
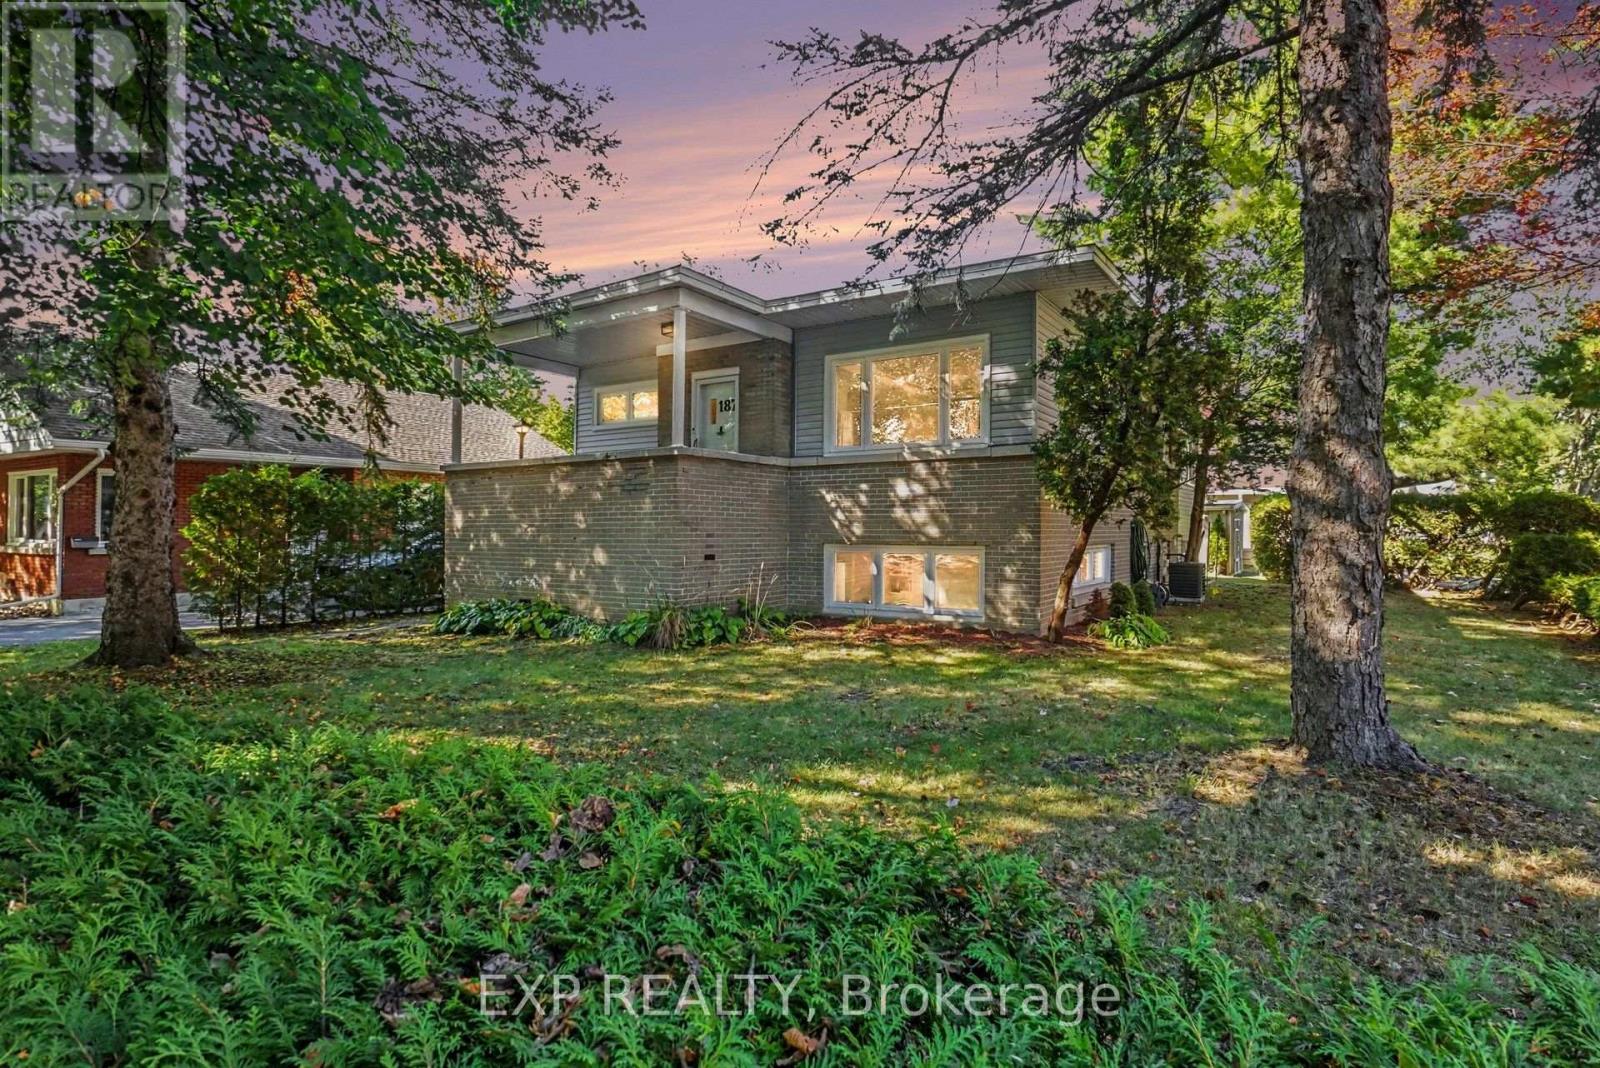
187 Cluny Street
Ottawa, Ontario
Discover an outstanding owner-occupant or investment opportunity at 187 Cluny Street, a well-maintained raised-bungalow duplex on a generous, approximately 60' x 120' irregular corner lot in sought-after Riverview Park. Set among mature trees and predominantly single-family homes on a quiet residential street not far from the Train Yards Shopping Center, this property offers two distinct apartments: a bright two-bedroom unit currently vacant, formerly occupied by the owner and a one-bedroom rental unit currently rented, providing $1,537.50 per month in income. The spacious two-bedroom apartment features abundant natural light through large windows, a welcoming kitchen with island, stainless steel fridge and stove, white dishwasher and ample cabinetry, plus a delightful sunroom just off the kitchen. An Art Deco-inspired four-piece bathroom and basement storage add to its appeal. The one-bedroom apartment offers a light-filled living room with engineered hardwood flooring and large windows, an updated kitchen with stainless steel appliances and ceramic tiled floor, plus an updated four-piece bathroom. Additional features include newer double-pane windows, brick and siding exterior, a single garage/storage space, double driveway with parking for three cars, basement utility room with washer, dryer, rented hot-water tank and extra storage, and a pleasant backyard sitting area. Enjoy exceptional access to nearby amenities: approximately a 15-minute walk to CHEO and 20-minute walk to the Ottawa General Hospital, Hurdman LRT Station and Trainyards Shopping Centre, with its extensive selection of shops and services including Walmart, Farm Boy, LCBO and Starbucks. A versatile and well maintained property offering the comfort of a residential neighbourhood with convenient transit, shopping and major employment centres nearby. Live in one unit and benefit from rental income, or add this duplex to your investment portfolio! (id:19512)
Exp Realty
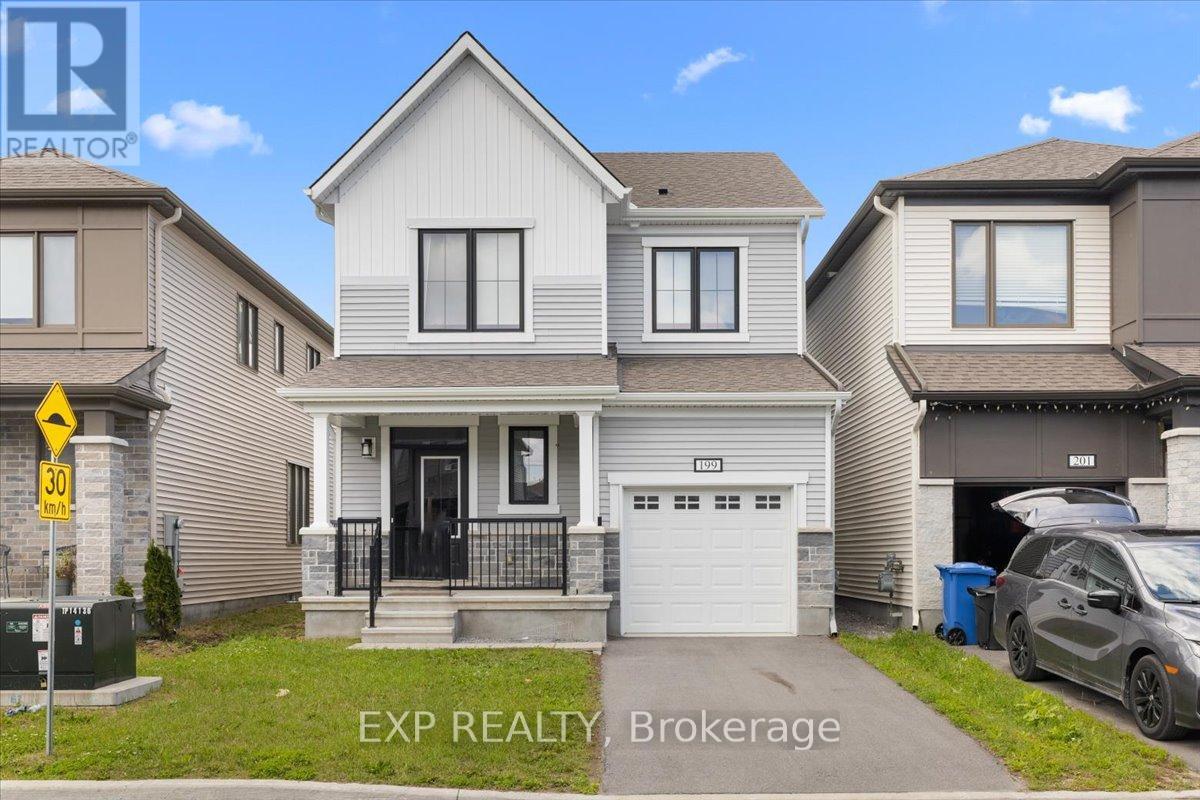
199 Yearling Circle
Ottawa, Ontario
Welcome to 199 Yearling Circle, a beautifully appointed Mattamy Broadleaf model offering 1,593 sq. ft. of thoughtfully designed living space. This stylish 3-bedroom, 3-bathroom (2+1) home features an open-concept main floor with 9-foot ceilings, creating a bright and inviting atmosphere ideal for both everyday living and entertaining. The modern kitchen is the heart of the home, showcasing quartz countertops, abundant cabinetry, generous counter space, and seamless flow into the dining and living areas. The living room offers a cozy gas fireplace, perfect for relaxing evenings, while the elegant hardwood staircase adds warmth and sophistication to the home's design. Upstairs, the spacious primary retreat features a walk-in closet and a spa-inspired ensuite complete with a double vanity and glass-enclosed walk-in shower. Two additional well-sized bedrooms, a full bathroom, and a convenient second-floor laundry room provide comfort and functionality for the whole family. The full unfinished basement offers a rare opportunity to create the space you've always wanted. Whether you envision a recreation room, home gym, office, additional bedroom, or extra storage, this blank canvas is ready for your personal touch and future expansion. Located in a sought-after family-friendly community, this home is close to schools, parks, walking trails, shopping, restaurants, and everyday amenities, with easy access to major commuter routes. A wonderful opportunity to own a modern, move-in-ready home in one of Ottawa's growing neighbourhoods. (id:19512)
Exp Realty
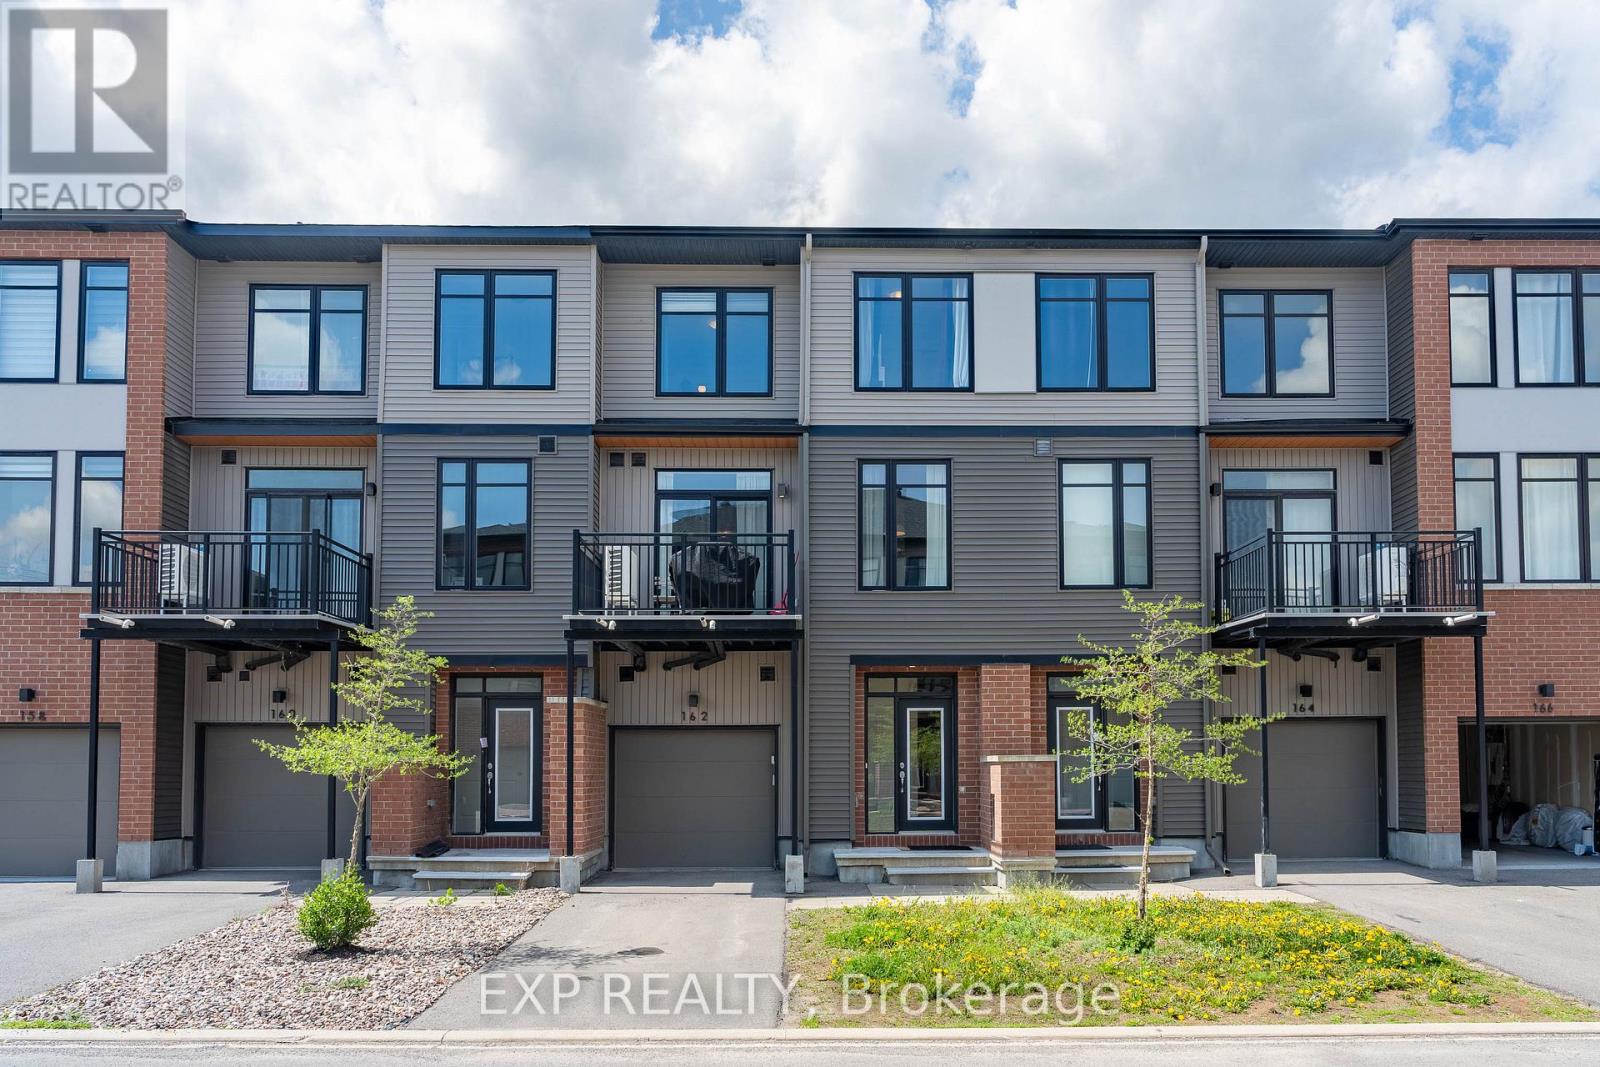
162 Visor Private
Ottawa, Ontario
Perfectly situated in the sought-after Trailwest neighbourhood of Kanata, this SUN-FILLED FREEHOLD townhome is the kind of home you walk into and immediately think this is the one. The OPEN CONCEPT main level just feels good the second you step inside, with BEAUTIFUL oak-tone flooring underfoot, 9-FOOT CEILINGS overhead, and SOUTH-FACING windows flooding the space with natural light all day long. The contemporary kitchen is designed for real life, featuring upgraded cabinetry, STAINLESS STEEL appliances, white TILE BACKSPLASH, and an ISLAND that makes everything from weeknight dinners to weekend hosting feel effortless. Step out onto your PRIVATE BALCONY and soak up the sunshine, because this is the spot you will reach for every morning with your coffee and every evening winding down. Upstairs, the SPACIOUS primary bedroom is bright, generous, and comes with a WALK-IN CLOSET so DECEIVINGLY DEEP you will have to see it to believe it, genuinely rare for a townhome at this price point. The second bedroom is perfect for family, guests, or that home office you have been putting off setting up. The main bathroom has been BEAUTIFULLY UPGRADED with MATTE BLACK HEXAGON floor tiles and WHITE MARBLE-TONE counters for a clean, crisp, and effortlessly modern finish. LAMINATE FLOORING throughout the upper level keeps maintenance easy so you can spend your weekends actually living your life, not cleaning it. Convenient upper-level laundry means no more hauling baskets up and down stairs. Surrounded by parks, schools, trails, and everyday conveniences with Walmart, Costco, and restaurants just minutes away, this home delivers the LIFESTYLE you have been waiting for. An EXCELLENT opportunity for first-time buyers, downsizers, or investors who know a good thing when they see it! (id:19512)
Exp Realty
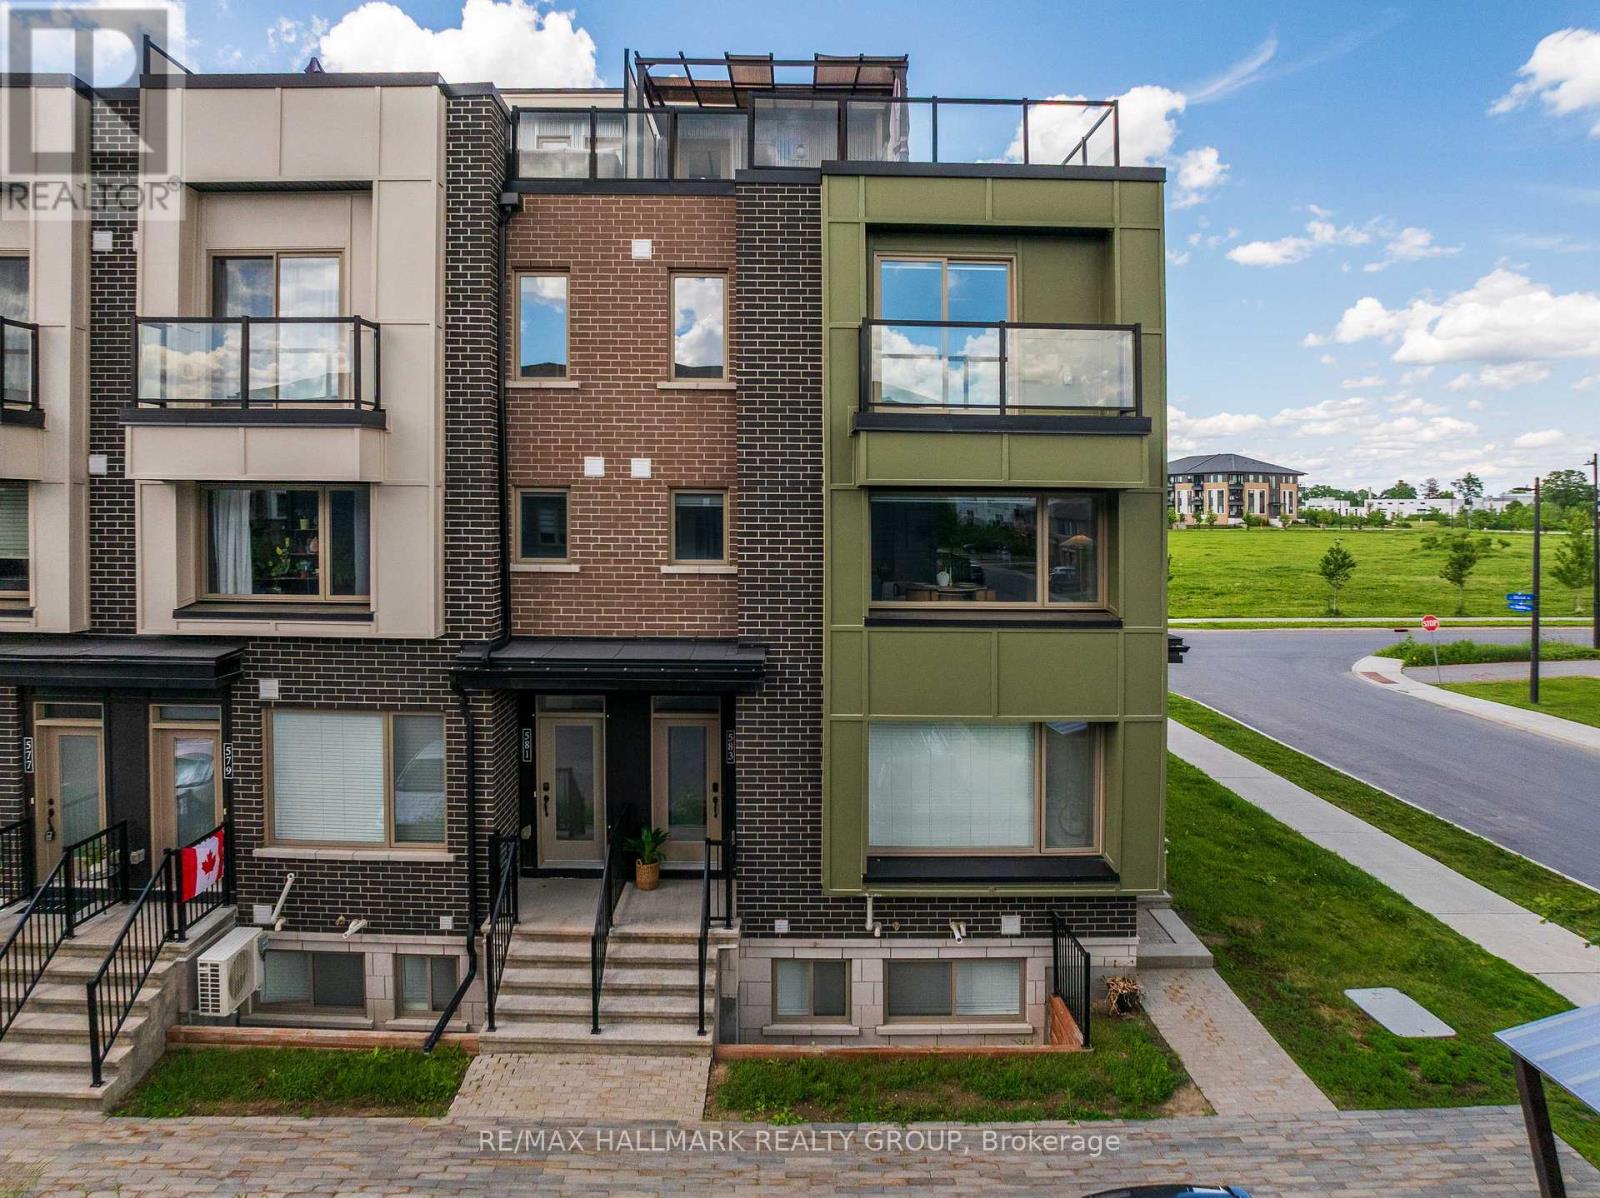
217 - 583 Takamose Private
Ottawa, Ontario
OPEN HOUSE - SATURDAY, OCTOBER 31 | 12:00-2:00 PM! No tricks, just a treat worth seeing! Come explore this beautifully upgraded 2 bedroom corner end-unit and discover everything that makes Wateridge Village such a great place to call home. This bright and stylish home features a modern open-concept main level with quality finishes, great natural light, and a warm, inviting layout perfect for everyday living and entertaining. A standout feature is the beautiful stone accent wall with an electric fireplace, creating the perfect cozy focal point in the living area. The kitchen offers sleek cabinetry, granite countertops, stainless steel appliances, and a functional island with breakfast bar seating. A convenient powder room completes the main level. Upstairs, you will find two bedrooms, including a spacious primary bedroom that comfortably accommodates a king-size bed, offers great closet space, and features its own private balcony, along with a full bathroom and nearby laundry for added convenience. The top floor features an impressive private outdoor retreat spanning 29'2" ft x 22'1" ft., complete with a built-in gazebo that can be enjoyed year-round. With a gas hookup already in place for BBQs, this space is perfect for entertaining, hosting summer evenings, or simply relaxing with your morning coffee. A rare outdoor extension of the home that adds exceptional lifestyle value. Located steps from outdoor amenities such as Club Pilates, tennis court, soccer field, basketball court, water park, trails and green space. Minutes to NCC Aviation Parkway, downtown Ottawa, Montfort Hospital, Beechwood Village, Blair LRT, St. Laurent Shopping Centre, and major routes including Highway 174 and 417. Modern, move-in ready, and surrounded by convenience, this is a fantastic opportunity to enjoy the best of Wateridge Village living. Book your showing today! (id:19512)
RE/MAX Hallmark Realty Group
9 Laurentide Road
Ottawa, Ontario
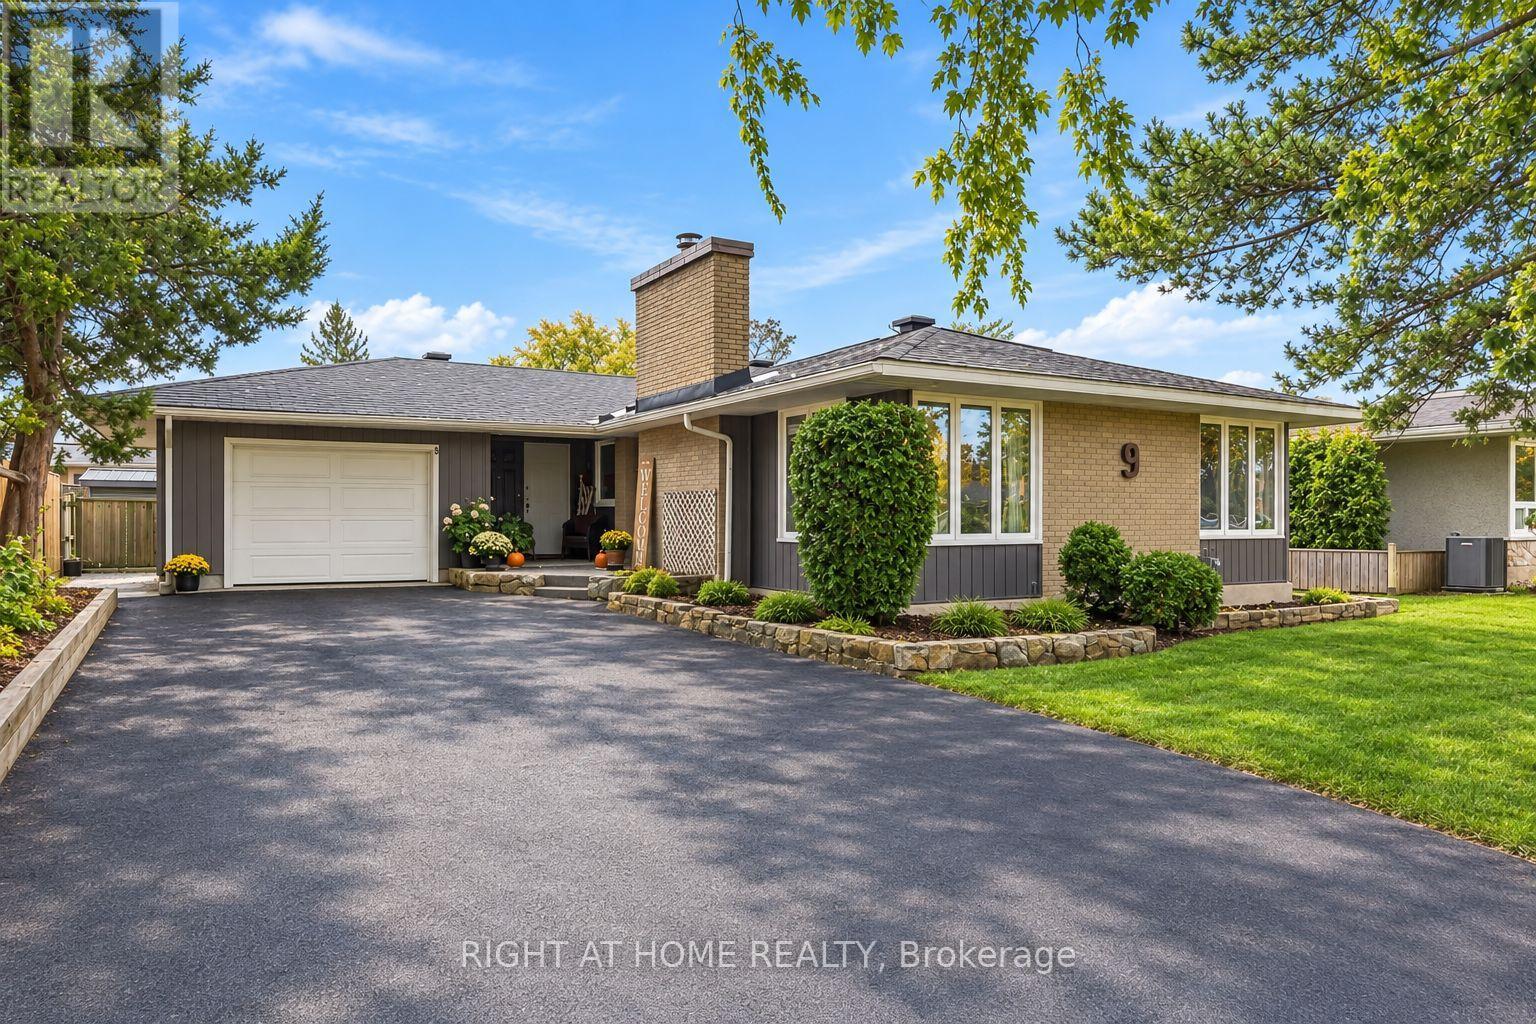
Set on a quiet, tree-lined street surrounded by beautifully maintained homes, this well-cared-for property offers the perfect combination of space, comfort and an exceptional setting. Situated on an impressive, oversized lot with beautiful landscaping, this home welcomes you with a bright, functional layout and spacious principal rooms. The inviting living room features a charming fireplace with a stone surround and rustic wood mantle, creating a warm focal point. The well-appointed kitchen offers ample cabinetry, generous counter space and a practical layout, with a separate formal dining room conveniently located nearby for family meals and entertaining. Large windows throughout bring in plenty of natural light, while the comfortable bedrooms provide plenty of room for the whole family. The fully finished lower level adds valuable living space, featuring a generously sized recreation room, a full bathroom and plenty of additional storage. Outside, enjoy the beautifully landscaped backyard, offering ample space to relax, garden or entertain. An oversized single-car garage. Notable updates include: Kitchen flooring and wall unit (2024), driveway (2024), garage door (2023), fireplace mantle (2022), main bathroom (2021), interior doors (2020), windows and siding (2019), furnace and hot water tank (2014), and roof (2010), Insulation (2002). A wonderful opportunity to own a spacious home on a fantastic lot in a desirable, established neighbourhood! (id:19512)
Right At Home Realty
4769i Briton Houghton Bay Road
Rideau Lakes, Ontario
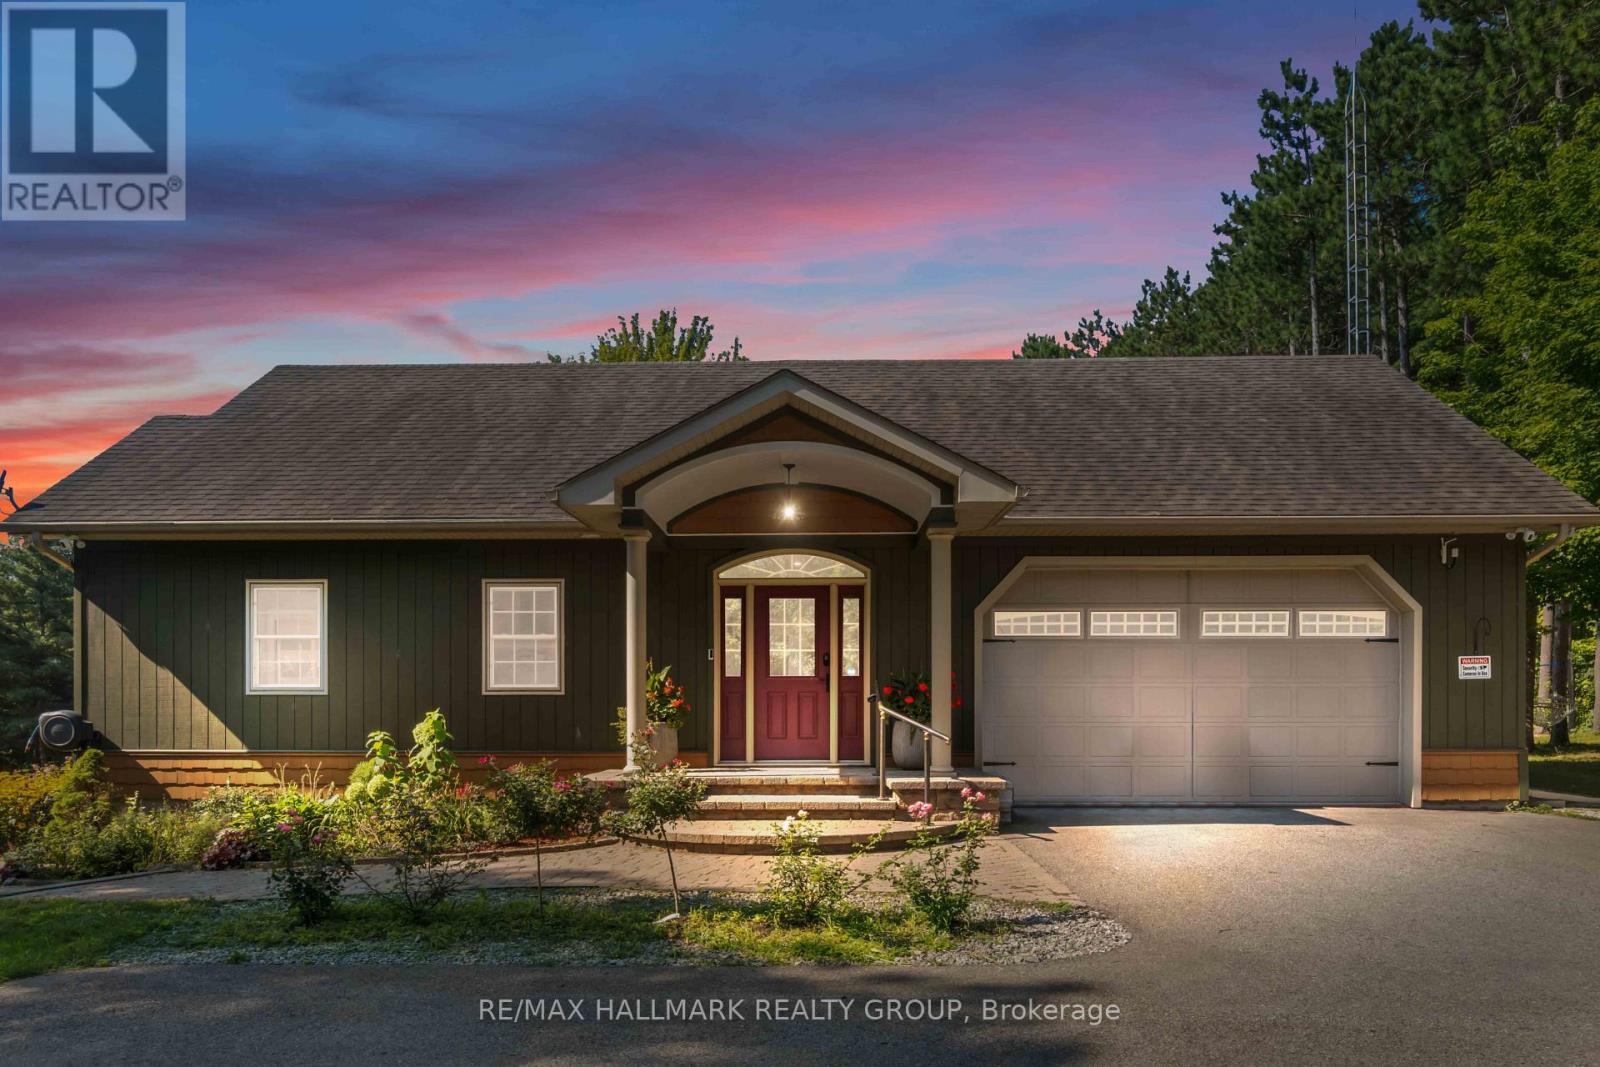
Welcome to your ultimate 2.38-acre waterfront sanctuary on prestigious Big Rideau Lake-an executive custom-built bungalow offering full main-floor luxury combined with a proven, highly lucrative short-term rental track record boasting rave guest reviews.Having undergone major renovations (2022), this expanded home offers 5 spacious bedrooms (upgraded from 2) and 4 modern bathrooms (upgraded from 2), thoughtfully outfitted with 3 queen, 1 king, 2 double and a bunk bed to accommodate large groups effortlessly. The property also features a brand-new cabin installed at the northwest corner (2022).Step into a bright entrance with ceramic in-floor heating leading into an impressive great room with soaring vaulted ceilings, gorgeous hardwood floors, and a propane fireplace. The chef's eat-in kitchen features rich wood cabinetry and a central island, while a 4-season circular solarium provides breathtaking 360-degree views of the water.Outdoors is a true resort-style oasis following extensive custom stone and interlock landscaping. Enjoy the covered verandah, new back multi-tier decking with fresh railings (2022), an outdoor hot tub and swimming pool/spa (2022), a play structure (2022), and a detached garage fully converted into an incredible game room (2022). Water access is second to none, featuring newly renovated shoreline docking with a boat slip (2026).Key Mechanical & Infrastructure Upgrades:Water Treatment System: Fully replaced (2024)Hot Water System: Upgraded to a tankless water heater (2024)This turn-key lifestyle paradise and premium investment opportunity leaves nothing to be done but enjoy! (id:19512)
RE/MAX Hallmark Realty Group
1001-4 Glenroy Gilbert Drive
Ottawa, Ontario
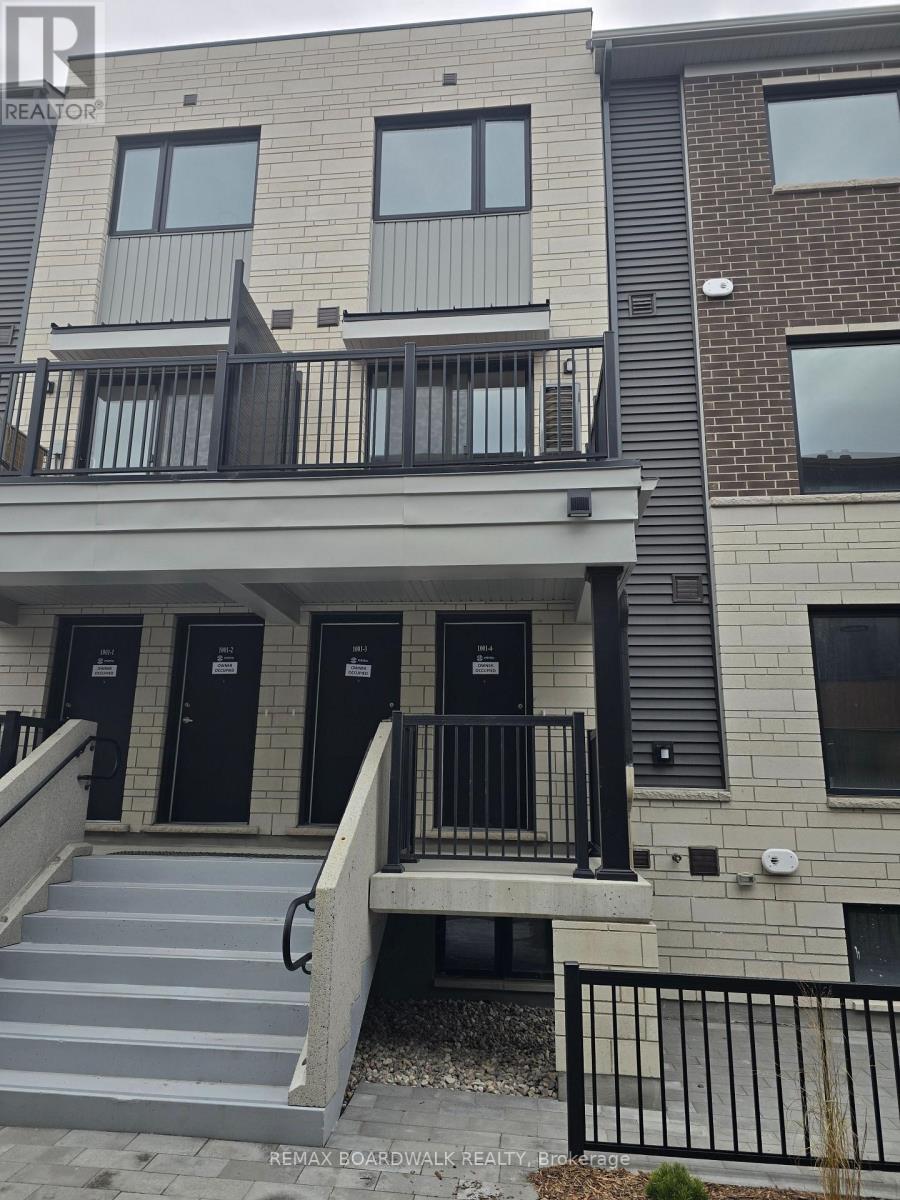
Location Location Location, Be the first to call this stunning, brand-new 2-bedroom, 1.5-bathroom lower unit home! Ideally located in the heart of Barrhaven, this thoughtfully designed, two-level residence combines modern finishes, functional living spaces, and everyday convenience. The bright, open-concept main level features modern flooring and oversized windows that fill the space with natural light. An inviting living area flows seamlessly into the stylish kitchen, complete with quartz countertops and a spacious island-perfect for meal preparation, casual dining, and entertaining. A convenient powder room completes this level. The lower level offers two generously sized bedrooms with large windows, a beautifully finished 3-piece bathroom, in-unit laundry, and additional storage. Step outside to your private gated patio, an ideal setting for morning coffee or relaxing at the end of the day. Enjoy easy access to Barrhaven Marketplace, shops, restaurants, cafés, public transit, and nearby trails. One heated underground parking space is included .Tenant is responsible for all utilities and equipment rental charges. (id:19512)
RE/MAX Boardwalk Realty
7105 Adams Road
Edwardsburgh/cardinal, Ontario
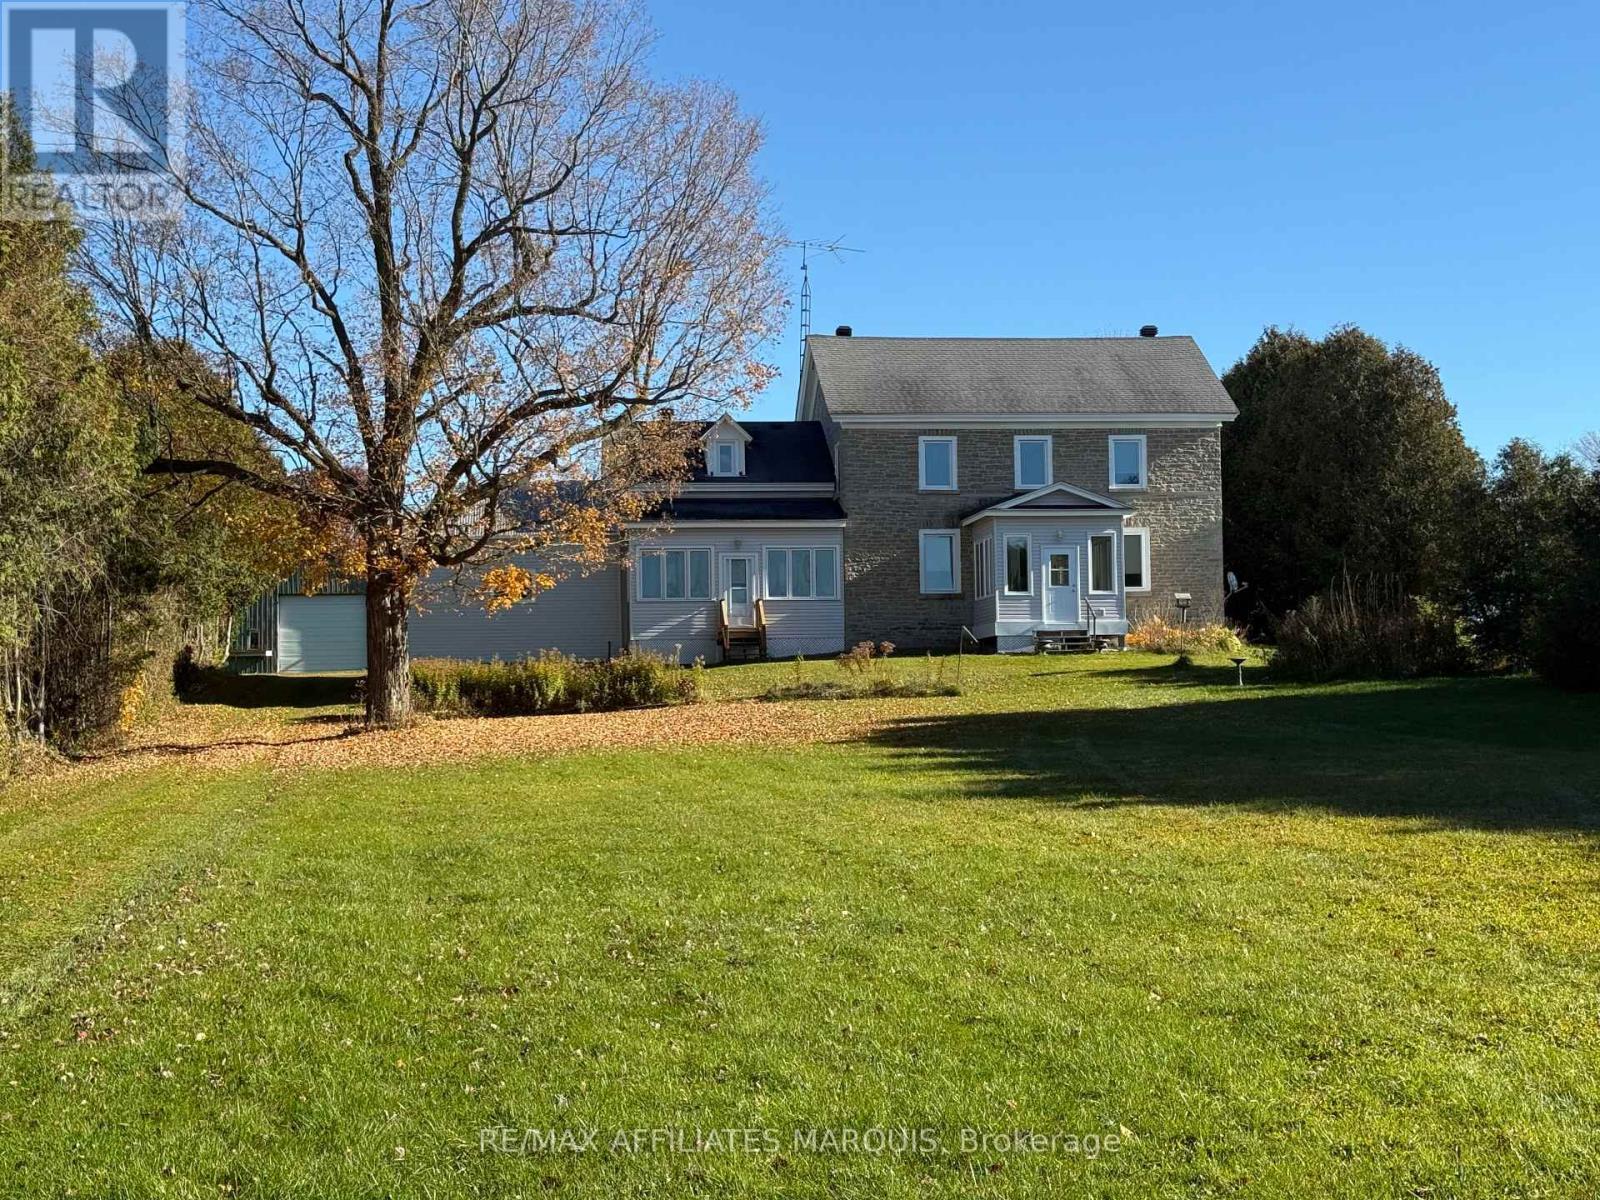
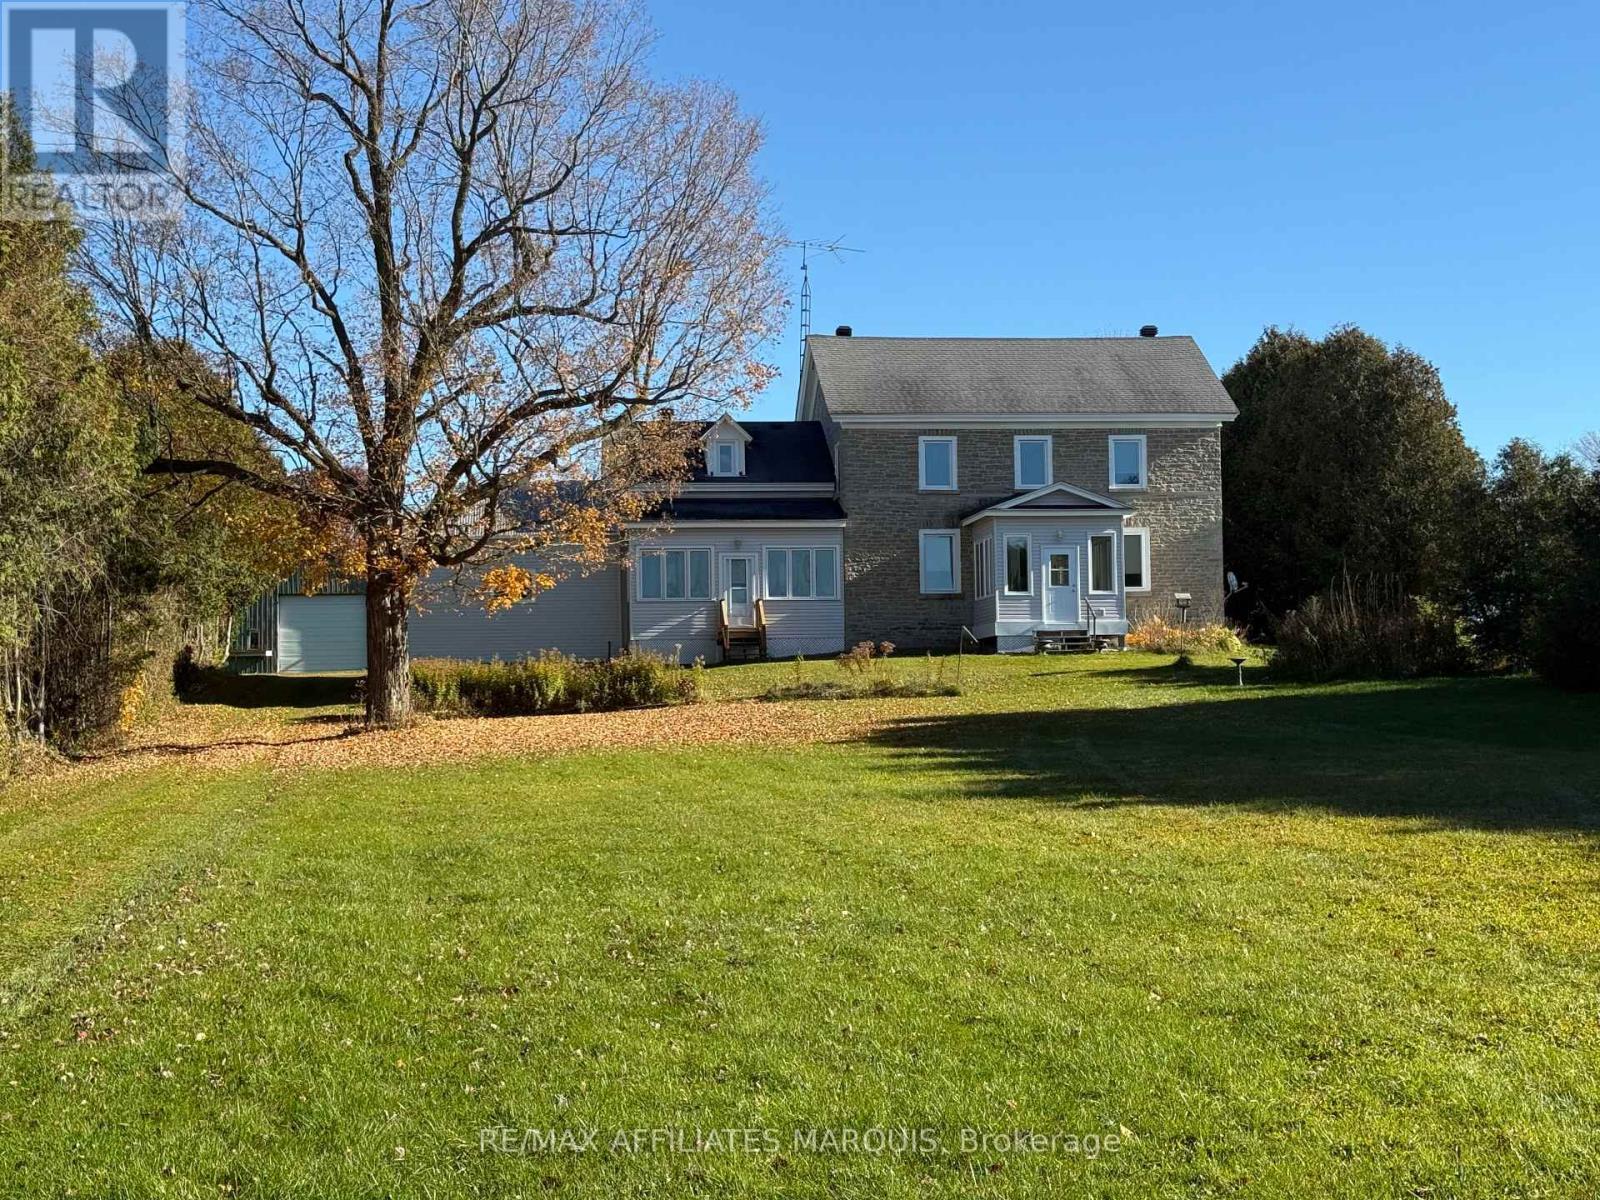
MOTIVATED SELLER! Welcome to this exceptional 50 +/- acre country property, featuring a beautifully renovated stone farmhouse, productive farmland and impressive outbuildings, all just minutes from Spencerville! The heart of this property is the charming 4-bedroom, 2-bathroom stone farmhouse, extensively renovated from top to bottom while maintaining its timeless character and country charm. The home offers a spacious country kitchen, bright and inviting living areas, plenty of room for family and guests, plus an attached garage and workshop. Geothermal heating and central air provide year-round comfort and energy efficiency. For those who love gardening and country living, this property is a dream! Enjoy an extensive vegetable garden, established asparagus and blackberry plantings, and numerous fruit trees, offering the opportunity to grow your own food and embrace a self-sufficient lifestyle. Situated on a large corner property, the 50+ acres consist primarily of open, workable fields currently in hay production. With all fields accessible from Adams Road, the property offers excellent convenience and flexibility for horses, livestock, hobby farming or agricultural pursuits. Outbuildings include a traditional dairy barn, a substantial three-storey cement block former livestock building offering tremendous potential for a large workshop, equipment storage or agricultural use, plus a spacious Quonset hut with a 14-foot garage door.Adding further appeal is the possibility of one severance at the lower end of the farm, subject to municipal and other required approvals. Whether you're dreaming of a hobby farm, a self-sufficient country lifestyle or a peaceful rural retreat, this remarkable property offers the space, charm and versatility to make it your own. Book your private showing today! (id:19512)
RE/MAX Affiliates Marquis
7105 Adams Road
Edwardsburgh/cardinal, Ontario
MOTIVATED SELLER! Welcome to this exceptional 50+/- acre country property, featuring a beautifully renovated stone farmhouse, productive farmland and impressive outbuildings, all just minutes from Spencerville! The heart of this property is the charming 4-bedroom, 2-bathroom stone farmhouse, extensively renovated from top to bottom while maintaining its timeless character and country charm. The home offers a spacious country kitchen, bright and inviting living areas, plenty of room for family and guests, plus an attached garage and workshop. Geothermal heating and central air provide year-round comfort and energy efficiency. For those who love gardening and country living, this property is a dream! Enjoy an extensive vegetable garden, established asparagus and blackberry plantings, and numerous fruit trees, offering the opportunity to grow your own food and embrace a self-sufficient lifestyle. Situated on a large corner property, the 50+ acres consist primarily of open, workable fields currently in hay production. With all fields accessible from Adams Road, the property offers excellent convenience and flexibility for horses, livestock, hobby farming or agricultural pursuits.Outbuildings include a traditional dairy barn, a substantial three-storey cement block former livestock building offering tremendous potential for a large workshop, equipment storage or agricultural use, plus a spacious Quonset hut with a 14-foot garage door. Adding further appeal is the possibility of one severance at the lower end of the farm, subject to municipal and other required approvals. Whether you're dreaming of a hobby farm, a self-sufficient country lifestyle or a peaceful rural retreat, this remarkable property offers the space, charm and versatility to make it your own. Book your private showing today! (id:19512)
RE/MAX Affiliates Marquis
741 Beckwith Boundary Road
Beckwith, Ontario
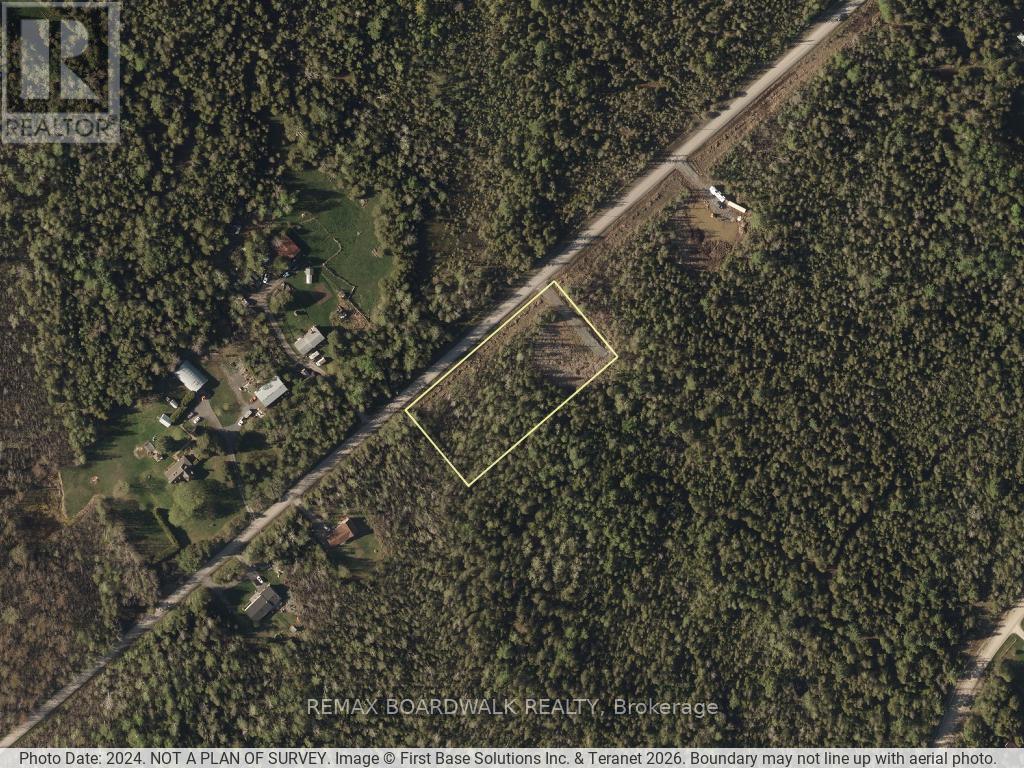
Two acre treed building lot with a level, cleared building site. Culvert and gravel driveway are in place, and the lot has a drilled well. Civic address is in place and hydro is available at the road. Zoning is Rural. The lot backs onto acres of privately owned mixed forest. HST is in addition to the purchase price. About 15 minutes to Carleton Place, 20 minutes to Smiths Falls and 35 minutes to Kanata. Please have your REALTOR with you when walking the land. (id:19512)
RE/MAX Boardwalk Realty
949 Locomotion Lane
Ottawa, Ontario
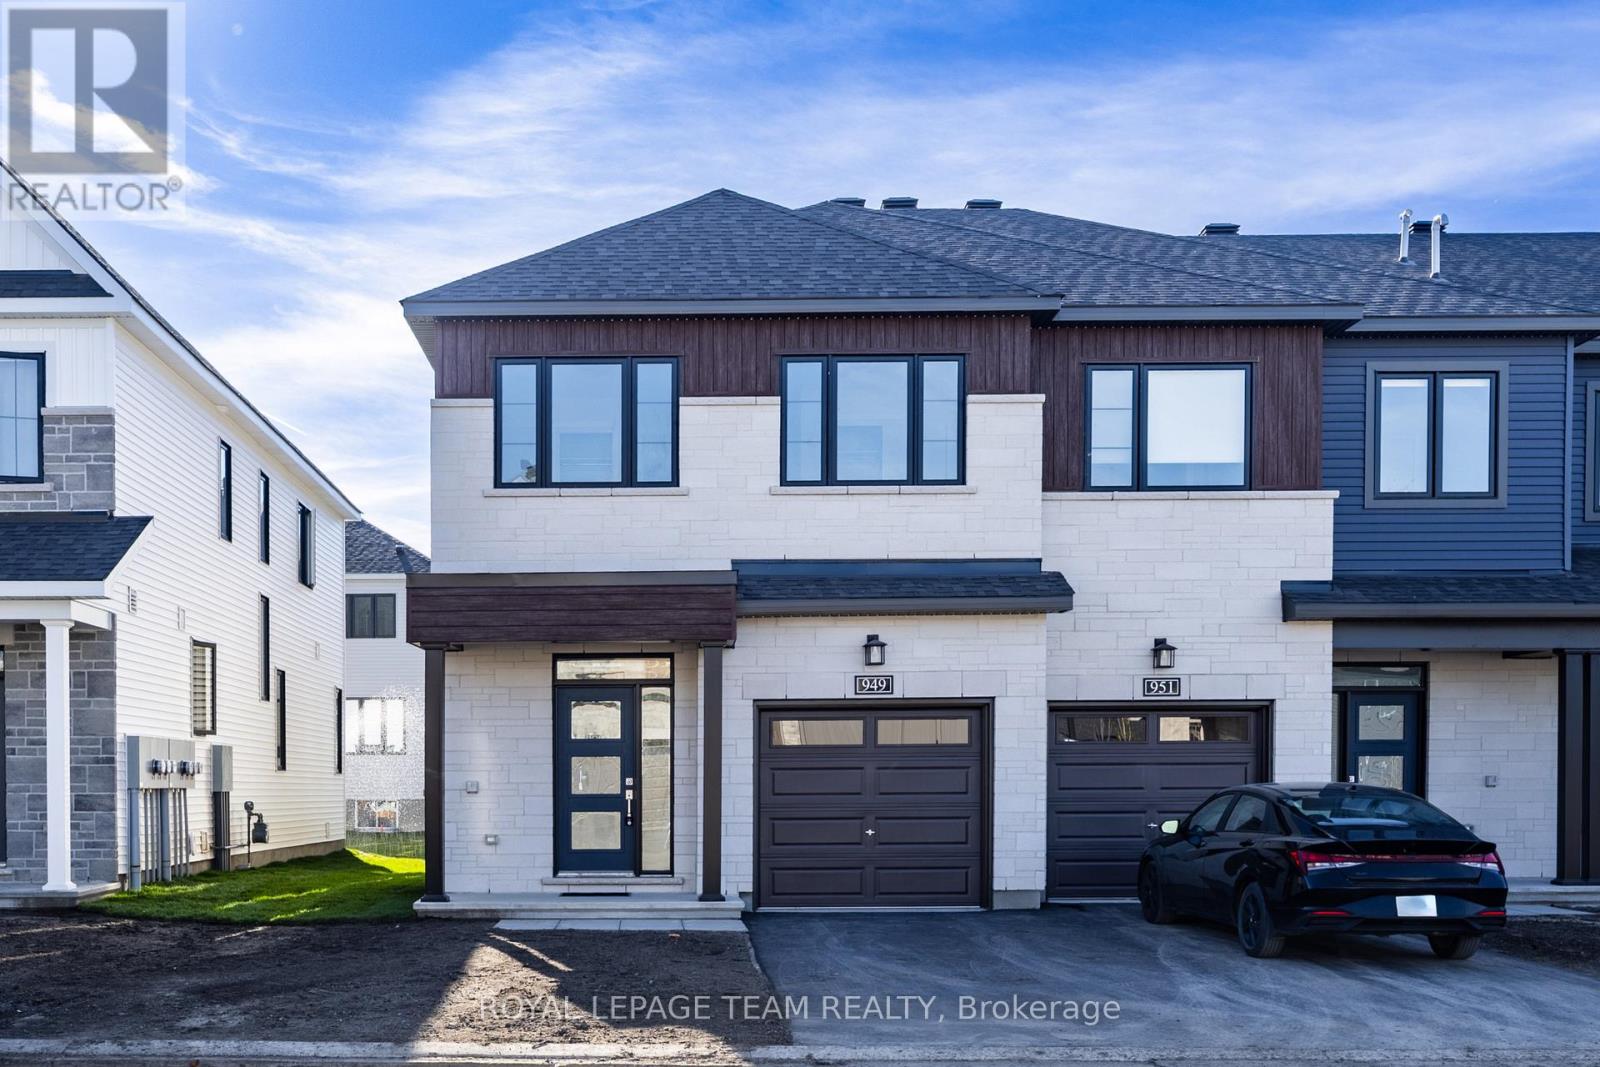
BRAND NEW AND NEVER LIVED IN! Be the first to enjoy this beautifully finished 4-BEDROOM, 2.5-BATH END-UNIT TOWNHOME by Minto in Stittsville's growing Abbott's Run community. With EXTRA SIDE WINDOWS, a HUGE FINISHED BASEMENT and thoughtful upgrades throughout, this bright, move-in-ready home is designed for modern family living. Step through the welcoming foyer into an airy, open-concept main floor featuring 9-FOOT CEILINGS, SMOOTH CEILINGS THROUGHOUT and warm hardwood flooring. The standout kitchen offers an EXTENDED CENTRE ISLAND, QUARTZ COUNTERTOPS, extra POT-AND-PAN DRAWERS, crisp white cabinetry, stainless steel appliances, subway tile backsplash and a WALK-IN PANTRY. There's plenty of room to prep, gather and entertain, with the dining area flowing naturally into the spacious living room. Abundant windows along the side and rear bring in beautiful natural light, while the patio door opens to a backyard deck. A convenient powder room completes the main level. Tall windows beside the staircase bring even more daylight inside. Upstairs, you'll find 4 BEDROOMS ON ONE LEVEL, including a generous primary retreat with a WALK-IN CLOSET and PRIVATE 3-PIECE ENSUITE. Three additional bedrooms offer flexibility for family, guests or working from home, while a full family bathroom and SECOND-FLOOR LAUNDRY make daily routines easier. QUARTZ COUNTERTOPS THROUGHOUT add a polished finishing touch. Downstairs, the EXTRA-LARGE FINISHED RECREATION ROOM gives you exceptional space for movie nights, games, a home gym or simply spreading out. Outside, the END-UNIT SETTING offers additional side windows, an attached garage, a private driveway and a deck overlooking the backyard lawn. Enjoy a family-friendly location close to parks, playgrounds, schools, grocery stores, restaurants and shopping. Shingwàkons Public School, Maplewood Secondary School and Bradley-Craig Park are nearby, with easy access to Robert Grant Avenue and Terry Fox Drive. All that's missing is you! (id:19512)
Royal LePage Team Realty

1803 - 545 St Laurent Boulevard
Ottawa, Ontario
SPACIOUS, BRIGHT & CONVENIENTLY LOCATED! Welcome to this inviting 2-bedroom, 2 FULL bathroom condominium offering comfortable living, impressive amenities & UNOBSTRUCTED CITY VIEWS! The thoughtfully designed OPEN-CONCEPT living & dining areas are filled with natural light through expansive windows & patio doors leading to a generous PRIVATE BALCONY. Laminate flooring flows throughout the principal living areas, creating a warm & welcoming atmosphere. The functional kitchen offers ample cabinetry, generous counter space & a convenient double sink. The spacious PRIMARY BEDROOM provides a relaxing retreat complete with its own ENSUITE bathroom, while the second bedroom offers flexibility for guests, family or a home office. A highlight of this lovely condo is the RENOVATED main bathroom, showcasing a sleek glass-enclosed walk-in shower, elegant GRANITE countertop & modern pot lighting. Enjoy the convenience of UNDERGROUND PARKING, a STORAGE LOCKER & the peace of mind of 24-HOUR SECURITY. Experience an exceptional lifestyle with an impressive selection of RESORT-STYLE AMENITIES, including INDOOR & OUTDOOR POOLS, sauna, exercise room, tennis court & games/party room. Ideally situated within WALKING DISTANCE to public transit, restaurants, parks & scenic walking paths, with shopping, schools, recreation & Montfort Hospital just minutes away. A wonderful opportunity to enjoy spacious condo living with outstanding amenities & everyday conveniences at your doorstep! (id:19512)
Royal LePage Performance Realty
204 - 1295 Summerville Avenue
Ottawa, Ontario
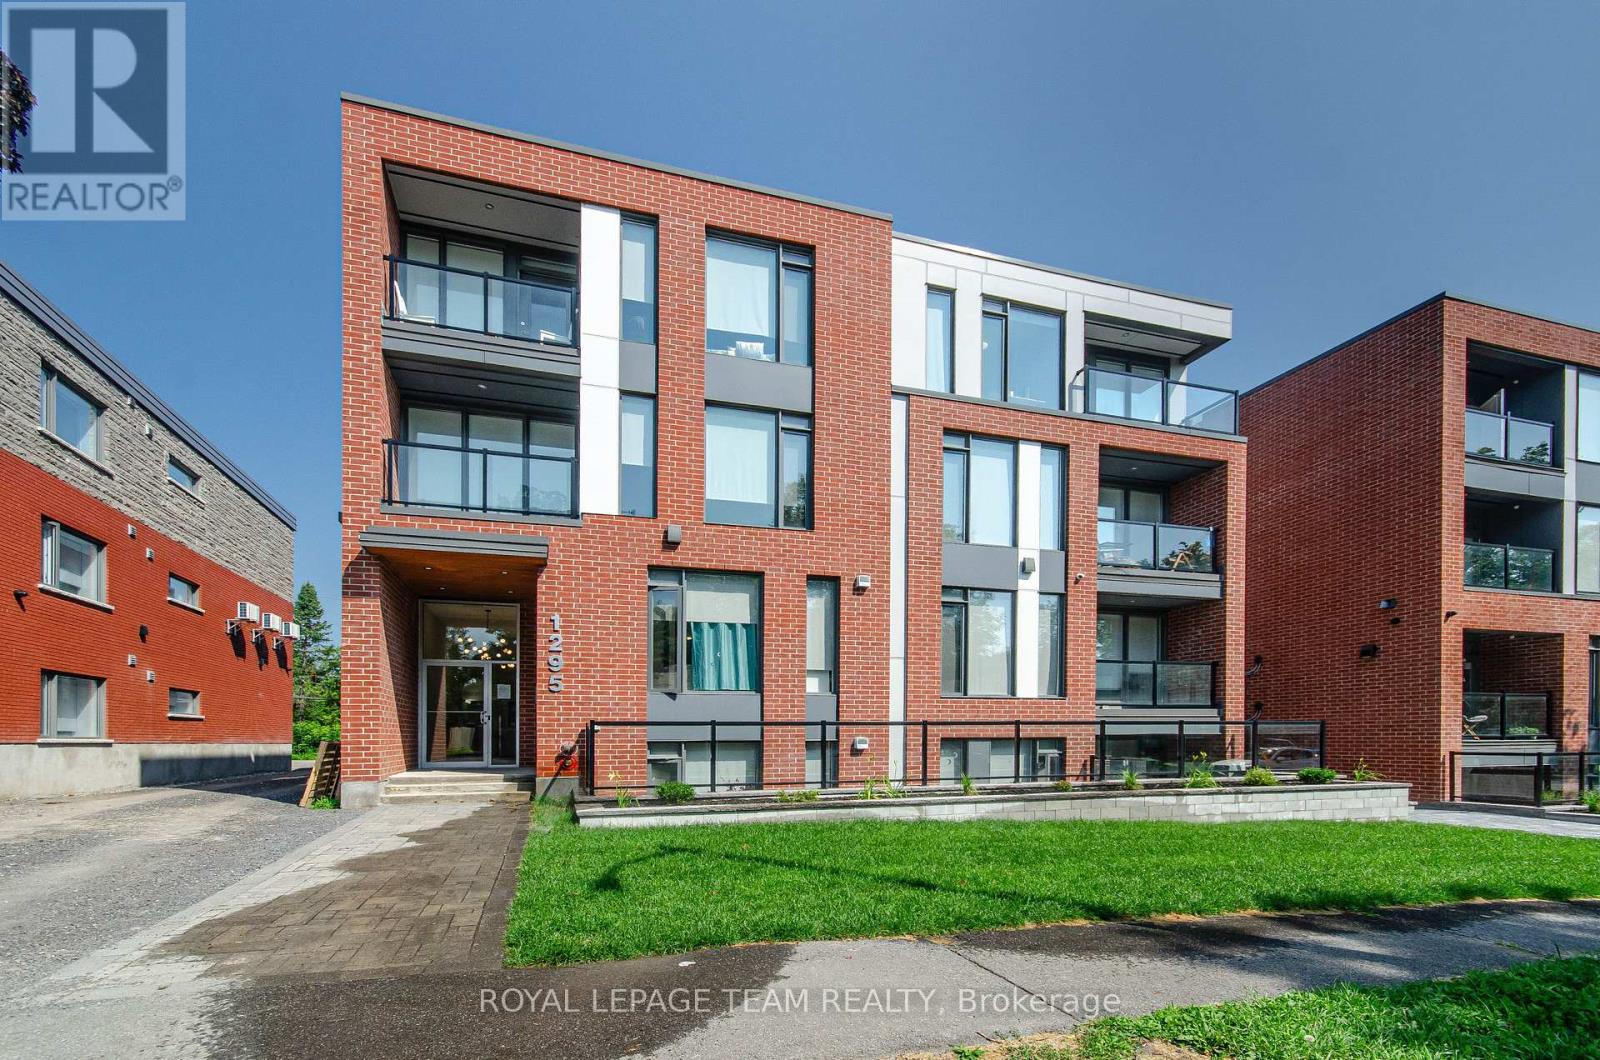
ONE MONTHS FREE RENT. This stunning 1-BEDROOM, 1-BATH unit offers a modern, thoughtfully designed space in one of Ottawas fastest-growing neighbourhoods. Enjoy condo-style living with premium features throughout, including heated floors and air conditioning. The sleek kitchen is equipped with stainless steel appliances and quartz countertops, while in-unit laundry and window coverings on all windows offer ultimate comfort and convenience.The bright and open layout is filled with natural light, and every detail is designed with function and style in mind. Residents benefit from fob-secured access, bike storage, and mail delivery right to the foyer. Parking is available for just $75/month. Located in the vibrant Carlington neighbourhood, you're steps from public transit, parks, schools, and the Civic Hospital.This is modern urban living elevated. (id:19512)
Royal LePage Team Realty
2 Alphonse Street
The Nation, Ontario
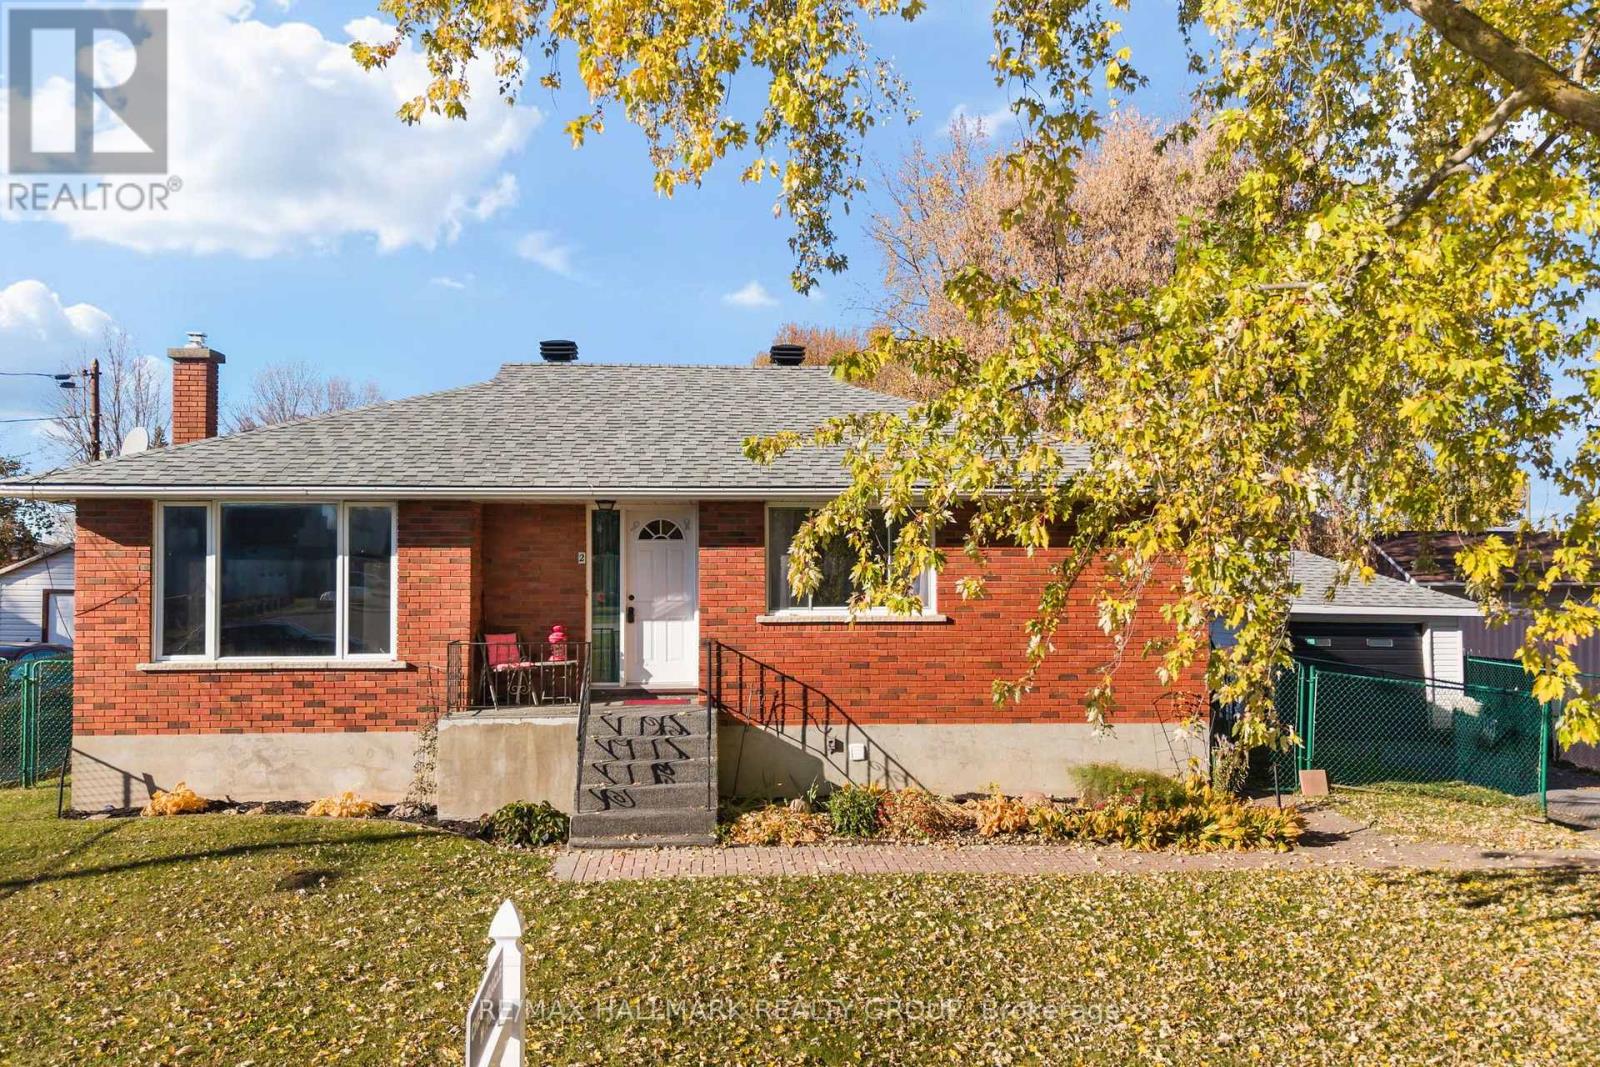
Welcome to this all-brick bungalow in the heart of St. Isidore! Offering a functional layout and comfortable living space, this 3-bedroom, 1-bathroom home is an excellent opportunity for first-time buyers, families, or those looking to downsize. The spacious foyer leads to a separate living room on one side and an eat-in kitchen on the other, while three generously sized bedrooms and a full 4-piece bathroom complete the main floor. The unfinished basement offers a blank canvas to customize to your needs, whether you envision additional living space, a recreation room, or a home gym. Outside, the extra-large L-shaped lot offers ample outdoor space and endless possibilities, complemented by a detached single-car garage for convenient parking and additional storage. Ideally located within walking distance of local schools and the arena, this property also benefits from municipal water and sewer services. A great opportunity to enjoy the space, convenience, and potential of bungalow living in a welcoming St. Isidore community. (id:19512)
RE/MAX Hallmark Realty Group
1001 Floyd Road
North Grenville, Ontario
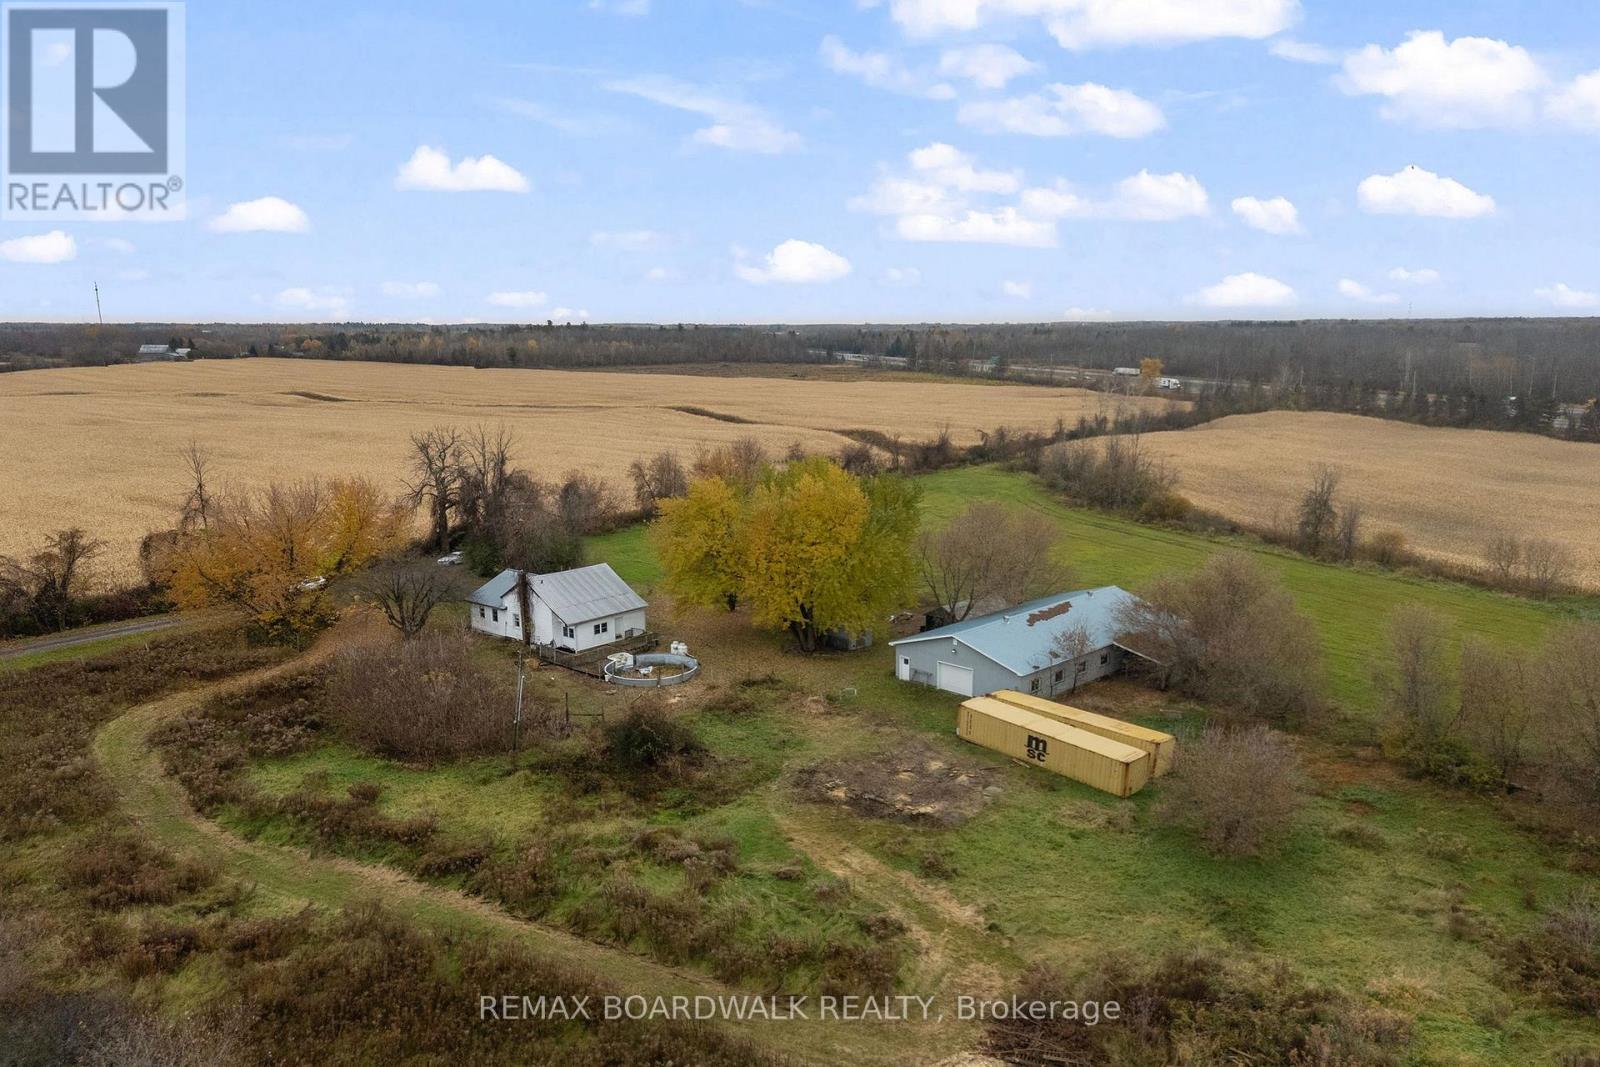
Discover the possibilities and tranquility of country living on 18 acres along a dead-end road, with room to grow, roam and live your hobby farm dreams! The spacious home offers an oversized living room with a cozy reading nook and ample windows, opening to a generous dining room with flexibility to suit your lifestyle. Updated in 2019, the large kitchen provides abundant cabinetry and workspace for everyday meals and entertaining. A convenient mudroom with laundry leads to the back patio, with 3pc bathroom separated with a pocket door. Upstairs, three bedrooms share a modest 4pc bathroom. The standout feature is the approximately 2,300 sq ft horse barn, built in 2004, featuring four 12'x10' box stalls, each with rubber stall mats, an insulated tack room with hot and cold running water. Hay storage and an adjoining run-in area add practicality and shelter for your animals. A chicken coop rounds out the rural appeal, while the land is currently cropped by a neighbouring farmer. A wonderful opportunity to create your country retreat, anchored with well-equipped facilities and acreage to make it your own! (id:19512)
RE/MAX Boardwalk Realty
147 Whispering Winds Way
Ottawa, Ontario
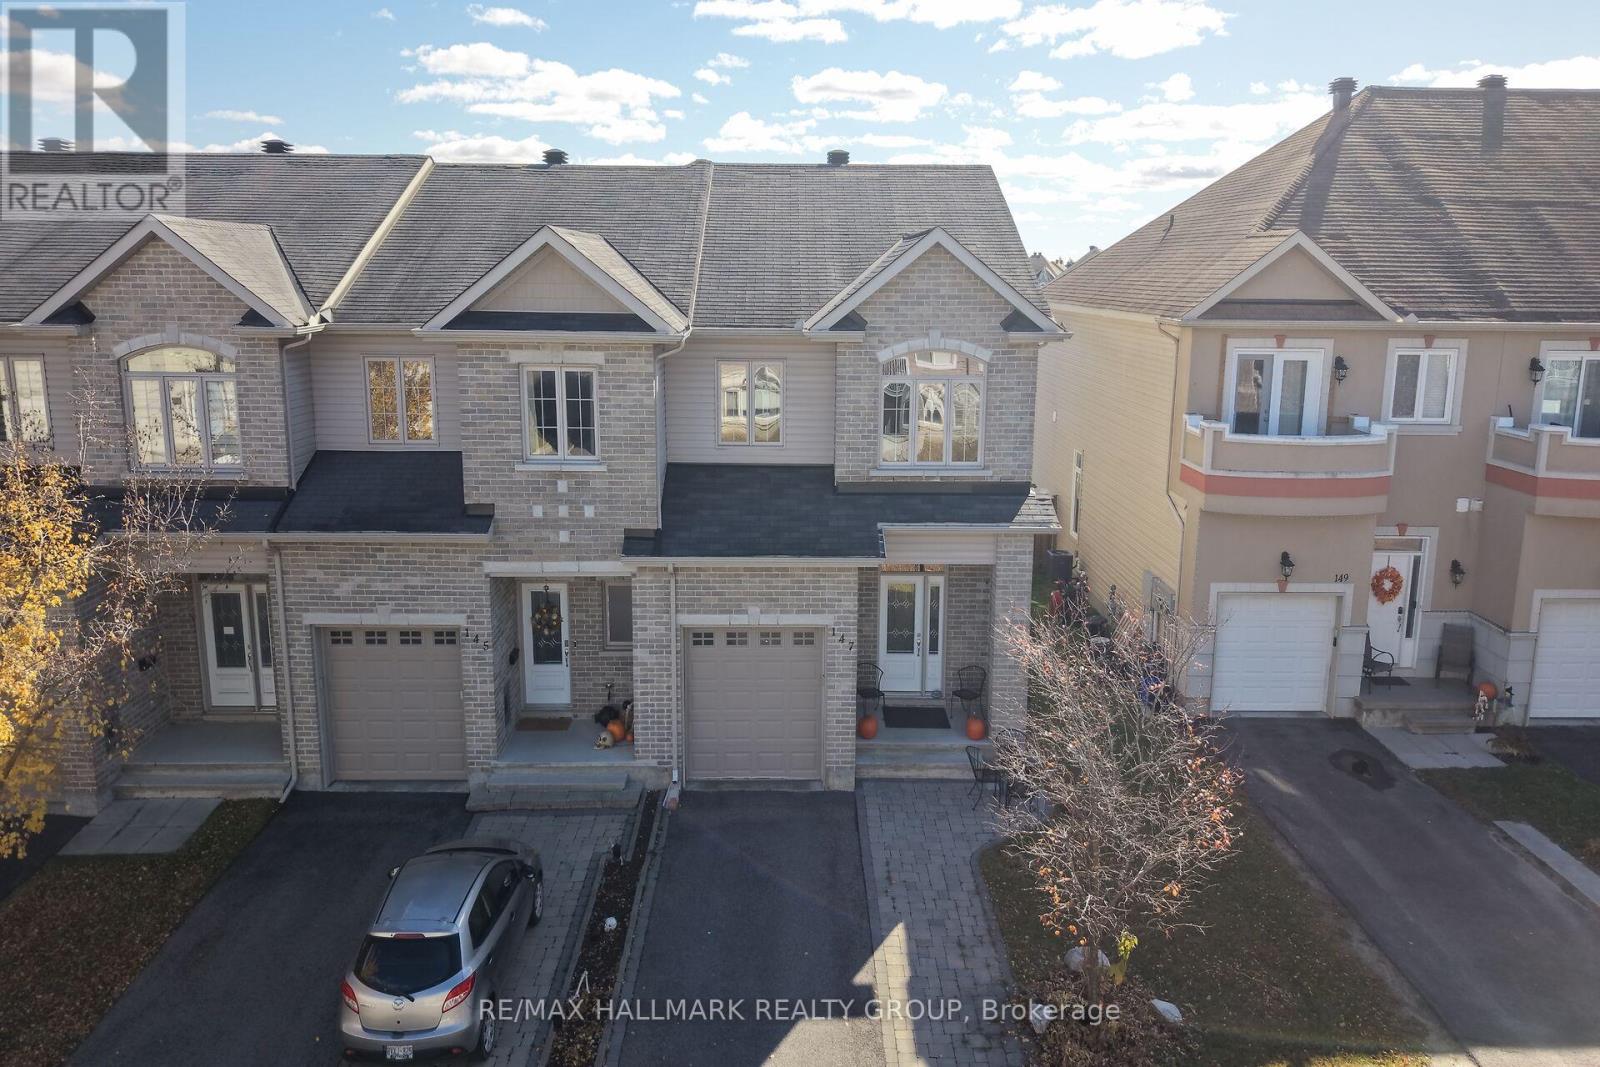
This spacious 3 bedroom, 4 bath end unit townhome is ready for you and your family to enjoy! This wonderful home is designed for both everyday living and entertaining in mind. As soon as you enter, the large foyer with 2 piece powder room leads to a thoughtfully designed open-concept main floor with 9-foot ceilings throughout the main level. Large windows at the back and side of the home fill the living space with natural light. The living room offers a cozy gas fireplace and pot lighting to set the mood. The upgraded gourmet kitchen offers ample cabinetry, plenty of work space and even a pantry. Upstairs, you'll find three good sized bedrooms, two full bathrooms including a 4 piece en suite with stand-up shower and freestanding tub and there is also a convenient second-floor laundry area. The primary suite also features a large walk-in closet. The fully finished basement offers abundant storage and flexible space for a family room, home office, gym, play area, or guest retreat. Outside, enjoy a private fully fenced backyard with large deck that is reinforced and ready for the hot tub! There is also a natural gas BBQ hook up for added convenience. A great location just steps from Fountainhead Park and the community of Trailsedge is conveniently located near the Prescott-Russell Trail system, top-rated schools like the newly built East Urban Community Elementary School (OCDSB) , shopping, transit, and everyday amenities. (id:19512)
RE/MAX Hallmark Realty Group
12 Main Street W
Smiths Falls, Ontario
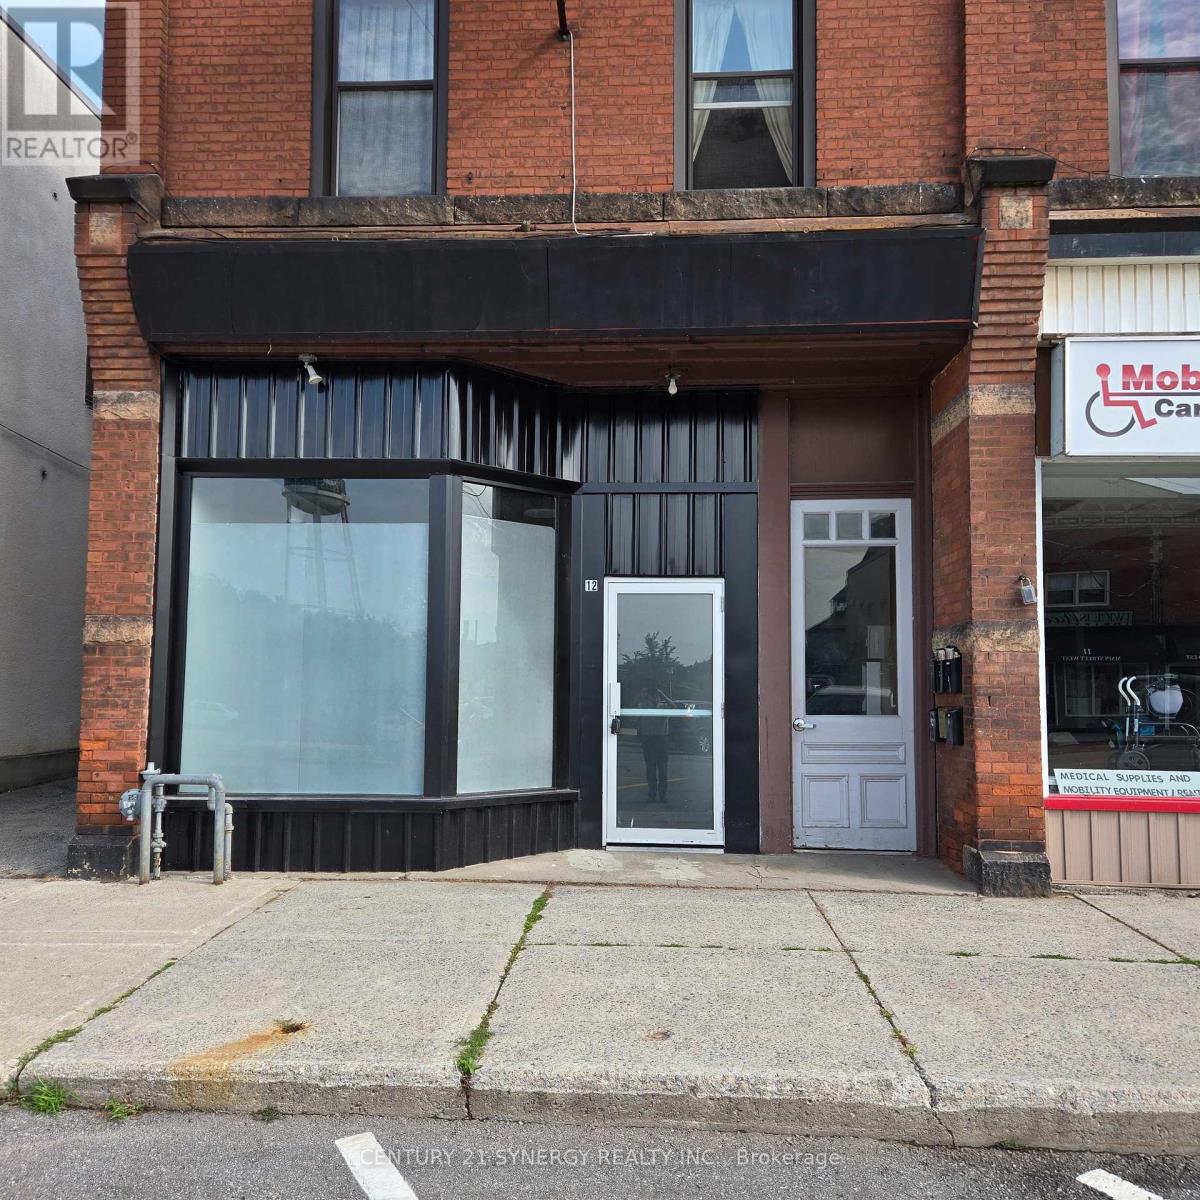
Prime Retail Opportunity on Main Street West in Smiths Falls! Position your business for ultimate success in this highly visible, 1,700 sq. ft. commercial retail unit located in a high-traffic downtown hub. This exceptional space features expansive, floor-to-ceiling glass display windows that offer outstanding branding exposure and flood the interior with natural light. Designed with direct Main Street access, the property benefits from a continuous flow of both pedestrian and vehicular traffic. Zoning is commercial retail, offering a versatile layout suitable for a boutique, specialty shop, professional service, or showroom. Excellent customer convenience with abundant street parking right outside the front door. Don't miss out on securing a premier storefront location in a rapidly growing community. (id:19512)
Century 21 Synergy Realty Inc.
1 - 845 Champlain Street
Ottawa, Ontario
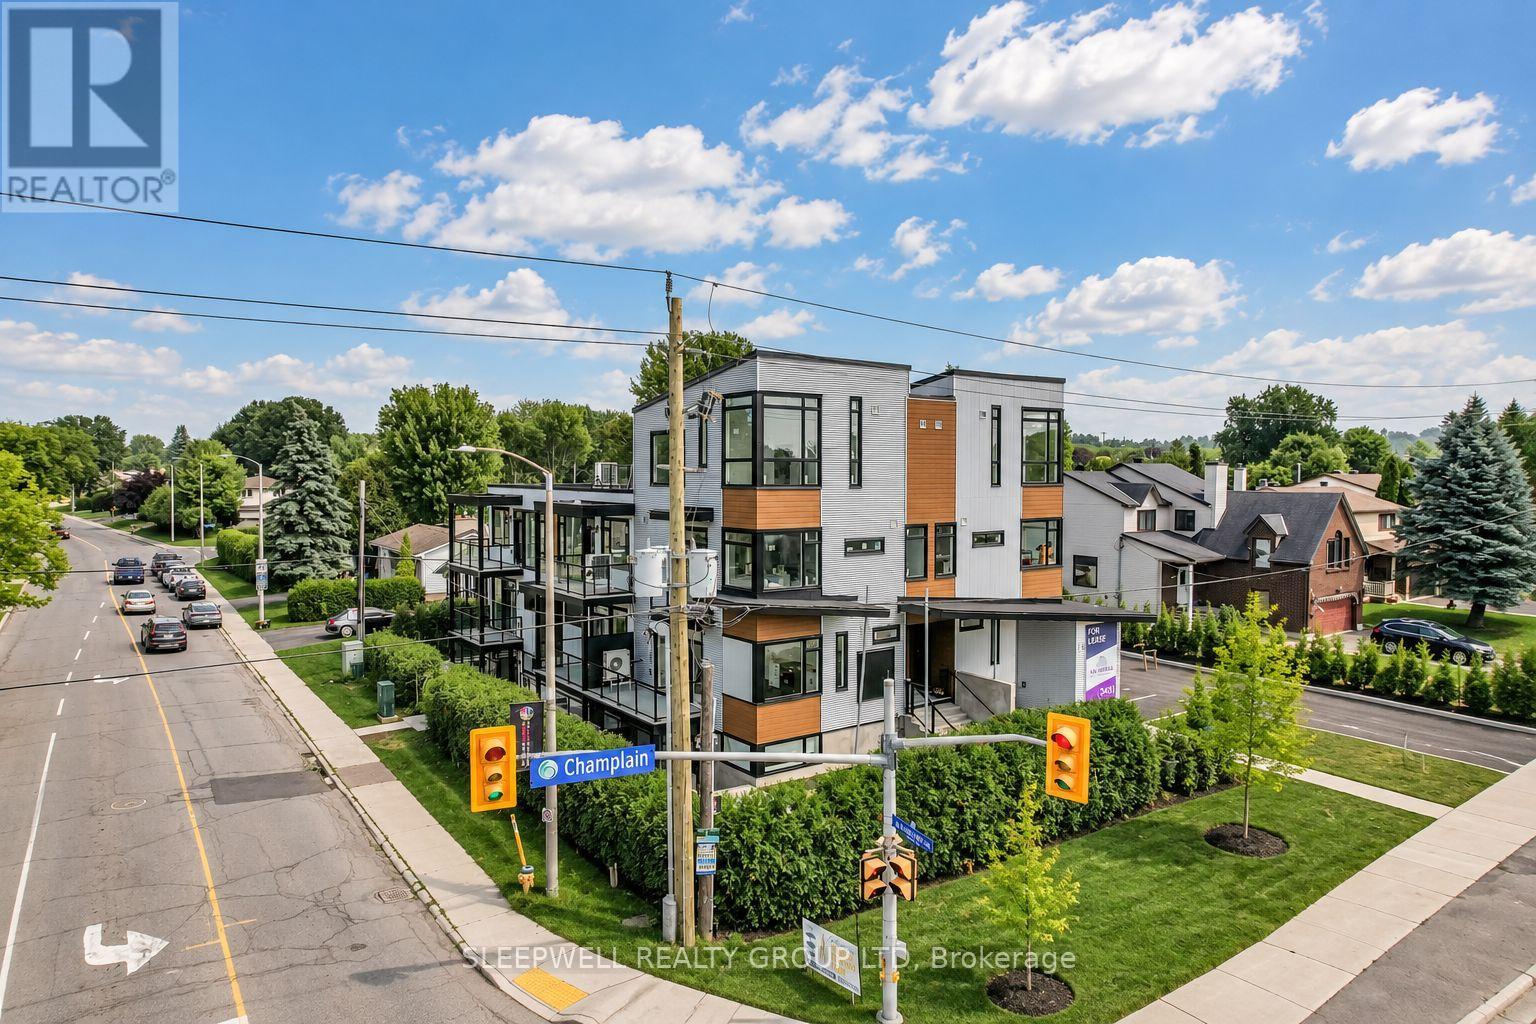
Welcome to The Nebula at 845 Champlain Street, a boutique live-work rental community in the heart of Orléans, offering a unique opportunity to operate your business while enjoying the convenience of modern residential living. The Bowtie model features 1,065 sq. ft. of thoughtfully designed interior space, including a dedicated front-facing business area measuring approximately 17'6" x 10'9" (188 sq. ft.), complete with a full bathroom and direct access to a private 129 sq. ft. terrace. Sliding partition doors allow the business area to be separated from the residential living space, creating a practical distinction between work and home. Beyond the partition, the private residential area features a kitchen, dining space, two bedrooms, a second full bathroom, in-suite laundry and ample storage, including a walk-in closet. Designed with entrepreneurs and professionals in mind, this unique layout provides the flexibility to operate an eligible home-based business without the expense of leasing separate commercial premises. Ideal for consultants, accountants, beauty and wellness professionals, creative studios and other permitted business operators seeking a professional environment with the convenience of living on-site. A sink rough-in in the business area offers additional flexibility for certain business uses. Conveniently located near Place d'Orléans, the Ottawa River, shopping, restaurants, recreational pathways, transit and Highway 174. Minimum two-year lease for business occupancy. Business activities are subject to applicable zoning, municipal approvals and landlord consent. (id:19512)
Sleepwell Realty Group Ltd
102 Sunshine Crescent
Ottawa, Ontario
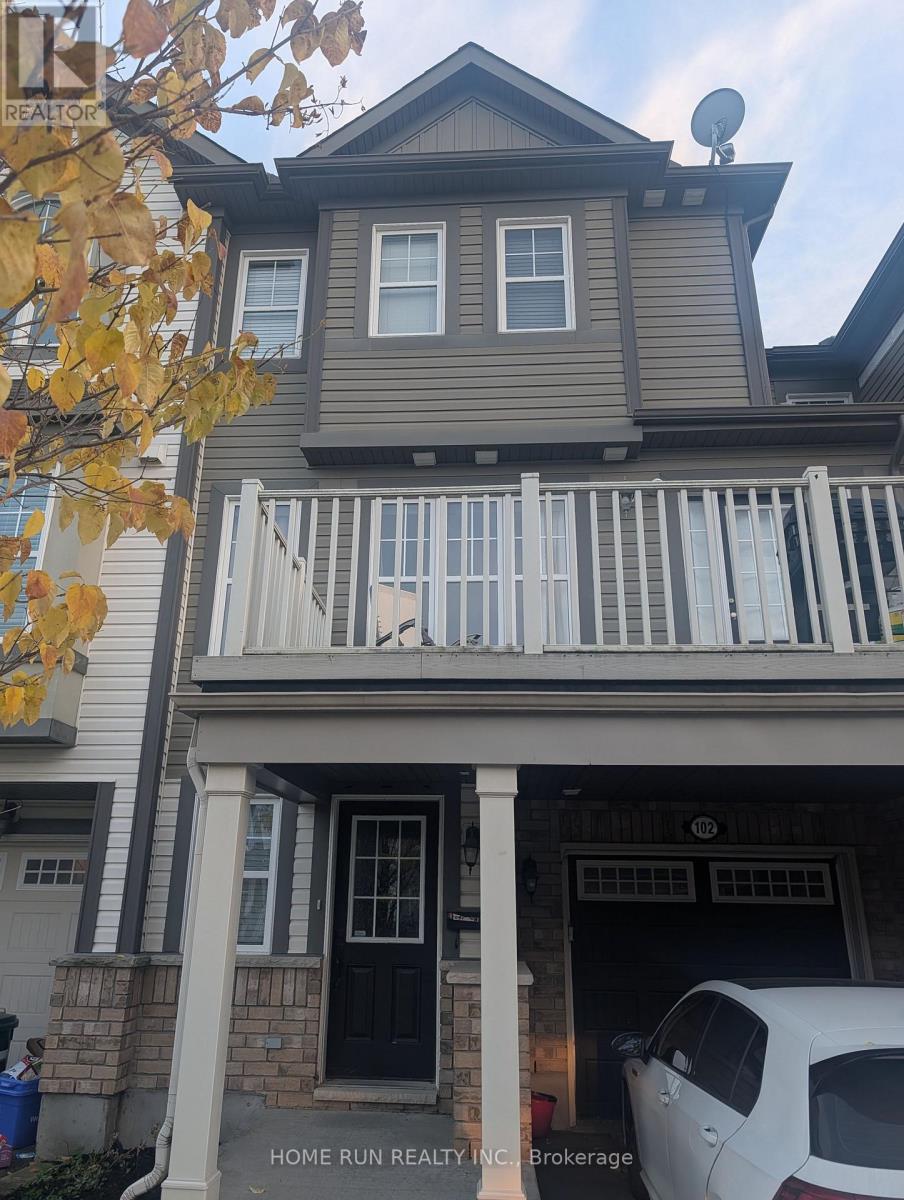
Extremely well maintained 2 Bedroom + Den and 2.5 Bathrooms available for rent starting Jan 1st. Located in the highly desired community of Summerside, next to Avalon Orleans. House sits on a quiet crescent on the edge of the community, right down the street from Norman Edwards Park. Includes a LARGE main level DEN ideal for a Home Office, Living Room or Rec Room. The open concept main level has a large kitchen overlooking the living/ dining space leading to an oversized balcony where you can unwind and relax. The top floor has 2 great sized bedrooms and 2 bathrooms, including a walk in closet and private ensuite in the primary bedroom. Close to all amenities, shopping and schools. 2 minute drive/bike ride to Francois Dupuis Recreation Centre, 3 minute walk to Summerside Public School, 9 minute drive to Orleans town centre (Superstore, Wal-mart, Bestbuy, Home Depot, Restaurents and Landmark Cinemas) (id:19512)
Home Run Realty Inc.
8 - 845 Champlain Street
Ottawa, Ontario
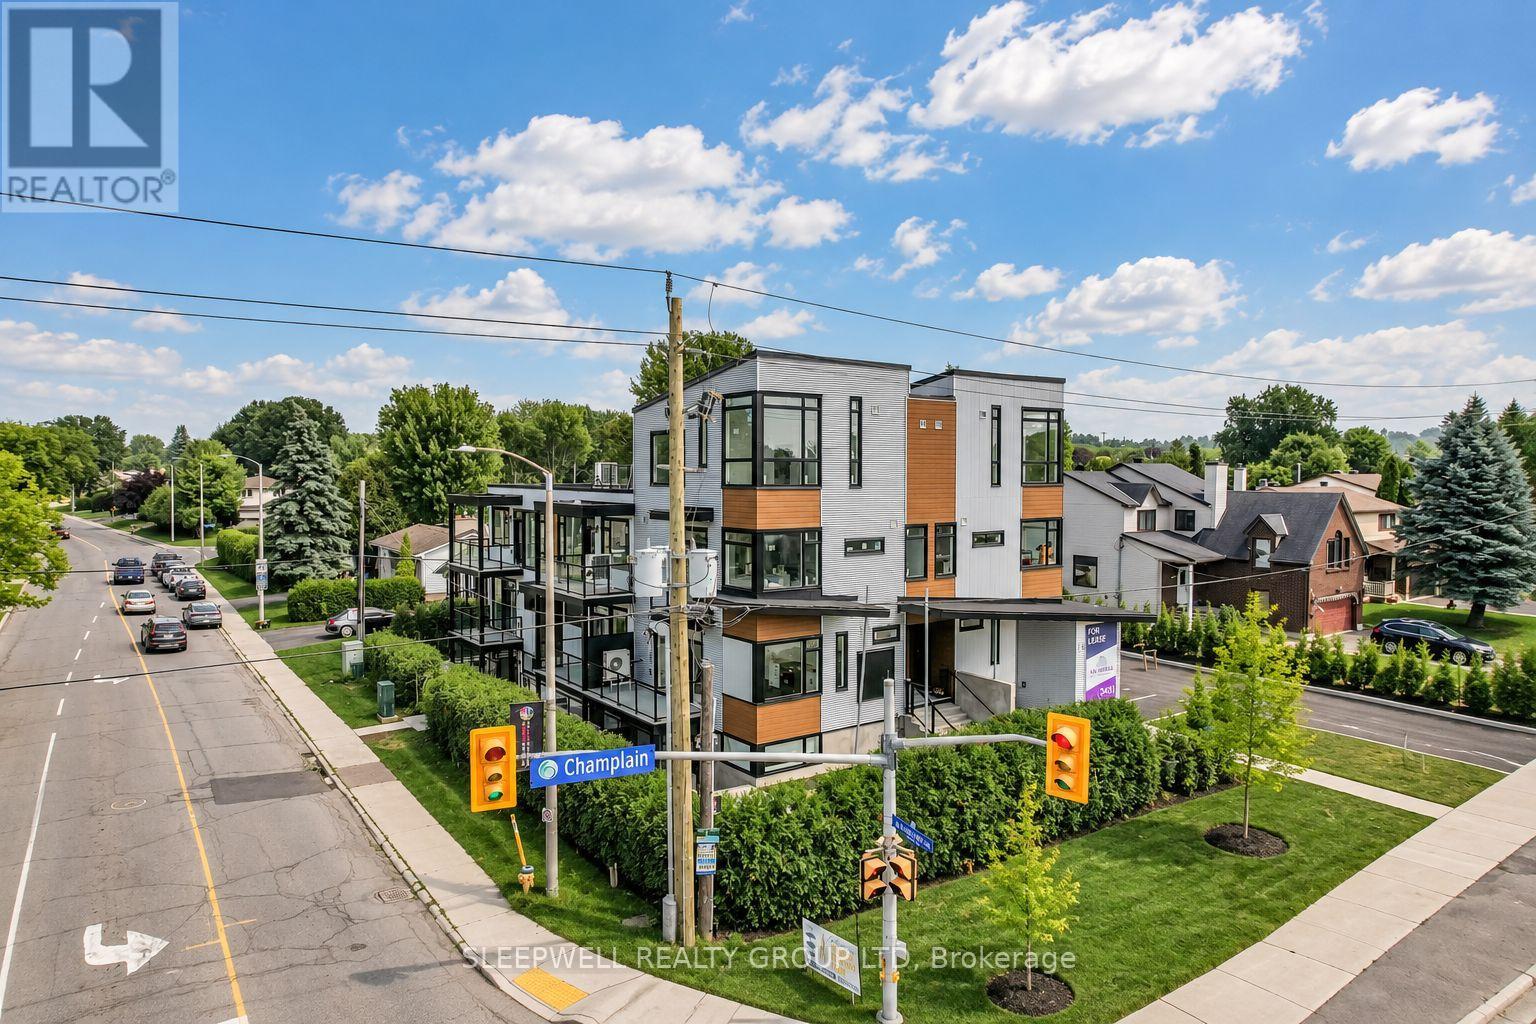
Welcome to The Nebula at 845 Champlain Street, a boutique live-work rental community in the heart of Orléans, offering a unique opportunity to operate your business while enjoying the convenience of modern residential living. The Hourglass model features 929 sq. ft. of thoughtfully designed interior space, with a spacious open-concept business, living and dining area measuring approximately 22'7" x 12'5", a contemporary kitchen and direct access to a private 102 sq. ft. balcony. A standout feature of this layout is the separation between the main business area and the private residential quarters. A central hallway provides a natural division, leading to a spacious bedroom with a walk-in closet, full ensuite bathroom and in-suite laundry, allowing the front portion of the unit to accommodate business activities while maintaining privacy in the residential area. A conveniently located powder room near the entrance provides additional functionality for visiting clients, while a sink rough-in offers flexibility for certain business uses. Designed with entrepreneurs and professionals in mind, this unique live-work concept is ideal for consultants, accountants, beauty and wellness professionals, creative studios and other eligible business operators seeking to combine their workspace and residence under one roof. Conveniently located near Place d'Orléans, the Ottawa River, shopping, restaurants, recreational pathways, transit and Highway 174. Minimum two-year lease for business occupancy. Business activities are subject to applicable zoning, municipal approvals and landlord consent. (id:19512)
Sleepwell Realty Group Ltd
1666 Bank Road
Ottawa, Ontario
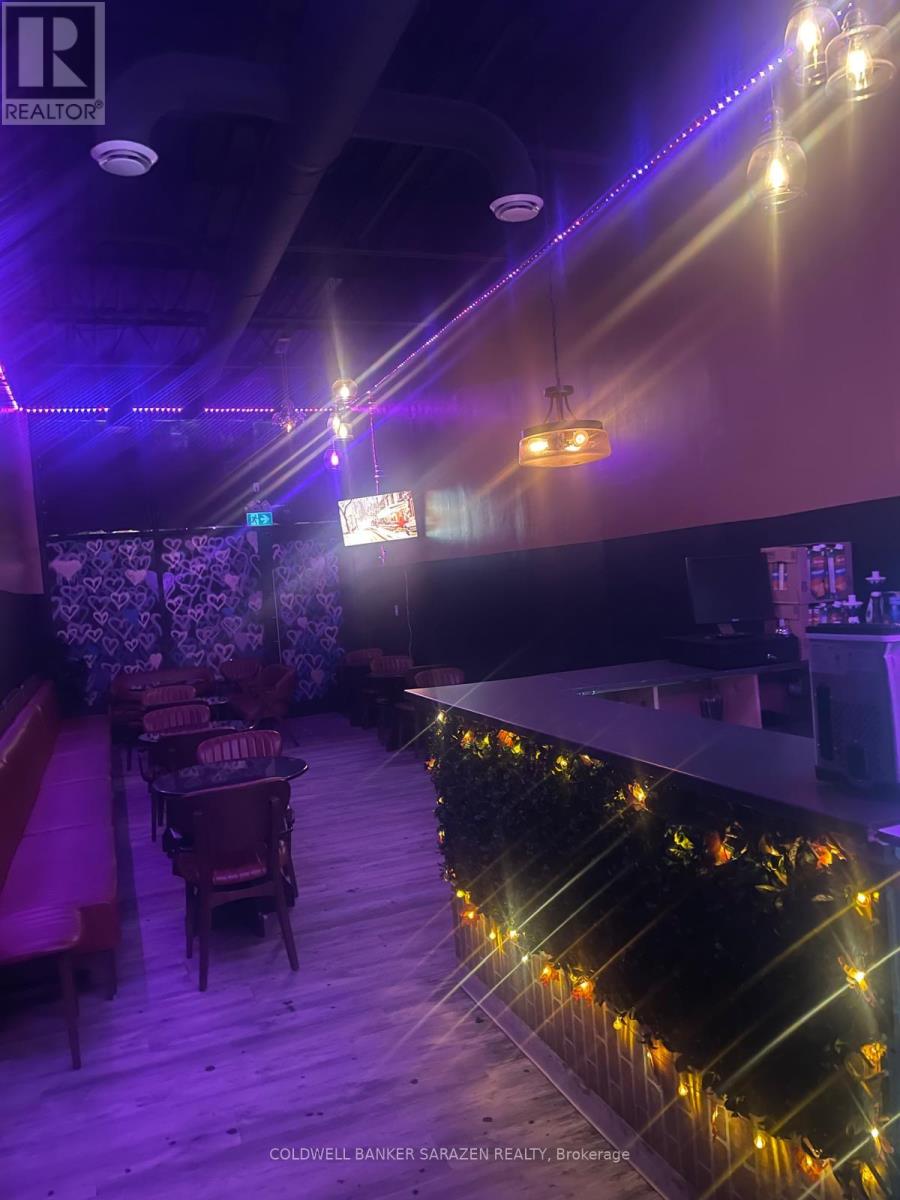
ESTABLISHED BAR & RESTAURANT IN THE HEART OF OTTAWA!An exciting opportunity to acquire an established bar and restaurant in the heart of Ottawa, known as a popular destination for young professionals and nightlife enthusiasts. Combining food, drinks, great music, an energetic atmosphere, and dancing late into the night, this business attracts patrons looking to unwind after work and enjoy Ottawa's vibrant nightlife throughout the week.After successfully establishing the business, the owner is ready to pursue other priorities, opening the door for a new owner to take the reins and build on its existing foundation. An ideal opportunity for an experienced bar and restaurant operator looking to acquire an established business with the potential to further develop its clientele and offerings.BUSINESS SALE ONLY. Experienced buyers are encouraged to inquire. Strict confidentiality is required. Please do not approach the business or its staff directly. All inquiries must be directed through the listing agent. (id:19512)
Coldwell Banker Sarazen Realty
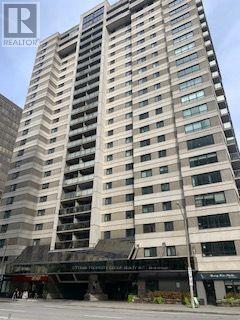
2302 - 199 Kent Street
Ottawa, Ontario
PARKING INCLUDED as well as locker space. Located right downtown with all amenities within minutes. Park your car and simply walk. Private security upon entrance this very well cared for building offers an indoor pool, hot tub, sauna, equipped exercise room, as well as a bright common media room. The livingroom measurement includes the dining area, however there is a granite breakfast area for 3 chairs. The in suite laundry is tucked behind folding doors at the end of the kitchen. The balcony is off the living area and offers a large spot to enjoy summer nights. This home is vacant and available immediately if required. (id:19512)
Ottawa Property Group Realty Inc.
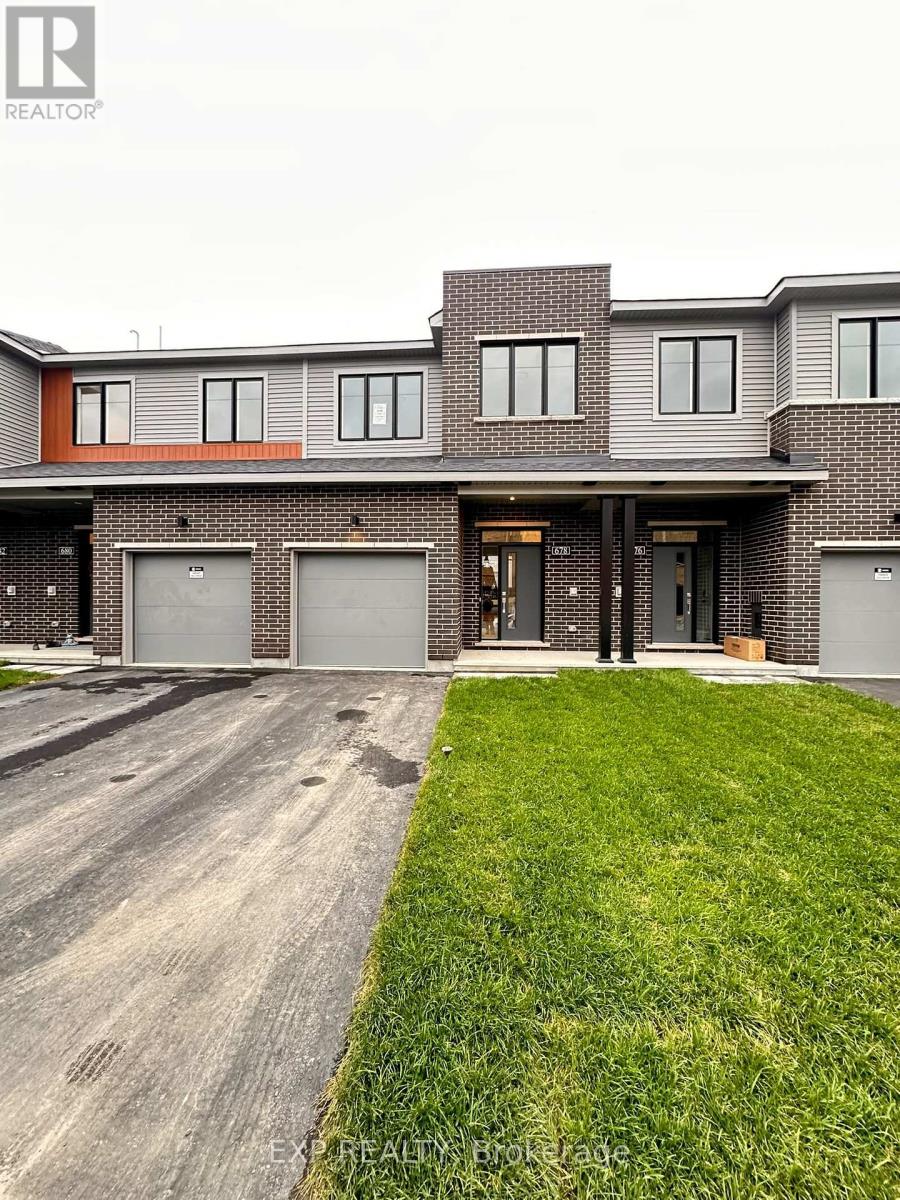
678 Moonglade Crescent
Ottawa, Ontario
Welcome to 678 Moonglade Crescent, a stunning brand-new townhome offering over 1,900 sq. ft. of beautifully designed living space! This impressive home features 3 spacious bedrooms, 2.5 bathrooms, and a bright, open-concept main floor with 9-foot smooth ceilings, elegant hardwood flooring, and an abundance of pot lights throughout. The modern kitchen is sure to impress, featuring crisp white cabinetry, quartz countertops, stainless steel appliances, a large centre island, and a convenient pantry, making it perfect for everyday living and entertaining. The thoughtfully designed second level offers three generous bedrooms, including a spacious primary retreat complete with its own private ensuite featuring a sleek walk-in shower. A second-floor laundry room adds everyday convenience, while quartz countertops in all bathrooms provide a stylish, upscale finish. Enjoy even more living space in the fully finished basement, featuring a large recreation room perfect for a family room, home gym, playroom, or entertainment space. Step outside to a decent-sized backyard, ideal for relaxing and enjoying the outdoors. Conveniently located close to shopping, schools, parks, and a variety of everyday amenities, this beautiful home offers the perfect combination of modern finishes, functional living space, and a fantastic location. Be the first to call this brand-new townhome home and enjoy comfortable, contemporary living at its finest! (id:19512)
Exp Realty
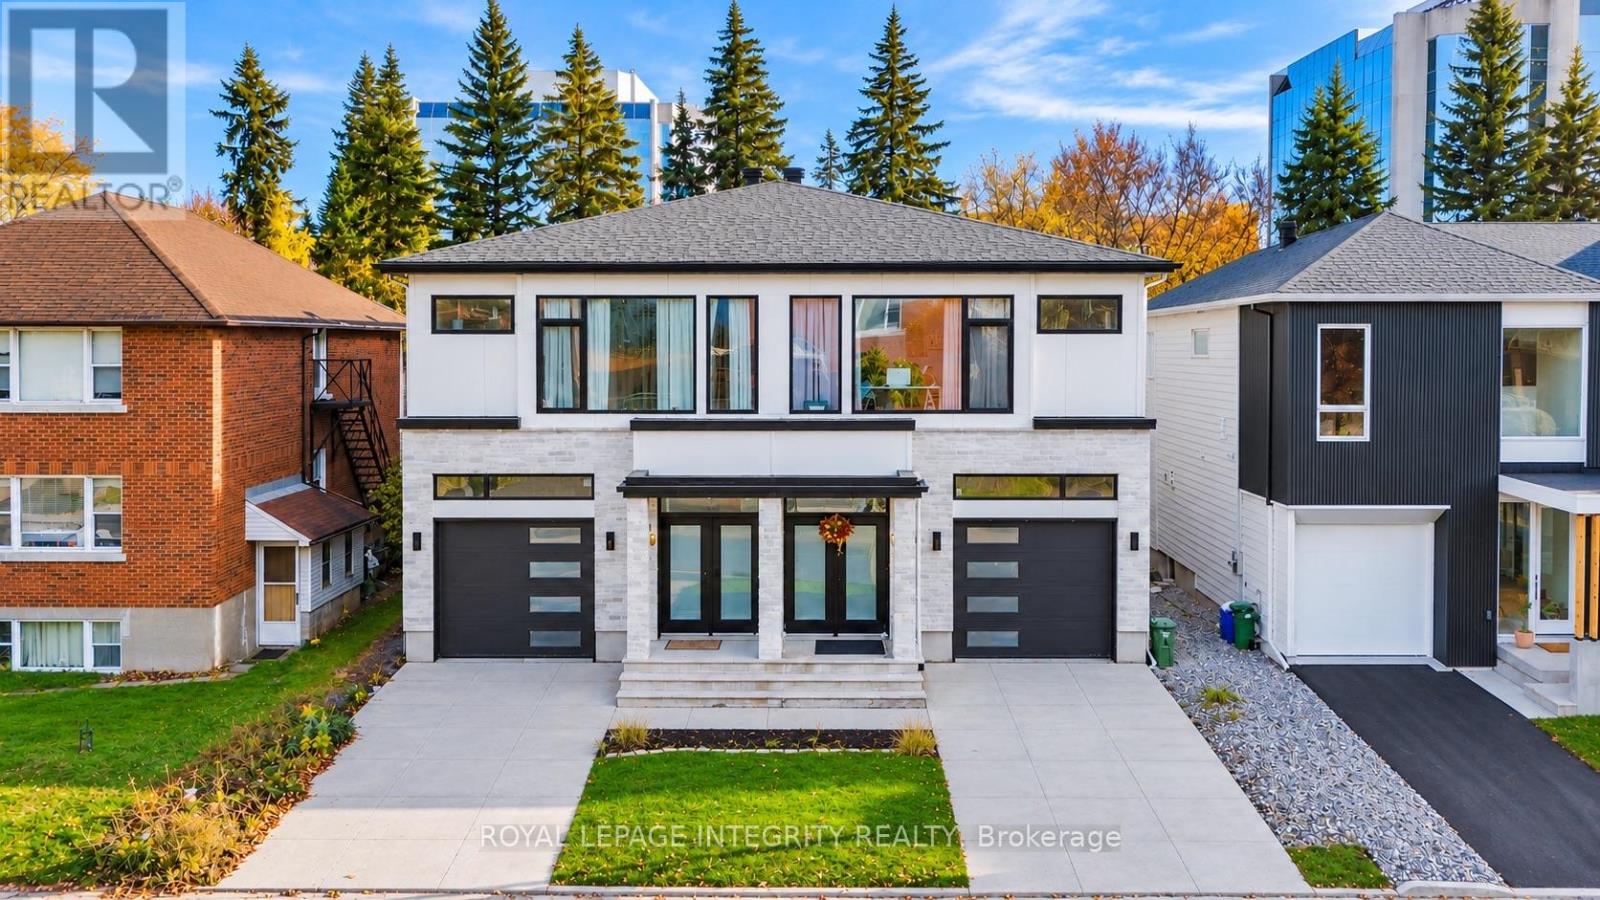
268 Currell Avenue
Ottawa, Ontario
Discover contemporary Westboro living at 268 Currell Avenue! This impressive home features a three-bedroom, three-bathroom main residence plus a separate one-bedroom, one-bathroom dwelling with its own entrance and separate meter, offering exceptional flexibility for extended family or potential rental income.Expansive windows fill the generous living spaces with natural light, while soaring ceilings and abundant pot lighting create a bright, welcoming atmosphere. European ceramic tile and locally sourced hardwood complement the elegant interior. Designed for everyday living and entertaining, the open kitchen features locally sourced quartz countertops, a striking waterfall island, stainless steel appliances and ample storage, flowing seamlessly into the spacious living and dining areas.Three spacious bedrooms, two beautifully finished full bathrooms and a convenient powder room offer comfort and practicality. Luxurious bathroom finishes and a large soaking tub bring a relaxing touch to your daily routine.Step outside to a private, fenced backyard with no rear neighbours-an inviting setting for summer gatherings, gardening or quiet evenings. A two-car driveway and heated garage with room for a large SUV provide excellent parking and year-round convenience.Enjoy convenient access to Westboro Village's boutique shops, cafés, restaurants and everyday essentials, along with nearby schools, parks and Dovercourt Recreation Centre. Spend your downtime exploring Westboro Beach and the Ottawa River pathways, with public transit, Highway 417 and downtown Ottawa within easy reach. Generous living space, thoughtful finishes and the versatility of a separate dwelling make this a compelling opportunity in a vibrant Ottawa neighbourhood. This property won't last long !! (id:19512)
Royal LePage Integrity Realty