
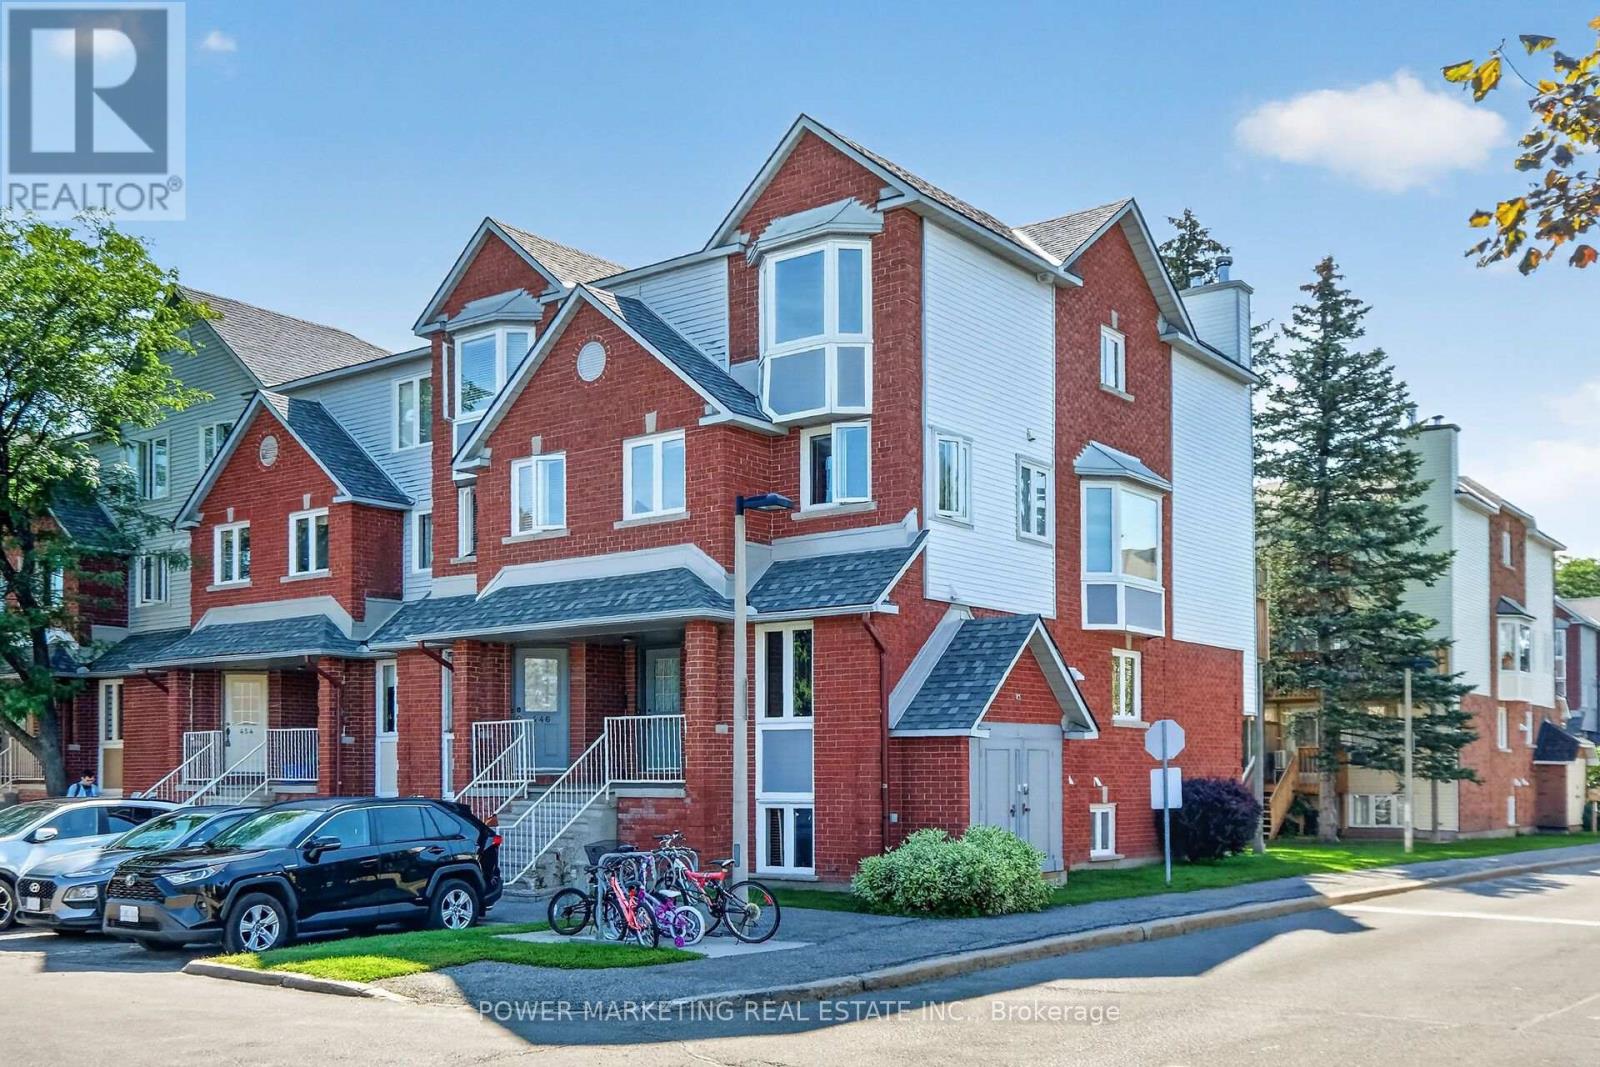
442 Briston Private
Ottawa, Ontario
Simply The Best in a great neighbourhood! Specious Sun filled end unit with large Living room with fireplace, large open concept kitchen, new laminated flooring in living room and dining room, freshly painted, in unit storage and laundry room, good sized bedrooms with large closets, nice back yard, parking and visitor parking at front of your door and much more! Walk to schools, Parks, shopping center and all amenities! Only 10 minutes to General and Children Hospital! 15 minutes to downtown and Parliament Hills! Immediate possession possible! (id:19512)
Power Marketing Real Estate Inc.
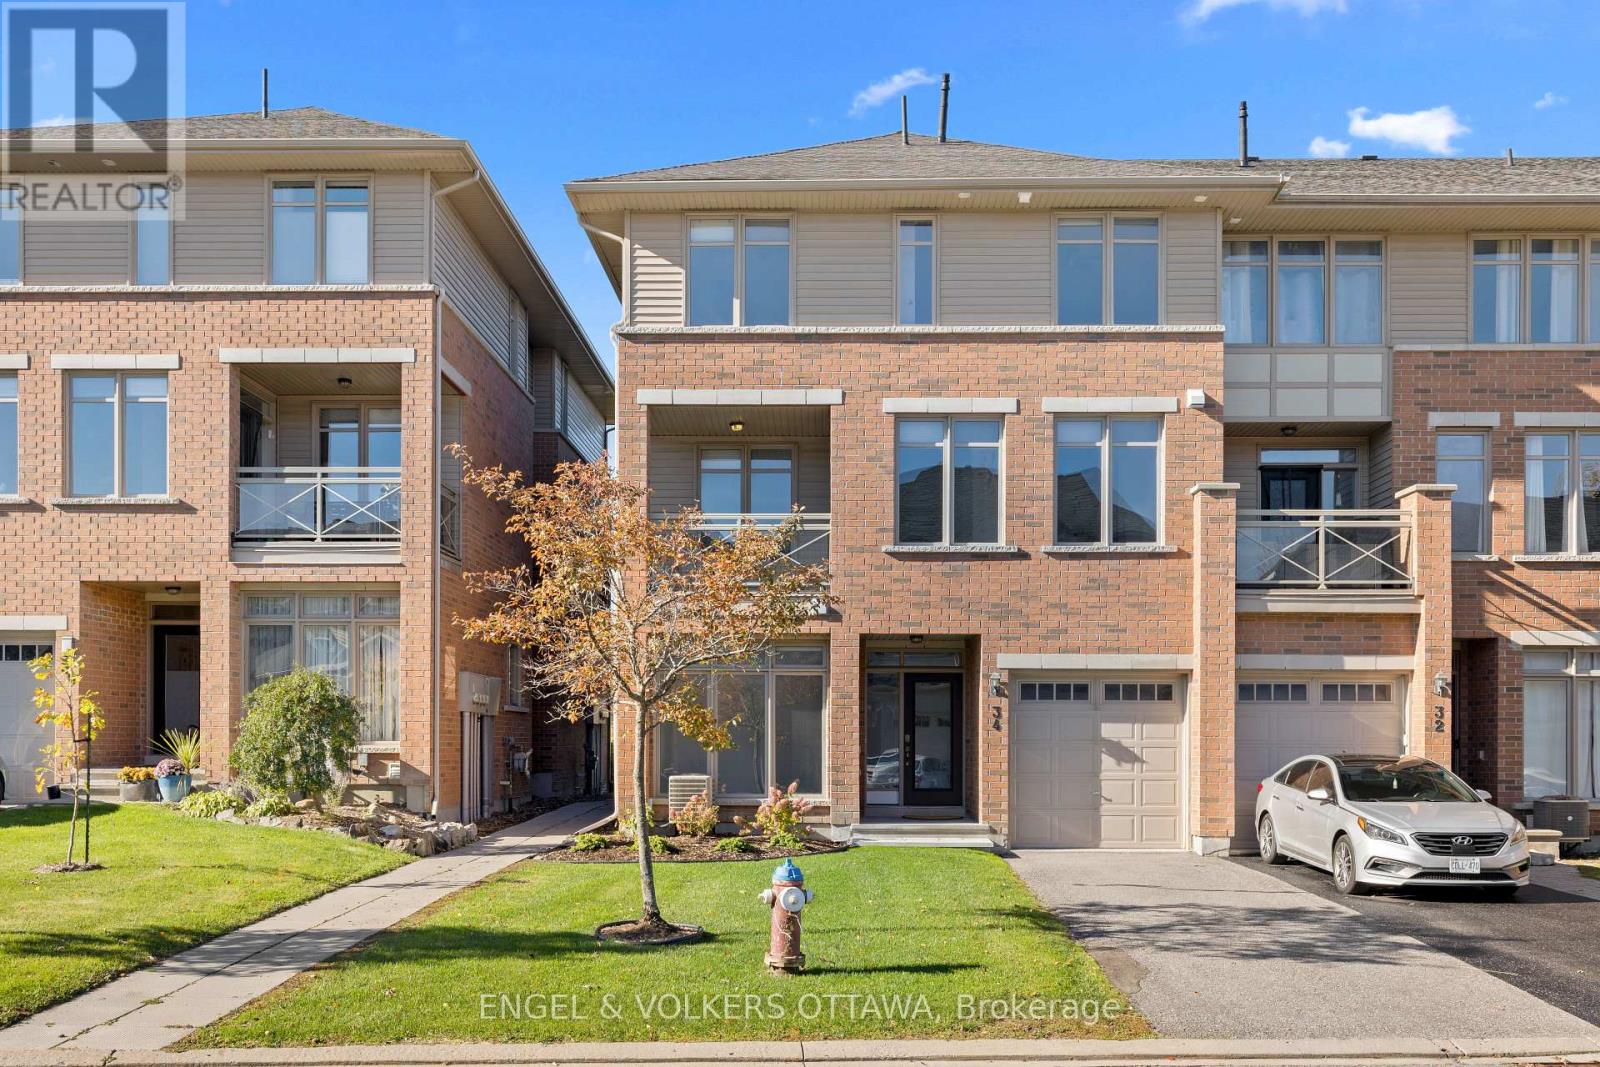
34 Aveia Private
Ottawa, Ontario
Welcome to 34 Aveia Private, a stylish and beautifully appointed townhome offering executive living in a fantastic Orleans location, just steps from the LRT, shopping, Starbucks, recreation facilities and everyday amenities. This bright and spacious home features a versatile main floor den, ideal for a home office or guest bedroom, along with convenient inside access to the single car garage as well as a powder room. The impressive second level offers a gorgeous open concept layout with an exceptionally spacious living room, generous dining area and a stunning kitchen featuring quartz countertops, luxurious stainless steel appliances, breakfast bar and pantry. Gleaming hardwood floors, large windows and a spacious balcony complete this inviting space. Upstairs, the spacious primary bedroom features a private ensuite bathroom, while a second bedroom and full bathroom provide excellent flexibility. A lovely sun-filled balcony offers the perfect spot to enjoy your morning coffee or unwind at the end of the day. Situated on a quiet street with exceptional access to transit and amenities, this beautiful home offers the perfect combination of style, space and convenience. (id:19512)
Engel & Volkers Ottawa
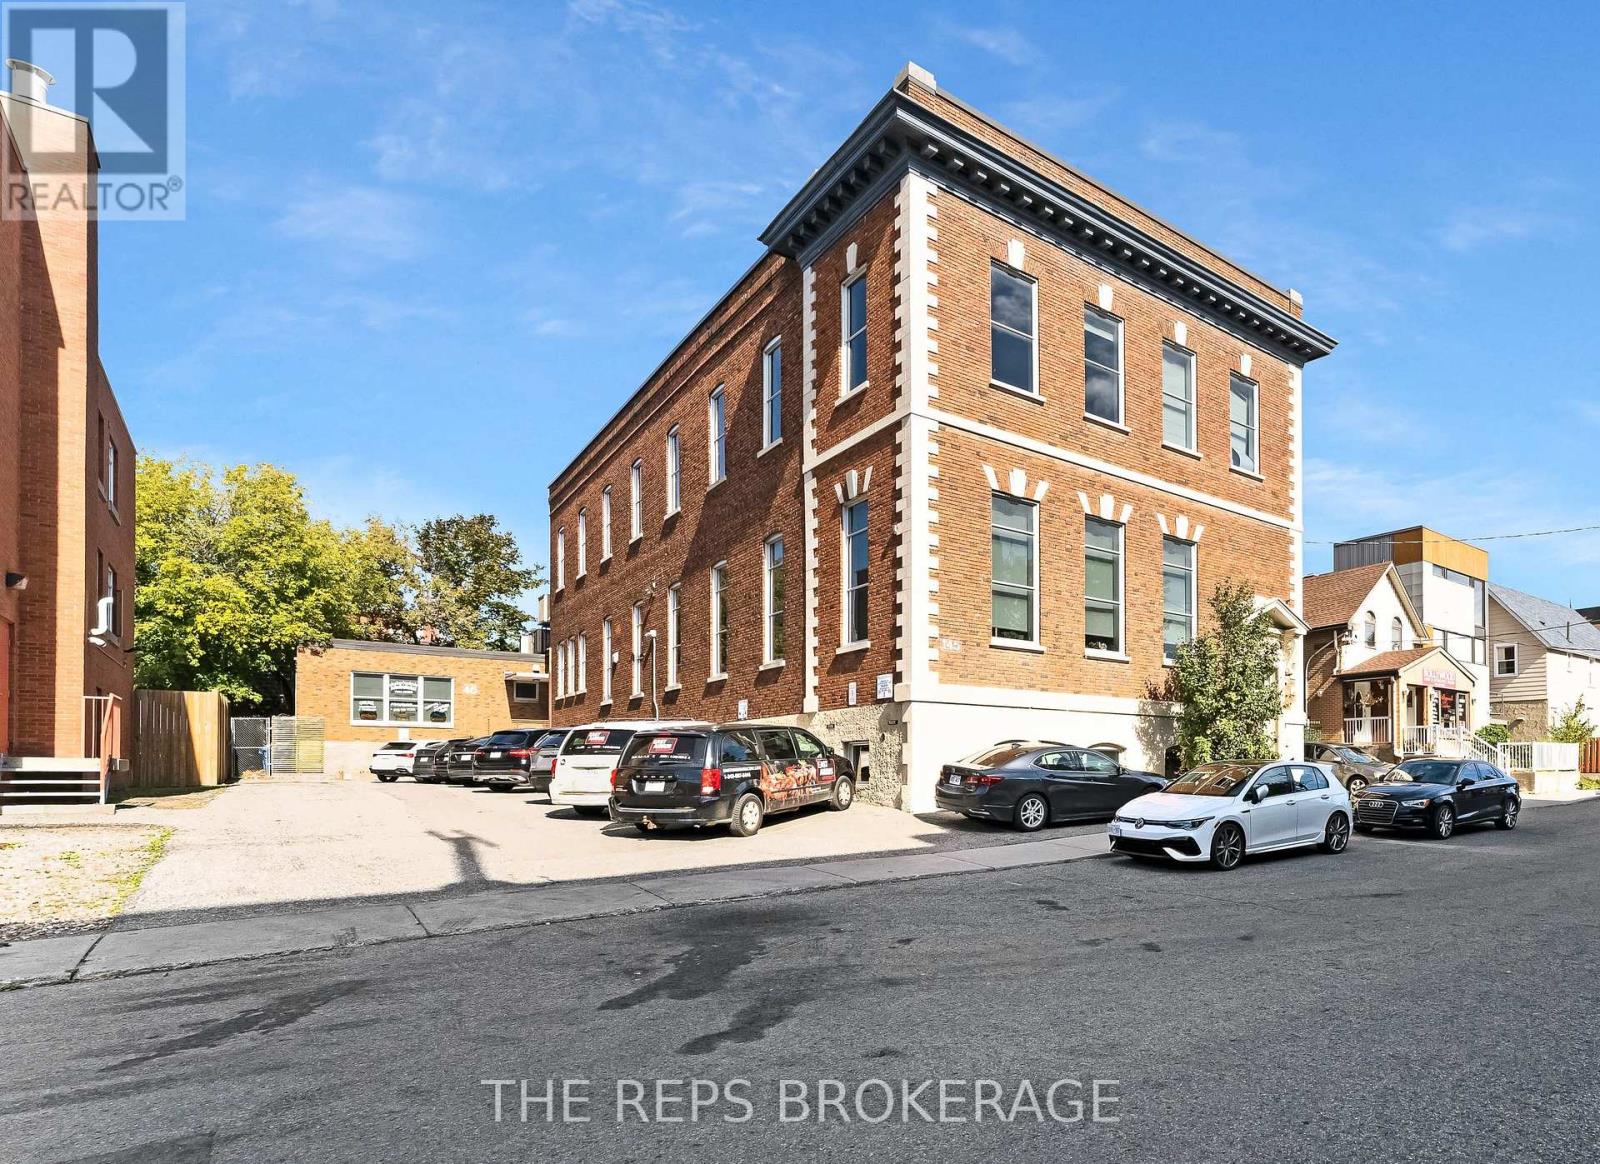
43 Eccles Street
Ottawa, Ontario
Approximately $10 Additional COVERS ALL YOUR UTILITIES. Architecturally stunning, all-brick building in the heart of one of Ottawa's most dynamic central neighborhood nodes. 43-45 Eccles is a meticulously maintained, fully renovated 2-storey gorgeous unit plus an optional finished lower level storage unit, featuring soaring ceilings, oversized windows on all sides, secure FOB access, and 5 on-site parking spaces. The main floor is completely renovated in a modern, "tech-style" layout with glass partitions, meeting rooms/boardroom capability, kitchen/lunch area, washrooms, and a striking mezzanine element with additional office space. This is a stunning flexible space to that would be ideal for many different types of businesses. Turn key move in ready. Also available for sale at a tremendous CAP rate of 8.2%. Operate your business in one unit and keep the rest of the building leased covering most (if not all) of your expenses. With Lebreton Flats redevelopment around the corner this investment is sure to grow in the next five years. Come see for yourself. The space is stunning and will surely impress you and your clients. (id:19512)
The Reps Brokerage
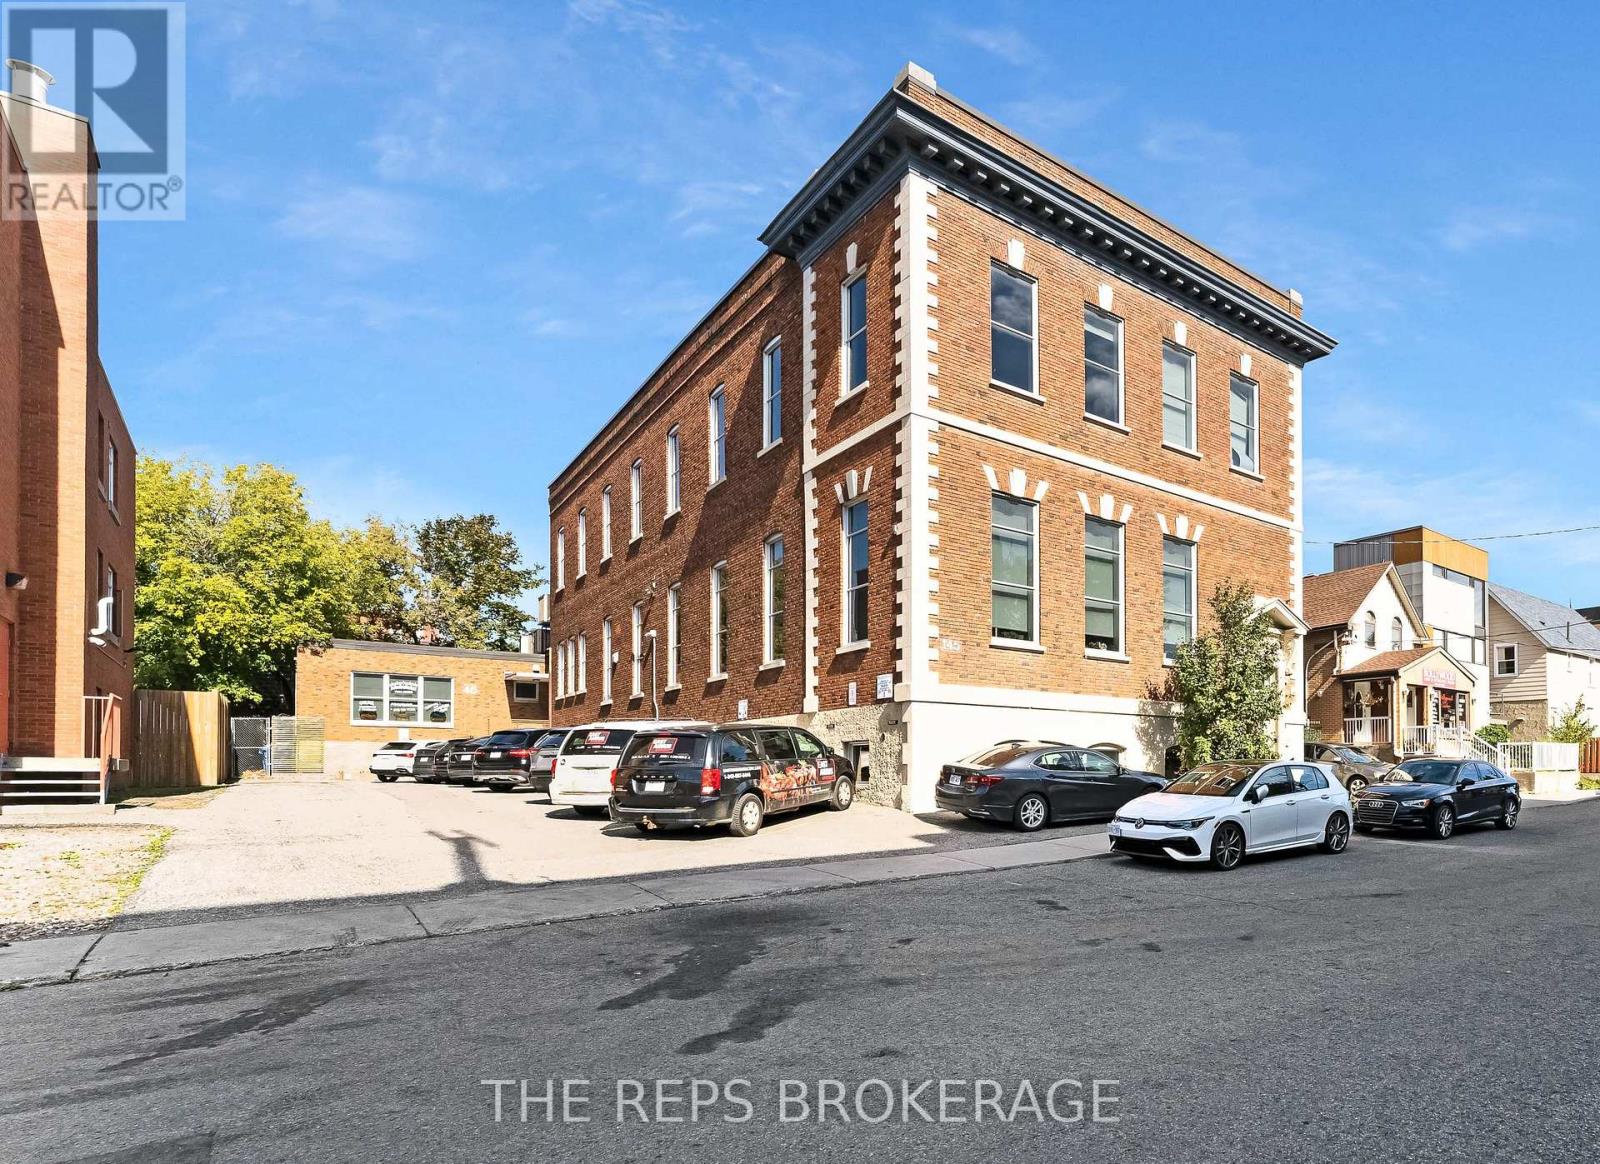
45 Eccles Street
Ottawa, Ontario
Approximately $10 additional rent COVERS ALL YOUR UTILITIES. Gorgeous street-level retail/commercial space central location next to Chinatown and Little Italy. Bright, open-concept unit with high ceilings, lots of windows and natural light, 3 private offices, reception area, 2 renovated washrooms, lunch room and a flexible layout suitable for a variety of business concepts. Long-established studio location with strong neighbourhood awareness. Convenient access to downtown, transit and major routes with easy connectivity toward Gatineau. Suitable for retail, service, studio, wellness/fitness or professional uses (subject to zoning and Landlord approval). (id:19512)
The Reps Brokerage
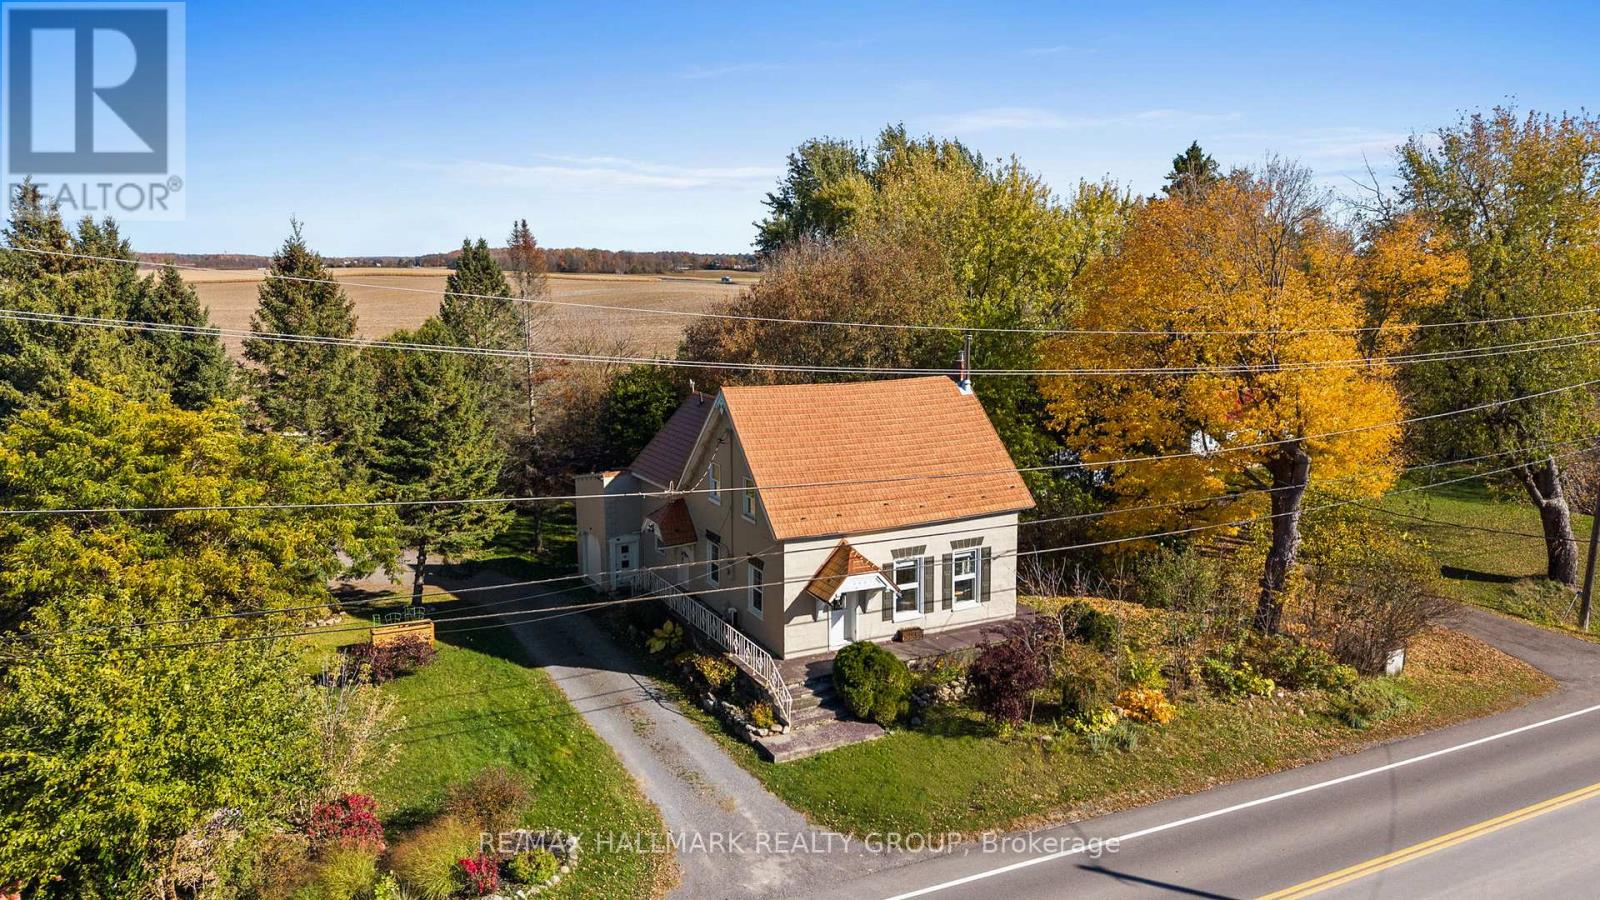
5001 Dunning Road
Ottawa, Ontario
The McRae House, a cherished Bearbrook landmark dating back to circa 1860 and one of the first homes built in the Bearbrook-Navan area. Rich in history, charm, and character, this delightful property has been lovingly maintained and extensively updated over the years, blending timeless heritage with modern comforts. Three bedrooms and an updated 5-piece bathroom, the home features beautiful hardwood flooring throughout both levels, a functional updated kitchen, and an inviting dining room with distinctive tin ceilings-perfect for entertaining. A four-season sunroom provides a relaxing space to enjoy the gardens year-round, while the second-floor loft adds character and versatility. The renovated bathroom (2023) combines modern convenience with vintage elegance, featuring a glass-enclosed shower and a classic clawfoot tub. Set on a beautifully landscaped lot, nearly half an acre, the property boasts enchanting English-style perennial gardens and plenty of space for gardening, outdoor entertaining, and family activities. An attractive detached double garage and charming shed complement the home's elegant country feel. An additional attached garage, currently used for storage, offers potential for conversion back to garage use. Extensive updates include a metal roof (2010), furnace (2013), kitchen (2010), most windows, plumbing, electrical, 200-amp service, insulation, drywall all (2010). Conveniently located near three golf courses and just a short drive to Navan and Calypso, with the Heritage Public School bus stopping right at the front door, this property offers a wonderful balance of country charm and everyday convenience. With its timeless character, beautiful gardens, generous grounds, and thoughtful updates, this exceptional property is a rare opportunity to own a truly special home. (id:19512)
RE/MAX Hallmark Realty Group
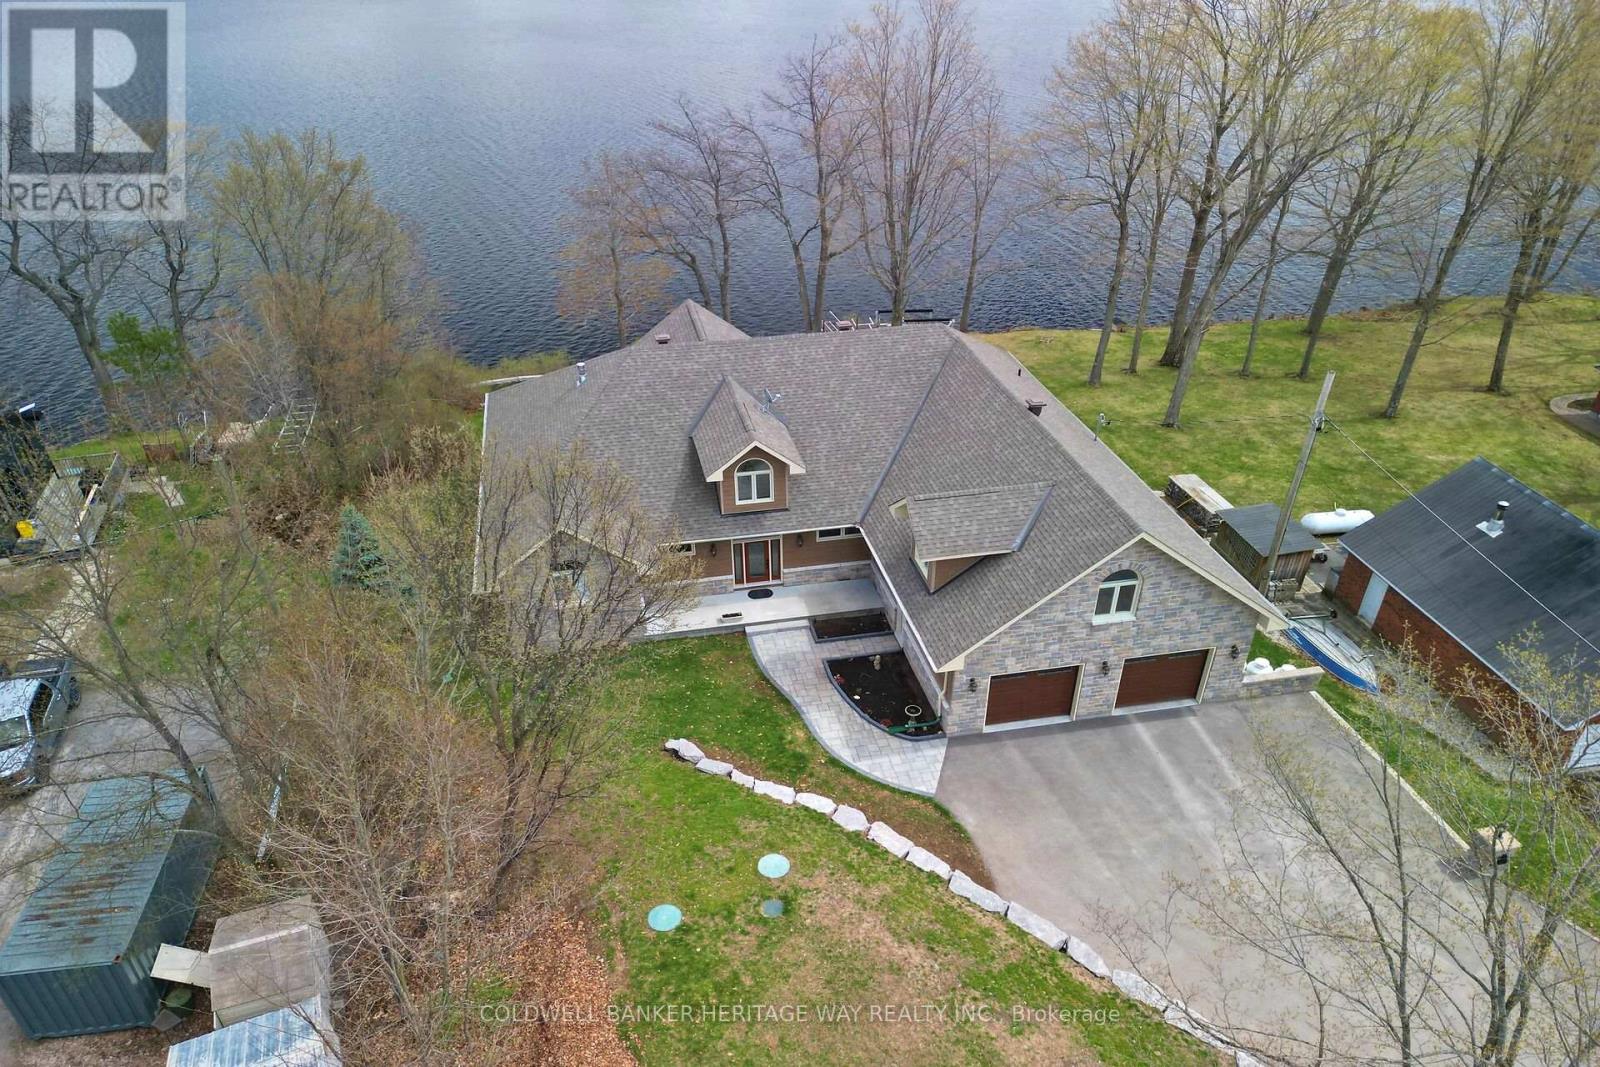
102 Heron Lane
Beckwith, Ontario
Welcome to this stunning 4 year old Mississippi Lake custom-built bungalow offering over 2,900 sq ft of refined living, designed w/ all the luxury and craftsmanship you would expect in a high-end home. Ideally located just a short drive from Carleton Place, w/easy access to Highway 7, for commuters seeking both convenience and tranquility.Set on a beautifully landscaped waterfront lot with 100 feet of shoreline and sought-after eastern exposure, you'll enjoy breathtaking sunrises and all-day natural light.The outdoor space is truly an entertainer's dream-featuring a spacious deck, a sitting area, a covered porch, and a 26-foot dock with custom stairs.Whether relaxing by the water or taking a refreshing swim, this property delivers the ultimate waterfront lifestyle.An irrigation system services the entire property.A paved driveway to an oversized attached two-car garage, w/space for vehicles and storage.Step inside and prepare to be impressed.The open-concept living room is a showstopper, highlighted by a dramatic 21-foot vaulted ceiling and a striking Palladian-style window that floods the space with natural light.A grand double-sided fireplace anchors the room, creating both warmth and architectural elegance.The chef-inspired kitchen is equally impressive, featuring a 2-tiered island, granite tops, abundant cabinetry, walk-in pantry with auto lighting, and built-in Bosch appliances.The primary bdrm offers a private retreat, complete w/ direct access to a screened-in porch-perfect for enjoying peaceful mornings or quiet evenings overlooking the water.This space is complemented by an oversized walk-in closet, spa-inspired ensuite featuring heated floors, a luxurious jetted tub, and an expansive glass-enclosed shower. 2 more bdrms, full bath & powder rm make up the main living area. Thoughtful upgrades include auto blinds, home theatre & Sonos sound system.Above the garage a games room offers versatility- ideal office or 4th bdrm. This home is stunning!! (id:19512)
Coldwell Banker Heritage Way Realty Inc.
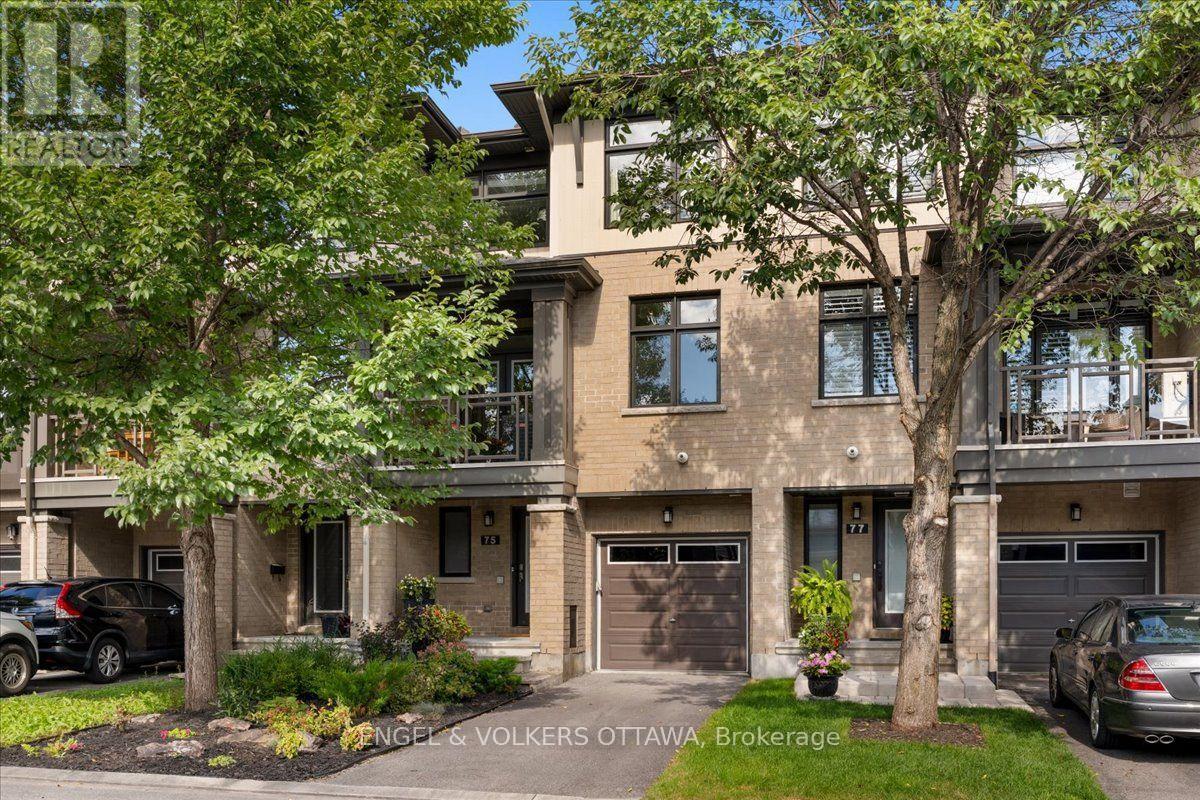
75 Blueheart Bay
Ottawa, Ontario
Built by Richcraft Homes, this 2-bedroom, 4-bath home offers a layout that adapts to your lifestyle. The main level opens with a welcoming foyer, interior garage access, a powder bath, and a flexible family room or home office. Upstairs, the second level is bright and open concept with the kitchen, living, and dining areas flowing together over hardwood and tile. The beautiful kitchen is generous in scale, featuring timeless cabinetry, a modern backsplash, and quartz counters. A private balcony off the dining room extends the space outdoors overlooking mature trees and garden. Tucked away from the entertaining areas, a second powder room serves guests. The top floor holds both bedrooms, including a primary with an ensuite, plus a second full bath serving the second bedroom. Laundry is on the same level. Recent updates include upgraded light fixtures throughout, laminate flooring upstairs, and fresh paint from top to bottom. A full basement adds storage without compromise. The private driveway is one of the many details you will appreciate most. Located minutes from parks, transit, shopping, along with excellent elementary and secondary schools within walking distance. This is truly a turn-key home, ready for the next owner to enjoy. (id:19512)
Engel & Volkers Ottawa
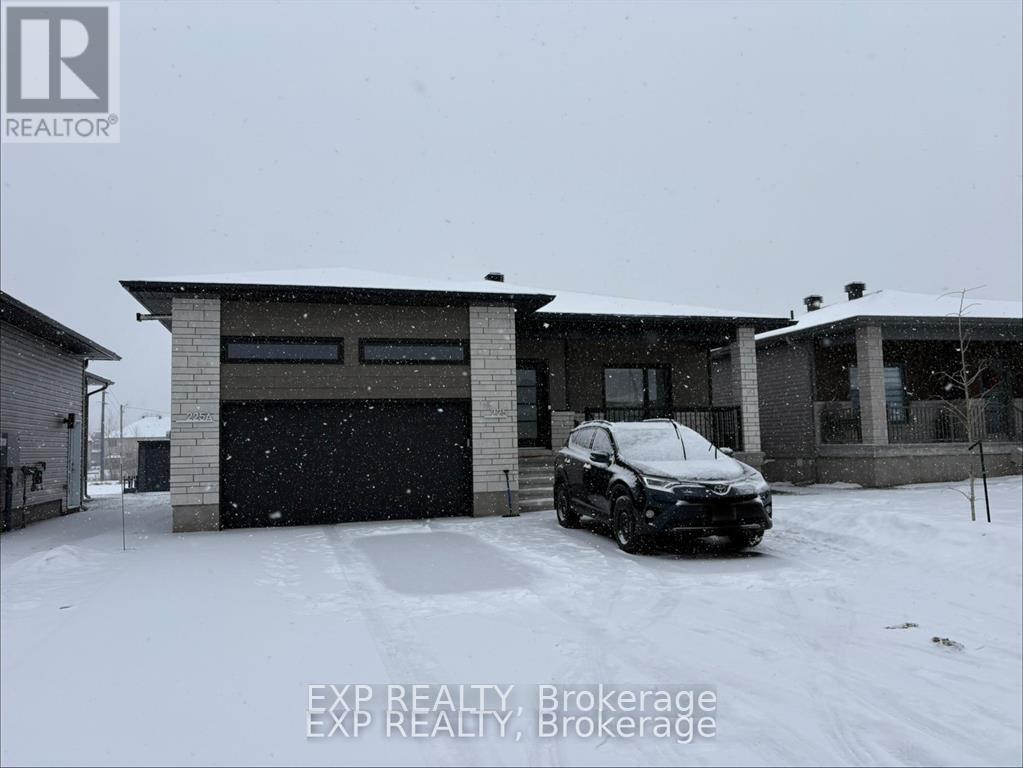
237 Cypress Street
The Nation, Ontario
Welcome to your new home! Newly constructed 3bed, 1 bath with a spacious 1.5 garage bungalow. You will love the bright and open-concept floor plan of this upper unit that flows seamlessly! Cozy up in your inviting living room and prepare wonderful meals in your spacious kitchen loaded with extras such as quartz countertops, backsplash AND 9 feet ceilings. Don't forget the included the newer stainless-steel appliances! Retreat in your primary suite complete with a walk-in closet. The 4-piece cheater bathroom conveniently comes with a linen closet for extra storage. BONUS feature: Generac Transfer Switch included - just plug in your generator when the electricity is out. You will love everything about your new home and the thriving community of Limoges, home to a brand-new Sports Complex and just steps away from the Larose Forest and the Calypso Park. Hurry up and call to book a showing! Available December 1st 2026. Tenants pay all utilities. (id:19512)
Exp Realty
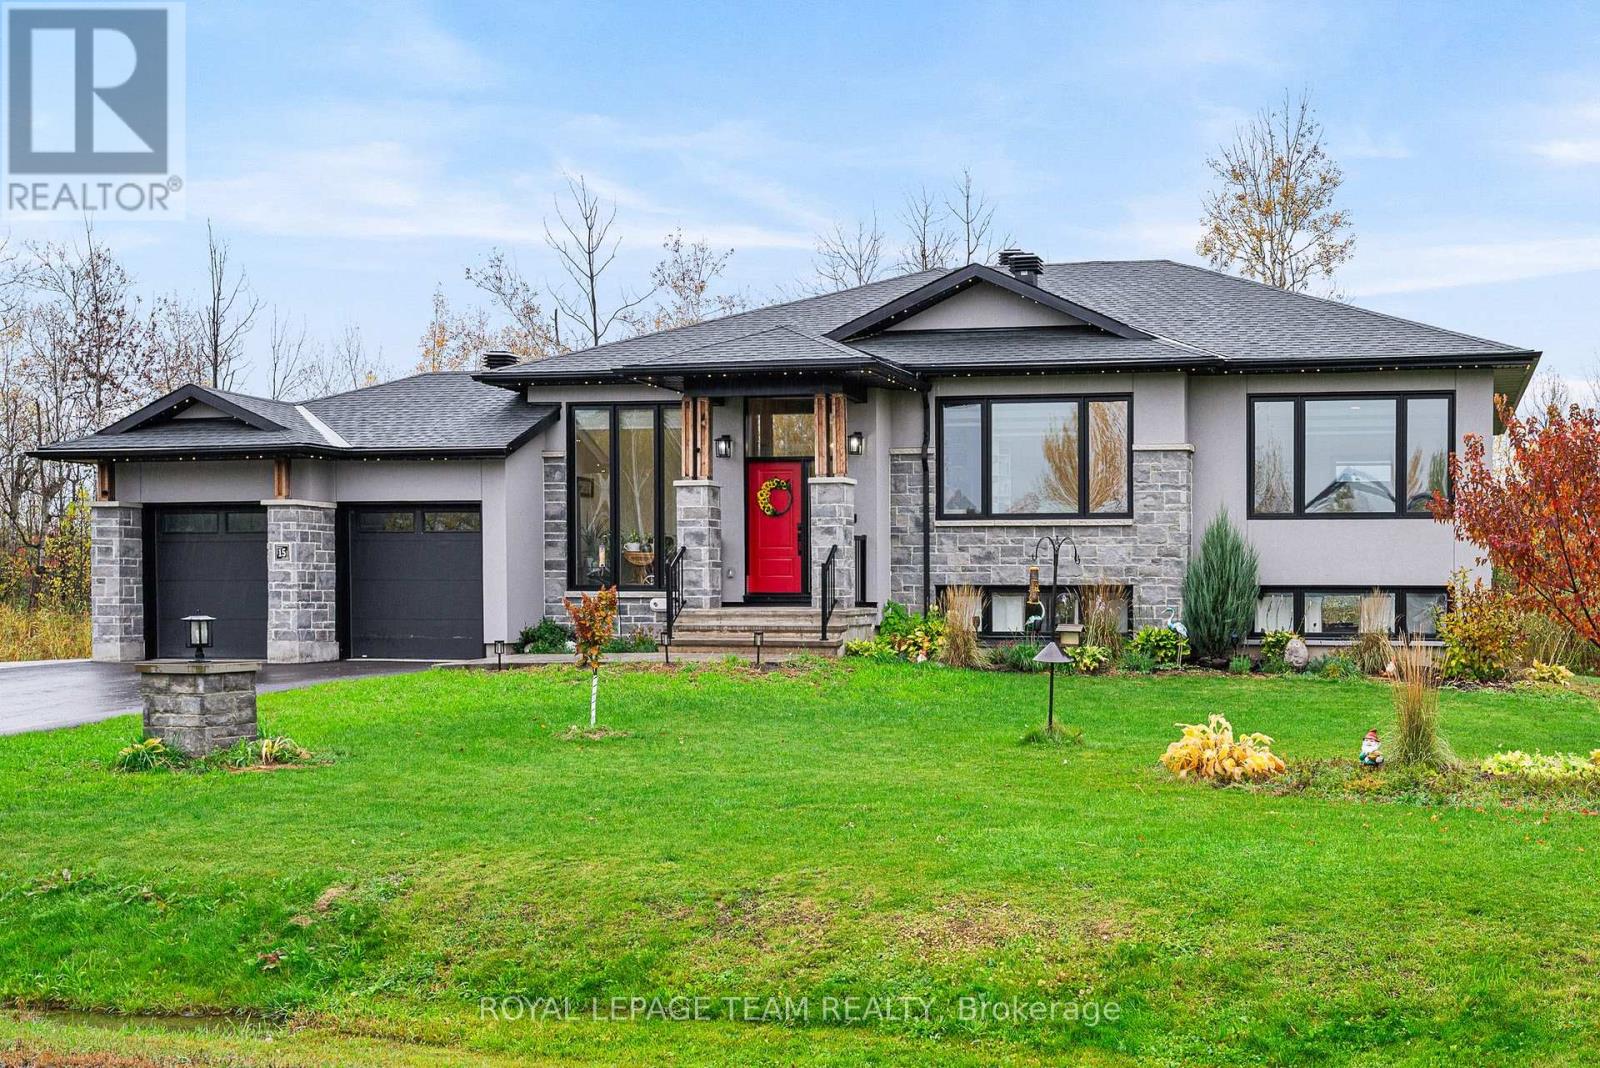
15 Rideau Crossing Crescent
North Grenville, Ontario
Welcome to this stunning custom-built bungalow, completed in 2022, where modern design, quality craftsmanship and country charm come together beautifully. Set on an impressive one-acre lot in a peaceful community, this exceptional home offers the perfect balance of relaxed country living and convenient access to downtown Ottawa, with Highway 416 right at your doorstep for an easy commute in any direction. From the spacious, welcoming foyer to the thoughtfully designed open-concept living area, every detail has been carefully considered for comfortable everyday living and effortless entertaining. The main level features generous room sizes, beautiful hardwood flooring throughout and an abundance of natural light. The inviting foyer offers ceramic tile flooring and a large coat closet, while the adjacent front office provides an ideal work-from-home space, complete with a large window. The impressive open-concept kitchen is designed to bring family and friends together, featuring an oversized island with breakfast bar seating, abundant cabinetry and counter space, stainless steel appliances, a gas stove with a convenient pot-filler faucet, and a spacious walk-in pantry. The generous dining area is perfect for hosting family gatherings and entertaining guests, enhanced by stylish modern lighting. The spacious family room is truly a standout, boasting soaring 13-foot ceilings, a beautiful stone fireplace and a wall of windows overlooking the treed backdrop, creating a warm and inviting atmosphere filled with natural light. Retreat to the generous primary bedroom, complete with a large walk-in closet and a spa-inspired five-piece ensuite featuring granite countertops. Two additional well-sized bedrooms and a full family bathroom provide comfortable accommodations for family or guests. A step outside to the oversized deck and enjoy the peaceful surroundings of your expansive one-acre property. (id:19512)
Royal LePage Team Realty
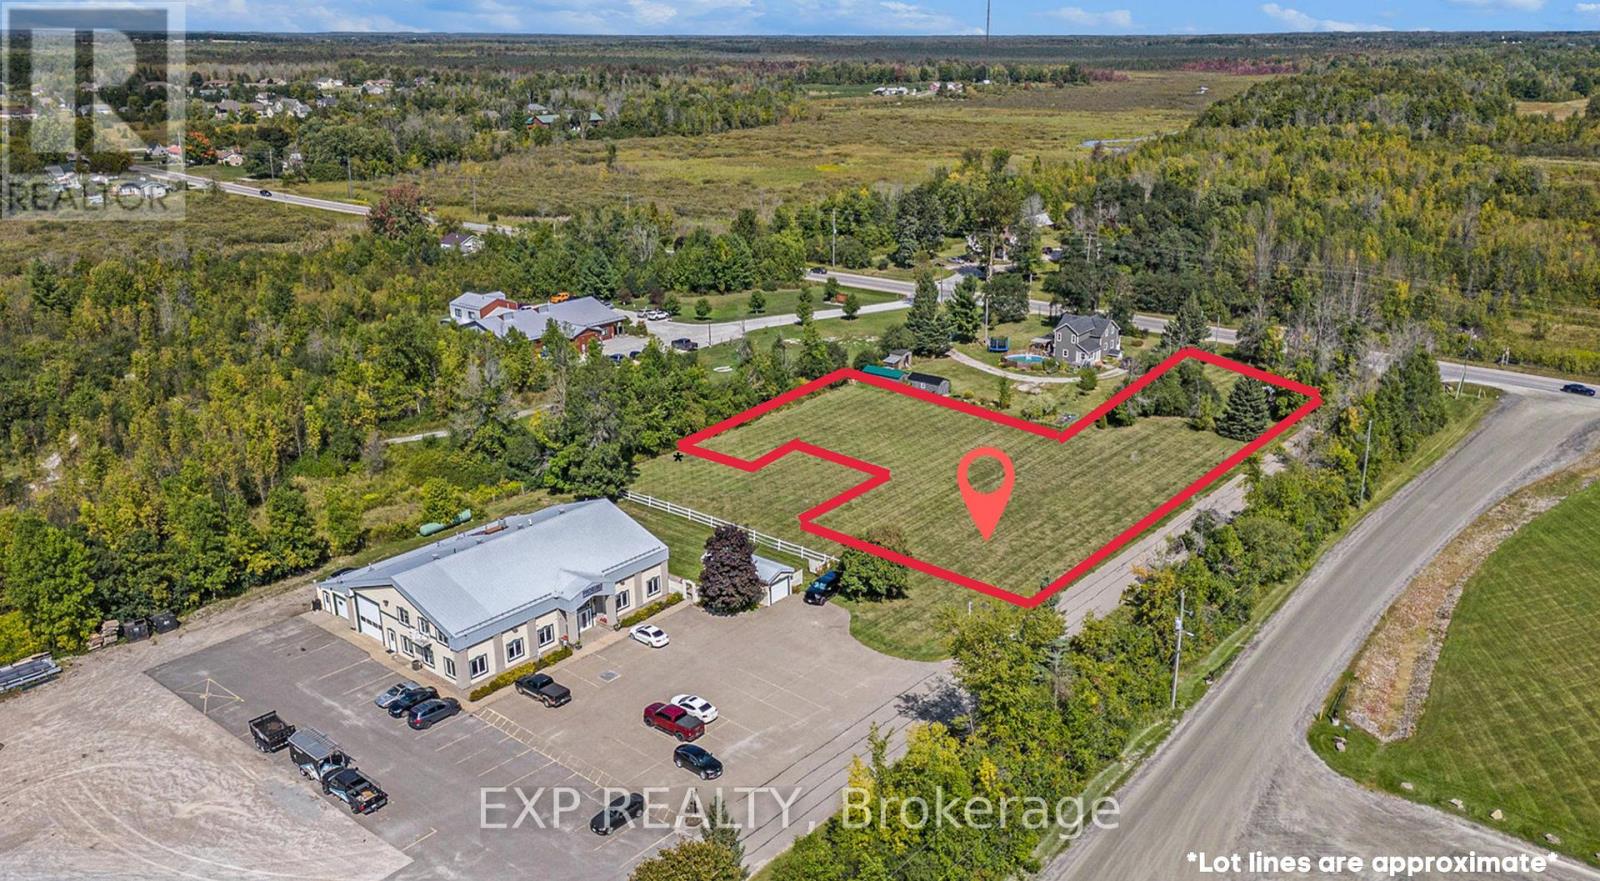
00 Sproule Road
Tay Valley, Ontario
A fantastic opportunity to establish your business in a convenient, highly visible location! This 0.36-acre GENERAL COMMERCIAL ZONED LOT is ideally situated on Sproule Road, along Highway 511, just minutes from historic downtown Perth and Highway 7. Offering excellent visibility and accessibility, the property presents a variety of possibilities for a new business venture or commercial development, with a wide range of potential uses permitted under its commercial zoning. Hydro at street, adding to the appeal of this well-positioned property. Whether you're looking to launch a new business, expand an existing operation or invest in commercial land, this lot offers plenty of potential in a desirable location close to Perth's amenities and major transportation routes. Bring your business vision to life! (id:19512)
Exp Realty
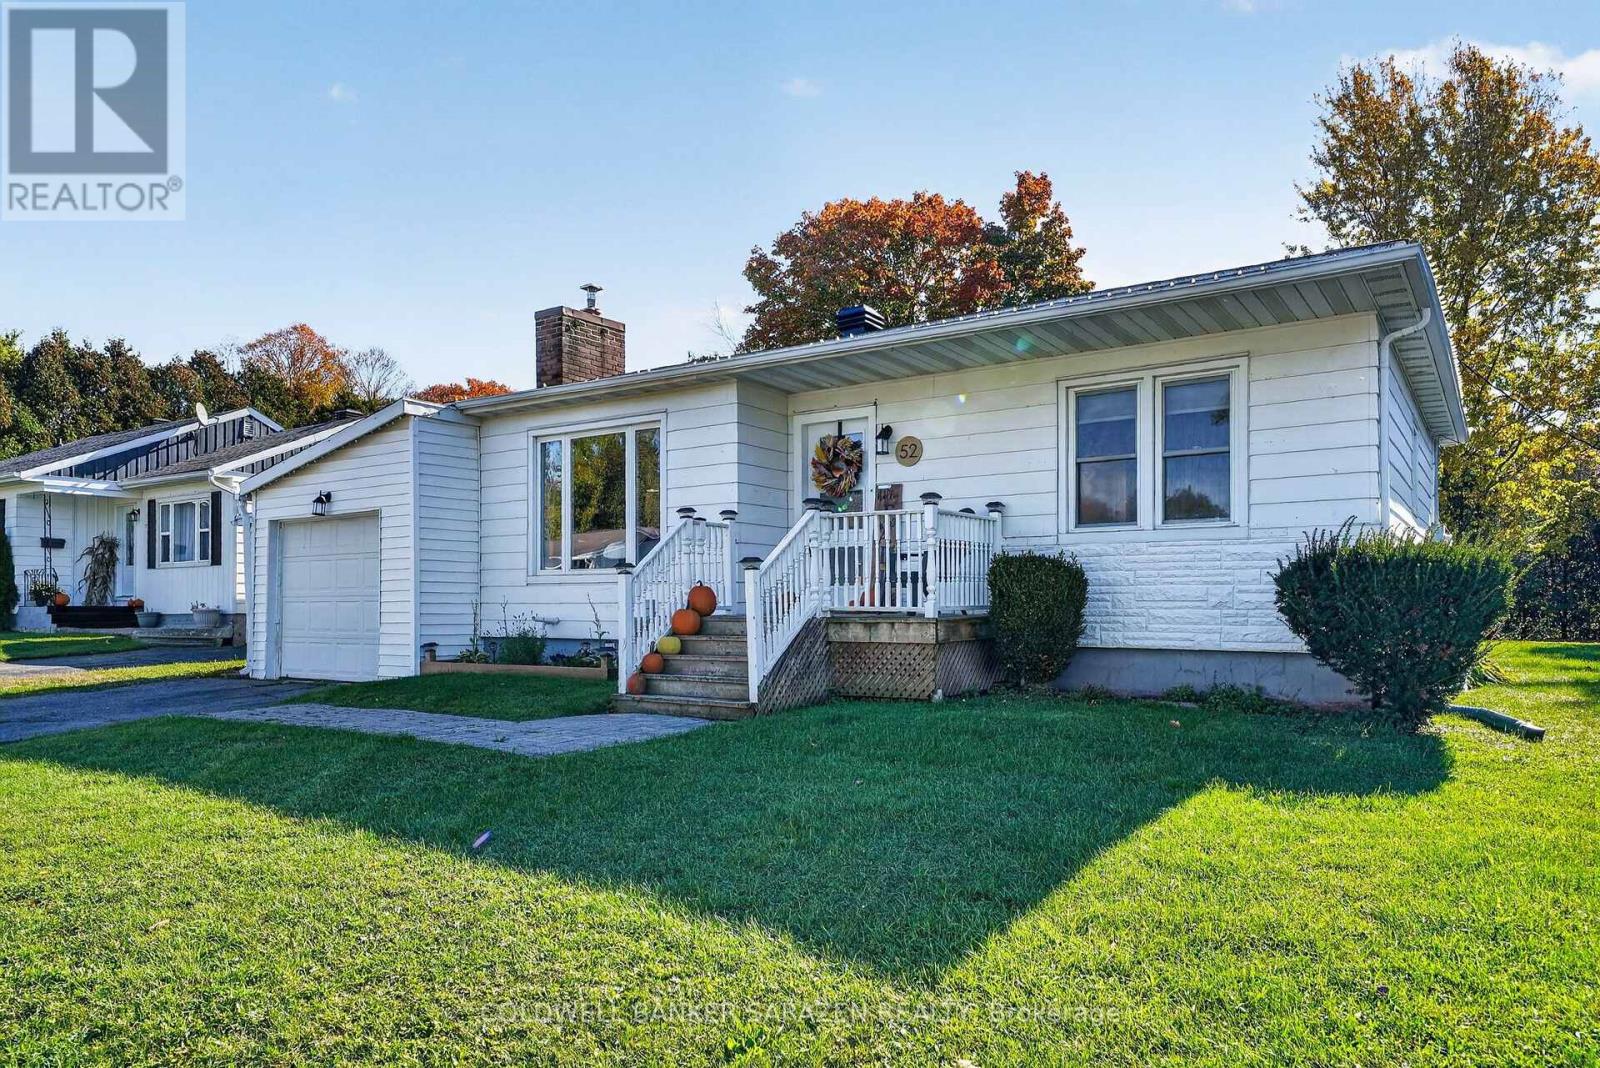
52 Santa Cruz Drive
South Stormont, Ontario
AFFORDABLE BUNGALOW LIVING IN THE HEART OF INGLESIDE! Looking for an affordable home in a fantastic location? Welcome to 52 Santa Cruz Drive in Ingleside, a charming 2-bedroom bungalow that combines comfort, convenience, and an inviting lifestyle. Perfect for first time buyers, downsizers, or investors, this home is an opportunity to enjoy easy, one level living with everyday amenities just steps away. Inside, you'll find a warm and welcoming living room featuring a cozy fireplace, hardwood flooring, spacious bedrooms, and a bright, updated kitchen that brings a fresh feel to the heart of the home. The sunroom offers the perfect spot to enjoy your morning coffee, unwind with a good book, or take in views of the private backyard. Step outside and enjoy the added privacy of no rear neighbours, creating a peaceful outdoor retreat. Updated landscaping and a new front entry add to the home's curb appeal, while the central location puts shops, restaurants, and everyday essentials within walking distance. Just minutes from Cornwall for even more shopping, dining, and services. Affordable, well located, and full of potential, this Ingleside bungalow is an excellent opportunity to enter the real estate market, simplify your lifestyle, or add to your investment portfolio. Why rent when you could own? Discover the possibilities at 52 Santa Cruz Drive! (id:19512)
Coldwell Banker Sarazen Realty
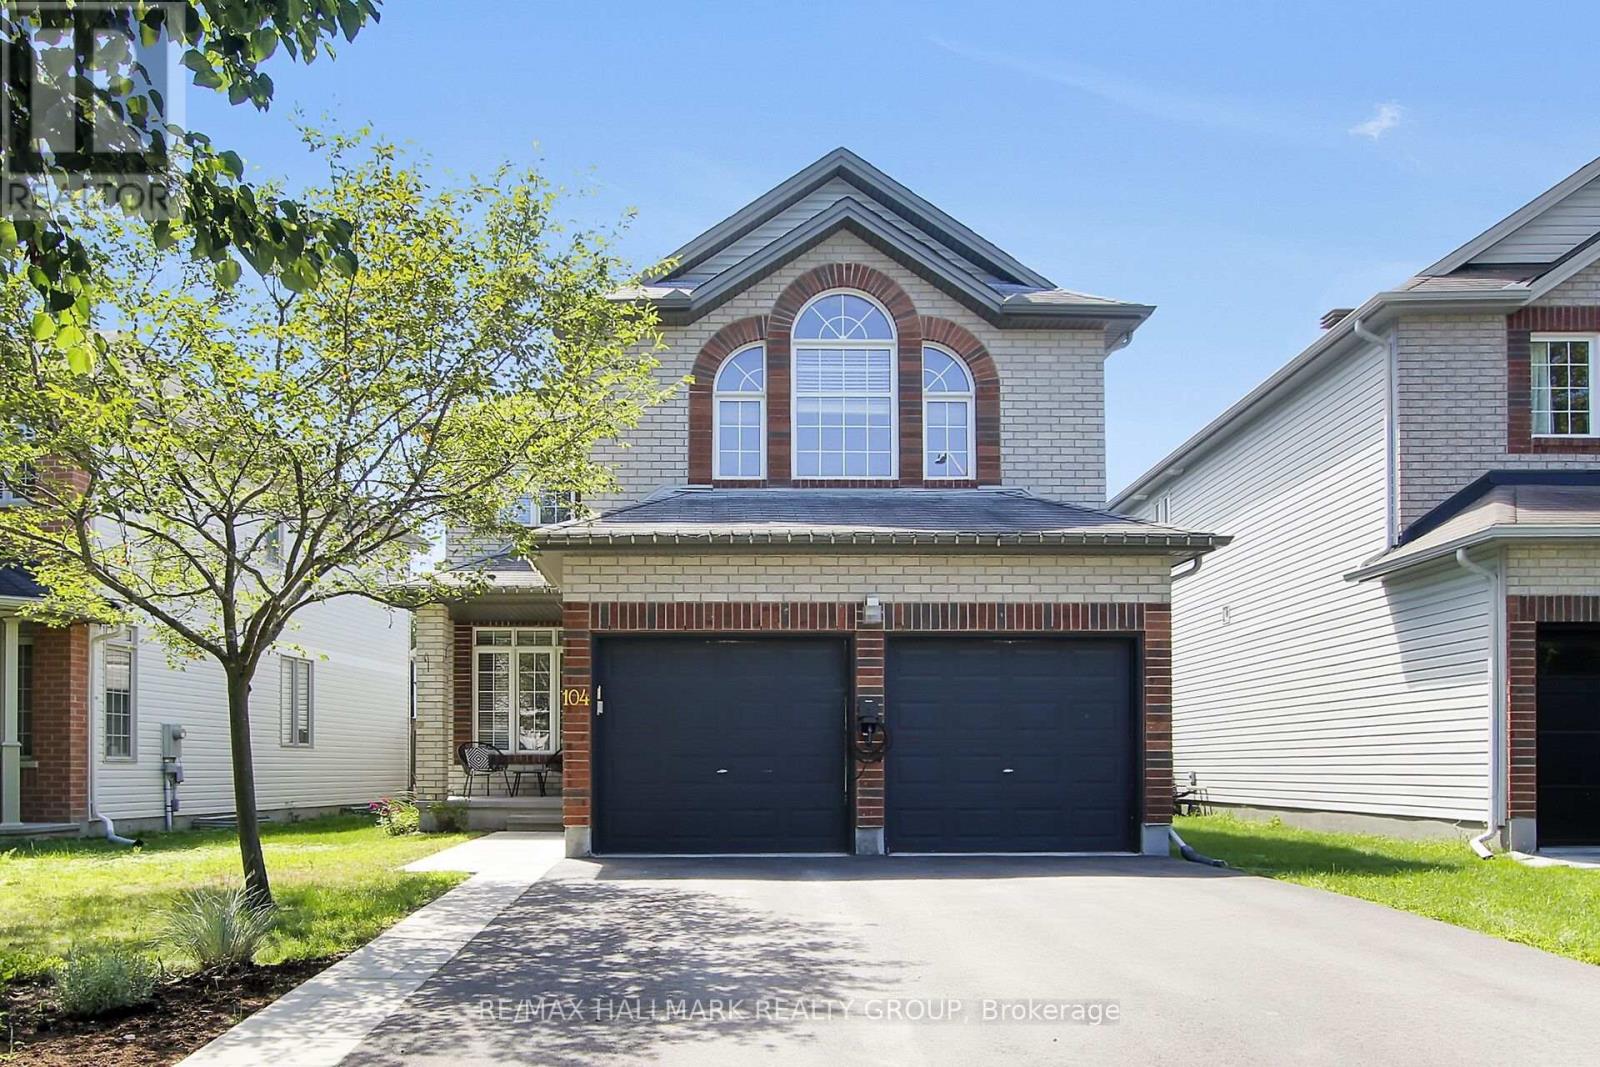
104 Strathcarron Crescent
Ottawa, Ontario
Discover this spacious four bedroom home with a well balanced floor plan, generous principal rooms and plenty of room to personalize. The inviting foyer sets the tone with a custom closet organizer and easy access into the main living areas. The formal living & dining room add versatility along with the warmth of an ambient gas fireplace. A dedicated office/bedroom provides valuable flexibility for a home workspace or overnight guests. At the rear of the home, the bright kitchen and family room come together in an open concept setting perfect for hosting gatherings or quiet evenings at home.The second level is dedicated to family living with four well appointed bedrooms and the convenience of laundry, just steps from the bedrooms. The Primary Bedroom offers a 4-piece ensuite and walk-in closet. The unfinished basement is a blank canvas awaiting your future expansion. Outside, the private backyard features both a large deck and separate patio for outdoor entertaining or simply relaxing. A double car garage complete with EV charger, add both functionality and efficiency. Set in a desirable location close to parks, schools and everyday amenities, this home combines generous living space with the flexibility to evolve with your needs. (id:19512)
RE/MAX Hallmark Realty Group
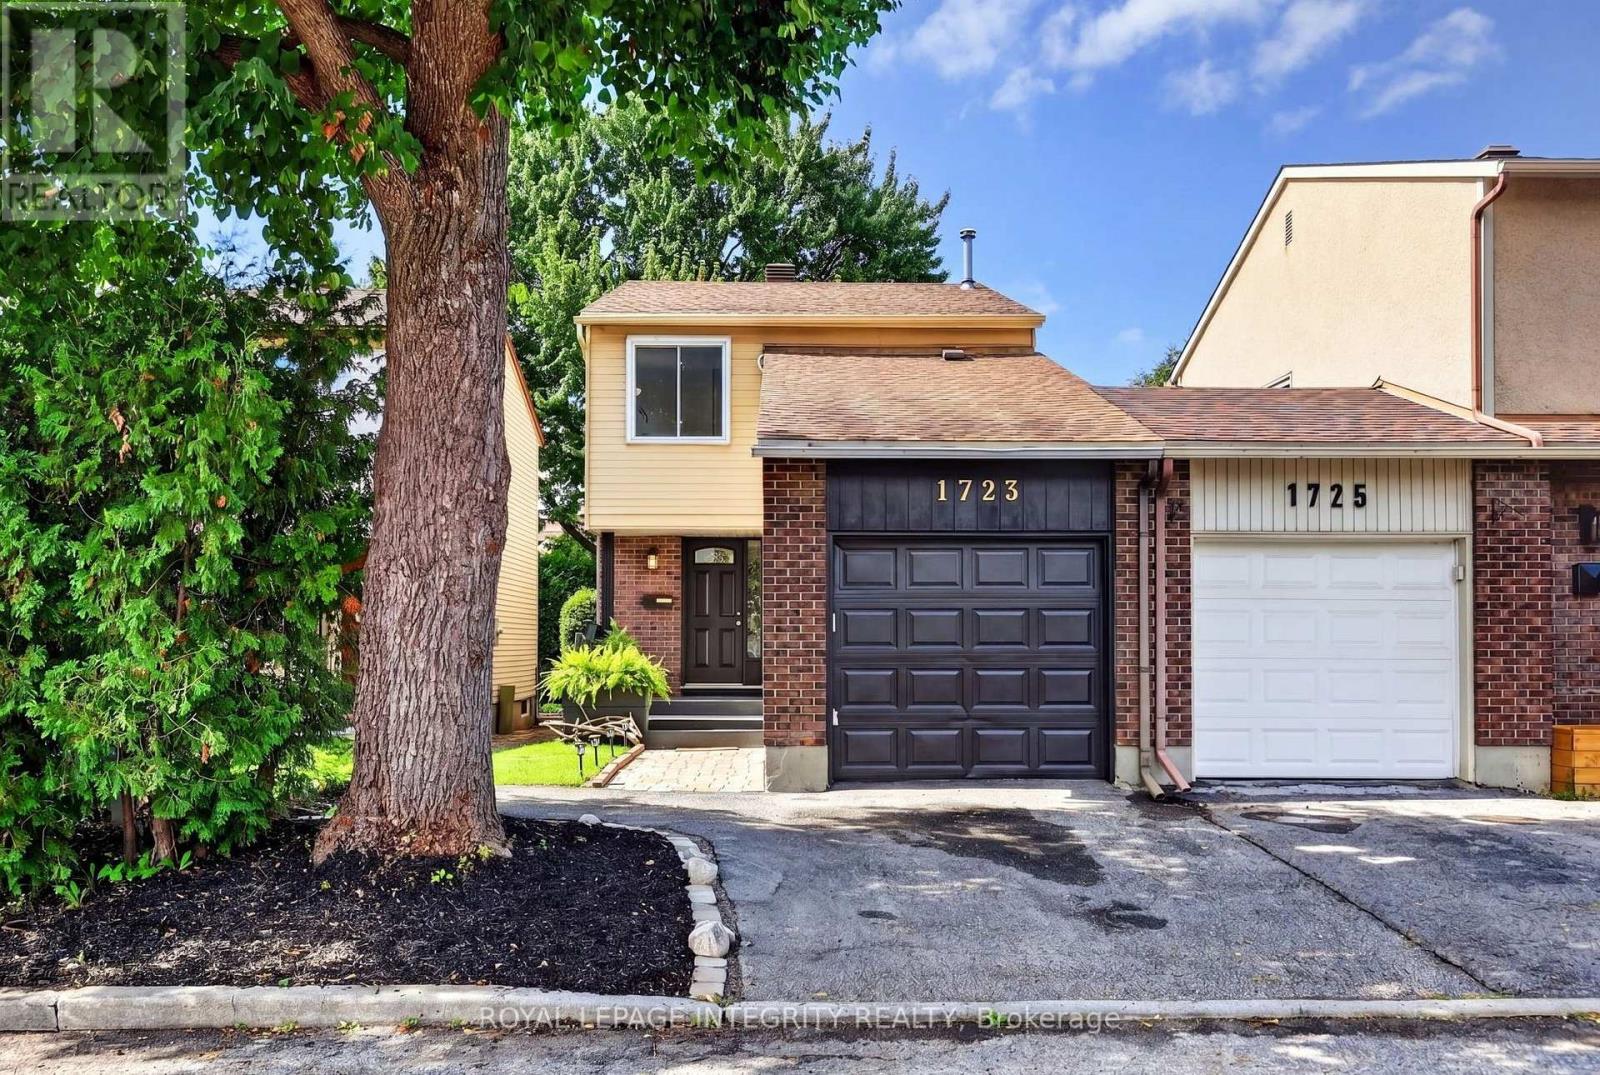
1723 Lafrance Drive
Ottawa, Ontario
Welcome to this inviting 3-bedroom, 2-bathroom end-unit carriage home, attached only by the garage and tucked into a quiet, established neighbourhood in the heart of Orleans. Surrounded by mature trees and offering a peaceful sense of privacy, the home is ideally located within walking distance of Dunning-Foubert and Our Lady of Wisdom Elementary Schools, Sir Wilfrid Laurier Secondary School, the Ottawa Public Library, GoodLife Fitness, Ray Friel Recreation Complex, grocery stores, restaurants, parks, shopping, and everyday amenities. Inside, the home offers a functional layout with an open living and dining area ideal for everyday living. The kitchen features stainless steel appliances, including a newer refrigerator and dishwasher (2024), along with soft-close cabinetry. Upstairs, engineered hardwood flooring (2021) runs throughout all three bedrooms, including a spacious primary bedroom with upgraded IKEA PAX wardrobes and convenient cheater-ensuite access to the full bathroom. The fully finished basement provides added living space, complete with a second full bathroom and flexibility for a family room, home office, guest space, or gym. The outdoor spaces are a true highlight of the home. The redone, private front porch (2026) offers a welcoming place to relax, while the private and spacious backyard is framed by established trees, including apple and pear trees. A deck and patio stone area create plenty of space for outdoor dining, entertaining, or relaxing, with additional room for gardening and enjoying the outdoors. Additional updates include a new central AC and owned hot water tank, both installed in 2025. A low monthly condo fee of $133.90 covers building insurance and excellent snow removal. With its end-unit setting, garage-only connection, inviting outdoor spaces, thoughtful updates, and exceptionally convenient and walkable location, this home offers the perfect combination of privacy, comfort, and convenience in an established Orleans community. (id:19512)
Royal LePage Integrity Realty
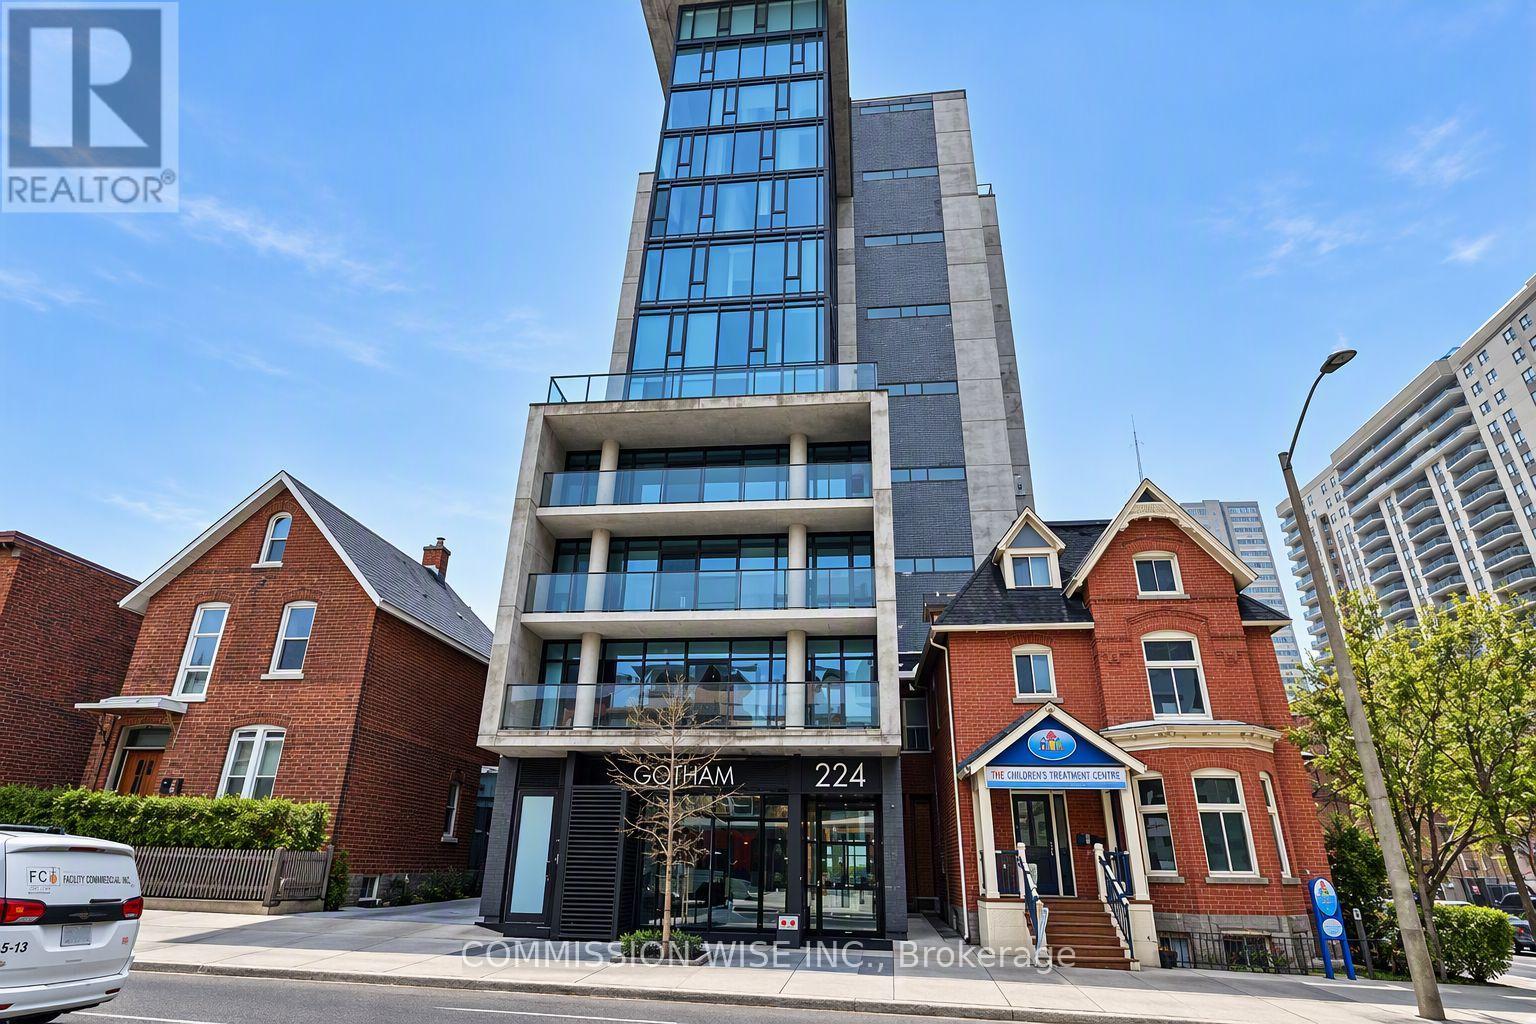
204 - 224 Lyon Street N
Ottawa, Ontario
Vacant, move-in ready and available with flexible possession. This one-bedroom-plus-den condo at the Gotham offers 676 sq ft of living space, a rare south-facing private terrace of over 400 sq ft per the builder's plan, and an owned heated underground parking space. That combination is hard to find in downtown Ottawa. Built by Lamb Development Corporation, the unit features 10-foot exposed concrete ceilings, floor-to-ceiling windows and engineered hardwood floors. The European-style kitchen has stone countertops and stainless steel appliances, including a gas range. The den works well as a home office or guest space. The spa-inspired bathroom has porcelain finishes. In-unit laundry and an individually controlled heat pump for heating and cooling add everyday comfort. Hot water and gas for the stove are included in the condo fees. The terrace gets sun all day and has a gas BBQ hookup, making it a true outdoor room for entertaining. You are steps from Lyon Station, federal government offices and Parliament Hill, with Centretown's restaurants and shops at your door. Walking to work saves time every day. Strong downtown rental demand also makes this a solid choice for investors. Building amenities include concierge service, a party room, secure fob access and fibre optic internet. Select photos are virtually staged (id:19512)
Commission Wise Inc.
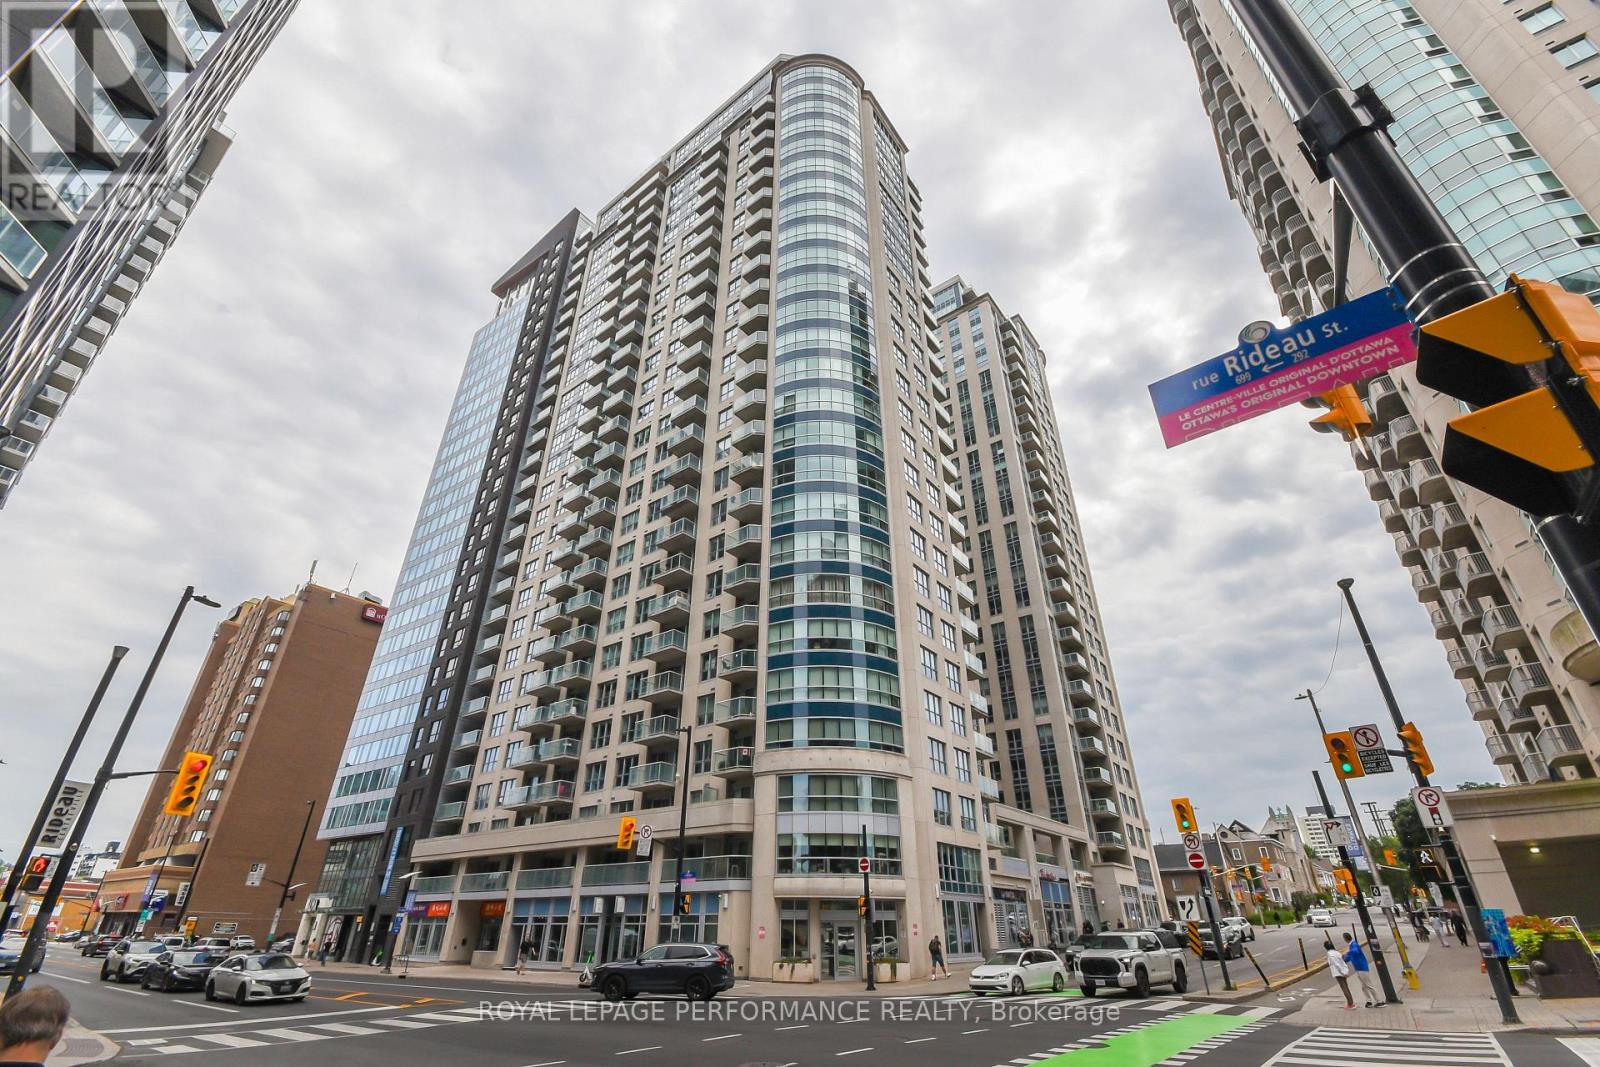
1808 - 242 Rideau Street
Ottawa, Ontario
An ideal opportunity for first-time buyers, investors, university students or professionals. This well-priced and move-in ready studio apartment at Claridge Plaza offers urban living at its finest. Larger than many studios (440sq ft) this home features a welcoming foyer with tile flooring and two closets, an open-concept living area with hardwood floors, large windows, a private balcony overlooking a landscaped yard, an upgraded kitchen equipped with stainless steel appliances and quartz countertops, and a modern bathroom with a quartz vanity and full tub. In-unit laundry for your convenience. Storage locker included in the price. Freshly painted ( summer 2026) and tastefully decorated. Residents enjoy top-tier building amenities including large welcoming entrance hall, heated saltwater pool, gym, outdoor terrace, party lounge, theatre room, business center, and 24/7 concierge and security. Attractively rented until April 2027 at $1780. Well run condo building situated in the heart of the city's cultural hub with public transit right at your doorstep. Walking distance to Parliament Hill, the University of Ottawa, the Rideau Centre, the National Arts Centre, Ottawa Art Gallery, National Gallery of Canada and the ByWard Market. Schedule your viewing today! (id:19512)
Royal LePage Performance Realty
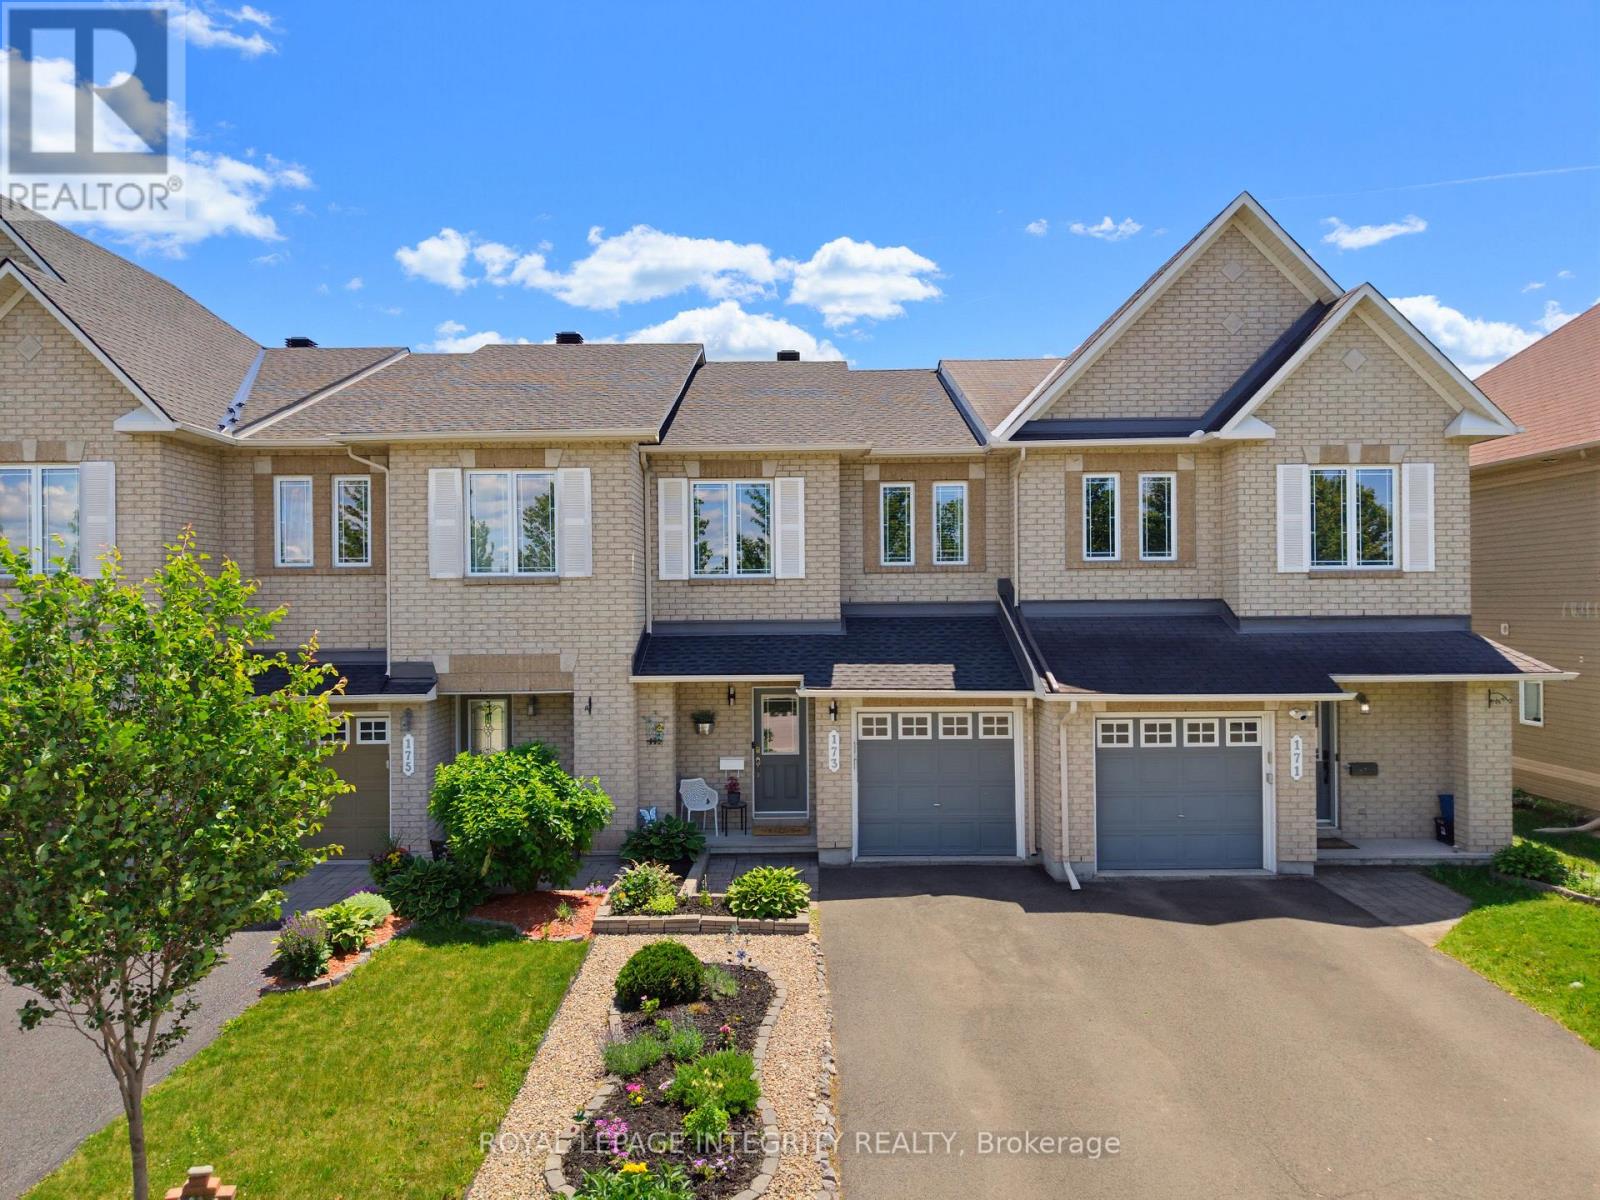
173 Silvermoon Crescent
Ottawa, Ontario
Welcome to 173 Silvermoon Cres, where thoughtful updates and comfortable living come together in desirable Orléans. Step inside to a bright, inviting main floor designed for everyday living and easy entertaining, with an open concept living and dining area flowing into the updated kitchen with quartz countertops, updated cabinetry and a breakfast area. Upstairs, the spacious primary bedroom offers a private ensuite and walk in closet, while two additional bedrooms and a full bathroom provide room for family, guests or a home office. The fully finished lower level adds another dimension to the home with a generous recreation room and fireplace, creating a natural gathering space for movie nights, relaxing or entertaining. Two storage areas keep everything neatly tucked away. Outside, the backyard deck offers an inviting spot to enjoy the outdoors, complemented by an attached garage and two additional driveway parking spaces. Notable updates include a 2023 roof, updated kitchen, quartz countertops, hardwood flooring, carpet, bathroom tile and garage door opener. Set in a sought after, family friendly Orléans neighbourhood, this home is just steps from a park featuring a splash pad, playground, hockey rink, skate park, basketball nets, and football and soccer fields. Both French and English schools are within walking distance. This move in ready home brings together the features, updates and versatile living spaces that make everyday life feel easy. (id:19512)
Royal LePage Integrity Realty
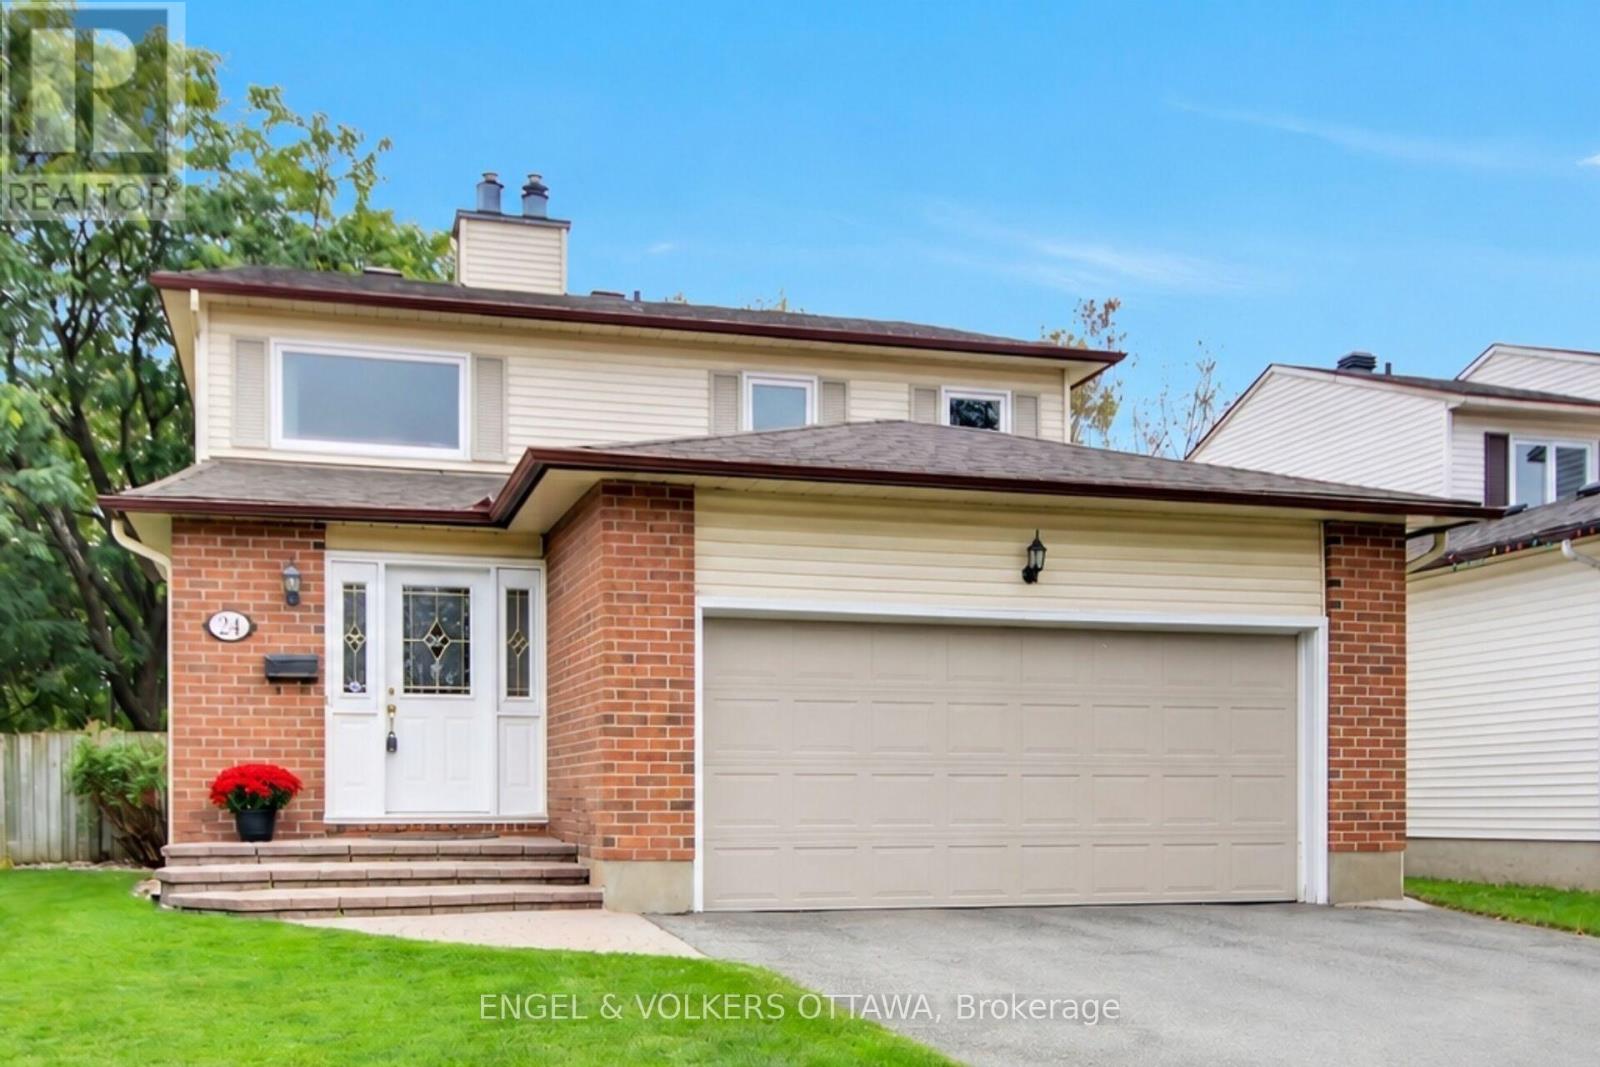
24 Tammela Court
Ottawa, Ontario
Welcome to this gorgeous 3 bedroom, 4 bathroom detached home, perfectly situated on a quiet, child-friendly court in a highly sought-after, family-oriented Ottawa community of Greenboro. Designed for comfort, functionality, and entertaining, this home offers everything a growing family needs. Step into a bright foyer leading to a functional main-level layout filled with natural light-ideal for daily living and family gatherings. Cozy up during Ottawa winters with a warm gas fireplace acting as the main living room's centerpiece. Enjoy the added convenience of the main level laundry area. The upper level features three spacious bedrooms, including a primary suite with an ensuite bath and walk in closet. This level also includes 2 additional bedrooms and a convenient walk in linen closet. The fully finished basement significantly expands your living space, featuring a second gas fireplace for added warmth and ambiance. This versatile area includes a Murphy bed-perfect for guests or a teen retreat-plus ample room for a home theater, office, or gym. An attached double-car garage with interior access makes winter parking effortless. Outdoors, enjoy a private, fully fenced yard with no rear neighbors, ideal for summer barbecues or safe play for children and pets.The location is unbeatable: surrounded by mature greenery, walking trails, and bike paths, schools, parks, library, community centre, local shopping, and nearby LRT stations just minutes away. Enjoy peace, privacy, and seamless connectivity! 24 hour irrevocable on all offers. (id:19512)
Engel & Volkers Ottawa
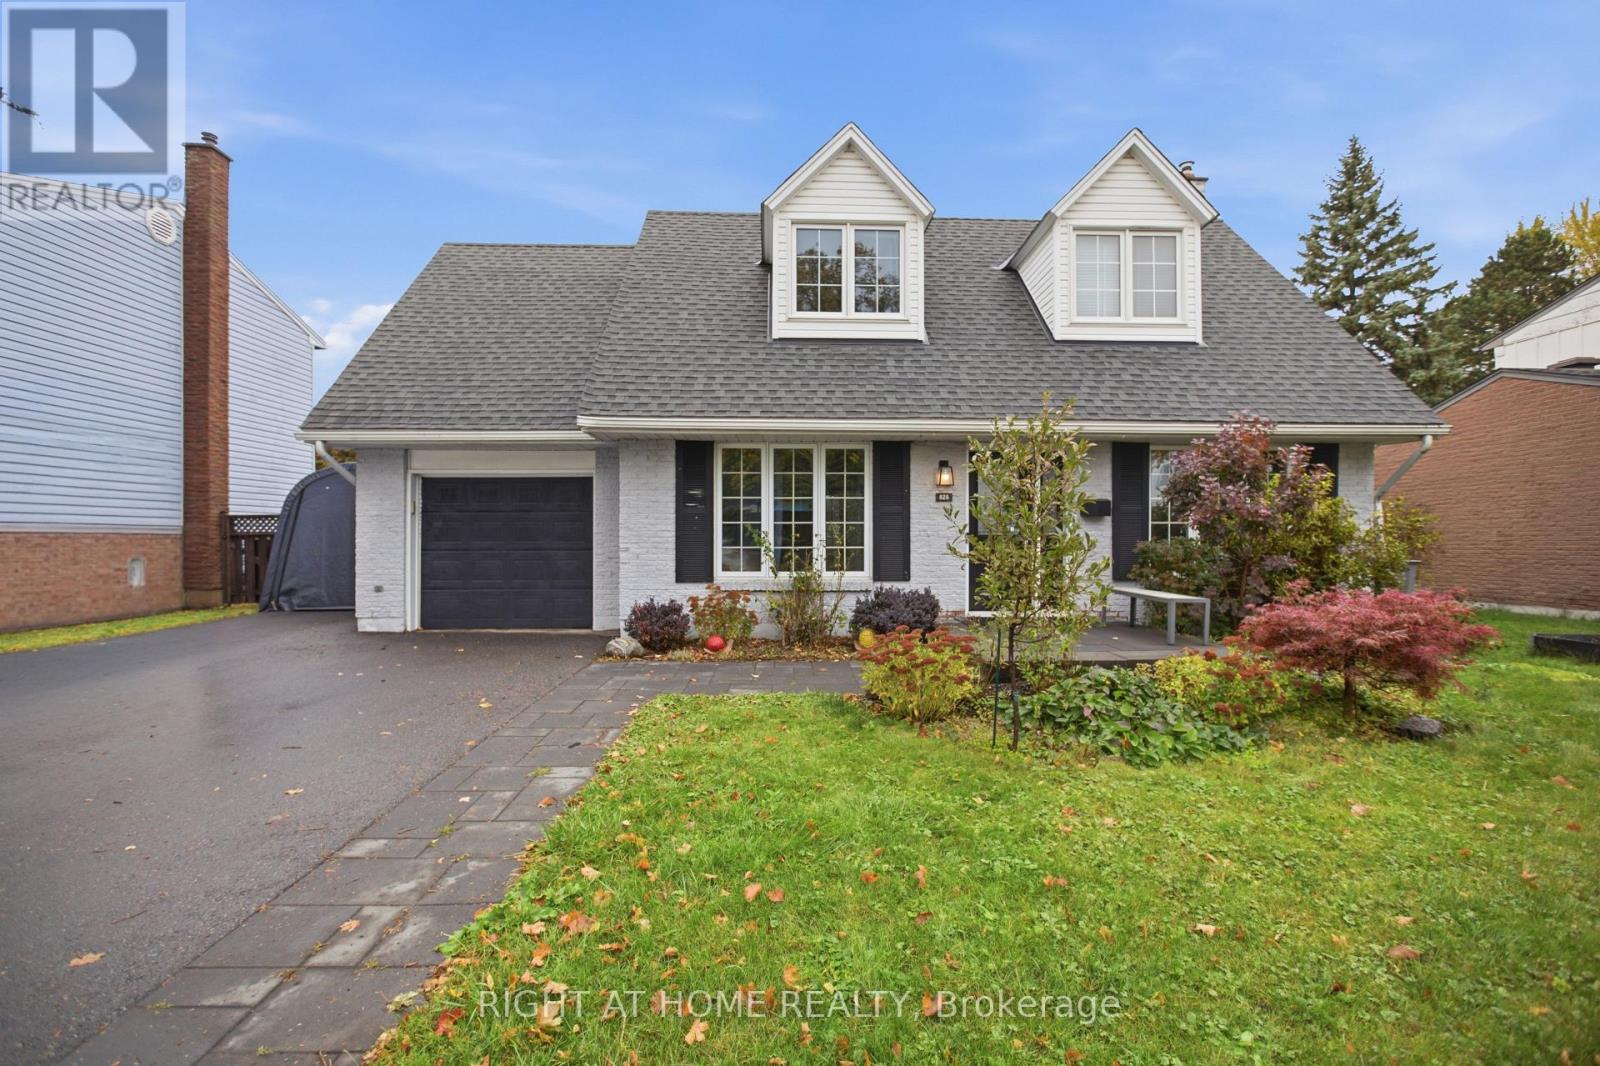
828 Eastvale Drive
Ottawa, Ontario
Charming and Updated 3-Bedroom Home on a 58' x 100' Lot in Beacon Hill North! Welcome to 828 Eastvale Drive. Located in the mature and convenient Beacon Hill North, this inviting family home is close to top schools, including renowned Colonel By Secondary and ÉÉP Séraphin-Marion, Ottawa River pathways, Montreal Road amenities, and convenient access to the 417 and Montreal LRT. Outside, the oversized lot offers plenty of room to enjoy. The fully fenced backyard features a spacious deck, garden beds galore, and even a treehouse, creating a perfect space for outdoor entertaining, gardening, and family time. Inside, the classic centre-hall layout is complemented by thoughtful updates throughout. The sun-filled living room flows into the beautifully updated kitchen, featuring a gas stove, stainless steel appliances, a full-height backsplash, and peninsula seating for two. An eat-in breakfast area, separate dining room or home office, and convenient powder room complete the main floor. Heading upstairs, all three spacious bedrooms feature built-in cabinetry and engineered hardwood flooring, complimented by a four-piece bathroom. The fully finished basement adds even more living space, with a pot-lit rec room featuring built-ins, perfect for a media room or play space, a finished den, and a dedicated laundry and storage area. Attached garage plus two driveway parking spaces included. Tenants are responsible for all utilities, lawn care, and snow removal. Offered unfurnished on a six-month lease starting December 1, 2026. Photos are from prior to current occupancy. (id:19512)
Right At Home Realty
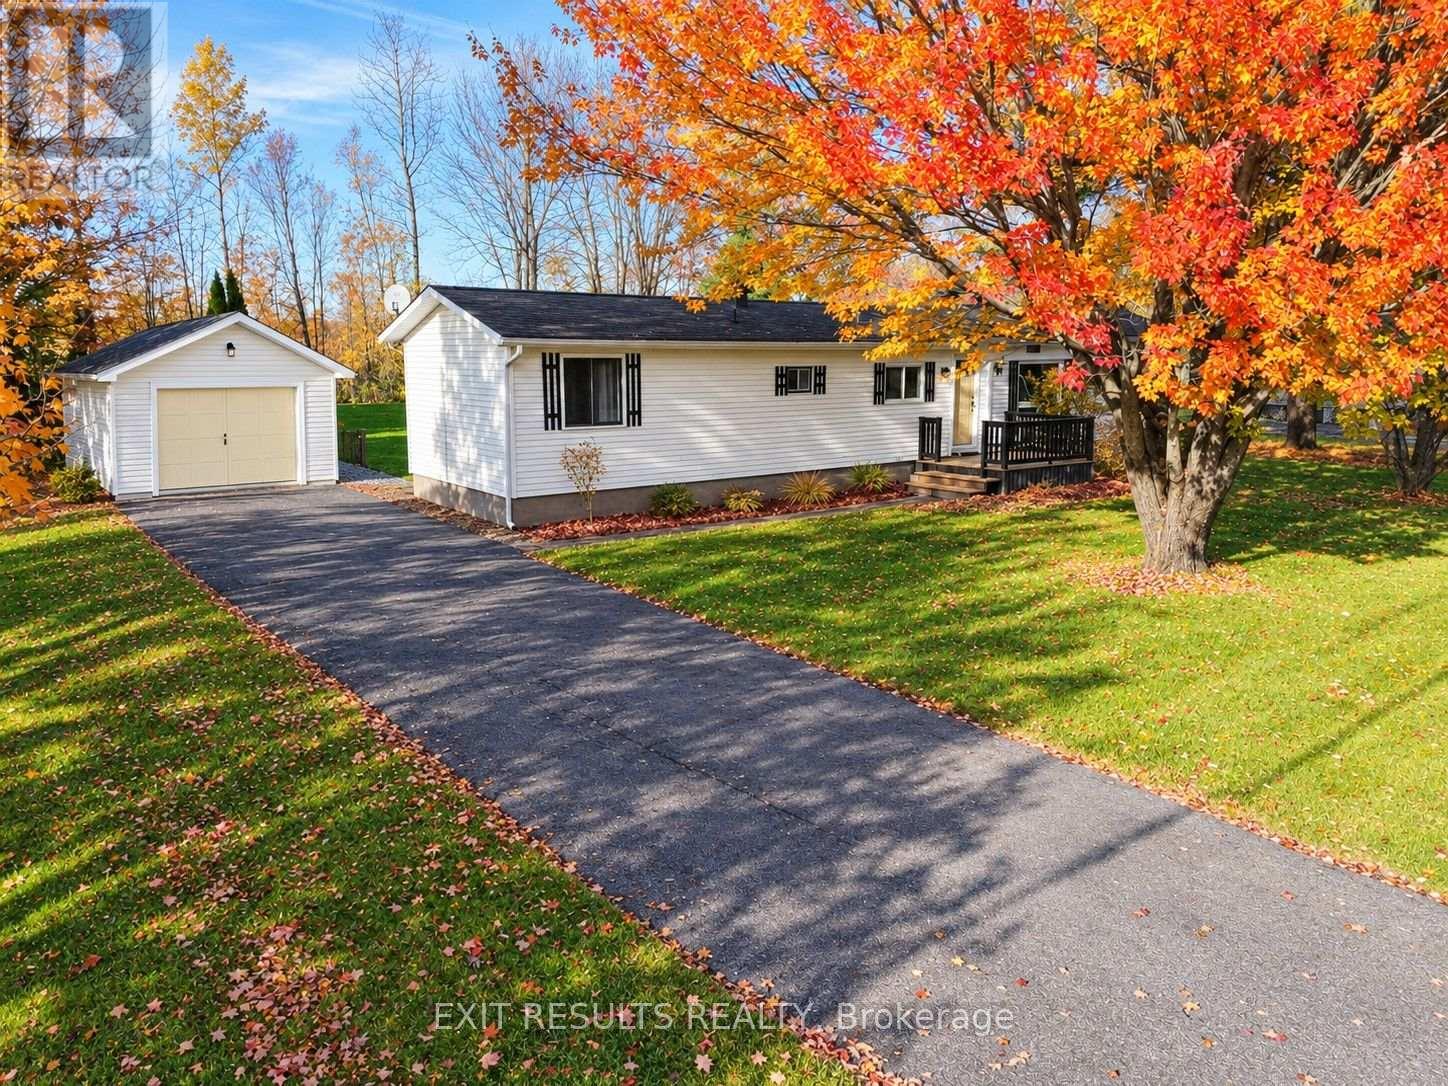
159 - 5620 Rockdale Road
Ottawa, Ontario
Looking for affordable, comfortable living in a peaceful setting? Welcome to this charming 2-bedroom, 1-bathroom mobile home offering approx. 1,230 sq. ft. of living space! Enjoy relaxing outdoors on the back deck, complete with an enclosed 12' x 12' gazebo - perfect for entertaining or enjoying your morning coffee. Featuring a practical layout and a cozy atmosphere, this home is a great opportunity for first-time buyers, downsizers, or anyone looking for a simpler lifestyle. Nestled in a tranquil neighbourhood and conveniently located just minutes from Highway 417, enjoy an easy commute to Ottawa while appreciating the peace and quiet of your surroundings. A wonderful opportunity to make this inviting home your own! (id:19512)
Exit Results Realty
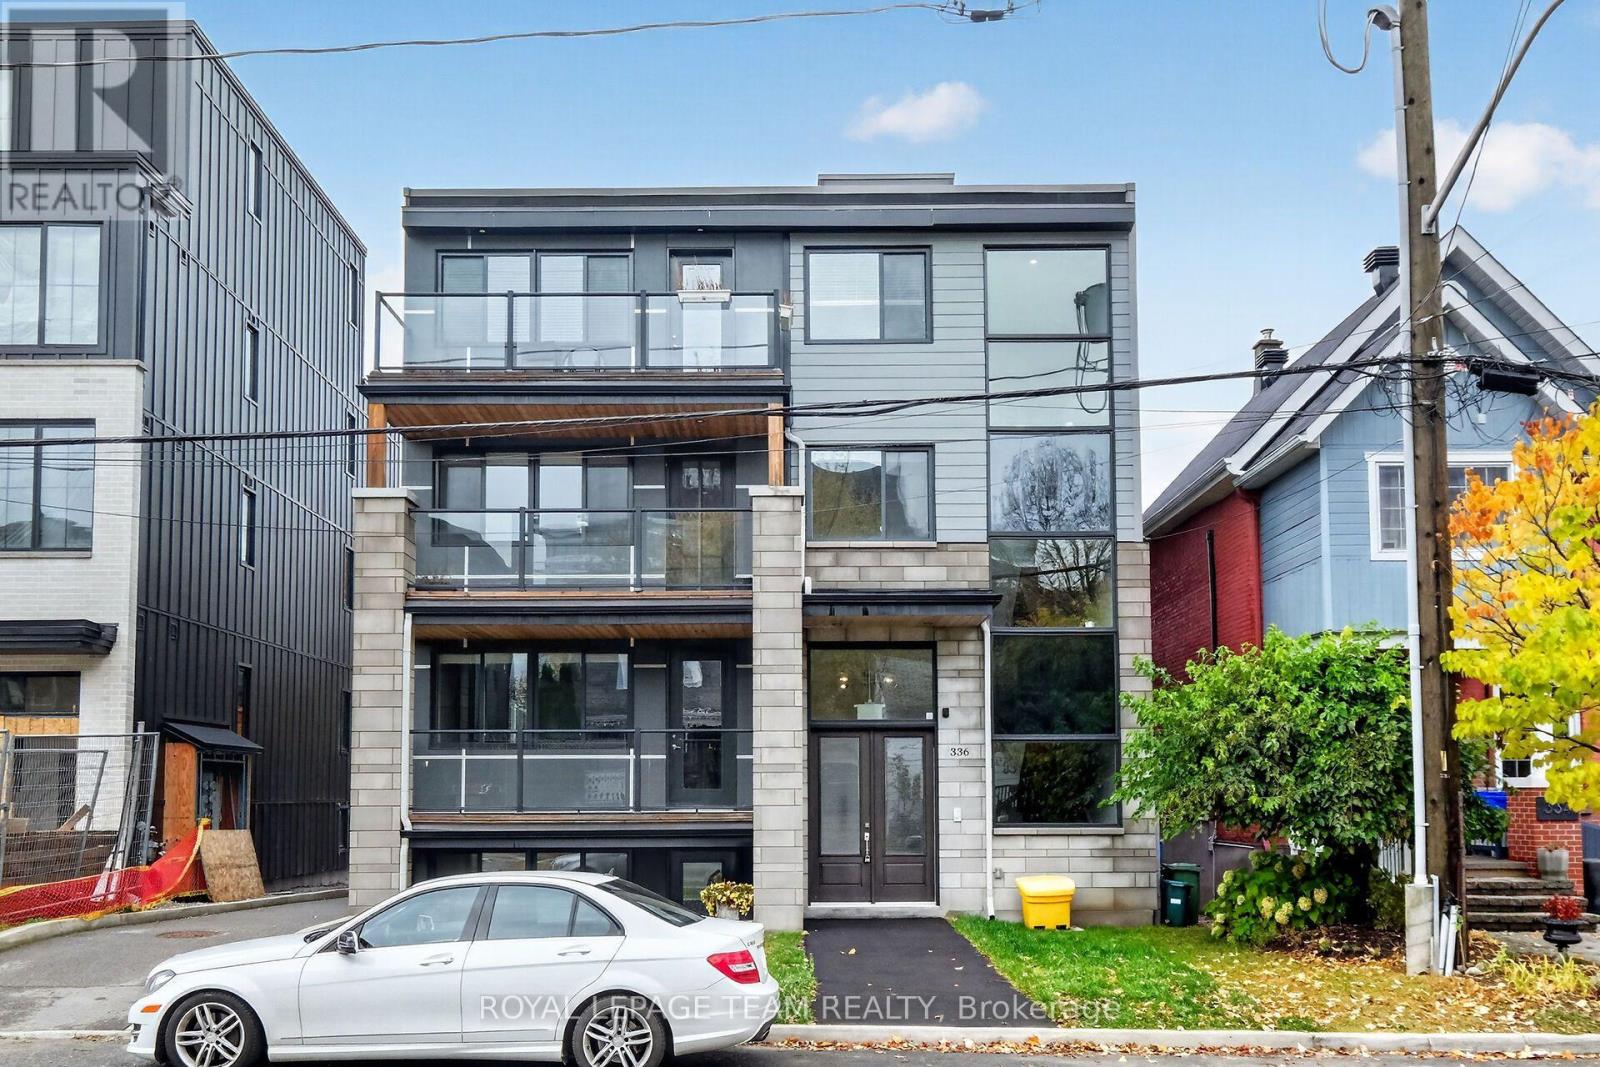
3 - 336 Tweedsmuir Avenue
Ottawa, Ontario
Spacious 2-Bedroom + Den in the Heart of Westboro! Welcome to 336 Tweedsmuir Avenue, Unit 3, where spacious living meets one of Ottawa's most desirable neighbourhoods! This well-maintained residence offers over 1,500 sq. ft. of comfortable living space, featuring 2 generously sized bedrooms each with it's own walk in closet, 2 full bathrooms, and a versatile den, ideal for a home office or additional living area. Enjoy the convenience of in-suite laundry, a private balcony, dedicated storage, and one included outdoor parking space. The building also features elevator access for added convenience. Perfectly situated in the heart of vibrant Westboro, you're just steps from trendy boutiques, popular restaurants, cafés, parks, and everyday amenities, with easy access to public transit and the Ottawa River pathways. Offering an exceptional combination of space, comfort, and location, this residence is ideal for professionals, couples, downsizers or anyone seeking a convenient urban lifestyle in a sought-after neighbourhood. Experience the best of Westboro living! (id:19512)
Royal LePage Team Realty
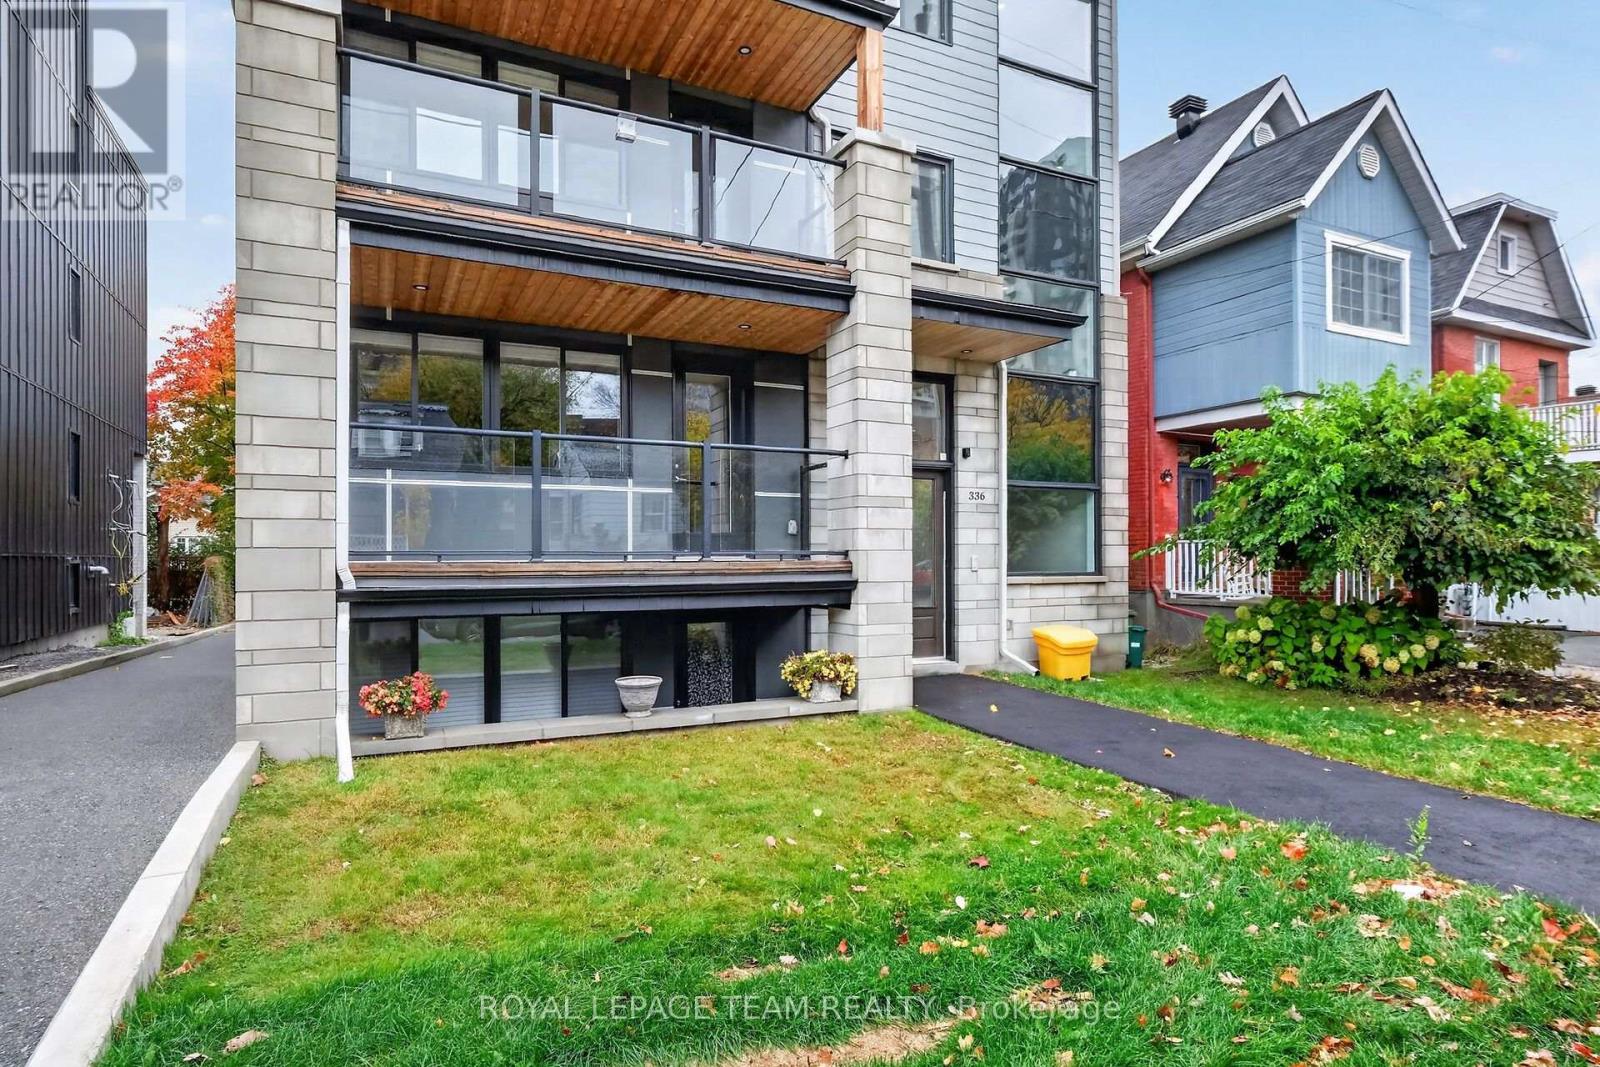
2 - 336 Tweedsmuir Avenue
Ottawa, Ontario
Spacious 2-Bedroom, 2-Bathroom Residence in the Heart of Westboro! Welcome to 336 Tweedsmuir Avenue, Unit 2, where generous living space meets the charm and convenience of one of Ottawa's most sought-after neighbourhoods! Offering over 1,500 sq. ft. of comfortable living space, this well-maintained residence features 2 generously sized bedrooms with walk-in closets, 2 full bathrooms, and spacious living and dining areas, perfect for everyday living and entertaining. Enjoy the convenience of in-suite laundry, a private balcony, dedicated storage, and one included outdoor parking space. Elevator access adds to the comfort and practicality of this desirable residence. Ideally situated in the heart of vibrant Westboro, you're just steps from trendy boutiques, popular restaurants, charming cafés, parks, and everyday amenities, with convenient access to public transit and the scenic Ottawa River pathways. Combining exceptional space, comfort, and an unbeatable location, this residence offers an outstanding opportunity for those seeking a relaxed, convenient lifestyle in one of Ottawa's most desirable communities. Discover the best of Westboro living! (id:19512)
Royal LePage Team Realty
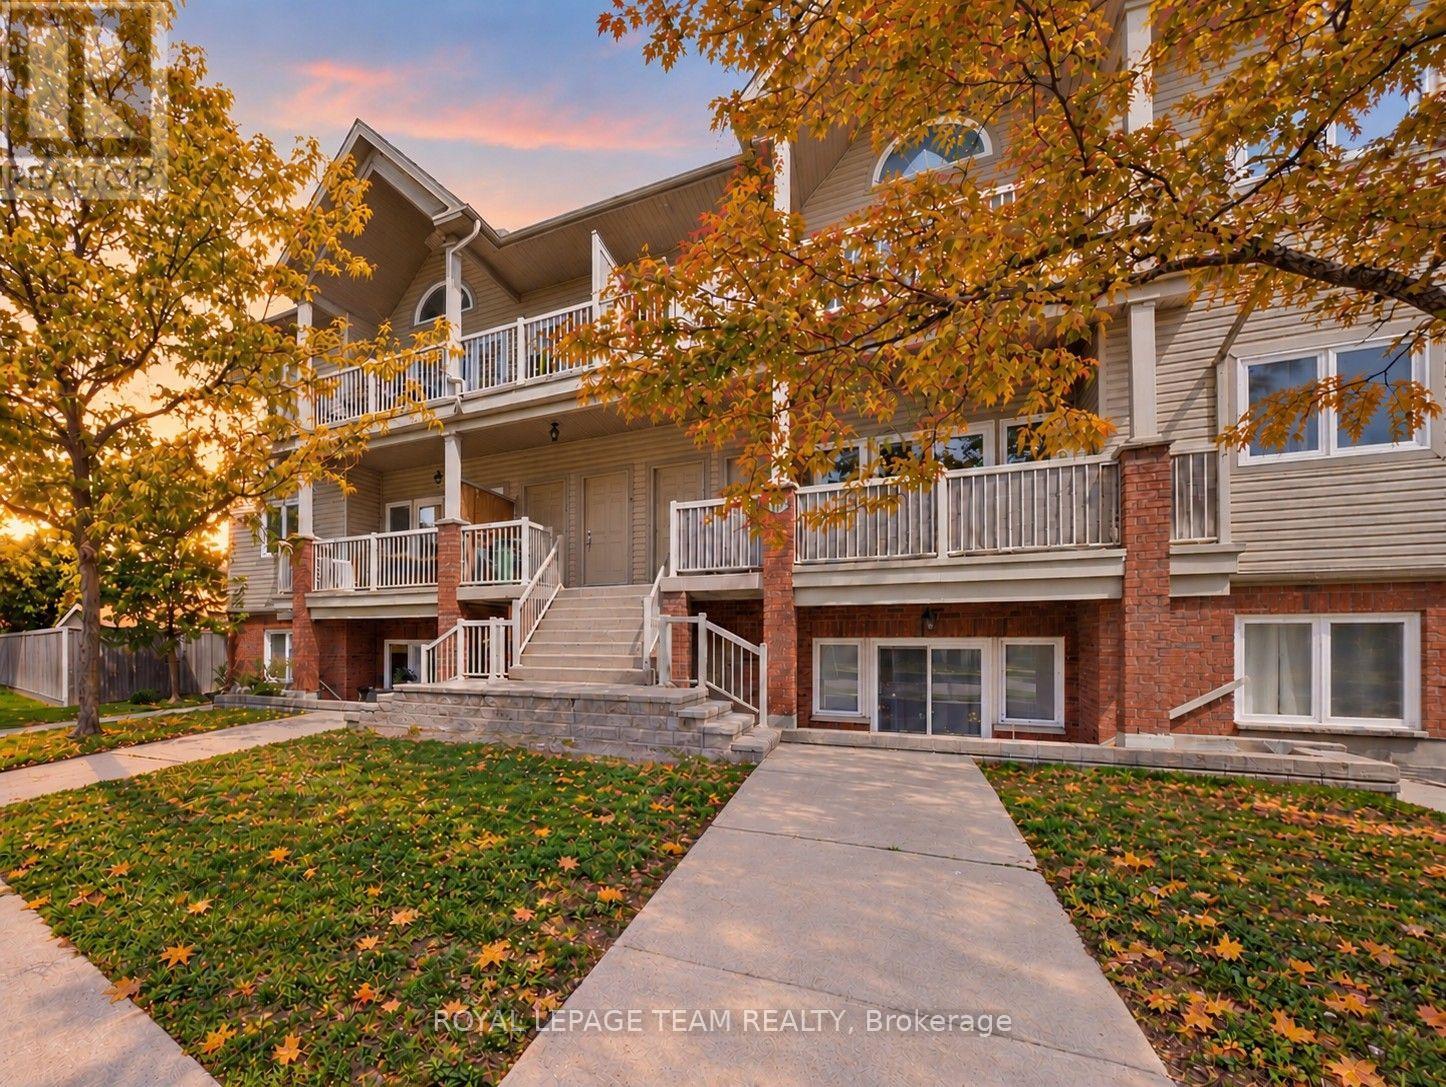
9 - 165 Waterbridge Drive
Ottawa, Ontario
Soaring 11' vaulted ceilings, a private balcony and 2 OWNED PARKING SPACES set this stylish upper-level condo apart in the heart of Barrhaven's sought-after Chapman Mills community. Thoughtfully designed for easy living, this move-in ready home offers 2 bedrooms, 1 bathroom and a bright, functional layout finished with oak hardwood flooring, updated kitchen cabinetry and convenient in-suite laundry. The open-concept living and dining area feels bright and spacious, with a vaulted ceiling and clerestory window that fills the space with natural light, while the spacious balcony extends your living space outdoors, creating the perfect spot to unwind or entertain. In the primary bedroom, a partial vaulted ceiling and clerestory window continue the home's bright, airy feel, while the second bedroom offers flexibility for family, guests, or a home office. Whether you're purchasing your first home, simplifying your lifestyle, or looking for a smart investment, this property offers the comfort and convenience of low-maintenance living without sacrificing space or style. Located in the heart of Chapman Mills, you'll enjoy the convenience of having shopping, restaurants, cafés and everyday essentials just minutes from your door. Scenic walking trails, parks, golf courses and recreation facilities are all nearby, while quick access to major routes, public transit, Highway 416, the airport and downtown Ottawa makes commuting across the city effortless. A turnkey opportunity in one of Barrhaven's most convenient and connected neighbourhoods. (id:19512)
Royal LePage Team Realty
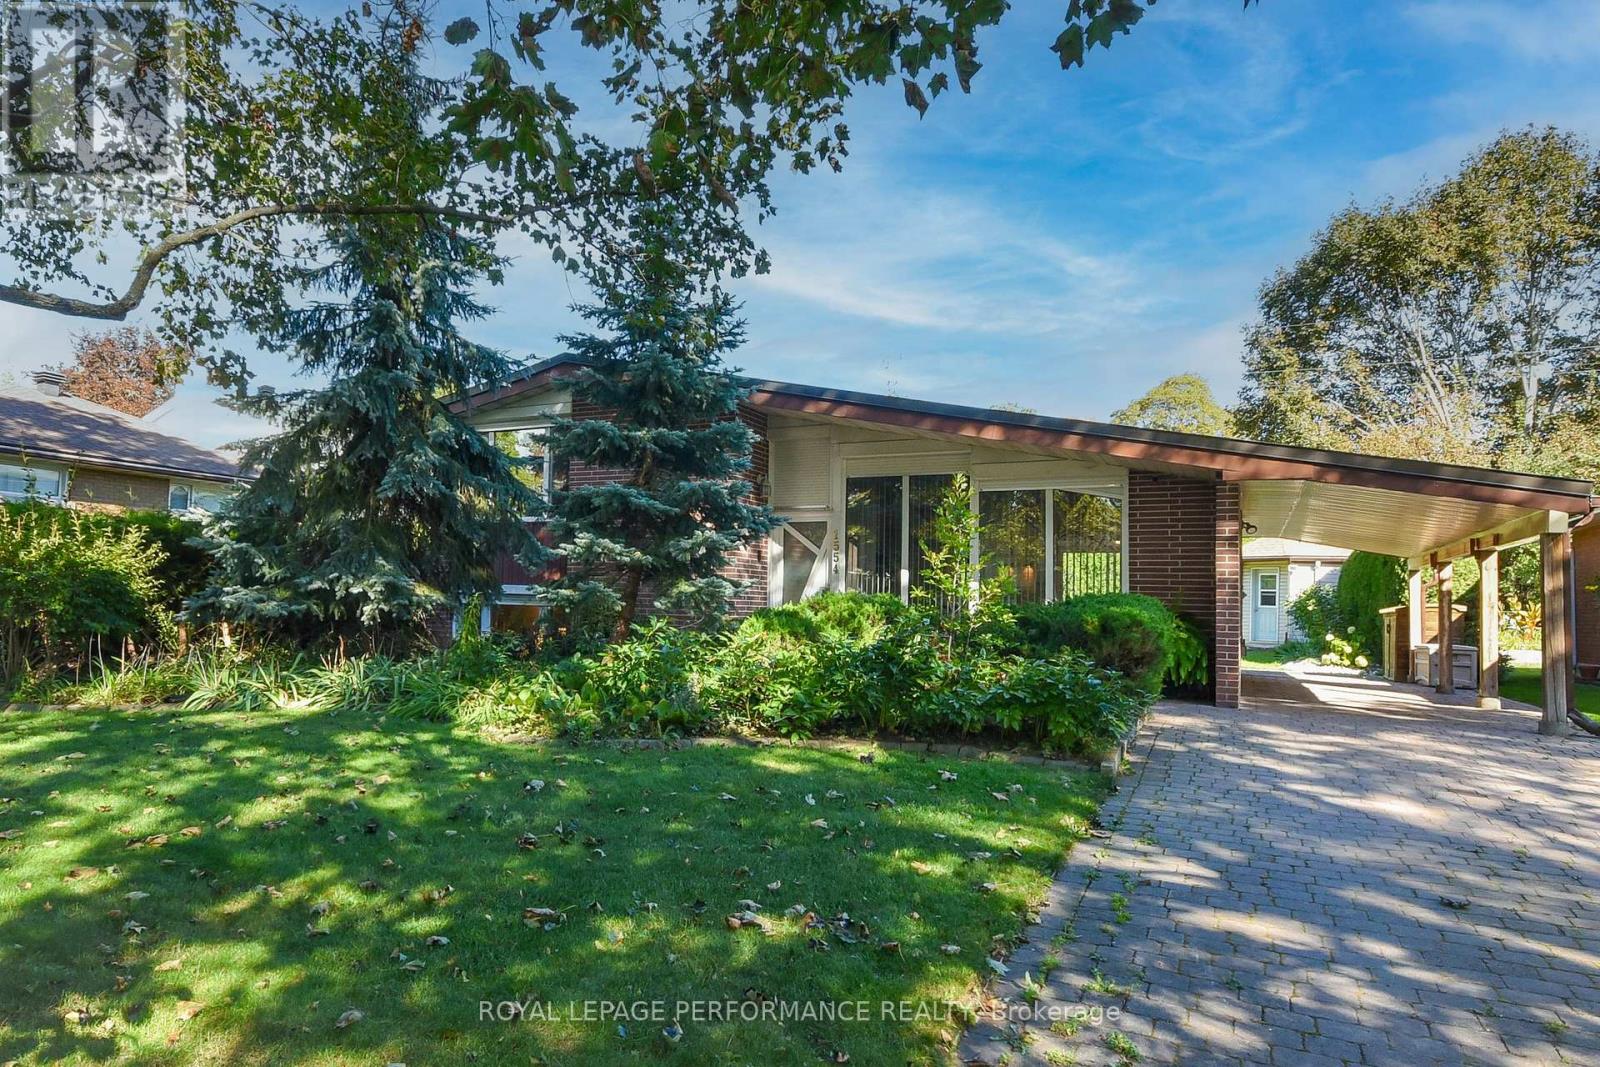
1554 Chomley Crescent
Ottawa, Ontario
Cozy and Inviting Economical Gem, boasting modern updates and effortless maintenance! Located on a quiet crescent in one of Ottawa's most desirable communities. Meticulously maintained by a long-time owner, this carpet-free, three-bedroom, two-full-bathroom home is fully upgraded, offering exceptional comfort and style. Main Level features bright living and dining room with gleaming hardwood floors, high ceilings, and a huge window maximizing the natural light. Modern kitchen equipped with high-gloss cabinets and integrated premium Miele appliances including a built-in fridge, dishwasher, dual ovens, induction range, and pull-out hood fan. A large patio door opens the living/dining area to an entertainment-sized patio with a BBQ and gazebo. The upper level includes a spacious primary bedroom, a second bedroom overlooking the backyard configured as an office, and a stylish full bathroom with a bathtub and window. On the lower level, you will find an exceptionally bright third bedroom and a newly updated bathroom with a walk-in shower and heated floors. Cleverly designed laundry area includes a stainless steel sink and high-performance Miele washer and dryer. Key property upgrades feature high-quality hardwood and ceramic tiles, triple-pane windows, an upgraded front door, exterior shutters, a water treatment system, an owned hot water tank, plenty of closets and storage space. Enjoy a large, landscaped backyard surrounded by privacy hedges ideal for relaxing or gardening. Covered carport and driveway space for additional vehicles. This unique, move-in ready property is ideal for professionals or buyers seeking modern design without compromising on outdoor space and the benefits of a mature neighborhood. Great opportunity to live in Riverview Park, close to CHEO, The Ottawa Hospital General Campus, Riverside Campus, Trainyards shopping district, local parks, top-rated schools, and public transit. All offered at a great price! (id:19512)
Royal LePage Performance Realty
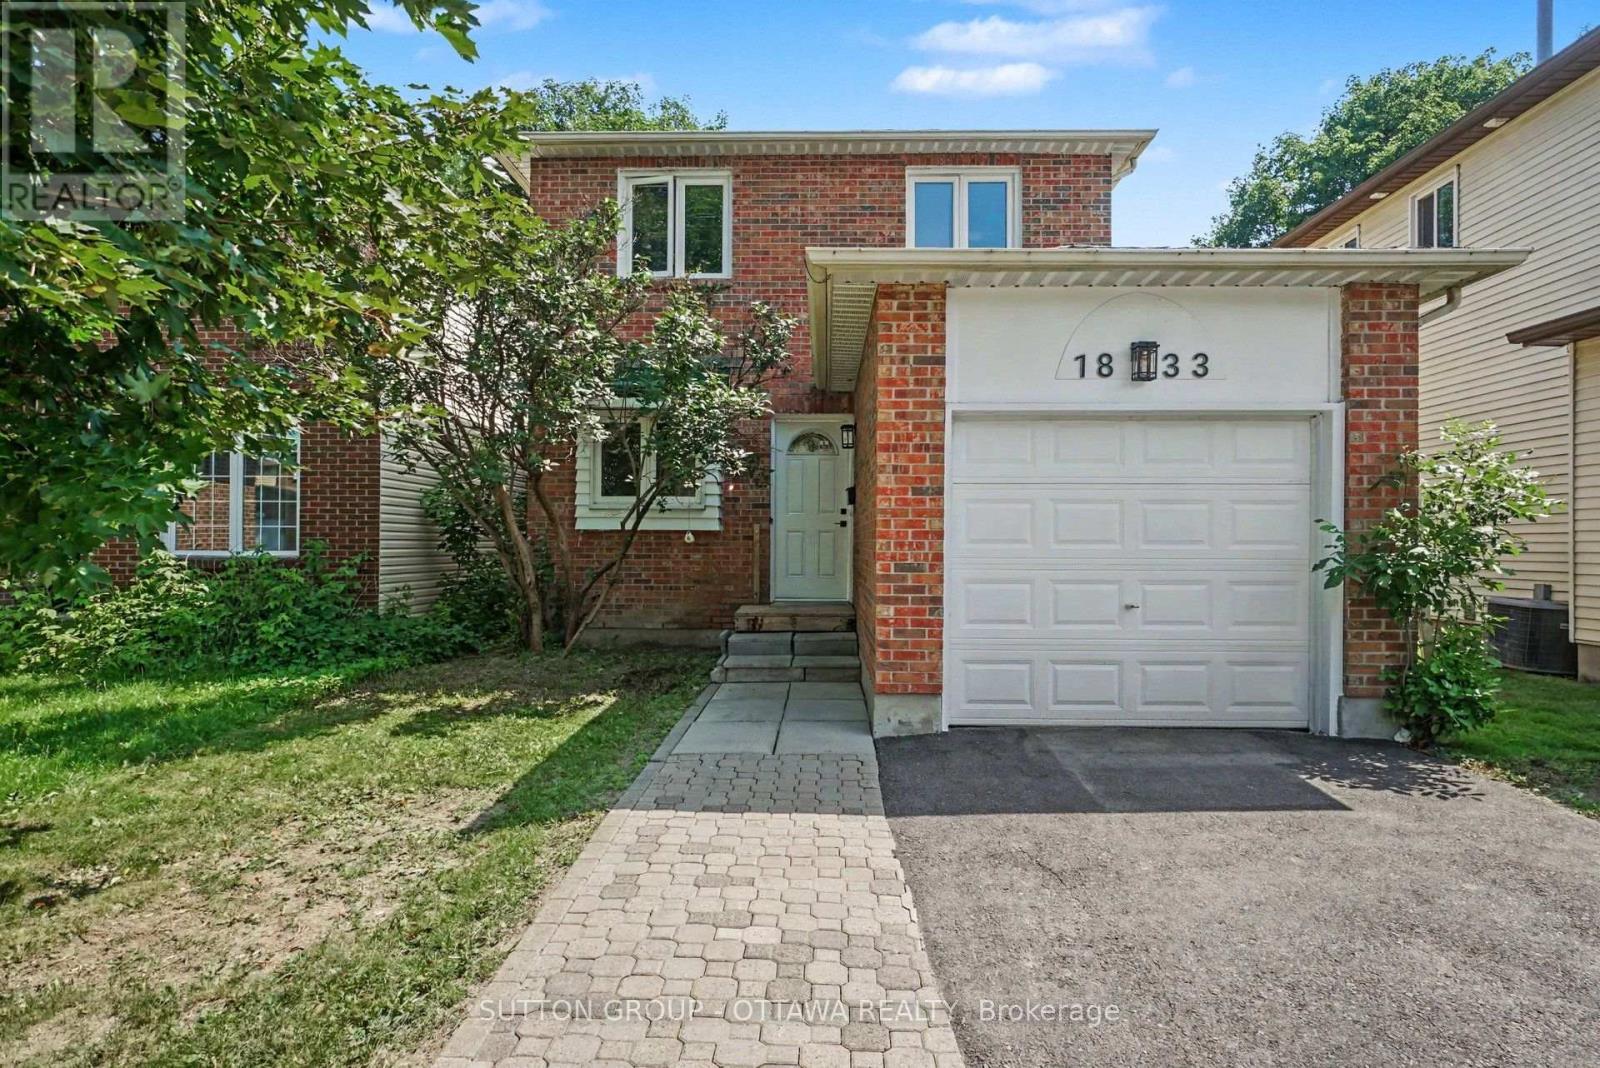
1833 Brousseau Crescent
Ottawa, Ontario
Welcome to this warm and inviting home in one of Orleans' most convenient and well-connected neighbourhoods. Beautifully maintained and freshly painted throughout, this home offers a bright, functional layout with abundant natural light and a floor plan designed for comfortable everyday living.The main floor features hardwood floors, a spacious living room, a welcoming dining area, an updated kitchen with ample cabinetry and direct access to the fully fenced backyard, and the added convenience of a main-floor laundry area-perfect for busy households. Upstairs, you'll find two generously sized bedrooms and a beautifully updated full bathroom featuring modern finishes, a contemporary vanity, and stylish fixtures. The spacious primary bedroom offers a comfortable retreat, while the second bedroom provides flexibility for family, guests, or a home office.The finished lower level extends your living space with a bright recreation room, a second full bathroom, and excellent storage. Whether you need a media room, home office, fitness area, or guest space, this versatile level can easily adapt to your lifestyle.Step outside to the private, fully fenced backyard, where a spacious deck creates the perfect setting for summer barbecues, outdoor dining, and relaxing with family and friends. With plenty of room for children, pets, and gardening, this outdoor space is ideal for enjoying the warmer months.Ideally located just minutes from the upcoming LRT extension, this home offers easy access to parks, shopping, restaurants, schools, and everyday amenities. Orleans is celebrated for its vibrant blend of French and English culture, and families will appreciate the proximity to some of Ottawa's top French-language schools, along with excellent transit connections.Move-in ready and thoughtfully updated, this home combines comfort, convenience, and exceptional value in one of Orleans' most desirable neighbourhoods. (id:19512)
Sutton Group - Ottawa Realty
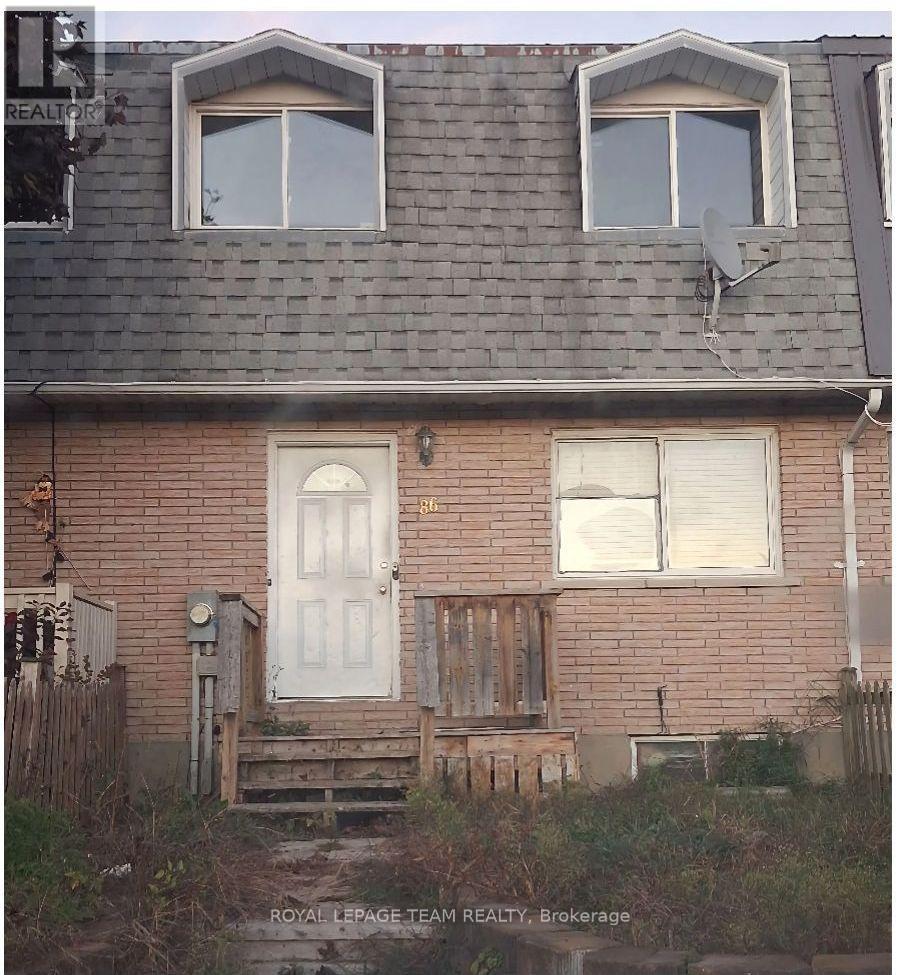
86 Carraway Crescent
South Dundas, Ontario
Welcome to 86 Carraway Way, an affordable freehold townhouse in Morrisburg with no HOA fees. Three bedrooms, each with a closet, and one full bathroom upstairs. The living room opens into the dining area and kitchen, with no carpet anywhere in the home. The kitchen includes a fridge and stove included with the home, plus a washer and dryer in the basement. The basement is partially finished with a large den area, laundry space, and plenty of storage shelves. Outside there's a fenced backyard with a deck and parking for up to two cars. Freshly painted, with updated new flooring upstairs. Vacant and move-in ready. Easy walking distance to shops, restaurants, parks, and the St. Lawrence River. (id:19512)
Royal LePage Team Realty
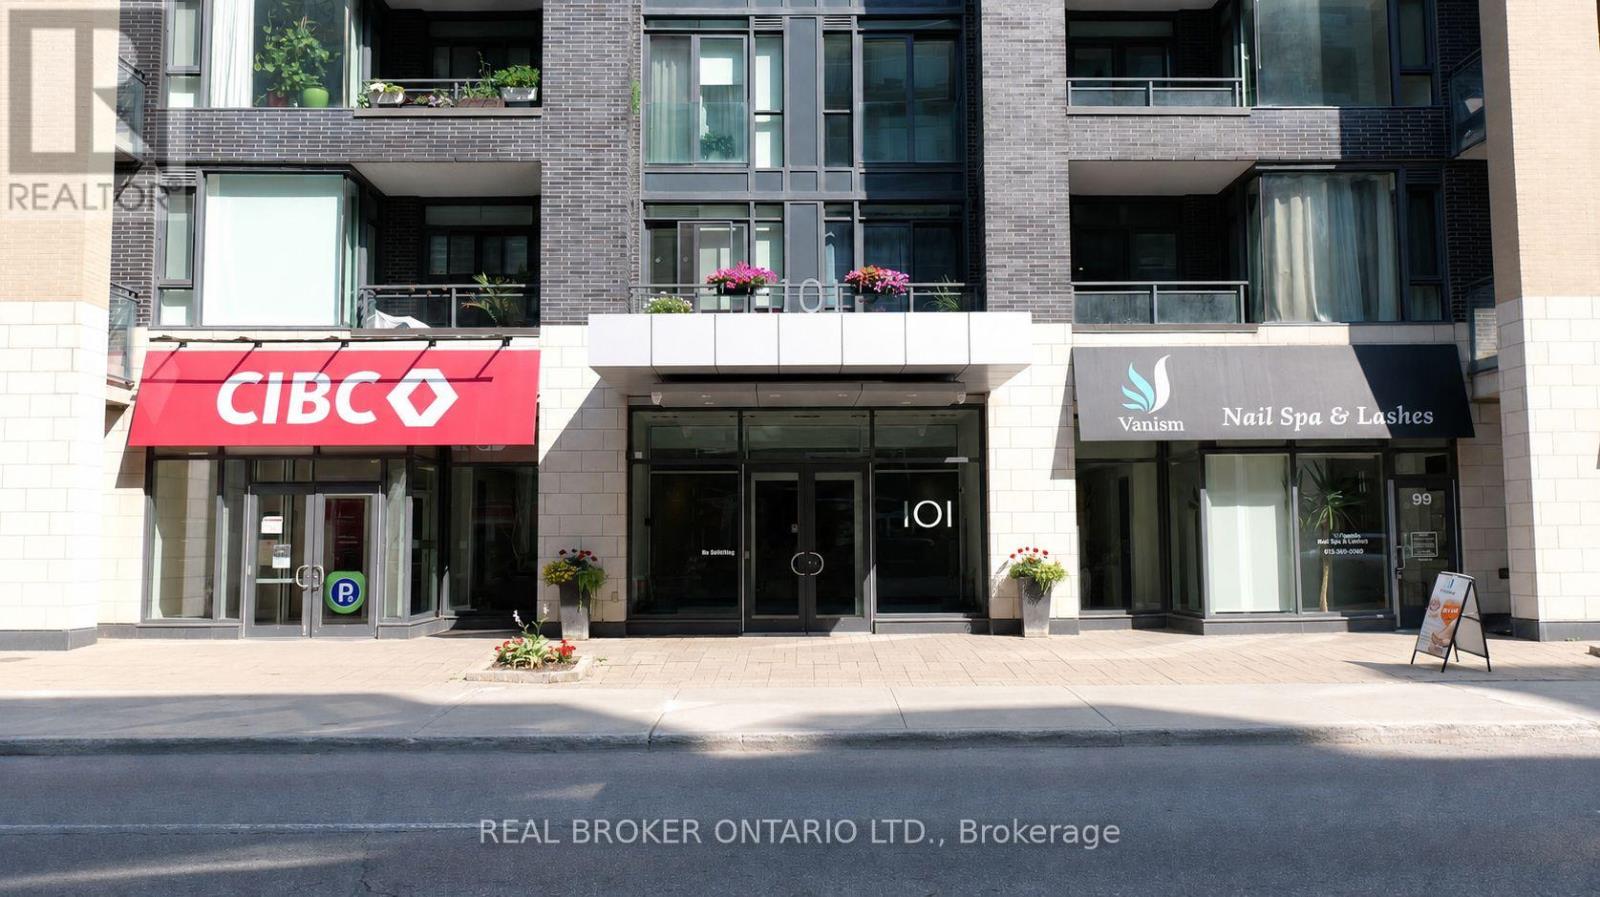
417 - 101 Richmond Road
Ottawa, Ontario
Your Westboro Lifestyle Starts Here! Looking for a stylish, low maintenance home in one of Ottawa's most desirable neighbourhoods? This modern 1 bedroom, 1 bathroom condo with underground parking and storage locker is available immediately and puts the best of Westboro right at your doorstep! Inside, you'll find a bright, open-concept layout with contemporary finishes, a sleek kitchen with plenty of cabinetry, a spacious walk-in closet, and the convenience of in-suite laundry and additional storage. The perks don't stop at your front door! This well managed building offers fantastic amenities, including a fitness centre, theatre room, party room, and rooftop terrace with BBQs. Step outside and explore everything that makes Westboro so special. Grab your morning coffee at a local cafe, browse the shops along Richmond Road, meet friends for dinner, or spend the afternoon at Westboro Beach. With Hintonburg, the LRT, and the Ottawa River pathways nearby, getting around and enjoying the outdoors couldn't be easier. Tenant pays hydro. Modern finishes, incredible amenities and an unbeatable neighbourhood. Come see why Westboro is such a great place to call home! (id:19512)
Real Broker Ontario Ltd.
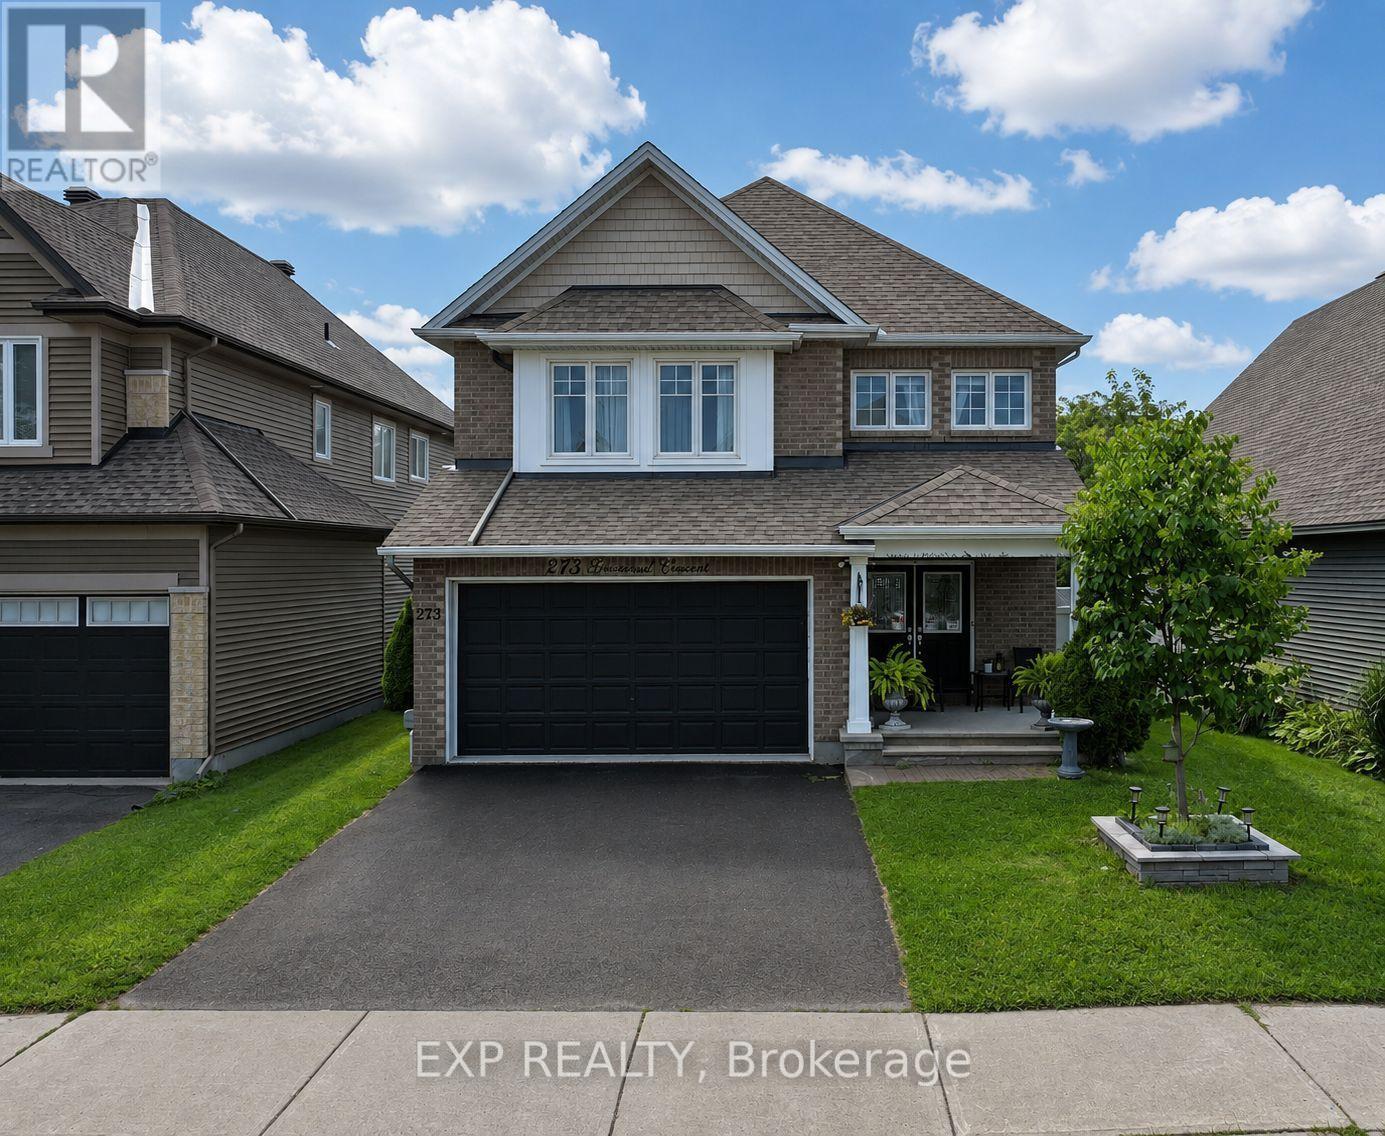
273 Gracewood Crescent
Ottawa, Ontario
Welcome to 273 Gracewood! A turnkey Tamarack home offering over 3,200 sq. ft. of impeccably finished living space. Exceptionally well maintained, this 4+1 bedroom, 4 bathroom home is truly move-in ready. Featuring one of Tamarack's most sought-after floor plans, the home is elevated by sophisticated designer upgrades and thoughtful finishes throughout. The chef inspired kitchen is the heart of the home, showcasing a striking island, an inviting layout ideal for both everyday living and entertaining. The sun-filled family room is warm and sophisticated, highlighted by beautiful gas fireplace. A combined living and dining area provides an elegant setting for hosting family and friends, while the main-floor office offers the perfect space to work from home. The primary suite is a true sanctuary, featuring a spacious walk-in closet and a hotel-inspired ensuite complete with a glass enclosed shower and relaxing soaker tub. Three additional bedrooms are all generously sized, while convenient second-level laundry and a full family bathroom complete the upper level. The fully finished lower level has been thoughtfully designed with comfort, entertainment and versatility in mind. Featuring a fifth bedroom ideal for teens, guests or multigenerational living, this inviting space also offers a recreation room, dedicated playroom, ample storage and a well-appointed 3 piece bathroom, providing plenty of flexibility to suit a variety of lifestyles. Entertain outdoors, relax in the hot tub, or simply unwind in your own private oasis. Ideally situated next to Diamond Jubilee Park, the location provides a tranquil extension of the property with green space just steps from your door. A rare offering combining luxury, comfort, space, and thoughtful design in an exceptional location. Ideally located in Findlay Creek, close to Schools, Parks, Splashpads, Trails, Shopping, Transit, and more. (id:19512)
Exp Realty
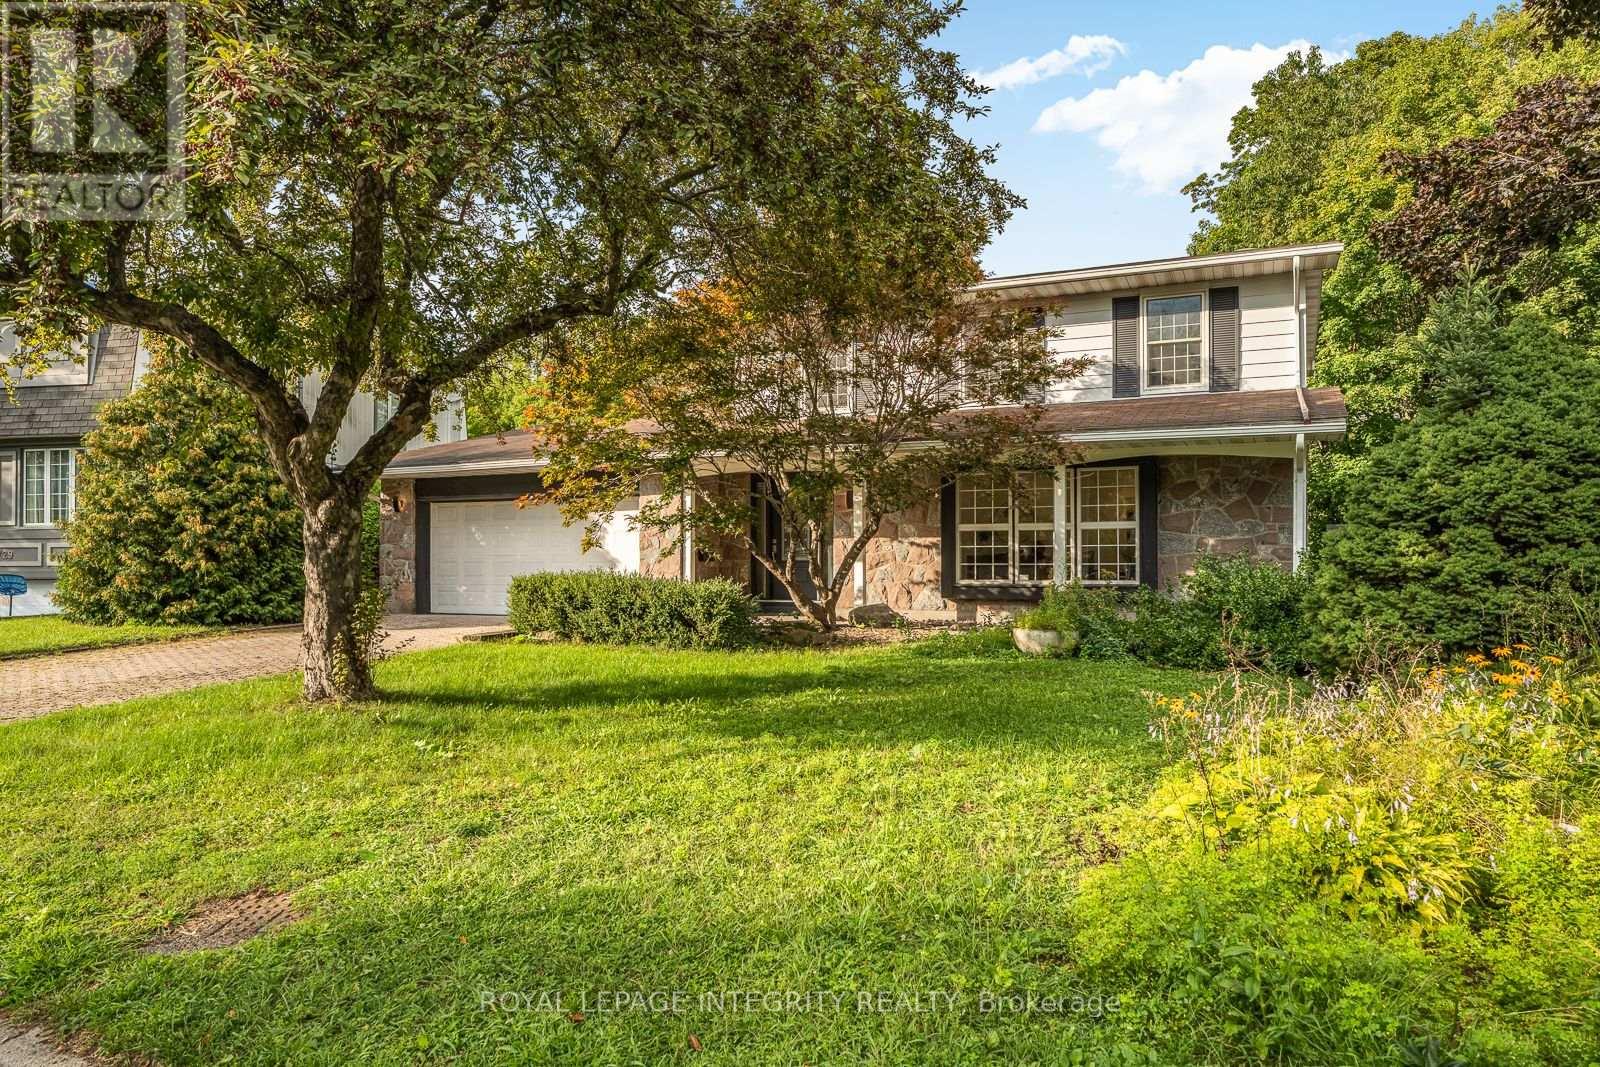
731 Ludgate Court
Ottawa, Ontario
Welcome Home to 731 Ludgate Court, a rare lot plus a beautifully renovated 4 bedroom, 4 bathroom detached home tucked away on a quiet court in the super popular neighbourhood of Beacon Hill North. This lot is special as it is backing onto a peaceful ravine and surrounded by mature trees, this home offers the perfect combination of modern updates, comfortable living spaces, and a private backyard setting. From the moment you step inside, you'll appreciate the bright, welcoming feel and the thoughtful updates throughout . The main floor features beautiful new hardwood flooring, very spacious formal living and dining areas with huge windows brining in tons of natural light, main floor laundry and a stunning renovated kitchen with quartz countertops, a center island, two tone cabinetry, a farmhouse sink, and stainless steel appliances complimented by a wall of windows we like to call it and you have to come in to see why. The cozy family room, complete with a gas fireplace and new mantle, opens directly onto a large deck overlooking the ravine, making it a wonderful space to relax or entertain with amazing privacy. Upstairs, you'll find four generous bedrooms, including a spacious primary bedroom with its own ensuite bathroom. The finished lower level offers even more room to enjoy, with a comfortable recreation area, an additional bathroom, and an updated laundry space. An oversized double garage provides extra storage and everyday convenience with extra space for your kayak and other toys. One of the best features of this home is its beautiful backyard and that is located in a cul de sac. With no rear neighbors and , mature trees, and peaceful views of the ravine, it's a private outdoor space you can enjoy throughout the seasons. Located close to excellent schools, parks, shopping, Ottawa River pathways, and public transit, this home offers a great lifestyle in one of Ottawa's established neighborhoods. Book your showing today, Video and floor plans available (id:19512)
Royal LePage Integrity Realty
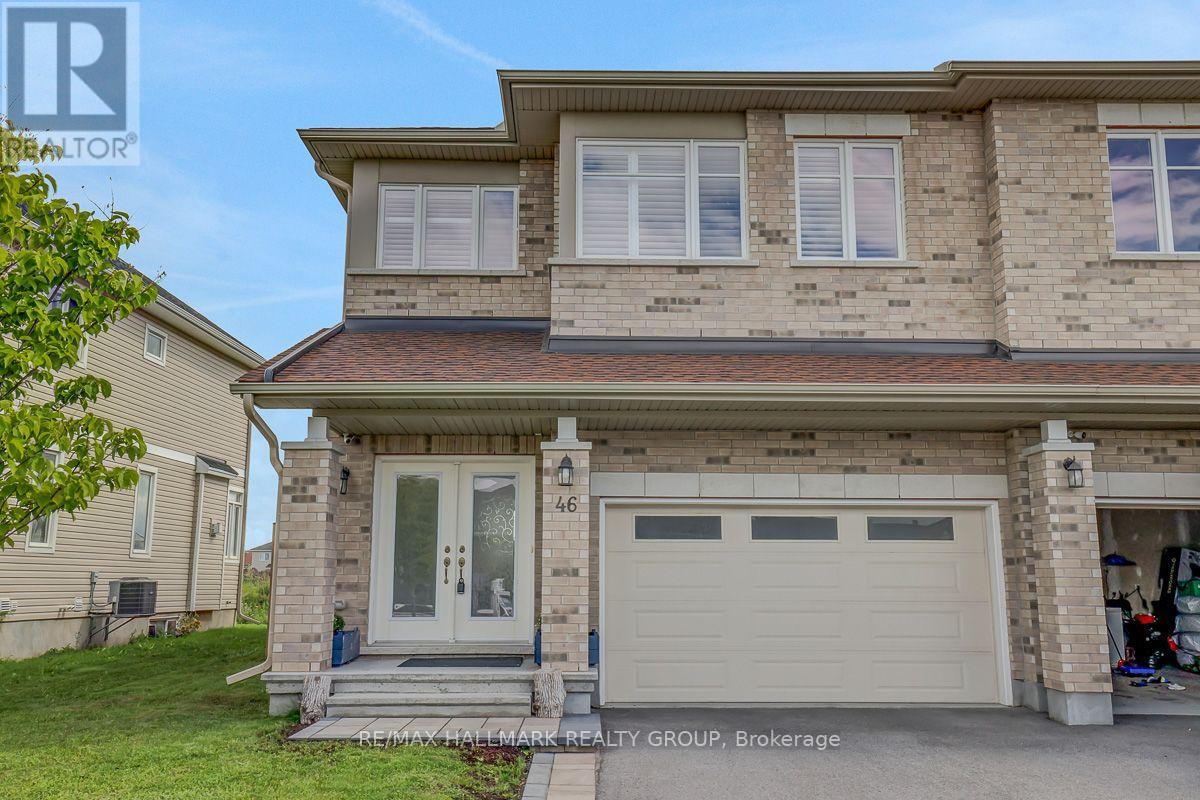
46 Hurdis Way
Carleton Place, Ontario
Welcome to 46 Hurdis - where space, style and functionality come together in the sought-after Carleton Landing community of Carleton Place! This impressive end-unit townhouse offers an abundance of living space with 4 bedrooms, 4 bathrooms, a finished basement and a double-car garage, plus parking for up to 4 vehicles in the driveway. Step inside to a bright, open-concept main floor featuring gleaming hardwood floors, beautiful tile and a spacious layout designed for everyday living and entertaining.The heart of the home is the inviting kitchen, complete with a generous island and plenty of workspace, flowing seamlessly into the dining and living areas. Large patio doors fill the space with natural light and lead to a large, private backyard - the perfect setting for summer entertaining, morning coffee or letting the kids and pets enjoy some room to roam. Upstairs, you'll find four spacious bedrooms, offering plenty of room for a growing family, guests or a home office. The primary retreat features a walk-in closet and private ensuite, while the additional bedrooms are conveniently served by a full second-level bathroom.The finished lower level provides even more versatile living space, complete with an additional full bathroom - ideal for a family room, recreation area, home office, gym or guest space. Located in Carleton Landing, an exciting and growing neighbourhood in Carleton Place, this home offers the perfect blend of modern living, generous space and a community you'll love coming home to. 4 bedrooms. 4 bathrooms. Double garage. Finished basement. Private backyard. Plenty of parking. And room for everyone. Come see why 46 Hurdis deserves to be your next address! (id:19512)
RE/MAX Hallmark Realty Group
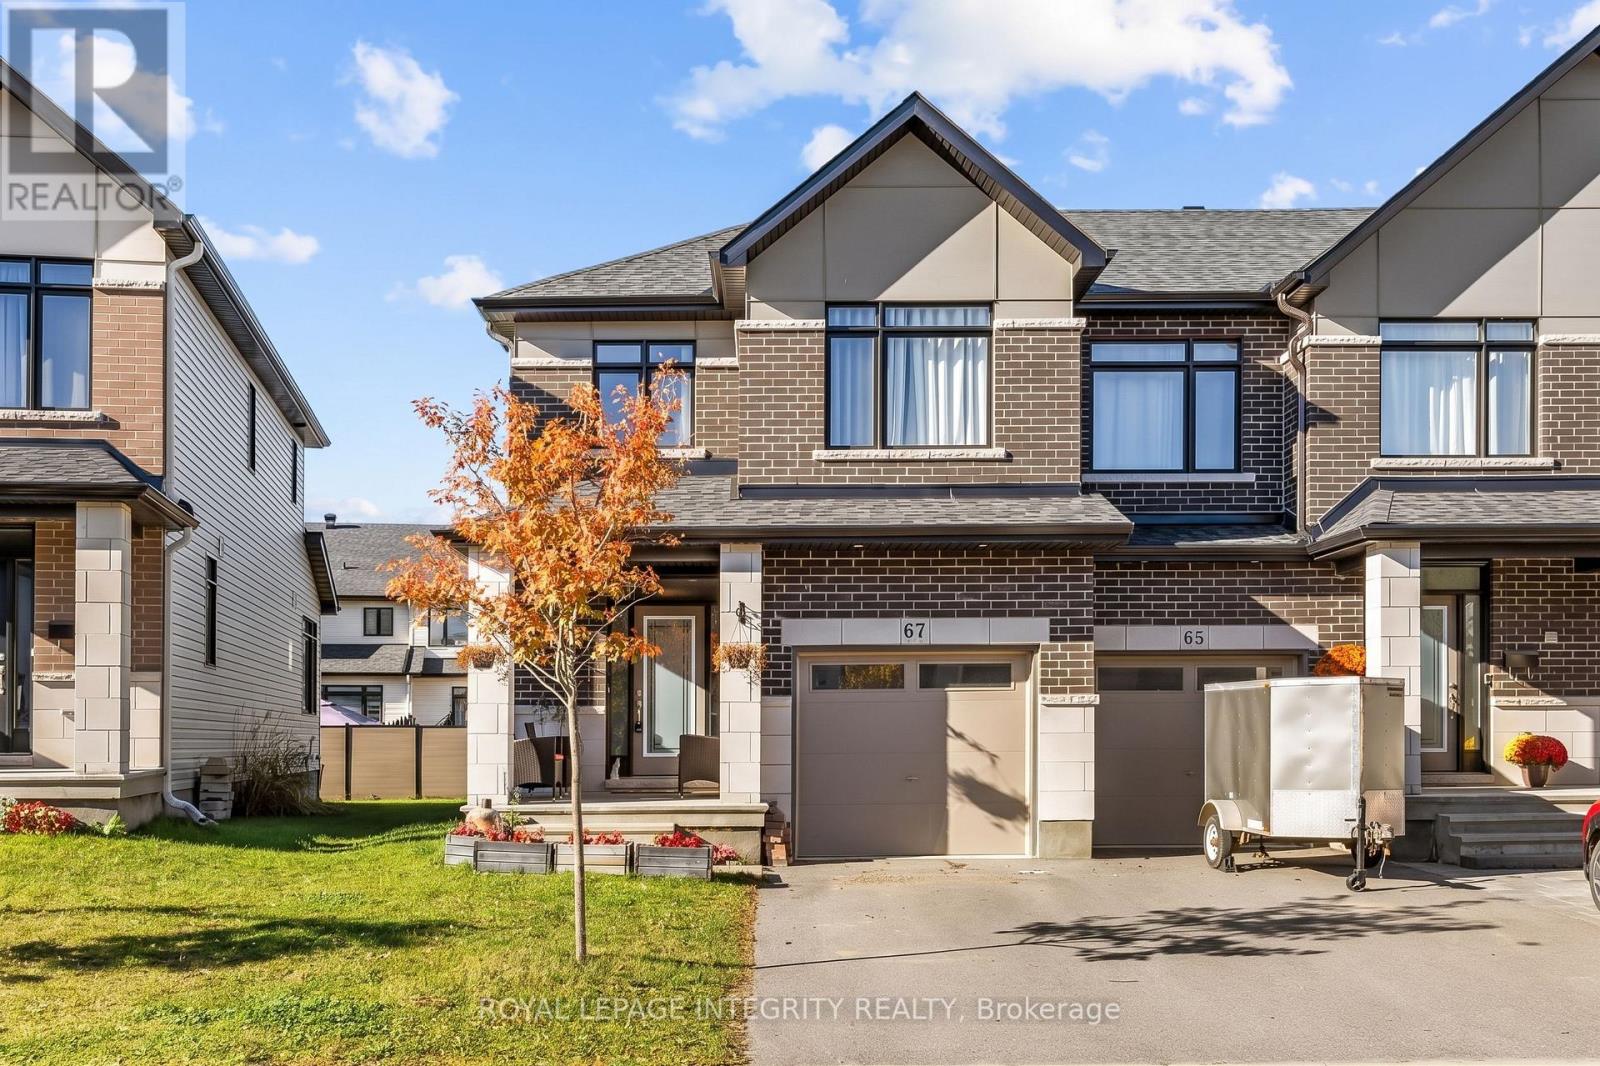
67 Heirloom Street
Ottawa, Ontario
WELCOME TO THIS IMPRESSIVE 4-BEDROOM, 4-BATHROOM HOME in the highly desirable community of Riverside South! Offering exceptional space, comfort, and functionality, this beautifully designed residence is perfect for growing families and those who love to entertain. Featuring hardwood and ceramic tile flooring, 9-foot ceilings, and a thoughtfully designed layout, the main floor offers a spacious open-concept kitchen with abundant cabinetry, generous counter space, and a convenient pantry, seamlessly connecting to the living and dining areas. A separate family room provides additional space for relaxation and family gatherings. The second floor features a generously sized primary bedroom complete with a luxurious 5-piece ensuite and ample closet space, along with three additional spacious bedrooms ideal for family members, guests, or a home office. The beautifully finished lower level offers a spacious recreation room featuring a cozy gas fireplace, perfect for relaxing evenings and entertaining guests. This level also includes a convenient 2-piece bathroom, a utility room, and additional versatile space ideal for a home office, gym, den, or hobby area. LOCATION IS AN ADDED BONUS! Conveniently situated close to grocery stores, schools, parks, shopping, restaurants, the LRT station, and all the everyday amenities Riverside South has to offer, this home combines comfortable family living with excellent accessibility and convenience. With its generous living spaces, functional layout, and fantastic location, this property presents an exceptional opportunity to own a beautiful family home in one of Ottawa's most desirable communities. DON'T MISS IT!!! (id:19512)
Royal LePage Integrity Realty
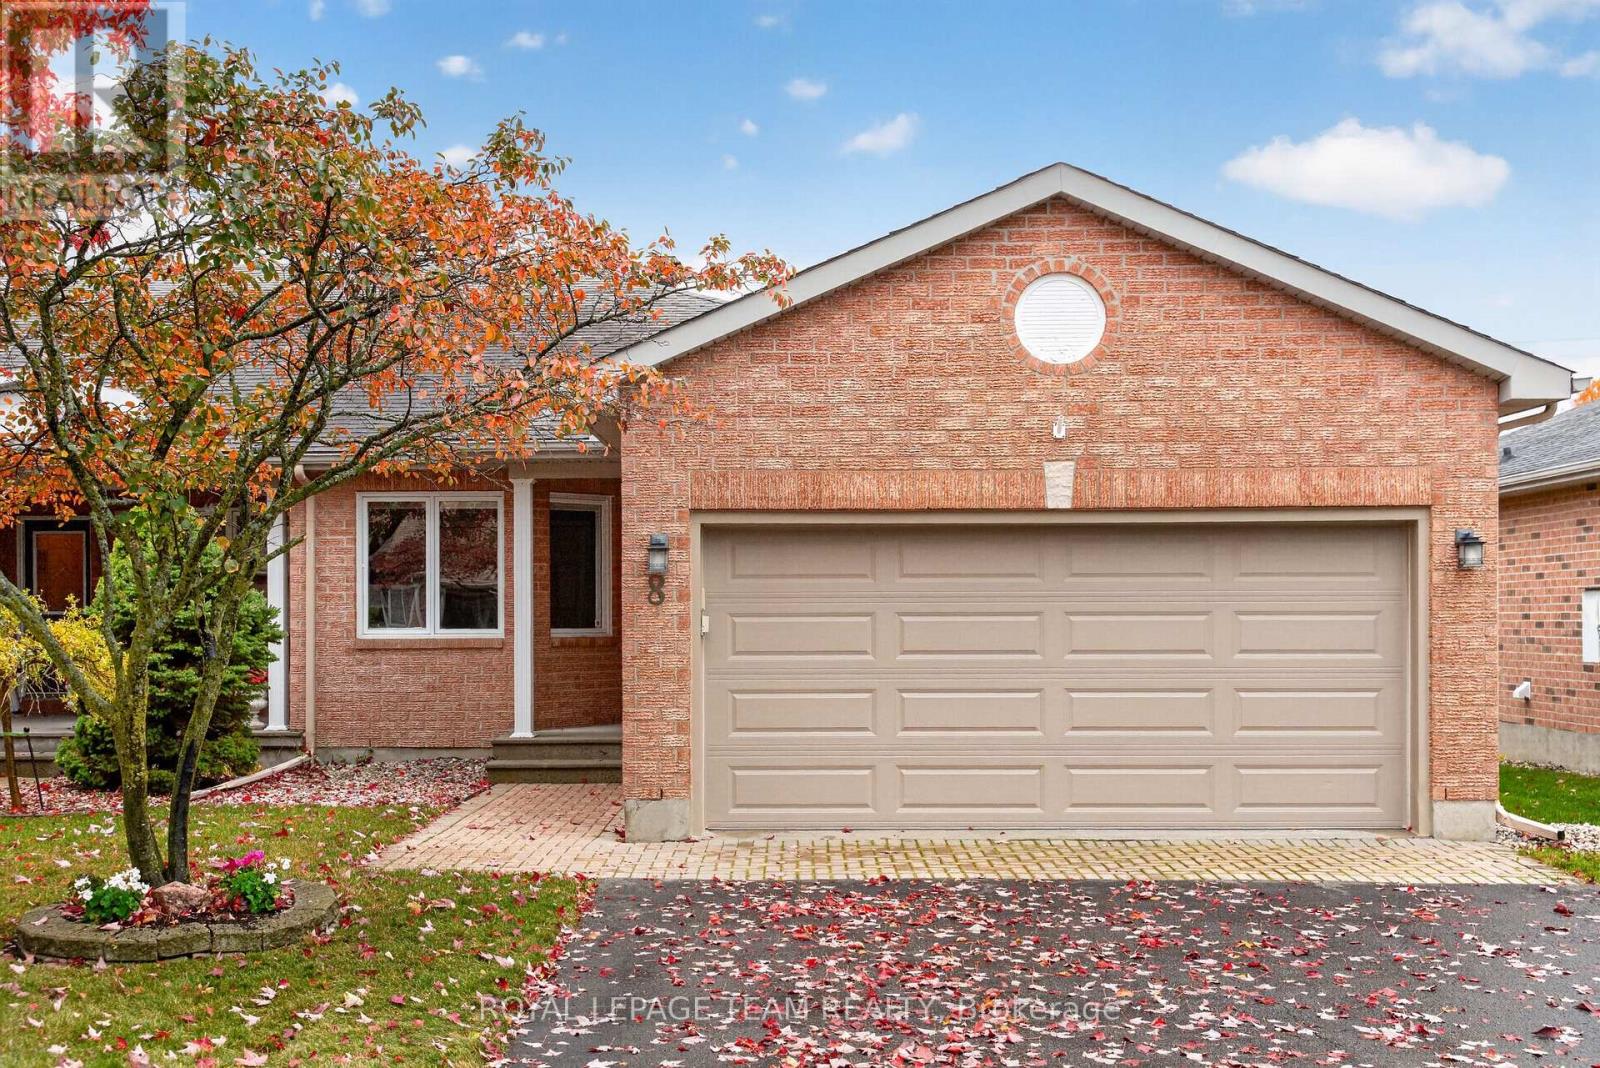
8 Partridge Drive
Ottawa, Ontario
Welcome to 8 Partridge Drive, a gorgeous, beautifully updated bungalow nestled on a quiet street in a sought-after adult lifestyle community with access to the community clubhouse. Offering the perfect blend of comfort, style and low-maintenance living, this exceptional home is sure to impress! Step inside to discover gleaming hardwood floors throughout the main level, stylish updated lighting and a bright, inviting layout. The beautifully appointed kitchen features rich maple cabinetry, elegant quartz countertops and plenty of space for everyday living and entertaining. Relax in the welcoming living room beside the cozy gas fireplace or unwind in the lovely sunroom overlooking the backyard, with access to a spacious cedar deck perfect for outdoor enjoyment.The main level offers two generous bedrooms, including a beautiful primary retreat with a stunningly renovated ensuite featuring double sinks and a gorgeous glass shower. The updated main bathroom is equally impressive with its stylish quartz countertop and modern finishes.The fully finished lower level provides incredible additional living space, complete with luxury vinyl plank flooring, a spacious family room, third bedroom, versatile den and full bathroom with tub/shower combination. Perfect for overnight guests, hobbies or simply spreading out! With its thoughtful updates, beautiful finishes and welcoming community atmosphere, 8 Partridge Drive offers an exceptional opportunity to enjoy adult lifestyle living at its finest! (id:19512)
Royal LePage Team Realty
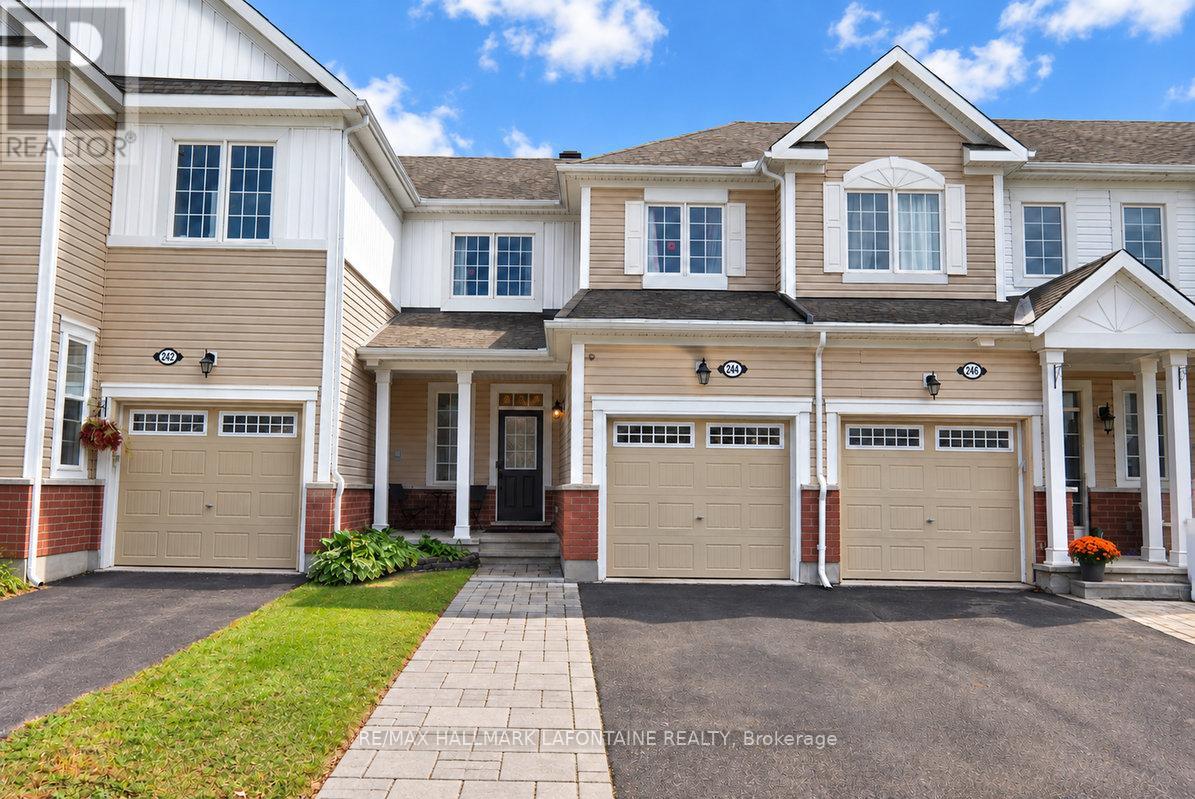
244 Willow Aster Circle
Ottawa, Ontario
A three bedroom townhome with 3.5 baths, hardwood throughout and a finished basement? Check, check, check! Welcome to this great townhome in Avalon West, where the layout works and the extras make a difference. The open-concept main floor features hardwood flooring throughout the living, dining and kitchen areas, a gas fireplace plus a bright white kitchen with quartz countertops and stainless steel appliances. Hardwood stairs bring you to the second level where you'll find three good-sized bedrooms, all with hardwood too! (2023). The primary has two closets, including a walk-in, plus a 3-piece ensuite with a walk-in shower. Need more space? The fully finished (2021) soundproofed basement has practical vinyl flooring and a contemporary 3-piece bathroom. And don't miss the little hideaway nook beside the stairs - a perfect spot for kids to make their own! Outside, smart interlocking extends across the length of the driveway, while the fenced backyard offers a wood shed and raised garden bed. Bonus: the home is generator-ready, with the connection and sub-panel already installed.A great mix of practical features, extra space and thoughtful touches. (id:19512)
RE/MAX Hallmark Lafontaine Realty
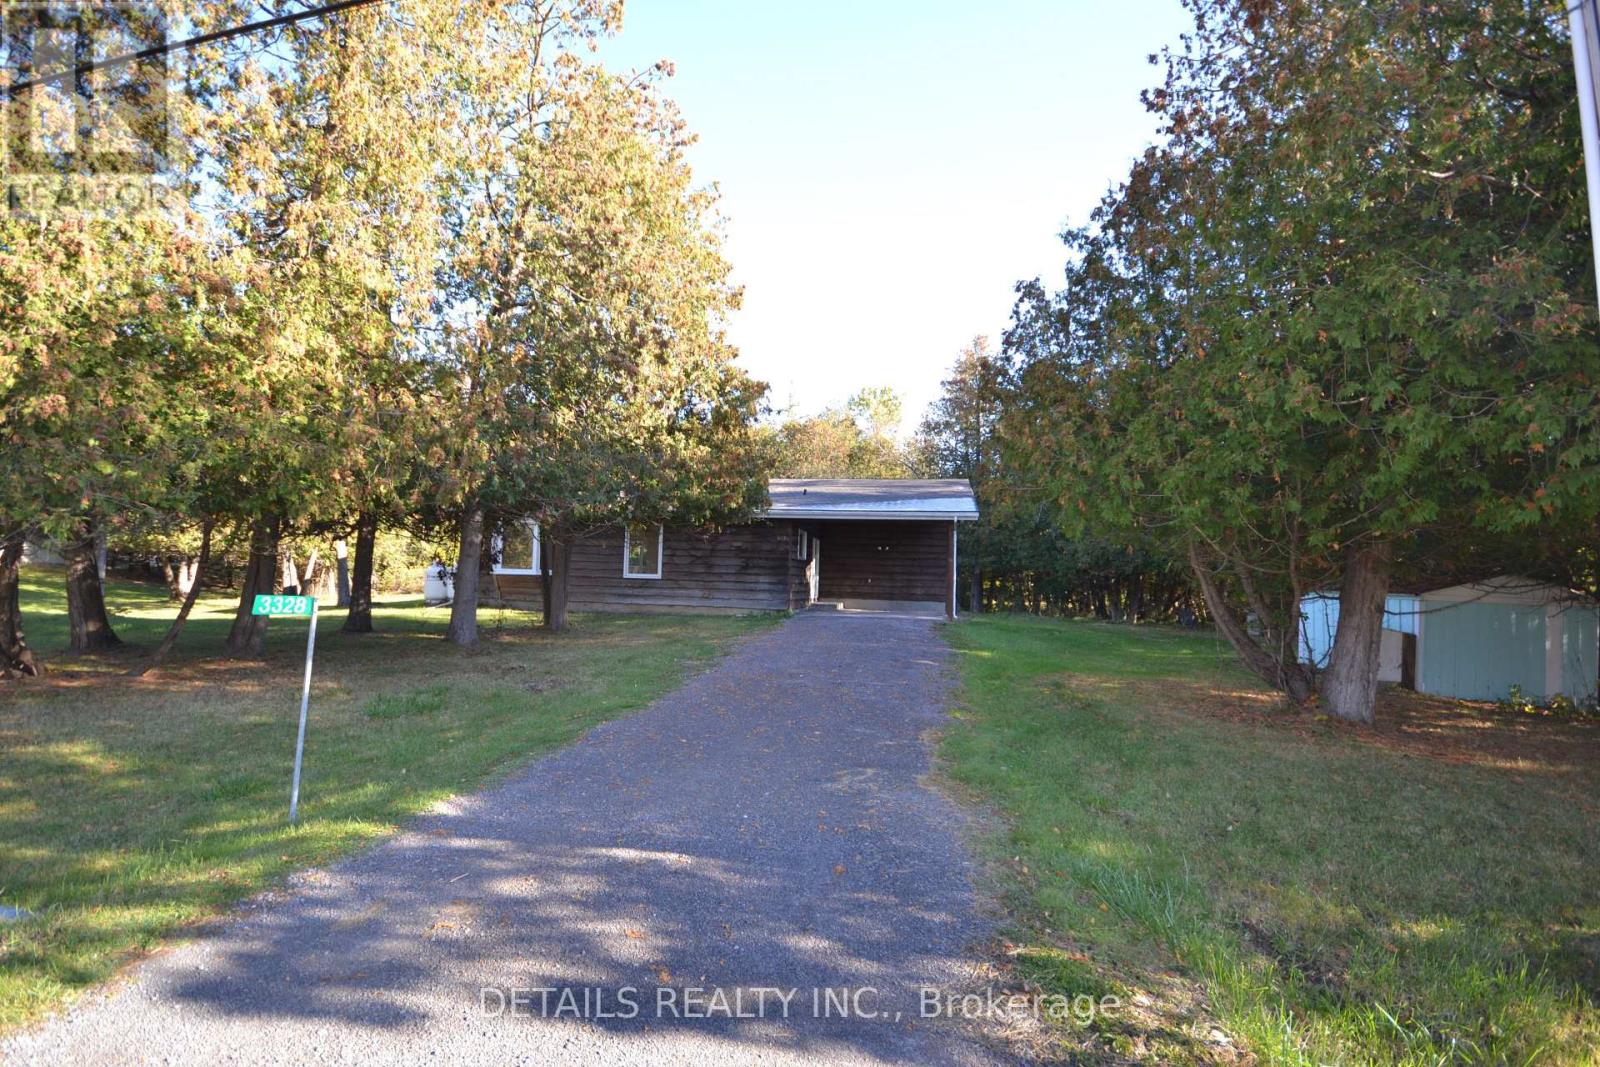
3328 Baskins Beach Road
Ottawa, Ontario
Welcome to the desirable Baskins Beach community! This 3+1 bedroom, 2 full bathroom home offers a great opportunity to enjoy a relaxed lifestyle surrounded by nature. Situated on an expansive double 200 x 200 ft lot, the property features a finished basement offering additional living space. Enjoy deeded water access, with the beach and waterfront just a short walk away. Port of Call Marina and snowmobile trails are conveniently located nearby, making this an excellent setting for outdoor enthusiasts in every season. A unique opportunity to enjoy space, recreation and the charm of waterfront community living. Fibre Internet available. Rental price includes water and a $100/month discount for tenants responsible for lawn maintenance and snow removal. Available immediately! (id:19512)
Details Realty Inc.
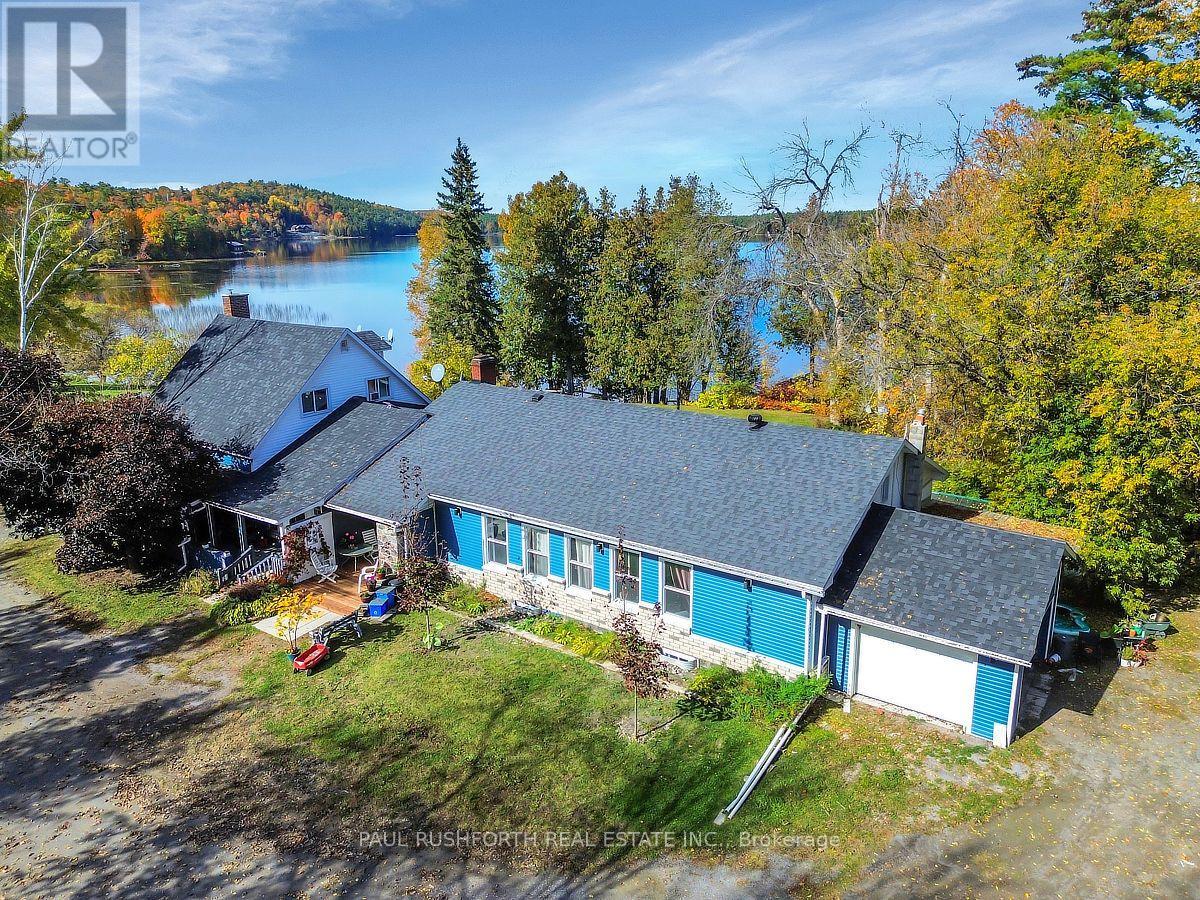
4494 River Road
Horton, Ontario
OPPORTUNITY KNOCKS!! LEGAL 4PLEX - INVESTMENT PROPERTY on STUNNING 2.1 ACRE WATERFRONT PROPERTY with BEACH on the shores of the Ottawa River, just outside Renfrew. Exceptional property for potential future redevelopment or continued long term use for investment with a LUCRATIVE 9% CAP RATE. The current building is a Legal FOUR-PLEX (+ 2 non-conforming units). Loads of opportunity for the right Buyer... RENTS (all inclusive) aprx. $78,955.92 per annum. Units 1,2,3,4,6 tenant occupied, unit 6 FULLY RENOVATED and move in ready. 2 car garage currently vacant - landlord use only. 2 NEW PROPANE FURNACES and 1 NEW AC (2025). Please do not visit the property without a booked showing appointment. (id:19512)
Paul Rushforth Real Estate Inc.
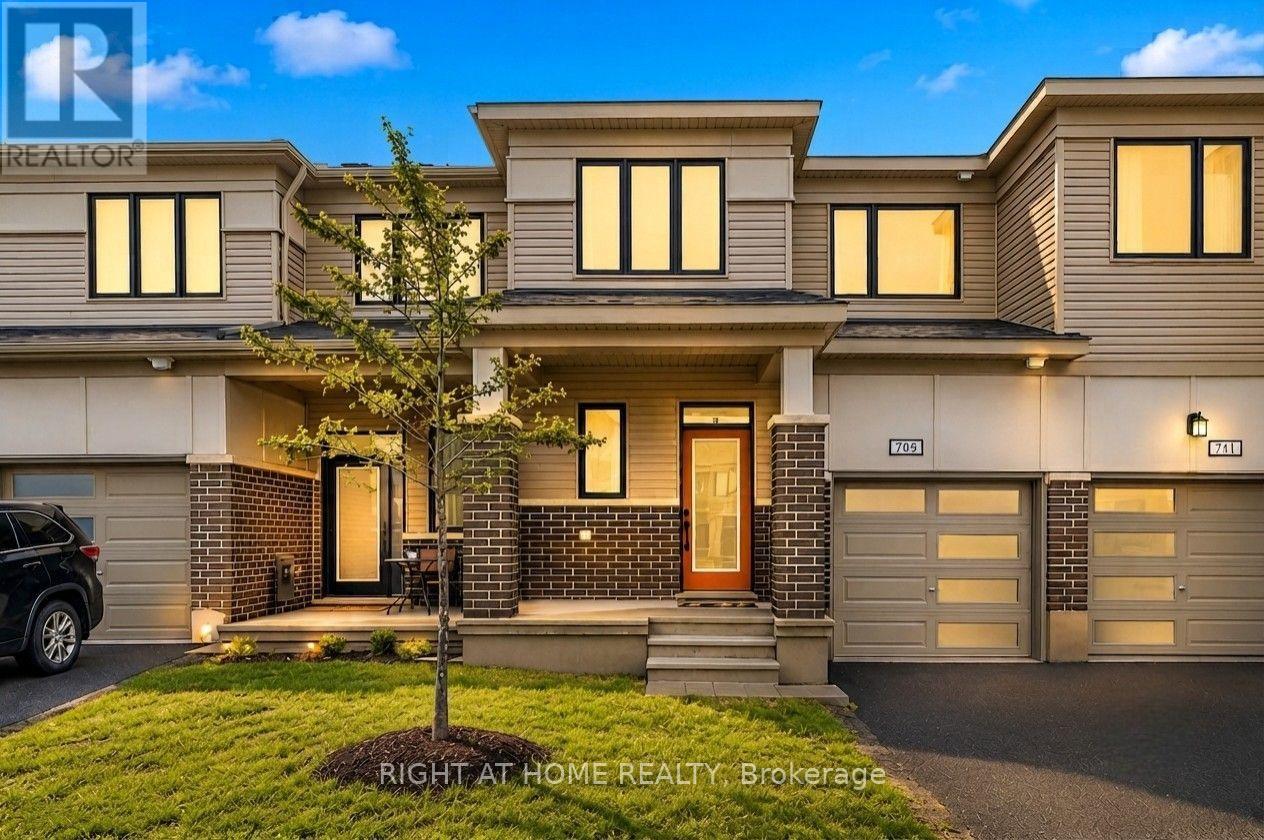
709 Derreen Avenue
Ottawa, Ontario
Beautifully upgraded Mattamy townhome offering style, comfort, and convenience in a sought-after location! From the charming front porch to the bright, welcoming foyer with a walk-in closet, this home is designed to impress from the moment you arrive. The spacious open-concept main level is perfect for both everyday living and entertaining, featuring a sun-filled living and dining area. The stylish U-shaped kitchen showcases quartz countertops and ample cabinetry. The bright breakfast area features patio doors that lead to the backyard. Upstairs, you'll find 3 generously sized bedrooms, 2.5 bathrooms, and the added convenience of second-floor laundry. A dedicated computer alcove provides an ideal space for a home office, study nook, or homework station. The private primary bedroom offers a walk-in closet and a beautifully appointed en-suite bathroom. Additional highlights include a single attached garage. Ideally located with quick highway access and just minutes from Tanger Outlets, Costco, the Kanata high-tech hub, Home Depot, schools, parks, trails, restaurants, and everyday amenities, this home offers the perfect blend of modern living and unbeatable convenience. Move-in ready and beautifully maintained, this is a home you'll be proud to call your own. (id:19512)
Right At Home Realty
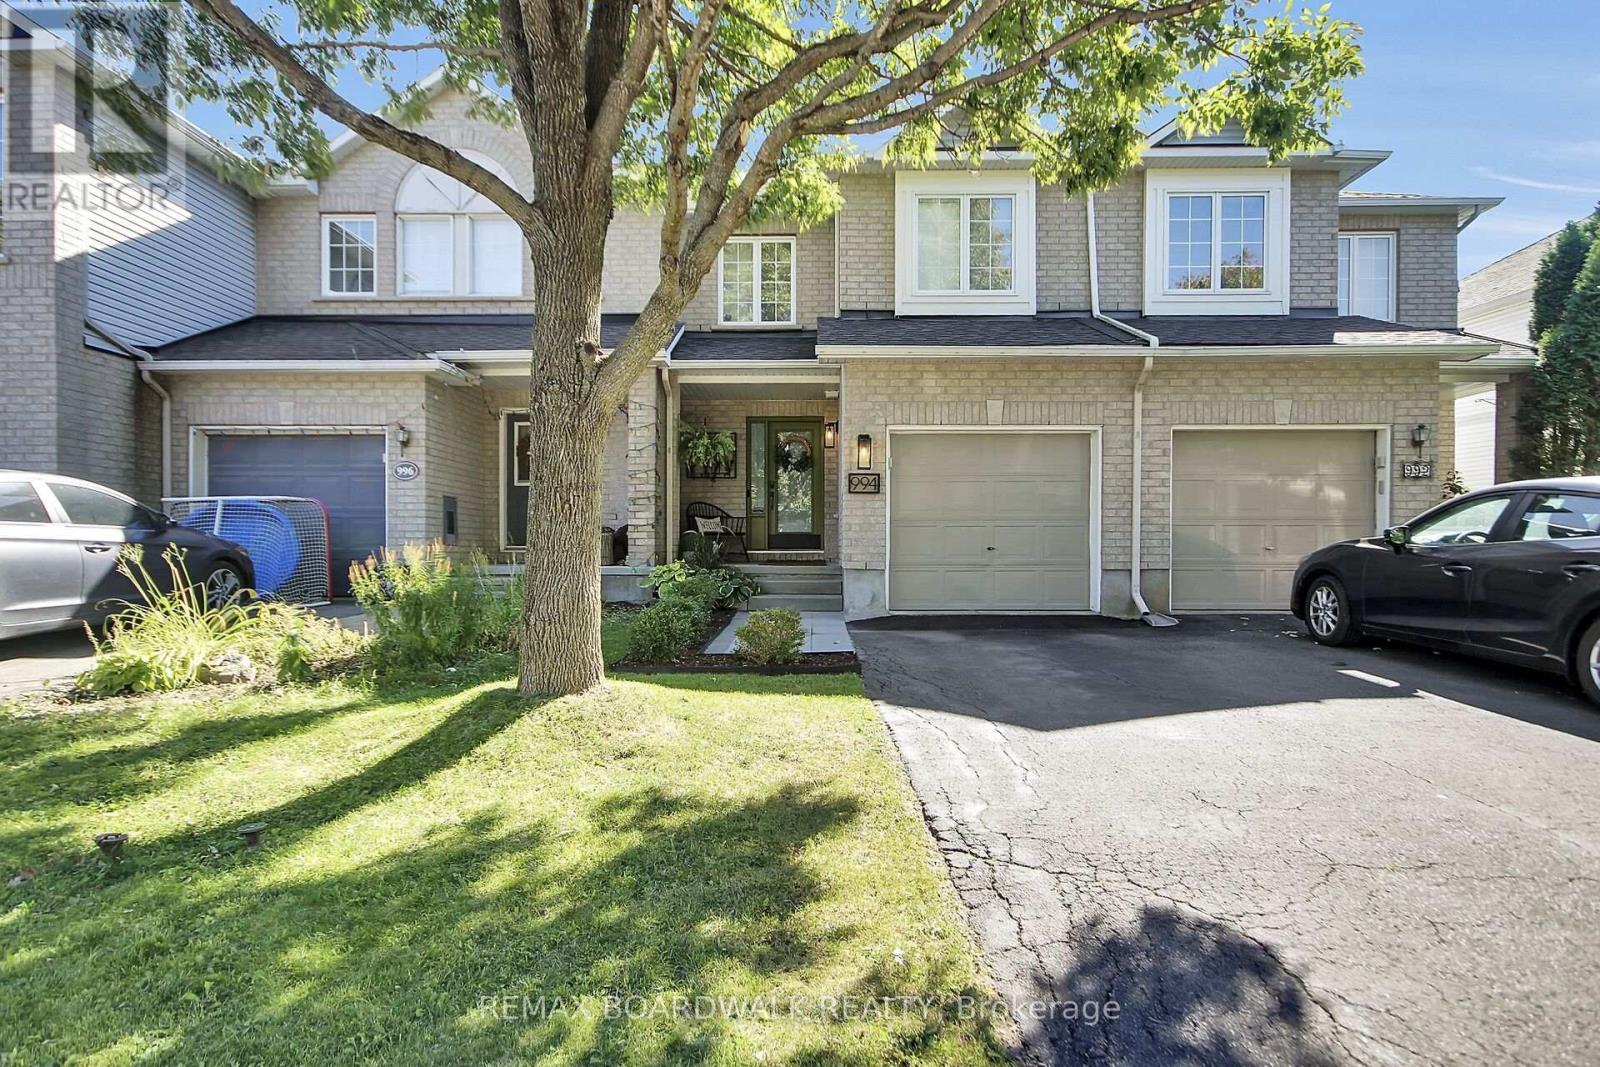
994 Rocky Harbour Crescent
Ottawa, Ontario
Welcome to this updated and move-in ready townhouse located on a quiet street in popular Riverside South. This open concept townhouse offers nearly 1,700 sq/ft of living space and is filled with natural light thanks to all your large windows. The main level features newer hardwood floors, a combo dining area and living room with cozy gas fireplace and a fully updated Chef's kitchen with eat-in area, Quartz countertops, country-style sink, gas stove, LVP flooring & plenty of cabinet & countertop space. Moving upstairs you also find newer hardwood floors, 2 well-sized secondary bedrooms, a modern & updated main bathroom and spacious primary retreat with walk-in closet and spa-like renovated ensuite with custom shower & soaker tub. The updated lower level showcases a sizeable rec room with LVP flooring & electric fireplace as well as stylish laundry area and storage room. Your extra deep & fully fenced backyard hosts a patio area with Pergola to entertain family & friends...your sprinkler system will keep your grass green all summer long! So many great updates & features: Renovated powder room, built-in foyer closet system, lots of pot lights, Nest thermostat, Ring doorbell...newer items include fridge, washer, dryer, owned HWT, furnace, A/C, shingles, front & back interlock. Located within walking distance to great schools, multiple parks, various golf courses and easy access the Ottawa Airport as well as all the amenities Riverside South & Barrhaven have to offer! (id:19512)
RE/MAX Boardwalk Realty
703 - 203 Catherine Street
Ottawa, Ontario
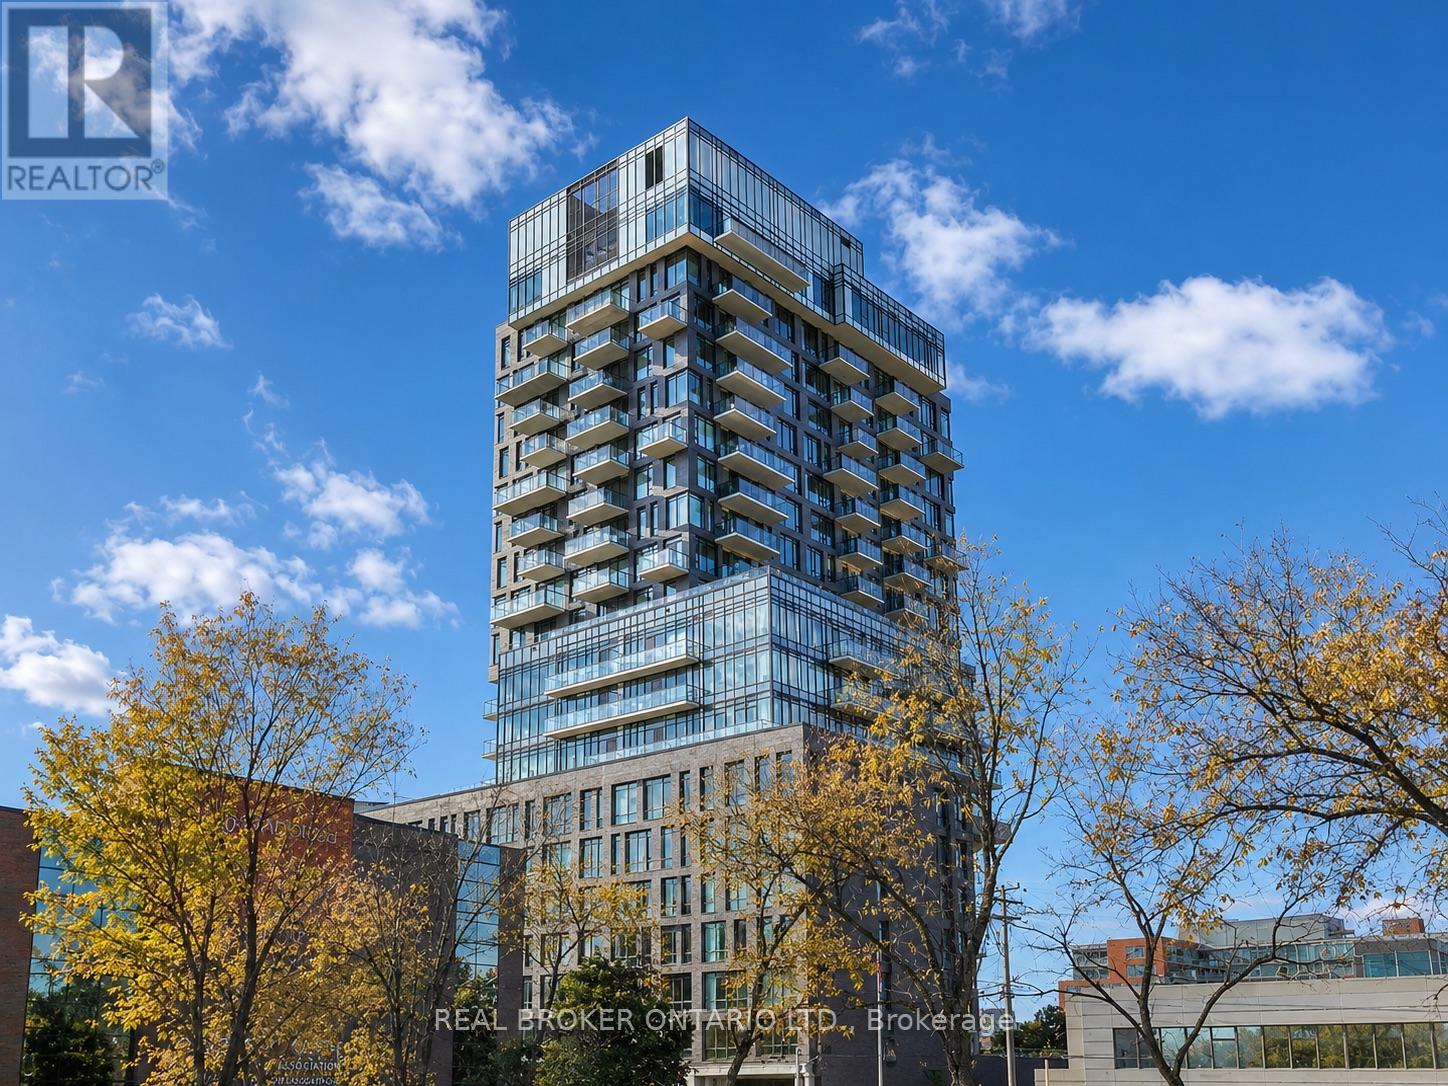
More Space. More Style. More to Love at SoBa! Who says downtown living means compromising on space? Welcome to 1,124 sq. ft. of stylish, modern living in the heart of Centretown! This spacious 2 bedroom + den condo offers 2 full bathrooms, including a private primary ensuite, plus underground parking and a storage locker, all included! Floor-to-ceiling windows fill the space with natural light, while the sleek kitchen features an oversized island, contemporary finishes and plenty of room to cook, entertain or gather with friends. Both bedrooms are generously sized, and the separate den is perfect for a home office, creative space or whatever life calls for. Love a little character? SoBa's signature loft-inspired design features exposed concrete and modern architectural details that give this home a unique urban feel. And when you're ready to unwind, head upstairs to the rooftop pool, hit the fitness centre or entertain in the building's stylish party room. Step outside and enjoy the best of Ottawa at your fingertips, from Bank Street's restaurants and cafes to Lansdowne, the Rideau Canal, shopping and transit. Two bedrooms, a separate den, two full bathrooms, parking AND storage, all in one of downtown Ottawa's most distinctive buildings. This is city living with room to breathe. Come see it for yourself! (id:19512)
Real Broker Ontario Ltd.
162 Grace Road
Tecumseh, Ontario
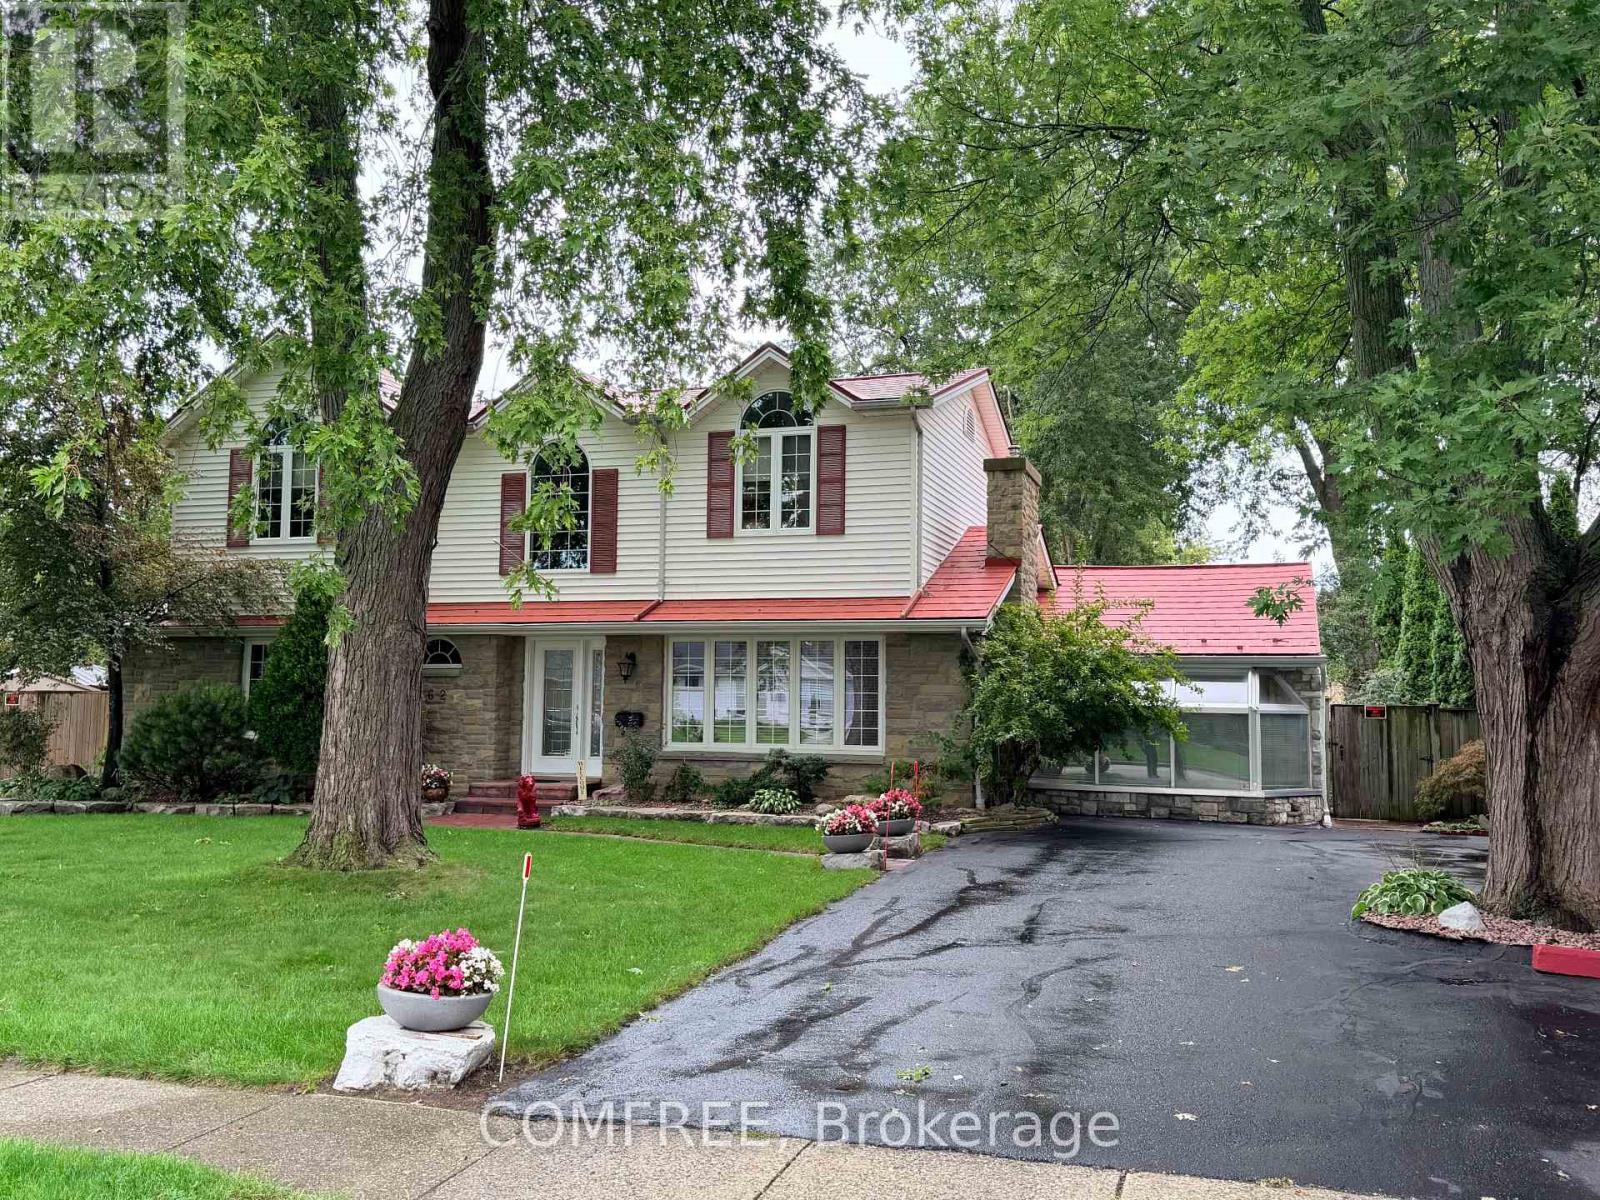
Situated on a spacious lot with a private backyard retreat, this well-maintained, move-in-ready home offers approximately 2,900 sq. ft. of living space with 4 bedrooms and 2 full bathrooms, all without a basement. Freshly painted in warm neutral tones, the home features a spacious kitchen with extensive cabinetry and an adjoining dining area, a living room with a floor-to-ceiling stone fireplace and wood mantel, and a separate family room with a Napoleon gas fireplace installed in 2026. Additional highlights include 3 gas fireplaces, a combination of hardwood and tile flooring, a bright atrium with expansive windows, and a sunroom overlooking the backyard. The second-floor primary suite offers views of the landscaped yard and pool. Outside, the fully fenced backyard features an inground saltwater pool, a large covered composite deck, mature landscaping, outdoor change rooms, and generous space for outdoor entertaining. Immediate possession is available. (id:19512)
Comfree
B2 - 2285 St Laurent Boulevard
Ottawa, Ontario
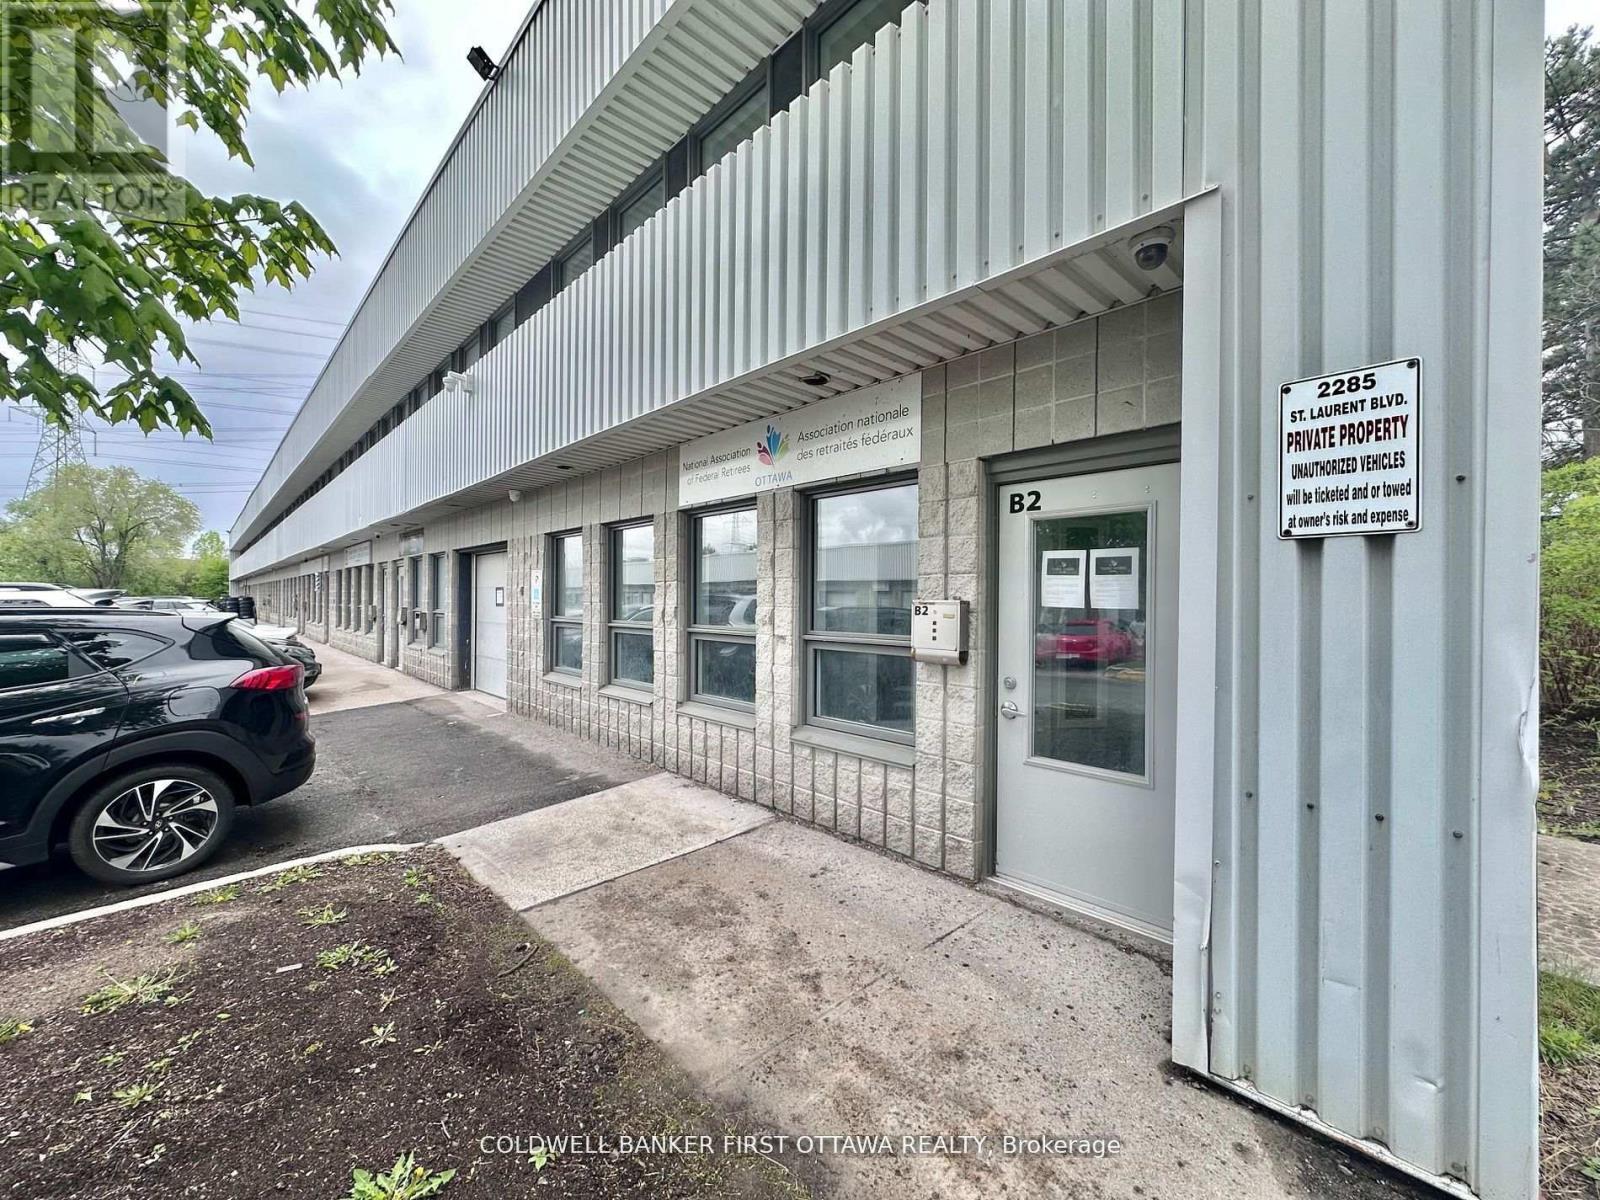
Discover the perfect workspace for your business at 2285 St. Laurent Blvd, Unit B2! This 1,000 sq. ft. commercial office space is now availablefor lease in a highly sought-after location, ideal for professionals, startups, or small businesses. The space comes with all utilities included,ensuring no hidden costs and one simple monthly payment, along with a dedicated parking spot for added convenience. Designed to be modernand move-in ready, it offers a blank canvas to customize to your brands needs. Located in a prime area with easy access to amenities, dining,and transit options, this space is perfect for long-term growth. A lease term of a minimum of 12 months and a maximum of 36 months is offered, making it an excellent solution for businesses looking to establish themselves in a dynamic and accessible location. (id:19512)
Coldwell Banker First Ottawa Realty
2306 Marble Crescent
Clarence-Rockland, Ontario
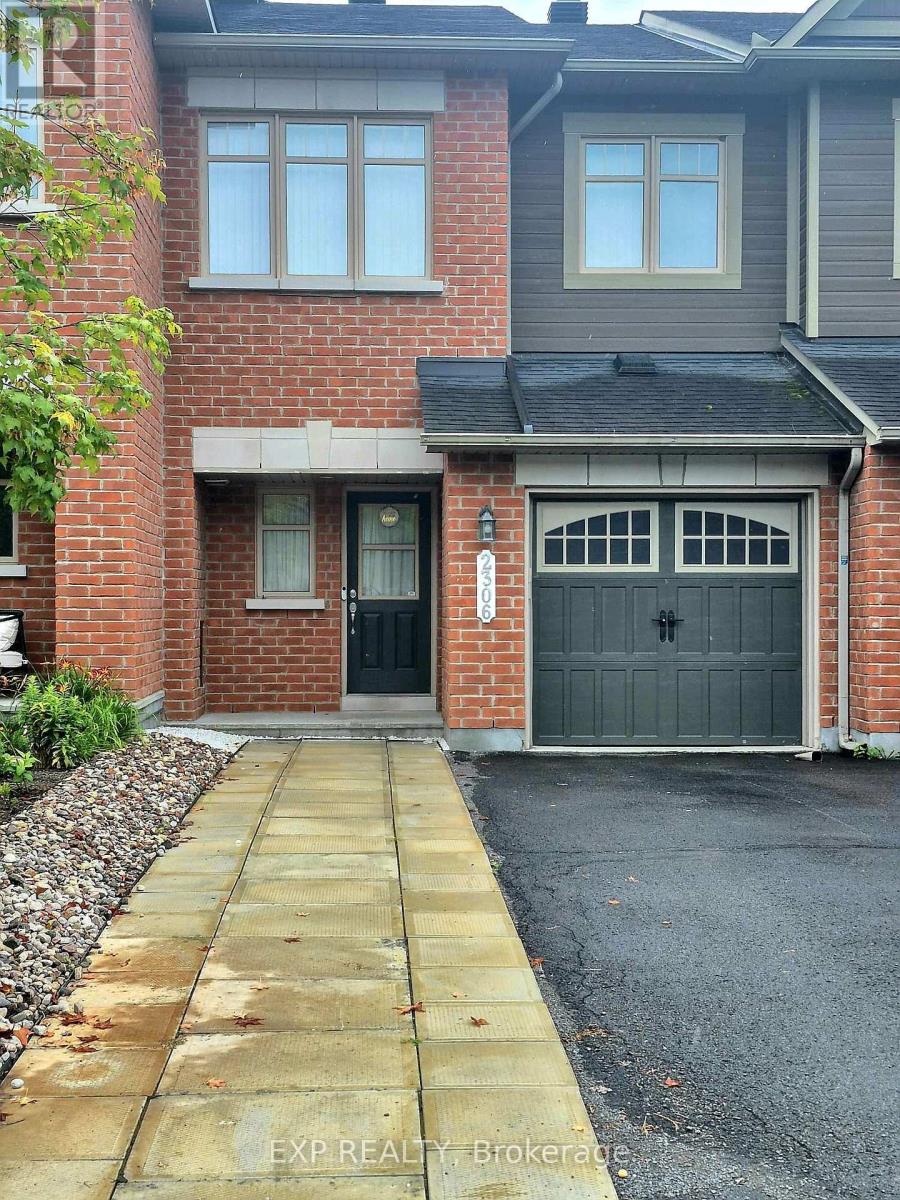
This executive 3bed 2.5 bath townhome is in the heart of Morris Village and just minutes away from Alain Potvin Park. This stunning home is loaded with tons of upgrades and custom finishes. The bright and spacious foyer leads to an open concept main floor with a spacious family room and separate dinning area with a powder room. The kitchen offers ample space, breakfast bar with stainless steel appliances. On the 2nd floor, you will find a generous sized primary bedroom with a walk-in closet & ensuite bath. There are two additional bedrooms and a full bathroom. CARPET FREE on main and second levels. The finished basement has lots of natural light, features a large family room which is great for entertaining and recreation. Strategically located close to entertainment, recreation, shopping, parks and top rated schools. You will be impressed! All applications must include: rental application, agreement to lease, Gov't issued photo ID, proof of income, recent credit check, 2 personal references, min 1 employer reference & 1 past landlord reference. Tenant pays all utilities. First and last month's deposit required. (id:19512)
Exp Realty
702 - 108 Richmond Road
Ottawa, Ontario
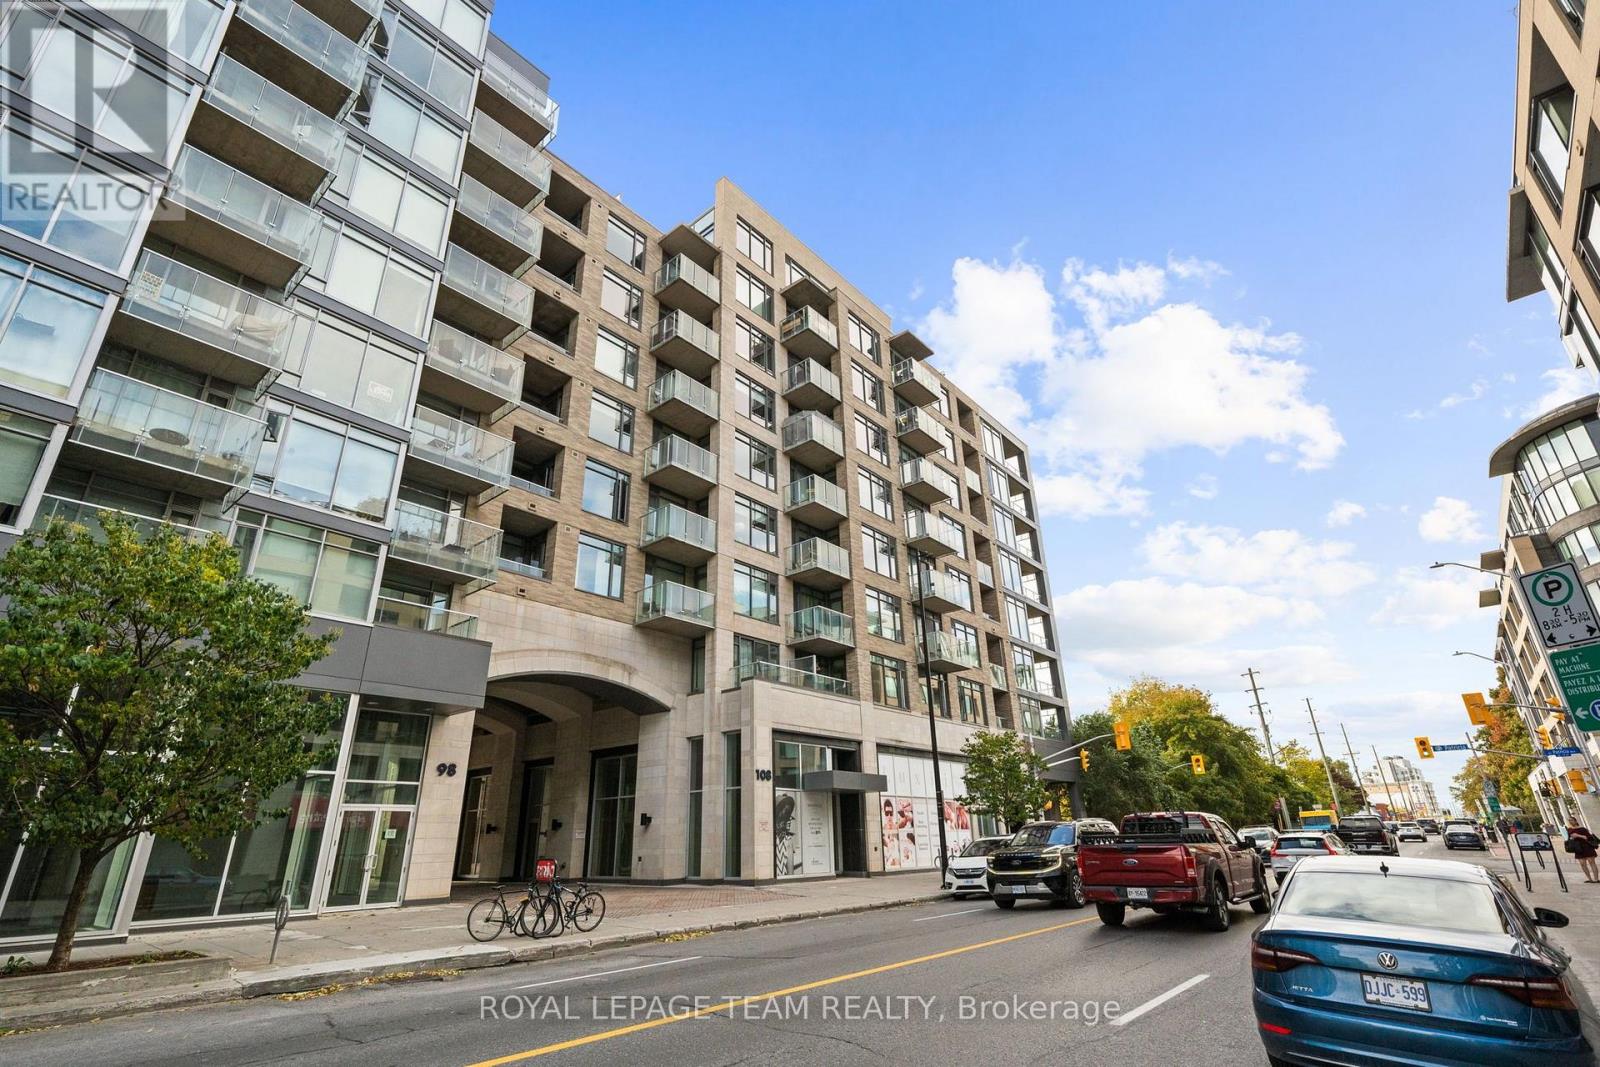
Available November 1, 2026! Experience the best of urban living in the heart of Westboro! This beautifully appointed, fully furnished 1-bedroom, 2-bathroom condo is available for rent at $2,350/month, offering the perfect combination of modern style, comfort, and convenience. Featuring bright south-facing views, this thoughtfully designed unit boasts an open-concept living and dining area, a contemporary kitchen with white quartz countertops, updated lighting, and a stunning corner balcony perfect for enjoying your morning coffee or unwinding at the end of the day. The spacious bedroom features a stylish accent wall, walk-in closet, and private ensuite, while an additional powder room provides convenience for guests. Custom blinds and in-unit laundry complete the space. Residents enjoy an exceptional collection of amenities across three connected buildings, including one of the city's largest rooftop terraces with BBQs, three fitness centres, four party rooms, a theatre room, landscaped courtyard, car wash bay, and dog wash station. Located just steps from Westboro's vibrant shops, cafés, restaurants, Farm Boy, Starbucks, LCBO, and the LRT, with easy access to Westboro Beach, Hintonburg, and downtown Ottawa. Fully furnished with one underground parking space included, this move-in-ready condo offers an incredible opportunity to enjoy a convenient, low-maintenance lifestyle in one of Ottawa's most desirable neighbourhoods. Available for $2,350/month, Tenant is responsible for Hydro only, High-Speed Internet also included! (id:19512)
Royal LePage Team Realty
20 Tripp Crescent
Ottawa, Ontario
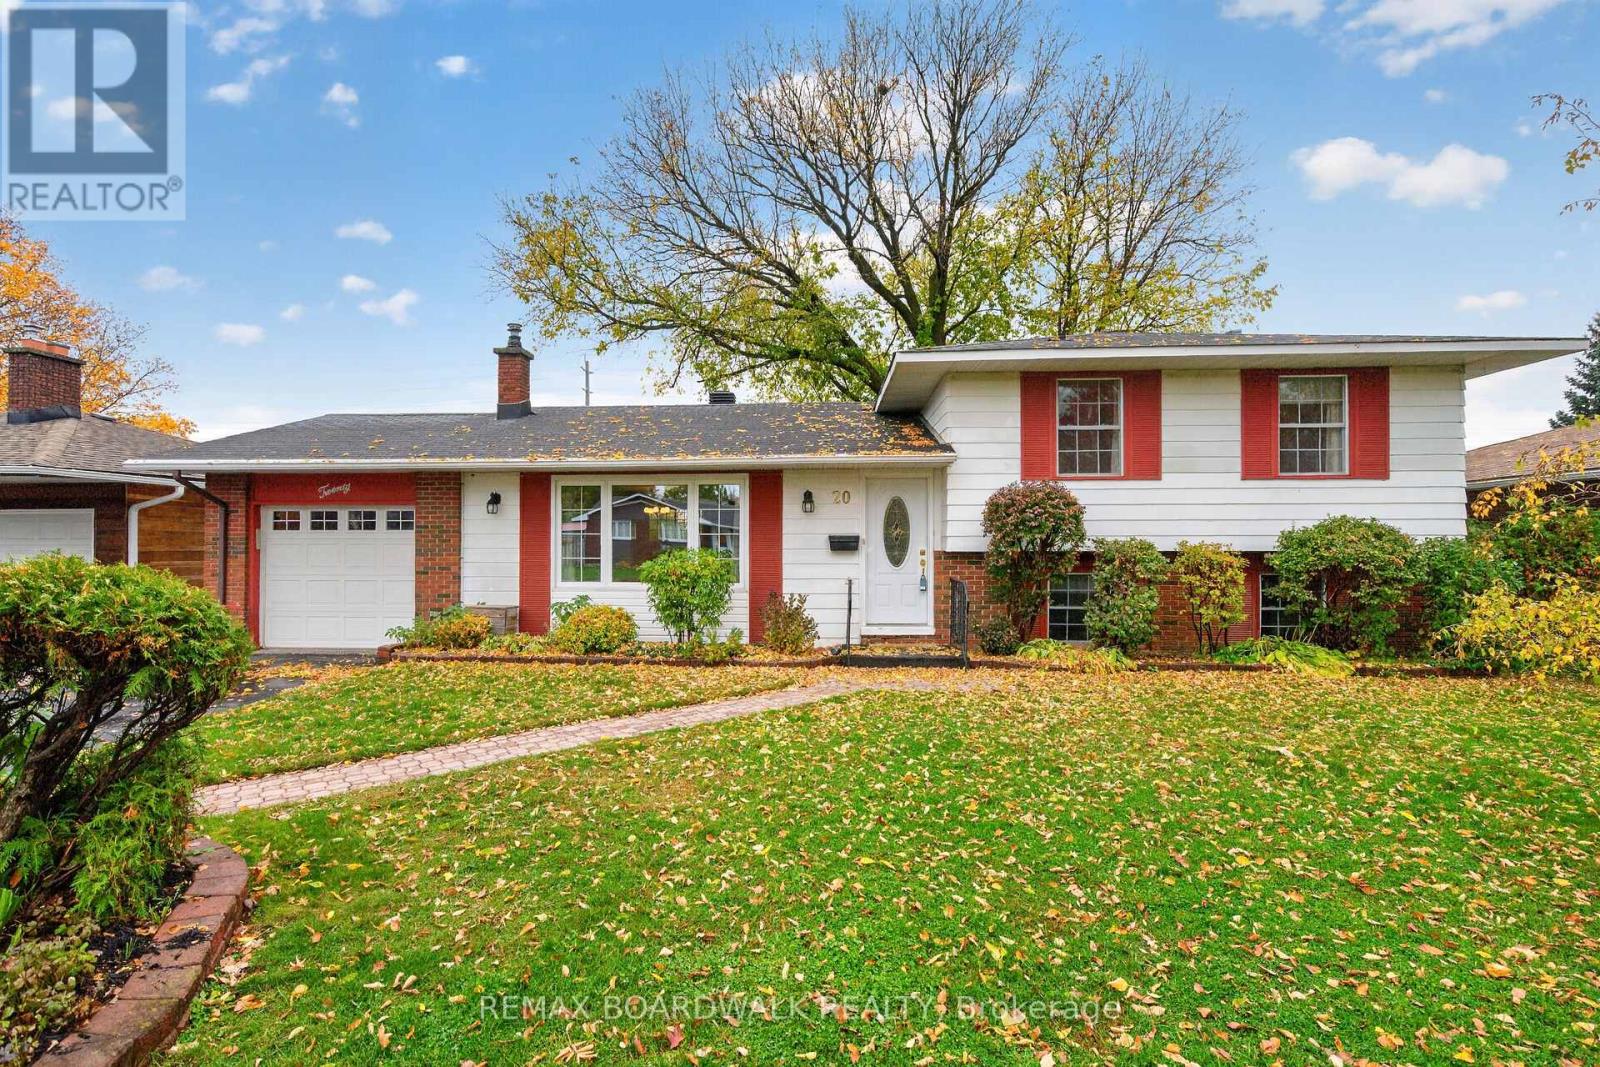
OPEN HOUSE SUNDAY OCTOBER 25 from 2-4!!!A home that's been loved by one family from the very beginning!Nestled on a large lot in the heart of Old Barrhaven, this inviting 4-bedroom detached home offers the perfect combination of space, comfort, and location. Beautifully refinished hardwood floors add warmth and character, while the updated kitchen and bathrooms provide everyday comfort. The spacious family room, complete with a wood-burning brick fireplace, is the perfect place to gather with family and friends. A large double window above the kitchen sink fills the space with natural light and offers a lovely view of the backyard.Step outside to the screened-in porch, an ideal spot to enjoy your morning coffee or unwind at the end of the day. And the location? It's hard to beat! Enjoy the convenience of walking to grocery stores, schools, parks, restaurants, pubs, medical facilities, and the Walter Baker Sports Centre. Set in a mature, established neighbourhood with everything you need close to home, this is a wonderful opportunity to make your own memories in a home that's been cherished for years. (id:19512)
RE/MAX Boardwalk Realty
Ph3 - 364 Cooper Street
Ottawa, Ontario
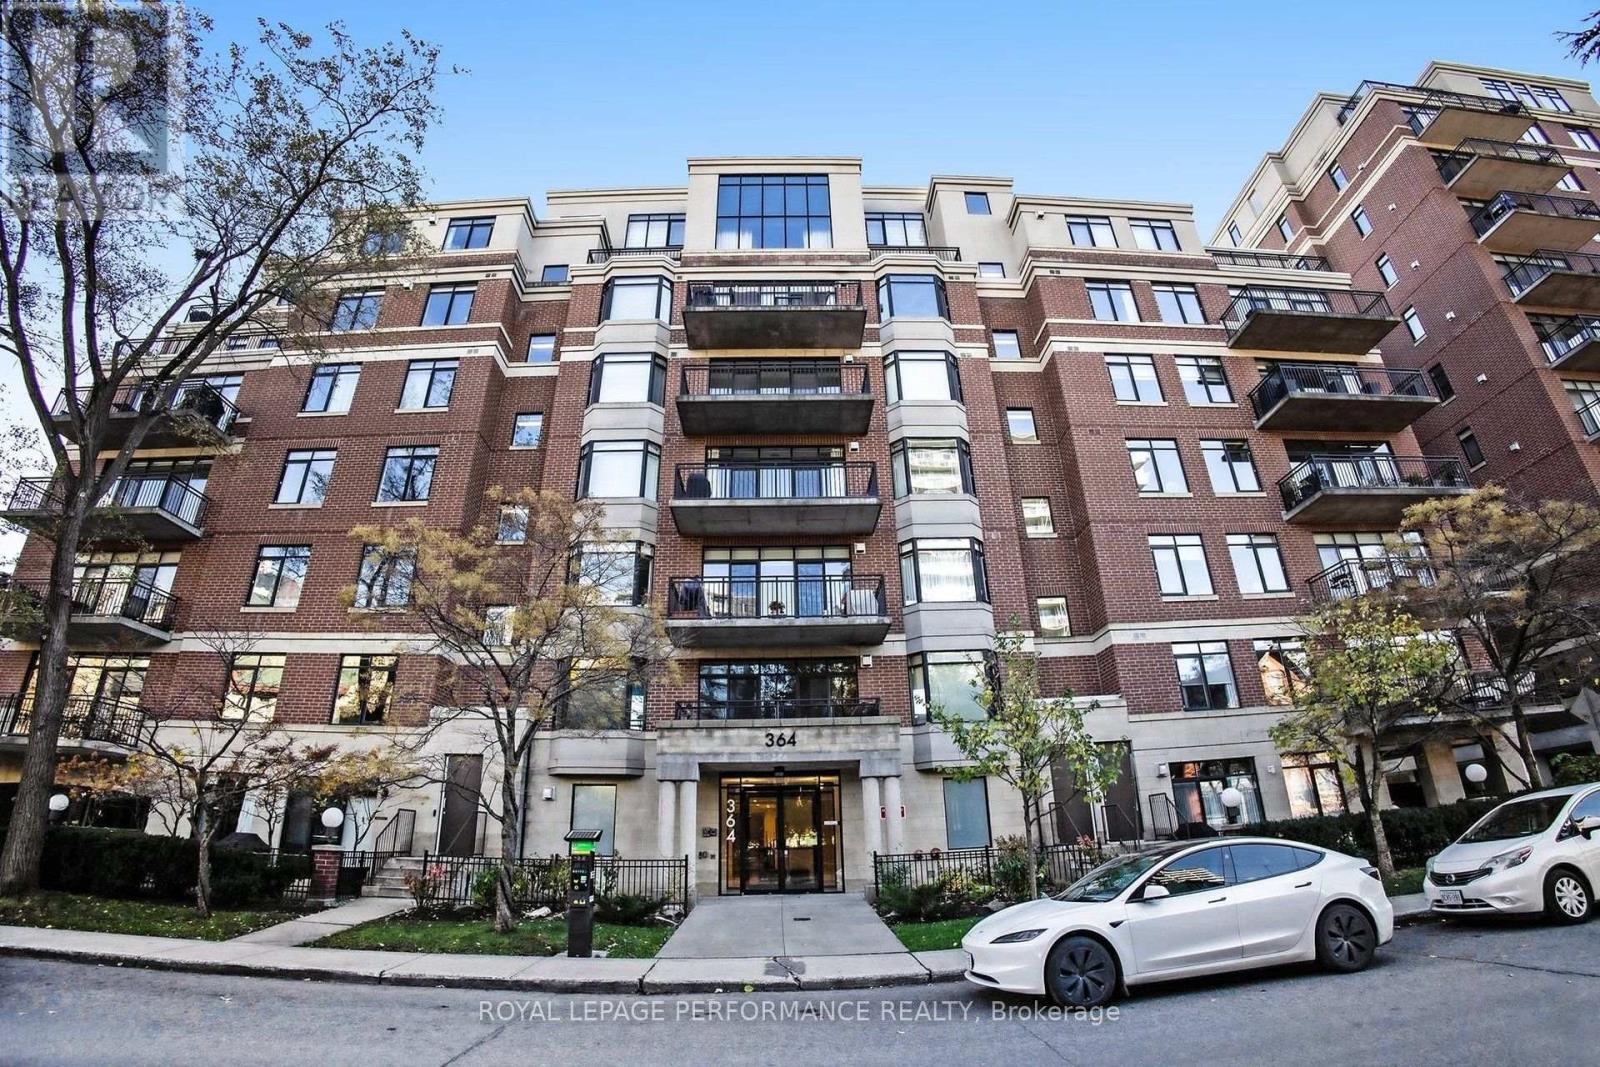
Discover elevated downtown living in this exceptional 1,264 sq. ft. PENTHOUSE offering 2 BEDROOMS PLUS A VERSATILE DEN that could be used as a THIRD BEDROOM, guest room or home office! Situated in Ottawa's vibrant Centretown, this bright, spacious residence boasts fabulous city views, hardwood floors & an unbeatable walkable location. Enjoy a PRIVATE BALCONY overlooking the skyline, accessible from both the dining area & primary bedroom. Steps to Parliament Hill, Rideau Canal, Canadian Museum of Nature, restaurants, cafés, shopping & downtown amenities. The inviting living room features expansive windows, hardwood floors & a fireplace. The adjoining dining area opens to the generous balcony, perfect for relaxing or entertaining. The modern kitchen offers stainless steel appliances, ample cabinetry & counter space plus a convenient breakfast area. The spacious primary bedroom features a walk-in closet w/built-in shelving, balcony access & a LUXURY 3-PIECE ENSUITE w/HEATED FLOORS and SPA SHOWER featuring an ENCLOSED STEAM SYSTEM w/digital controls, aromatherapy & chromotherapy features! The bright second bedroom includes a Murphy bed for added versatility. A separate, spacious den with a door & windows overlooking the private balcony offers natural light, lovely views & exceptional flexibility. A second full 4-piece bathroom w/tub & shower, in-suite laundry & extra storage add everyday convenience. Includes ONE UNDERGROUND PARKING SPACE & SEPARATE STORAGE LOCKER, plus building bicycle storage & visitor parking. A rare opportunity to enjoy penthouse living, generous space & exceptional convenience in the heart of downtown Ottawa! (id:19512)
Royal LePage Performance Realty
1212 White Oak Drive
Ottawa, Ontario
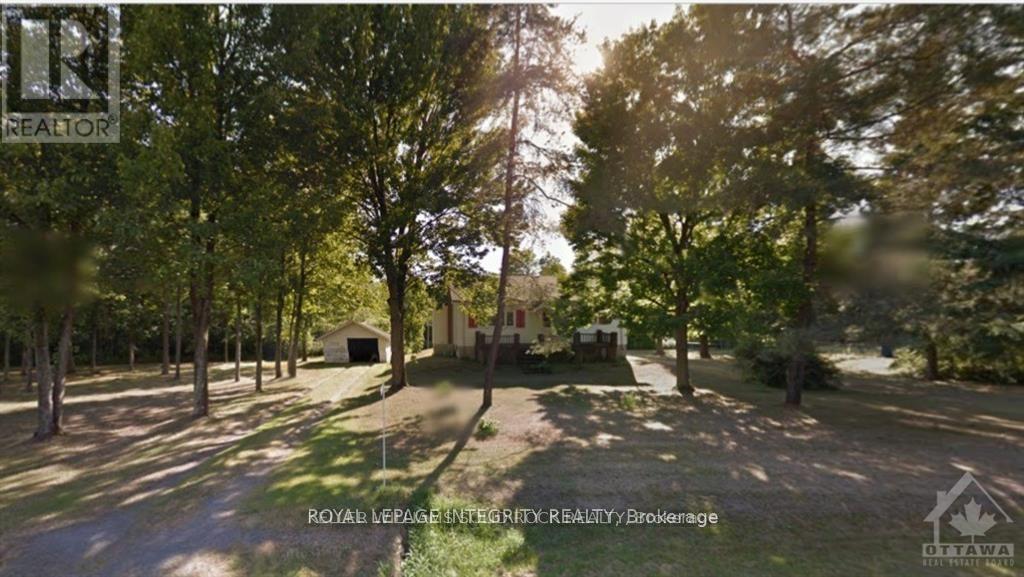
SIGNIFICANT PRICE REDUCTION - Rare 6-acre opportunity in the established and growing community of Greely. With substantial frontage onWhite Oak Drive and a prime location within a desirable rural-residential setting, this property presents exceptional potential for investors, land bankers, builders, and buyers seeking a strategic long-term hold. The property is situated in an area influenced by the Greely Secondary Plan, with future connectivity and growth considerations in the broader vicinity, making this a compelling opportunity for those exploring future possibilities. Existing home on site offers interim utility while evaluating long-term plans. Now substantially repositioned in price, this is a standout opportunity to acquire a large landholding in a sought-after area at a significantly improved value. (id:19512)
Royal LePage Integrity Realty
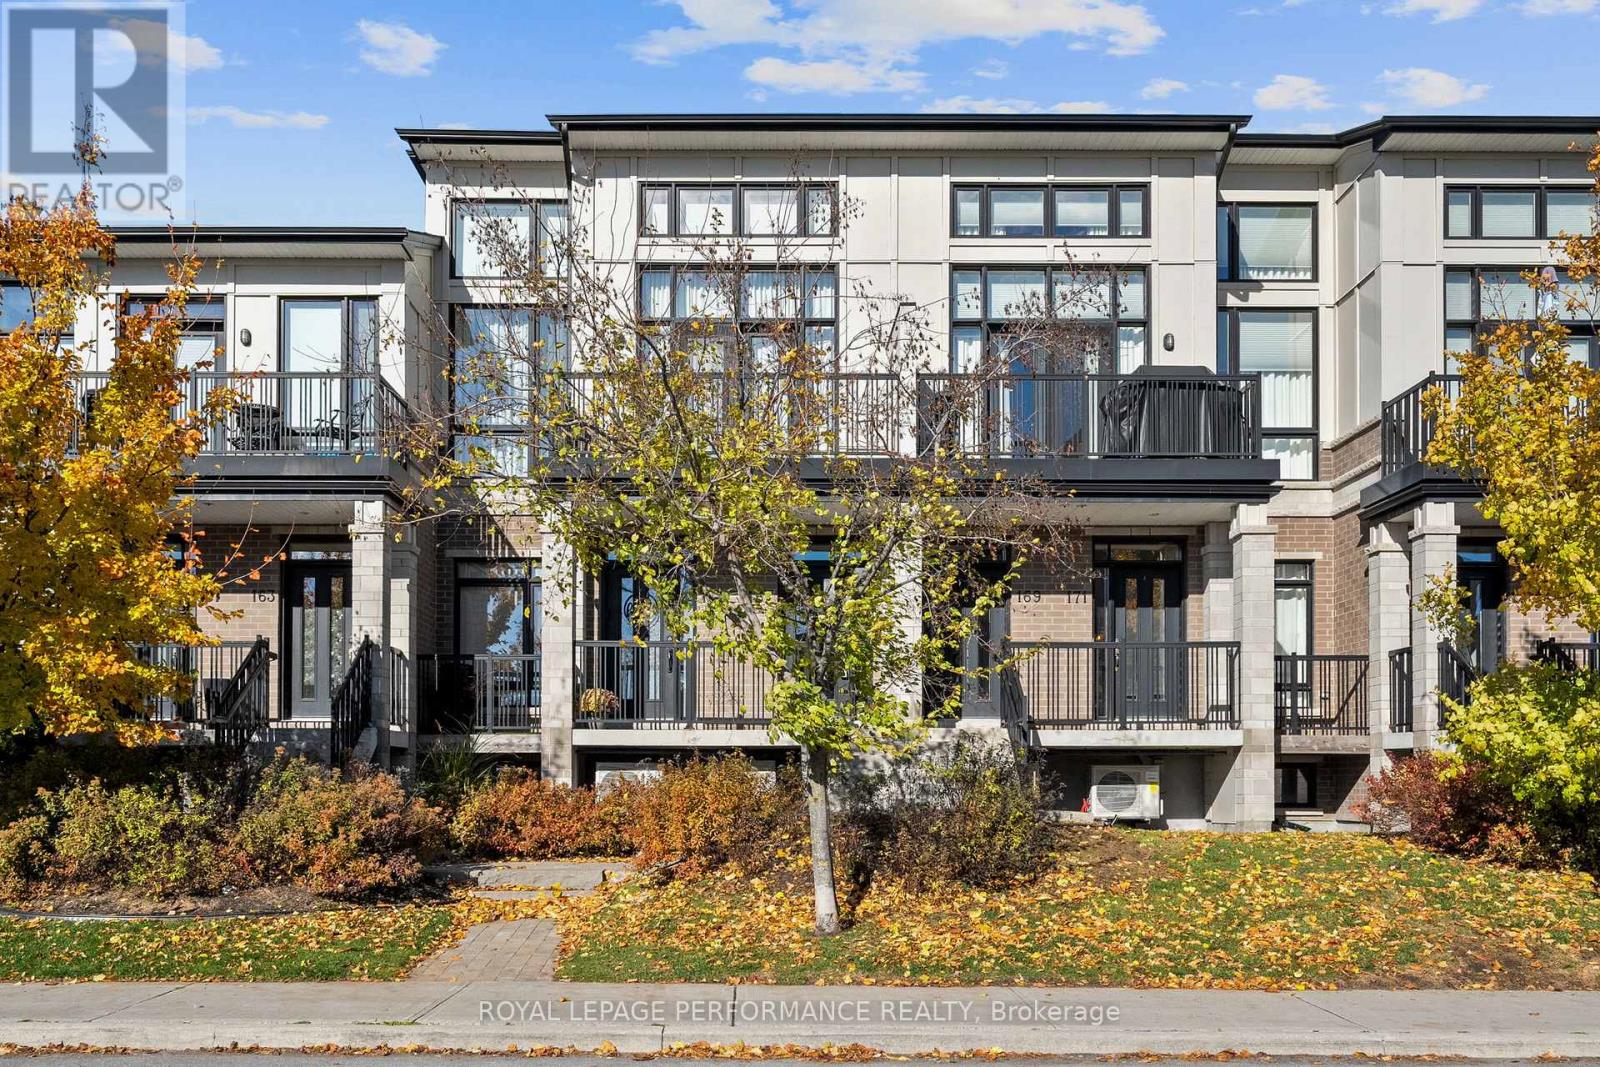
167 Poplin Street
Ottawa, Ontario
Excellent Location! Executive modern loft condo in immaculate condition. This sought-after Harmony model is one of the largest units with 2037 SQFT per builder paln. Sophisticated elegance throughout. Great streetscape. Soaring ceilings and floor to ceiling windows. This sun drenched home has a sophisticated feel. Beautifully upgraded. Contemporary open concept living, dining & kitchen. spacious south facing balcony. Kitchen has quartz counters, additional cabinetry, upgraded glass & space saving sliders. Spacious bedroom with its own walk-in closet, full bath & a laundry room complete this level. Engineered hardwood throughout. Stylish second level open loft is perfect for family room, home office, etc. Master retreat with upgraded ensuite, walk-in closet & second balcony. Neutral paint throughout. Private garage with ample storage. No direct facing front neighbours makes this a peaceful retreat. Close to all amenities including shopping, transit, schools & recreation. A Must See! (id:19512)
Royal LePage Performance Realty
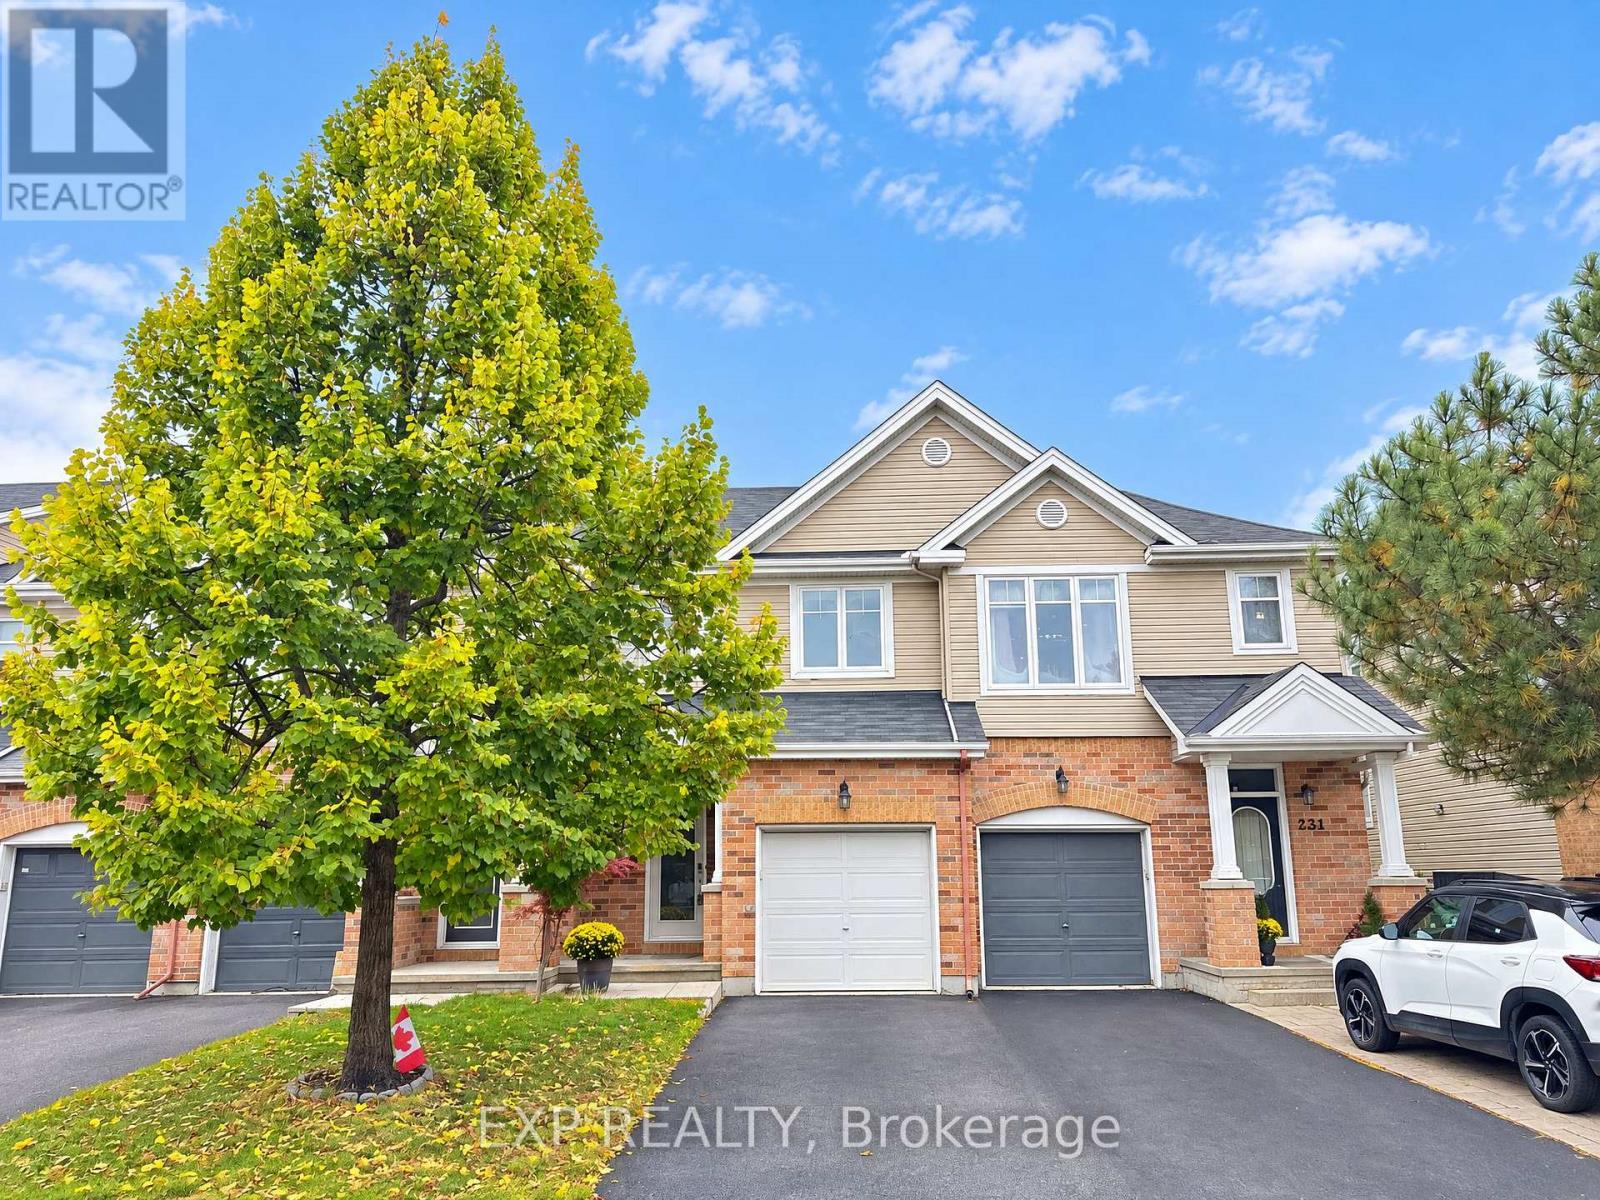
229 Hidden Meadow Avenue
Ottawa, Ontario
Step into this thoughtfully built 1,714 sq. ft. Larco townhome (The Heron model), tucked into the serene Deerfield Village enclave within Ottawa's Blossom Park community. Offered at $545,900, this property delivers a clean, intelligent footprint featuring 3 bedrooms, 2.5 bathrooms, and a layout designed to maximize space. The main level strikes a seamless balance between flow and distinction, anchored by an inviting culinary kitchen alongside clear-cut living and dining quarters made for effortless entertaining and daily life. Upstairs, the primary retreat serves as a quiet sanctuary with its private ensuite and deep walk-in closet, complemented by two additional light-filled bedrooms. The fully finished lower level expands your living options-ideal for a high-end media lounge, home gym, or quiet office space-while an attached garage and secondary driveway parking complete the high-function layout. Beyond the doorstep, everyday convenience is unmatched: you are minutes from local daycares, top-rated schools, and healthcare facilities, as well as bustling shopping plazas, fast food favorites, and casual dine-in spots along Bank Street. Enjoy active weekends at nearby green spaces like Pushman Park and Greenboro Community Centre, all while benefiting from a swift, direct commute straight into Downtown Ottawa. Reach out directly to book your private walk-through. (id:19512)
Exp Realty
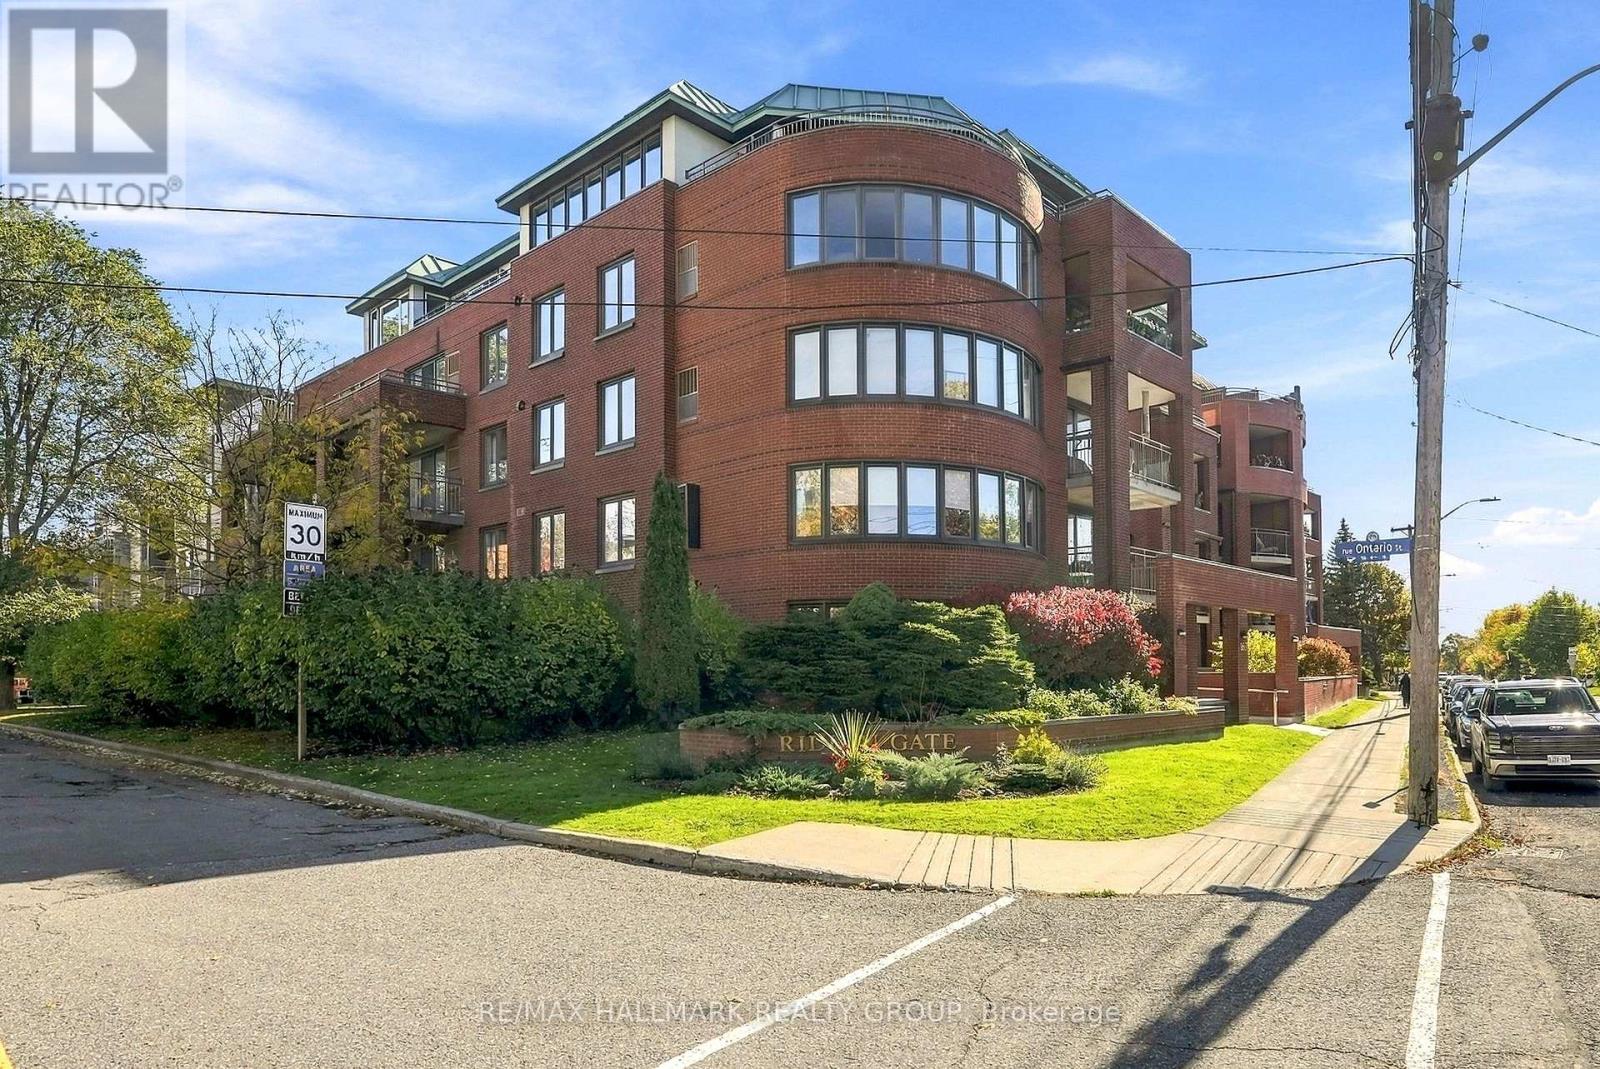
401 - 959 North River Road
Ottawa, Ontario
Welcome to this bright, beautifully updated 2 bedroom, 2 bathroom condo in a quiet, boutique low-rise building designed by renowned Ottawa architect Barry Hobin. Featuring two balconies and a fantastic view, this move-in-ready home offers an ideal blend of comfort, quality and convenience. Meticulously cared for by its owners, the unit boasts numerous updates, including a new heat pump/AC system (2026), stove (2026), dishwasher and microwave/hood fan (2023), washer and dryer (2024), and owned hot water tank (2023). The bright, inviting living spaces are filled with natural light, creating a warm and welcoming atmosphere throughout. Two private balconies provide extra space to enjoy your morning coffee, relax outdoors or simply unwind at the end of the day. With a functional layout and quality updates throughout, this home offers easy, low-maintenance living with nothing left to do but move in! Ideal for first-time home buyers or downsizers seeking comfort and convenience, this condo is perfectly situated just steps from the Rideau River, Rideau Sports Club, parks and scenic bike paths. Enjoy the added convenience of being an easy walk to both Loblaws and Green Fresh Supermarket, with shops, restaurants and transit also close by. Complete with one parking space, a dedicated storage locker, and in-suite laundry, this exceptional condo offers a fantastic opportunity to enjoy a bright, comfortable home in a sought-after location. Simply unpack, settle in and enjoy! Join us at the Open House: Sunday, October 25th 2:00-4:00PM (id:19512)
RE/MAX Hallmark Realty Group
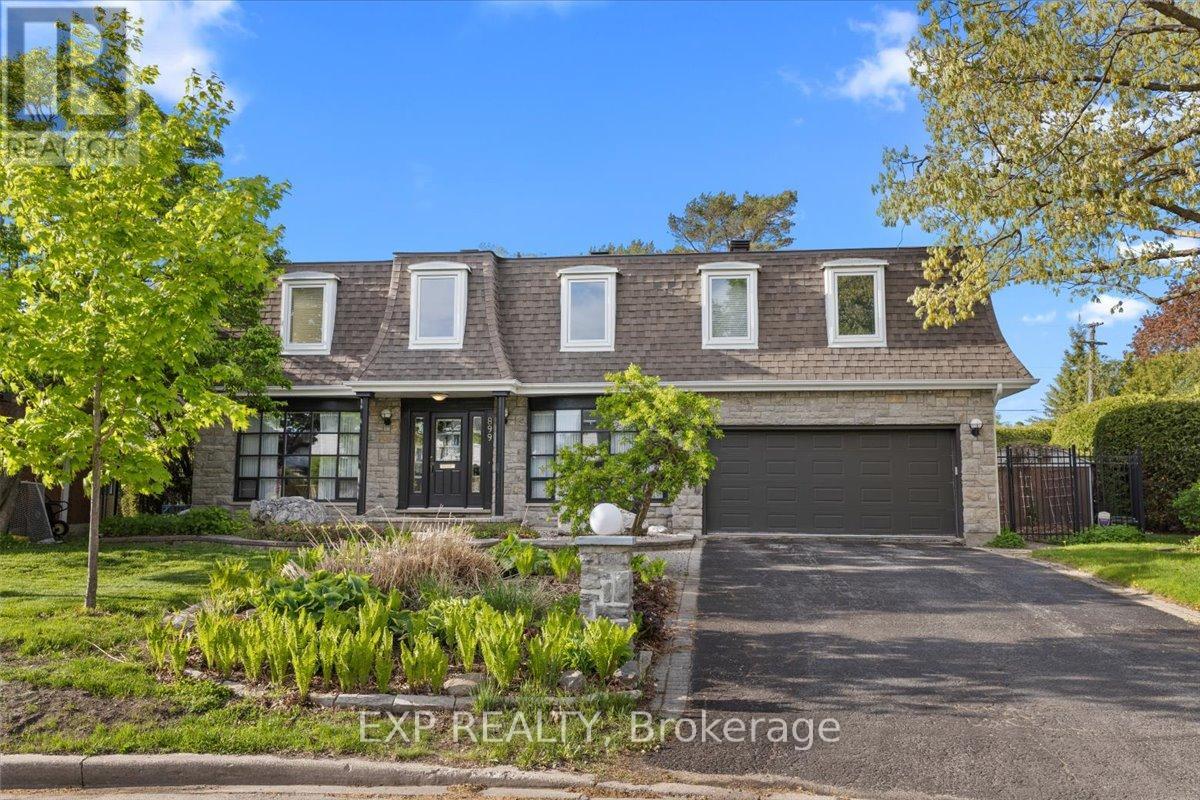
899 Dresden Crescent
Ottawa, Ontario
Nestled on a pie-shaped lot in the sought-after Whitehaven neighbourhood, known for its large lots, mature trees, beautiful single-family homes, and quiet, landscaped streets-this home offers an exceptional floor plan with 6 bdrms & 4 baths designed for comfort, functionality, & modern family living. With generous room sizes & a versatile layout throughout, this home provides the perfect balance of everyday practicality & spaces designed for entertaining. Step inside to discover bright principal rooms filled with natural light & thoughtfully designed to accommodate today's lifestyle. The spacious living areas create a warm & inviting atmosphere for family gatherings & hosting guests, while the well-appointed kitchen offers ample workspace & storage for everyday living. Perfect for growing or multi-generational families, this home features 6 generously sized bedrooms offering flexibility for children's rooms, guest accommodations, home offices, fitness areas, or hobby spaces. The Primary Bedroom is complete with an ensuite bathroom generous closet space. Step outside to your own private backyard retreat designed for relaxation & entertaining. Spend warm summer days enjoying the beautiful in-ground pool, hosting family barbecues, or simply unwinding in the peaceful outdoor setting. The backyard serves as an extension of the home's living space & creates the perfect backdrop for making lasting memories. Lovingly maintained & offering incredible potential, this home presents a wonderful opportunity to add your own personal touches and updates to create a space that reflects your style & vision. Ideally located with unmatched access to the NCC pathway network, Westboro's vibrant village, Bayshore Shopping Centre, & top-ranked schools including D. Roy Kennedy PS (French Immersion available) & Woodroffe High School. With LRT stations at Lincoln Fields & Queensview, plus robust OC Transpo bus routes, commuting downtown is effortless, all just minutes from your door. (id:19512)
Exp Realty