
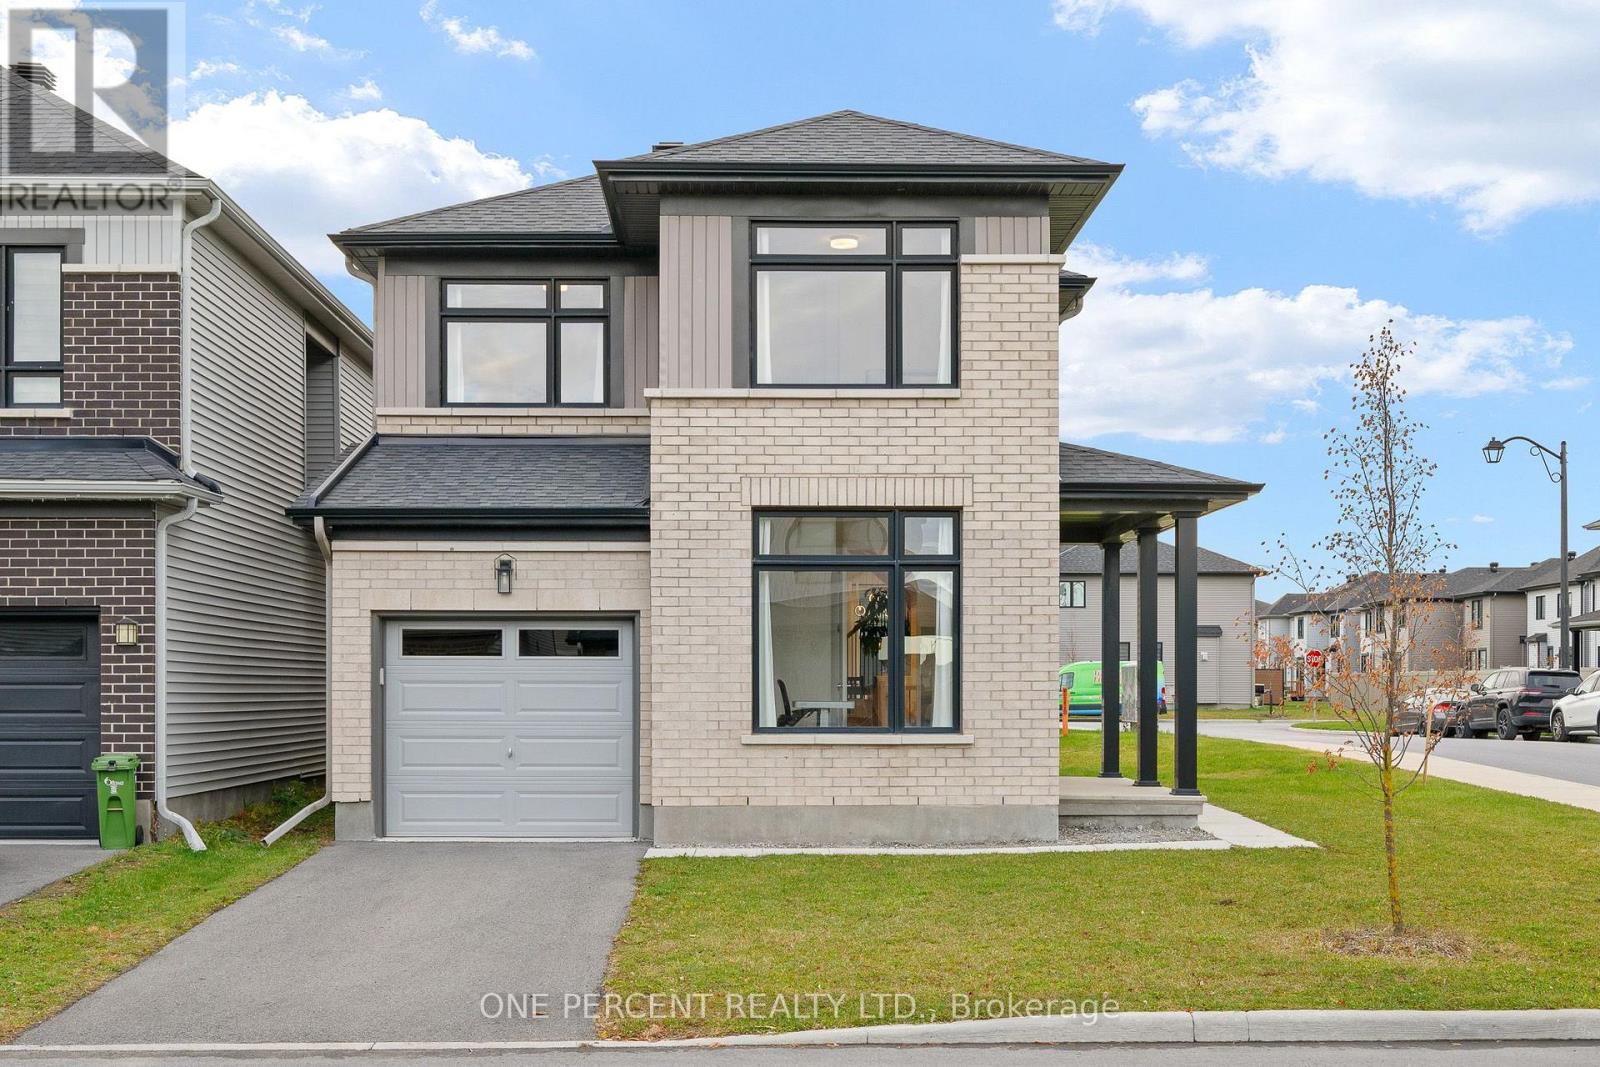
312 Finial Way
Ottawa, Ontario
Immaculately maintained and showing like new, this stylish 3-bedroom + loft detached home with a dedicated main-floor office stands out for its abundant natural light, tasteful finishes, and functional layout. Situated on a corner lot, the Glenview Madison Corner model features generous windows and a bright, inviting interior. Step inside to find natural maple hardwood floors, an elegant staircase with black metal spindles, and a dedicated main-floor office. The open-concept living and dining areas are filled with natural light, with a gas fireplace adding warmth and character to the living room. The kitchen features striking two-tone cabinetry, quartz countertops, a centre island with breakfast seating, stainless steel appliances, a tile backsplash, and ample storage. Contemporary lighting and carefully selected finishes bring a cohesive, modern feel to the main level. Upstairs, the spacious primary suite features a large walk-in closet and a stylish 4-piece ensuite. Two additional generously sized bedrooms, a well-appointed 4-piece main bathroom, a versatile open loft ideal for a reading nook, study area, or additional sitting room, and convenient second-floor laundry complete this level. The finished lower level offers a spacious recreation room with plenty of flexibility for a home theatre, playroom, or additional living area, along with generous storage. Ideally located in Barrhaven, just steps from schools and parks and minutes from Costco, shopping, restaurants, and Highway 416, this beautifully finished, move-in-ready home offers the perfect combination of style, comfort, and convenience. Check out the virtual tour and book your private showing today! (id:19512)
One Percent Realty Ltd.
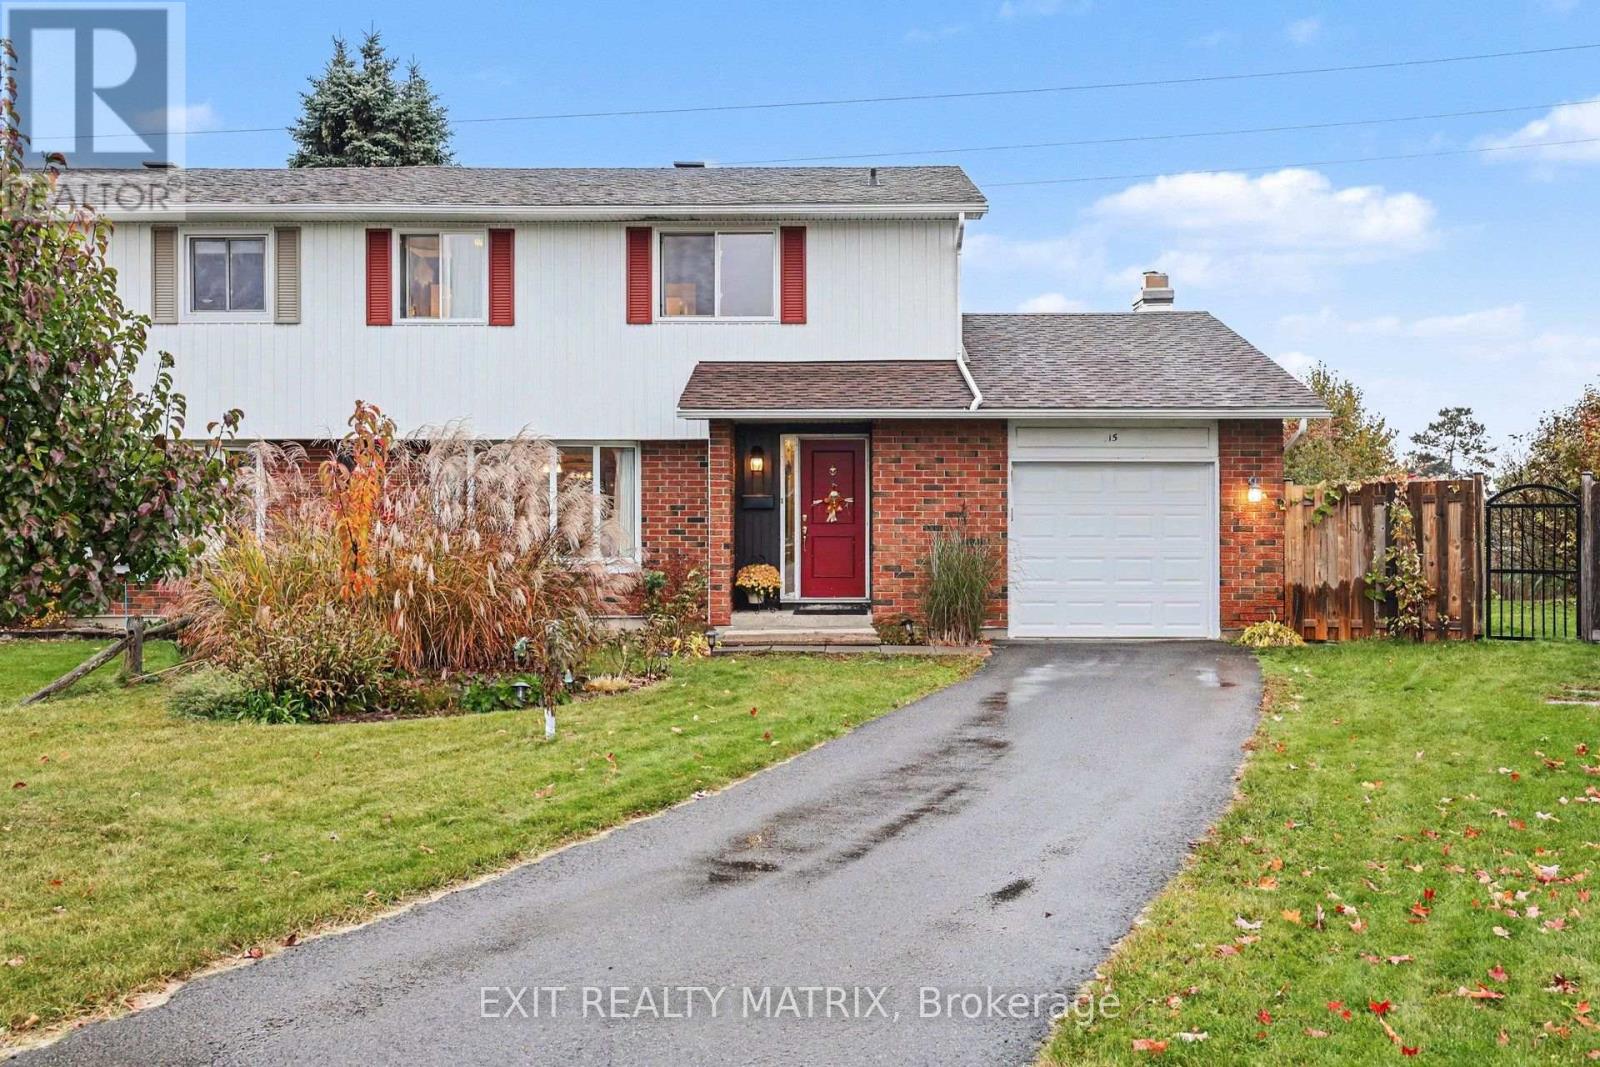
15 Basin Court
Ottawa, Ontario
This home has been well lived in and well loved with kids and their friends, pets and family gatherings!! I'm honoured to present to you 15 Basin Court, Nepean. This lovely, sun-filled, 4-bedroom, 3 bathroom semi-detached home nestled on a quiet court with no rear neighbours! Ideally located, walking distance, to Knoxdale Public School, Sir Robert Borden High School, shopping, transit and places of worship. This property offers a great combination of comfort, convenience, and a family-friendly setting. Situated on a desirable pie-shaped lot, there is plenty of potential to enjoy the outdoor space. A wonderful opportunity to make this home your own! NEW roof 2019, NEW whole home siding 2019, NEW insulation in attick 2019, NEW custom build deck (16x24) 2020, NEW driveway 2020, NEW a/c unit 2020, NEW fridge 2025, NEW dryer 2022. (id:19512)
Exit Realty Matrix

28-5279 County Road 17 Highway
Alfred And Plantagenet, Ontario
Welcome home! This immaculate mobile home is set on a beautiful lot surrounded by mature trees. Step inside to a practical kitchen with a dining area, while the inviting living room features a propane stove and a large window that fills the space with natural light. This home offers 2 bedrooms and a full 4 piece bathroom with a convenient laundry area, plus a bright solarium perfect for enjoying your morning coffee. Outside, enjoy a spacious backyard complete with 2 garden sheds. Updates include roof shingles right side 2021, left side 2025 and windows 2019-2020. Located in RV Resort Ottawa East Park, this property is part of a 55+ community adjacent to a campground, offering access to a wide range of amenities including a restaurant, salt water in ground pool, pond and beach area, pétanque, shuffleboard, pickleball court, beach volleyball and a park, along with planned activities every weekend throughout the summer. The land lease is $565 per month, and the property features its own septic system, which is the responsibility of the mobile home owner. A wonderful opportunity for buyers seeking space, comfort and exceptional value! (id:19512)
RE/MAX Delta Realty
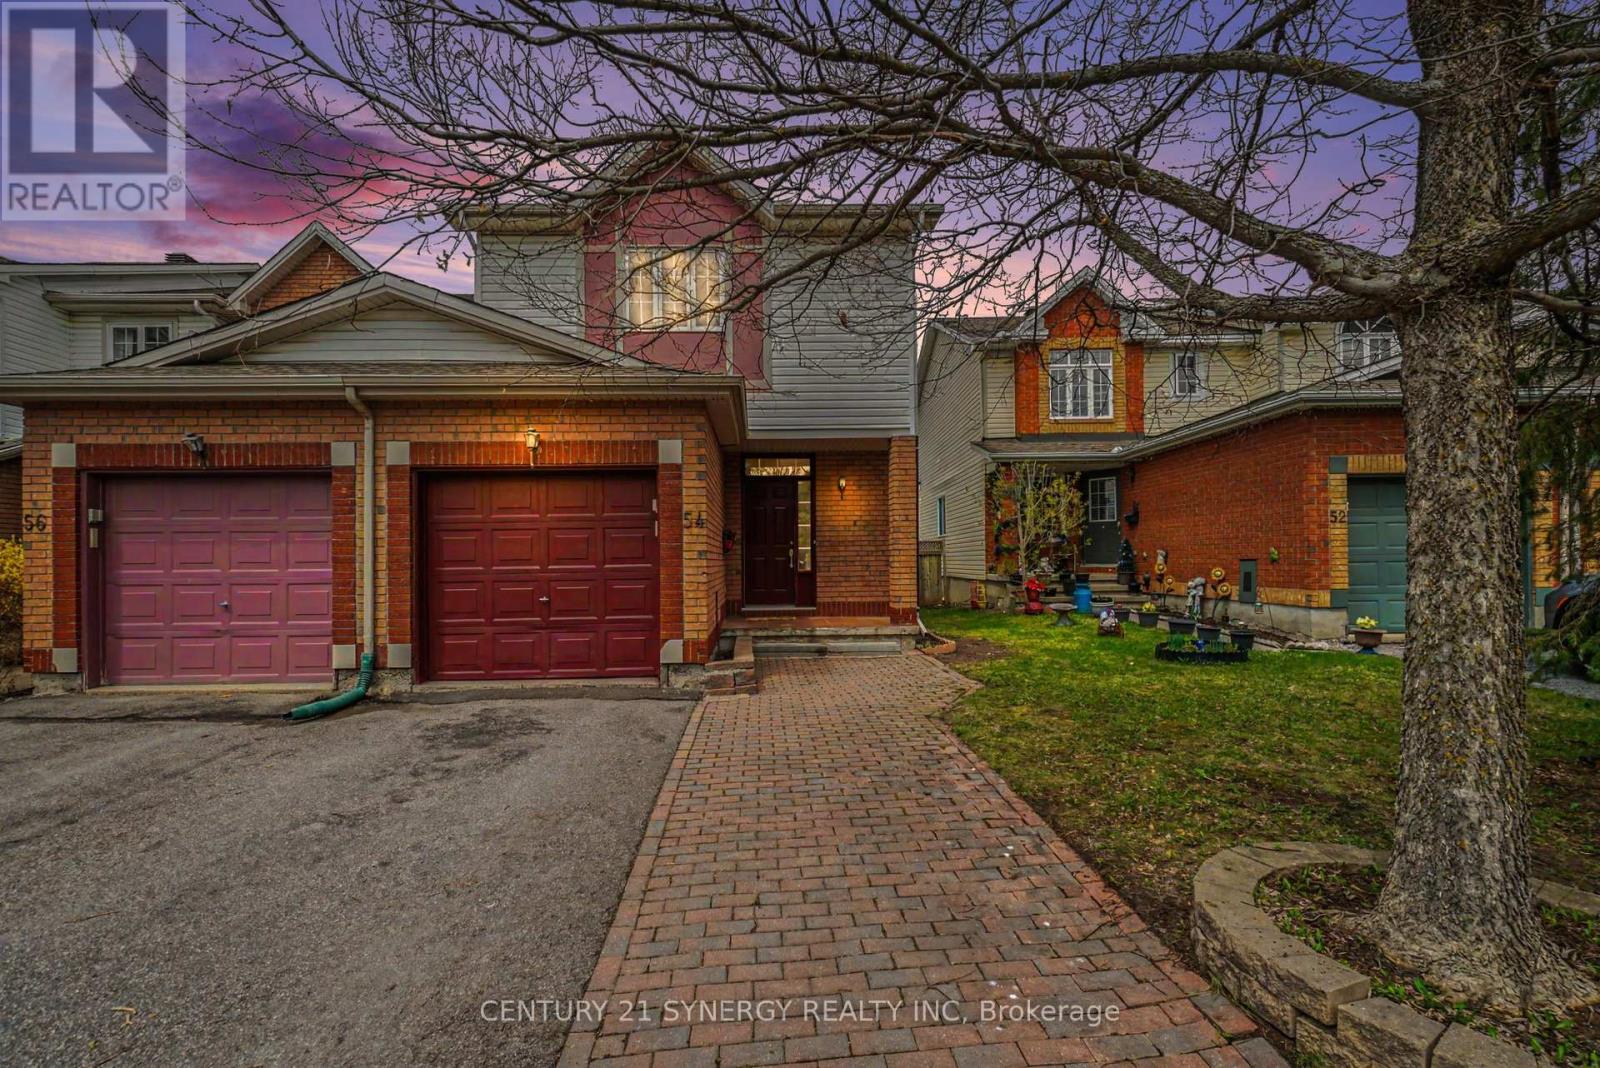
54 Meadowcroft Crescent
Ottawa, Ontario
Welcome to 54 Meadowcroft Crescent, a beautifully maintained end-unit townhome nestled on a quiet crescent in the sought-after community of Carson Grove. Backing directly onto mature green space with no rear neighbours, this property offers a rare combination of privacy, greenery, and convenience in the heart of the city. The fully fenced backyard creates the perfect setting for relaxing outdoors, entertaining guests, or simply enjoying the peaceful treed surroundings. Inside, the home features a bright and practical layout designed for comfortable everyday living. The main floor offers inviting living and dining spaces filled with natural light, along with a functional kitchen and great flow throughout. Upstairs, you'll find three well-proportioned bedrooms and a full bathroom, providing plenty of space for families, guests, or a home office setup. The fully finished basement adds valuable additional living space ideal for a recreation room, gym, office, or media area, along with extra storage. Thoughtful updates throughout the home help create a clean, modern feel while maintaining warmth and comfort. Recent improvements include new furnace (2026), full home luxury vinyl flooring (2026), stair carpeting (2026), updated light fixtures (2026), and more. Located just minutes from the LRT, Costco, Gloucester Centre, parks, schools, walking paths, and the NRC and CSIS campuses, this location offers exceptional accessibility while still maintaining a quiet residential atmosphere. With downtown Ottawa only a short commute away, this is an ideal opportunity for families, professionals, or downsizers looking for low-maintenance living without sacrificing outdoor space or privacy. 54 Meadowcroft Crescent combines location, functionality, and a peaceful setting in one of Ottawa's most established neighbourhoods. (id:19512)
Century 21 Synergy Realty Inc.

#220 - 5 Corvus Court
Ottawa, Ontario
Beautifully renovated modern office with common space available to share with a Real Estate company as part of your rent. Office includes: a telephone, desk, chair, WiFi, heat , hydro, cleaning, reception (id:19512)
Coldwell Banker Sarazen Realty
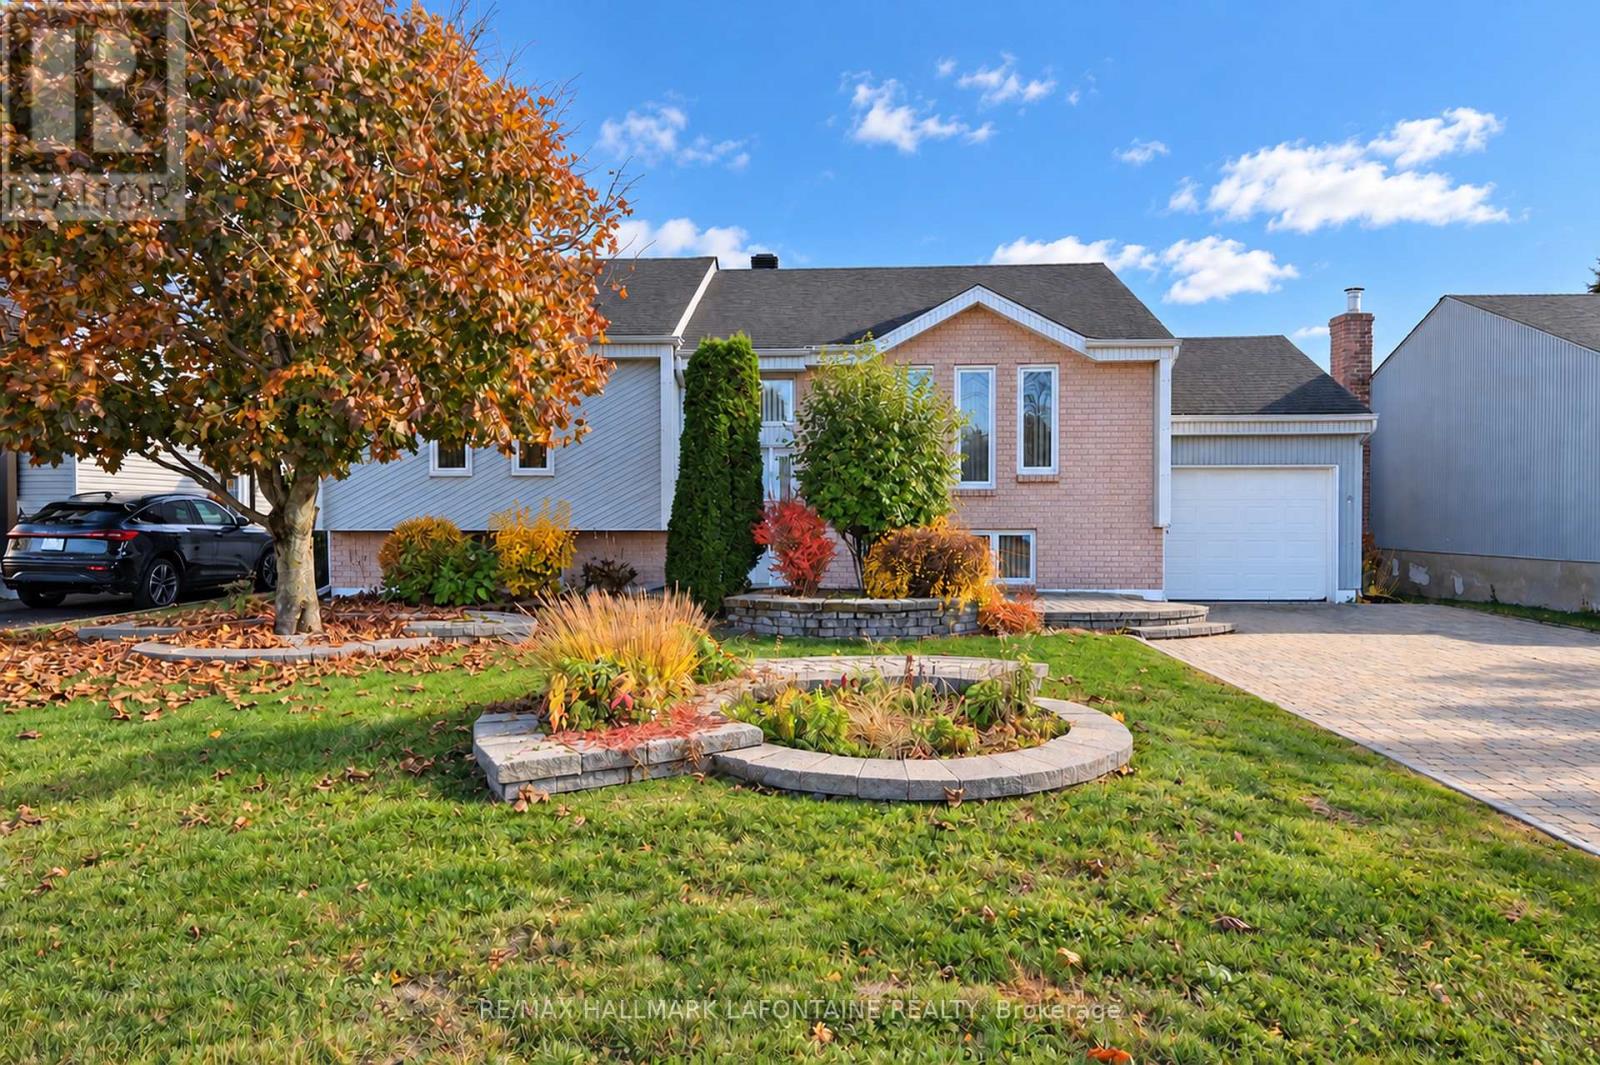
906 Royal Avenue
Hawkesbury, Ontario
Welcome to an immaculate gem on a quiet street! Two bedrooms on the main floor and another on the lower level. Two full bathrooms as well. The foyer greets you with a hardwood staircase leading to the spacious living room with pristine parquet floors! Open kitchen to dining room featuring oak cabinets, quartz countertops, lots of storage and ceramic tiled floors. The dining room also has patio doors to a southern facing fenced backyard with deck and awning. The bedrooms are both large and also feature pristine parquet floors. The main floor has crown mouldings throughout. The main bath has a vanity with drawers tub/shower combo and ceramic tiles. In the bright lower level you have a lovely recreation room with laminate flooring adjacent to another large bedroom with big windows also with laminate flooring. There is a spacious bathroom with a stand up shower. The utility room also features the laundry area with laundry tub. There is even a storage room and lots of closets! Attached garage and parking for four cars on the laneway. Baseboard heating is supplemented by a heat recovery ventilator (HRV) and a wall unit air conditioner. (id:19512)
RE/MAX Hallmark Lafontaine Realty
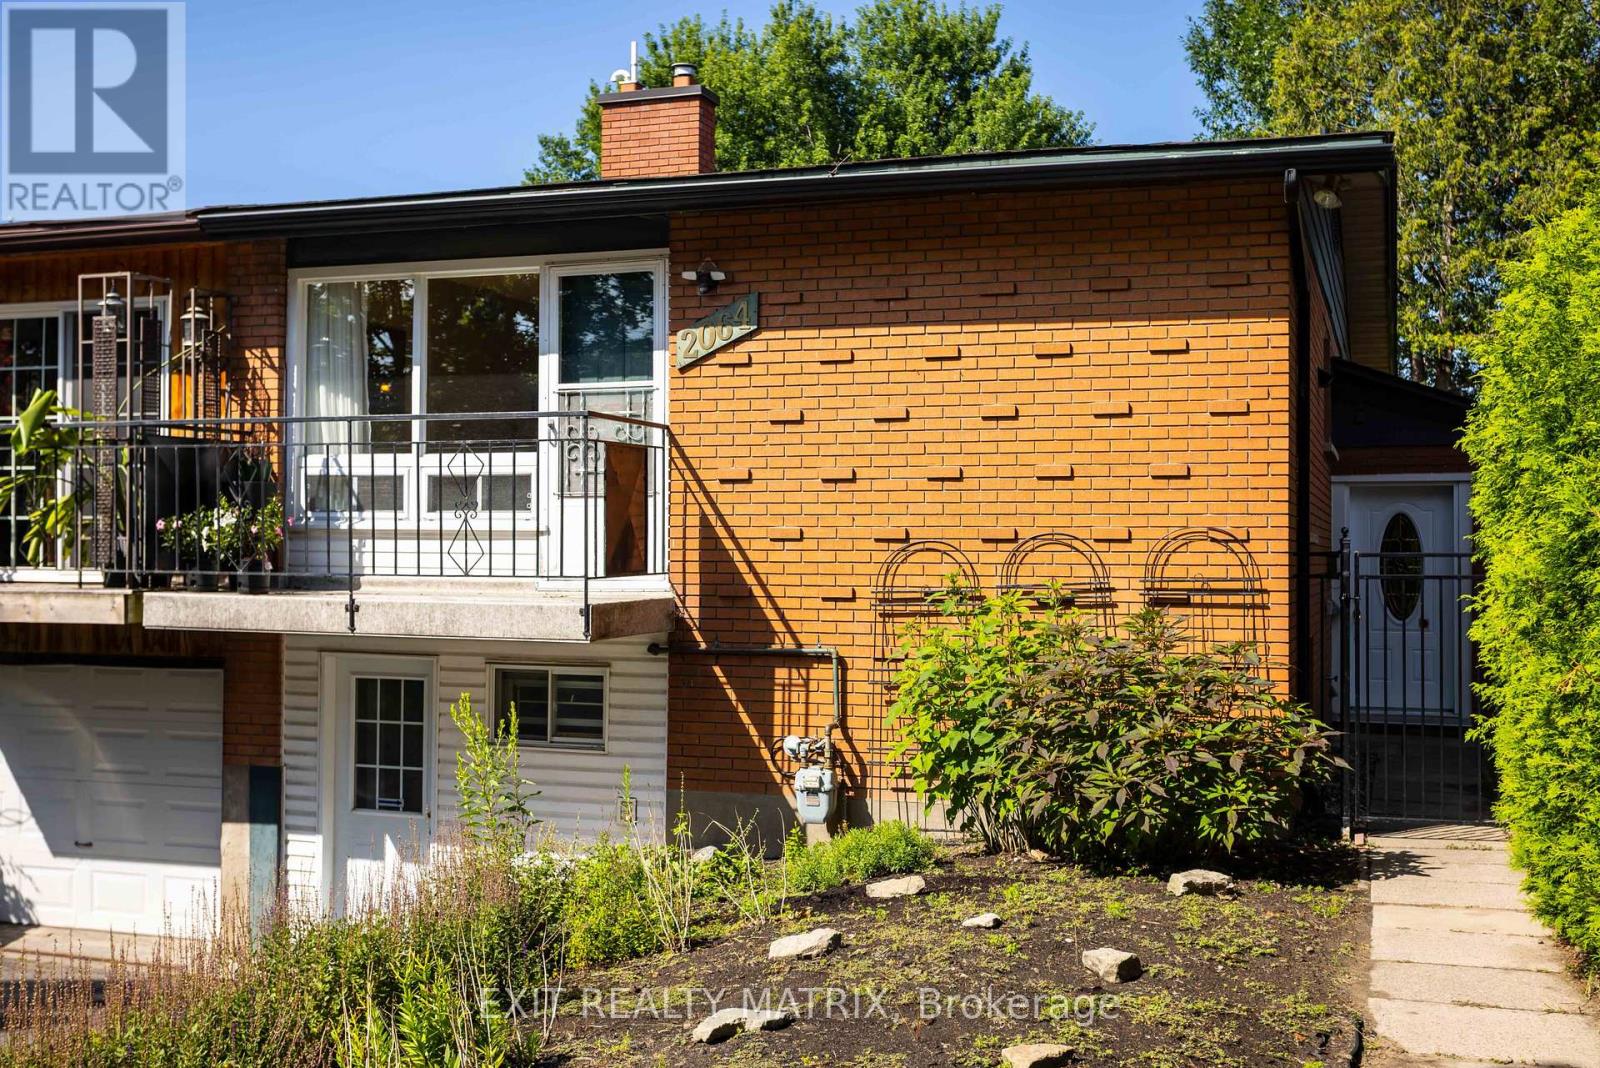
2064 St Laurent Boulevard
Ottawa, Ontario
A smart opportunity for a young family, first-time buyer or anyone looking to offset the cost of homeownership, 2064 St. Laurent Boulevard combines freehold living, a flexible four-bedroom layout and exciting income potential in an established, amenity-rich neighbourhood. The upper level offers two comfortable bedrooms, a bathroom, a spacious living room and a dedicated dining area, creating an easy everyday layout for family life, entertaining or working from home. The practical kitchen includes a gas stove, while the converted garage provides generous storage and an additional entrance to the home. The lower level is where this home's possibilities truly stand out. Already arranged with two bedrooms, a second bathroom, kitchenette, recreation area and laundry, the space could, with a few modifications and the required municipal approvals, be transformed into a private two-bedroom apartment with its own entrance. Whether used to generate rental income, accommodate extended family, give older children greater independence or welcome overnight guests, this added flexibility can evolve alongside your needs and help make homeownership more attainable. Everyday convenience is close at hand. Elmvale Acres Shopping Centre offers groceries, a pharmacy, banking, dining and other essential services, along with the neighbourhood branch of the Ottawa Public Library, CHEO and the General Hospital. Families can also enjoy nearby parks, schools and the Canterbury Recreation Complex, featuring a swimming pool, arena and community facilities. Transit connections make getting around Ottawa convenient, whether commuting to work, school or downtown. With room to live, space to grow and the potential to create an additional income stream, 2064 St. Laurent is a home that can support both your lifestyle today and your plans for tomorrow. (id:19512)
Exit Realty Matrix
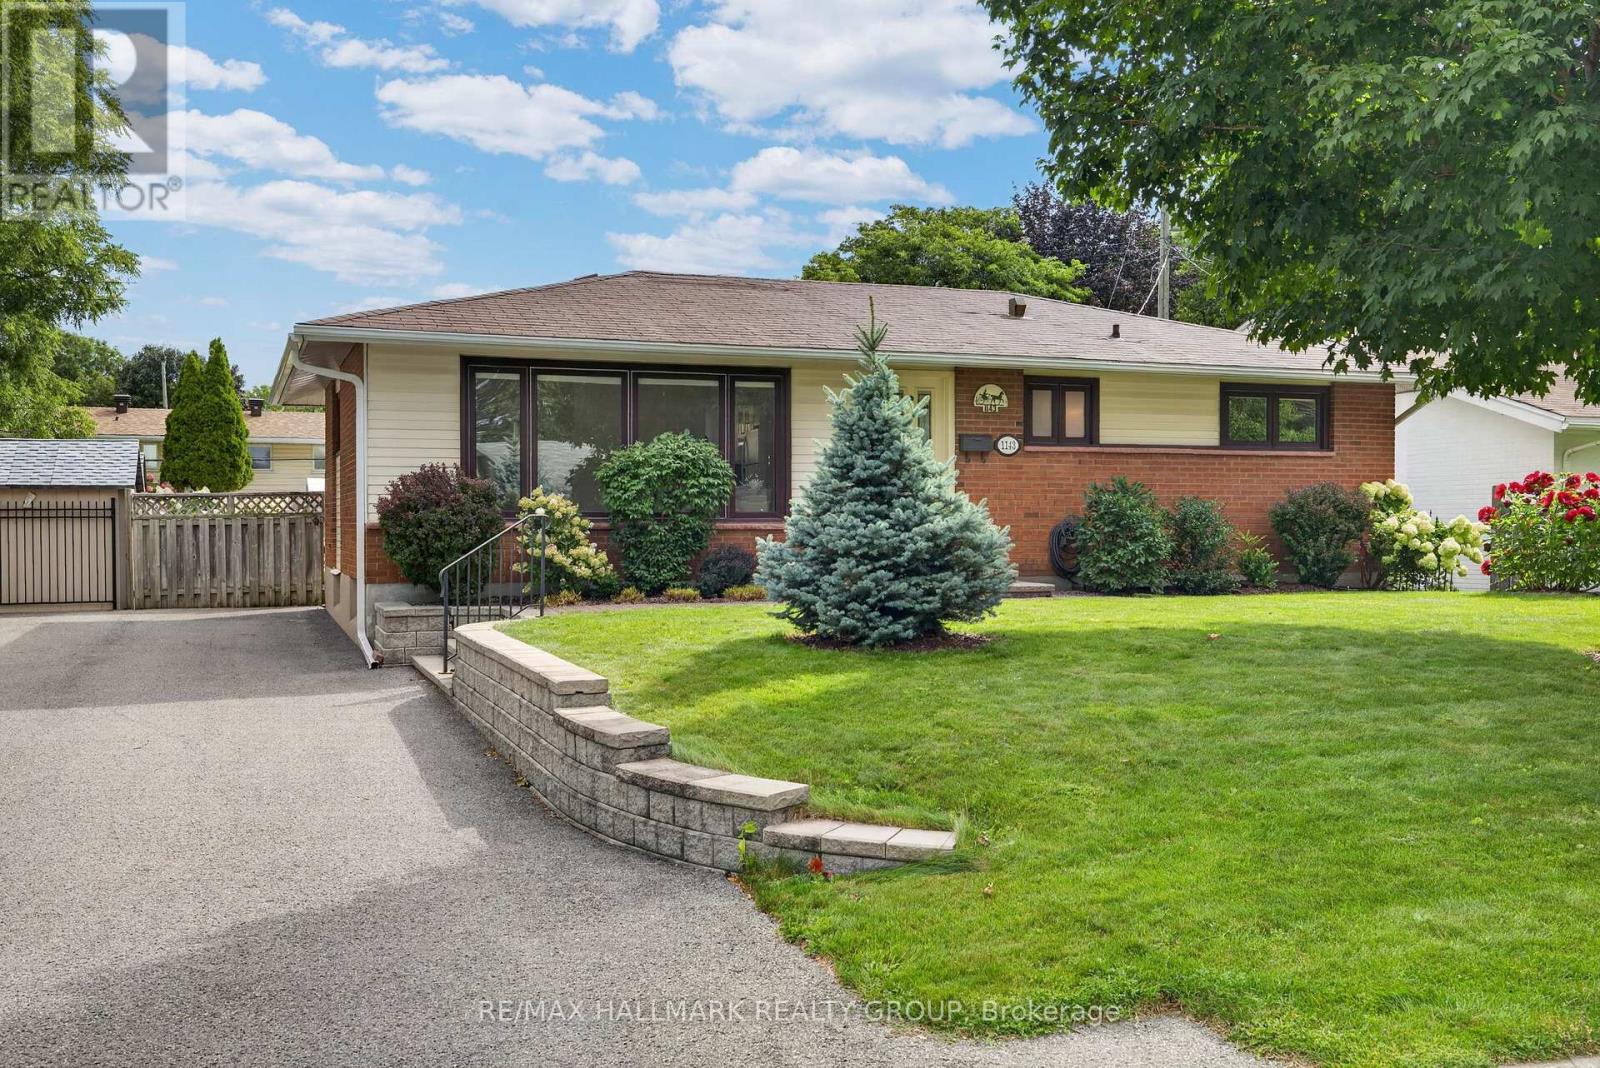
1143 Gateway Road
Ottawa, Ontario
Original owners, selling after 67 years. Now ready for a new family to make it yours. Move in condition. Classic 3 bedroom brick bungalow in the mature west end neighborhood of Parkway Park. The living room features a large west facing window, bringing plenty of natural light into the main living space and dinning room. Beautiful hardwood floors run throughout the living areas and bedrooms. The kitchen and bathroom feature easy-care ceramic flooring and have both been updated over the last few years, offering modern finishes. The basement is all framed and ready for insulation, drywall and finishing touches allowing you to customize the space to your personal needs and provides excellent potential for future additional living space. Both front and back yards are nicely landscaped and includes a number of lovely flowering gardens. There is parking for two vehicles. Convenient location close to College Square, Parkway Park (ice rink, wading pool, baseball facilities), Schools, Transit, and everyday shopping. 24 hours irrevocable on all offers. (id:19512)
RE/MAX Hallmark Realty Group
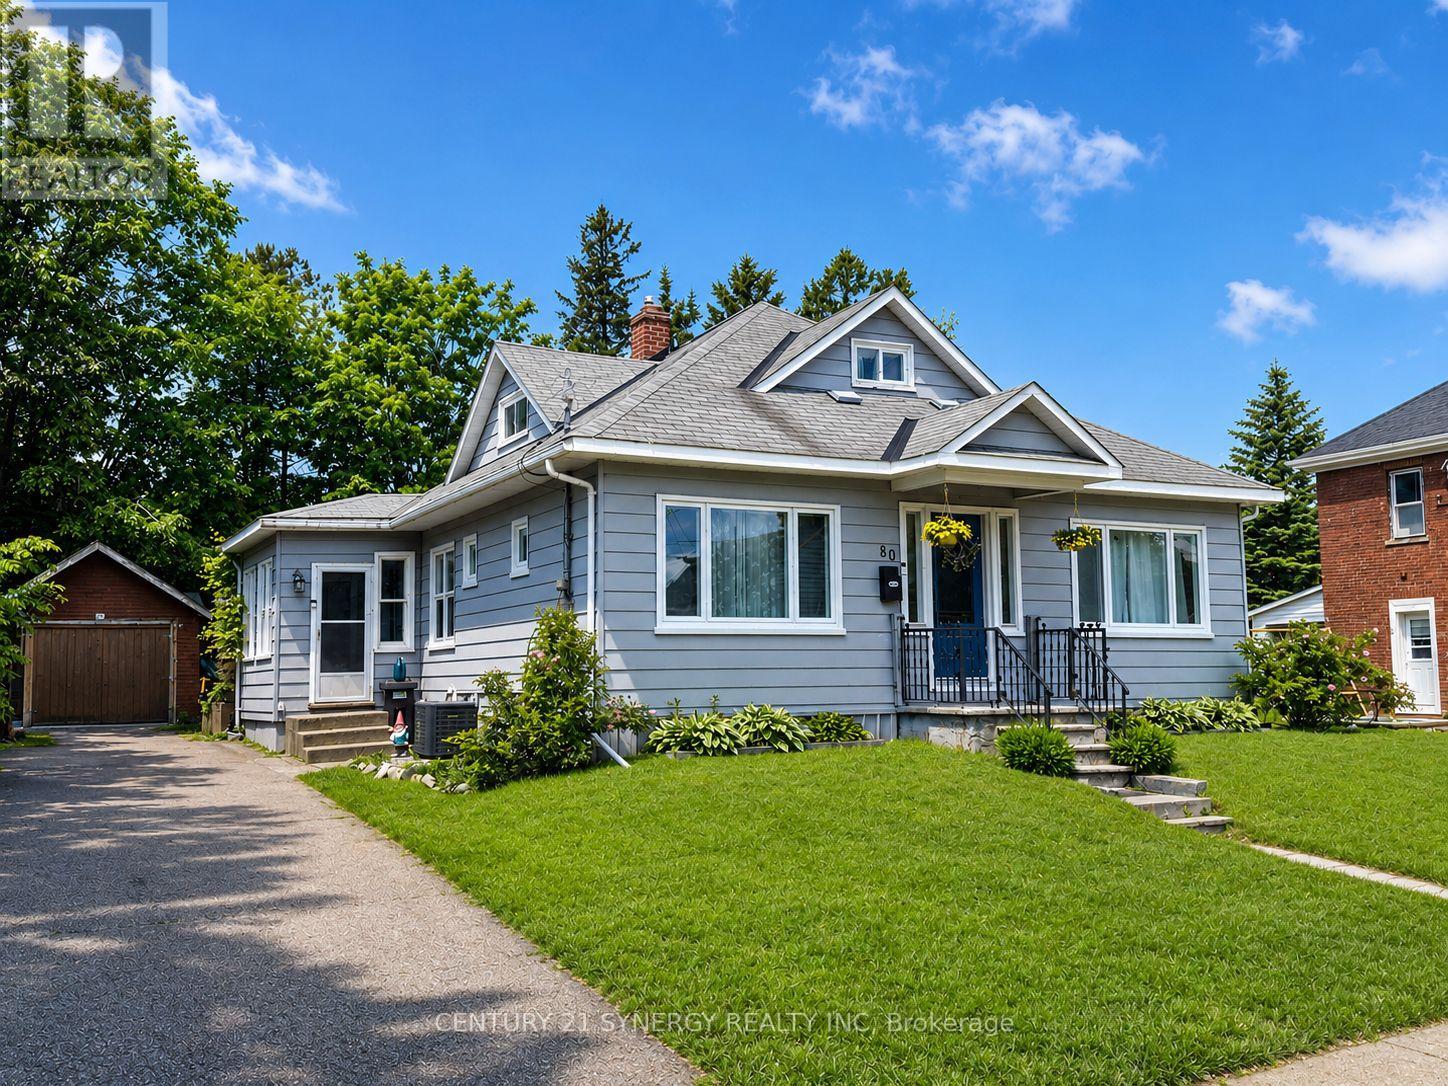
80 Abel Street
Smiths Falls, Ontario
Welcome to 80 Abel Street, a beautifully updated home located in one of Smiths Falls' most sought-after neighborhoods. Just steps from the Rideau Canal and within walking distance to Victoria Park, schools, shopping, restaurants, and everyday amenities, this property offers the perfect blend of convenience, comfort, and small-town charm. Thoughtfully updated throughout, this home is move-in ready while still offering plenty of opportunity to make it your own. The main floor features three bedrooms, one currently used as a children's playroom, providing flexibility for growing families, guests, or a home office. The stunning kitchen underwent a complete renovation in 2023 and serves as the heart of the home, offering modern finishes and excellent functionality for everyday living and entertaining. Additional upgrades include new main-floor windows and exterior doors in 2023, as well as all-new flooring throughout the home in 2021, creating a fresh and cohesive feel from room to room. Upstairs, you'll find a spacious primary retreat complete with a 2-piece ensuite that is already plumbed for a future shower. This versatile space could also serve as a home office, studio, or private retreat depending on your needs. Please note that the staircase to the upper level is steeper than a traditional staircase. The unfinished basement is full of potential and awaits your personal vision. Featuring a gas fireplace and convenient walkout access to the backyard, this space could become additional living space, a recreation room, workshop, or storage area. Outside, enjoy a detached garage/workshop and a beautifully private backyard, perfect for relaxing, gardening, or entertaining family and friends. Whether you're looking for a family home, a property close to amenities, or a home with room to grow, 80 Abel Street delivers exceptional value in a fantastic location. Don't miss your opportunity to own this charming, updated property in the heart of Smiths Falls. (id:19512)
Century 21 Synergy Realty Inc.
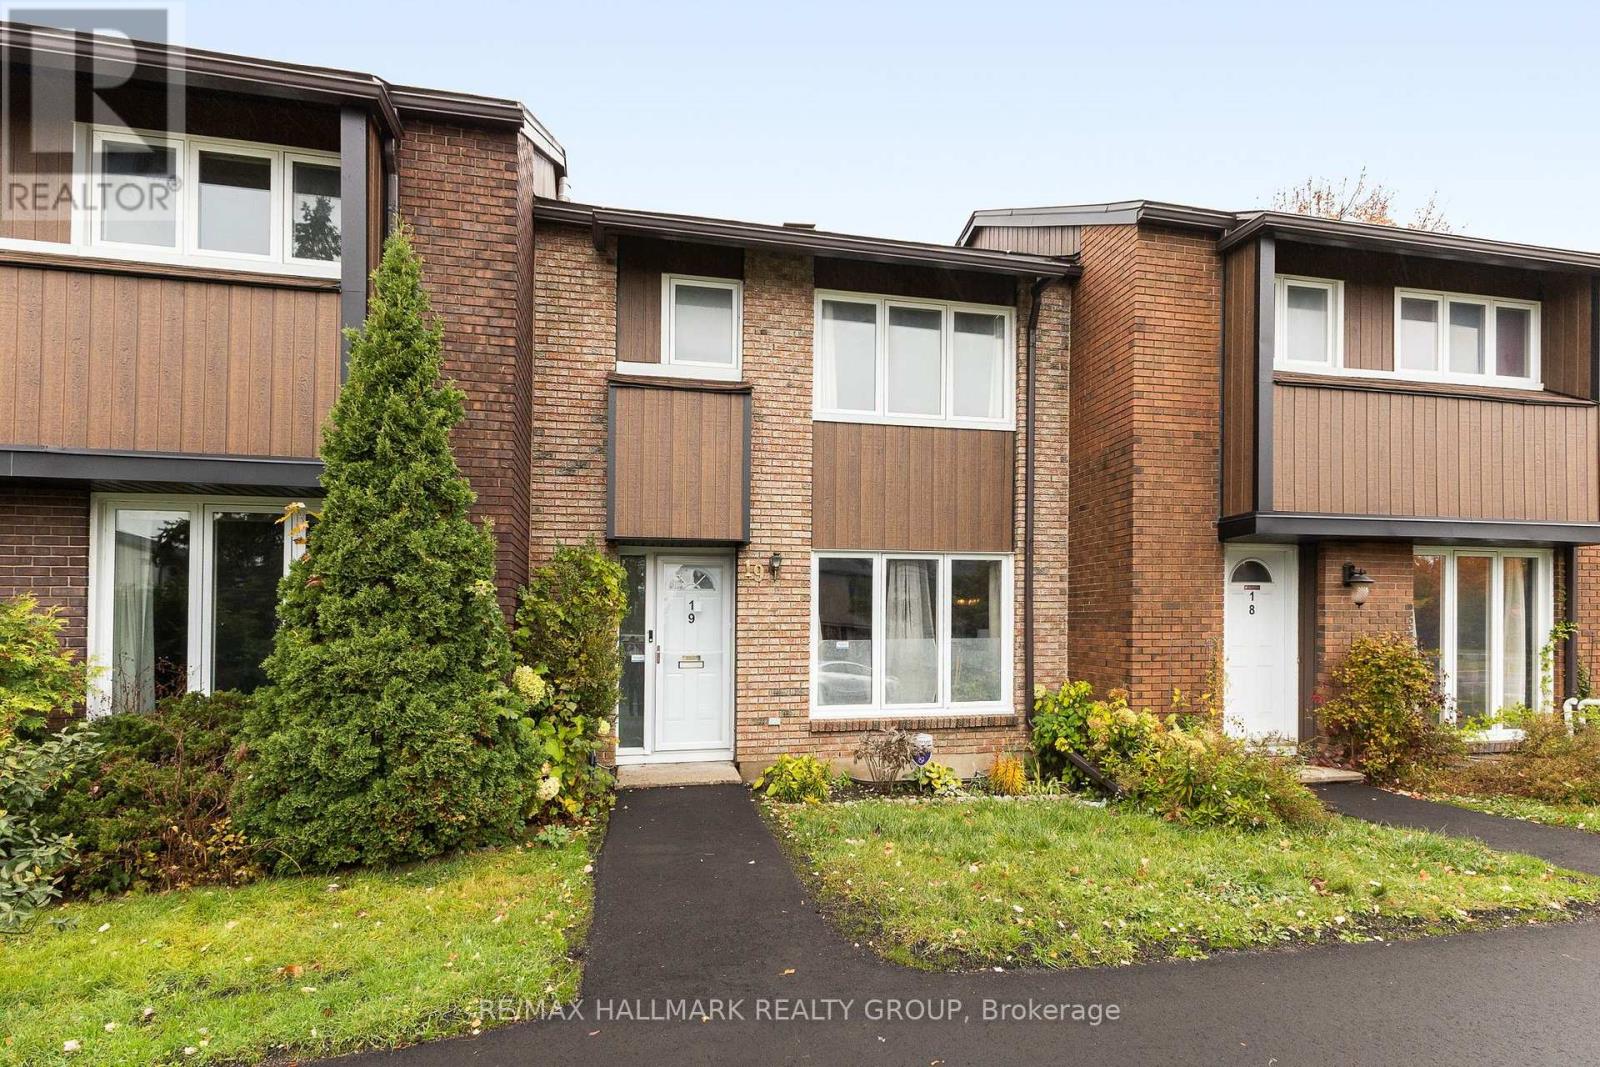
19 - 1900 Marquis Avenue
Ottawa, Ontario
Welcome to this spacious 3-bedroom, 3-bathroom townhome in Rothwell Ridge, featuring a private fenced yard and detached garage.The bright, open-concept main floor offers generous living and dining areas with plenty of space for everyday living and entertaining. A convenient mudroom at the rear entrance provides a practical spot to store outdoor gear when coming in from the garage.Upstairs, three spacious bedrooms are complemented by a main bathroom featuring a soaker tub, separate shower and double vanity. The finished basement adds versatile living space, a three-piece bathroom, an additional refrigerator, laundry facilities and ample storage.Residents can also enjoy the large outdoor pool. Don't wait to book your showing! (id:19512)
RE/MAX Hallmark Realty Group
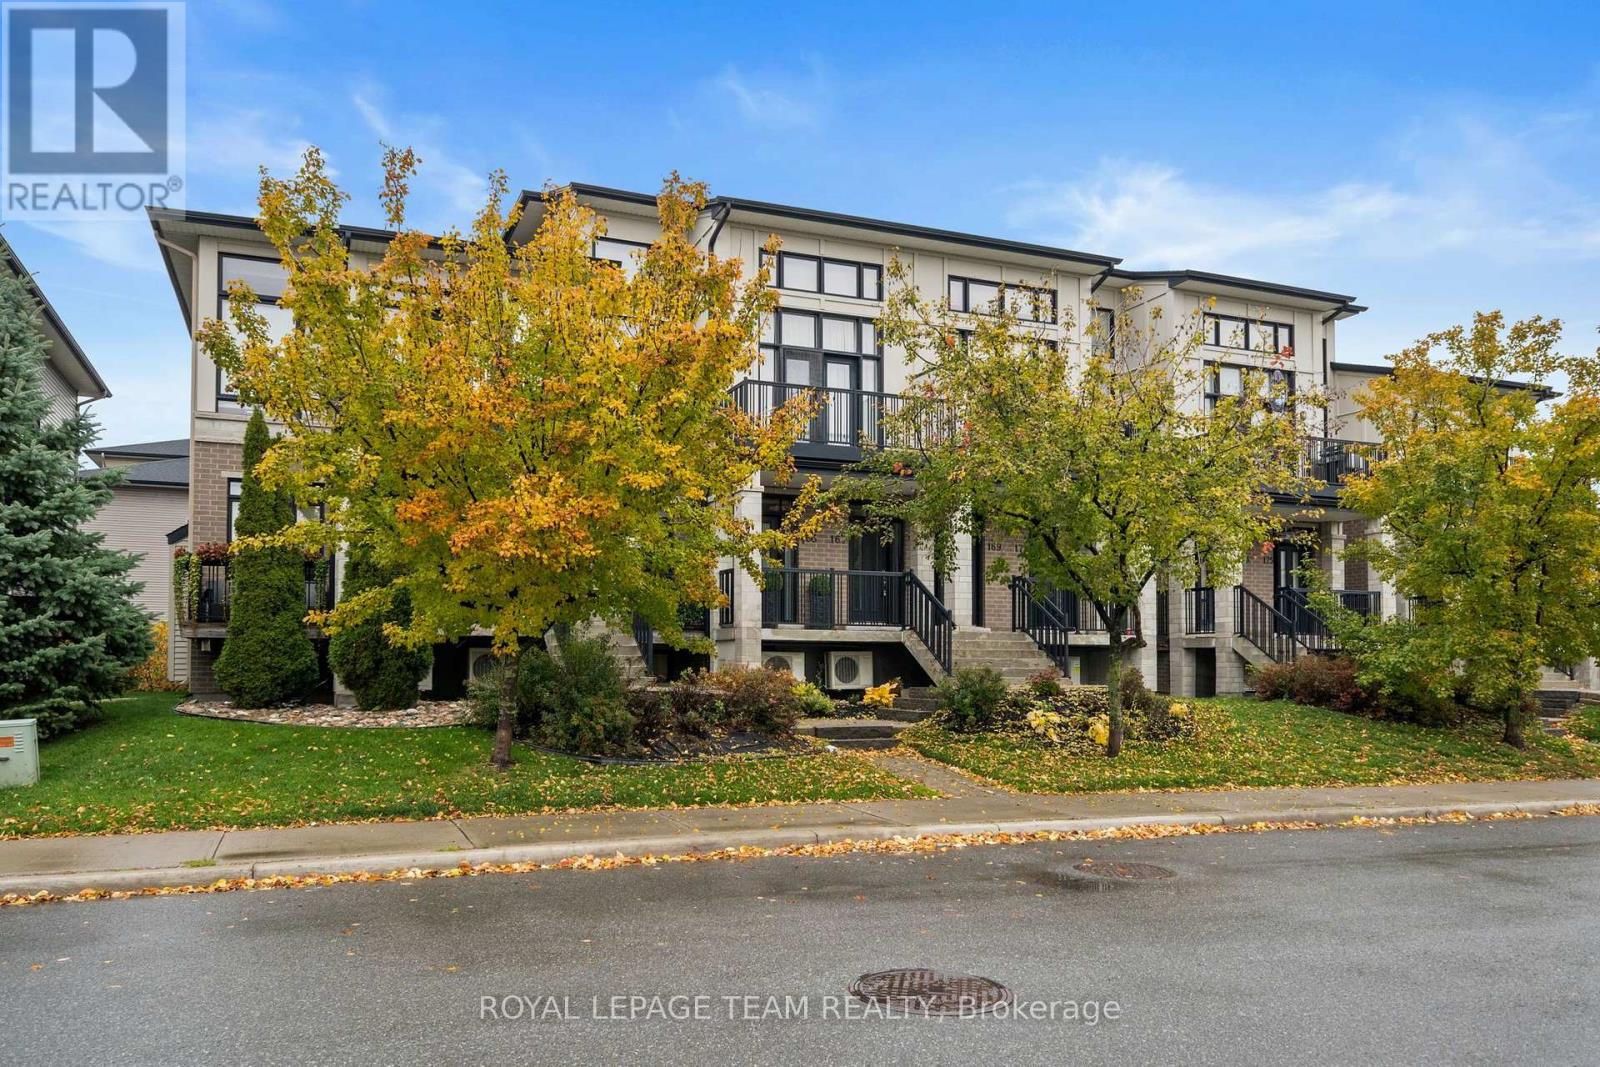
165 Poplin Street
Ottawa, Ontario
Welcome to 165 Poplin Street, a beautifully designed Urbandale condo in the heart of Ottawa's highly desirable Riverside South community! Available for rent February 1, 2027, this stylish residence offers the perfect combination of modern comfort, low-maintenance living & an unbeatable location. Enjoy convenient access to the Limebank LRT Station, making commuting to downtown Ottawa and beyond easier than ever. Surrounded by parks, walking trails, schools, shopping, restaurants & everyday amenities, Riverside South offers an exceptional lifestyle in a growing, family-friendly neighbourhood. Inside, a bright & spacious layout provides plenty of room to relax or entertain. The contemporary kitchen features sleek glossy white cabinetry, elegant 12x24 Euro tile flooring & quality appliances, combining style with everyday functionality. Generously sized bedrooms & 2 full bathrooms offer comfortable, versatile living spaces ideal for professionals, couples or those looking to downsize. Built by renowned Urbandale, this thoughtfully designed condo showcases quality craftsmanship & modern finishes throughout. Enjoy the convenience of condo living in one of Ottawa's most sought-after communities, just minutes from Barrhaven, Manotick, the Rideau River & major commuter routes. An exceptional rental opportunity in Riverside South. Available February 1, 2027! (id:19512)
Royal LePage Team Realty
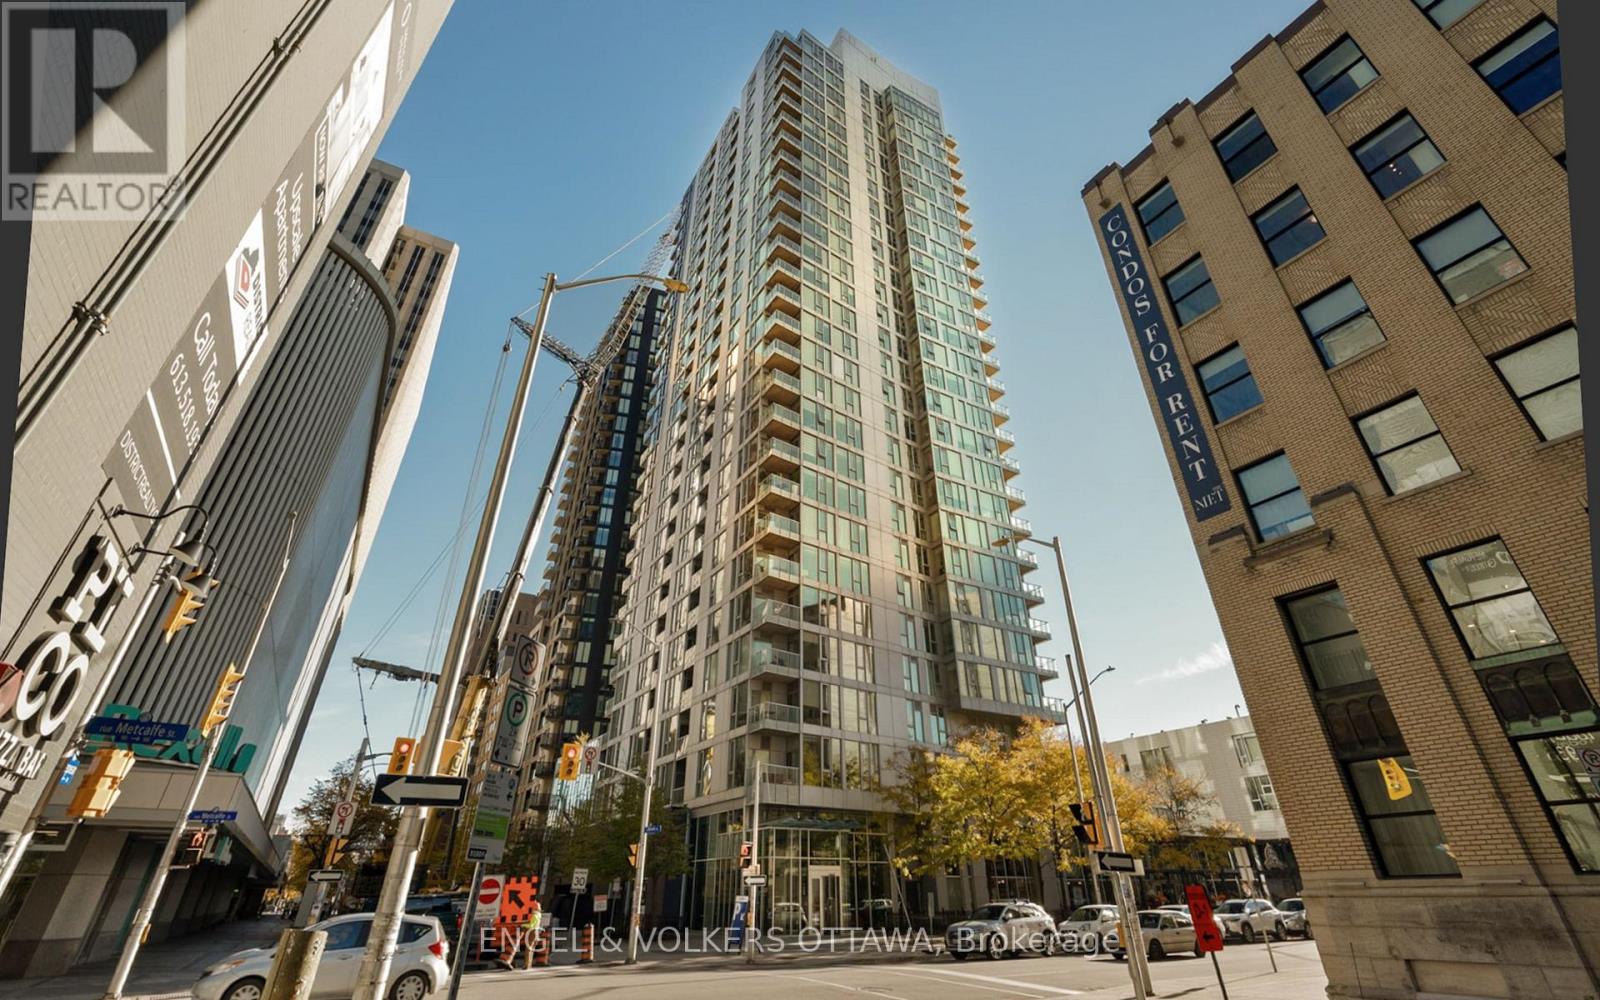
2501 - 179 Metcalfe Street
Ottawa, Ontario
PEACE TOWER VIEWS! Centrally located for easy access across Ottawa and close to Elgin Street, this is an ideal home base for Parliamentarians and government professionals. 180 degrees of panoramic views from the 25th floor of Tribeca West, with Parliament Hill, the Gatineau Hills and sunset skies framed by true floor-to-ceiling windows. This spacious 2-bedroom, 2-bathroom suite offers over 1,100 sq. ft. of bright living space, new high-end engineered natural red oak flooring and a wood feature wall in the living room. The new appliances are so fresh they still have their protective wrapping. The primary bedroom features a 3-piece ensuite with a standalone shower, while the second bedroom is ideal for guests or a home office. A full second bathroom with a tub and shower adds convenience for visitors. Enjoy a drink on the balcony, then head to the rooftop terrace for views of fireworks and air shows. The building also offers a lap-sized pool and workout room, with Farm Boy right below. Includes one underground parking space, ideally located across from the elevator on the first private level, and one private storage locker. (id:19512)
Engel & Volkers Ottawa
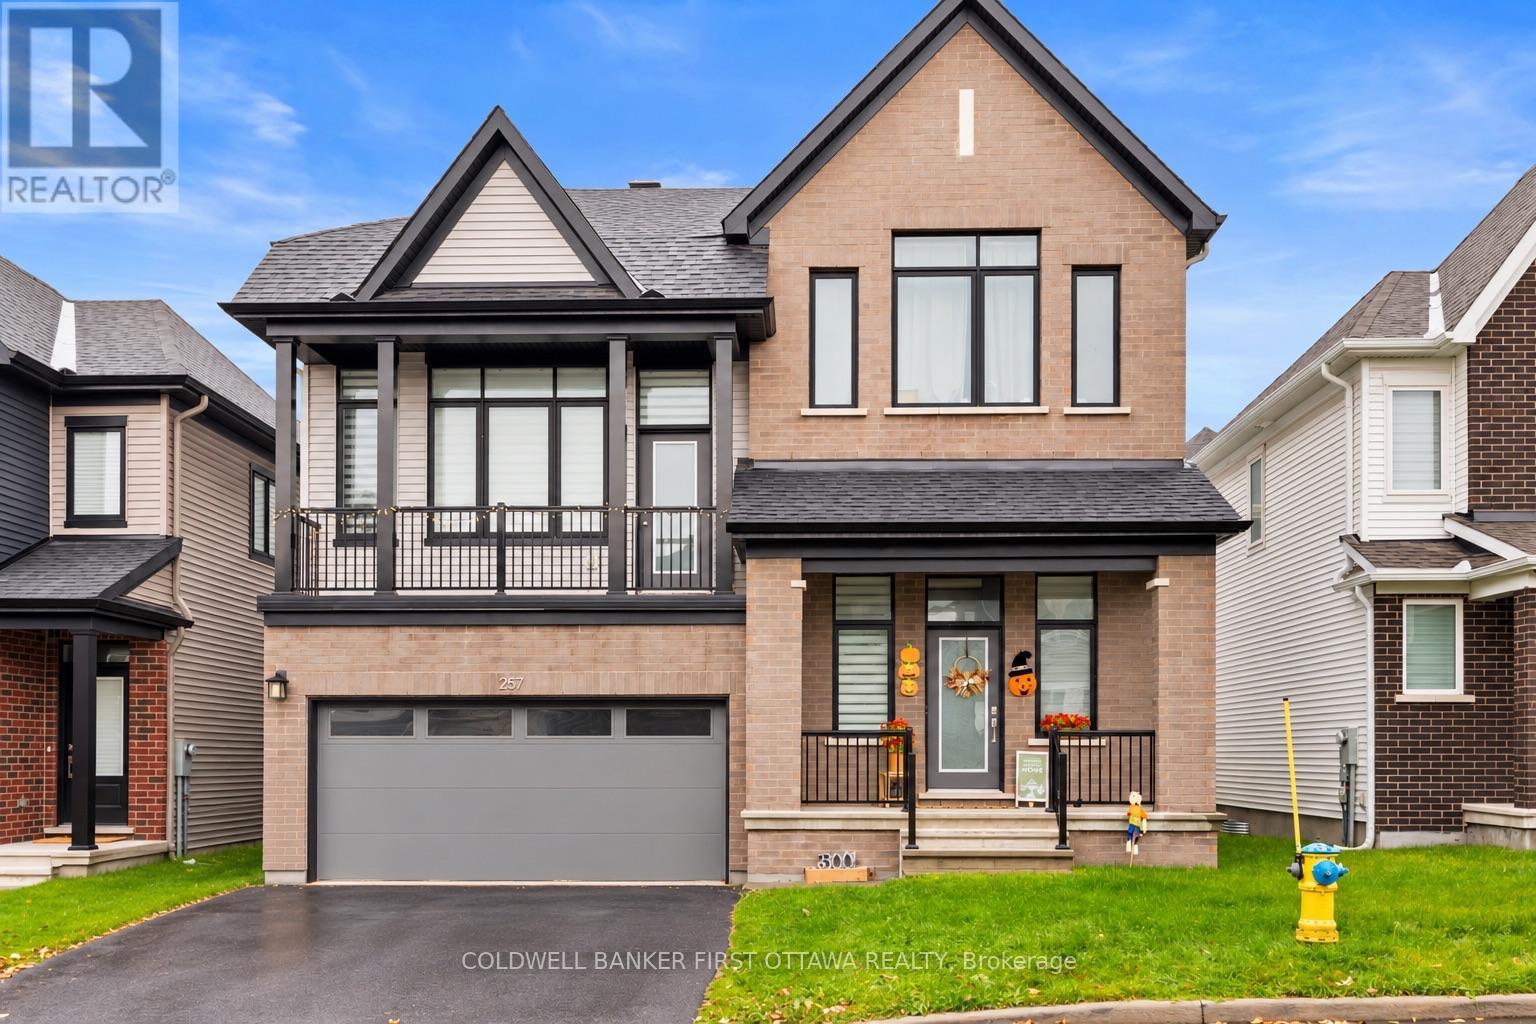
257 Appalachian Circle
Ottawa, Ontario
Discover refined living at 257 Appalachian Circle, a beautifully upgraded detached home in Barrhaven's sought-after Half Moon Bay community. Offering 3 bedrooms, 3.5 bathrooms and a double-car garage, this thoughtfully designed residence combines elegant finishes with versatile spaces for everyday living.High ceilings on both the main and second floors enhance the home's airy feel, while elegant flooring flows through the bright, open-concept main level. The contemporary kitchen features gleaming countertops and a centre island, creating a welcoming gathering place for family and friends. An exceptional backyard on a beautiful lot offers an inviting outdoor retreat with a wonderful sense of space and privacy.Upstairs, the spacious primary suite features a walk-in closet and a luxurious ensuite with a glass shower and double vanity. Two additional bedrooms and a stylish full bathroom complete the upper level. The finished lower level extends the living space with a versatile recreation room, children's play area, home office and full three-piece bathroom.Enjoy a location that brings recreation and everyday convenience together, with nearby parks, walking paths, schools and the Minto Recreation Complex-Barrhaven. Shopping, dining and daily essentials are within easy reach at Chapman Mills Marketplace, Barrhaven Town Centre and CitiGate, including Costco. Convenient access to Highway 416 adds to the appeal of this beautifully appointed home.A wonderful opportunity to enjoy space, comfort and a connected Barrhaven lifestyle. Some photos have been virtually staged. (id:19512)
Coldwell Banker First Ottawa Realty
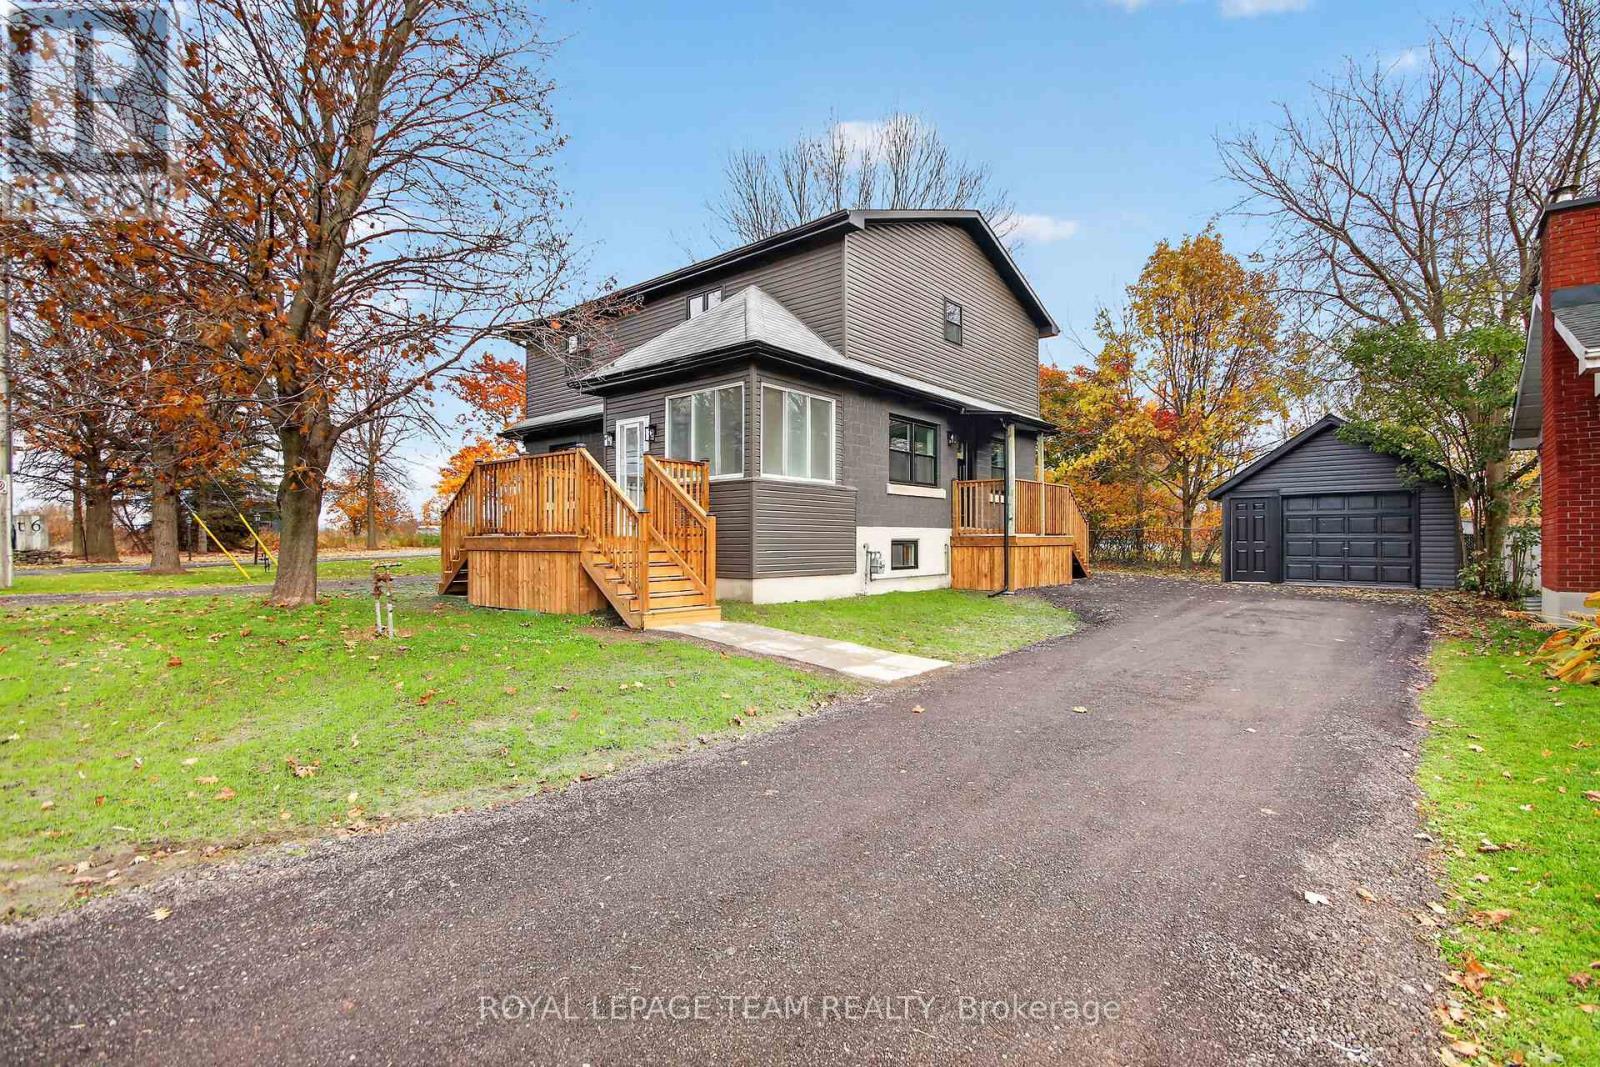
2314 Roger Stevens Drive
Ottawa, Ontario
Welcome to this fully renovated 3-bedroom, 3-bathroom home in the heart of North Gower, offering the added versatility of Village Mixed-Use zoning! Renovated from top to bottom in 2026, this move-in-ready home features an abundance of natural light, spacious principal rooms and a functional layout. Extensive updates include windows, doors, flooring, kitchen, bathrooms and more. The main floor offers a welcoming enclosed porch, a large living room with oversized windows and ample pot lighting, a dedicated dining area and a custom gourmet kitchen featuring extensive cabinetry, quartz countertops and stainless steel appliances, including a gas range. A convenient side-yard entrance, spacious mudroom, 2-piece bathroom and convenient main-floor laundry complete this level. Upstairs, you'll find three generously sized bedrooms, a full family bathroom and a spacious primary suite with ample closet space and a luxurious ensuite featuring a double vanity and an oversized custom walk-in shower with a built-in bench. Outside, the newly hydroseeded yard offers plenty of space to gather and entertain, while the updated detached single-car garage, complete with a new concrete floor, offers excellent potential for hobbies, storage or a variety of permitted business uses. Zoned VM7 (Village Mixed-Use), the property permits residential use and offers a range of commercial opportunities, including office, retail, automobile service station and multi-unit dwellings. Whether you're looking for a beautifully renovated home, a live-work opportunity or a property with commercial or multi-unit potential, this versatile offering presents a unique opportunity in the heart of North Gower. Enjoy a prime village location within walking distance of local amenities, just minutes from Highway 416 and a short commute into Ottawa. (id:19512)
Royal LePage Team Realty
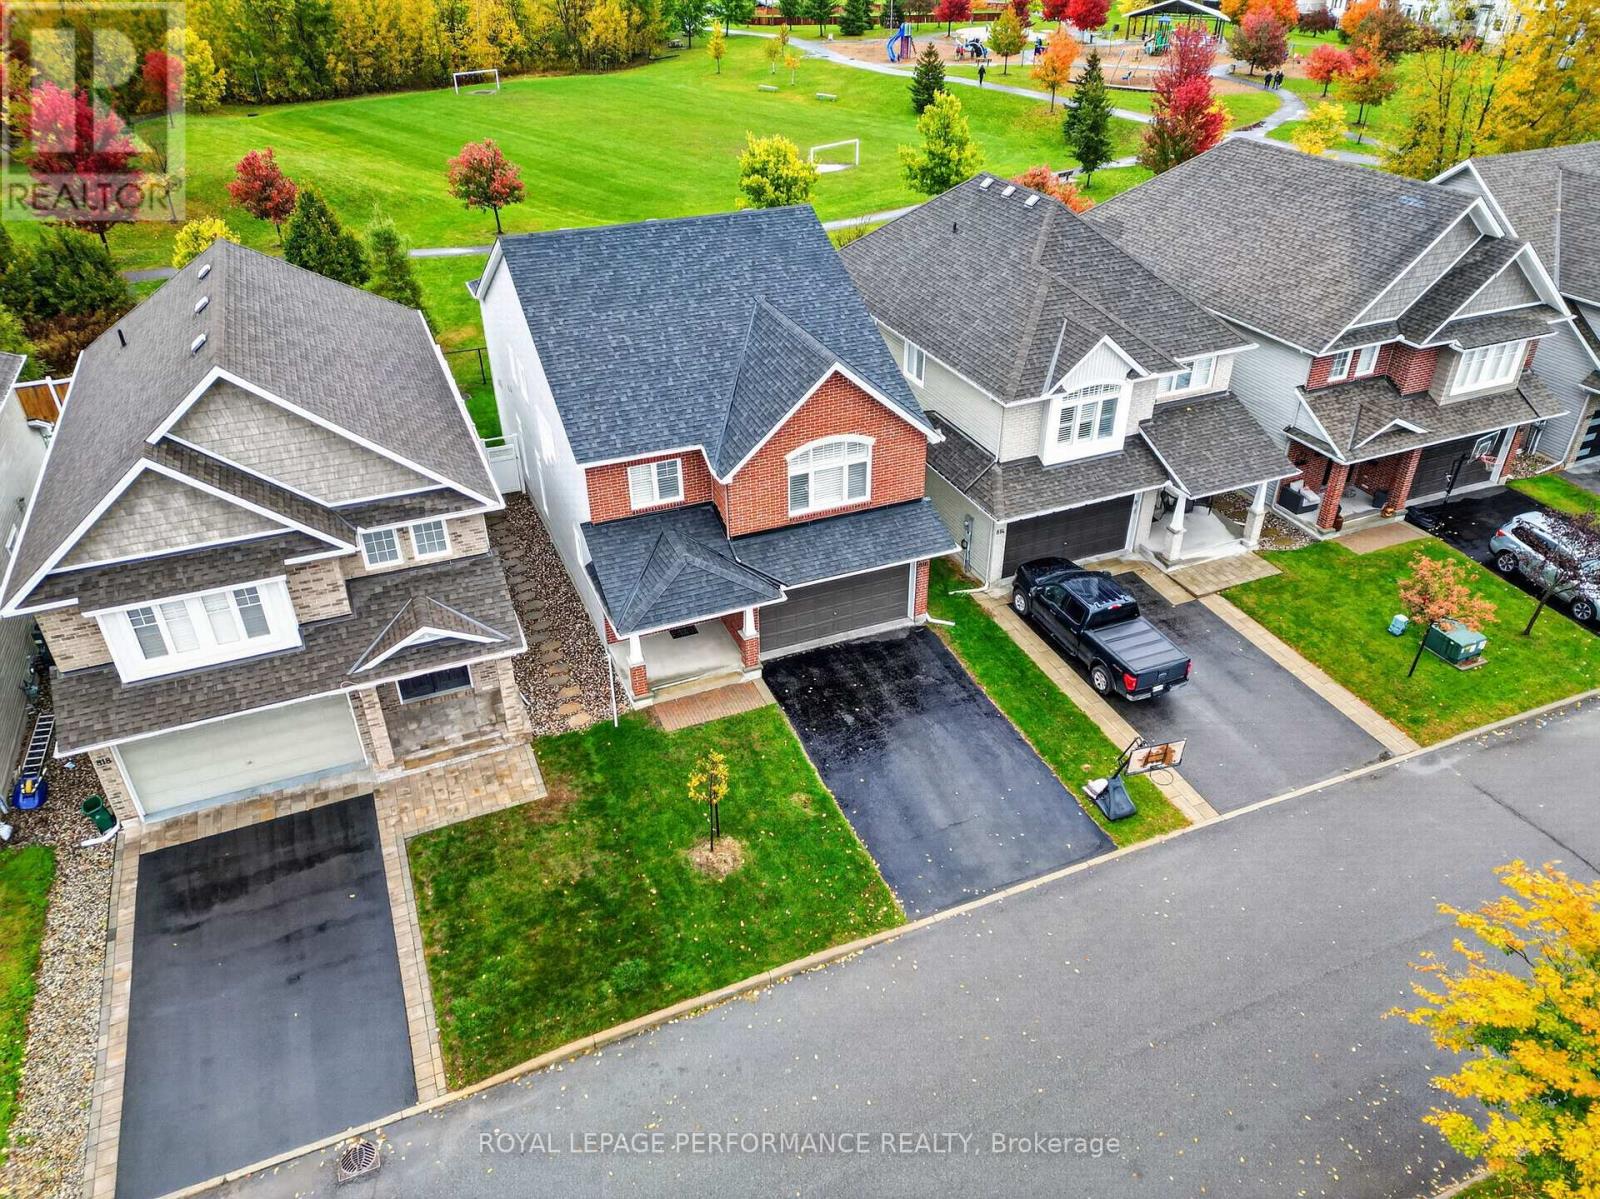
816 Azure Street
Ottawa, Ontario
Quick occupancy available, you can be in before the snow flies! This home is just right when it comes to sizing. The long, double wide driveway & spacious garage offers plenty of room for vehicles, while the large foyer is welcoming for families & guests. As you step into the main living area, you will notice the great use of space. The formal dining & living rooms both allow for dedicated uses while still remaining part of the great open concept flow. The back of the home features large windows which allow natural light to flood the space. You will enjoy great views of Ouellette Park, most notably in the morning with beautiful sunrises. The park offers walking paths, a splash pad & soccer fields during the summer & a community run ice rink in the winter. Custom California Shutters & fitted blinds throughout the home exude elegance. The kitchen has been designed to blend practicality with style by including plenty of drawers throughout, stone countertops (2025) & a walk in pantry. Across from the kitchen, you can warm up by the cozy natural gas fireplace in the living room. On the second level, you will find a spacious loft w/ matching hardwood throughout the upper hall, as well as 4 large bedrooms & 3 full bathrooms. The primary offers a retreat-like space, w/ a large walk in closet, soaker tub, walk in shower & double sinks. The second and third bedrooms share a Jack & Jill bathroom. The fourth bedroom benefits from an ensuite of its own. Unfinished basement. || Tenant pays hydro, natural gas, water. Tenant is required to obtain minimum 1M liability insurance. Please submit application with the following documents: Proof of ID. Min 2 Paystubs per applicant/proof of income/funds, recent credit report, letters of employment (if available). All references listed in the application must include a work phone number or work email. Lease term TBD. Owner will consider short term, 1 year, or 1yr+ options. (id:19512)
Royal LePage Performance Realty
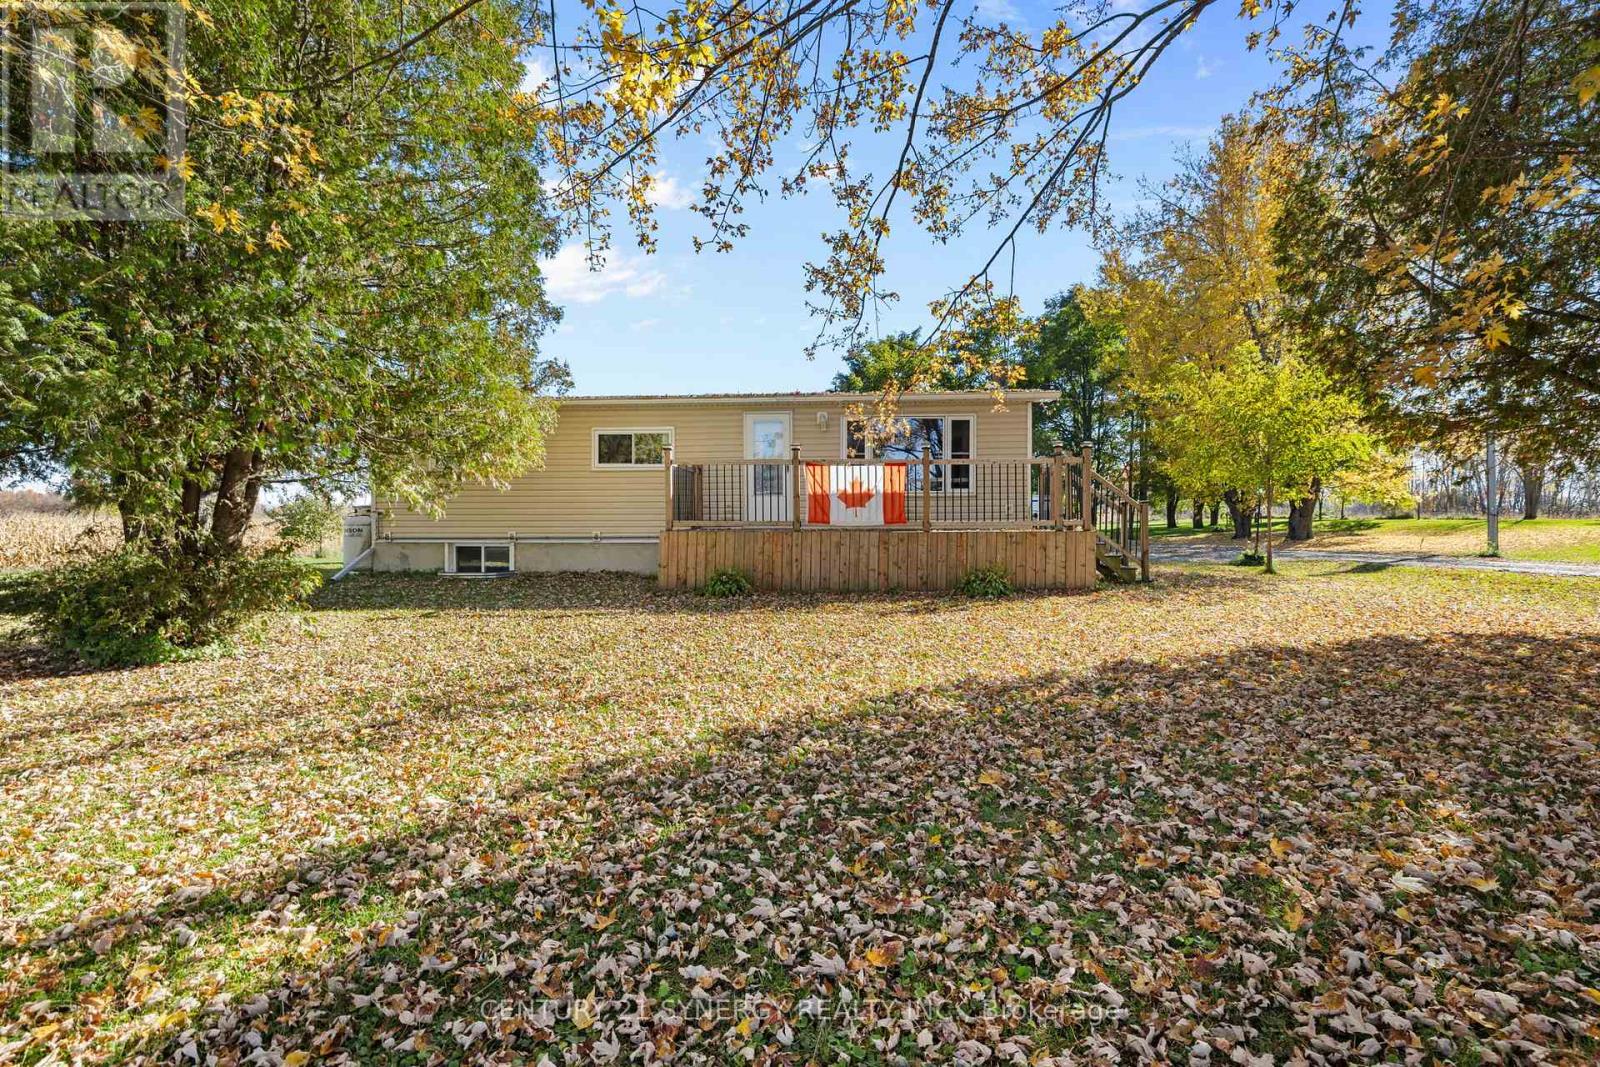
12900 County Road 43 Road
North Dundas, Ontario
AN INCREDIBLE WORKSHOP, EXCEPTIONAL SPACE & COUNTRY LIVING! Welcome to 12900 County Road 43, where the showstopper is a massive, fully insulated and heated garage/workshop! This impressive structure offers exceptional space for automotive enthusiasts, collectors, hobbyists, tradespeople, or anyone seeking the ultimate workshop. With room for up to 8 vehicles, propane heating installed in 2019, and additional boat storage at the rear of the property, this remarkable building offers incredible versatility and year-round functionality. A rare feature that truly sets this property apart! Situated on approximately 3 acres of beautiful, usable land, the property also features a charming 3-bedroom bungalow with numerous upgrades throughout. Step inside to discover a bright, welcoming interior featuring an updated kitchen that flows seamlessly into the open-concept family room, ideal for comfortable everyday living and entertaining. The fully finished lower level provides valuable additional living space, perfect for a recreation room, home office, guest area, or family retreat. Outside, enjoy expansive grounds, mature trees, and the privacy and freedom that make country living so desirable. With plenty of room for outdoor activities, gardening, and enjoying nature, the possibilities are endless. Unwind in your private hot tub beneath the backyard gazebo while taking in the peaceful surroundings and beautiful star-filled skies. Conveniently located just 35 minutes from Ottawa and minutes from Winchester Village, Winchester District Memorial Hospital, schools, shopping, and everyday amenities. Enjoy the best of both worlds with peaceful rural surroundings and convenient access to town. Whether you're a car enthusiast, hobbyist, or simply searching for a property with extraordinary workspace, storage, and room to enjoy, this unique offering combines comfortable country living with a truly exceptional workshop! (id:19512)
Century 21 Synergy Realty Inc.
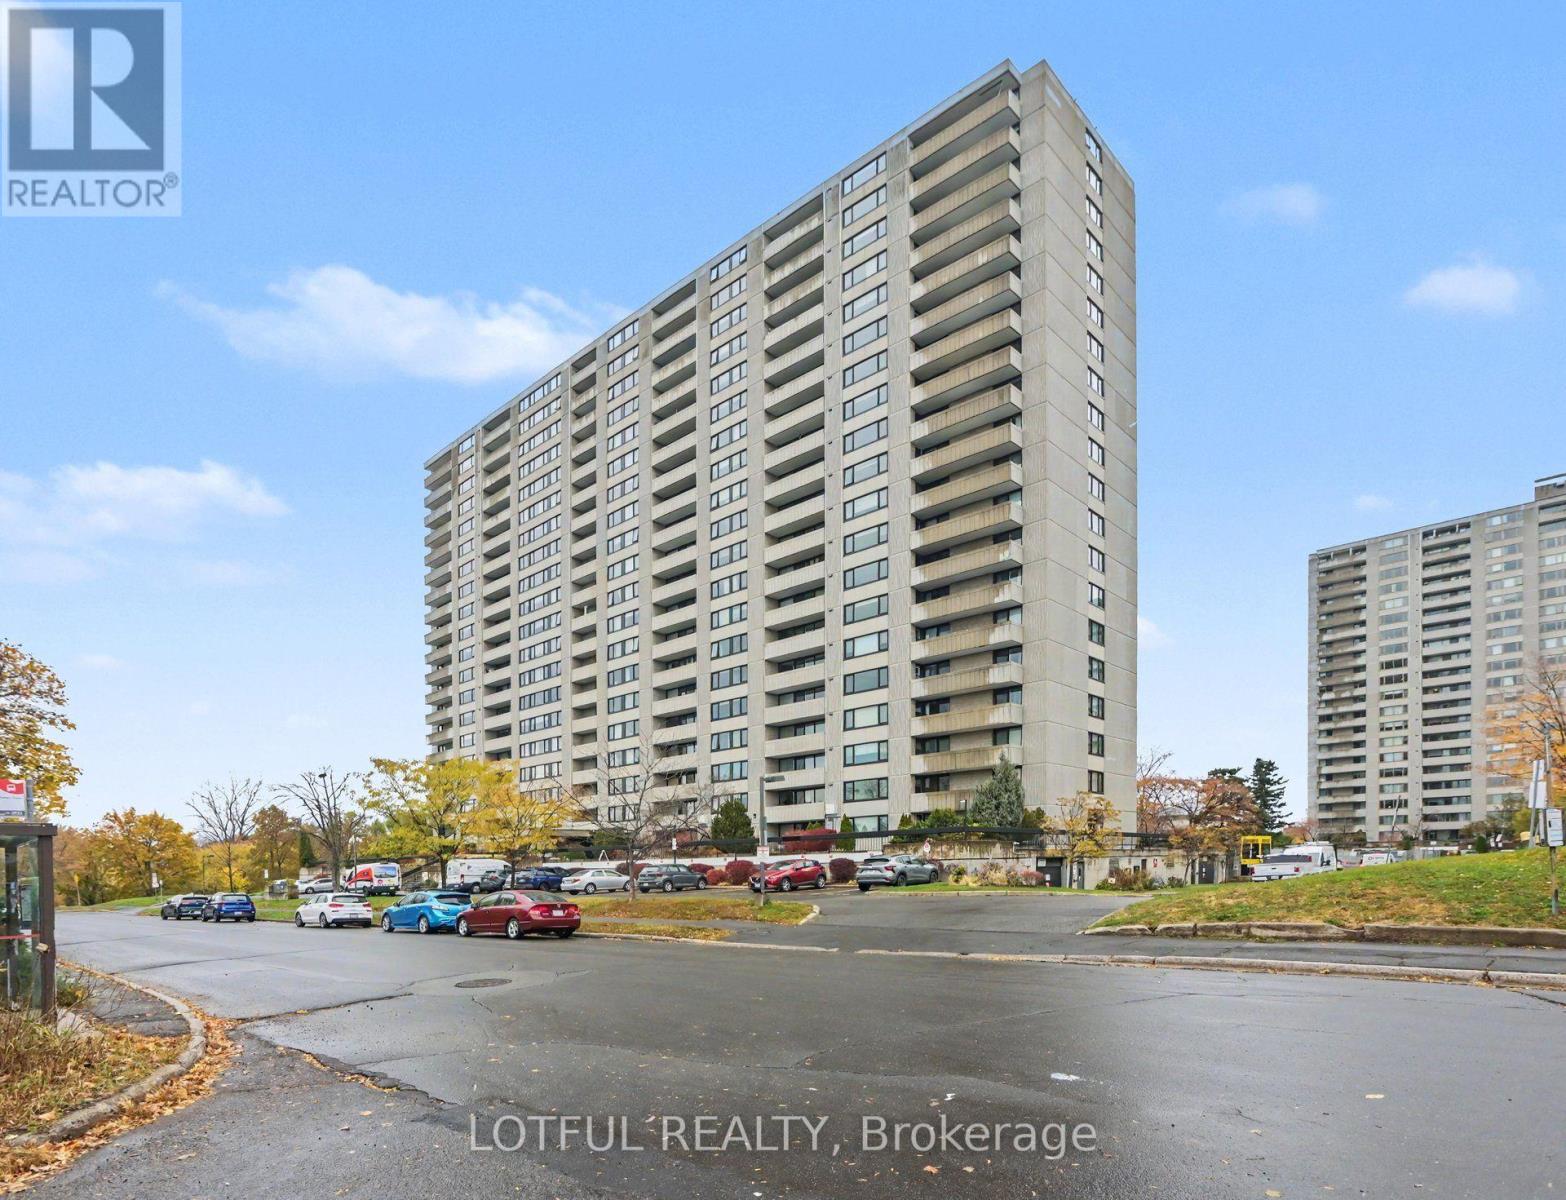
1210 - 265 Poulin Avenue
Ottawa, Ontario
Sunset views over Mud Lake from this west-facing 780 sq ft one-bedroom on the 12th floor. A bright, practical layout with a large corner storage closet and underground parking included. The building offers a 40 ft saltwater pool, gym, saunas, library, and billiards and ping-pong rooms. The windows have already been replaced, and a major building-wide renovation is underway covering plumbing, exterior, canopy and garage. It's an affordable way into a well-located building near Mud Lake, transit and the Ottawa River pathways. Photos are virtually decluttered. (id:19512)
Lotful Realty
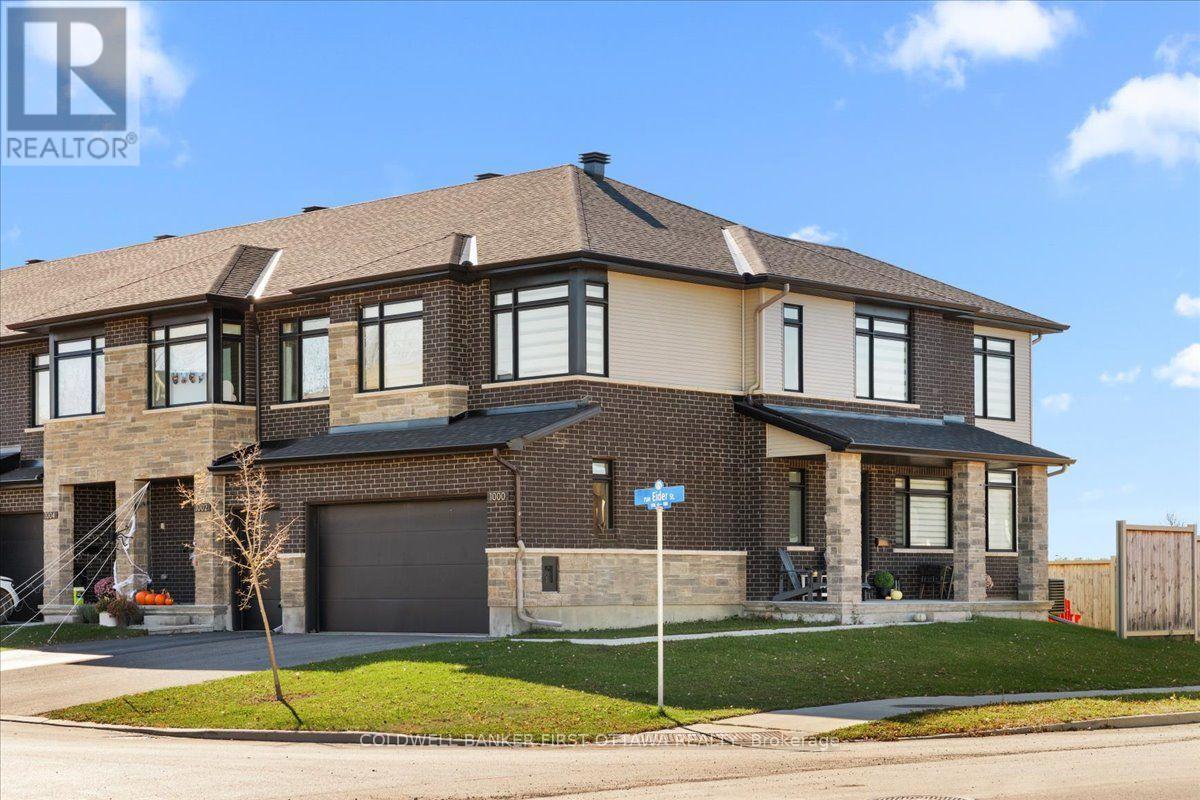
1000 Eider Street
Ottawa, Ontario
Presenting a meticulously maintained Richcraft Sonoma model end-unit townhouse, ideally situated on a desirable corner lot with a double garage. Offering approximately 2,100 sq. ft. of thoughtfully designed living space, this home boasts an open backyard with no rear neighbors, ensuring privacy and tranquility. The main floor features a bright and inviting living room, a powder room, and a spacious kitchen and dining area complete with a cozy fireplace-perfect for gatherings. Upstairs, the primary bedroom includes a luxurious ensuite and a walk-in closet, complemented by two additional generously sized bedrooms, a full second bathroom, a convenient laundry area, and a loft with a large window that fills the space with natural light. The fully finished lower level provides versatile space suitable for a family room, home office, or children's learning area. Located within walking distance to parks, schools, an Independent supermarket, a gas station, and public transit, with easy access to the Vimy Memorial Bridge and scenic views of the Rideau River. Completed rental application, full credit report, and proof of income. Strictly no roommates, smoking, or pets. Occupancy available January 1st, 2027 or later. (id:19512)
Coldwell Banker First Ottawa Realty
83 Horace Drive
Rideau Lakes, Ontario
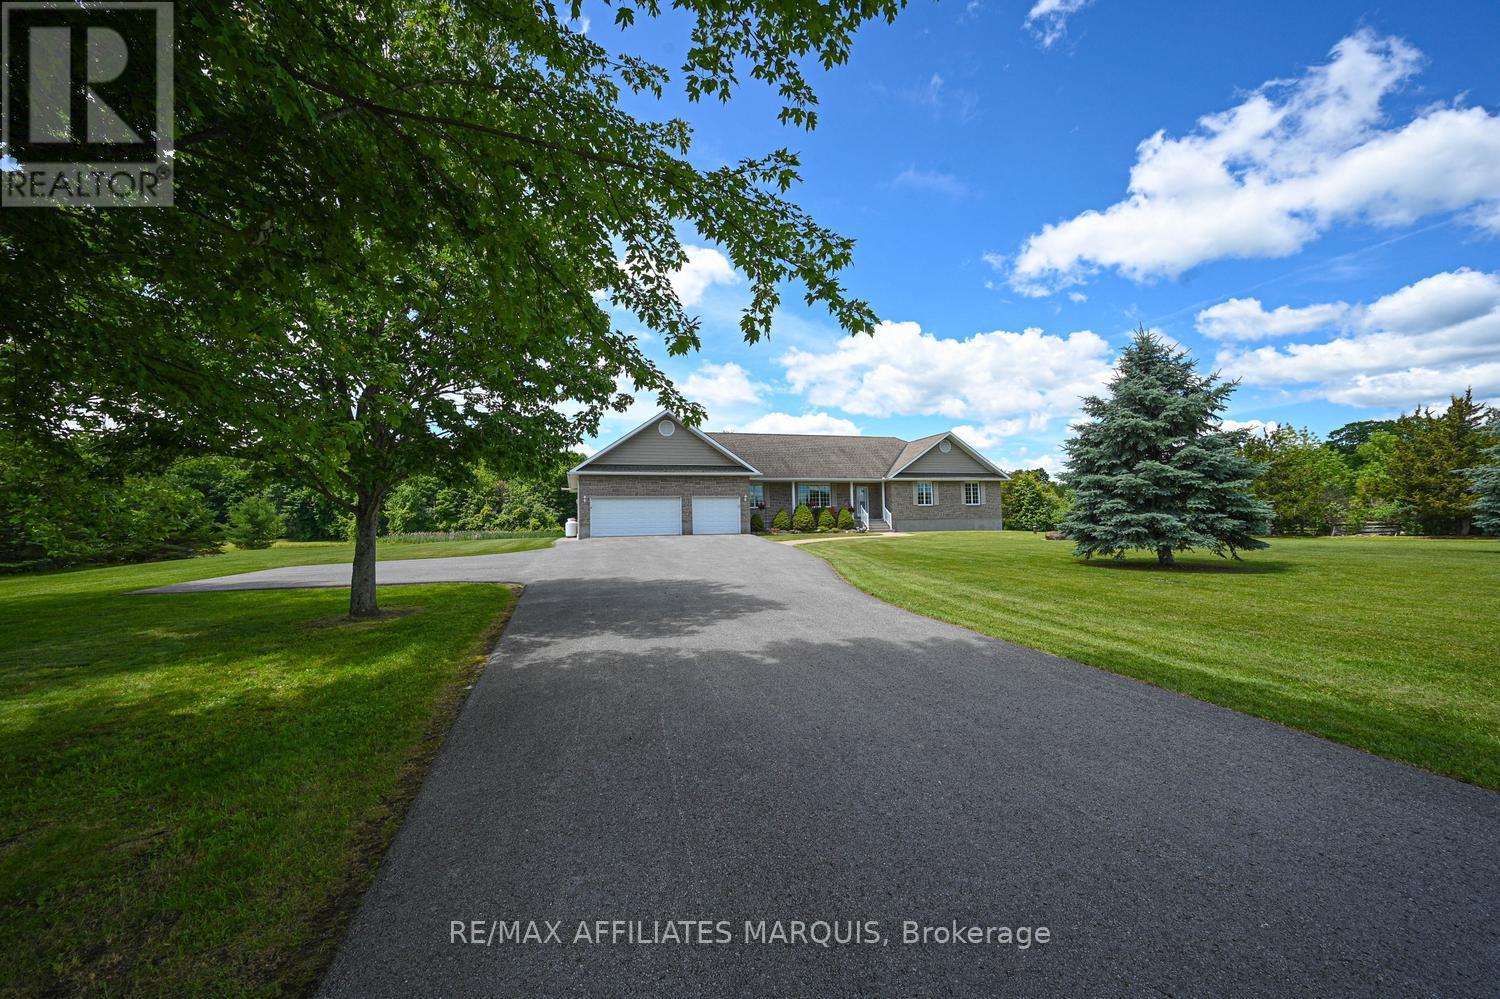
Welcome to your dream country retreat in the highly sought-after waterfront community of Sheldon's Landing on beautiful Big Rideau Lake! Set on a private and beautifully landscaped 2.1-acre lot, this sprawling stone bungalow offers the perfect blend of peaceful rural living and exceptional waterfront lifestyle. As a resident of Sheldon's Landing, you'll enjoy deeded access to a stunning shared waterfront featuring a sandy beach for swimming, a convenient boat launch, and a gathering area where neighbours can relax and enjoy lakeside living. Designed with comfortable main-floor living in mind, this spacious home offers three bedrooms, three bathrooms, and a bright office-ideal for working from home or a quiet reading space. A generous mudroom connects the heated triple-car garage to the home and includes the laundry area and convenient three-piece bath. The expansive kitchen flows effortlessly into a sun-filled eating area overlooking the picturesque backyard, while the cozy sitting room with propane fireplace, formal living room, and elegant dining room provide plenty of space for entertaining family and friends. The full lower level is ready for your vision, offering endless possibilities for a recreation room, home theatre, fitness area, hobby workshop, or additional living space. With direct access to the garage, it's as practical as it is spacious. Step outside to discover a beautifully manicured backyard complete with a premium Trex deck and patio-the perfect setting for morning coffee, summer barbecues, or simply unwinding while surrounded by nature. Ideally located among the charming communities of the Rideau Lakes, you'll enjoy the tranquility of country living while remaining just a short drive from shopping, dining, golf, marinas, and everyday amenities. Whether you're looking for a year-round residence or the ultimate lifestyle property, this exceptional home offers the best of Big Rideau Lake living 12 months of the year. Call today! (id:19512)
RE/MAX Affiliates Marquis
2826 Dunrobin Road
Ottawa, Ontario
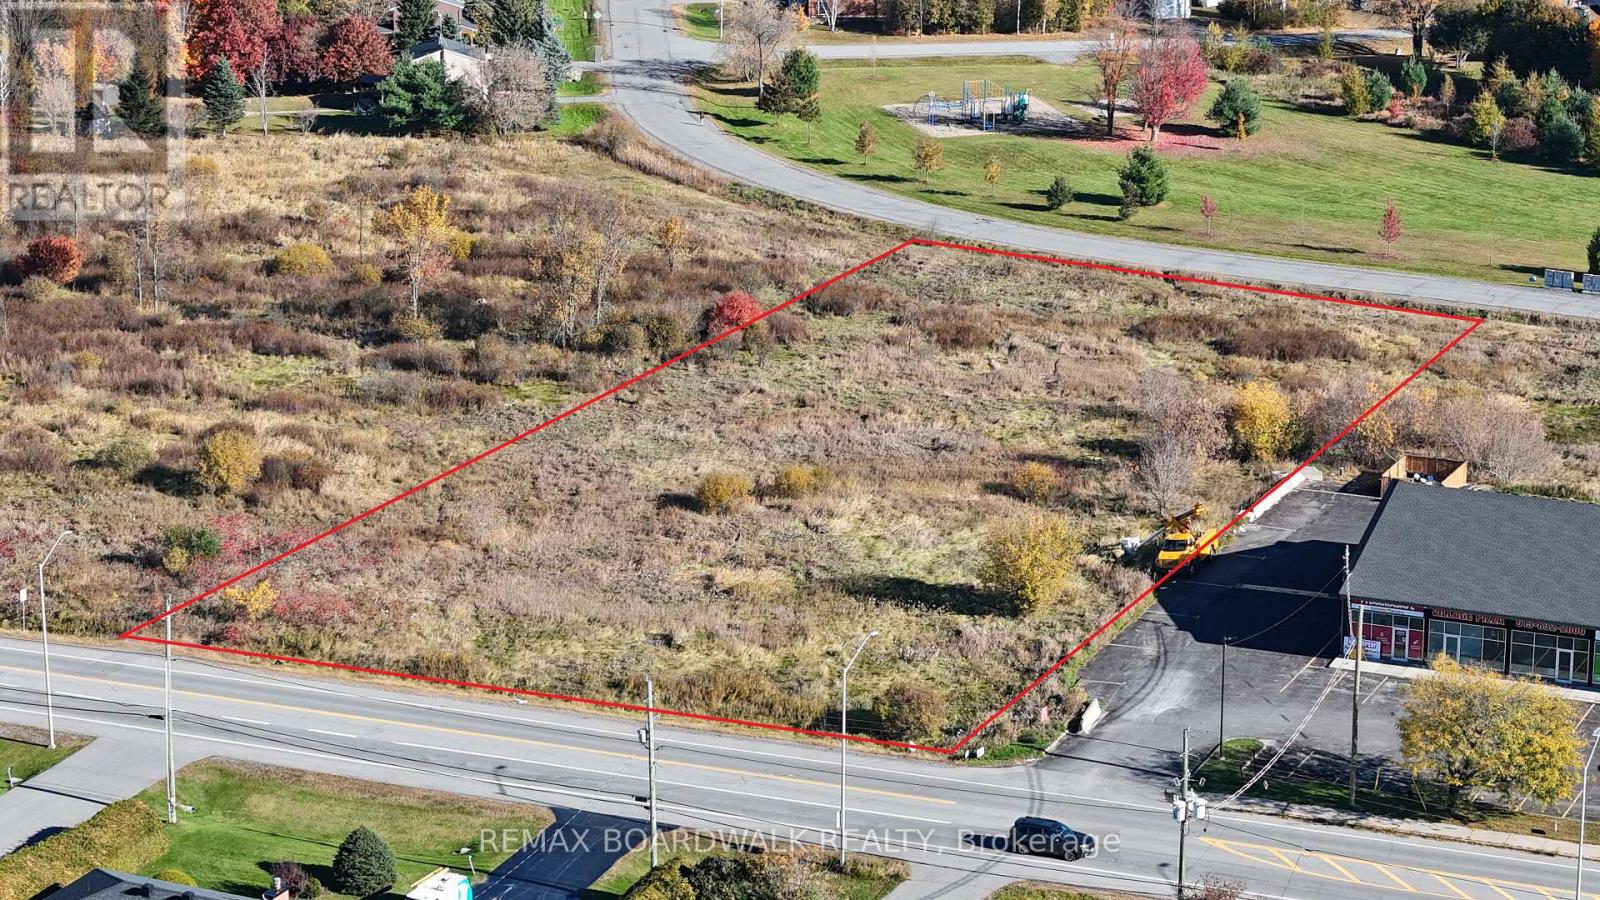
1.85 Acres of Commercial Opportunity in the Heart of Dunrobin Village! Position your next venture in the heart of an amazing community. This commercial property offers an excellent opportunity along a well-travelled route connecting West Carleton communities with Ottawa. Located in an established village setting, the property benefits from convenient access, local visibility and proximity to surrounding residential communities. Zoned VM5 (Village Mixed-Use), the property offers flexibility for a variety of potential commercial uses, including restaurants, cafés, retail shops, professional offices, medical services and other community-oriented businesses, subject to applicable zoning provisions and municipal approvals. Whether you're looking to establish a new business, expand an existing operation or explore future development opportunities, this property offers the space and location to bring your vision to life! Buyers are encouraged to verify permitted uses, development requirements and any necessary approvals with the City of Ottawa. (id:19512)
RE/MAX Boardwalk Realty
307 - 1035 Bank Street
Ottawa, Ontario
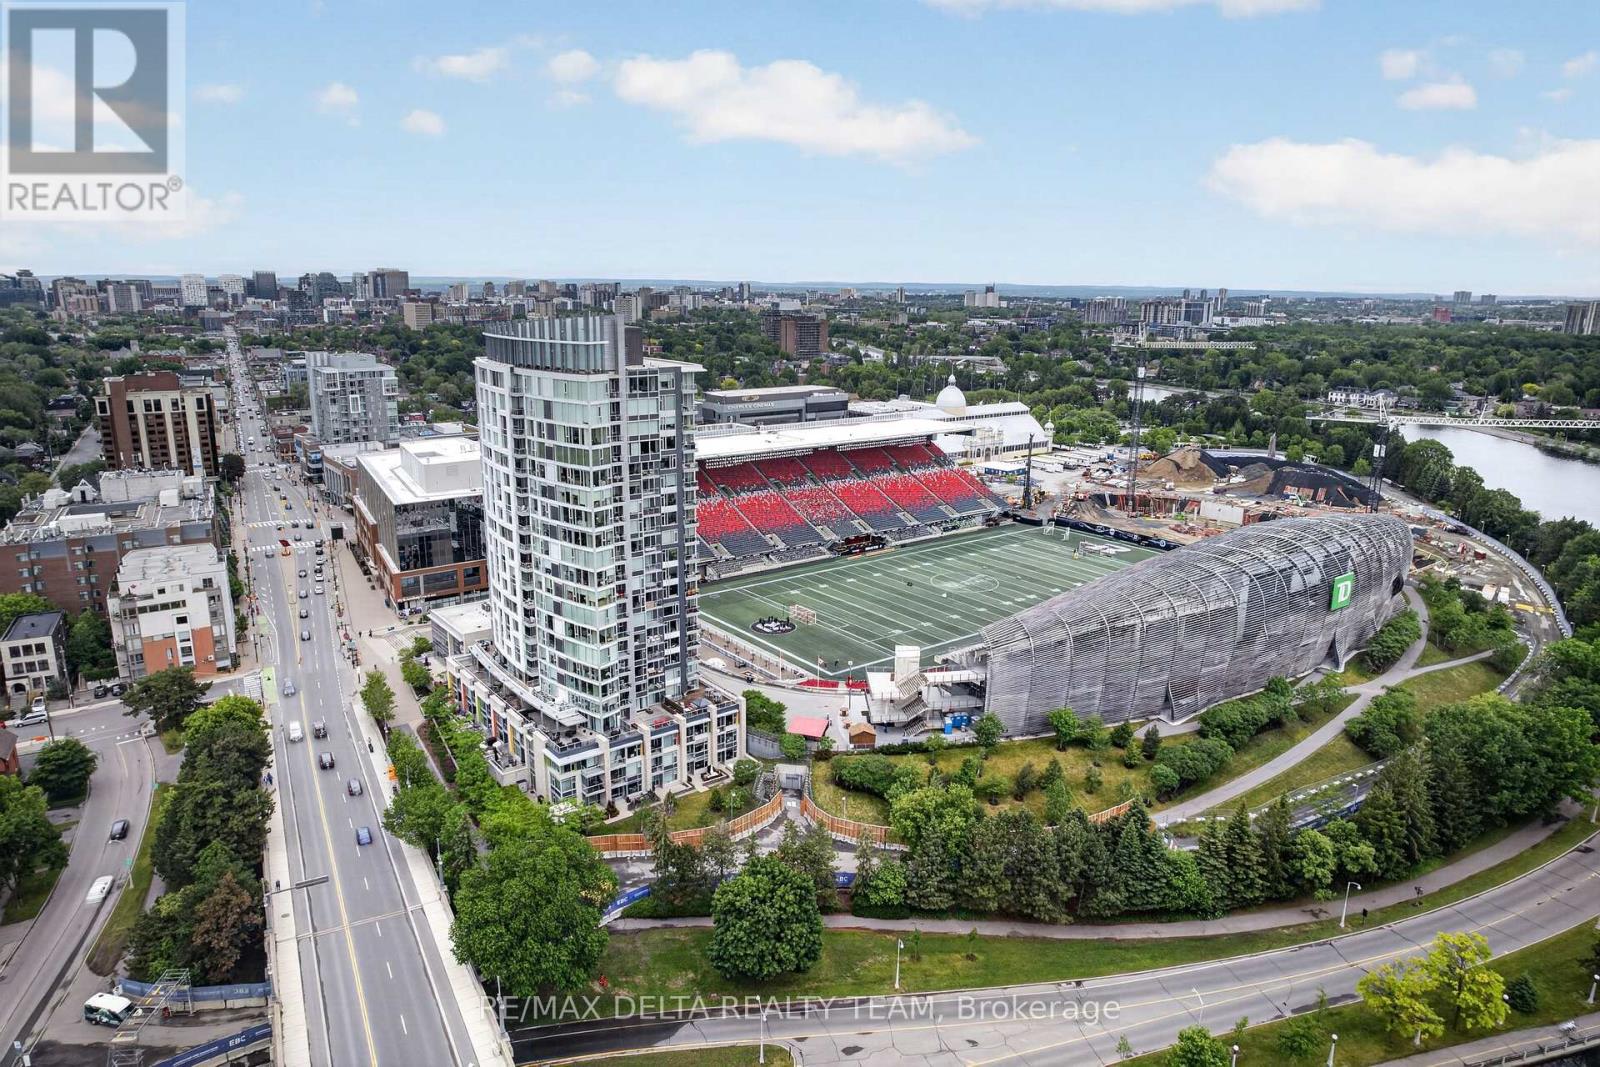
Welcome to The Owner's Suite at Lansdowne, a truly one-of-a-kind luxury rental residence in the heart of the Glebe. AVAILABLE FURNISHED OR UNFURNISHED, this extraordinary property offers an entertainment experience unlike anything else in Ottawa. Perfectly positioned directly above the west end zone at TD Place Stadium, this exclusive residence sits at the same level as the stadium's premium suites, yet offers significantly more space, privacy and luxury, making it the ultimate destination for entertaining. Featuring 1,141 sq ft of beautifully updated interior living space, this 2-bedroom, 2-bathroom residence boasts an open-concept layout, renovated kitchen with high-end appliances, updated flooring, remodeled main bathroom with oversized glass shower, and a Control4 smart home and entertainment system. The true showpiece is the massive private terrace, creating over 2,300 sq ft of combined indoor-outdoor living and entertaining space. Unlike any other residence in the building, the terrace features both a private hot tub and gas fireplace, along with premium APO engineered decking and custom integrated lighting. Imagine hosting unforgettable gatherings overlooking the action at TD Place, entertaining clients and friends during concerts and sporting events, or relaxing in your private hot tub with sweeping views toward the Rideau Canal. Located in Ottawa's premier sports and entertainment district, Lansdowne offers exceptional restaurants, cafés, patios, shopping and year-round events at your doorstep, with the Rideau Canal and vibrant Glebe neighbourhood just steps away. Complete with 2 parking spaces, 2 storage lockers and in-suite laundry, this exceptional residence presents a rare opportunity to enjoy a truly exclusive lifestyle. Furnished rental options are also available. (id:19512)
RE/MAX Delta Realty Team
235 Anyolite Private
Ottawa, Ontario
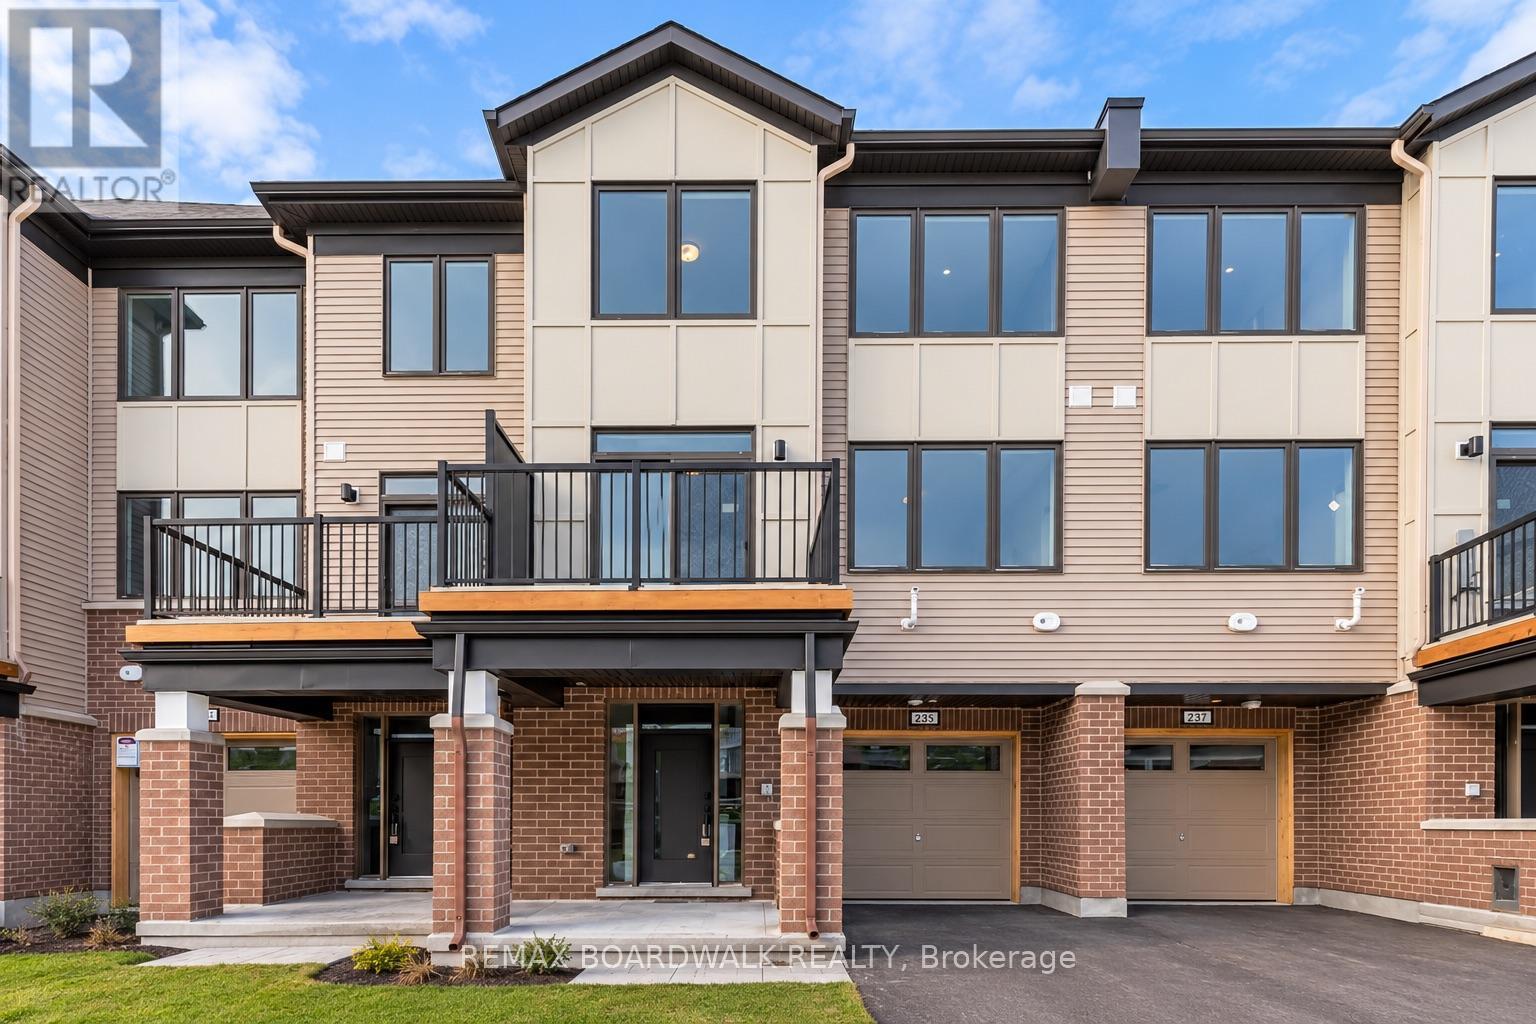
Welcome to this gorgeous three-story Modern Townhome with an attached garage . Locatedin Promenade area! This unit offers over 1500 square feet, 2 bedrooms and 2.5 bathrooms. The spaciousentry way includes a large foyer and mechanical area with direct inside access from garage. The secondfloor features an open concept living room, dining, kitchen and 2 piece bathroom. Upstairs is the Primarybedroom with ensuite and walk-in closet, 2nd bedroom with main bathroom. Close proximity to walkingtrails, park, public school, shopping and restaurants. (id:19512)
RE/MAX Boardwalk Realty
304 Valade Crescent
Ottawa, Ontario
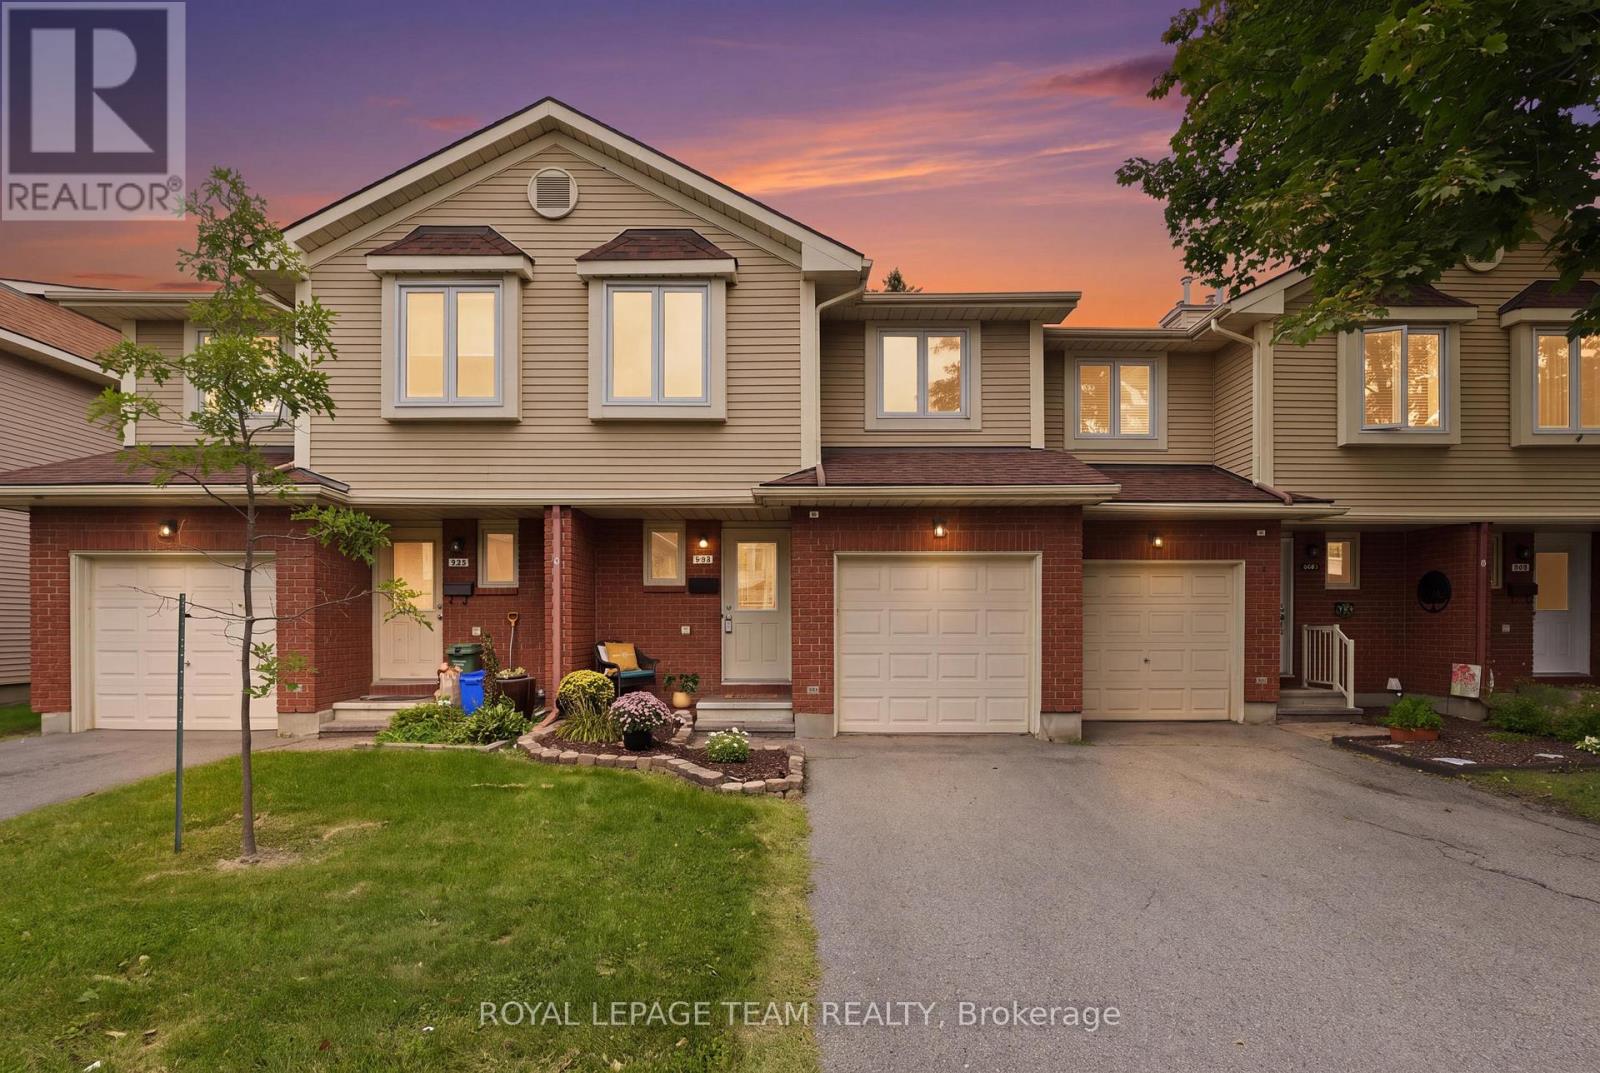
More Space - Less Maintenance - Better Value. Offering over 1,400 sq. ft. of living space, a garage, finished basement and private backyard with no rear neighbours, this move-in-ready 3-bedroom townhouse delivers the space of a family home with the added convenience of condominium living. Step inside to a bright and comfortable main level where the living and dining areas provide plenty of room for everyday life and entertaining. The updated kitchen creates a functional hub for the home, while the fireplace adds warmth and character to the living space. Upstairs, three generous bedrooms provide flexibility for families, guests or working from home. The spacious primary bedroom stands out with two walk-in closets and convenient cheater-ensuite access. The finished lower level adds another dimension to the home, offering valuable additional space for a family room, home theatre, office, gym or children's play area. Outside is one of the property's best surprises: a large private deck and fenced outdoor space with no rear neighbours, an inviting setting for summer dinners, barbecues or simply relaxing at the end of the day. And when summer arrives, the lifestyle extends beyond your backyard. Residents enjoy access to a lifeguarded outdoor pool, playground and recreation amenities right within the community. With a garage, two parking spaces, central air, in-suite laundry, immediate occupancy and convenient access to schools, parks, transit, shopping and everyday amenities, this is an opportunity to enjoy substantially more space than many buyers may expect at this price point. (id:19512)
Royal LePage Team Realty

552 Via Mattino Way
Ottawa, Ontario
A standout Barrhaven end-unit offering 3-bedrooms, 4-bathrooms, a finished basement with its own washroom, 4 total parking spaces, and a backyard built for entertaining. The widened front interlock provides valuable extra parking, while the private fenced backyard features a large gazebo, patio deck, patio flooring, and storage shed, creating the perfect setup for summer barbecues, family gatherings, or relaxing outside. Step inside and you are welcomed by a bright, open-concept main level with 9-foot ceilings, a spacious living and dining area, and large windows overlooking the backyard. The kitchen is bright and functional with ceiling-height cabinetry, stainless steel appliances, a breakfast island, and French-door access leading directly outside to the gazebo and backyard. A convenient powder room completes the main level. Upstairs, the spacious primary bedroom features a walk-in closet and private ensuite. Just a few steps away are two additional bedrooms, another full bathroom, and convenient second-floor laundry. The finished basement adds even more usable living space with large windows, plenty of storage, and a beautiful additional bathroom. Whether you need a family room, movie area, home gym, office, playroom, or guest space, the lower level gives you plenty of flexibility. Freshly painted in 2026 and loaded with thoughtful updates, this move-in-ready home also features an OWNED hot-water tank, humidifier and HRV installed in 2021, smart thermostat added in 2022, basement washroom, fencing, patio flooring, front interlock, storage shed, gazebo and patio deck completed in 2022, plus energy-saving switches. Located in Barrhaven's sought-after Longfields community, close to schools, parks, public transit, shopping, recreation, and everyday amenities. With an end-unit setting, four parking spaces, a finished basement, four bathrooms, and an impressive outdoor setup, 552 Via Mattino Way is priced to sell and ready for its next family. (id:19512)
Exit Realty Matrix