
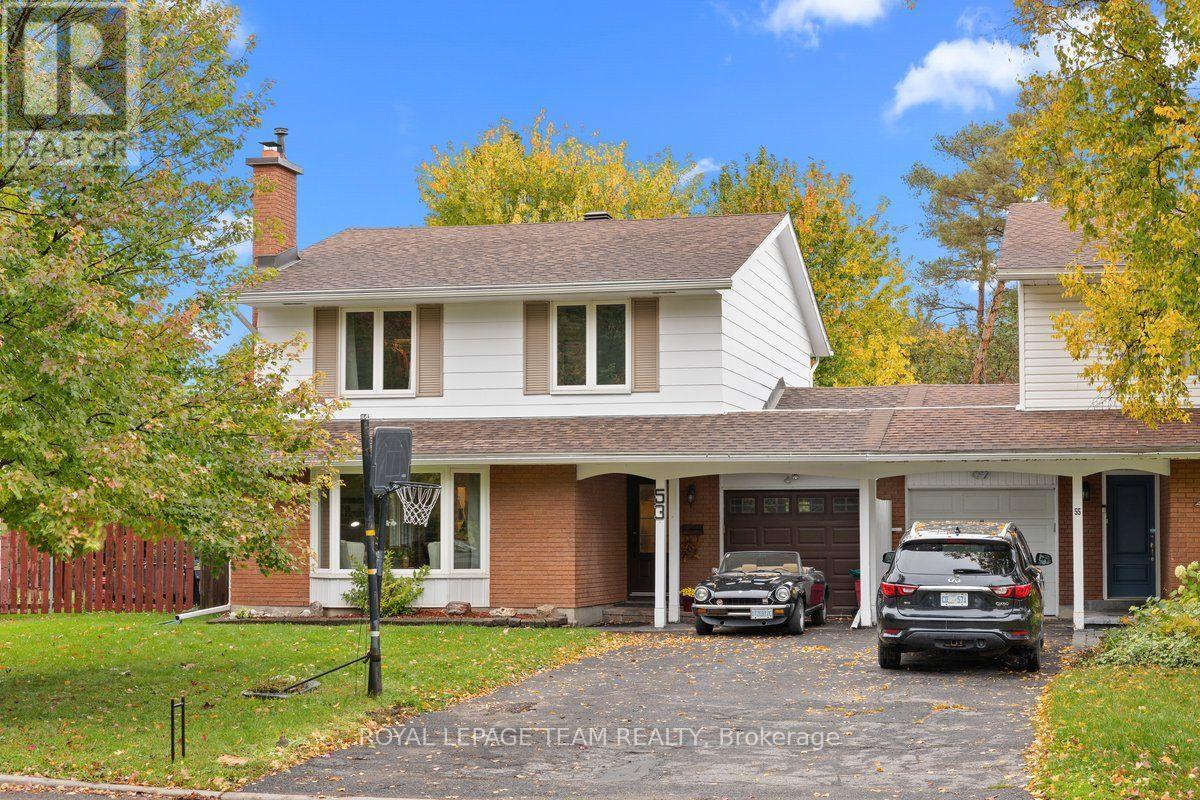
53 Meadowbank Drive
Ottawa, Ontario
***OPEN HOUSE SUNDAY oct 18TH 2-4PM*** Welcome to Briargreen! This 4-bedroom, 3-bathroom semi-detached home offers a comfortable, spacious feel similar to a detached home, as it is attached to the neighbouring property only by the garage. Situated in an established, family-friendly neighbourhood with no rear neighbours, this home has seen numerous updates and improvements. The living room features a south-facing bay window that fills the space with natural light, along with a wood-burning fireplace that adds warmth and character. The kitchen was updated in 2026 with new lighting, a range hood, maple pantry shelving, soft-close pot drawers and updated cabinet hardware. The basement was also completely updated in 2026, including a spacious family room, while fresh interior paint, new doors, updated outlets, electrical improvements and modern lighting enhance the interior throughout. Outside, the updated deck (2025) overlooks the backyard, where the pool was completely resurfaced and tiled in 2012, with the pool pump replaced in 2018. Enjoy the outdoor space with family and friends, all while appreciating the privacy of having no rear neighbours. Additional updates include the furnace (2012), fence (2017), roof (2018), owned water heater (2018), central air conditioning (2024), eavestroughs (2024), chimney (2024) and exterior paint (2026). Conveniently located just minutes from Highways 417 and 416 and Hunt Club Road, the home is close to schools, public transit, parks, shopping and recreation. With its generous living space, extensive recent updates and private backyard, this is a wonderful opportunity to enjoy the space and feel of a detached home in the desirable community of Briargreen. (id:19512)
Royal LePage Team Realty
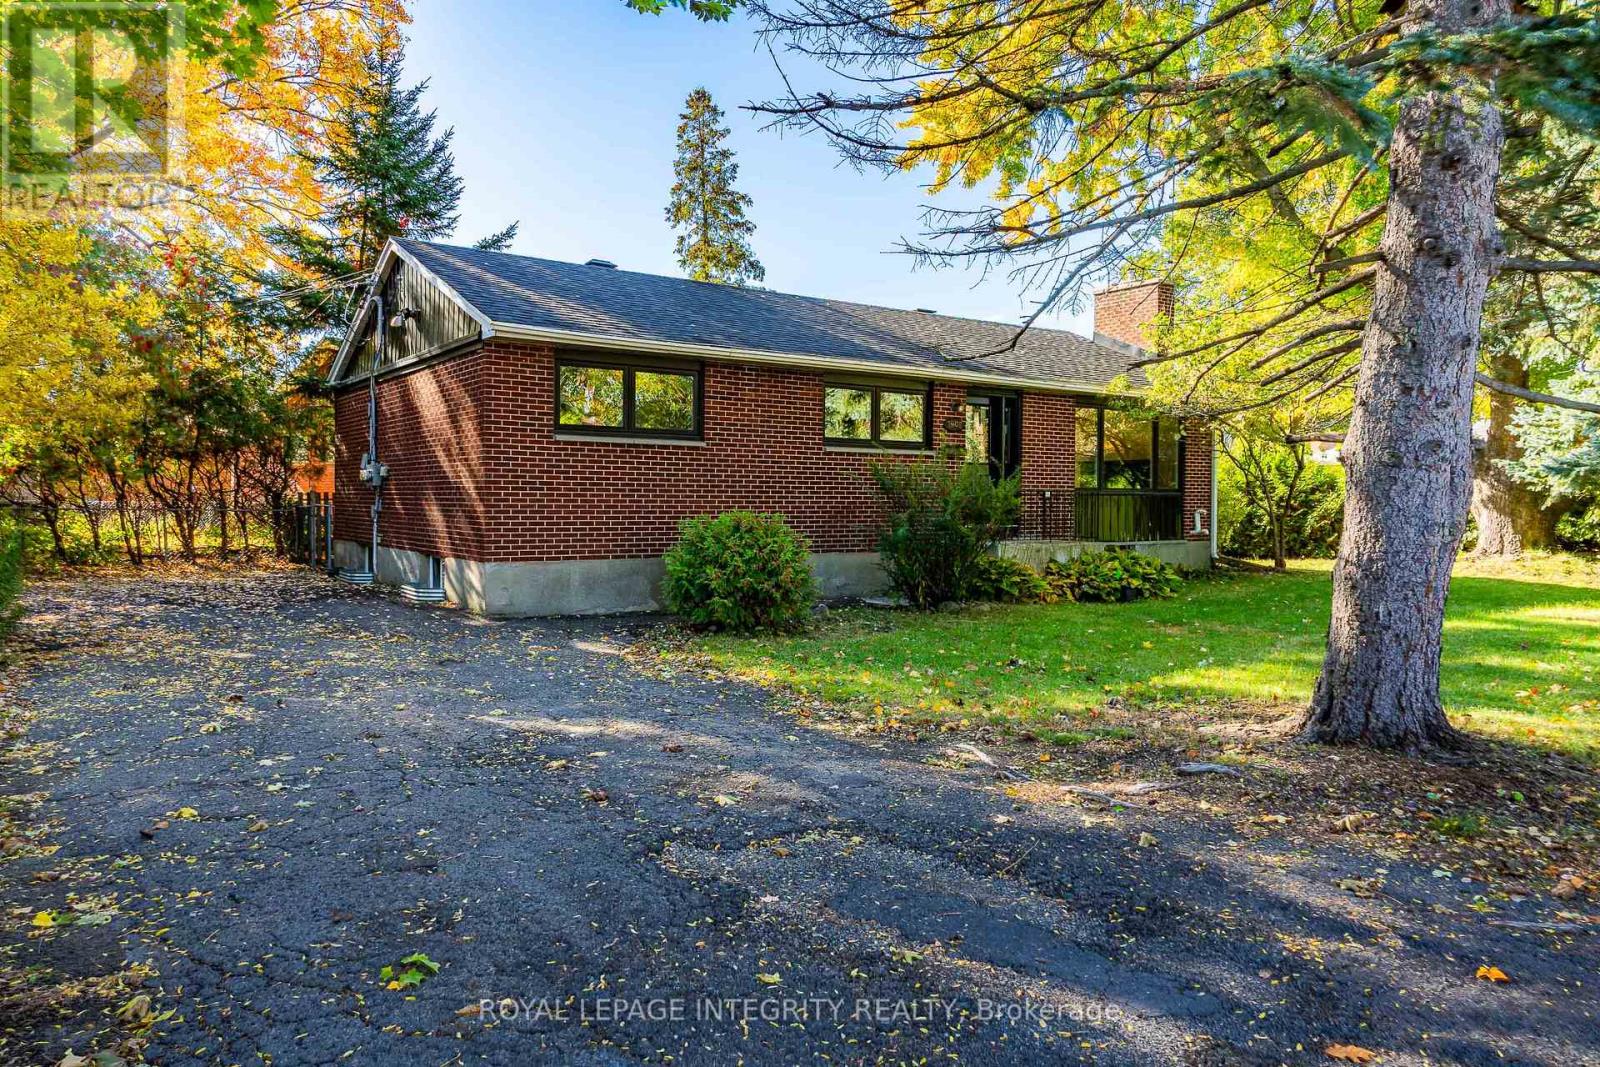
2408 Drury Lane
Ottawa, Ontario
RARE INVESTMENT OPPORTUNITY! TWO-UNIT, 3+3 BEDROOM DETACHED BUNGALOW WITH A LEGAL SECONDARY DWELLING UNIT (SDU) IN THE HIGHLY DESIRABLE PARKWAY PARK NEIGHBOURHOOD! This versatile property is ideal for investors, multi-generational families, or homeowners looking to offset their mortgage with rental income. BOTH UNITS ARE VACANT AND MOVE-IN READY, allowing you to select your own tenants and maximize rental potential from day one. The property includes 12 appliances: 2 refrigerators, 2 stoves, 2 dishwashers, 2 microwave range hoods, 2 washers, and 2 dryers. The bright main-floor unit features a welcoming living area, kitchen, dining area, separate laundry, 3 spacious bedrooms, and a full bathroom. The fully finished LEGAL lower-level unit features a private entrance, large windows, an open-concept kitchen and living area, 3 bedrooms, a full bathroom, separate laundry, new flooring, fresh paint, and brand-new washer, dishwasher, stove, and refrigerator (2026). Separate hydro meters for added convenience. Situated on a generous 53 x 100 ft lot with a long driveway, this property is ideally located minutes from Algonquin College, Queensway Carleton Hospital, Baseline Road, public transit, Highway 417, shopping, parks, schools, and the future Iris LRT Station, with easy access to Downtown Ottawa, Kanata, and Barrhaven. Projected rental income of approximately $4,500/month! An excellent opportunity to own a versatile, income-generating property in a convenient central Ottawa location. Recent updates include fresh paint throughout (2026), a BRAND-NEW deck, furnace, and hot water tank (2026). (id:19512)
Royal LePage Integrity Realty
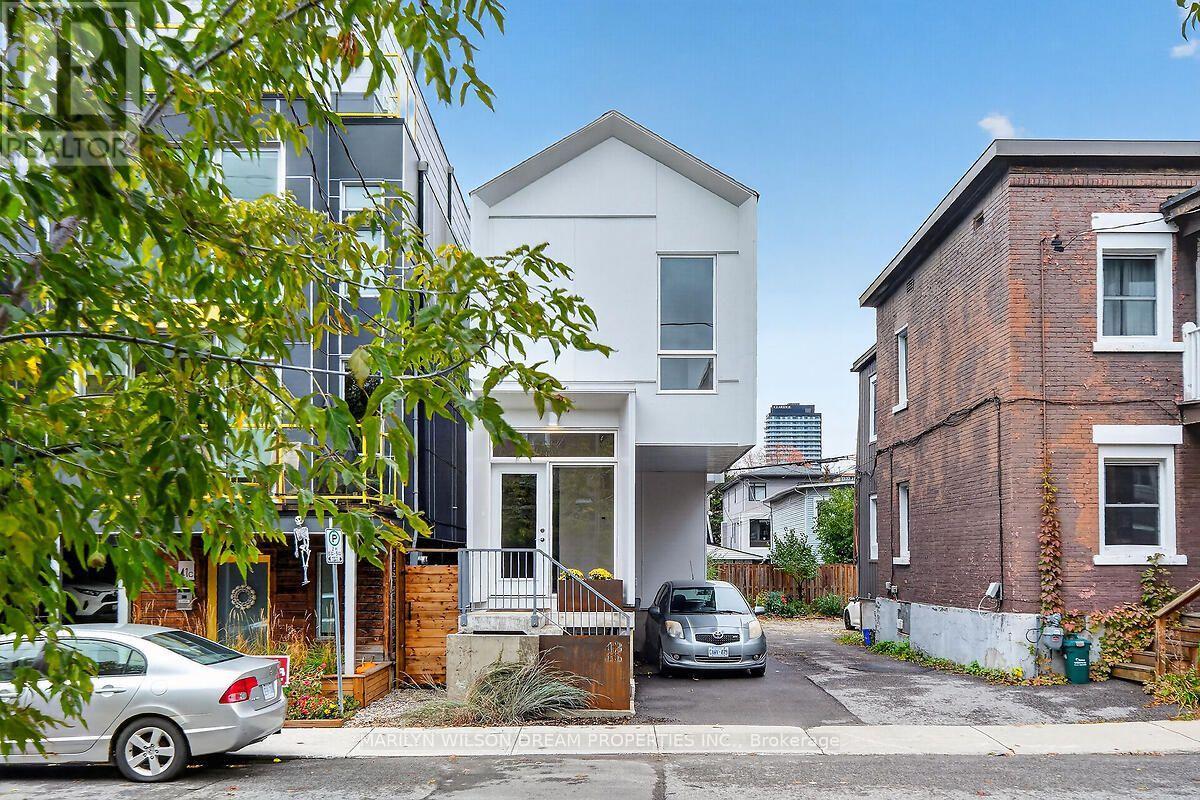
43 Stirling Avenue
Ottawa, Ontario
Beautifully designed, detached home offering contemporary style and modern design. This sleek residence was built in 2025 and features a gorgeous secondary dwelling unit. Many opportunities here with this versatile property. Multigenerational living, an owner occupant seeking to Airbnb one unit or rent the second unit on a yearly basis or 2 young professionals to purchase together and have their private residences. This home offers bespoke architectural elements. Filled with natural light. Clean modern lines and quality craftsmanship. White oak hardwood throughout. The upper unit features a thoughtfully designed open concept main level which includes a modern kitchen with stainless-steel appliances, dining area and an inviting living room opening to back deck and rear yard access. Skylit hardwood staircase to the second level with three bedrooms, laundry with washer/dryer and two full bathrooms. Primary bedroom with 4 piece ensuite. Tenant has just left and was paying $3980/month + utilities. Lower level one bedroom unit features white oak hardwood throughout. This well designed space includes modern kitchen with stainless-steel appliances, dining area and living room, laundry with washer/dryer & bedroom with ensuite bathroom. Large windows provide ample natural light. Current tenant on month to month at $1800/month + utilities plus $100/month for parking. Each unit has separate heating, air conditioning and is individually metered. Walk to all the shops, cafes, restaurants, amenities and parks that Hintonburg/Wellington Village has to offer! Steps to Tunney's Pasture, LeBreton Flats and the Ottawa River. Minutes to Little Italy, downtown Ottawa, etc. 24 hours notice for showings. (id:19512)
Marilyn Wilson Dream Properties Inc.
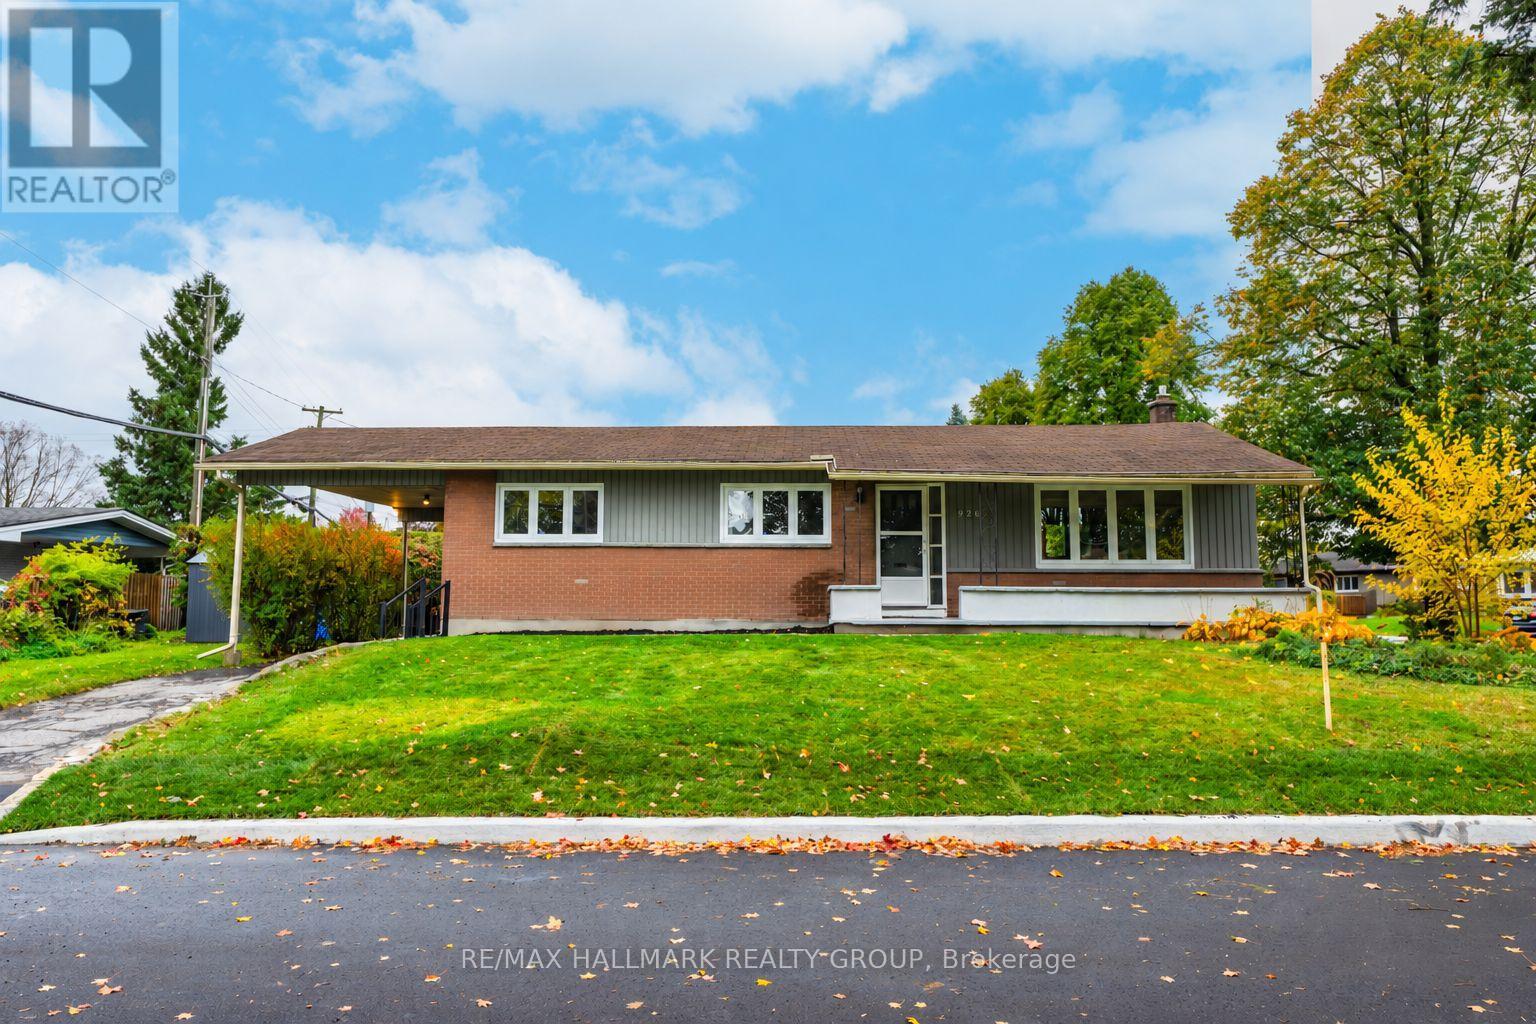
926 Elsett Drive
Ottawa, Ontario
Welcome to this bright, updated bungalow on a quiet street in the established neighbourhood of Elmvale Acres. A covered front porch offers a welcoming place to relax, while the large, private lot features mature trees and plenty of outdoor space. The main level includes three bedrooms, hardwood floors, and a kitchen remodelled in 2021/2026 with granite countertops and backsplash.The finished basement offers a family room, full bathroom, and two versatile bonus rooms, ideal for a home office, gym, guest space or future bedrooms. A back door leading to the basement adds potential for a future in-law suite. With two full bathrooms and a convenient carport, this home offers flexible living space inside and out. Enjoy nearby schools and recreation, with Canterbury Arena and Pool within walking distance and the Ottawa Hospital General Campus a short drive away. (id:19512)
RE/MAX Hallmark Realty Group
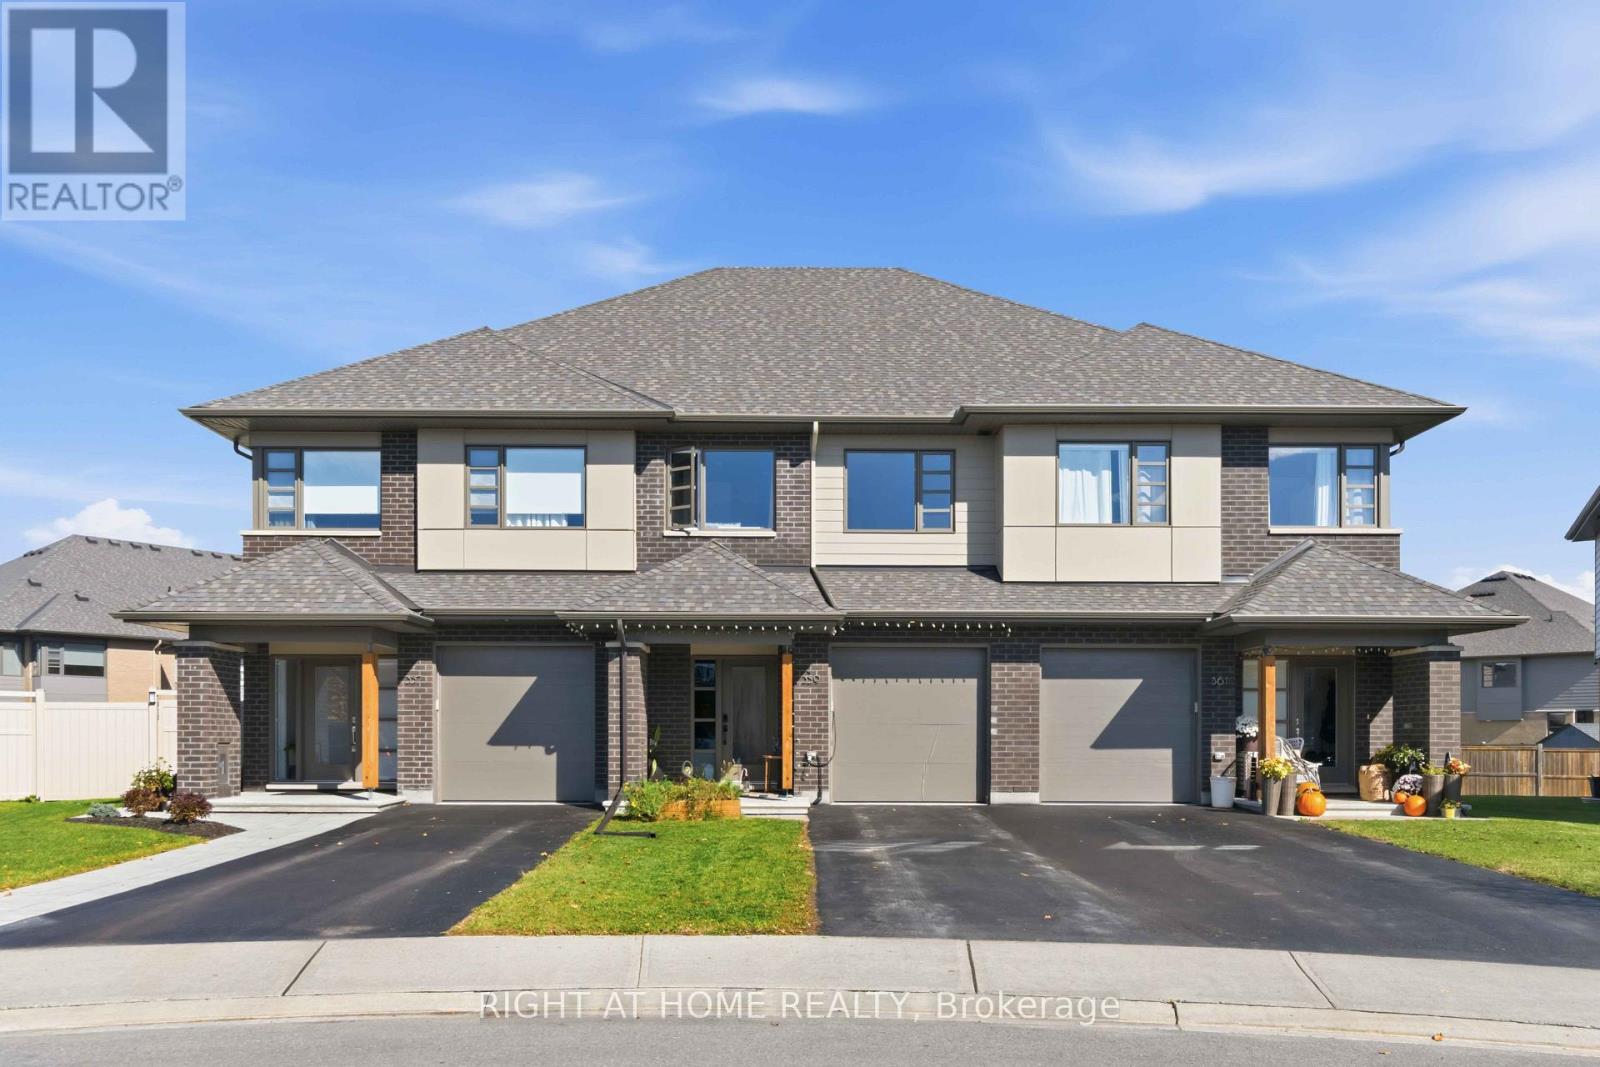
359 Big Dipper Street
Ottawa, Ontario
*PREMIUM LOT with PREMIUM FINISHES* Welcome to 359 Big Dipper Street, Ottawa! This stunning HN Homes Weston Model on a premium lot offers stylish, modern living in a sought-after family-friendly community. The bright open-concept main floor features spacious living and dining areas, a convenient mudroom, and a beautifully upgraded two-tone kitchen with quartz countertops, stainless steel appliances, pot lights, and abundant cabinetry.Upstairs, you'll find a spacious primary retreat with a walk-in closet and private 4-piece ensuite, along with two additional bedrooms, a full bathroom, a versatile study nook, and second-floor laundry with pantry storage. The finished lower-level family room provides additional living space, while a bathroom rough-in with framing, electrical, and exhaust fan offers future customization potential.Additional features include central air conditioning, EV charger rough-in, BBQ gas line, wall-mounted garage door opener, second-floor Wi-Fi access point, and parking for 3 vehicles. Lovingly maintained and barely lived in, this home shows like new.Ideally located near the Rideau River, scenic trails, parks, conservation areas, schools, shopping, and transit. (id:19512)
Right At Home Realty
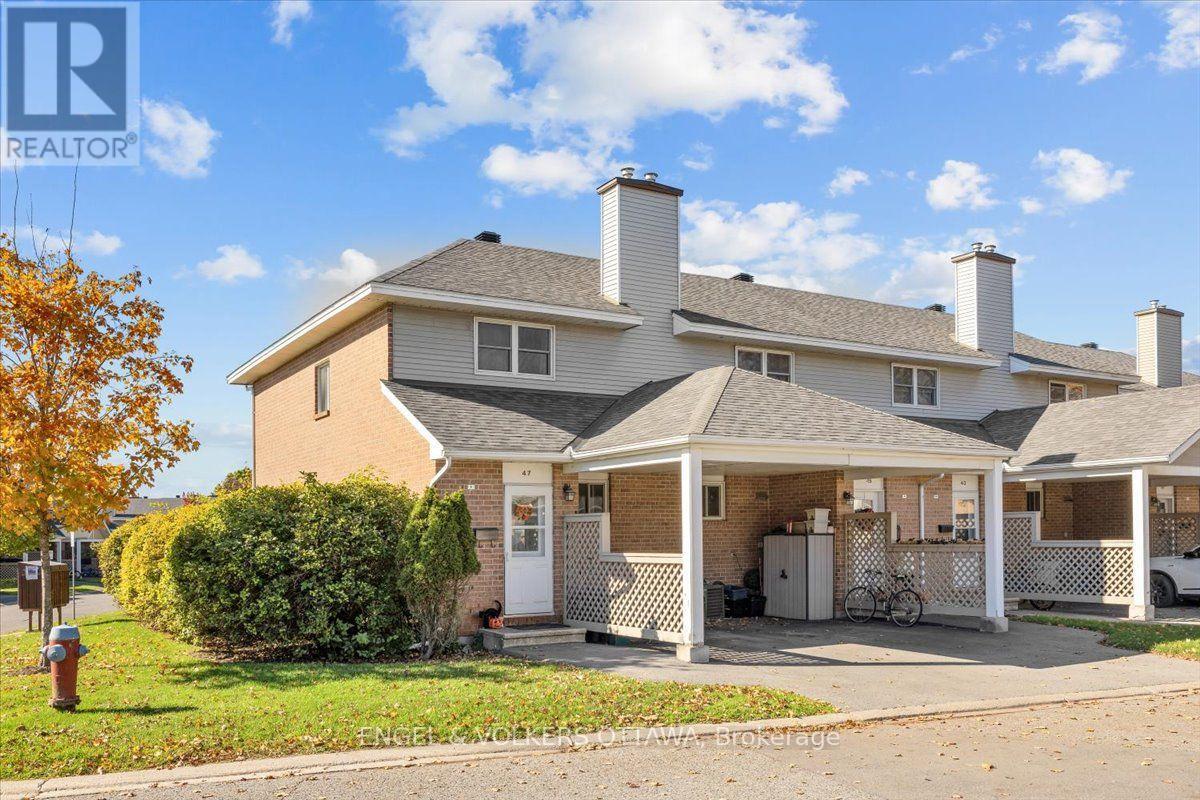
47 Bentbrook Crescent
Ottawa, Ontario
Welcome home to this bright end-unit townhome, tucked into a quiet enclave of Barrhaven. With 3 bedrooms, a flexible lower-level room, and 2 full and 1 half bathrooms across three finished levels, there's space for everyone.The main floor offers a spacious living room, a dining area and an eat-in kitchen with quartz countertops, crisp white cabinetry and a full suite of appliances. Patio doors open onto a fully fenced backyard, perfect for summer barbecues, kids or a furry friend. A convenient powder room completes this level.Upstairs, you'll find a generous primary bedroom with a wall-to-wall closet, two more well-sized bedrooms and a full bath.The finished lower level adds useful extra space, with a rec room featuring a wood-burning fireplace, a flex room that works well as a home office or hobby space, and a full bathroom. You'll also find a good-sized laundry and storage area.Schools, parks, transit and shopping are all within walking distance, and visitor parking is just steps away. A well-kept, move-in-ready home in a great community. (id:19512)
Right At Home Realty
Engel & Volkers Ottawa
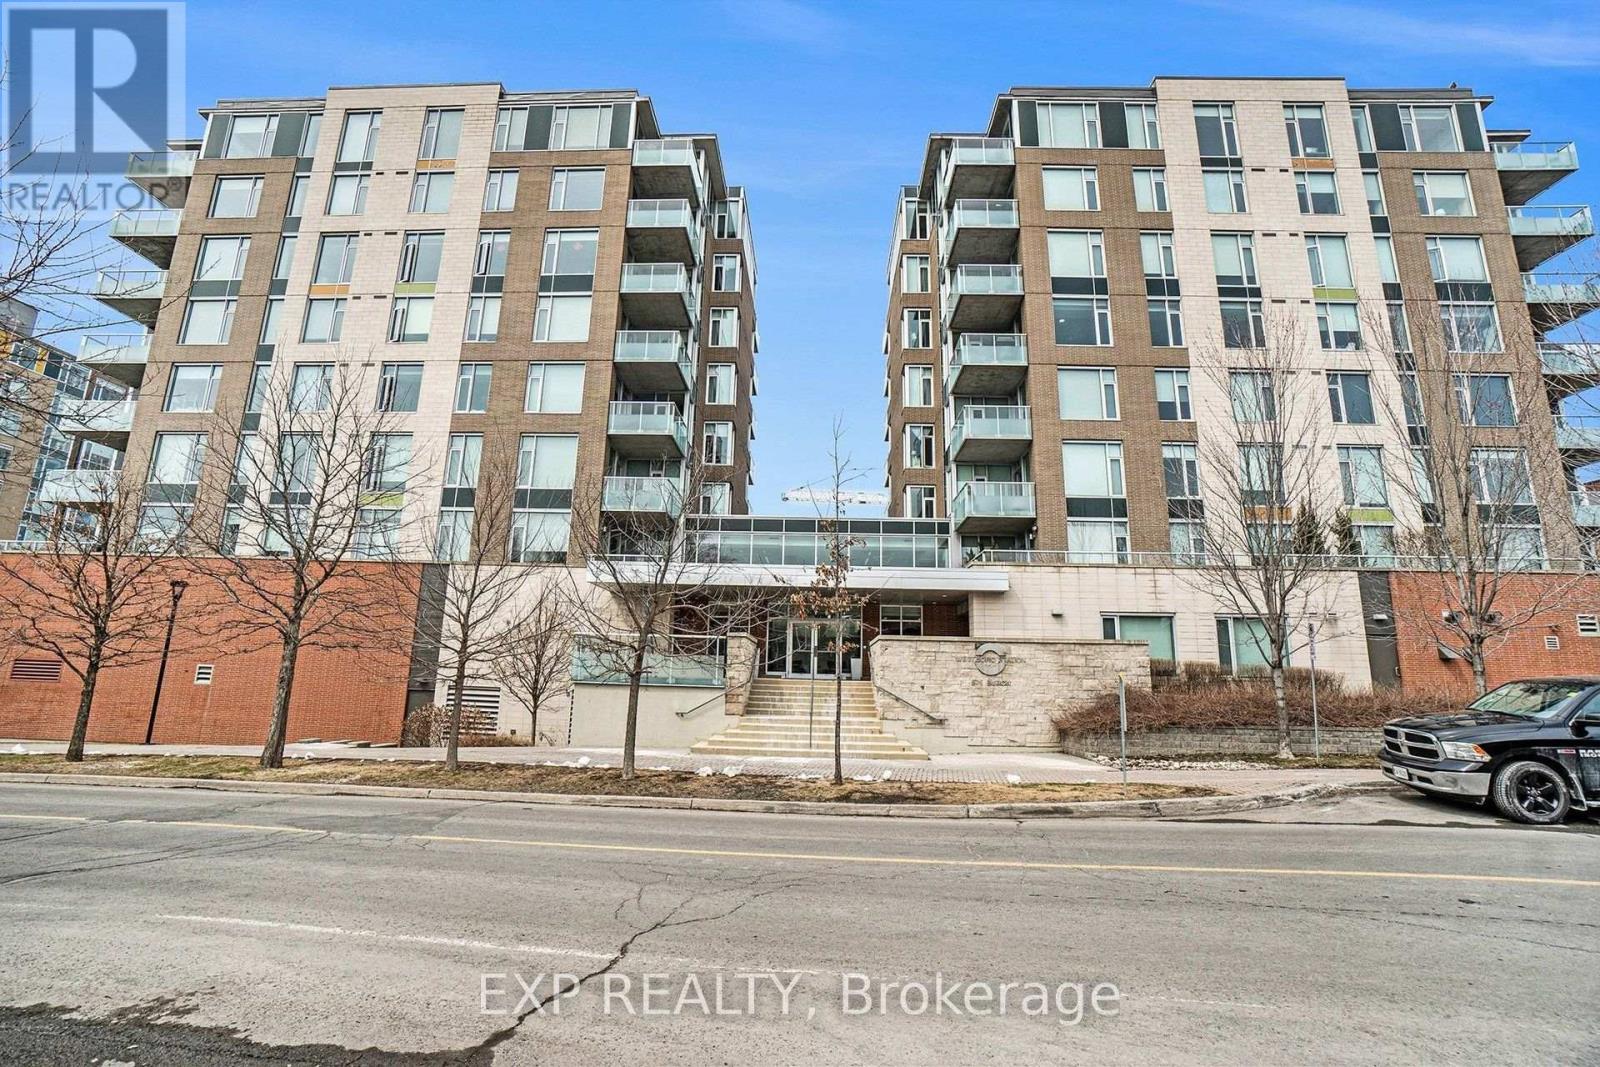
209 - 575 Byron Avenue
Ottawa, Ontario
One of a kind unit in Westboro Station!! -500 sq. ft. Terrace + 1100 sq. ft. Floorplan- Largest model of the two bedrooms and two bathrooms. This model was ORIGINALLY A 2-BEDS + DEN, but modified to allow a larger living room. Experience elevated urban living in this stunning 9 ft ceiling unit featuring top-to-bottom windows that bathe every room in natural light. The open-concept kitchen-complete with a functional peninsula-flows seamlessly into the main living area, perfect for entertaining. Quality Maple flooring and Terrazo Tiles in bathrooms and entrance. Retreat to your spacious primary suite with dual closets and a4-peice ensuite. While the second bedroom, located on the opposite side of the unit, is ideal for guests, a home office, or a nursery. Along with an in-suite laundry, this unit includes an indoor OVERSIZED PARKING SPOT and 10 x 7 ft STORAGE ROOM adjacent to the parking spot. Located just steps from the best of Westboro's shops, parks, and restaurants. Heat, A/C, and water included in condo fees. As per Form 244, NO CONVEYANCE OF ANY WRITTEN SIGNED OFFER PRIOR TO 6:00pm, October 25th, 2026. (id:19512)
Exp Realty
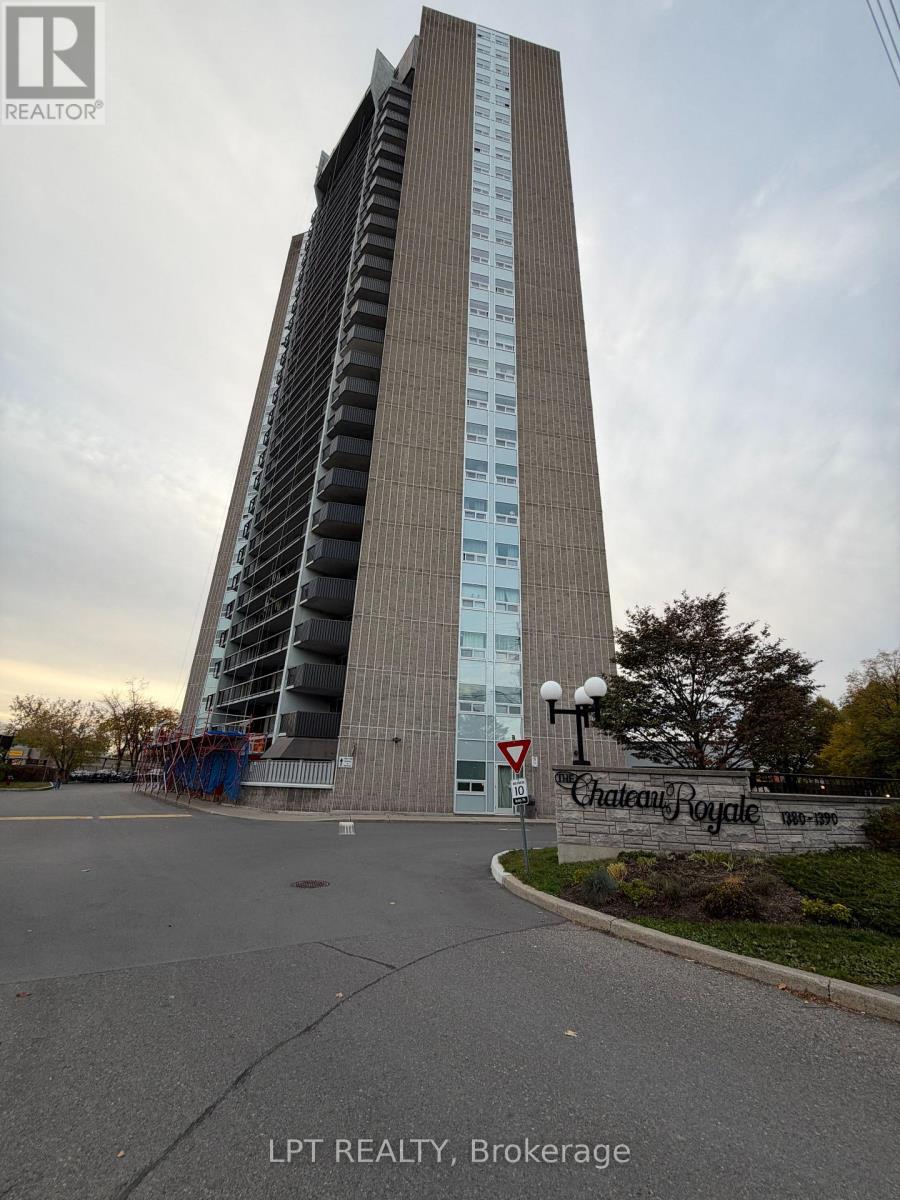
510 - 1380 Prince Of Wales Drive S
Ottawa, Ontario
Priced to Sell ! Bring your vision to this one-bedroom property priced to sell and explore the opportunity to make it your own. Ready for updates and personal touches, this one-bedroom offers a chance to create a space that reflects your style while adding value along the way. A rewarding project for buyers looking to renovate and customize their next home/project. (id:19512)
Royal LePage Team Realty
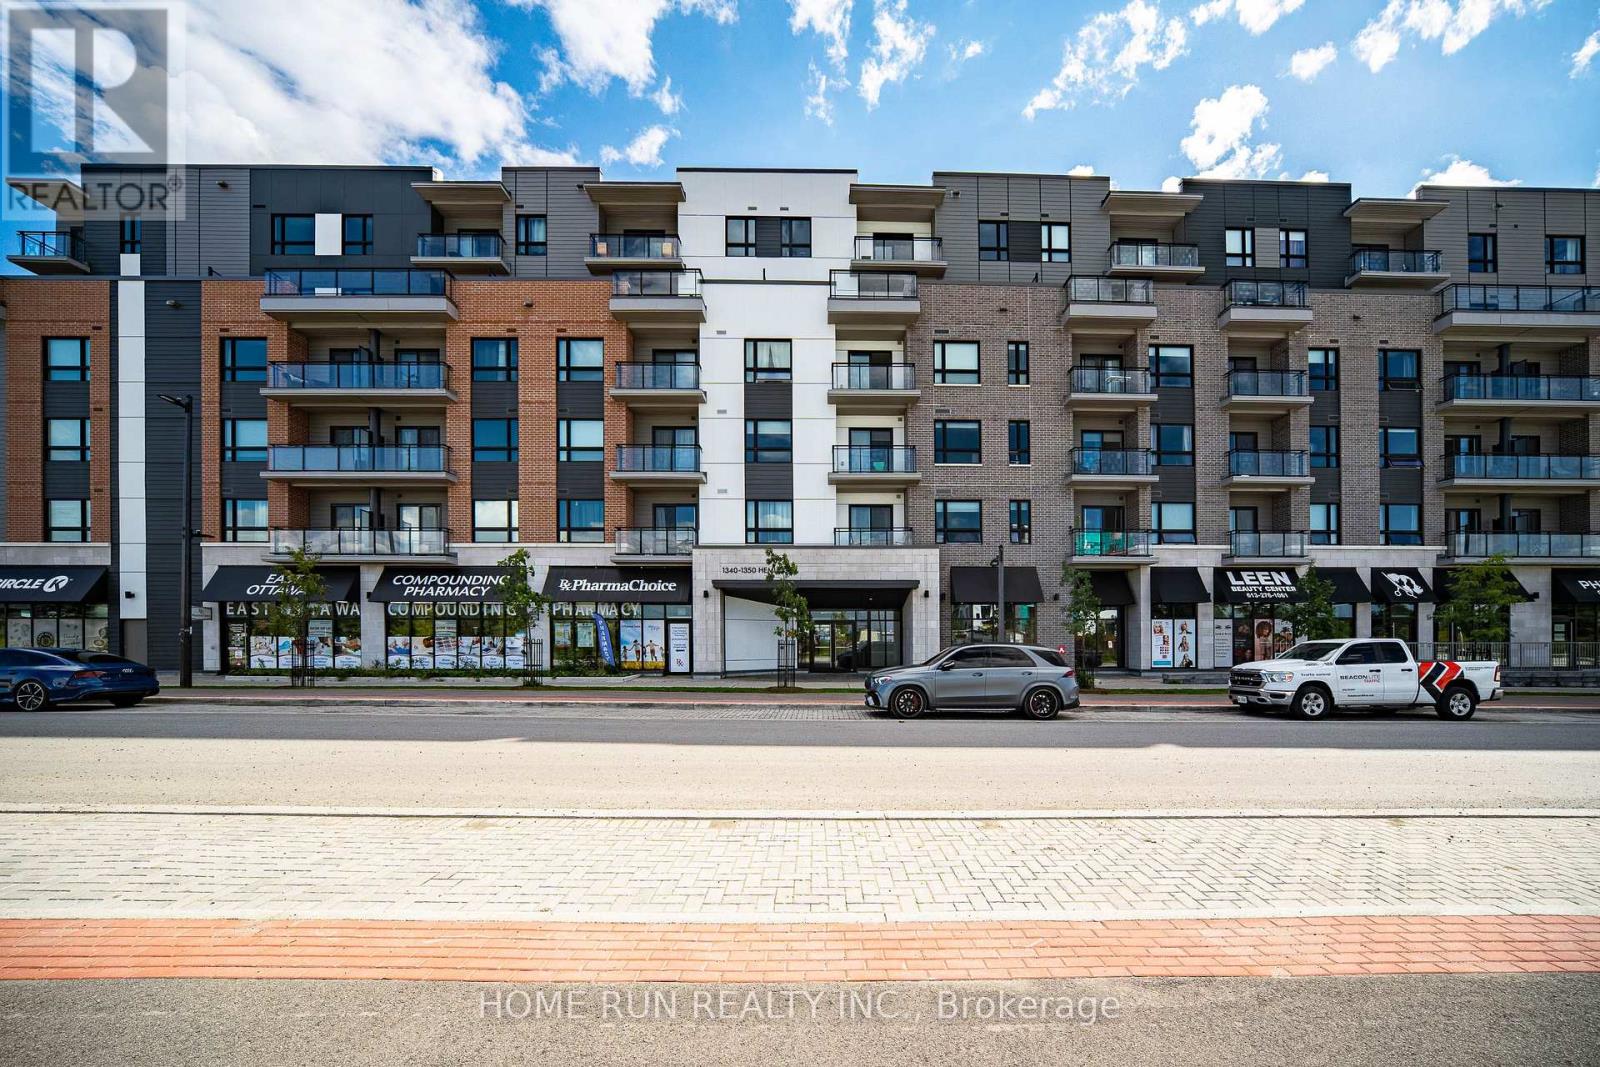
1350 Hemlock Road
Ottawa, Ontario
Discover the comfort and convenience of Wateridge Village in this inviting two-bedroom, two-bathroom condo at 1350 Hemlock Road. Offering a bright and functional layout, this well-appointed home features a contemporary kitchen with white cabinetry, quartz countertops, and upgraded appliances. The spacious living area opens onto a private balcony, while two comfortable bedrooms provide excellent closet space. Additional features include two full bathrooms, in-suite laundry, one underground parking space, and a separate storage locker. Set in a desirable location close to the Ottawa River, parks, cycling and walking trails, this home puts everyday amenities within easy reach, including Costco, Farm Boy, and Montfort Hospital. Convenient transit options are also nearby, with Blair LRT Station providing easy access to downtown Ottawa and beyond. Surrounded by established amenities, recreational opportunities, and employment hubs, this condo is an ideal choice for those looking for a comfortable home in a well-connected community. Some photos have been virtually staged. (id:19512)
Home Run Realty Inc.
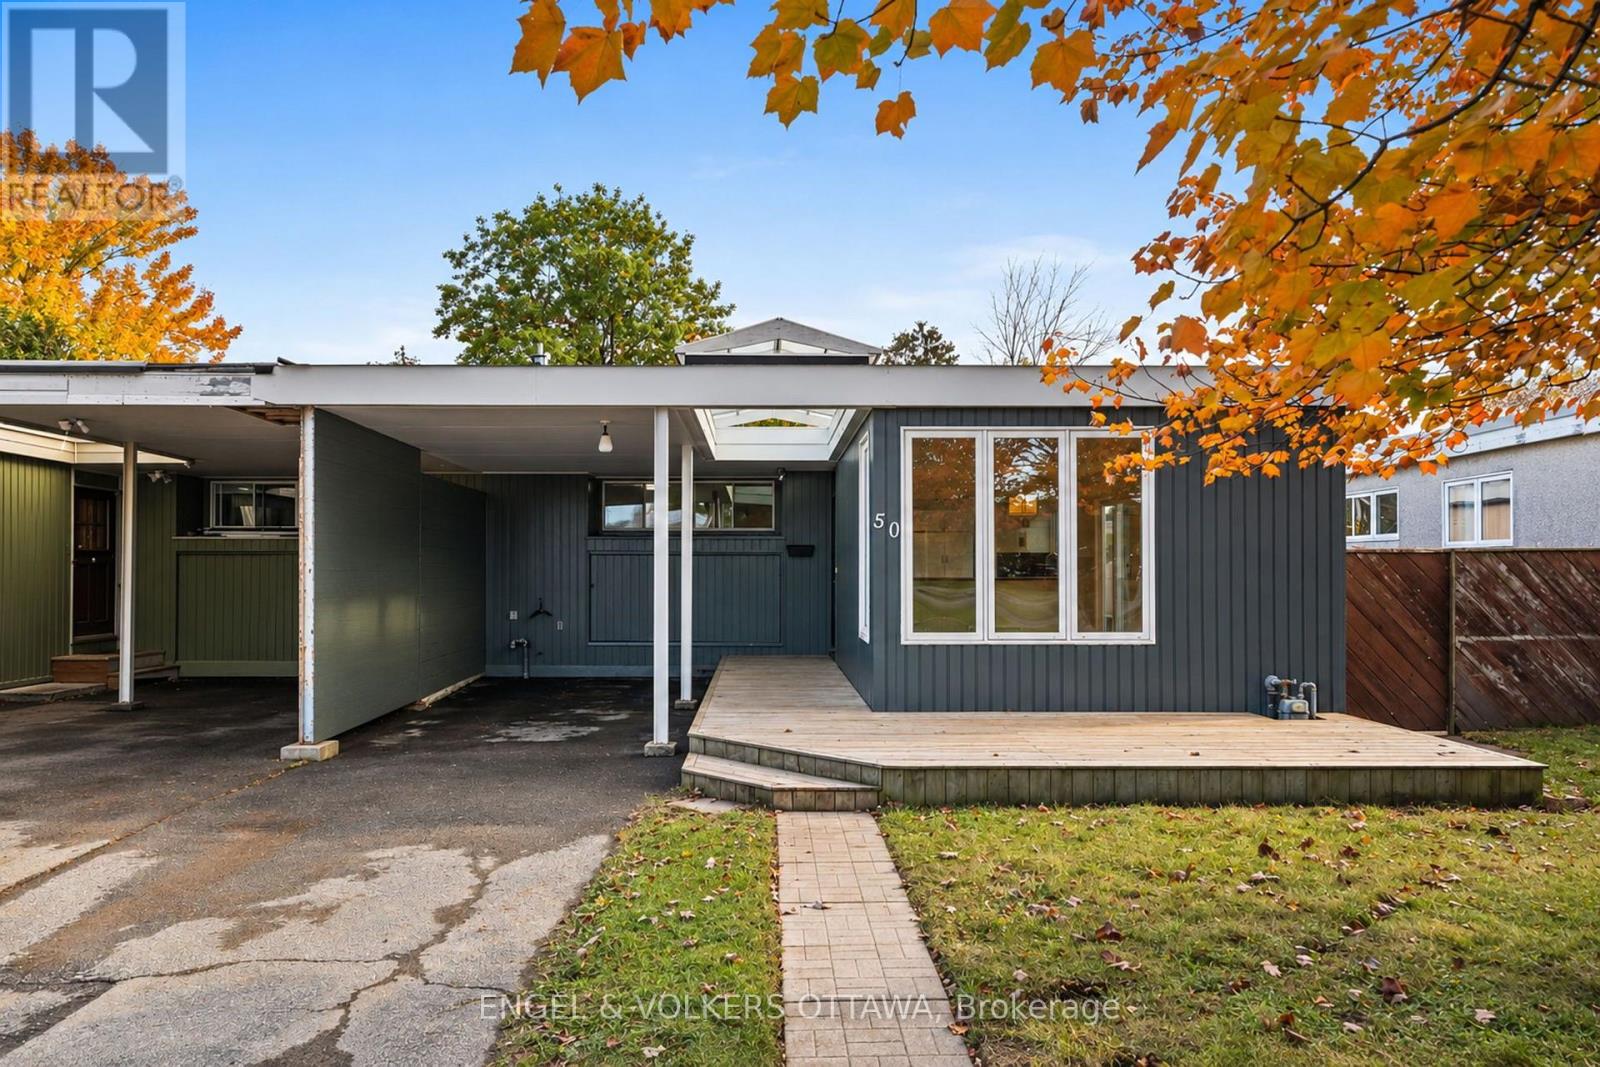
50 Solva Drive
Ottawa, Ontario
Welcome to 50 Solva Drive. Tucked away in the sought-after Crystal Beach neighbourhood, this 3-bedroom, 3-bathroom semi-detached bungalow offers more than meets the eye! Perfect for a growing family or a couple looking to downsize without compromising on space, this home combines comfort, functionality, and an exceptional location. The main level features three bedrooms, including a primary bedroom with its own ensuite. Soaring 11-foot ceilings in the main-floor bathrooms add a wonderful sense of space, while the abundance of natural light creates a bright and welcoming atmosphere throughout. The open-concept kitchen, dining, and living areas are ideal for everyday living and entertaining, with a convenient side door leading to the patio - perfect for summer BBQs! Need extra space? The finished basement has been refreshed with new flooring and appliances and features an additional bathroom, offering flexibility for a family room, guest space, home office, or hobby area. The location is hard to beat! Enjoy a short 10-minute walk to the Ottawa River, Nepean Sailing Club, Andrew Haydon Park, and scenic walking and cycling trails and walking distance to DND headquarters You're also close to public transit with quick access to 416/417, excellent schools, an outdoor pool, tennis courts, and a future LRT station. Whether you're starting a new chapter or looking for a home that offers room to grow, this Crystal Beach gem is full of possibilities. A fabulous home in a fabulous location - this is one you won't want to miss! Some photos have been virtually staged (id:19512)
Engel & Volkers Ottawa
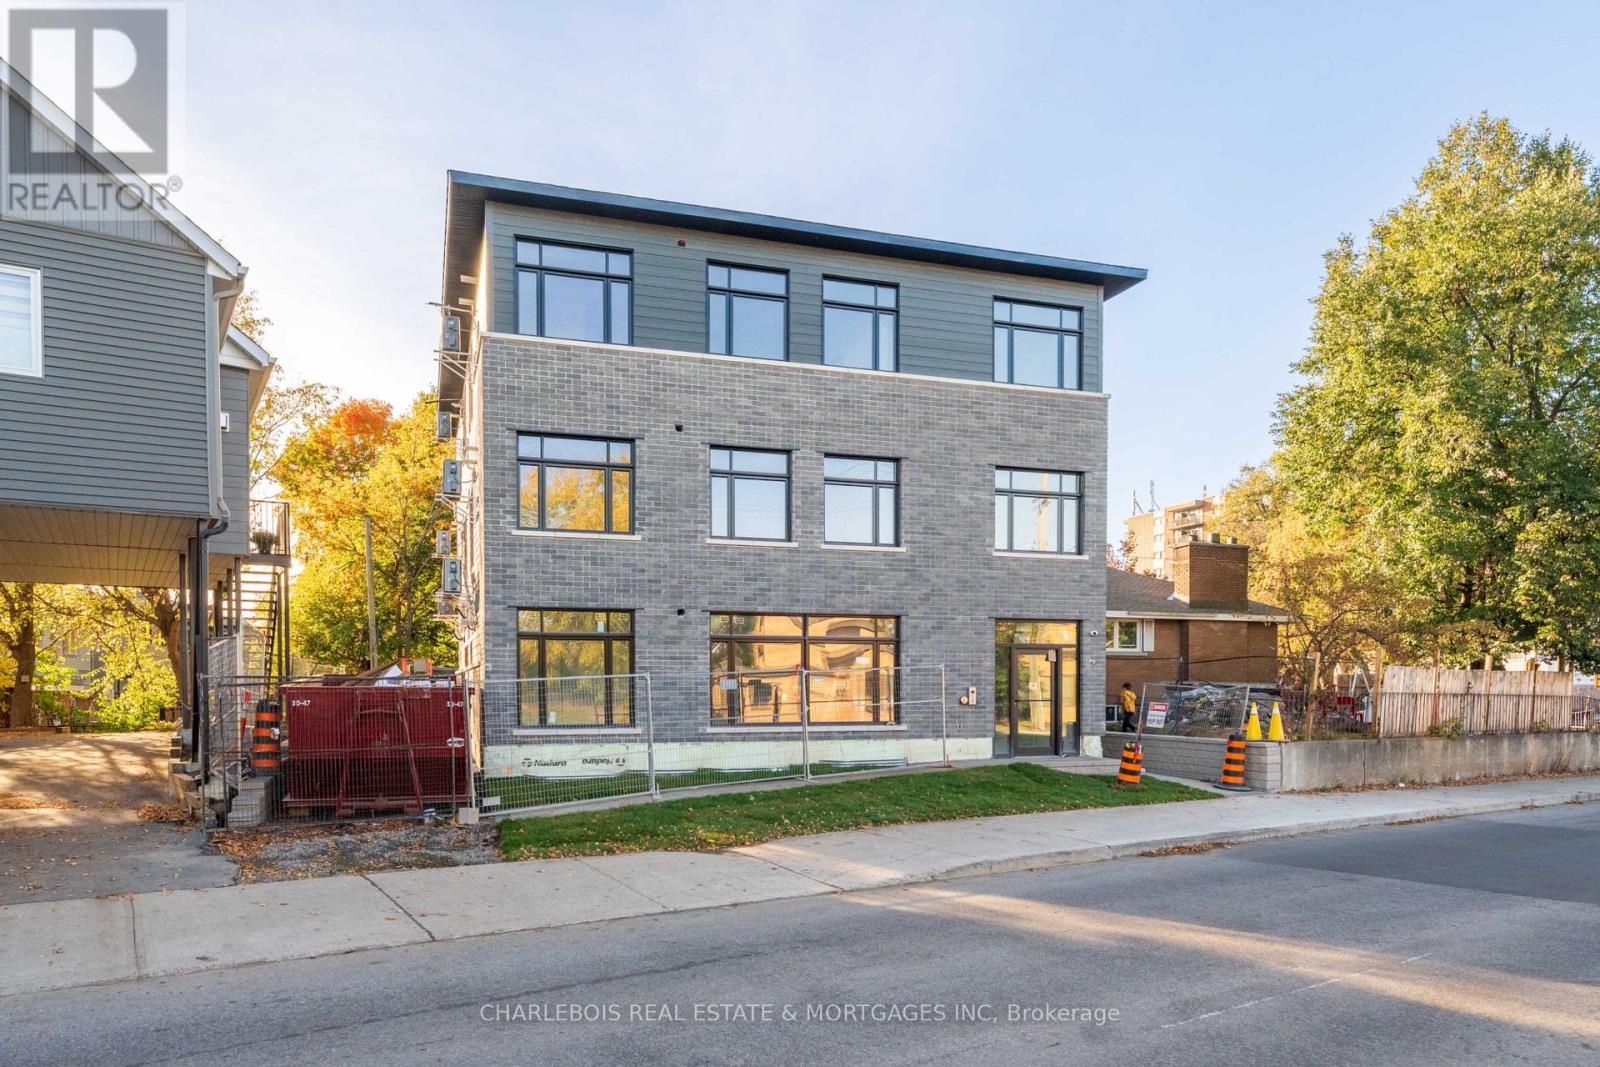
C - 830 St Laurent Boulevard
Ottawa, Ontario
Situated in established Castle Heights, this brand new residence by Kingsbury Developments offers approx. 775 sq. ft.(more square feet than most 2 bedrooms units) of bright, thoughtfully designed living space-all on one level including one full-size bedroom. Accessed through the front entrance hallway, the private main-floor entrance delivers penthouse-sized sq.ft with the ease and convenience of a condo-style living expectation. Inside, an open-concept kitchen, dining and living area is complemented large windows with natural light. The morning sun-filled kitchen features an island with seating, bringing additional preparation space and a casual gathering spot into the heart of the home. One generously sized bedroom, a four-piece bathroom and in-suite laundry while a separate linen cupboard provides additional everyday storage. The layout balances connected spaces for entertaining with privacy when it's time to unwind. Quality features include all new appliances, ample cabinetry, luxury vinyl flooring, enhanced wall and floor insulation, premium soundproofing, energy-efficient construction, exterior security cameras and code-lock entry. Parking is available on site if required + ample guest street parking. Residents also enjoy maintenance-free grounds and professionally managed driveway snow removal included. Offering considerably more space, privacy and convenience than a typical apartment-without the exterior upkeep of a townhouse the property is close to excellent schools, parks, recreation, shopping and everyday amenities. All that awaits is your personal touch. For added convenience, partial or full furnishing can be provided at an additional cost - simply move in and enjoy with flexible move in dates including slots in late November if pre-arranged or December 1 onward. (id:19512)
Ian Charlebois Real Estate & Mortgages Inc
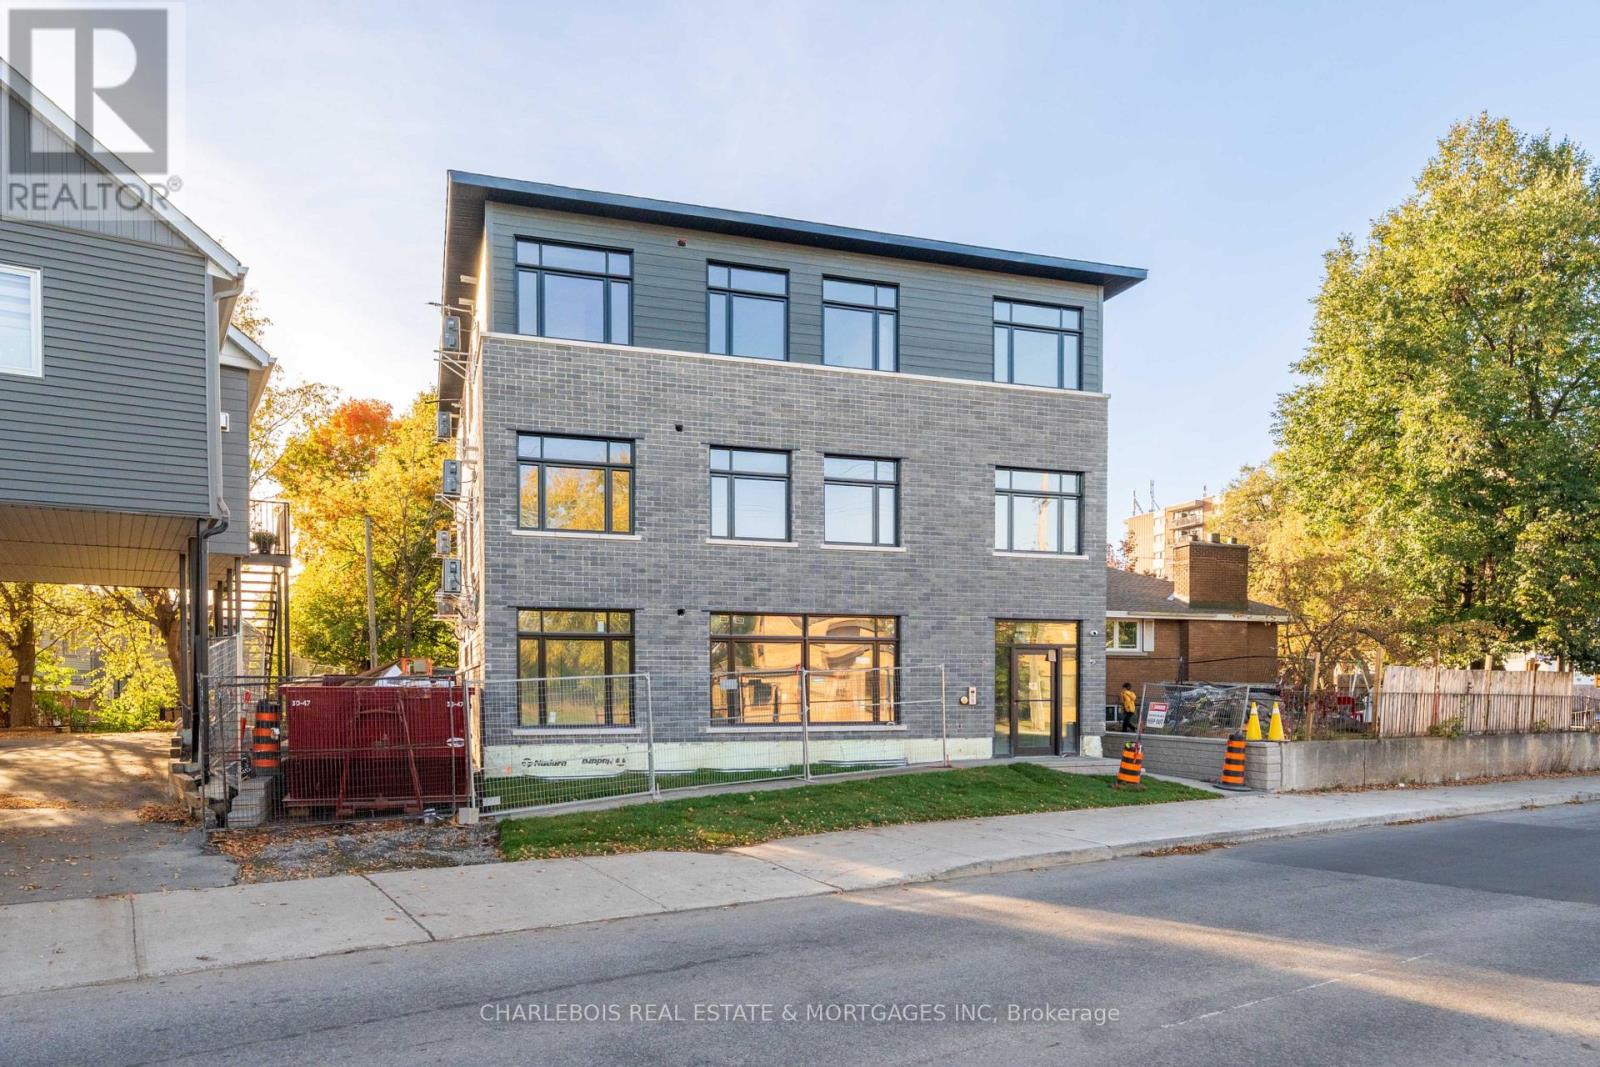
D - 830 St Laurent Boulevard
Ottawa, Ontario
Situated in established Castle Heights, this brand new residence by Kingsbury Developments offers approx. 790 sq. ft. of bright, thoughtfully designed living space-all on one level including two full-size bedrooms. Accessed through the front entrance hallway, the private main-floor entrance delivers penthouse-sized sq.ft with the ease and convenience of a condo-style living expectation. Inside, an open-concept kitchen, dining and living area is complemented large windows providing ample natural light. The south facing sun-filled kitchen features an island with seating, bringing additional preparation space and a casual gathering spot into the heart of the home. Two generously sized bedrooms, a four-piece bathroom and in-suite laundry while a separate linen cupboard provides additional everyday storage. The layout balances connected spaces for entertaining with privacy when it's time to unwind. Quality features include all new appliances, ample cabinetry, luxury vinyl flooring, enhanced wall and floor insulation, premium soundproofing, energy-efficient construction, exterior security cameras and code-lock entry. Parking is available on site if required + ample guest street parking. Residents also enjoy maintenance-free grounds and professionally managed driveway snow removal included. Offering considerably more space, privacy and convenience than a typical apartment-without the exterior upkeep of a townhouse the property is close to excellent schools, parks, recreation, shopping and everyday amenities. All that awaits is your personal touch. For added convenience, partial or full furnishing can be provided at an additional cost - simply move in and enjoy with flexible move in dates including slots in late November if pre-arranged or December 1 onward. (id:19512)
Ian Charlebois Real Estate & Mortgages Inc
1629 Shauna Crescent
Ottawa, Ontario
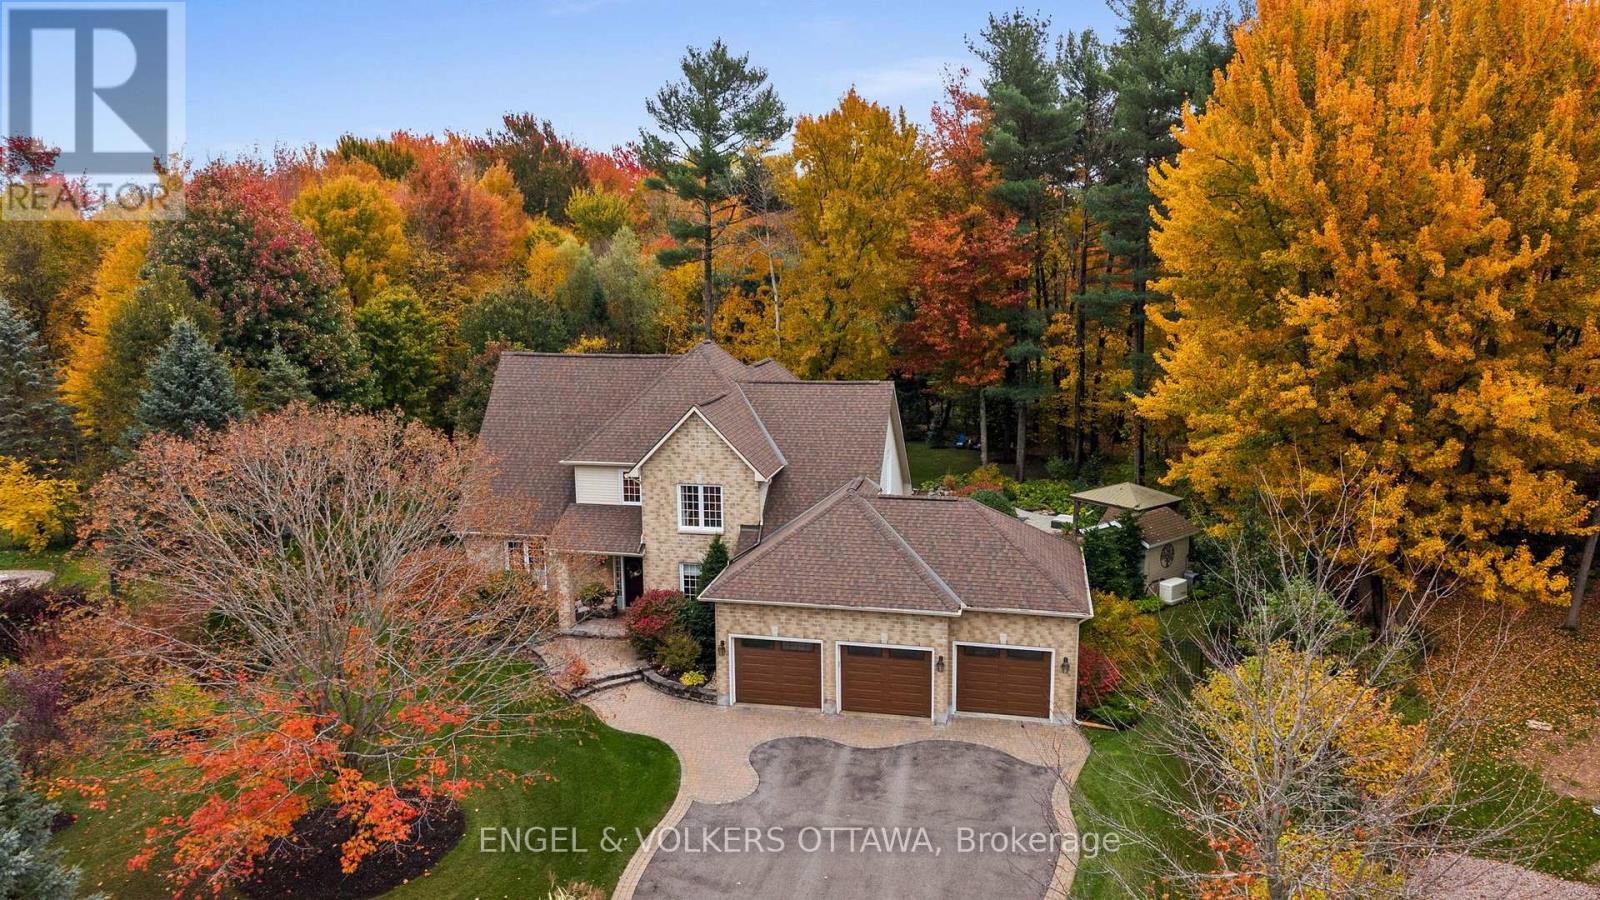
An absolute masterpiece of private luxury in Greely's prestigious Shadow Ridge. Set on an approximately one-acre pie-shaped lot backing directly onto a protected conservation area with no rear neighbours, this 4-bedroom home offers unparalleled privacy and a resort-style living. Lovingly curated by its original owners, every detail speaks to those who value space, serenity and sophistication. Natural light floods the main level, creating a warm and inviting setting for family gatherings and quiet evenings at home. The great room features soaring 18-foot ceilings, a cozy gas stone fireplace and a wall of full-height windows framing uninterrupted views of nature. The highly coveted main-floor primary suite is a private retreat with a generous layout, large 5-piece ensuite and walk-in closet. Three additional spacious bedrooms and a full bath sit upstairs, while an expansive unspoiled basement with plenty of storage awaits your personal touch.The backyard oasis is an award-winning vision, professionally landscaped by the renowned Welwyn Wong. At its centre sits a pristine heated inground saltwater pool with a custom rock waterfall, a luxurious suntan ledge and extensive premium interlock. Unwind in the hot tub, entertain on the custom-made Tigerwood deck, or relax under the 12x14 pavilion gazebo. A matching pool shed and additional 8x10 storage shed complete the setting, all within a fully fenced perimeter. At night, professional Yates landscape lighting and permanent, customizable Gemstone architectural lighting transform the property. The home also features a Generac whole-home generator, inground sprinkler system, reverse osmosis system and spacious triple-car garage. A rare offering and ultimate rural tranquility. (id:19512)
Engel & Volkers Ottawa
1599 Cheevers Crescent
Ottawa, Ontario
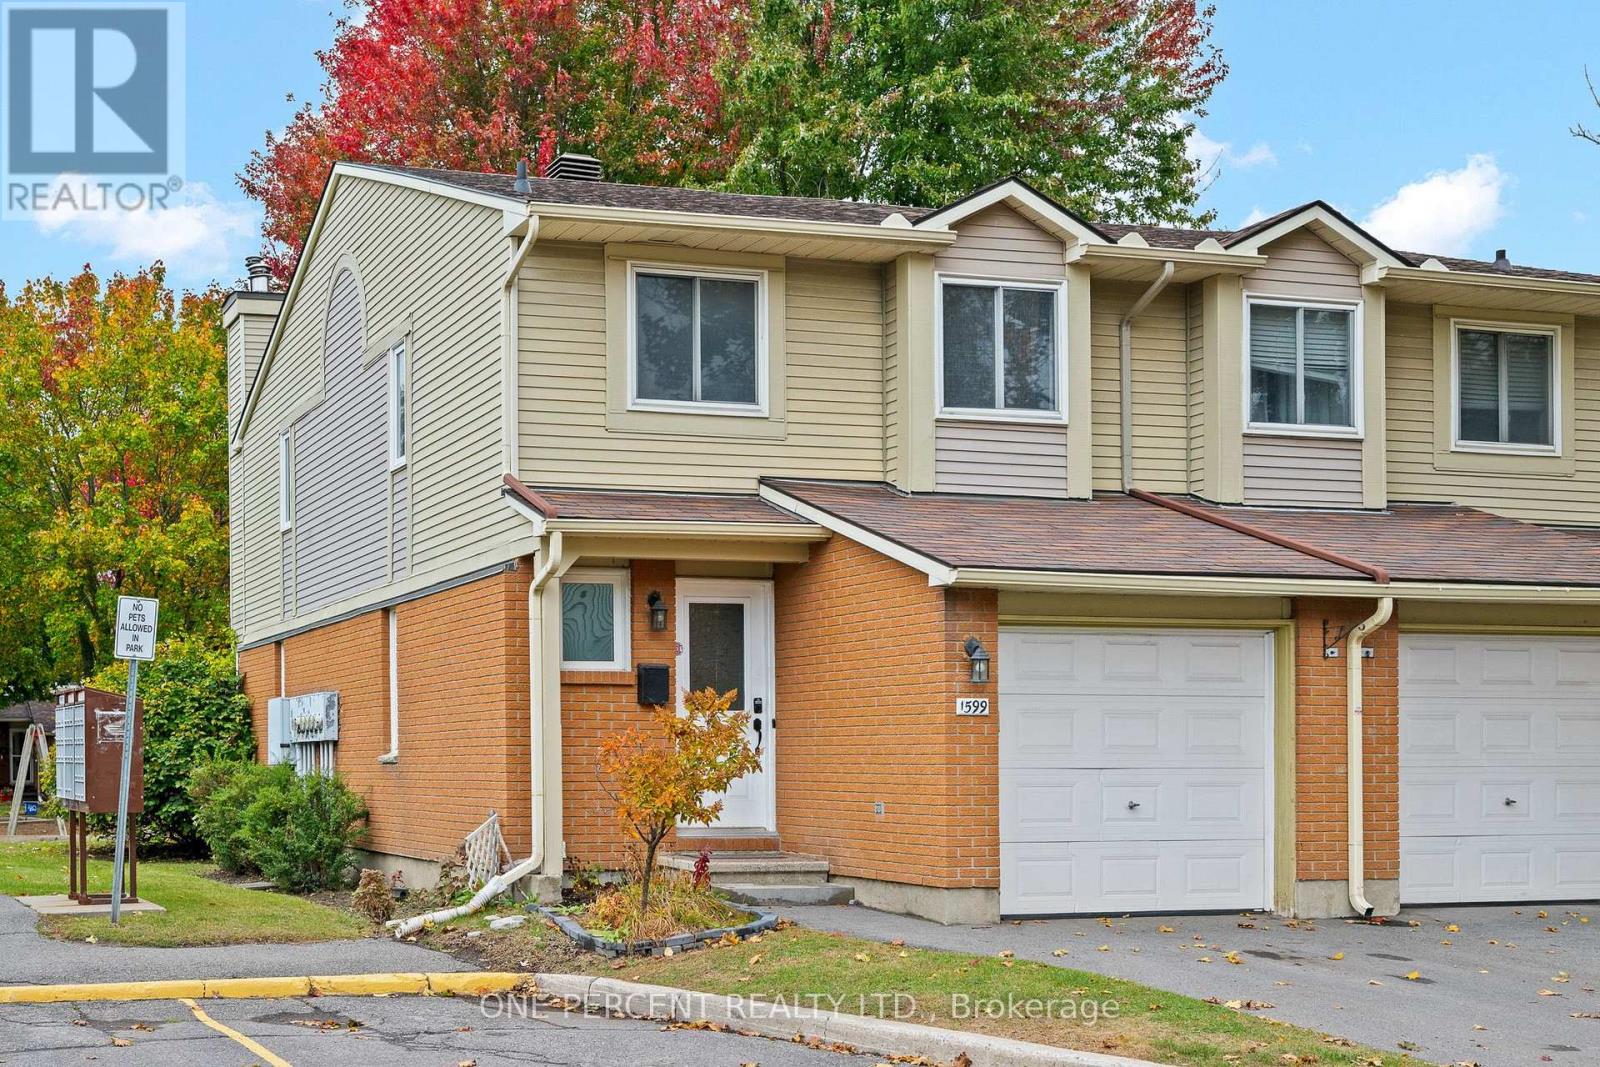
Fantastic 3-bedroom end-unit condo townhome with no rear neighbours, direct backyard access to a neighbourhood playground & visitor parking right beside the home! Nestled in a quiet, family-friendly enclave in the sought-after Fallingbrook community of Orléans, this nicely updated home offers an ideal combination of comfort, privacy & convenience. The bright and inviting main level features beautiful hardwood flooring in the main living areas, a spacious living room with a cozy wood-burning fireplace & a dedicated dining area with patio doors leading to the fully fenced backyard. The functional kitchen offers ample cabinetry, stainless steel appliances & plenty of counter space. A convenient powder room completes the main level. Upstairs, luxury vinyl flooring extends throughout all three bedrooms, including the spacious primary bedroom featuring a walk-in closet & private 2-piece ensuite. A well-appointed 4-piece bathroom completes the upper level. The lower level provides additional living space with a spacious recreation room, den, laundry area & ample storage. Step outside to the fully fenced backyard featuring an interlock patio, perfect for relaxing, entertaining or enjoying summer BBQs. A backyard gate provides direct access to the neighbourhood playground, currently being completely renovated to offer a brand-new play area for children to enjoy! Explore the virtual tour & book your private showing today! (id:19512)
One Percent Realty Ltd.
1091 Georgeton Private
Ottawa, Ontario
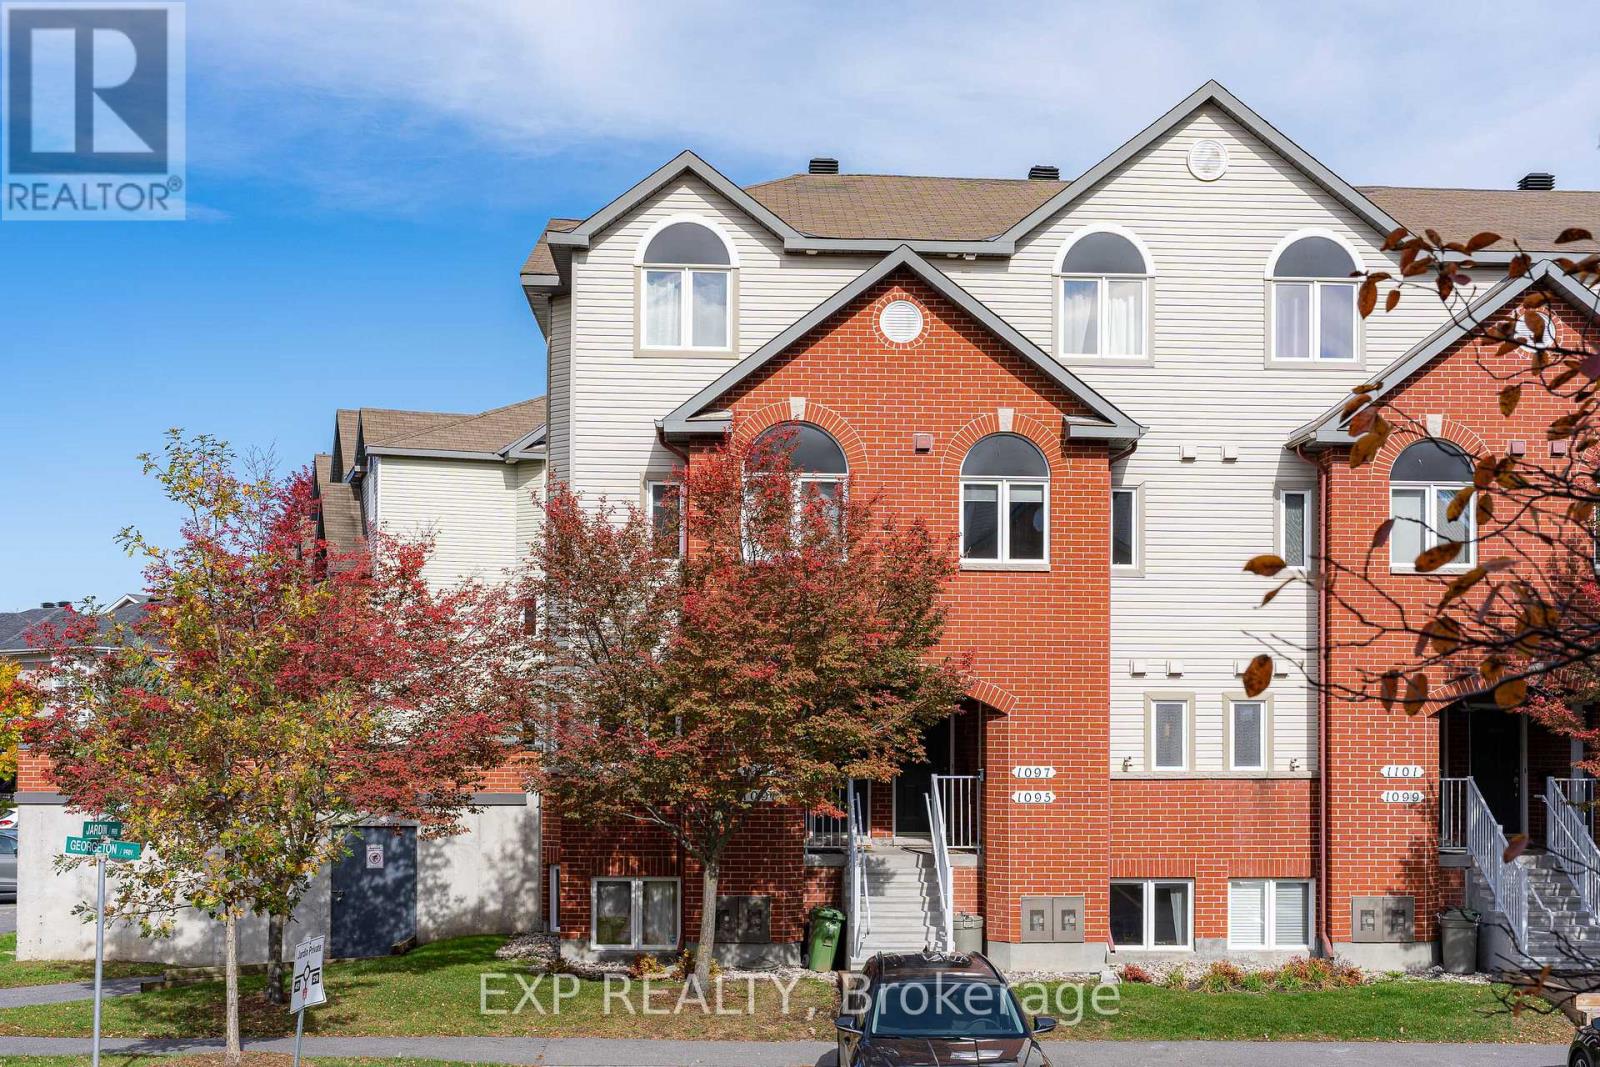
Welcome to Manor Park, one of Ottawa's BEAUTIFUL family neighbourhoods, where a 3 BEDROOM END UNIT stacked townhome is ready for its next chapter. Step inside and feel the lift of 9 FOOT CEILINGS across a completely open concept main floor, freshly painted with updated lighting that makes every corner glow. The U-shaped kitchen with stainless steel appliances opens to the dining and living room, so the cook is never left out of the conversation, and the extra side window of this END UNIT pours in SUNLIT warmth throughout the day. At the front of the home, a COZY nook with a big window is the perfect spot for a sitting area or reading corner, where natural light spills over the page and the afternoon slows down. Head downstairs to a GENEROUS primary bedroom with a WALL-TO-WALL closet, plus 2 more good-sized bedrooms, a full bath and your own laundry, all wrapped in newly painted, ROOMY comfort. Step out to the interlocked backyard, a CHARMING patio ready for summer evenings with friends or a corner of lush greenery to call your own. Outside your door, a HUGE park sits just across the street, and the setting is PEACEFUL and QUIET, yet downtown is an easy drive away. Stroll to the shops and cafés of Beechwood for everyday convenience, then wander to the Ottawa River for bike paths and hiking trails that make weekends feel like a getaway. This is the home where mornings feel unhurried and evenings feel like an exhale. Come walk through it, picture your life here, and book your showing today. (id:19512)
Exp Realty
520 David Manchester Road
Ottawa, Ontario
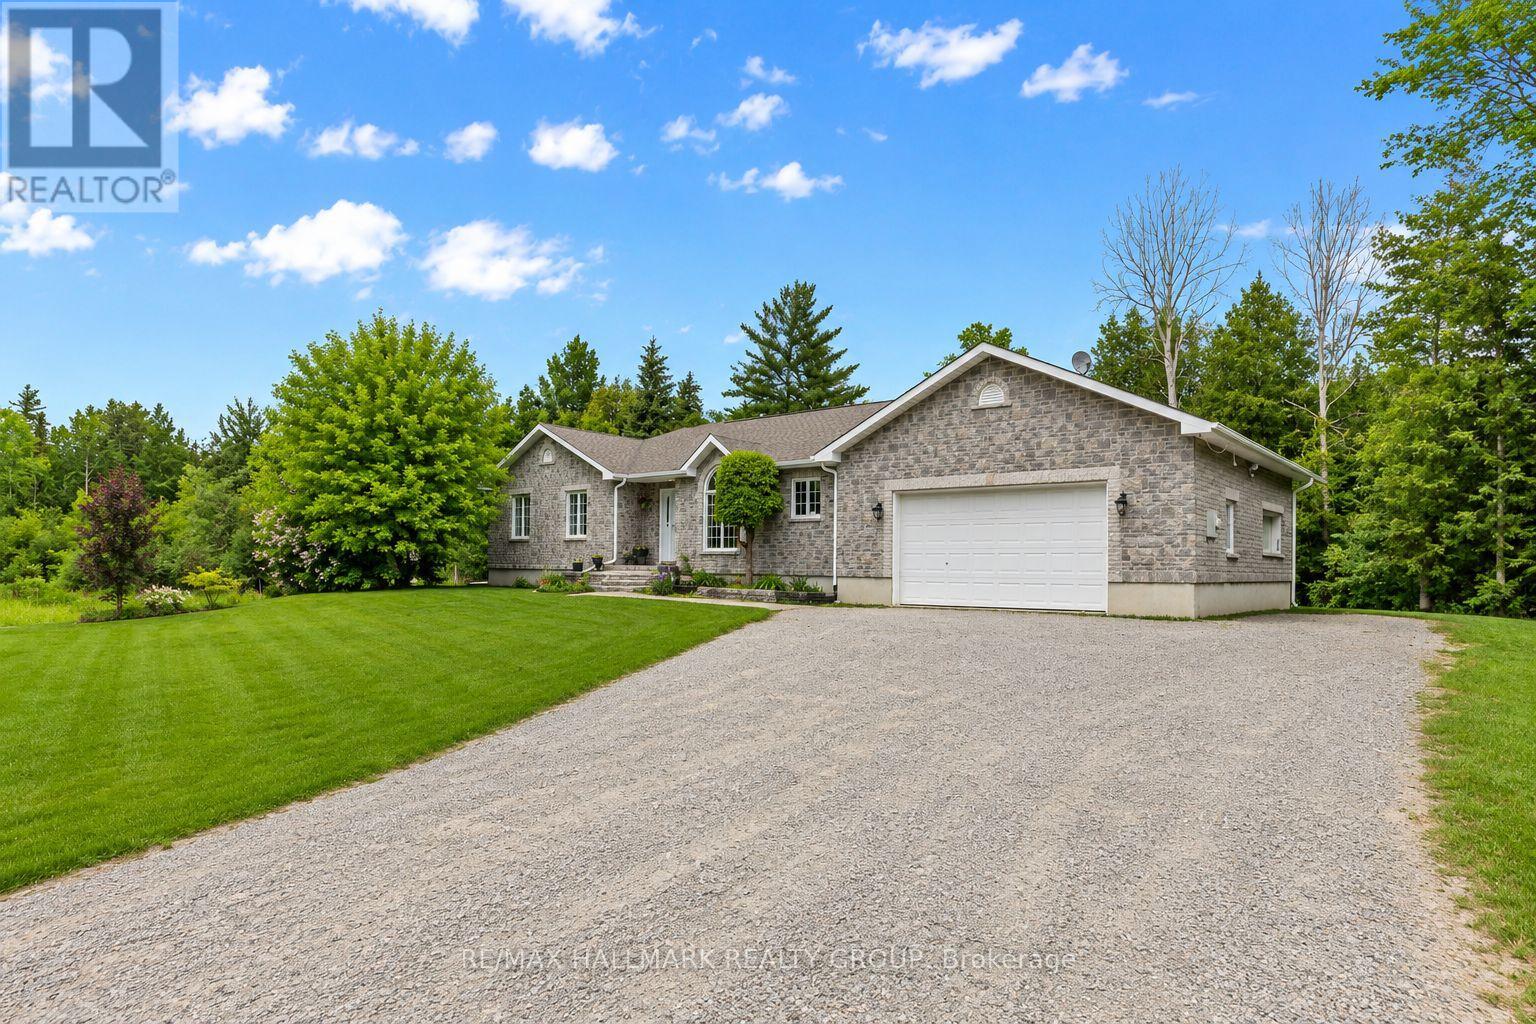
Welcome to 520 David Manchester Road, a beautifully maintained executive bungalow boasting 3500+ sq ft of finished living space with a full stone exterior offering the perfect blend of comfort, style. The privacy on a stunning private treed 4 acre lot in sought-after Forest Brook Estates is perfect for your home based business. Spacious main level features hardwood & tile flooring throughout the principal living areas and bedrooms, creating a warm & elegant atmosphere.The open concept layout offers an airy design & a modern upgraded kitchen that is sure to impress the chef in the family with it's quartz counters, new tile flooring, SS appliances, oversized island & new faucet.A convenient mud room/laundry room can also be found just off the kitchen.A spacious dining room provides the perfect setting for family meals and entertaining guests, while the inviting living room is highlighted by a cozy fireplace accented by built-in cabinetry, making it an ideal gathering space year-round.The functional layout includes three generous bedrooms on the upper level, including a spacious primary retreat complete with a luxurious ensuite featuring a glass shower a separate stand alone modern tub.The fully finished lower level provides exceptional additional living space with a large family room, media/ theatre room, fourth bedroom, three-piece bathroom, and an expansive gym area, offering endless possibilities for recreation, fitness, work, or guest accommodations.The garage offers direct access to the lower level. Step outside to enjoy your own private backyard oasis.The covered rear porch is ideal for relaxing or entertaining, while the hot tub provides year round enjoyment So much room to run around and explore in your own private forest.Completing this exceptional property is an oversized three-car garage with ample room for vehicles, storage, and hobbies.A rare opportunity to enjoy country living with modern conveniences, all within easy reach of Ottawa's west end amenities (id:19512)
RE/MAX Hallmark Realty Group
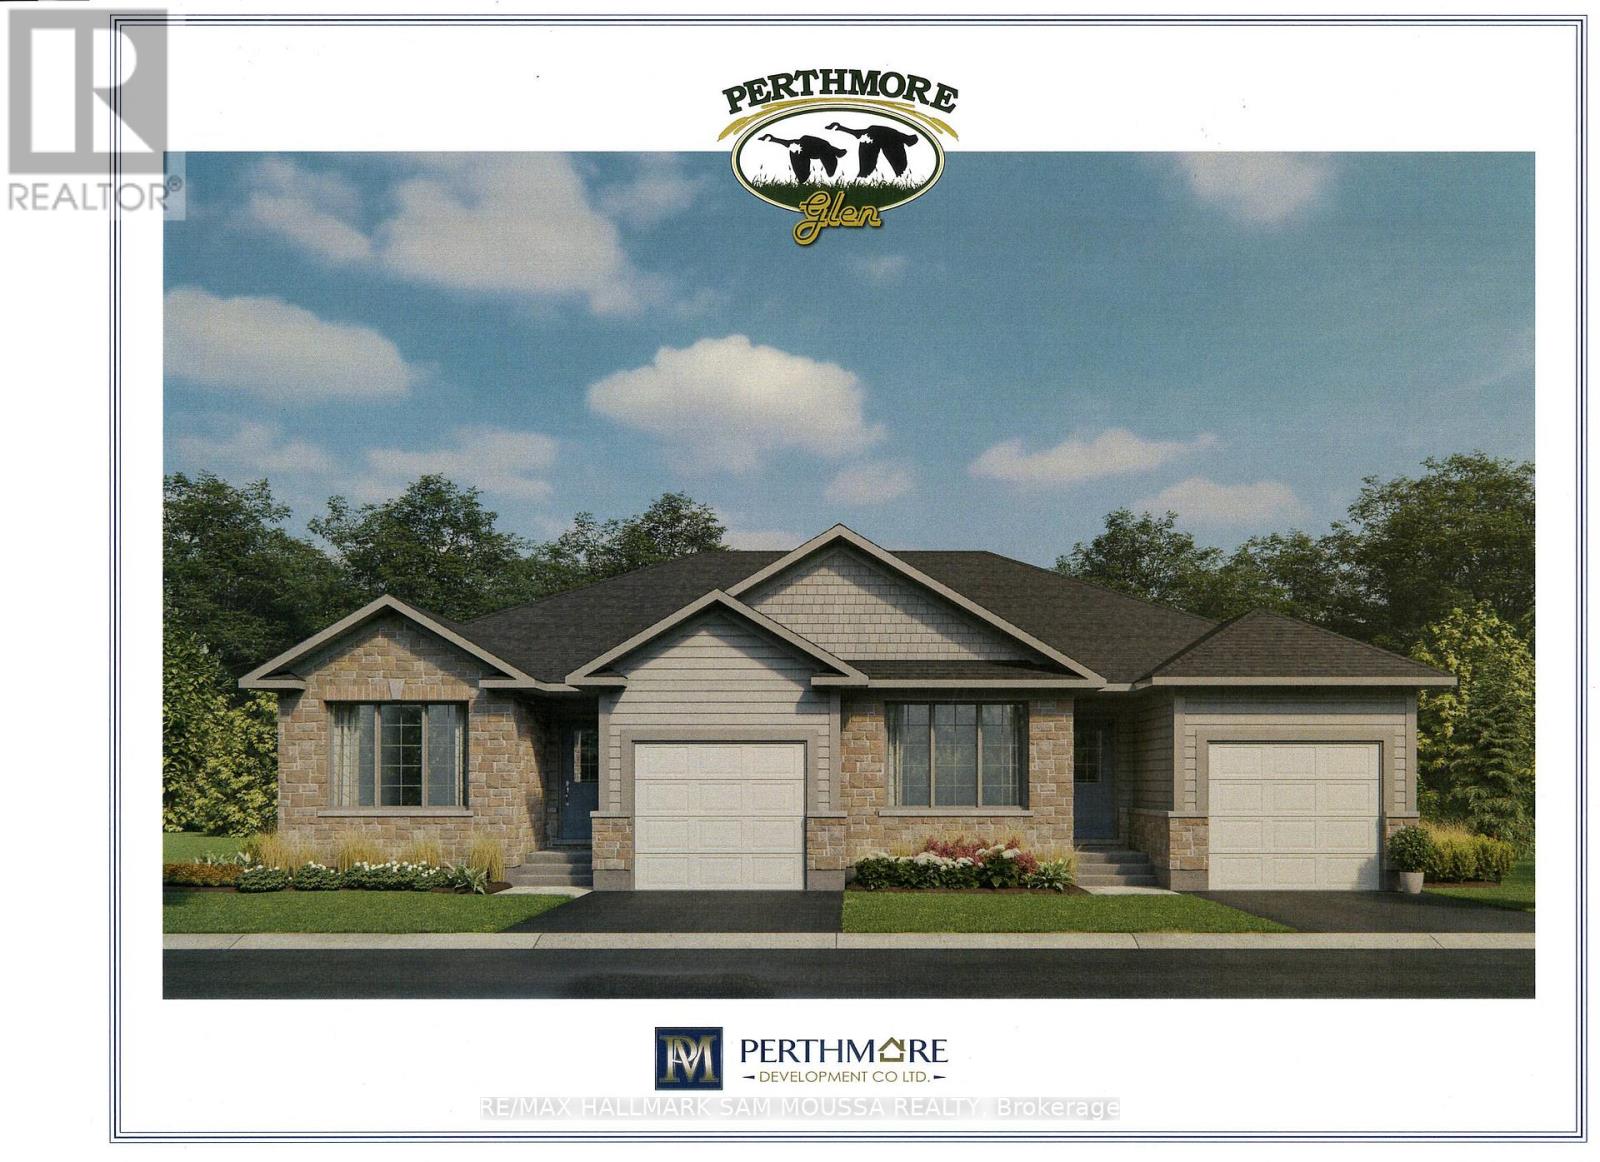
115 Parkside Way
Perth, Ontario
This beautify semi detached bungalow is an ENERGY STAR-certified home that is designed for efficiency and comfort, backed by a full Tarion warranty. It is located in the highly desired Perthmore subdivision in the historical Town Of Perth. This home will be ready early in the new year and has a number of upgrades built into the price including; stone front and side, it is 2' wider than the other side, 12'x14' oversized deck, 13' wide garage, extra windows, upgraded kitchen, corner lot and rough-in bath in basement. This is the perfect time to select any additional upgrades that you may desire. Purchase price does not reflect the HST rebate. Buyer must complete Builders purchase agreement to complete the purchase and obtain the HST rebate. (id:19512)
RE/MAX Hallmark Sam Moussa Realty
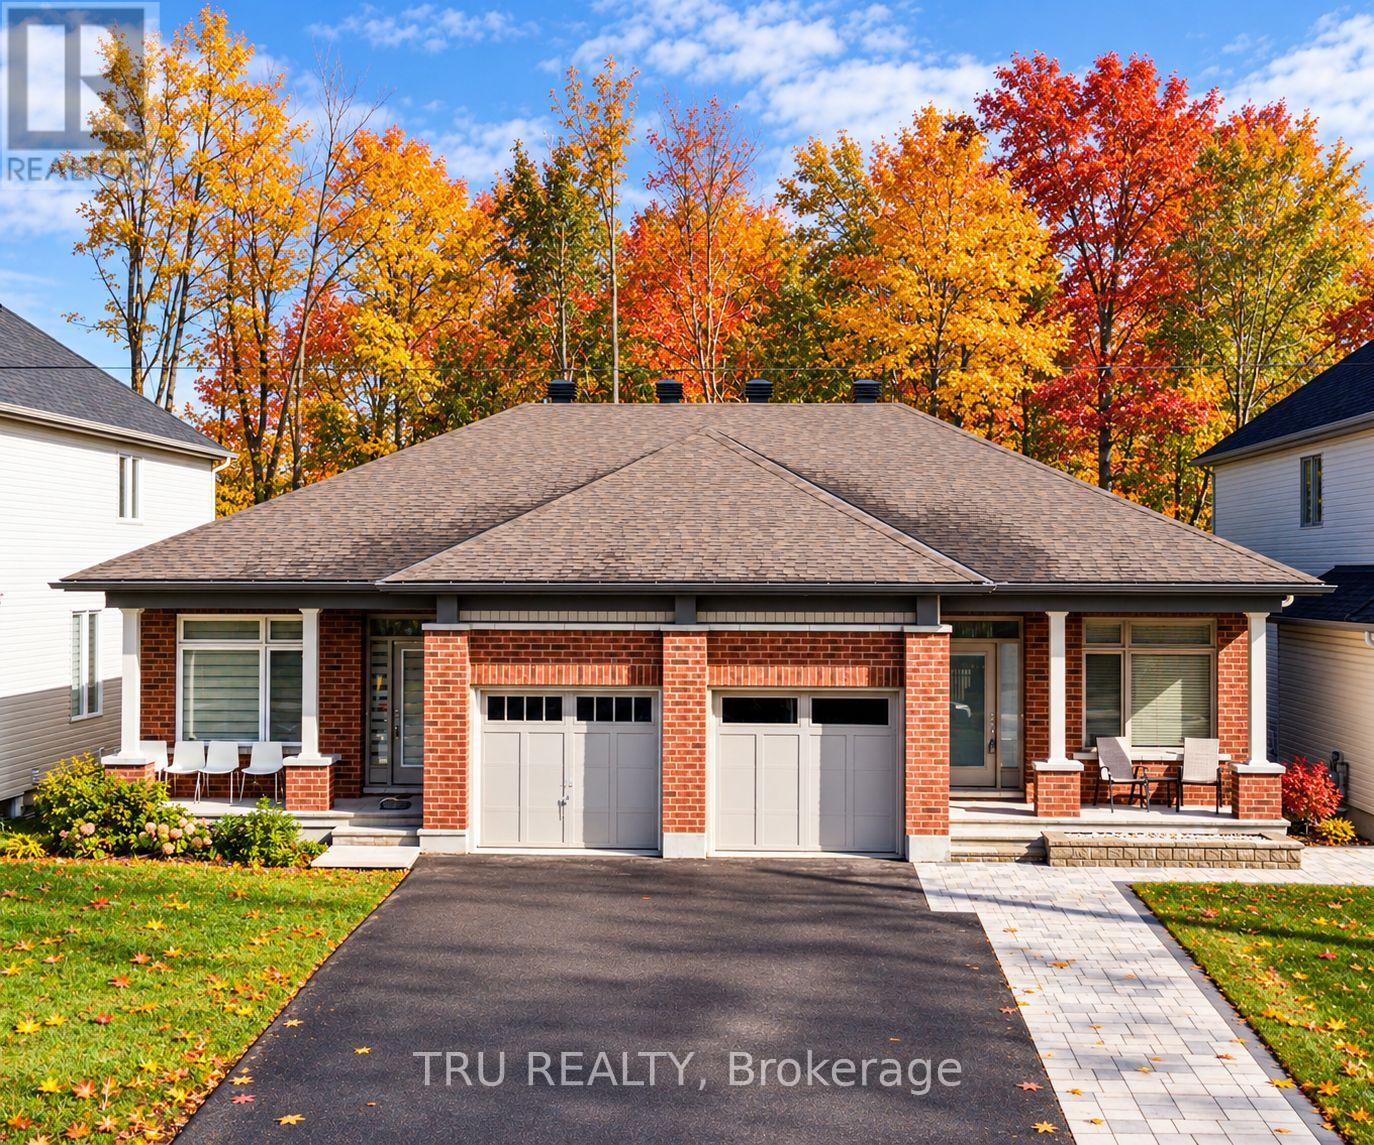
6362 Renaud Road
Ottawa, Ontario
Welcome to this luxury semi-detached bungalow meticulously maintained, Freshly painted and upgraded. Offering 2 bedrooms on the main level and one downstairs, 3 full bathrooms, and 5 parking spaces! The layout offers over 2,200 square feet of thoughtfully designed living space. This exceptional home features numerous upgrades that blend modern elegance with effortless convenience. Open-concept layout of the living, dining, and kitchen areas, creating a warm atmosphere perfect for everyday living. The chefs kitchen with premium appliances and ample counter space that inspires your culinary creations. The spacious primary retreat includes a luxurious ensuite, while the well-appointed secondary bedroom in the main floor, and a lard mud room with plenty of storage space and enough space for an additional freezer or small fridge. The fully finished basement expands the living area, offering a large rec room, an additional bedroom, a full bathroom, and generous storage solutions. The fully fenced 0 maintenance backyard with a railed deck and 2 gazebos is backing onto a private treed space with no rear neighbors. This serene outdoor retreat is ideal for relaxation and al fresco dining. Fully refreshed in 2026 with new paint, Stackable washer dryer to fit a small freezer in the mud area, duct cleaning, extended patios in the front and backyards, new remote controlled blinds, smart dimmers, water purifier, new vents and bidets in all bathrooms and fully insulated garage. (id:19512)
Tru Realty
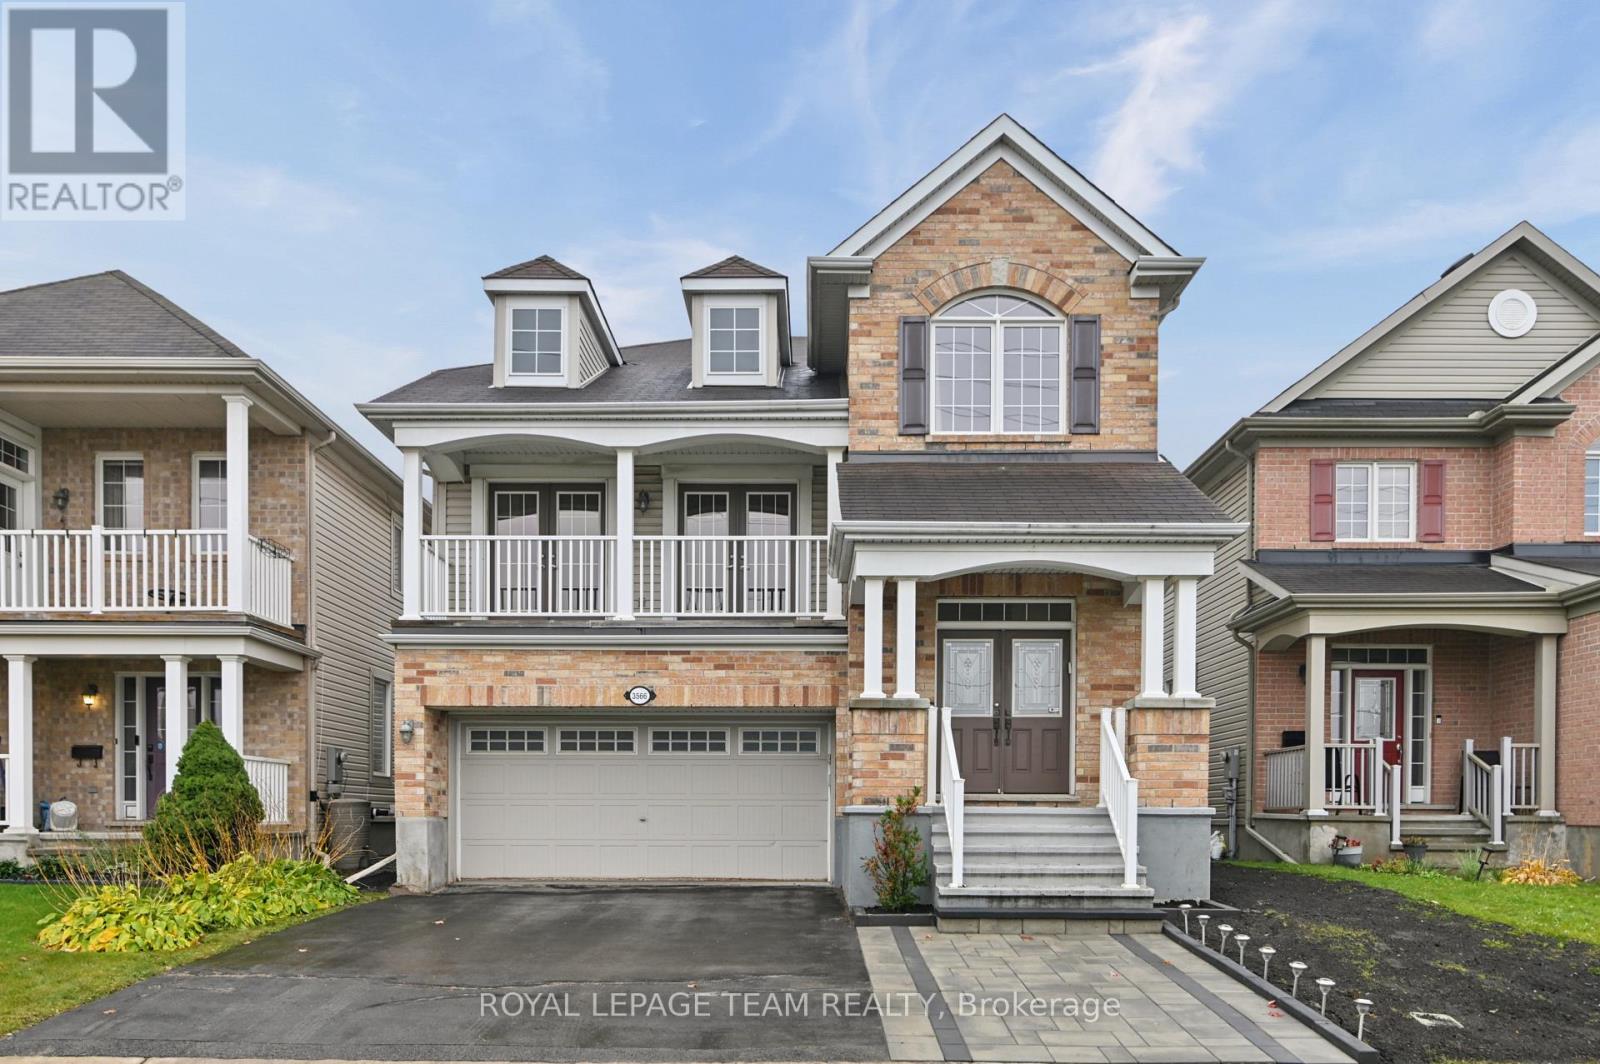
3566 Cambrian Road
Ottawa, Ontario
Energy-Efficient Living in Half Moon Bay, Barrhaven! Welcome to 3566 Cambrian Road, a well maintained single-family home offering space, comfort, and energy-conscious living. Featuring a rooftop solar array, a heat pump installed in 2022, and energy-efficient Super-E construction, this home is designed to help reduce utility costs. Enjoy stunning, unobstructed views of the pond and surrounding parkland, with no front neighbours.The bright and spacious main floor features an inviting living and dining area, a well-appointed kitchen with ample cabinetry and workspace overlooking the backyard, a convenient powder room, and main-floor laundry. Upstairs, a stunning sunken family room with soaring cathedral ceilings, a cozy fireplace, and access to a private balcony creates the perfect space to unwind while enjoying beautiful sunset views. Three generously sized bedrooms and two full bathrooms complete this level, including a spacious primary suite with two walk-in closets and a private ensuite.The fully finished basement offers additional versatile living space and a full bathroom, ideal for a recreation room, home office, or family entertainment area. Outside, enjoy a fully fenced backyard, while the double-car garage offers added convenience and is pre-wired for an EV charger.Ideally located in the sought-after Half Moon Bay community, this home is within walking distance of parks, schools, and local amenities, with recreation facilities, golf courses, and shopping just minutes away. Enjoy the perfect blend of space, scenic surroundings, and energy-efficient living in one of Barrhaven's desirable family-friendly neighbourhoods. (id:19512)
RE/MAX Hallmark Realty Group
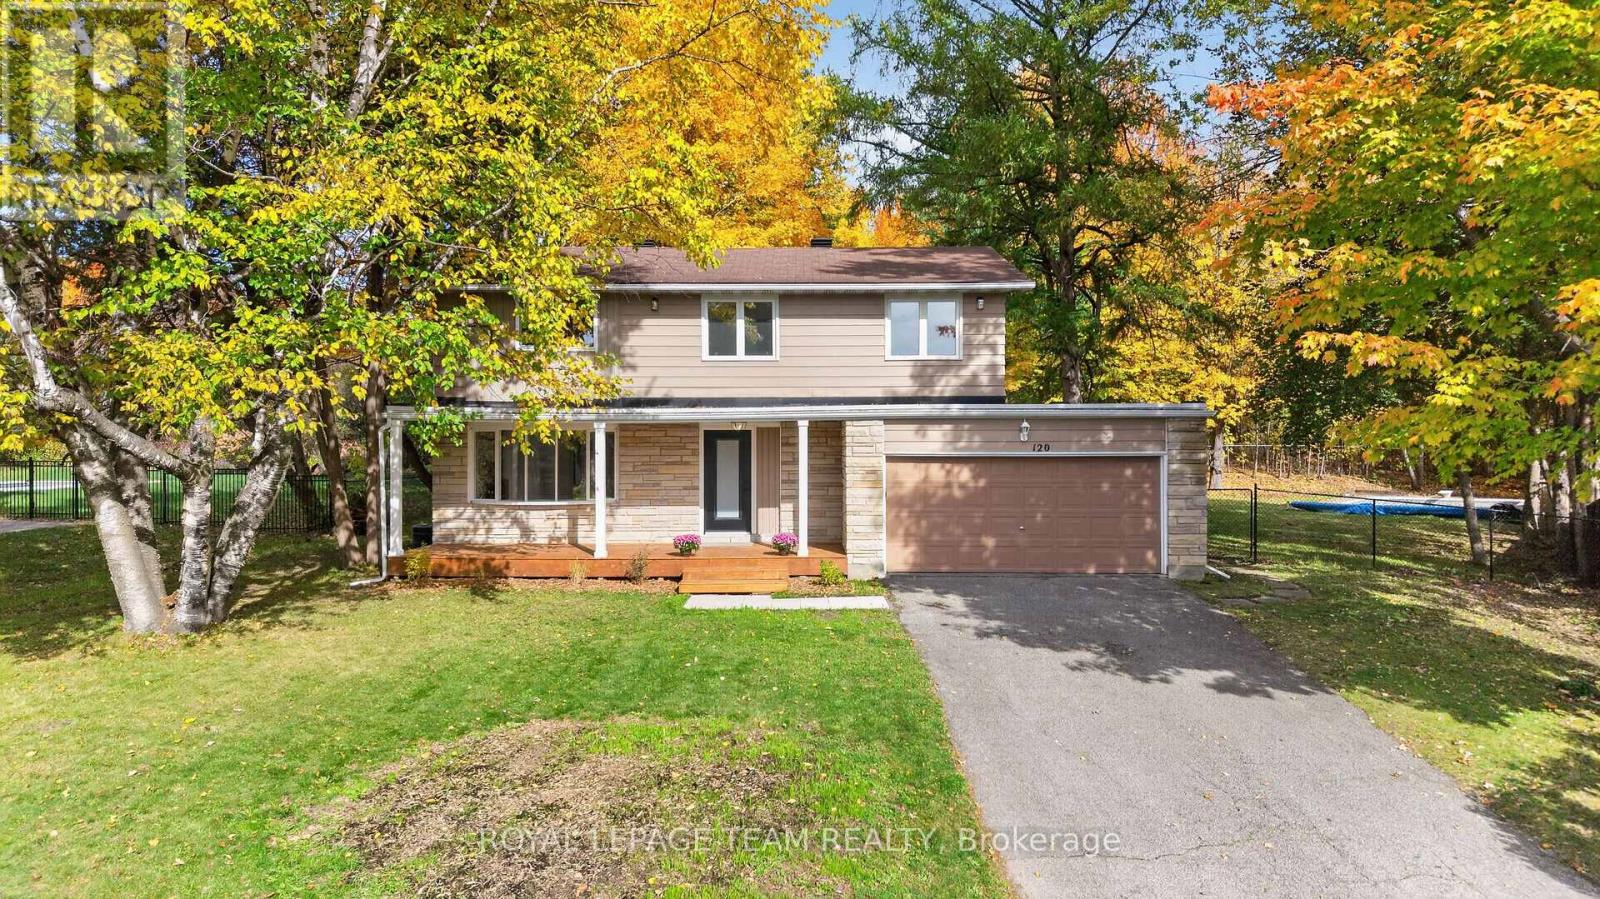
120 Glenncastle Drive
Ottawa, Ontario
Spacious, immaculate, beautifully renovated home from top to bottom - combining a fantastic family layout, a private treed setting, and an inground pool-all in one of Carp's most sought-after neighbourhoods. Backing onto a peaceful forested area, the large private lot with a canopy of mature trees, is a standout feature of this impressive, large and fully updated four bedroom beauty! Boasting strong curb appeal with an amazing large front covered porch , the welcoming foyer invites you into a spacious and sun filled main floor with principal rooms designed for everyday living and entertaining. The generous living room with fireplace seamlessly transitions to a spacious dining room and to a stunning kitchen, with beautiful counters and plenty of cupboard space and completed with stainless steel appliances - all that's missing is the chef.. A convenient powder room and mudroom area provides easy access to your spectacular, tranquil backyard oasis. Upstairs, retreat to the spacious primary bedroom boasting a walk in closet and private, upgraded ensuite. Three additional good sized bedrooms offer flexibility for family, guests and a home office space. The finished lower provides ample room to create the ultimate family room, games area, gym and media space. A large double car garage adds everyday convenience and plenty of storage. Love where you live ! Carp is a warm and welcoming community full of village charm, local shops, restaurants, markets, parks, recreational facilities and the beloved Carp Fairgrounds. Enjoy the relaxed pace of country style living - with only 15 minutes from Kanata and Stittsville you can enjoy a quieter pace without sacrificing convenience to all amenities! Book your showing today - 120 Glenncastle Drive is a must - see! (id:19512)
Royal LePage Team Realty
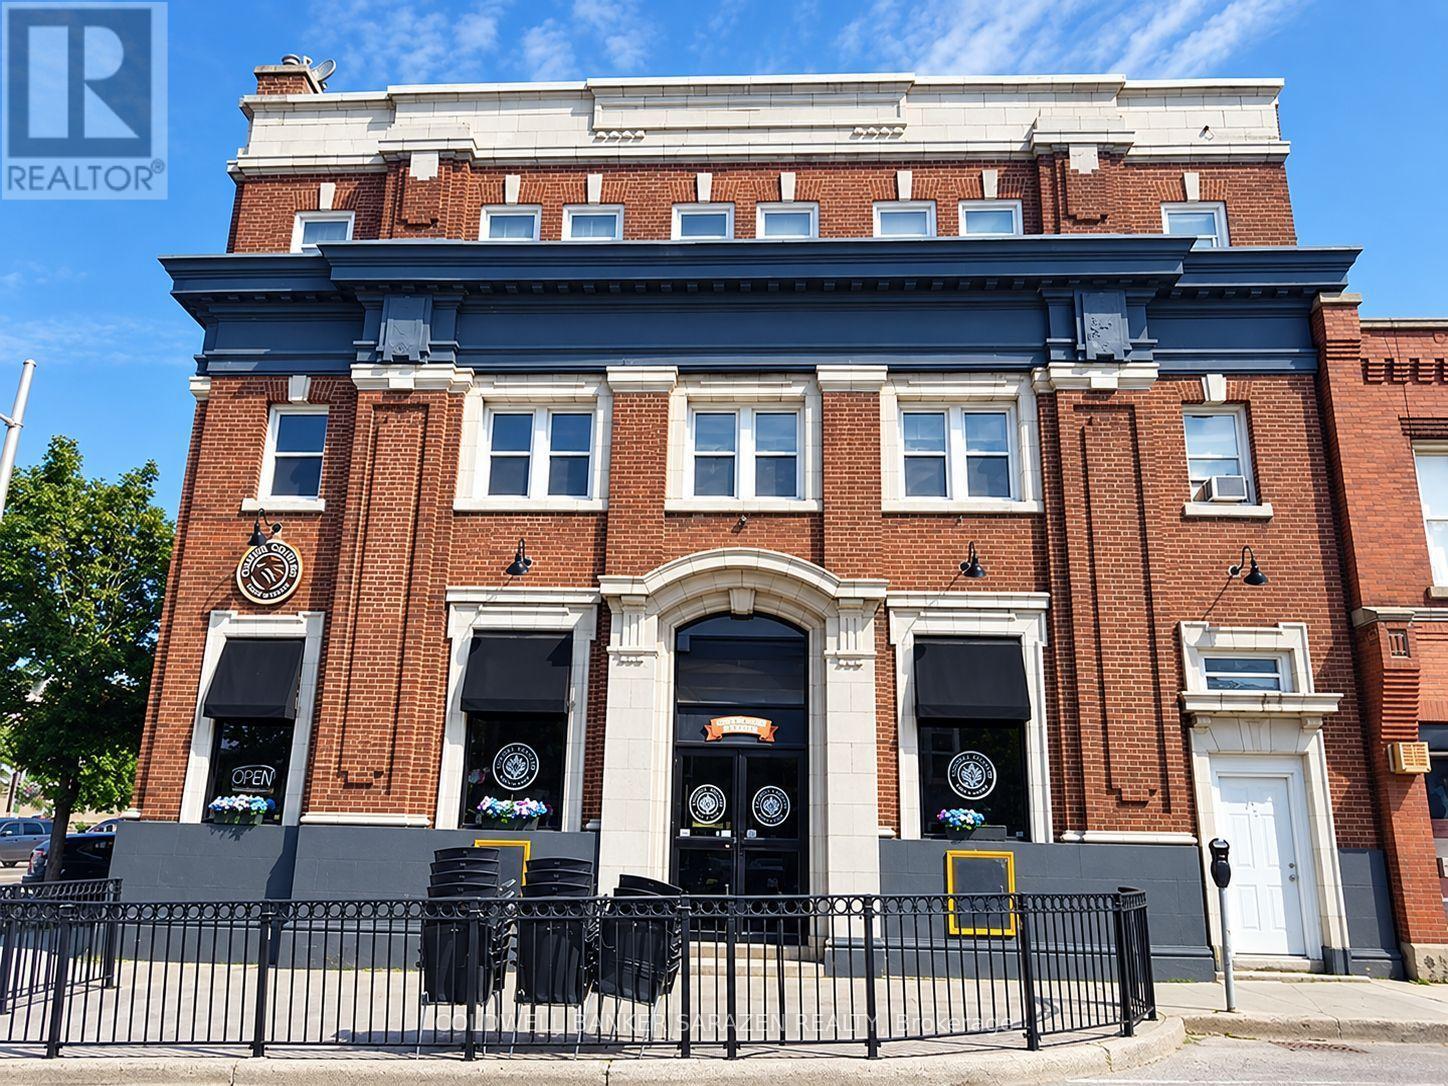
2 - 2 Russell Street E
Smiths Falls, Ontario
Welcome to 2 Russell Street, where convenience meets affordability! Enjoy plenty of space in this 3 bedroom + den unit, boasting nearly 1300 square feet of hardwood. This home is ideal for large or growing families. Save on hydro while enjoying the sky light providing plenty of natural light, and the south facing warmth. The kitchen comes fully equipped with a stove, built-in microwave and full size fridge as well as ample cupboard space. In the large bathroom you'll find in-unit laundry & your own hot water tank. Step outside and be pleasantly surprised by the walkability of the neighborhood. You'll be just steps away from a shoppers drugmart, plenty of restaurants, the bank, post office and even Smiths Falls Public Library. Bring your furry friends along, this is a pet friendly building! This unit won't last long, inquire today and secure your new home! Also available partially furnished. (id:19512)
Coldwell Banker Sarazen Realty
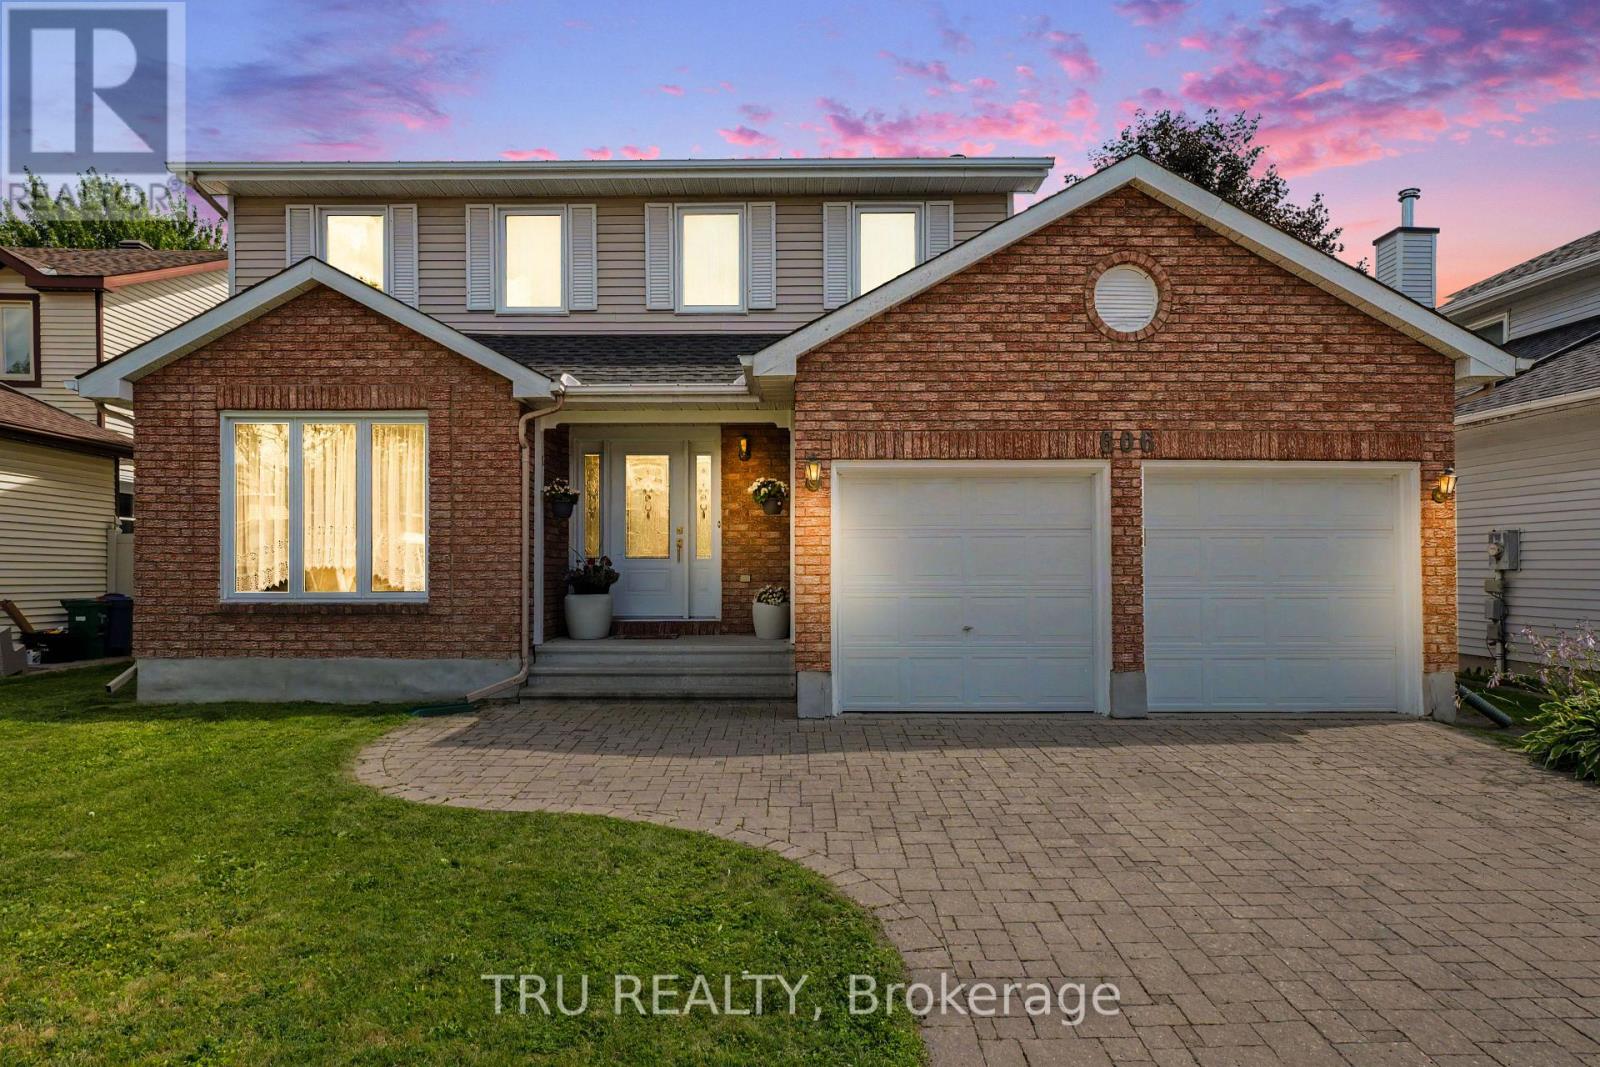
606 Chenier Way
Ottawa, Ontario
Nestled on a mature, beautifully landscaped lot in the sought-after Fallingbrook community, this spacious two-storey home features four bedrooms and 2.5 bathrooms with impressive space and versatility. A wide interlocking brick driveway leads to the attached double garage, providing excellent curb appeal and ample parking. Step through the elegant double French doors into an inviting interior featuring hardwood, ceramic, and parquet flooring throughout. The kitchen offers granite countertops, generous cupboard space, and a bright eat-in area that flows seamlessly into the cozy family room with a wood-burning fireplace. Separate living and dining rooms provide plenty of space for hosting family and friends. A convenient two-piece powder room and main-floor laundry complete the main level. Upstairs, the spacious primary bedroom features a private ensuite with a relaxing Jacuzzi tub. Three additional generously sized bedrooms share a full bathroom. The partially finished basement offers excellent potential for additional living space and awaits your personal touch. Outside, enjoy the private backyard complete with a stone patio and a charming storage shed, an ideal setting for relaxing, gardening, or enjoying summer evenings. Located close to schools, parks, shopping, and everyday amenities, this home offers a wonderful combination of space, comfort, and an unbeatable location. (id:19512)
Tru Realty
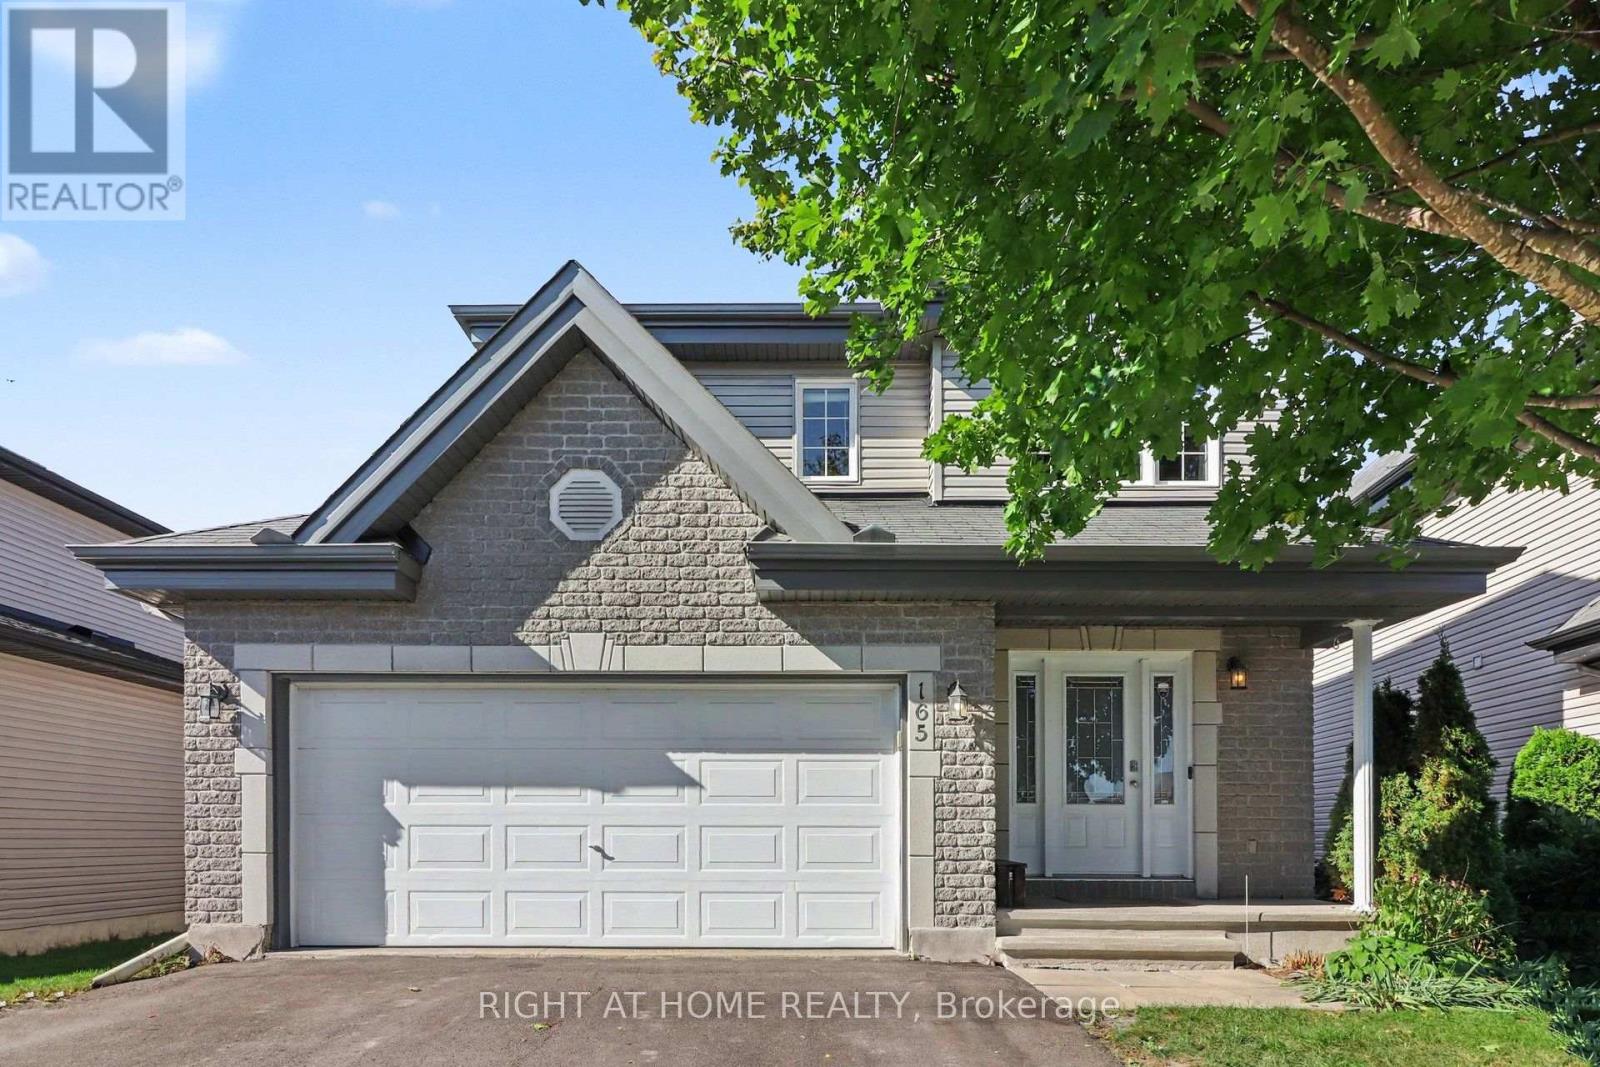
165 Dorina Sarazin Crescent
Clarence-Rockland, Ontario
Space to Grow. Room to Love. Welcome to 165 Dorina Sarazin Crescent, an open-concept, three-bedroom, three-bathroom beauty in the heart of Morris Village. This home has been thoughtfully updated and shows beautifully from the moment you walk in. The kitchen was fully renovated in 2025 and is made for both everyday life and entertaining. It features new shaker cabinets, a large island, a coffee bar and loads of storage, plus a brand new dishwasher, fridge, microwave and hood fan. Hardwood flooring (2019) in the living room and bedrooms adds warmth and style. The convenience of main floor laundry makes daily routines effortless. Upstairs, the primary bedroom offers a private retreat with a 4-piece ensuite featuring a soaker tub and separate shower. Two additional well-sized bedrooms and full bathroom complete the upper level. The fully finished basement gives you even more room for a rec space, office or play area, with plenty of storage to keep everything organized. Step outside to your own private backyard retreat, with a large deck, a gazebo for shady summer evenings and a garden shed for tools and toys. A double attached heated garage makes busy mornings and cold winters that much easier. Located in the growing village of Rockland, you're just minutes from parks, schools, shopping and everything Morris Village has to offer. This is an ideal family home in a fantastic location. Book your showing today! (id:19512)
Right At Home Realty
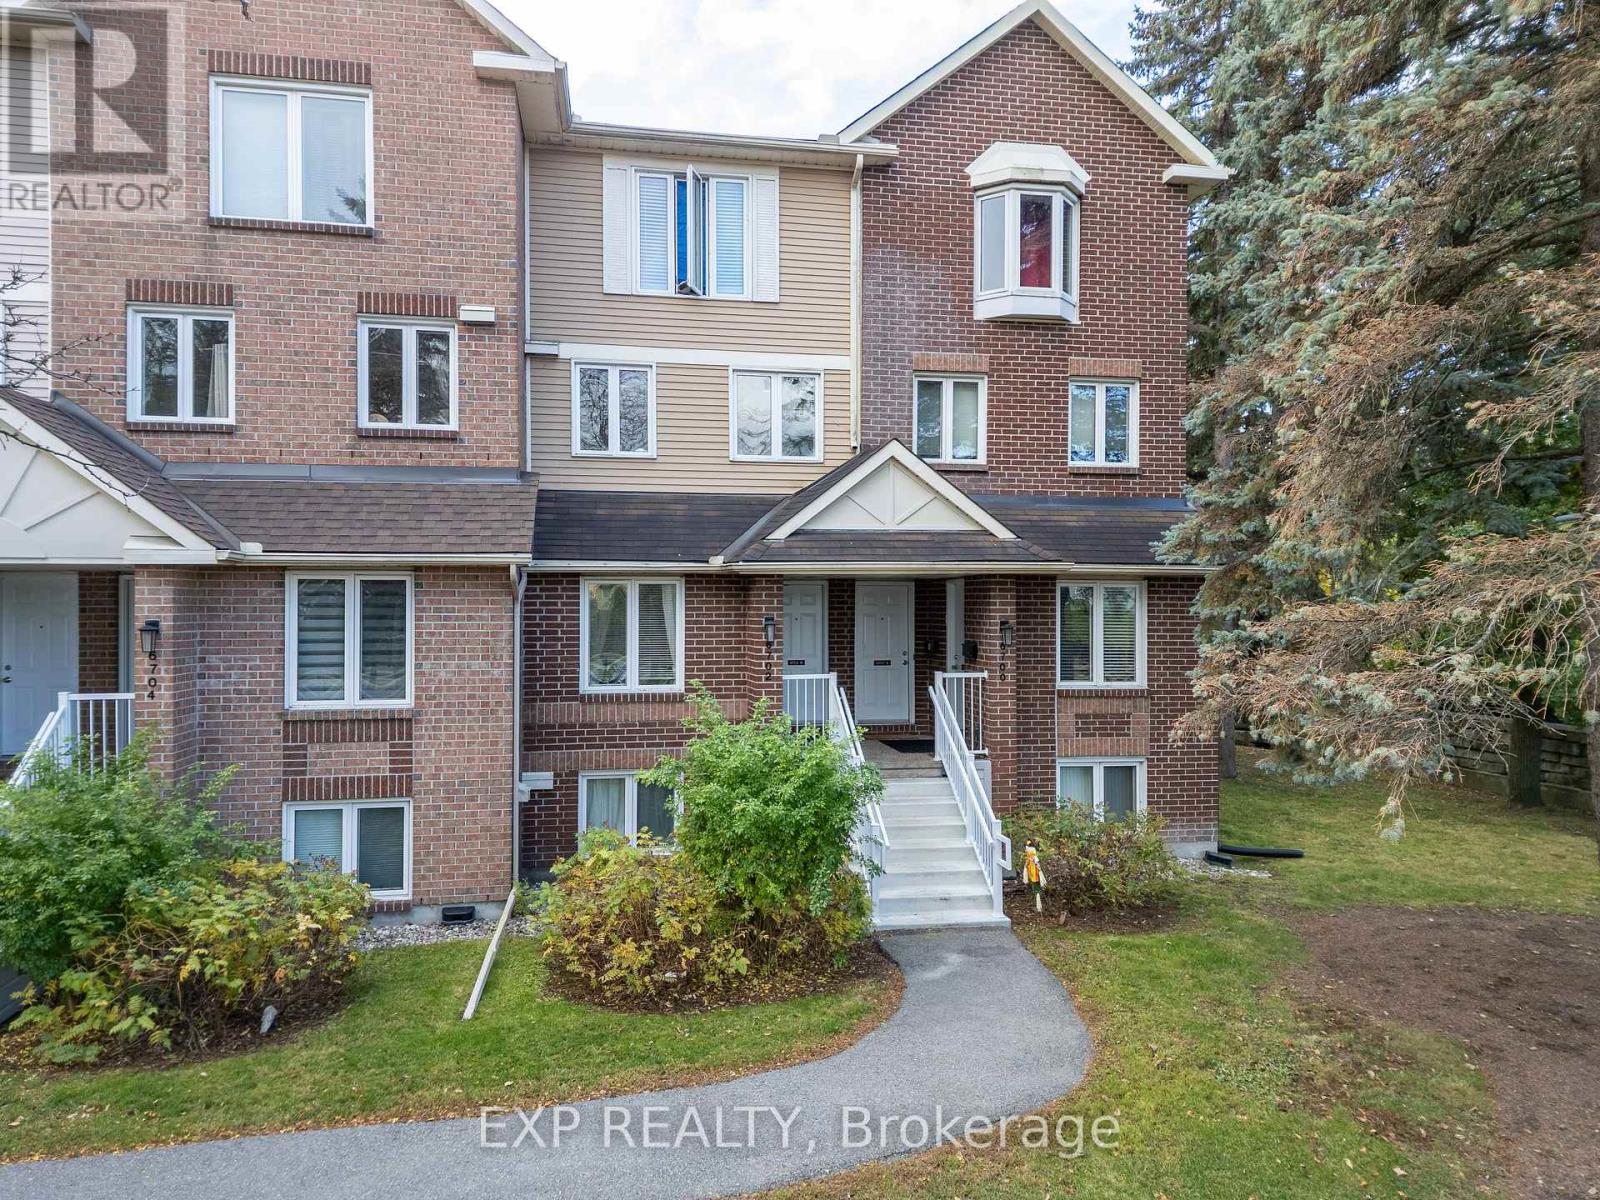
B - 6702 Jeanne D'arc Boulevard N
Ottawa, Ontario
Welcome to 6702 Jean D'Arc Boulevard, Unit B! This beautiful upper unit stacked condo townhouse is ideally located in the heart of Orleans, just minutes from Place d'Orleans Mall, shopping, restaurants, transit, and a variety of convenient amenities. Inside, you'll find luxury vinyl flooring throughout the main living areas and ceramic tile in the kitchen, combining both style and durability. The home features 2 spacious bedrooms and 2 full bathrooms, offering a bright and comfortable layout. The living room exudes warmth and charm, highlighted by a cozy wood-burning fireplace and access to a private balcony - perfect for relaxing or entertaining guests. Additional highlights include one designated parking space for your convenience. Come experience the comfort, style, and prime location this Orleans home has to offer! (id:19512)
Exp Realty
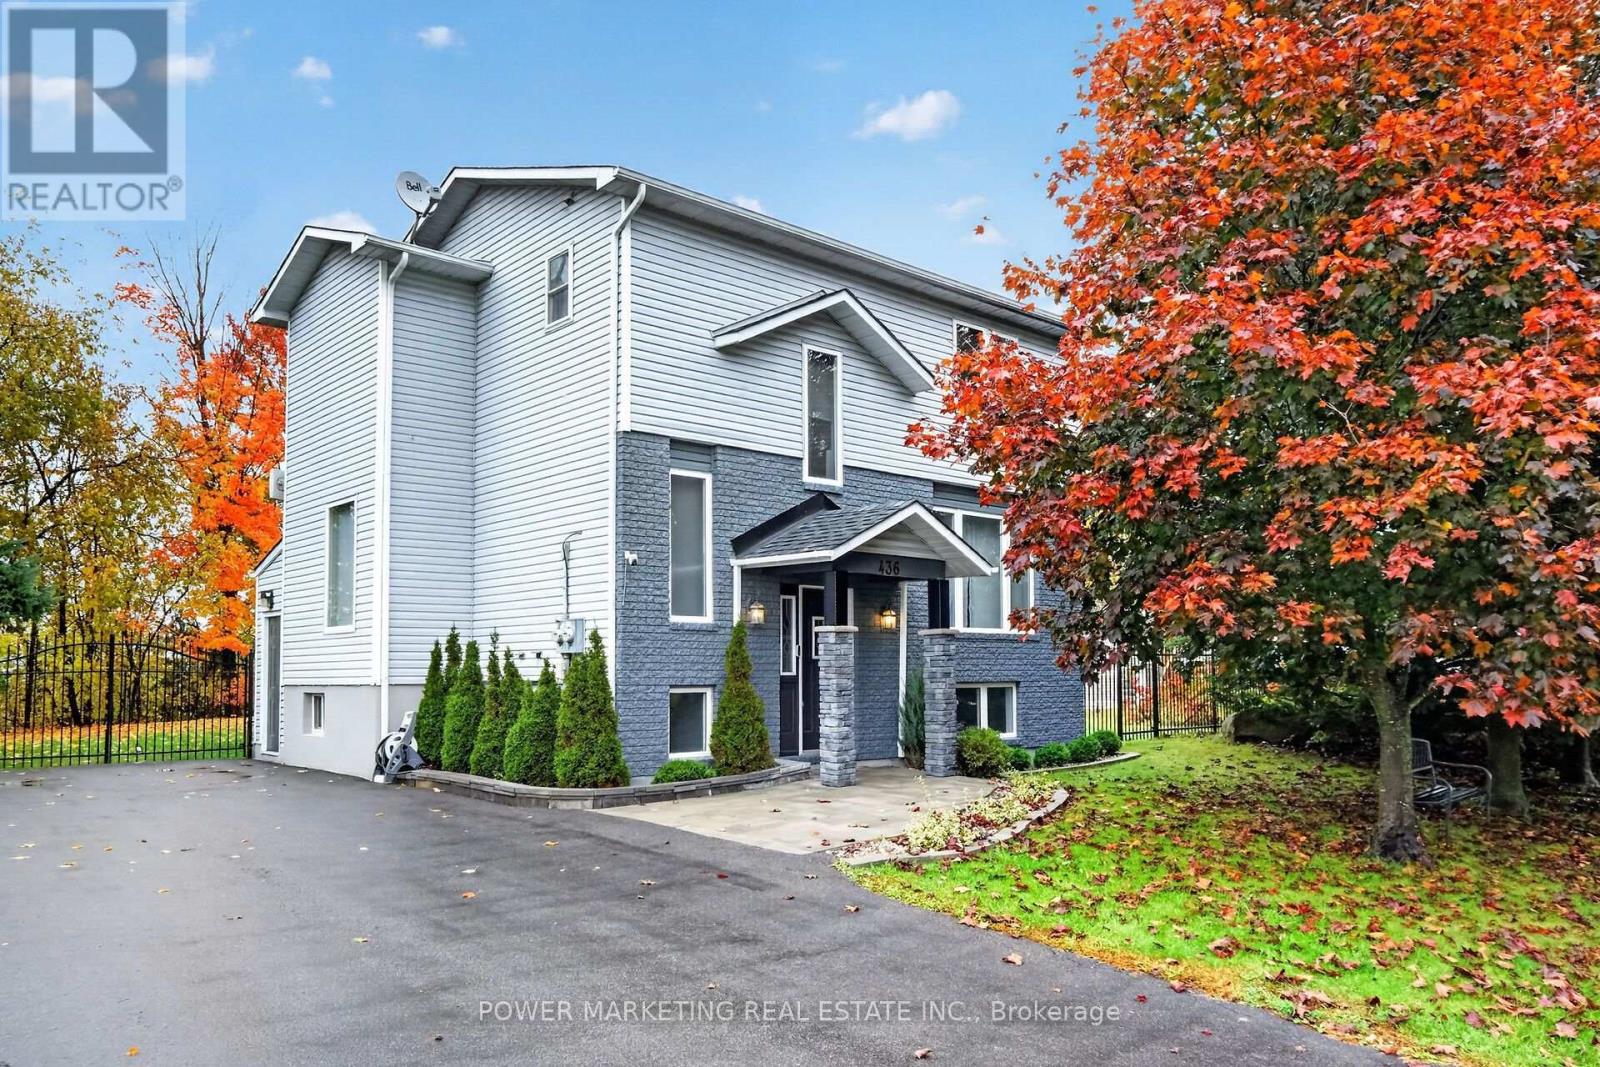
436 Yves Street
Clarence-Rockland, Ontario
In-laws welcome! Great sun-filled and spacious 3+1-bedroom, 3 bathrooms home, With the price of a townhouse! Totally updated (2021-2025) home with newer kitchen with loads of cupboards,newer bathrooms, bright and beautiful living room and dining room, main floor laundry room, main floor bathroom, large main bedroom with a wall of closets, roomy second and 3rd bedrooms, Updated bathrooms, 2 electrical meters, Recently painted, Finish lower level offers you a separate door, Large bedroom, full bathroom, large living room, good size kitchen, rough-in laundry room and much more (can generate $1500- $1800 rent per month! Walk to schools, parks and all amenities! A must see! call today! (id:19512)
Power Marketing Real Estate Inc.
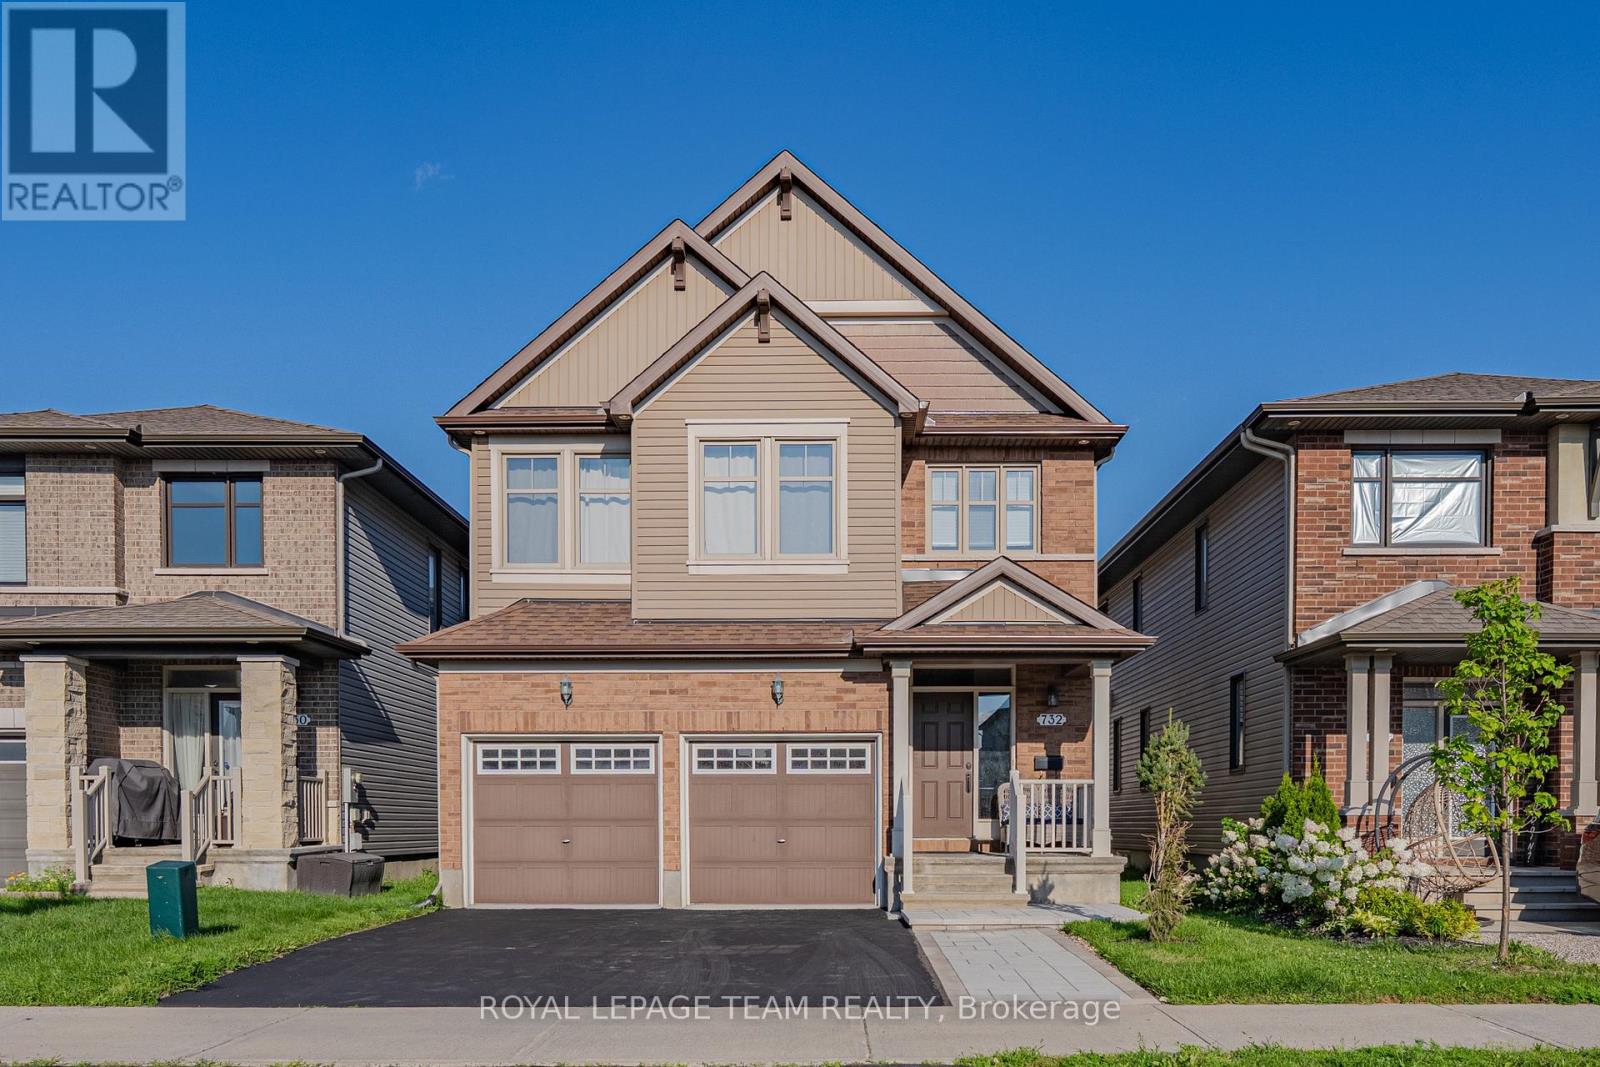
732 Brian Good Avenue
Ottawa, Ontario
Welcome to this exceptional former Richcraft Baldwin model home in desirable Riverside South, offering 4 bedrooms, 3 bathrooms, a main-floor office, double garage and over $120,000 in upgrades. Energy Star certified and protected by Tarion warranty until 2028, it offers a practical family layout. A West-facing front brings afternoon light, while the tiled foyer with glass-panelled door and sidelights opens to smooth ceilings, pot lights and upgraded white oak hardwood across the main level. The private office is ideal for remote work, and the sunken mudroom features a built-in bench and shelving. At the rear, the chef's kitchen showcases quartz counters, extended pantry units, glass-front cabinetry, built-in lower cabinets, stainless steel appliances, chimney hood fan, ceramic backsplash, pots-and-pans drawers, a large island with pendant lighting, double-bowl sink and secondary prep sink. The sunny breakfast area flows into the open-concept living and dining room, where an open-to-above ceiling adds dramatic volume and a gas fireplace with stone surround and oak beam mantel creates a warm focal point. Upstairs, upgraded oak railings lead to four spacious bedrooms, Berber carpet and a convenient laundry room. The oversized primary suite offers a walk-in closet with custom shelving and a luxurious 5-piece ensuite with quartz counters, double vanity, custom millwork storage and separate toilet room. One secondary bedroom has its own walk-in closet, while a built-in linen area adds storage. The expansive unfinished basement provides excellent recreation and storage potential, plus a 3-piece bathroom rough-in for future customization. Outside, enjoy a deep, Southeast-facing backyard of approximately 104.6 feet, filled with morning sun and ideal for coffee, play or relaxed gatherings. Located within walking distance of schools, parks, transit, groceries, fitness and everyday amenities, with easy access to River Road, Prince of Wales Drive and the Rideau River corridor. (id:19512)
Royal LePage Team Realty
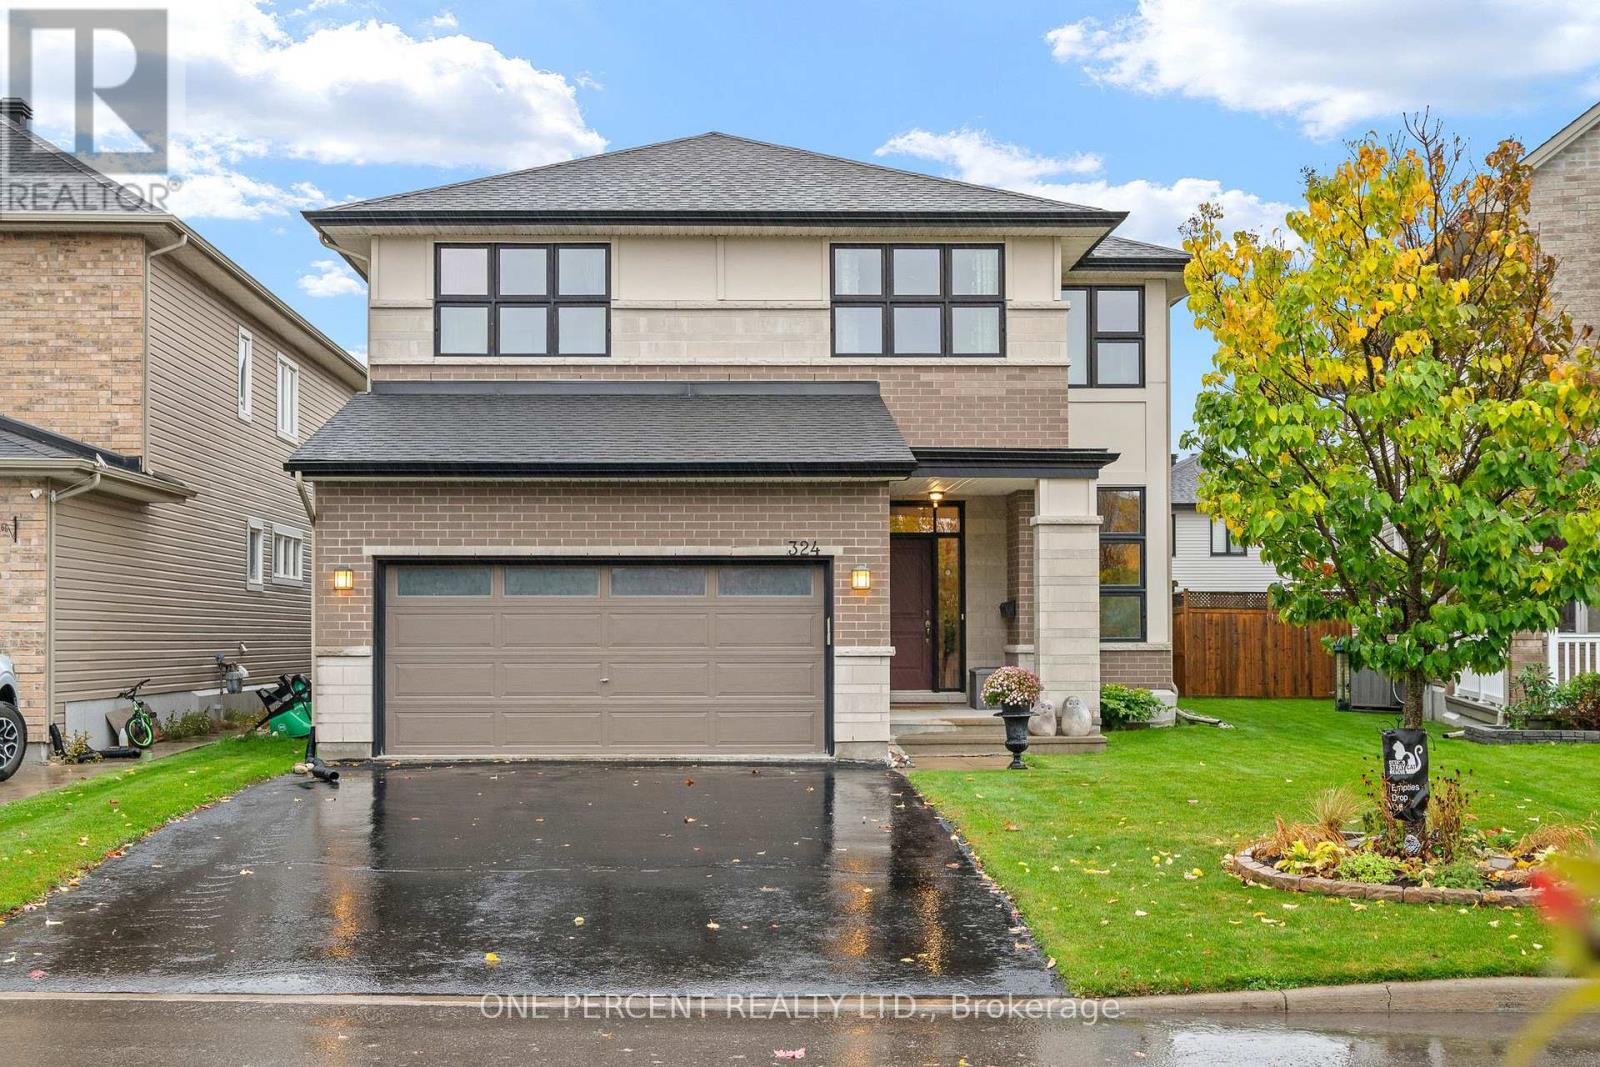
324 Rosina Way
Ottawa, Ontario
STUNNING 4-bedroom + loft home, situated on a premium lot on a quiet, family-friendly street! This beautifully designed home offers an impressive layout, elegant finishes, and exceptional living space for the entire family. A magnificent curved hardwood staircase serves as the architectural centrepiece of the home, complemented by rich hardwood flooring throughout the main level. The spacious formal living & dining rooms provide elegant spaces for entertaining, while the main-floor den is ideal for a home office. The spectacular family room is the heart of the home, showcasing soaring two-storey ceilings, a dramatic wall of windows that floods the space with natural light & a cozy gas fireplace. The beautifully appointed kitchen features quartz countertops, rich cabinetry, a stylish backsplash, stainless steel appliances, a centre island, a walk-in pantry & a bright eating area. Completing the main floor is a convenient mudroom with laundry, adding everyday practicality. Upstairs, the open loft overlooks the stunning family room below, further enhancing the home's impressive sense of space. The upper level also features four generously sized bedrooms, including a spacious primary retreat with two walk-in closets and a luxurious 5-piece ensuite featuring a glass shower, soaker tub & double vanity. A well-appointed 4-piece family bathroom serves the additional bedrooms. The finished basement features a spacious recreation room with a cozy fireplace, ample storage, and the potential for a fifth bedroom, along with an existing rough-in for an additional bathroom. Step outside to a beautifully maintained, fully fenced backyard featuring a spacious deck, gazebo, and natural gas BBQ, perfect for outdoor entertaining, or simply relaxing, with a storage shed for added functionality. Enjoy the convenience of this sought-after location, with schools, parks, shopping, and everyday amenities all close by. Explore the virtual tour and book your private showing today! (id:19512)
One Percent Realty Ltd.
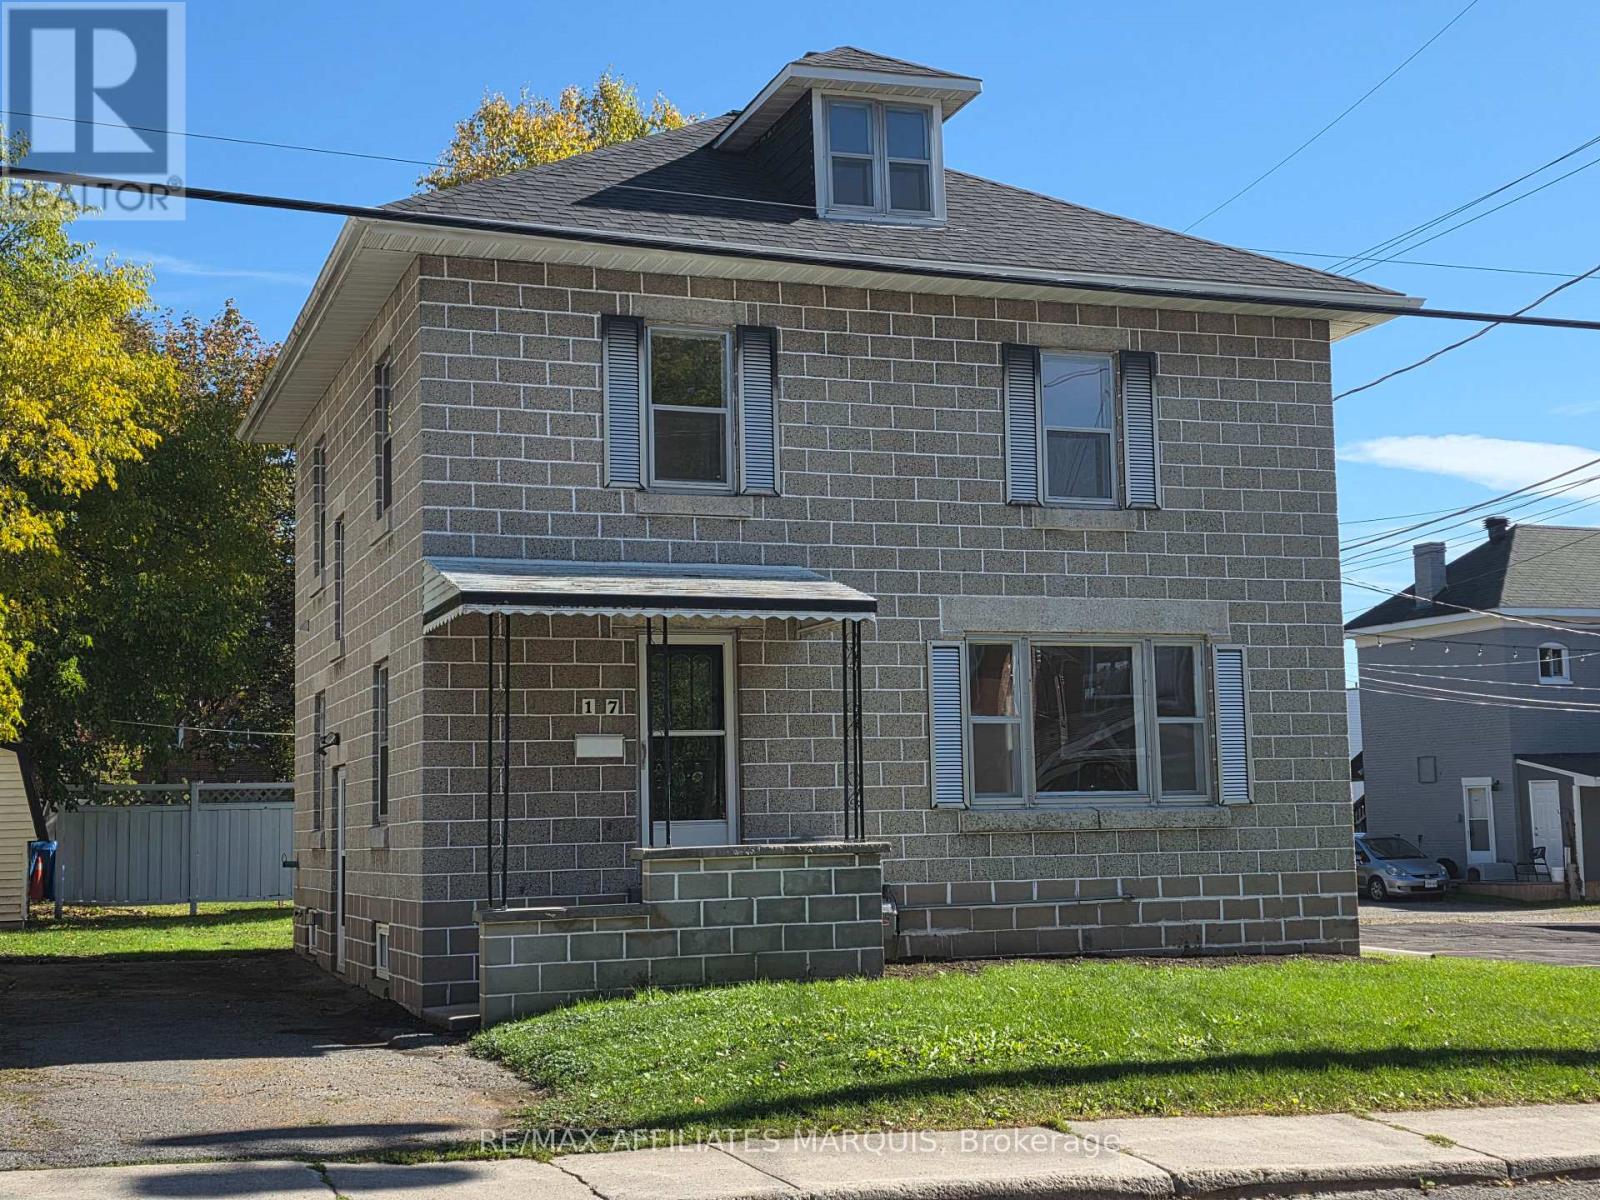
17 Maple Avenue N
Smiths Falls, Ontario
Welcome to 17 Maple Ave in the heart of Smiths Falls. This solid 4 bedroom, 1.5 bathroom home is ready for it's new owner. The interior has been freshly painted and the original hardwood floors have been refinished. The spacious primary bedroom is nice and bright, all bedrooms have 2 windows to let in lots of natural light. The nice bright eat-in kitchen has lots of cupboard space. Main floor powder room. Side entrance for easy access to the driveway and backyard. The attic/loft has walk up accessability from the thrid bedroom. Large shed and paved driveway with 4 spots. Natural gas forced air furnace and central air conditioning. Furnace and A/C 2009, A/C was serviced recently. Hwt(replaced 2019) Shingles replaced 2024. Close to shopping and amenities. Book your showing today. (id:19512)
RE/MAX Affiliates Marquis
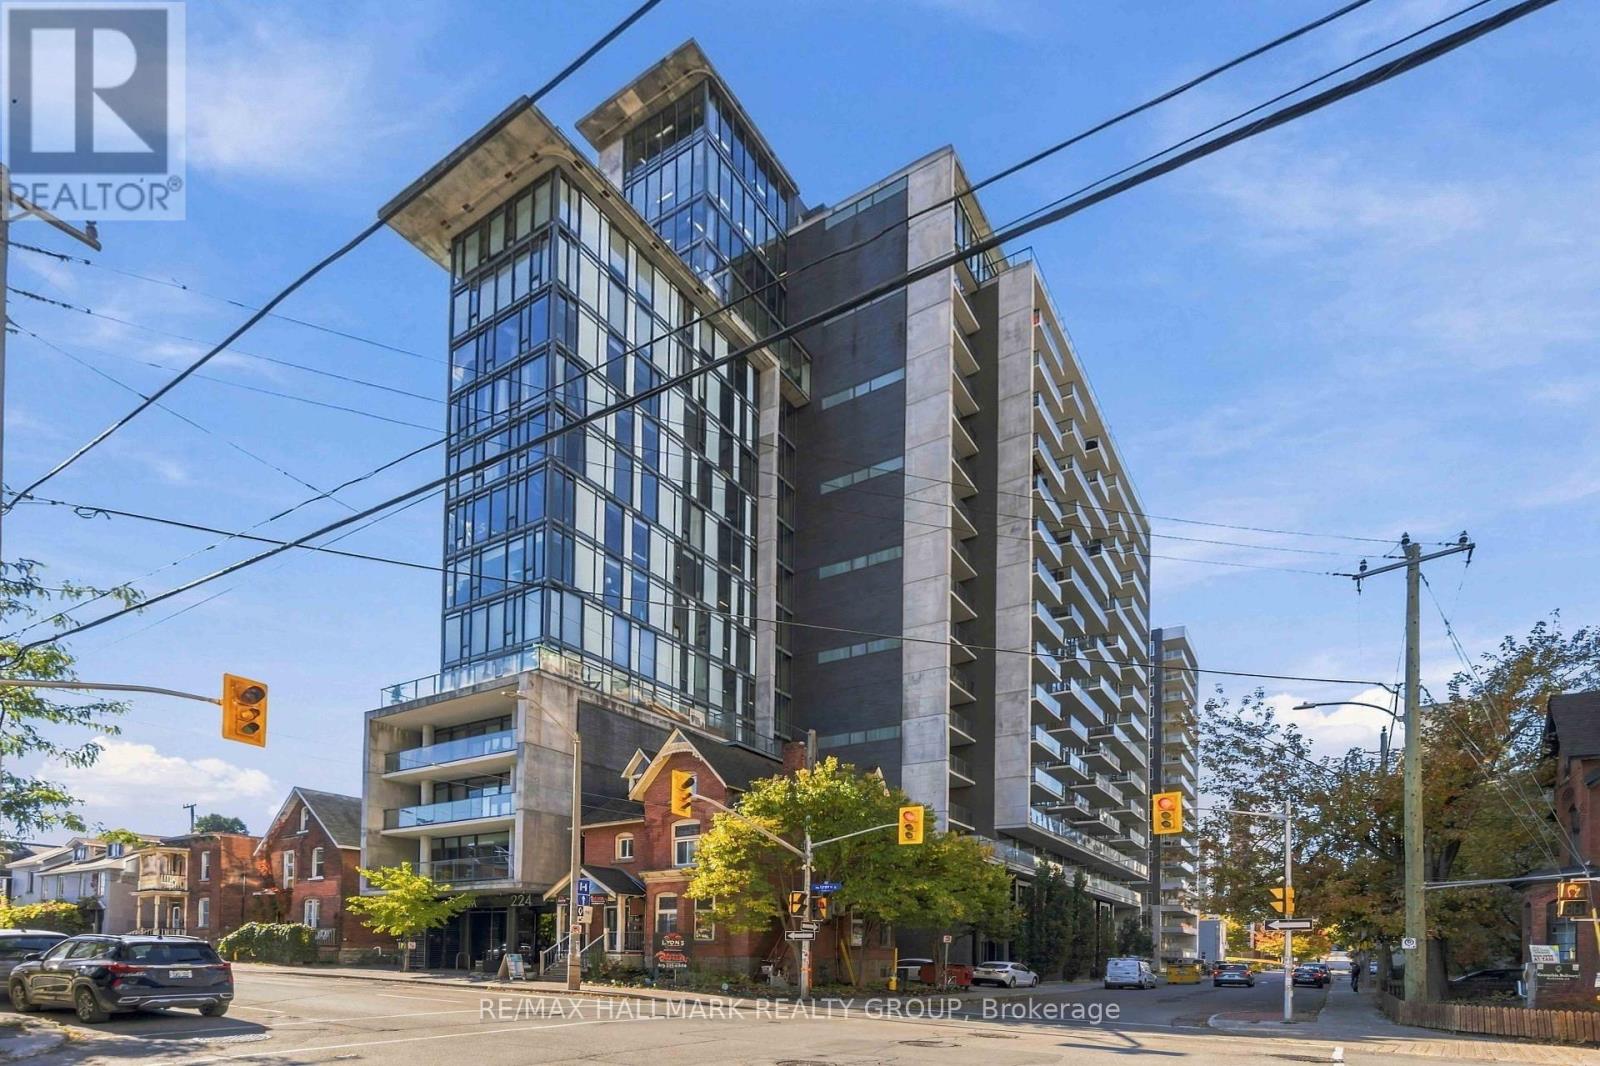
411 - 224 Lyon Street N
Ottawa, Ontario
Experience downtown living at its best in the sought-after Gotham building at 224 Lyon Street. This stylish 751 sq.ft. 1-bedroom + den suite combines industrial-inspired architecture with contemporary design, featuring 10' ceilings, exposed concrete ceilings and feature walls, engineered hardwood flooring, and floor-to-ceiling windows. The designer kitchen offers gloss white cabinetry and quartz countertops, while the modern bathroom features linear tile flooring, a separate shower with custom glass door, and a deep soaker tub. A frosted glass sliding door provides privacy to the bedroom, while the versatile den with concrete accent wall is ideal for a home office or creative workspace. Enjoy a full-length balcony with glass guardrail and gas BBQ hookup, plus the convenience of in-unit laundry, and owned indoor parking! Perfectly positioned for a true live/work downtown lifestyle, you're just minutes from Parliament Hill, the ByWard Market, Elgin Street, Bank Street, Lebreton Flats, the Rideau Canal, restaurants, cafés, shops, transit, and Ottawa's business and government districts. Leave the car behind and enjoy everything downtown Ottawa has to offer right outside your door. (id:19512)
RE/MAX Hallmark Realty Group
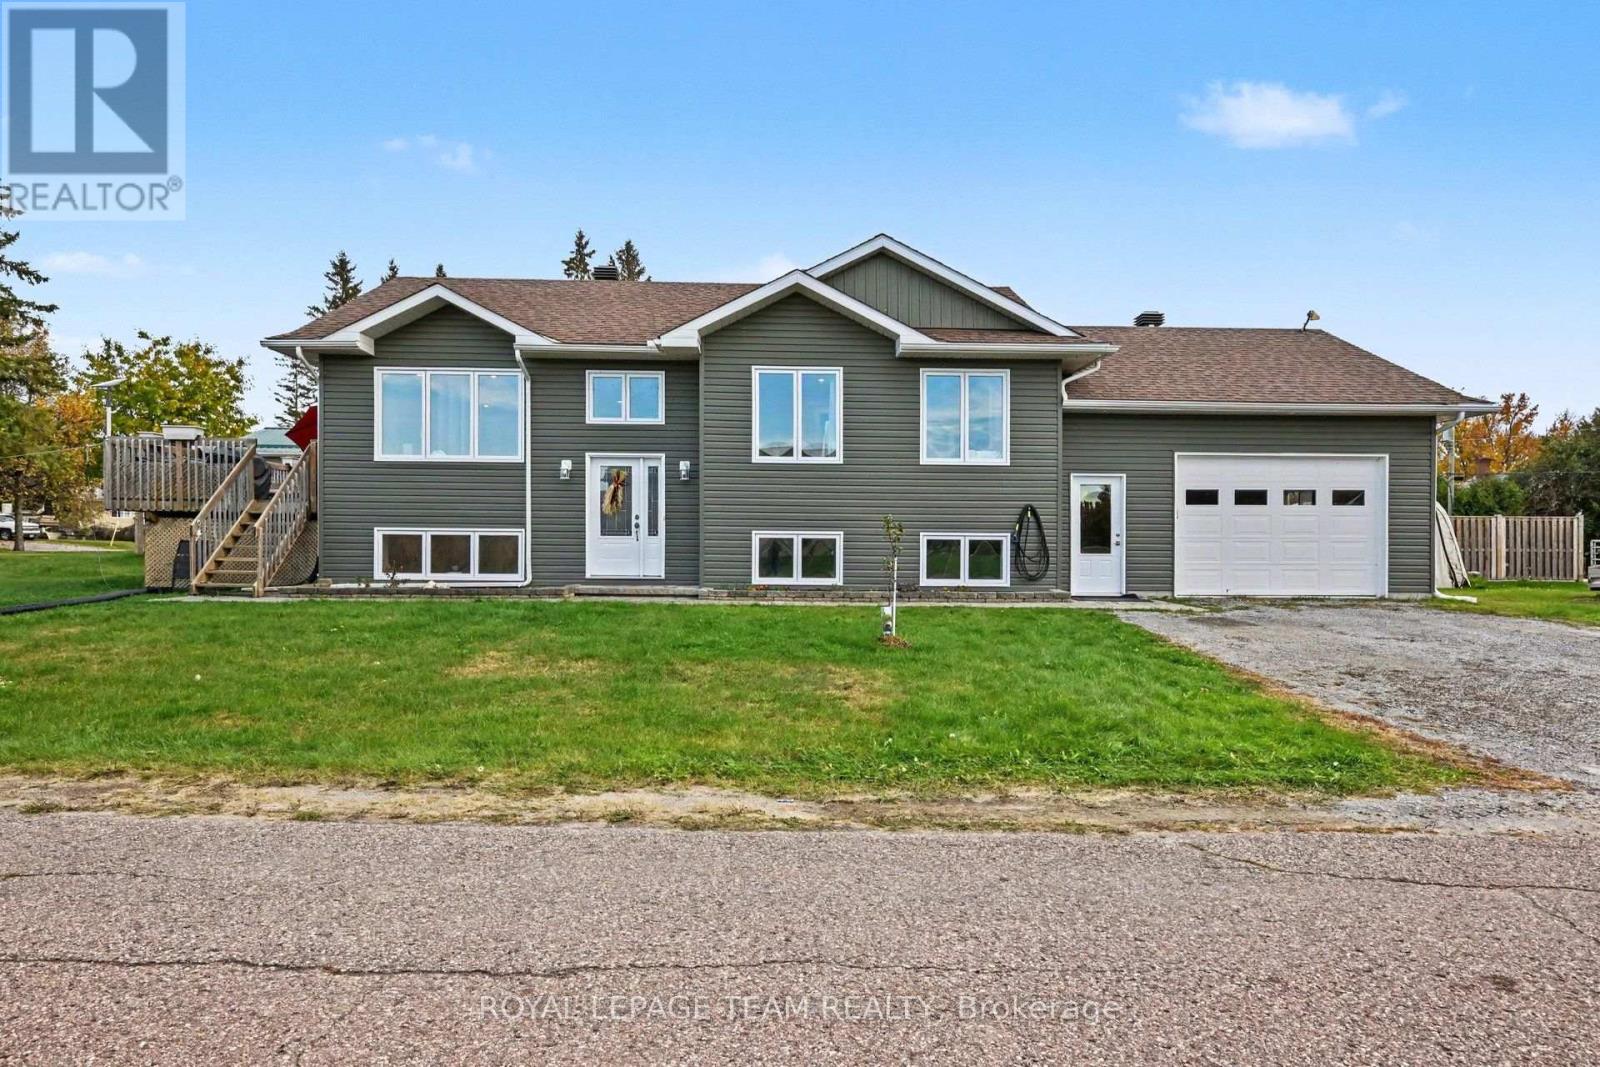
24 Rapid Road
Whitewater Region, Ontario
Quality Robert Moore build!! This newer raised bungalow is uniquely positioned on a large 200-foot-deep lot for added privacy! Spotless and well cared for, it offers 5 bedrooms, 2 bathrooms and a spacious heated double garage! Triple-pane windows throughout allow plenty of natural light to pour in, giving the home a bright, airy feel, while glass patio doors lead to the porch. The fully finished lower level is bright and spacious, with potential for an in-law suite. Turn key beautiful home. You're a short walk to Kenny's Store, a well-loved local shop for gas groceries and LCBO. The Ottawa River is around the corner with the public boat launch minutes away. Westmeath is known for its quiet roads, scenic views, and the kind of neighbourly atmosphere that makes people want to stay. If you lived here, you'd have a beautiful newer home in a great community, with an easy commute to work! About 35 minutes to Petawawa and less than 20 minutes to Pembroke. (id:19512)
Royal LePage Team Realty
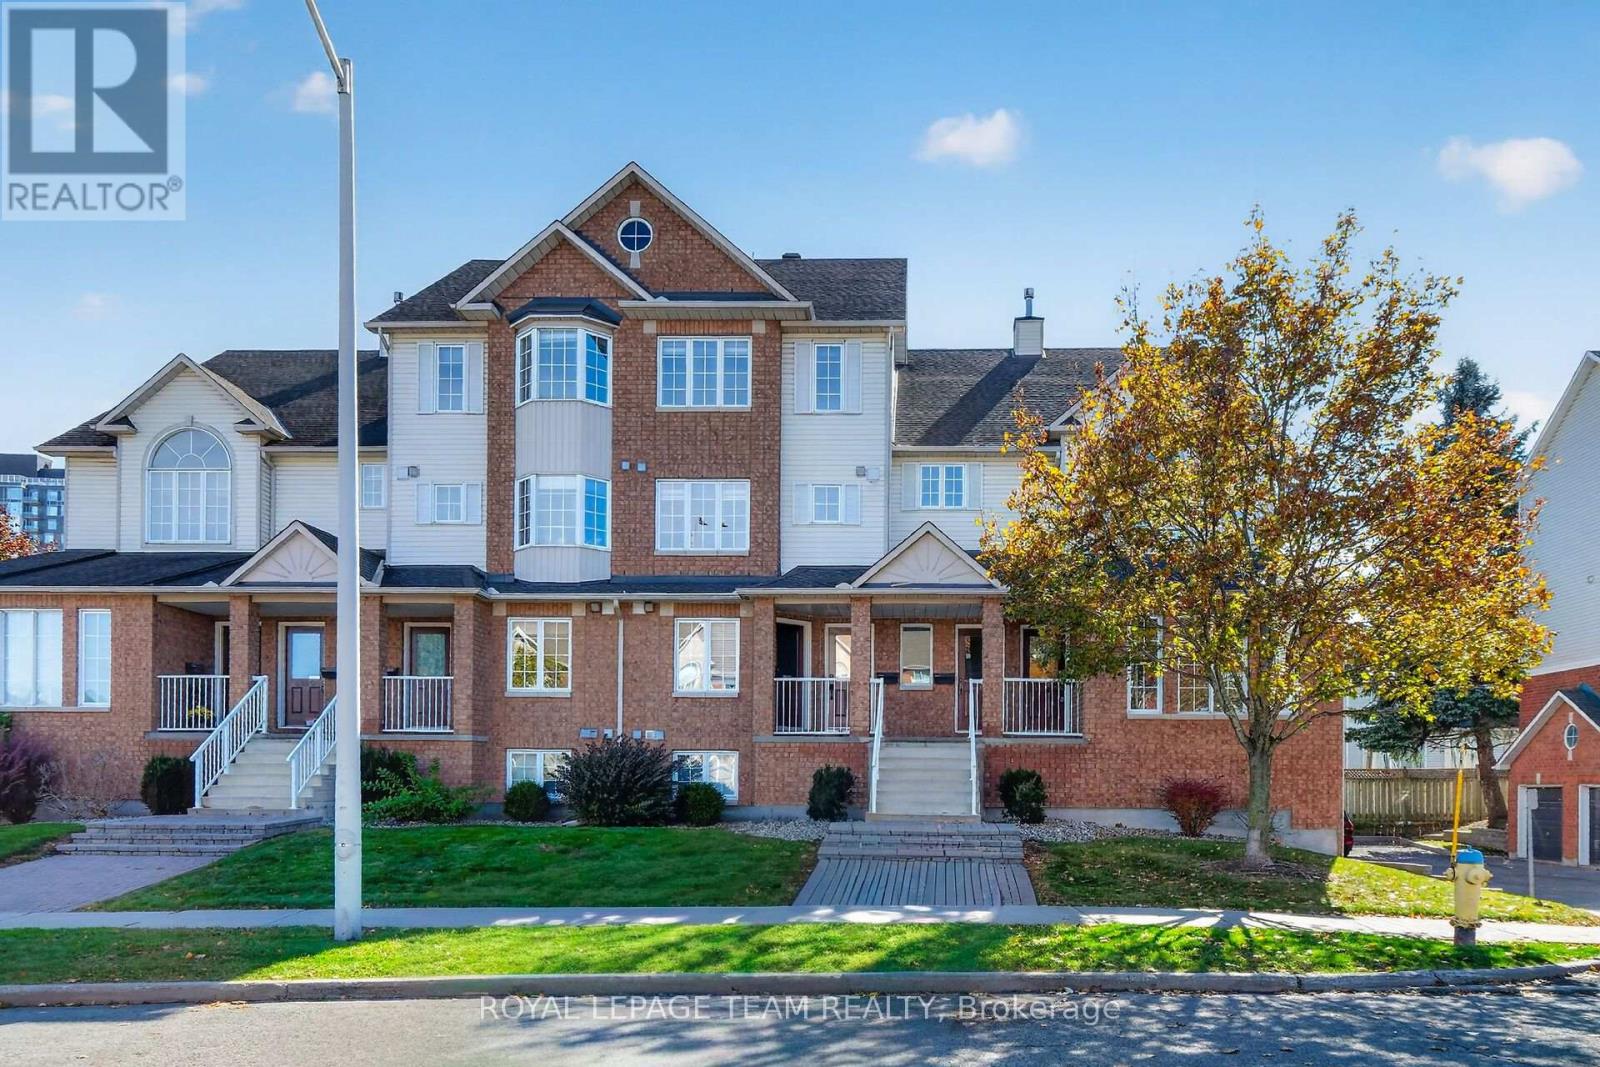
4482 Harper Avenue
Ottawa, Ontario
Dare to Compare...Truly turnkey fully renovated upper unit with GARAGE & open concept living! Stunning Eat-In Kitchen PLUS breakfast bar, Quartz Counters, High End Stainless steel appliances in the Kitchen and Laundry (2020) - Loads of cupboard space with additional large custom pantry. Main floor laundry room. Beautiful Modern hardwood floors. Cozy up to your Natural Gas Fireplace this winter and BBQ all year long with your Gas BBQ Hookup on the main floor balcony. 2nd floor balcony is ideal for growing vegetables in the summer with Southern Exposure. Stylish Modern blinds throughout. (Primary bedroom includes blackout blind) DIRECT INSIDE ACCESS to your PRIVATE GARAGE with room for storage and your car. Located in the heart of the east end, a Hop skip and a jump to the LRT, Silver City Cinema, Gloucester Mall, Restaurants, Costco, Chapters/Starbucks, Fit 4 Less, CSIS, and CSE - Easy access to Highway 417, CMHC, Montfort Hospital, NRC and the Downtown core is just minutes away. All the big ticket items have been replaced; Central Air Conditioning & Natural Gas Hot Water Tank replaced in 2021, New Furnace in 2022. OPEN HOUSE SUNDAY OCT 18TH 2:00-4:00 (id:19512)
Royal LePage Team Realty
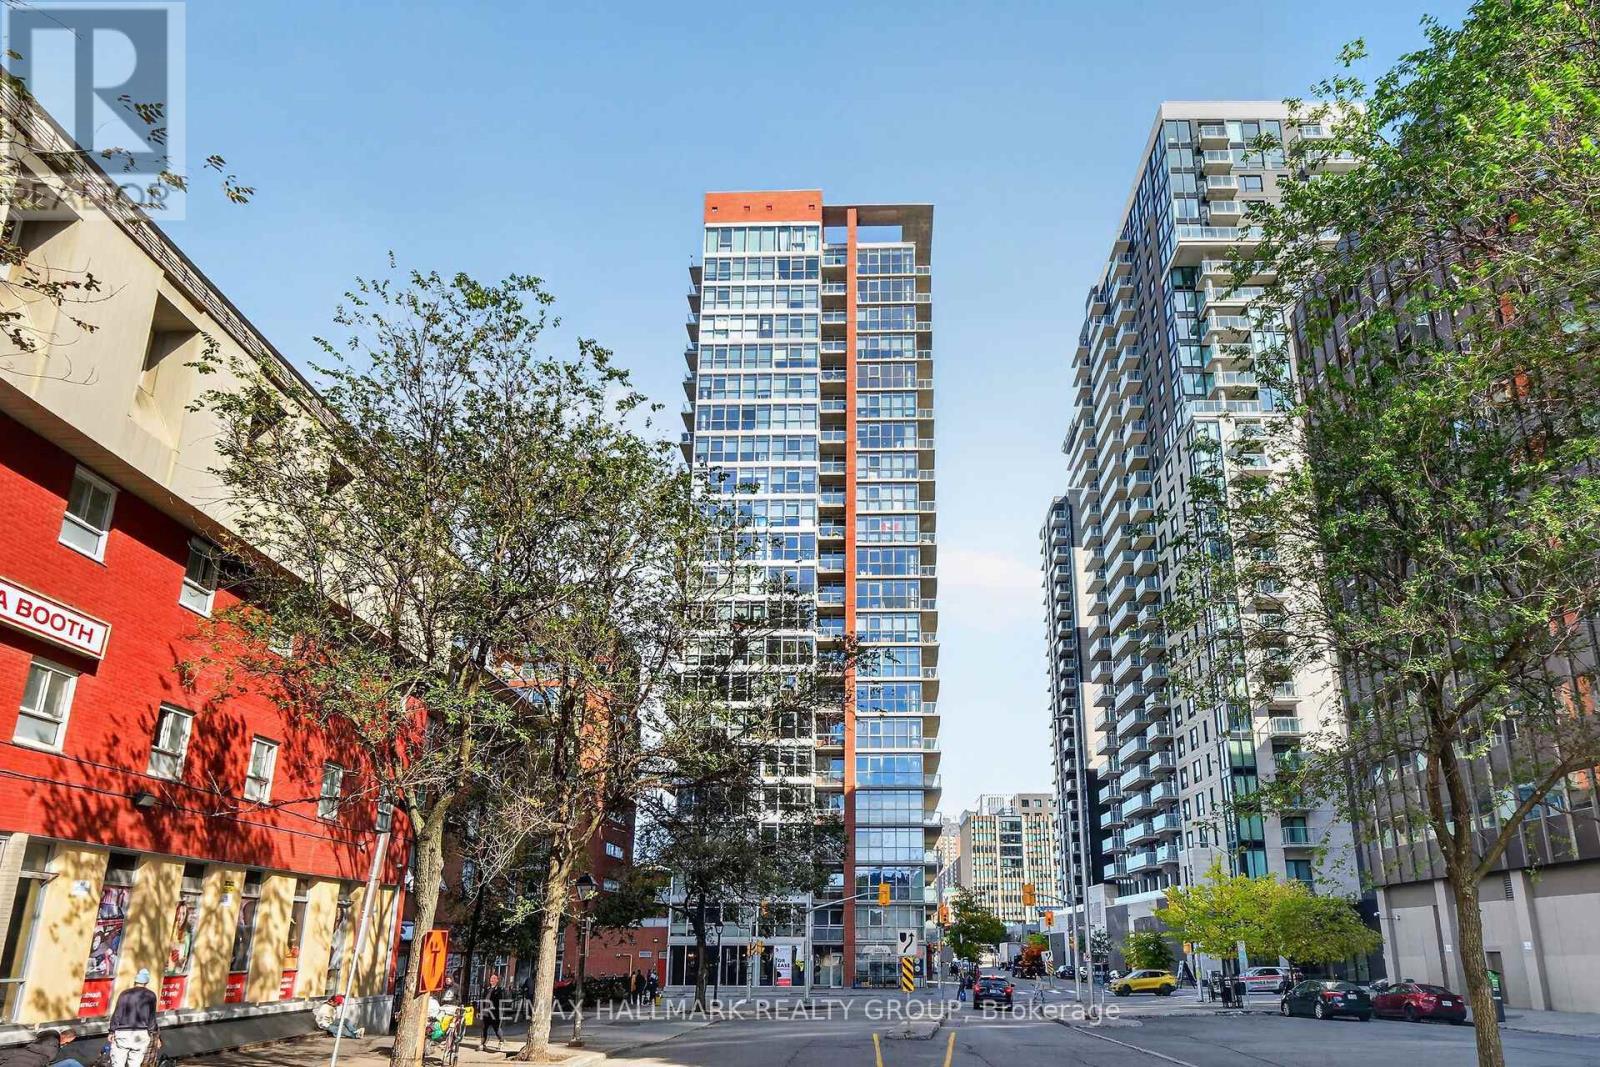
1206 - 179 George Street
Ottawa, Ontario
A distinctive corner loft condominium with breathtaking panoramic views of the surrounding cityscape. An exceptional blend of contemporary style and urban sophistication with nearly 1000sqft of interior living space complemented by an impressive 35sqft balcony. Multiple vistas with floor-to-ceiling windows that wrap the interior in natural light, accentuating the open layout and enhancing the airy & ambient appeal. The thoughtfully arranged two bedroom, two bathroom design offers a bespoke kitchen with high gloss polished concrete floors, rich cabinetry, a moveable island & stainless appliances. The spacious Primary Suite showcases his & her closets, a sleek 3-piece ensuite with glass enclosed walk-in rain shower and direct access to the balcony. This refined residence delivers a compelling combination of architectural character, modern finishes and an enviable downtown location. An exceptional opportunity with all Inclusive Condo Fees that cover heat, hydro, water, building insurance, an underground parking space plus a dedicated storage locker. (id:19512)
RE/MAX Hallmark Realty Group
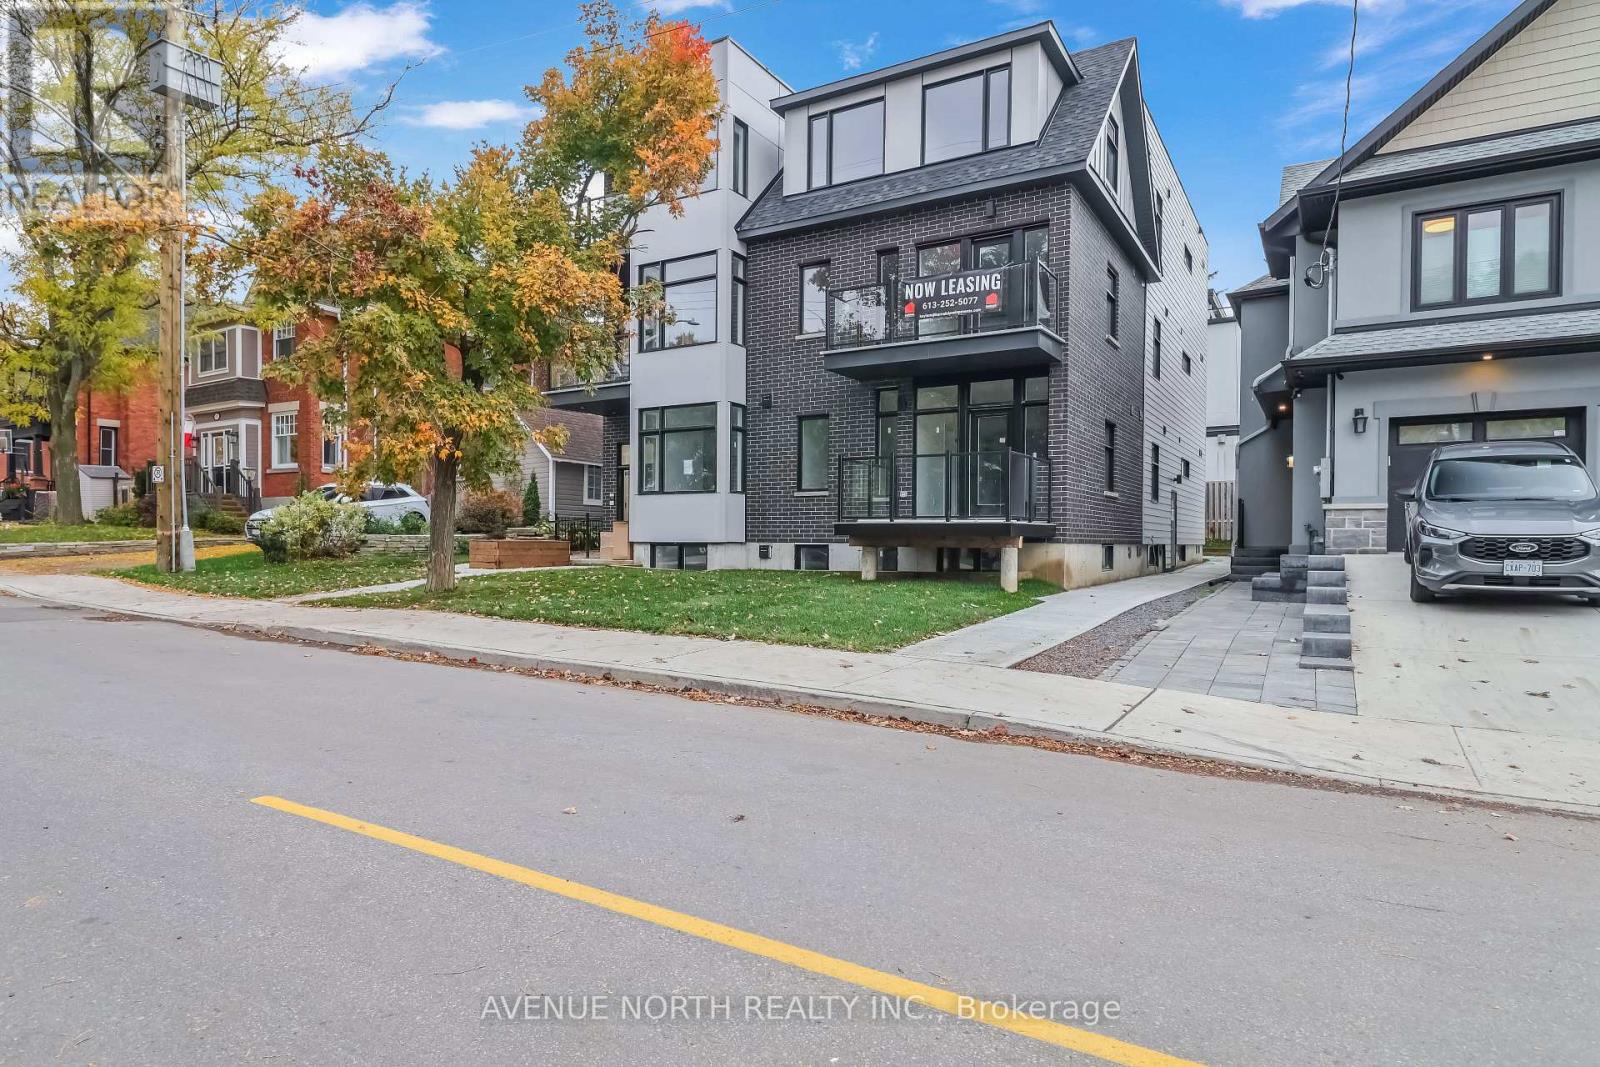
202 - 436 Athlone Avenue
Ottawa, Ontario
Welcome to your beautifully built, modern studio apartment, nestled in the heart of vibrant Westboro! This thoughtfully designed space offers the perfect blend of style, comfort, and affordability. Located in one of Ottawa's most sought-after neighborhoods, this home places you just steps away from trendy restaurants, charming cafés, boutique shops, and all the amenities you could need. Whether you're grabbing a coffee, enjoying a meal out, or exploring nearby parks, Westboro's lively and welcoming atmosphere makes it easy to feel right at home. Your next home is waiting! Don't miss your chance to live in one of Ottawa's most desirable neighborhoods. With modern finishes, a fantastic location, and affordable living, this studio offers an excellent opportunity to enjoy everything Westboro has to offer. Opportunities to enjoy modern living in such a sought-after location at an affordable price are not to be missed. Make this studio your new home! Tenant Pays Hydro Only. INCLUDED: Refrigerator, Stove, Washer, Dryer, Built-in Heating/Cooling Unit. (id:19512)
Avenue North Realty Inc.
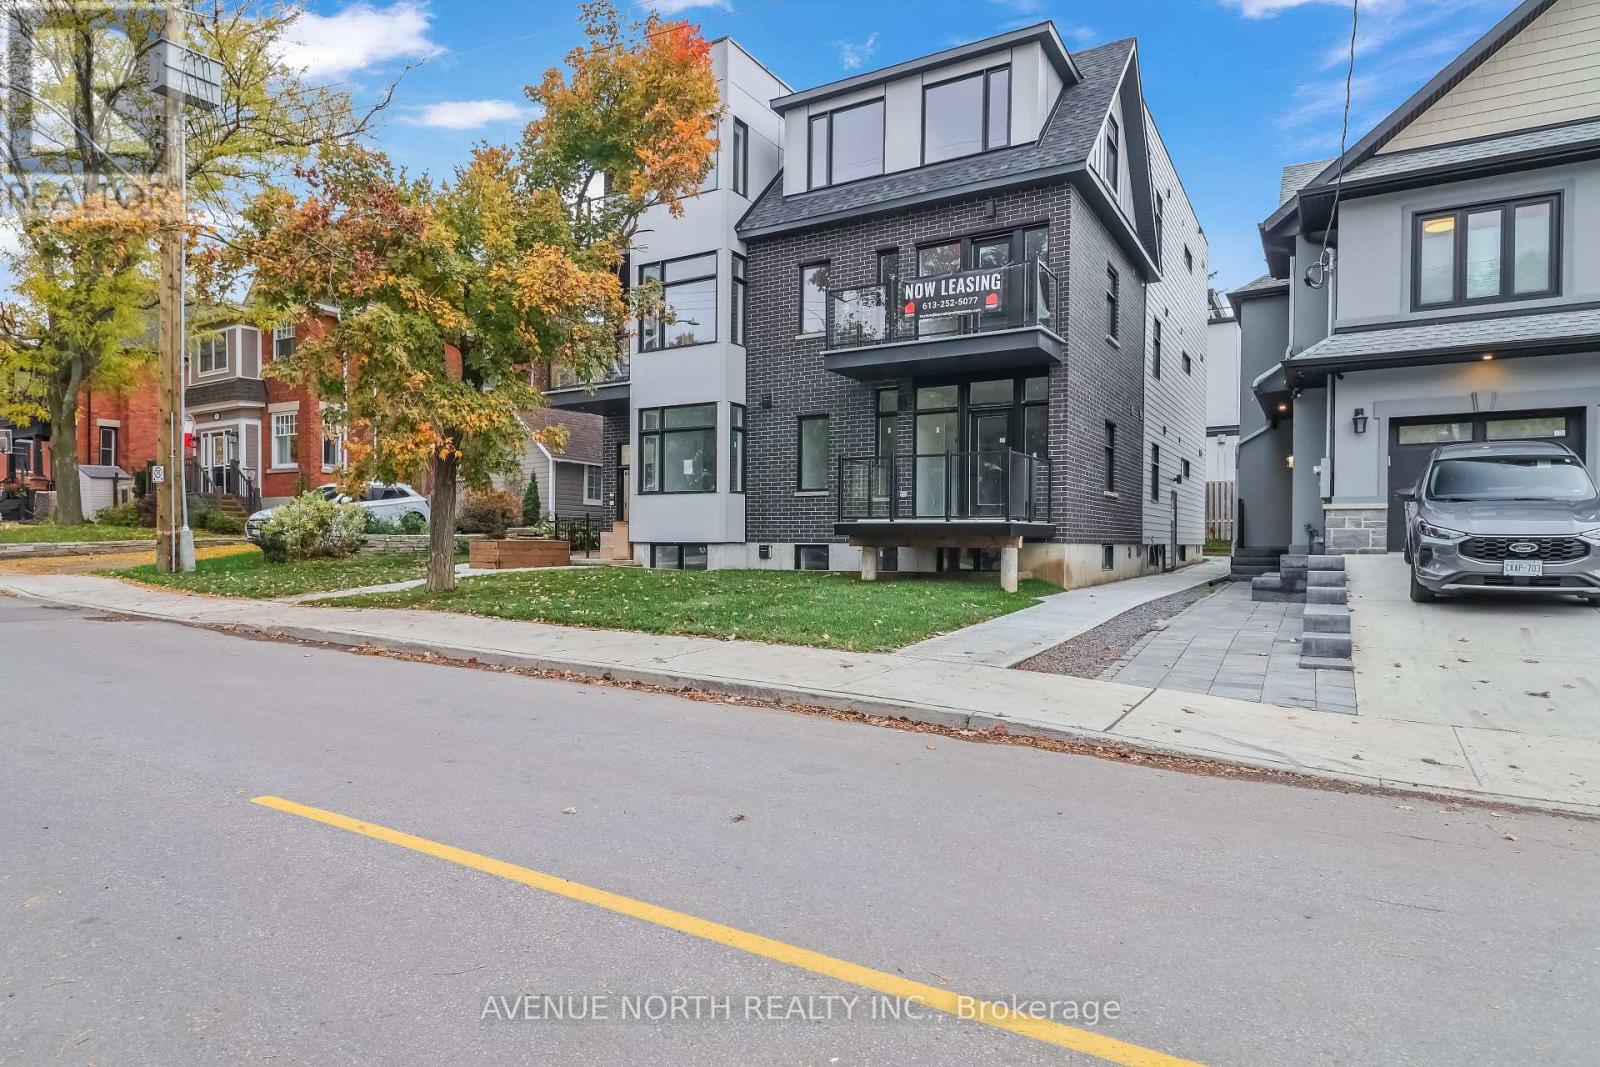
201 - 436 Athlone Avenue
Ottawa, Ontario
Client Remarks Welcome to your beautifully built modern 1 bedroom apartment, nestled in the heart of vibrant Westboro! This thoughtfully designed space offers a perfect blend of style, comfort, and affordability. Located in one of Ottawa's most sought-after neighborhoods, this home places you just steps away from an array of trendy restaurants, charming cafes, boutique shops, and all the amenities you could need. Whether you're grabbing a coffee, enjoying a meal out, or exploring the nearby parks, Westboro's lively and welcoming atmosphere makes it easy to feel right at home. Inside, you'll find a sleek, open-concept layout with contemporary finishes, large windows that invite natural light, and all the modern conveniences you desire. Don't miss this opportunity to experience the best of city living at an affordable price! Tenant Pays Hydro only. INCLUDED Refrigerator, Stove, Washer, Dryer, Built-in Heating/Cooling Unit. (id:19512)
Avenue North Realty Inc.
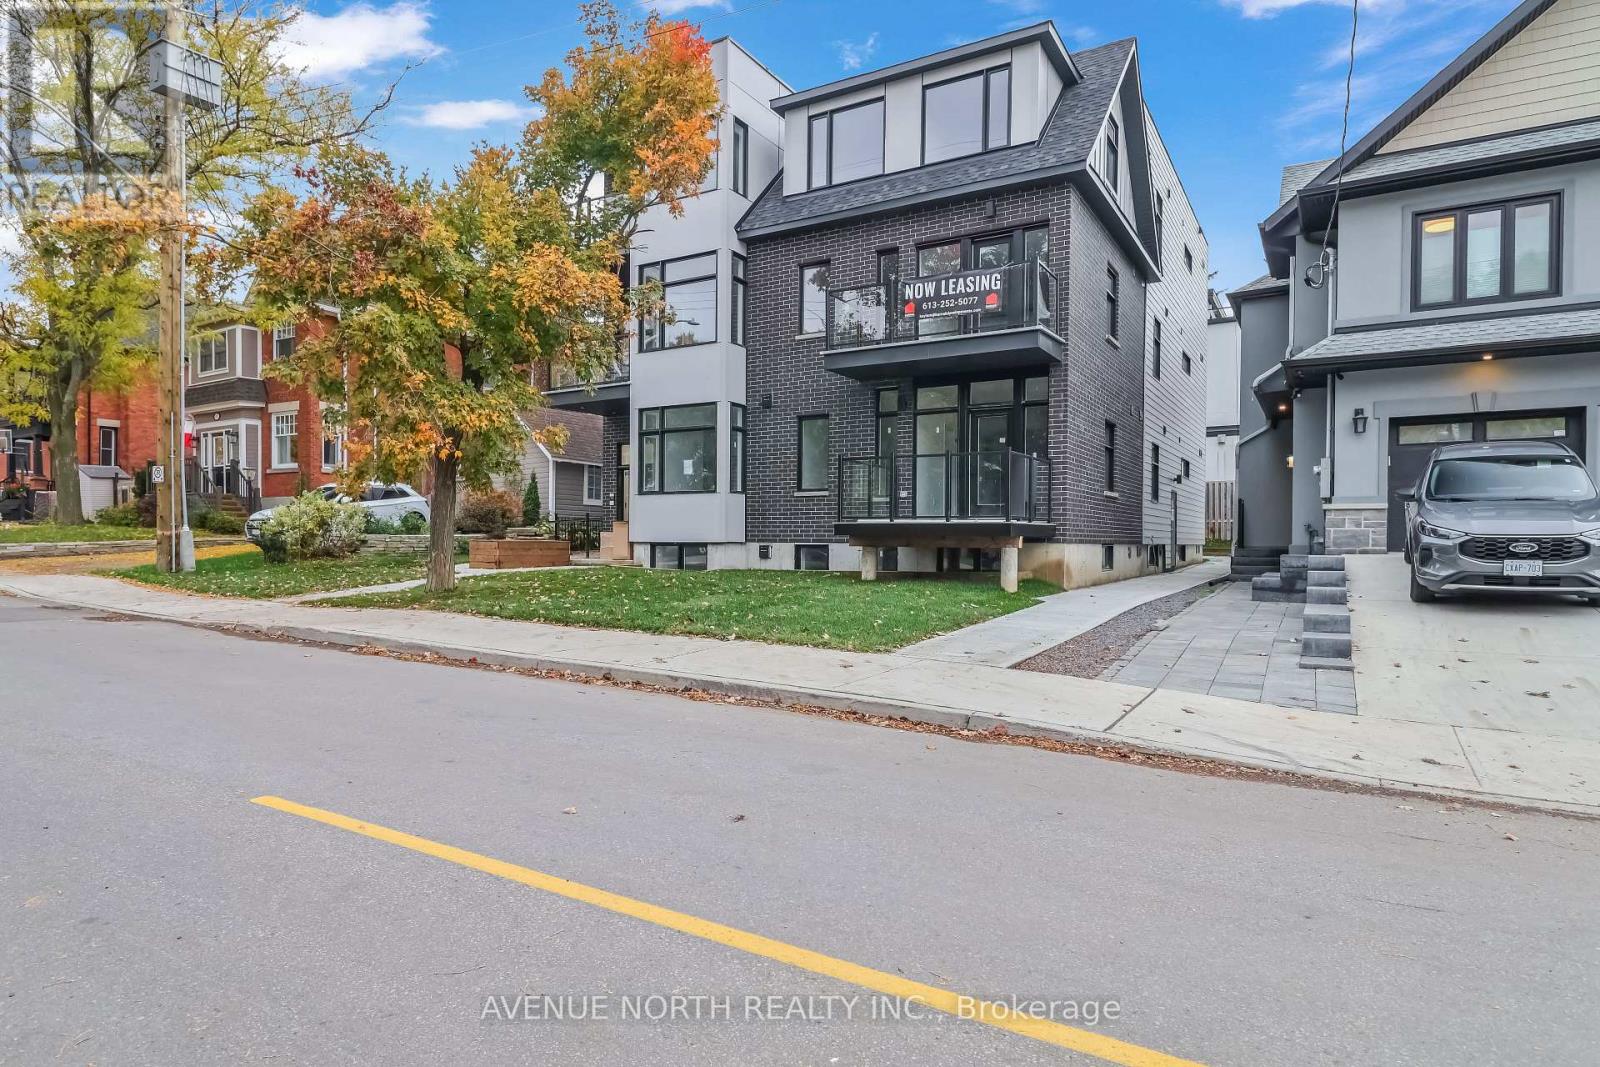
204 - 436 Athlone Avenue
Ottawa, Ontario
Client Remarks Welcome to your beautifully built modern 1 bedroom apartment, nestled in the heart of vibrant Westboro! This thoughtfully designed space offers a perfect blend of style, comfort, and affordability. Located in one of Ottawa's most sought-after neighborhoods, this home places you just steps away from an array of trendy restaurants, charming cafes, boutique shops, and all the amenities you could need. Whether you're grabbing a coffee, enjoying a meal out, or exploring the nearby parks, Westboro's lively and welcoming atmosphere makes it easy to feel right at home. Inside, you'll find a sleek, open-concept layout with contemporary finishes, large windows that invite natural light, and all the modern conveniences you desire. Don't miss this opportunity to experience the best of city living at an affordable price! Tenant Pays Hydro only. INCLUDED Refrigerator, Stove, Washer, Dryer, Built-in Heating/Cooling Unit. (id:19512)
Avenue North Realty Inc.
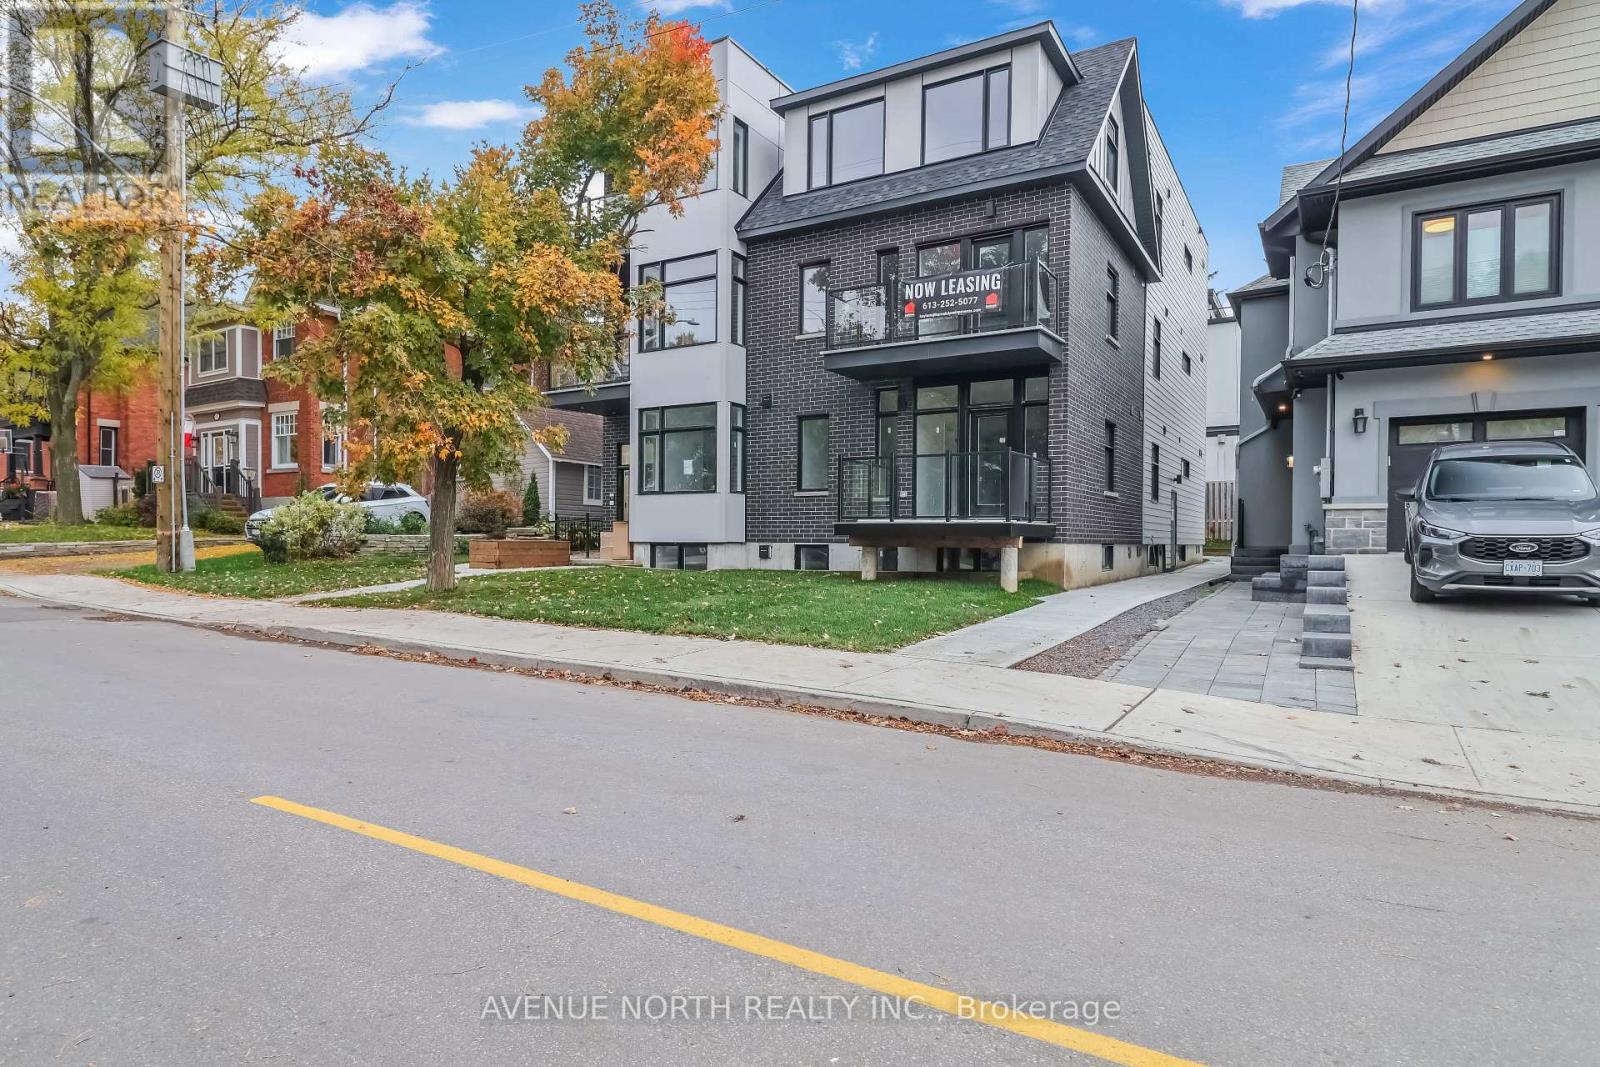
203 - 436 Athlone Avenue
Ottawa, Ontario
Welcome to your beautifully built, modern 2-bedroom apartment, nestled in the heart of vibrant Westboro! This thoughtfully designed home offers the perfect blend of style, comfort, and affordability. Located in one of Ottawa's most sought-after neighborhoods, you'll be just steps away from trendy restaurants, charming cafés, boutique shops, and all the everyday amenities you could need. Whether you're grabbing your morning coffee, enjoying a meal out, or exploring nearby parks and walking trails, Westboro's lively and welcoming atmosphere makes it easy to feel right at home. Featuring two comfortable bedrooms, contemporary finishes, and a modern design throughout, this apartment offers a functional and inviting living space at an affordable price. Enjoy the convenience of living in a highly desirable neighborhood without the premium price tag typically associated with the area. Modern living in Westboro at a price that makes sense! Finding an affordable 2-bedroom apartment in such a sought-after location is an opportunity you won't want to miss. Reach out today to schedule your private showing Today! Tenant Pays Hydro Only. INCLUDED: Refrigerator, Stove, Washer, Dryer, Built-in Heating/Cooling Unit. (id:19512)
Avenue North Realty Inc.
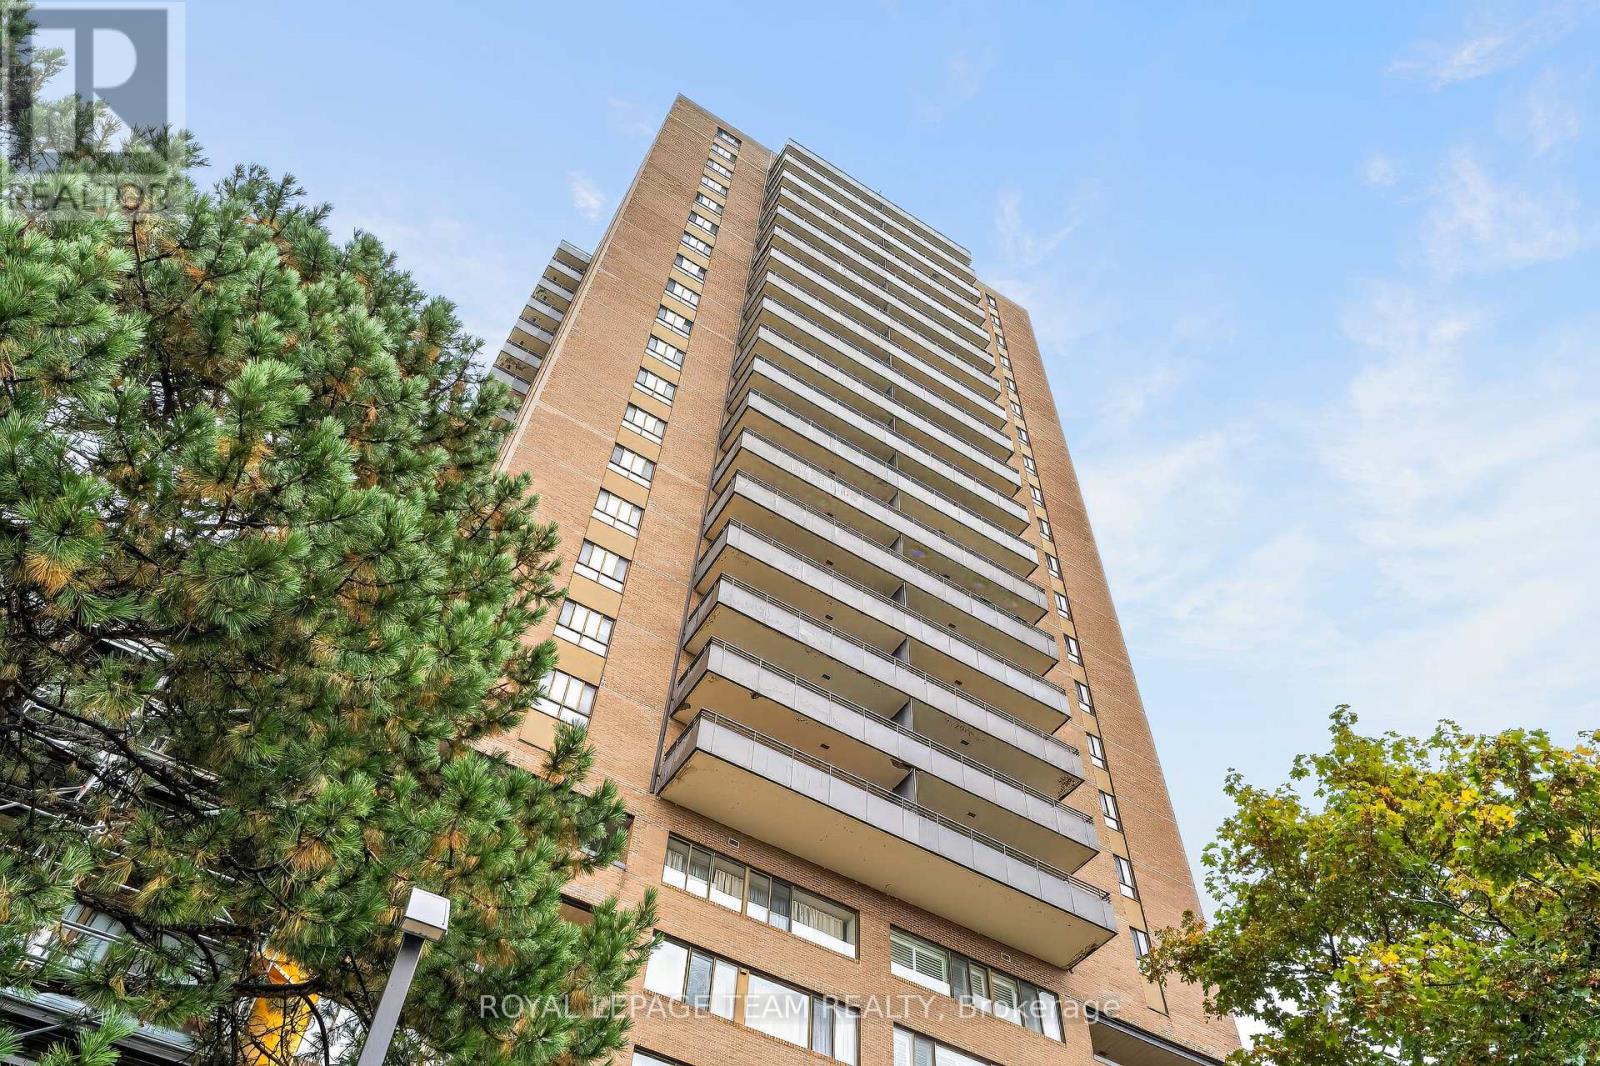
107 - 515 St. Laurent Boulevard
Ottawa, Ontario
Offering approximately 1,384 square feet of living space across two levels, this spacious three-bedroom condominium combines the convenience of apartment living with the comfort and separation of space more commonly associated with a townhome. The thoughtfully designed main level features generous living and dining areas, offering excellent proportions for both everyday living and entertaining. An updated kitchen provides a functional and inviting workspace, while the adjoining patio offers a welcome opportunity to enjoy the outdoors. A third bedroom on the main level provides exceptional flexibility, ideal for guests, a home office, or additional living space. An updated powder room and convenient storage area complete this level. Upstairs, two generously proportioned bedrooms offer privacy and comfort, including a spacious primary bedroom with ample room for additional furnishings. An updated full bathroom and separate utility area complete the upper level. The two-storey configuration creates a natural separation between living and sleeping areas, making this residence particularly appealing to those seeking the space and versatility of a traditional home without the associated exterior maintenance. Conveniently located along St. Laurent Boulevard, close to shopping, restaurants, parks, public transit, and everyday amenities, this established condominium community offers an appealing combination of accessibility and residential comfort. With its generous interior dimensions, updated kitchen and bathrooms, three-bedroom layout, and private outdoor space, this is an excellent opportunity for buyers who value space, functionality, and convenience. (id:19512)
Royal LePage Team Realty
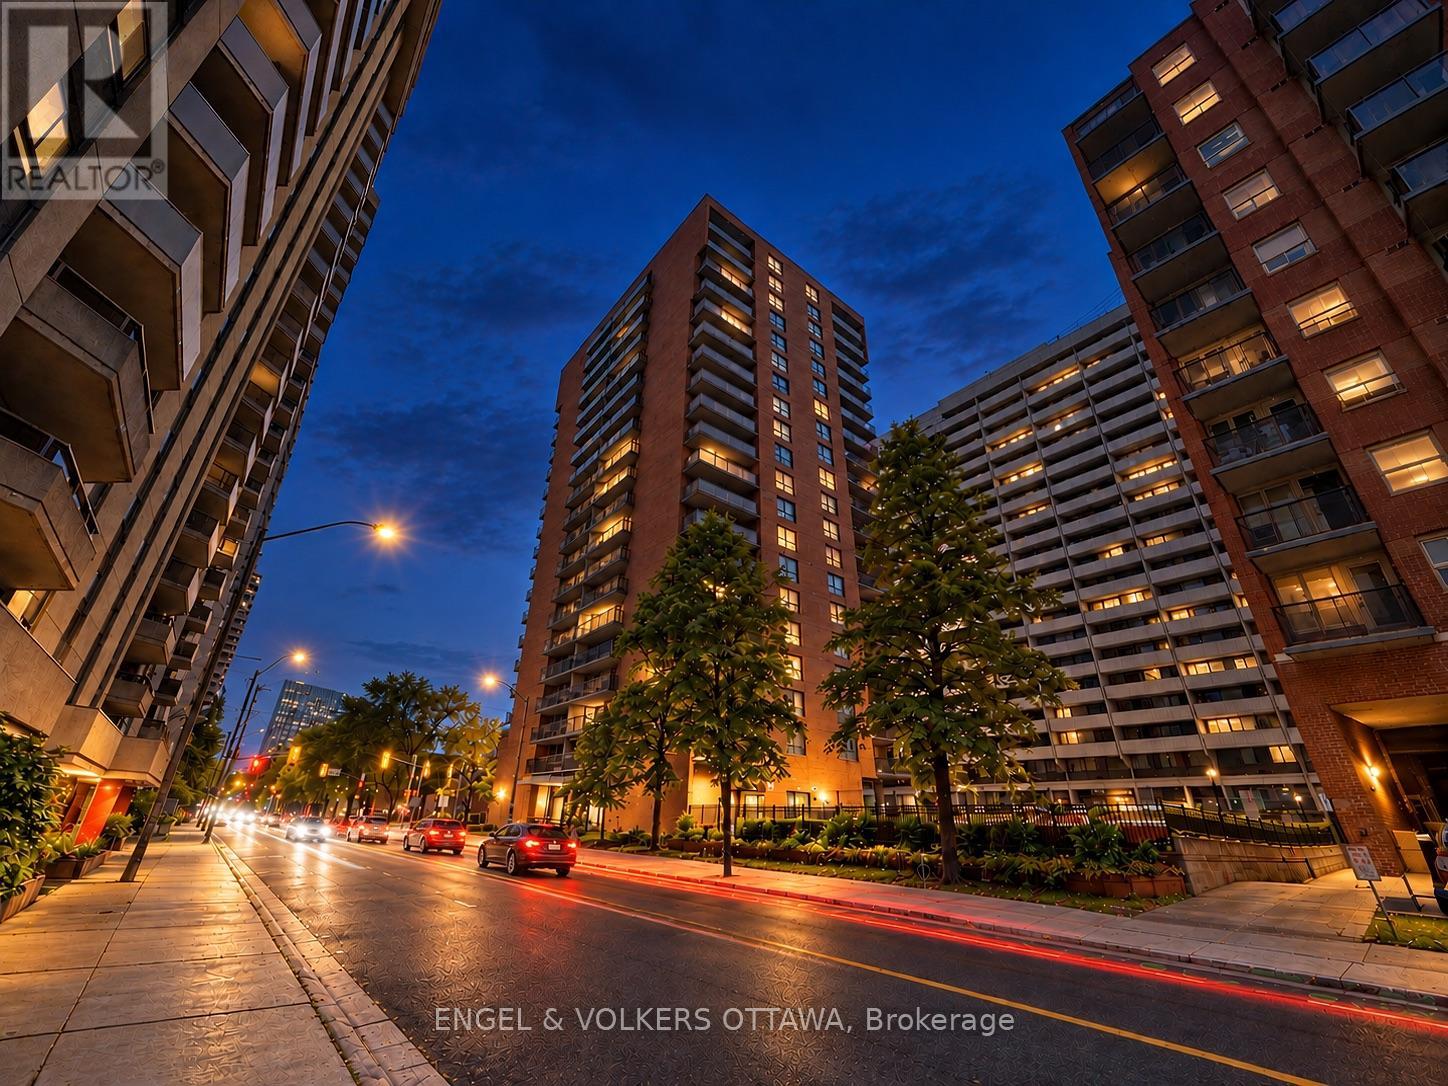
606 - 475 Laurier Avenue W
Ottawa, Ontario
First-Time Homebuyers this one's for you! Welcome to unit 606-475 Laurier, an affordable 1-bedroom condo offering an incredibly convenient location in the heart of Centretown. Just a 2 Minute Walk to Anytime Fitness, 450M to Lyon Station (LRT), and Steps to the Financial District, Elgin Street, Bank Street, Lebreton Flats and Parliament Hill. This 1 bedroom, 1 bathroom features hardwood flooring throughout with 524 sq.ft of interior living space. With a generous sized living and dining area, a large bedroom, and a kitchen with plenty of counter space and cabinetry. Enjoy your morning coffee, or hosting in the evening on your oversized balcony overlooking Laurier Avenue. Well maintained and move-in ready. Whether you're an investor looking to take advantage of Ottawa's strong rental market or a buyer seeking an affordable downtown lifestyle, this condo presents an excellent opportunity for both steady cash flow and long-term value. (id:19512)
Engel & Volkers Ottawa
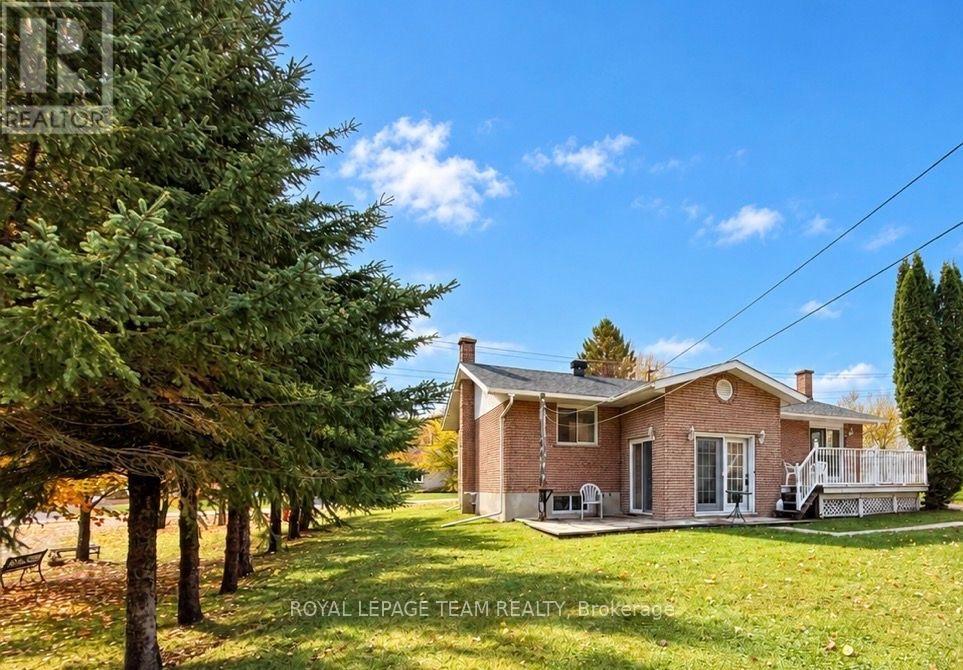
612 Elgin Street
Laurentian Valley, Ontario
Pride of ownership is evident from the moment you walk into 612 Elgin Street! Loved and cared for by its original owner, this all-brick bungalow offers just over 1,200 sq. ft. on the main level! 2 bedrooms, 1.5 bathrooms and a charming sunroom to relax and unwind. The mostly finished basement features a kitchenette and, with some work, offers potential for an in-law setup or mortgage helper! The property also features a spacious detached heated double garage with additional workshop! Set on an approximately 90-by-126-foot lot in Laurentian Valley with no rear neighbour in sight! A well-loved home ready for its next chapter! (id:19512)
Royal LePage Team Realty
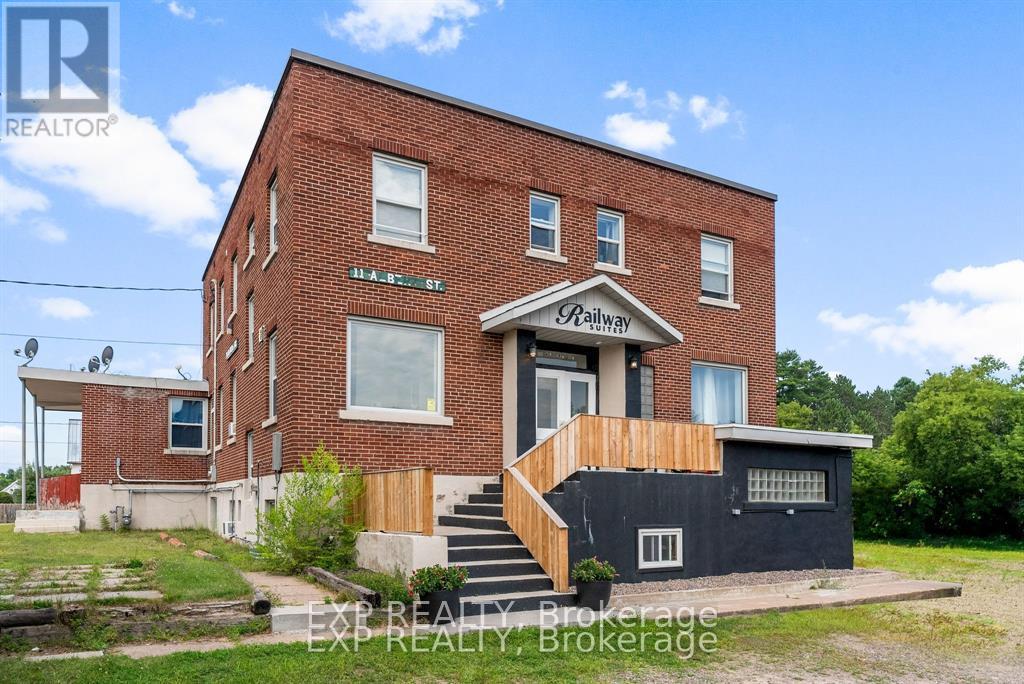
11 Albert Street
Laurentian Hills, Ontario
Featuring six self-contained residential units, this building has been carefully maintained both inside and out, offering peace of mind and long-term value. All units are currently fully tenanted, providing a consistent and reliable cash flow from day one. 6 Residential Units, 100% Occupancy, Strong Rental History, Low Maintenance, Excellent Income Generator. Located in a quiet, residential area with convenient access to local amenities, this property is a rare find in a growing rental market. Whether you're a seasoned investor or just starting to build your portfolio, this is an asset worth serious consideration. Financials available upon request. Listing agent is a part owner. 48 hrs notice for showings. (id:19512)
Exp Realty
2106 Lamira Street
Ottawa, Ontario
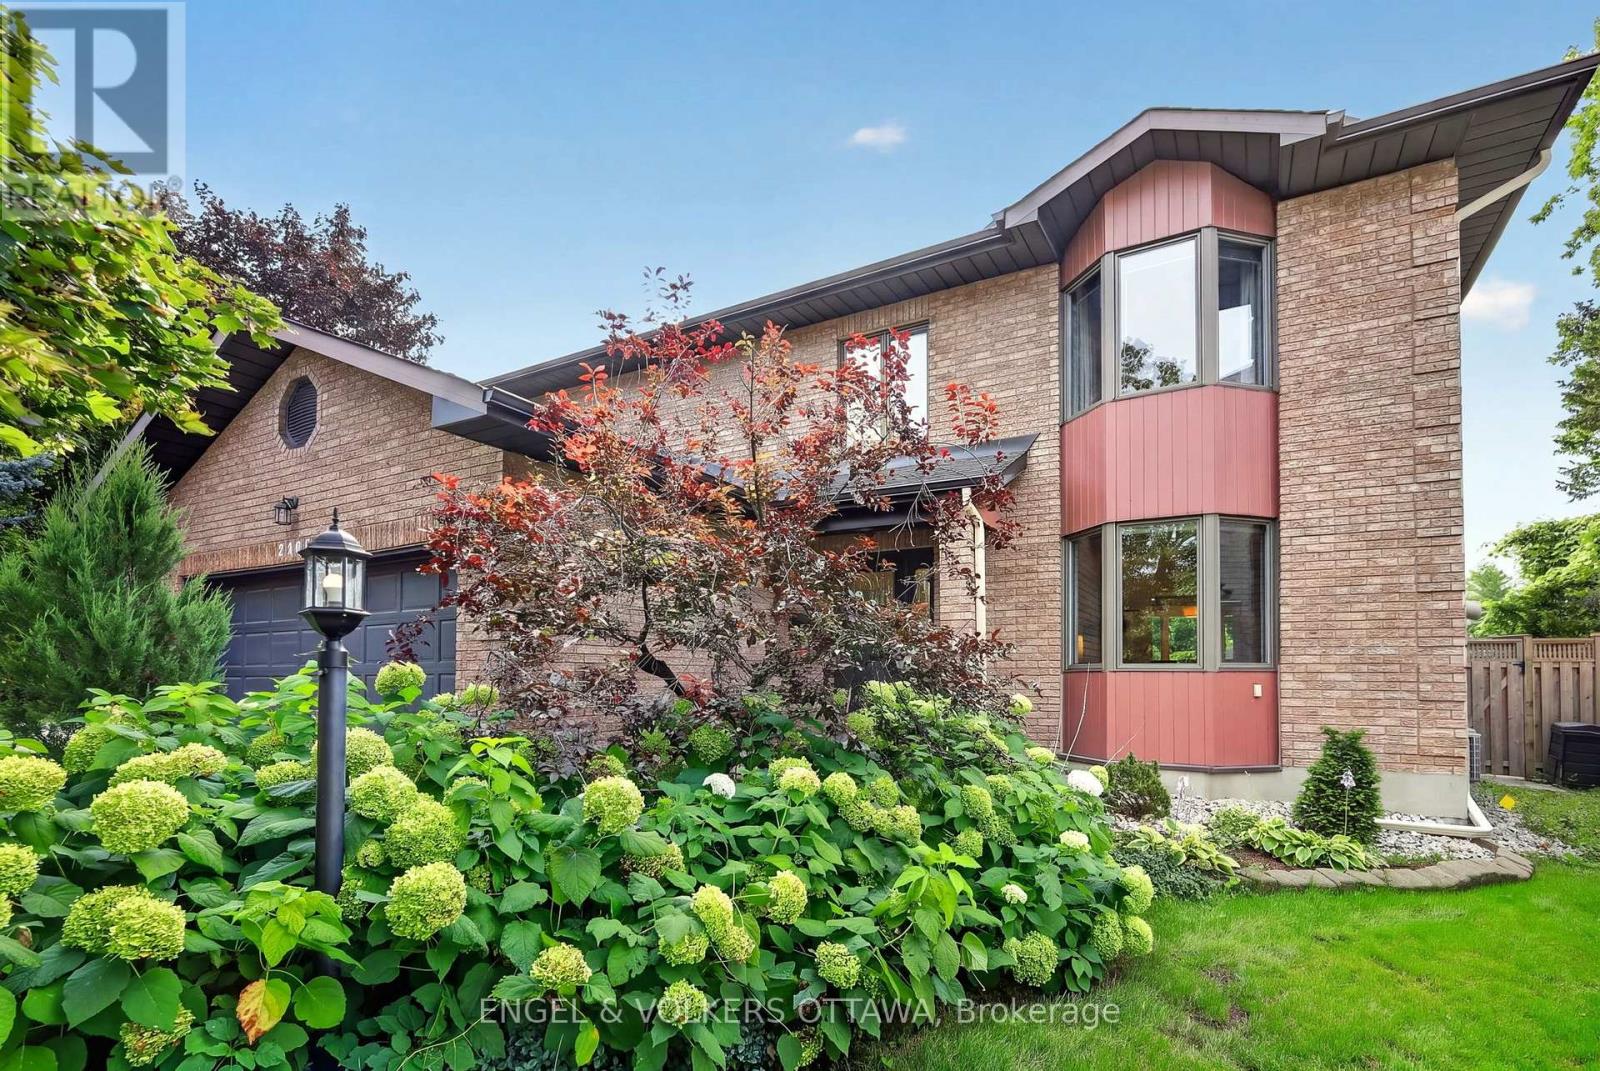
This spacious 4+1 bedroom, 4-bath home with a double-car garage is set on a quiet dead-end street in Applewood Acres that connects directly to a walking and cycling path. It features a beautifully landscaped backyard. The bright main level features hardwood flooring, updated windows and a well-connected layout with a formal living and dining room, a gas fireplace and a generous family room with its own small deck overlooking the surrounding greenery. South-facing windows in the kitchen, family room, and dining room fill the spaces with natural light throughout the day. The kitchen offers extensive cabinetry, granite countertops, stainless steel appliances, both a peninsula and a separate island with a breakfast bar, and direct access to the second rear deck. Upstairs, skylights brighten the landing, and the expansive primary suite features a bay-window sitting area, walk-in closet, and a beautifully renovated ensuite completed in 2021 with heated floors, a freestanding tub, oversized glass shower, and double vanity. Three additional bedrooms and a 4-piece bathroom provide excellent family space. The lower level adds a fifth bedroom, a 4-piece bathroom and extensive storage space. Outside, mature trees and perennial gardens fill the backyard, while a raised deck and an interlock patio create a private area for outdoor entertaining. Enjoy an approximately 8-minute walk to the Pleasant Park Transitway stop, connecting you to the Riverside Campus, Lycée Claudel, and downtown. The property also offers convenient access to shopping at the Blue Heron Mall, Billings Bridge and throughout the Glebe. The Rideau River Pathways provide kilometres of walking and cycling paths, while Applewood Park is ideal for playtime after school! This low-maintenance, highly private property is a unique opportunity to live in one of Alta Vista's most sought-after pockets! (id:19512)
Engel & Volkers Ottawa
526 Kelford Drive
Tay Valley, Ontario
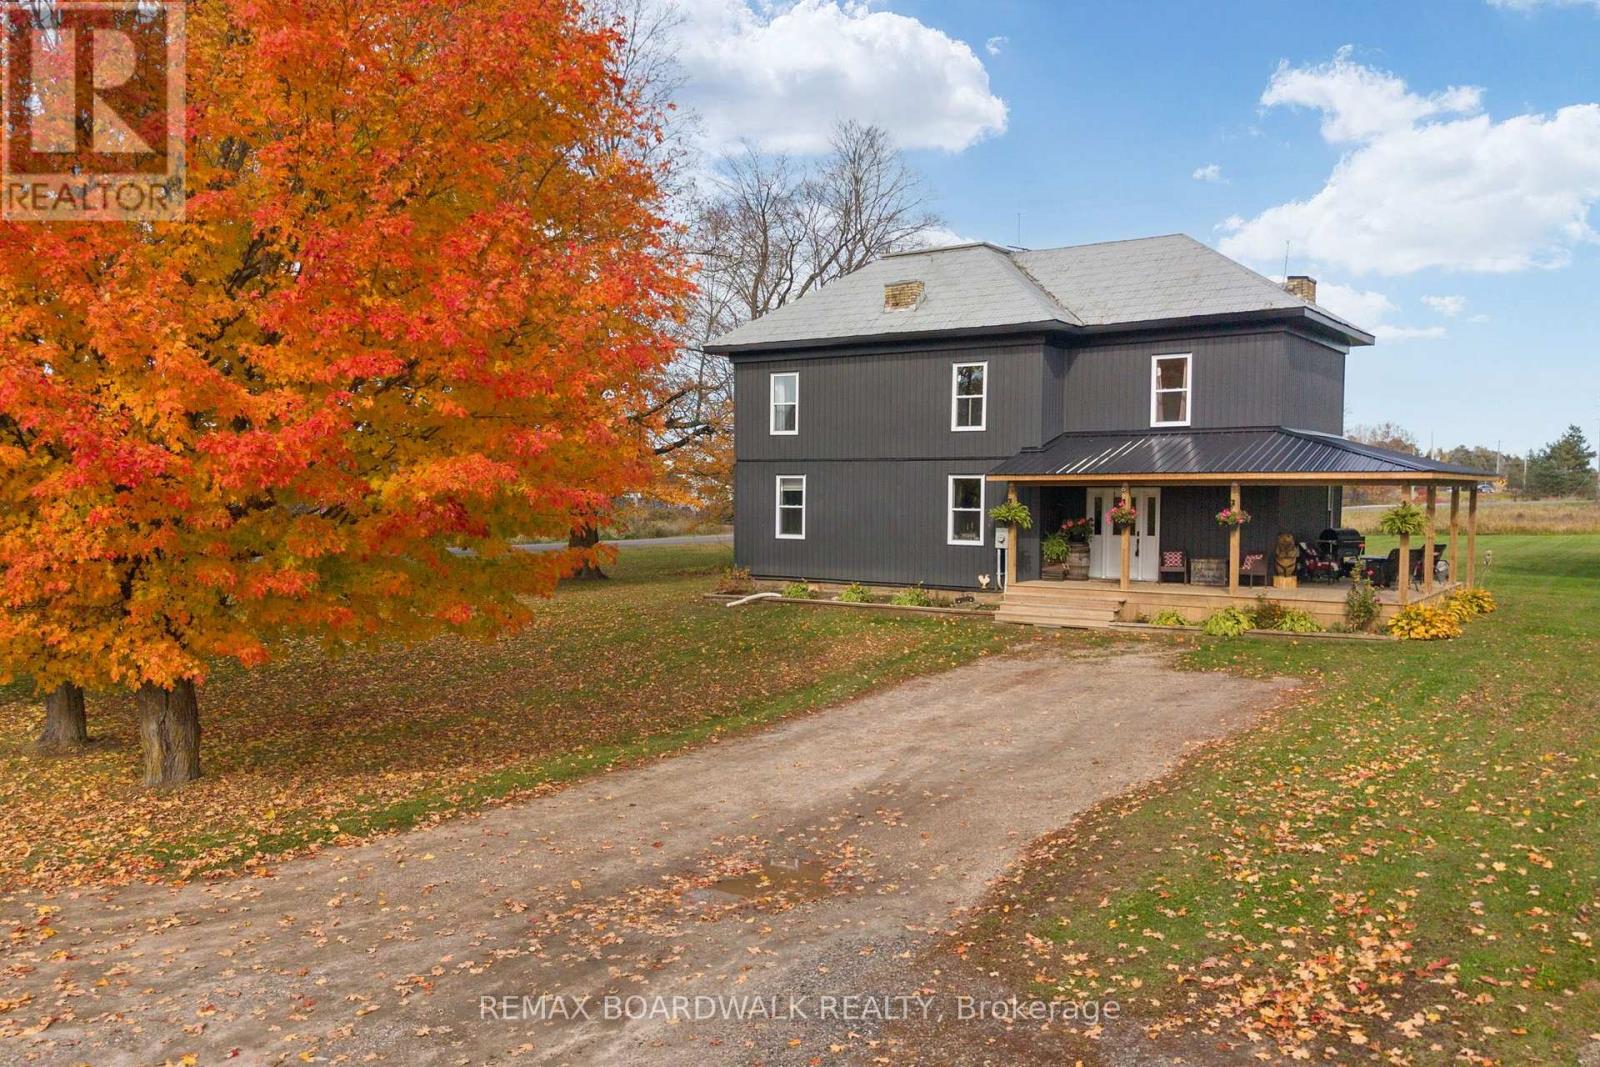
Country charm, space, and endless possibilities await on this picturesque 3.35-acre property! From the moment you arrive, this inviting home offers a warm, welcoming feel with room for the whole family to grow and enjoy. The expansive covered porch is perfect for entertaining, relaxing with your morning coffee, or unwinding in the hot tub while overlooking the backyard. Inside, the spacious mudroom offers excellent storage, a convenient laundry closet, and a powder room, along with a charming hidden staircase leading to the second floor. The generous kitchen features ample cabinetry and a island complete with a wine and beer fridge, flowing seamlessly into the spacious dining and living areas-ideal for everyday living and gathering with family and friends. Upstairs, you'll find four bedrooms and a full bathroom, providing plenty of space for a growing family. Outside, the expansive property offers endless opportunities to enjoy country living, create your dream outdoor space, or simply appreciate the privacy and room to roam. Adding even more value and potential is a second bungalow on the property, ready for your vision. Whether you dream of creating an income property, accommodating extended family, or transforming it into a detached garage or workshop, the possibilities are yours to explore, featuring separate well, septic, hydro. A property full of character, charm, and opportunity-this is one you truly need to see to appreciate! RECENT UPGRADES: 2024: Windows, Siding, Furnace, Well. (id:19512)
RE/MAX Boardwalk Realty
52 & 50 Stonehurst Avenue W
Ottawa, Ontario
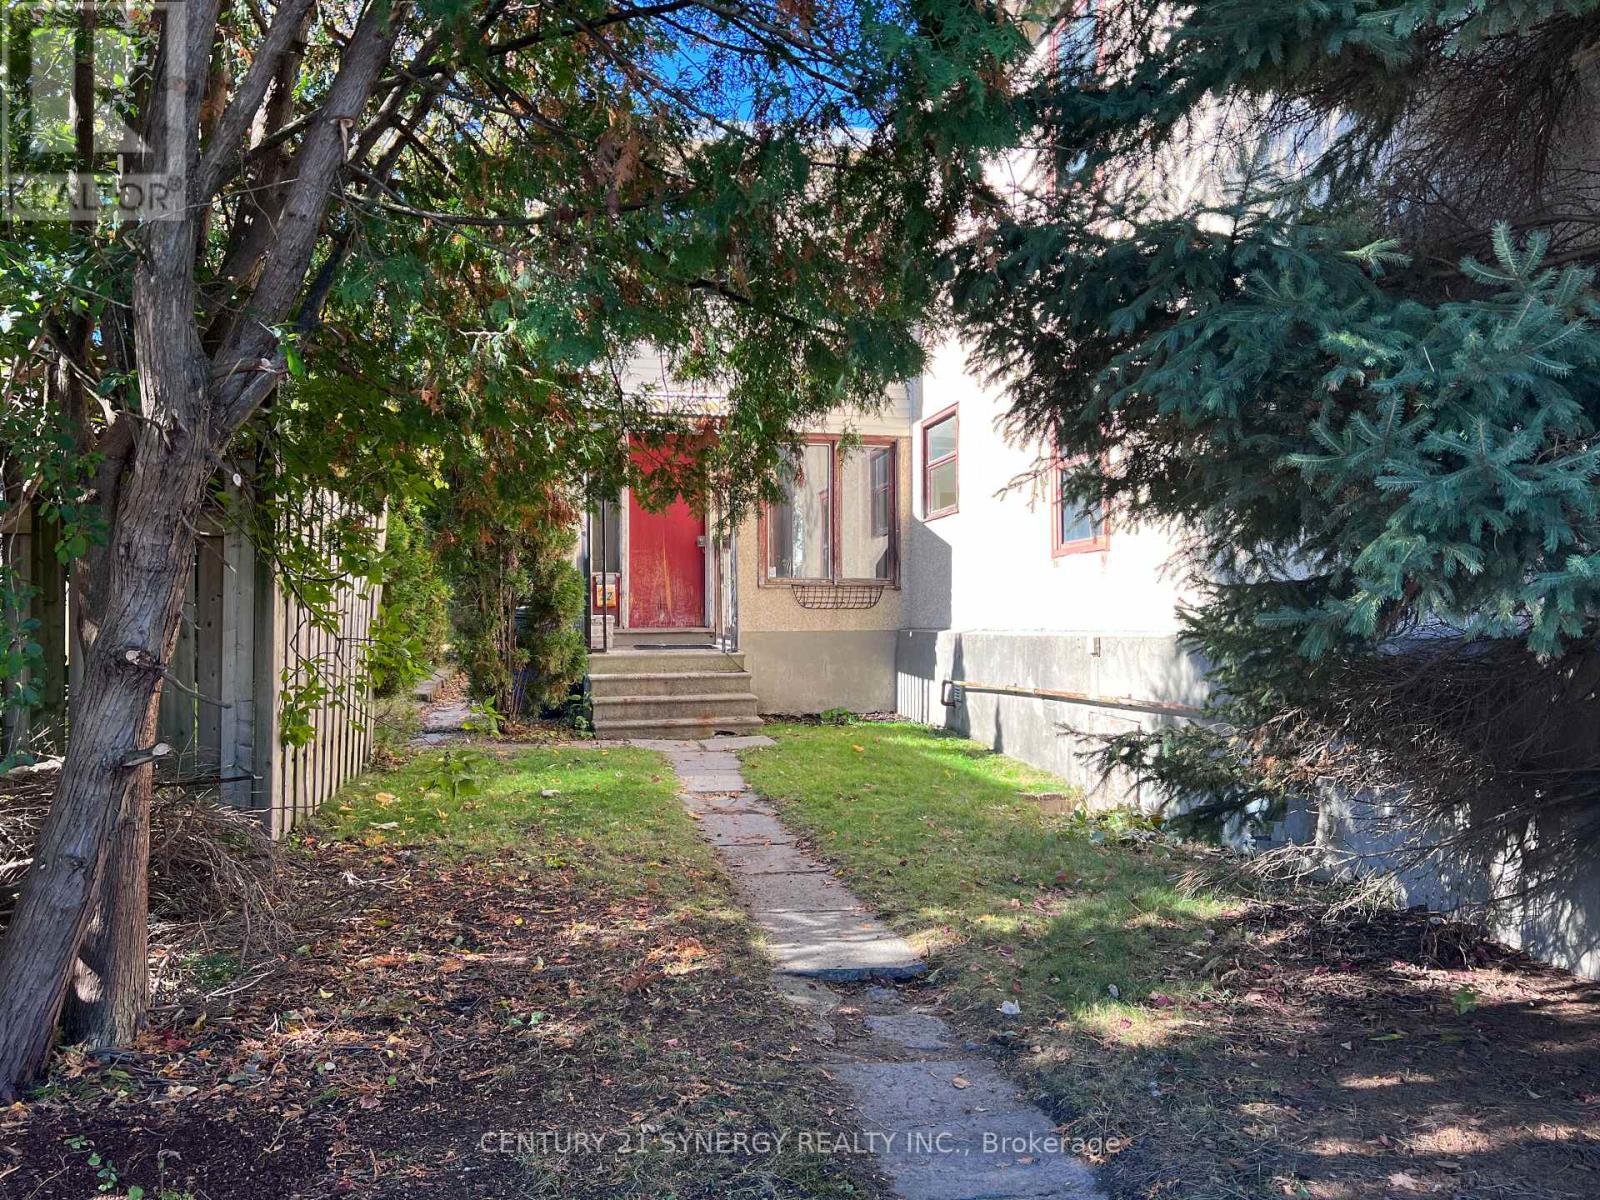
Exceptional Development Opportunity in Mechanicsville! An outstanding opportunity to acquire two development lots in Ottawa's highly desirable Mechanicsville neighbourhood, offering a combined lot area of 9,830.03 sq. ft. with dimensions of approximately 100.32' x 98.12'. Ideally positioned overlooking Laroche Park, this property offers an attractive setting in a vibrant, established urban community. Zoned N5B[2019] H(19), the property permits a wide variety of potential development possibilities, including low-rise apartments, multiple-unit townhouses and other residential configurations, subject to applicable zoning provisions, approvals and due diligence. Enjoy exceptional connectivity with Tunney's Pasture LRT station approximately 850 metres away and Bayview LRT station approximately 900 metres away. Restaurants, cafés, shops and everyday amenities along Wellington Street are an easy walk away. With its generous combined lot size, park-side setting, transit accessibility and proximity to established neighbourhood amenities, this is a compelling opportunity for builders, developers and investors seeking to explore the potential of an increasingly desirable urban location. Two lots offered together, presenting exciting possibilities for future residential development. Note the house at 52 Stonehurst Ave was rented until Oct 2026 - potential income while waiting for permits (does need work) (id:19512)
Century 21 Synergy Realty Inc.
1038 Arnot Road
Ottawa, Ontario
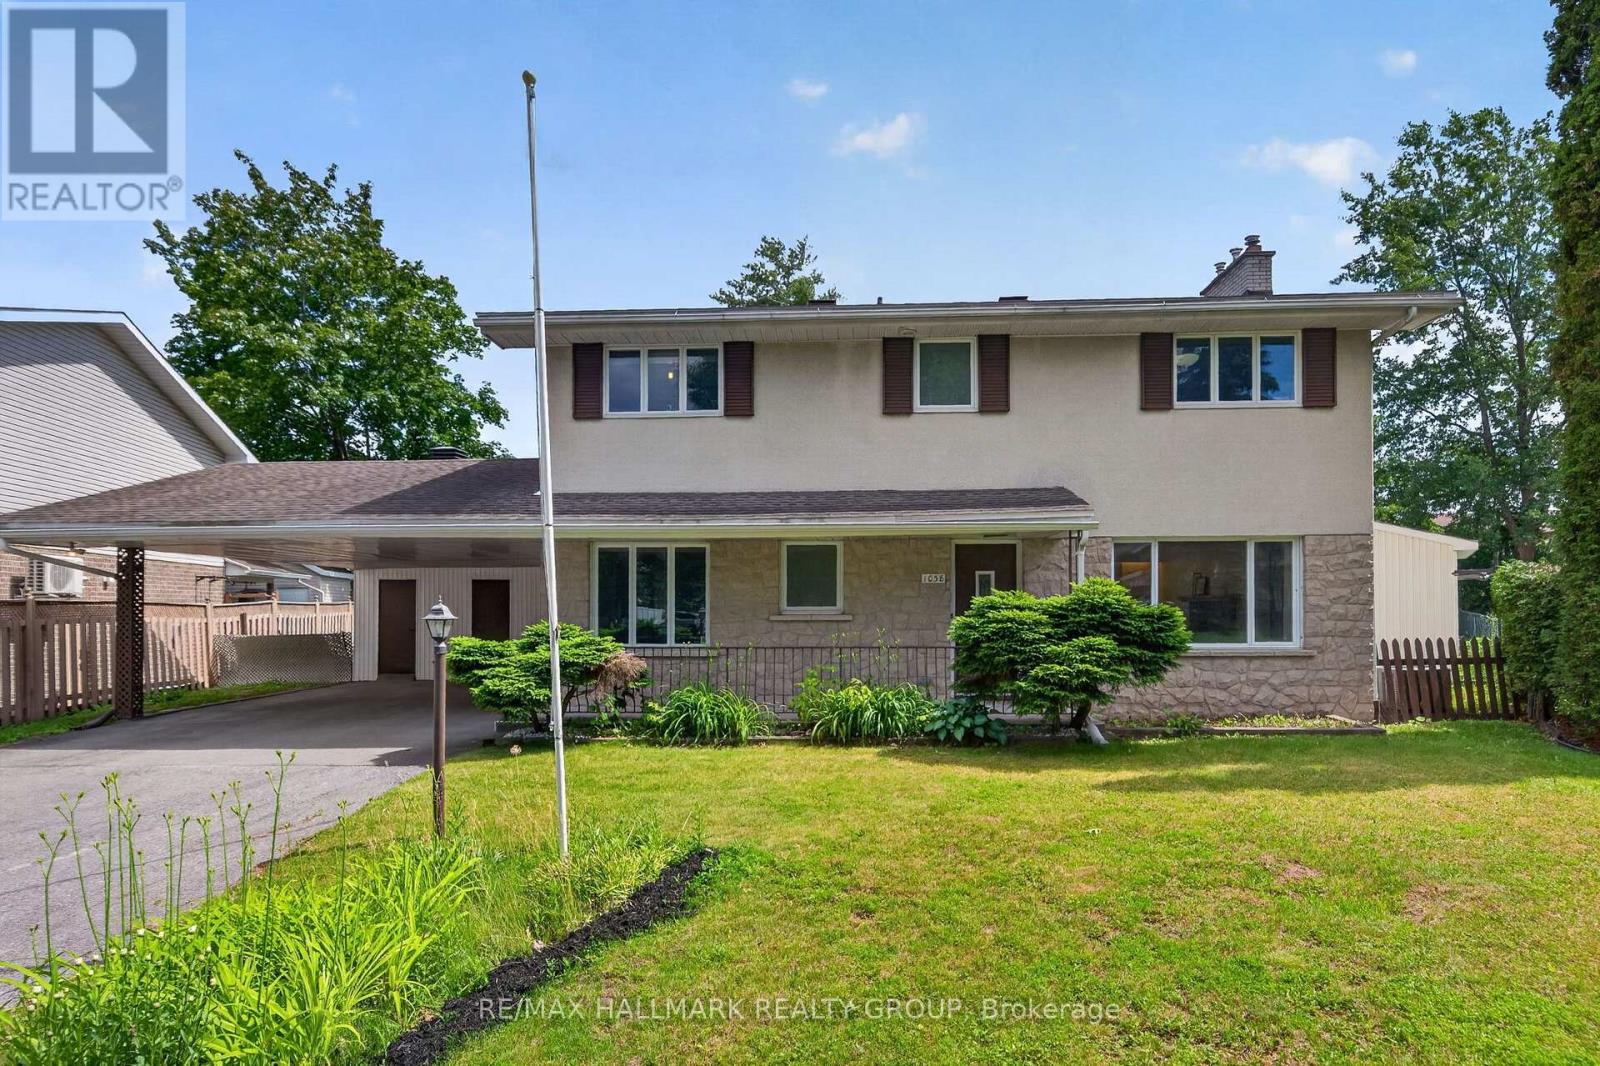
Welcome to 1038 Arnot! Situated on an oversized lot in the highly sought after community of Courtland Park, this beautifully maintained 4+1 bedroom, 4 bathroom home blends timeless mid century modern charm with thoughtfully curated updates. Just minutes from the Experimental Farm, Mooney's Bay, scenic bike trails, excellent schools and convenient transit, the location offers an exceptional balance of nature and urban convenience.The bright and spacious main floor is filled with natural light from expansive windows and features beautifully refinished hardwood flooring. Newly completed in October 2026, the latest improvements include an upgraded kitchen with new stainless steel appliances, stone countertops and a stylish backsplash, complemented by new tile flooring throughout the entryway and kitchen. Abundant cabinetry and a generous eat in area make the kitchen as functional as it is inviting.The dining room opens through oversized patio doors to a sprawling south facing backyard, perfect for entertaining, while the welcoming living room is centred around a striking stone surround gas fireplace.Upstairs, four generous bedrooms include a spacious primary suite with its own ensuite. A full family bathroom, pocket doors and cedar closets further enhance the home's character and functionality. Fully renovated in 2026, the basement offers exceptional additional living space with large egress windows, a spacious family room, fifth bedroom, stylish modern three piece bathroom and dedicated laundry room, ideal for guests, teenagers or multigenerational living.Set on a quiet, tree lined, family friendly street, the home is on the same street as St. Augustine Catholic School, making school drop offs a breeze.A rare opportunity to own a move in ready home on an oversized lot in one of Ottawa's most desirable neighbourhoods. (id:19512)
RE/MAX Hallmark Realty Group
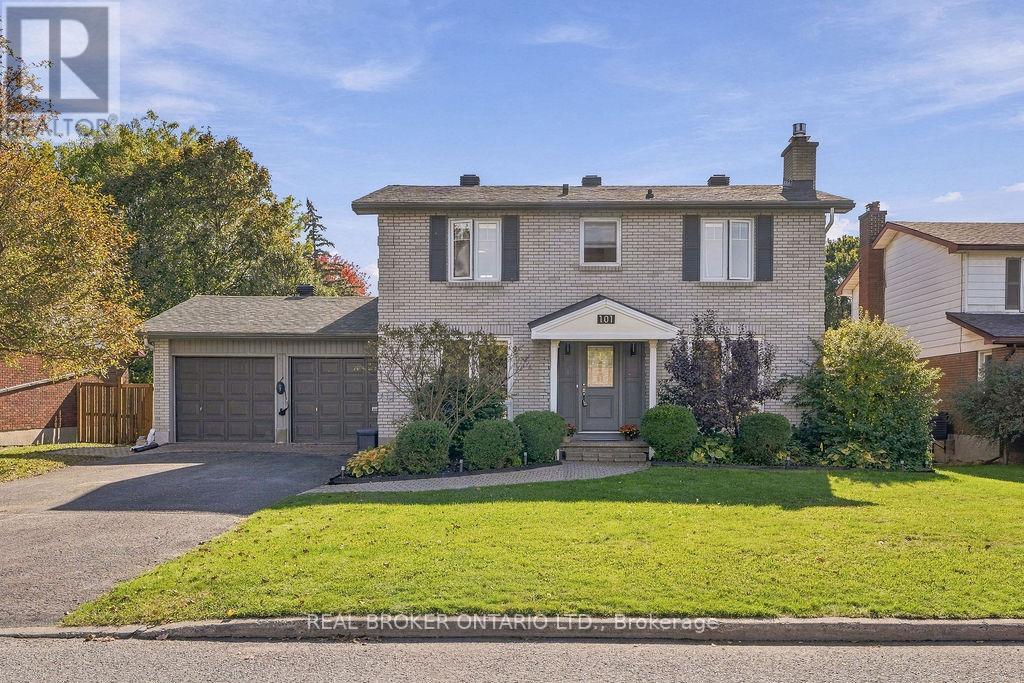
101 Queensline Drive
Ottawa, Ontario
Dreaming of... Picture-perfect curb appeal. Timeless all-brick elegance. Beautifully landscaped 65' x 100' lot. Stylishly updated & move-in ready, this exceptional 5-bed | 4-bath home blends classic sophistication & the modern luxury you've been dreaming of! A welcoming foyer & living room with floor-to-ceiling windows, oak hardwood & gas fireplace (2022), create a space that is inviting & warm. The spacious dining room comfortably sitting 10-12 people allows you to imagine your lively family gatherings. A timeless white kitchen perfectly blends luxury & style with a modern built-in wall oven & microwave, sleek cooktop & abundant cabinetry with thoughtfully designed storage. Need a main-floor bedroom or a home office? The main floor offers a thoughtfully designed versatile space perfect for most any family. A convenient mudroom with a full laundry set-up, custom cabinetry and thoughtfully designed storage, makes busy days feel effortless! Acting as the perfect pass-through between the garage, backyard and main living areas, a family Must Have! The inviting primary retreat features a private ensuite & wall to wall closet space, while three additional generously sized bedrooms anchored by oak hardwood offer comfort & room to grow. A beautifully updated family bathroom with heated flooring, walk-in shower & large vanity complete this level. The newly renovated lower level complete with a full bath is a bonus blank canvas. Your very own private backyard resort awaits, complete with an In-ground Heated Mineral Pool & Hot Tub (2018)! Jandy Heater (2023) & Pump (2022), fully automated app-controlled system (2023) & electric pool cover (2022) makes this backyard convenient & safe! Behind all those beautiful finishes are meaningful improvements, including a new furnace (2026), AC (2022), EV Charger, Owned Tankless Hot Water Heater (2022), Windows (2015-2022), Roof (2014) & more! Functional Family Flow & Stylish Quiet Luxury, 101 Queensline - "You Make My Dreams Come True\ (id:19512)
Real Broker Ontario Ltd.
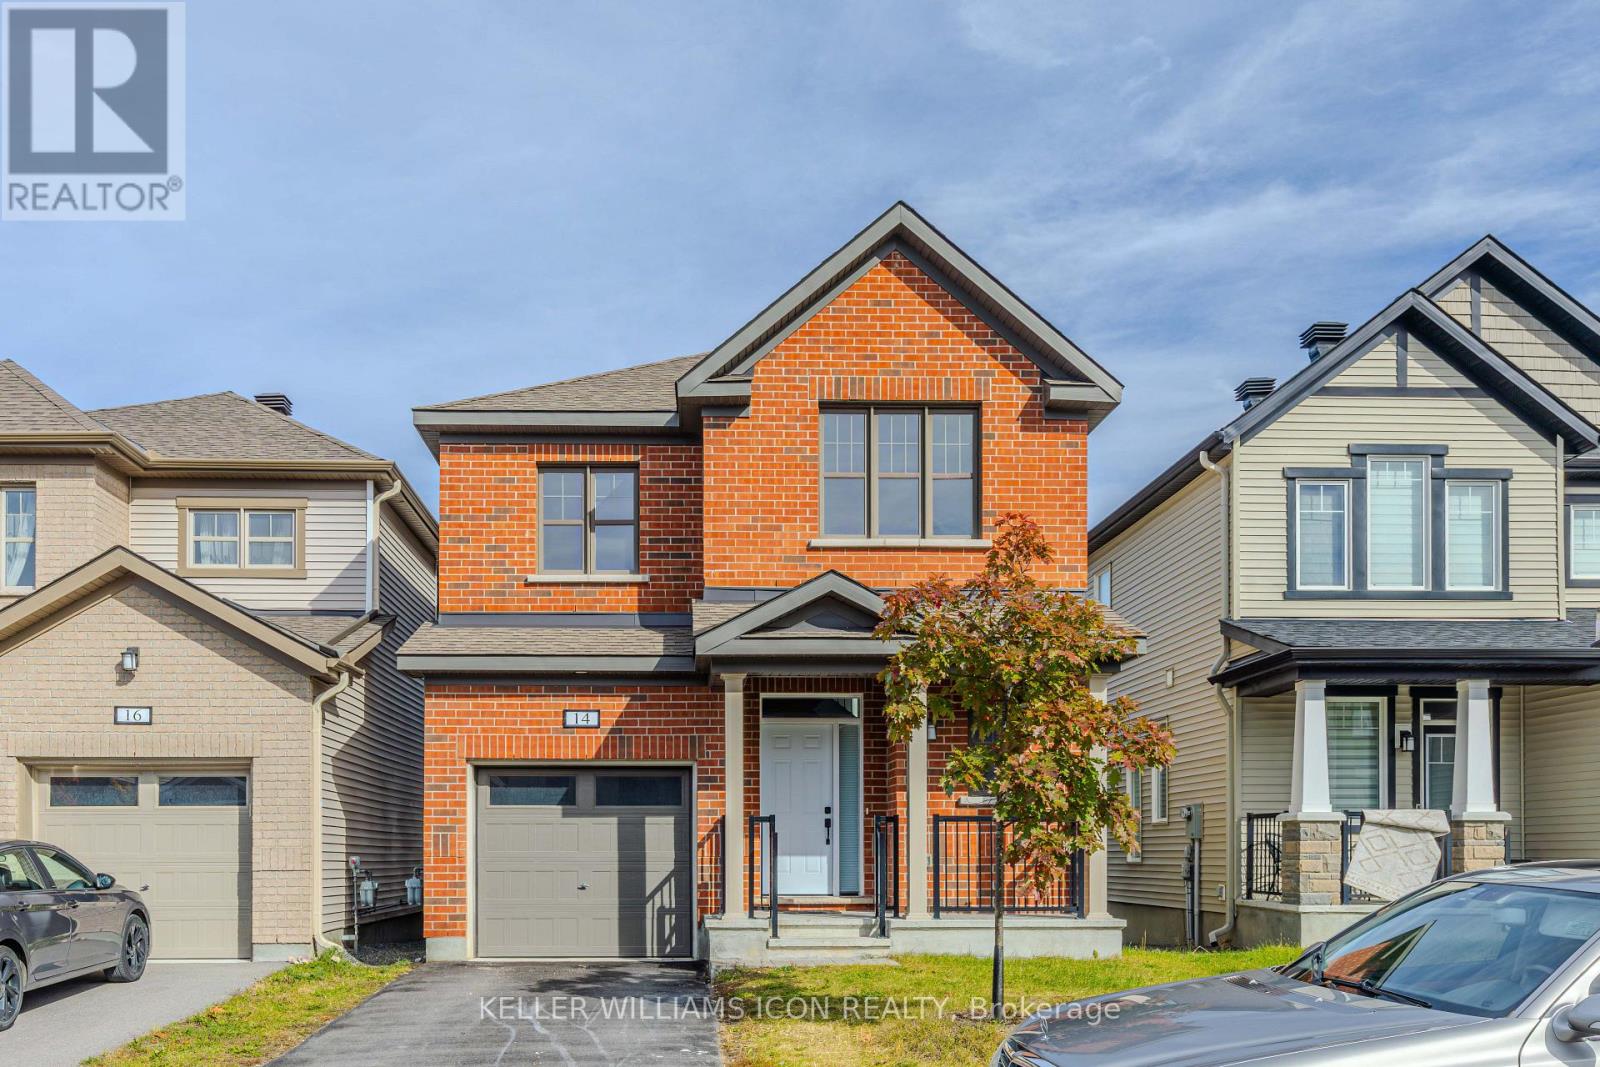
14 Racemose Street
Ottawa, Ontario
Discover this beautifully upgraded, move-in-ready Mattamy home, offering over 2,100 sq. ft. of above-grade living space on a premium lot with a bright lookout basement, nestled on a quiet street. Featuring 9-foot ceilings, brand-new main-floor flooring, and an elegant open-concept layout, this home seamlessly blends style and functionality. The gourmet kitchen boasts granite countertops, upgraded cabinetry, pot lights, a breakfast bar, and an additional pantry. The second floor features four spacious bedrooms, newly renovated bathrooms with a brand-new shower and bathtub, convenient second-floor laundry, and a luxurious primary suite complete with a walk-in closet and upgraded ensuite. Additional highlights include oversized basement windows and an extra-long garage measuring approximately 10' x 20'. Ideally located close to schools, parks, and a wide range of amenities, this exceptional home offers the perfect blend of modern upgrades, everyday comfort, and convenience for family living! (id:19512)
Keller Williams Icon Realty
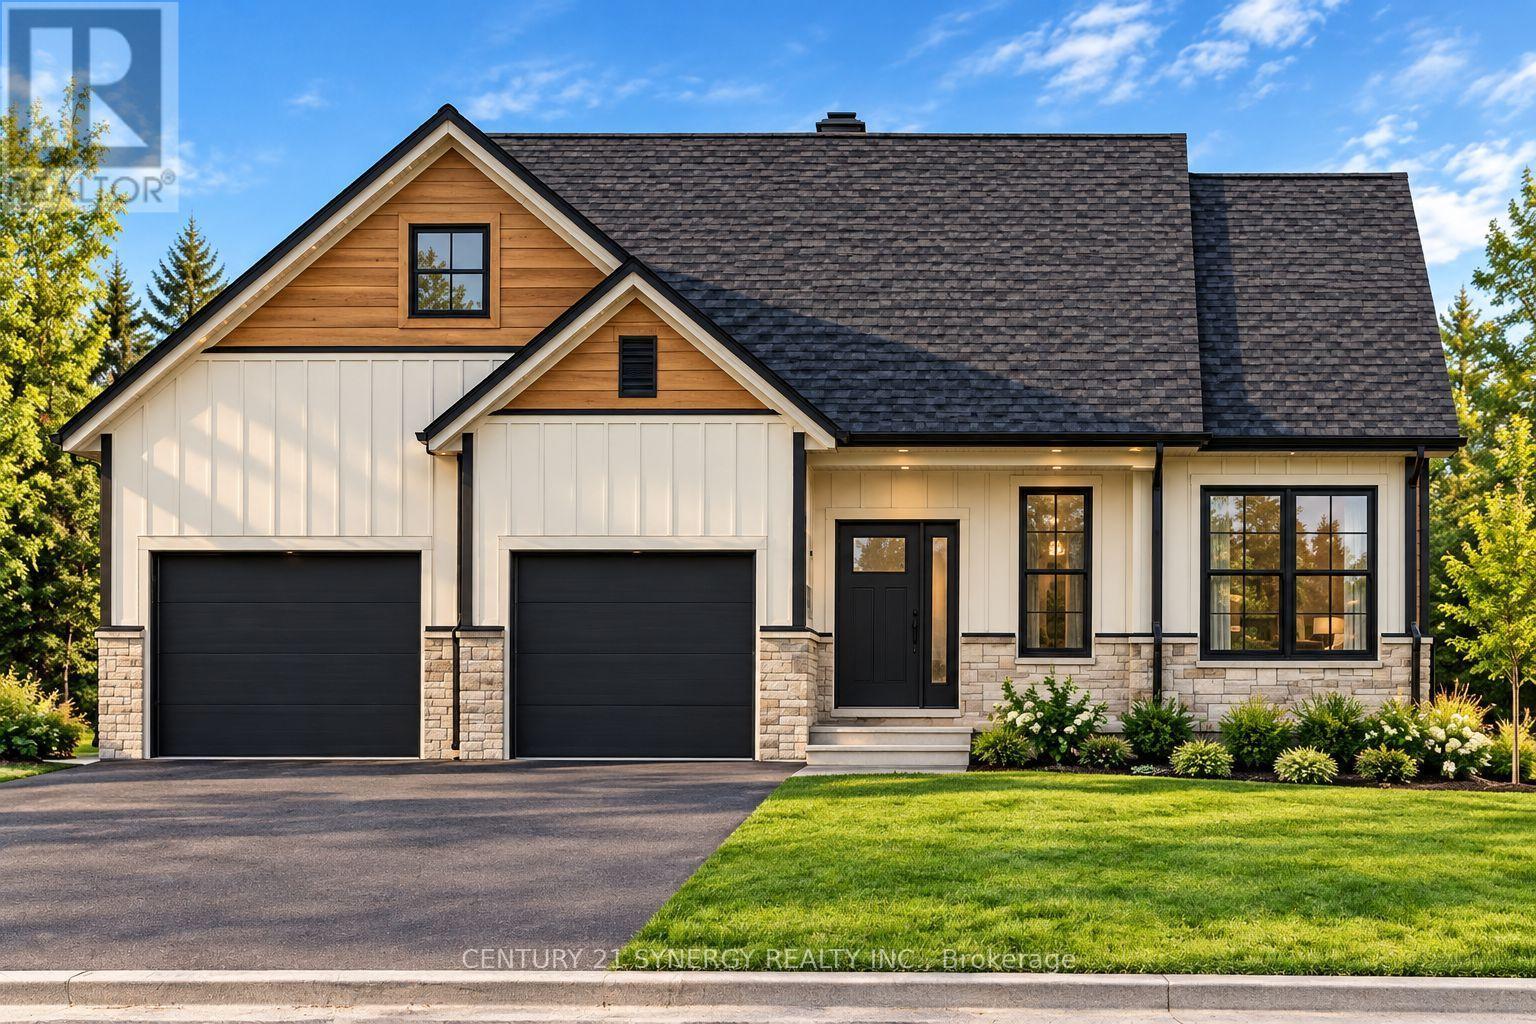
1512 Finch Cambridge Boundary Road
North Stormont, Ontario
Pictures are of a similar model. Welcome to the VENETO. Located on 0.76 acres, this beautiful farmhouse style bungalow, to be built by a trusted local builder in the heart of Crysler. This bungalow offers an open-concept layout, three spacious bedrooms, and two bathrooms is sure to be inviting and functional. The layout of the kitchen with a center island and breakfast bar offers both storage and a great space for casual dining or entertaining. A primary bedroom with a walk-in closet and en-suite, along with the mudroom and laundry room, adds to the convenience & practicality. With the basement as a blank canvas and a two-car garage with inside entry, there is plenty of potential for customization. NO AC/APPLIANCES INCLUDED but comes with Eavestrough, A/C and 3 piece basement rough-in. (id:19512)
Century 21 Synergy Realty Inc.
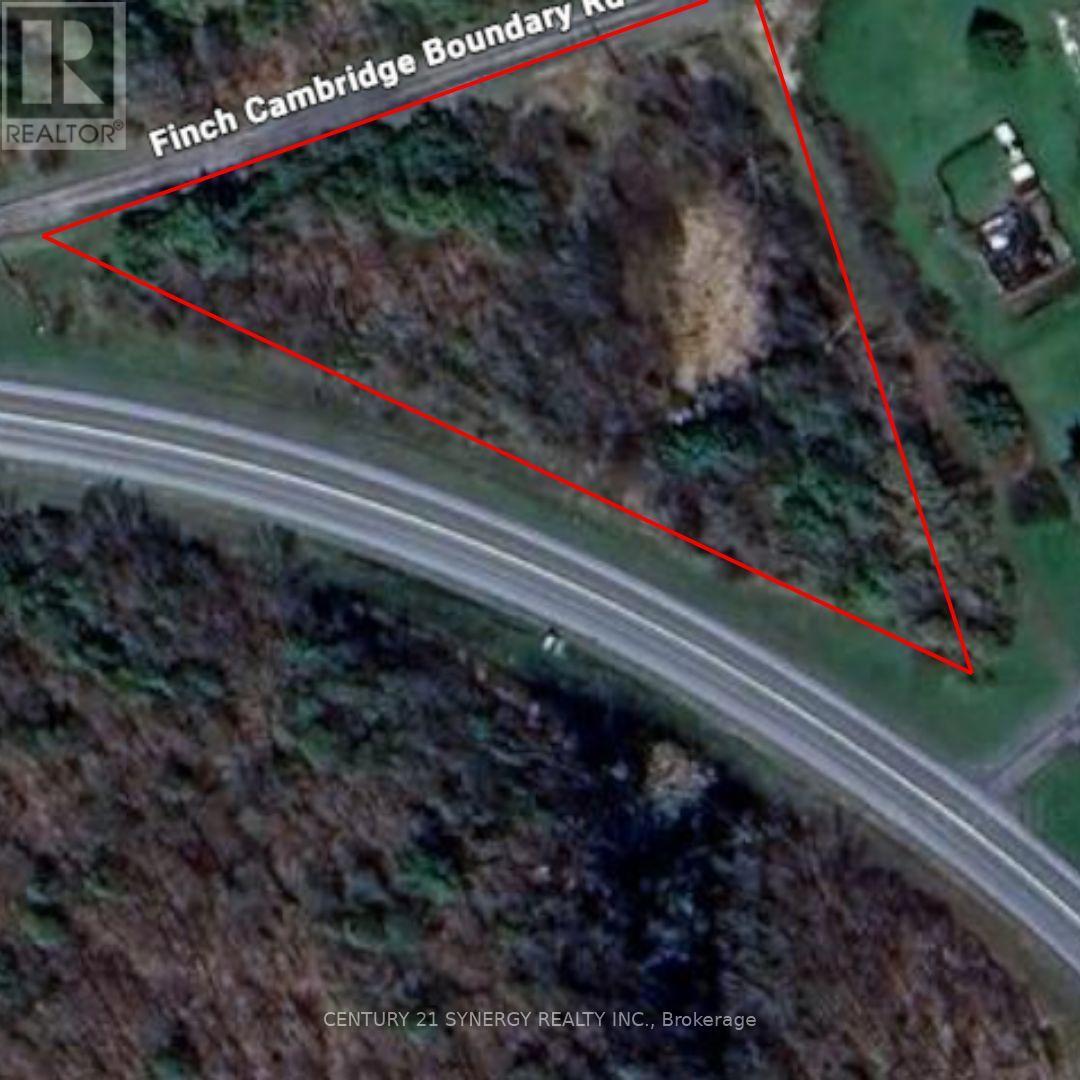
1512 Finch Cambridge Boundary Road
North Stormont, Ontario
*BUILDING LOT WITH NO FRONT OR REAR NEIGHBOURS* This spacious 0.76 acre lot, with no rear neighbors, offers limitless possibilities. More than just land, its a blank canvas ready for your dreams to take shape. The private, unobstructed backdrop ensures your vision stays clear and uninterrupted perfect for creating a peaceful, scenic retreat. Whether you imagine an elegant estate, or a charming farmhouse, this property provides the space and freedom to bring your dream home to life. (id:19512)
Century 21 Synergy Realty Inc.