
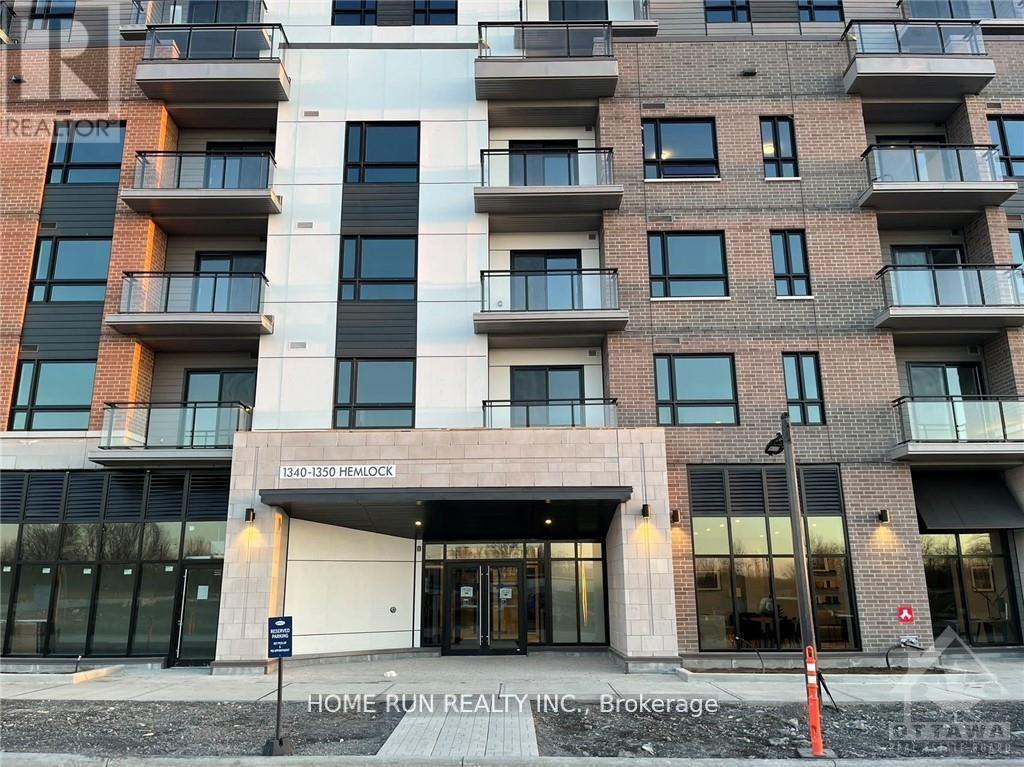
418 - 1350 Hemlock Road
Ottawa, Ontario
Welcome to Unit 418 at 1350 Hemlock Road in the desirable Wateridge Village community! This modern 1b1b condo offers a stylish and functional living space featuring an open concept layout, vinyl flooring, quartz countertops, and stainless steel appliances. The living and dining area opens onto a private balcony, perfect for relaxing outdoors. The generously sized bedroom offers ample natural light and closet space, with convenient access to the full bathroom. Additional features include in-suite laundry, one underground parking space, and a storage locker. Ideally located just minutes from downtown Ottawa, Montfort Hospital, LRT stations, shopping, restaurants, parks, and major highways. A perfect combination of modern comfort and convenient urban living! Don't miss this great rental opportunity! Contact today for more information. *Photos were taken before the current tenants moved in.* (id:19512)
Home Run Realty Inc.
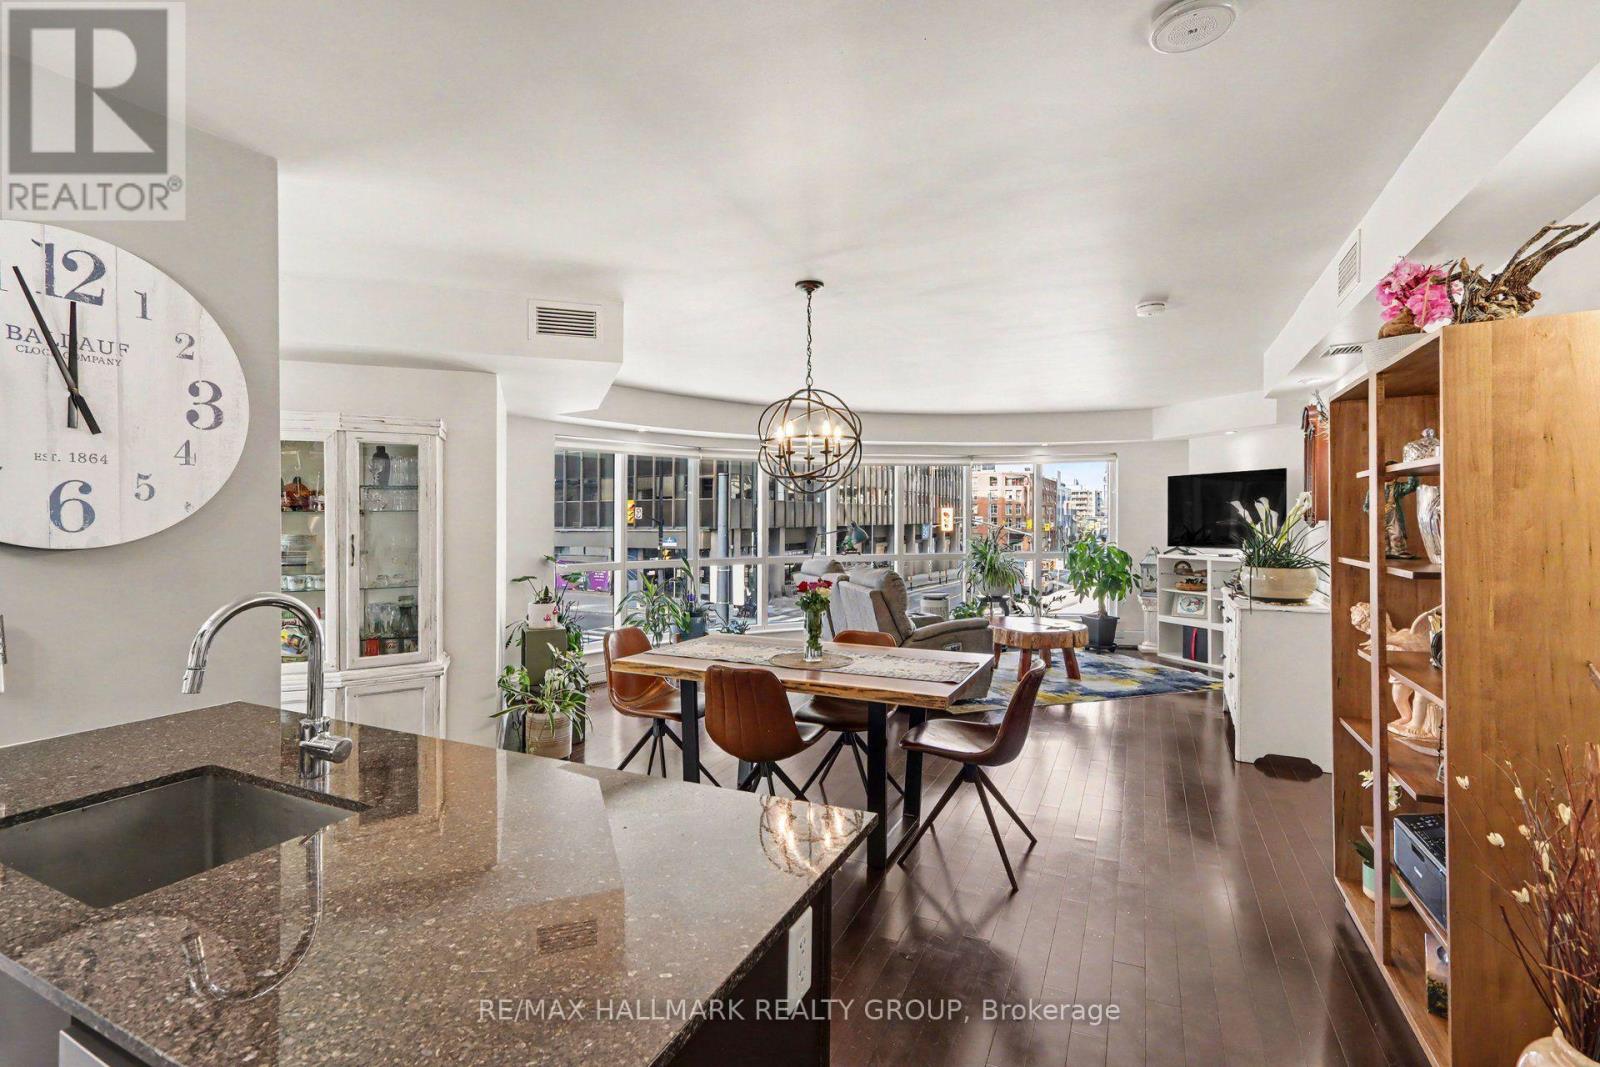
201 - 242 Rideau Street
Ottawa, Ontario
Rarely available corner unit with over 1200 square feet and feature rounded window overlooking the world! You've been thinking about downsizing to downtown but could never find the right amount of space? Look no more. AND, if you are still reluctant to give up your second car, this lovely condo comes with TWO parking spots. Being on the second floor, take the quick flight of stairs to your home, right from the lobby and as well, access the fabulous amenities all located on the third floor 3rd floor on foot so you don't even have to wait for the elevator to go grill your dinner or use the gym! Enjoy the common/party room, home-theatre room, co-working office, deck with BBQs, the gym, pool and sauna. A second patio is located on the on 4th floor. this lovely condo boasts 2 decent bedrooms, and two full baths, an efficient galley kitchen with window and very spacious living spaces. Bright and cheerful. Elegant, well managed condo at Claridge Plaza with concierge at the door. Convenient hose bib in you private parking space. Storage locker located next to the parking stall: so convenient. Status Certificate on file. (id:19512)
RE/MAX Hallmark Realty Group
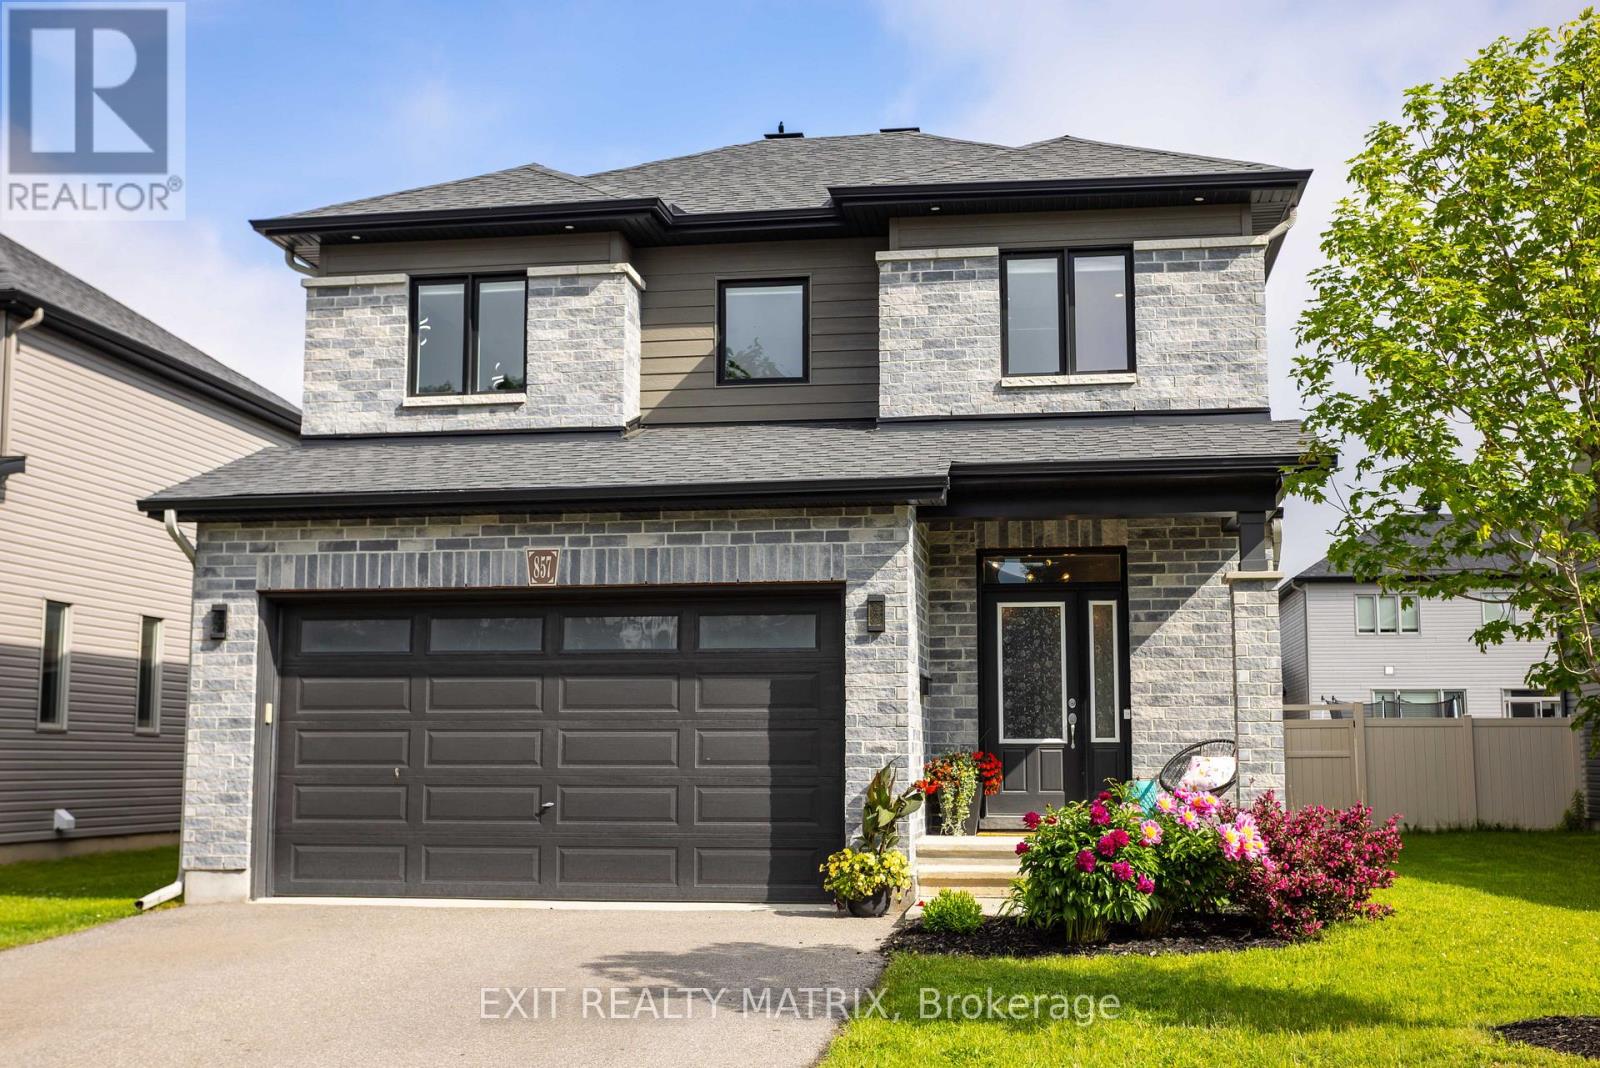
857 Cologne Street
Russell, Ontario
Situated in one of Embrun's most prestigious and sought-after neighbourhoods, this exceptional 2-storey residence offers an outstanding blend of luxury, comfort, and family-friendly living. Boasting impressive curb appeal with a charming front porch, vibrant perennial gardens, a double-car garage with inside entry, and ample parking, this meticulously maintained home is sure to impress. Inside, a bright and inviting foyer welcomes you to a spacious layout designed for both everyday living and entertaining. The stunning kitchen features abundant cabinetry, generous counter space, a large sit-at island, walk-in pantry, and all appliances included, while the adjoining eating area provides patio door access to the backyard retreat. The showstopping living room is highlighted by a striking stone gas fireplace, soaring cathedral ceilings, oversized windows, and an abundance of natural light. A dedicated home office and convenient 2-piece bathroom complete the main level. An elegant hardwood staircase leads to the second floor where a dramatic open-to-below design and mezzanine create a grand sense of space and light. The spacious primary suite offers a walk-in closet and beautifully renovated 4-piece ensuite, while two additional generously sized bedrooms, a full bathroom, and a convenient laundry room provide exceptional functionality. The partially finished lower level extends the living space with a large recreation room, unique climbing wall, ample storage space, and a bathroom rough-in offering excellent future development potential. Outside, the fully fenced backyard and storage shed provides a private oasis perfect for entertaining, relaxing, or enjoying quality time with family and friends. Ideally located near parks, schools, recreation, shopping, and all amenities, this remarkable home delivers the lifestyle you've been dreaming of. (id:19512)
Exit Realty Matrix
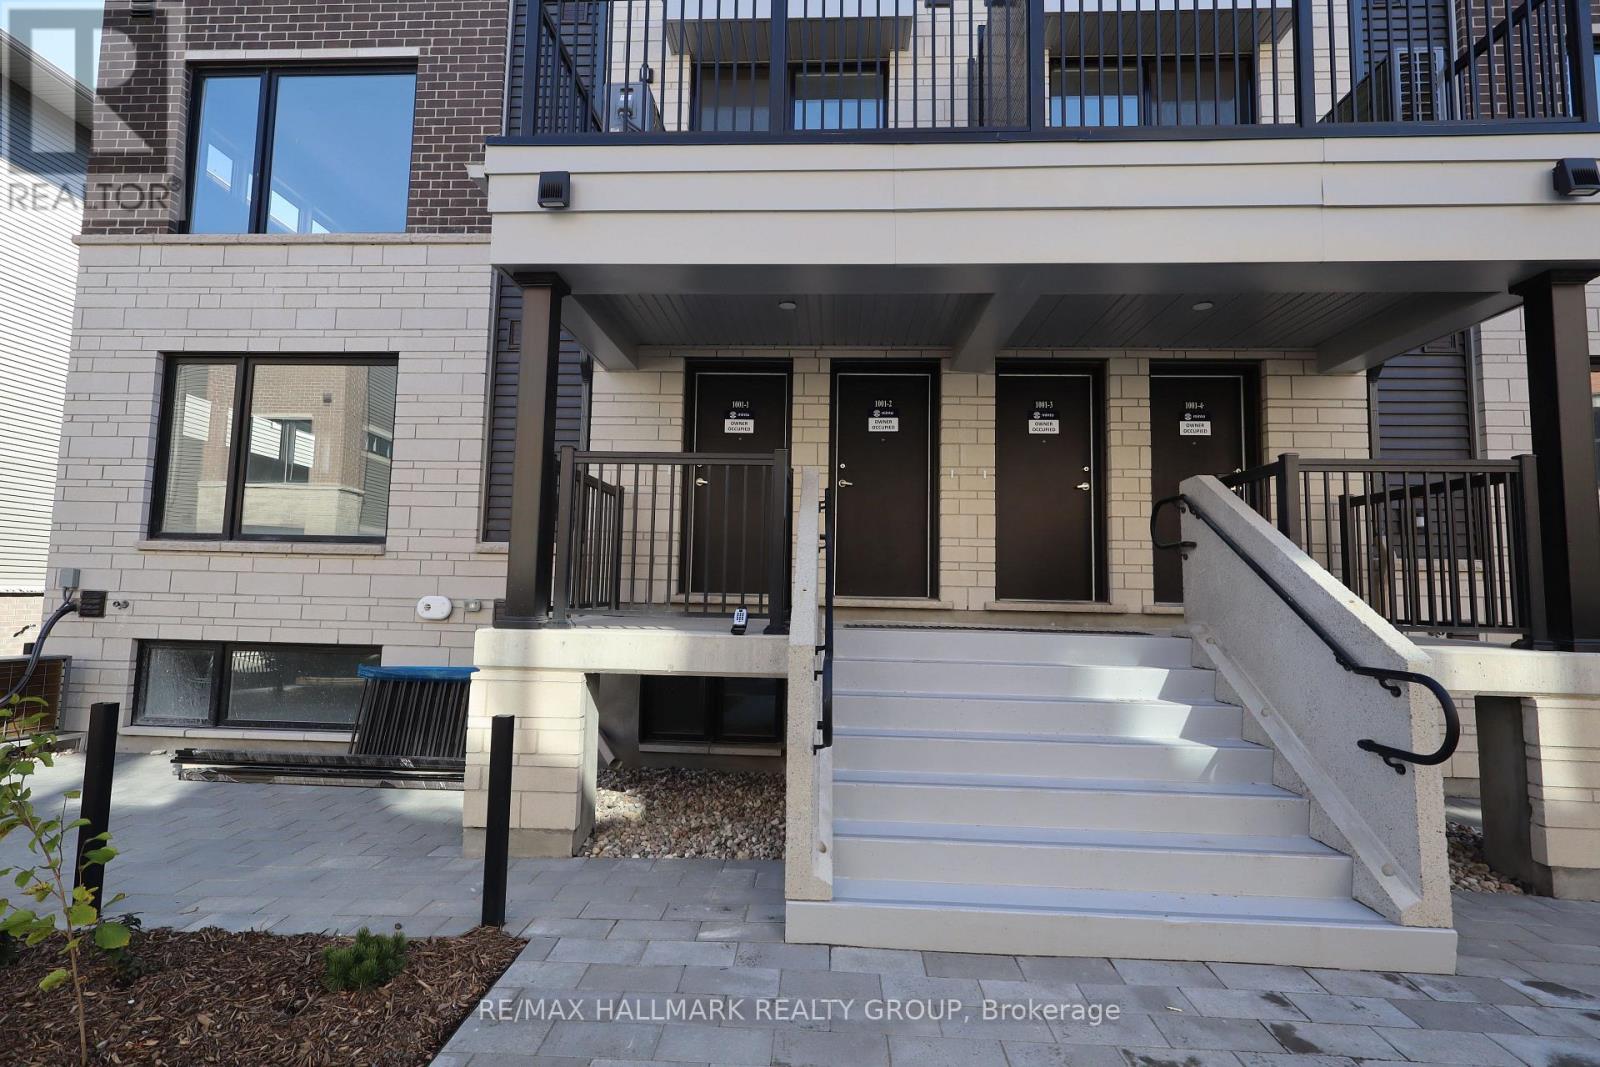
2 - 1001 Glenroy Gilbert Drive
Ottawa, Ontario
MOVE IN READY! Experience modern living in the heart of Barrhaven with this stunning, never-lived-in Minto Leaside end-unit townhome, located in the desirable Anthem community! Offering approximately 1,272 sq. ft. of beautifully designed living space across two levels, this bright and inviting home combines contemporary finishes with everyday convenience. The open-concept main floor is perfect for both relaxing and entertaining, featuring elegant hardwood flooring, smooth ceilings, a spacious living area, and a stylish kitchen equipped with stainless steel appliances, sleek solid-surface countertops, a tile backsplash, and a convenient breakfast island. A main-floor powder room adds extra functionality. Upstairs, you'll find two generously sized bedrooms, a modern three-piece bathroom, and the convenience of in-suite laundry. As an end unit, the home benefits from additional windows, allowing plenty of natural light throughout. Enjoy the added comfort of an included HEATED underground parking space, especially during Ottawa's winter months! Ideally situated in the heart of Barrhaven Town Centre, this home offers direct pedestrian access to an impressive selection of nearby amenities, including shopping, restaurants, grocery stores, and a movie theatre just moments away. With parks, schools, and public transit also within easy reach, this is an excellent opportunity for those seeking low-maintenance living without sacrificing space, comfort, or convenience in a vibrant, well-connected community. (id:19512)
RE/MAX Hallmark Realty Group
E - 318 Everest Private
Ottawa, Ontario
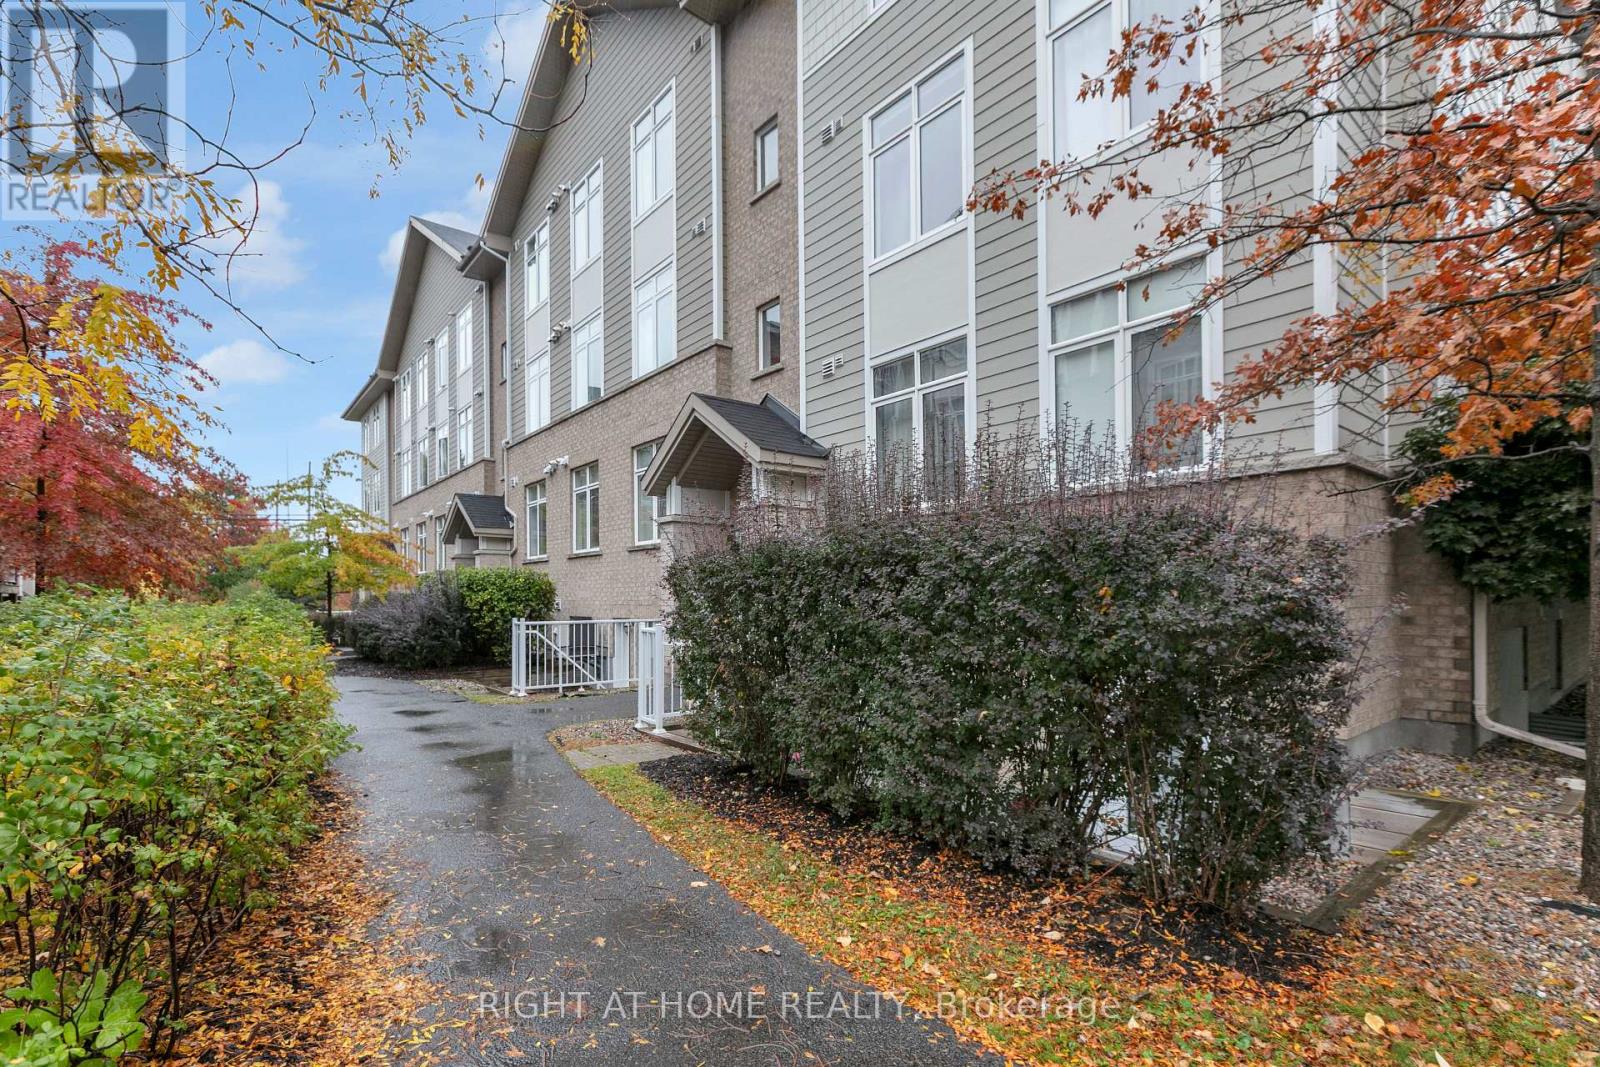
Wow! Convenient location, modern features and underground parking all in one package. Welcome to 318 Everest Private #E. Located in Elmvale Acres, this 2014-built unit is minutes from Trainyards Shopping Centre, The Ottawa Hospital, CHEO, Highway 417, schools, parks and more. Inside, enjoy rich hardwood floors, high ceilings and oversized windows that fill the space with natural light. The spacious living and dining area features a vaulted ceiling and flows seamlessly into the open-concept kitchen, creating a welcoming space for everyday living and entertaining. Step out onto your private balcony overlooking green space for a little extra breathing room. The unit also offers two generously sized bedrooms, a 4-piece bathroom, an additional 2-piece bathroom, in-unit laundry, forced-air heating and cooling, and one underground parking space. Available December 1st. Water is included in the rent; tenant is responsible for heat, hydro and hot water tank rental. Located on the third floor of a walk-up building. Perfect for medical professionals looking for close access to the Hospitals. Get in touch today for your private showing! (id:19512)
Right At Home Realty
5687 Cherry Street
South Dundas, Ontario
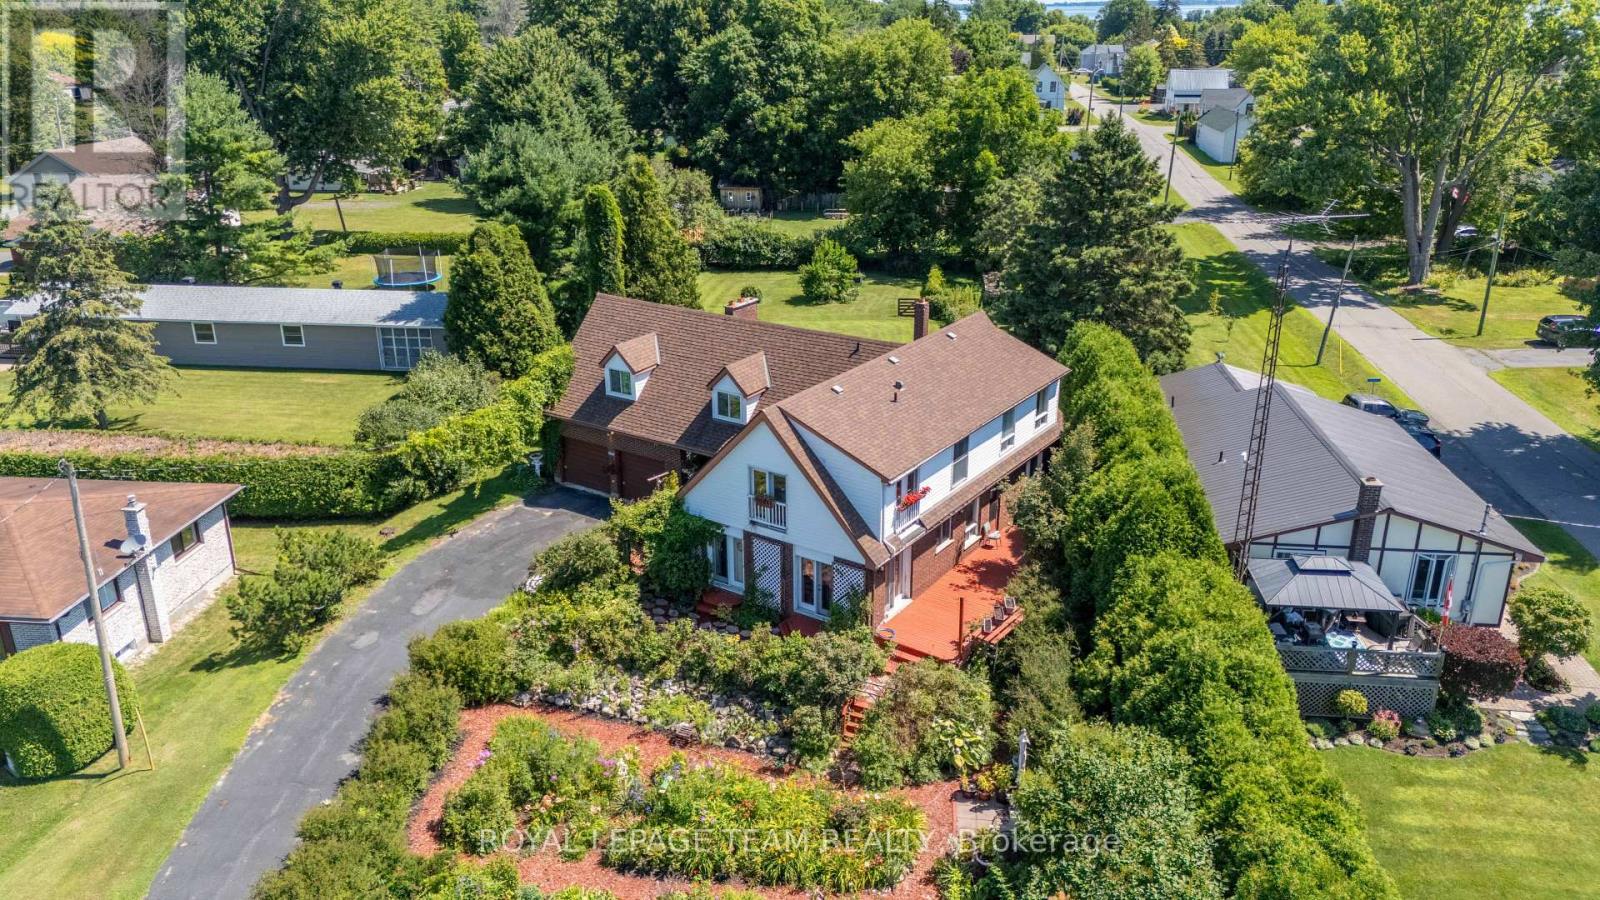
Welcome to this spacious and inviting two-storey, five-bedroom home, nestled in a serene setting with beautiful views of the St. Lawrence River. Featuring generous living areas, plenty of natural light, and lush surrounding greenery, this property offers exceptional versatility for a growing family, multi-generational living, or those looking to explore potential Airbnb or other income opportunities, subject to applicable regulations. The exterior boasts a fully fenced backyard, creating a private outdoor retreat ideal for entertaining, relaxing, gardening, or enjoying the peaceful surroundings. Inside, the main floor offers a flexible layout with two distinct living rooms, a formal dining room, a full bathroom, and a bedroom. Large windows and newer patio doors allow sunlight to flow throughout the space. The carpet-free interior adds to the home's appeal, offering a clean, low-maintenance living environment. Upstairs, you'll find four additional bedrooms and a second full bathroom, providing ample space for family members and guests. The spacious primary bedroom is a true highlight, featuring two patio doors that open onto Juliet balconies overlooking the scenic St. Lawrence River. The bedrooms and hallway have been recently refreshed with laminate flooring and fresh paint. The attached double-car garage provides convenient access to the basement and includes a loft area, offering valuable additional storage space. Situated on a quiet street, this property is just a five-minute walk from a charming riverfront park, perfect for leisurely strolls, enjoying nature, and taking in the stunning river views. The town of Morrisburg is only a five-minute drive away, with convenient access to shopping, restaurants, schools, recreational facilities, and everyday essentials. Brockville and Cornwall are approximately 40 minutes away, while Ottawa is just over an hour's drive. (id:19512)
Royal LePage Team Realty
2 - 1384 Chatelain Avenue
Ottawa, Ontario
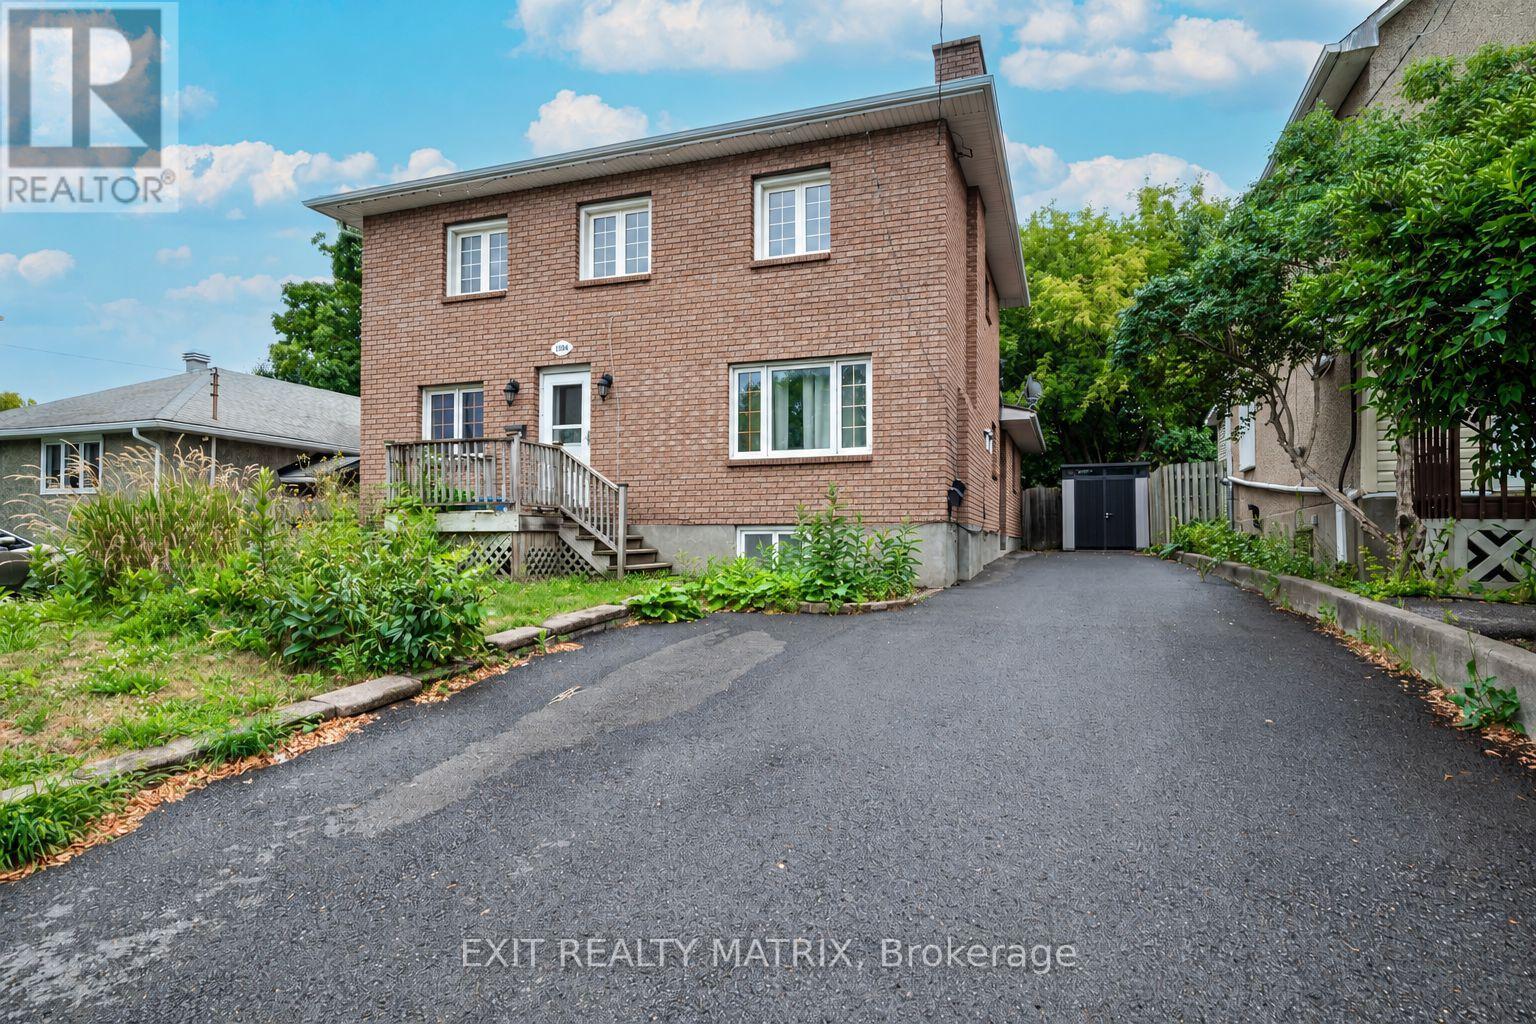
Available November 1 for $2,150/month, with water and one parking space included & small pets are welcome. This bright two-bedroom upper unit features a private entrance, in-suite washer/dryer, gas forced-air heating and central air conditioning. Enjoy a spacious living room, separate dining area, kitchen with plenty of cabinet and counter space, two comfortably sized bedrooms with closet storage, and a full four-piece bathroom. Fridge, stove and hood fan are also included. Conveniently located near parks, shopping and transit, with easy access to Highway 417 and Algonquin College. A second parking space is available at an additional monthly cost. Small pets are welcome. Offered unfurnished with a 12-month lease. (id:19512)
Exit Realty Matrix
1484 Forest Valley Drive
Ottawa, Ontario
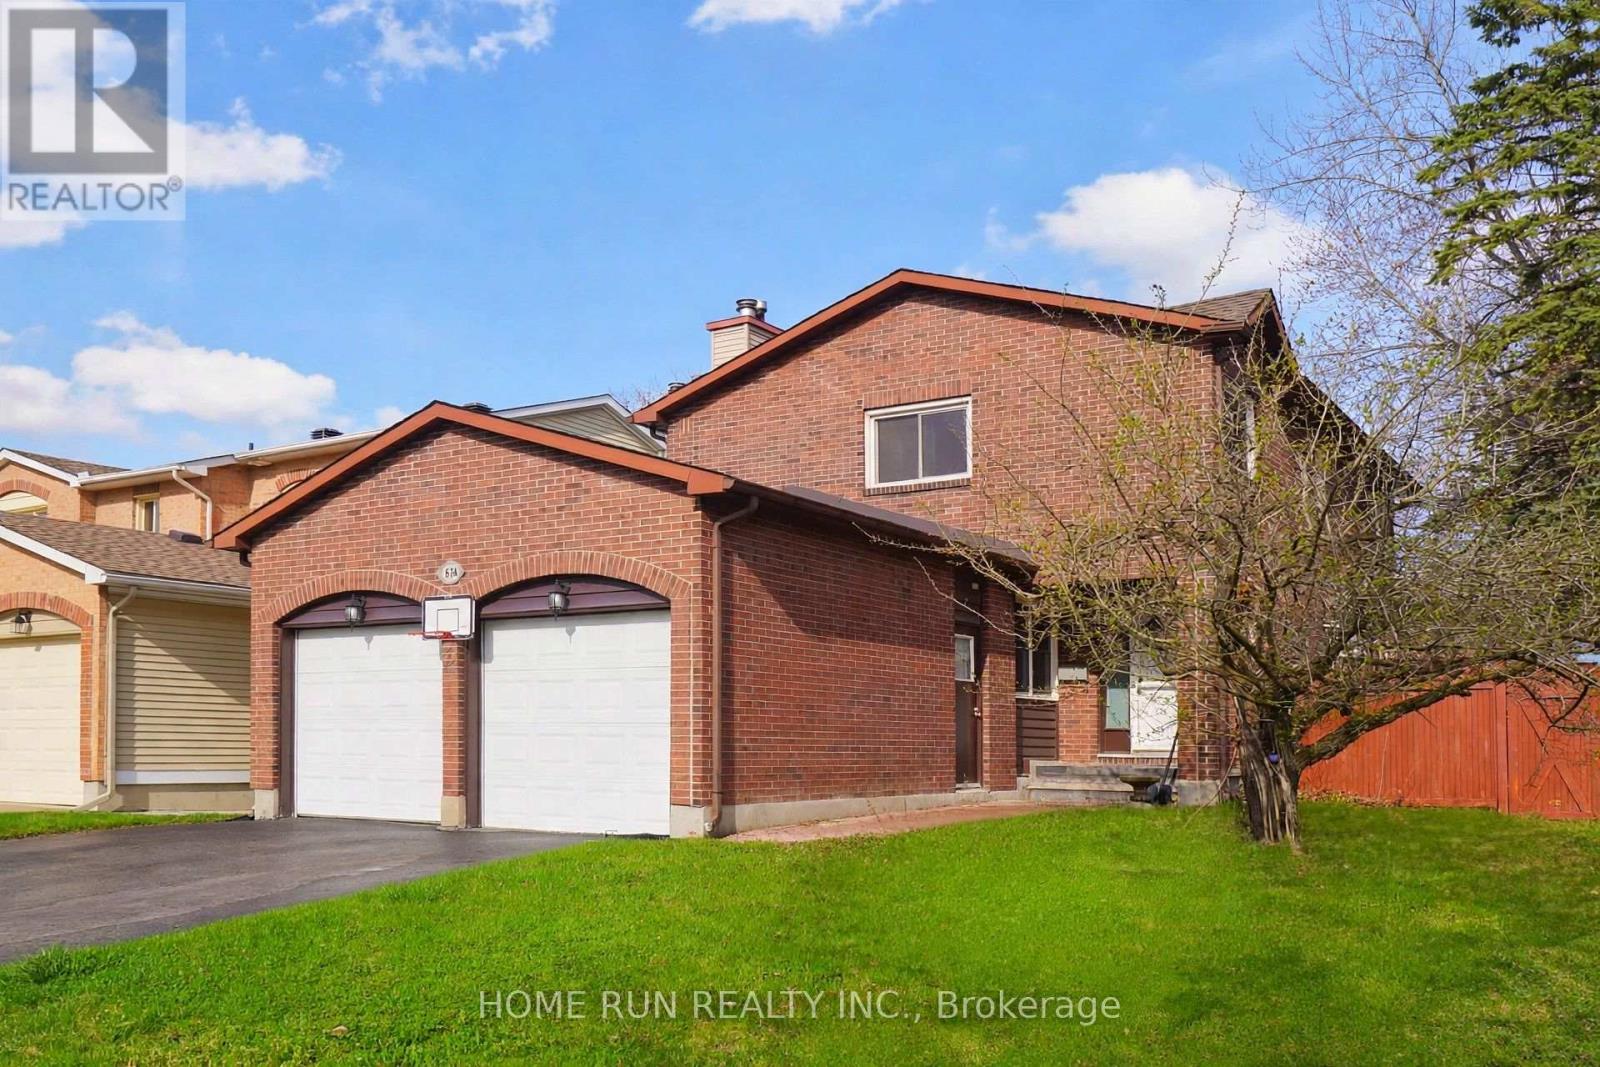
Beautiful, spacious double-garage detached home on a premium corner lot in the desirable Chapel Hill community of Orleans! Just a short stroll from tranquil ravines and scenic nature trails, this home offers a wonderful combination of space, comfort, and a peaceful natural setting.The main level features a functional layout with beautiful hardwood flooring throughout. The sunken family room offers a cozy wood-burning fireplace, while the generously sized dining room flows into the kitchen, complete with solid wood cabinetry and a convenient eating area. Patio doors provide lovely views of the backyard and direct access to the outdoor space.The second level features hardwood flooring throughout, including a spacious primary bedroom with a walk-in closet and private ensuite bathroom. Two additional well-sized bedrooms and a full bathroom complete this level.The finished basement adds valuable living space, featuring a large recreation room and a dedicated office with elegant glass French doors-ideal for working from home or creating a quiet study area.Enjoy outdoor living in the oversized, fully fenced backyard, complete with a storage shed and play structure, offering plenty of space for relaxation and family activities. Please include proof of income, credit report and photo ID with rental application. No Pets, No Smokers, No roommates. (id:19512)
Home Run Realty Inc.
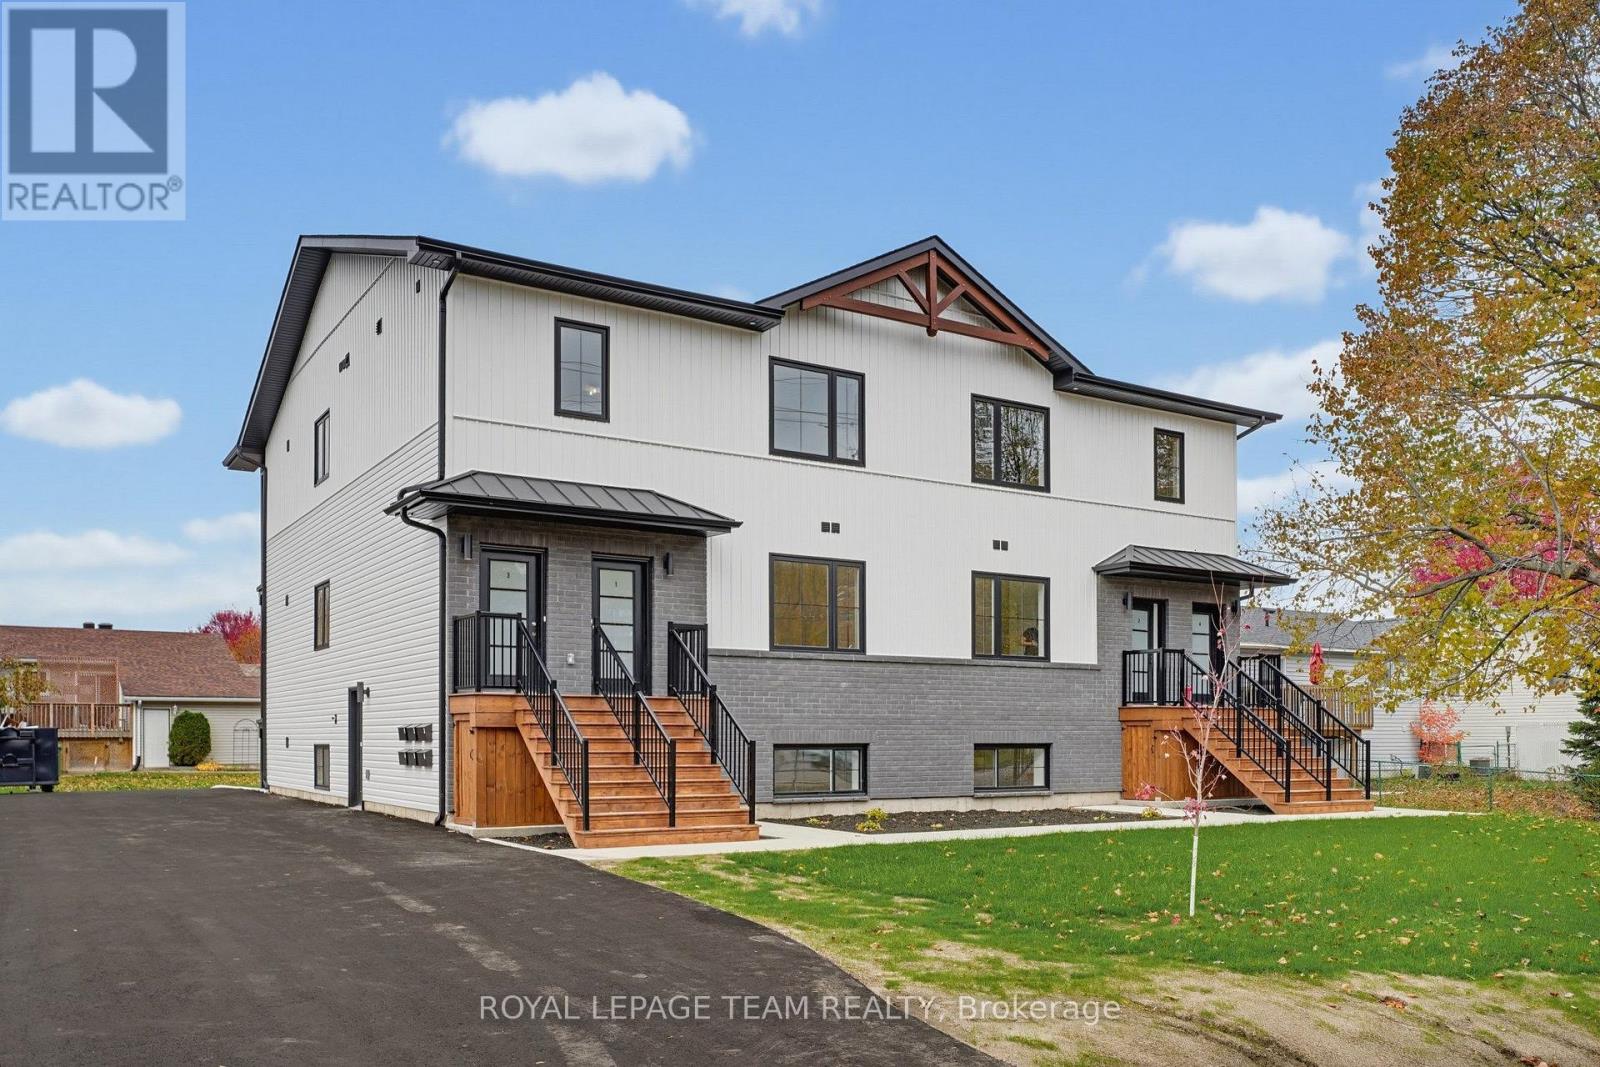
Unit 3 - 730 Cecelia Street
Pembroke, Ontario
BRAND NEW, NEVER LIVED IN - SPACIOUS, UPSCALE LIVING! Welcome to 730 Cecelia Street! Enjoy approximately 1,200 sq. ft. of thoughtfully designed living space with high-end finishes. Quartz countertops, two tone kitchen cupboards, stainless steel appliances, a dishwasher, luxury vinyl flooring and a beautiful ensuite bathroom featuring a step-in tiled shower create a clean, modern feel throughout. Additional features include in-suite laundry, air conditioning, a private entrance, your own private balcony and two parking spaces. Snow removal and lawn care are provided by the landlord, offering easy, low-maintenance living! Whether you're downsizing, retiring or relocating for work, there's plenty of room to feel at home and welcome visiting family! The location couldn't be better! Situated in an established, family-oriented residential community, directly across from Harvey Fraser Nature Park. Within walking distance of Pembroke Regional Hospital, this location is especially convenient for healthcare professionals. Shopping and highway access are close by, with Metro approximately 3 minutes away, Garrison Petawawa 20 minutes away and CNL 40 minutes away. Move-in availability for November, December and January, with flexible dates and half-month options to help coordinate your move. (id:19512)
Royal LePage Team Realty
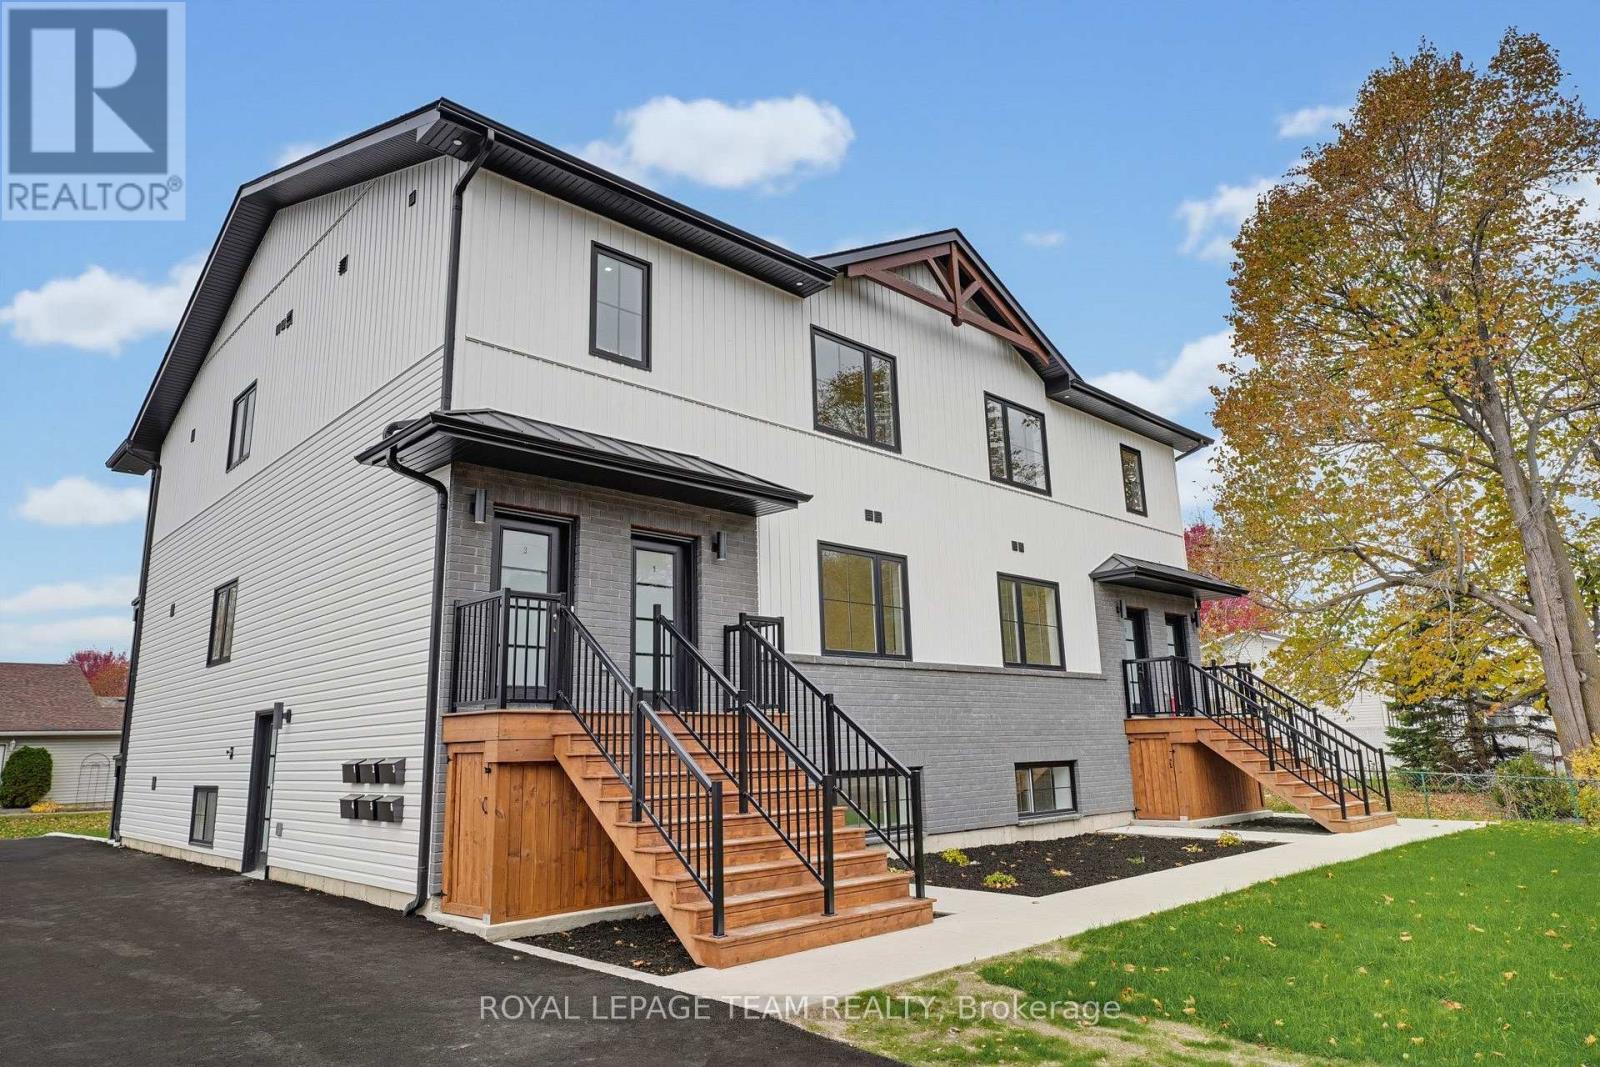
Unit 4 - 730 Cecelia Street
Pembroke, Ontario
BRAND NEW, NEVER LIVED IN - SPACIOUS, UPSCALE LIVING! Welcome to 730 Cecelia Street! Enjoy approximately 1,200 sq. ft. of thoughtfully designed living space with high-end finishes. Quartz countertops, two tone kitchen cupboards, stainless steel appliances, a dishwasher, luxury vinyl flooring and a beautiful ensuite bathroom featuring a step-in tiled shower create a clean, modern feel throughout. Additional features include in-suite laundry, air conditioning, a private entrance, your own private balcony and two parking spaces. Snow removal and lawn care are provided by the landlord, offering easy, low-maintenance living! Whether you're downsizing, retiring or relocating for work, there's plenty of room to feel at home and welcome visiting family! The location couldn't be better! Situated in an established, family-oriented residential community, directly across from Harvey Fraser Nature Park. Within walking distance of Pembroke Regional Hospital, this location is especially convenient for healthcare professionals. Shopping and highway access are close by, with Metro approximately 3 minutes away, Garrison Petawawa 20 minutes away and CNL 40 minutes away. Move-in availability for November, December and January, with flexible dates and half-month options to help coordinate your move. (id:19512)
Royal LePage Team Realty
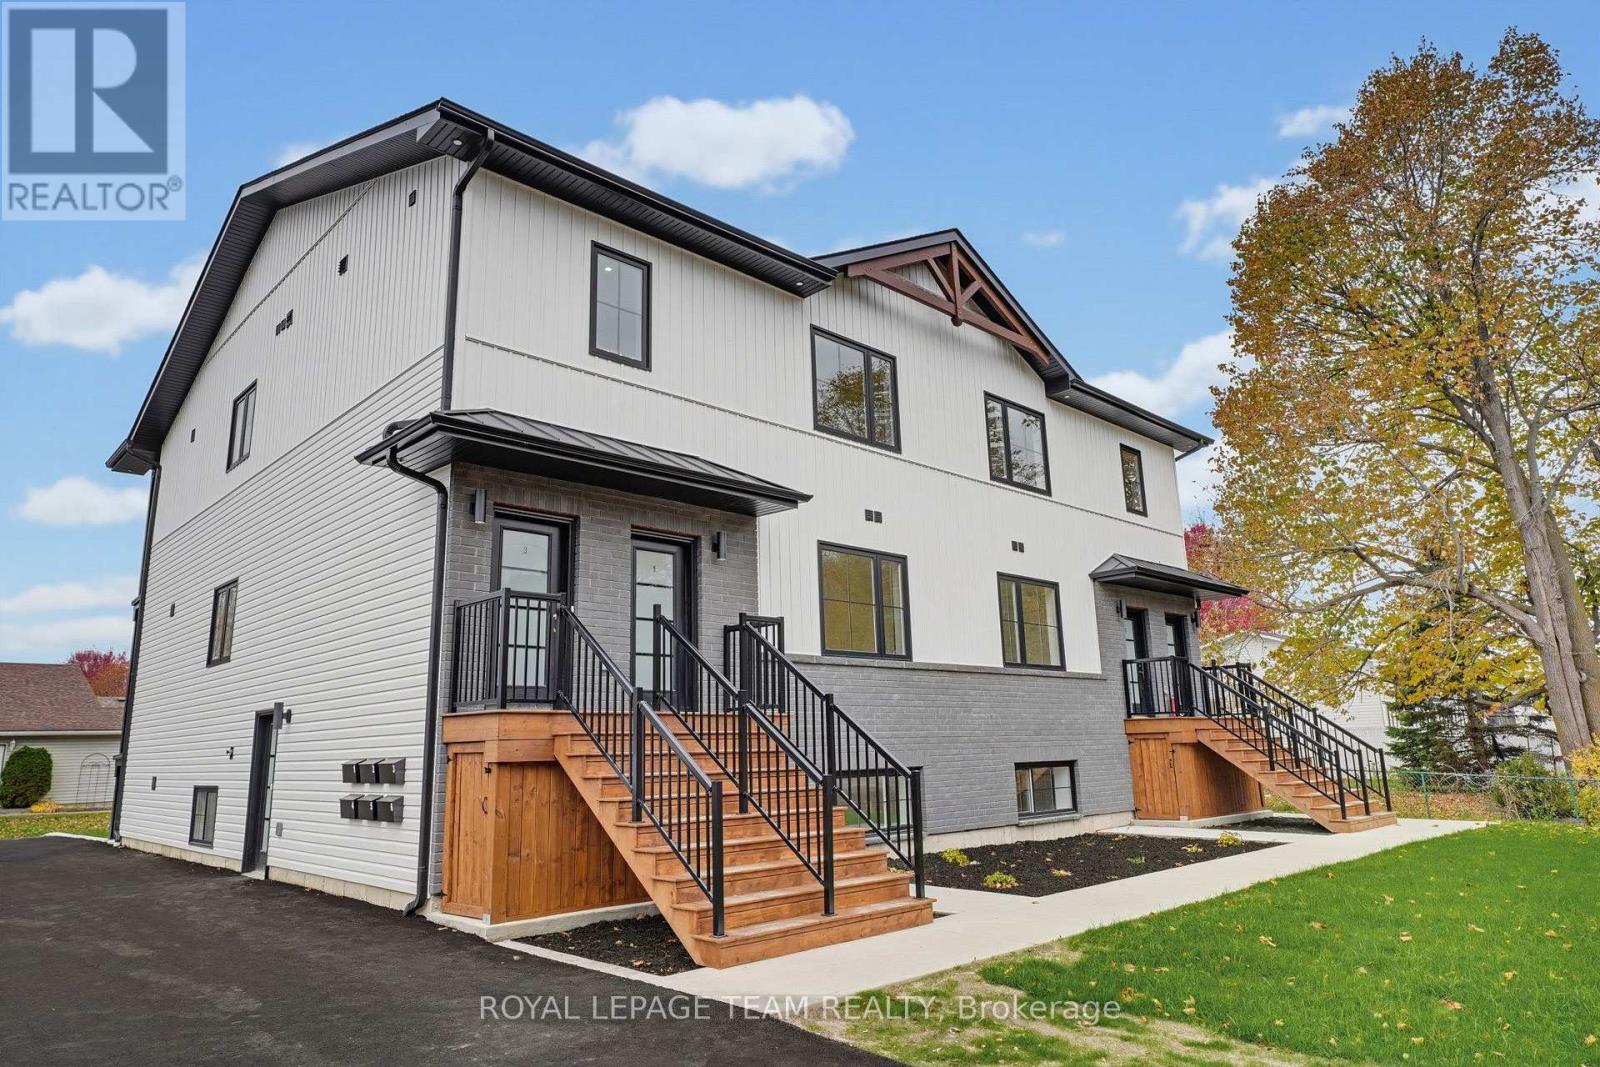
Unit 2 - 730 Cecelia Street
Pembroke, Ontario
BRAND NEW, NEVER LIVED IN - SPACIOUS, UPSCALE LIVING! Welcome to 730 Cecelia Street! Enjoy approximately 1,200 sq. ft. of thoughtfully designed living space with high-end finishes. Quartz countertops, stainless steel appliances, two tone kitchen cupboards, a dishwasher, luxury vinyl flooring and a beautiful tiled shower create a clean, modern feel throughout. Additional features include in-suite laundry, air conditioning, a private entrance, your own private balcony, and two parking spaces. Snow removal and lawn care are provided by the landlord, offering easy, low-maintenance living! Whether you're downsizing, retiring or relocating for work, there's plenty of room to feel at home and welcome visiting family! The location couldn't be better! Situated in an established, family-oriented residential community, directly across from Harvey Fraser Nature Park. Within walking distance of Pembroke Regional Hospital, this location is especially convenient for healthcare professionals. Shopping and highway access are close by, with Metro approximately 3 minutes away, Garrison Petawawa 20 minutes away and CNL 40 minutes away.Move-in availability for November, December and January, with flexible dates and half-month options to help coordinate your move. (id:19512)
Royal LePage Team Realty
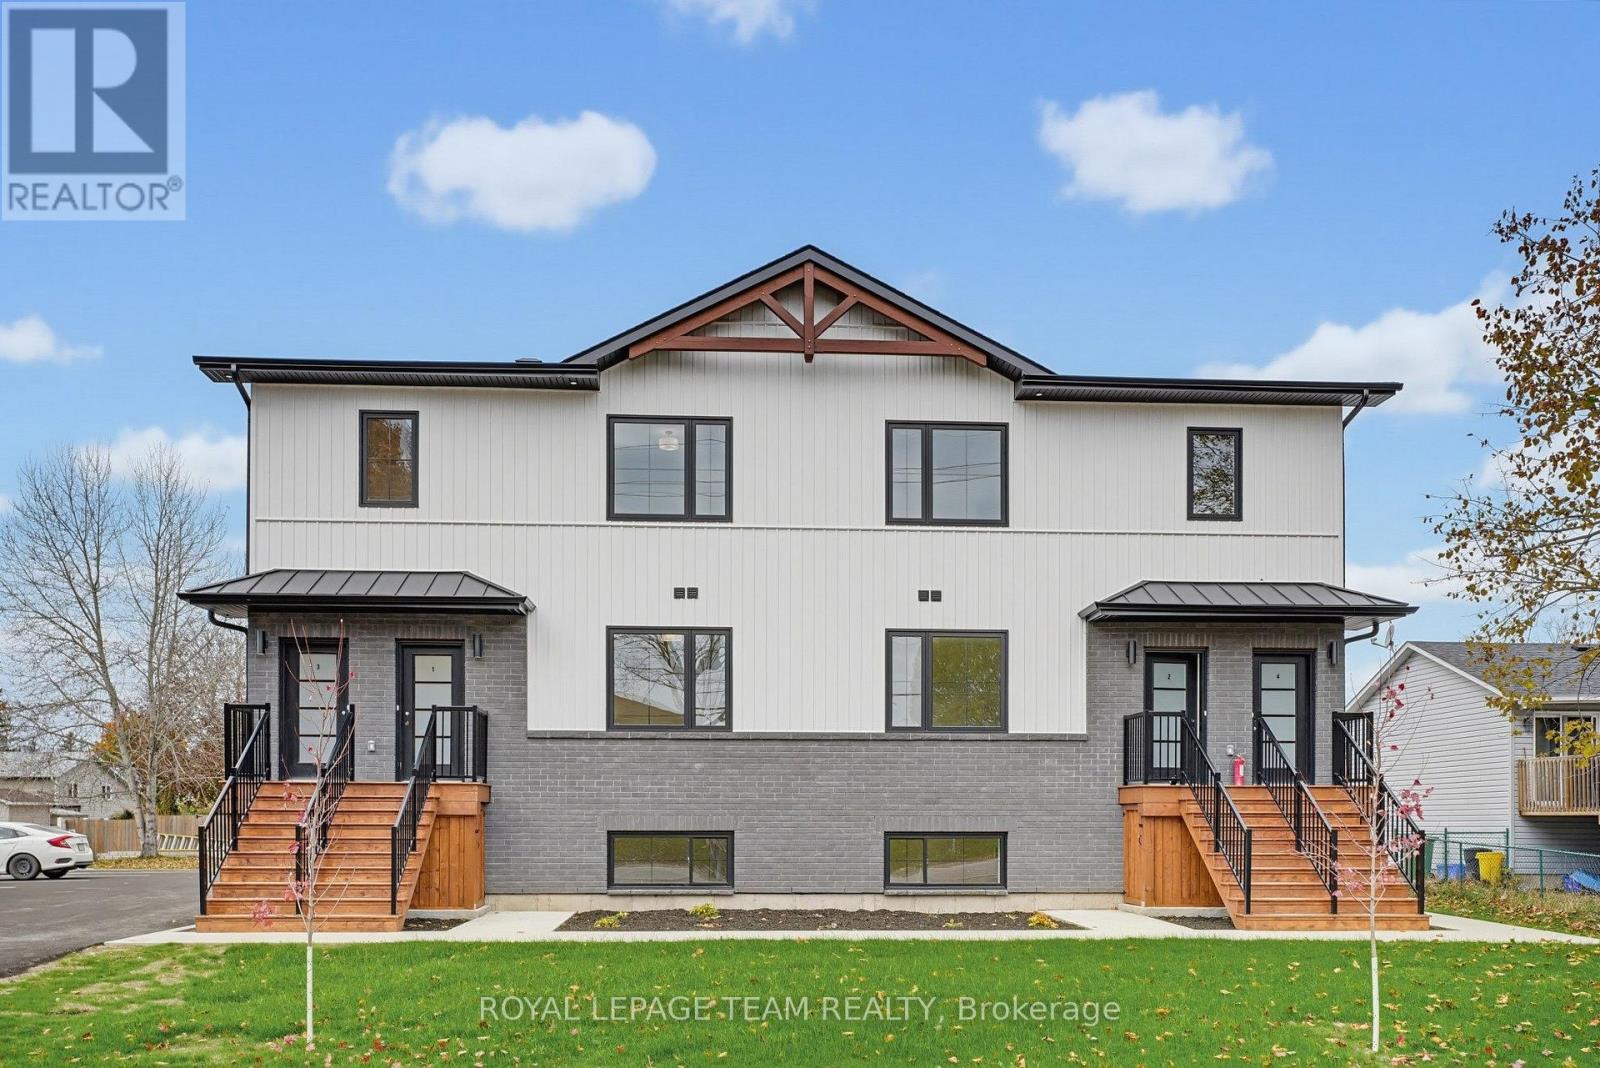
Unit 1 - 730 Cecelia Street
Pembroke, Ontario
BRAND NEW, NEVER LIVED IN - SPACIOUS, UPSCALE LIVING! Welcome to 730 Cecelia Street! Enjoy approximately 1,200 sq. ft. of thoughtfully designed living space with high-end finishes. Quartz countertops, stainless steel appliances, two tone kitchen cupboards, a dishwasher, luxury vinyl flooring and a beautiful tiled shower create a clean, modern feel throughout. Additional features include in-suite laundry, air conditioning, a private entrance, and two parking spaces. Snow removal and lawn care are provided by the landlord, offering easy, low-maintenance living! Whether you're downsizing, retiring or relocating for work, there's plenty of room to feel at home and welcome visiting family! The location couldn't be better! Situated in an established, family-oriented residential community, directly across from Harvey Fraser Nature Park. Within walking distance of Pembroke Regional Hospital, this location is especially convenient for healthcare professionals. Shopping and highway access are close by, with Metro approximately 3 minutes away, Garrison Petawawa 20 minutes away and CNL 40 minutes away.Move-in availability for November, December and January, with flexible dates and half-month options to help coordinate your move. (id:19512)
Royal LePage Team Realty
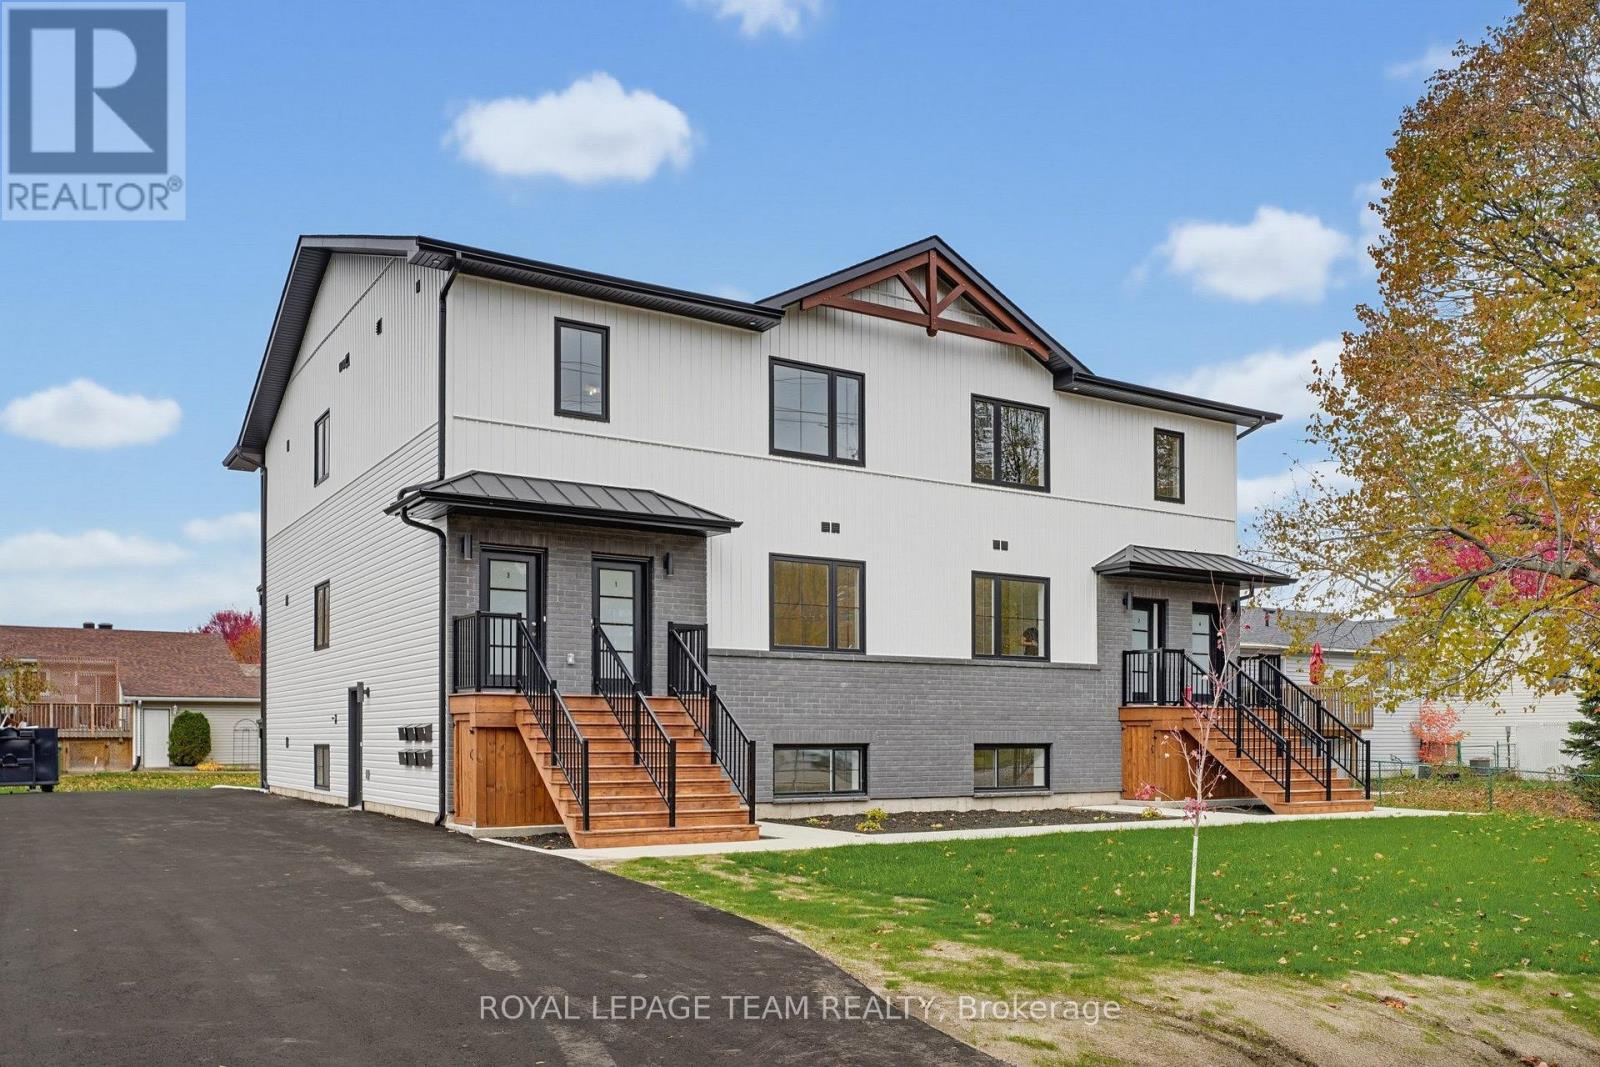
Unit 6 - 730 Cecelia Street
Pembroke, Ontario
BRAND NEW, NEVER LIVED IN - SPACIOUS, UPSCALE LIVING! Welcome to 730 Cecelia Street! Enjoy approximately 1,200 sq. ft. of thoughtfully designed living space with high-end finishes. Quartz countertops, stainless steel appliances, two tone kitchen cupboards, a dishwasher, luxury vinyl flooring and a beautiful tiled shower create a clean, modern feel throughout. Additional features include in-suite laundry, air conditioning, a private entrance, and two parking spaces. Snow removal and lawn care are provided by the landlord, offering easy, low-maintenance living! Whether you're downsizing, retiring or relocating for work, there's plenty of room to feel at home and welcome visiting family! The location couldn't be better! Situated in an established, family-oriented residential community, directly across from Harvey Fraser Nature Park. Within walking distance of Pembroke Regional Hospital, this location is especially convenient for healthcare professionals. Shopping and highway access are close by, with Metro approximately 3 minutes away, Garrison Petawawa 20 minutes away and CNL 40 minutes away.Move-in availability for November, December and January, with flexible dates and half-month options to help coordinate your move. (id:19512)
Royal LePage Team Realty
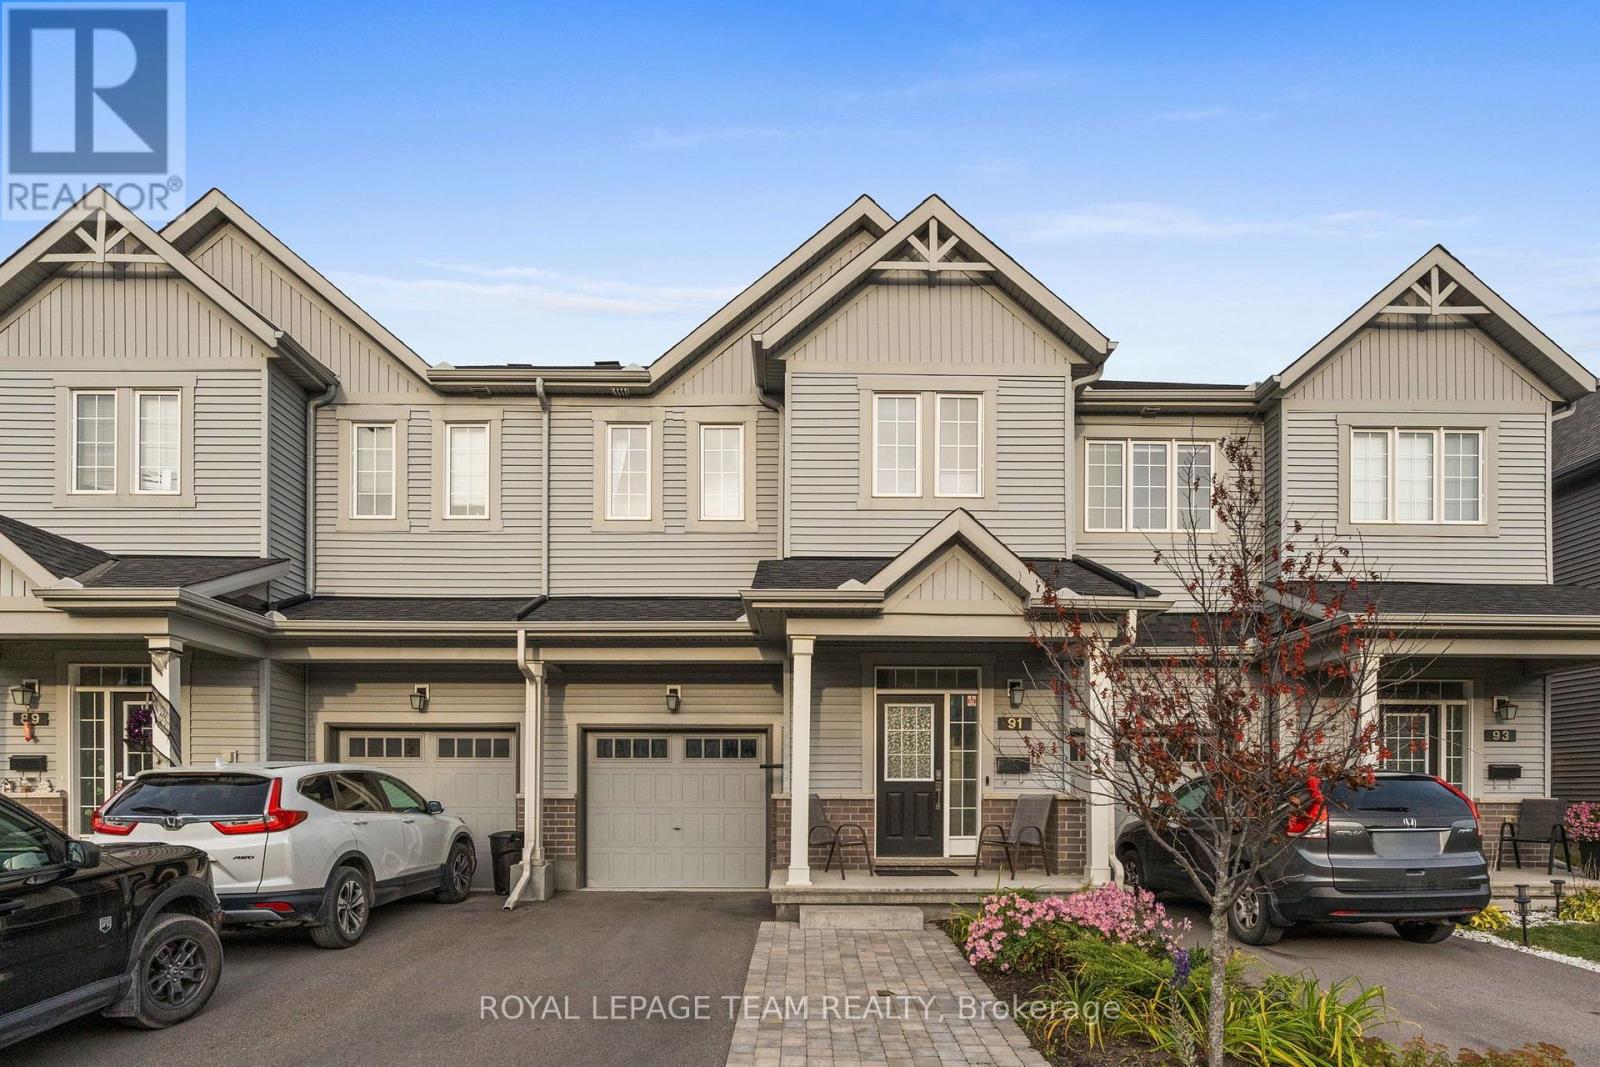
91 Mesa Drive
Ottawa, Ontario
Beautiful 3-bedroom, 2.5-bathroom townhome in Barrhaven's sought-after Flagstaff community! The main floor features 9-foot ceilings, hardwood flooring and an upgraded gourmet kitchen with granite countertops, stainless steel appliances, an upgraded backsplash, additional pot lights, a spacious island with breakfast bar seating and ample cupboard space. The open-concept living and dining areas offer a bright, welcoming space for everyday living and entertaining. A convenient powder room and interior access to the attached single-car garage complete the main level. Upstairs, the spacious primary bedroom features two oversized walk-in closets and a 3-piece ensuite with an upgraded shower. Two additional bedrooms, a full bathroom with a cheater door connecting to one of the bedrooms, and convenient second-floor laundry complete the upper level. The finished basement provides valuable additional living space, extra storage and a bathroom rough-in offering potential for future development. Outside, an interlock walkway bordered by a landscaped garden enhances the curb appeal, while a gas line for the BBQ makes outdoor entertaining easy. Parking for three vehicles adds everyday convenience. Ideally located close to schools, parks, the Minto Recreation Complex, shopping, dining and Highway 416, this home offers a great combination of comfort, functionality and convenience in a family-friendly Barrhaven neighbourhood! (id:19512)
Royal LePage Team Realty
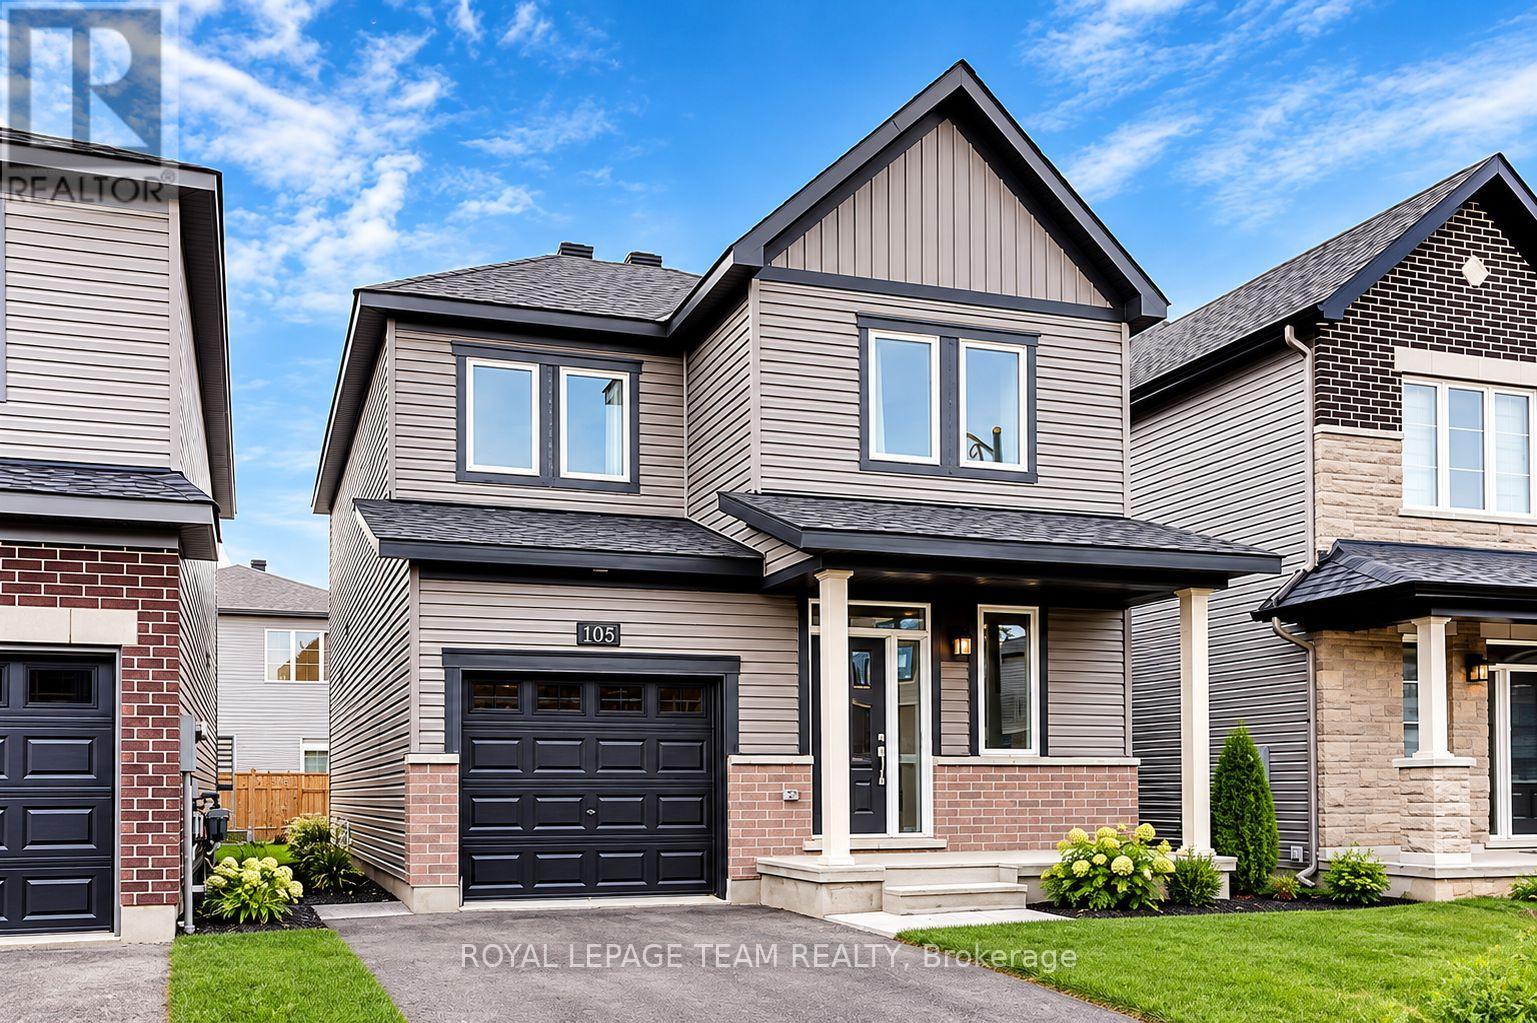
105 Maynooth Court
Ottawa, Ontario
Welcome to 105 Maynooth Court, a beautiful detached Minto Hyde model offering approximately 1,690 sq. ft. of thoughtfully designed living space in Barrhaven's desirable Quinn's Pointe community. This inviting home features 3 bedrooms and 2.5 bathrooms, a bright open-concept main floor with 9-foot ceilings, generous windows, a cozy natural gas fireplace and a modern kitchen with stainless steel appliances. Upstairs, enjoy three spacious bedrooms, including a primary retreat with a walk-in closet and private 4-piece ensuite. Convenient second-floor laundry adds everyday practicality. A fully fenced backyard offers additional outdoor enjoyment, while the unfinished basement provides ample storage. Ideally situated near schools, parks, walking trails, playgrounds, Minto Recreation Complex, shopping, restaurants and everyday amenities. Convenient access to public transit and major commuter routes.Available November 1, 2026. Monthly rent: $2,900 + utilities. Non-smoking property. Minimum one-year lease preferred. Rental application, credit report, proof of income/employment and references required. *24 hours irrevocable on all Offers. (id:19512)
Royal LePage Team Realty
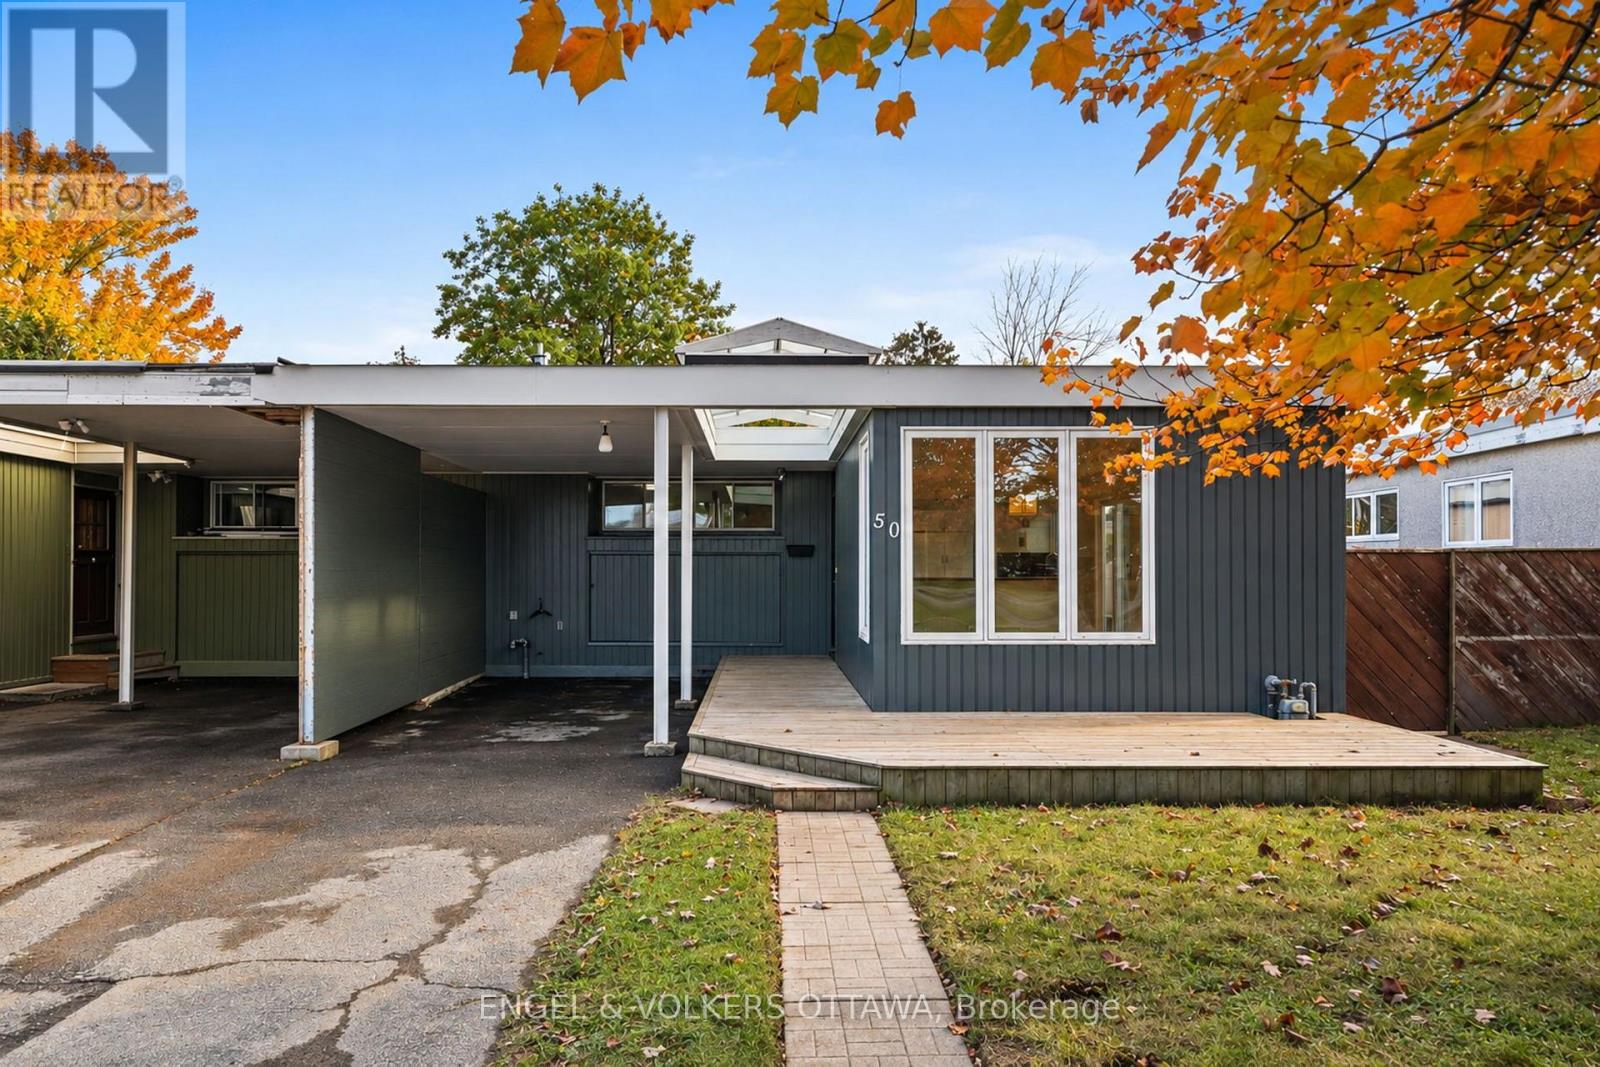
50 Solva Drive
Ottawa, Ontario
Welcome to 50 Solva Drive. Tucked away in the sought-after Crystal Beach neighbourhood, this 3-bedroom, 3-bathroom semi-detached bungalow offers more than meets the eye! Perfect for a growing family or a couple looking to downsize without compromising on space, this home combines comfort, functionality, and an exceptional location. The main level features three bedrooms, including a primary bedroom with its own ensuite. Soaring 11-foot ceilings in the main-floor bathrooms add a wonderful sense of space, while the abundance of natural light creates a bright and welcoming atmosphere throughout. The open-concept kitchen, dining, and living areas are ideal for everyday living and entertaining, with a convenient side door leading to the patio - perfect for summer BBQs! Need extra space? The finished basement has been refreshed with new flooring and appliances and features an additional bathroom, offering flexibility for a family room, guest space, home office, or hobby area. The location is hard to beat! Enjoy a short 10-minute walk to the Ottawa River, Nepean Sailing Club, Andrew Haydon Park, and scenic walking and cycling trails and walking distance to DND headquarters You're also close to public transit with quick access to 416/417, excellent schools, an outdoor pool, tennis courts, and a future LRT station. Whether you're starting a new chapter or looking for a home that offers room to grow, this Crystal Beach gem is full of possibilities. A fabulous home in a fabulous location - this is one you won't want to miss! Some photos have been virtually staged (id:19512)
Engel & Volkers Ottawa
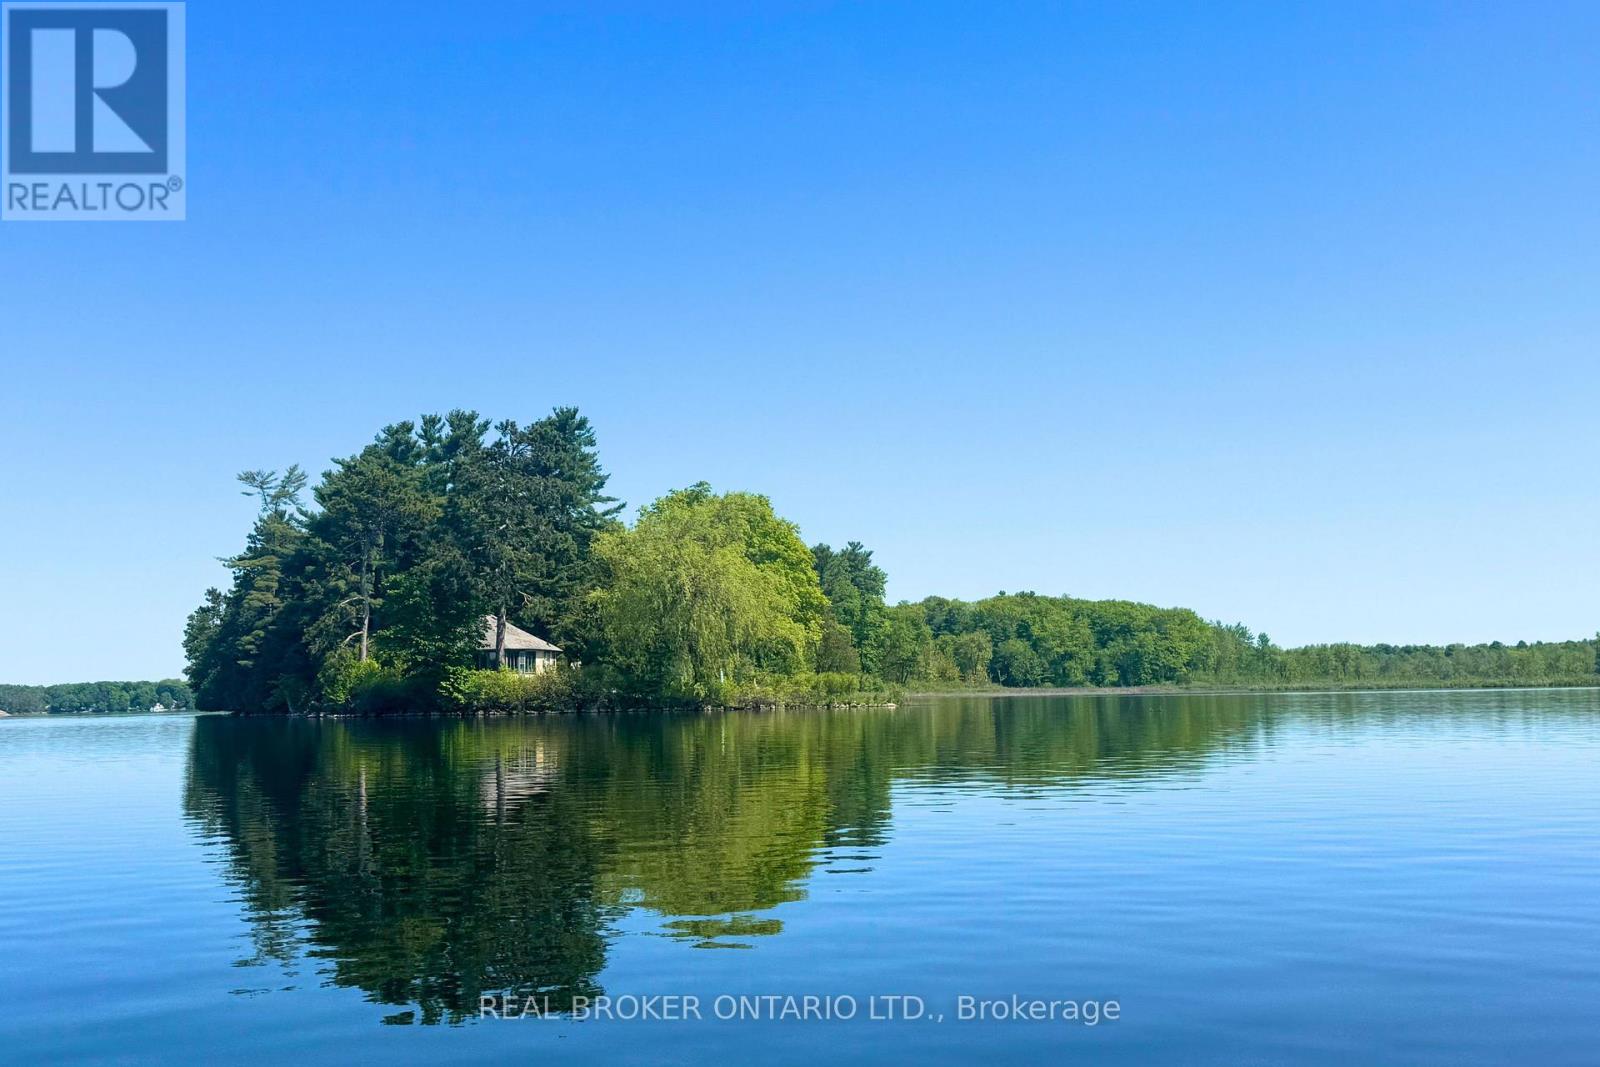
1 Butterfield Island
Rideau Lakes, Ontario
360 Degrees of Waterfront Paradise! If you've ever dreamed of owning your own private island, this is your chance! Welcome to Butterfield Island, a spectacular 9.4 acre retreat offering privacy, natural beauty and endless potential. Just 10 minutes beyond Smiths Falls and a scenic 5-minute canoe ride from the mainland, this is the ultimate waterfront escape with the luxury of hydro! To the east, enjoy access to the public dock and access to a private piece of mainland for parking & access to lake. To the west, breathtaking sunsets, stunning lake views and gradual, rocky, weed-free waterfront create the perfect setting for swimming and relaxing. The island features multiple cottages and outbuildings, each with its own charm. The adorable, sturdy log cottage offers an open-concept kitchen and living area with a cozy upper loft featuring 2 beds. Perched near the island's highest point, the yellow cottage captures incredible lake views through wall-to-wall windows. While some repairs are needed, it features a kitchen, woodstove, bedroom and 3-piece bathroom. A third cottage would need renovations or demolishing. A steel Quonset building provides excellent year-round storage for boats, tools and equipment, while a tucked-away outhouse is ideal for guests and camping weekends. With cottages thoughtfully spaced apart, there's plenty of room for everyone to enjoy their own private escape, along with exciting potential for rental opportunities. Explore over 4 acres of beautiful forest and trails, featuring a stunning mix of elevated rocky outcrops, dense woodland and peaceful clearings. Wildlife is abundant, with frequent sightings of bald eagles and loons. All furniture and contents included with the exception of a few items. Whether you envision a private family retreat, a gathering place for generations or a unique waterfront investment, Butterfield Island is a rare opportunity to own something truly special. Nine acres, endless shoreline and unforgettable sunsets. (id:19512)
Real Broker Ontario Ltd.
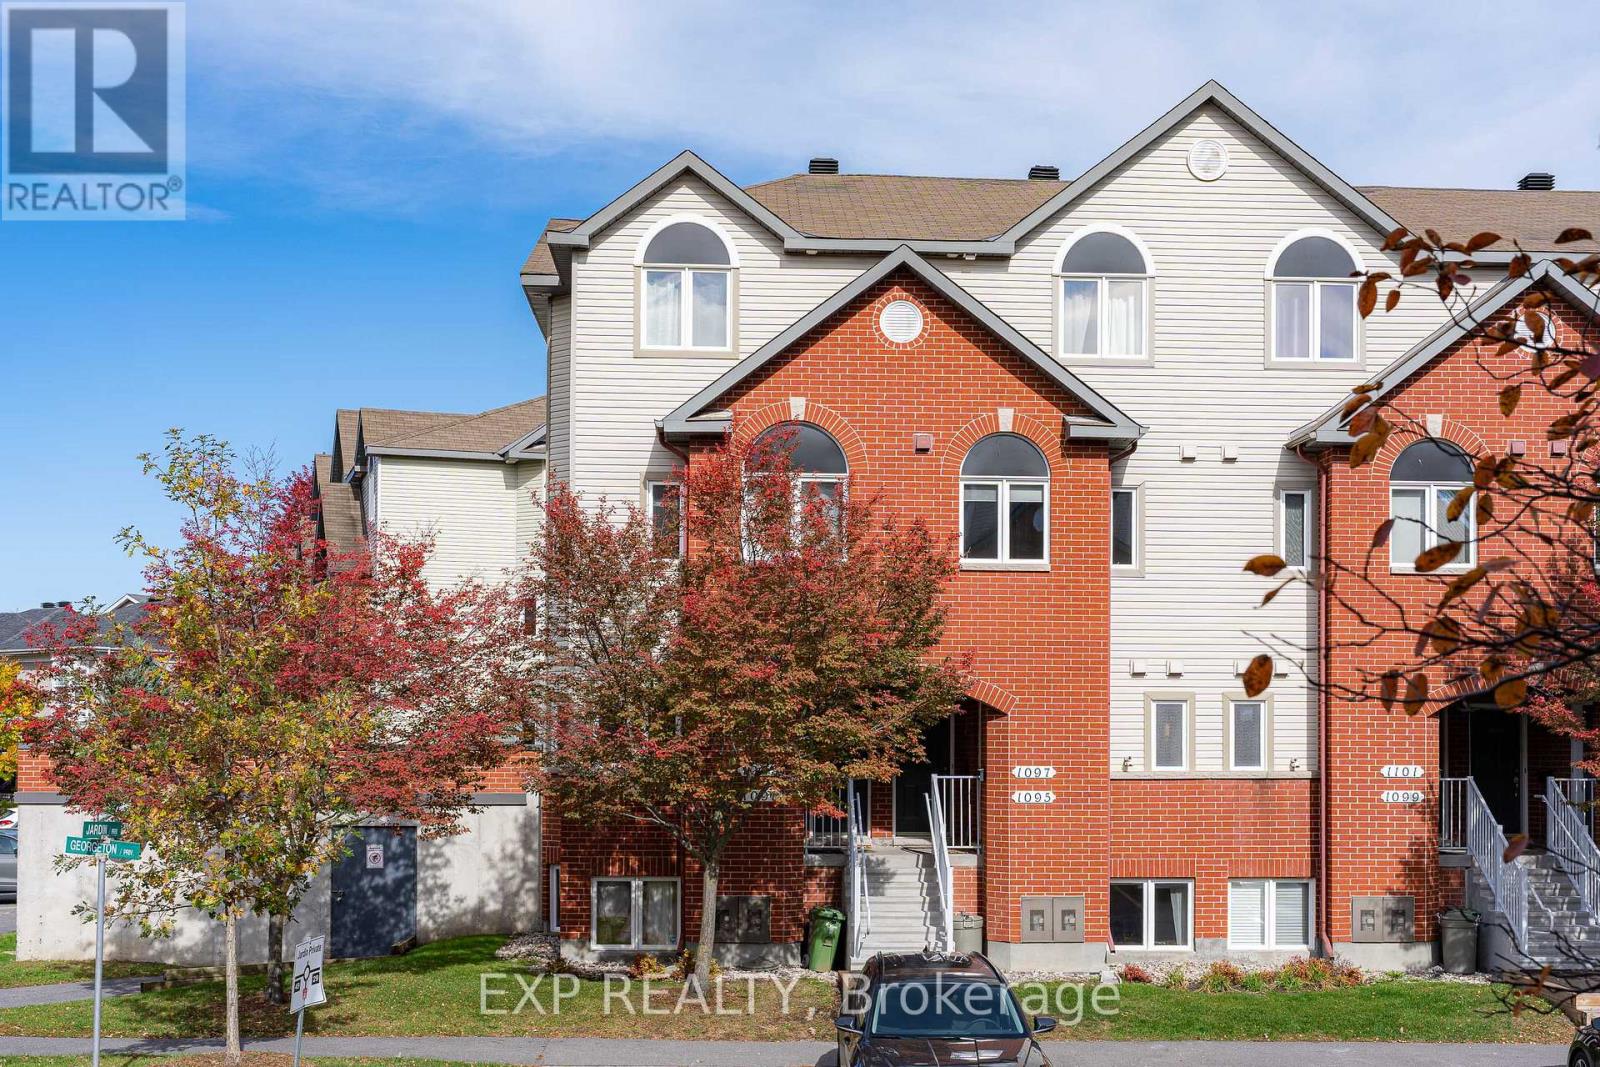
1091 Georgeton Private
Ottawa, Ontario
Welcome to Manor Park, one of Ottawa's BEAUTIFUL family neighbourhoods, where a 3 BEDROOM END UNIT stacked townhome is ready for its next chapter. Step inside and feel the lift of 9 FOOT CEILINGS across a completely open concept main floor, freshly painted with updated lighting that makes every corner glow. The U-shaped kitchen with stainless steel appliances opens to the dining and living room, so the cook is never left out of the conversation, and the extra side window of this END UNIT pours in SUNLIT warmth throughout the day. At the front of the home, a COZY nook with a big window is the perfect spot for a sitting area or reading corner, where natural light spills over the page and the afternoon slows down. Head downstairs to a GENEROUS primary bedroom with a WALL-TO-WALL closet, plus 2 more good-sized bedrooms, a full bath and your own laundry, all wrapped in newly painted, ROOMY comfort. Step out to the interlocked backyard, a CHARMING patio ready for summer evenings with friends or a corner of lush greenery to call your own. Outside your door, a HUGE park sits just across the street, and the setting is PEACEFUL and QUIET, yet downtown is an easy drive away. Stroll to the shops and cafés of Beechwood for everyday convenience, then wander to the Ottawa River for bike paths and hiking trails that make weekends feel like a getaway. This is the home where mornings feel unhurried and evenings feel like an exhale. Come walk through it, picture your life here, and book your showing today. (id:19512)
Exp Realty
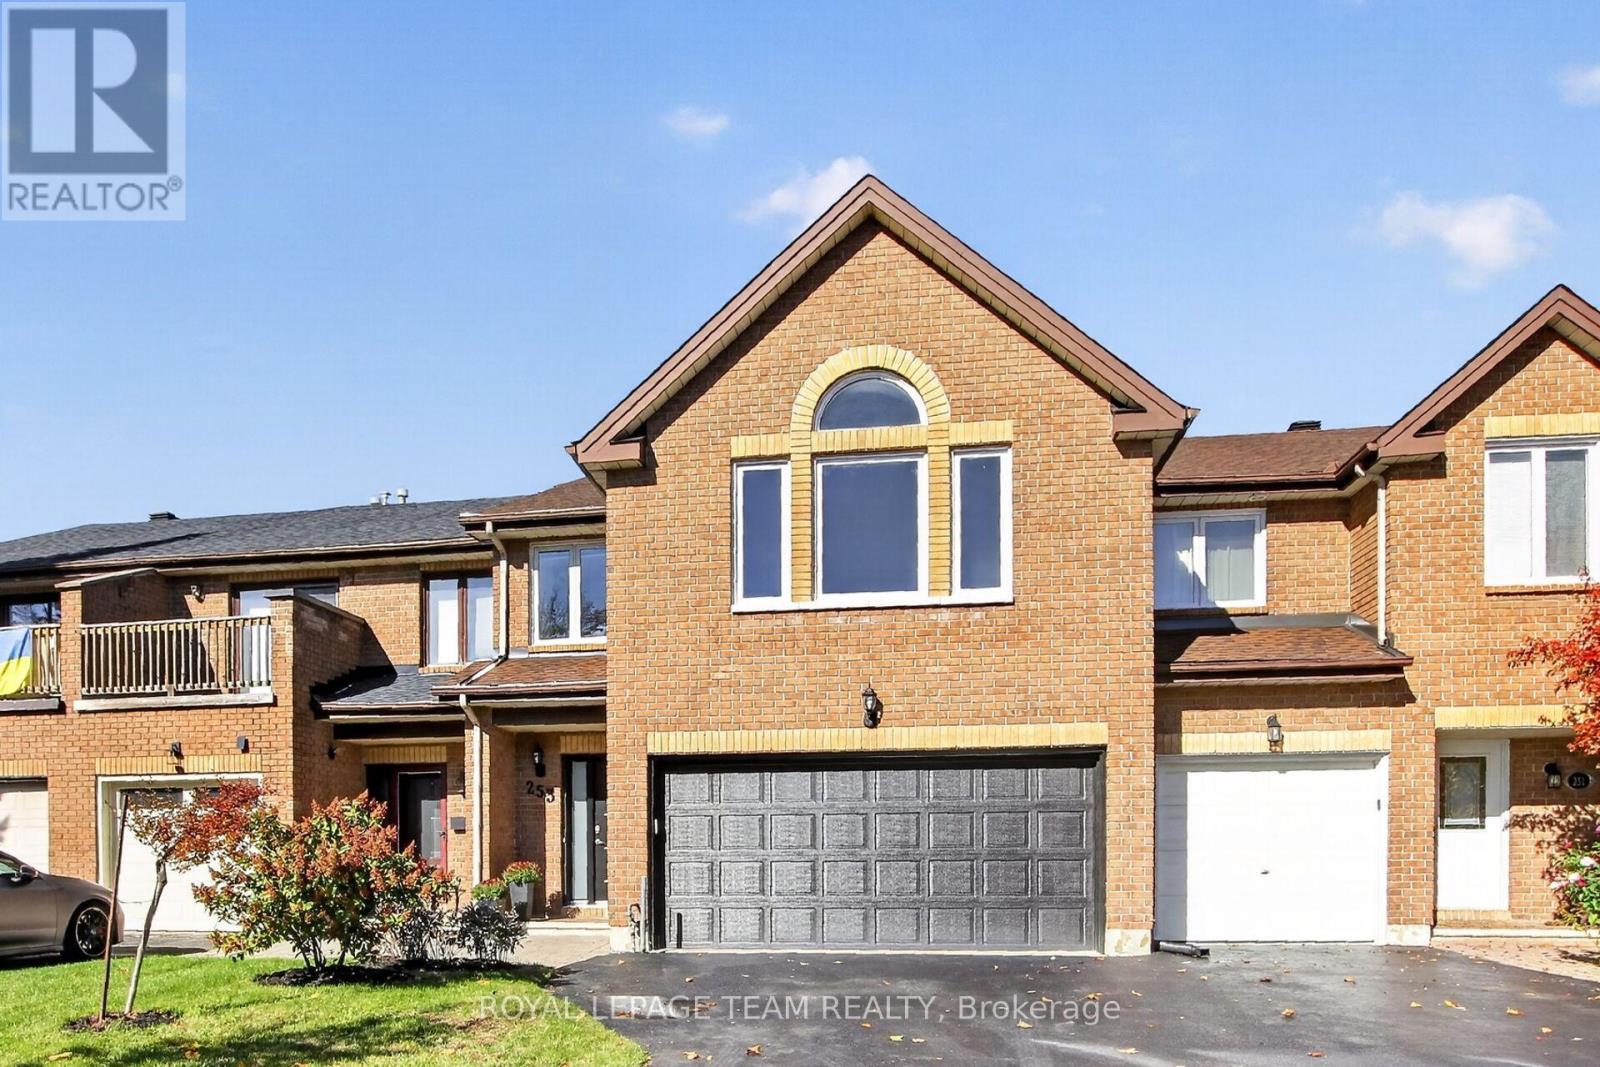
253 Knudson Drive
Ottawa, Ontario
Welcome to this spacious & ready to move into stunning modern townhome in Kanata Lakes w/beautiful finishes, 3 bedrooms, 3 baths, loft & a finished lower level rec room & den or bedroom. Plus a double car garage! Highlights include: updated kitchen ('22) & baths, tile & hardwood flooring in most rooms, freshly painted throughout, updated light fixtures & recessed lighting, updated roof, furnace & AC. Located on a approx. 26' x 126' lot w/expanded deck & mature trees. All brick exterior of the home is attractive. Interlock walkway leads you to the updated front door w/sidelight window. Expanded driveway & double car garage is great for winters & storage. Open living & dining room with fireplace with mantel & pretty views of backyard through tall windows. Stunning updated kitchen with quartz counters, herring bone tile backspalsh, task & recessed lighting, many tall white cabinets with pot drawers, S/S appliances including gas stove & chimney style hood fan. Big eating area with chandelier, recessed lighting, patio door to deck & yard. Updated powder room w/quartz counter, new vanity, sink, faucet & light fixture. A skylight brings natural light into the stairwell & 2nd level loft. Primary bedroom w/vaulted ceiling & tall windows, big walk-in closet & spa-like ensuite w/quartz counter, updated vanity with 2 sinks, new mirrors & light fixtures, tiled shower, free standing tub & new tile flooring. 2nd level loft has tall ceilings & hwd flooring & is a perfect home officeor play area. Generous secondary bedrooms have overhead lights & double closets. Updated main bath w/quartz counter, sink & light. 2nd level laundry rm with washer & dryer included plus overhead cabinets. Finished lower level rec rm has updated laminate flooring & recessed lighting ('26). Den or guest bedroom has a deep window & overhead light. Walk to many parks, top schools & shops at Centrum & Signature Center. High-tech, bus service & 417 are minutes away. 24 hours irrevocable on offers. (id:19512)
Royal LePage Team Realty
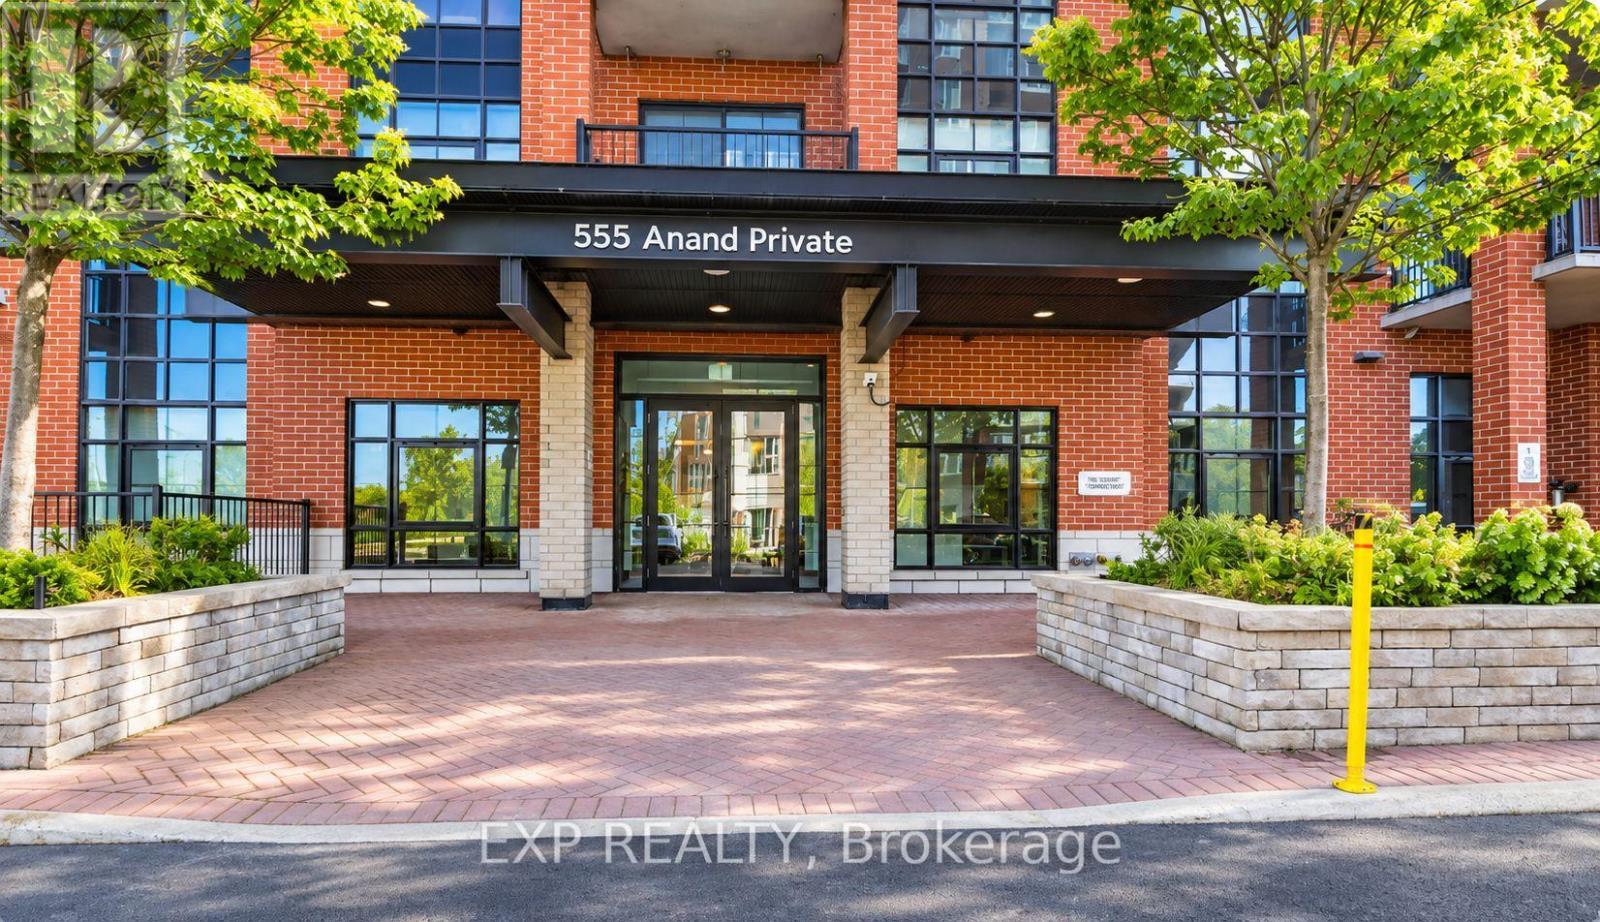
109 - 555 Anand Private
Ottawa, Ontario
Welcome to the iconic Legendary Warehouse Lofts! This stunning 2-bedroom, 2-bathroom corner suite offers a truly unique condo living experience, highlighted by soaring 12 ft ceilings-an exceptionally rare feature that immediately sets this home apart. With 1,012 sq. ft. of thoughtfully designed open-concept living and an impressive 195 sq. ft. private ground-floor terrace with gas BBQ hookup, this exceptional space is perfect for entertaining, outdoor dining, or simply relaxing.Blending modern sophistication with timeless industrial character, this exceptional home features exposed red brick accent walls, soaring ceilings, expansive windows that flood the space with natural light, quartz countertops, in-unit laundry, upgraded stainless steel appliances, and stylish contemporary finishes throughout. The desirable split-bedroom layout with large windows offers privacy and functionality, making it an excellent choice for professionals, small families, downsizers, or investors.This unit includes one HEATED underground parking space and a 4x6 ft storage locker for added convenience. Residents enjoy outstanding building amenities, including a fully equipped fitness centre, resident lounge, pet spa, ski storage, and bicycle storage.Ideally situated just off Walkley Road, behind the Residence Inn by Marriott, this prime location offers exceptional convenience with the Walkley LRT Station just steps away and quick access to the Airport Parkway, Highway 417, Bank Street, Carleton University, the University of Ottawa, Ottawa International Airport, shopping, restaurants, parks, and downtown Ottawa.Condo fees include building insurance, water and sewer, parking, storage unit, property management, landscape maintenance, caretaker services, and recreation facilities. A perfect blend of character, style, comfort, convenience, and location-this is urban condo living at its finest. (id:19512)
Exp Realty
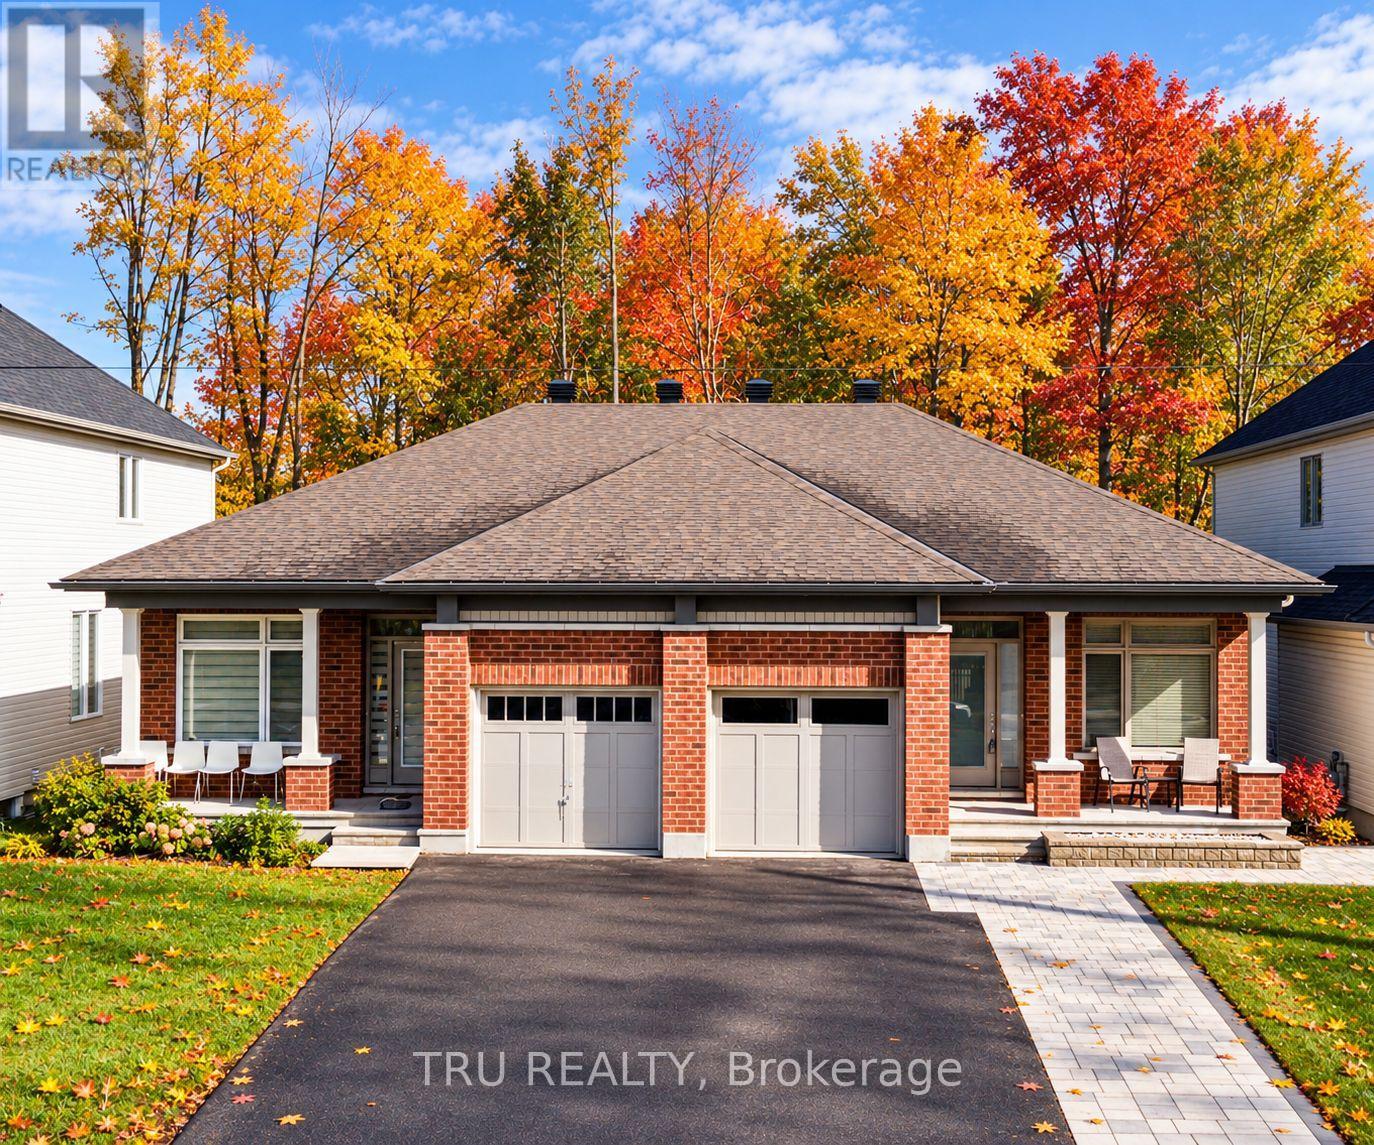
6362 Renaud Road
Ottawa, Ontario
Welcome to this luxury semi-detached bungalow meticulously maintained, Freshly painted and upgraded. Offering 2 bedrooms and the LAUNDRY on the main level and one bedroom downstairs, 3 full bathrooms, and 5 parking spaces! The layout offers over 2,200 square feet of thoughtfully designed living space. This exceptional home features numerous upgrades that blend modern elegance with effortless convenience. Open-concept layout of the living, dining, and kitchen areas, creating a warm atmosphere perfect for everyday living. The chefs kitchen with premium appliances and ample counter space that inspires your culinary creations. The spacious primary retreat includes a luxurious ensuite, while the well-appointed secondary bedroom in the main floor, and a lard mud room with plenty of storage space and enough space for an additional freezer or small fridge. The fully finished basement expands the living area, offering a large rec room, an additional bedroom, a full bathroom, and generous storage solutions. The fully fenced 0 maintenance backyard with a railed deck and 2 gazebos is backing onto a private treed space with no rear neighbors. This serene outdoor retreat is ideal for relaxation and al fresco dining. Fully refreshed in 2026 with new paint, Stackable washer dryer to fit a small freezer in the mud area, duct cleaning, extended patios in the front and backyards, new remote controlled blinds, smart dimmers, water purifier, new vents and bidets in all bathrooms and fully insulated garage. (id:19512)
Tru Realty
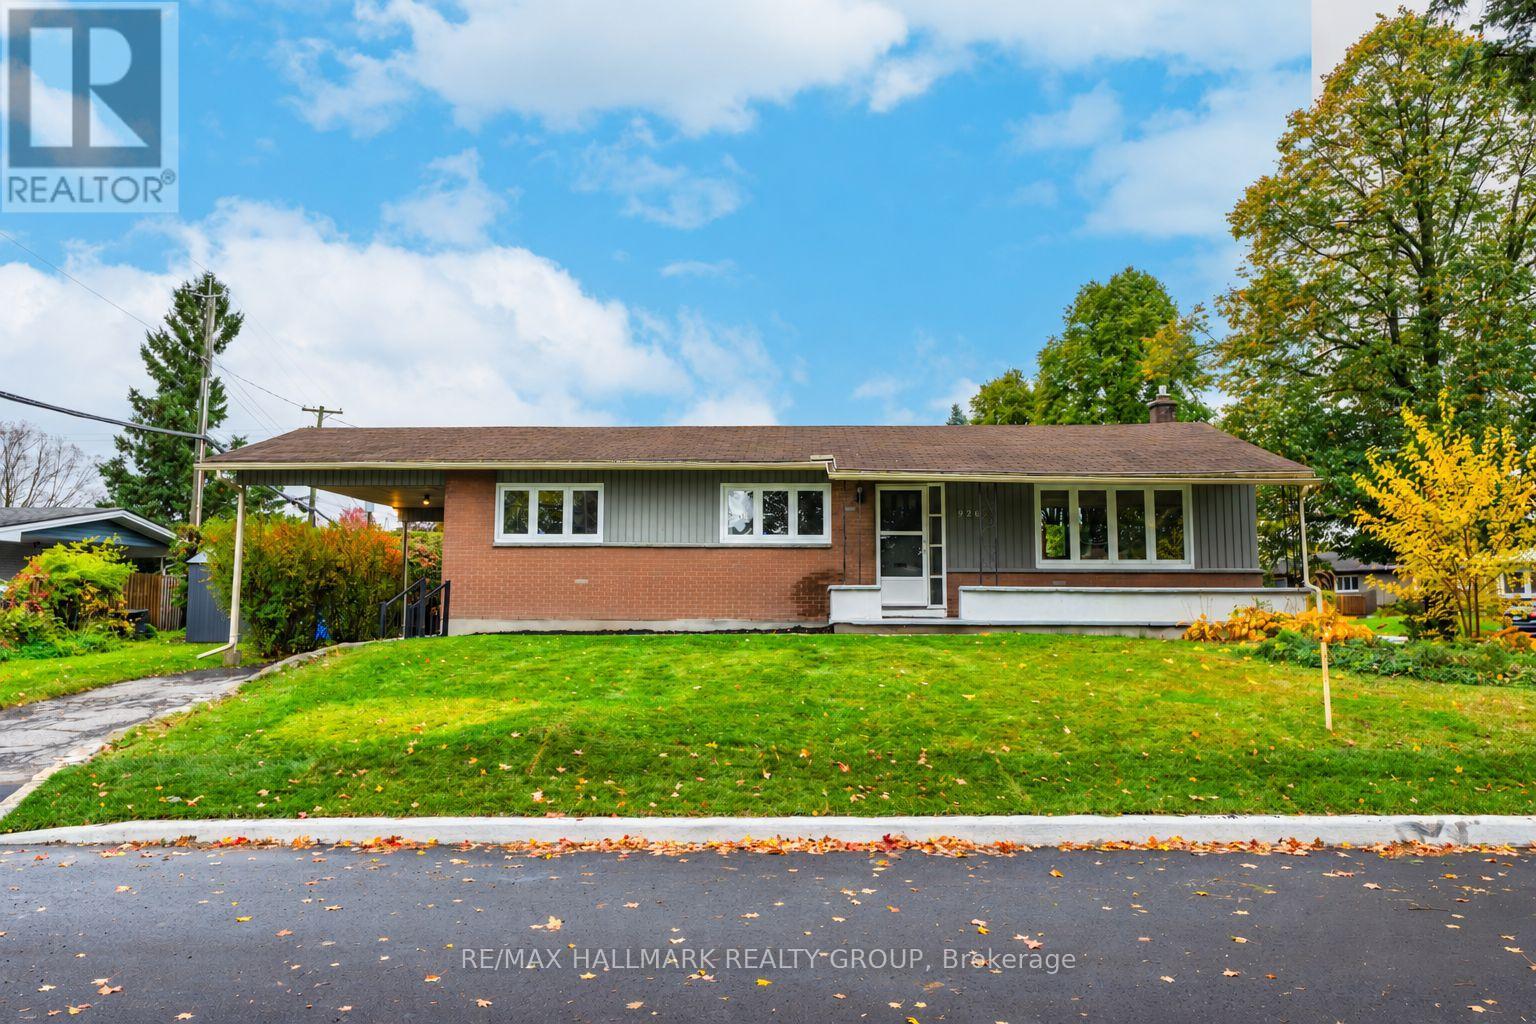
926 Elsett Drive
Ottawa, Ontario
Welcome to this bright, updated bungalow on a quiet street in the established neighbourhood of Elmvale Acres. A covered front porch offers a welcoming place to relax, while the large, private lot features mature trees and plenty of outdoor space. The main level includes three bedrooms, hardwood floors, and a kitchen remodelled in 2021/2026 with granite countertops and backsplash.The finished basement offers a family room, full bathroom, and two versatile bonus rooms, ideal for a home office, gym, guest space or future bedrooms. A back door leading to the basement adds potential for a future in-law suite. With two full bathrooms and a convenient carport, this home offers flexible living space inside and out. Enjoy nearby schools and recreation, with Canterbury Arena and Pool within walking distance and the Ottawa Hospital General Campus a short drive away. (id:19512)
RE/MAX Hallmark Realty Group
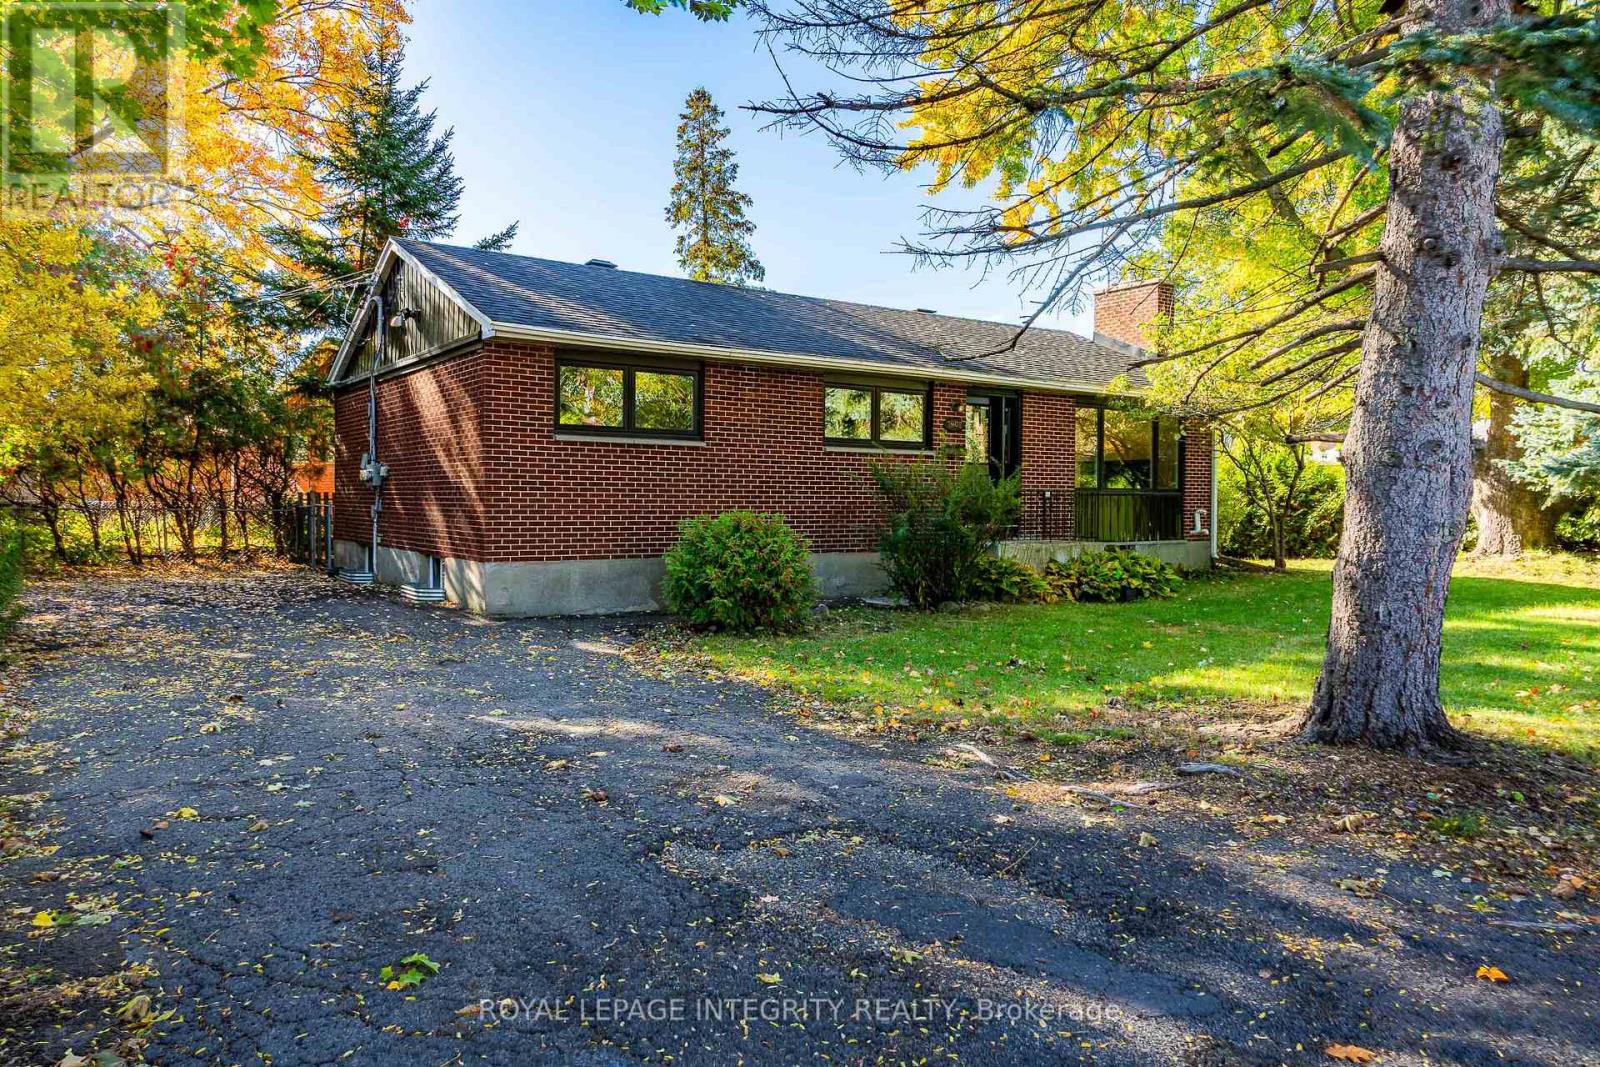
2408 Drury Lane
Ottawa, Ontario
RARE INVESTMENT OPPORTUNITY! TWO-UNIT, 3+3 BEDROOM DETACHED BUNGALOW WITH A LEGAL SECONDARY DWELLING UNIT (SDU) IN THE HIGHLY DESIRABLE PARKWAY PARK NEIGHBOURHOOD! This versatile property is ideal for investors, multi-generational families, or homeowners looking to offset their mortgage with rental income. BOTH UNITS ARE VACANT AND MOVE-IN READY, allowing you to select your own tenants and maximize rental potential from day one. The property includes 12 appliances: 2 refrigerators, 2 stoves, 2 dishwashers, 2 microwave range hoods, 2 washers, and 2 dryers. The bright main-floor unit features a welcoming living area, kitchen, dining area, separate laundry, 3 spacious bedrooms, and a full bathroom. The fully finished LEGAL lower-level unit features a private entrance, large windows, an open-concept kitchen and living area, 3 bedrooms, a full bathroom, separate laundry, new flooring, fresh paint, and brand-new washer, dishwasher, stove, and refrigerator (2026). Separate hydro meters for added convenience. Situated on a generous 53 x 100 ft lot with a long driveway, this property is ideally located minutes from Algonquin College, Queensway Carleton Hospital, Baseline Road, public transit, Highway 417, shopping, parks, schools, and the future Iris LRT Station, with easy access to Downtown Ottawa, Kanata, and Barrhaven. Projected rental income of approximately $4,500/month! An excellent opportunity to own a versatile, income-generating property in a convenient central Ottawa location. Recent updates include fresh paint throughout (2026), a BRAND-NEW deck, furnace, and hot water tank (2026). (id:19512)
Royal LePage Integrity Realty
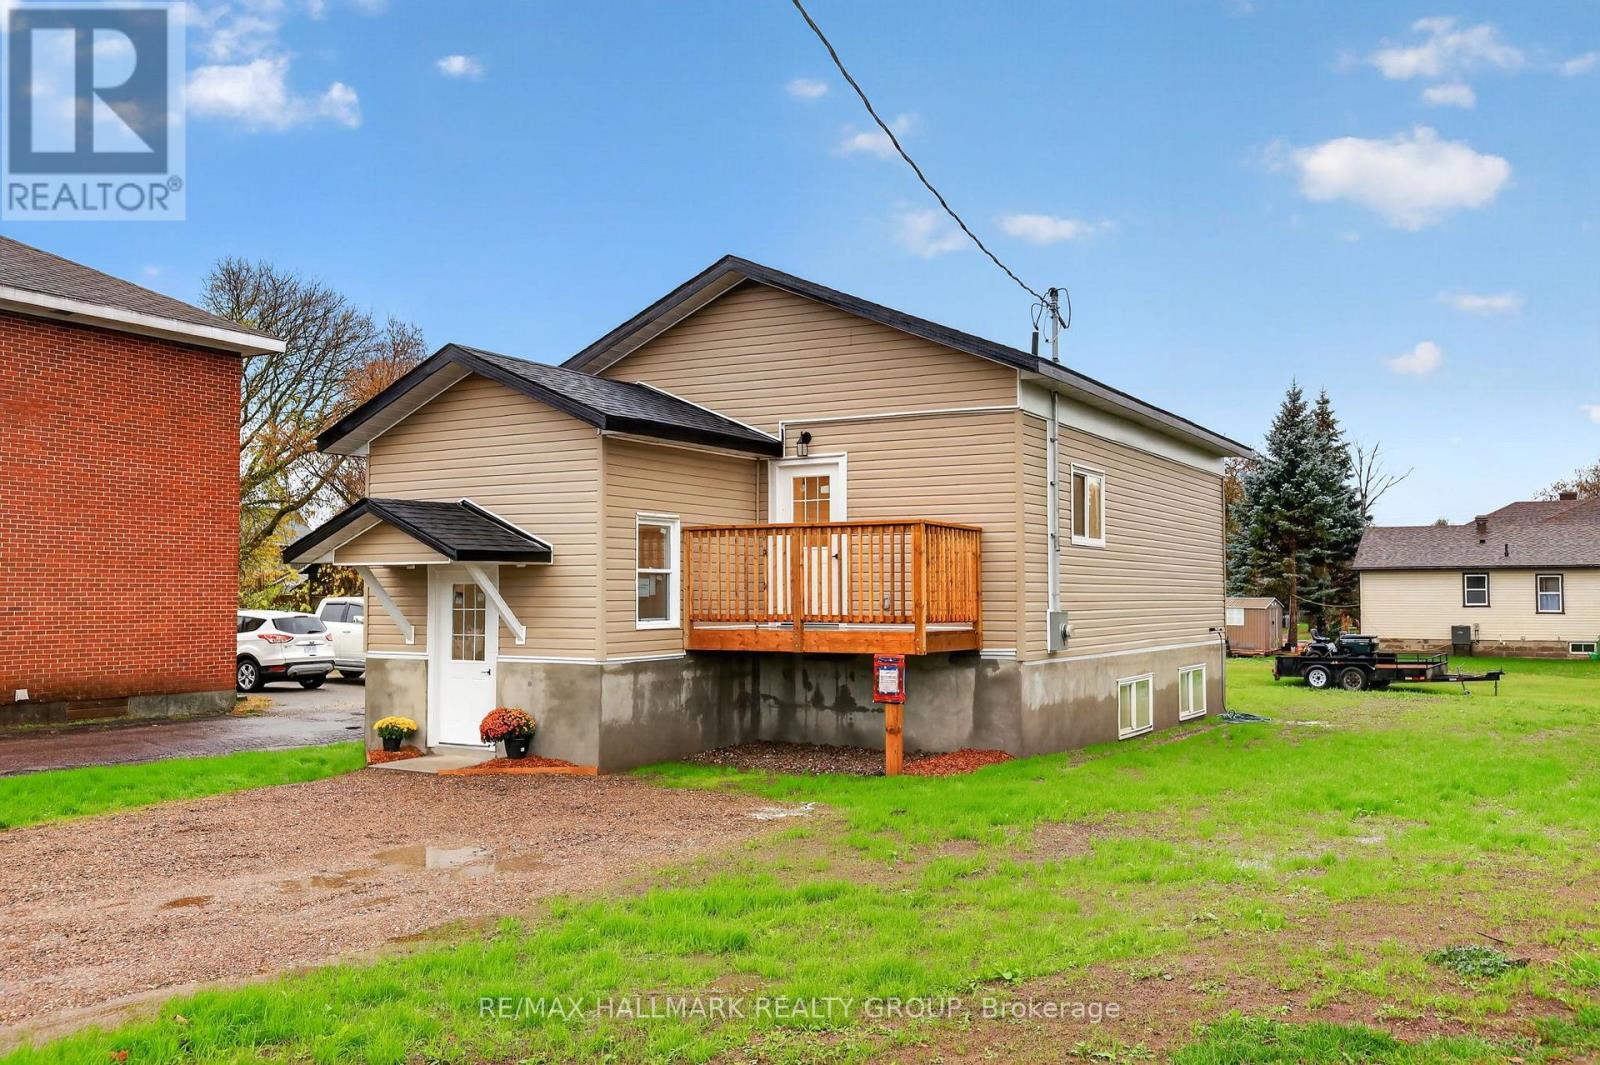
128 Bonnechere Street N
Renfrew, Ontario
***OPEN HOUSE SAT OCT 31, 200-400PM*** A TERRIFIC OPPORTUNITY HEAR FOR THE HANDYPERSON TO MOVE RIGHT INTO THIS NEWLY RENO'D SINGLE THAT'S TUCKED AWAY IN A SECLUDED CORNER OF HISTORIC RENFREW. THE MAIN LEVEL IS AN EASY-LIVING SPACE THAT'S TOTALLY OPEN BETWEEN THE LIVING/FAMILY RM & THE BRITE AIRY KITCHEN. THERE'S 2 BEDROOMS UP WITH A FULL BATH & PROVISION FOR STACKING LAUNDRY EQUIPMENT. THE LOWER LEVEL FEATURES A SEMI-FINISHED 3RD BEDROOM & IS ROUGHED IN FOR A SECOND FULL BATH & BOTH MIGHT WELL REWARD A HANDYMAN FOR THEIR FINISHING EFFORT$. THE FULL INSULATED CONCRETE FOUNDATION IS SURE TO PROVIDE FOR EASY WARMTH & COMFORT ON THE LOWER LEVEL. ALL THIS IN A WONDERFULLY LO-TRAFFIC, NATURAL SETTING THAT BORDERS ON THE BEAUTIFUL ALGONQUIN TRAIL & THE RIVER IS JUST OVER THERE & THE LEAVES ARE CHANGING NOW & THEN THERES CROSS COUNTRY SKIING ON THE WAY & ...... IT JUST GOES ON. THE SELLER WILL CONTRIBUTE $3000 TOWARD NEW APPLIANCES ON COMPLETION (id:19512)
RE/MAX Hallmark Realty Group
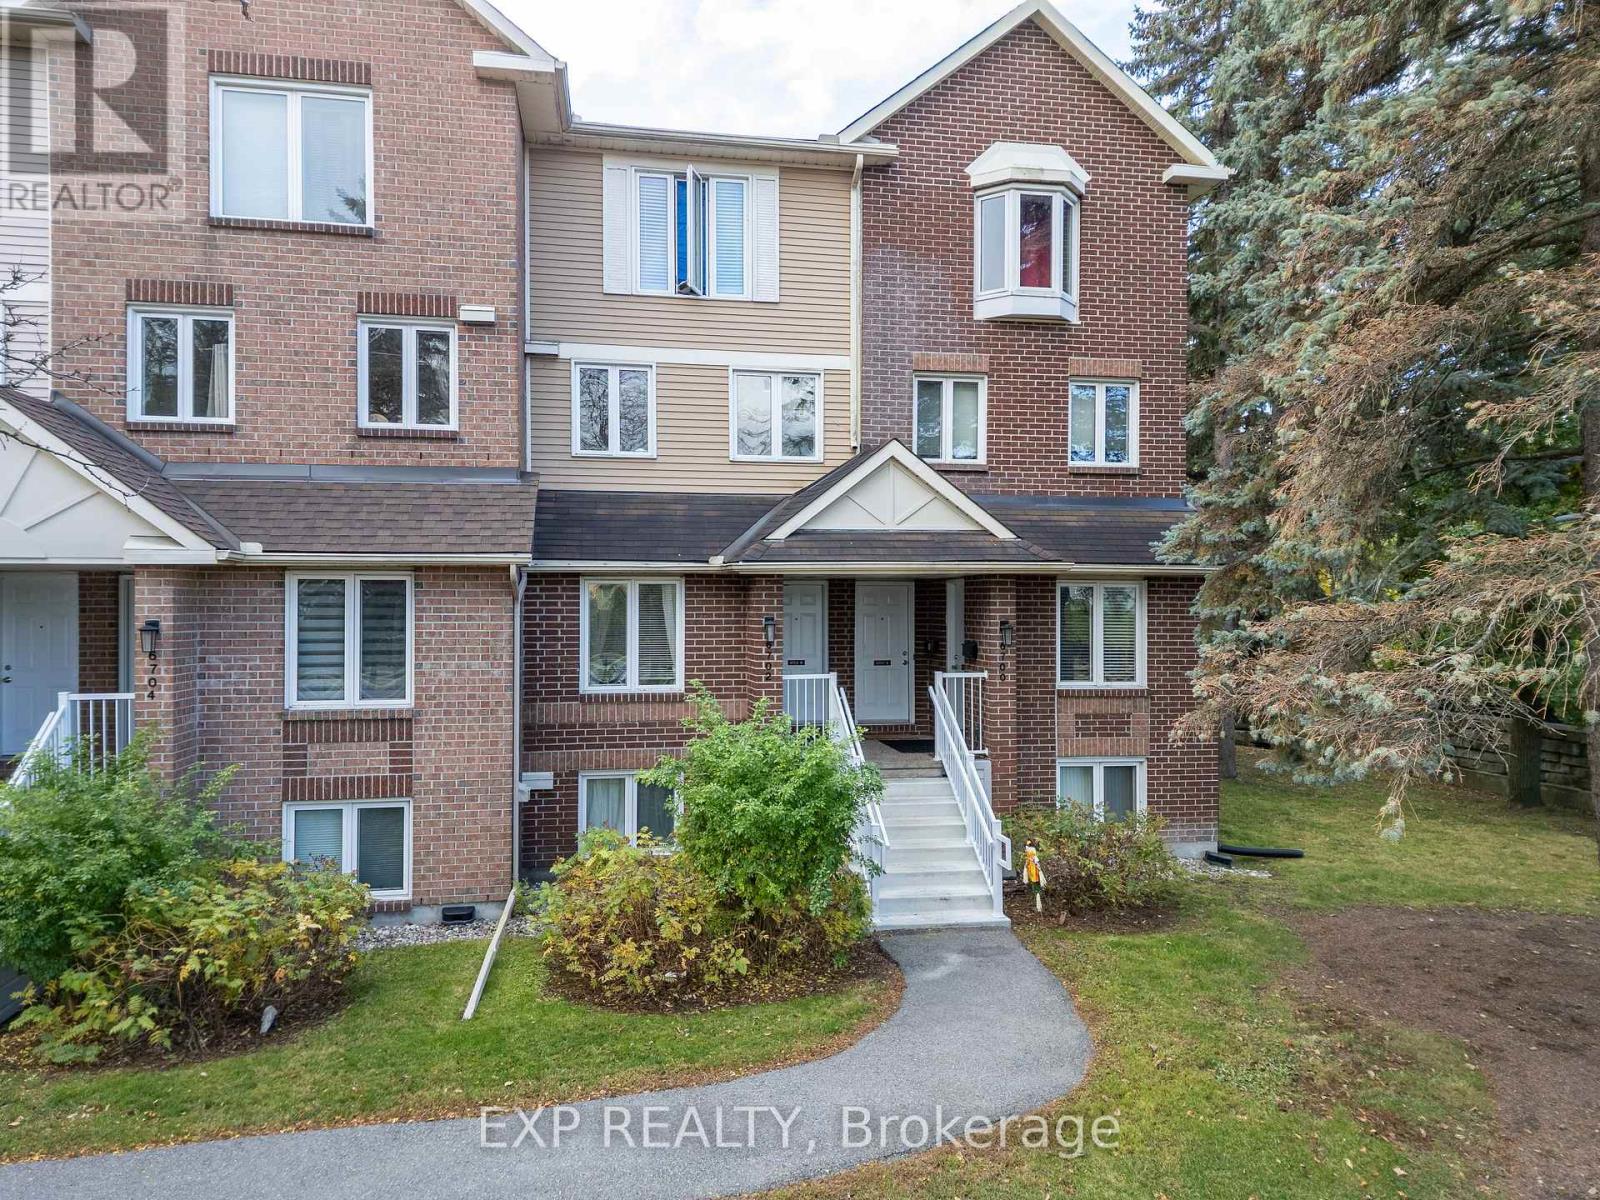
B - 6702 Jeanne D'arc Boulevard N
Ottawa, Ontario
Welcome to 6702 Jean D'Arc Boulevard, Unit B! This beautiful upper unit stacked condo townhouse is ideally located in the heart of Orleans, just minutes from Place d'Orleans Mall, shopping, restaurants, transit, and a variety of convenient amenities. Inside, you'll find luxury vinyl flooring throughout the main living areas and ceramic tile in the kitchen, combining both style and durability. The home features 2 spacious bedrooms and 2 full bathrooms, offering a bright and comfortable layout. The living room exudes warmth and charm, highlighted by a cozy wood-burning fireplace and access to a private balcony - perfect for relaxing or entertaining guests. Additional highlights include one designated parking space for your convenience. Come experience the comfort, style, and prime location this Orleans home has to offer! (id:19512)
Exp Realty
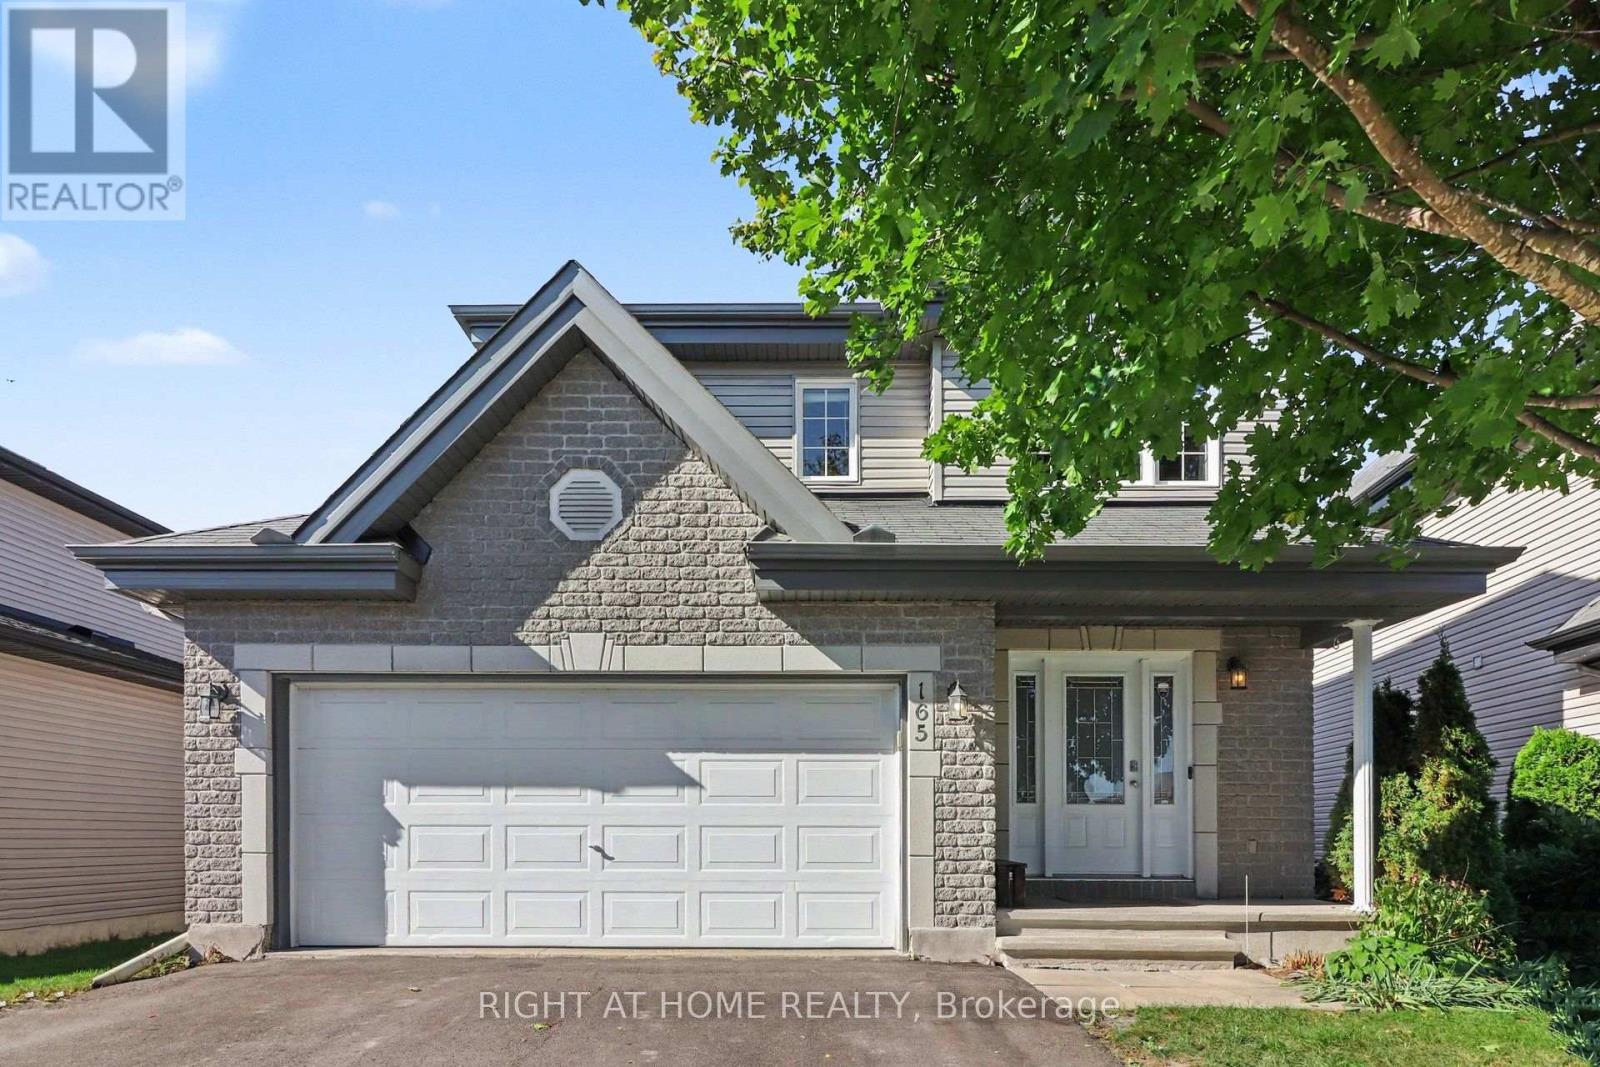
165 Dorina Sarazin Crescent
Clarence-Rockland, Ontario
Space to Grow. Room to Love. Welcome to 165 Dorina Sarazin Crescent, an open-concept, three-bedroom, three-bathroom beauty in the heart of Morris Village. This home has been thoughtfully updated and shows beautifully from the moment you walk in. The kitchen was fully renovated in 2025 and is made for both everyday life and entertaining. It features new shaker cabinets, a large island, a coffee bar and loads of storage, plus a brand new dishwasher, fridge, microwave and hood fan. Hardwood flooring (2019) in the living room and bedrooms adds warmth and style. The convenience of main floor laundry makes daily routines effortless. Upstairs, the primary bedroom offers a private retreat with a 4-piece ensuite featuring a soaker tub and separate shower. Two additional well-sized bedrooms and full bathroom complete the upper level. The fully finished basement gives you even more room for a rec space, office or play area, with plenty of storage to keep everything organized. Step outside to your own private backyard retreat, with a large deck, a gazebo for shady summer evenings and a garden shed for tools and toys. A double attached heated garage makes busy mornings and cold winters that much easier. Located in the growing village of Rockland, you're just minutes from parks, schools, shopping and everything Morris Village has to offer. This is an ideal family home in a fantastic location. Book your showing today! (id:19512)
Right At Home Realty
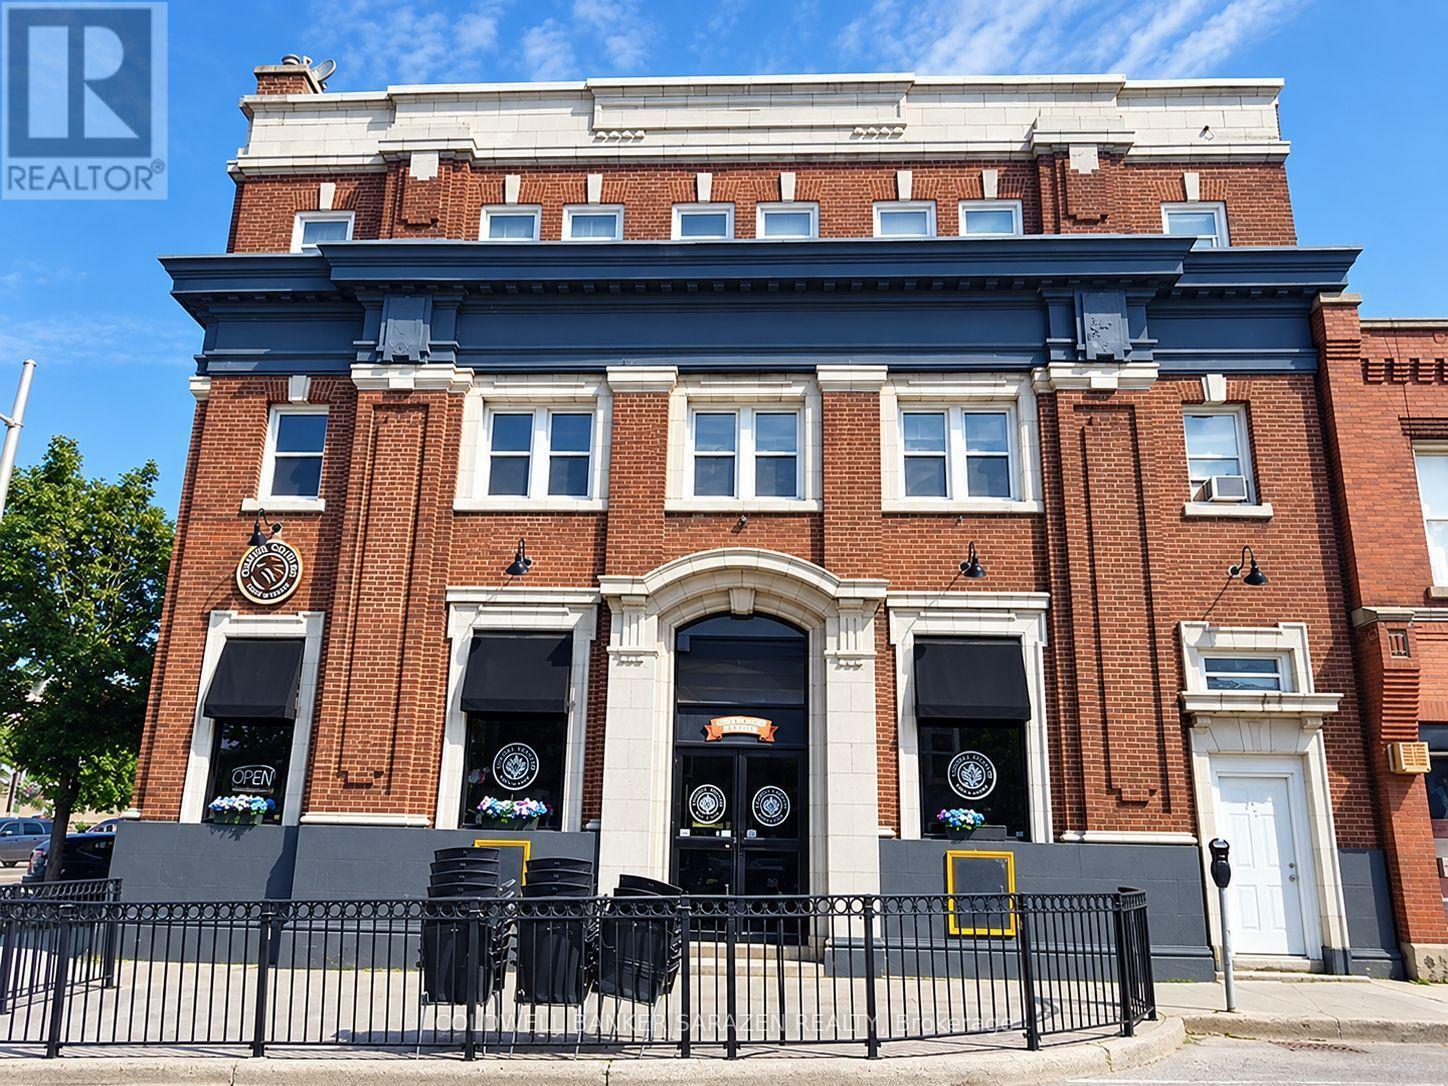
2 - 2 Russell Street E
Smiths Falls, Ontario
Welcome to 2 Russell Street, where convenience meets affordability! Enjoy plenty of space in this 3 bedroom + den unit, boasting nearly 1300 square feet of hardwood. This home is ideal for large or growing families. Save on hydro while enjoying the sky light providing plenty of natural light, and the south facing warmth. The kitchen comes fully equipped with a stove, built-in microwave and full size fridge as well as ample cupboard space. In the large bathroom you'll find in-unit laundry & your own hot water tank. Step outside and be pleasantly surprised by the walkability of the neighborhood. You'll be just steps away from a shoppers drugmart, plenty of restaurants, the bank, post office and even Smiths Falls Public Library. Bring your furry friends along, this is a pet friendly building! This unit won't last long, inquire today and secure your new home! Also available partially furnished. (id:19512)
Coldwell Banker Sarazen Realty
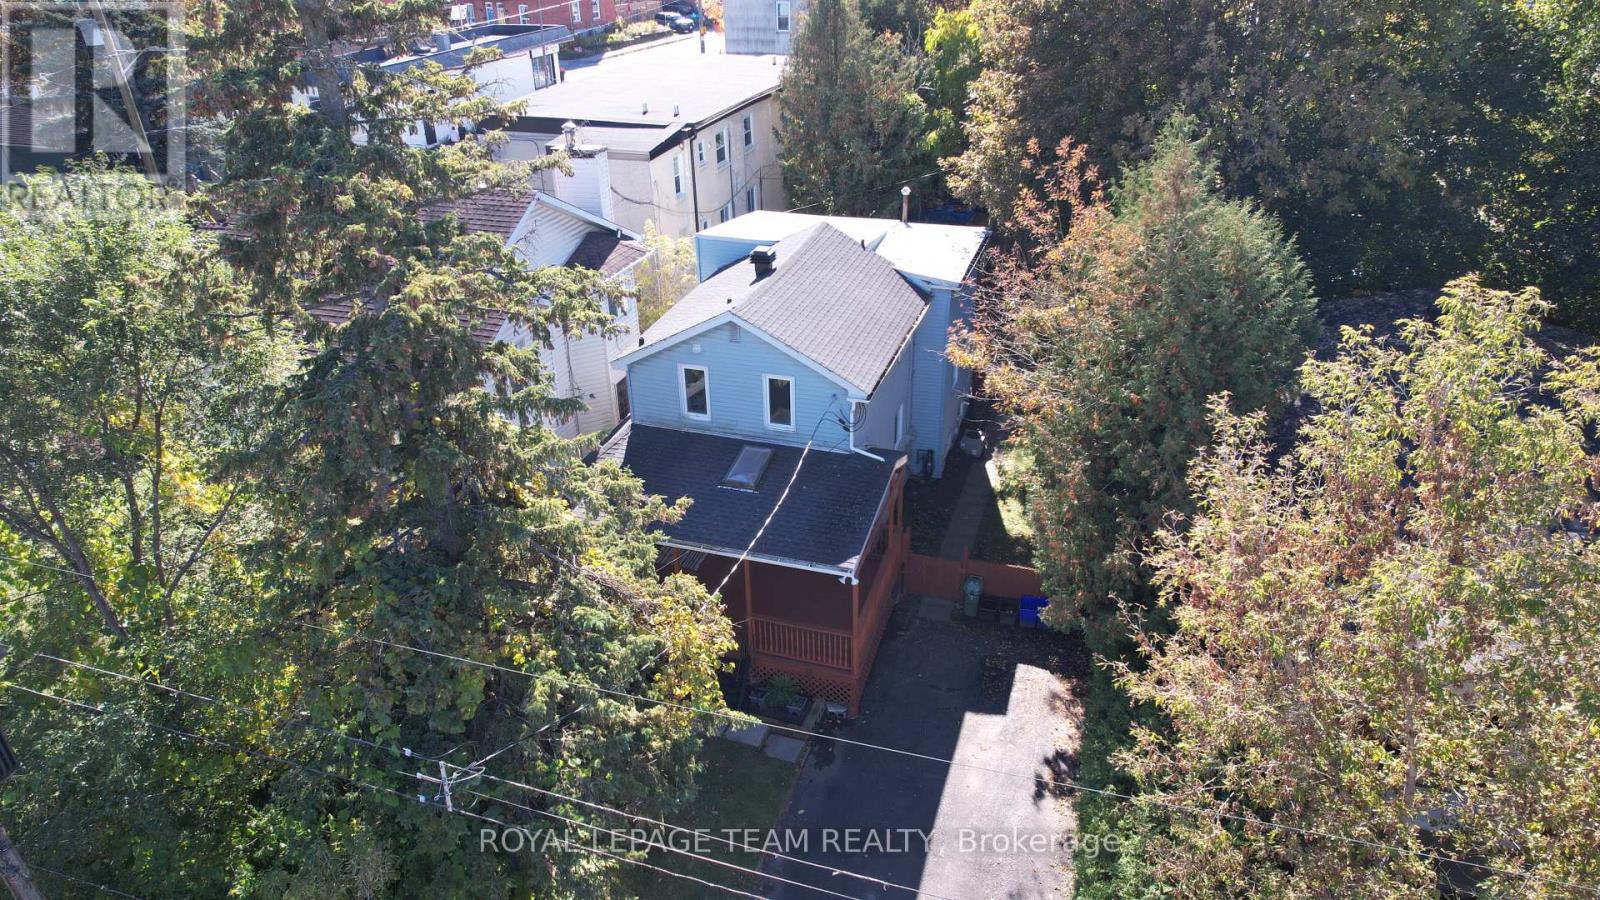
44 Ste Cecile Street
Ottawa, Ontario
Live! Earn! Develop! Just Steps from Beechwood Village! Ideally located in vibrant Vanier, just minutes' walk from the shops, cafés, restaurants, and amenities of sought-after Beechwood Village, 44 Ste-Cécile offers an exceptional combination of lifestyle, rental income, and redevelopment potential. Perfect for homeowners seeking a mortgage helper, investors, or developers.The spacious main residence offers the comfort, character, and privacy of a detached home, featuring two full bathrooms, a powder room, and a generous primary bedroom with an ensuite and walk-in closet-features rarely found in traditional duplexes. A separate, self-contained secondary unit with one bedroom and bonus area on a separate level, bathroom, living room and good sized kitchen, provides rental income, with potential gross annual revenue of approximately $42,000 when both units are rented (tenants responsible for utilities). The main residence is currently vacant but has a strong rental history, while the secondary unit rents for $1,400/month + utilities. Both units have historically been fully rented. Added conveniences include air conditioning in the main residence and separate in-unit laundry for both spaces. Set on an approximately 40 x 100 ft lot, the property offers significant redevelopment potential. The upgraded N4B H(11) zoning (per GeoOttawa/to be verified by Buyer) supports residential intensification and multi-unit development, with an 11-metre height designation, subject to applicable zoning requirements and municipal approvals. Enjoy easy access to Rockcliffe Park, downtown Ottawa, the ByWard Market, the Rideau River, public transit, and scenic cycling paths. Live comfortably, earn rental income, or unlock future development potential-all within walking distance of Beechwood Village! Unit 2 is tenant-occupied. Minimum 24 hours' notice required for showings. (id:19512)
Royal LePage Team Realty
120 Glenncastle Drive
Ottawa, Ontario
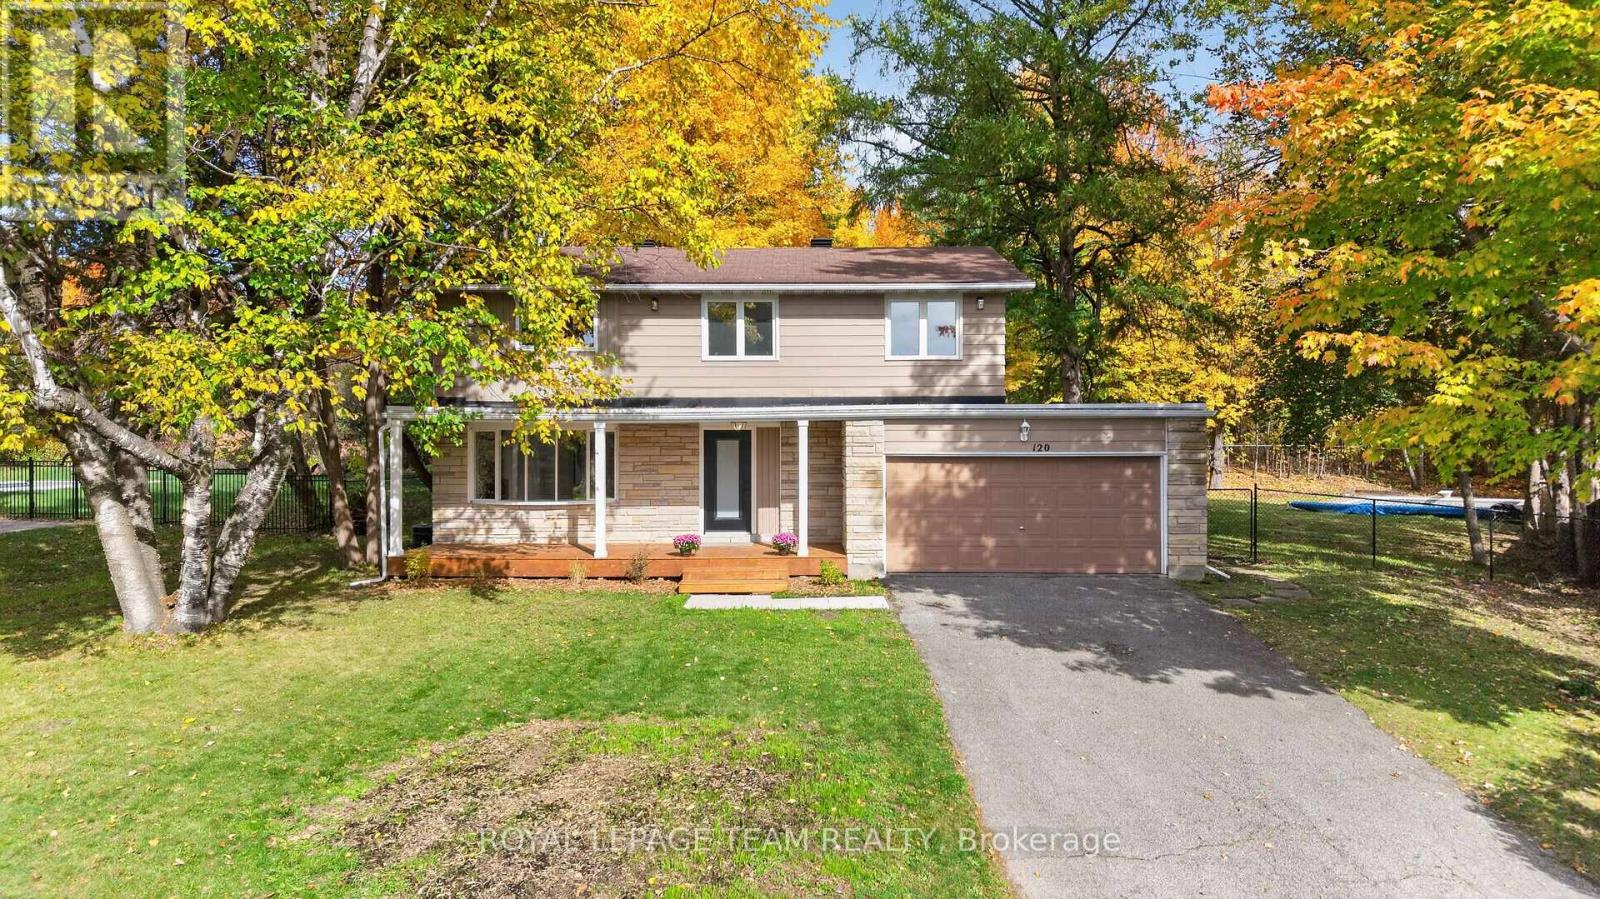
Spacious, immaculate, beautifully renovated home from top to bottom - combining a fantastic family layout, a private treed setting, and an inground pool-all in one of Carp's most sought-after neighbourhoods. Backing onto a peaceful forested area, the large private lot with a canopy of mature trees, is a standout feature of this impressive, large and fully updated four bedroom beauty! Boasting strong curb appeal with an amazing large front covered porch , the welcoming foyer invites you into a spacious and sun filled main floor with principal rooms designed for everyday living and entertaining. The generous living room with fireplace seamlessly transitions to a spacious dining room and to a stunning kitchen, with beautiful counters and plenty of cupboard space and completed with stainless steel appliances - all that's missing is the chef.. A convenient powder room and mudroom area provides easy access to your spectacular, tranquil backyard oasis. Upstairs, retreat to the spacious primary bedroom boasting a walk in closet and private, upgraded ensuite. Three additional good sized bedrooms offer flexibility for family, guests and a home office space. The finished lower provides ample room to create the ultimate family room, games area, gym and media space. A large double car garage adds everyday convenience and plenty of storage. Love where you live ! Carp is a warm and welcoming community full of village charm, local shops, restaurants, markets, parks, recreational facilities and the beloved Carp Fairgrounds. Enjoy the relaxed pace of country style living - with only 15 minutes from Kanata and Stittsville you can enjoy a quieter pace without sacrificing convenience to all amenities! Book your showing today - 120 Glenncastle Drive is a must - see! (id:19512)
Royal LePage Team Realty
1599 Cheevers Crescent
Ottawa, Ontario
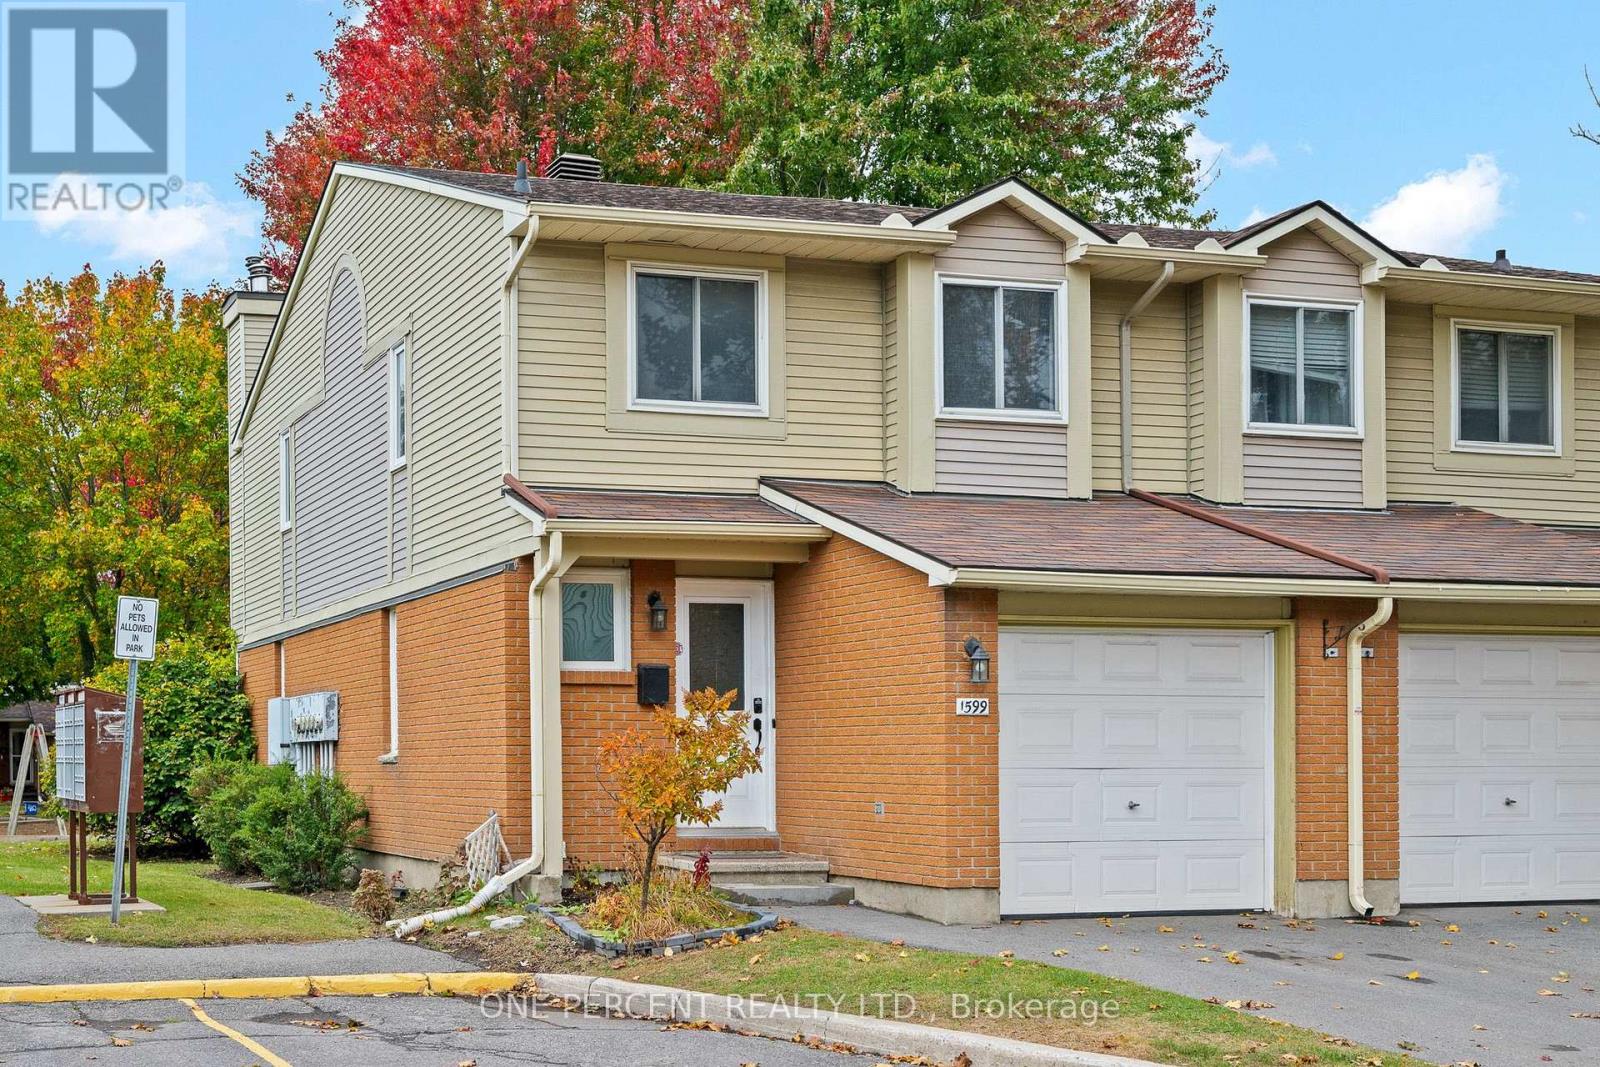
Fantastic 3-bedroom end-unit condo townhome with no rear neighbours, direct backyard access to a neighbourhood playground & visitor parking right beside the home! Nestled in a quiet, family-friendly enclave in the sought-after Fallingbrook community of Orléans, this nicely updated home offers an ideal combination of comfort, privacy & convenience. The bright and inviting main level features beautiful hardwood flooring in the main living areas, a spacious living room with a cozy wood-burning fireplace & a dedicated dining area with patio doors leading to the fully fenced backyard. The functional kitchen offers ample cabinetry, stainless steel appliances & plenty of counter space. A convenient powder room completes the main level. Upstairs, luxury vinyl flooring extends throughout all three bedrooms, including the spacious primary bedroom featuring a walk-in closet & private 2-piece ensuite. A well-appointed 4-piece bathroom completes the upper level. The lower level provides additional living space with a spacious recreation room, den, laundry area & ample storage. Step outside to the fully fenced backyard featuring an interlock patio, perfect for relaxing, entertaining or enjoying summer BBQs. A backyard gate provides direct access to the neighbourhood playground, currently being completely renovated to offer a brand-new play area for children to enjoy! Explore the virtual tour & book your private showing today! (id:19512)
One Percent Realty Ltd.
600 Lafleche Boulevard E
Hawkesbury, Ontario
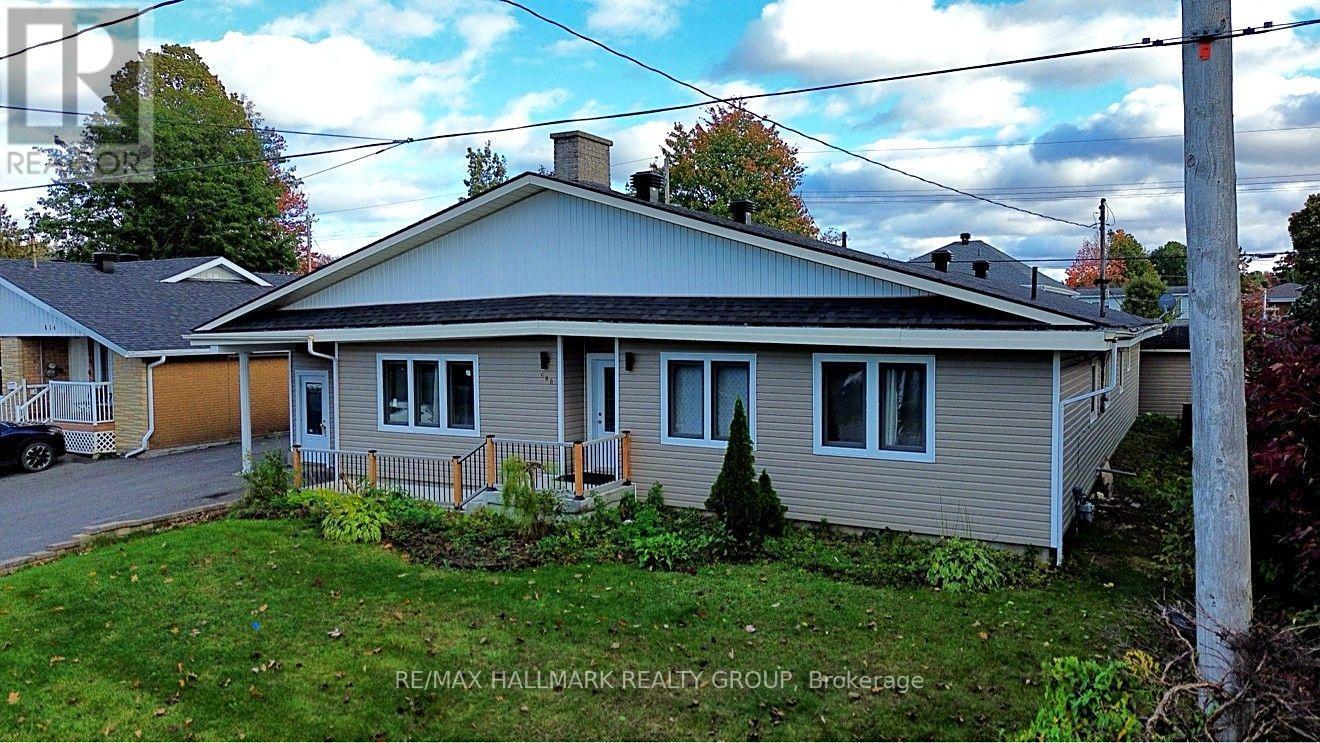
INVESTOR ALERT - 6-BEDROOM BUNGALOW WITH SERIOUS INCOME POTENTIAL IN HAWKESBURY! All on one floor: 6 bedrooms, 2.5 bathrooms, TWO living rooms, a dining room and a functional kitchen - a layout that works for a large family, a multi-generational setup, or an investor. Currently rented at $3,400/month as a whole home; room-by-room potential estimated at $4,500/month easy (6 rooms $750), a gross yield of roughly 9.8% at the asking price - numbers no local plex currently matches. Updated windows door siding garage laminate floors and tiled bathrooms; a solid, functional home in the Mont-Roc sector, close to services. No active competition on Lafleche Blvd. Book your showing today! (id:19512)
RE/MAX Hallmark Realty Group
3897e Old Richmond Road
Ottawa, Ontario
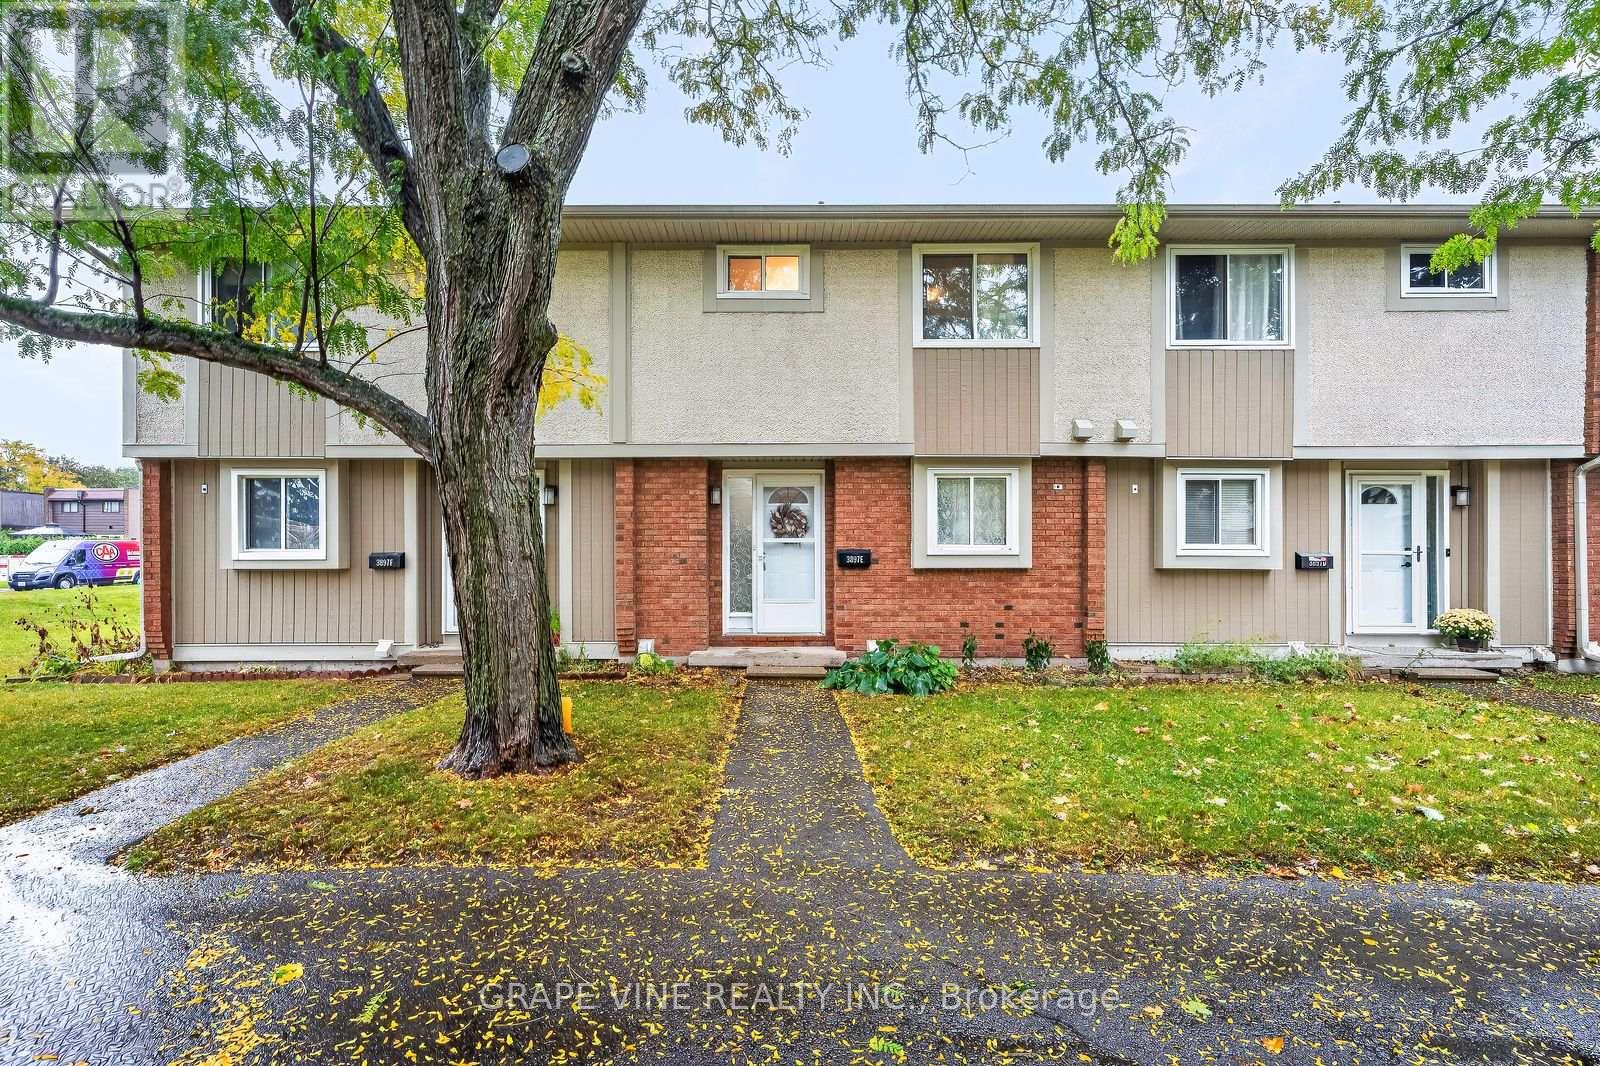
Welcome to 3897E Old Richmond Road, a beautifully maintained and updated townhouse in Bells Corners offering modern finishes, comfortable living spaces, and a private outdoor retreat. Featuring 3 bedrooms, 1.5 bathrooms, and a fully finished basement, this move-in-ready home is ideal for families, first-time buyers, or investors.The main floor boasts a bright, open-concept living and dining area with modern vinyl flooring, neutral tones, and plenty of natural light. The updated kitchen features white cabinetry, a stylish backsplash, generous counter space, stainless steel appliances, and a convenient breakfast bar. Beautiful wood-finished stairs add warmth and character.Upstairs, you'll find three well-sized bedrooms and a renovated full bathroom complete with a glass-enclosed shower, elegant vanity, and contemporary fixtures. The fully finished basement offers versatile additional living space, ideal for a home office, recreation room, gym, or entertainment area. A convenient laundry area includes a stacked washer and dryer, utility sink, and additional powder room.Enjoy year-round comfort with central air conditioning and an owned furnace, with no furnace rental fees. The hot water tank is rented at approximately $30/month.Outside, the private, fully fenced backyard features an attractive interlock patio and raised garden bed, creating a lovely space to relax, dine outdoors, or entertain family and friends.Conveniently located in established Bells Corners, close to shopping, parks, schools, public transit, and everyday amenities, this beautifully updated townhouse offers comfort, functionality, and excellent value in a desirable Ottawa neighbourhood. (id:19512)
Grape Vine Realty Inc.
520 David Manchester Road
Ottawa, Ontario
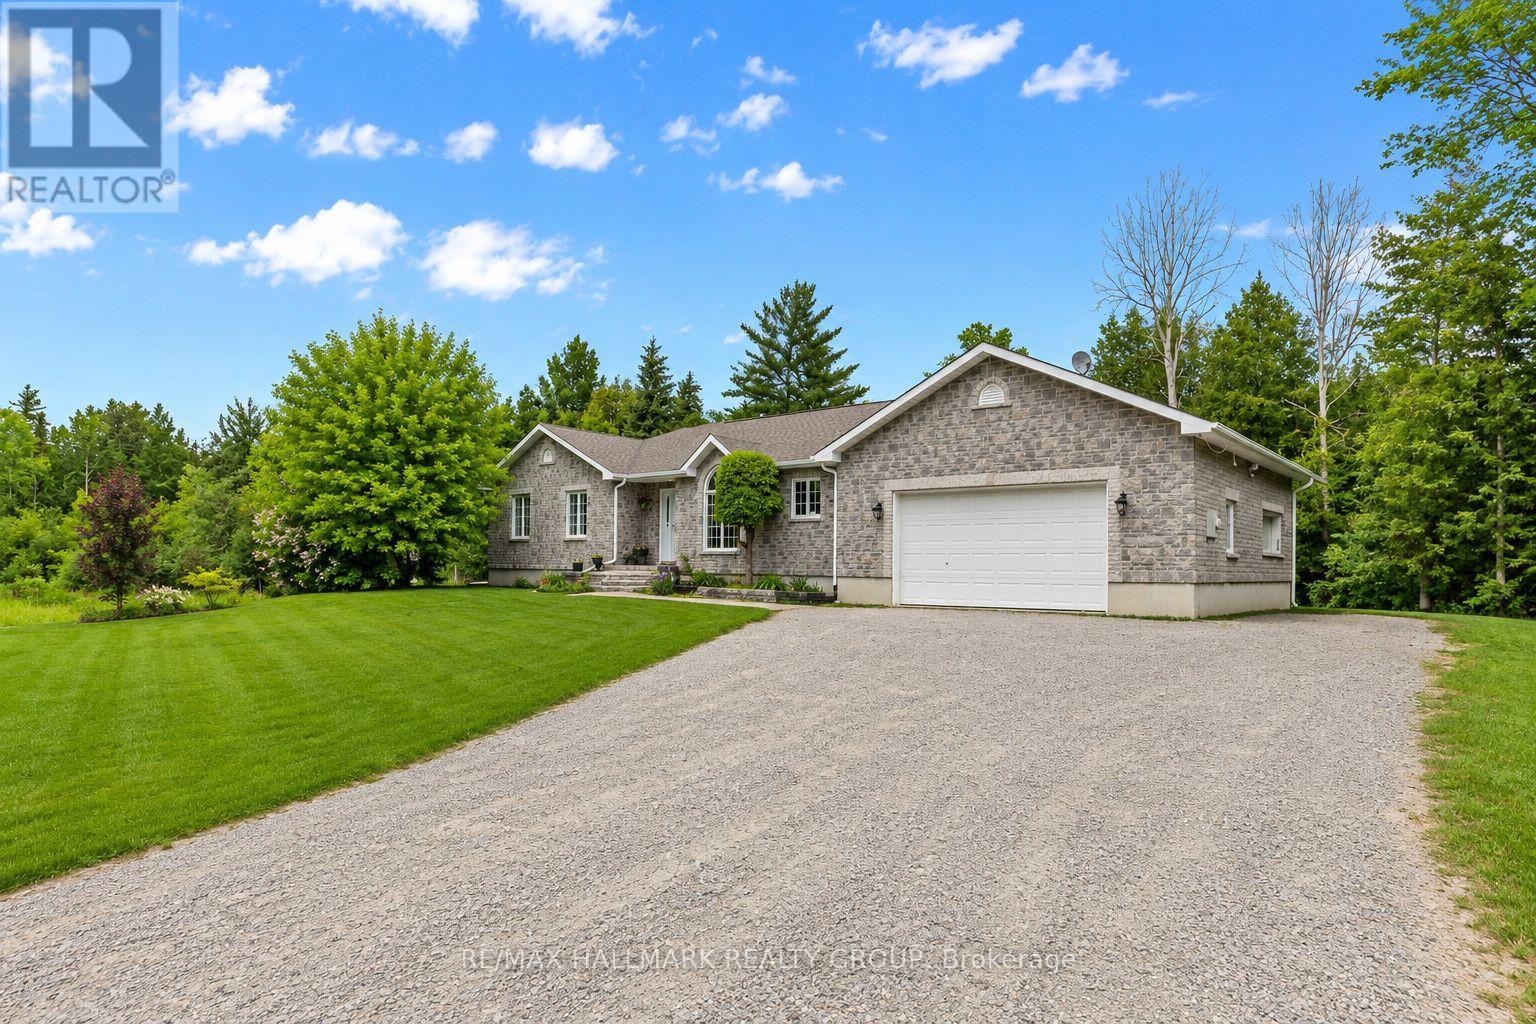
Welcome to 520 David Manchester Road, a beautifully maintained executive bungalow boasting 3500+ sq ft of finished living space with a full stone exterior offering the perfect blend of comfort, style. The privacy on a stunning private treed 4 acre lot in sought-after Forest Brook Estates is perfect for your home based business. Spacious main level features hardwood & tile flooring throughout the principal living areas and bedrooms, creating a warm & elegant atmosphere.The open concept layout offers an airy design & a modern upgraded kitchen that is sure to impress the chef in the family with it's quartz counters, new tile flooring, SS appliances, oversized island & new faucet.A convenient mud room/laundry room can also be found just off the kitchen.A spacious dining room provides the perfect setting for family meals and entertaining guests, while the inviting living room is highlighted by a cozy fireplace accented by built-in cabinetry, making it an ideal gathering space year-round.The functional layout includes three generous bedrooms on the upper level, including a spacious primary retreat complete with a luxurious ensuite featuring a glass shower a separate stand alone modern tub.The fully finished lower level provides exceptional additional living space with a large family room, media/ theatre room, fourth bedroom, three-piece bathroom, and an expansive gym area, offering endless possibilities for recreation, fitness, work, or guest accommodations.The garage offers direct access to the lower level. Step outside to enjoy your own private backyard oasis.The covered rear porch is ideal for relaxing or entertaining, while the hot tub provides year round enjoyment So much room to run around and explore in your own private forest.Completing this exceptional property is an oversized three-car garage with ample room for vehicles, storage, and hobbies.A rare opportunity to enjoy country living with modern conveniences, all within easy reach of Ottawa's west end amenities (id:19512)
RE/MAX Hallmark Realty Group
49 Bayswater Avenue
Ottawa, Ontario
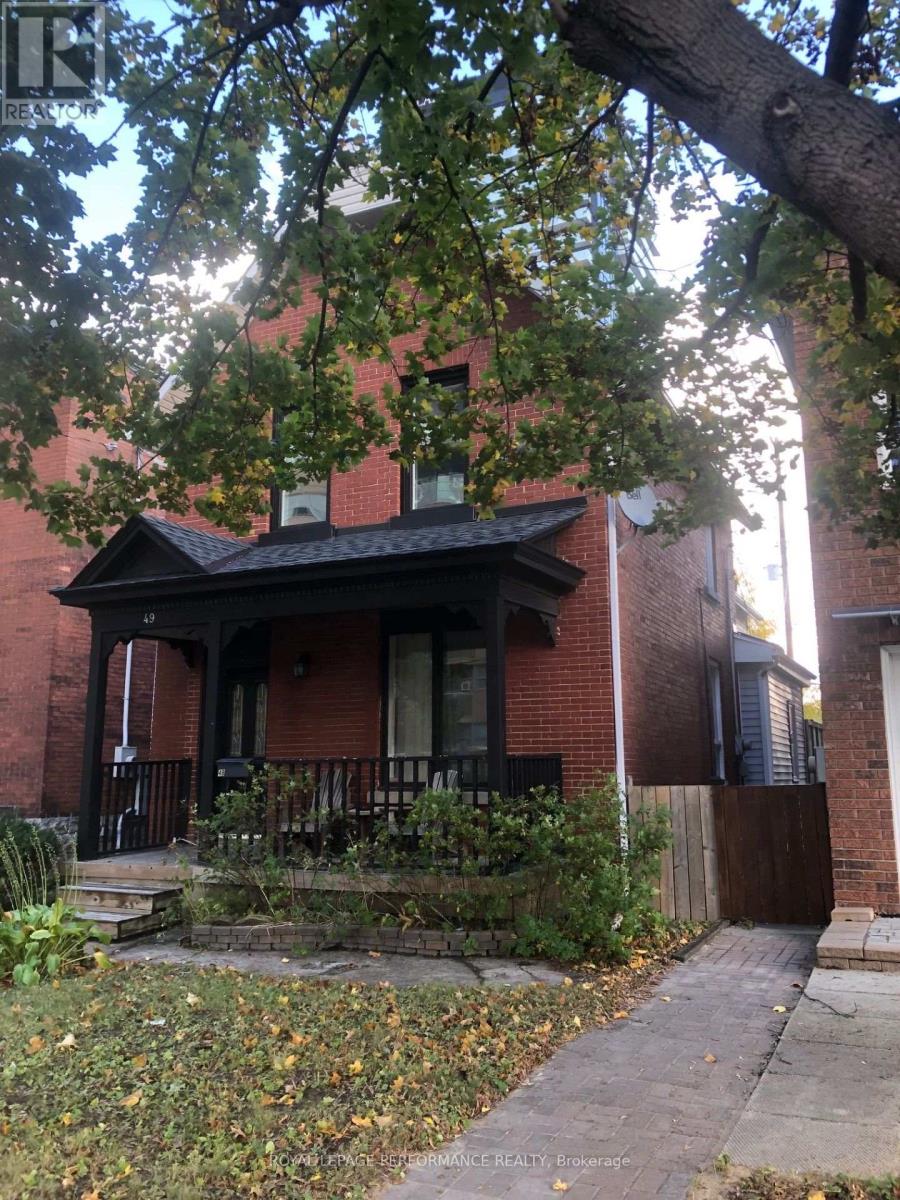
Lovely century brick home in the heart of Hintonburg. Two story addition with separate entrance offers a perfect space for an in-law suite or home based business ( if zoning permits). Ideally situated just steps away from everything this vibrant neighbourhood has to offer - Cafes, Breweries, Restaurants, Local shops, Yoga Studios and several Recreational Amenities. Prime Location Meets Ultimate Accessibility ideally positioned just five minutes on foot from Bayview Station, Ottawa's central transit hub, this property offers unmatched transit convenience. Seamlessly connect to Line 1and Line 2 for easy travel east, west, north or south. This spacious home has a main floor full bathroom, laundry and a mud room leading to a large fenced yard and 3 parking spots. Sunny bright Primary bedroom boasts a quaint loft with two skylights. Updates between 2011 and 2020 include furnace (2011), AC (2019), roof (2011), majority of windows replaced, second floor bathroom (2019) and main kitchen updates. Rear addition has a bright sunny family room, with cozy gas fireplace, large bedroom, full bathroom and kitchen. Flooring includes beautiful hardwood, marble, tiles and laminate. Don't miss out on this great opportunity to call 49 Bayswater your home. Please note ** Photos were taken prior to the home being vacated.** Quick closing available. (id:19512)
Royal LePage Performance Realty
320 - 1350 Hemlock Road
Ottawa, Ontario
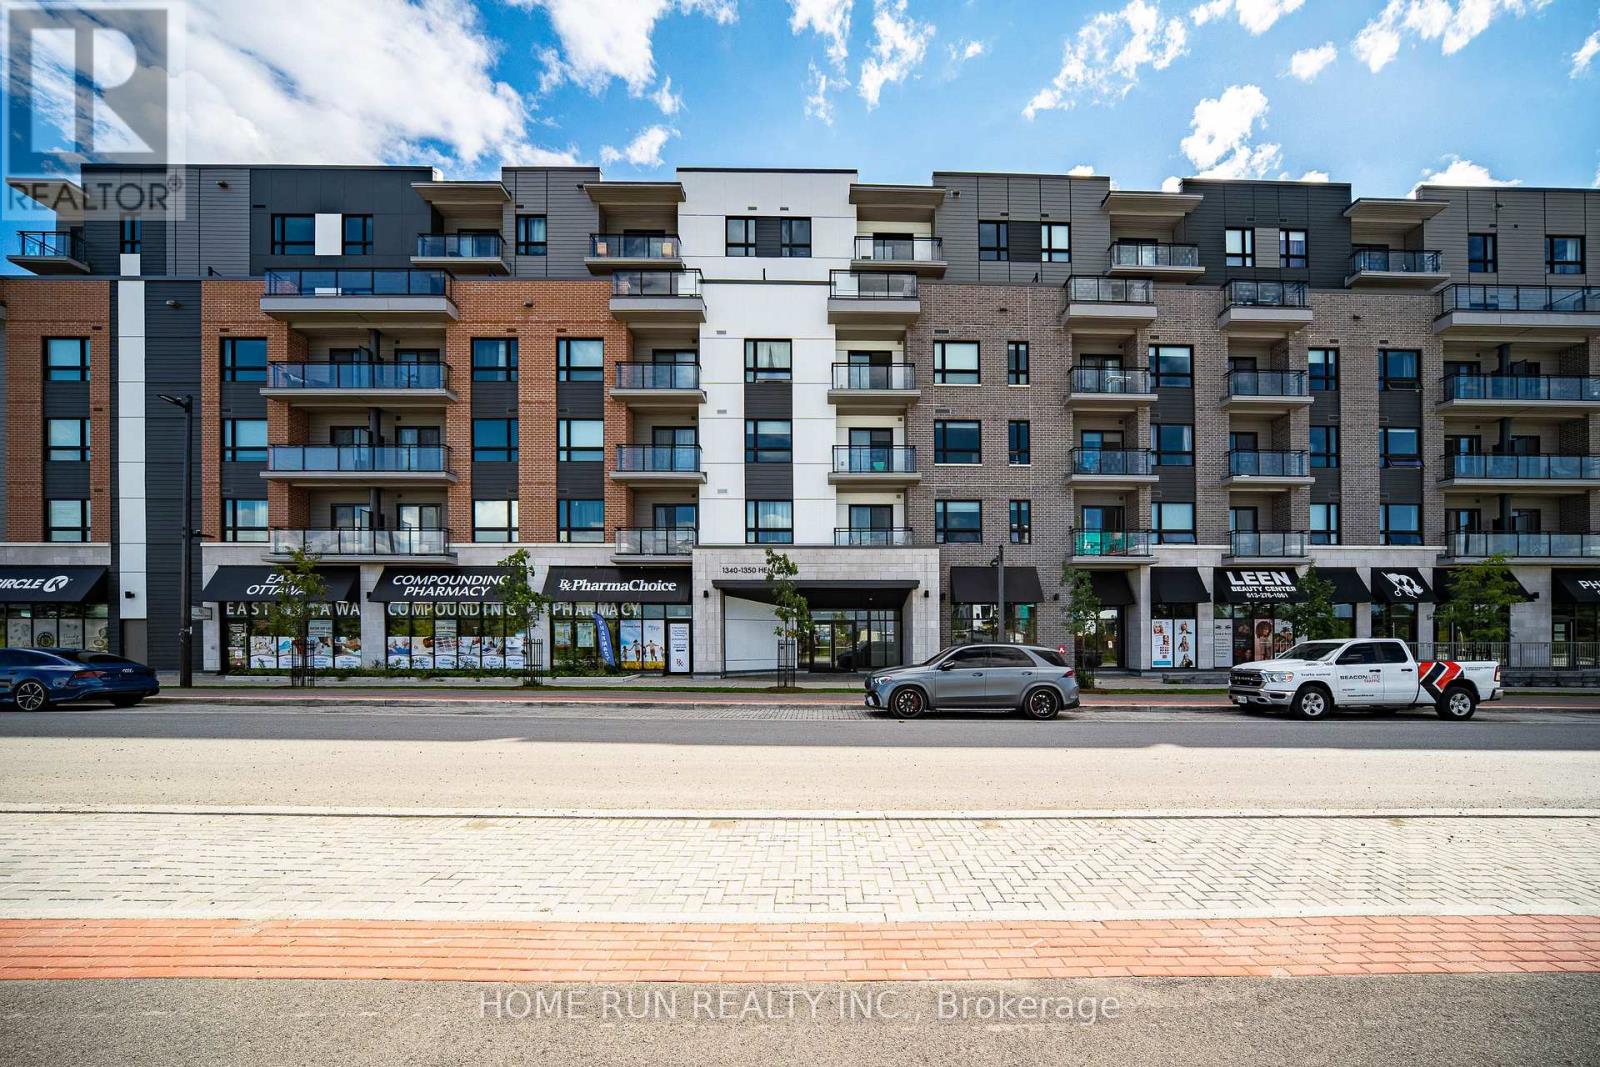
Discover the comfort and convenience of Wateridge Village in this inviting two-bedroom, two-bathroom condo at 1350 Hemlock Road. Offering a bright and functional layout, this well-appointed home features a contemporary kitchen with white cabinetry, quartz countertops, and upgraded appliances. The spacious living area opens onto a private balcony, while two comfortable bedrooms provide excellent closet space. Additional features include two full bathrooms, in-suite laundry, one underground parking space, and a separate storage locker. Set in a desirable location close to the Ottawa River, parks, cycling and walking trails, this home puts everyday amenities within easy reach, including Costco, Farm Boy, and Montfort Hospital. Convenient transit options are also nearby, with Blair LRT Station providing easy access to downtown Ottawa and beyond. Surrounded by established amenities, recreational opportunities, and employment hubs, this condo is an ideal choice for those looking for a comfortable home in a well-connected community. Some photos have been virtually staged. (id:19512)
Home Run Realty Inc.
622 Malahat Way
Ottawa, Ontario
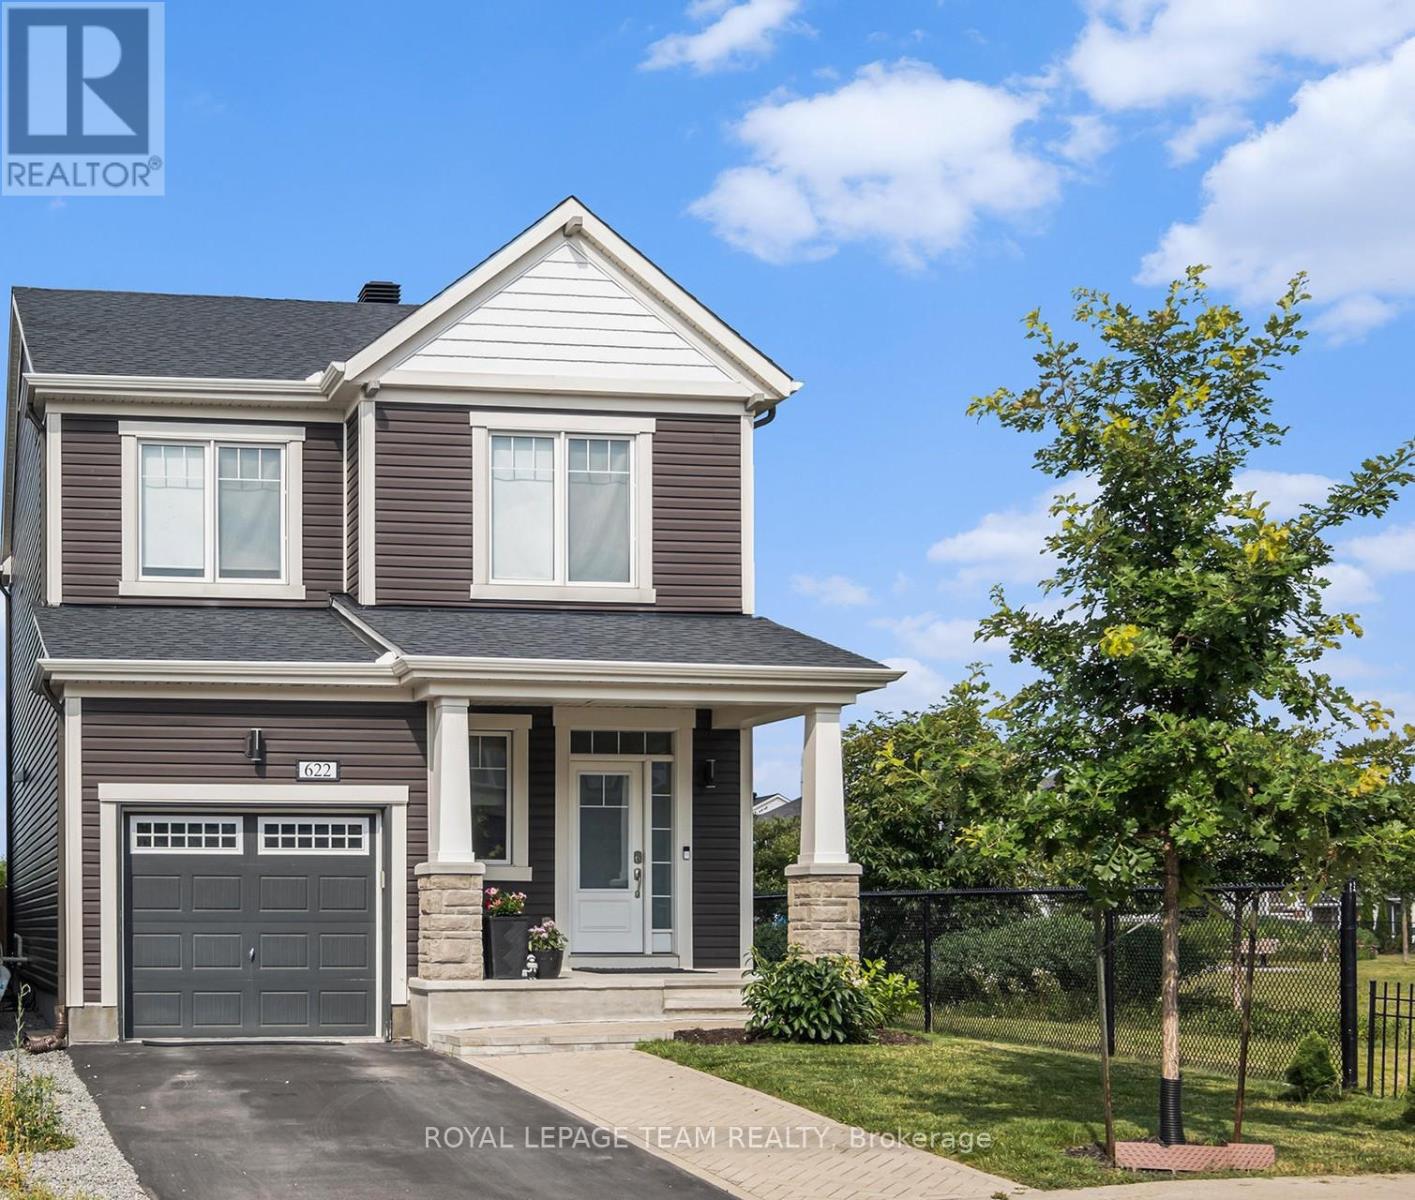
Welcome to this sun-filled corner-lot home ideally situated beside a park with no rear neighbours, offering exceptional privacy and a desirable setting. The bright, open-concept main floor features 9-foot ceilings and abundant natural light. The stylish kitchen boasts quartz waterfall countertops, high-end stainless steel appliances, including an induction cooktop, and ample cabinetry. Upstairs, discover three generously sized bedrooms, convenient second-floor laundry, and elegant finishes throughout. The fully finished basement offers a spacious recreation room, ideal for a home office, gym, or entertainment area. Step outside to a private backyard with a deck, perfect for relaxing or entertaining. Conveniently located close to parks, schools, and everyday amenities, this home offers a wonderful blend of comfort, style, and functionality. (id:19512)
Royal LePage Team Realty
7 William Street E
Smiths Falls, Ontario
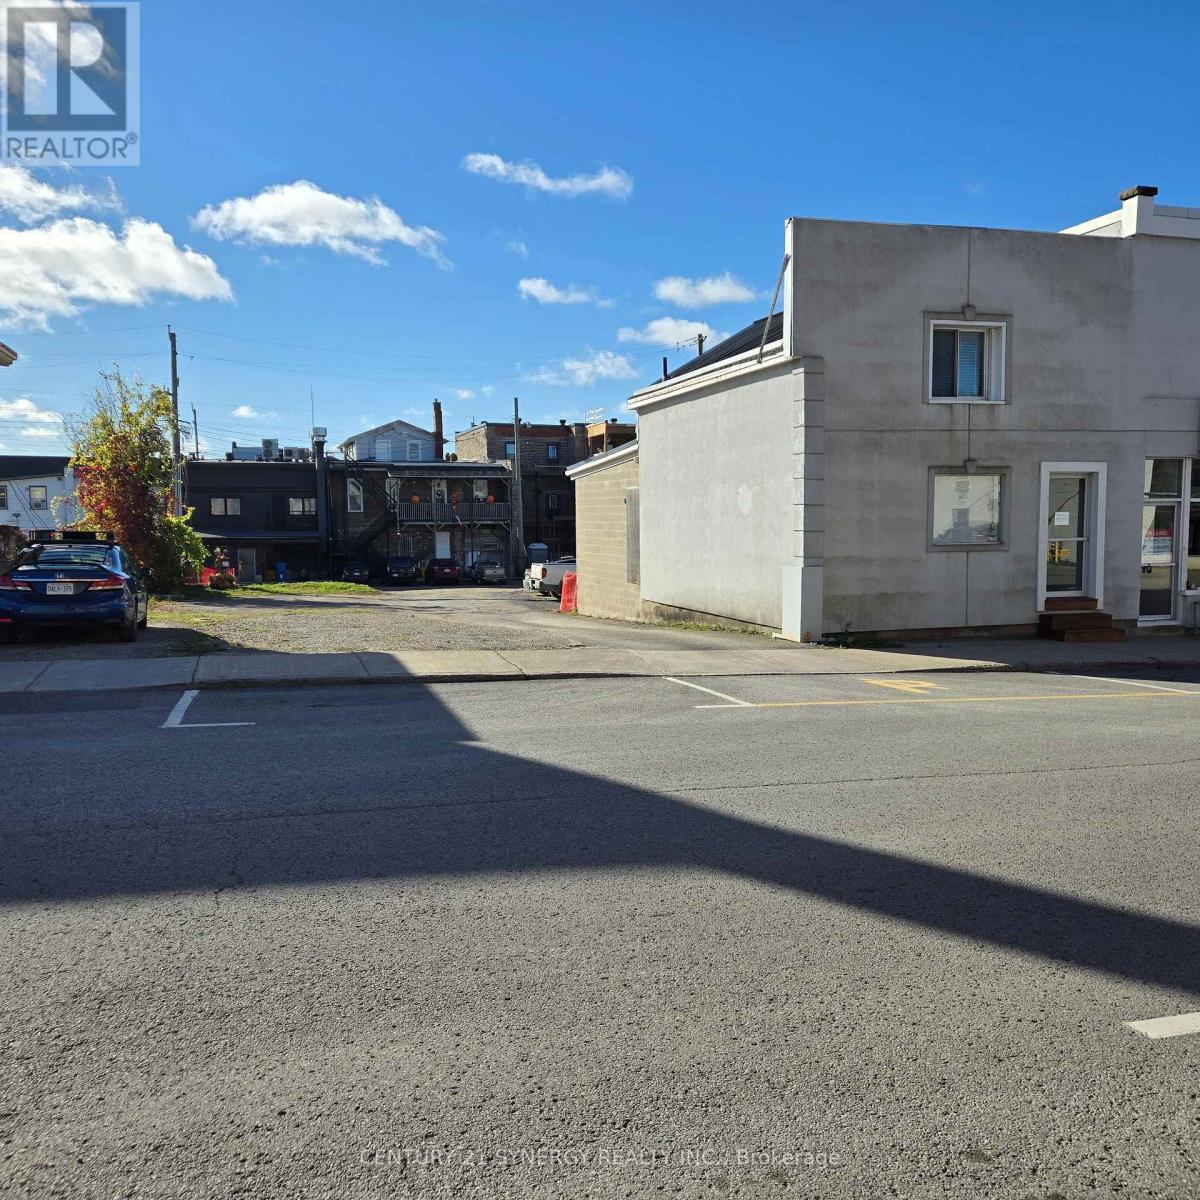
SHOVEL-READY MIXED-USE DEVELOPMENT OPPORTUNITY IN DOWNTOWN SMITHS FALLS! Skip 12 months of municipal red tape, carrying costs, and architectural fees. 7 William St. E. is a prime C1-zoned commercial footprint (approx. 30' x 120' lot) being sold with FULLY APPROVED BUILDING PERMITS and Minor Variance (MV-25-01) approvals already in hand. The engineering and design work is complete for a lucrative 4-unit mixed-use build consisting of 3 premium residential rental units and 1 high-visibility main-street commercial retail space. Once completed, this asset boasts a powerful stabilized Pro-Forma Gross Rent Potential of $85,200/year (Projected Net Operating Income of $63,015/year based on modern market rental averages of $7,100/month gross). Tenants pay their own hydro via planned separate metering to maximize landlord margins .Bonus Developer Incentive: This project is highly eligible for the Smiths Falls Community Improvement Plan (CIP), offering potential building permit fee rebates and multi-year property tax increment grants! Break ground immediately and capitalize on the town's surging rental demand. All architectural drawings, approved site plans, and variance document packages are available upon request. Don't build from scratch-start with a project that is already across the finish line! (id:19512)
Century 21 Synergy Realty Inc.
43 Stirling Avenue
Ottawa, Ontario
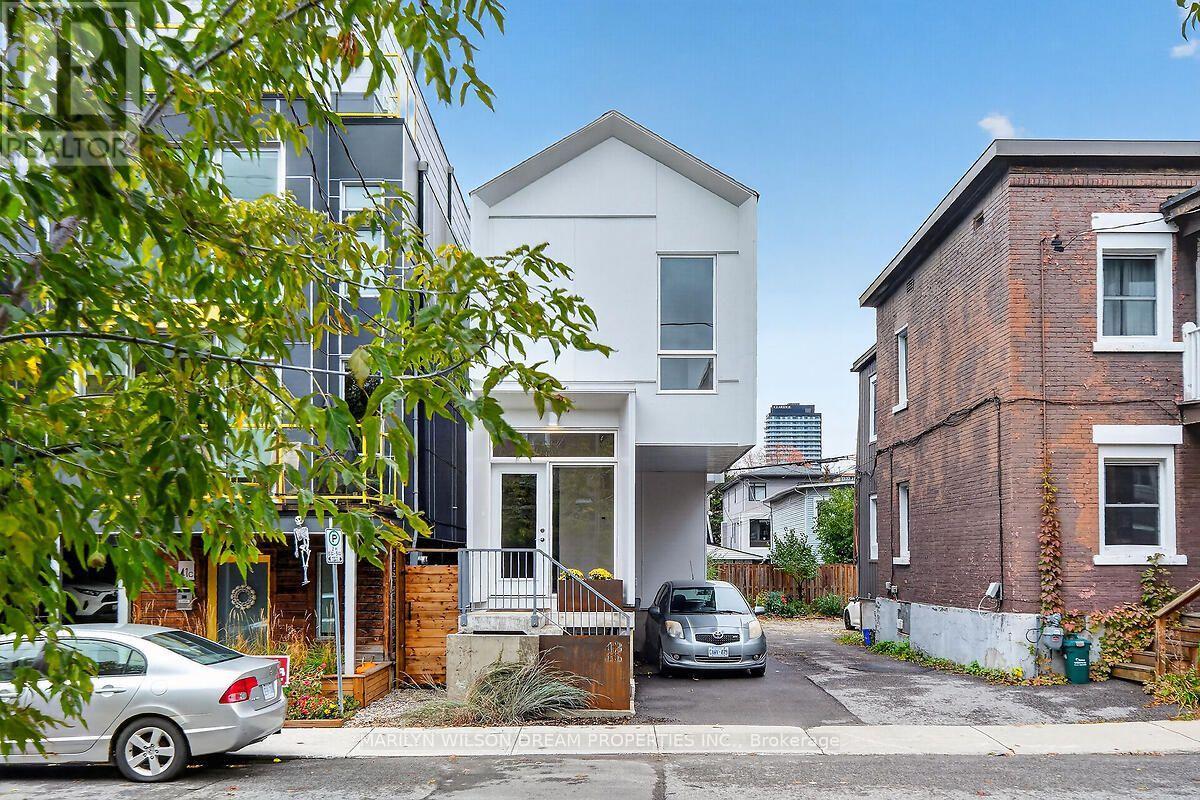
Beautifully designed, detached home offering contemporary style and modern design. This sleek residence was built in 2025 and features a gorgeous secondary dwelling unit. Many opportunities here with this versatile property. Multigenerational living, an owner occupant seeking to Airbnb one unit or rent the second unit on a yearly basis or 2 young professionals to purchase together and have their private residences. This home offers bespoke architectural elements. Filled with natural light. Clean modern lines and quality craftsmanship. White oak hardwood throughout. The upper unit features a thoughtfully designed open concept main level which includes a modern kitchen with stainless-steel appliances, dining area and an inviting living room opening to back deck and rear yard access. Skylit hardwood staircase to the second level with three bedrooms, laundry with washer/dryer and two full bathrooms. Primary bedroom with 4 piece ensuite. Tenant has just left and was paying $3980/month + utilities. Lower level one bedroom unit features white oak hardwood throughout. This well designed space includes modern kitchen with stainless-steel appliances, dining area and living room, laundry with washer/dryer & bedroom with ensuite bathroom. Large windows provide ample natural light. Current tenant on month to month at $1800/month + utilities plus $100/month for parking. Each unit has separate heating, air conditioning and is individually metered. Walk to all the shops, cafes, restaurants, amenities and parks that Hintonburg/Wellington Village has to offer! Steps to Tunney's Pasture, LeBreton Flats and the Ottawa River. Minutes to Little Italy, downtown Ottawa, etc. 24 hours notice for showings. (id:19512)
Marilyn Wilson Dream Properties Inc.
C - 830 St Laurent Boulevard
Ottawa, Ontario
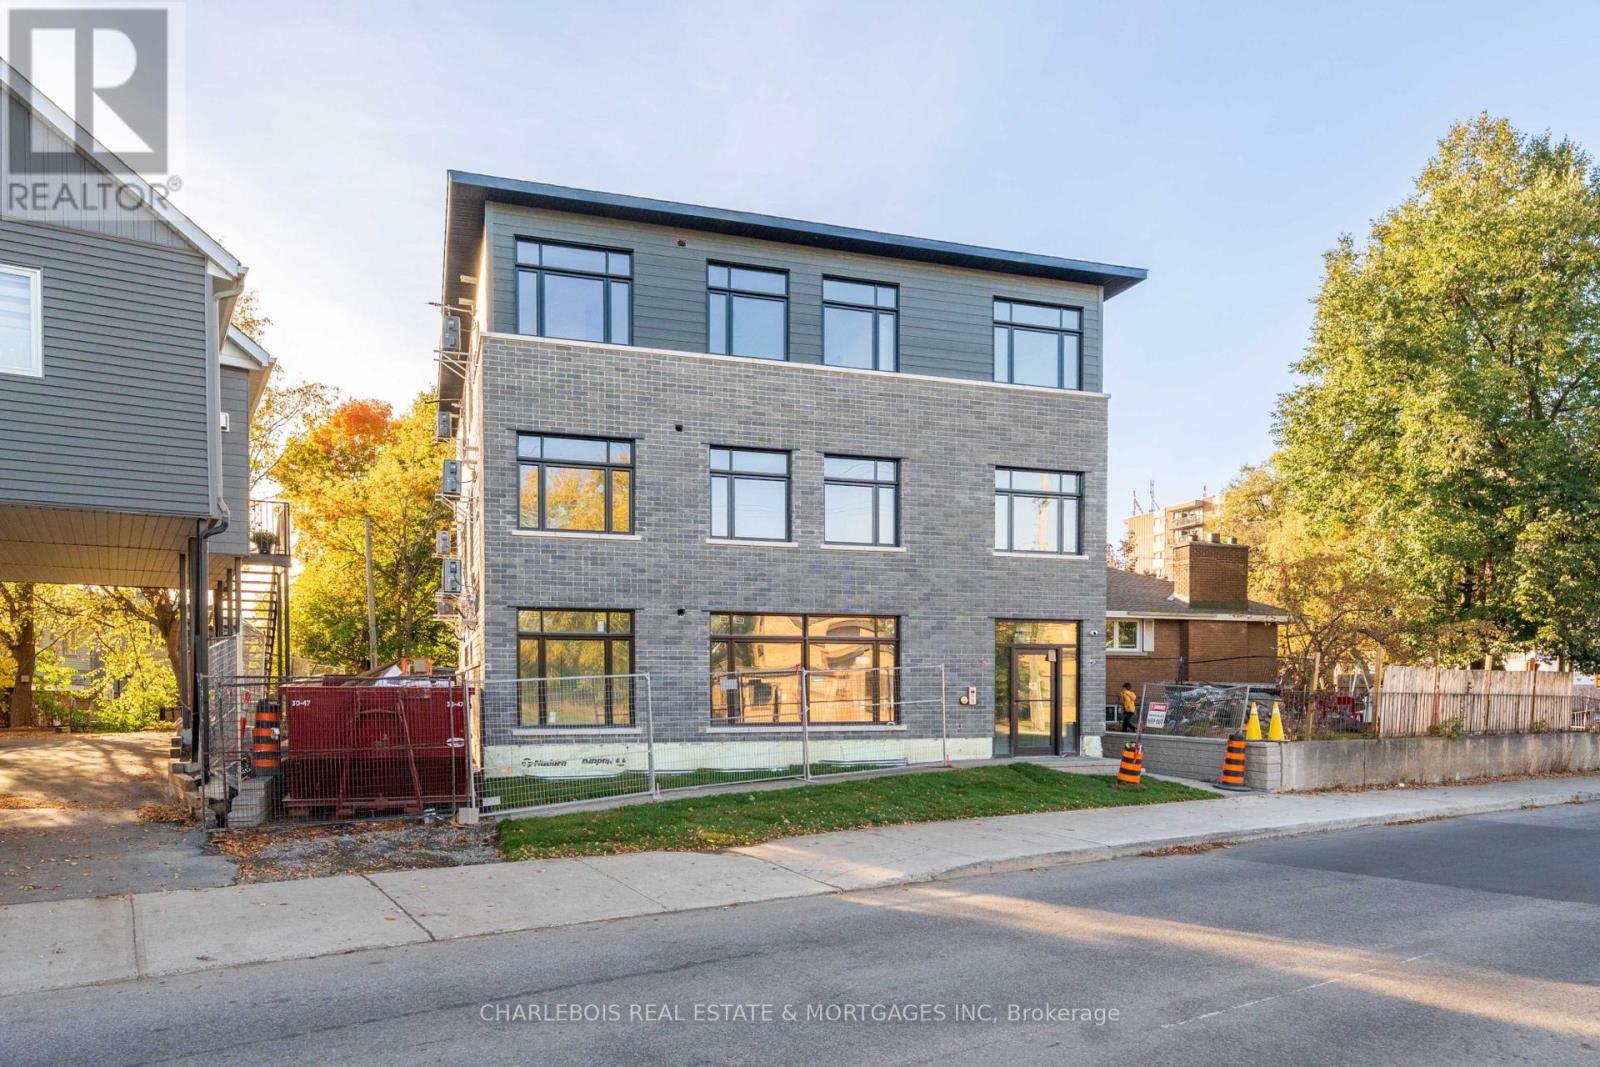
Situated in established Castle Heights, this brand new residence by Kingsbury Developments offers approx. 775 sq. ft.(more square feet than most 2 bedrooms units) of bright, thoughtfully designed living space-all on one level including one full-size bedroom. Accessed through the front entrance hallway, the private main-floor entrance delivers penthouse-sized sq.ft with the ease and convenience of a condo-style living expectation. Inside, an open-concept kitchen, dining and living area is complemented large windows with natural light. The morning sun-filled kitchen features an island with seating, bringing additional preparation space and a casual gathering spot into the heart of the home. One generously sized bedroom, a four-piece bathroom and in-suite laundry while a separate linen cupboard provides additional everyday storage. The layout balances connected spaces for entertaining with privacy when it's time to unwind. Quality features include all new appliances, ample cabinetry, luxury vinyl flooring, enhanced wall and floor insulation, premium soundproofing, energy-efficient construction, exterior security cameras and code-lock entry. Parking is available on site if required + ample guest street parking. Residents also enjoy maintenance-free grounds and professionally managed driveway snow removal included. Offering considerably more space, privacy and convenience than a typical apartment-without the exterior upkeep of a townhouse the property is close to excellent schools, parks, recreation, shopping and everyday amenities. All that awaits is your personal touch. For added convenience, partial or full furnishing can be provided at an additional cost - simply move in and enjoy with flexible move in dates including slots in late November if pre-arranged or December 1 onward. (id:19512)
Ian Charlebois Real Estate & Mortgages Inc
D - 830 St Laurent Boulevard
Ottawa, Ontario
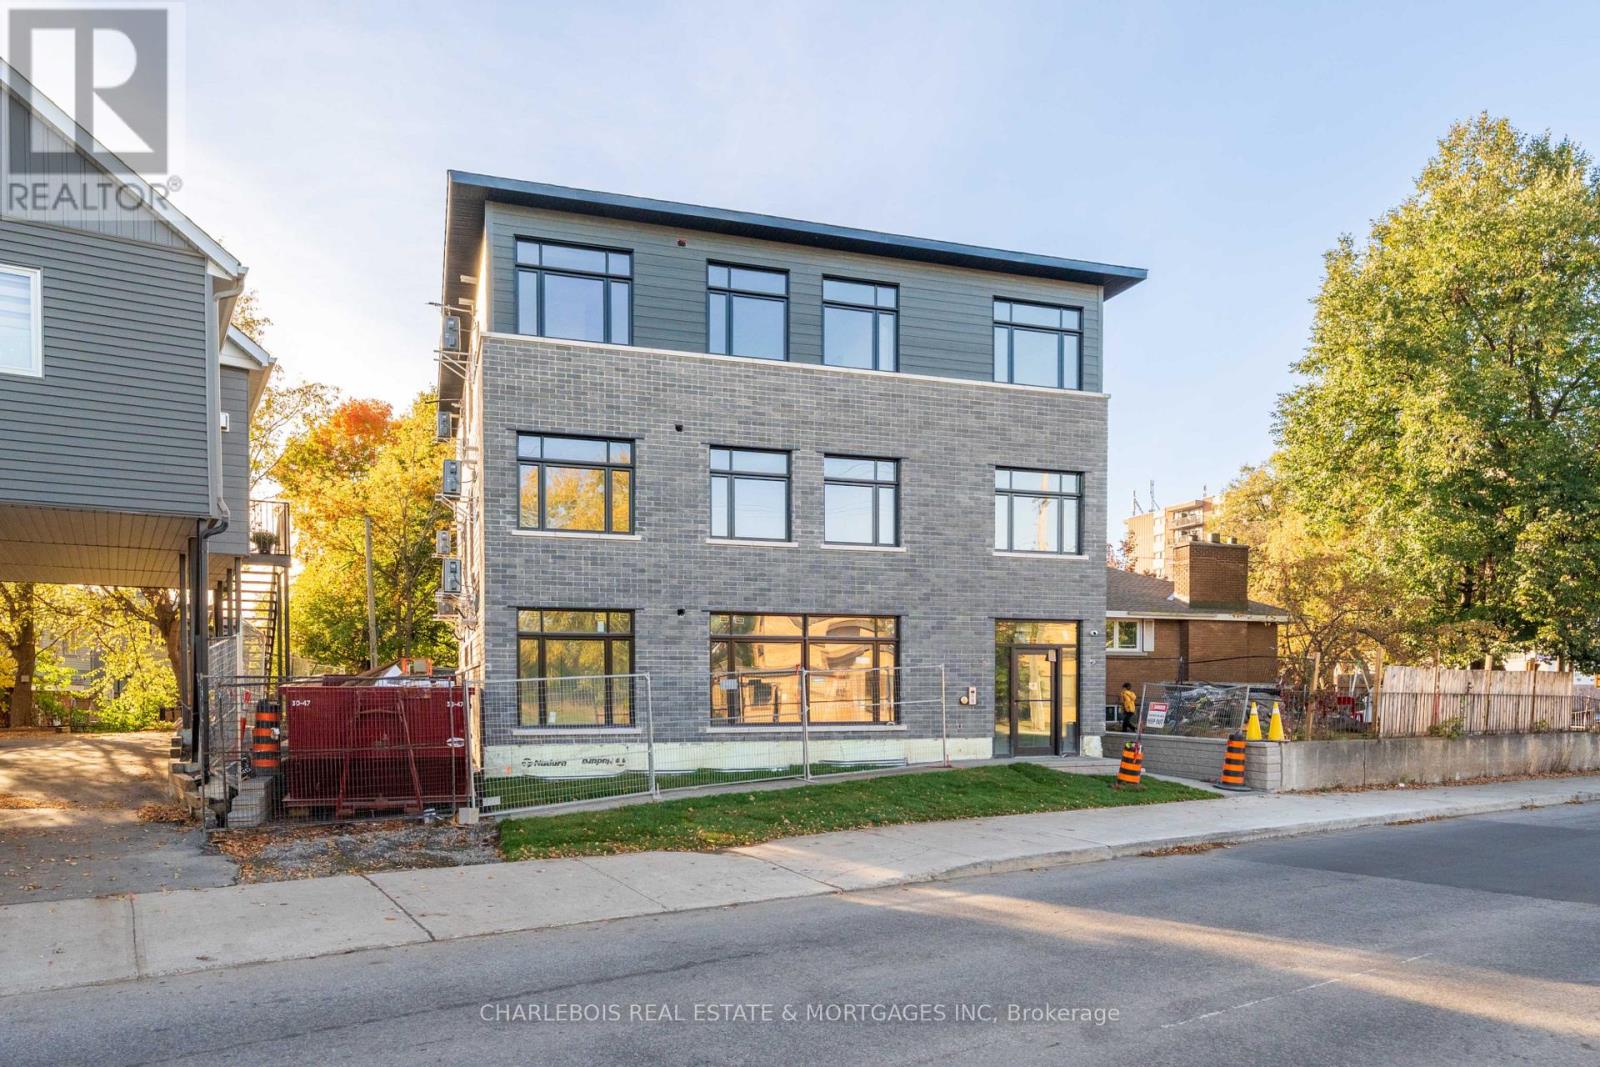
Situated in established Castle Heights, this brand new residence by Kingsbury Developments offers approx. 790 sq. ft. of bright, thoughtfully designed living space-all on one level including two full-size bedrooms. Accessed through the front entrance hallway, the private main-floor entrance delivers penthouse-sized sq.ft with the ease and convenience of a condo-style living expectation. Inside, an open-concept kitchen, dining and living area is complemented large windows providing ample natural light. The south facing sun-filled kitchen features an island with seating, bringing additional preparation space and a casual gathering spot into the heart of the home. Two generously sized bedrooms, a four-piece bathroom and in-suite laundry while a separate linen cupboard provides additional everyday storage. The layout balances connected spaces for entertaining with privacy when it's time to unwind. Quality features include all new appliances, ample cabinetry, luxury vinyl flooring, enhanced wall and floor insulation, premium soundproofing, energy-efficient construction, exterior security cameras and code-lock entry. Parking is available on site if required + ample guest street parking. Residents also enjoy maintenance-free grounds and professionally managed driveway snow removal included. Offering considerably more space, privacy and convenience than a typical apartment-without the exterior upkeep of a townhouse the property is close to excellent schools, parks, recreation, shopping and everyday amenities. All that awaits is your personal touch. For added convenience, partial or full furnishing can be provided at an additional cost - simply move in and enjoy with flexible move in dates including slots in late November if pre-arranged or December 1 onward. (id:19512)
Ian Charlebois Real Estate & Mortgages Inc
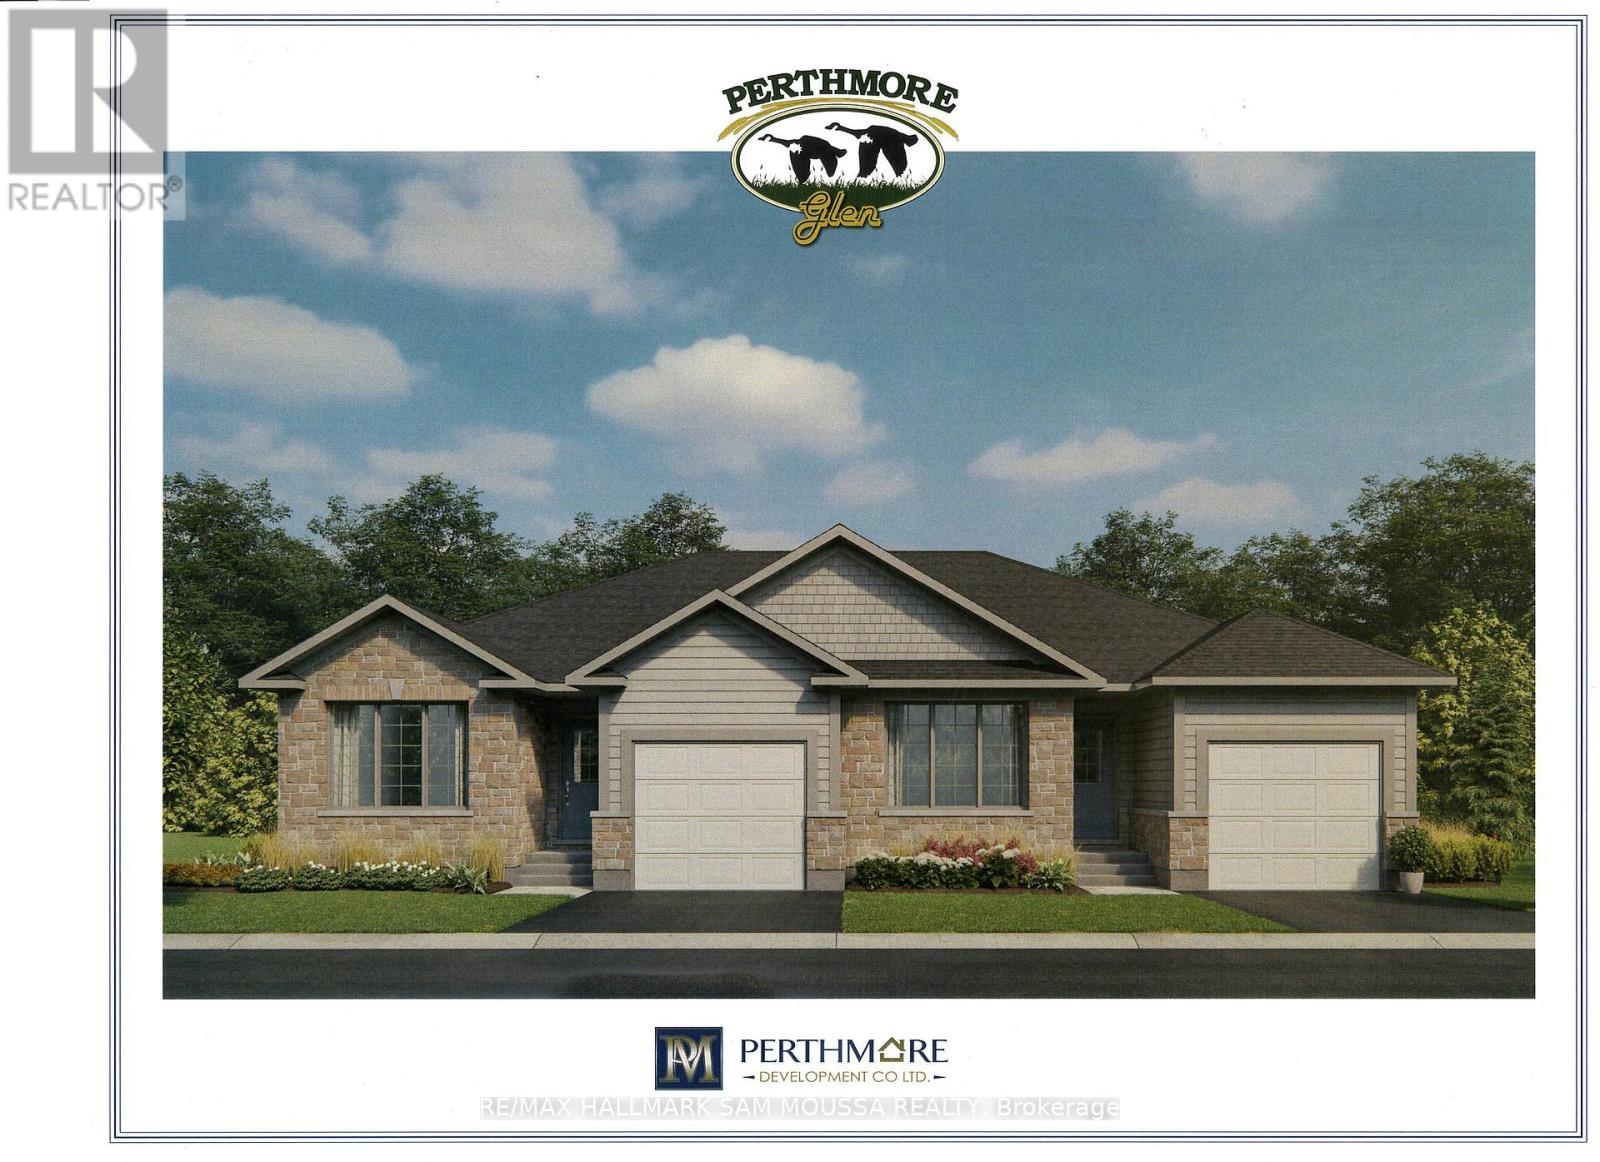
115 Parkside Way
Perth, Ontario
This beautify semi detached bungalow is an ENERGY STAR-certified home that is designed for efficiency and comfort, backed by a full Tarion warranty. It is located in the highly desired Perthmore subdivision in the historical Town Of Perth. This home will be ready early in the new year and has a number of upgrades built into the price including; stone front and side, it is 2' wider than the other side, 12'x14' oversized deck, 13' wide garage, extra windows, upgraded kitchen, corner lot and rough-in bath in basement. This is the perfect time to select any additional upgrades that you may desire. Purchase price does not reflect the HST rebate. Buyer must complete Builders purchase agreement to complete the purchase and obtain the HST rebate. (id:19512)
RE/MAX Hallmark Sam Moussa Realty
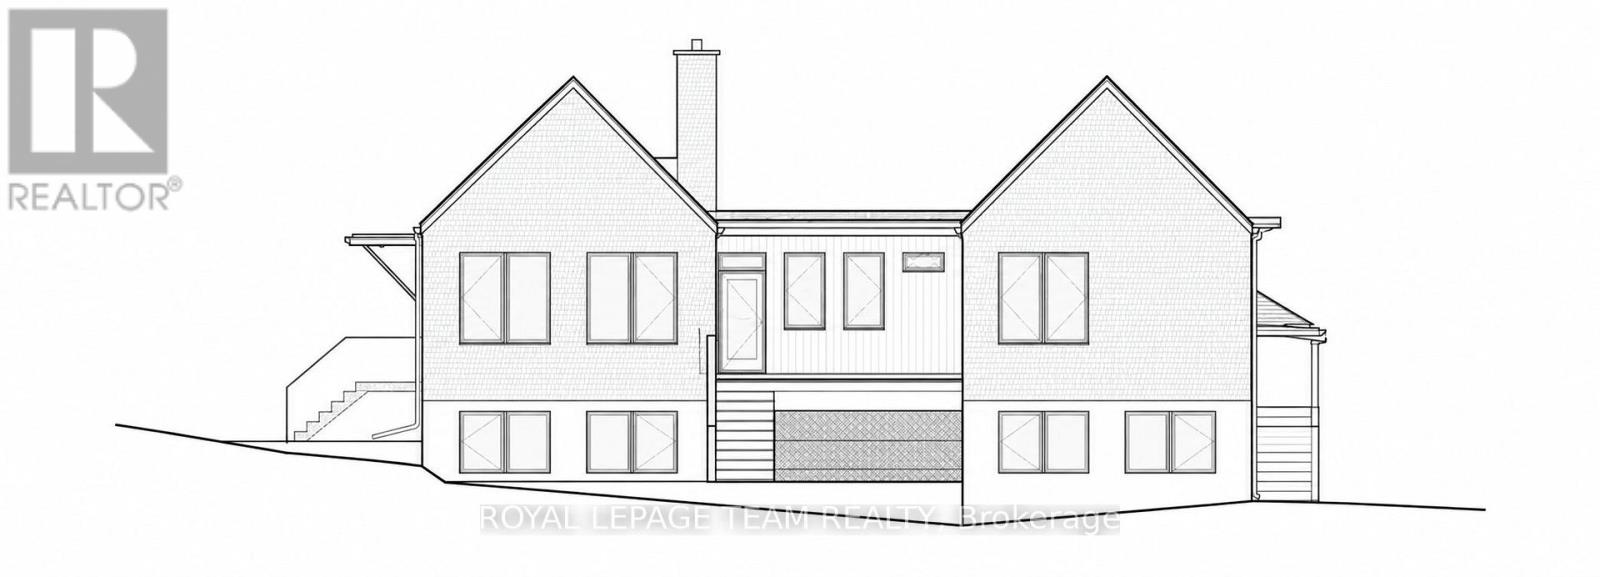
44 Rothwell Drive
Ottawa, Ontario
Discover the opportunity to build your dream home in the highly sought-after Rothwell Heights neighbourhood. Located at 44 Rothwell Drive, this vacant residential lot offers approximately 15,242 square feet of land in one of Ottawa's most established and desirable communities. Surrounded by beautiful homes, mature trees, and a peaceful residential setting, the property presents an excellent opportunity to create a custom residence tailored to your lifestyle. Architectural plans are included with the purchase, and a building permit has already been issued, offering a valuable head start on bringing your vision to life. Enjoy the convenience of being just minutes from the Ottawa River, scenic walking and cycling trails, parks, schools, shopping, and everyday amenities, with easy access to downtown Ottawa. Whether you're looking to build your forever home or explore a new residential project, this property offers an appealing combination of location, flexibility, and potential. A wonderful opportunity to establish yourself in the prestigious Rothwell Heights community. Buyers are encouraged to verify zoning, permitted uses, servicing, building permit details, and any required municipal approvals. Please note that utilities are available at the street but have not yet been brought onto the property. (id:19512)
Royal LePage Team Realty
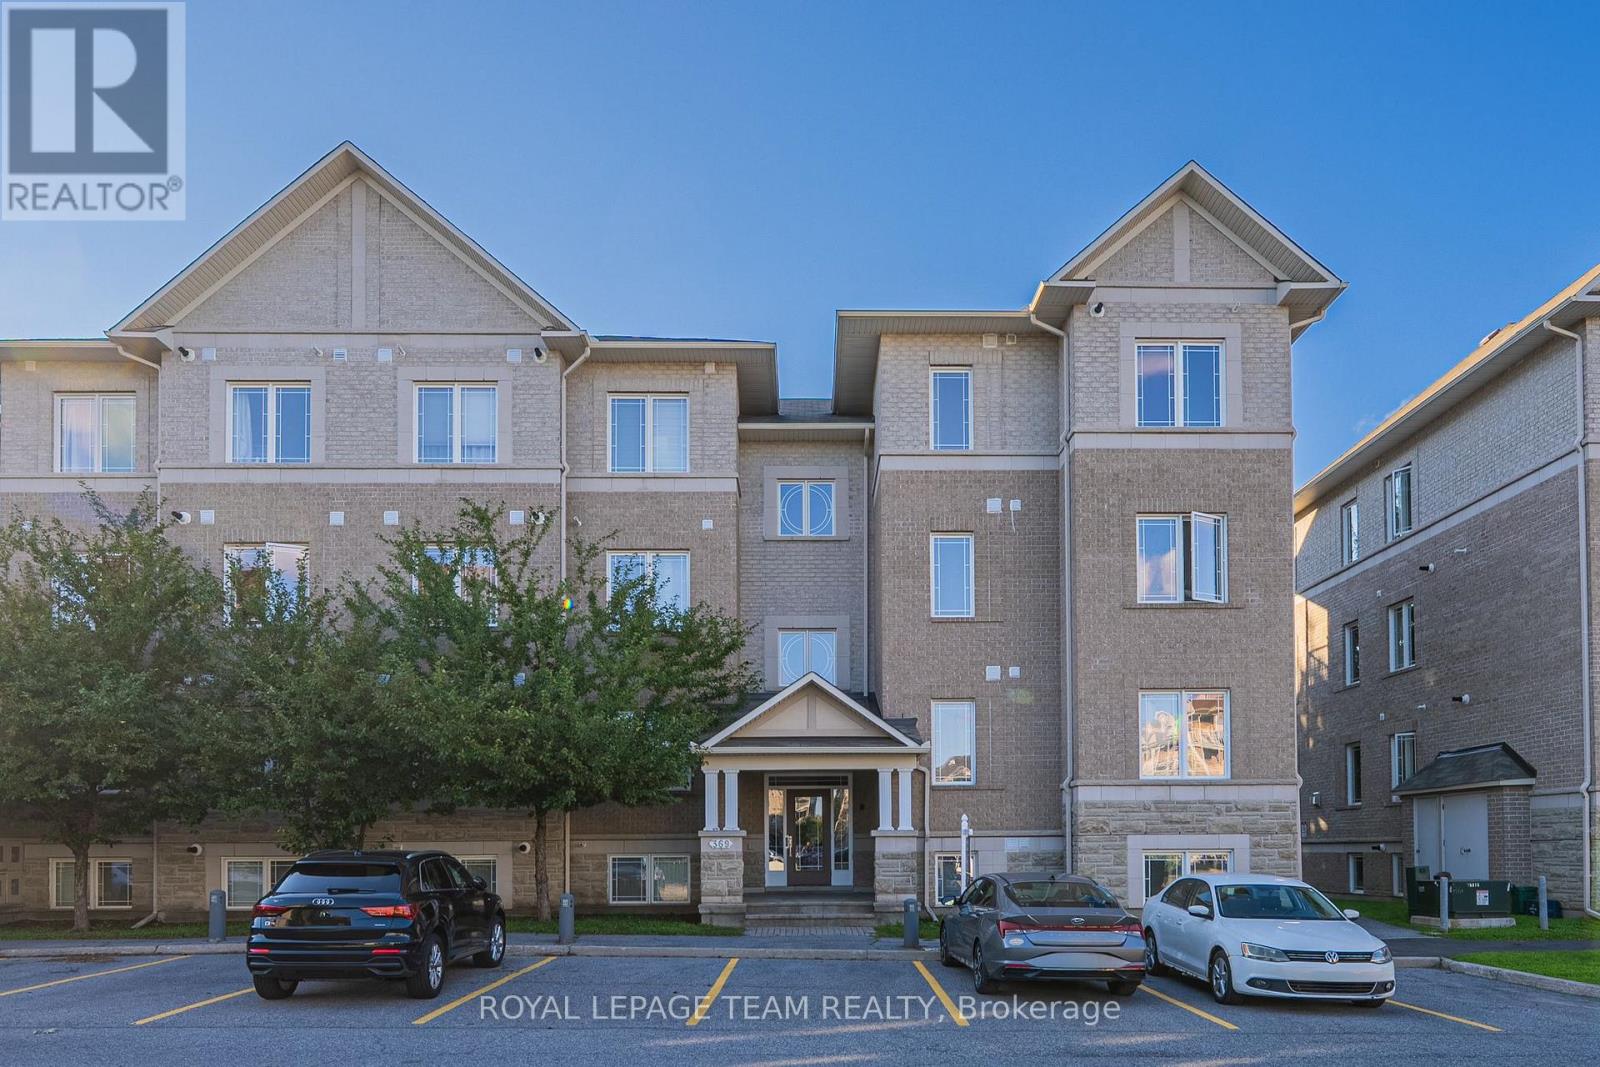
2 - 369 Paseo Private
Ottawa, Ontario
Discover this beautifully renovated condo located in the heart of Centrepointe, offering modern living with exceptional value. This thoughtfully designed unit features 2 Bedrooms plus a versatile OFFICE, 1.5 Bathrooms, and assigned parking, ideal for first-time buyers, professionals, downsizers, or investors. The seller has completely renovated the property from top to bottom, investing extensively to deliver a truly turnkey home with quality finishes throughout. Highlights include a brand-new kitchen with contemporary cabinetry and nearly brand-new appliances, new luxury vinyl flooring throughout, and fresh paint for a clean, modern aesthetic. Both bathrooms have been fully updated with brand new vanities, toilets, mirrors, and ceiling lights, offering a polished and comfortable living experience. Bright and functional living and dining spaces are perfect for everyday living and entertaining. Step outside to your private balcony with a designated BBQ space, ideal for summer grilling and outdoor enjoyment. Designated parking at #161. Conveniently located close to parks, public transit, shopping, library, and community amenities, this home combines modern upgrades, low-maintenance living, and a desirable central location. A rare opportunity to own a fully renovated condo in a sought-after neighbourhood (id:19512)
Royal LePage Team Realty
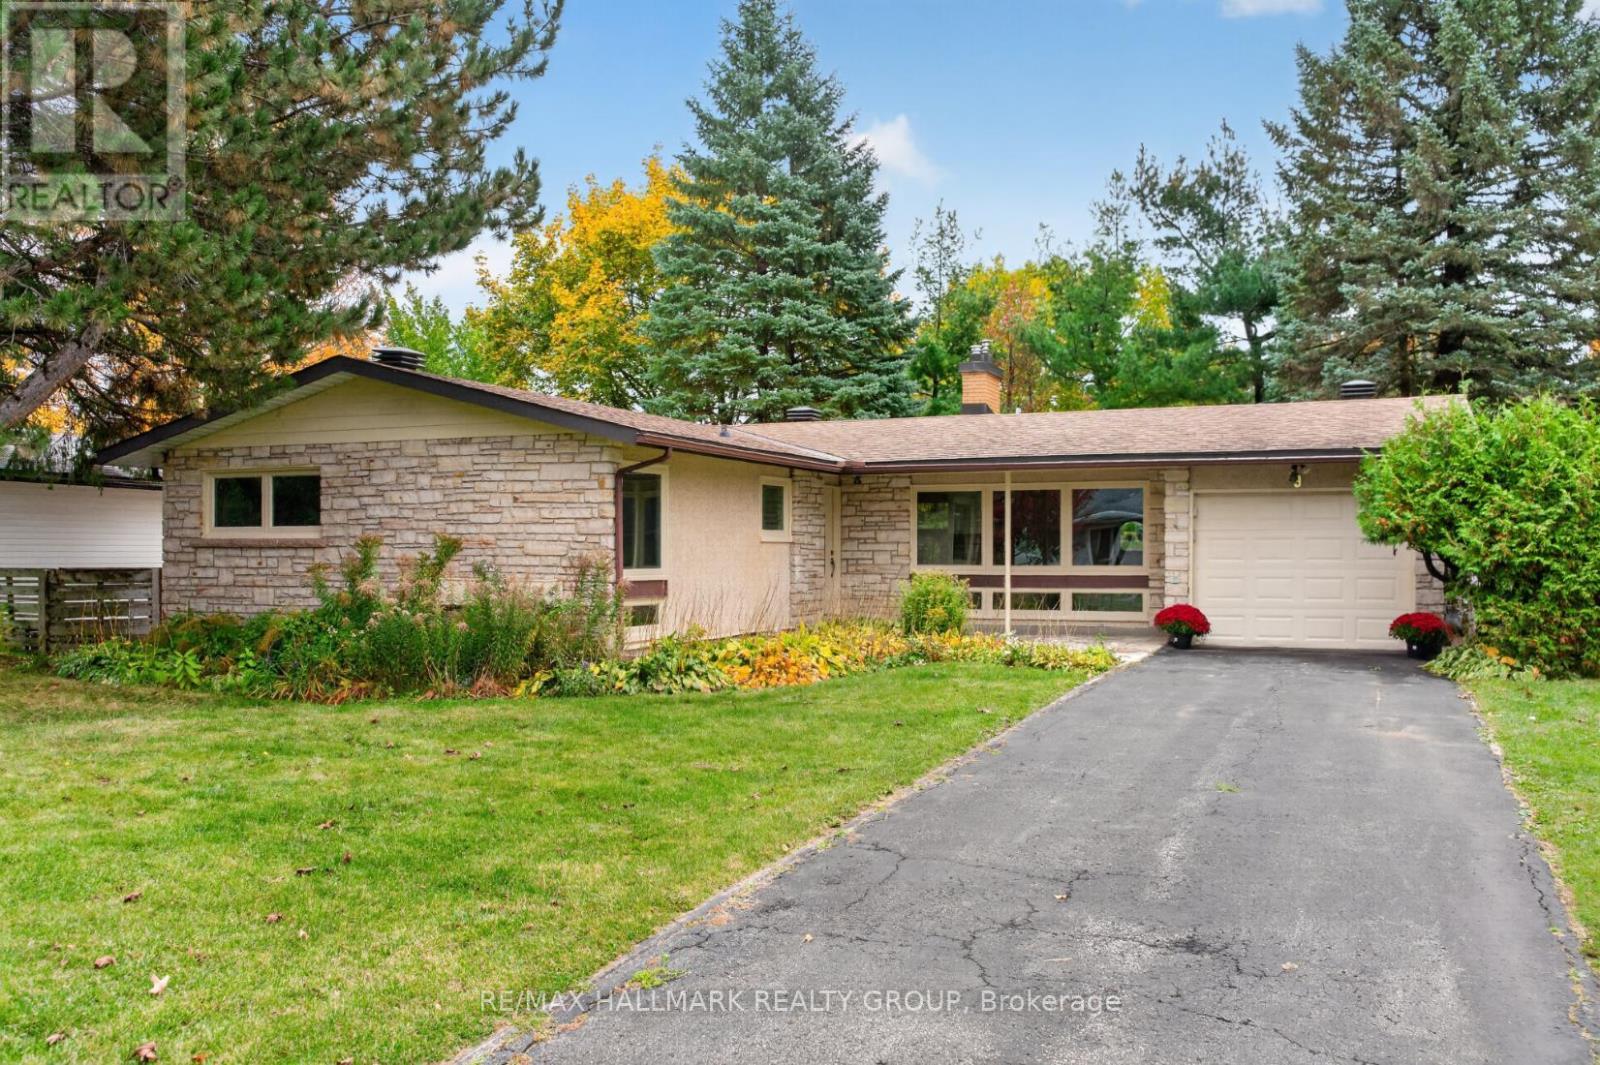
9 Cleadon Drive
Ottawa, Ontario
Beautifully renovated from top to bottom in 2026, this 3+2 bedroom bungalow is ideally located in the sought-after Crystal Beach neighbourhood! Enjoy a lifestyle surrounded by nature, recreation and everyday conveniences, just moments from Andrew Haydon Park, the Nepean Sailing Club, walking and cycling paths, public transit, Corkstown Outdoor Pool, the Tennis Club, Lakeview PS, DND, Maki Park, Lakeview Park, and the future LRT. Inside, discover a bright, spacious interior with hardwood floors and an abundance of windows. The inviting living room features a cozy gas fireplace with stone surround and flows seamlessly into the dining room. The stunning kitchen showcases modern two-tone cabinetry, sleek quartz countertops and stainless steel appliances. The primary bedroom offers a beautifully appointed 3 piece ensuite with glass shower, while two additional well-sized bedrooms and a renovated 4-piece bathroom complete the main level. The finished basement adds exceptional versatility with an entertainment-sized rec room, two bedrooms, laundry and ample storage. Outside, enjoy a fully fenced, south-facing backyard with a patio and mature trees. Single attached garage plus private driveway. A fantastic opportunity to enjoy modern living in an established neighbourhood close to the Ottawa River, outdoor recreation and convenient city amenities! Just move in and enjoy! 24 hour irrevocable. (id:19512)
RE/MAX Hallmark Realty Group
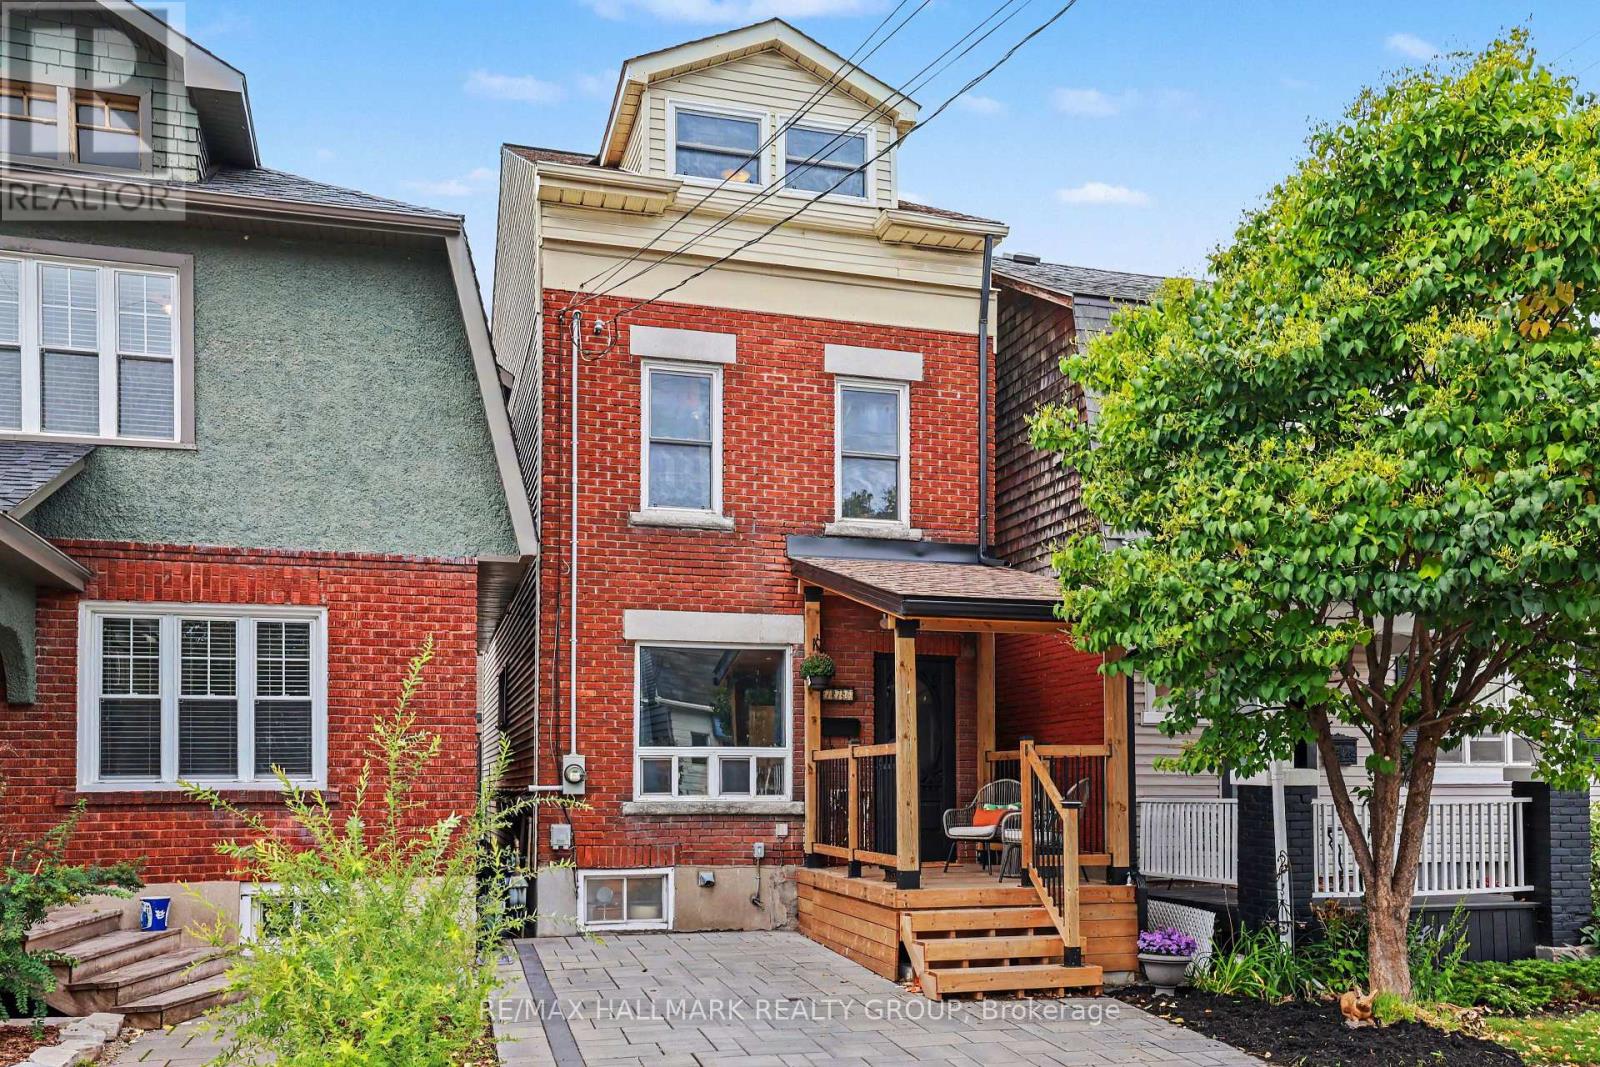
116 Hamilton Avenue N
Ottawa, Ontario
WALK TO EVERYTHING YOU NEED! Forget the commute and say hello to the ultimate walkable lifestyle! Tucked away on a quiet dead-end street with the most amazing neighbours in the beating heart of Hintonburg/Wellington Village, this detached stunner is where creativity, character, and convenience collide. Crafted with love over the last 30 years by its current owners this home is full of unique personality. Whip up your culinary masterpieces on gorgeous Brazilian Emerald Green granite, stainless steel appliances, and a pantry with room for all your snacks. Then, step right out to your private deck for morning coffee or evening BBQs. Head upstairs to a soaring three-story vaulted ceiling, custom wrought-iron railings, and natural light pouring in through four skylights. The second floor boasts a cozy reading nook, a spacious bedroom, and an oversized Egyptian-inspired bathroom complete with a relaxing Jacuzzi tub. The top-level vaulted loft has two open style bedrooms ideal for dreamy sleep spaces, creative studios, or the ultimate work-from-home hideaway. The basement handles your practical needs with laundry, a workbench, plenty of storage, and a second full bathroom. Outside, you've got a welcoming front porch and parking spot with outlet to plug in your car. The community is second to none, steps away from Hintonburg's trendiest restaurants, local shops, and the vibrant Parkdale Market. Need to commute? You're just a 10-minute walk to the Tunney's Pasture LRT Station and a 10-minute walk to the Civic Hospital, with easy highway access to boot. It's time to trade the ordinary for extraordinary in one of Ottawa's most popular, high-energy neighbourhoods! (id:19512)
RE/MAX Hallmark Realty Group
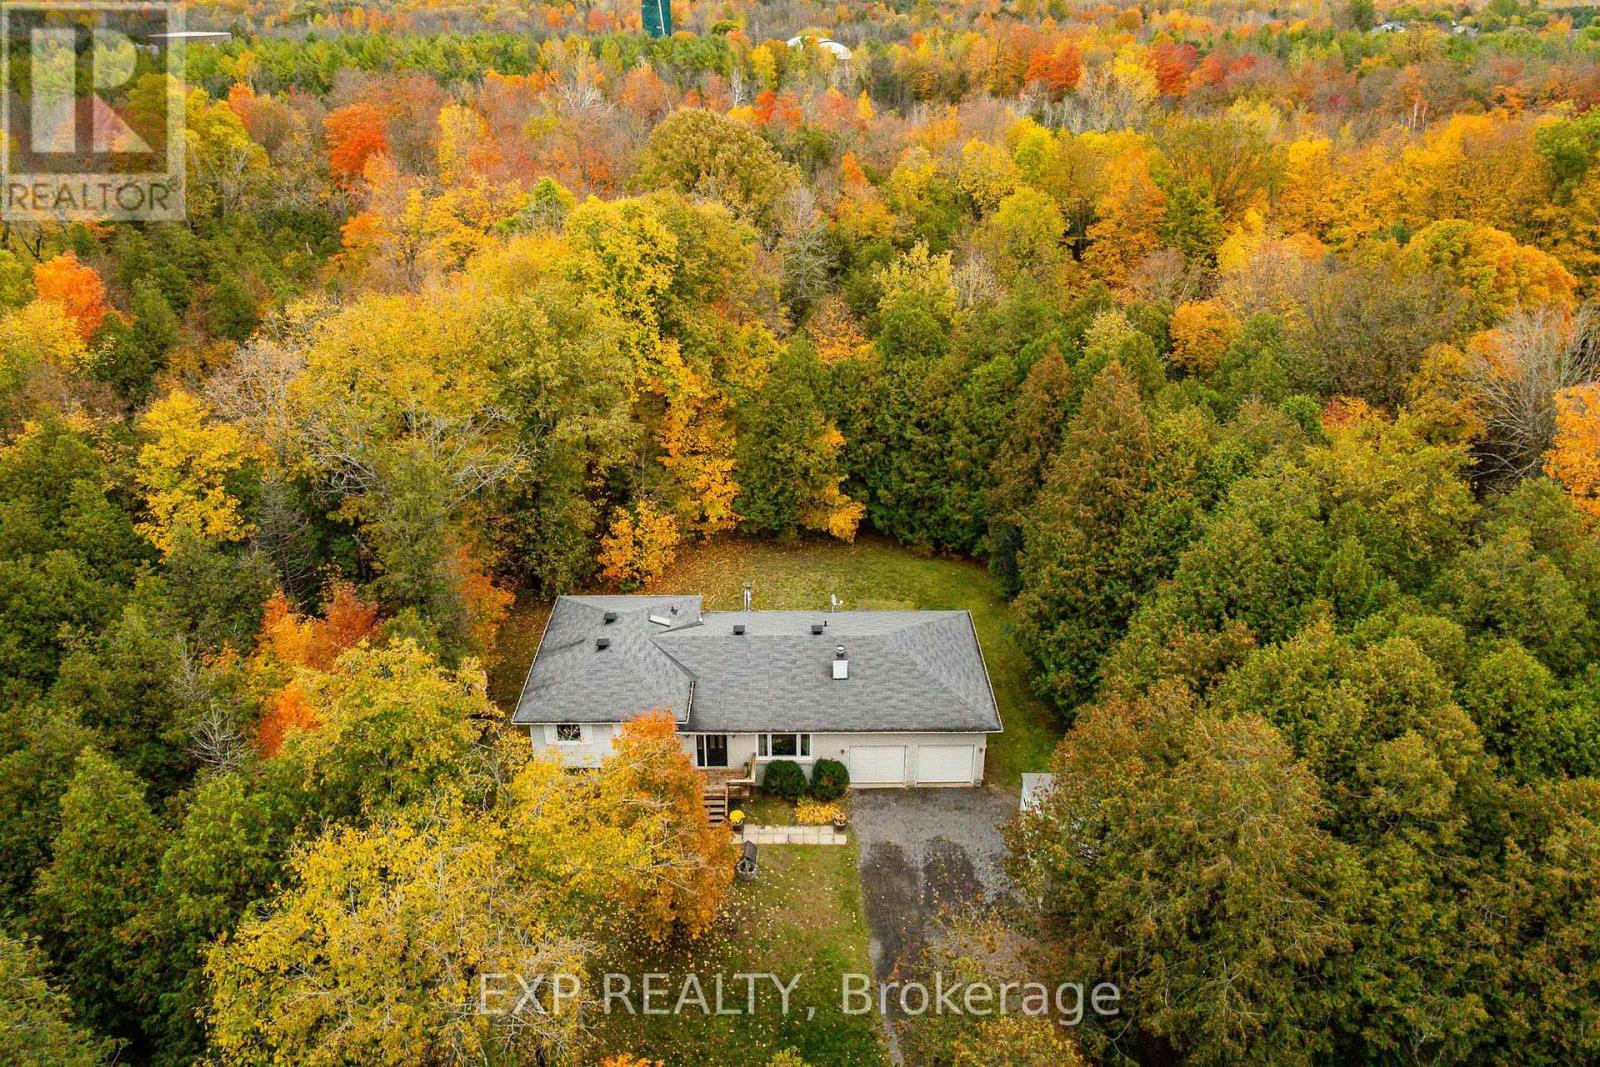
869 Rock Road
North Grenville, Ontario
Discover the perfect blend of country charm and city convenience with this inviting split-level home situated on a beautiful 1.9-acre property, complete with walking trails, privacy, and plenty of room to enjoy the outdoors! Offering 3 bedrooms and 1.5 bathrooms, this home provides comfortable living space with exciting potential to make it your own. The lower level is ready for someone's creative touch, offering a wonderful opportunity to customize the space to suit your needs, whether it's a cozy family room, home office, recreation area, or hobby space.Start your mornings with a coffee on the front deck or unwind on the back deck while taking in the peaceful surroundings and natural beauty of your property. Numerous updates have already been completed, including new main and upper-level windows (2026), refreshed bathrooms with new vanities and toilets (2026), and a new Heat pump, furnace, central air conditioning and HRV system (2024), upgraded insulation in attic. VERY EFFICIENT home with heat and hydro only costing $275/month. Flooring throughout the home has been updated within the past three years, featuring a combination of vinyl, tile, laminate, and carpet.The insulated double garage (19'5" x 26'4") features high ceilings and offers fantastic space for vehicles, storage, hobbies, or a workshop.Enjoy the freedom of country living without sacrificing convenience! Easy access to Highway 416 and Kemptville amenities just a 11km (10 min drive) away, this property is ideal for commuters, outdoor enthusiasts, or anyone looking for a little more space to call their own. With nearly two acres to explore, valuable updates already completed, and room to add your personal touches, this property offers a wonderful opportunity to create the lifestyle you've been looking for!24-hour irrevocable on all offers, please. (id:19512)
Exp Realty
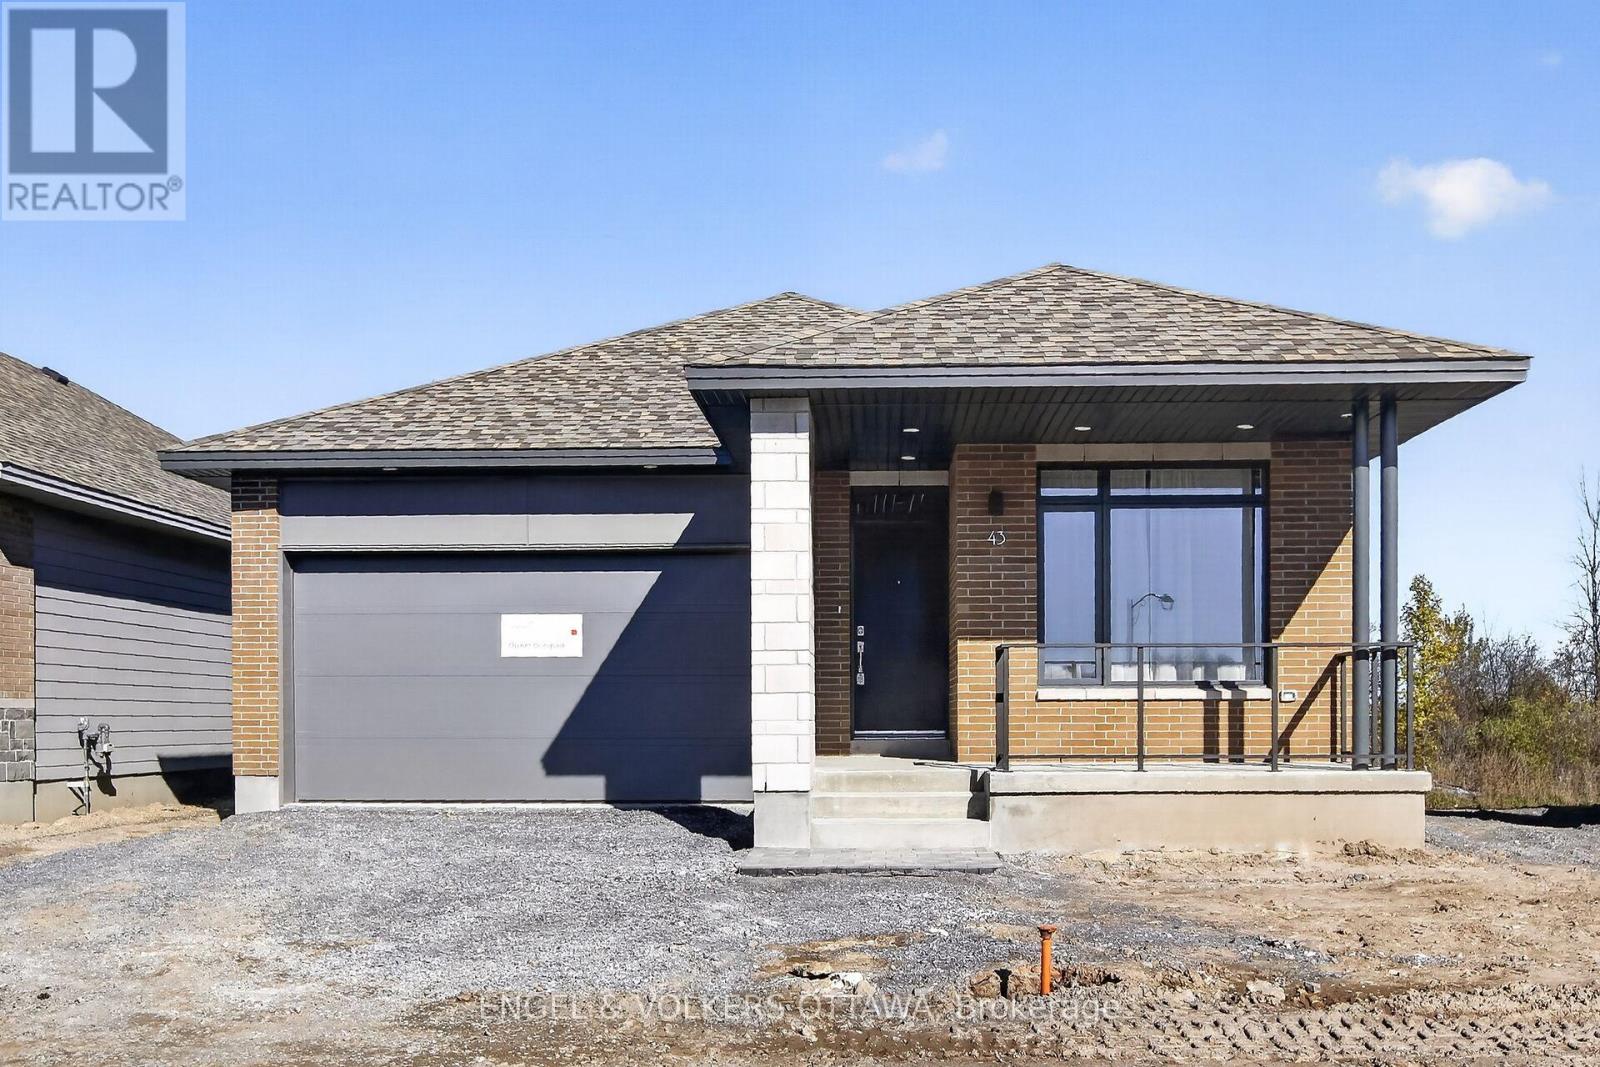
43 Fraser Street
Carleton Place, Ontario
Welcome to this spectacular, brand-new detached home built by Uniform, one of Ottawa's most trusted builders renowned for top-tier craftsmanship and refined finishes. Located in the highly desirable McNeely Landing community of Carleton Place, this exceptional property offers an easy commute to Ottawa's west end while providing the ultimate multi-generational living experience. The thoughtfully designed layout features two completely self-contained, luxury apartments, seamlessly bringing the whole family together while ensuring everyone maintains their own private space.The expansive upper level boasts three light-filled bedrooms, premium finishes, and a bright, open-concept living area. Convenience is built right into the main footprint with a spacious double-car garage and an upper-level laundry setup. Meanwhile, the lower level features a gorgeous, fully independent one-bedroom suite complete with its own private separate entrance. This stunning auxiliary unit includes a cozy living room, a full kitchen equipped with Stainless Steel appliances, its own dedicated laundry, and a sleek full bathroom, making it perfect for extended family, adult children, or guests.Stepping outside, the premium grounds elevate this property into a true sanctuary. The home sits on a massive lot with absolutely no rear neighbours, backing directly onto a peaceful park and local walking trails for ultimate privacy. With a total of four bedrooms, separate living quarters, and high-end finishes throughout, this rare home offers a unique combination of luxury, space, and versatility in a thriving neighborhood. (id:19512)
Engel & Volkers Ottawa
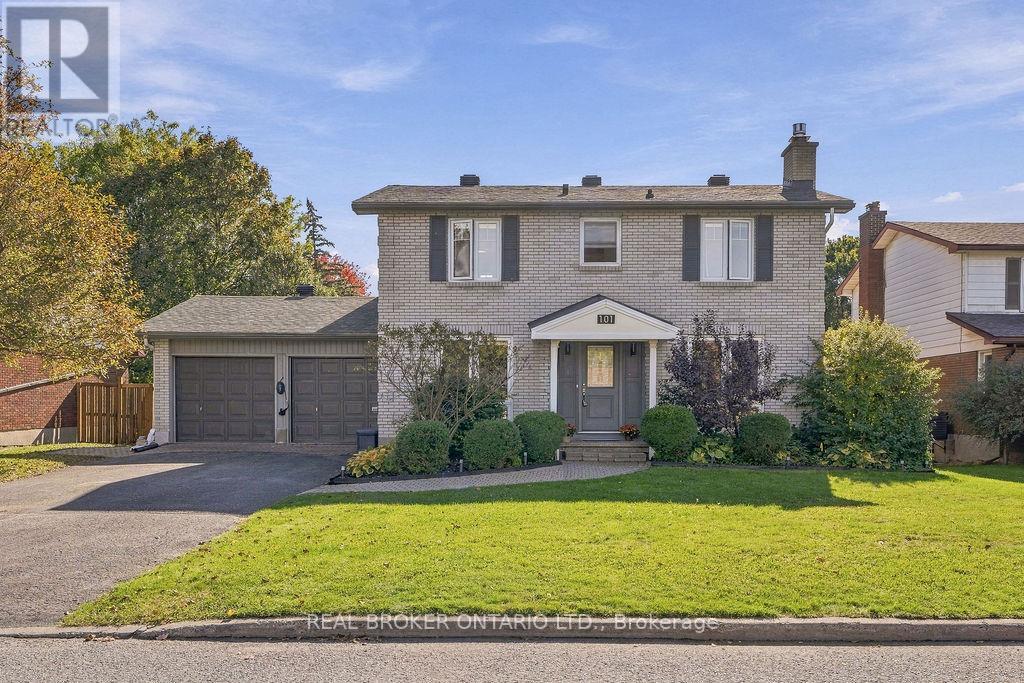
101 Queensline Drive
Ottawa, Ontario
Dreaming of... Picture-perfect curb appeal. Timeless all-brick elegance. Beautifully landscaped 65' x 100' lot. Stylishly updated & move-in ready, this exceptional 5-bed | 4-bath home blends classic sophistication & the modern luxury you've been dreaming of! A welcoming foyer & living room with floor-to-ceiling windows, oak hardwood & gas fireplace (2022), create a space that is inviting & warm. The spacious dining room comfortably sitting 10-12 people allows you to imagine your lively family gatherings. A timeless white kitchen perfectly blends luxury & style with a modern built-in wall oven & microwave, sleek cooktop & abundant cabinetry with thoughtfully designed storage. Need a main-floor bedroom or a home office? The main floor offers a thoughtfully designed versatile space perfect for most any family. A convenient mudroom with a full laundry set-up, custom cabinetry and thoughtfully designed storage, makes busy days feel effortless! Acting as the perfect pass-through between the garage, backyard and main living areas, a family Must Have! The inviting primary retreat features a private ensuite & wall to wall closet space, while three additional generously sized bedrooms anchored by oak hardwood offer comfort & room to grow. A beautifully updated family bathroom with heated flooring, walk-in shower & large vanity complete this level. The newly renovated lower level complete with a full bath is a bonus blank canvas. Your very own private backyard resort awaits, complete with an In-ground Heated Mineral Pool & Hot Tub (2018)! Jandy Heater (2023) & Pump (2022), fully automated app-controlled system (2023) & electric pool cover (2022) makes this backyard convenient & safe! Behind all those beautiful finishes are meaningful improvements, including a new furnace (2026), AC (2022), EV Charger, Owned Tankless Hot Water Heater (2022), Windows (2015-2022), Roof (2014) & more! Functional Family Flow & Stylish Quiet Luxury, 101 Queensline - "You Make My Dreams Come True\ (id:19512)
Real Broker Ontario Ltd.