
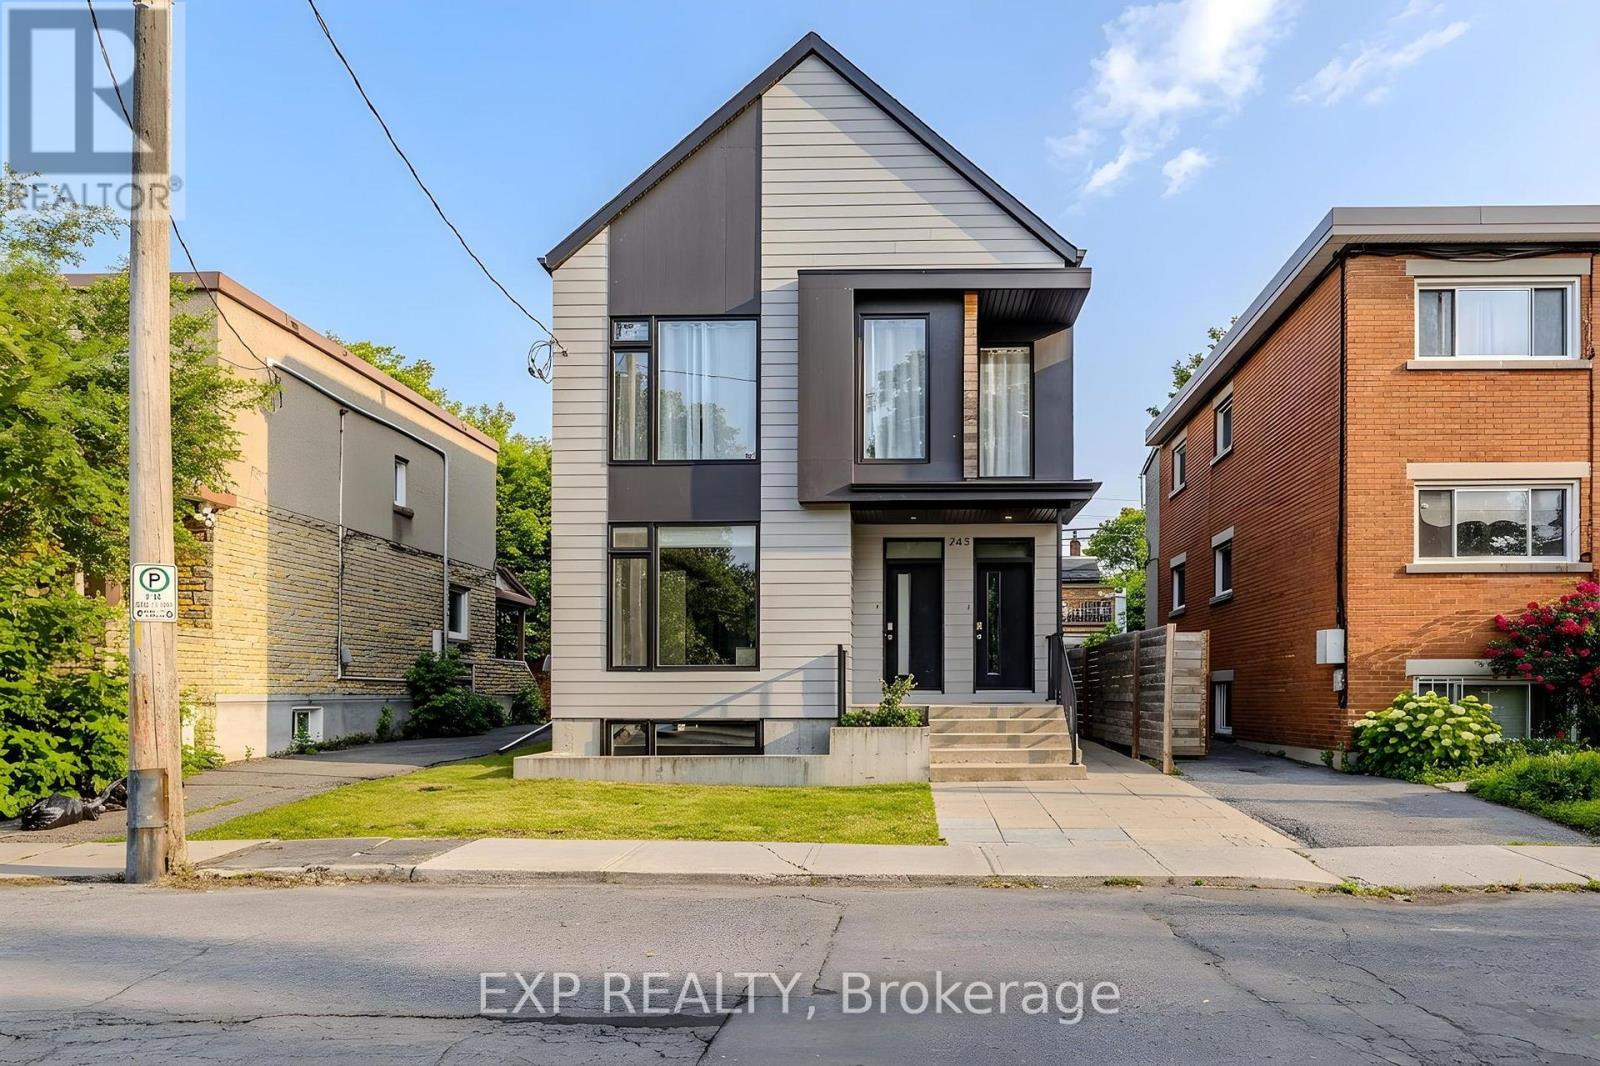
245 Durocher Street
Ottawa, Ontario
WOW! BUILT IN 2019, FULLY TENANTED, AND GENERATING $77,940 IN GROSS ANNUAL RENTAL INCOME! Discover this modern duplex with a secondary dwelling unit, ideally located in the heart of Vanier! Featuring THREE self-contained units, each thoughtfully designed with 2 bedrooms, 2 full bathrooms, bright open-concept living and dining areas, and contemporary finishes throughout. Each unit offers the convenience of private in-unit laundry, its own furnace and central air conditioning, separate hydro meters, and stylish laminate and tile flooring. Built in 2019, this property combines modern construction with practical layouts and independent utilities for added tenant comfort. FANTASTIC CENTRAL LOCATION! Enjoy being just moments from the shops, restaurants, and cafés of Beechwood Village, public transit, and the scenic Rideau River, with the ByWard Market and Centretown only minutes away. Situated in a charming, evolving neighbourhood with easy access to everyday amenities and Ottawa's vibrant downtown core. With all three units currently rented and producing $77,940 in gross annual rental income, this property offers immediate cash flow potential in a sought-after urban setting. THREE UNITS, SIX BEDROOMS, SIX BATHROOMS, AND ONE OUTSTANDING OPPORTUNITY! (id:19512)
Exp Realty
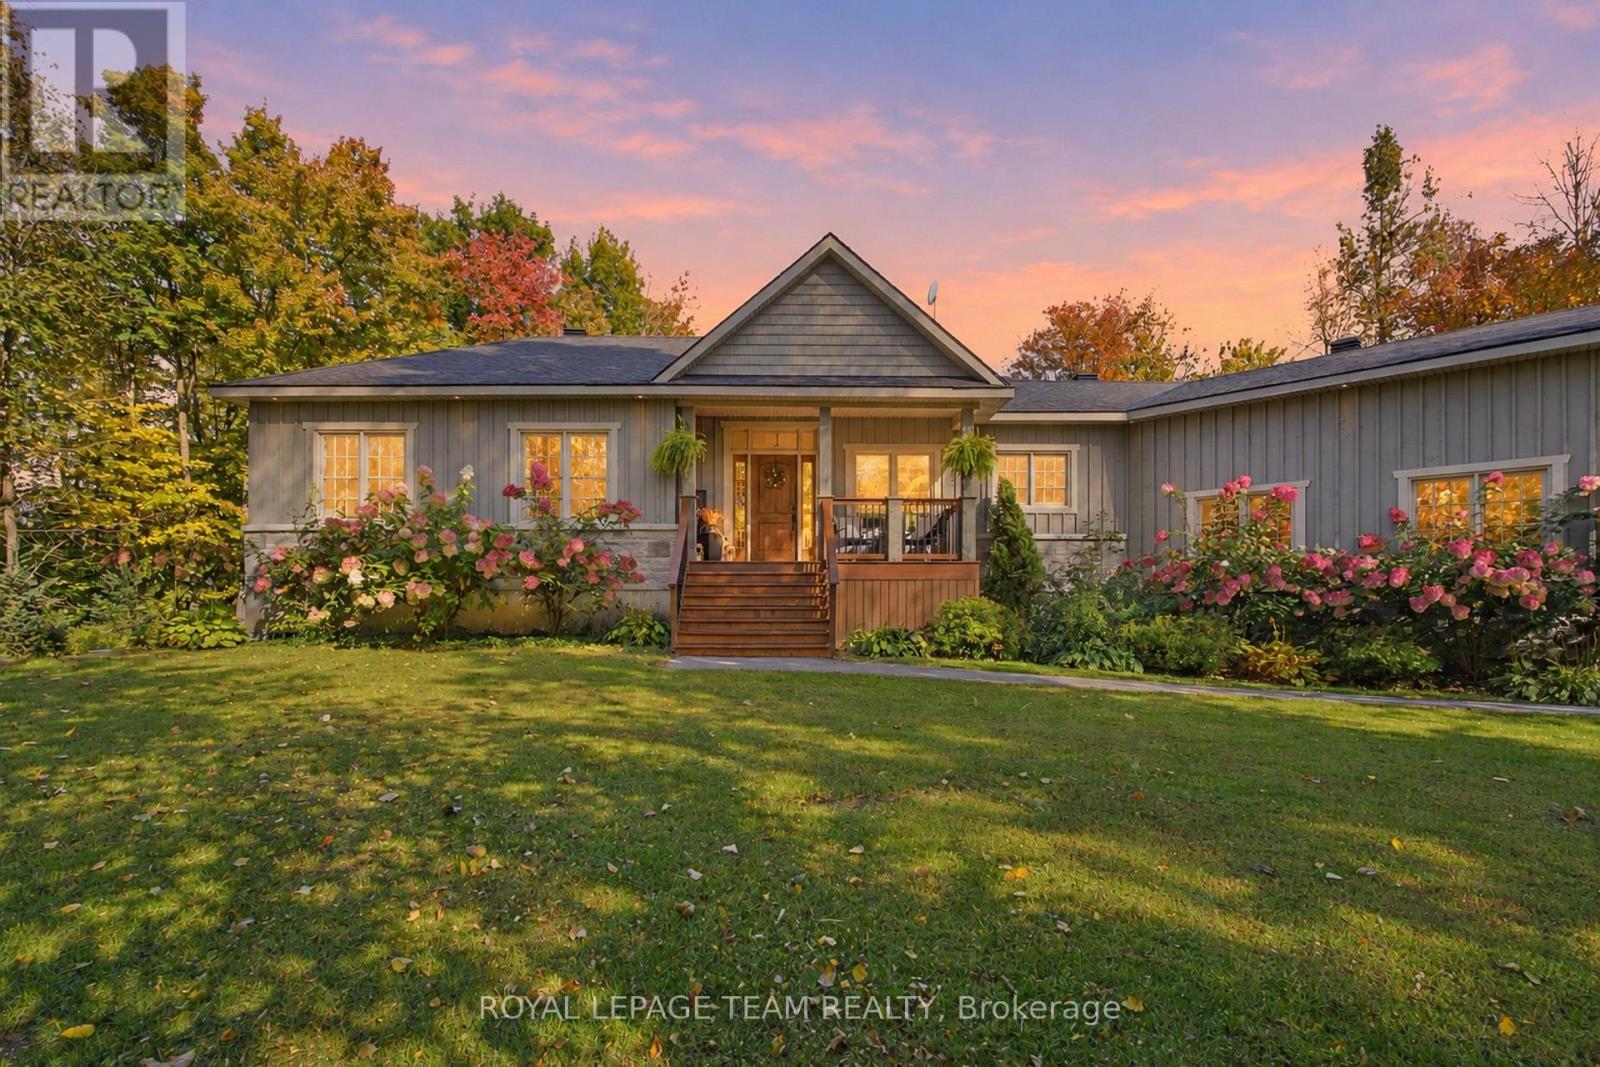
60 Kimberly Avenue
North Grenville, Ontario
Welcome to Kettle Creek Estates, a sought-after estate community minutes from the heart of Kemptville, with convenient access to Ottawa and the 401 via Highway 416. Set on 1.57 acres, 60 Kimberly Avenue is a custom-built raised bungalow surrounded by mature maple, spruce and apple trees with no rear neighbours. Beautiful landscaping, including hundreds of planted tulips and gladiolas, provides seasonal colour, exceptional privacy and plenty of room to enjoy the outdoors. Built in 2014, this versatile home offers 3+2 bedrooms and 3 full bathrooms, with a layout well suited to everyday living, entertaining and multigenerational possibilities. The main level showcases hand-scraped Acadia hardwood, a sunken living room with vaulted ceiling, and a natural gas fireplace framed by cultured stone. The impressive kitchen features granite countertops, abundant cabinetry, a natural gas range and generous prep space. The private primary suite includes a vaulted ceiling and spa-inspired ensuite with a soaker tub, walk-in shower and double-sink vanity. Two additional bedrooms and a full bathroom complete the sleeping wing, while main-floor laundry, a walk-in pantry and direct garage access add everyday convenience. The bright lookout lower level features nine-foot ceilings, two spacious bedrooms with large closets, a full bathroom, wet bar with sink and refrigerator, family room, games area, office and a charming children's play nook beneath the stairs. Garage access from both levels creates excellent potential for an in-law or multigenerational arrangement. The insulated and heated double garage includes a 220-volt electric heater and a separate exterior door to the backyard. Outside, relax on the recently refinished deck and front porch or gather beneath the trees in your private backyard retreat. Offering an ideal balance of privacy, space and proximity to Kemptville, this distinctive property is a rare find in a modern estate community. (id:19512)
Royal LePage Team Realty
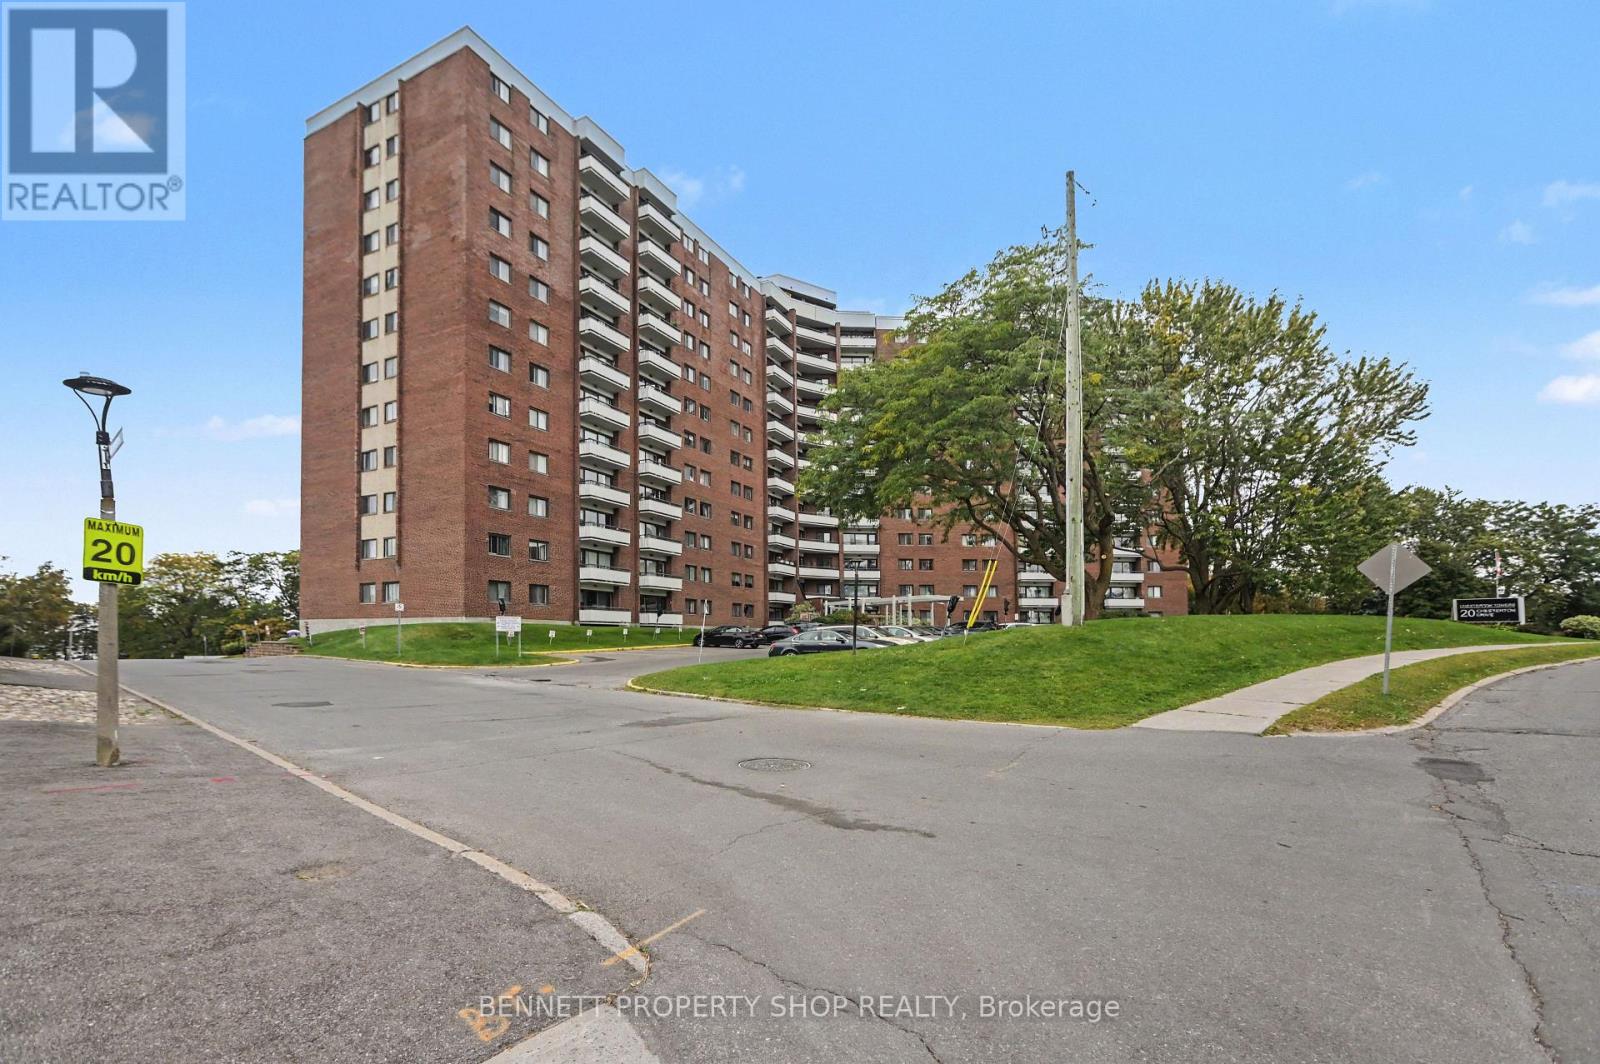
1217 - 20 Chesterton Drive
Ottawa, Ontario
Elevate your lifestyle at Chesterton Towers! Exceptional location, walk to everything you need, food stores, Movati, Appletree Clinic, Costco, Farm Boy and many restaurants. This bright 12th-floor 2-bedroom, 1-bath condo offers spacious, comfortable living with impressive top-floor views. Freshly painted, clean and truly move-in ready, the open-concept layout features a well-appointed kitchen, dedicated dining area and a generous living room filled with natural light. The sunlit primary bedroom offers a large closet, and the well-sized second bedroom are both conveniently located near the 4-piece bath. Step onto your private balcony and take in the sunny views-perfect for morning coffee or the sunsets while unwinding at the end of the day. All in condo fee - NO SURPRISES making home ownership simple, predictable and worry free. Monthly fee covering heat, hydro, water/sewer, underground parking, storage locker, building insurance, management fee, reserve fund contributions, maintenance and repairs, garbage and snow removal plus laundry conveniently located on each floor. Impressive amenities designed for an active and social lifestyle, including an outdoor saltwater pool, sauna, exercise room, games room, hobby/woodworking room, library, bicycle storage, large rooftop deck, landscaped grounds, picnic area, playground, visitor parking and guest suite. Owners appreciate the active social events planned on a regular basis - Secure touchscreen entry, electronic key-fob access and three elevators add convenience and peace of mind. You will enjoy living at Chesterton Towers! 24 hours irrevocable on all offers. (id:19512)
Bennett Property Shop Realty
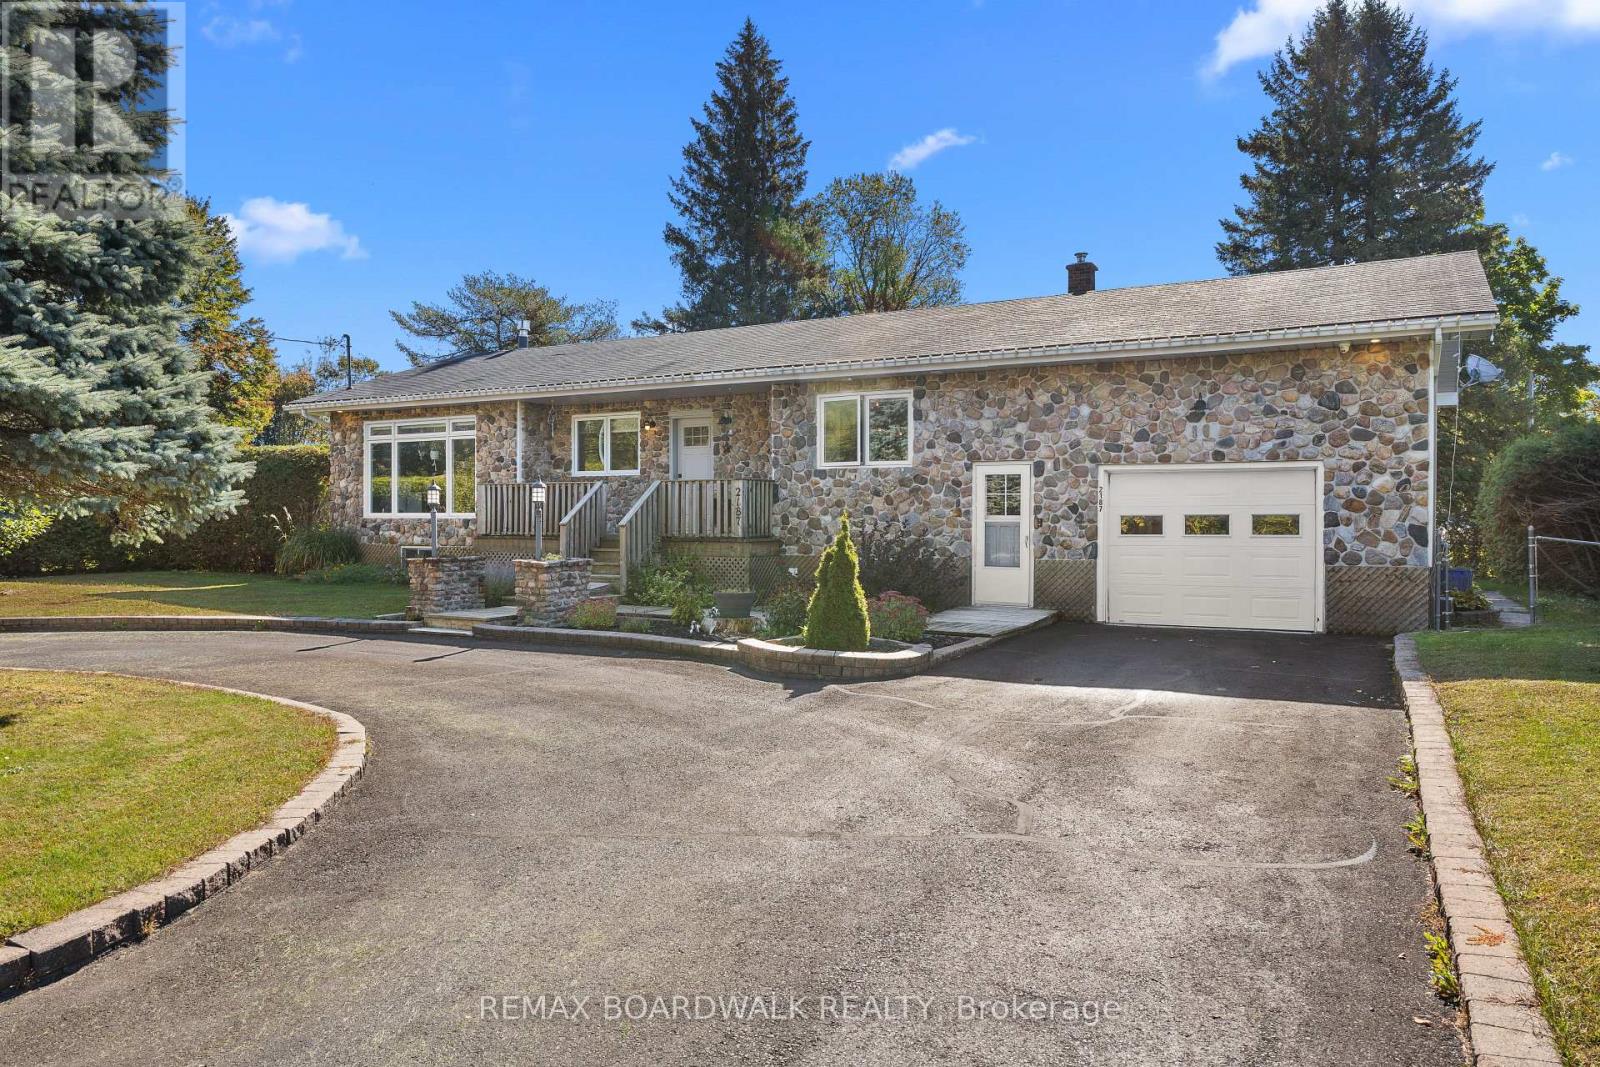
2187 Des Pins Street
The Nation, Ontario
Welcome to this bright, upgraded open-concept bungalow, ideal for first-time buyers and downsizers alike. Move in with total confidence thanks to a modern kitchen, updated bathroom, and sleek flooring (all 2021), alongside vinyl windows (2013), A/C (2020), and a furnace (2023). Sun-drenched living and dining areas flow effortlessly into a renovated kitchen showcasing leathered quartz countertops, ample lighting, and abundant windows. Two main-floor bedrooms share a beautifully renovated full bathroom featuring contemporary black accents and a luxurious freestanding tub, while a flexible separate den easily functions as a home office or potential third bedroom. Downstairs, the finished lower level dramatically extends your living space with a cozy main rec room centered around a gas fireplace (2023), a dedicated wet bar for entertaining, a secondary rec area, and a versatile home gym space. Exceptional outdoor living awaits through the attached garage, leading to a meticulously maintained backyard oasis complete with multi-level decks, a gazebo, privacy hedges, and a storage shed. Situated in the vibrant, growing community of Limoges-offering far more than just its iconic water park-you will love the convenient highway access, new family recreation center, and nearby parks. (id:19512)
RE/MAX Boardwalk Realty
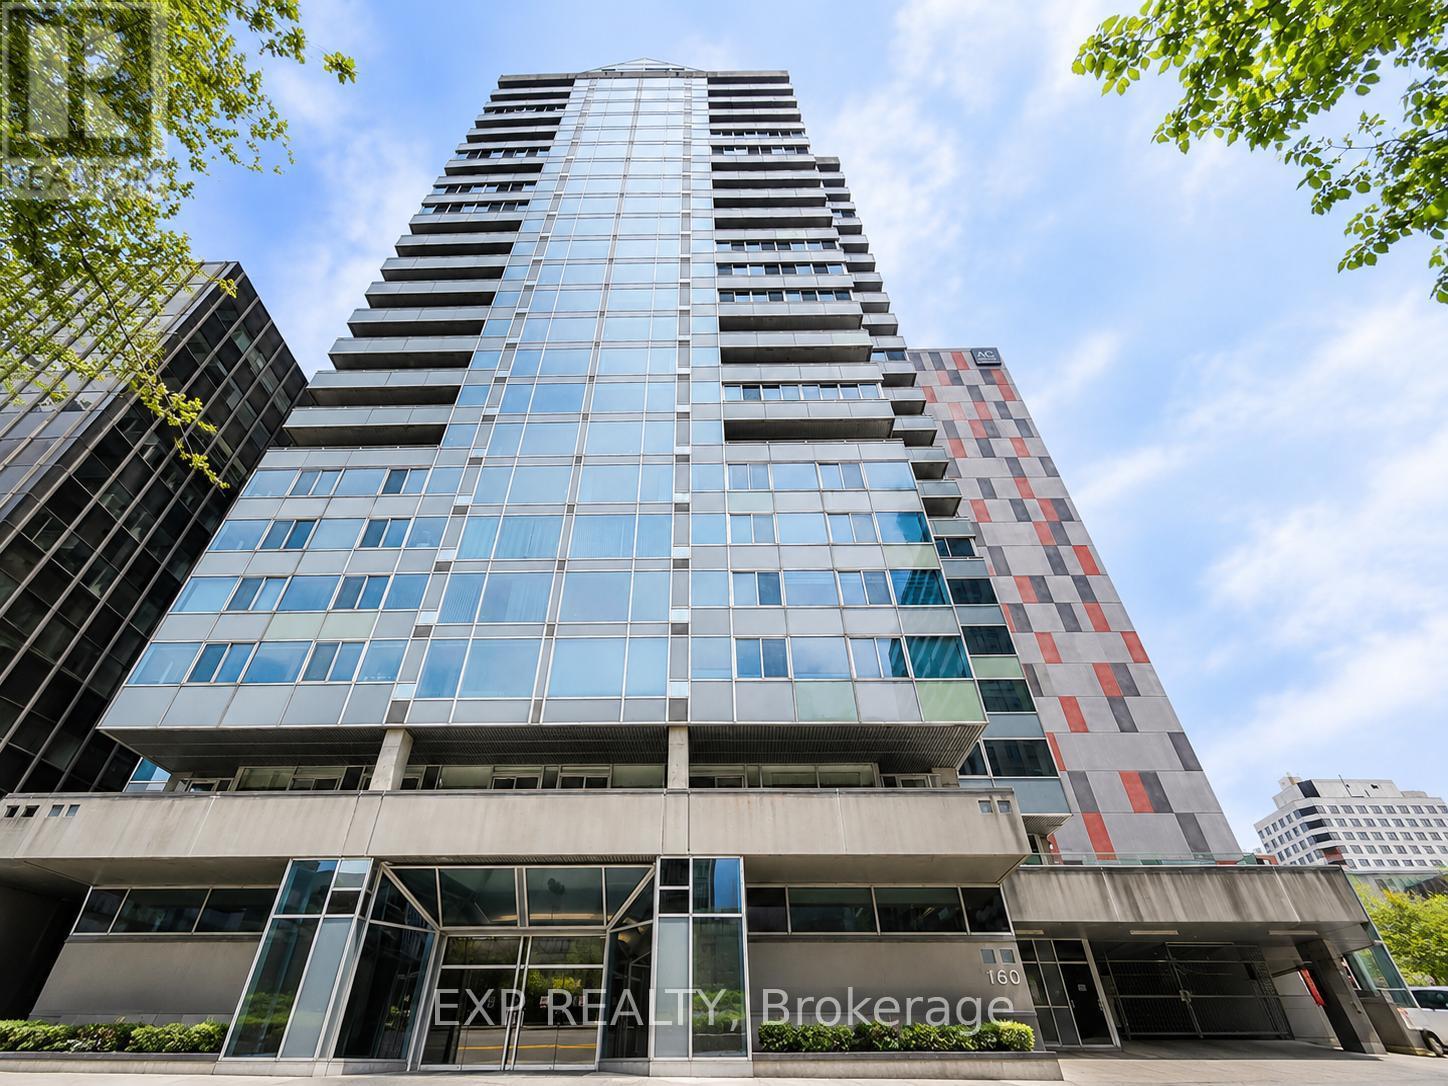
401 - 160 George Street
Ottawa, Ontario
EXCEPTIONAL VALUE IN THE HEART OF DOWNTOWN OTTAWA! Welcome to Unit 401 at the prestigious Le St-Georges, an established condominium residence in the vibrant ByWard Market. This beautifully appointed suite features approximately 1,400 SQ FT of refined living space, 2 BEDROOMS + PRIVATE DEN, 2 FULL BATHROOMS, UNDERGROUND PARKING & STORAGE LOCKER INCLUDED, offering an exceptional combination of luxury, comfort, and convenience. Step inside to discover an expansive OPEN-CONCEPT layout showcasing rich MAPLE HARDWOOD flooring, elegant finishes, and impressive FLOOR-TO-CEILING WINDOWS that fill the home with natural light while capturing views of Parliament Hill and the National Capital. The beautifully designed kitchen features premium DESLAURIER cabinetry, GRANITE countertops, stainless steel appliances, an extended island with breakfast seating, integrated wine storage, and a beverage cooler, creating the perfect setting for everyday living and entertaining. The spacious primary retreat offers a WALK-IN CLOSET with custom built-ins and a luxurious SPA-INSPIRED 5-PIECE ENSUITE featuring DOUBLE VANITIES, a relaxing JETTED SOAKER TUB, separate GLASS SHOWER, and HEATED FLOORS. A generously sized second bedroom, additional full bathroom, and PRIVATE DEN provide exceptional flexibility for guests, professionals, or those working from home. Additional conveniences include IN-SUITE LAUNDRY and CENTRAL AIR CONDITIONING. Residents enjoy an impressive collection of amenities including 24-HOUR SECURITY, INDOOR POOL, FITNESS CENTRE, SAUNA, GUEST SUITE, BIKE STORAGE, CAR WASH, and OUTDOOR BBQ TERRACE. Steps from the ByWard Market, Rideau Centre, Parliament Hill, restaurants, boutiques, entertainment, and Ottawa's most iconic landmarks. **AN EXCEPTIONAL OPPORTUNITY TO EXPERIENCE SPACIOUS, UPSCALE DOWNTOWN LIVING! (id:19512)
Exp Realty
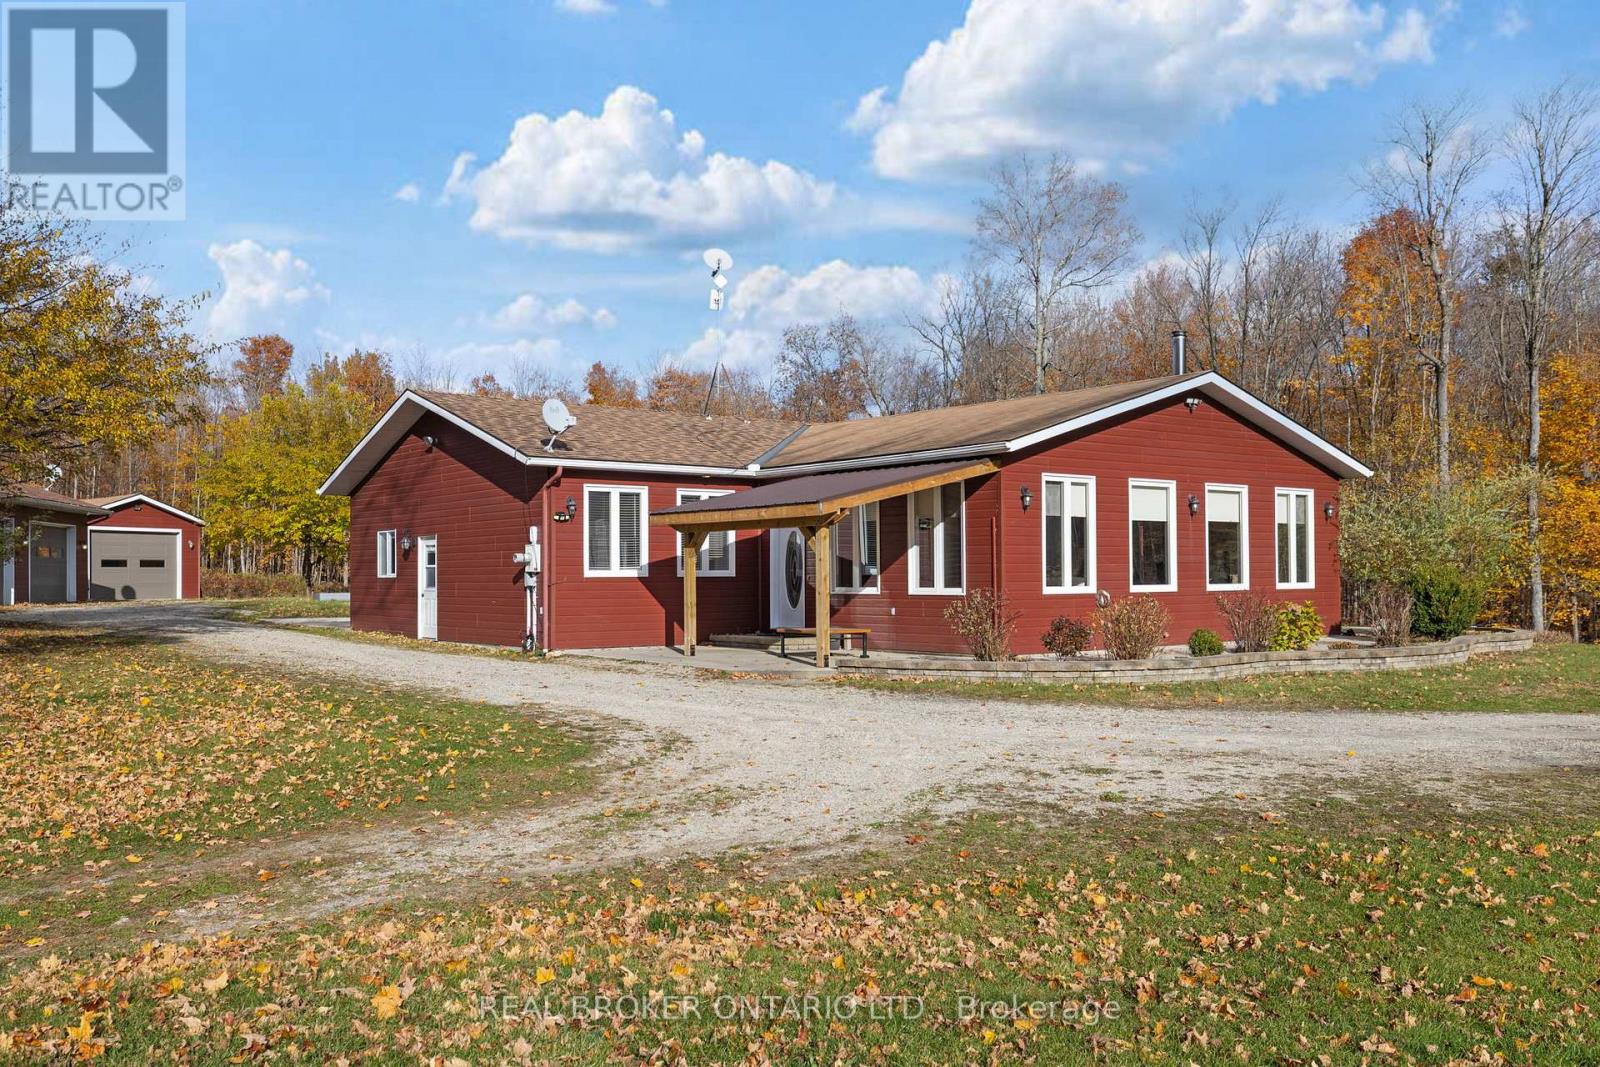
12921 Highway 7
Lanark Highlands, Ontario
13+ private acres, perfectly placed between Carleton Place and Perth. This bright 3 bed, 2 bath bungalow with over 2,500 square feet is all on one level, with 36" doors, a 58" wide hallway and 9'5" ceilings. Big windows fill the open concept living space with light, and the high efficiency wood fireplace can heat about 90% of the home on its own. The kitchen has granite counters, a huge breakfast bar, a walk in pantry and a dining area right alongside, so the cook is always part of the conversation. The primary suite has a spa style ensuite and its own door out to a private patio. The office has a separate outside entrance, ideal for working from home. Then there's the space outside: a 30'x40' insulated, drywalled garage with woodstove, a 16'x30' single garage, and a 30'x40' workshop built 4 years ago for the RV, boat, tractor or trucks. A sunroom, a new pergola, bonfire nights and room to roam. Country living, minutes to town. (id:19512)
Real Broker Ontario Ltd.
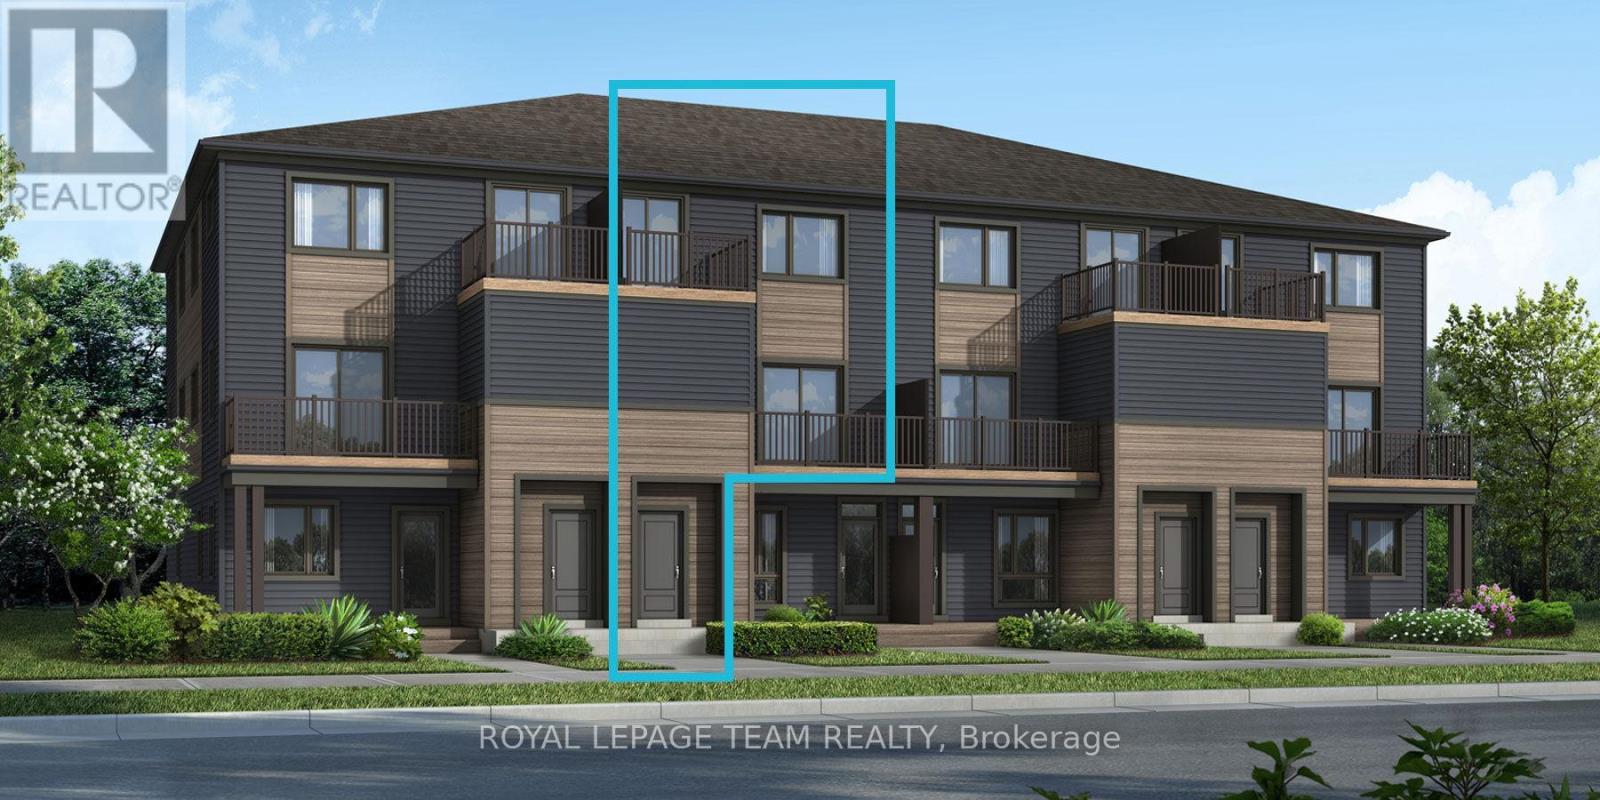
2422 Aphrodite Private
Ottawa, Ontario
Be the first to live in Mattamy's The Aster, a beautifully designed 2 bedroom, 3 bath stacked townhome offering ultimate comfort and functionality. The quaint front porch and foyer lead upstairs to the open-concept living and dining area, kitchen, powder room, and storage room. The modern open-concept kitchen features stainless steel appliances, perfect for enjoying a cup of coffee or a meal at the optional charming breakfast bar. The bright living/dining area boasts patio doors that let in ample natural light, opening to a private balcony ideal for enjoying the beautiful summer weather. Upstairs, you'll find a spacious primary bedroom with a walk-in closet, the main full bath, and a second bedroom with its own private deck, offering stunning views of the surrounding community. A conveniently located laundry room is also on this level. A second full bath can be added for additional comfort and convenience. Conveniently located near amenities, parks, public transportation, schools and more. Enjoy the best of suburban living with easy access to everything you need! Don't miss this opportunity! Images showcase builder finishes. (id:19512)
Royal LePage Team Realty
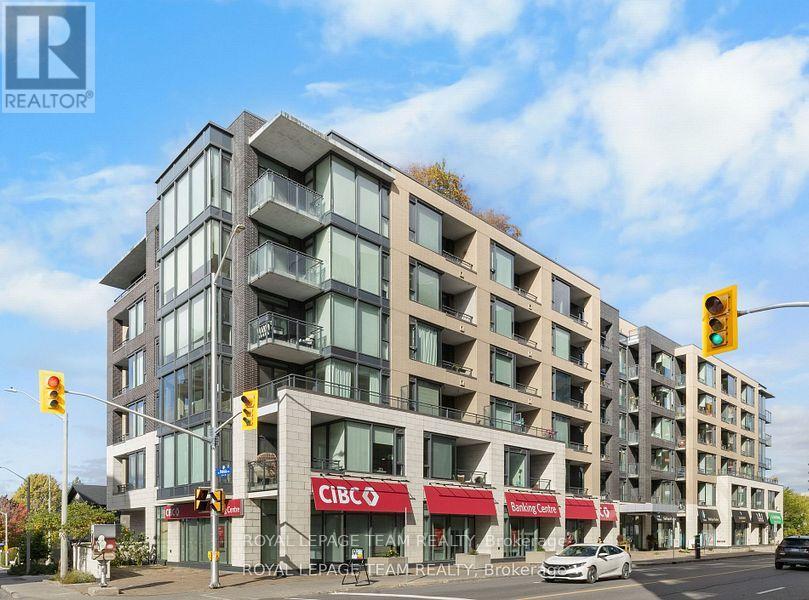
215 - 101 Richmond Road
Ottawa, Ontario
Discover comfortable urban living in this beautifully appointed 2-bedroom, 2-bathroom condo in the heart of Westboro. This bright, well-designed suite features hardwood flooring throughout, an open living area ideal for relaxing or entertaining, and a kitchen with stainless steel appliances, including a stove, refrigerator, dishwasher, and microwave. The primary bedroom has its own private ensuite with a walk-in shower, and in-suite laundry adds everyday convenience. Step out onto the private balcony to enjoy views toward the Gatineau Hills, a great place to unwind at the end of the day. Included are one dedicated parking space and one storage locker, and the rent covers heat and water, with hydro extra. Located in one of Ottawa's most desirable neighbourhoods, this condo is close to Westboro's shops, restaurants, cafés, parks, and transit, and within easy reach of downtown Ottawa. No smoking and no pets. (id:19512)
Royal LePage Team Realty
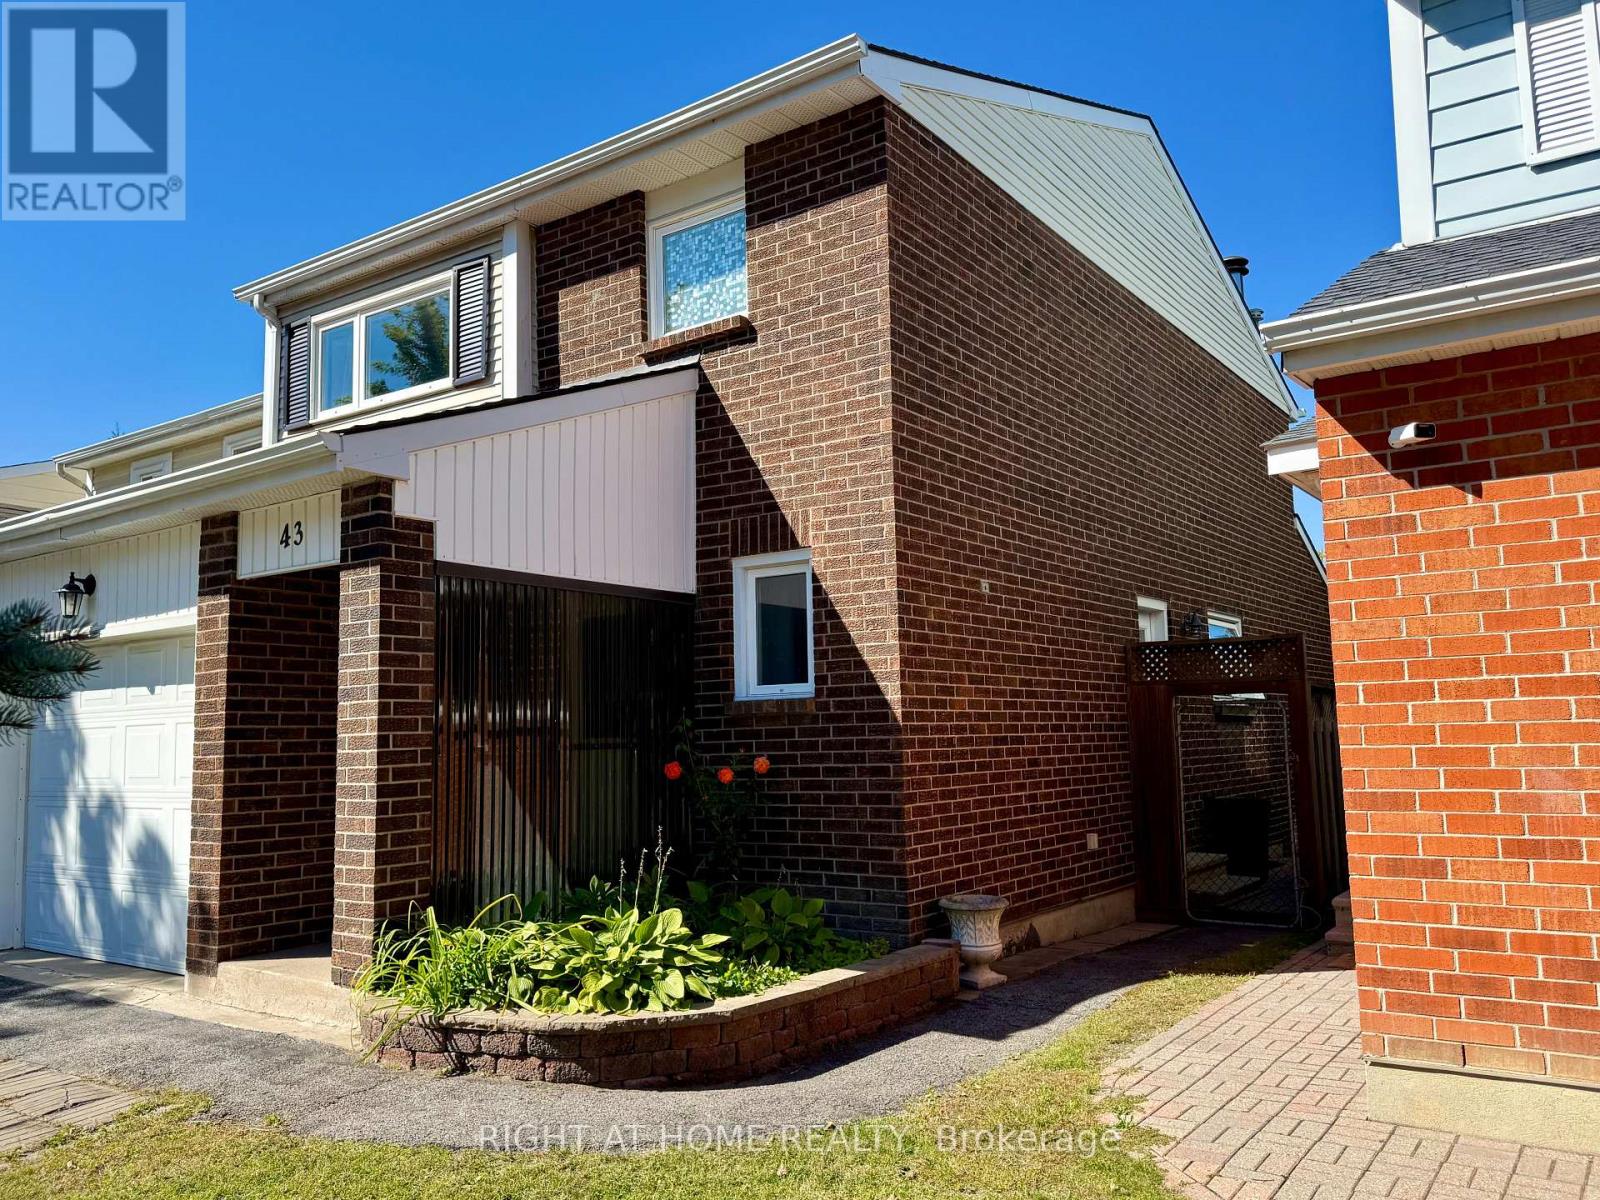
43 Wessex Road
Ottawa, Ontario
Welcome to 43 Wessex Road, the Best Value in Barrhaven!! A detached home for less than the price of a townhouse and a monthly mortgage payment lower than rent! This well cared for home sits directly across from a large park with sports fields & playground. Transit is only steps away and quite close to major shopping, schools and much more! You'll love living in this truly excellent neighbourhood. You're greeted by a single car garage with lots of parking spaces and a covered entry, making life a little easier on a cold day. There's a powder room and double closet at the entry and beautiful hardwood floors throughout! A large open dining room follows and is an ideal place to entertain family and friends. It's open to a stunning and generous sunken living room with fireplace and attractive brick surround. An updated bay window and sliding door to the yard flood this room with natural light! The eat-in kitchen is next with lots of cabinets, a large window over the sink and some updated appliances. The home also features a side entry door adjacent to the basement door, allowing for a more straightforward future SDU or In-Law Suite creation. We next head upstairs on an all wood staircase to the homes second level, again featuring hardwood throughout! The spacious primary bedroom has a 3 pc ensuite with glass shower and a stylish decorative window covering, along with a walk in closet. There are 2 more good sized bedrooms up here and a 4pc bathroom with a tub/shower combo. The large basement with laundry room + workbench is a blank slate! Make it the homes perfect family room for the kids to play and movie night, an exercise room, home office space or whatever suits your family's needs. The backyard is quite private, having no rear neighbours and a large recently improved wood deck. This home is as close to being a freehold property as it gets, as the small monthly fee ($170) is primarily for snow removal of Trafford Ln and its visitor parking. Come see this lovely home! (id:19512)
Right At Home Realty
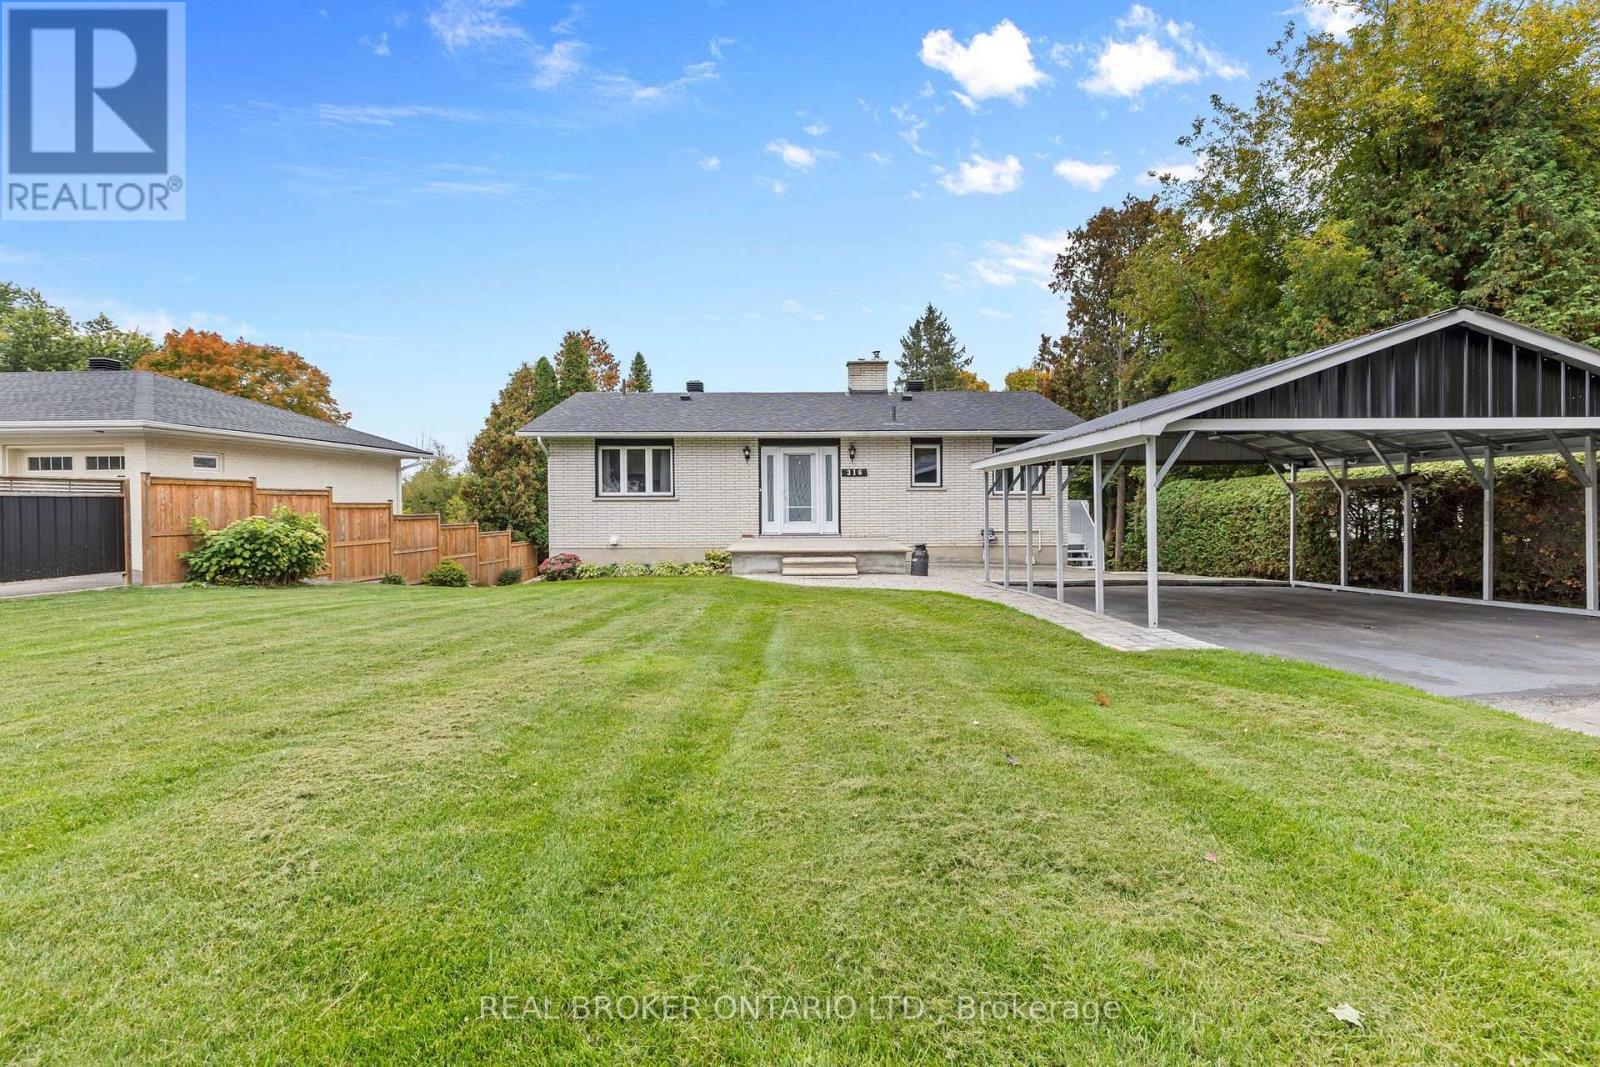
316 Clothier Street W
North Grenville, Ontario
Completely renovated from top to bottom in 2016, this move-in-ready bungalow offers a bright, spacious feel with the convenience of in-town living and a peaceful setting along Kemptville Creek. Thoughtfully designed to maximize every room, the main level features generous living spaces, a comfortable primary bedroom and a welcoming living room with a cozy gas fireplace insert. With 1+1 bedrooms and 2 bathrooms, the finished walk-out basement adds valuable living space and flexibility for guests, a family room, home office or hobby space. Step outside to an expansive backyard offering plenty of room to relax, entertain and enjoy the outdoors, surrounded by mature trees with no rear neighbours and direct frontage on Kemptville Creek. The deck and patio provide the perfect spots to take in the peaceful surroundings and enjoy the changing seasons. Municipal water and sewer add everyday convenience, while the location keeps you close to everything Kemptville has to offer. Whether you're looking to simplify without sacrificing space or simply want a beautifully finished home, 316 Clothier Street West offers comfort, privacy and a peaceful creekside setting in a convenient Kemptville location. (id:19512)
Real Broker Ontario Ltd.
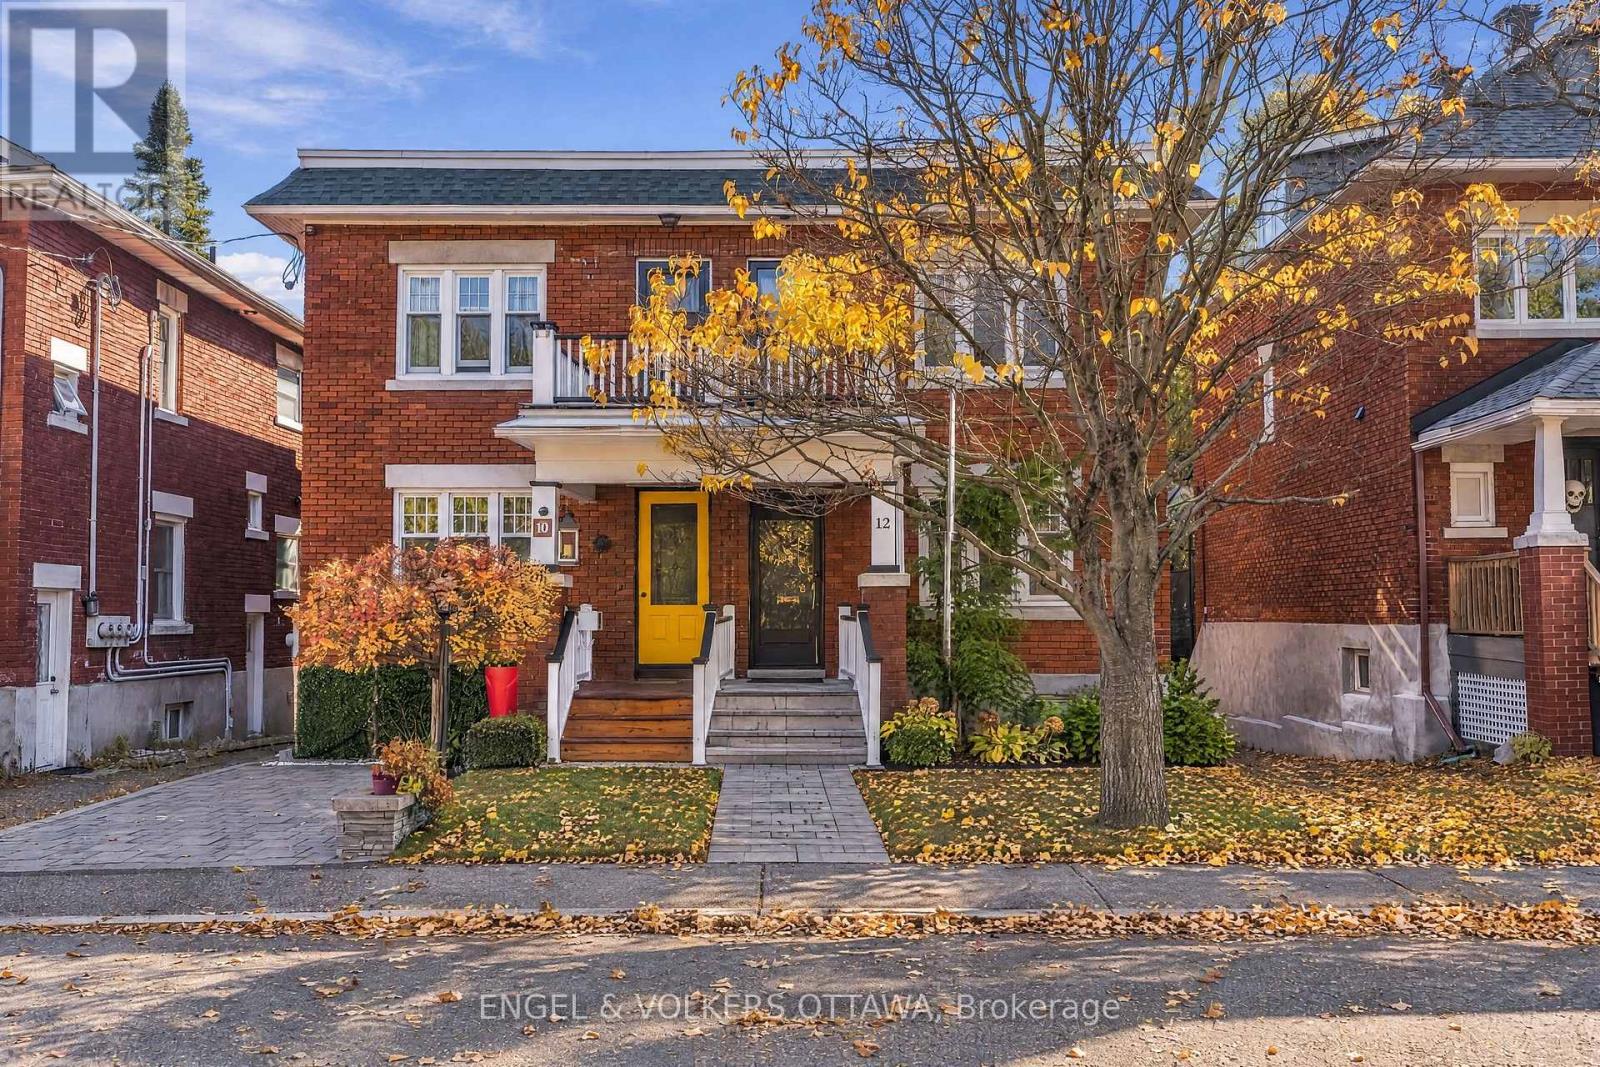
12 Clarey Avenue
Ottawa, Ontario
Beautiful semi-detached home tucked away on a quiet cul-de-sac in the heart of the Glebe. Full of character and flooded with natural light, this inviting home features a bright living room flowing into the dining area and an updated modern kitchen with direct access to a large deck overlooking the private yard - perfect for entertaining. Upstairs, you'll find three well-appointed bedrooms, including a sun-filled primary bedroom with generous closet space and its own private balcony - the perfect spot for your morning coffee! A full bathroom completes the second level. The walkout lower level offers flexibility for a home office, workout area, hobby room or family rec room. Enjoy the convenience of three parking spots. An unbeatable location just a short walk to Lansdowne Park, the Rideau Canal, Bank Street shops and restaurants, the farmers' market, great schools and more. (id:19512)
Engel & Volkers Ottawa
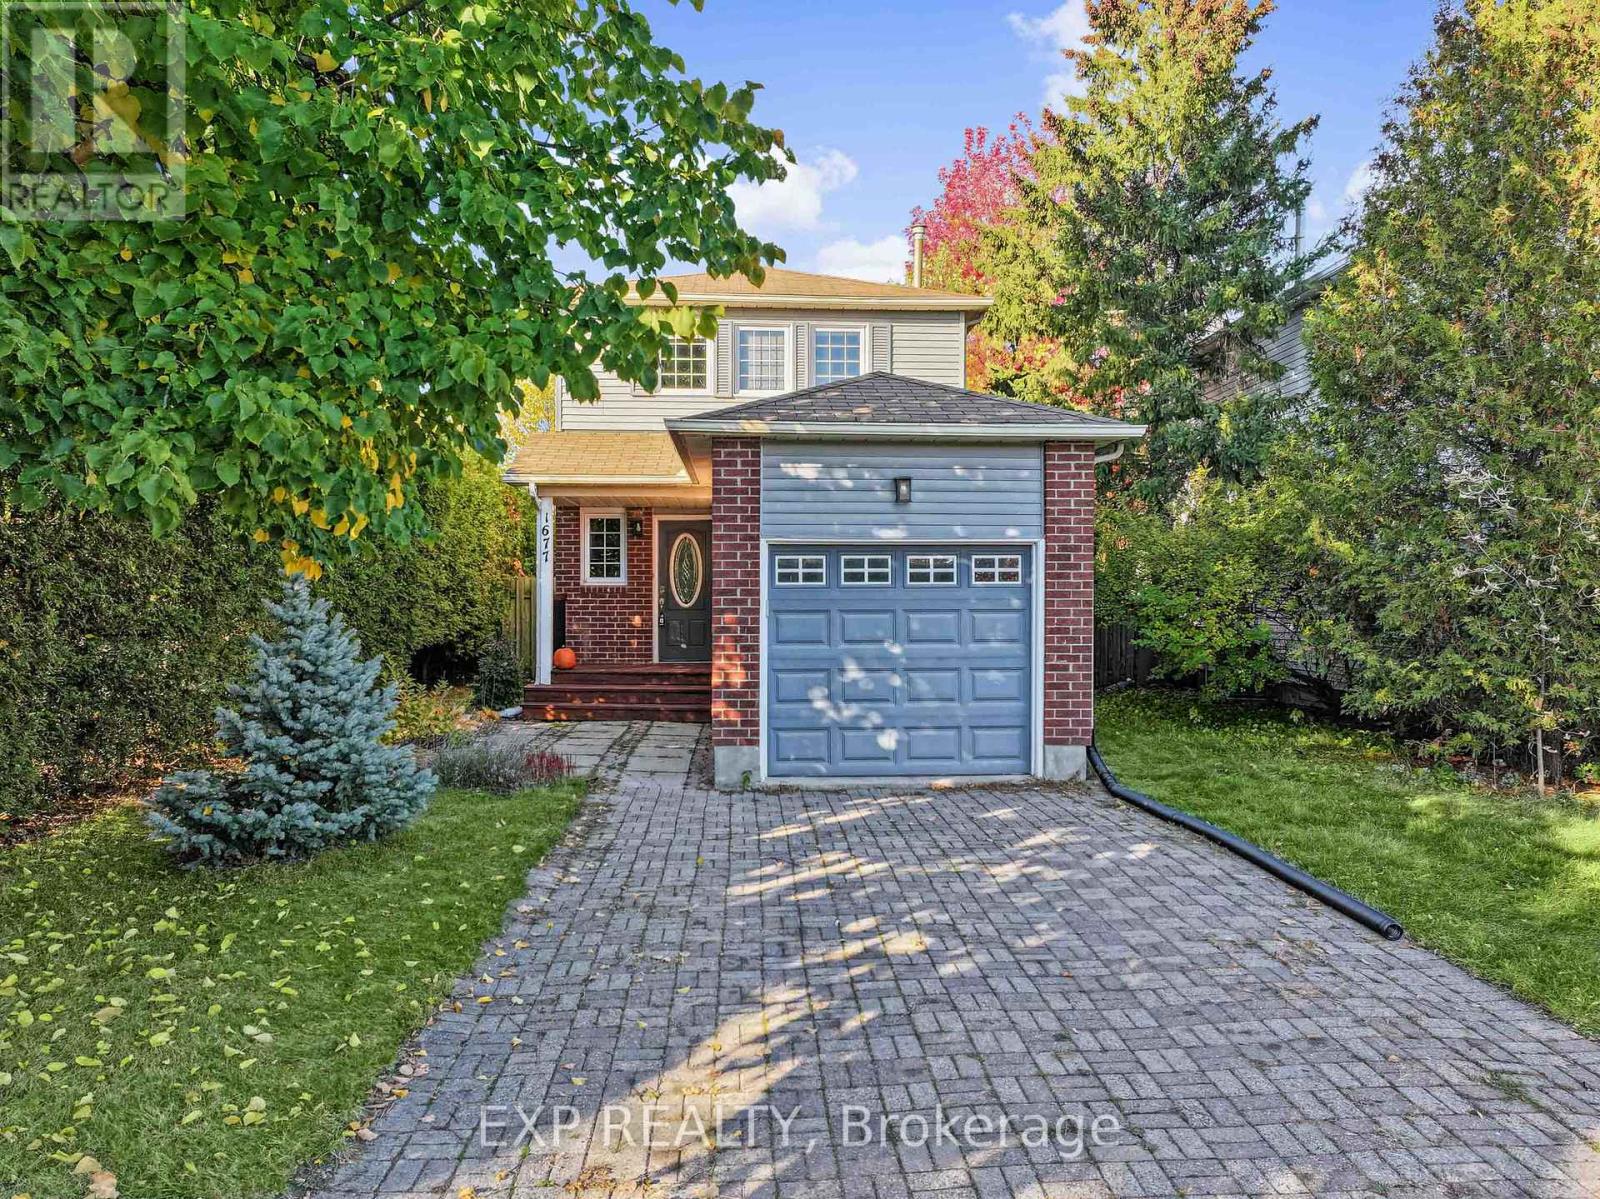
1677 Lacombe Drive
Ottawa, Ontario
LOCATION, LOCATION, LOCATION! Welcome to this 3 bedroom, 2.5 bathroom home in the sought-after, family-friendly community of Fallingbrook in Orleans, where everyday conveniences are just steps away! Offering a versatile layout, inviting living spaces and a private, tree-lined backyard, this detached home has plenty to offer. Inside, hardwood flooring flows throughout the main level and staircase, creating a warm and welcoming atmosphere. A versatile main-floor den is ideal for a home office space or mudroom space. The living and dining areas provide a comfortable setting for everyday living and entertaining, flowing into a well-appointed kitchen featuring stainless steel appliances and a built-in wall oven. Upstairs, you'll find 3 comfortable bedrooms and a full family bathroom. The finished lower level (with egress-size window) provides even more room to spread out, with a recreation area perfect for movie nights, a games room or workout space, along with a separate walk-in or study area, 3-piece bathroom, laundry and storage. This flexible space also offers potential for a 4th bedroom or guest retreat, making it a great option for growing or extended families. Step outside to a private, leafy backyard offering a peaceful setting to relax and unwind! Surrounded by mature trees and greenery, this inviting outdoor space features two-tier decking, a covered gazebo and lawn space, providing plenty of options for outdoor dining, summer BBQs or simply enjoying some fresh air in your own backyard. An interlock-extended driveway provides parking for up to 4 vehicles, in addition to the attached garage. With an elementary school, two high schools, grocery stores, shopping, a recreation complex, parks, walking paths and public transit all within walking distance, this is an ideal location for families who appreciate having everything close to home. Enjoy the convenience and comfort of living in one of Orleans' established family-friendly neighbourhoods! (id:19512)
Exp Realty
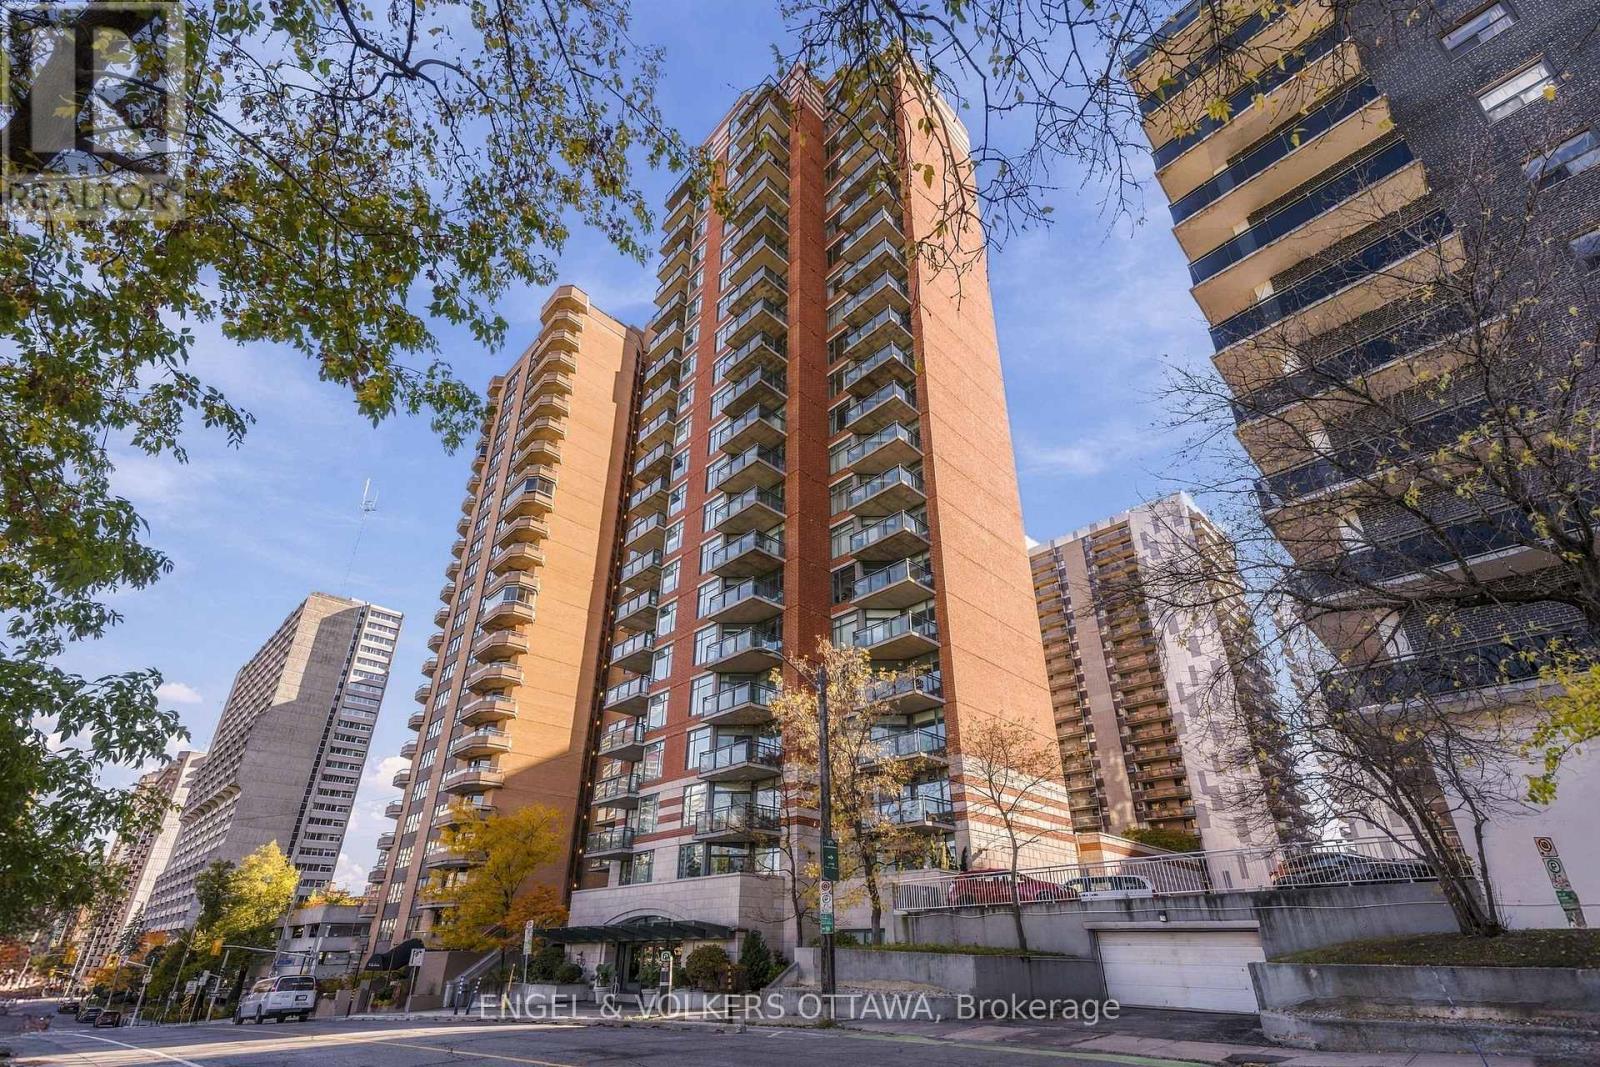
406 - 570 Laurier Avenue
Ottawa, Ontario
Welcome to The Laurier! A bright, south-facing 1-bedroom + den condo in an unbeatable downtown location. The open-concept layout is warm and inviting, with large windows bringing in plenty of natural light throughout the living and dining areas. Hardwood floors add character, while patio doors open onto your private balcony - the perfect spot for morning coffee or unwinding at the end of the day. The functional kitchen features quartz countertops and flows seamlessly into the main living area, ideal for everyday living and entertaining. The primary bedroom features two closets, additional custom storage and convenient cheater access to the full bathroom. The separate den is perfect for a home office space. Additional highlights include in-suite laundry, a separate storage locker and one underground parking space. The building also offers stunning amenities including an indoor pool, fitness centre and guest suite. Enjoy easy access to public transit, Parliament Hill, the NAC, the University of Ottawa, ByWard Market and an incredible selection of restaurants, cafés, shops and everyday amenities. (id:19512)
Engel & Volkers Ottawa
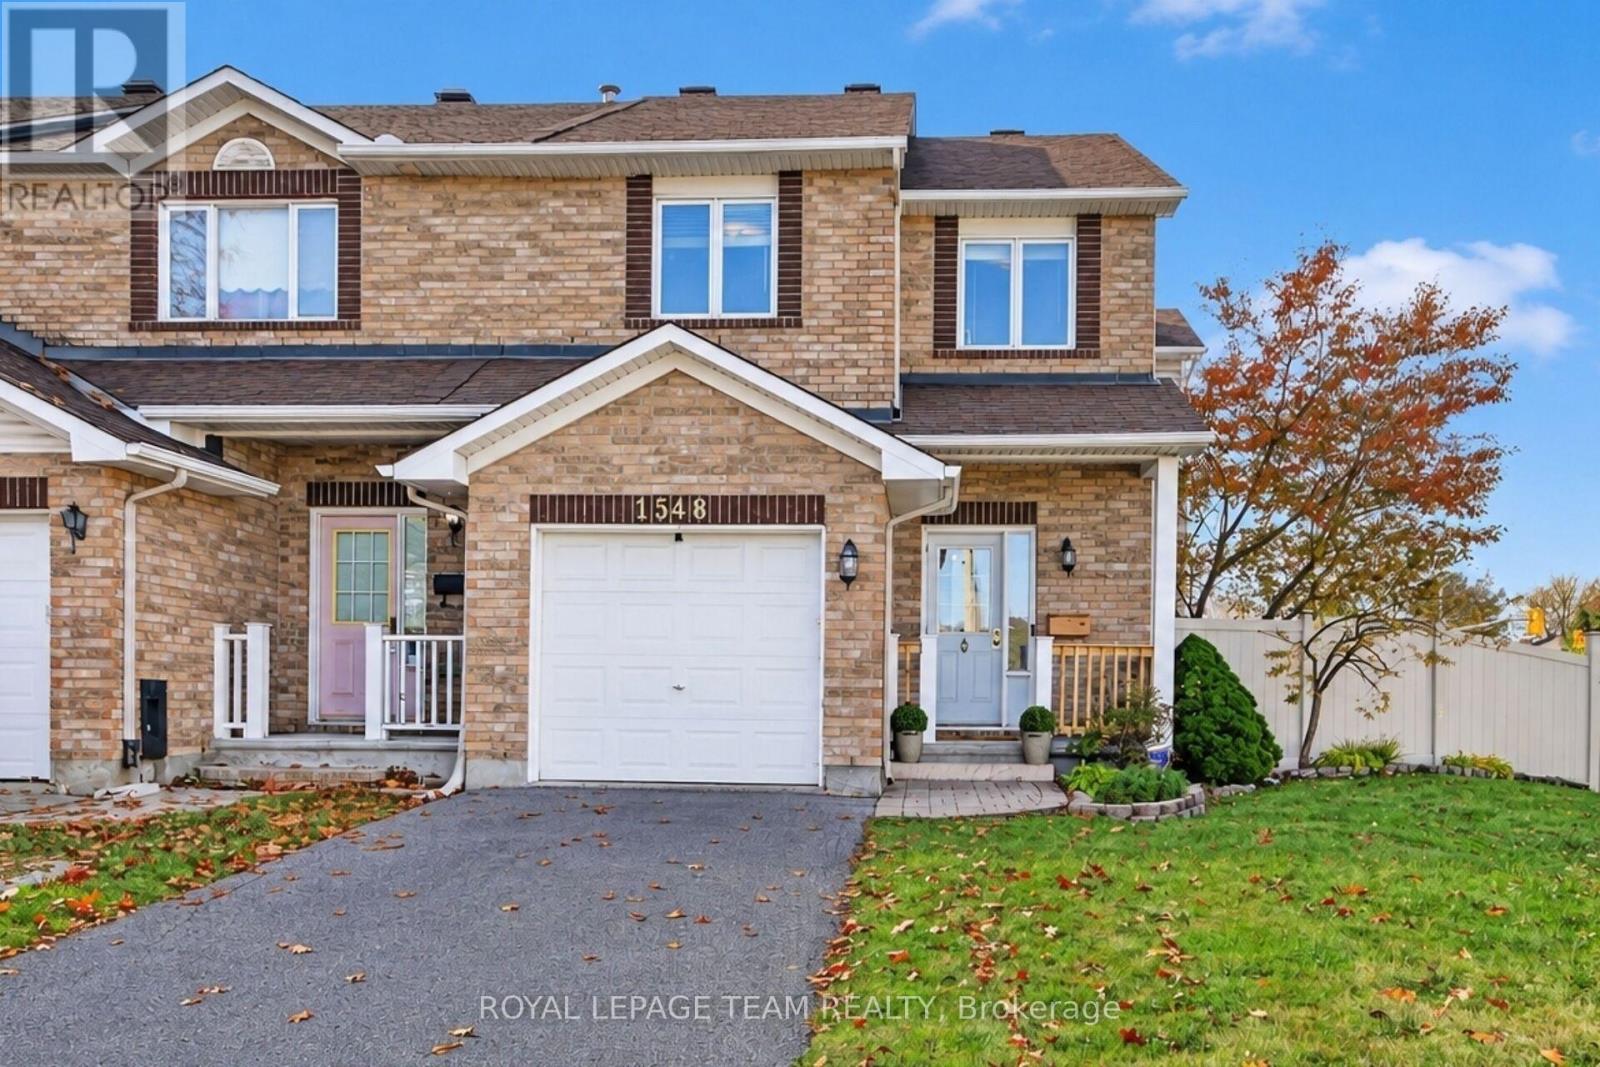
1548 Cedar Mills Road
Ottawa, Ontario
Welcome to 1548 Cedar Mills Road! This spacious 3-bedroom, 2.5-bathroom end-unit townhome is situated on an expansive corner lot in a sought-after, family-friendly Orleans neighbourhood, offering comfortable living and a functional layout. The generous backyard features newer PVC fencing, offering plenty of outdoor space and privacy, perfect for relaxing or entertaining. Inside, you'll find bright and inviting living and dining areas, a practical kitchen with ample cabinetry, and plenty of natural light. The upper level offers three generously sized bedrooms, including a primary bedroom with ensuite. The finished lower level provides additional versatile living space, ideal for a family room, recreation area, or home office. Additional highlights include a furnace (2013), central air conditioning (2014), desirable end-unit location, expansive corner lot, and newer PVC fencing. Conveniently located close to schools, parks, shopping, public transit, and everyday amenities, this home offers space, functionality, and great potential in an established Orleans community. (id:19512)
Royal LePage Team Realty
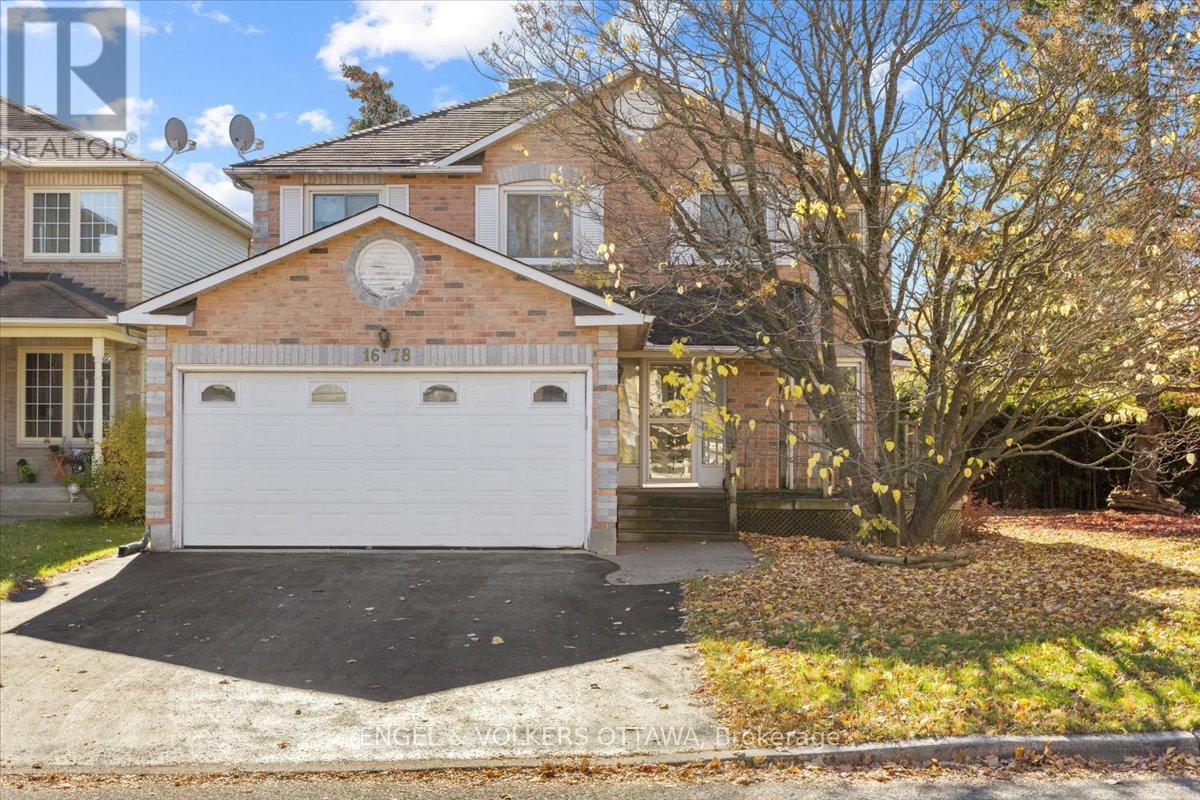
1678 Des Perdrix Crescent
Ottawa, Ontario
There's something special about a home loved by the same family for years. Filled with memories and milestones, 1678 Des Perdrix is ready for its next chapter, offering an opportunity to make this spacious home your own. Offering 2,215 sq.ft., this 4-bed, 2.5-bath home sits on a corner lot in an established neighbourhood of Orléans, surrounded by mature hedges for added privacy. The main level offers plenty of room for living and entertaining. A spacious kitchen provides ample room to cook and gather, while the family room w/ fireplace offers a comfortable place to unwind. A separate dining room is ideal for family dinners and special occasions. A standout feature is the sunken living room w/ garden doors, offering a space that can be closed off from the rest of the main floor. Whether a home office, quiet retreat or second gathering space, it's ideal for households where everyone needs room to do their own thing. Main-floor laundry adds convenience. Upstairs, four generously sized beds provide excellent space for growing families. The primary bed features an ensuite and walk-in closet, while the remaining beds offer flexibility for family, guests or workspace.The unspoiled basement presents huge opportunity to add more space for whatever your household needs. This well-kept home is ready to enjoy, however, its generous room sizes, functional layout and established neighbourhood provide an excellent foundation to make it your own. Location is another major advantage! Set north of Innes Road, you'll enjoy a quieter residential setting away from the busy commercial corridor, while remaining within walking distance of schools, parks, recreation, transit and shopping. Highway 174 and LRT connections are easily accessible. With over 2,200 sq.ft. of above-grade living space, four spacious beds, multiple gathering areas and a private corner lot, 1678 Des Perdrix Cr offers the space and flexibility to create a home that truly works for you. (id:19512)
Engel & Volkers Ottawa
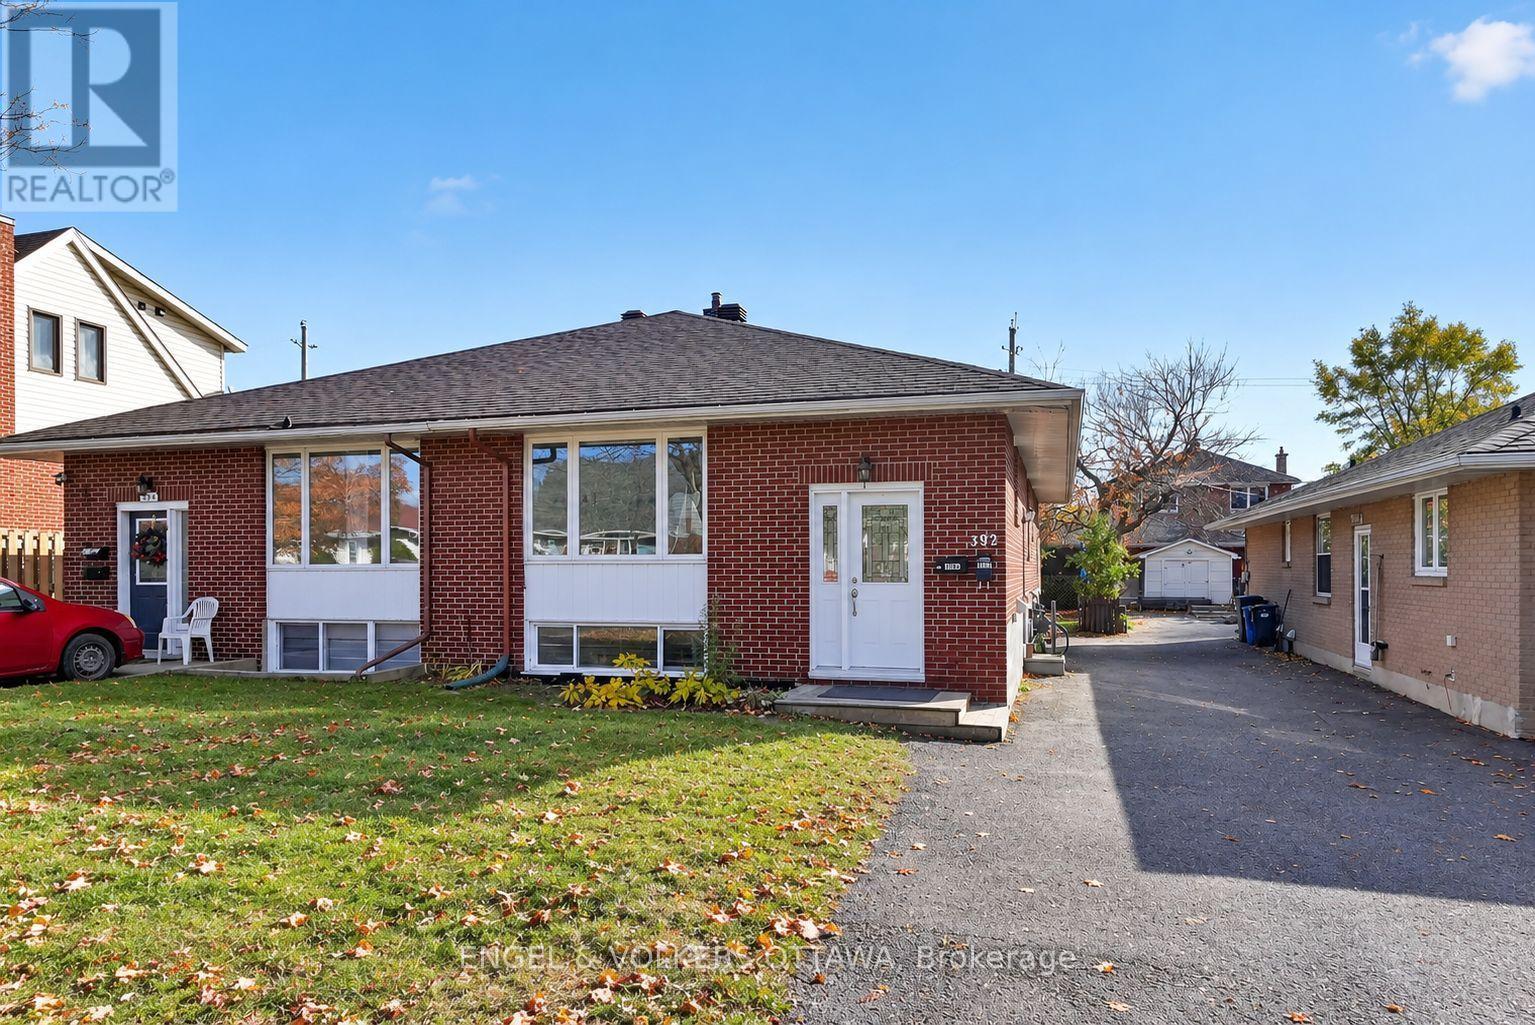
392 Fullerton Avenue
Ottawa, Ontario
Welcome to a home that offers the perfect blend of comfortable living and income potential! Whether you're looking for a place to call home, an opportunity to offset your mortgage with rental income, or a smart addition to your investment portfolio, this property offers the flexibility to do it all. The lower unit is currently rented below market for the area, leaving room to grow on turnover. Enjoy the flexibility of making the upper unit your own while the lower unit provides rental income to help offset your monthly expenses or rent out both units for a great investment opportunity. The bright upper unit offers hardwood floors, an open-concept living/dining area, a white kitchen with stainless steel appliances and breakfast-bar peninsula, three bedrooms, a 4 piece bath, in unit stacked laundry, and walk-out access to a raised deck. The lower unit has an open kitchen and living area, its own laundry, and storage. Separate entrances and laundry keep the units fully independent, a big draw for quality tenants. The large, fenced backyard has mature trees and a storage shed. You're close to Riverain Park, the Rideau River pathways, the Adawe Crossing to Sandy Hill, 10m to downtown, schools and shops, with bus and O-Train access at St. Laurent and quick access to the 417. Two independent units and income in place, 392 Fullerton is a smart buy for investors or first time buyers looking to house hack in one of Ottawa's emerging neighbourhoods. (id:19512)
Engel & Volkers Ottawa
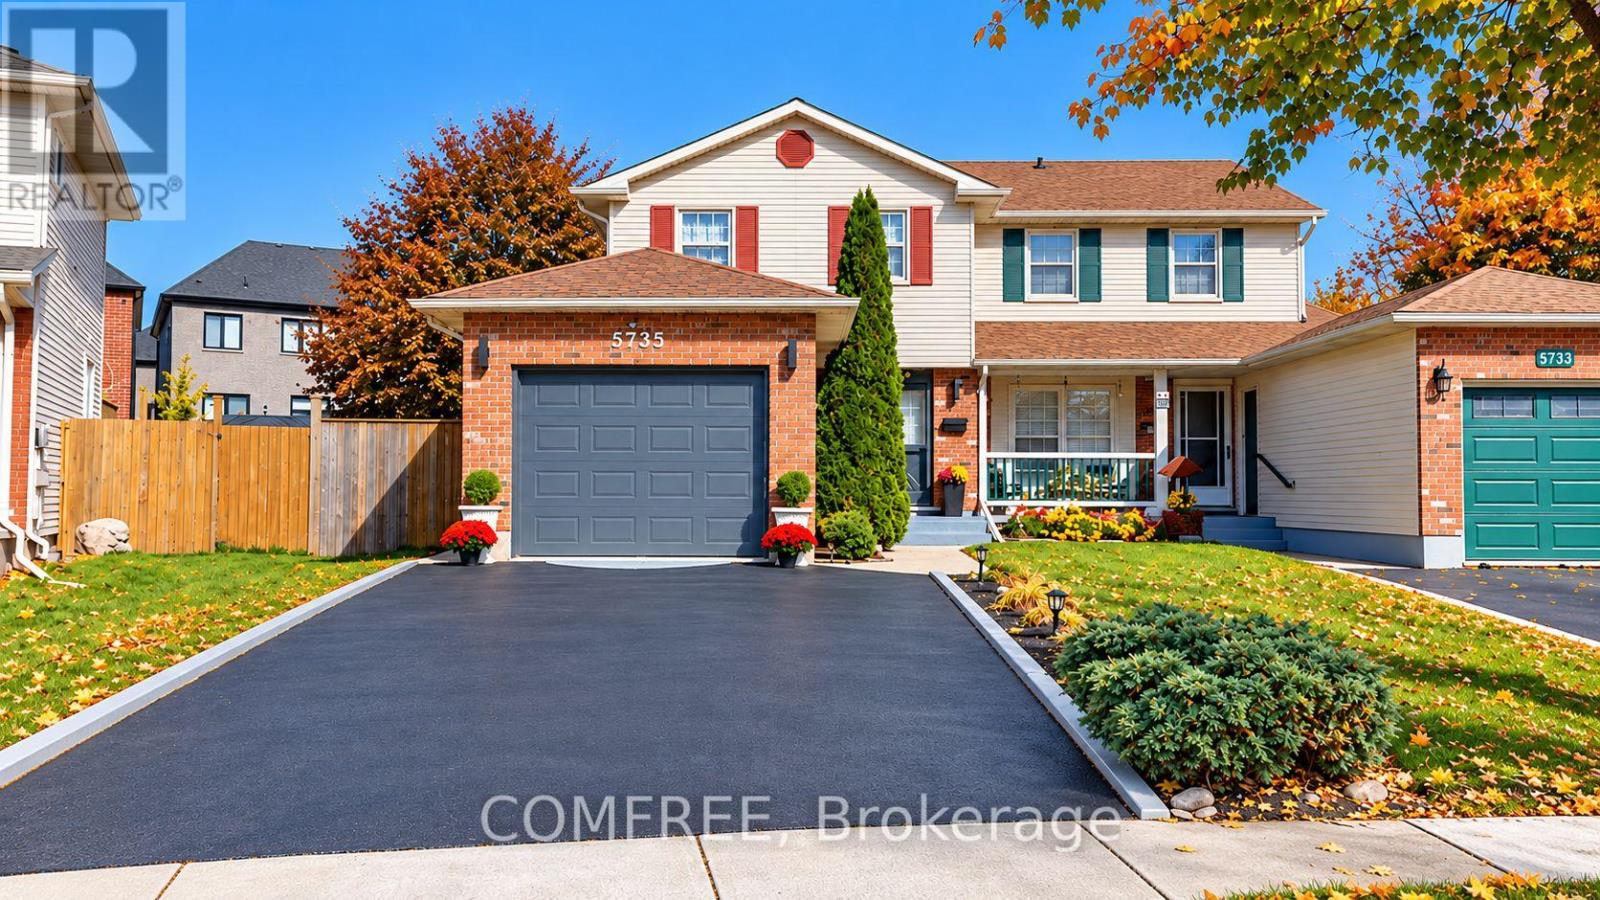
5735 Deerbrook Street
Niagara Falls (Oldfield), Ontario
Welcome to this move-in-ready semi-detached home nestled in a quiet, established neighbourhood in the Oldfield area of Niagara Falls. Offering a comfortable blend of functionality, convenience and everyday living, this inviting property features 3 bedrooms and 1 full bathroom plus a powder room. The full basement features a family room, separate laundry area, ample storage space and an existing bathroom rough-in. The home also offers an attached single-car garage, driveway parking for two additional vehicles, and a private backyard with patio space, ideal for outdoor relaxation and casual gatherings. This home offers the comfort of a quiet residential neighbourhood with convenient access to grocery shopping, everyday amenities, scenic parks and the QEW. An opportunity for buyers looking to settle in Niagara or relocate from Hamilton, Burlington, Toronto and the Greater Toronto Area. Discover the convenience of Niagara living, with the natural beauty of the Falls, scenic walking trails and Niagara wine country within the surrounding region. Virtual tour available for a closer look at the home's inviting living spaces, layout and features. (id:19512)
Comfree

210 Big Dipper Street
Ottawa, Ontario
A soaring 15-foot living room ceiling, dramatic windows and stylish finishes set this Urbandale Calypso freehold townhome apart on a quiet street in sought-after Riverside South. Offering 3 bedrooms, 2.5 bathrooms, an attached garage and a finished lower level, it combines standout design with everyday comfort. A welcoming tiled foyer leads past a convenient powder room and interior garage access to the bright, open-concept main floor, where warm hardwood flooring runs through the principal living areas. The beautifully appointed kitchen features upgraded quartz countertops, a generous island, extended-height white cabinetry, a modern tile backsplash, stainless steel appliances and contemporary lighting. Just beyond, the dining area flows into a spectacular living room, where a wall of soaring windows fills the space with natural light and a gas fireplace creates a cozy focal point. Patio doors provide easy access to the backyard. Upstairs, the spacious primary bedroom offers a walk-in closet and a private ensuite featuring quartz countertops and an upgraded glass-enclosed tiled shower. 2 additional sunlit bedrooms, a full family bathroom with quartz counters and the convenience of second-floor laundry complete this level. The finished basement provides a versatile family room, perfect for movie nights, a playroom, fitness area or home office, plus practical storage space. Additional highlights include upgraded tilework, custom window coverings, central air conditioning, a garage door opener and a home built to ENERGY STAR specifications. Outside, enjoy a family-friendly community just a short walk from St. Gianna School, with neighbourhood parks, recreation facilities, walking trails and the scenic Rideau River close by. Convenient access to transit, River Road and Earl Armstrong Road puts the shops, restaurants and everyday amenities of Riverside South, Barrhaven and Manotick within easy reach. A thoughtfully designed home in a location you'll love! (id:19512)
Royal LePage Team Realty
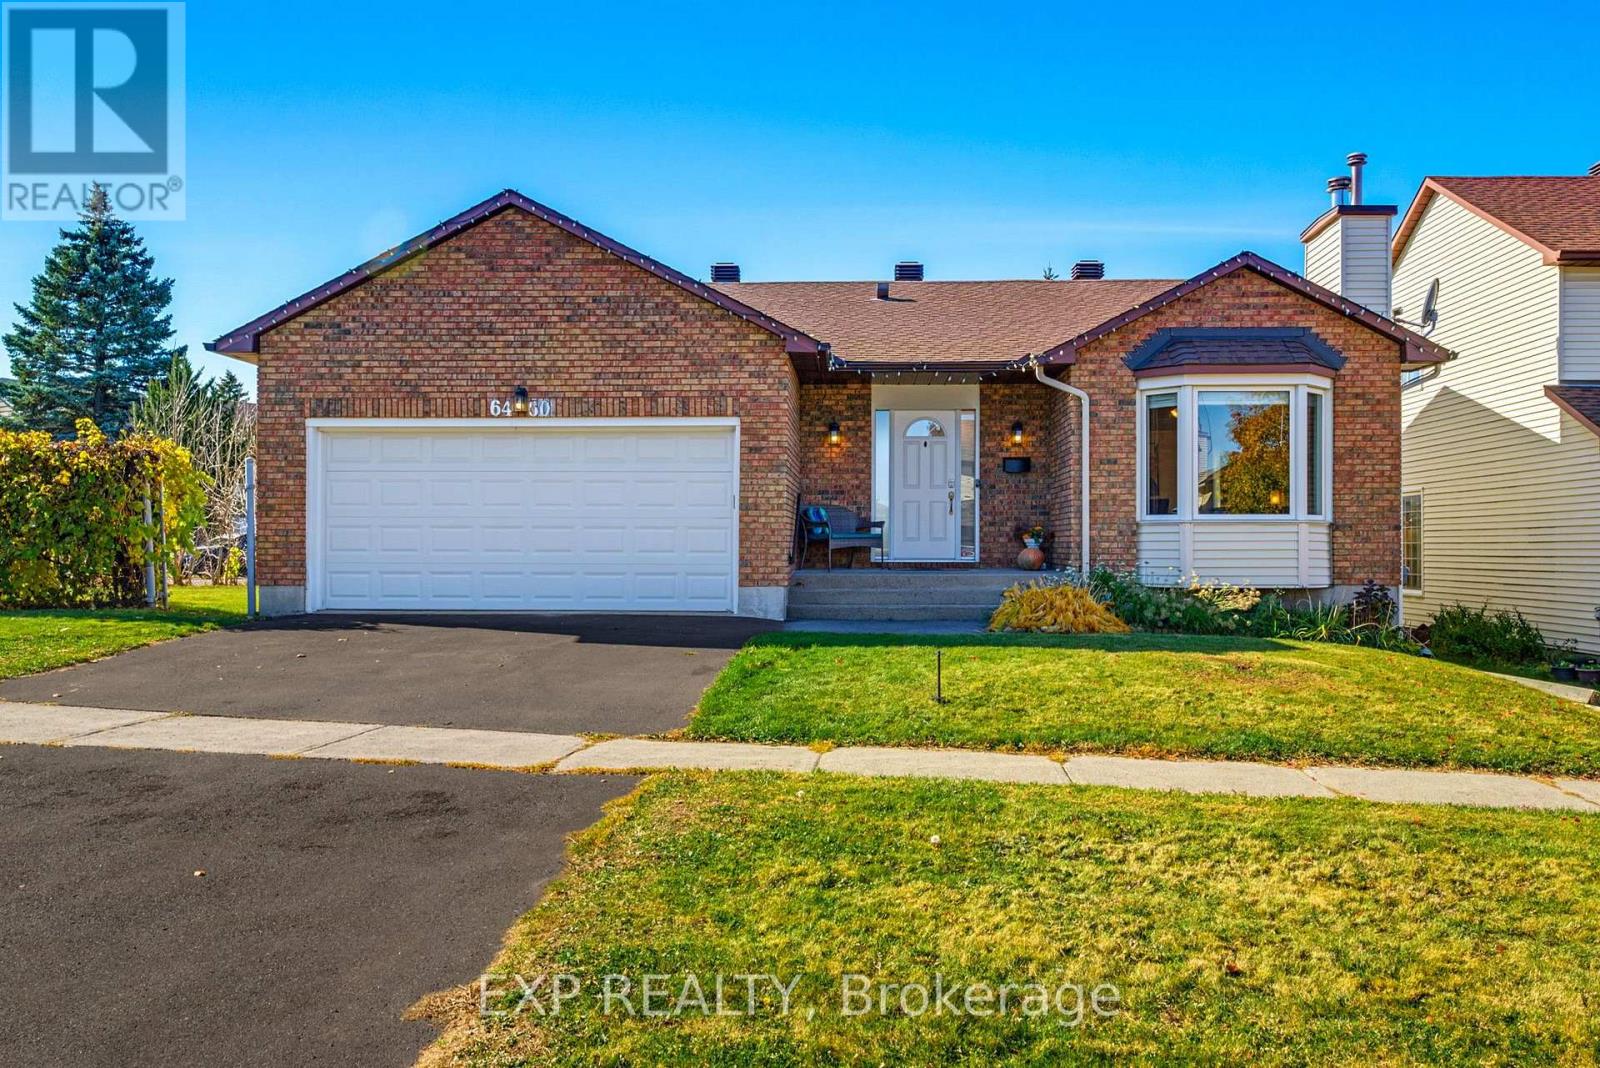
6450 Viseneau Drive
Ottawa, Ontario
WELCOME TO 6450 VISENEAU DRIVE! This beautifully updated brick bungalow, situated on a desirable corner lot, offers 3+1 bedrooms and 2.5 bathrooms, combining comfort, style, and functionality. Step inside to a bright, sun-filled interior showcasing beautiful oak hardwood and ceramic flooring, a cozy wood-burning fireplace with an elegant stone surround, and spacious living and dining areas perfect for everyday living and entertaining. The beautifully renovated kitchen features crisp white cabinetry, granite countertops, stainless steel appliances, ample storage, and a convenient dining area with patio doors leading to the backyard. The main level offers 3 generously sized bedrooms, including a spacious primary suite complete with a walk-in closet and private ensuite, alongside a second beautifully updated bathroom. Extensive renovations completed in 2018 include flooring, kitchen, bathrooms, interior and closet doors, lighting fixtures, trim, roof, and eaves. The newly renovated lower level provides additional living space with a spacious recreation room, an additional bedroom, bathroom, dedicated laundry area, and generous storage. Step outside to a sun-filled, fenced backyard featuring a gazebo, hot tub, and inviting seating areas, perfect for relaxing or entertaining. Additional highlights include an attached double garage with an upgraded garage door (2016) and Ostaco vinyl windows (2004) with a lifetime warranty. With its thoughtful upgrades, functional layout, beautifully finished basement, and inviting outdoor retreat, this home offers an exceptional opportunity for comfortable living inside and out. Don't miss your chance to make it yours! (id:19512)
Exp Realty
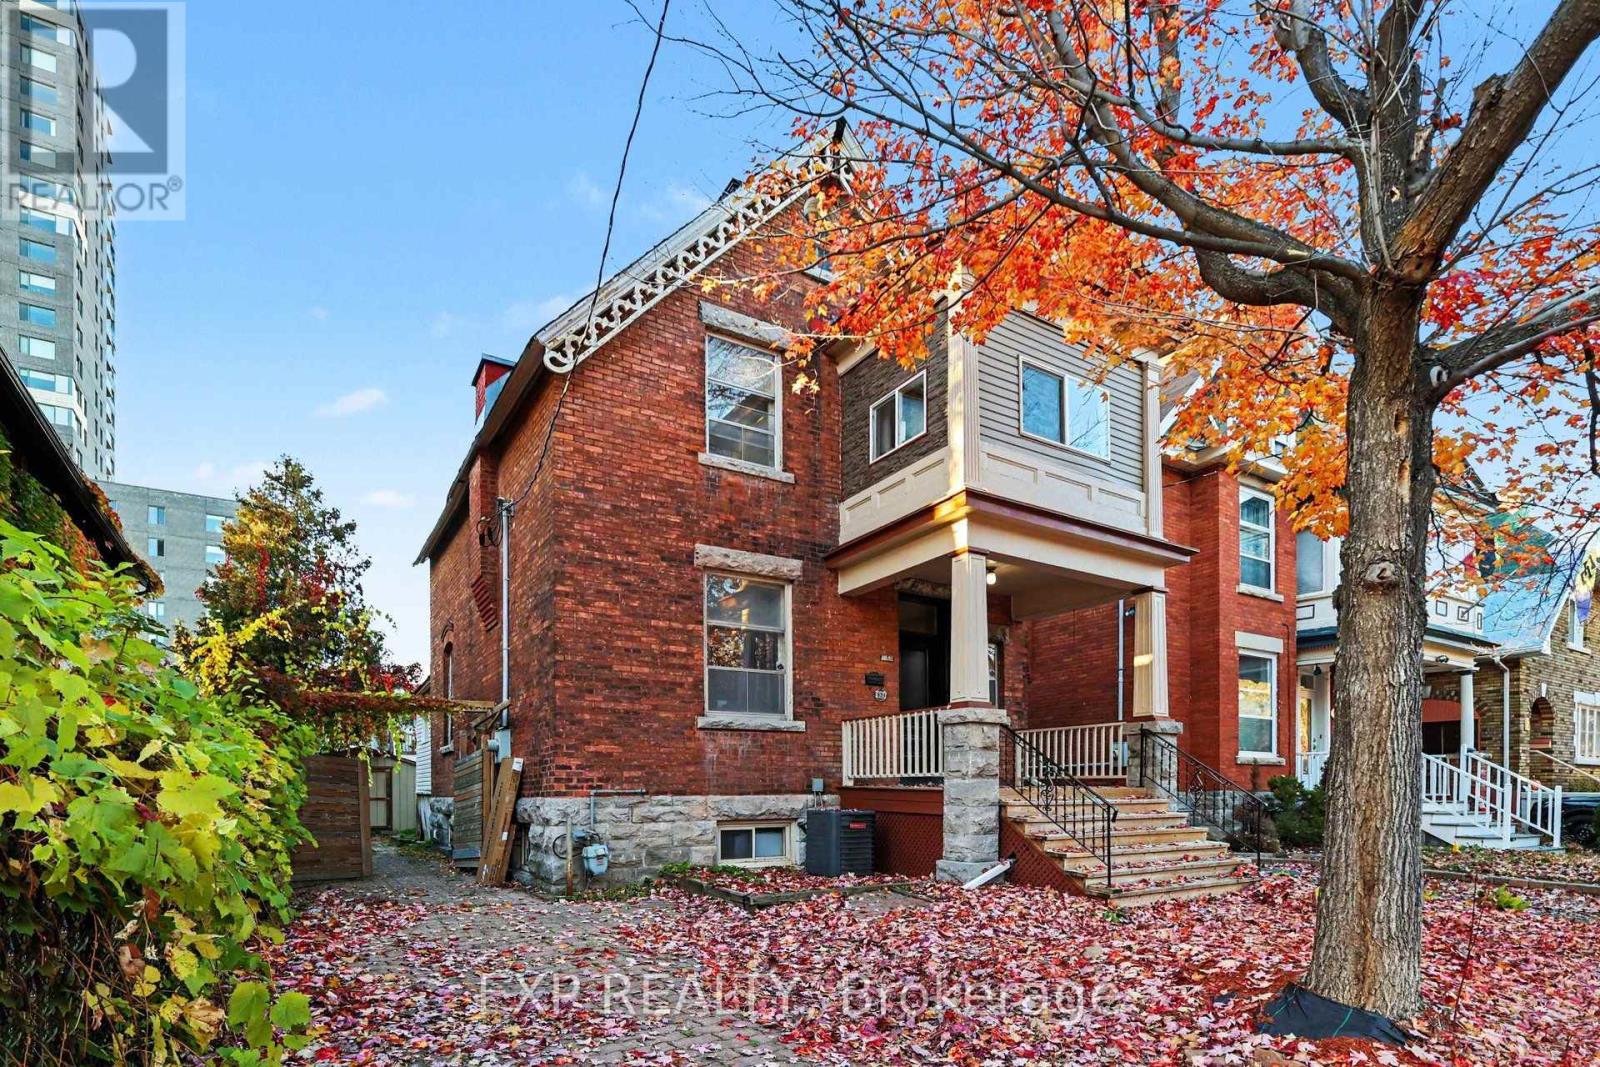
A - 419 Besserer Street
Ottawa, Ontario
Welcome To 419 Besserer Street, A Spacious And Updated 4-Bedroom, 2-Bathroom Rental Offering Comfortable Living Across The Main Floor And Finished Basement In Ottawa's Desirable Sandy Hill Neighbourhood! Featuring A Functional Layout With Two Separate Living Areas, This Home Offers Plenty Of Space For Relaxing, Entertaining, Or Working From Home. Enter Through The Private Rear Entrance, Complete With A Convenient Covered Entryway. The Main Level Features Modern Flooring, Fresh Neutral Finishes, A Bright And Inviting Living Room, And A Dedicated Dining Area. The Updated Kitchen Showcases White Cabinetry, Stainless Steel Appliances, A Stylish Subway Tile Backsplash, And Generous Counter Space. Two Bedrooms And A Beautifully Updated Full Bathroom With A Glass-Enclosed Shower Complete The Main Level. The Finished Basement Provides Two Additional Bedrooms, A Second Full Bathroom, And A Versatile Family Room Or Recreation Space, Offering Added Flexibility And Privacy. Convenient In-Suite Laundry Adds To The Everyday Comfort Of This Home. Ideally Situated In The Heart Of Sandy Hill, This Property Is Within Walking Distance Of The University Of Ottawa, Rideau Centre, ByWard Market, Grocery Stores, Cafés, Restaurants, And Everyday Amenities. Enjoy Easy Access To Public Transit, The Rideau LRT Station, Downtown Ottawa, And Nearby Parks And Walking Paths. An Excellent Opportunity To Enjoy Spacious, Convenient Urban Living In One Of Ottawa's Most Centrally Located Neighbourhoods! 1 Parking Spot Included. All Utilities Are Included In Rent Amount: Gas, Hydro, Water, Internet (id:19512)
Exp Realty
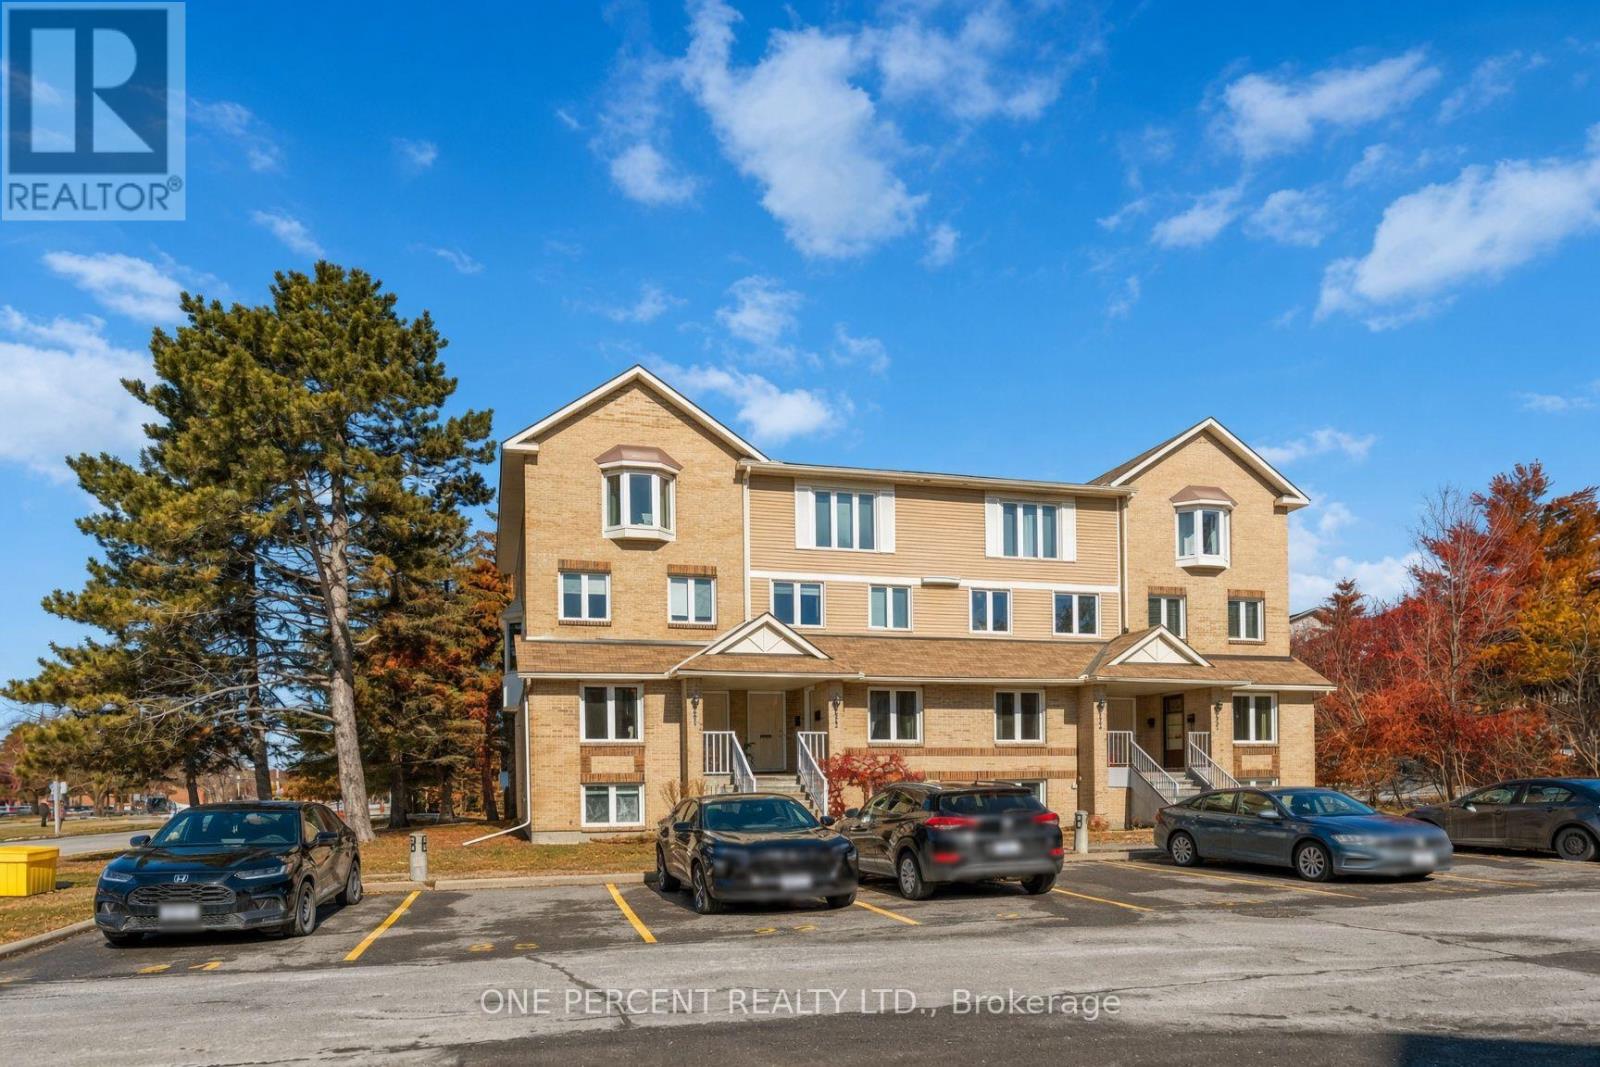
A - 6643 Bilberry Drive
Ottawa, Ontario
***Open House: Sunday, 1 November from 2:30 pm to 4:00 pm.*** This updated 2-bedroom, 1.5-bathroom stacked condo is bright, comfortable, and easy to maintain. It's in a quiet, family-friendly neighbourhood on a low-traffic cul-de-sac, just minutes from a high school. The main level has an open layout that's great for everyday living. The kitchen is fully renovated (January 2024) with full-size stainless steel appliances, shaker-style cabinets, a tiled backsplash, and plenty of counter and storage space. The living room feels warm and inviting with a new electric fireplace, pot lights installed in 2026, and a door to a private deck. Downstairs, the primary bedroom is spacious with new pot lights (2026). There's a second bedroom (good for guests, family, or a home office), a full 4-piece bathroom, and a dedicated laundry room. The foyer has tiled floors and a convenient powder room. The home is close to grocery stores, shopping, public transit, parks, river pathways, and other daily amenities. It has been professionally painted and thoughtfully updated throughout. Condo fees cover building insurance, exterior maintenance, landscaping, snow removal, roof, windows, and doors. Some photos have been digitally staged to show the home's potential. This is a practical, low-maintenance option for first-time buyers, downsizers, or investors. (id:19512)
One Percent Realty Ltd.
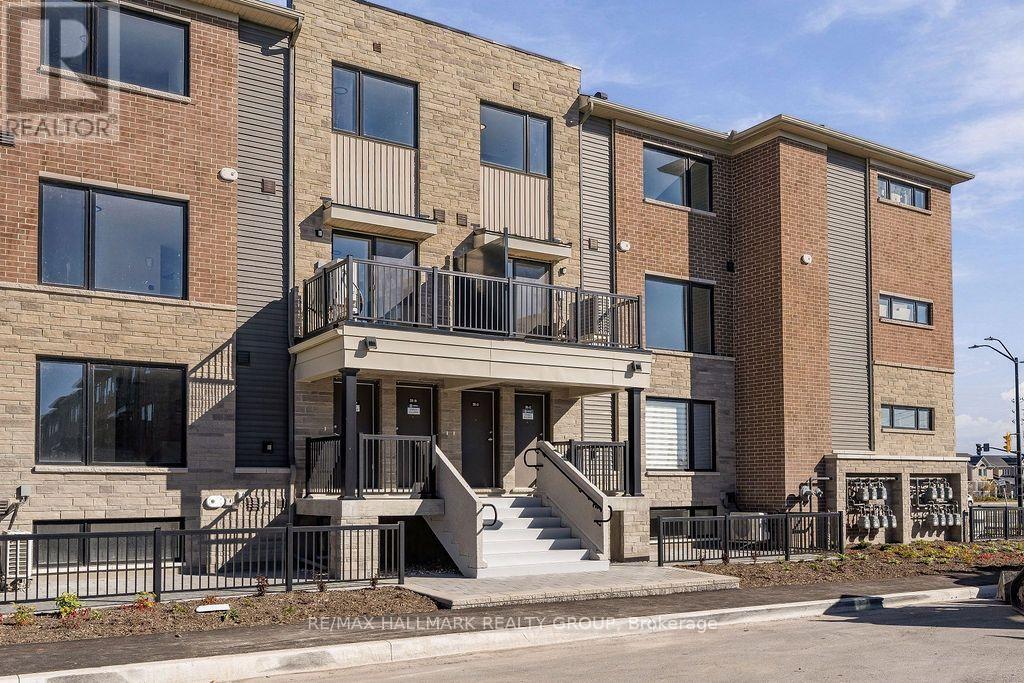
11 - 201 Glenroy Gilbert Drive
Ottawa, Ontario
Welcome to Unit 11 at 201 Glenroy Gilbert Dr.! This BRAND NEW 2-bedroom, 1.5-bath upper stacked townhome showcases Minto's spacious Union model, offering 1,260 sq. ft. of stylish living in Barrhaven's Anthem community. The sun-filled main level features an open-concept living and dining area, beautiful wood-look vinyl flooring, and large windows that create a bright, inviting atmosphere. The contemporary kitchen boasts sleek grey cabinetry, stainless steel appliances, a striking tile backsplash, and a generous centre island with breakfast bar seating-perfect for everyday meals and entertaining. Sliding patio doors lead to your private balcony, an ideal spot for morning coffee or relaxing outdoors. A convenient powder room completes the main living level. Upstairs, two generously sized bedrooms feature ample closet space and soft carpeting, complemented by a full bathroom with a tub/shower combination and convenient bedroom-level laundry. Enjoy easy access to Marketplace shopping, restaurants, transit, schools, and nearby walking and cycling paths. One underground parking space included! Tenant pays all utilities: hydro, gas & hot water tank rental fee (currently $29.50/mo). Available immediately! (id:19512)
RE/MAX Hallmark Realty Group
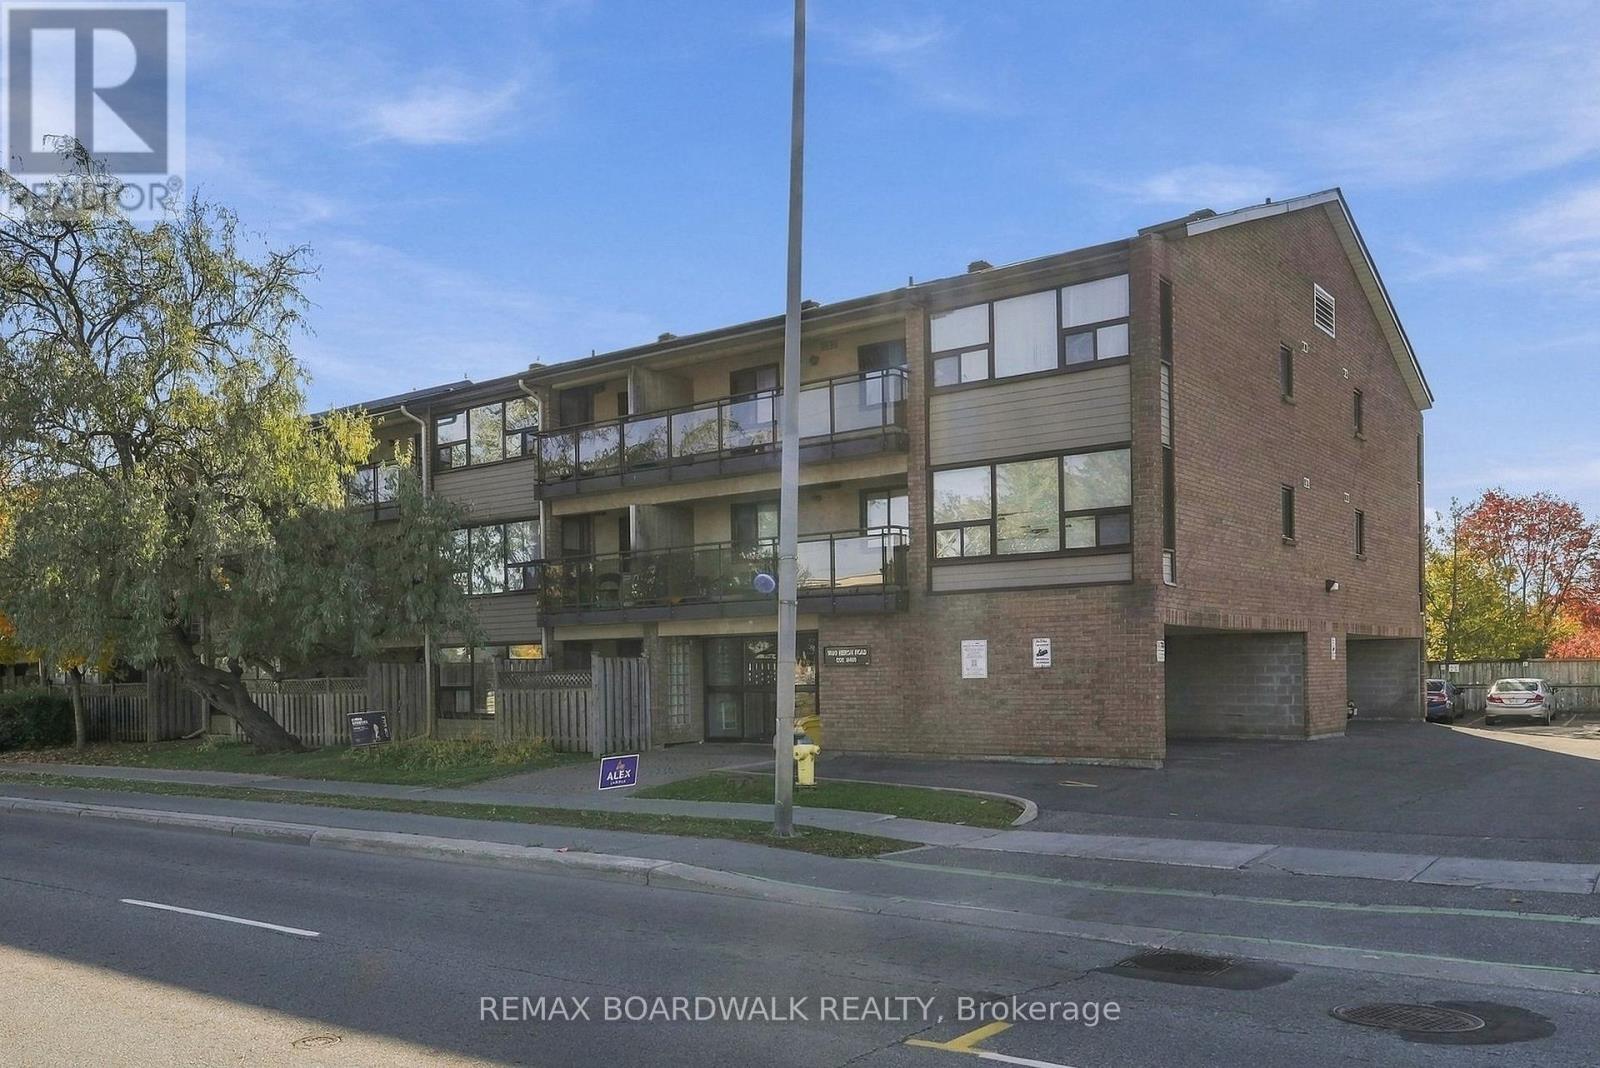
204 - 1490 Heron Road
Ottawa, Ontario
Why rent when you can own? This spacious 1-bedroom, 1-bath condo offers exceptional value at just $175,000, making it one of the most affordable ownership opportunities within the city. Larger than some 2-bedroom condos, this bright and generously sized unit features large south-facing windows that fill the home with natural light and a private south-facing balcony to enjoy sunny days. The updated kitchen and bathroom provide peace of mind, while included appliances and a designated parking space add convenience. Low property taxes help keep monthly costs affordable, making this an excellent option for first-time buyers, downsizers, students, or investors. Ideally located next to a Community Centre and surrounded by recreation, shopping, and everyday conveniences. Walk to groceries, enjoy the extensive amenities of Heron Gate, and take advantage of excellent transit connections. Close to The Ottawa Hospital, Carleton University, Orlando Park, and countless restaurants, shops, and services. A fantastic opportunity to get into the market at a price point where options are increasingly rare. Move in, add your personal touches, and enjoy outstanding value in a central, amenity-rich location. (id:19512)
RE/MAX Boardwalk Realty
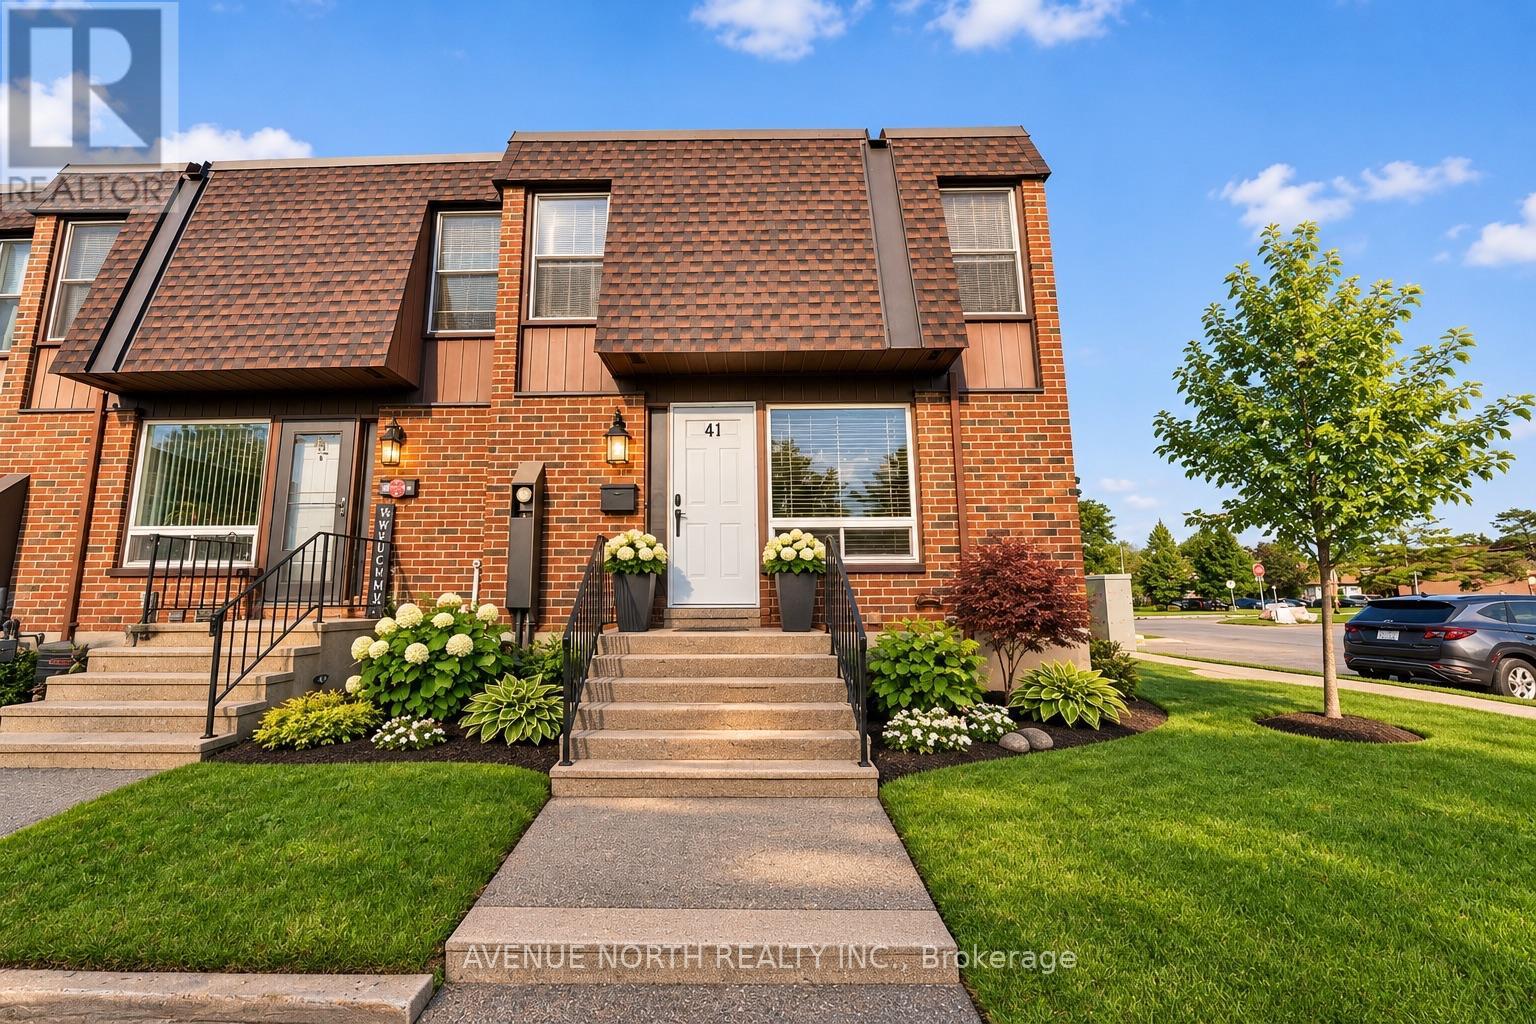
41 - 3520 Downpatrick Road
Ottawa, Ontario
Exceptional Value at $399,900! Six Bedrooms in Desirable South Keys!Discover the space and versatility of this move-in-ready townhouse offering 6 bedrooms, 2 full bathrooms, and a main-floor powder room-all for $399,900! An excellent opportunity for growing families, multi-generational living, or investors seeking a property with flexible living arrangements.The bright main floor features spacious living and dining areas, a functional kitchen with ample cabinetry and workspace, and patio doors leading to a fully fenced backyard-perfect for entertaining, children, and pets. The second level offers four generously sized bedrooms and a full bathroom, while the fully finished basement provides two additional bedrooms, a second full bathroom, and versatile living space.Located in the sought-after South Keys/Hunt Club neighbourhood, you're just minutes from South Keys Shopping Centre, Greenboro LRT Station, schools, parks, recreation, restaurants, and Ottawa International Airport. Enjoy convenient access to Hunt Club Road, Bank Street, and Highway 417 for easy commuting throughout the city.Six bedrooms. A versatile layout. An attractive $399,900 price point. If space and value are at the top of your list, this property deserves your attention. Book your private showing today! Some photos have been virtually staged. (id:19512)
Avenue North Realty Inc.
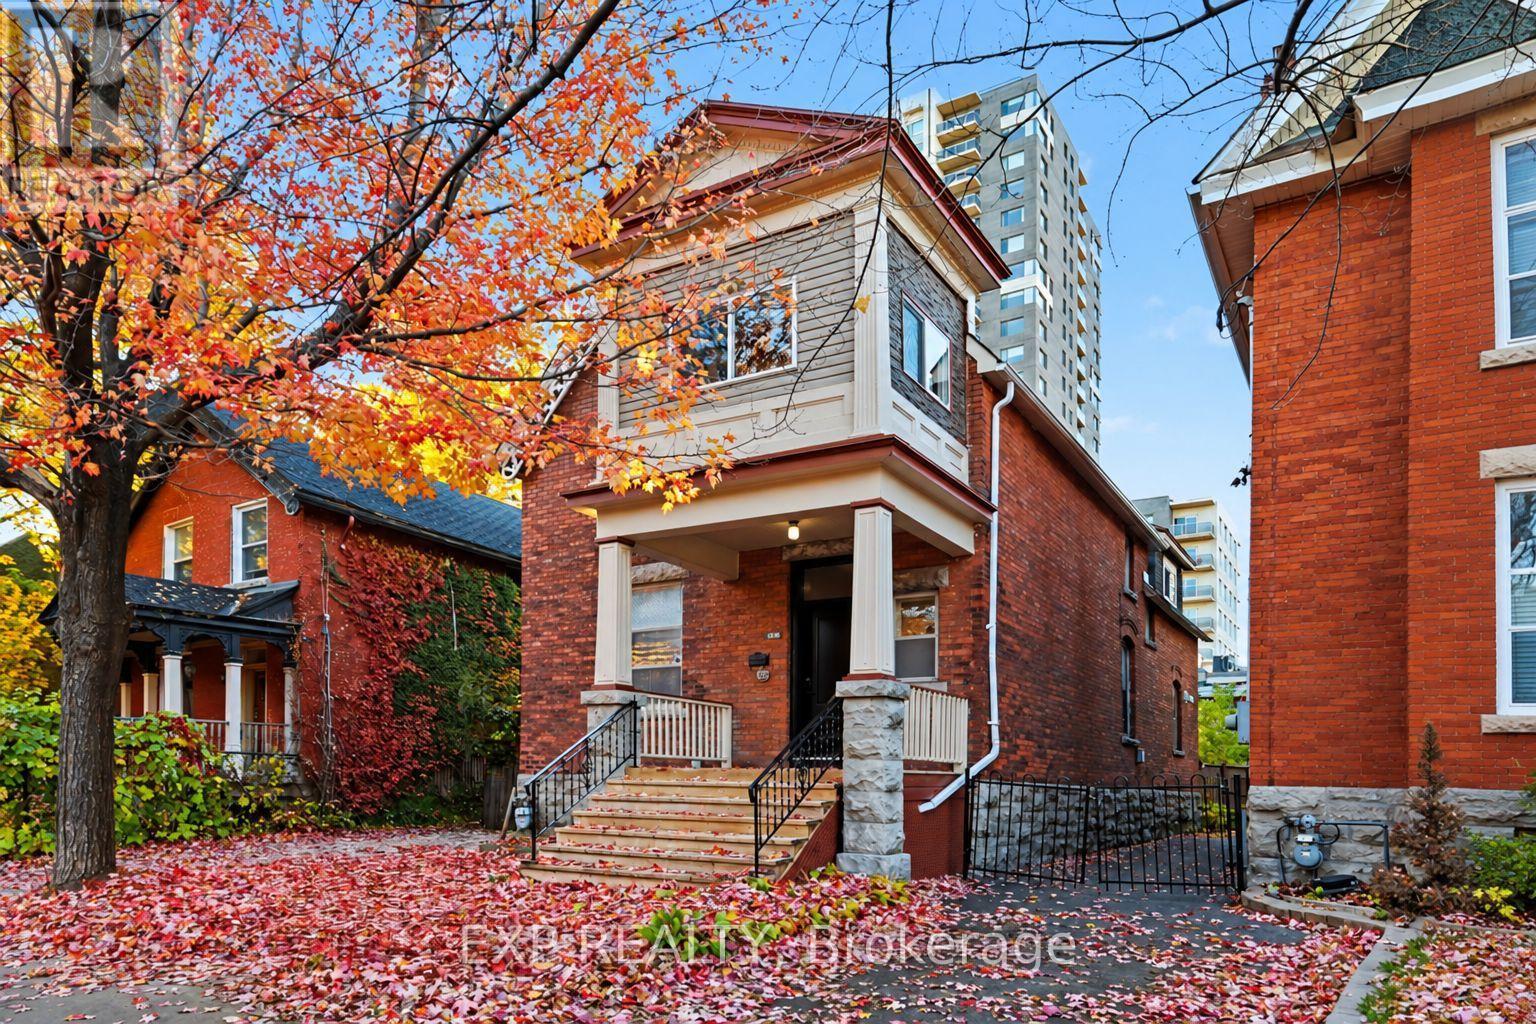
419 Besserer Street
Ottawa, Ontario
Welcome To 419 Besserer Street, A Spacious And Versatile 6-Bedroom, 3-Bathroom Home Available For Rent In The Heart Of Ottawa's Vibrant Sandy Hill Neighbourhood! Offering Multiple Levels Of Living Space, Including A Fully Finished Basement And A Unique Upper-Level Loft, This Home Provides An Exceptional Combination Of Space, Comfort And Downtown Convenience. Featuring Two Beautifully Updated Kitchens With Modern Cabinetry, Stylish Countertops And Stainless Steel Appliances, The Home Offers Flexibility For Larger Households And Shared Living Arrangements. Bright And Inviting Living Areas, Updated Flooring And Generously Sized Bedrooms Provide Plenty Of Room To Relax, Work Or Entertain. The Finished Basement Offers Additional Bedrooms And Versatile Living Space, While The Charming Loft Provides A Unique Bonus Area Perfect For A Home Office, Study Or Additional Recreation Space. Additional Highlights Include Two Separate Entrances, Two Convenient In-Suite Laundry Areas, Three Parking Spaces And Access To The Backyard, A Rare And Desirable Feature In This Central Location. Ideally Situated Just Steps From Rideau Street And Within Walking Distance To The University Of Ottawa, CF Rideau Centre, ByWard Market, Grocery Stores, Restaurants, Cafés, Shopping And Everyday Amenities. Enjoy Excellent Access To Public Transit, Including The Rideau LRT Station, As Well As Nearby Parks, Walking And Cycling Routes, Downtown Offices And The Rideau Canal. With Its Generous Living Space, Flexible Layout And Unbeatable Proximity To Ottawa's Downtown Amenities, This Property Offers An Outstanding Rental Opportunity In One Of The City's Most Convenient And Established Neighbourhoods! Tenant to Pay All Utilies (id:19512)
Exp Realty
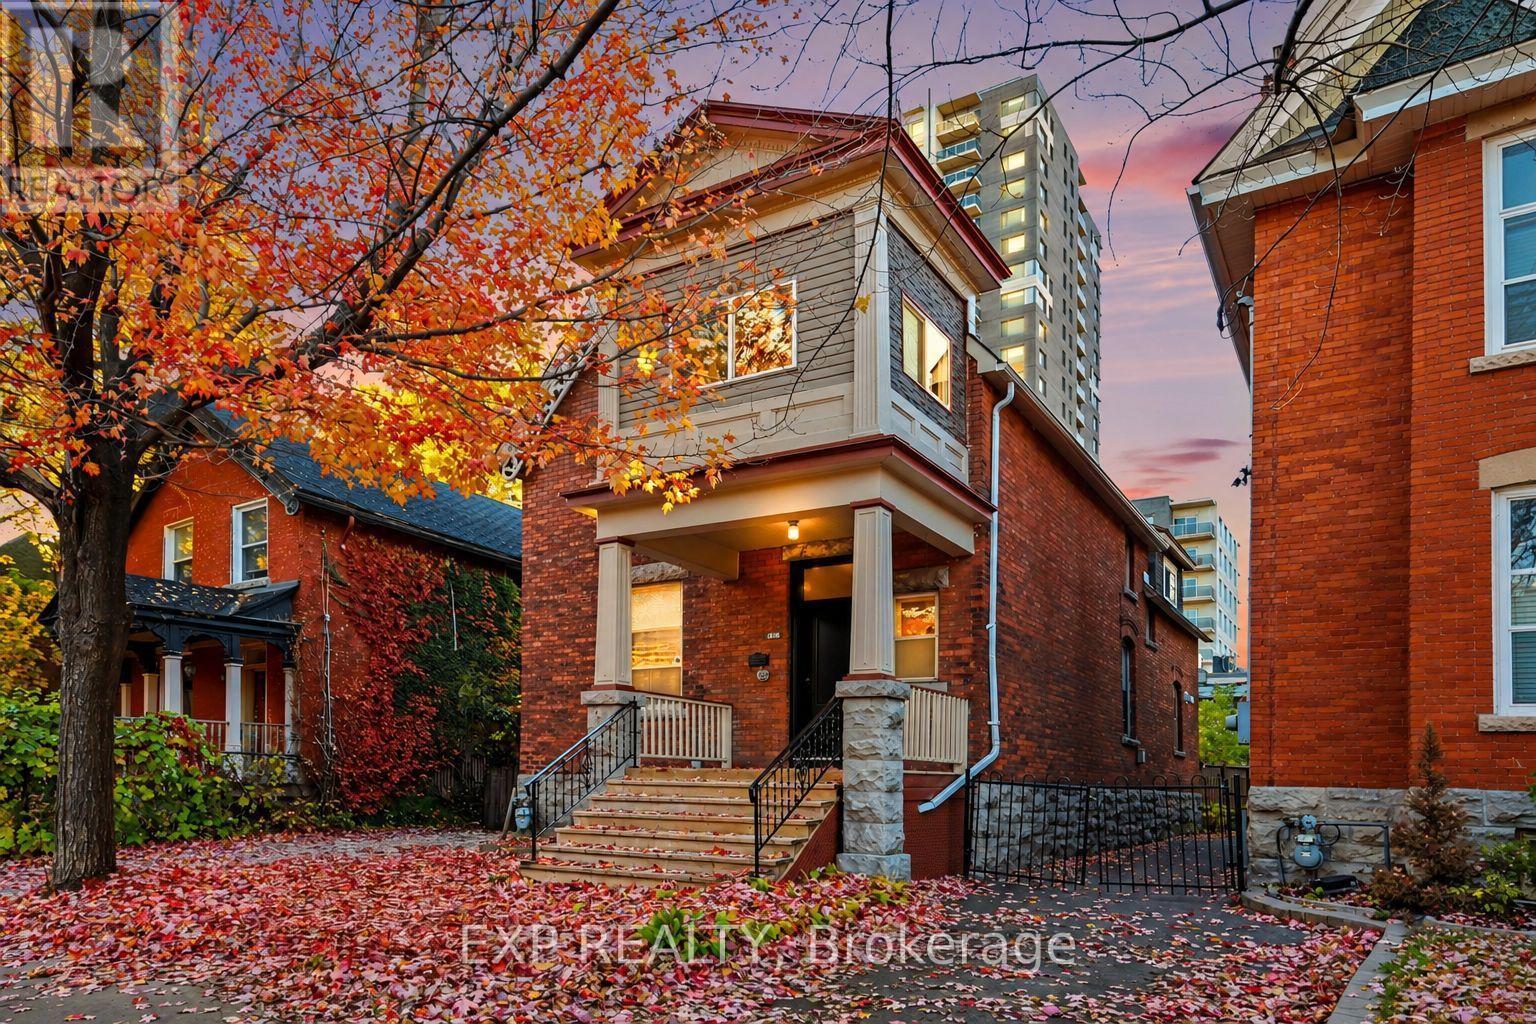
B - 419 Besserer Street
Ottawa, Ontario
Welcome To 419 Besserer Street, Unit B, A Charming And Beautifully Updated Upper-Level Residence Located In The Heart Of Ottawa's Sought-After Sandy Hill Neighbourhood! Offering A Wonderful Blend Of Character, Comfort, And Modern Finishes, This Inviting Home Features Bright Living Spaces, Stylish Flooring, And A Unique Multi-Level Layout. Accessed Through The Front Entrance And Up The Staircase, The Unit Opens Into A Welcoming Living Area With An Open-Concept Kitchen Featuring Stainless Steel Appliances, White Cabinetry, Ample Counter Space, And A Convenient Breakfast Bar Overlooking The Living Room. The Bedrooms Offer Comfortable Living Spaces With Charming Sloped Ceilings And Plenty Of Natural Light, While The Updated Bathroom Features A Modern Glass-Enclosed Shower And Contemporary Finishes. A Bright Sunroom Surrounded By Windows Provides An Ideal Space For A Home Office Or Study Area Off The Primary Bedroom. Upstairs, The Unique Loft Offers Additional Versatile Living Space, Complete With Skylights That Are Perfect For A Cozy Lounge, Creative Workspace, Or Additional Recreation Area. Enjoy The Added Convenience Of In-Unit Laundry, One Parking Space, And All Utilities Included In The Monthly Rent! Ideally Situated In The Vibrant Sandy Hill Community, This Home Is Within Walking Distance Of The University Of Ottawa, ByWard Market, Rideau Centre, Grocery Stores, Cafés, Restaurants, And Everyday Amenities. With Convenient Access To Public Transit, LRT Stations, Parks, And Downtown Ottawa, This Location Offers Exceptional Accessibility And Urban Convenience. A Fantastic Opportunity To Enjoy Comfortable, Character-Filled Living In One Of Ottawa's Most Established And Walkable Neighbourhoods! All Utilities Are Included In Rent Amount: Gas, Hydro, Water, Internet (id:19512)
Exp Realty
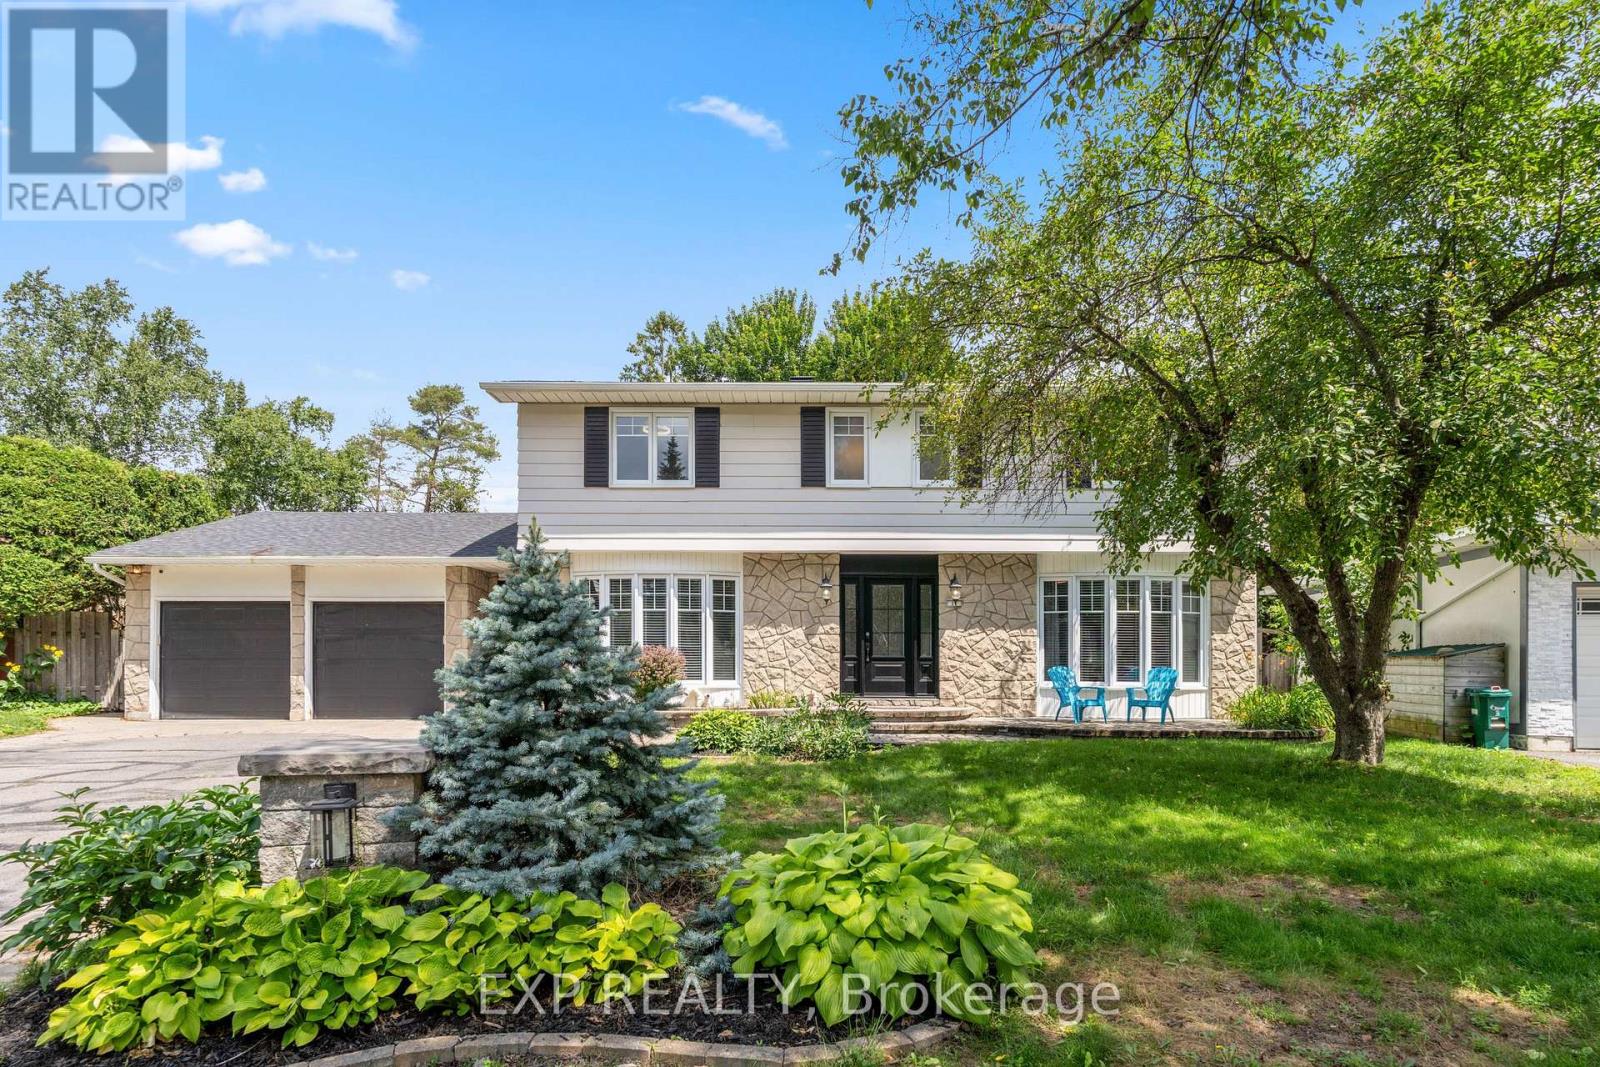
11 Roberta Crescent
Ottawa, Ontario
Welcome To This Exceptional Family Home, Perfectly Situated On A Premium Pie-Shaped Lot In Barrhaven! Designed For Both Everyday Living And Unforgettable Entertaining, This Spacious 5-Bedroom, 4-Bath Home Offers The Space, Layout, And Backyard Families Dream About. Step Inside To A Welcoming Main Floor Where Generous Principal Rooms Flow Effortlessly From One To The Next. The Beautifully Appointed Kitchen Is The Heart Of The Home, Featuring An Oversized Granite Island, Abundant Workspace, And A Bright Eating Area Overlooking The Backyard. Just Off The Kitchen, The Inviting Family Room Is The Perfect Place To Gather, While The Formal Living And Dining Rooms Provide Plenty Of Space For Holidays And Special Occasions. A Large Mudroom With Six Custom-Built Lockers Keeps Busy Family Life Organized. Then Step Outside And Prepare To Be Impressed. The Backyard Is Truly The Showstopper. Set On An Oversized Pie-Shaped Lot, This Private Outdoor Retreat Features An Expansive 1,100 Sq. Ft. Cedar Deck Surrounding A Spectacular Heated Saltwater Inground Pool Complete With A 9-Foot Deep End, And Diving Board. Whether You're Hosting Summer Parties, Watching The Kids Swim, Or Simply Relaxing In Your Own Backyard Oasis, This Is A Space That Will Be Enjoyed For Years To Come. Upstairs, You'll Find The RARE 5 Generously Sized Bedrooms, Making This An Ideal Home For Growing Families. Updated Vinyl Windows Throughout Provide Peace Of Mind And Fill The Home With Natural Light. The Finished Lower Level Adds Even More Versatility With Additional Living Space, A Full Bathroom, Dedicated Office, Gym, Guest Room, And Plenty Of Storage. Complete With A Long Driveway, Deep Double Garage, Updated Furnace And A/C (2024) And Located Just Minutes From Walter Baker Centre, Great Schools, Parks, Shopping, And Highway Access, This Is The Kind Of Home Families Wait For! (id:19512)
Exp Realty
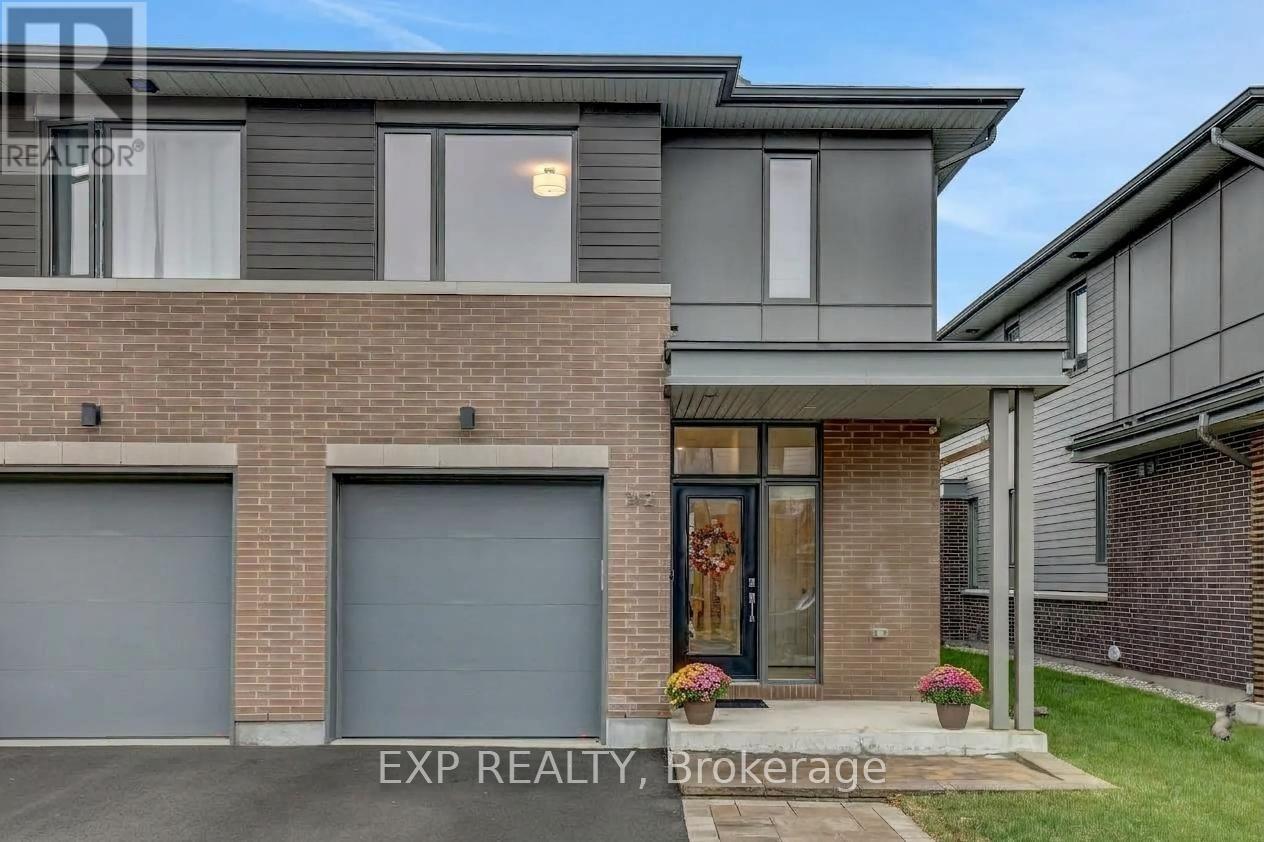
312 Squadron Crescent
Ottawa, Ontario
Welcome to this beautifully upgraded executive end unit townhome in one of Wateridge's most sought-after locations. Set on a premium 131' deep lot with no rear neighbours, this home offers a rare combination of privacy, space, and luxury finishes throughout. The curb appeal begins with landscaped interlock at the front and a clear frontage, free of fire hydrants and hydro boxes. Inside, a spacious foyer leads into a bright, open concept main level with 9 foot ceilings and upgrades throughout, including premium flooring and customs blinds. The layout flows effortlessly from the entry to the chef's kitchen, which features an extended island and opens to the dining and living areas, making it ideal for everyday living and entertaining alike. Upstairs, the beautiful wood staircase leads to three generously sized bedrooms. The gorgeous primary suite is complete with two walk-in closets and a beautifully designed 4-piece ensuite. A convenient upper level laundry room adds everyday ease. The finished basement extends your living space with a large rec room and plenty of storage. Outside, the end unit advantage shines with private access to the backyard. This fully fenced, landscaped outdoor retreat offers a gas hookup for your BBQ, an interlocked seating area with gazebo, and a large storage shed, all with exceptional privacy. Luxurious, thoughtfully upgraded, and impeccably located, this Wateridge gem is a must-see. Book your showing today! (id:19512)
Exp Realty
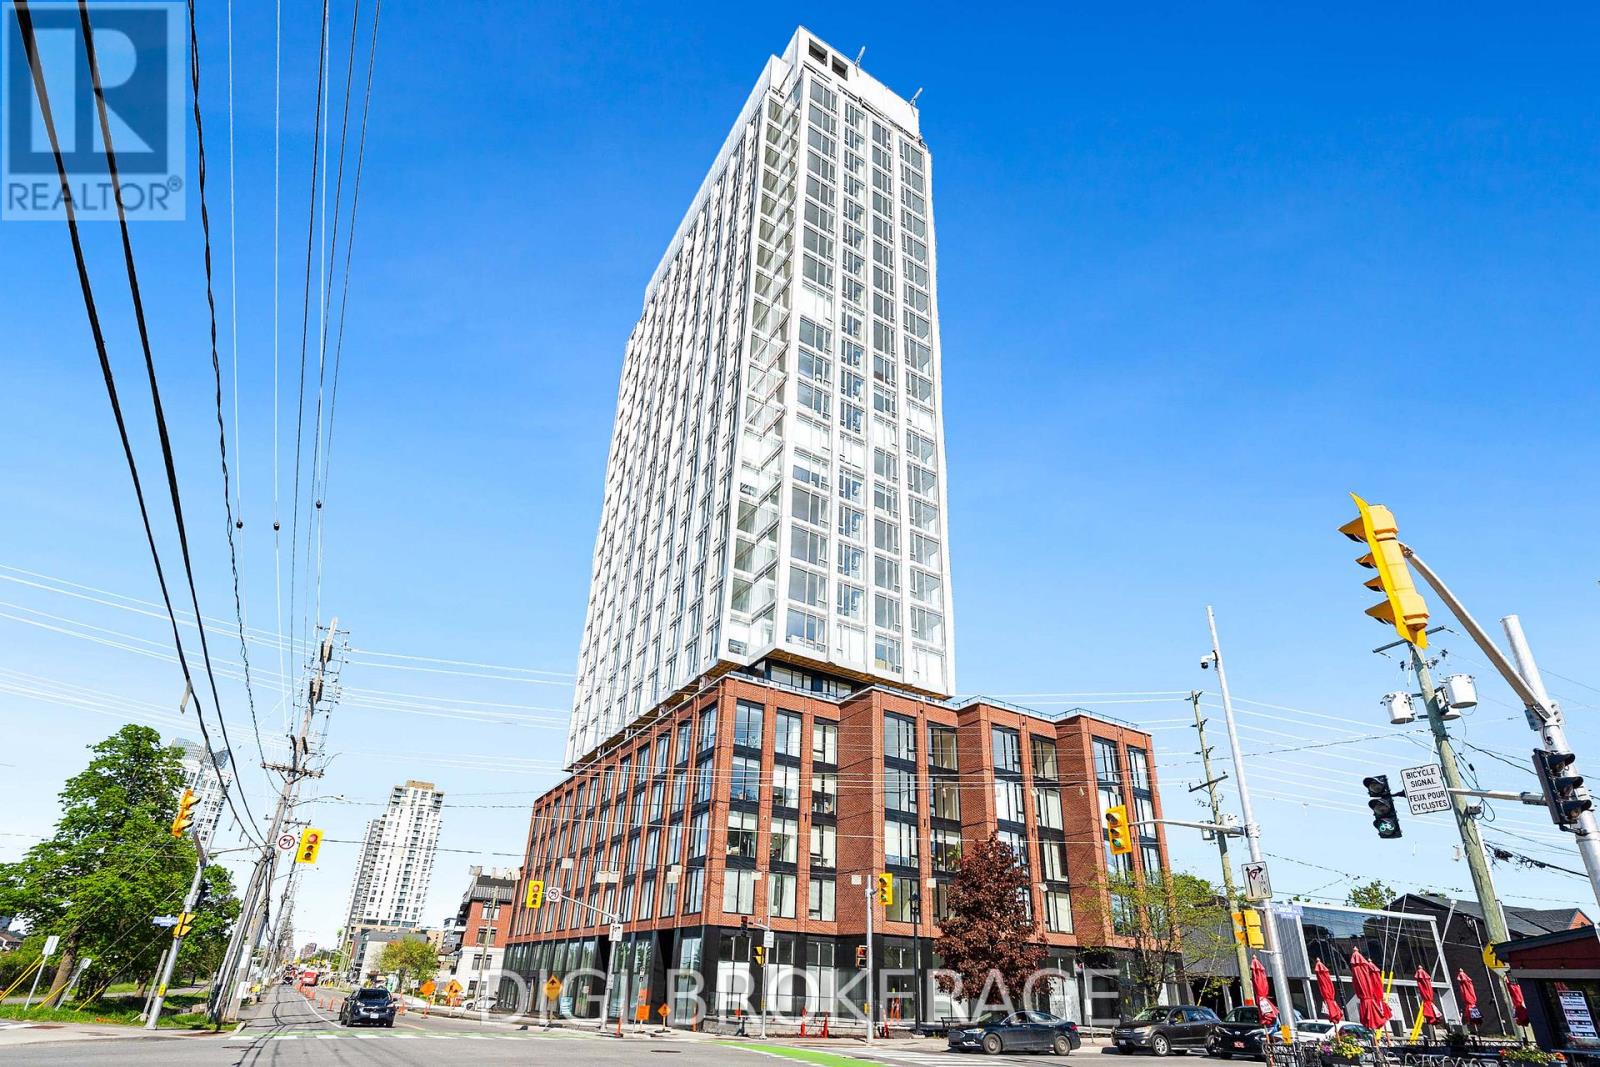
1507 - 2070 Scott Street
Ottawa, Ontario
**UP TO 3 MONTHS FREE RENT + 1 Year Free Bell WIFI Promo** Discover contemporary urban living at Azure Westboro, a stunning new 1 bedroom, 1 bathroom condo offering 576 sq ft of stylish living space in the heart of one of Ottawa's most sought-after neighbourhoods. This thoughtfully designed unit features modern finishes, an open-concept layout, floor-to-ceiling windows, luxury vinyl plank flooring, quartz countertops, stainless steel appliances, in-suite laundry, individual climate control, and beautiful city or river views. Designed for both comfort and functionality, this condo perfectly blends modern style with everyday convenience. Residents enjoy access to premium building amenities including a state-of-the-art fitness centre, yoga studio, rooftop terrace with BBQs, elegant party room, co-working and lounge spaces, pet wash station, secure entry, bike storage, underground parking, storage lockers, and on-site management. Perfectly located in vibrant Westboro, you'll be steps from trendy cafés, acclaimed restaurants, boutique shopping, grocery stores, parks, and scenic walking and cycling paths. Westboro Beach, the Ottawa River, and the Westboro LRT station are nearby, providing quick connectivity downtown and across the city. Experience luxury condo living in one of Ottawa's most walkable and desirable communities. (id:19512)
Digi Brokerage
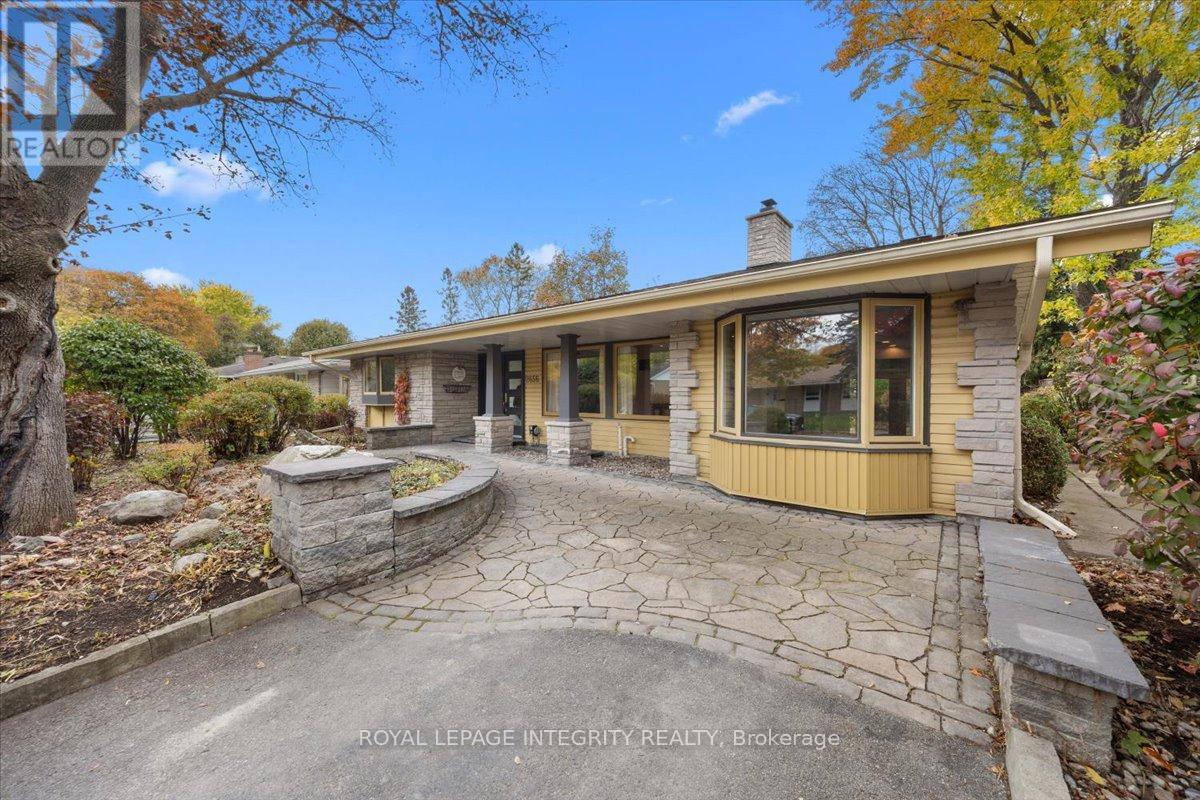
2656 Marble Crescent
Ottawa, Ontario
Exceptional curb appeal, extensive landscaping and plenty of potential await in this four-bedroom, two-full-bath home. While updating and renovations are needed, this is a fantastic opportunity to bring your vision to life on a quiet street near Mooney's Bay, with easy access to downtown.The main floor offers a spacious family room with abundant windows, a two-sided wood-burning fireplace and a large dining area. The kitchen features a patio door and plenty of potential to create a space that suits your style. Upstairs, the bedrooms overlook the manicured gardens, with large picture windows framing the views. A four-piece bathroom offers room for a fresh design. Downstairs, two additional bedrooms and a three-piece bathroom provide flexibility for family, guests or a home office.Beautiful gardens enhance both the front and backyard, creating an inviting outdoor setting. With thoughtful improvements, this home could truly shine in a wonderful location! (id:19512)
Royal LePage Integrity Realty
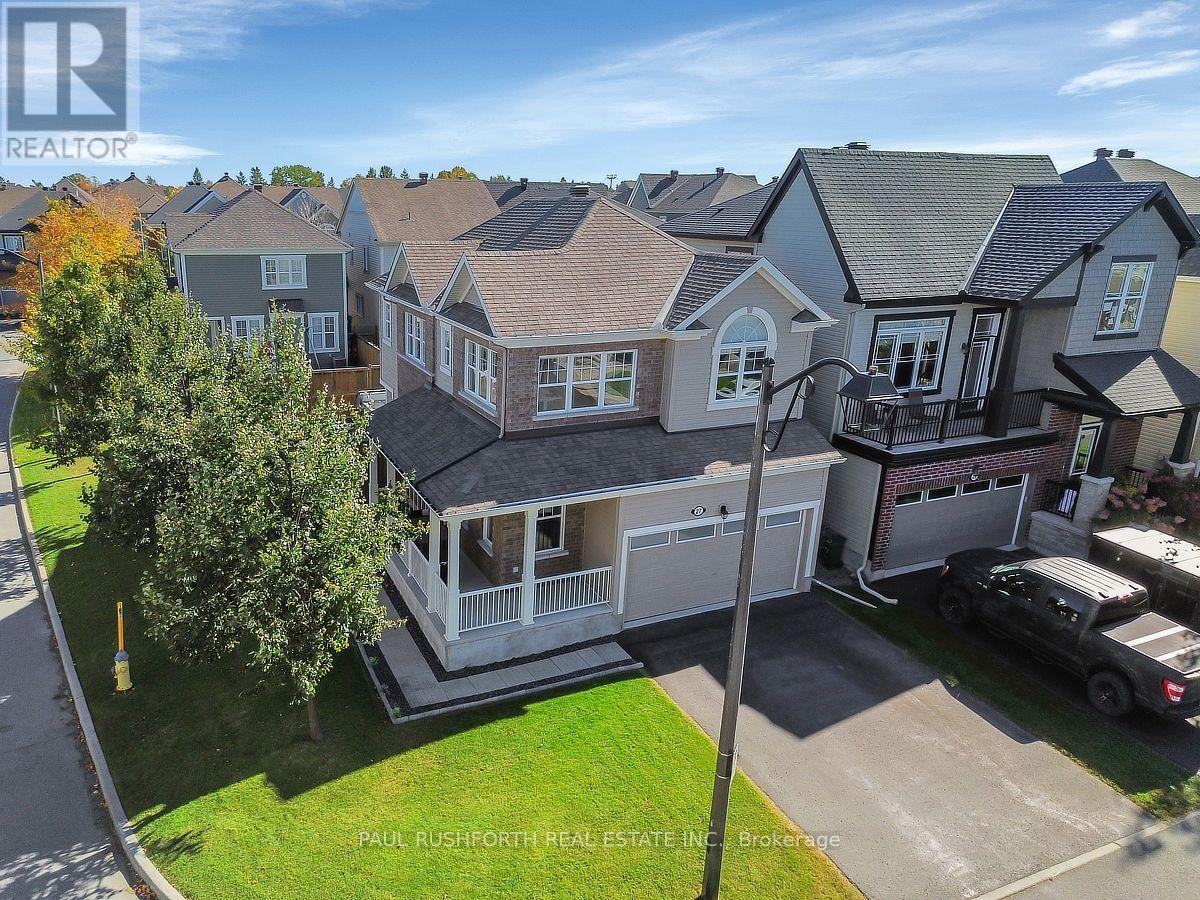
27 Escallonia Court
Ottawa, Ontario
WOW!! - IMMACULATE DETACHED SINGLE in Stittsville's desirable neighbourhood of Fairwinds. This popular Mattamy Marigold sits in a large corner lot on quite cul-du-sac...boasting STUNNING CURB APPEAL, 9ft CEILINGS, 3 BEDROOM, 2.5 BATHROOM, 2 CAR GARAGE......2nd FLOOR LOFT - amazing space for family room/ home office / kid zone / or easy convert to 4TH BEDROOM. ELEVATED exterior living - cozy wrap around front porch, fully fenced yard, massive composite deck with 2024 Hot Tub and all patio furniture included!! SPRAWLING CHEF'S KITCHEN (classic white shaker cabinets, premium SS appliances, quartz counters, large sit-up island.. FAMILY FRIENDLY floor-plan, boasting an OPEN CONCEPT LAYOUT......allowing choice of how to furnish for dining/living. Oversized windows FILL THE HOME W/ NATURAL LIGHT. Hardwood on main, hardwood staircase and hardwood in loft. 3 LARGE BEDROOMS - FANTASTIC PRIMARY bedroom with SPA INSPIRED 5PCE ENSUITE (soaker tub + glorious glass shower). Large family bathroom for bedrooms 2/3. 2ND FLOOR LAUNDRY ROOM. Lower level has 3pce bathroom rough in and is ready to finish. An outstanding OPPORTUNITY. Welcome home, 27 Escallonia Court. Flexible closing date...Move in Ready. (id:19512)
Paul Rushforth Real Estate Inc.
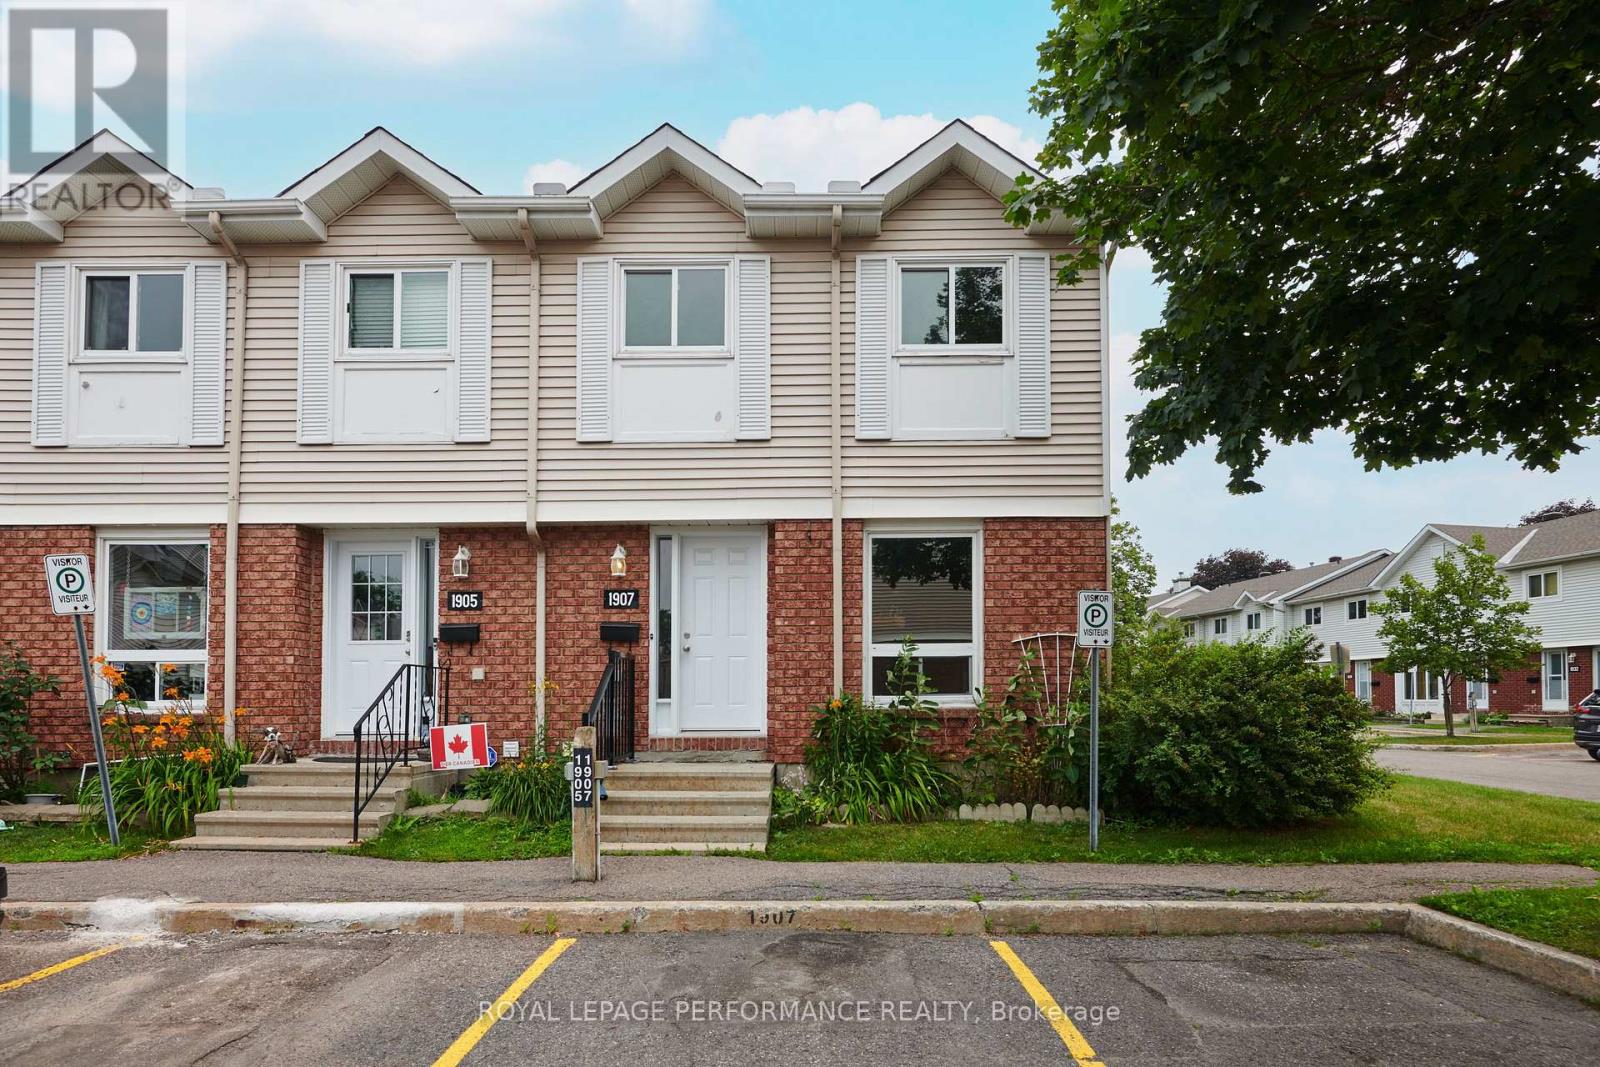
33 - 1907 Colorado Lane
Ottawa, Ontario
Get into the neighborhood with this spacious 3-bedroom, 1.5-bathroom end unit! Offering superior natural light and a private, fenced backyard, this home is a fantastic opportunity for first-time buyers or investors looking to create equity. Featuring a functional layout and one included parking spot, this property is being sold "as is, where is"-an ideal canvas for your creative vision. Located in a family friendly, convenient community of Sunridge in Orleans. 72 Business hours required for all offers and counter offers. Schedule B must accompany all offers. Property taxes estimated with City of Ottawa Tax Estimator (id:19512)
Royal LePage Performance Realty
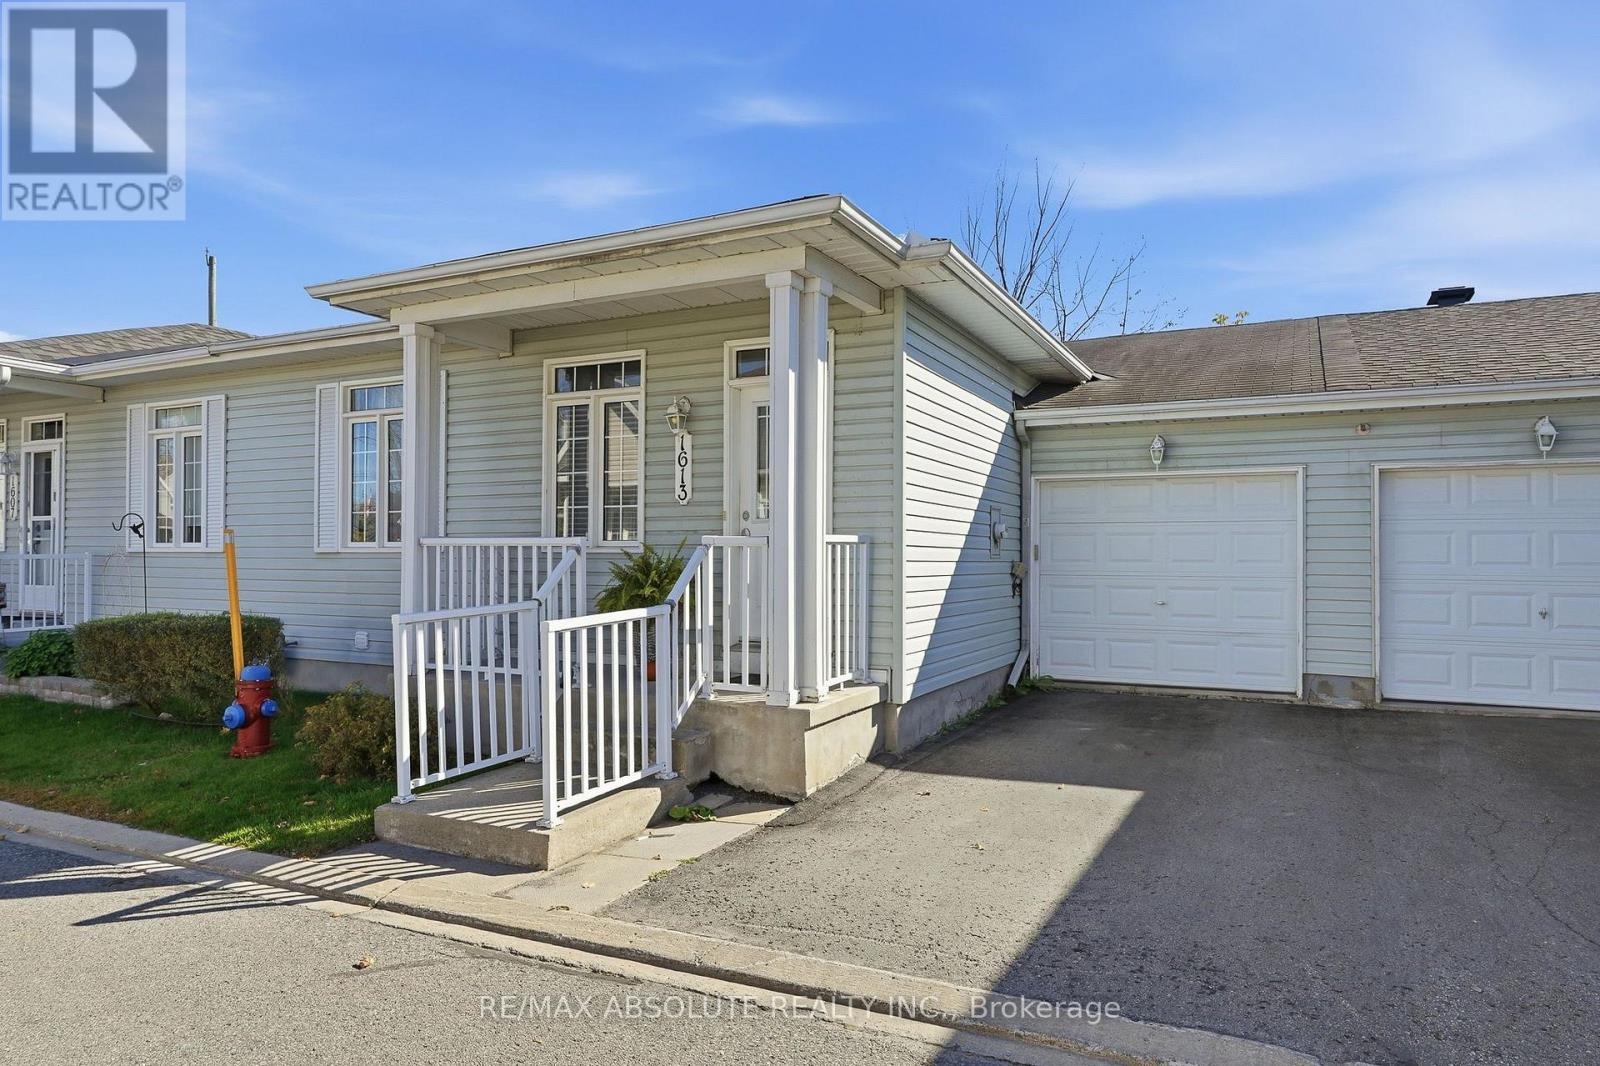
1613 Manon Street
Clarence-Rockland, Ontario
Discover the perfect blend of comfort, convenience, and carefree living in this desirable adult-oriented community! Ideal for downsizers seeking a relaxed lifestyle without the restrictions or fees of condo living, this beautifully maintained 2+1 bedroom, 2 full bathroom row-unit bungalow offers the ease of main-floor living with plenty of additional space to enjoy. Step inside to a bright and inviting open-concept layout, where an abundance of natural light pours in from the south-facing backyard, creating a warm and welcoming atmosphere. The beautifully renovated classic white kitchen features elegant quartz countertops, offering a timeless design that perfectly combines style and functionality. The main level also features two generously sized bedrooms and a thoughtfully designed living space ideal for both everyday comfort and entertaining. The newly finished basement adds incredible versatility, featuring a spacious recreation room perfect for relaxing or hosting family and friends, an additional bedroom ideal for guests, and a 3-piece bathroom. Complete with an attached garage and conveniently located just minutes from shopping, restaurants, and everyday amenities, this home offers the independence of freehold ownership with the simplicity of bungalow living. For added peace of mind, the furnace, central air conditioning, and hot water tank were all replaced in 2023. Whether you're looking to downsize without compromising on space or simply enjoy a more relaxed, low-maintenance lifestyle, this exceptional home checks all the boxes! (id:19512)
RE/MAX Absolute Realty Inc.

528 Clearbrook Drive
Ottawa, Ontario
LOCATION, LOCATION, LOCATION! Bright and modern 2-bedroom upper corner unit in the desirable Strandherd area of Barrhaven steps away from Marketplace! Situated on a quiet interior street, this stacked townhome offers southern exposure, large windows, and an inviting open-concept living and dining area filled with natural light. The contemporary kitchen features quartz countertops, modern cabinetry, and stainless-steel appliances. Two spacious bedrooms, 1.5 bathrooms, and convenient upper-level in-suite laundry provide comfort and functionality. Step onto your private open unobstructed view balcony to enjoy morning coffee or unwind at the end of the day. One Outdoor surface parking is included. Enjoy low-maintenance living close to shopping, schools, restaurants, cafés, Cineplex, parks, recreation, and public transit. Convenient access to Strandherd Drive, Greenbank Road, and Highway 416. Move in and enjoy everything this home has to offer! (id:19512)
Royal LePage Team Realty
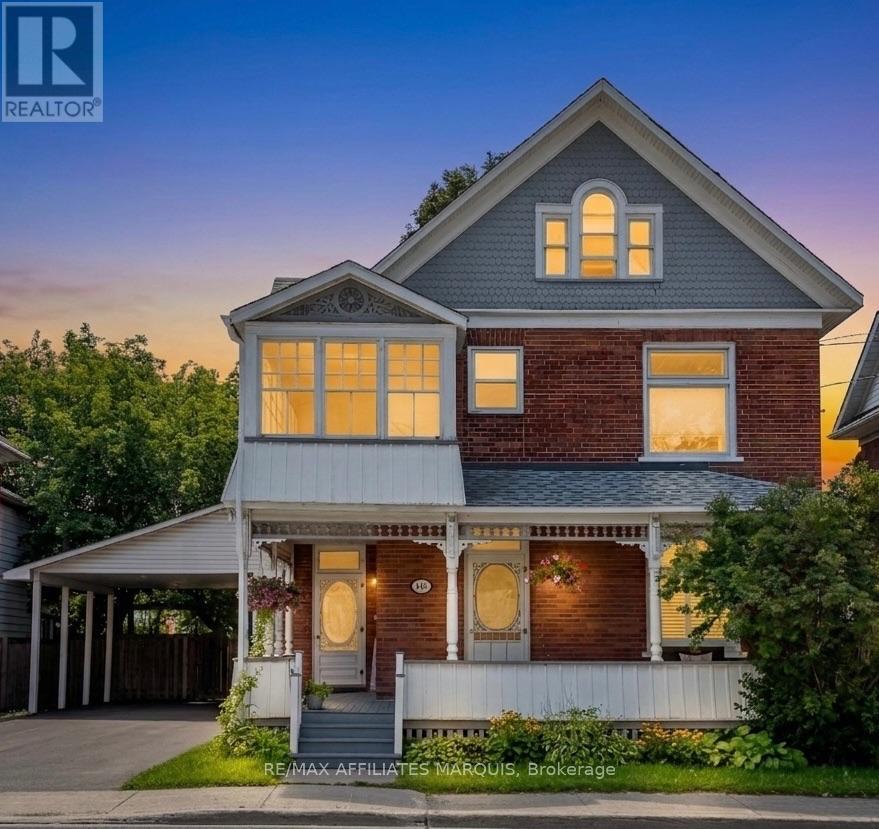
100 Elmsley Street N
Smiths Falls, Ontario
Welcome to this charming 2-1/2 storey Victorian home, blending timeless character with modern updates. The spacious main floor features a welcoming foyer, bright living room, formal dining room, and a well-appointed kitchen complete with granite countertops, a centre island, stainless steel appliances, double wall ovens, a pot filler faucet, pot lighting and cork flooring. The main level also offers a family room with a dedicated workspace, a convenient 2-piece bathroom, and a primary bedroom with a private 4-piece ensuite and direct access to the covered rear deck.The second level offers three additional bedrooms, a 4-piece bathroom, second-floor laundry and an enclosed porch. The finished attic provides versatile bonus space ideal for a family room, playroom, home office or hobby room. Hardwood flooring throughout much of the home adds warmth and character.Set on a generous 58-foot lot, the property offers parking for up to five vehicles, plus a convenient carport. Patio doors from the family room lead to a covered rear deck overlooking the private, fully fenced backyard with beautifully landscaped outdoor living space. The property is serviced by two hydro meters, providing separate hydro service for the main and second floors, and may offer potential for conversion back to a duplex, subject to municipal approvals and the Buyer's due diligence.Recent improvements in 2025 include central air conditioning, custom blinds, a paved driveway, exterior painting and rear yard landscaping , as well as new fascia, eavestroughs and a gazebo (2026).Ideally located within walking distance of parks, restaurants, the arena, the library, the hospital and other everyday amenities.Offering generous living space and exceptional versatility, this home is ready for its next chapter. (id:19512)
RE/MAX Affiliates Marquis
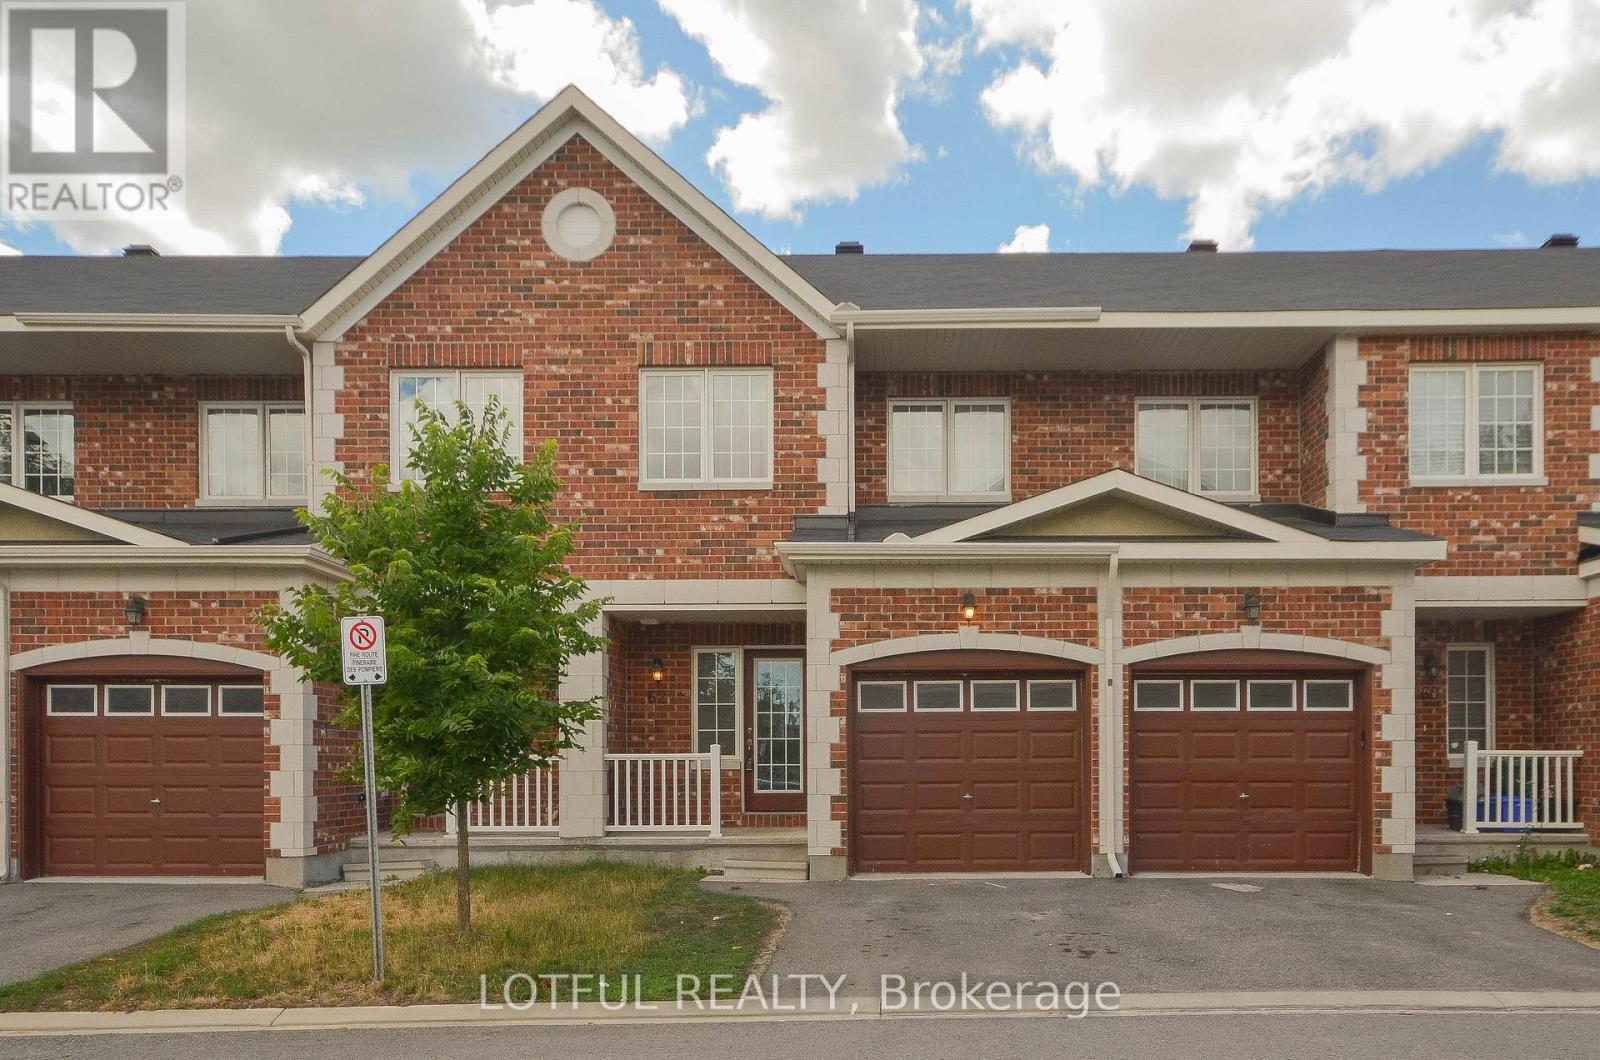
62 Dundalk Private
Ottawa, Ontario
Welcome to this beautifully maintained 3-bedroom, 3-bathroom home in the highly desirable Stonebridge community! Nestled on a quiet, family-friendly street just minutes from Stonebridge Golf Course, this inviting home offers the perfect blend of comfort, style, and convenience. Step inside to discover a bright, open-concept layout featuring 9-foot ceilings, rich dark hardwood flooring, and warm, neutral finishes throughout. The spacious kitchen is complete with granite countertops, stainless steel appliances, ample cabinetry, and a seamless flow into the living and dining areas, perfect for everyday living and entertaining. Step outside onto the rear deck overlooking a fully fenced backyard, with added privacy from the neighbouring deep residential lots. Upstairs, you'll find three generously sized bedrooms, including a spacious primary retreat featuring a walk-in closet and an impressive ensuite with a double granite vanity and separate walk-in shower. An additional full bathroom on the second level provides added convenience . The finished basement offers additional living space with a cozy family room, laundry area, and plenty of storage. Complete with an attached single-car garage and driveway parking. Ideally situated close to parks, schools, walking trails, shopping, and everyday amenities. (id:19512)
Lotful Realty
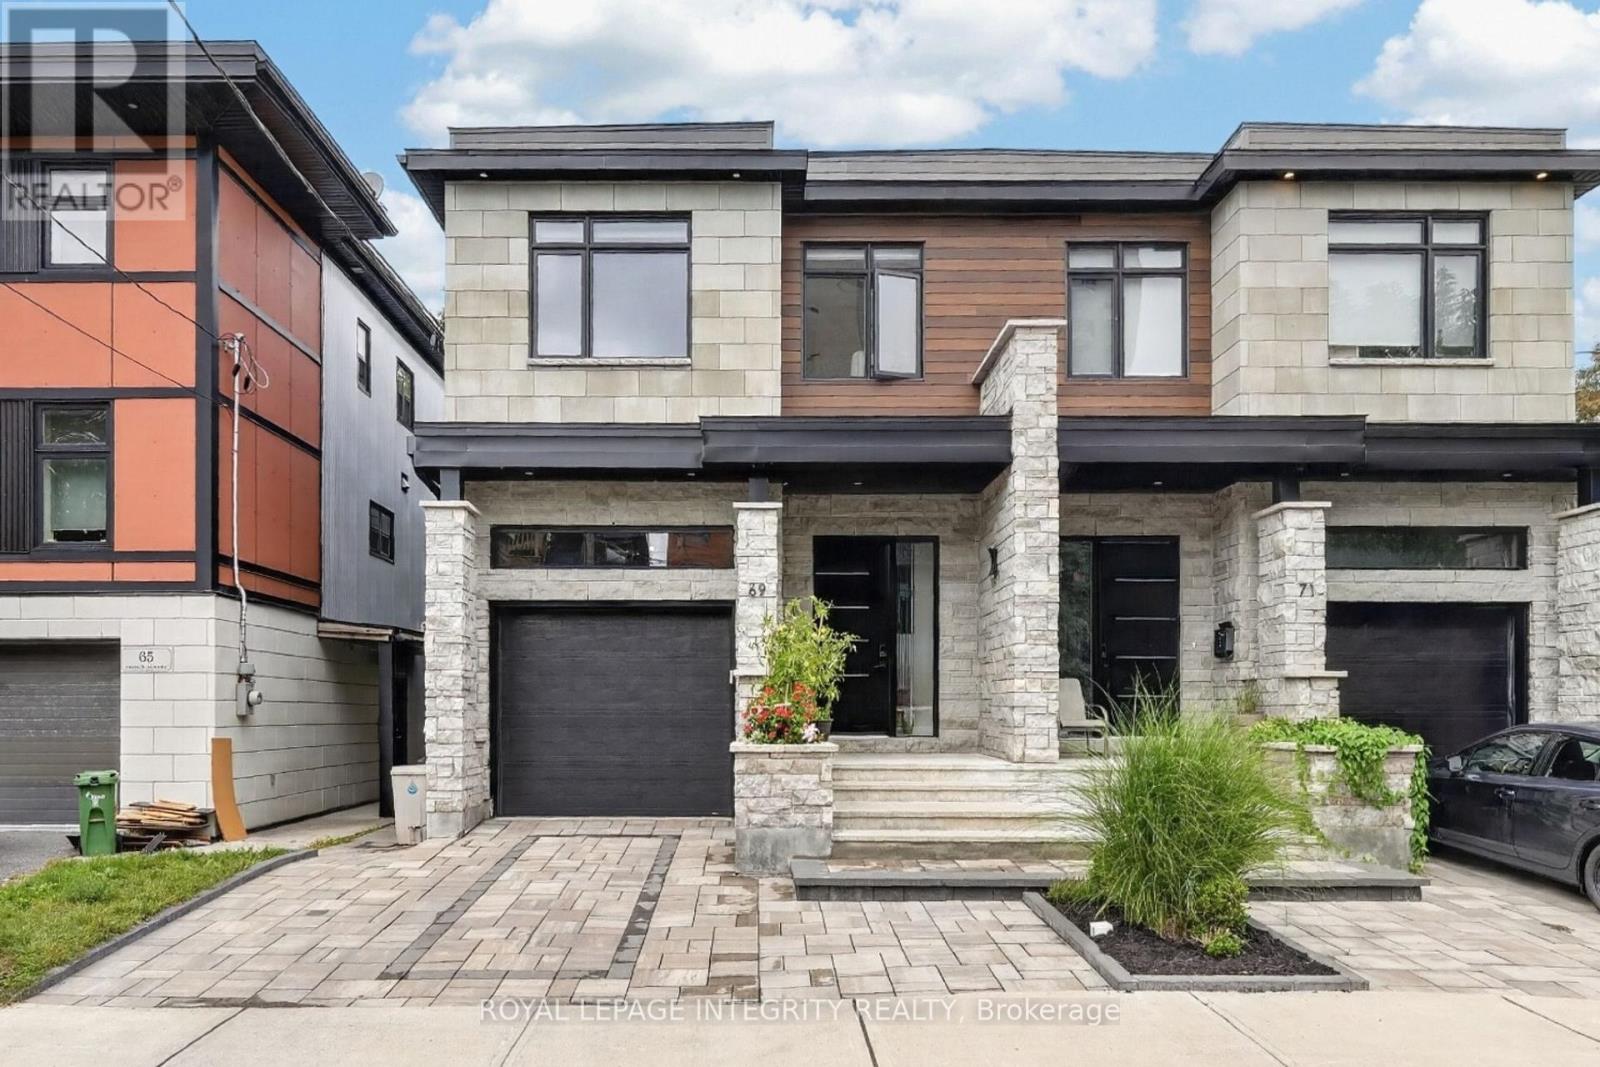
69 Prince Albert Street
Ottawa, Ontario
Best looking semi in Overbrook! 5 minute walk to Rideau River( Overbrook west). Stunning 2021 custom built home , impeccably designed, this home delivers striking curb appeal on a cul-de-sac street with modern luxury throughout. The bright, welcoming foyer features ample storage, convenient powder room, and direct interior access to the garage. Hardwood and ceramic tile flow through the open-concept main floor, leading to a chef's dream kitchen outfitted with quartz countertops, a gas range(GE Cafe), stainless steel appliances, subway tile backsplash, modern cabinetry, and an island with bar seating. The adjoining dining area opens directly to a private deck equipped with a natural gas hookup-ideal for summer barbecues. Relax in the sun-filled living room anchored by a cozy gas fireplace. Upstairs, the primary retreat boasts a walk-in closet and a spa-inspired ensuite with a double quartz countertop vanity and oversized walk-in shower. Two additional generous bedrooms, a full guest bath, and second-floor laundry complete the upper level. The fully finished lower level offers versatile living space with a large rec room, fourth bedroom, and full bath featuring heated floors. With a private side entrance and rough-ins for a kitchen and laundry, it's primed for an in-law suite, adult sons or daughters, or just a few moderate modifications needed to make it a legal SDU. Outside, enjoy a maintenance free fully landscaped, backyard complete with interlock stone and a storage shed. Located in Overbrook West, you are steps to transit, LRT, schools, and a 5 minute walk to the Rideau River. Close to The Trainyards, Rideau Sports Complex, Metro & Ottawa General Hospital. Easy access to highway 417/The Queensway. Single car garage features rafter for storage, 220 amp EV vehicle outlet. (id:19512)
Royal LePage Integrity Realty
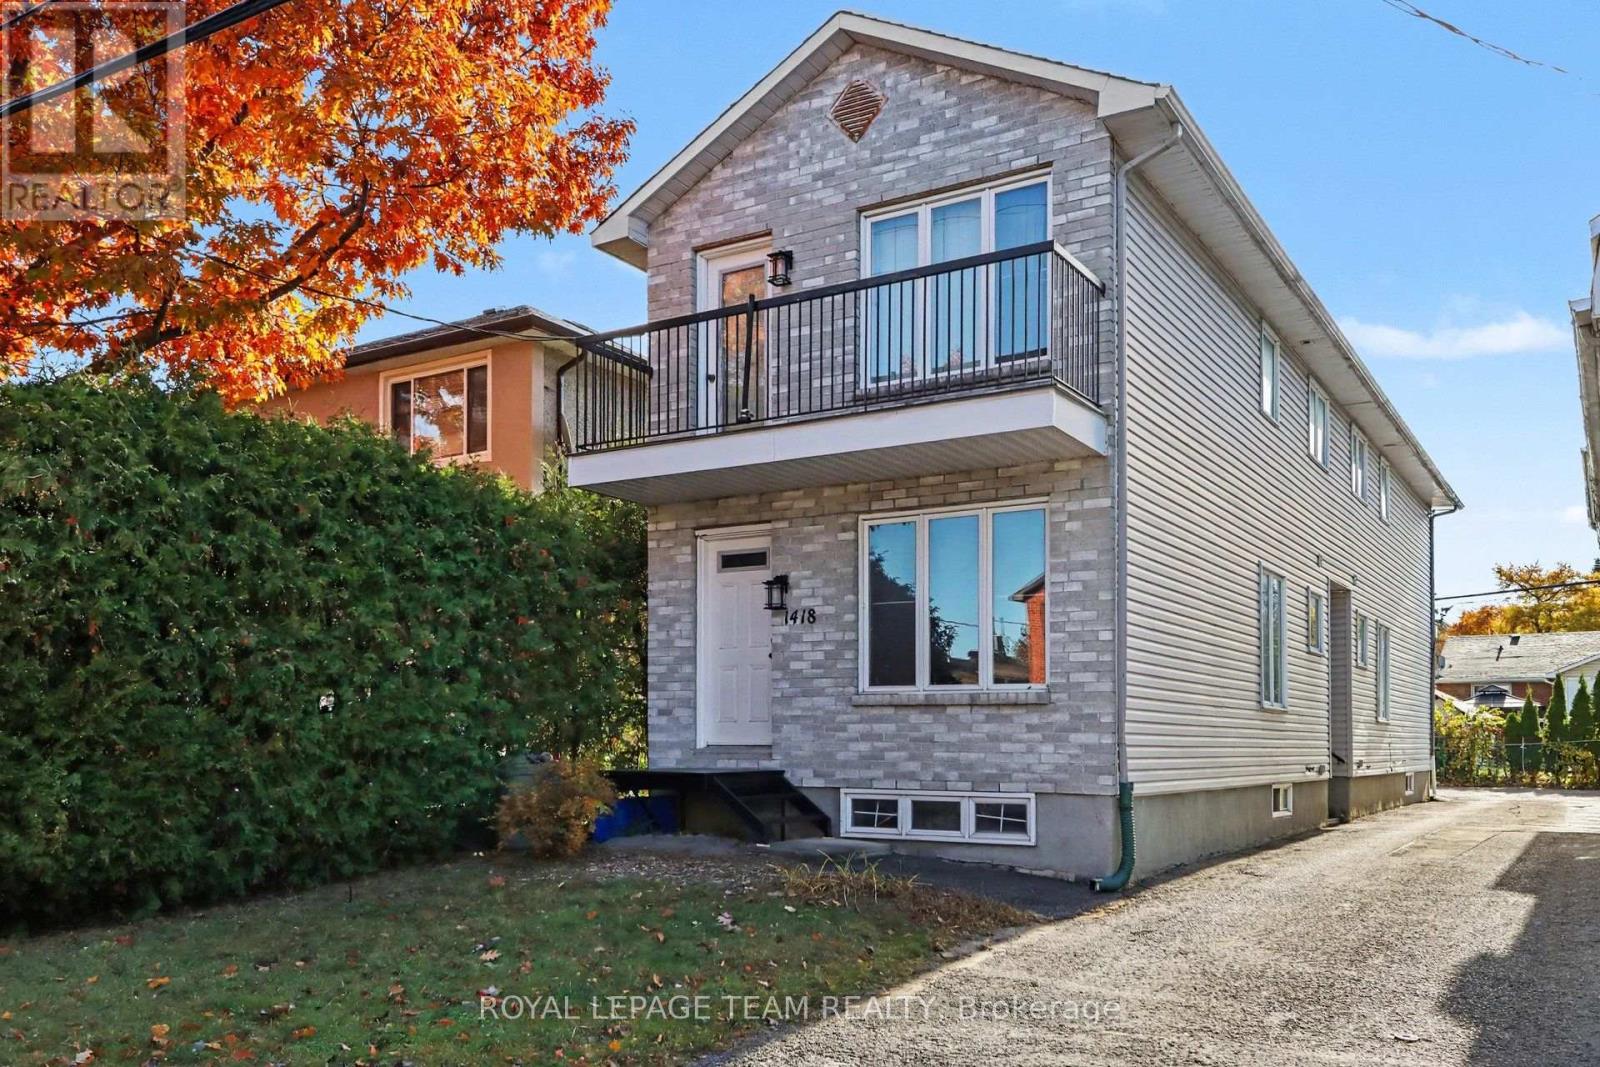
B - 1418 Raven Avenue
Ottawa, Ontario
Fully renovated, this executive 2-storey rear unit offers stylish and comfortable living in a highly desirable west end location. Featuring brand new flooring and abundant natural light throughout, the open concept main floor seamlessly integrates the living, dining and kitchen areas, complete with a convenient main floor powder room. Upstairs features two spacious bedrooms and a tastefully updated full bathroom, highlighted by a private balcony off the primary bedroom that is perfect for enjoying morning coffee or unwinding in the evening. The finished basement includes a full rec room, offering versatile extra space for a home office, gym, or entertainment area. Additional highlights include in-unit laundry, along with one dedicated parking spot. Ideally situated minutes from Westboro and close to Highway 417, shopping, schools, parks, public transit, Altea Active, and downtown Ottawa. Available immediately. Tenant is responsible for all utilities. (id:19512)
Royal LePage Team Realty
1601 - 105 Champagne Avenue S
Ottawa, Ontario
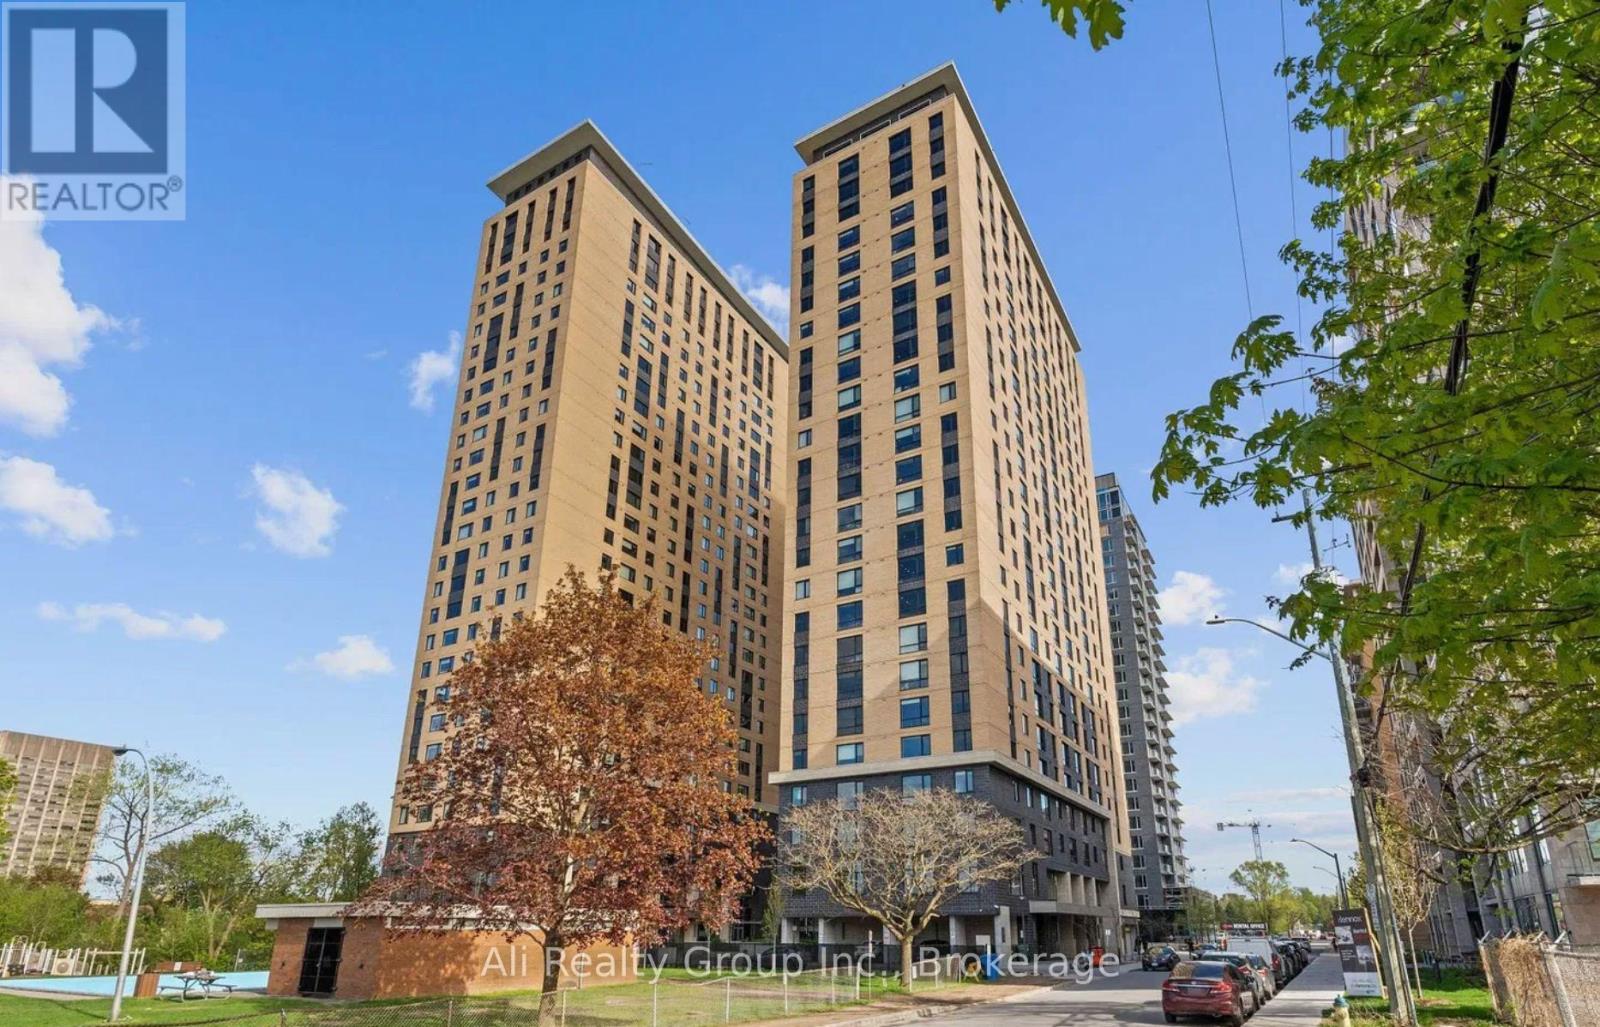
Welcome to Envie II! This bright & spacious, studio unit offers modern finishes; exposed concrete features, quartz countertops and stainless steel appliances. Centrally located in the Dow's Lake/Little Italy area, steps from the O-Train, Carleton University, The Civic Hospital, restaurants, walking/biking paths & more. Perfect for students or young professionals. The building amenities include: concierge, a fitness centre, study lounges, penthouse lounge with a games area, & a 24/7 grocery store on site. Parking available for rent from management. This unit is FULLY FURNISHED and the rent includes most utilities (heat, water, a/c, & internet). Hydro is extra. Available November 1st, 2026. As per condo rules & bylaws, no pets allowed. (id:19512)
Ali Realty Group Inc.
1705 - 199 Kent Street
Ottawa, Ontario
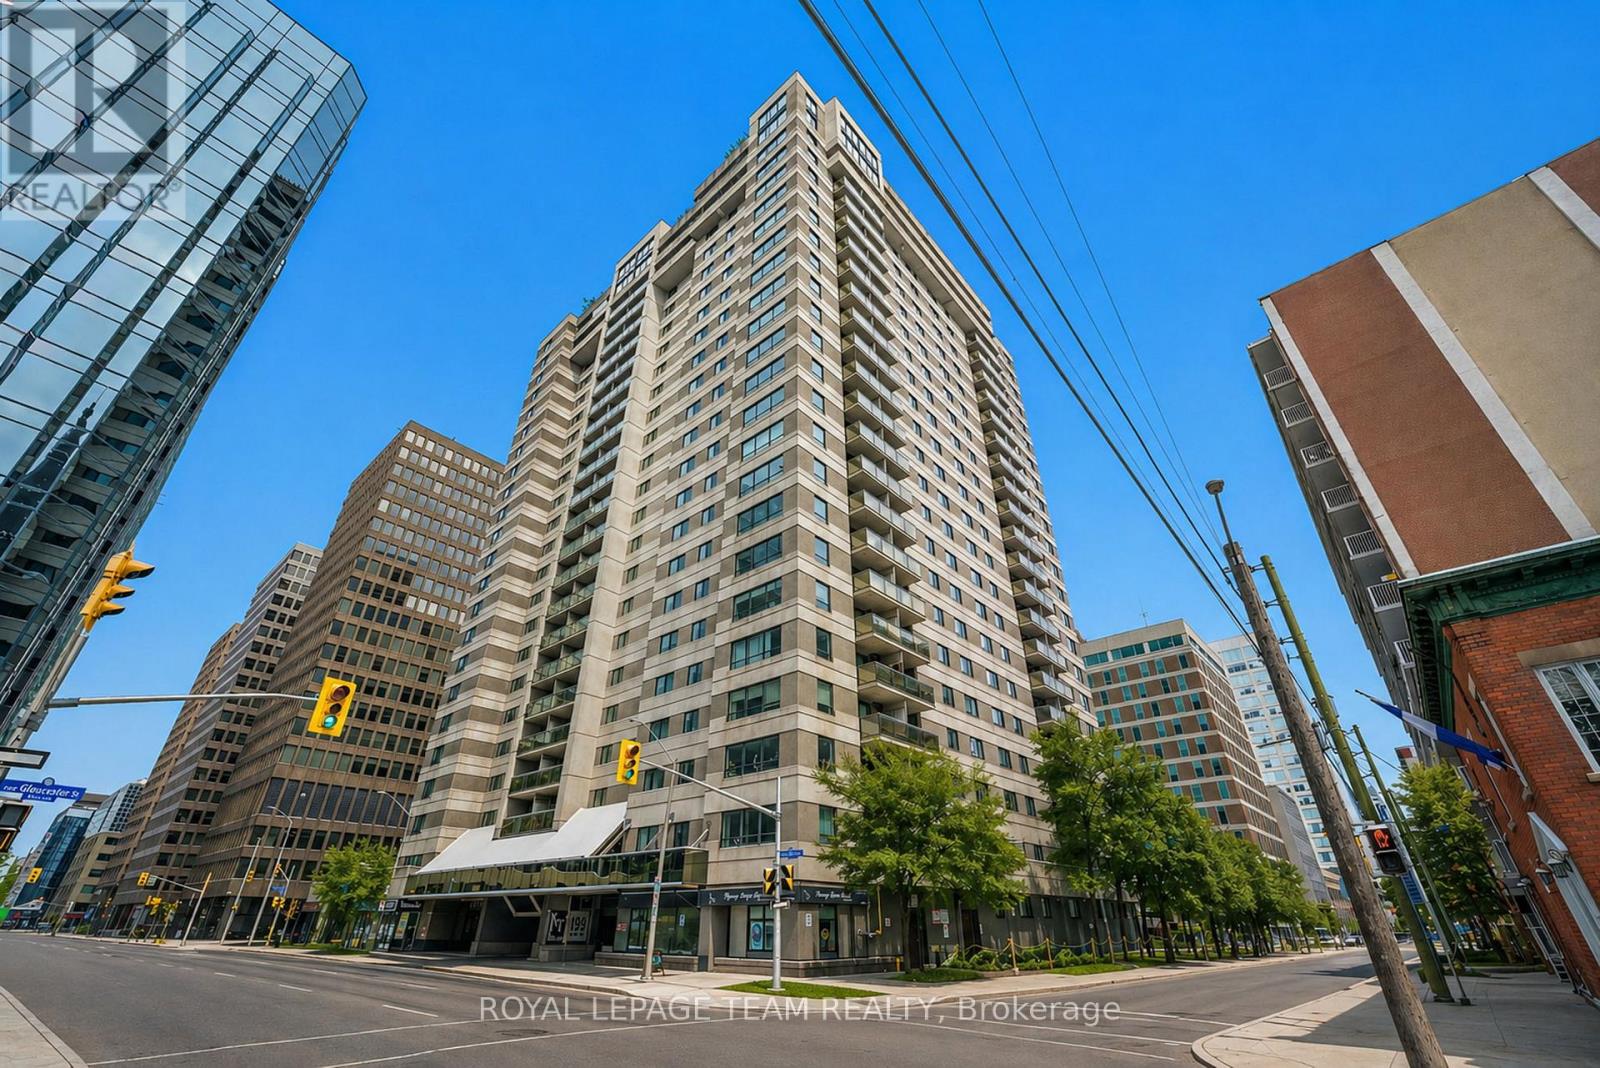
Enjoy downtown Ottawa living from Kent Towers! Ideally located in the heart of the city, Suite 1705 at 199 Kent Street puts you within walking distance of Parliament Hill, the LRT, Sparks Street, Bank Street, the business district, shops, restaurants, cafés and everyday amenities. Whether commuting to the office, meeting friends for dinner or exploring the city, this central location makes it easy to leave the car at home.Inside, this beautifully updated 2-bedroom, 1-bathroom condo is bright, stylish and move-in ready, with expansive windows showcasing impressive city views and filling the living space with natural light. The thoughtfully designed layout offers comfortable living and excellent versatility. The spacious primary bedroom provides a relaxing retreat, while the second bedroom is perfectly suited for guests, a home office or additional living space. Kent Towers offers an impressive collection of amenities, including a heated indoor pool, sauna, fitness centre, secure underground parking and 24-hour concierge service. Condo fees include water for added convenience. Perfect for professionals, first-time buyers, downsizers or investors looking for a well-appointed condo in one of Ottawa's most convenient downtown locations. Move in and enjoy the best of city living right outside your door! (id:19512)
Royal LePage Team Realty
369 Dalrymple Drive
Clarence-Rockland, Ontario
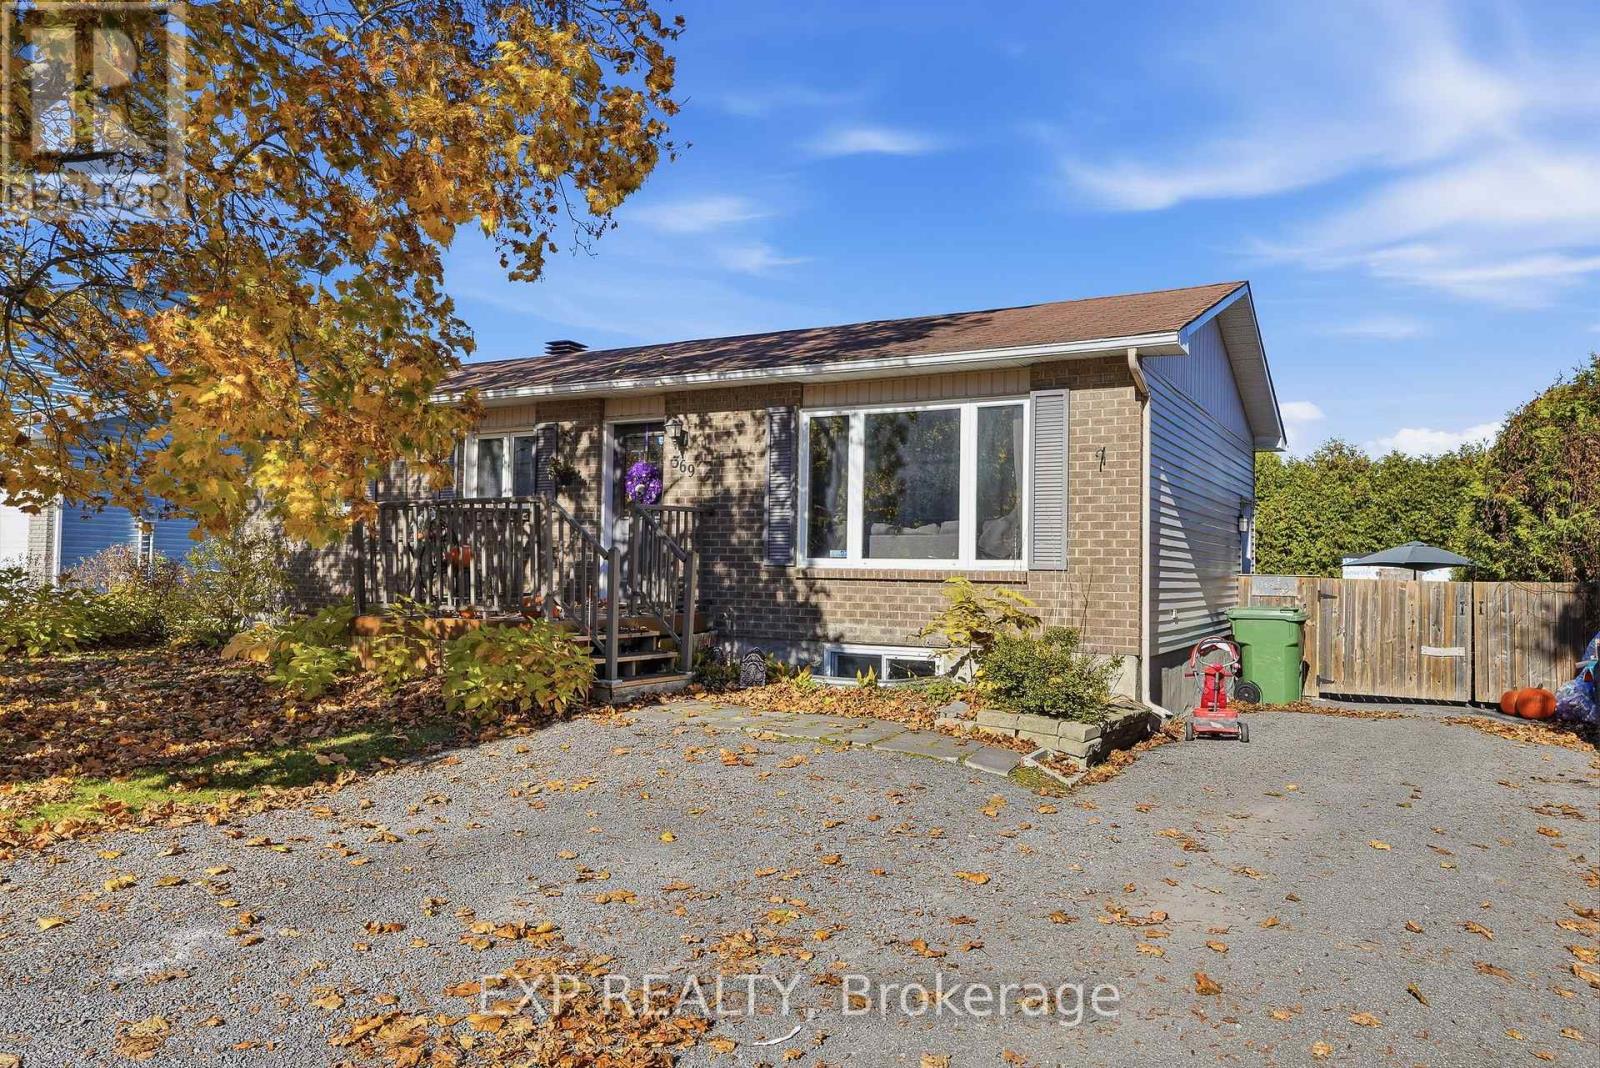
Fantastic Investment Opportunity! Whether you're looking to expand your real estate portfolio or live in one unit while generating rental income from the other, this well-maintained legal duplex offers the perfect combination of space, comfort, and versatility.The bright and spacious upper unit features three generously sized bedrooms and a large, inviting living room with plenty of natural light. The spacious kitchen offers ample cabinetry, counter space, and a dedicated eating area, making it ideal for everyday living and entertaining. Down the hallway, you'll find a beautifully renovated four-piece bathroom and three comfortable bedrooms, each offering plenty of space.The lower-level apartment features two bedrooms and a functional open-concept layout connecting the kitchen, dining area, and living room, creating a welcoming and comfortable living space. A full bathroom completes this self-contained unit.Step outside to enjoy the fully fenced backyard, surrounded by tall, mature hedges that provide exceptional privacy. Whether relaxing outdoors, entertaining friends and family, or enjoying summer barbecues, this peaceful backyard offers a wonderful space to unwind.An added bonus: The upper three-bedroom unit will be vacant as of December 1, 2026, providing an excellent opportunity for an owner-occupant or an investor looking to establish a new tenancy.With two spacious residential units, a private backyard, and excellent income-generating potential, this property is a fantastic opportunity for homeowners and investors alike! (id:19512)
Exp Realty
1203 - 200 Lafontaine Avenue
Ottawa, Ontario
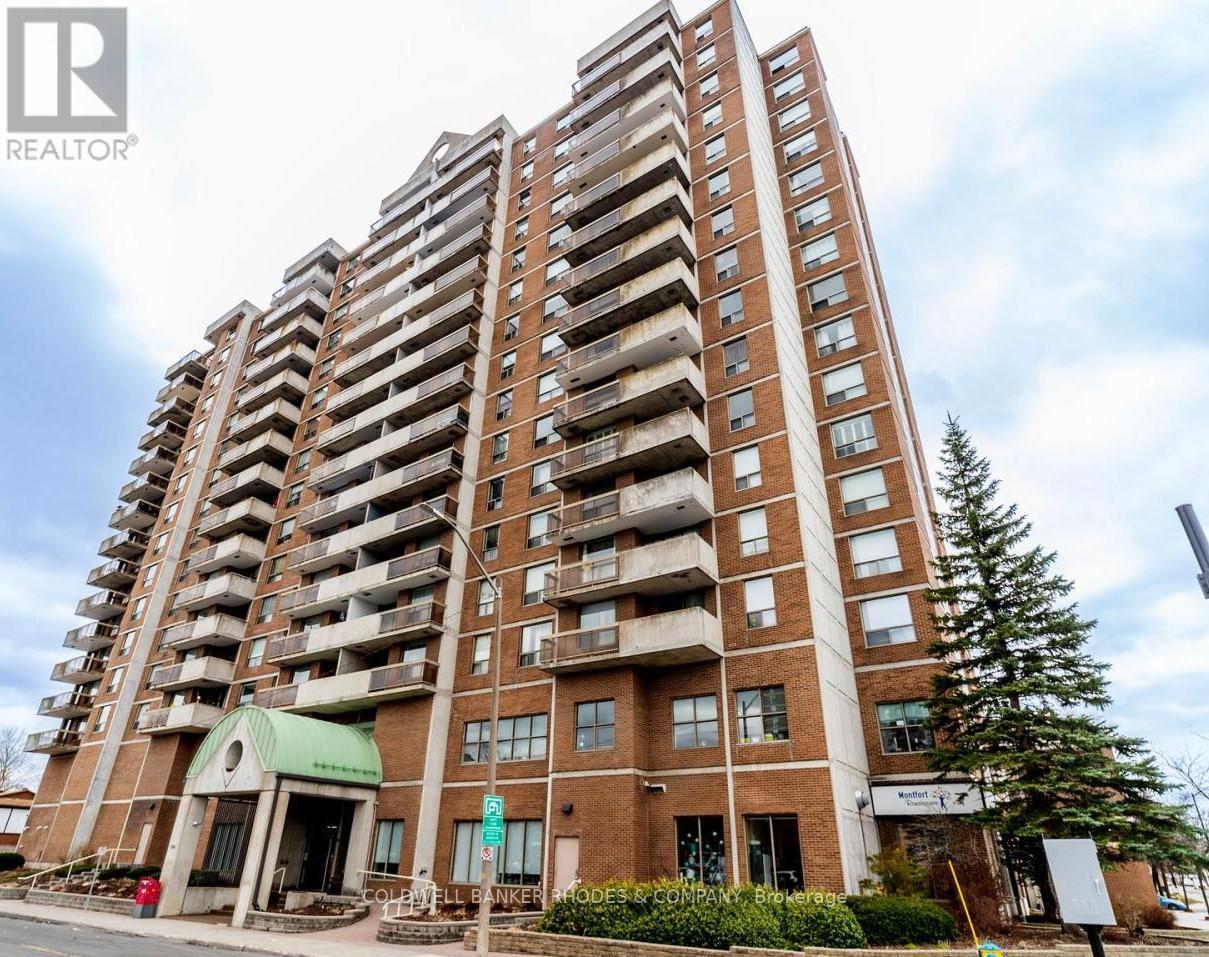
Welcome to 200 Lafontaine, a well-maintained condo in the vibrant Vanier community of Ottawa. This bright and spacious unit features two bedrooms and two renovated three-piece bathrooms. An oversized living room welcomes you as you enter the condo, creating an inviting space for relaxing or entertaining. The dining room features built-in bookshelves and flows seamlessly into the living area, with direct access to the east-facing balcony-perfect for enjoying your morning coffee and natural light. The kitchen is fully equipped with ample cupboard space and room for a kitchen table. The primary bedroom offers two closets and a private ensuite, while the second bedroom includes a walk-in closet. In-suite laundry is located in a dedicated laundry room with extra storage. Residents enjoy access to excellent building amenities, including an indoor pool, sauna, party room/library, and games room. Located just minutes from downtown, this condo offers easy access to parks, walking and cycling paths along the Rideau River, local cafes, restaurants, shopping, and public transit. Enjoy nearby green spaces, community markets, and the convenience of urban living in one of Ottawa's evolving neighbourhoods. (id:19512)
Coldwell Banker Rhodes & Company
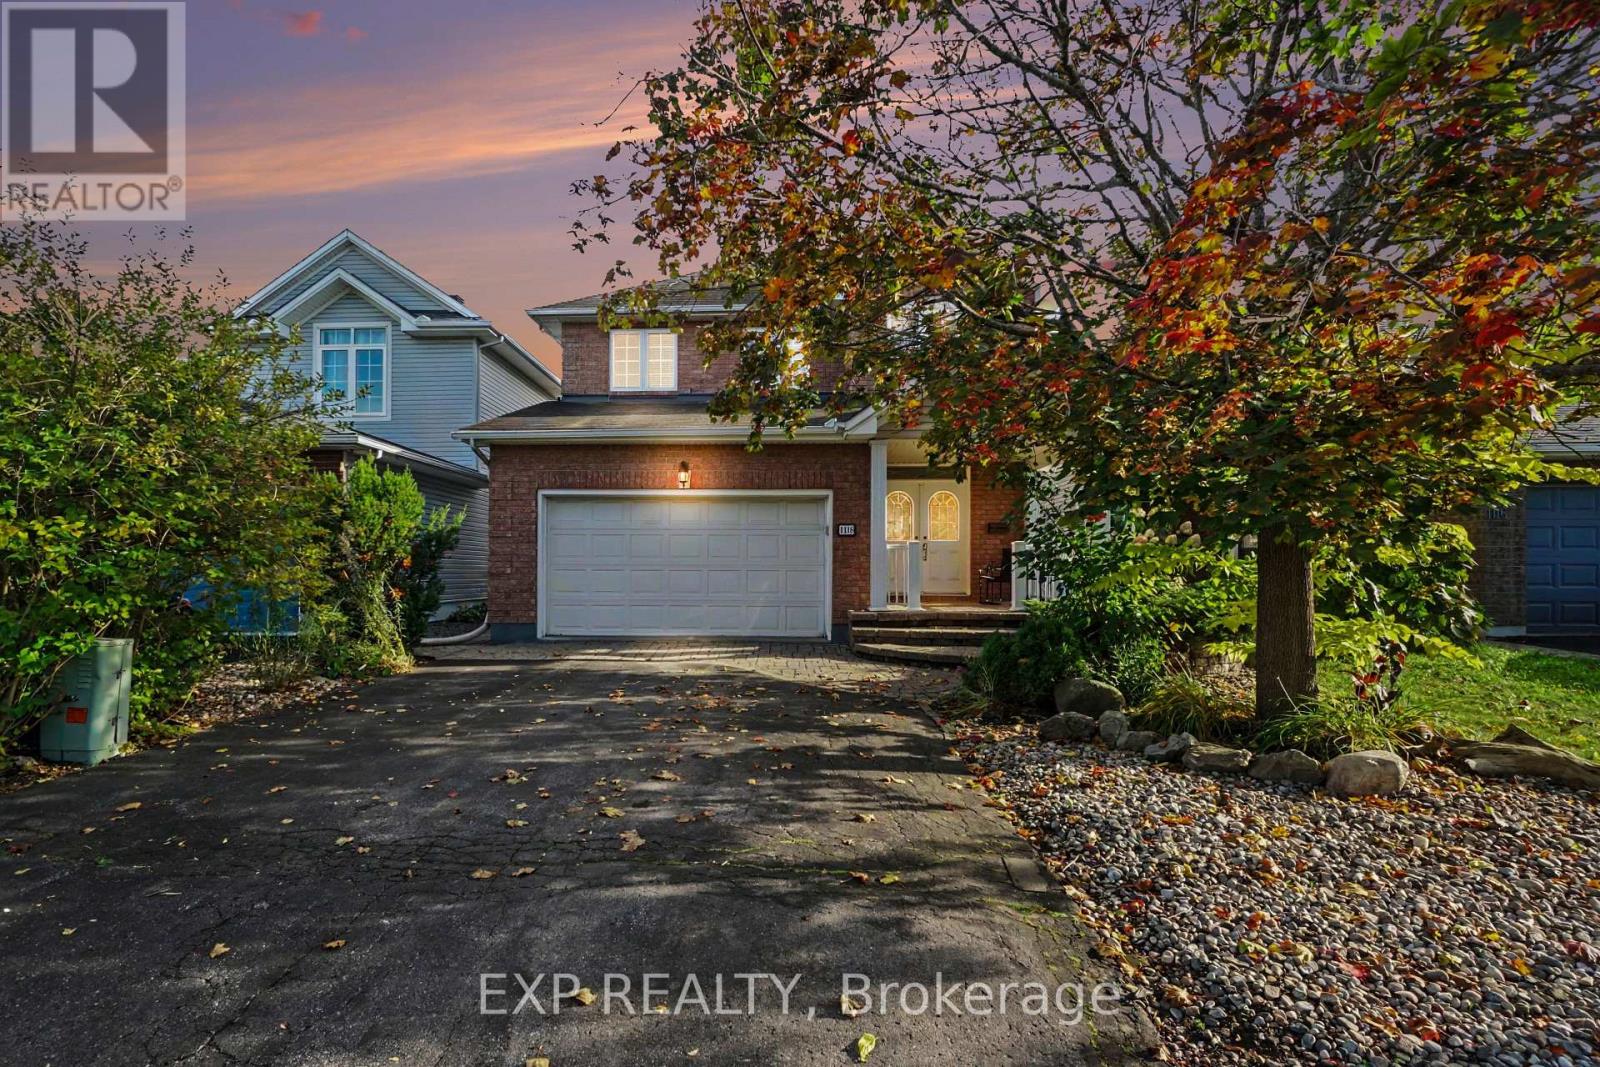
1118 Lichen Avenue
Ottawa, Ontario
OPEN HOUSE Sunday Nov 1st 2-4pm. Meticulously maintained 3+1 bedroom, 4-bath home offering an ideal layout for growing families. Inside, you'll find a sun-drenched main floor with warm hardwood flooring throughout the living and dining rooms and an effortless flow from the welcoming foyer to the bright eat-in kitchen. Practical touches like main-floor laundry and inside garage access make daily life a breeze. Also with hardwood, the upper level offers a master bedroom with a walk-in closet and ensuite, alongside two well-proportioned bedrooms and a main bathroom. The living space is further extended in the UPDATED finished basement with a Family Room, 4th bedroom and 4th bathroom, providing versatile space for a home office, gym, or playroom. Landscaped backyard shows pride of ownership with a private oasis. FLOORING in BSMT 2025, FURNACE AND AC: 2026, Carpet on upper staircase and vinyl on lower staircase: 2026. Situated just moments from top-tier schools, waterfront trails, and transit, this is an incredible opportunity to plant roots in a vibrant family oriented neighbourhood. (id:19512)
Exp Realty
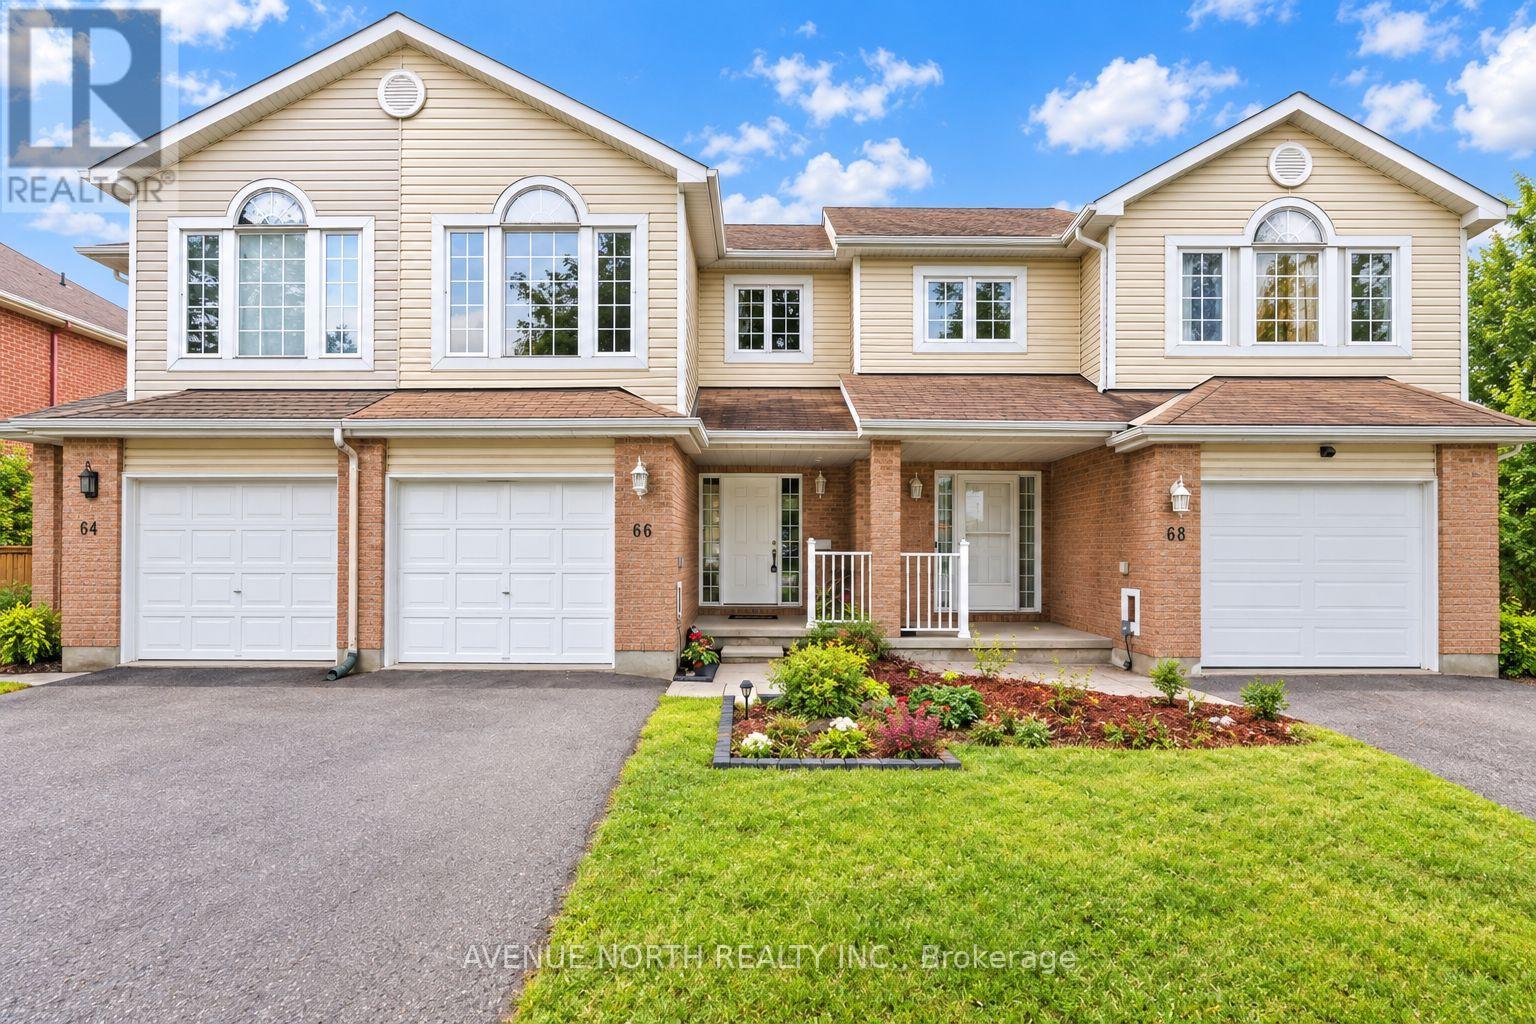
66 Woodgate Way
Ottawa, Ontario
Imagine settling into a home that offers the space to grow, the convenience to simplify your daily routine, and the freedom to move in right away! Freshly painted and featuring new flooring, this spacious home is ready for you to move in and make it your own. Nestled in a quiet, established Barrhaven neighbourhood, you're just steps from Fallowfield Station, with convenient transit connections and easy access to local cafés, everyday amenities, excellent schools, and central Ottawa without having to navigate through the heart of Barrhaven.Inside, the versatile above-grade fourth bedroom offers the flexibility today's buyers are looking for, whether you need a dedicated home office, a playroom for the kids, or extra space for family and guests. The bright kitchen features a comfortable breakfast area, modern lighting, and a quiet Bosch dishwasher, creating a welcoming space for busy mornings and relaxed family meals. Upstairs, retreat to the generously sized primary bedroom, complete with an upgraded ensuite for added comfort and convenience.When it's time to unwind or entertain, step outside to the beautiful backyard deck, with a pleasant backdrop of neighbouring single-family homes. An extra-long driveway accommodates two vehicles, while the deep garage with interior access adds everyday practicality and extra storage potential.**Vacant and ready for immediate occupancy!** With fresh paint, new flooring, and no waiting for construction to finish, you can settle in and start enjoying your new home from day one. Discover the space, comfort, and convenience that make this Barrhaven property a wonderful place to call home! (id:19512)
Avenue North Realty Inc.

255 Deercroft Avenue
Ottawa, Ontario
EXCEPTIONAL VALUE! Stylish, bright, and move-in ready, this affordable, well-maintained END-UNIT townhome offers the perfect blend of comfort, functionality, and low-maintenance living. Featuring 2 bedrooms, 2 bathrooms, and a versatile den, this inviting home is an excellent opportunity for first-time buyers, professionals, downsizers, or investors. The sun-filled, open-concept main level benefits from its end-unit position, creating a bright, welcoming atmosphere. The contemporary white kitchen overlooks the spacious living and dining areas, making everyday living and entertaining effortless. Rich flooring, ceramic tile, and fresh, modern finishes add warmth and style throughout. A convenient 2-piece bath and flexible den provide valuable additional space for a home office, workout area, reading nook, or playroom. Step outside to your covered private balcony, the perfect spot to enjoy your morning coffee, unwind at the end of the day, or fire up the BBQ on a summer evening. Downstairs, you'll find two generously sized bedrooms with impressive high ceilings that enhance the feeling of space. The spacious primary bedroom features a full wall of closets and convenient cheater ensuite access to the main bathroom. In-unit laundry adds to the everyday convenience. Freshly painted and thoughtfully updated, this home features newer broadloom on the stairs and throughout the lower level, so you can move in and start enjoying it from day one. Additional highlights include a dedicated parking space with visitor parking conveniently located right beside it, plus a rear BBQ and garbage storage area. The new Gas furnace was installed in 2023. Enjoy the convenience of a walkable neighbourhood with shopping, restaurants, parks, schools, recreation, and everyday essentials just steps away. With quick access to the Transitway and a future LRT station nearby, commuting and getting around the city will be even more convenient. Why pay rent when you can own and build your OWN equity! (id:19512)
Royal LePage Team Realty
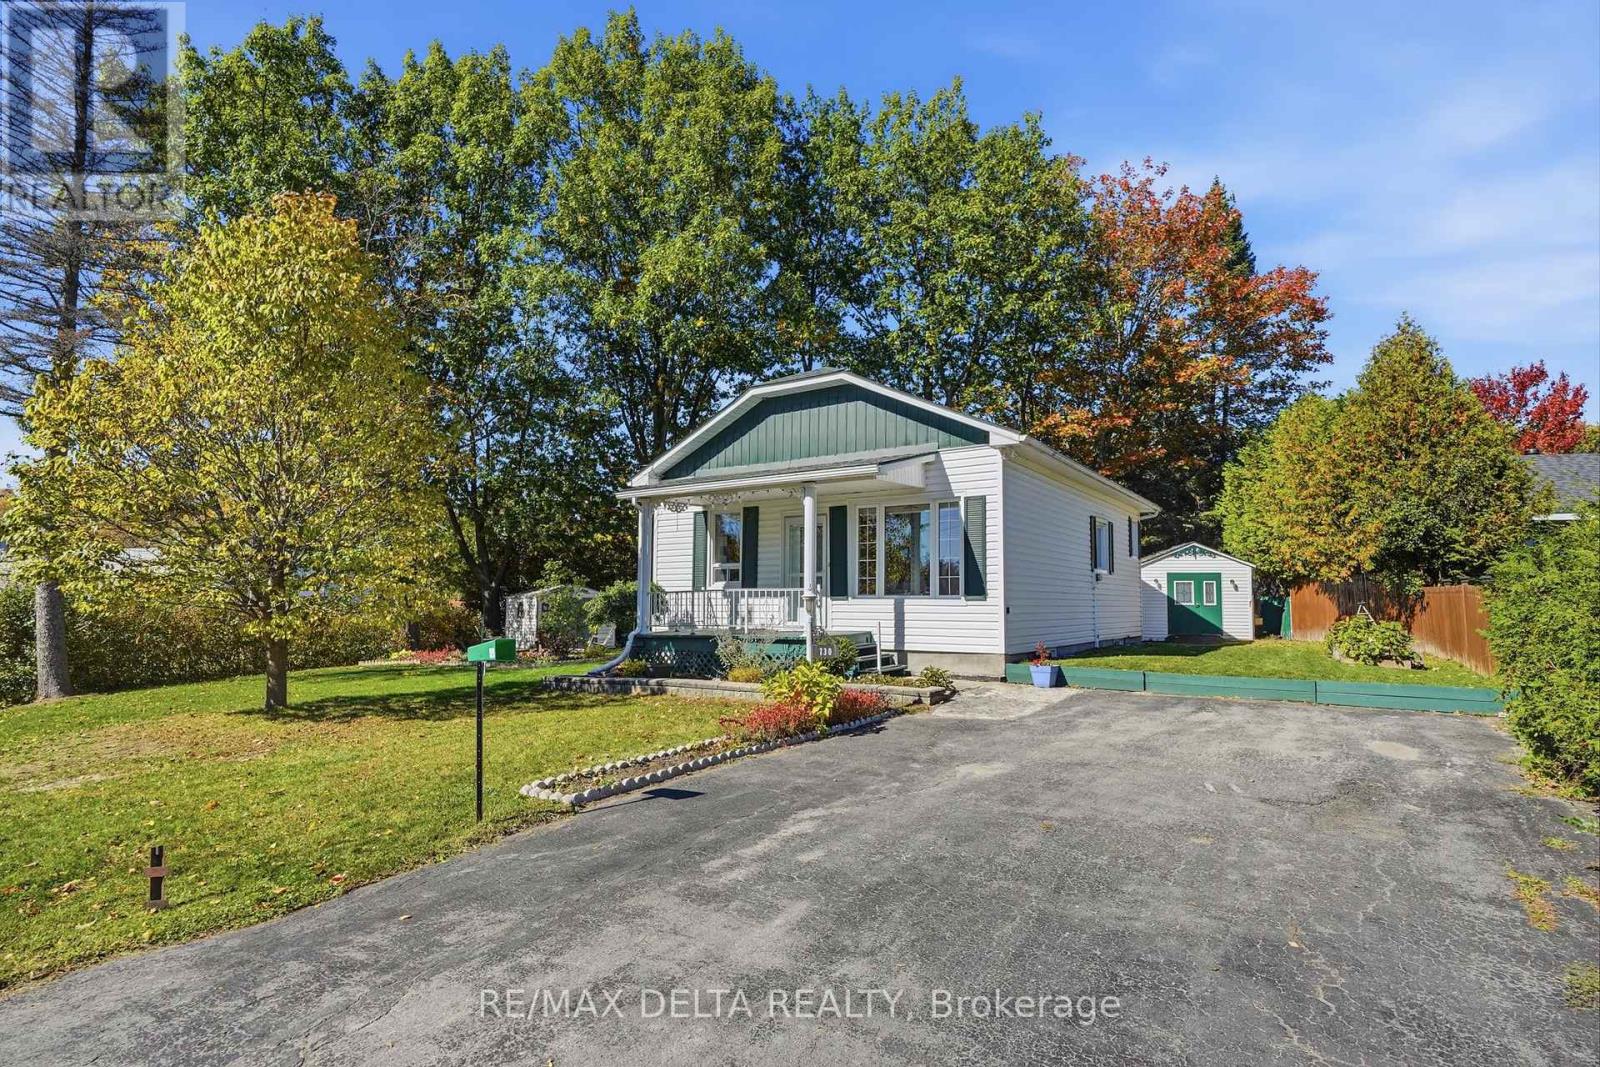
730 Gerard Street
Alfred And Plantagenet, Ontario
Welcome to 730 Gérard Street in Plantagenet! This inviting bungalow sits on an oversized lot with municipal services and offers a practical 2+2 bedroom layout, making it a great opportunity for buyers looking for an affordable home with plenty of flexibility.The main floor features 2 bedrooms and a full bathroom, while the basement offers 2 additional bedrooms and a convenient powder room. The additional newly renovated lower-level space provides plenty of flexibility for a growing family, guests, a home office or recreation space.Outside, the oversized lot gives you plenty of room to enjoy the outdoors, whether you're looking to garden, entertain, create a play area or simply appreciate having extra space around your home.Located in a welcoming Plantagenet neighbourhood, the property is close to local amenities and everyday conveniences. With its affordable price point, generous lot, municipal services and versatile 2+2 bedroom layout, 730 Gérard Street offers great value for buyers looking to make the move into homeownership. Come take a look and see what this property has to offer! (id:19512)
RE/MAX Delta Realty
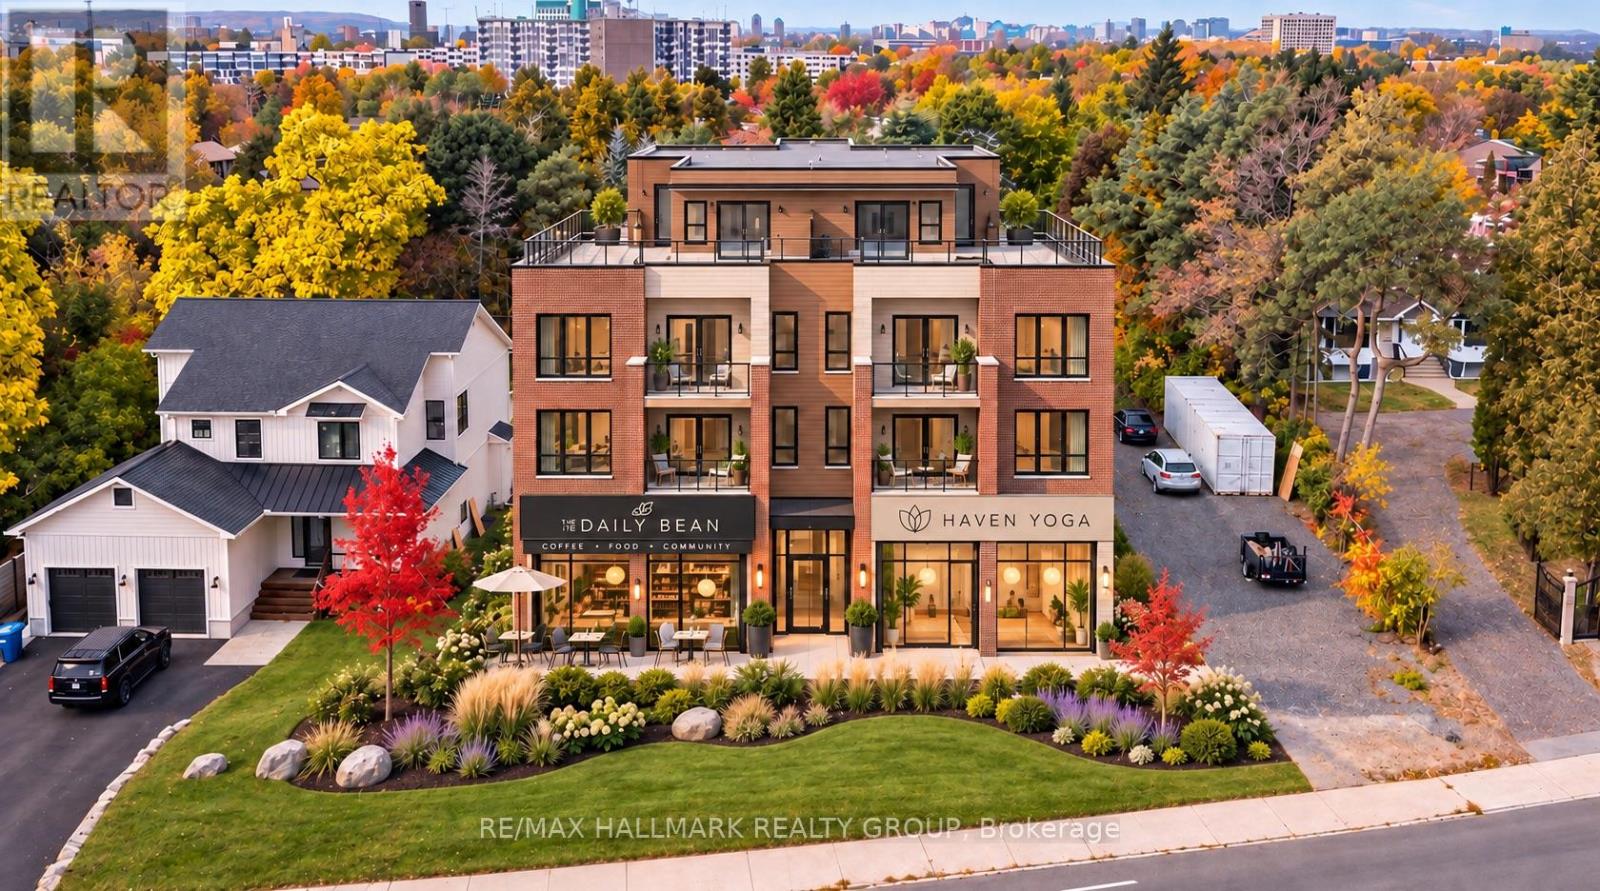
801 Walkley Road
Ottawa, Ontario
Exceptional Development Opportunity - 801 Walkley Road! Prime 50' x 200' lot offering approximately 10,000 sq. ft. of land with CM2 zoning, now fully in effect with no outstanding appeals. Permitting a maximum building height of 15 metres (approximately 49 feet), with potential for 4 to 5 storeys, the property offers a broad range of residential and mixed-use development opportunities, including ground-floor commercial space with residential units above. Ideally situated within walking distance of Mooney's Bay Beach and the Walkley O-Train Station, providing convenient access to recreation, public transit and everyday amenities. An excellent opportunity for developers and investors looking to capitalize on a well-located property with significant redevelopment potential. Buyers to verify permitted uses, development feasibility and all applicable municipal requirements. (id:19512)
RE/MAX Hallmark Realty Group
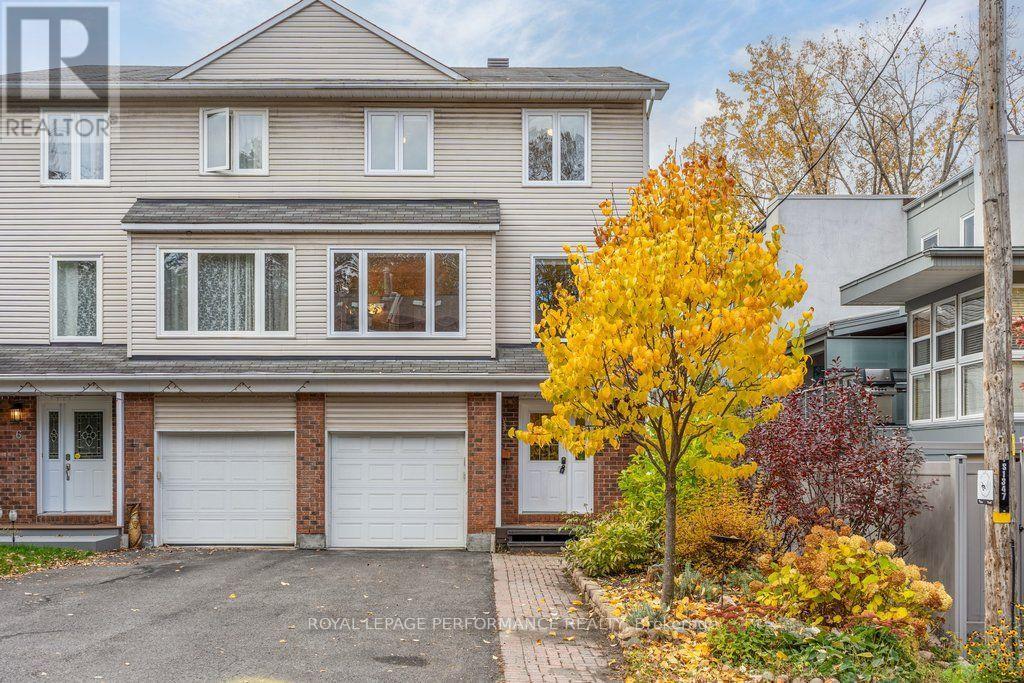
4 Birchdale Avenue
Ottawa, Ontario
Rarely does a townhome offer the scale, practical multi-level design, and natural setting found at 4 Birchdale Avenue. Nestled in the established riverside community of Crystal Bay / Bayshore, this 3-storey home delivers 2,041 sq. ft. of above-grade living space, seasonal Ottawa River views, and direct access to outdoor recreation just steps from your front door. The ground level features an inviting entryway with inside garage access, a 2-piece powder room, and a generous family room with direct walkout to a fully fenced, private backyard complete with low-maintenance composite fencing (2025) and mature trees. Upstairs, the expansive second level is designed for everyday comfort and entertaining. It boasts a bright eat-in kitchen, a dedicated formal dining room, and an expansive living room centered around a natural gas fireplace with custom built-in shelving. Step out onto the elevated balcony set directly into the tree canopy-with newly updated exterior stairs and tranquil seasonal views toward the river. The third floor hosts 4 well-proportioned bedrooms and 2 full bathrooms, including a primary retreat with a private 3-piece ensuite, a full 4-piece family bath, with the versatile fourth bedroom ideal for a dedicated home office or nursery. Down below, a clean, dry crawlspace provides exceptional out-of-sight seasonal storage.Key capital updates include vinyl replacement windows (2019), central air conditioning (2021), and a brand-new washer and dryer (2026). Complete with parking for 3 vehicles (attached garage + 2-car surface driveway), this home sits walking distance to Britannia Beach, the Nepean Sailing Club, Andrew Haydon Park, and NCC multi-use pathways/winter ski trails. Perfectly positioned just 15 minutes to both the Kanata Tech Park and Downtown Ottawa, with quick access to the Bayshore transit hub and future LRT. (id:19512)
Royal LePage Performance Realty