
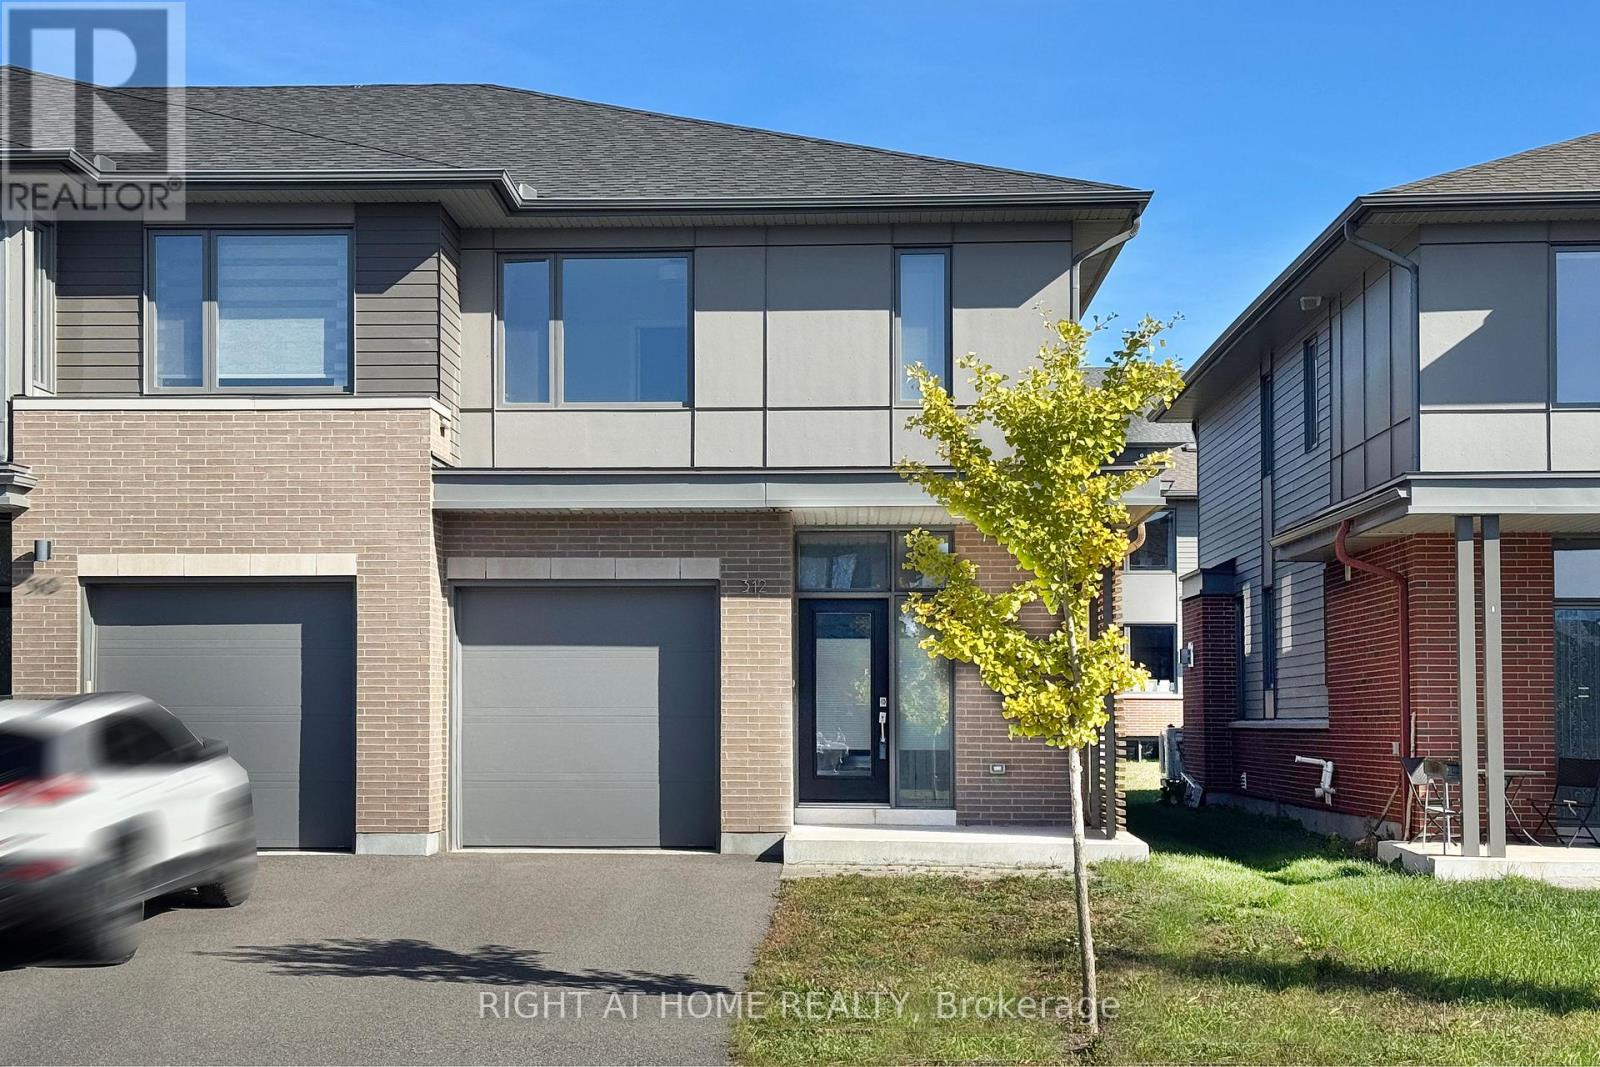
312 Wigwas Street
Ottawa, Ontario
Like-new End-Unit townhouse available for rent in the highly desirable Wateridge Village, a vibrant new community ideally situated betweenRothwell Heights and Manor Park/Rockclie Park. This executive model is very close to a park and offers 3 bedrooms and 2.5 bathrooms. The open-concept main level features 9-foot ceilings, large windows, granite countertops, a center island, high-end stainless steel appliances, a gas fireplace and ample cabinetry. Hardwood stairs lead to the second floor, where you will find a spacious primary bedroom with a luxurious 5-piece ensuite and TWO walk-in closets, along with two additional generously sized bedrooms, a full bathroom and a convenient laundry room.The second-floor hallway is finished with hardwood flooring. The finished lower level provides a large family room and plenty of additional storage space. Conveniently located close to NRC, Montfort Hospital, and CMHC and with easy access to Parliament Hill, downtown Ottawa, Beacon Hill Shopping Centre/Costco and several top-ranked schools, including Ashbury College, Elmwood School, Colonel By Secondary School and Lisgar Collegiate Institute. Tenant pays water & sewer, hydro, gas, hot water heater rental, telephone, cable/internet, grass cutting, snow removal. For all offers, Pls include: Schedule B&C, income proof, credit report, reference, rental application and photo ID. (id:19512)
Right At Home Realty
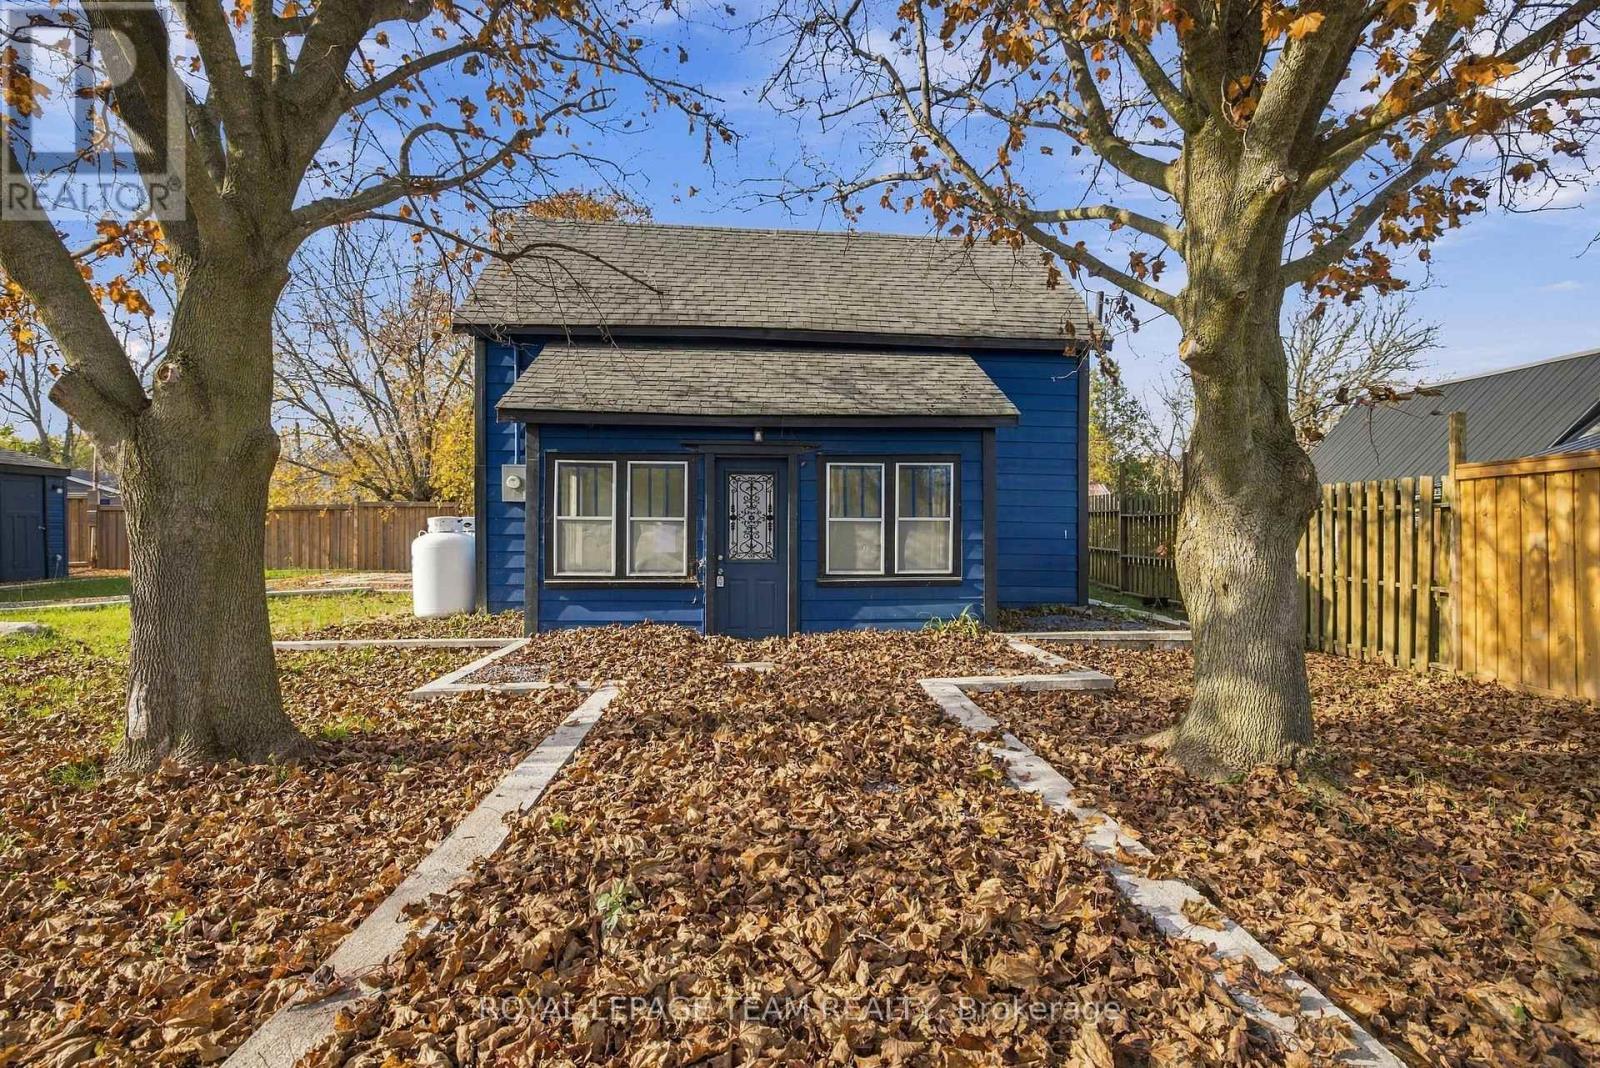
53 Lane Crescent
Belleville (Belleville Ward), Ontario
PREPARE TO FALL IN LOVE! This beautifully renovated 2-storey detached home offers the perfect blend of modern style and everyday functionality. Completely transformed from top to bottom, this 3-bedroom, 2-bathroom home features brand new plumbing and electrical, a 200-amp electrical panel, and thoughtfully updated finishes throughout. The heart of the home is the stunning new kitchen, complete with quartz countertops and under-cabinet lighting, while the newly refinished wood stairs and railings add warmth and character. Pot lights brighten the main floor and kitchen, complemented by a convenient main-floor laundry. Outside, the separate finished garage offers excellent versatility and features an EV charger outlet. Located close to the public boat launch, this move-in-ready home is a fantastic opportunity to enjoy all that Belleville has to offer! (id:19512)
Royal LePage Team Realty
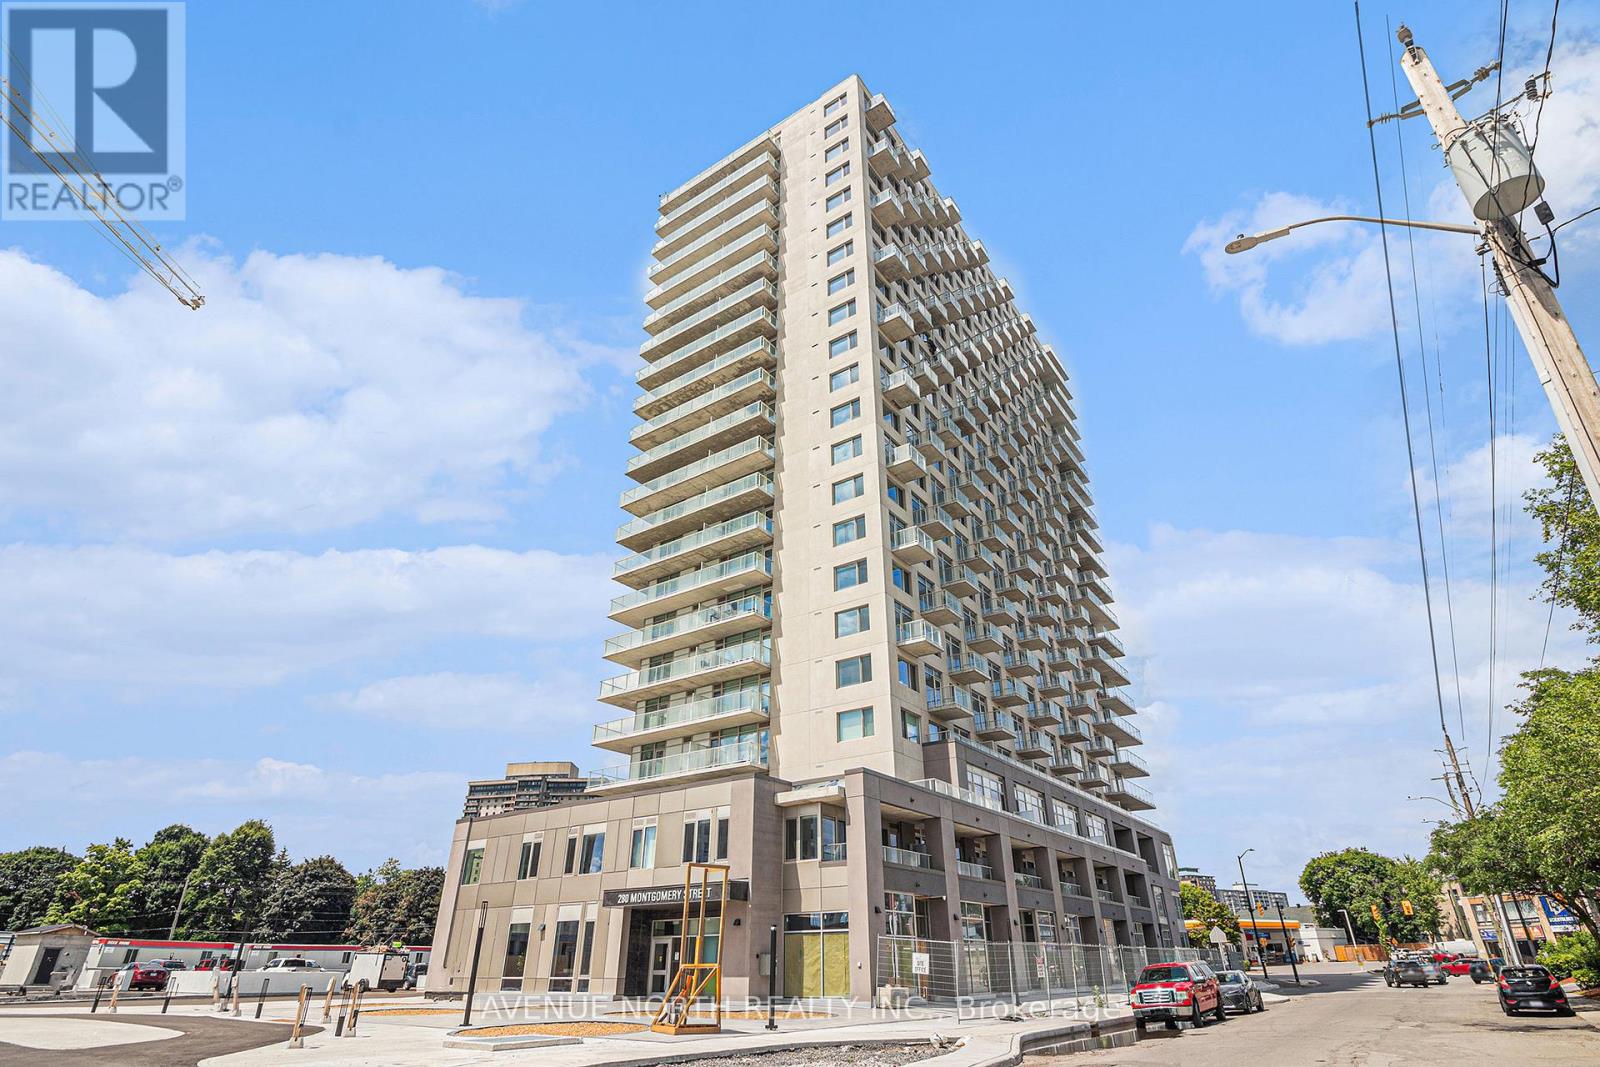
1605 - 280 Montgomery Street
Ottawa, Ontario
**LIMITED TIME OFFER on a 14-month lease: $300 OFF every month OR 2 months FREE** Welcome to Riverain Developments, a brand new construction just minutes away from Downtown Ottawa. Enjoy walkable shopping + eatery, charming amenities and stunning units with modern finishes. With quick access to the 417 Highway from Vanier Parkway, and public transportation just steps away, the location is perfect for young professionals and students. Every unit is equipped with a full kitchen, in-suite laundry, private balcony, and well-crafted living space. Building amenities include a fitness centre, yoga room, party room, outdoor terrace with lounge areas + BBQs, and co-working spaces. This 2-Bed unit includes two spacious balconies, one of which is wraparound! Underground parking available for $180/month. Easy to show, quick occupancy available, and a chance to experience top-notch modern living! (id:19512)
Avenue North Realty Inc.
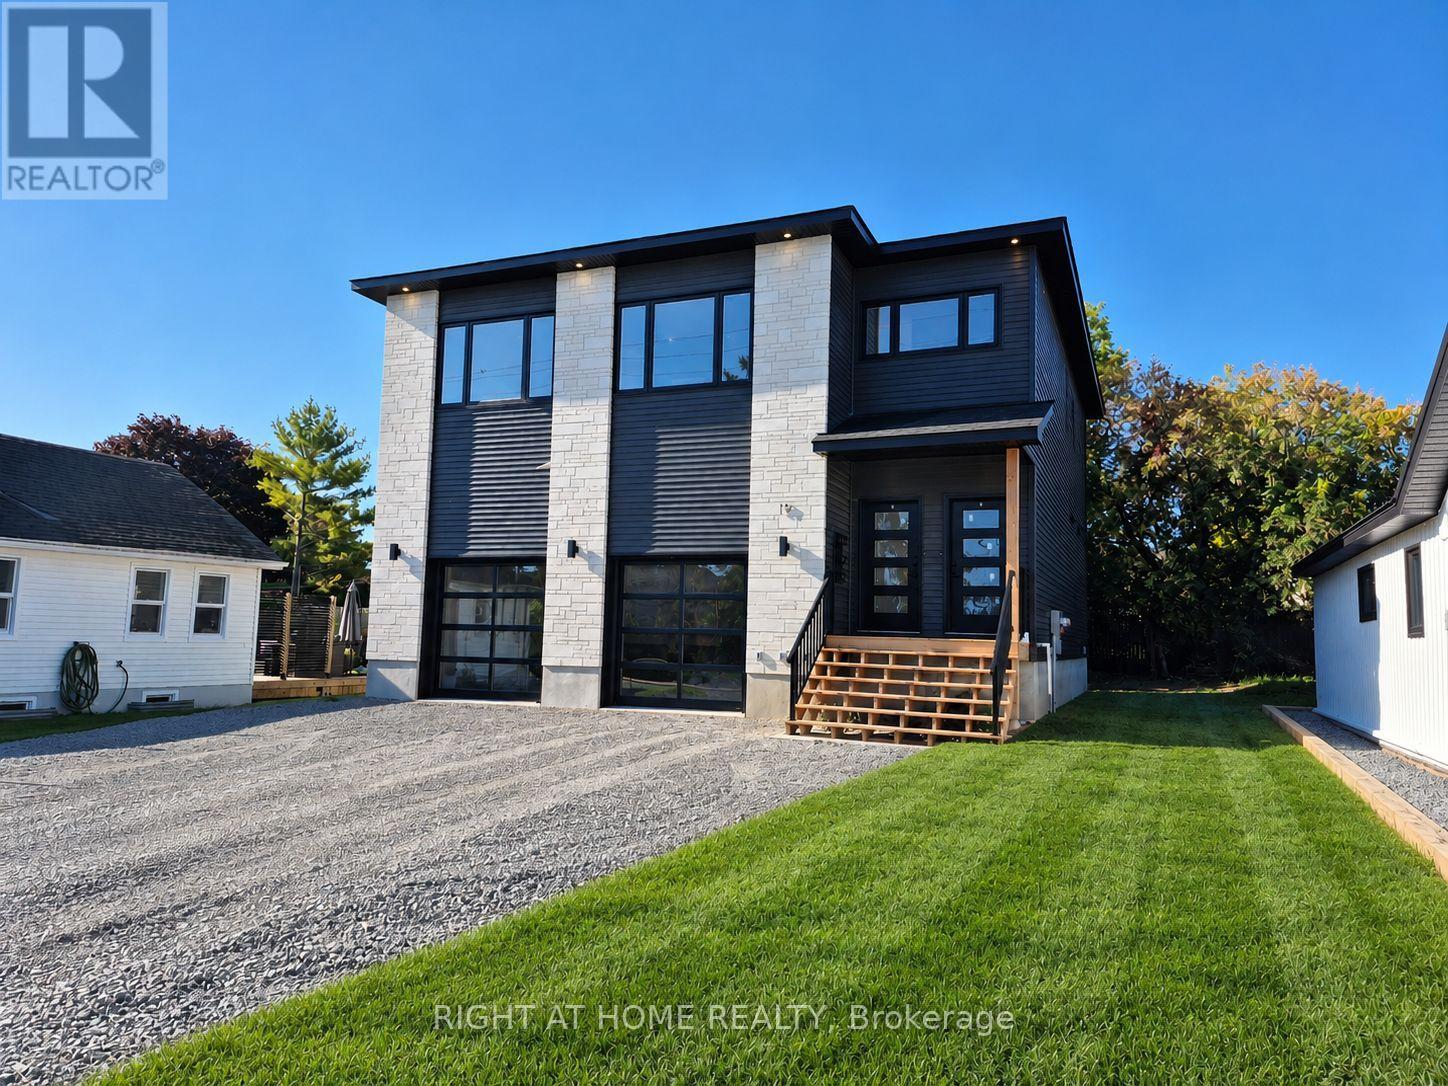
#3 - 19 James Street
Arnprior, Ontario
Bright & Modern 2 Bedroom Rental in Arnprior! This well-appointed 2-bedroom lower-level unit offers comfortable, modern living with a spacious open-concept kitchen, living, and dining area. The kitchen features tons of cabinet space, quartz countertops, and brand-new appliances. Two good-sized bedrooms provide plenty of space, while the convenient in-unit laundry adds to the ease of everyday living. The full bathroom features heated floors for added comfort. Enjoy efficient year-round climate control with a wall-mounted heat pump providing both heating and air conditioning. A great opportunity to rent a beautifully finished unit in the heart of Arnprior, close to shopping, restaurants, parks, and amenities. $1950/month + Hydro (id:19512)
Right At Home Realty
201 - 61 Jack Crescent
Arnprior, Ontario
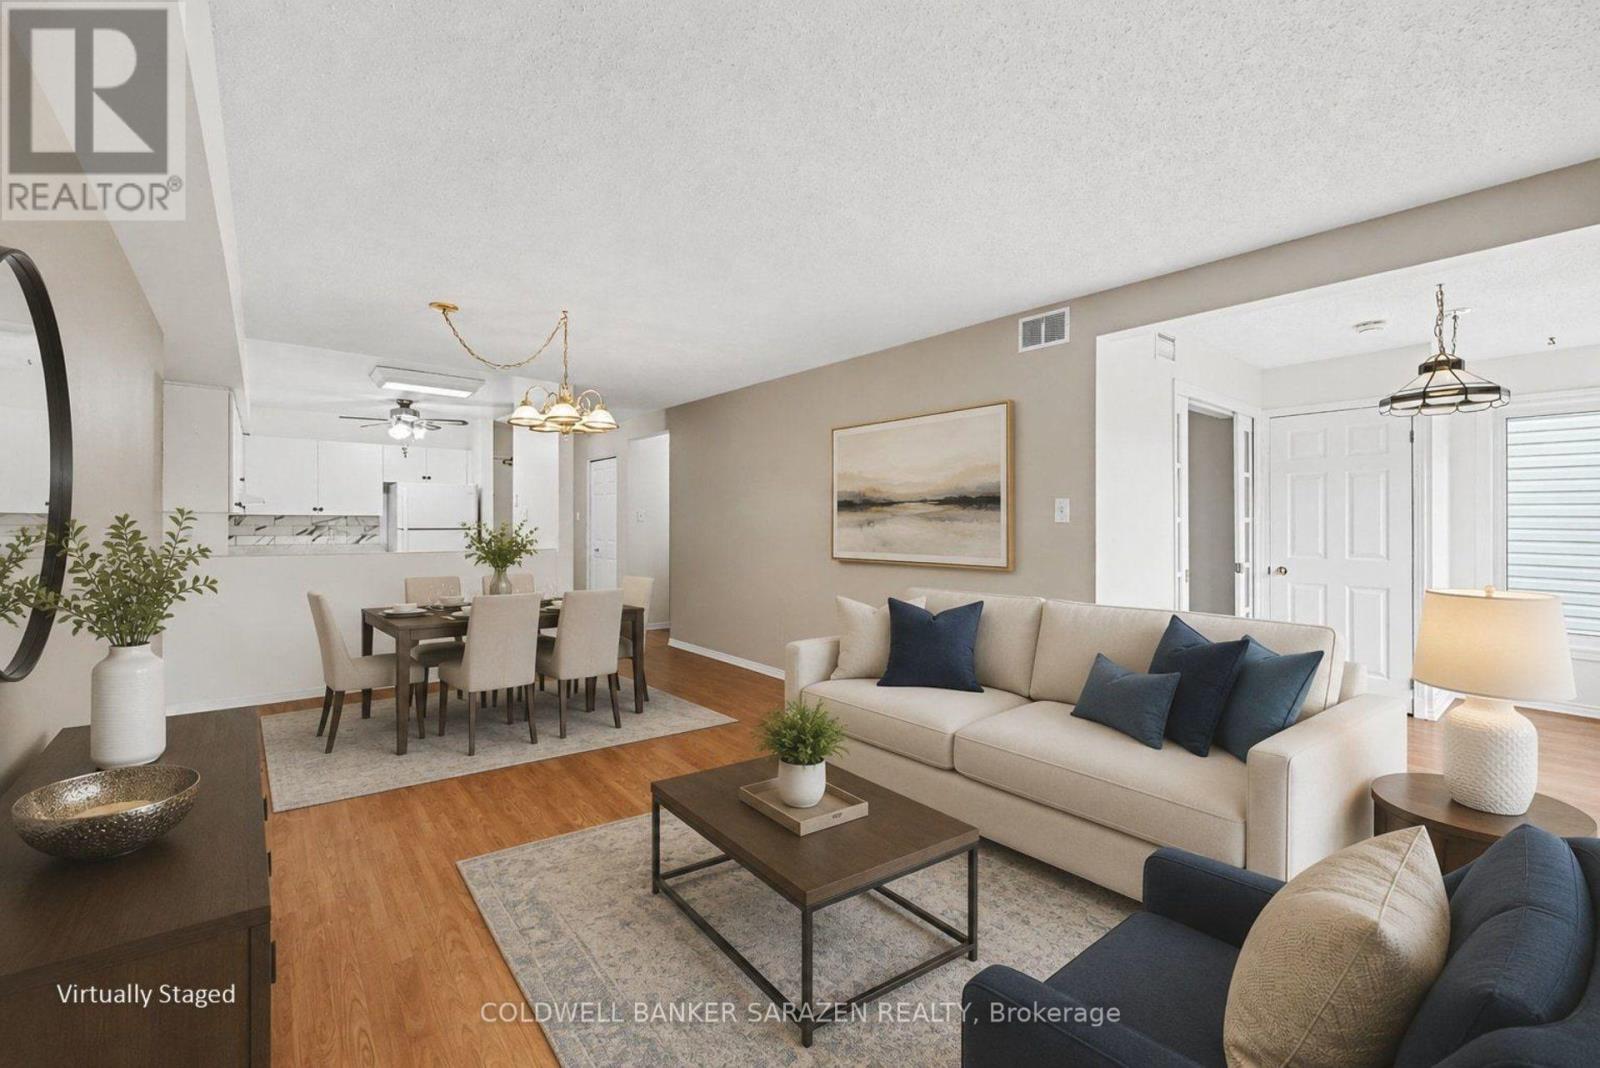
MAKE US AN OFFER ON THIS CLEAN 2 BEDROOM CONDO IN MADAWASKA PLACE,A WELL-MANAGED BUILDING WITHIN WALKING DISTANCE OF DOWNTOWN ARNPRIOR AND ALL IT AMENITIES INCLUDING SHOPS,RESTAURANTS,MOVIE THEATER AND WALKING TRAILS ALONG THE MADAWASKA RIVER.A 2 MINUTE WALK FINDS YOU AT CHUCK'S FOR A BEVERAGE AND A BITE.THE CONDO FEATURES A PRACTICAL KITCHEN WITH 3 APPLIANCES OVERLOOKING THE LR/DR,LAMINATE FLOORS,CUSTOM BLINDS,SPACIOUS MASTER BEDROOM WITH DOUBLE CLOSETS,2ND BEDROOM CAN DOUBLE AS A DEN OR OFFICE WITH FRENCH DOORS TO A BRIGHT SUNROOM.YOU WILL HAVE AN EXCLUSIVE PARKING SPOT WITH A PLUG IN FOR YOUR CAR AND AN EXCLUSIVE LOCKER FOR THOSE EXTRA TREASURES.YOU CAN ALSO ENJOY THE USE OF THE GAMES ROOM,EXERCISE ROOM AND MEETING ROOM FOR SOCIALIZING IN THE BASEMENT. (id:19512)
Coldwell Banker Sarazen Realty
1208 - 151 Bay Street
Ottawa, Ontario
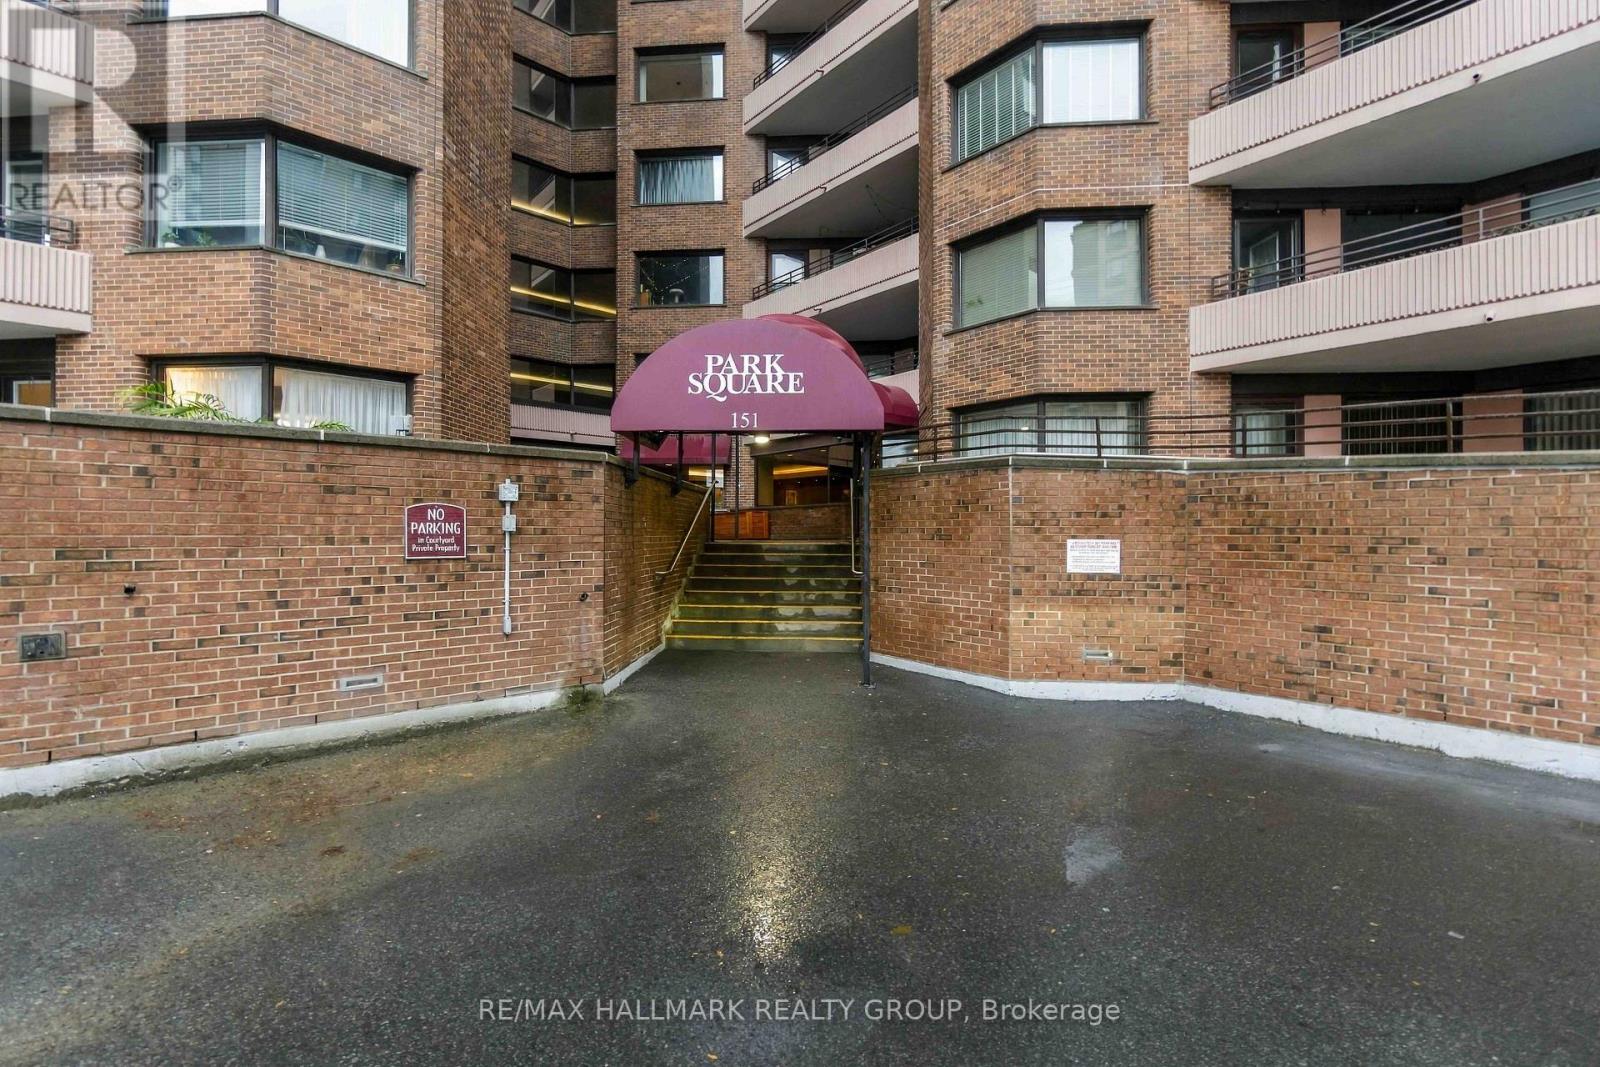
OPEN HOUSE this Sun, Nov 8th 2-4pm! Welcome to Park Square. This spacious 3-bedroom, 2-full-bathroom condo is in the heart of Centretown! Featuring a large, functional layout, oversized windows, large covered patio with beautiful views of the Gatineau Hills and Ottawa River, and a primary bedroom with walk-in closet. Includes underground parking and storage locker, with all utilities included in condo fees. Enjoy excellent building amenities including an indoor pool, saunas, workshop, bicycle room, beautifully landscaped grounds and gardens, plus shared laundry facilities on every floor. Unbeatable walkable location just steps to the LRT, with easy access to downtown shops, restaurants, parks and everyday conveniences. Conveniently located near the future Ottawa Public Library and the proposed Ottawa Senators Arena at LeBreton Flats. Enjoy spacious living, fantastic amenities and the best of downtown Ottawa living! (id:19512)
RE/MAX Hallmark Realty Group
309 - 1490 Heron Road
Ottawa, Ontario
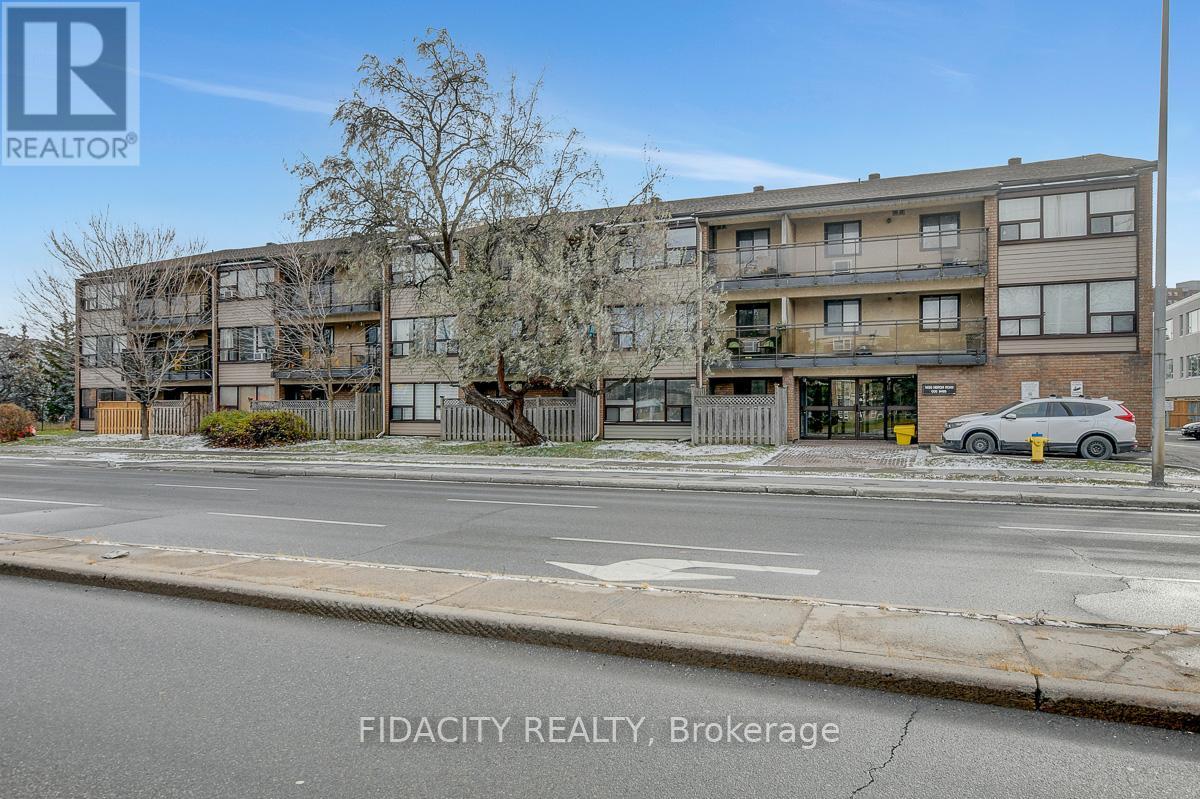
Welcome to this fantastic 2-bedroom, 2-bathroom condo with COVERED PARKING -perfect for investors and first-time home buyers! Offering a spacious layout and an oversized balcony, this home strikes the ideal balance of comfort and convenience. Situated in a quiet, low-rise building with keyless entry and 24-hour video surveillance, the unit features a bright living room filled with natural light from a large window, plus a generous storage closet. The primary bedroom includes its own ensuite bathroom and walk-in closet. Ideally located, you'll enjoy easy access to public transit, nearby restaurants, and essential amenities. Its close proximity to the Ottawa Hospital and Carleton University makes it an excellent option for students or investors. One covered parking space is included. (id:19512)
Fidacity Realty
1025 Candlewood Street
Ottawa, Ontario
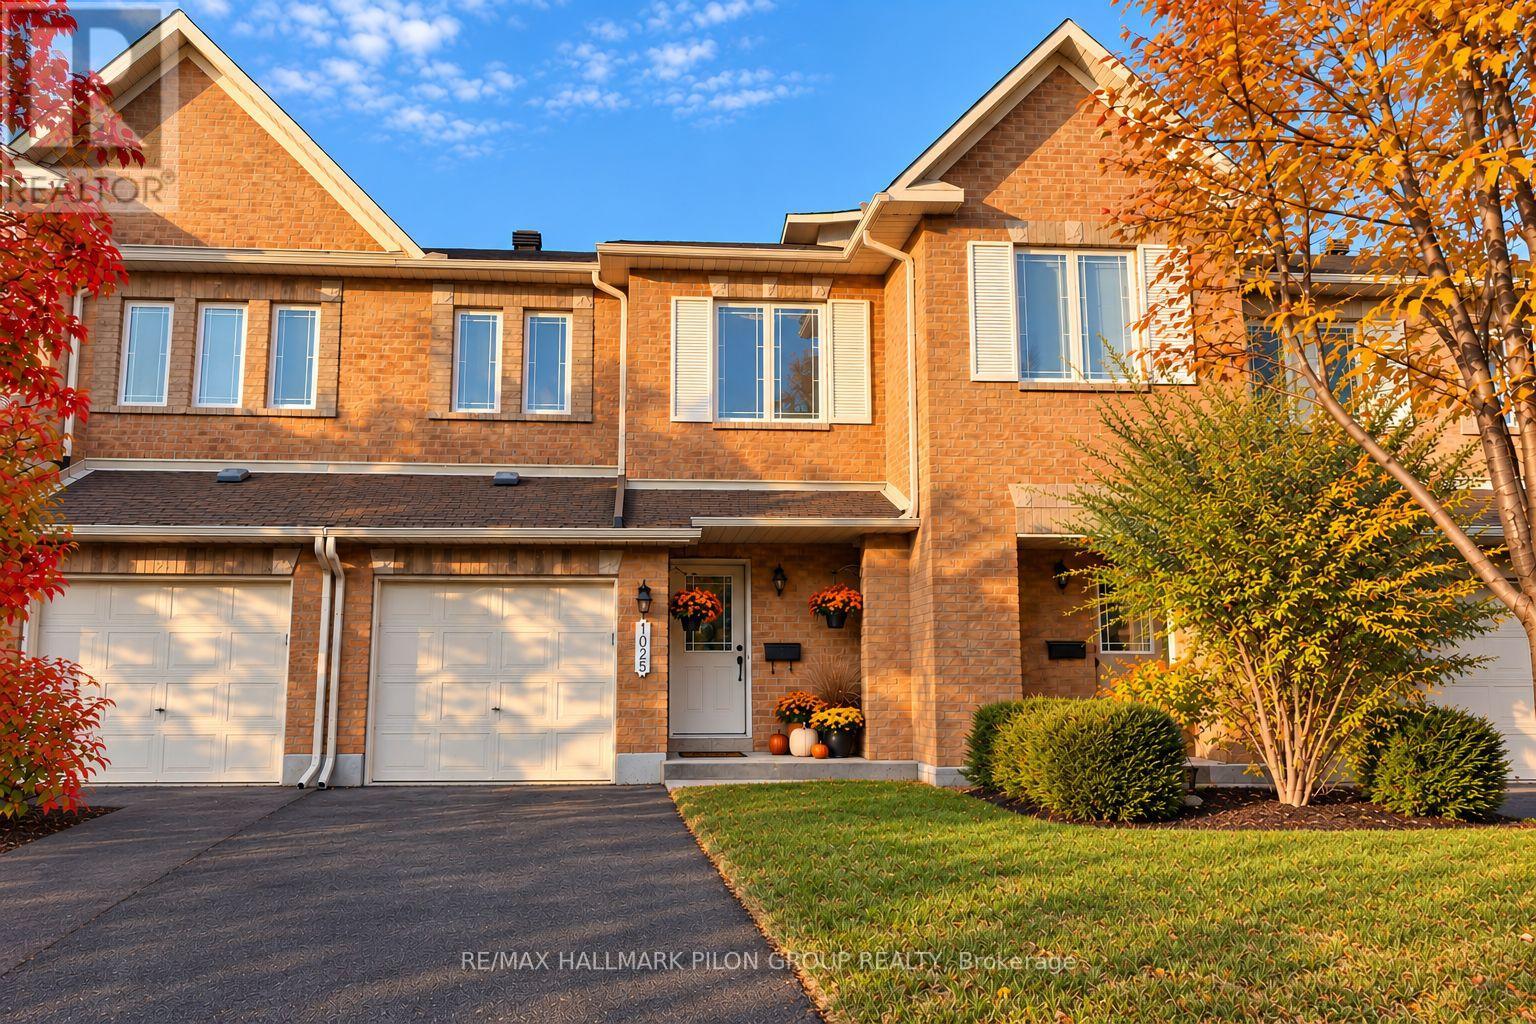
Welcome to 1025 Candlewood Street, located in the highly desirable family-friendly community of Avalon in Orléans! This spacious Minto Manhattan townhome offers a fantastic blend of comfort, style, and functionality. Featuring 3 generously sized bedrooms, a bright and inviting main floor, and a thoughtfully designed layout perfect for everyday living and entertaining. The spacious living and dining areas offer plenty of room to gather, while the kitchen provides a functional space for family meals. Upstairs, the generous primary bedroom offers a relaxing retreat, complemented by two additional well-sized bedrooms. The finished lower level provides valuable additional living space, ideal for a family room, home office, or recreation area. Conveniently located close to excellent schools, parks, walking trails, shopping, restaurants, and transit. A wonderful opportunity to enjoy spacious living in one of Orléans' most sought-after communities! Photos virtually staged. Rental application, credit check and current paystubs required. (id:19512)
RE/MAX Hallmark Pilon Group Realty
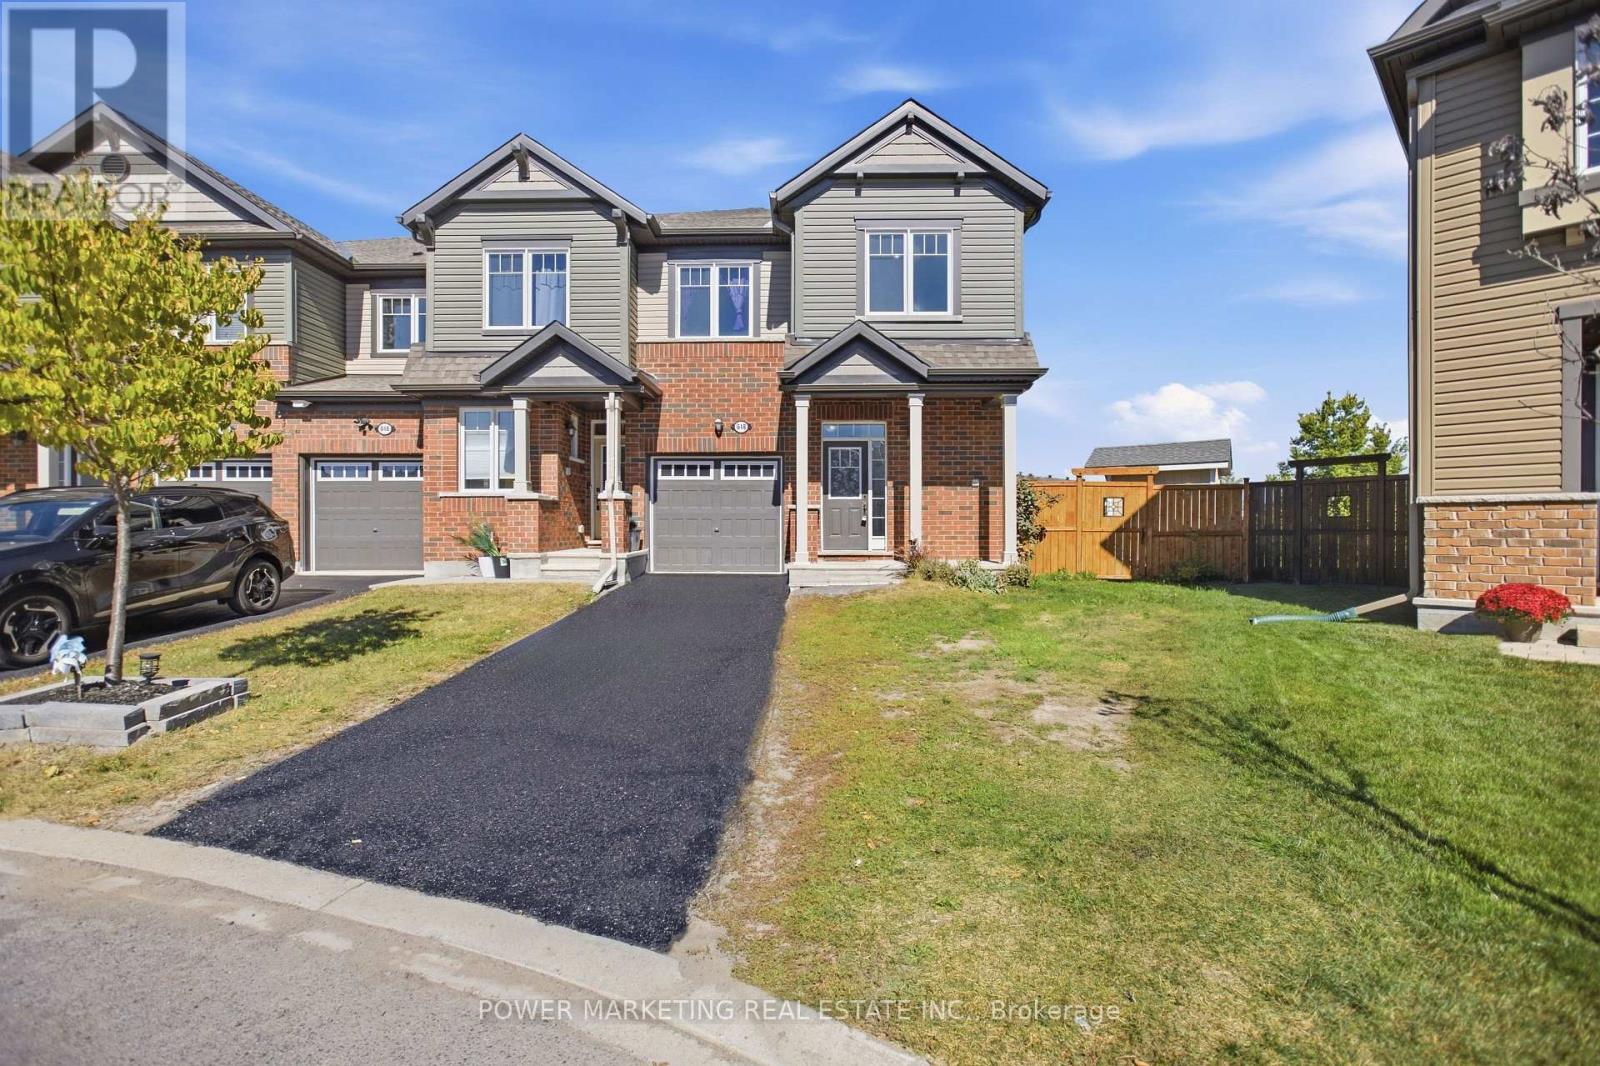
618 Monardia Way
Ottawa, Ontario
Welcome to 618 Monardia Way, a bright and beautifully appointed 3-bedroom, 3-bathroom end-unit townhome offering stylish finishes, a functional layout and an exceptionally large lot rarely found with townhome living. The main level features a spacious kitchen with quartz countertops, stainless steel appliances and generous cabinet and counter space. Large windows fill the home with natural light, while the dining area and inviting living room with gas fireplace are ideal for everyday living and entertaining. Upstairs, the spacious primary bedroom features a private ensuite with quartz countertops, soaker tub and separate shower. Two additional bedrooms and convenient second-floor laundry complete the upper level. A true highlight is the impressive backyard. Situated on what is believed to be one of the larger townhome lots in the area, the property backs onto a park, providing a peaceful green backdrop and added privacy. The expansive yard offers plenty of room for a future swimming pool, large deck and outdoor entertaining area, while still leaving ample green space. A large newly built shed provides excellent additional storage. The unfinished basement offers great future potential with a rough-in for a 3-piece bathroom and plenty of space for additional living or recreation areas. Conveniently located near schools, parks, shopping, recreation, transit and everyday amenities. A rare opportunity to enjoy end-unit living with an outstanding park-backing lot. Book your private showing today! (id:19512)
Power Marketing Real Estate Inc.
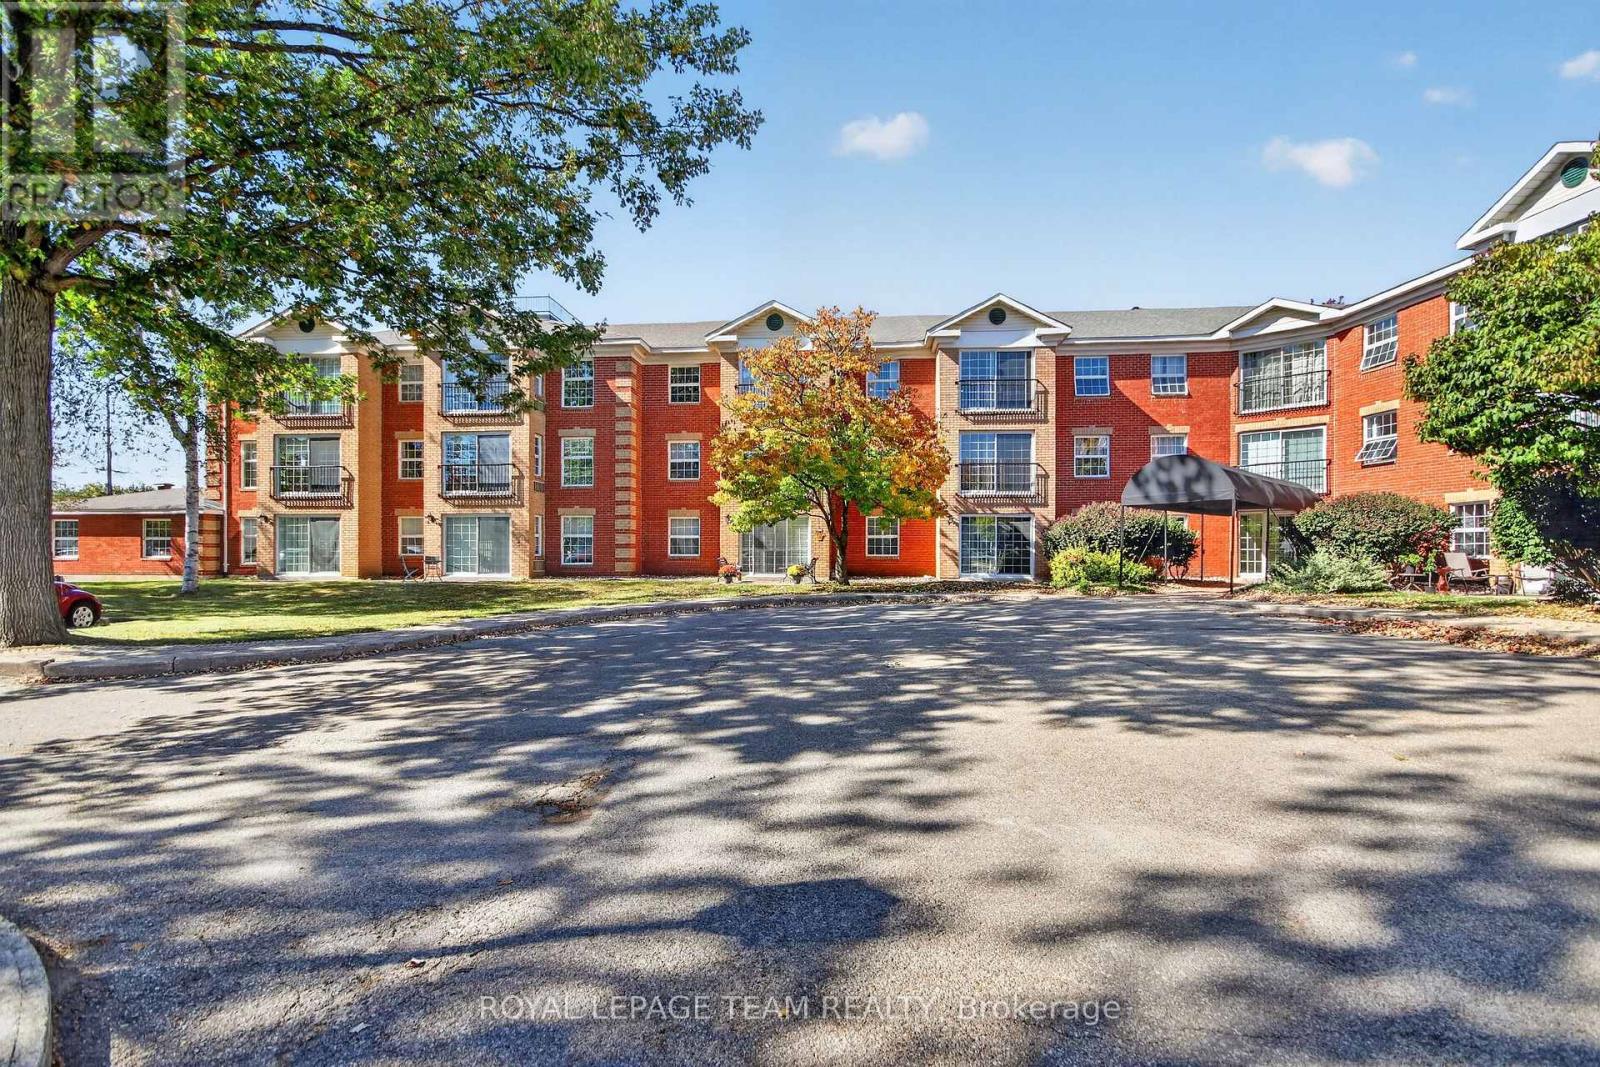
201 - 40 Pearl Street
Smiths Falls, Ontario
Outstanding space in this 2 bedroom 2 bath home. The Primary bedroom has an upgraded 3 pc bath. Full 4 pc for the guests. The bedrooms both offer great space. Sizing down can be difficult however this one is large . Full dining room and family room. Take note of the large windows in this unit. Upgraged eatin kitchen features Fridge,stove,dishwasher and microwave. Granite counters in kitchen and both bathrooms. Patio doors in family room can open to allow that perfect breeze when weather permits. This private end unit benifits from extra windows . This unit has en-suite laundry as well there is coin operated laundry on the level down the hall. Tile floor in kitchen and two bathrooms. This unit is 1005 sq ft accordng to the builders plan. The model is called the Chaffey . One parking spot incuded with the unit . If other spots are available they may be rented . There is visitor parkin near the covered front entry . There is a meeting room and a small library,and a gathering area to enjoy coffee with your neighbour, on the main level. Looking for a bit of exercise there is an area that has 2 peices of equipment. The building has a superintendant. Garbage shoot on each floor. There is a space in attic that allows sesonal storage. Pride of ownership is evident in this building . This is an adult building, you must be minumum age of thirty to live in building and if you have children they must be 16 and above. One pet per unit is allowed , it must be a maximum weight of 20 lbs . (id:19512)
Royal LePage Team Realty
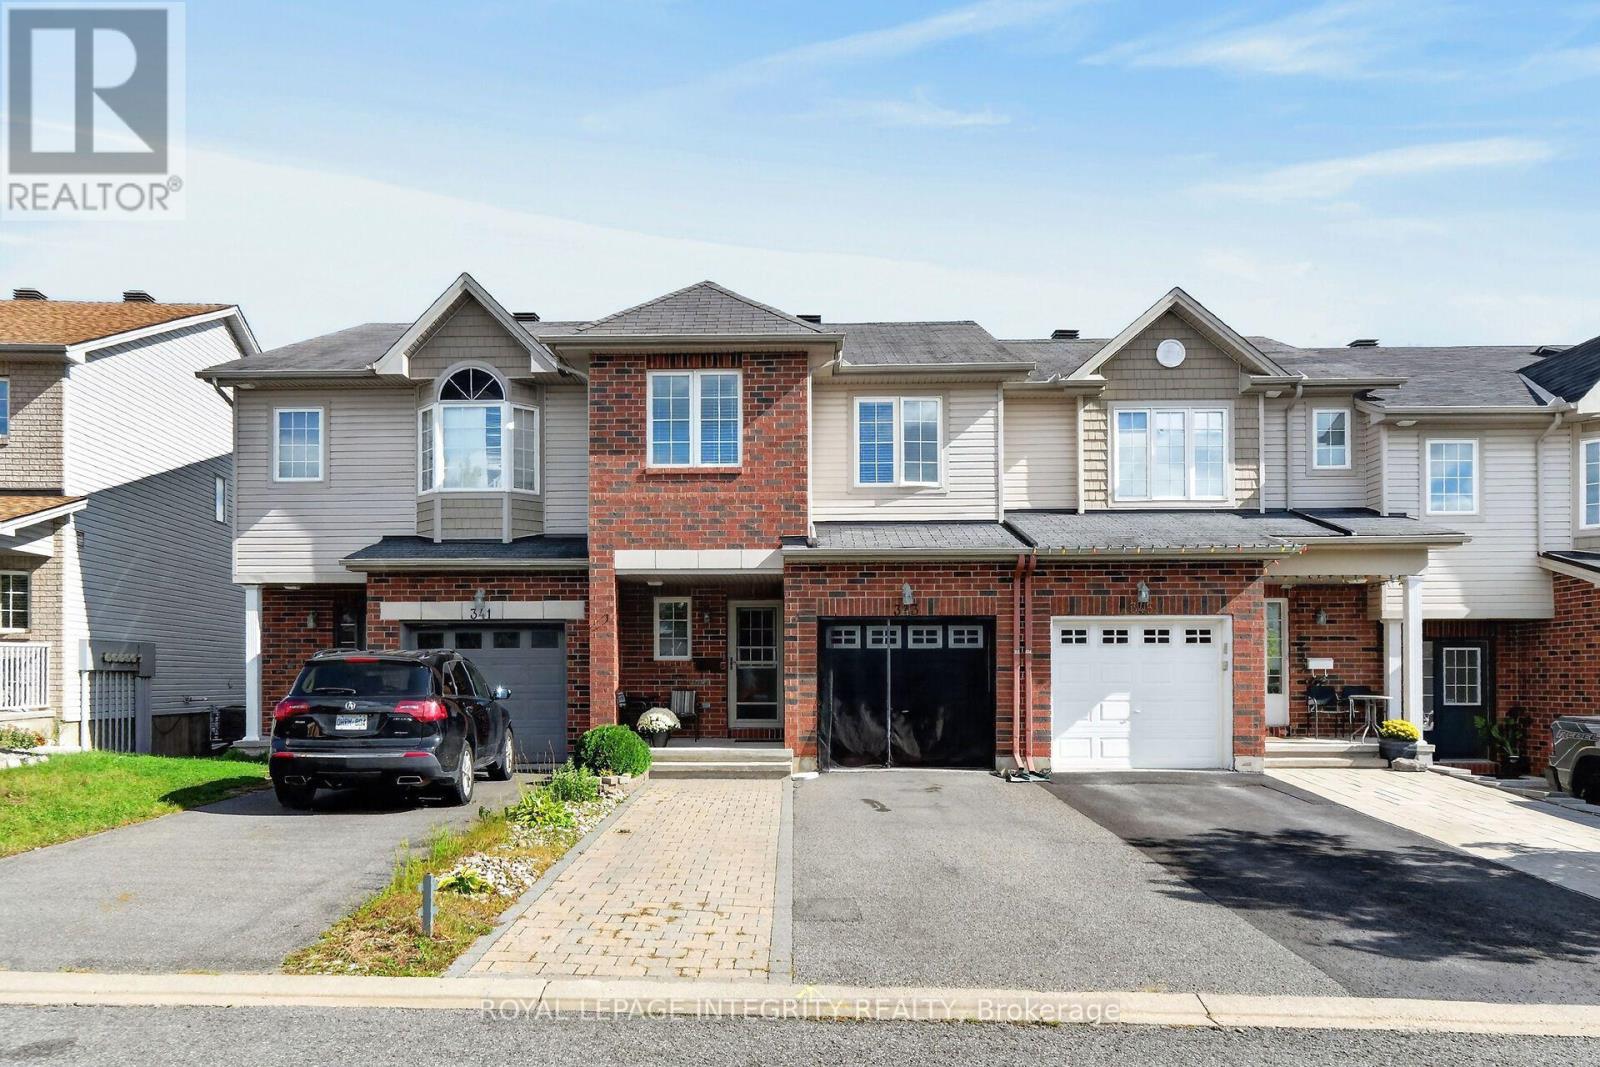
343 Rolling Meadow Crescent
Ottawa, Ontario
Spacious 3-Bedroom Home with Finished Basement in Orléans! Offering three well-sized bedrooms, 3 bathrooms, and a finished basement, this home at 343 Rolling Meadow Crescent provides plenty of space and flexibility for everyday living. The main floor features comfortable living and dining areas, along with a functional kitchen. Upstairs, you'll find three well-sized bedrooms, including a spacious primary bedroom with a private ensuite and walk-in closet. The finished basement adds valuable living space with a recreation room and an additional room ideal for a home office, hobby room, or playroom. An attached garage adds convenience, while the Orléans location puts you close to schools, parks, shopping, public transit, and everyday amenities. (id:19512)
Royal LePage Integrity Realty
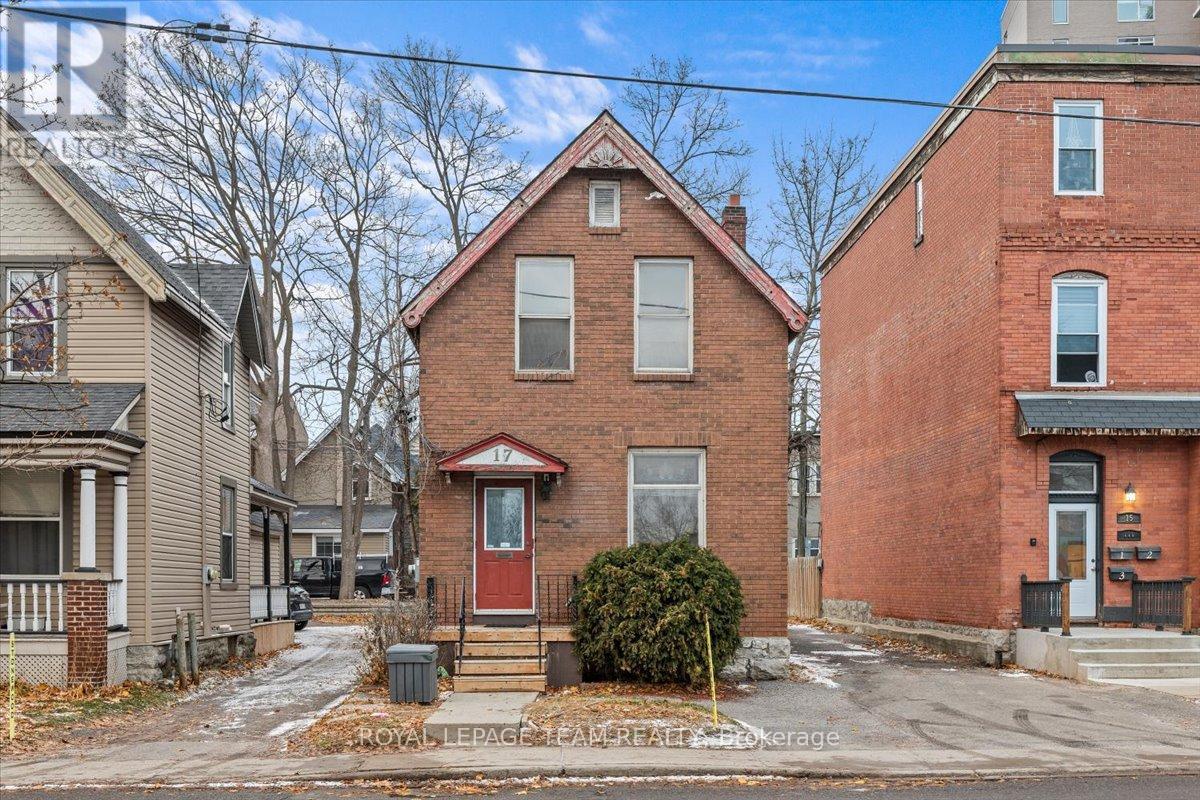
17 Arlington Avenue
Ottawa, Ontario
Exceptional Downtown Commercial Space for Lease! Take advantage of this centrally located, highly visible commercial property offering a full-building lease with versatile workspace across two levels. Featuring multiple office areas, two bathrooms, and a flexible layout, this space offers endless possibilities for businesses looking to establish, expand, or relocate. The adaptable floor plan allows for a customized setup, including the addition of a kitchenette to suit your operational needs. Enjoy excellent street exposure in a prime downtown location, providing visibility and accessibility for both clients and staff. Additional conveniences include rear parking for up to four vehicles. Whether you're envisioning professional offices, a growing business headquarters, or a customized commercial workspace, this property offers the flexibility, exposure, and convenience to bring your vision to life! $2000/month base rent + additional rent (id:19512)
Royal LePage Team Realty
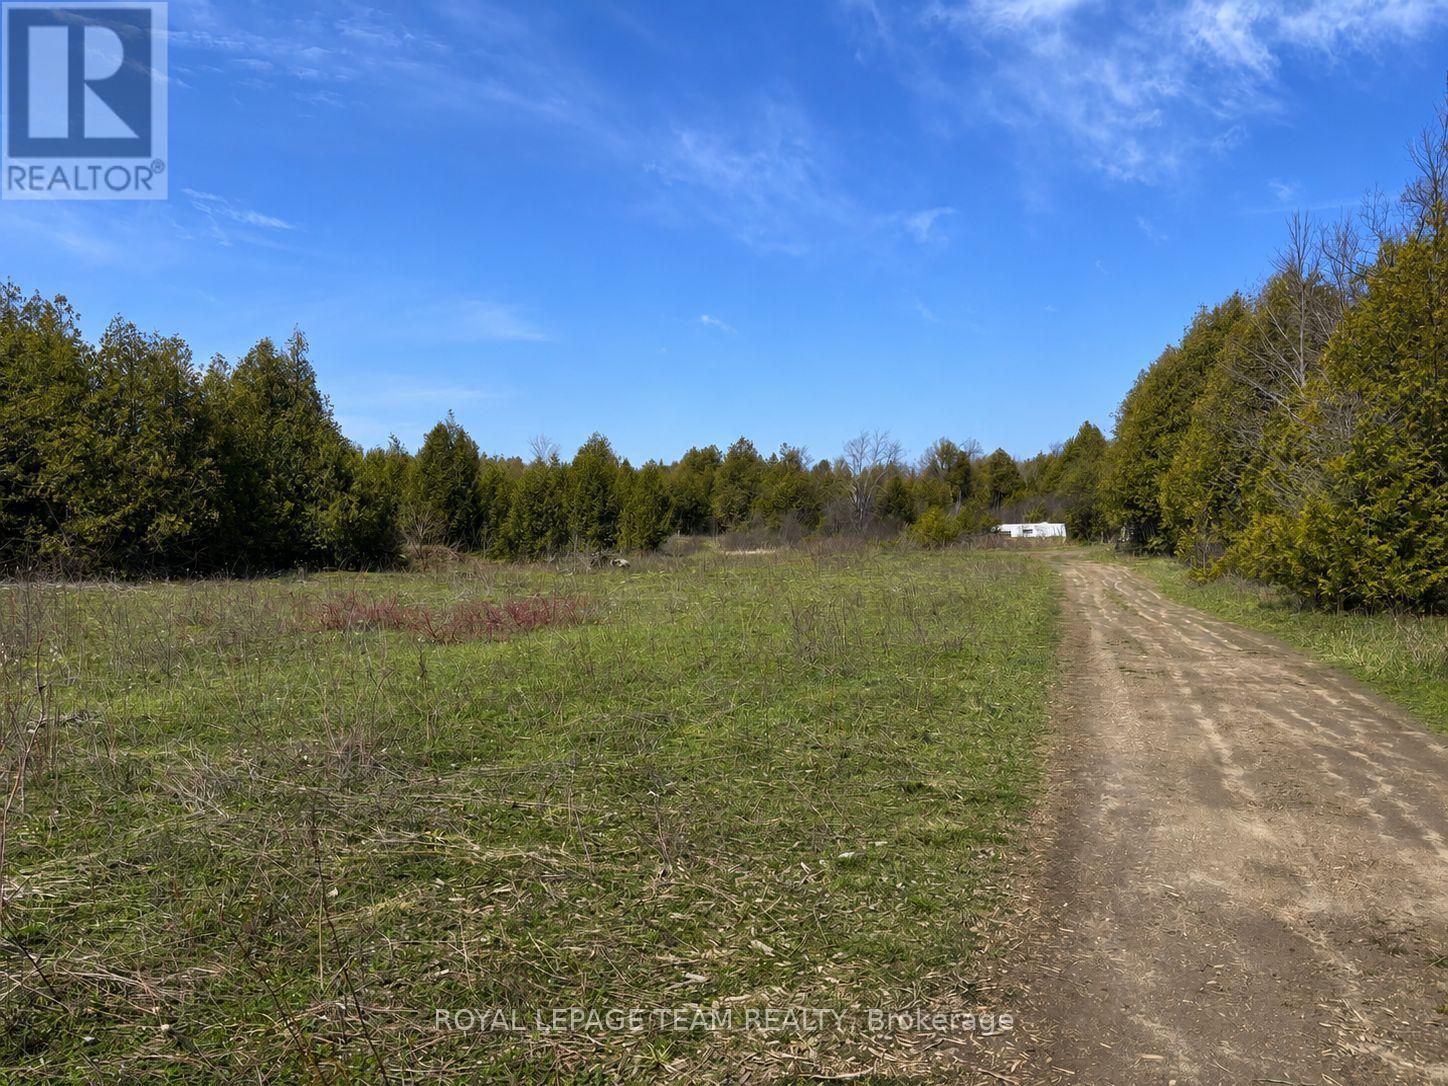
688 Kitley Line 8 Road
Elizabethtown-Kitley, Ontario
Have you dreamt of building your dream home in a gorgeous, quiet and peaceful country setting well look no further. This amazing 27.61 acre property is the epitome of peace and quiet and is the perfect spot to fulfill your plans. With cleared areas as well as treed space this lot give you fabulous privacy and is rife with wildlife. Just a stones throw to the charming town of Merrickville and close to the Brockville and Smiths Falls area as well as an easy commute to Ottawa, don't miss this incredible opportunity. **For safety reasons, please do not walk the land without permission* (id:19512)
Royal LePage Team Realty
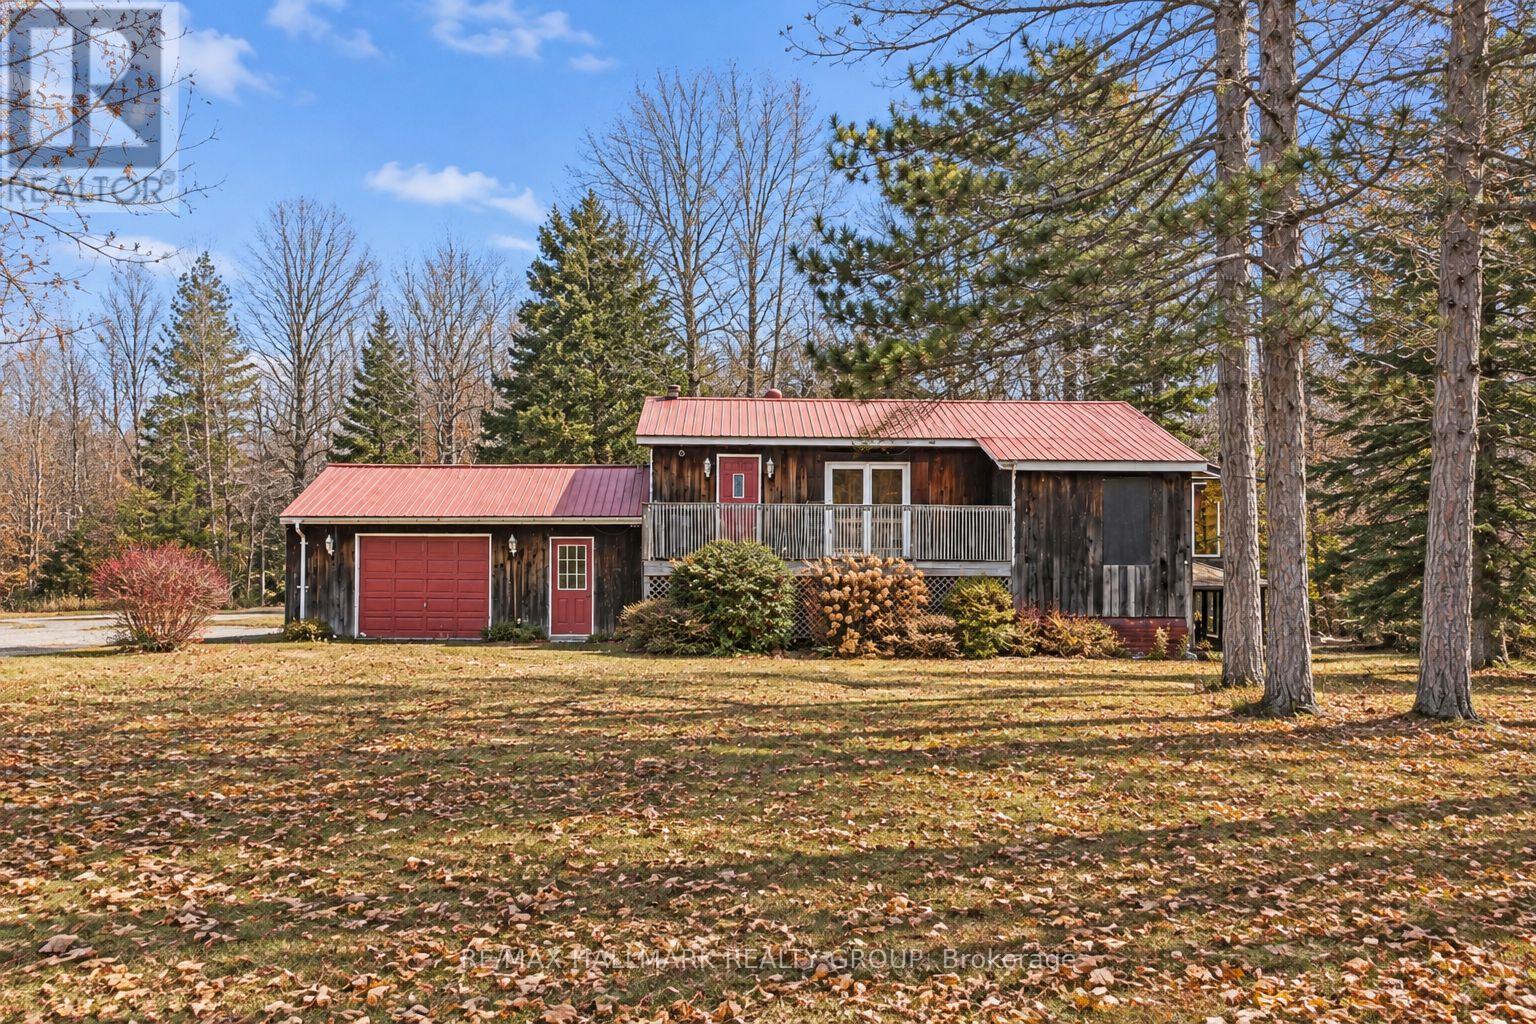
5065 County Rd 44 Road
Edwardsburgh/cardinal, Ontario
Nestled among mature trees on a picturesque 2-acre lot, this charming country bungalow offers privacy, natural beauty, and a peaceful lifestyle, complete with a private pond. Surrounded by beautiful greenery, the property provides a wonderful opportunity to enjoy country living while remaining within convenient commuting distance. The main level features a bright kitchen overlooking the dining area, a spacious family room with an adjoining sunroom, a convenient butler's pantry, and a separate living room. The primary bedroom offers a walk-in closet, while an additional den provides flexibility as a home office or extra sleeping area. A 4-piece bathroom completes the main level. The lower level, featuring a separate entrance, offers excellent flexibility for extended family, guests, or additional living space. It includes a sitting area with an adjoining kitchen, a den/additional sleeping area with a 4-piece ensuite, laundry/utility room, and ample storage, with interior stairs connecting to the main level. Ideally located for commuters, approximately 30 minutes to Brockville, 50 minutes to Ottawa, and just over an hour to Kingston. Flooring throughout includes ceramic and laminate. The sellers primarily heat the home with the wood stove; propane service is also available. Recent updates include a newer washer and dryer and a new sump pump. The septic tank has been serviced, and well water test results are available. The furnace is operational but older and is included in "as is, where is" condition. The existing A/C unit has not been used by the sellers since purchasing the property; its condition and functionality are unknown, and replacement and/or connection may be required. Lawn mowers are included in "as is, where is" condition. A wonderful opportunity to enjoy the privacy and tranquility of country living on a beautiful 2-acre property with a pond, mature trees, and plenty of potential. Book your showing today! (id:19512)
RE/MAX Hallmark Realty Group
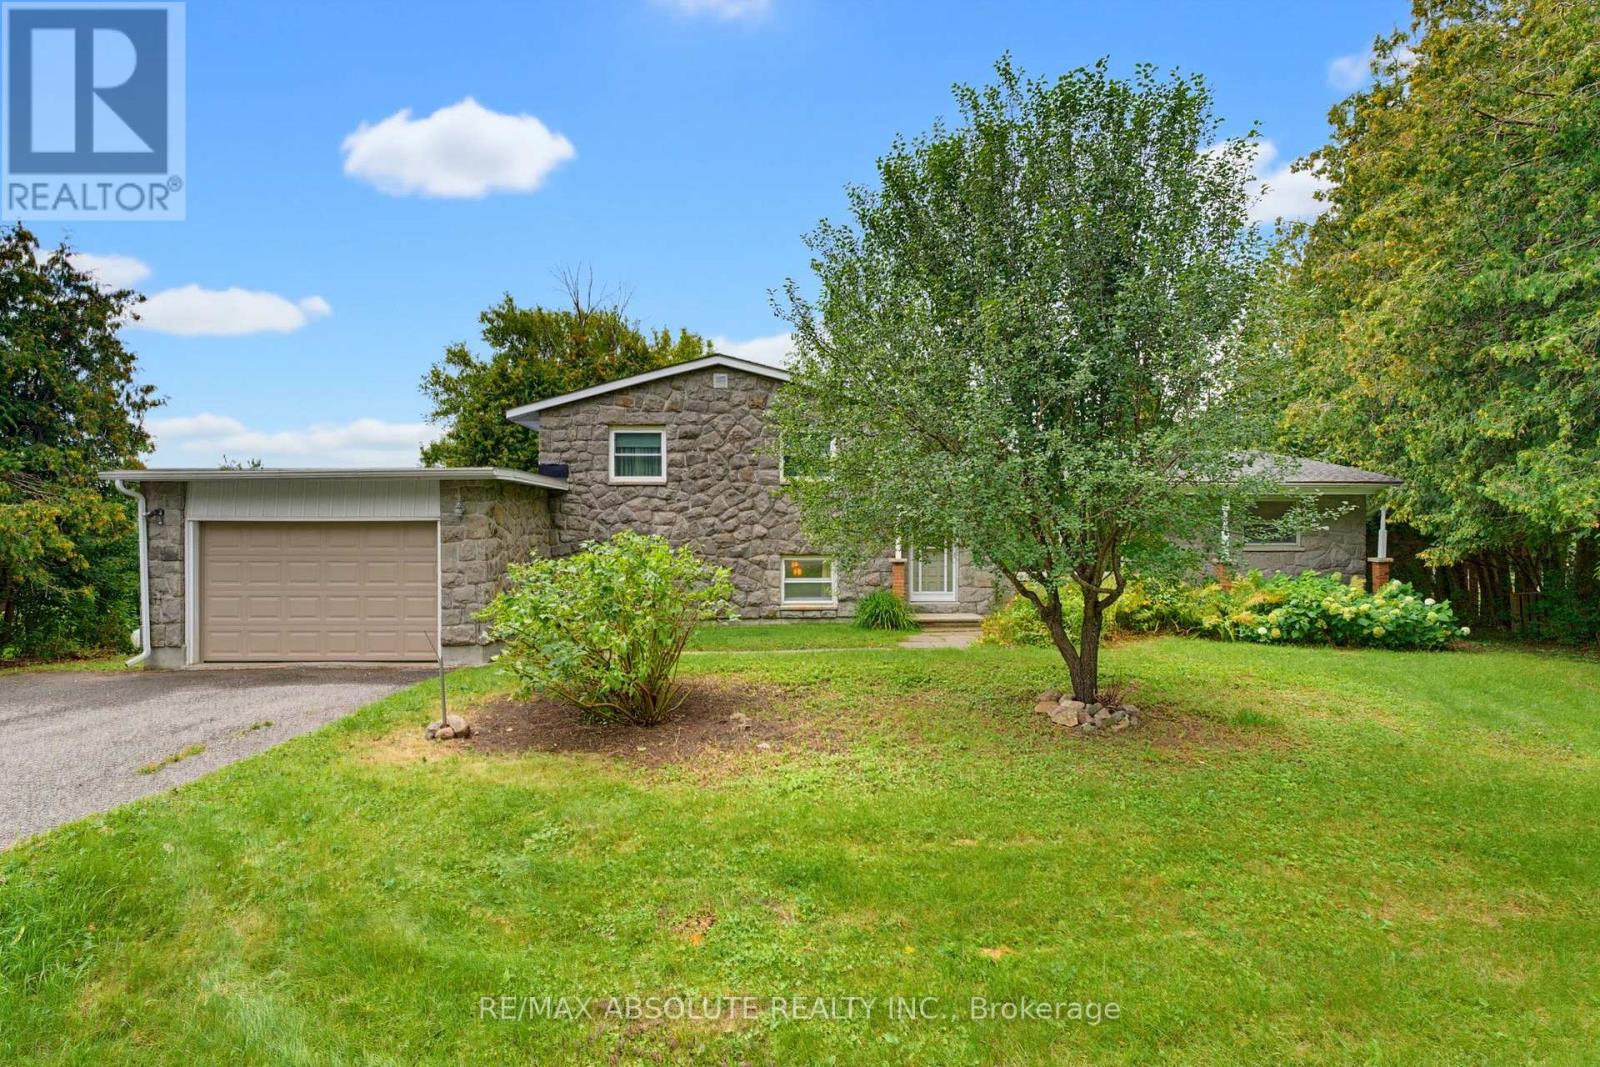
1996 Old Carp Road
Ottawa, Ontario
Welcome to this spacious 3+1 bedroom, 1.5 bathroom home, set on a private, tree-lined lot in a quiet and desirable neighbourhood. Offering the tranquility of a country-like setting with urban convenience, this property provides quick access to Kanata's technology hub, Carp, Almonte and Highway 417. A timeless stone and brick exterior sets the tone for this solid, well-built home. Inside, the versatile side-split design offers four distinct levels of living and an abundance of space with endless possibilities to adapt to your lifestyle. Gleaming hardwood flooring extends throughout the main level and stairs. The main living area is highlighted by a beautiful stone fireplace that adds warmth and character, while a second fireplace anchors the spacious recreation room level, creating inviting spaces for both everyday living and entertaining. Generously sized bedrooms and a bright, functional kitchen complete the principal living areas. The lower levels offer great versatility and exciting potential for extended or multi-generational living, a home office, additional bedroom, second kitchen or customized living space to suit your needs. Outside, the expansive backyard is surrounded by mature trees, creating a peaceful and private setting with plenty of room for entertaining, gardening, recreation or simply relaxing outdoors. With four levels of living, two fireplaces, spacious rooms, multiple living areas and a large private lot, this unique property offers plenty of room to grow, personalize and make your own, all within easy reach of Kanata and surrounding communities. (id:19512)
RE/MAX Absolute Realty Inc.
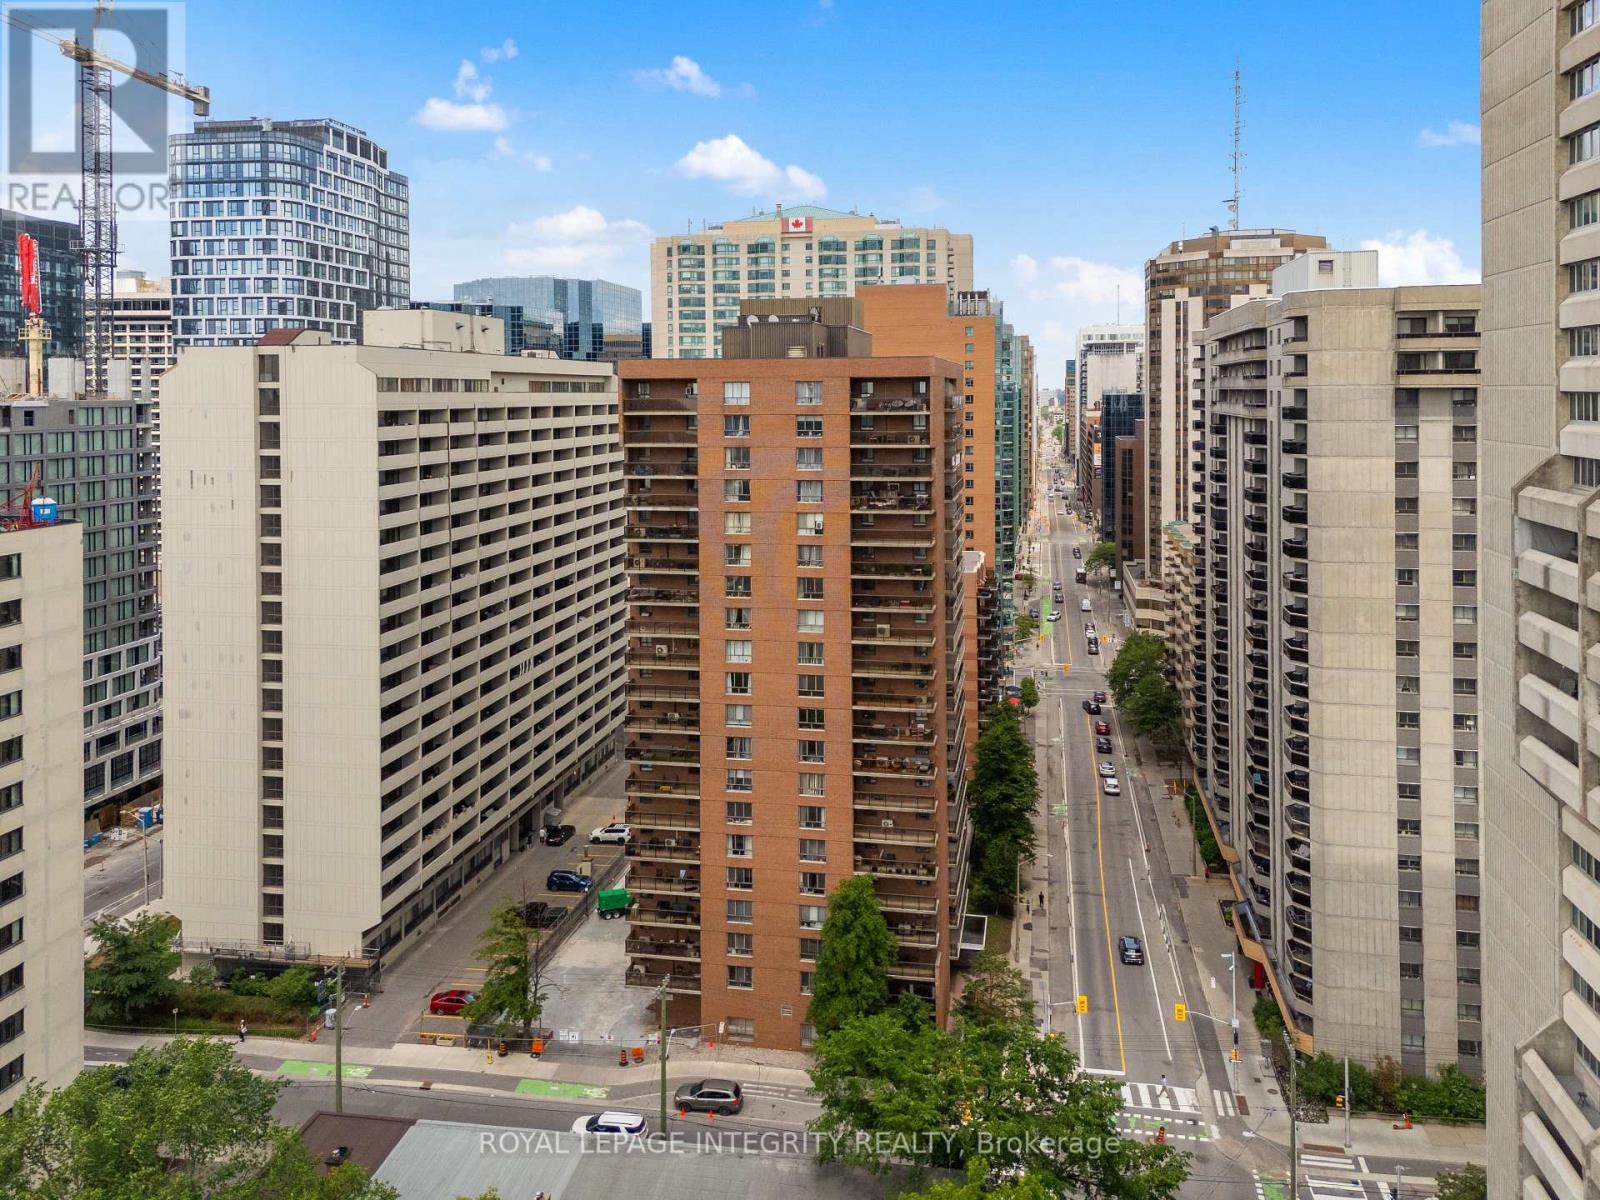
2001 - 475 Laurier Avenue W
Ottawa, Ontario
Elevated downtown living with spectacular city views! Perched on the 20th floor at the corner of Laurier Avenue West and Bay Street, this bright and spacious 2-bedroom condominium offers an exceptional combination of comfort, convenience, and urban lifestyle. Featuring 866 sq. ft. of thoughtfully designed, carpet-free living space, this inviting residence has been freshly updated and is move-in ready. Recent improvements include professionally primed and painted walls and ceilings throughout, new interior doors, updated electrical, a new stove, and a new range hood. The generous open-concept living and dining area is filled with natural light, while expansive east-facing views provide a beautiful backdrop to everyday living. Two well-proportioned bedrooms, a full bathroom, and ample storage offer flexibility and functionality. Step outside onto your private balcony to enjoy morning coffee overlooking the city skyline. Situated in a well-managed building, residents enjoy convenient amenities including a party/meeting room, shared laundry facilities, and visitor access. Underground parking is included, along with condo fees covering heat, water, and building insurance. Just steps from Parliament Hill, the LRT, LeBreton Flats, Ottawa River pathways, restaurants, cafes, shopping, and everything downtown Ottawa has to offer, this location delivers outstanding walkability and connectivity. Ideal for first-time buyers, professionals, downsizers, or investors seeking an updated property in a prime central location. Immediate possession available! Discover the value of downtown living and book your private showing today. (id:19512)
Royal LePage Integrity Realty
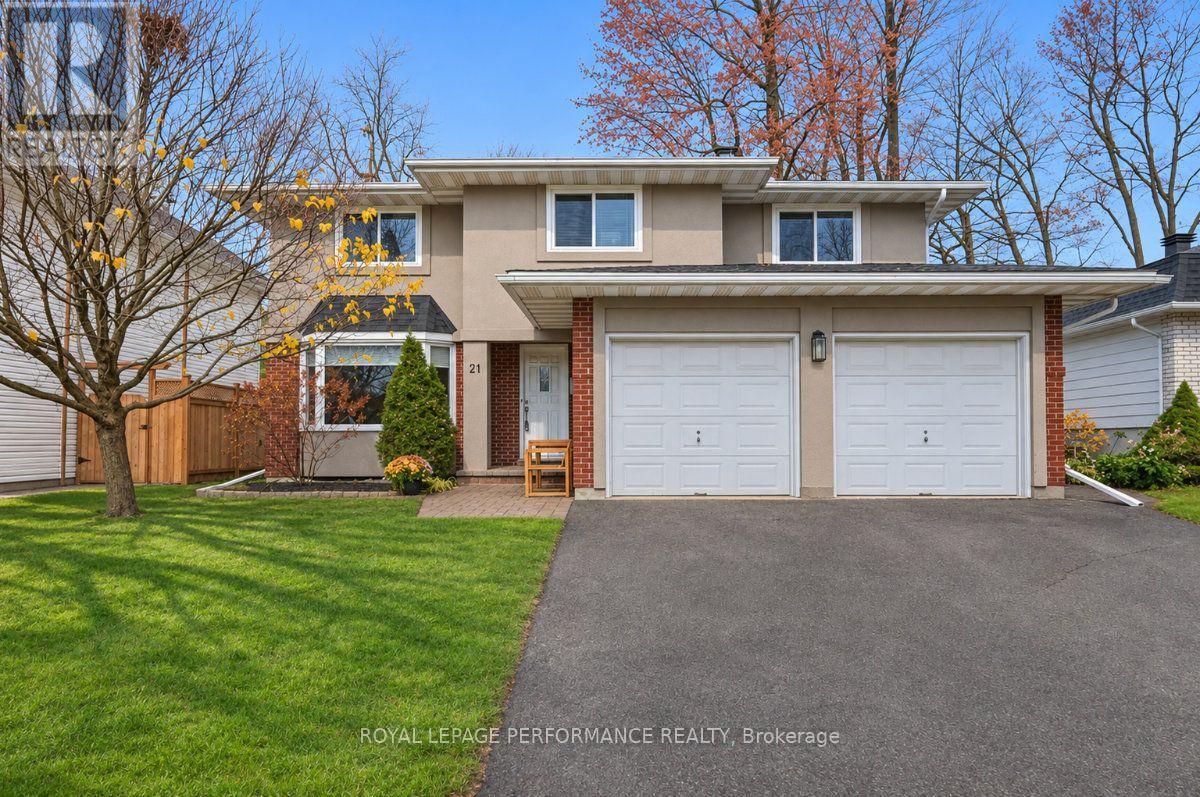
21 Northpark Drive
Ottawa, Ontario
Ideally located in the heart of the highly coveted and family oriented community of Blackburn Hamlet, this elegant and renovated 2399 sq.ft 5bedroom/3bath detached home with main floor den and 2-car attached garage is the perfect fit for the busy household seeking a turnkey family home with easy access to the downtown core. Warm and inviting front foyer. Stunning chef's kitchen with large centre island with granite countertops, subway tile backsplash, stainless steel appliances, recessed lighting, and lovely sightlines of the main floor. Bright and airy family room with wood-burning fireplace with stone surround, and patio door leading to west facing outdoor living space. Spacious open-concept main living area with hardwood floors and lovely transom windows for additional natural light. Convenient mudroom off the garage with stage 2 EV charger. Main floor powder room. Perfectly tucked away main floor den off the front foyer with bay window overlooking the front garden. Timeless hardwood staircase with updated railing and classic white risers. Spacious primary bedroom retreat with his and hers closets, and 3-piece ensuite with separate walk-in shower. Four additional generously sized bedrooms with hardwood floors and large closets. Updated main bathroom with dual sink vanity, and soaker tub with ceramic tile enclosure. Finished lower level rec room with recessed lighting is the perfect secondary living space for the kids. Functional storage area. Fully fenced backyard with newer wooden fence, above ground pool with two tiered deck and mature trees. This home provides a very functional floorplan, tasteful finishes, and has been meticulously updated. List of updates include the furnace and AC in 2024, owned hot water tank in 2019, all vinyl window windows, and roof with architectural shingles. Pre-listing inspection report on file. Come and find out what the fuss is all about in Blackburn Hamlet! (id:19512)
Royal LePage Performance Realty
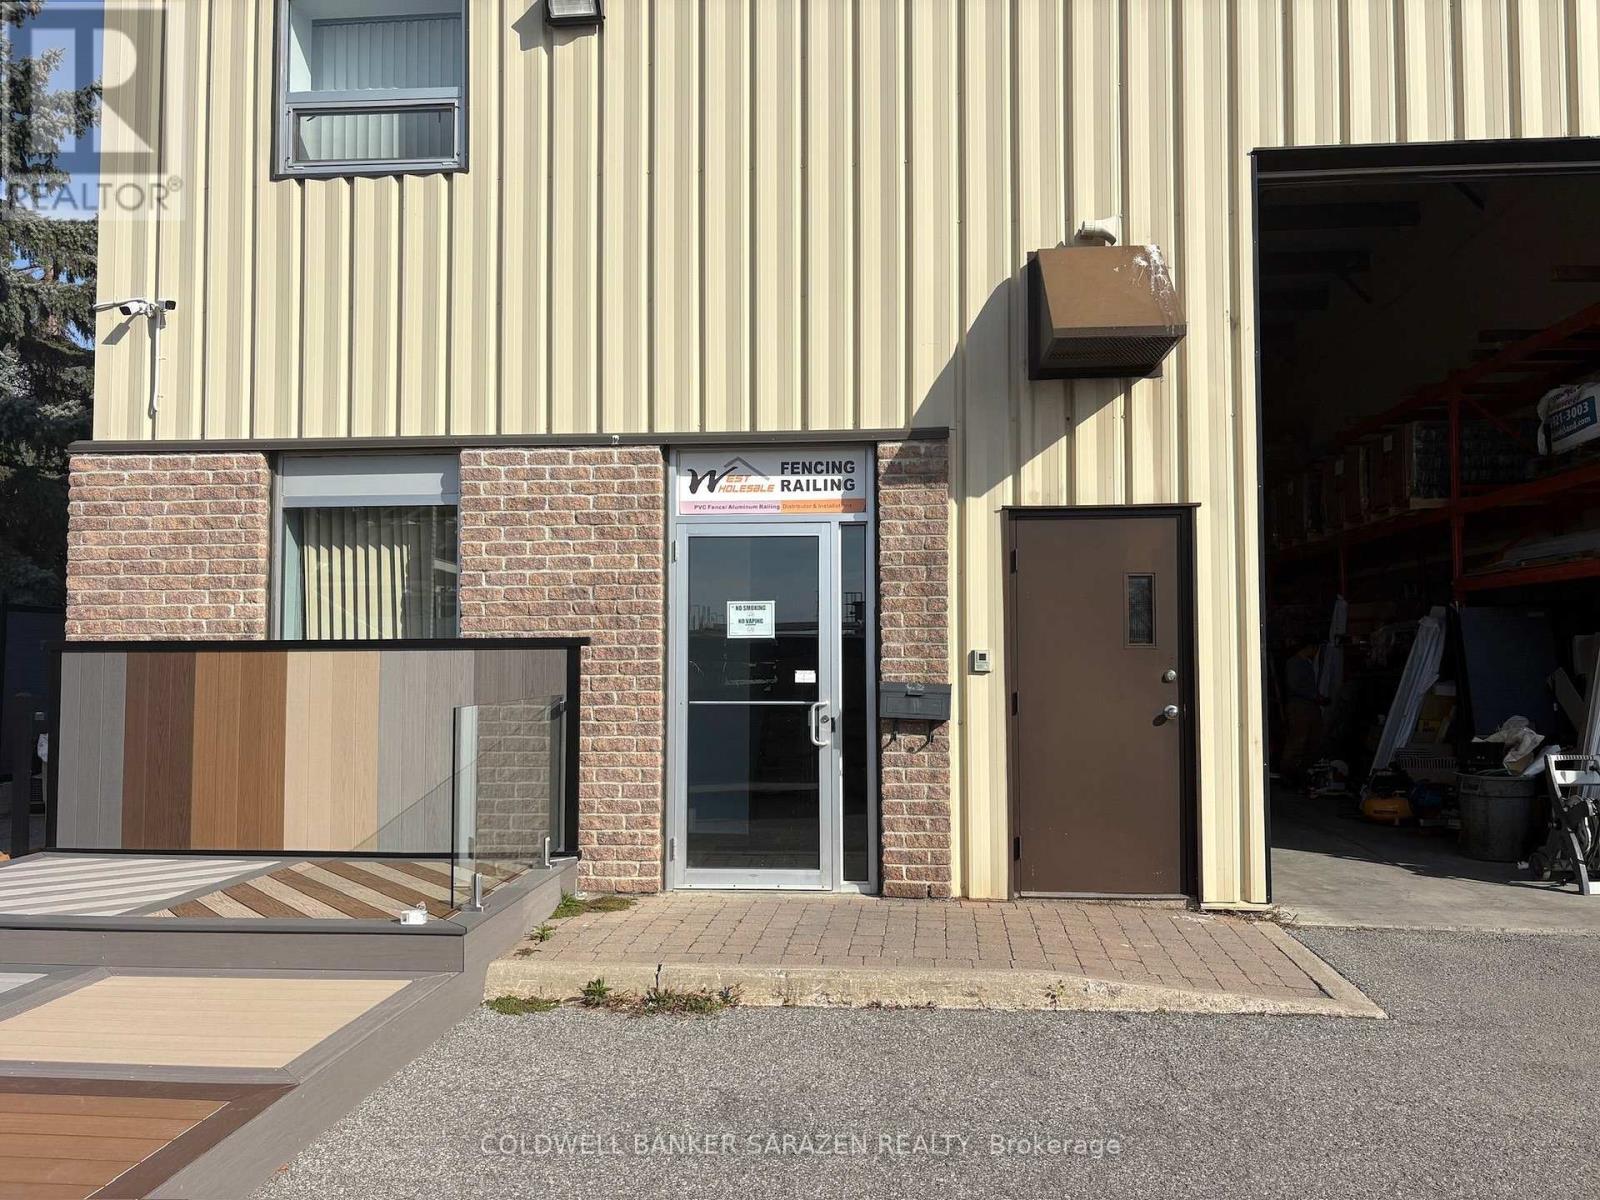
B - 75 Jamie Avenue
Ottawa, Ontario
Commercial Sub-Lease Opportunity in Prime Nepean Industrial Node! Presenting a highly functional 1,863 sq. ft. industrial unit (1,140 sq. ft. clean warehouse + 723 sq. ft. air-conditioned office area) complete with a massive, dedicated 6,900 sq. ft. fully-fenced yard space included in the rent. The office space features a private office, open work area, kitchenette, and washroom, gas radiant heating, and 200 Amp / 240 Volt / 1-Phase electrical service. This active sub-lease runs through May 31, 2030. Financial terms: Base Rent + HST, plus Additional Rent (Recoverable Costs) of $2,162.38/month + HST, which covers property taxes, snow removal, landscaping/lot maintenance, general repairs, building insurance, window cleaning, building alarm, waste removal, common area hydro, water & sewer, HVAC maintenance, and management fees. PLEASE NOTE: STRICTLY NO AUTOMOTIVE USES WILL BE CONSIDERED (No autobody, detailing, or mechanical repairs-no exceptions). Ideal for clean industrial, wholesale, or distribution users needing secure outdoor yard storage and modern amenities! (id:19512)
Coldwell Banker Sarazen Realty
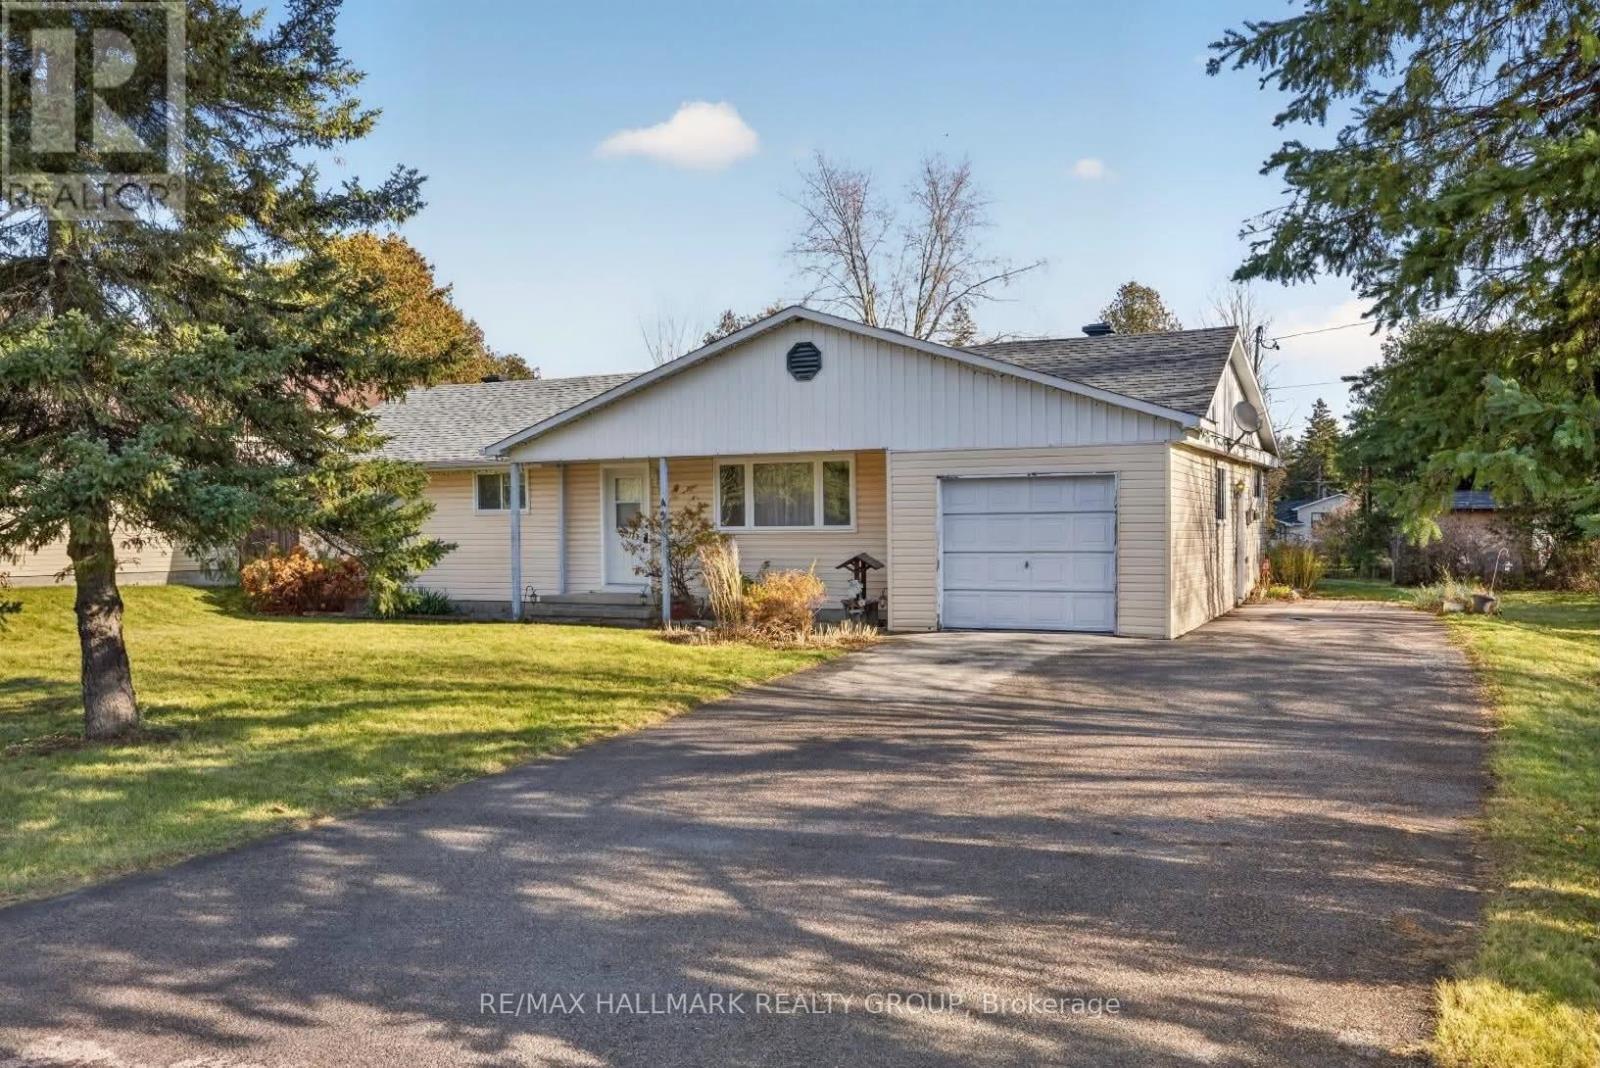
45 Henry Goulburn Way
Ottawa, Ontario
Incredible opportunity in Stittsville! Set on an impressive 123 ft x 143 ft lot, this charming 3-bedroom bungalow enjoys a fantastic location close to schools, parks, transit, the Trans Canada Trail and an array of amenities within walking distance along Stittsville Main Street. The interior features a spacious living room and a kitchen open to the dining area, creating a comfortable space for everyday living. Down the hall you'll find three good-sized bedrooms and an updated 4pc main bathroom. A desirable main floor family room provides valuable additional living space and potential for a powder room. The laundry room offers convenient side door access to the backyard. Attached garage with inside entry. Whether you're looking to renovate, build your dream home or invest in a property with tremendous potential, this is an exceptional opportunity in an established Stittsville neighbourhood. 24 hour irrevocable. (id:19512)
RE/MAX Hallmark Realty Group
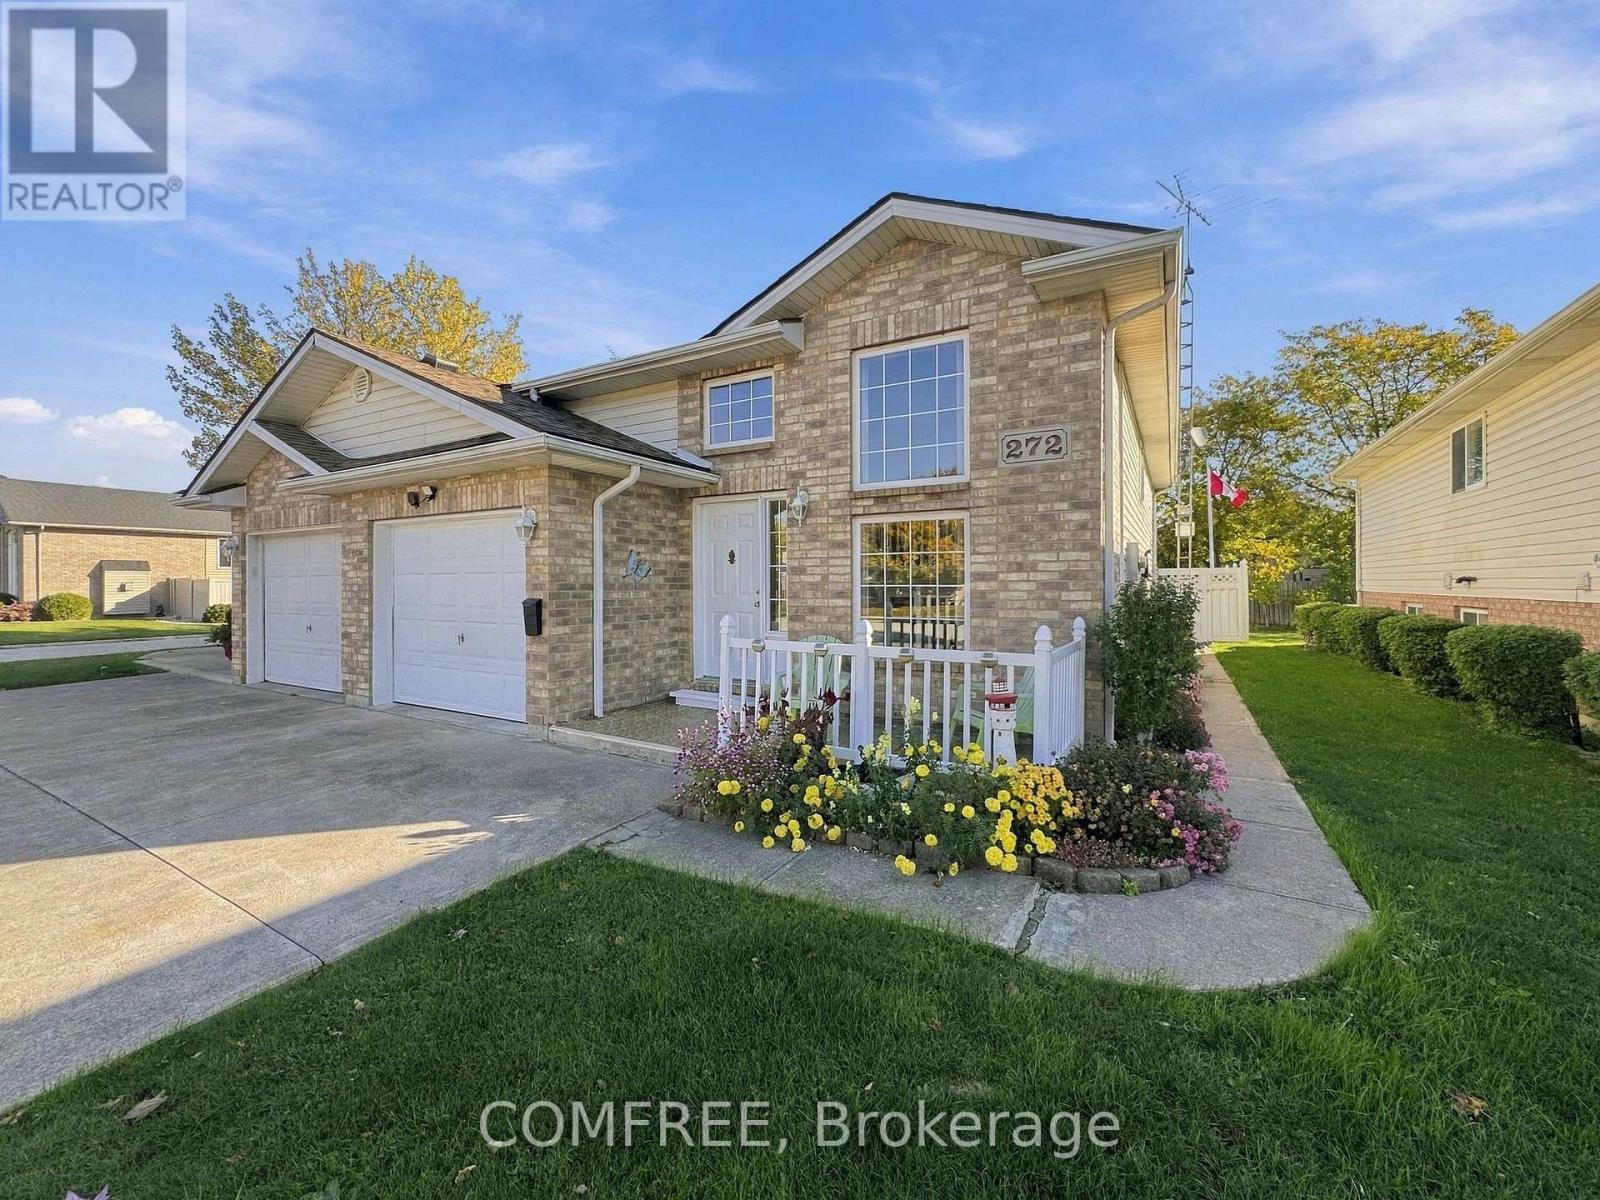
272 King James Avenue
Lakeshore, Ontario
Raised ranch in Lakeshore, located near a golf course, marina, schools and the Atlas Tube Centre, with access to arena facilities, a library, swimming and community activities. A short drive to the beach, shopping and restaurants in Belle River. The main floor features a large kitchen, open-concept dining and living room, primary bedroom with double closets, second bedroom and a 4-piece bathroom. The lower level offers newer carpeting, a third bedroom, a large 3-piece bathroom and a spacious family room with a gas fireplace and patio doors leading to the backyard. The laundry/utility room includes a washer, dryer and water heater. Outside, the backyard features a concrete patio, a tower-mounted rotating TV antenna, water and electrical connections, composite fencing and a shed with a window. Additional features include composite fencing at the front concrete porch and a sprinkler system serving the front and backyard. Included appliances are a gas stove, over-the-range microwave, dishwasher, refrigerator, washer and dryer. The garage offers inside entry, a 220-volt electrical connection, and hot and cold water. A concrete driveway completes the property. (id:19512)
Comfree
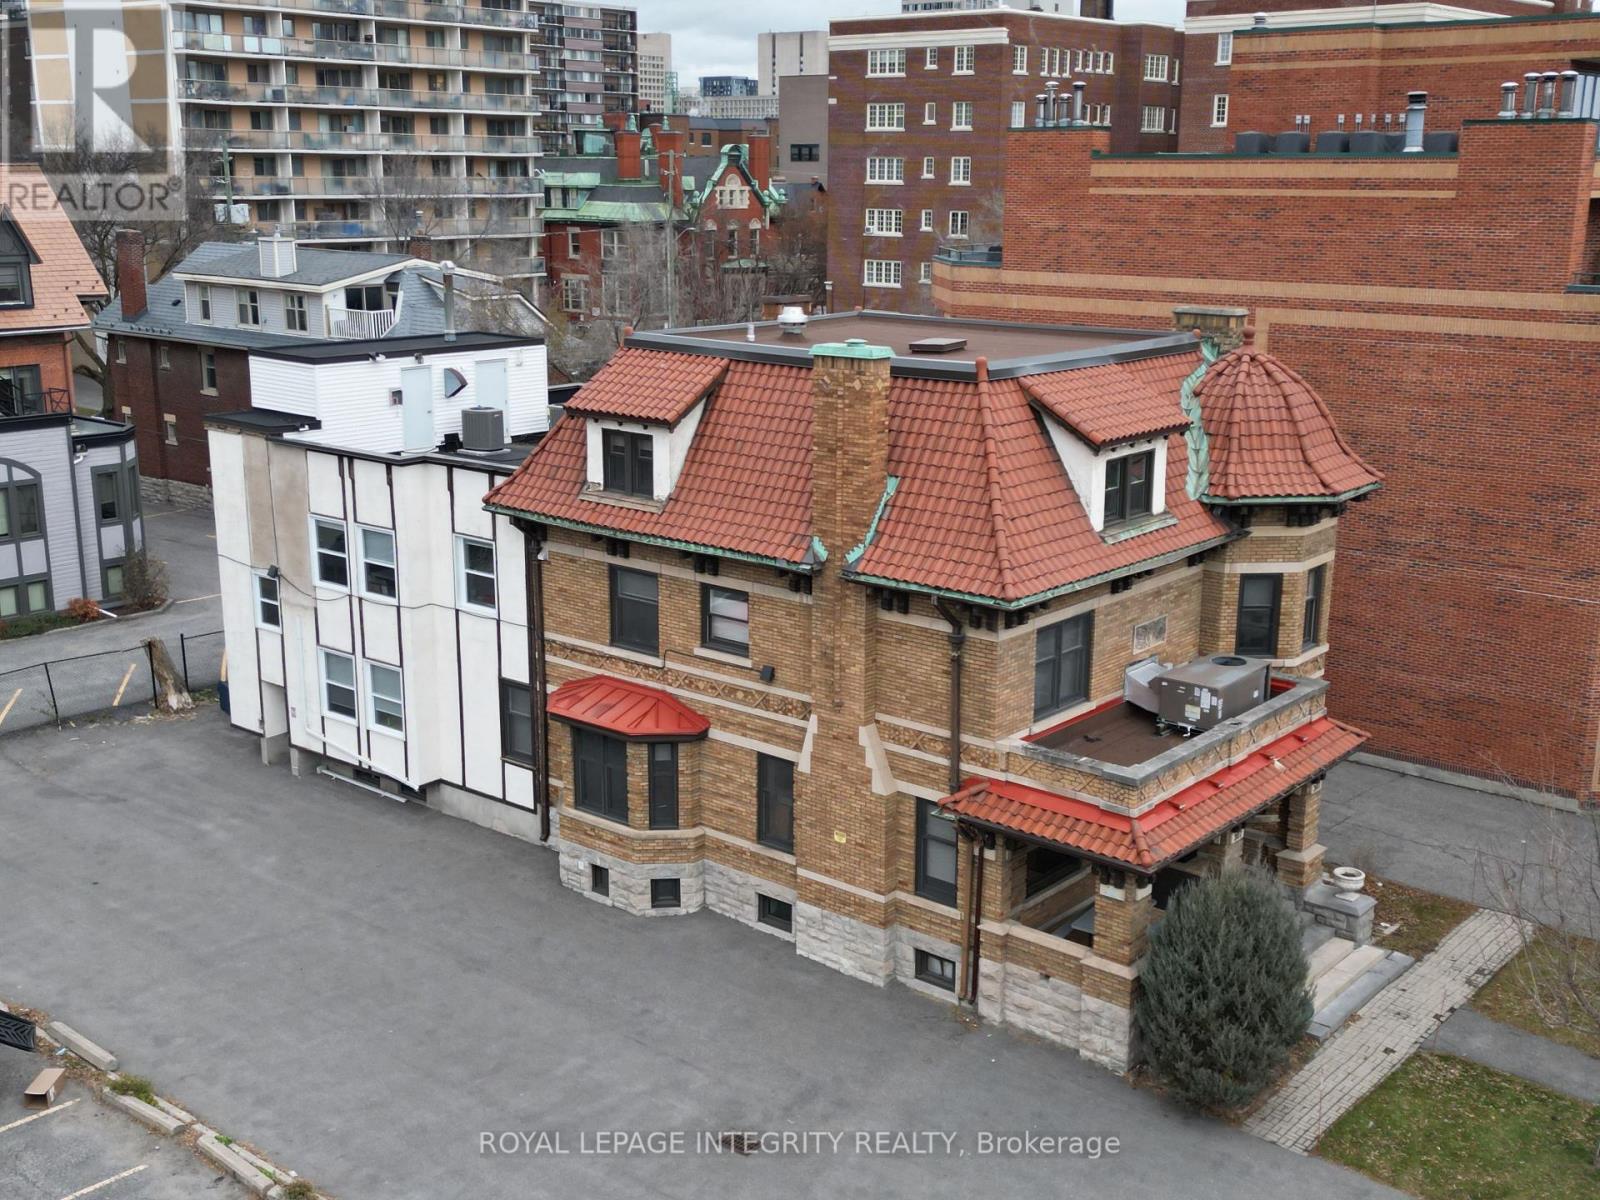
307 Gilmour Street
Ottawa, Ontario
Prime Downtown Ottawa Office Building for Sale. An exceptional opportunity for an owner-user or investor in the heart of downtown Ottawa. This standalone office building will be delivered vacant on closing as the current owner-occupier is relocating. The property is zoned for a wide range of commercial uses including diplomatic missions and medical offices, and also presents an excellent urban redevelopment opportunity. Existing zoning permits a building height of up to 23 meters, allowing for a mixed-use residential mid-rise with ground-floor retail. The building is BOMA-certified with 6,863 sq. ft. of usable/rentable area on a generously sized lot featuring 12 parking spaces. The main floor offers 1,701 sq. ft. with a reception area, boardroom, six enclosed offices, and a washroom. The second floor measures 2,029 sq. ft. and includes eight enclosed offices, an open bullpen area, and a washroom. The third floor includes four offices, a kitchenette, and access to the flat roof. Ideally situated within walking distance of the Elgin Street Courthouse, City Hall, and Parliament Hill, the property offers unbeatable accessibility. With a Walk Score of 100, Transit Score of 87, and Bike Score of 99, it is one of Ottawa's most connected urban addresses. Whether you are seeking a turn-key office building or a prime redevelopment site, this property offers exceptional potential and flexibility. (id:19512)
Royal LePage Integrity Realty
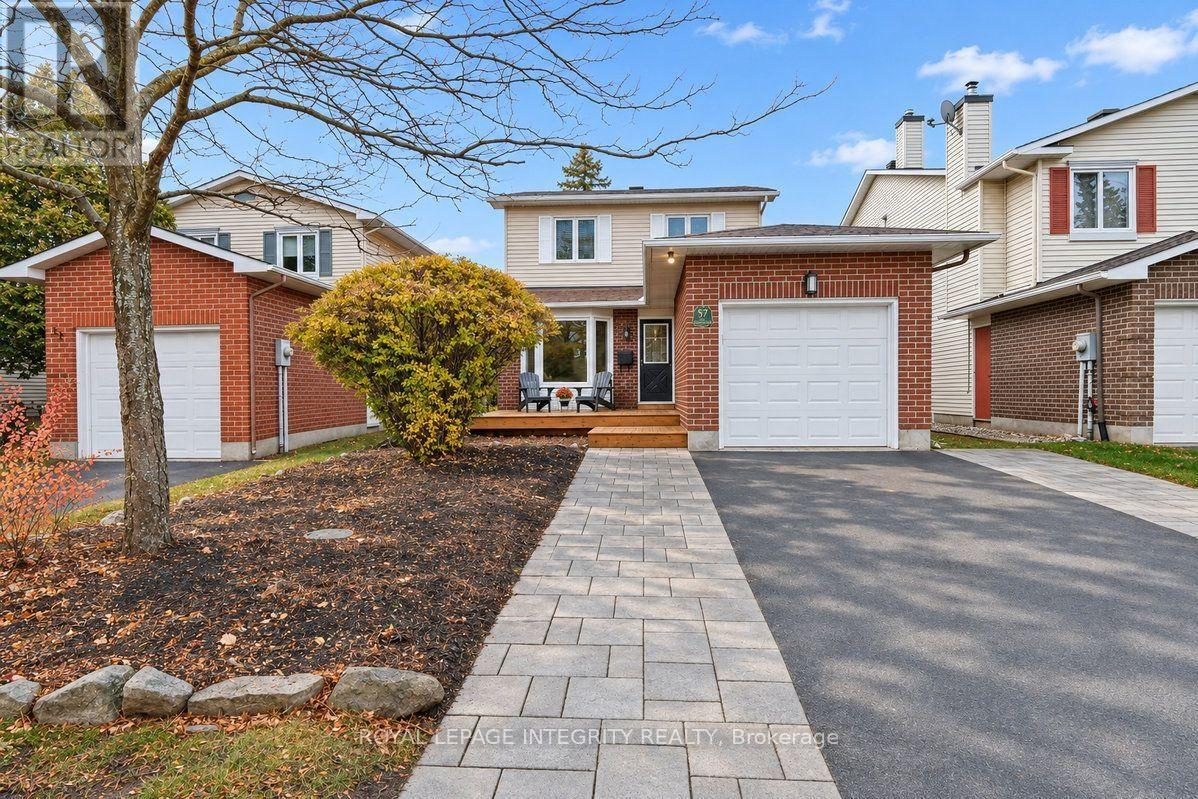
57 Chickasaw Crescent
Ottawa, Ontario
OPEN HOUSE BOTH SATURDAY NOVEMBER 7th & SUNDAY NOVEMBER 8th 2PM-4PM. Welcome to 57 Chickasaw Crescent, ideally situated on a quiet crescent in the heart of Bridlewood, one of Kanata's established and family-friendly neighbourhoods! Step inside this beautifully updated home, where a bright and spacious layout welcomes you with warmth and charm. The main level begins with a convenient powder room before opening into a bright and inviting living room. From here, the space flows naturally into the chef-inspired kitchen, featuring granite countertops, an abundance of prep space. Just beyond, the dining room offers plenty of space to comfortably host. Completing the main level is a cozy family room with a wood burning fireplace, offering a comfortable spot to unwind at the end of the day. Upstairs, you'll find three spacious bedrooms, featuring beautiful maple flooring, with a large primary bedroom featuring a sitting area and walk in closet. An updated bathroom and 2 generous bedrooms complete the upper level. The finished lower level extends the living space even further, offering a large recreation room, a charming play area perfect for the kids, a roughed-in bathroom, and a separate laundry room. Step outside to discover a charming backyard and a three-tiered cedar deck, ideal for relaxing or entertaining. The fully fenced, southwest-facing backyard is beautifully complemented by mature landscaping and offers the added privacy of no rear neighbours. Beyond the home, enjoy everything this wonderful community has to offer, with excellent schools, parks, shopping, restaurants, bike paths, and green spaces all nearby. Take advantage of walking-distance access to NCC trails, Old Quarry Trail, and the Trans Canada Trail, while the convenient proximity to Highway 417, public transit, and the Park & Ride makes commuting a breeze. Nestled in a mature, welcoming neighbourhood, this lovingly cared-for home offers the perfect blend of comfort, charm, privacy, and convenience! (id:19512)
Royal LePage Integrity Realty
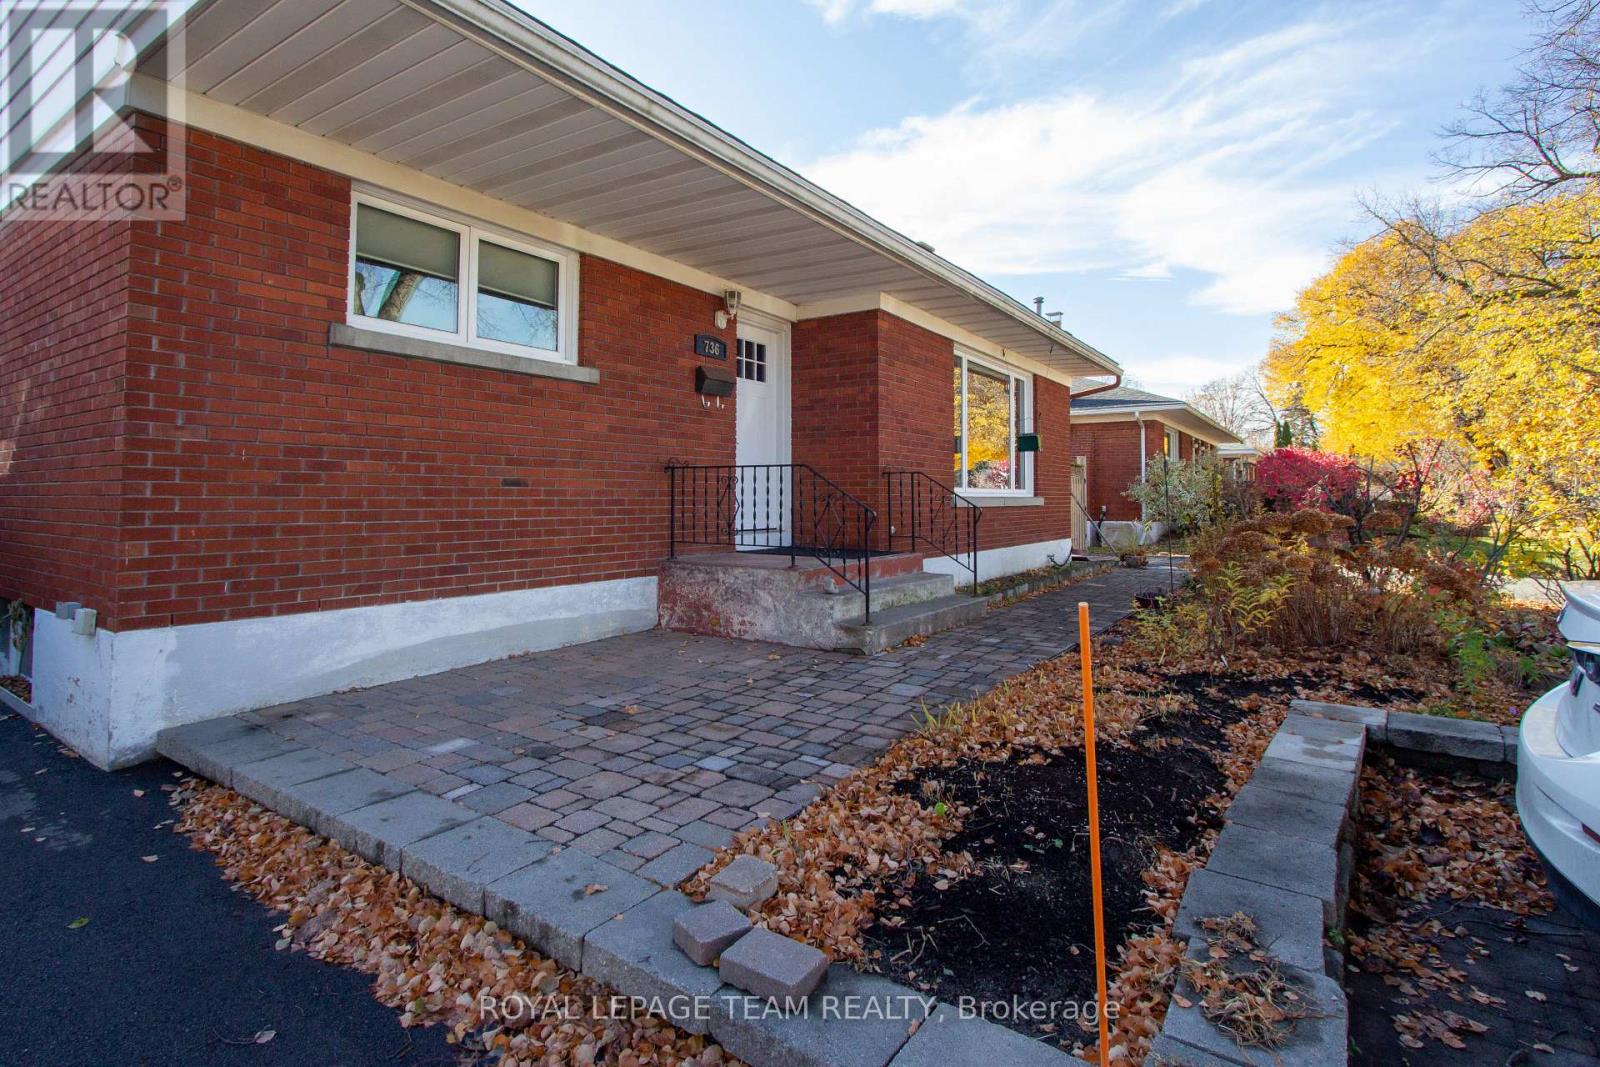
736 Halstead Street
Ottawa, Ontario
welcome to 736 Halstead Rd Discover this beautifully finished one bedroom basement apartment located in well established convenient neighborhood this move in ready unit offers comfortable living with all utilities included such as water and hydro shared Laundry This unit features separate entrance providing added privacy and convenience don't miss this fantastic opportunity to make this beautiful apartment yours. The Ottawa Hospital General Campus, pearly health and CHEO are just minutes away, making this an ideal spot for healthcare professionals or families who want medical care close to home. Everyday errands are easy with Elmvale Acres Shopping Centre and St. Laurent Centre nearby, plus local schools, parks and green space throughout the neighbourhood. Bus routes are close by, and downtown is an easy drive. (id:19512)
Royal LePage Team Realty
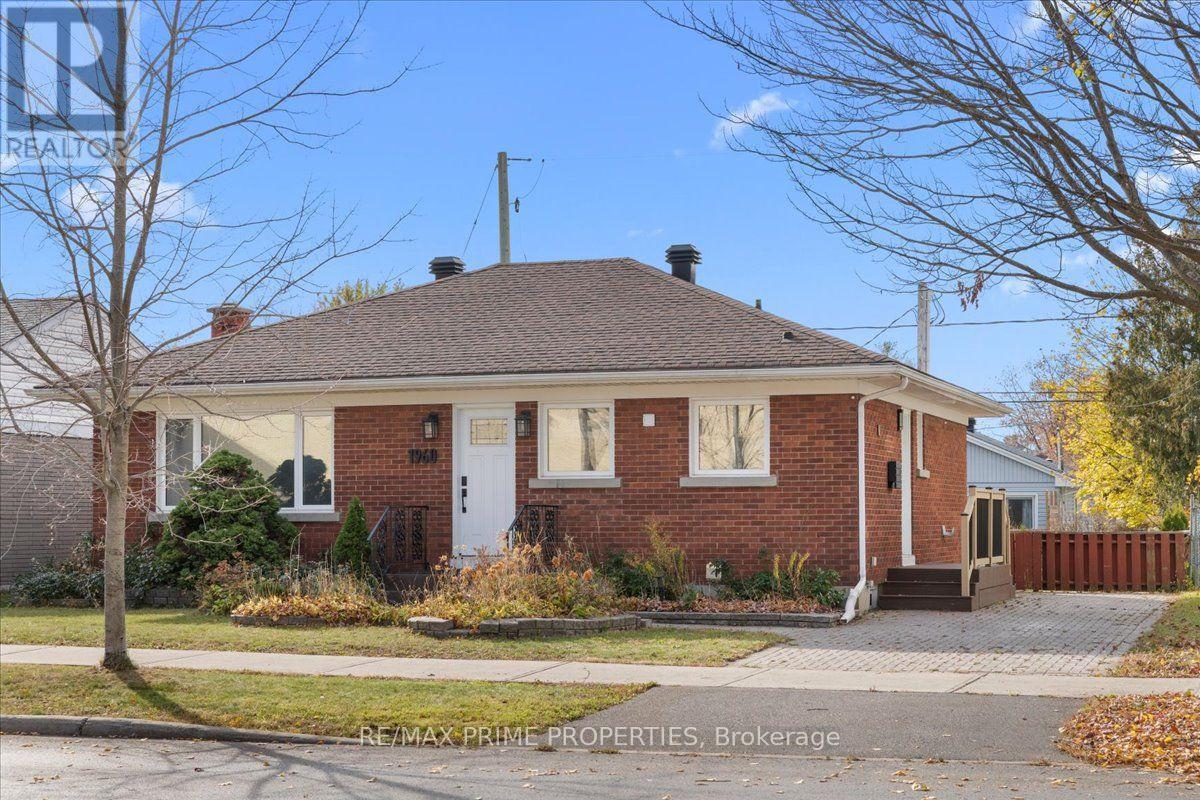
1960 Othello Avenue
Ottawa, Ontario
All-brick bungalow situated on a 53 x 100 ft lot in established Elmvale Acres. A wide interlock driveway and walkway lead to the front entrance, with additional side access featuring composite steps. Inside, a welcoming tiled foyer opens into a bright, spacious living room featuring original 1954 hardwood flooring, traditional baseboards and recessed lighting. The home's traditional layout offers a natural flow between living spaces, complemented by upgraded vinyl windows throughout. The updated kitchen features floor-to-ceiling white shaker-style cabinetry, generous counter space, a subway tile backsplash, stainless steel appliances and recessed lighting. A wood countertop breakfast bar provides additional seating and a casual dining area. Two generously sized bedrooms offer flexibility for king-size beds and additional furnishings. The updated 4-piece main bathroom features a wide vanity and mirrored medicine cabinet. Originally designed as a bedroom, the dining room offers versatility in its use, featuring a contemporary light fixture and oversized sliding glass doors that fill the space with natural light and provide direct access to the backyard. The partially finished bungalow basement offers ample storage and creative additional space for future improvements, complete with a poured concrete foundation and cold cellar. Outside, enjoy a fully-fenced backyard with generous outdoor space and a garden shed. Conveniently located near hospitals, grocery stores, shopping, restaurants, transit, parks, Train Yards and everyday amenities, with easy access to major commuting routes for convenient travel throughout Ottawa. 24 Hour Irrevocable for Offers (id:19512)
RE/MAX Prime Properties