
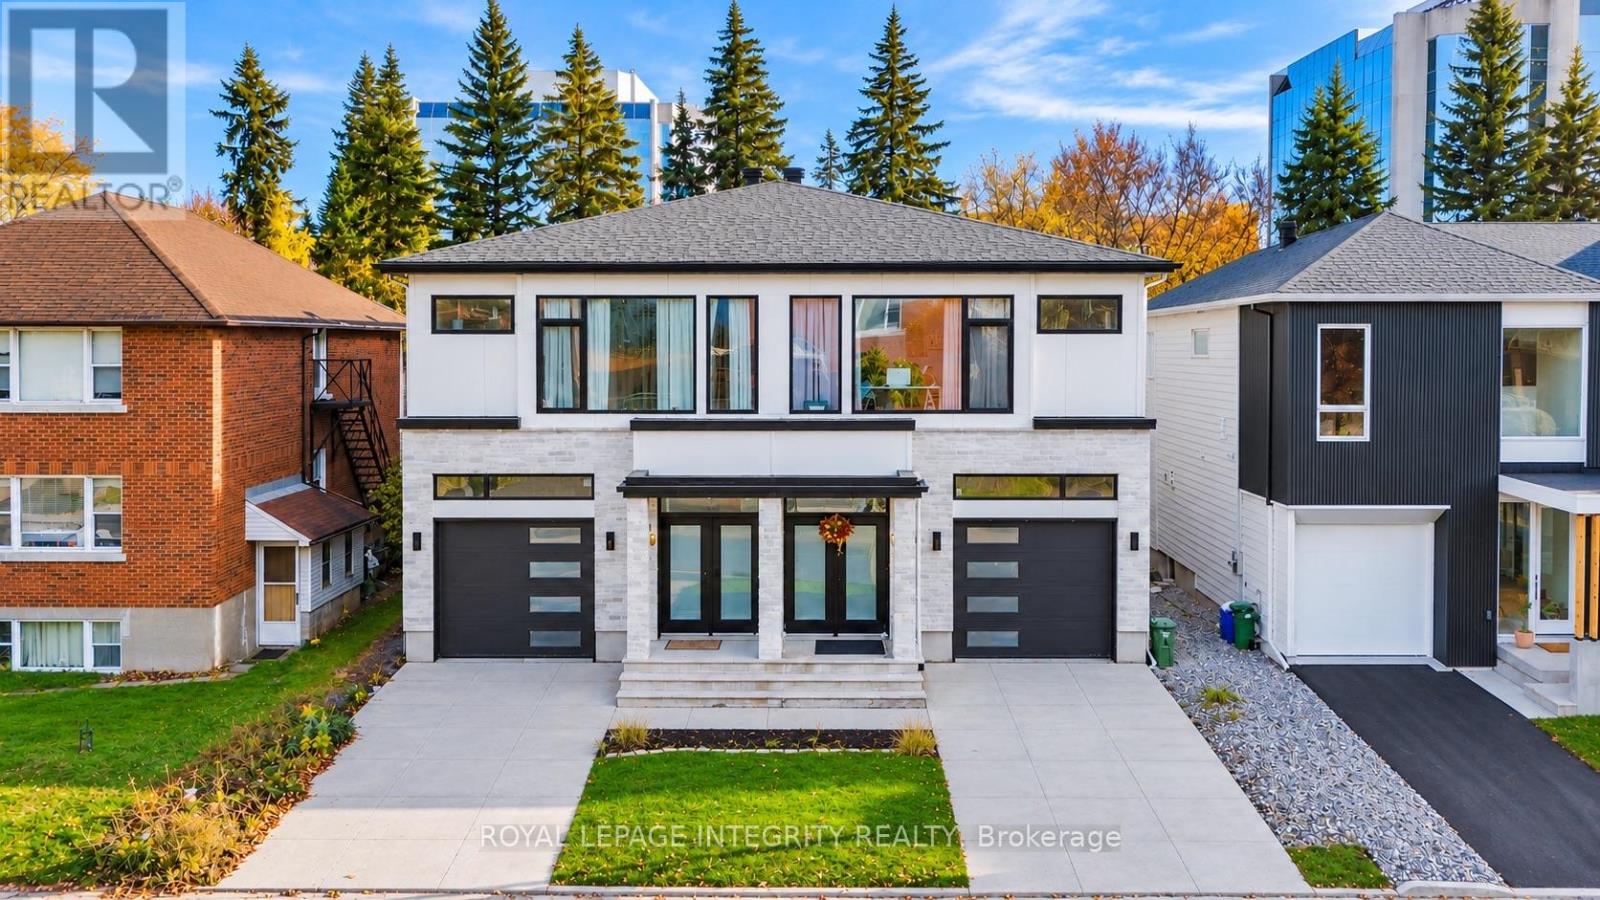
268 Currell Avenue
Ottawa, Ontario
Discover contemporary Westboro living at 268 Currell Avenue! This impressive home features a three-bedroom, three-bathroom main residence plus a separate one-bedroom, one-bathroom dwelling with its own entrance and separate meter, offering exceptional flexibility for extended family or potential rental income.Expansive windows fill the generous living spaces with natural light, while soaring ceilings and abundant pot lighting create a bright, welcoming atmosphere. European ceramic tile and locally sourced hardwood complement the elegant interior. Designed for everyday living and entertaining, the open kitchen features locally sourced quartz countertops, a striking waterfall island, stainless steel appliances and ample storage, flowing seamlessly into the spacious living and dining areas.Three spacious bedrooms, two beautifully finished full bathrooms and a convenient powder room offer comfort and practicality. Luxurious bathroom finishes and a large soaking tub bring a relaxing touch to your daily routine.Step outside to a private, fenced backyard with no rear neighbours-an inviting setting for summer gatherings, gardening or quiet evenings. A two-car driveway and heated garage with room for a large SUV provide excellent parking and year-round convenience.Enjoy convenient access to Westboro Village's boutique shops, cafés, restaurants and everyday essentials, along with nearby schools, parks and Dovercourt Recreation Centre. Spend your downtime exploring Westboro Beach and the Ottawa River pathways, with public transit, Highway 417 and downtown Ottawa within easy reach. Generous living space, thoughtful finishes and the versatility of a separate dwelling make this a compelling opportunity in a vibrant Ottawa neighbourhood. (id:19512)
Royal LePage Integrity Realty
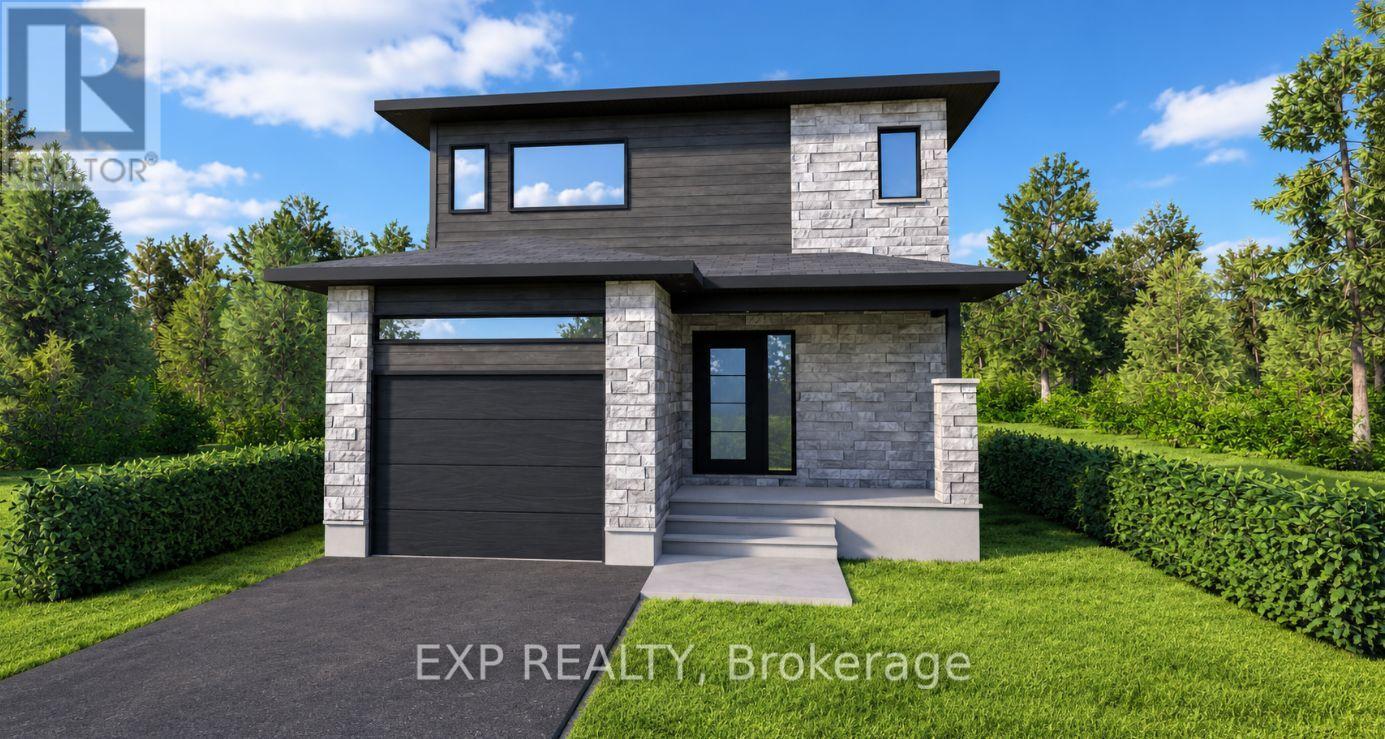
11 Mayer Street
The Nation, Ontario
*FULL HST REBATE INCLUDED IN LISTING PRICE* OPEN HOUSE Sunday November 1st, from 11:00am to 1:00pm at 136 Giroux St, at Benam Model house. Welcome to the Chambly I, a beautifully designed 2-storey new build, offering the perfect blend of modern style, functional layout, and personalized luxury. Featuring an open-concept main floor, this home boasts a spacious living room, dining area, and chef-inspired kitchen ideal for entertaining or everyday family living. A convenient powder room completes the main level. Upstairs, discover a serene primary suite with a walk-in closet and private ensuite bathroom, creating the perfect retreat at the end of the day. Two additional well-proportioned bedrooms share a full bathroom, and the second-floor laundry area with washer and dryer adds unbeatable convenience. This is your chance to make it truly yours buyers will select both interior and exterior finishes, from flooring and cabinetry to siding and fixtures, allowing you to bring your unique style and vision to life. Don't miss this rare opportunity to own a fully customizable, move-in-ready home tailored to your taste and lifestyle. Pictures are from a previously built home and may include upgrades. Taxes not yet assessed. (id:19512)
Exp Realty
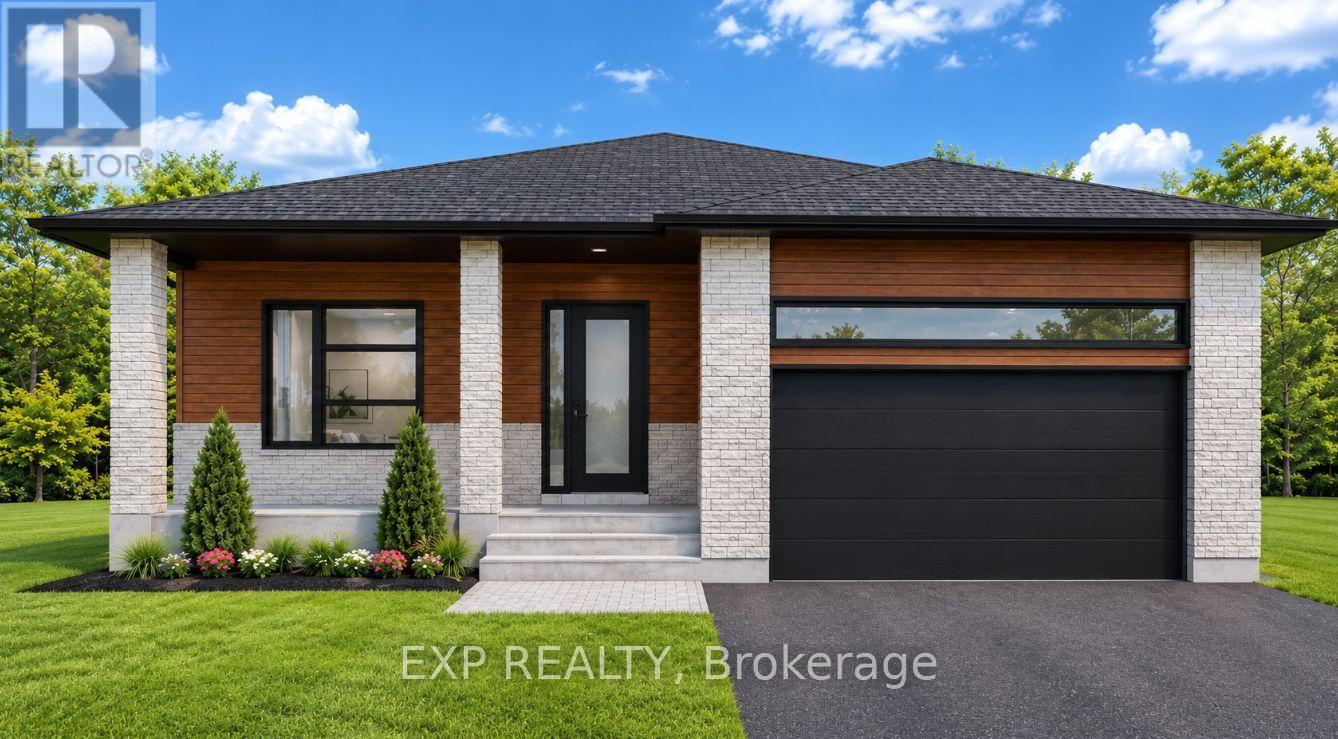
17 Mayer Street
The Nation, Ontario
*FULL HST REBATE INCLUDED IN LISTING PRICE* OPEN HOUSE Sunday November 1st, from 11:00am to 1:00pm at 136 Giroux St, at Benam Model house. Welcome to your future home - the Charlottetown model - a brand new 1,680 sq ft bungalow where modern design meets personalized living. This thoughtfully designed home offers the opportunity for buyers to select their own finishes, fixtures, and features to create a space that's uniquely theirs. This spacious bungalow features 3 generously sized bedrooms, a dedicated home office, and 2 full bathrooms, all conveniently located on the main level. The open-concept layout seamlessly connects the living room, dining area, and kitchen, creating a bright, functional space perfect for entertaining or everyday living. The kitchen is designed as the heart of the home, with options for custom cabinetry and countertops to suit your style. You'll also appreciate the main floor laundry and the well-appointed primary suite with ensuite bathroom. This home offers the ease of single-level living with all the benefits of new construction energy efficiency, modern materials, and the chance to personalize every detail before move-in. Don't miss this rare opportunity to build the bungalow you've always wanted; secure your lot and start customizing today! Pictures are from a previously built home and may include upgrades. Taxes not yet assessed. (id:19512)
Exp Realty
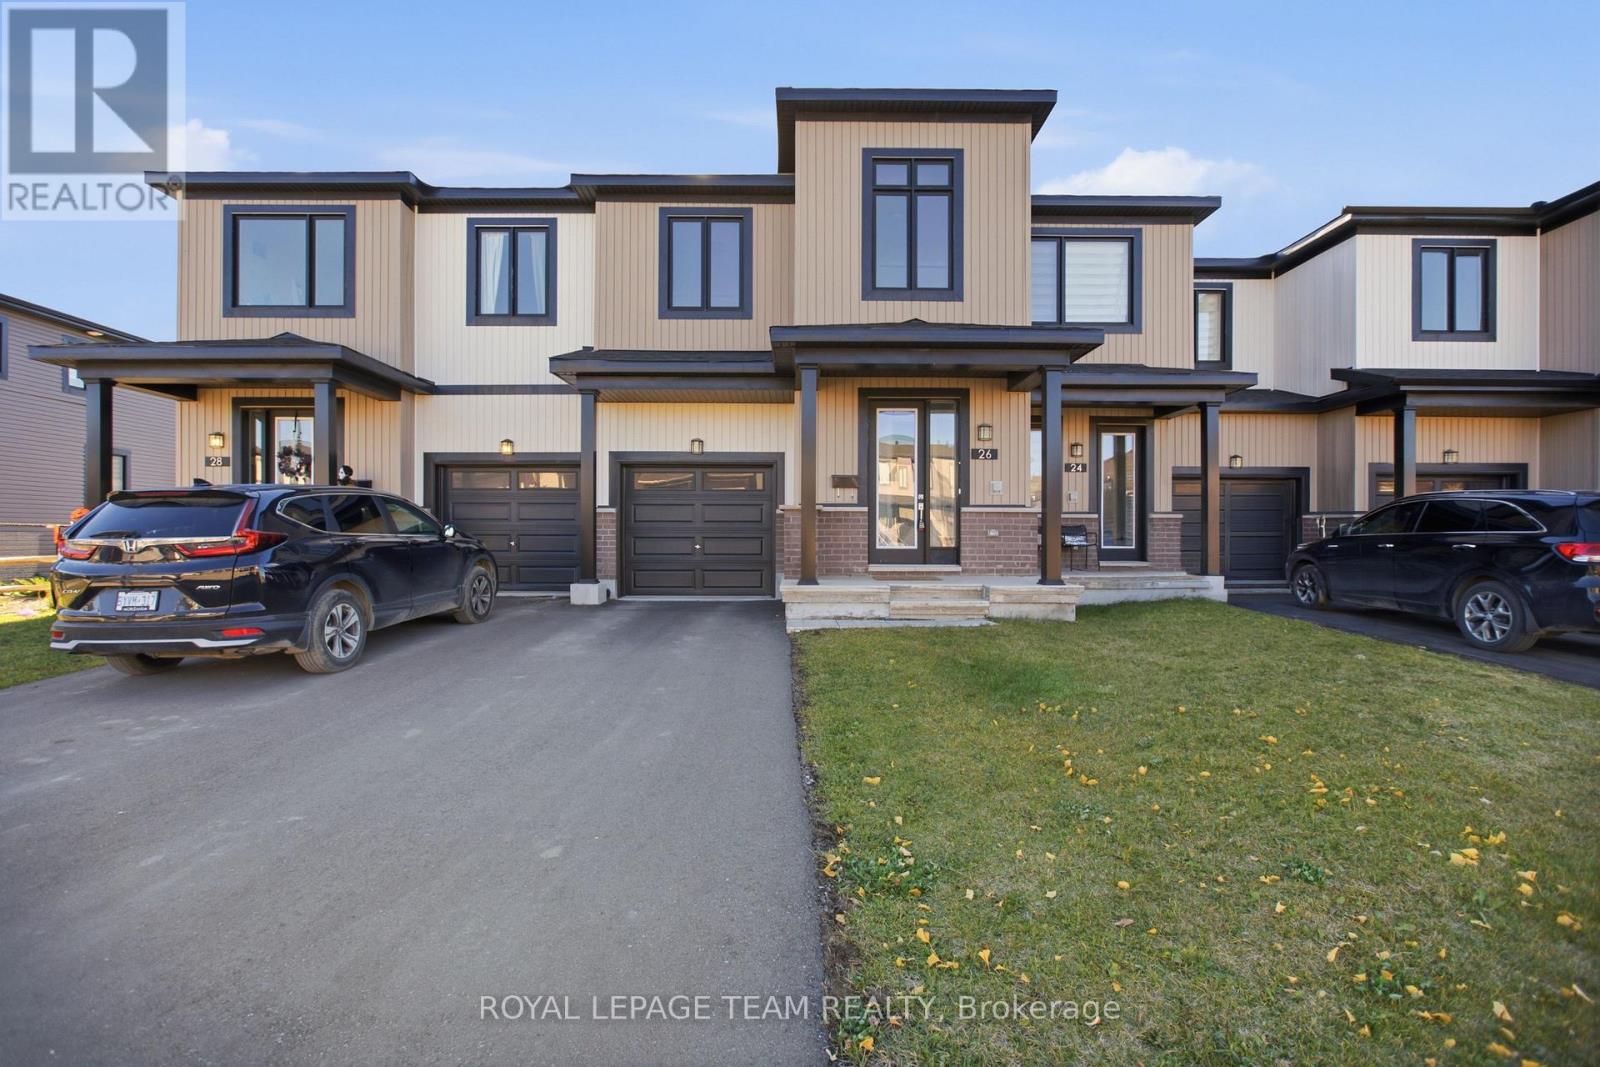
26 Jargeau Road
Ottawa, Ontario
Welcome to this beautifully appointed, modern townhome nestled in the desirable Chapel Hill South community of Orléans! Offering a wonderful blend of contemporary style, comfort, and functionality, this inviting home features a bright and spacious interior designed for everyday living. Step inside to a welcoming foyer with convenient direct access to the attached garage, providing both practicality and comfort. The thoughtfully designed main level offers a bright and inviting living space, complemented by a modern kitchen equipped with essential appliances, ideal for everyday living and entertaining. A conveniently located main-floor powder room adds to the home's functionality. Upstairs, generously sized bedrooms offer comfort and privacy, while the primary suite features the added luxury of a private 5 pc ensuite, and a family bathroom. The fully finished basement provides versatile additional living space, ideal for a cozy recreation room, home theatre, or family retreat. Ideally situated in a growing, family-friendly neighbourhood, this home offers convenient access to shopping, restaurants, parks, schools, and everyday amenities. A wonderful opportunity to enjoy modern living in one of Orléans' sought-after communities. Some photos have been virtually staged. (id:19512)
Royal LePage Team Realty
11 Beckwith Street S
Smiths Falls, Ontario
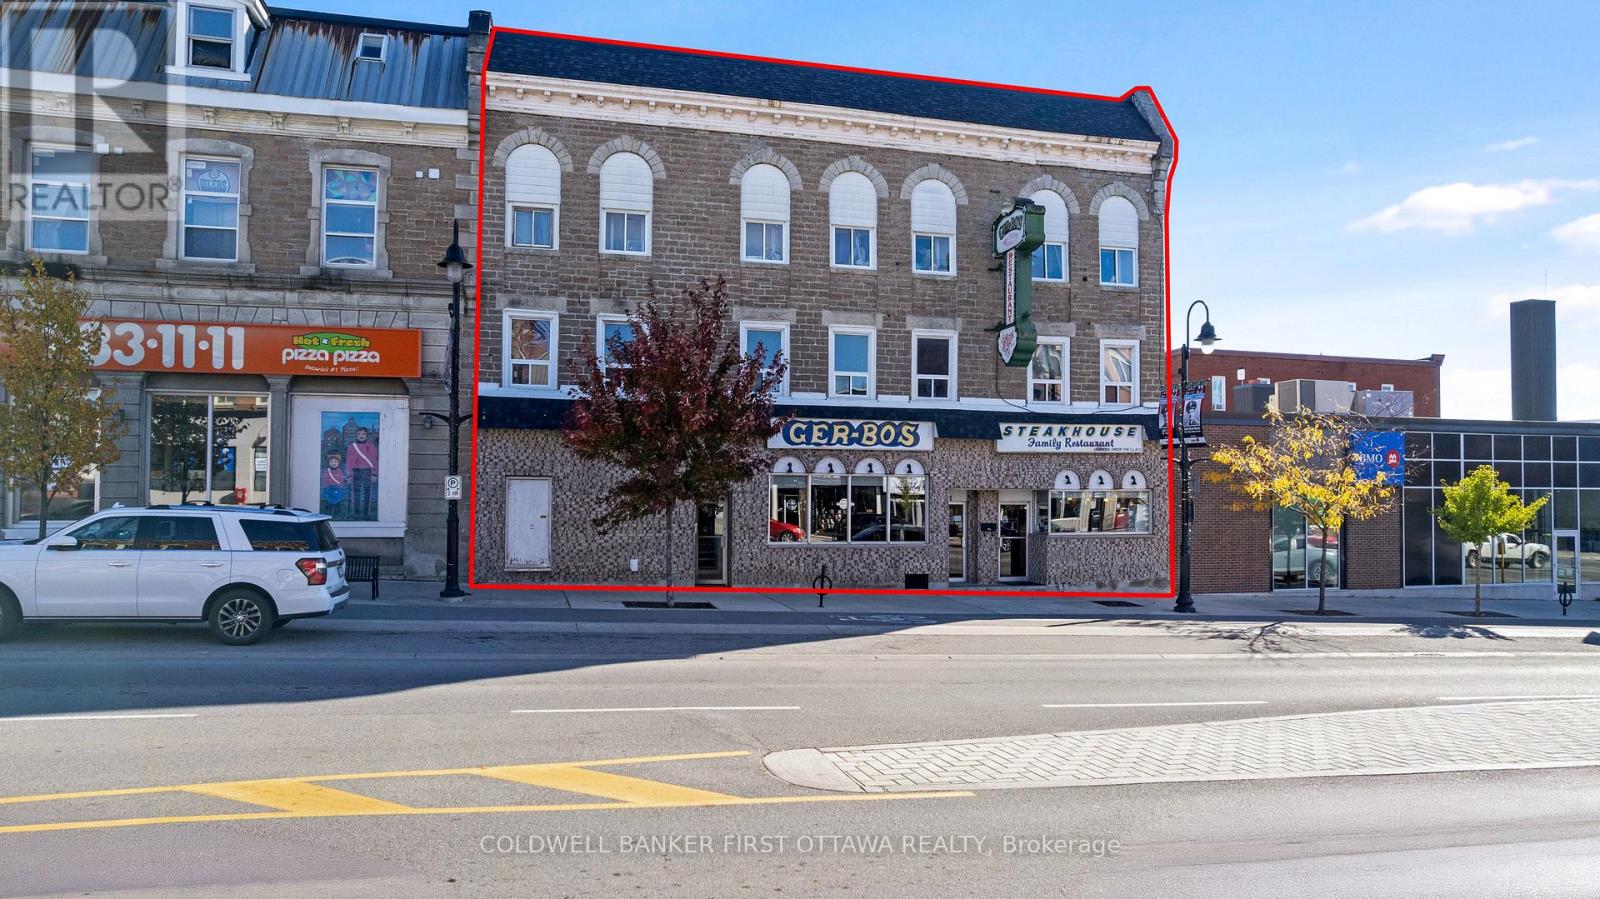
Exceptionally well-maintained commercial/residential building in downtown Smiths Falls. Building has 4969sf versatile layout with flexibility for variety of uses from retail to restaurant. After 53 years of operating a successfully popular restaurant, owners are retiring. The building's main floor is currently fully equipped restaurant. Three entrance doors would allow space to be converted to retail, office or businesses. Second and third floors include six apartments, all rented. Welcoming front reception area includes pizza workstation. From here, customers walk into casual 54'x15' dining area that seats 66. Two steps up to second 37'x 24' dining room seating 45, with attractive stone wall plus bar area. Besides dining areas, restaurant has a 32'x 32' banquet hall for special events that seats 66. Adjoining banquet hall is equipped dessert station. Turnkey fully-equipped kitchen has efficient workflow with professional appliances, prep space and commercial refrigeration including walk-in cooler & walk-in freezer. Three natural gas furnaces and central air, for main floor restaurant. Four washrooms & storage rooms. Basement has extra storage space. Separate exterior door for access to rental apartments on second & third floors. Rented apartments include one 1-bedroom apartment; two 1-bedroom + den apartments; two 2-bedroom apartments and studio apartment. Each apartment has electric baseboard heating, 100 amp service and their own hydro meter. Roof's front shingles 2025; back shingles approx 2015. All windows 2006-2007. Curbside garbage pickup for apartments. Restaurant has garbage contract service. Street parking, two hours free. Zoning C1 (Commercial). Over the years, restaurant was open 7 days a week with full capacity and regular bookings for the banquet hall. Excellent location downtown Smiths Falls. Opportunity to invested in the growing town, on the Rideau Canal system. Convenient central location, 20 mins to Perth or Carleton Place and 50 mins to Ottawa. (id:19512)
Coldwell Banker First Ottawa Realty
199 Yearling Circle
Ottawa, Ontario
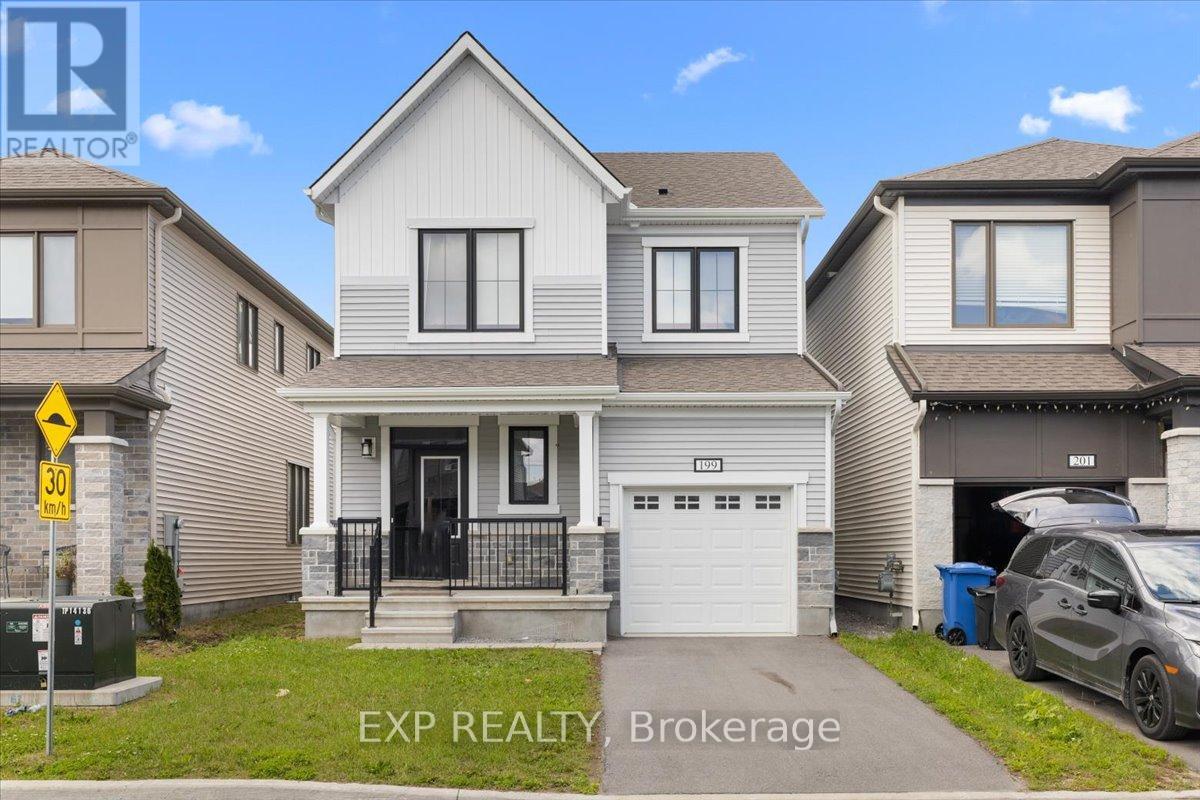
Welcome to 199 Yearling Circle, a beautifully appointed Mattamy Broadleaf model offering 1,593 sq. ft. of thoughtfully designed living space. This stylish 3-bedroom, 3-bathroom (2+1) home features an open-concept main floor with 9-foot ceilings, creating a bright and inviting atmosphere ideal for both everyday living and entertaining. The modern kitchen is the heart of the home, showcasing quartz countertops, abundant cabinetry, generous counter space, and seamless flow into the dining and living areas. The living room offers a cozy gas fireplace, perfect for relaxing evenings, while the elegant hardwood staircase adds warmth and sophistication to the home's design. Upstairs, the spacious primary retreat features a walk-in closet and a spa-inspired ensuite complete with a double vanity and glass-enclosed walk-in shower. Two additional well-sized bedrooms, a full bathroom, and a convenient second-floor laundry room provide comfort and functionality for the whole family. The full unfinished basement offers a rare opportunity to create the space you've always wanted. Whether you envision a recreation room, home gym, office, additional bedroom, or extra storage, this blank canvas is ready for your personal touch and future expansion. Located in a sought-after family-friendly community, this home is close to schools, parks, walking trails, shopping, restaurants, and everyday amenities, with easy access to major commuter routes. A wonderful opportunity to own a modern, move-in-ready home in one of Ottawa's growing neighbourhoods. (id:19512)
Exp Realty
#222 - 5 Corvus Court
Ottawa, Ontario
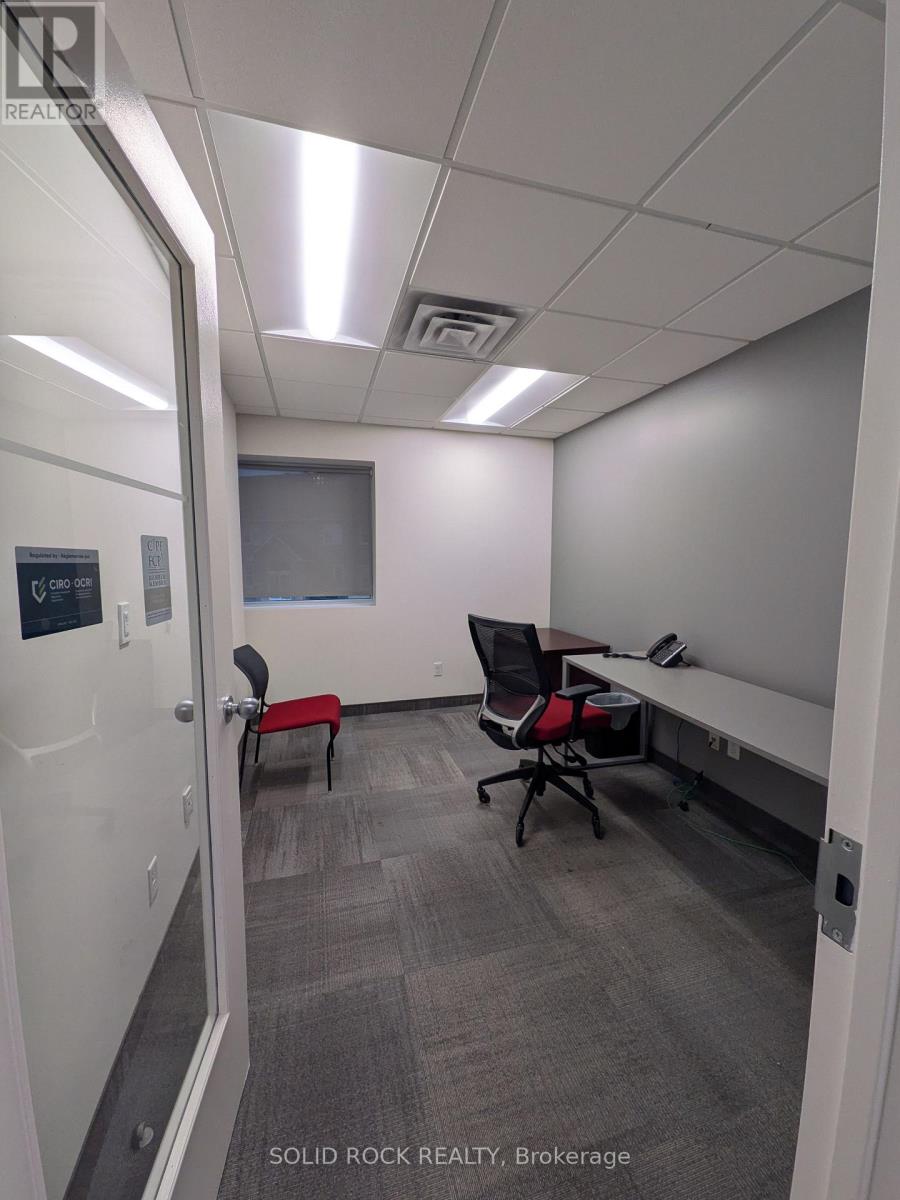
Beautifully renovated modern office with common space available to share with a Real Estate company as part of your rent. Office includes: a telephone, desk, chair, WiFi, heat , hydro, cleaning, reception (id:19512)
Coldwell Banker Sarazen Realty
52 Kimberly Avenue
North Grenville, Ontario
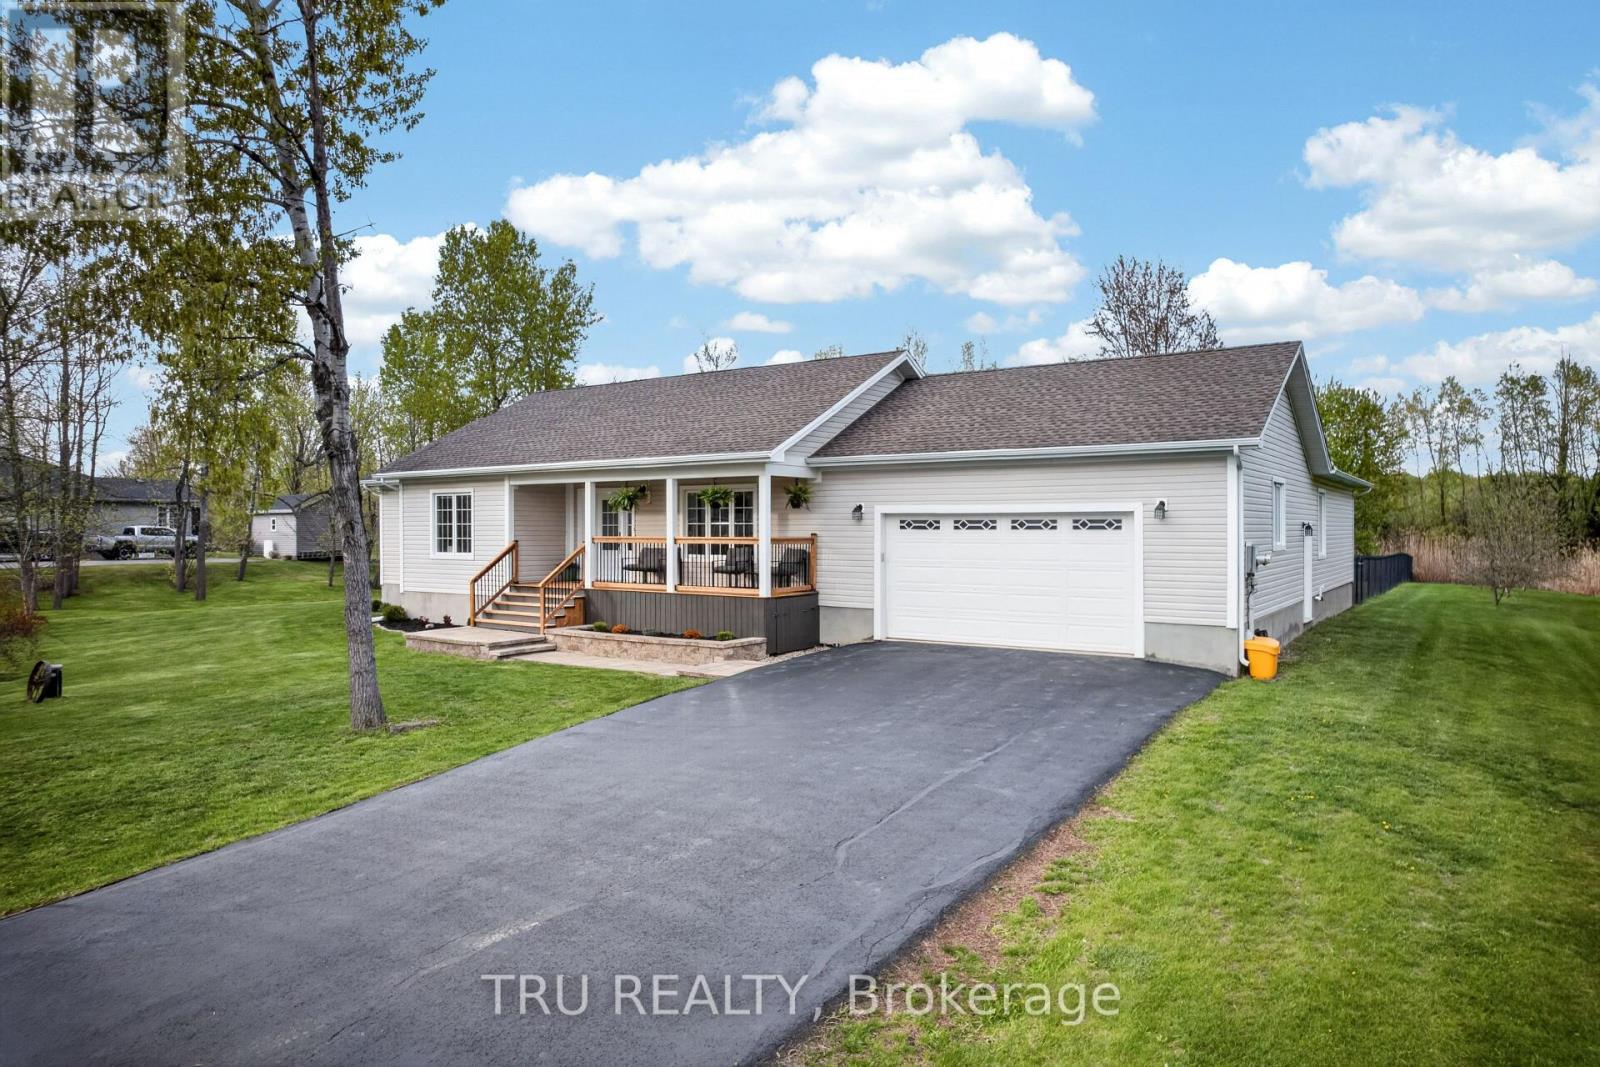
Unique multigenerational home with 2 spacious homes all on one level! This 2011 quality built Lockwood Brothers home on 1.3 private acres is larger than it appears, boasting 2336 SF on the main level. A spacious 3 Bed, 2 full bath main bungalow with a finished basement PLUS a purpose built 2 Bed, 1 Bath apartment at the rear, complete with its own separate finished basement. Step into the main foyer and experience an open concept great room with soaring vaulted ceilings anchored by a natural gas fireplace in the living room. Cook up a storm in the chefs kitchen with quartz counters & stainless steel appliances. Downstairs offers space galore to work, rest or play, complimented by a large bar w/mini-fridge. The central access point for both units is the laundry/mudroom with garage access. The secondary unit offers a bright and open living, dining & kitchen, 2 good sized bedrooms and a full 4 PC bath, PLUS a sizable finished basement of its own with access to the central utility areas. Backing on to farmers fields, enjoy a huge & private fully fenced yard to keep the kids and the fur babies safe, along with apple & pear trees, a fenced garden, & large deck complete with gazebo, BBQ gas line & patio door access to each wing of the home. Rough-in for a 4th full bath in the storage room of main basement. Video walkthrough & Feature Sheet attached. Dishwasher 2024, washer/dryer 2023. Recent improvements - Front porch re-done, deck painted, septic pumped, driveway sealed, whole house painted, Generlink transfer switch installed, yard fully fenced in, reverse osmosis system installed, new quartz counters, sink, faucet, backsplash in main kitchen, all light fixtures in whole house replaced. Whether you're seeking room for the extended family or income potential, this is one very unique property to put on your must see list! (id:19512)
Tru Realty
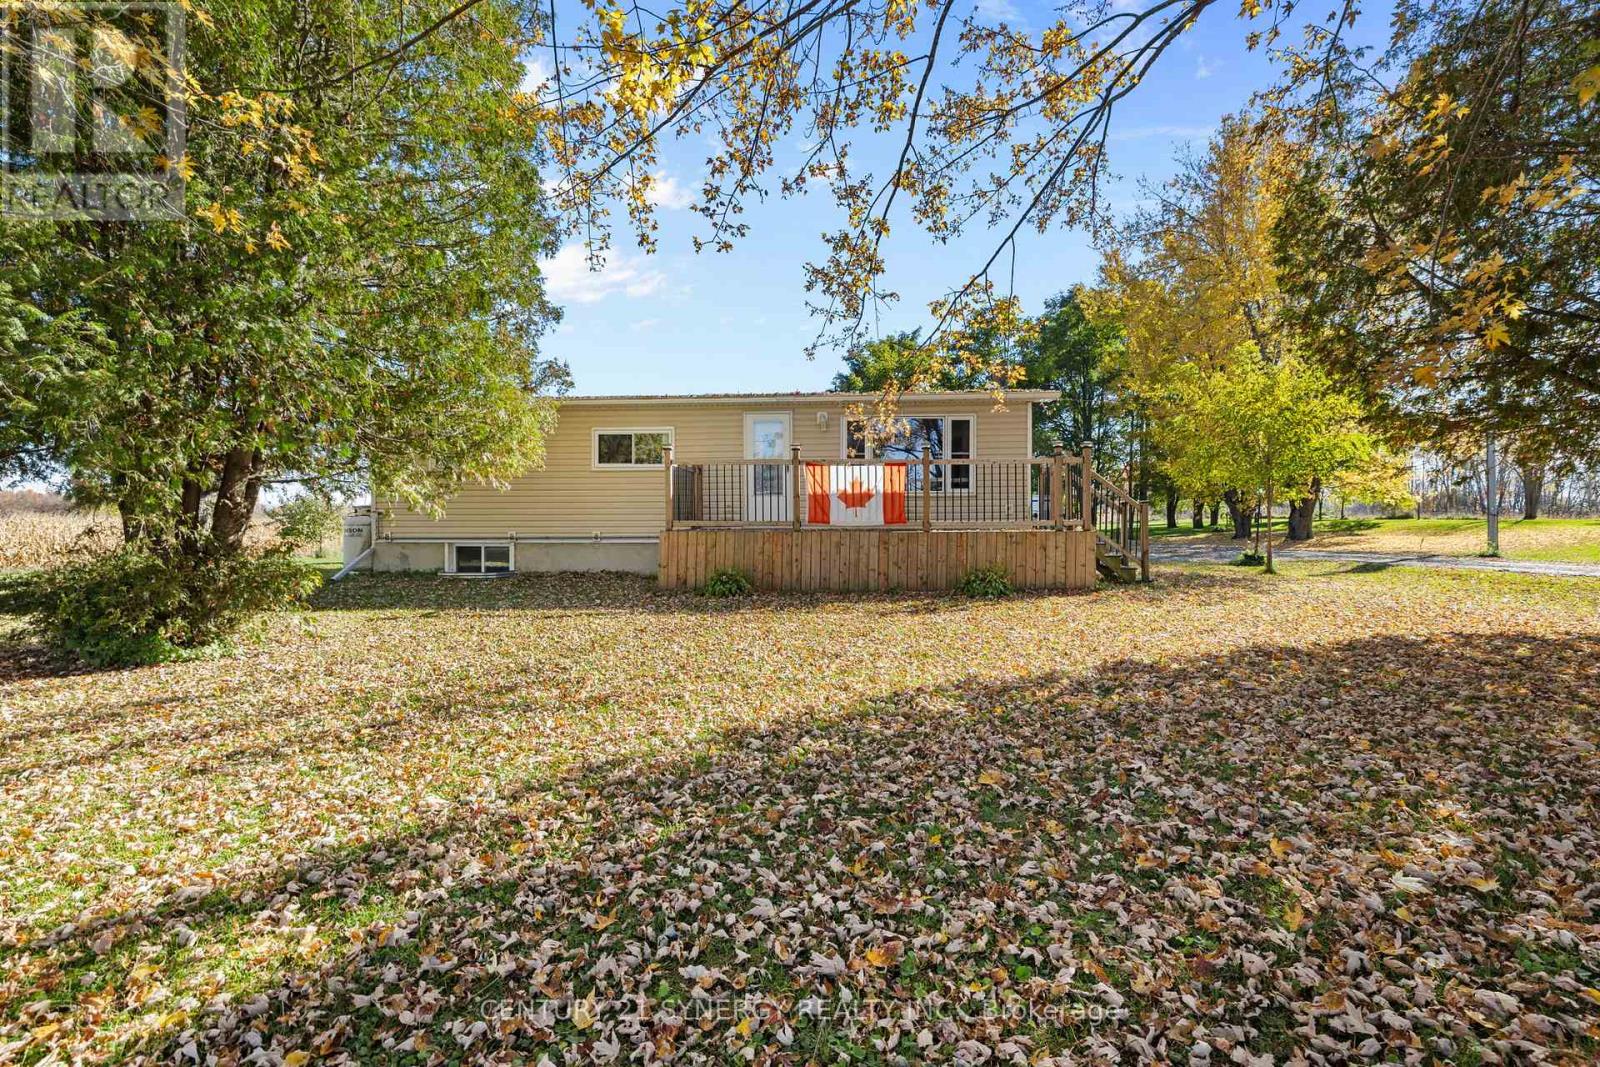
12900 County Road 43 Road
North Dundas, Ontario
Country living, exceptional space, and endless possibilities! Welcome to 12900 County Road 43, a charming 3-bedroom bungalow nestled on approximately 3 acres of beautiful, usable land, offering the perfect combination of rural tranquility, privacy, and convenience. Located just 35 minutes from Ottawa and minutes from Winchester Village, Winchester District Memorial Hospital, schools, shopping, and everyday amenities, this property delivers the peaceful lifestyle you've been searching for without sacrificing accessibility.Step inside to discover a warm and inviting home featuring numerous upgrades throughout. The main level offers an updated kitchen that flows seamlessly into the open-concept family room, creating a comfortable and welcoming space for everyday living and entertaining. The fully finished lower level provides additional versatile living space, ideal for a recreation room, home office, or family retreat.A standout feature of this property is the incredible oversized garage and workshop! With room to accommodate up to 8 vehicles, plus additional space for boat storage at the rear of the property, this impressive structure is a dream for automotive enthusiasts, hobbyists, tradespeople, or anyone needing exceptional storage and workspace. Fully insulated and heated by a propane heating system installed in 2019, the workshop offers year-round functionality.Outdoors, enjoy approximately 3 acres of open space, mature surroundings, and the privacy that makes country living so desirable. Whether you're gardening, enjoying outdoor activities, or simply taking in the peaceful setting, there's room to make this property your own. Unwind beneath the backyard gazebo in your private hot tub while gazing at the stars and enjoying the quiet countryside. A rare opportunity to enjoy comfortable rural living with extraordinary garage space, just a short drive from the city! (id:19512)
Century 21 Synergy Realty Inc.
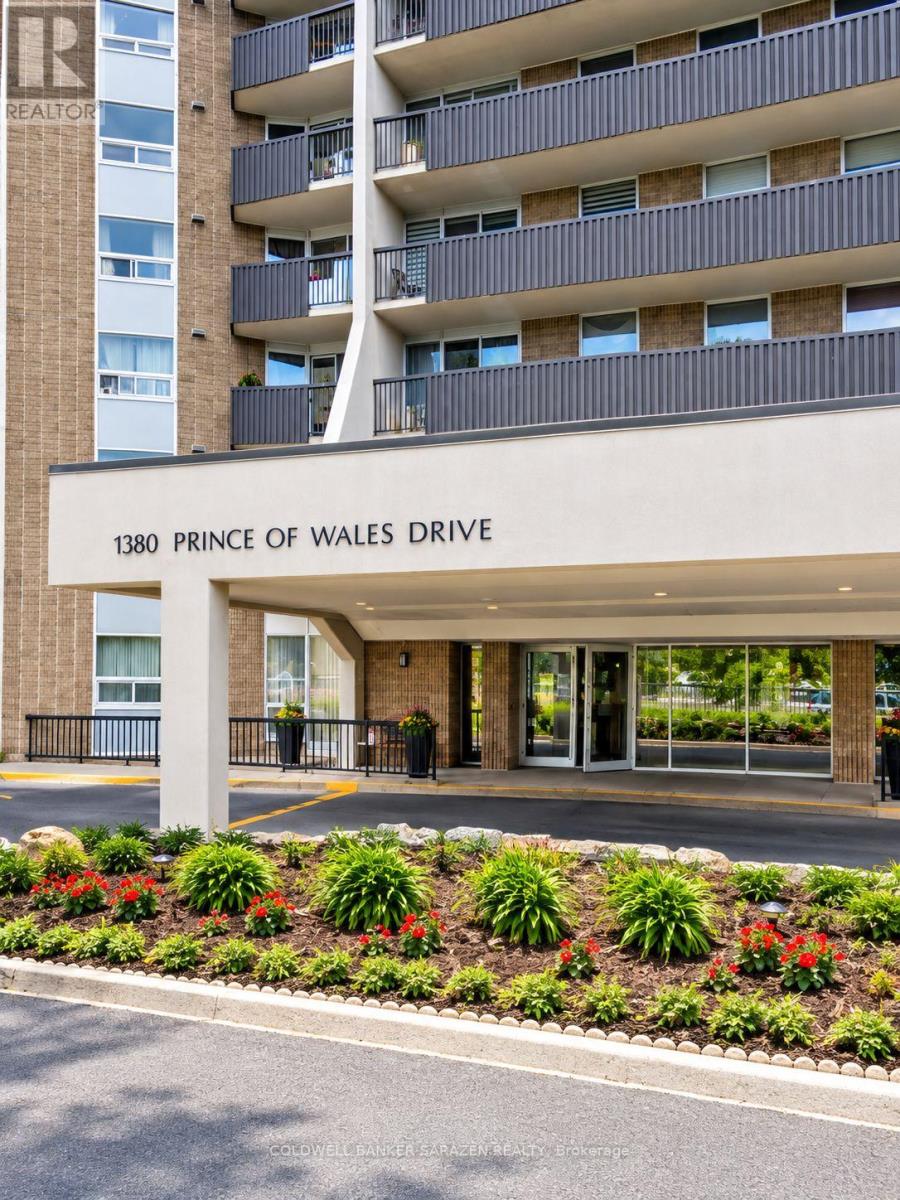
1109 - 1380 Prince Of Wales Drive
Ottawa, Ontario
A beautiful 3 bedrooms 2 bathrooms condominium ideally situated across from Hogs Back Park and Mooney's Bay, this spacious unit offers immediate access to beaches, bike trails, and green spaces. The interior features brand-new laminate flooring, creating a seamless, carpet-free environment. Large south-facing windows illuminate the open-concept living and dining spaces. The layout includes a primary bedroom with dual closets and an ensuite bathroom, two flexible secondary bedrooms, and convenient in-unit storage. A full-length private balcony provides great outdoor living space. Located with transit access immediately outside and short commutes to downtown, schools, the airport, and local amenities. Occupancy available November 1st. Contact us to schedule a viewing. More photos available soon. (id:19512)
Coldwell Banker Sarazen Realty
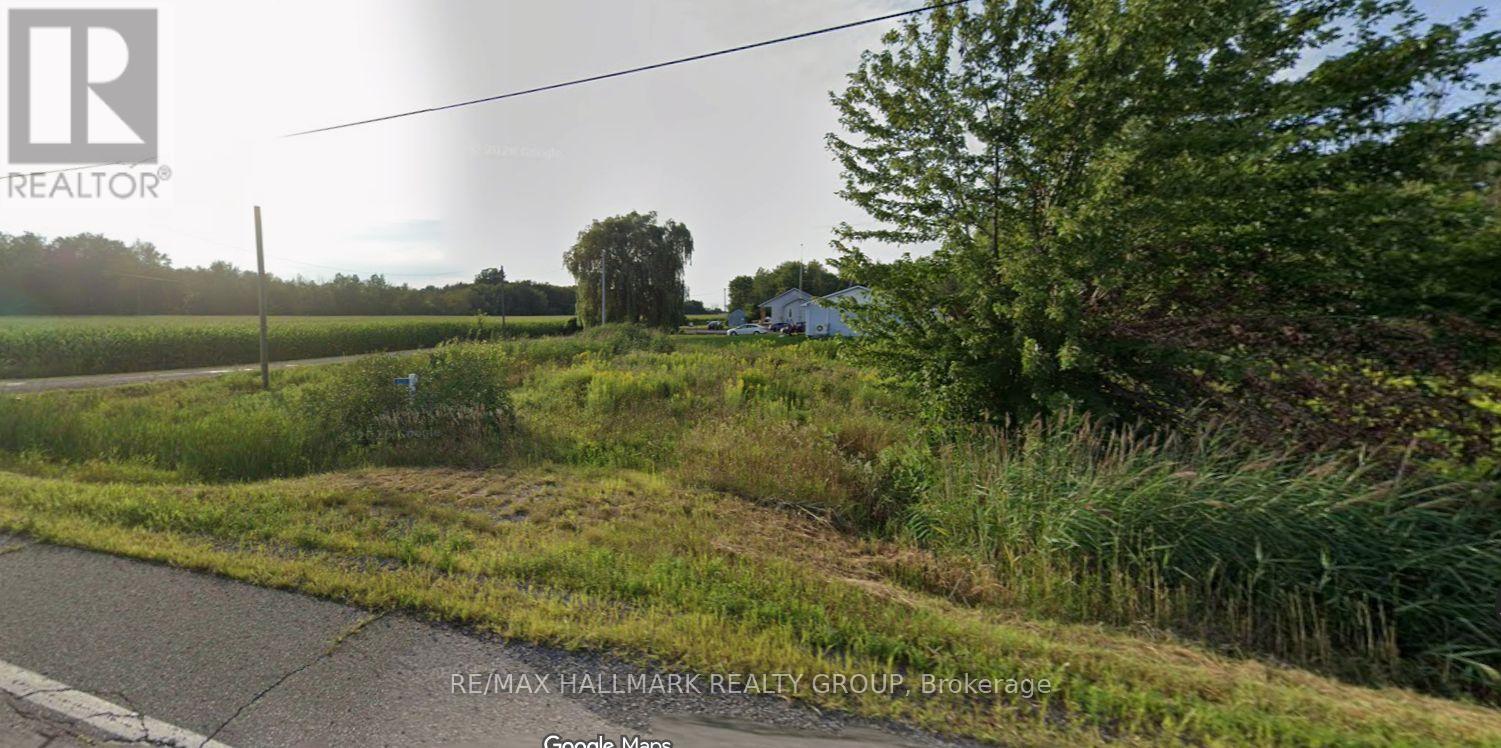
11371 Dundela Road
South Dundas, Ontario
Vacant corner lot 149.87' x 86'. Great to build your new home. Approximately .03 of an acre. Property being sold in its current condition. (id:19512)
RE/MAX Hallmark Realty Group
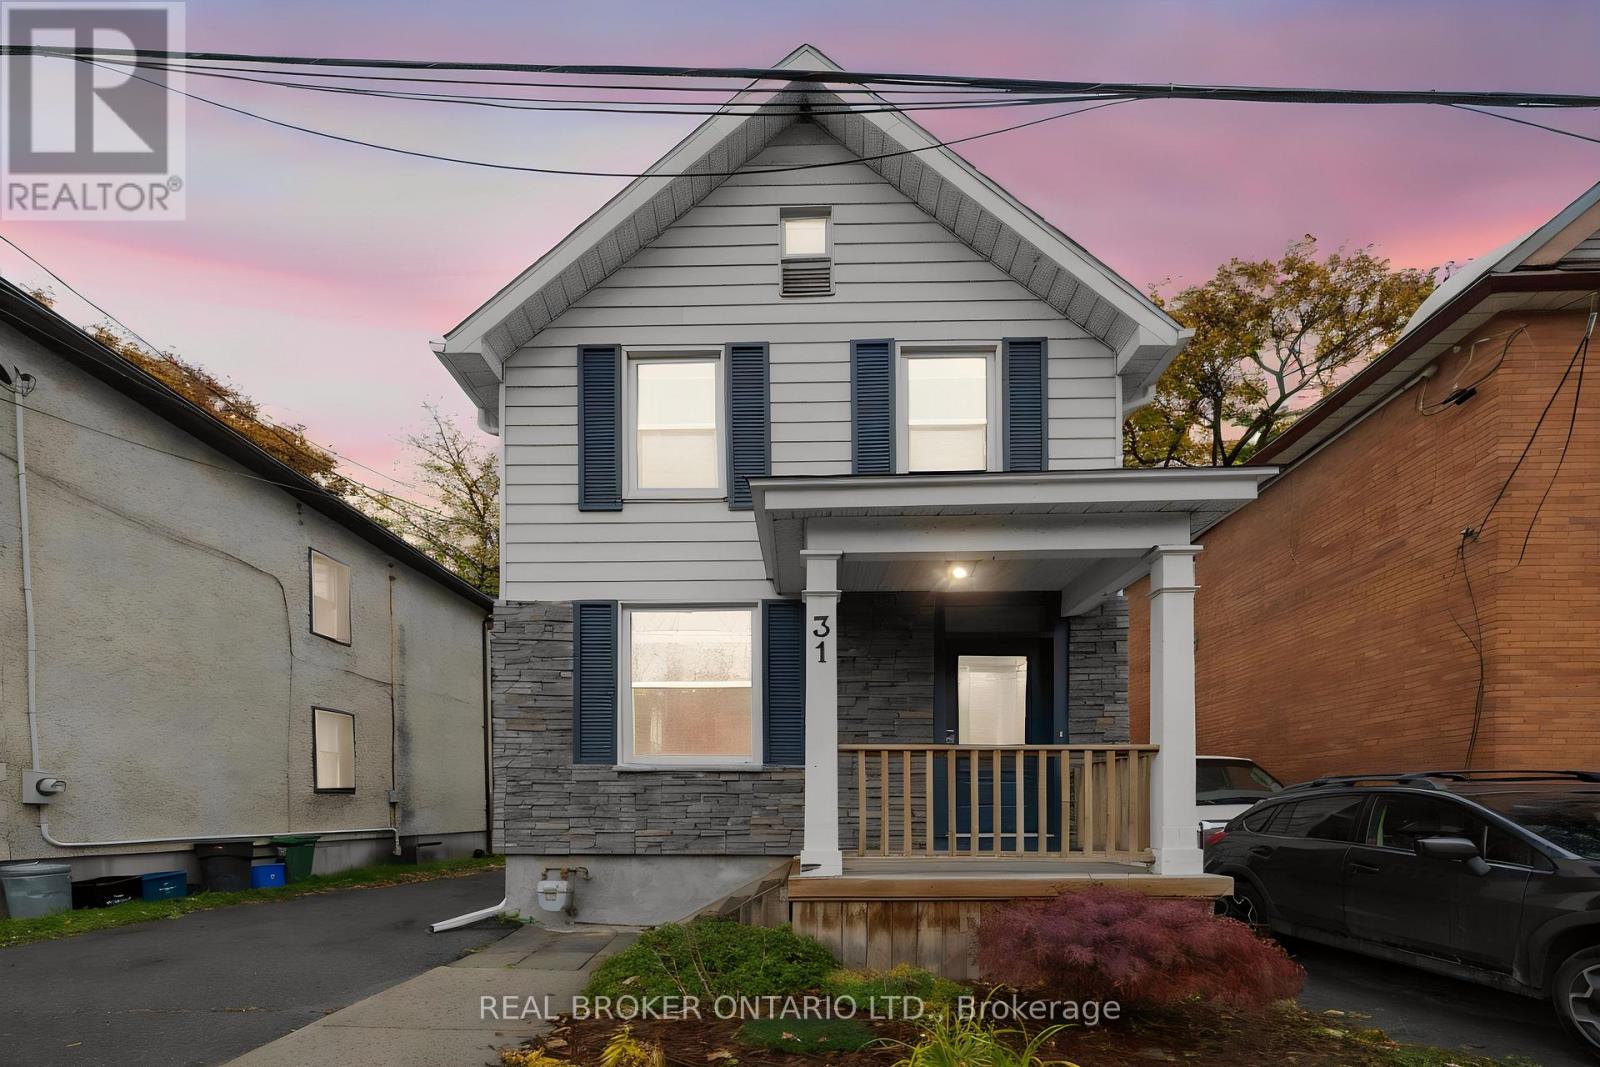
31 Westmount Avenue
Ottawa, Ontario
Welcome to 31 Westmount Avenue, a move-in ready detached home tucked away on a cul-de-sac in the heart of Hintonburg. This charming 3 bedroom home combines character, thoughtful updates and everyday practicality. You're within walking distance of the Parkdale Farmers' Market, the shops, cafés and restaurants of Hintonburg and Wellington West, and the Civic Hospital. Enjoy the neighbourhood lifestyle with a short stroll to Heartbreakers Pizza, then follow it up with a sweet treat from the beloved Merry Dairy. Hardwood floors run throughout the home. The inviting living room is anchored by a beautiful gas fireplace with a stone surround. The updated eat-in kitchen features white cabinetry, quartz countertops, stainless steel appliances and peninsula seating. A bright rear dining area opens directly to the back deck, making it easy to entertain and enjoy the outdoors. Upstairs you'll find three bedrooms and an updated full bathroom. The unfinished basement offers laundry, storage and workshop space, with a new washer and dryer added in 2024. Outside, the fully fenced backyard with new cedar fencing is perfect for kids and pets, and there's a custom-built storage shed completed in 2024. The private driveway fits up to three vehicles. Recent updates include a new asphalt shingle roof with updated OSB decking (2023), cedar fencing, a custom front door with transom window, central air and an ecobee smart thermostat. With quick access to Highway 417 and a highly walkable urban location, this well-kept home is ready for its next owners. (id:19512)
Real Broker Ontario Ltd.