
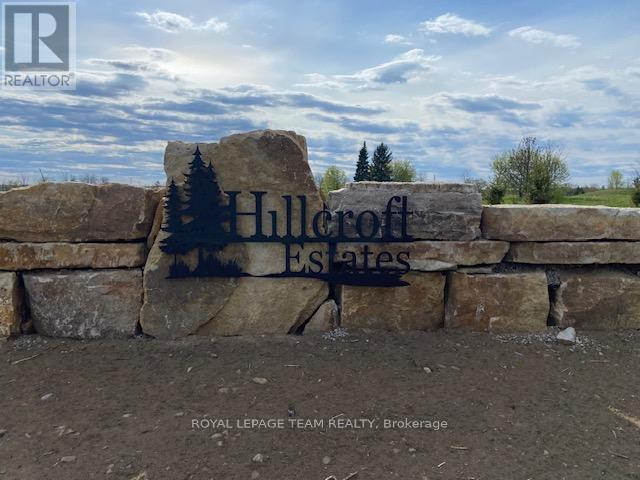
Lot 3 Hillcroft Drive
Beckwith, Ontario
Welcome to Hillcroft Estates...this exceptional and brand new rural estate subdivision features 8 gorgeous building lots with views of Mississippi Lake is the perfect spot if you are looking to build your future dream home and have it surrounded by similarly styled and designed homes with a location that offers you the advantage of living in a small neighbourhood setting but with the privacy of acreage!! Situated ONLY 13 MINUTES from highly sought after and picturesque town of Carleton Place w/small quaint shops and dining to large big box stores including large Independent Grocer, Home Depot,Canadian Tire, Wal-Mart,numerous schools, and a wide variety of amenities! The lots range in size from 1.5 - 3.5 acres and situated along a quiet street with cul-de-sac at the end. Some covenants include Bungalows designs only with a minimum build restriction of 2000 sq ft, 3 + car garage,stone,stucco,brick,wood exterior finishes only, no vinyl siding permitted. All plans must be approved by developer which will ensure a harmonious balance and visually aesthetic appeal of homes throughout the streetscape and ensure that the value of your home is ensured!! Bell Fibe and community mailbox will be available in this subdivision. Buyers must have their Realtor present when walking the property. Prices include HST. (id:19512)
Royal LePage Team Realty
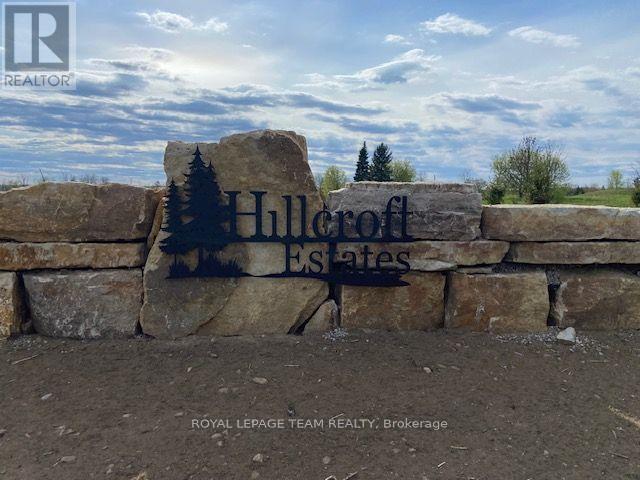
Lot 7 Hillcroft Drive
Beckwith, Ontario
Welcome to Hillcroft Estates...this exceptional and brand new rural estate subdivision features 8 gorgeous building lots with views of Mississippi Lake is the perfect spot if you are looking to build your future dream home and have it surrounded by similarly styled and designed homes with a location that offers you the advantage of living in a small neighbourhood setting but with the privacy of acreage!! Situated ONLY 13 MINUTES from highly sought after and picturesque town of Carleton Place w/small quaint shops and dining to large big box stores including large Independent Grocer, Home Depot,Canadian Tire, Wal-Mart,numerous schools, and a wide variety of amenities! The lots range in size from 1.5 - 3.5 acres and situated along a quiet street with cul-de-sac at the end. Some covenants include Bungalows designs only with a minimum build restriction of 2000 sq ft, 3 + car garage,stone,stucco,brick,wood exterior finishes only, no vinyl siding permitted. All plans must be approved by developer which will ensure a harmonious balance and visually aesthetic appeal of homes throughout the streetscape and ensure that the value of your home is ensured!! Bell Fibe and community mailbox will be available in this subdivision. Buyers must have their Realtor present when walking the property. Prices include HST. (id:19512)
Royal LePage Team Realty
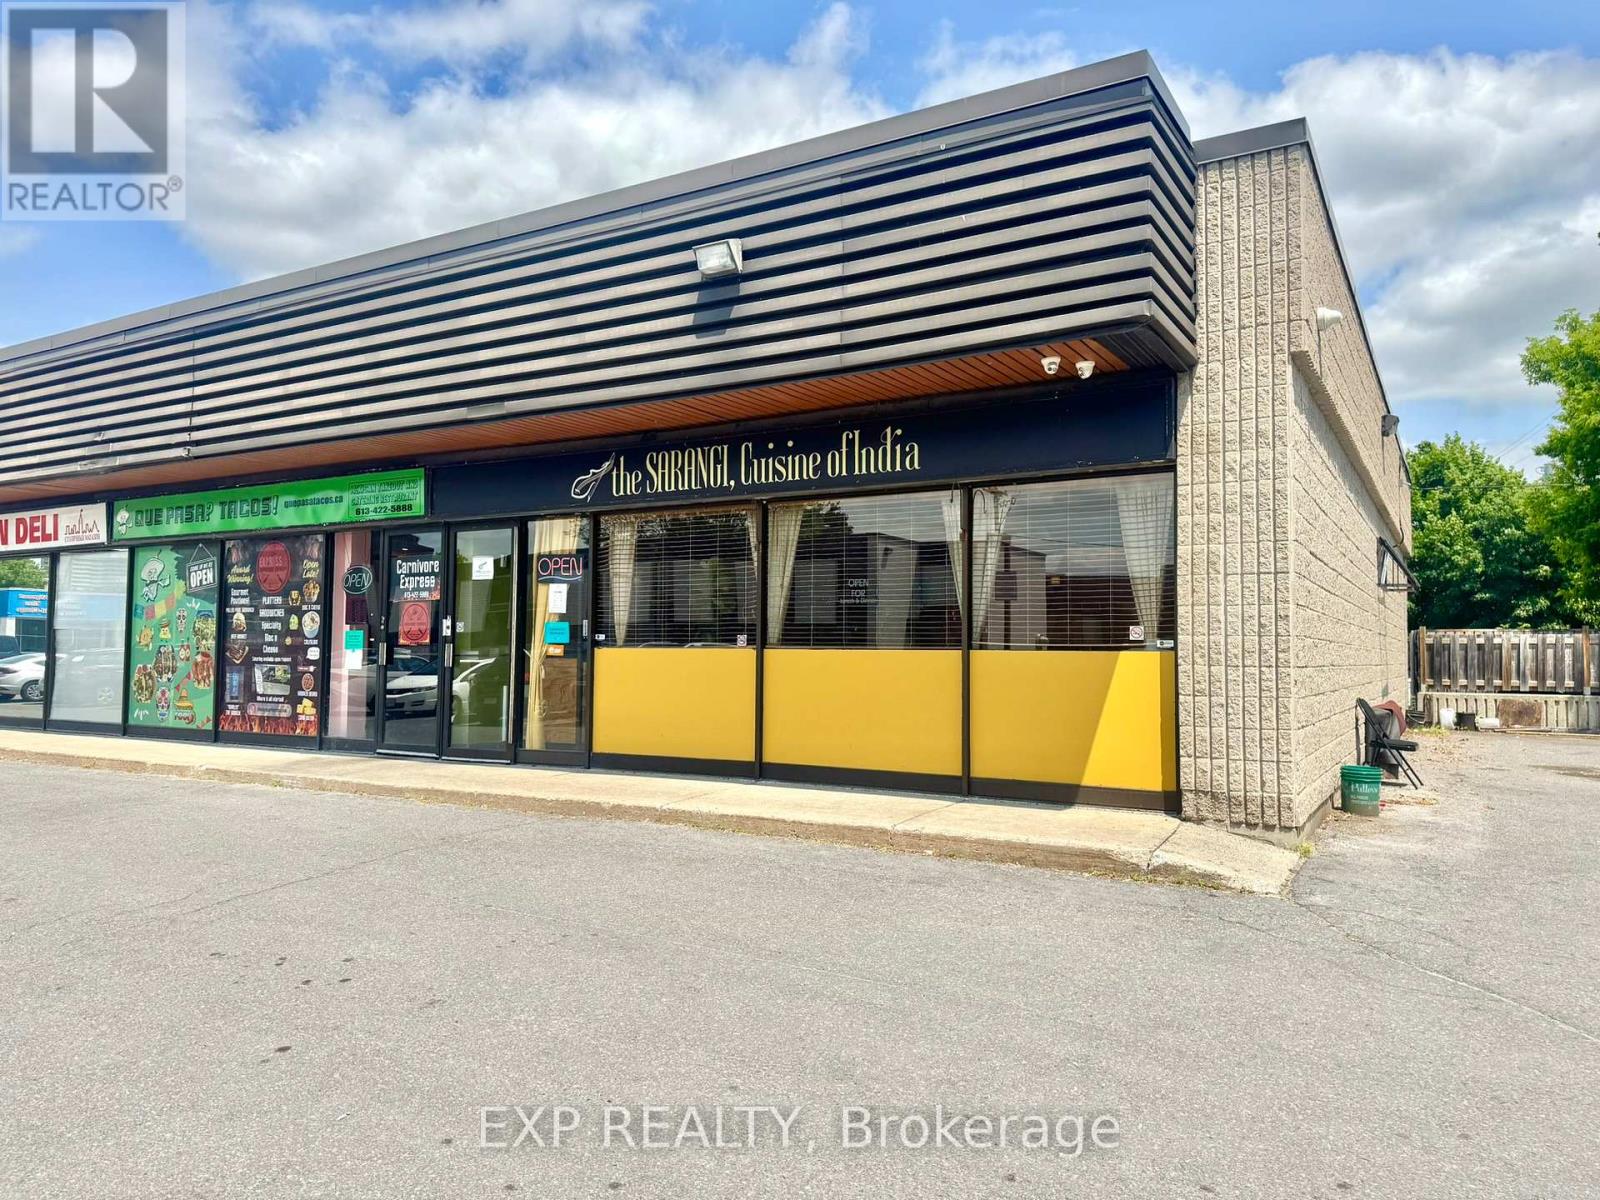
7 - 2280 Carling Avenue
Ottawa, Ontario
An exciting opportunity to own a restaurant in a high-traffic, central location on Carling Avenue. This well-sized 1,183 sq. ft. space offers excellent visibility, steady foot traffic, and an efficient layout suitable for dine-in or takeout concepts. The restaurant comes with a liquor license in place, making it easy to launch or expand your business. With affordable rent at $4,239.08 per month plus HST and a well-maintained interior, this location is turnkey and ready for your vision. Whether you're launching your first venture or expanding your existing brand, this space offers the ideal foundation to start your business in one of Ottawa's most active commercial corridors. Current lease runs till Dec-31, 2028. (id:19512)
Exp Realty
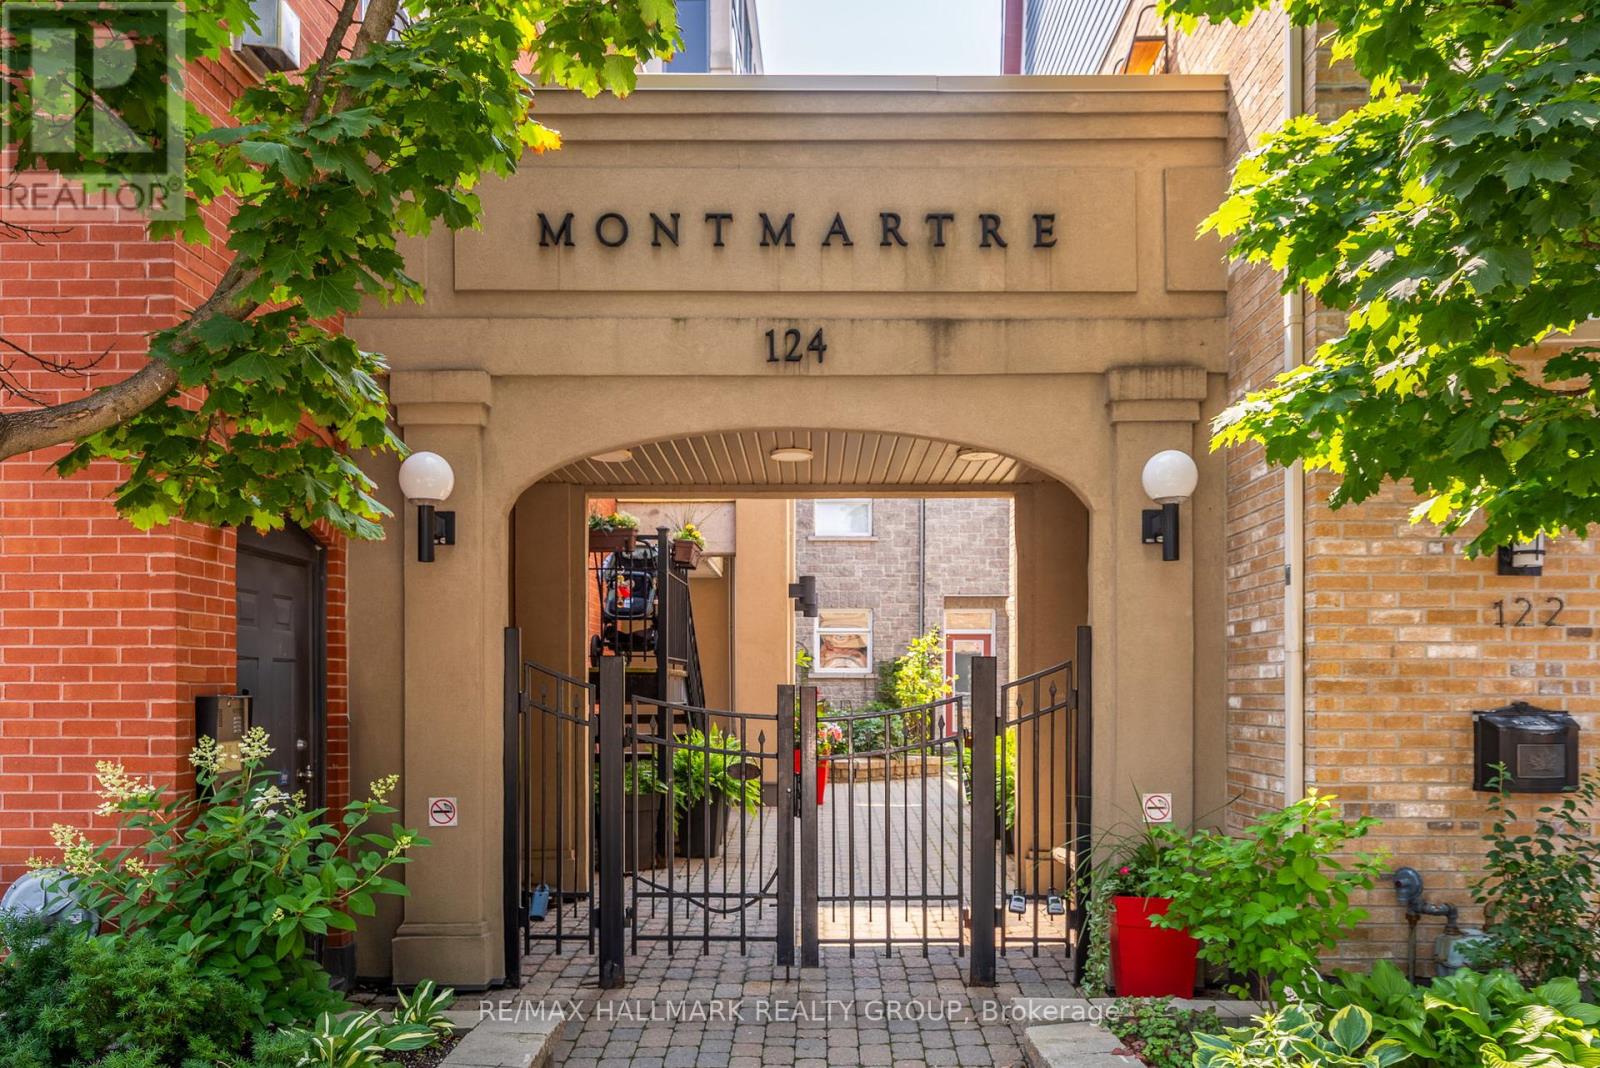
D - 124 Guigues Avenue
Ottawa, Ontario
Live at the centre of it all. Welcome to 124 Gigues Avenue #D - a beautifully updated 2-bedroom, 3-bathroom townhome in a private gated enclave in the heart of Lowertown. Just steps from the ByWard Market, Parliament Hill, Elgin Street, the Ottawa River, and the University ofOttawa, this location offers incredible walkability while maintaining privacy and tranquility.Tucked behind the charming Montmartre-inspired courtyard, this home feels like a hiddenEuropean retreat in downtown Ottawa.The main level features dramatic double-height ceilings in the family room, creating an open and bright living space. The modern kitchen includes stone countertops and stainless steel appliances and opens directly to the rear yard, perfect for indoor-outdoor living. A cozy seating area and additional family room space complete this level.The second floor offers a bright living area with oversized windows, rich hardwood floors, and a built-in media wall - ideal for relaxing or entertaining.The top floor features two spacious bedrooms connected by a full bathroom with dual access, functioning as a shared ensuite. One bedroom includes a walk-in closet, while the other offersa larger bedroom footprint for flexibility.Additional features include secure underground parking, bike storage, and a storage locker.Experience the best of urban living with dining, shopping, culture, and recreation all at your doorstep. (id:19512)
RE/MAX Hallmark Realty Group

489 Fred Street
North Dundas, Ontario
Welcome to this beautifully preserved century home, where timeless character meets thoughtful modern updates. Meticulously maintained and lovingly improved over the years, this charming property offers the perfect blend of historic warmth and everyday comfort.Set on a fantastic lot with plenty of space to enjoy, the home welcomes you with a bright and inviting interior filled with natural light. The updated kitchen, completed in 2010, feels remarkably current - showcasing quality craftsmanship and a design that still looks like it was completed just a couple of years ago. At the same time, the main floor bathroom was tastefully renovated, offering both style and convenience. New flooring throughout the main level adds a fresh, cohesive feel, while preserving the home's classic character. Step outside to enjoy the new back porch, perfect for relaxing evenings or morning coffee. The lovely front porch is equally inviting - an ideal spot to unwind and take in warm summer days.Major mechanical updates provide peace of mind, with the furnace and A/C replaced just a few years ago, ensuring efficient comfort year-round.This is a rare opportunity to own a lovingly cared-for home that honours its heritage while offering modern reliability - all on a beautiful lot you'll be proud to call home. (id:19512)
Red Moose Realty Inc.
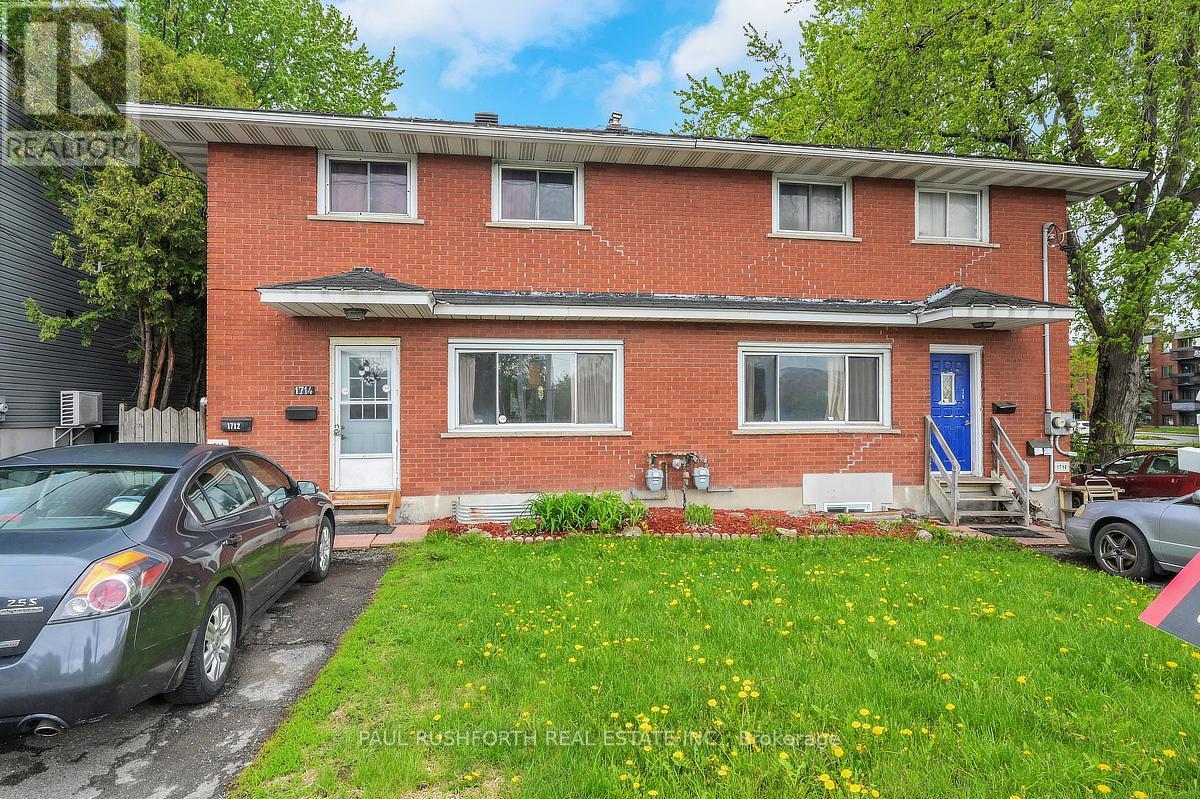
1714 Baseline Road
Ottawa, Ontario
Income-generating property featuring two semi-detached homes, each with basement apartments, ideally located within walking distance to Algonquin College. This prime location offers easy access to LRT station(when completed), public transit, and a wide array of nearby amenities including shopping, schools, restaurants, parks, and everyday conveniences making it highly attractive to students, professionals, and long-term tenants alike. The property generates a strong gross annual rental income of $69,772.08, with tenants paying all utilities, keeping operating costs low generating higher NOI. The building is equipped with 4 hydro meters, 2 gas meters, and water sub-metering for efficient and transparent utility management. Basement units are heated by electric baseboard, while the upper units feature forced-air natural gas heating, offering independent and reliable climate control throughout.Under the City of Ottawa's proposed Official Plan, the property is anticipated to fall under MS2 H zoning, which allows for a wide range of mixed-use and intensified development options, subject to City approvals. This zoning framework provides significant long-term redevelopment and value-add potential at this highly desirable, transit-oriented location. A rare opportunity to acquire a high-performing income property with excellent holding income today and exceptional redevelopment potential for the future. (id:19512)
Paul Rushforth Real Estate Inc.
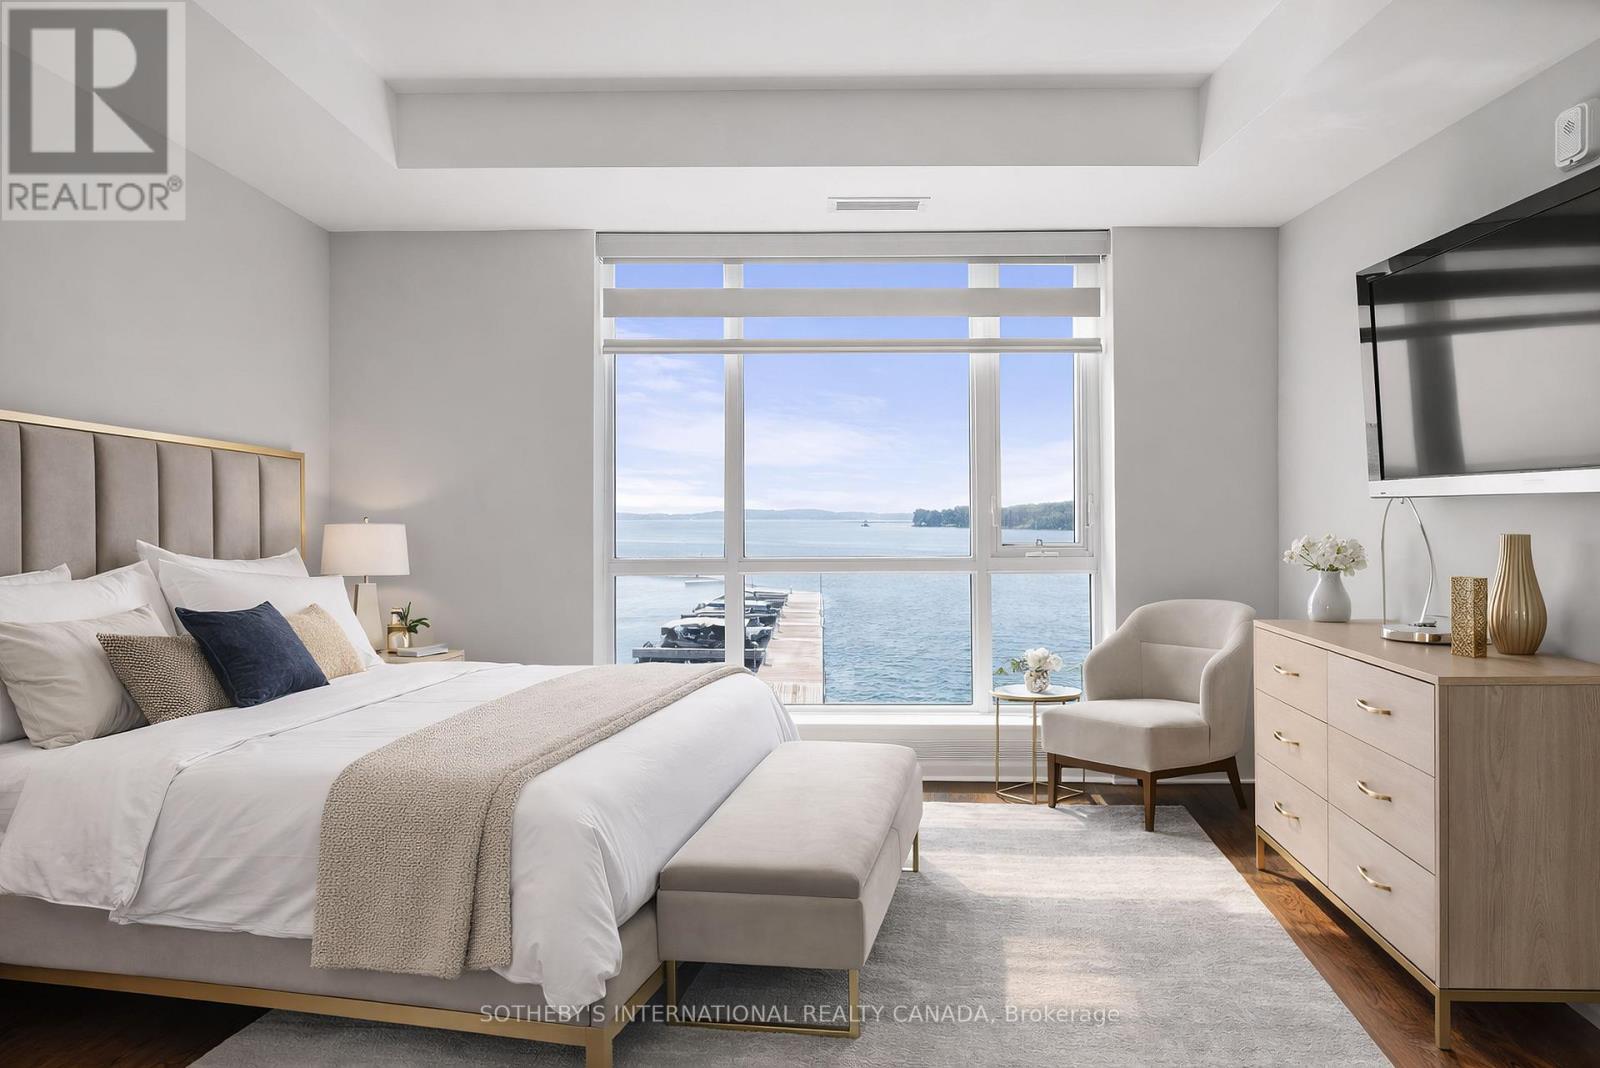
221 - 129b South Street
Gananoque, Ontario
Experience refined waterfront living along the iconic St. Lawrence River in this exceptional 2-bedroom, 2-bathroom corner residence. Showcasing sweeping 270-degree panoramic views to the south, west, and north, this home captures ever-changing skies, sparkling water, and unforgettable sunsets from nearly every vantage point. Designed for those who appreciate both luxury and lifestyle, this residence offers a rare and coveted 44-foot private boat slip-inviting you to move seamlessly from elegant everyday living to effortless escapes on the water. Inside, a thoughtfully designed open-concept layout blends sophistication with comfort. A striking stone accent wall anchors the living space, where a sleek fireplace and curved 60" television create a warm, contemporary focal point-perfect for both intimate evenings and elevated entertaining. The gourmet kitchen is a statement in both form and function, featuring high-end appliances, marble countertops, a custom backsplash, and a layout designed to maximize space and flow. Throughout the home, upgraded hardwood flooring, motorized smart blinds, and curated lighting enhance the sense of modern luxury. The primary suite offers a tranquil retreat, complete with a spa-inspired ensuite and serene water views-an ideal place to unwind and recharge. Additional features include two parking spaces and a generous storage locker, ensuring convenience matches the home's elegance. This is more than a residence-it is a rare opportunity to embrace a sophisticated waterfront lifestyle, where luxury, comfort, and natural beauty converge. Please note that some photos have been virtually staged. (id:19512)
Sotheby's International Realty Canada
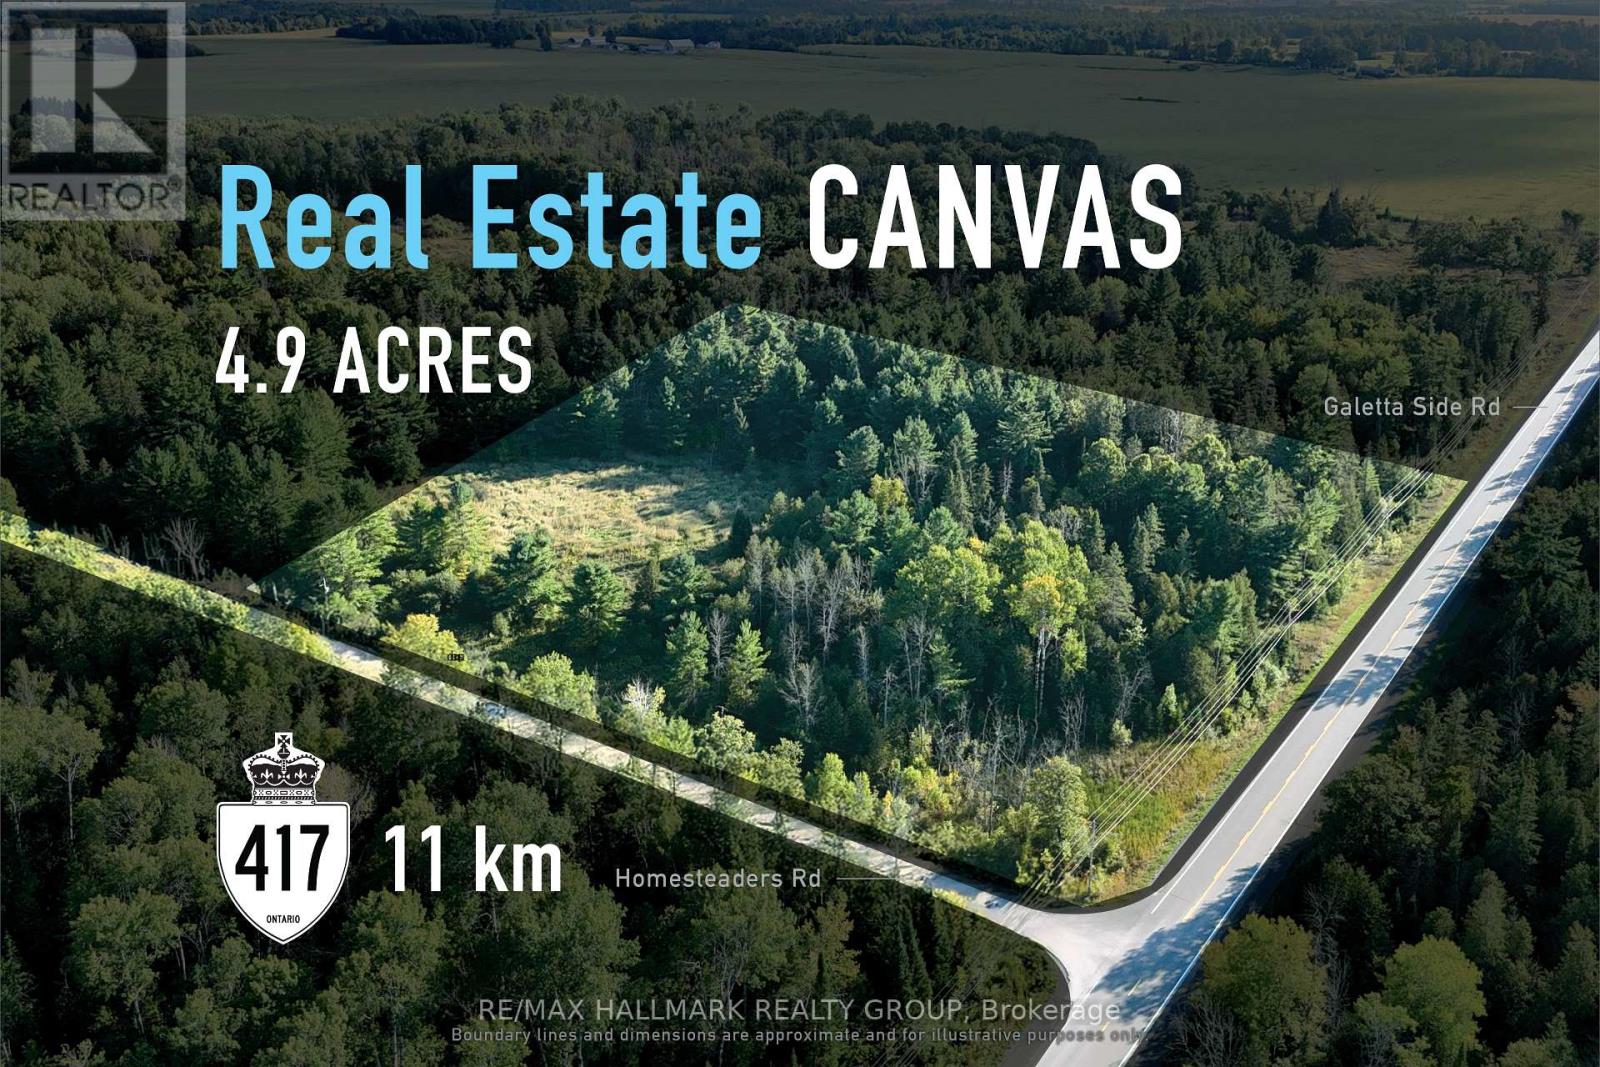
0 (A) Homesteaders Road
Ottawa, Ontario
Well-sized rural property offering an ideal setting for custom residential construction. Located in Fitzroy Harbour within the City of Ottawa, this approximately 4.9-acre lot presents an exceptional opportunity to create a custom home in a quiet, natural setting. Surrounded by mature trees and featuring a mix of wooded and open terrain, the property offers both privacy and flexibility for thoughtful site placement. Generous frontage and depth provide meaningful separation from neighbouring properties, creating a sense of space that is increasingly rare within city limits. Just minutes from the Ottawa River and local amenities, while still conveniently connected to Kanata and Arnprior, this parcel strikes an appealing balance between country living and everyday accessibility. This property may not be subject to HST; however, all parties are advised to obtain independent advice from their accountant and legal counsel to determine the applicability of HST. The parcel's south frontage boundary is marked by an orange post located just south of the first "For Sale" sign when heading south on Homesteaders Road from Galetta Side Road. The north boundary is at the intersection of Homesteaders Road and Galetta Side Road. ADDITIONAL DETAILS FOUND IN "MORE INFORMATION" LINK BELOW. (id:19512)
RE/MAX Hallmark Realty Group
0 (B) Homesteaders Road
Ottawa, Ontario

Well-sized rural property offering an ideal setting for custom residential construction. Located in Fitzroy Harbour within the City of Ottawa, this approximately 4.9-acre lot presents an exceptional opportunity to create a custom home in a quiet, natural setting. Surrounded by mature trees and featuring a mix of wooded and open terrain, the property offers both privacy and flexibility for thoughtful site placement. Generous frontage and depth provide meaningful separation from neighbouring properties, creating a sense of space that is increasingly rare within city limits. Just minutes from the Ottawa River and local amenities, while still conveniently connected to Kanata and Arnprior, this parcel strikes an appealing balance between country living and everyday accessibility. This property may not be subject to HST; however, all parties are advised to obtain independent advice from their accountant and legal counsel to determine the applicability of HST. There are two orange marker posts indicating the approximate frontage/width of the parcel along Homesteaders Road. The south marker is located at the hydro pole marked 7304. The north marker is approximately 500 ft north of the south marker towards Galetta Sd Rd. The For Sale sign is positioned roughly midway between the two markers. ADDITIONAL DETAILS FOUND IN "MORE INFORMATION" LINK BELOW. (id:19512)
RE/MAX Hallmark Realty Group
531 Bretby Crescent
Ottawa, Ontario
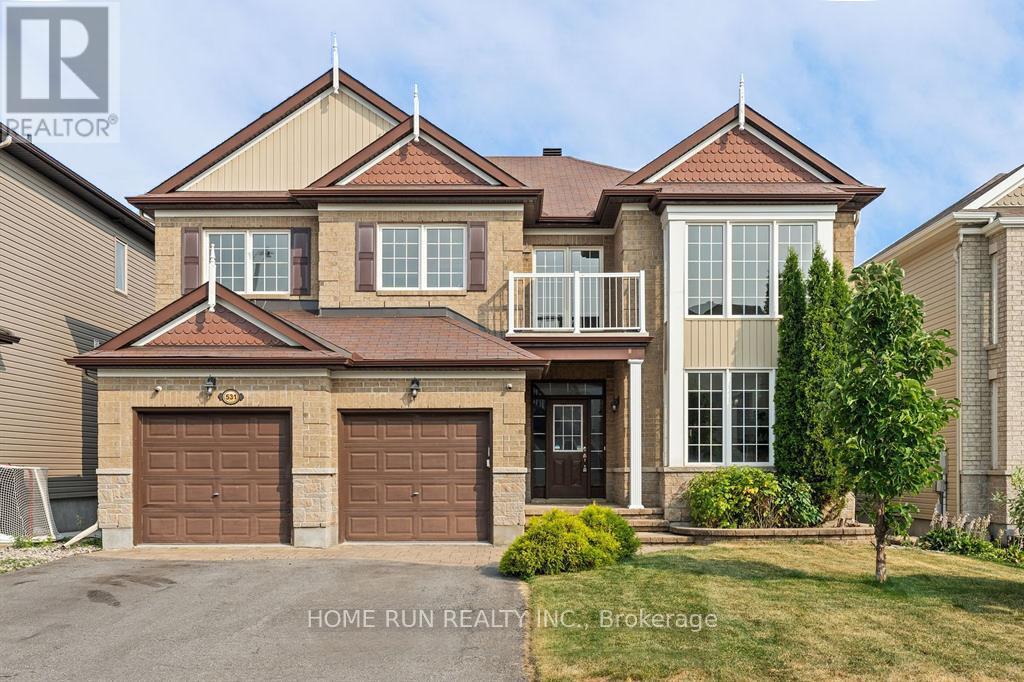
Welcome to 531 Bretby Crescent-a masterfully designed close to 5,000 sqft. living space home offering unparalleled blend of luxury, style, and versatile living in the heart of Barrhaven. Close to parks, trails, and peaceful pond, also minutes to Costco, Amazon Fulfillment Center, Barrhaven Town Centre, Highway 416 for easy shopping and commuting. From the moment you step inside, the soaring 18-foot ceilings and expansive double-height windows in the living Room command attention, bathing the home in an abundance of natural light and creating a bright, airy ambiance. Step into the kitchen, Practicality meets potential with a walk-in pantry and ample cabinetry. This thoughtful floor plan is a rare find, specifically tailored for multigenerational living: the main floor features a spacious bedroom conveniently located next to a full bathroom-ideal for aging parents, overnight guests, a nursery, or a quiet home office. The 2nd floor continues the theme of comfort and privacy, boasting two en-suites plus an additional full bathroom. One of the bedrooms even features its own private balcony, perfect for enjoying a peaceful moment. Modern elegance throughout the home with quartz countertops in all kitchens and bathrooms, upgraded light fixtures, and a fresh coat of paint from top to bottom. A massive finished basement is ideal for a home theatre, gym or game room for your family. Outside, the professionally landscaped front and backyards offer exceptional curb appeal on a quiet, safe, and impeccably maintained crescent. Experience the perfect harmony of comfort, convenience, and community. 531 Bretby is more than just a house; it's the move-in-ready dream home your family has been waiting for. (id:19512)
Home Run Realty Inc.
1750 Montreal Road
Ottawa, Ontario
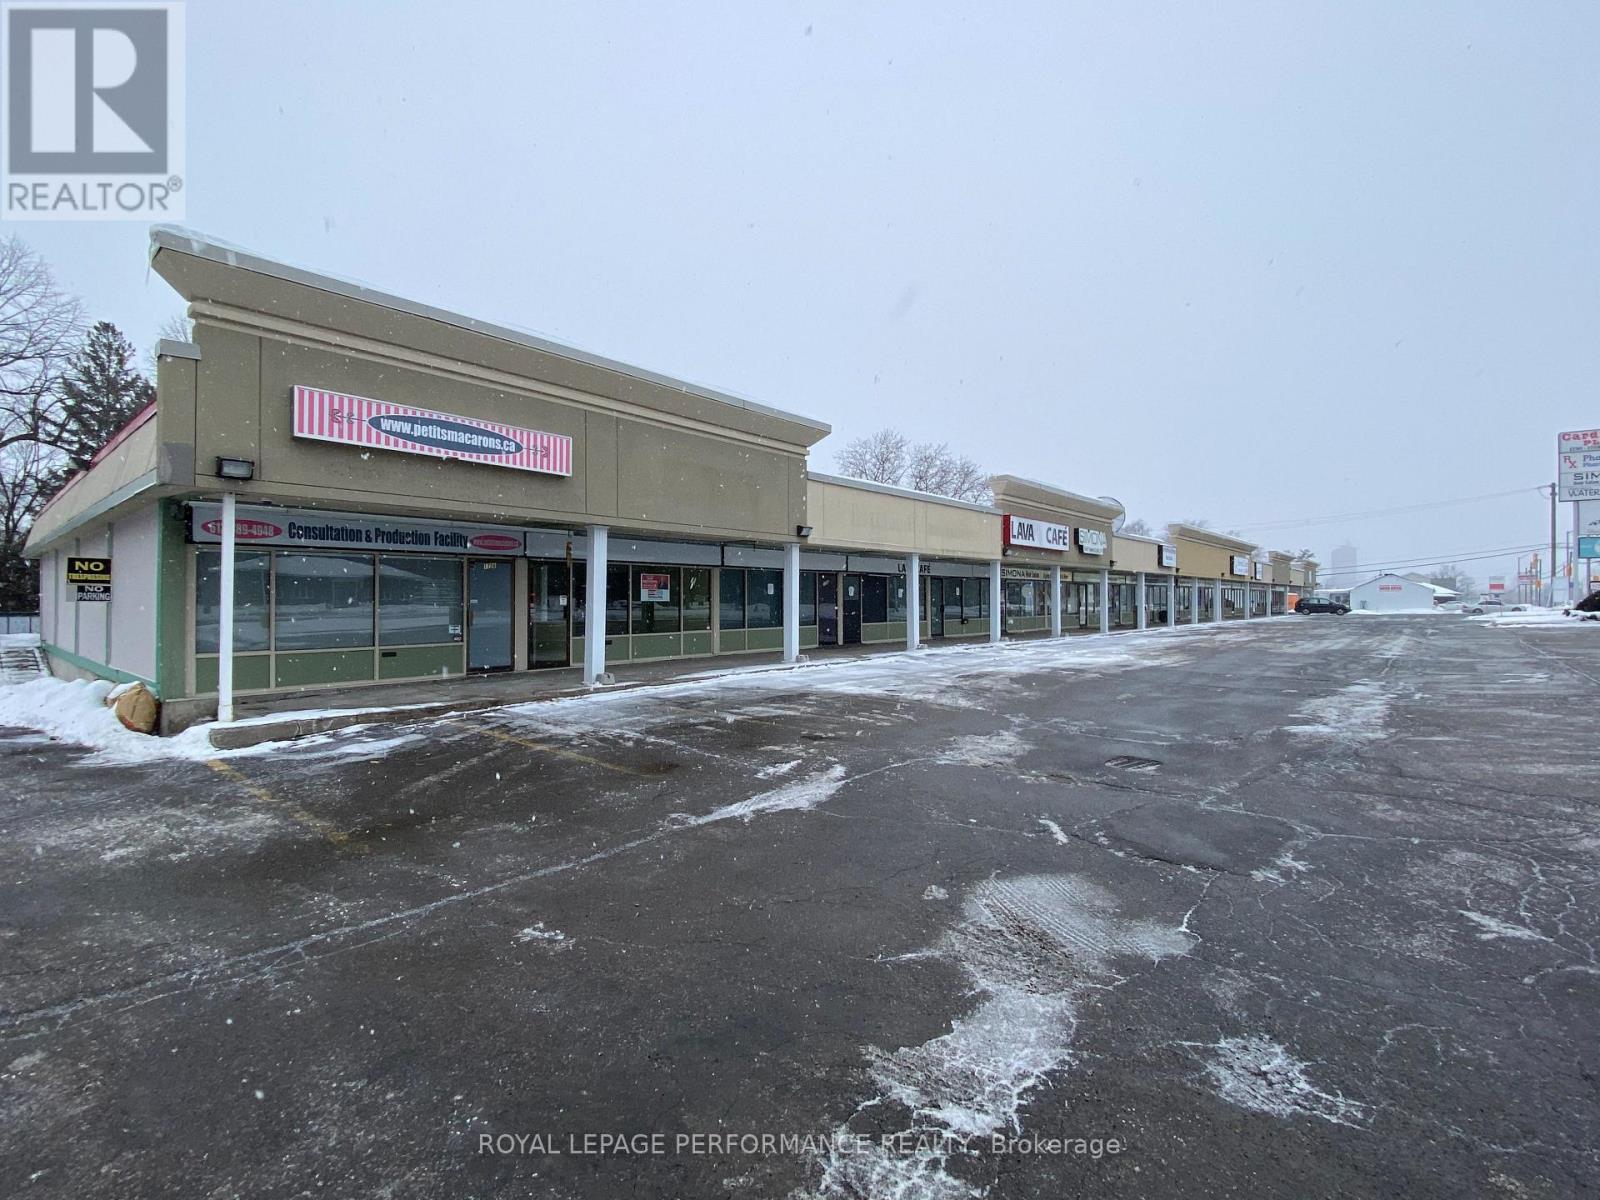
Excellent opportunity to lease 700 square feet of prime retail space at Cardinal Heights Plaza, a well-established neighborhood commercial center offering strong visibility and steady local traffic. Cardinal Heights Plaza presently consists of 12 retail units and serves a dense residential and institutional community. The property is strategically located in close proximity to the NRC Campus, CSIS Headquarters, Rothwell Village, Beacon Hill, and Montfort Hospital, providing a built-in customer base from surrounding offices, medical facilities, and residential neighborhoods. Ample shared on-site parking. High exposure along Montreal Road. Established retail plaza with complementary tenants Potential to expand if additional space is required. Suitable for retail, service commercial, medical, or professional use. This is an ideal location for businesses seeking strong demographics, accessibility, and established area traffic in Ottawa's east end. Contact today for further details or to arrange a private showing. (id:19512)
Royal LePage Performance Realty
2203 - 199 Slater Street
Ottawa, Ontario
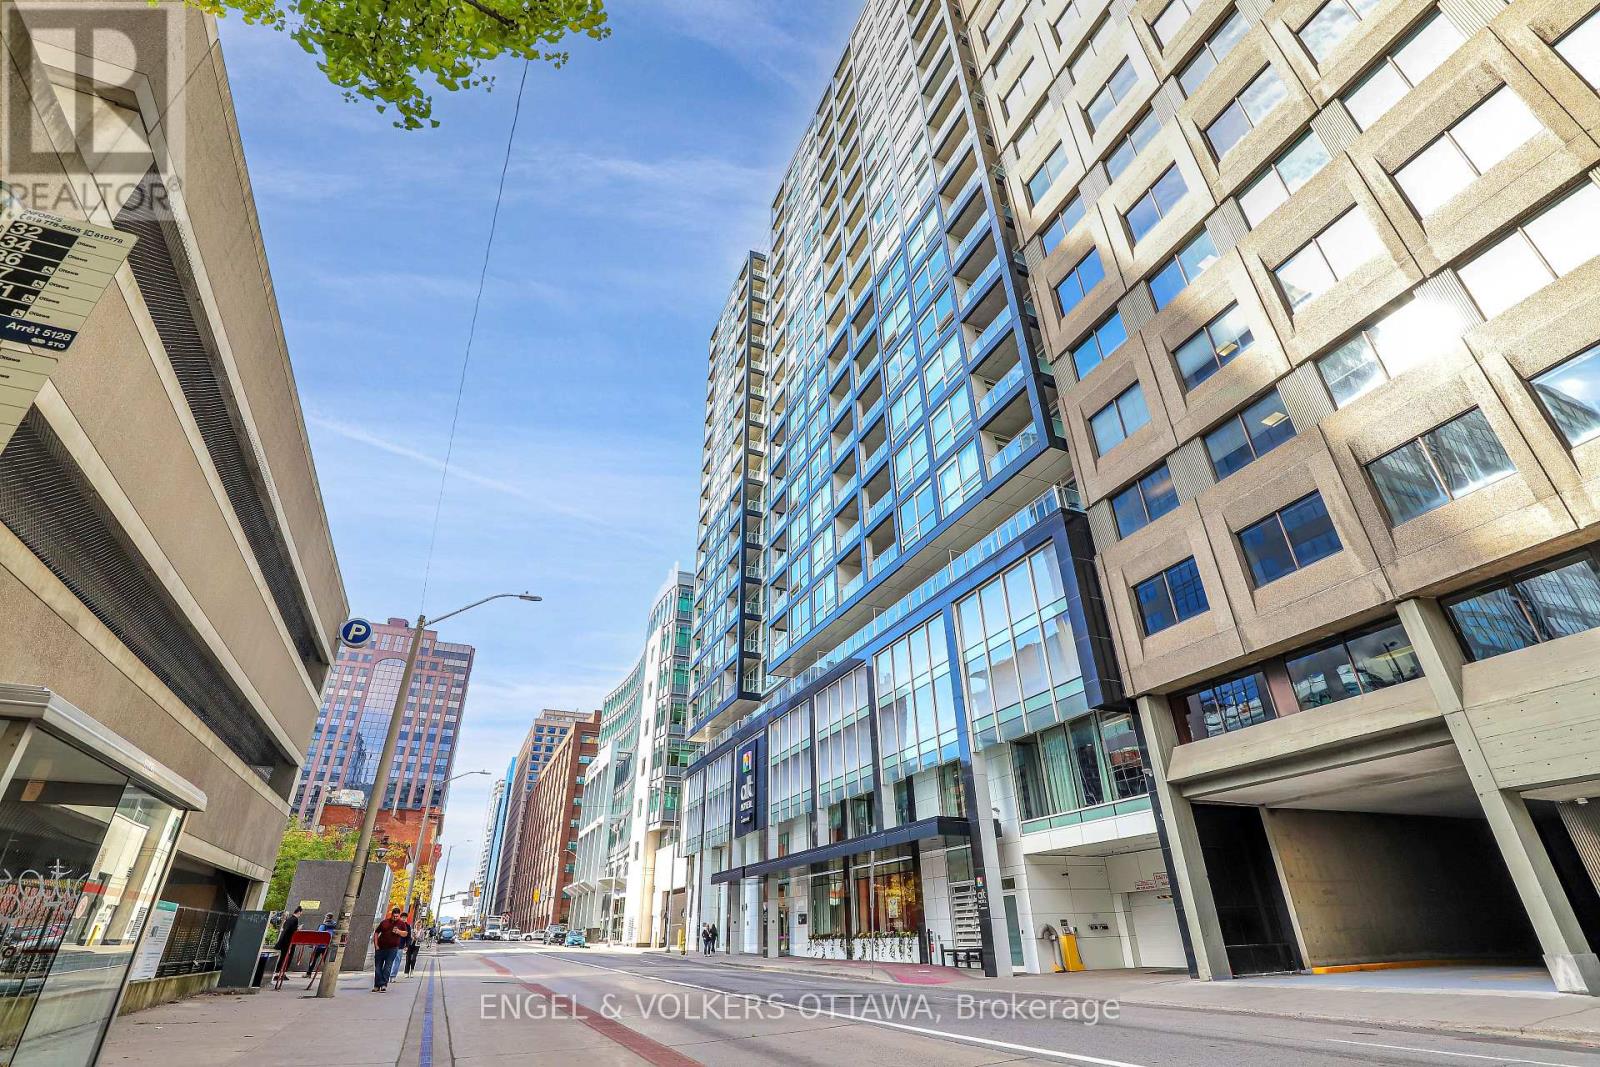
2-STORY PENTHOUSE! This rare 3-bedroom + den, 3-bath luxury condominium in the heart of the Financial District offers sleek contemporary design and exceptional finishes throughout. Freshly painted and professionally cleaned, the open-concept living space showcases dramatic lines, floor-to-ceiling windows, sliding glass doors, and a bright, airy ambiance with urban views. Interior styling blends soft and dark hues with upscale reflective accents, quartz and porcelain surfaces, glass tiles, and high-end stainless steel appliances. A large private terrace with natural gas BBQ hookup extends your living space, while two underground parking spots and the largest private storage locker in the building add unmatched convenience. Residents enjoy premium amenities including a concierge, fitness centre, bike storage, billiards and screening rooms, plus a stylish outdoor terrace. Steps to shopping, transit, steps from the LRT, restaurants, and more. (photos from previous furnished listing) (id:19512)
Engel & Volkers Ottawa