
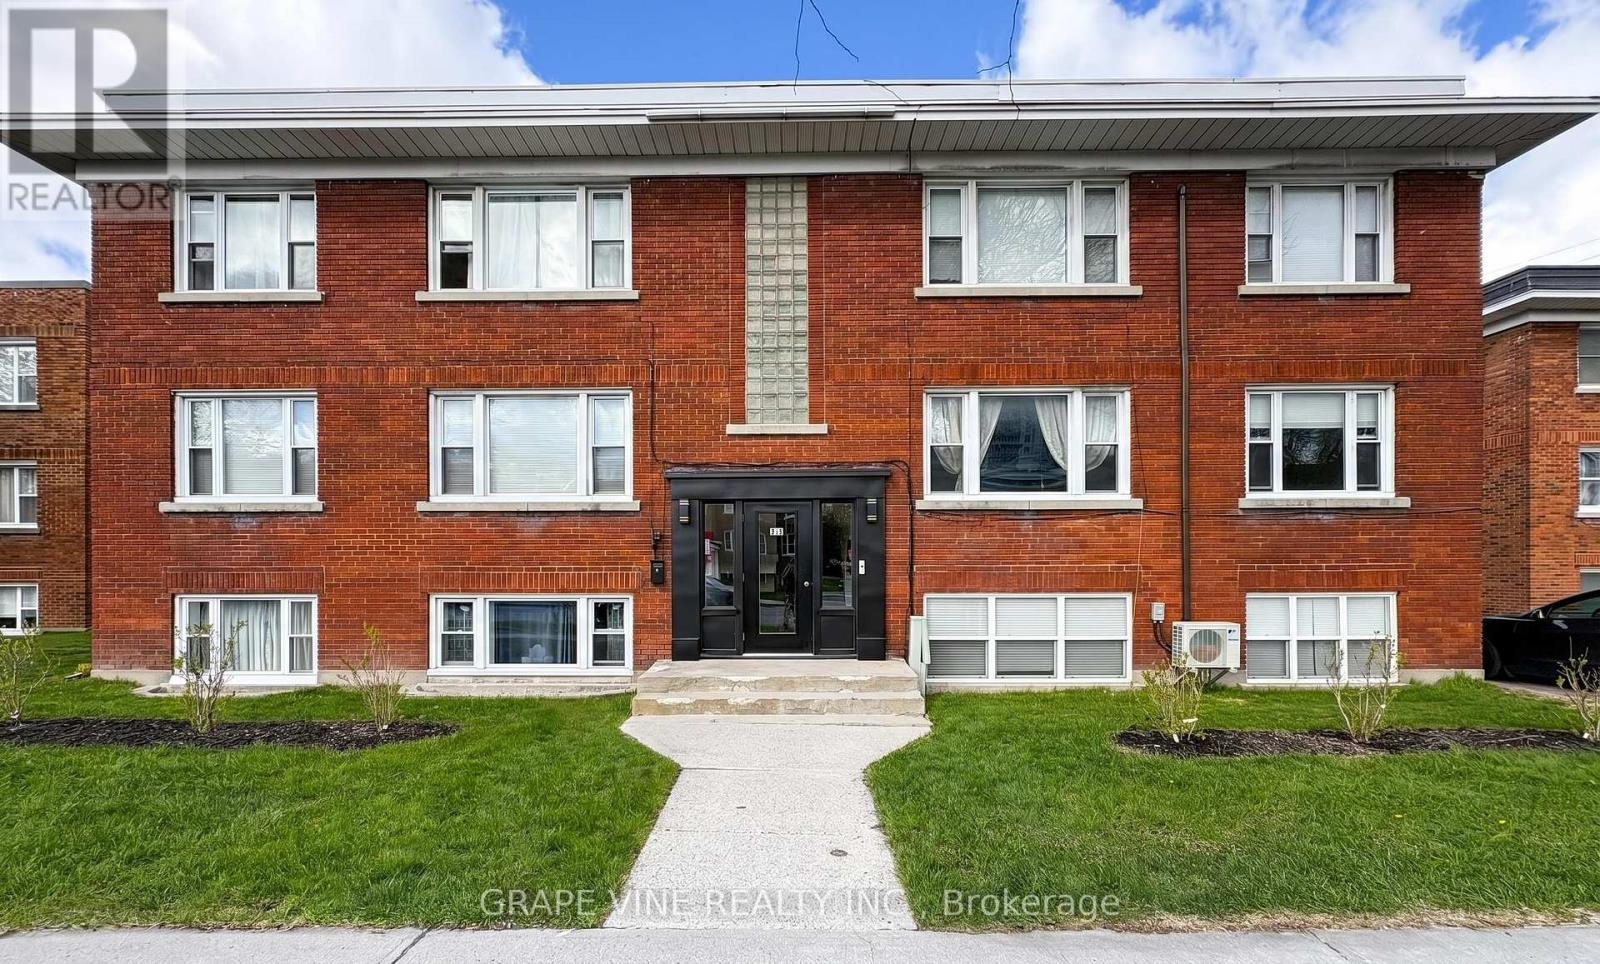
824 Kirkwood Avenue
Ottawa, Ontario
Description: Turn-key 6-unit multifamily in west-central Ottawa - a well-kept, purpose-built brick low-rise with durable cash flow and upside. Mix of four 2-bed/1-bath suites and two 1-bed/1-bath, many renovated with updated finishes.Approx. $128,040 gross income and projected NOI near $100,700 - a 5.05% cap rate at $1,995,000. Includes 3 garages, 9 surface spaces, 6 interior lockers, and coin operated laundry. Recent capital work: pavement (2024), front door (2023), foundation sealing (2018), windows (2018), boiler and roof (2015). Professionally managed by Easy Street Services. Steps from Westboro, Hintonburg and Wellington West, with quick access to the Civic Hospital, downtown, Carleton University, Algonquin College and the rest of Ottawa through the nearby highway 417. Potential upside through turnover, suite upgrades, and storage income; CM1 zoning may support future development (buyer to verify). Offered as-is; figures to be verified. Limitations to showings: 9:30 am to 2 pm Tuesday and Thursday, 9 am to 3 pm Monday, Wednesday, Friday, Saturday, Sunday. Some photos virtually staged. (id:19512)
Grape Vine Realty Inc.
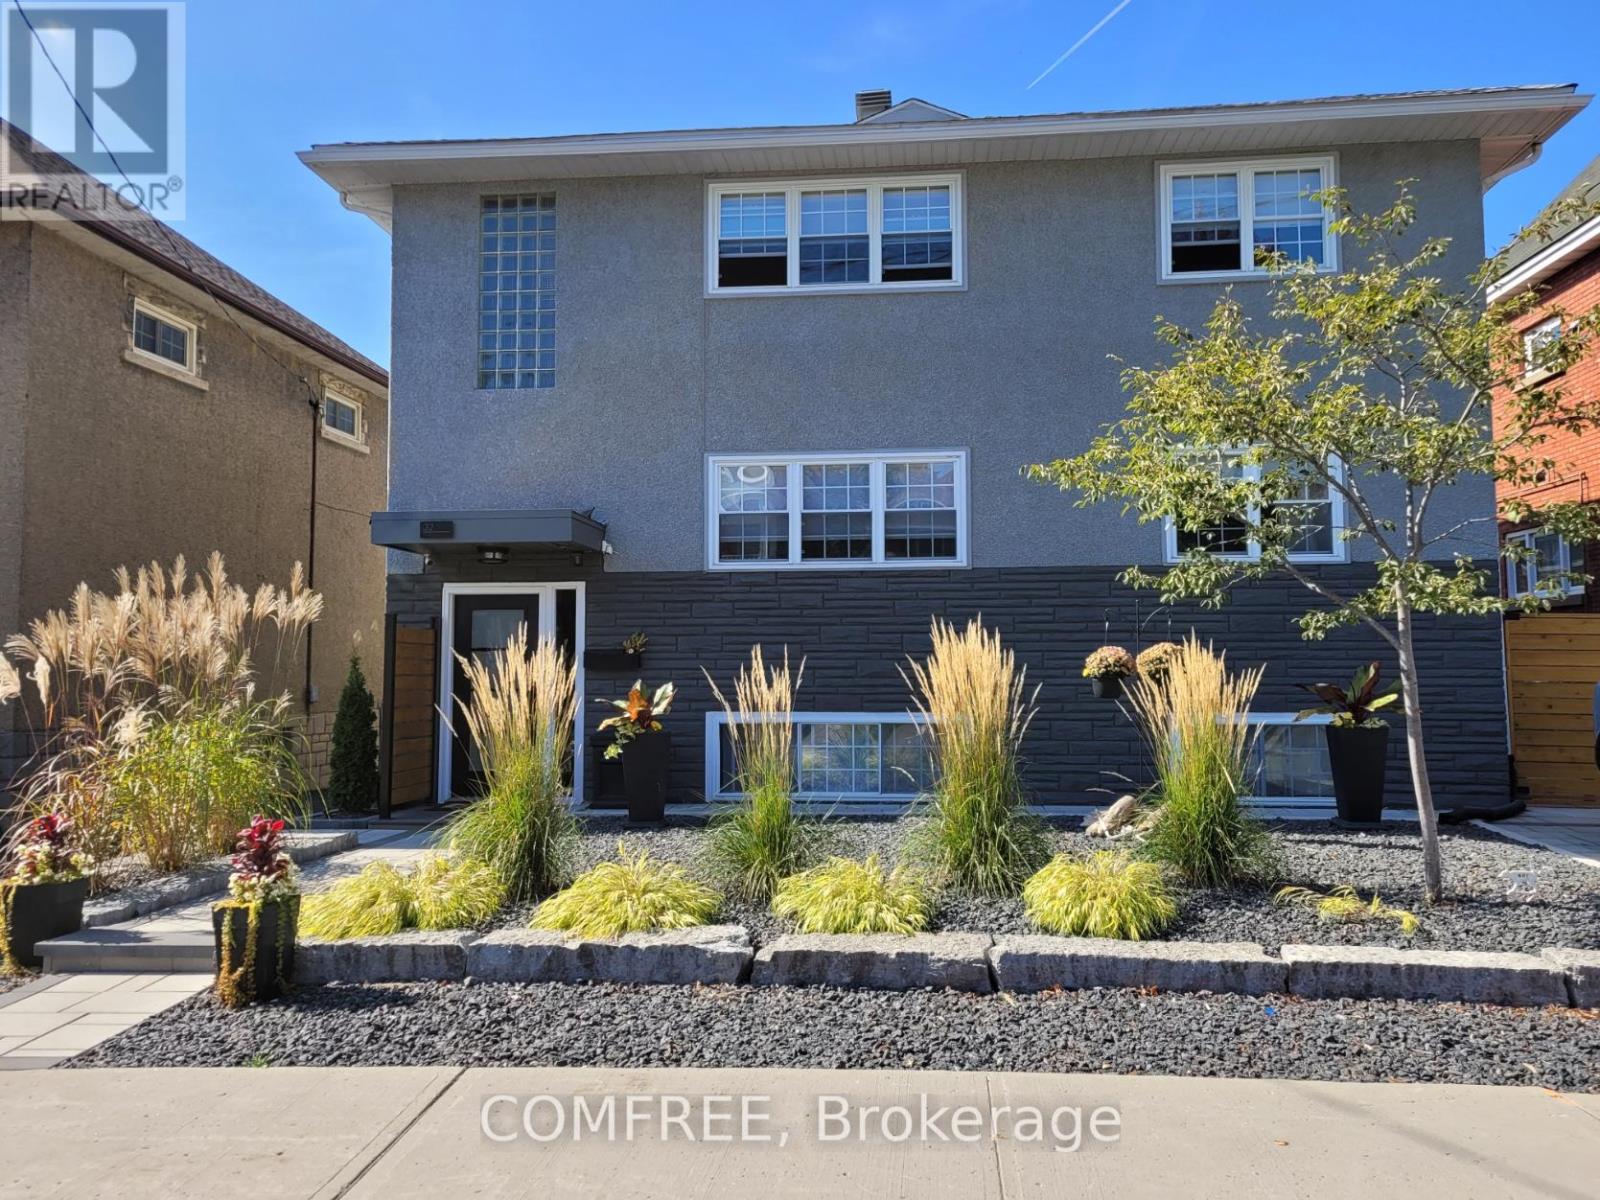
32 St Francis Street
Ottawa, Ontario
Huge lot! This perfect Hintonburg location tri-plex investment and development property. $107,000 gross income, ~$87000 net. Strong ~5.2% cap rate. Unlike other buildings all the major interior/exterior updates and utility replacement expenses ($350k) have been completed in last few years ! Rear build zone is ~75x50ft. Enjoy an updated, excellent cash flow property to keep it while you plan the expansion. Currently the building has 6 parking spots. All 3 units have their own private outdoor patios! Garage has 3 units - 1 double - 1single and man door storage. (id:19512)
Comfree

204 Baltic Private
Ottawa, Ontario
Welcome to 204 Baltic Private. A stylish, move-in-ready Richcraft townhome in the heart of Riverside South. Overlooking a park, this bright and modern home offers 2 bedrooms, 4 bathrooms, and a versatile main-floor flex space that's perfect for a home office, gym, or library. The open-concept living space features tons of natural light, a contemporary kitchen with granite countertops, stainless steel appliances, subway tile backsplash, and a large island ideal for entertaining. Enjoy your private covered balcony with a morning coffee or after work beverage and peaceful green space views. The spacious primary bedroom includes a private ensuite, while the second bedroom, full bath, and convenient upper-level laundry complete the home. An attached garage with inside entry and additional storage adds everyday convenience. Located just steps to parks, schools, walking trails, shopping, restaurants, transit, and the Limebank LRT station, this home offers a low-maintenance lifestyle in one of Ottawa's fastest-growing communities. Whether you're buying your first home, simplifying your lifestyle, or looking for a smart investment, this home checks all the boxes. (id:19512)
Exit Realty Matrix
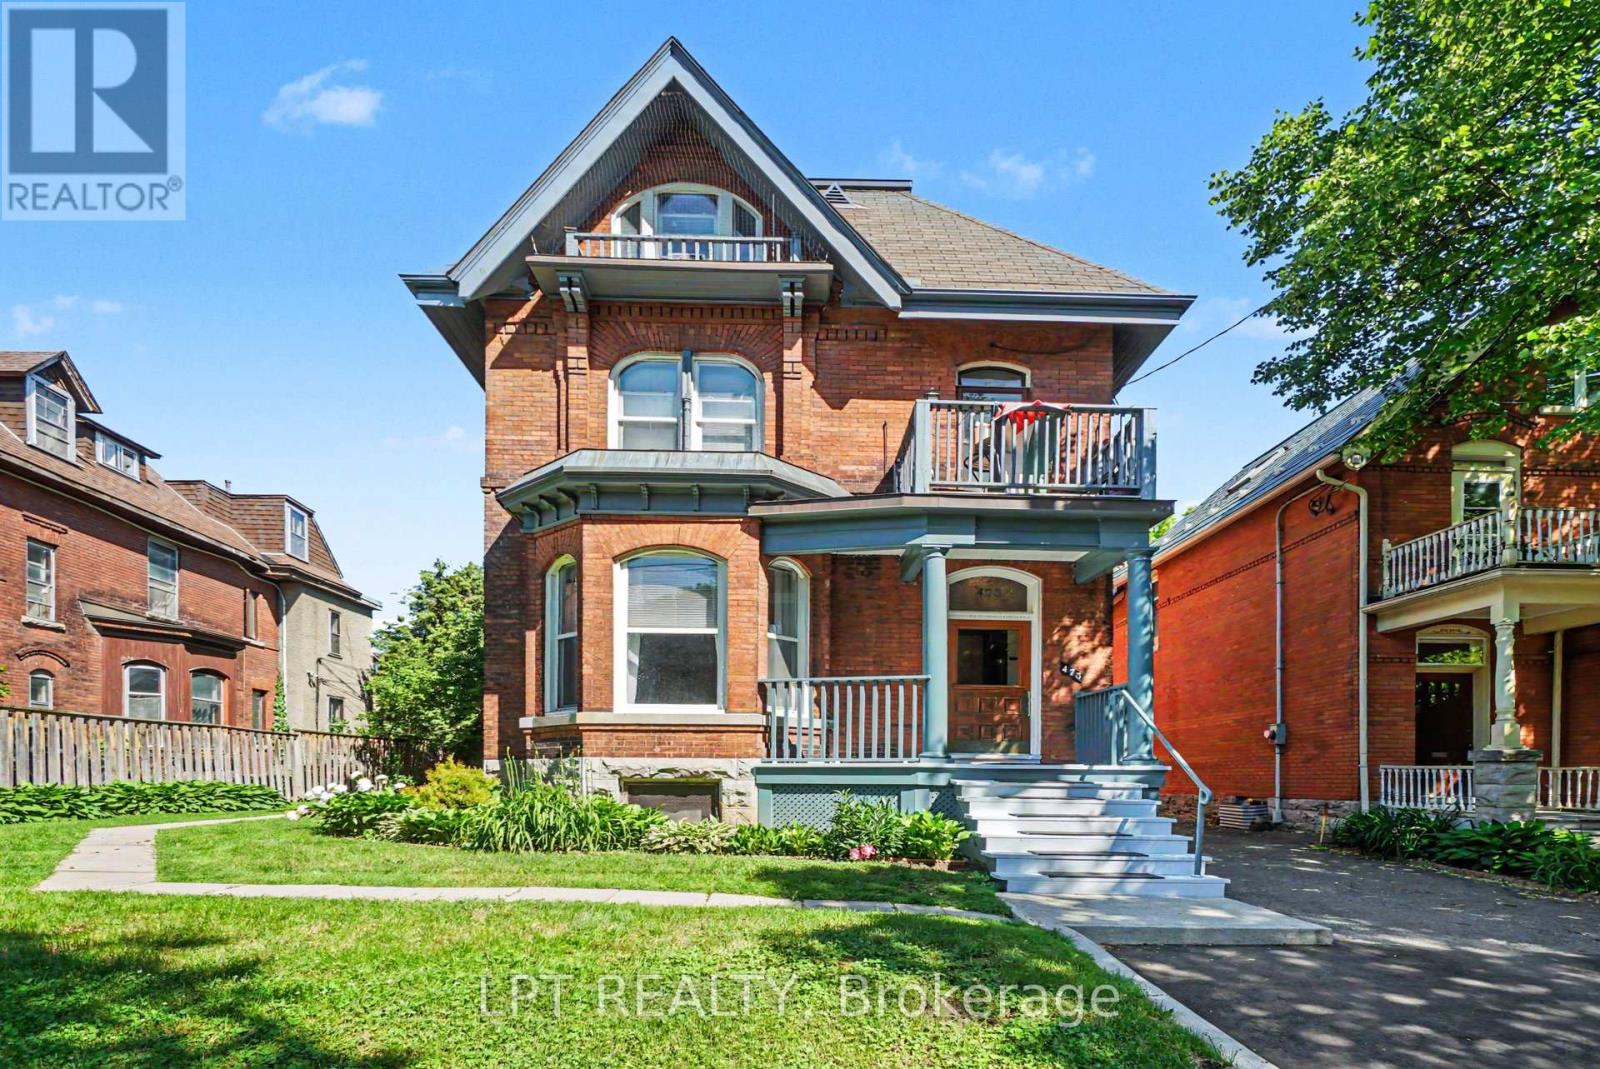
475 Maclaren Street
Ottawa, Ontario
This majestic Victorian classic is beautifully situated upon a prime 58 ft lot at 475 MacLaren. One of the finest streets in downtown Ottawa with a delightful canopy of trees and remarkable properties of architectural distinction - just half a block East of Dundonald Park. Originally built for Canada's first Postmaster General, now comprises five impressive, renovated one- and two-bedroom rental suites. Family-owned all these 38 years. Thoughtfully upgraded, meticulously maintained, and built to endure. This turn-of-the-century property features a mix of high ceilings, hardwood floors, and beautiful art deco heating radiators throughout and as it stands blends historic charm with modernized building systems. Major upgrades include renovated kitchens and baths with granite, ceramics and stainless steel appliances; quality fibreglass-framed windows; updated electrical wiring and panels; replacement plumbing stacks; interior foundation treatment (2018); stone foundation repointing (2019); boiler (2001); two hot water tanks in parallel (2015 & 2025); roofing (2005 & 2016); five hydro meters; hardwired smoke detectors; tenant lockers; storage and garbage sheds; and seven window A/C units. Unit 1 is an exceptionally spacious two-bedroom suite offering a gas fireplace, wood-burning fireplace in the living room, five-piece ensuite, in-unit laundry and private deck. Residents enjoy a welcoming veranda, lobby, balconies, patios and deck areas. The lower level provides shared coin-operated laundry, private storage lockers and workshop space. Parking accommodates three or more vehicles in tandem. The grounds are attractively landscaped with generous side and rear yard amenities. The investment fundamentals are compelling, with an NOI of $79,000 and plenty of room. Just steps from Somerset Street, Bank Street, Parliament Hill, LRT transit, cycling infrastructure, restaurants, cafés, shopping, grocery stores and everyday conveniences .Well worth a discussion and site visit. (id:19512)
Lpt Realty
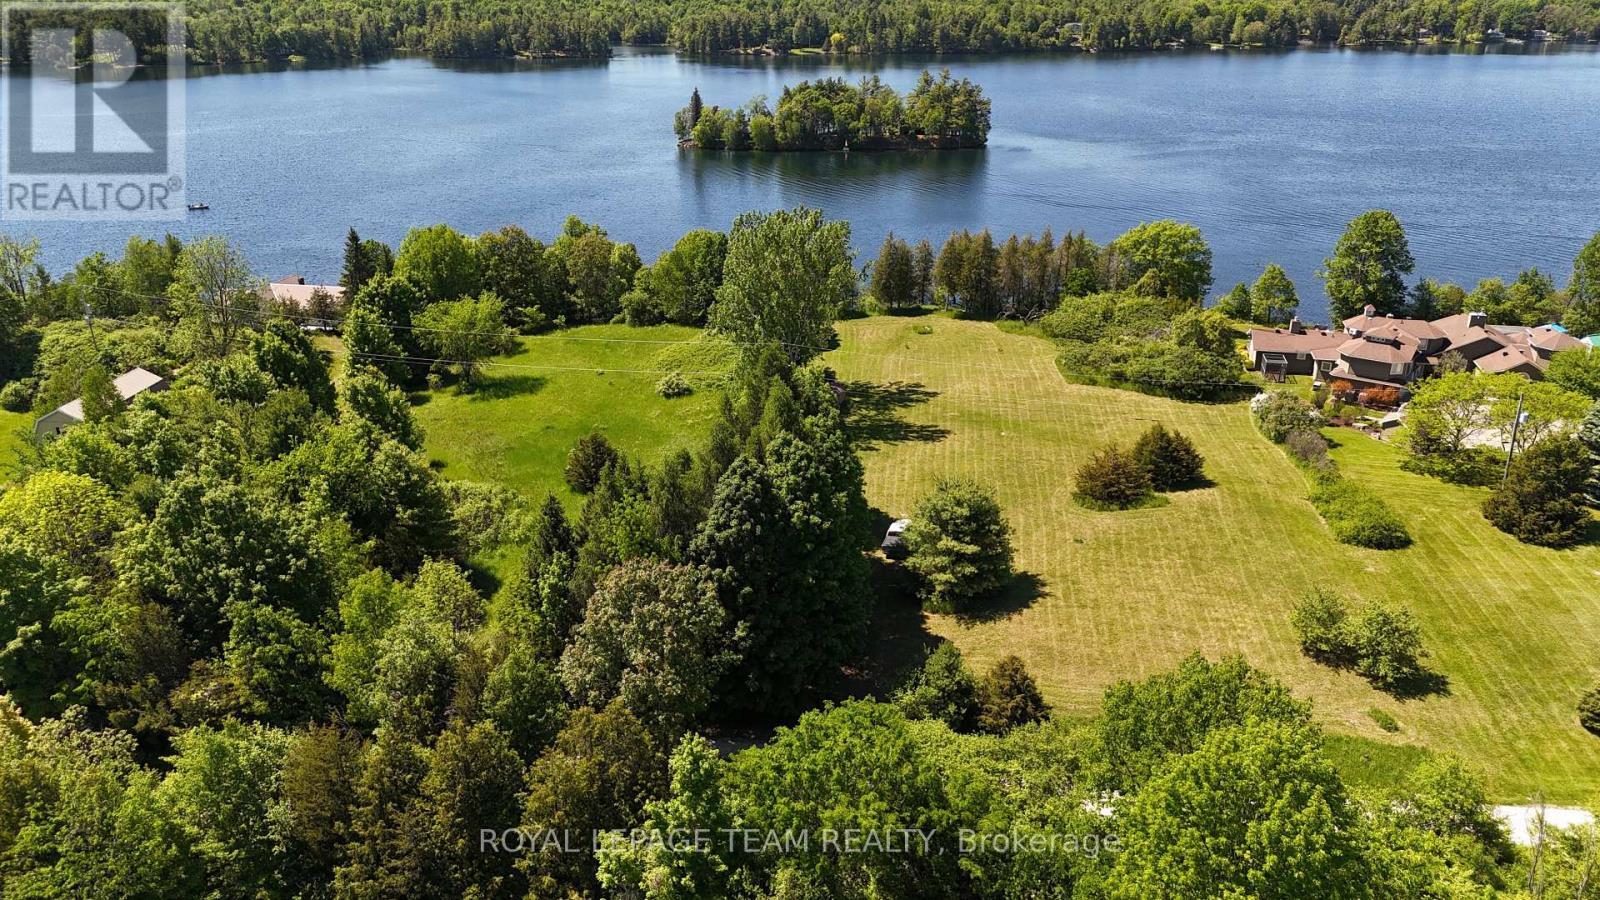
000 Dragonfly Lane
Rideau Lakes, Ontario
Rare chance to acquire a stunning 8.6 acre parcel on the south shore of Big Rideau Lake, one of Eastern Ontario's most sought-after waterways and a crown jewel of the historic Parks Canada Rideau Canal system - with lock access from Kingston to Ottawa.Totalling approximately 8.6 acres across two parcels straddling Dragonfly Lane (1.6 ac / 7 ac) approximately, this property offers exceptional flexibility for the discerning buyer. Whether you're envisioning a private estate, a recreational retreat, or a future development, the land delivers the fundamentals that are increasingly hard to find. With approximately 175 feet of pristine waterfront greets you at the shoreline - high, dry, and flood-free. On a clear day, the sun dances off the water in brilliant sparkling blue, and as evening falls, the western exposure delivers those legendary Rideau Lake sunsets that make this stretch of shoreline truly unforgettable. The water here is the real draw, with direct access to one of Canada's most celebrated recreational waterways. Infrastructure is already in place: 400-amp electrical service is on-site with a hydro meter, a meaningful head start that distinguishes this offering from raw vacant land. Recent land survey of waterfront parcel was completed in 2023. Just minutes from Rideau Ferry and the local marina, and a short drive to Smiths Falls for dining, shopping, and professional services - including Smiths Falls Community Hospital - this property balances true cottage country seclusion with everyday convenience. Properties combining acreage, waterfront frontage, and existing services at this scale on Big Rideau Lake simply do not come available often. Come see it for yourself! (id:19512)
Royal LePage Team Realty
332 Lachlan Lane
Whitewater Region, Ontario
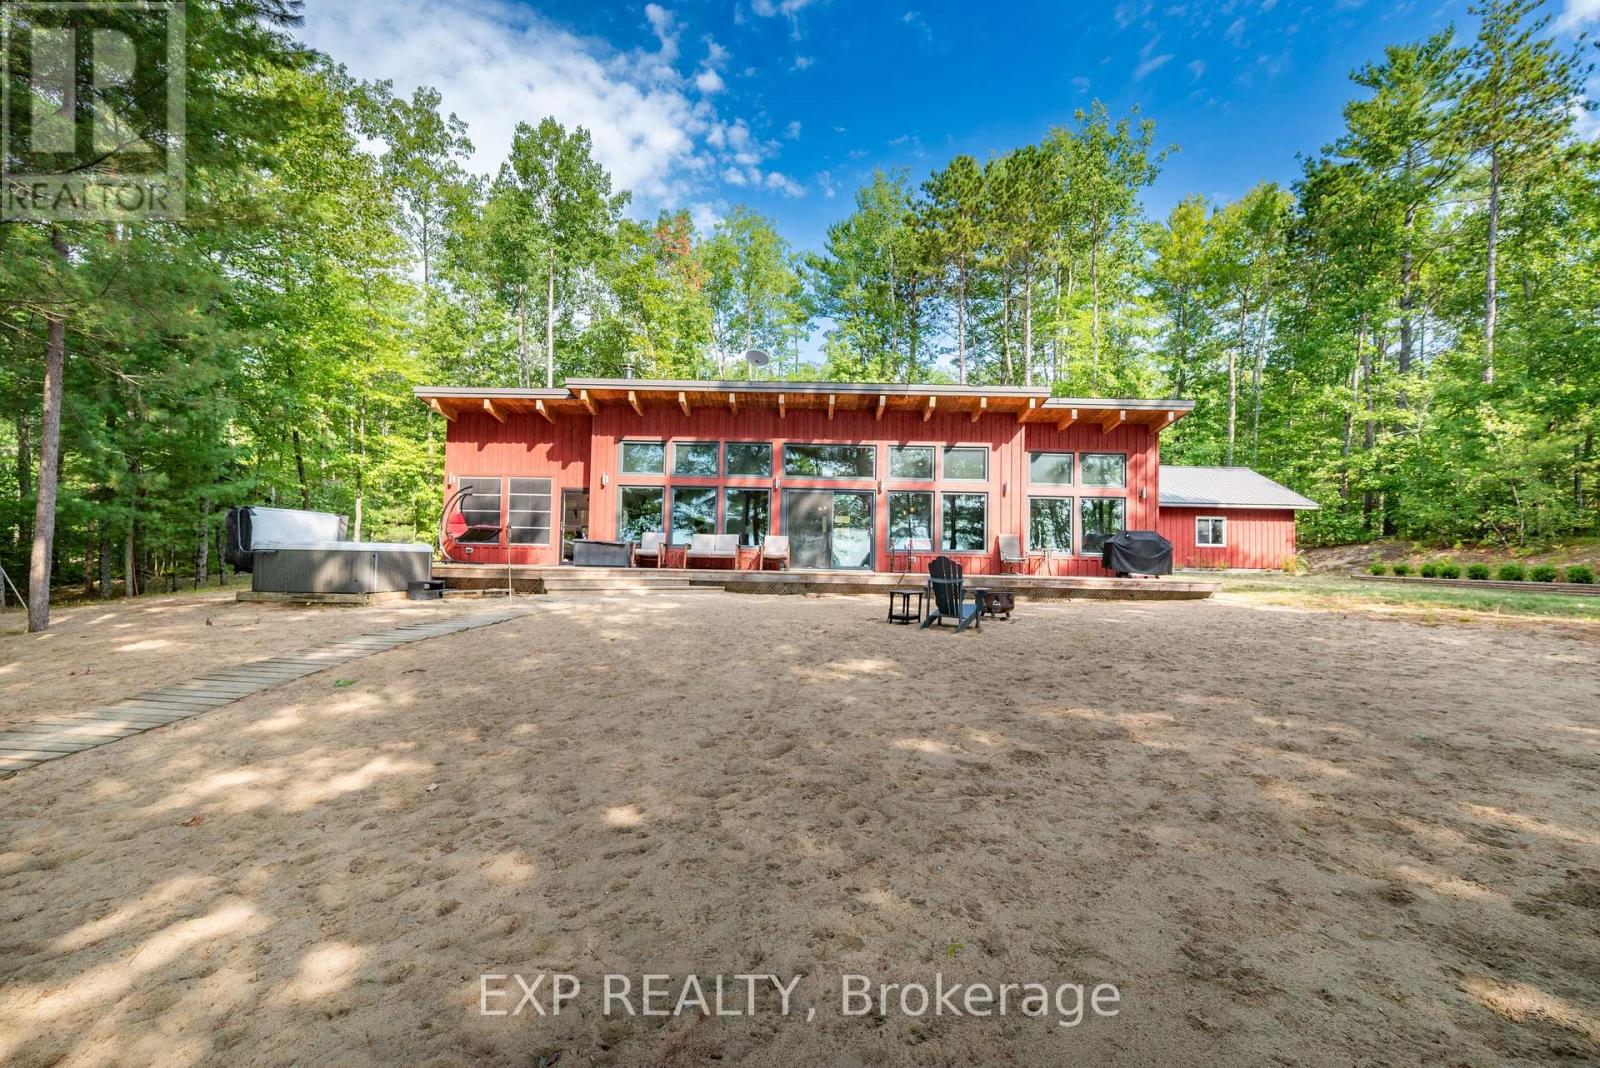
Nestled along the picturesque shores of the Ottawa River, this delightful property offers the perfect blend of rustic charm and modern comfort. Large windows frame breathtaking river views, ensuring you're always just a glance away from nature's beauty. The cozy living room is perfect for relaxing after a day of exploring, while the modern kitchen, complete with sleek countertops and ample storage, is ideal for preparing meals to be enjoyed in the adjacent dining area. Whether you're entertaining family or unwinding with loved ones, this open-concept space provides the flexibility to create memories. Step outside and you're greeted by your very own sandy beach, offering a peaceful retreat and the perfect spot for summer activities. Enjoy leisurely walks along the water's edge, paddleboarding, or simply soaking in the serene surroundings. The backyard provides ample space for outdoor dining, barbecues, or simply enjoying the stunning sunsets over the river. With 2 bedrooms, 2 bathrooms, a spacious sunroom and a separate guest cabin, this home offers comfort and convenience, all while being just moments away from the tranquillity of the water. Whether you're looking for a seasonal getaway or a year-round retreat, this Ottawa River gem offers the perfect balance of relaxation and recreation. Don't miss out on the chance to own your piece of paradise. Additional features include: high ceilings, radiant floor heating, rear deck. Schedule a viewing today and imagine your life at the water's edge! (id:19512)
Exp Realty
157 Craig Henry Drive
Ottawa, Ontario
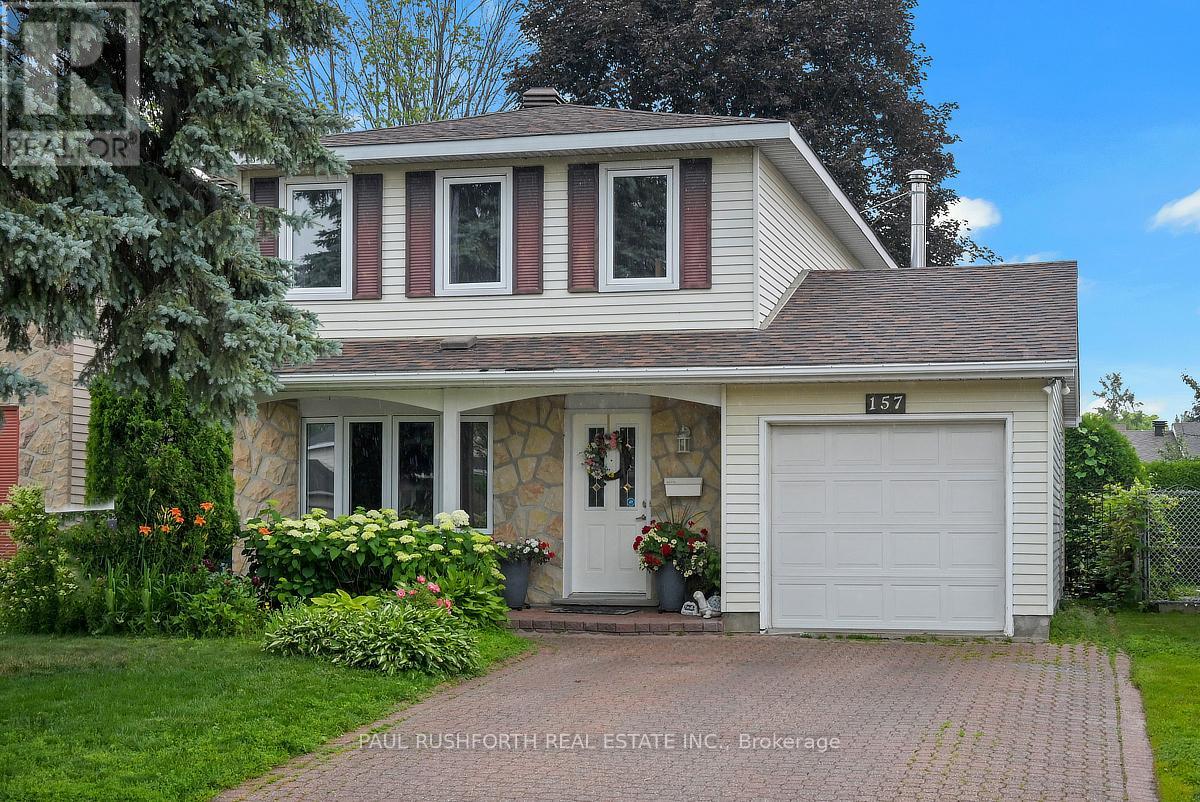
Located in the heart of Craig Henry, one of Nepean's most established and sought after neighbourhoods, this home is surrounded by parks, schools, recreation facilities, walking paths and convenient transit, with easy access to shopping, restaurants and everyday amenities. Offering a traditional family-friendly layout with thoughtful updates throughout, the main level features a renovated kitchen, a spacious open concept living and dining room ideal for entertaining, and a welcoming family room with fireplace overlooking the backyard. Newer hardwood flooring adds warmth and continuity throughout the principal living spaces. Upstairs, you'll find four well proportioned bedrooms, including a renovated cheater ensuite bathroom that combines style and function for busy family living. With its combination of space, updates and an exceptional location in a mature neighbourhood known for its community feel and convenient access to everything Ottawa has to offer, this is a home designed to grow with its next family. (id:19512)
Paul Rushforth Real Estate Inc.

36 Mccallum Street
Mississippi Mills, Ontario
Welcome to this beautifully updated 3-bedroom, 1.5-bath home offering stylish, low-maintenance living across all three finished levels. The open-concept main floor features durable luxury vinyl plank flooring throughout and a stunning new kitchen (2026) complete with white oak-inspired cabinetry, soft-close doors, and brand-new stainless steel appliances.Major updates provide peace of mind, including a furnace and central air conditioner (2023), metal roof (approximately 5-7 years old), and new windows, doors, and siding (2025). Both bathrooms were tastefully renovated in 2026, creating a fresh and modern feel throughout the home.The upper level offers three comfortable bedrooms, while the lower level provides additional recreation and living space, perfect for family activities, a home office, or entertaining. Outside, enjoy a low-maintenance yard and a spacious deck conveniently located off the dining area, ideal for summer barbecues and relaxing evenings and a glimpse of the Mississippi River. Move-in ready with extensive updates completed-this home combines comfort, functionality, and modern finishes in a desirable package. Book your showing today with your trusted Realtor and see if this property will Make Your Home Wishes Come True. (id:19512)
Coldwell Banker Sarazen Realty
106 - 4335 Strandherd Drive
Ottawa, Ontario
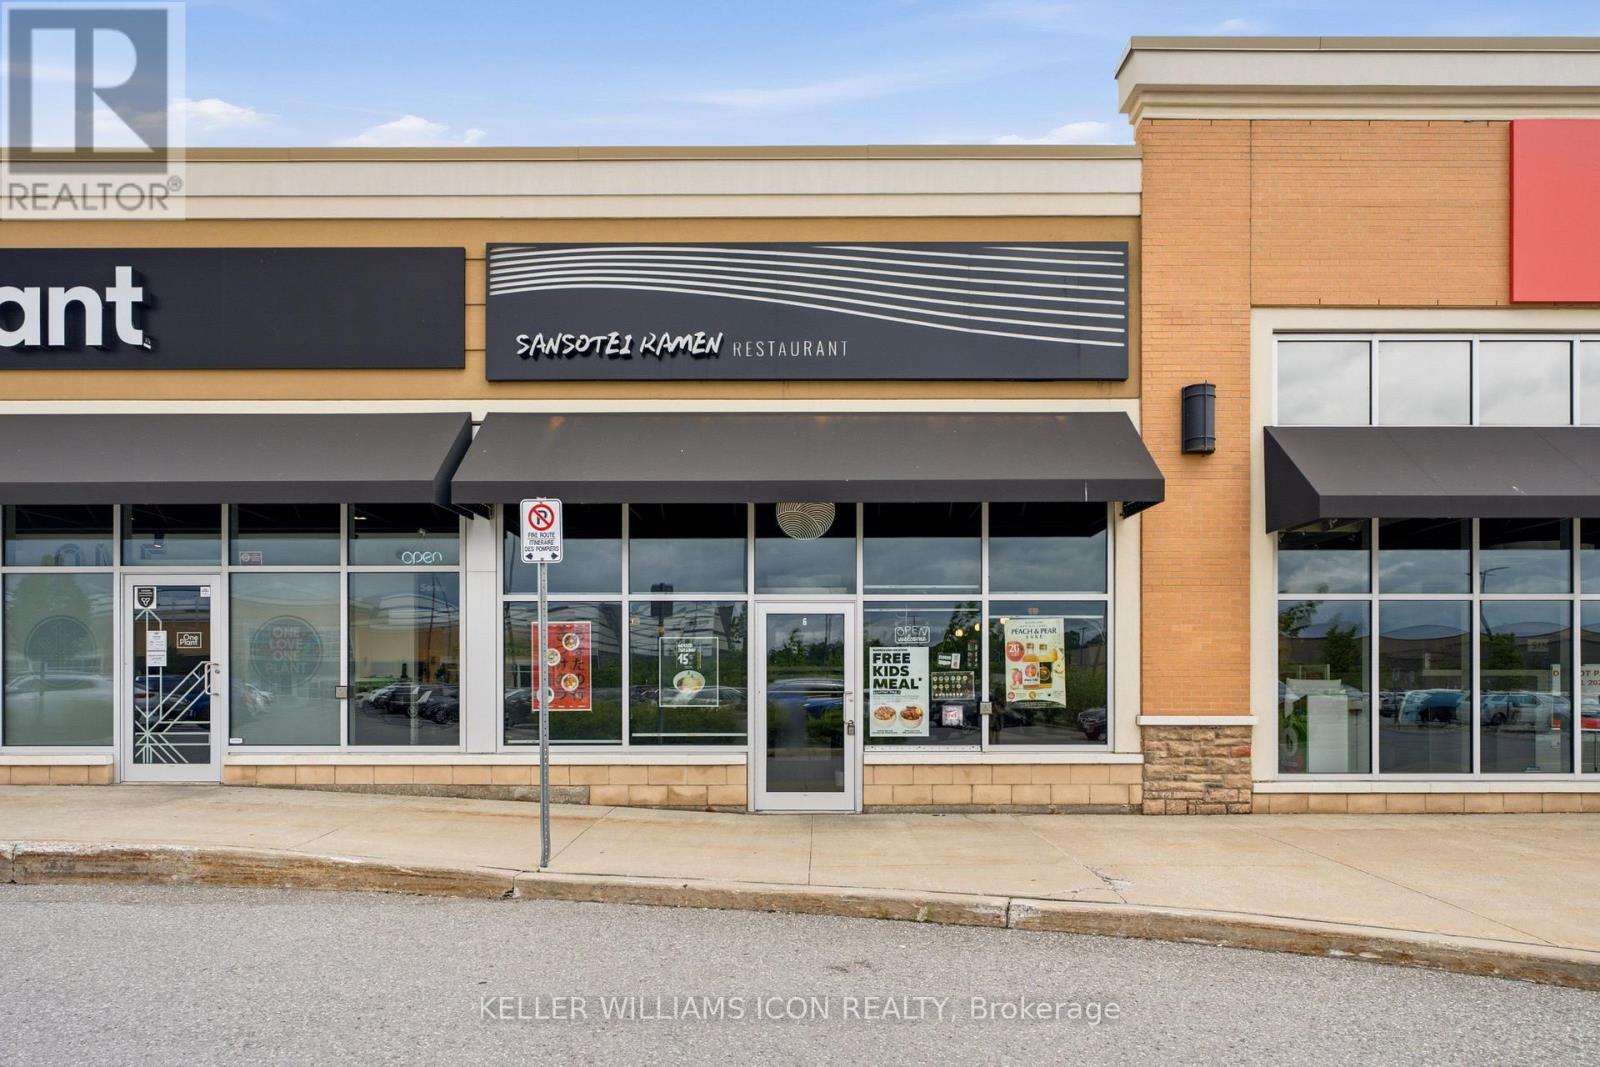
Rare opportunity to acquire a well-established Sansotei Ramen franchise, one of Canada's most recognized Japanese ramen brands. Ideally situated in a high-traffic retail plaza anchored by Costco in Barrhaven, this prime location offers outstanding visibility, convenient highway access, and ample customer parking.This approximately 1,500 sq. ft. restaurant features a modern, high-end interior with extensive leasehold improvements completed in 2023. The space is fully equipped and professionally designed for efficient food service operations, providing a true turnkey opportunity for a new owner. Benefit from a strong Franchise brand presence, an established customer base, and a long-term lease in a rapidly growing commercial area. Whether you are an owner-operator, an experienced restaurateur, or an investor seeking a proven franchise concept, this business offers tremendous potential for future growth and expansion.A rare opportunity to acquire a premium restaurant operation in one of Ottawa's most desirable retail corridors. Great oppotunity for investors looking for business to grow. Training and franchise approval are subject to franchisor requirements.Please do not approach staff directly. Contact the agent for further details. (id:19512)
Keller Williams Icon Realty
2695 Rosedale Road
Montague, Ontario
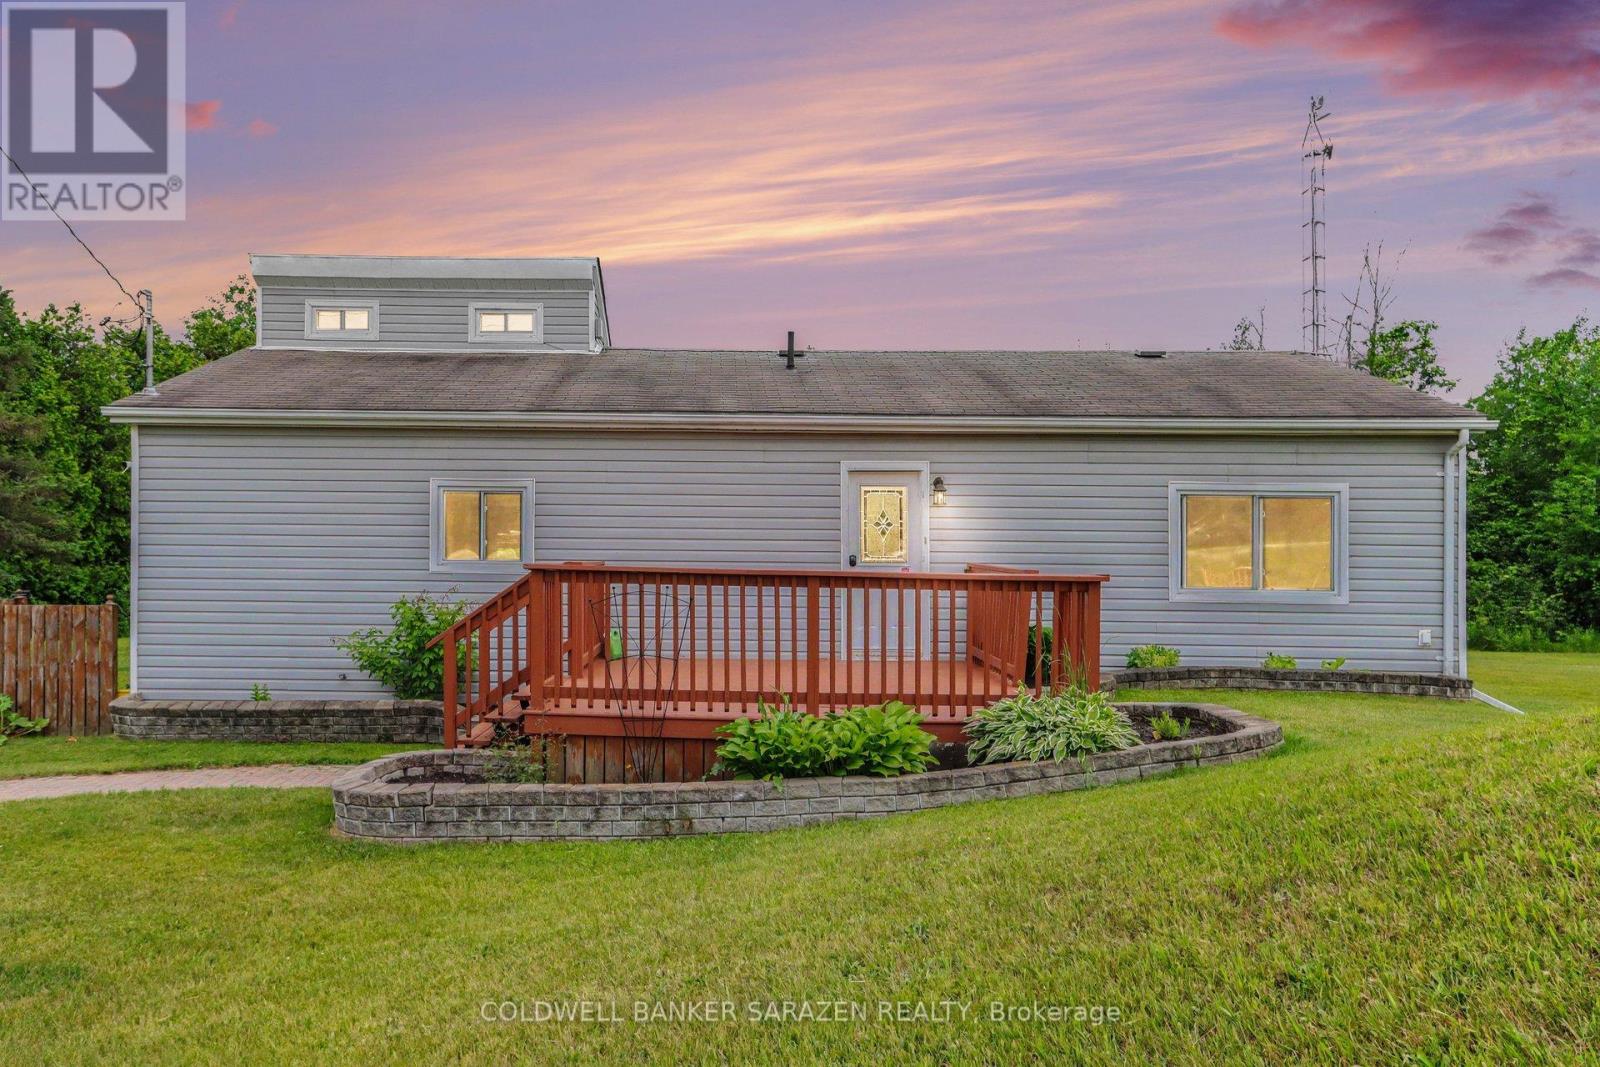
New Septic to be done!! Welcome to a home designed for making memories. The heart of this property is a beautifully updated, open-concept kitchen and dining area that flows effortlessly into a dramatic sunken living room. Flooded with natural light, the living space features large patio doors that open directly onto a massive outdoor deck. Step outside into your own private paradise. The oversized wrap-around deck seamlessly frames a sparkling above-ground pool, making it the ultimate setup for summer BBQs, pool parties, or quiet morning coffees. Beyond the deck, an expansive green yard offers total privacy and endless space for pets, play, or gardening. Inside, the main level features two bright bedrooms, while upstairs boasts a versatile loft. This flexible bonus space easily transforms into a third bedroom, a private home office, or a cozy media lounge. Don't miss this perfect blend of modern indoor comfort and unmatched outdoor entertainment space! (id:19512)
Coldwell Banker Sarazen Realty
1026 County Rd 2 Road
Edwardsburgh/cardinal, Ontario
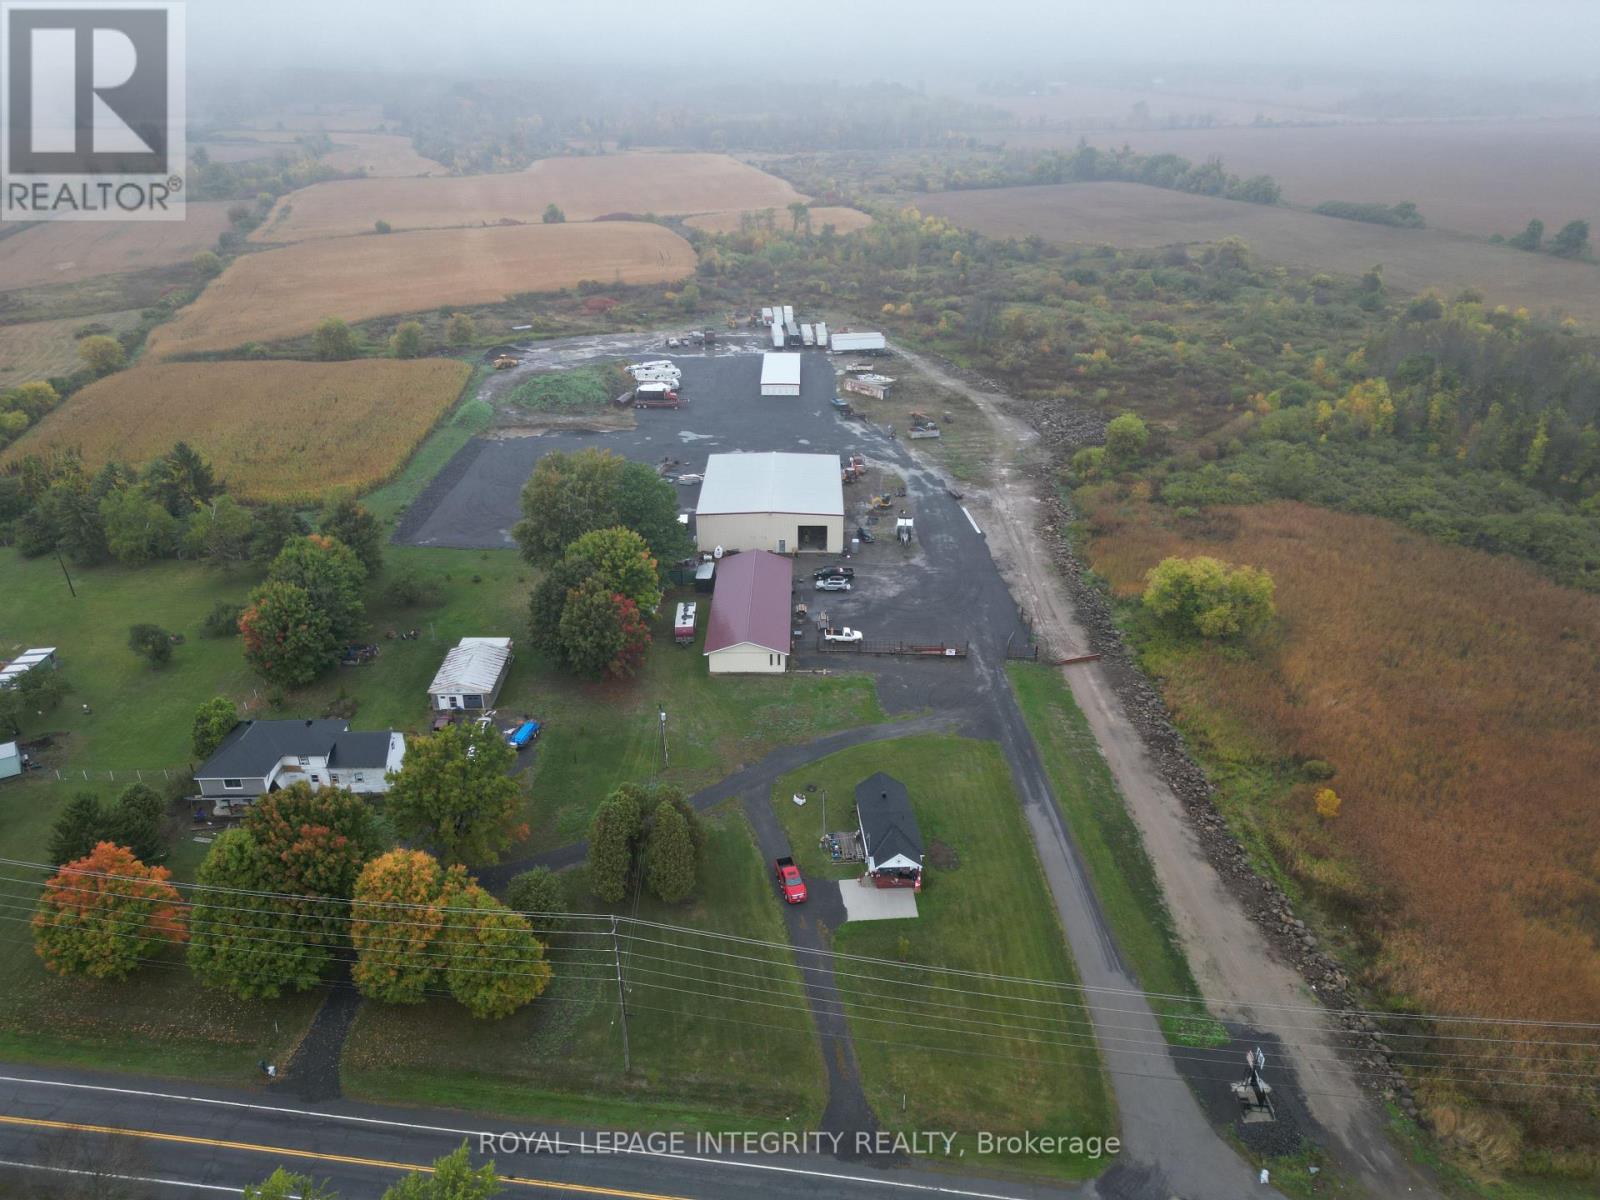
Strategically located in Cardinal along one of Eastern Ontario's key transportation corridors, this exceptional industrial/commercial property offers outstanding access to Highway 401, Highway 416, Ottawa, Montreal, Kingston, and the nearby U.S. border crossing along the St. Lawrence River, making it ideal for logistics, warehousing, transportation, cross-border trade, and industrial operations. The site is currently operating as a mini storage and outdoor storage facility, features a newly constructed 8,000 sq. ft. steel-frame clear-span warehouse with 22-ft ceilings, metal siding and roof, in-floor gas radiant heating, 100-amp single-phase service, two 16-ft roll-up doors, and two man doors. The building is site-plan approved for an additional 100-ft expansion, allowing for a potential total size of approximately 16,000 sq. ft. A second 3,200 sq. ft. office/shop building offers additional clear-span space with steel siding and roof, 200-amp single-phase service, two 8-ft roll-up doors, and a front office entrance, ideal for operational or tenant use. At the rear of the property is a 28-unit mini-storage facility currently generating approximately $1,600/month in rental income, with approvals already in place for two additional mini-storage buildings for future expansion. A leased residential bungalow at the front of the site generates approximately $1,500/month in additional income and could also serve as office space for an owner-operator. Originally envisioned as a self-storage facility, the property supports a wide variety of light industrial and commercial uses including warehousing, transportation, outdoor storage, contractor operations, light manufacturing, equipment sales, repair, and service commercial applications. A rare opportunity combining strategic highway exposure, proximity to the U.S. border, existing income, expansion potential, and exceptional industrial versatility. (id:19512)
Royal LePage Integrity Realty
3826 Lanark County Road 43 Road
Drummond/north Elmsley, Ontario
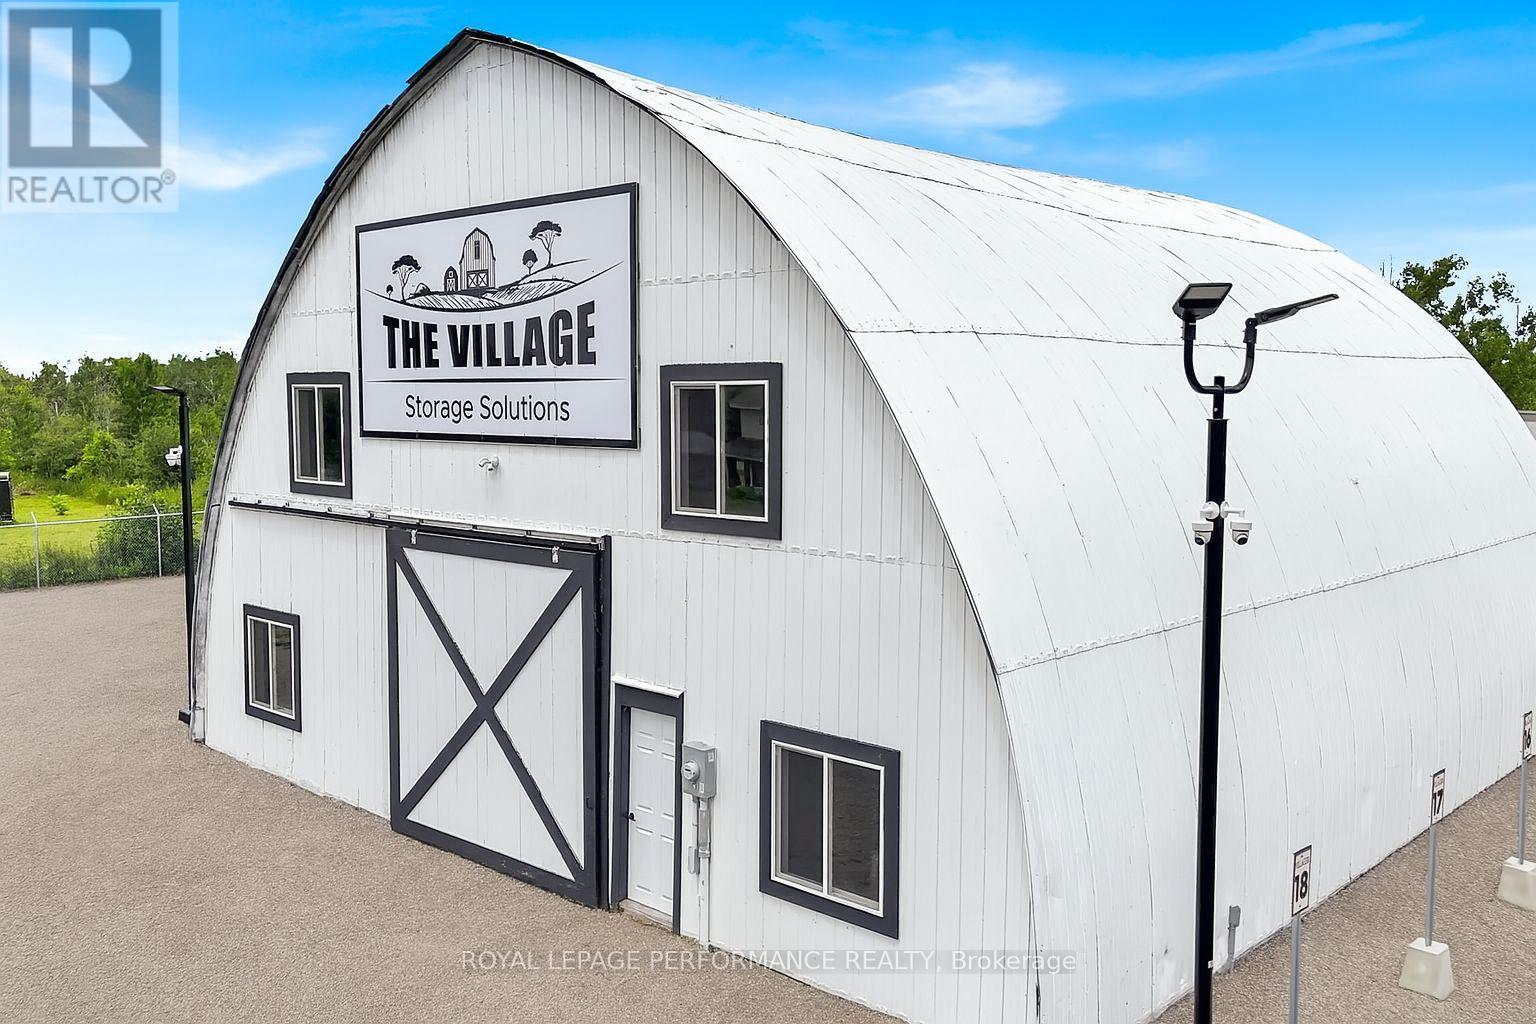
Operate your business here while the existing storage operation offers supplemental income potential. Located approximately 4 minutes west of downtown Smiths Falls on County Road 43, this 7-acre owner-user opportunity includes the real estate and The Village Workshops & Storage business. The property features approximately 1 acre of fenced and gated outdoor storage/parking, a 4,200 sq. ft. two-level Quonset-style warehouse and a 160 sq. ft. heated and air-conditioned studio/workshop. The warehouse offers a 29-ft centre peak, 10-ft x 10-ft grade-level overhead door and new 200-amp underground electrical service. Included business systems comprise the website/domain, online reservations and leasing, automated recurring-payment collection, customer-management tools, and keypad/automatic-gate access software and equipment. Additional improvements include perimeter fencing, HD surveillance, LED lighting, signage, Starlink equipment and controlled access. Well suited to contractors, trades, service businesses, fleet/equipment operators, warehousing, distribution, RV/boat/vehicle storage, or a buyer seeking commercial space with supplemental income. Remaining land may support future business expansion. Price plus applicable HST. Storage and workshop business included in asking price. Warehouse height: 29 feet at the centre peak. Site: 7.0 acres. 1-acre outdoor storage/parking, 4,200 sq ft Quonset-style warehouse; 160 sq ft climate-controlled studio/workshop, ready for occupancy. Comes with keypad activated automatic gate and online self-serve registration/leasing. CH - Highway Commercial zoning. Six-town funnel: Smiths Falls (4 minutes), Perth (15), Merrickville (20), Carleton Place (25),Kemptville (35); Brockville (47). Population base: ~59,000 residents. Ideal for owner-operators Fully secured site with fencing, keypad gate (multi-code access), video surveillance IOS (industrial outdoor storage) yards, warehousing, workshops, RVs, boats, equipment, trucks, buses parking. (id:19512)
Royal LePage Performance Realty