
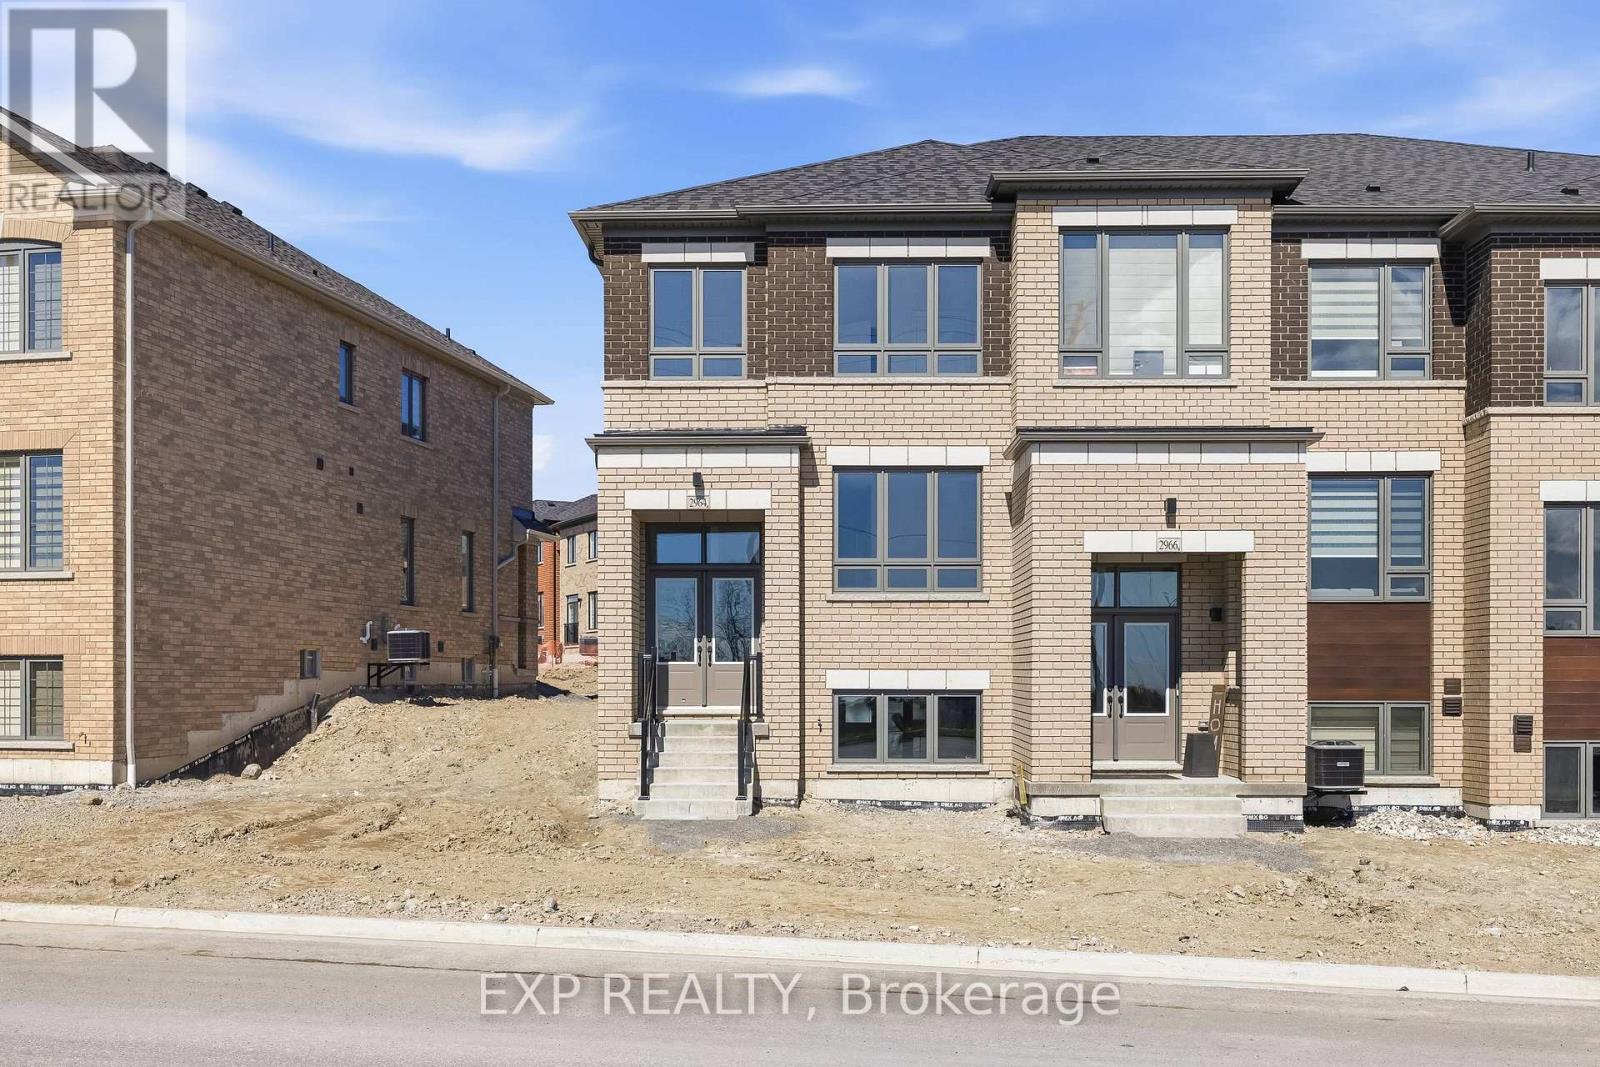
2964 Peter Matthews Drive
Pickering, Ontario
Welcome to 2964 Peter Matthews Drive in Pickering, a brand new, move-in ready Rear Lane, 2-Storey townhome, located in one of Pickering's exciting upcoming communities. Built by Elizabeth Homes, this stunning 1,748 sq. ft. Sapphire End Unit offers modern design, quality craftsmanship, and a functional layout ideal for families, professionals, or investors alike. Featuring 4 spacious bedrooms and 3 bathrooms, this thoughtfully designed home includes a bright and open-concept main living area perfect for everyday living and entertaining. The primary bedroom boasts a private ensuite bath, while the unfinished basement includes a convenient 3-piece bathroom rough-in, offering excellent future potential for additional living space. Enjoy peace of mind with full Tarion Warranty coverage. Turn-key and ready for immediate occupancy, this is your opportunity to own a brand new home in a growing Pickering neighbourhood close to future amenities, parks, schools, and commuter routes. Landscaping will be done by the builder this spring and power wash the exterior of the house. (id:19512)
Exp Realty
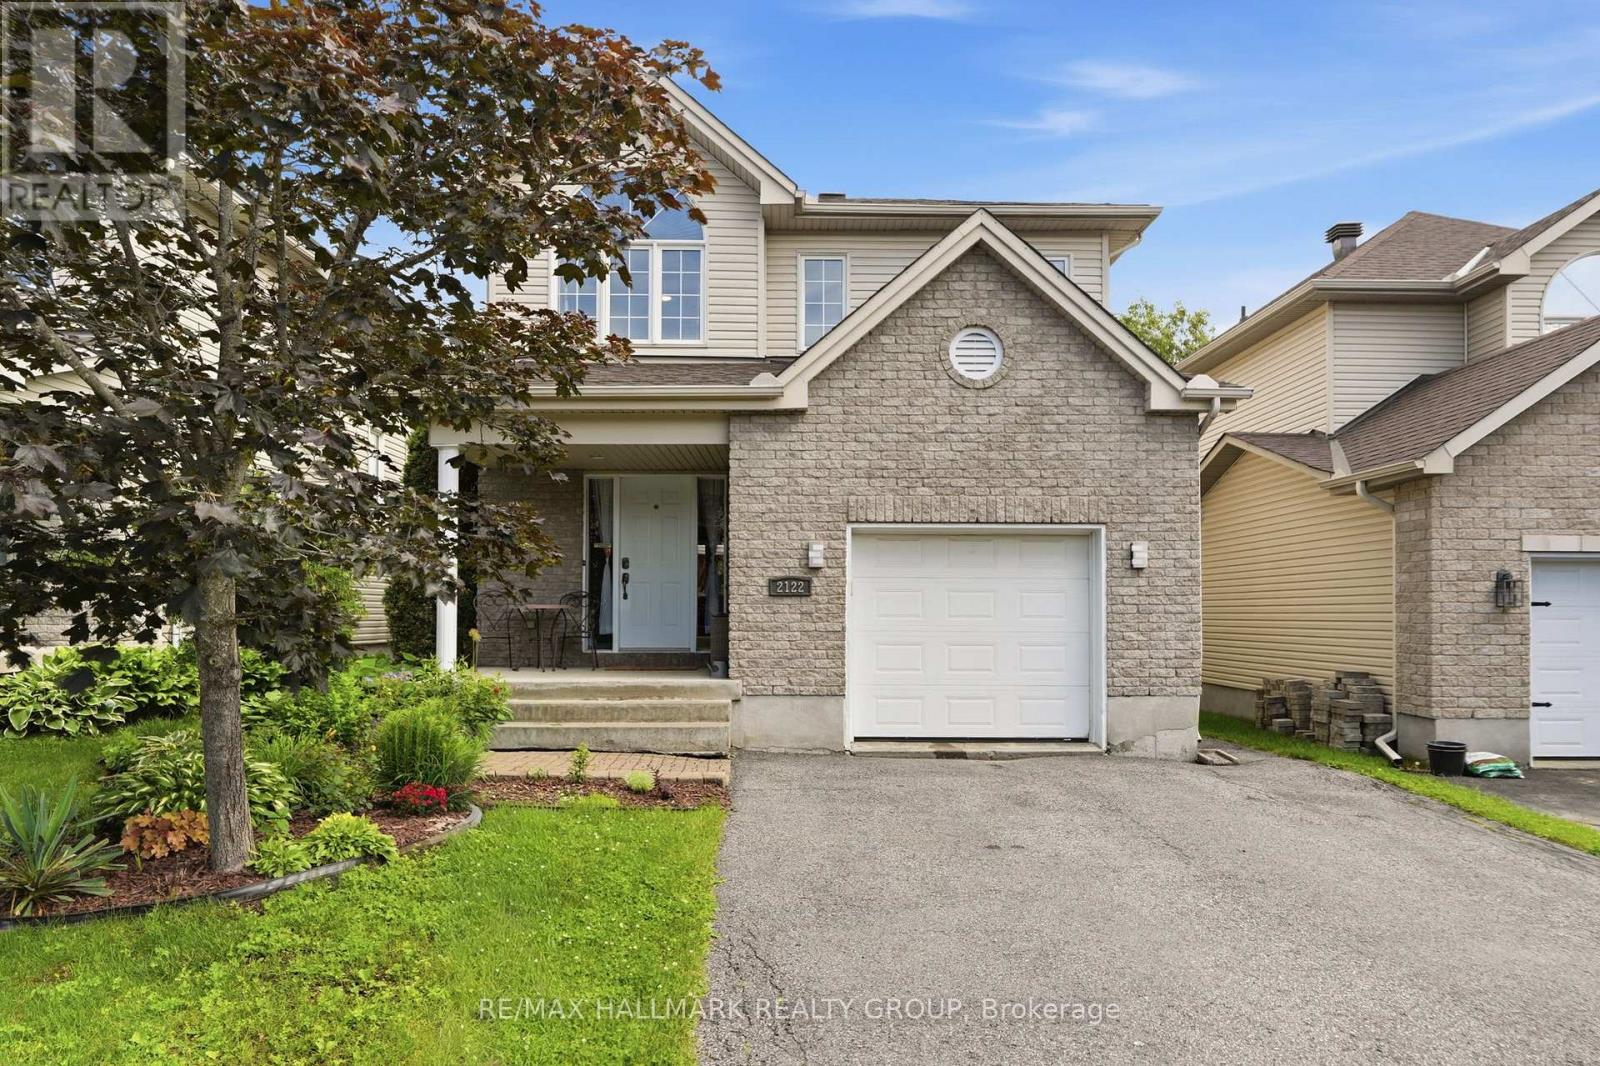
2122 Patricia Street
Clarence-Rockland, Ontario
Welcome to 2122 Patricia Street. Built in 2004 this 2-storey home features 4 bedrooms and 3 bathrooms with an extended single car garage. Located walking distance from parks & schools in a family oriented street minutes away from the prestigious Morris Village while being ONLY 25 minutes from Ottawa. Main floor with a modern 2 piece bathroom; open concept dining & living room with plenty of windows attracting tons of natural sunlight & patio doors leading to a deck area over looking an oasis backyard; modern gourmet kitchen outfitted with plenty of cabinets & modern stainless steel appliances. Upper level featuring 3 good size bedroom including a large primary bedroom with a walk-in closets & a modern full bathroom. Finished walkout basement featuring a huge recreational room, a bedroom, a full bathroom & plenty of storage. BEAUTIFUL FULLY FENCED UNIQUE PRIVATE & NATURE FRIENDLY BACKYARD featuring a heated above ground pool & a cozy hot tub area setup. A/C (2024), ROOF (2018), ABOVE GROUND POOL (2021), POOL GAS WATER HEATER (2024), BOOK YOUR PRIVATE SHOWING TODAY!!! (id:19512)
RE/MAX Hallmark Realty Group
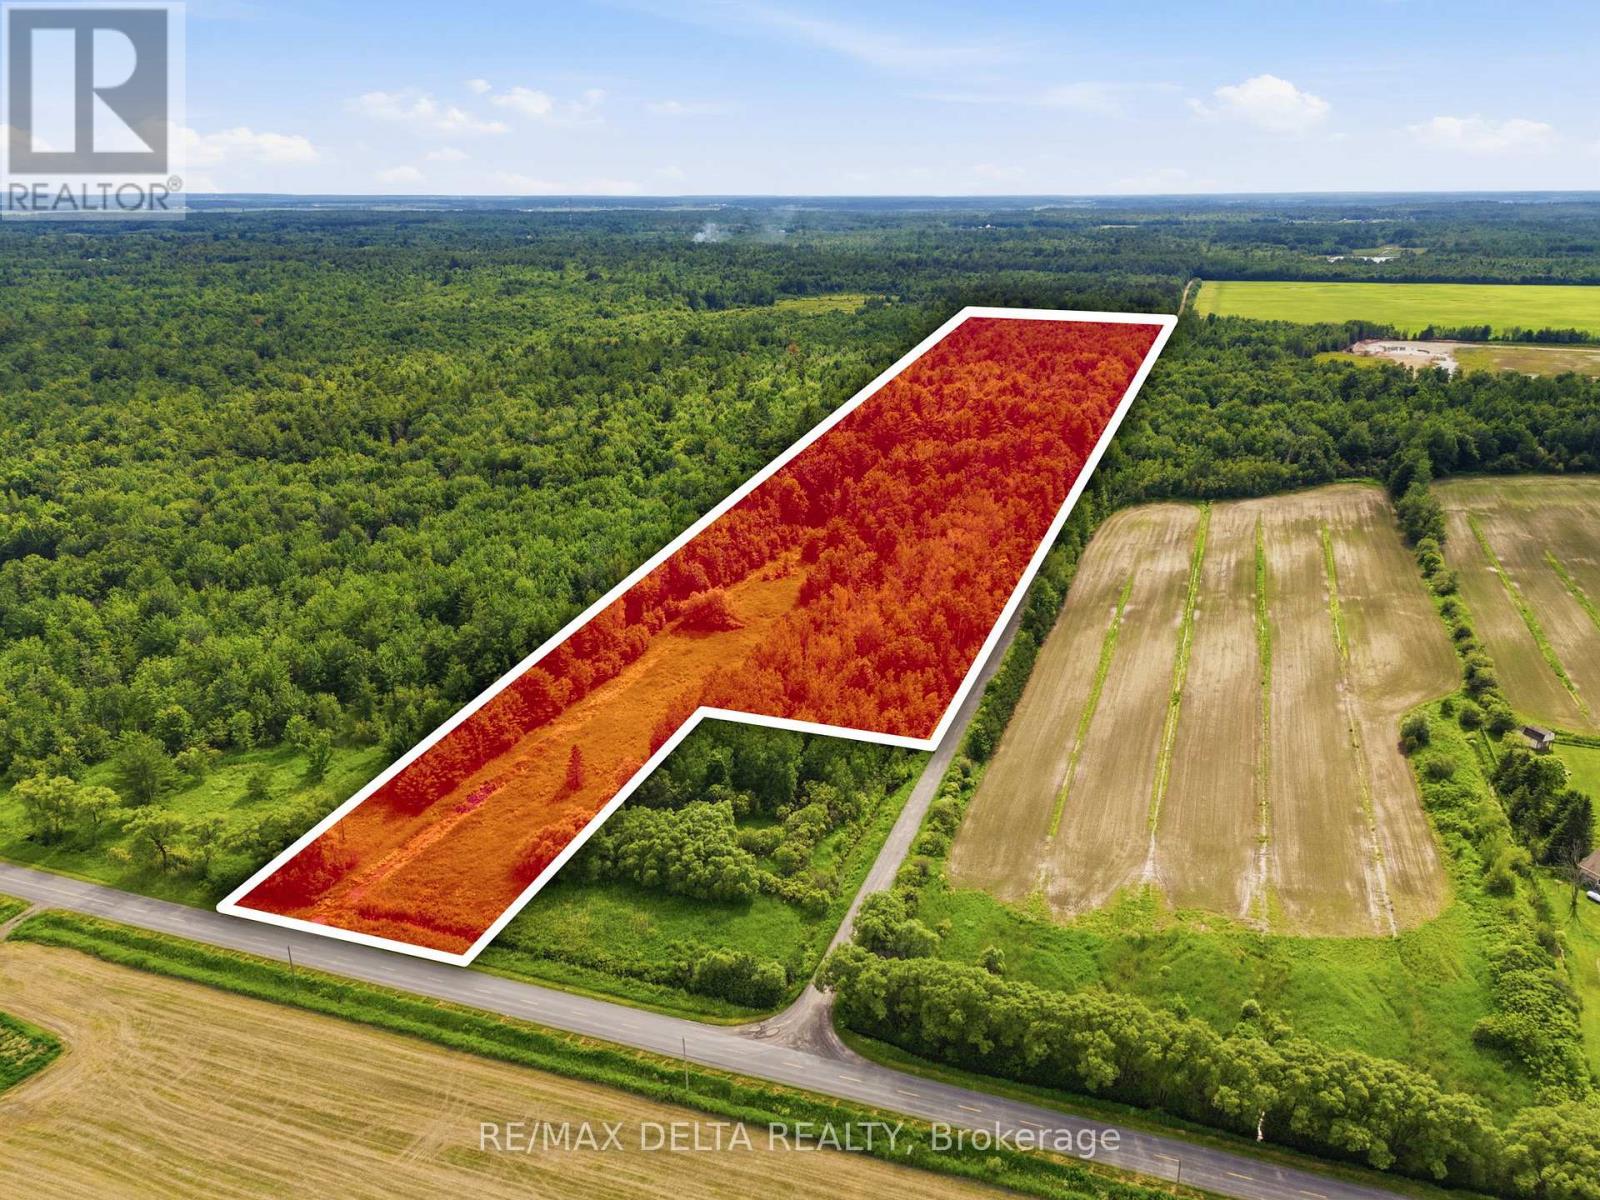
Pt Lt 5 Con 5 Part 2,3,5,6 Road
Alfred And Plantagenet, Ontario
Escape the hustle and embrace the country lifestyle you've always dreamed of on this stunning 12.62-acre property located at the corner of Concession 5 and Lajeunesse Road in Alfred. With approximately half of the land covered by trees, this picturesque parcel offers the perfect blend of open space and natural privacy. Featuring two access points, you'll have the flexibility to design and build the ultimate country estate tailored to your vision. Imagine waking up to peaceful countryside views, enjoying your morning coffee surrounded by nature, and creating your own private retreat surrounded by wide-open spaces and fresh country air. Whether you envision a custom home, hobby farm, workshop, or simply a place to enjoy the tranquility of rural living, this exceptional property provides the space and freedom to make it happen. A rare opportunity to own a substantial piece of land and create the country property you've always imagined. (id:19512)
RE/MAX Delta Realty
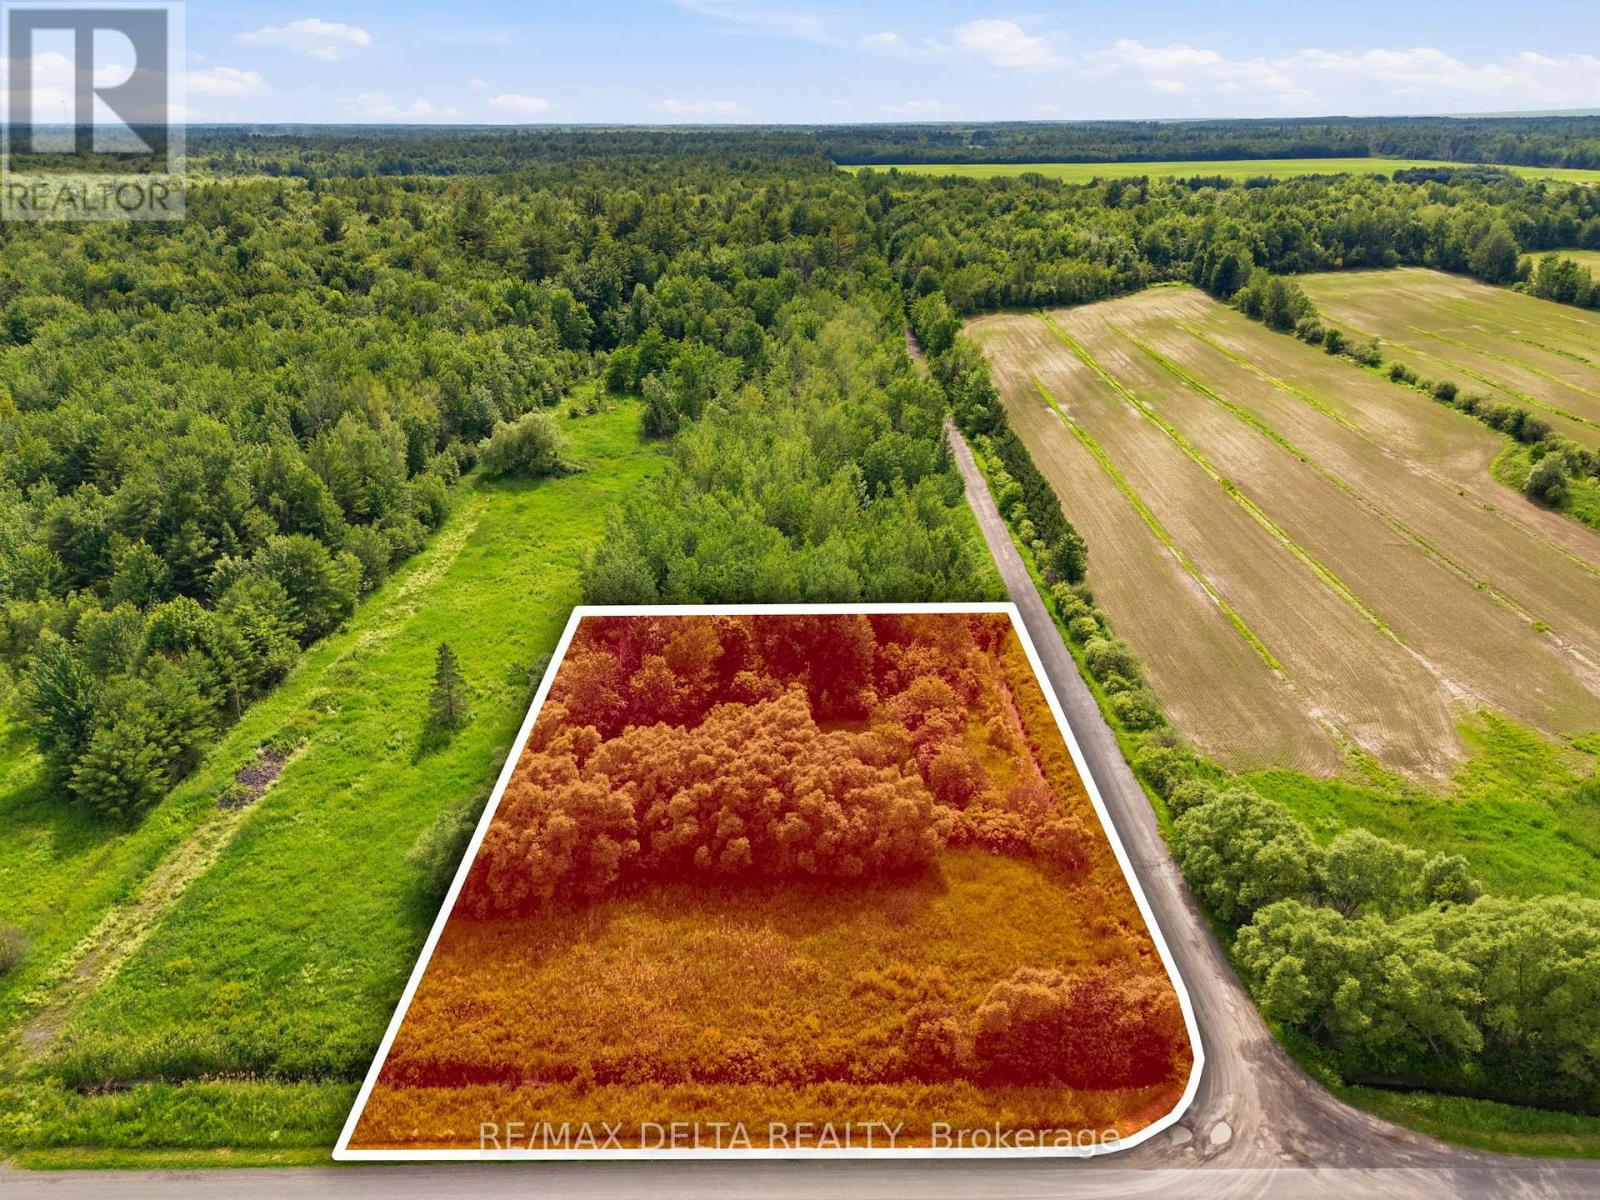
Pt Lt 5 Con 5 Part 1,4 Road
Alfred And Plantagenet, Ontario
Build your dream home on this 0.9-acre corner lot located at the intersection of Lajeunesse Road and Concession 5 in Alfred. Nestled in a peaceful rural setting, this property offers an excellent opportunity to enjoy country living while remaining close to local amenities. With plenty of space for a custom home and outdoor enjoyment, this lot is ready for your vision. A great location to put down roots and create the home you've always wanted. (id:19512)
RE/MAX Delta Realty
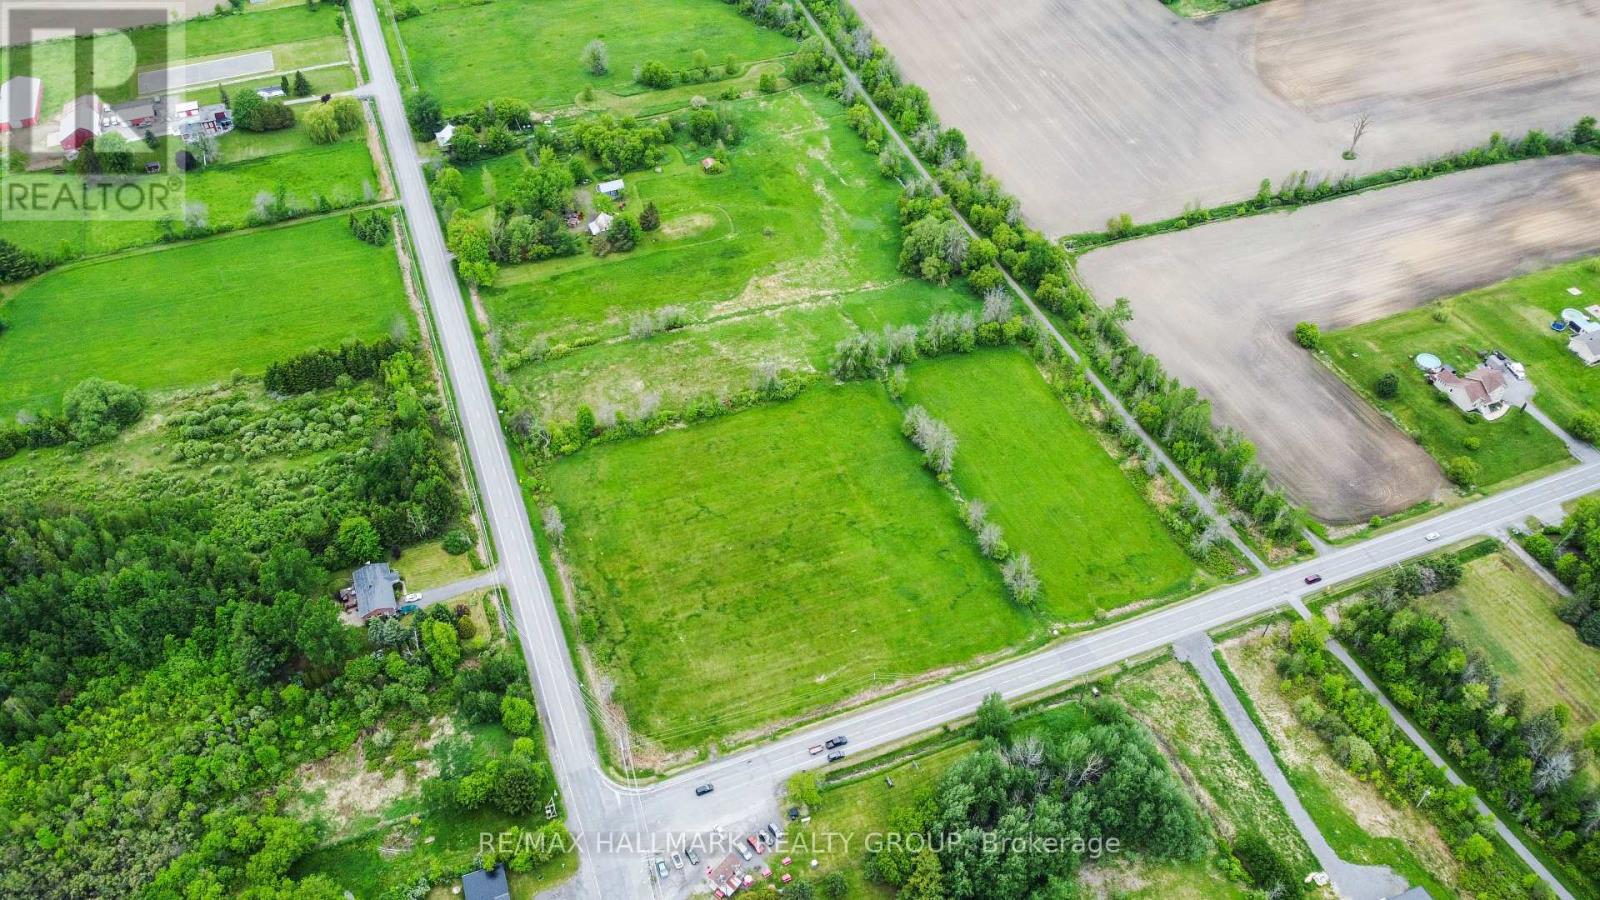
0 Labrosse Street E
Hawkesbury, Ontario
5.2-Acre Land in St-Eugène - Residential / Commercial Potential Great opportunity in St-Eugène! This 5.2-acre lot offers excellent potential for a residential, commercial, or mixed-use project, subject to municipal approvals and permitted uses. Located in a quiet area with plenty of space, this property could be ideal for an investor, entrepreneur, or buyer looking to build while enjoying a large piece of land. Whether you are planning a private residence, a business project, equipment storage, or a combined residential/commercial use, this lot offers many possibilities. Buyer to verify zoning, permitted uses, services, permits, and development potential with the municipality. Short version:5.2 acres in St-Eugène! Great residential/commercial potential with plenty of space for your future project. Ideal for an investor, entrepreneur, or buyer looking to build. Buyer must verify zoning, services, permits, and permitted uses with the municipality. (id:19512)
RE/MAX Hallmark Realty Group
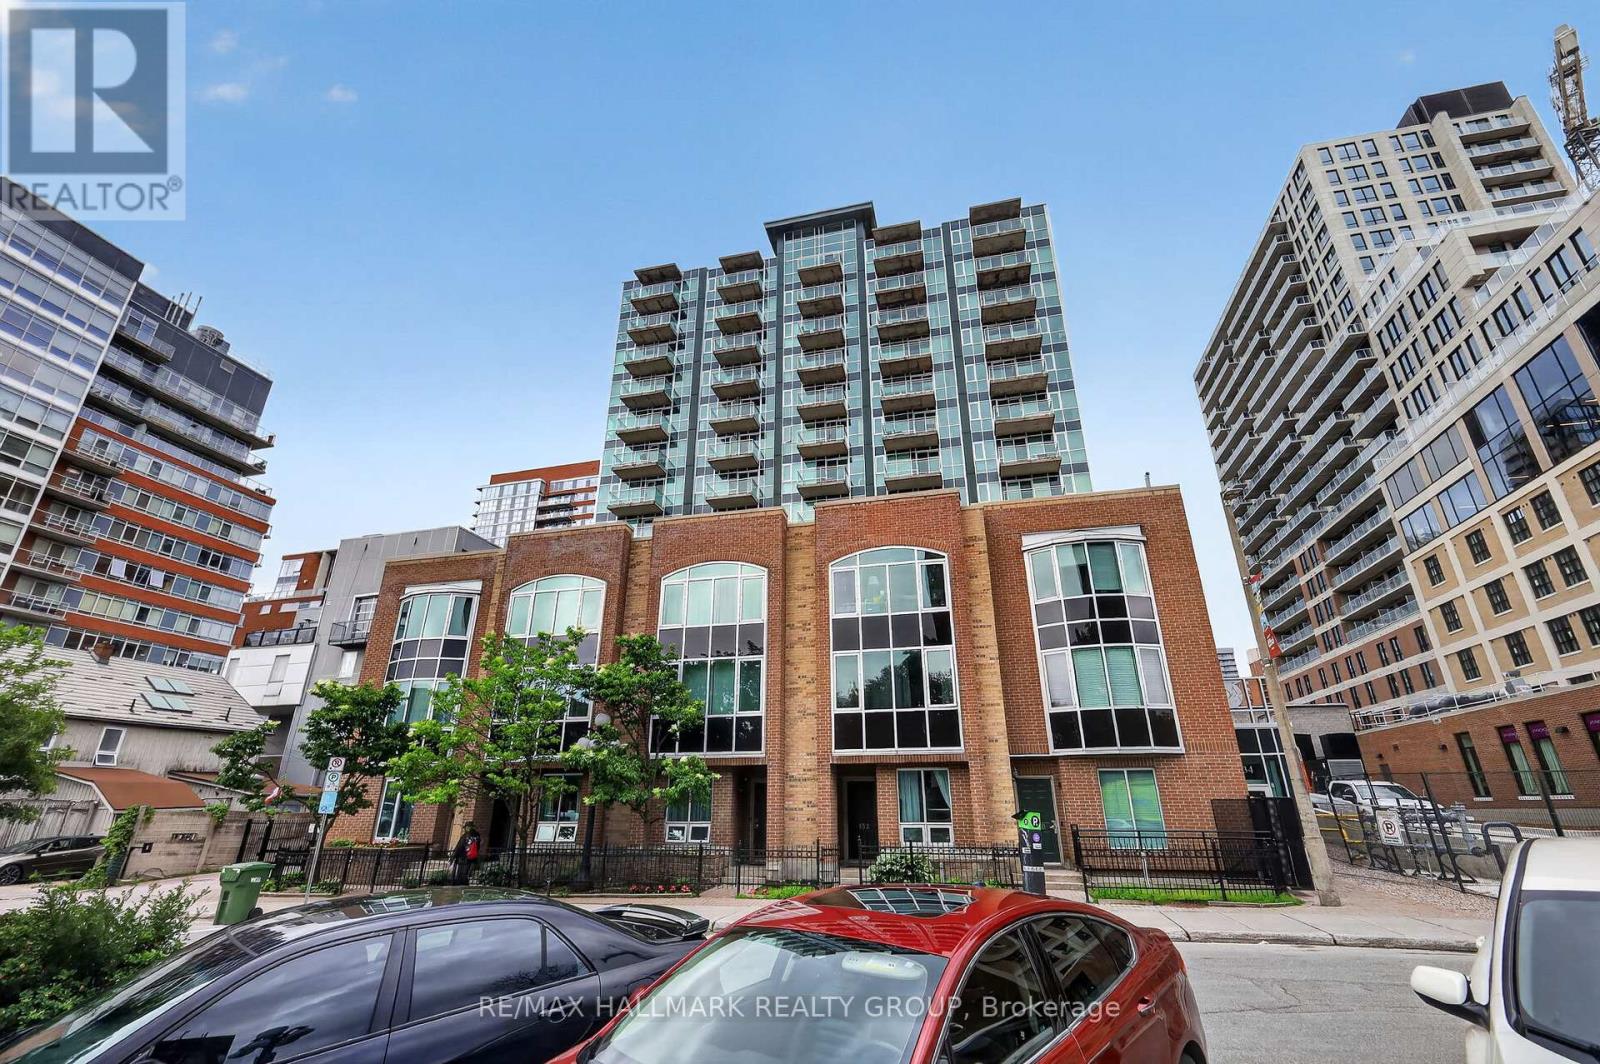
605 - 134 York Street
Ottawa, Ontario
***HARDWOOD FLOORING THROUGHOUT IS BEING REPLACED*** Enjoy this stylish condo in the heart of the ByWard Market. Built by Claridge in 2004, York Plaza continues to impress with its contemporary architecture and unbeatable location. Inside, you're welcomed by nine-foot ceilings, a generous entranceway with excellent closet space and floor-to-ceiling windows that fill both the living area and bedroom with natural light. The kitchen features stainless steel appliances and plenty of cabinetry and drawers for everyday convenience + a functional island with seating. Take in beautiful sunset views, charming church spires, and the distant Gatineau Hillls - a serene backdrop right from home. With a near-perfect walk score, you're steps from everything: banking, medical clinics, chiro/physio, pharmacies, cafés, restaurants, entertainment, and year-round shopping. Fresh produce and local goods await at the outdoor summer markets, and Ottawa's key cultural and historic landmarks are all within easy reach. This is truly your gateway to the vibrant ByWard Market lifestyle. Residents enjoy guest parking (courtyard and underground) and a well-managed building offering a fitness centre, patio, and party room. The condo fee includes heat, water, building insurance, caretaker, and maintenance of all common areas and amenities. A storage locker is included and owned. Pets are permitted with certain restrictions. Secure building with buzzer entry. (id:19512)
RE/MAX Hallmark Realty Group

12284 County Road 18 Road
South Dundas, Ontario
This beautifully renovated slab-on-grade home offers modern comfort on a peaceful country lot, giving you the best of low-maintenance living with plenty of outdoor space to enjoy. Inside, you'll find a bright and welcoming layout featuring 2 bedrooms and 2 bathrooms, including a private ensuite in the primary bedroom. The home has been thoughtfully updated throughout, with a large, modern kitchen complete with brand-new appliances and ample room for cooking and gathering. With everything conveniently located on one level, this home is ideal for anyone seeking simplicity without sacrificing style and is perfect for retirees & wheelchair accessible. Outside, the property offers a spacious yard-great for gardening, outdoor entertaining, or simply enjoying the quiet of country living. An attached tandem garage provides additional convenience and storage. Whether you're downsizing, purchasing your first home, or looking for a peaceful rural retreat, this move-in-ready property delivers comfort, space, and modern updates in a beautiful country setting. OPEN HOUSE SAT OCT 3rd 2-4pm. (id:19512)
Royal LePage Team Realty
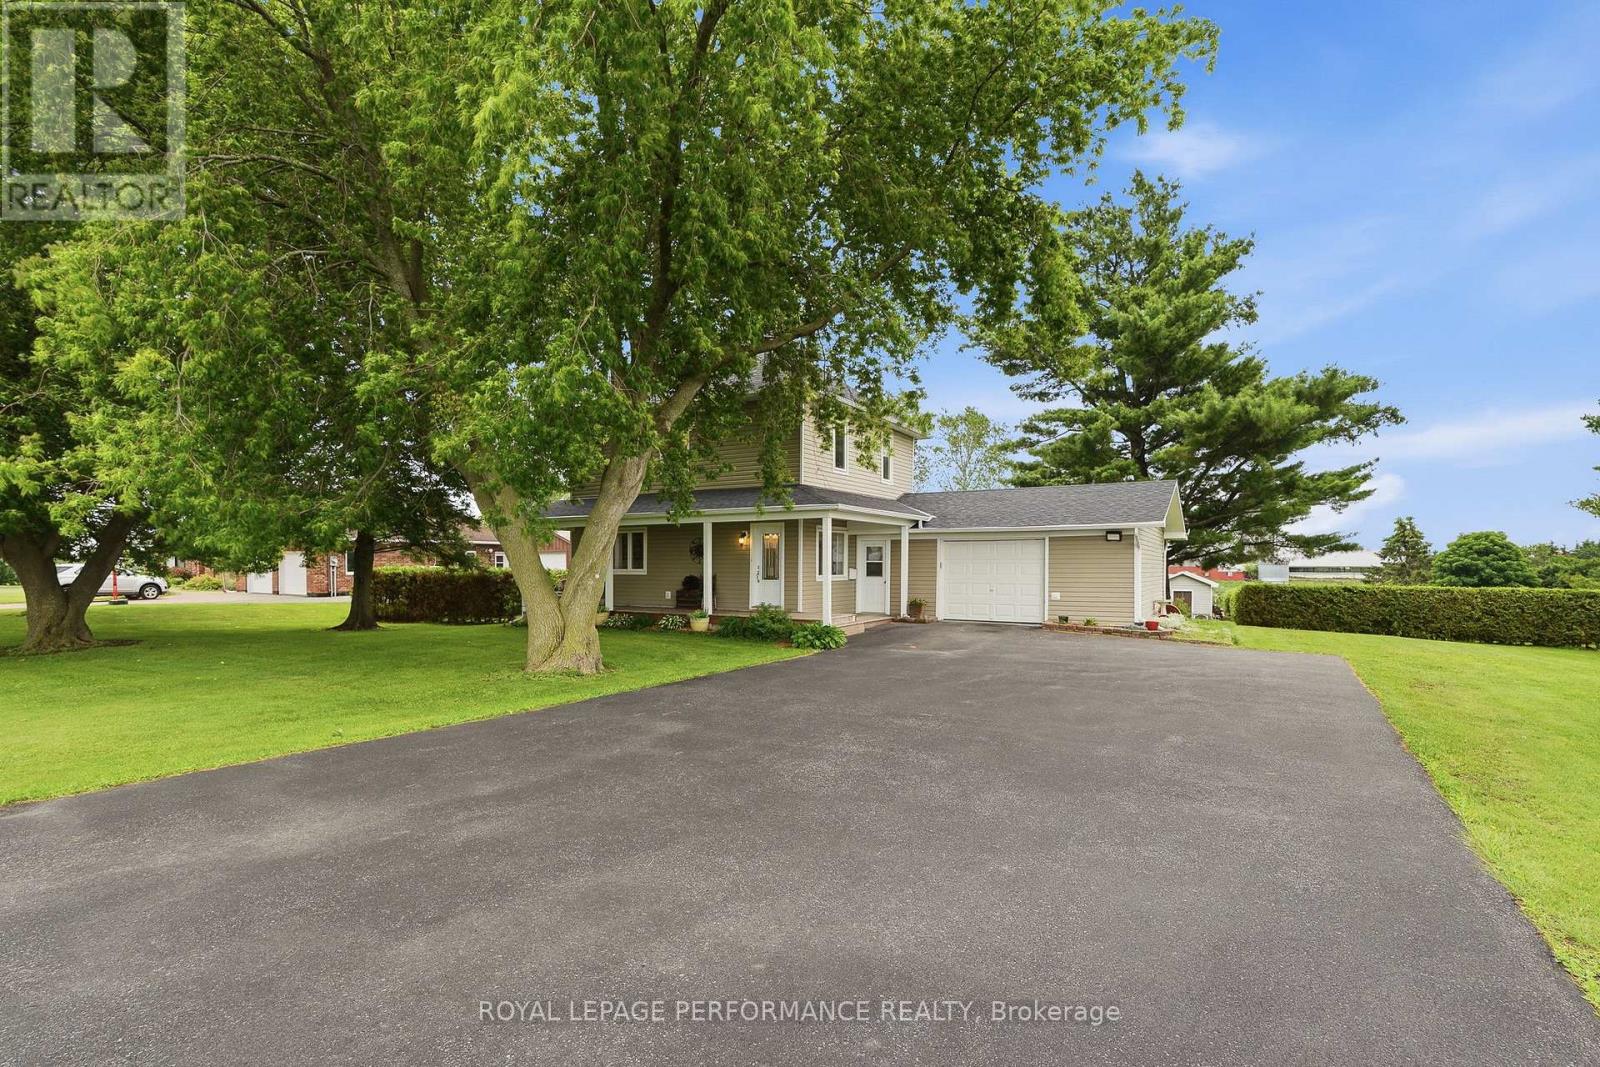
1169 650 Route
The Nation, Ontario
Casselman- Escape to peaceful waterfront living with this charming 2-bedroom home featuring an attached single-car garage and a beautifully maintained lot. Thoughtfully renovated over the years, this property offers a warm and inviting atmosphere with updates that blend comfort and functionality. Enjoy water views, tranquil surroundings, and the serenity of country living right from your backyard. Whether you're relaxing by the water, entertaining guests, or simply enjoying nature, this property offers an exceptional lifestyle opportunity. Conveniently located just minutes from the amenities of Casselman and easy access to Highway 417, you'll enjoy the perfect balance of privacy and convenience. Hydro 2025: 2,165.00$, Propane 2025: 2,150.00$, Furnace, A/C and Water Treatment 2013. Attached insulated Garage: 19'x21', Electrical 2013, Plumbing 2013. A wonderful waterfront retreat to call home year-round. (id:19512)
Royal LePage Performance Realty

569 Chriscraft Way
Ottawa, Ontario
Thoughtfully designed and beautifully appointed, this exceptional family home in Manotick's prestigious Mahogany community, offers generous living spaces, timeless finishes and an atmosphere that feels instantly welcoming. With over three fully developed levels, this impressive 4+1 bedroom, 3.5 bathroom home is perfectly suited for growing families and those who love to entertain. Rich hardwood flooring extends throughout the main and upper levels, creating warmth and continuity throughout the home. The main floor features separate living & dining areas, providing flexibility for both everyday living and special occasions. At the heart of the home is a stunning chef inspired kitchen, complete with quartz countertops, a gas stove, a large central island, a walk-in pantry, a dedicated coffee station and an abundance of cabinetry. The adjoining family room is anchored by an ambient fireplace, creating the perfect space for gatherings. Outside, you'll find a spacious backyard with ample room for children to play or a future pool, plus a large deck that is ideal for summer barbecues, morning coffee or relaxing evenings. Upstairs, there are four generous bedrooms each featuring their own walk-in closets, as well as a convenient second floor laundry. The elegant primary retreat boasts two separate walk-in closets and a luxurious ensuite with dual vanities and a standalone soaker tub. The fully finished lower level provides versatility with a fifth bedroom, full bathroom as well as a large recreation room that can easily accomodate a games area, home gym, media room or playroom. Additionally, there is plenty of storage space. Close to all amenities, shops and restaurants. (id:19512)
RE/MAX Hallmark Realty Group

- Apple Street S
Mississippi Mills, Ontario
Incredible opportunity to build your dream home or invest in one of the areas most promising future communities. This just-over-1-acre lot is ideally positioned in a quiet, forested enclave, backing onto a beautiful 5-acre park and surrounded by mature trees, natural beauty, and premium amenities. Located just two minutes from the Mississippi Golf Club and five minutes from downtown Carleton Place, this serene lot offers the perfect blend of country living with close proximity to shops, schools, and conveniences. A public boat launch is just down the road in Appleton, where a new riverside cafe is currently under construction adding to the charm and value of the area. Natural gas is available, and an environmental assessment has been completed (documentation available). Permission has also been granted for a private access road, with a permanent municipal road extension of Apple Street expected in 2026. For those ready to build now, a private driveway can be installed and serviced.The lot sits across from a future 16-home luxury development recently approved in principle (documentation available), making this a compelling option for both individual buyers and investors. Enjoy total privacy, direct park access, and the comfort of a quiet, nature-filled setting while remaining just 5 minutes from Carleton Place, 10 minutes from Almonte, 20 minutes from Kanata, and an easy commute to Ottawa.Whether you're ready to build your custom retreat today or secure a premium parcel for future development, this unique property offers rare value and long-term potential in a growing, sought-after location. (photo of home is a digital) (id:19512)
Real Broker Ontario Ltd.

167 Chenoa Way
Ottawa, Ontario
WELCOME TO 167 CHENOA WAY, OVER 3500 SQ FT ABOVE GRADE AND SOARING 2 STOREY CEILINGS, THIS 4 BEDROOM & 3.5 BATH DETACHED CORNER UNIT IS THE PERFECT FAMILY HOME IN HIGHLY SOUGHT AFTER STONEBRIDGE. Be impressed as you enter the double front doors with a lovely front porch to enjoy your morning coffee and view of manicured gardens on your corner lot. The interior offers elegance, high ceilings, and ample space for a larger family. As you enter the spacious tiled foyer to your right is your formal living room with 2-storey ceilings and an open to below staircase for an added level of grandeur. Additionally on the main level are a large den/office space and on the opposite side is a formal dining room with elegant columns and direct access to the kitchen. The tiled kitchen serves as the heart of the home with stainless steel appliances, beautiful wood cabinetry, breakfast bar island, eating area, and patio doors to rear yard. 2nd Living room is next to kitchen with classic gas fireplace and many windows offering natural light. The main level features hardwood flooring throughout, partial bath, and ample storage space. Upstairs the grandiose primary bedroom is a true retreat, complete with a spacious and luxurious 5 pc bath ensuite that offers a spa-like experience. Additionally on the upper level, a wide hallway, open to below stairs, three other generously sized bedrooms and 2 full baths provide exceptional comfort for family or guests. Lower level is unfinished and ready for your preferred design. The exterior features a fully fenced rear yard, perfect for privacy, pets or outdoor entertaining. A DBL car garage and driveway fits 4 cars. This home combines style, space and premium amenities to create an exceptional living environment. 24hr irrevocable on all offers. (id:19512)
Exp Realty
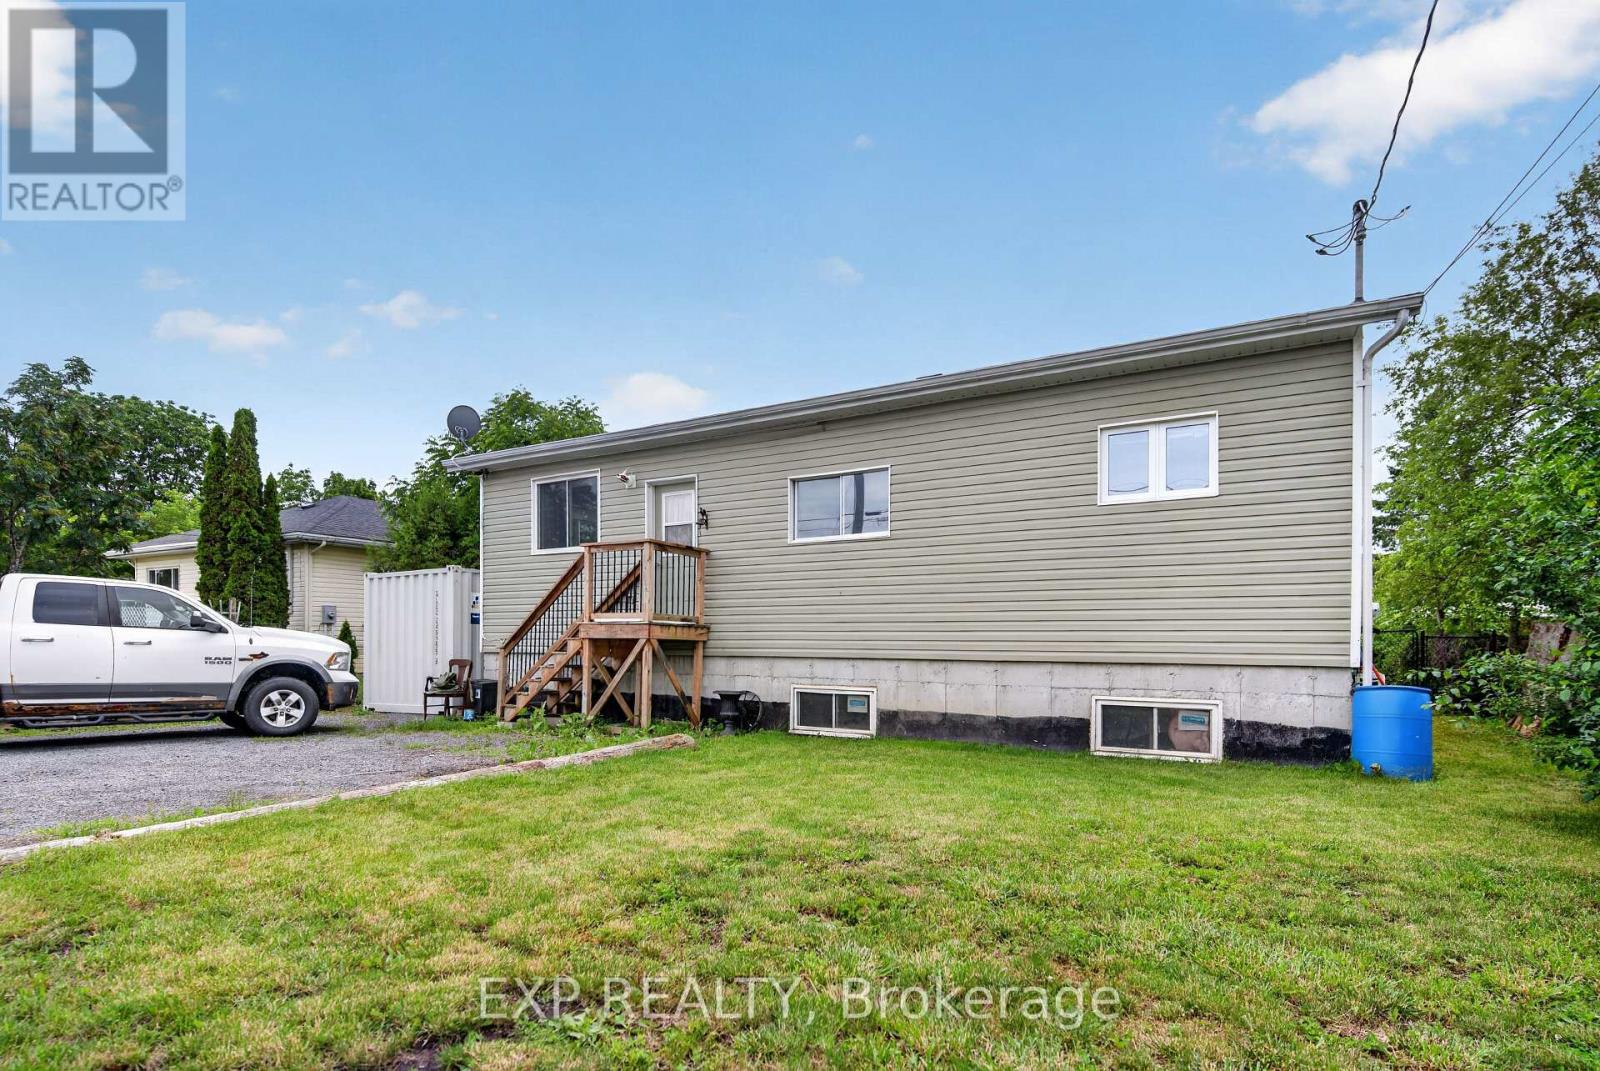
150 Main Street N
North Dundas, Ontario
Charming and cozy bungalow in the heart of Chesterville! This home is perfect for first-time buyers, downsizers, or anyone looking for small-town living with a generous outdoor space. Inside, you'll find a bright and functional layout with comfortable living areas and plenty of natural light. Outside, the large fully fenced yard offers endless possibilities - ideal for kids, pets, gardening, entertaining, or simply enjoying your own private outdoor retreat. Located in a friendly community close to local amenities, parks, and schools, this property is a fantastic opportunity to enjoy affordable living in a peaceful setting. ** This is a linked property.** (id:19512)
Exp Realty