
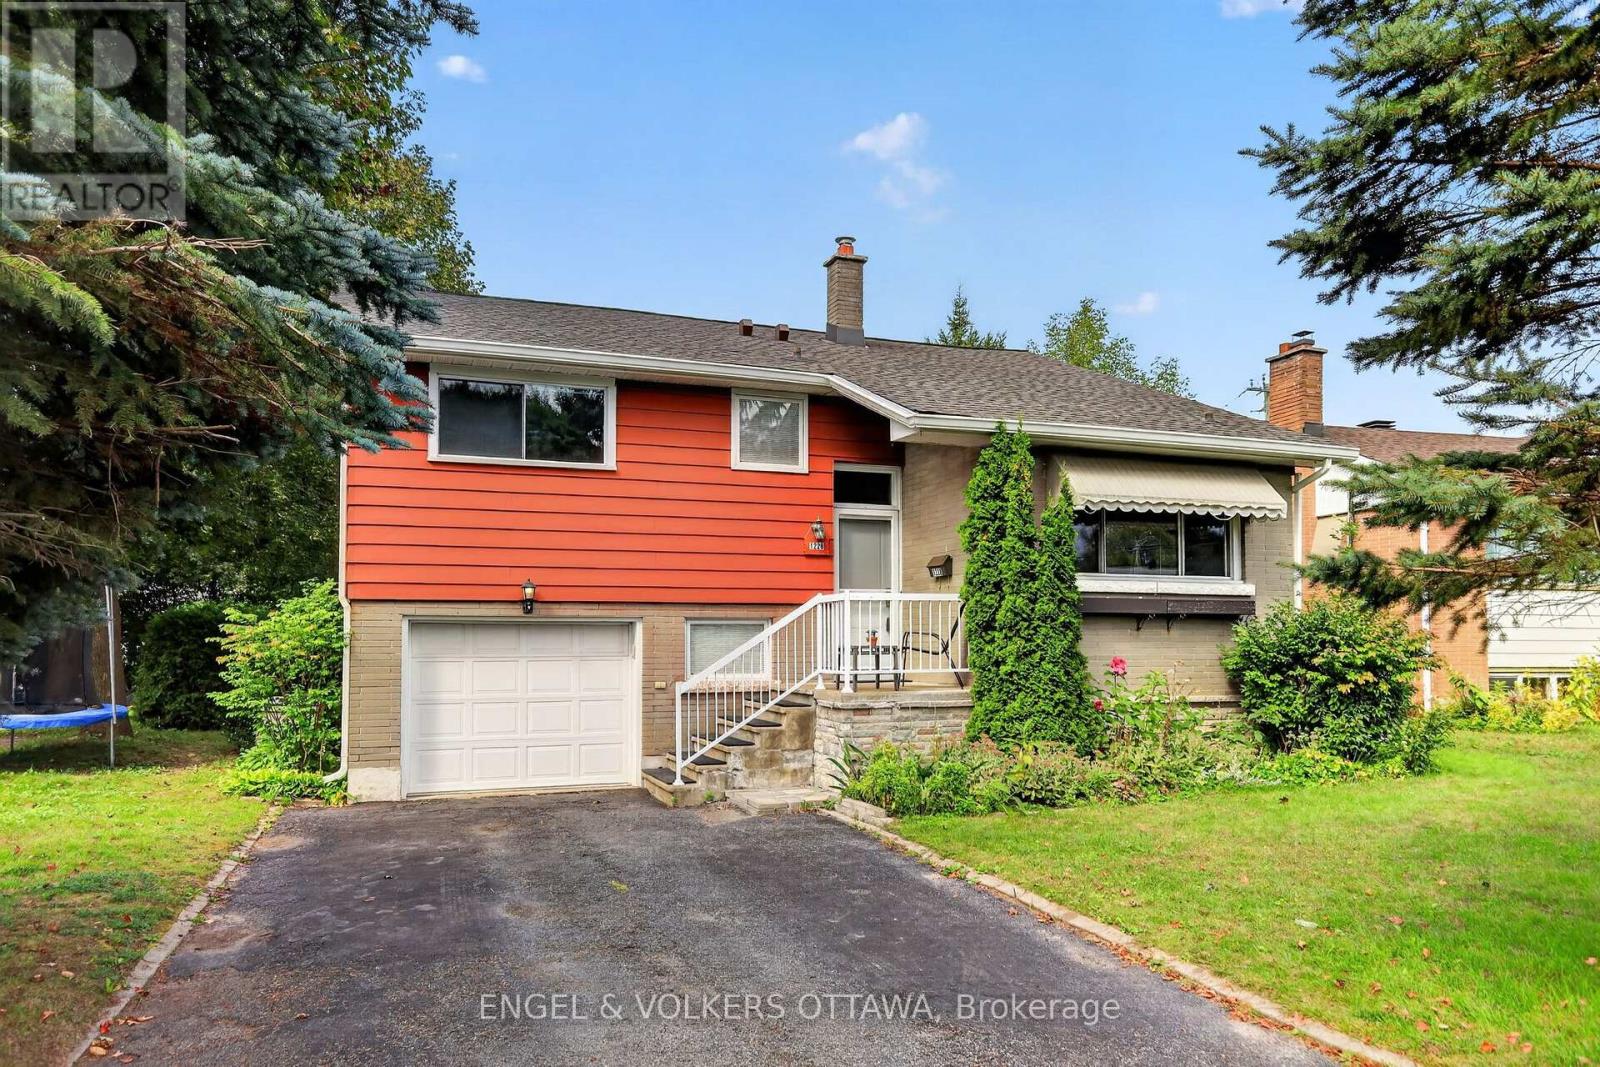
1228 Henry Farm Drive
Ottawa, Ontario
There's comfort in owning a single-family home in one of Ottawa's most central neighbourhoods! This gem in Copeland Park has all the right stuff to make your very own long-term forever home, including a newly insulated, September 2026, R50+ attic. Featuring 3 bedrooms, 2 full baths, living and family rooms, a single-car garage with inside access, spacious rooms, and a modernized kitchen-all set on a wonderful 50 x 106 ft lot. A unique backsplit layout provides plenty of living space flooded with natural light and hardwood floors. It has such a 'livable' layout, providing multiple spaces for family members to relax or entertain. You likely already know about Copeland Park's brilliant location, but just in case: Walkable to the Laurentian Place shops and Merivale, and central to all the city has to offer. Excellent schools like Agincourt and St. Daniel are around the corner, and the neighbourhood is filled with fantastic parks- Agincourt Park, Gibby Park, and Carlington Park. Boasting a 77 "Very Bikeable" score with the central paths running through the neighbourhood, this home is ready for its next owners to make it their own! (id:19512)
Engel & Volkers Ottawa
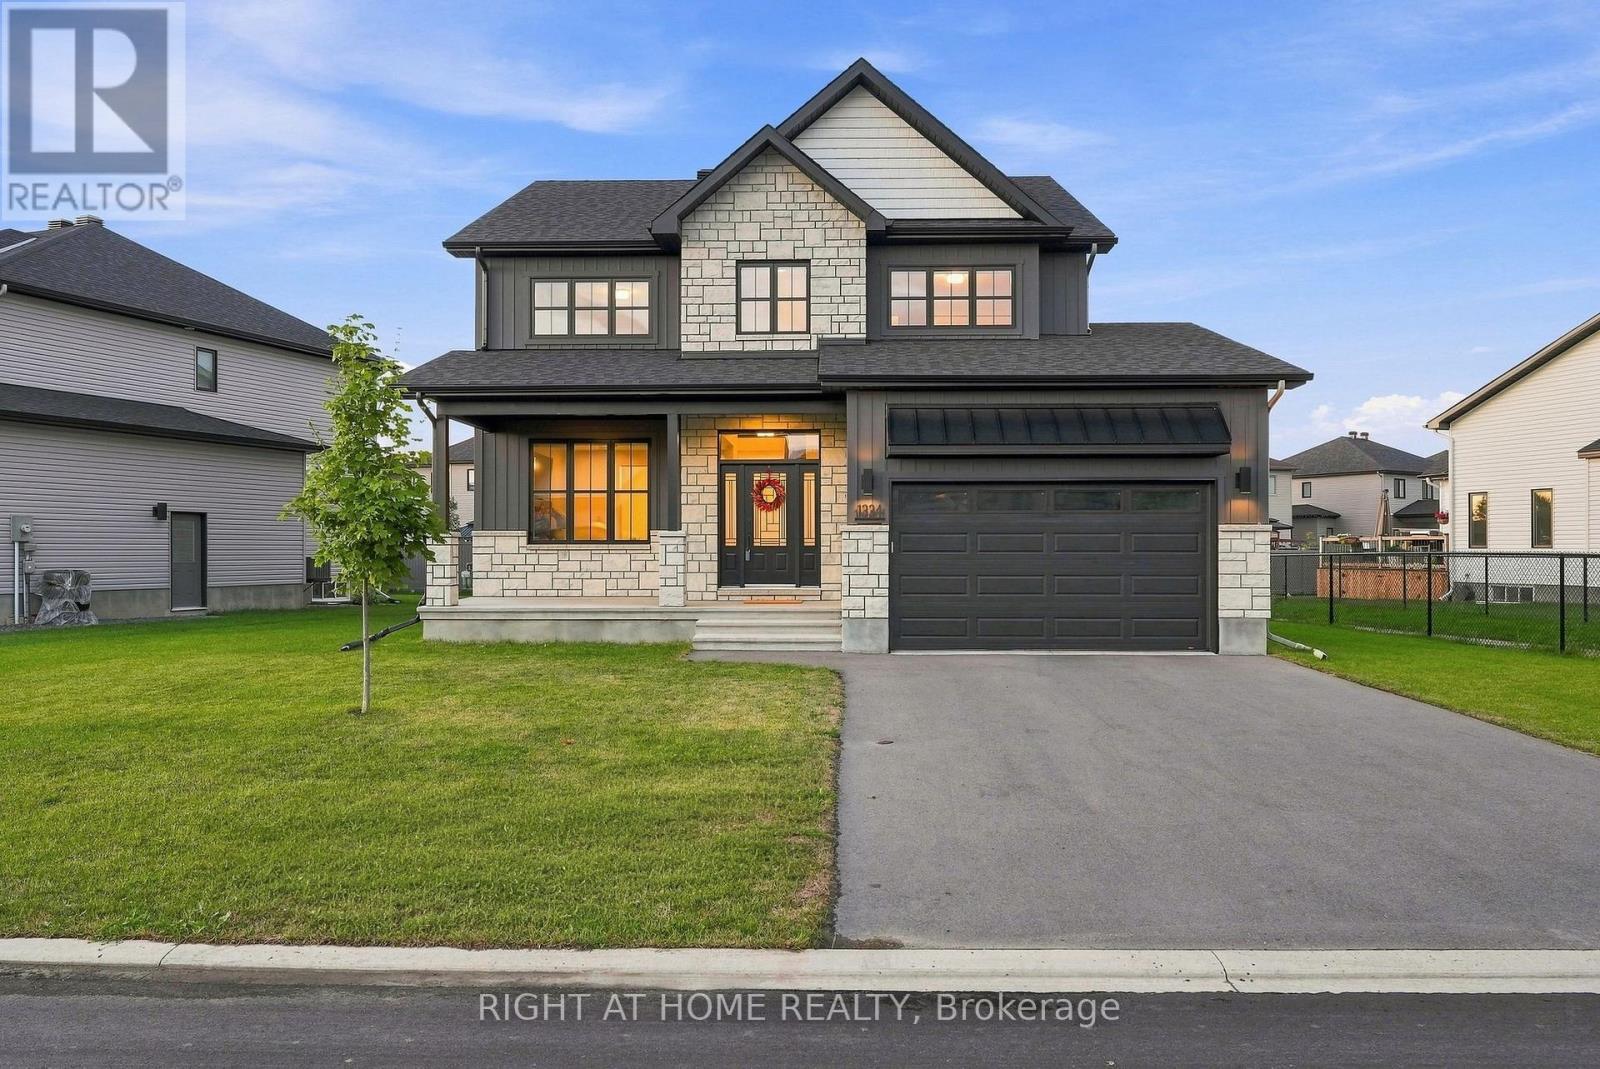
1334 Fribourg Street
Russell, Ontario
Welcome to 1334 Fribourg Street, a beautifully appointed 2024-built detached two-story home offering 2,311 sq. ft. of thoughtfully designed above-grade living space in one of Embrun's newest family-friendly neighbourhoods. Still protected by over four years of remaining Tarion warranty, this 4-bedroom, 2.5-bath home combines the benefits of new construction with valuable upgrades already completed.The bright, open-concept main floor features a spacious living room, generous dining area, and a well-appointed kitchen with quartz countertops, an oversized centre island, walk-in pantry, stainless steel appliances, and natural gas stove. Convenient main floor laundry, a powder room, and inside access to the double garage enhance everyday functionality.Upstairs, the expansive primary suite offers an impressive 20' x 24' layout, walk-in closet, and a luxurious 5-piece ensuite featuring a freestanding soaker tub, glass shower with niche, double vanity, and upgraded finishes. Three additional bedrooms and a full bathroom provide comfortable accommodations for family or guests.The unfinished basement offers over 800 sq. ft. of future living space with large windows and an excellent layout for a recreation room, additional bedrooms, home gym, or office. Notable upgrades include 200-amp electrical service, central air conditioning, hardwood staircase, owned hot water tank, central vacuum, gas BBQ hookup, 30-amp garage receptacle, additional kitchen pot lights, upgraded plumbing fixtures, and premium quartz countertops throughout. Also now has a dishwasher! Situated on a premium lot with 79 feet of frontage and no sidewalk, the property offers a double garage, private driveway, and a spacious backyard ready for your personal vision. Conveniently located close to parks, schools, recreation facilities and everyday amenities, this is an outstanding opportunity to own a nearly new home without the wait or uncertainty of building. (id:19512)
Right At Home Realty
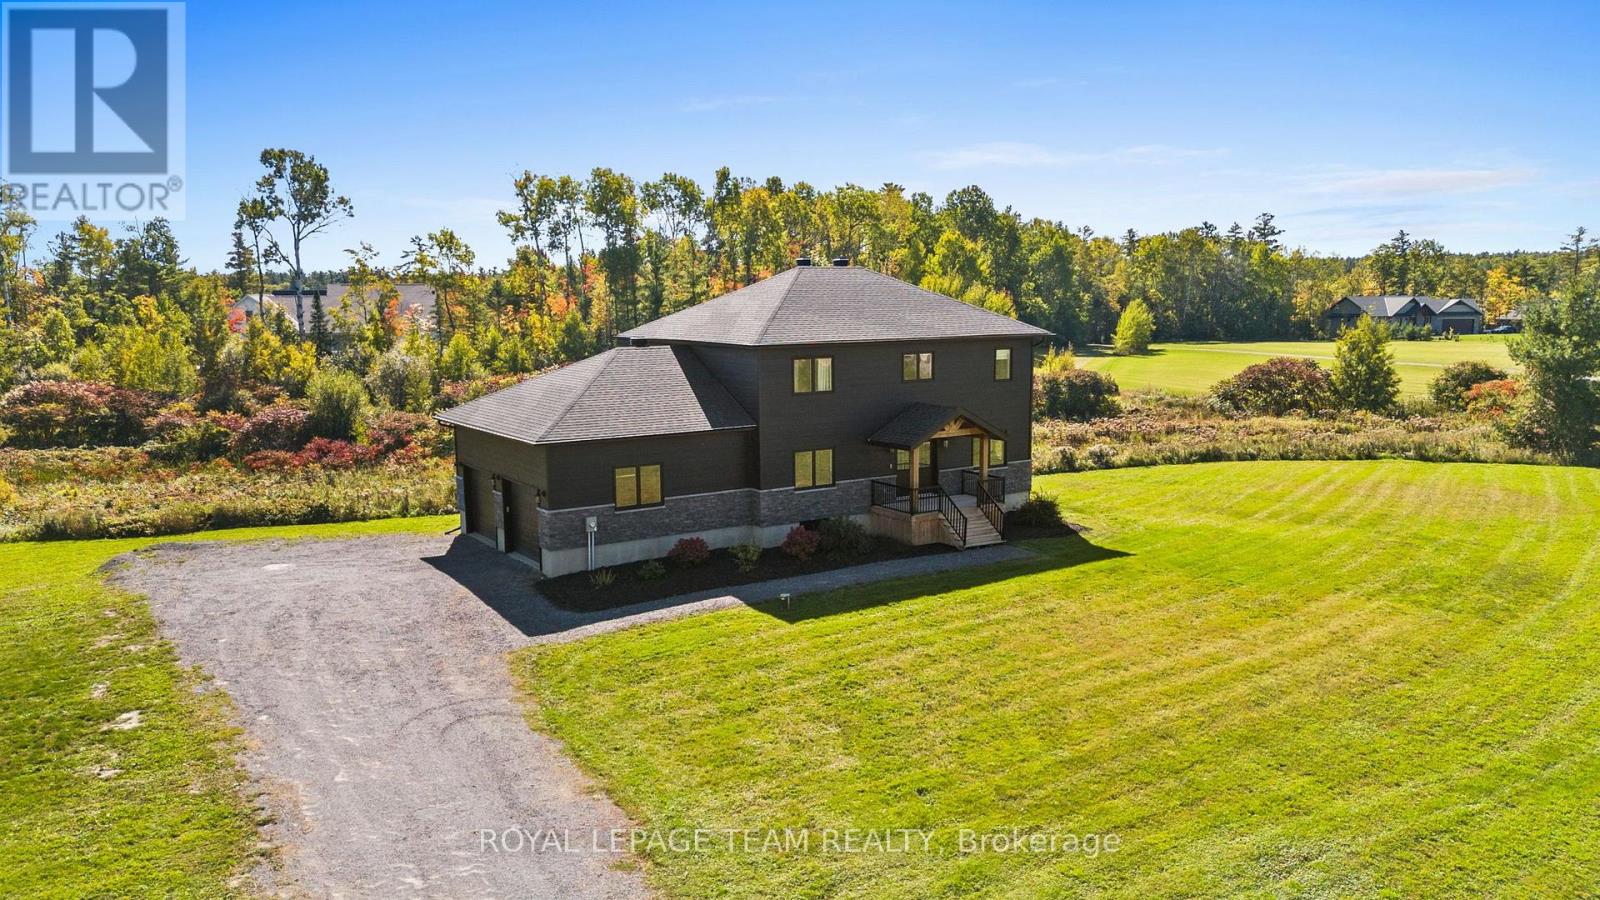
57 Paul A Bertrand Drive
Mcnab/braeside, Ontario
Modern custom design, 2.5 acres & the freedom of country living come together at 57 Paul A. Bertrand Drive. Built in 2021 and nestled in the Madawaska Shores community, this bright & welcoming property offers the space and privacy families crave, with convenient access to Arnprior & Hwy 417. Inside, the open-concept main level is filled with natural light & thoughtful details. Off the entry is the 4th bedroom, currently used as a home office. The kitchen is the heart of the home, featuring quartz counters, cabinetry to the ceiling, under-cabinet lighting, a statement side-by-side SS refrigerator, built-in gas cooktop, coffee nook & large island with seating. A butler's pantry and walk-in pantry connect conveniently to the family entrance/mudroom, making everyday life that much easier. The kitchen flows into the family room, where large windows frame views of the property and a gas fireplace creates a warm gathering space. Two sets of French doors open to the back deck and peaceful surroundings. Upstairs, the spacious primary retreat features a large walk-in closet with built-ins & a beautiful 5-pc ensuite with dual sinks, a freestanding soaker tub & a glass shower. Two generous bedrooms, a full bath, second-floor laundry & excellent closet space complete the level. The partially finished lower level features 9' ceilings & large windows, offering plenty of potential for additional family living space. Outside, approximately 2.5 acres means room for kids to run, play and explore, with space to entertain and enjoy the outdoors. Embrace the Ottawa Valley lifestyle with golf, beaches, boating, trails and the Ottawa & Madawaska Rivers nearby, plus skiing at Pakenham and Calabogie within easy reach. A home where weekends can be spent on the water, on the slopes or simply enjoying your own backyard, while remaining close to Arnprior and convenient Hwy 417 access. (id:19512)
Royal LePage Team Realty
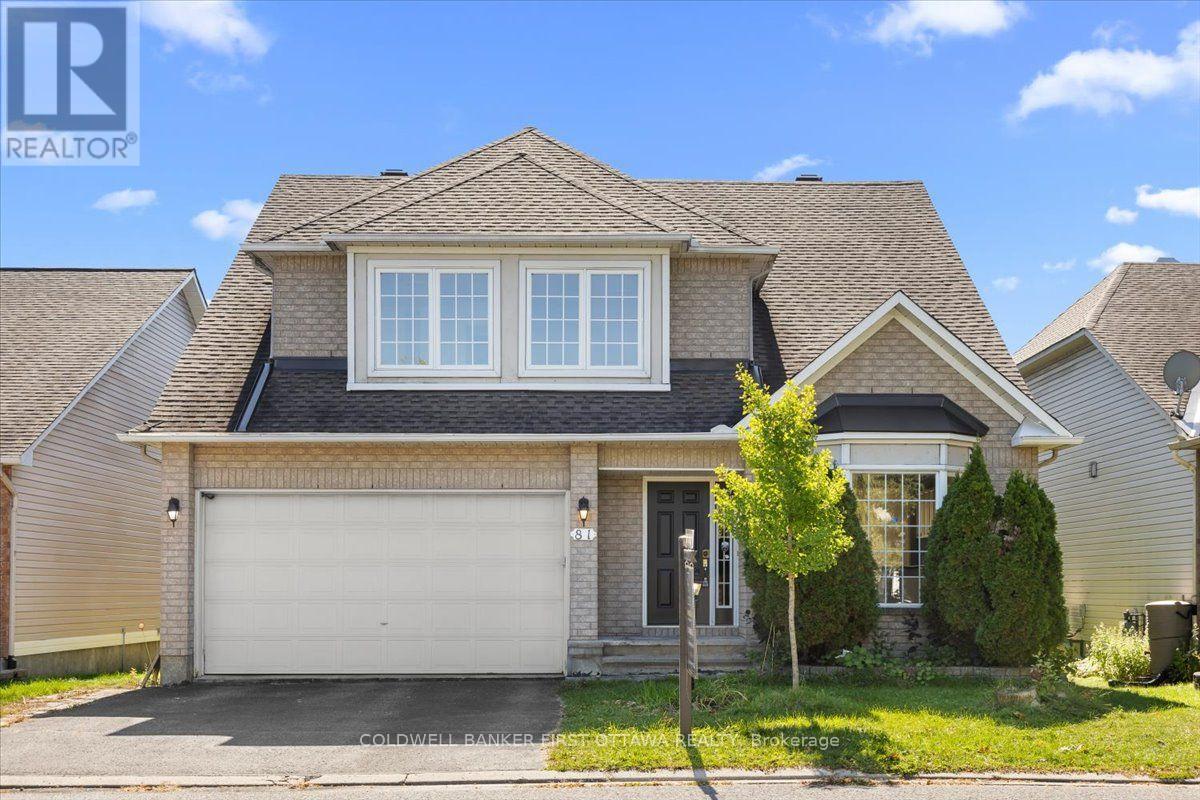
81 Baypointe Crescent
Ottawa, Ontario
Perfectly positioned across from the picturesque grounds of Daybreak Park, this beautifully maintained single-family residence offers an exceptional blend of elegance, comfort, & convenience in one of Barrhaven's established communities. The thoughtfully designed main level features two well-appointed bedrooms, including a gracious primary retreat with a private ensuite and walk-in closet, offering the ease and luxury of main-floor living. Soaring vaulted ceilings create an impressive sense of scale throughout the principal living area, while the adjoining solarium provides a bright and tranquil setting for year-round relaxation or entertaining. The spacious kitchen offers abundant cabinetry, generous workspace, and a charming eating area framed by beautiful bay windows, creating an inviting space for everyday dining. Main-floor laundry adds further convenience to the well-considered layout. The second level features a third bedroom and an expansive loft area, offering exceptional versatility for a home office, family retreat, reading lounge, or additional living space. An enormous unfinished basement provides abundant potential for future customization, recreation, storage, or additional living accommodations. With a total of three bedrooms-two on the main floor and one upstairs-this residence offers a flexible layout designed to accommodate a variety of lifestyles. Outside, the park-facing setting provides a peaceful backdrop while remaining close to schools, scenic walking paths, shopping, dining, public transit, and everyday amenities. The nearby Minto Recreation Complex further enhances the lifestyle with swimming, fitness facilities, skating rinks, sports fields, and community programs. Combining an enviable location, generous proportions, soaring ceilings, a main-floor primary suite, expansive loft, and exceptional potential, this distinguished residence presents an outstanding opportunity for refined and comfortable living in the heart of Barrhaven. (id:19512)
Coldwell Banker First Ottawa Realty
7 Benlark Road
Ottawa, Ontario
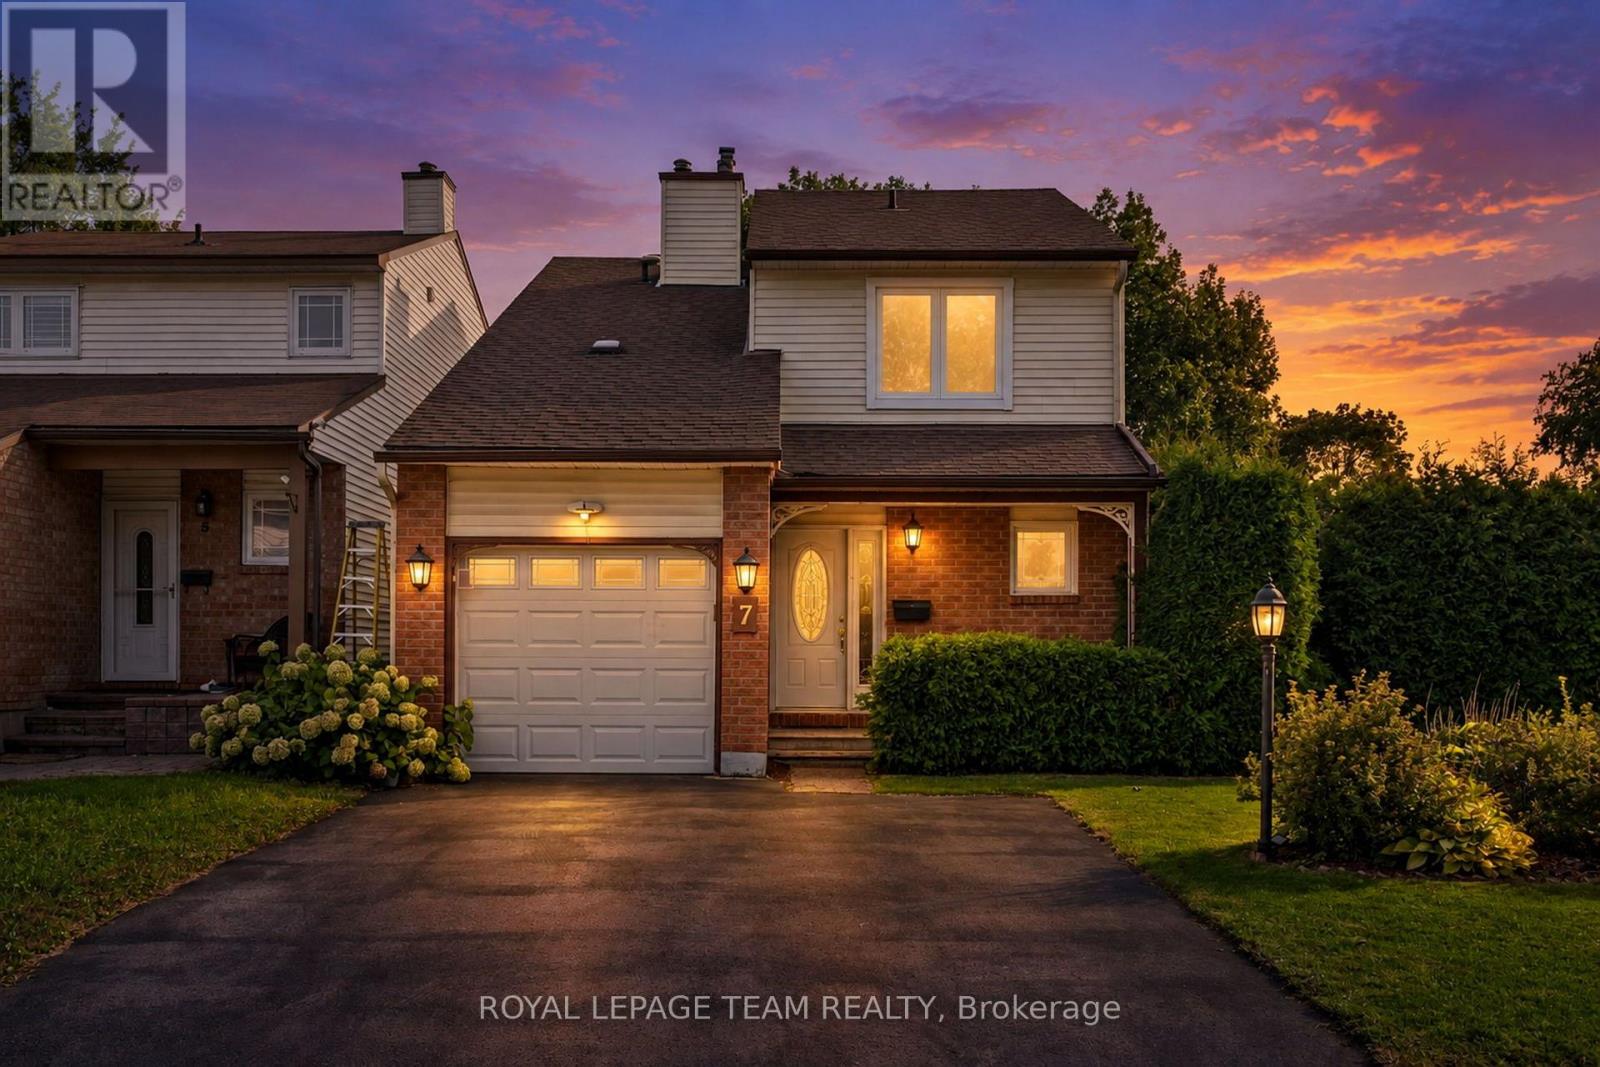
Nestled on a family-friendly street in Barrhaven, this well-presented two-storey home offers inviting curb appeal, framed by mature hedges and established landscaping. A covered front porch adds to the welcoming exterior, while schools, community parks, Walter Baker Sports Centre, shopping, dining and everyday amenities are all close at hand. Offering three bedrooms, three bathrooms and a finished lower level, the home features a practical layout with plenty of natural light. The connected living spaces include a living room highlighted by a natural gas fireplace and an adjoining dining area. At the back of the home, the family room / sunroom is surrounded by windows and features a cathedral ceiling, providing an inviting extension of the main living space. The kitchen offers extensive white cabinetry, generous counter space and a peninsula with room for casual seating. Upstairs are three bedrooms, including the primary bedroom with its own ensuite bathroom, along with an additional full bathroom. The finished lower level extends the living space with a generous recreation room, along with a separate laundry area and additional storage. Outside, a spacious deck provides plenty of room for outdoor dining and relaxing, overlooking a backyard with lawn, gardens and established greenery. Mature hedging along the perimeter provides a welcome sense of privacy. Some photographs have been virtually staged. (id:19512)
Royal LePage Team Realty
2104 - 1785 Frobisher Lane
Ottawa, Ontario
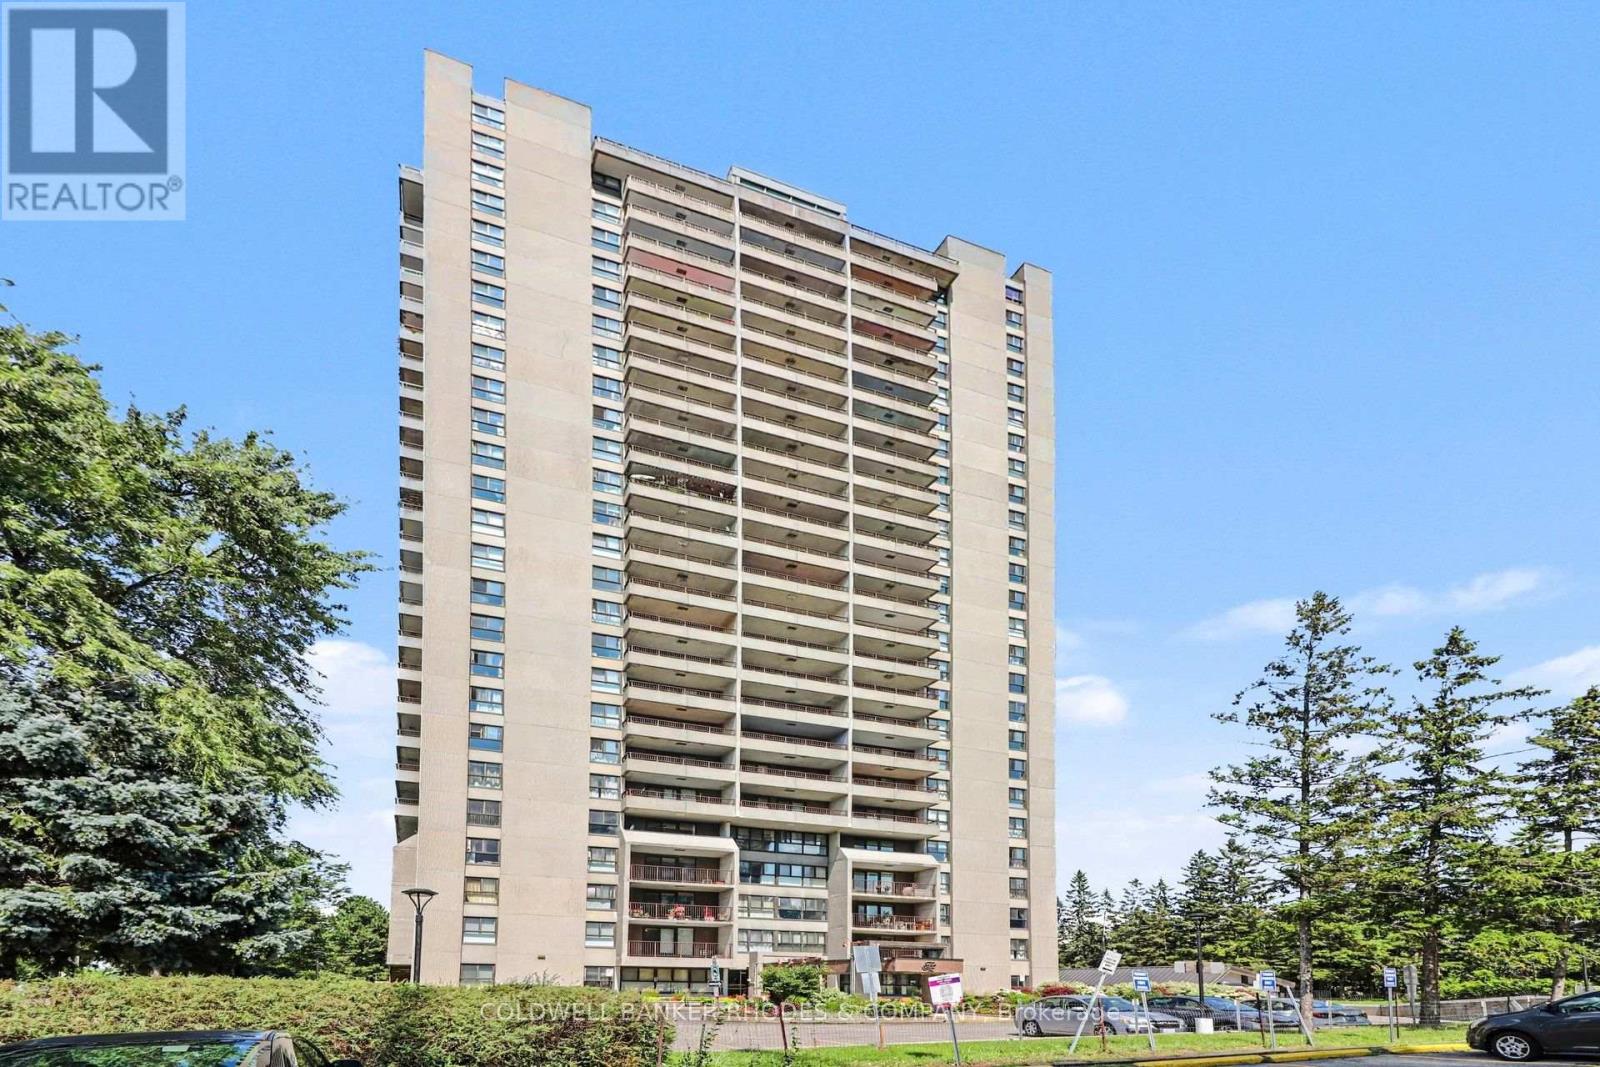
Bungalow in the Sky at Frobisher Place! 3 bedroom, 2 bathroom CORNER unit offering 1500 sq ft with sweeping North & West facing views. An affordable option for families looking to live in a central location within walking distance to amenities and steps to Smyth transit station. Unit layout features generously sized family room with west facing balcony great for a busy family play room or a home office. Galley style kitchen with lots of storage opens onto combo living/dining with north facing balcony. Spacious primary bedroom with updated 3-piece ensuite. Additional two well sized bedrooms and 2nd full 4-piece bathroom. Freshly painted and in move-in condition! All INCLUSIVE condo fees. 1 underground parking space & storage locker included. Frobisher Place offers tons of amenities including an indoor pool, sauna, gym, party room, games room, library, workshop, terrace with BBQ are and lobby convenience store. (id:19512)
Coldwell Banker Rhodes & Company
3d - 40 Mcgill Street S
Smiths Falls, Ontario
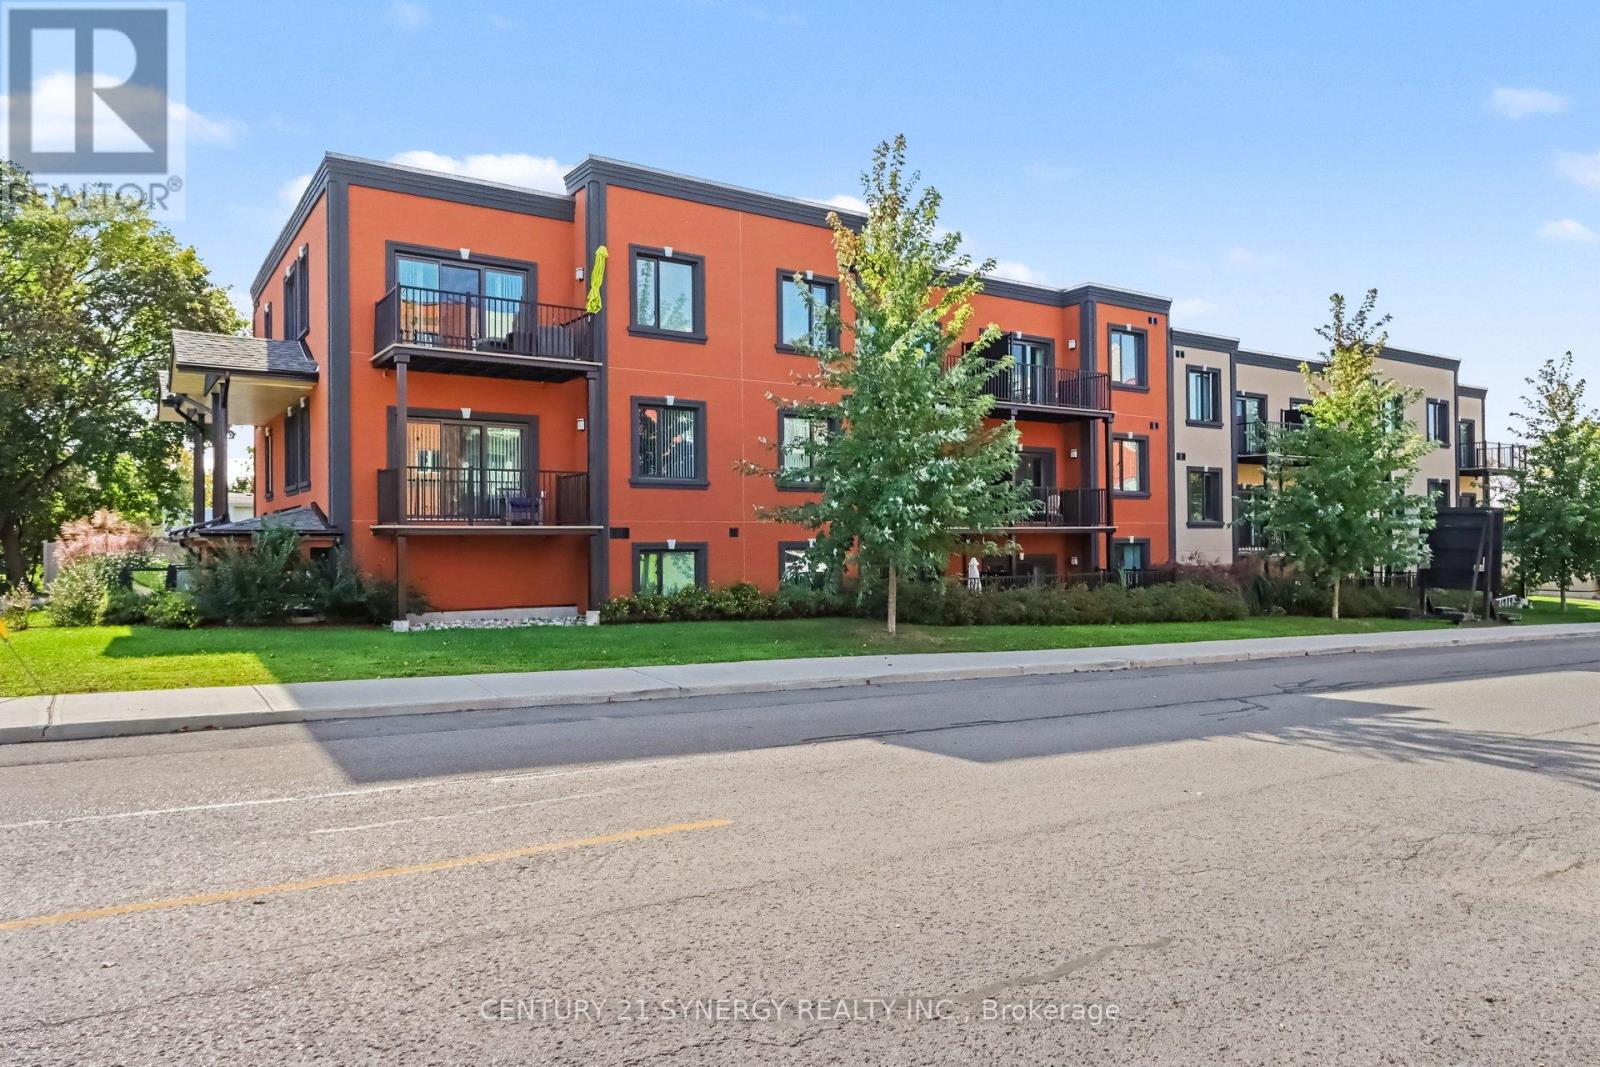
Welcome to 40 McGill, spacious luxury apartment rentals in the heart of Smiths Falls. Designed for those who appreciate modern living without the hassle of home maintenance, our residences offer a refined lifestyle in a vibrant community. Each apartment is thoughtfully crafted with open-concept layouts, high-end finishes, large windows that invite natural light, and individual cooling and heating for every suite. This unit features two bedrooms and one and a half bathrooms, with a large balcony that extends your living space into the outdoors, soaring 9'-6" high ceilings in the living areas and luxury vinyl plank throughout. The kitchen has stainless steel appliances, peninsula island and breakfast bar, undermount kitchen sink, tiled backsplash, pantry, and soft-close cabinetry. A dedicated 5x3 storage locker is also included for your seasonal items and sports equipment. Utilities are the responsibility of the tenant and are based on individual usage, with an estimated monthly cost of approx. $75 for heat, hydro and water. Ideally located across the street from an elementary school, walking distance to the Smiths Falls library, downtown shops and restaurants, groceries, coffee shops, and more. Enjoy the peace of mind that comes with onsite maintenance and professional property management, ensuring your home is well cared for while you focus on what matters most. Parking is available for an additional fee. Ask about our current rental incentives and other available floor plans today! (id:19512)
Century 21 Synergy Realty Inc.
3c - 40 Mcgill Street S
Smiths Falls, Ontario
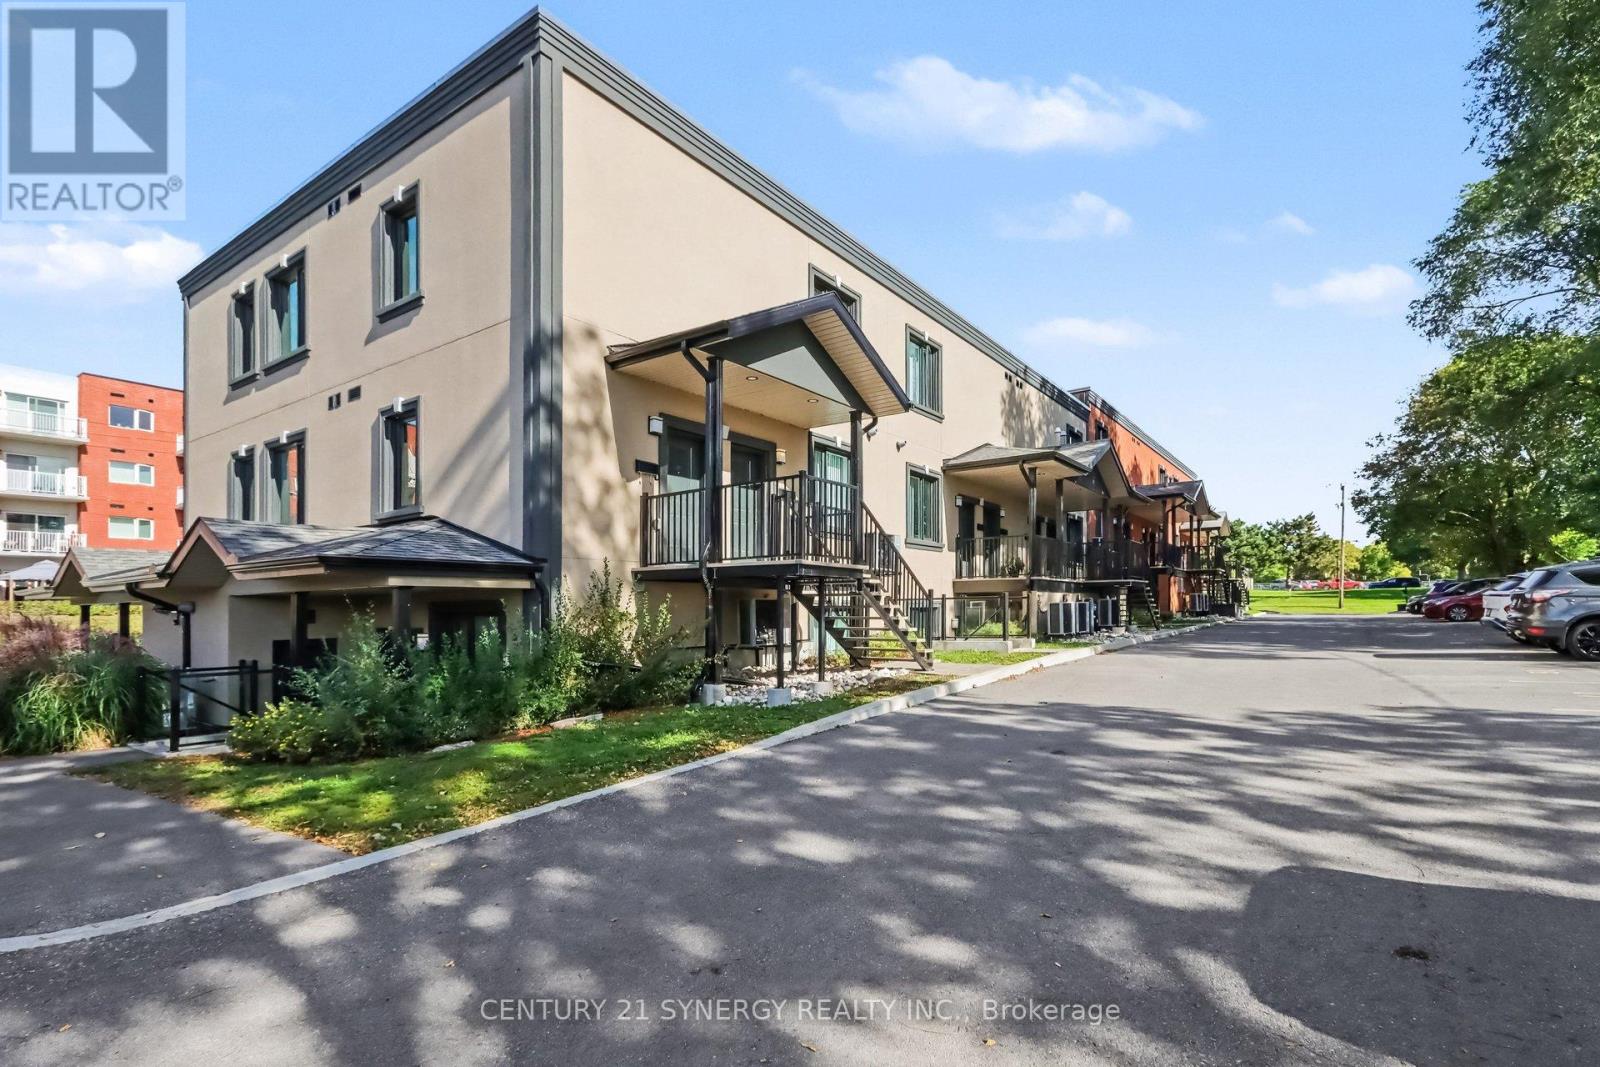
Welcome to 40 McGill, spacious luxury apartment rentals in the heart of Smiths Falls. Designed for those who appreciate modern living without the hassle of home maintenance, our residences offer a refined lifestyle in a vibrant community. Each apartment is thoughtfully crafted with open-concept layouts, high-end finishes, large windows that invite natural light, and individual cooling and heating for every suite. This unit features two bedrooms and 1.5 bathrooms, with a large balcony that extends your living space into the outdoors, soaring 9'-6" high ceilings in the living areas and luxury vinyl plank throughout. The kitchen has stainless steel appliances, peninsula island and breakfast bar, undermount kitchen sink, tiled backsplash, pantry, and soft-close cabinetry. A dedicated 5x3 storage locker is also included for your seasonal items and sports equipment. Utilities are the responsibility of the tenant and are based on individual usage, with an estimated monthly cost of approx. $75 for heat, hydro and water. Ideally located across the street from an elementary school, walking distance to the Smiths Falls library, downtown shops and restaurants, groceries, coffee shops, and more. Enjoy the peace of mind that comes with onsite maintenance and professional property management, ensuring your home is well cared for while you focus on what matters most. Parking is available for an additional fee. Ask about our current rental incentives and other available floor plans today! (id:19512)
Century 21 Synergy Realty Inc.
371 Royal Fern Way
Ottawa, Ontario
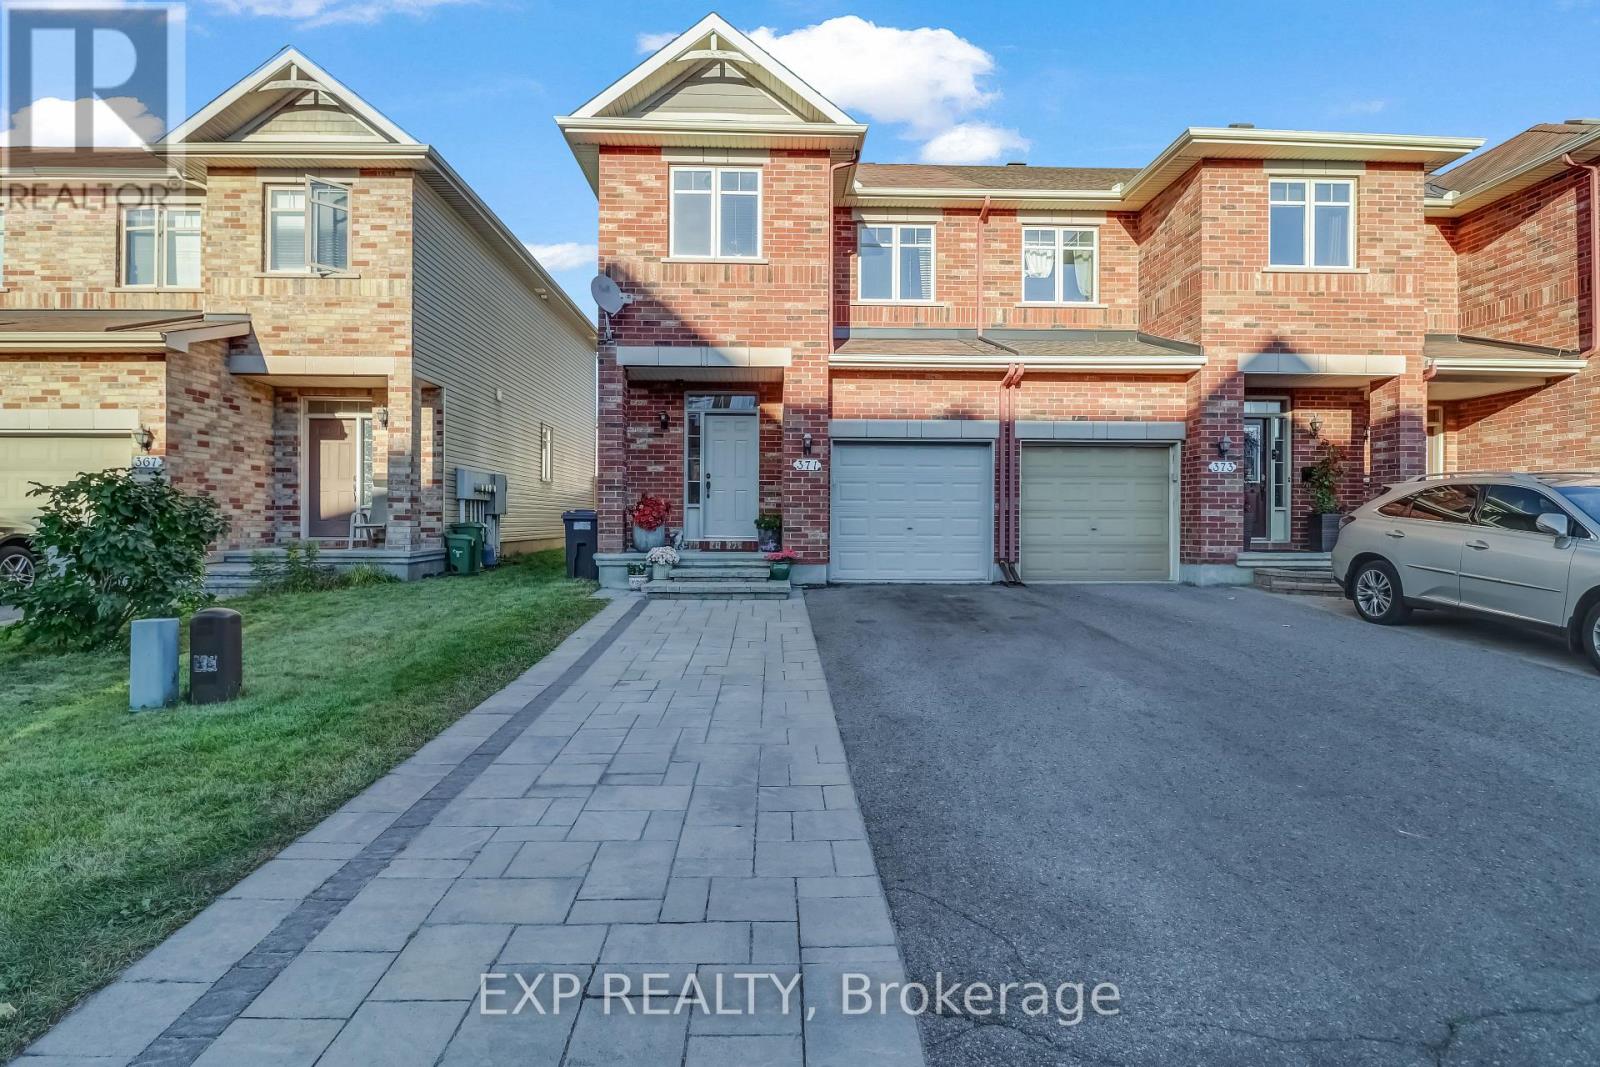
Welcome to 371 Royal Fern Way, a beautifully upgraded Caledonia end-unit townhome in the highly sought-after community of Riverside South. Offering 3 bedrooms, 2.5 bathrooms, and a fully finished basement, this home combines thoughtful upgrades, functional living space, and an unbeatable location. The main floor features hardwood flooring throughout and a bright, inviting layout. The upgraded kitchen is designed with both style and functionality in mind, featuring custom shelving for additional storage in the breakfast nook, a GE gas stove and hood fan, and LG stainless steel refrigerator. Thoughtful upgrades continue throughout the home, offering a move-in-ready experience. Upstairs, the spacious primary bedroom is a true retreat with a walk-in closet and private ensuite bathroom, while two additional bedrooms provide flexibility for family, guests, or a home office. The finished basement offers valuable additional living space for a rec room, gym, office, or entertainment area. Step outside and enjoy your own backyard oasis, complete with a deck and established garden - perfect for morning coffee, summer entertaining, or relaxing at the end of the day. The upgraded interlock laneway provides additional parking, an exceptional bonus for an end-unit townhome. Located in the heart of Riverside South, you're surrounded by parks, trails, schools, shopping, restaurants, and everyday conveniences. The community offers easy access to the Rideau River, Vimy Memorial Bridge, Barrhaven amenities, and the LRT, making commuting and getting around the city convenient. A fantastic opportunity to enjoy the space and privacy of an end unit, with the upgrades and outdoor space you've been looking for - all in one of Ottawa's growing and well-connected south-end communities. (id:19512)
Exp Realty
102 - 316 Lorry Greenberg Drive
Ottawa, Ontario
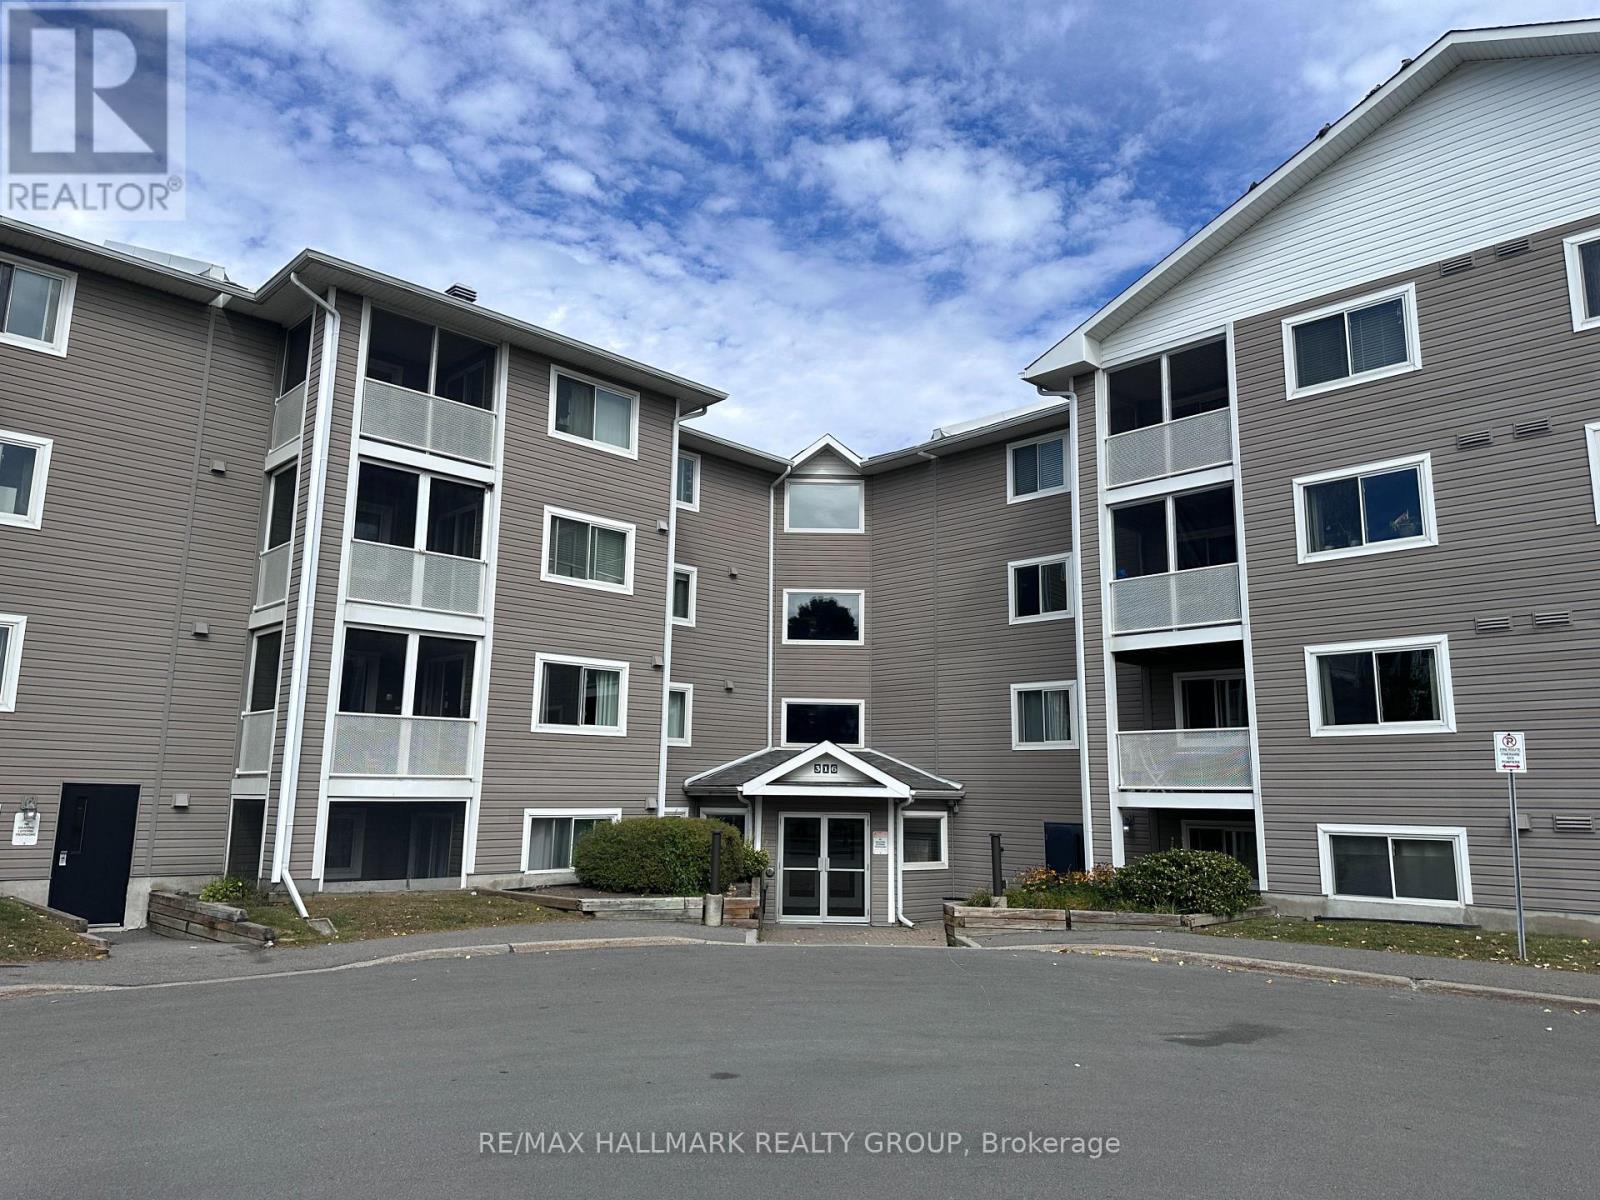
Welcome to 102-316 Lorry Greenberg Drive, a bright and inviting main-floor condo in the Hunt Club / Greenboro community! This 2-bedroom, 1-bathroom rental offers a spacious living area filled with natural light and a well-appointed kitchen with stainless steel appliances and plenty of cabinet space. The generous dining area opens onto a private patio, extending your living space outdoors. Enjoy the convenience of in-unit laundry and one included parking space. Ideally located close to parks, schools, walking trails, public transit and everyday amenities, this condo offers comfortable living in a convenient location. Water included. NOVEMBER 1st move in date. When submitting your application, please provide; Rental App, Proof of Employment, Credit report & ID. (id:19512)
RE/MAX Hallmark Realty Group
4 - 613 Parkview Road
Ottawa, Ontario
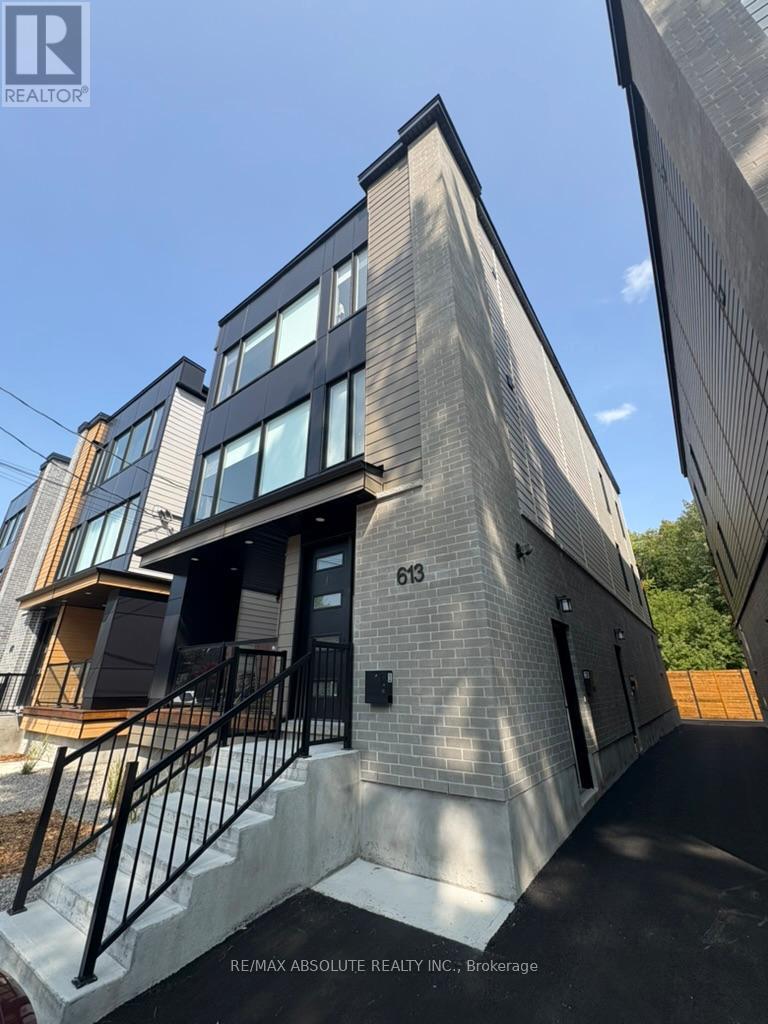
Welcome to 613 Parkview Road. This newly built (2024) apartment offers 1,100 sq. ft. of bright, modern space featuring: Open-concept living and dining area, perfect for entertaining, Modern Kitchen with fridge, stove, and microwave, In-unit laundry for added convenience, Two spacious bedrooms with ample closet space, Two full bathrooms for comfort and privacy, Minutes from Hampton Park, Westboro Village, shops, and restaurants, Close to public transit, bike paths, and green space, Street parking only (no on-site parking) 1-year lease minimum. Live in one of Ottawas most desirable neighbourhoods. (id:19512)
RE/MAX Absolute Realty Inc.
28 Gamble Drive
Ottawa, Ontario
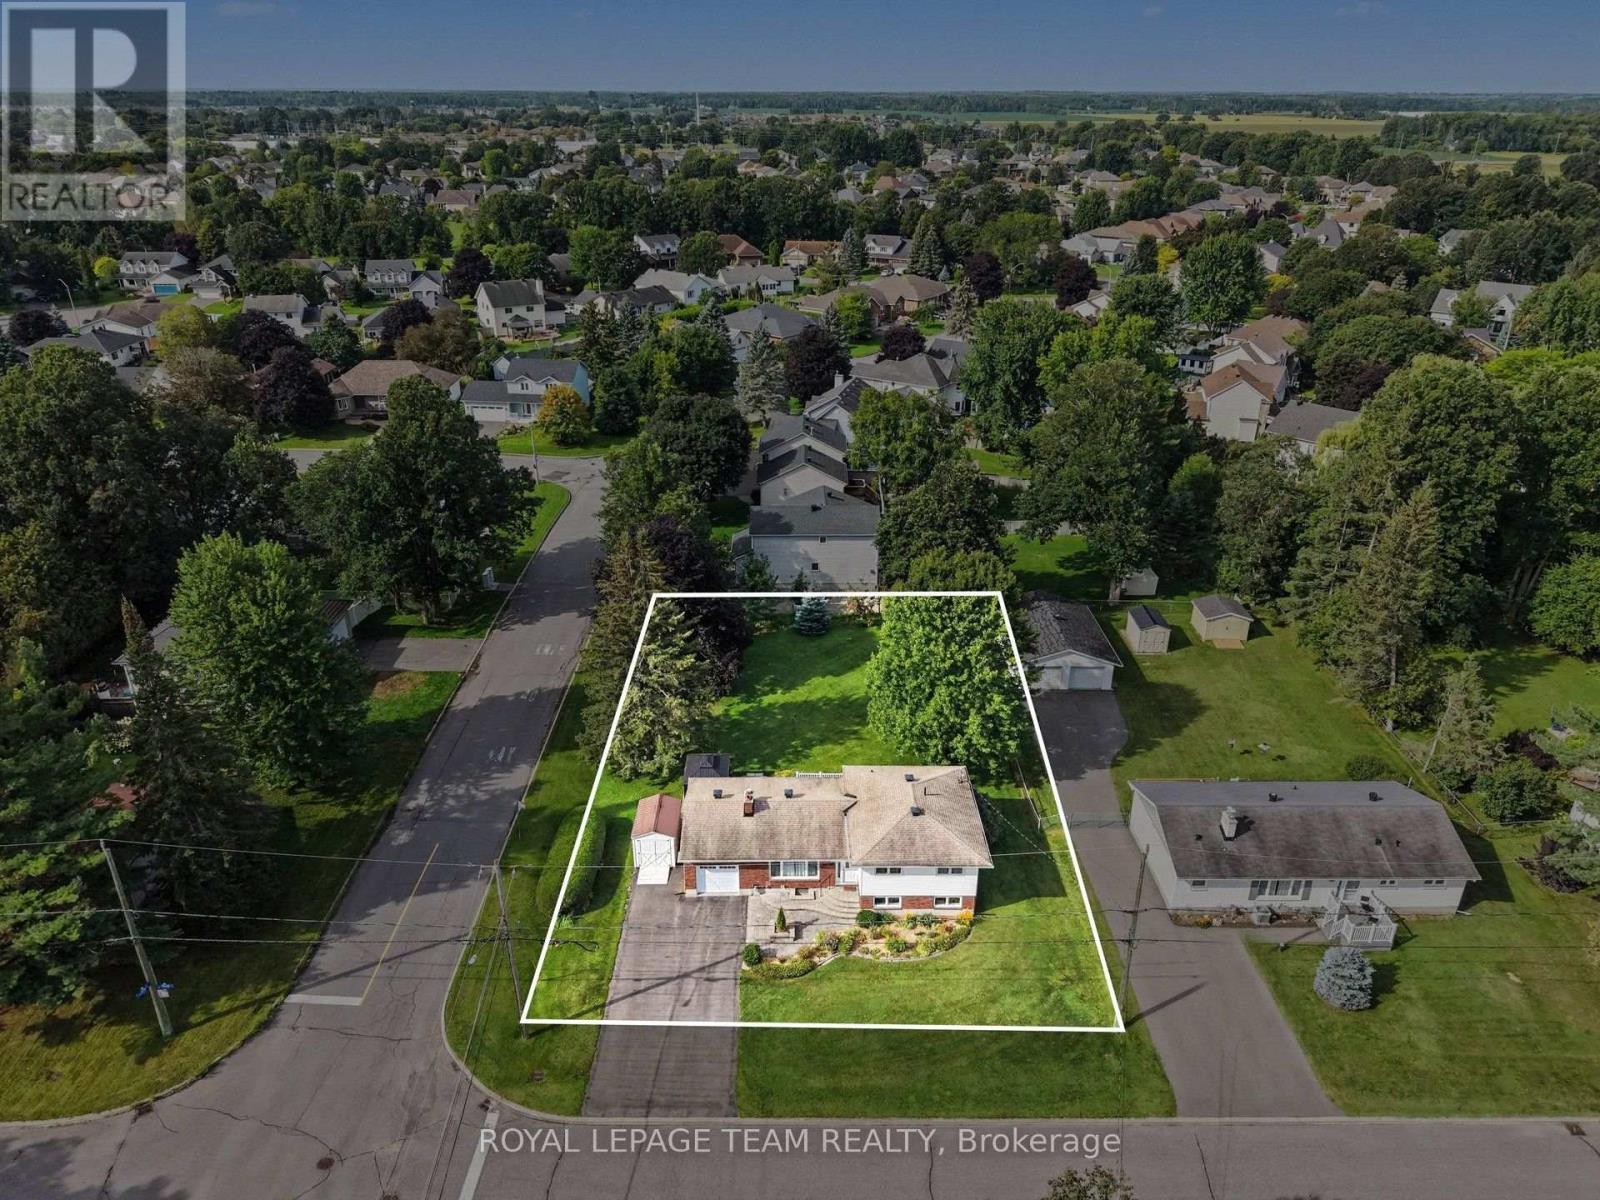
Prime Investment Opportunity & Family Living in Richmond Village! Welcome to 28 Gamble Drive, a versatile real estate gem offering a rare combination of move-in-ready comfort and incredible future land value. Situated on an expansive, beautifully landscaped 92'x164' lot, this property boasts immense development potential with space to potentially sever the back lot or install a 2nd driveway leading to a future workshop or garage. Featuring excellent curb appeal with pristine interlock front steps and a matching walkway, attached oversized garage, & a separate storage shed, this property is the perfect setup to raise a family or operate a home-based business. Inside, the sun-filled main level features an inviting living room anchored by a cozy wood-burning fireplace and a massive front window. The floor plan flows effortlessly into an updated, bright open-concept eat-in kitchen fully equipped with modern pot lighting, elegant cabinet underlighting, and a convenient breakfast bar. The adjacent open dining area makes hosting easy and offers direct access to the outdoor oasis. Beautiful, seamless hardwood and tile flooring extend throughout the entire home. The main floor is rounded out by three bright bedrooms and an updated main bathroom complete with a stylish quartz vanity. The fully finished basement significantly expands your living space, highlighting a spacious family room centered around a warm gas fireplace. This lower level also features a home office area, abundant storage space, a fully finished laundry room, and a convenient 3-piece washroom with a modern walk-in shower. Step through the dining room patio doors into a rear yard retreat. A stunning 2-level deck with clean white fence railing leads to a private sitting area tucked under a screened gazebo-perfect for summer evenings. Don't miss this unique opportunity to secure a beautiful home with unmatched land equity potential! Some photos have been virtually staged. (id:19512)
Royal LePage Team Realty