
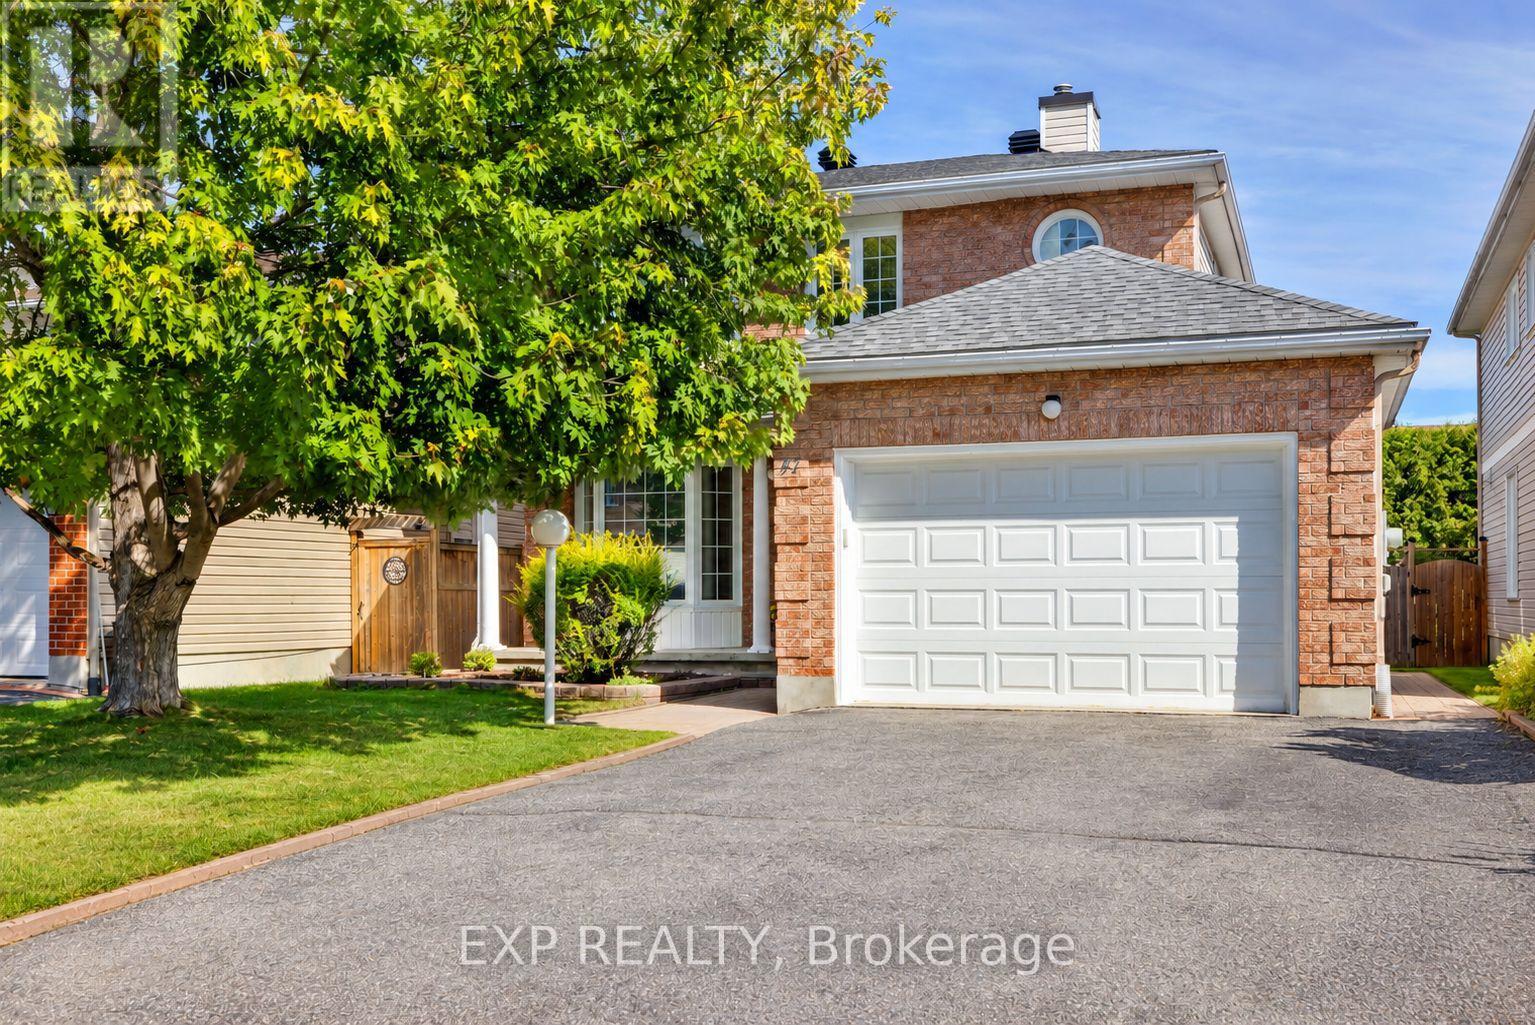
47 Filion Crescent
Ottawa, Ontario
Welcome to 47 Filion Crescent, a home cared for by the original owner since day one. Set on a quiet Bridlewood street with wonderful neighbours, it offers space to gather, room to unwind and a location that makes it easy to enjoy the neighbourhood.A bay window brings natural light into the front living room, while the adjoining dining room is ready for everything from weeknight meals to holiday gatherings. Laminate flooring runs through the main living spaces. The kitchen features new LG appliances and a spacious dinette for casual meals. At the back of the home, the sunken family room is an inviting spot for movie nights or a quiet evening in. Main-floor laundry and a powder room add everyday convenience.Laminate flooring continues throughout the upstairs. The spacious primary bedroom features a large window, walk-in closet and private ensuite. Two additional bedrooms and a full bathroom provide room for guests, hobbies or a home office. Downstairs, the large unfinished basement offers plenty of storage and awaits your finishing touches.Outside, the backyard deck is ready for summer barbecues and morning coffee. Over $40,000 has been invested in upgrades, including a new roof in 2021, a Lennox furnace and air conditioner in 2022, new LG kitchen appliances in 2022, and interior painting September 2026. There's plenty to enjoy beyond your front door. J.J. Clarke Park is nearby, the Trans Canada Trail offers a route for walking and cycling, and the Eva James Memorial Community Centre hosts neighbourhood activities. Bridlewood has several top rated schools, while Bridlewood Plaza and Eagleson Road offer restaurants, groceries and everyday services. It's easy to see why the original owner has loved calling this neighbourhood home for so many years. Come check it out for yourself! Some photos are virtually staged. (id:19512)
Exp Realty
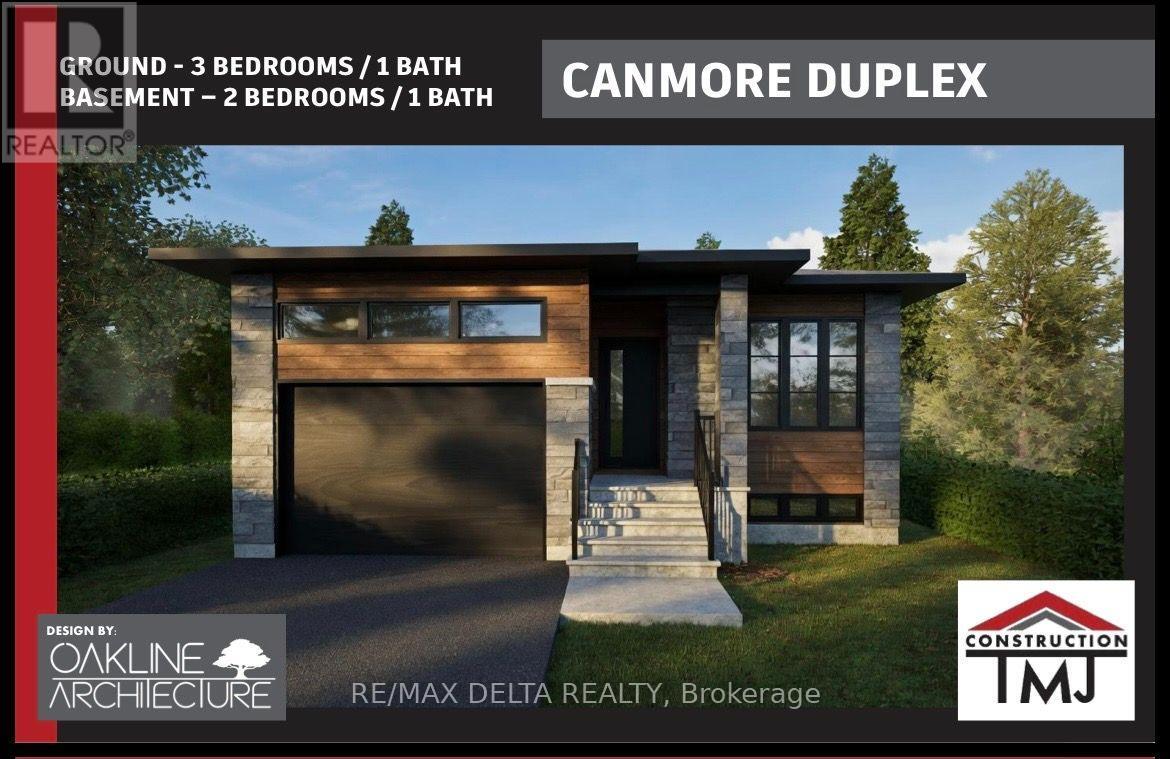
A - 1113 Bronze Avenue
Clarence-Rockland, Ontario
Located in the new Morris Village community in Rockland, brand-new rental unit offer modern living in a quiet neighbourhood, conveniently located near the bike path and park. UPPER-LEVEL UNIT which features 3 bedrooms and 1 full bathroom. Brand-new stainless-steel appliances included. Private garage and driveway parking and 10' x 10' rear patio. Water and sewer are included in the monthly rent. Tenants are responsible for natural gas, electricity (hydro) and the hot water tank rental. Situated in the newly developed Morris Village in Rockland. Available for lease. Rental application, credit check, proof of income, employment verification, and references required. Contact us today for more information or to arrange a viewing. As per OREA Form - 48 hours irrevocable to review lease application but landlord may respond sooner (id:19512)
RE/MAX Delta Realty
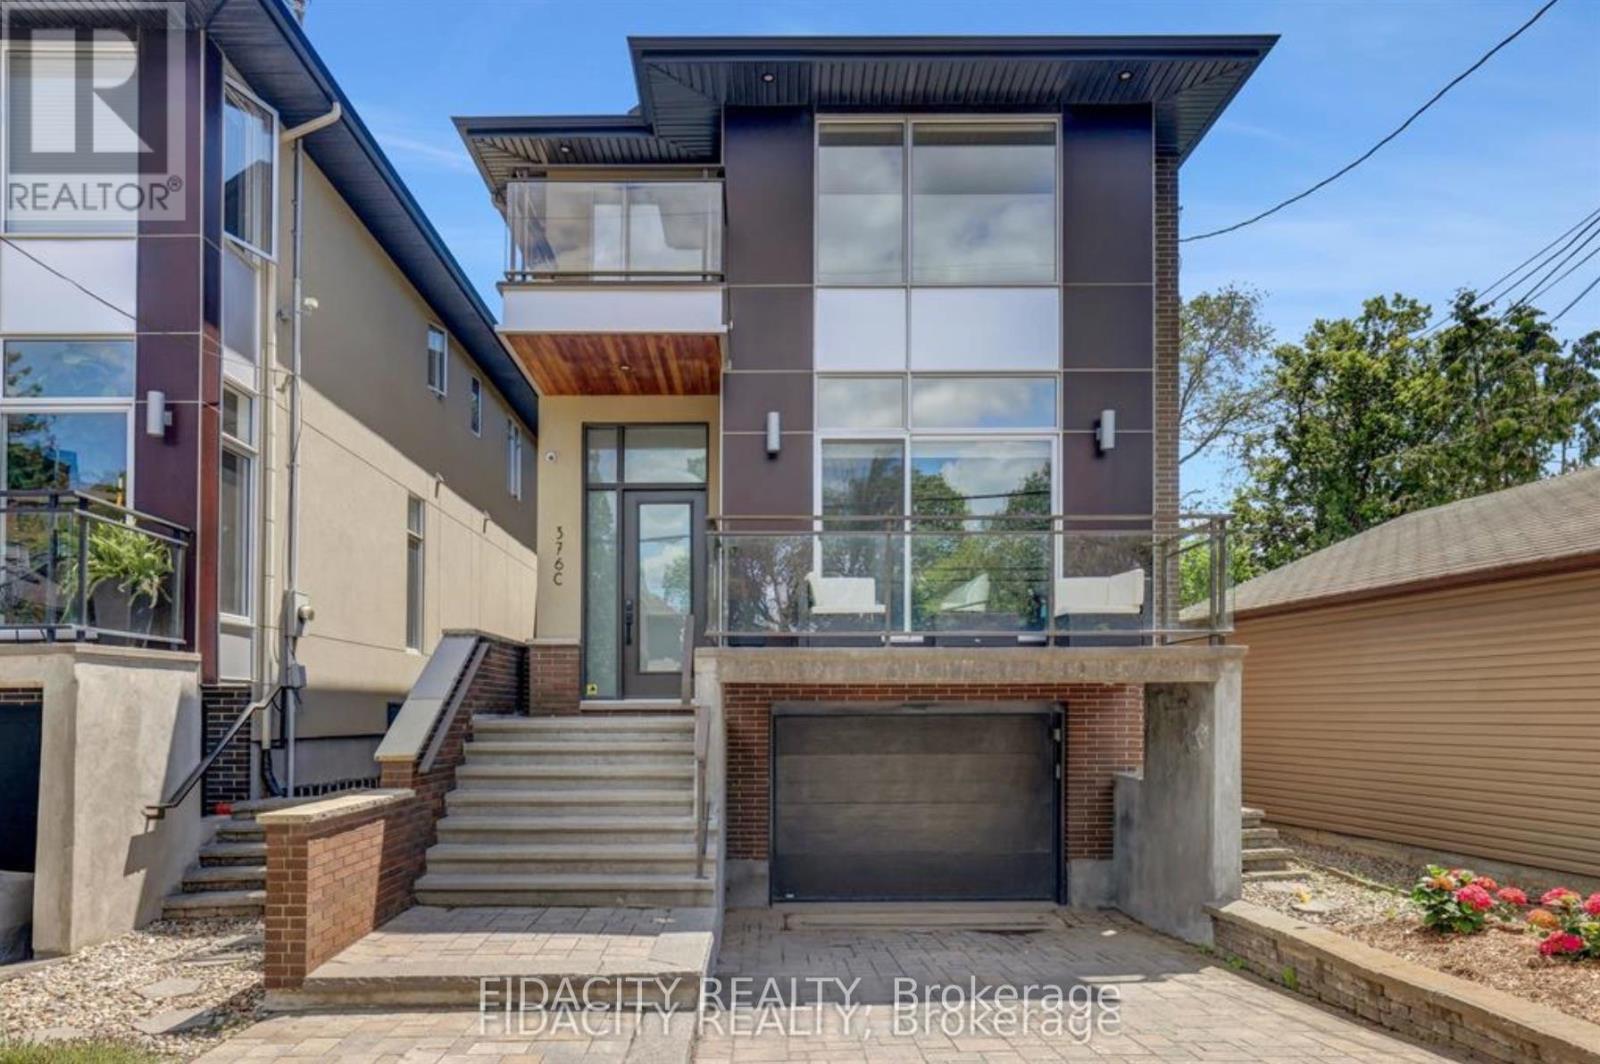
376c Wilmont Avenue
Ottawa, Ontario
Ideally located in the heart of Westboro, this detached 3-bedroom, 3.5-bathroom home is just steps from Westboro Beach and the neighbourhood's shops, cafés, and restaurants. Bright and spacious, it features large windows, an open-concept layout, and a finished basement offering additional living space. A heated driveway adds extra convenience during the winter months. A wonderful opportunity to enjoy comfortable living in one of Ottawa's most desirable neighbourhoods. (id:19512)
Fidacity Realty
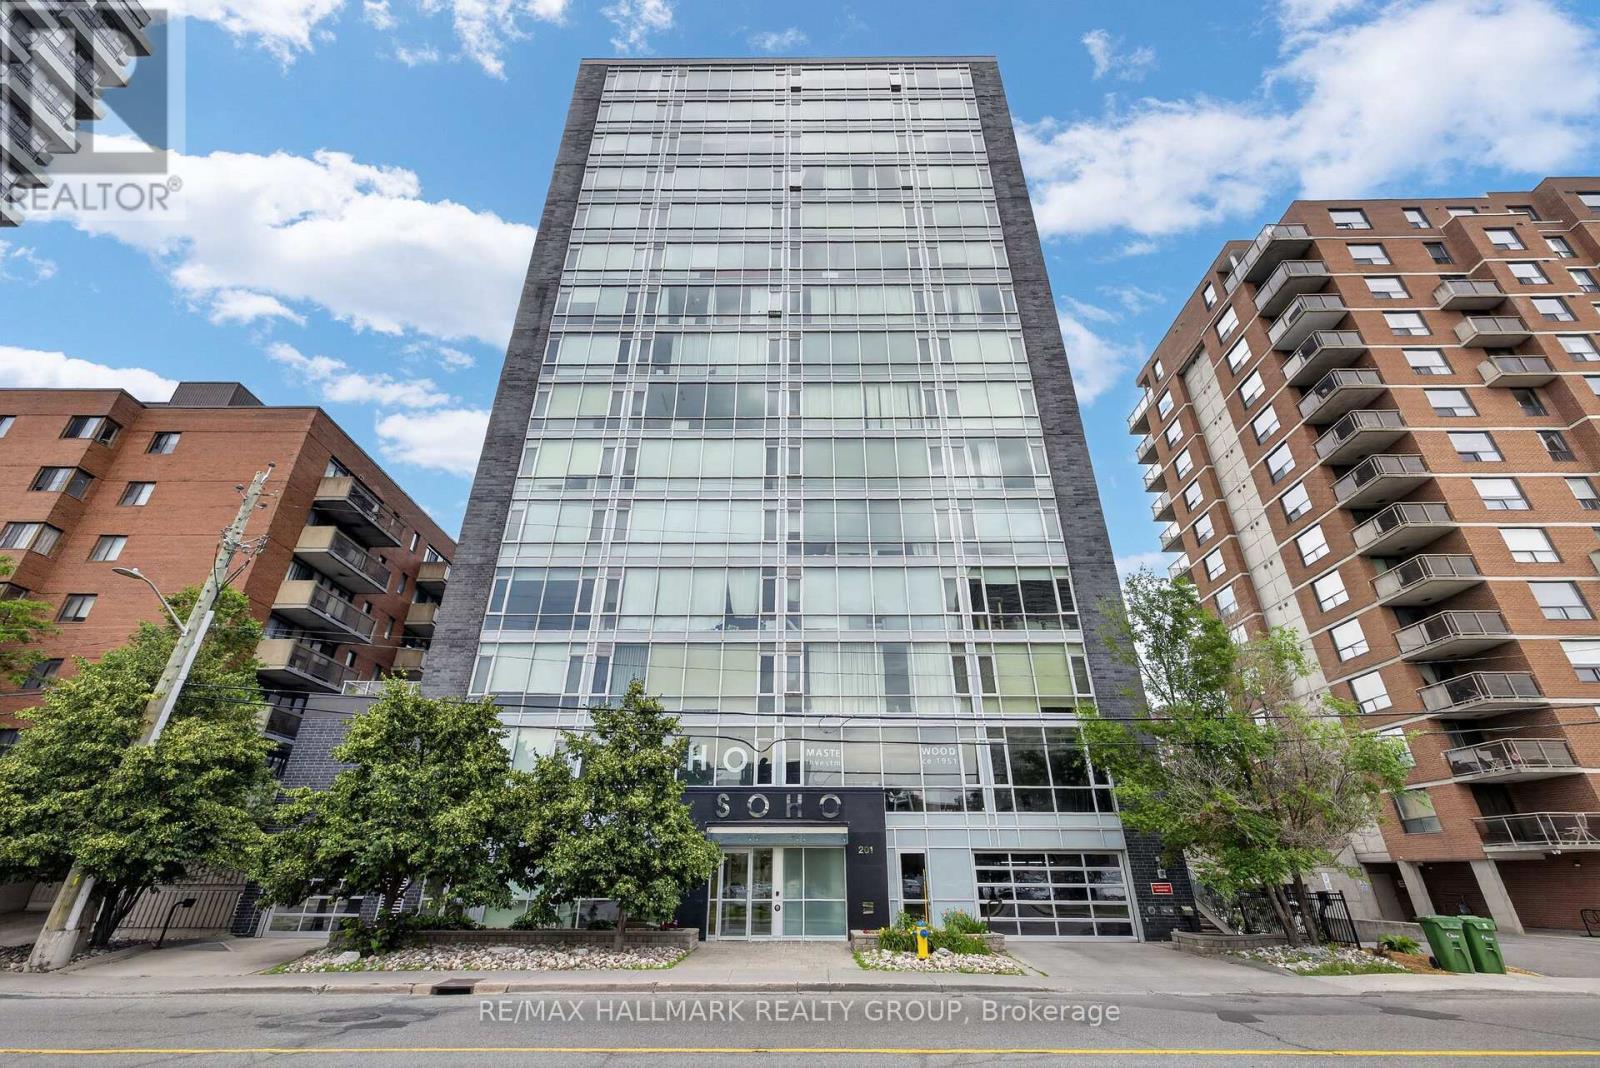
1001 - 201 Parkdale Avenue
Ottawa, Ontario
Welcome to Unit 1001 at 201 Parkdale Avenue. Located in SOHO on Parkdale, this bright and modern 1-bedroom, 1-bath condo offers incredible downtown cityscape views and a low-maintenance lifestyle just minutes from Tunney's LRT. After eight years of enjoying everything this building, neighbourhood, and location have to offer, the owner is ready to pass the keys to someone who will appreciate it just as much. Featuring hardwood floors, quartz and marble finishes, and floor-to-ceiling windows that flood the space with natural light, this home blends style and function. The sleek kitchen is complete with integrated European appliances, quartz countertops, and modern cabinetry, while the bathroom offers a walk-in shower, heated floors, and in-unit laundry. The bedroom is well-sized with great storage. Step out onto your private 95 sq ft east-facing balcony and enjoy early morning sunrises with sweeping views of the Ottawa River and the downtown skyline. Just beyond your doorstep, the scenic Kichi Zibi Mikan (formerly the Ottawa River Parkway) and its extensive multi-use pathways provide kilometres of cycling, running, and walking trails along the river. Residents enjoy premium amenities including a second-floor fitness centre, boardroom, theatre, and their conveniently located storage locker, as well as a rooftop terrace featuring BBQs, a hot tub with panoramic views of downtown Ottawa and the Ottawa River, and a comfortable lounge space perfect for entertaining friends and family. Ideally located steps to Hintonburg, the Parkdale Market, local cafés, restaurants, grocery stores, and the Ottawa River, with quick access to downtown, transit, and some of the city's most scenic outdoor spaces. (id:19512)
RE/MAX Hallmark Realty Group
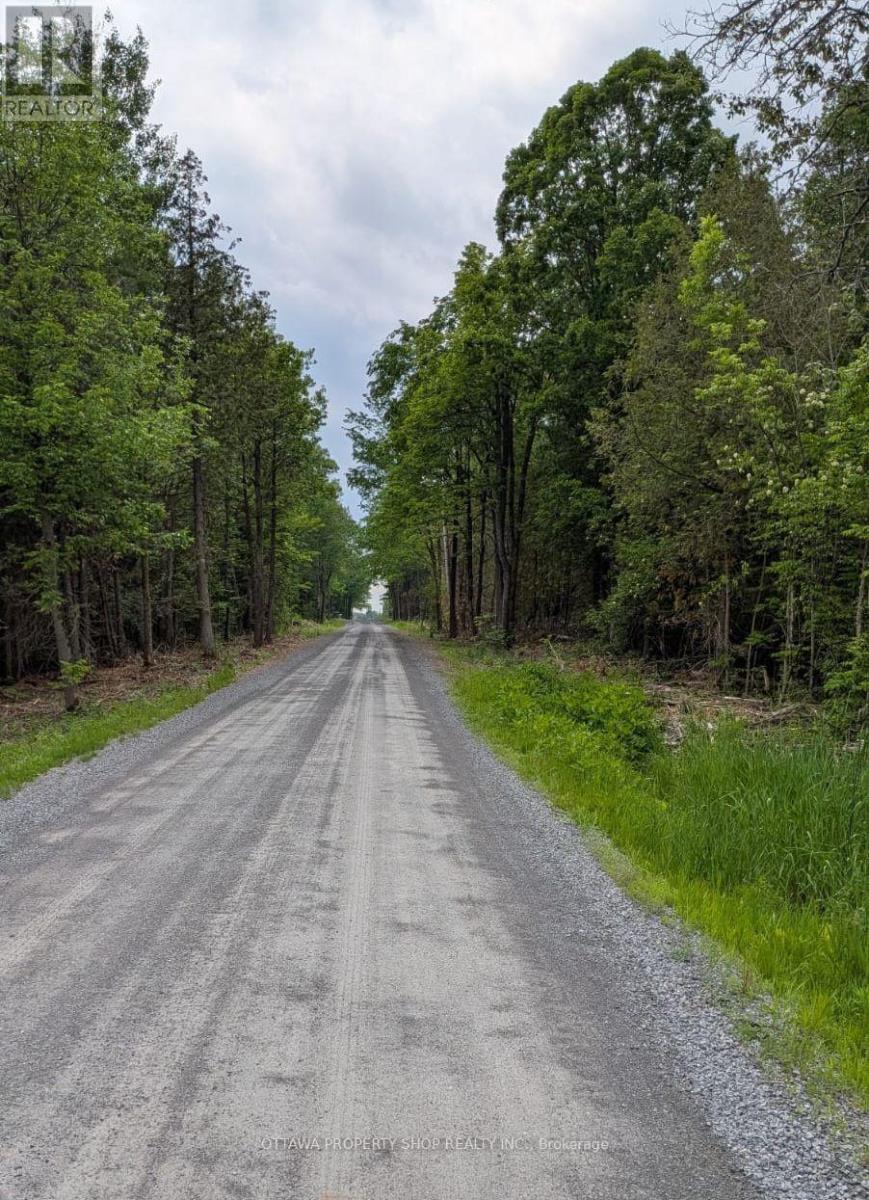
7322 Stone School Road
Ottawa, Ontario
Build your dream home on this meticulous piece of 2-acre land (id:19512)
Ottawa Property Shop Realty Inc.
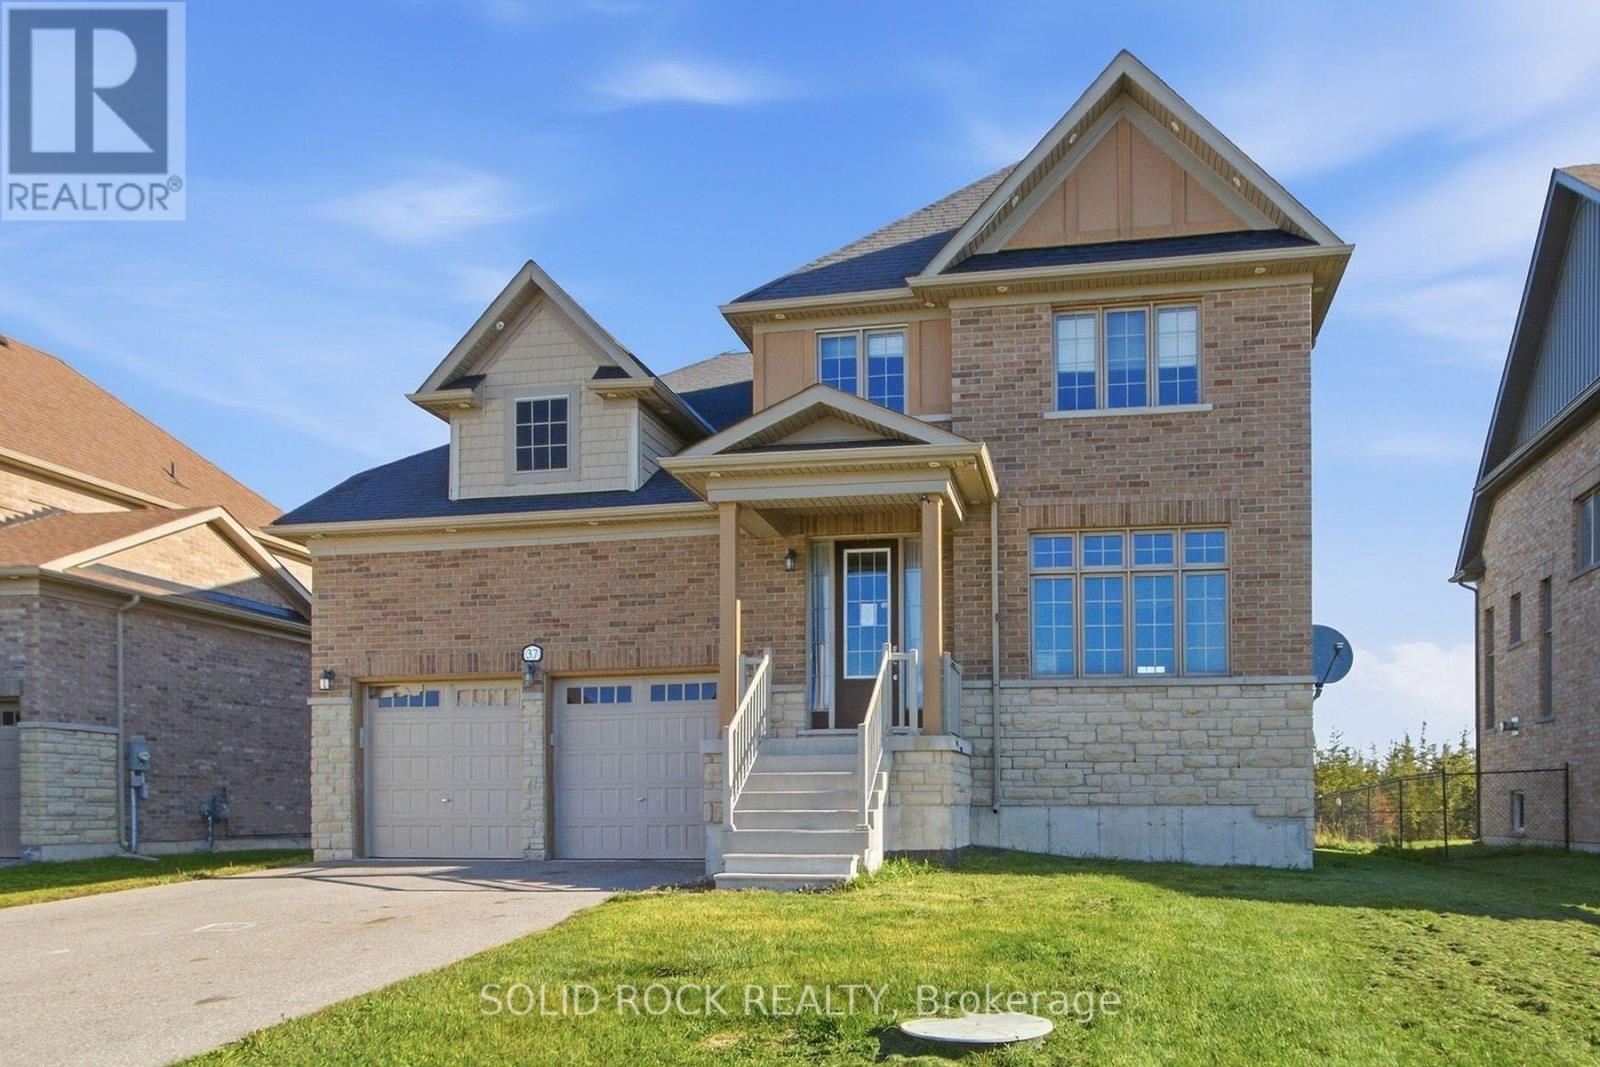
37 Summer Breeze Drive
Quinte West (Murray Ward), Ontario
Welcome to 37 Summer Breeze. This 3 bedroom, 3 bathroom, family home is waiting for you the sought-after Young's Cove Prince Edward Estates Community. There is a huge foyer- no tripping over boots this winter! The main floor also has a separate dining room, a living room complete with fireplace, a huge laundry room a powder room and a large, open concept kitchen complete with a centre island, a breakfast bar and an eating area! There is plenty of space on the 2nd floor too! 3 large bedrooms PLUS an office - separate from the bedrooms for privacy during zoom meetings/ the work day. The Primary bedroom has a walk-in closet plus 4 piece ensuite and there is another 4 piece bath too. 2nd floor office currently being used as a 4th bedroom. An unfinished basement has a layout that lends itself well to lots of possibillities. Then there is the YARD. There's no septic bed to worry about here- so you could add whatever pool/hot tub/ putting green/ volleyball net- whatever you want! Enjoy the convenience of quick access to Hwy 401 and walkability to Wellers Bay, the Millennium Trail, and scenic Young's Cove waterfront views. Taxes per Geowarehouse. Sold under power of sale. Sold As-Is, Where Is. Seller does not warranty any aspects of property, including but not limited to: sizes, taxes or condition. (id:19512)
Solid Rock Realty
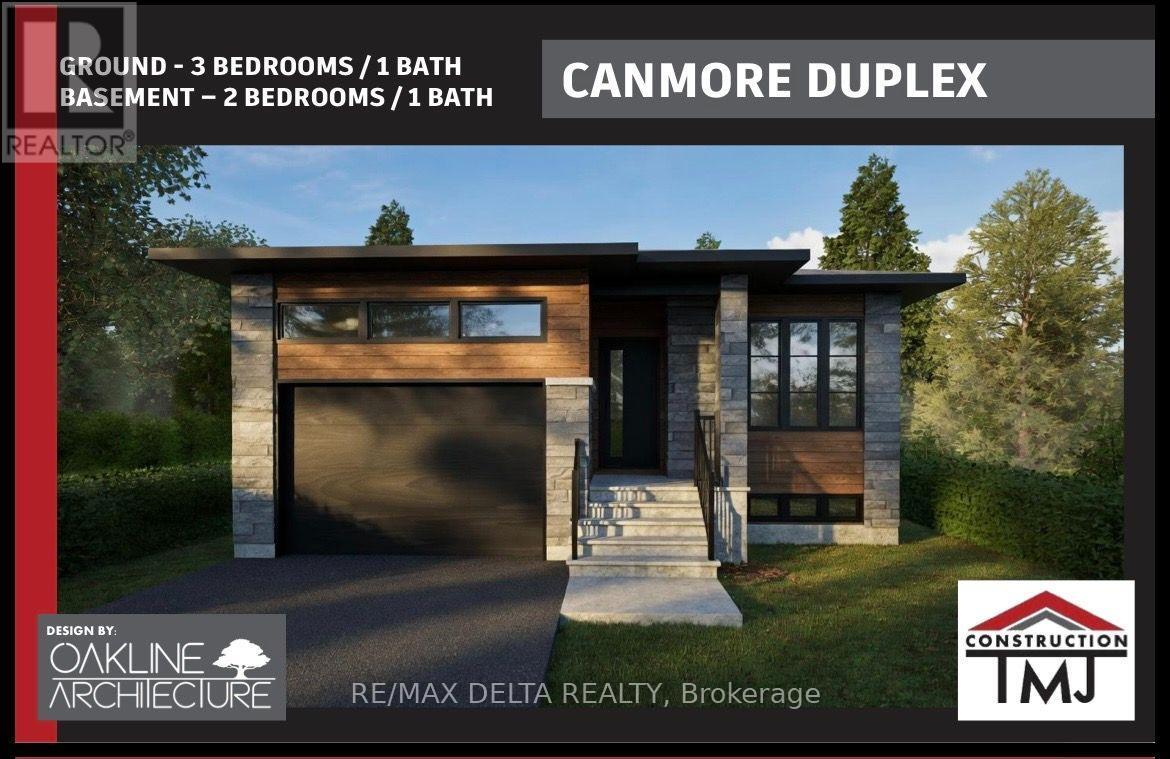
B - 1113 Bronze Avenue
Clarence-Rockland, Ontario
Located in the new Morris Village community in Rockland, brand-new rental unit offer modern living in a quiet neighbourhood, conveniently located near the bike path and park.LOWER-LEVEL UNIT which features 2 bedrooms and 1 full bathroom. Brand-new stainless-steel appliances included. Driveway parking. Water and sewer are included in the monthly rent. Tenants are responsible for natural gas, electricity (hydro) and the hot water tank rental. Situated in the newly developed Morris Village in Rockland. Available for lease. Rental application, credit check, proof of income, employment verification, and references required. Contact us today for more information or to arrange a viewing. As per OREA Form - 48 hours irrevocable to review lease application but landlord may respond sooner. (id:19512)
RE/MAX Delta Realty
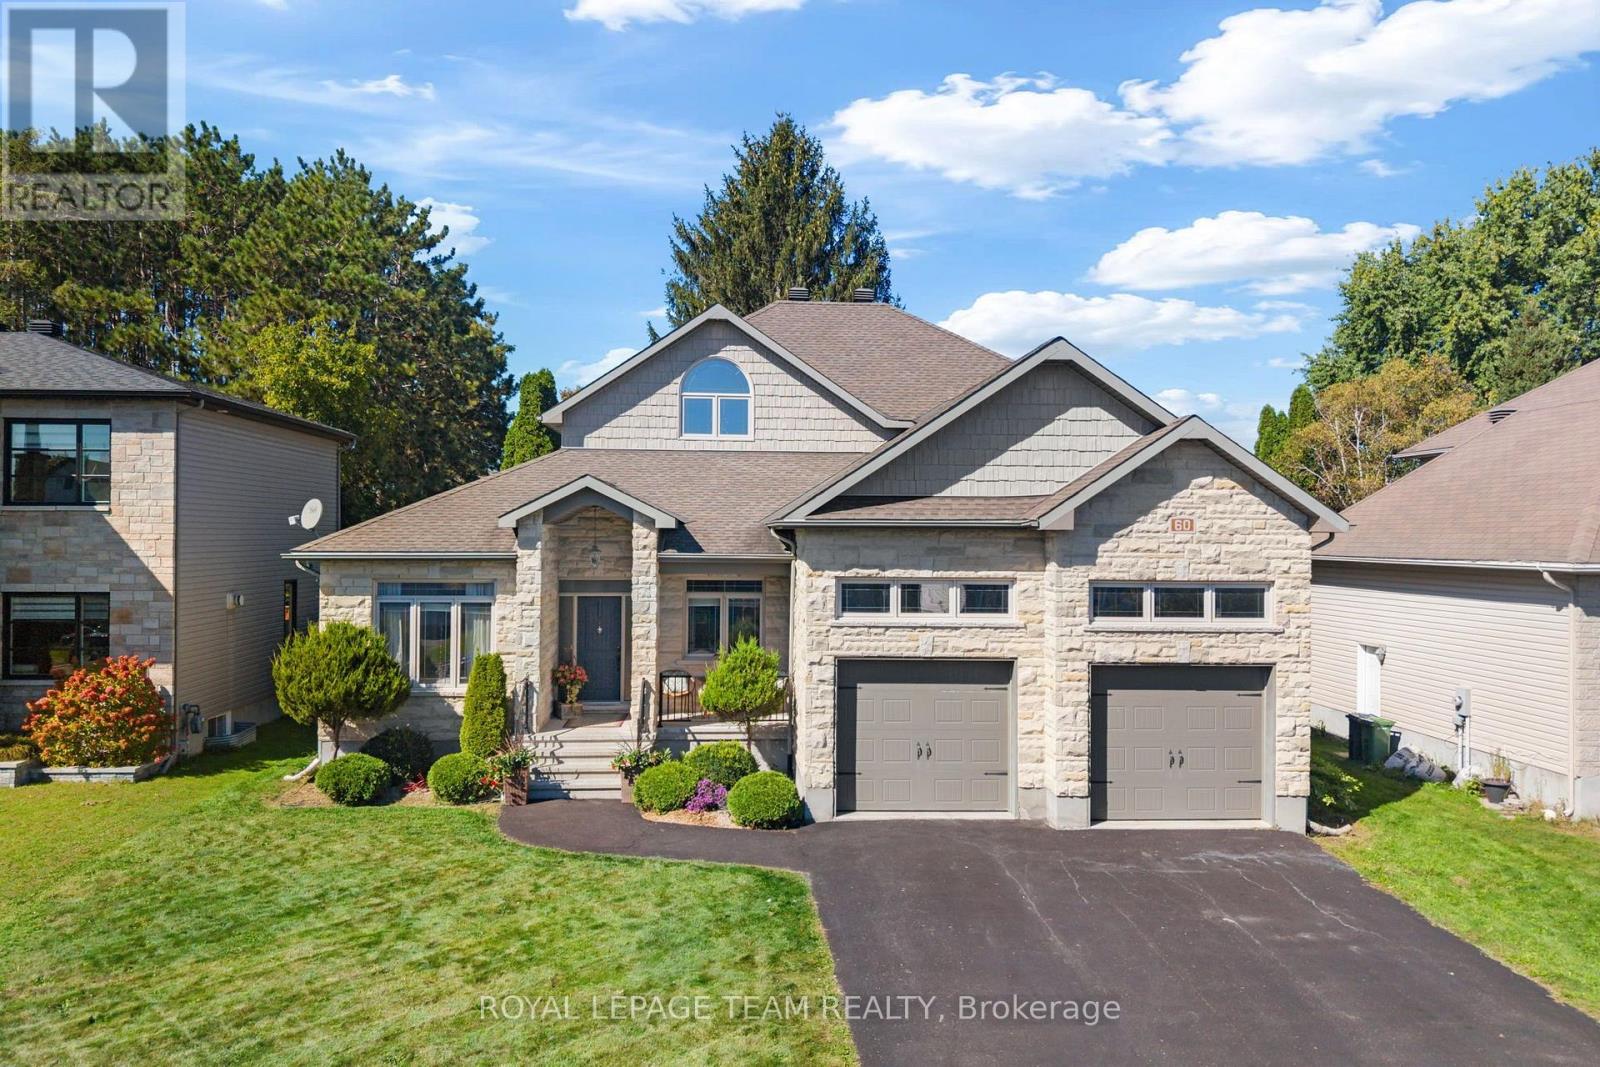
60 De La Rive Drive
Russell, Ontario
A distinguished residence where refined design, exceptional comfort, & effortless indoor-outdoor living come together spectacularly. 60 De La Rive offers exceptional space and finish, with a floor plan thoughtfully designed for both grand entertaining and everyday family living. The main level makes an immediate impression with its soaring two-storey living room, creating an exceptional sense of scale and elegance. The expansive open-concept layout flows naturally into the generous dining area and showstopping kitchen. At its centre, a substantial island with seating for six provides the perfect gathering point for morning coffee, casual meals, or evenings spent entertaining. A private office tucked discreetly off the foyer offers a quiet and sophisticated workspace, while two generously sized bedrooms and a full bathroom provide an ideal arrangement for family or guests. Upstairs, the primary suite is a true private sanctuary. Designed with luxury and tranquility in mind, the retreat features two walk-in closets and an exquisite spa-inspired ensuite. Dual vanities, a separate water closet, a beautifully appointed glass-enclosed shower, and a deep soaker tub create a serene escape reminiscent of a boutique luxury hotel. The fully finished basement offers an impressive extension of the home's living and entertaining spaces. Featuring a generous recreation room, wet bar, dedicated gym, full bathroom, & additional bedroom with in-floor heating. Step outside and discover a private resort-style oasis. The heated, salt-water inground pool is complemented by an expansive covered porch, and a hot tub. Whether hosting an elegant summer gathering, enjoying dinner outdoors, or unwinding poolside at the end of the day, this is an outdoor setting designed to be enjoyed to its fullest. This is far more than a home. It is an elevated lifestyle. A rare opportunity to enjoy sophisticated living, abundant space, and resort-inspired amenities in one exceptional Embrun property. (id:19512)
Royal LePage Team Realty
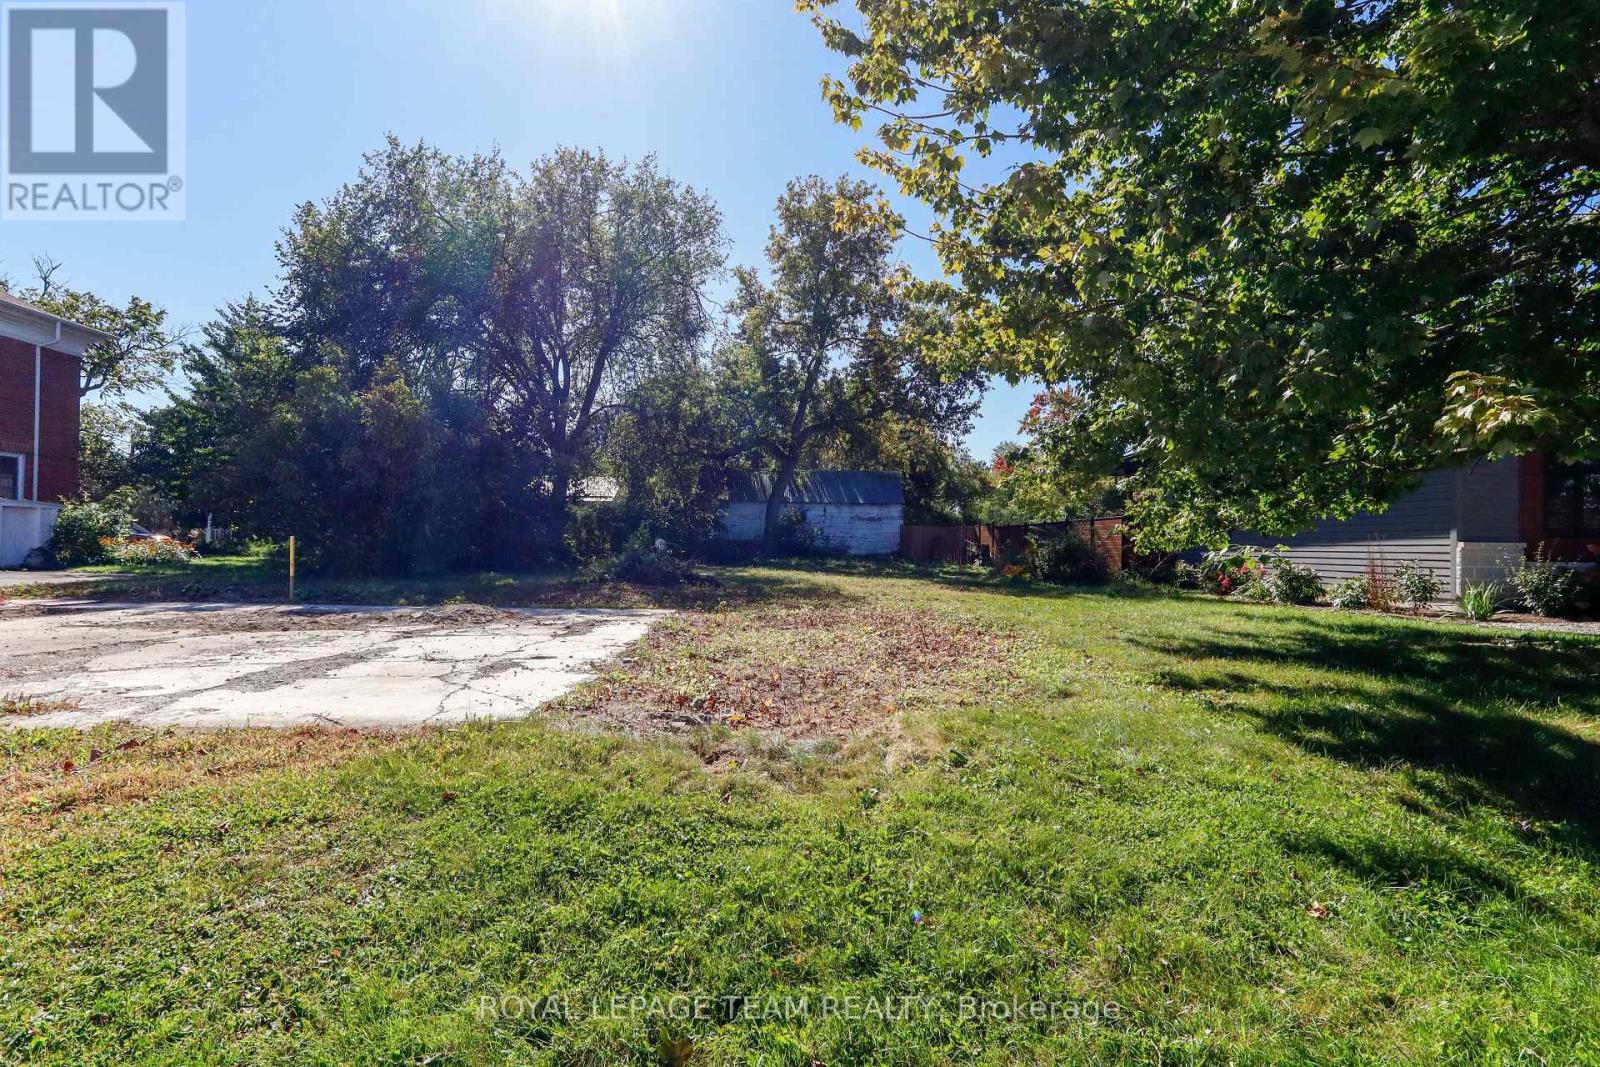
Lot 22 Alfred Street
North Grenville, Ontario
Prime Building Lot in the Heart of Kemptville! Discover the perfect canvas for your dream home with this prime, fully cleared in-town vacant lot measuring 54 ft x 94 ft. Ideally situated within walking distance to vibrant downtown Kemptville, local schools, and scenic Kemptville Creek, this property offers an unbeatable blend of convenience and community charm. The lot comes clearly marked with boundary stakes, making it ready for your vision and building plans to come to life. Don't miss this incredible opportunity to build customized to your lifestyle in a sought-after neighborhood! (id:19512)
Royal LePage Team Realty
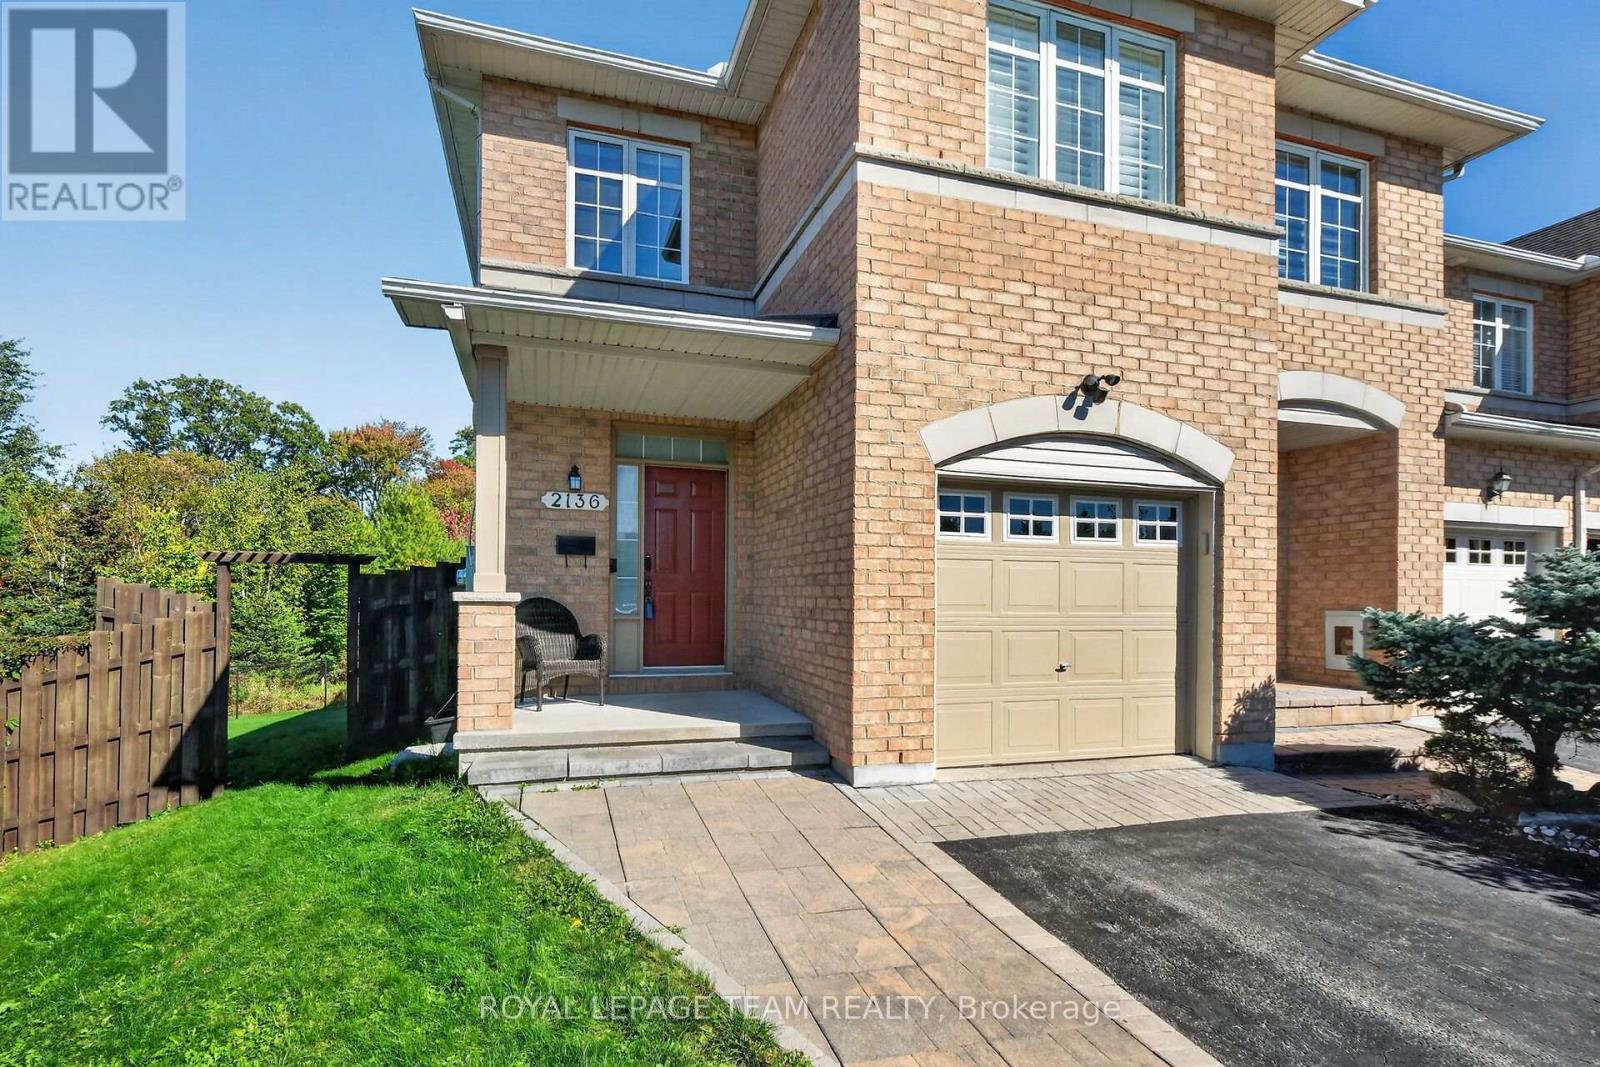
2136 Bergamot Circle
Ottawa, Ontario
FRESHLY PAINTED IN TRENDING ALABASTER ! Executive townhome living at its finest in Orléans' Springridge community. This immaculate 3-bedroom, 3-bathroom end-unit offers rare, detached-style living with its own private driveway (no shared lane) walk out basement to a massive 129-ft pie-shaped lot backing directly onto Cardinal Creek Community Park with no rear neighbours. Step into a bright, airy main level showcasing fresh, sophisticated neutral paint, rich Brazilian cherry hardwood, and soaring cathedral ceilings that flood the home with natural light. The open-concept living area centres around a 72" electric fireplace with a custom brick accent wall and remote-controlled blinds. The main floor also features a dedicated den/office space and a seamless transition from the maple kitchen to the upper balcony with a natural gas BBQ hookup. Upstairs features 2nd-floor laundry and a primary bedroom with a walk-in closet and 4-piece ensuite with a soaker tub. The finished walk-out basement includes a cozy natural gas fireplace and direct access to your fully fenced yard. Turn-key, private, and minutes from top schools, parks, and transit! Don't wait book your showing today! OPEN HOUSE SUNDAY SEPT 27th 2:00-4:00 (id:19512)
Royal LePage Team Realty
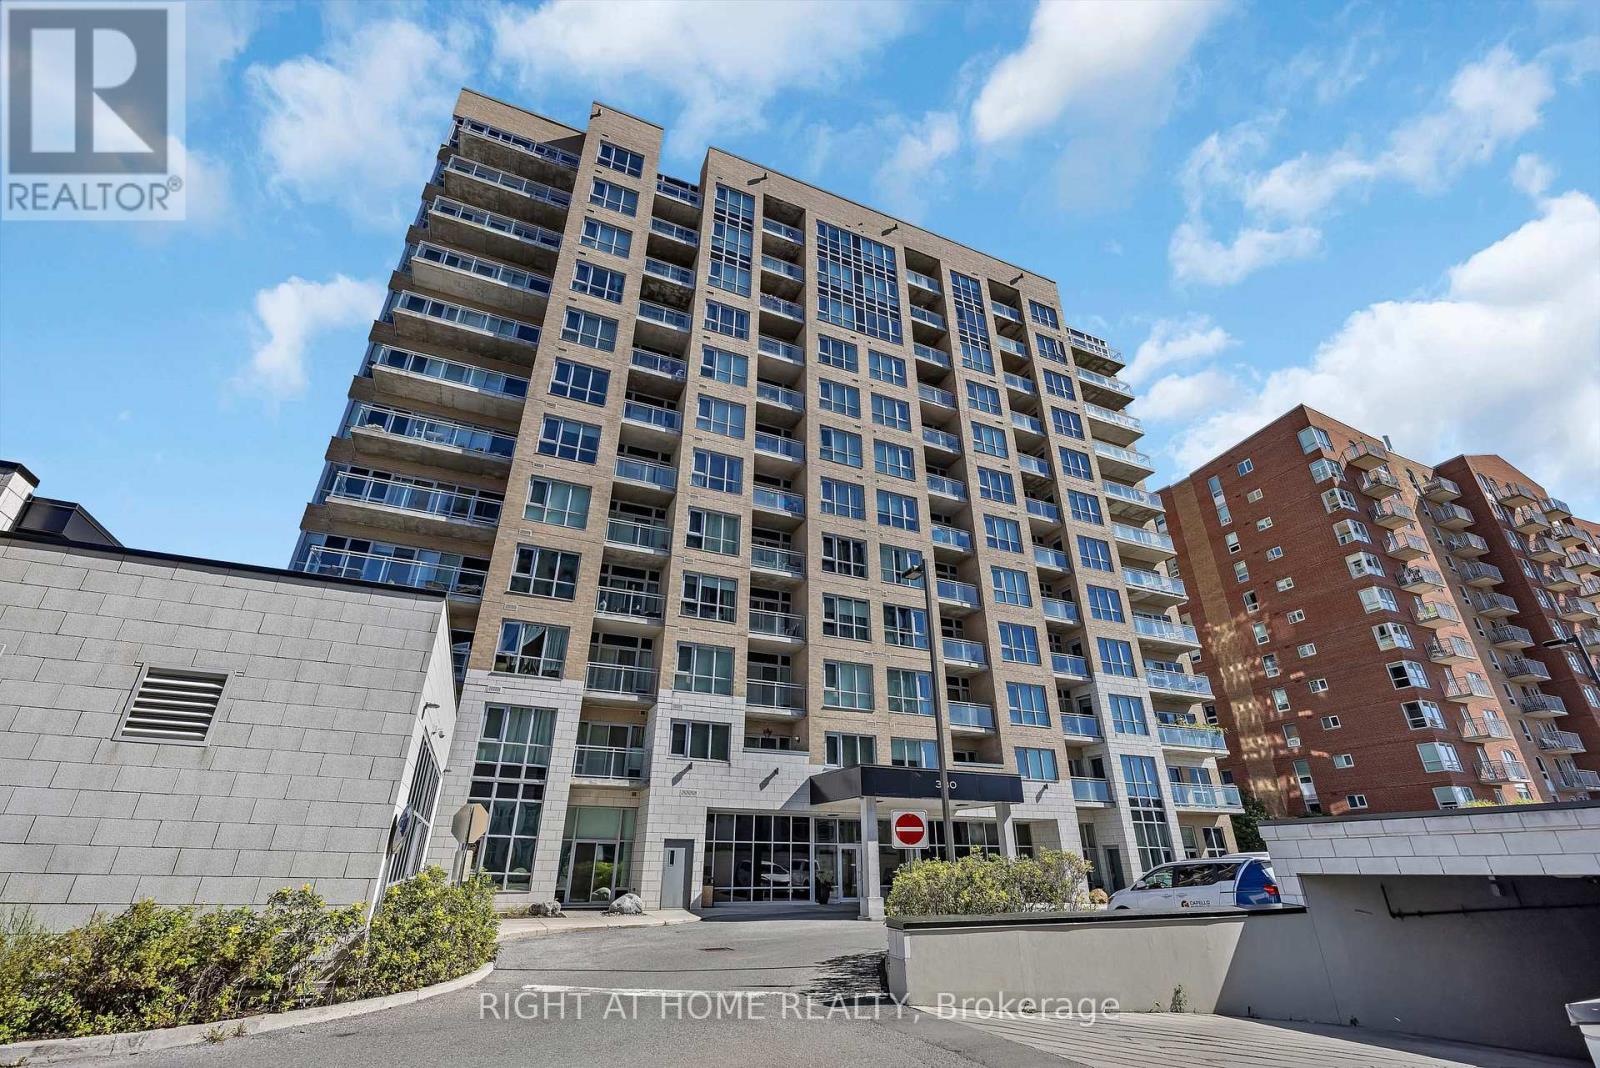
203 - 330 Titan Private
Ottawa, Ontario
Welcome to this beautifully appointed 2-bedroom, 2-bathroom corner suite at Sterling Park. The Afton is one of the building's largest models, offering 1,195 sq. ft. of thoughtfully designed living space.Floor-to-ceiling windows, high ceilings, and sweeping city and treetop views fill the open-concept interior with natural light. A spacious foyer leads to a chef-inspired kitchen featuring quartz countertops, stainless steel appliances, and a large island ideal for entertaining and everyday living. A versatile nook offers the perfect setting for dining or a home office.The generously sized primary bedroom features a hotel-inspired en-suite and walk-in closet. The second bedroom is bright and spacious, with a large double closet. Rich hardwood flooring flows throughout, while individually controlled heating and cooling provide year-round comfort. Step outside onto the expansive 22' x 5' balcony - an inviting space for morning coffee, alfresco dining, and unobstructed views.Additional features include in-suite laundry with stackable washer & dryer, underground parking, and a large storage locker. Residents enjoy an impressive selection of amenities, including an indoor saltwater pool, bright and fully equipped fitness center, outdoor patio with BBQ s, meeting room, dedicated bicycle storage, ample visitor parking, and on-site property manager and security.Ideally located in the heart of the city, this exceptional home is just steps from groceries, shopping, restaurants, and transit. Nearby walking and cycling paths lead into a peaceful conservation area where you can enjoy nature and local wildlife. This outstanding suite offers the perfect blend of space, comfort, convenience, and urban living.**Schedule B, set as an attachment, must be included with all offers** (id:19512)
Right At Home Realty
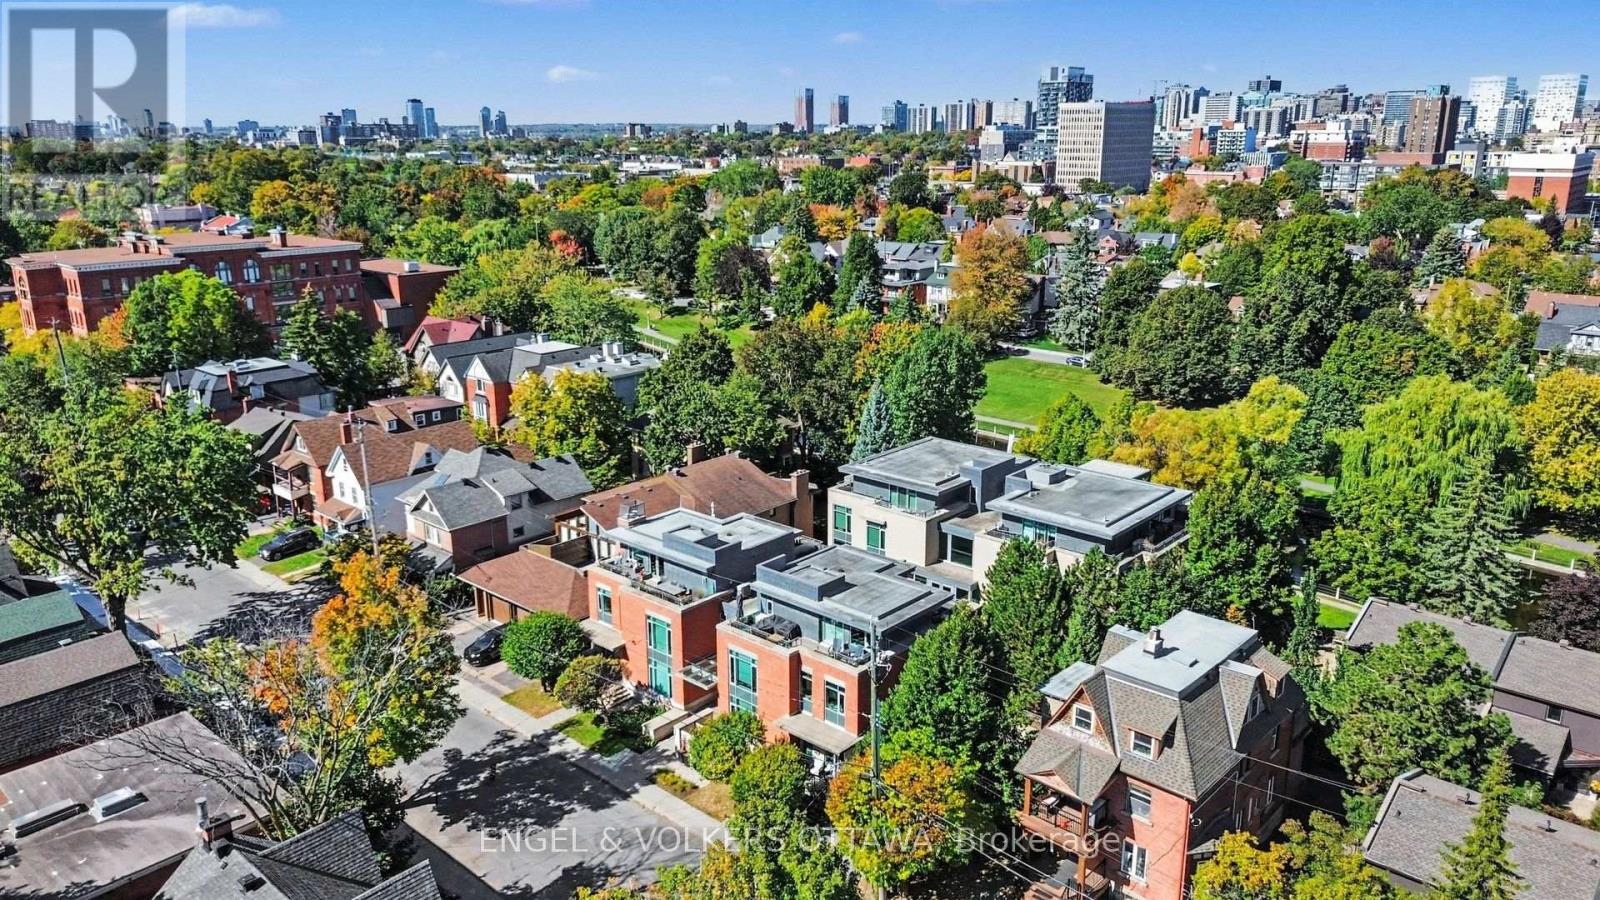
104 - 31 First Avenue
Ottawa, Ontario
Suite 104 at 31 First Avenue sits on one of the quietest and most sought after streets in the Glebe, close to the canal and set back from the bustle of Bank Street while still being an easy walk to it. Units in this building don't come up often, and a furnished one available for a short term lease is rarer still. This generously proportioned two bedroom, two bathroom condo is available fully furnished for up to six months starting mid November. The owner had it extensively customized, with input from local designers, and it shows in the execution of details. It is in immaculate condition, with walnut flooring throughout, wide hallways, recessed lighting and remote window coverings. It features a gorgeous chef's kitchen, with custom cabinetry, granite counters, marble backsplash, higher end appliances, a wine fridge, plenty of storage and a big waterfall island trimmed in walnut, plus all the extras a serious cook could want. Both bathrooms are spacious and beautifully done. Floor to ceiling windows look out toward the water and bring in lots of light. There's a patio, plus a separate covered spot for eating outside, which is lovely on a mild evening. Parking is included, and the space comes with a smart EV charger. Tenant pays hydro and water. The location is really what sets this one apart. The street is calm and tree lined, yet Bank Street is about five minutes away on foot. Elgin Street is roughly fifteen minutes, Dow's Lake about twenty along the canal pathway, and the ByWard Market around forty. You get the peace of a quiet street and the ease of walking almost anywhere you need to go. An excellent fit for someone between homes, on a work posting, or anyone who wants a comfortable, well kept place in one of Ottawa's best neighbourhoods. Dine feet from the water and enjoy breathtaking views of the uniterrupted foliage at every angle. By appointment with advance notice. Rental application and supporting documents with references will be required. (id:19512)
Engel & Volkers Ottawa
6284 Sundown Crescent
Ottawa, Ontario
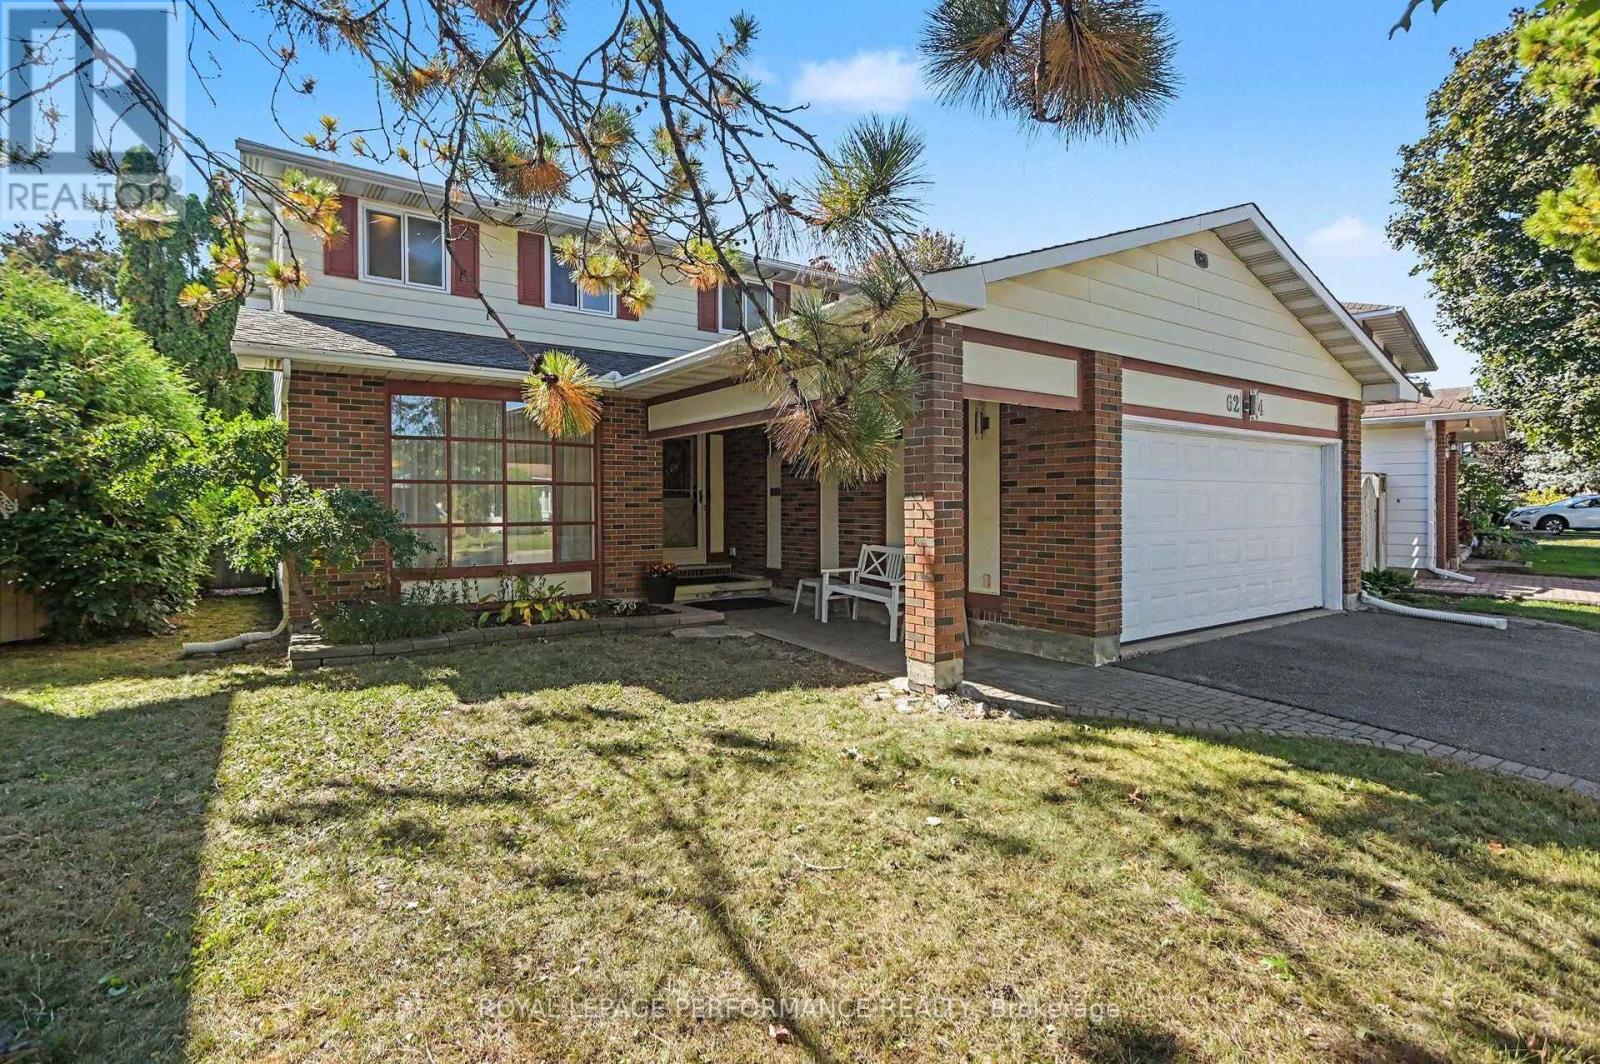
This beautiful family home is ready for its next owner. Offering 4 bedrooms 3 bathrooms in a great location. Close to English and French schools, parks and easy access to Highway and Transit. Located minutes between two of the LRT East stations at Jeanne d'Arc and Orleans Blvd. The main floor is spacious with a generous size foyer, formal living room and dining room. The eat in kitchen is nicely layed out overlooking the fully fenced backyard. The family room has a wood burning fireplace and sliding doors to the sunroom. The main floor mud room/laundry room provides access to the side of the house as well as the double car garage. The primary bedroom is quite large and offers a walk in closet and a 3 pc ensuite bath. The other 3 bedrooms and a 4 pc family bathroom round out the second floor. The basement is partially finished with a large rec room offering lots of space for future development. Come join me at the ***Open House on Sunday Sept 27th from 2-4 p.m.*** (id:19512)
Royal LePage Performance Realty
143 Forward & 140-144 Hinchey Avenue
Ottawa, Ontario
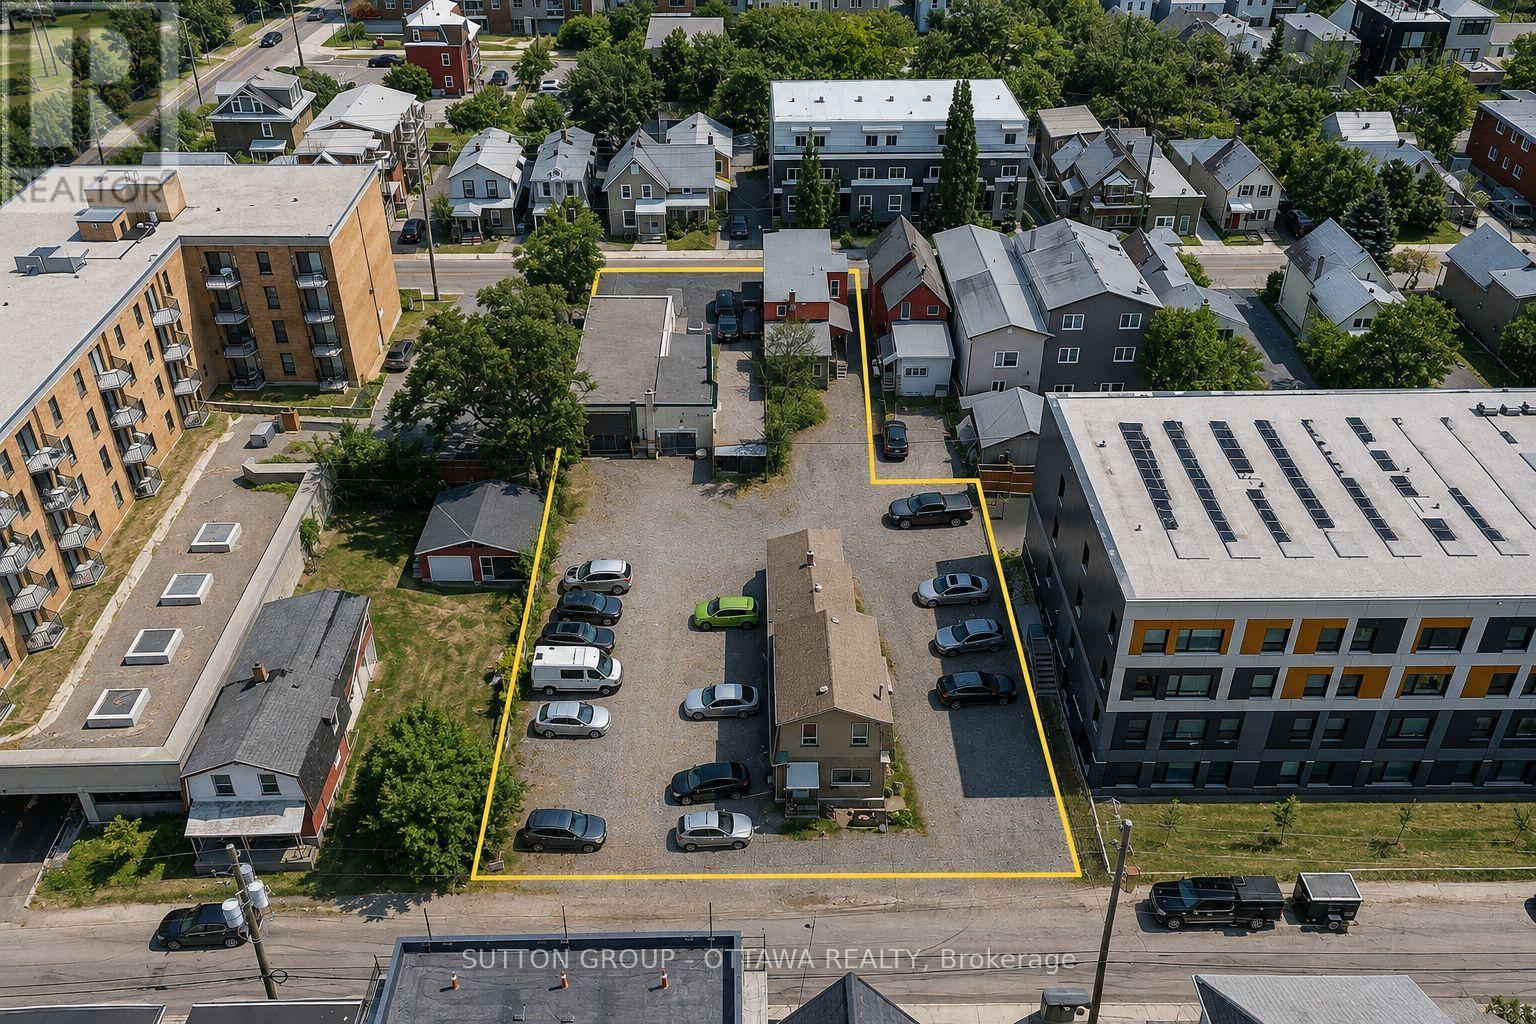
Transit-oriented development opportunity near Tunney's Pasture. Offered as a three-parcel assembly totalling approximately 18,705 sf spanning the entire block between Forward Ave and Hinchey Ave, strategically located within a Major Transit Station Area between two LRT stations. The assembly consists of 143 Forward Avenue (PIN 040960062), 140 Hinchey Avenue (PIN 040960061) and 144 Hinchey Avenue (PIN 040960073). Zoned N4B, the assembled site offers as-of-right redevelopment potential, with opportunity to pursue additional density through rezoning/planning approvals. Existing improvements include two duplexes, an income-generating parking lot and specialty automotive repair/collision facility, providing holding income while redevelopment plans are advanced. A compelling opportunity to acquire an assembled development parcel in an established, rapidly evolving neighbourhood with exceptional access to rapid transit. Phase II Environmental Site Assessment completed, with all groundwater samples analyzed complying with applicable MECP standards. Brownfield redevelopment incentives may be available, subject to applicable City programs and approvals. Rent roll, income/expense information, environmental summary reports and additional due diligence materials available upon execution of a signed NDA. (id:19512)
Sutton Group - Ottawa Realty
35 - 93 Strathaven Private
Ottawa, Ontario
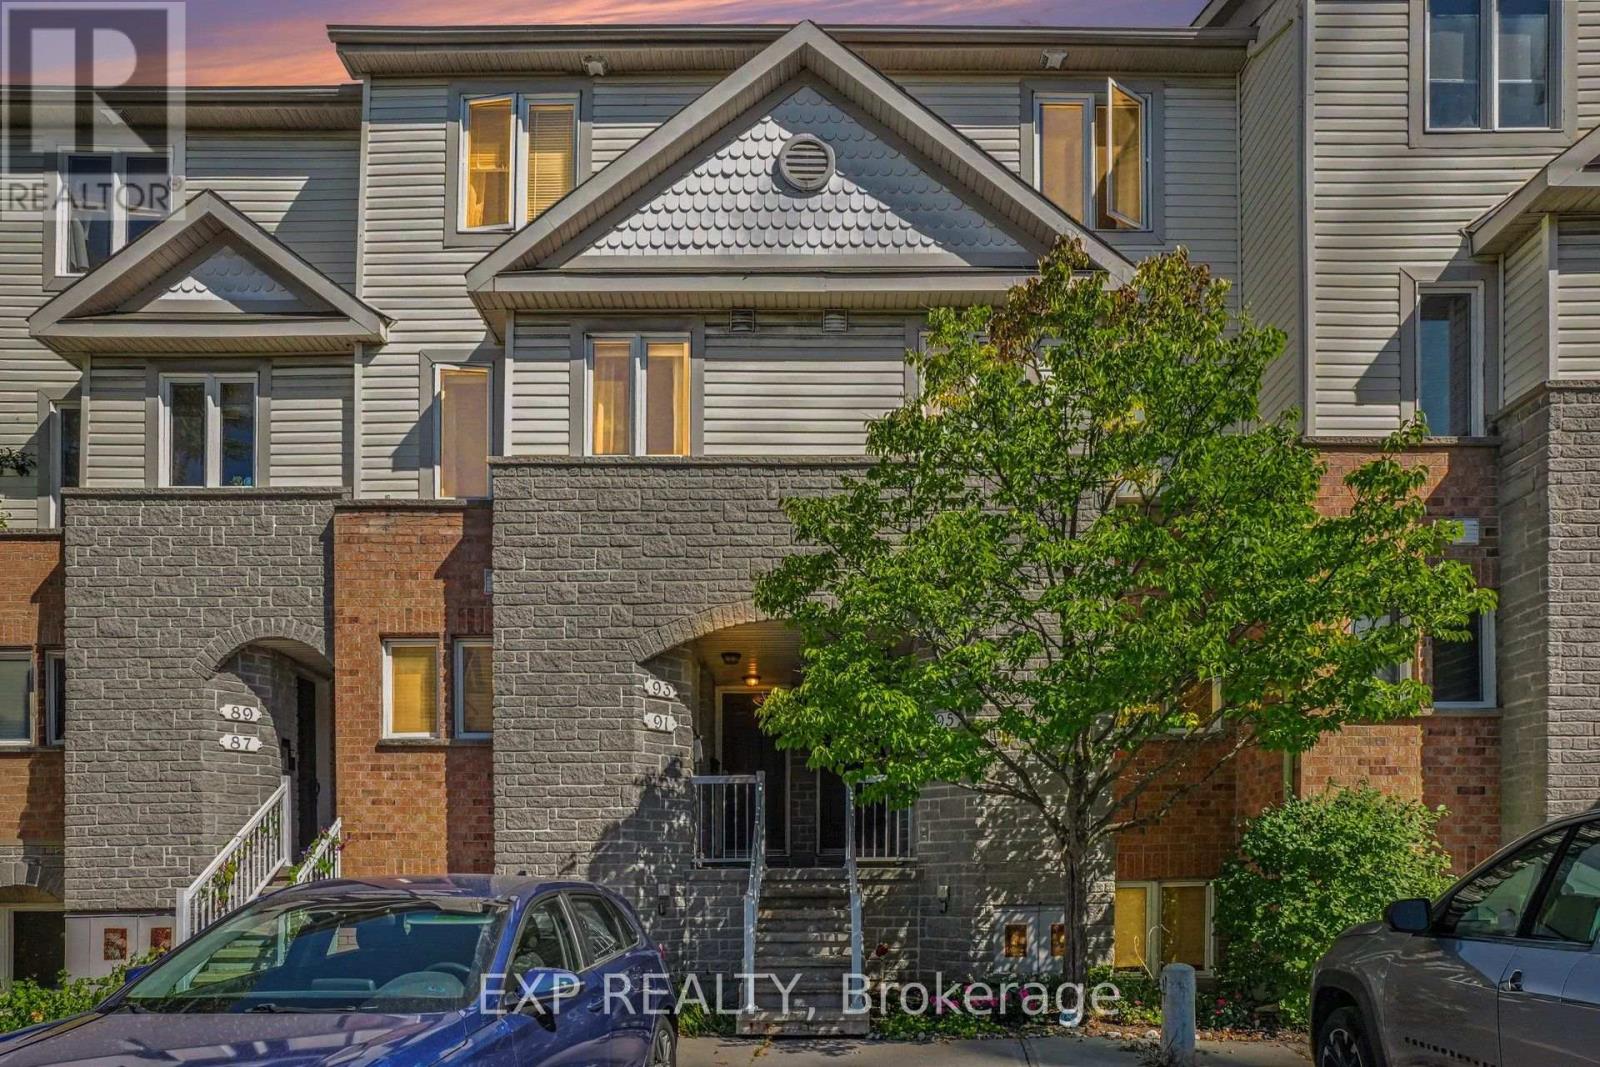
Welcome to 93 Strathaven Private, a rarely offered and truly turnkey upper stacked townhome tucked into a quiet cul-de-sac in Carson Grove, and it has been completely transformed from top to bottom. Real hardwood flooring, not vinyl, flows throughout the entire main level and both bedrooms, paired with a fully updated kitchen boasting quartz countertops, an upgraded herringbone backsplash, a new sink, and matching appliances ready for everyday living and entertaining alike. Unlike most units in the complex, both bathrooms here have been completely renovated: a spa-inspired 3-piece bath with all-new tile, vanity, and fixtures, plus a fully refreshed powder room for guests. Enjoy the convenience of a larger-capacity washer and dryer, an owned hot water tank with no monthly rental fees, and updated lighting throughout for a warm, move-in-ready feel. With a low condo fee and no special assessments, this well-run complex offers worry-free ownership from day one. From the moment you step inside, pride of ownership shines through in every detail. The spacious primary bedroom offers a private balcony retreat, and one exclusive parking spot completes the package. Steps to LRT transit and NCC pathways, and just minutes to shopping, restaurants, and downtown via Ogilvie Road and the 417, this is the kind of complete, worry-free renovation that is hard to find in this price point. A must-see for first-time buyers, downsizers, or investors looking for genuinely move-in-ready living in a prime, connected location close to everything Ottawa has to offer. Updates include: Full Kitchen Renovation (2019) Floors and bathrooms (2019) washer, dryer (2018) hot water tank (2024). Don't miss out on a turnkey opportunity! (id:19512)
Exp Realty
715 Gerard Street
Alfred And Plantagenet, Ontario
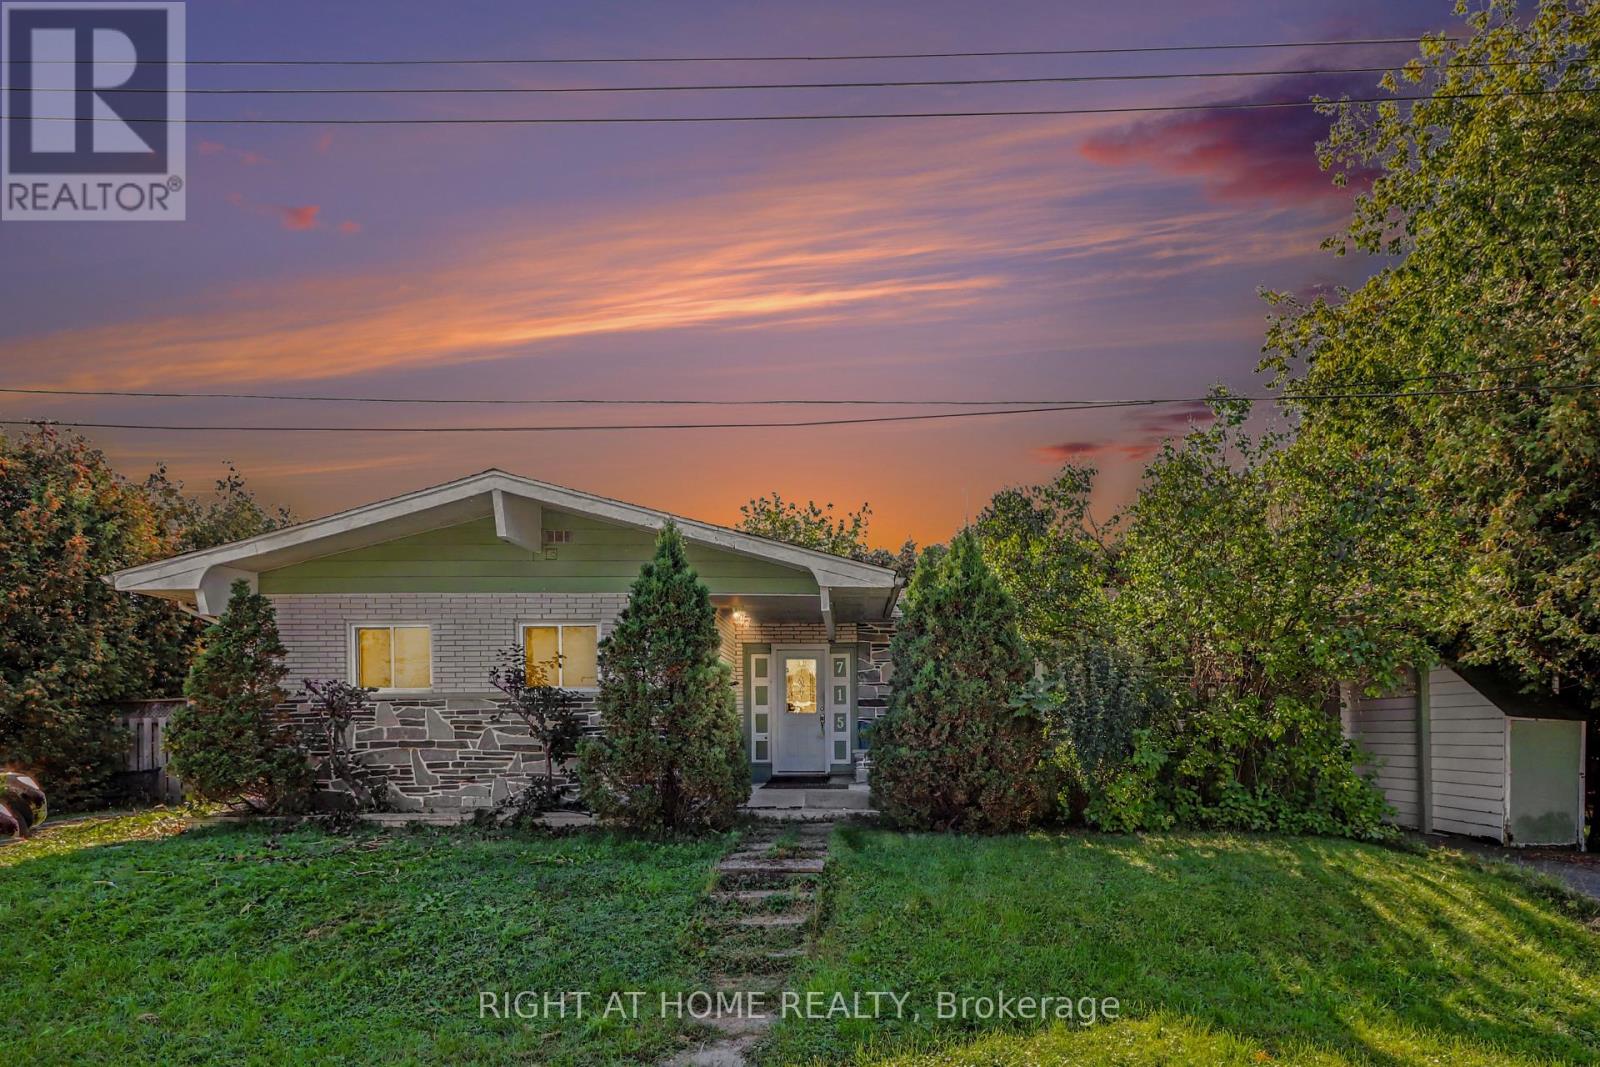
INVESTMENT OPPORTUNITY | LEGAL DUPLEX | ~5.0% CAP RATE | CASH FLOW POSITIVE. Welcome to 715 Gerard Street - a legal, income-producing duplex in the heart of Alfred and Plantagenet, offering the rare combination of strong cash flow, a built-in mortgage helper, and flexibility for both investors and future owner-occupants.This turnkey property features two self-contained units. The upper unit will be delivered vacant at closing, with an established market rent of $2,000/month - giving a buyer the choice to rent it out immediately or move in themselves and let the lower unit carry a significant share of the mortgage. The lower unit is home to an excellent, long-standing tenant paying $1,500/month, who is happy to stay on. With both tenants responsible for their own utilities (other than water) and estimated operating expenses of approximately $1,200/month, this property delivers an impressive cap rate of approximately 5.0% and positive cash flow from day one - a rare find in today's market. For the investor, it's a fully tenanted (or nearly so) income property with room to grow. For the owner-occupant, it's a mortgage buster: live upstairs, rent the lower unit, and enjoy monthly housing costs far below what you'd pay renting a comparable home outright. Upper Unit: 3 bedrooms, 1 bathroom, large eat-in kitchen, spacious living room, and a private yard. Lower Unit: 2 bedrooms, 1 bathroom, large kitchen, spacious living room, and its own private yard. Set on an oversized 94' x 94.62' lot with a carport, the property is centrally located in Alfred and Plantagenet, close to all local amenities, just 20 minutes to Rockland, and 45 minutes to Ottawa.Recent updates include: new roof (2021), new furnace and hot water tank, new flooring (2013), and new windows throughout (excluding the bay window and patio doors). (id:19512)
Right At Home Realty
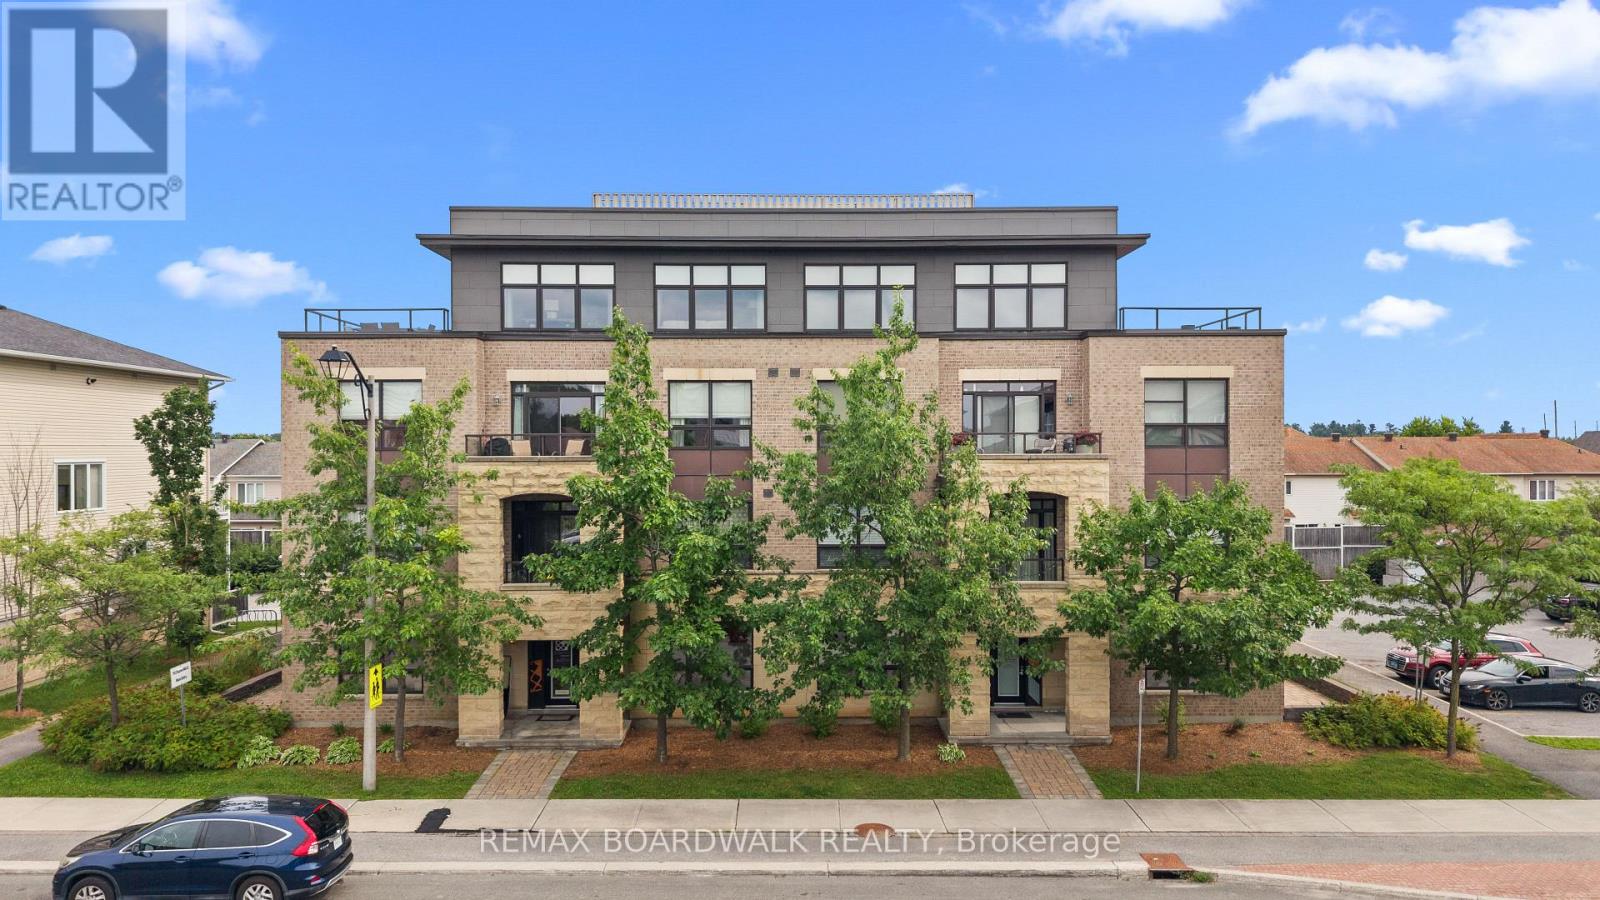
302 - 760 Chapman Mills Drive
Ottawa, Ontario
Located in the heart of Chapman Mills, this bright and thoughtfully designed Bravo model 2-bedroom, 2-bathroom condo offers approximately 1,038 sq. ft. of seamless open-concept living. Oversized windows flood the warm, inviting main area with natural light, connecting the spacious living and dining spaces to an updated kitchen equipped with white shaker cabinetry, granite countertops, stainless-steel appliances, and breakfast bar. Step directly out to the large, private walkout terrace-complete with wood decking and a clear glass railing-offering the ideal spot for morning coffee and outdoor dining. The primary bedroom suite features a stylish tray ceiling, plush carpeting, ample closet space, along with a private ensuite with a walk-in shower. The versatile secondary bedroom features a large picture window and mirrored closet doors, making it perfect for a guest room, nursery, or home office. A second full bathroom with tiled flooring and a tub/shower combo is conveniently located near the entryway. Rarely offered garage parking - with interior acces! - and a dedicated storage locker off the main lobby makes everyday errands effortless. Go up and down to your third floor unit in ease with another rare amenity, an ELEVATOR! Positioned just minutes from Barrhaven's premier shopping, dining, grocery stores, cafés, and public transit. (id:19512)
RE/MAX Boardwalk Realty
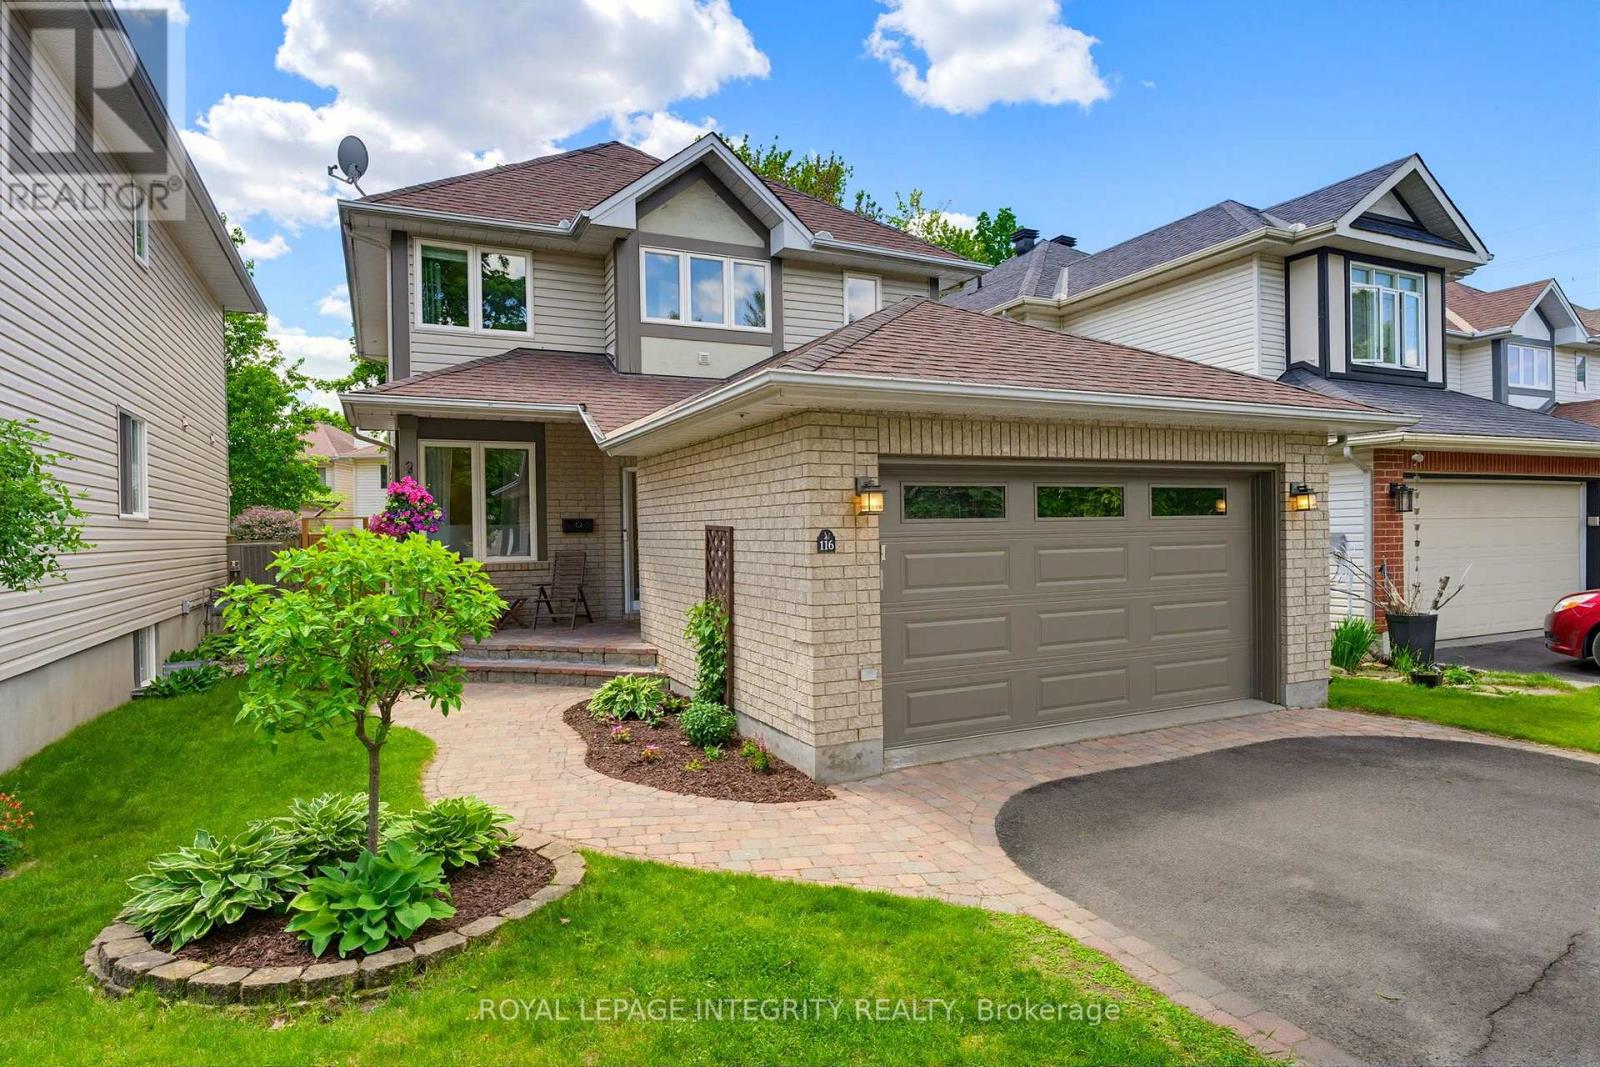
116 Springcreek Crescent
Ottawa, Ontario
Move-in ready & meticulously maintained, this home offers the perfect balance of lifestyle, location and lasting value. 116 Springcreek is a beautifully updated family home set on a serene lot surrounded by mature trees, lush landscaping and exceptional curb appeal. This home has been thoughtfully maintained and upgraded for an elevated aesthetic and peace of mind. The main floor offers an elegant and functional layout featuring formal living and dining spaces, ideal for entertaining or giving the whole family room to gather and unwind. A stunning two-sided fireplace creates a warm focal point between the dining and family room, while the bright kitchen overlooks the private backyard retreat. Upstairs features three spacious bedrooms, including a serene primary suite complete with large bay windows, a walk-in closet and ensuite bath. Two additional bedrooms share an updated full bathroom, while convenient second-floor laundry adds everyday practicality. The fully finished basement offers a versatile rec room perfect for movie nights, kids' hangouts or entertaining, along with a fourth bedroom or private home office and plenty of additional storage space. Upgrades include Furnace (2025), Water Heater (2025), AC (2024), Upstairs Bathroom (2025) Carpet (2021), Main Floor Flooring (2018). Outside, enjoy a beautifully refaced deck, gazebo, and peaceful backyard oasis designed for relaxation and outdoor living. Ideally located on one of the area's most desirable streets, directly across from green space, walking paths, and by Stonemeadow Park, while also being within walking distance to multiple schools and public transit. (id:19512)
Royal LePage Integrity Realty
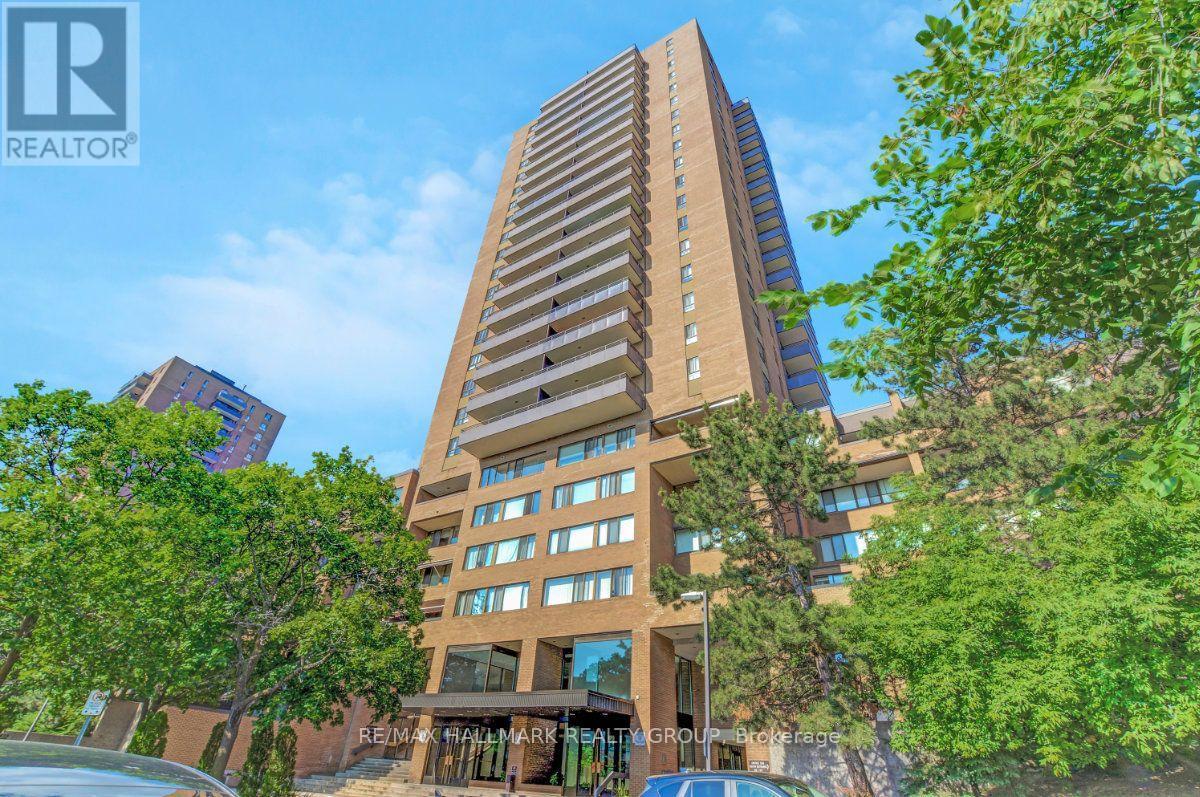
810 - 515 St Laurent Boulevard
Ottawa, Ontario
Three bedroom units in The Highlands do not come up often, and unit 810 at 515 St Laurent Blvd brings something extra to the table; a pond-facing position that puts the manicured grounds, two large fountained ponds, and open greenspace front and centre rather than the street. The 8th floor works well here too: high enough for a clear sightline and a quiet feel, low enough that the grounds and walking paths below still feel part of everyday life. The L-shaped living and dining area is comfortable and flows naturally toward the patio doors and the large private balcony beyond; the view carries right through from inside the unit as well. The galley kitchen has been updated over the years and features matching cabinetry added into the eating area, giving the whole space considerably more pantry and storage room than the original layout provided, along with a dishwasher. The main bathroom has been redone with a glass-enclosed shower, and the primary bedroom comes with a 2 piece ensuite; a practical detail that makes a real difference in a unit of this size. Parquet hardwood and tile run throughout, and two wall A/C units keep things comfortable through the warmer months. A stackable in-unit washer and dryer is included, as is one underground parking space. The Highlands offers a heated outdoor pool, sauna, gym, party room, car wash bay, ponds, and walking paths throughout the property. Condo fees cover heat, hydro, and water; a meaningful offset when planning monthly costs. Montfort Hospital, St. Laurent Shopping Centre, La Cité Collégiale, Rockcliffe Park, and multiple transit routes are all within easy reach, with the Ottawa River pathways and Aviation Parkway just minutes away. A well-rounded unit in a building and neighbourhood that hold their value and one of the few in The Highlands that brings this particular combination of size, view, and floor level together in one place. (id:19512)
RE/MAX Hallmark Realty Group
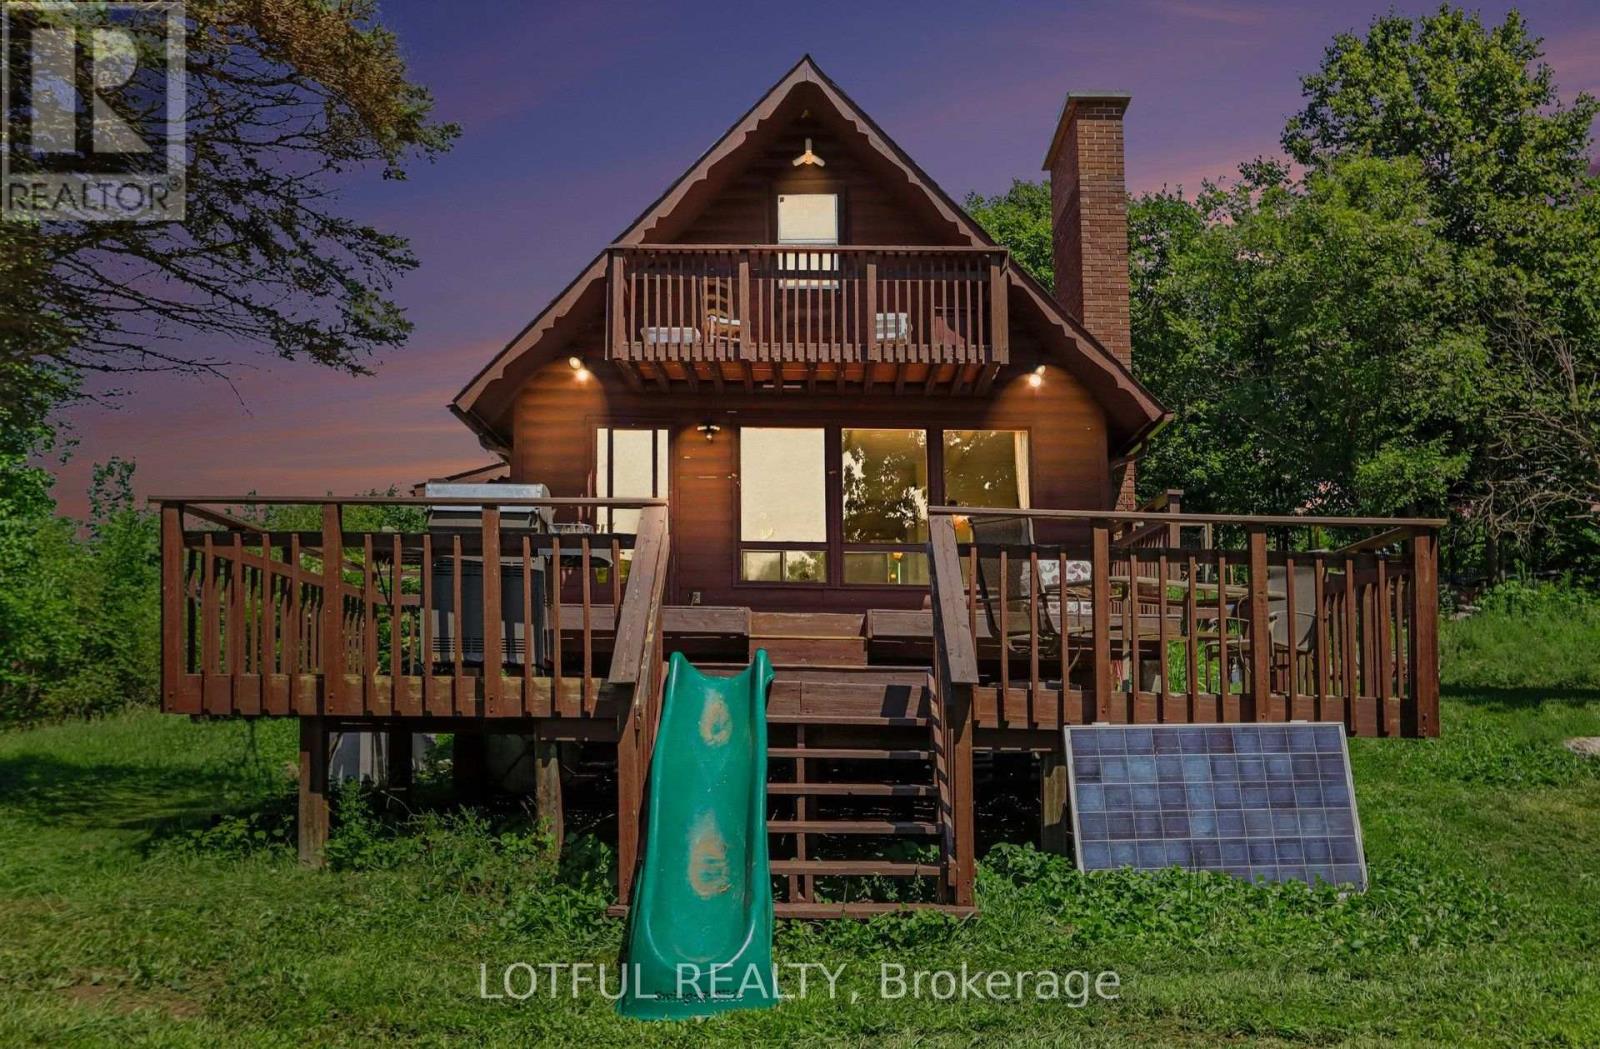
101 Maberly Station Road
Tay Valley, Ontario
Tucked away on 116 acres of private countryside, this unique property offers an incredible combination of forest, open meadow, water and established growing space. A pond/lake provides a peaceful spot for kayaking or rowing, while trails wind throughout the property past a waterfall and through stands of oak, maple and birch. The comfortable 3-bedroom, 2-bathroom home has been updated with laminate hardwood flooring. The main living area is warm and inviting, featuring a stone fireplace with wood-stove insert and a wall of windows that brings the surrounding landscape indoors and fills the space with natural light. Step outside onto the two-tiered deck to enjoy the privacy and natural setting. The kitchen features ceramic flooring, plenty of cupboard space and opens to a spacious dining and family area. The main level also offers a bedroom, two 3-piece bathrooms and a convenient laundry room. Upstairs, the primary bedroom opens onto a covered balcony-a wonderful place to take in the evening sunset. A third bedroom offers an impressive amount of built-in storage along the interior wall. The property includes an approximately 4,500 sq. ft. market-style garden, plus an approximately 1,500 sq. ft. fenced raised-bed garden. A chicken run and coops add even more possibilities for a self-sufficient country lifestyle. Come see it today! (id:19512)
Lotful Realty
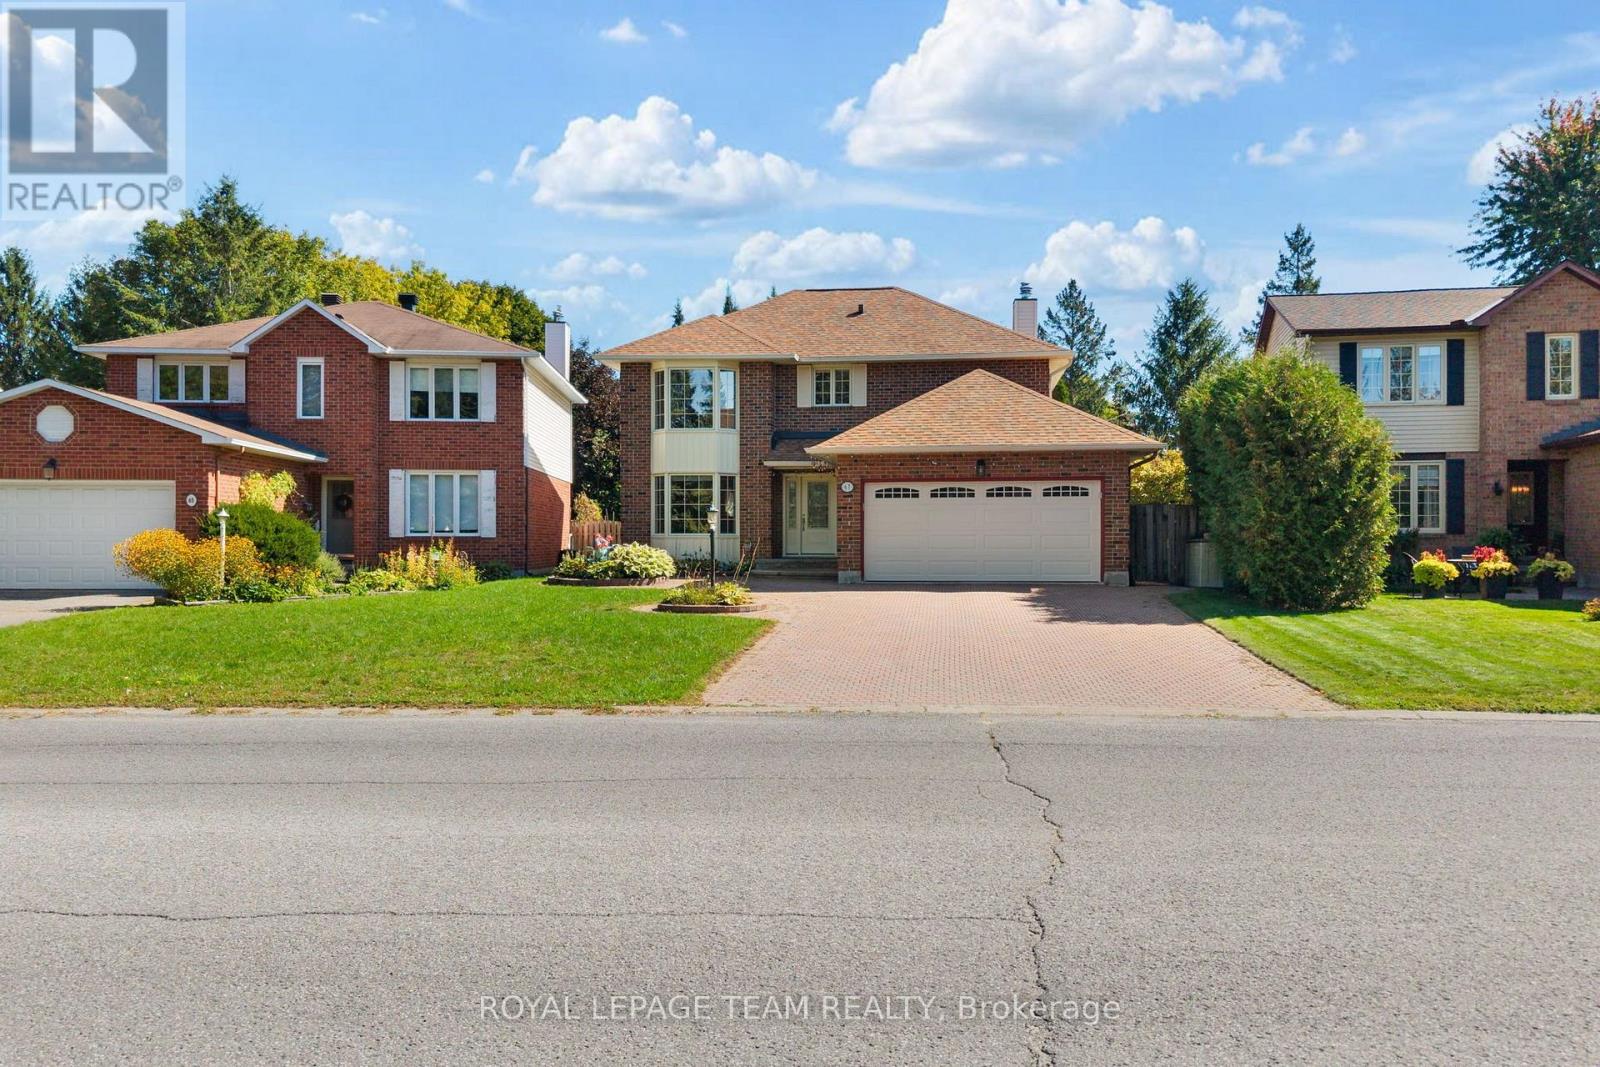
67 Holitman Drive
Ottawa, Ontario
Offered for sale for the first time in 42 years, 67 Holitman Drive is a beautifully maintained 4-bedroom, 3-bathroom home in established Knollsbrook, offering over 2,000 sq. ft. of finished living space and a wonderful setting overlooking green space.Designed for everyday living and entertaining, the main level features hardwood floors, generous living and dining areas, a renovated kitchen, and a sunken family room with fireplace and backyard views. A convenient main-floor laundry/mudroom offers a side entrance and powder room.Upstairs are four well-proportioned bedrooms, including a spacious primary retreat with a very generous walk-in closet and private ensuite, plus a second full bathroom.The finished lower level adds tremendous versatility with recreation space, an office, kitchenette, workshop and excellent storage.Outside is your own private retreat. The fenced, southeast-facing backyard is framed by mature greenery and showcases a heated 16' x 32' in-ground saltwater pool in excellent condition, expansive poolside patio, raised deck with retractable awning, pergola and pool shed, an outstanding setting for summer entertaining.Major improvements include renovated kitchen and bathrooms, updated windows and exterior doors, newer appliances, plus well-maintained heating and cooling systems. An oversized interlock driveway, landscaped gardens and comfortable parking for four complete the package.A lovingly cared-for home with space, privacy and a backyard built to be enjoyed. (id:19512)
Royal LePage Team Realty
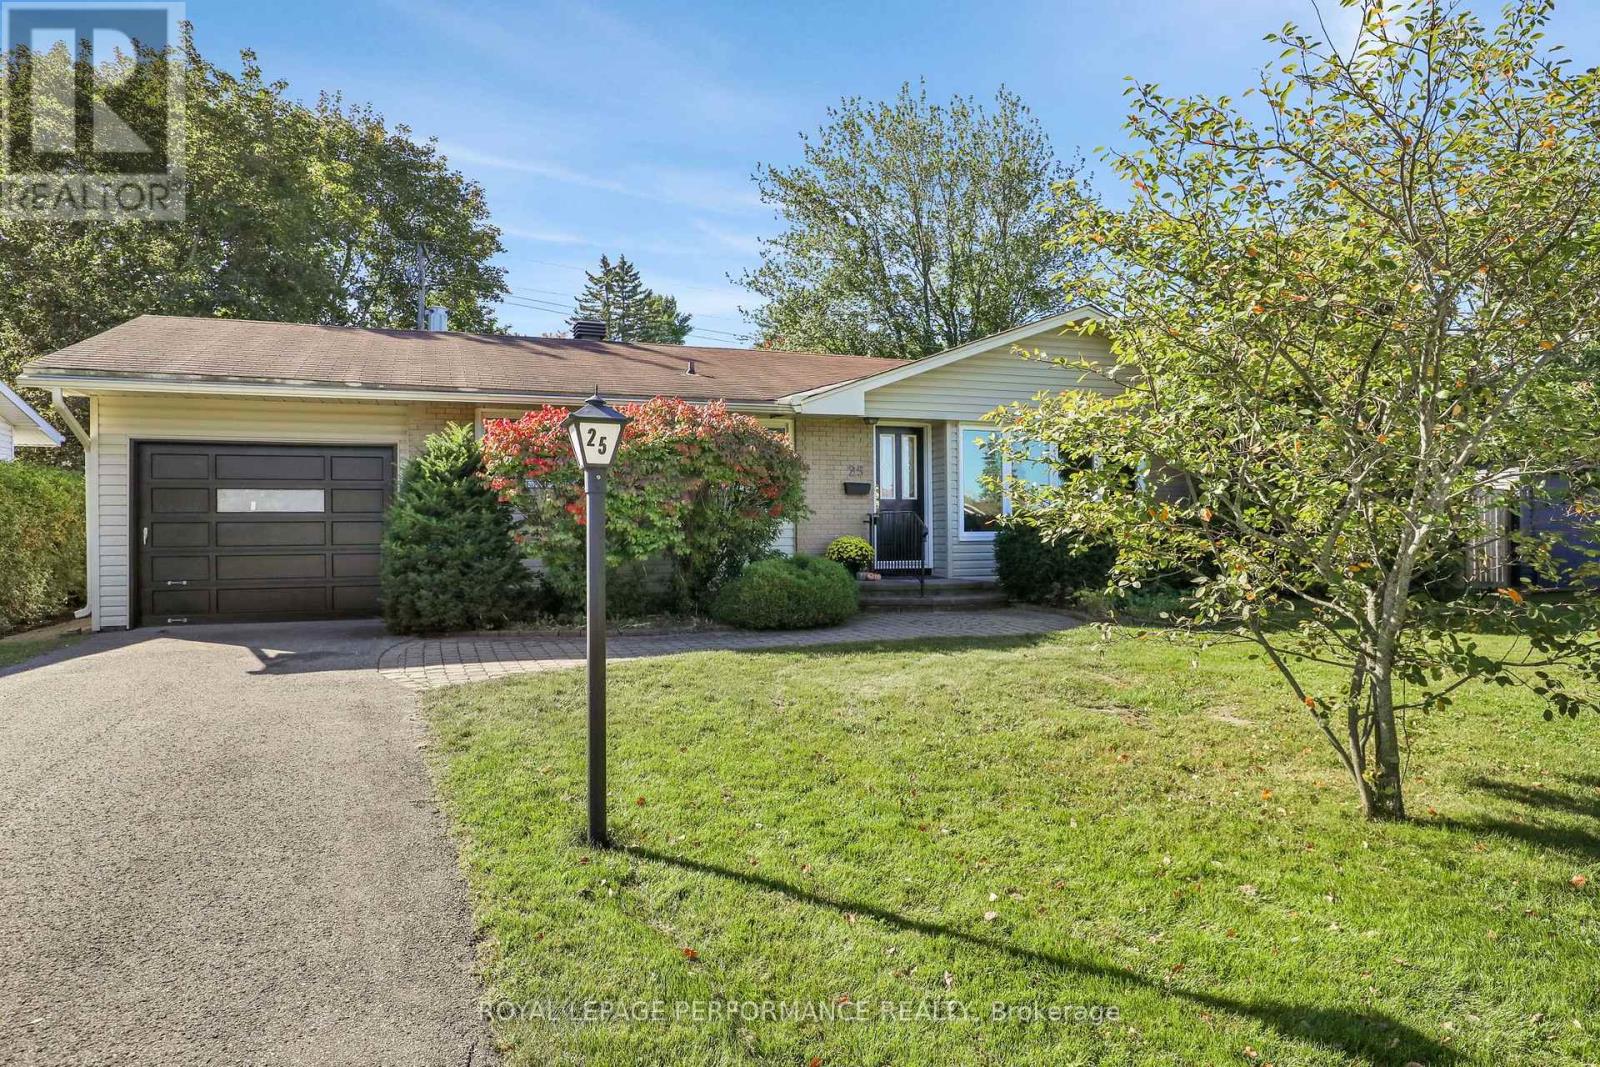
25 Thorncliff Place
Ottawa, Ontario
Welcome home to 25 Thorncliff, where comfort, convenience, and community come together in the heart of Bells Corners. You can be a one-car family, as you're just steps from Stafford Centre Plaza; you'll love walking to Metro, Winners, LCBO, The Butchery, and more. Opportunities to enjoy this level of walkability in such a sought-after neighbourhood are rare. This solid 3-bedroom, 2-bathroom, professionally painted and cleaned home features hardwood flooring throughout the main level, with a bright, spacious L-shaped living and dining area anchored by a cozy gas fireplace. A large picture window fills the space with natural light, creating an inviting spot for everyday living and entertaining. The kitchen overlooks a private backyard, making it the perfect place from which to watch the kids play or enjoy a quiet morning coffee. Three spacious bedrooms, plenty of closet space, and a full family bath provide comfortable living for growing families. The lower level presents an excellent opportunity to create additional living space tailored to your needs. Complete with a second full bathroom, walk-in shower, bright laundry area, workshop, and abundant storage, the possibilities are endless. Move in and enjoy today, or renovate and make it your own for the future. Once settled, you'll never need to move again. (id:19512)
Royal LePage Performance Realty
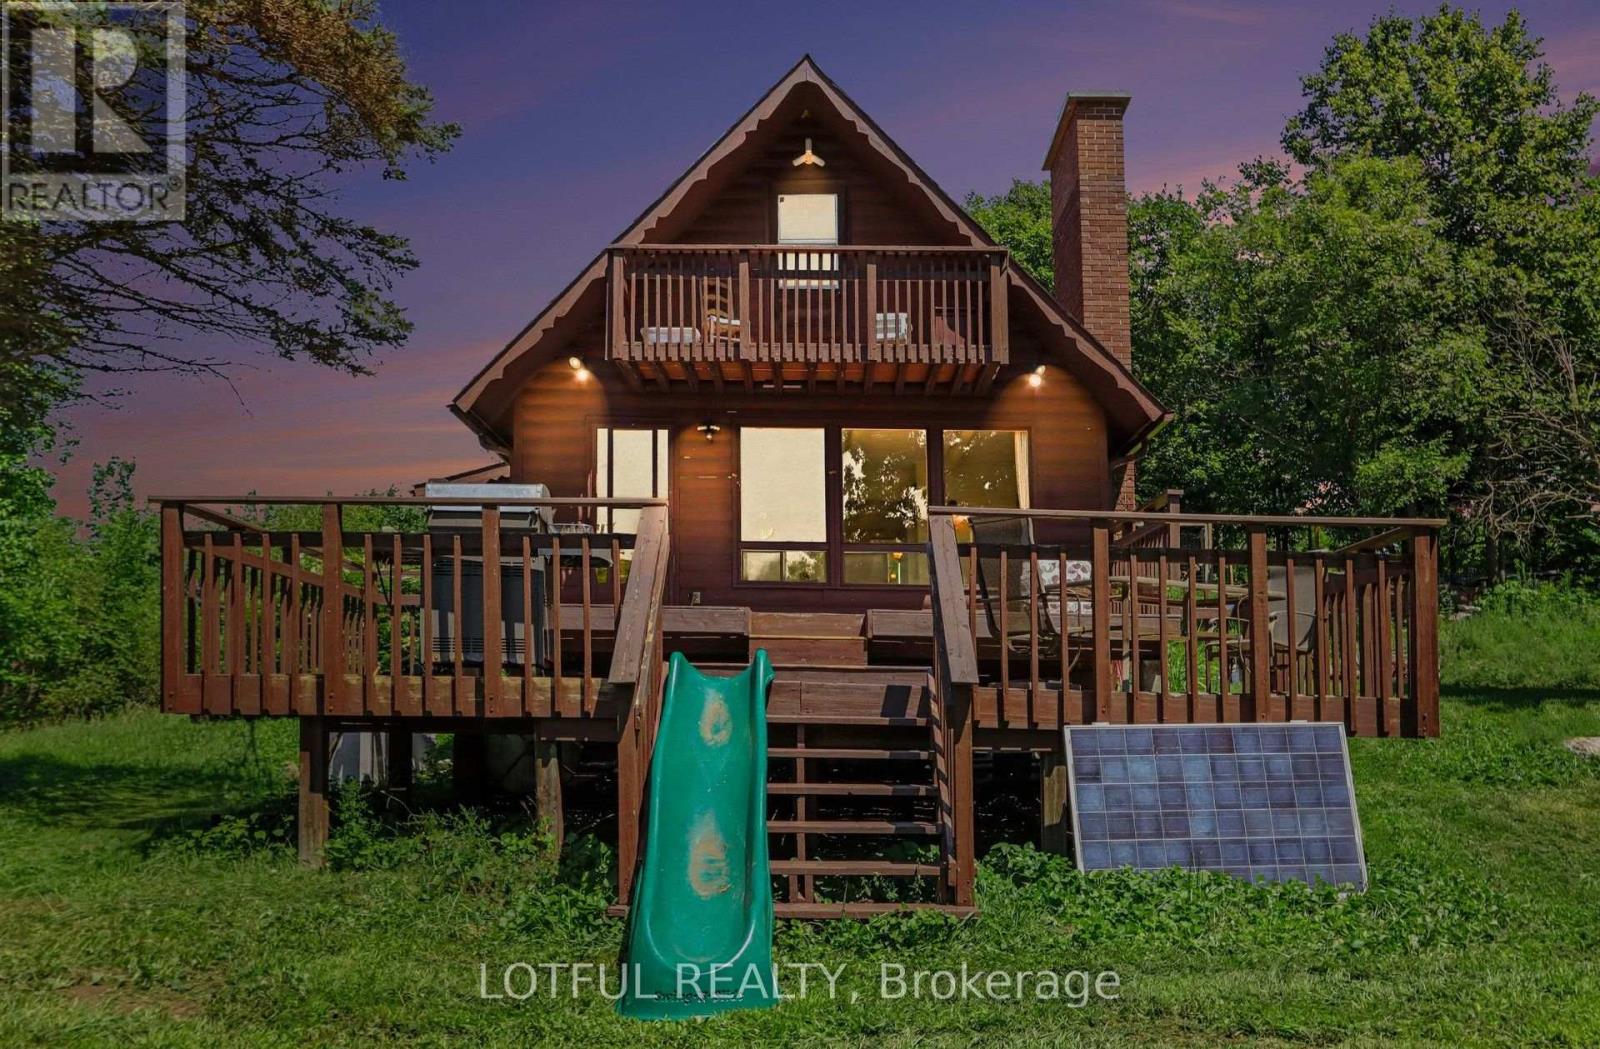
101 Maberly Station Road
Tay Valley, Ontario
Tucked away on 116 acres of private countryside, this unique property offers an incredible combination of forest, open meadow, water and established growing space. A pond/lake provides a peaceful spot for kayaking or rowing, while trails wind throughout the property past a waterfall and through stands of oak, maple and birch. The comfortable 3-bedroom, 2-bathroom home has been updated with laminate hardwood flooring. The main living area is warm and inviting, featuring a stone fireplace with wood-stove insert and a wall of windows that brings the surrounding landscape indoors and fills the space with natural light. Step outside onto the two-tiered deck to enjoy the privacy and natural setting. The kitchen features ceramic flooring, plenty of cupboard space and opens to a spacious dining and family area. The main level also offers a bedroom, two 3-piece bathrooms and a convenient laundry room. Upstairs, the primary bedroom opens onto a covered balcony-a wonderful place to take in the evening sunset. A third bedroom offers an impressive amount of built-in storage along the interior wall. The property includes an approximately 4,500 sq. ft. market-style garden, plus an approximately 1,500 sq. ft. fenced raised-bed garden. A chicken run and coops add even more possibilities for a self-sufficient country lifestyle. Come see it today! (id:19512)
Lotful Realty
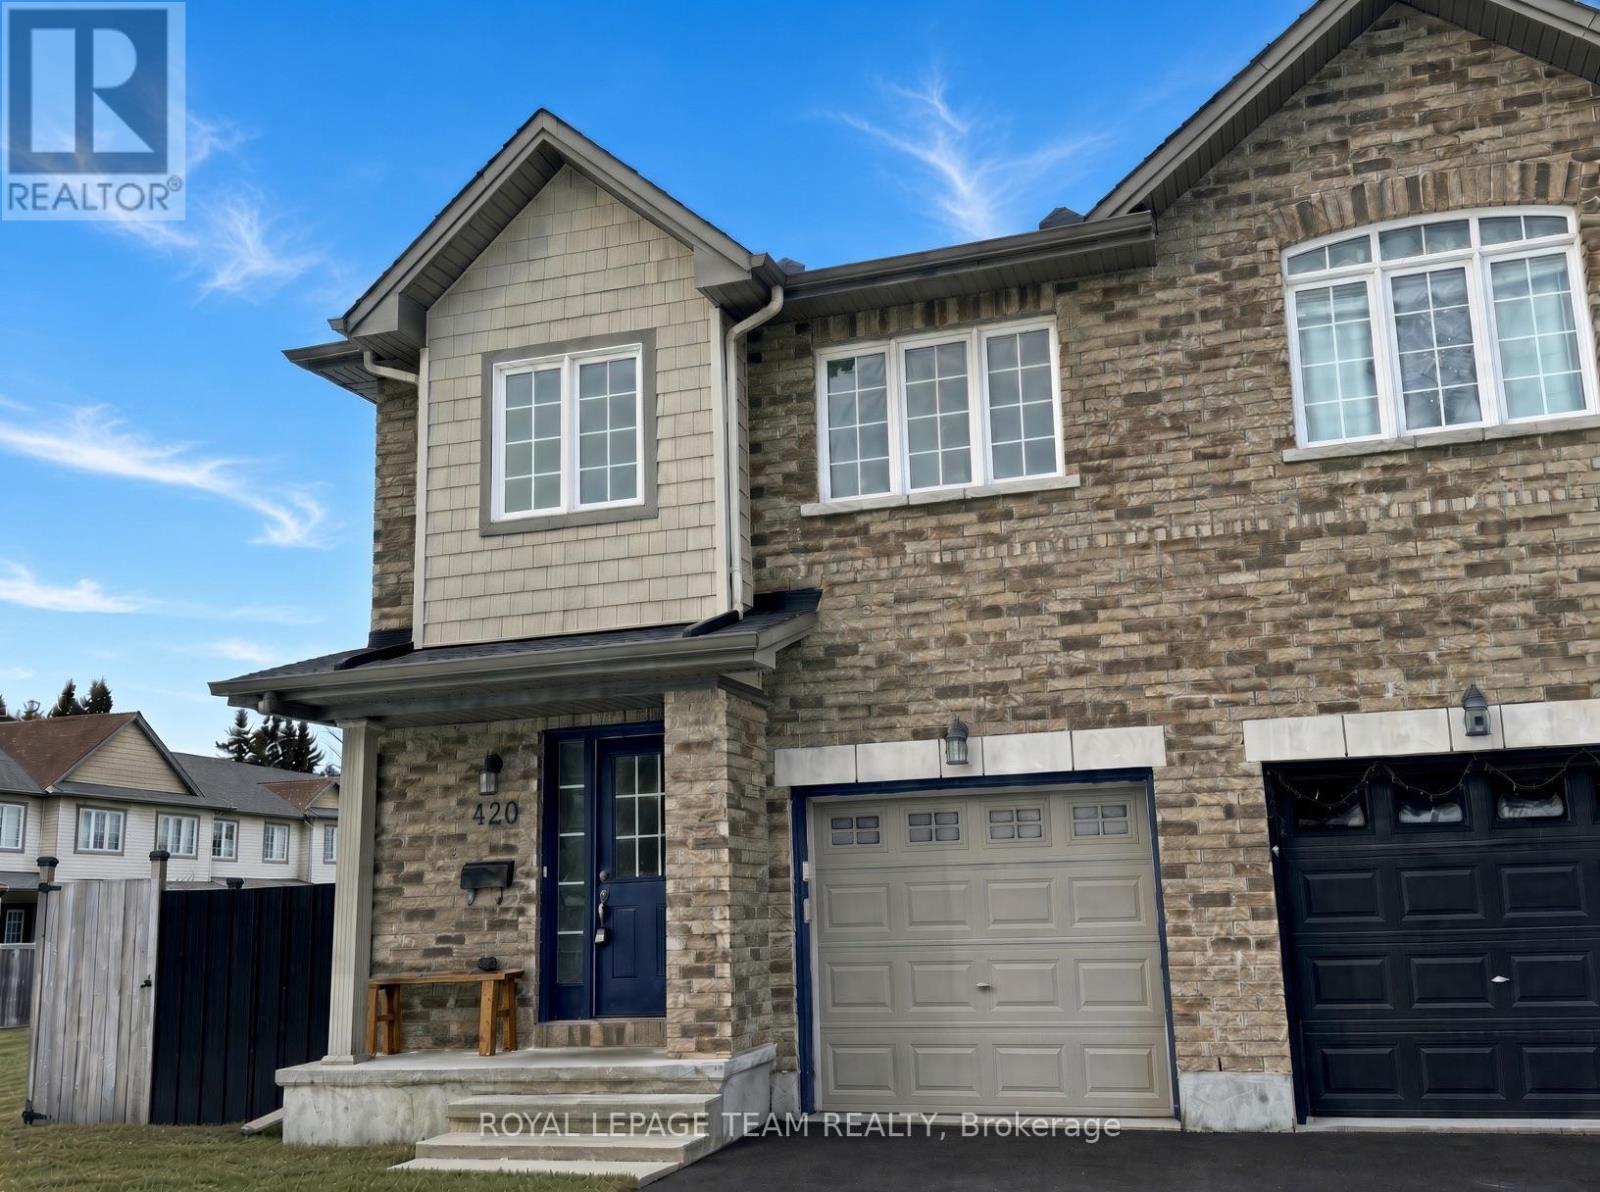
420 Haresfield Court
Ottawa, Ontario
Welcome home in sought-after Riverside South! Perfect Opportunity to rent this stunning end unit townhome, offering the perfect blend of comfort, style, and convenience. Located just minutes from Barrhaven! Step into the welcoming foyer w/ a double closet and ceramic flooring. The main level boasts a bright, open-concept design & beautifully refinished oak hardwood flooring. The kitchen is a chef's delight, complete w/ an island, double sinks, a breakfast bar, and elegant oak cabinetry, perfect for hosting & everyday living. Upstairs, retreat to the spacious primary bedroom, complete w/ large walk-in closet and luxurious 4-pce ensuite. Two additional bedrooms w/ double closets and full, 4-piece bath complete the upstairs, ensuring ample space for the whole family. Newer carpeting throughout the upper level. The fully finished basement is a cozy haven, featuring a gas fireplace and a versatile rec room, Freshly painted walls, new light fixtures, and thoughtful updates make this home move-in ready. With its premium location and countless upgrades, this Riverside South gem is the perfect place to call home. (id:19512)
Royal LePage Team Realty
7040 Donwel Drive
Ottawa, Ontario
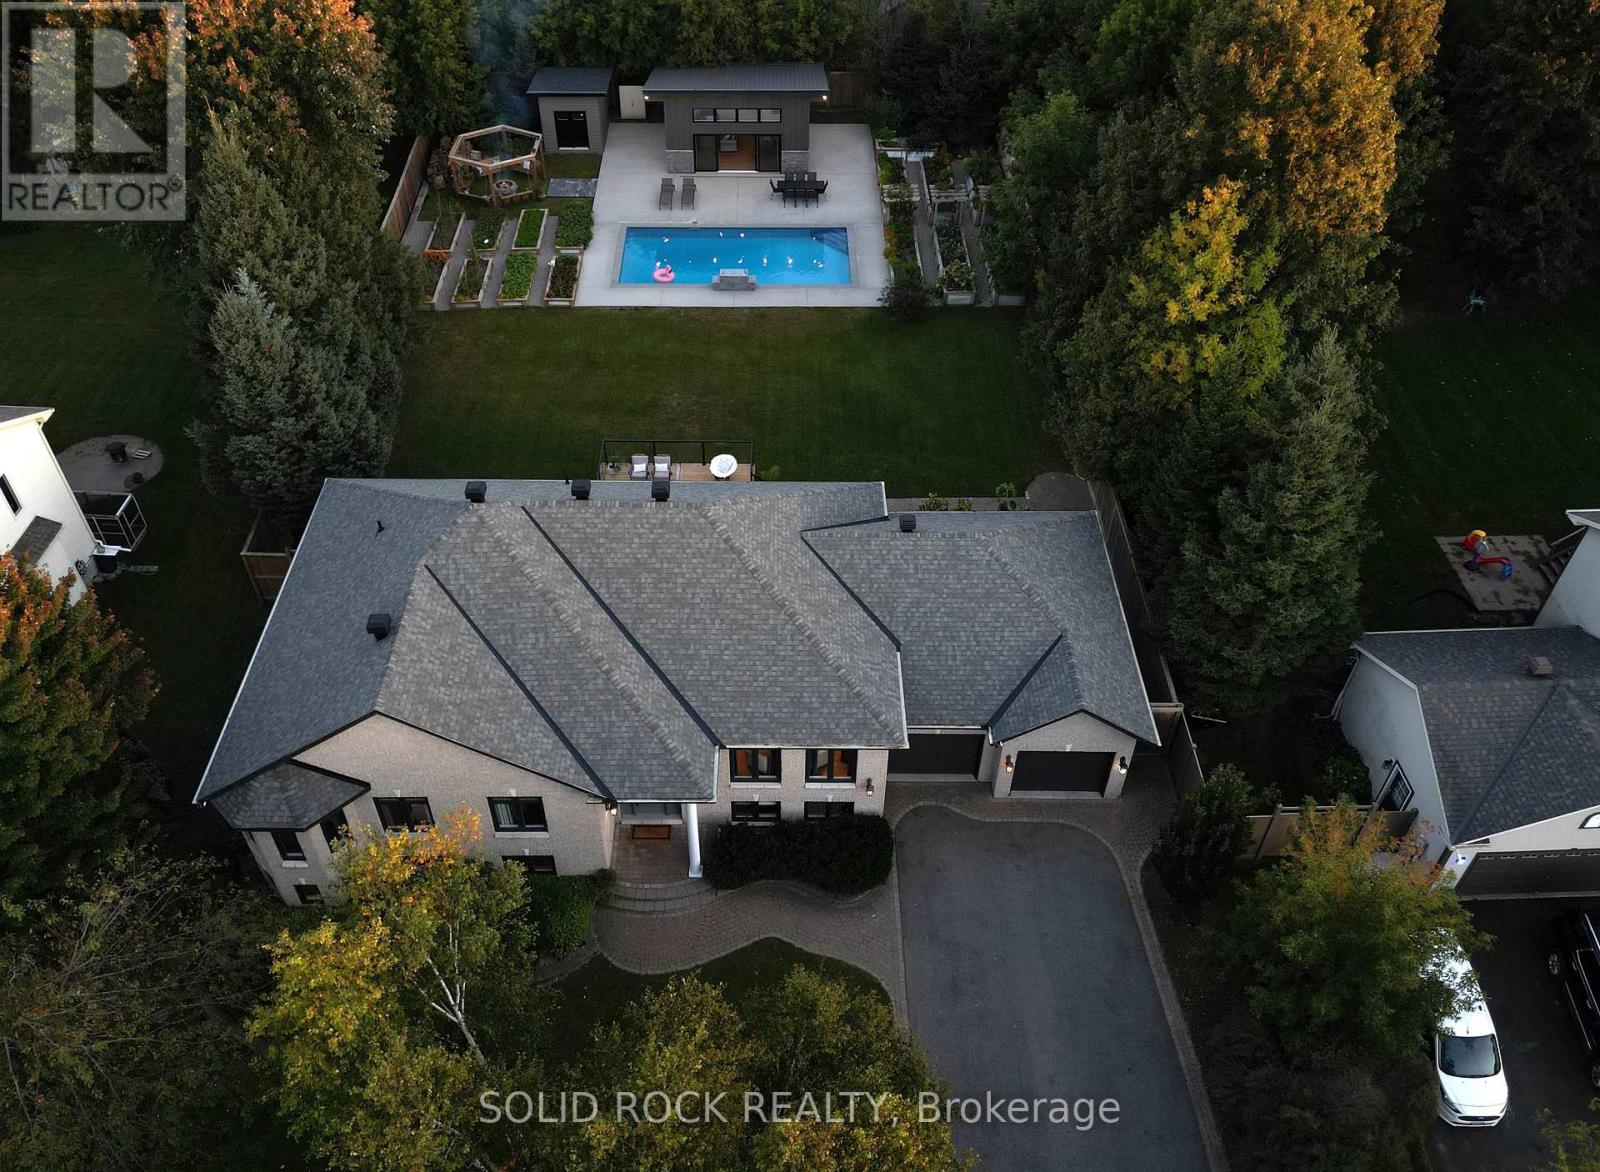
PARADISE! What if home could feel less like the place you return to-and more like the place you never want to leave? Custom-built and thoughtfully transformed throughout the 2020s, this property brings everyday comfort and VACATION-AT-HOME enjoyment together in one beautifully considered setting. Light moves easily through both levels, while generously proportioned rooms, minimal hallway space, and 9-ft main-floor and 8.5-ft lower-level ceilings create a sense of ease, scale and possibility. The layout offers remarkable FLEXIBILITY for family life across generations. Main-floor living is practical and refined, with replacement windows, newly refinished hardwood, and a 2025 primary ensuite featuring heated floors that continue into the shower. The kitchen opens directly to the 2025 deck with a natural-gas barbecue connection, making daily meals and entertaining easy. The bright lower level offers substantial windows, direct garage access, a gas fireplace, recreation space, bedrooms, office potential and room to adapt as life changes. Then the SOUTHERN BACKYARD changes the pace entirely. A HEATED SALTWATER POOL, expansive concrete patio, finished waterfall and exceptional three-season POOL HOUSE create a private retreat for summer days. Its refreshment centre and enclosed change room make poolside hosting feel effortless. Beyond the pool are generous lawn for games and gatherings, mature trees, full privacy fencing, a custom firepit retreat with five loveseat swings, extensive raised gardens, and a custom gardener's shed designed to echo the pool house. Keep all, some or none of the raised beds-the choice can be yours before closing. Parking for TEN VEHICLES, including an oversized double garage, supports busy households, hobbies and memorable celebrations. Within Shadow Ridge Estates, the real luxury is having room to come together or spread out, host or retreat, and shape each season of life around what matters most-all with exquisite style and exceptional living. (id:19512)
Solid Rock Realty
123 - 6170 Brookside Lane
Ottawa, Ontario
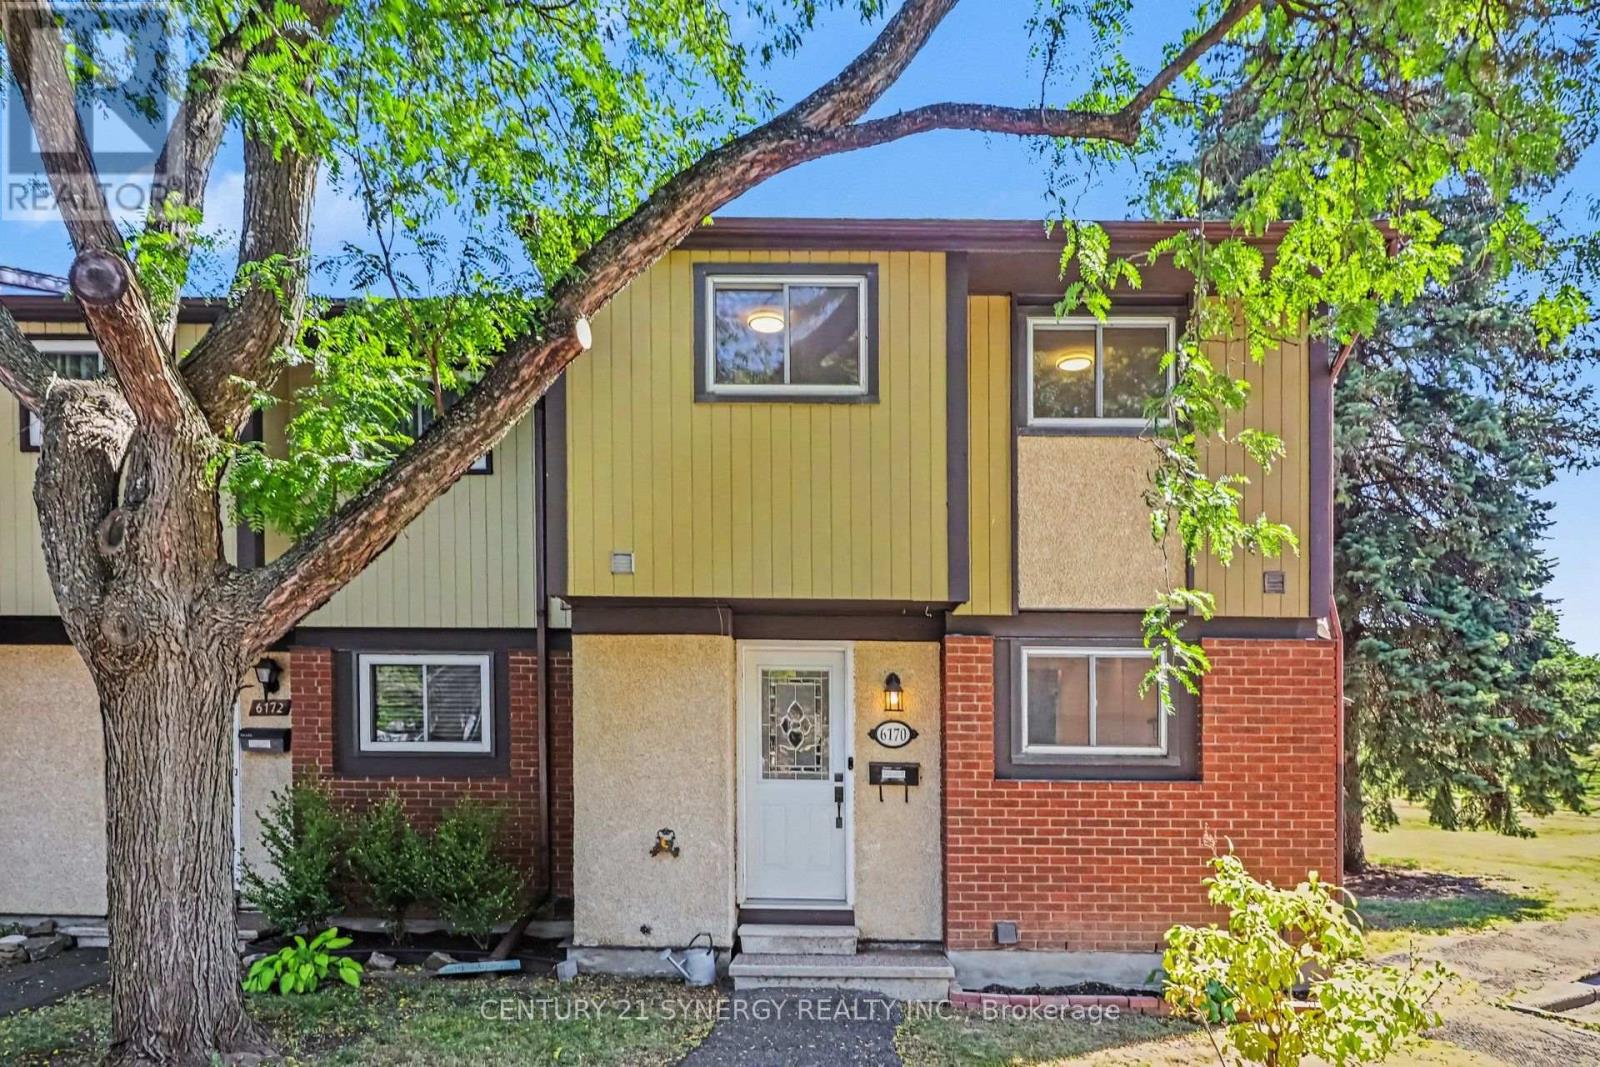
Tucked into the family-friendly Convent Glen South community in Orleans, this beautifully updated 3-bedroom townhouse is the kind of home that grows with your family. The main floor welcomes you with an open-concept living and dining area bathed in natural light - an easy, everyday space for family dinners or watching the kids do homework at the table. The renovated kitchen anchors it all, with room to gather while dinner's on. Upstairs, three well-sized bedrooms give everyone their own space, including a generous primary retreat plus two more rooms perfect for kids, guests, or a home office as your needs change. A full bathroom serves the level, keeping busy mornings running smoothly. Downstairs, the fully finished basement is where this home really shines for family life: a large family area ready for movie nights or a playroom, plus a dedicated exercise space - room to grow into a home gym, a teen hangout, or extra storage. A laundry room with newer washer and dryer rounds out the level, keeping day-to-day chores simple. Step outside to a private backyard patio with no rear or left-side neighbours - a rare bit of extra privacy for kids to play or for quiet evenings outdoors. As a condo townhouse, exterior maintenance, water, and building insurance are all part of your monthly fee, freeing up weekends for family time instead of yard work. With visitor parking on-site and both a park and public transit right in the neighbourhood, this is an easy, walkable community to put down roots. (id:19512)
Century 21 Synergy Realty Inc.
3534 Cambrian Road
Ottawa, Ontario
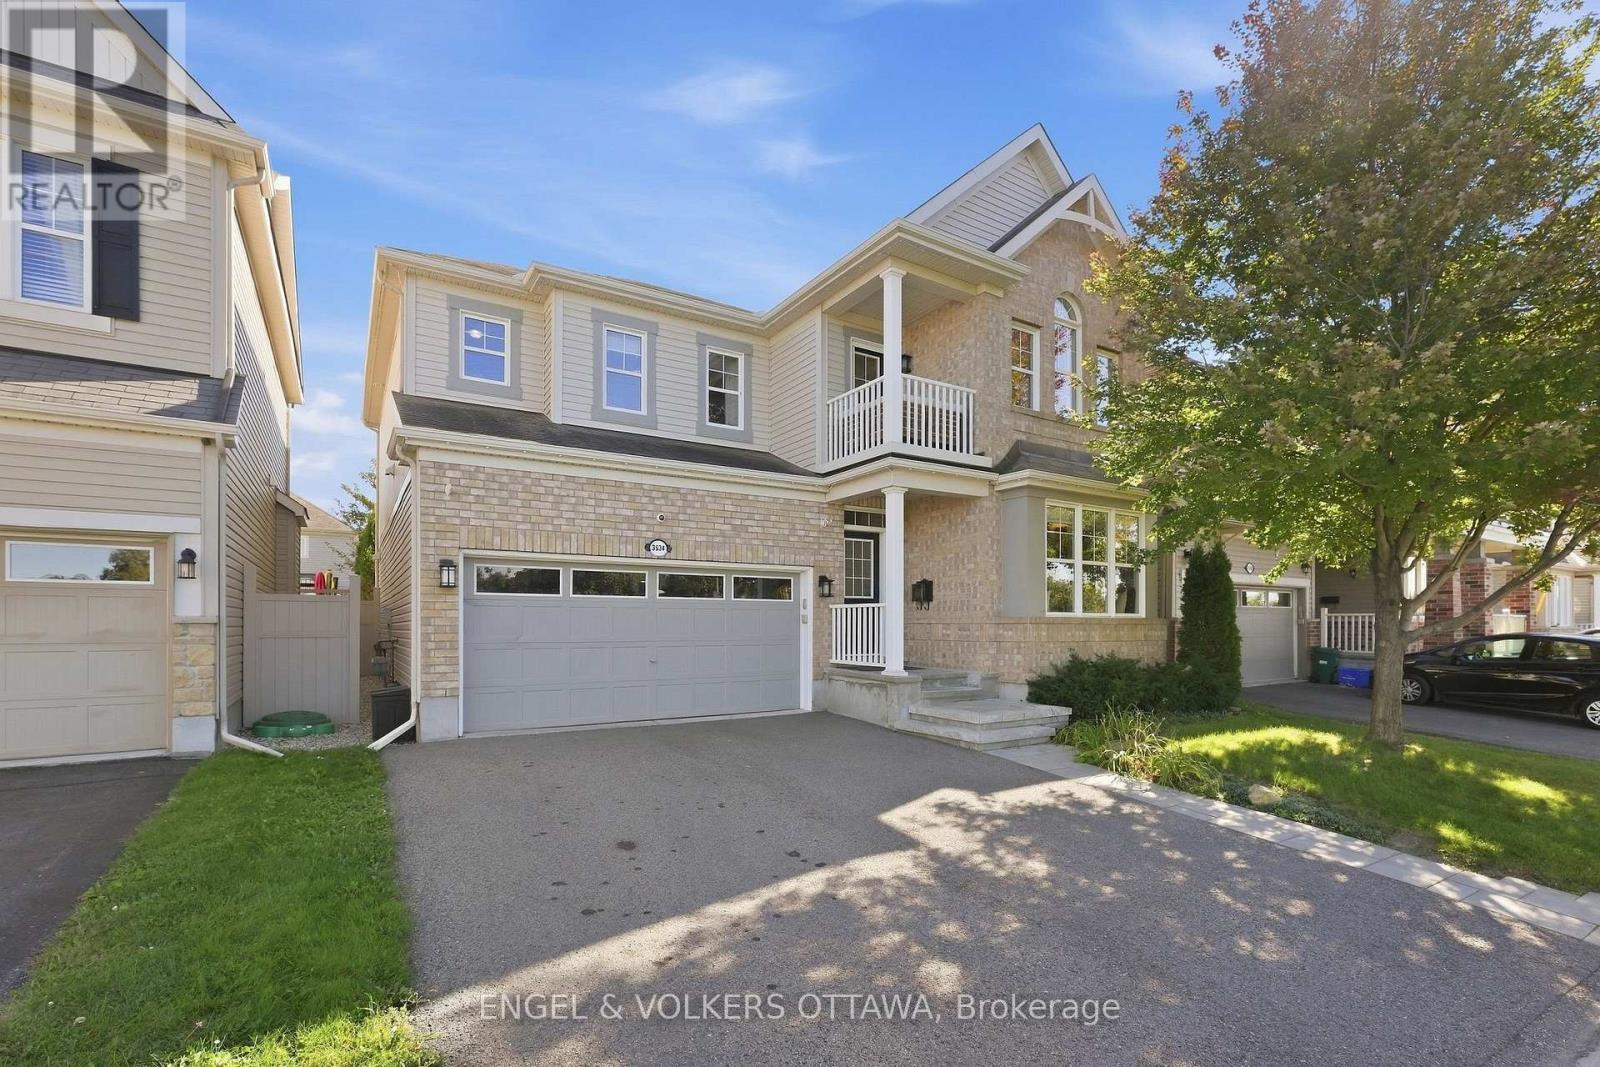
Welcome to 3534 Cambrian Road, where space, warmth, and unforgettable sunsets come together in the heart of Half Moon Bay. With no front neighbours and an incredible park directly across the street featuring a playground, splash pad, pond, and tennis courts, this 4-bedroom, 3-bathroom home offers a setting families will love. Step inside to an impressive marble foyer that continues into the powder room, setting an elegant tone from the moment you arrive. Hardwood flooring flows throughout the main living areas, connecting a dedicated front office, formal dining room, and the bright open-concept heart of the home. The massive maple kitchen is made for gathering, with an abundance of cabinetry, generous prep space, and a custom island where everything from morning coffee to weekend entertaining naturally comes together. An eat-in area connects seamlessly to the living room, where beautiful stonework surrounds the gas fireplace and creates a cozy focal point. Step outside to the backyard deck and PVC-fenced yard, ready for summer dinners, barbecues, and evenings outdoors. Upstairs, the spacious primary retreat features dual walk-in closets leading to the ensuite, while three additional generously sized bedrooms provide plenty of room for the whole family. Convenient second-floor laundry makes everyday routines that much easier. The finished lower level adds another level of possibilities, perfect for movie nights, a games room, home gym, kids' space, or additional family room, with a rough-in ready for a future bathroom. Imagine the kids heading across the street to the playground or splash pad, an evening walk around the pond, a game of tennis, or simply sitting back at home and taking in the incredible sunsets and open views. You're also close to schools, golf, shopping, and the Minto Recreation Complex. 3534 Cambrian offers something special: the space your family needs, an incredible park at your doorstep, and a neighbourhood lifestyle you'll love coming home to. (id:19512)
Engel & Volkers Ottawa
152 Mattingly Way
Ottawa, Ontario
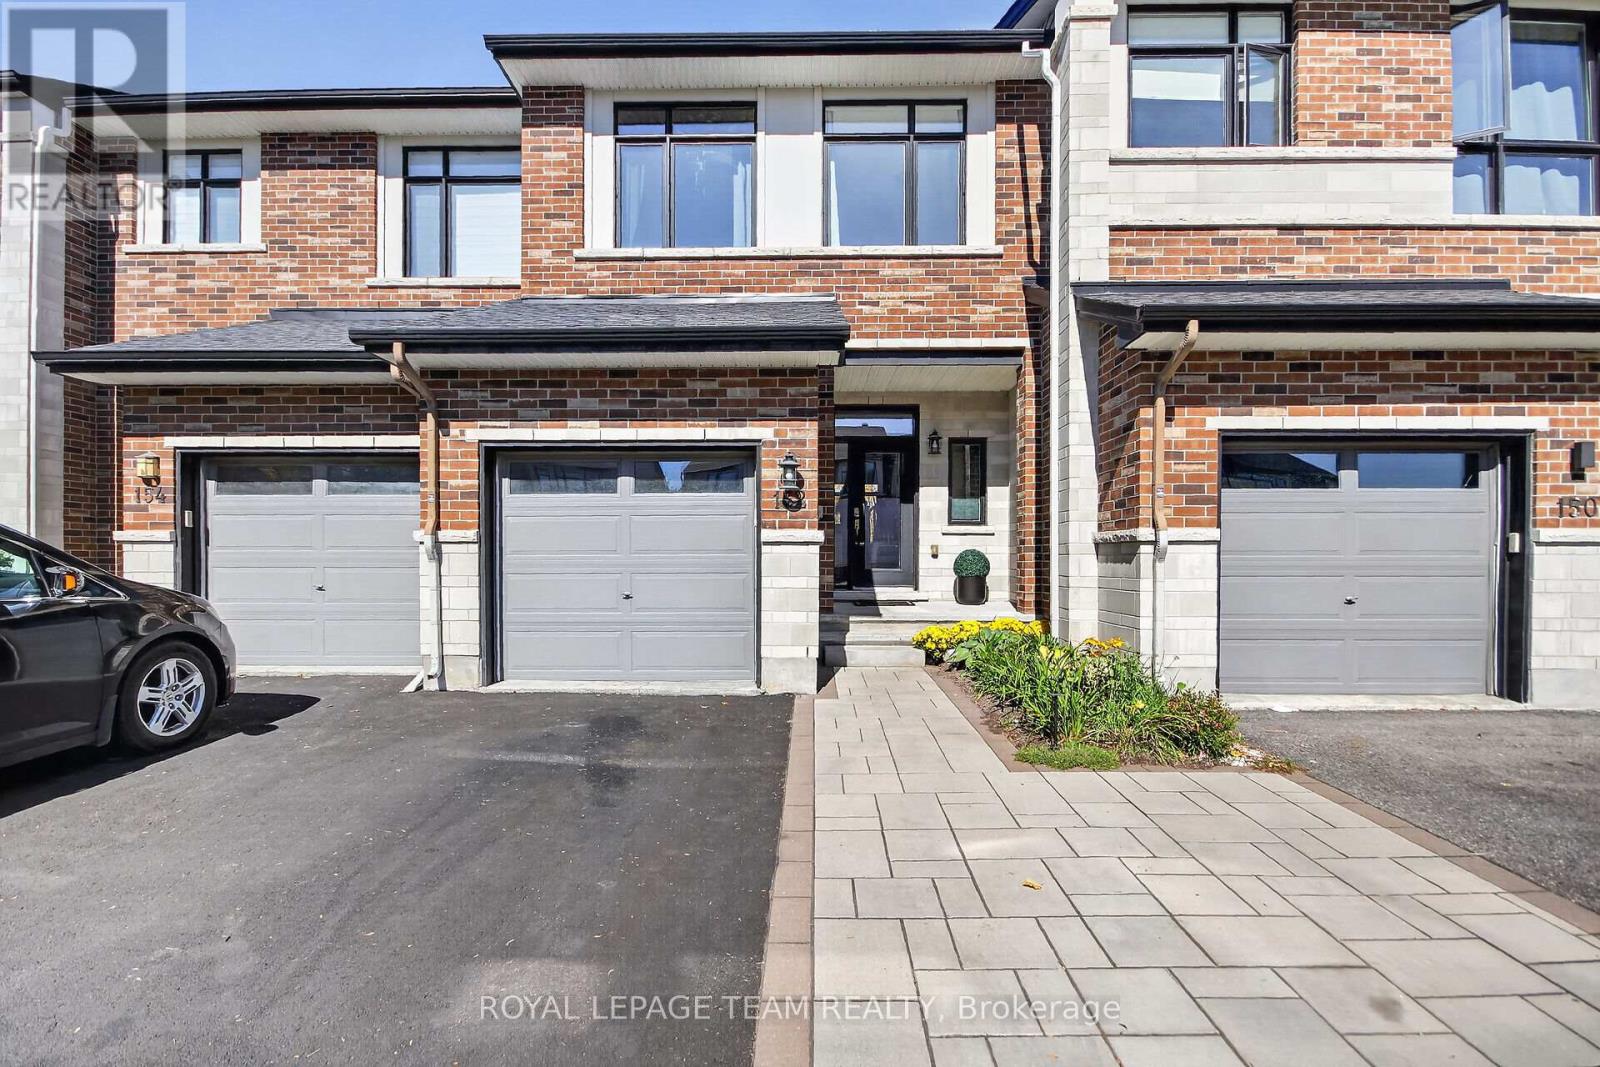
**Open House this Sunday September 27th from 2-4pm** Welcome to this beautifully maintained 3-bedroom Urbandale townhome offering over 1,900 sq. ft. above grade plus a professionally finished basement, ideally located on a quiet, family-friendly street in the heart of Riverside South. Set on an oversized, deep lot with no rear neighbours, this home offers exceptional privacy while being just steps from shopping, restaurants, parks, transit and everyday amenities.The bright, open-concept main floor is filled with natural light and features a spacious living and dining area centred around a cozy gas fireplace with custom built-in shelving and a wood mantel. The chef-inspired kitchen is designed to impress, offering premium appliances, granite countertops, a large breakfast bar and a walk-in pantry - perfect for entertaining and everyday living. Upstairs, you'll find three generous bedrooms, including a spacious primary retreat with a walk-in closet and a luxurious 4-piece ensuite featuring an oversized soaker tub. Convenient second-floor laundry includes new high-end LG washer and dryer. Fresh paint & lighting throughout with new carpet on the second floor and basement (2025) makes this home truly move-in ready.The finished lower level adds incredible versatility with a large recreation room and full bathroom, making it ideal for teenagers, overnight guests, a home office or future in-law potential. Outside, enjoy one of the neighbourhood's most private backyards with a spacious deck, no rear neighbours, along with a newly installed interlock driveway providing parking for up to four vehicles. Just a short walk to Riverside South Plaza, grocery stores, restaurants, cafés, gyms, medical offices, OC Transpo and the LRT, with quick access to Barrhaven and downtown Ottawa. Combining exceptional living space, thoughtful upgrades, an oversized private lot and an unbeatable location, this is a home you'll be proud to own. Nothing to do but move in and enjoy! (id:19512)
Royal LePage Team Realty
170 Flamborough Way
Ottawa, Ontario
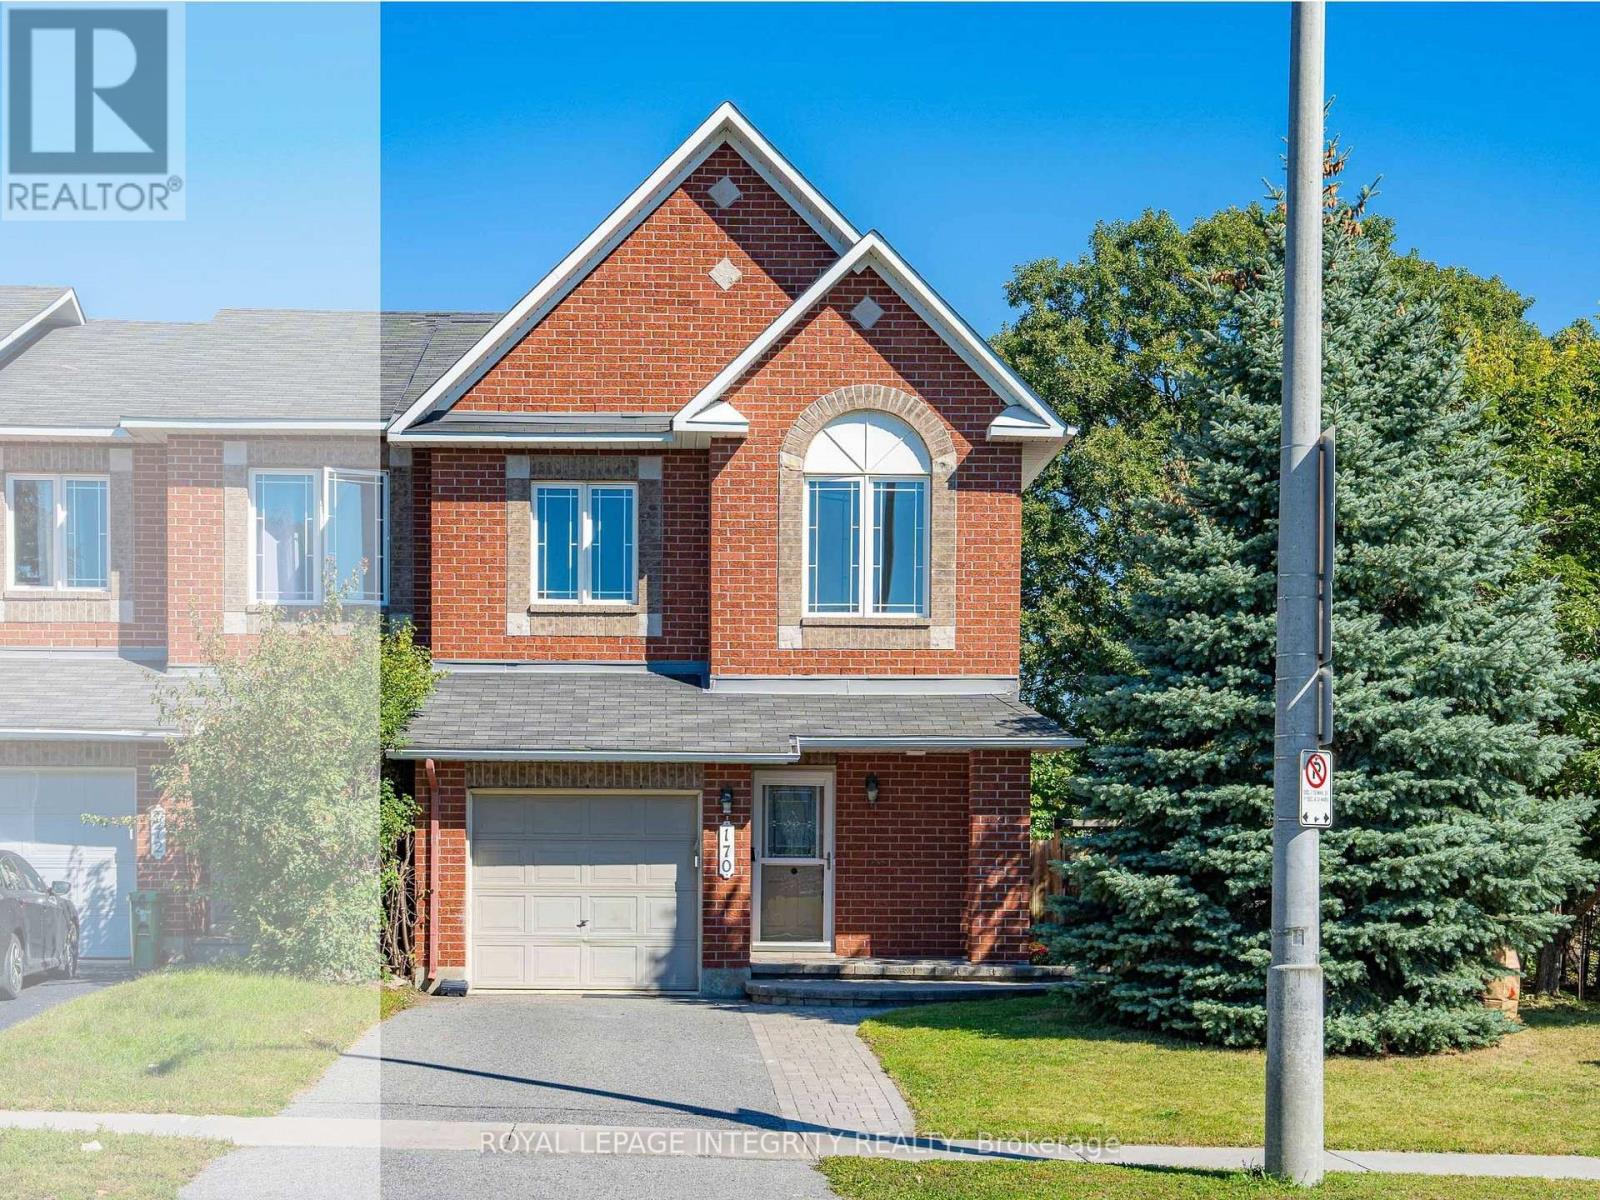
Welcome to 170 Flamborough Way, a beautifully maintained end-unit townhome in the heart of Morgan's Grant, Kanata North, offering 3 bedrooms, 4 bathrooms and approximately 2,010 sq. ft. of finished living space. Set on an exceptionally large, fully fenced end-unit lot, this home offers a rare oversized side yard, mature trees and a spacious two-tier deck - outdoor space that is hard to find in a townhome. Inside, the bright and open main level features hardwood flooring throughout the living and dining areas, abundant natural light and a functional layout ideal for everyday living and entertaining. The kitchen offers white cabinetry, stainless steel appliances, generous counter space and a bright breakfast area with direct access to the backyard. A beautiful curved wood staircase leads upstairs to three well-sized bedrooms and two full bathrooms. The spacious primary suite features a walk-in closet and private ensuite with a separate shower and soaker tub. The fully finished lower level adds valuable living space with laminate flooring, a large window, cozy gas fireplace and additional 2-piece bathroom. Recent updates include a brand-new refrigerator, microwave/hood fan (2026), freshly stained deck (2026), freshly painted bedrooms and basement (2026), and new pot lights in the primary bedroom and basement. Conveniently located close to parks, trails, schools, recreation, transit and Kanata North Tech Park. A rare combination of space, privacy and location in one of Kanata North's established communities. (id:19512)
Royal LePage Integrity Realty
311 Ibanez Walk
Ottawa, Ontario
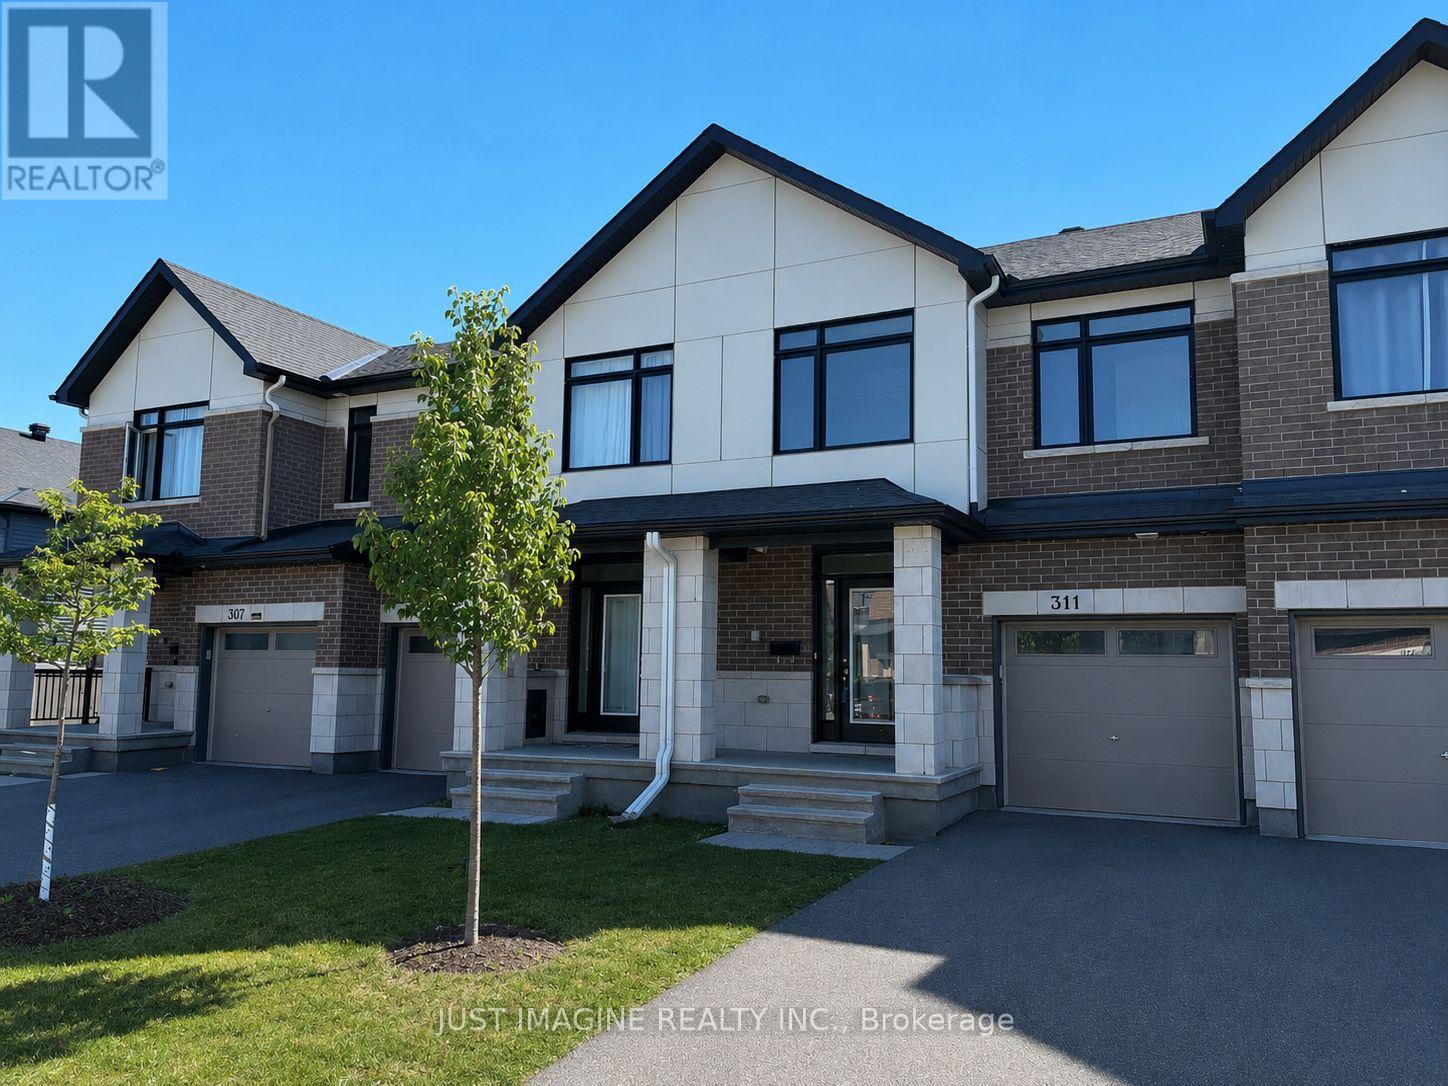
PREMIUM LOT - NO REAR NEIGHBOURS! A stunning townhome in the highly sought-after Lilythorne Community, perfectly situated on a quiet street backing onto a serene forested setting. Enjoy the privacy and natural beauty while just a short walk to the shops, restaurants, and everyday conveniences at the Findlay Creek Centre. Built by Claridge in 2021, this meticulously maintained home is vacant and move-in ready. Step inside to a spacious foyer featuring a glass front door, transom windows, double closets, and convenient inside access to the garage. Rich oak hardwood flooring extends throughout the main living areas and continues with matching stair railings and balusters. The bright, open-concept layout is enhanced by 9-foot ceilings, modern lighting, pot lights, and fresh white paint on all three levels. The living room has a floor-to-ceiling window over looking the wooded backdrop, while patio doors off the dining area provide seamless access to the West-facing backyard, perfect for summer entertaining. The stylish kitchen is thoughtfully designed with extended cabinets, quartz countertops, a large island, and quality stainless steel appliances. Upstairs, the spacious primary bedroom features a walk-in closet and a private Ensuite bath. Two additional bedrooms and a full bathroom with double sinks complete this level. The fully finished basement offers a large family room, laundry room, and plenty of storage space; ideal for growing families. Located within walking distance to parks, trails, and schools, this home is perfect for families with an active lifestyle. Set in a vibrant, family-friendly community known for its excellent amenities, and scenic surroundings. Public transit and a Park & Ride are nearby for an easy commute. (id:19512)
Just Imagine Realty Inc.
308 - 124 Daniel Street S
Arnprior, Ontario
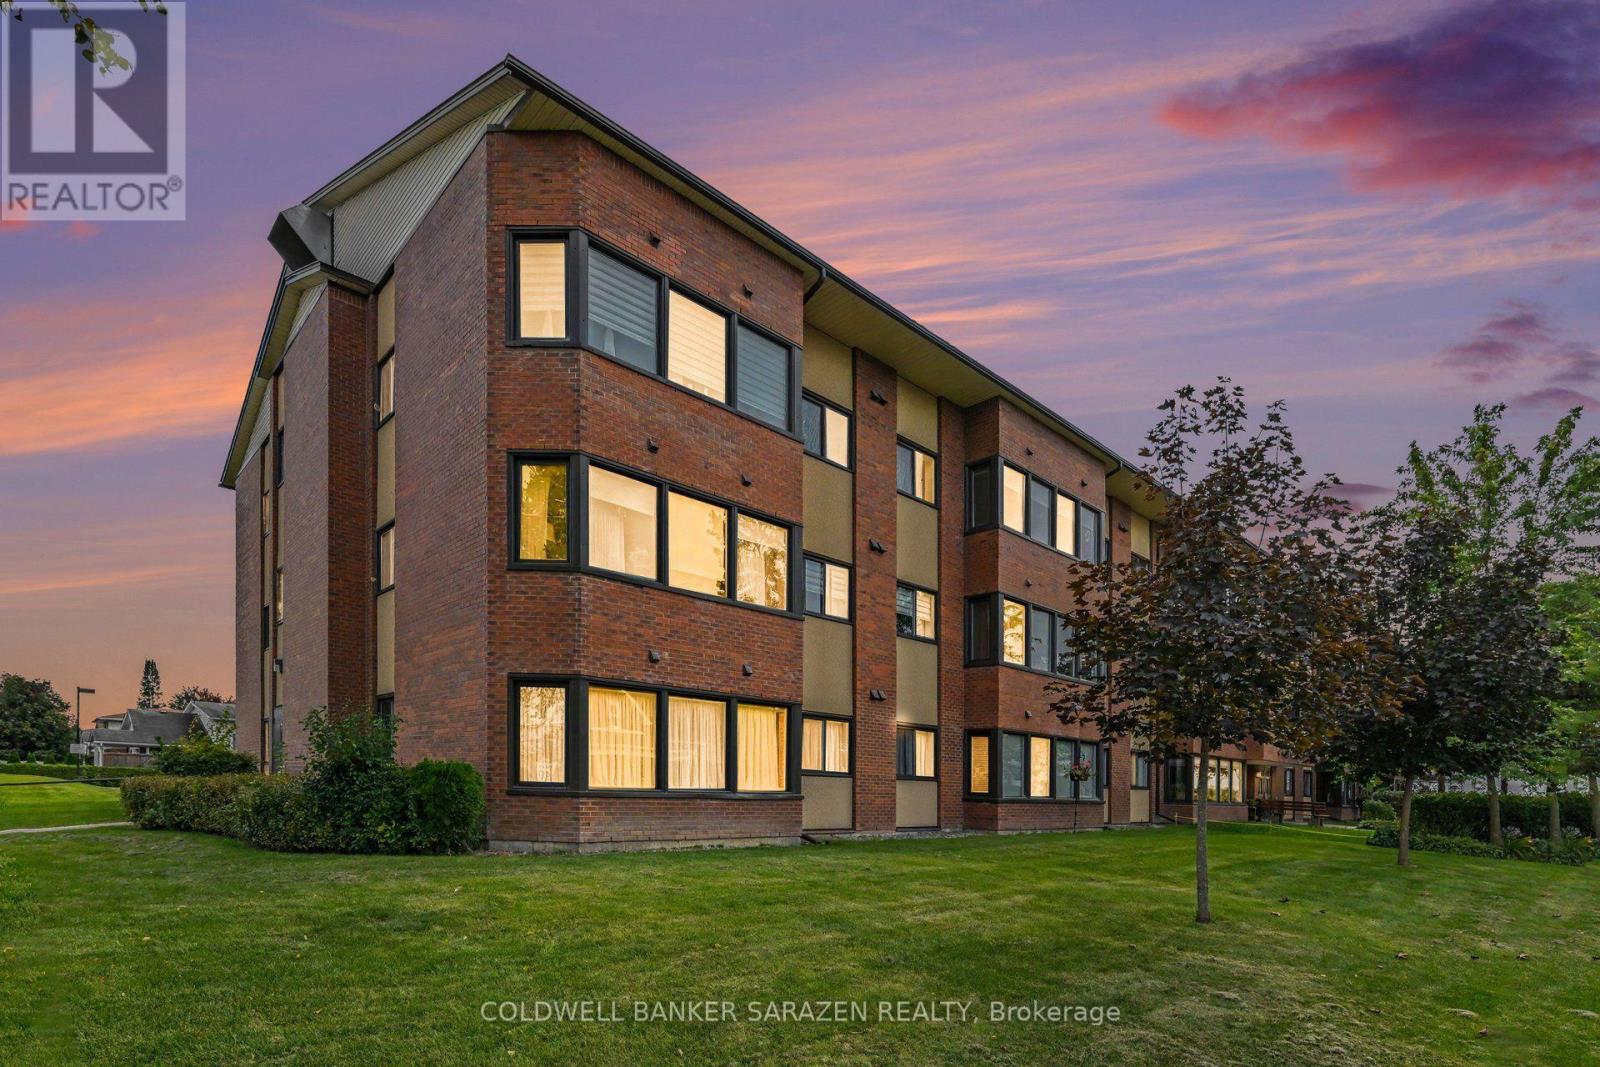
Welcome Home to this beautifully renovated 2 bedroom, 1.5 bath condominium , located within walking distance to shopping , numerous amenities & the Nick Smith Centre offering an Olympic size indoor swimming pool , plus a variety of recreational activities for all ages. A Backyard Patio area to sit & relax plus a BBQ is available here for residents to use. This condominium has its own locker for storage. There is a lounge/guest room off the main lobby. Elevators are a feature in this building. (id:19512)
Coldwell Banker Sarazen Realty
1608 - 20 Daly Avenue
Ottawa, Ontario
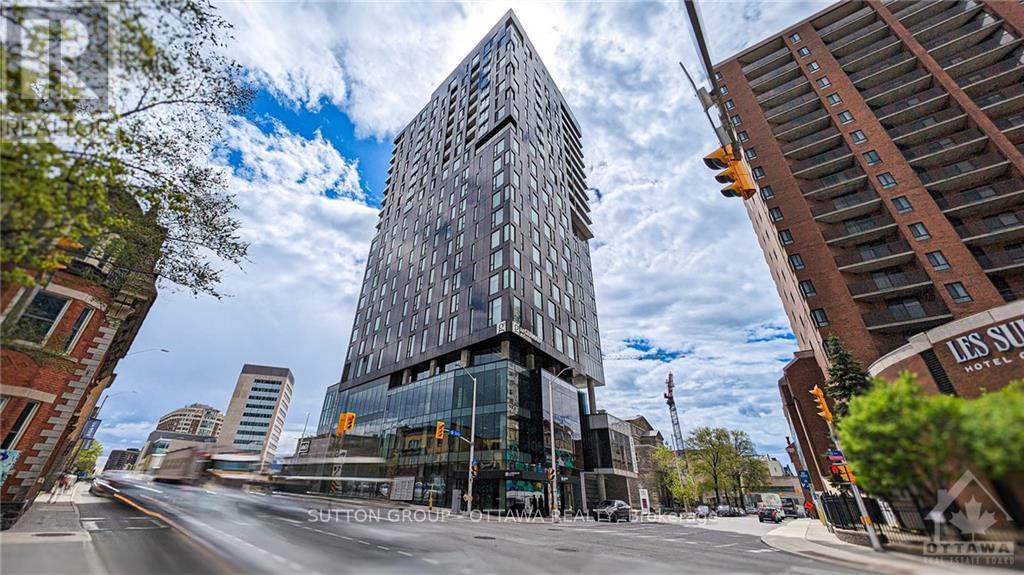
Welcome to Arthaus. Where luxury living meets artistic inspiration in the heart of downtown Ottawa. This exquisite 1-bed, 1-bath condo w/ balcony is a testament to modern elegance, boasting a seamless connection to the vibrant cultural tapestry of the city. Natural light pours through expansive windows, illuminating the open-concept living area adorned with sleek finishes. Indulge in the exclusive amenities that Arthaus has to offer. From a fitness center to a private lounge, & roof top terrace every detail is crafted to elevate your lifestyle. Moreover, the location presents an unparalleled advantage, attached to the Ottawa Art Gallery with renowned restaurants, boutique shops, and cultural landmarks just moments away. Arthaus is not just a residence; it's an expression of refined living at the intersection of art, culture, & luxury. Don't miss the opportunity to experience the pinnacle of downtown living in one of Ottawa's most coveted addresses at an affordable price., Flooring: Hardwood, Flooring: Ceramic (id:19512)
Sutton Group - Ottawa Realty
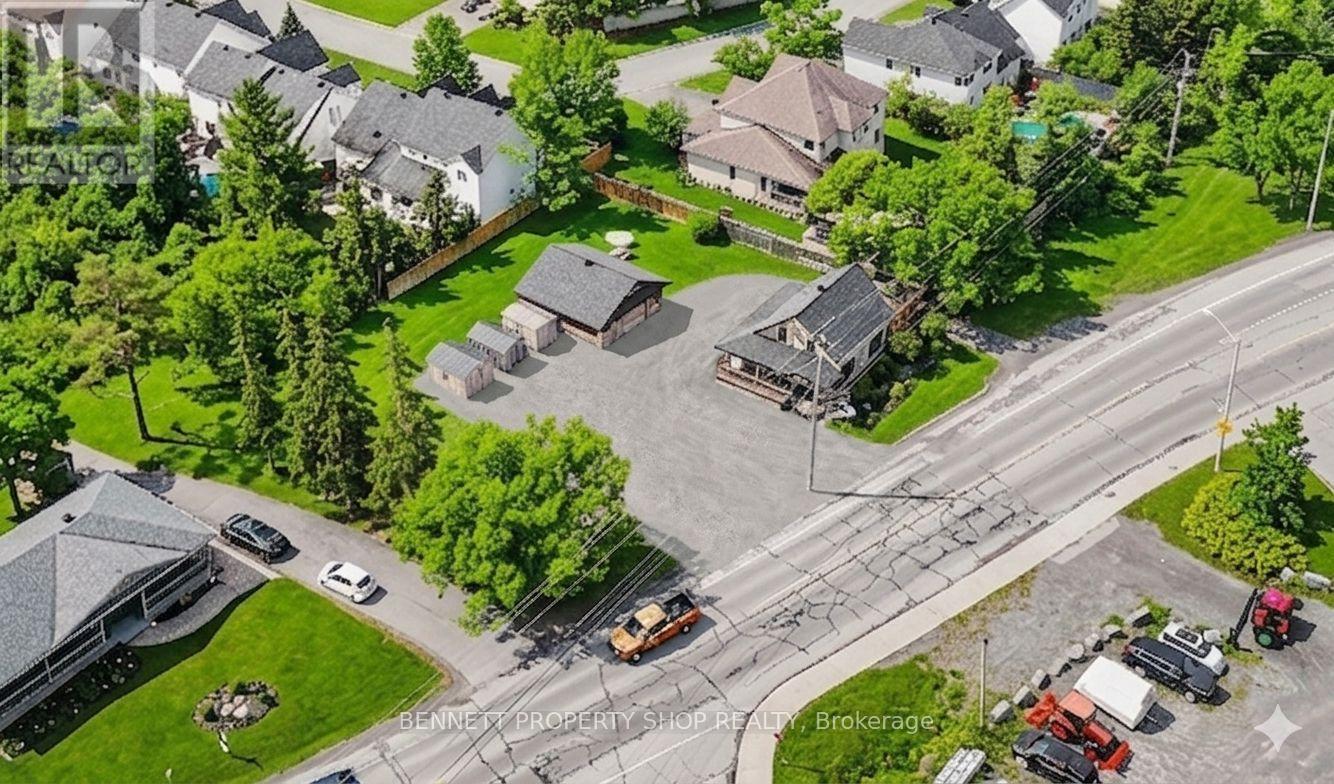
1200 Carp Road
Ottawa, Ontario
RARE 0.97-ACRE DEVELOPMENT OPPORTUNITY! Approximately 42,070.70 sq ft of highly visible vacant land at the gateway to Stittsville, positioned in a growing residential intensification corridor. Zoning By-law 2026-50-N2D permits up to 12 residential units; buyer to verify. Approx. 80.75' x 274' and 80.75' x 247'. Exceptional opportunity for builders, developers and investors. Adjacent 1194 Carp Rd is also available separately (MLS X13792632). When combined, the two properties offer potential for up to 43 residential units, subject to approvals. 24 hours irrevocable on all offers. (id:19512)
Bennett Property Shop Realty
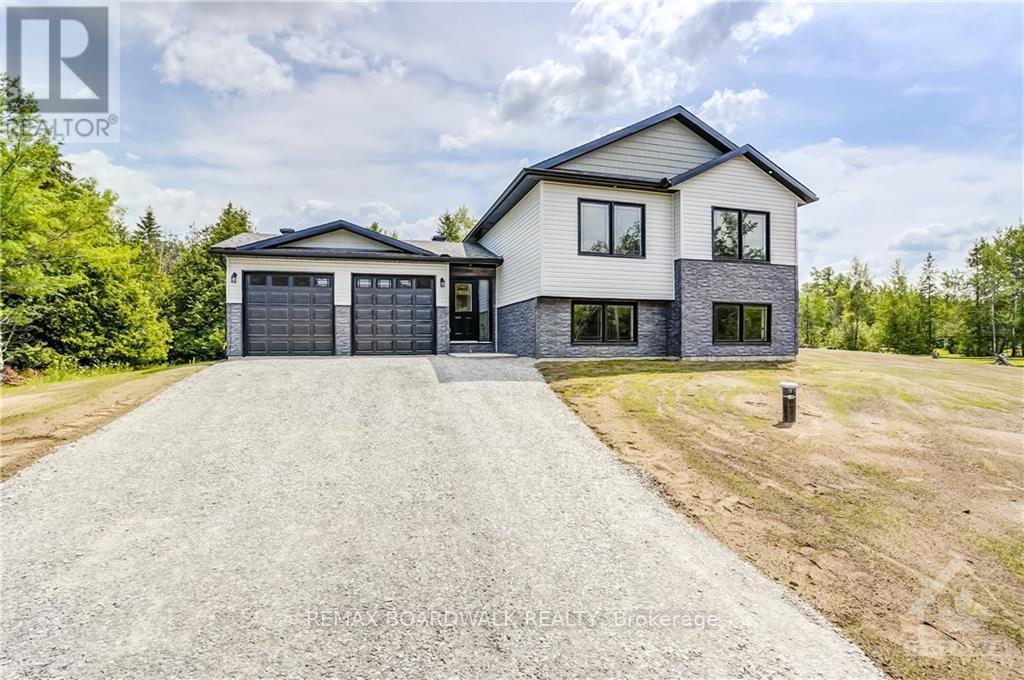
1834 Nolans Road
Montague, Ontario
*This home is currently under construction. Images shown are of a similar model.* All on a full ICF foundation!The 1,220 sq. ft. Jackson Homes Pinehouse model features 3 bedrooms and 2 bathrooms in a convenient split-entry layout. It will be built on a stunning, partially treed 1-acre lot just minutes from Franktown and Smiths Falls, offering an easy commute to the city.The open-concept main living area includes the living room, dining area, and kitchen, complete with vaulted ceilings and a custom kitchen by Laurysen Kitchens. A patio door leads from the living room to the 12' x 12' rear raised deck.The home offers generous bedrooms, beautifully finished bathrooms, ceramic tile in the bathrooms and entryway, a spacious foyer, and convenient interior access to the attached double-car garage, measuring approximately 20' x 20'.The lower level is ready for your personal design ideas and future living space. It includes drywall with one coat of mud on the ICF foundation walls, a basement bathroom rough-in, and plenty of potential for additional bedrooms, a recreation room, or a home office. (id:19512)
RE/MAX Boardwalk Realty
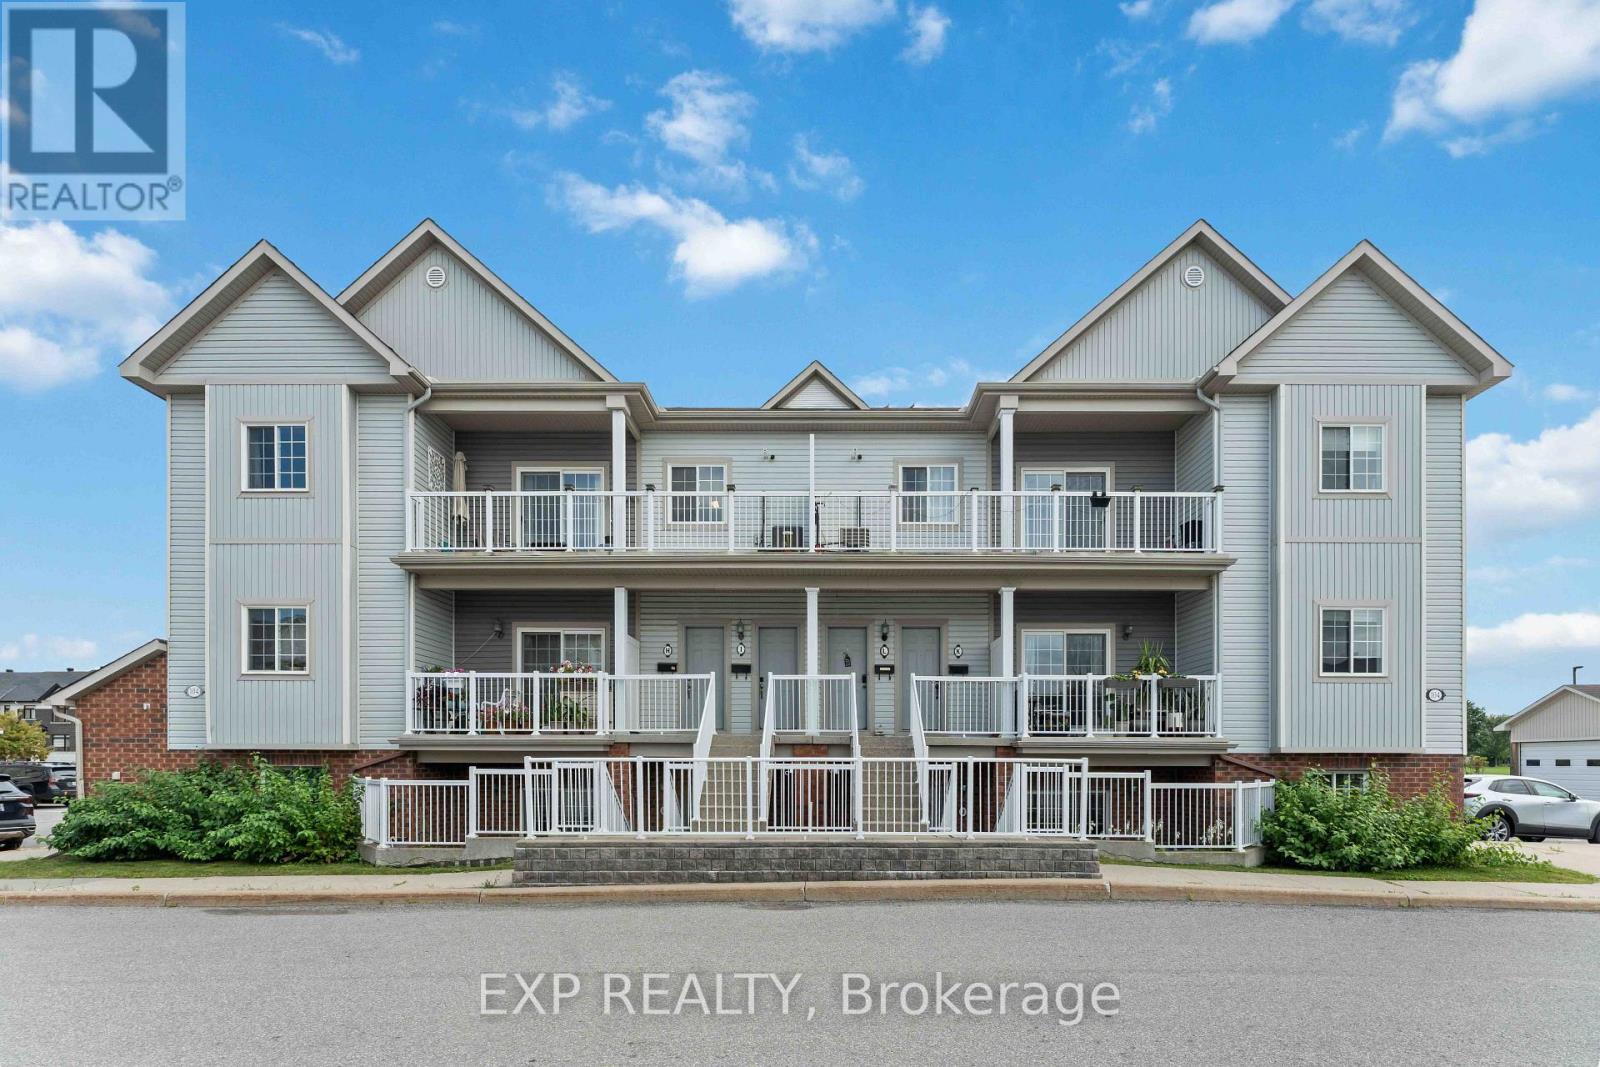
J - 104 Artesa Private
Ottawa, Ontario
Welcome to this beautifully upgraded 2 bedroom, 2 full bathroom condo in the popular and growing community of Trailwest, complete with two parking spaces. A private entrance welcomes you into a bright, open-concept layout featuring LVT flooring, LED lighting and thoughtful upgrades throughout. The spacious kitchen offers granite countertops, stainless steel appliances, a kitchen island/breakfast bar and plenty of room to entertain, overlooking the dining and living areas with access to a quiet private terrace. Both bathrooms feature heated floors, while the generous bedrooms offer excellent space and storage, including mirrored closets and a convenient Murphy bed that is included with the home. In-unit laundry with a full-size stackable washer and dryer adds everyday convenience. Trailwest continues to grow into one of Kanata's most convenient communities, with parks, schools, trails, shopping, restaurants and transit all close by. This a fantastic option for first time buyers, downsizers, professionals, investors or anyone looking for low maintenance living in a well connected neighborhood. (id:19512)
Exp Realty
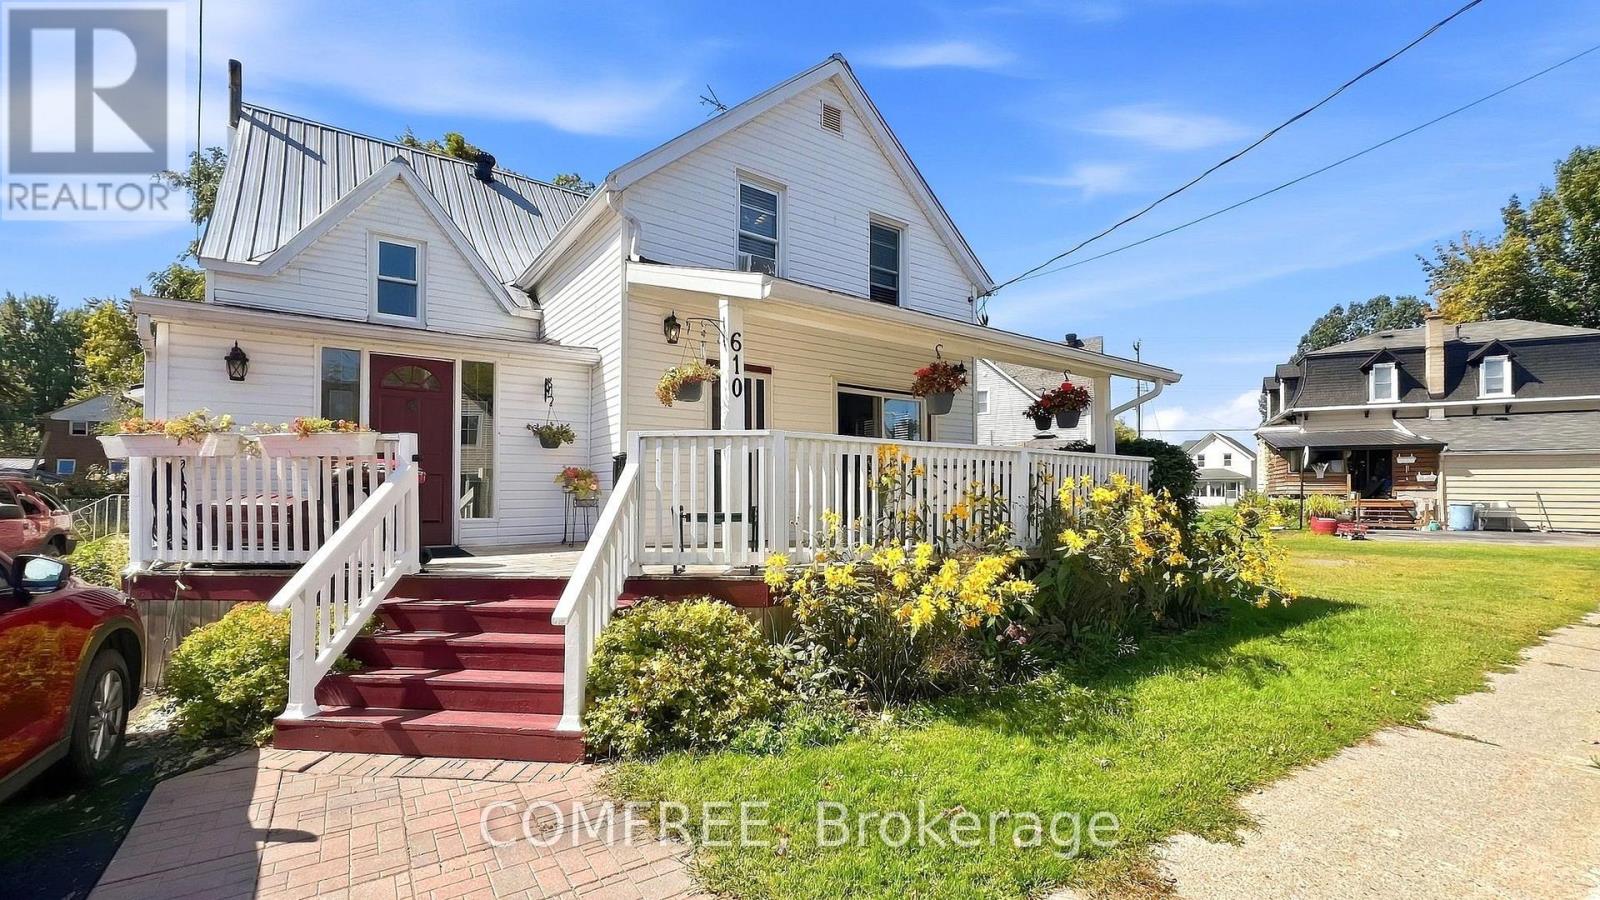
610 East Street W
Edwardsburgh/cardinal, Ontario
Versatile 1 1/2-storey home offering flexible living space with a separate rear apartment and plenty of character. The front portion features a 10' x 14' kitchen with newer cabinetry, pantry, stainless steel stove, hood fan, bottom-freezer refrigerator, dishwasher and updated laminate flooring. The open-concept dining and living areas provide generous everyday living space, complemented by a 2-piece powder room, ceramic-tile. Front entry and rebuilt 14' x 10' entrance room with built-in coat storage. A full covered front porch adds additional outdoor living space. Upstairs are two bedrooms, a remodeled 3-piece bathroom and a convenient washer/dryer and storage closet. Wiring was updated in 2016, while the basement provides a tool room, storage, furnace area and additional 2-piece bath. The rear apartment offers approximately 296 sq. ft. of open-concept living and dining space, two upper-level bedrooms of approximately 108 sq. ft. each, a 4-piece bathroom, basement furnace/storage area and full rear deck with a new roof completed in 2026. The long-term tenant has occupied the unit for 23 years at a current rent of $750 per month. A detached storage shed/workshop and well-maintained gardens complete the property. Buyers may choose to retain the rental apartment or explore converting the property into a larger four-bedroom home. (id:19512)
Comfree
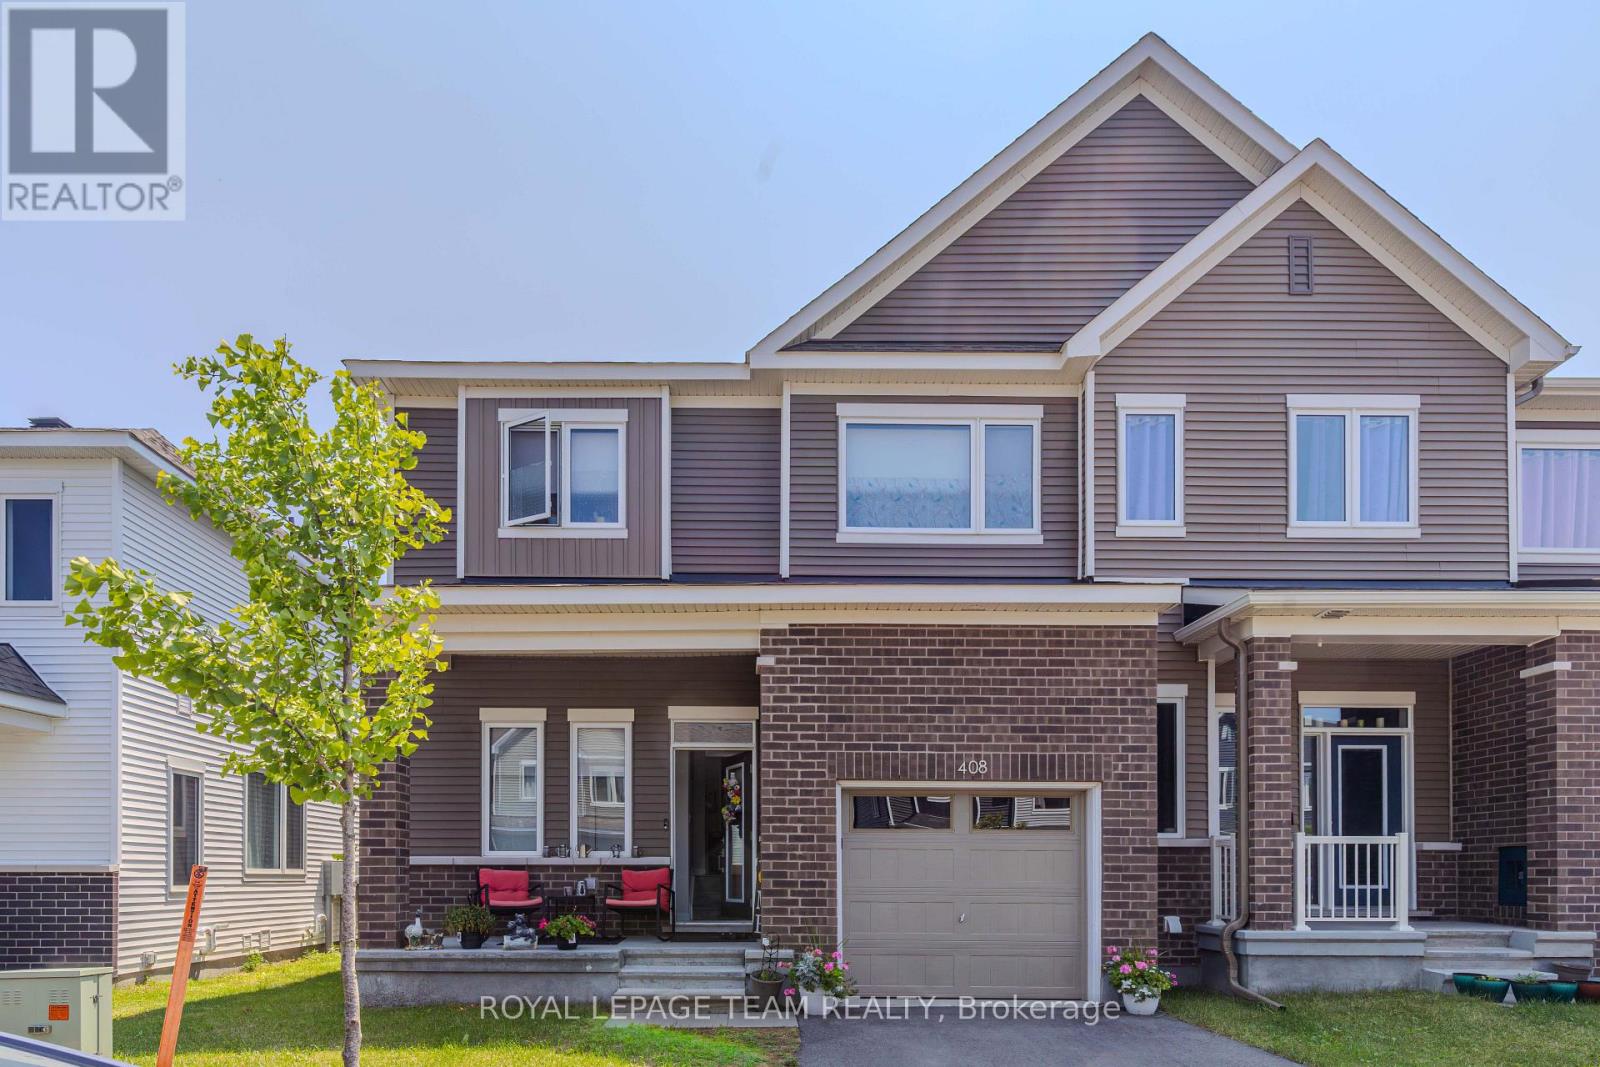
408 Epoch Street
Ottawa, Ontario
Welcome to this spacious and beautifully maintained 3-bedroom, 3-bathroom home, ideally located in the sought-after Half Moon Bay community of Barrhaven. This quiet and family-friendly neighbourhood offers a wonderful lifestyle with great amenities, parks, schools, shopping, restaurants, and convenient access to everyday essentials.Inside, the bright and airy layout is filled with natural light and features inviting living spaces designed for comfortable family living and entertaining. The generous bedrooms provide plenty of room for family and guests, while the fully finished basement offers valuable additional living space-perfect for a family room, home office, gym, playroom, or entertainment area.With three bathrooms, ample living space, and room to grow, this home is an excellent opportunity for families looking for comfort, functionality, and a welcoming community. Located in one of Barrhaven desirable family-oriented neighbourhoods, this is truly a wonderful place to call home! (id:19512)
Royal LePage Team Realty

988 Wellington Street
Ottawa, Ontario
Rare opportunity to own a well-established Chinese takeout business with 16 years of successful operation. Prime location near Westboro with reasonable rent, loyal clientele, and an extensive delivery area. Experienced head chef of many years is willing to stay, ensuring a smooth transition. Owner retiring. Turnkey, stable, and ready for the next operator. Don't miss this exceptional opportunity! (id:19512)
Home Run Realty Inc.
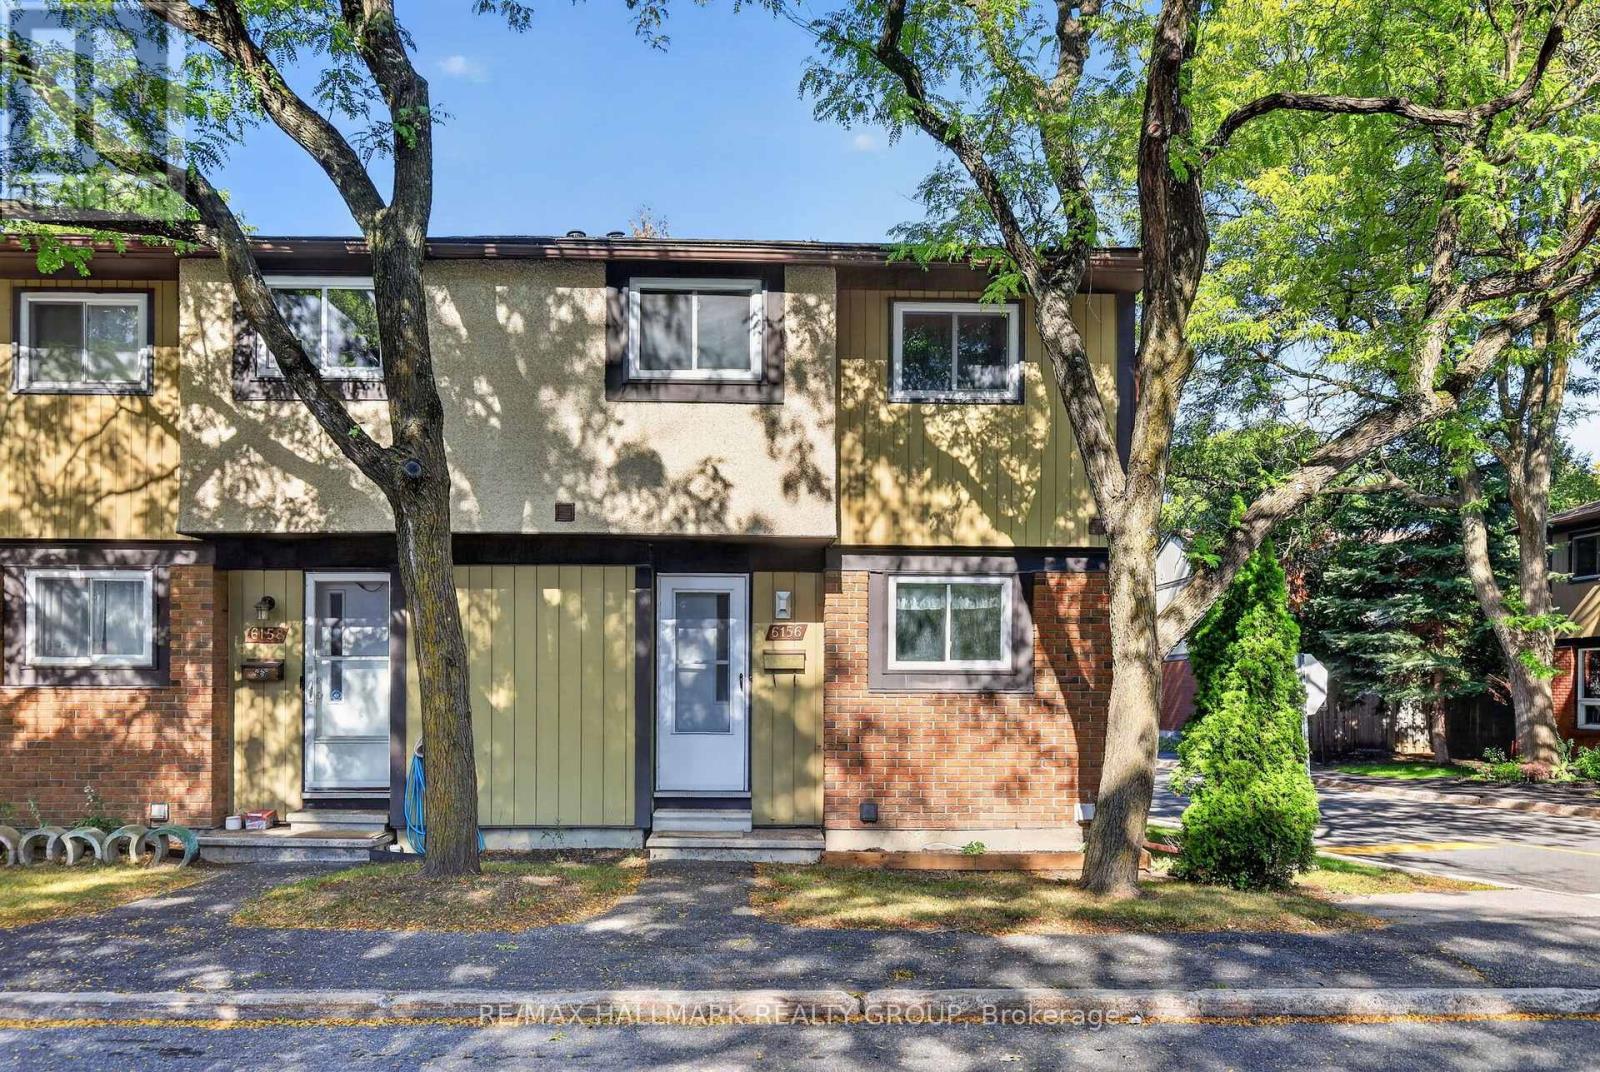
6156 Brookside Lane
Ottawa, Ontario
Available for rent in Orléans! Welcome to 6156 Brookside Lane, an end-unit condo townhouse offering a functional layout, plenty of living space, and a private backyard in a convenient location. The main level features hardwood flooring throughout the bright living and dining areas, along with a separate kitchen offering plenty of cabinetry and counter space. Patio doors off the living area provide direct access to the backyard. Upstairs are three bedrooms, including an exceptionally large primary bedroom with cheater access to the main bathroom. The bathroom features a practical layout with the tub/shower and toilet separated by a door from the vanity area for added privacy and flexibility. The finished lower level provides valuable additional living space with a large rec room plus a separate bonus room, ideal for a home office, gym, hobby room or additional storage. In-unit laundry! Outside, enjoy a private fenced backyard with a large patio area and storage shed, with no yard maintenance required. One surfaced parking space is included with the unit. Conveniently located close to Highway 174 for easy access around the city and just minutes from shopping, restaurants, services and everyday amenities along St. Joseph Boulevard. (id:19512)
RE/MAX Hallmark Realty Group
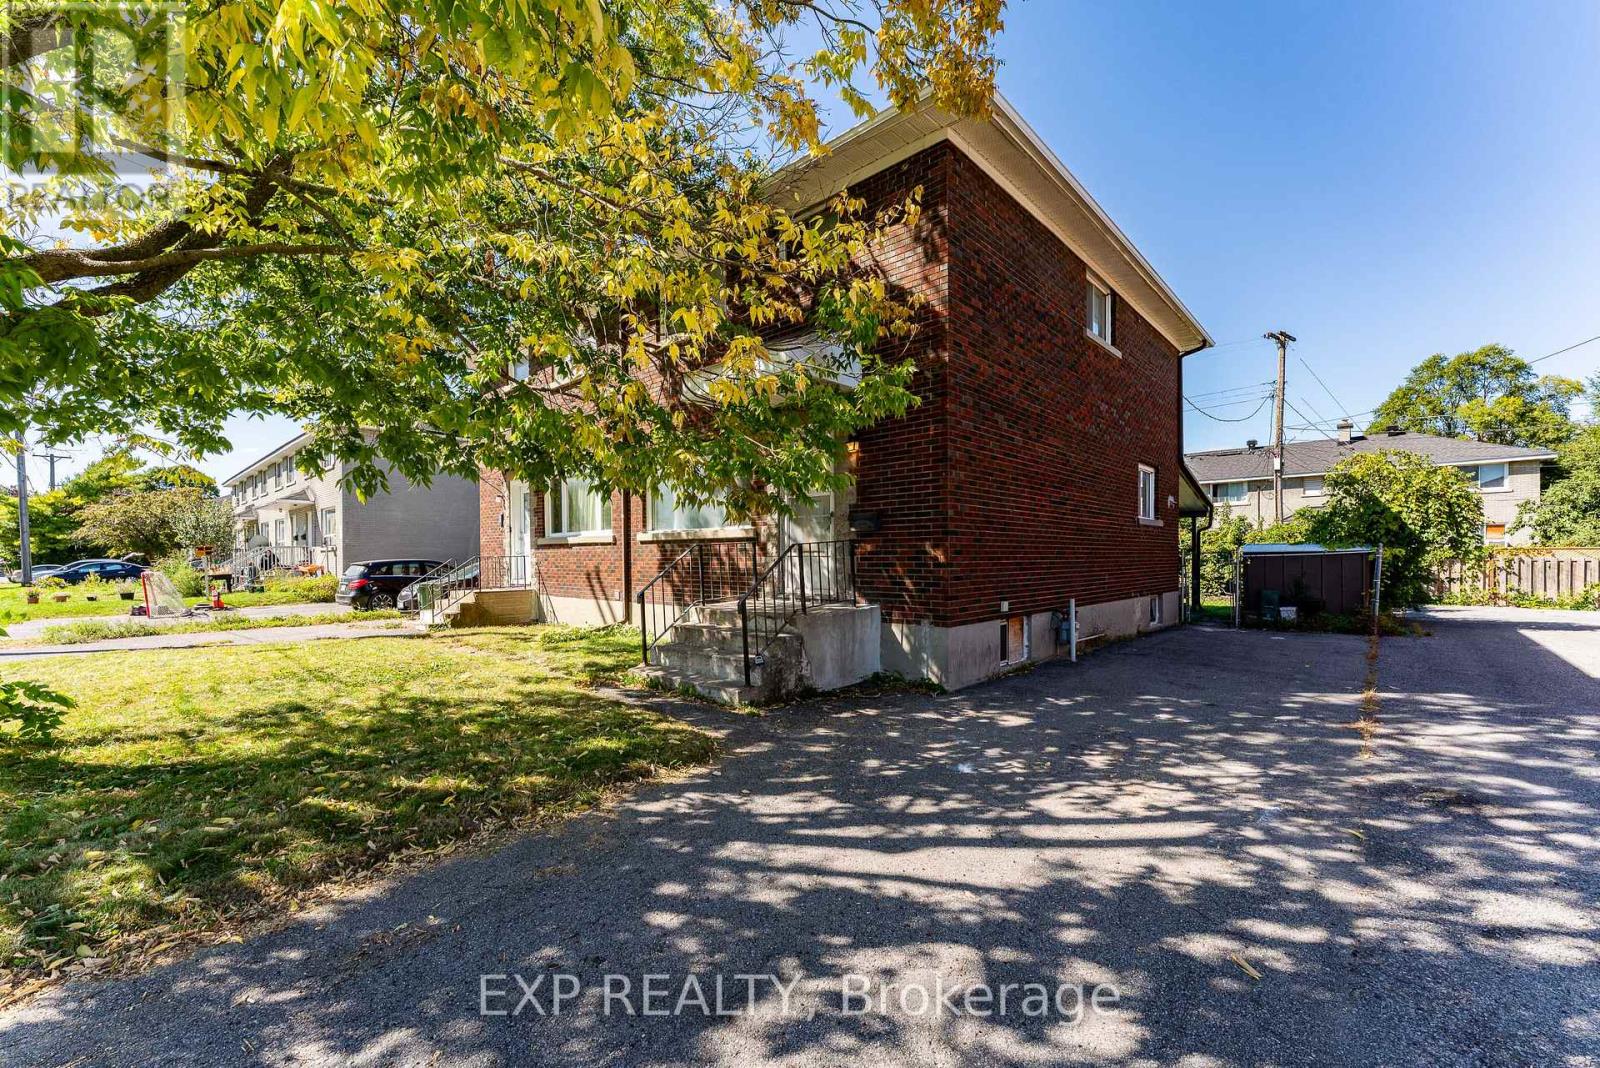
1245 Dorchester Avenue
Ottawa, Ontario
A rare opportunity to own an incredibly well-located freehold semi-detached home, offered for the very first time as part of an estate sale. Solid bones and a smart layout set the stage for your vision, starting with a connected living and dining room on the main floor, with the kitchen tucked privately at the back. Upstairs, 3 well-sized bedrooms share a full bath, while the finished basement adds a recreation room plus ample storage for the whole family. Outside, a covered overhang creates the perfect spot to entertain and BBQ, while the remaining lawn leaves room to grow your own GREEN THUMB garden. The yard is fully fenced and low maintenance, all just steps from the Civic Hospital, highway access, and the Experimental Farm's trails and bike paths in one of the city's most CENTRAL neighborhoods. This home is being sold in AS IS, WHERE IS condition, offers great BONES and great POTENTIAL for the right buyer ready to bring their vision to life. No conveyance of offers until Thursday, October 1st at 6:00 PM. (id:19512)
Exp Realty
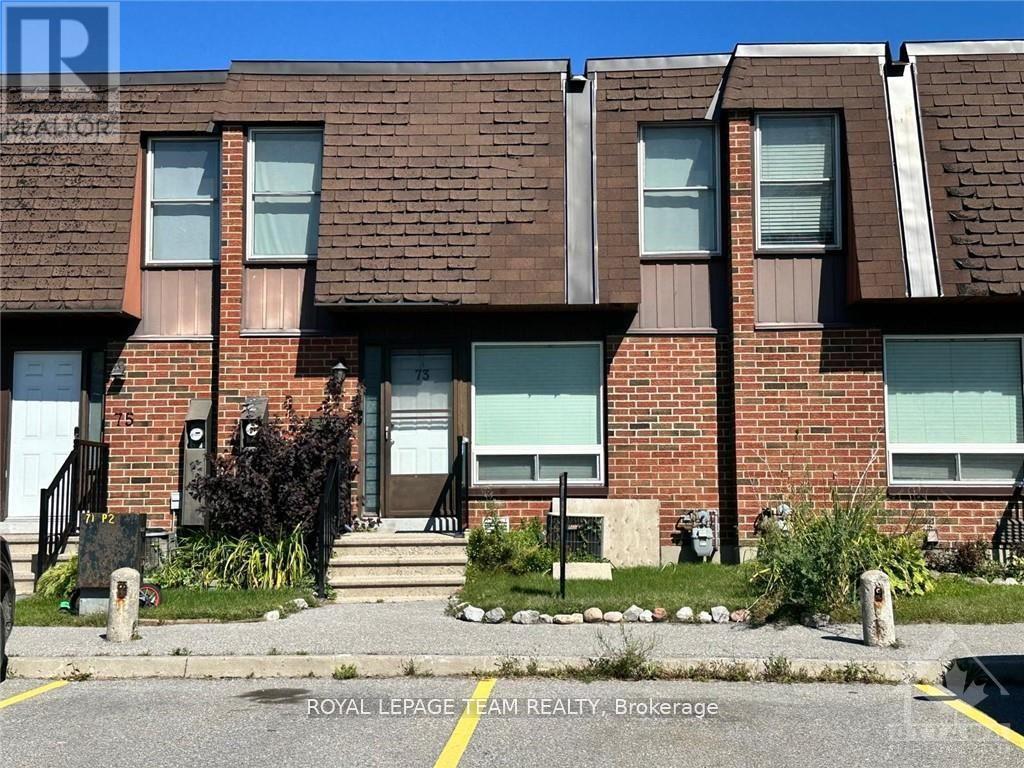
103 - 3520 Downpatrick Road
Ottawa, Ontario
Centrally located townhome is ready for you and your family. Enter the roomy foyer featuring mirrored closet doors, perfect for a 'last look'. The bright kitchen provides plenty of counter space and storage as well as an eating area. Separate dining room and spacious living room with access to the fully fenced backyard. A 2 piece bath completes this level. On the 2nd floor you will find 3 good sized bedrooms and a full bath, all beautifully maintained and updated. The basement hosts a spacious family room and separate den. This lovely home is centrally located, providing easy access to anywhere in the city and close to shopping, transit and Ottawa Airport., Carpet Wall To Wall (id:19512)
Royal LePage Team Realty
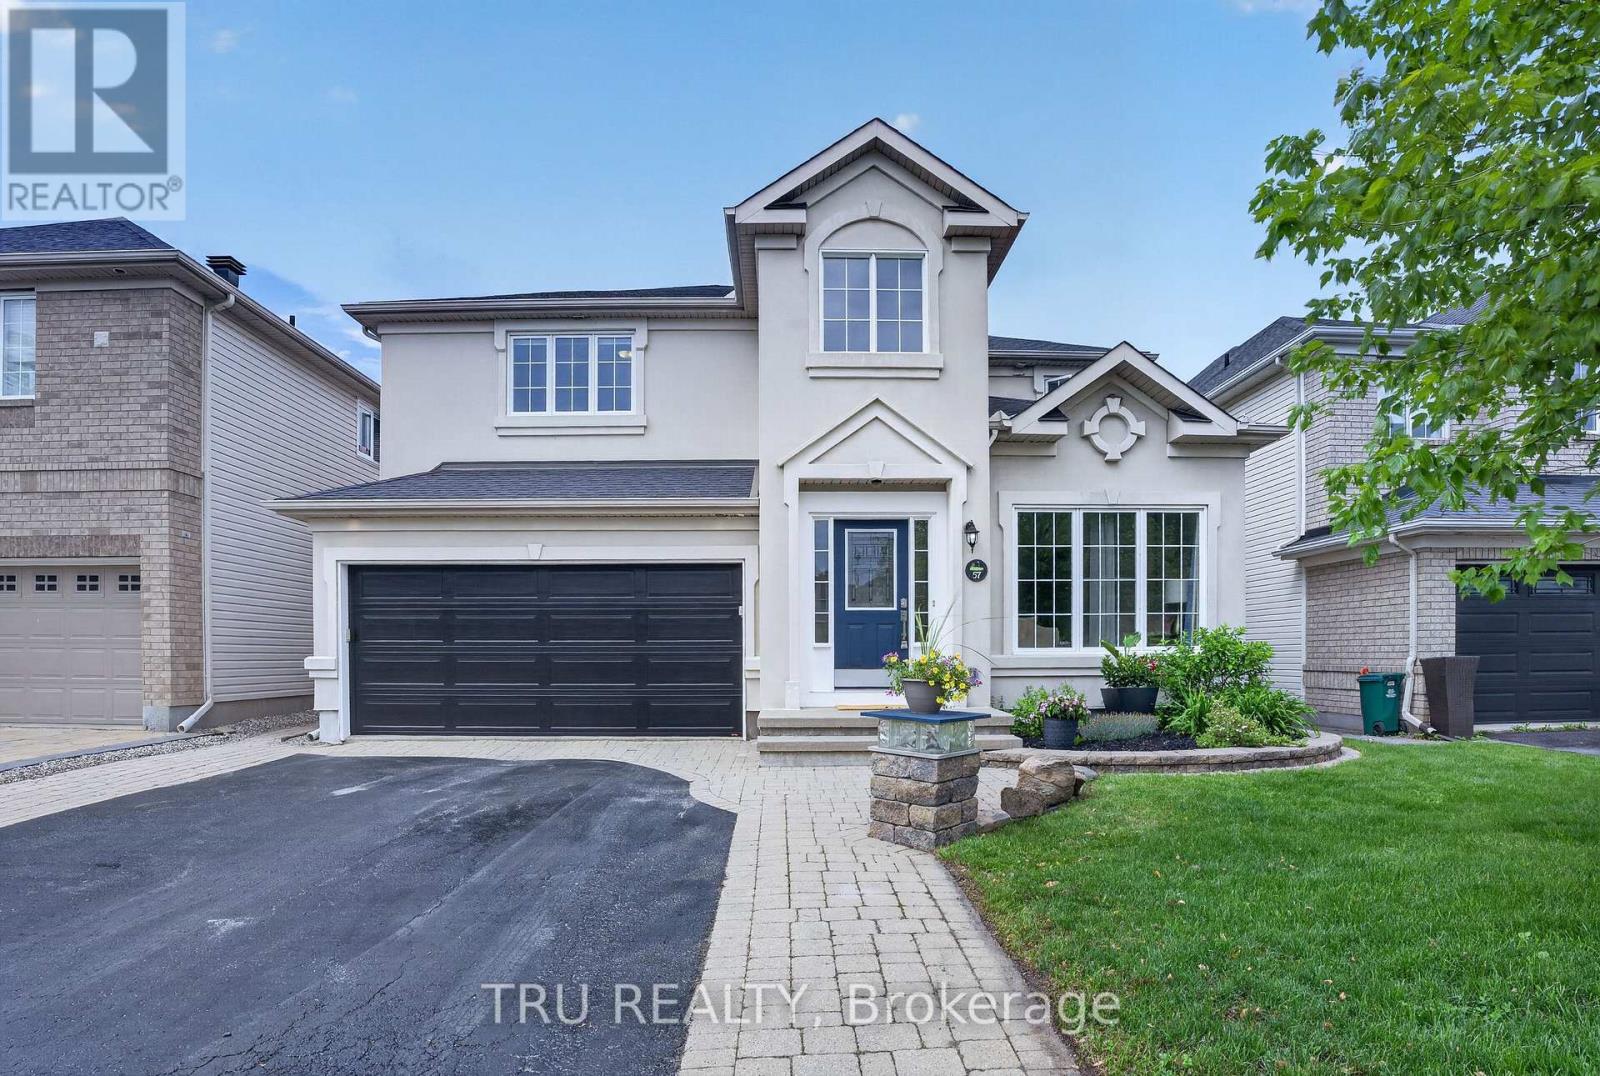
57 Golflinks Drive
Ottawa, Ontario
OPEN HOUSE Sun Sept 27th 2pm-4pm. Start your next chapter in this majestic Cardel Stirling II model offering an exceptional blend of elegance, functionality, & resort-style living! Well maintained with many updates & located in the master-planned golf course community of Stonebridge on a deep 118' lot, it's perfect for families, entertaining, or those seeking a low-maintenance luxury lifestyle. Step inside to soaring 17-foot cathedral ceilings & rich hardwood that flows throughout the main level, anchored by a striking hardwood staircase. The gourmet kitchen features non-porous Corian countertops, newer stainless-steel appliances, & a spacious walk-in pantry. Laundry room conveniently located on main level. Upstairs, the large primary is a peaceful sanctuary complete with new carpet, 4-piece ensuite & walk-in closet. Two generous secondary bedrooms provide ample space for family, guests, or home office, each sharing a 4-piece bath. The lower level is an entertainer's delight or potential in-law suite with a large family/games room, wet bar w/wine fridge, 3 PC bath, flex room for a 4th bed or gym/office & two storage areas. Outside, forget about everything in your own fully fenced resort style backyard. Everything you need if there for summer fun and family gatherings - the heated inground pool, hot tub, professional landscaping, shed & all the furniture are all included. With so many spaces to work, rest & play & a community you'll be proud to call home, this property should on your must-see list! (id:19512)
Tru Realty
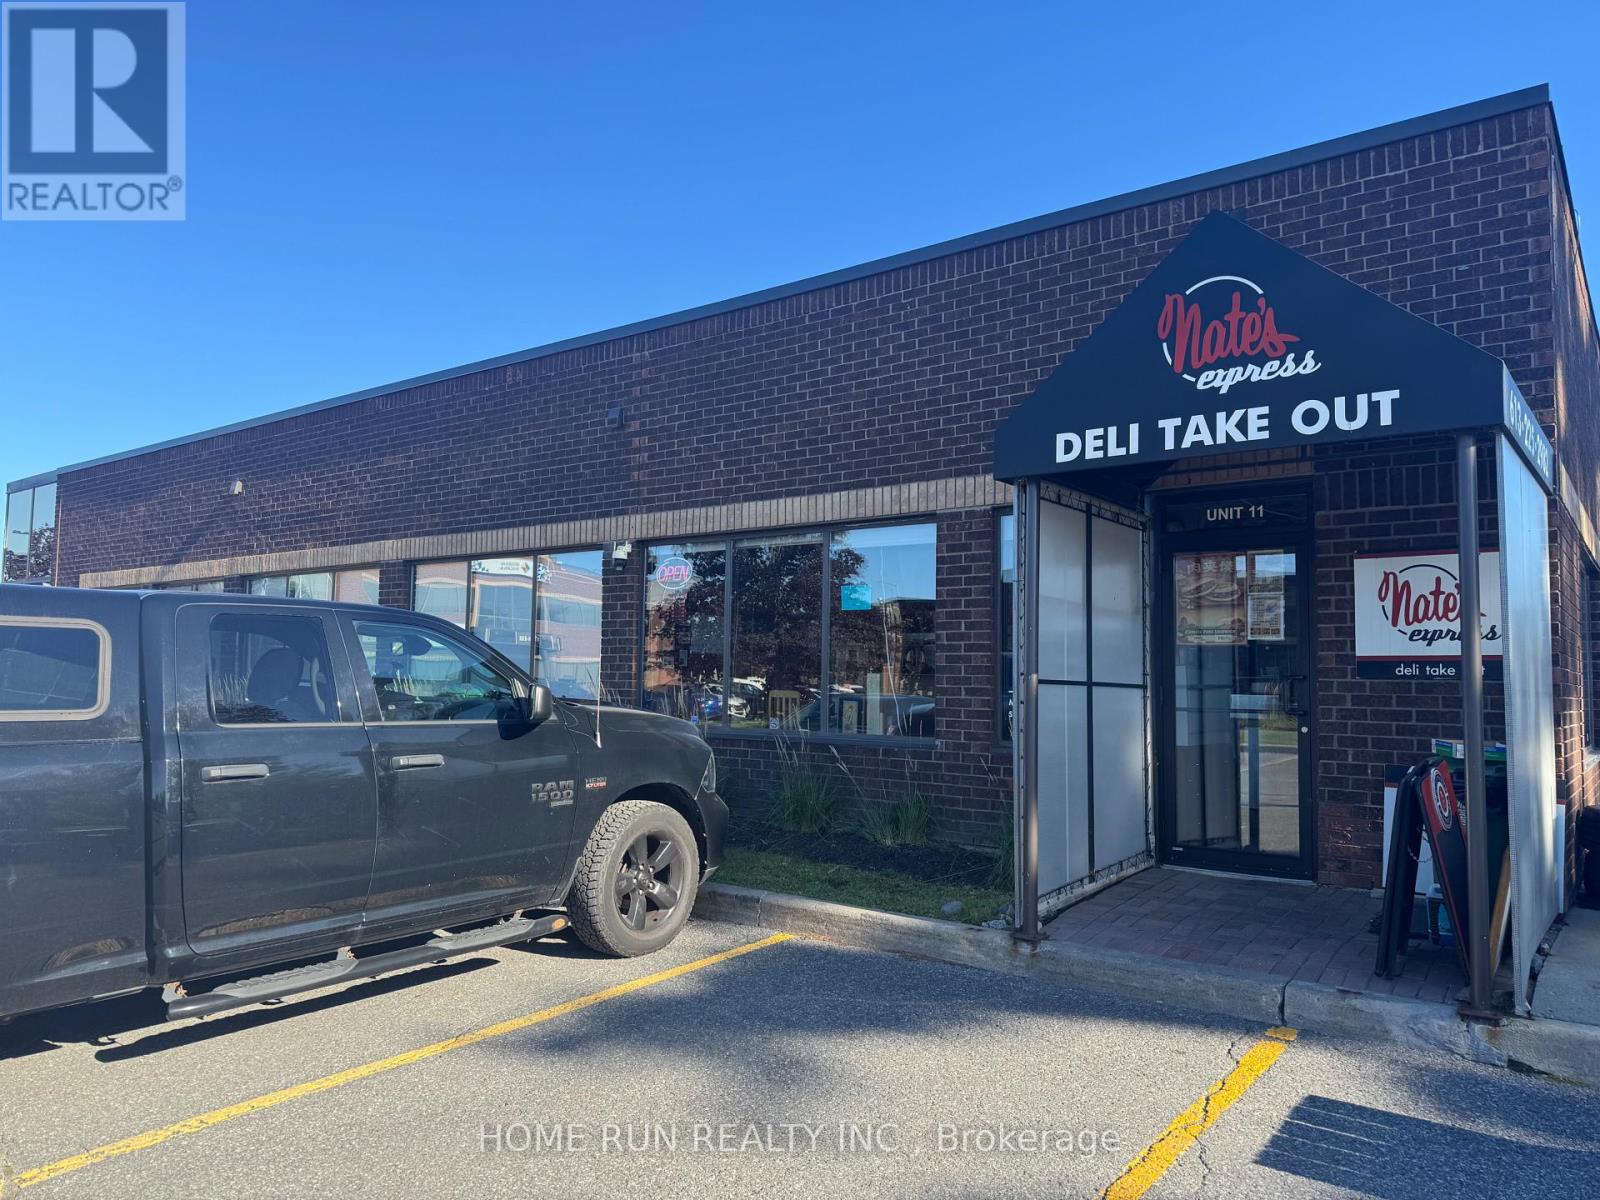
11 - 6 Antares Drive N
Ottawa, Ontario
Rare Low-Rent Commercial Opportunity! Only $890/month, with approximately 3 years remaining on the lease plus priority renewal rights. A rental rate like this is extremely rare in the city! Features a professionally installed 12-ft commercial kitchen hoodfan system, suitable for a wide range of food-service, restaurant, takeout, or delivery operations. Outdoor seasonal patio space also available. Located in the same plaza as FM 89.9, surrounded by office buildings, senior living facilities, and established residential communities. Excellent potential for takeout and delivery, with coverage into Barrhaven, Riverside South, Merivale, and other densely populated areas. Low rent, long lease term, commercial kitchen infrastructure, outdoor space, PLENTY of PARKING SPACES and a strong surrounding market-an opportunity not to be missed! (id:19512)
Home Run Realty Inc.
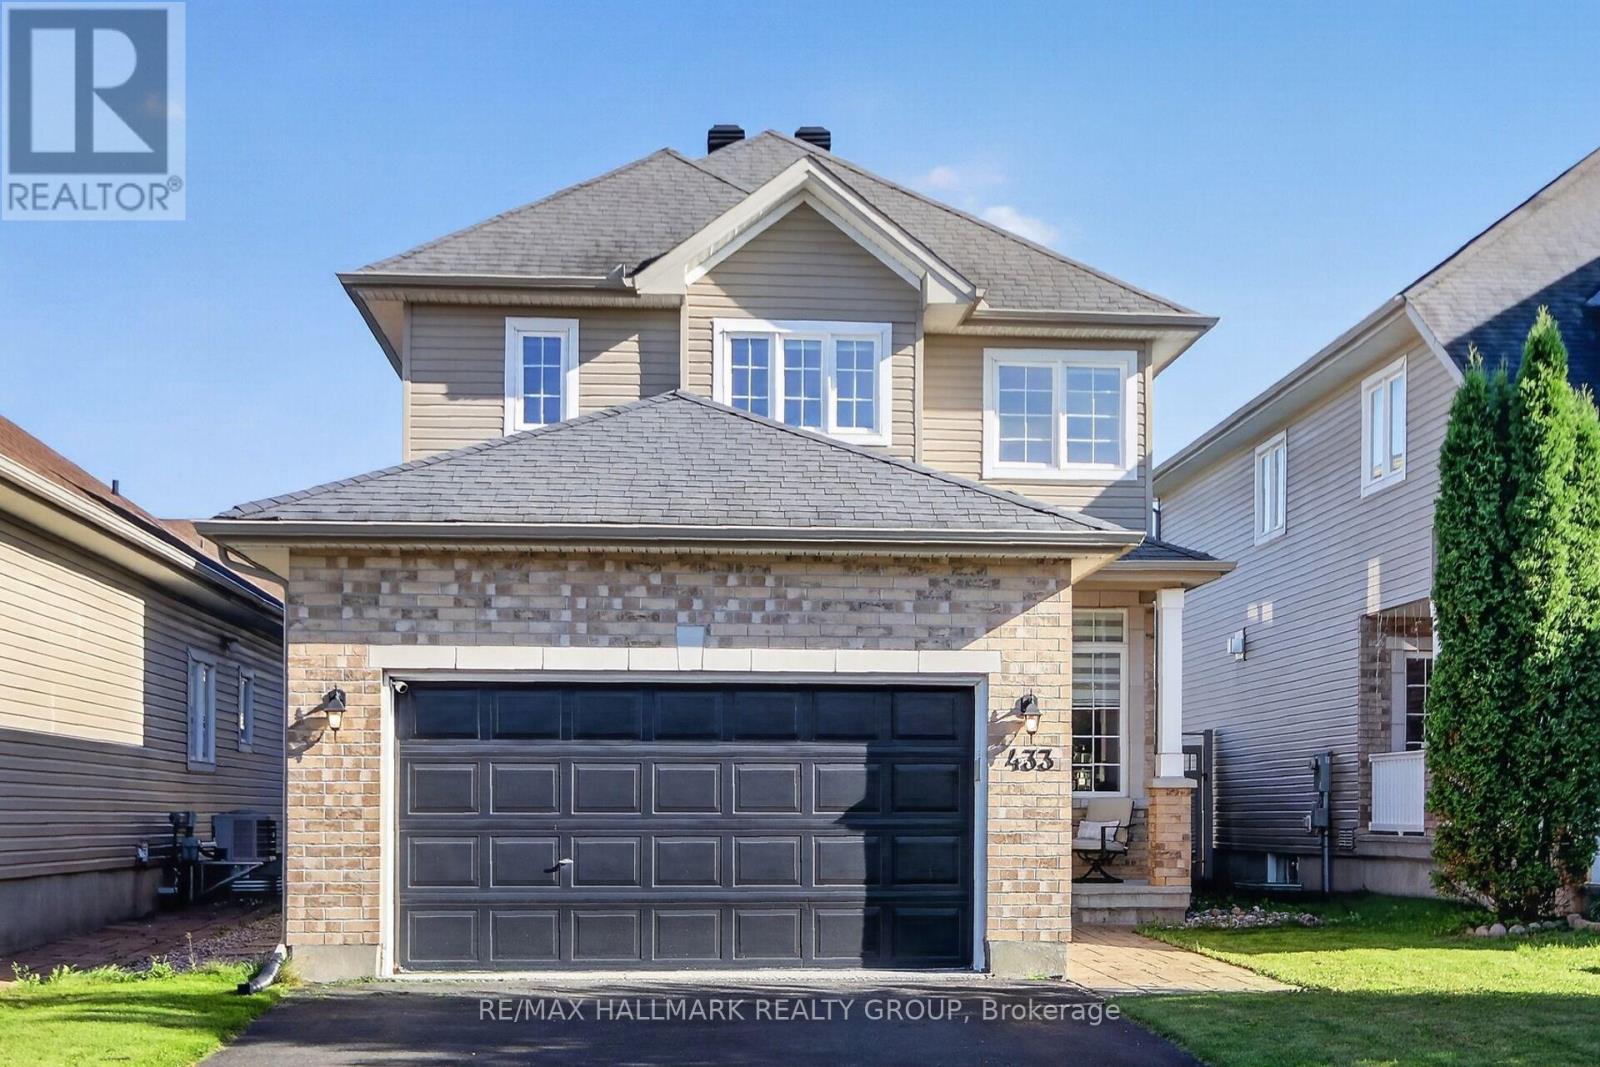
433 Cooks Mill Crescent
Ottawa, Ontario
Welcome to (433 Cooks Mill Cr) in Desirable Riverside South area, 2 storey Detached freehold 3 Bedrooms, 2.5 Bathrooms built by Urbandale, this home features a (3 way gas fire place) Quartz counter top in Kitchen and all Washrooms, fully fenced back yard with Gazebo, Primary room with Walk-in-closet and 4 Piece ensuite, 2nd Level Laundry room, Updates include: (furnace 2021) (carpet 2020) (fridge 2020) (Rental Tankless Water Heater 2025 $60.15/monthly) this home is very well maintained & shows very well from the moment you step inside. close to schools, parks, shopping, restaurants, transit, Please note that the listing agent is the seller. (id:19512)
RE/MAX Hallmark Realty Group
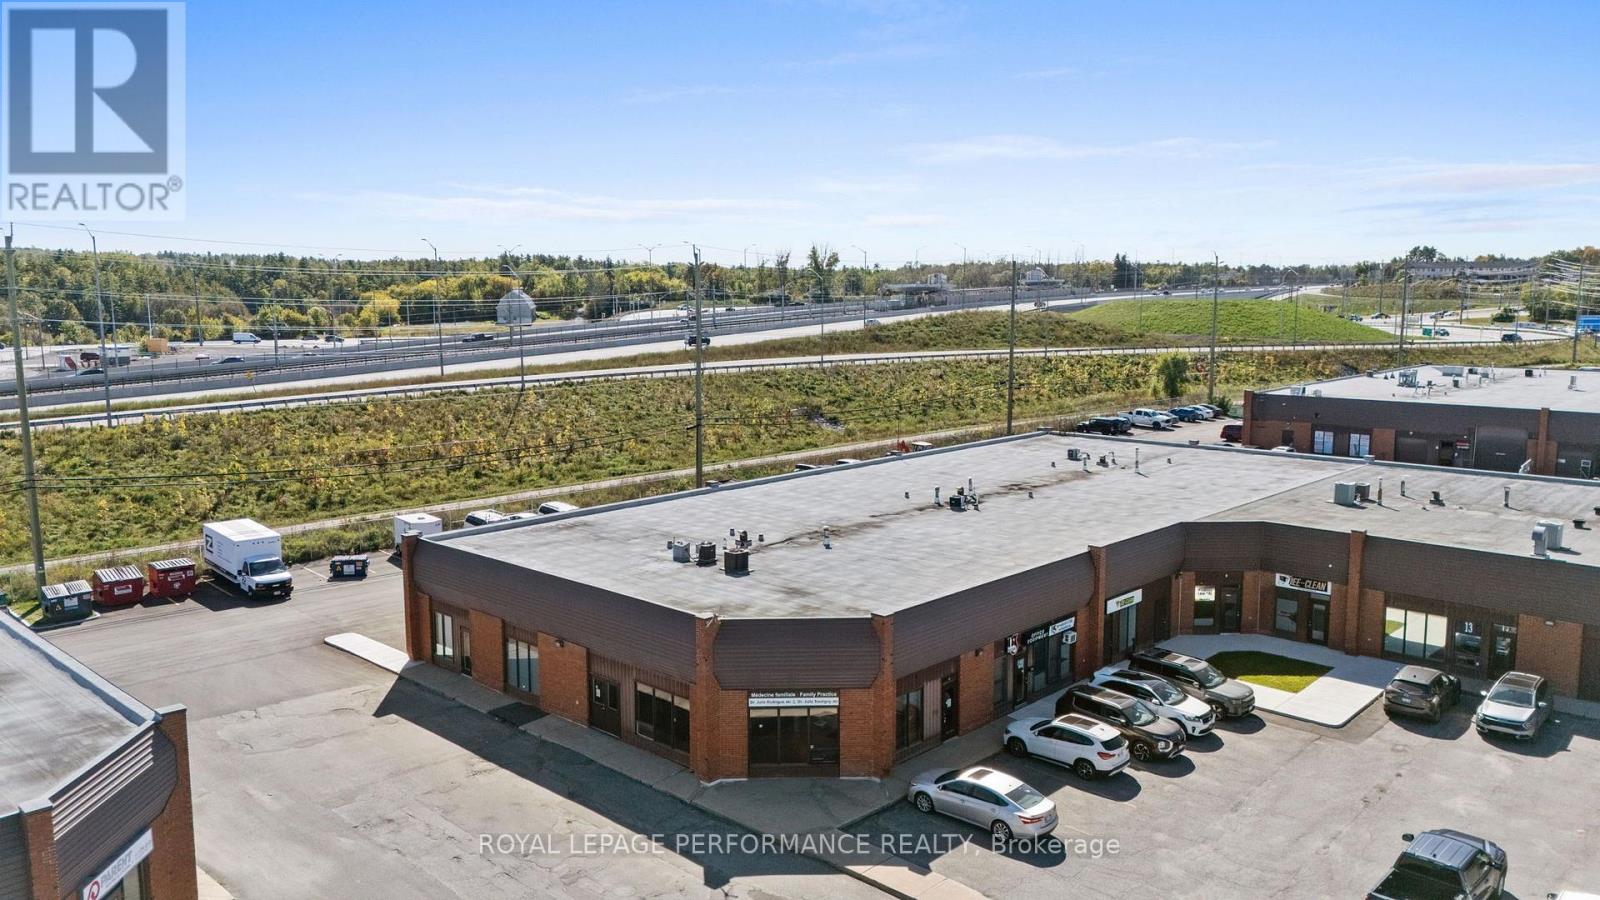
21 - 5350 Canotek Road
Ottawa, Ontario
Welcome to 5350 Canotek, Unit #21, a bright corner office condo ideally suited to medical, wellness, or professional users. Formerly home to a family doctor's practice, this well-laid-out unit is ready for your business from day one. The main floor opens to a spacious reception area with ample storage and direct access to a private kitchenette. 4 private clinic rooms and a 2-piece bathroom complete the level, making it a turnkey setup for any practice seeing clients or patients. Upstairs, an open area offers flexible space for a waiting room, lounge, or collaborative workspace, alongside 2 large private offices, a utility room, and a second 2-piece bathroom. As a corner unit, the space benefits from an abundance of windows throughout, filling both levels with natural light. A rare opportunity to own a versatile, move-in-ready professional space. Book your showing today! (id:19512)
Royal LePage Performance Realty
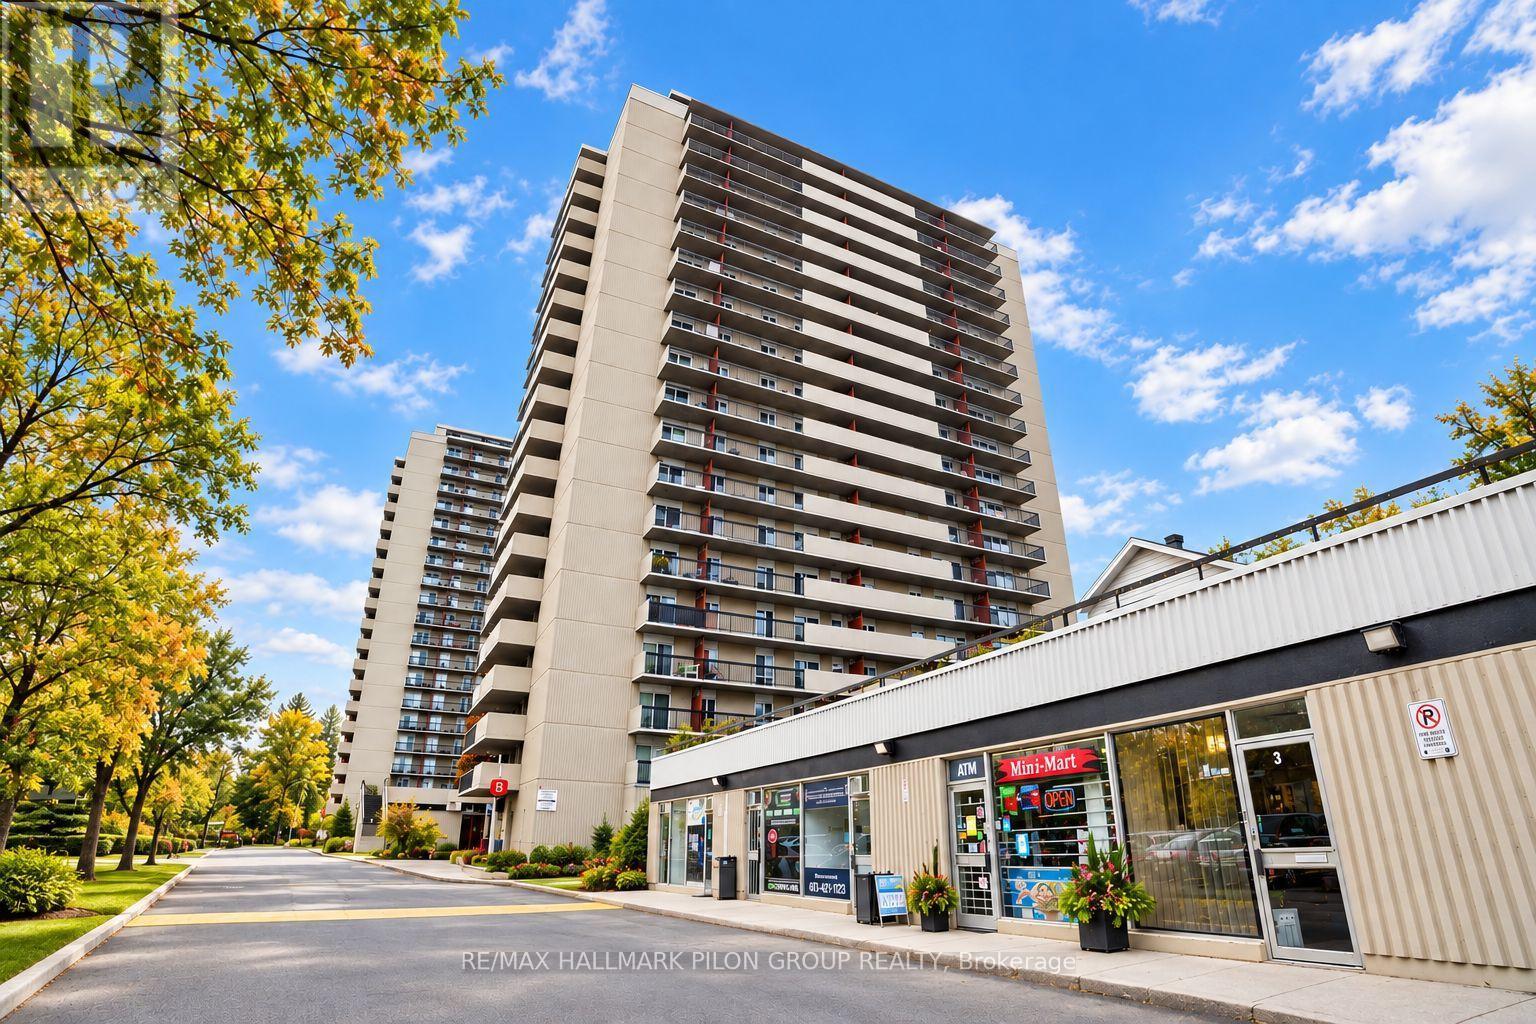
904 - 158b Mcarthur Avenue
Ottawa, Ontario
Beautifully maintained 2-bedroom, 1-bathroom unit available for lease at 158B McArthur Avenue. Offering a comfortable and functional layout, underground parking and the convenience of maintenance-free living. Enjoy all the amenities the building has to offer while being just minutes from downtown Ottawa, with easy access to shopping, restaurants, transit, parks and everything the city has to offer. A wonderful opportunity to enjoy a comfortable home in a convenient central location. Move-in ready and waiting for you! Rental application, credit check and current paystubs required. Some photos virtually staged. (id:19512)
RE/MAX Hallmark Pilon Group Realty
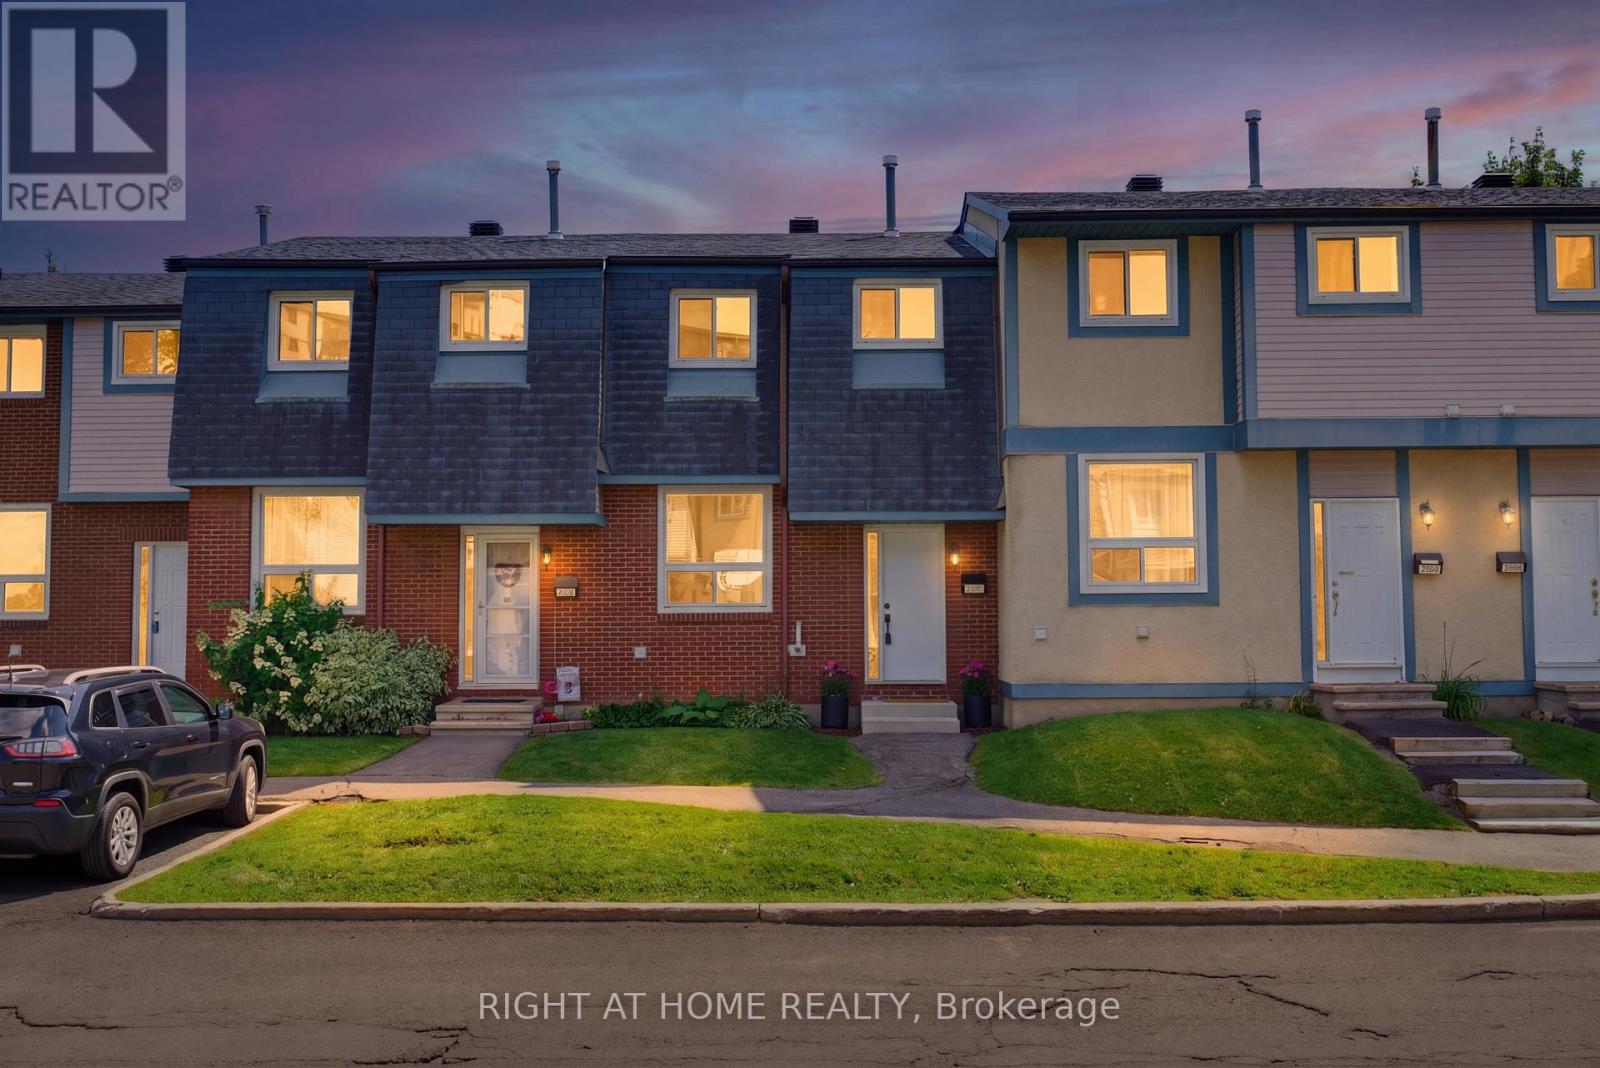
86 - 3400 Paul Anka Drive
Ottawa, Ontario
Welcome to this beautifully renovated 3-bedroom, 2-bathroom condo townhouse in the highly desirable Windsor Park Village/Hunt Club community. Completely move-in ready, this home offers modern updates and quality finishes throughout, including brand-new flooring and carpets, fresh paint, a custom kitchen, updated bathrooms, and a new air conditioning unit.The bright and functional main floor features an open-concept living and dining area that flows effortlessly into the renovated kitchen-perfect for everyday living and entertaining. Upstairs, you'll find three generously sized bedrooms, including a spacious primary bedroom with an oversized closet, as well as a stylishly updated full bathroom.The unfinished basement offers plenty of storage and could easily be transformed into a home gym, office, or recreation area. Outside, enjoy a larger-than-average private yard-ideal for summer barbecues, gardening, or relaxing outdoors.Located in a welcoming, family-friendly neighbourhood, this home is just minutes from Mooney's Bay, South Keys Shopping Centre, parks, schools, public transit, walking and cycling trails, the Hunt Club Riverside Community Centre, and Ottawa International Airport. A fantastic opportunity to enjoy comfort, convenience, and modern living in a great community. (id:19512)
Right At Home Realty
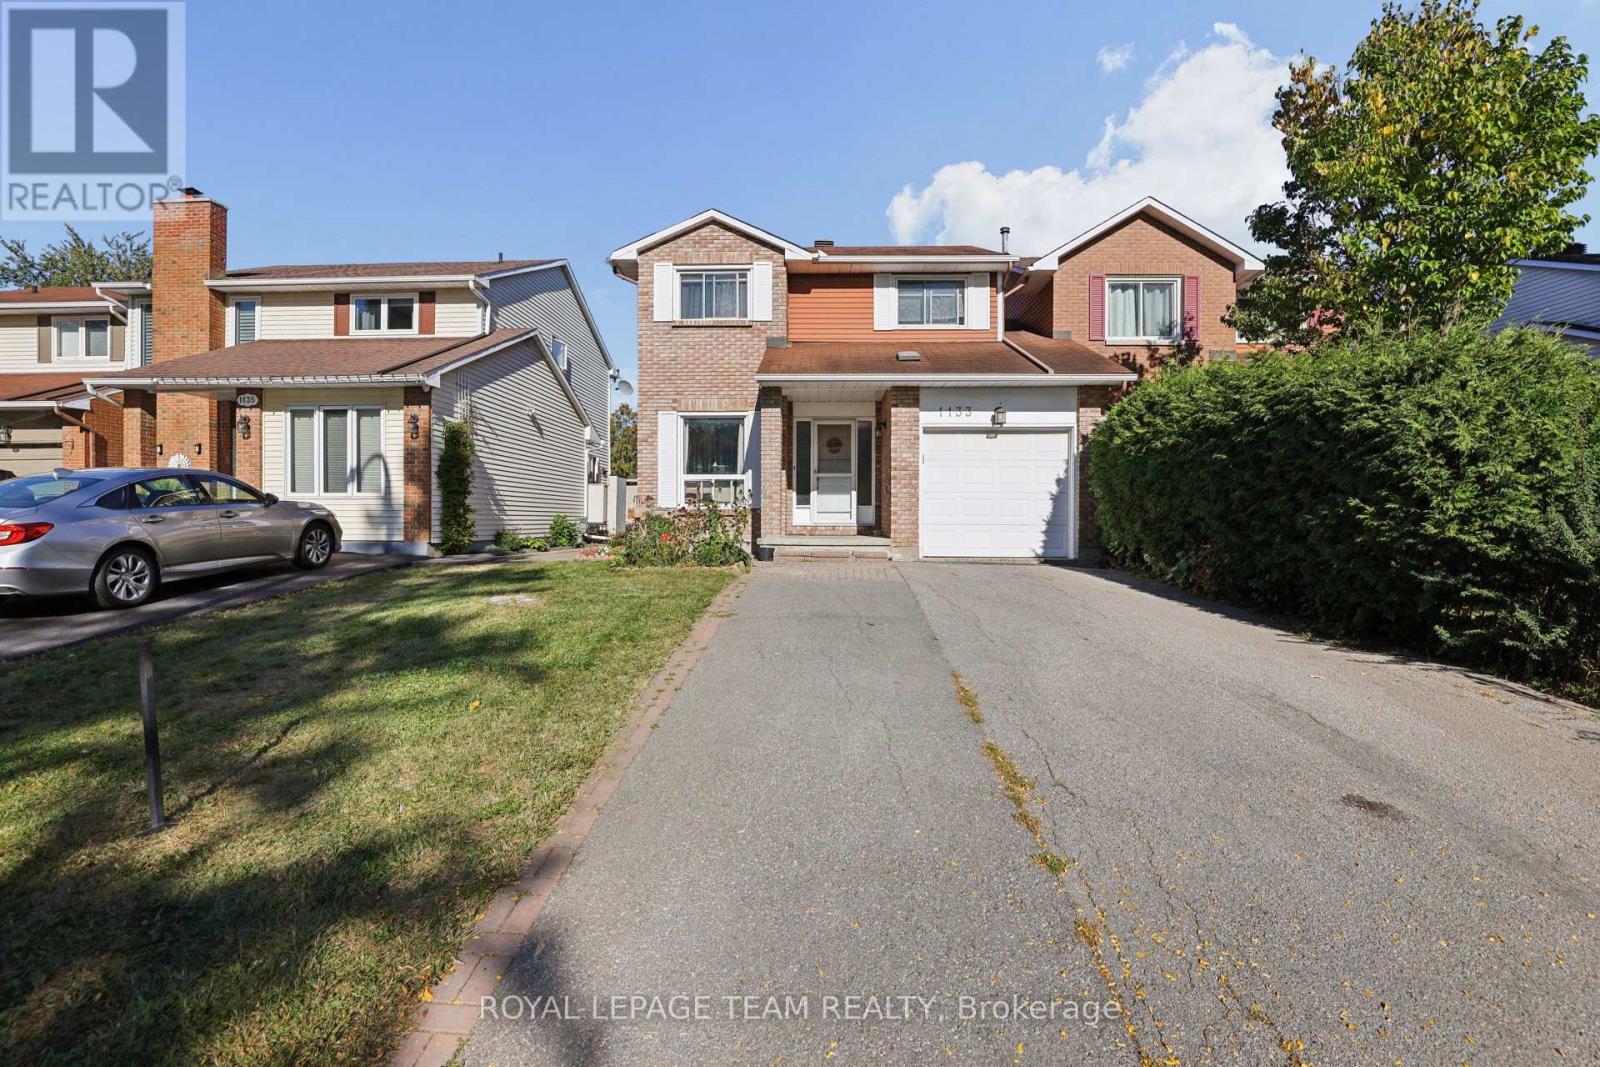
1133 St Emmanuel Terrace
Ottawa, Ontario
Welcome to 1133 St Emanuel Terrace, a well-kept 3-bedroom, 2-storey semi-detached home on a quiet street in one of Orléans' most established, family-friendly neighbourhoods. The classic brick exterior, covered front entry and attached single-car garage give it great curb appeal from the moment you arrive.The real standout is outside. This home sits on a large lot with no direct rear neighbours, giving you privacy that's hard to find at this price point. There's plenty of space for kids to play, a summer garden, or evenings around the patio.Inside, three bedrooms upstairs give you room for a growing household, a home office, or guests. It's an ideal first home for buyers ready to stop renting and start building equity.The location makes daily life easy. You're close to schools, parks and community activities, with quick access to public transit and Highway 417 for an easy commute downtown or across the city. Mature trees, friendly neighbours and a strong sense of community make this a street where people put down roots.Excellent value in a sought-after neighbourhood. Homes like this don't last long, so book your showing today! (id:19512)
Royal LePage Team Realty