
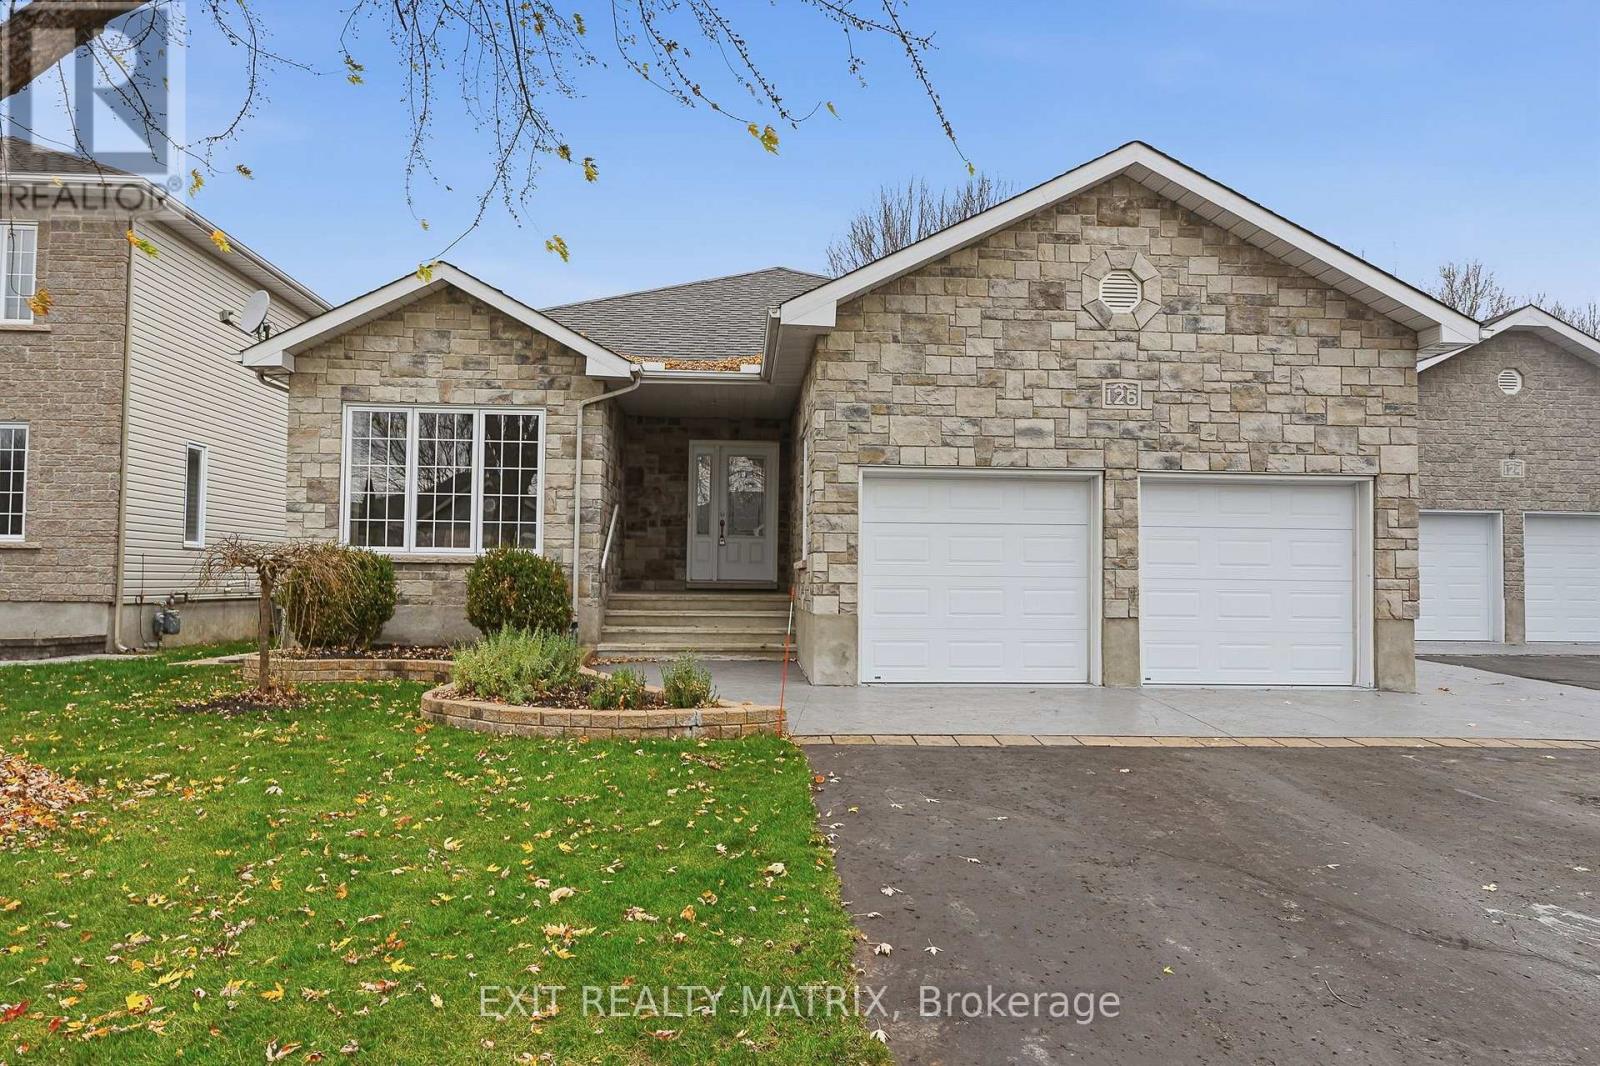
126 Desjardins Street
The Nation, Ontario
OPEN HOUSE Sun Nov. 15th, 2-4pm. MAIN-FLOOR PRIMARY SUITE, RADIANT HEATING & A BEAUTIFULLY LANDSCAPED YARD! Welcome to this lovely 3-bedroom home offering comfort, convenience and plenty of space to enjoy both inside and out! Beautiful landscaping, mature trees, a paved driveway and charming stamped concrete walkway that carry through to the backyard create an inviting first impression. Inside, you'll find a bright, carpet-free interior with large windows that bring in plenty of natural light. The welcoming living room features pot lights, built-in ceiling speakers and patio doors opening onto a partially covered deck, making it easy to enjoy the outdoors. The main floor also offers a spacious primary bedroom with a walk-in closet and private 3-piece ensuite, along with a second bedroom and a convenient laundry room that doubles as a mudroom with direct garage access. Head downstairs to discover even more room to relax in the finished lower level, where a comfortable family room features pot lights, built-in ceiling speakers and the added comfort of in-floor radiant heating. A third bedroom provides extra space for family or guests. Outside, the fully fenced backyard offers a wonderful sense of privacy, with mature trees, beautiful landscaping and a partially covered deck complete with a natural gas BBQ hookup, perfect for enjoying summer evenings! Exterior soffit lighting adds a lovely touch, while a new hot water tank (2026) offers added peace of mind. A wonderful home with a practical layout, inviting living spaces and outdoor features you'll appreciate all year round! (id:19512)
Exit Realty Matrix
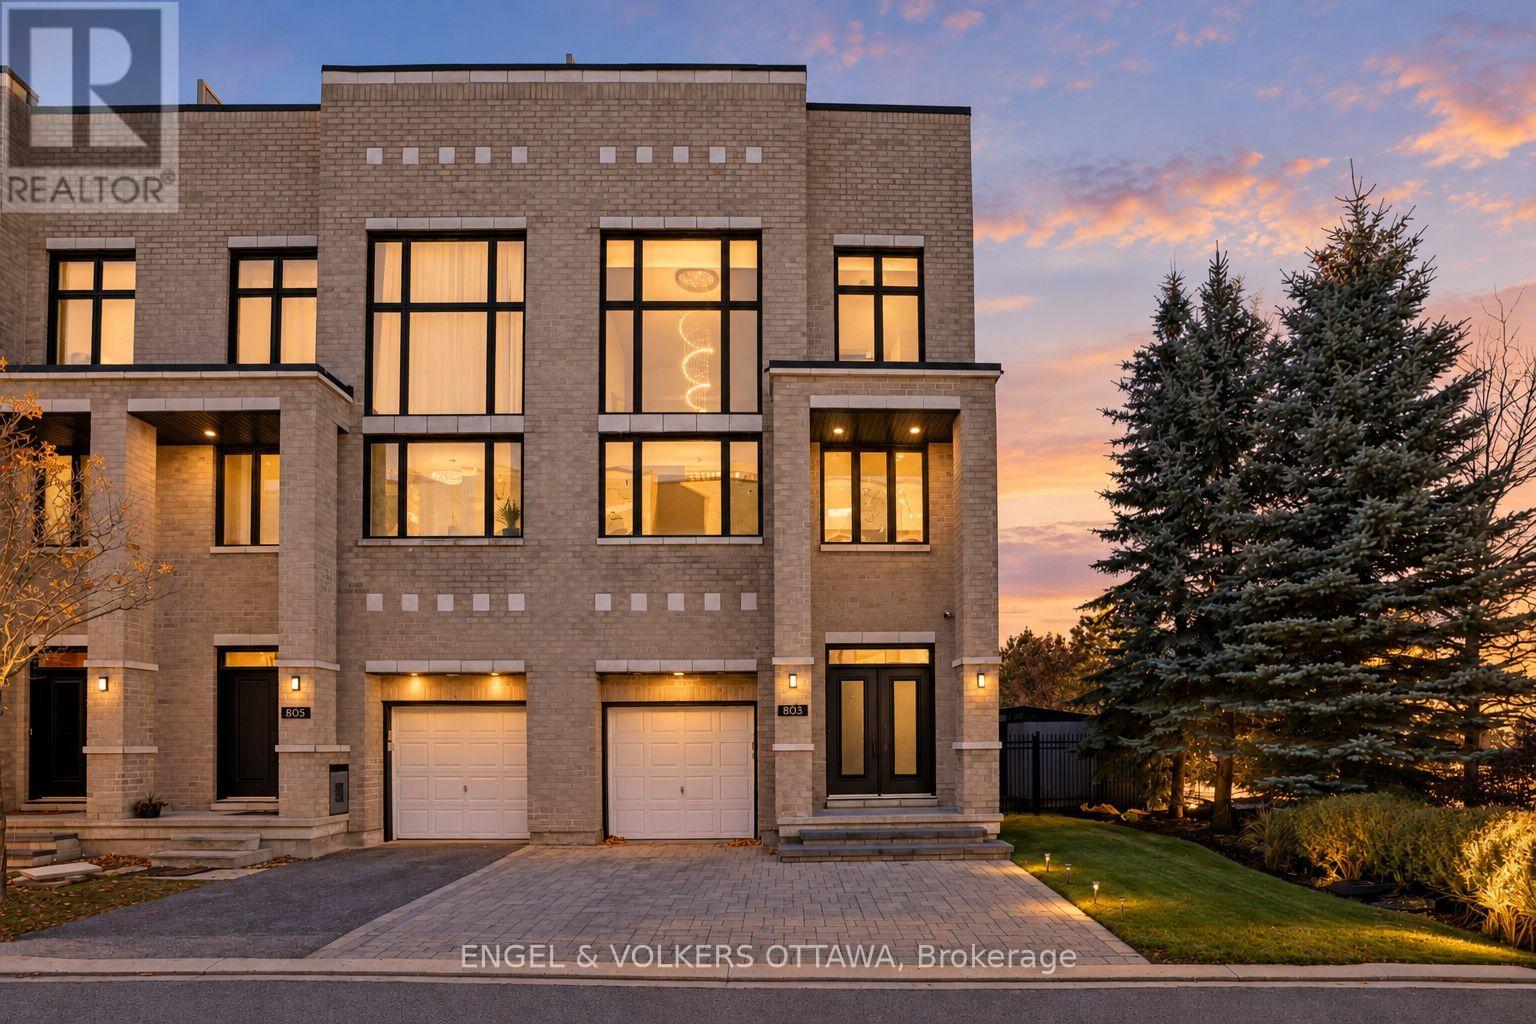
803 Petra Private
Ottawa, Ontario
Experience an exceptional blend of luxury and resort-inspired living in the heart of Kanata Lakes. This distinguished three-storey end-unit townhome offers over 3,000 sq. ft. of refined living space, with 3 bedrooms, 3 bathrooms, and a striking stone exterior. Thoughtfully reimagined with approximately $150,000 in renovations, the home showcases a stunning redesigned kitchen featuring brand-new white GE Cafe appliances with elegant gold accents and a matching gold stainless steel sink. An elegant powder room and luxurious primary ensuite are complemented by updated lighting, refined gold accents, and exquisite tile work. The second level is an entertainer's dream, featuring an inviting family room with a wet bar, two generous bedrooms, a full bathroom, and convenient laundry with a brand-new LG washer and dryer. An impressive open-to-above design and statement chandelier adding architectural elegance. Ascend to the third floor, where an exclusive penthouse-inspired retreat awaits. The expansive primary suite offers a walk-in closet and spa-like ensuite with beautiful custom tile work and a freestanding soaker tub. A versatile loft and private office complete this remarkable level, with direct access to the showstopping 1,000 sq. ft. rooftop terrace. Featuring a gazebo and panoramic views of Kanata Lakes, this spectacular outdoor sanctuary is perfect for entertaining or unwinding beneath the stars. Below, a beautifully landscaped, private backyard creates your own resort-like escape, complete with an in-ground saltwater pool, pergola-covered deck, and irrigation system. Situated on a private road in one of Ottawa's most desirable communities, steps from All Saints Catholic High School and minutes from premier golf courses, shopping, dining, and amenities. A rare offering where refined interiors, exceptional outdoor spaces, and an a highly sought-after location location come together. (id:19512)
Engel & Volkers Ottawa
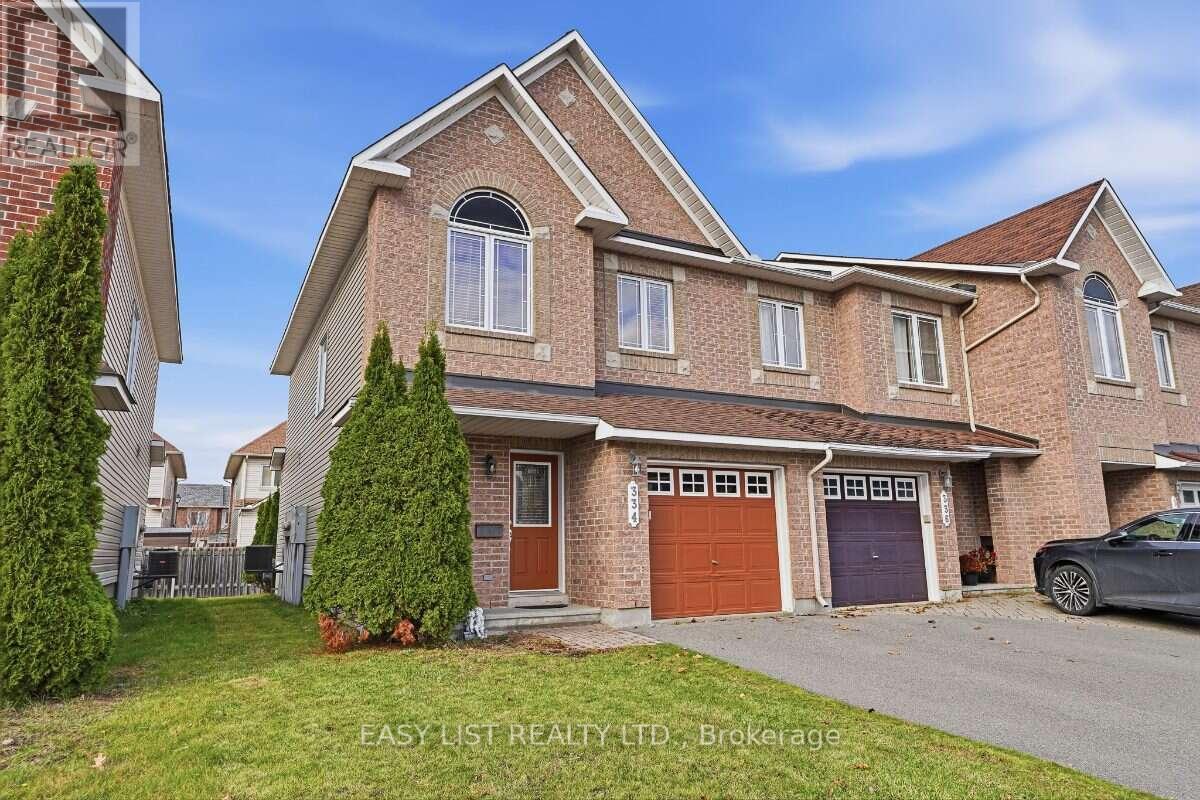
334 Harvest Valley Avenue
Ottawa, Ontario
Visit the REALTOR website for further information about this Listing. Welcome to 334 Harvest Valley Avenue, a beautifully maintained move-in-ready Minto Manhattan End-Unit, one of the largest townhouses in the Avalon East community. This bright and sun-filled 3-bedroom, 3-bath home offers approximately eighteen hundred square feet of open-concept living, highlighted by a bright spacious ceramic entrance with a 2-piece powder room naturally lit from a large window, gorgeous hardwood floors throughout the main level covering the living and dining areas, and an eye-catching circular hardwood staircase leading upstairs. The upper level offers a spacious primary suite which features a walk-in closet and a luxurious four-piece ensuite with a soaker tub and a separate shower. The second level is completed with two additional generously sized bedrooms, a linen closet and a full 3-piece main bathroom. The kitchen is finished with granite countertops, stainless steel appliances, ample builder upgraded cabinetry, a breakfast eating area with patio doors opening to the backyard. The professionally finished lower level with its natural lighting from a large window, and which offers even more living space, adds a cozy family room with a gas fireplace, a convenient second 2-piece powder room, plus a dedicated laundry area and plenty of storage. Ideally located within walking distance of schools, parks, recreation facilities, restaurants and everyday amenities, with Aquaview Park and its walking trails just minutes away, shopping and access to public transit just seconds from your door steps makes 334 Harvest Valley Avenue a prime location within the heart of this family-friendly Avalon neighbourhood. (id:19512)
Easy List Realty Ltd.
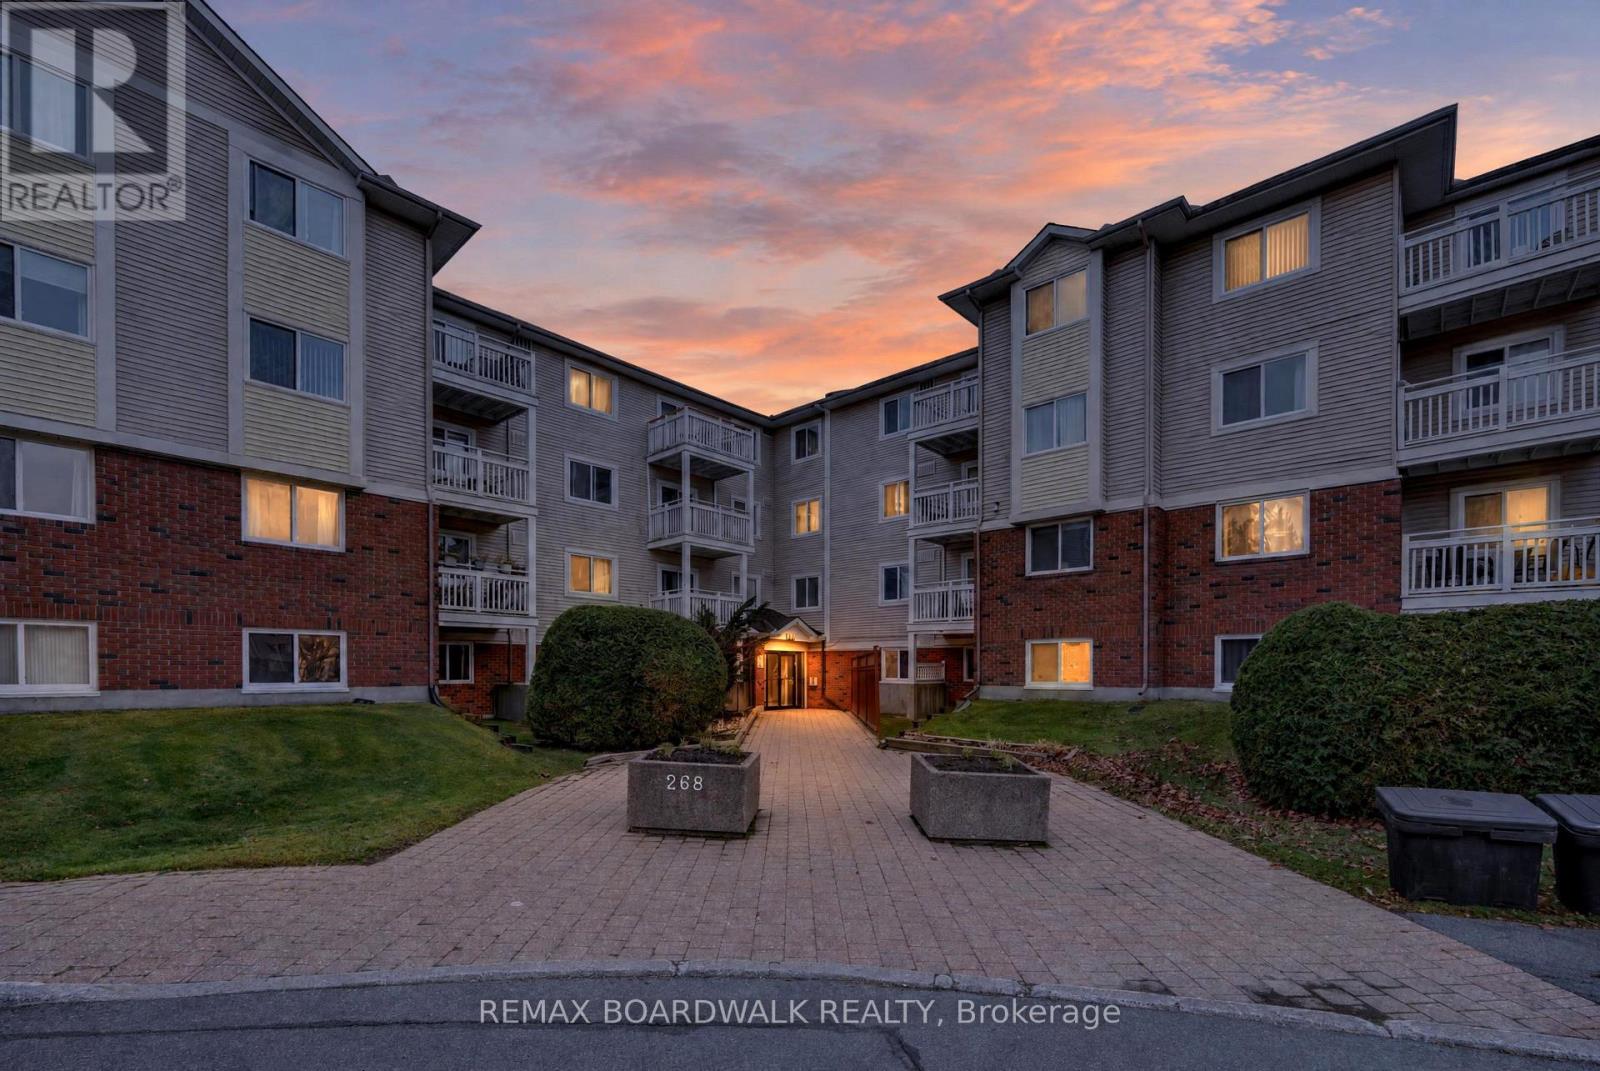
306 - 260 Lorry Greenberg Drive
Ottawa, Ontario
RARELY OFFERED! ONE OF THE LARGEST END/CORNER UNITS IN THE COMPLEX, FEATURING AN OVERSIZED PRIVATE BALCONY THAT FEELS MORE LIKE A TERRACE! This bright and spacious Third-floor condo offers an exceptional combination of space, privacy, and convenience in a highly desirable central location. Featuring two generously sized bedrooms and an inviting open-concept living and dining area, this well-designed unit is perfect for comfortable everyday living and entertaining. The functional kitchen features a convenient pass-through overlooking the living and dining areas, creating an open and connected atmosphere. A TRUE STANDOUT FEATURE is the exceptionally large private balcony, offering a peaceful outdoor retreat overlooking mature trees and expansive recreational green space. Enjoy the added privacy and natural light that come with this desirable end/corner unit. Additional conveniences include in-unit laundry and one designated parking space. Ideally situated just steps from public transit and minutes from South Keys Shopping Centre, Greenboro Community Centre, Park & Ride, O-Train access, parks, and scenic cycling paths. Located in a well-managed condominium complex, this rarely available unit presents an outstanding opportunity for downsizers, first-time buyers, or savvy investors. DON'T MISS YOUR CHANCE TO OWN ONE OF THE COMPLEX'S MOST DESIRABLE UNITS! BOOK YOUR PRIVATE SHOWING TODAY! Status Certificate (November 2026) available for review. OPEN HOUSE SUNDAY NOVEMBER 15, 2:00--4:00. (id:19512)
RE/MAX Boardwalk Realty
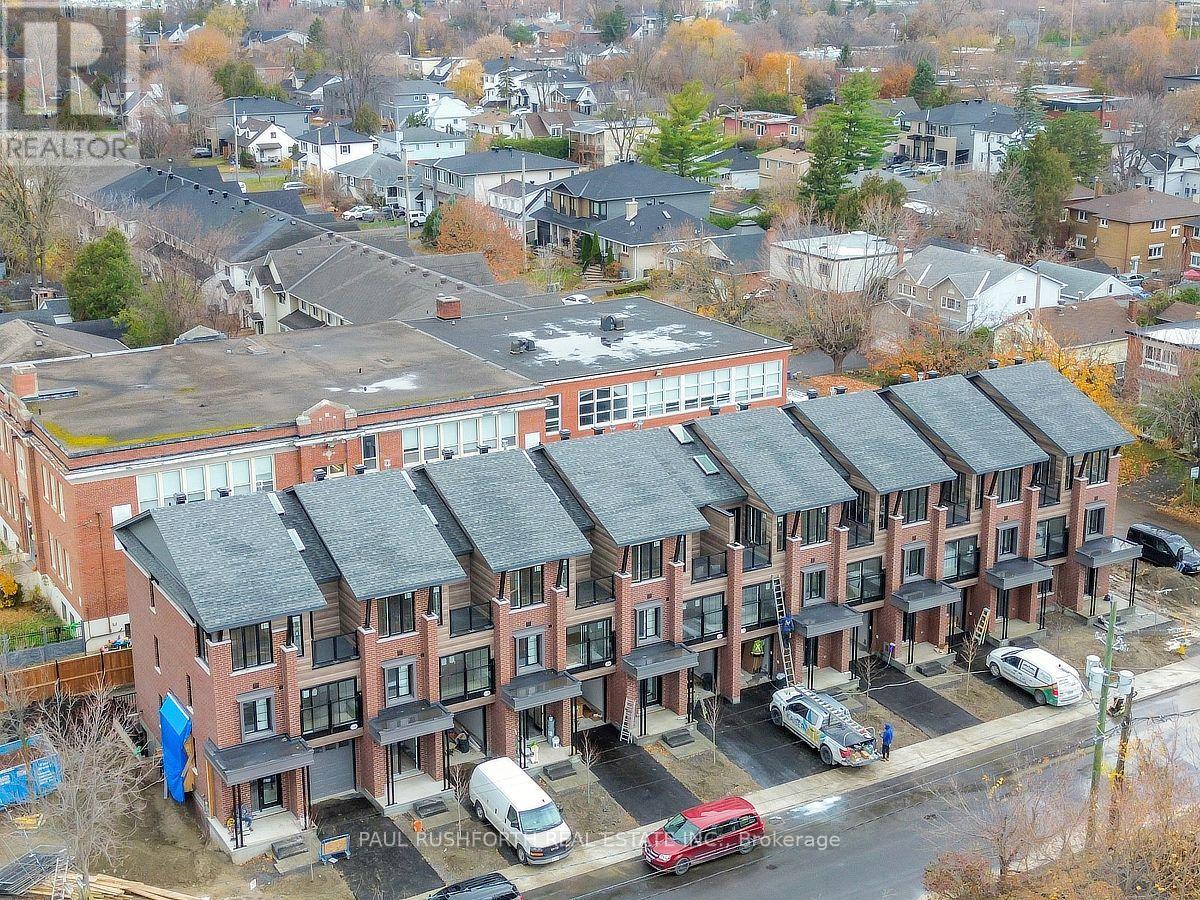
22 Quill Street
Ottawa, Ontario
King George Manor is an exclusive collection of just eight newly built freehold townhomes by award-winning Roca Homes in established Overbrook, directly across from the Overbrook Community Centre and Park, with the Rideau River pathways, transit and downtown Ottawa all within easy reach. Offering approximately 2,120 sq. ft. of above-ground living space plus a basement, this thoughtfully designed three-storey home delivers exceptional flexibility, contemporary finishes and an extraordinary amount of space for urban living. The entire third floor is devoted to almost 800 sq. ft. of open-concept living and entertaining space, where a beautifully appointed kitchen with quartz countertops and generous preparation space flows into the dining area and expansive living room with gas fireplace. Large windows and strategically positioned skylights fill the space with natural light, while a private outdoor deck extends the living area, creating an inviting setting for morning coffee, summer BBQs and entertaining. The second floor features two generously sized bedrooms, each with its own ensuite, including a spacious primary retreat with a walk-in closet and luxurious five-piece ensuite with soaker tub. Convenient second-floor laundry adds to the thoughtful layout. On the ground floor, a third bedroom, full bathroom and separate office, which could also serve as a fourth bedroom, offer excellent flexibility for guests, extended family or working from home. An attached garage and additional basement recreation space provide even more room to accommodate changing needs. Beautiful hardwood flooring, quartz surfaces and carefully selected contemporary finishes complete this impressive home. A rare opportunity to enjoy the space and versatility of a substantial family home, with an entire floor dedicated to living and entertaining, in a newly built freehold townhome in one of Ottawa's established urban neighbourhoods. (id:19512)
Paul Rushforth Real Estate Inc.
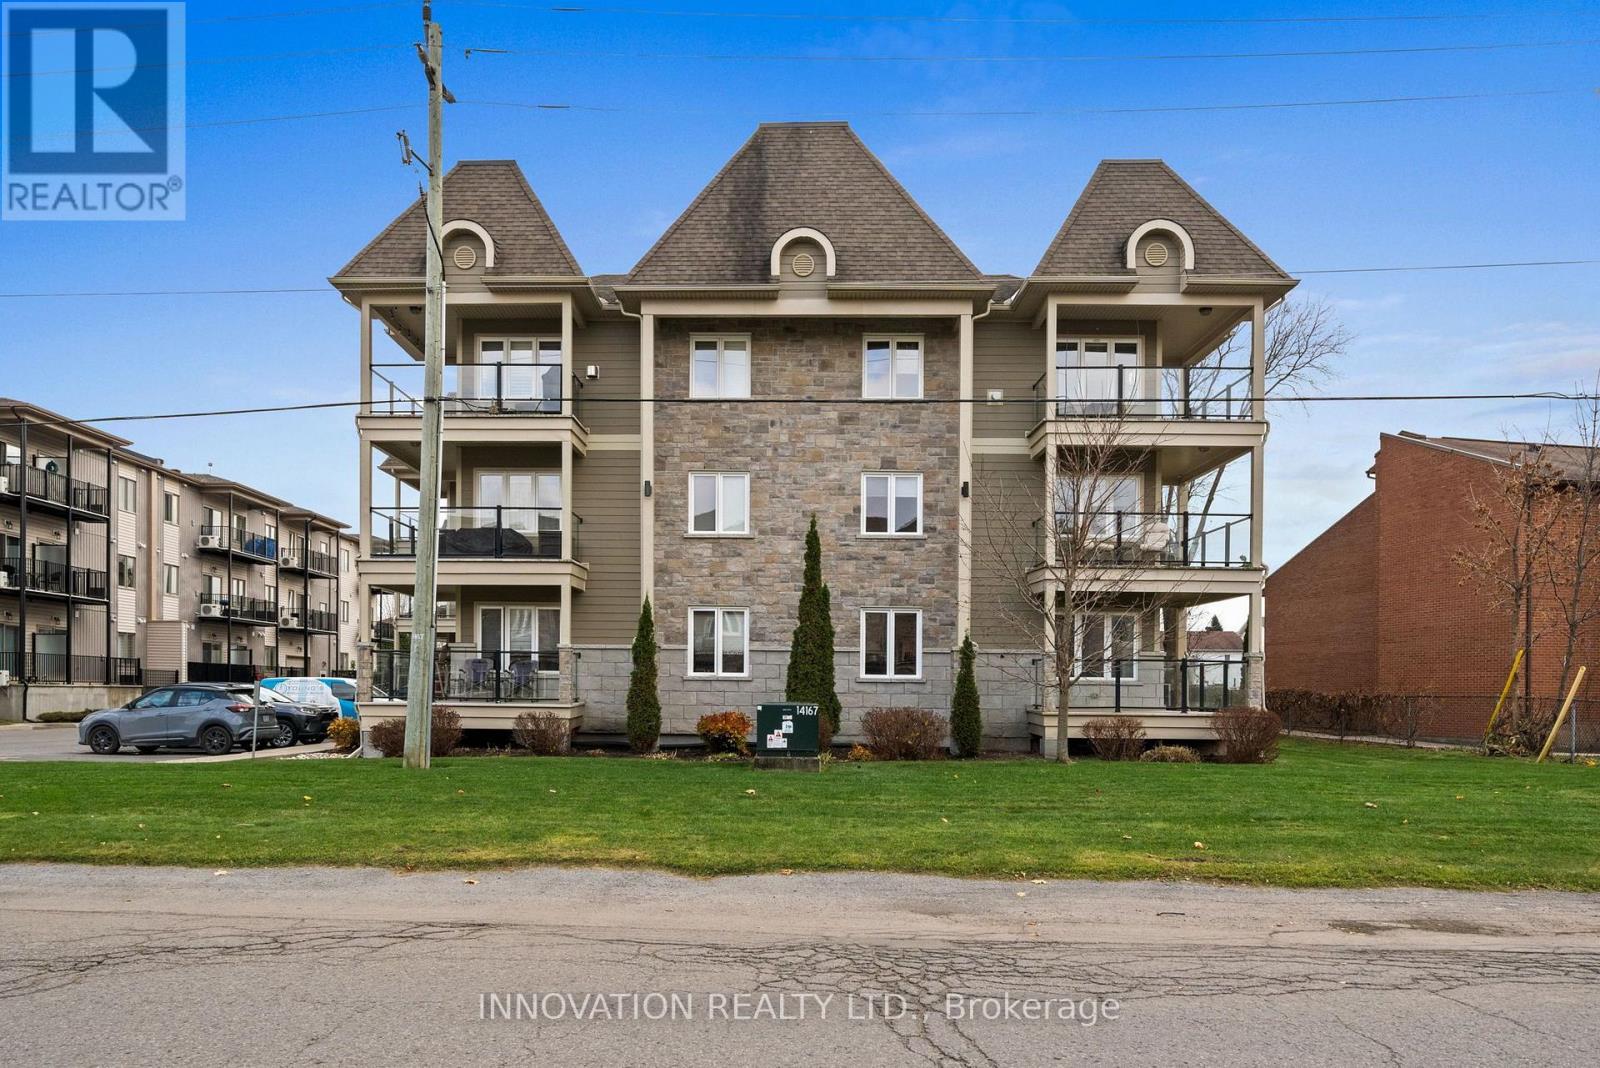
476 Church Street
Russell, Ontario
Bright and well-maintained one-bedroom, one-bathroom condo in the growing community of Russell. The open kitchen has lots of counter space and plenty of storage for any home chef. It also has a roomy island for eating and entertaining. The living area has plenty of space for relaxing and entreating, or could be split in half to accommodate a dining area or a home office! Directly off this space is a private balcony with stairs that lead to the exterior yard. This rare feature is only available in the main floor units and is a nice advantage for pet owners. The bedroom is soaked in natural light through the large window and there is a four-piece bathroom and in-unit laundry. The heated and secure underground parking spot also features a private storage locker. The unit also comes with a second, outdoor parking spot. The building is quiet, clean, and well maintained. Best of all, it has low condo fees! You'll be close to nature, walking paths, as well as the modern amenities of Russell. (id:19512)
Innovation Realty Ltd.
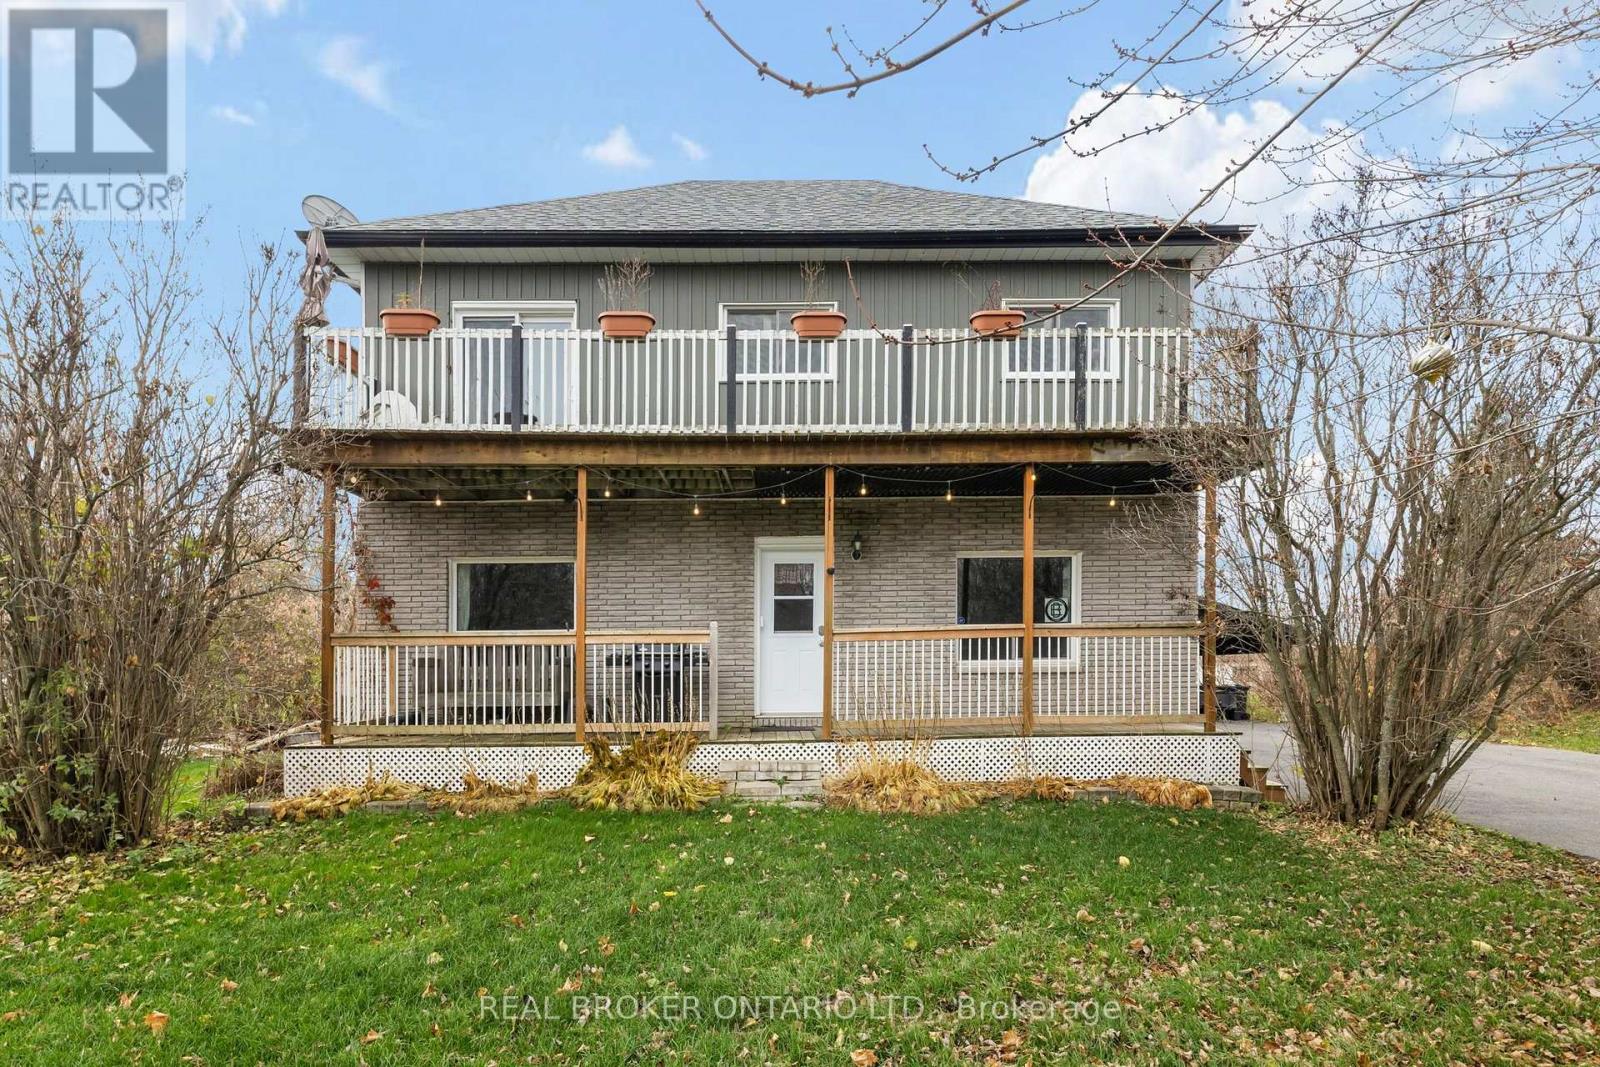
1320 St Joseph Road
Russell, Ontario
If you've been searching for a home with character, room to spread out and the freedom to make it truly yours, 1320 St. Joseph Road in Embrun is full of possibilities! Set on approximately half an acre, this charming two-storey home offers 3 bedrooms, 1.5 bathrooms and space to enjoy. Even better, so many of the big-ticket improvements have already been taken care of! The septic system was replaced in 2020, a detached 18' x 40' heated & insulated single-car garage was built in 2023 with an attached 10' x 42' carport, seven windows were updated in 2020, and a heat pump was installed approximately three years ago. Add in a newly paved driveway and water treatment system, and more of the essentials are already in place. Inside, you'll find generous room sizes, a Primary bedroom with access to an upper balcony a walk-in closet, a dedicated laundry room added in 2020 and a partially finished basement ready for your lifestyle. A propane furnace and wood-burning stove complement the heat pump for year-round comfort. The covered front porches on both levels bring so much charm, whether you're enjoying your morning coffee or relaxing at the end of the day. Out back, mature trees create a private setting with room to entertain, garden or just enjoy the fresh air. There's also a patio, gazebo and shed, plus that newer garage for parking, storage or projects. With the major investments already made, this is your chance to focus on the personal touches that turn a house into your home! (id:19512)
Real Broker Ontario Ltd.
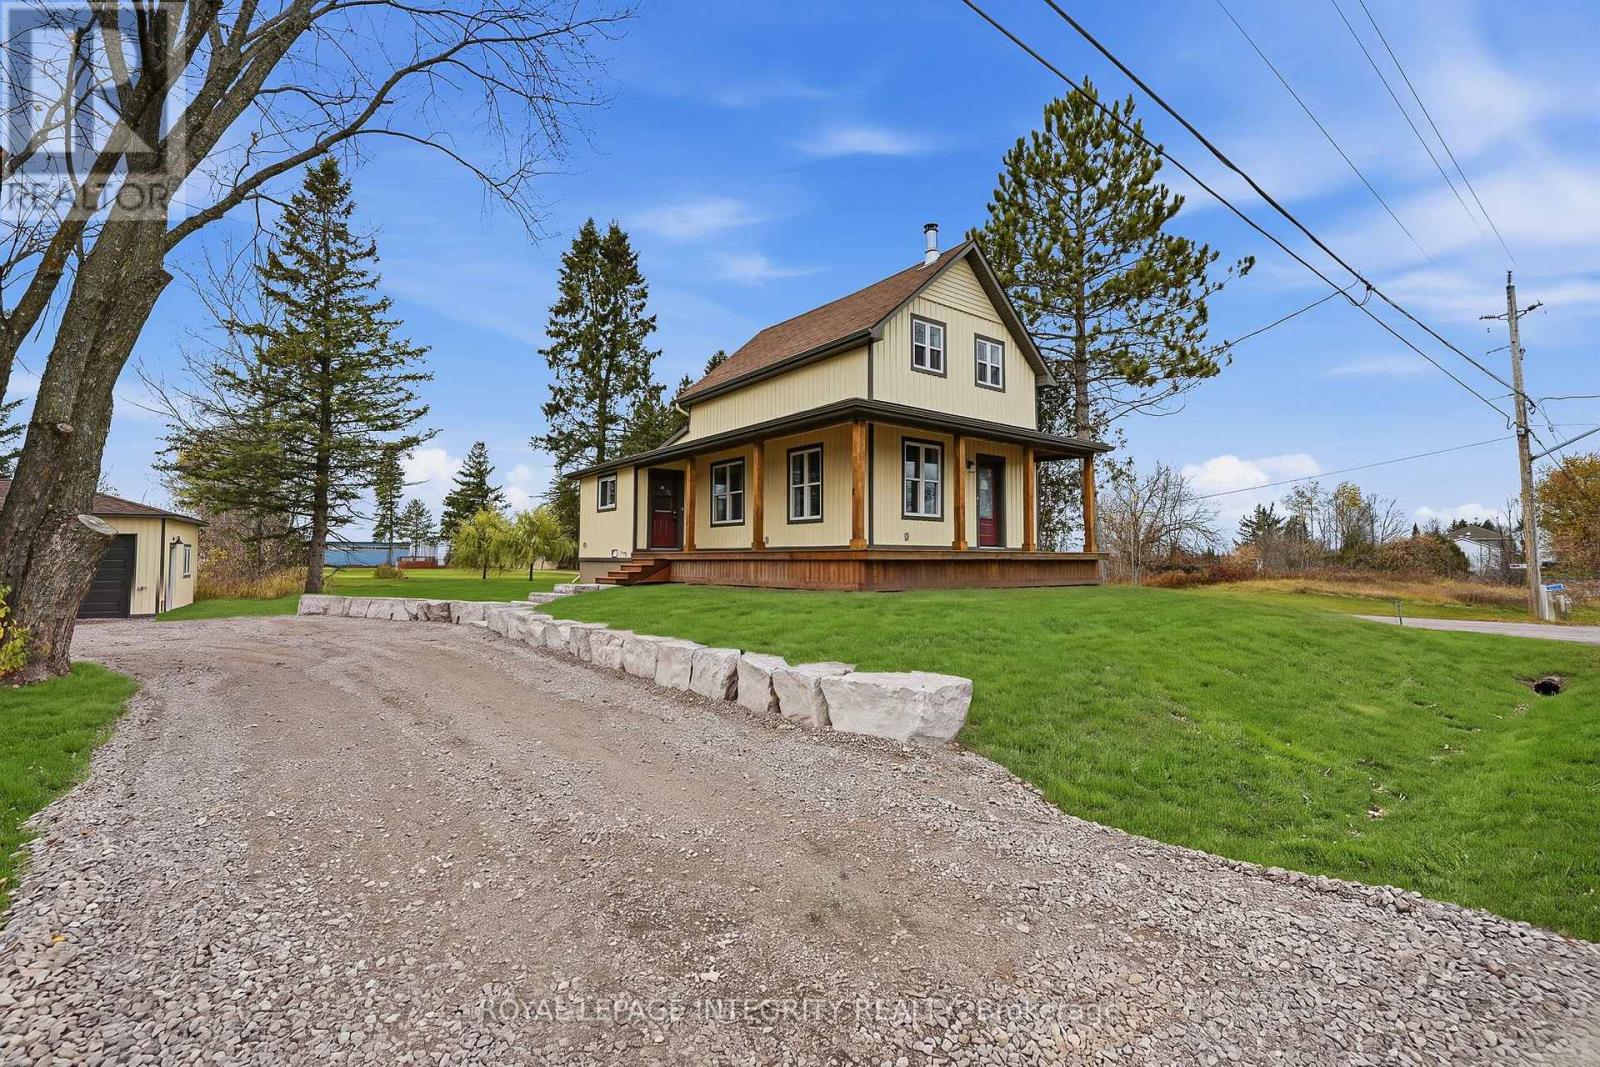
3058 Gagne Road
Clarence-Rockland, Ontario
Rebuilt from the foundation up, with every renovation completed under approved building permits! This 3-bedroom, 2-full-bath farmhouse sits in the heart of Hammond, steps from the school, church, bank and hardware store, and blends character with the comfort of a new build. A covered wraparound porch with a wood ceiling welcomes you into a bright, open main level with engineered hardwood throughout, pot lights and crisp new trim. The kitchen features quartz counters, two-tone shaker cabinetry, a tiled backsplash, stainless steel appliances and a large peninsula open to the dining area. A main-floor bedroom adds flexibility, while a stunning turned newel post and new staircase lead up to two more bedrooms with charming sloped ceilings and ample closet space. The finished basement offers 8 ft ceilings and laundry. Major work includes a new poured concrete foundation with waterproof membrane and sump pump, new septic system, all new electrical, plumbing and ductwork, new gas furnace and central A/C, R-50 attic insulation, new vinyl windows and exterior doors, and new vinyl siding over 1" rigid insulation with new eavestroughs. The 24 x 20 detached garage has new shingles, siding and a 9 x 8 door with opener. Storage shed, new driveway culvert, natural gas and municipal water. Simply move in! (id:19512)
Royal LePage Integrity Realty
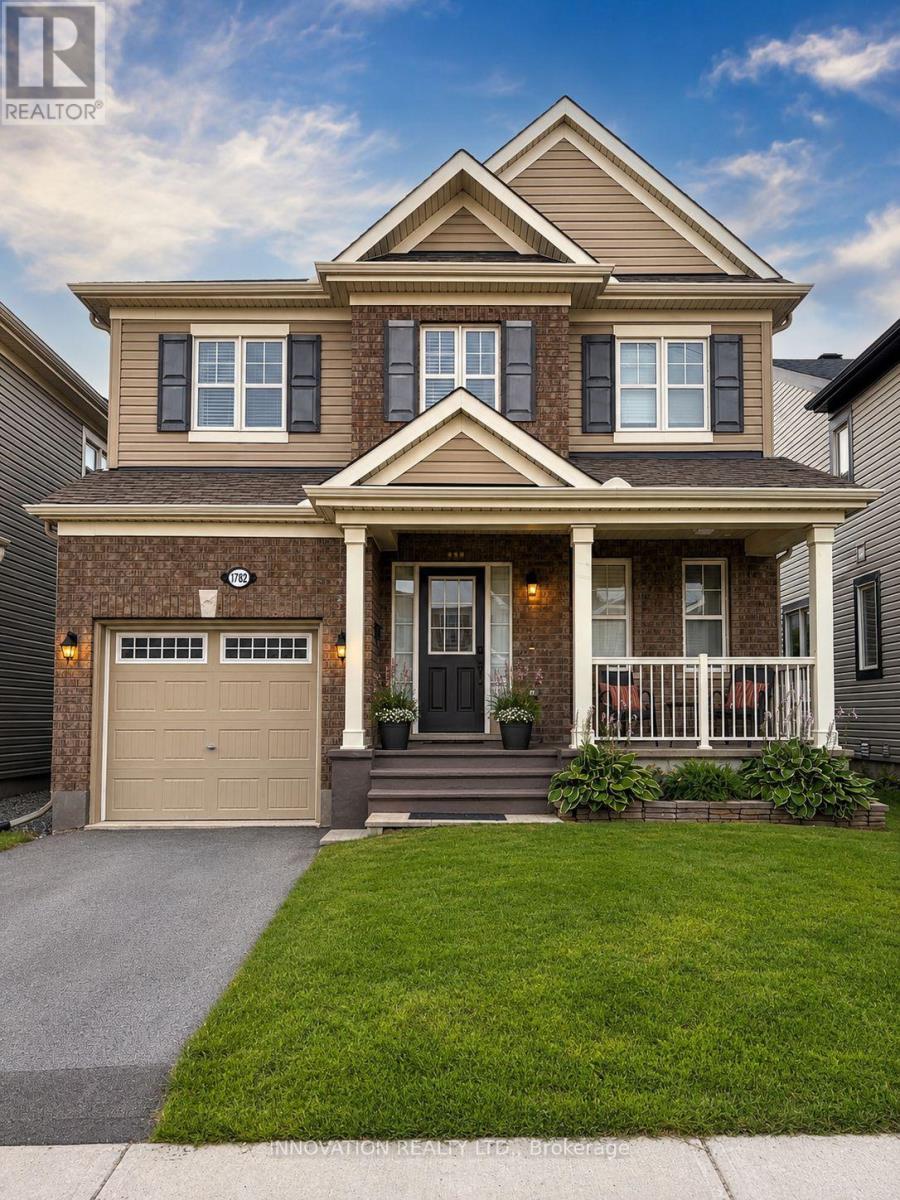
1782 Maple Grove Road
Ottawa, Ontario
Welcome home to 1782 Maple Grove Road, where comfort meets convenience in the heart of Stittsville. This 3-bedroom, 2.5-bath detached home features a bright, open-concept main floor with 9-foot ceilings, hardwood floors, a cozy fireplace, and a chef-inspired kitchen with quartz countertops, stainless steel appliances, a large island, and plenty of kitchen cabinets for all your storage needs. Upstairs, the spacious master bedroom offers a private ensuite and walk-in closet, while two additional bedrooms share a Jack & Jill bathroom and upper-level laundry. The professionally landscaped backyard and large patio create your perfect outdoor retreat, enhanced by tall pine hedges that provide privacy and tranquility. Situated in a family friendly neighbourhood, you're close to excellent schools, parks, and recreation and just a short walk or drive to Costco, 10 mins walk to Food Basics, No Frills, Shoppers Drug Mart, and more. This is the home you've been waiting for. (id:19512)
Innovation Realty Ltd.
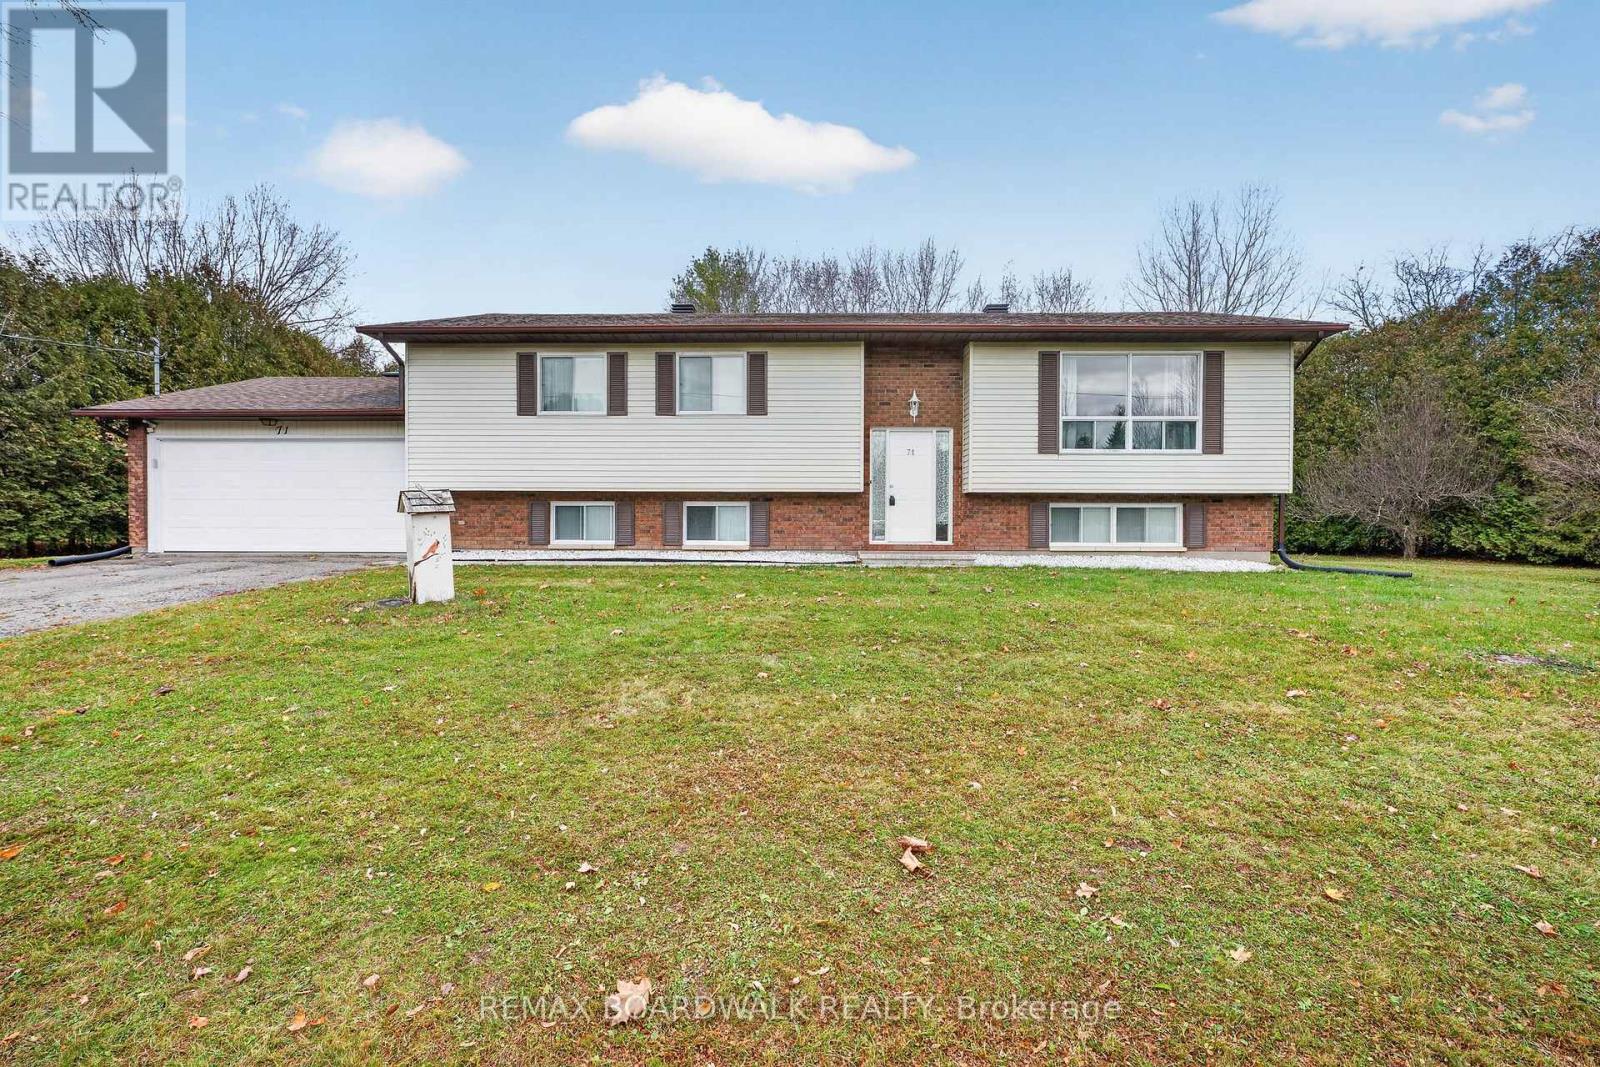
71 Bourdeau Crescent
Russell, Ontario
Welcome to 71 Bourdeau Crescent in Embrun! Nestled in a quiet, established neighbourhood, this spacious raised bungalow offers approximately 2,252 sq. ft. of living space across two levels, a beautiful private backyard, and plenty of room for the whole family! The bright main level features a welcoming living room, a generous dining area, and a functional kitchen with ample cabinetry, a convenient breakfast nook, and direct access to the raised deck. Three bedrooms, including a spacious primary bedroom, and a 4-piece bathroom complete this level. The finished lower level offers additional living space with a large recreation room featuring a bar area, a second 4-piece bathroom, a bedroom, and a versatile storage room that could potentially serve as an additional bedroom, subject to applicable requirements. A dedicated laundry area and convenient inside entry to the attached double garage add to the home's practicality. Step outside to discover a generously sized backyard surrounded by mature trees and hedges, offering wonderful privacy and plenty of room for outdoor activities, entertaining, or simply relaxing. Enjoy summer evenings on the raised deck or unwind on the patio. Additional highlights include central air conditioning, forced-air natural gas heating, and a roof approximately 7 years old. Furnace (2013). Ideally located in a peaceful residential setting close to Embrun's amenities, this property offers space, comfort, and the opportunity to make it your own. Don't miss your chance to call this wonderful property home! The home does require some updating. (id:19512)
RE/MAX Boardwalk Realty
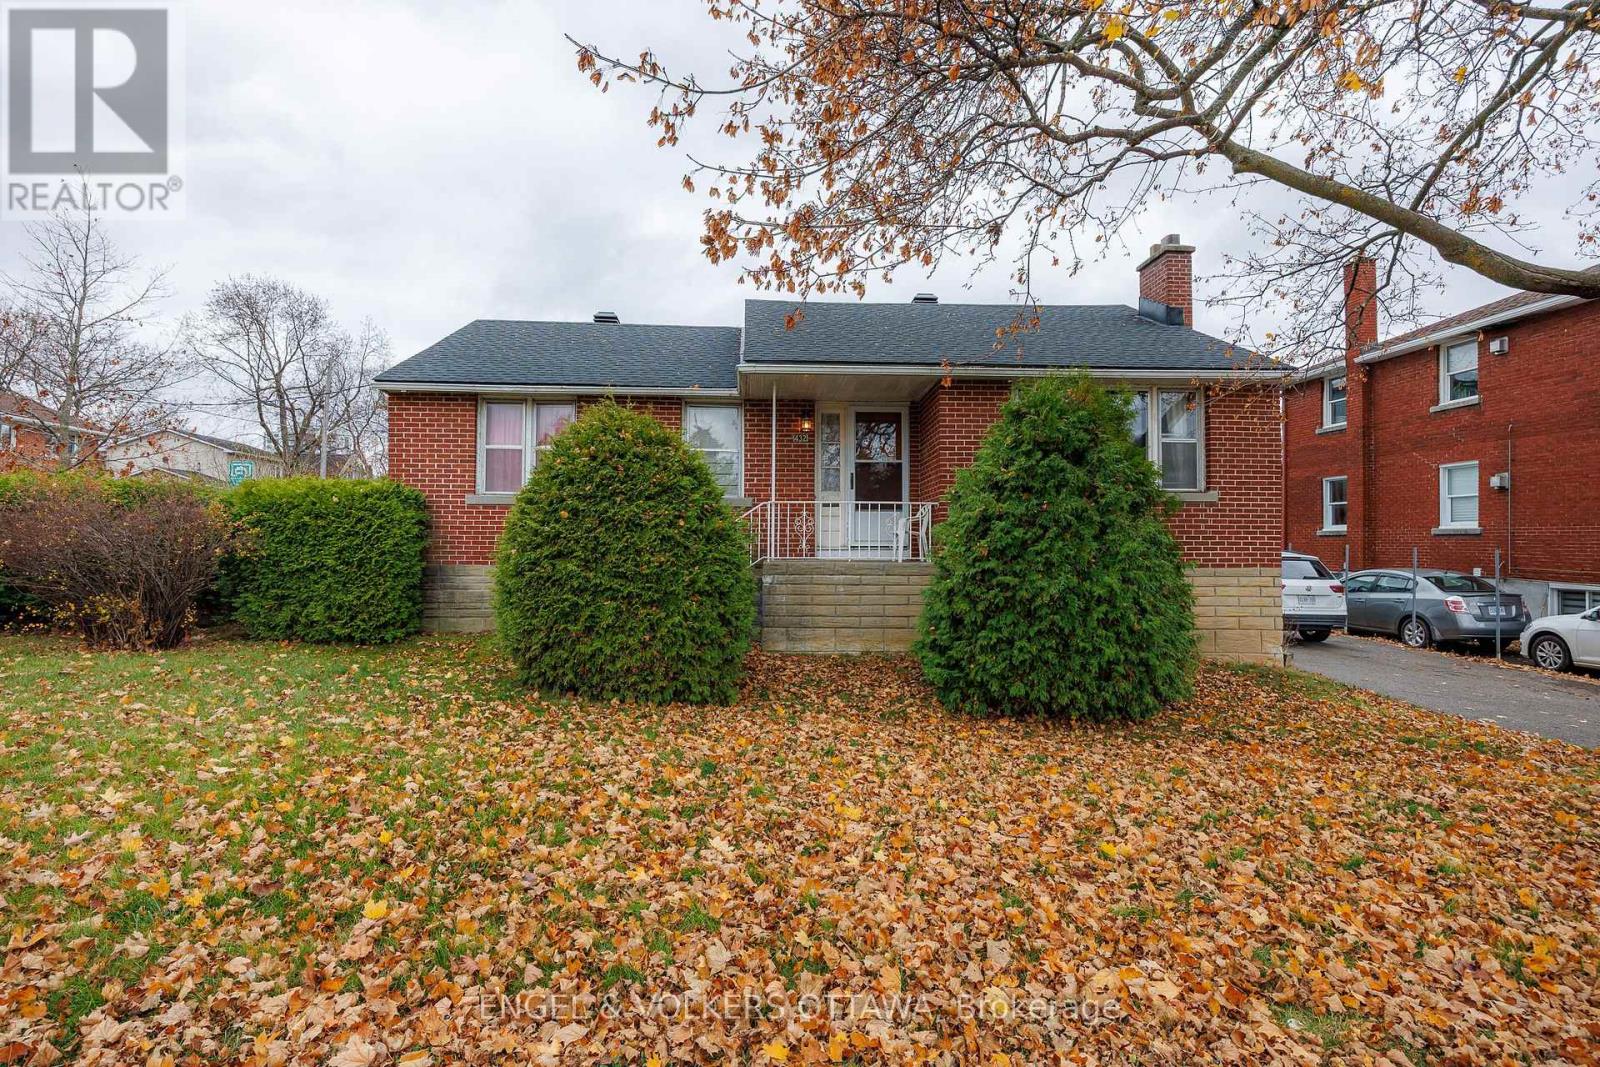
432 Dovercourt Avenue
Ottawa, Ontario
ATTENTION BUILDERS & RENOVATORS! Great opportunity at 432 Dovercourt Avenue. This property sits on a 72' x 69' corner lot in the highly desirable Westboro location. The property features Ottawa's new N3B zoning, which allows for a lot of flexibility. If you are looking to build new, this wide corner lot is perfect for a wide range of multi-unit configurations under the new city rules. If you prefer to renovate, the existing bungalow has a great layout to work with. Thanks to a separate side entrance, you could easily remodel this into a two-unit home (one unit upstairs, one downstairs) or fix it up as a great single-family house. Location location!! Easy access to Dovercourt Rec Centre, Altea, Westboro Village shops, excellent schools, and local parks. Close to the LRT station and the 417. Whether you want to build new, renovate or create your dream home, this corner lot is a fantastic find in a great area. (id:19512)
Engel & Volkers Ottawa
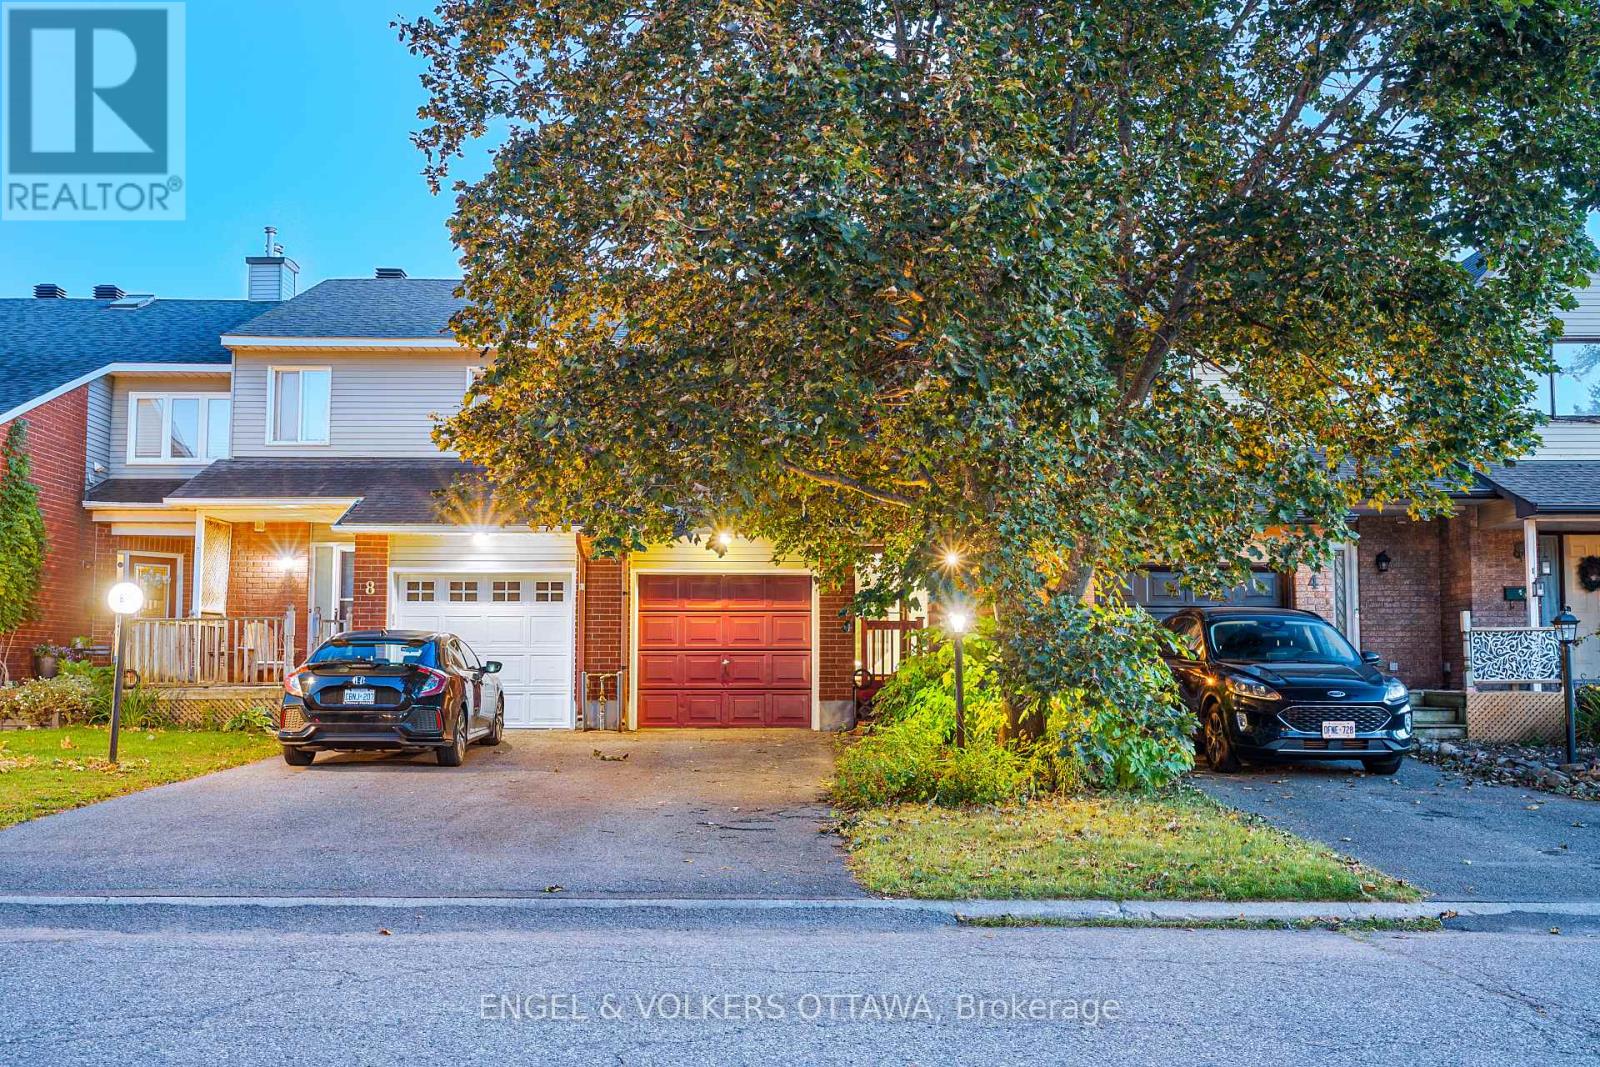
6 Bridgewater Terrace
Ottawa, Ontario
Welcome to 6 Bridgewater Terrace, a fantastic opportunity to make a home your own in a great, established neighbourhood. This 3-bedroom,2.5-bathroom freehold townhome offers a functional layout, a single-car garage, and plenty of potential for its next owners to add their personal touch. The main level features comfortable living and dining spaces along with a practical kitchen, while upstairs you'll find three well-sized bedrooms. The lower level adds valuable additional living space and features a walkout to the backyard, bringing in natural light and providing easy access to the outdoors. Whether you're a first-time buyer, downsizing, or looking for a home you can update over time, this property offers an excellent opportunity to get into the market and make it your own. With freehold ownership, a walkout lower level, single-car garage, and a welcoming neighbourhood setting, 6 Bridgewater Terrace is ready for its next chapter. (id:19512)
Engel & Volkers Ottawa
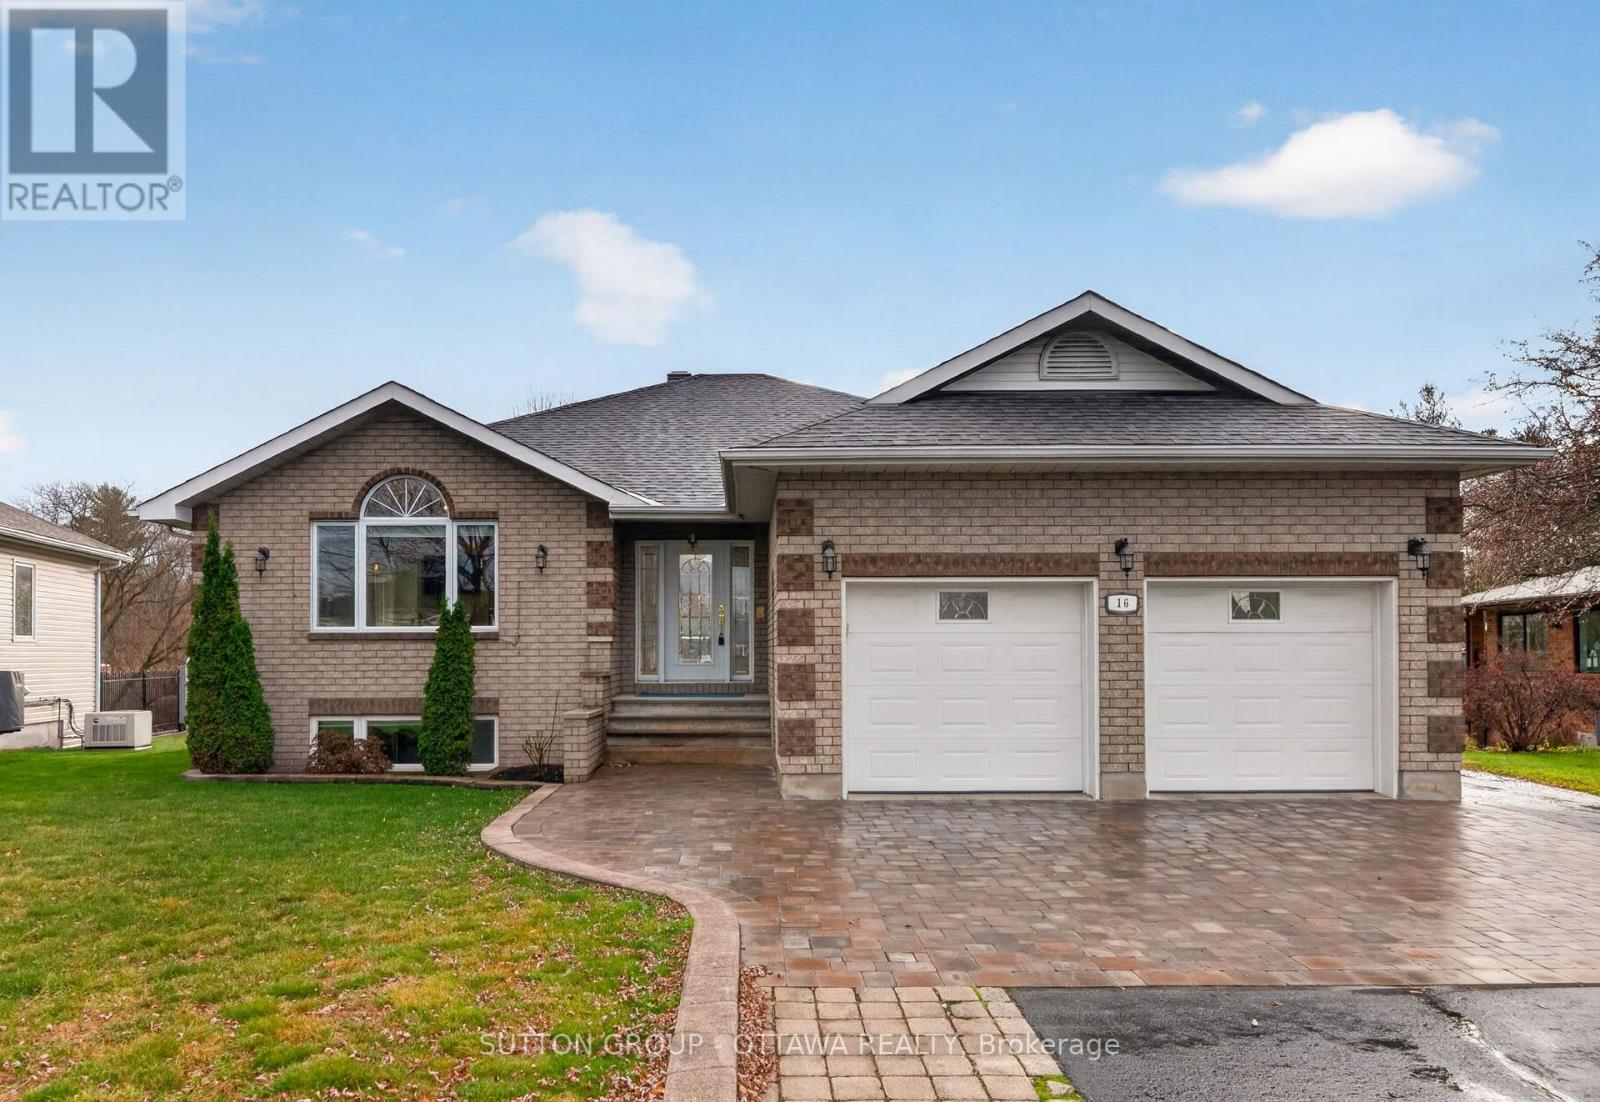
16 Richelieu Street
Russell, Ontario
Don't miss this fabulous opportunity to own a full surround brick bungalow on a private exclusive, creekside, tree lined, ravine lot. This property is beautifully landscaped with loads of trees and privacy. From the moment you step into the tiled, oversized foyer you are drawn right into the home. The windows and vaulted ceilings really add that airy and light open feeling. Good energy is around you. This home offers a Master suite (with stunning cathedral ceilings), a gorgeous walk-in closet, and a 6 piece spa like ensuite with bidet. In the home, you will find 3 more generously sized bedrooms with 2 additional bathrooms. Main floor laundry is a bonus! Enjoy entertaining loved ones in your open concept kitchen, living dining area (cathedral ceilings wow)- On summer nights enjoy the elevated 300 square foot deck! You truly feel like you are in your own castle in the sky! Great for entertaining and BBQ steak nights ;) For cooler nights, turn on the fireplace and cozy up! You can not miss the spiral oak stairs that just invite you downstairs. What a "great" great- room- this space is complete with a bar, fully finished area and doors leading out to the yard! If you like to entertain and host this is the place. Outside, enjoy the spacious interlock patio, paved front and rear driveways with interlock accents, and a driveway that was sealed in 2025. The Location has a lovely sophisticated feel, with mature lots and trees, and the neighbours are what make this community so wonderful. Truly a rural area in the village. Close to schools, shops, bike paths, cafes, and pickleball/tennis courts are all steps away. A fantastic property offering space, privacy, and plenty of upgrades both inside and out. 20 amp separate panel in garage, 200 amp electrical, 17 WK generator w transfer switch, roof 2020, AC 2022, new interlock at garage 2025, Furnace 2016. Bonus garage at rear w heat, electricity, and a metal roof! (id:19512)
Sutton Group - Ottawa Realty
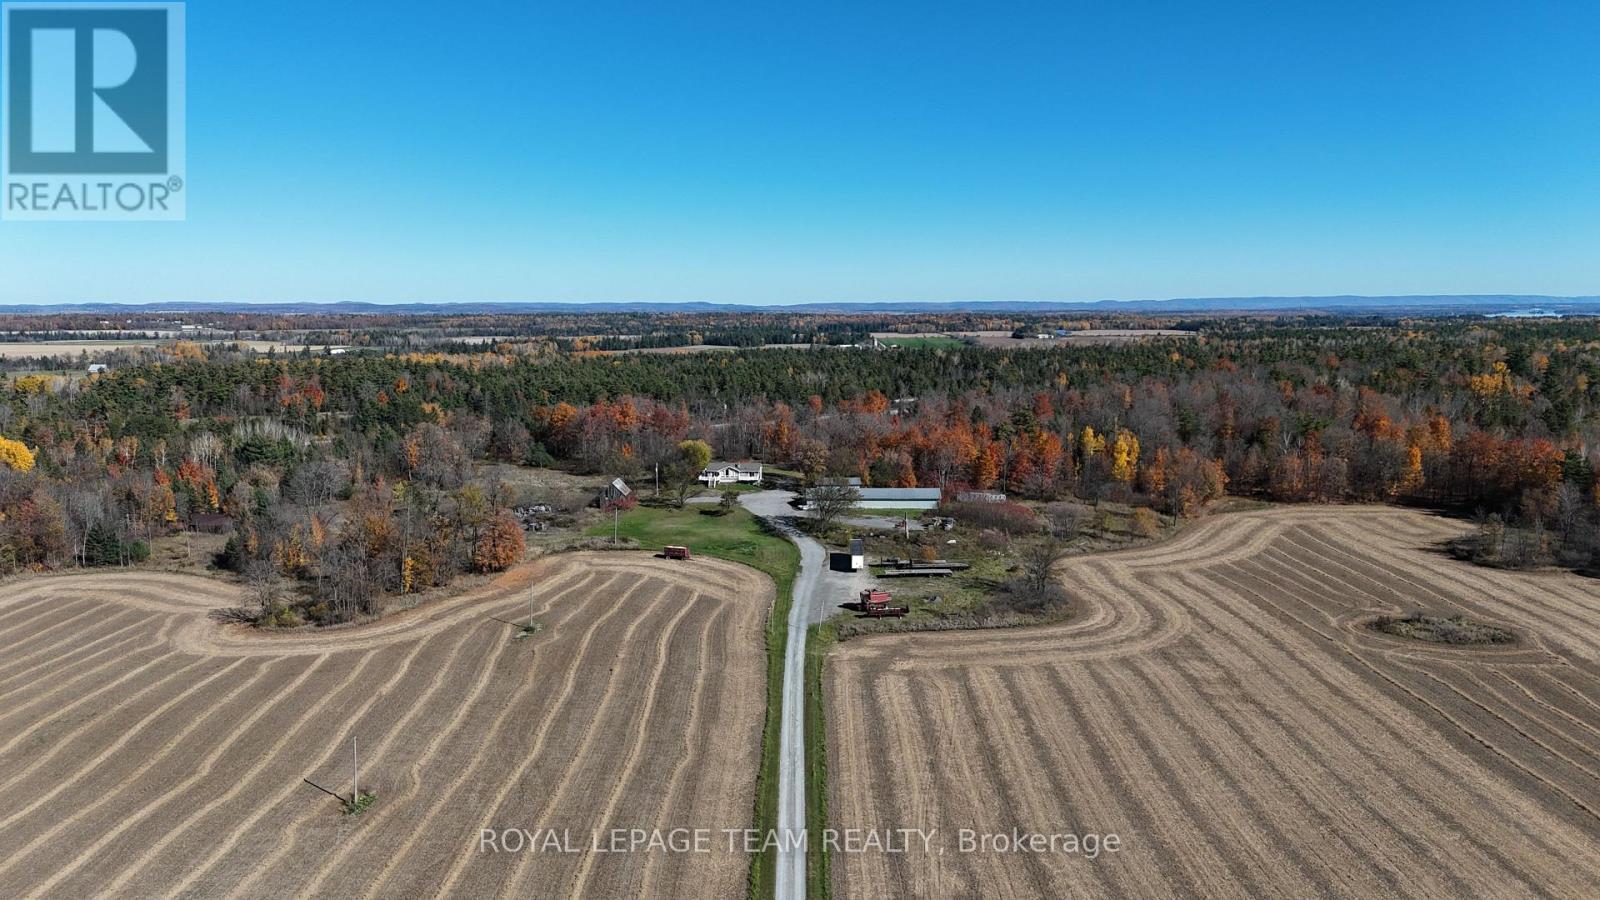
478 Scheel Drive
Mcnab/braeside, Ontario
RARE 45-ACRE COUNTRY ESTATE WITH MATURE MAPLE FOREST & SURREAL SUNSETS! Ultimate privacy and breathtaking natural beauty meet on this elite McNab/Braeside homestead. Set back on an expansive acreage parcel, this property boasts stunning, panoramic views and surreal evening sunsets that define luxury rural living. The estate features a beautifully maintained, custom-built bungalow offering 3 bedrooms and 2 bathrooms of accessible main-floor living. The acreage includes a mature forest with hundreds of productive maple trees, historically tapped and perfect for a seasonal hobby sugar bush. A massive multi-purpose outbuilding-previously equipped for stables and currently utilized for heavy machinery storage-provides unmatched workshop potential, equipment storage, or vehicle space. Incredible country serenity with modern structural footprints, just a short commute into the city! (id:19512)
Royal LePage Team Realty
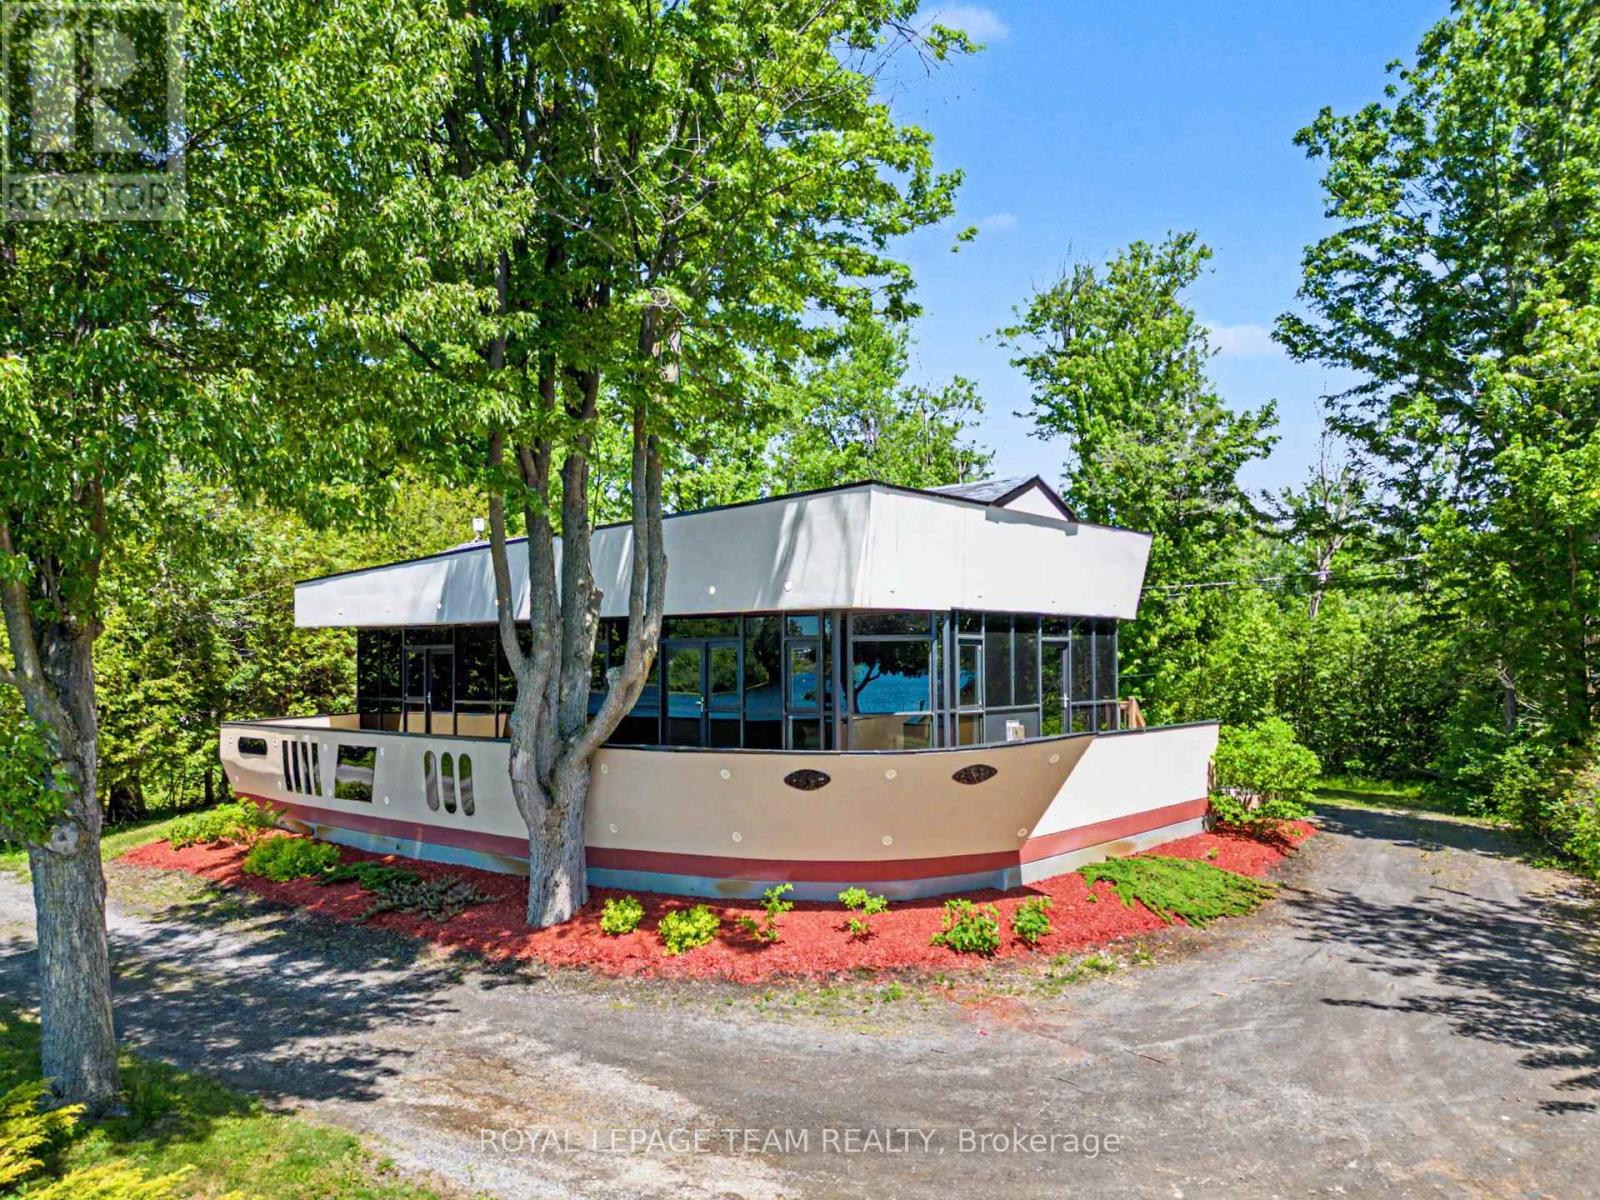
5066k Lorne Bridge Road
Ottawa, Ontario
Welcome to this beautifully renovated waterfront-inspired retreat, a distinctive home with architectural charm reminiscent of a boat, perfectly positioned to capture breathtaking views of the Rideau River. Enjoy unobstructed water vistas from multiple rooms and the expansive front deck, with waterfront directly across the road free from heavy weeds and offering an inviting shoreline setting. This bright, open-concept home features 3 bedrooms and 2 full bathrooms, including a private 3-piece ensuite off the spacious primary bedroom, which also boasts a cozy propane fireplace and direct access to the front deck. One additional bedroom and the living room also open onto the deck, creating seamless indoor-outdoor living and maximizing the stunning river views. The heart of the home is the open-concept living area, highlighted by a propane fireplace, abundant natural light, and a welcoming atmosphere ideal for entertaining or relaxing. Recent upgrades provide peace of mind, including a newer septic system, windows and doors, furnace and shingles. Outside, enjoy modern conveniences such as app-controlled outdoor lighting, allowing you to create the perfect ambiance from your phone. Located on a quiet private cul-de-sac road, this property offers exceptional tranquility and a unique waterfront lifestyle just steps from the Rideau River. A rare opportunity to own a one-of-a-kind home where comfort, style, and spectacular water views come together. (id:19512)
Royal LePage Team Realty
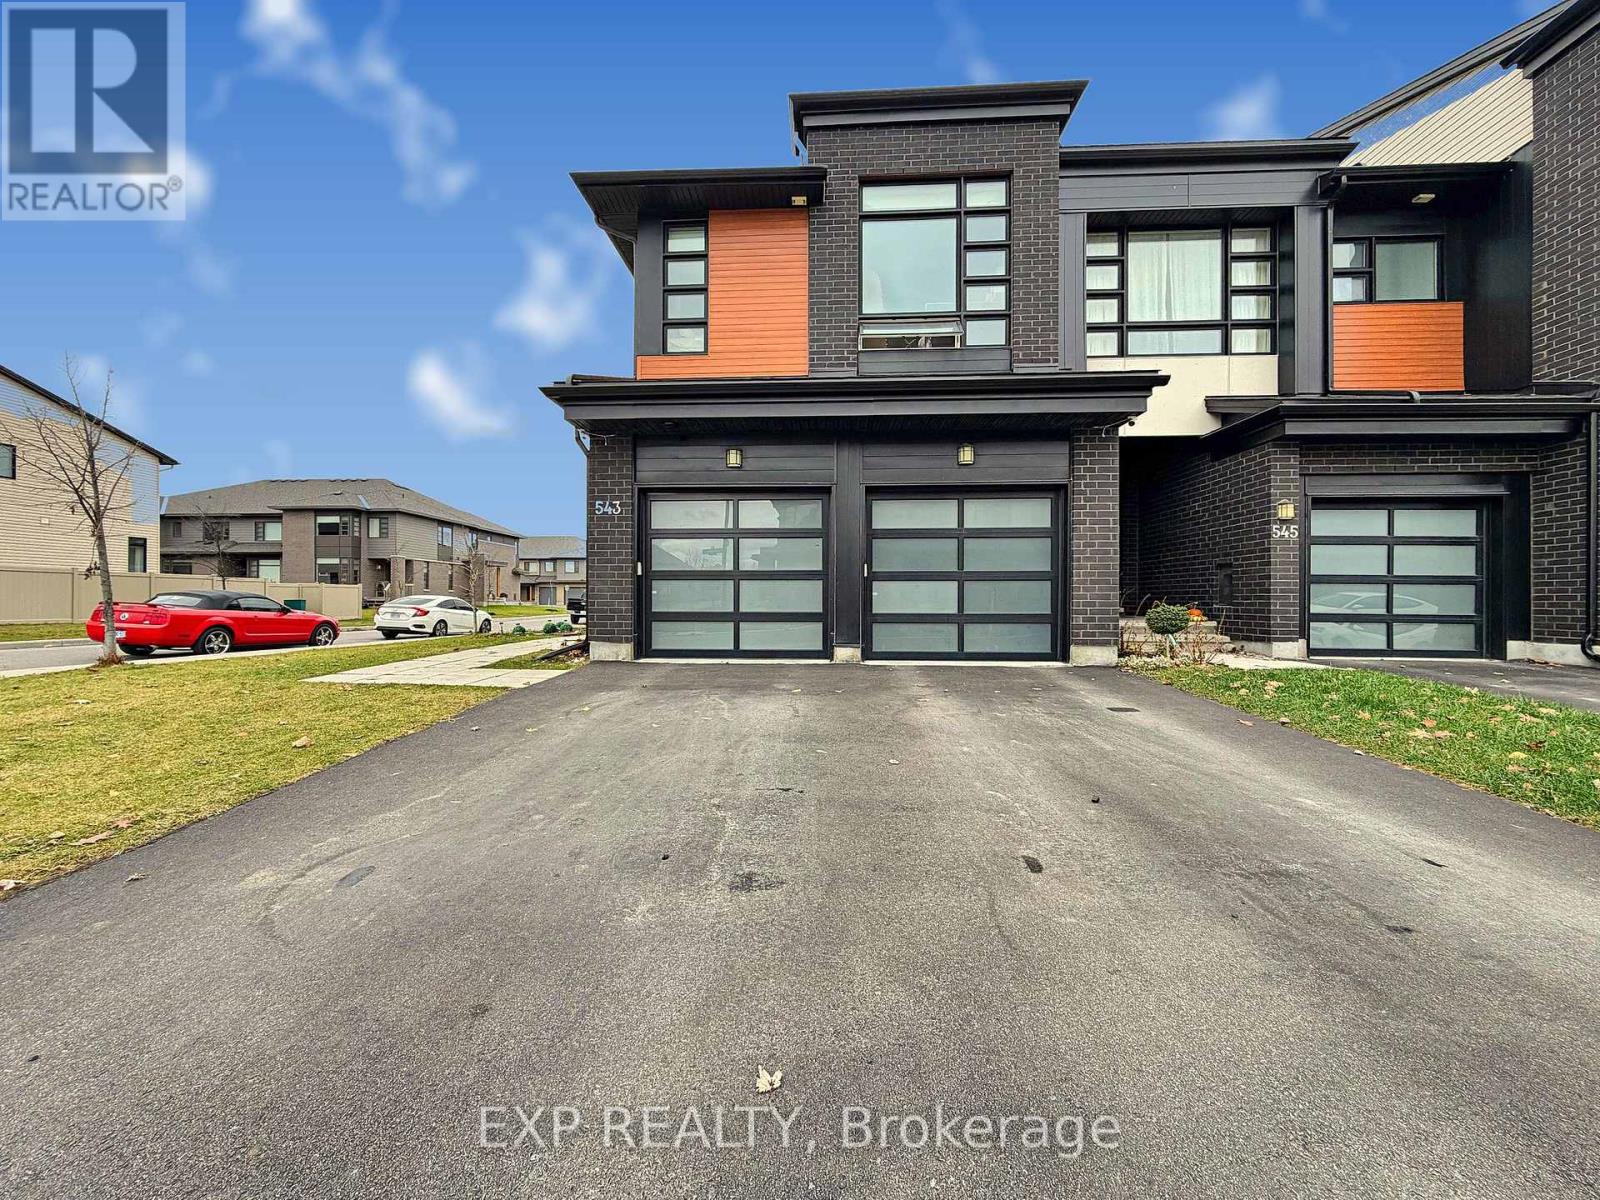
543 Rathburn Lane
Ottawa, Ontario
A RARE FIND IN FINDLAY CREEK! Discover an exceptional opportunity to own Urbandale's highly coveted SANTA MARIA MODEL, one of the builder's largest and most impressive townhome designs, situated on a PREMIUM CORNER LOT in the sought-after Cowan's Grove community. Offering the space, presence, and functionality of a detached home, this beautifully upgraded END-UNIT features 3 BEDROOMS+LOFT, 4 BATHROOMS, A DOUBLE-CAR GARAGE, and a desirable SOUTHWEST EXPOSURE that floods the home with natural light. Freshly painted in SEPTEMBER 2026, this residence showcases sophisticated finishes and thoughtful upgrades throughout. The expansive main level welcomes you with soaring 9-FT CEILINGS, elegant wide-plank hardwood flooring, oversized windows, and a seamless OPEN-CONCEPT layout designed for both entertaining and everyday living. At the heart of the home, the stunning TWO-TONE KITCHEN makes a statement with QUARTZ WATERFALL COUNTERTOPS, upgraded cabinetry, designer backsplash, under-cabinet lighting, and premium BLACK STAINLESS STEEL APPLIANCES. Integrated ceiling speakers add to the home's modern appeal. Upstairs, a generous LOFT provides flexible space for a home office, secondary lounge, or potential fourth bedroom, while the luxurious PRIMARY SUITE offers a walk-in closet and SPA-INSPIRED 5-PIECE ENSUITE complete with a deep soaker tub, oversized glass shower, quartz countertops, and double vanities. The FINISHED LOWER LEVEL expands your living space with a comfortable family room, newly added FULL BATHROOM with walk-in shower, and a dedicated WINE CELLAR. Outside, the premium corner setting offers added privacy, professionally installed fencing, and a gazebo for outdoor enjoyment. Additional highlights include a DOUBLE-CAR GARAGE with sealed and painted concrete floors, a PRIVATE DRIVEWAY, and a GENERATOR SYSTEM for added peace of mind. A REMARKABLE COMBINATION OF SPACE, LUXURY, AND RARE FEATURES IN ONE OF OTTAWA'S MOST DESIRABLE GROWING COMMUNITIES! (id:19512)
Exp Realty
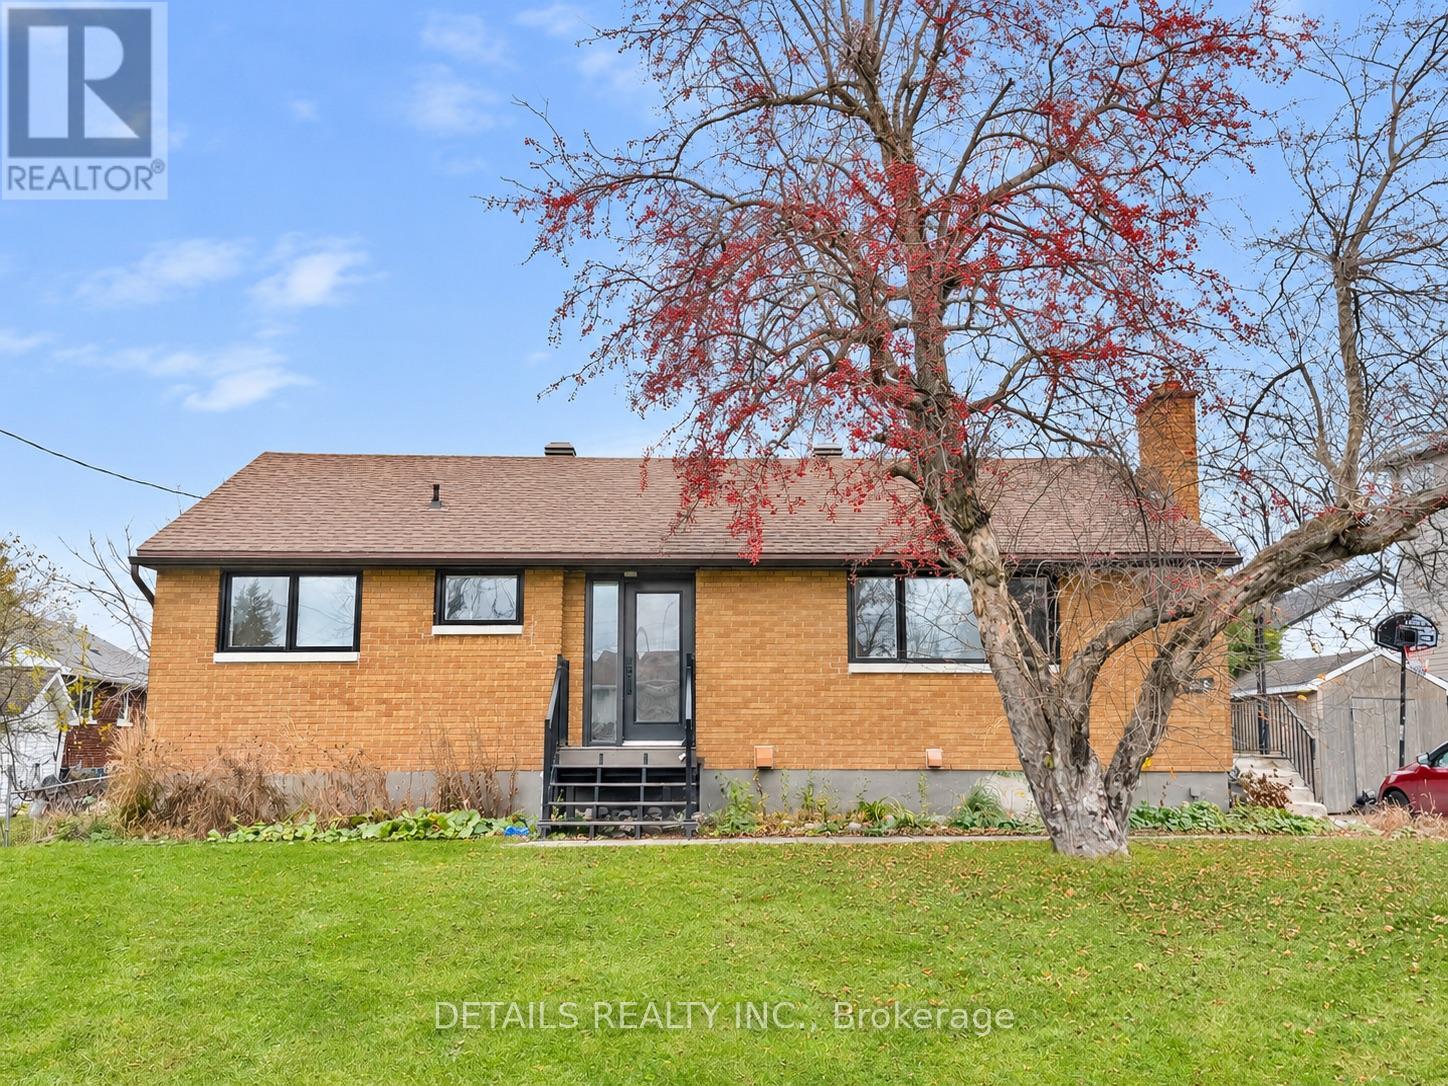
B - 32 Donna Street
Ottawa, Ontario
Steps from Algonquin College - This lower level unit has its own private entrance, large windows, an open concept kitchen and living area. Three generous sized bedrooms, a full bathroom, a laundry room and lots of storage space. Enjoy the spacious backyard, perfect for BBQs, family gatherings, and relaxing outdoors during the warmer months. Situated on a quiet street, 2 minutes shortcut to bus stop, walking distance to Algonquin College and 10 minutes drive to Carlton University. Close to schools, churches, High way 417, and the amenities on Merivale. No pets and no Smoking. Some photos are virtually staged. Water, hydro, gas and internet are included . (id:19512)
Details Realty Inc.
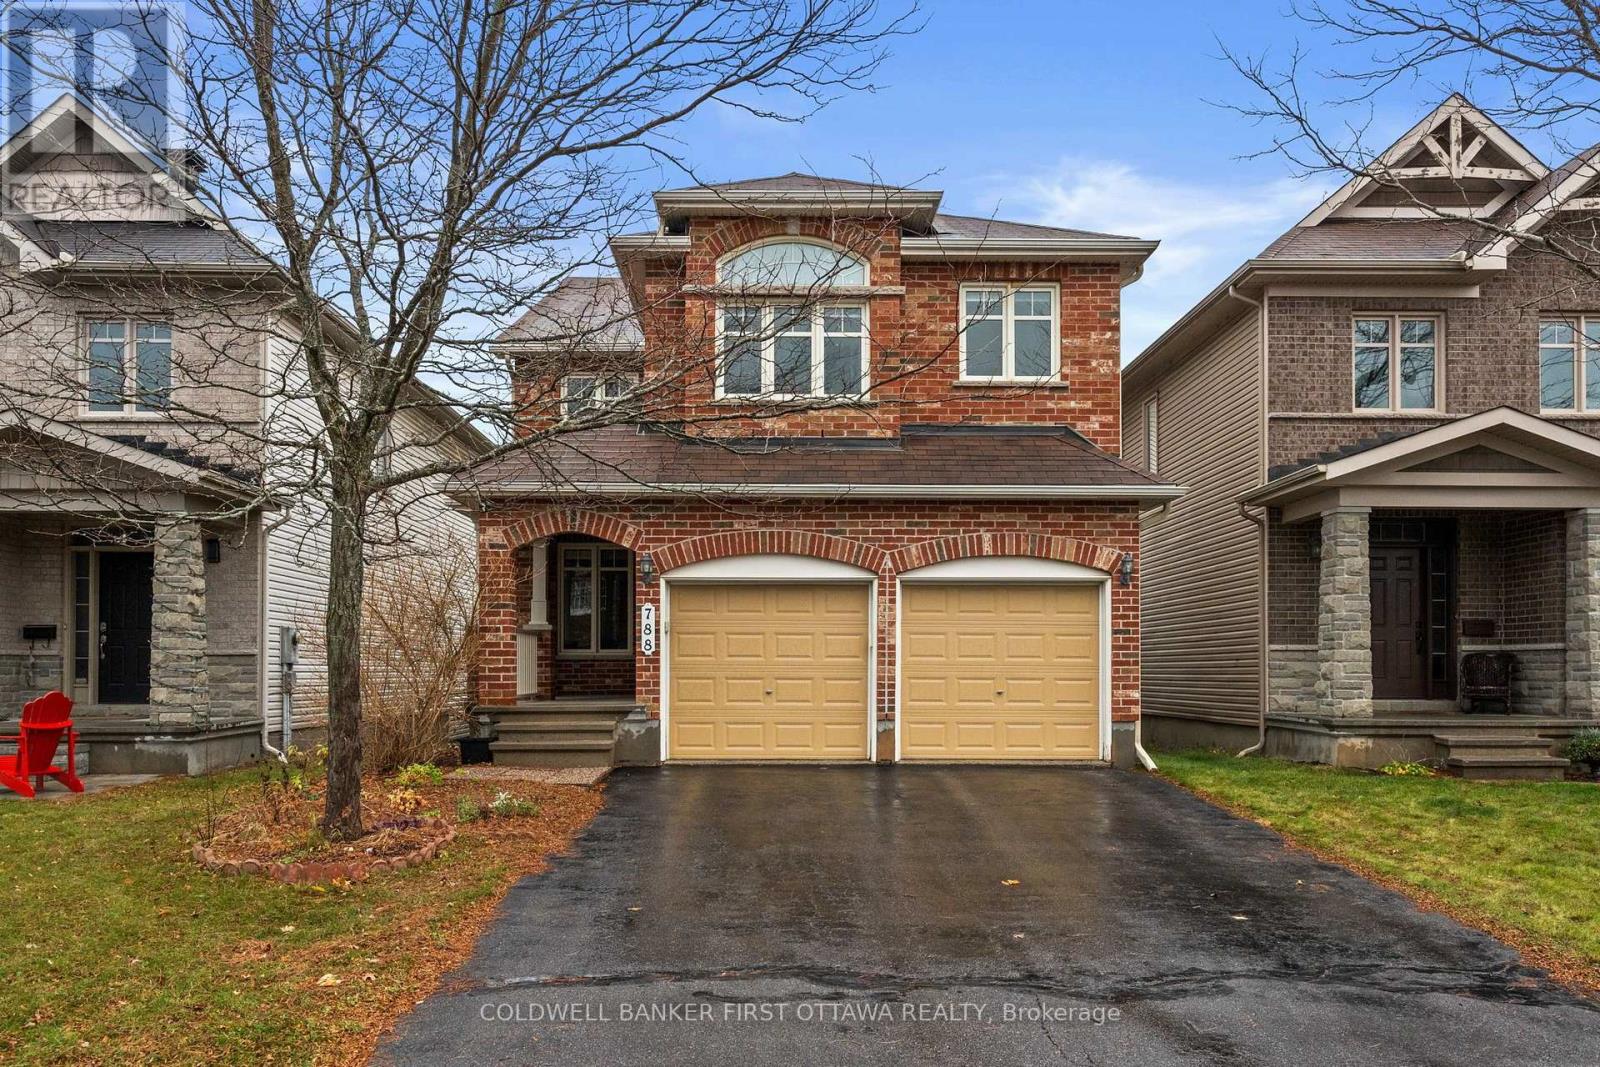
788 Fletcher Circle
Ottawa, Ontario
**OPEN HOUSE SUNDAY NOV. 15 2-4PM** Quality Richcraft built home in sought after Kanata Lakes being offered for sale by its original owners. Spacious main floor with den, formal living and dining rooms plus an impressive great room with soaring two storey ceilings. Large kitchen with centre island and breakfast area opens to the yard featuring no rear neighbors. Second floor offers 4 bedrooms, two full bathrooms, laundry room and is highlighted by a spacious primary suite with walkin closet and ensuite. Bright open floorplan offers hardwood floors and plenty of room for any family. Walking distance to schools, parks, trails and shopping and minutes to the Kanata techhub, Canadian Tire Centre, 417 and more. (id:19512)
Coldwell Banker First Ottawa Realty
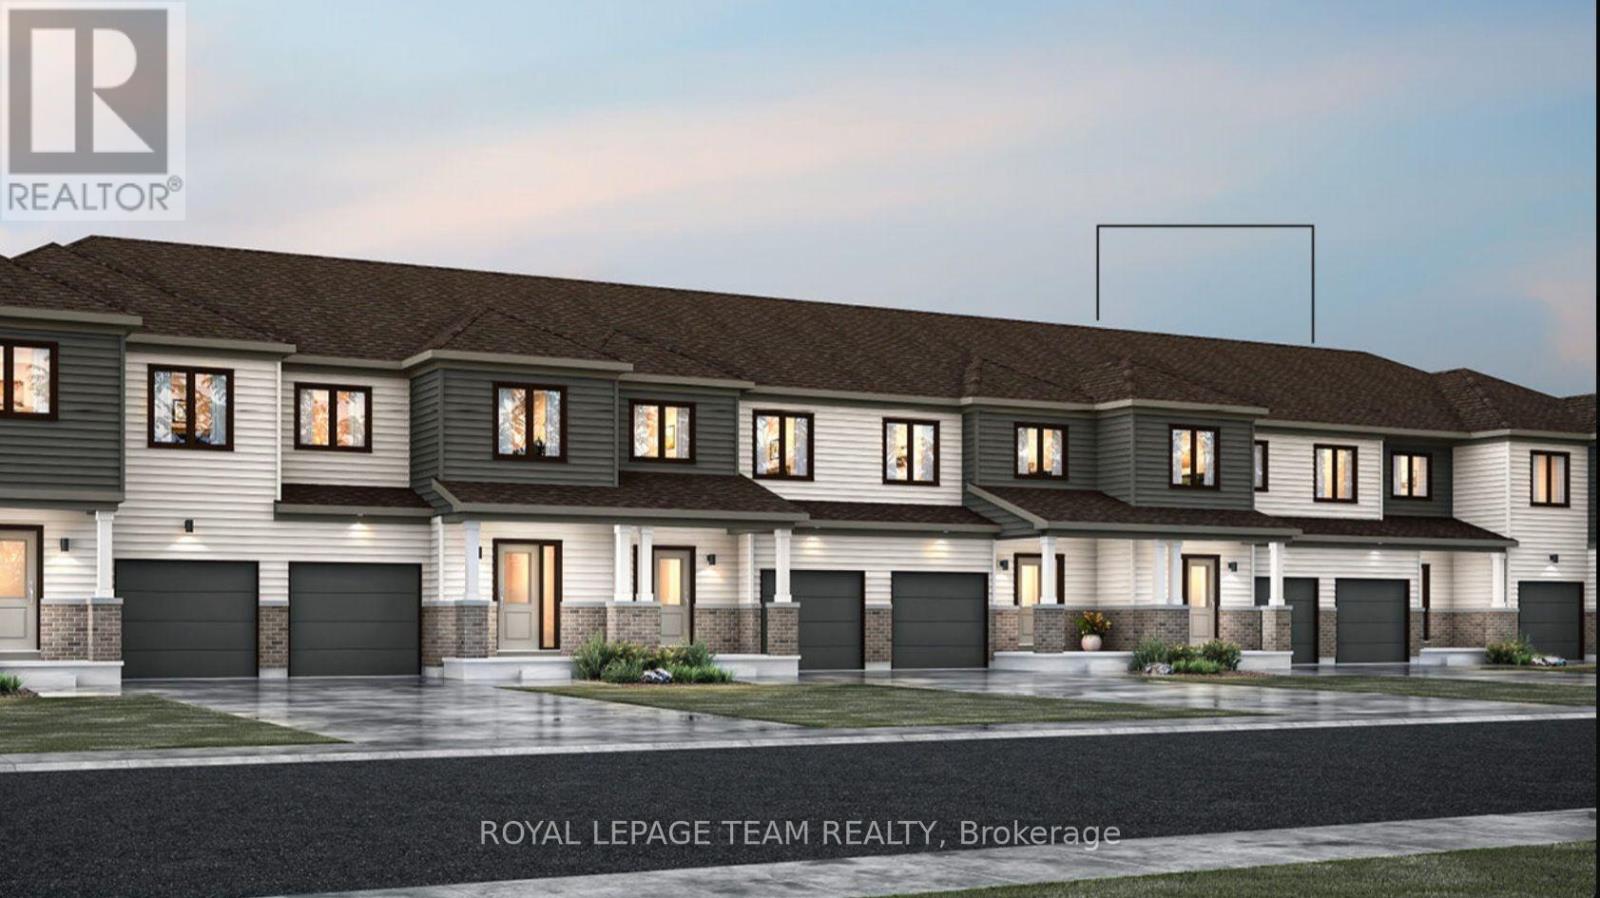
722 Leone Farrel Street
Ottawa, Ontario
Welcome to this beautifully designed, brand-new Equinox townhome by Mattamy Homes, ideally situated in the heart of Kanata North, just minutes from excellent schools, major amenities, shopping, parks, and Canada's largest technology park. This stunning two-storey home offers the perfect blend of modern style, comfort, and convenience. Step inside the welcoming foyer, which leads to a convenient powder room and a thoughtfully designed mudroom with direct access to the attached garage. The bright, open-concept main floor features a spacious great room and a beautifully appointed chef's kitchen with upgraded finishes, perfect for everyday living and entertaining. Upstairs, the generous primary bedroom offers a private ensuite and walk-in closet, while two additional well-sized bedrooms, a full family bathroom, and convenient second-floor laundry complete the upper level. The fully finished basement provides additional living space, complete with another full bathroom, making it ideal for a home office, recreation room, or guest retreat. Located in one of Ottawa's most desirable and growing communities, this exceptional rental offers modern living in a fantastic location. Be the first to call this beautiful property home! Photos are provided for illustrative purposes only. (id:19512)
Royal LePage Team Realty
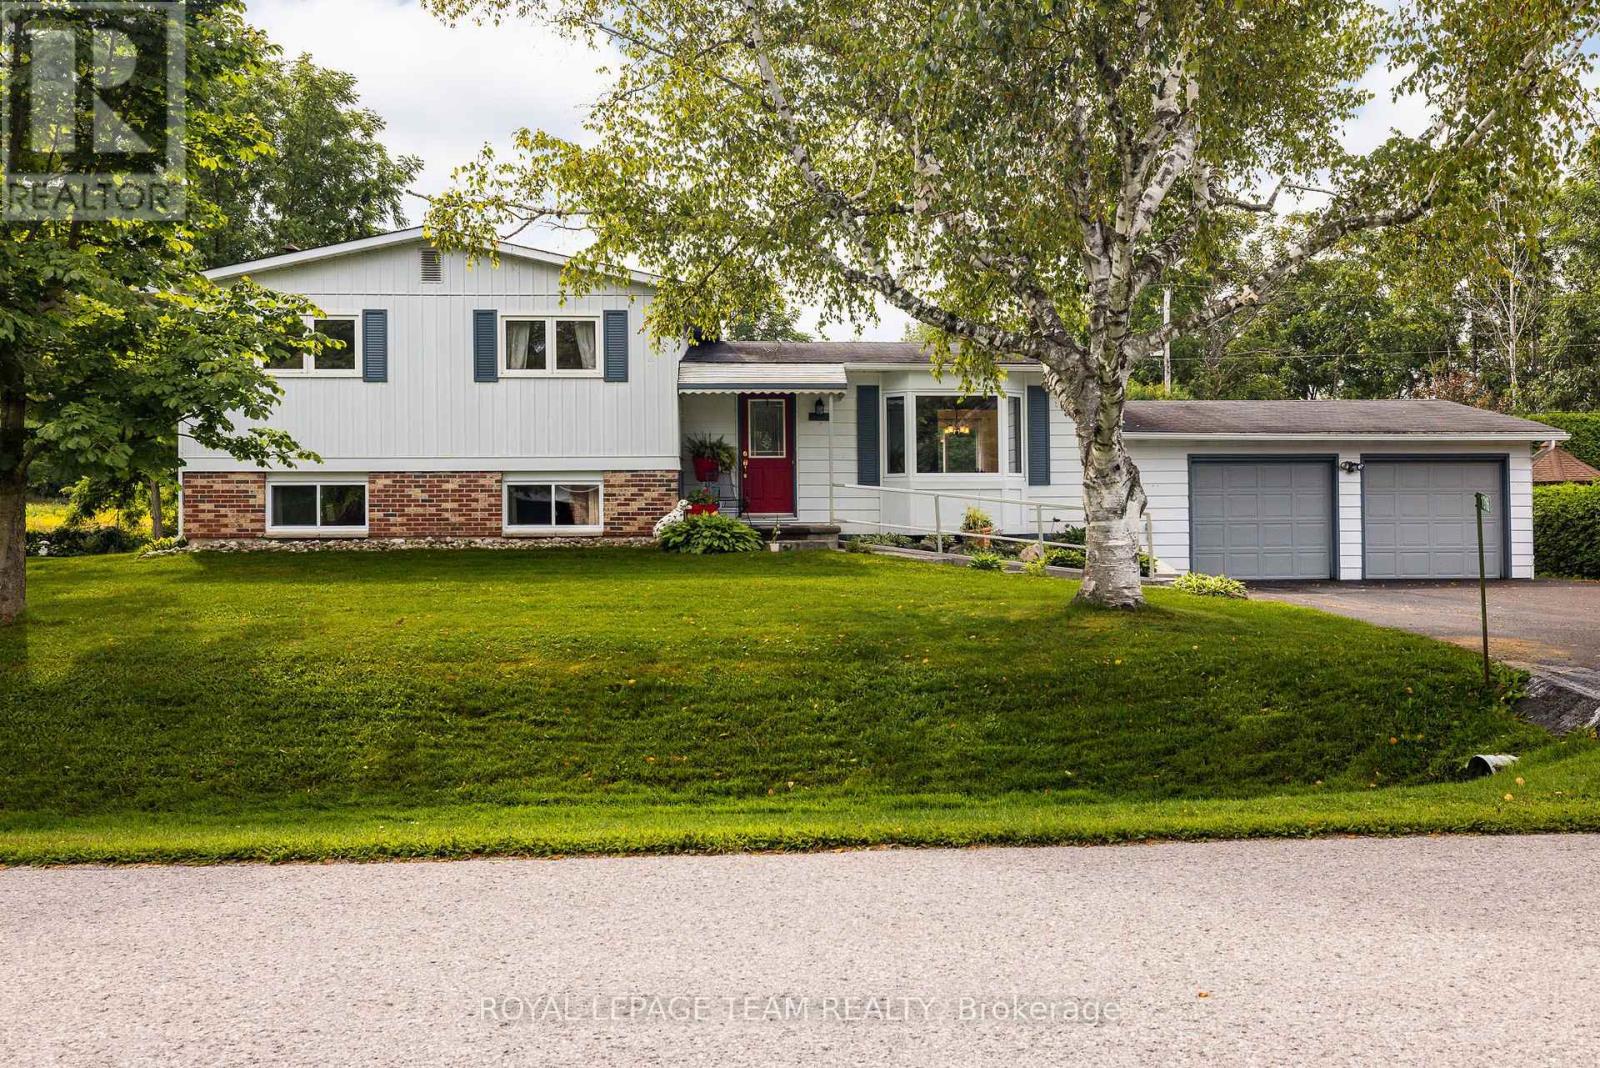
1016 Boucher Crescent
Ottawa, Ontario
Discover space, privacy and pride of ownership in the heart of sought-after Manotick. Lovingly maintained by its original owner, this inviting split-level home offers over 1,200 sq. ft. above grade of thoughtfully designed living space and is set on an oversized private lot. Mature trees and beautiful perennial gardens create a peaceful, private setting. Inside, large principal rooms and a versatile layout provide plenty of space for comfortable family living and effortless entertaining. The updated kitchen and dining area open onto an expansive deck overlooking the private backyard, an ideal setting for summer barbecues, outdoor gatherings or quiet mornings in the sunshine. The home features three generous bedrooms, including a spacious primary retreat with two closets, convenient stacked laundry and a private three-piece ensuite. An additional full bathroom serves the rest of the home. Downstairs, the welcoming recreation room with a cozy fireplace creates the perfect place for movie nights, games or relaxing with family. The attached two-car garage also offers convenient direct access to the basement. Located close to Manotick's charming village shops and restaurants, excellent schools, parks, recreation and everyday amenities, this exceptionally well-cared-for home combines a tranquil setting with outstanding convenience. With its impressive lot, exceptional privacy and welcoming interior, this is a wonderful opportunity to make Manotick home! (id:19512)
Royal LePage Team Realty
330 Loon's Call Terrace
Ottawa, Ontario
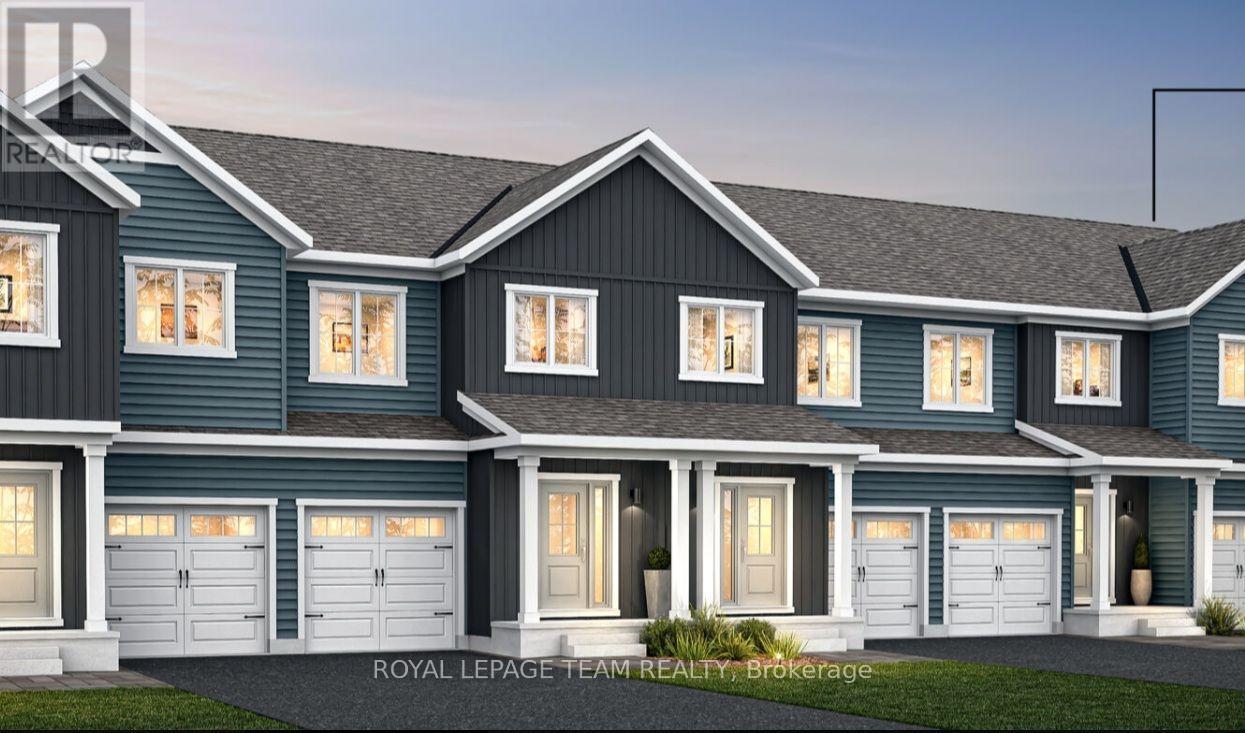
PREMIUM LOT! 9' CEILINGS ON BOTH LEVELS! Be the first to own Mattamy's beautifully designed Sage model, located in the desirable Mainhaven community in Stittsville! This stunning 3-bedroom, 3-bathroom townhome offers modern finishes, a conveniently designed layout, and the added luxury of a deeper lot backing onto a park. Step inside the welcoming foyer, complete with a convenient closet, powder room, and direct access to the attached garage. From here, discover a bright, open concept main floor featuring impressive 9-foot ceilings, creating an inviting and spacious atmosphere throughout. The spacious great room flows seamlessly into the dining area and modern kitchen, showcasing elegant quartz countertops, a stylish backsplash, and plenty of space for everyday living and entertaining. Sliding patio doors from the dining area lead to the backyard, overlooking the park beyond. Upstairs, you'll find three generously sized bedrooms, including a spacious primary retreat featuring a walk-in closet and private 3-piece ensuite. Two additional bedrooms offer ample closet space and share a well-appointed 3-piece family bathroom. A convenient second-floor laundry room adds to the home's practical design. The fully finished basement features impressive 9-foot ceilings and a spacious recreation room, perfect for a family entertainment area, home theatre or games room. This exceptional home offers the perfect combination of style, comfort, and functionality. Enjoy the added benefit of a deeper backyard backing onto a park, all within a growing, family friendly community. (id:19512)
Royal LePage Team Realty
14 - 1580 Merivale Road
Ottawa, Ontario
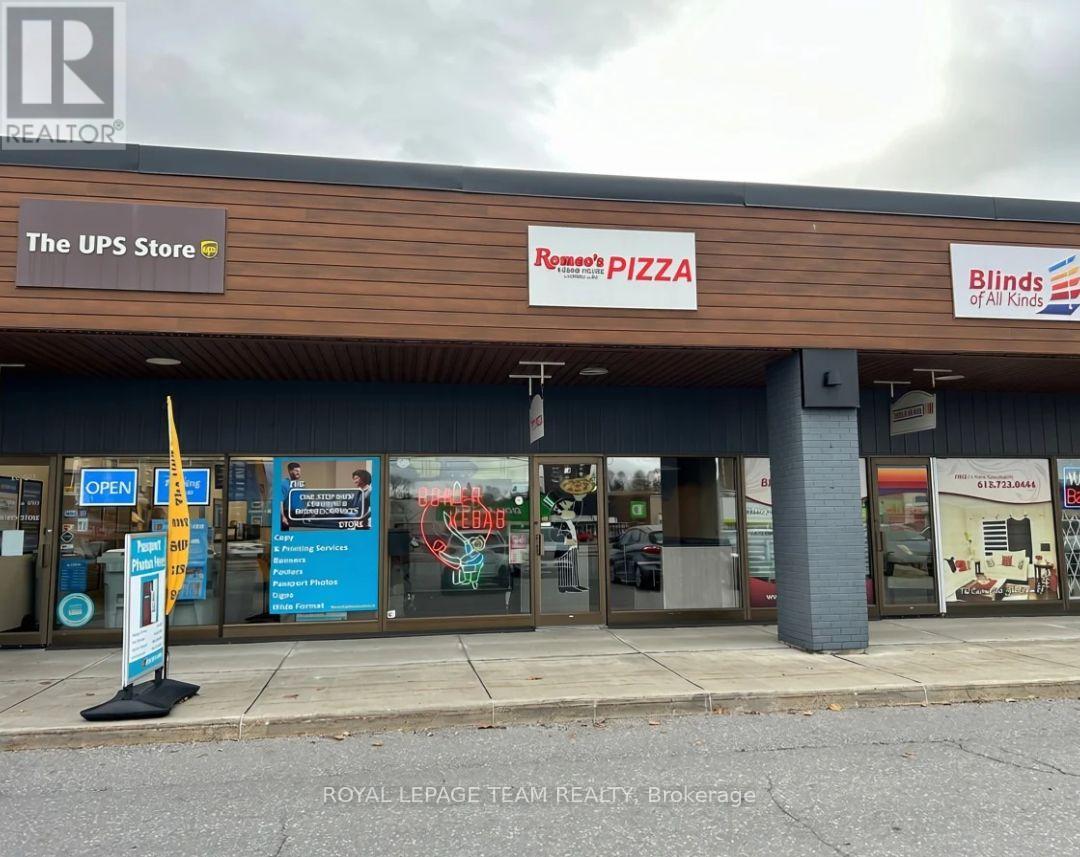
Important Video Attached (Please Watch 1st) - Plus - My below listing: Romeo's Donair and Pizza is a long-standing Ottawa restaurant with dine-in seating, located in a Merivale Road plaza with several other restaurants and ample parking. The seller dates the business's opening to 1980. Continue the existing donair and pizza concept or explore a different restaurant format, subject to lease terms and any required approvals. Asset sale. Inventory excluded. (id:19512)
Royal LePage Team Realty
41 Granite Ridge Drive
Ottawa, Ontario
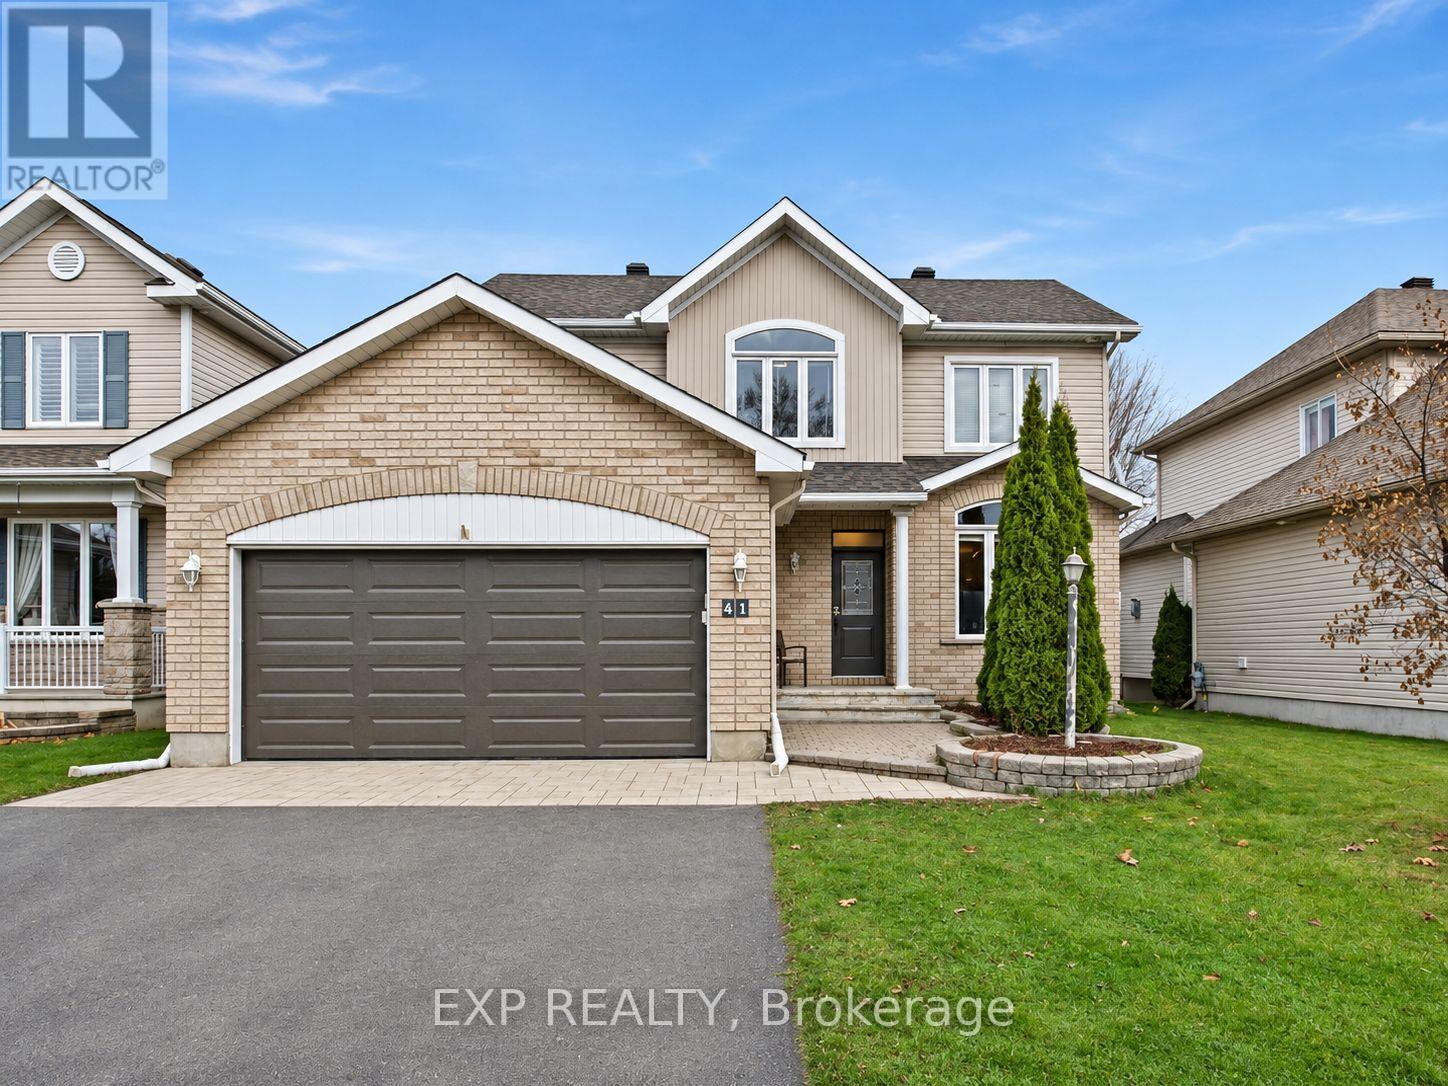
Welcome to 41 Granite Ridge Drive, a beautifully updated 4-bedroom home in the heart of Stittsville, directly across from Stittsville Public School! The bright, open-concept main level features hardwood flooring, a spacious living room with a cozy gas fireplace, a generous dining area, and an oak kitchen with ample cabinetry and a sunny breakfast nook. Interior garage access and a convenient powder room with laundry inside add everyday functionality. Upstairs, you'll find four well-sized bedrooms, including a spacious primary suite with a 5-piece ensuite, plus an updated main bathroom. The finished basement offers a large recreation room, ideal for family movie nights, a playroom, or home office, along with an additional half bath, utility area, and storage. Enjoy summer gatherings in the fenced backyard with a deck and gazebo. An exceptional location close to the Trans Canada Trail, neighbourhood parks, Amberwood Village Golf Club, shopping, restaurants, and everyday amenities along Hazeldean Road and Stittsville Main Street, with convenient access to Highway 417. Extensive updates: Roof (2022), windows (2022), patio door (2022), front door (2022), A/C (2023), washer/dryer (2017), vinyl fence (2026), full interior painting (2026), professional carpet steam cleaning (2026), front garage interlock (2026), main bathroom floor tiles (2026), and garage door & opener (2026). Move in and enjoy! (id:19512)
Exp Realty
148 Paseo Private
Ottawa, Ontario
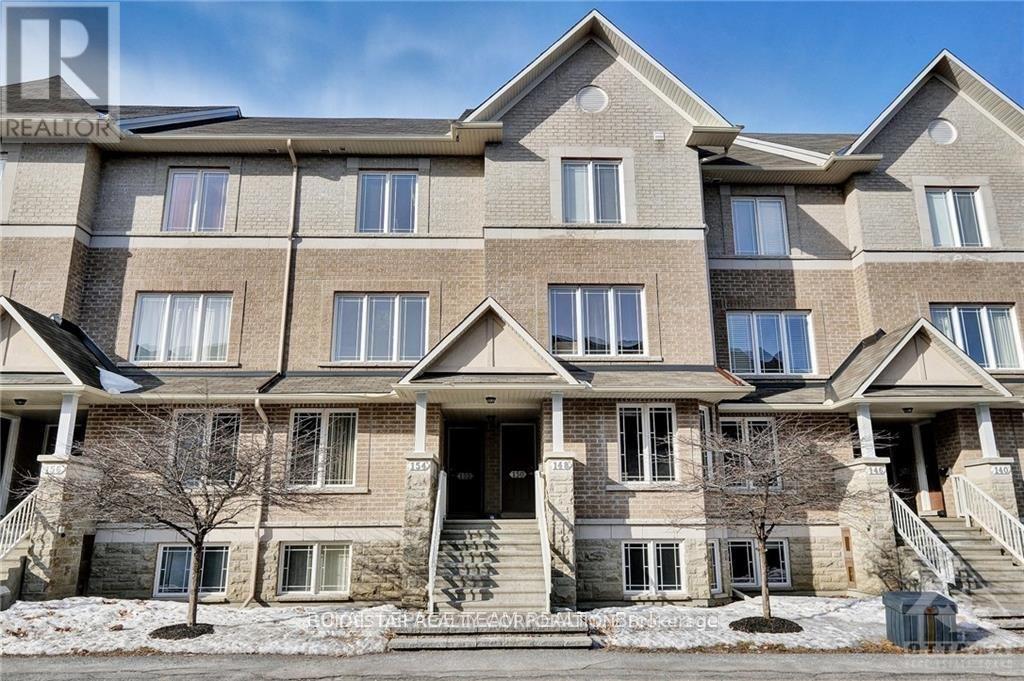
Welcome to this spacious and well-maintained 2-bedroom, 2.5-bathroom terrace home in the desirable Centrepointe neighborhood! Offering two levels of comfortable living space, this inviting home combines convenience, privacy and an excellent location. The bright and spacious living and dining area features large windows, hardwood flooring and access to a private balcony, creating a welcoming space for everyday living and entertaining.. The kitchen offers ample cabinetry, generous counter space and a practical layout for everyday cooking. Both generously sized bedrooms feature their own private ensuite bathrooms, providing added comfort and privacy. A convenient powder room is also available for guests. Additional features include in-unit laundry, one designated parking space and visitor parking. Enjoy the convenience of being just minutes from Algonquin College, the O-Train LRT, shopping, restaurants, parks, schools and public transit. With easy access to Baseline Road and major routes, commuting throughout Ottawa is convenient. A wonderful opportunity to enjoy comfortable living in one of Ottawa's most convenient neighbourhoods. Schedule your showing today! (id:19512)
Guidestar Realty Corporation
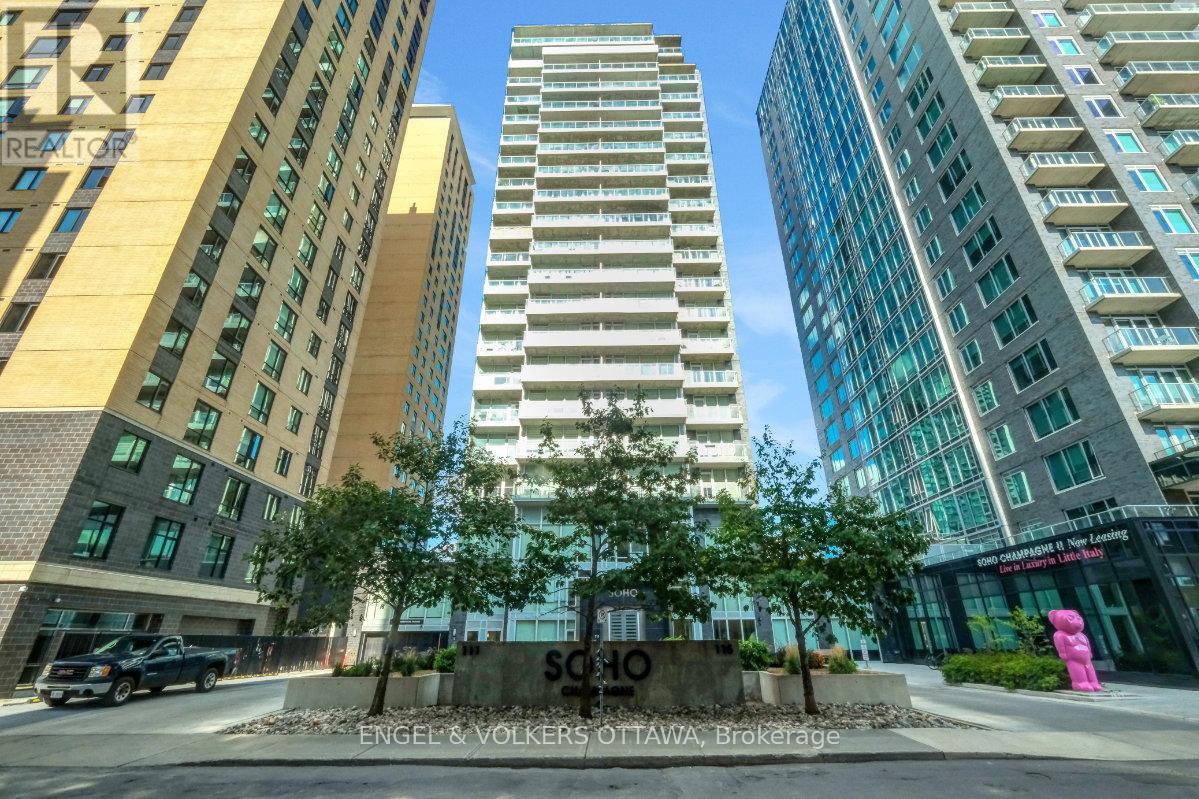
610 - 111 Champagne Avenue S
Ottawa, Ontario
Exceptional value for an investor, first time buyer, or anyone looking for a pied-à-terre in Ottawa! Sophisticated urban living in The Hazel model at Soho Champagne. An elegant 614 sq. ft. one-bedroom residence offering breathtaking south-facing views over Dow's Lake. With floor-to-ceiling, wall-to-wall windows, your view and natural light are second to none. This thoughtfully designed suite features a spacious open-concept layout with an excellent home office space just off the front entry. The stylish kitchen offers an abundance of cabinetry and counter space, complemented by sleek quartz countertops, modern integrated appliances, and a large eat-in island. The generous bedroom provides ample comfort and wall-to-wall closet space, while the hotel-inspired bathroom features a walk-in shower and quartz vanity. A stackable washer and dryer complete the space. Soho Champagne delivers a truly elevated urban lifestyle with exceptional amenities, including a concierge service, a fitness centre, outdoor pool and patio, hot tub, private movie theatre, and car wash station. Located just steps from the restaurants, cafés, and amenities of Preston Street, with convenient access to the LRT and the future Civic Hospital campus, everything you could ask for is at your doorstep. This condo combines comfort, convenience, and luxury in a truly desirable location in Ottawa. Furnishings can be included in the sale. Enjoy this lifestyle today! (id:19512)
Engel & Volkers Ottawa
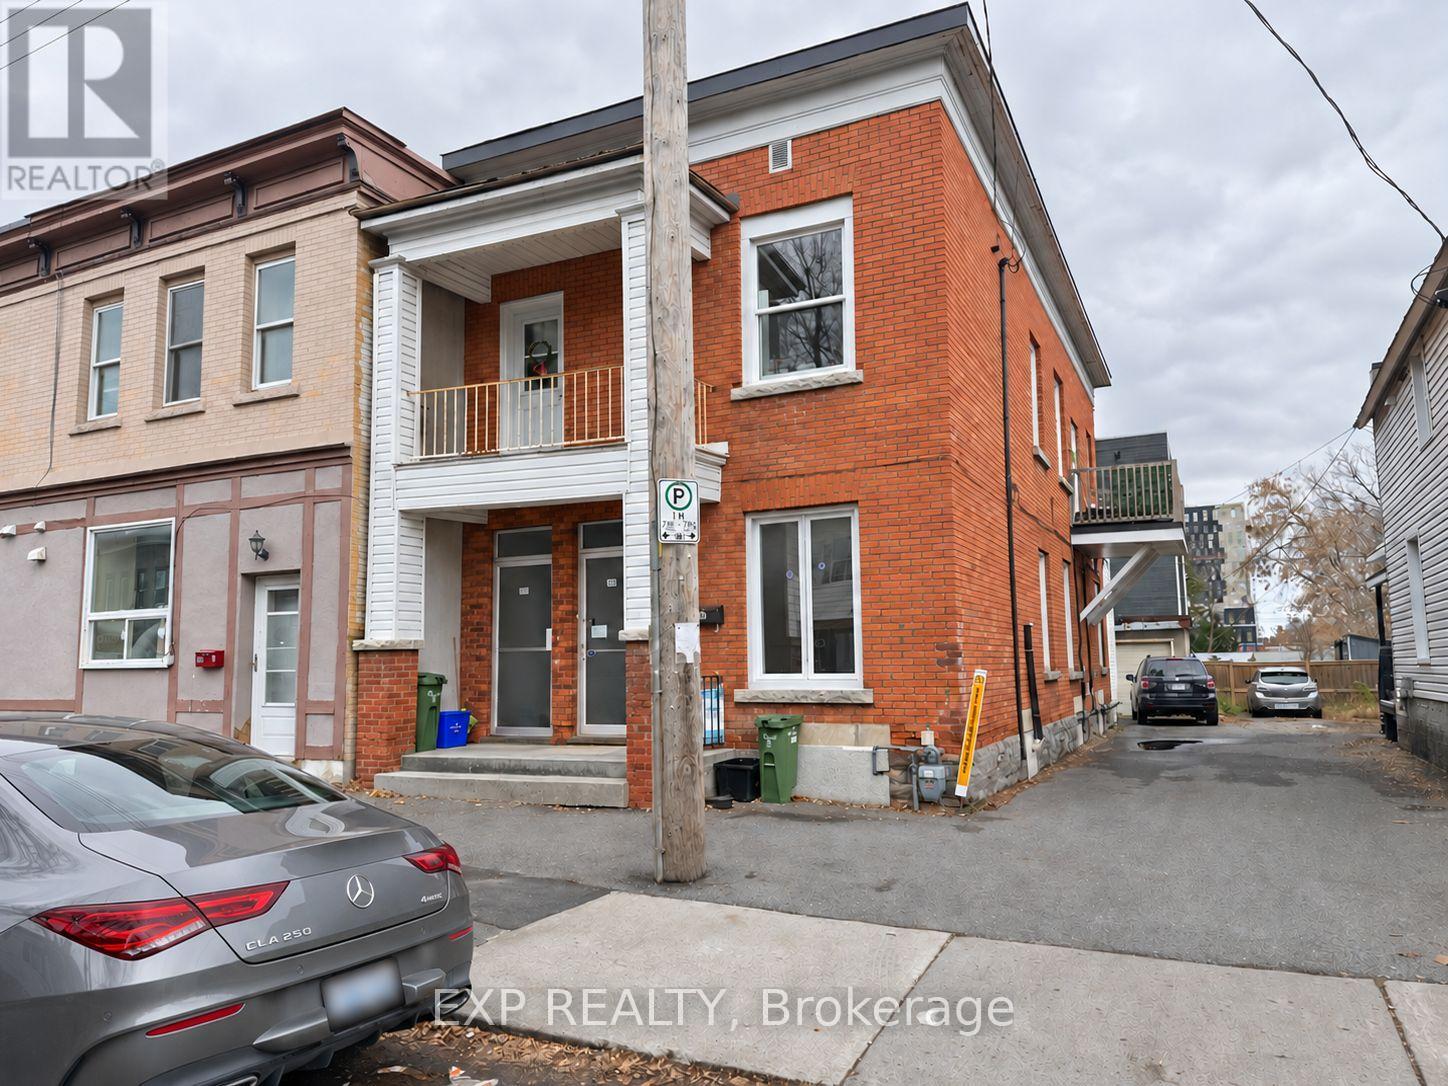
184 Rochester Street
Ottawa, Ontario
Welcome to 184 Rochester Street! This four-bedroom, one and half bathroom ground-level unit offers convenient urban living in the heart of Ottawa's vibrant Little Italy. Enjoy neighbourhood cafés, restaurants and shops, with Dow's Lake within walking distance and downtown just minutes away. A centrally located rental with easy access to the amenities and attractions that make this neighbourhood a great place to call home. (id:19512)
Exp Realty
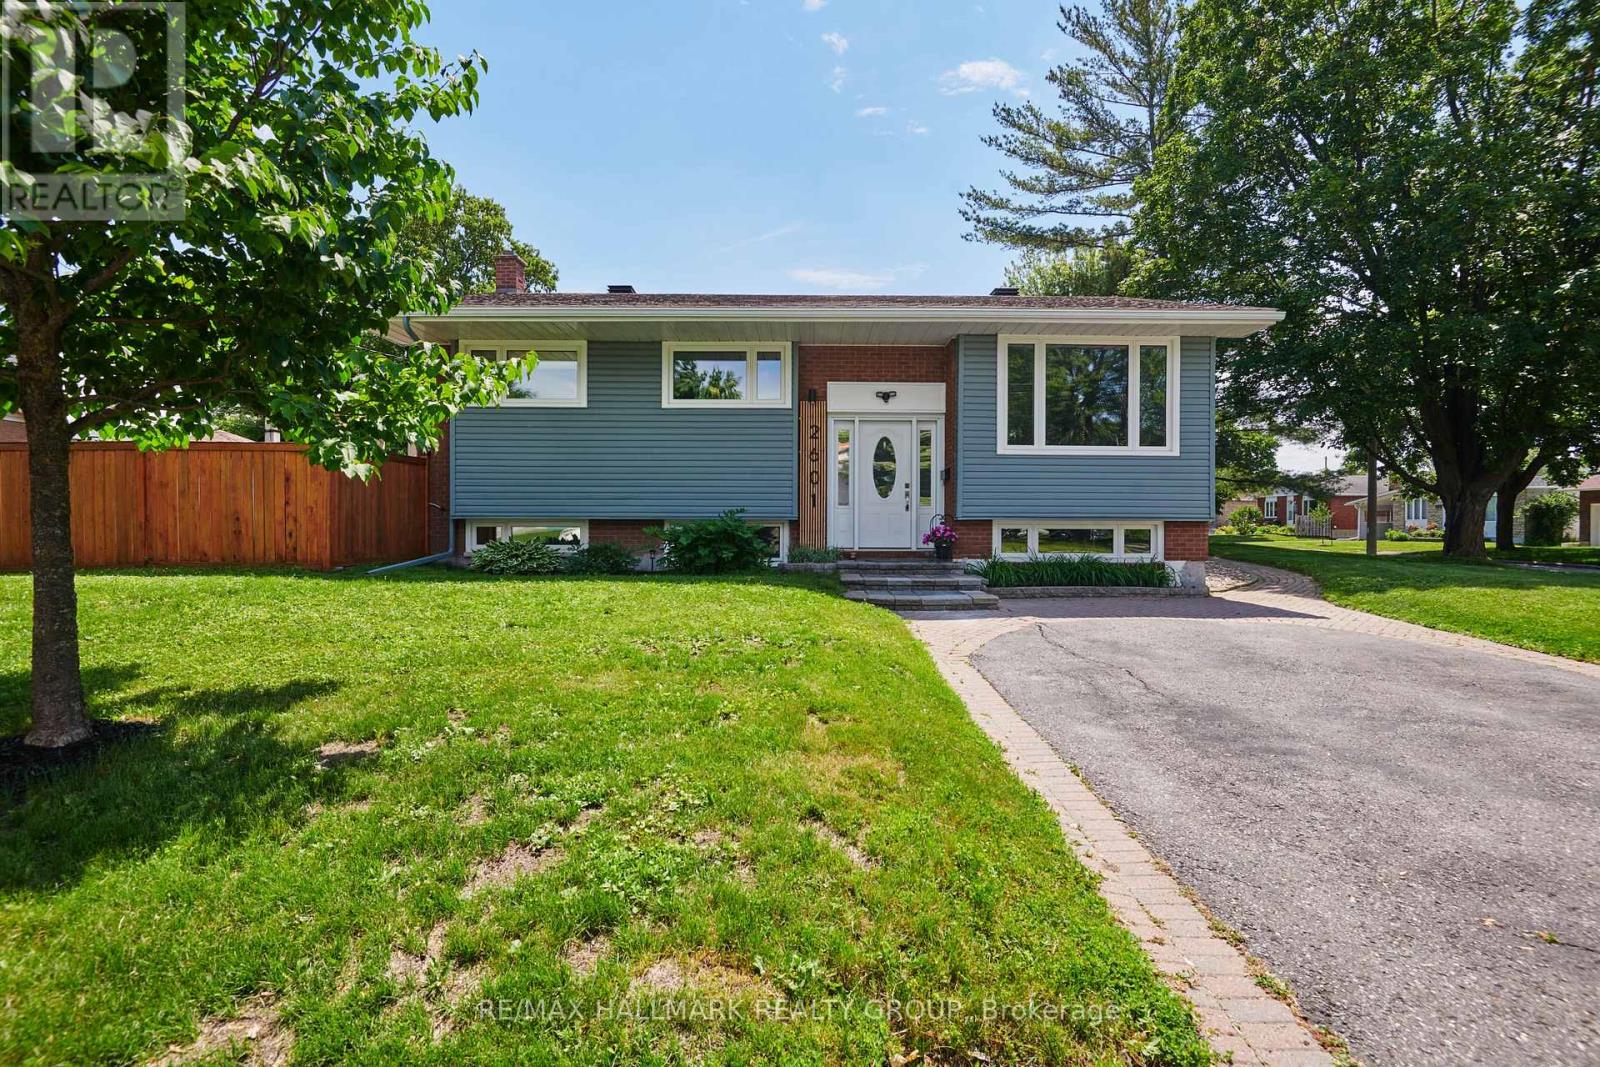
2601 Needham Crescent
Ottawa, Ontario
Welcome to this beautifully updated bungalow offering modern living, income potential, and exceptional flexibility in a convenient central Ottawa location! The bright, open-concept main level features a renovated kitchen with quartz countertops, updated cabinetry, and a spacious living and dining area. Luxury vinyl plank flooring flows throughout the principal living spaces and bedrooms, while the updated bathroom features a tiled shower and modern finishes. The primary bedroom offers a walk-in closet with convenient access to the main-floor laundry area. The fully finished lower level features a self-contained suite with a separate kitchen complete with quartz countertops, a spacious bedroom with built-in storage and an egress window, and a full bathroom with a large shower. Ideal for multigenerational living, extended family, or potential rental income. Numerous improvements include updated kitchens and bathrooms (2019), luxury vinyl plank flooring (2021), whole-home surge protection (2022), enhanced attic insulation (2023), triple-glazed windows (2024), a generator transfer switch (2024), and exterior painting (2025). Outside, enjoy a private, fully fenced backyard and driveway parking for 4 vehicles. Conveniently located near Carleton University, the O-Train, Dow's Lake, parks, schools, hospitals, cycling paths, and downtown Ottawa. With N2D zoning offering potential redevelopment opportunities, this versatile property is an excellent option for homeowners and investors alike. Move-in ready with the added benefit of income potential! (id:19512)
RE/MAX Hallmark Realty Group
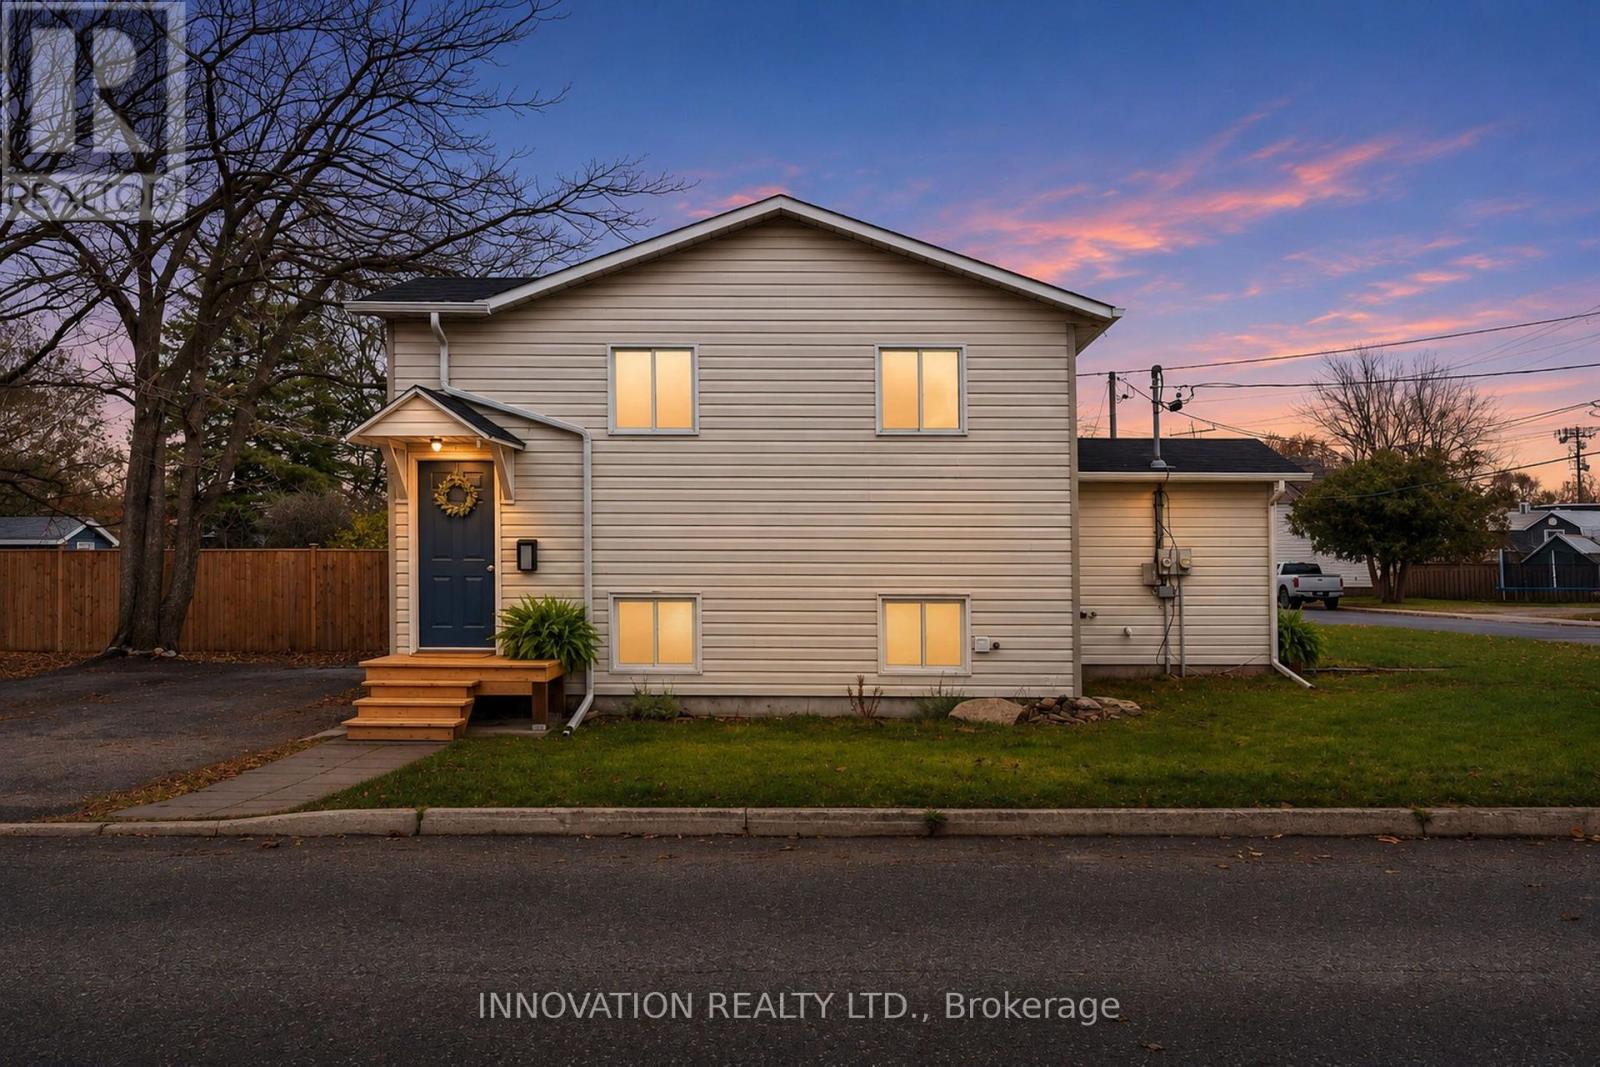
53 Mccann Street
Smiths Falls, Ontario
Have you been searching for an investment property or a home where you can live in one unit and rent out the other? Welcome to 53 McCann Street, a fully vacant duplex on a large corner lot in Smiths Falls. The upper unit offers 2 bedrooms, washer and dryer hookups, and an updated 4-piece bathroom. The fully updated lower unit includes 2 generously sized bedrooms, a brand-new fridge and stove, and a 3-piece bathroom with a walk-in shower. The property also offers 4 parking spaces and a spacious yard. Conveniently located within a 15-minute walk of downtown and its wonderful shops and amenities. Updates include a new furnace (2026), on-demand water heaters (2025), new sewer pipes (2025), and a lower-unit renovation completed in 2026. Under an hour's drive to Ottawa and Brockville, and approximately 20 minutes to Carleton Place or Perth. Reach out today for more information! (id:19512)
Innovation Realty Ltd.
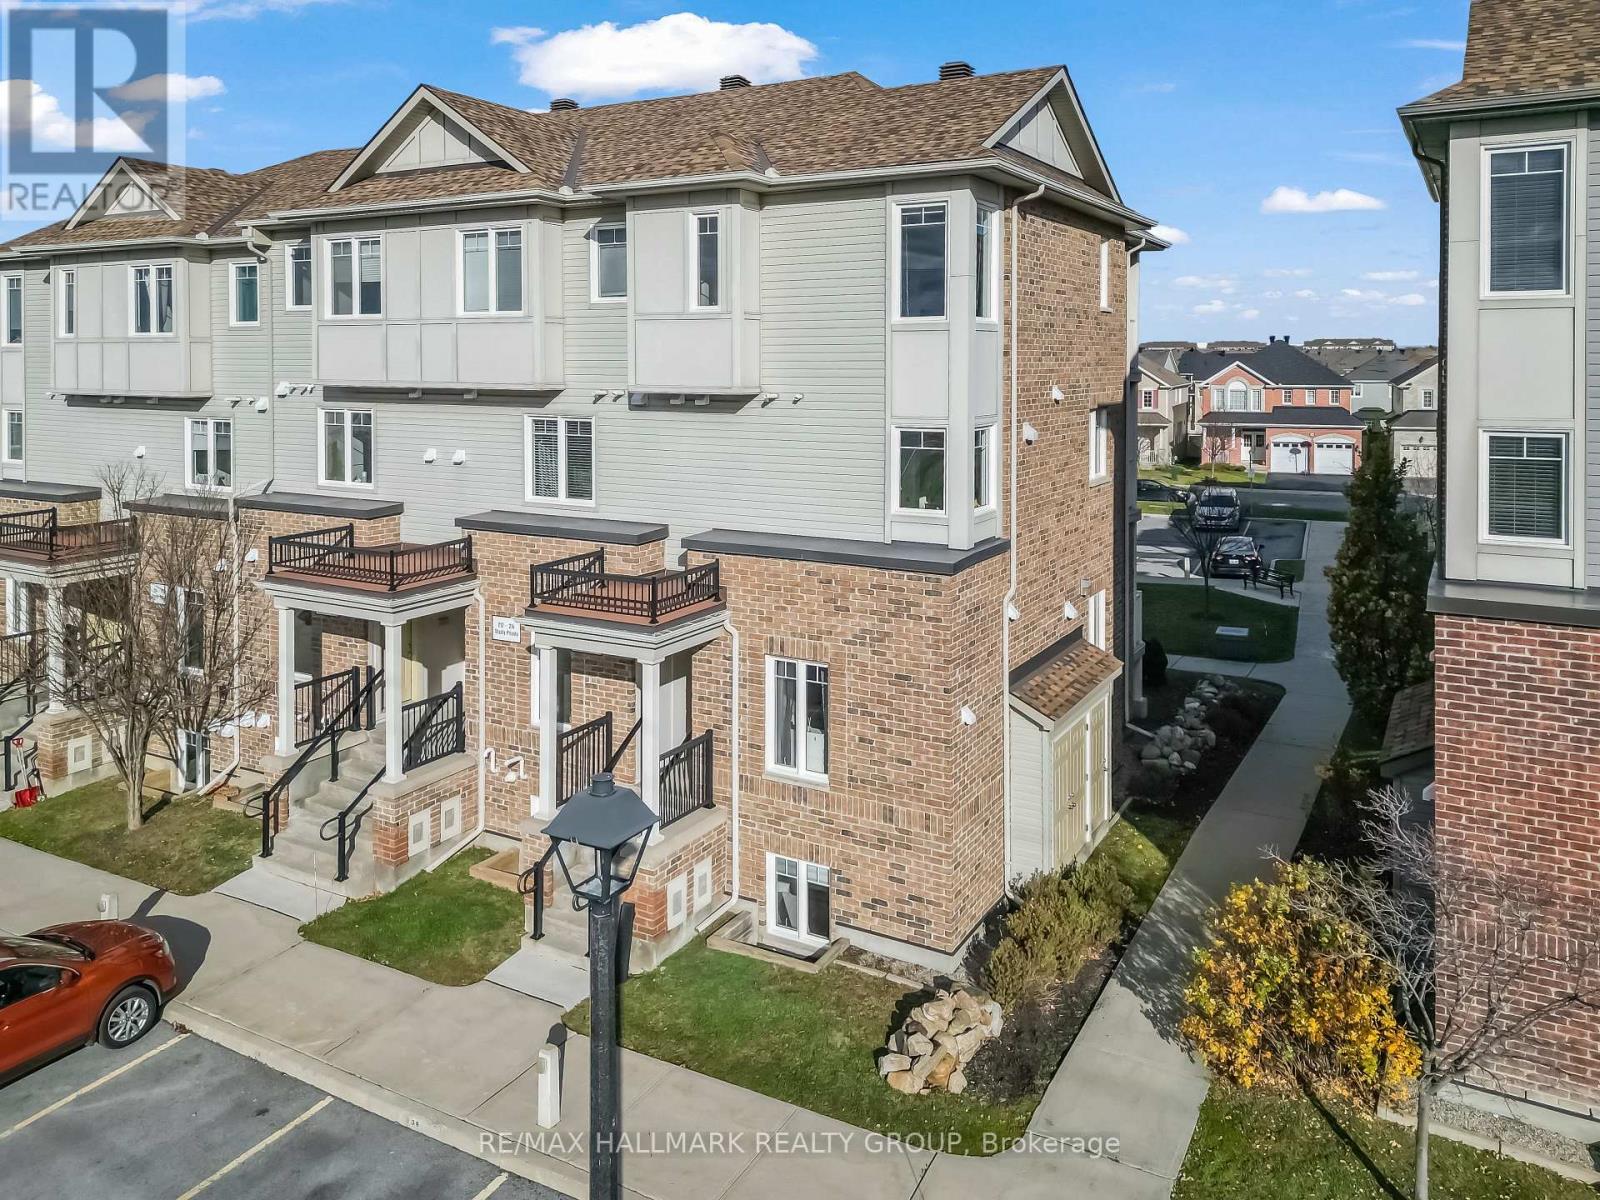
218 Shanly Private
Ottawa, Ontario
Welcome to 218 Shanly Pvt, a well-maintained ground-level end-unit stacked condo offering comfort, convenience, and value. The ground level features two spacious bedrooms and two four-piece bathrooms, while the main floor provides a generous living and dining area. Two entrances offer convenient access, with parking just steps from the front entrance and visitor parking accessible from the rear stairs with a deck platform. This home is ideal for first-time buyers, young families, singles, and investors. The bright, open-concept main level features recently updated wood and tile flooring, large windows, and a practical layout for everyday living and entertaining. The kitchen includes stainless steel appliances and a centre island. A powder room, laundry area, and generous closets add everyday convenience. The washer, dryer and dishwasher are nearly new. Enjoy nearby amenities, including free tennis courts at Half Moon Bay; walking distance to Minto Sport Centre, Stone Bridge Golf Club, scenic trails, Jock River, Halfmoon Bay Park with soccer fields and children's playground, district Catholic and public schools, and shopping centres such as Chapman Mills Marketplace and Barrhaven Town Centre. With convenient access to Strandherd Dr and Highway 416, this home combines excellent connectivity with modern, low-maintenance living. (id:19512)
Century 21 Synergy Realty Inc.
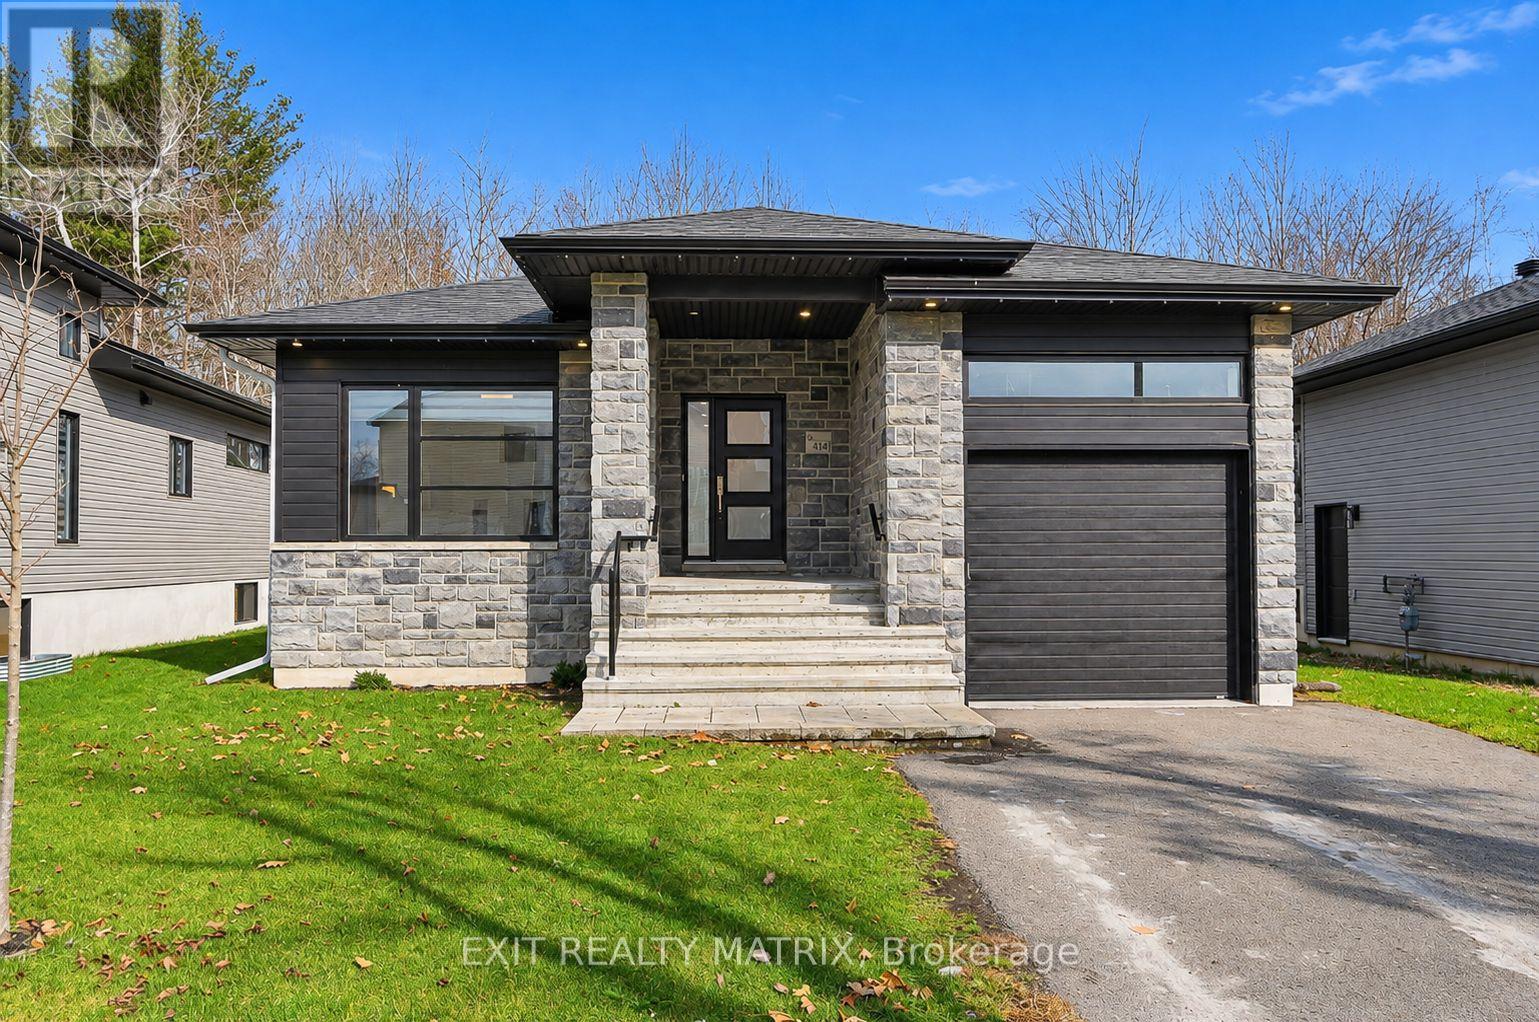
414 Dore Street
Casselman, Ontario
**OPEN HOUSE Sun Nov. 15th, 2-4pm** WELCOME TO THIS BEAUTIFUL 2021 HOME BY JOROMA, OFFERING MODERN FINISHES, A PREMIUM TREED LOT & NO REAR NEIGHBOURS! From the moment you step inside, you'll appreciate the bright, welcoming atmosphere, beautiful hardwood flooring and thoughtfully designed open-concept layout that's perfect for everyday living and entertaining. Large windows fill the home with natural light, while the inviting living room features a stunning gas fireplace with a floor-to-ceiling fireplace surround, creating a beautiful focal point. The gorgeous kitchen is sure to impress with crisp white cabinetry, stylish quartz countertops, stainless steel appliances, a large island with seating and modern pendant lighting. The adjoining dining area offers plenty of room to gather with family and friends, making this space as functional as it is inviting! The spacious primary bedroom offers a relaxing retreat, while the beautifully finished bathroom features a double-sink vanity, soaker tub and separate glass shower with gorgeous tilework. Downstairs, the lower level provides additional living space with updated flooring (2023), ideal for movie nights, a playroom or a comfortable family retreat. STEP OUTSIDE TO YOUR OWN BACKYARD OASIS! Situated on a premium treed lot with no rear neighbours, this property offers a wonderful sense of privacy and a fantastic setting for outdoor enjoyment. Spend summer days cooling off in the 15-foot above-ground chlorine pool or relax and entertain on the spacious deck with a covered gazebo, surrounded by the beauty of mature trees. A BEAUTIFUL HOME INSIDE AND OUT, OFFERING MODERN COMFORT, THOUGHTFUL DETAILS & A BACKYARD YOU'LL LOVE COMING HOME TO! (id:19512)
Exit Realty Matrix
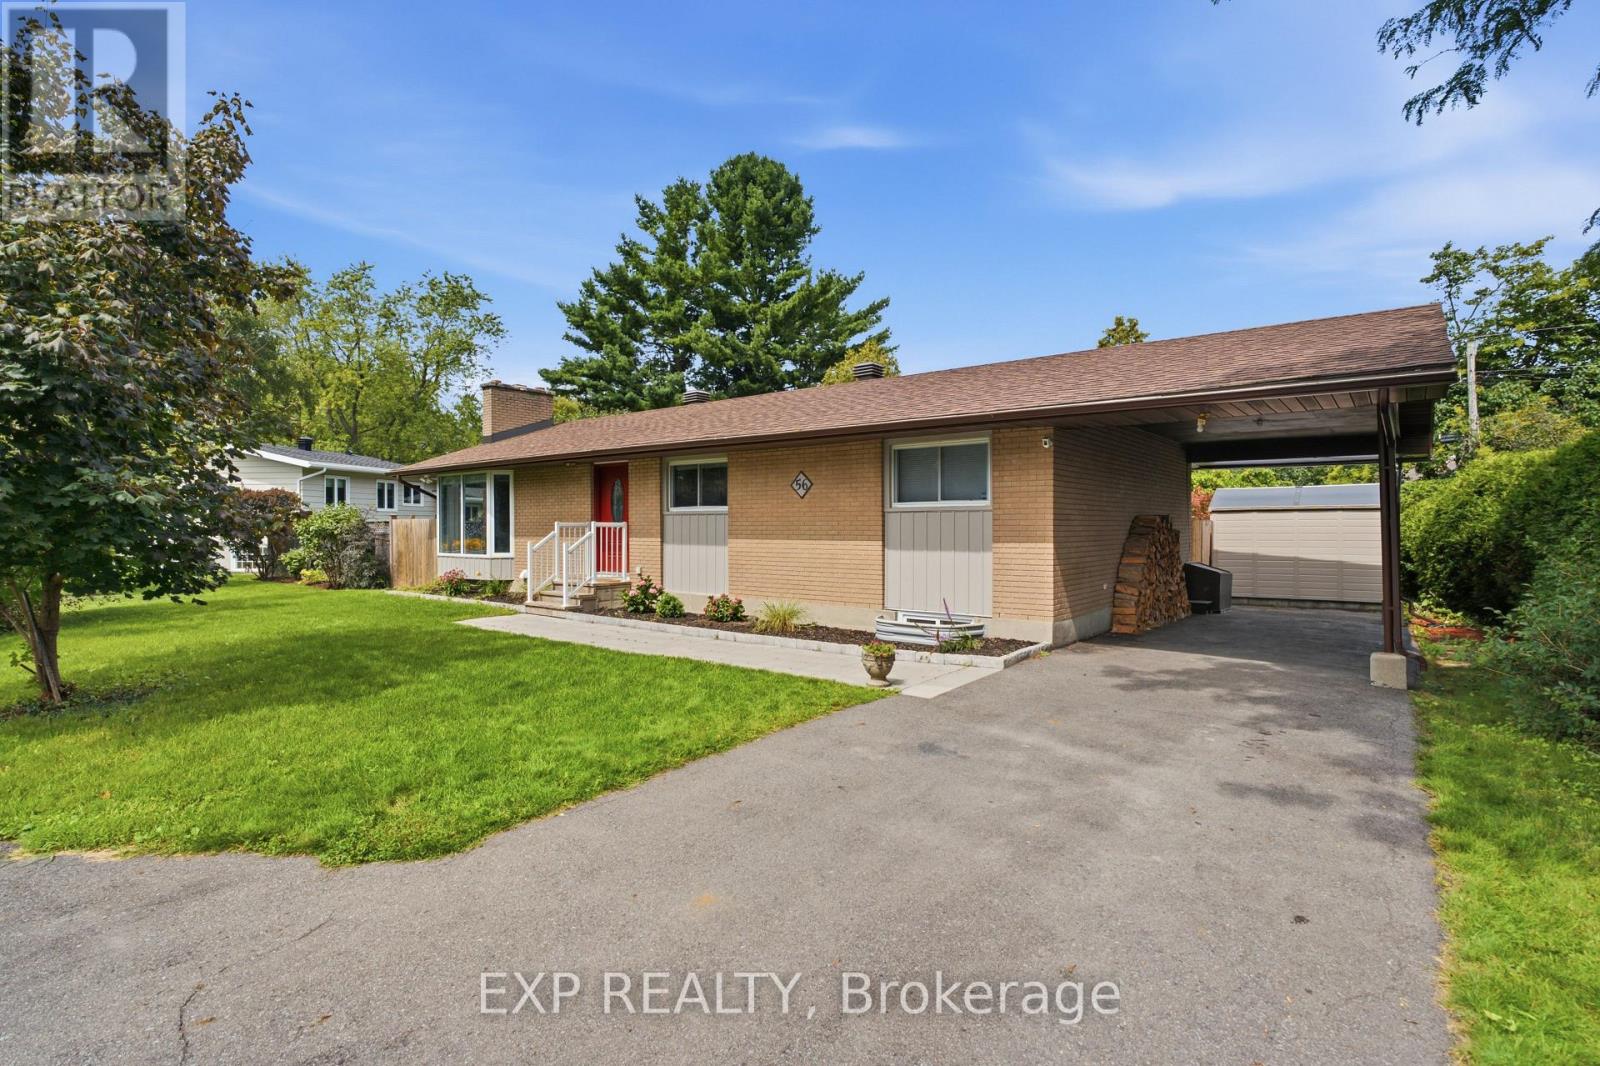
56 Evergreen Drive
Ottawa, Ontario
Bright and spacious 3+2 bedroom, 3.5 bathroom detached bungalow offering a versatile layout with a legal secondary dwelling unit (SDU) and numerous updates throughout. The main level features a bright open-concept layout with a living area showcasing a fireplace with updated stone surround, in-ceiling and fireplace speakers, and large windows, plus a beautifully updated kitchen with quartz counters, cabinetry, backsplash, faucets and appliances, and a centre island. Hardwood flooring runs throughout the main level, complemented by updated doors, trim, baseboards, hardware, blinds and upgraded closet mirrors. The main level also offers three bedrooms and two fully renovated 3-piece bathrooms (including a jacuzzi tub). The legal secondary dwelling unit (SDU), converted in 2022, offers a full kitchen, living and dining areas, two bedrooms, 3-piece bathroom and separate laundry. The unit also features separate hydro for heat and electricity and electric baseboard heating, providing excellent income potential. Extensive exterior improvements include backyard landscaping with interlock-style pavers, flower beds, new fencing and sod, plus a large shed. Front yard updates include a new walkway, repaved driveway, flower beds and new sod. Additional updates include main-floor painting and duct cleaning in 2025, a new A/C in 2025, and a new furnace and hot water tank in 2026. A move-in-ready home offering exceptional versatility, modern updates and income potential. (id:19512)
Exp Realty
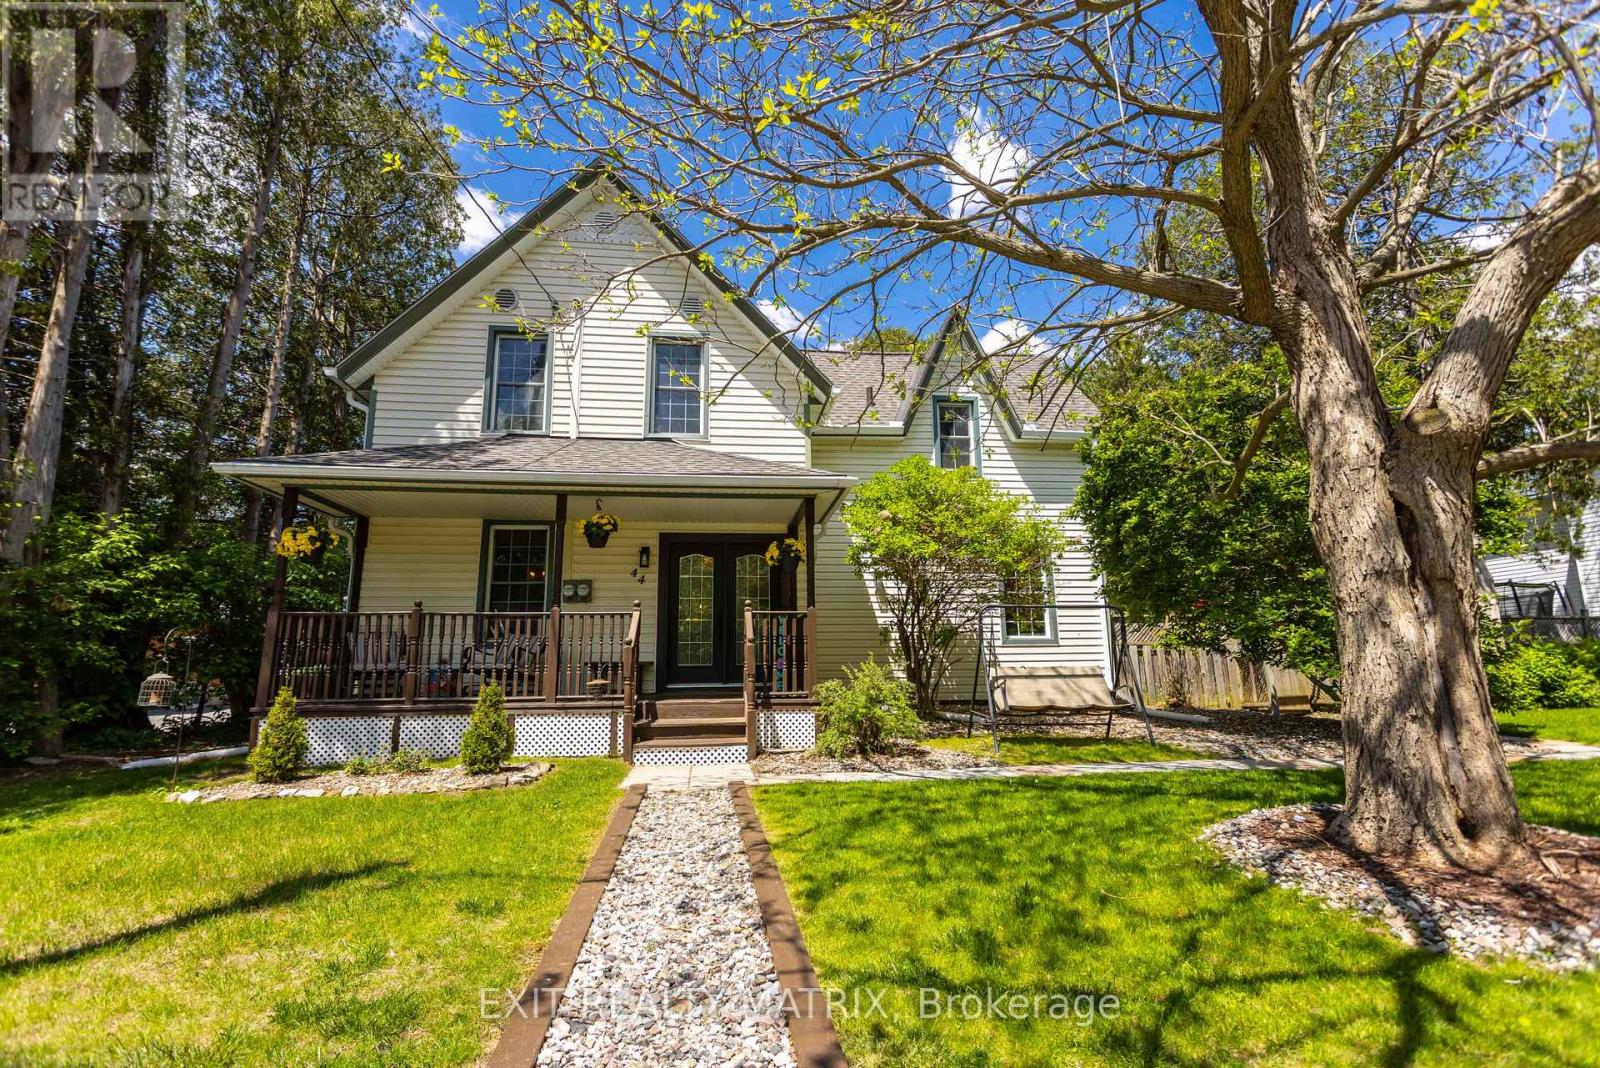
44 Mill Street
Russell, Ontario
Built in 1883 and believed to have originally served as a coach house, this remarkable century home offers all the charm, warmth, and craftsmanship heritage home lovers dream about-without the worry of taking on a major restoration project. Since 2021, the property's owners have invested extensively in the home's infrastructure and systems, allowing the next owner to simply move in and enjoy. Major upgrades include a new roof, furnace, hot water heater, electrical panel updates, foundation waterproofing and drainage improvements, sump pump installation, new fencing, deck, soffits, fascia, eavestroughs, plumbing improvements, flooring, ceilings, lighting, laundry room renovation, and much more. The result is a rare opportunity to own a piece of Russell's history while benefiting from the confidence that so much of the heavy lifting has already been completed. Inside, you'll find a home rich with character and stories. Original architectural details, including the historic staircase banister, crown mouldings, custom ceilings, and heritage-inspired finishes, blend seamlessly with thoughtful modern updates. The upper level offers generous bedrooms filled with natural light, while the main floor delivers the functionality modern households need. Every space reflects a careful balance between preserving the home's history and adapting it for contemporary living. Outside, the lifestyle is equally appealing. Enjoy quiet mornings on the covered front porch, summer evenings on the deck, and weekends tending the enclosed vegetable garden. The fully fenced yard offers privacy, room for children and pets to play, and space to relax without leaving home. Located in the heart of Russell, you're just a short walk from schools, parks, recreation facilities, local shops, restaurants, cafés, and community events that make this village one of Eastern Ontario's most desirable places to call home. (id:19512)
Exit Realty Matrix
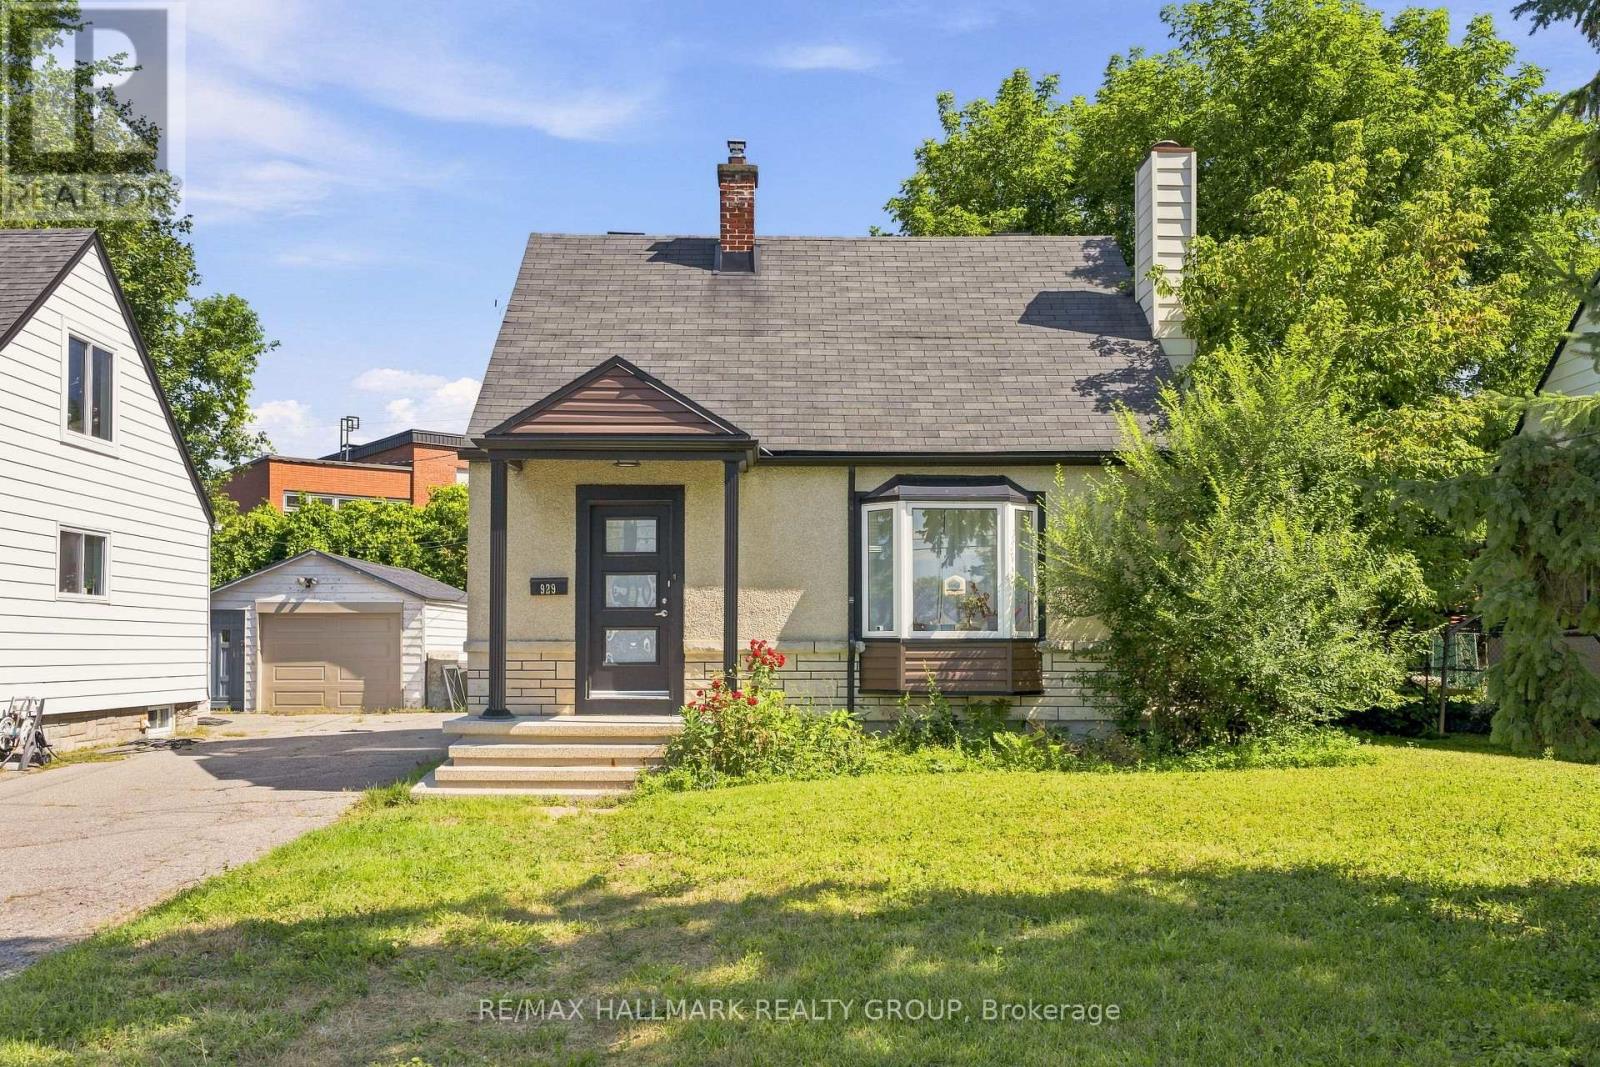
929 Merivale Road
Ottawa, Ontario
Welcome to 929 Merivale Road! This fully renovated detached home is ideally located close to all amenities, the Civic Hospital, Westboro shops and restaurants, and has easy access to major highways. The bright open-concept main level features a sun-filled living area with electric fireplace, formal dining room, and a renovated kitchen with newer stainless steel appliances, ample cabinetry and counter space, plus a charming window-side reading nook. The upper level offers two spacious bedrooms with hidden additional storage accessible through the second bedroom. The lower level includes a third legal bedroom with walk-in closet, a second full bathroom with high-efficiency washer and dryer, and plenty of storage. Outside, enjoy a large backyard, oversized driveway accommodating 3-4 vehicles, and a detached garage! SHORT TERM rental terms preffered, available immediately! (id:19512)
RE/MAX Hallmark Realty Group
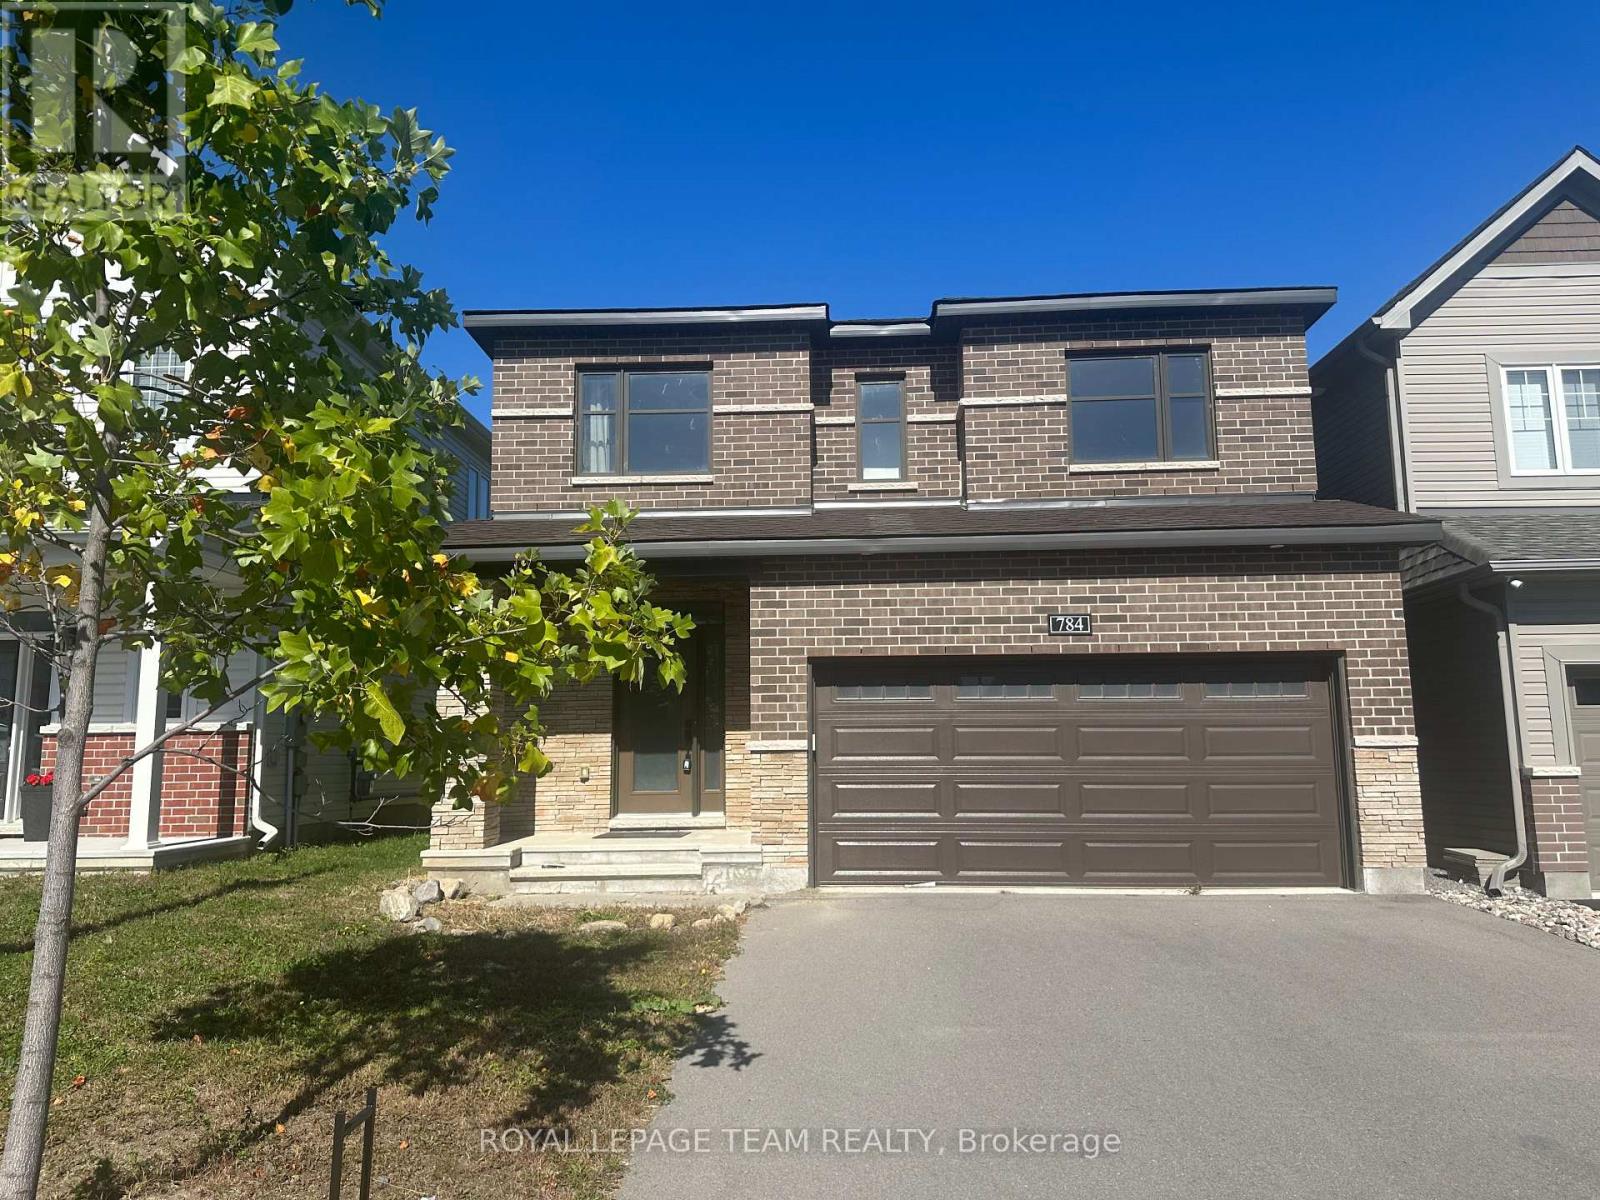
784 Cappamore Drive
Ottawa, Ontario
Located in one of Half Moon Bay's best areas, this friendly neighborhood features top-rated schools, great parks, and fun recreation centers close by. Welcome to this beautiful home featuring 4 bedrooms, 3 bathrooms, and an office room on the main floor. The bright entrance has high 9-foot ceilings and quality tile floor. The modern kitchen comes with energy-saving appliances, a high-end stove, and a big island for cooking and eating. It opens right into the bright living room with a cozy fireplace and a dining area for family meals. The main bedroom is quiet and comfortable, with large walk-in closets and its own private bathroom with double sinks, a big tub, and a shower. The other three bedrooms share a second full bathroom. Outside, you will find a private, fenced backyard with nice landscaping. The home has many builder upgrades and an unfinished basement ready for you to finish however you like. This home is a must-see! (id:19512)
Royal LePage Team Realty
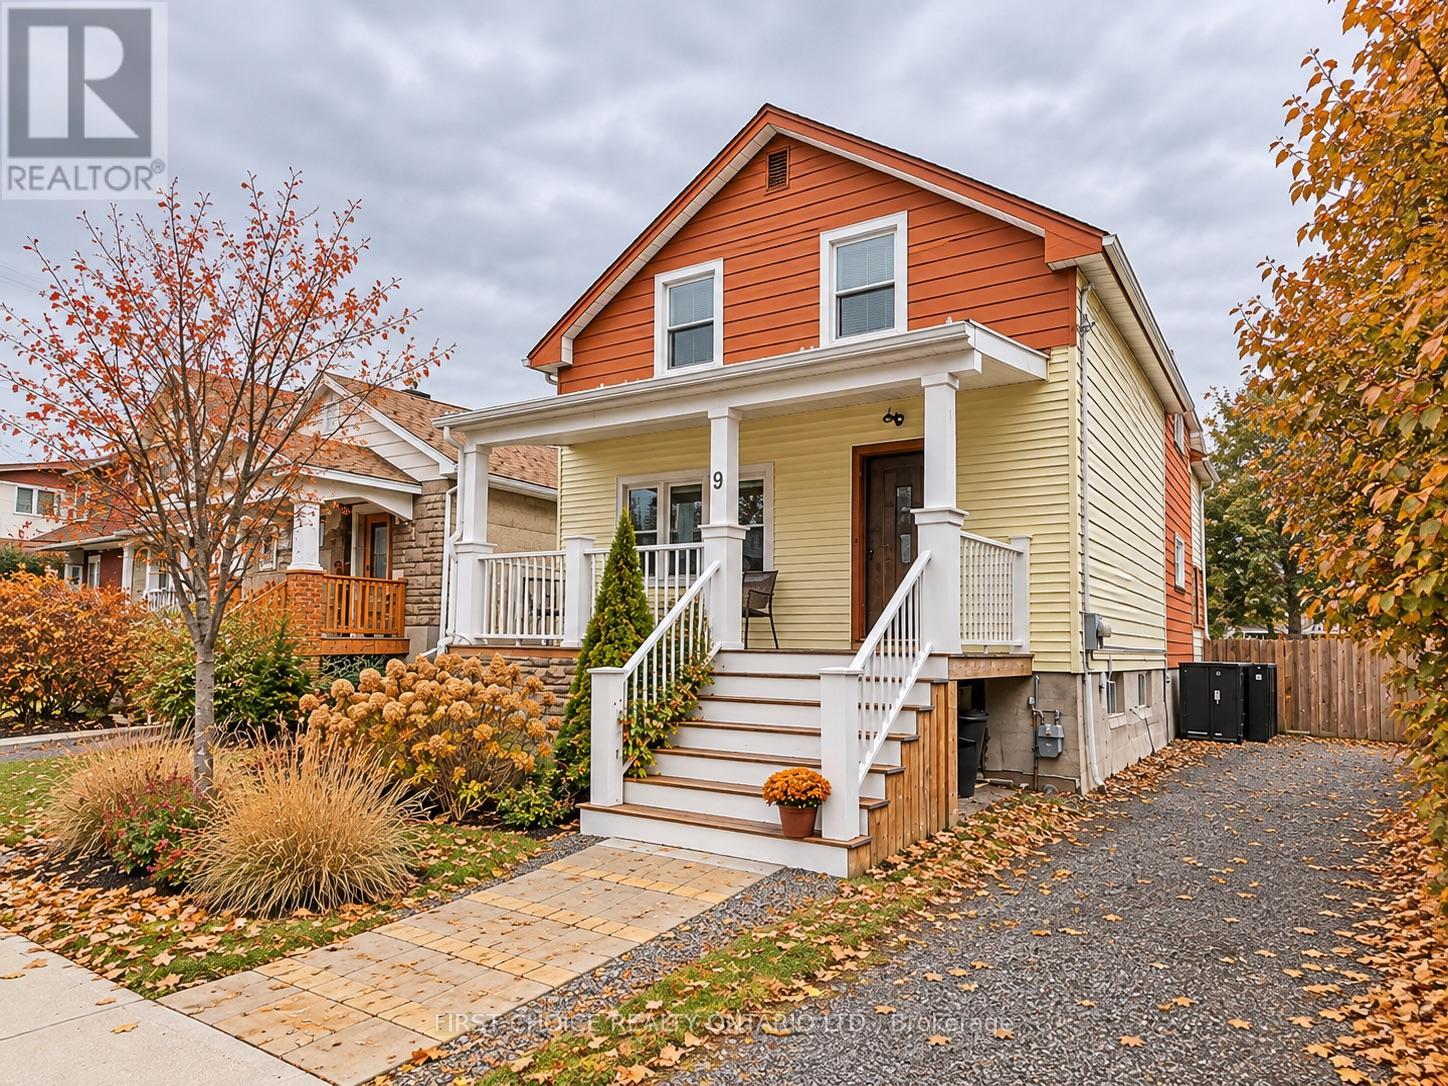
9 Huron Avenue
Ottawa, Ontario
OPEN HOUSE THIS SUNDAY NOV 15th, 2-4PM. Beautifully updated, turn-key property offering incredible versatility in one of Ottawa's most vibrant and sought-after urban neighbourhoods. An ideal opportunity for first-time buyers looking to offset their mortgage with rental income, investors seeking a well-located income property or families wanting a comfortable multi-generational living solution...just steps to LRT and minutes to Wellington Street West, Tunney's Pasture, Parkdale Market, cafés, restaurants, bakeries, boutiques, parks, recreation and an incredible collection of neighbourhood amenities! Enjoy the convenience of a highly walkable community only minutes from downtown Ottawa and major employment centres.Curb appeal and a newer front deck welcome you inside w/ quality upgrades throughout ; main-floor features a bright, open-concept kitchen and living space with excellent storage,European-style appliances and breakfast bar, a spacious bedroom with hardwood flooring and a large picture window, plus a bright bathroom with heated floors.Sun-filled year-round porch provides additional living space and opens to an impressive private backyard oasis with a large deck, mature gardens and multiple seating areas---a rare park-like retreat in the city! Upstairs the second floor offers an inviting open kitchen and living area with updates throughout, extensive built-in storage, two generous bedrooms and a spacious bathroom featuring a classic claw-foot tub and heated floors. Its own dedicated porch creates the perfect spot for morning coffee, reading or valuable seasonal storage.With character, thoughtful updates, flexible living options to keep as a duplex or convert upstairs space into 1 or 2 more bedrooms and enjoy as a single family home---a rare opportunity to live, invest and build equity in one of Ottawa's most best neighbourhoods. Owner is currently using as Single Family. Some pictures have been virtually enhanced to show properties versatility. New furnace! (id:19512)
First Choice Realty Ontario Ltd.
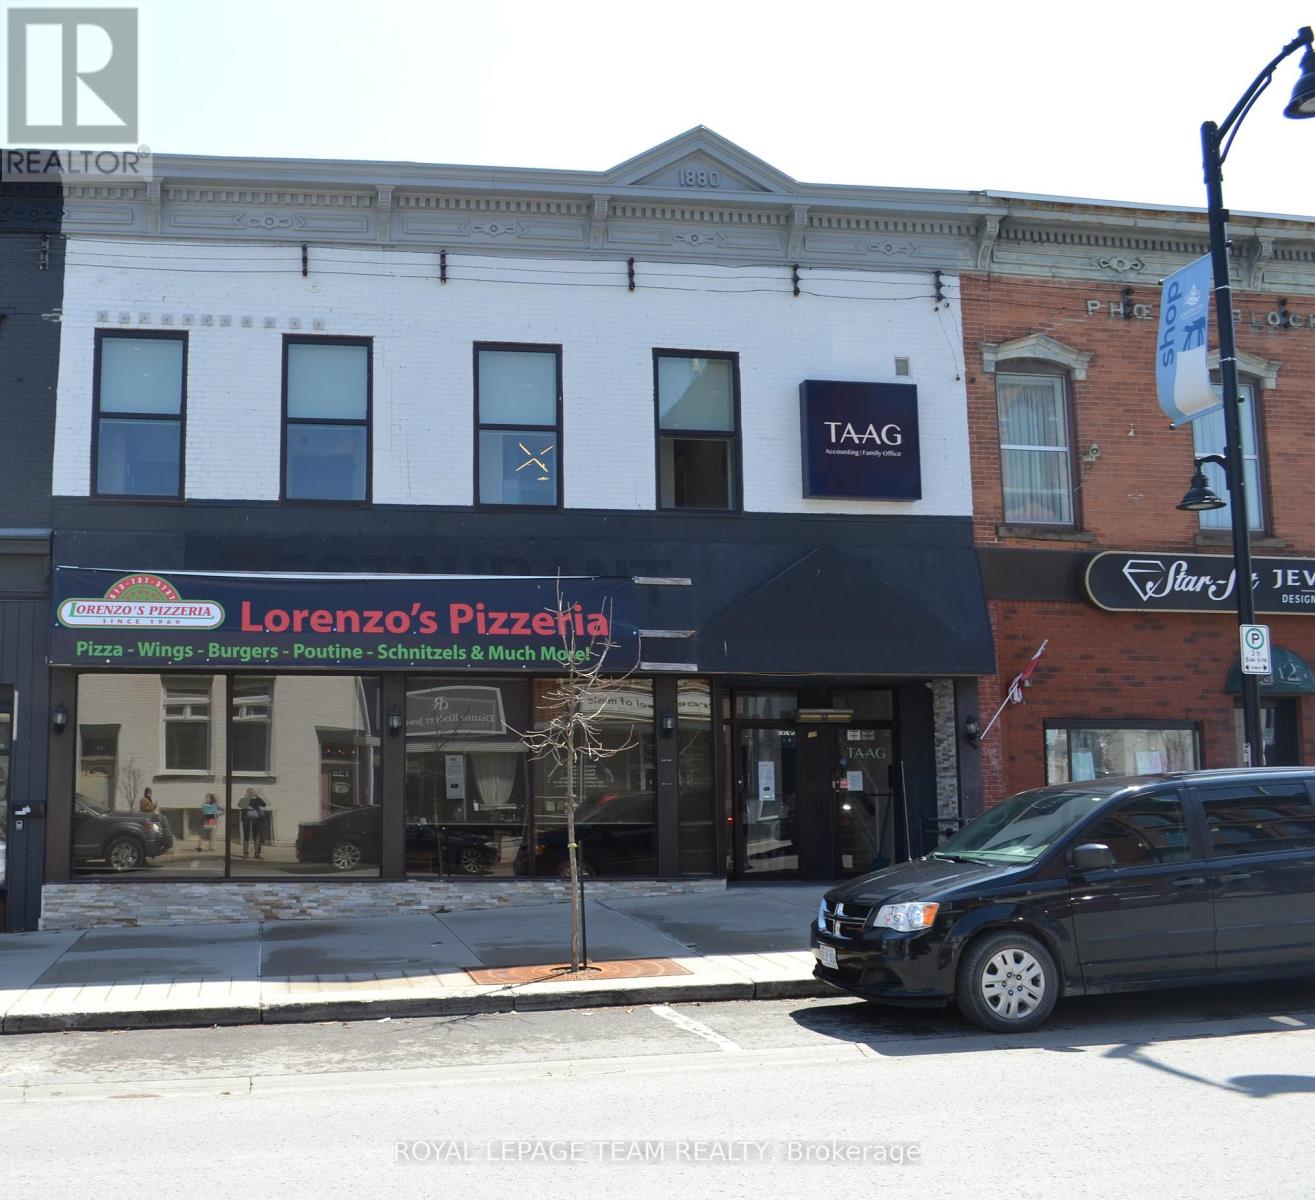
129 John Street N
Arnprior, Ontario
Prime Investment Opportunity in the Heart of Downtown Arnprior. Don't miss this exceptional opportunity to own a versatile commercial property ideally situated in the vibrant core of downtown Arnprior. The main level features a well-sized restaurant space, (which is closed) complete with a welcoming dining area, kitchen area, and bar area. Upstairs, the second level has been beautifully renovated into a modern and professional office environment. It includes: A spacious reception area, six private offices, a bright and airy boardroom, a lunch room and washroom facilities. This property also includes three dedicated parking spaces, a rare find in the downtown area. Whether you're an investor, business owner, or entrepreneur, this multi-use building offers endless potential and prime visibility in a high-traffic location. (id:19512)
Royal LePage Team Realty
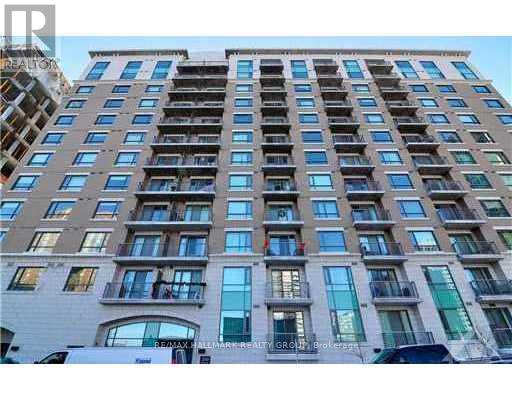
106 - 200 Besserer Street
Ottawa, Ontario
Enjoy downtown living in this stylish one-bedroom condo in the prestigious Galleria building. Located just above street level (not on the ground floor), this well-appointed unit features hardwood floors, granite countertops, six appliances, in-unit laundry and a private balcony. Underground parking is included.Enjoy excellent building amenities, including an indoor pool and fully equipped fitness centre. Ideally located within walking distance of Parliament Hill, the ByWard Market, Rideau Centre, restaurants and shopping.A great opportunity to enjoy comfortable, convenient living in the heart of Ottawa! (id:19512)
RE/MAX Hallmark Realty Group
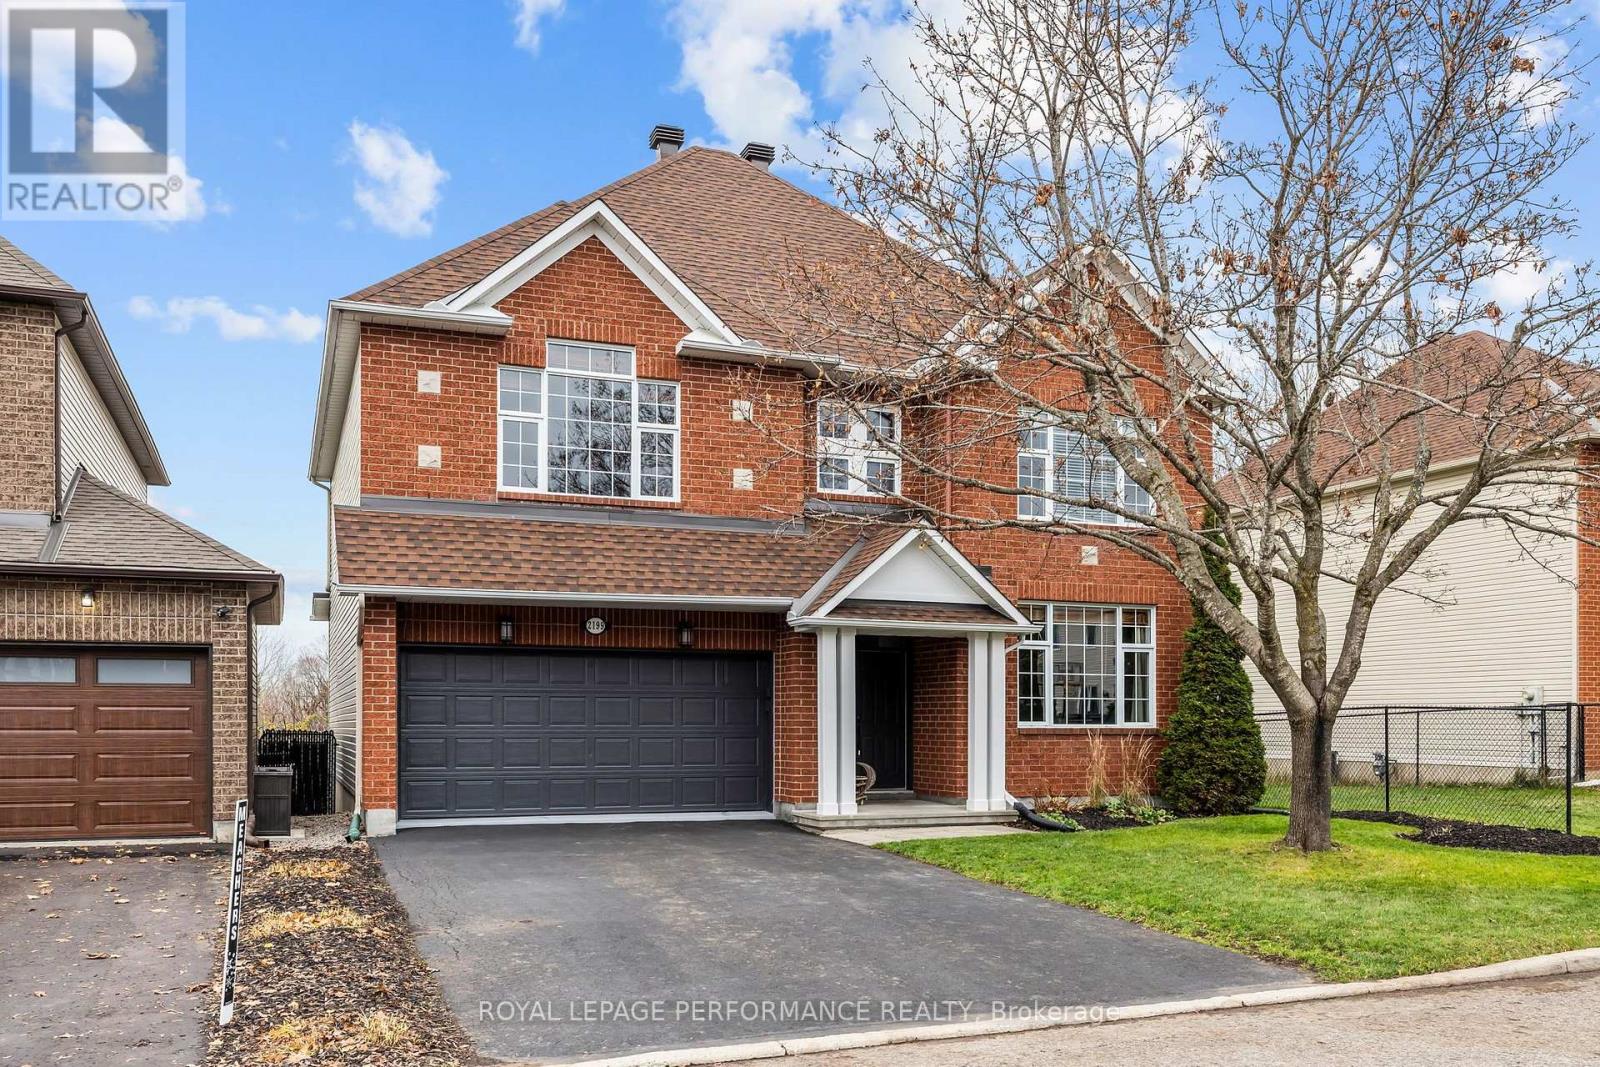
2199 Des Grands Champs Way
Ottawa, Ontario
A rare opportunity in one of Orléans' most sought-after neighborhoods! Welcome to 2199 Des Grands Champs, set on a premium lot backing onto NCC land with no rear neighbors. This impressive 2-story detached home offers 2,619 sq ft above grade plus a fully finished basement. A wide, welcoming foyer opens to a bright sitting area on the right, framed by large windows. The main floor flows into an open-concept kitchen, eating area and living room, complemented by a separate formal dining room, all filled with natural light. The beautifully upgraded kitchen features quartz countertops, a large island and ample cabinetry, while the living room is warmed by a natural gas fireplace. Upstairs, you'll find 4 large bedrooms, 2 spacious bathrooms, a dedicated laundry room and generous linen storage. The immense primary suite includes a walk-in closet and private ensuite. The fully finished basement extends your living space with a large family room, a home theatre, an office/den, and plenty of storage. Step out from the eating area to your private backyard oasis, complete with a large deck and a semi-inground pool. Fully fenced and backing onto NCC greenspace, it offers privacy and a true country feel, just minutes from shopping, amenities, reputable schools, parks, transit, and so much more. Homes like this rarely come to market. Book your showing today! (id:19512)
Royal LePage Performance Realty
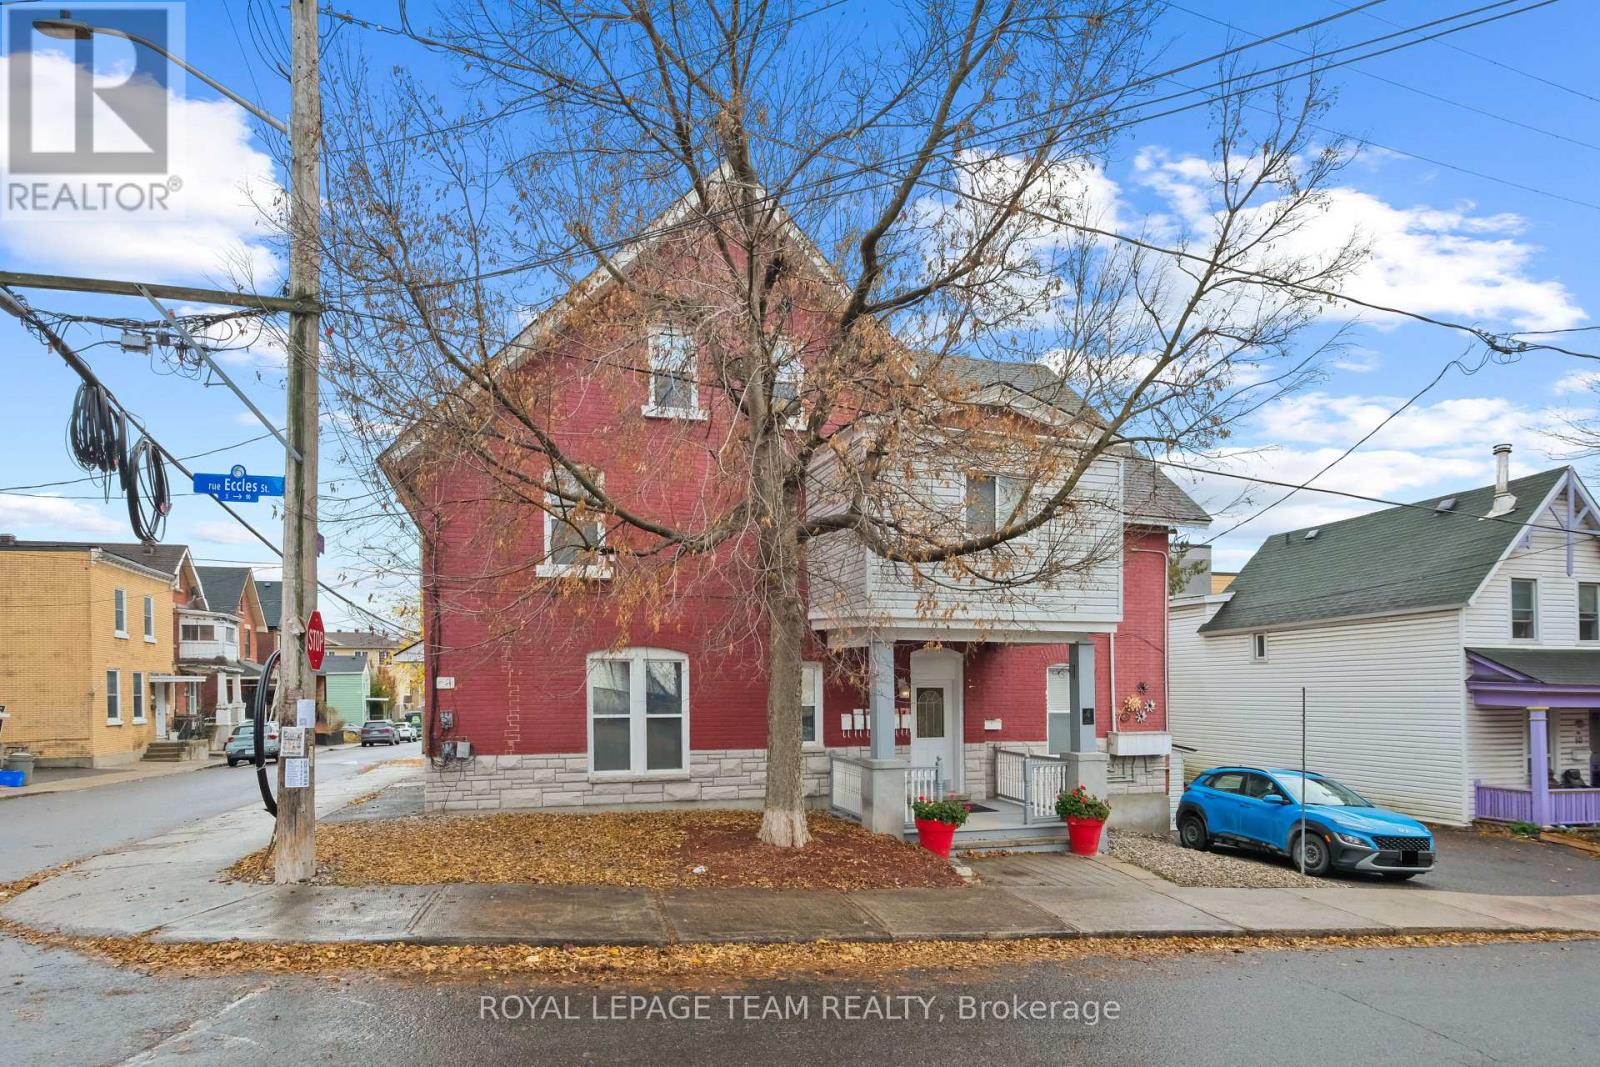
4 - 4 Eccles Street
Ottawa, Ontario
Unit 4 - 4 Eccles Street. $1,600/month | Heat + Water (NO PARKING) 2-bedroom apartment in one of Ottawa's most walkable neighborhoods. Large unit with high ceilings and plenty of natural light. The unit offers a flexible layout (currently used as 1 bedroom), heat and water included, and additional storage. Enjoy a quiet, well-maintained building just steps from Little Italy, Chinatown, LeBreton Flats and the LRT. Ideal for professionals seeking a clean, quiet home close to downtown with easy commuting and excellent restaurants, cafés and recreation nearby. Hydro & internet extra. Available January 1st. Coin operated laundry in basement. (id:19512)
Royal LePage Team Realty
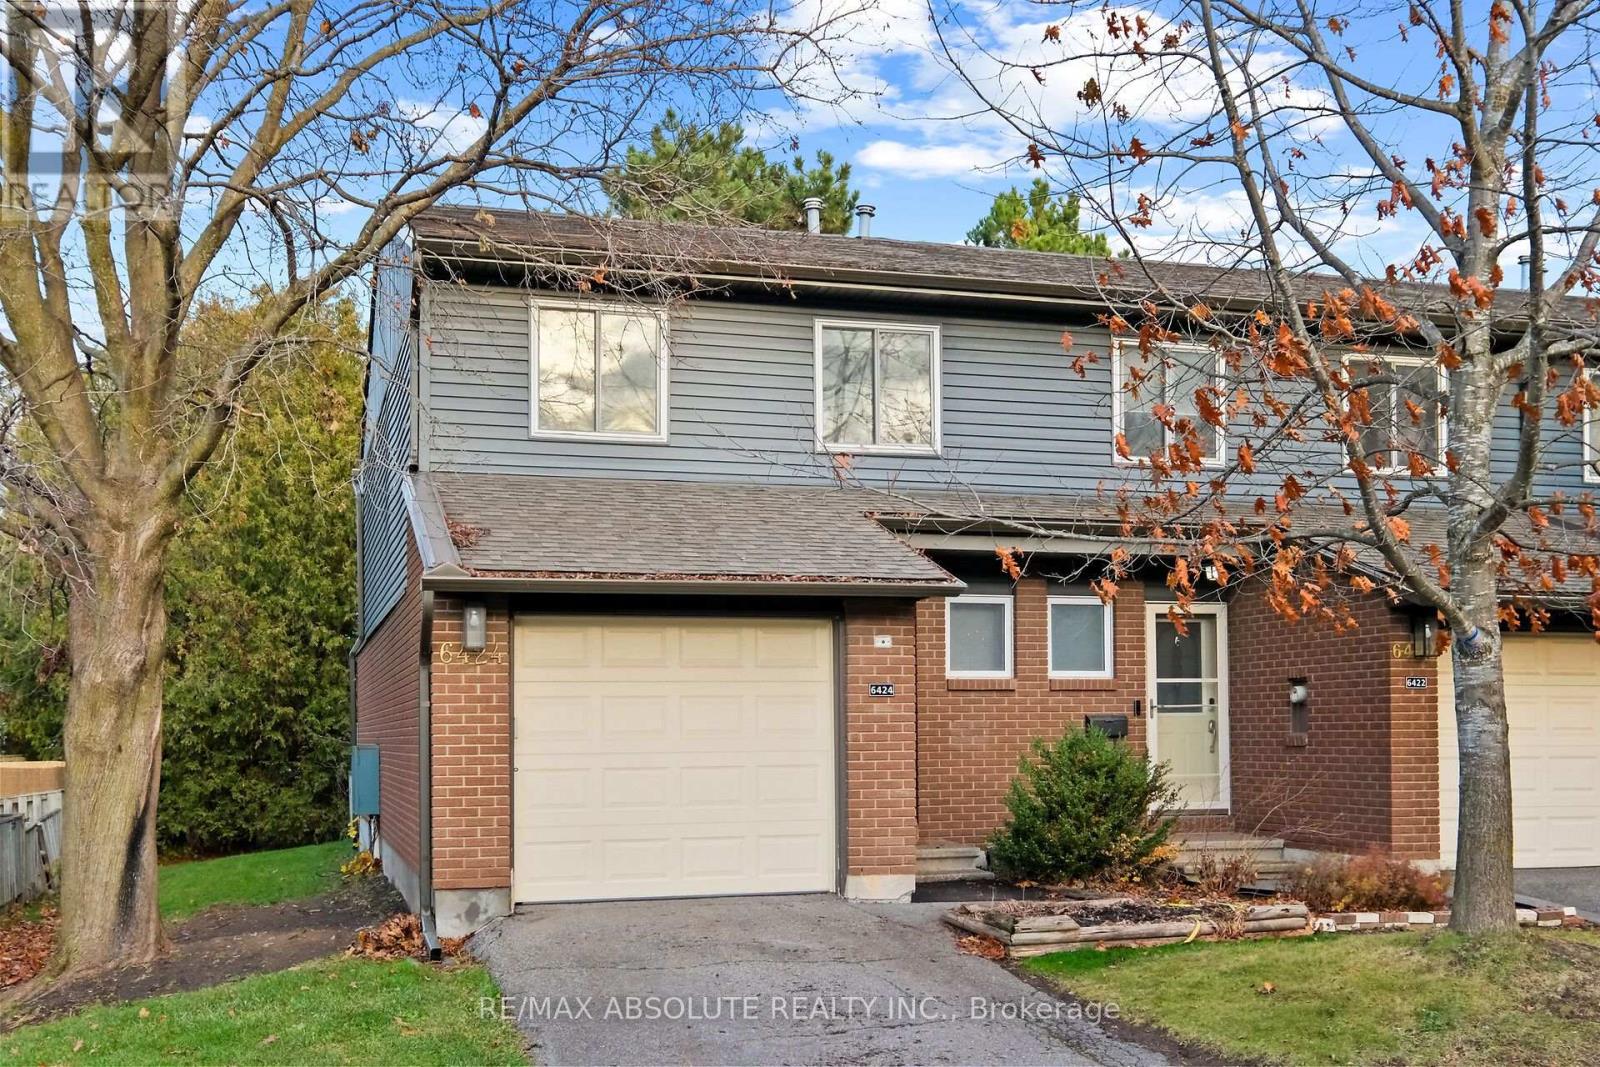
6424 Mary Jane Crescent
Ottawa, Ontario
Welcome to 6424 Mary Jane Crescent! This spacious 3-bedroom, 2.5-bathroom end-unit condominium townhome offers comfortable living, a functional layout and the added privacy of an end unit. The main floor features a welcoming entrance, a bright and spacious living room with a cozy wood-burning fireplace, and a separate dining area perfect for family gatherings and entertaining. The well-maintained kitchen offers plenty of cabinetry, generous storage, stainless steel appliances and breakfast bar seating. Step outside to your private rear yard, surrounded by mature hedges with no rear neighbours, and enjoy relaxing or entertaining on the patio. A convenient powder room and inside entry from the attached garage complete the main level. Upstairs, you'll find three generously sized bedrooms, including a spacious primary suite featuring a walk-in closet and private ensuite bathroom. Two additional bedrooms offer excellent space for family, guests or a home office, along with a full family bathroom. The finished lower level provides even more living space with a comfortable recreation room featuring an electric fireplace and a built-in bar, ideal for entertaining, movie nights or simply relaxing. This versatile space can also accommodate a home office, gym area or den, depending on your needs. Additional highlights include an attached garage with convenient inside entry, plus parking for a second vehicle in the driveway. Ideally situated in a family-friendly neighbourhood, close to parks, schools, shopping, restaurants, public transit and everyday amenities, with easy access to major routes. Enjoy the convenience of condominium living in a well-managed community, offering a wonderful combination of space, privacy and location! (id:19512)
RE/MAX Absolute Realty Inc.
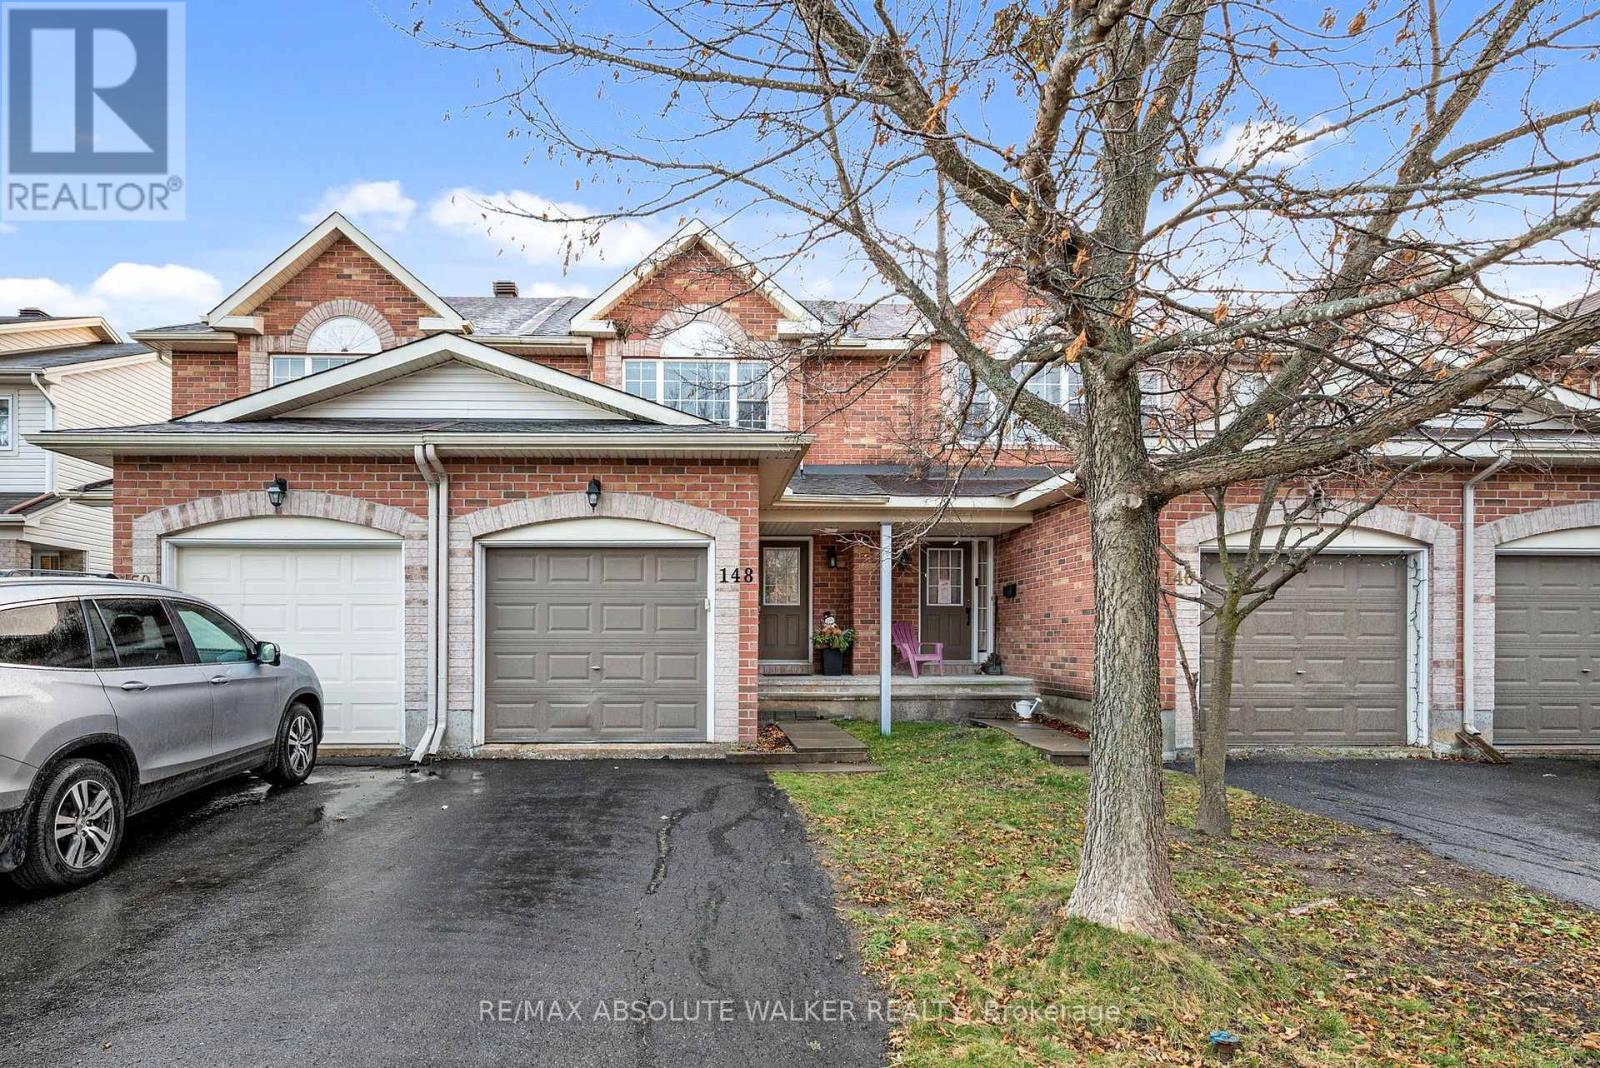
148 Topham Terrace
Ottawa, Ontario
Welcome to 148 Topham Terrace, nestled in the wonderful family friendly neighbourhood of Fallingbrook! This bright and inviting 3-bedroom home is filled with natural light and offers a warm, welcoming feel throughout. Enjoy the maple hardwood flooring that flows through the open-concept main floor, creating the perfect space for everyday living and entertaining. The kitchen features a breakfast bar, ample counter space, and stainless steel appliances, making meal prep a breeze. The patio door in the dining area provides natural light and access to the new deck and gazebo. Upstairs, you'll find three well appointed bedrooms, including a spacious primary bedroom complete with a walk-in closet and convenient cheater access to the main bathroom. The finished basement offers even more flexibility, with the perfect space to create a cozy family room, home office, or even a potential fourth bedroom. Roof approx 3 yrs. A wonderful place to call home! Some photos are virtually staged. (id:19512)
RE/MAX Absolute Walker Realty
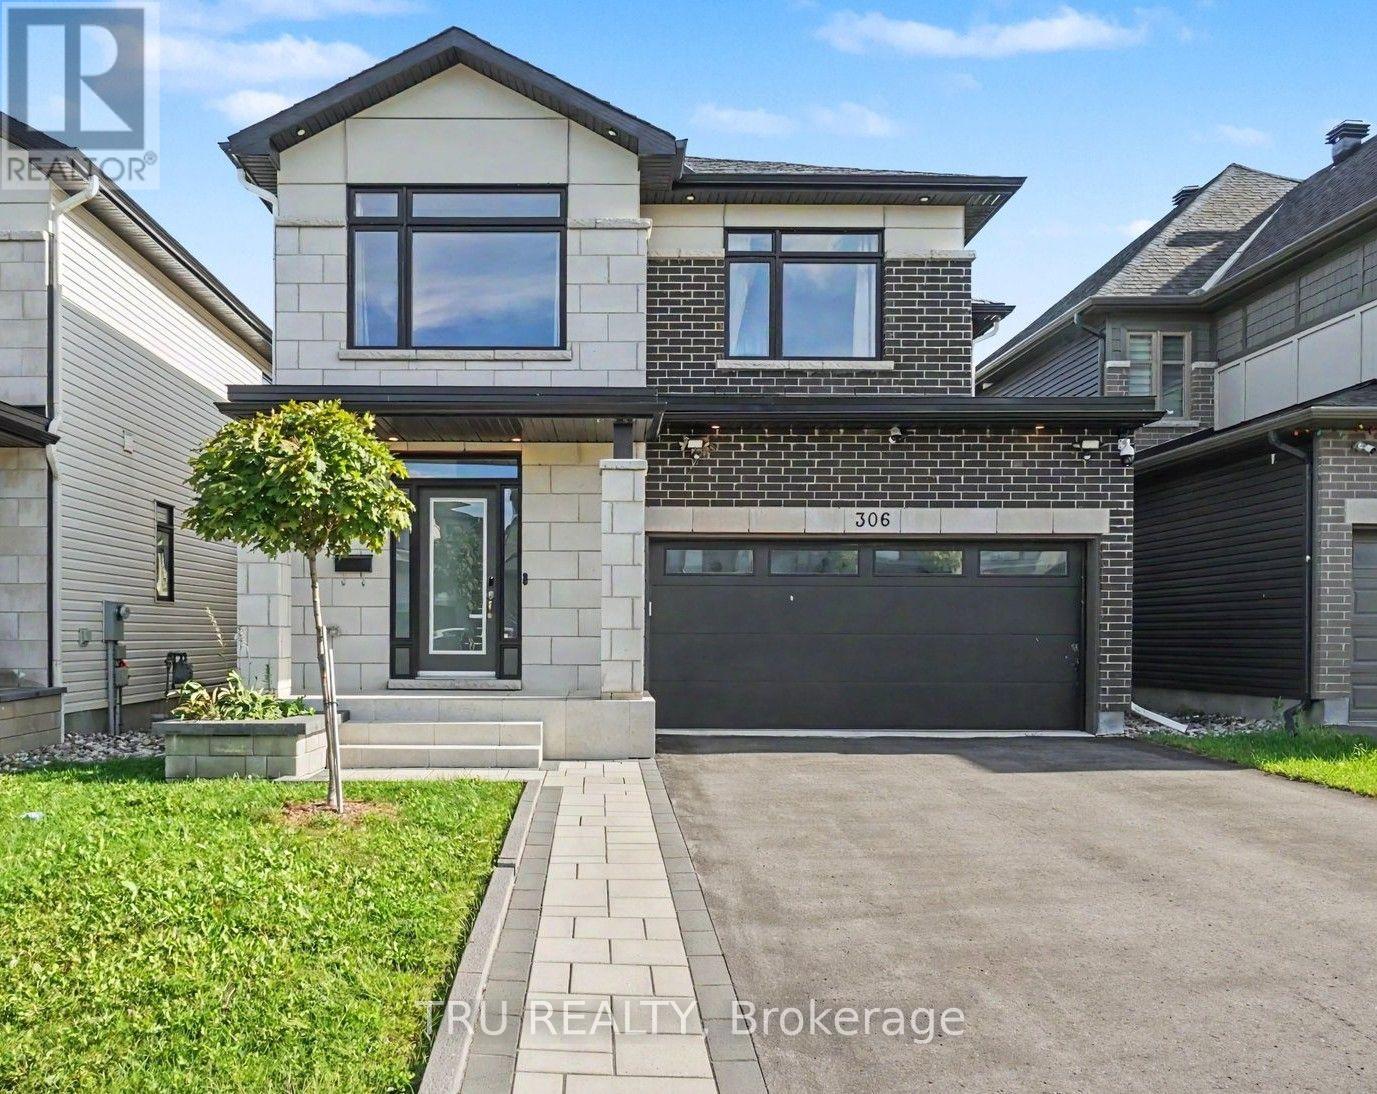
306 Chamomile Way
Ottawa, Ontario
Welcome to this exceptional Claridge-built 4+1-bedroom, 4-bathroom home offering over 3,300 sq.ft. of upgraded living space in the sought-after community of Findlay Creek. Featuring over $100,000 in premium upgrades, this move-in-ready home perfectly blends luxury, comfort, and modern family living. Step inside to an inviting open-concept layout filled with natural light, rich hardwood flooring, elegant finishes, and thoughtful details throughout. The spacious main level is designed for everyday living and entertaining, featuring a striking dual-sided fireplace that creates warmth and ambiance throughout the home, and a beautifully upgraded chef-inspired kitchen overlooking the professionally landscaped, fully fenced backyard. Upstairs, you will find 4 generously sized bedrooms, including a luxurious primary suite with a walk-in closet and upgraded 5-piece ensuite bathroom. Three additional bedrooms, a full family bathroom, and a conveniently located laundry room complete the second level. The fully finished lower level adds exceptional living space and versatility as a family room, home theatre, fitness area, playroom, or home office, and also includes valuable finished storage space. The attached double-car garage offers inside entry and built-in Tesla charger. Meticulously maintained, freshly painted from top to bottom, and finished well beyond standard builder specifications with premium flooring, custom closet organizers, upgraded tile and carpeting, professional landscaping, rear fencing, a whole-home humidifier, security cameras, a 200-amp electrical service, and more. Ideally located close to schools, parks, shopping, restaurants, golf courses, walking trails, and major commuter routes. A rare opportunity to own an exceptional family home in one of Ottawa's most desirable communities. (id:19512)
Tru Realty
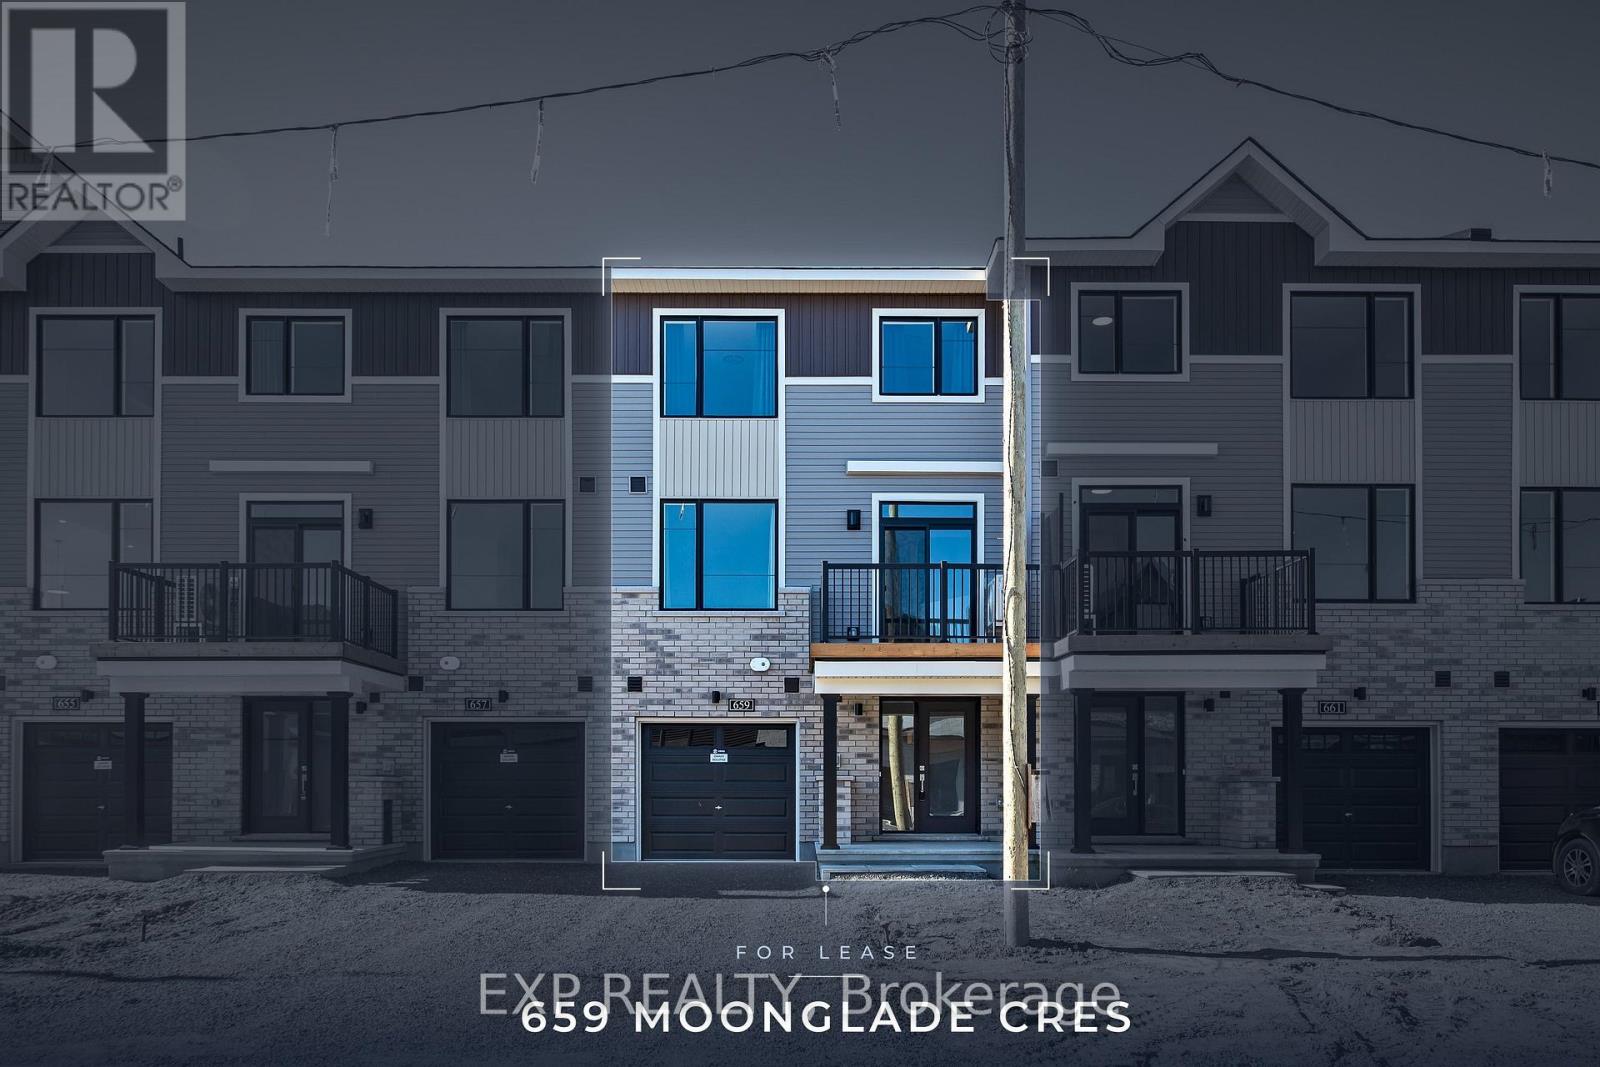
659 Moonglade Crescent
Ottawa, Ontario
Be the first to live in this brand new Minto Alder townhome at 659 Moonglade Cres in Riversbend at Harmony, Barrhaven. The ground level has an inviting foyer with inside entry from the attached garage with automatic garage opener. Upstairs, the warm, open-concept second floor has 9 ft smooth ceilings, pot lights, rich dark wide-plank flooring, large windows and a walk-out to the front balcony. The kitchen pairs soft taupe cabinetry and brushed nickel hardware with quartz countertops, a classic subway tile backsplash, a peninsula with an undermount sink, and new stainless steel appliances. A powder room completes the level. The third floor has two bedrooms, including a primary with a walk-in closet, plus a full 4-piece bath. Other features include a dedicated laundry room, a heat pump with central air, a tankless water heater and Minto's Smarter Home package. Parking in the single-car garage and the driveway. Half Moon Bay PS, River Run Park and the Jock River pathways are steps away, and you're minutes from the Minto Recreation Complex, Barrhaven Town Centre, shopping and the Barrhaven Centre transit station. Some photos have been digitally edited to show appliances being installed. Full rental application, employment verification, deposit and Credit Check are mandatory. No smoking. (id:19512)
Exp Realty
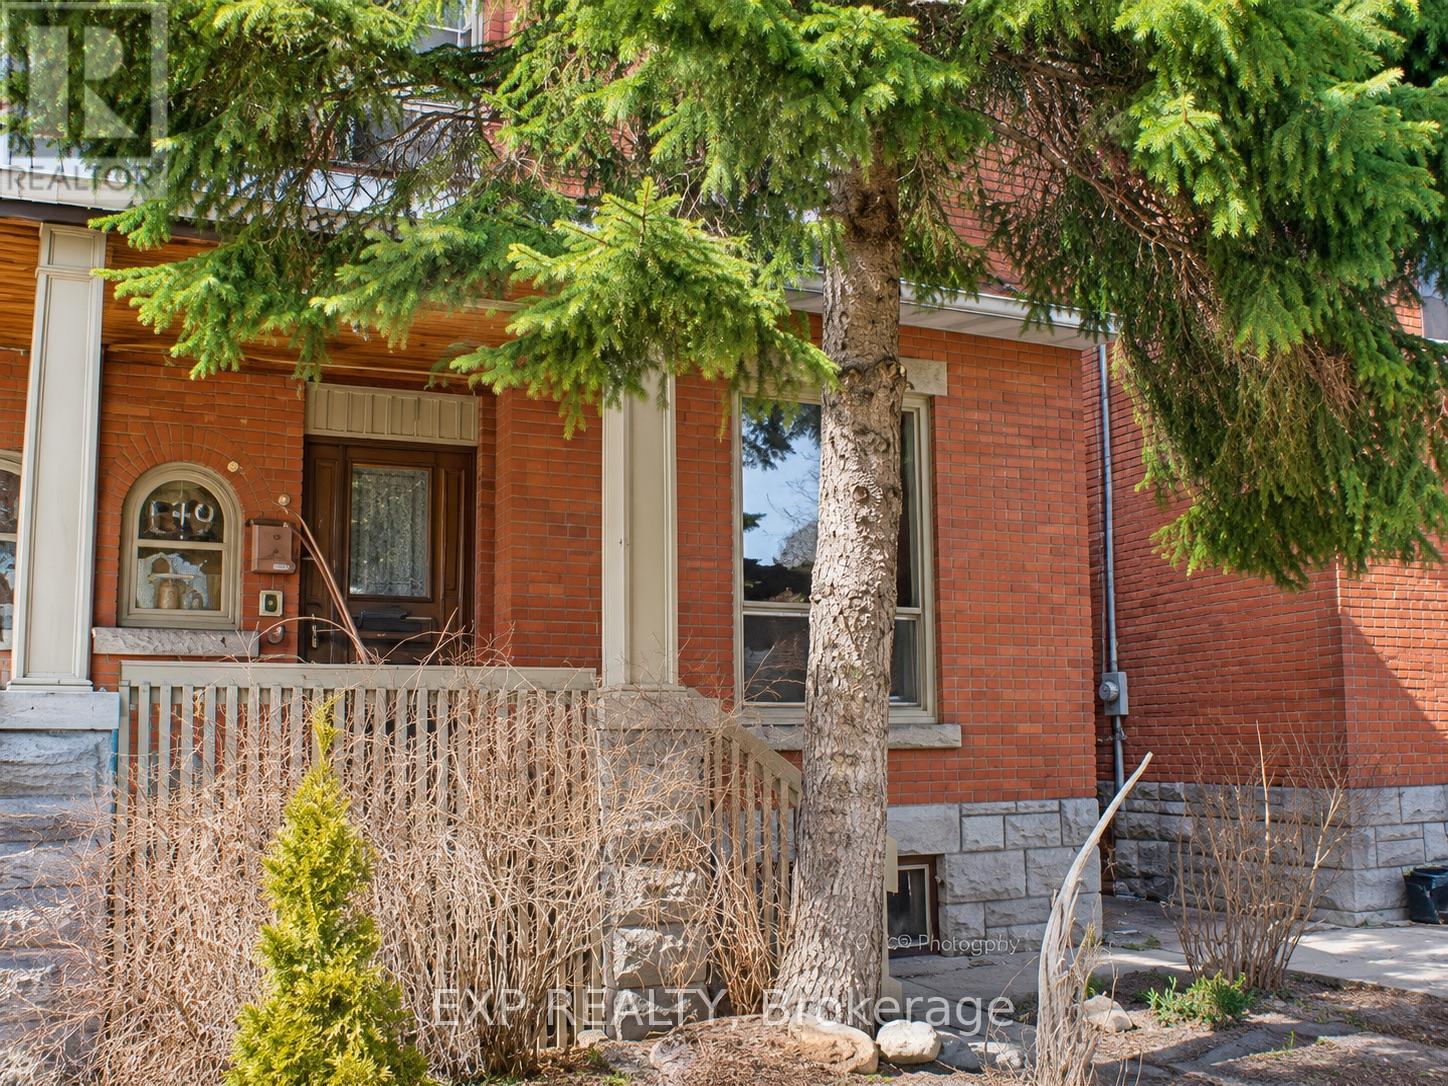
149 Fourth Avenue
Ottawa, Ontario
Classic Glebe charm meets a complete transformation at 149 Fourth Avenue. Offered at $1,595,000 including HST, with a potential net cost of $1,465,000 after $130,000 in rebates through Ontario's temporary expanded HST relief program. Currently being rebuilt from the studs, this brick semi will offer approximately 2,127 sq. ft. of finished space, three bedrooms, 3.5 bathrooms and a private third-floor primary suite with an adjoining family room and dedicated laundry. Planned white oak flooring, an oak staircase, custom millwork and a gas fireplace complement new plumbing, electrical, heating and cooling, insulation, windows and roof shingles behind the restored brick façade. A mudroom, new garage, deck, fencing and landscaping complete the project. Purchase now to personalize materials, colours and finishes with the design team, subject to construction progress. Anticipated completion March 2027. Enjoy a mature, tree-lined setting near Bank Street's shops and cafés, schools, Lansdowne and the Rideau Canal. (id:19512)
Exp Realty
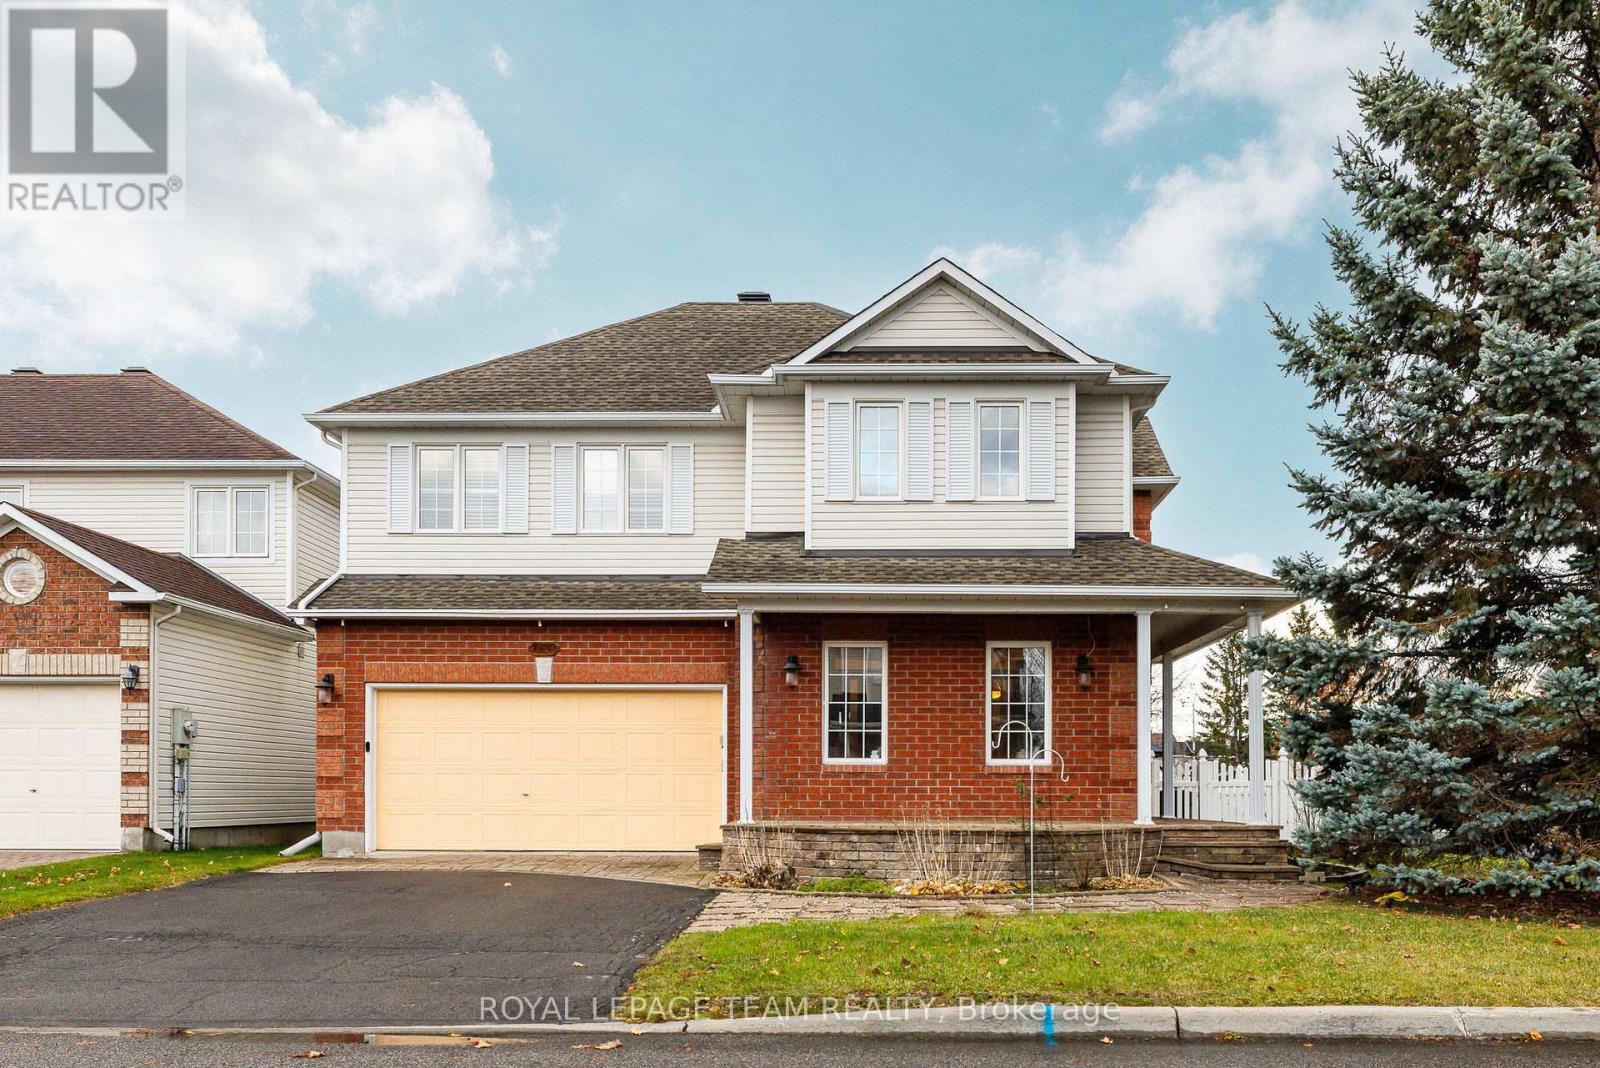
1020 Serenity Avenue
Ottawa, Ontario
**OPEN HOUSE: Sunday Nov 15th, 2:00-4:00PM** Welcome to 1020 Serenity Avenue! Situated on a desirable corner lot, this home offers a wonderful setting for the entire family, from its charming covered front porch to the generous living spaces inside and fully fenced backyard. Step inside to a welcoming foyer, where French doors open to a lovely formal living room. Hardwood flooring extends through the living, dining and family rooms, bringing warmth and character to the main level. The spacious kitchen features an abundance of wood cabinetry, generous counter space, a pantry and a centre island with seating, offering plenty of room for meal preparation and casual gatherings. Just off the kitchen, the comfortable family room is highlighted by a cozy gas fireplace, creating an inviting place to relax and unwind. Large windows throughout allow natural light to fill the home, while convenient main-floor laundry adds to the everyday practicality. Upstairs, the generously sized primary bedroom offers a relaxing retreat, complete with an ensuite featuring a corner soaker tub and separate shower. The additional 3 bedrooms provide comfortable space for family members, guests or home office space. The finished lower level offers even more flexibility & room to enjoy, with a large recreation area, kitchenette with counter seating, 3-piece bathroom and separate den. Step outside to a fully fenced backyard with patio & gazebo, interlocking stone steps and retractable awning create a welcoming space for outdoor dining, relaxing or entertaining. Situated in an family friendly neighbourhood, within walking distance to parks, schools, shopping, recreation and everyday amenities, this home offers a wonderful combination of space, comfort and functionality. (id:19512)
Royal LePage Team Realty
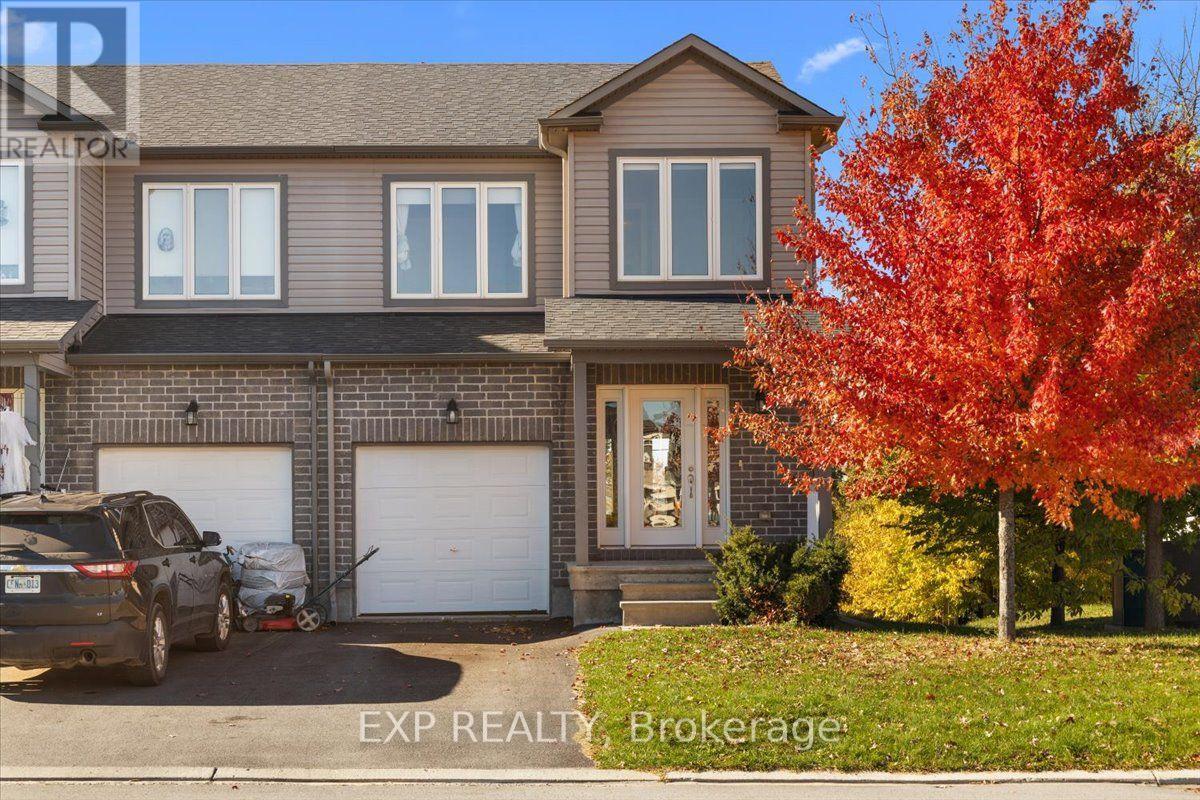
2 Code Crescent
Carleton Place, Ontario
Custom-built appeal, three levels of living space and a fully finished walk-out basement! Welcome to 2 Code Crescent in Carleton Place, a 3-bedroom, 2-bathroom home built in 2017 by custom home builder Grizzly Homes. Step inside to a wide foyer leading to the open-concept main floor featuring a living room, dining area and kitchen complete with a counter-height breakfast bar. A 2-piece powder room completes this level. Step outside onto the upper deck overlooking the backyard. Upstairs, the spacious primary bedroom features oversized windows and his-and-hers closets. A 4-piece bathroom with an oversized bathtub/shower combination and two additional bedrooms with ample closet space complete the upper level. The fully finished lower level offers a family room with direct walk-out access to the backyard, along with a laundry room and additional storage space. Featuring a combination of hardwood, ceramic and carpet flooring, this home provides multiple living areas across three levels. Don't miss your opportunity to make 2 Code Crescent your next home! (id:19512)
Exp Realty
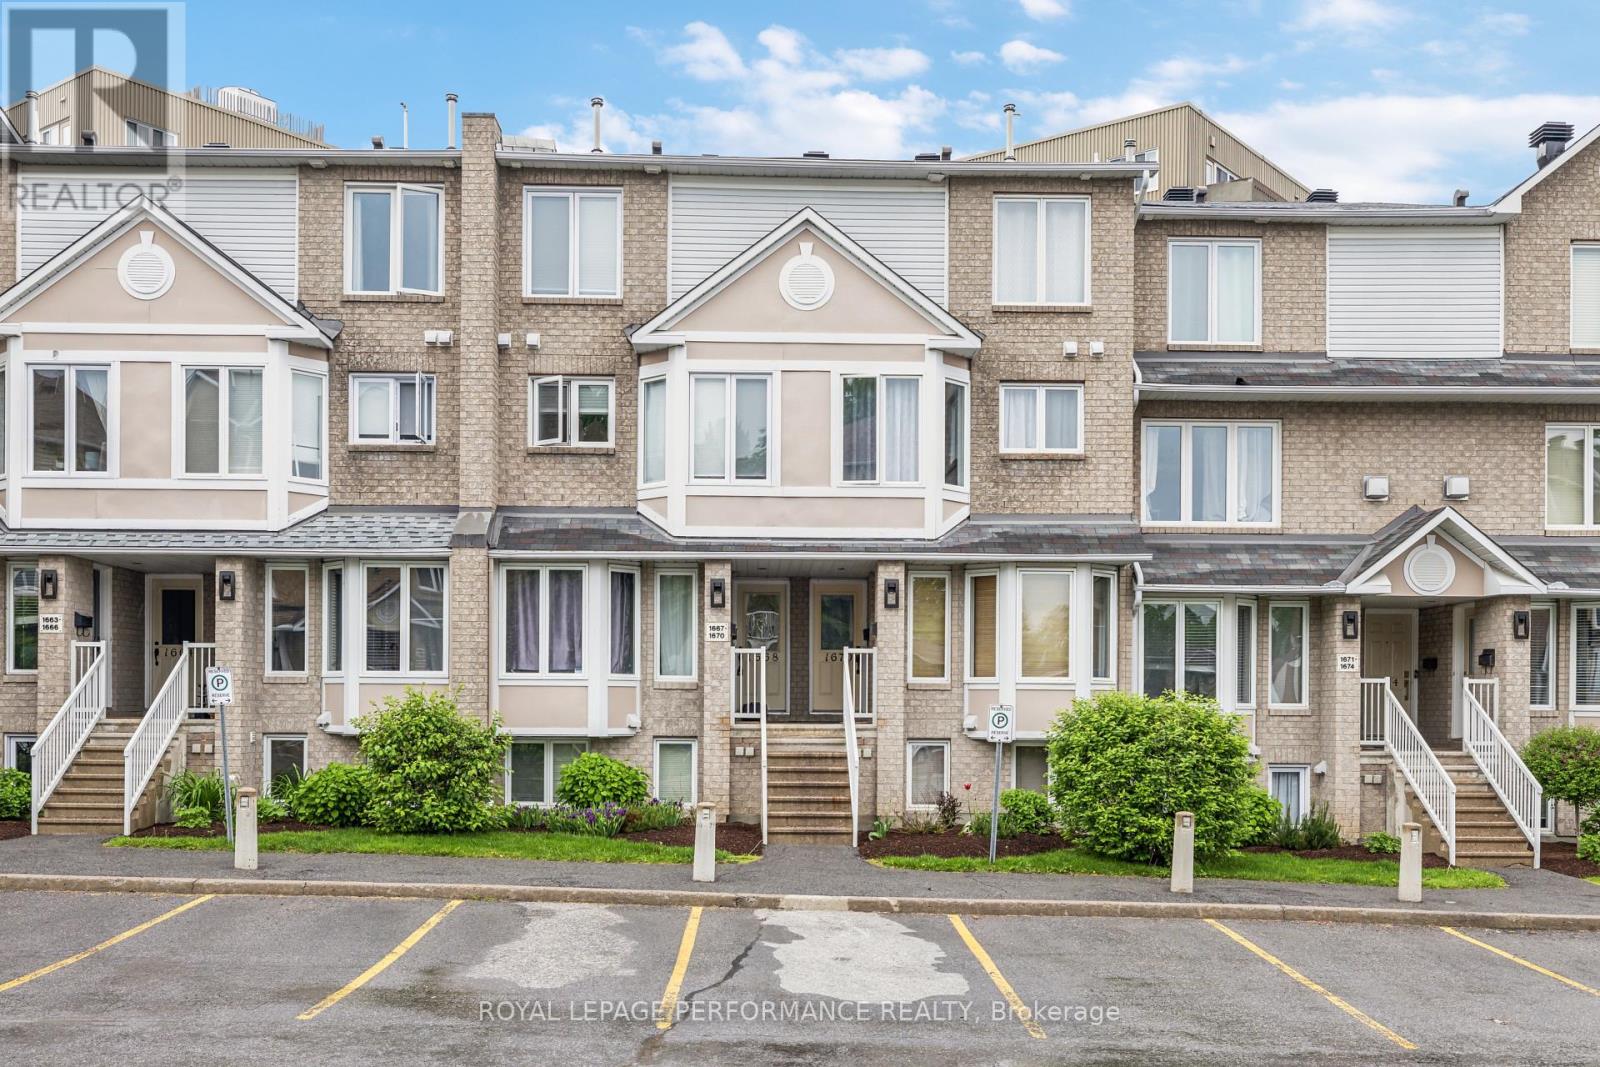
1668 Locksley Lane
Ottawa, Ontario
Welcome to this inviting 2-bedroom, 2-bathroom stacked condo, perfect for those seeking comfort and convenience. Walk up into the bright and airy living room featuring a cozy fireplace and direct access to a private balcony, ideal for relaxing or entertaining. The well-appointed kitchen boasts stainless steel appliances, ample cabinetry, and a lovely breakfast nook with large windows that flood the space with natural light. Upstairs, the primary bedroom offers its own private balcony and is conveniently connected to newly renovated main bathroom with dual sinks. The second bedroom is spacious and versatile. Additional features include a second FULL bathroom on the main level, in-unit laundry, and a dedicated parking spot. This charming condo offers a delightful living experience in a prime location surrounded by amenities and easy access to transit right around the corner. Don't miss your chance to make this beautiful property your new home! Some photos are virtually staged. (id:19512)
Royal LePage Performance Realty
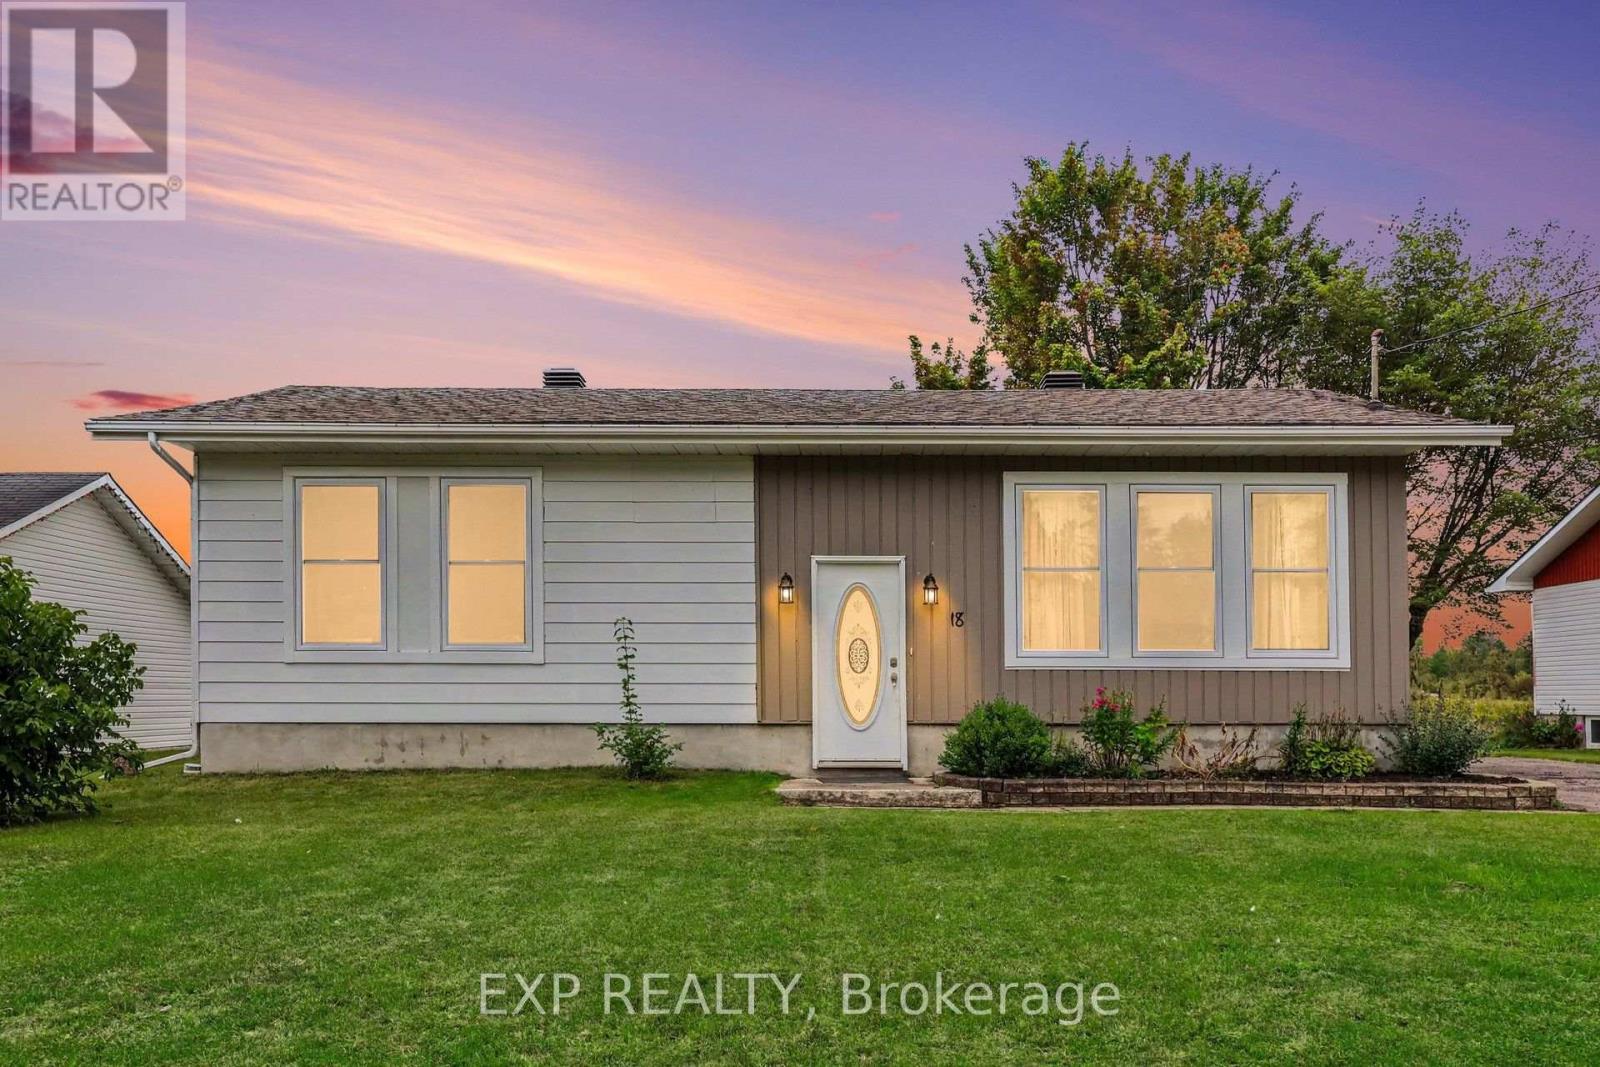
18 Centre Street
Clarence-Rockland, Ontario
Welcome To 18 Centre Street, A Charming 2+1 Bedroom Hi-Ranch Set In The Welcoming Community Of Bourget. This Home Provides A Functional Layout With Hardwood Flooring Throughout The Main Level And Updated Vinyl Interlock Laminate In The Basement. Kitchen Features New Refrigerator (2026) & Dishwasher (2024). Forced Air A/C Throughout The Home & Central Vacuum System. The Lower Level Has Been Fully Renovated With New Flooring And Baseboards, Creating Additional Living Space Along With A Third Bedroom. Step Outside To A Large, Private Backyard With No Rear Neighbours, Mature Hedges, And A Generous Concrete Patio--An Ideal Setting For Relaxing, Entertaining Or Enjoying The Outdoors. A Substantial 10' X 20' Shed Is Equipped With Electricity, A Built-In Workbench And Shelving, Offering Excellent Space For Hobbies, Projects And Storage. Located In A Quaint Bilingual Community Popular With Young Families, The Neighbourhood Offers Access To A Community Centre With A Park And Splash Pad, Local Events, A Nearby Library And Convenient Access To The Prescott-Russell Recreational Trail. Roof (2021) Windows (2019) (id:19512)
Exp Realty