
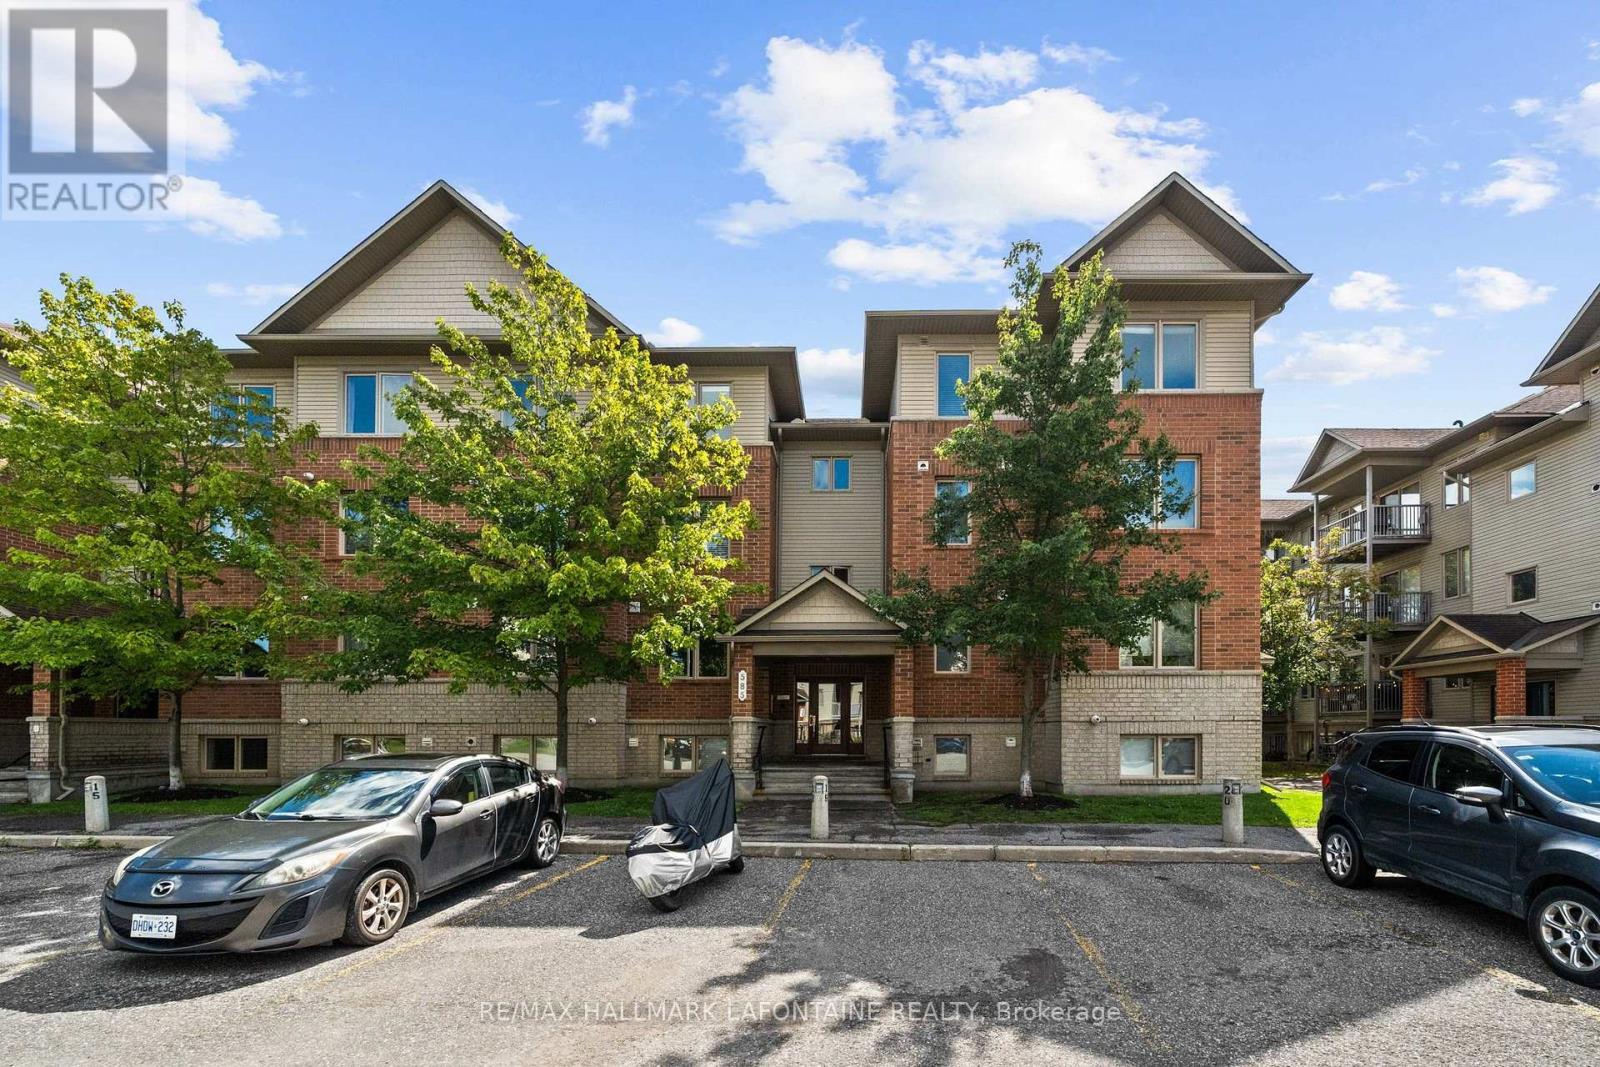
7 - 585 Stonefield Private
Ottawa, Ontario
***OPEN HOUSE Sunday Nov 15th 2-4 pm*** DESIGNER FINISHINGS. GREEN-SPACE VIEWS. EXCEPTIONAL LIFESTYLE. This two-bedroom condo has had over $40,000 in upgrades... and it shows! Beautiful finishes, thoughtful improvements and a home clearly very well loved and cared for. Let's start with the kitchen because...well, who doesn't love a beautiful white kitchen. Clean, simple and open, with Corian countertops, stainless steel appliances and a great flow into the living space. And with plenty of windows throughout, natural light floods the home. Bright, light-filled rooms just feel good, right?? Add trees and green space outside...BAM! Morning coffee suddenly got a whole lot better. Add 5" hardwood flooring, upgraded vanities, custom doors and fresh paint, and you've got a home that feels polished, contemporary and very, very easy to live in. And then you step outside. Green space. Actual green space. From your balcony (with a BBQ gas hookup), you're not staring into the neighbour's condo over morning coffee. Just a peaceful view and a little place to breathe.The location is pretty darn convenient. Grocery stores, pharmacy, restaurants, a gym and more are within easy walking distance. The bus stops right at your door, so getting around is about as easy as it gets. You're also close to the Vimy Bridge, giving you great city access while still letting you come home to...well, greenery instead of traffic. That's a pretty good trade.If you like getting outside, you'll love the nearby pathways and green space. Summer walks, gorgeous fall days, winter strolls and cross-country skiing - four seasons of reasons to get outside. So you get beautifully upgraded interiors, natural light, privacy, green-space views, great convenience and a lifestyle that makes it pretty easy to enjoy where you live. Honestly? This is one of those homes that makes you wonder why all homes can't just be this easy. Come see it. Non smoking condo corp. (id:19512)
RE/MAX Hallmark Lafontaine Realty
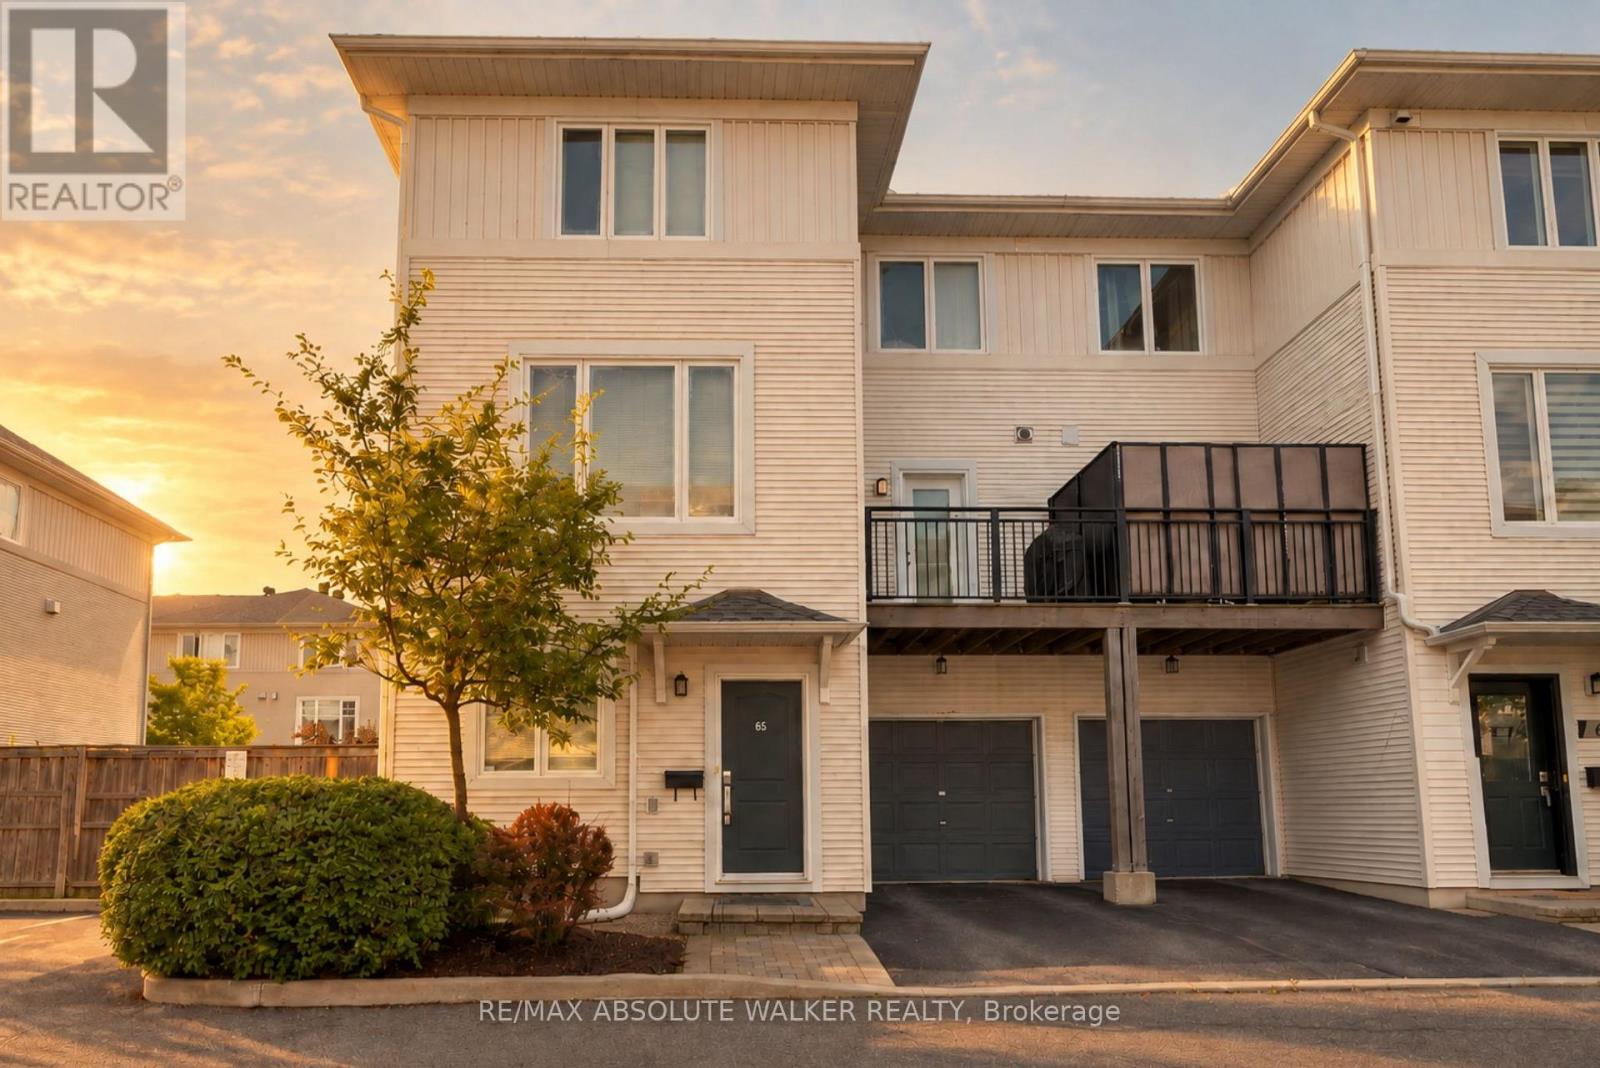
65 Songbird Private
Ottawa, Ontario
Welcome to 65 Songbird Private, an immaculately maintained 2-bedroom, 1.5-bathroom END UNIT townhome nestled on a quiet, picturesque street surrounded by nature! Offering the perfect balance of comfort, style, and convenience, this beautifully maintained home is ideally situated near excellent schools, scenic parks, and the extensive walking and cycling trails of the NCC Greenbelt. Thoughtfully designed across three levels, the bright and inviting interior features a stunning chef-inspired kitchen complete with quality finishes, generous counter space, a gas stove, and a convenient pot filler, perfect for those who love to cook and entertain. Just off the kitchen, a private second-level balcony provides an ideal setting for summer BBQs or enjoying your morning coffee. Both bedrooms are generously sized and filled with natural light, creating comfortable and welcoming retreats. Outside, enjoy your own low-maintenance landscaped yard with a private deck, a fantastic bonus for outdoor relaxation without the upkeep! The unfinished basement provides excellent additional storage space or the flexibility to create a home gym. Major updates provide added value and peace of mind, including a NEW ROOF (2021), A/C (2021), and a BRAND-NEW LENNOX FURNACE (2026). With its central location, easy access to major commuter routes, and proximity to everyday amenities, this home delivers exceptional convenience while maintaining a peaceful, nature-filled setting. A fantastic opportunity to own a stylish, well-appointed END UNIT townhome in a sought-after, family-friendly community. (id:19512)
RE/MAX Absolute Walker Realty
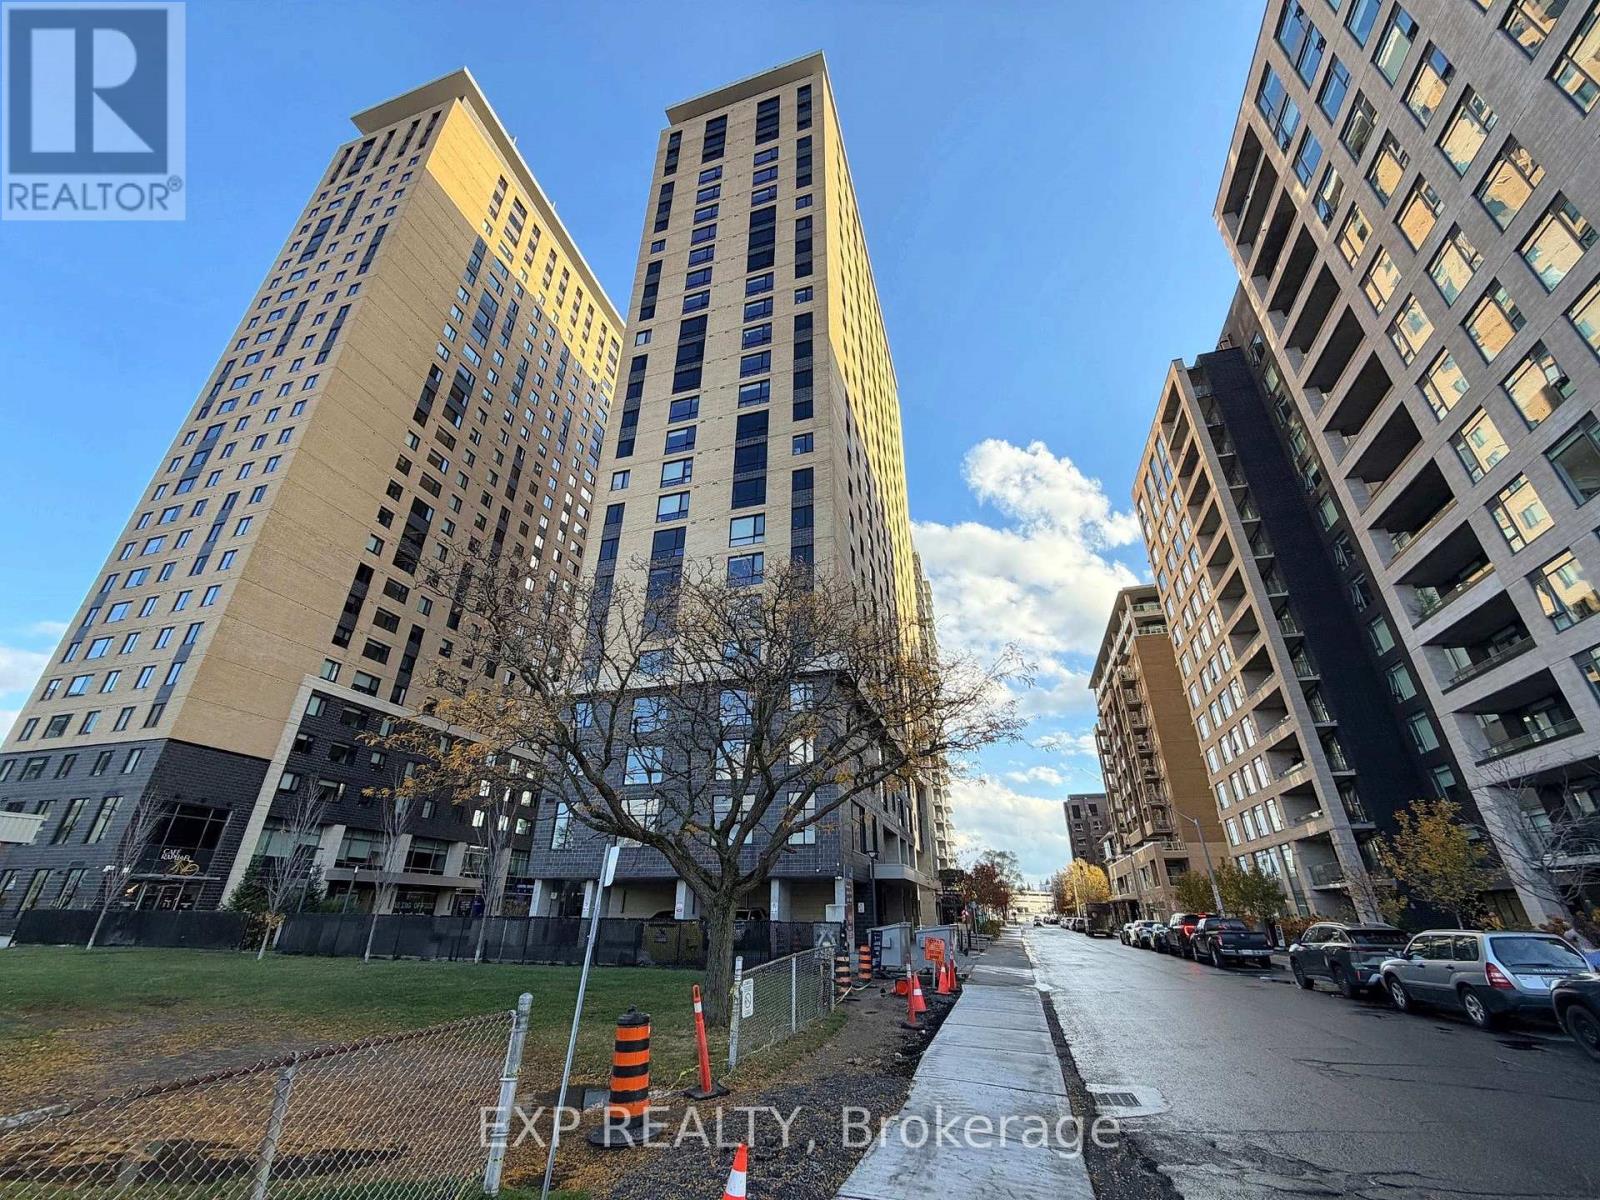
611 - 105 Champagne Avenue S
Ottawa, Ontario
ATTENTION INVESTORS, RENOVATORS & FIRST-TIME BUYERS! An excellent opportunity to own a studio condominium in the highly desirable Envie II building at 105 Champagne Avenue South, located in the heart of Ottawa's vibrant Little Italy! This unit features an open-concept layout, a contemporary kitchen with stainless steel appliances, in-suite laundry, and built-in storage. The unit requires some repairs and improvements, offering buyers an opportunity to restore and personalize the space to their liking. Residents enjoy fantastic amenities, including a fitness centre, stylish lounges, games room, bicycle storage, and parcel lockers. Conveniently located just minutes from Dow's Lake, Carleton University, restaurants, shopping, and public transit. Whether you're an investor looking for your next project or a buyer seeking an affordable entry into Ottawa's condo market, this property offers excellent potential in a prime location. Don't miss this opportunity! (id:19512)
Exp Realty
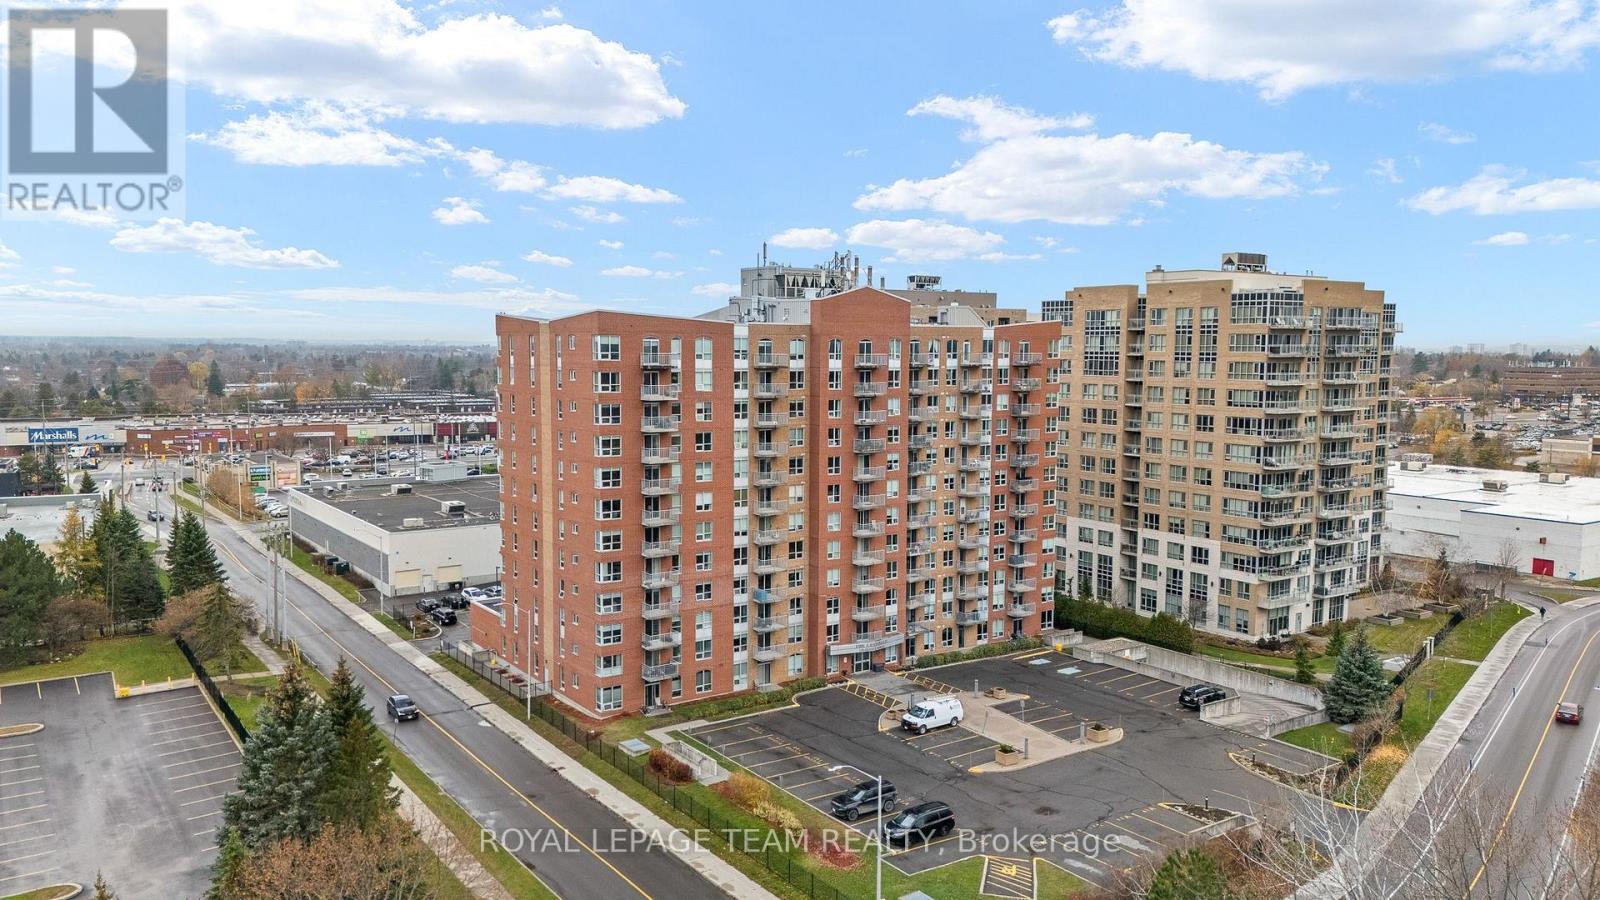
702 - 120 Grant Carman Drive
Ottawa, Ontario
Welcome to The Crystelle! This spacious two-bedroom plus den condo offers approximately 1,050 sq. ft. of living space, two full bathrooms, and a west-facing balcony to enjoy the afternoon sun. Features include hardwood flooring, in-unit laundry, one indoor parking space in the heated garage, and a storage unit. Enjoy an array of amenities, including an indoor swimming pool, whirlpool/hot tub, sauna, fitness room, bicycle storage, and a party room with a kitchenette. Social and community activities, on-site management/caretaker services, and outdoor visitor parking add to the convenience. Small pets are permitted, subject to condominium rules. Ideally located near shopping and restaurants. Condo fees include heat and water. Hydro is approximately $75 per week. Amenities on the ground floor. (id:19512)
Royal LePage Team Realty
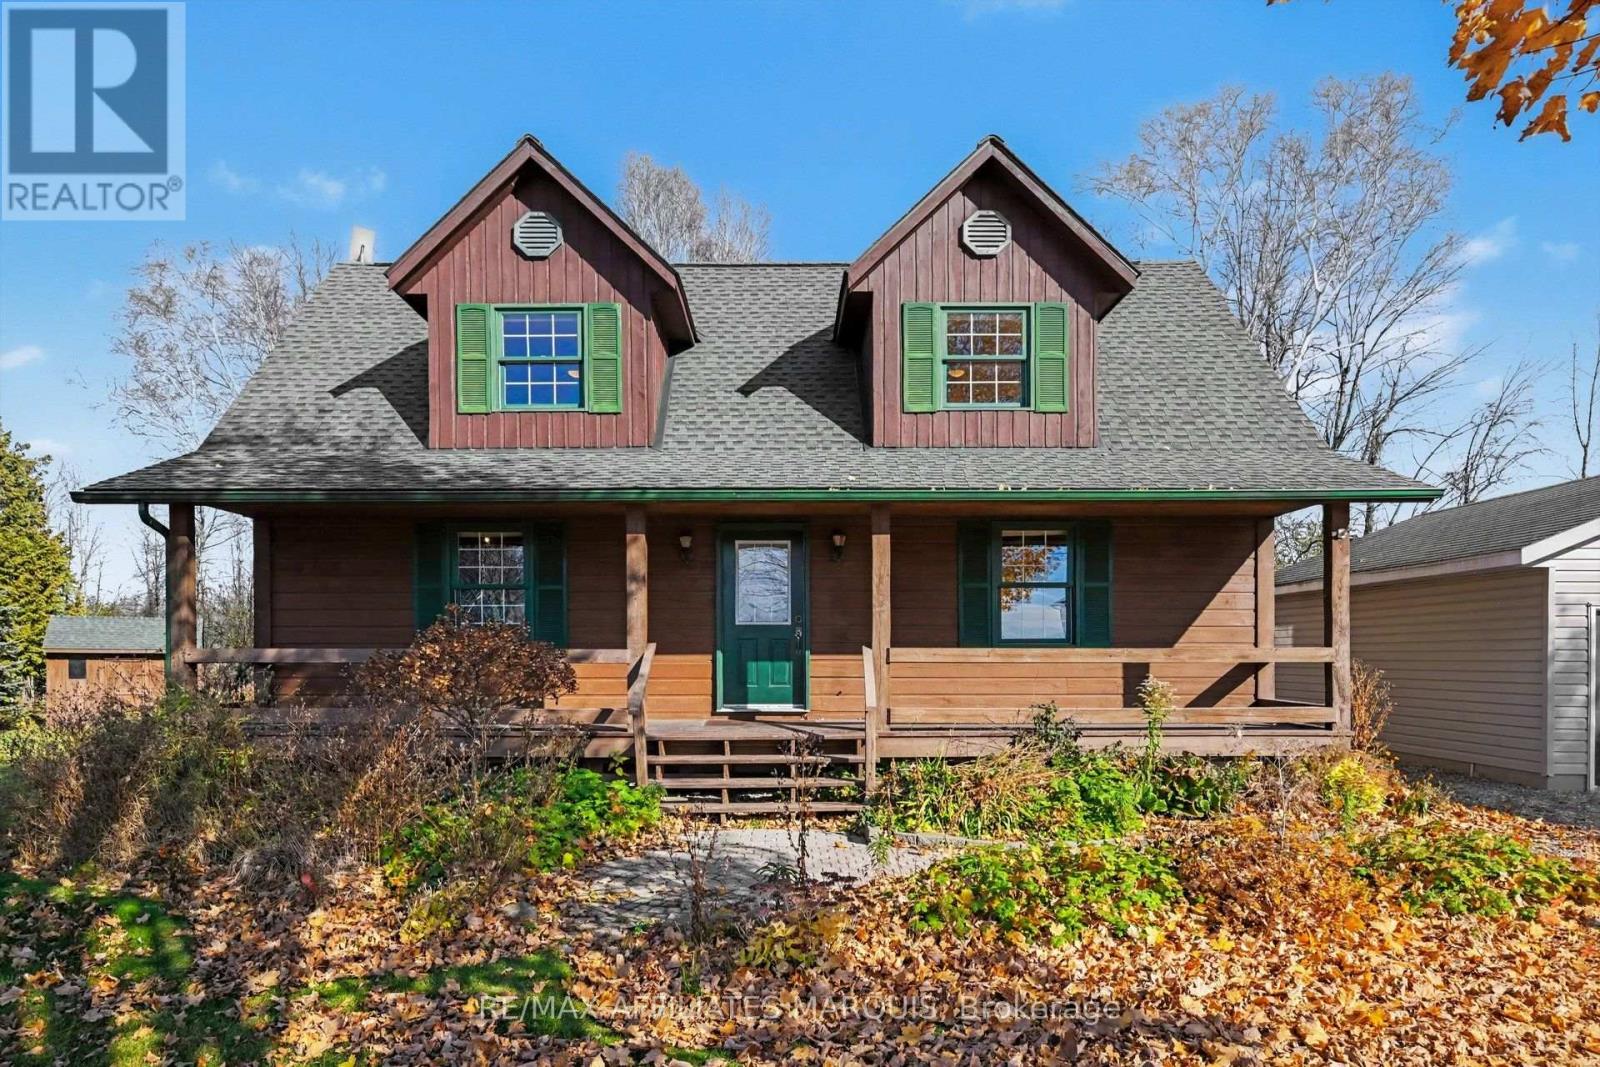
310 Coutts Bay Road
Drummond/north Elmsley, Ontario
Full of character and set in a great neighbourhood, this home offers warm wood finishes, exposed beams with maple and pine floors. The generous living room and spacious kitchen/dining area provide comfortable gathering spaces, while three bright bedrooms, a four piece bathroom and main floor powder room round out the layout. A lower level family room adds space to relax, with laundry and ample storage nearby. Enjoy quiet mornings on the covered front verandah and summer evenings on the private rear deck. The fantastic 18' x 20' garage is a standout, complemented by a shed. Located on a paved, no through road with a marina and boat launch at the end, plus Rideau Ferry amenities nearby, your next chapter starts here. (id:19512)
RE/MAX Affiliates Marquis
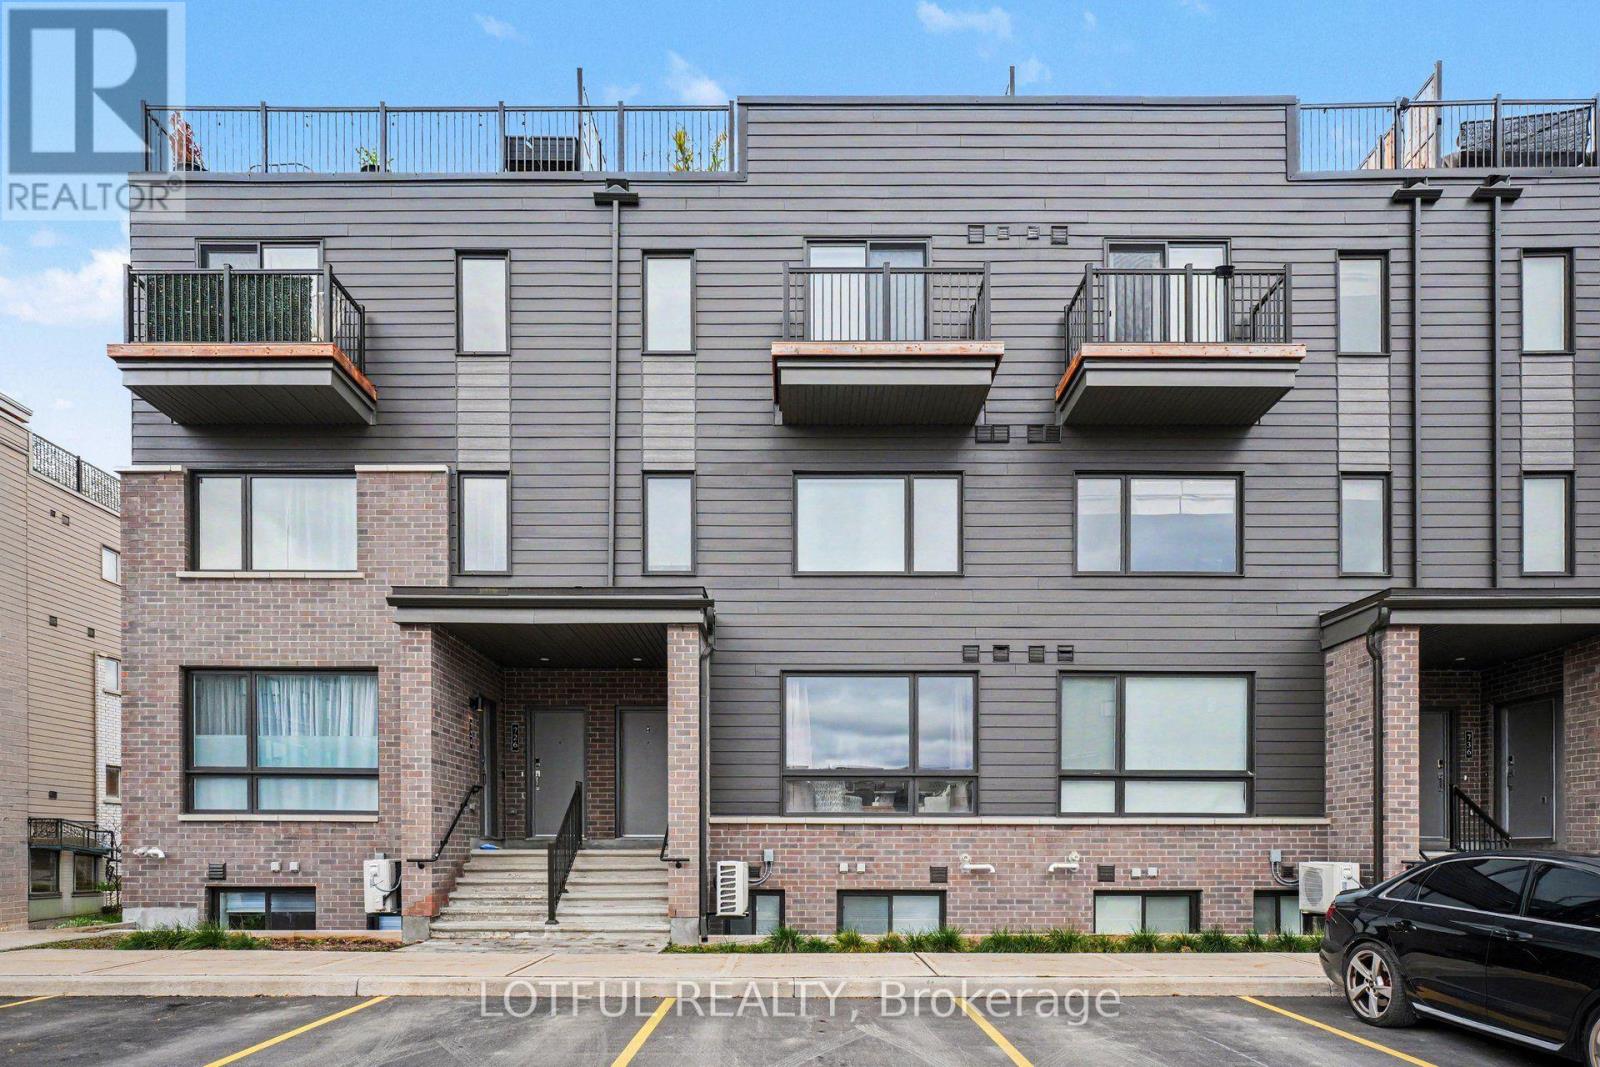
730 Mishi Private
Ottawa, Ontario
Welcome to this bright 2-bedroom stacked townhome in the sought-after Wateridge community! Featuring 9-foot ceilings on both levels, this home offers an open-concept main floor with laminate flooring, spacious living and dining areas, and a convenient powder room. The modern kitchen includes quartz countertops, a stylish backsplash, extended upper cabinetry and a breakfast bar. The lower level features two generously sized bedrooms with ample closet space, a full bathroom with quartz countertops and undermount sinks, and a laundry room with additional storage. Enjoy nearby parks, trails and the Ottawa River, all just a short drive from downtown. One outdoor parking space is included in the rent! Come see it today! (id:19512)
Lotful Realty
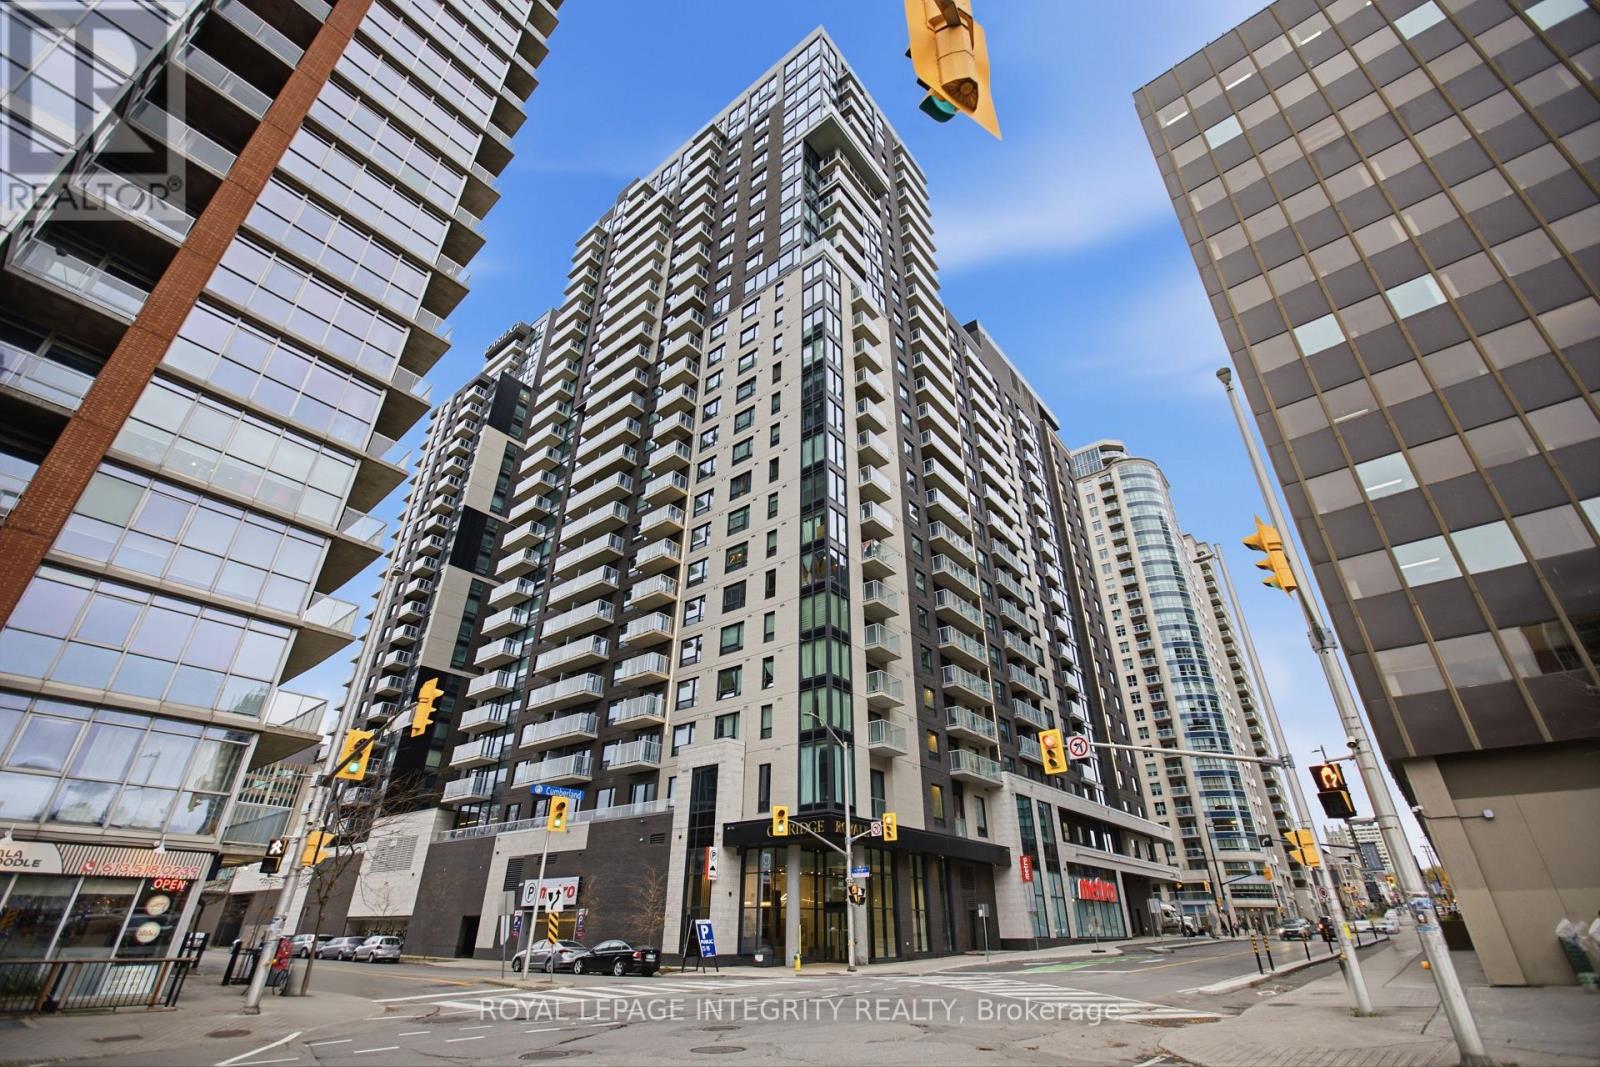
805 - 180 George Street
Ottawa, Ontario
Welcome to Unit 805 at the Claridge Royale, a stunning 26-storey condominium in the heart of Ottawa's vibrant ByWard Market! This beautifully finished unit offers modern finishes and contemporary design, featuring a stylish kitchen with sleek cabinetry, beautiful quartz countertops, and a matching backsplash. The thoughtfully designed living space features a combination of tile and laminate flooring, creating a clean and modern feel throughout. Enjoy the ultimate convenience of an integrated Metro grocery store with direct indoor access, bringing everyday essentials right to your doorstep. Ideally located within walking distance of uOttawa, Rideau Centre, Parliament Hill, the Rideau Canal, LRT, boutique shops, local farmers' markets, and an incredible selection of restaurants and cafés. Experience the perfect blend of modern comfort, urban convenience, and vibrant downtown living. An excellent opportunity to enjoy everything downtown Ottawa has to offer! (id:19512)
Royal LePage Integrity Realty
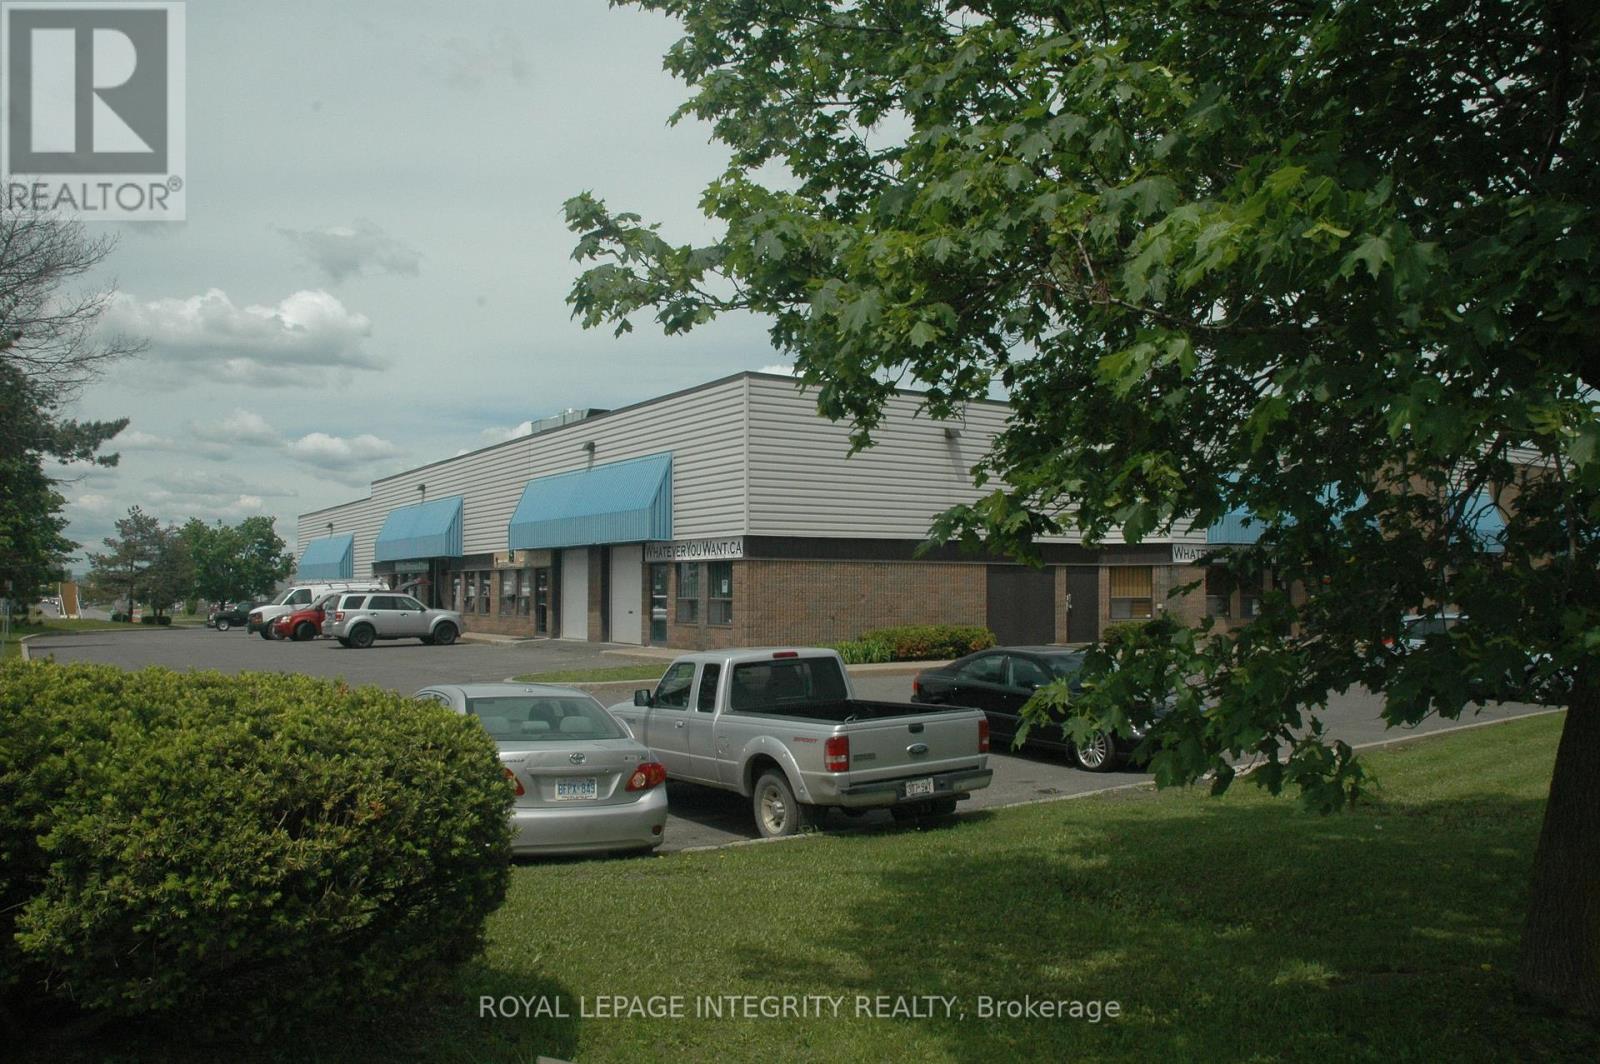
9 - 65 Bentley Avenue
Ottawa, Ontario
This newly available bay measures approx. 1,000 sq ft with grade level overhead loading door 8ft (W) by 10ft (H). There is storage over the office. Bay is approx. 30 by 33 with a 18 foot clear span. 3 phase electrical with 600 volts. 3 Parking directly in front of unit. Operating expenses are estimated at $9.00 per sq.ft. (2025) (id:19512)
Royal LePage Integrity Realty
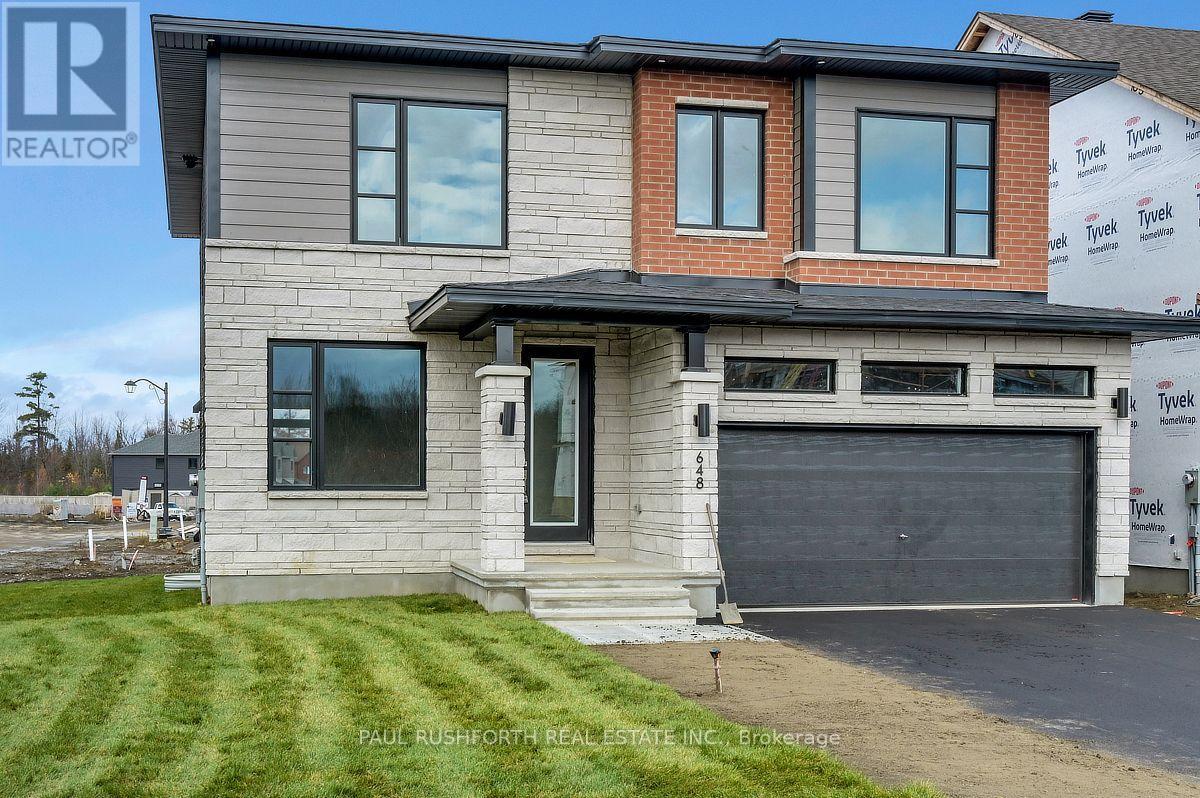
648 Paakanaak Avenue
Ottawa, Ontario
Be the first to live in this brand-new home! Located in the sought-after Pathways community of Findlay Creek, this stunning 5-bedroom, 3-bathroom home sits on a premium 43' corner lot and offers an impressive blend of style, space, and modern design. Featuring 9-foot ceilings on both the main and second floors, the home boasts a beautifully appointed chef's kitchen complete with an oversized island, elegant Silestone quartz countertops, a butler's pantry, and a walk-in pantry. The spacious family room features a beautiful gas fireplace, creating the perfect setting for relaxing or entertaining. Retreat to the luxurious primary ensuite, featuring Silestone quartz counters, a spa-inspired design, a walk-in shower, and a separate soaker tub. Fridge, stove, and dishwasher are included. Listing price reflects the expanded HST rebate (conditional upon meeting eligibility requirements). Some photos have been virtually staged. (id:19512)
Paul Rushforth Real Estate Inc.
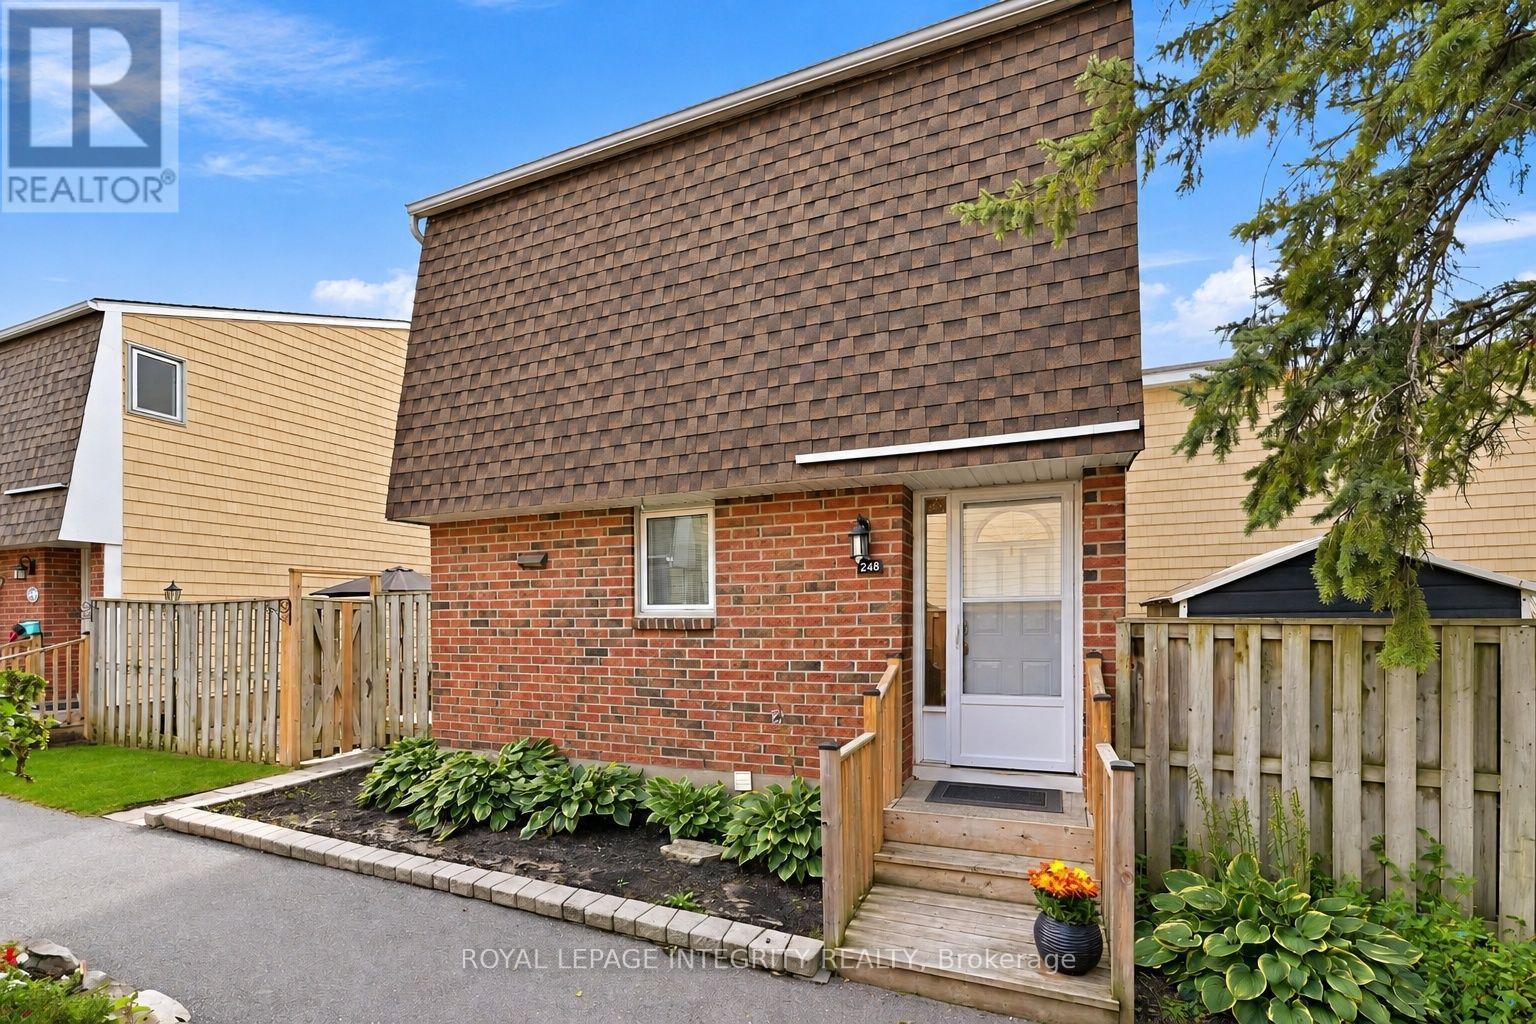
248 Salter Crescent
Ottawa, Ontario
Think townhome living means sharing walls on both sides? Not here! This Beaverbrook home offers a little extra breathing room and that charming garden path is just the beginning! This 3 bedroom, 2 bathroom townhome is bright, welcoming, and has so much more space than you might expect. The main floor features a spacious living room with a gorgeous textured feature wall, a bright kitchen overlooking the dining and living areas, a breakfast bar for morning coffee, loads of cabinetry, and a pantry with pull out shelves. The hardwood staircase adds a beautiful finishing touch, leading to three generous bedrooms, including a primary with a walk in closet. The main bathroom has also been updated with a brand new bathtub and shower surround.Need more space? The finished basement offers a large rec room perfect for movie nights, a home gym, a playroom, or a home office. There's also a second full bathroom, a separate laundry room, and plenty of storage. Outside, enjoy your own private patio with access from both the kitchen and living room. The composite deck is not only maintenance free, but perfect for summer BBQs, morning coffee, or relaxing at the end of the day. A storage shed gives you extra storage for bikes and outdoor equipment! And the community perks? An outdoor pool, park, basketball court, and walking and biking trails just steps away. With a new AC/heat pump, one parking space, great schools, shopping, recreation, and quick highway access nearby, this home delivers on both convenience and lifestyle.Three bedrooms, two full bathrooms, a finished basement, and a fantastic community. All that's missing is you! Definitely worth a second look. (id:19512)
Royal LePage Integrity Realty
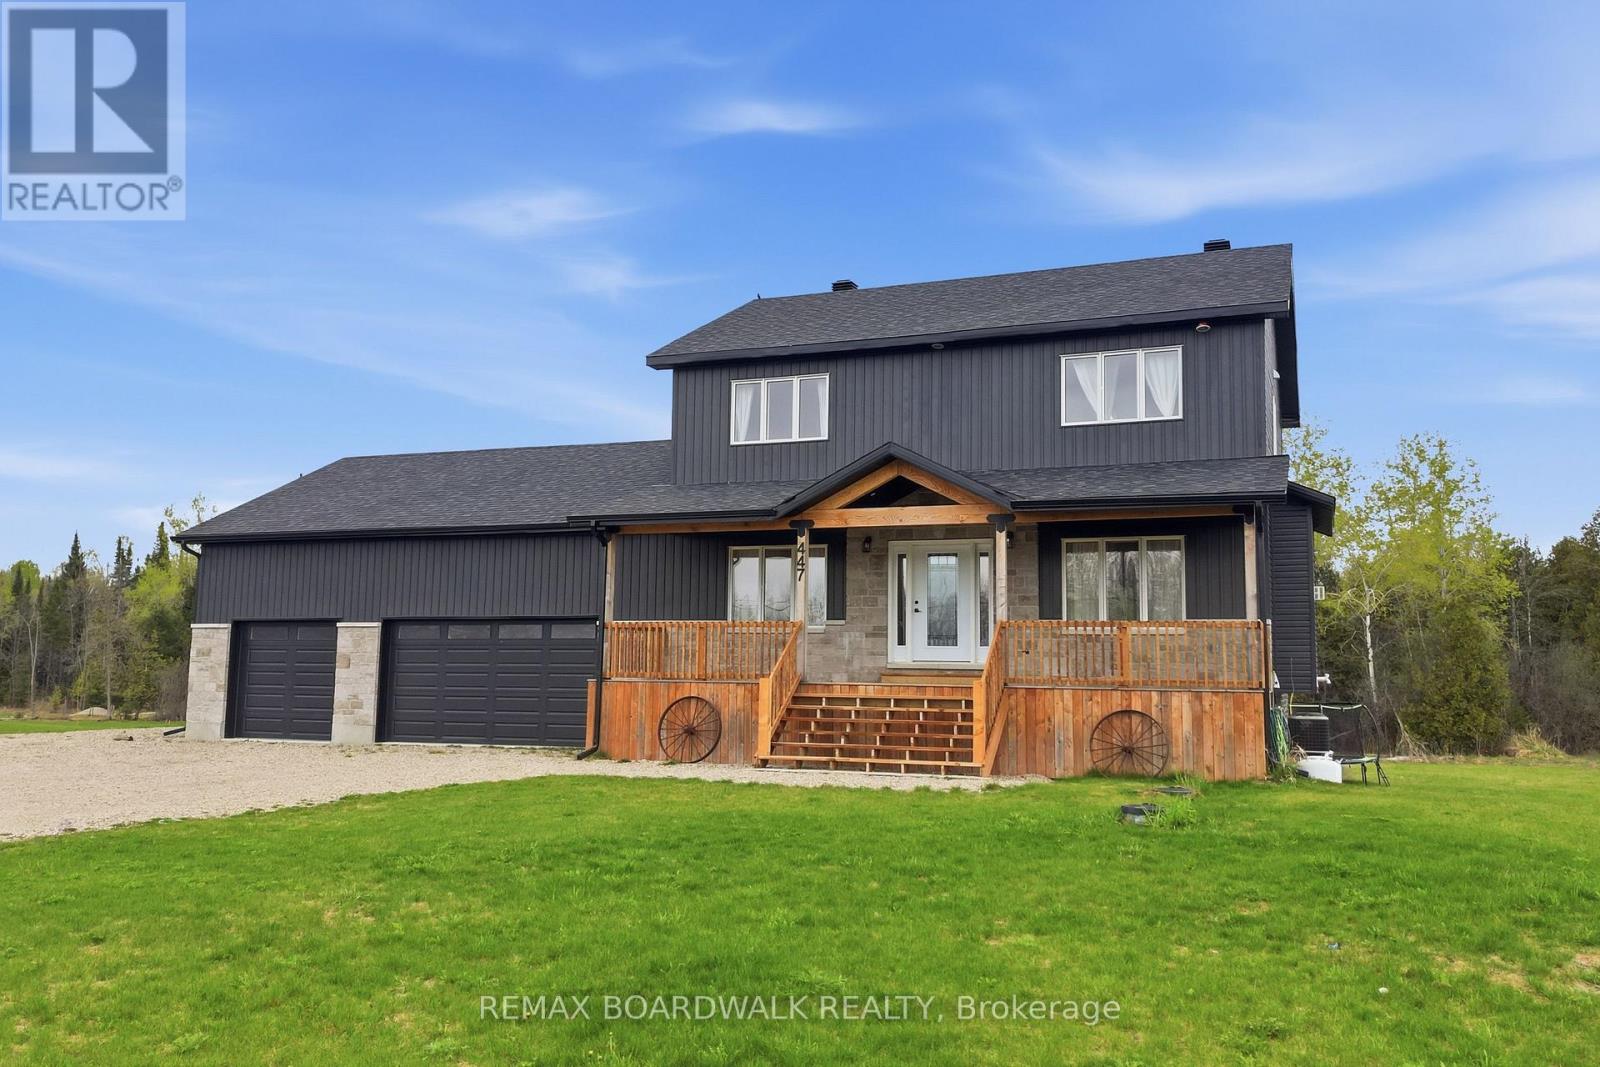
447 Churchill Road
Drummond/north Elmsley, Ontario
HOT NEW PRICE! Welcome to this stunning 2023-built family home located on the peaceful outskirts of Perth, offering the perfect balance of modern living and country charm. Featuring 4 spacious bedrooms and 3.5 bathrooms, this thoughtfully designed home provides ample space for growing families, multi-generational living, or those who love to entertain. Step inside to discover a bright, open-concept main floor that flows seamlessly to the well-appointed kitchen that serves as the heart of the home. The spacious primary suite offers a private retreat with a luxurious ensuite bathroom, while the additional bedrooms provide comfort and flexibility for family members or guests. A standout feature of this property is the expansive walk-out basement, offering endless possibilities for even more living space, a recreation area, or in-law suite potential. Large windows and direct outdoor access create a bright and inviting lower level rarely found in traditional basements. Situated in a prime location between Smiths Falls and Perth, you'll enjoy the tranquility of a rural setting while remaining just minutes from local amenities, schools, shopping, and recreation. This exceptional property combines the benefits of a newer build with the space, privacy, and lifestyle that you are looking for. Don't miss your opportunity to own this beautiful move-in-ready home (id:19512)
RE/MAX Boardwalk Realty
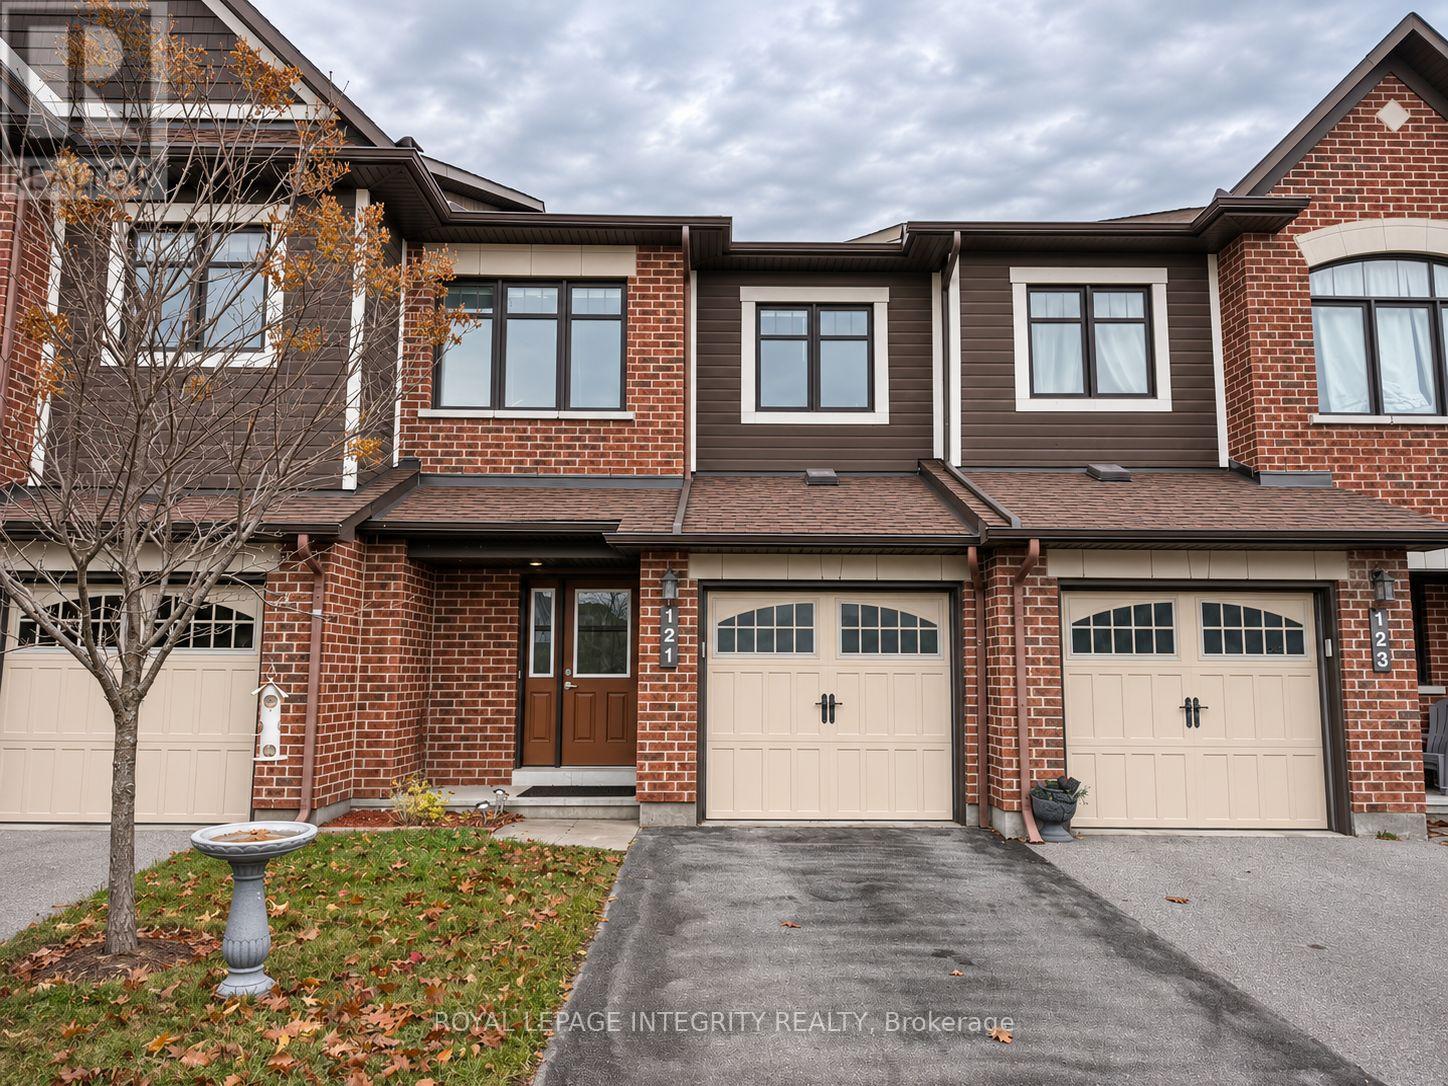
121 Calvington Avenue
Ottawa, Ontario
Welcome to 121 Calvington Avenue! This beautifully maintained and recently updated 3-bedroom, 2.5-bathroom Minto Hampton executive townhouse is nestled in the highly desirable, family-friendly Kanata Lakes/Arcadia community. The main level features a spacious foyer, an open-concept living and dining area with hardwood flooring, and a bright eat-in kitchen complete with stainless steel appliances, upgraded backsplash, pot lights, and updated fixtures. Upstairs, the spacious primary bedroom offers a walk-in closet and a 4-piece ensuite with a Roman tub, complemented by two generously sized secondary bedrooms. The finished basement provides additional living space with laminate flooring, an oversized window, and a cozy gas fireplace. Additional highlights include custom blinds, updated lighting and ceiling fans, and a fully fenced backyard. Ideally located just minutes from Tanger Outlets, Costco, shopping, parks, and everyday amenities, with convenient access to Kanata's high-tech sector, DND headquarters, and major highways. Move-in ready and available immediately! (id:19512)
Royal LePage Integrity Realty
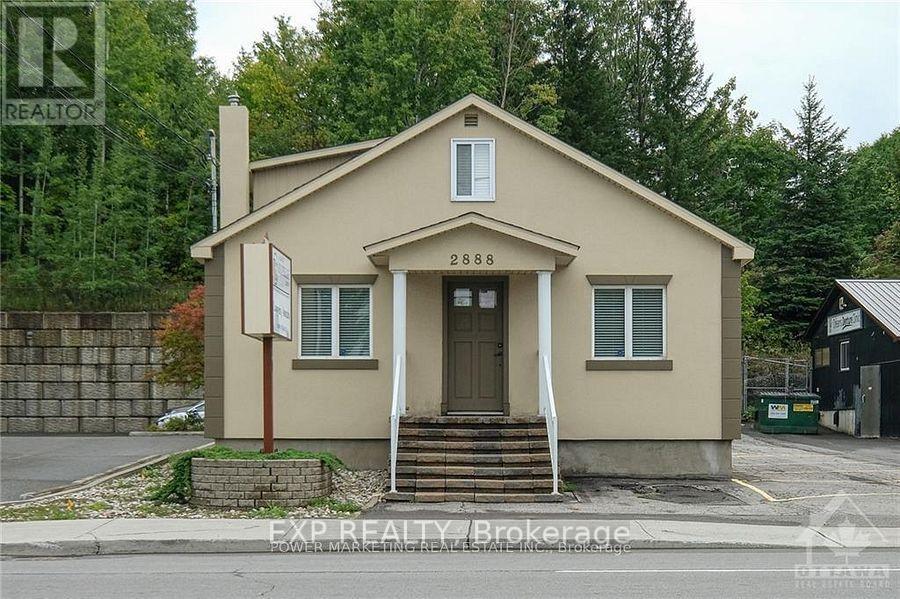
2888 St Joseph Boulevard
Ottawa, Ontario
PRIME LOCATION! This office space has great visibility and is easily accessible. Located across from Place'd Orleans mall and the future LRT station, this building currently features a spacious reception area, board rm, 5 offices + bath. Lower level is large and perfect for storage area. This is a stand a lone building in good condition and can accommodate up to 11 parking spots. First and second flr consist of approximately 1300 sqft. Great potential for a variety of businesses! (id:19512)
Exp Realty
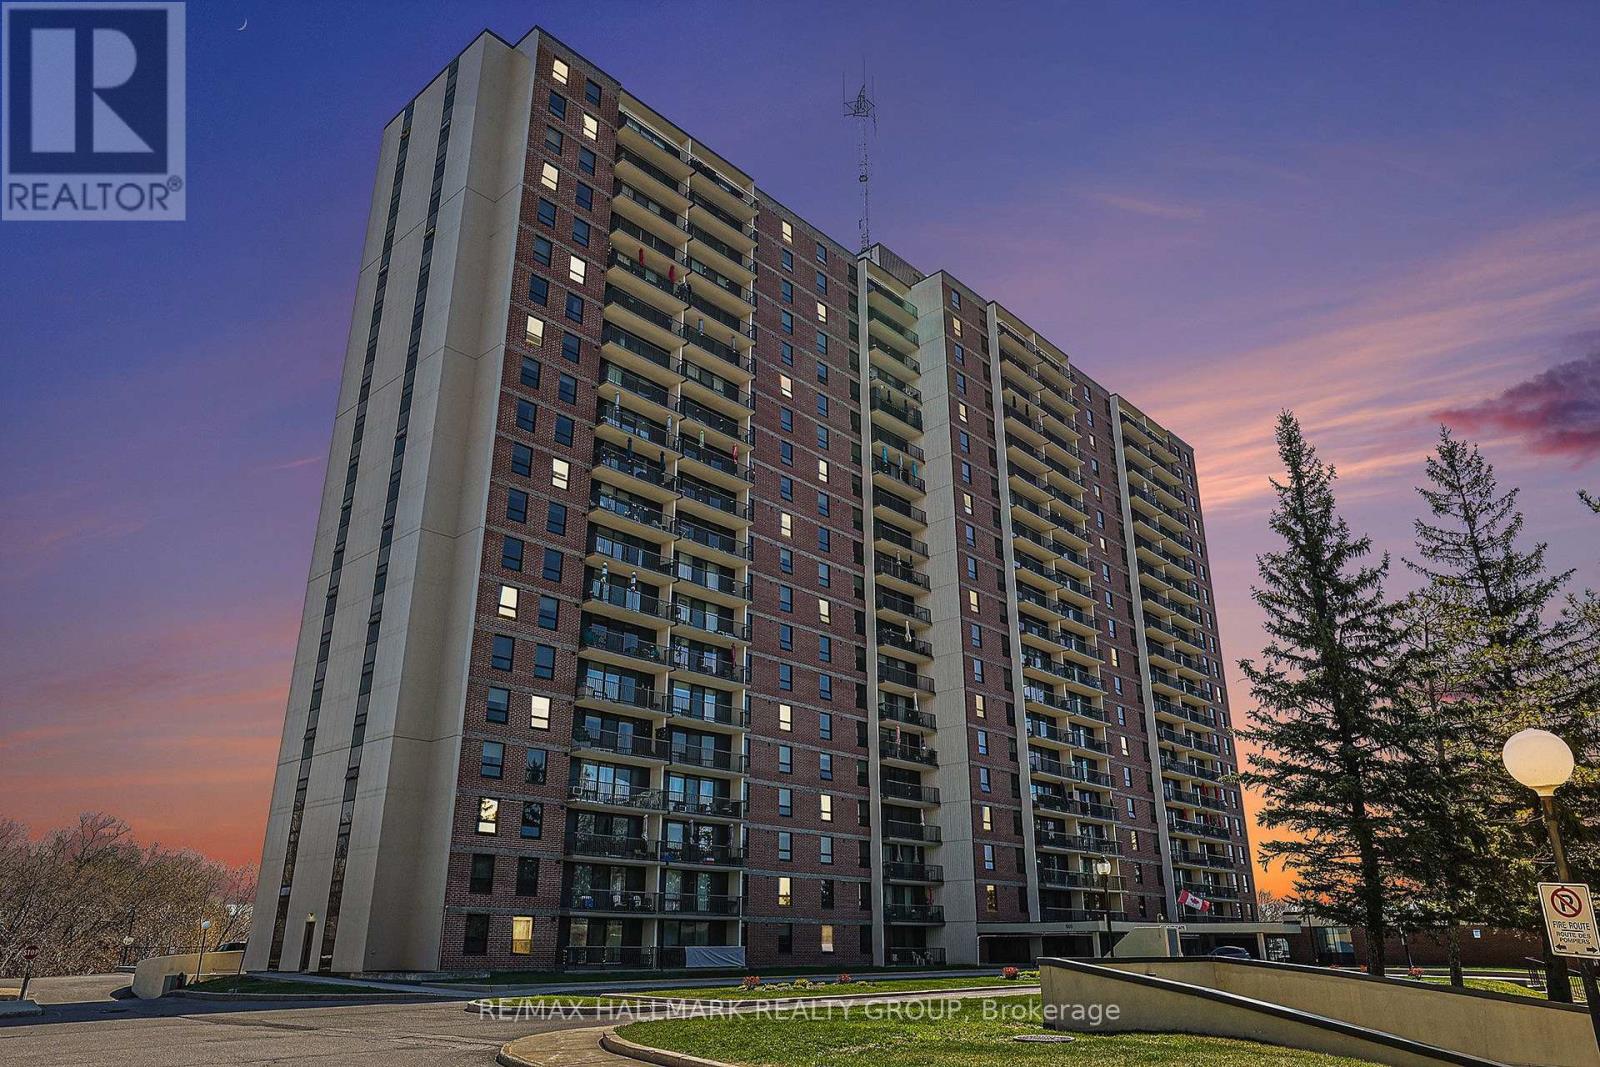
511 - 665 Bathgate Drive
Ottawa, Ontario
Welcome to Las Brisas! Bright and spacious 5th-floor corner condo offering approximately 1,067 sq. ft., 3 bedrooms, 1.5 bathrooms and a private 19-foot balcony overlooking the beautifully treed NRC grounds. Available December 1, 2026, or by arrangement. FRESHLY PAINTED & EXTENSIVELY UPDATED! Recent improvements include all-new electrical receptacles and switches, new door handles, curtain rods, bathroom and dining room light fixtures, plus a brand-new 14,000 BTU portable air conditioner included! Ceiling fans in all three bedrooms, hallway and kitchen provide additional comfort. Enjoy a generous living room, separate dining area, functional kitchen with ample cabinetry and counter space, and a primary bedroom with both a standard and walk-in closet. The main bathroom features a walk-in shower with safety features. Laminate and ceramic flooring throughout - no carpeting! ONE UNDERGROUND PARKING SPACE AND STORAGE LOCKER INCLUDED! Heat and water are also included in the rent. Residents enjoy an indoor pool, sauna, fitness centre, library, party room, billiards room and bicycle storage. Convenient, air-conditioned laundry facilities on the lower level offer multiple washers and dryers, including extra-large-capacity machines, with a reloadable card payment system. Ideally located near Montfort Hospital, La Cité, NRC, CSIS, shopping, restaurants, parks and public transit, with easy access to Montreal Road, Blair Road and Highway 417.An excellent opportunity for those seeking spacious, comfortable condo living with exceptional amenities in a convenient, established community. Book your private viewing today! (id:19512)
RE/MAX Hallmark Realty Group
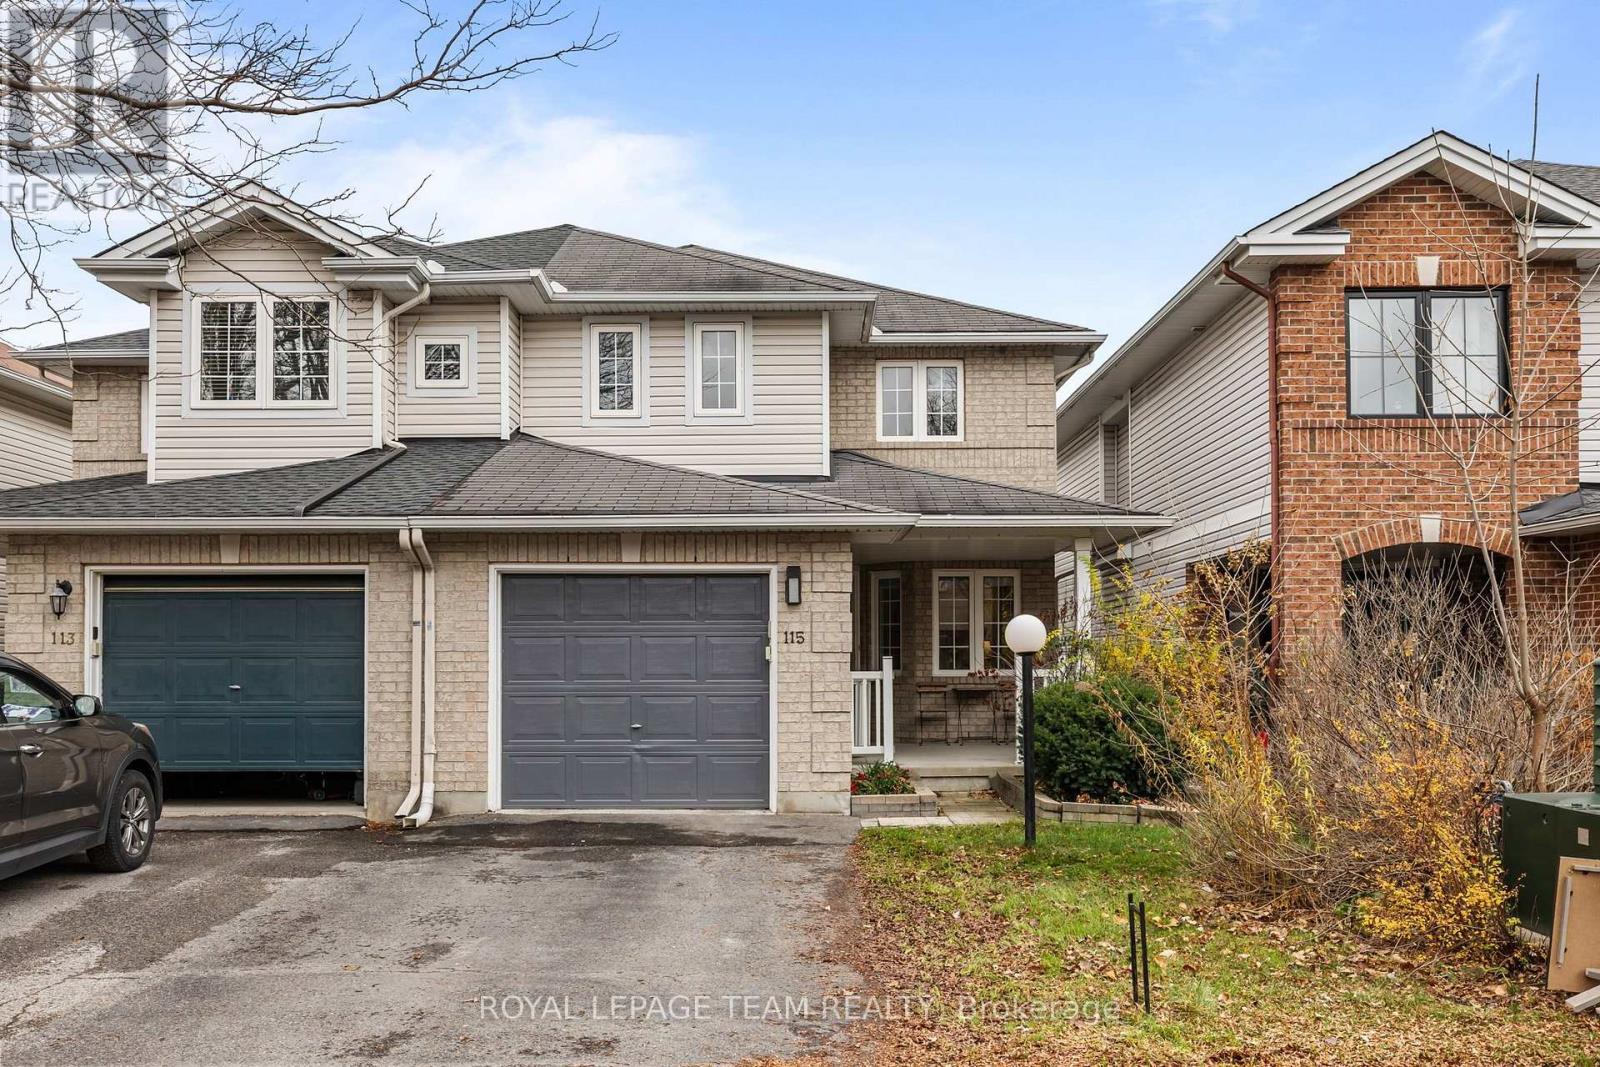
115 Fairlop Way
Ottawa, Ontario
**OPEN HOUSE SUNDAY NOVEMBER 15TH 2PM - 4PM** PREPARE TO FALL IN LOVE! This beautifully maintained 3-bedroom, 3-bathroom SEMI-DETACHED in the heart of Longfields offers a fantastic blend of comfort, functionality, and convenience! This is a rarely offered 25' FRONTAGE LOT! Located walking distance to parks, tons of great schools, and all the amenities that Barrhaven has to offer! The main floor features beautiful HARDWOOD FLOORING, plenty of natural light, and two living areas; perfect for entertaining! At the heart of the home, the spacious family room features a cozy gas fireplace and flows seamlessly into the kitchen and bright eat-in dining area. The kitchen offers ample cabinetry, generous counter space and a center island; with patio doors leading to your own private backyard escape! Enjoy a FULLY FENCED BACKYARD complete with a large deck, landscaping, and raised garden beds! Upstairs, the spacious primary suite is sure to impress with TWO WALK-IN CLOSETS and a beautiful 5-PIECE ENSUITE featuring a soaker tub, separate glass shower, and double vanity. Two additional generously sized bedrooms and a full bathroom complete the second level. The FULLY FINISHED BASEMENT offers even more room to spread out, with a large recreation area ideal for a home theatre, gym, playroom or additional family space, plus plenty of storage. Outside, enjoy the welcoming covered front porch and beautifully landscaped gardens. Conveniently located close to parks, schools, walking trails, shopping, restaurants and public transit, this home checks all the boxes for comfortable family living. YOUR NEXT CHAPTER STARTS HERE! Roof ~ 2014, Driveway sealing 2021. (id:19512)
Royal LePage Team Realty
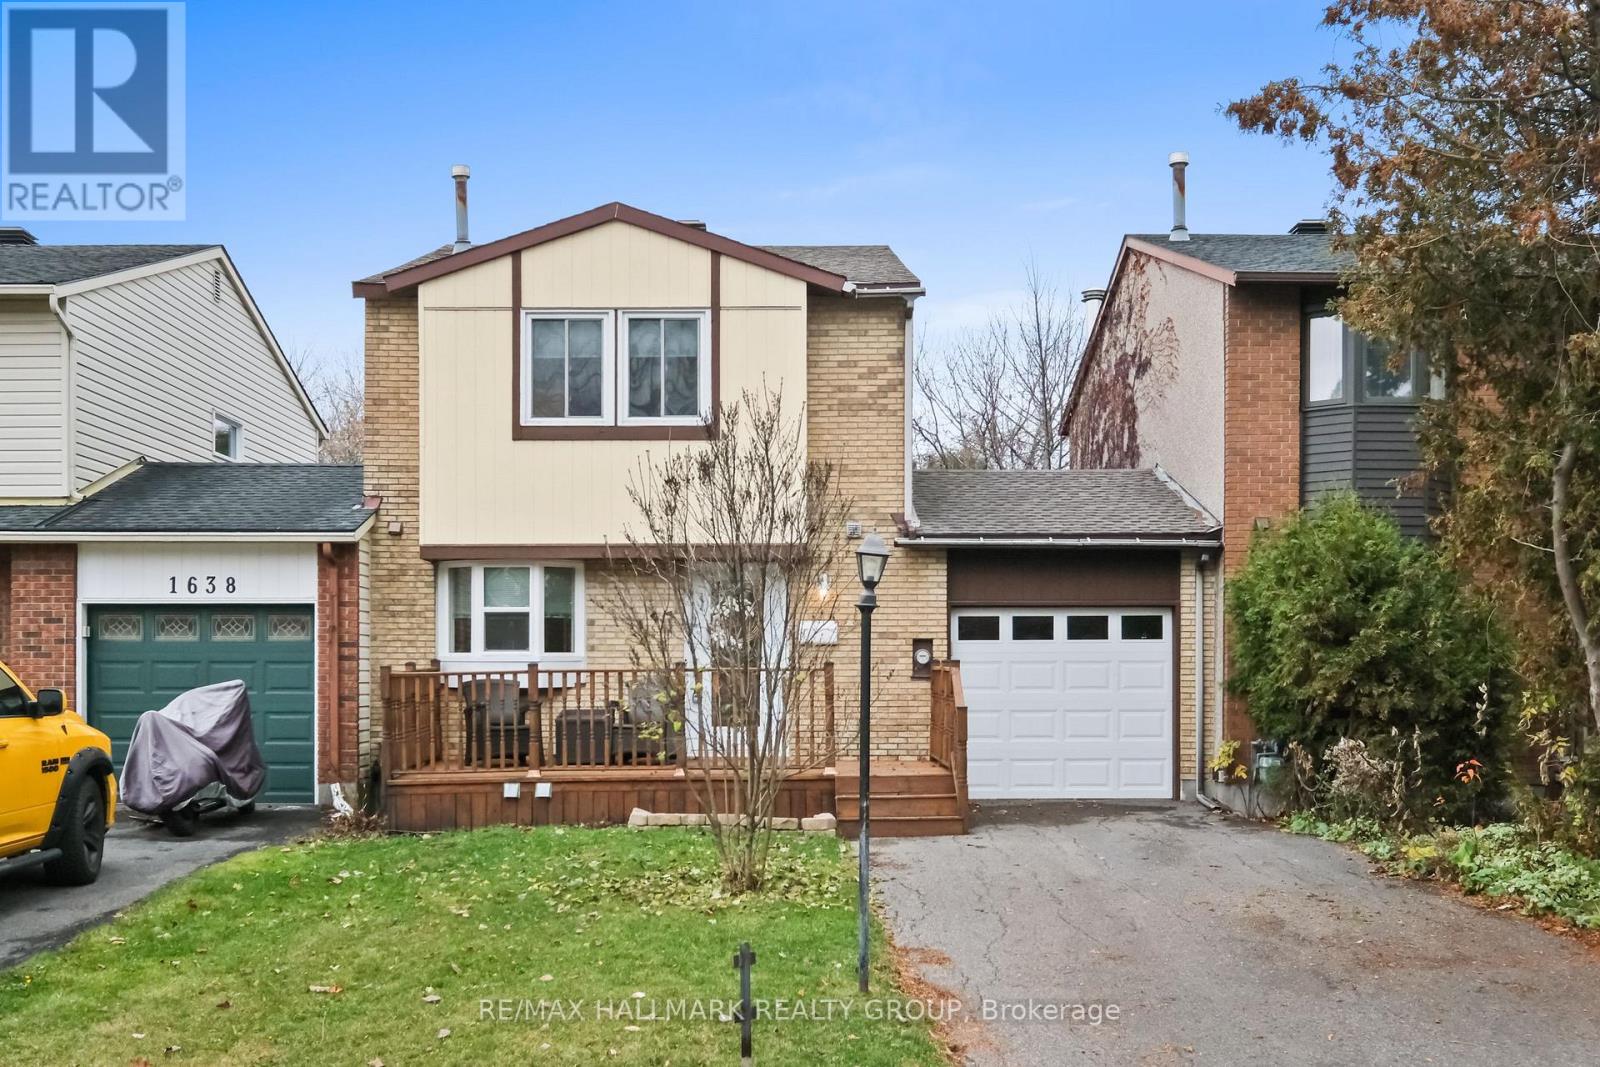
1636 Lafrance Drive
Ottawa, Ontario
Beautifully maintained freehold carriage home backing onto a picturesque ravine and park, offering exceptional privacy with no rear neighbours ! A rare find, this unique property offers the benefits of freehold ownership with no condo fees. The homes are connected only by the garage, complete with convenient pass-through access to the backyard. The thoughtfully redesigned and fully renovated kitchen maximizes both cabinetry and workspace, featuring a charming bow window. Bright, open-concept living and dining areas are complemented by a cozy wood-burning fireplace, creating a warm and inviting atmosphere. Additional updates include wide-plank flooring (2023), furnace and renovated kitchen, windows and roof (2018). The finished basement provides excellent additional living space, ideal for a recreation room, home office or teenage retreat. Enjoy the perfect combination of privacy, low-maintenance living, thoughtful updates and a beautiful natural setting right in your backyard! (id:19512)
RE/MAX Hallmark Realty Group
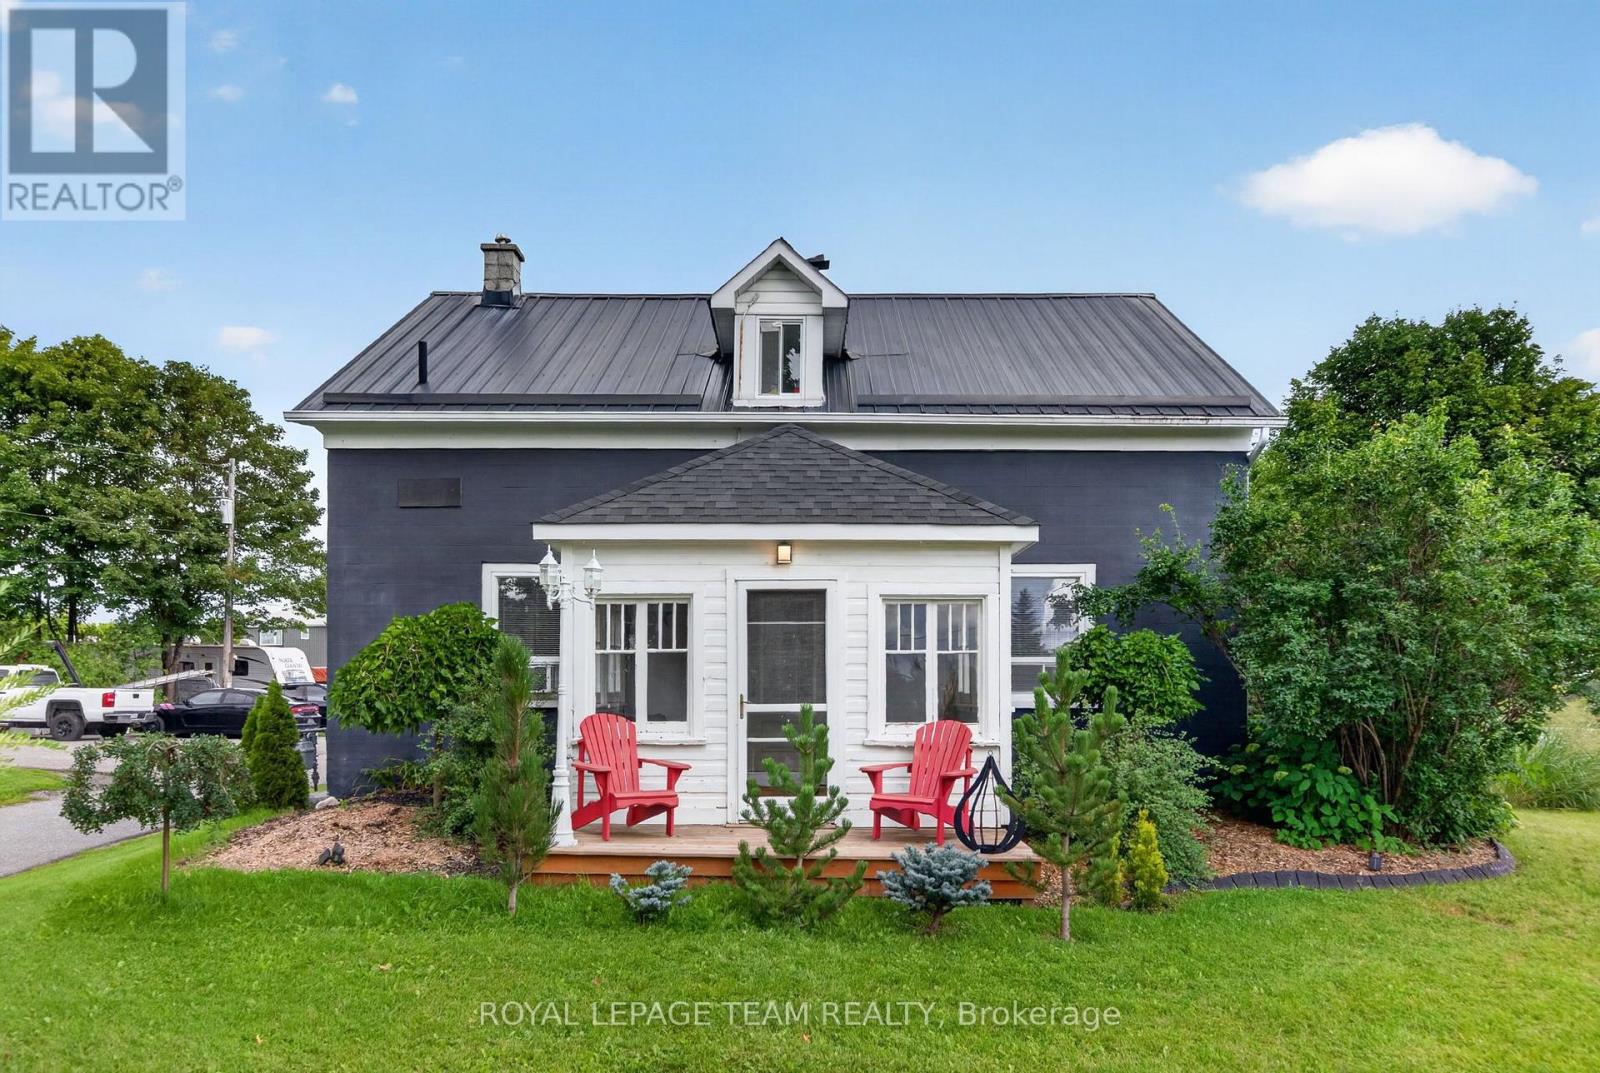
1629 River Road
Ottawa, Ontario
A true piece of history with space, character and extensive landscaping updates! This solid 1870 Century stone home is nestled on a beautiful 0.513-acre, partially fenced and landscaped lot just outside Manotick, offering a peaceful country setting with glimpses of the Rideau River and stunning sunsets from the enclosed front porch. Inside, the home showcases the character you would expect from a Century property, including original wood trim and window casings, soaring 10-foot main-floor ceilings and hardwood flooring throughout. Hardwood floors remain underneath the current kitchen tile and laminate flooring, offering an opportunity to restore even more of the home's original charm. The welcoming main floor features a convenient mudroom with a new 2026 patio door, spacious living room and a beautiful enclosed porch overlooking Rideau River sunsets. The second floor offers a spacious laundry room and 4-piece bathroom. Some updates were completed around 2012-2014, including the metal roof, kitchen, bathroom, electrical and plumbing. The home is equipped with a hydronic furnace heating system, and an owned gas hot water tank. Outside, enjoy the expansive driveway & rear deck and landscaping, and plenty of room to relax, entertain or garden. The oversized detached 2+ car garage is ideal for a workshop, hobbyist or additional storage, while two backyard storage sheds provide even more space. The partially fenced yard offers privacy while maintaining the peaceful rural feel of the property. Enjoy access to local schools and community amenities & Manotick events, including Manotick Public School and St. Mark High School, as well as the Manotick Community Centre, Mike O'Neil Arena, Manotick Tennis Club, Ottawa Public Library and nearby golf courses. Manotick itself is approximately 25 km south of downtown Ottawa and of course, the convenience of the Rideau River on the other side of the road. 24hrs irrevocable on all offers. (id:19512)
Royal LePage Team Realty
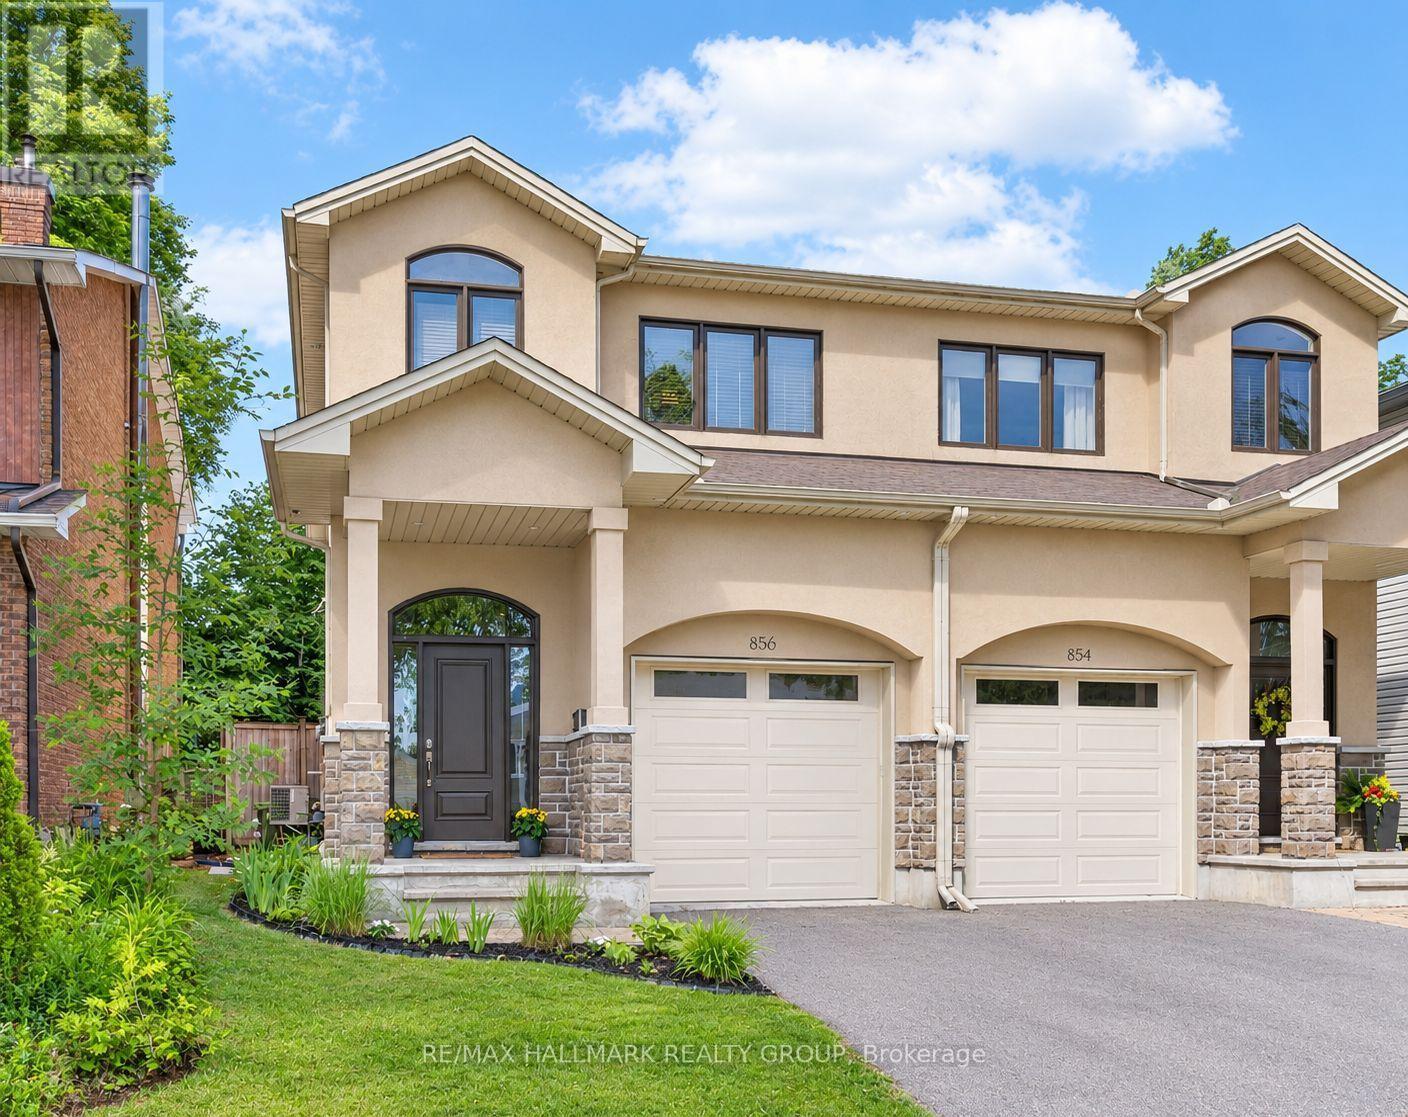
856 Norton Avenue
Ottawa, Ontario
This beautiful custom-built semi nestled in sought-after Queensway Terrace North offers the perfect blend of nature and convenience. Steps to scenic NCC ravine trails, Elmhurst Park, and Frank Ryan Park offering baseball diamonds, tennis and basketball courts, a field house, wading pool, skating rink, and more. The bright, open-concept main level features hardwood flooring, 9-foot ceilings, and large windows that fill the home with natural light. The chef's kitchen is truly the heart of the home, showcasing granite countertops, stainless steel appliances, an oversized centre island, and abundant cabinetry. The inviting living room is anchored by a floor-to-ceiling stone fireplace creating the perfect space to relax or entertain. Upstairs, the spacious primary suite offers coffered ceilings, a walk-in closet, and a 5pc ensuite with double vanity and glass shower. Two additional good-sized bedrooms (one with its own walk-in closet), a full bathroom, and convenient second-floor laundry complete this level. The finished basement provides excellent additional living space with high ceilings, large windows, a generous rec room, powder room, space for a home office and ample storage. Enjoy the beautifully landscaped, fully fenced west-facing backyard featuring a patio, perennial gardens, and artificial turf for easy, low-maintenance living. Queensway Terrace North is one of Ottawa's hidden gems, ideally situated near great schools schools, shopping, transit, Britannia Beach, and everyday amenities! 48 hour irrevocable. (id:19512)
RE/MAX Hallmark Realty Group
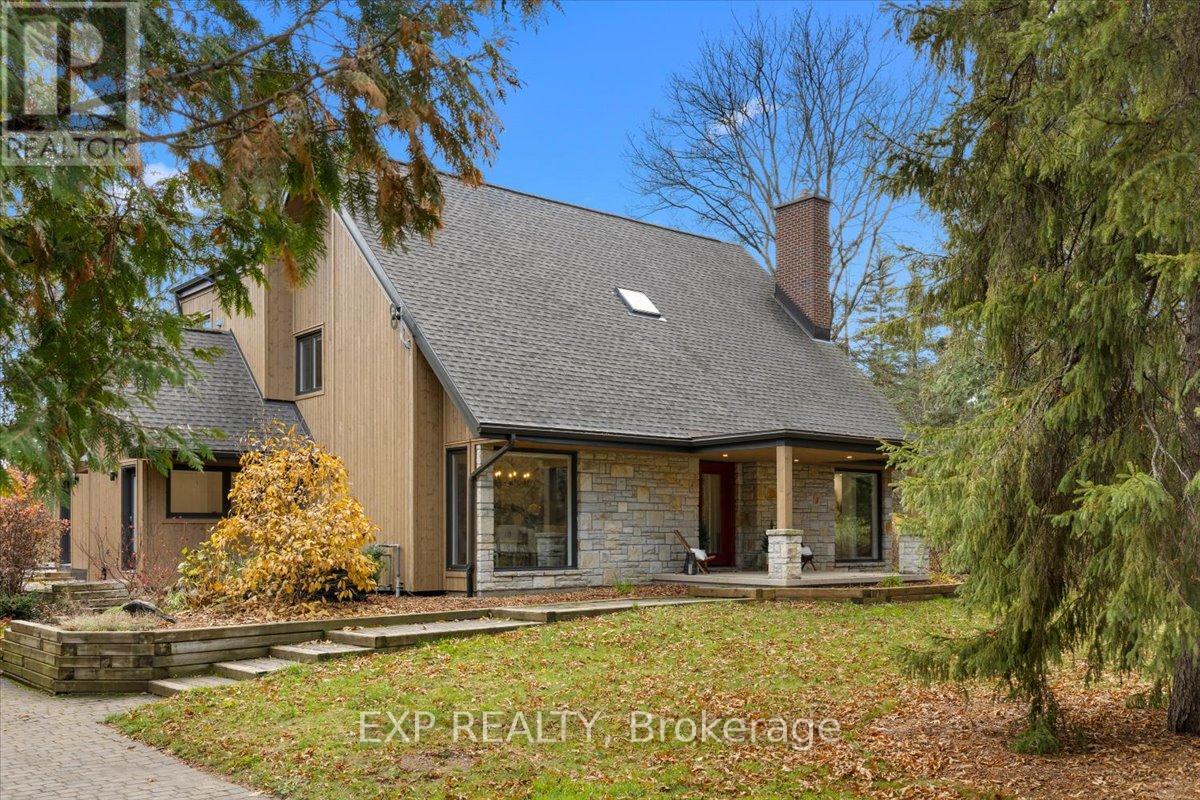
2 Wild Acre Lane
Ottawa, Ontario
Two wooded acres on the rural edge of Kanata, minutes from the Kanata North tech park and the trails of the South March Highlands. This fully renovated 4-bedroom custom home runs on natural gas, rare for a rural property, and the big-ticket work is already done. A 2022 addition, built with spray-foam insulation and triple-pane windows, created the heart of the home: a great room with a vaulted wood-plank ceiling, exposed beams, walls of windows and a Napoleon gas fireplace, open to a designer kitchen with a white-oak island seating four, quartz counters, Fisher & Paykel range, Brizo pot filler and faucet, glass-front uppers and floating shelves. Through an arched doorway is a walk-in pantry with its own coffee station. Heated floors run through the kitchen, great room, mudroom, main-floor bath and ensuite. Upstairs, the primary suite offers a custom walk-in closet and an ensuite with double vanity, makeup station, large walk-in shower and its own private balcony. The Main level features a 2020 wine cellar with VintageView racking, and there are three Napoleon fireplaces in total. Outside, the two acres come into their own: a custom lift-and-slide door off the kitchen opens to a covered deck wired for outdoor heaters, an in-ground hot tub, armour-stone landscaping, a fire pit and a private sand volleyball court backing onto the trees. Off the back living area, a 3-piece bath with steam shower leads straight out to the hot tub. An oversized detached 2-car garage, rebuilt in 2012 with cedar shingles, adds room for vehicles, toys and tools. The property has a whole-home Cummins backup generator. Country privacy, a short commute and nothing left to do. (id:19512)
Exp Realty
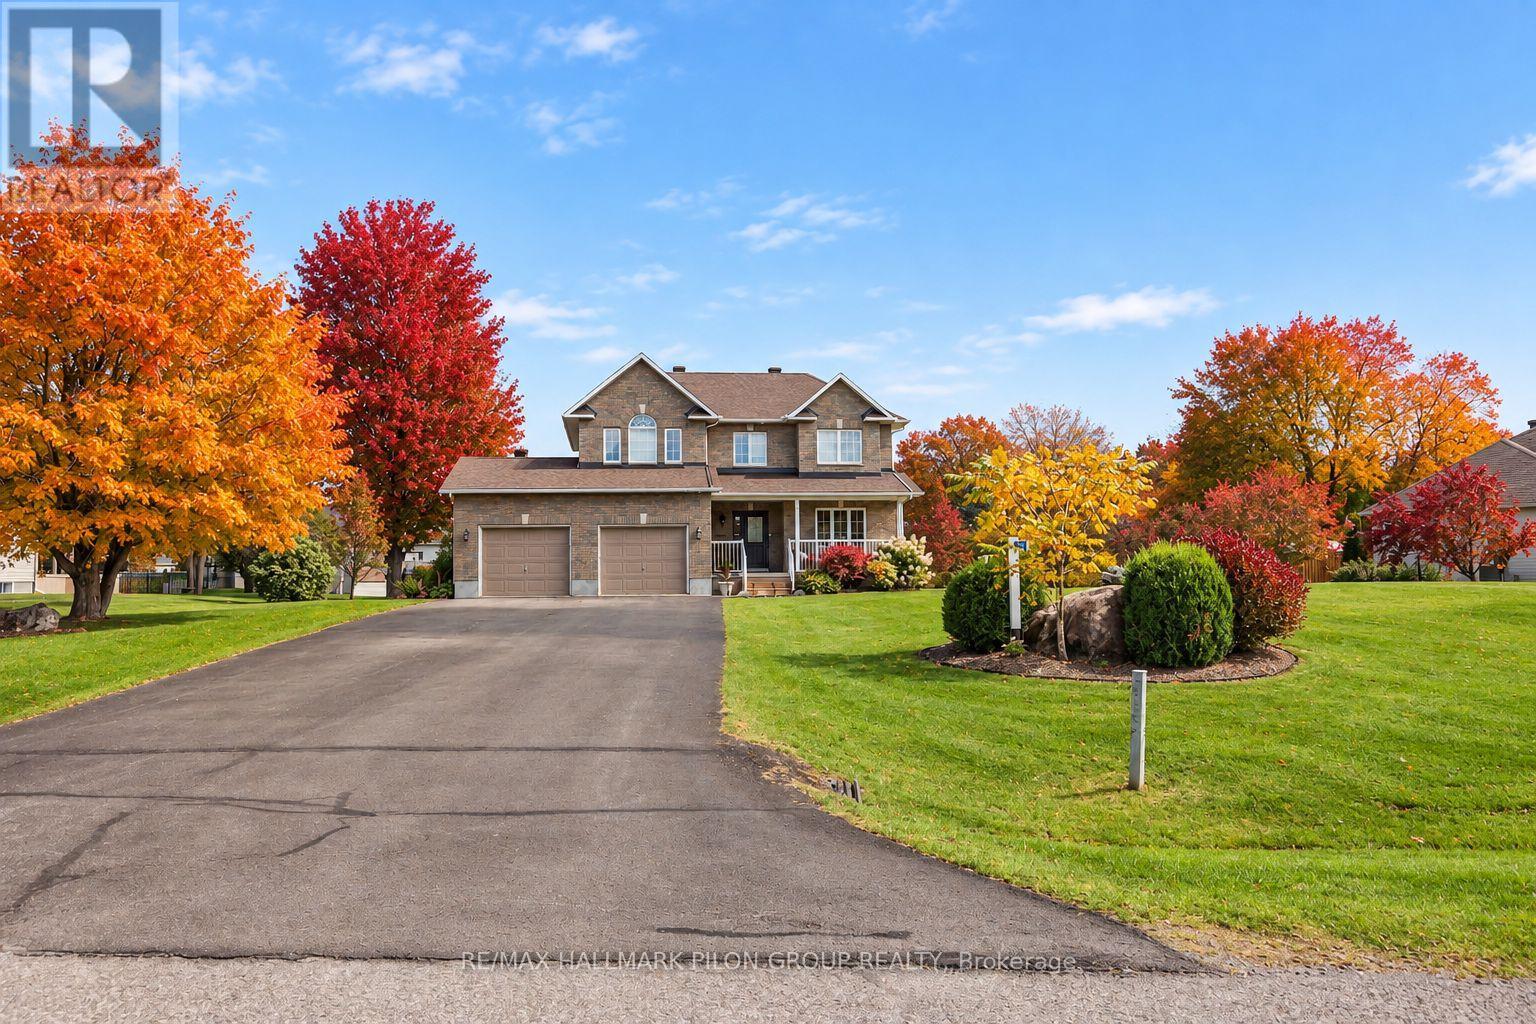
153 Sophie Street
Clarence-Rockland, Ontario
Welcome to this quality custom-built executive home, ideally located in a charming estate subdivision just 30 minutes from Ottawa and only minutes to Rockland. Set on a beautifully sized and private 0.89-acre lot, this property offers an ideal blend of space, comfort, and family-friendly living. Adding to its appeal, there is a lovely park directly across the street, perfect for kids and outdoor enjoyment. The main floor features a well-designed layout with a formal living room and dining room, complemented by beautiful hardwood flooring that flows throughout the principal spaces. The open-concept kitchen and family room create a warm and inviting atmosphere, highlighted by soaring cathedral ceilings and a cozy gas fireplace, perfect for both everyday living and entertaining. The kitchen has been tastefully renovated and offers plenty of space for cooking, gathering, and enjoying meals in the bright eating area. Upstairs, the primary bedroom provides a comfortable retreat, complete with a 3-piece ensuite and a spacious walk-in closet. Additional bedrooms are well-sized and offer flexibility for family, guests, or home office use. The fully finished basement adds valuable living space and features a wet bar, an additional bedroom, and a bathroom, ideal for extended family, guests, or a recreation area. Step outside to enjoy everything this property has to offer. The backyard is designed for relaxation and entertainment, featuring a large deck, above-ground pool, and hot tub, all surrounded by the privacy of a generous lot. The front veranda provides the perfect spot to unwind and take in the peaceful surroundings. An oversized double garage offers ample space for parking and storage. This move-in ready home combines quality craftsmanship, thoughtful updates, and a desirable location, offering a fantastic opportunity to enjoy estate-style living just outside the city. (id:19512)
RE/MAX Hallmark Pilon Group Realty
408 Twilight Avenue
Russell, Ontario
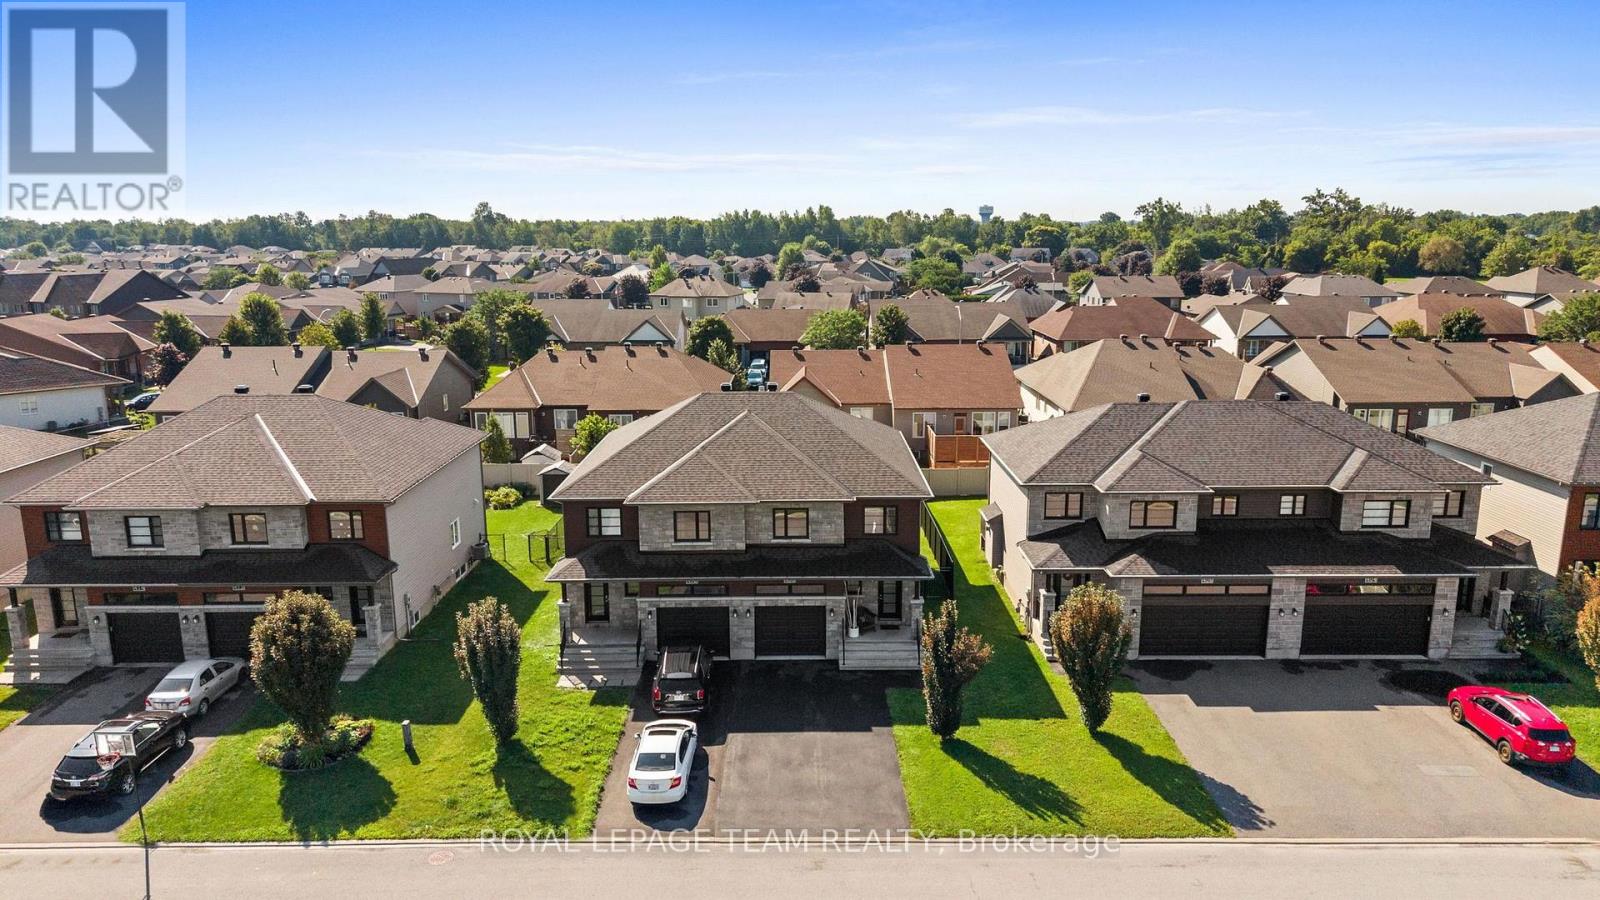
There's a lot to appreciate about this semi-detached home, starting with just how much it has to offer. Built in 2019 by Melanie Construction and exceptionally well maintained by its original owner, it combines modern finishes, a thoughtful layout and approximately 2,200 sq. ft. of finished living area across three levels. For buyers looking for the comfort and functionality of a larger home at an attractive price point, this one deserves a closer look. The main floor strikes a lovely balance between openness and comfort. Maple hardwood flows throughout the kitchen, dining and living areas, complemented by large windows, pot lights and a neutral colour palette. The white kitchen is both stylish and practical, featuring quartz countertops, soft-close cabinetry, stainless-steel appliances, ample storage and a generous island with breakfast-bar seating. The adjoining living room, with its gas fireplace, adds warmth and a comfortable focal point to the open layout. Upstairs, three generously sized bedrooms include a primary suite with a walk-in closet and private ensuite. A full main bathroom and second-floor laundry add to the home's everyday convenience. The finished basement extends the home's versatility, offering plenty of room for a family room, home office, playroom or a combination of uses. A rough-in for a future three-piece bathroom provides additional flexibility. Outside, the fully fenced backyard features a 12 x 12 deck, ideal for outdoor dining or entertaining. With bungalows directly behind, the rear outlook feels more open and less enclosed than many neighboring properties. From the quality of the finishes to the practical layout and generous proportions, this is a home where the details come together. Beautifully maintained, move-in ready and offering excellent value in the semi-detached market, it's a property well worth seeing in person. (id:19512)
Royal LePage Team Realty
C - 294 Presland Road
Ottawa, Ontario
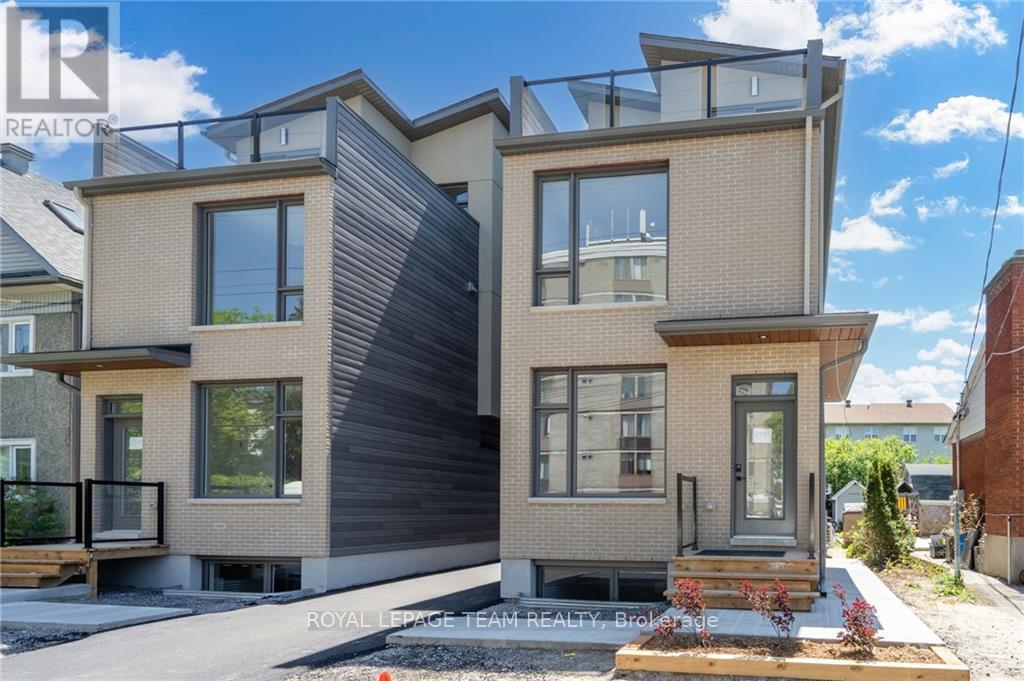
Welcome to 294 Presland #C. This modern unit includes the finest of finishes with vinyl floors and quartz countertops throughout. Kitchen features 4 stainless steel appliances. Enjoy your truly luxury apartment with the heated flooring this unit has to offer! Laundry also in-unit. In close proximity to highway 417, St.Laurent Shopping Centre, Canadian Tire, Starbucks, Food Basics and many other retail stores. No pets preferred, small pet may be acceptable. Photos taken prior to tenant occupancy. (id:19512)
Royal LePage Team Realty
32 Clovelly Road
Ottawa, Ontario
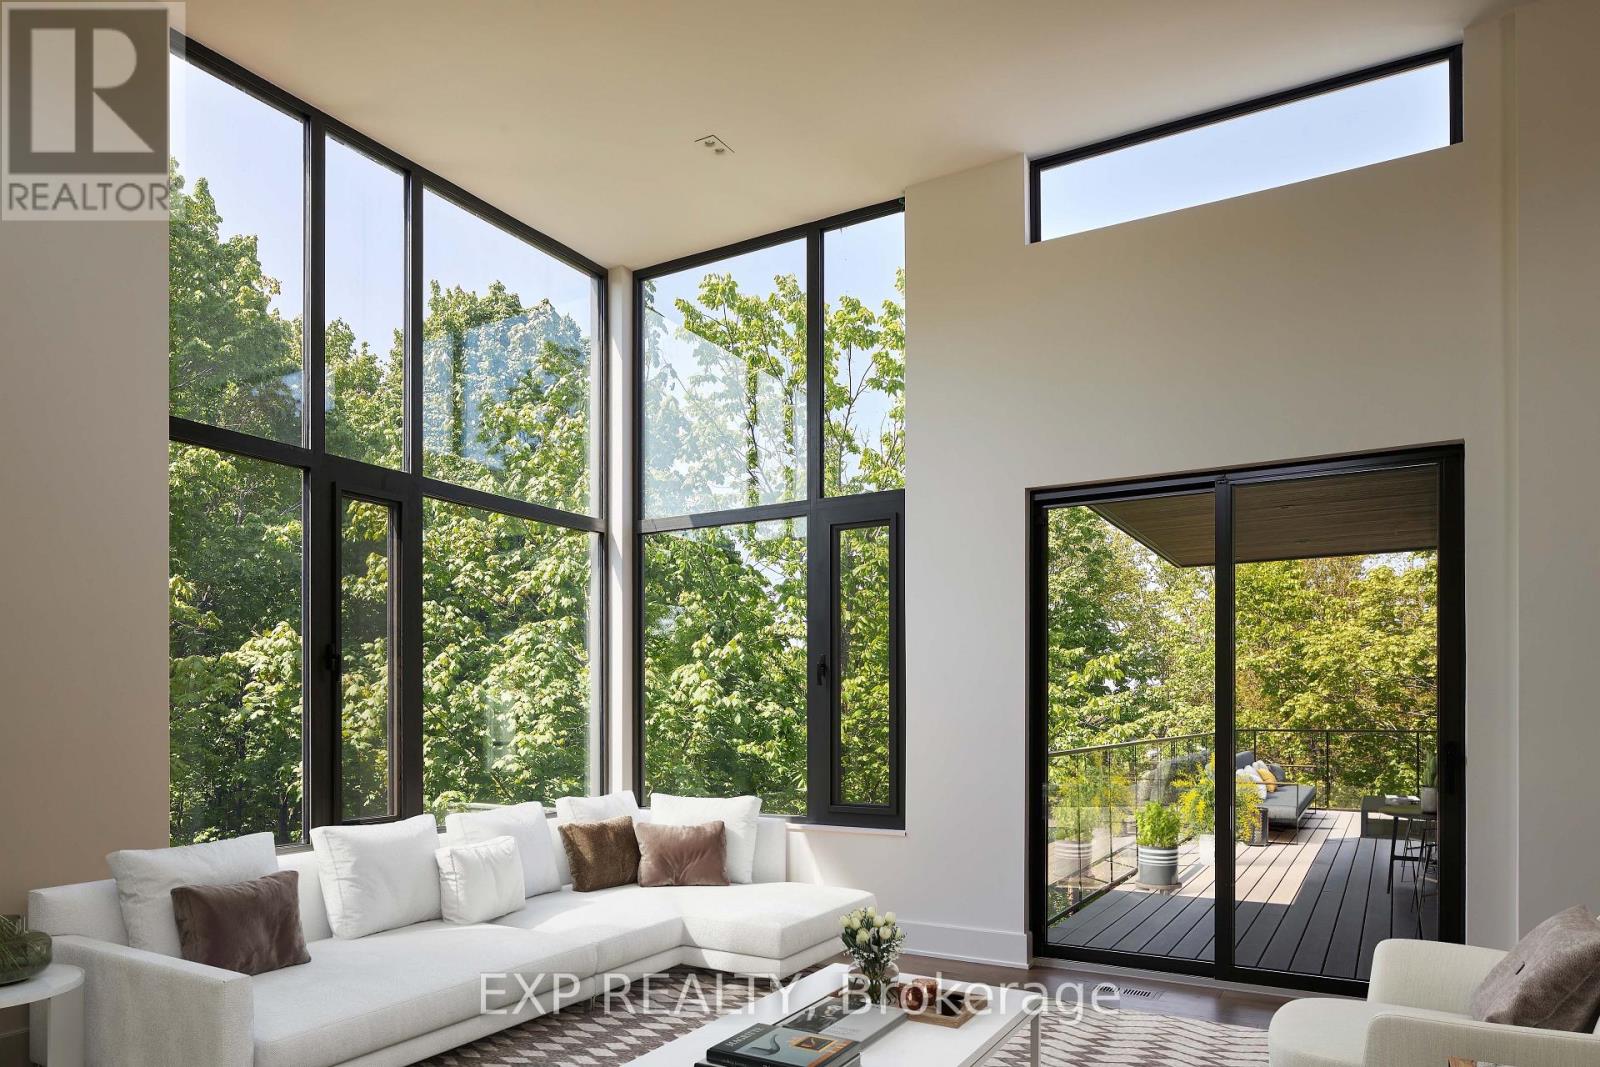
OH - Sunday November 15, 2026 - Set on a private 200-by-150-foot ravine lot in Ottawa's Rothwell Heights, this custom bungalow offers five bedrooms and five and a half bathrooms, with three bedrooms on the main level and two downstairs.In the great room, 14-foot ceilings and floor-to-ceiling windows frame a wooded ravine and a 20-foot limestone cliff. A four-sided fireplace anchors the room, radiant in-floor heating adds warmth through Ottawa winters, and a 620-square-foot terrace extends the entertaining space outdoors.Designed by Hobin Architecture and built by RND Construction, Quarry Park Modern is Net Zero Ready and won the Canadian Home Builders' Association's 2024 national award for Best Custom or Renovated Net Zero Home. The home offers approximately 4,000 square feet above grade and an attached two-car garage. Across from Quarry Park, with easy access to Ottawa River pathways, the National Research Council, Montfort Hospital and Blair LRT. (id:19512)
Exp Realty
38 Duchesse Crescent
Russell, Ontario
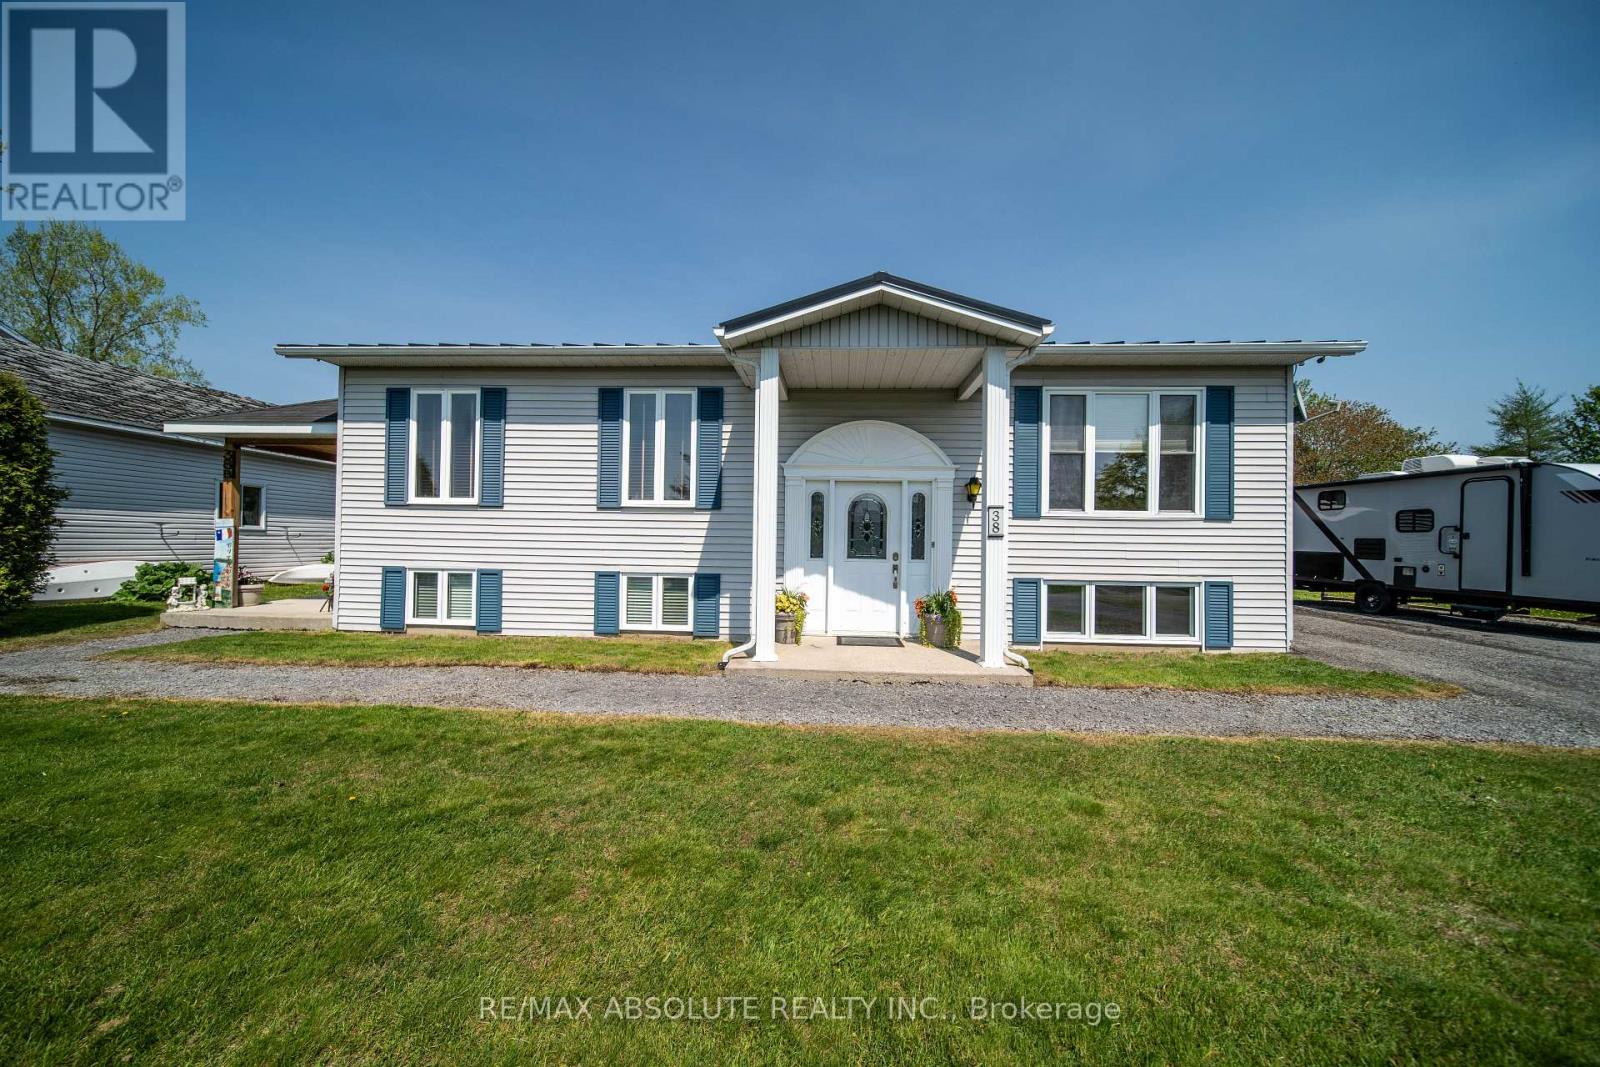
Tucked away on a peaceful cul-de-sac in Limoges, this inviting split-level/high-ranch bungalow offers the perfect blend of comfort, versatility, and country charm! Just minutes from Highway 417, schools, amenities, and beautiful Larose Forest, this home has plenty to offer. Step inside to a bright, spacious living area filled with natural light, perfect for relaxing or entertaining. The welcoming kitchen features lovely finishes, generous cabinetry, a centre island, and a cozy eat-in dining area with patio doors leading to the backyard. The main level offers a spacious primary bedroom, a second bedroom, a versatile office/den, a 4-piece bathroom, and convenient laundry. Downstairs, discover two additional flexible rooms, ideal for a family room, home gym, recreation area, or guest space, along with a 3-piece bathroom. A standout feature is the beautifully renovated apartment with its own separate entrance! Complete with a stylish kitchen, comfortable living room, bedroom, 3-piece bathroom, and private laundry, it's ideal for extended family, multi-generational living, or potential rental income. Outside, enjoy the peaceful surroundings, a spacious backyard with room to make it your own, and a handy storage shed. An upgraded metal roof adds extra peace of mind. One property, so many possibilities! Whether you're looking for room to grow, additional income potential, or flexible living arrangements, this Limoges gem is ready to welcome you home! (id:19512)
RE/MAX Absolute Realty Inc.
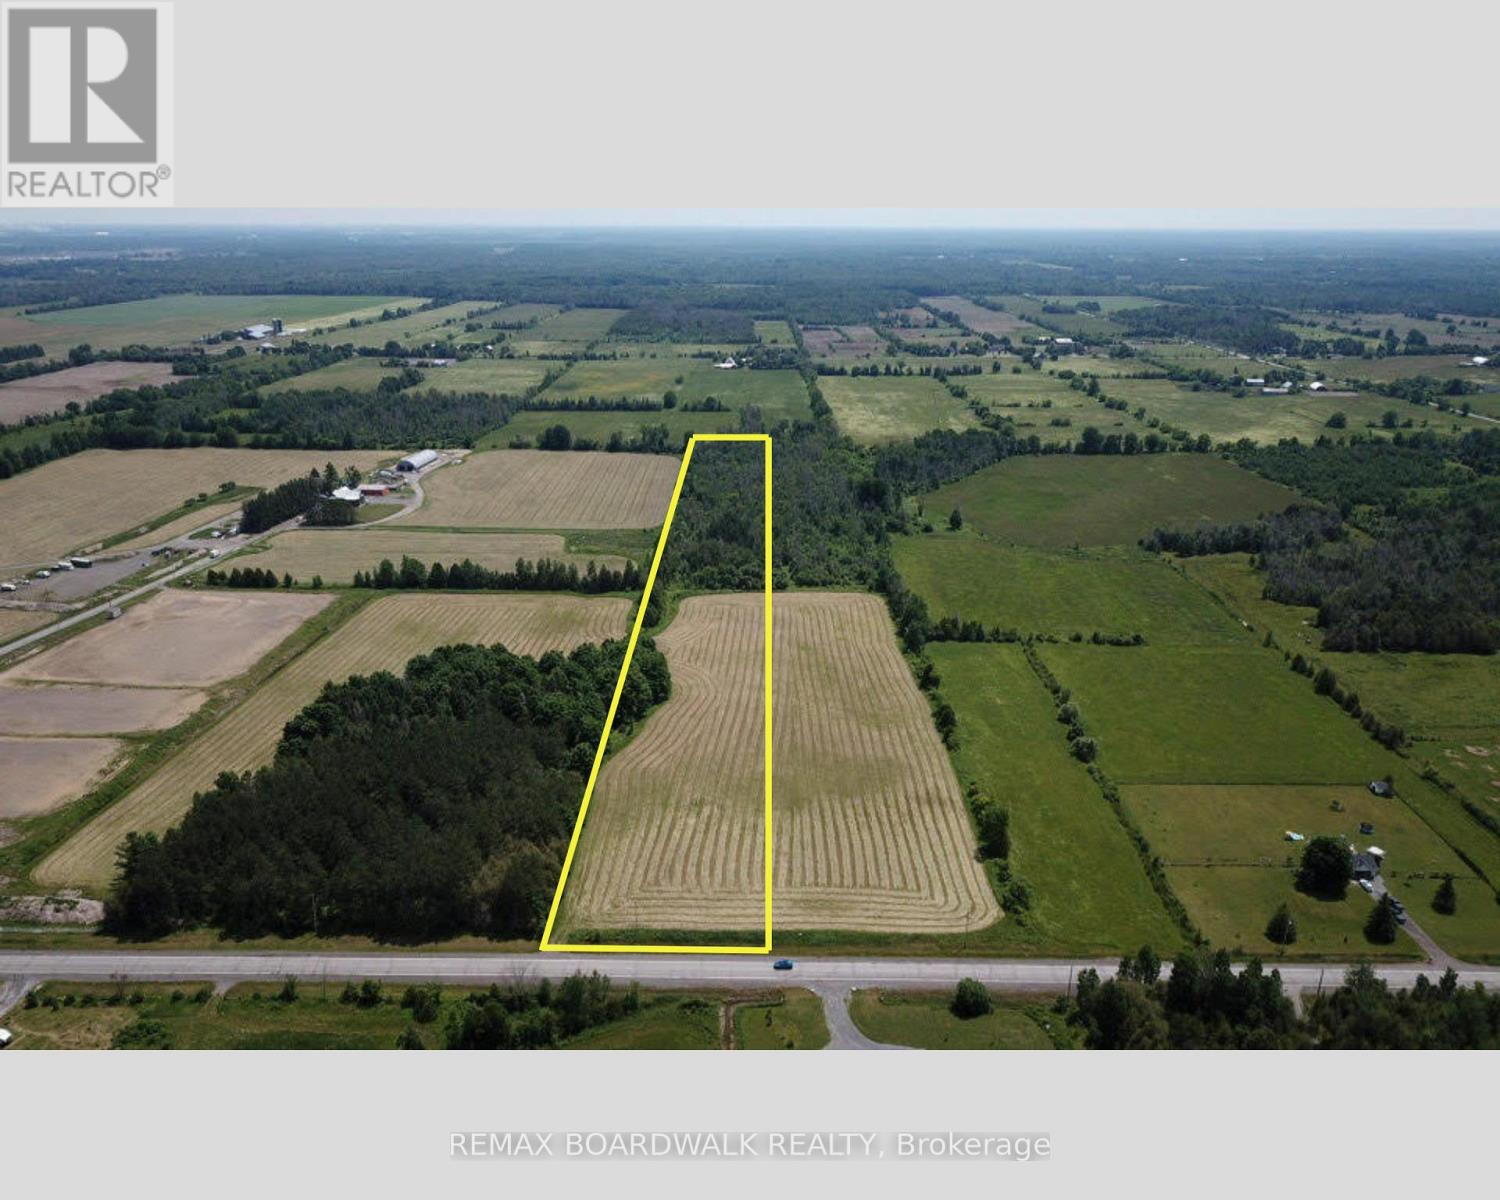
6980 Fallowfield Road
Ottawa, Ontario
NEARLY 10 ACRES. MINUTES FROM MAIN STREET STITTSVILLE. CREATE SOMETHING SPECIAL.Discover 9.44 acres of beautiful rural land offering the space, privacy and freedom of country living without giving up the convenience of Ottawa's west end. Located along Fallowfield Road, this partially cleared and treed property presents an exceptional opportunity to create 2 custom homes and lifestyle surrounded by nature.With forest, pasture and panoramic views, there's room to imagine more than just a house. Create expansive outdoor living areas, gardens, recreational space, a workshop or simply enjoy the privacy that comes with owning nearly 10 acres. Your vision starts with the land, subject to applicable zoning and municipal approvals.Hydro and natural gas are available at the lot line, with convenient access directly from Fallowfield Road.The location offers an excellent balance between rural living and city convenience-approximately 10 minutes to Highway 416, 13 minutes to Highway 417 and Highway 7, 15 minutes to Canadian Tire Centre and Tanger Outlets, and approximately 18 minutes to Kanata's high-tech sector.Looking for even more land? The neighbouring 10.56-acre parcel at 7020 Fallowfield Acres is also available, creating a rare opportunity to consider approximately 20 acres together.Build your home. Create your retreat. Own the space to make it yours.Immediate possession available. Please do not access the property without an agent present and prior permission. 24-hour irrevocable on all offers. (id:19512)
RE/MAX Boardwalk Realty
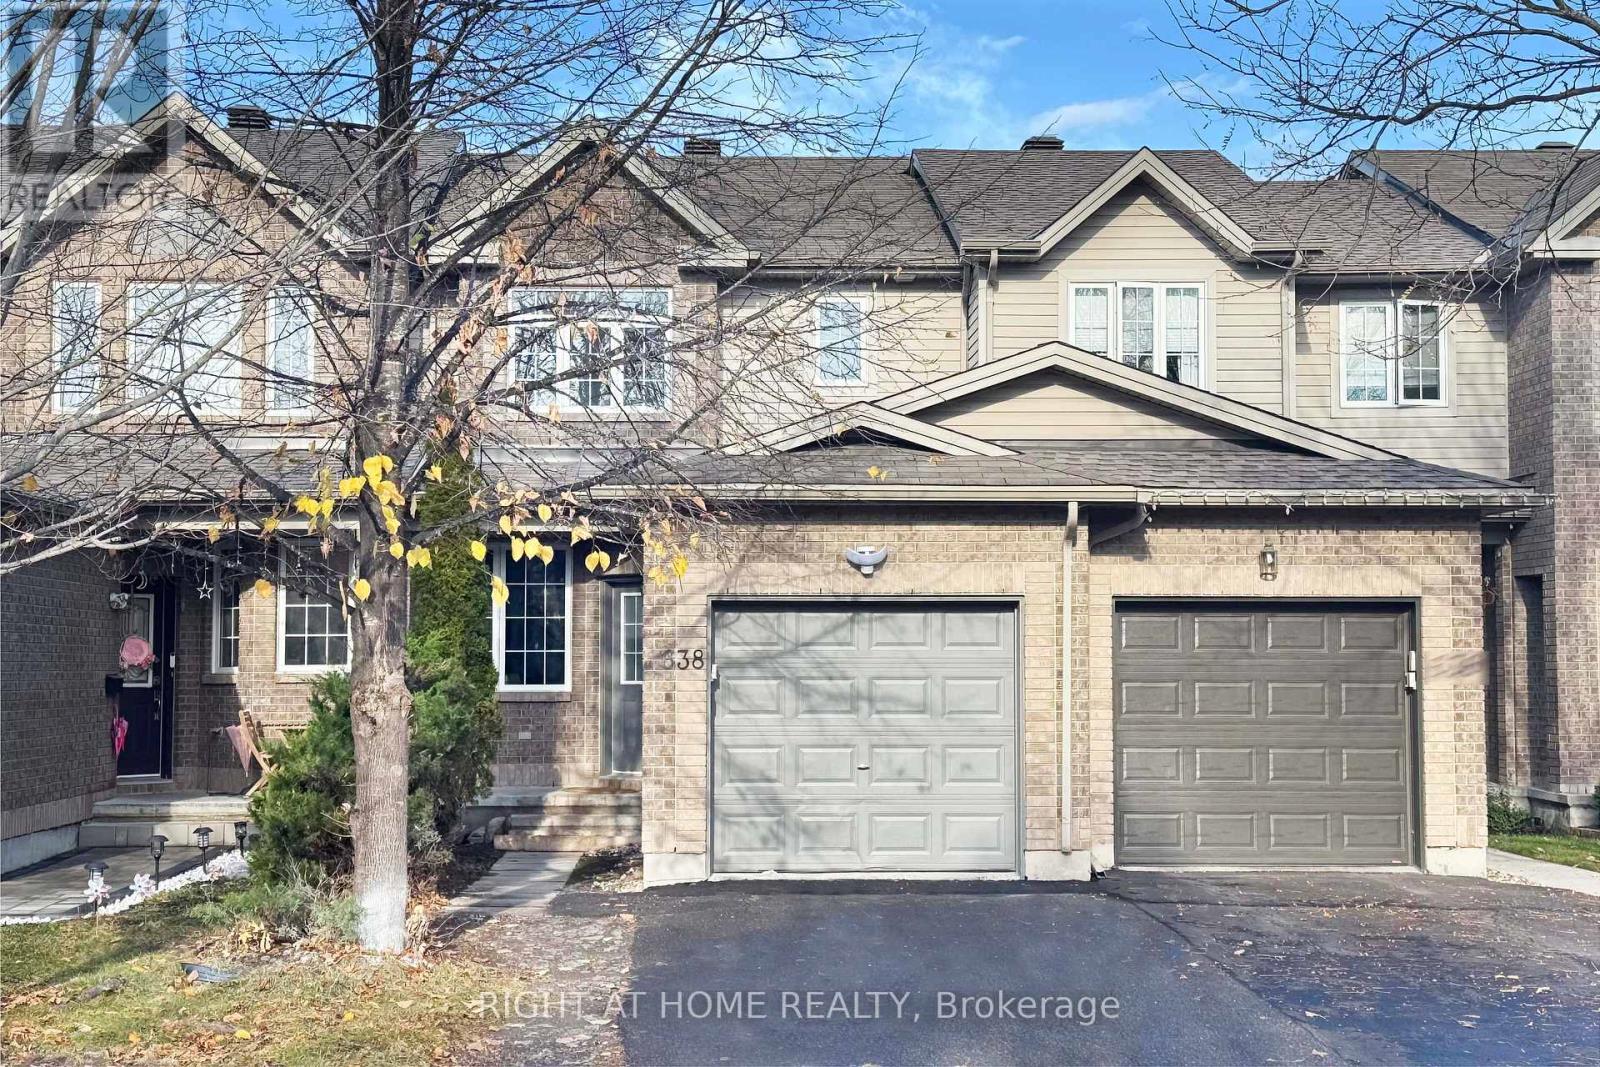
638 Aberfoyle Circle
Ottawa, Ontario
A rare find in sought-after Kanata! This fantastic 3 bedroom townhouse combines modern upgrades, generous living space and a peaceful setting backing onto singles. Bright & neutral throughout, with many pot lights, an Open concept Living/ Dining room and a rare MAIN FLOOR FAMILY ROOM featuring a cozy gas fireplace. Newly installed ENGINEERED HARDWOOD FLOORING enhances the Living / Dining room, family room and all bedrooms. Completely TRANSFORMED FROM BOTTOM TO TOP, the Newly Renovated Chef's kitchen showcases High End Tile Floorings, abundant Cupboards, Quartz countertops and brand-new SS appliances. Brand-new carpet on the above-ground stairs adds a fresh finishing touch. The spacious Primary bedroom offers a 4pc ensuite with NEW vanity and mirror, while two other good size bedrooms share a bath room also with NEW vanity and mirror. A finished lower level with Two windows creates flexible space for a recreation room, home office, or gym, plus lots of storage space. Enjoy the fresh appeal of a home Freshly painted throughout the entire interior and the fantastic backyard with brand-new wood stairs. Tucked away on a low traffic street in a family-friendly neighbourhood, this home places you minutes from Marshes Golf Club, Shirleys Bay, restaurants, shops, groceries, excellent schools, parks, Richcraft Recreation Complex, woodlands and nature trails. A beautiful blend of comfort, style and convenience in one of Kanata's most desirable communities. Freshly Interior painted (2026), Engineered Hardwood Flooring (2026), Renovated Kitchen (2026), Kitchen Appliances (2026), Carpet Stairs above the ground (2026), New Vanities, Mirrors and Tile Flooring in both 2nd floor bathrooms (2026). Backyard Wood Stairs (2026). Some photos have been virtually staged. (id:19512)
Right At Home Realty
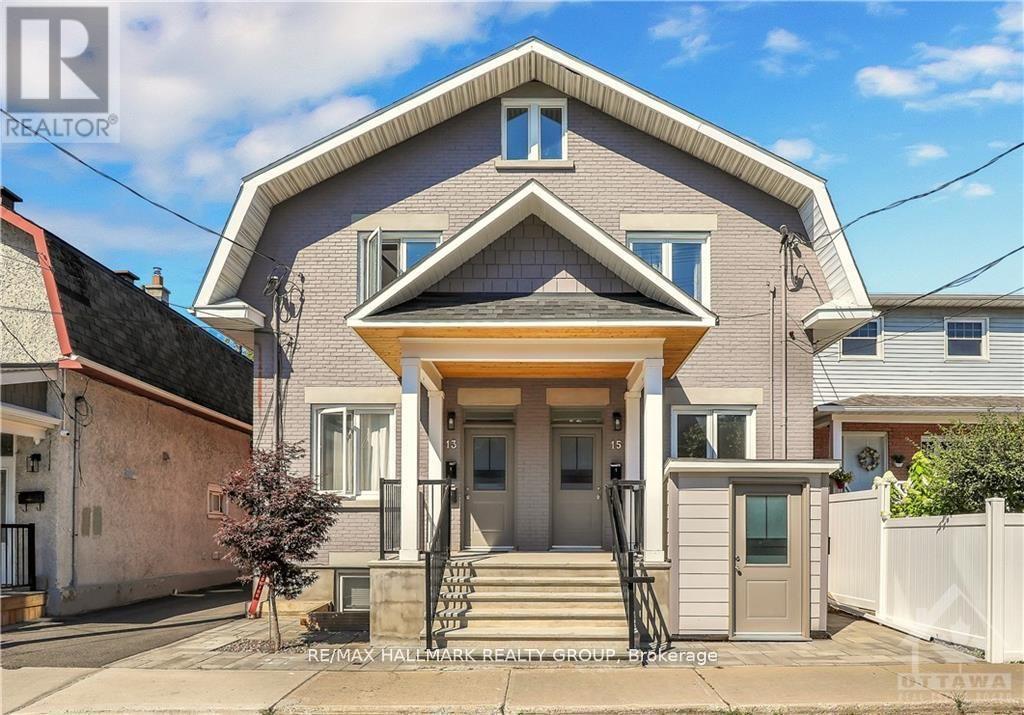
1 - 13 Marier Avenue
Ottawa, Ontario
Renovated apartment within last 3 years, including the complete refacing of the front of the building, in the fantastic area of Beechwood Village. Newer front windows, doors, porch, and canopy. Inside renovated including Kitchen and Bath and comes with in-unit Laundry. Tenant pays a prorated portion of the gas, hydro, and water/sewer charges (currently $110.00 per month). Parking is an additional $100 per month if available. There is also parking on the street and by street permit with the City of Ottawa. Rental Application, Current Credit Check, Rental History, Proof of Employment with pay stubs, Schedule B and Registrant's Disclosure to accompany the Agreement to Lease. 24 hours notice for Showings. 24 hours irrevocable on offers. (id:19512)
RE/MAX Hallmark Realty Group
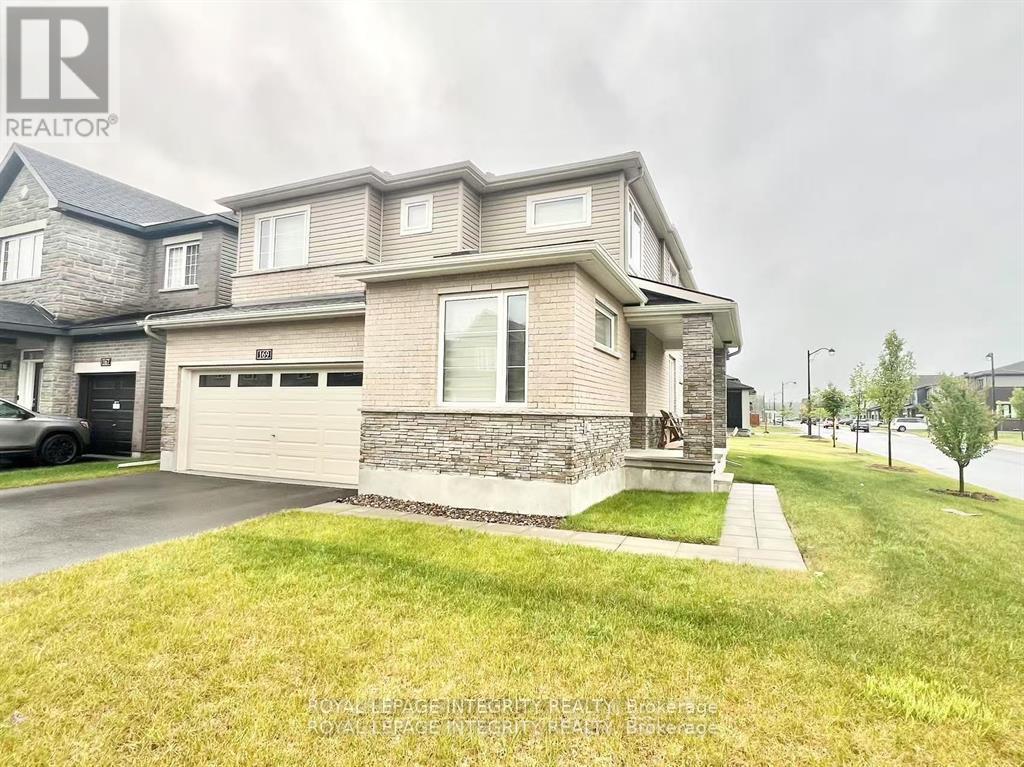
169 Gosling Crescent
Ottawa, Ontario
Stunning corner detached home in the sought-after Minto Brookline community! Offering approximately 2,390 sq. ft. of thoughtfully designed living space (as per builder's plan), this bright and spacious home features 4 bedrooms, a main-floor den, 3 bathrooms, and a double-car garage.The sun-filled main level boasts 9-ft ceilings and hardwood flooring throughout. The open-concept kitchen flows seamlessly into the breakfast area, while the spacious dining and great rooms are highlighted by large windows and a cozy gas fireplace-perfect for everyday living and entertaining. A versatile main-floor den provides an ideal space for a home office or study.Upstairs, you'll find four generously sized bedrooms, including a spacious primary suite with a walk-in closet and a luxurious 5-piece ensuite. A convenient second-floor laundry room adds to the home's functionality.Ideally located just minutes from Kanata's High Tech Park, schools, parks, shopping, and everyday amenities. Photos were taken prior to the current tenant's occupancy. Available December 1st. (id:19512)
Royal LePage Integrity Realty
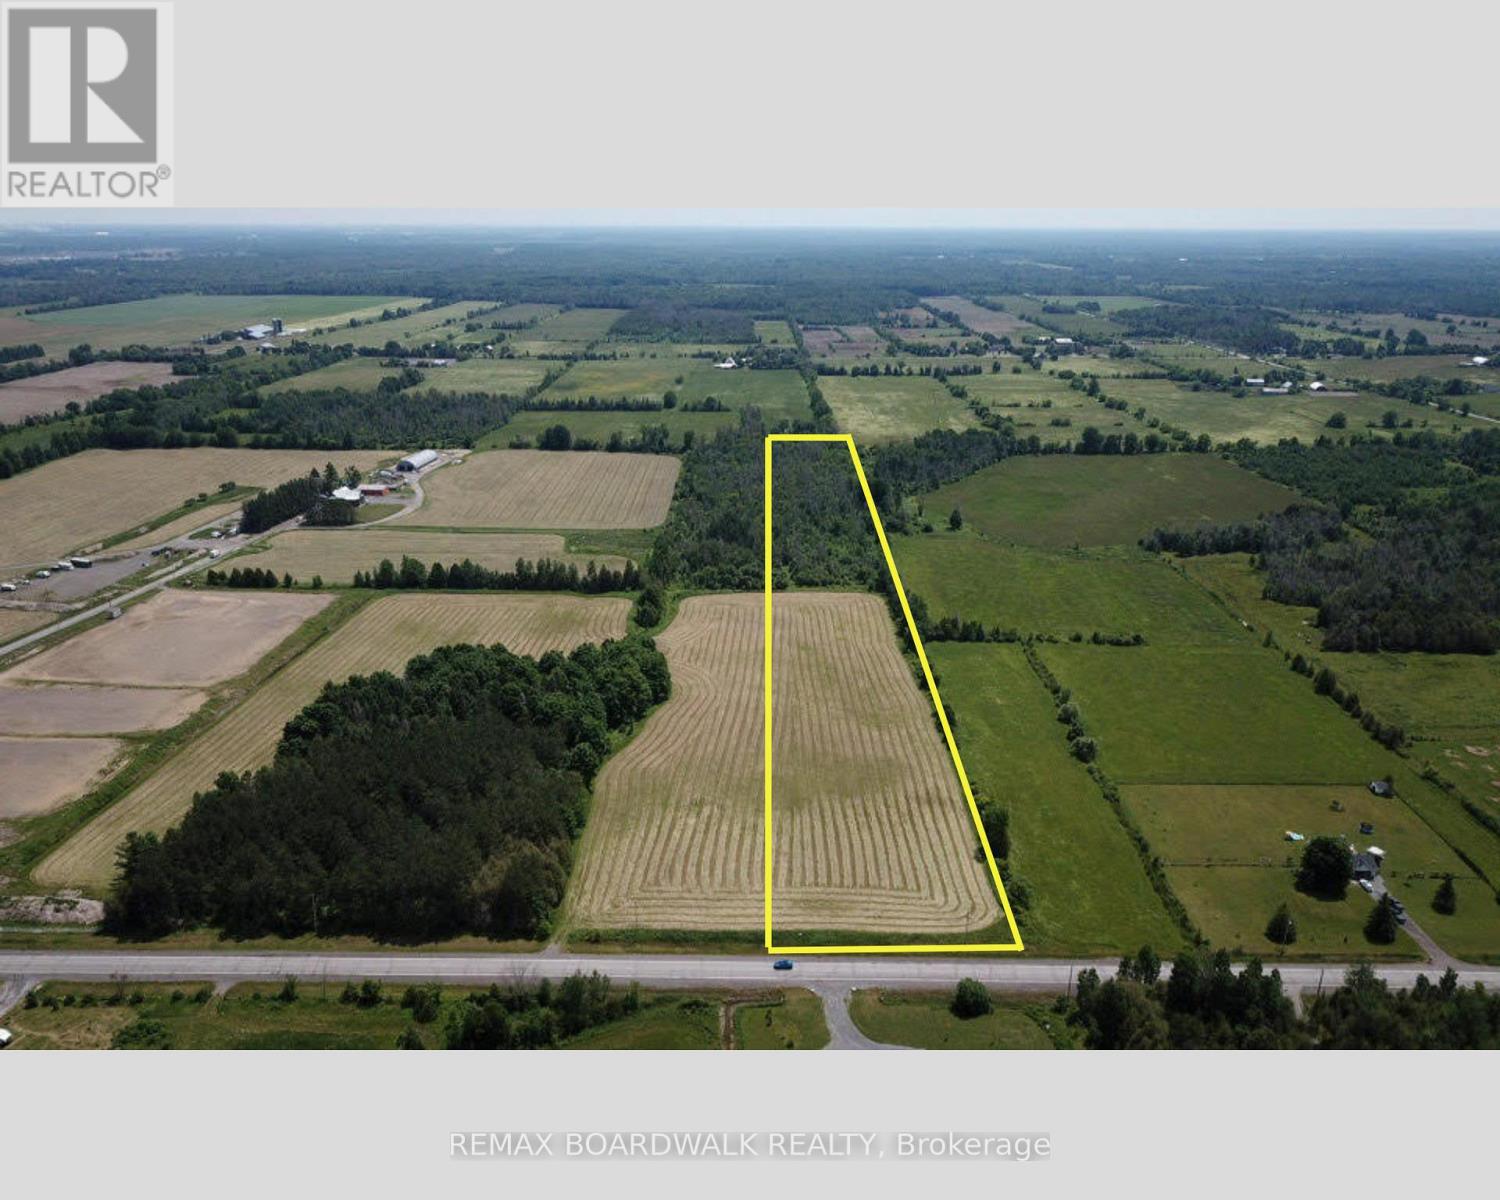
7020 Fallowfield Road
Ottawa, Ontario
OVER 10 ACRES. MINUTES FROM MAIN STREET STITTSVILLE. BUILD YOUR VISION.A rare opportunity to own 10.56 acres of beautiful rural land while remaining remarkably close to everything Ottawa's west end has to offer. Located along Fallowfield Road, this partially cleared and treed property offers a combination that's increasingly difficult to find-acreage, privacy, accessibility and proximity to the city.Imagine creating 2 custom homes surrounded by nature, with room for expansive outdoor living, gardens, recreational space, a workshop or simply the privacy and breathing room that comes with owning over 10 acres. The property offers forest, pasture and panoramic views, providing a beautiful setting to bring your plans to life, subject to applicable zoning and municipal approvals.Hydro and natural gas are available at the lot line, and the property enjoys convenient road access from Fallowfield Road.Despite the peaceful rural setting, you're approximately 10 minutes from Highway 416, 13 minutes from Highway 417 and Highway 7, 15 minutes from Canadian Tire Centre and Tanger Outlets, and approximately 18 minutes from Kanata's high-tech sector.Whether you're looking to build now, create a private country retreat, or secure a substantial piece of land close to Ottawa's growing west end, this is an opportunity worth exploring.One of two approximately 10-acre parcels available. Please do not access the property without an agent present and prior permission. 24-hour irrevocable on all offers. (id:19512)
RE/MAX Boardwalk Realty
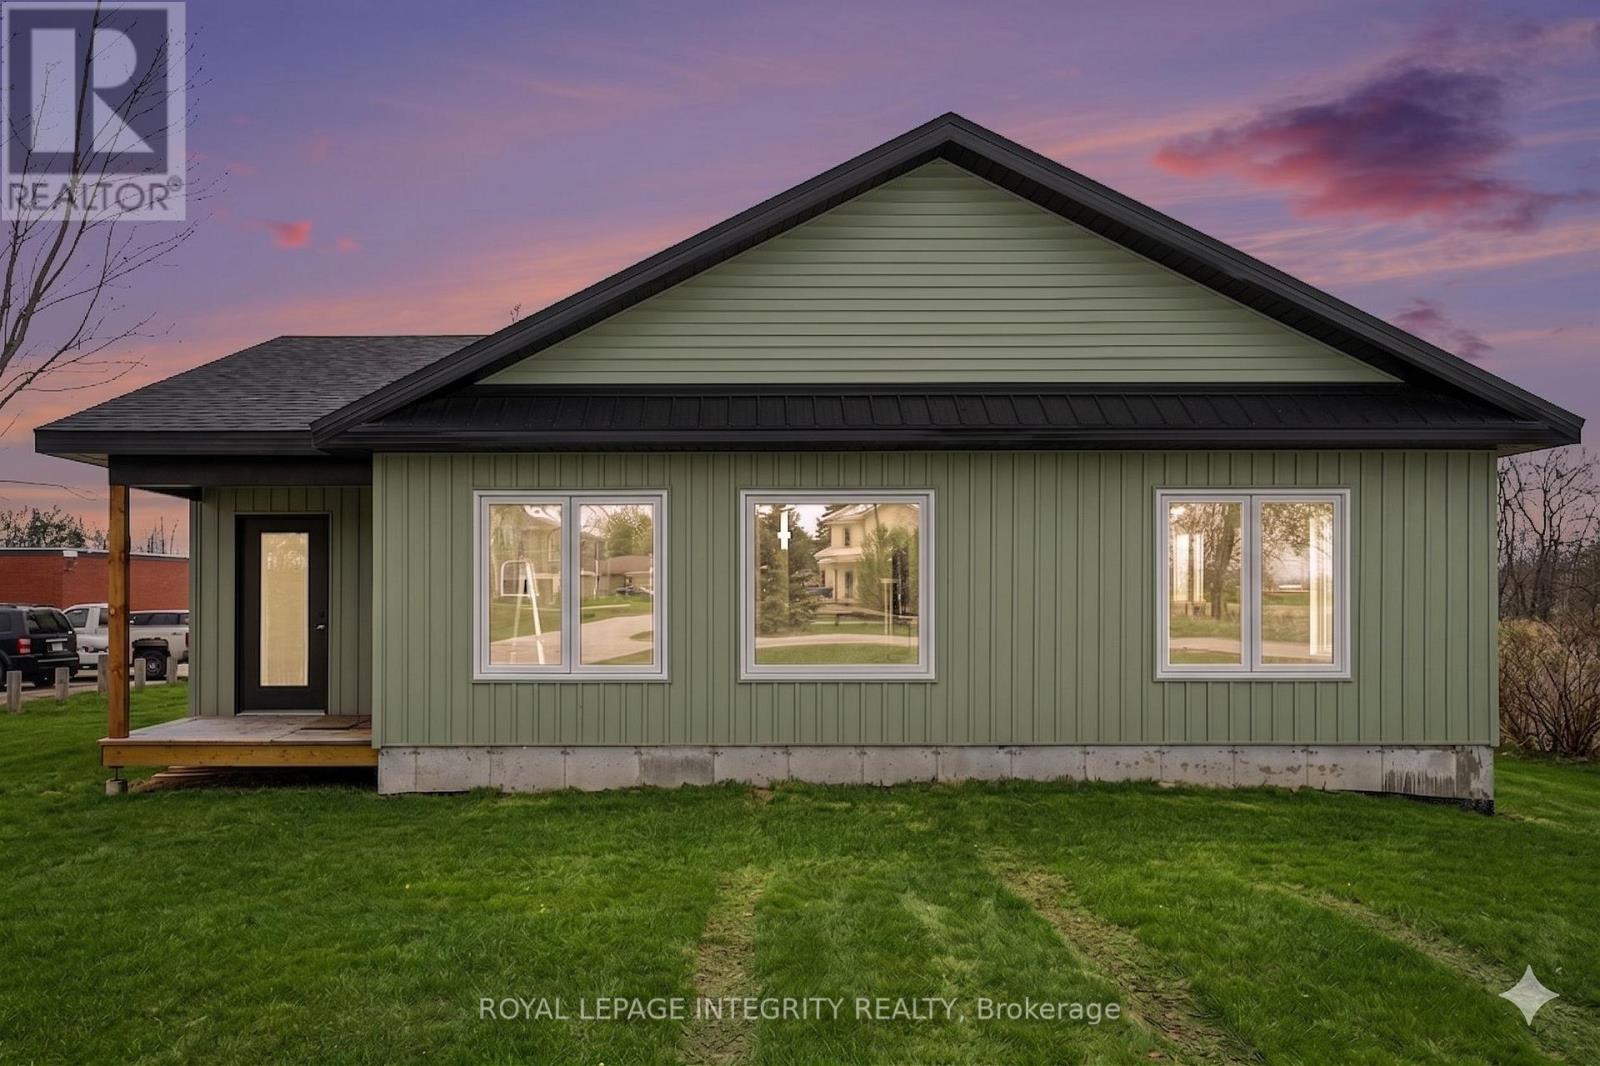
11457 Cameron Road
North Dundas, Ontario
CRITICAL INCENTIVE DEADLINE! Brand-new 2,024 sq. ft. custom bungalow on an expansive country lot in peaceful Inkerman for $599,900 (net HST). Qualifies for the Enhanced New Build HST Buyer Rebate-get **~ $75,000 back** (HST program expires March 31, 2027)! Move-in ready with elegant finishes, open-concept layout, maintenance-free exterior, and oversized windows. Private rear primary suite with ensuite and walk-in closet, plus 2 spacious bedrooms and main-floor laundry. Enjoy the serenity of the countryside with easy access to: Winchester (9 minutes) Kemptville (20 minutes) Barrhaven (40 minutes). This home perfectly blends modern craftsmanship with the best of rural living. Taxes to be assessed. Act fast! ****NOTE:The advertised list price reflects a NET HST price calculated under the assumption that the Buyer qualifies for government rebate programs. The purchase price on the Agreement of Purchase and Sale will be structured with HST payable in addition to the agreed offer price. (id:19512)
Royal LePage Integrity Realty
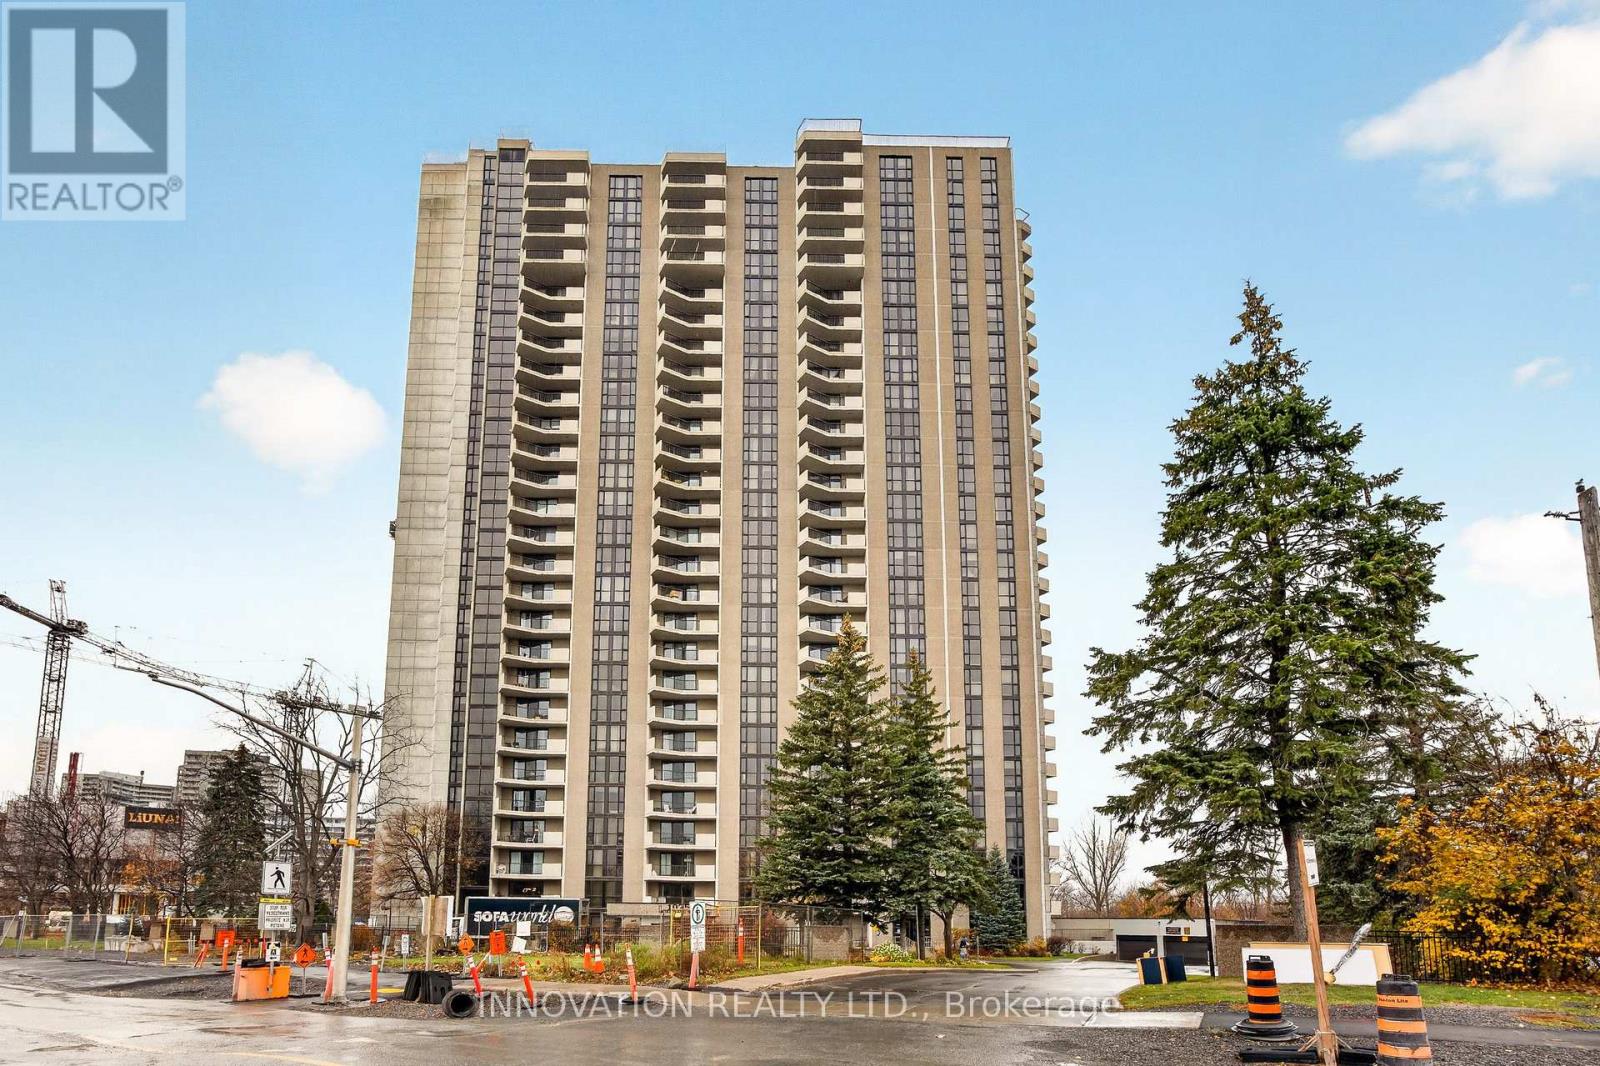
501 - 1025 Richmond Road
Ottawa, Ontario
This spacious, single-level condo offers 3 bedrooms, 2 full bathrooms and nearly 1,100 square feet of bright, inviting living space. The welcoming layout features hardwood flooring, an updated kitchen with stainless appliances - including a Bosch dishwasher with a 3rd rack, new carpeting (2026), a jet bathtub in the main bathroom, a generously-sized primary bedroom with an ensuite bathroom, and two additional bedrooms for having housemates, hosting guests, or enjoying an office or play area. The dining area is conveniently located adjacent to the kitchen, and the living area enables quick access to a large south-facing balcony - perfect for enjoying a morning coffee or soaking up sunshine. Conveniences include laundry on every floor and in the basement, underground parking for vehicles and bicycles, ample visitor parking at either side of the building, and pets being permitted with restrictions. The condo fees include heat, hydro, water, building insurance and common element maintenance, which helps to make budgeting reliable. This well-maintained building is within walking distance of the New Orchard LRT station, Ottawa River pathways, Westboro, Carlingwood Mall and everyday amenities. Park Place Condominium features a responsive on-site superintendent, landscaped grounds, a secure & accessible lobby, three elevators, and outstanding recreational and social amenities. Enjoy the indoor saltwater pool, fitness centre, squash court, outdoor tennis courts, billiards room, workshop, party room with full kitchen, and more. A social committee and an active group of owners organizes activities & seasonal celebrations, offering an engaging environment. A great opportunity for first-time buyers, investors, downsizers or anyone seeking a vibrant, community-oriented lifestyle that blends comfort, convenience, and care-free living. Some photos are virtually staged. Book your showing today! (id:19512)
Innovation Realty Ltd.
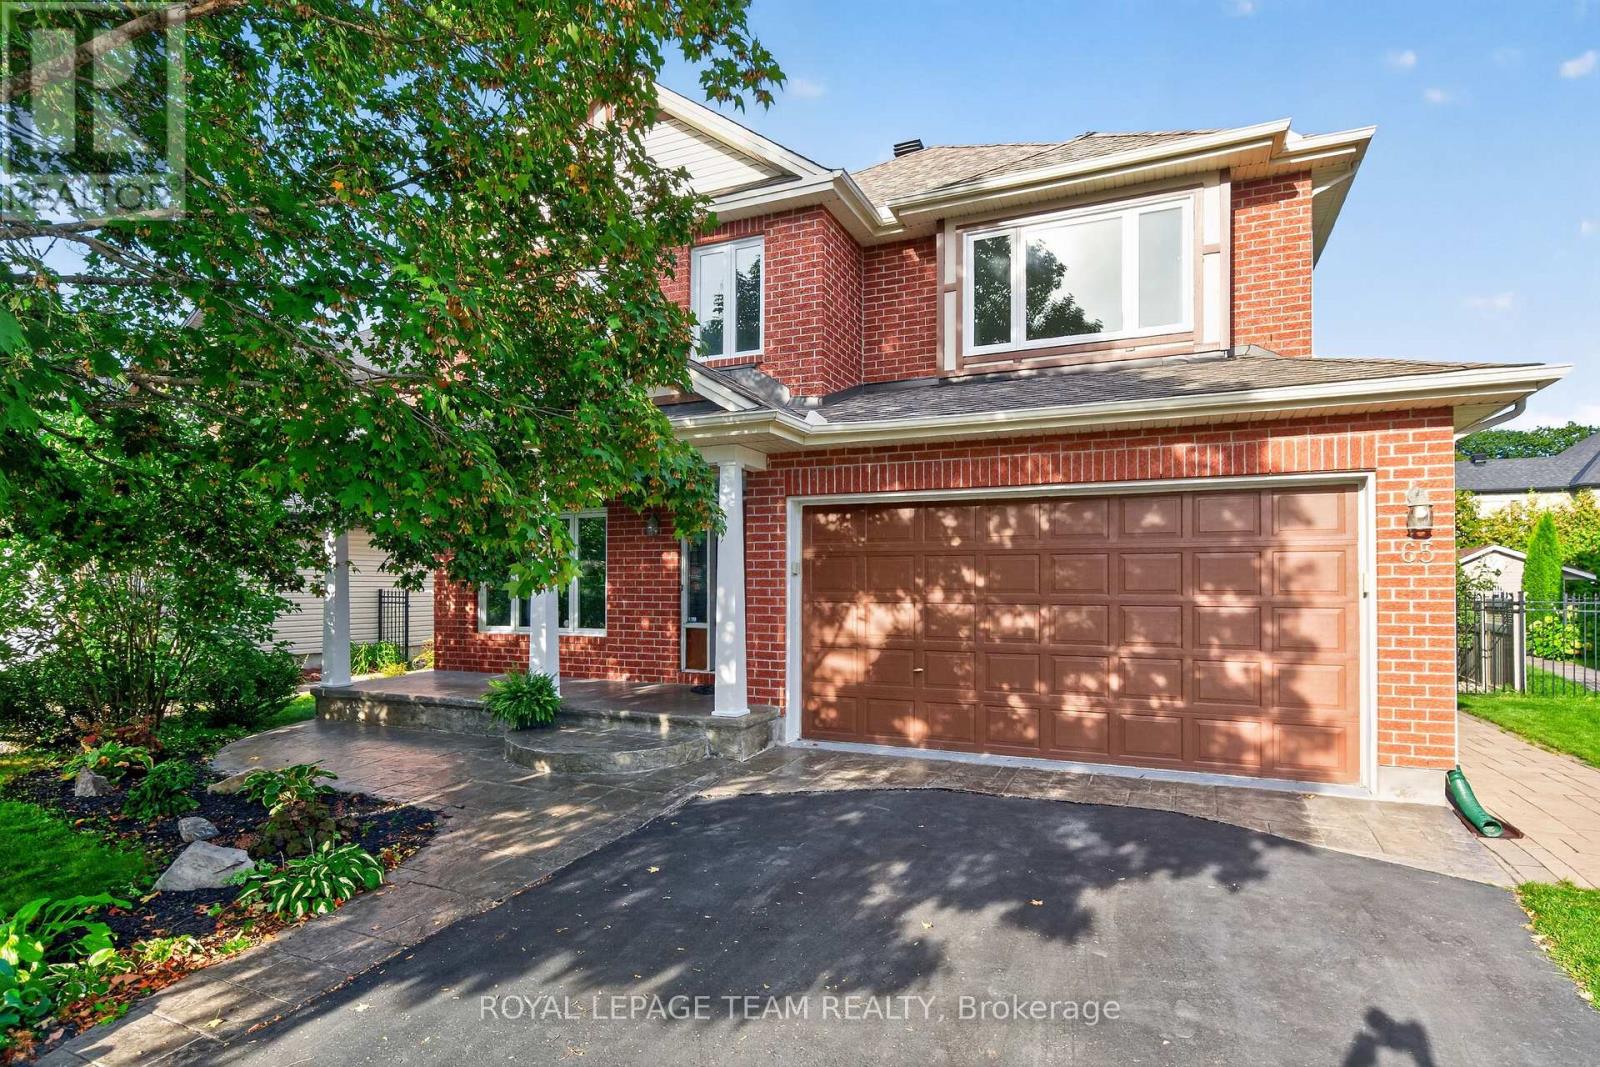
65 Osprey Crescent
Ottawa, Ontario
Welcome to 65 Osprey Crescent. Nestled on one of Kanata's most sought after streets, this beautifully maintained 4 bed, 4 bath home offers the perfect blend of timeless elegance, modern updates and an exceptional lifestyle. Just steps from the spectacular NCC trail network, you'll enjoy endless opportunities for walking, cycling and exploring nature, all while remaining conveniently close to Kanata's amenities. Inside, a spacious, thoughtfully designed layout is complemented by rich hardwood flooring, generous principal rooms and stylish finishes throughout. The beautifully appointed kitchen features sleek quartz countertops installed in 2022, creating a timeless and inviting space for everyday living and entertaining. A dedicated main floor office offers the ideal work from home setup, while four well proportioned bedrooms provide comfort and flexibility for the whole family. The home's bathrooms have been tastefully updated with quartz surfaces, including the upstairs bathroom and primary ensuite in 2023. Additional updates offer peace of mind and modern convenience, including new carpet (2025), updated windows (2023), furnace (2022), stove (2026) and toilets (2026), along with a roof updated in 2017. A reverse osmosis water filtration system, installed in 2018, adds another thoughtful touch. Beautifully cared for, move in ready and set in an outstanding neighbourhood. Discover the space, style and location you've been looking for and make this wonderful home your own! (id:19512)
Royal LePage Team Realty
300 Voisine Road
Clarence-Rockland, Ontario
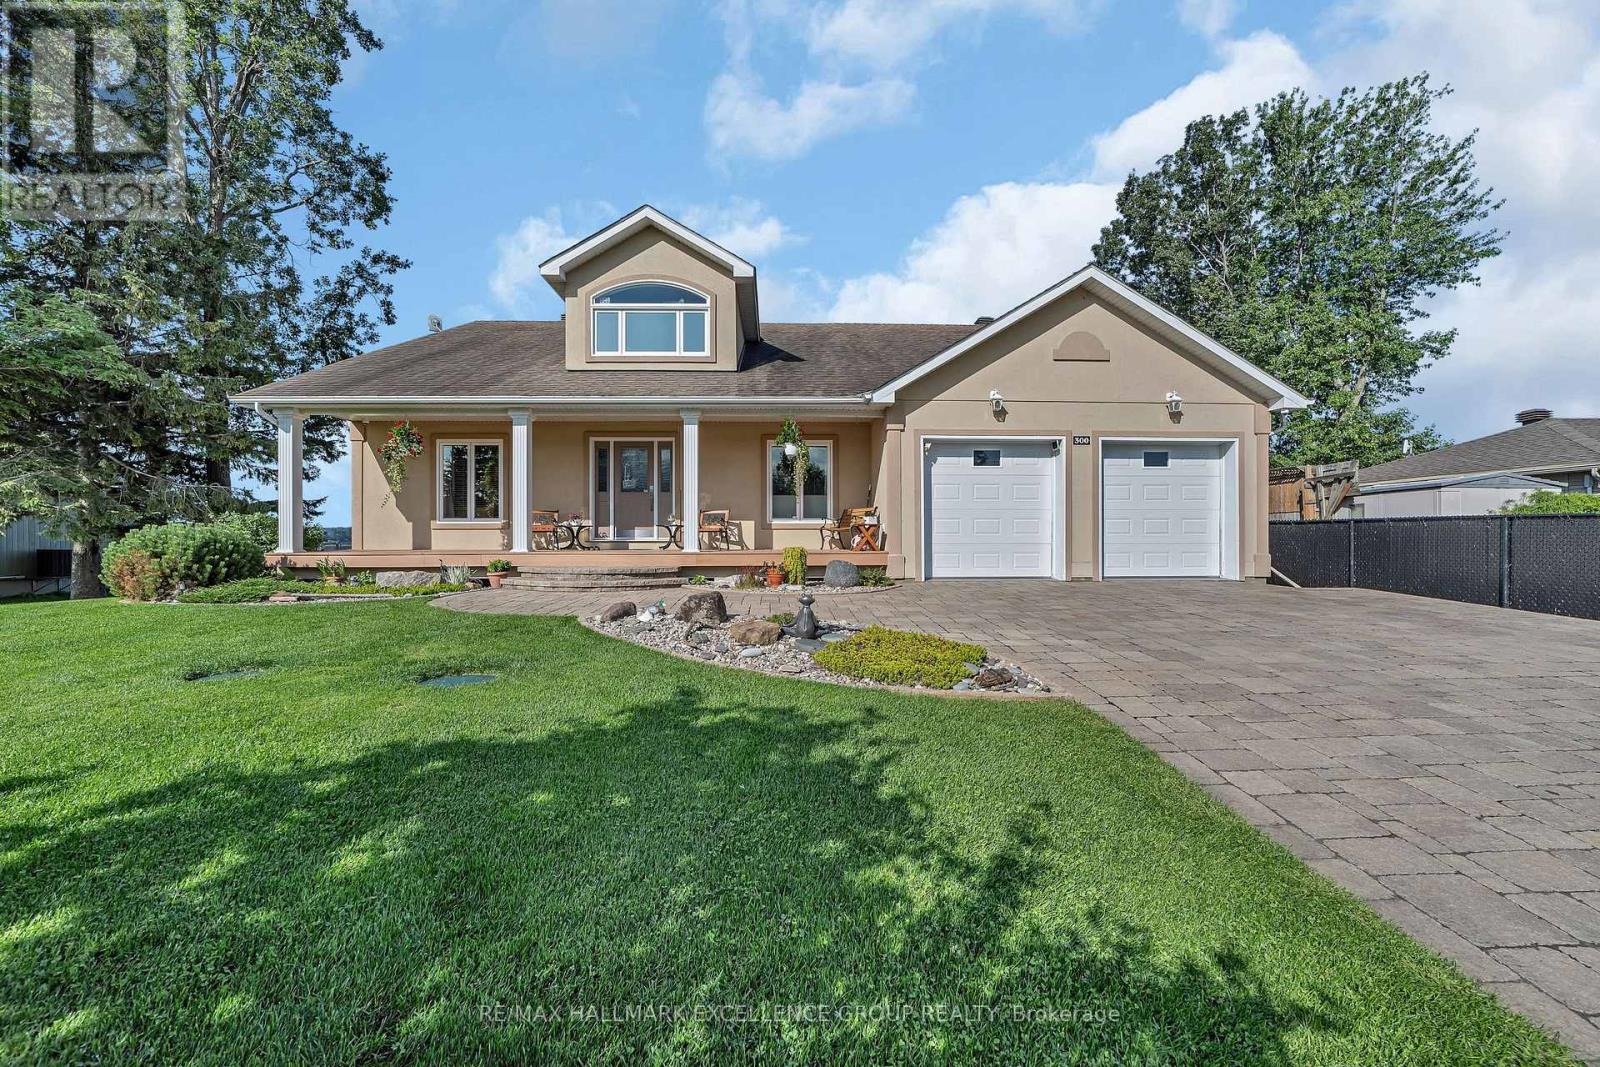
Fulfill your goal of waterfront living on the majestic Ottawa River in this luxury bungalow with loft combining home, cottage, office-leisure space.Welcome to your well built sanctuary where quality craftsmanship, sustainability, nature converge into an affordable opportunity. Custom-built using premium Integra-Spec(ICF)envelope, this elevated, flood-mitigated, is a testament to innovation and enduring quality, crafted for efficiency & serenity all in a timeless design.This concrete wall masterpiece offers unparalleled quietness, peace of mind and warmth with 12" walls & R-60 insulated ceilings encouraging deep sleep.West-facing deck, kitchen, main bedroom & loft provide breathtaking sunsets 365 days a year, while the east-facing balcony welcomes warm sunrises. Two established Purple Martin colonies provide a natural mosquito free zone. Eagles, turtles & all waterfowl are regulars sharing their space. Canadian Lauzon hardwood floors flow through the 2,000 sq ft main level plus 567 sq ft loft. A collection of granite and marble counter tops enrich the timeless oak cabinetry. The airy layout includes 3 main floor bedrooms and uniform windows framing picturesque river views from every room. Two natural gas fireplaces & garage heater provide cozy ambiance year-round. Water & Natural Gas provide the most efficient & reliable utilities with minimal cost inside such an efficient envelope. An oversized 20x20 insulated garage features a NG heater. A Techo-Bloc stone driveway & walkway are engineered over 24" compacted base for durability.Composite decking, covered Gazebo, custom 14x11 shed, armour stone retaining wall define easy, low maintenance living.Mature organic Honey-crisp & Royal Gala apple trees provide delicious seasonal delights. A commercial dual sump and a thoughtful design create a lifestyle. Fully open, fully painted dry walled basement.A rare opportunity to realize your dream of waterfront living only 19km to Ottawa & O Train line 1. 24 Hours Irrevocable (id:19512)
RE/MAX Hallmark Excellence Group Realty
30 Cedar Valley Drive
Ottawa, Ontario
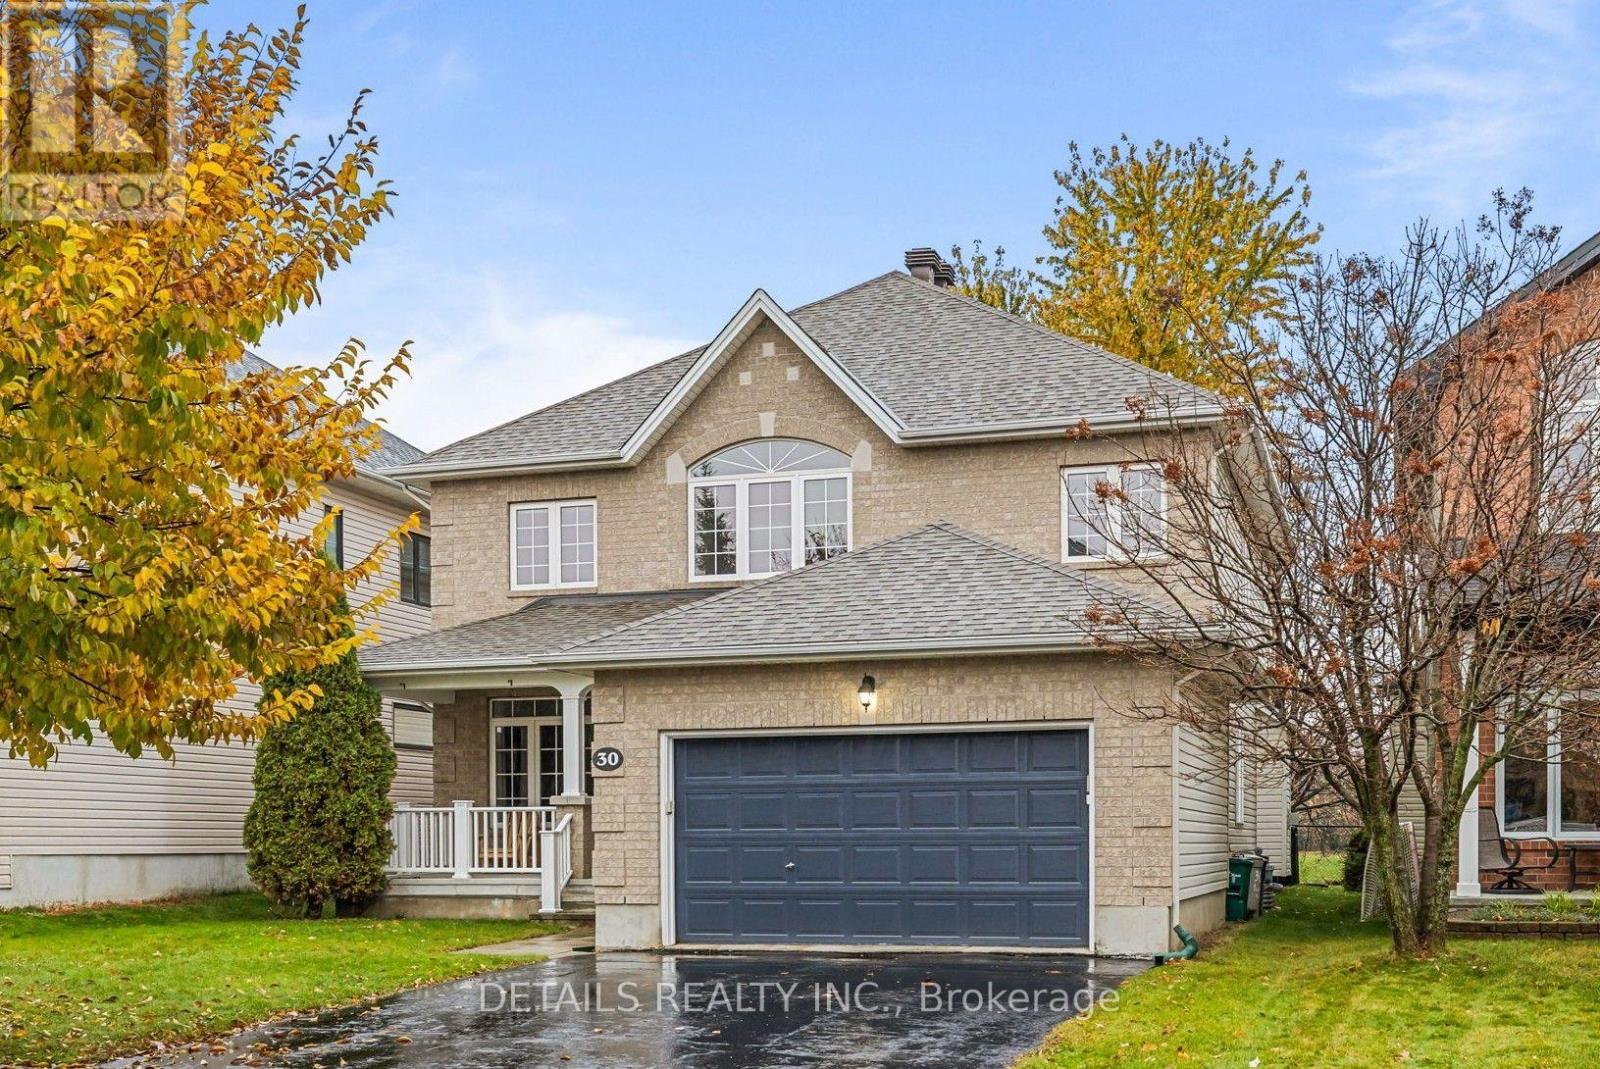
Space, style, and an exceptional setting come together in this beautifully appointed executive home. Welcome to 30 Cedar Valley Drive, offering over 2,800 sq. ft. of above-grade living space, tucked onto a premium lot backing onto peaceful parkland with no rear neighbours in the heart of sought-after Bridlewood. From the moment you step inside, you'll appreciate the warmth and elegance of the bright, inviting principal rooms, where hardwood floors, 9' ceilings, and expansive windows create a bright, welcoming atmosphere. At the heart of the home, the beautifully refreshed kitchen features brand new quartz countertops, stainless steel appliances, a walk-in pantry, and a sun-filled eating area overlooking the private backyard and peaceful green space beyond. Whether it's busy weekday mornings, family dinners, or entertaining friends, this is a space designed to bring people together. A spacious main-floor den offers the perfect work-from-home retreat, while the convenient laundry and mudroom keep everyday life running smoothly. Upstairs, discover four generously sized bedrooms, including a spacious primary retreat complete with a walk-in closet and an expansive ensuite. An open loft provides a wonderful flex space for a reading nook, homework area, or quiet place to unwind. Thoughtful updates add peace of mind, including a new roof (2020) and brand new furnace and central air conditioning (June 2026). Beyond your doorstep, enjoy the simple pleasures of a mature, family-friendly neighbourhood, with parks, walking trails, excellent schools, and public transit all within walking distance. More than just a beautiful home, 30 Cedar Valley Drive offers the space to grow, room to gather, and a backyard setting that makes coming home feel a little more special. (id:19512)
Details Realty Inc.
308 - 15 Murray Street
Ottawa, Ontario
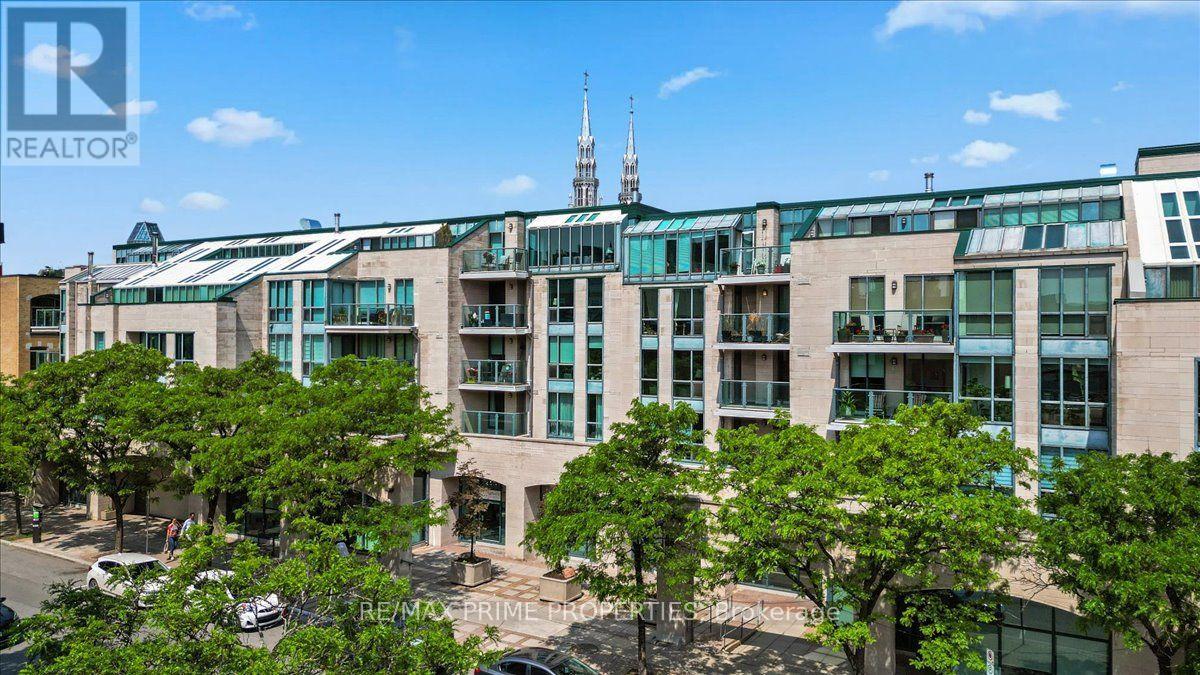
Charming four-storey boutique condominium building situated in one of Ottawa's most historic neighbourhoods. Offering a sense of privacy and security, this well-appointed unit welcomes you into a bright, functional layout. The U-shaped kitchen features dark granite countertops, a raised breakfast bar, classic subway tile backsplash, stainless steel appliances, crisp white cabinetry and a double-basin sink. Conveniently positioned near the entrance are in-unit laundry facilities and an oversized front closet, providing excellent everyday functionality. The kitchen opens into a sun-filled living and dining area, complete with an angled electric fireplace and glass doors leading to a private balcony. The 4-piece bathroom features a distinctive vanity with a gold vessel sink and elegant gooseneck faucet. The spacious primary bedroom comfortably accommodates a king-sized bed and offers deep double closets for generous storage. Enjoy the convenience of underground parking, a storage locker and central air conditioning. An exceptional location surrounded by Ottawa's rich history and vibrant urban lifestyle. Steps from acclaimed restaurants, cafés, pubs, schools, embassies, museums, Major's Hill Park, the Rideau Centre, National Arts Centre and ByWard Market. A wonderful opportunity to enjoy boutique condominium living in the heart of the nation's capital. Underground Parking + Storage + Central Air + In-Unit Laundry.24 Hour Irrevocable on Offers (id:19512)
RE/MAX Prime Properties
802 - 158 C Mcarthur Avenue
Ottawa, Ontario
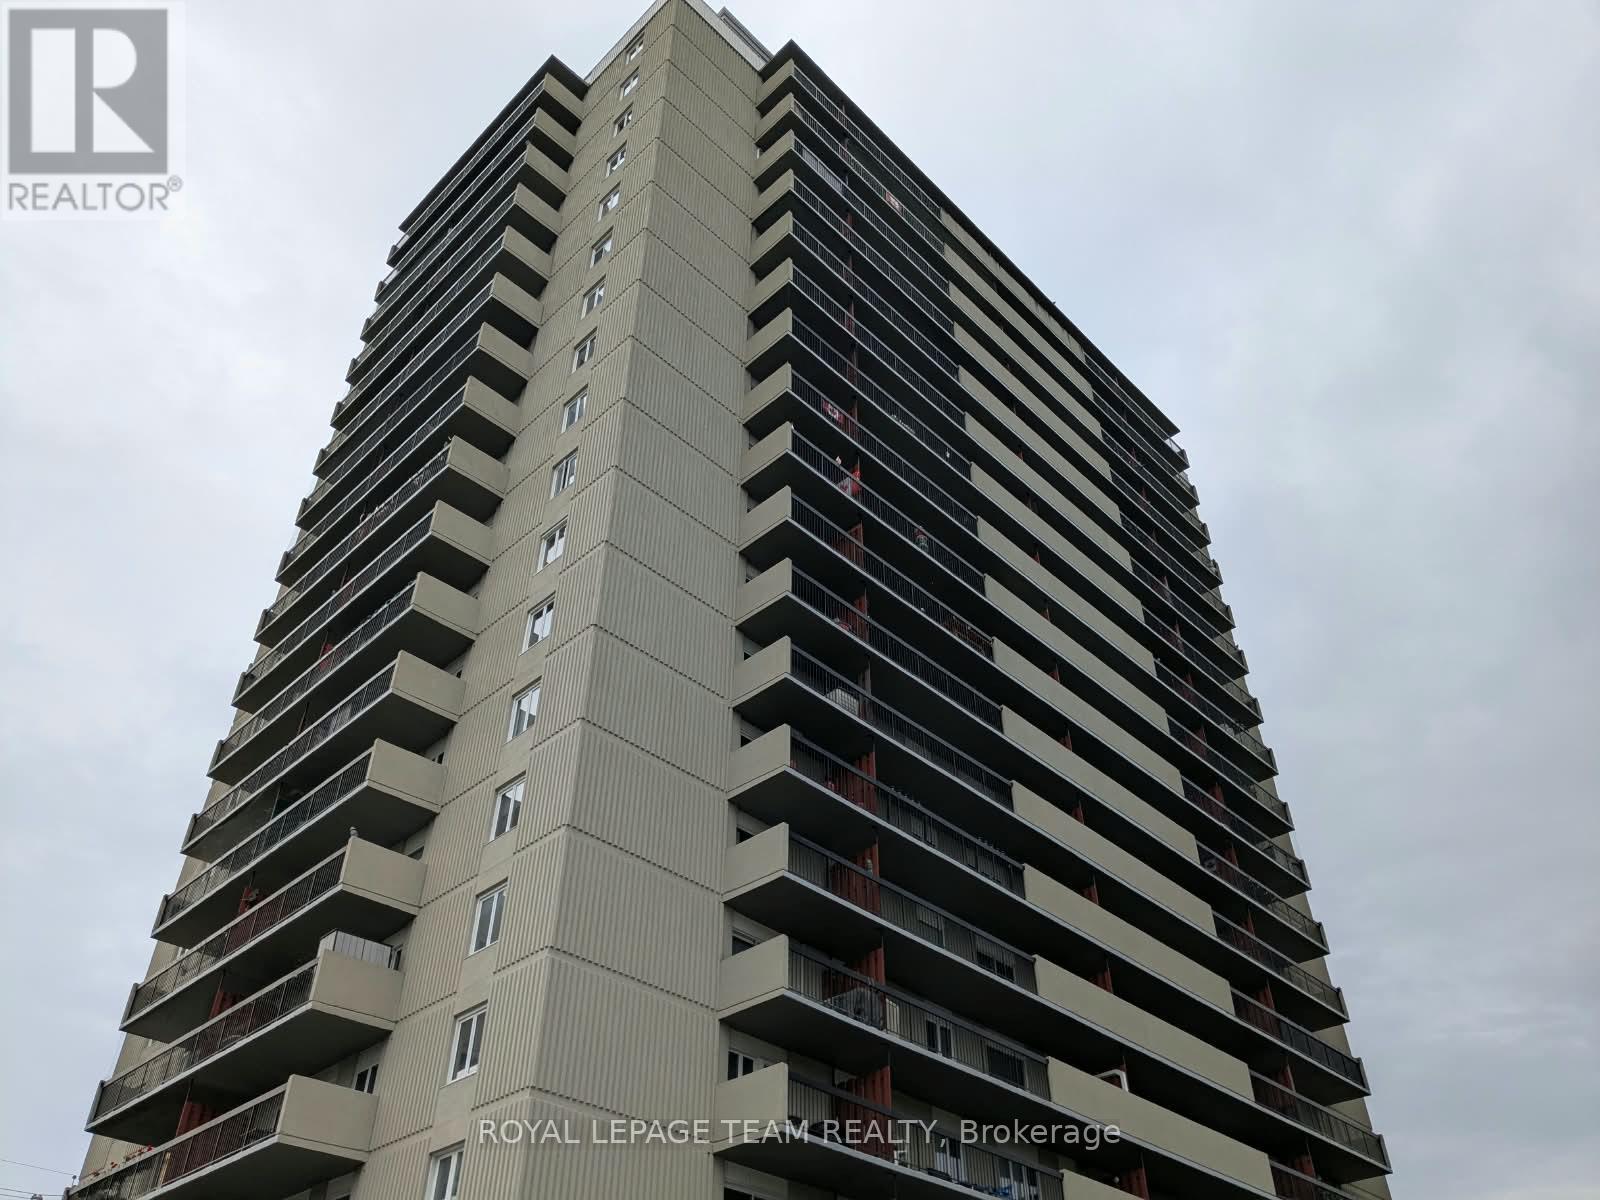
Bright, beautifully renovated 2 bedroom condo in the heart of the city perfect for young professionals or those looking to downsize. This carpet free unit features a brand new kitchen and updated bath, large master, and sun soaked living room. Take in unobstructed views from the large south facing balcony. Steps away from the grocery stores and public transit at your doorstep. The building has many amenities including 24 hour laundry access, a gym, pool, and sauna. Corner unit with AC and lots of storage in a quiet building. No smoking and no pets. Underground parking for one vehicle included. (id:19512)
Royal LePage Team Realty
2077 Palmer Avenue
Ottawa, Ontario
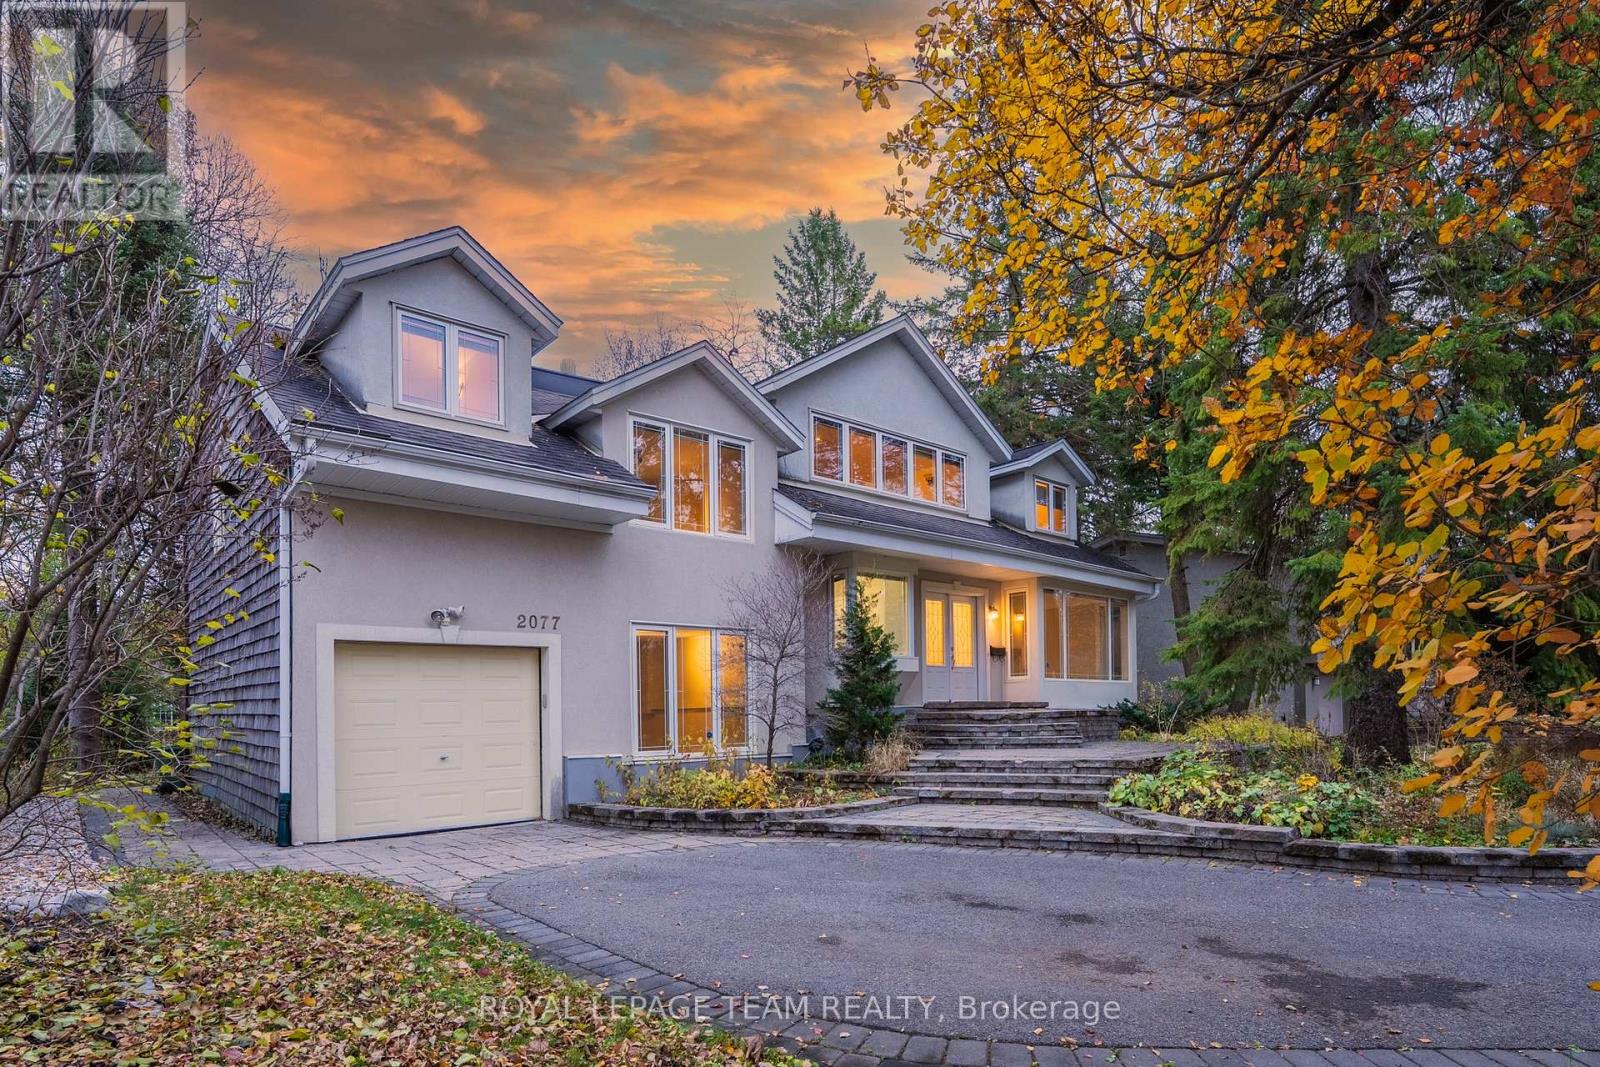
Set on a PRIVATE, TREE-LINED 70' X 120' LOT in sought-after Alta Vista, this distinctive 4-BEDROOM, 4-BATHROOM detached home combines architectural character with exceptional flexibility. Distinctive rooflines, generous windows and thoughtfully separated living spaces make this an inviting home for both lively gatherings and quiet everyday moments. A welcoming foyer opens to a bright, generously proportioned living room with hardwood flooring and expansive windows; the adjoining dining area features a beautiful bay window and decorative columns, perfect for everyday meals and entertaining. Nearby, the Laurysen eat-in kitchen offers white cabinetry, ample counters, a stainless steel range and dishwasher and garden views. Off the central hall, an exceptionally spacious FAMILY ROOM provides a separate lounge, home office or studio, with a convenient exterior entrance. A powder room and an additional entry complete the main level. Upstairs, the PRIMARY SUITE showcases SOARING CATHEDRAL CEILINGS, Brazilian cherry hardwood, a connected sitting room through French doors and a 5-PIECE ENSUITE with a soaker tub and separate shower. 1 additional bedroom and the sitting room include an impressive vaulted-ceiling space with direct access to a shared 4-piece bathroom, ideal for family or guests. TWO FULL UPPER-LEVEL BATHROOMS and a dedicated SECOND-FLOOR LAUNDRY ROOM add everyday comfort. The FINISHED LOWER LEVEL features a generous recreation room, a fourth bedroom, a 3-piece bathroom with SECOND LAUNDRY, and an additional flexible room for work or storage. A separate exterior entrance adds versatility for extended family living. Outside, mature trees, extensive stonework and lush gardens create a peaceful, private setting, complemented by a single-car garage and driveway parking. Directly across from Cunningham Woods (also known as Cunningham Park), and near Grasshopper Hill Park, the home offers easy access to CHEO, The Ottawa Hospital, schools, transit and downtown Ottawa. (id:19512)
Royal LePage Team Realty
156 Rivington Street
Ottawa, Ontario
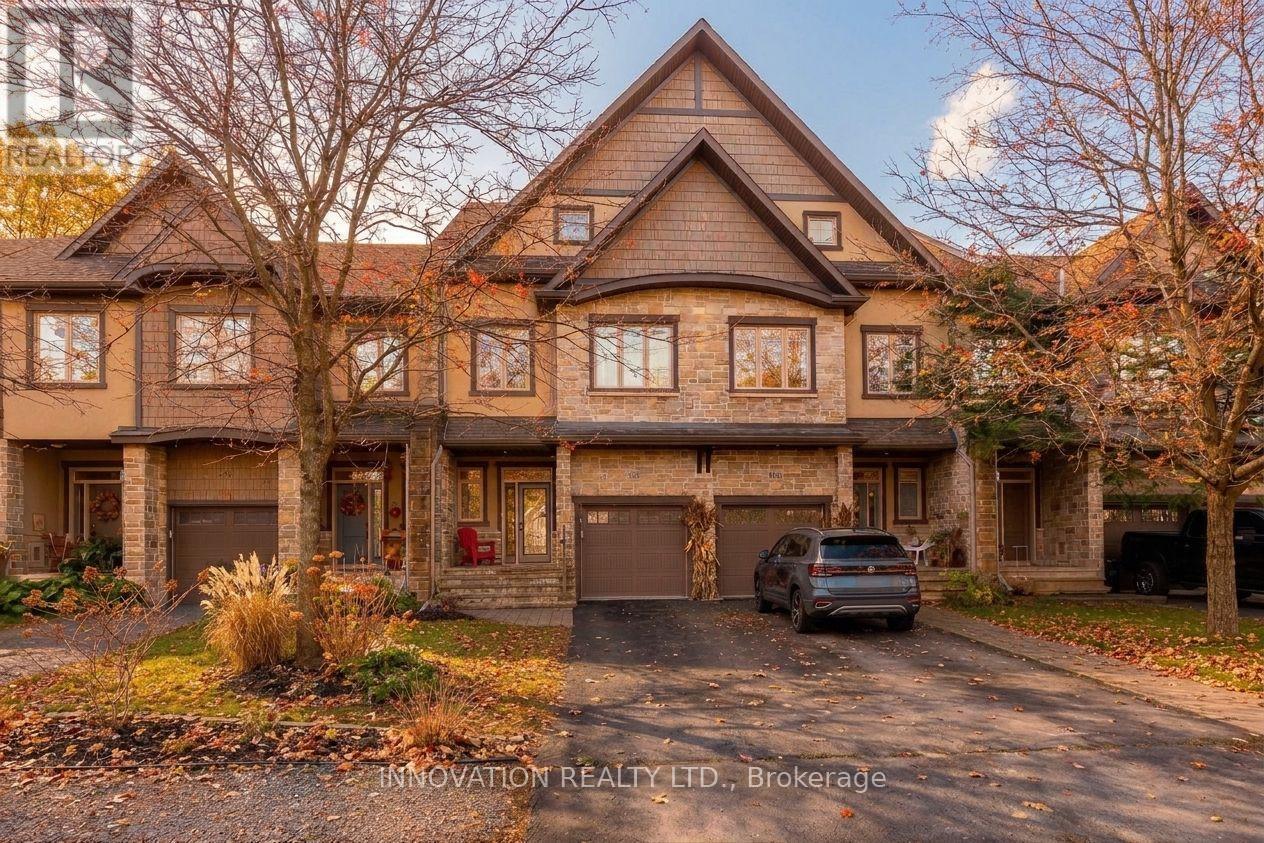
Backing directly onto protected greenspace and the serene Carp River, this 2-storey Quality-built Doyle Homes executive townhome with loft offers a lifestyle like no other. The light-filled main floor seamlessly connects open living spaces to a three-sided gas fireplace, while the top-floor loft wows with incredible elevated views. Combined with high-end finishes throughout, you get peaceful nature at back and vibrant village life just steps from your front door. With 2,503 Sq ft. living space (abv Gr) this stunning, light-filled and south facing 3-bedroom townhome sits on a quiet, low-traffic street and backs directly onto the tranquil Carp River and protected greenspace. The main level showcases an inviting open-concept layout complete with hardwood flooring and the living and dining room share a three-sided gas fireplace. The sunny kitchen with natural gas stove, granite countertops and pot lighting, and a powder room with granite counter & vessel sink complete the main level. Upstairs features 3 generous bedrooms (check the dimensions) with luxury bath finishes, plus a bright, open and spacious loft space complete with a built-in wet bar-ideal for a home office, play room, hobby room, media lounge, or secondary entertainment area. An amazing spot for yoga or exercise too! Or make a home-based business work from there. The possibilities are endless. The unfinished basement provides excellent storage but is also a great layout for finishing with high ceilings and good natural light! The upgraded backyard deck ($15K in 2025) features new railings with glass surround so you can enjoy the views while a new composite privacy screen keeps the deck peaceful! Enjoy the perfect balance of upscale interior finishes and serene, private outdoor living! Pride of ownership! The location is ideal also for someone working in Kanata Hi-tech - avoid the traffic and have a better commute! Come to home to peace! Some photos have been virtually staged. (id:19512)
Innovation Realty Ltd.
1112 - 2000 Jasmine Crescent
Ottawa, Ontario
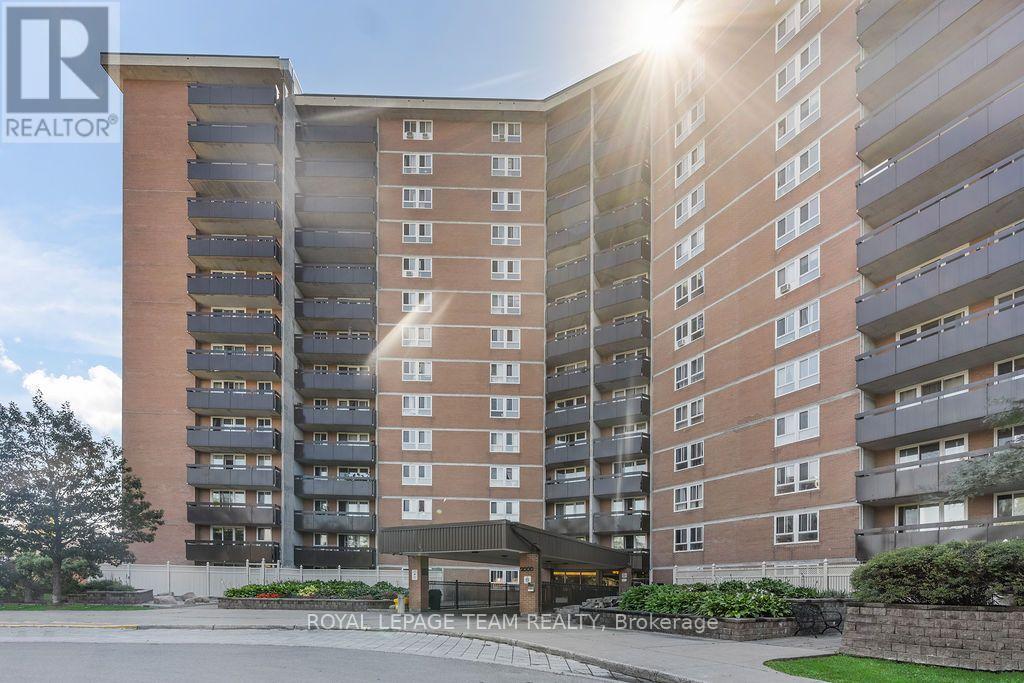
Bright and well-appointed, this inviting 2-bedroom, 1-bathroom condo offers comfortable living in a highly convenient location. The bright living area flows seamlessly into a dedicated dining space, creating a functional layout for both everyday living and entertaining. The kitchen features a convenient pantry for added storage, while both bedrooms offer generous proportions. A well-appointed 3-piece bathroom and private balcony complete the unit.Enjoy the convenience of one underground parking space and an impressive selection of building amenities, including a pool, sauna, gym, party room and tennis courts. Ideally located within walking distance to restaurants, shopping, LRT and public transit, schools, and Costco, this is an excellent opportunity to enjoy low-maintenance living with everything you need close by. (id:19512)
Royal LePage Team Realty
117 Bartonia Circle
Ottawa, Ontario
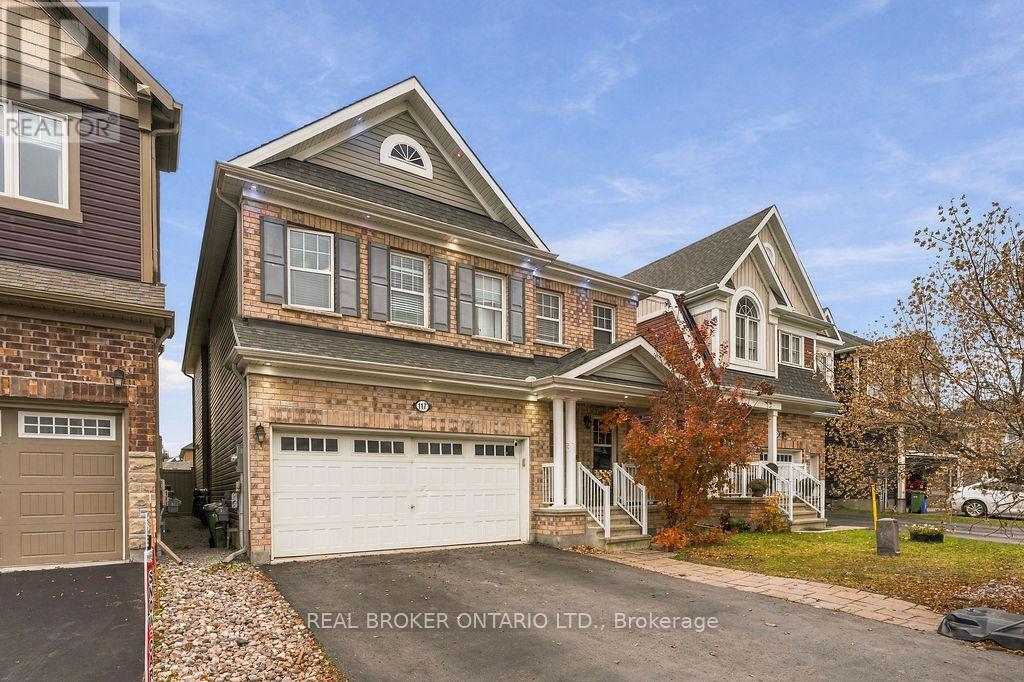
BIG on Space! BIG on Comfort! BIG on Convenience! Featuring a tastefully furnished main level, over 3,000 SQFT of living space, 5 bedrooms & 5 bathrooms, this beautiful home offers an exceptional floor plan that's Perfect for family living! From the moment you walk in, you'll appreciate a layout that just makes sense for busy family life! A welcoming foyer and convenient mudroom, each with its own walk-in closet, keep coats, shoes, backpacks and everyday clutter tucked neatly away! The main floor offers the perfect balance of space to spread out & places to come together! A spacious and bright eat-in kitchen is made for cooking family favourites, enjoying morning coffees and helping with homework at the table. The inviting family room, complete with a cozy gas fireplace, creates the perfect gathering spot, while a separate dining room and versatile den offer even more space to entertain, relax and make yourself at home! Upstairs, everyone gets their own private retreat! Four generously sized bedrooms, each with a walk-in closet and ensuite or Jack-and-Jill bathroom access, offer comfort, privacy and plenty of storage! The luxurious primary suite features His & Hers walk-in closets and a beautiful 5-piece ensuite, while a dedicated second-floor office provides the perfect space to work, study or escape the everyday hustle! The basement is rec-room ready, offering endless possibilities for a movie lounge, home gym, playroom or additional family hangout! Room to Live. Space to Grow. Comfort for Everyone. With thoughtful spaces, incredible storage, fenced backyard, double car garage and all the extras that make life easier, your family can truly feel at home here! Monthly cleaning service & hot water tank included, adding even more convenience to your rental experience! Situated in a family-friendly neighbourhood, just moments from schools, parks, shopping and everyday amenities, this location & home makes busy family life a whole lot easier! Relocate with confidence! (id:19512)
Real Broker Ontario Ltd.
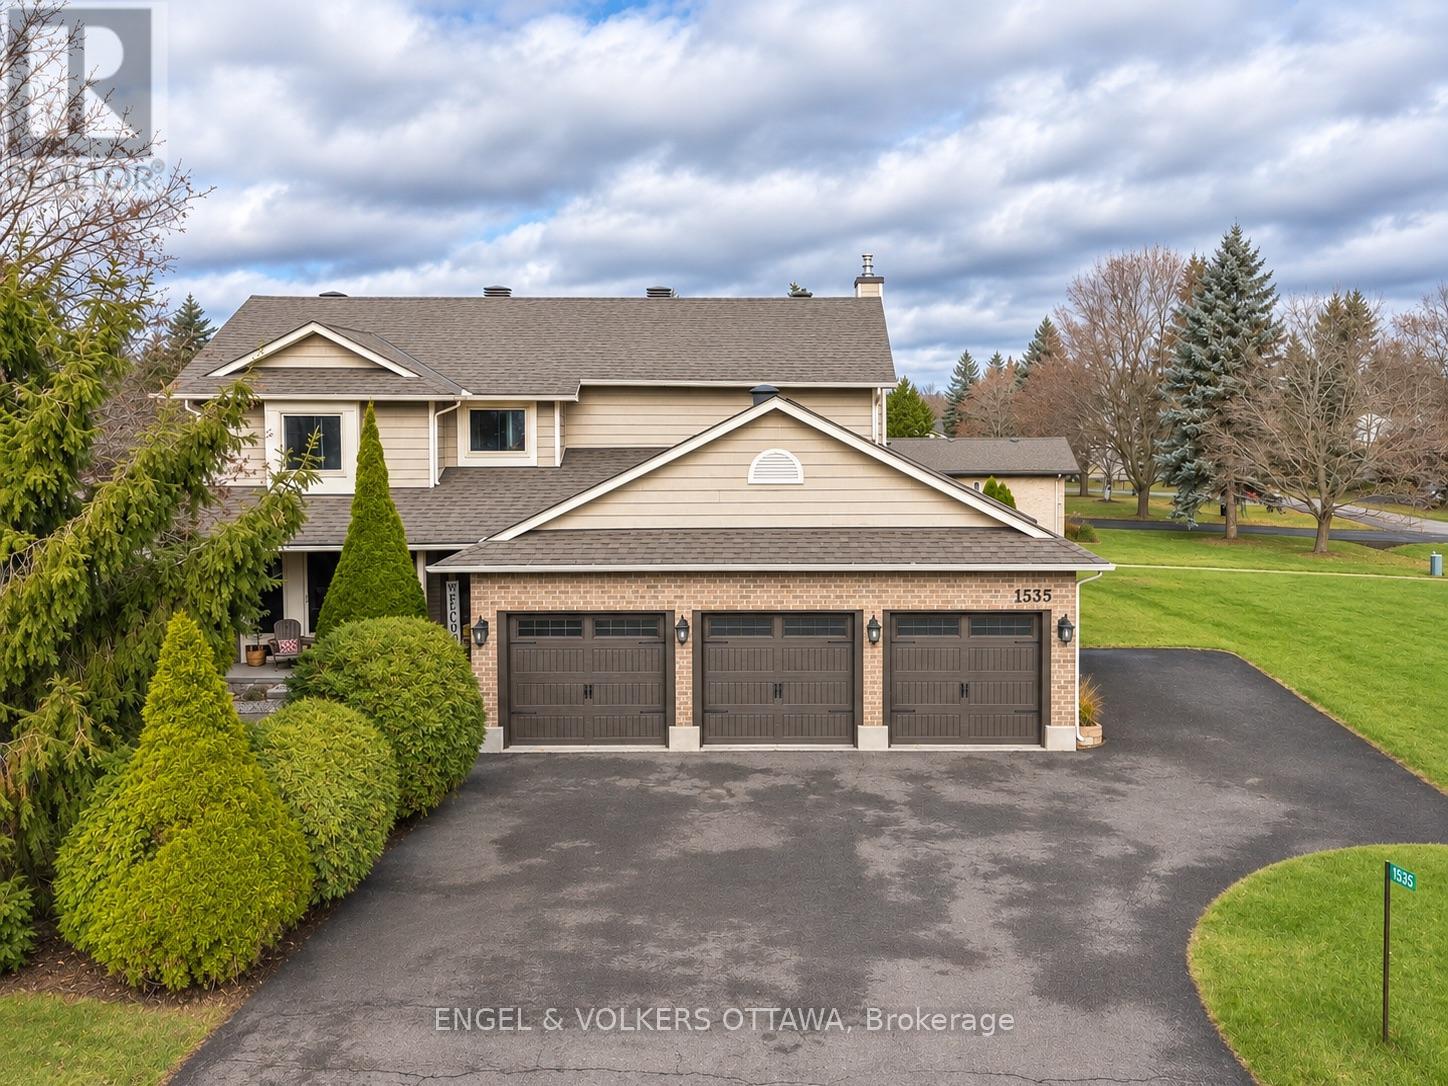
1535 Blue Rock Avenue
Ottawa, Ontario
Discover exceptional living in this beautifully updated home, where refined finishes, thoughtful design and resort-inspired outdoor living come together. Offering an ideal blend of elegance, comfort and functionality, this impressive property is designed to elevate everyday living and entertaining alike. The upper level features 3 generously sized bedrooms plus a dedicated office conveniently located just off the primary bedroom, offering exceptional flexibility to suit your needs. This versatile space could also be transformed into a charming nursery or an additional walk-in closet. The fully finished basement provides an additional bedroom and valuable extra living space, ideal for guests, extended family or a private retreat. Step outside and experience your very own private backyard oasis, complete with a stunning inground pool and hot tub. Whether hosting summer gatherings, enjoying a relaxing evening under the stars or simply unwinding in your own backyard paradise, this outdoor space is sure to impress. An exceptional 3-car garage adds outstanding convenience and versatility. Beautifully updated throughout and offering an enviable combination of indoor comfort and outdoor luxury, this is a home that truly stands apart! (id:19512)
Engel & Volkers Ottawa
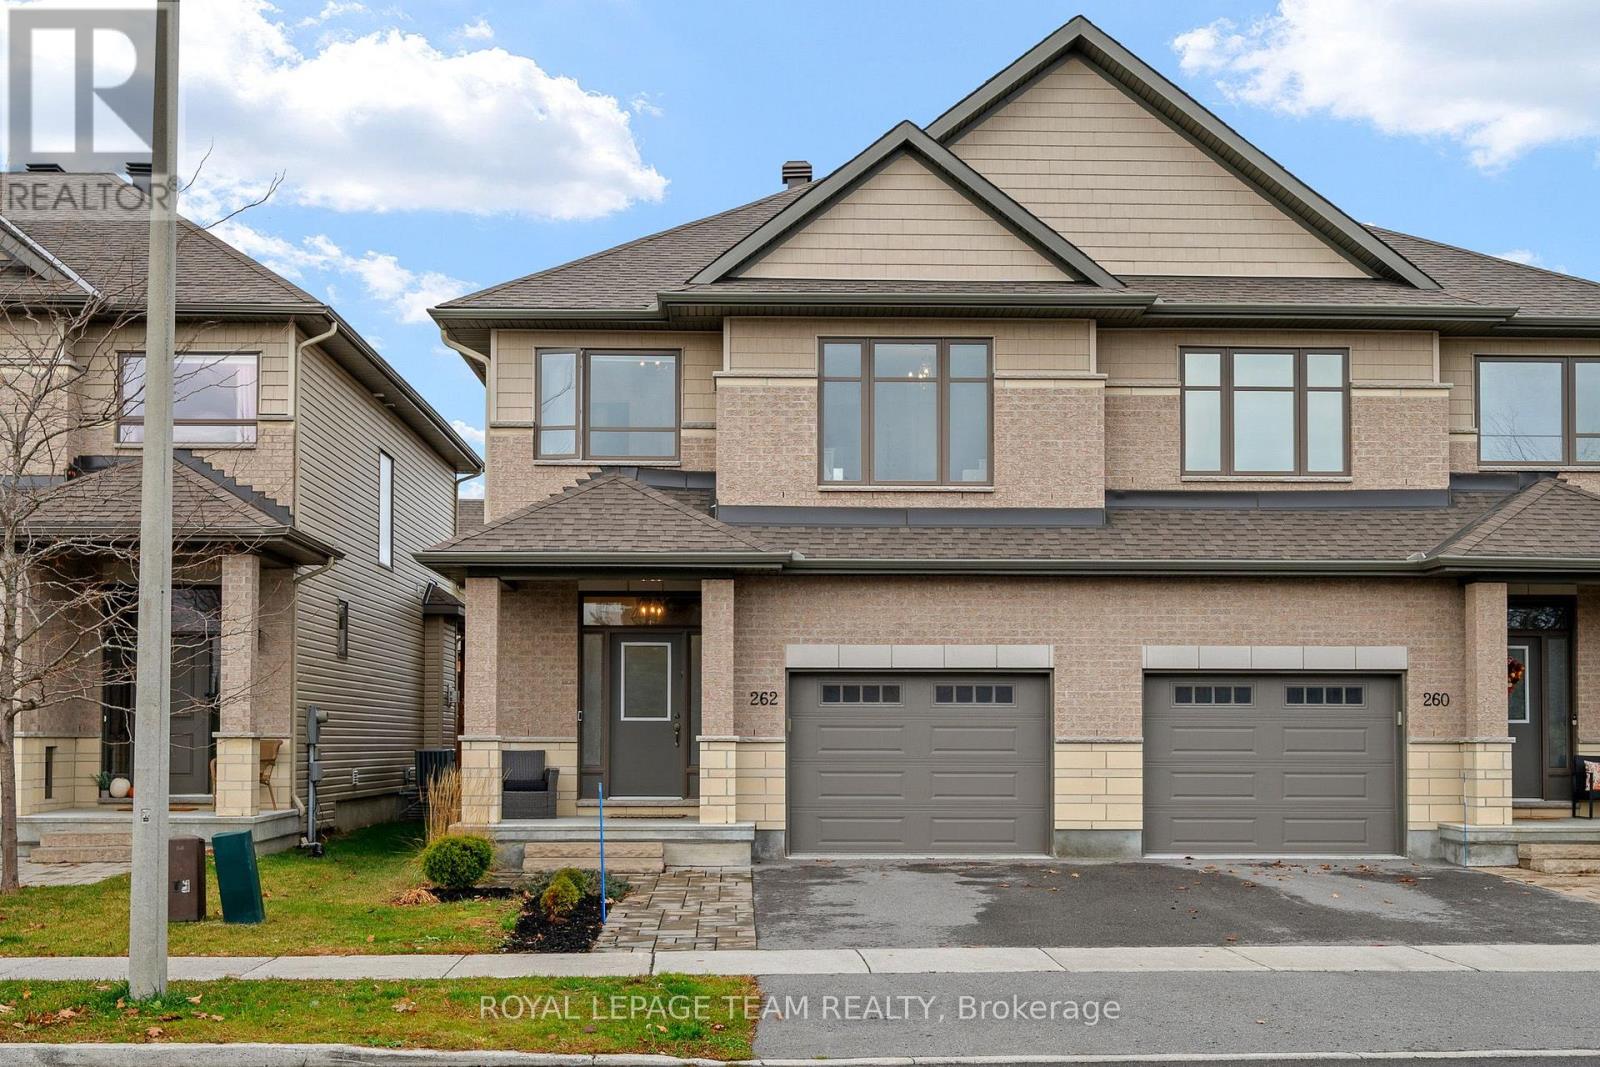
262 West Ridge Drive
Ottawa, Ontario
Welcome to this spacious stunning semi-detached residence by Patten Homes. Constructed in 2021, featuring nearly 2,600 sq. ft. of refined living space in the sought-after community of Stittsville. This beautiful Braeside model impresses with its contemporary finishes, elegant touches, and an array of carefully curated details. The main floor showcases beautiful site-finished oak hardwood flooring and an airy, open-concept design that effortlessly blends everyday comfort with entertaining. The expansive kitchen is thoughtfully designed with extended cabinetry, premium appliances, and an impressive quartz island offering abundant workspace. Overlooking the inviting living room, the kitchen creates a natural gathering space, while the gas fireplace adds warmth and character. Oversized upgraded windows bring in an abundance of natural light, enhancing the home's bright and welcoming atmosphere. A dedicated dining space and direct access to the newly updated 2025 deck complete this wonderful setting for relaxing or entertaining. A rich hardwood staircase leads to the upper level, featuring convenient second-floor laundry and three generous bedrooms, including a spacious primary retreat with a walk-in closet and spa-inspired ensuite complete with a walk-in glass shower, soaker tub, and quartz double vanity. The fully finished lower level provides even more versatile living space, complete with large windows, ample storage, and the added convenience of a newly added bathroom (2025).Ideally located in Stittsville, just a short walk to the Trans Canada Trail, parks, schools, and shops, this beautifully maintained home offers the perfect blend of comfort, style, and convenience. (id:19512)
Royal LePage Team Realty
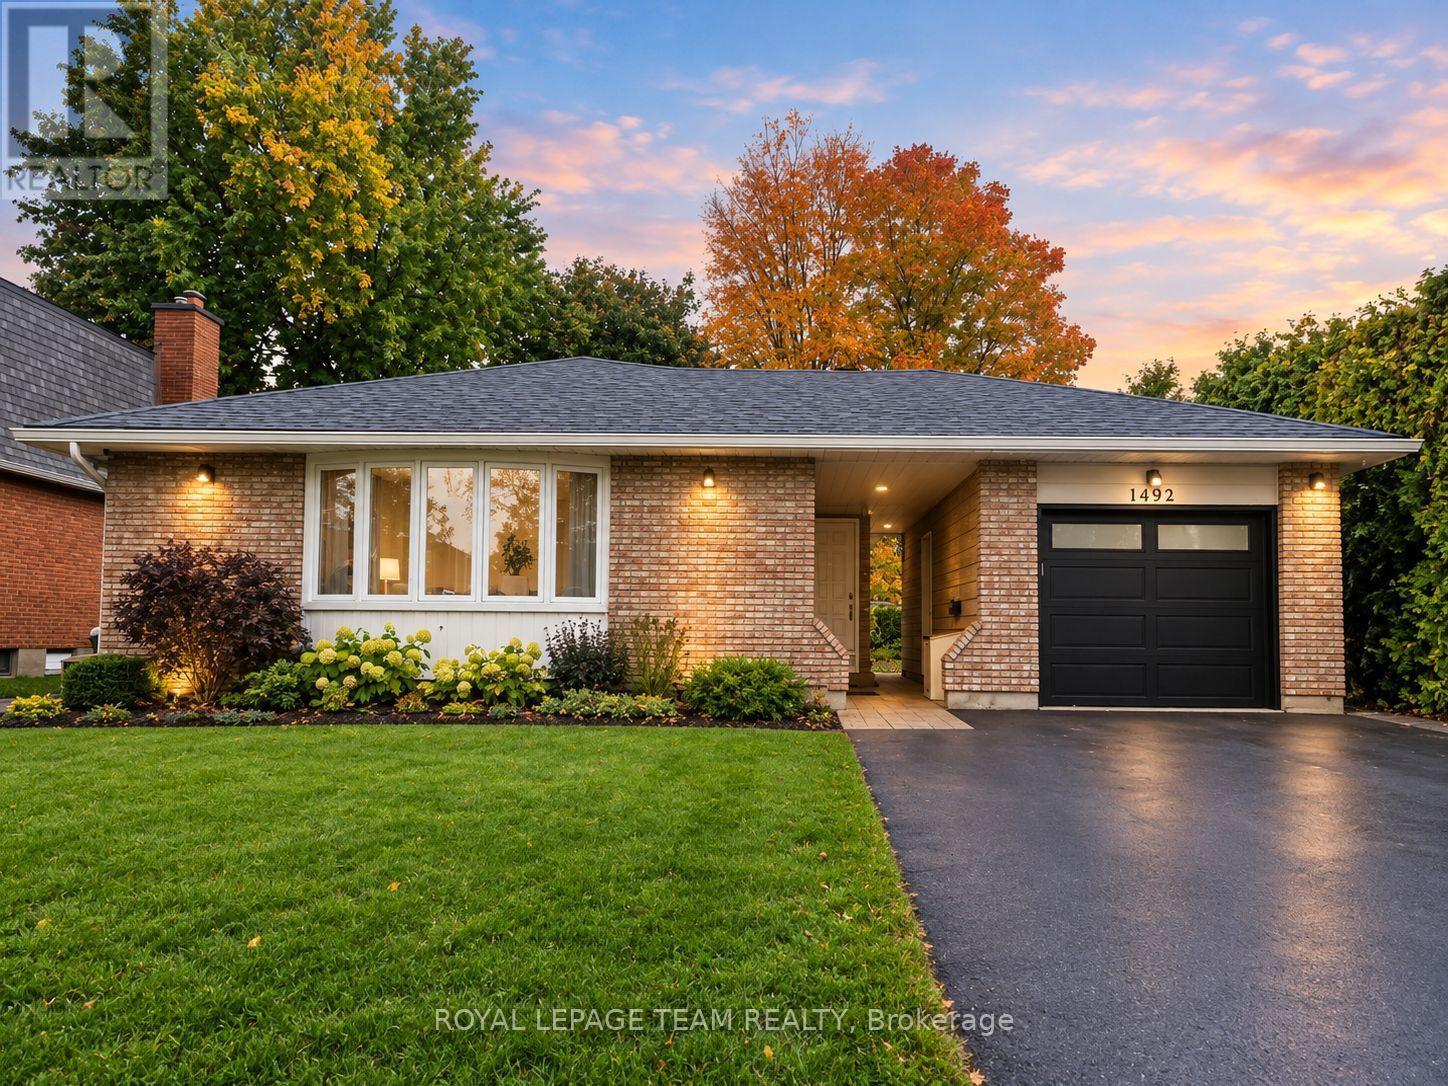
1 - 1492 Northdale Street
Ottawa, Ontario
Morning coffee at the island, dinner with friends, and your own spot to unwind outdoors-welcome to Unit 1 at 1492 Northdale Street! This beautifully updated upper-level rental in Pineview offers the space and everyday comforts that make settling in easy. The bright, open-concept living and dining area keeps everyone connected, whether you're hosting a game night or catching up over dinner. In the updated kitchen, quartz countertops, stainless steel appliances, and a large island with breakfast bar seating make everything from busy mornings to weekend cooking a little more enjoyable. With 3 bedrooms plus a versatile work station, there's room to work from home, enjoy your hobbies, or create a cozy reading nook. And here's a rare rental find: the primary bedroom has its own ensuite bathroom, with a second full bathroom for the other two bedrooms to share. Smoother mornings start here! In-suite laundry and 2 tandem parking spaces keep things practical, while a separate backyard area designated for this unit gives you space to enjoy sunny afternoons and a little fresh air. Close to Blair Station, Highway 417, shopping, parks, schools, Costco, and St. Laurent Shopping Centre, you're well placed for both the daily commute and weekend plans. Heat and water are included; tenant pays hydro and is responsible for lawn maintenance and snow removal. Available December 1st. (id:19512)
Royal LePage Team Realty
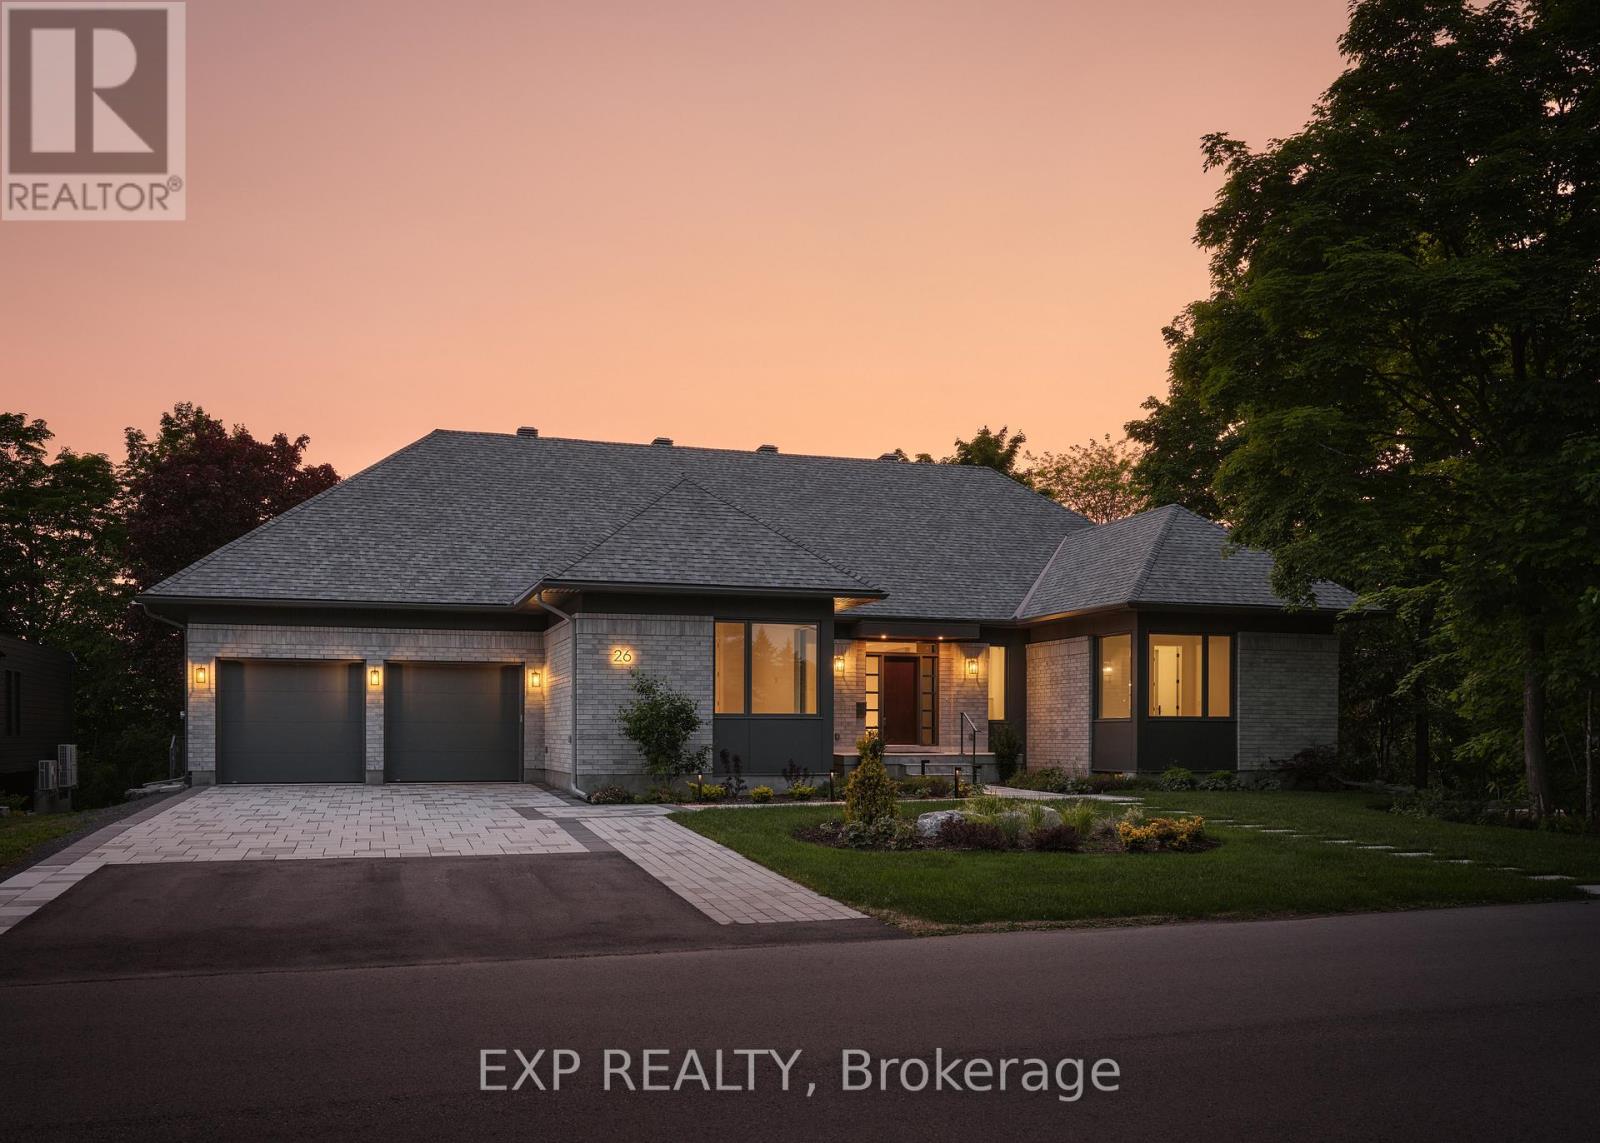
26 Clovelly Road W
Ottawa, Ontario
OH Sunday November 15, 2026 - Designed for multigenerational living, this contemporary Rothwell Heights bungalow offers six bedrooms and five and a half bathrooms on a private 100-by-150-foot lot. The walkout lower level has finished bedrooms and bathrooms, and the home was designed to accommodate a future secondary dwelling unit. It's a flexible layout for families who want to live under one roof while giving each generation space of its own.On the main level, vaulted 10-foot ceilings and expansive windows fill the living spaces with light. The kitchen opens to a BBQ deck and private courtyard, bringing everyone together for meals indoors or out. Built by award-winning RND Construction, this Net Zero Ready home offers approximately 3,650 square feet above grade, radiant in-floor heating on the lower level, smart-home technology and an attached two-car garage. (id:19512)
Exp Realty
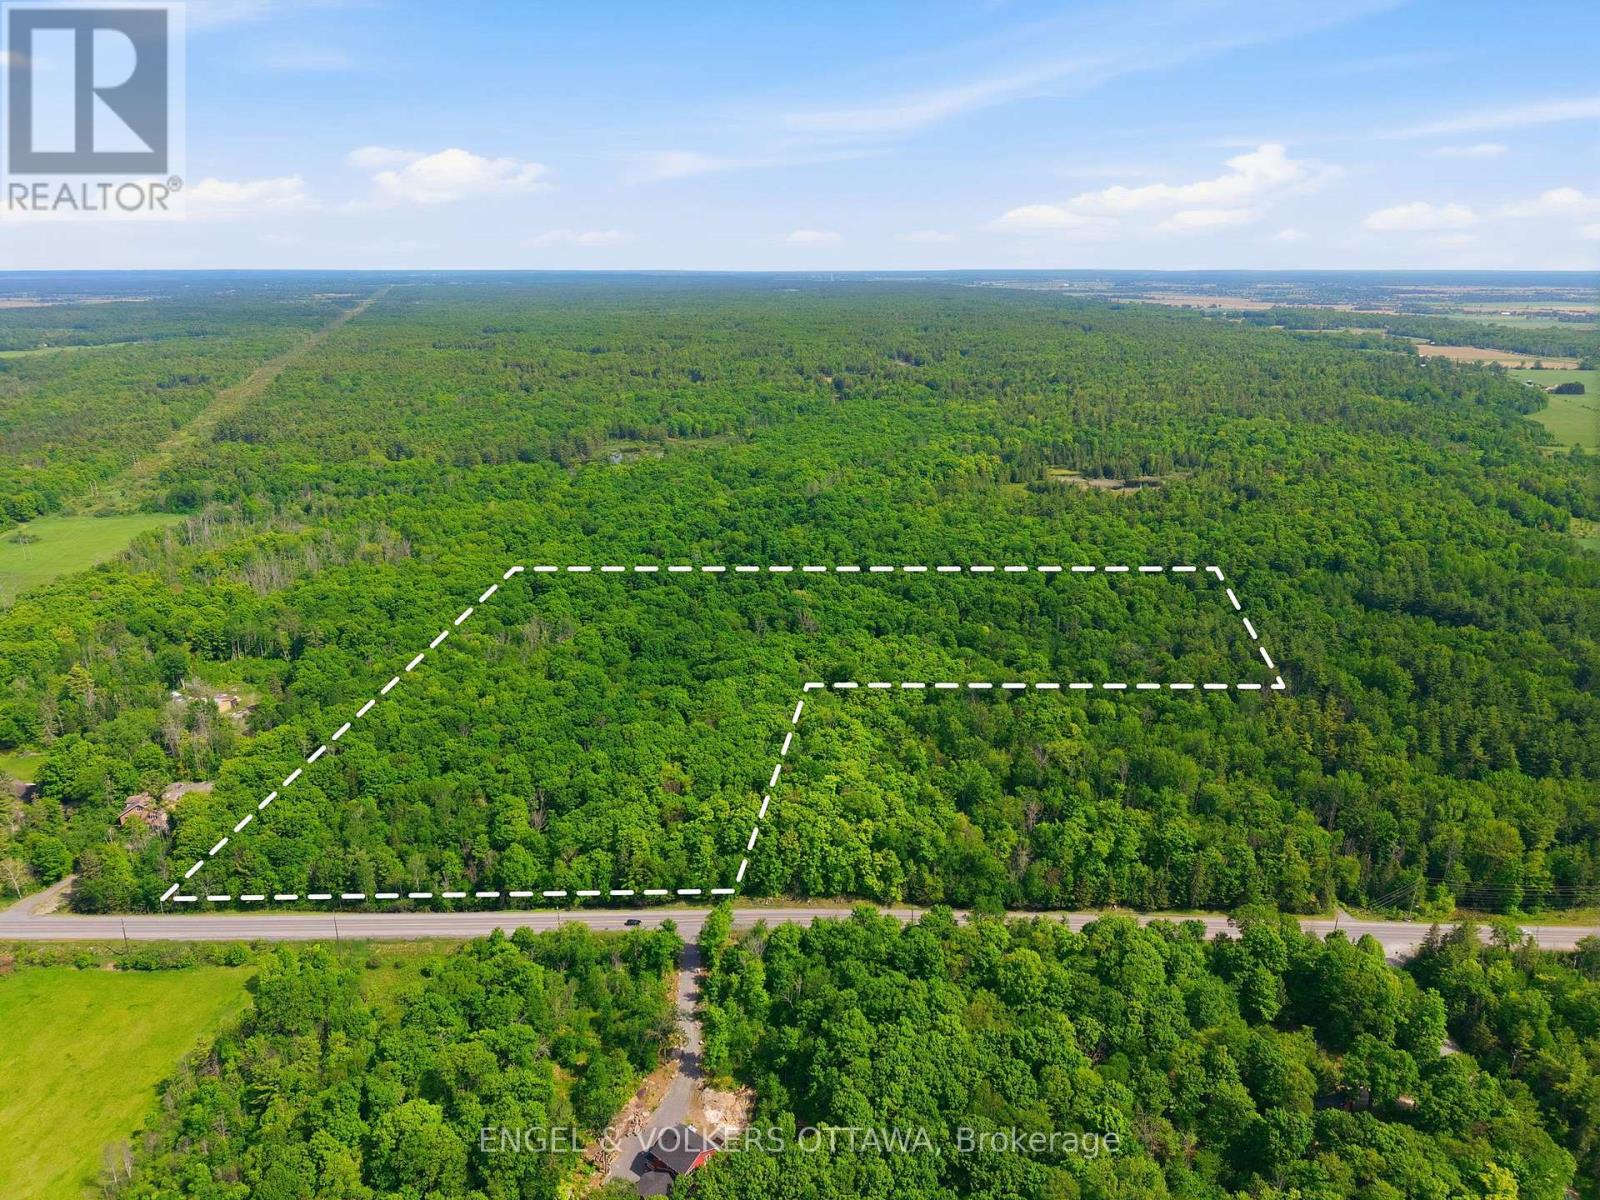
00 Kinburn Side Road
Ottawa, Ontario
Build your dream home on this beautiful vacant parcel of land offering just under 20 acres of opportunity. Ideally located, this expansive property provides the perfect balance of privacy, space, and convenience. Whether you're envisioning a custom estate, or peaceful country retreat, this rare offering gives you the freedom to create the lifestyle you've always wanted. A fantastic location with endless potential-bring your vision to life. (id:19512)
Engel & Volkers Ottawa
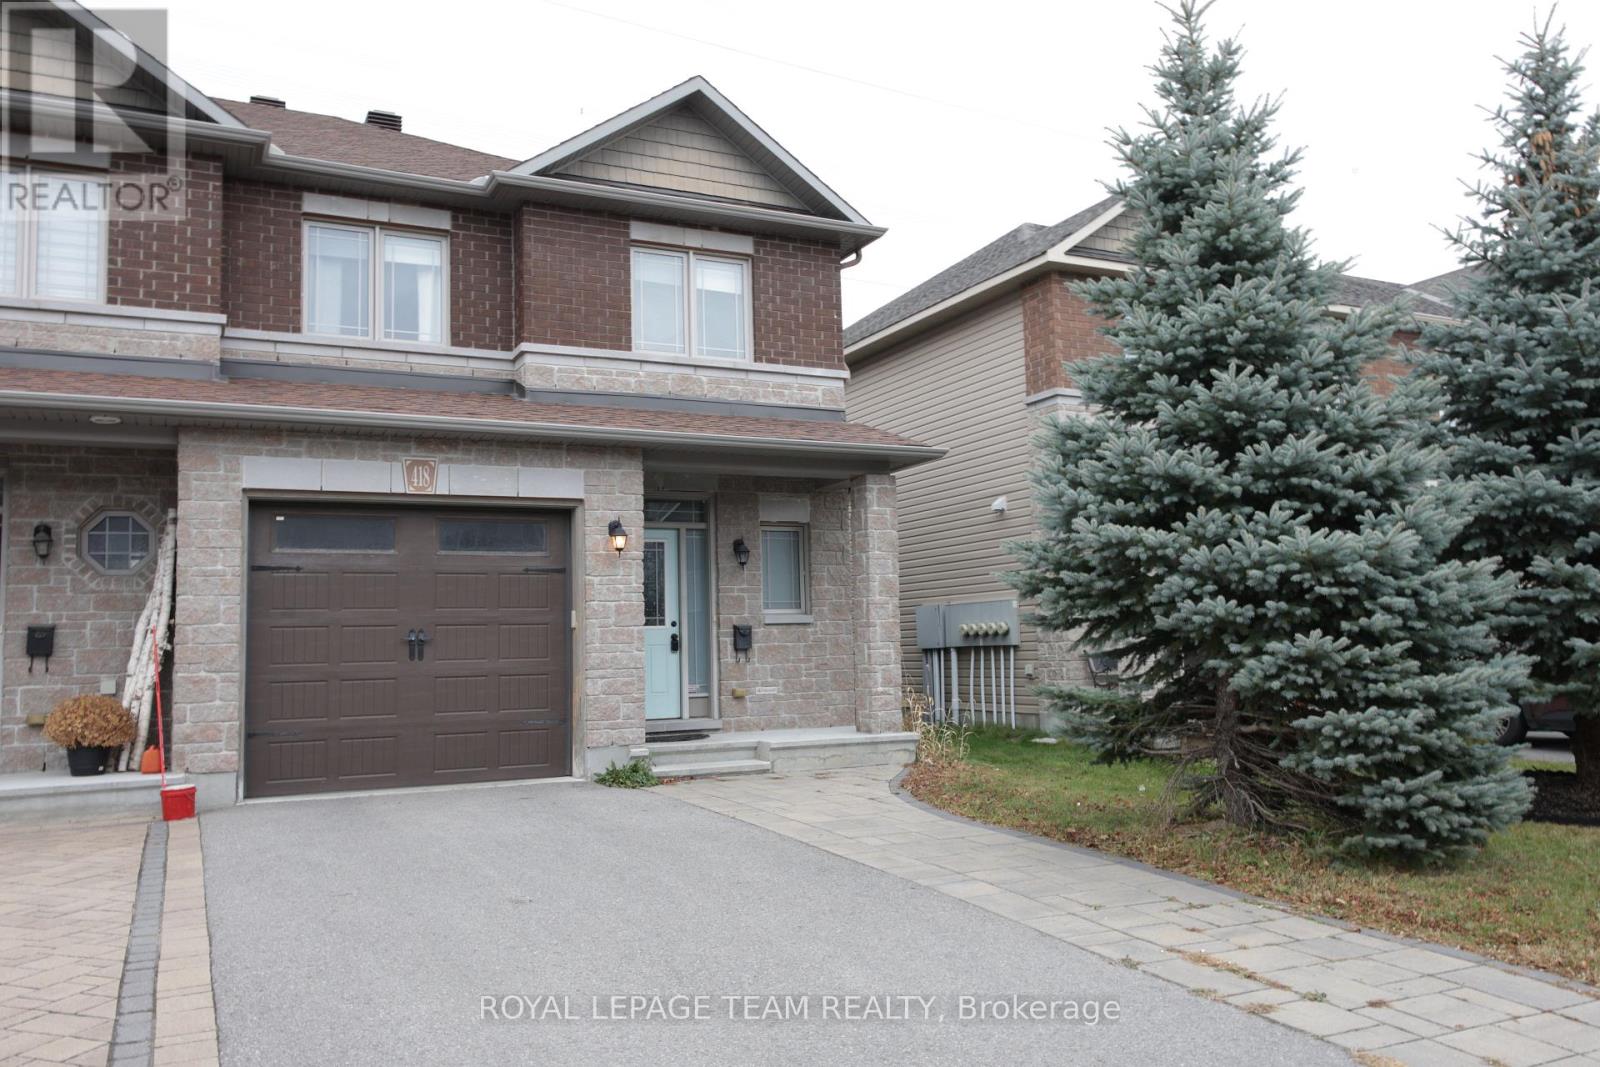
418 Barrick Hill Drive
Ottawa, Ontario
Welcome to this beautiful Valecraft end-unit townhome, offering added privacy with no immediate rear neighbours! This spacious and bright home features 3 bedrooms, 3 bathrooms, a finished basement, and a fully fenced backyard. The open-concept main level offers a bright eat-in kitchen complete with ample granite countertops and stainless steel appliances, perfect for everyday living and entertaining. Ethernet ports throughout the home add extra convenience for today's connected lifestyle. Upstairs, you'll find a spacious primary bedroom featuring a walk-in closet and a 4-piece ensuite, two additional bedrooms, a full 4-piece bathroom, convenient second-floor laundry, and a linen closet. The fully finished lower level provides additional living space, complete with a cozy gas fireplace and a separate storage room - perfect for a family retreat, recreation space, or home office. (id:19512)
Royal LePage Team Realty
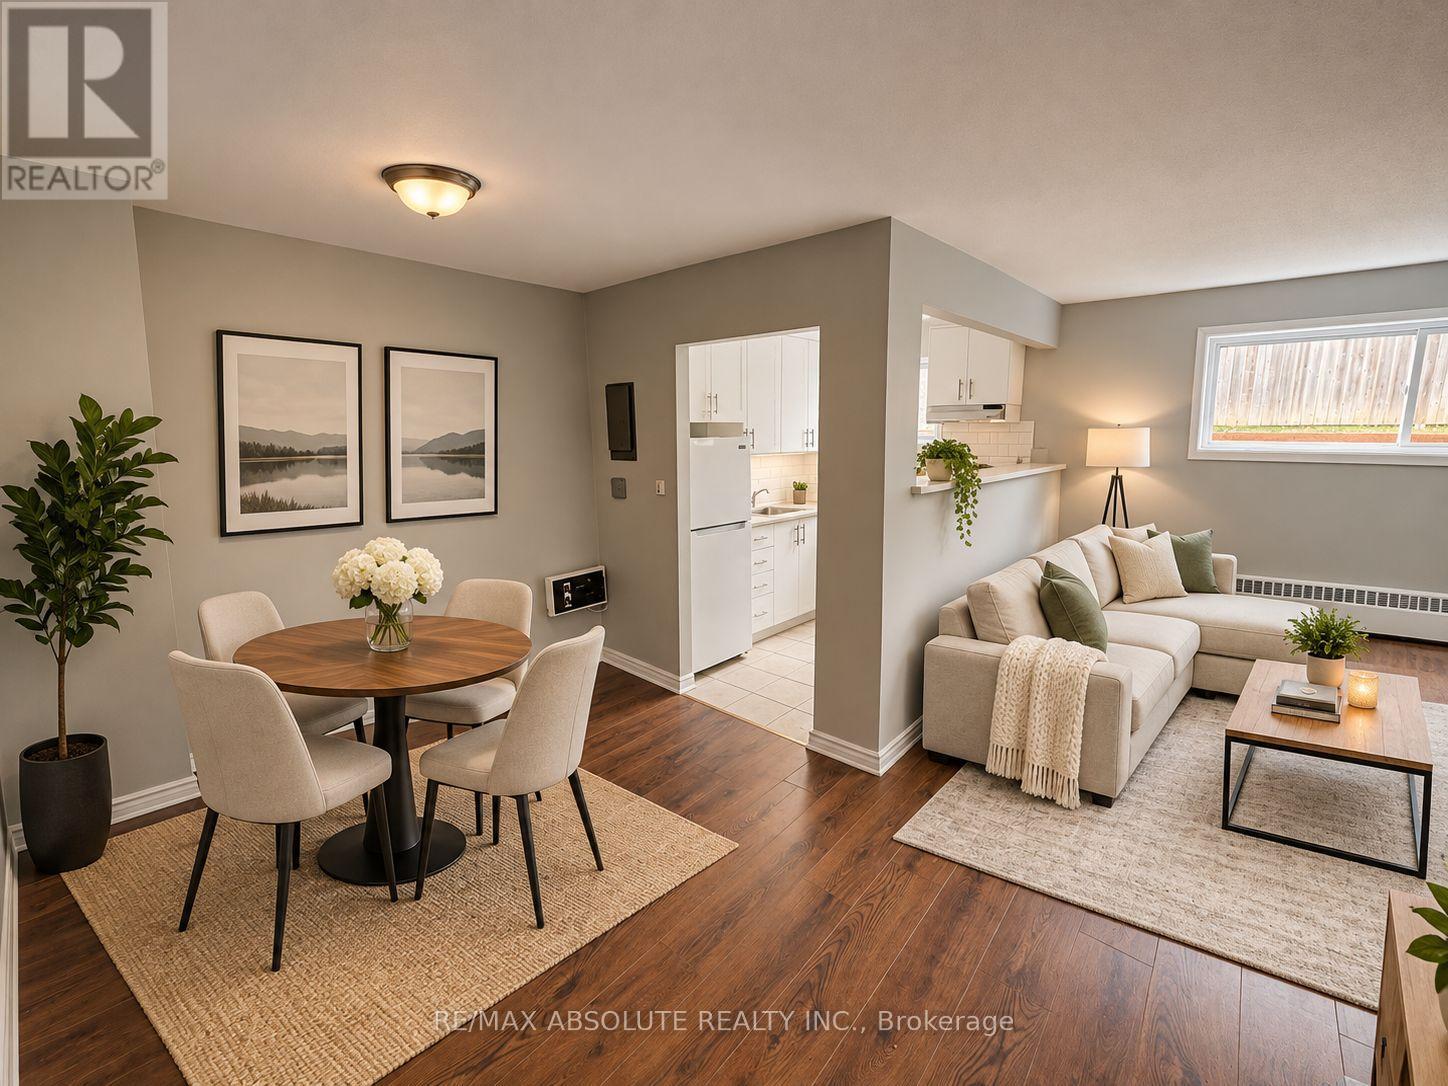
10 - 1351 Coldrey Avenue
Ottawa, Ontario
Lovely two-bedroom, one-bathroom unit at 1351 Coldrey Avenue, Unit 10 , in Ottawa's Carlington neighbourhood. Freshly painted, this unit features a spacious living room, a dining area, and laminate flooring throughout. Laundry facilities conveniently located in the building. Parking is available for an additional $100 per month. Some photos were virtually staged, Tenant is responsible for hydro. Book your viewing today! (id:19512)
RE/MAX Absolute Realty Inc.
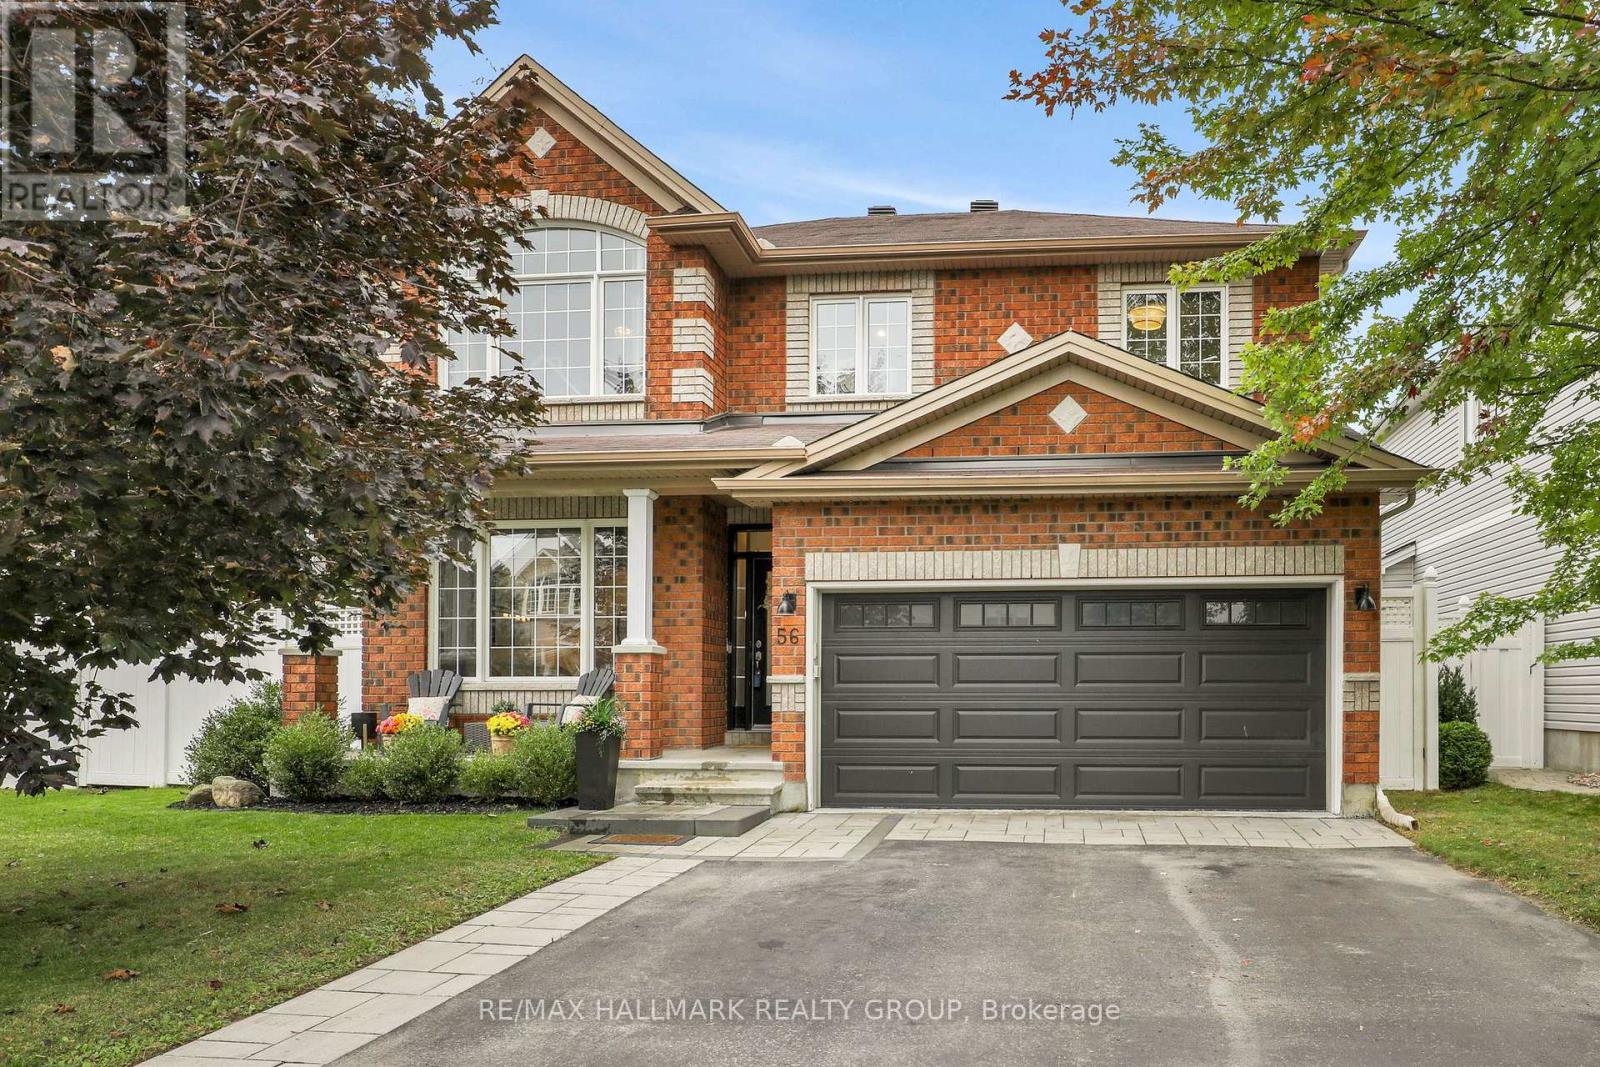
56 Baywood Drive
Ottawa, Ontario
Beautifully presented and designed for the way families live, this four-bedroom, four-bathroom home pairs generous interior space with a landscaped outdoor retreat in Stittsville South. Set on a premium corner lot framed by mature trees, the welcoming brick exterior and covered front porch make a lovely first impression. Inside, dark wood flooring and architectural columns define the separate living and dining rooms, creating inviting spaces for entertaining. The bright white kitchen features quartz countertops, a centre island with breakfast counter, stainless-steel appliances, glass-front cabinetry and a subway-tile backsplash. It's sunny eating area opens to the backyard and connects to the sunken family room, where a fireplace adds warmth and character. A main-floor mudroom adds everyday practicality and could also double as a private home office. Upstairs, the spacious primary bedroom offers a five-piece ensuite with double sinks, a soaker tub and a separate shower. Three additional bedrooms, a full family bathroom, an open loft for den/office nook and upper-level laundry bring flexibility and convenience to daily routines. The finished lower level extends the living space with a generous recreation room, separate exercise area, three-piece bathroom and storage. Outside, enjoy a fenced yard with lawn, established greenery, a paver patio, pergola and hot tub. An attached double garage and four driveway spaces complete the package. With 2,757 sq. ft. above grade (MPAC), plus approximately 1,000 sq. ft. of finished lower-level space, there is room to gather and room to grow - Schools (Guardian Angel or Westwood Public), parks, recreation and Main Street amenities close at hand. (id:19512)
RE/MAX Hallmark Realty Group