
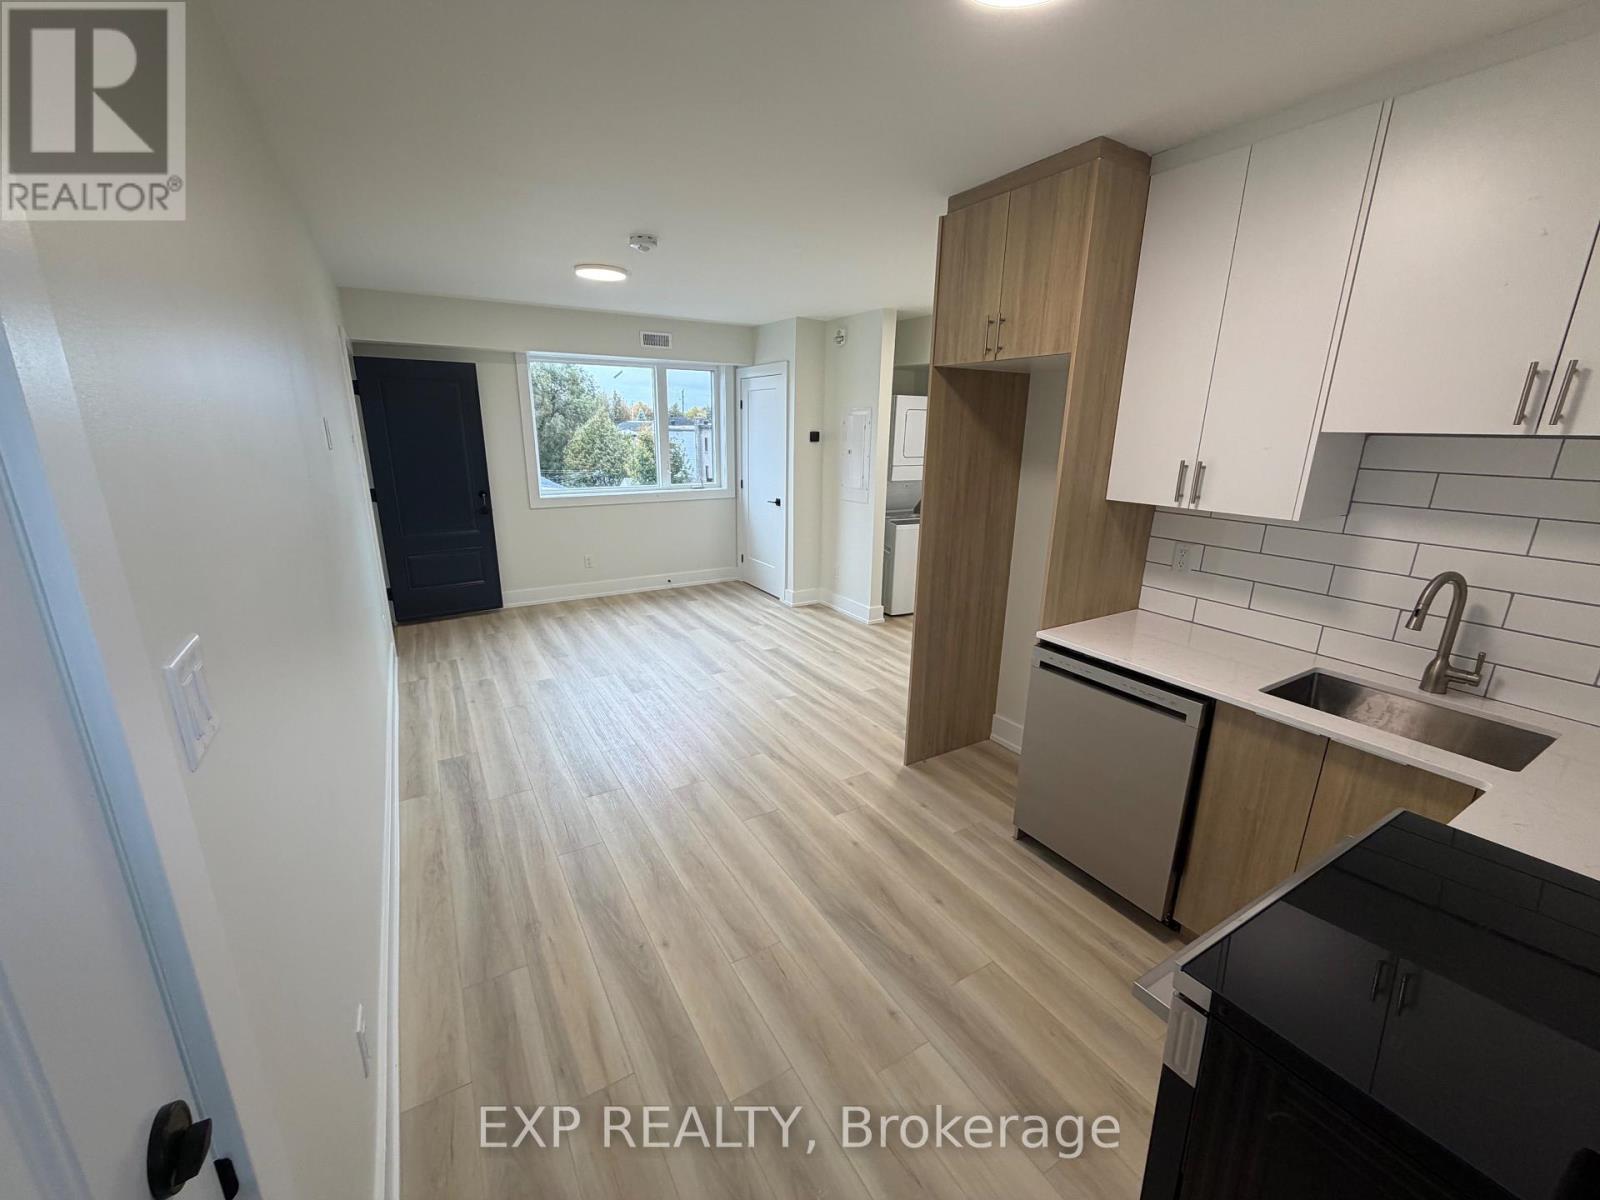
302 - 72 Laval Street
Ottawa, Ontario
Welcome to 72 Laval Street, Unit 302! Be the first to live in this stunning, brand-new 2-bedroom, 1-bathroom apartment located on the third floor of a newly constructed building. Designed with modern living in mind, this beautiful unit features an abundance of natural light, with large windows throughout creating a bright, airy, and inviting atmosphere. Enjoy a spacious layout, high-end finishes, a contemporary kitchen with modern appliances, and the convenience of in-unit laundry. Thoughtfully designed with quality craftsmanship and attention to detail, this apartment offers the perfect blend of comfort, style, and functionality. High-speed Wi-Fi and water are included in the rent, adding exceptional convenience and value. A fantastic opportunity to enjoy modern living in a beautiful, sun-filled, brand-new home! (id:19512)
Exp Realty
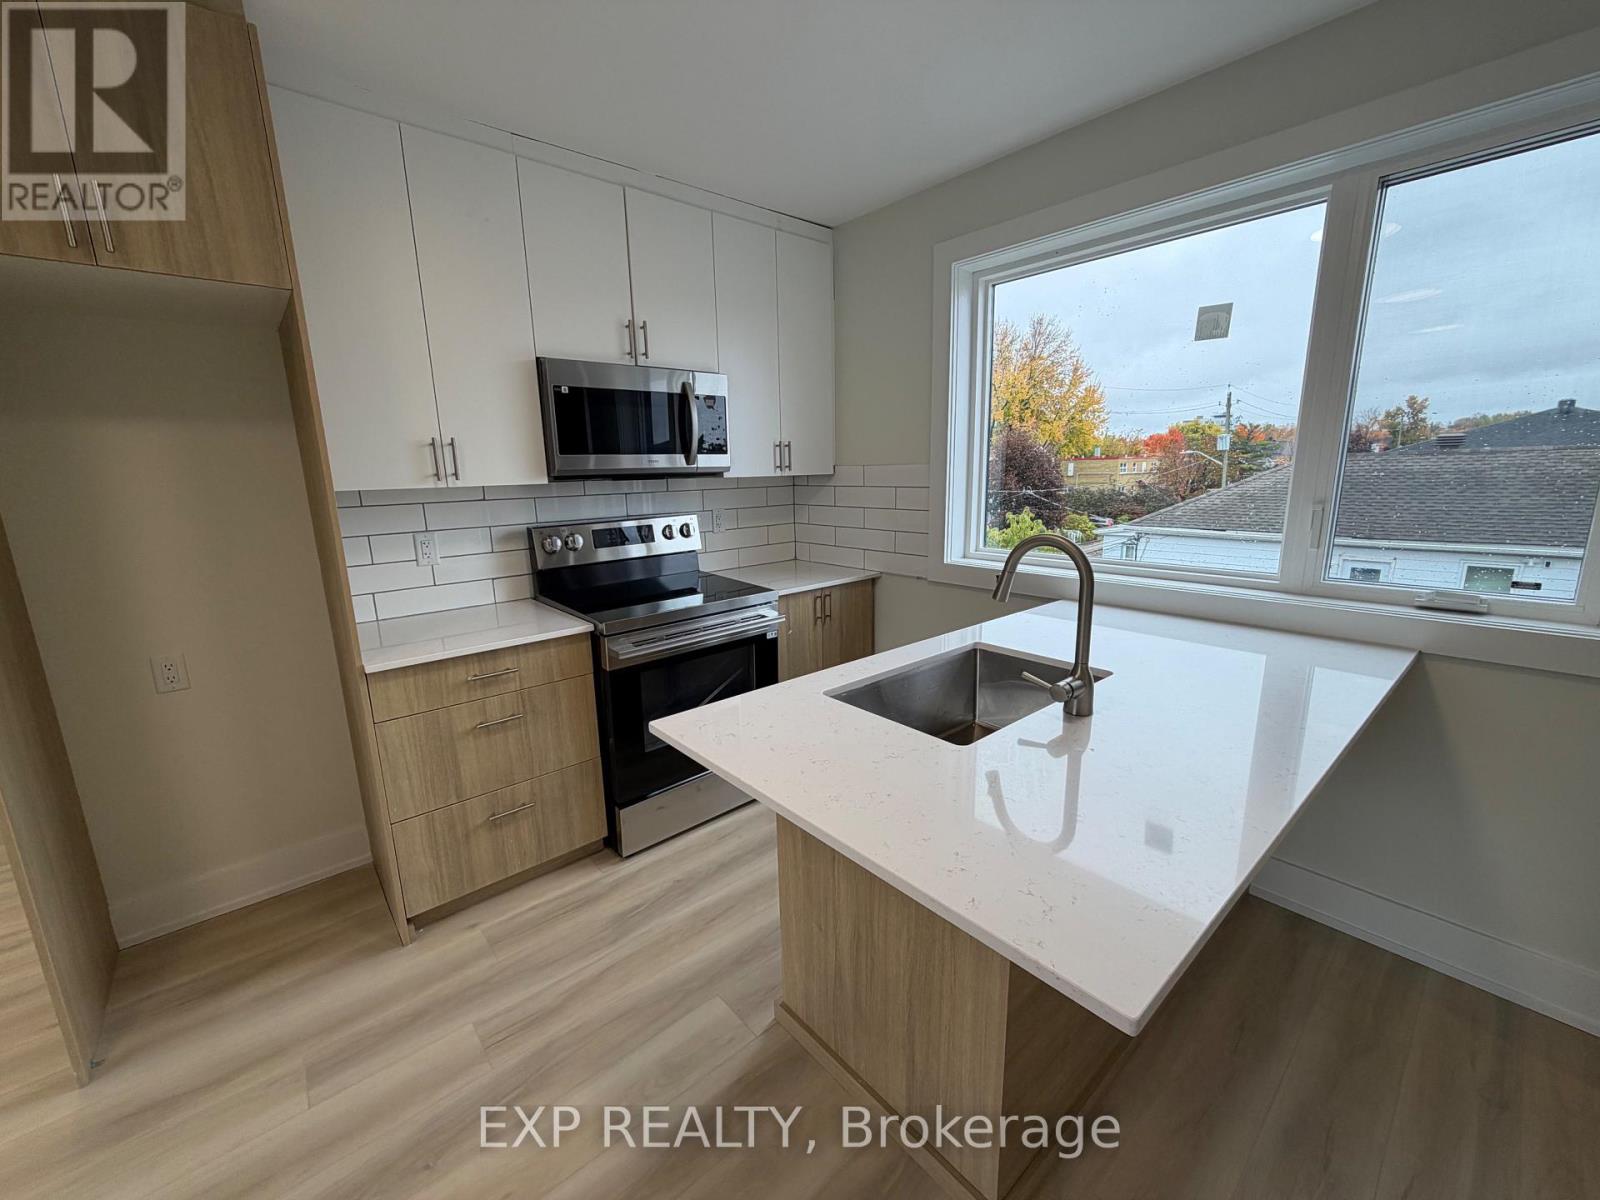
201 - 72 Laval Street N
Ottawa, Ontario
Welcome to 72 Laval Street! This brand-new, modern 2-bedroom, 1-bathroom apartment features high-end finishes and quality craftsmanship throughout. Be the first to call this beautiful unit home! Enjoy a bright, spacious layout, contemporary kitchen, modern appliances, and convenient in-unit laundry. Located in a newly constructed building, this unit offers comfort, style, and modern living. High-speed Wi-Fi and water are included in the rent, offering added convenience and value. A fantastic opportunity to enjoy a brand-new home with premium finishes. (id:19512)
Exp Realty
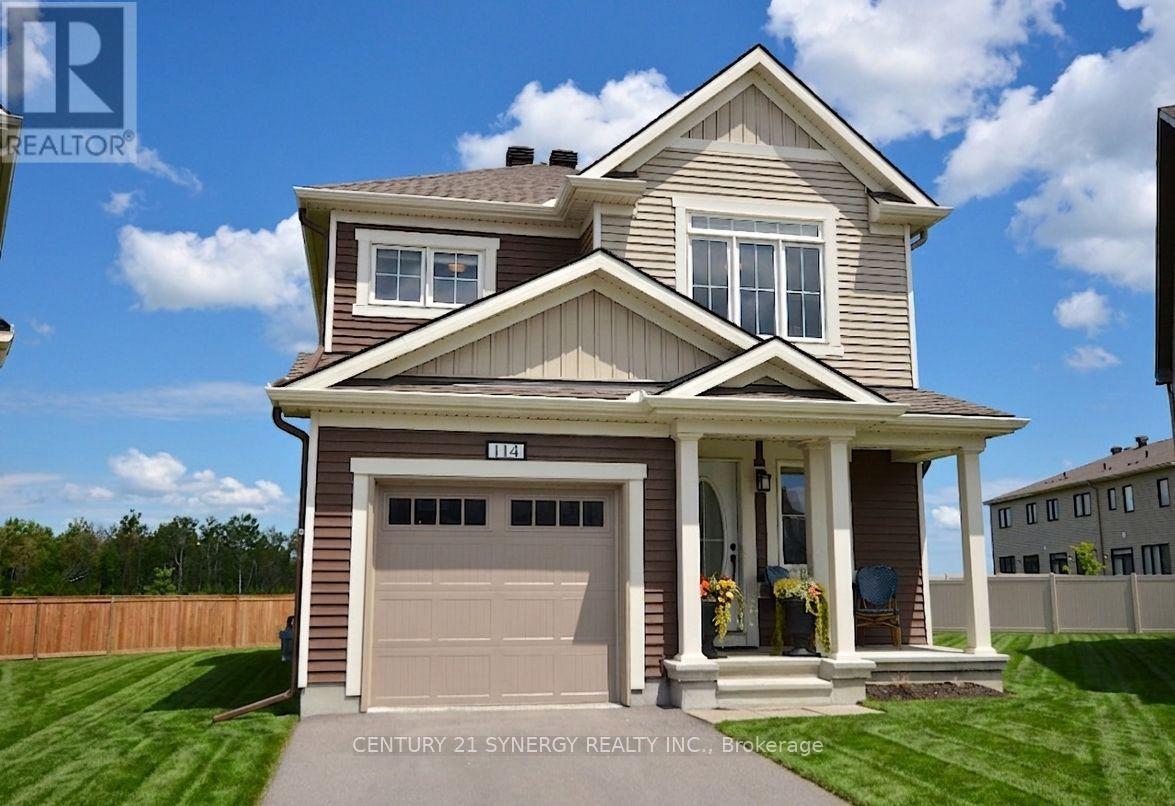
114 Unity Place
Ottawa, Ontario
Welcome to a meticulously maintained 4 bedroom, 3 bathroom single family home designed for seamless modern living. The main level boasts a light filled, open concept floor plan ideal for effortless entertaining and everyday family connection. Upstairs, four expansive bedrooms offer versatile space for dedicated home offices, guests, or a growing family. The standout feature? An exceptionally rare, oversized pie-shaped lot. Far exceeding standard suburban footprints, this massive private backyard is ready for your dream pool, outdoor kitchen, or play oasis. Enjoy unmatched convenience with rapid access to the 417, Tanger Outlets, and the Canadian Tire Centre right at your doorstep. (id:19512)
Century 21 Synergy Realty Inc.
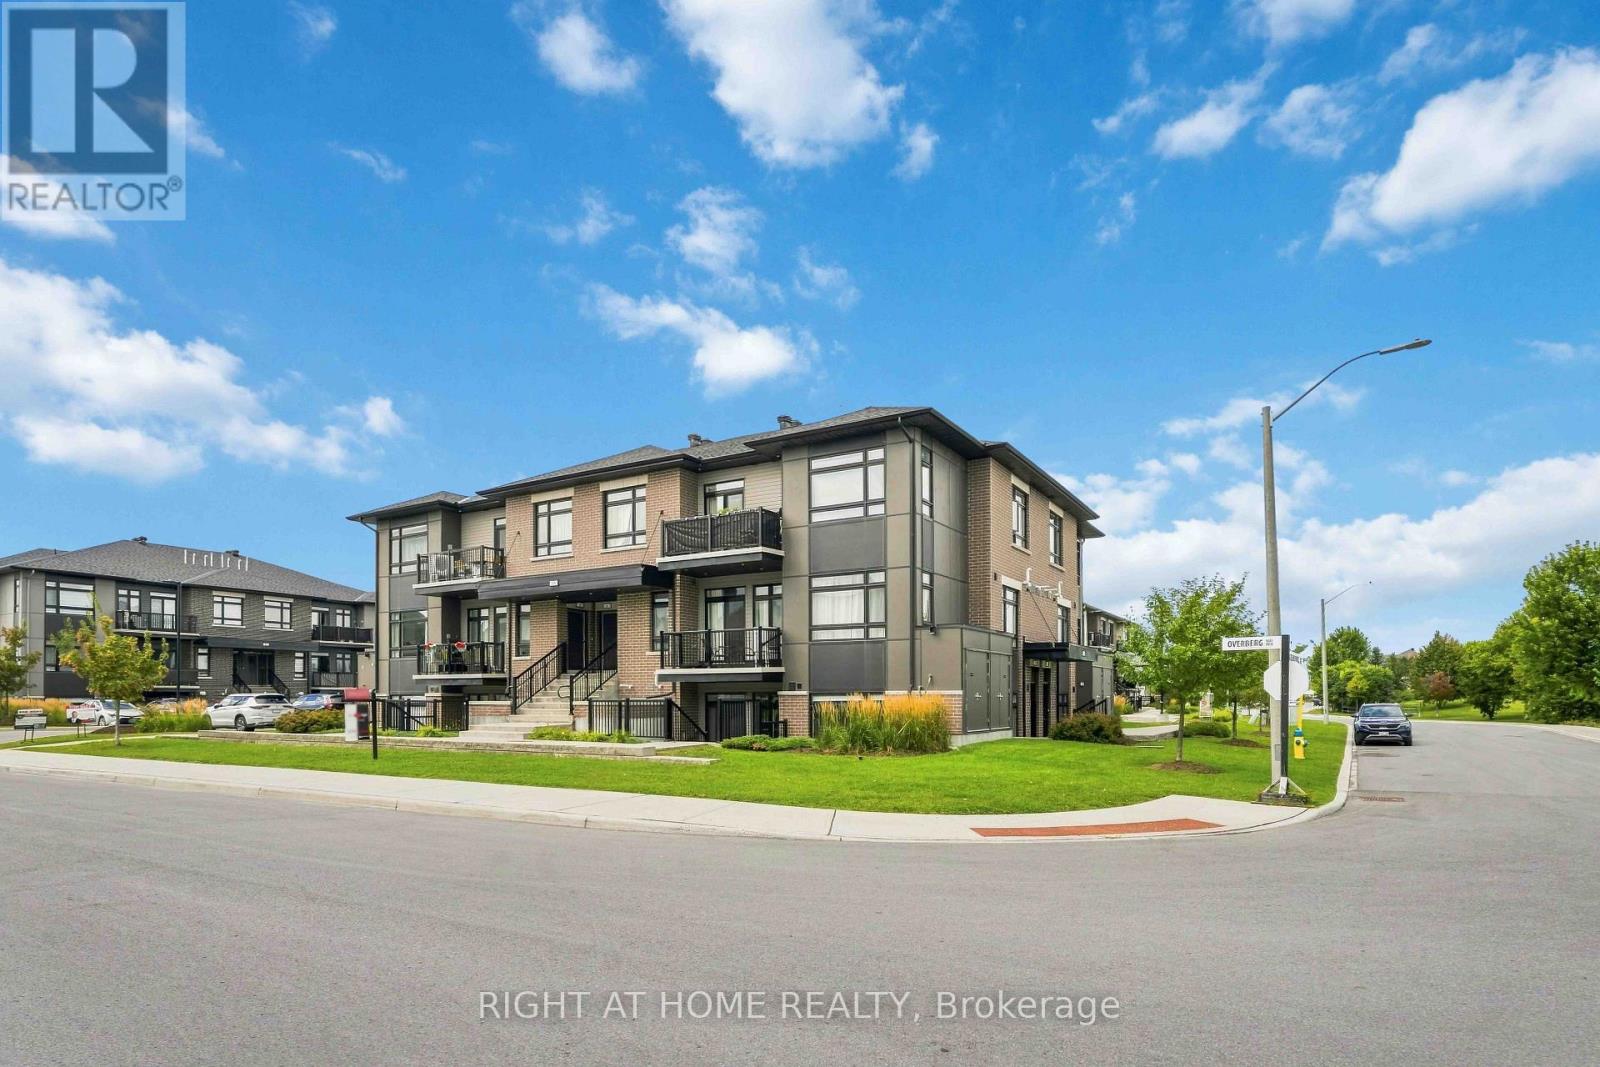
D - 55 Overberg Way
Ottawa, Ontario
Stunning, move-in-ready 2-bedroom, 2-bathroom condo ideally situated overlooking a beautiful park. Thoughtfully designed with modern finishes and everyday functionality, this home offers a warm and inviting space you'll be proud to call your own. At the heart of the home, the sleek kitchen features stainless steel appliances, quartz countertops, ample cabinetry, and a functional island with plenty of workspace. The open-concept layout flows seamlessly into the bright living room, creating the perfect space for entertaining or relaxing. Sliding patio doors lead to your private patio-an ideal spot for morning coffee, outdoor dining, or unwinding at the end of the day. The spacious primary bedroom features a private 3-piece en-suite, while the bright second bedroom offers excellent versatility and a large closet for additional storage. An owned parking space and ample visitor parking add everyday convenience. Enjoy a fantastic location just minutes from top-rated schools, public transit, shopping, and everyday amenities. Beautifully maintained, stylish, and truly turn-key, this exceptional condo is ready for you to move in and enjoy! (id:19512)
Right At Home Realty
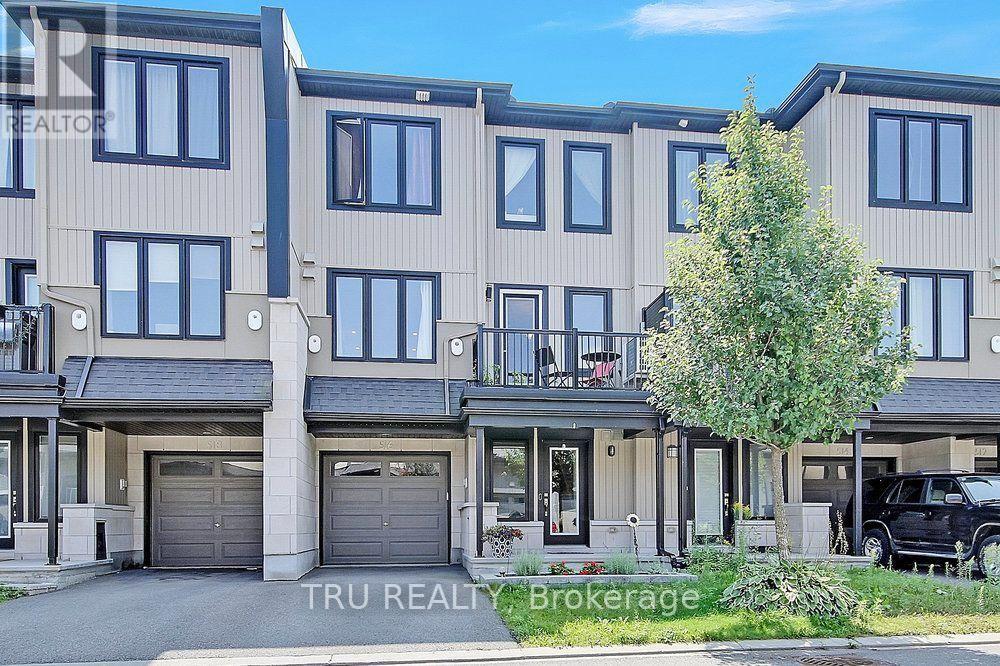
516 Radiant Private
Ottawa, Ontario
Pristine 2-bedroom and 2-bathroom row unit in Kanata,close to all amenities. The main floor features a bright and spacious entry, featuring gorgeous new built-in cabinets with lots of storage. This level also features access to the garage, laundry room, and extra storagespace. Proceed upstairs to experience a breathtaking sun-filled open-concept living space with a dining area, kitchen, a 2pc bath & access to your balcony. A spacious kitchen features plenty of counter andcabinet space, pull-out shelving, as well as breakfast bar seating on the island. The 3rd level has a 4-pc bathroom & 2 nicely sized bedrooms. The primary room features a walk-in closet. Utilities are not included. No smoking. (id:19512)
Tru Realty
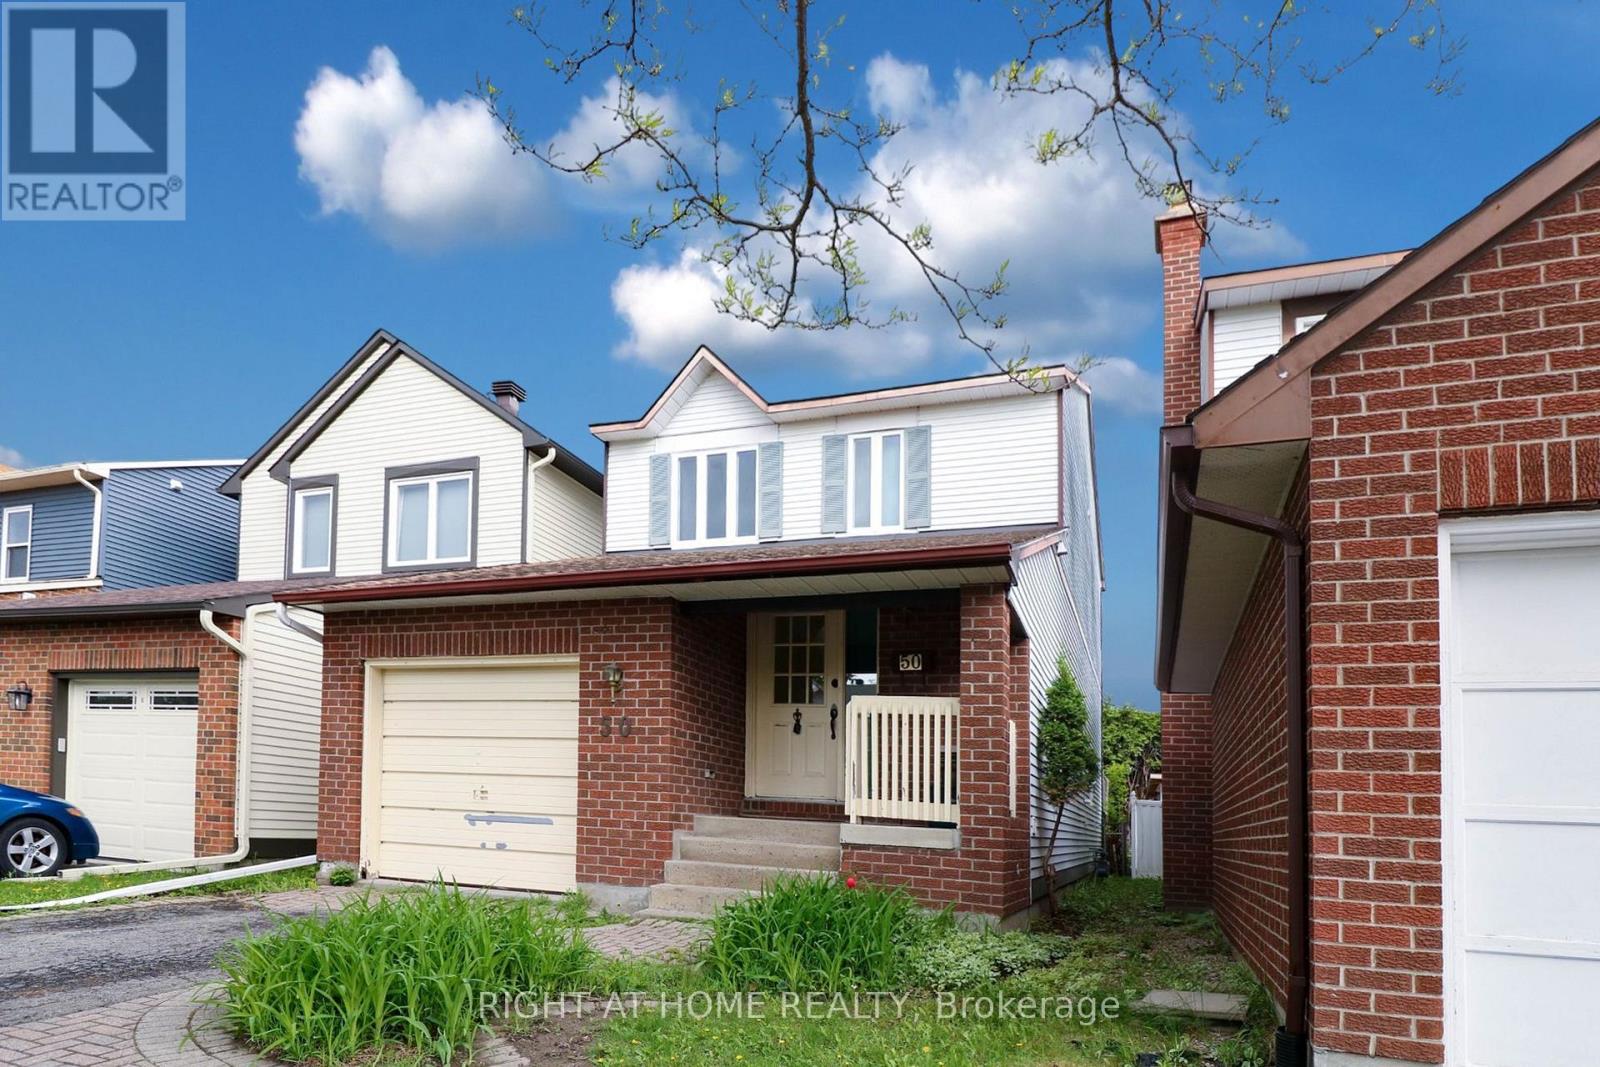
50 Fireside Crescent
Ottawa, Ontario
Turnkey investment opportunity with great rate of return! Walking distance to South Keys LRT and South Keys Shopping Centre. This detached home on a quiet street offers a blend of tranquility and convenience - easy transit to Carleton University and minutes from parks, library, and and recreation centres. Fully finished basement offers full bath and plenty and space for office, guest or family recreation. Currently rented for $3151.87/Month + Utilities until May 31, 2027. (id:19512)
Right At Home Realty
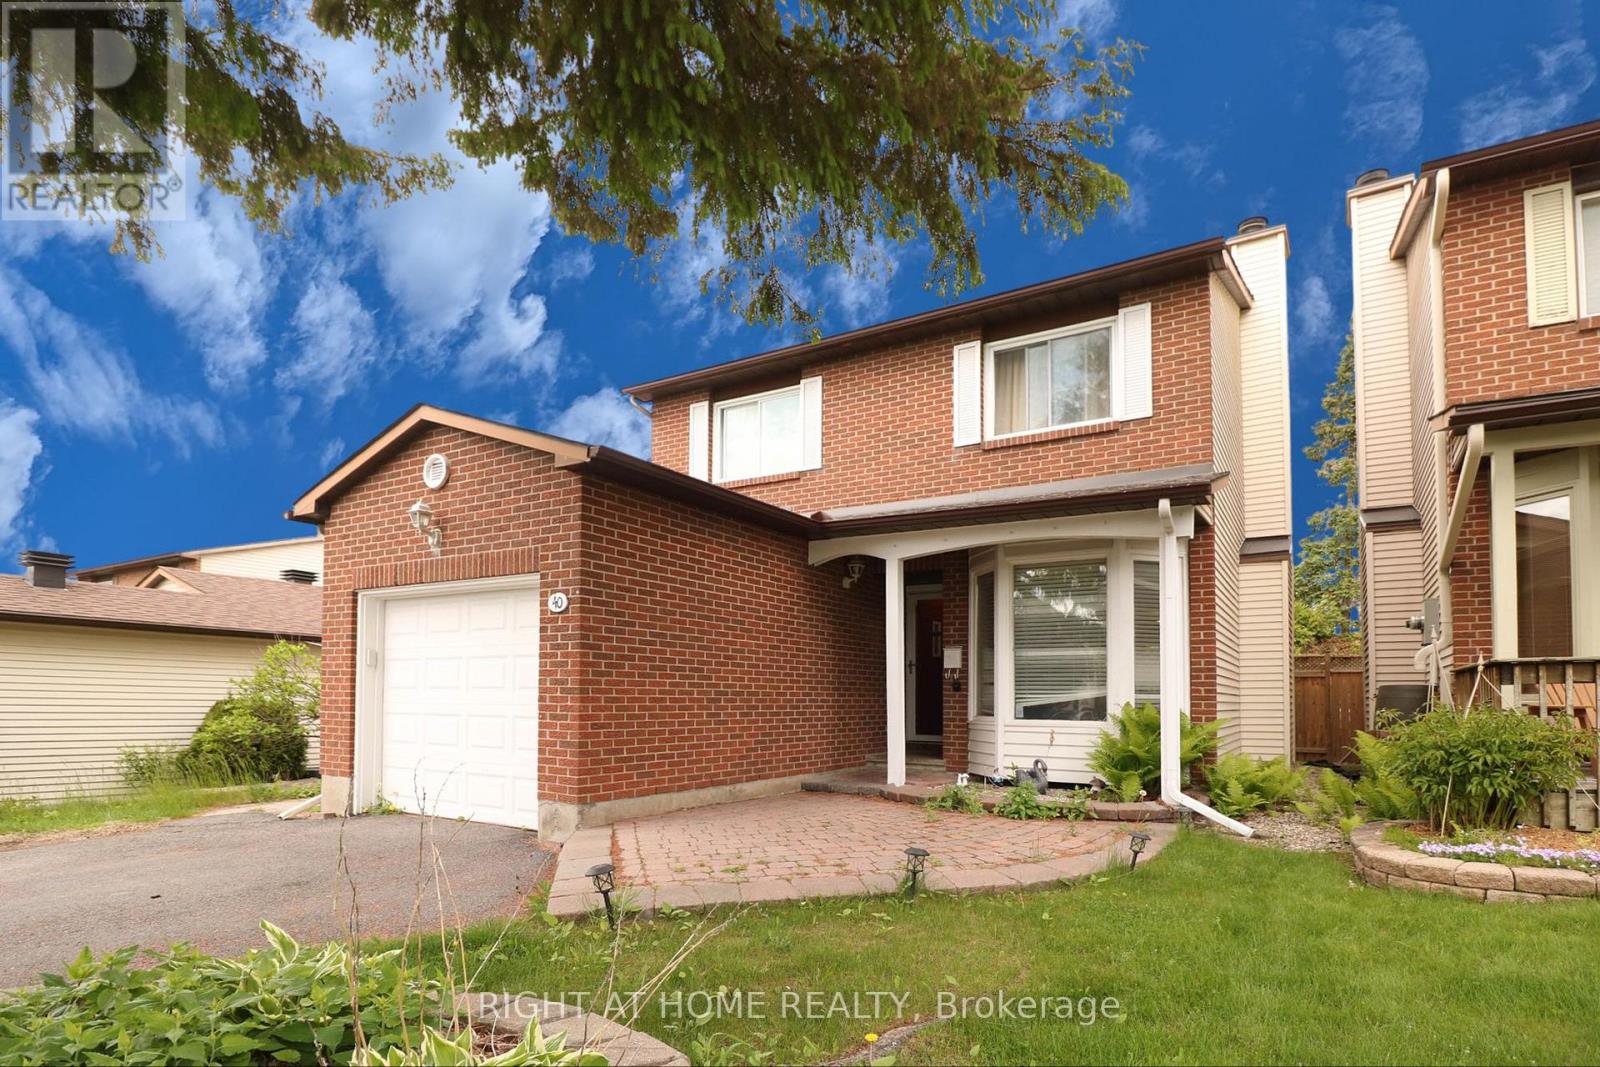
40 Stable Way
Ottawa, Ontario
40 Stable Way is a single detached 3-bedroom home in the heart of Bridlewood. Enjoy proximity to top-rated schools such as A.Y. Jackson Secondary School. 6 minute drive to Hazeldean Mall and T&T Supermarket. Step inside to discover a welcoming living room featuring a wood-burning fireplace with a classic white brick surround, perfect for cozy evenings. The generous kitchen impresses with granite countertops and a breakfast nook, making meal prep a delight. Upstairs, three good-sized bedrooms await, including a dream walk-in closet complete with a makeup desk. The finished lower level adds versatility with a recreational room and den / office space, ideal for remote work and family activities. Recent updates ensure peace of mind and modern appeal: roof shingles replaced in 2022, lower level freshly painted in 2022, main and second levels painted in 2020, a fenced yard installed in 2019, stylish oak railing added in 2017, and high efficiency furnace and air conditioning system from 2007. (id:19512)
Right At Home Realty
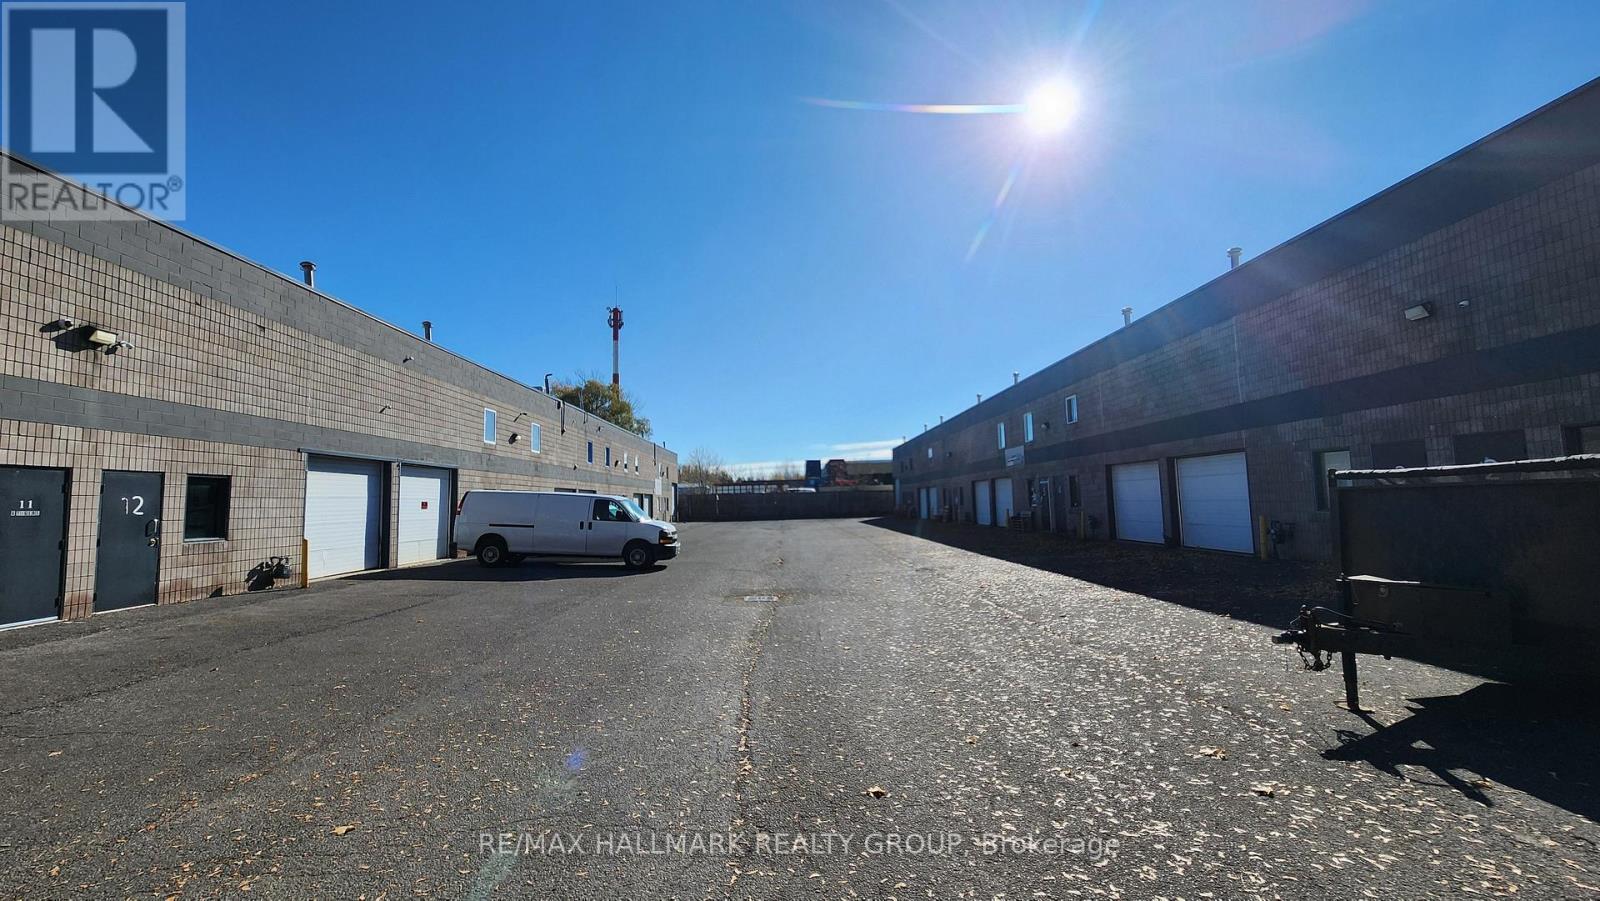
16 - 2759 Fenton Road
Ottawa, Ontario
Great location a block from Albion and Leitrim, approximately 1,960 sq ft with loading door and warehouse space on ground floor, and cool modern office space on the second floor. Very convenient for easy access to all parts of the city. Lease amount includes $9.50 psf Base Rent + $5.80 Additional TMI - triple net. Heat, hydro and HST extra. (id:19512)
RE/MAX Hallmark Realty Group
20 Coolbrook Crescent
Ottawa, Ontario
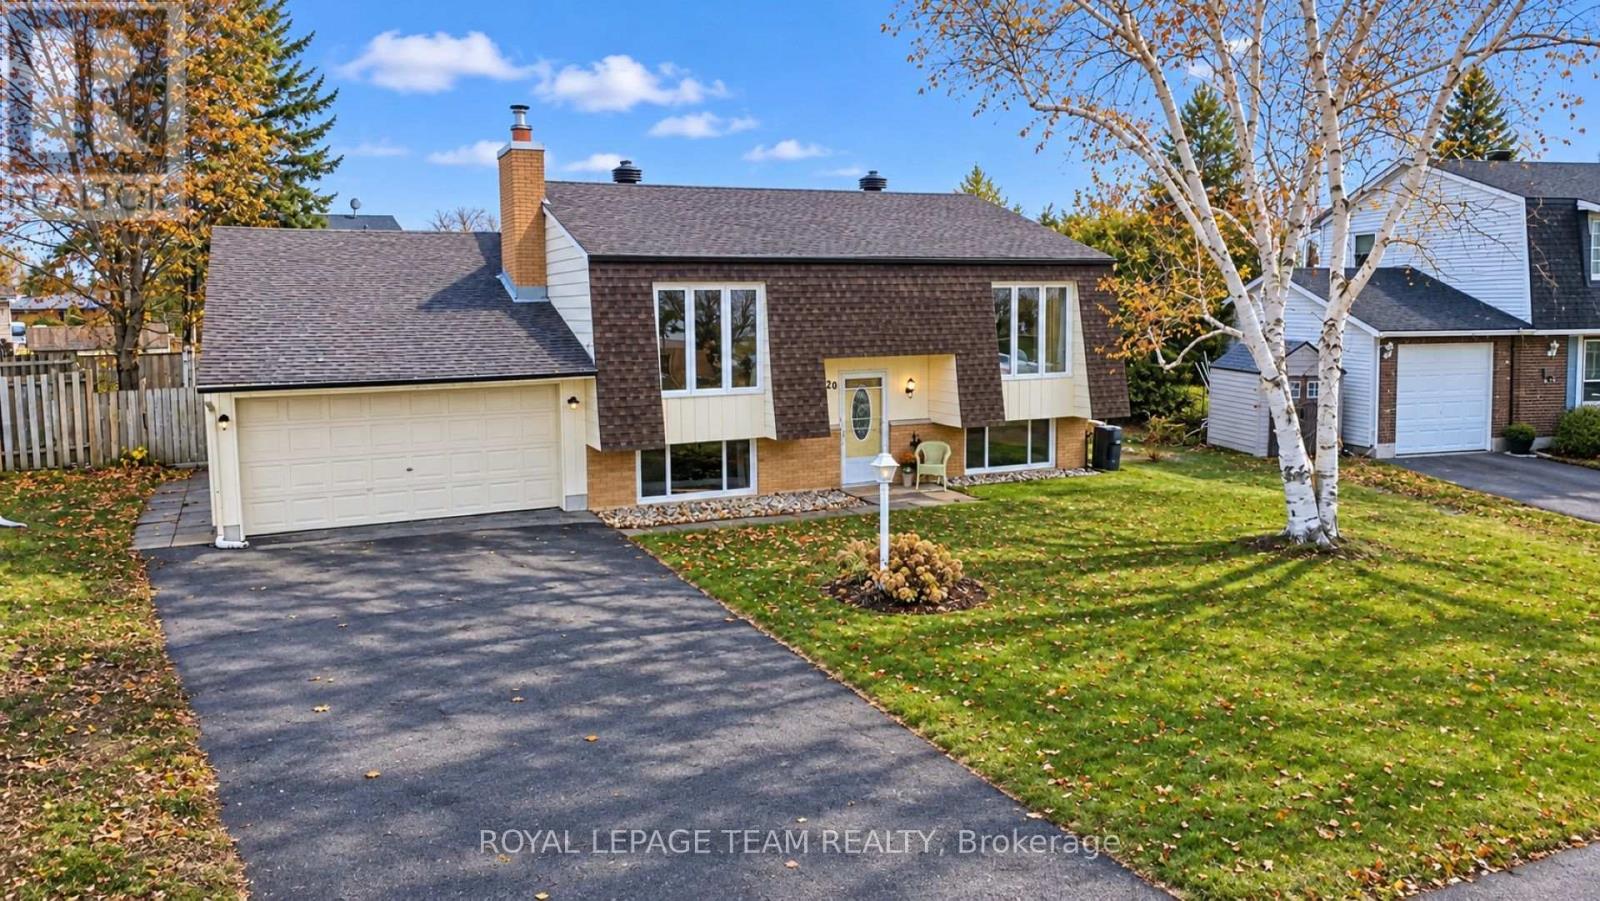
Welcome to 20 Coolbrook Crescent in Munster Hamlet! Nestled on a quiet street in a family-friendly neighborhood just outside Stittsville, this spacious raised bungalow offers an ideal blend of comfortable living, functional space and outdoor enjoyment. Featuring 4 bedrooms, 2 full bathrooms and an attached double car garage with additional storage room, this home offers plenty of room for the growing family. The inviting main level features a generous living and dining area with beautiful parquet flooring throughout. The updated kitchen offers ample cabinetry and is equipped with a natural gas stove with electric oven, built-in dishwasher, over-the-range microwave and fridge included. Convenient patio door provides access to the spacious 3 season sunroom, where you can relax and enjoy views of the private backyard and inground swimming pool. Two well-proportioned bedrooms, includes the primary bedroom, and an updated 4-piece family bathroom complete the main level. The fully finished lower level extends the living space with two additional bedrooms, a welcoming family room featuring a central charming brick fireplace with natural gas insert, an updated 4-piece bathroom and a dedicated laundry area. Step outside and discover your own backyard retreat! Enjoy summer days by the inviting inground chlorine pool, complete with diving board, while the green space provides plenty of room for gardens children to play, and family gatherings. Noteworthy features include: Natural gas BBQ hookup, pool liner replaced in 2016, furnace replaced in 2020 and owned hot water tank. An excellent opportunity to enjoy spacious family living, indoor and out, in a peaceful community setting. Please note some images are virtually staged (id:19512)
Royal LePage Team Realty
559 Parkdale Avenue
Ottawa, Ontario
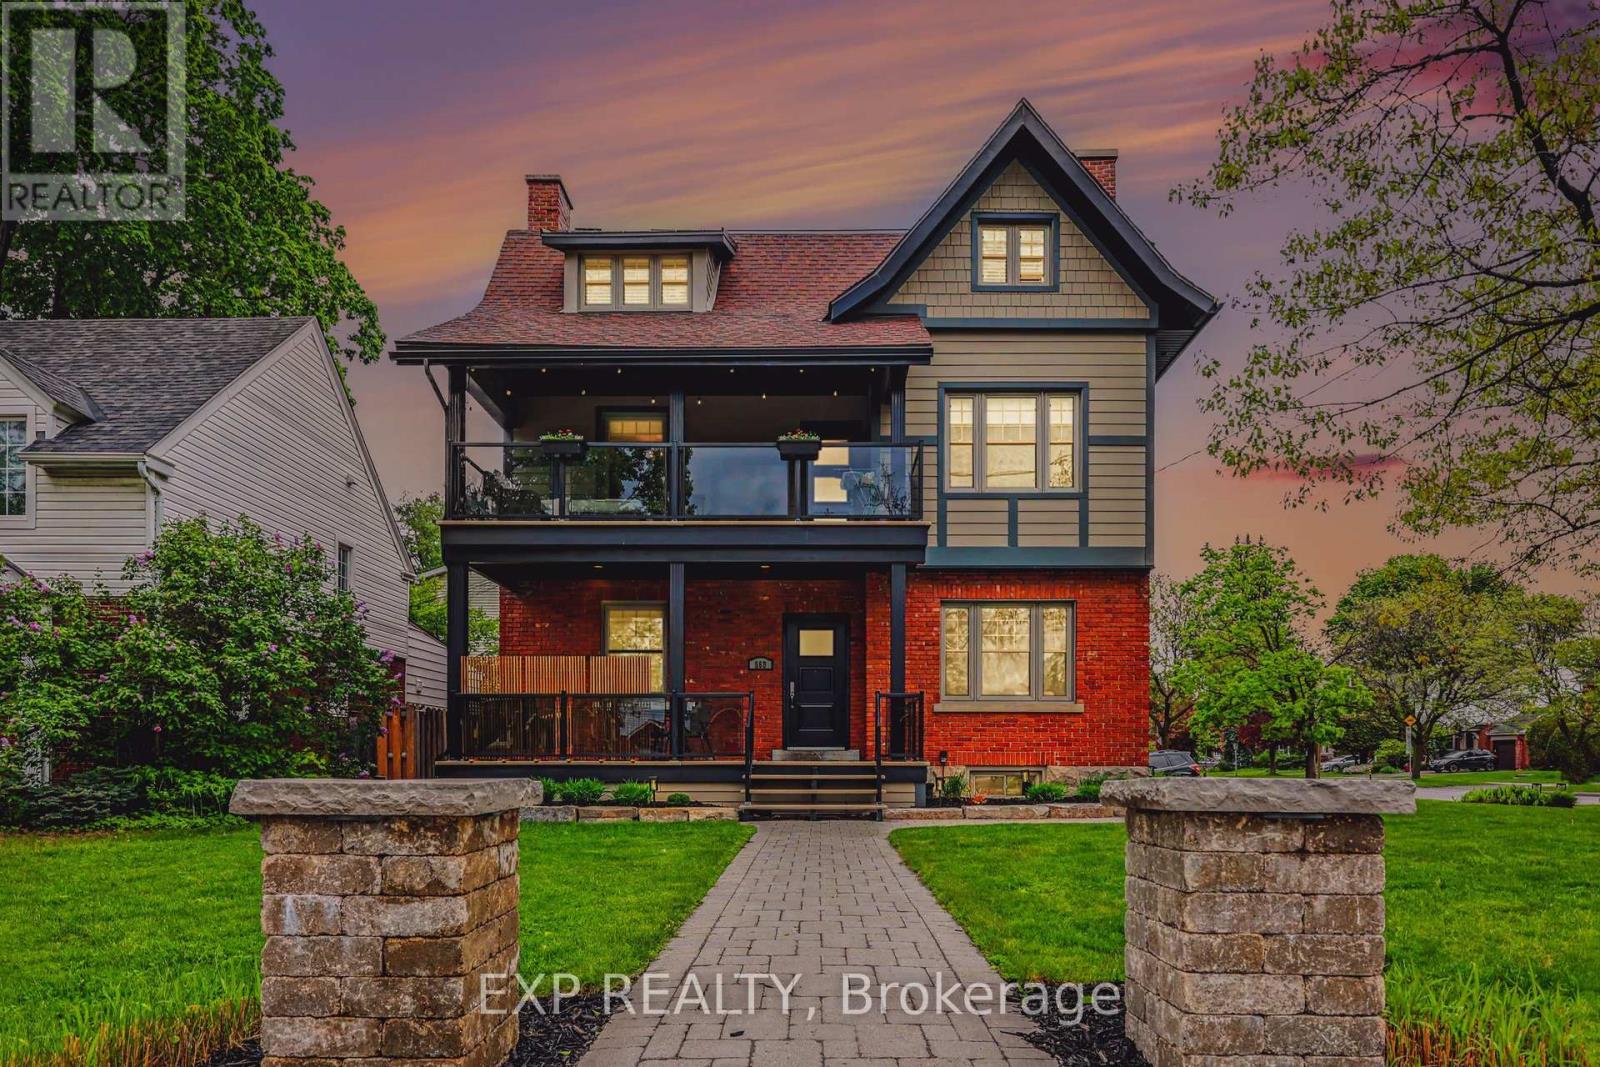
Impressive 3-storey circa 1916 triplex income property in a highly sought-after, mature trees neighbourhood near the Experimental Farm, Civic and Royal Ottawa Hospitals, University of Ottawa Heart Institute, Dow's Lake, LRT, schools, and key employment centres. The largest unit is recently vacant and ready for new owner/occupant. Fully and professionally renovated from top to bottom, this exceptionally well-managed triplex offers true owner/investor peace of mind, with attention to maintenance, durability, and ease of administration. Ideal for an owner-occupant investor: live-in one unit while tenants help offset ownership costs. One rental unit per floor: a 1-bedroom main-level unit, two spacious 2-bedroom units on the 2nd and 3rd floors, plus a bonus rentable main-floor home office/den with separate access and its own 2-piece bathroom. Potential yearly gross income of $99,000 and NOI of approx. $77,680 with the front office/den and 4th parking space income added. Updated kitchens and bathrooms, quality appliances including dishwashers, granite counters in the largest unit, hardwood floors, updated windows and doors, skylight, two gas fireplaces, four maintenance-free fiberglass/aluminum decks with glass railings including around front veranda, Berber-carpeted halls over ceramic tile, intercom system, and separate basement storage for each unit. Excellent utility separation with five hydro meters, three gas meters, three HVAC units, tenant-paid hot water tanks, and basement laundry with separate hot water connections for each unit. All electrical fixtures, blinds, and shutters included. Sprinkler-irrigated lawn and flower beds add curb appeal. Four paved parking spaces, including one unused for extra income potential. Quick Queensway access and proximity to major employment nodes help support strong tenant demand. A rare totally renovated central Ottawa triplex combining solid income, thoughtful renovations, and lifestyle flexibility, main unit ready to move-in! (id:19512)
Exp Realty
58 - 3691 Albion Road
Ottawa, Ontario
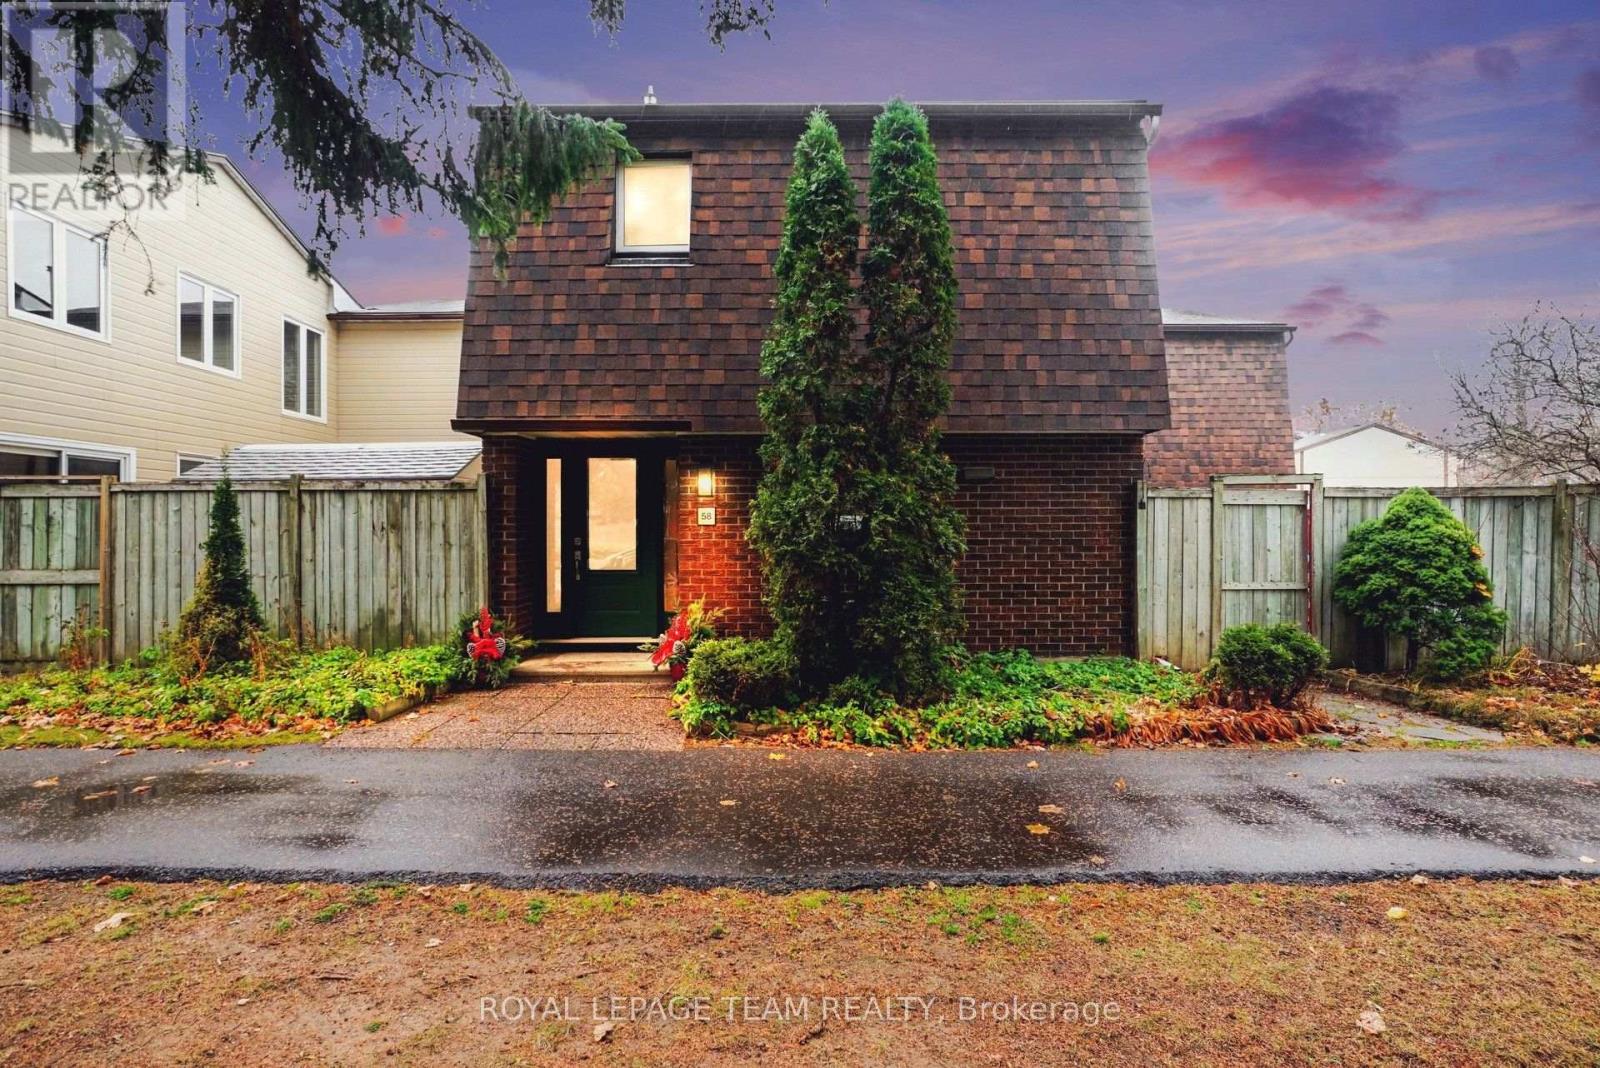
Welcome to this bright, spacious, and beautifully maintained 3-bedroom, 2-bathroom townhome, ideally situated on the edge of the development in a fantastic family-friendly location! This unit is only attached at one corner, and has a great functional two-storey layout which features hardwood flooring, fresh paint, and plenty of natural light throughout. The main living spaces are warm and welcoming with a natural gas fireplace, making it easy to settle in and enjoy. The fully finished basement adds valuable living space, complete with a cozy family room, a full bathroom, and convenient laundry facilities. Upstairs, you'll find three comfortable bedrooms and an full bathroom. Step outside to enjoy your own private, fully fenced and beautifully landscaped outdoor space, featuring garden beds and a patio - perfect for relaxing, entertaining, or enjoying a little gardening. Residents also enjoy access to the community's outdoor swimming pool and park. The location is hard to beat, with an indoor swimming pool, baseball field, park, and two elementary schools all nearby. Freshly painted and move-in ready, this wonderful home offers comfortable living, great outdoor space, and an excellent location. A fantastic opportunity for families, first-time buyers, or anyone looking for a welcoming place to call home! (id:19512)
Royal LePage Team Realty
6 Eagle Lane
Ottawa, Ontario
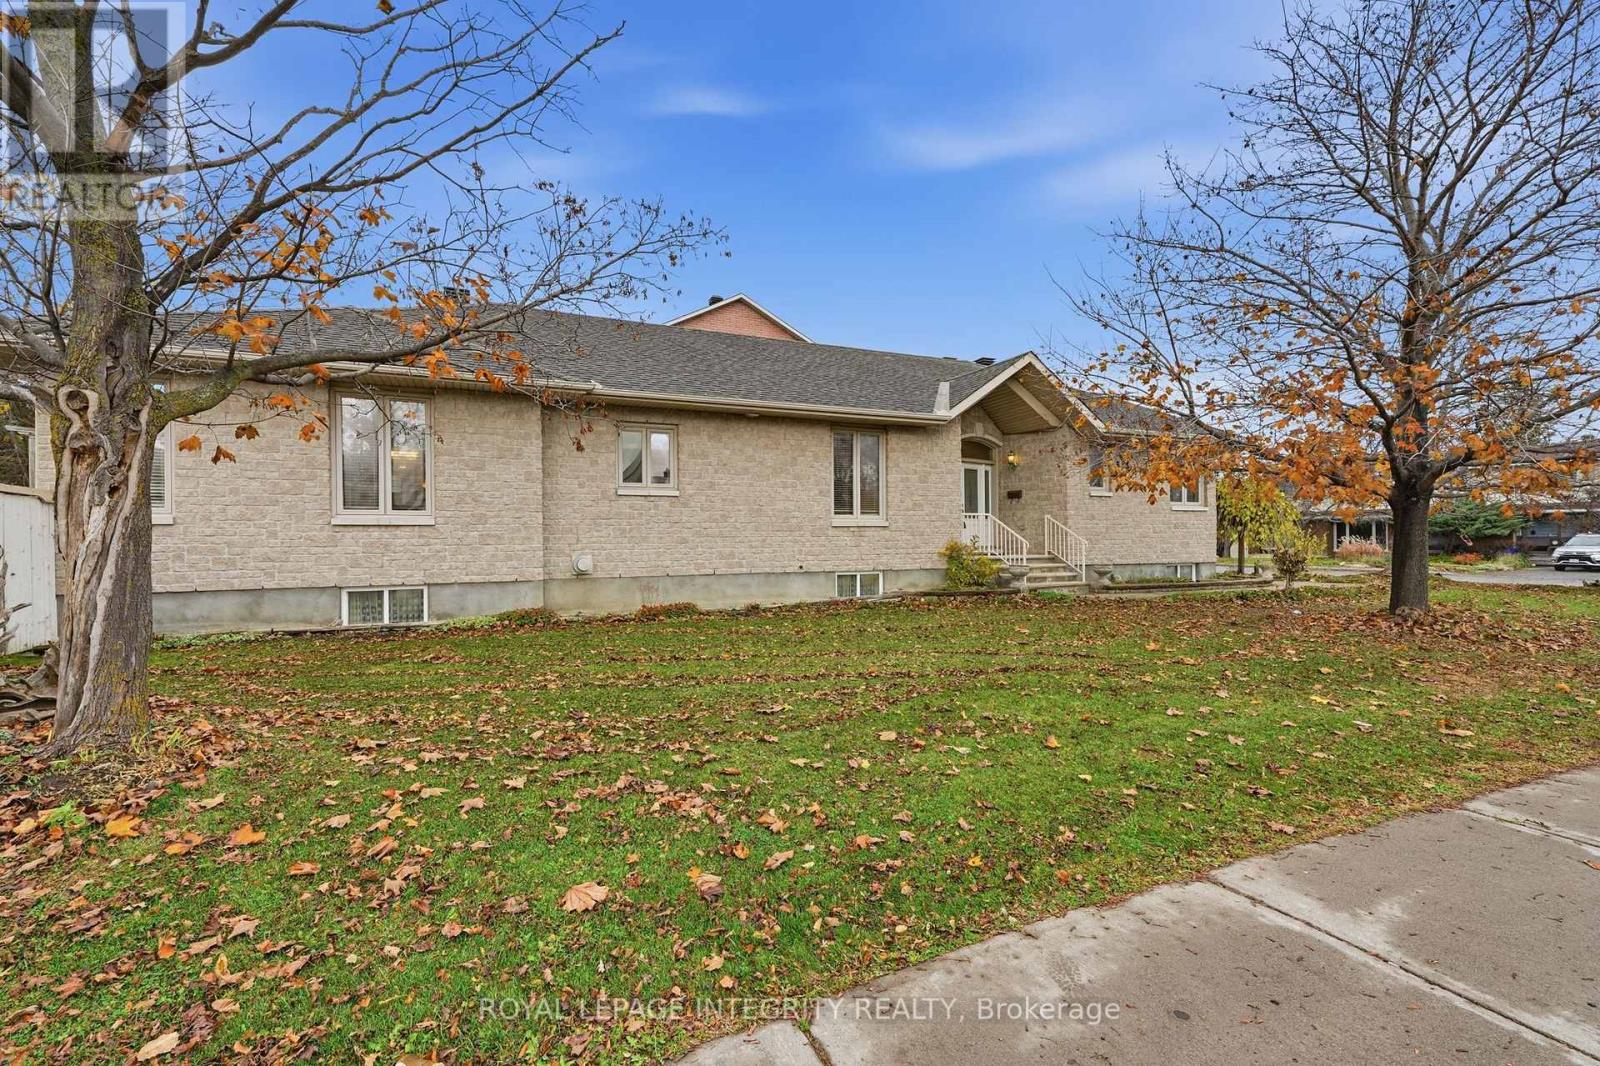
This gorgeous stone-clad large bungalow is nestled in the heart of Central Nepean in the desirable Cityview Skyline neighbourhood, close to the Merivale Mile shopping district, wonderful primary and secondary schools, recreation, medical offices, Carleton University and Algonquin college and transit at your doorstep. The home was custom built by the owner and features 1975 square feet on the main level, over 1000 square feet on the lower level with room to build an in-law apartment. Classical design with Brazilian Hardwood Cherry floors flows throughout, there is a huge chef's kitchen and adjacent space the owners have used as a gathering spot for family and friends. The space has accommodated over 30 guests for Christmas dinners, so it is a house built for entertaining! A formal dining room can accommodate up to 10 diners and is a perfect place for more intimate dinners. A 3 sided gas fireplace warms living room space and is a cozy retreat on cold winter nights. Bright, large casement windows fill the home with south and west facing light and the back yard is enormous! The primary bedroom features a 4 pc ensuite with a deep soaker tub and stand alone shower. The 2nd bedroom is right next to the 4 pc mn bath and is an ideal setup for guests or a young adult. The lower level features another gas fireplace, a huge space for building out a kitchen and dining room, and1 bedroom is fully finished and the second bedroom requires a ceiling and a closet but the walls are finished. A 4 pc bathroom next to the main bedroom makes the perfect guest accommodation or room for Mom and Dad to have their own space. Roof 2022' furnace and AC 2022, windows original. This home is ready for a new family or an investor. It is worth seeing. OH Sunday, November 15, 2-4 p.m The owner needs at least 2 hours for showing notification. (id:19512)
Royal LePage Integrity Realty
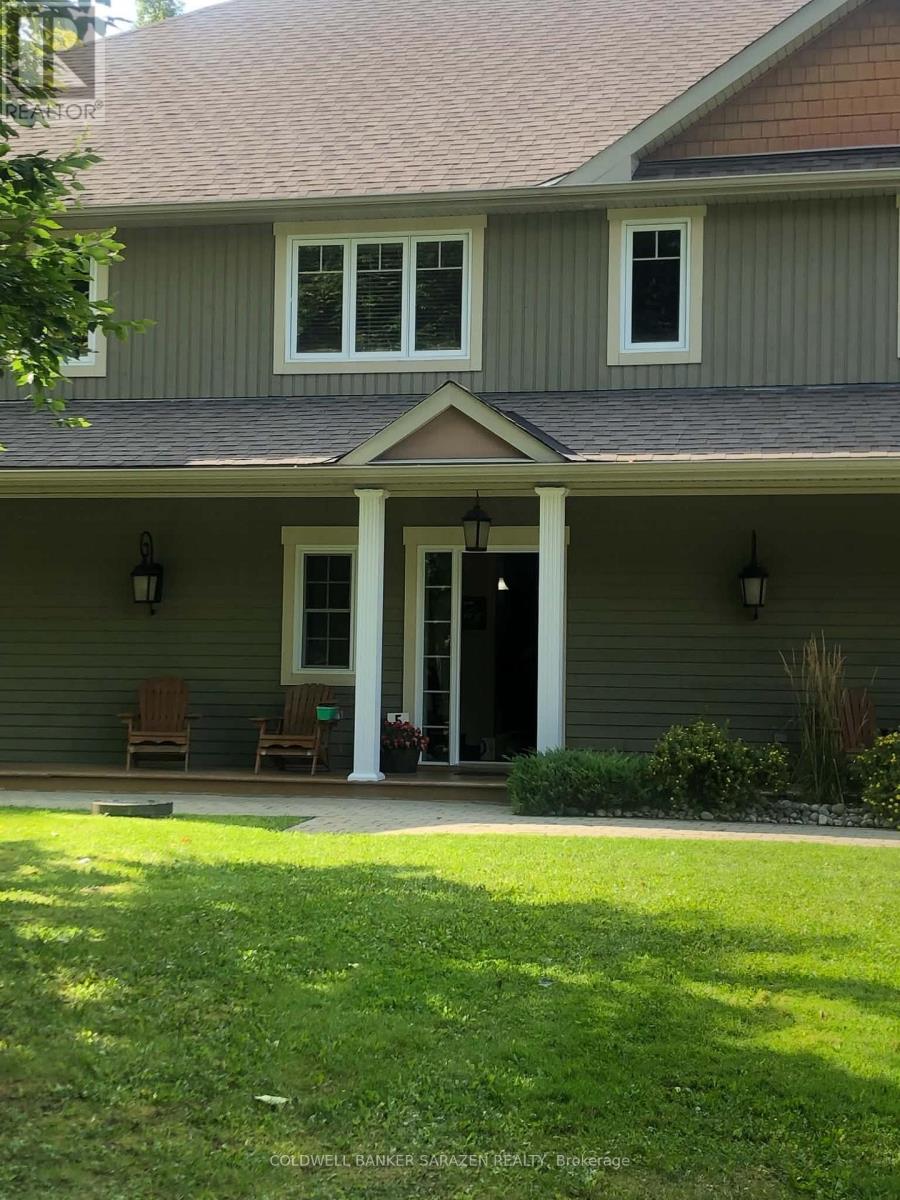
#5 Lakeside - 532 Concession Road
Westport, Ontario
Popular Wolfe Springs Resort in Westport! 5 Week fractional share with 2 week block reserved for Labour day at end of summer. 2 bdrm/den /3 bath executive townhome with luxury finishes and fully furnished. Resort features include Recreation Ctr, Theatre, Canoes and Kayaks and bicycles. (id:19512)
Coldwell Banker Sarazen Realty
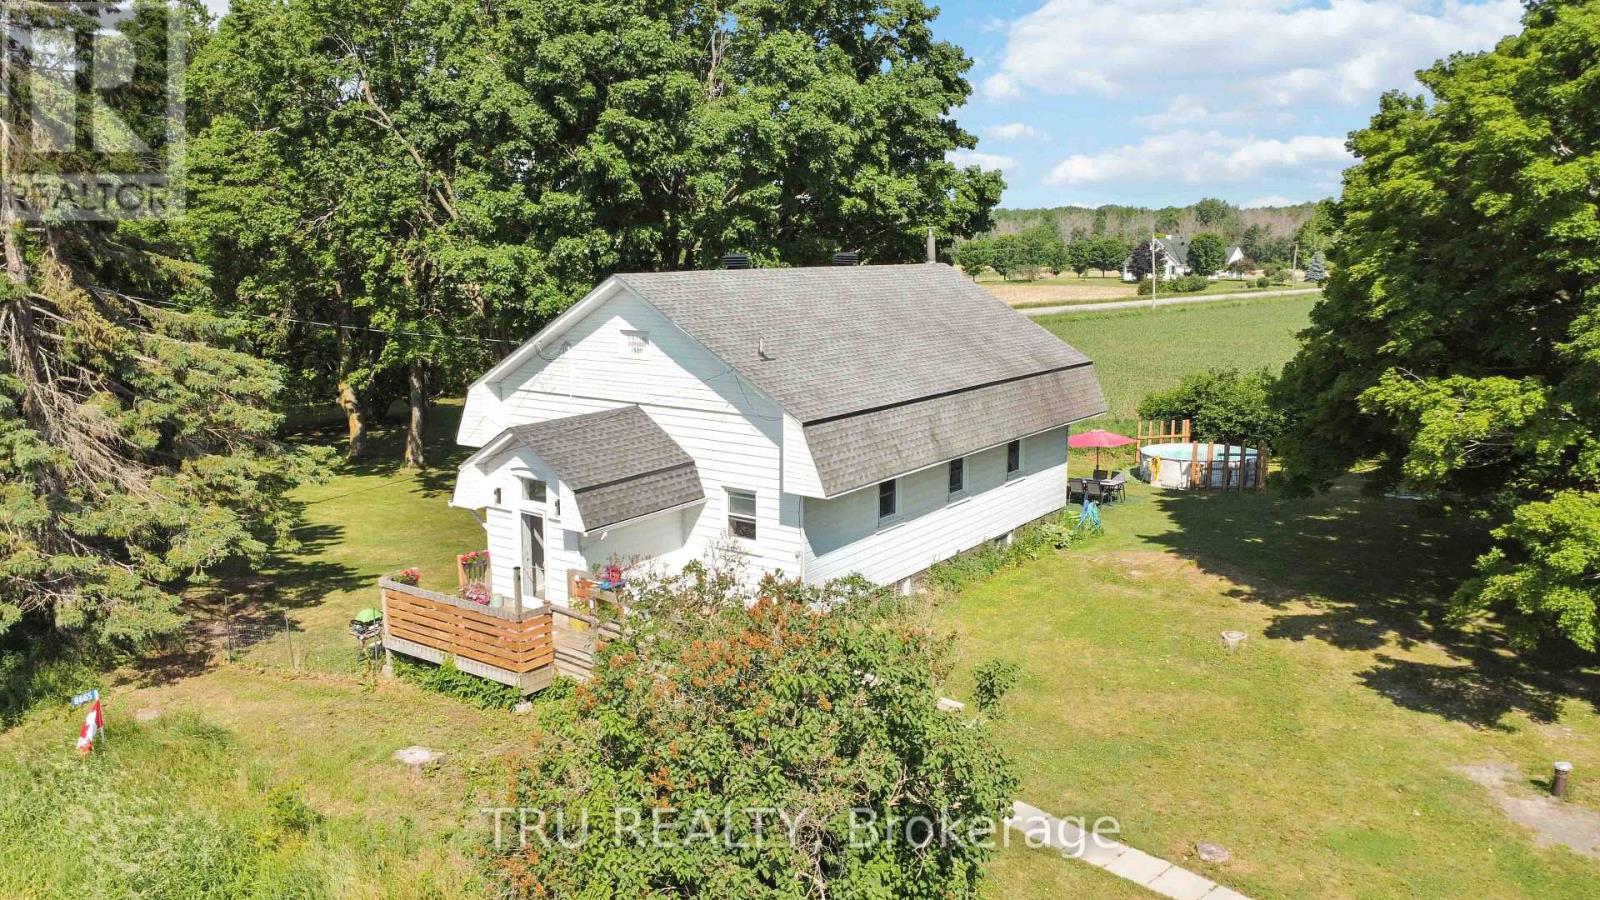
8665 Marvelville Road
Ottawa, Ontario
Originally built in 1907, this charming converted schoolhouse features 3 bedrooms, 1 bathroom, and endless potential. Three large steps and a small porch welcomes you to the front entrance, where the updated foyer provides generous storage. To the left, the bright and spacious eat-in kitchen boasts modern two-tone cabinetry and stylish new light fixtures. The expansive living room, with its rectangular layout, is ideal for hosting family gatherings. The primary bedroom showcases updated flooring and lighting, while down the hall you'll find two additional bedrooms and a renovated bathroom complete with main floor laundry.The property's outdoor space is truly impressive offering privacy with no neighbours, mature trees, and breathtaking sunsets year-round. Experience the very best of country living right here! (id:19512)
Tru Realty
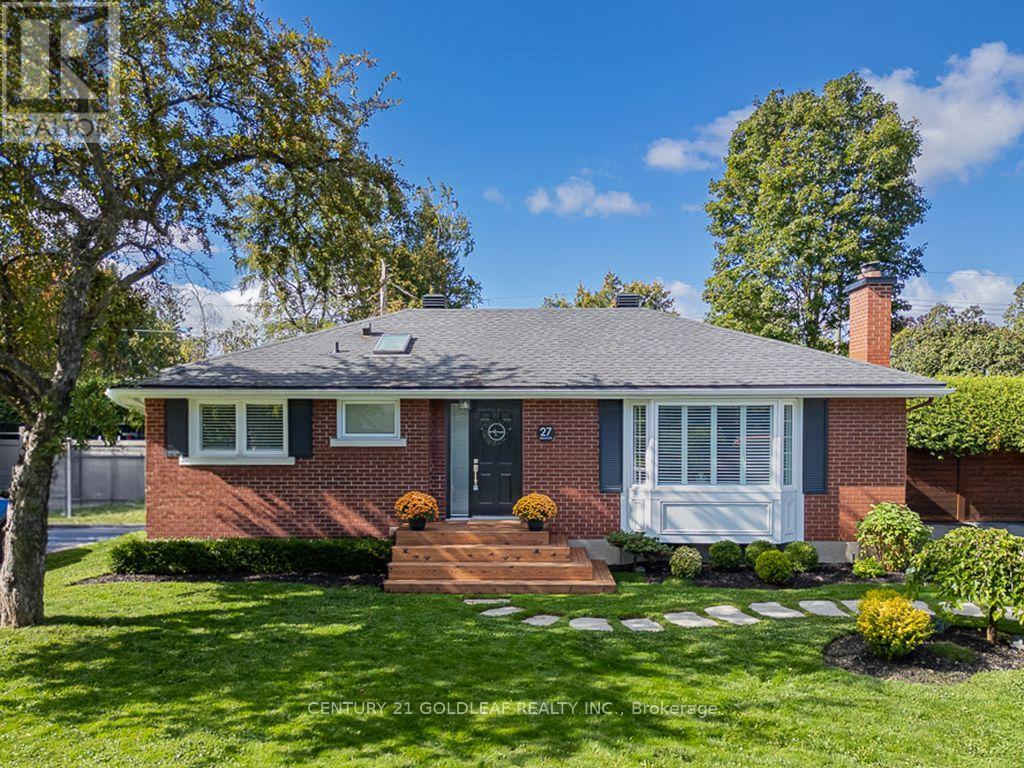
27 Roundhay Drive
Ottawa, Ontario
Turnkey bungalow living in desirable Manordale! Beautifully maintained and thoughtfully updated, this move-in-ready 3-bedroom bungalow features approx. 1,050 sq. ft. of above-grade living space plus a spacious finished lower level. Set on an expansive 72 x 107 ft landscaped lot in an established neighbourhood, the bright main floor showcases hardwood flooring, California shutters, and a welcoming living room with a gas fireplace and custom built-ins. The renovated kitchen offers custom cabinetry, quartz countertops, stainless steel appliances, and a gas range with an adjoining dining area. Three bedrooms and an updated main bathroom complete the level. The finished lower level provides exceptional flexibility with a large family room, dedicated home office, additional den, full bathroom with heated floors, laundry, and storage. Enjoy year-round comfort with a high-efficiency furnace and heat pump (2023). The private, fully fenced backyard retreat is a standout feature with mature landscaping, a gas heated in-ground pool featuring a new pool liner (2020), a built-in irrigation system, and a cedar deck offering separate dining and lounging areas. Additional improvements include a new driveway (2022) accommodating up to six vehicles, a new roof (2016), updated plumbing, a new main drain, and a backwater valve (2009). The lower level is upgraded with R-22 insulation and low-profile ductwork to maximize ceiling height, along with a rough-in gas line for a basement fireplace and clothes dryer. Conveniently located close to shopping, schools, recreation, the Greenbelt, and LRT access. (id:19512)
Century 21 Goldleaf Realty Inc.
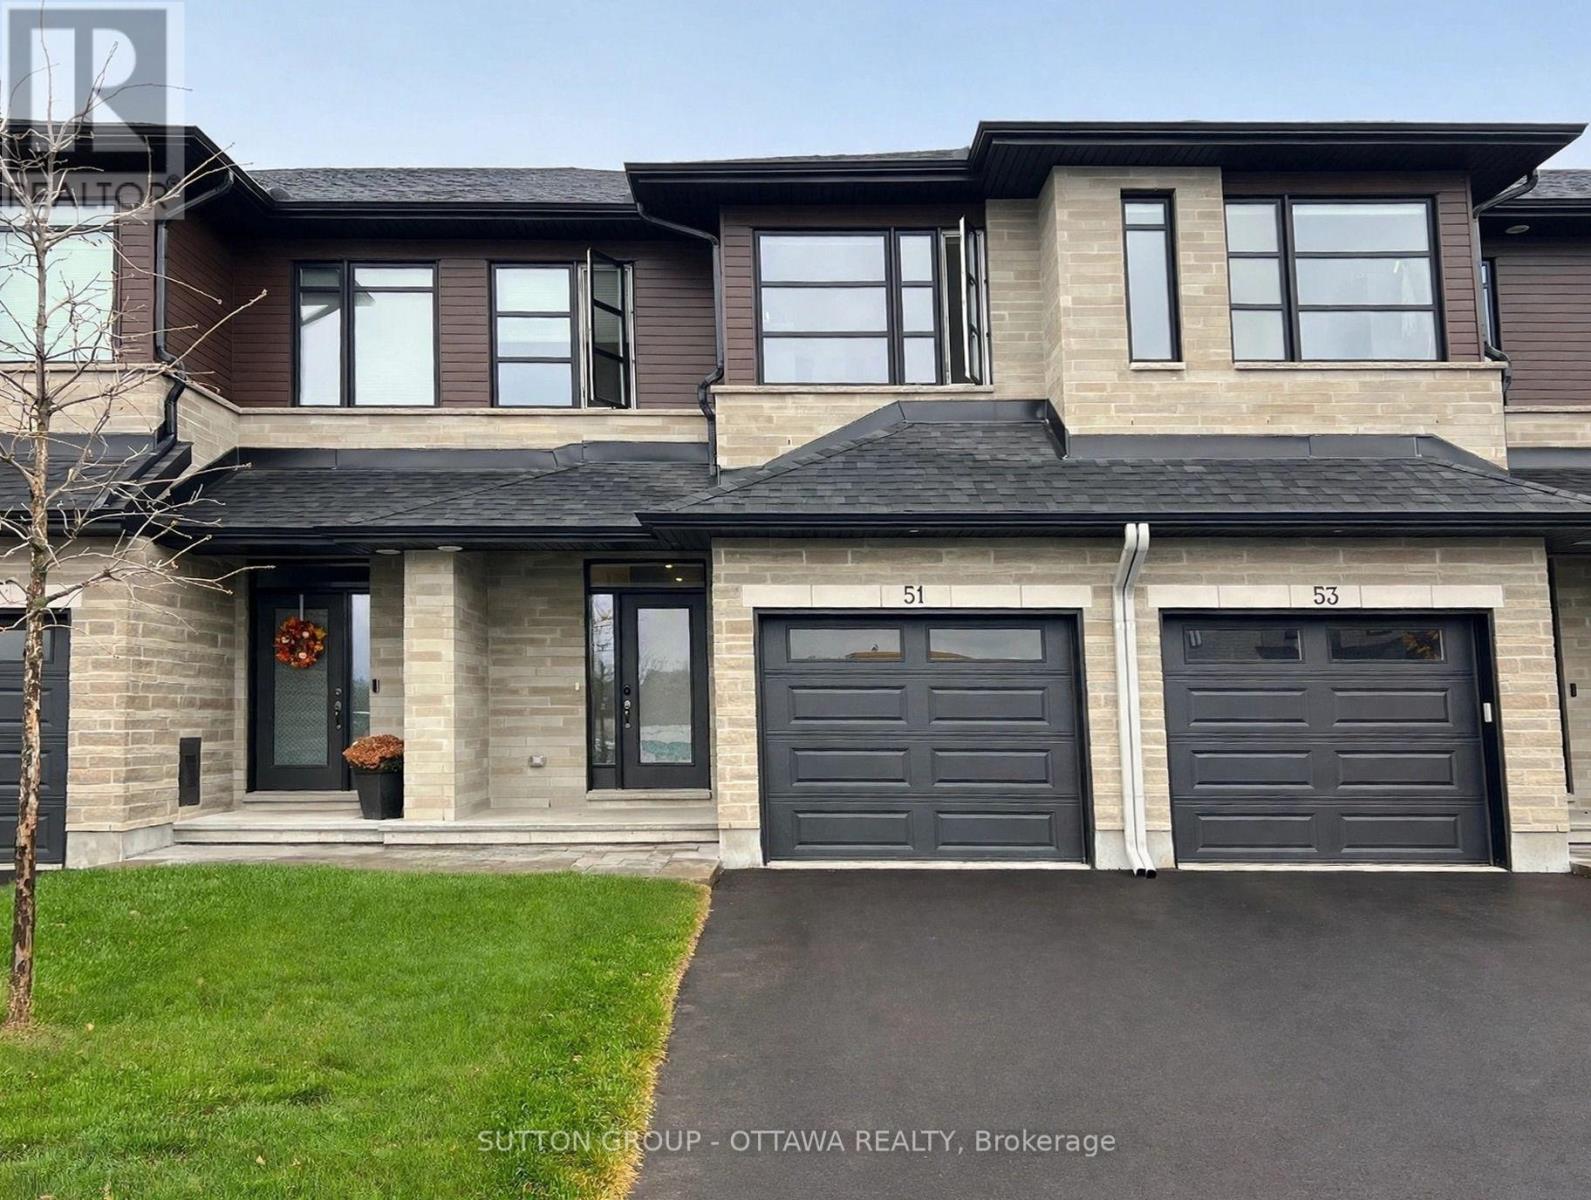
51 Odonovan Drive
Carleton Place, Ontario
Welcome home to this beautiful 3-year-old townhouse, perfect for families looking for space, comfort and a backyard view that is hard to beat. Available February 1! Inside, you will find 3 generous bedrooms and 4 bathrooms, including one in the finished basement, so everyone has room to spread out. The beautiful large kitchen is made for family cooking and gathering, and the living room is anchored by a cozy gas fireplace that instantly feels like home. Laundry is on the second floor, right where you want it, so there is no hauling baskets up and down the stairs. Step outside and enjoy the fenced backyard with no rear neighbours. The home backs directly onto a track and field, giving you open green views and space to breathe. The location is ideal for families: walking distance to Carleton Place High School, and a short drive to St. Mary's Catholic School. Riverside Park and Trail are also within walking distance, with quick access to waterfront activities and beaches for easy weekend fun. Bright, modern and move-in ready, this is family rental living at its best. (id:19512)
Sutton Group - Ottawa Realty
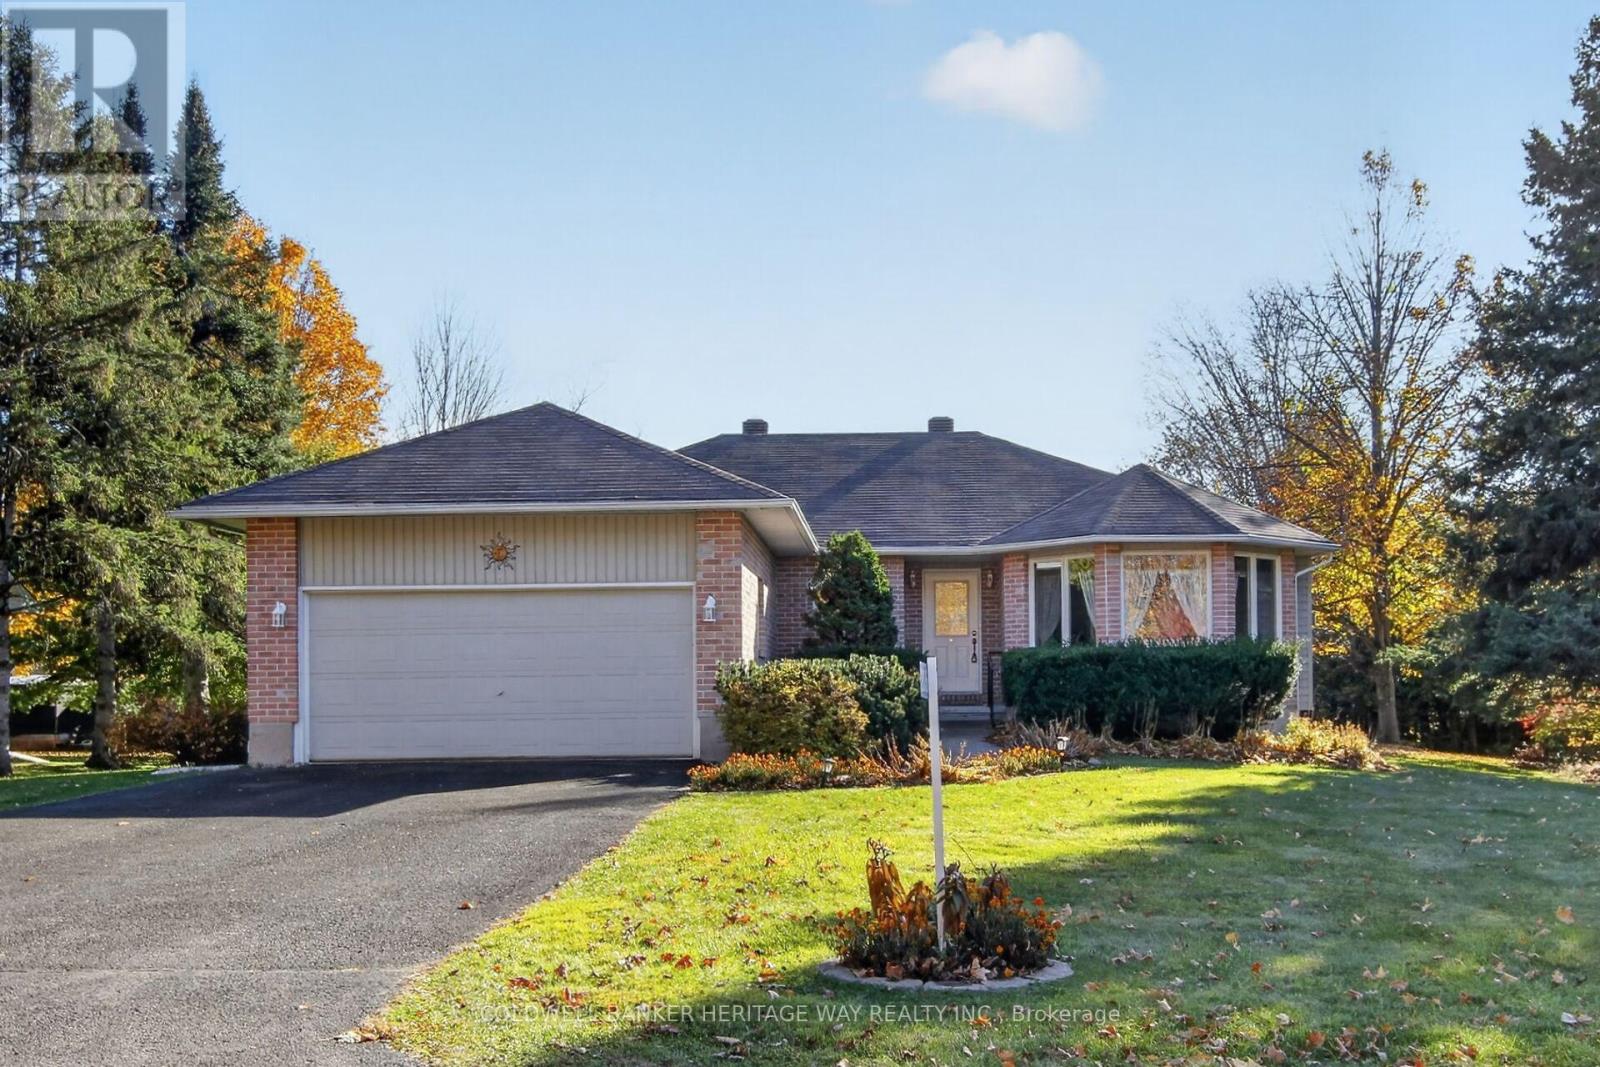
205 Bernice Crescent
Drummond/north Elmsley, Ontario
Perth Ontario is widely celebrated as one of the prettiest and most historically rich small towns in Eastern Ontario. Famous for its five acre Stewart Park, the Tay River winding through town, the annual Garlic Festival, the vibrant Night Market, and fabulous local restaurants and boutiques, this community serves as the perfect backdrop for an incredible family home. Located in the ever popular development of Chaloa Acres just three kilometers from town, this exceptionally maintained bungalow sits on a beautiful one hundred by one hundred and fifty foot lot surrounded by manicured landscaping, mature perennials, and pristine flower beds. Featuring a maintenance free exterior and newer roof shingles, this turnkey property is an absolute pleasure to show. The bright main level boasts an open concept living and dining room centered around a beautiful gas fireplace, offering an ideal setup for entertaining guests. The oak kitchen includes a cozy dining nook that opens directly out to a stunning three season sunroom, making it the perfect spot for your morning coffee while enjoying views of the private yard. The main floor layout offers a highly functional design including a convenient main level den with a closet that can easily serve as a home office. The primary suite boasts a large walk in closet and a private ensuite bath, while the additional bedrooms feature ample double closets. Throughout the home you will find beautiful hardwood and mixed flooring, central air conditioning, and a central vacuum system. The fully finished lower level drastically expands your overall living space, featuring a massive family room, two extra bedrooms, a bonus room, a dedicated arts and crafts room, and a practical workshop for DIY projects. Carefully updated with some newer windows, a high efficiency furnace, and a fully automated Generac backup power system, this home offers space, comfort, and peace of mind just minutes from all of historic Perth. (id:19512)
Coldwell Banker Heritage Way Realty Inc.
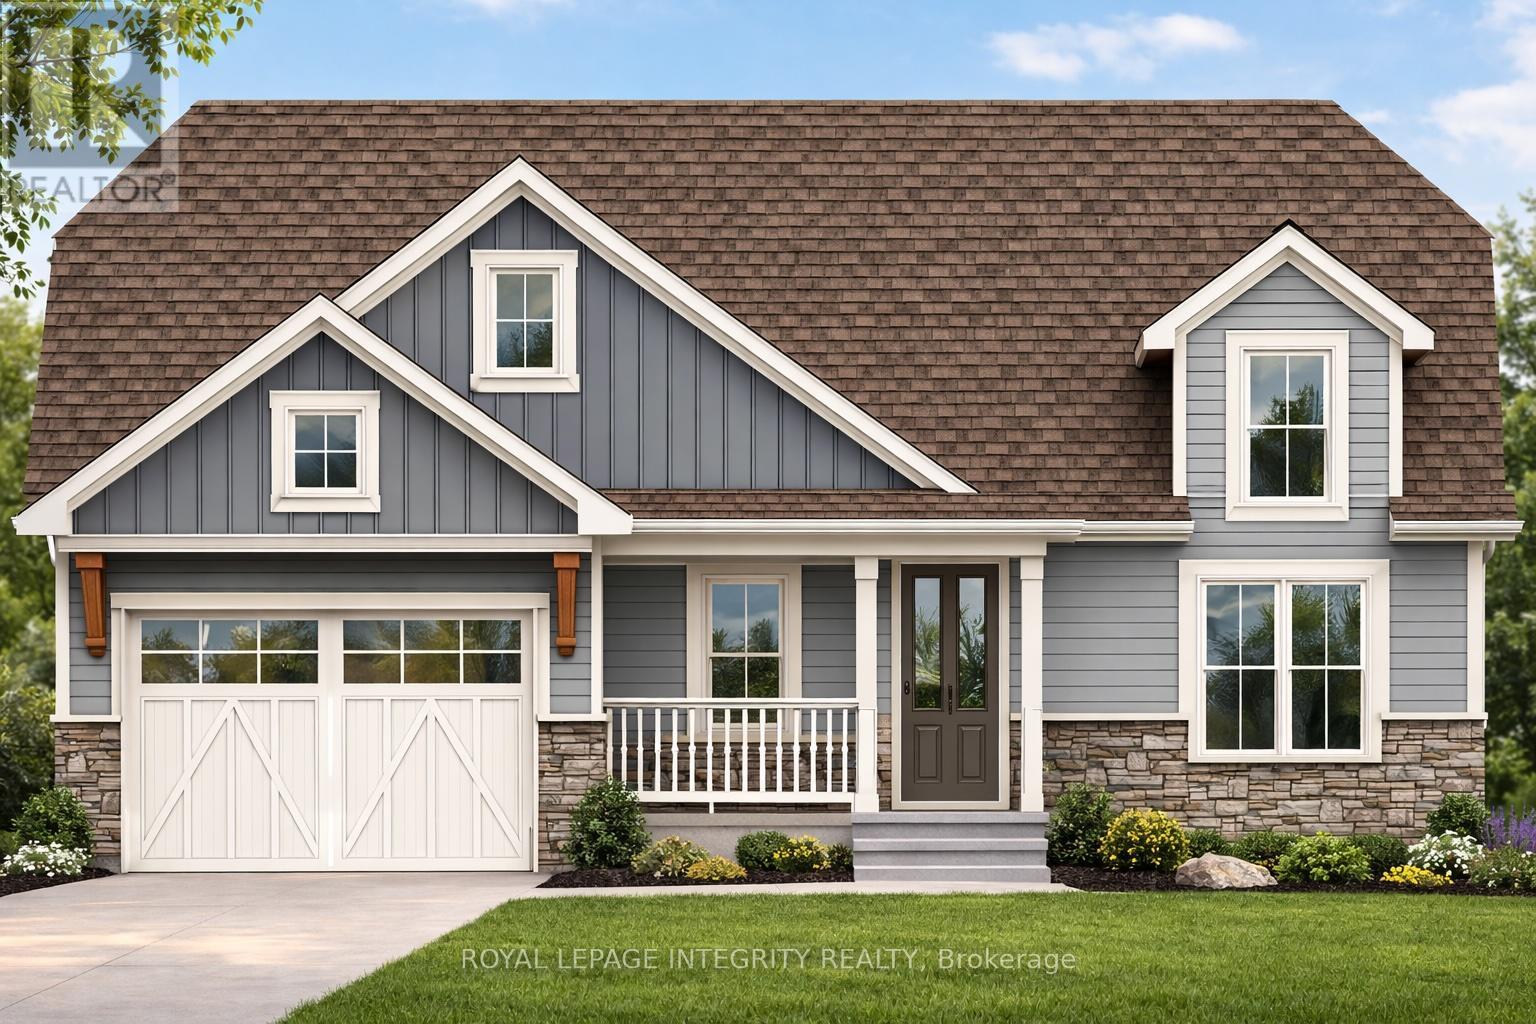
31 Whittlers Cove Lane
Rideau Lakes, Ontario
Own your Lakeview dream home, and let the government help pay for it. The HST rebate window on new builds closes March 31, 2027, and qualified buyers could save up to $130,000 in tax relief on closing. Welcome to this brand-new, custom bungalow overlooking the pristine waters of Upper Rideau Lake. This rare offering lets you secure a premium build and collaborate on select interior finishes to match your personal style.The main level has an elegant open-concept layout with rich hardwood flooring, a built-in coffee bar for effortless mornings, and 2 walk-outs capturing breathtaking lake views from nearly every angle. The fully finished walk-out basement adds high-end luxury vinyl flooring and seamless access to a tranquil backyard.You're minutes from the charming village of Westport, with boutique shopping, dining, and a vibrant Rideau Lakes community. Monthly HOA fees of $60 cover private road maintenance, snow removal, common area grass cutting, and insurance. Finishing and landscaping will be completed prior to occupancy, and the home includes a 7-year Tarion Warranty and Pre-Delivery Inspection.The clock is ticking. Rebate eligibility depends on signing within the program window, so don't wait. Call today to lock in your lakeside lifestyle and your tax savings. List price is NET HST (id:19512)
Royal LePage Integrity Realty
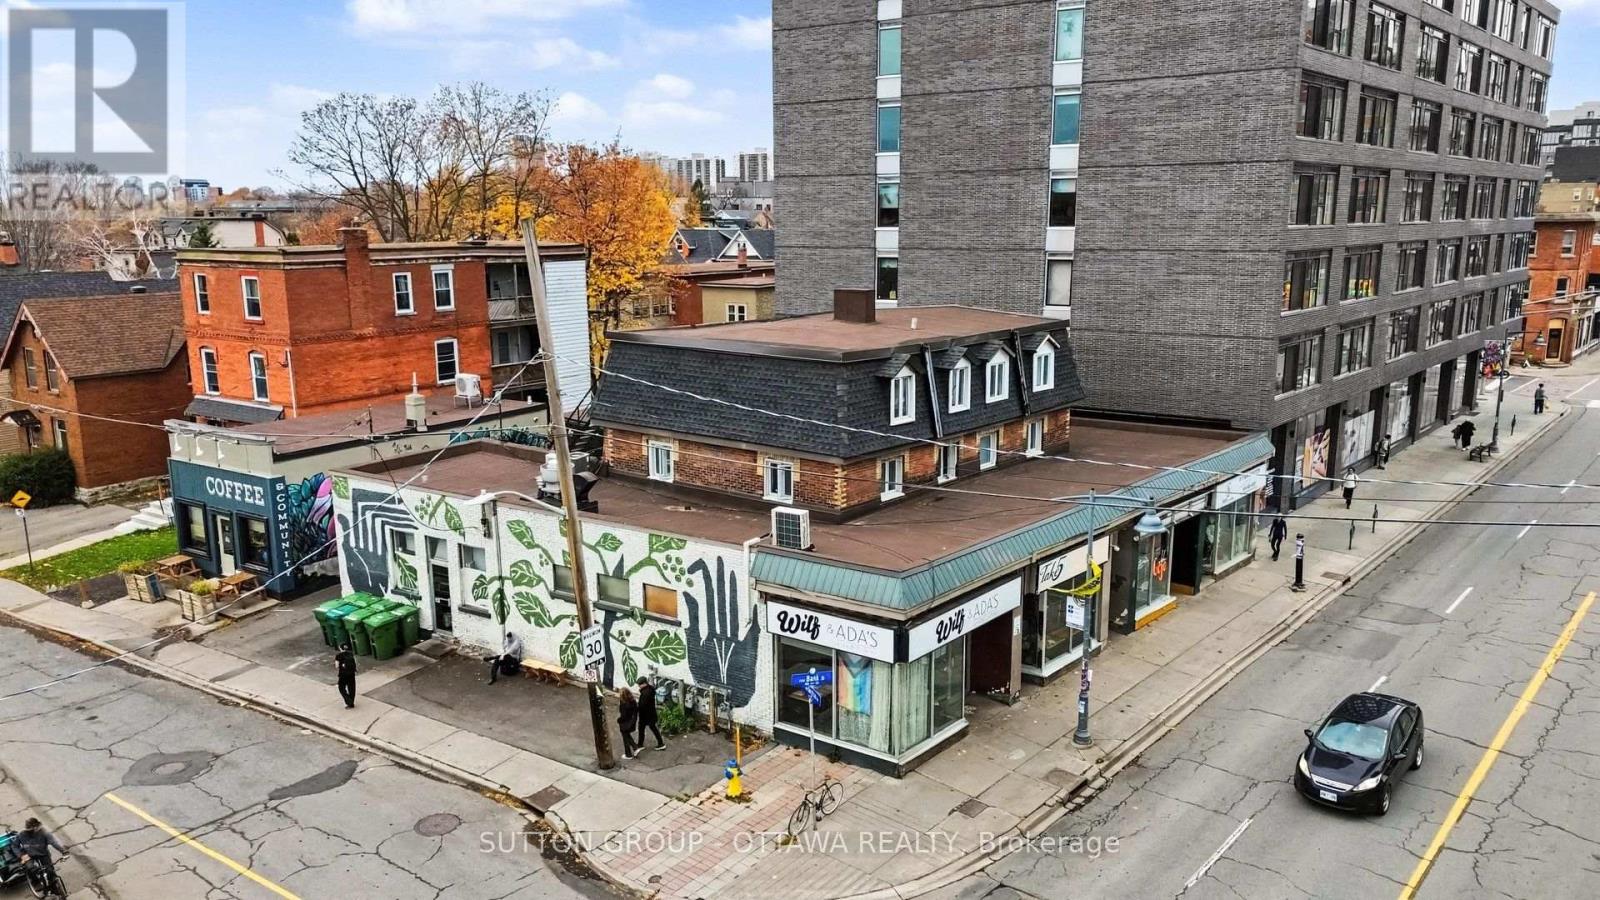
502 Bank Street
Ottawa, Ontario
Exceptional opportunity to acquire a well-established income property. Located on the vibrant corner of Bank Street and Arlington Ave, this offering includes 502-510 Bank Street and 5 Arlington Avenue, comprising 9 income-generating units: 5 commercial storefronts and 4 residential apartments. The commercial component features a diverse mix of established businesses, including restaurants, retail and a coffee shop, while the residential units consist of two one-bedroom and two bachelor apartments. Ideally situated in a high-visibility, pedestrian-friendly location surrounded by thriving businesses and established residential neighbourhoods. The property has benefited from numerous capital improvements over the years, including roof replacements, resurfaced parking areas and updated mechanical systems. An attractive turnkey investment offering diversified revenue streams in one of Ottawa's most sought-after urban commercial corridors. (id:19512)
Sutton Group - Ottawa Realty
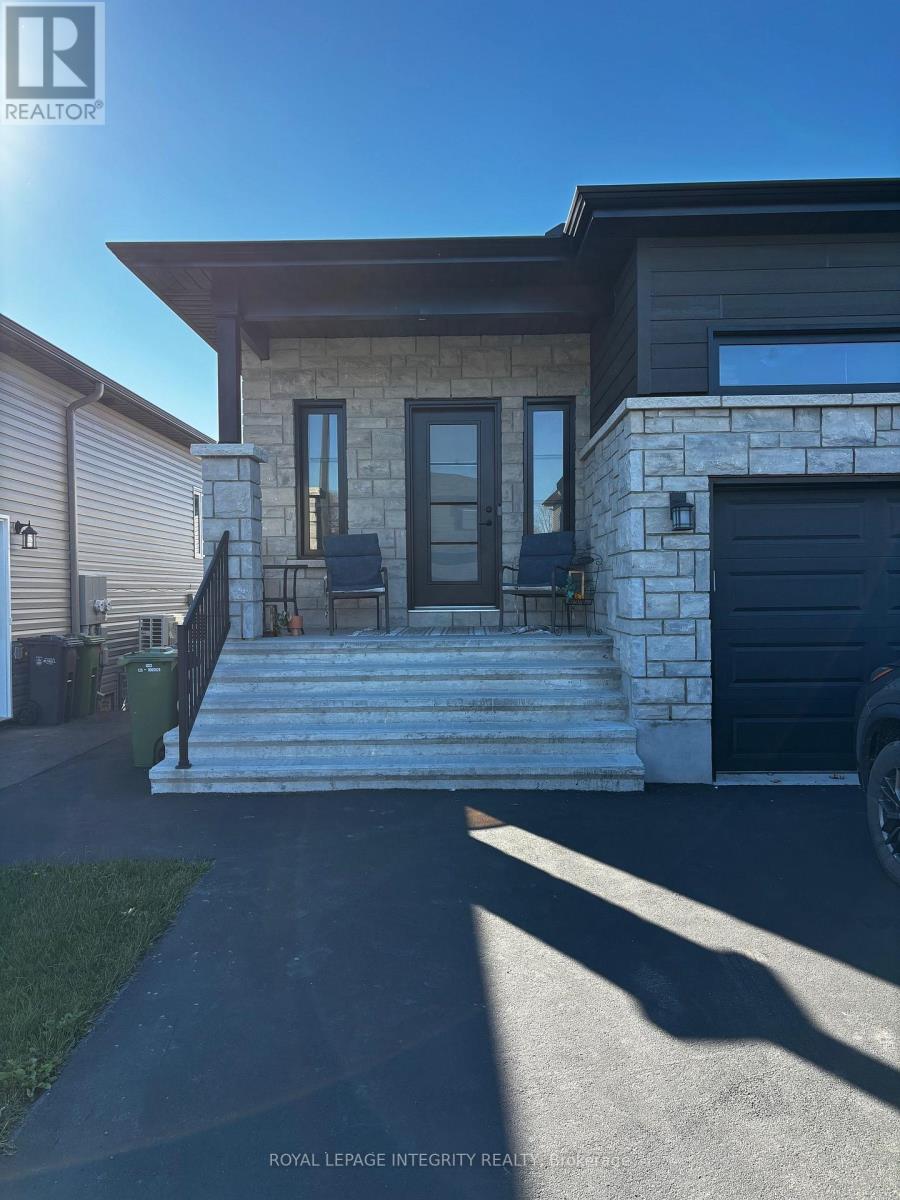
912 Chablis Crescent
Russell, Ontario
RARELY OFFERED UPPER UNIT WITH DOUBLE GARAGE! Welcome to this spacious, open-concept 2-bedroom, 2-full-bathroom upper-level semi-detached unit in Ste-Marie Hamlet! Featuring plenty of natural light, thoughtful upgraded finishings, and ample storage, this home offers a comfortable and inviting space to settle in.The bright, open-concept kitchen, dining, and living area features large windows, 9-foot ceilings, luxury vinyl flooring, large-format tile, and a cozy gas fireplace. The kitchen is equipped with a nice backsplash, soft-close cabinetry, and a large pantry.The primary bedroom includes a walk-in closet and a 4-piece ensuite. The second bedroom is conveniently located near the additional 3-piece bathroom and laundry room. Enjoy the added convenience of in-unit laundry, a double garage plus driveway parking, and use of the deck and backyard. You are close to parks, grocery stores, pharmacies, restaurants, and arenas, with Ottawa just 25 minutes away.Rental DetailsAvailability: December 1, 2026. Lease Term: Minimum 1 year. Deposit: required(first & last month's rent)Utilities: Tenant is responsible for gas, hydro, water, and internet. Landlord covers the hot water tank rental charge.Parking: Double garage and driveway parking. Maintenance: Tenant is responsible for driveway (snow removal) and lawn care.Tenant Insurance: Required. Smoking: Not permitted (of any kind)Pets: No pets preferred. Rental Requirements: Rental application, Full credit report (long form provided by TransUnion or Equifax Credit Bureau), References, Proof of income (recent T4s, last 3 pay stubs, letter of employment, or other legal proof of income). Note: Showings require 24 hours' notice. Book a viewing to see all this unit has to offer. (id:19512)
Royal LePage Integrity Realty
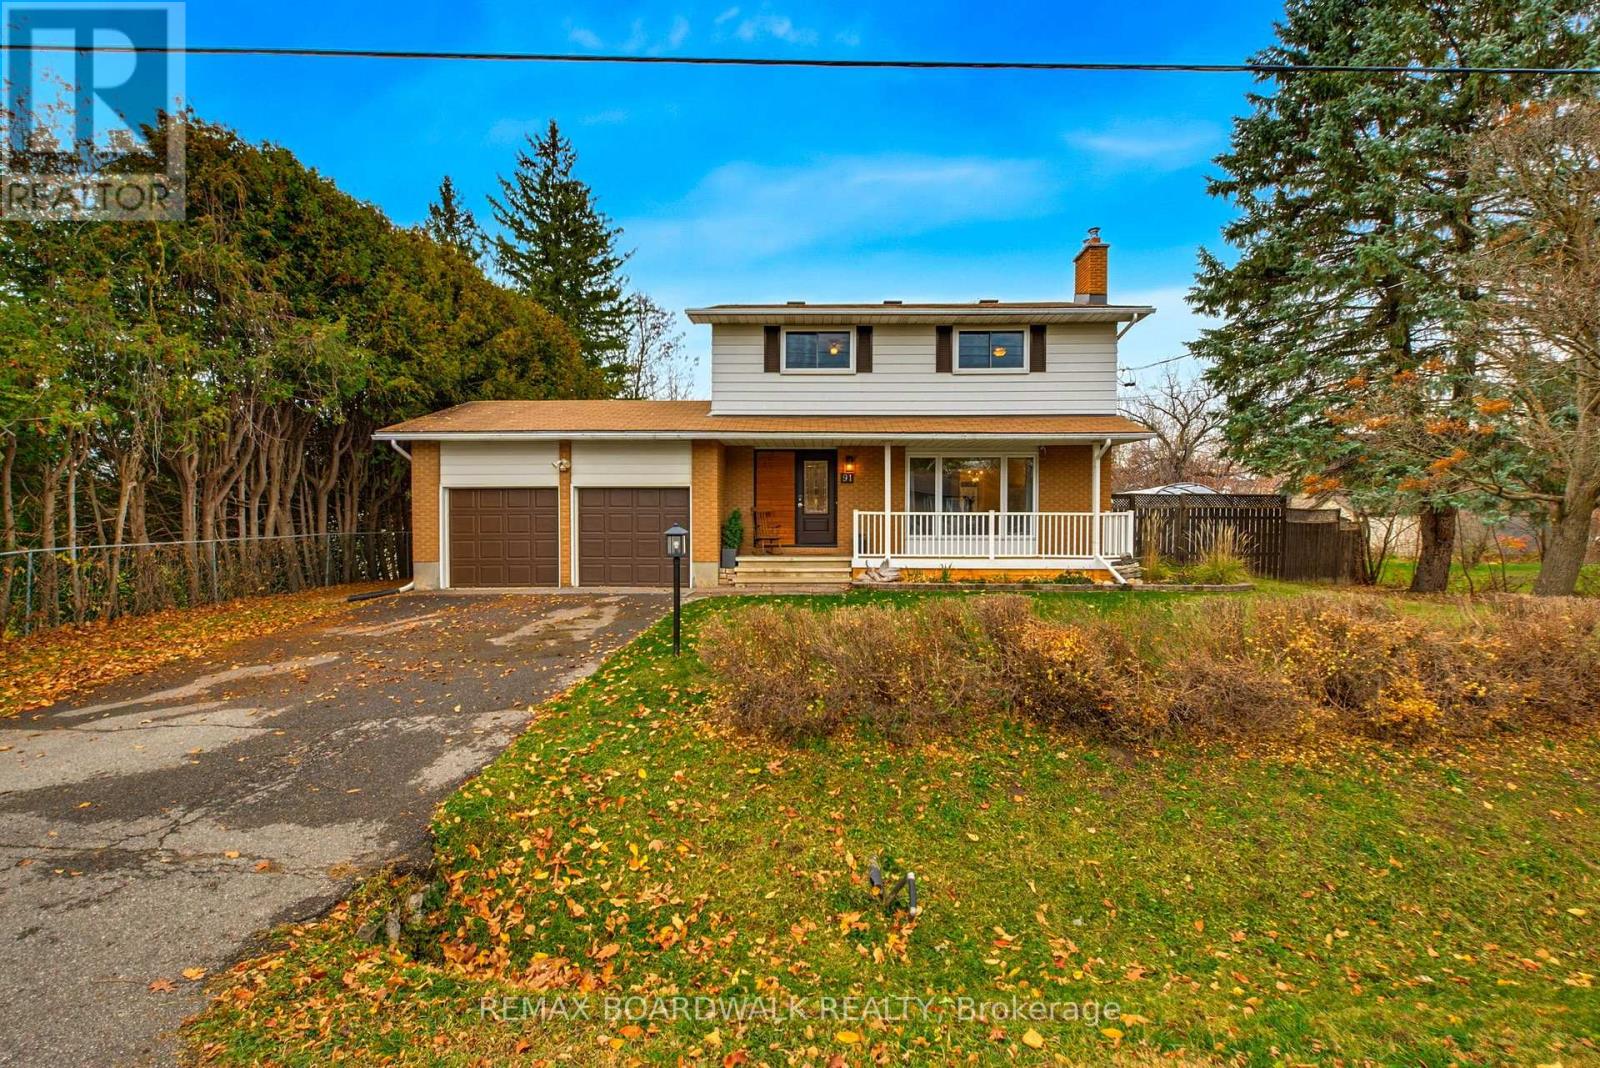
91 Christopher Hamilton Street
Ottawa, Ontario
OPEN HOUSE SUN NOV 15, 2-4PM. Start your morning with a coffee and a yummy treat from the Richmond Village Bakehouse right next door, then spend the evening around your own backyard fire pit. This exceptionally well-maintained two-storey detached home in the village of Richmond offers four bedrooms upstairs, a huge fully fenced backyard and the convenience of having so much within walking distance. A yoga and fitness studio is just half a block away, and schools, parks, shops and restaurants are only steps away. Hardwood flooring adds warmth inside, and the bright kitchen overlooks the backyard, so you can keep an eye on what's happening outside while you cook. The large main-floor family room is a standout, with a fireplace and oversized south-facing windows that fill the room with natural light. All four bedrooms are on the second level and share a beautiful 4-piece bathroom. Downstairs, the spacious recreation room gives you room for movie nights, play space or hobbies, while a separate office or den offers a quiet spot to work or read. The lower level also features a large, bright laundry room with space to sort and fold plus extra room for storage. The backyard has room for everything from a quiet morning coffee to a summer get-together. Set up a dining table on the large deck, pull up a chair under the pergola or gather around the fire pit as the evening cools off. There's plenty of space to play, garden or let the dog roam in the fully fenced yard, and the oversized storage shed has room for bikes, gardening tools and outdoor gear. Updates include windows, furnace and a kitchen reverse osmosis system (2019), front door replacement (2020), a water softener (2021) and an owned electric water heater (2023). The home also features 200-amp electrical service and a generator hookup as well. Book your viewing today and come see this truly beautiful home in an amazing sought-after community! (id:19512)
RE/MAX Boardwalk Realty
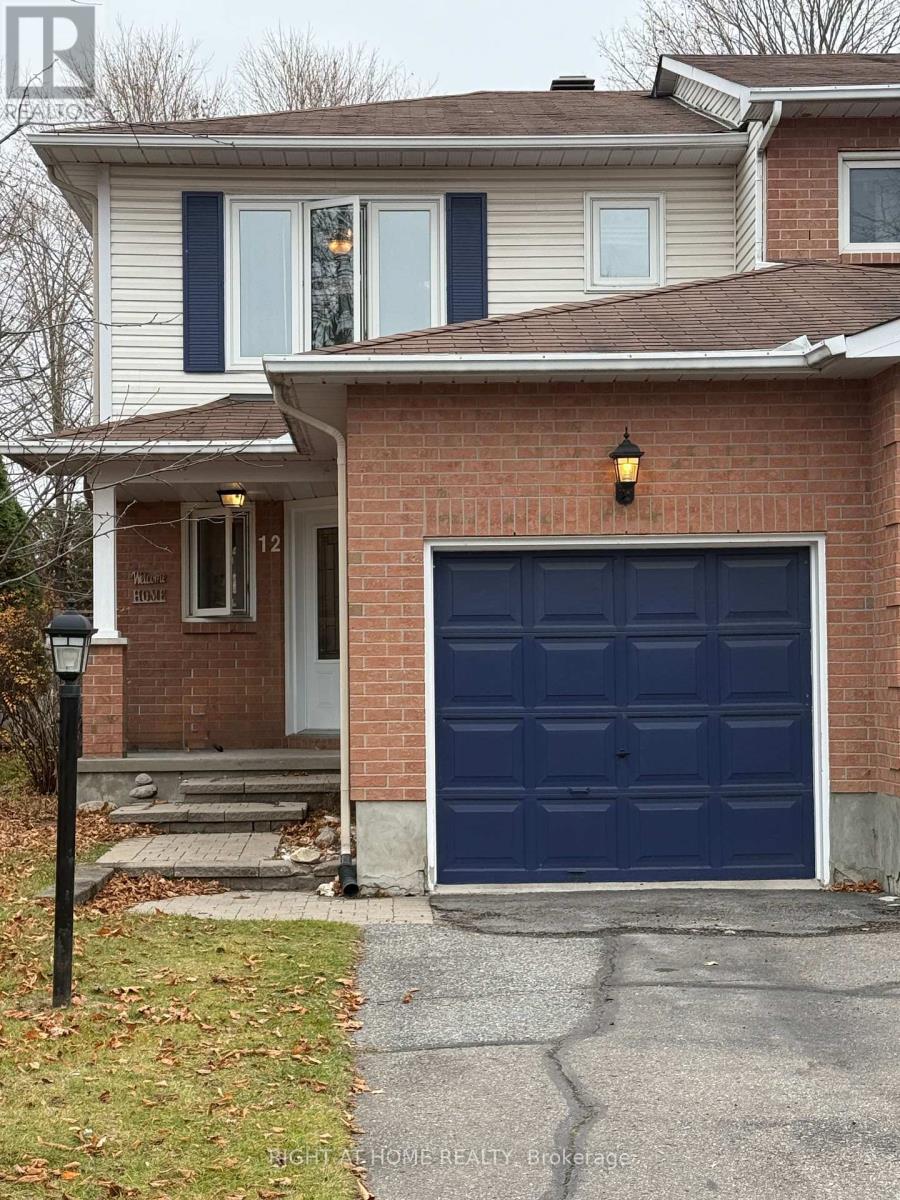
12 Ravenscroft Court
Ottawa, Ontario
Welcome to this beautifully maintained end-unit townhouse, tucked away on a quiet cul-de-sac in the heart of Stittsville! Offering a peaceful setting, a single-car attached garage, and a wonderful blend of comfort and functionality, this inviting home is sure to impress.The main floor features a spacious living area complete with a cozy gas fireplace, creating the perfect atmosphere to relax and unwind. The dining area showcases beautiful new hardwood flooring and patio doors leading to a private, landscaped backyard. Enjoy the added privacy of no rear neighbours and no easement, along with a lovely interlock terrace surrounded by mature trees-an ideal spot to sit back and soak up the afternoon sunshine.The well-appointed kitchen offers ceramic flooring, stainless steel appliances, and plenty of counter space. Upstairs, you'll find generously sized bedrooms, with the primary bedroom featuring convenient cheater access to the main four-piece bathroom. The second floor and lower level have both been recently upgraded with laminate flooring.The spacious lower-level family room provides even more living space, featuring pot lighting, convenient under-stair storage, and a large additional area perfect for a playroom, home office, or den.Enjoy the comfort of a peaceful neighbourhood, the privacy of a beautiful backyard, and the convenience of a fantastic Stittsville location. A wonderful place to call home! Recent upgrades include new windows on Main and 2nd floor, carpet on stairs, new A/C, new fence along one side. (id:19512)
Right At Home Realty
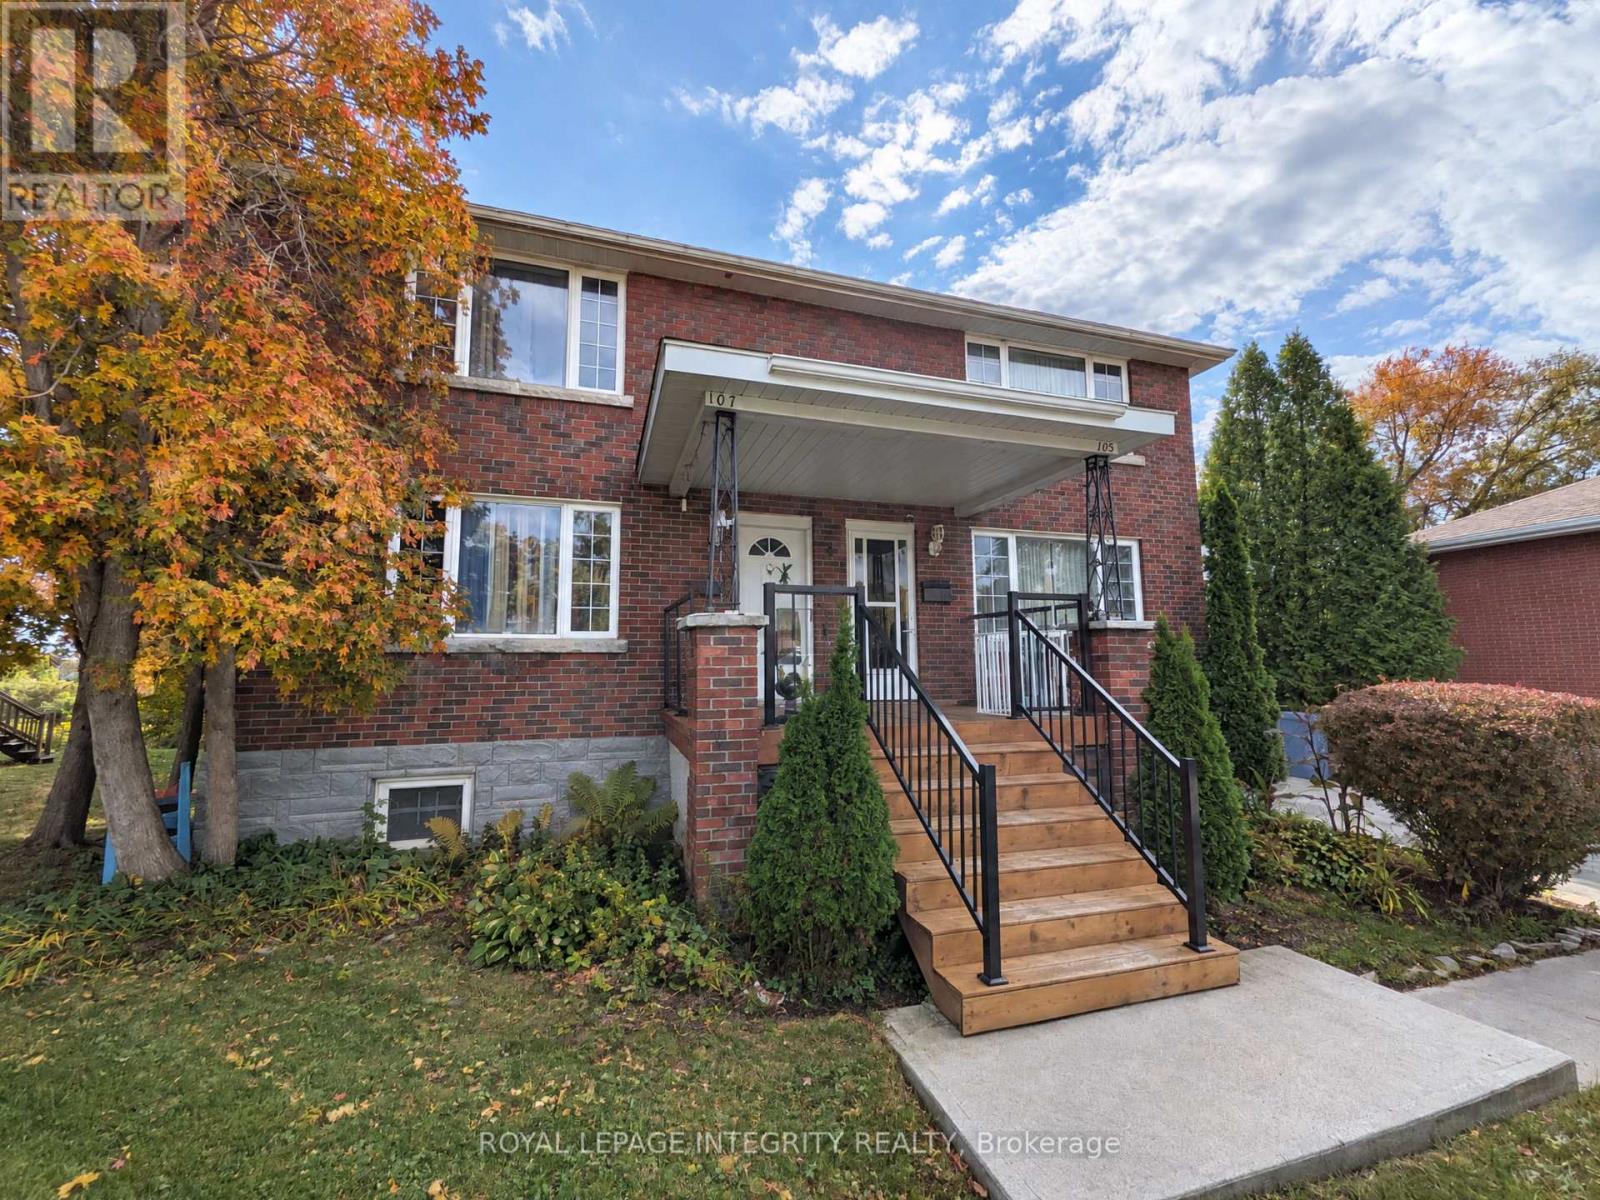
107 Park Street
Cornwall, Ontario
Some moves are about finding a place you will not have to leave. This upper unit is set up for people planning to stay a while: a couple building their routines, a student who wants one stable home from first term to graduation, or anyone ready to settle into a consistent life. Set in a solid 1956 brick duplex on a quiet residential street with mature trees, the second-floor unit has a private entrance off a covered front porch with new wood steps and railings. The large eat-in kitchen has white shaker cabinets, generous counter space and a triple window over the sink, with fridge, stove and microwave included. The bright living room features crown moulding and a wide front window. Both bedrooms have laminate flooring and ceiling fans, and the bathroom includes a tub and shower. The unit is partially furnished. Heat is gas-fired radiant, which provides steady, even warmth, and a window air conditioning unit is included for summer. One dedicated parking space and snow removal are included. There is no laundry on site. The location is steps from St. Lawrence College, so the commute is a short walk and daily routines stay simple and predictable. From a building perspective, brick construction offers durability and sound buffering that lighter-built buildings often lack. Non-smoking unit. Rent is $1,950 per month plus utilities on a 12-month lease. Some photos have been virtually staged/digitally altered. (id:19512)
Royal LePage Integrity Realty
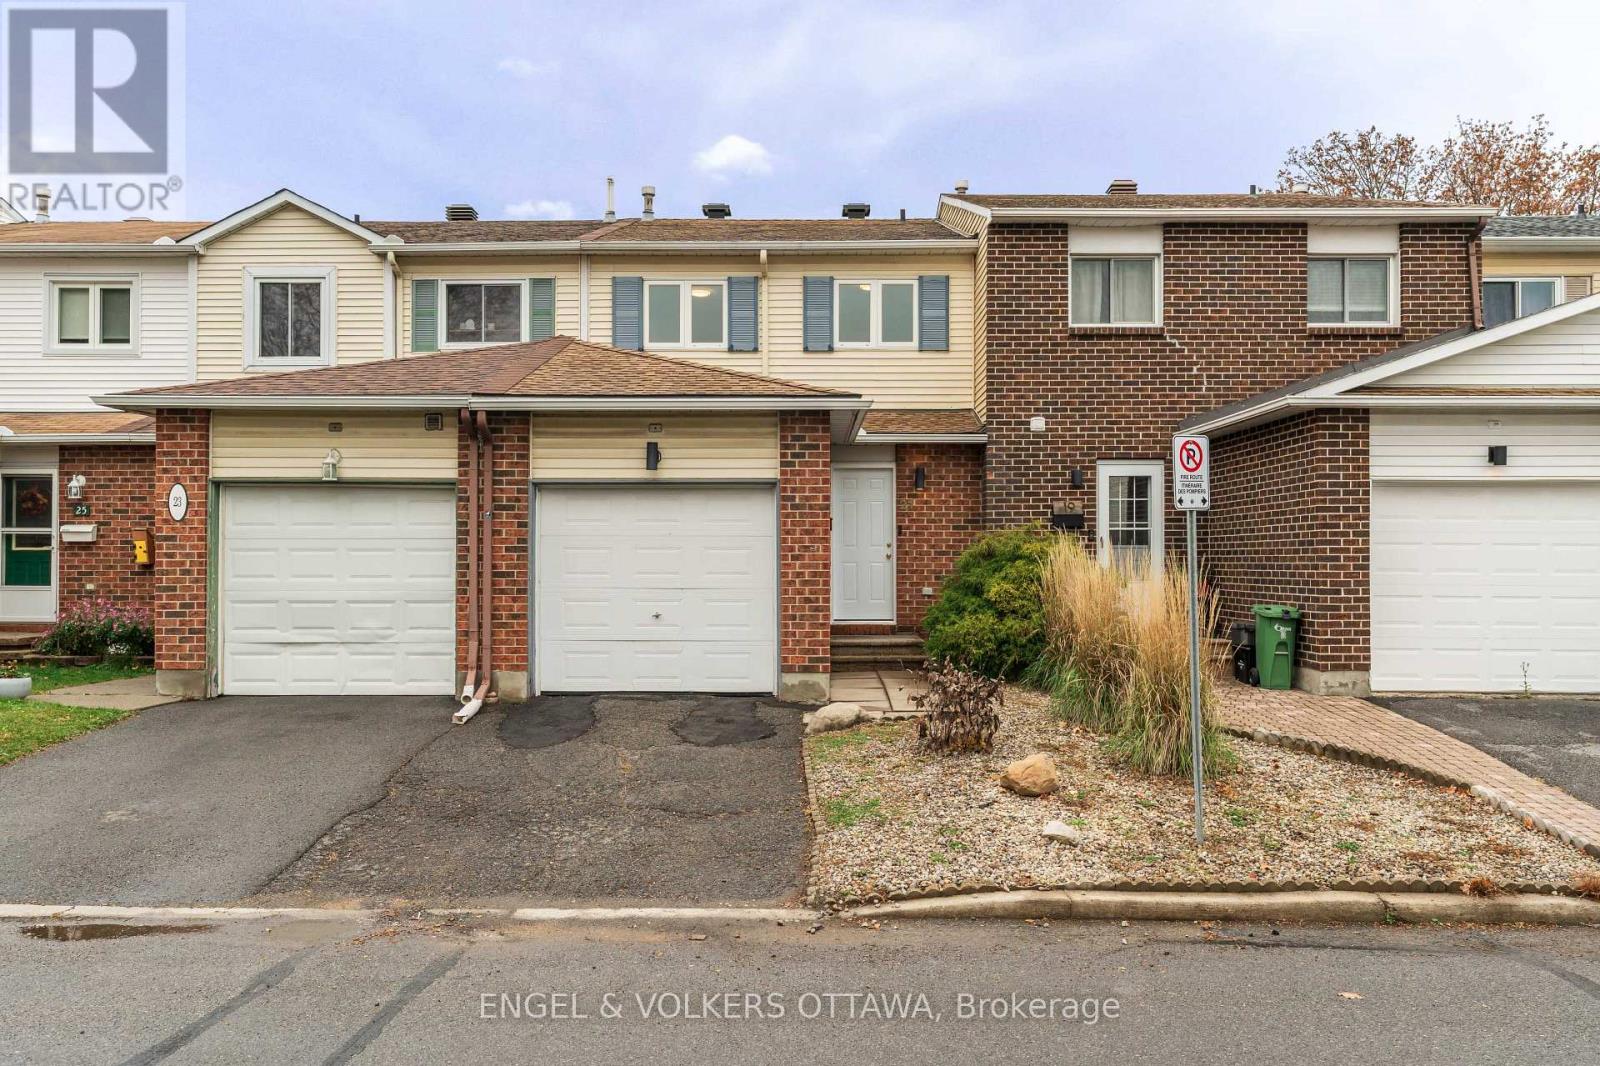
21 Sunridge Lane
Ottawa, Ontario
Welcome to 21 Sunridge, a bright, move-in-ready home that has been well cared for. The spacious foyer opens to a renovated powder room and a fully updated kitchen with quartz countertops and brand-new stainless steel appliances. The kitchen connects to a formal dining room, which flows into a sunken living room overlooking the backyard. It's a great layout for everyday living and for entertaining.Upstairs you'll find three generous bedrooms and a renovated full bathroom. The finished basement gives you flexible extra space for a family room, home office or gym. Parking is easy, with a garage plus an additional space in the driveway.Water is included in the rent, and the hot water tank is owned, so there's no rental fee. The home is available immediately. Applicants will need to provide a credit check, proof of income and references. (id:19512)
Engel & Volkers Ottawa
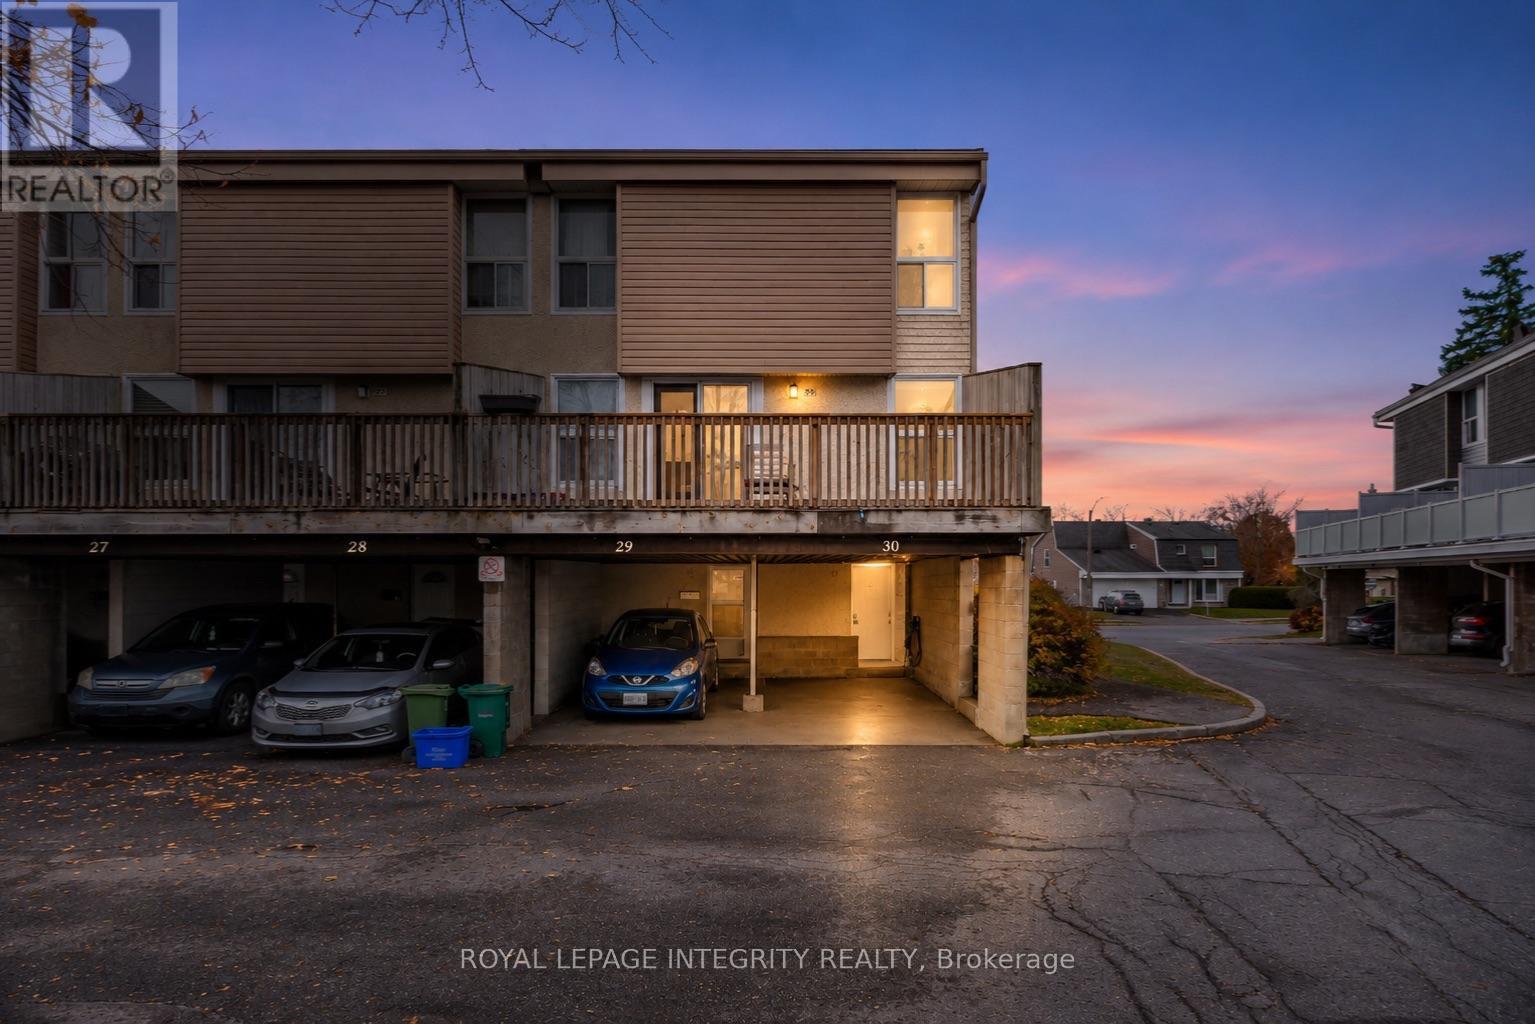
30 - 3415 Uplands Drive
Ottawa, Ontario
**OPEN HOUSE SUNDAY NOV 8TH, 2-4** Discover the perfect blend of style, space, and versatility in this beautifully updated, sun-filled **END-UNIT condo**! Offering exceptional privacy, a thoughtfully designed layout, and stylish modern finishes throughout, this move-in-ready home is sure to impress. Step inside to discover bright, inviting living spaces enhanced by updated flooring, contemporary lighting, a beautifully refreshed kitchen, and renovated bathrooms. The spacious kitchen is both functional and stylish, featuring abundant cabinetry, generous counter space, and an attractive backsplash, with a seamless connection to the dining area that's perfect for everyday living and entertaining. Upstairs, two generously sized bedrooms and a beautifully updated full bathroom provide comfortable, private retreats. The versatile lower level expands your living possibilities with a third bedroom, a flexible den or hobby room, and a convenient 3-piece bathroom, ideal for guests, extended family, or a dedicated workspace. With both front and side entrances, this unique layout offers added convenience and flexibility for a variety of lifestyles. Outside, escape to your own private, fully fenced backyard surrounded by mature hedging, creating a peaceful setting for outdoor dining, relaxing, or entertaining. Additional highlights include a covered carport with EV CHARGER for added convenience and comfort. Perfectly positioned near parks, public transit, Carleton University, Ottawa International Airport, and major commuter routes, with convenient access to downtown Ottawa. An exceptional opportunity to enjoy modern finishes, flexible living spaces, and the added privacy of an end-unit home! Book your private tour today! (id:19512)
Royal LePage Integrity Realty
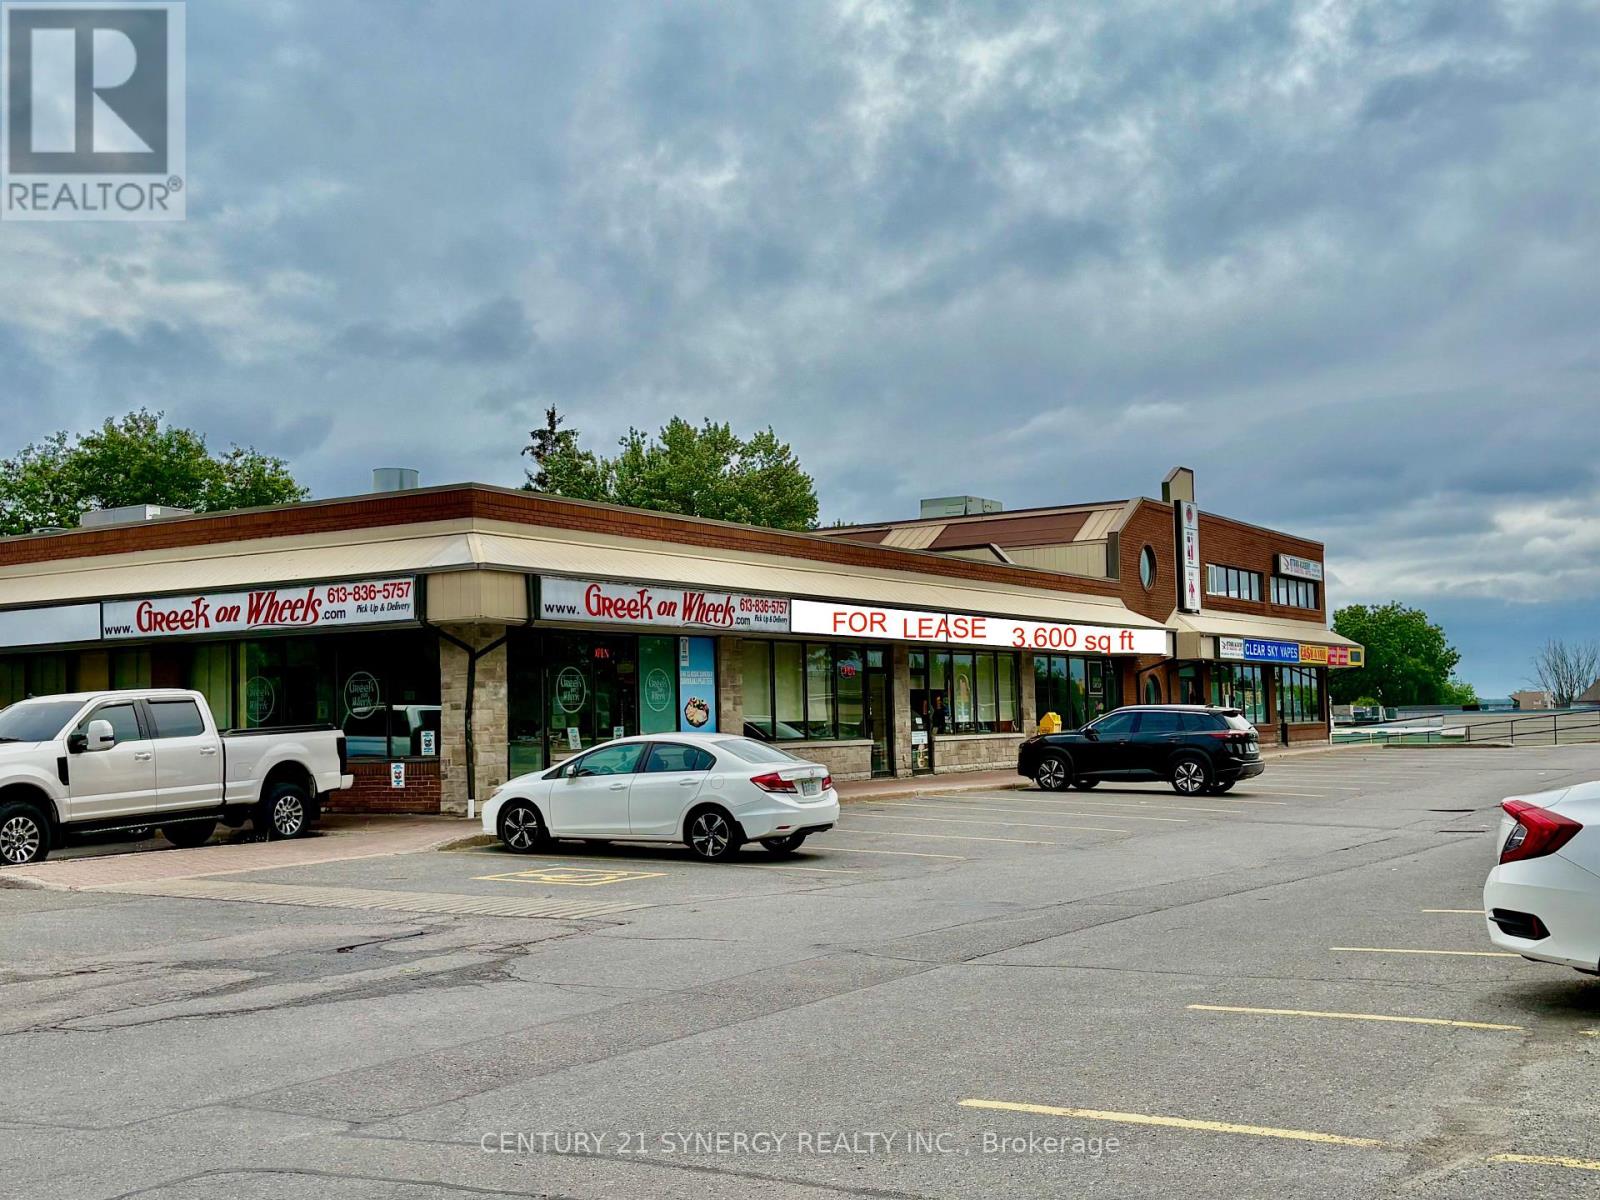
2 - 444 Hazeldean Road
Ottawa, Ontario
Prime Hazeldean Road location offering 3,600 sq.ft. with 60 feet of Exceptional Frontage Exposure along the South side of Hazeldean Road, between Eagleson and Castlefrank Rd. One of Kanata's most well established commercial corridors, with significant daily traffic and outstanding visibility to passing motorists. A rare opportunity to secure a premier retail location in the heart of Kanata! Opportunities like this don't come along often! Position your business for success in a well-established commercial plaza with plenty of on-site parking. The space features an impressive front foyer, an open concept work space in addition to 6 private offices, kitchen, 2 washrooms, plus a private corridor with 5 more semi private offices, private boardroom, private office and its own separate entrance and front foyer providing lots of versatility for set up. There is also a third possible entrance location. The plaza is home to a well-established mix of successful businesses. Base rent plus additional rent + hydro. (id:19512)
Century 21 Synergy Realty Inc.
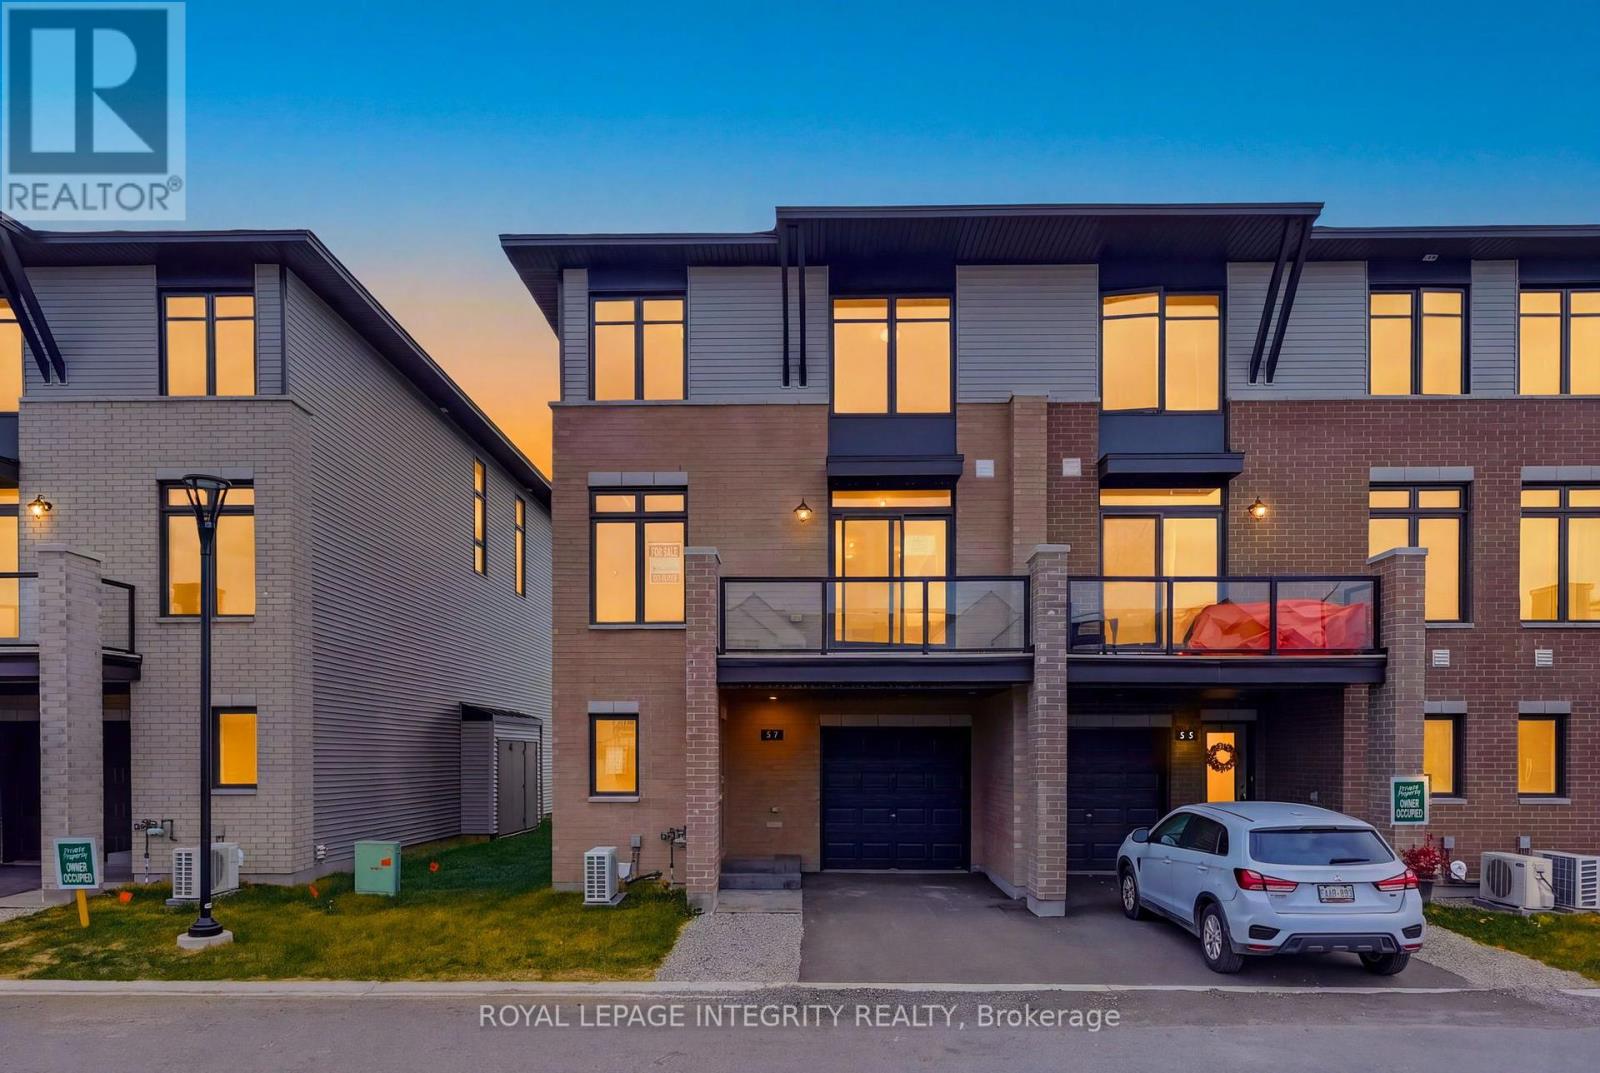
57 Rawah Private
Ottawa, Ontario
An exciting opportunity to secure the last remaining MOVE IN READY Gallery Townhome built by renowned developer Tamarack Homes. Located in Stittsville's growing Westwood community, this move-in-ready Brockton model offers 2 bedrooms, 2.5 bathrooms and 1,446 sq. ft. of thoughtfully designed living space with modern finishes throughout. The welcoming ground-level entrance provides convenient access to the attached garage and leads upstairs to a bright, open- concept main living area featuring gleaming hardwood flooring, 9-foot ceilings and large windows that fill the space with ample natural light. The contemporary chef's kitchen showcases quartz countertops, sleek Muskoka cabinetry, generous sized pantry, a stylish backsplash and a spacious island with seating, overlooking the living and dining areas. Sliding patio doors lead to a private balcony with glass railings, natural gas hookup for a BBQ, offering an inviting outdoor space to relax or entertain. A convenient powder room completes this level. Upstairs, the spacious primary bedroom features a walk-in closet and private ensuite with a glass-enclosed shower. A generous sized second bedroom, full bathroom and convenient upper-level laundry complete the home. Built with energy efficiency in mind, this ENERGY STAR certified home offers modern comfort and low-maintenance living. Located in the desirable Westwood community, residents can enjoy nearby parks, walking and cycling trails, with convenient access to Stittsville's shops, restaurants, schools and everyday amenities. A fantastic opportunity to enjoy the benefits of a brand-new Tamarack home while the HST Rebate is still in effect! (id:19512)
Royal LePage Integrity Realty
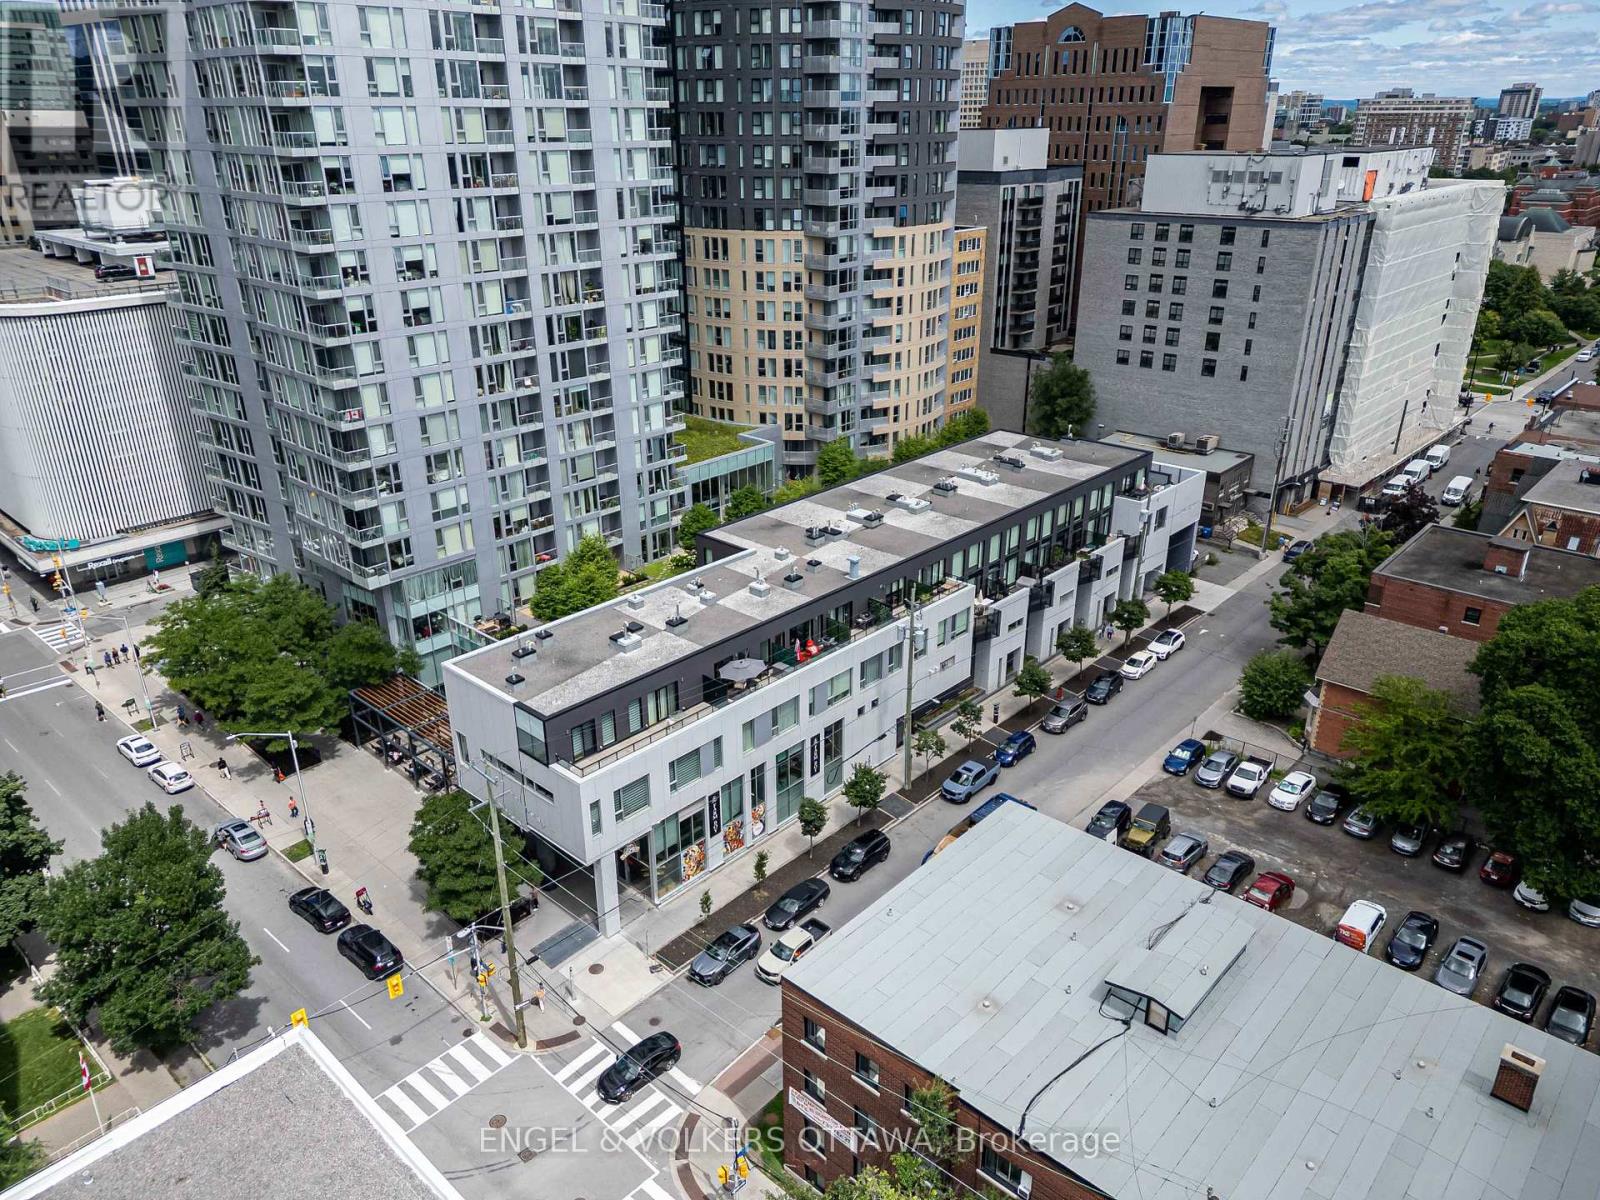
218 - 197 Lisgar Street
Ottawa, Ontario
Did someone say luxury 2 story condo with 2 parking spaces, 4 storage lockers, natural gas bbq line, private terrace, ample unit storage, floor to ceiling wine cellar, south facing natural lighting, electric blinds, designer finishings AND conveniently located off Elgin. You heard right! This incredible 2 + den condo with 2.5 bathrooms does not fall short in your luxury condo expectations. Don't settle when you can have your cake and eat it too, with close proximity to shops, dining and local experiences, all conveniently steps away from your front door on Elgin, parliament hill, Rideau canal, Otrain, and much more for you to discover. This building offers unique exclusivity, with only 20 units available in the building. With convenient court yard access to amenities such as a gym, pool, sauna, change rooms, party room, bbqs and more including guest suites and roof top terrace with panoramic city views and parliament.Dont wait, schedule a viewing today. Landlord is open to short term rental 6 months and then month to month. (id:19512)
Engel & Volkers Ottawa
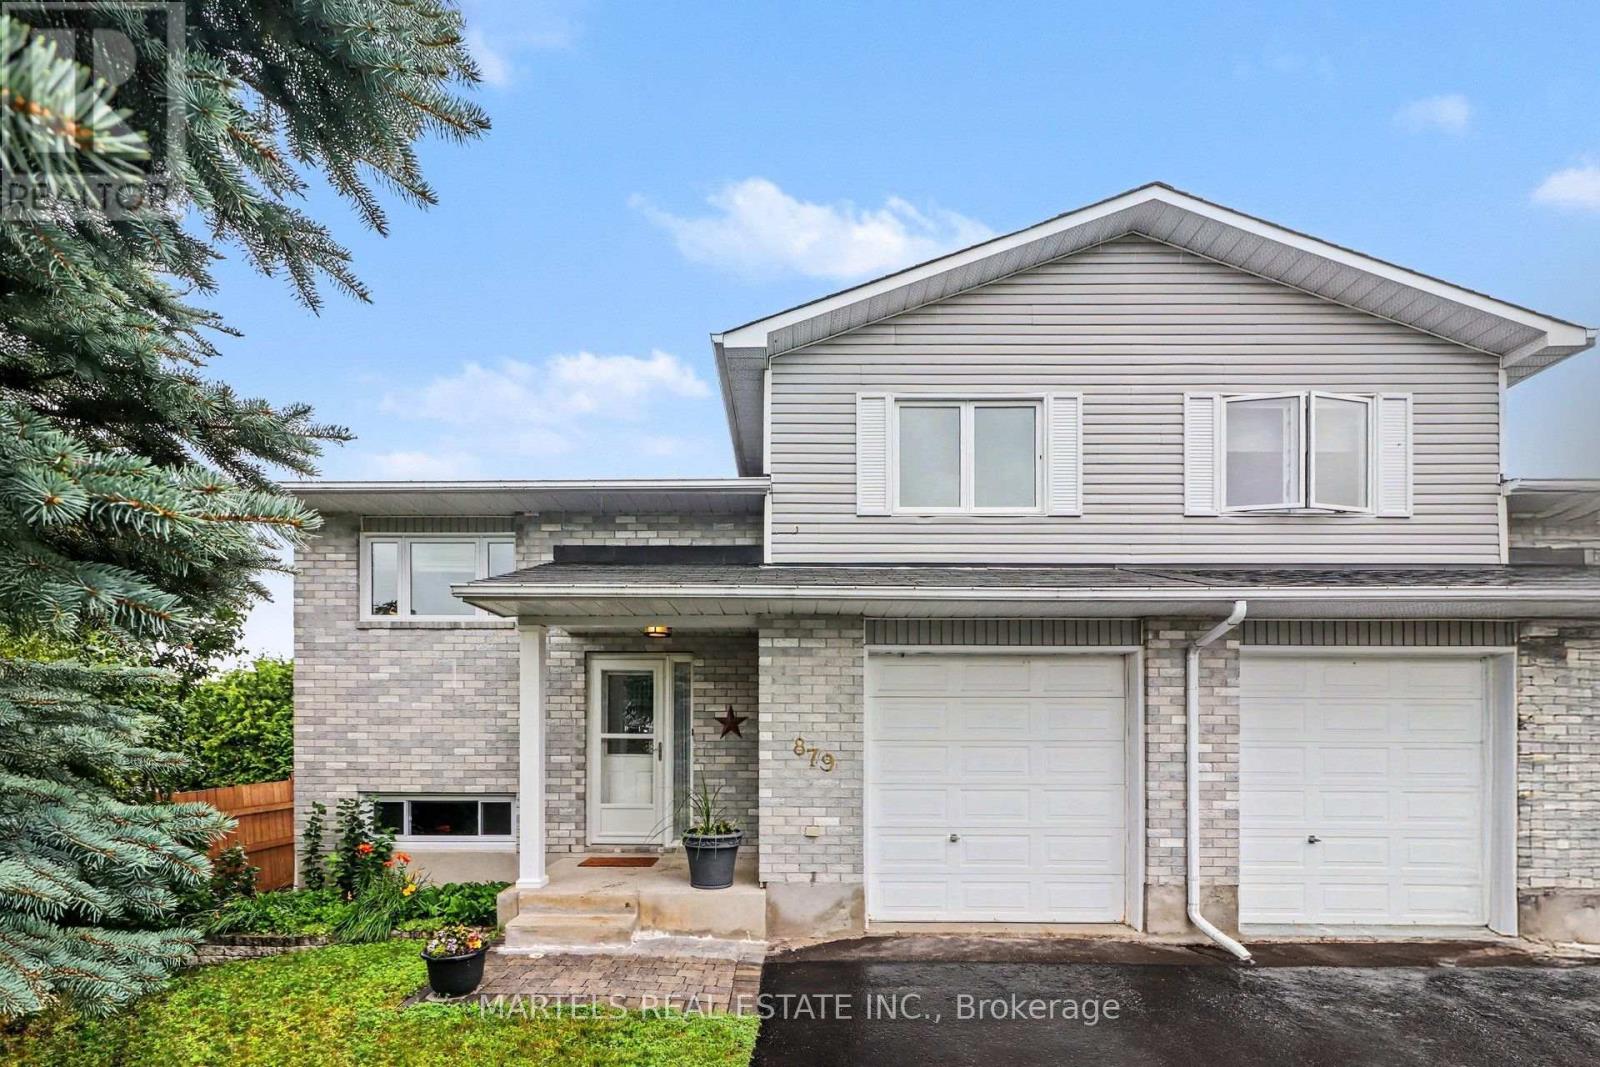
879 Lawrence Street
Clarence-Rockland, Ontario
WOW! AFFORDABLE, UPDATED & MOVE-IN READY! An opportunity to own WELL CARED for, smoke-free & pet-free semi-detached sidesplit offering 2+1 bedrooms, 2 full bathrooms & an extended OVERSIZED single garage w/extra storage (12' x 12' + 4' high). Set on a deep treed lot, this is an alternative to condo living for 1st-time buyers, downsizers, empty nesters or anyone wanting MORE HOME, MORE SPACE & GREAT VALUE! INSIDE! Bright open concept layout w/thousands spent in upgrades: porcelain tile, hardwood stairs & railing, hardwood floors on main level, newer carpet on 2nd level; Closet doors; Ceiling lights/fans; Screen door; Custom window treatments & more. REFURBISHED KITCHEN (2016-2019) w/restained solid oak cabinets, double extra-deep SS undermount sink, updated faucet, ceramic backsplash, quartz counters & newer appl's (except fridge). MAIN BATH fully renovated w/glass shower doors. All PVC windows & patio drs w/integrated blinds & foot lock, Mitsubishi ductless A/C 2019, replaced baseboard heaters & thermostats, driveway resurfaced 2018, front stone redone 2019, roof checked & treated May 2026 w/guarantee. LOWER LEVEL! Refreshed FULL BATH/laundry w/separate enlarged shower, washer & dryer 2015, upgraded toilet, sink, counter & cabinet, rubber tile floor, plus a bedroom & large family room ready for ceiling & flooring to finish your way. HWT Nov'26 6 mos FREE. OUTDOORS! Patio drs lead to a 12' x 16' deck w/gazebo overlooking a pretty cherry tree, raspberry bushes & mature neighbouring greenery-your own space to relax, BBQ & entertain. LOCATION! Minutes to Laurier St shops & amenities, under 15 mins walk to elementary & secondary public & Catholic schools & only 20 scenic mins drive to Orléans, LRT & OC Transpo at Trim or Place d'Orléans. Enjoy Alain Potvin Park w/trails & pond, Du Moulin Park on the Ottawa River w/boat launch & picnic areas, dog park & Larose Forest biking/hiking trails. Full features & docs avail at request. Heat/Hydro:$127 each/mo -THIS IS THE ONE! (id:19512)
Martels Real Estate Inc.
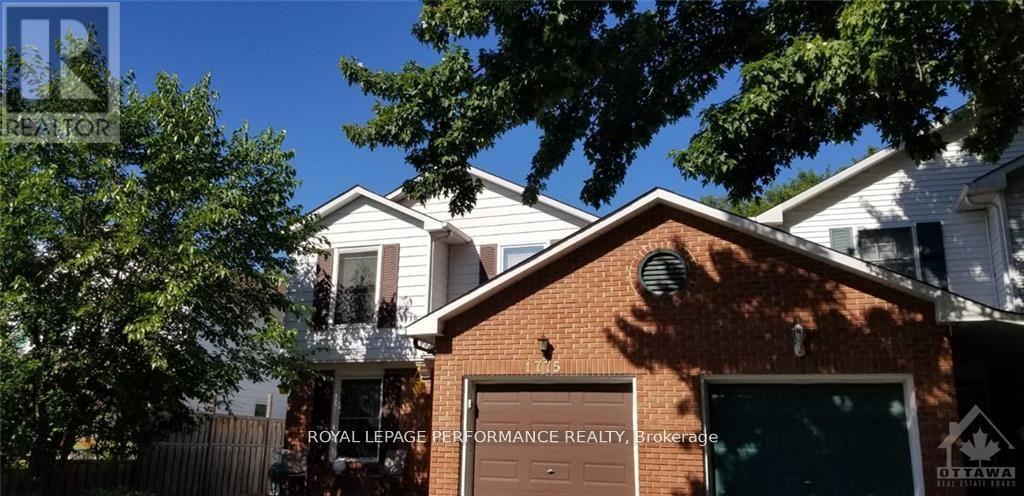
1775 Stoneboat Crescent
Ottawa, Ontario
Welcome to this meticulously maintained and newly renovated semi-detached home, ideally situated on a quiet crescent in the desirable community of Covent Glen. Offering a perfect blend of comfort, style, and functionality, this move-in-ready home is sure to impress! The spacious foyer welcomes you to an inviting main floor featuring hardwood flooring throughout the open-concept living and dining areas, complemented by a charming wood-burning fireplace with a beautiful brick surround. The updated kitchen features warm cabinetry and refreshed flooring. The second level offers four generously sized bedrooms and a full bathroom, making it ideal for families. The fully finished basement provides additional living space, featuring a dedicated theatre room, a full bathroom, laundry area, and ample storage. (id:19512)
Royal LePage Performance Realty
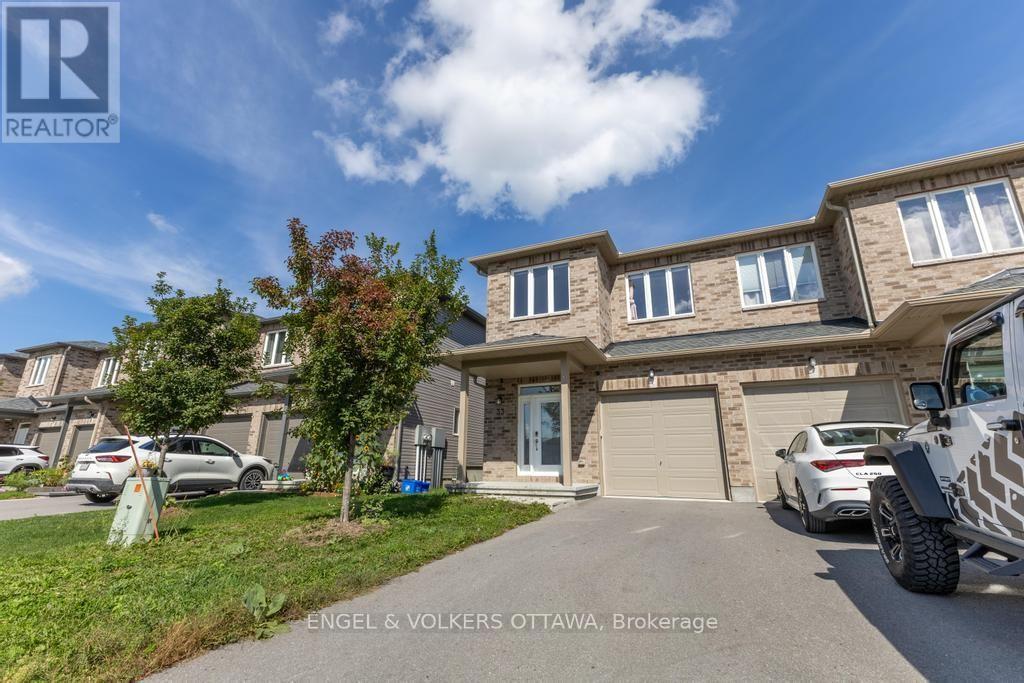
33 Mcphail Road
Carleton Place, Ontario
Welcome to this beautifully upgraded 3 bedroom, 4 bathroom end-unit townhome in the family friendly neighbourhood of Coleman Central in Carleton Place. Built in 2021 with over $35,000 in upgrades, this home offers thoughtful finishes and features throughout. The bright, open-concept main floor features hardwood flooring throughout and a spacious living and dining area filled with natural light. The kitchen is a standout, with bright cabinetry, a large island with seating, stainless steel appliances and a striking green marble backsplash. Upstairs, the spacious primary bedroom features an ensuite bathroom with soaker tub and a large walk-in closet, while two additional bedrooms offer plenty of room for family, guests or a home office. A full bathroom and convenient second-floor laundry adds to the functionality of the upper level. The finished basement provides even more living space, complete with a full bathroom and plenty of flexibility for a rec room, guest space or playroom. Outside, the deep lot provides a sprawling backyard space for kids to play, entertaining or simply enjoying time outdoors. Additional features include a Nest thermostat, exterior cameras, HEPA filtration, carbon water filtration, custom energy-efficient window coverings and more. Ideally located with easy access to Highway 7, downtown Carleton Place and walking distance to a wide range of everyday amenities, including grocery stores, big-box shopping, restaurants, parks, schools and more. (id:19512)
Engel & Volkers Ottawa
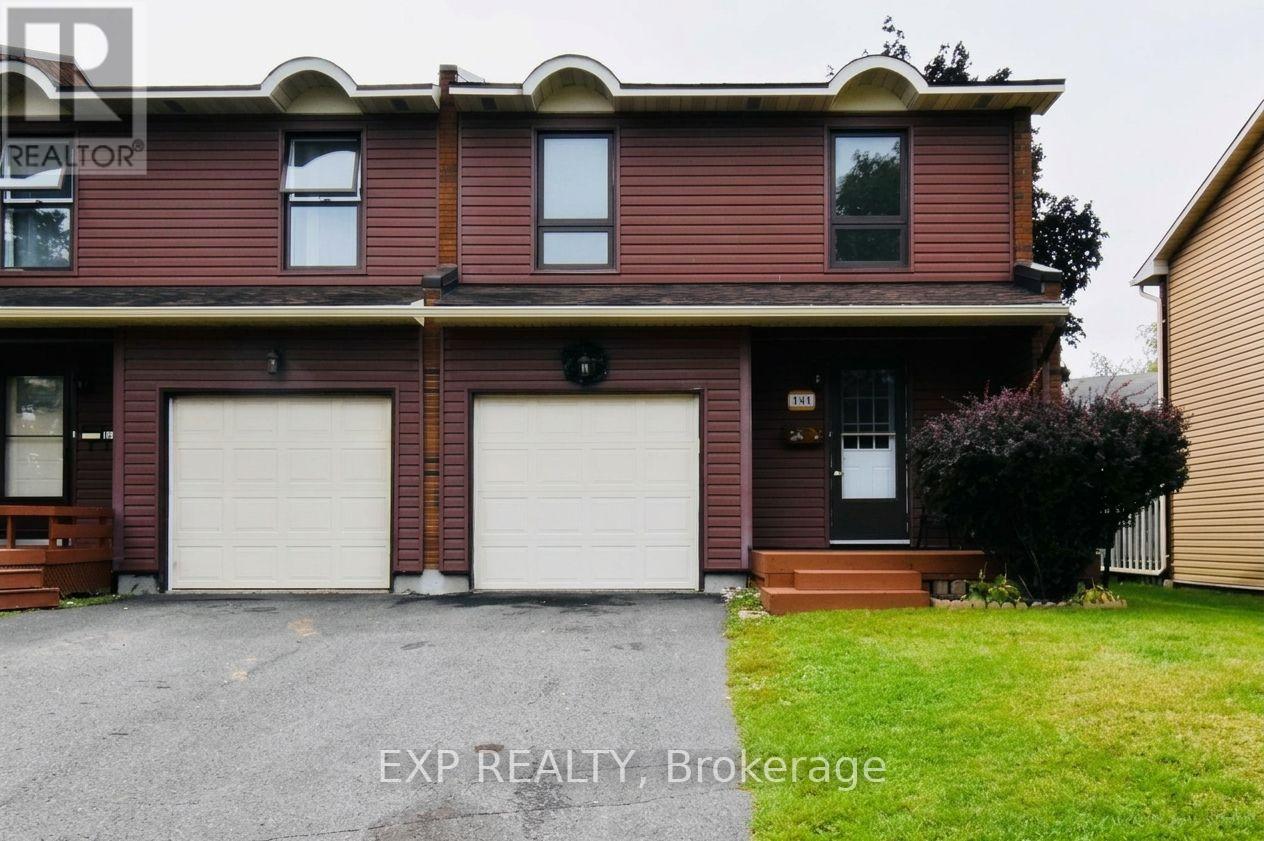
A - 14 Arnold Drive
Ottawa, Ontario
Welcome to 14 Arnold Drive, Bells Corners! Discover this bright and spacious 4-bedroom end-unit home, ideally situated on a quiet, child-friendly cul-de-sac in the desirable Bells Corners community. Offering a wonderful combination of comfort, convenience, and affordability, this home is perfect for families, first-time homebuyers, or anyone looking to enjoy a welcoming neighbourhood. Enjoy the benefits of a mature, tree-lined street while being just steps away from NCC trails, perfect for walking, cycling, and enjoying the outdoors. Conveniently located within walking distance of schools, public transit, shopping, and daycare, this property offers easy access to everyday essentials and family-friendly amenities. With its desirable end-unit location, generous living space, and excellent neighbourhood setting, this is a fantastic opportunity to enjoy comfortable and affordable homeownership in a well-established Ottawa community. Don't miss your opportunity to make this home yours! (id:19512)
Exp Realty
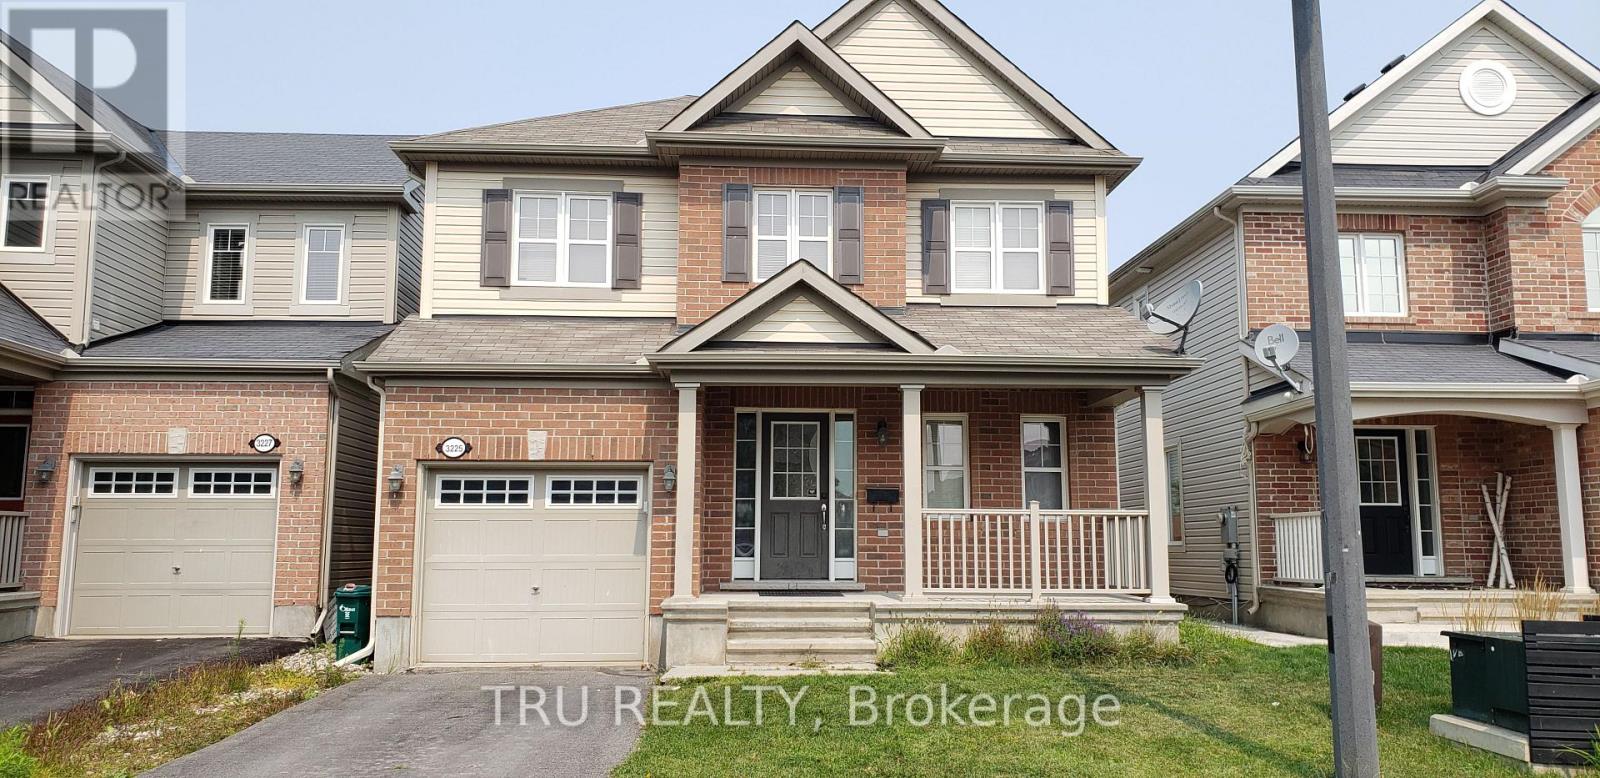
3225 River Rock Avenue
Ottawa, Ontario
Welcome to this gorgeous detached home in family-friendly community of Half Moon Bay! With 3 beds and 3 baths - This home is perfect for your family, just move in! The home is situated on a quiet street and within walking distance to Minto Recreations, Parks, and Public Transit! The spacious main floor is bright, open-concept, and features upgraded hardwood. The living room is perfectly sized with a gas fireplace and tons of natural light. The spacious and modern Kitchen with all the s/s appliances, tons of cabinet space, and a large breakfast nook with a window seat allowing light to flood in. Upstairs, you will find a huge primary bedroom with a walk-in closet, and a luxurious 4-piece ensuite bathroom with a standup shower and soaker tub! Two additional, generous sized bedrooms, a Jack & Jill main bath, and a laundry room complete the second level. Live in a very desirable neighborhood of Half Moon Bay! Fully fenced backyard with interlocked patio and 3 huge Garden/Vegetable beds., Flooring: Carpet, Hardwood, Ceramic, Laminate (id:19512)
Tru Realty
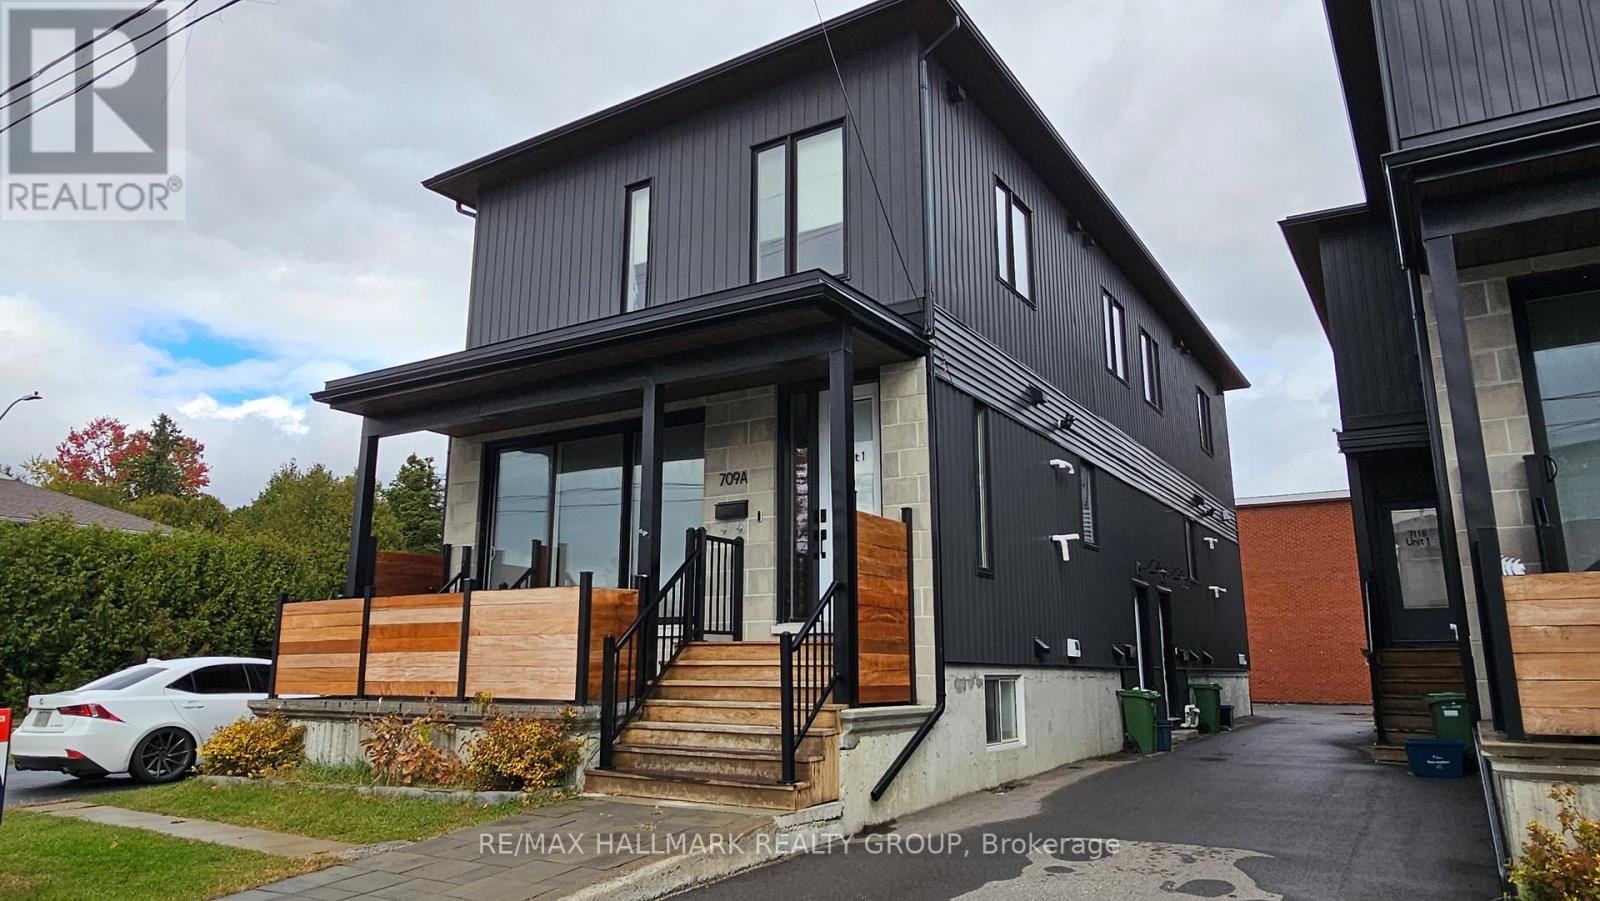
2 - 709b Carsons Road
Ottawa, Ontario
Welcome to Unit 2 at 709B Carsons Rd! This bright & stylish lower-level 2-bedroom, 1-bathroom apartment pairs contemporary finishes with a convenient east-end location! Ideally situated near La Cité, Collège catholique Samuel-Genest and Montfort Hospital, with easy access to Costco, shops, restaurants, parks, walking/biking paths and the highway. A welcoming entryway with a coat closet leads downstairs to an inviting open-concept living/dining area filled with natural light. The beautifully designed kitchen features stainless steel appliances, butcher-block countertops and sleek matte black hardware, complemented by matching finishes throughout. Two spacious bedrooms, a modern full bathroom with a walk-in shower, and convenient in-unit laundry with a combination washer/dryer complete the space. Enjoy thoughtful extras including a Google Nest doorbell, Ecobee thermostat, roller blinds on all windows and additional storage in the utility room. One surface parking space available for an additional $65/month. Tenant pays: hydro and gas; water is included. Available immediately! (id:19512)
RE/MAX Hallmark Realty Group
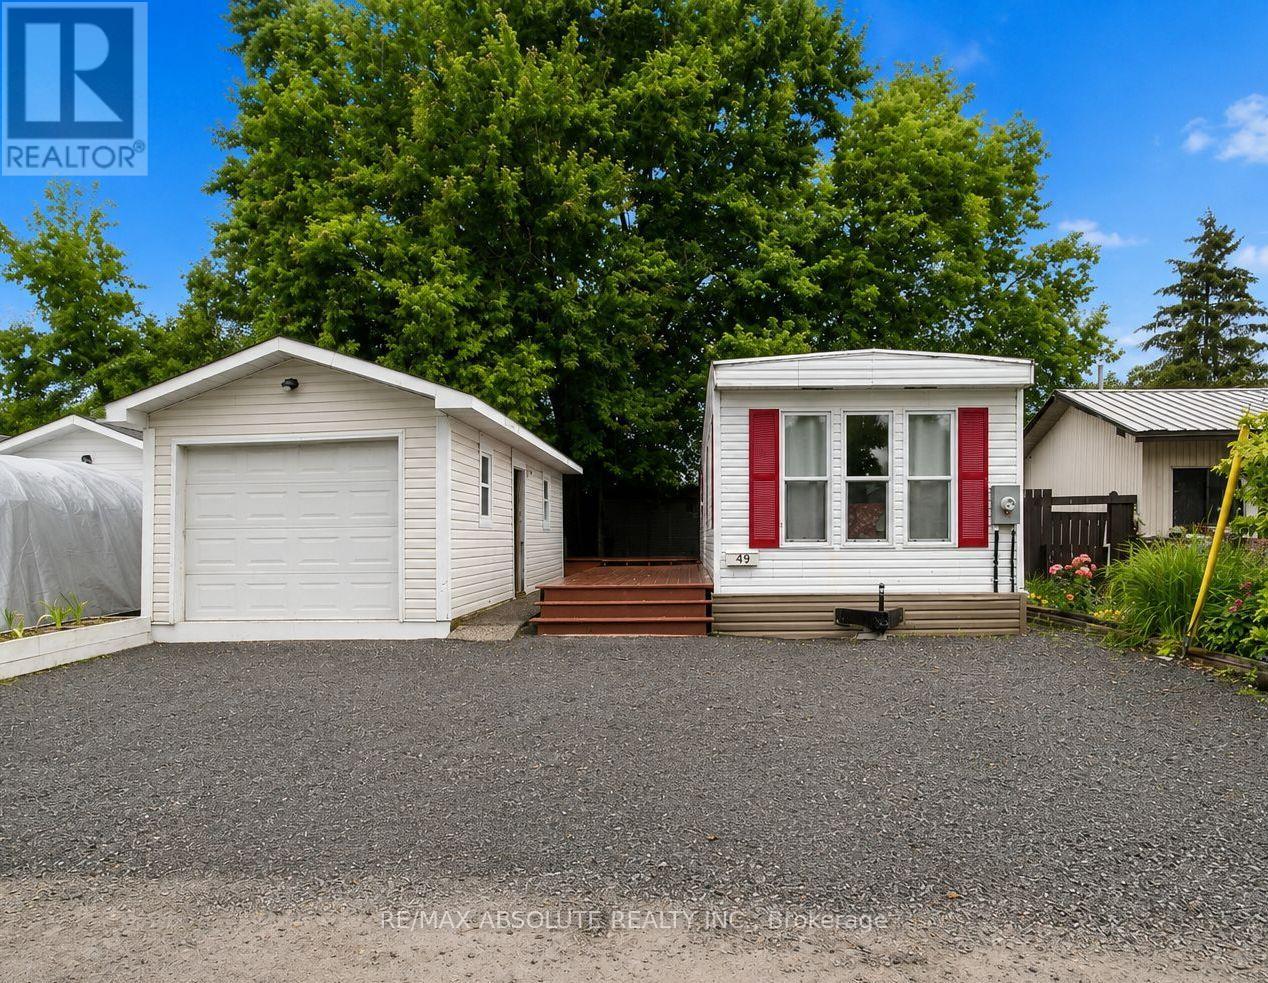
49 - 3535 St. Joseph Boulevard
Ottawa, Ontario
Updated, modern, and MOVE-IN READY! An incredible opportunity for first-time buyers, downsizers, or anyone looking for affordable homeownership without sacrificing comfort, space, or convenience. Located in the desirable Terra Nova Estates, this beautifully refreshed 2001 Northlander bungalow has been thoughtfully updated with fresh paint, new flooring throughout, and refreshed cabinetry, creating a bright, airy, and welcoming space you'll love coming home to. The spacious living room offers plenty of natural light and room to relax or entertain, while the functional two-bedroom layout provides comfortable everyday living. One bedroom features custom built-in bunk beds and dual closets, making excellent use of the space, while the primary bedroom offers an impressive wall-to-wall closet. Enjoy the convenience of in-suite laundry, adding to the ease of everyday living. Step outside to enjoy your private backyard and large deck, perfect for morning coffee, summer barbecues, or simply unwinding outdoors. Additional features include a spacious 30' x 12' detached garage and double driveway, offering plenty of parking and storage. Even better, the monthly common fees cover a variety of expenses, including property taxes, water, sewer, garbage removal, road maintenance, and snow removal - helping simplify monthly budgeting and homeownership. Ownership includes 1 Class A Share and 14,000 Class B Land Shares in Terra Nova Estates. Whether you're looking to enter the housing market, downsize into something more manageable, or enjoy an affordable and low-maintenance lifestyle, this is an opportunity worth exploring. Financing assistance is also available to help qualified buyers explore their options and make homeownership a reality. Fresh updates, functional space, and exceptional value all come together here. Don't miss your opportunity to make it yours! (id:19512)
RE/MAX Absolute Realty Inc.
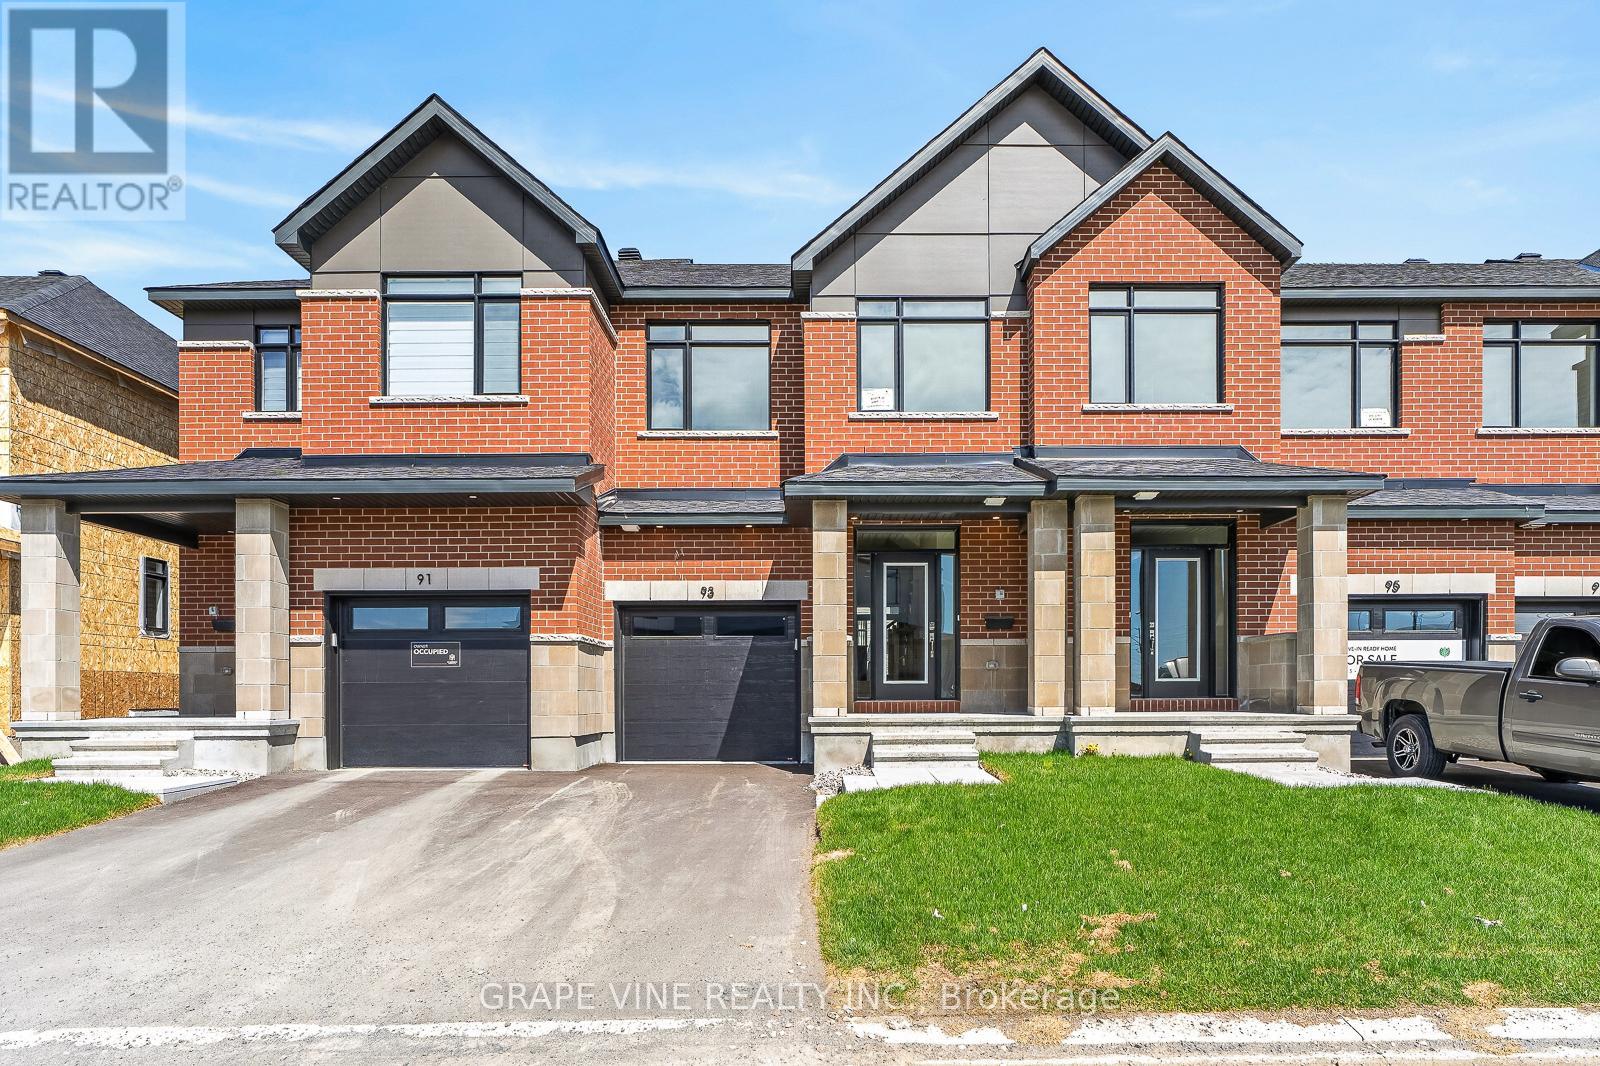
93 San Felice Circle
Ottawa, Ontario
NEW BUILD! Welcome to the Award winning floorplan by Claridge Homes "Sussex". A stylish 3-bedroom, 2.5-bath townhome offering approximately 1,835 sq. ft. of well-designed living space. The home includes all appliances and approximately $20k in upgraded finishes. The open-concept main floor features a bright living and dining room and a functional kitchen with ample counter space, perfect for everyday living and entertaining. Upstairs offers three generous bedrooms, including a spacious primary with ensuite, plus a full main bath. Thoughtful layout, abundant natural light, and quality construction throughout. Ideal for families, professionals, or investors, and backed by Tarion warranty. A perfect blend of comfort, function, and modern design. Price is NET HST as per newly proposed HST rebates! (id:19512)
Grape Vine Realty Inc.
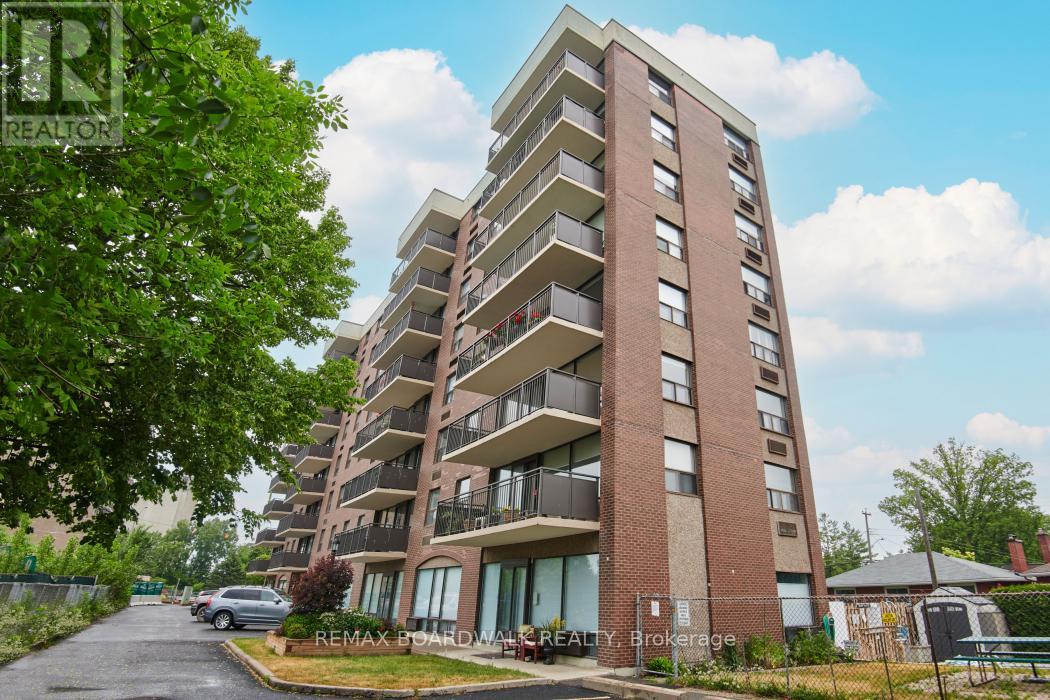
502 - 1190 Richmond Road
Ottawa, Ontario
Look no further! This rarely offered meticulously maintained building offers a welcoming, close-knit community with approximately 90% owner occupancy and only 31 units in the building. This allows for a welcoming environment to meet new people and enjoy the activities that the building has to offer. Enjoy a variety of amenities including a games/party room that hosts regular movie/game nights and a heated salt water outdoor pool. Also there is a back garden with a BBQ that owners are free to use as desired AND a guest suite for visiting family/friends. Situated on the 5th floor, this unit enjoys a desirable western exposure with beautiful sunset views over the Ottawa River Parkway and the Gatineau Hills. The spacious open-concept layout offers over 900 square feet of well designed living space, highlighted by pristine hardwood flooring throughout. The bright kitchen features solid wood cabinetry with an island, excellent storage and counter space. The generous living/dining area is enhanced by floor to ceiling windows and provides a versatile space that comfortably accommodates larger furniture.The recently renovated bathroom offers a walk in shower and a thoughtfully designed layout that allows for easy accessibility. Both bedrooms are well sized with ample closet space.Residents also enjoy convenient access to free laundry facilities located just down the hall.The condo fees are all inclusive so there are no utilities to set up and the superintendent is on site 24/7! Ideally located close to the LRT, shopping, Westboro and the Ottawa River Parkway with its scenic walking and cycling paths. Secure and heated underground parking is included. (id:19512)
RE/MAX Boardwalk Realty
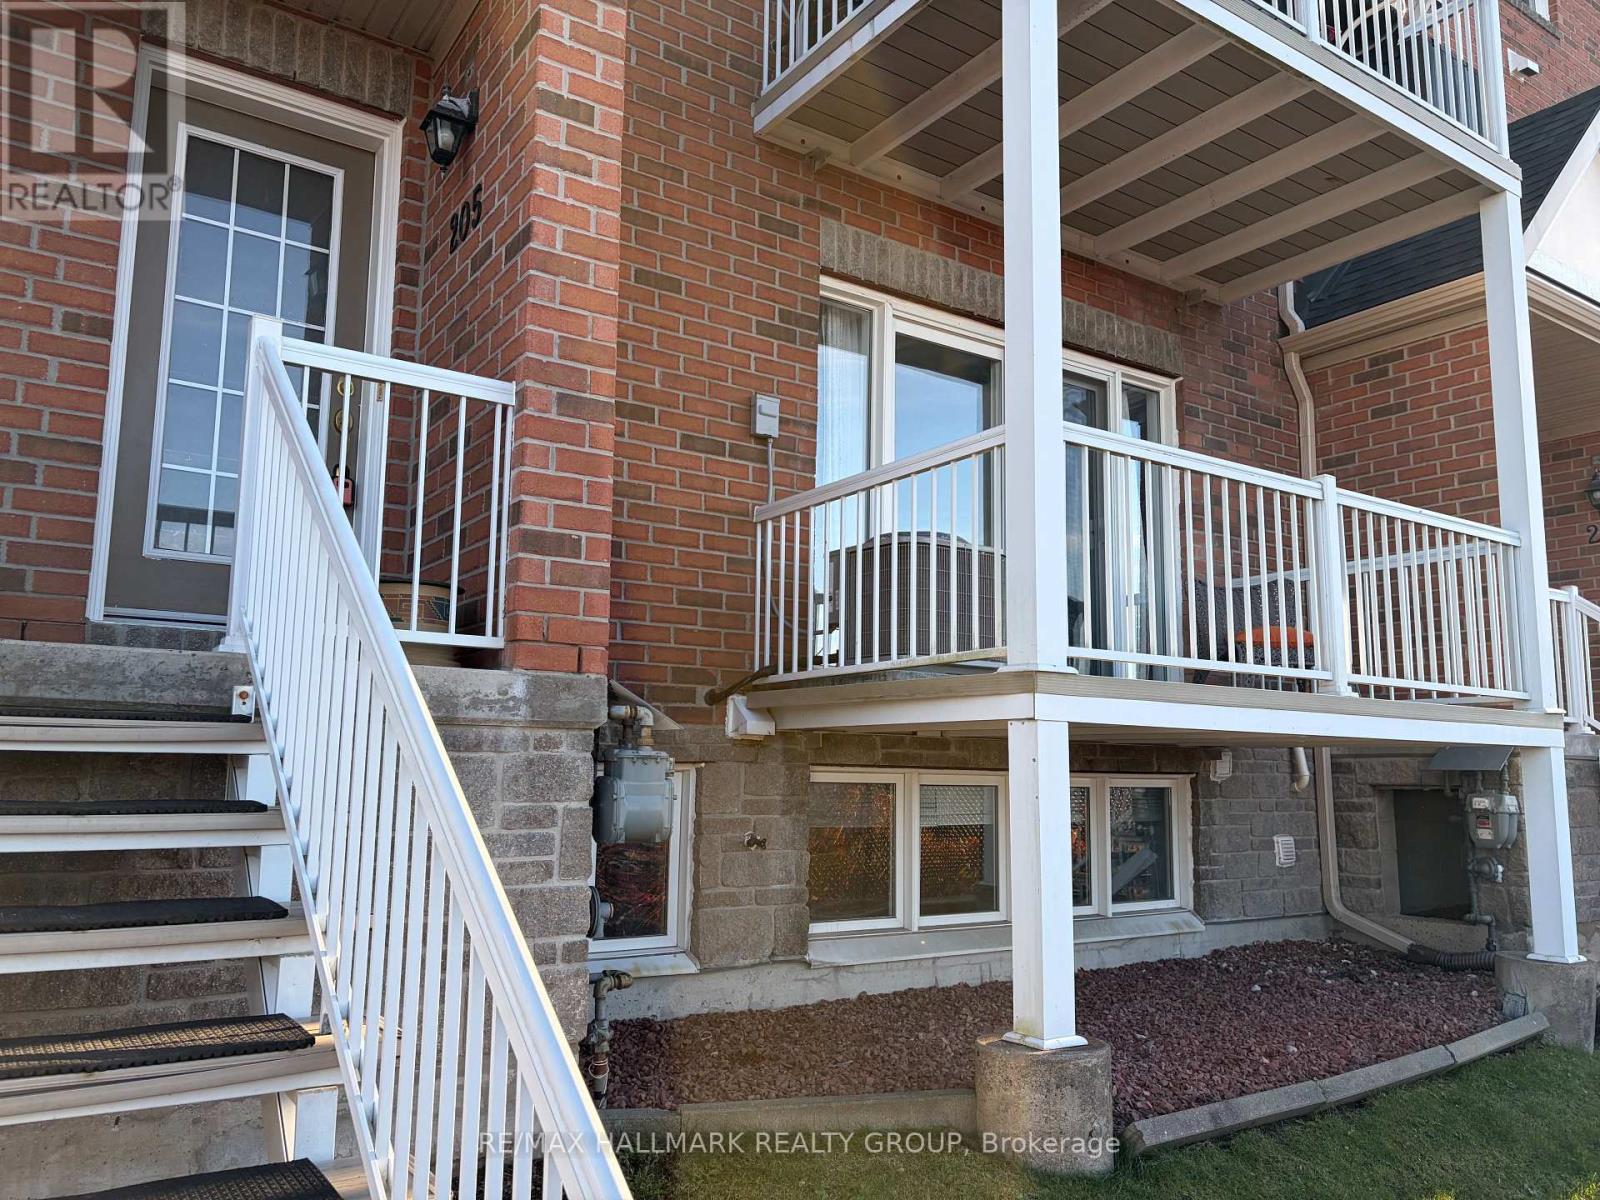
205 - 3275 St Joseph Boulevard
Ottawa, Ontario
Sunset Views, Zero Maintenance, and Room to Breathe! Say hello to 3275 St. Joseph Boulevard #205 - a bright, sprawling 2-bedroom plus den, 3-bathroom stacked condo townhouse in the heart of Orleans that's ready to check every single box on your wish list. The open-concept main level serves up an open kitchen, dining area, cozy living room, handy powder room, and a private balcony boasting gorgeous sunset views over the Gatineau Hills. Coffee anyone? Head downstairs to find two generous bedrooms including a primary bedroom complete with a walk-in closet and ensuite-plus a wildly versatile den that can play whatever role you need: home office, workout studio or family room. Peace of mind comes built-in with major upgrades already handled, including a new furnace and A/C (2024) and a new washer/dryer (2025), plus a massive crawl space to stash all your gear. Tucked into an unbeatable location just steps from Place d'Orléans, great schools, parks, transit (including the new LRT stop), and quick highway access, this home brings the ultimate combo of comfort, convenience, and killer views. Ready to make it yours? Come take a look! (id:19512)
RE/MAX Hallmark Realty Group
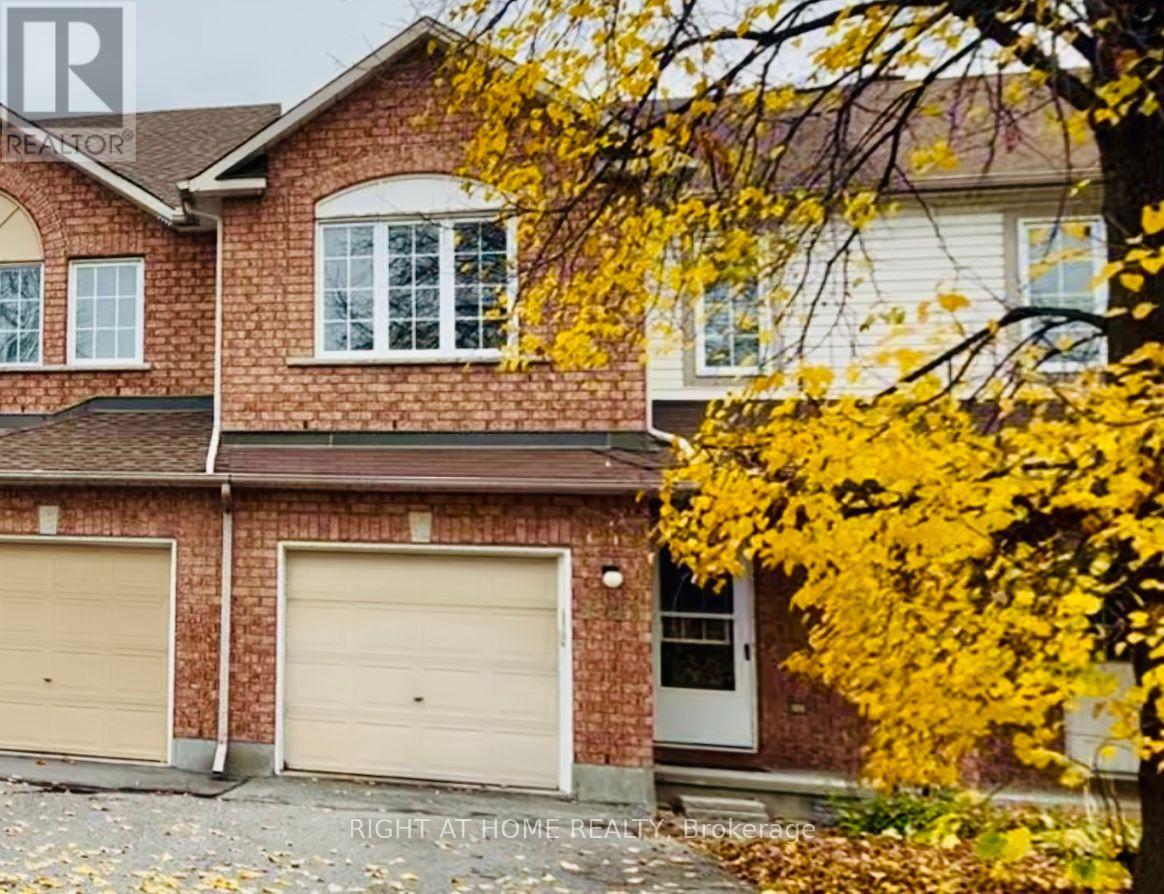
1741 Jobin Crescent
Ottawa, Ontario
Welcome to this inviting home in desirable Carson Grove, offering a perfect blend of comfort, functionality, & convenience. Step inside to discover hardwood flooring throughout the living & dining areas, highlighted by a cozy gas fireplace. The kitchen & breakfast nook feature brand new luxury vinyl flooring, providing both style & easy maintenance. The well-appointed kitchen includes quartz countertops, a mosaic tile backsplash, stainless steel dishwasher, double sink, ample cabinetry, and a convenient pantry for additional storage. The bright breakfast nook offers direct access to the fully fenced backyard, complete with a deck and patio-ideal for outdoor entertaining and summer gatherings. A convenient powder room completes the main level. All floors are carpet-free, with the exception of the staircases. Upstairs, the spacious primary bedroom features a walk-in closet, two additional closets, and a private 4-piece ensuite. Two additional bedrooms share a bright and well-maintained full bathroom.The finished lower level offers more than just a recreation room, with a versatile office or potential fourth bedroom featuring two large windows that provide plenty of natural light. This flexible space is perfect for working from home, accommodating guests, or pursuing hobbies. The lower level also includes a laundry area and generous storage space.Parking is easy with an attached single-car garage and a driveway that accommodates up to two additional vehicles. Within walking distance of parks, schools, public transit, grocery stores, restaurants, a movie theatre, and everyday amenities. Commuters will appreciate the convenient access to the Blair Road interchange and LRT station, with downtown Ottawa just minutes away. Close proximity to CSIS, St. Laurent Shopping Centre, & other major amenities further enhances this exceptional location.Additional updates include a new furnace (2024), central air conditioning (2025), new carpet on stairs & less than 10 year old roof. (id:19512)
Right At Home Realty
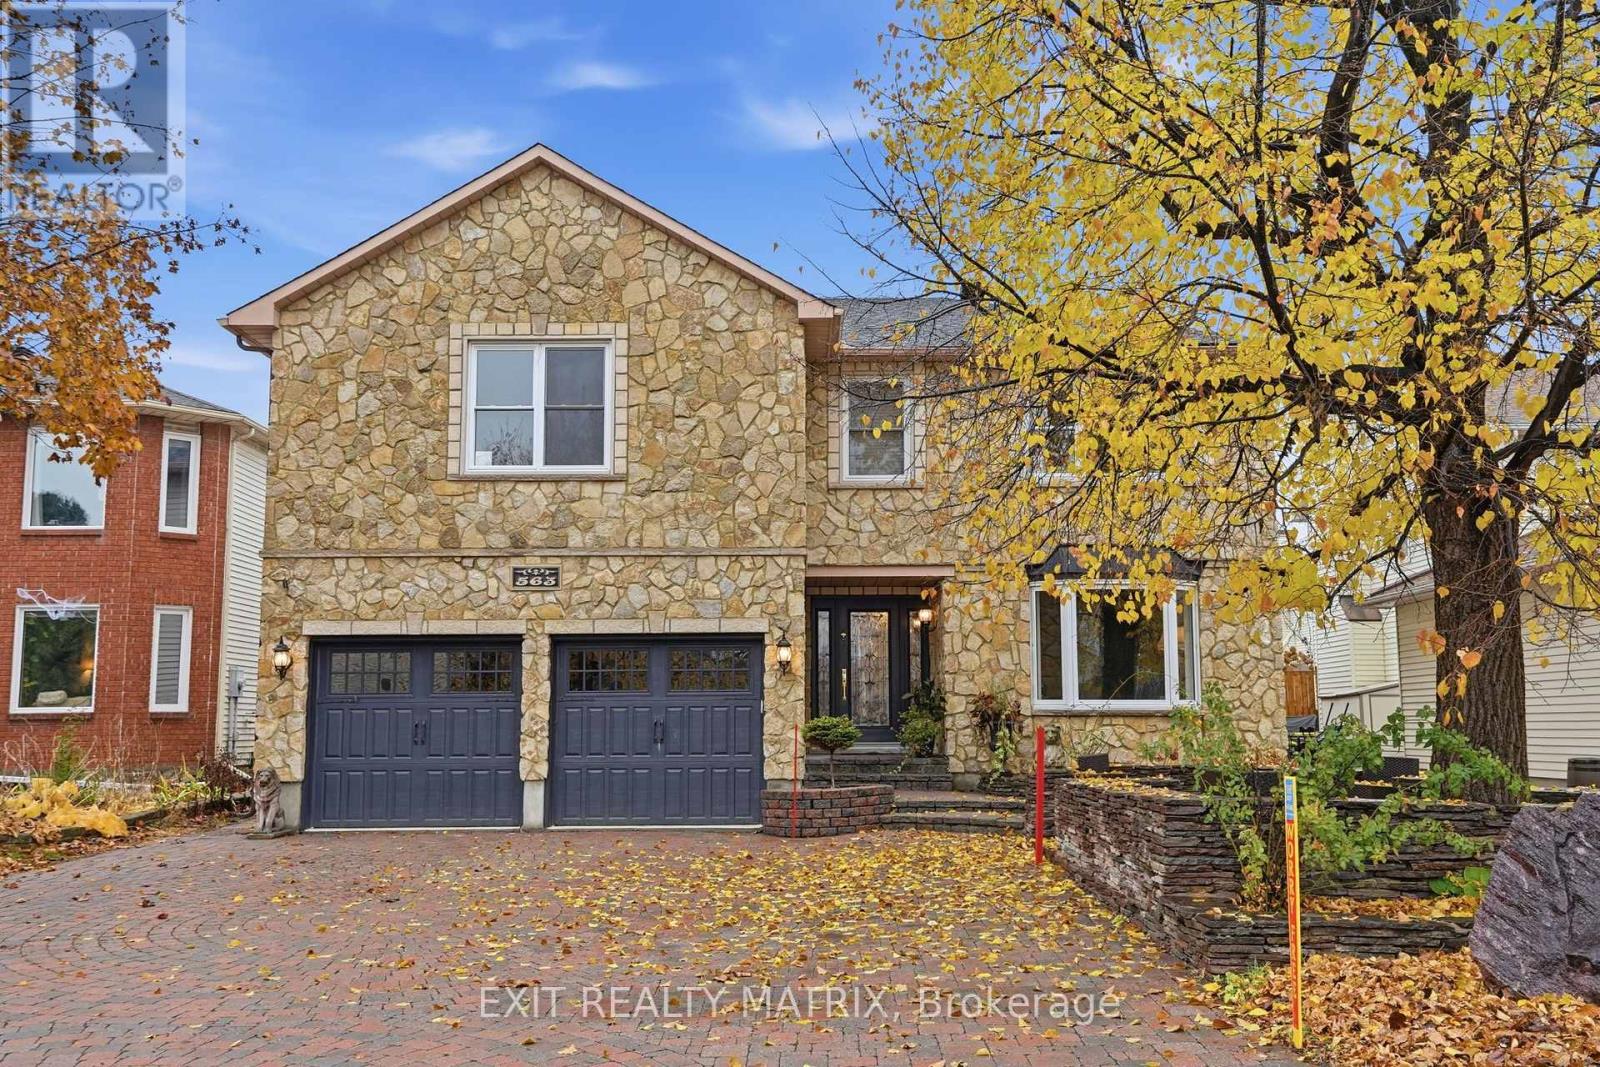
563 Merkley Drive
Ottawa, Ontario
OPEN HOUSE Sun Nov 8th, 11am-1pm. ELEGANT FINISHES, BEAUTIFUL UPGRADES & YOUR OWN BACKYARD RETREAT! This impressive 2-storey home offers a beautiful combination of style, comfort and quality finishes throughout. Step inside to a stunning entrance featuring Italian marble flooring and a solid Brazilian cherry hardwood staircase with decorative cast-iron railings. Rich hardwood floors, detailed crown moulding and elegant trim add warmth and character throughout the home. The spacious living and dining areas offer plenty of room for everyday living and entertaining, while the inviting family room features a cozy wood-burning fireplace. The kitchen is sure to impress with granite countertops and backsplash, ample cabinetry and beautiful Italian marble flooring. Upstairs, the oversized primary bedroom offers a relaxing retreat with a luxurious ensuite featuring heated granite floors, floor-to-ceiling tile, a jetted soaker tub and separate glass shower. A beautifully renovated guest bathroom completes the upper level. The fully finished basement provides even more living space with updated ceilings and pot lights (2025), perfect for a recreation room, home gym or additional entertaining space. Outside, enjoy a private, beautifully landscaped backyard featuring a spacious cedar deck, stone patio and charming pond with waterfall, creating a wonderful setting to relax or entertain. Major updates include 41 replacement windows (2025), roof with 50-year shingles (2019), garage doors (2022), Furnace 2021 and A/C (2020). With stunning finishes, thoughtful upgrades and a backyard you'll love spending time in, this home is one you won't want to miss! (id:19512)
Exit Realty Matrix
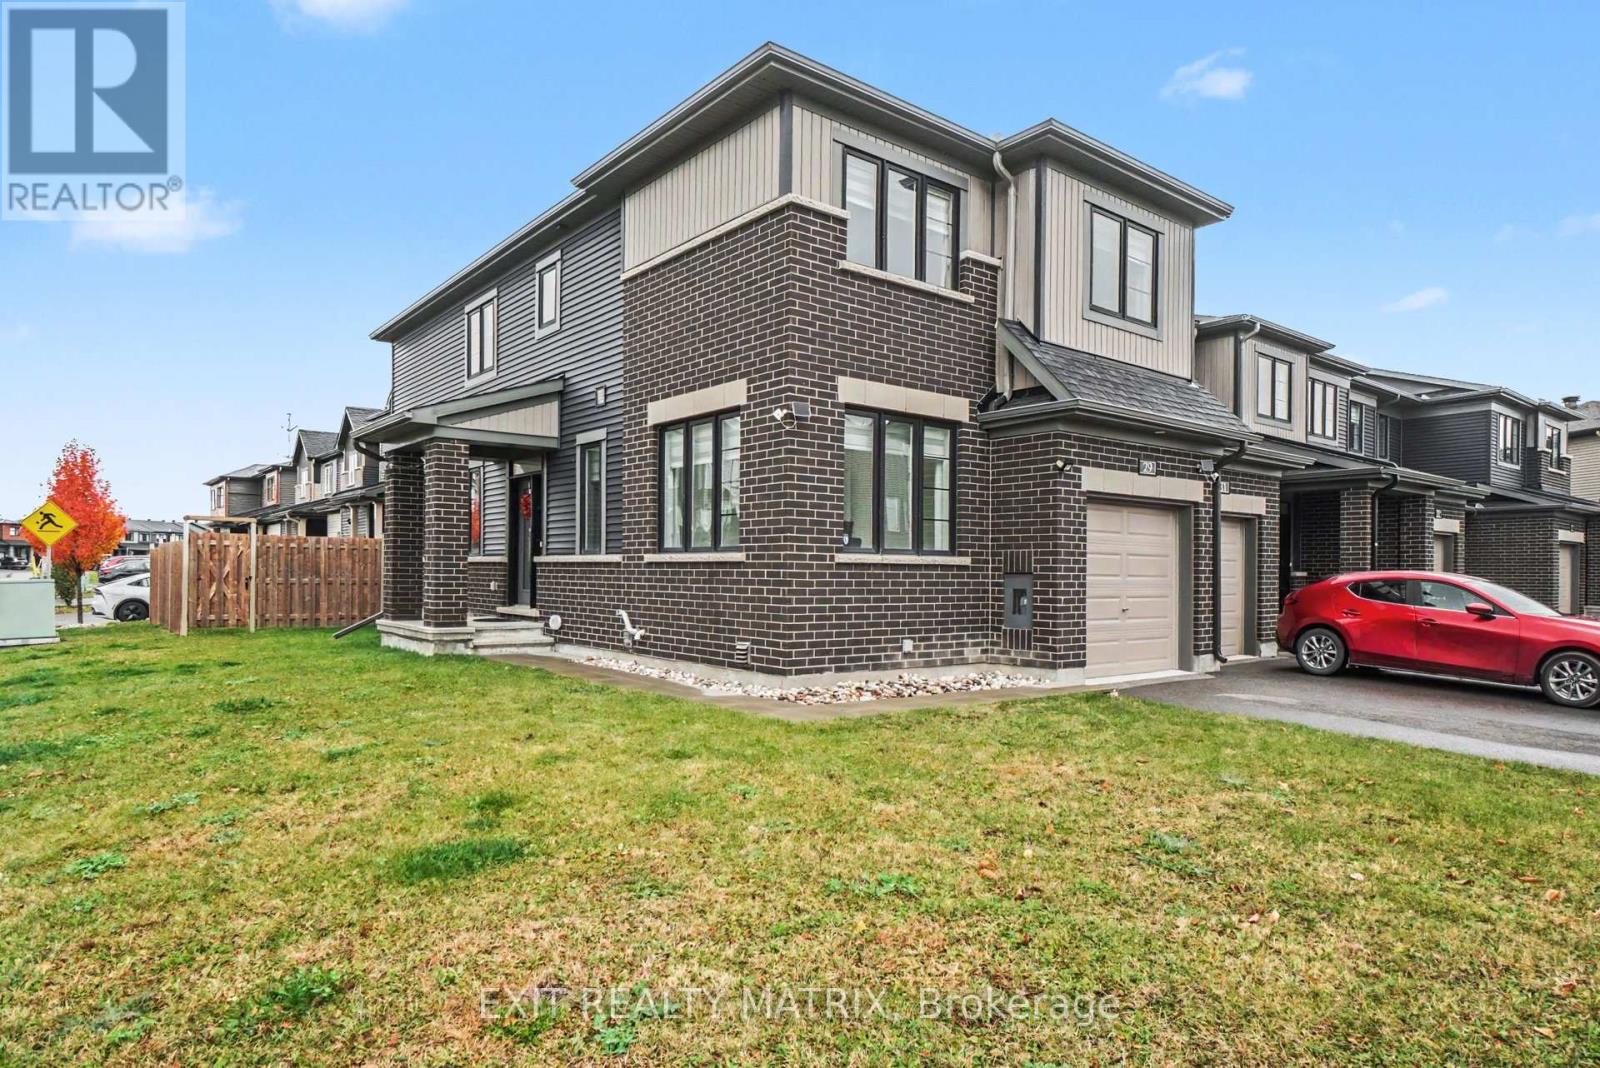
29 Watchim Street
Ottawa, Ontario
Welcome to 29 Watchim Street, a beautifully designed Minto-built end-unit townhouse situated on a desirable corner lot in the sought-after Avalon community of Orléans. Just steps from picturesque Aquaview Pond and scenic walking trails, this home offers the perfect combination of modern comfort, natural beauty, and everyday convenience. Enjoy easy access to parks, schools, shopping, restaurants, public transit, and other essential amenities. With its unique corner-lot location, additional windows, and abundance of natural light, this spacious 4-bedroom home offers an inviting atmosphere throughout. The main floor features a bright, versatile den, ideal for a home office, study, or quiet retreat. The thoughtfully designed open-concept living and dining areas flow seamlessly into a spacious kitchen, creating an ideal space for family gatherings and entertaining. A convenient powder room completes the main level. Upstairs, the generous primary bedroom offers a walk-in closet and private ensuite bathroom. Three additional well-sized bedrooms with large windows provide comfortable living spaces for the entire family. A full bathroom and conveniently located second-floor laundry add to the home's practicality. The finished lower level offers a spacious family room, perfect for movie nights, a recreation area, home gym, or children's playroom, along with additional unfinished space for storage. Outside, enjoy the generous backyard and side lawn, offering plenty of room for outdoor entertaining, gardening, and family activities. The attached garage and private driveway provide additional everyday convenience.Whether you're a growing family, a professional working from home, or simply looking for a spacious home in a welcoming neighbourhood, 29 Watchim Street offers an exceptional opportunity to enjoy the lifestyle Avalon is known for. **Some photos have been virtually staged.** (id:19512)
Exit Realty Matrix
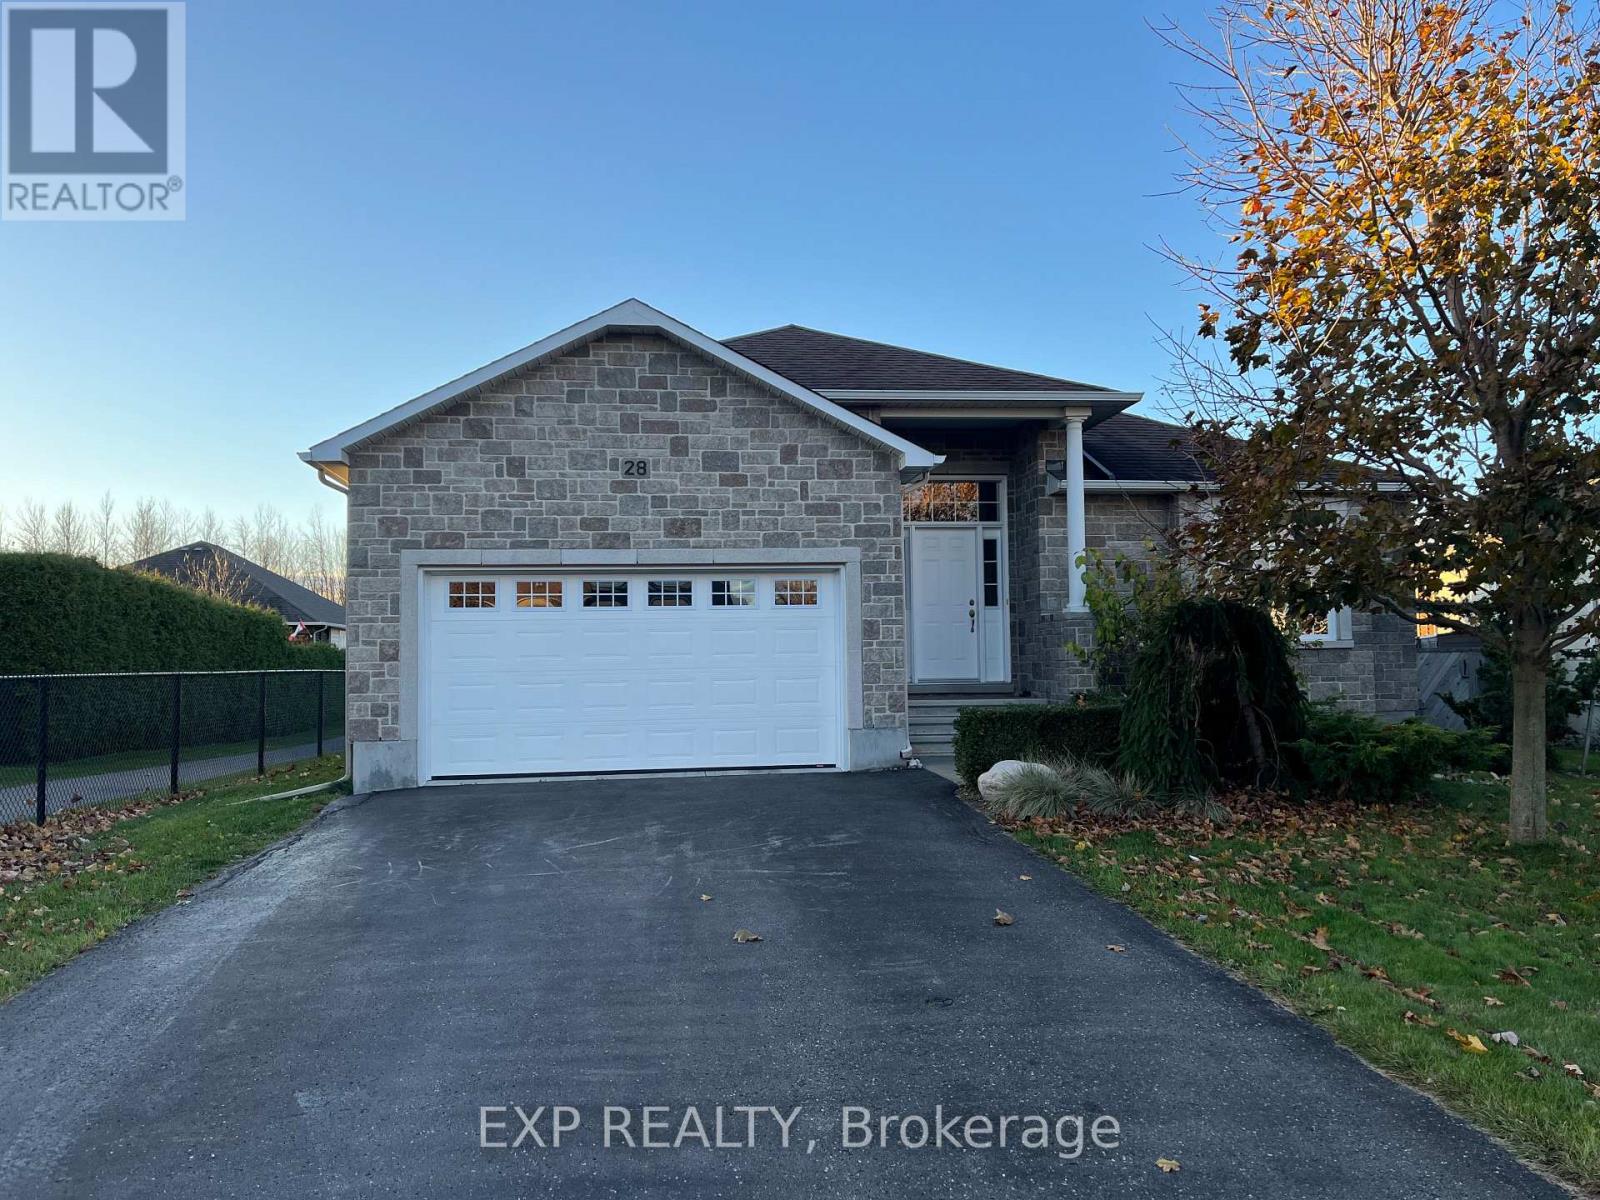
28 Settlement Lane
Russell, Ontario
Welcome to this bright and inviting bungalow in the highly sought-after Russell Trails community! Offering a functional and thoughtfully designed layout, this beautiful home features 2+2 bedrooms and 3 full bathrooms, providing plenty of space for families, downsizers, or those who love to entertain. Sunlight pours through the large windows, filling the home with warmth and creating an airy, welcoming atmosphere throughout. The open-concept living spaces flow effortlessly, offering comfortable everyday living and the flexibility to suit your lifestyle. Perfectly positioned beside the pathway leading directly to the New York Central Fitness Trail, you'll enjoy easy access to kilometres of scenic trails ideal for walking, running, cycling, or simply taking a leisurely stroll while enjoying the beauty of the surrounding nature. Located in one of Russell's most desirable neighbourhoods, this home offers the perfect balance of peaceful living and outdoor recreation, all while being just minutes from schools, parks, shopping, and everyday amenities.Please note: The property is currently tenant occupied. A minimum of 24 hours' notice is required for all showings. (id:19512)
Exp Realty
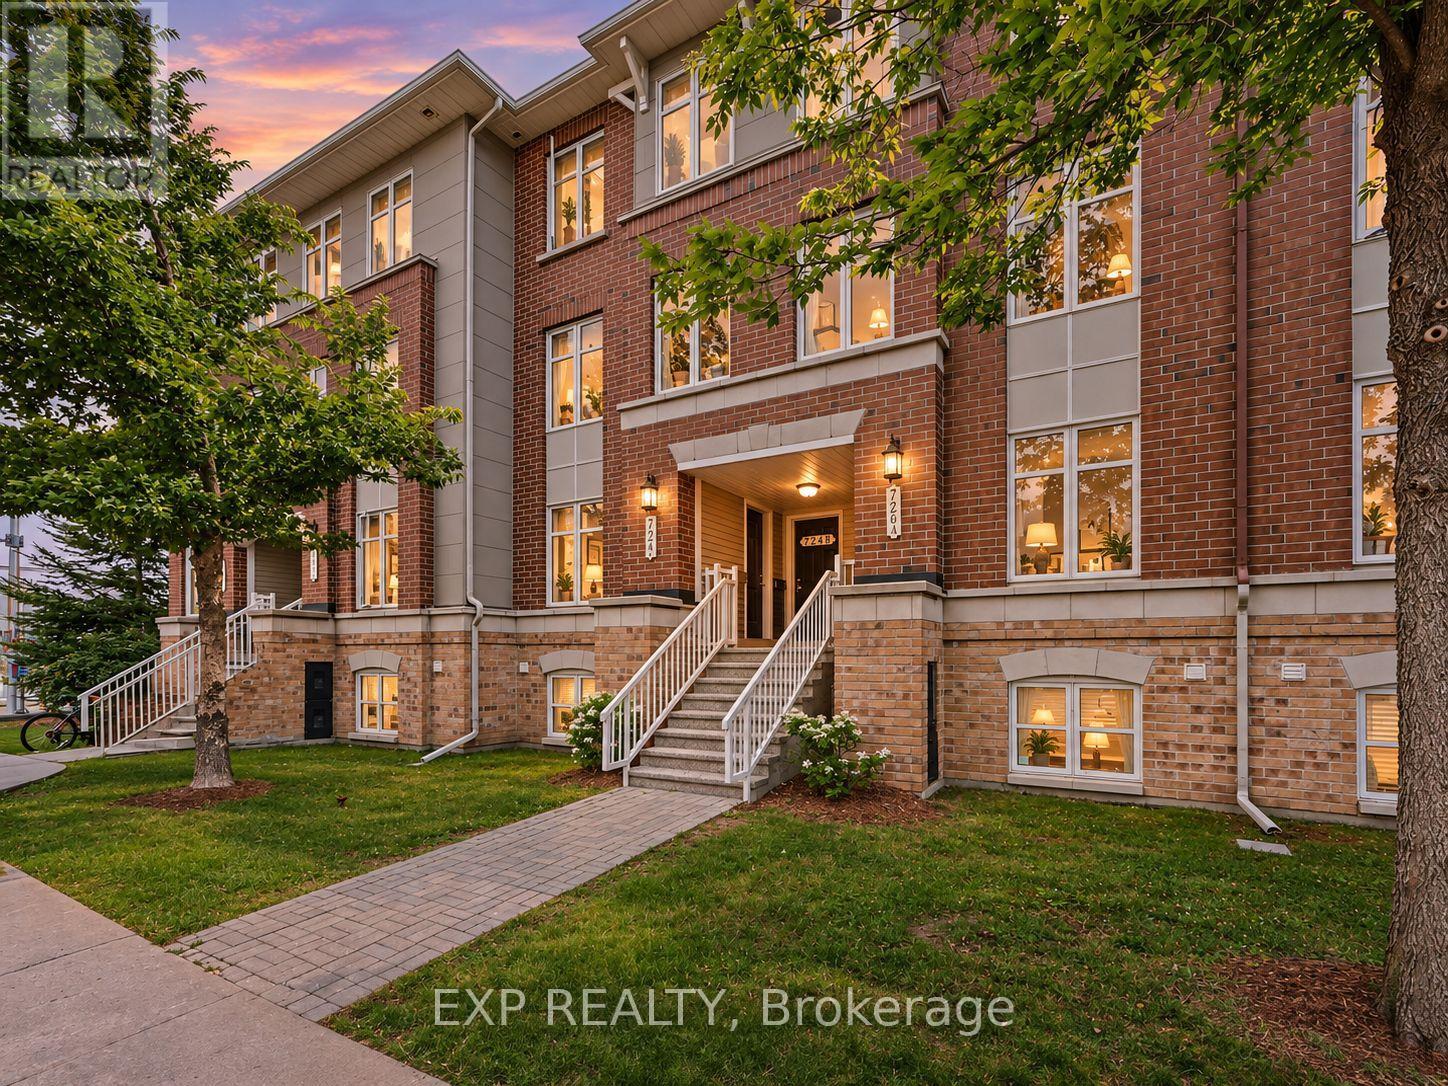
724a Chapman Mills Drive
Ottawa, Ontario
**OPEN HOUSE SATURDAY NOV 7 & SUNDAY NOV 8 2pm-4pm** Step Into Luxury And Convenience In The Highly Sought-After, Family-Friendly Neighbourhood Of Chapman Mills In Barrhaven. Beautifully Maintained And Move-In Ready, This Home Offers The Perfect Blend Of Modern Style And Everyday Comfort. The Bright Main Level Welcomes You With An Open, Flowing Layout Filled With Natural Light And Upgraded Finishes. The Modern Kitchen Features Stainless Steel Appliances, A Mosaic Tile Backsplash, A Peninsula With Breakfast Bar, Built-In Wall Pantry, And A Spacious Eat-In Area. The Inviting Living Room Flows Seamlessly Into The Separate Dining Room, Creating An Ideal Space For Entertaining. A Convenient Main Floor Powder Room Completes This Level. Downstairs, You'll Find Two Generously Sized Bedrooms, Each With Its Own Private Four-Piece Ensuite And Excellent Closet Space, Creating The Perfect Layout For Families, Guests, Or Roommates. This Level Also Features A Dedicated Laundry Area And A Separate Storage Room For Added Convenience. Step Outside To Your Private Patio, Complete With Stairs Leading To The Parking Area, Where You'll Enjoy One Dedicated Parking Space. Located In One Of Barrhaven's Most Desirable Communities, You're Just Moments From Top-Rated Schools, Neighbourhood Parks, Scenic Walking Trails, Public Transit, And The Chapman Mills Marketplace, Offering Restaurants, Shopping, Groceries, And A Movie Theatre All Within Walking Distance. Enjoy The Perfect Balance Of Peaceful Suburban Living With Every Convenience Close At Hand. Don't Miss This Exceptional Opportunity To Own A Home Where Comfort, Functionality, And Location Come Together Beautifully. (id:19512)
Exp Realty
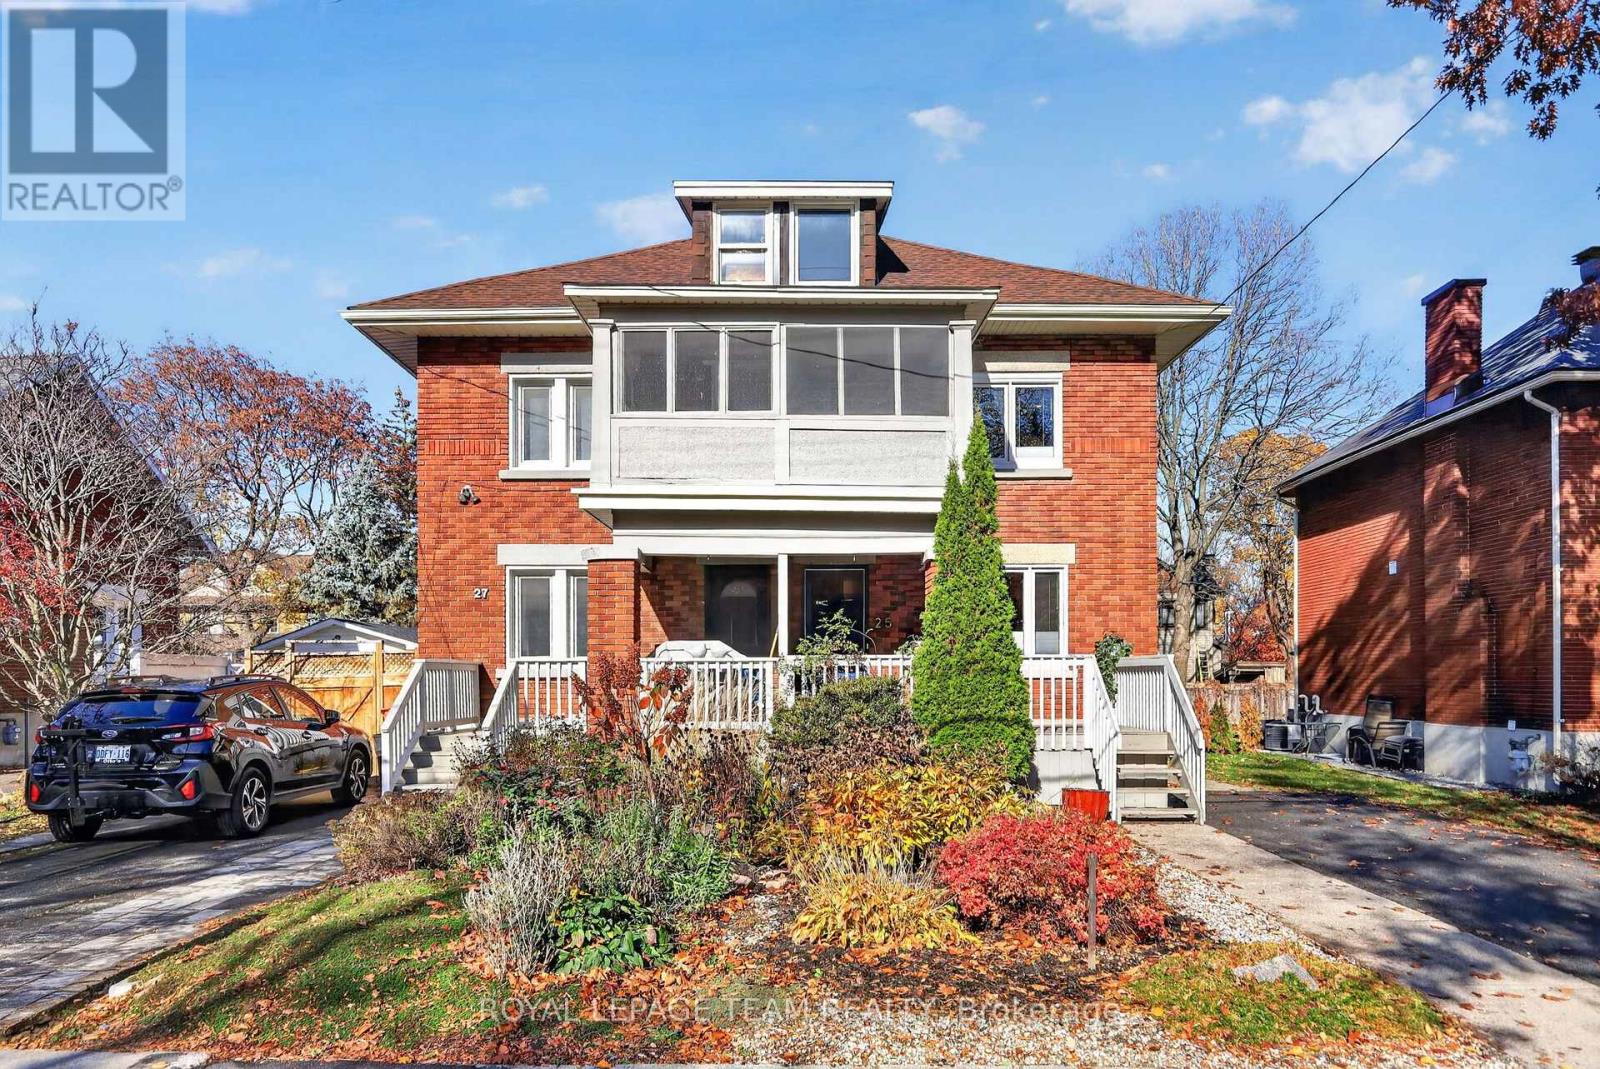
25 Iona Street
Ottawa, Ontario
Situated in a coveted pocket of Wellington Village, this turnkey, 3-storey brick semi-detached home blends sophisticated style with low-maintenance convenience. Designed for busy professionals demanding an elevated lifestyle without weekend renovations, this urban oasis is completely move-in ready. The open-concept main floor features a fluid footprint optimized for entertaining and high-end daily living. Modern fixtures, strategic pot lights, and integrated storage solutions keep the space sleek and entirely clutter-free, flowing effortlessly from the open kitchen to the living room. Upstairs, the second level hosts a highly functional layout. The expansive primary bedroom serves as a luxury retreat, boasting an exceptional ensuite and a massive wall of closets. A second well-proportioned bedroom sits across from a lovely main bath-ideal for a guest suite, elegant dressing room, or child's room. The third level offers the ultimate work-and-play flex space. Featuring a dedicated office alongside a third bedroom currently used as an upscale media room, it provides quiet separation for remote work by day and hosting movie or game nights by night. Updated windows deliver structural peace of mind. The high, dry unfinished basement is ideal for laundry and a workshop, or ready to finish into a custom wine cellar, home theatre or rec room. Step outside into the fully fenced backyard - a private urban sanctuary with an oversized shed and space for dining, gardening, and outdoor entertaining. The location offers a premium lifestyle score. You are steps from vibrant dining, boutique shopping, Fisher Park, and the Elmdale Tennis Club, and just one short block from the highly sought-after Elmdale Public School. A current pre-list inspection is available. Open House this Saturday, November 7th from 2:00 PM to 4:00 PM. Note: 24-hour irrevocable on all offers. (id:19512)
Royal LePage Team Realty
1501 - 3580 Rivergate Way
Ottawa, Ontario
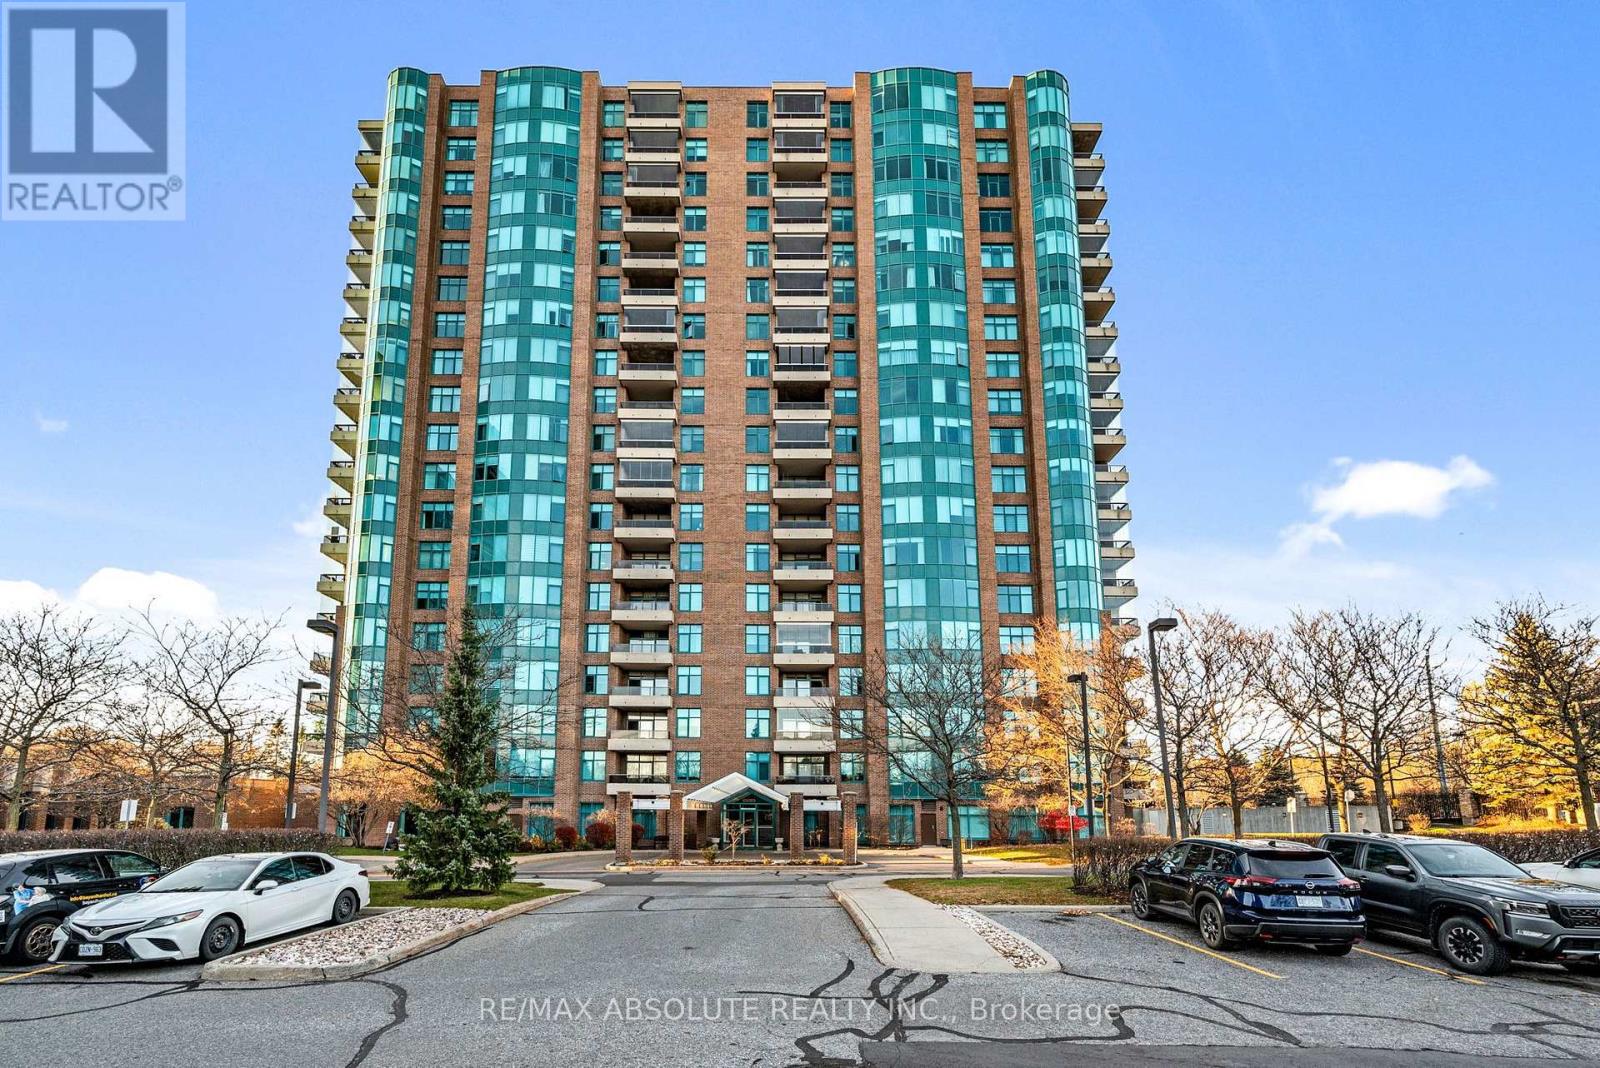
Welcome to Suite 1501 at 3580 Rivergate Way! This spacious and beautifully appointed Salzberg model offers an excellent floor plan with two bedrooms, two full bathrooms and quality finishes throughout. Featuring 9-foot ceilings, elegant crown moulding in the entrance, living room, dining room and both bedrooms, along with beautiful hardwood flooring throughout. The spacious eat-in kitchen offers quality cabinetry, granite countertops, stainless steel appliances and plenty of room for casual dining. A large, separate dining room is perfect for entertaining, while the generous living room provides a comfortable space to relax. Step outside to the south-facing balcony, complete with sliding glass enclosure panels that offer added protection from the elements and extend your enjoyment of this outdoor space. The spacious primary bedroom easily accommodates a king-size bed and features a five-piece ensuite and walk-in closet. Thoughtfully located on the opposite side of the suite, the second bedroom offers privacy for guests, with a second full bathroom nearby. Additional conveniences include generous closet space, a hallway linen closet and a separate laundry room. This suite also comes with TWO underground parking spaces (#46 and #47), one equipped with an EV charger, and TWO storage lockers, including one conveniently located on the same floor as the suite and another on the parking level in Locker Room G. Residents enjoy an impressive selection of amenities, including 24-hour security, an on-site superintendent, indoor pool, fitness centre, hobby room, workshop, outdoor tennis and pickleball courts, and ample visitor parking. A wonderful opportunity to enjoy spacious, comfortable condo living in a well-appointed building with exceptional amenities! 24 hours on all offers. Flexible possession. Move in and enjoy this beautiful well maintained unit. Building allows dogs under 25lbs. (id:19512)
RE/MAX Absolute Realty Inc.
6330 Rothbourne Road
Ottawa, Ontario
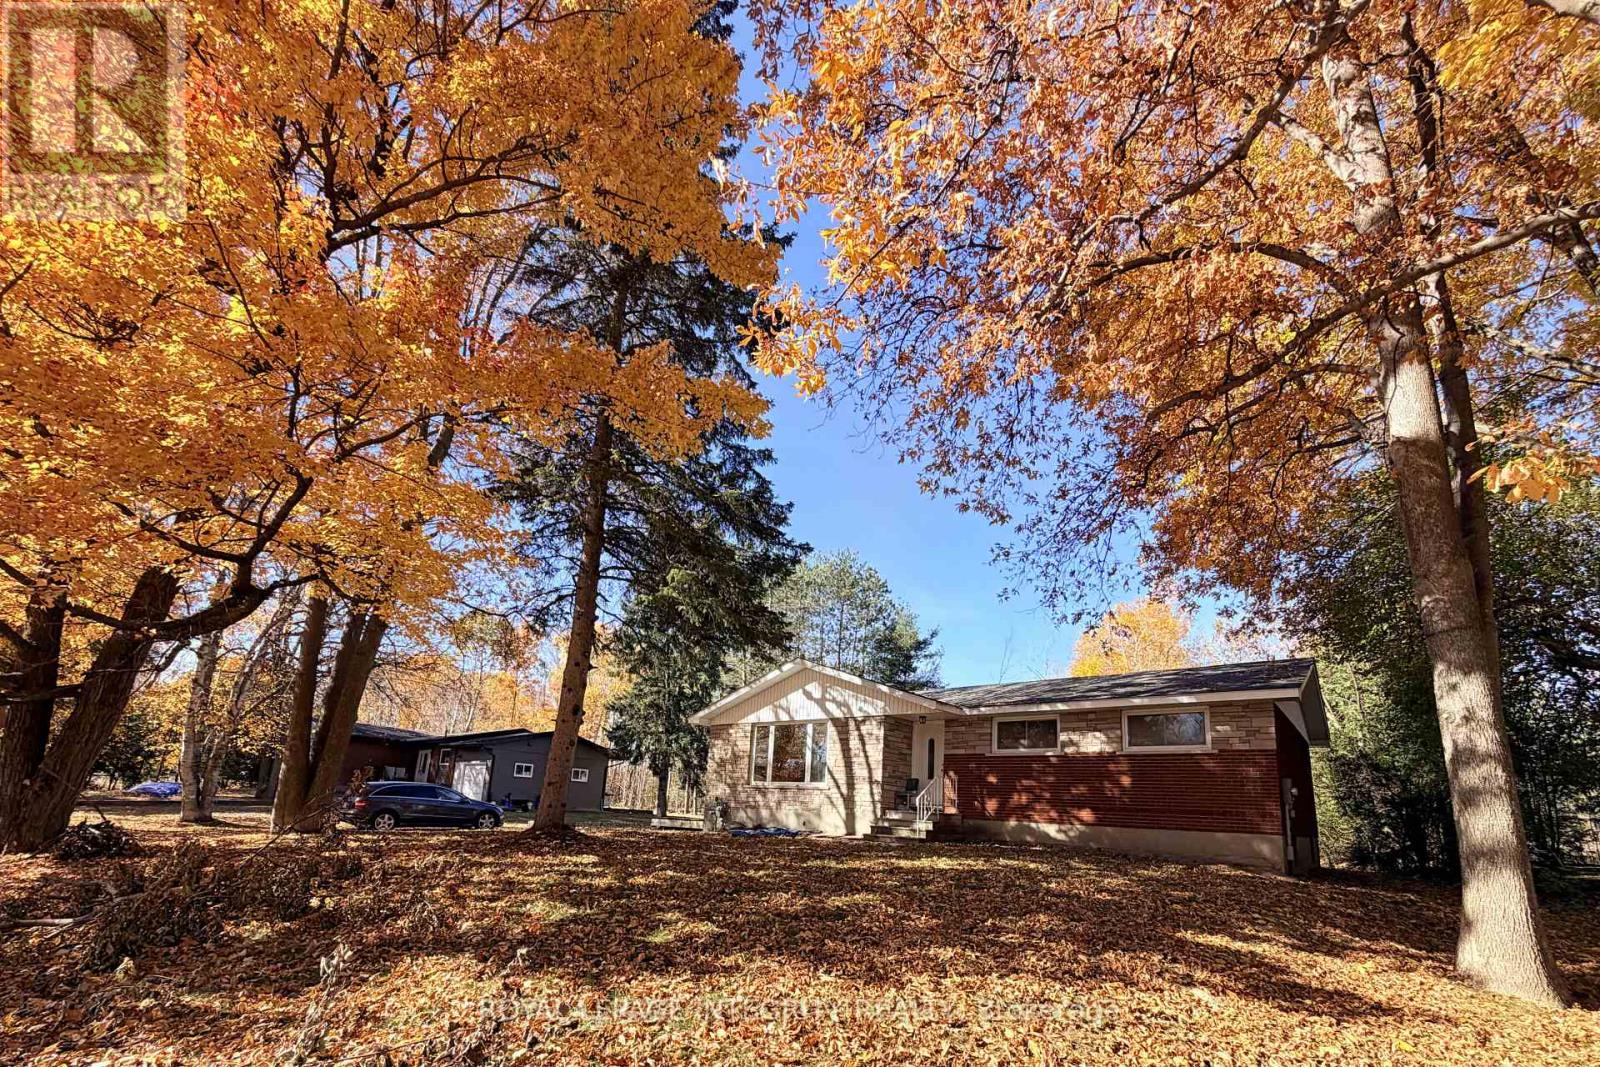
Rare opportunity off Carp Road featuring the ultimate setup for Tradespeople, Contractors, or Hobbyists! This private oasis combines a top-tier Workspace with bright, updated main-level living on a massive 15,800+ sq ft lot with no rear neighbors and quick access to Hwy 417, Stittsville, and Carp. The centerpiece is a dream 22'x24' detached shop boasting soaring 14' ceilings, a storage mezzanine, and an oversized 10' high door for effortless equipment roll-in, a massive driveway with endless parking for work trucks and trailers. Inside, enjoy a sun-drenched 3-bedroom, 1-bath main-floor layout with an open-concept living area, cozy fireplace, modernized kitchen and bath, fresh flooring, and a expansive deck perfect for relaxing. Main level lease only (lower legal suite is self-contained and separate). Required with application: signed application, credit report, job letter, and pay stubs. Book your showing today before it's gone! (id:19512)
Royal LePage Integrity Realty
508 - 1500 Riverside Drive
Ottawa, Ontario
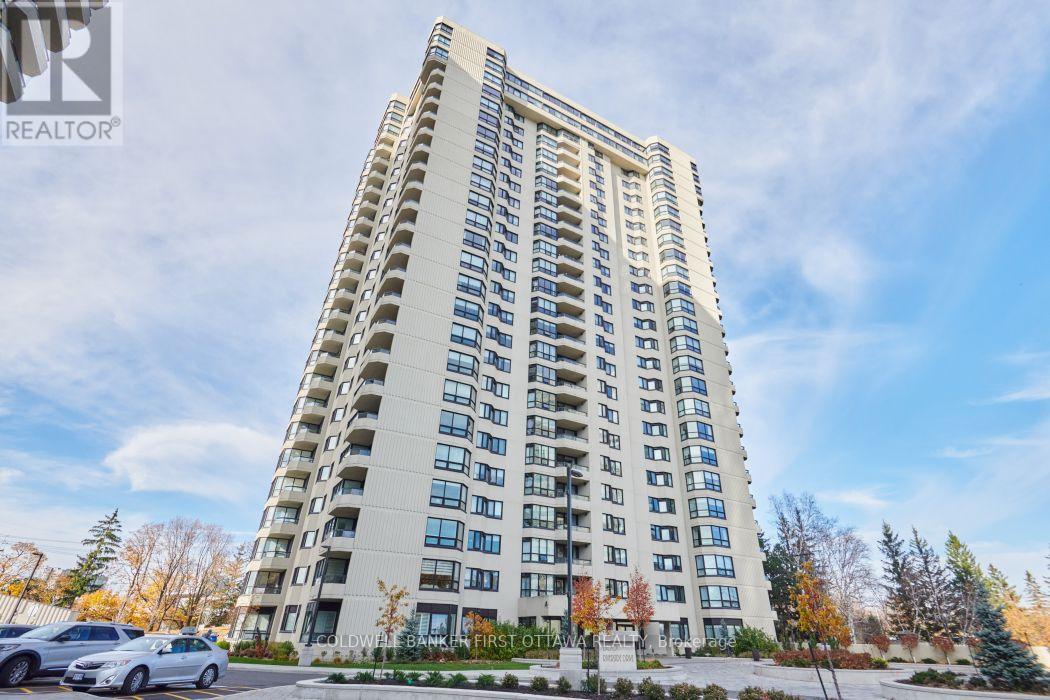
Welcome to resort-style living at The Riviera! This "San Remo" model in Tower I offers approx. 1,400 sq. ft. of bright, elegant living space. The open-concept, north-facing living room and den boast hardwood flooring and expansive wall-to-wall windows framing peaceful, park-like views. Entertain with ease in the dedicated family-sized dining room and functional kitchen with generous cabinetry and a handy pass-through. The spacious primary suite features a generous walk-in closet and an updated 3-piece ensuite with a sleek glass shower (2012). A well-proportioned guest bedroom, full 4-piece main bath, in-suite laundry with newer side-by-side washer/dryer (2019), and a dedicated in-unit storage room with an extra freezer complete the interior layout. Rare Bonus: Comes complete with TWO side-by-side underground parking spaces and a private basement storage locker! Nestled on 9+ acres of manicured grounds with 24/7 gatehouse security, the renowned Riviera Club delivers upper-class amenities: indoor/outdoor pools, tennis & pickleball courts, squash/racquetball, fitness centre, saunas, workshop, and social rooms. Exceptional central Alta Vista location-steps to Hurdman LRT station, minutes to the Ottawa Train Yards shopping district, Ottawa Hospital campuses, downtown, and quick Highway 417 access. Smoke & pet-free complex. Turn-key luxury in an unbeatable location! (id:19512)
Coldwell Banker First Ottawa Realty
1103 - 158a Mcarthur Avenue
Ottawa, Ontario
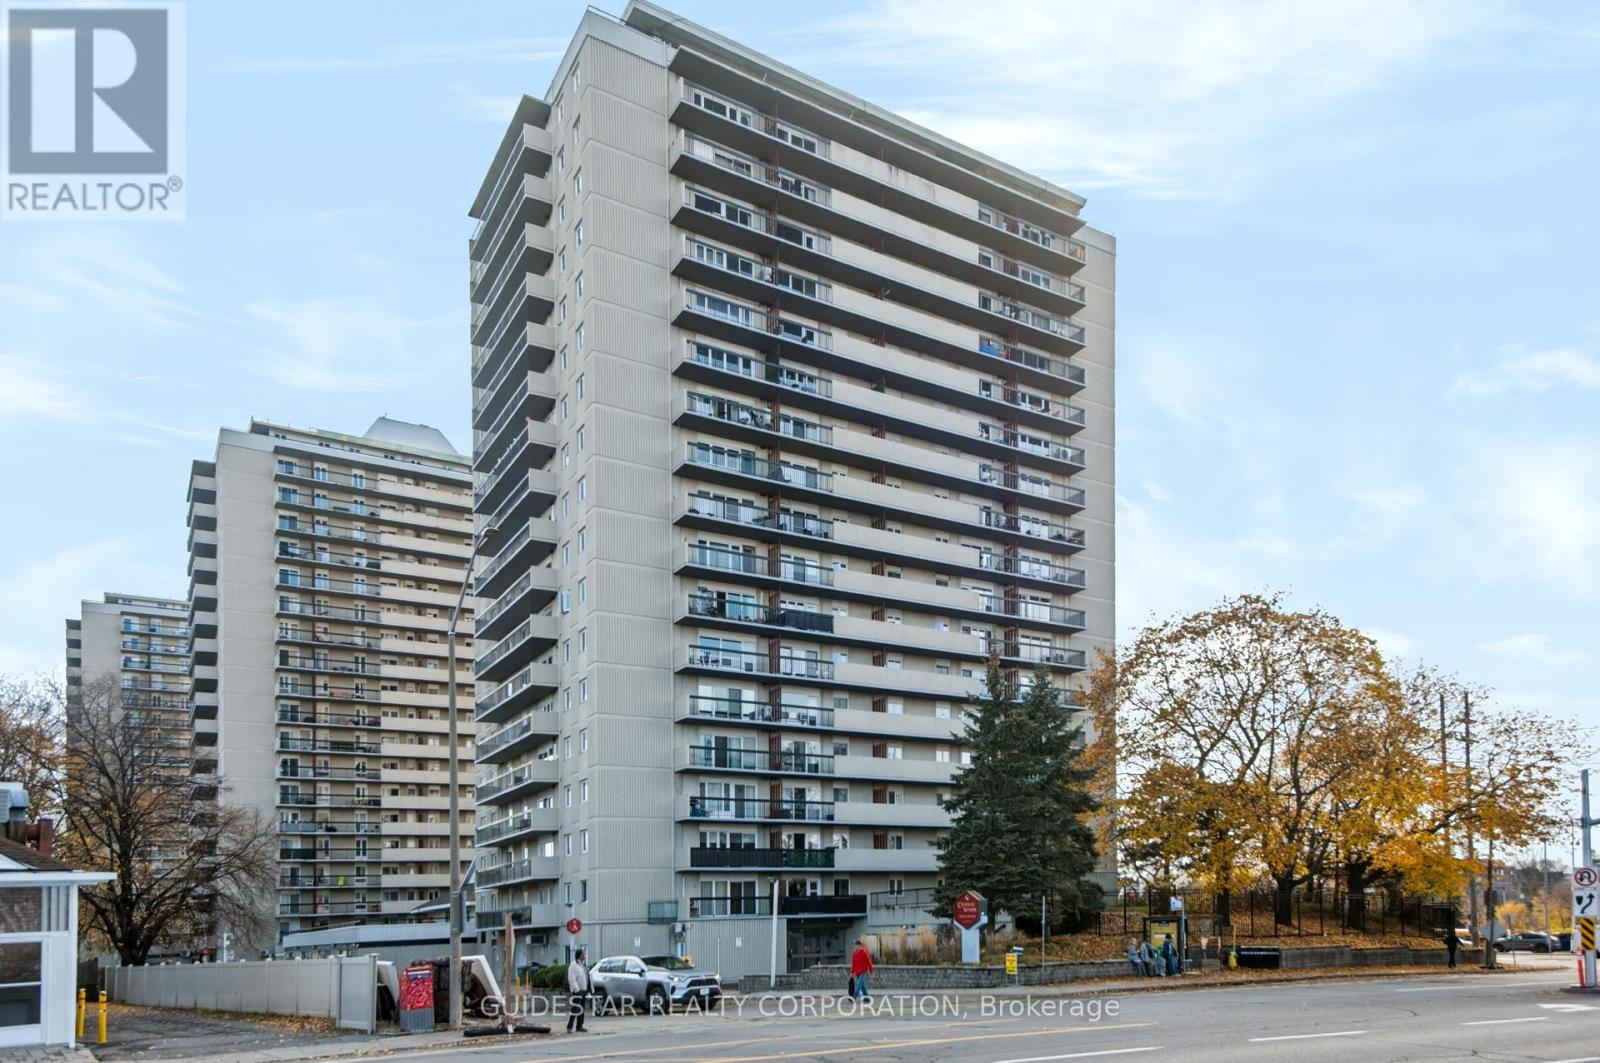
Supremely convenient McArthur Towers! Super clean, vacant & move-in ready, this 2-bed apartment boasts a carpet-free interior and stunning unobstructed Easterly views over the City from a 36' balcony. In-unit storage, updated kitchen & bathroom, convenient parking spot #174. Many amenities, including a beautiful indoor pool, main floor laundry, bike room, sauna, workshop, library & some small stores to favour. Condo status certificate available on request. A great place to call home! (id:19512)
Guidestar Realty Corporation