
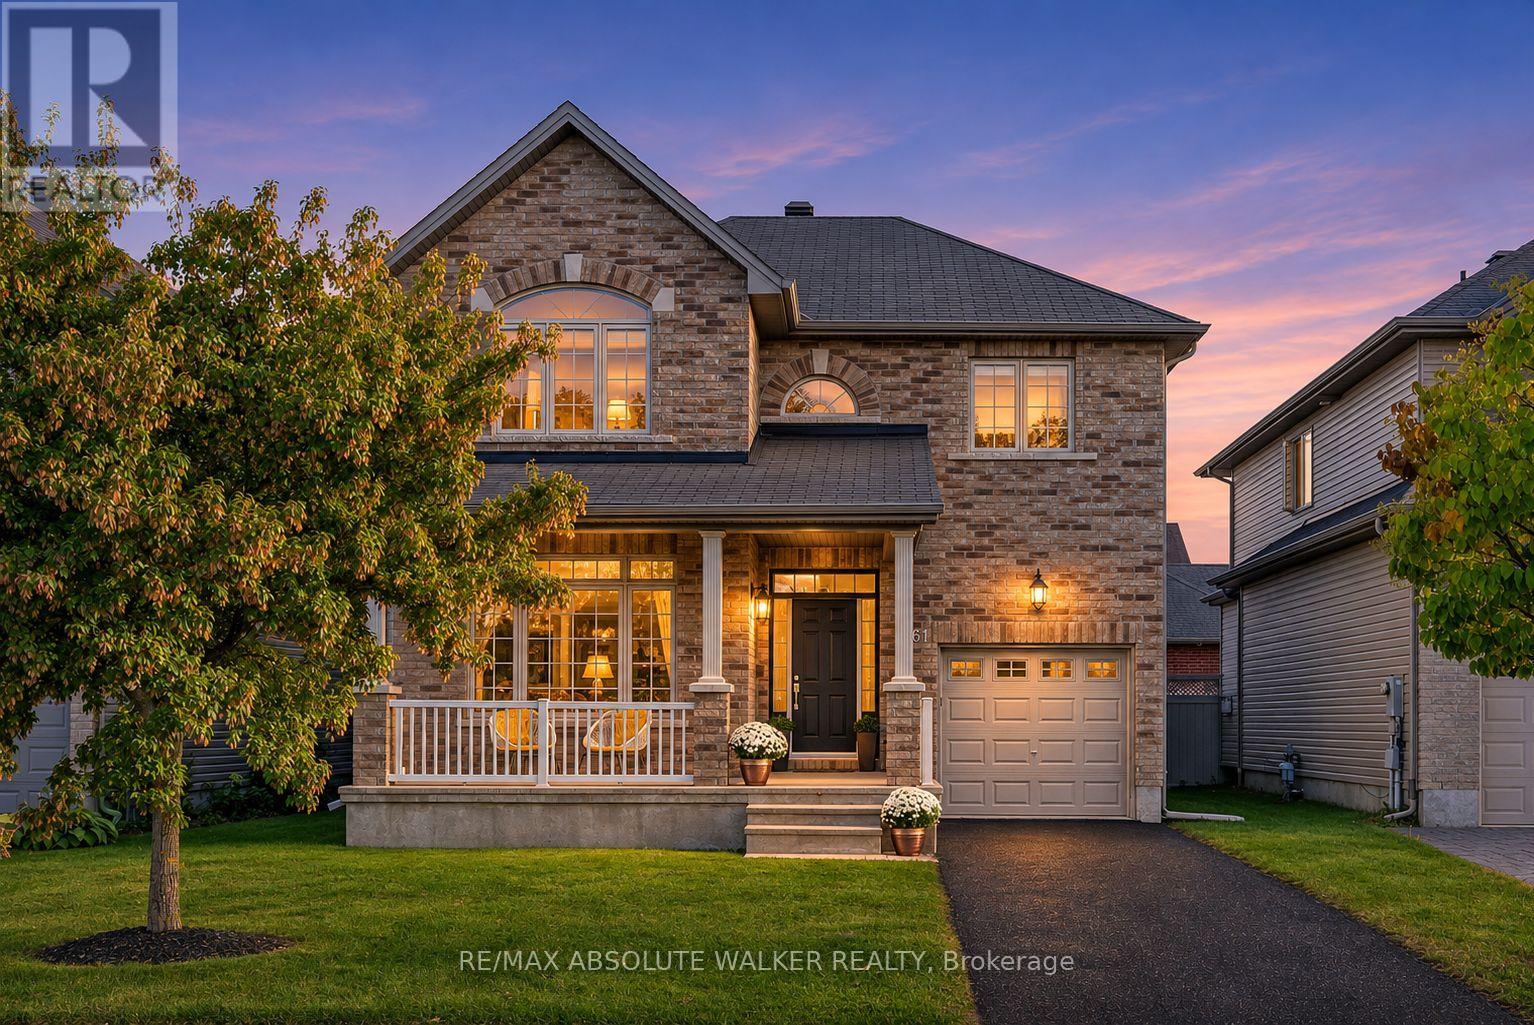
561 Summerhill Street
Ottawa, Ontario
Welcome to 561 Summerhill Street, where park-front living meets the best of RiversideSouth and Manotick. Set on a premium lot directly overlooking Summerhill Park, this beautifully updated true 4 bedroom + den detached home puts a splash pad, playground, tennis and pickleball courts, soccer field and outdoor fitness equipment just across the street. Enjoy a neighbourhood designed for everyday convenience, with schools, grocery shopping, cafés, restaurants, fitness facilities and essential services within walking distance. The historic charm of Manotick Village is just a short drive away, with its independent boutiques, local dining, Watson's Mill and picturesqueRideau River setting. Commuters will appreciate nearby Limebank O-Train Station and convenient access across the Vimy Memorial Bridge to Barrhaven's shopping and recreation. Inside, 2,260 sq. ft. of bright above-grade living space features a recently updated chef's kitchen, inviting family room with gas fireplace, separate dining room and dedicated main-floor office. Upstairs offers four true bedrooms, including a generous primary suite with a recently renovated luxury ensuite. A sun-filled, south-facing backyard is ready for summer entertaining, while the unfinished basement with bathroom rough-in offers room to grow. Complete with an attached garage and driveway parking for two additional vehicles, this is the space, setting and connected community you've been looking for. (id:19512)
RE/MAX Absolute Walker Realty
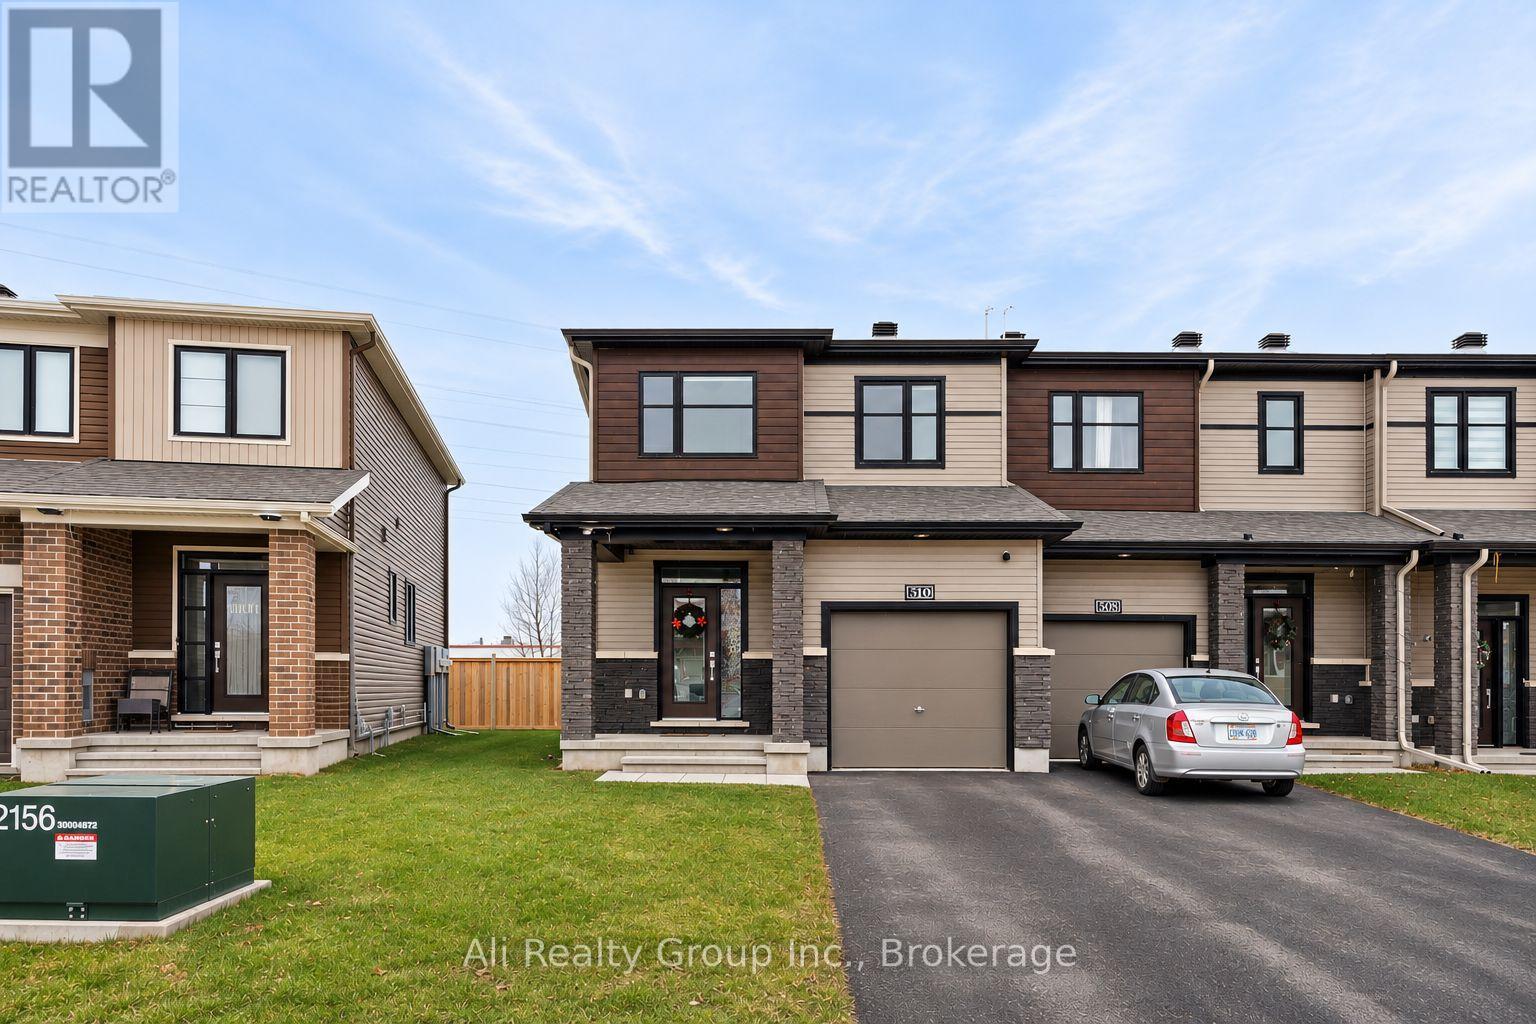
510 Prominence Way
Ottawa, Ontario
This modern end-unit townhouse, built in 2021, offers over 1,900 sq. ft. of thoughtfully designed living space in the sought-after Avalon community of Orléans. Featuring no rear neighbours, abundant natural light, and contemporary finishes throughout, this home combines comfort, style, and everyday convenience.The bright, open-concept main level offers a spacious and functional layout, ideal for both everyday living and entertaining. Upstairs, you'll find three generously sized bedrooms, two full bathrooms, and the added convenience of second-floor laundry. The finished lower level provides a spacious family room, perfect for a home theatre, recreation area, home office, or additional living space.Enjoy the added privacy of having no rear neighbours while being just a short walk from Avalon Lake, neighbourhood parks, scenic walking paths, and green spaces. Shopping, restaurants, schools, and everyday essentials are conveniently nearby, including Sobeys, RBC, and other amenities.With its modern design, generous living space, desirable end-unit location, and excellent proximity to local amenities, this home offers an exceptional rental opportunity in one of Orléans' established and growing communities. Available for occupancy December 31, 2026. Utilities not included. Book your showing! (id:19512)
Ali Realty Group Inc.
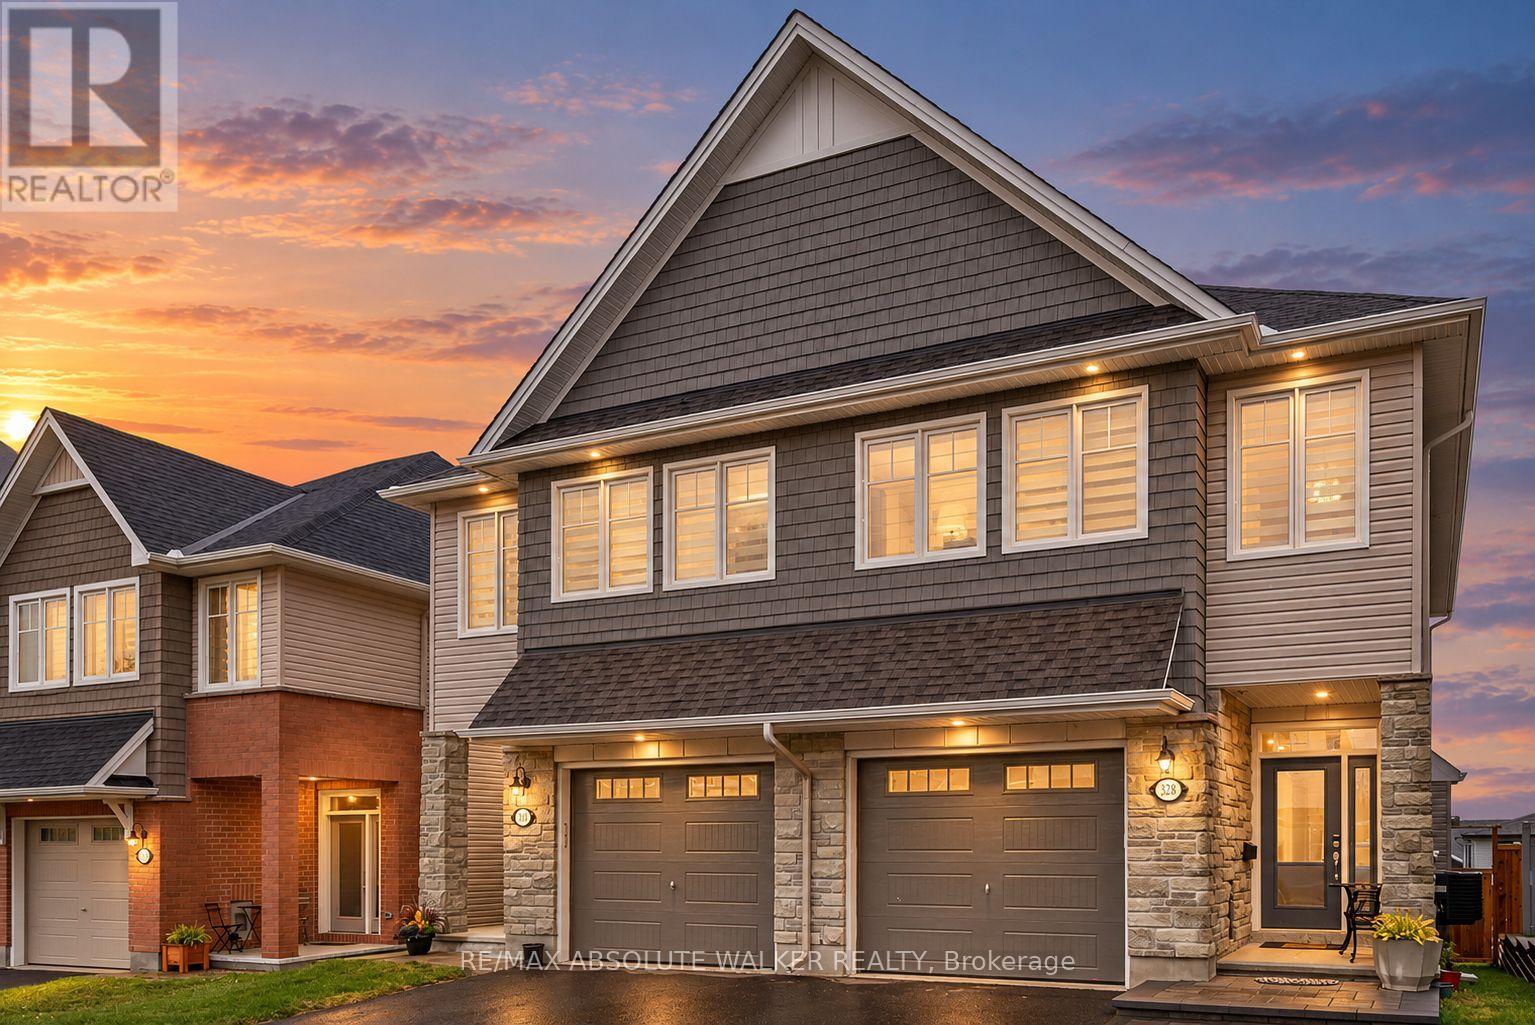
328 Kanashtage Terrace
Ottawa, Ontario
Welcome to this beautifully updated and exceptionally well-maintained 3-bedroom, 3-bathroom home in the desirable community of Orleans. Updated throughout, featuring a stunning modern kitchen with stylish finishes and plenty of space for cooking and entertaining, this home offers a wonderful balance of style, comfort and functionality. The thoughtfully designed open concept layout provides inviting living spaces for the whole family, while three spacious bedrooms and three bathrooms offer added convenience for everyday living. Step outside to enjoy the fully fenced backyard, providing a great space for outdoor dining, entertaining or simply relaxing in your own private outdoor retreat. Ideally situated in the sought-after area of Orleans, this home is conveniently located near parks, schools, shopping, restaurants and a variety of everyday amenities. With easy access to major routes and nearby conveniences, this is an excellent opportunity to own a move-in-ready home in an established and family-friendly neighbourhood. A fantastic combination of modern updates, comfortable living and a great location! (id:19512)
RE/MAX Absolute Walker Realty
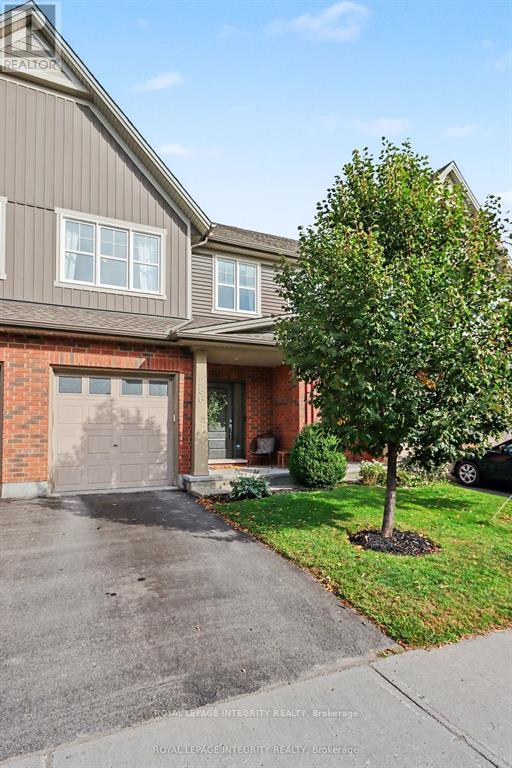
286 Fergus Crescent
Ottawa, Ontario
OPEN HOUSE on Saturday, November 7, at 1 to 3 PM. This home is impeccably maintained with - No rear neighbours! Welcome to 286 Fergus Crescent, a beautiful home that blends comfort, style, and everyday living in the heart of Barrhaven. Step inside and you'll find a bright, elevated interior with an open-concept layout, a modern kitchen with a generous peninsula island and a living space made for relaxing, entertaining, and spending time with the people who matter most. With a massive primary bedroom, a warm and welcoming atmosphere, and a finished lower level rec room for movie nights, office space and extra room for a home gym, this home is designed to grow with you. Step outside to your private, fenced backyard over looking the park, where summer BBQs, morning coffees, and quiet evenings become part of your daily routine. Located in a sought-after Cedarview community, close to parks, schools, shopping, and everyday amenities, this is an opportunity to enjoy a lifestyle that's as comfortable as it is convenient! (id:19512)
Royal LePage Integrity Realty
1072 Dobbie Street
Brockville, Ontario
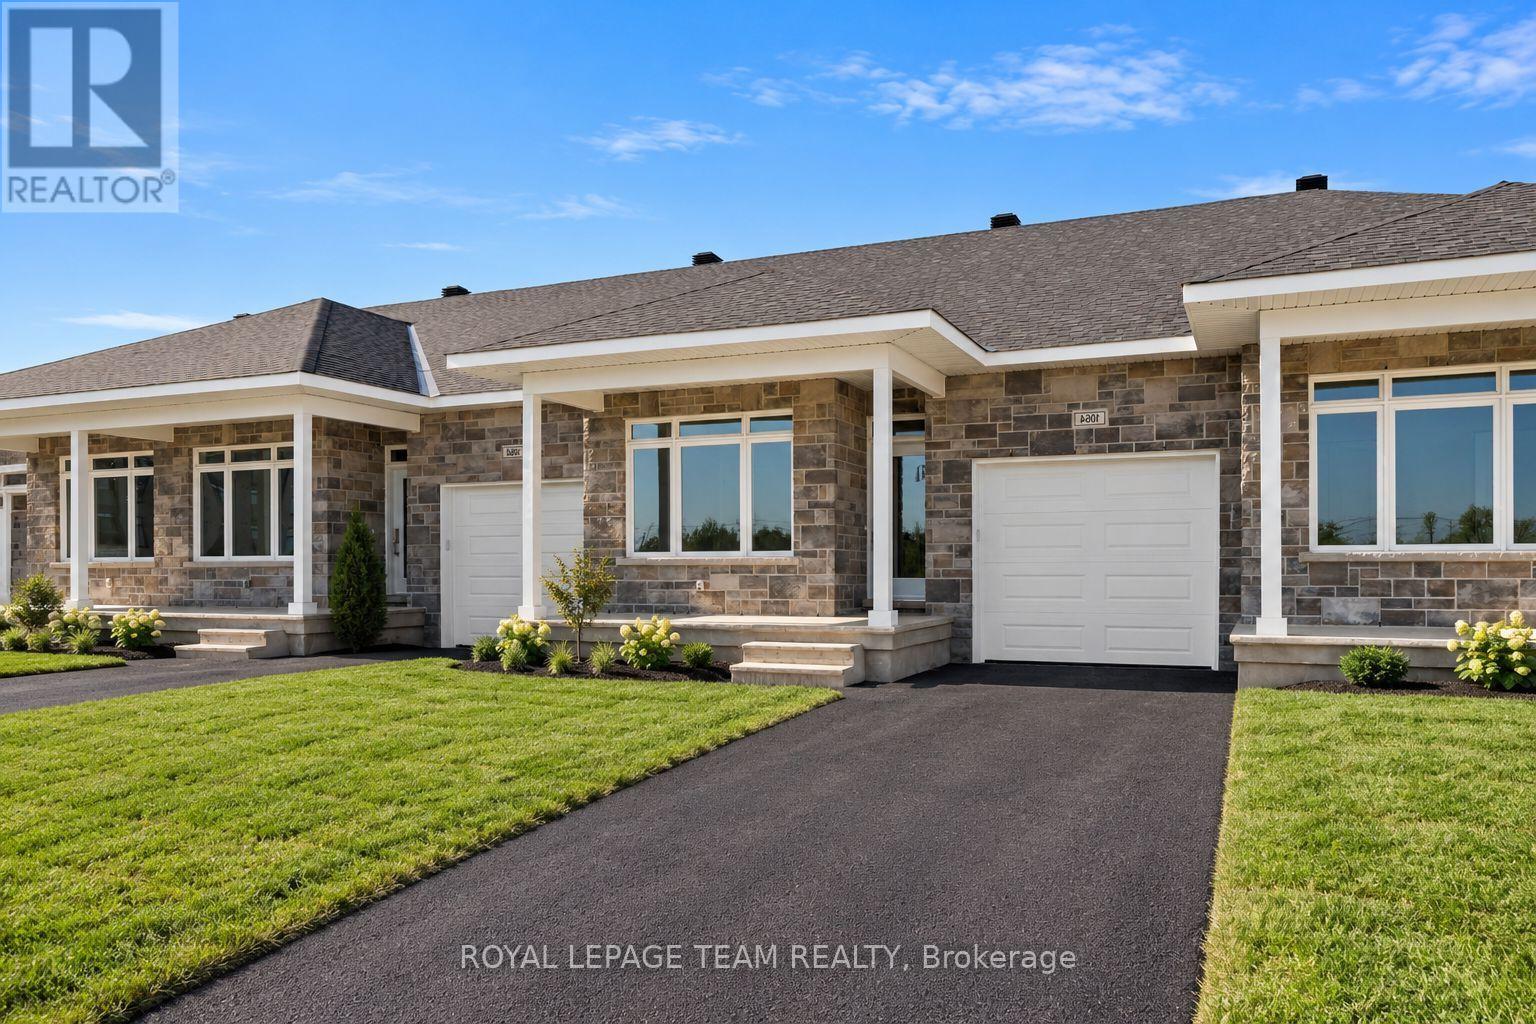
Welcome to 1072 Dobbie Street, a brand-new 2-bedroom, 2-bathroom bungalow offering approximately 1,068 sq. ft. of beautifully finished, easy one-level living. Fresh, modern and completely move-in ready, this thoughtfully designed home is a great fit for young professionals, downsizers or anyone looking for the simplicity of a new build without sacrificing style or space. Inside, the bright open-concept layout brings the kitchen, dining and living areas together, creating a comfortable space for everyday living and entertaining. Large windows fill the home with natural light, while clean finishes and a neutral palette give it a fresh, contemporary feel. The kitchen sits at the heart of the home with plenty of cabinetry and prep space, making everything from weeknight dinners to hosting friends feel effortless. The well-designed layout offers two comfortable bedrooms and two full bathrooms, including a spacious primary bedroom with its own private ensuite. Built with efficiency in mind, the home is equipped with a heat pump providing both heating and cooling, helping deliver comfortable temperatures year-round while keeping energy efficiency top of mind. With everything conveniently located on one level, this home delivers the kind of low-maintenance lifestyle that is increasingly hard to find. Brand new, never lived in and ready for its first occupants, 1072 Dobbie Street offers efficient, modern bungalow living in a manageable footprint - less to maintain, more to enjoy. Some photos have been virtually enhanced and of an identical unit, landscaping and driveway still to be completed by the builder. (id:19512)
Royal LePage Team Realty
1076 Dobbie Street
Brockville, Ontario
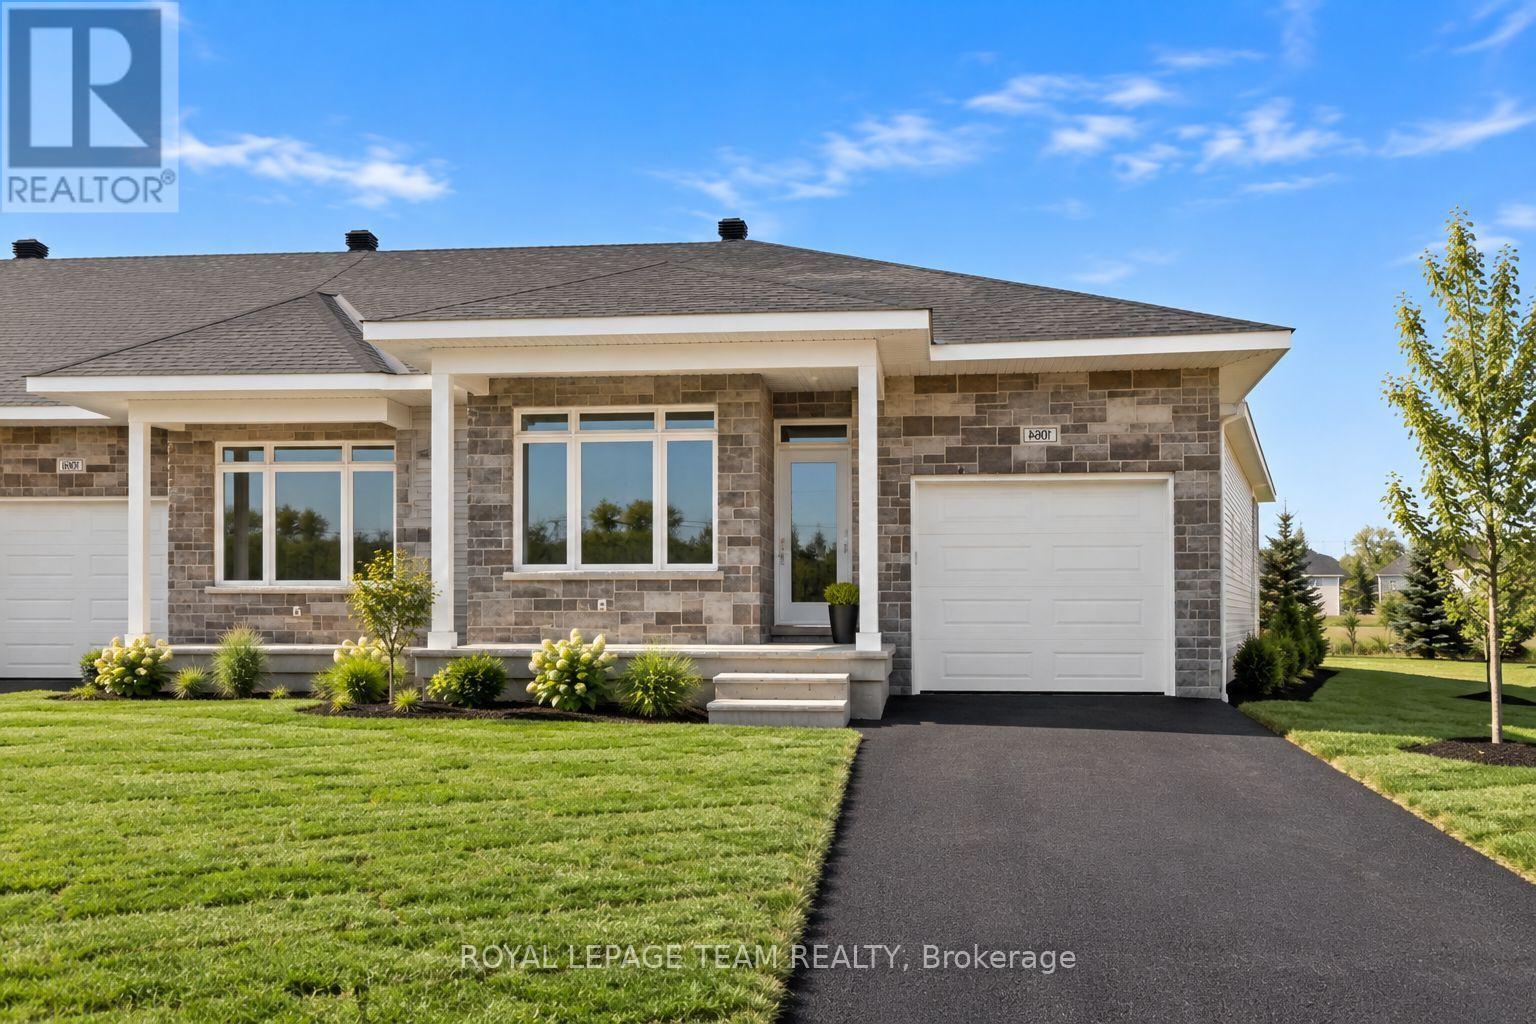
Welcome to 1076 Dobbie Street, a brand-new 2-bedroom, 2-bathroom end unit bungalow offering approximately 1,068 sq. ft. of beautifully finished, easy one-level living. Fresh, modern and completely move-in ready, this thoughtfully designed home is a great fit for young professionals, downsizers or anyone looking for the simplicity of a new build without sacrificing style or space. Inside, the bright open-concept layout brings the kitchen, dining and living areas together, creating a comfortable space for everyday living and entertaining. Large windows fill the home with natural light, while clean finishes and a neutral palette give it a fresh, contemporary feel. The kitchen sits at the heart of the home with plenty of cabinetry and prep space, making everything from weeknight dinners to hosting friends feel effortless. The well-designed layout offers two comfortable bedrooms and two full bathrooms, including a spacious primary bedroom with its own private ensuite. Built with efficiency in mind, the home is equipped with a heat pump providing both heating and cooling, helping deliver comfortable temperatures year-round while keeping energy efficiency top of mind. With everything conveniently located on one level, this home delivers the kind of low-maintenance lifestyle that is increasingly hard to find. Brand new, never lived in and ready for its first occupants, 1076 Dobbie Street offers efficient, modern bungalow living in a manageable footprint - less to maintain, more to enjoy. Please note this is a brand new build, some photos have been virtually enhanced and are of an identical unit; driveway/landscaping to be completed by the builder. (id:19512)
Royal LePage Team Realty
563 Clemency Crescent
Ottawa, Ontario
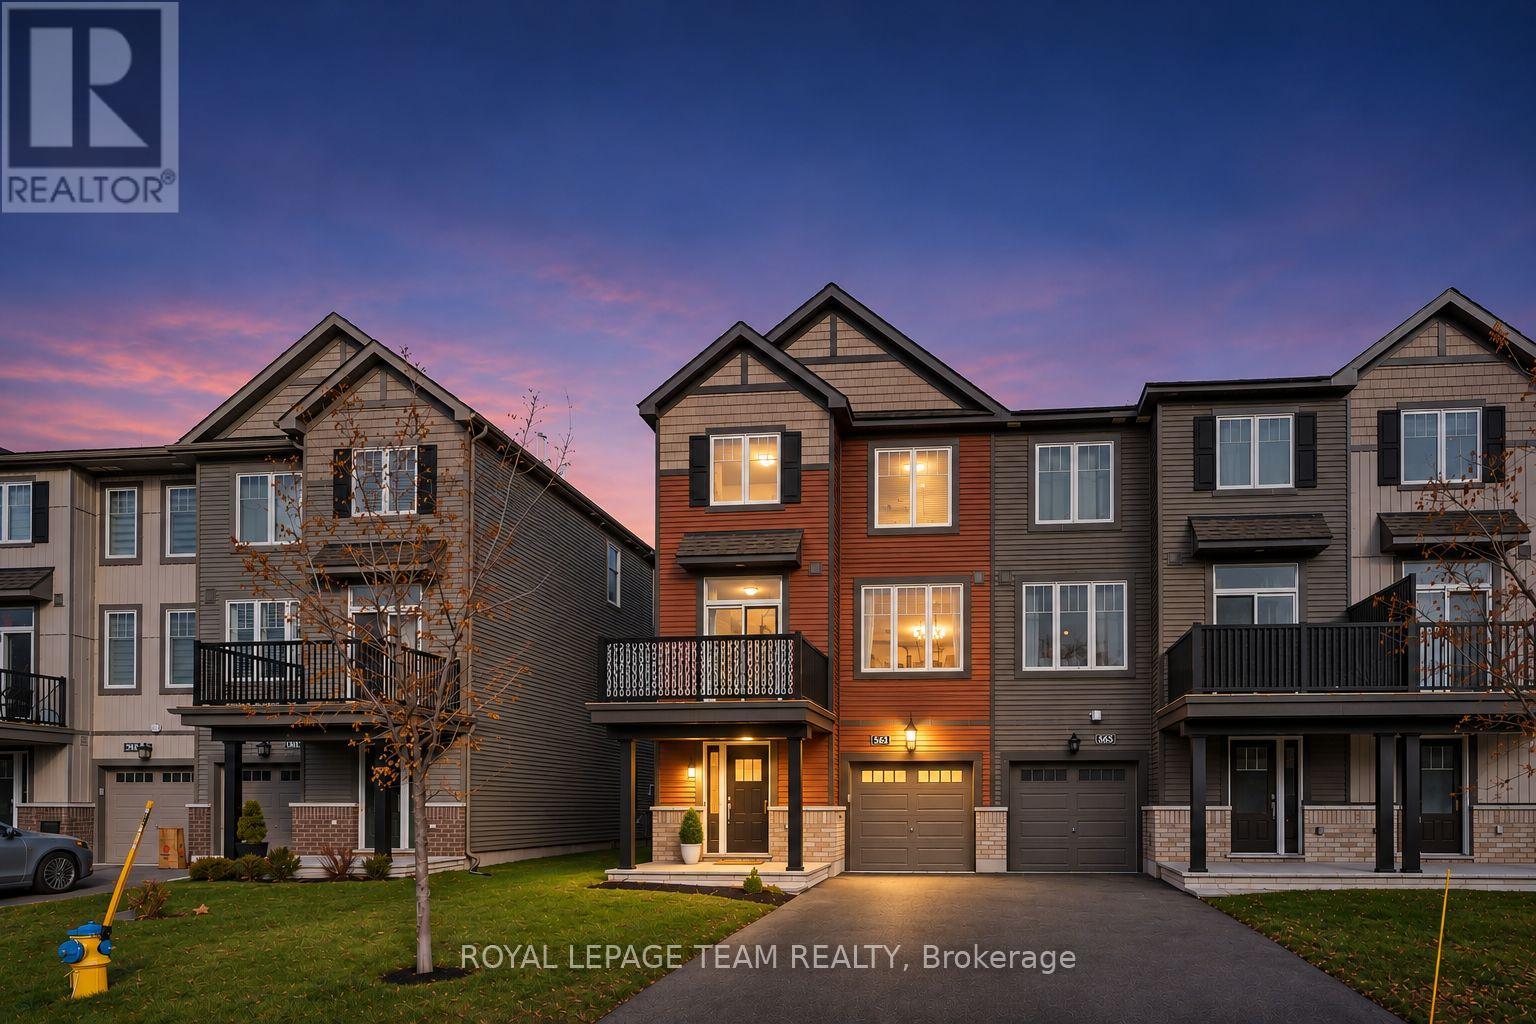
Welcome to 563 Clemency Crescent, a beautifully maintained end-unit townhome tucked away on a quiet crescent in the heart of Barrhaven! Offering 2 bedrooms, 2.5 bathrooms & $30,000 in upgrades, this home features a bright, thoughtfully designed layout & is an excellent opportunity for first-time buyers, young couples or growing families looking for the perfect place to call home. The desirable end-unit location allows for plenty of natural light, creating a warm & inviting atmosphere throughout. The main living level features a spacious, open-concept living & dining area, ideal for both everyday living & entertaining. The kitchen features quartz counters and upgraded cabinetry while offering a functional layout with plenty of space for meal preparation & casual gatherings, while the adjoining living spaces provide a comfortable setting to relax or host family & friends. Upstairs, you'll find 2 generously sized bedrooms, including a welcoming primary retreat, along with the added convenience of 2 full bathrooms. A main-level powder room adds even more functionality to this well-designed home. Situated in a fantastic, family-friendly neighbourhood just off Strandherd Drive, you'll enjoy easy access to everything Barrhaven has to offer! Aura Park is just steps from your front door, offering a wonderful outdoor space to enjoy close to home. Costco, Barrhaven Town Centre, grocery stores, restaurants, schools, walking trails & recreational facilities are all nearby, along with convenient public transit & quick access to Highway 416. Combining $30,000 in upgrades, the added privacy of an end unit, comfortable living spaces & an unbeatable location close to everyday amenities, 563 Clemency Crescent is a wonderful place to start your next chapter! (id:19512)
Royal LePage Team Realty
Pt Lt 10 County 18 Road
South Dundas, Ontario
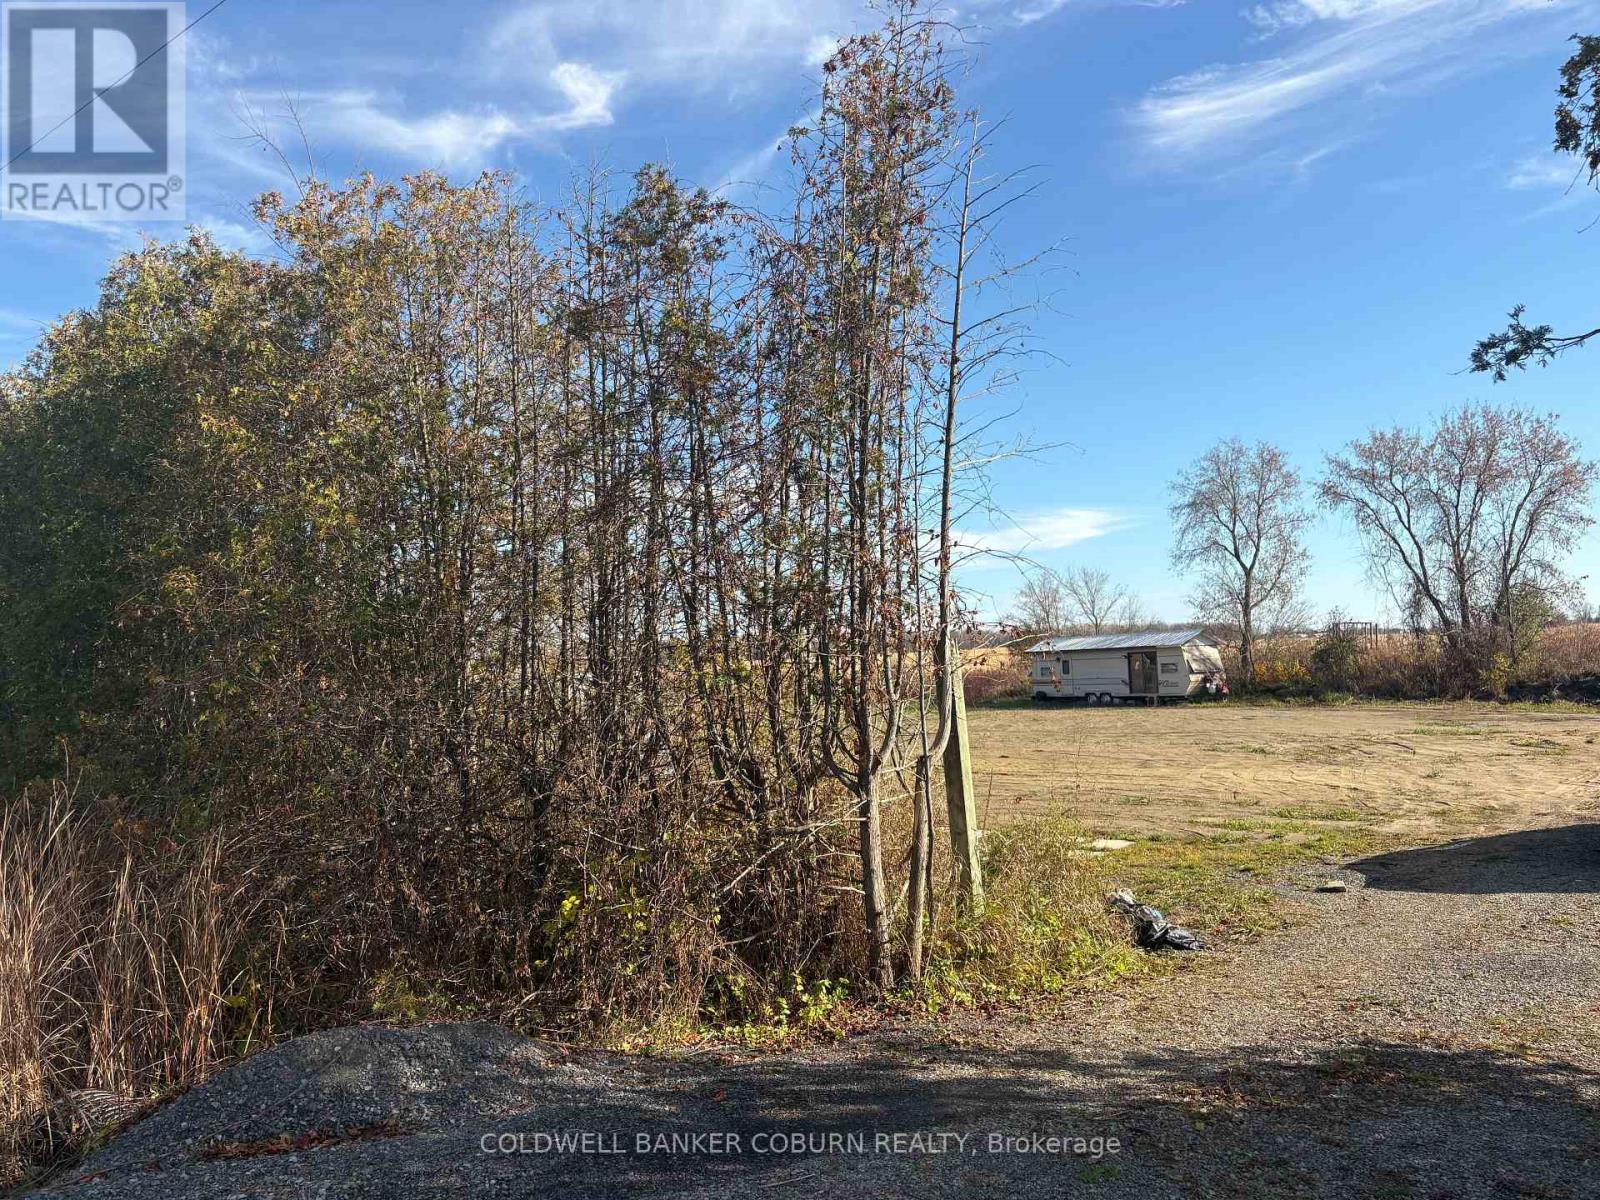
Imagine building your dream home surrounded by peaceful country views and the beauty of nature. This beautiful building lot offers an ideal combination of privacy and open space, with mature hedges lining three sides of the property and an expansive, unobstructed view of the countryside at the rear. Whether you're envisioning a family home, a retirement retreat, or a weekend escape, this property offers the perfect setting to bring your plans to life. Enjoy the tranquility of country living while remaining conveniently located just 10 minutes north of Highway 401 at Morrisburg or Iroquois, and approximately 20 minutes from Highway 416 at Spencerville. (id:19512)
Coldwell Banker Coburn Realty
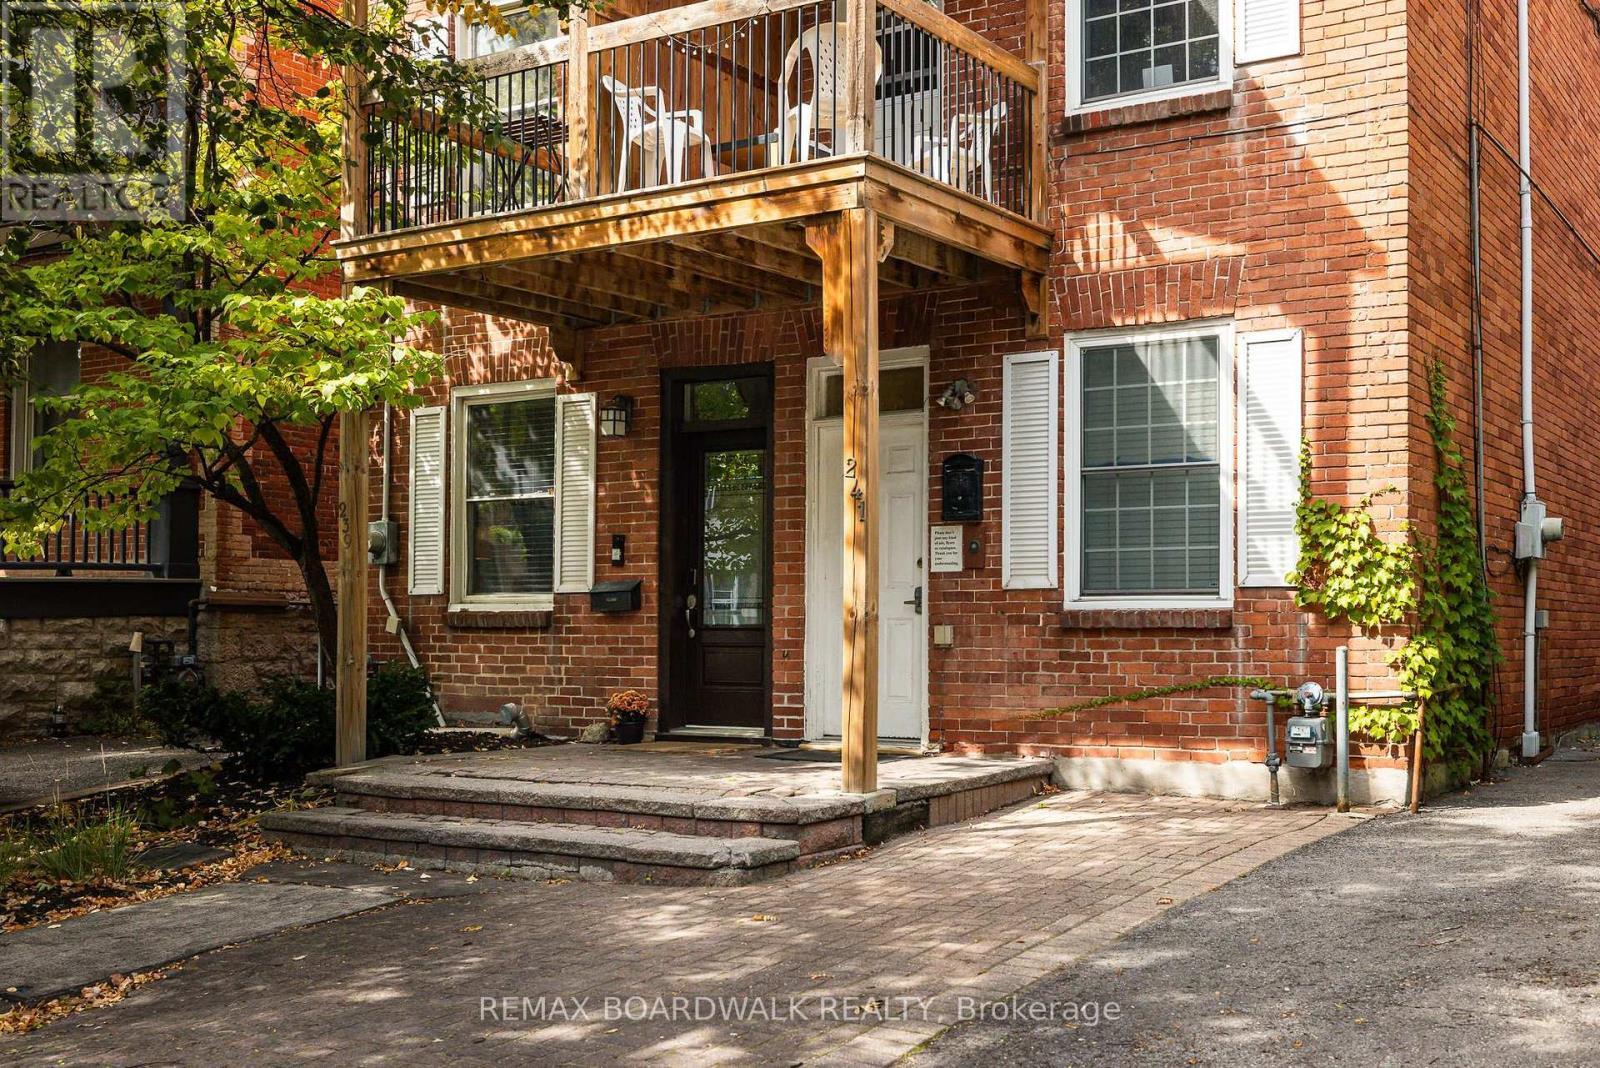
239 Wilbrod Street
Ottawa, Ontario
A Sandy Hill classic-character, modern updates and versatility in one connected urban location. Whether you're an investor, a single buyer seeking a vibrant neighbourhood, or a couple looking for space to live and work downtown, this updated three-storey home offers uncommon flexibility. Featuring 3 bedrooms and 2 bathrooms, the home blends hardwood floors with an updated kitchen offering granite counters and generous cabinetry. Enjoy morning coffee on the second-floor balcony, or make the bright third-floor suite with a three-piece bathroom your private retreat, home office or guest space. Close to the University of Ottawa, neighbourhood restaurants, cafés and the ByWard Market, this location puts Ottawa's urban lifestyle within easy reach. A fully fenced rear yard (2026) adds outdoor space to unwind or entertain. Thoughtful improvements include a heat pump (2025), replacement of all three roofs and the third-floor skylight, chimney repointing and sealing, masonry and stucco work, and added insulation in the crawl space and kitchen addition. Character for the homeowner, flexibility for changing needs and opportunity for the investor-a rare find in the heart of Sandy Hill. (id:19512)
RE/MAX Boardwalk Realty
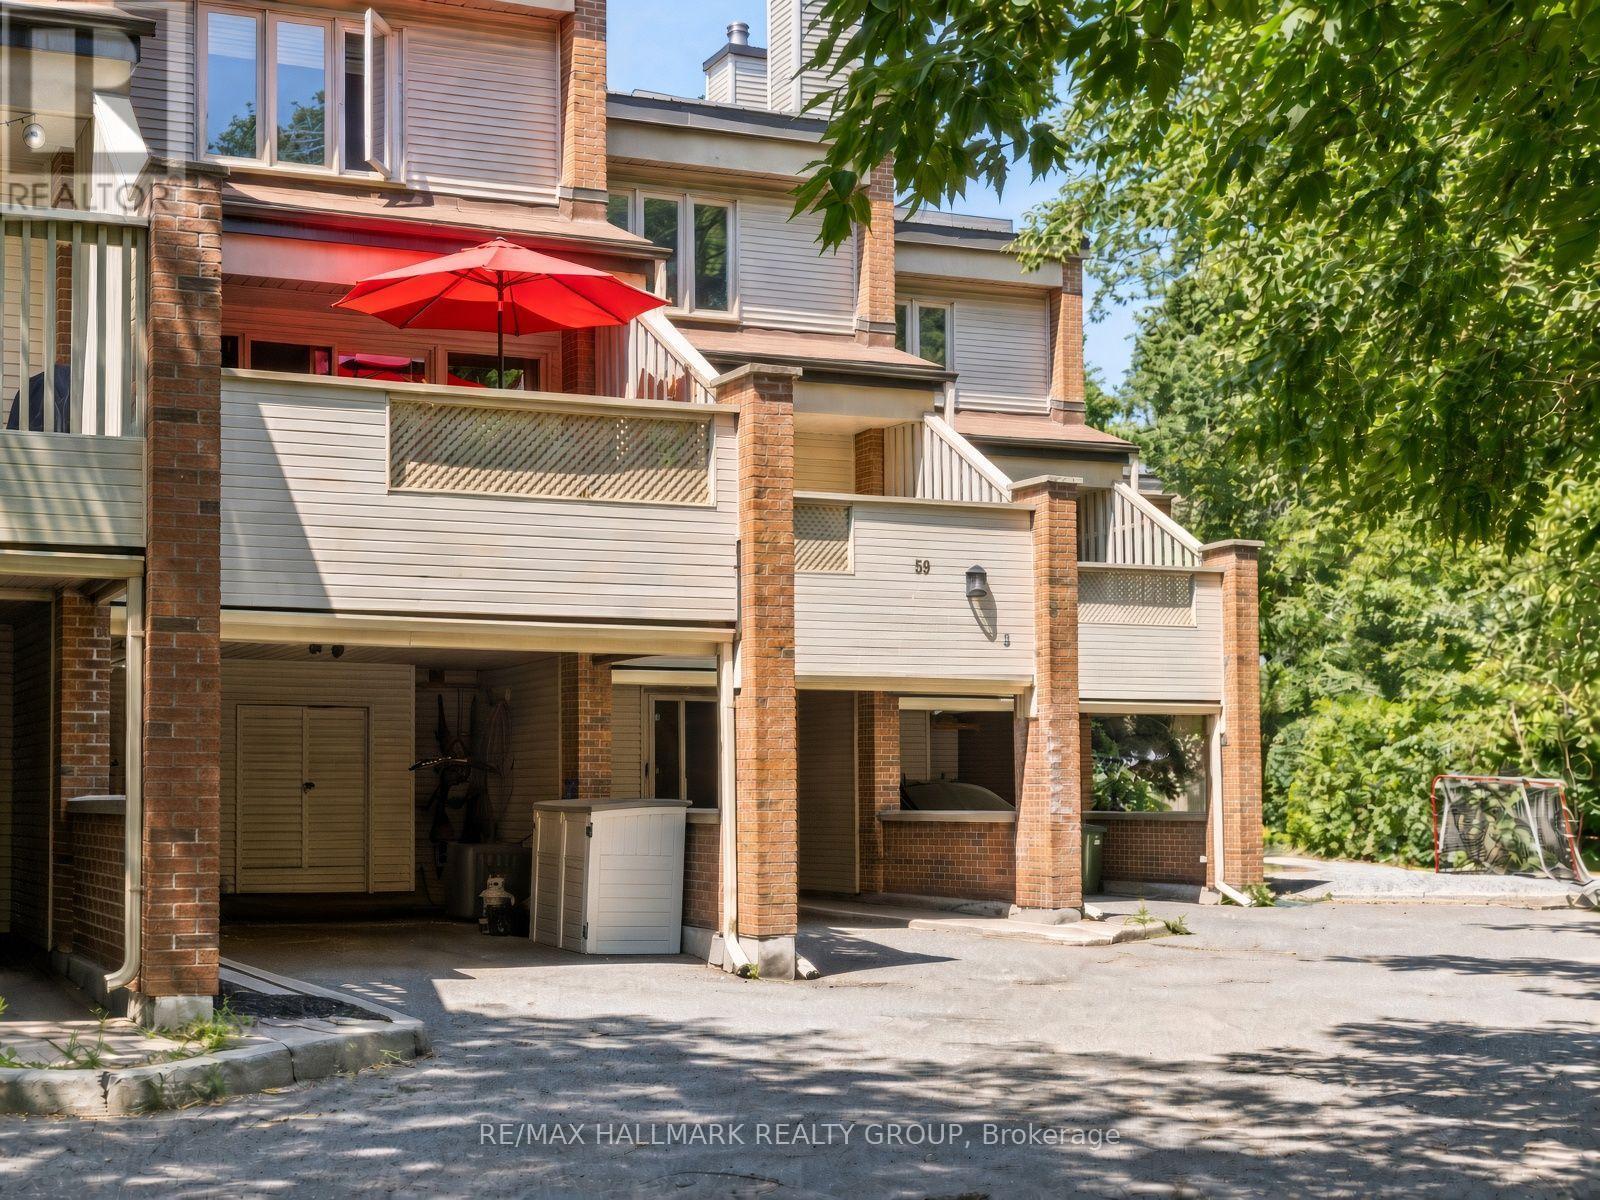
59 - 110 Havelock Street
Ottawa, Ontario
Welcome to this well maintained 3-bed, 3-bath multi-level condo townhouse tucked away on a quiet private street in a park-like setting, just steps from the Rideau Canal, the University of Ottawa & downtown. Offering a spacious, versatile layout, this home combines comfort, character, and an unbeatable central location. The main level welcomes you with a convenient powder room before leading to a bright and inviting kitchen & dining area. The renovated well-designed kitchen offers modern cabinetry, high end white appliances with elegant gold accents, generous counter space, and plenty of storage. Adjacent to the kitchen, the dining area overlooks the backyard through a large bay window, creating the perfect setting for everyday meals, family dinners or hosting guests. Step directly outside to your private deck & patio, extending your living space outdoors. On the next level, the charming wood-burning fireplace creates a warm focal point. Sliding patio doors open to your private balcony, an ideal place to relax and enjoy the sunshine or evening breeze. Upstairs, the spacious primary bedroom features a built-in closet & a beautifully updated ensuite with a walk-in shower. Two additional bedrooms are generously sized & filled with natural light. A stylish 4-piece main bathroom completes the upper level while two skylights fill the house with beautiful natural daylight, adding an attractive architectural feature and aesthetic. Each bedroom is on its own floor adding more privacy. The fully finished basement provides valuable additional living space that can easily adapt to your lifestyle, whether you envision a family room, home office, gym area, or 4th bedroom. Featuring engineered hardwood flooring throughout the home, private outdoor spaces, and an exceptional location close to parks, walking and cycling paths, shopping, restaurants, transit, and Ottawa's downtown core, this is a rare opportunity to enjoy peaceful living w/every urban convenience just moments away. (id:19512)
RE/MAX Hallmark Realty Group
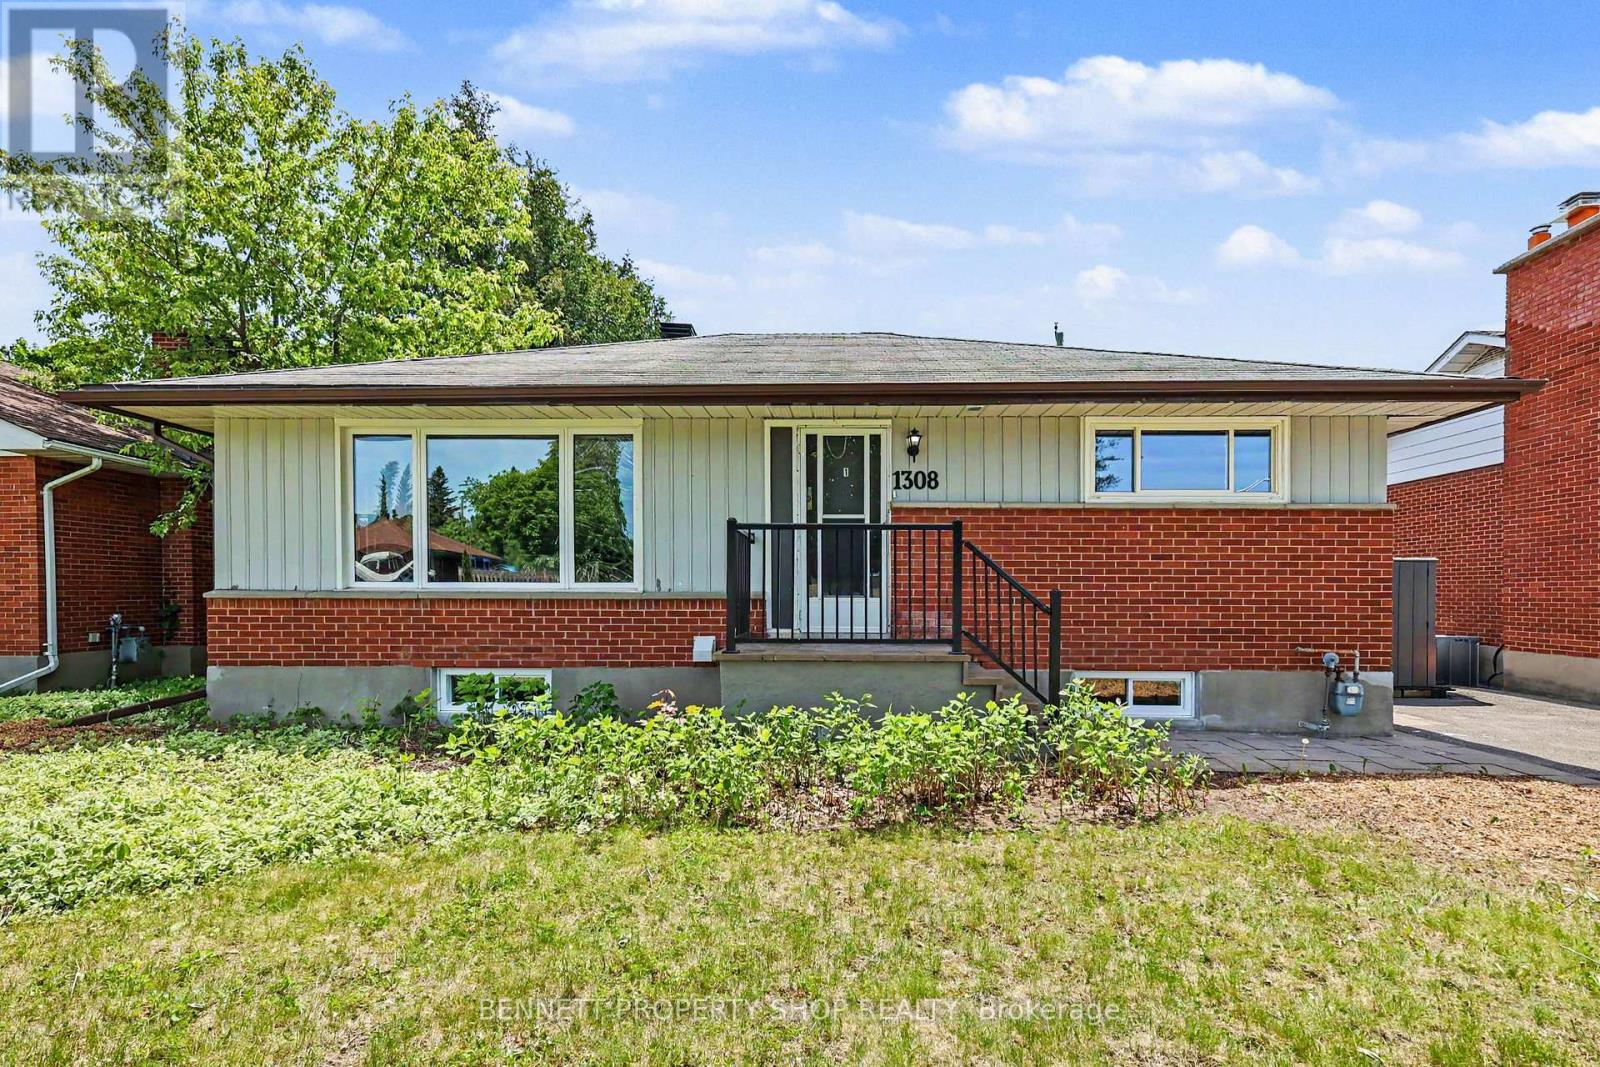
1308 Rustic Drive
Ottawa, Ontario
INVESTORS & LARGE FAMILIES! Fully renovated, this city-approved, legal secondary dwelling is an absolute dream. Boasting 8 bedrooms total, 4 upstairs and 4 in the lower level, this turnkey bungalow offers incredible rental returns or a beautiful, unified living space for a large multi-generational family. Located just minutes from Algonquin College, the 417 highway, and every amenity you could ever need, its premium location ensures high tenant demand and effortless commuting. Inside, no expense has been spared. The property features two stunning, sleek modern kitchens equipped to handle busy households, along with two fully renovated, contemporary bathrooms. Step outside to a massive, mostly fenced-in backyard that offers the perfect canvas for summer BBQs, family get-togethers, or a private retreat for tenants. With updated mechanicals and high-end finishes throughout, this city-certified property promises low-maintenance living and consistent value for years to come. Live in one unit and rent the other, host the entire family under one roof, or cash flow the ultimate student rental portfolio. This is a rare, high-yield opportunity in a prime central location. Book your private showing today before it's gone! 4 bedrooms and 1 kitchen above grade, 4 bedrooms and 1 kitchen below grade. 24hr irrevocable on all offers. (id:19512)
Bennett Property Shop Realty
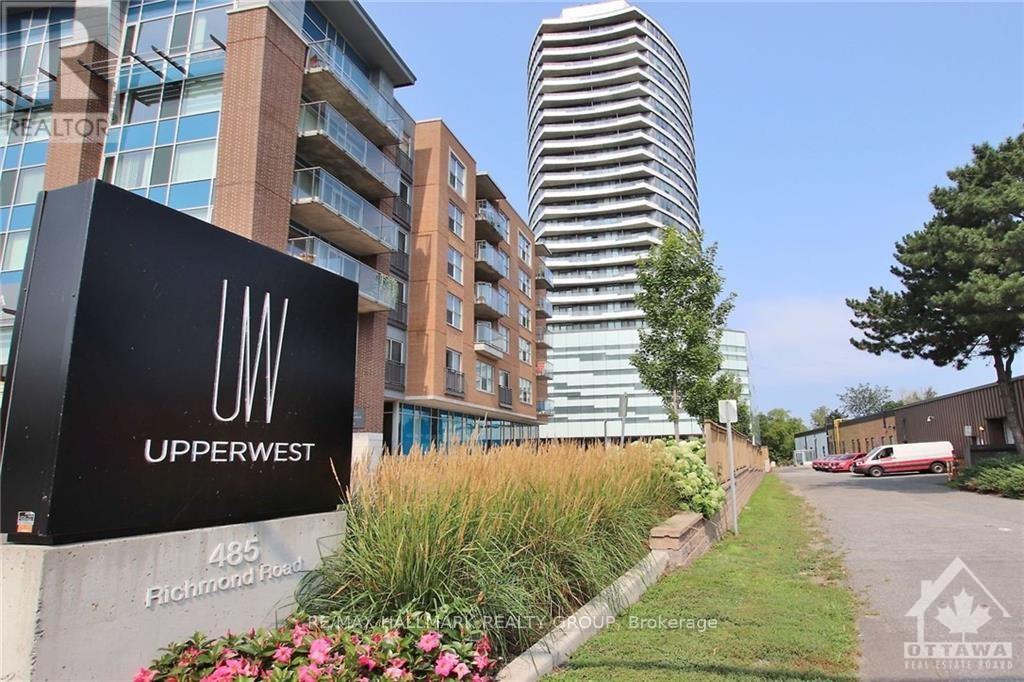
1505 - 485 Richmond Road
Ottawa, Ontario
Welcome to UpperWestSide in vibrant Westboro! This bright and spacious 970 sq. ft. 2-bedroom, 2-bathroom condo includes parking and a 133 sq. ft. balcony with stunning views of the Ottawa River and Gatineau Hills. Enjoy Westboro's shops, cafes and restaurants, all within walking distance. Building amenities include a fitness centre, party rooms and a rooftop terrace with BBQs. A great opportunity to enjoy comfortable condo living in one of Ottawa's most desirable neighbourhoods! (id:19512)
RE/MAX Hallmark Realty Group
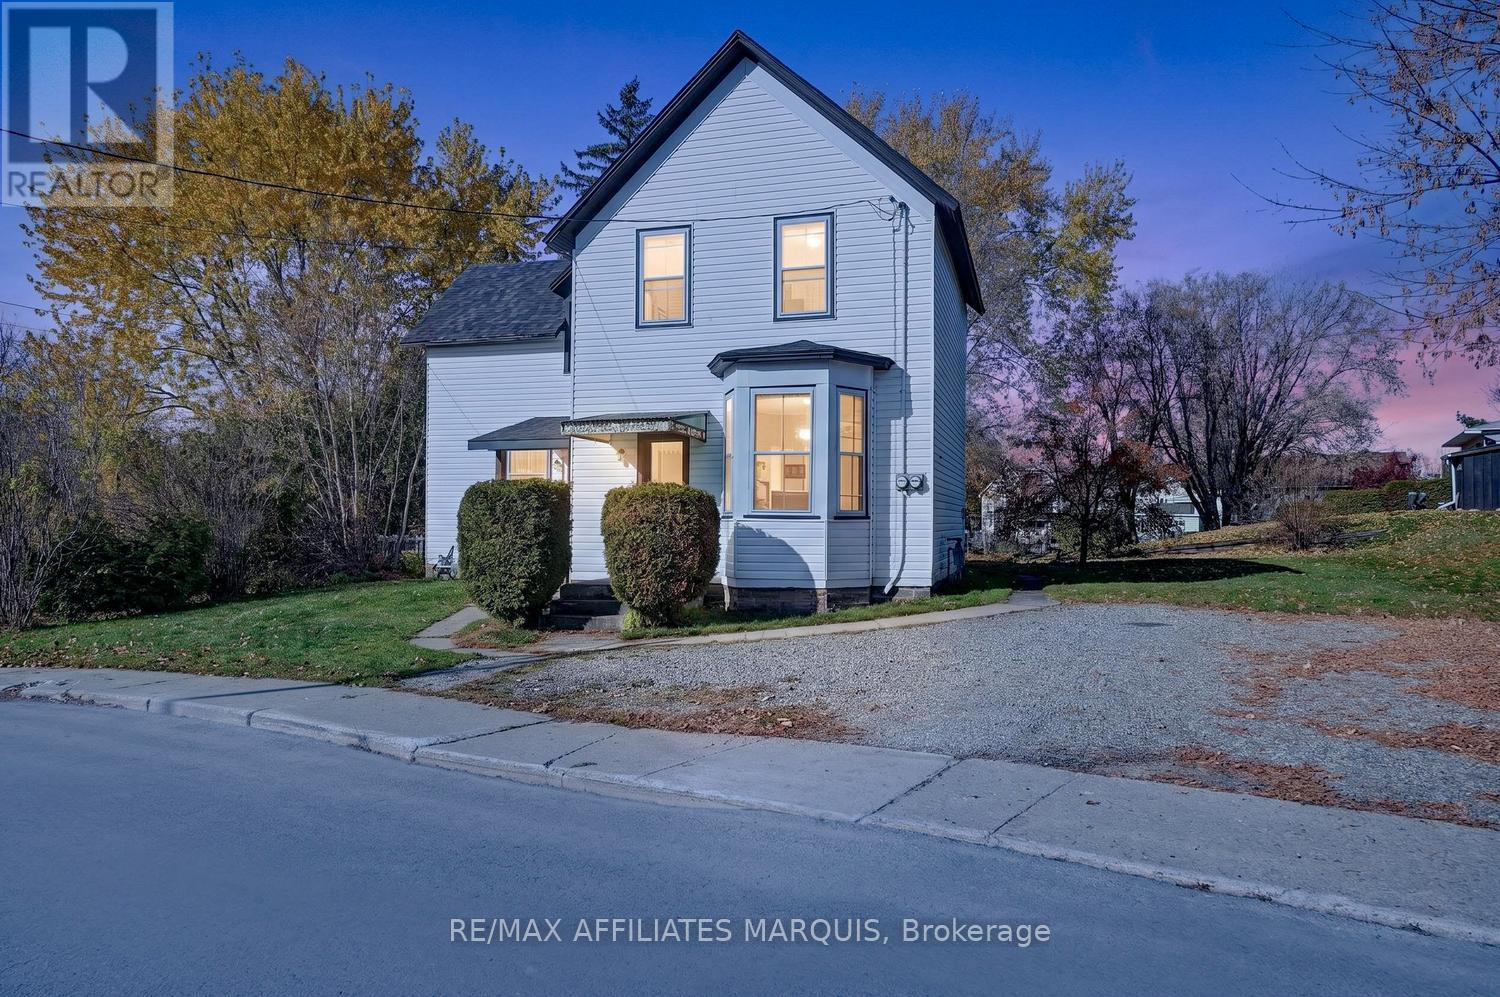
22 Albert Street
Smiths Falls, Ontario
Welcome to 22 Albert St. Built around 1910 this special property has been in the same family for many years holding countless memories throughout the generations. Today, this distinctive duplex offers an opportunity to make it your own, with two separate living spaces and plenty of parking. The 3 bedroom unit features a good sized kitchen with white cabinets, spacious dining and living room with Vp flooring and filled with natural light from the many windows and a convenient main floor 2pc. bath. Upstairs you will find three good sized bedroom and a 3 piece bath. Full of character, with wide plank flooring, original woodwork, nice wide baseboards and a staircase with detailed banister and natural wood treads adding to the homes original charm, this home offers plenty of potential for someone ready to bring their own ideas and updates.The one bedroom bachelor unit has its own entrance as well as hydro metre. It features kitchen and living room, large bedroom upstairs as well as three pc. bathroom, a fantastic rental opportunity!! Whether you're looking for a home with room for the whole family, a property that could accommodate multi generational living or an investment with possibilities, this unique property is worth a closer look. Located within walking distance of downtown Smiths Falls, local shops, parks and beautiful Rideau Canal. With its rich history, original character and the flexibility of two separate living spaces, 22 Albert St. offers a wonderful opportunity for its next owner to make it their own. (id:19512)
RE/MAX Affiliates Marquis
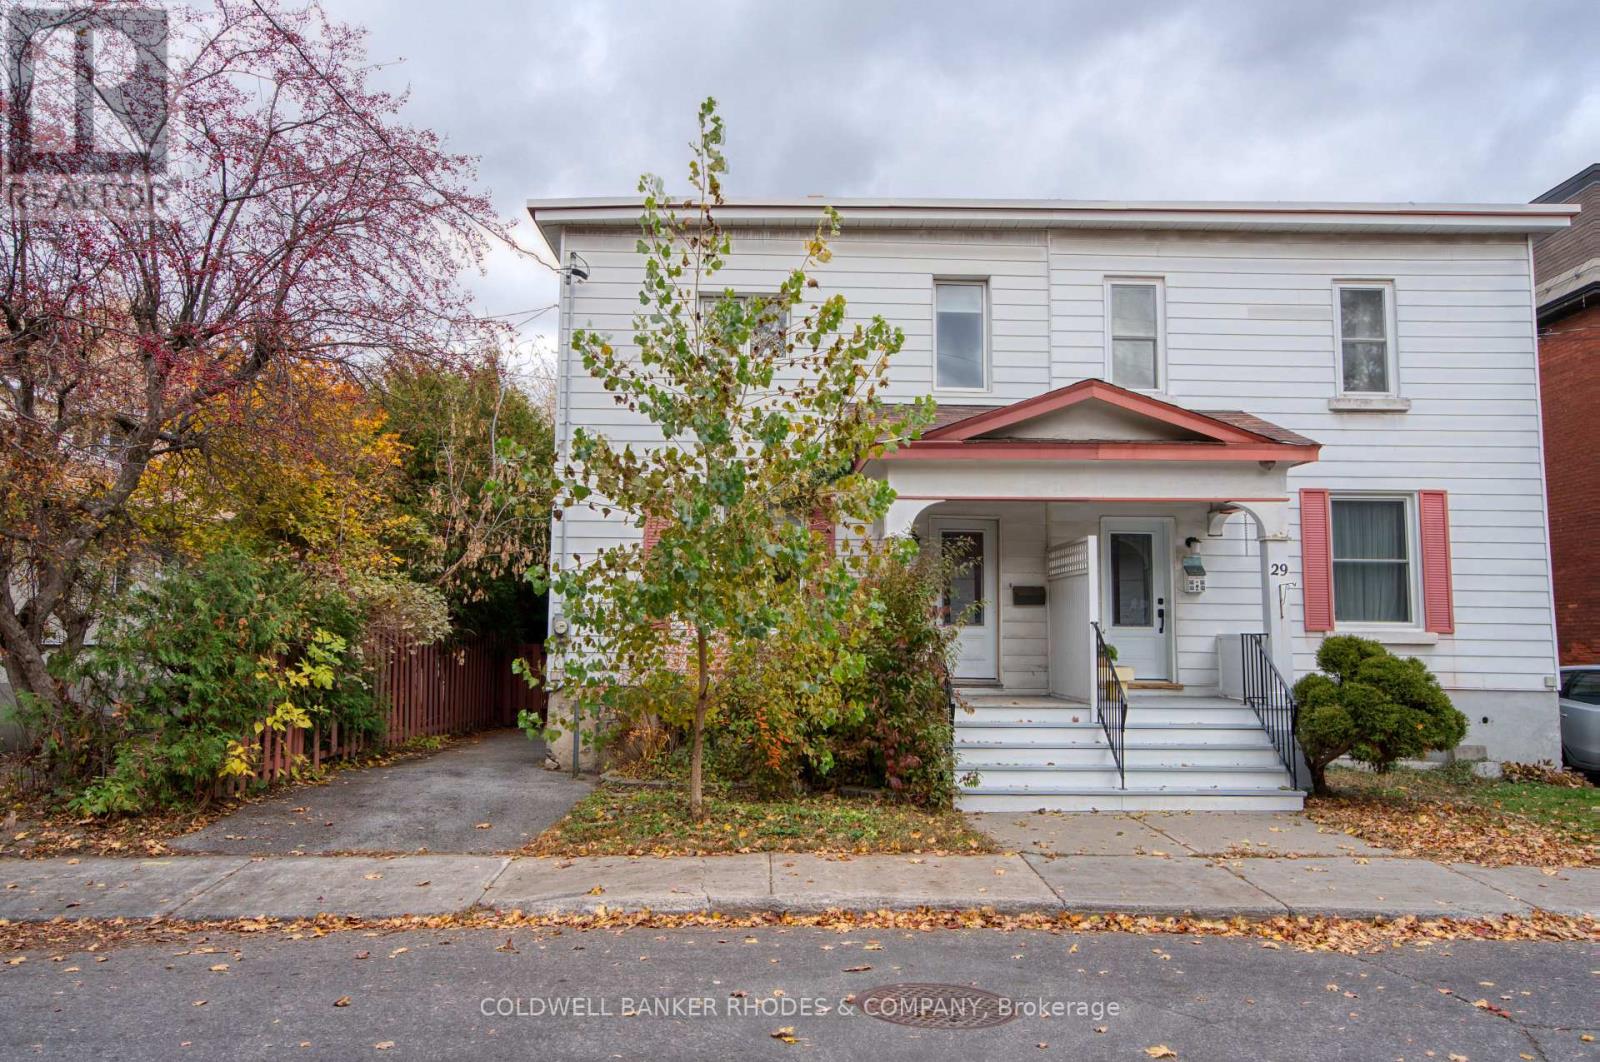
31 Foster Street
Ottawa, Ontario
Welcome to 31 Foster Street! This beautifully renovated 3-bedroom semi-detached home is ideally situated just off Parkdale Avenue in a family-friendly neighbourhood, offering the perfect blend of urban convenience and comfortable living. Enjoy being just minutes from the popular Parkdale Market, the shops, cafés and restaurants along Wellington Street, as well as quick access to Highway 417. Outdoor enthusiasts will appreciate the nearby Kichi Zibi Mikan Parkway and Ottawa River pathways, perfect for walking, cycling and enjoying the outdoors. Thoughtfully renovated throughout, the main level features a bright, open-concept layout with a seamless flow between the living and dining areas, leading into the beautifully updated kitchen at the rear of the home. Hardwood flooring runs throughout, complemented by built-in cabinetry along the living room walls. The renovated kitchen boasts all-new cabinetry, quartz countertops and direct access to the backyard. Entrance to the basement is also located off the kitchen. Upstairs, you'll find three well-proportioned bedrooms, featuring cork-inspired laminate flooring throughout. The spacious primary bedroom is located at the front of the home and offers a 4-piece ensuite with double sinks, a glass-enclosed shower and a walk-in closet area. Two additional bedrooms and a full 4-piece bathroom complete the upper level. Two skylights above the hallway bring in an abundance of natural light. Outside, enjoy a private, fully fenced backyard, complete with a detached full garage offering excellent additional storage. Driveway offers convenient parking spaces. A fantastic opportunity to own a semi-detached home in Hintonburg! (id:19512)
Coldwell Banker Rhodes & Company
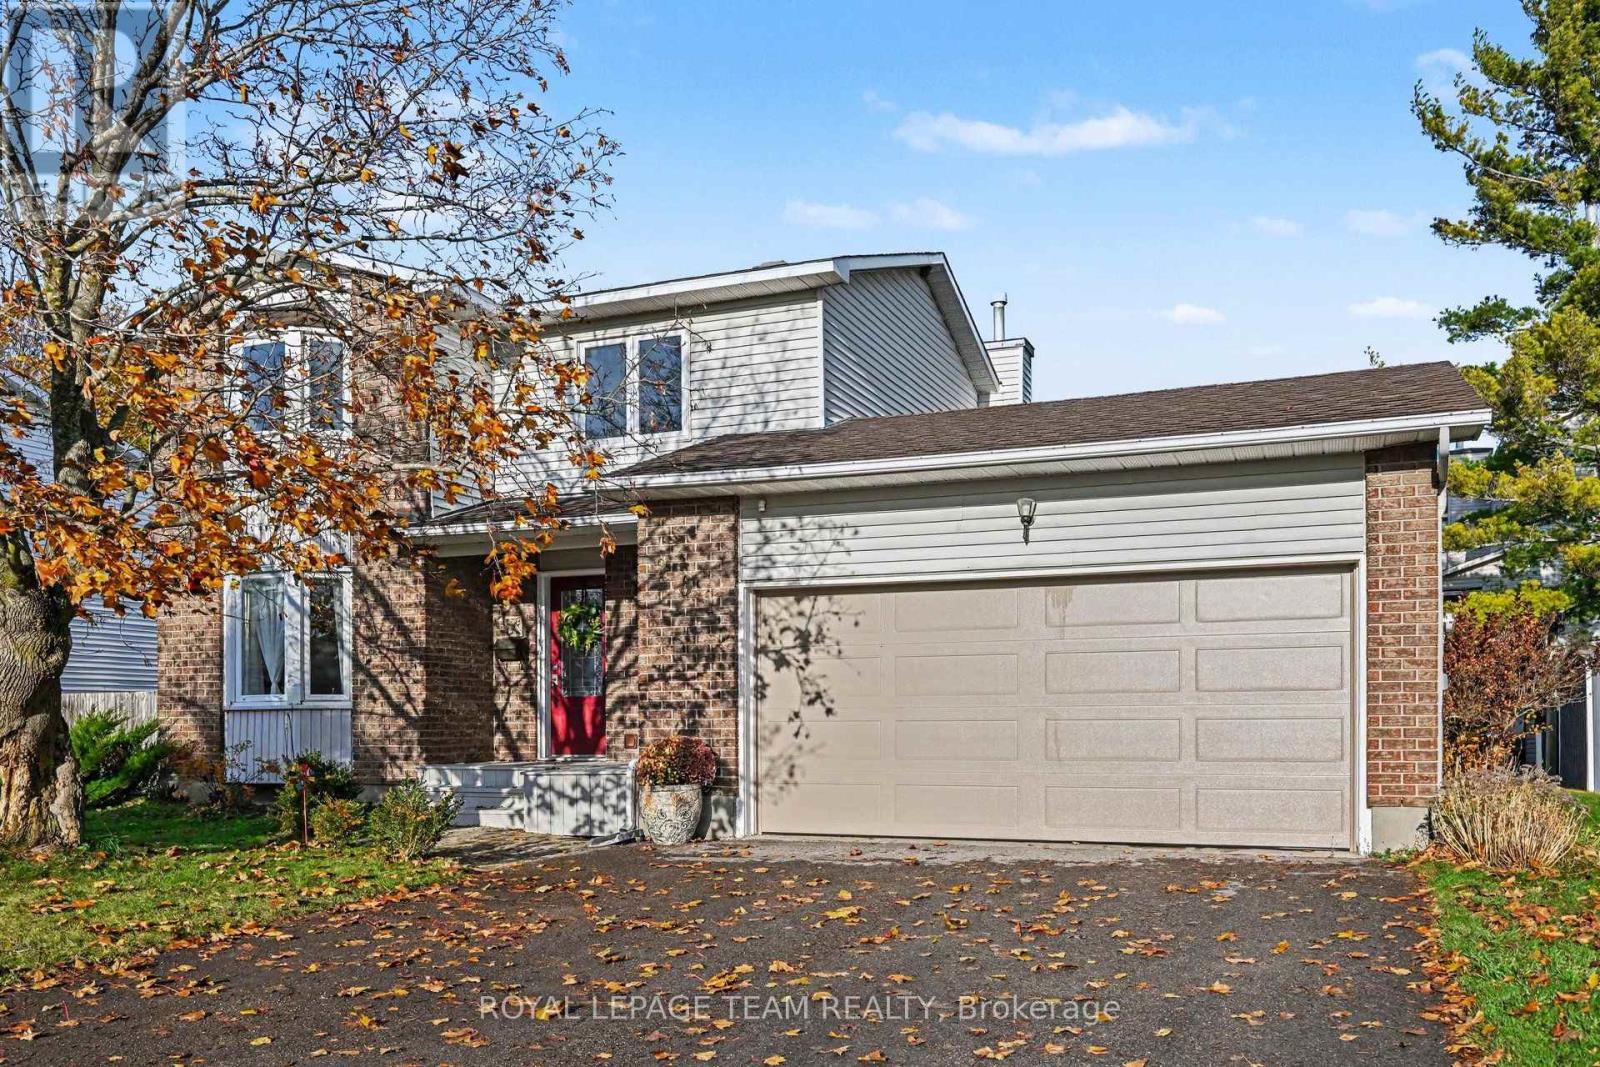
261 Begley Street
Carleton Place, Ontario
Easy to love and ready to move in, this detached 3 bedroom, 1.5 bathroom Carleton Place home is warm, bright and cozy from the moment you walk in. It has been well maintained and thoughtfully updated, and it comes with a 2 car attached garage, which is rare at this size. Sunlight fills the living room through a lovely bay window. The updated kitchen has granite countertops, a marble backsplash and a gas range. The dining room opens onto a freshly painted deck overlooking the large, landscaped backyard, which also has a handy shed. A main floor powder room doubles as the laundry room, so everyday chores stay close. Upstairs there are three comfortable bedrooms and a fully renovated 5-piece bathroom. The big ticket items are taken care of too: furnace (2015), roof (2019) and all windows but one (2010), all well within their life expectancy, so you can settle in without worrying about major expenses. This home sits on a quiet residential street in a family friendly neighbourhood, with Begley Street Park, the Carleton Place Arena and Tennis Courts and the Mississippi Riverwalk Trail all just half a block down the street. Arklan Community Public School is a 3 minute walk away, and the Carleton Place Hospital is just around the corner. Highway 7 is a 5 minute drive away, for a swift commute to Ottawa. With many other schools and amenities like shopping and transit in walking or biking distance, this location is ideal for families, pet owners and recreation lovers alike. Come see this beauty for yourself! OPEN HOUSE: Sunday, November 8th from 2:00 - 4:00 PM. (id:19512)
Royal LePage Team Realty
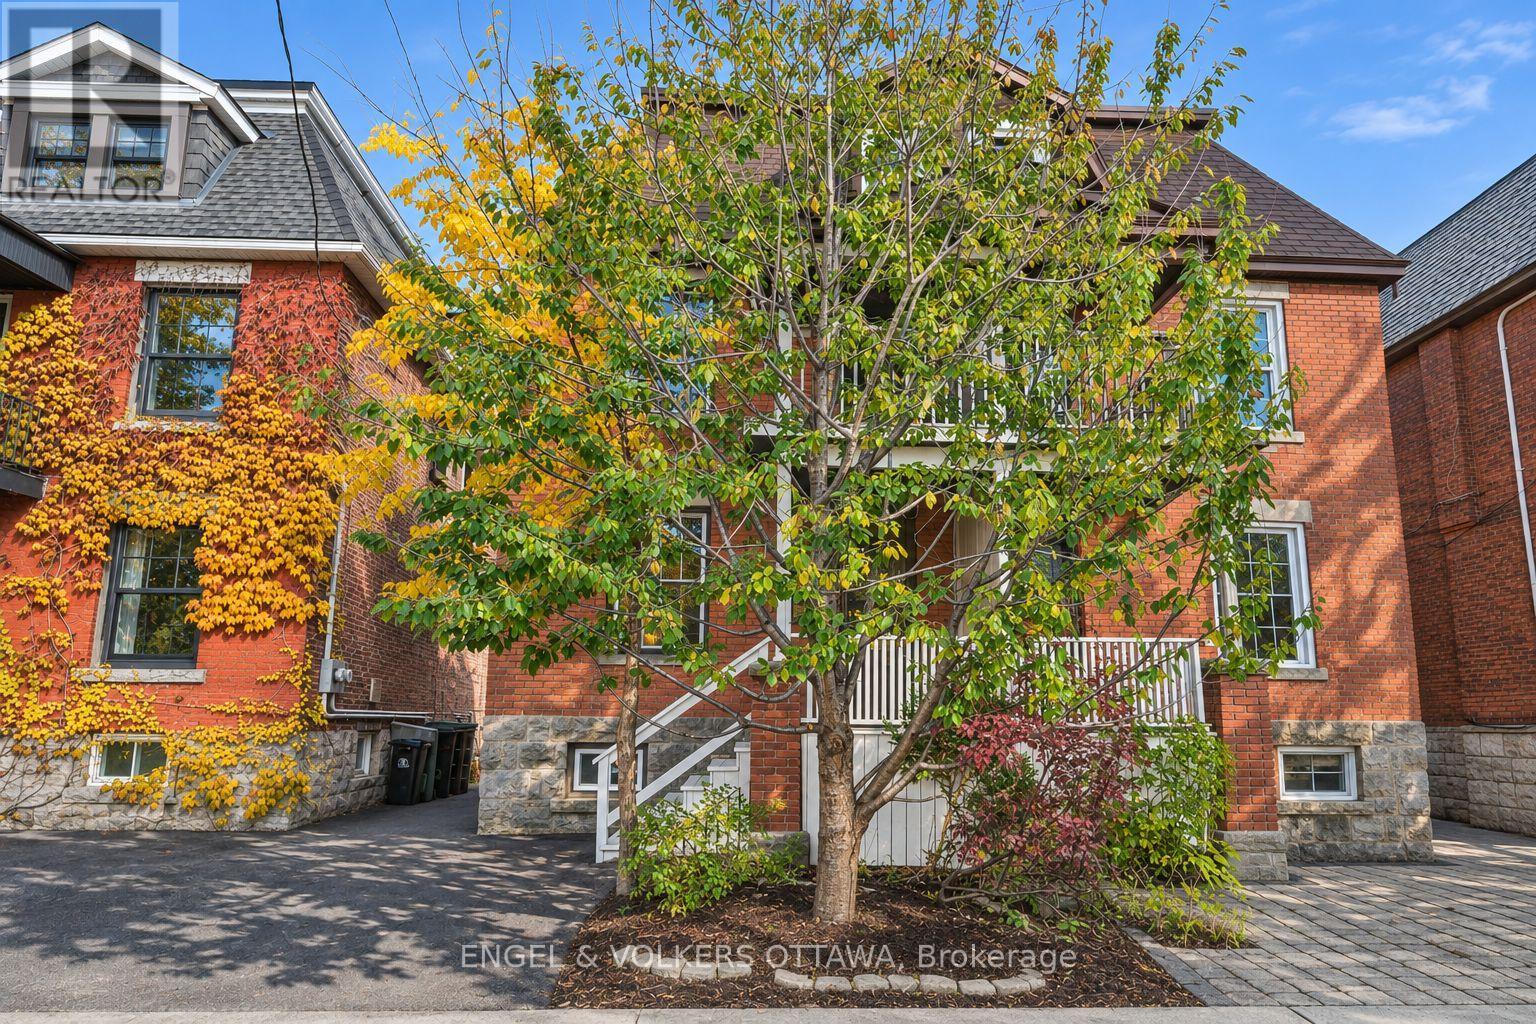
304 Flora Street
Ottawa, Ontario
Space for everyone in the heart of Centre town. With over 1800 sq ft this three-storey brick semi offers five bedrooms over three levels. The open concept main floor was fully renovated in 2020 creating a comfortable layout for entertaining and everyday living. High ceilings, light -filled, and new hardwood floors add to its appeal. A convenient relocated powder room completes the main floor. The hardwood floors continue to the second floor (2015) which includes the primary bedroom with a front balcony, two additional bedrooms, and a brand-new family bathroom (2026). The third floor adds two more bedrooms, ideal for guests, a home office, or growing kids. The partially finished basement has a laundry room and a full bathroom (2022), with room to make it your own. Other significant improvements include new eaves-trough, soffits and fascia, masonry repair on chimney and 2nd floor (2025), new furnace (2024), sloped roofs replaced (2023) flat roof replaced (2021), structural reinforcements, concrete footing , new steel beams and lowered floor in basement (2018), masonry repair on ground floor (2017) and new hardwood on the second floor (2025). The south facing garden is an ideal spot to unwind and the end of your day. This is a wonderful block with friendly neighbours and is just a short walk to the restaurants, markets, and cafés of Chinatown, Little Italy and The Glebe. A rare combination of space, character, and location. (id:19512)
Engel & Volkers Ottawa
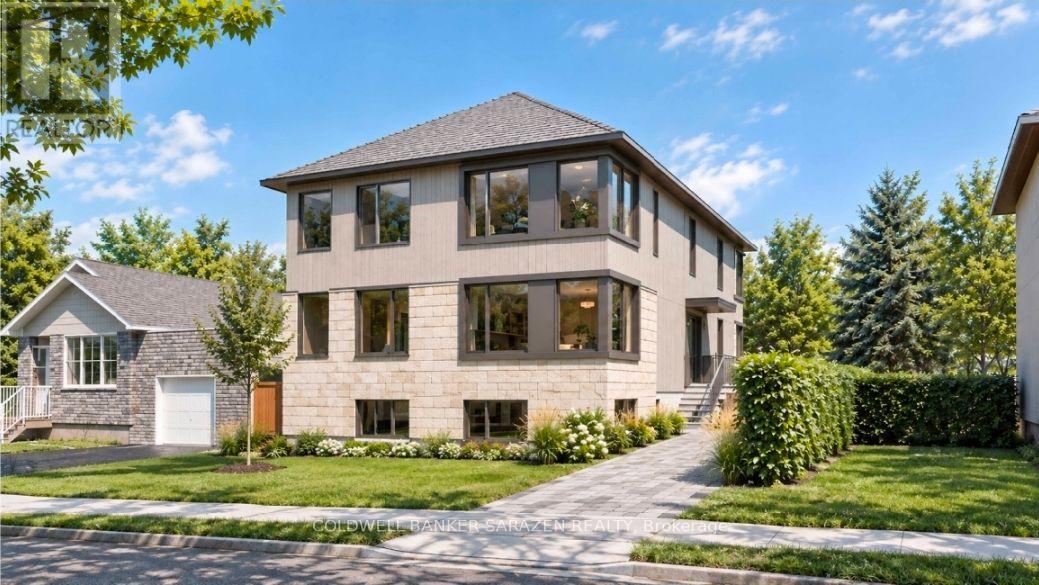
1352 Raven Avenue
Ottawa, Ontario
INVESTORS, DEVELOPERS & BUILDERS - Rare opportunity in Ottawa's sought-after Carlington neighbourhood. Situated on a spacious 50 x 99 ft lot, this property offers exceptional redevelopment potential in a central, well-connected location. The existing building has been demolished, so take advantage and speed up application for MLI select financing. Plans are already in place for a proposed 6-10 unit development, offering investors and developers an opportunity to take advantage of the area's strong rental demand and explore significant income-generating potential. Possibility of 12 units being built as well. Whether you're looking to develop a multi-unit investment property, build your next project, or secure a premium lot for a custom home, the possibilities here are worth exploring. Convenient access to shopping, restaurants, parks, public transit, and major transportation routes. Bring your vision and take advantage of this exciting development opportunity! (id:19512)
Coldwell Banker Sarazen Realty
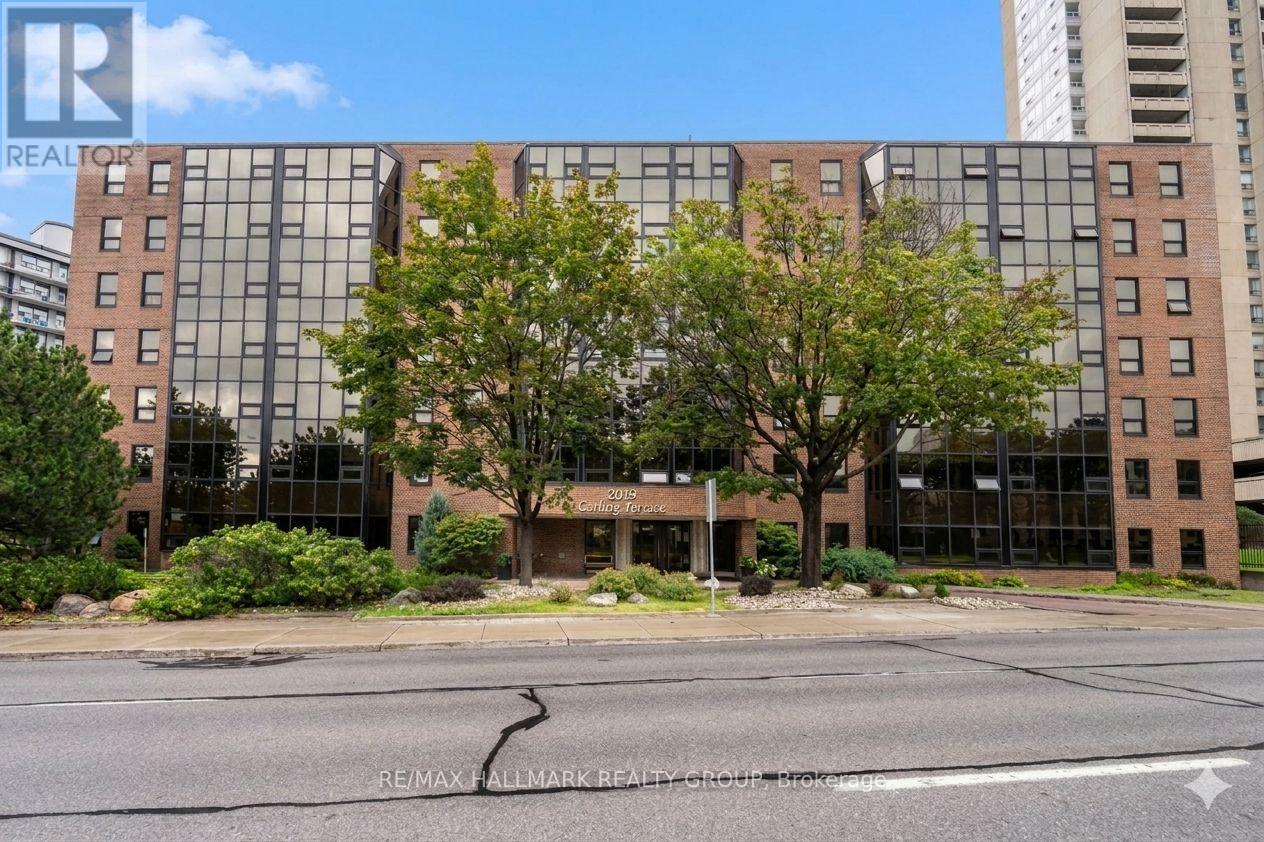
509 - 2019 Carling Avenue
Ottawa, Ontario
Enjoy Your Next Chapter at Carling Terrace! Discover the perfect blend of comfort, convenience and carefree condo living at 2019 Carling Avenue, Unit 509. This desirable fifth-floor, north-facing end unit offers a peaceful setting with beautiful views of the Ottawa River, away from the noise of busy Carling Avenue. Thoughtfully designed for comfortable living, this spacious 2-bedroom, 2-bathroom layout features bedrooms on opposite sides of the central living area, offering excellent privacy for visiting family, grandchildren or overnight guests. The generous primary bedroom includes a walk-in closet and private ensuite. Enjoy your morning coffee, unwind with a good book or simply take in the view from the bright and inviting sunroom. Everyday living is made easy with convenient in-unit laundry and your own dedicated underground garage parking space. No more worrying about outdoor maintenance or parking in the winter! Carling Terrace offers a welcoming community and amenities that make condo living enjoyable. Relax beside the heated outdoor inground pool, entertain family and friends in the spacious party room, or accommodate overnight visitors in the convenient guest suite. The location is exceptional! Just steps from Carlingwood Shopping Centre, pharmacies, medical services, the public library, restaurants and everyday essentials. Nearby parks offer lovely walking opportunities, while excellent public transit and easy Queensway access make getting around Ottawa simple, whether you drive or prefer to leave the car at home. Downsize your home, not your lifestyle! Enjoy the freedom of low-maintenance living, the comfort of a well-designed home and the opportunity to connect with a welcoming condo community. Book your private showing today and discover the possibilities! All furniture is available for purchase. Detailed inventory list available. (id:19512)
RE/MAX Hallmark Realty Group
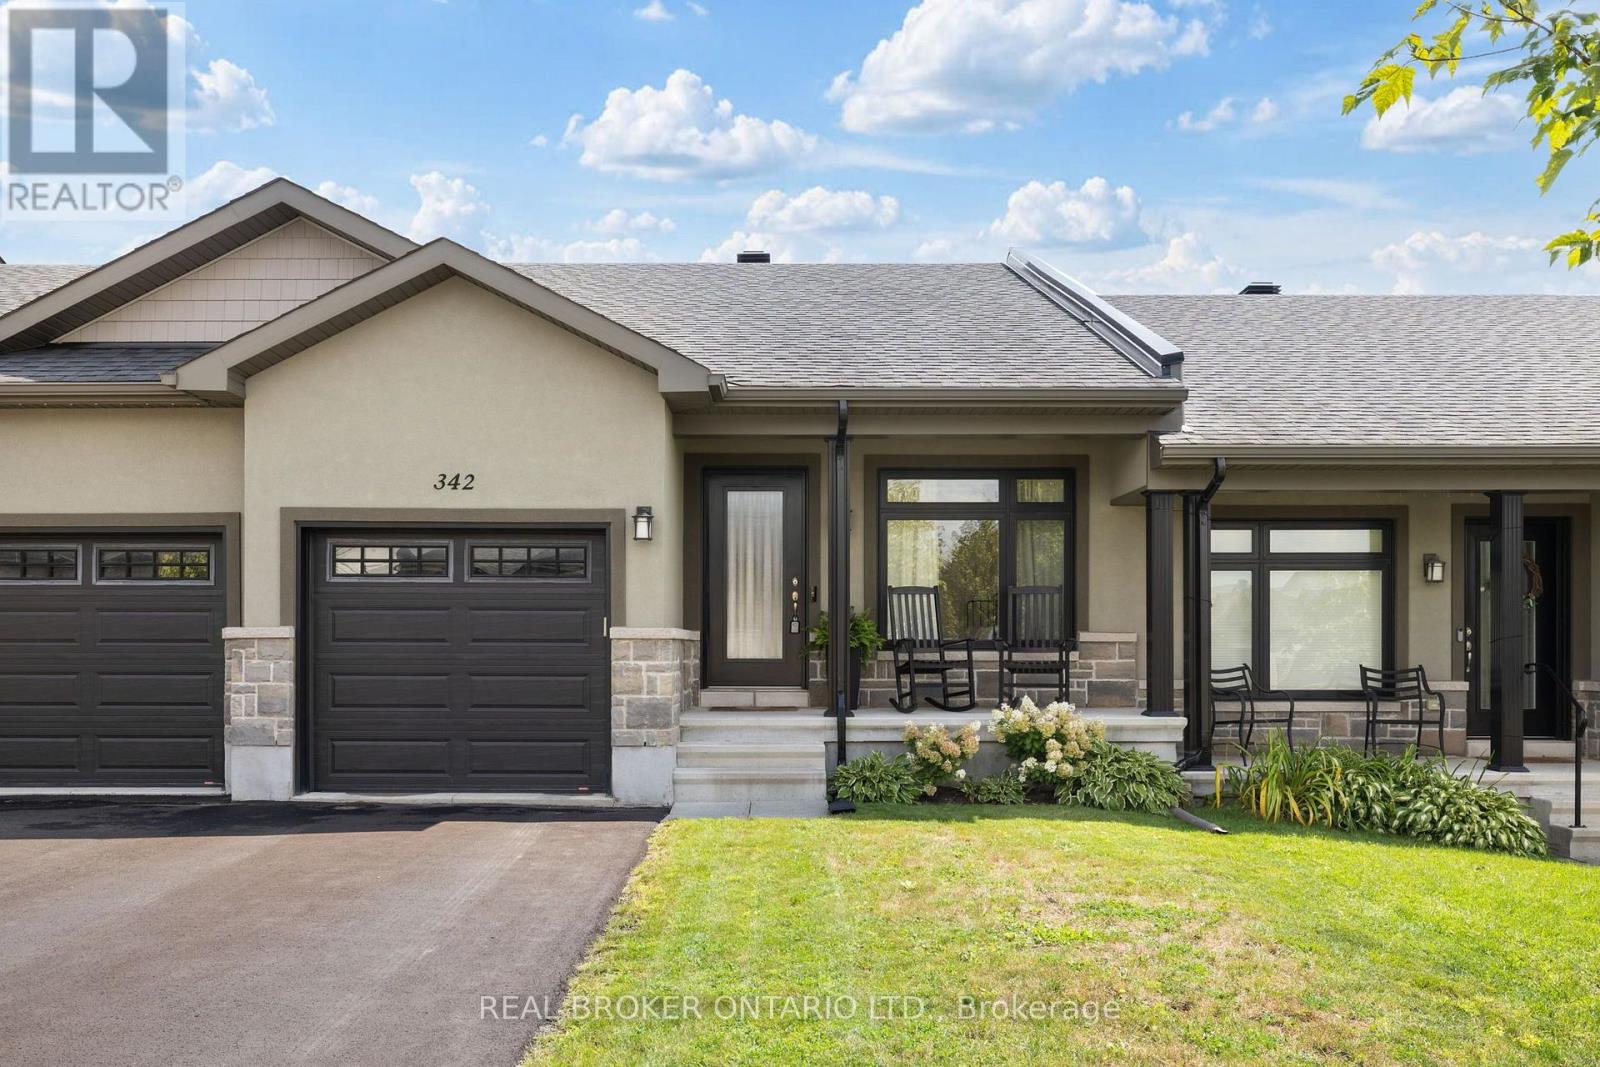
342 Honeyborne Street
Mississippi Mills, Ontario
Welcome home to this charming bungalow, where easy living meets everyday comfort. A front den or bedroom offers flexible space right off the entry - perfect for a home office, guest room, or quiet retreat. Beautiful hardwood floors and 8-foot ceilings carry you through the open-concept kitchen, complete with a breakfast bar for casual mornings, into a dining room and living room made for gathering. The primary bedroom comes complete with its own ensuite with walk-in shower. The lower level is a blank canvas - unfinished and full of potential, ready for your creative touch and just waiting to become whatever you need it to be. Out back, enjoy your own private yard with no rear neighbours. All of this in close proximity to all the charm Almonte offers - shops, restaurants, trails, the river, great schools, and so much more. Come live in the wonderful community and charm Almonte has to offer! (id:19512)
Real Broker Ontario Ltd.
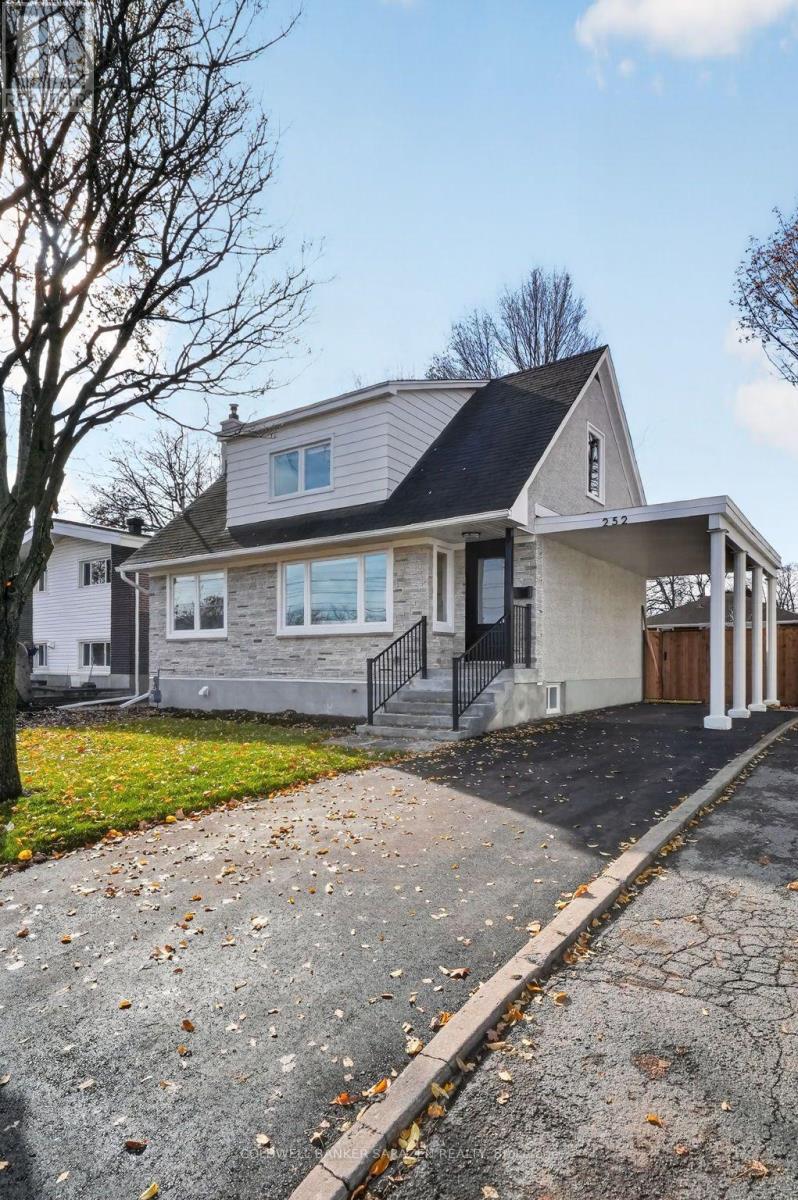
252 Woodroffe Avenue
Ottawa, Ontario
Completely Renovated, Beautifully Updated, Ready to Impress. Welcome to 252 Woodroffe Ave, a fully transformed 4+1 bedroom, 2 bathroom home in the highly desirable Woodpark/Carlingwood neighbourhood. Set on a generous, professionally landscaped lot, this home combines timeless character with the comfort, style and convenience of modern living. Thoughtfully renovated from top to bottom, virtually every detail has been refreshed, creating a turnkey home where all the work has been done for you. From the stunning updated kitchen and beautifully renovated bathrooms to the refreshed bedrooms, hardwood flooring, updated lighting, and doors and windows. The quality of the transformation is evident throughout. Natural light is a standout feature, with warm morning sunshine filling the living room and beautiful afternoon and evening light pouring into the sunroom and kitchen. Spacious principal rooms, inviting living areas and charming details create a home that feels both welcoming and refined. Step outside to enjoy the beautifully landscaped, fully fenced backyard, complete with a large new patio that creates the perfect setting for summer entertaining, outdoor dining or simply unwinding at the end of the day. The new driveway and parking area is a welcome bonus. The location is just as impressive, situated in one of Ottawa's established west-end neighbourhoods. Minutes from Highway 417, shopping, restaurants, parks, schools, recreation, public transit and scenic walking paths. With multiple convenient routes throughout the city, commuting and everyday errands are effortless.A complete renovation, exceptional space and an outstanding location. This is the kind of move-in-ready home that lets you simply unpack, settle in and enjoy. (id:19512)
Coldwell Banker Sarazen Realty
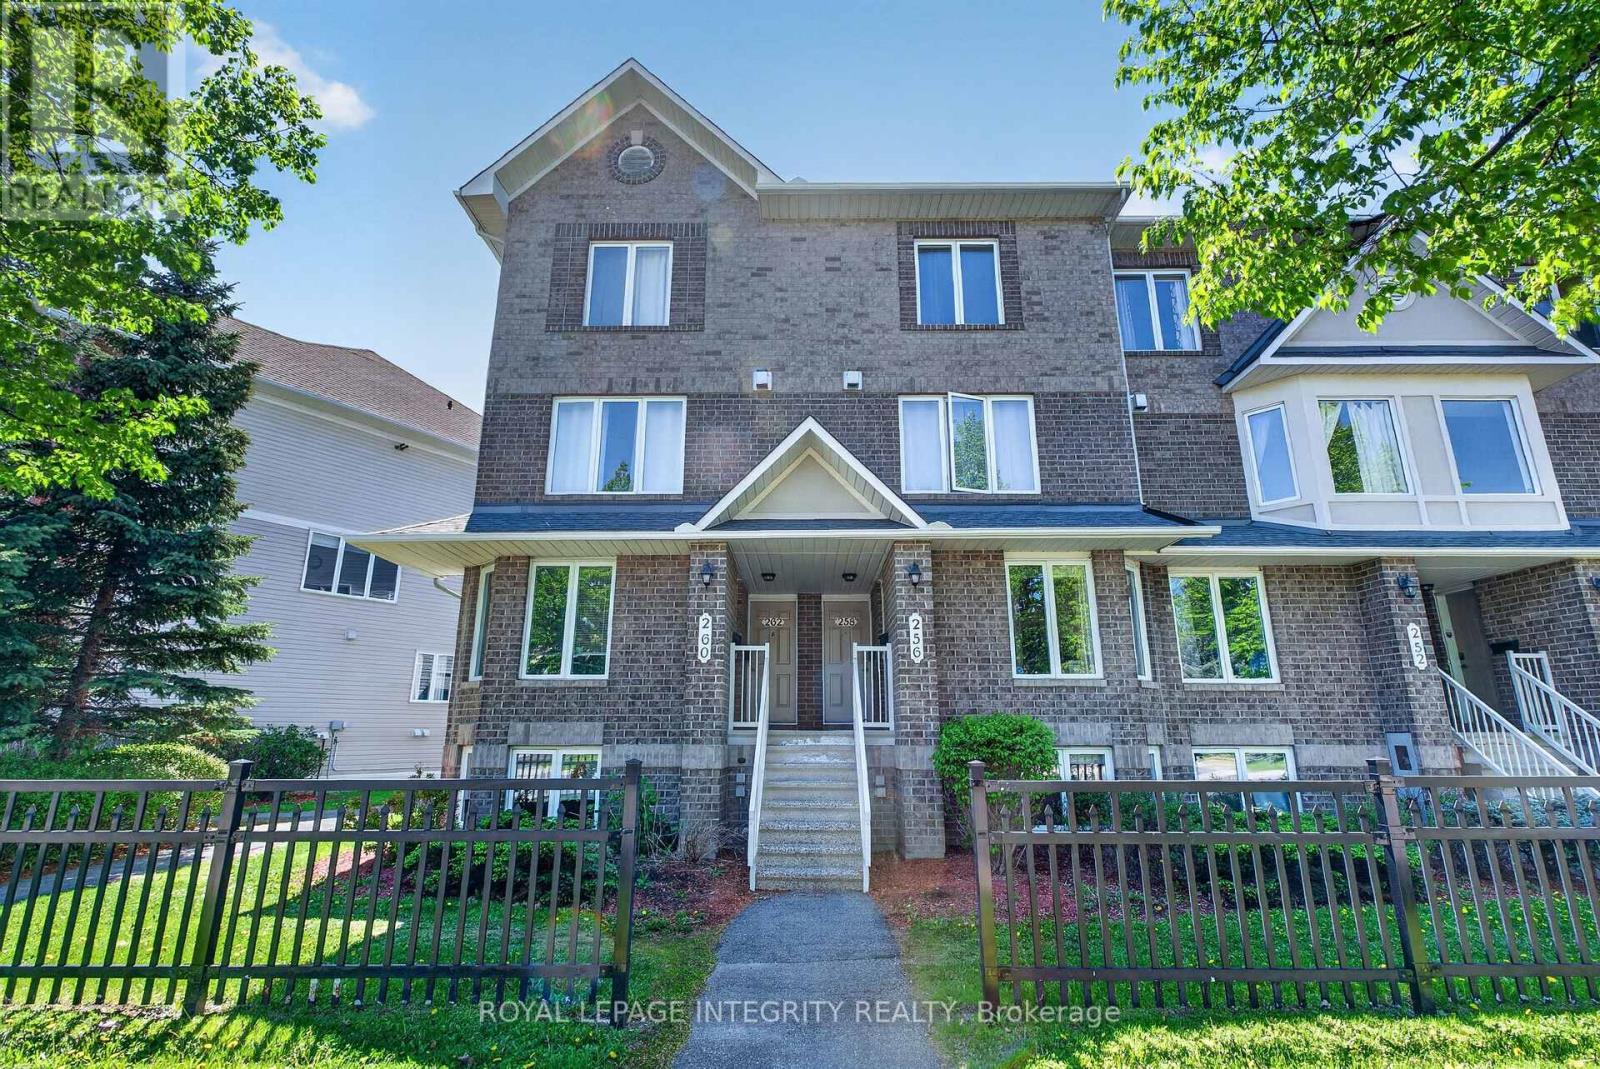
256 Cresthaven Drive
Ottawa, Ontario
Bright and beautifully updated 2-bedroom, 3-bath (2 en-suites) condo in the heart of Barrhaven! This spacious home offers an ideal layout for first-time buyers, downsizers, investors, or anyone seeking low-maintenance living without sacrificing comfort or functionality. The sun-filled main level features fresh paint, updated lighting, modern vinyl flooring, and a cozy gas fireplace that creates a warm and inviting atmosphere. The open-concept design is perfect for entertaining, with patio doors leading to a private balcony overlooking open green space - ideal for relaxing or summer BBQs. The generous kitchen offers ample cabinetry, abundant counter space, and a breakfast bar that flows seamlessly into the bright eating area. A separate dining room and convenient powder room complete the main level. The lower level features two spacious bedrooms with updated vinyl flooring throughout, each with its own private ensuite bath - a rare and highly desirable feature perfect for guests, roommates, or families. A large laundry, utility, and storage room is conveniently located between the bedrooms, with additional storage under the stairs. Additional highlights include an assigned parking space located just steps from the rear patio entrance and an unbeatable location close to parks, schools, transit, and everyday amenities. Just steps away is the brand-new plaza featuring FreshCo, Tim Hortons, restaurants, and more. Move-in ready and exceptionally well located - book your private showing today! (id:19512)
Royal LePage Integrity Realty
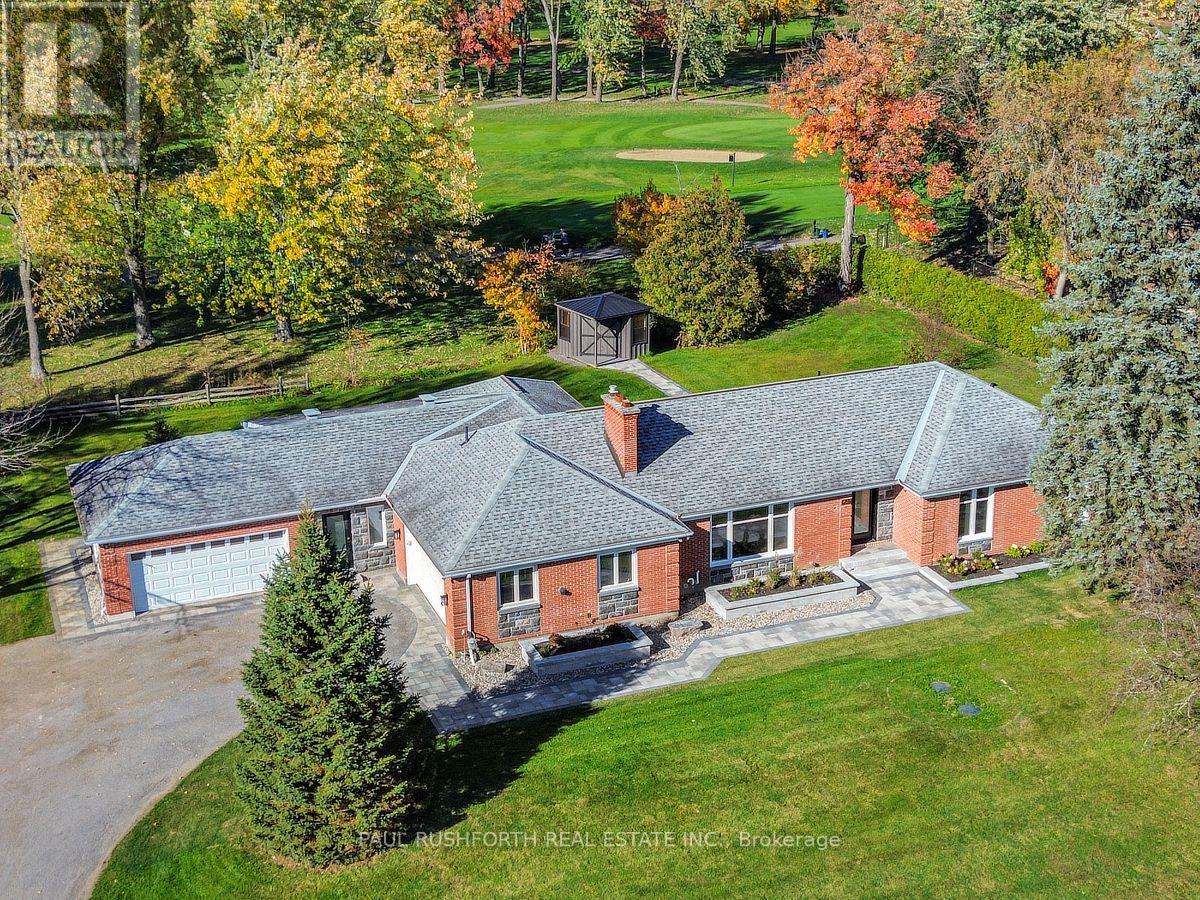
1231 Fairway Drive
Ottawa, Ontario
Set in the established Carleton Golf community in Manotick, backing directly onto the 13th-hole tee box of Carleton Golf & Yacht Club, this stunningly renovated bungalow pairs refined European style with exceptional custom design and craftsmanship. Ten-foot ceilings and beautiful hardwood floors set the tone, while elegant arched doorways and carefully considered details give the home a distinctive architectural character. The spectacular kitchen combines beauty and function, featuring a 48-inch range, an oversized island, walk-in pantry, dedicated coffee bar and dual dishwashers, with a massive picture window framing views of the beautifully landscaped yard and golf course beyond. Open to the dining room, the kitchen creates a natural gathering space anchored by a beautiful gas fireplace. The expansive living room makes its own statement with a striking gas fireplace feature wall and a wall of windows overlooking the grounds. The primary suite is a private retreat, complete with a custom walk-in closet and a stunningly appointed ensuite. Two additional bedrooms and a full bathroom provide comfortable accommodation for family or guests. Everyday convenience has been thoughtfully addressed with two double garages, both connecting to a spacious mudroom with powder room and a dedicated laundry room. Outside, beautifully executed interlock, raised flower beds along the front of the home and carefully planned landscaping complement the private backyard, while a hot tub rough-in and new shed add further appeal. With its magazine-worthy interiors, exceptional attention to detail and beautiful golf course setting, this is a truly distinctive home. Some photos have been virtually staged. (id:19512)
Paul Rushforth Real Estate Inc.
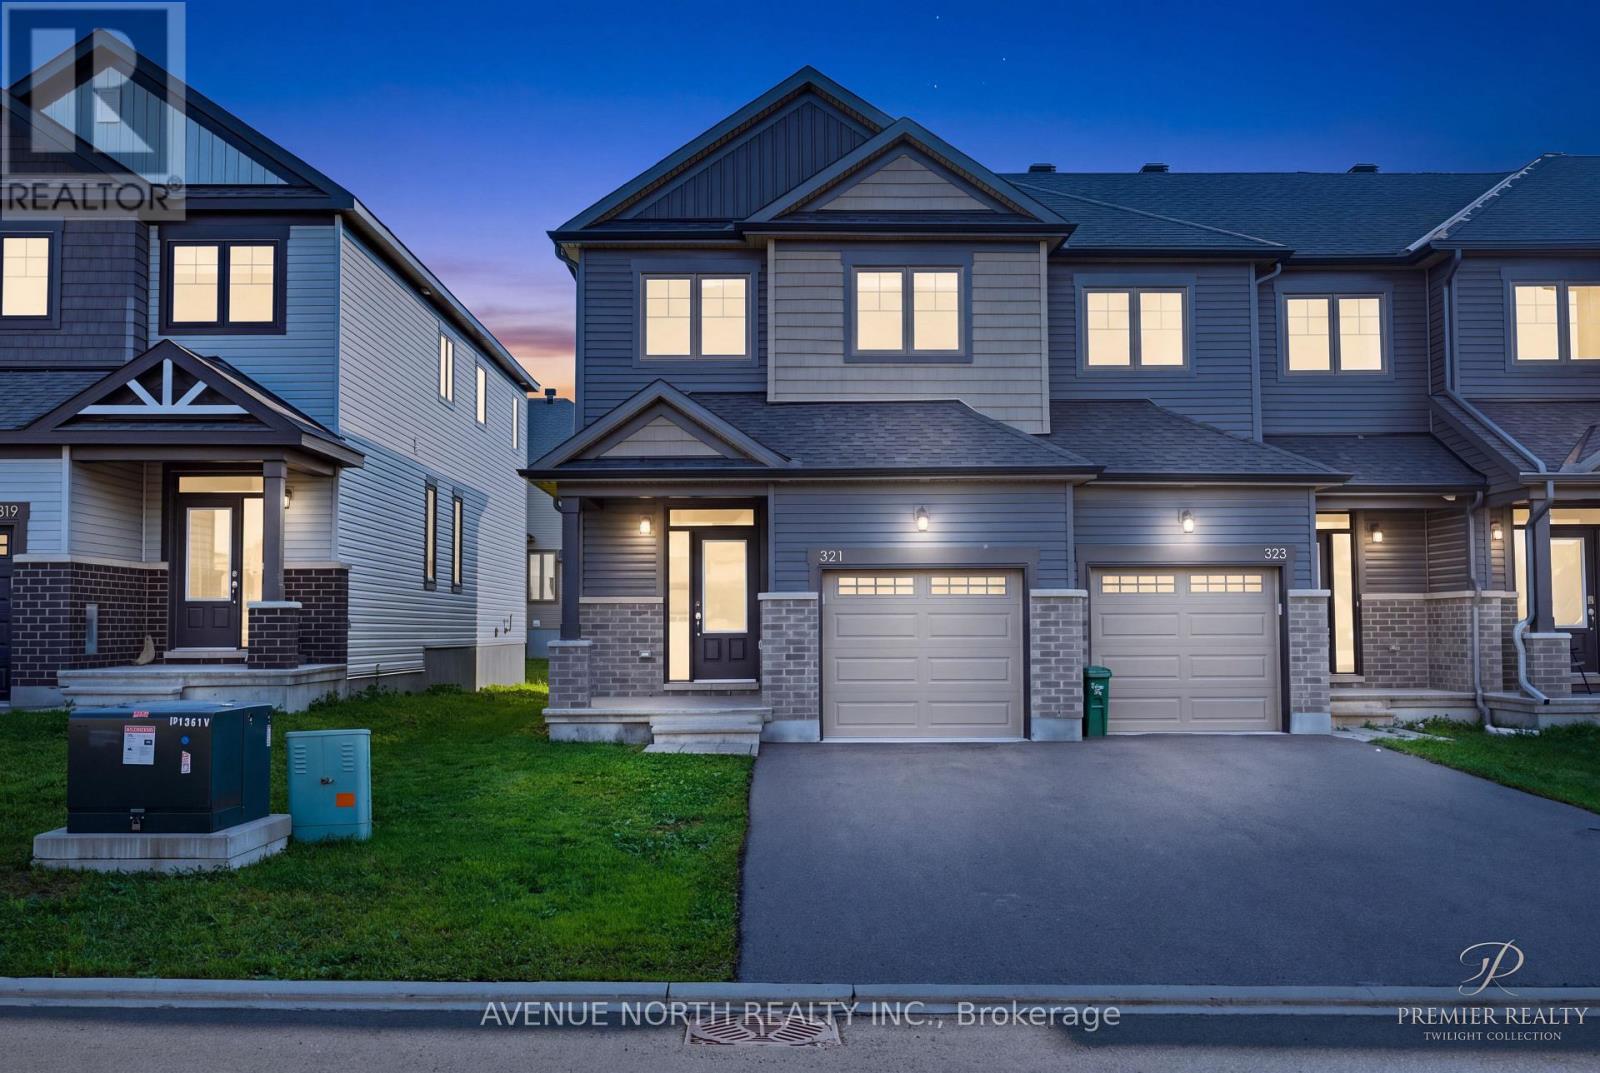
321 Grackle Street
Ottawa, Ontario
Welcome to 321 Grackle Street, a stylish and spacious 4-bedroom freehold townhouse located in the desirable Findlay Creek area. Built in 2021, this beautifully designed home offers the perfect combination of modern finishes, generous living space, and thoughtful upgrades.Step inside to a bright and inviting main floor featuring a spacious open-concept layout, perfect for everyday family living and entertaining. The impressive kitchen is a true highlight, featuring an upgraded quartz waterfall island and a huge walk-in pantry offering exceptional storage and functionality. The kitchen flows seamlessly into the dining and living areas, creating a warm and welcoming space for family and guests. A convenient powder room completes the main level.Upstairs, you'll find four generously sized bedrooms, providing plenty of space for a growing family, guests, or a home office. The primary bedroom offers a comfortable retreat, while the convenient upper-level laundry adds to the home's functionality.The finished basement provides additional living space and features a cozy gas fireplace, making it ideal for a family room, movie nights, entertaining, or a recreation area. With approximately 2228 sq. ft. with a finished basement, this home offers an exceptional amount of living space in a newer construction package.Ideally located close to parks, schools, shopping, restaurants, and all the amenities of Findlay Creek, with easy access to Bank Street and major routes. A fantastic opportunity to own a modern, move-in-ready home with beautiful upgrades and plenty of space in one of Ottawa's sought-after south-end communities! (id:19512)
Avenue North Realty Inc.
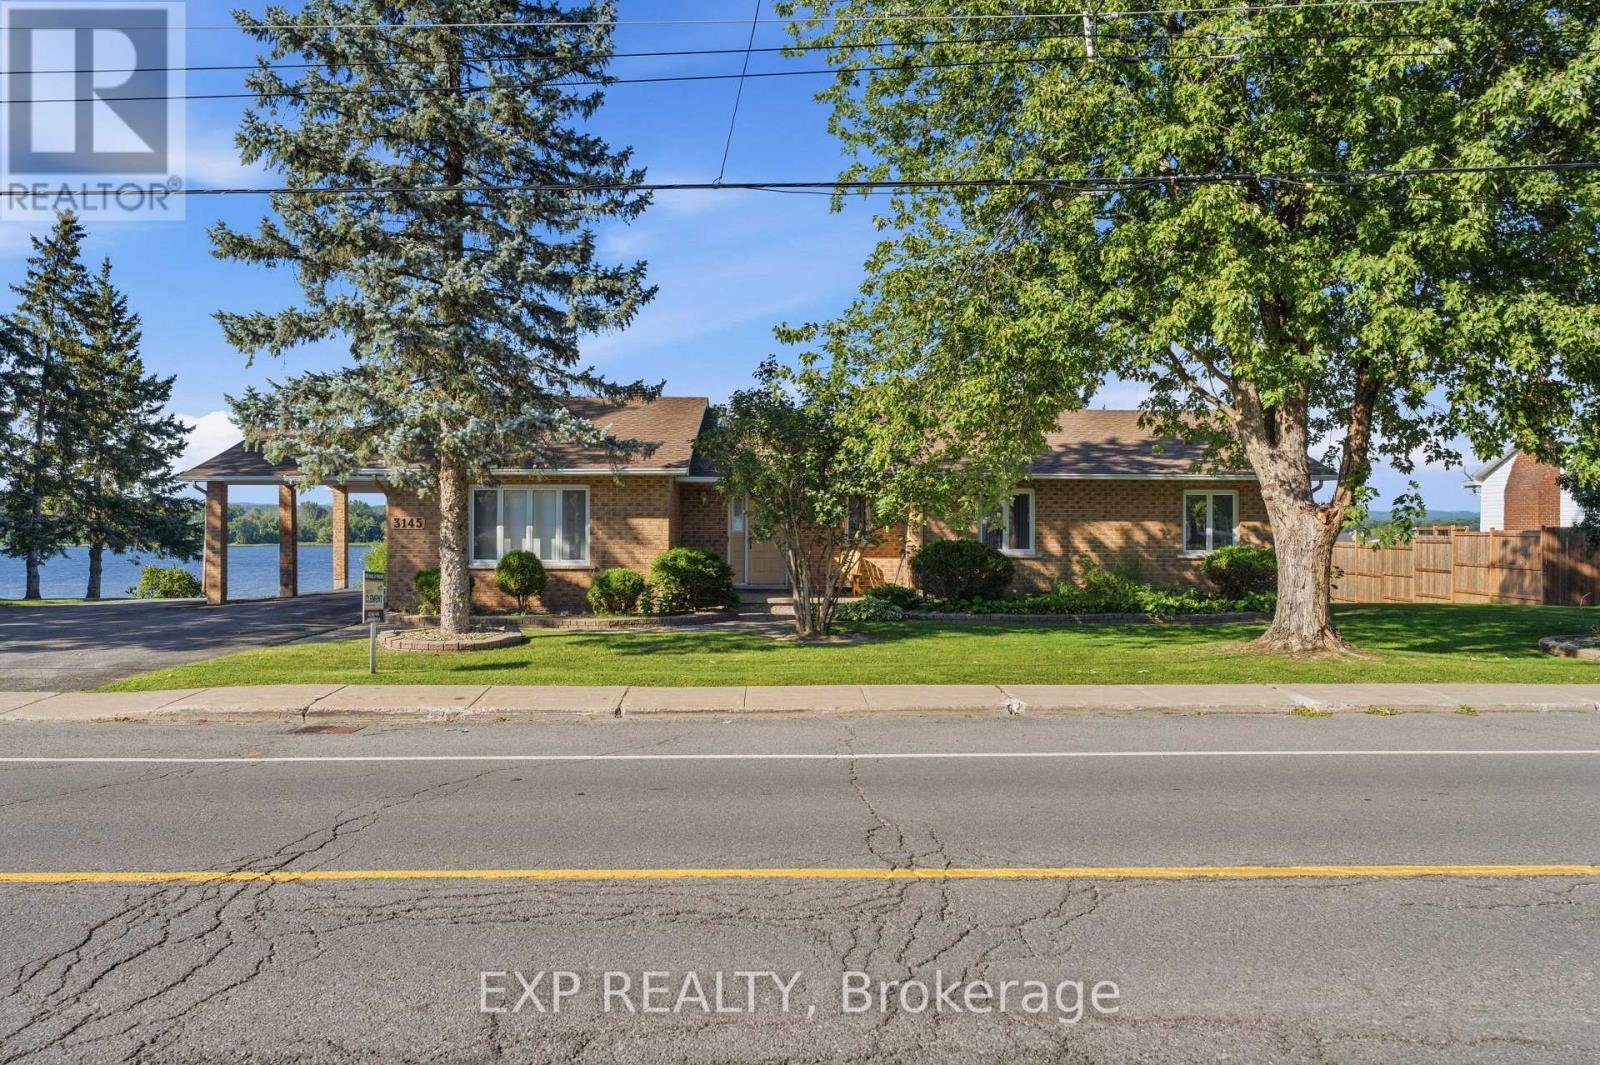
3145 Principale Street
Alfred And Plantagenet, Ontario
OPEN HOUSE SUNDAY, NOVEMBER 8 FROM 2-4 PM! Charming 3-bedroom, 2-bathroom bungalow nestled along the scenic Ottawa River in Wendover, set on a large lot with close proximity to the village and local amenities. A welcoming front porch leads into a bright, sunken living room with ample windows that fill the space with natural light.The main level offers a functional layout with an eat-in kitchen, separate dining room, and convenient inside access from the carport. The spacious primary bedroom is complemented by two additional bedrooms, a full bathroom, and a powder room, along with a versatile office space.The partially finished walk-out basement expands the living space with a generous recreation area, den, and mechanical room, along with direct access to the garage. Step outside to a rear deck and patio - perfect for enjoying beautiful water views. Additional features include a 200-amp electrical panel. Enjoy peaceful riverfront living in this well-appointed home. (id:19512)
Exp Realty
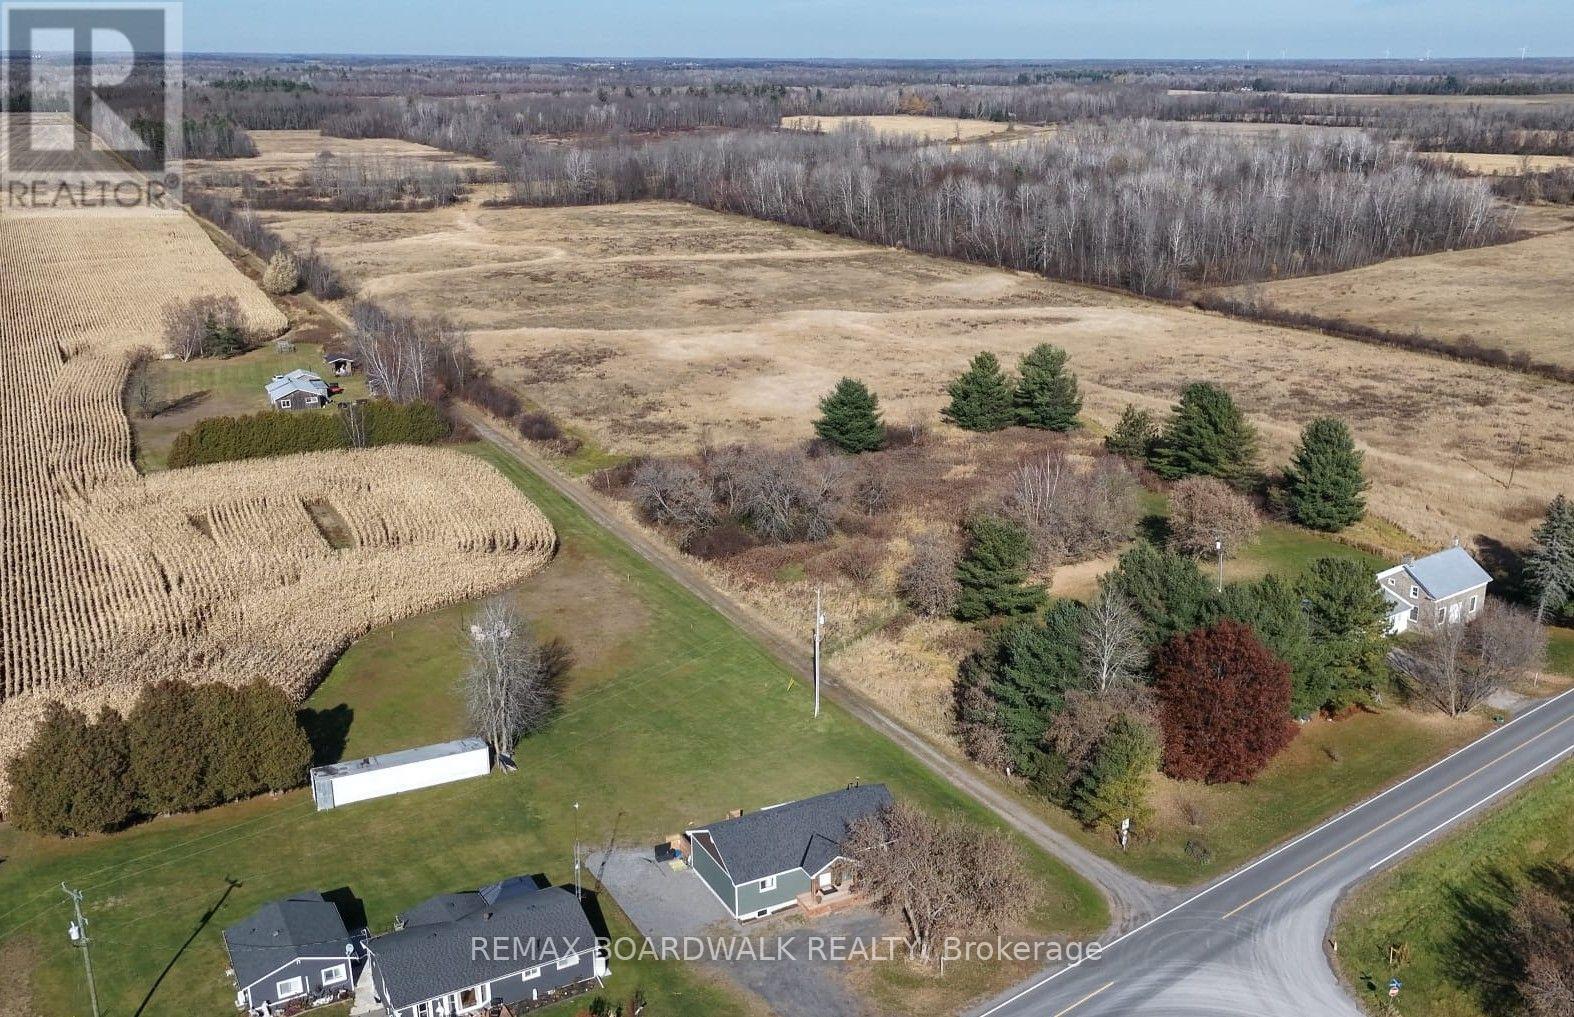
1300 Brouseville Road
Edwardsburgh/cardinal, Ontario
Built in 2024, this modern home is situated on 0.6 acres, backing onto over 200 acres of farmland! The main level features cathedral ceilings, open-concept living and new appliances. The walkout basement offers excellent potential for a secondary unit, with plumbing rough-ins, egress windows and an exterior dual meter base already in place.Additional features include ICF construction, energy-efficient heating, high-speed internet,air exchanger and plenty of room for a future garage or outbuildings. Just 5 minutes to Highways 401 & 416, making it ideal for families, investors and commuters! (id:19512)
RE/MAX Boardwalk Realty
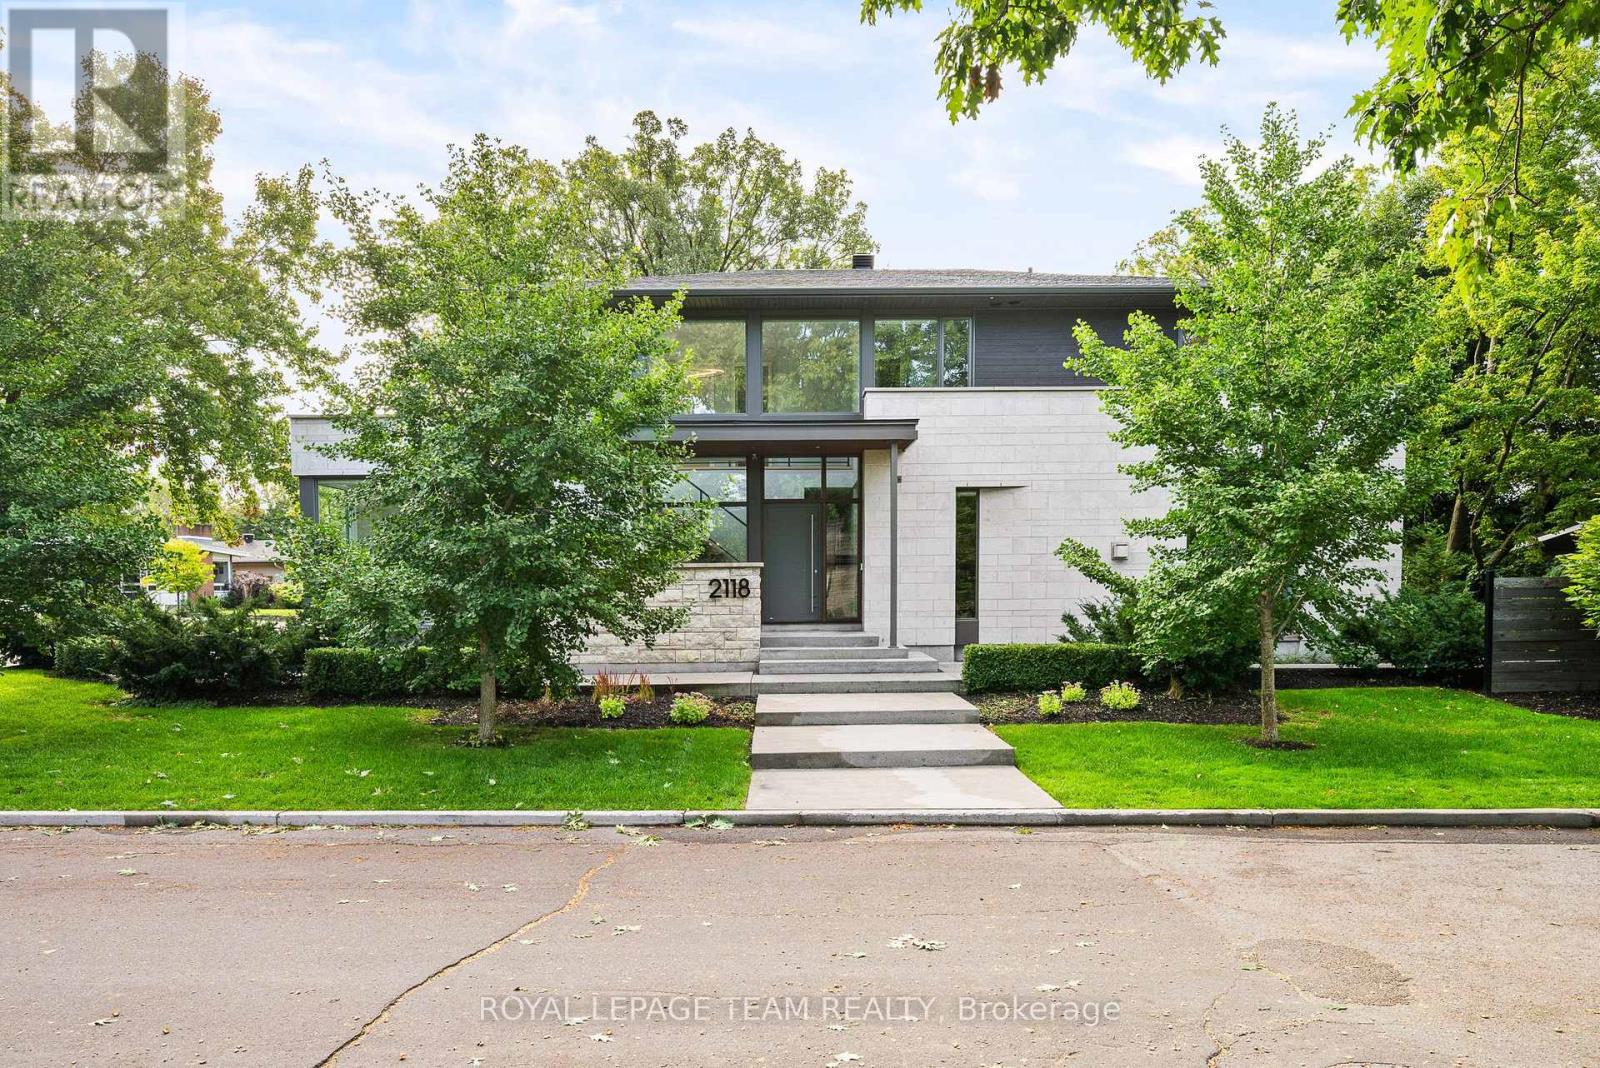
2118 Westbourne Avenue
Ottawa, Ontario
Experience luxury living in this exceptional custom-built residence, available for lease in the desirable Glabar Park neighbourhood. Offering approximately 2,400 sq. ft. of thoughtfully designed living space, this contemporary home was built in 2018 by RELM Builders Inc., with interior design concepts by O'Keefe. Combining striking architecture with exceptional craftsmanship and modern comforts, this home offers a sophisticated rental opportunity. Expansive floor-to-ceiling windows fill the interior with natural light, while flush baseboards, solid-core doors and refined architectural details create a sleek, modern aesthetic throughout. The custom Astro kitchen is a standout feature, complete with integrated high-end appliances, a built-in coffee machine and beverage fridge. A gas fireplace, integrated Sonos speakers and motorized blinds add comfort and convenience to the living spaces. Heated bathroom floors, curbless showers and a sleek wall-mounted powder room toilet further reflect the home's attention to detail. An advanced multi-zone HVAC system, fully modulating furnace and multi-stage air conditioning provide efficient year-round comfort, while a dedicated boiler supplies in-floor heating to the basement, garage and outdoor living area. Thoughtful sound-reducing features, including cast-iron plumbing stacks and remotely located bathroom ventilation fans, enhance everyday comfort. Enjoy outdoor living on the elevated, glass-enclosed rear patio featuring a built-in BBQ and dedicated exhaust, or unwind on the private deck off the primary bedroom. The heated two-car garage features a durable polyaspartic floor, waterproof wall panelling and linear drainage. German-made Unilux front door, irrigation system, alarm system and a recirculation line. The unfinished basement offers additional storage space and features heated floors and a bathroom rough-in. Ideally suited for tenants seeking a high-end, low-maintenance lifestyle in an established Ottawa neighbourhood (id:19512)
Royal LePage Team Realty
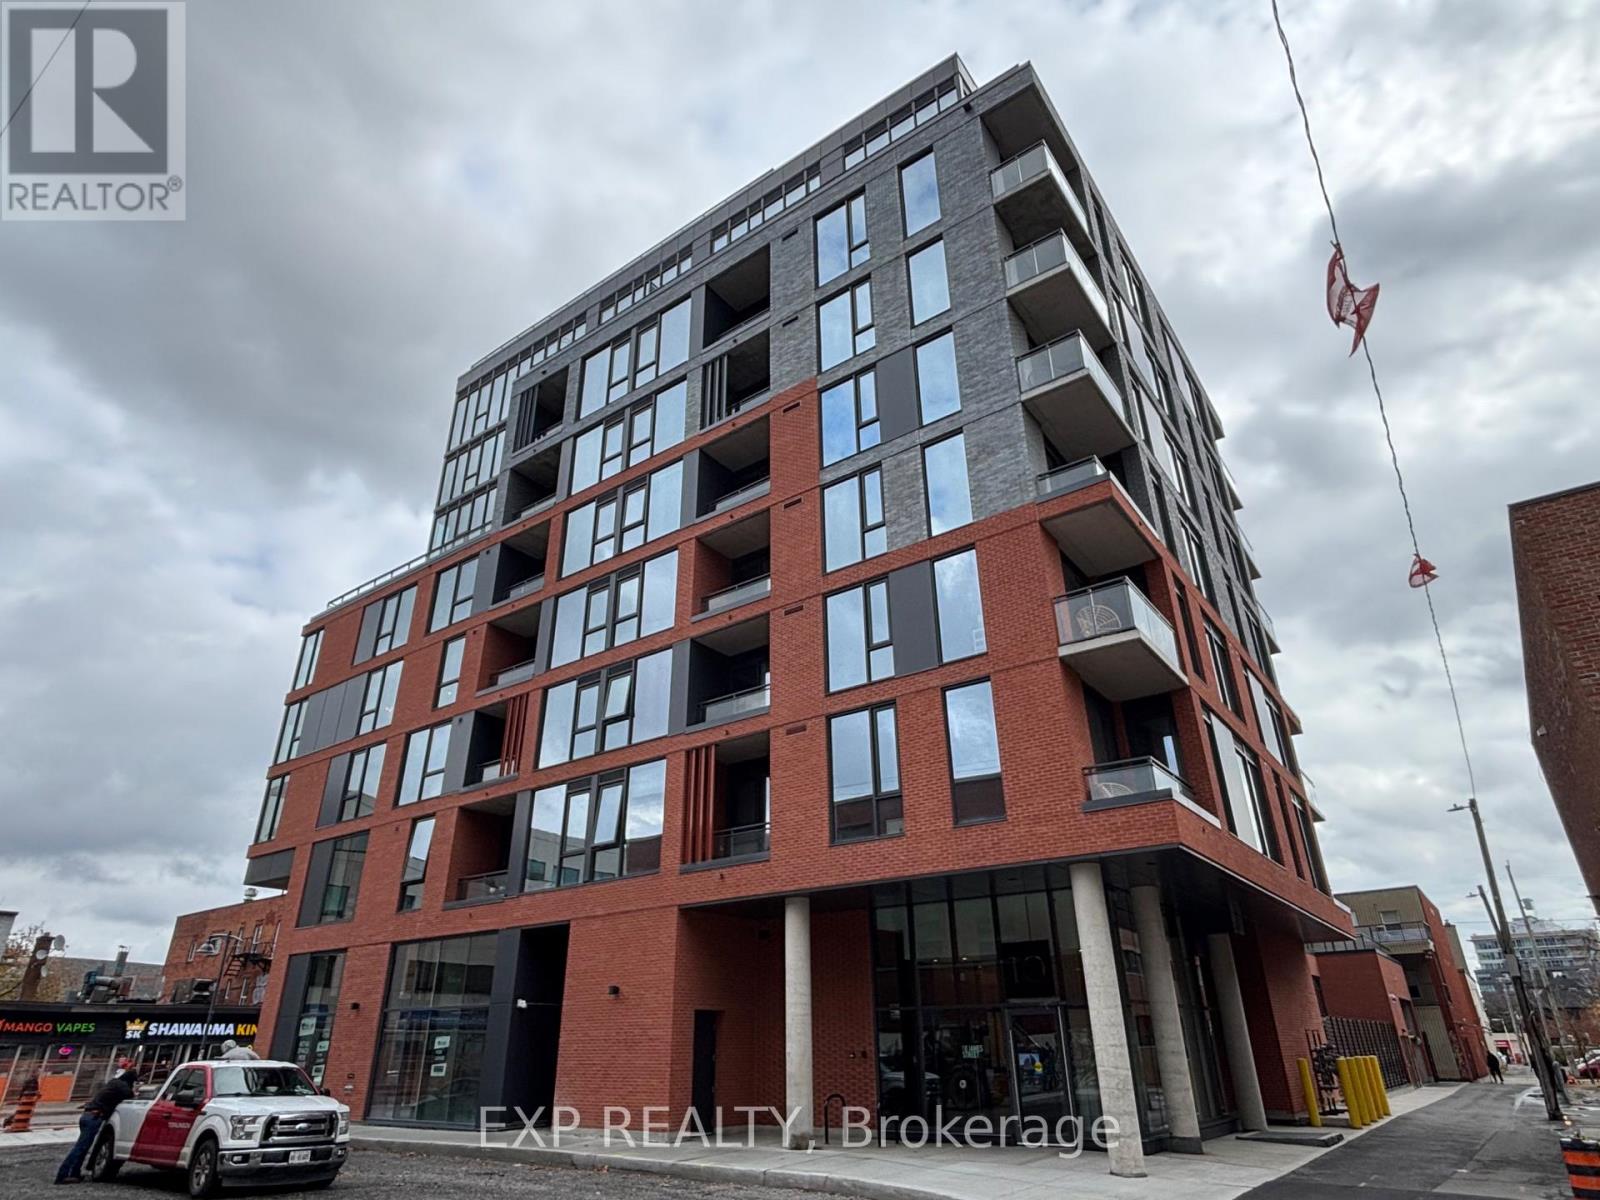
310 - 10 James Street
Ottawa, Ontario
Experience modern urban living at **James House, 10 James Street**, a stylish condominium in the heart of Ottawa's vibrant Centretown neighbourhood! This contemporary residence offers a private balcony with city views, perfect for relaxing and enjoying the downtown atmosphere. Residents enjoy exceptional amenities, including a stunning rooftop saltwater pool and outdoor lounge, fully equipped fitness centre, yoga and Pilates studio, beautifully designed resident lounge and party room, landscaped garden, and concierge services. Located just steps from Bank Street's popular restaurants, cafés, boutiques, and everyday conveniences, with easy access to the Glebe, downtown Ottawa, public transit, and entertainment. Enjoy the perfect combination of modern comfort, exceptional amenities, and an unbeatable walkable location. An excellent opportunity to experience downtown living at its finest! (id:19512)
Exp Realty
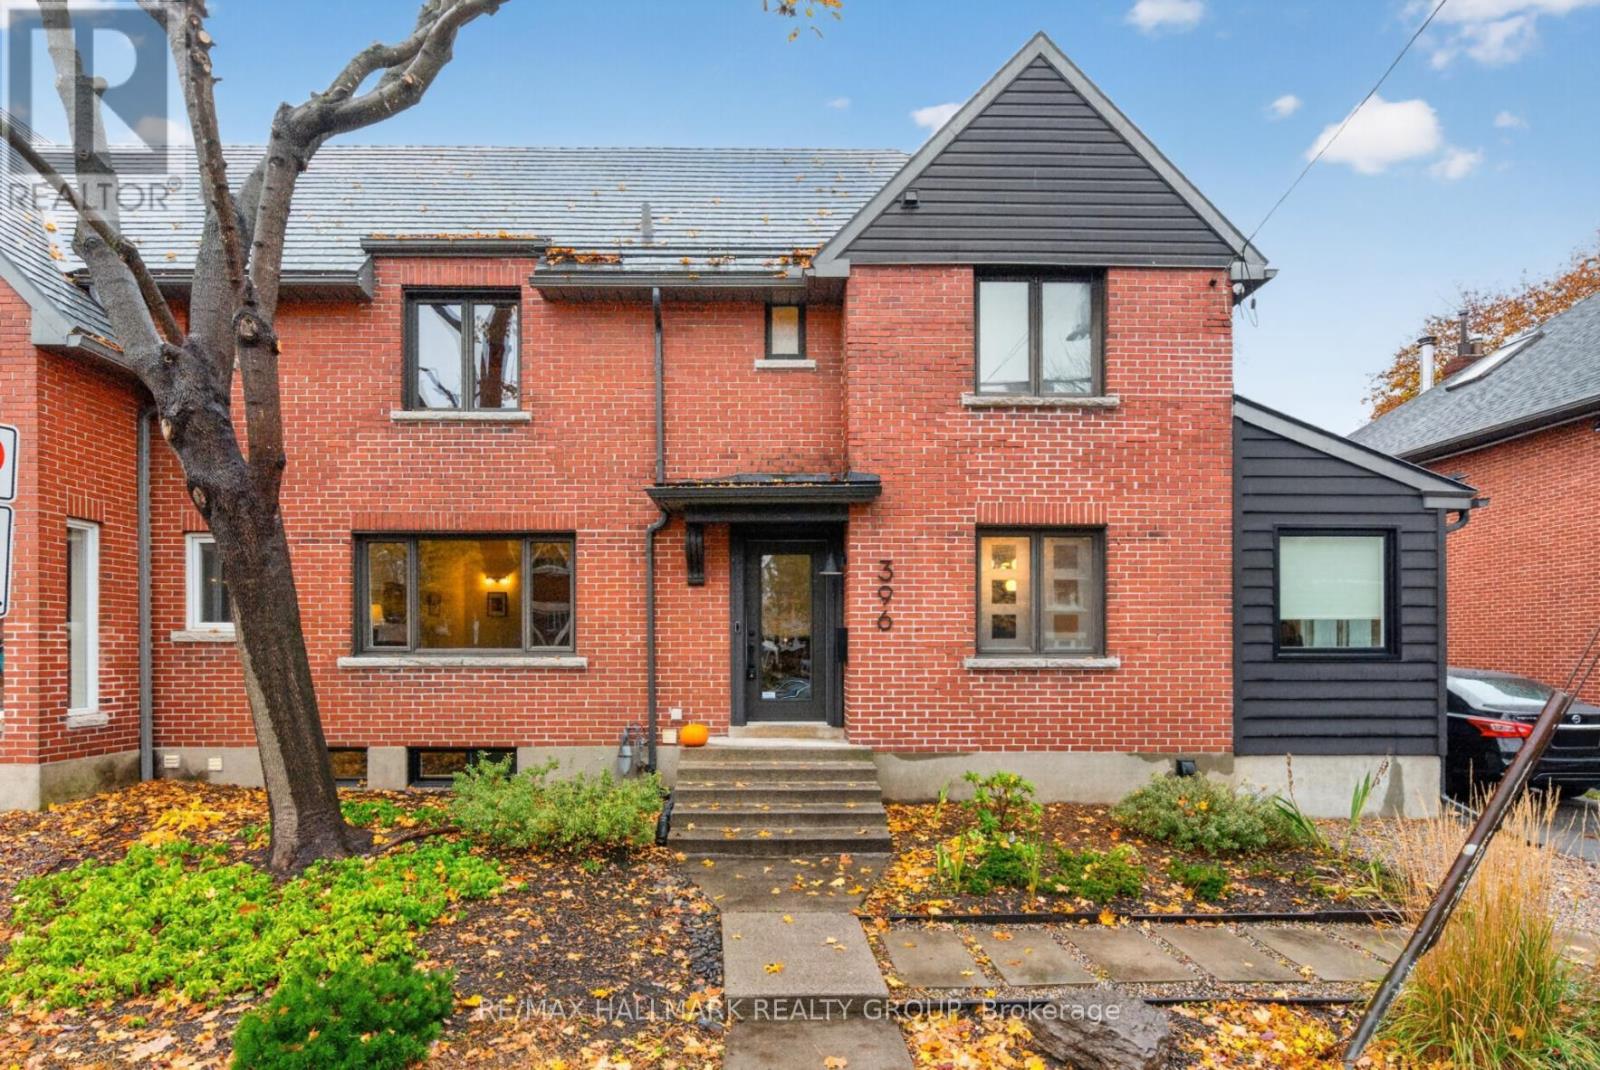
396 Holland Avenue
Ottawa, Ontario
Welcome to this beautifully updated semi-detached home, nestled in the desirable Civic Hospital neighbourhood, steps to the Experimental Farm, great schools and the boutique shops, cafes and restaurants of Wellington West! Inside, discover an inviting living room with French doors, large picture window and decorative fireplace. Renovated kitchen with heated floors and stainless steel appliances, opens seamlessly to the dining room. A versatile main floor sitting room/home office/mudroom adds everyday convenience, with access to the backyard as well as the parking. The second level features two generously sized bedrooms, one highlighted by vaulted ceilings and exposed beams that add architectural interest. A bonus third-floor loft, accessed by one of the bedrooms, offers a versatile space that can be tailored to suit your needs and lifestyle, perfect as a home office, creative studio or yoga room. Finished basement with den/guest room and bathroom. Beautiful west-facing backyard, landscaped with a great patio area for low maintenance urban living. Detached garage and private driveway. A wonderful opportunity to enjoy the best of city living, with the perfect mix of green space, neighbourhood charm and urban conveniences all moments away! 24 hour irrevocable. (id:19512)
RE/MAX Hallmark Realty Group
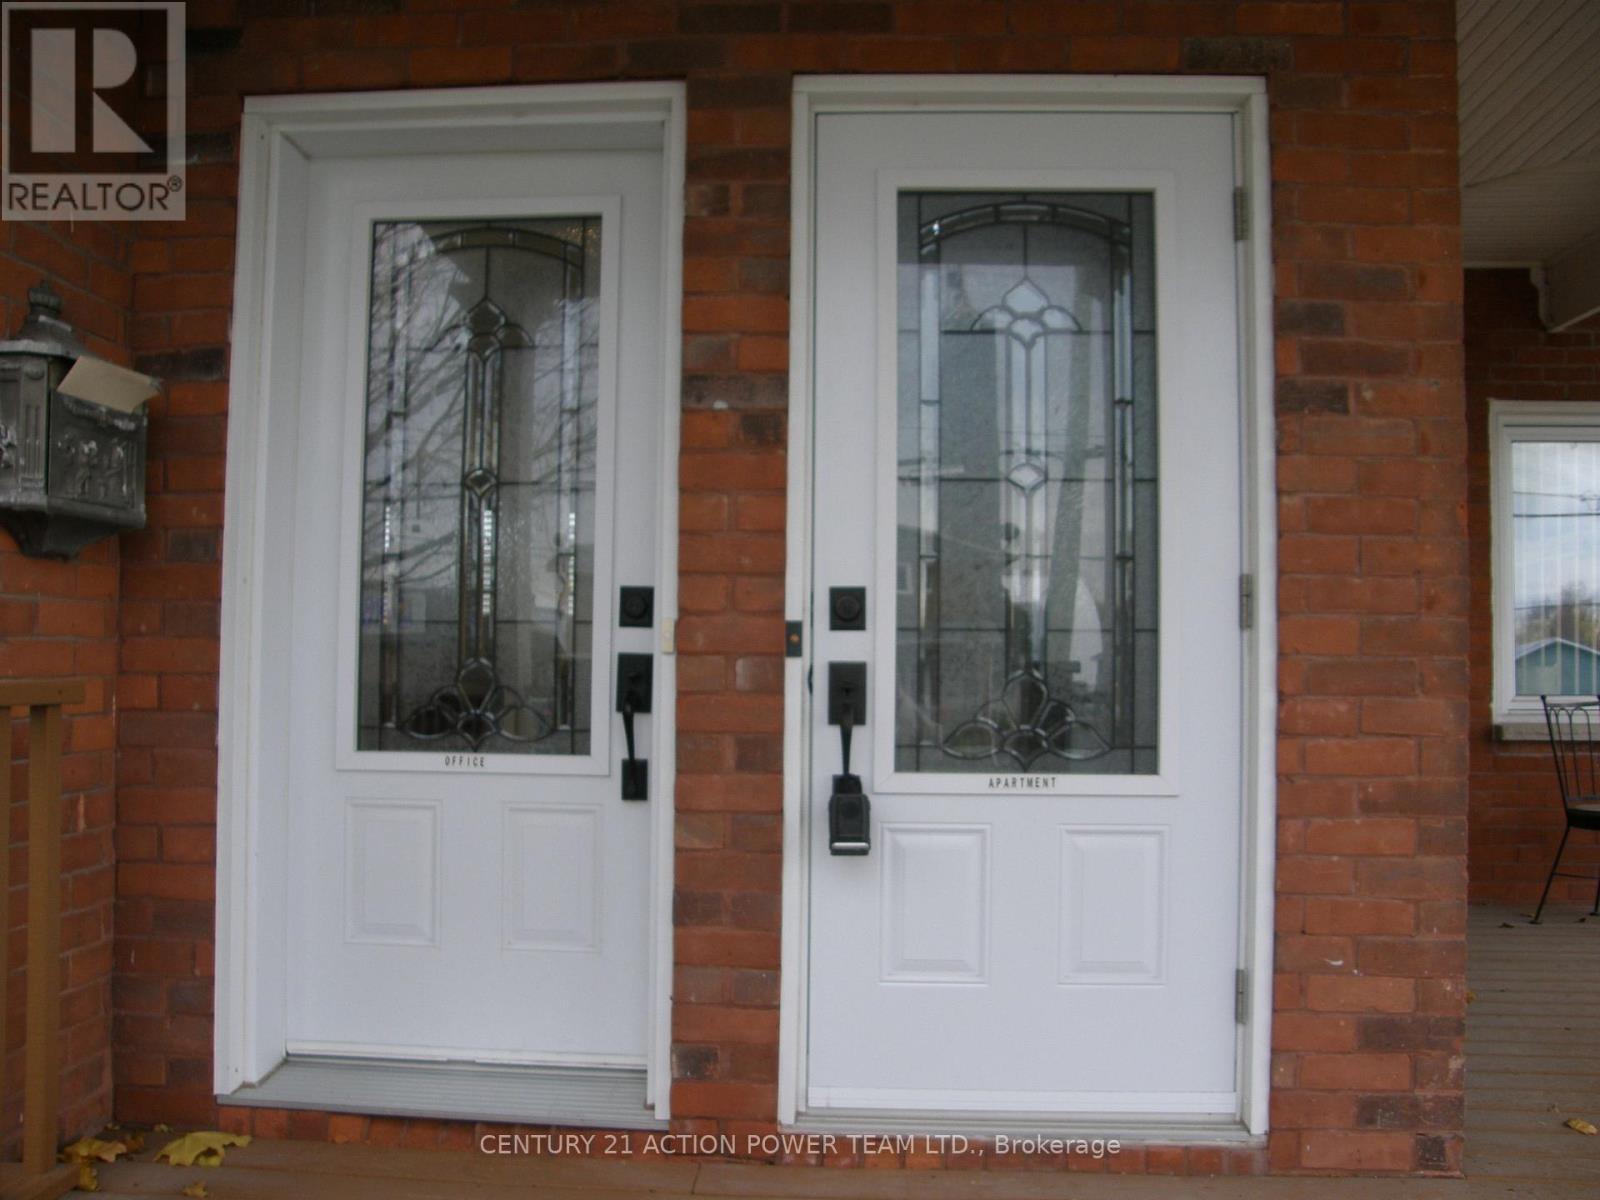
941-B Notre Dame Street
Russell, Ontario
Location, Location, This unit has been freshly painted, being the only unit on the upper level, gives you privacy. Bright and spacious open concept. All appliances are included. The 3rd level could be used as bedroom, study, playroom, office whatever you wish, with access to a roof top patio. (id:19512)
Century 21 Action Power Team Ltd.
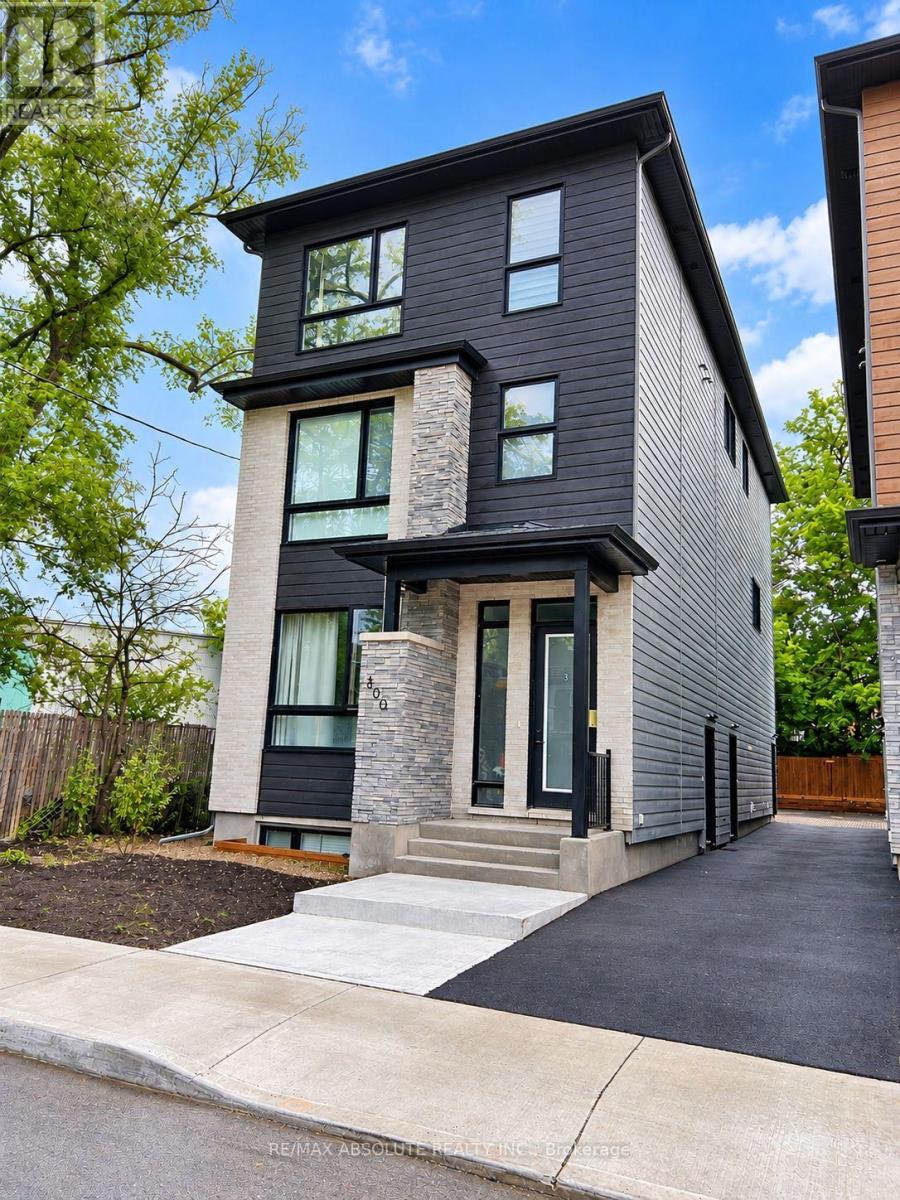
2 - 300 Elmgrove Avenue
Ottawa, Ontario
Welcome to 300 Elmwood Avenue! This bright and spacious, newer-built 2-bedroom, 2-bathroom upper-level unit offers modern finishes and comfortable living in one of Ottawa's most desirable neighbourhoods. Featuring an open-concept living and dining area with an abundance of natural light, a contemporary kitchen with stylish cabinetry, fridge, stove and microwave, and convenient in-unit laundry. Both bedrooms are generously sized with ample closet space, while two full bathrooms provide added comfort and privacy. Ideally located just minutes from Westboro Village, trendy restaurants, cafes, boutique shops, parks, cycling paths and public transit. No Parking, Minimum 1-year lease. Enjoy modern living in a fantastic central location! (id:19512)
RE/MAX Absolute Realty Inc.
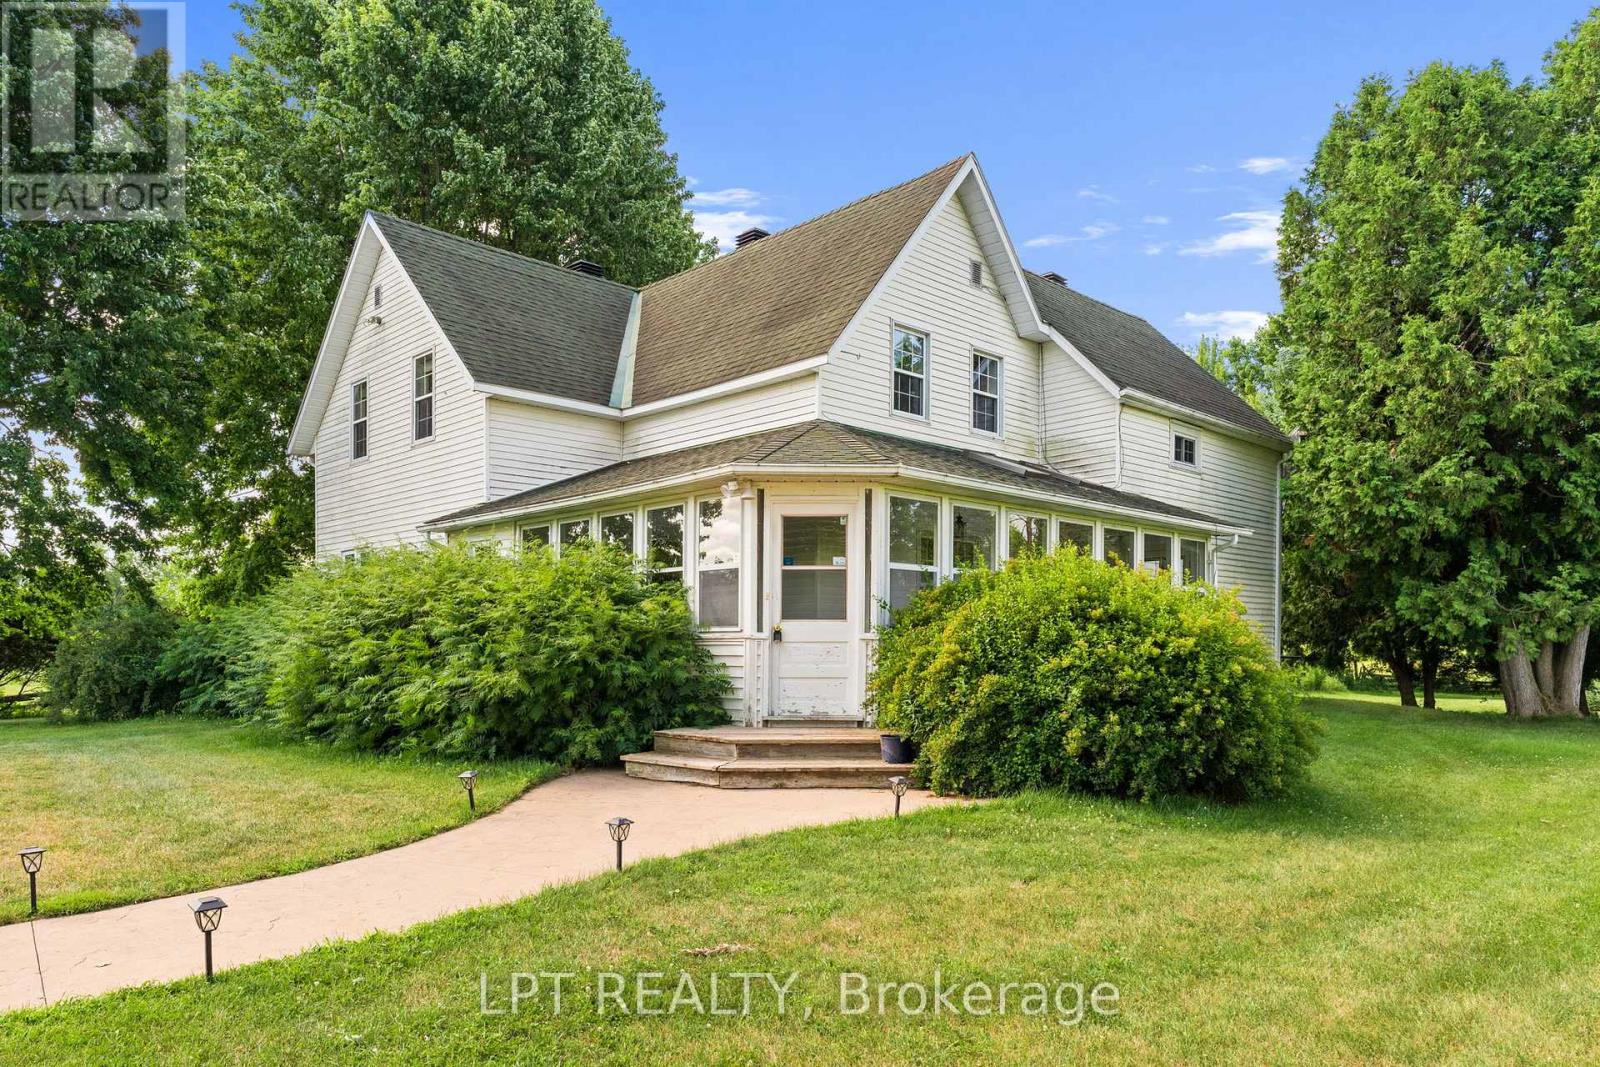
7928 Jock Trail
Ottawa, Ontario
Extraordinary one of a kind 168-acre farm/estate "Long Meadows" with Kings Creek running through it and all in Ottawa city limits! Oh and did we mention its directly across from Jabulani Vineyard! This meticulously maintained and updated century farmhouse with gorgeous inground pool, unparalleled privacy and tranquility with endless possibilities. The charming 3-bedroom, 2-bathroom home sits back from the road on scenic countryside featuring rolling fields, mature forest, and the meandering Jock River. A magnificent enclosed wraparound porch/sunroom invites guests to savour gorgeous sweeping views, while the inground pool provides the perfect summer retreat. Inside, discover bright, spacious living with an eat-in kitchen, formal dining room, and expansive living room ideal for entertaining guests or family gatherings. Additional main floor conveniences include laundry/mudroom and powder room. Upstairs features three large bedrooms and full bathroom. Two staircases showcase the home's historic character with one formal and one in the kitchen. Wait there is more, with a recently built, 30 x 36 square foot double deep garage with tall ceilings featuring on the main floor a mud room and bathroom with patio door to yard. Upstairs feature fully finished huge loft apartment with bathroom and kitchen area as a secondary dwelling or again income opportunity. This exceptional property offers, cleared fields of acreage, wooded trails, precious riverfront, plus incredible potential for expanded gardens and greenhouse operations. 10 mins from Richmond with stores, groceries, schools and restaurants. So many options, continue farming, Airbnb business or your own hobby farm, equestrian paradise, vineyard expansion, eco-retreat, or agri-tourism venture. This rare riverfront gem delivers true quality of life, a sustainable living potential, proven income stream as Airbnb, farm rental and secondary dwelling, stunning natural beauty, and coveted lifestyle, all within city limits! (id:19512)
Lpt Realty
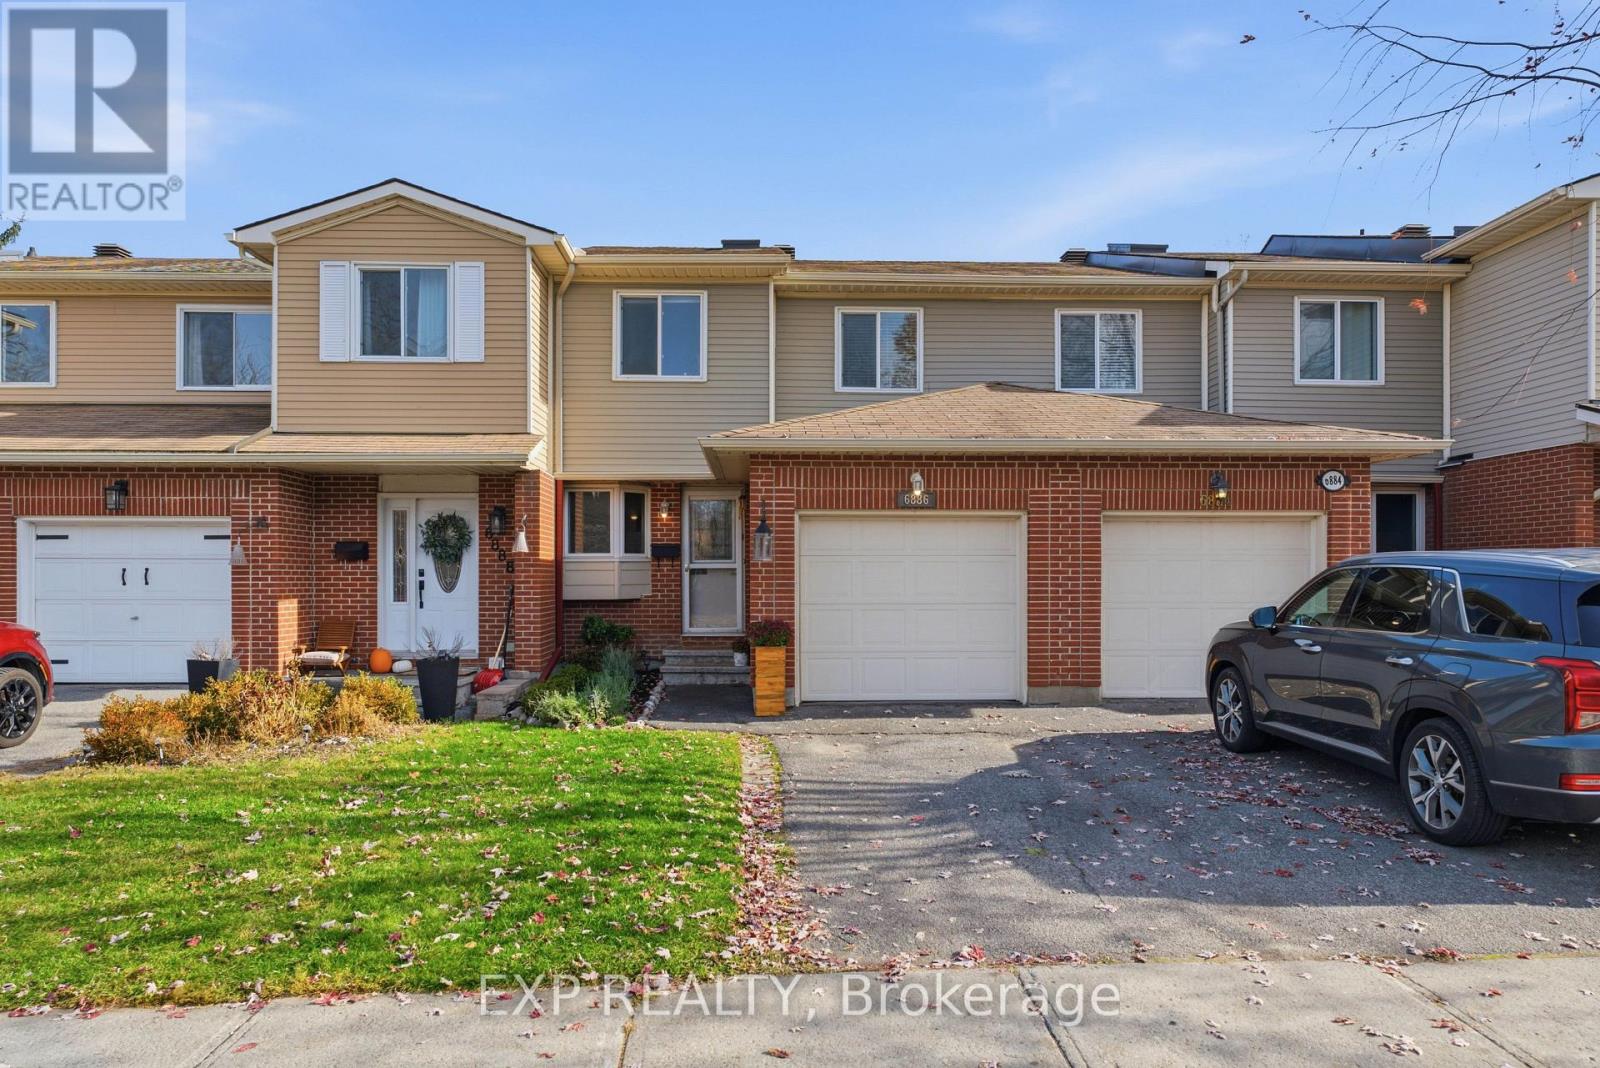
76 - 6886 Bilberry Drive
Ottawa, Ontario
This well-maintained 3+1 bedroom, 2.5 bathroom home offers a functional layout and comfortable living space throughout. The bright main level features a spacious living room with a cozy fireplace and access to the rear deck, which flows into a dedicated dining area. The kitchen offers ample cabinetry and storage, while a convenient powder room completes the main floor. Upstairs, the primary bedroom features a private 3-piece ensuite, accompanied by two additional bedrooms and a second 3-piece bathroom. Laminate flooring throughout the upstairs hallway, staircase, and bedrooms (2022) adds a modern touch. The finished basement provides additional living space with a recreation area, an extra bedroom, and laundry. Outside, enjoy a fenced rear yard with a deck, perfect for relaxing or entertaining. Notable updates include the furnace (2024), air conditioning (2023), and a smartphone-compatible Chamberlain garage door opener (2026). (id:19512)
Exp Realty
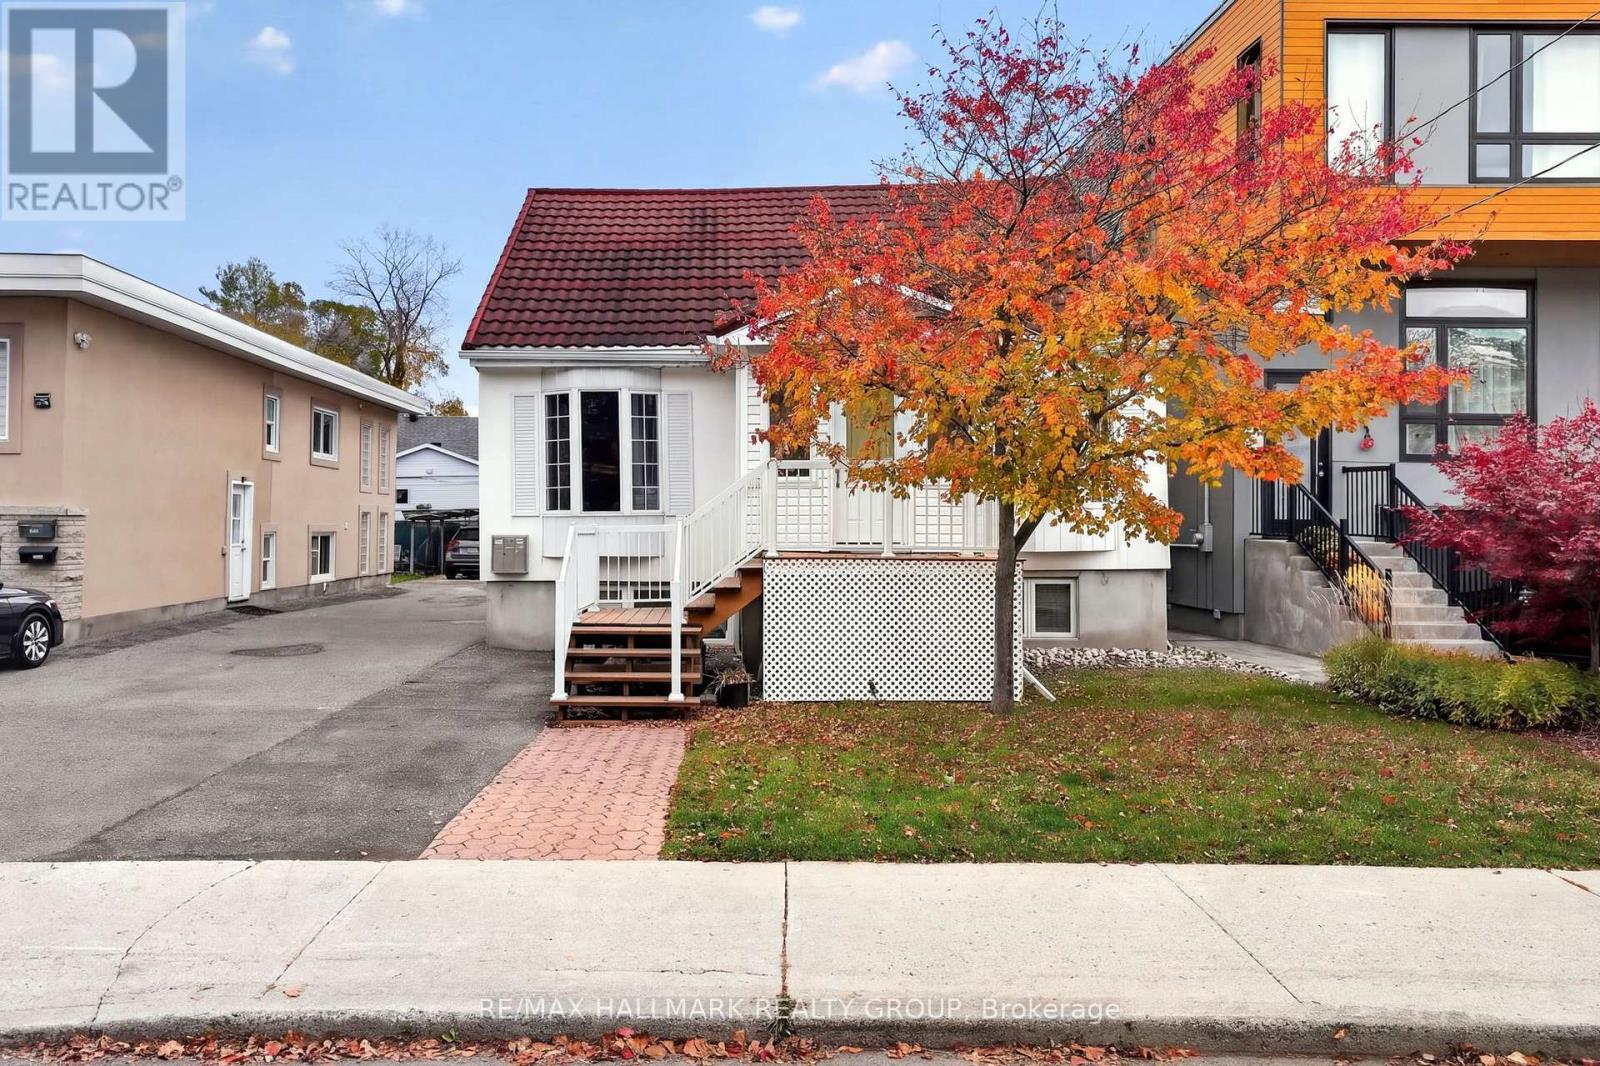
248 Garneau Street
Ottawa, Ontario
The CASH FLOW property you've been waiting for, just steps off Beechwood Avenue! This fully tenanted three-unit home sits half a block from the heart of Beechwood Village. Cafes, restaurants, bakeries, grocery and transit are all at your doorstep, with New Edinburgh, Rockcliffe Park and the Rideau River pathways a short walk away and downtown and the ByWard Market only a 10 minute bike ride away. Locations like this rarely come to market, and tenant demand here is relentless. INVESTORS: 6.5% CAP RATE. Based on the current rent roll and the seller's 2025 operating costs, gross income is $61,167, operating expenses are just $13,756 and NET OPERATING INCOME is $47,411. That's over $850/month(10,266/year) in positive cash flow at conventional financing. Three self-contained units: a 2 bedroom main floor, a 1 bedroom plus 2 den upper and a 1 bedroom lower level. Each unit has its own in-suite laundry and its own hydro meter (tenants pay hydro). There are 4 PARKING SPOTS, rare for the area! Three are rented to the tenants for $1,800/year, and the fourth is available, an easy opportunity for additional income. FANTASTIC tenants are in place. The big-ticket items are DONE. A high-efficiency gas furnace and owned tankless water heater were installed in 2024, so there's no rental equipment. An engineered partial foundation replacement with a new sump pump was completed in 2021 and 2024, with over $83,000 invested. The front porch and its support wall were rebuilt in 2026, and the kitchens were updated in Unit 2 (2018) and Unit 3 (2022). Low expenses, low maintenance and professionally managed, this is a true turnkey investment in one of Ottawa's most walkable pockets. Full financial package and pre-inspection available on request. (id:19512)
RE/MAX Hallmark Realty Group
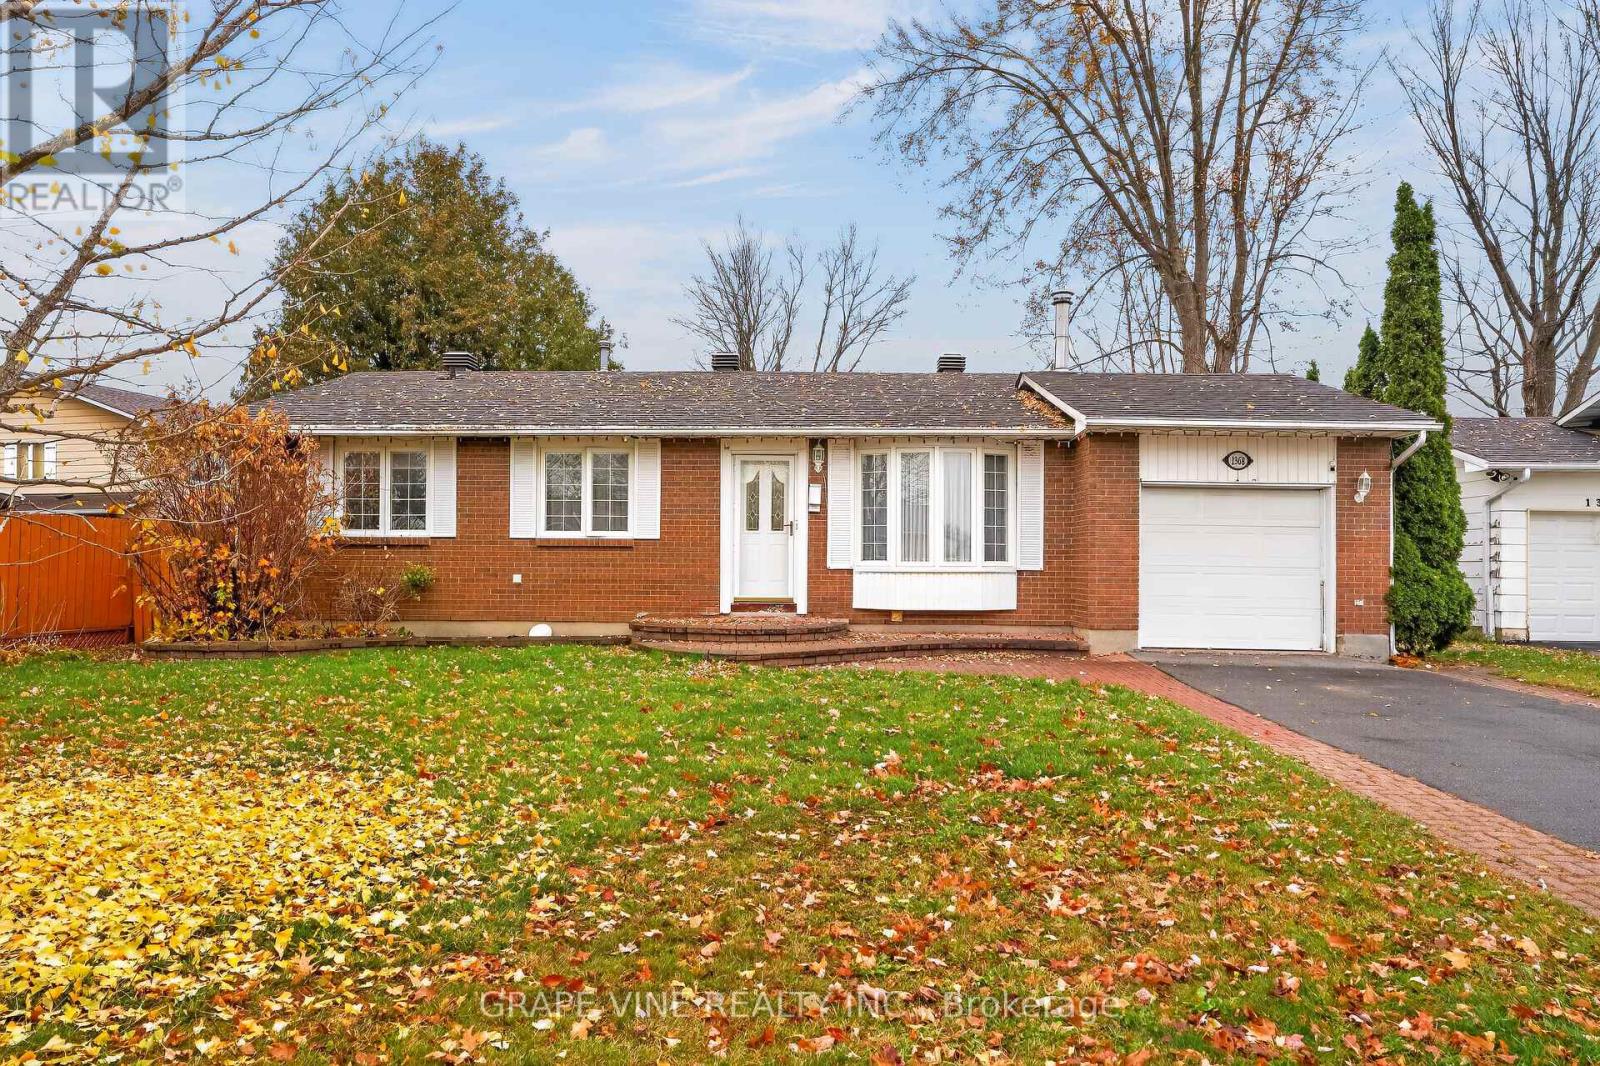
1368 Ogden Street
Ottawa, Ontario
Welcome to 1368 Ogden Street, a fantastic opportunity to own a 3+1 bedroom, 2-bathroom bungalow in the highly sought-after community of Carson Grove! Offering 2,076 sq ft of living space, this home presents a wonderful opportunity for families, first-time buyers, or anyone looking to make a space their own. The main level features a welcoming foyer, spacious living room, dining area, kitchen with breakfast nook, primary bedroom, second bedroom, and a full bathroom. The lower level offers additional living space with a recreation room, third bedroom, full bathroom, laundry, and utility area, providing flexibility for growing families, guests, or a home office. Enjoy a large backyard surrounded by hedges for added privacy, complete with a generous deck, perfect for entertaining or relaxing outdoors. Conveniently located minutes from public transit and Blair O-Train Station, with an easy 10-minute commute to downtown Ottawa, this home offers both comfort and convenience in an established neighbourhood. Bring your vision and discover the potential this home has to offer! Motivated sellers! (id:19512)
Grape Vine Realty Inc.
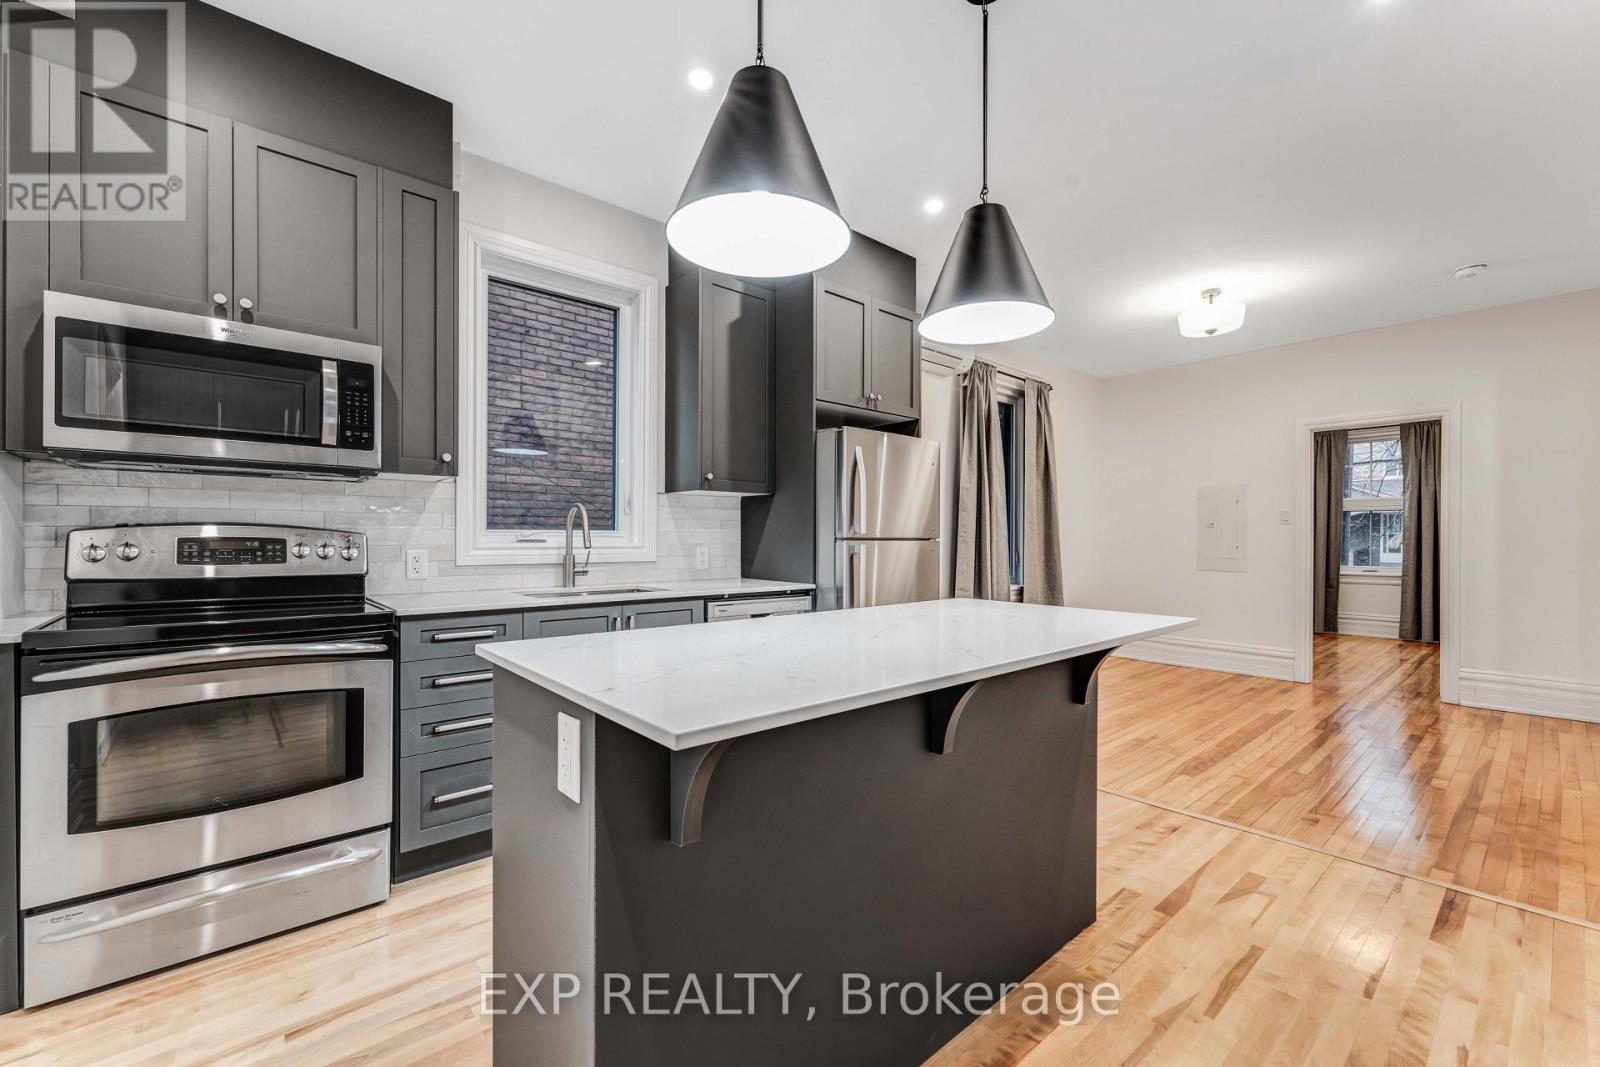
288 Arlington Avenue
Ottawa, Ontario
288 Arlington Avenue offers a fully renovated main-floor, 2-bedroom apartment in Centretown, with convenient access to downtown Ottawa, restaurants, cafés, transit, and everyday amenities. Renovated in 2024 and available furnished or unfurnished, the apartment features modern finishes, high-end appliances, in-unit laundry, and a dedicated heat pump for individually controlled heating and cooling. Enjoy a private walk-out terrace and a professionally designed shared backyard with a pergola, seating, social space, and BBQ. Water and internet are included; tenants pay hydro. Street parking is available, subject to municipal restrictions. Available November 1st (id:19512)
Exp Realty
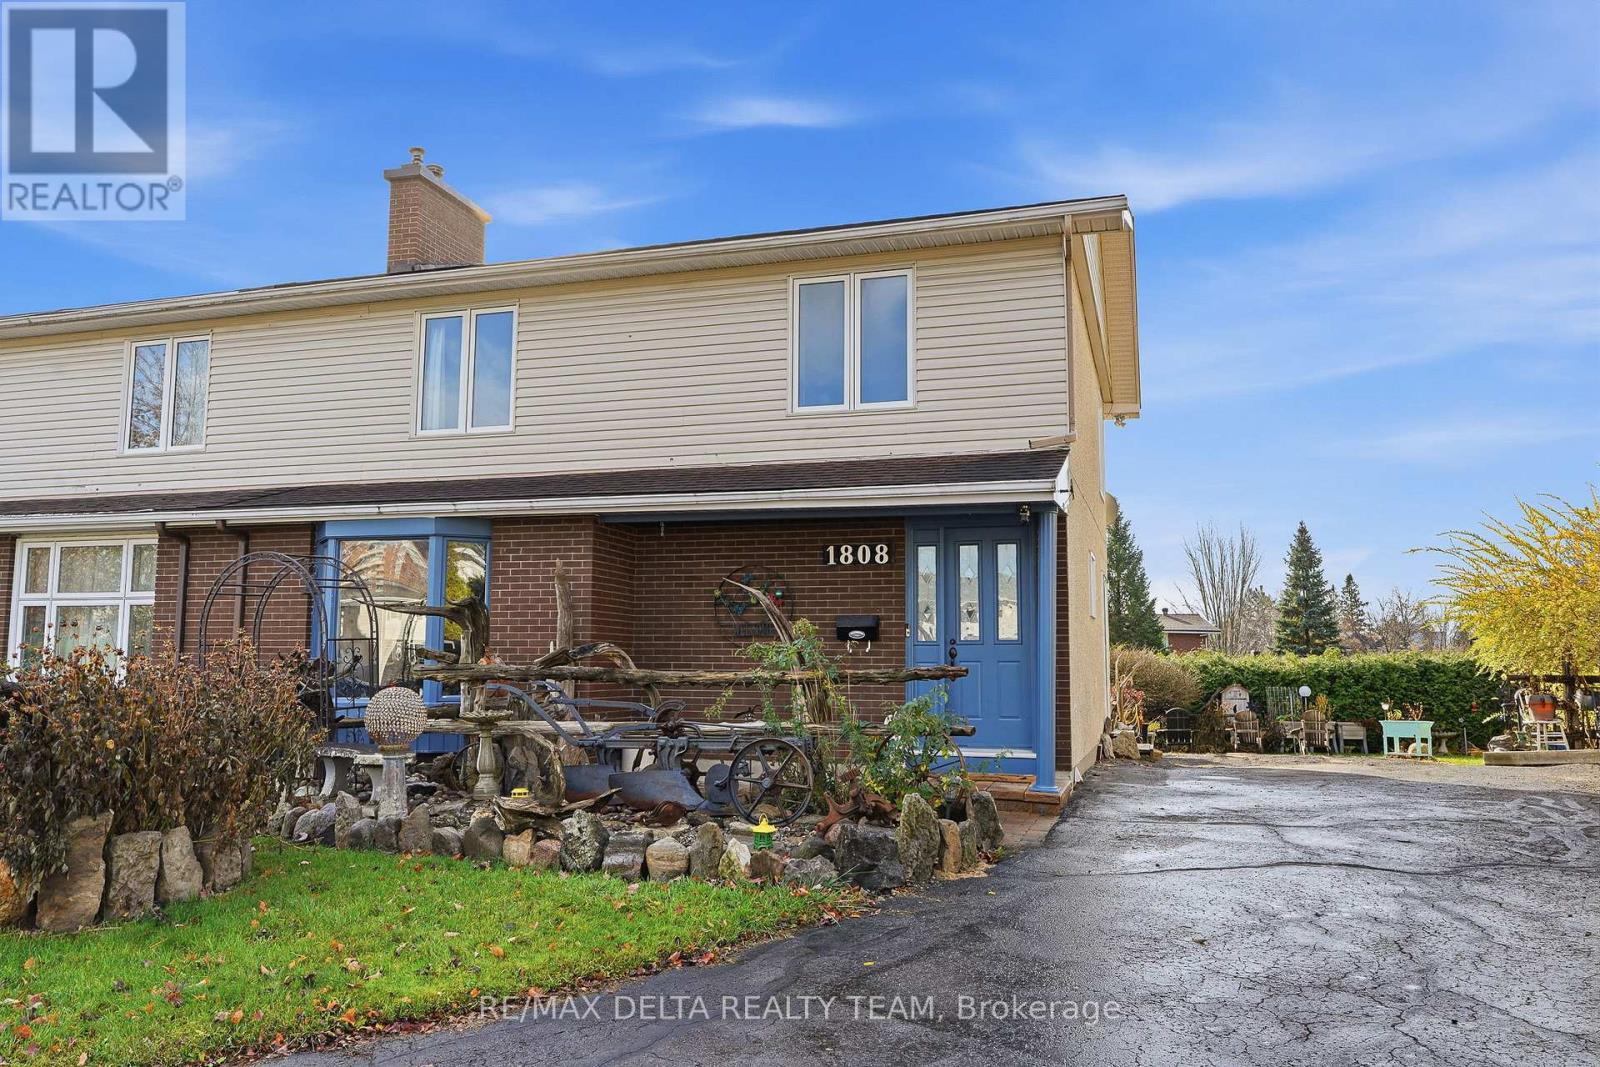
1808 Applegrove Court
Ottawa, Ontario
Welcome to this inviting 4-bedroom semi-detached home, ideally situated on a quiet cul-de-sac and set on an oversized pie-shaped lot with no rear residential neighbours, offering exceptional privacy and outdoor space. Backing onto a park, this property provides a peaceful setting and a wonderful backyard retreat. A mature oversized hedge creates added privacy, while the spacious deck and gazebos offer the perfect setting for entertaining family and friends. Beautiful perennial gardens add colour and charm throughout the seasons.Inside, the home offers a bright and inviting open-concept living and dining area, perfect for everyday living and hosting family and friends. Oversized front-facing living room windows flood the space with natural light, while the dining room features a large patio door providing easy access to the backyard and creating a seamless connection between indoor and outdoor living. The welcoming kitchen features solid wood cabinetry and an abundance of storage. Hardwood flooring extends throughout the main level, staircase, second level and all bedrooms, adding warmth and timeless appeal. The fully finished basement offers additional living space, complete with a wet bar and plenty of storage.Enjoy the convenience of a fantastic location, just minutes from Costco, restaurants, banks, schools, parks, the library and skating rink. Blair Station is within walking distance, providing easy access to public transit, while downtown Ottawa is only a 10-minute drive away.Enjoy added peace of mind with several important recent updates, including the roof (2019), furnace (2023) and air conditioning (2023).An excellent opportunity to enjoy privacy, outdoor living and everyday convenience, all in one fantastic location! (id:19512)
RE/MAX Delta Realty Team
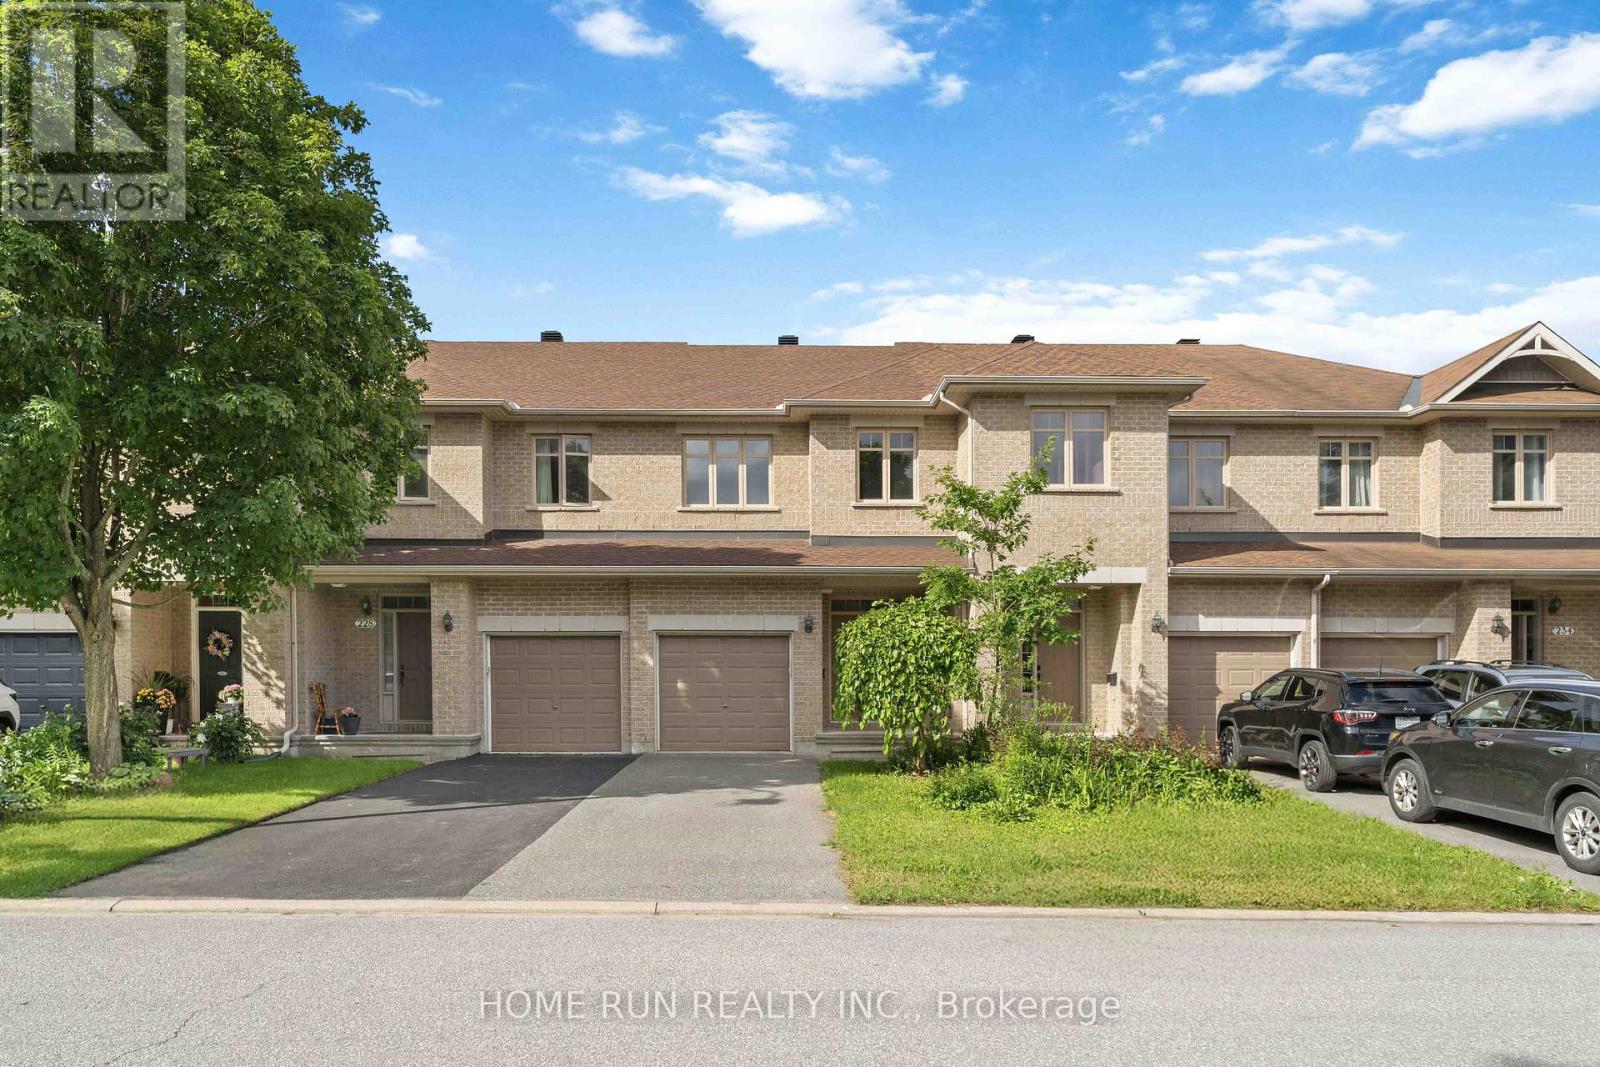
230 Badgeley Avenue
Ottawa, Ontario
Welcome to 230 Badgeley Avenue, a bright and well-kept townhome in desirable Kanata Lakes with access to top-rated schools, parks, trails, and everyday conveniences. The main level offers an open-concept layout with generous natural light, updated flooring, a spacious living/dining area, and a functional kitchen with ample cabinetry, island workspace, and stainless steel appliances. Upstairs features comfortable bedrooms, including a large primary bedroom with ensuite access and great closet space. The finished lower level adds flexible living space with a cozy fireplace, ideal for a family room, office, gym, or play area. Enjoy a fenced backyard and an excellent walkable location, approximately 5 minutes to Kowloon Market and All Saints High School. New roofing completed in 2024 and new flooring completed in 2025. A great opportunity in one of Kanata's most sought-after communities. (id:19512)
Home Run Realty Inc.
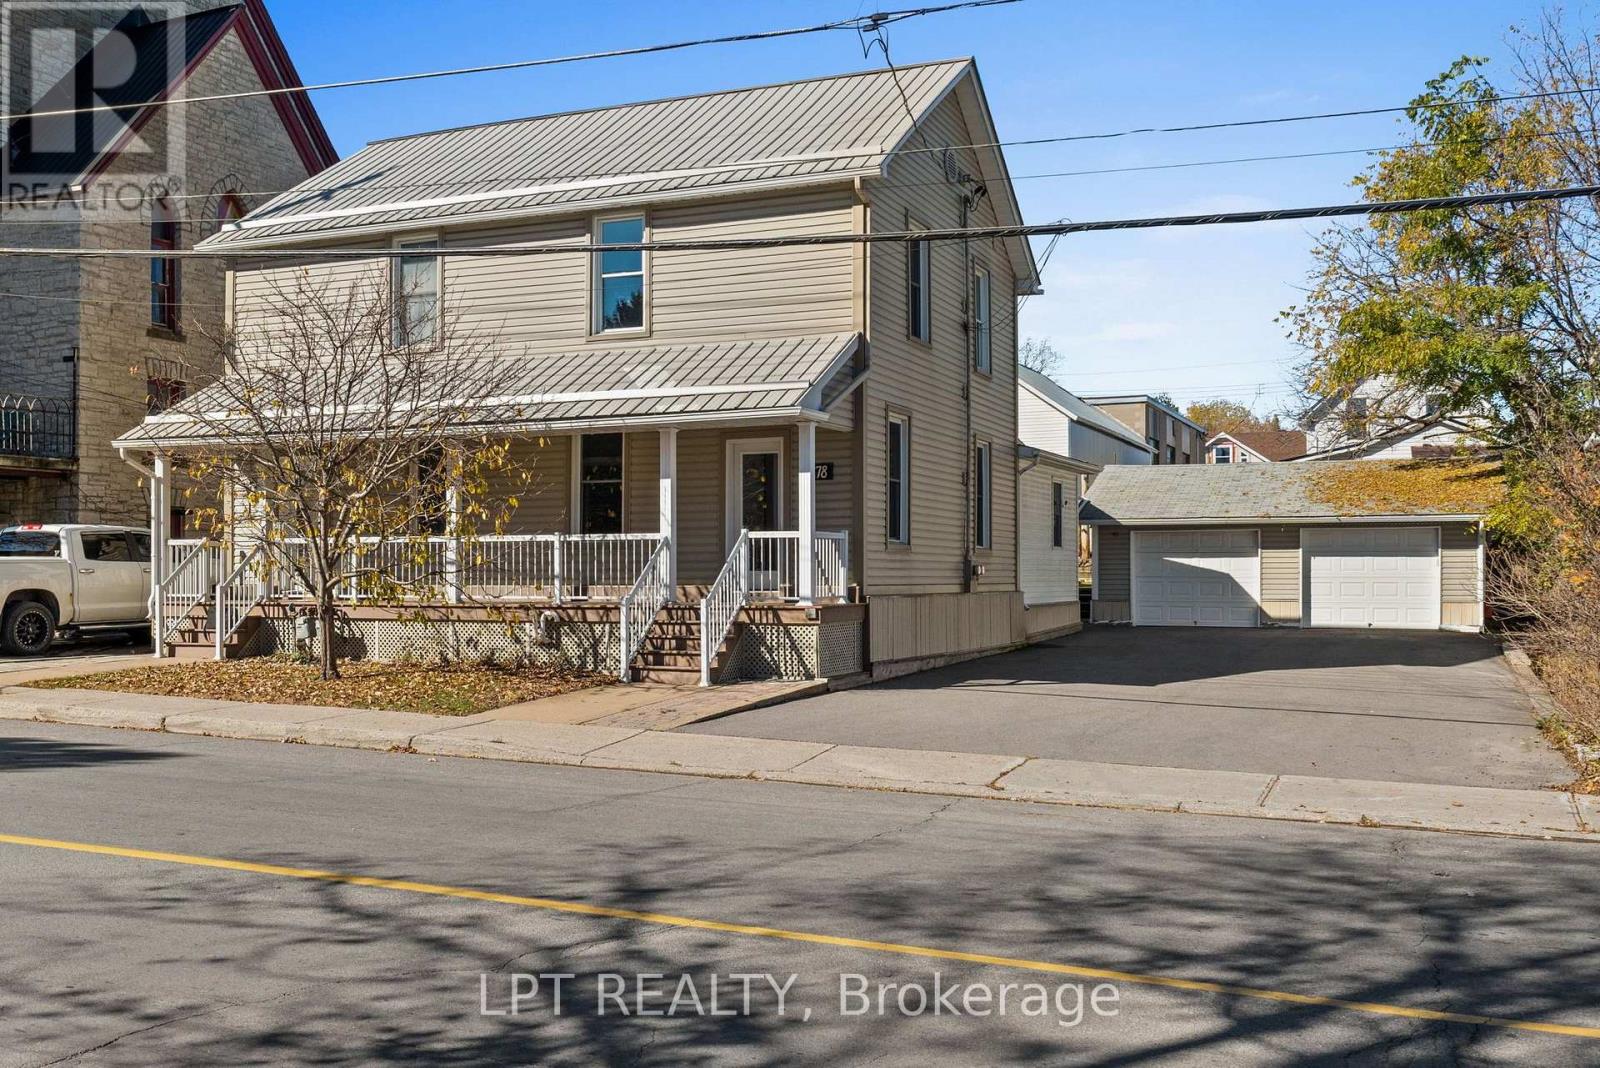
76-78 Main Street E
Mississippi Mills, Ontario
RARELY OFFERED TOWNHOUSE DUPLEX IN HISTORIC ALMONTE! Immaculately maintained, in exceptional condition and loaded with major updates, this is the kind of opportunity that doesn't come along often! Two spacious, 2-storey residences, EACH with 3 bedrooms, 1.5 bathrooms, GARAGE PARKING and its OWN FENCED BACKYARD! Ideal for investors, multi-generational living, or occupying one unit while collecting rent from the other. Set on a generous 66 x 99 ft lot, this impressive property features a full-width covered front porch and separate entrances. Each residence offers generous living and dining areas, a kitchen and a powder room on the main floor, with 3 bedrooms and full a bathroom upstairs. Pride of ownership shines through, with separate natural gas furnaces and central A/C systems, plus an extensive list of improvements: NEW furnaces, A/C and ductwork (2019); updated bathtub and shower surrounds in BOTH units (2021); eavestroughs (2021); repaved driveway (2021); and PVC fencing separating the backyards (2024). Outside, enjoy a detached TWO-CAR GARAGE, ample parking and private fenced outdoor space for each unit. Unit 78 includes a steel gazebo (2023) and is CURRENTLY VACANT, ready for immediate owner occupancy or a new tenant. And the LOCATION! Almonte is one of the Ottawa Valley's most charming and sought-after historic towns, celebrated for its beautiful heritage buildings, iconic mills, rushing waterfalls along the Mississippi River, scenic Riverwalk, independent shops, restaurants and welcoming small-town character. Enjoy the lifestyle and charm that make Almonte so special, with Main Street East at your doorstep. TWO HOMES, TWO GARAGE SPACES, TWO FENCED YARDS and updates already taken care of. THIS IS THE ONE! (id:19512)
Lpt Realty
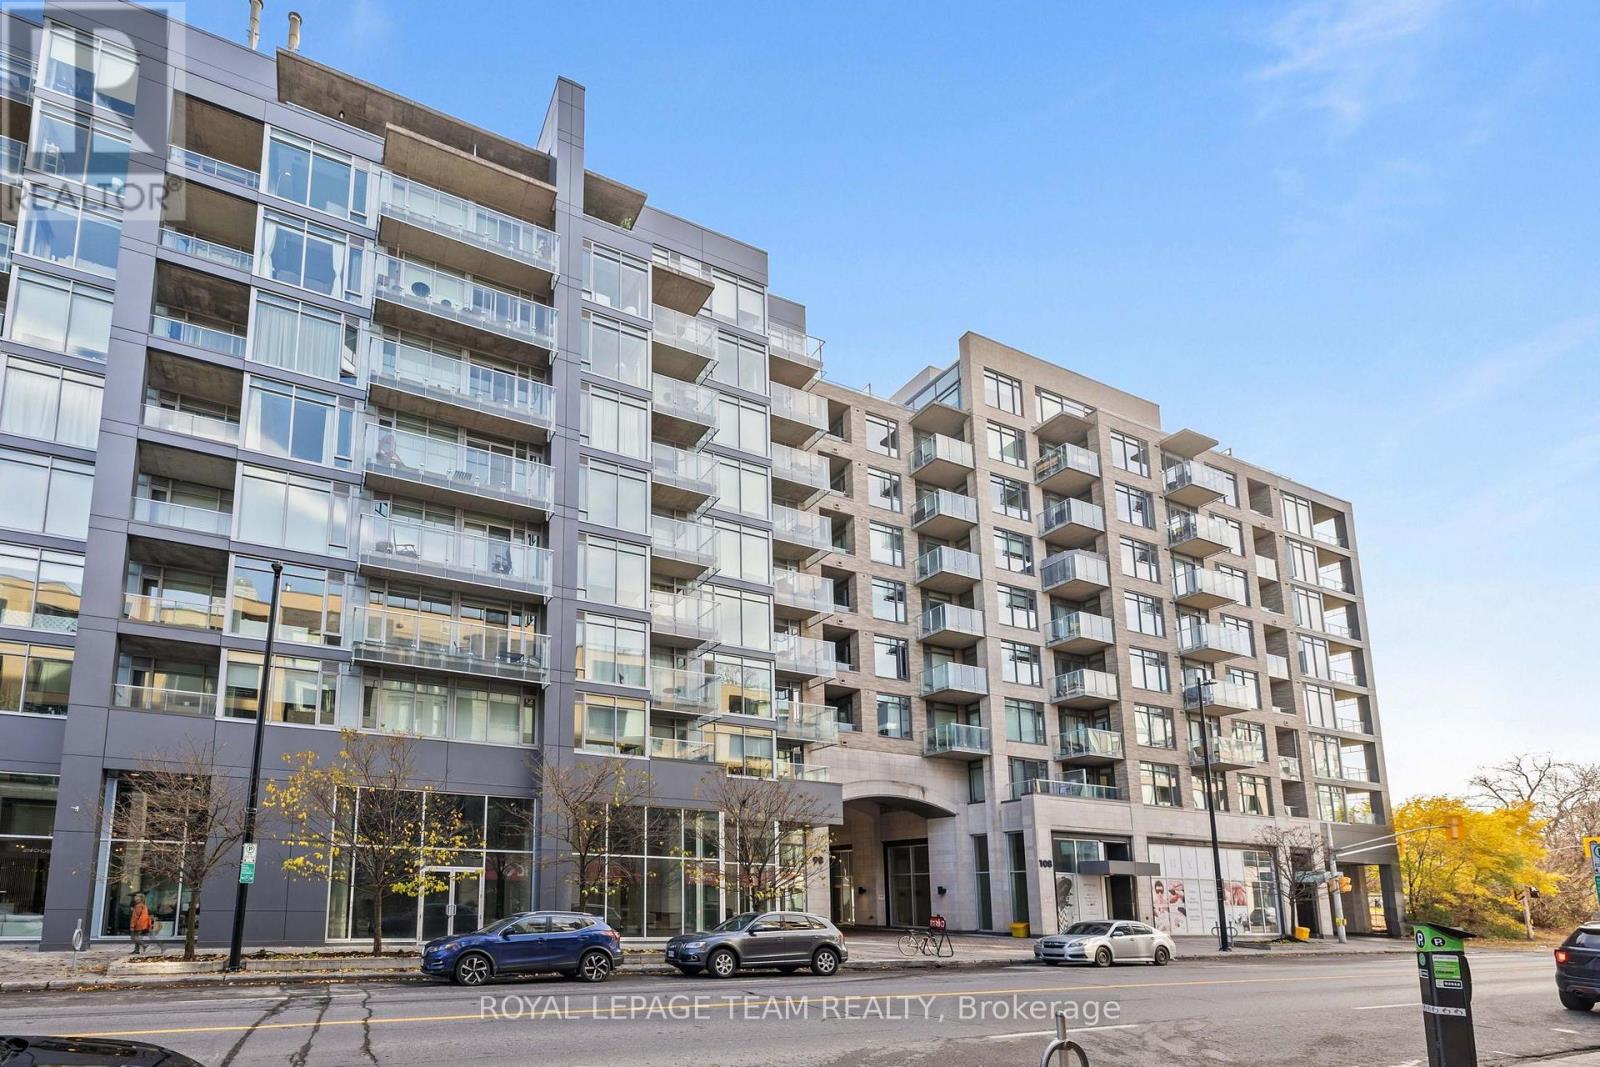
108 - 98 Richmond Road
Ottawa, Ontario
Situated in sought-after Westboro, this beautifully appointed, south-facing 2-bedroom, 2-bathroom condo is filled with sunshine, with windows in both bedrooms creating a bright, inviting feel. The stylish, functional kitchen features granite countertops, including a generous island, complemented by a collection of premium appliances installed in 2024. Highlights include an AEG built-in stainless steel full-glass oven and induction cooktop, Bosch dishwasher, and Fisher & Paykel bottom-mount refrigerator with water dispenser. Thoughtful details and well-planned storage further elevate the space, with custom Deslaurier cabinetry installed in 2025, including a front entry storage system and a built-in dining bench that seamlessly combines practicality with design. The living area offers a generous amount of space for both relaxing and entertaining, with an inviting layout that seamlessly connects to the kitchen. Expansive windows bring in even more natural light, while the direct access to the balcony creates a lovely extension of the living space. The ensuite features new granite countertops and a sleek, track-free Cambridge glass shower door, both updated in 2025. Three remote-controlled blackout blinds in the primary bedroom add comfort and privacy. Beyond the home itself, the location offers an exceptional lifestyle. Enjoy the convenience of having Farm Boy, Real Canadian Superstore, neighbourhood cafés, restaurants, and boutiques all within walking distance. For those who enjoy spending time outdoors, a pathway just behind the building offers a lovely setting for leisurely strolls and daily dog walks, while nearby Westboro Beach and the Ottawa River pathways provide even more opportunities to enjoy the outdoors. Whether grabbing your morning coffee, running errands, or exploring the neighbourhood, so much of what makes Westboro special is just around the corner. (id:19512)
Royal LePage Team Realty
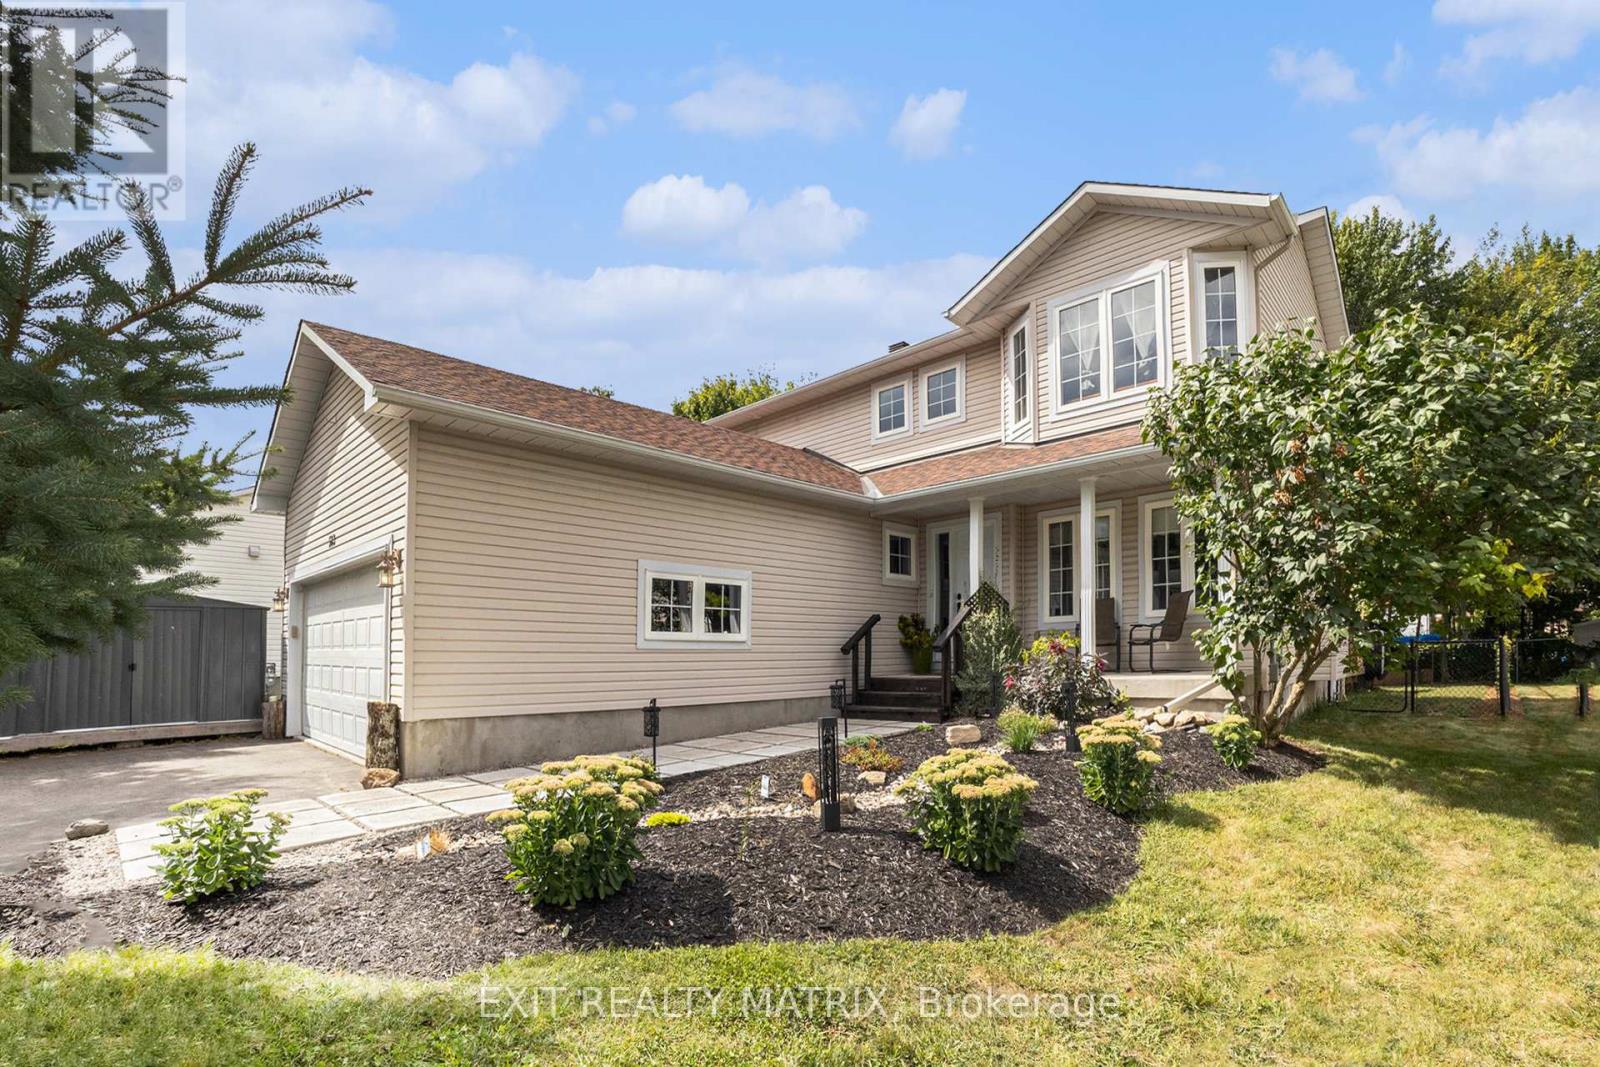
563 Loucks Drive
Russell, Ontario
Welcome to this stunning home in the heart of Russell, perfectly located near schools, parks, recreation, a lovely walking trail, and all essential amenities. Set on a beautifully landscaped lot, this property offers the ideal blend of comfort, style, and outdoor enjoyment. Step inside to a bright, open-concept main level designed for both everyday living and entertaining. The inviting living room features a cozy fireplace and flows seamlessly into the elegant dining area. The kitchen is both functional and stylish, offering ample cabinetry, beautiful finishes, a breakfast area, and patio doors that lead to the backyard. A convenient main floor partial bath and laundry room add to the home's practicality. Upstairs, you'll find three spacious bedrooms and two full bathrooms. The primary suite is a true retreat, complete with a walk-in closet and a private ensuite bathroom. Step outside to your own backyard oasis featuring a large deck, an above-ground saltwater pool, mature trees, and a fully fenced yard. A charming treehouse adds a unique touch, making this space perfect for families and entertaining alike. A perfect place to call home in a sought-after, family-friendly community. (id:19512)
Exit Realty Matrix
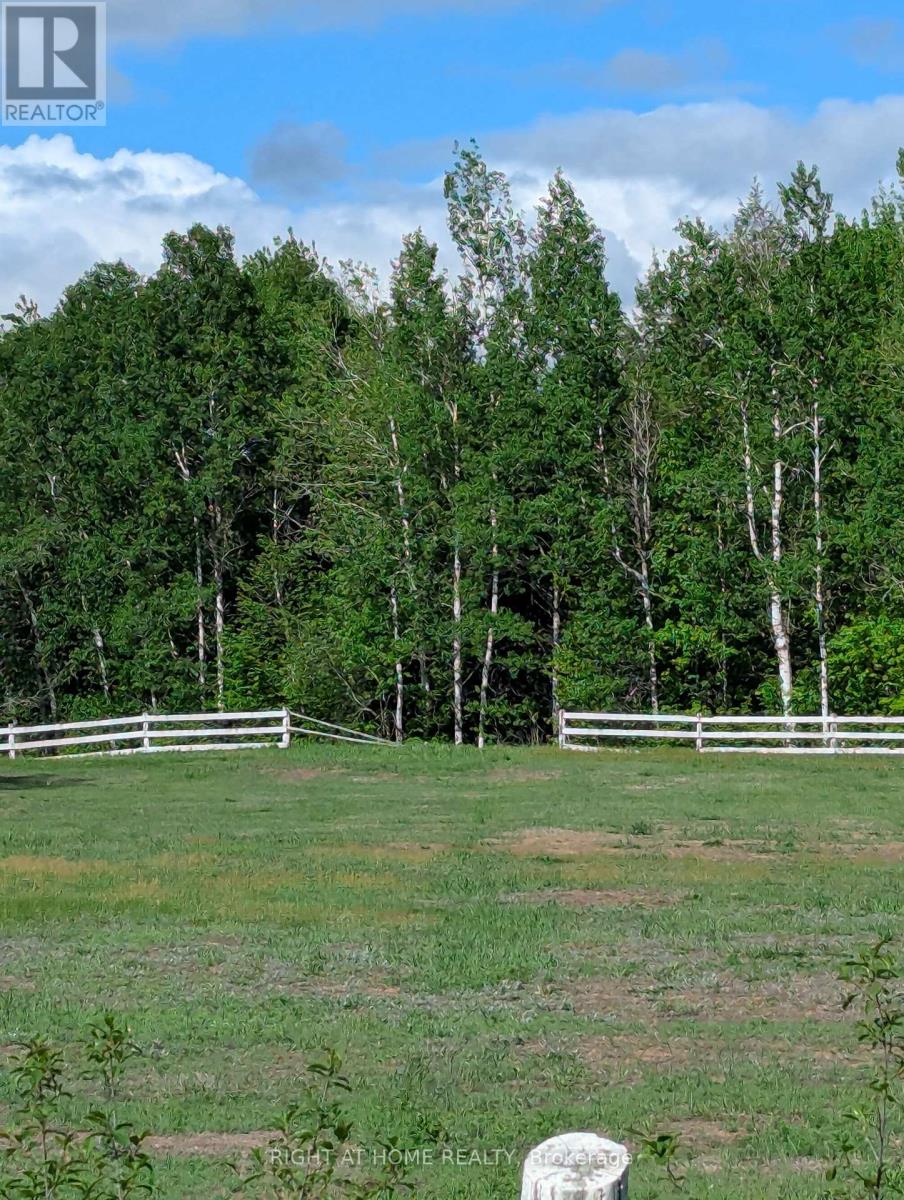
Pt Lt 27 Part 4 Racette Road
The Nation, Ontario
Exceptional opportunity to own a premium estate-sized building lot in the heart of the Larose Forest. This newly severed parcel offers outstanding privacy, mature tree coverage, and ample space to design and build the custom home you've always envisioned. Surrounded by nature and located in one of Eastern Ontario's most sought-after rural areas, the property combines tranquility with convenient access to local amenities and Highway 417. Ideal for those seeking a luxury country estate lifestyle, or private family retreat. A rare chance to create something truly special in a remarkable natural setting. (id:19512)
Right At Home Realty
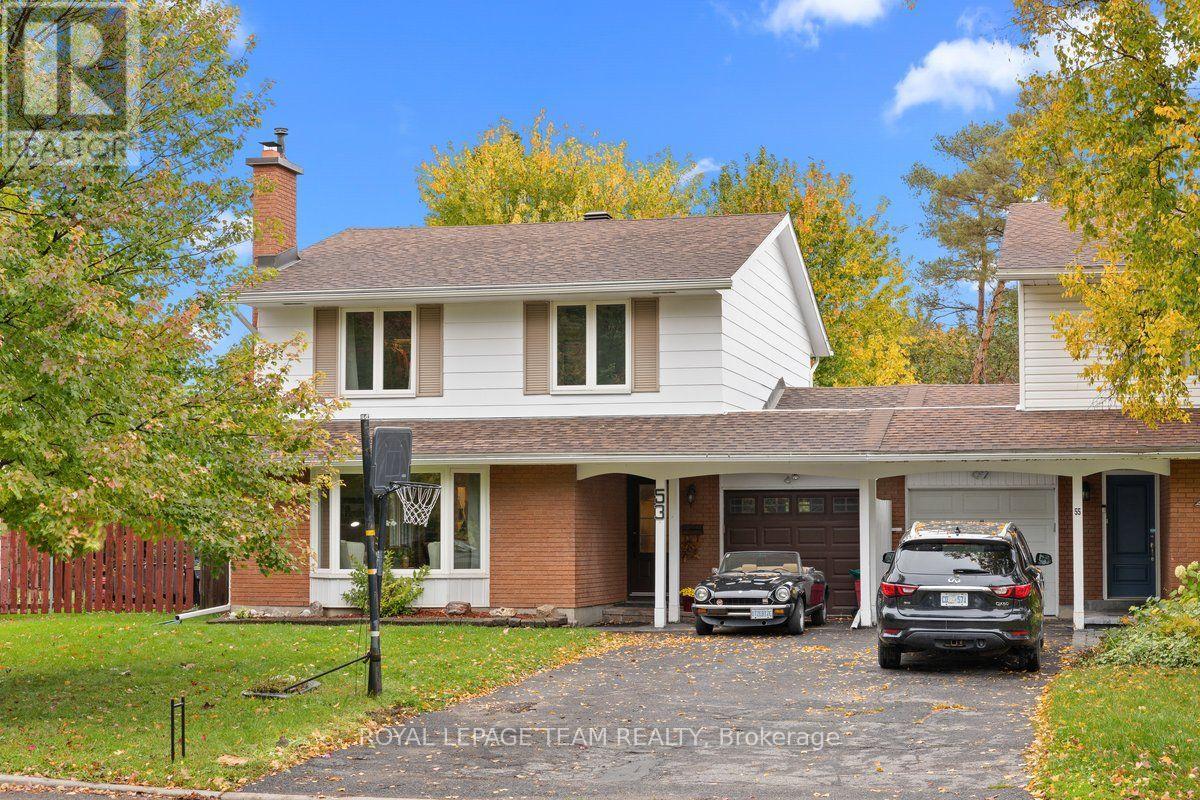
53 Meadowbank Drive
Ottawa, Ontario
Welcome to Briargreen! Looking for the space and feel of a detached home without the detached price tag? This beautifully updated 4-bedroom, 3-bathroom semi-detached home might be just what you've been waiting for! Attached to the neighbouring home only by the garage, you'll appreciate the added sense of space and privacy, along with a backyard featuring NO REAR NEIGHBOURS! Step inside and discover a home that has seen plenty of attention and improvements. The living room is warm and inviting, with a south-facing bay window flooding the space with natural light and a wood-burning fireplace adding the perfect touch of character. The kitchen received a refresh in 2026, featuring updated lighting, a new range hood, maple pantry shelving, soft-close pot drawers and updated cabinet hardware. Downstairs, the completely updated basement offers a spacious family room and additional living space for movie nights, entertaining or simply spreading out with the family. Fresh interior paint, new doors, updated outlets, electrical improvements and modern lighting throughout give the home a fresh new feel. And when summer arrives, the backyard is ready! Step out onto the updated deck (2025) and enjoy your own backyard retreat, complete with a pool that was completely resurfaced and tiled in 2012, with the pump replaced in 2018. With no rear neighbours, there's plenty of room to relax, entertain and enjoy those summer days. The list of updates continues with the furnace (2012), fence (2017), roof (2018), owned water heater (2018), central air conditioning (2024), eavestroughs (2024), chimney (2024) and exterior paint (2026). Location is another big plus, with great schools, parks, shopping, public transit and recreation nearby, plus convenient access to Highways 417 and 416 and Hunt Club Road. Space, privacy, a pool and an impressive list of updates - all in the established community of Briargreen. This is one you'll want to see! (id:19512)
Royal LePage Team Realty
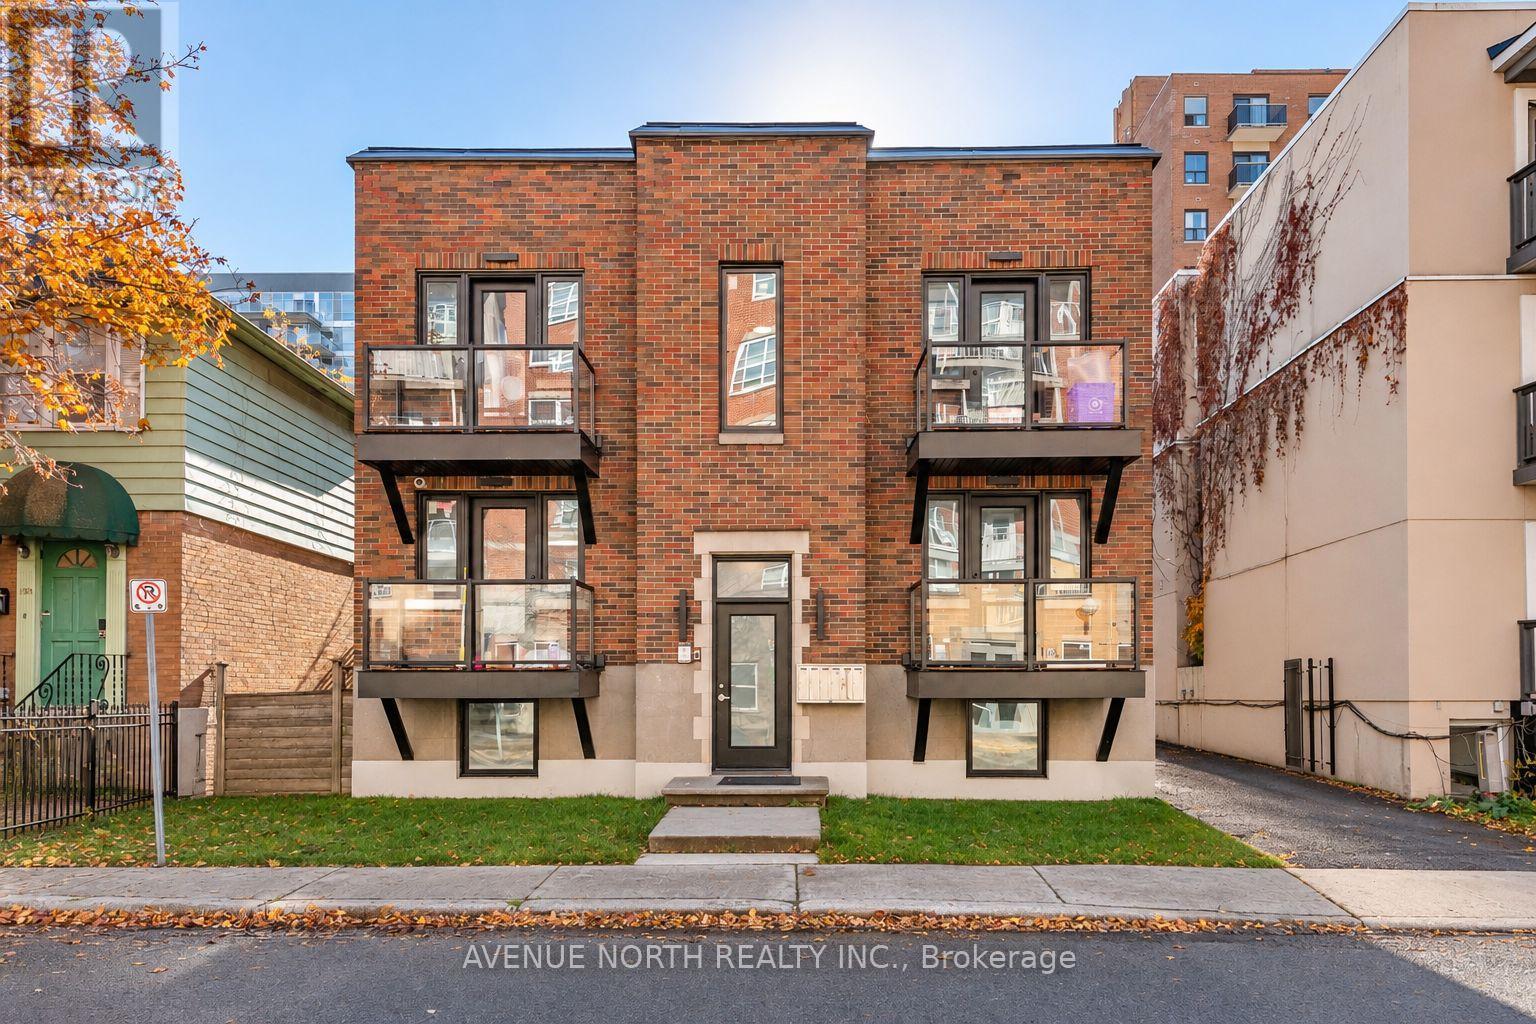
1 - 180 Clarence Street
Ottawa, Ontario
Enjoy downtown living in this 2-bedroom, 1-bathroom unit, move-in-ready with brand new finishes throughout. The kitchen is equipped with brand-new stainless steel appliances, while the updated bathroom and new in-suite washer and dryer add to the home's everyday appeal. Both bedrooms offer comfortable space and versatility, and the bright living area provides a welcoming place to relax or entertain. Step outside and enjoy easy access to Ottawa's best restaurants, cafés, boutiques, nightlife, and downtown attractions. Parking is included. Tenant pays Gas & Hydro. (id:19512)
Avenue North Realty Inc.
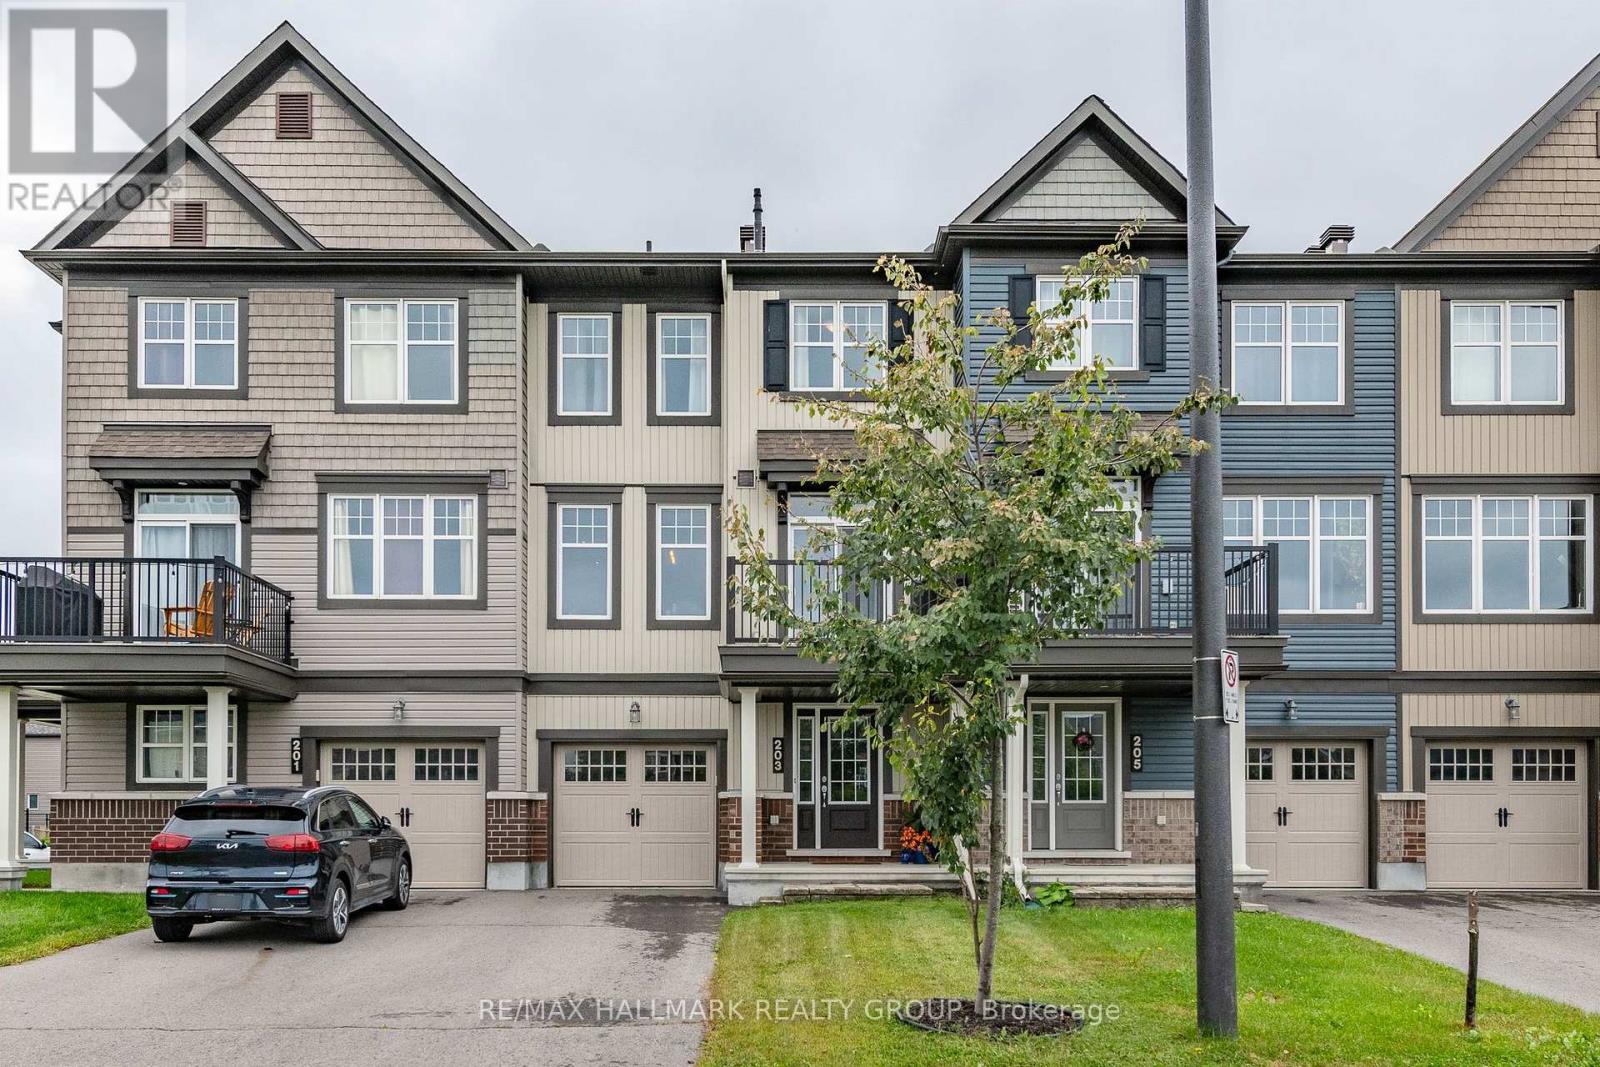
203 Yellowcress Way
Ottawa, Ontario
Welcome to 203 Yellowcress Way! Situated in the family-friendly and sought after Avalon neighbourhood of Orleans, this executive 3 storey townhome is in close proximity to shopping (Sobey's/Tim Horton's), amenities (Francois Dupuis Community Centre), great schools (both Public and Catholic Boards), walking/biking paths, parks, & much more! The main level offers a large front foyer with inside access to a single car garage, laundry room and additional storage space. The second level features a beautiful kitchen with a large quartz island (with space for bar stools), an abundance of cupboards/counter space and S/S appliances - all open to the living/dining room which is perfect for entertaining! Large balcony located off kitchen! The upper level boasts 2 spacious bedrooms with the primary bedroom featuring a walk-in closet and access to a full bathroom. Prestine hardwood flooring throughout 2nd and 3rd level. Parking for 3 vehicles with one inside the attached garage. Tenant pays all utilities. Available December 1st! (id:19512)
RE/MAX Hallmark Realty Group
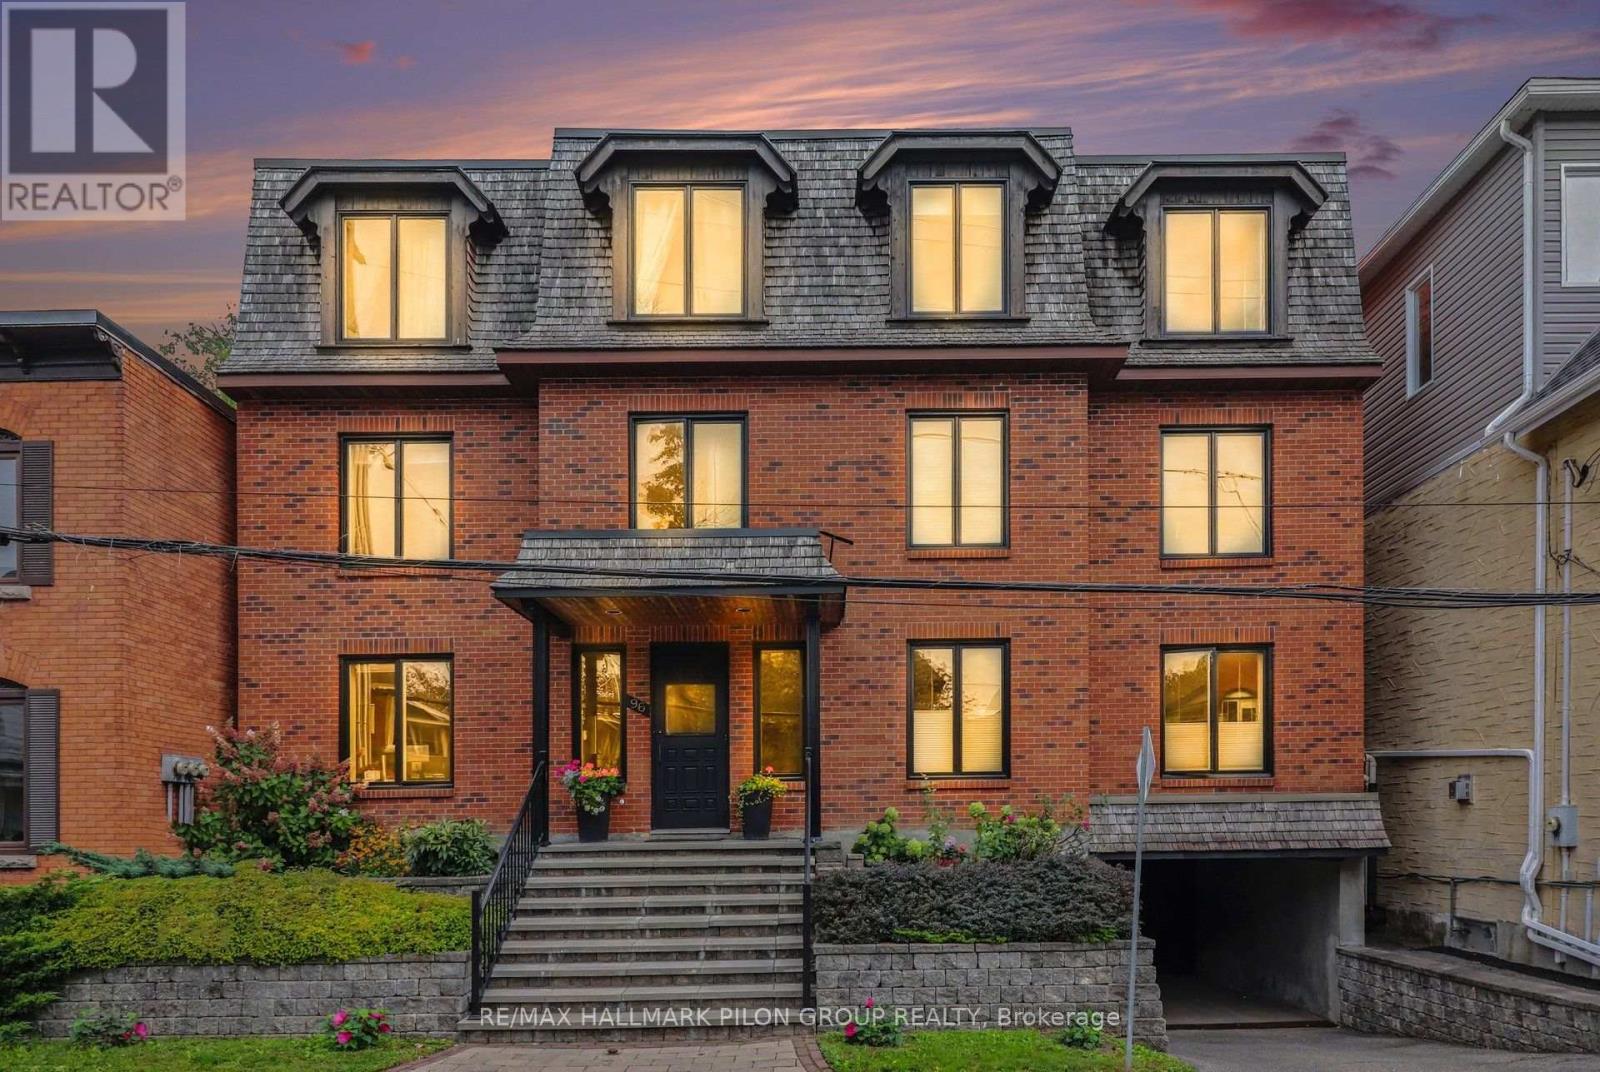
5 - 96 Frank Street
Ottawa, Ontario
Welcome to Unit 5 at 96 Frank Street, a spacious, move-in-ready top-floor condo in the heart of Centretown. Ideally located between the renowned restaurants and shops of Elgin Street and the scenic Rideau Canal, this sought-after address offers exceptional access to downtown amenities. Hardwood flooring runs throughout the condo, complemented by bright paint tones, modern trim, upgraded quality doors and stylish lighting. New window coverings have been installed throughout, except in the living room. The large living and dining area is ideal for everyday living and entertaining. A wood-burning fireplace with a striking tile surround anchors the living room, while a beautiful Murano Luna Piccolo chandelier enhances the dining area. The updated kitchen is a true highlight, featuring a stylish combination of sage and white cabinetry, quartz countertops, a custom Italian-tile backsplash, an oversized island and ample storage with convenient pot drawers. Stainless steel appliances include a built-in oven and cooktop.The spacious primary bedroom offers large double closets and new California shutters. The second bedroom is generous in size with ample closet space, while the third is currently used as a den and is ideal for a home office or guest room. The first bathroom features double sinks, an oversized vanity, a tiled tub and shower, and a built-in makeup counter. The second bathroom offers a glass-enclosed shower and modern vanity. In-suite laundry adds everyday convenience. A large patio provides space to relax, entertain and barbecue during the warmer months, and residents also enjoy common access to the backyard. One underground parking space and a storage locker are included. A rare combination of space, style and walkability, just steps from the best of Centretown and walking distance to the University of Ottawa. (id:19512)
RE/MAX Hallmark Pilon Group Realty
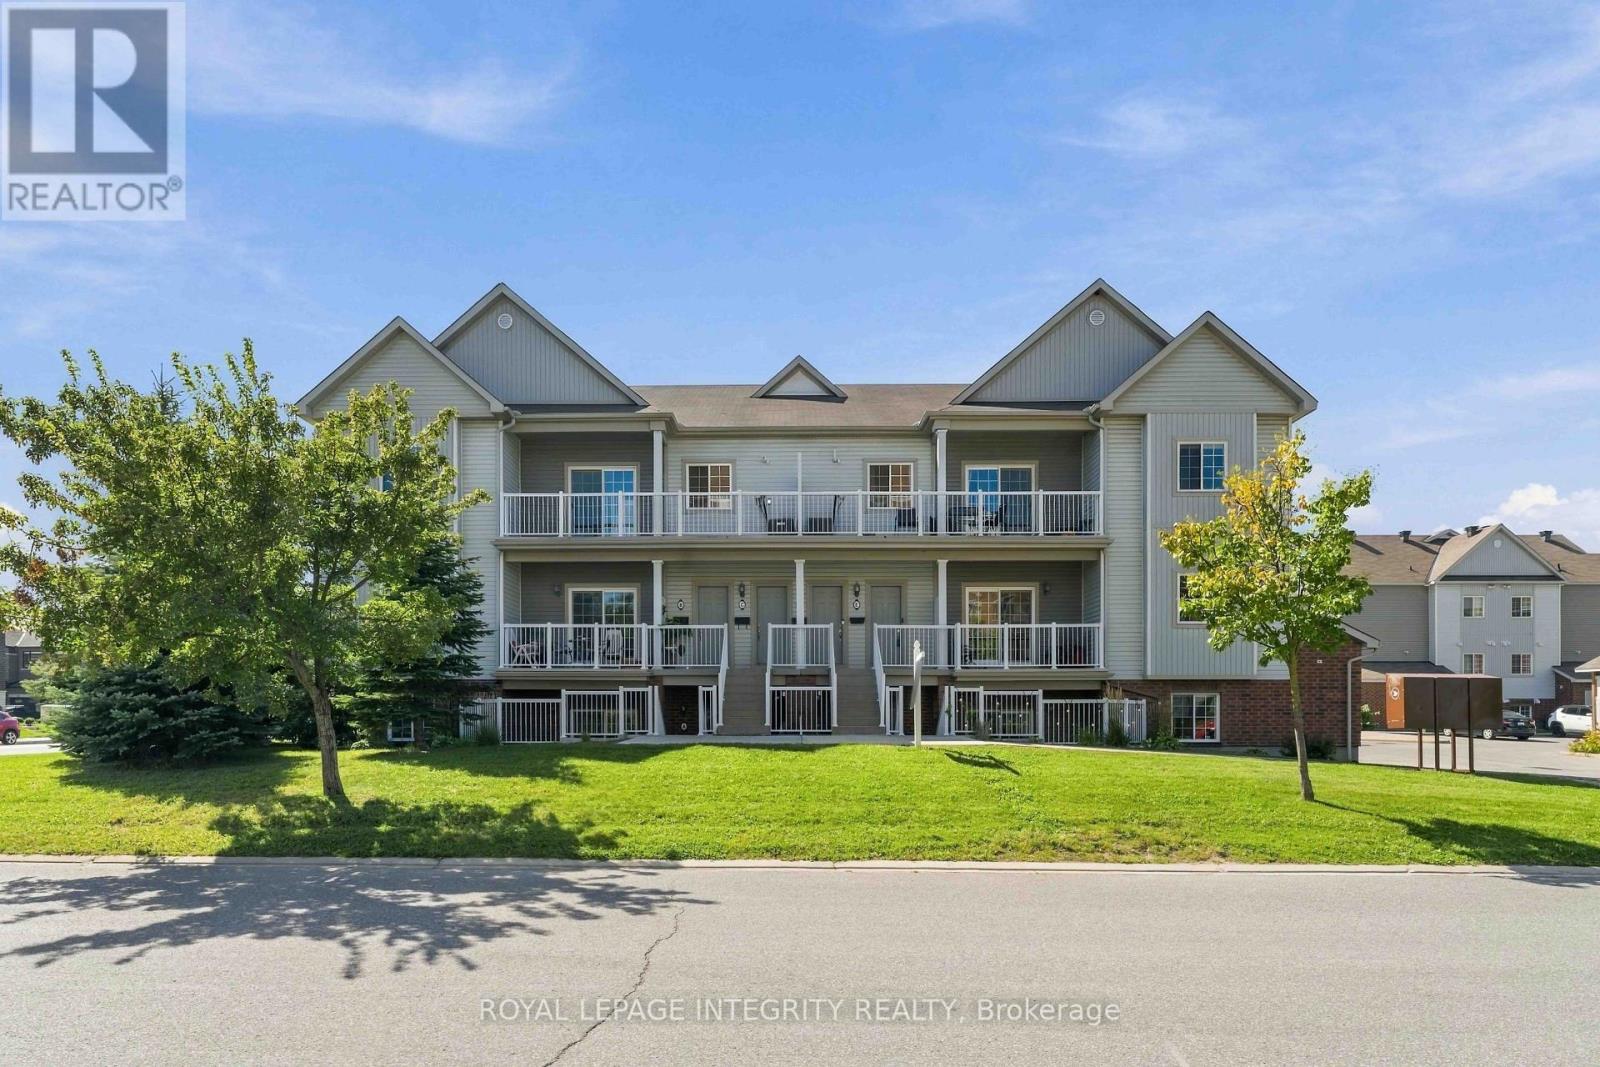
D - 100 Artesa Private
Ottawa, Ontario
Welcome to this beautifully maintained 2-bedroom, 2-full-bathroom condo in the heart of Kanata, ideally located in the family-friendly, sought-after Trailwest-Emerald Meadows community. Offering a thoughtfully designed open-concept layout, private entrance, private patio, included parking space and convenient single-level living, this inviting home combines comfort, privacy and the ease of low-maintenance condo living. Well suited for first-time buyers, downsizers or investors.The bright and spacious main living area seamlessly connects the living, dining and kitchen spaces, creating a warm and functional setting for everyday living and entertaining. Large windows fill the space with natural light, enhancing the welcoming atmosphere throughout the home. Updated lighting throughout adds a fresh, modern touch.The well-designed kitchen features stainless steel appliances, an island with breakfast-bar seating, and overlooks the living area, making it easy to stay connected with family and guests while preparing meals. The generous living room features patio doors leading to a private patio, providing a wonderful outdoor space to enjoy your morning coffee, relax or entertain.The layout offers two generously sized bedrooms and two full bathrooms. The spacious primary bedroom features its own private ensuite bathroom, while the second bedroom is complemented by a second full bathroom, providing excellent flexibility for guests, a home office or everyday living. A convenient in-suite laundry area with newer LG washer and dryer, adds to the functionality of the home. An updated smart thermostat provides convenient control of the home's heating and cooling for added everyday comfort.Ideally located close to parks, schools, shopping, fitness facilities, restaurants, recreation and public transit, this move-in-ready home offers an appealing combination of space, privacy and convenience in an established Kanata community. (id:19512)
Royal LePage Integrity Realty
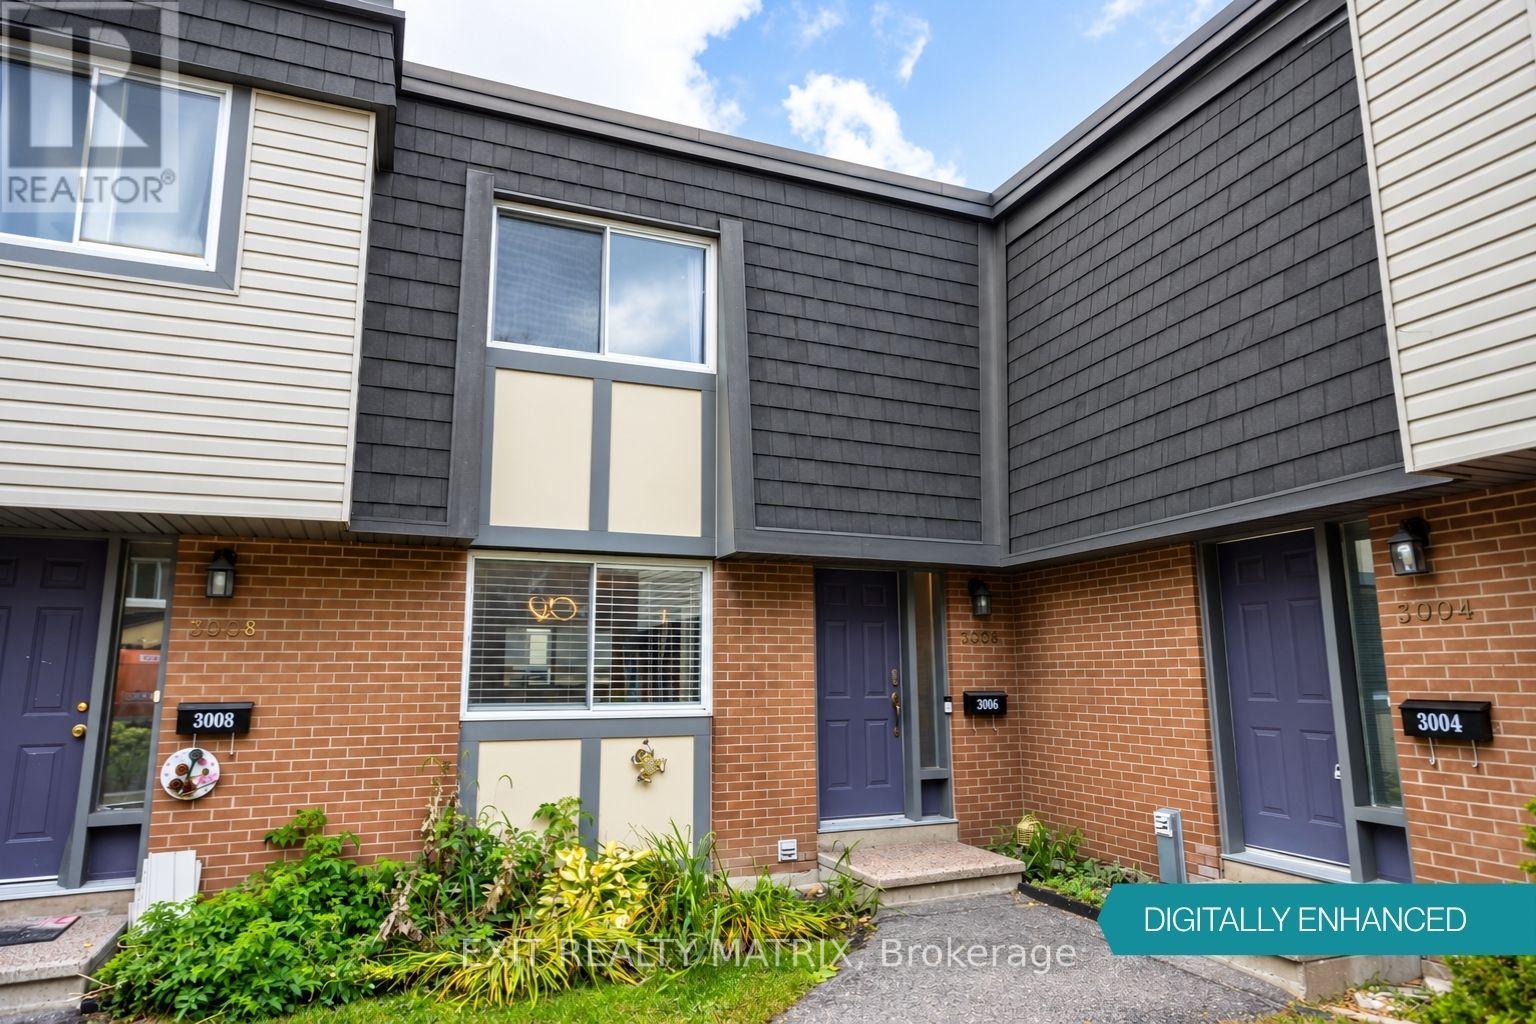
3006 Fairlea Crescent
Ottawa, Ontario
Opportunity meets imagination at 3006 Fairlea Crescent! If you're a first-time buyer, young family, investor or renovator looking for a home you can truly make your own, this 3-bedroom condo townhome offers the space, layout and location to create something special. The main level features a practical kitchen with stainless steel appliances and a pass-through to the dining room, creating a more connected feel between the spaces. The dedicated dining area flows into a generously sized living room, where large patio doors bring in natural light and provide direct access to the fenced backyard and deck, a great setup for kids, pets, summer dinners or a future outdoor lounge. Upstairs you'll find three bedrooms and a full bathroom, giving young families room to grow or offering flexibility for a home office or guest room. Downstairs, the full unfinished basement provides laundry space, storage and plenty of potential for a future recreation room, playroom, gym or workshop. What really sets this property apart is the opportunity to see beyond what's here today. With cosmetic updates, fresh finishes and some creativity, this home could take on an entirely new personality. Outside, enjoy your own fenced deck and yard space while remaining close to Fairlea Park, neighbourhood amenities and public transit. Fairlea Park itself offers a playground, splash pad, soccer field and ball diamond, making this an especially appealing location for families. Bring your ideas, roll up your sleeves and turn this affordable Ottawa townhome into the home you've been imagining. Your next chapter starts here. (id:19512)
Exit Realty Matrix
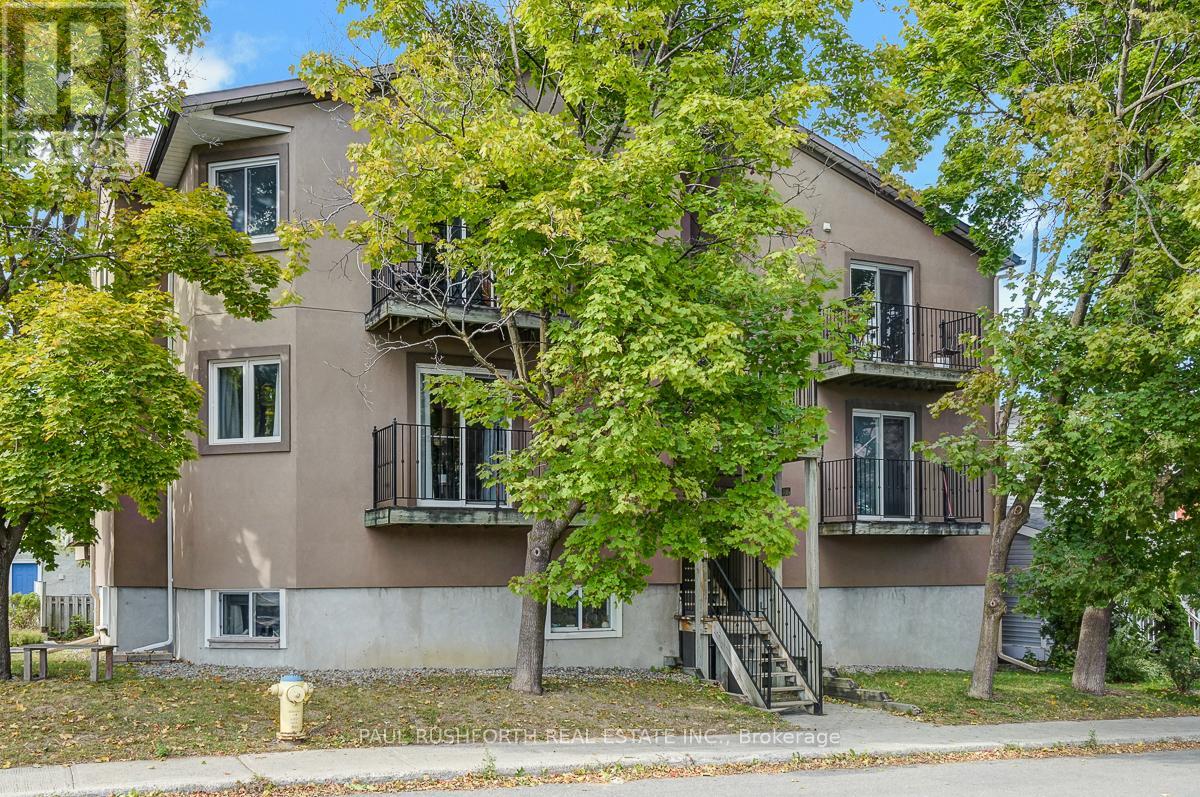
201 - 41 Hilda Street
Ottawa, Ontario
Urban living meets neighbourhood charm in this sleek 1-bedroom condo, perfectly situated in Hintonburg Ottawa's hottest destination for food, art, and culture. Inside, you'll find an updated kitchen, an airy open-concept living and dining space, and warm hardwood floors that tie it all together. The oversized bedroom gives you room to spread out, while the private balcony is ideal for morning coffee or evening drinks. Step outside and you're surrounded by craft breweries, indie shops, art galleries, cafes, and some of the city's best restaurants. With the LRT, bike paths, and green spaces just minutes away, this is the ultimate spot for young professionals who want style, convenience, and a thriving community right at their doorstep. Some photos have been virtually staged (id:19512)
Paul Rushforth Real Estate Inc.