
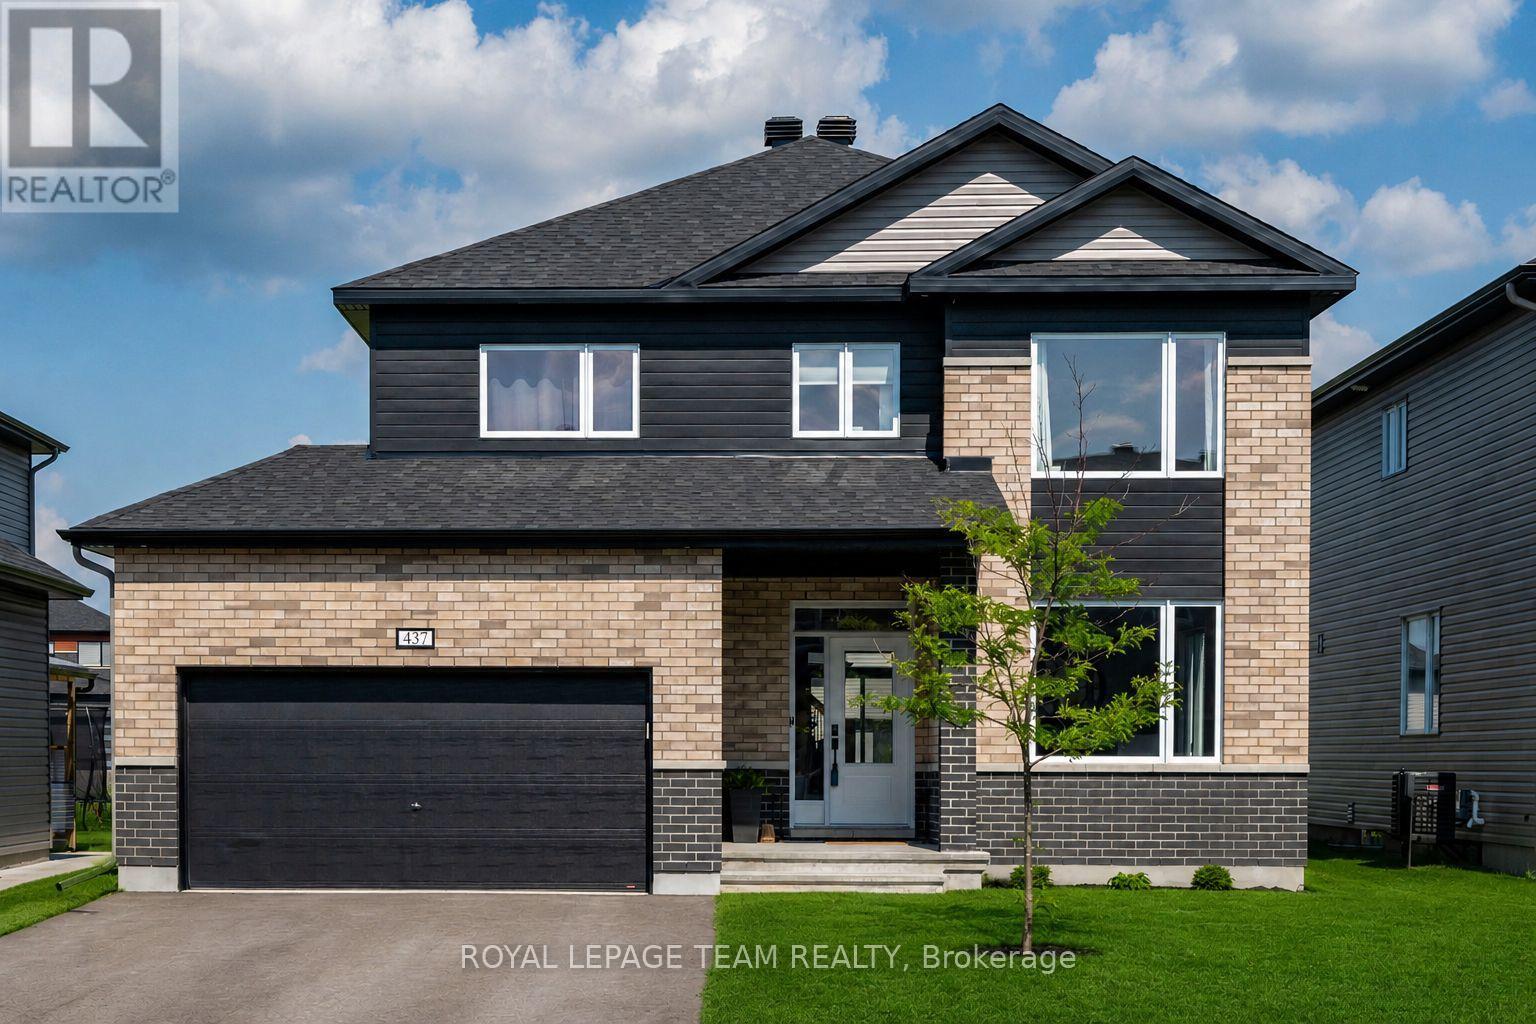
437 Fleet Canuck Private
Ottawa, Ontario
Welcome to 437 Fleet Canuck Private, an impressive 2024 Chablis model offering 2,567 sq. ft. of thoughtfully designed living space in Carp's sought-after Diamondview Estates. With 4 bedrooms, 4 bathrooms and an exceptional collection of upgrades, this home delivers the space, style and functionality today's families are looking for-without the wait for new construction. The bright, open-concept main floor creates an inviting setting for both everyday family life and entertaining, with soaring natural light, a linear gas fireplace and seamless flow between the living, dining and kitchen areas. The stunning kitchen features a large centre island, quartz countertops, undermount sinks and upgraded 39" cabinetry, providing plenty of workspace and storage. Upstairs, the spacious primary retreat offers double-door entry, a generous walk-in closet and a luxurious custom 5-piece ensuite. Three additional bedrooms provide exceptional flexibility for children, guests or a home office, including one bedroom with its own private ensuite, plus another full 5-piece bathroom. Convenient main-floor laundry adds to the home's thoughtful design.Quality finishes and upgrades include engineered hardwood flooring, smooth ceilings, modern oak staircase with metal spindles, sleek black hardware, an insulated garage, exterior pot lights and new stone walkways at both the front and rear entrances. Located in Diamondview Estates, enjoy the best of Carp living with nearby schools, parks, local amenities and a welcoming community atmosphere, while remaining just a short drive to Kanata and Ottawa's west end.beautifully finished, move-in-ready home with room to grow-come see what makes this one stand out. (id:19512)
Royal LePage Team Realty
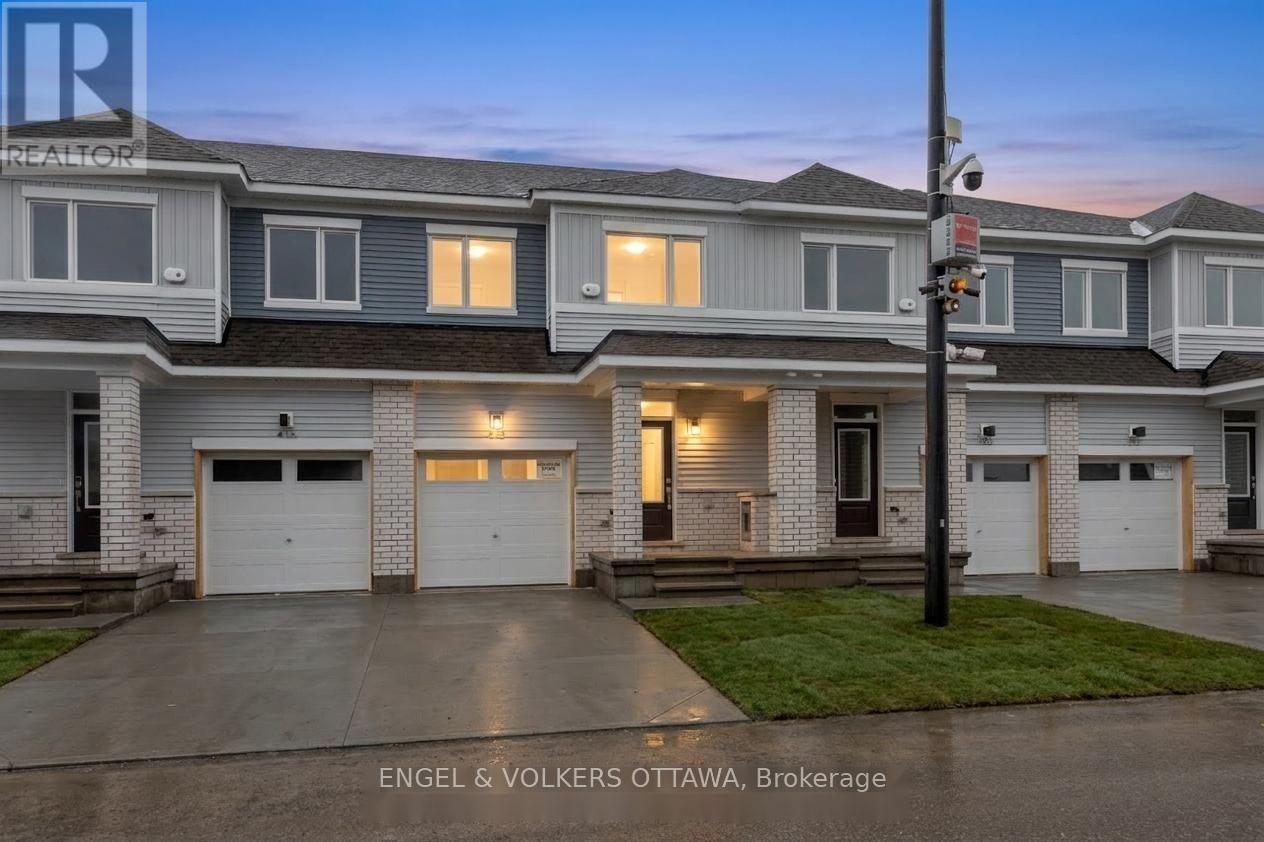
418 Les Emmerson Drive
Ottawa, Ontario
Welcome to The Conservancy by Caivan, a highly sought-after community in Barrhaven. This brand-new (2026) townhome offers approximately 1,648 sq.ft. of well-designed living space, complete with a fully finished basement-ready for its very first occupants. The main floor showcases a bright, open-concept layout featuring spacious living and dining areas, along with a modern kitchen highlighted by granite countertops and convenient access to the backyard-ideal for both everyday living and entertaining. Laminate flooring runs throughout the main floor, and the home is equipped with new appliances and central A/C for added comfort and convenience. Upstairs, you'll find three generously sized bedrooms, including a primary retreat with a walk-in closet and private ensuite, as well as a full main bathroom. The lower level extends the living space with a finished basement that includes an additional bedroom and full bathroom, perfect for guests, a home office, or flexible family use. Located on a quiet street surrounded by parks, walking paths, and natural green space, this home offers a peaceful setting while remaining close to everyday essentials. Just minutes from Walmart, Costco, Canadian Tire, Home Depot, schools, recreation facilities, and with easy access to Highway 416. A fantastic opportunity to enjoy a modern home in a growing, family-oriented neighbourhood. Some photos are virtually staged. Tenant pays for Hydro, Gas, Water, Hot Water Tank rental. (id:19512)
Engel & Volkers Ottawa
Royal LePage Integrity Realty
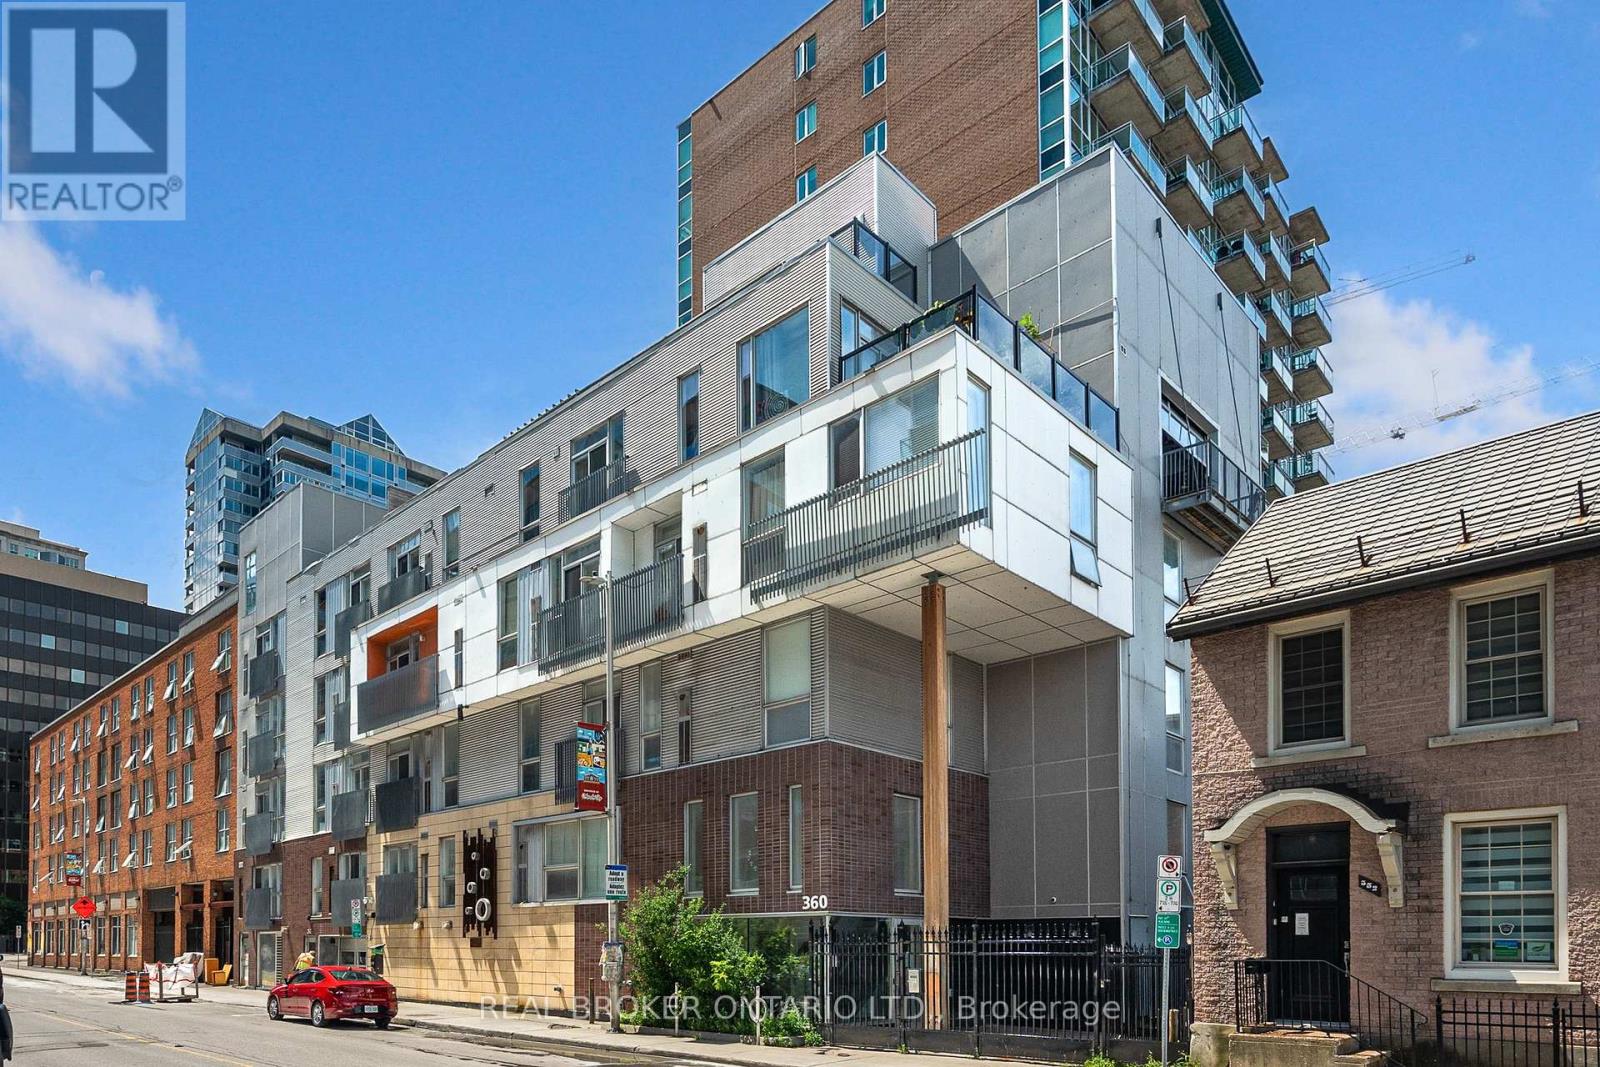
102 - 360 Cumberland Street
Ottawa, Ontario
Welcome to 360 Cumberland Street a stylish and well-appointed condo tucked right in Ottawas vibrant ByWard Market. This unique two-level, 1-bedroom unit offers a smart, open-concept layout that blends modern design with urban charm.On the main level, you'll find a full 4-piece bathroom and a well designed kitchen with built-in kitchen peninsula, perfect for casual dining or hosting friends. On the upper level, enjoy the family room+juliette balcony across from the bedroom which includes the stacked washer and dryer. Storage locker included. Live steps away from cafes, restaurants, boutiques, and all the culture the Market has to offer. Perfect for first-time buyers, investors, or anyone seeking a downtown lifestyle. (id:19512)
Real Broker Ontario Ltd.
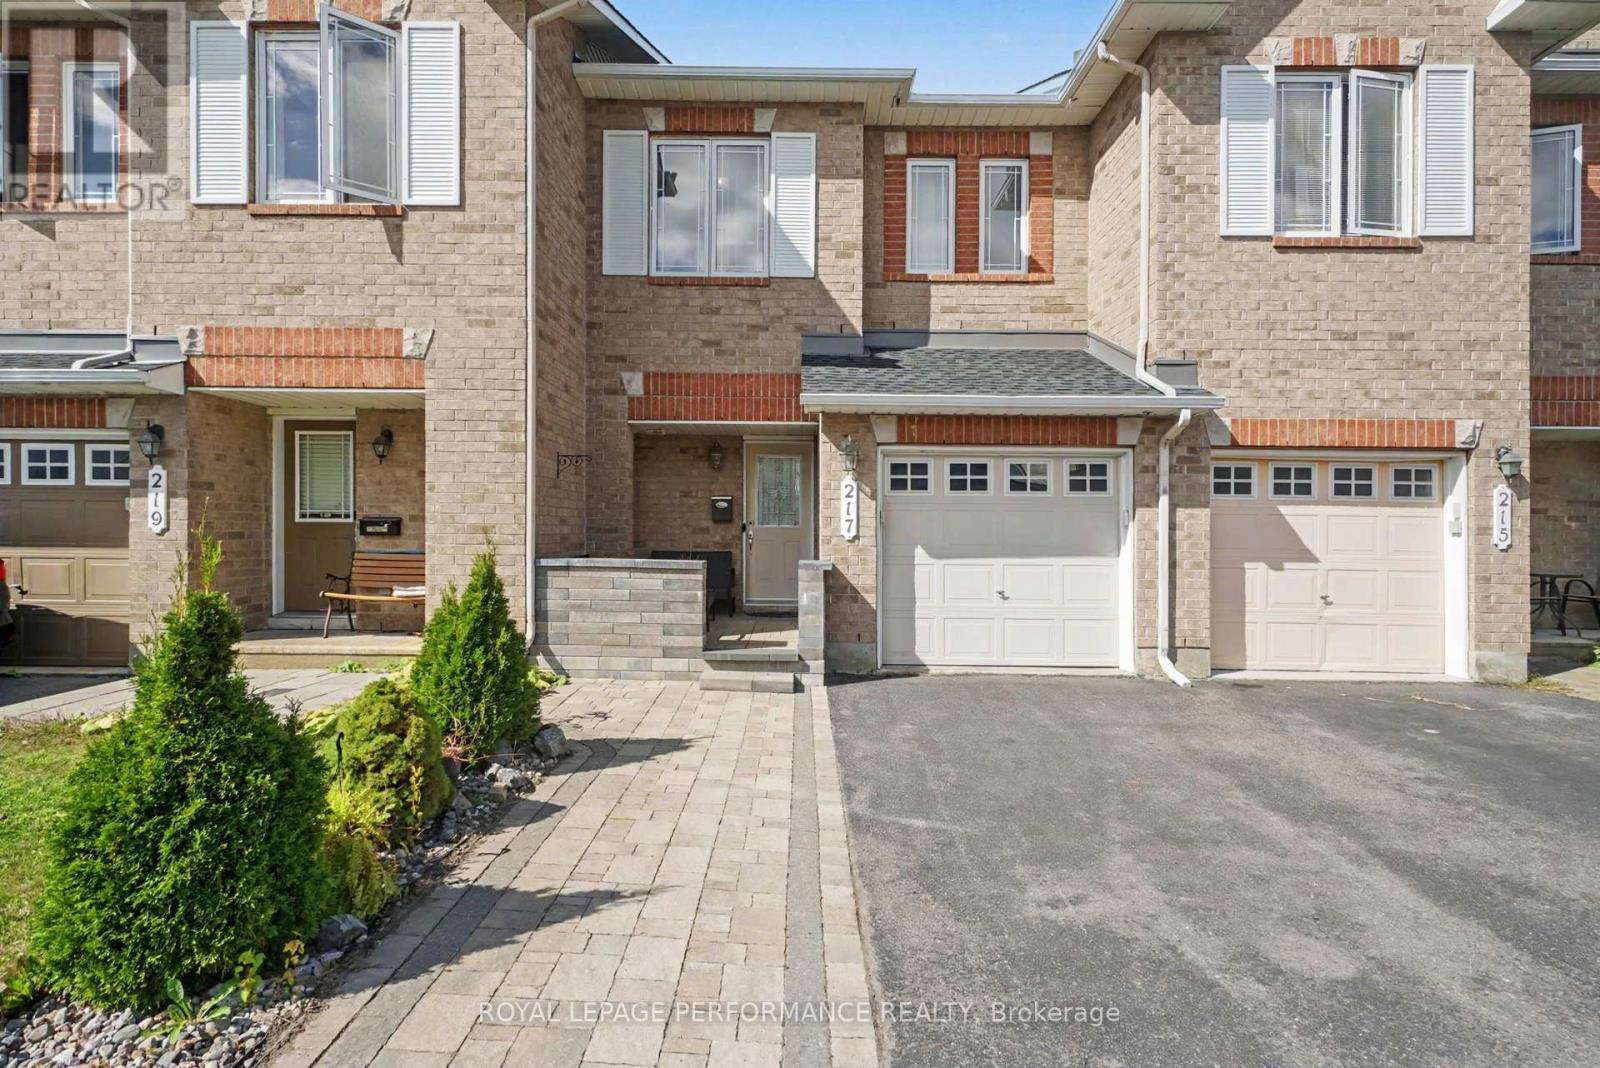
217 Branthaven Street
Ottawa, Ontario
This beautiful home has everything and more! Featuring impressive living space, open floor plan that lends itself very well to today's modern family. Gleaming Hardwood on the main level, custom stone work around the gas fireplace wall, dining room plus convenient access to the fully fenced backyard, brand new deck ideal for summer entertainment. Spacious open kitchen w/lots of cupboard, counter space and stainless steel appliances. On the 2nd level master bedroom with generous Walk-In Closet and Spa inspired 4Pc ensuite with soaker tub and separate standing shower. Two other good sized bedrooms with main bathroom. Lower level finished basement with generous family room, laundry & even more storage area. Main floor gleaming hardwood, second level and basement floor is laminated, ceramic floor at front, kitchen and in bathrooms, potlights, neutral color freshly painted and decor, roof 2023, front interlock 2023, backyard deck 2026. fridge and stove 2023. Extended driveway with stone interlock for extra parking space. Great location close to many parks, walking, cycling trails, schools, public transit, restaurants, shopping and much more. No showing after 7pm and 24 hours irrevocable on all offers. (id:19512)
Royal LePage Performance Realty
50 Brentmore Private
Ottawa, Ontario
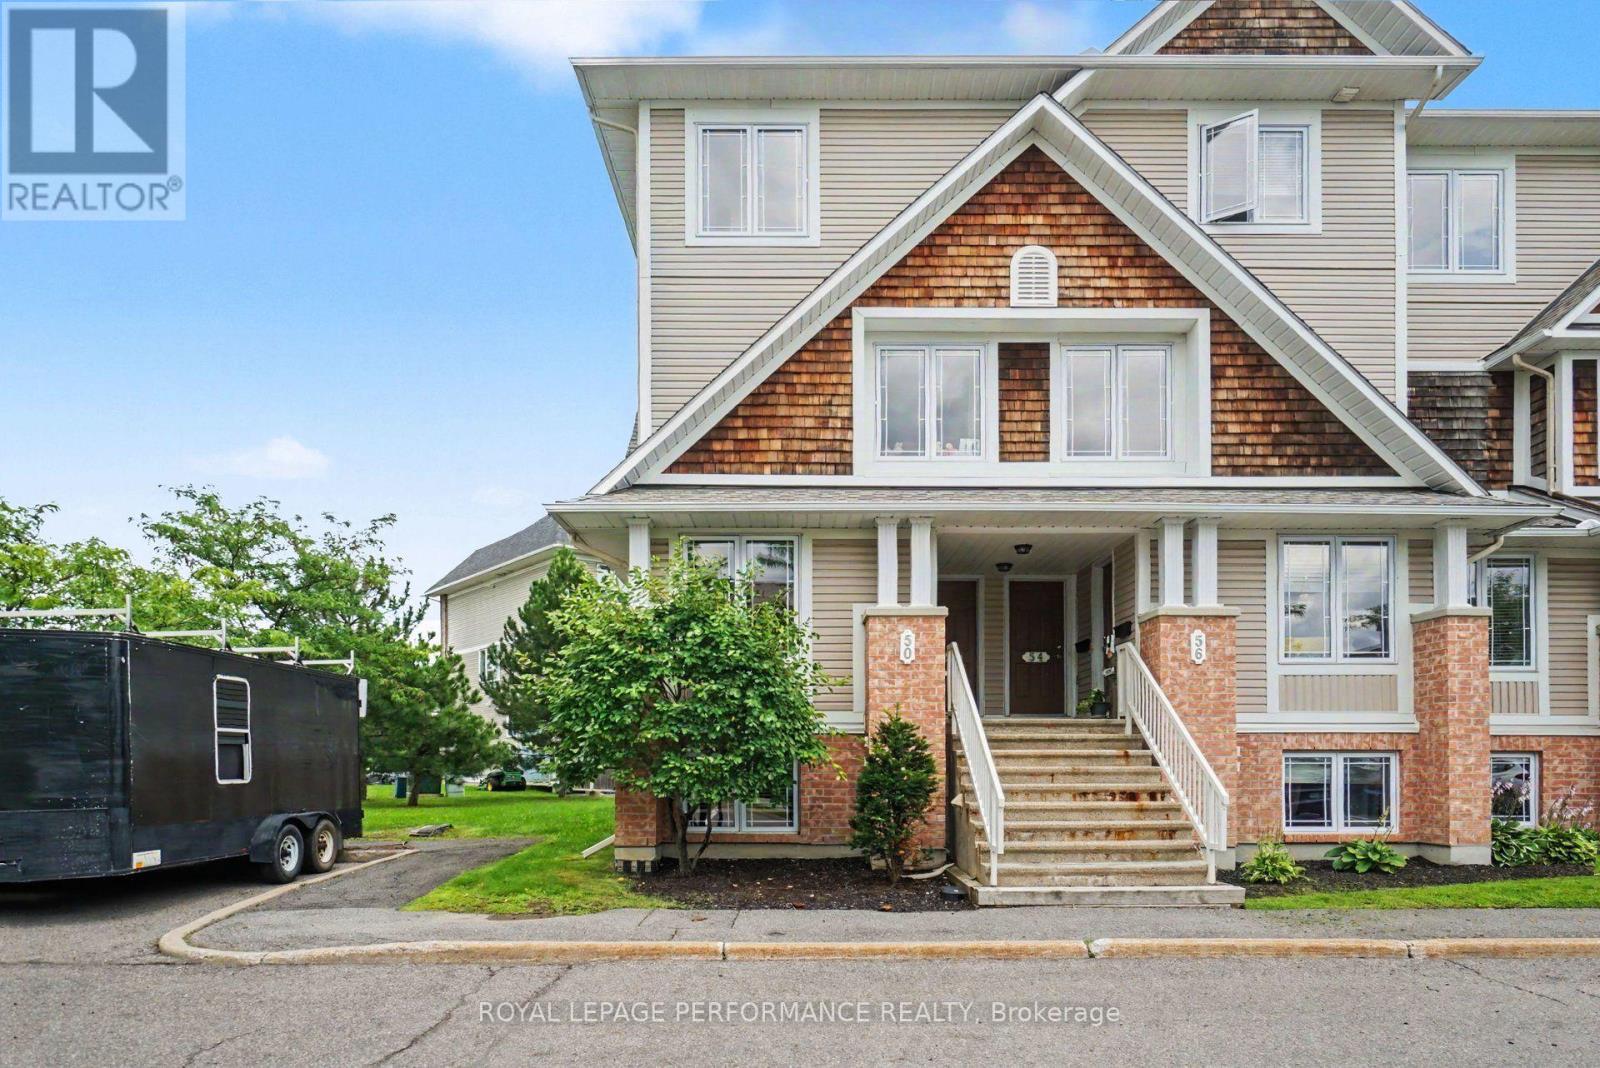
UPGRADED END UNIT WITH 2 PARKING SPOTS IN THE HEART OF AVALON! This bright and inviting 2-bedroom, 2.5-bathroom stacked END UNIT offers a fantastic combination of space, comfort, updates and an unbeatable location! Step inside to a sun-filled, open-concept living and dining area featuring BRAND NEW luxury vinyl flooring (2026), with direct access to the quaint deck and convenient rear entrance. The spacious kitchen offers plenty of cabinetry, stainless steel stove and dishwasher, along with a bright eat-in breakfast area perfect for everyday dining. A convenient powder room completes the main level. BRAND NEW carpet (2026) leads to the lower level, where you'll find TWO spacious bdrms, EACH WITH ITS OWN PRIVATE 4-PIECE ENSUITE-an ideal layout for couples, roommates, guests or a home office. Both bedrooms offer excellent closet space, plus the convenience of IN-SUITE LAUNDRY with a newer washer and dryer (2021). A standout bonus-TWO PARKING SPOTS! Ideally situated in sought-after Avalon, within walking distance to Sobeys, Shoppers Drug Mart, restaurants, schools, numerous parks and the Aquaview Community Centre, with everyday amenities just minutes away. 2600/month, All 5 appliances, available now! (id:19512)
Royal LePage Performance Realty
608 - 200 Rideau Street
Ottawa, Ontario
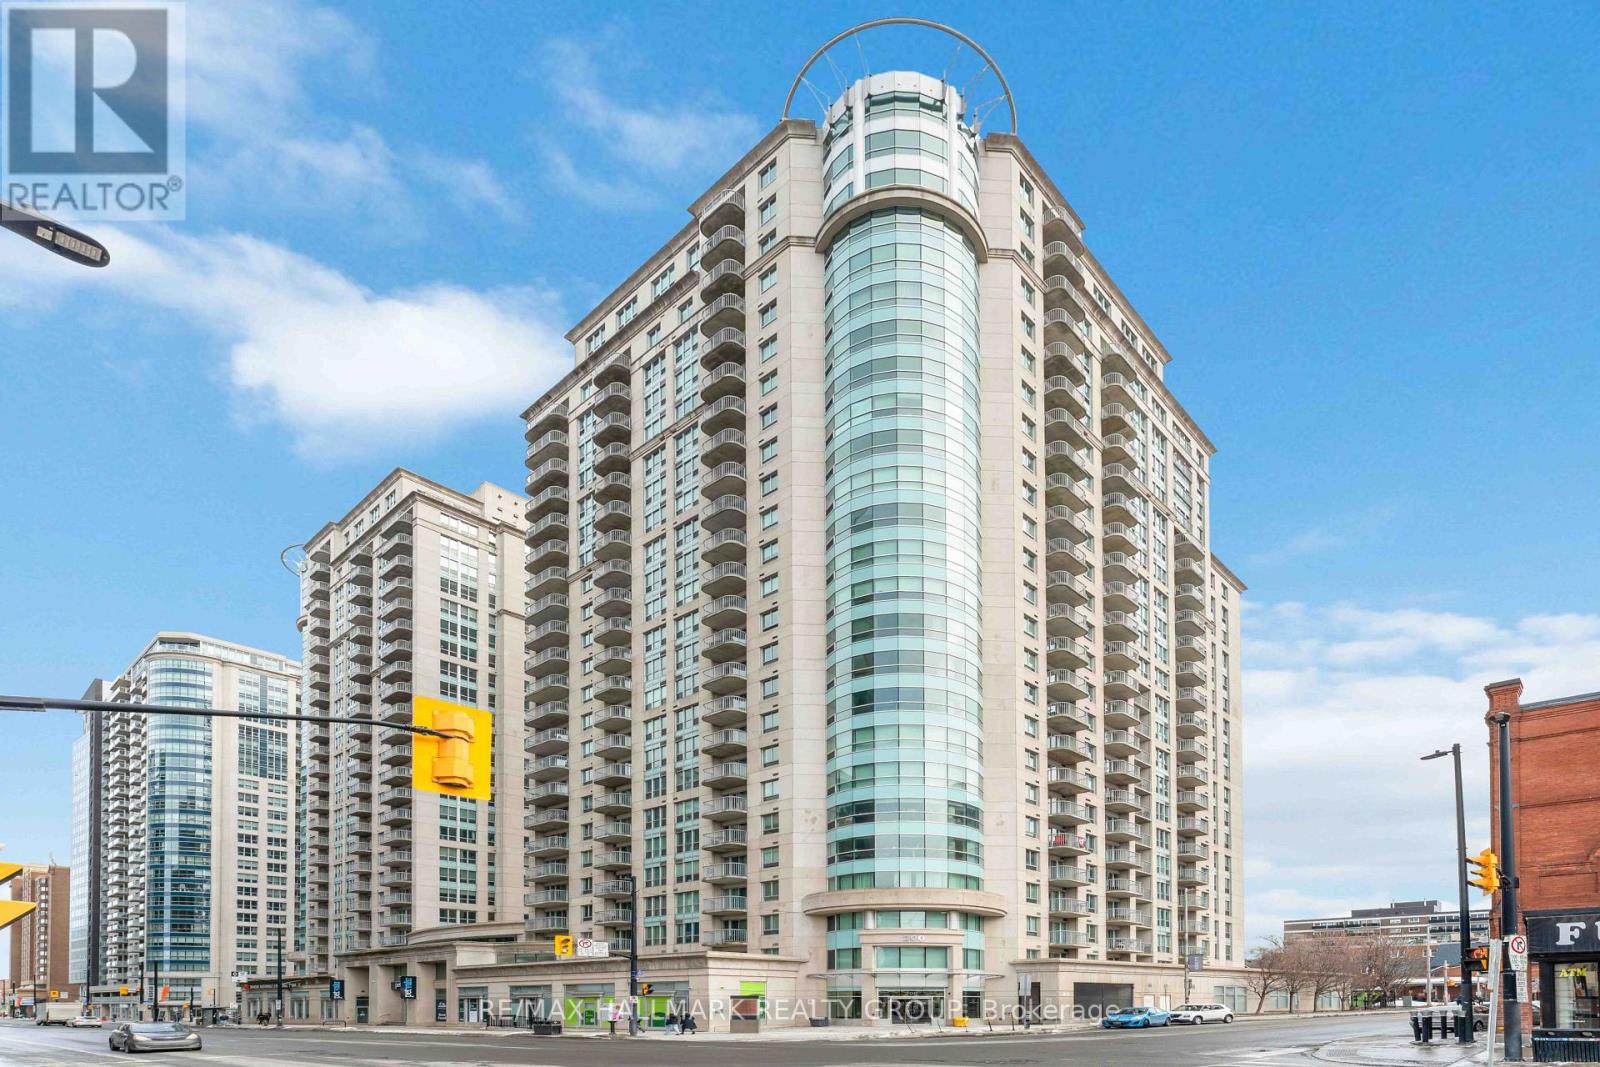
Furnished and move-in ready, this bright south-facing 2-bedroom, 2-bath condo in downtown Ottawa offers the perfect blend of comfort and convenience. With a spacious open-concept layout, the bedrooms are positioned on opposite sides for added privacy ideal for professionals or roommates. The primary bedroom features an ensuite, and the unit includes in-suite laundry, underground parking (P2-75), and a storage locker (Level 2, Unit 136). Freshly painted with hardwood and laminate flooring, the space feels modern and welcoming. Enjoy 24/7 security, a gym, indoor pool, sauna, party room, and rooftop patio. Located across from Metro, steps to Rideau LRT, Ottawa U, ByWard Market, and the Canal -- this is downtown living at its best! Available October 1. Photos were taken prior to the current tenant's occupancy. (id:19512)
RE/MAX Hallmark Realty Group
383 Princeton Avenue
Ottawa, Ontario
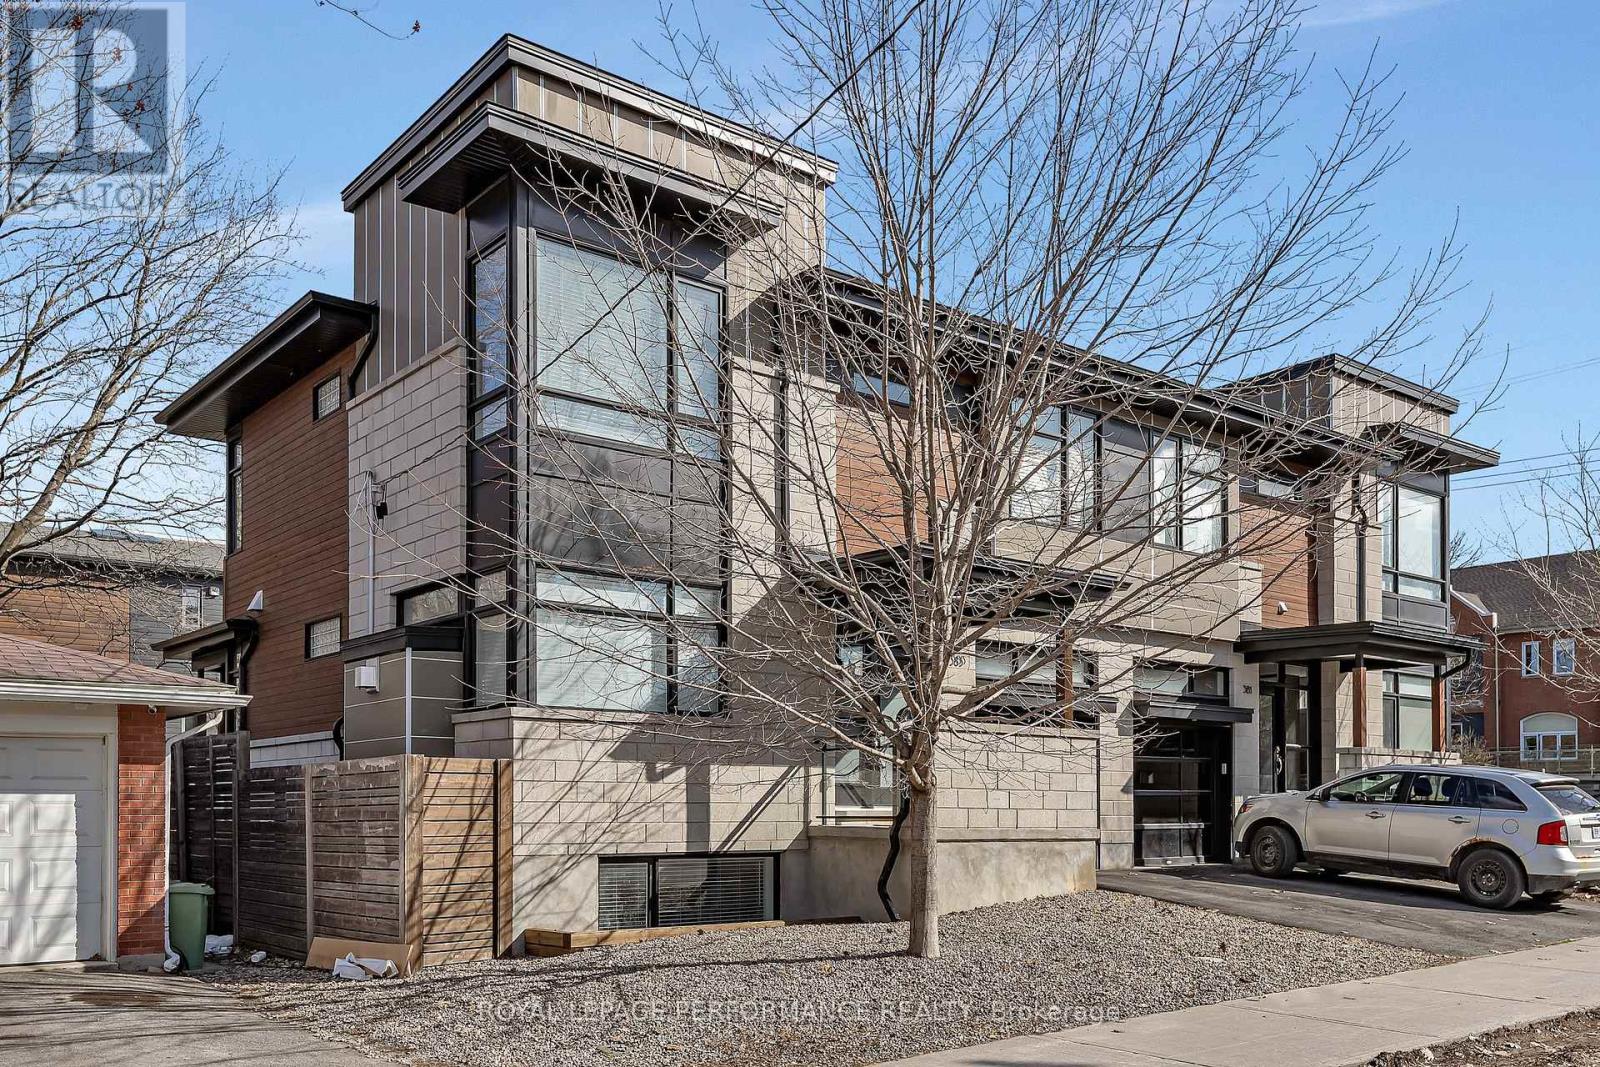
Effortlessly combining sleek contemporary design with everyday practicality, this light-filled semi-detached home is built for busy professionals and growing families alike. Crisp neutral tones and hardwood floors run throughout the open-concept main floor, creating an inviting backdrop to host weekend dinners or unwind after work. The heart of the home is a modern kitchen featuring a Caesarstone island with seating for four, generous counter space, and abundant storage. The south-facing living room centers on a cozy gas fireplace, while a discrete rear mudroom provides a tucked-away powder room and direct garage entry for seamless day-to-day convenience. The second floor is intelligently planned to give everyone their own zone. The primary suite serves as a true parental retreat, highlighted by 10-foot coffered ceilings, a walk-in closet, and a spa-inspired ensuite with double sinks and a glass shower. Three additional, well-separated bedrooms offer total versatility-ideal for kids' rooms, high-functioning home offices for remote work, or guest accommodations-serviced by a full four-piece bath. In the lower level you'll find a sprawling 19-foot family room flooded with natural light through large windows, feeling unlike a typical basement. Complete with a full bathroom and extensive custom cabinetry, this space adapts effortlessly as a media hub, play studio, or home gym. A dedicated laundry room equipped with front-load appliances, an undermount sink, and extra built-ins keeps domestic routines completely streamlined. Low-Maintenance Outdoors Step outside to a serene back deck and fully fenced yard-ideal for summer BBQs and young kids or pets without sacrificing your weekends to lawn care. Located moments from Westboro's vibrant dining scene, boutiques, coffee shops, top-rated schools, and expansive parks, this home offers the ultimate balance of urban lifestyle and neighborhood comfort. (id:19512)
Royal LePage Performance Realty
322 Bellissimo Way
Ottawa, Ontario
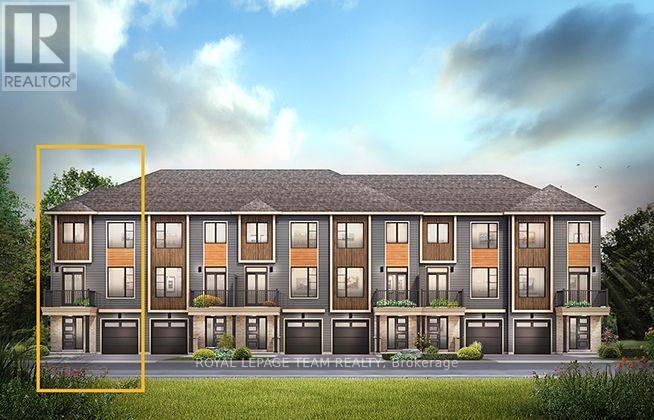
The Cambridge End is located on the end of the Avenue Townhome Block, allowing for more natural light into your home. The Cambridge has a spacious open concept Second Floor that is ideal for hosting friends and family in either the separate Dining area or in the Living space that is overflowing with an abundance of natural light. On the Third Floor, you have 2 bedrooms, and Flex Plans allow for an optional 3 piece ensuite. All Avenue Townhomes feature a single car garage, 9' Ceilings on the Second Floor, and an exterior balcony on the Second Floor to provide you with a beautiful view of your new community. Avalon Vista is conveniently situated near Tenth Line Road - steps away from green space, future transit, and established amenities of our master-planned Avalon community. Avalon Vista boasts an existing community pond, multi-use pathways, nearby future 7parks, and everyday conveniences. June 1st 2027 occupancy. (id:19512)
Royal LePage Team Realty
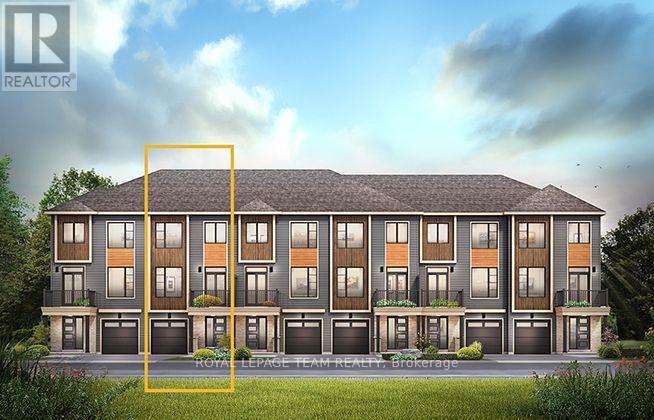
519 Swan Shore Walk
Ottawa, Ontario
The Burnaby was designed so you can have it all. The First Floor features a spacious Laundry Room and an inviting Foyer. The Second Level includes a kitchen overlooking the Living/Dining area, but also a Den, perfect for working from home, or a quiet study area. The Third Level features 2 bedrooms, with the Primary Bedroom featuring a walk-in closet. The Burnaby is the perfect place to work and play. All Avenue Townhomes feature a single car garage, 9' Ceilings on the Second Floor, and an exterior balcony on the Second Floor to provide you with a beautiful view of your new community. Avalon Vista is conveniently situated near Tenth Line Road - steps away from green space, future transit, and established amenities of our master-planned Avalon community. Avalon Vista boasts an existing community pond, multi-use pathways, nearby future 7parks, and everyday conveniences. May 20th 2027 occupancy. (id:19512)
Royal LePage Team Realty
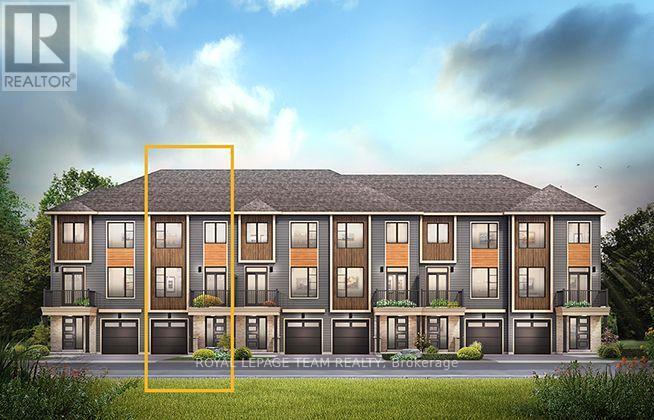
318 Bellissimo Way
Ottawa, Ontario
The Burnaby was designed so you can have it all. The First Floor features a spacious Laundry Room and an inviting Foyer. The Second Level includes a kitchen overlooking the Living/Dining area, but also a Den, perfect for working from home, or a quiet study area. The Third Level features 2 bedrooms, with the Primary Bedroom featuring a walk-in closet. The Burnaby is the perfect place to work and play. All Avenue Townhomes feature a single car garage, 9' Ceilings on the Second Floor, and an exterior balcony on the Second Floor to provide you with a beautiful view of your new community. Avalon Vista is conveniently situated near Tenth Line Road - steps away from green space, future transit, and established amenities of our master-planned Avalon community. Avalon Vista boasts an existing community pond, multi-use pathways, nearby future 7parks, and everyday conveniences. June 8th 2027 occupancy. (id:19512)
Royal LePage Team Realty
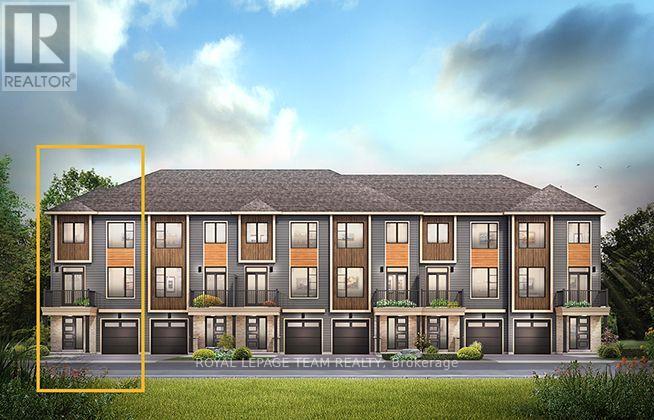
517 Swan Shore Walk
Ottawa, Ontario
The Dawson End is located on the end of the Avenue Townhome Block, allowing for more natural light in your home. The Dawson End has a spacious open concept Second Floor that is ideal for hosting friends and family in either the Dining area or in the Living space that is overflowing with an abundance of natural light. On the Third Floor, you have 3 bedrooms, providing more than enough space for your growing family. All Avenue Townhomes feature a single car garage, 9' Ceilings on the Second Floor, and an exterior balcony on the Second Floor to provide you with a beautiful view of your new community. Avalon Vista is conveniently situated near Tenth Line Road - steps away from green space, future transit, and established amenities of our master-planned Avalon community. Avalon Vista boasts an existing community pond, multi-use pathways, nearby future 7parks, and everyday conveniences. May 18th 2027 occupancy. (id:19512)
Royal LePage Team Realty
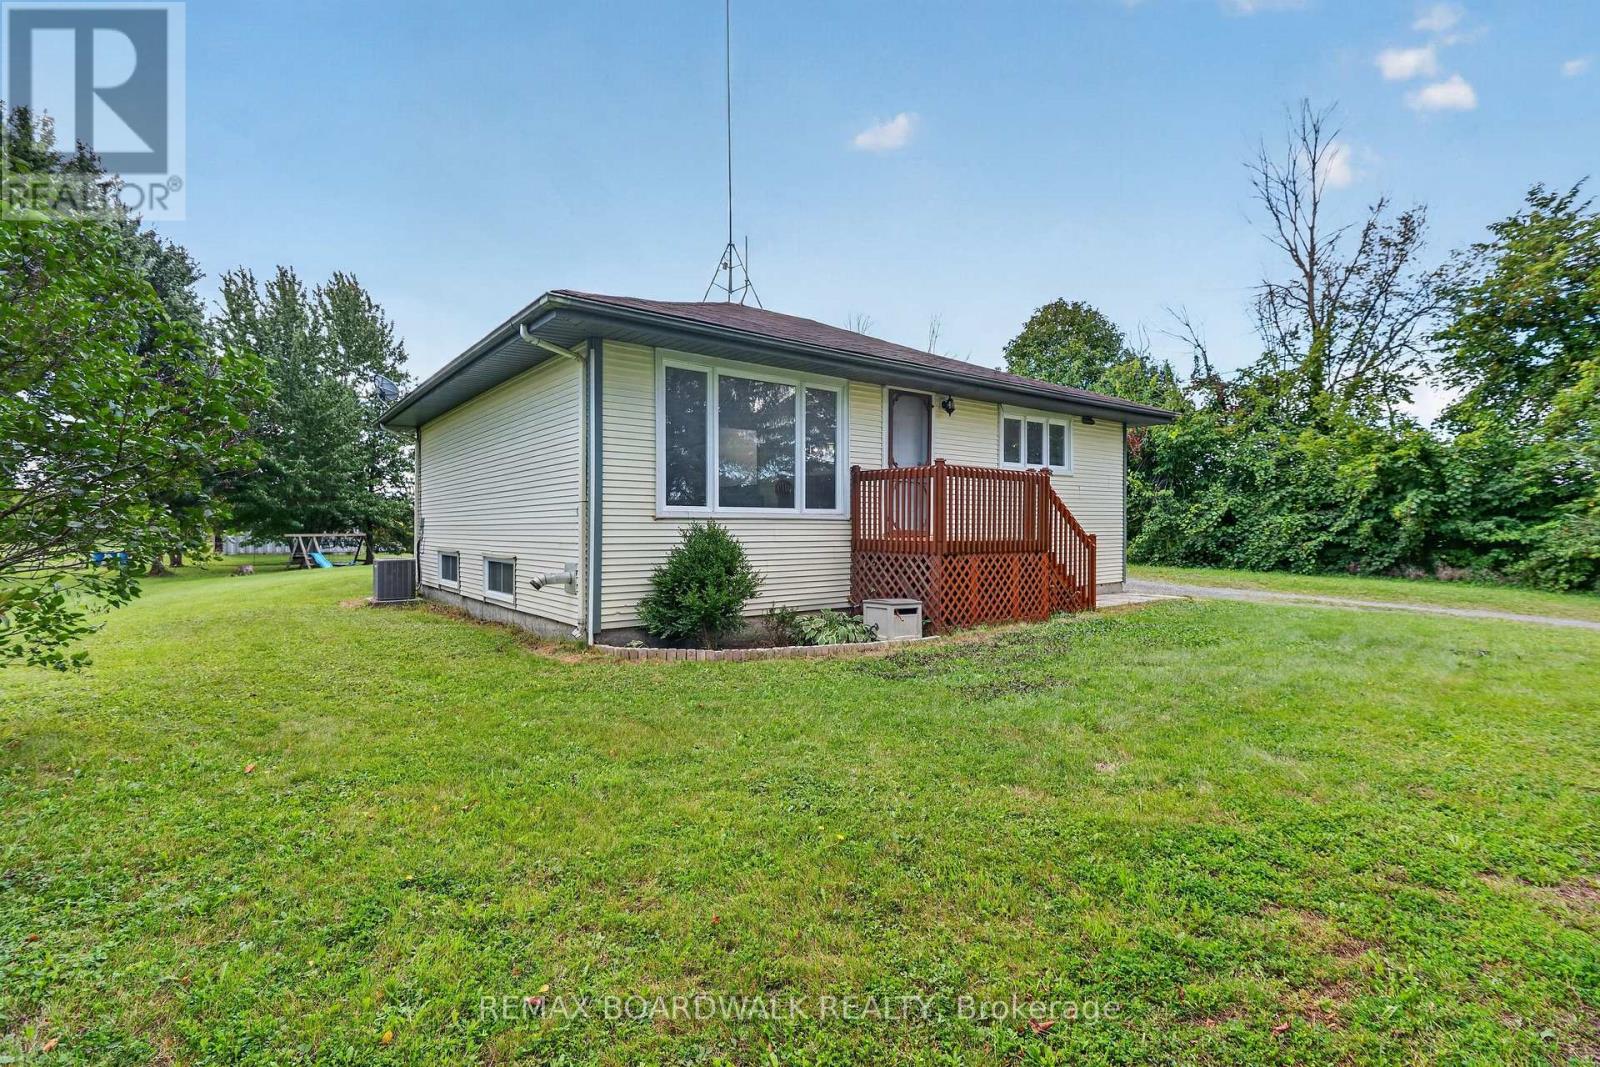
14310 Concession 11-12 Road
North Stormont, Ontario
Affordable country living under $450K! Welcome to 14310 Concession 11-12 Road in Crysler, an inviting bungalow offering peaceful surroundings, a spacious property and comfortable living inside and out. Step inside to a bright, open-concept main living area where the living room, dining area and kitchen flow together beautifully. The kitchen features charming blue cabinetry, open shelving, stainless steel appliances and plenty of natural light. The main level offers 2 bedrooms and a full bathroom, while the lower level provides a newly finished 3rd bedroom, additional flexible space, storage and utility area. Recent improvements help give the home a fresh feel, including new baseboards and door trim, fresh paint throughout, refinished stairs, newly stained deck and new hallway flooring in 2026. The fridge, stove, microwave and dishwasher were replaced in 2025. Furnace (2003). Outside, enjoy the large deck overlooking a spacious country yard - a wonderful setting for summer BBQs, entertaining, gardening or simply relaxing outdoors. With plenty of land, only one nearby neighbor and the quiet of country living, this property offers room to breathe while remaining within convenient reach of the village. And when the sun goes down, enjoy beautiful clear-night views of the stars! (id:19512)
RE/MAX Boardwalk Realty