
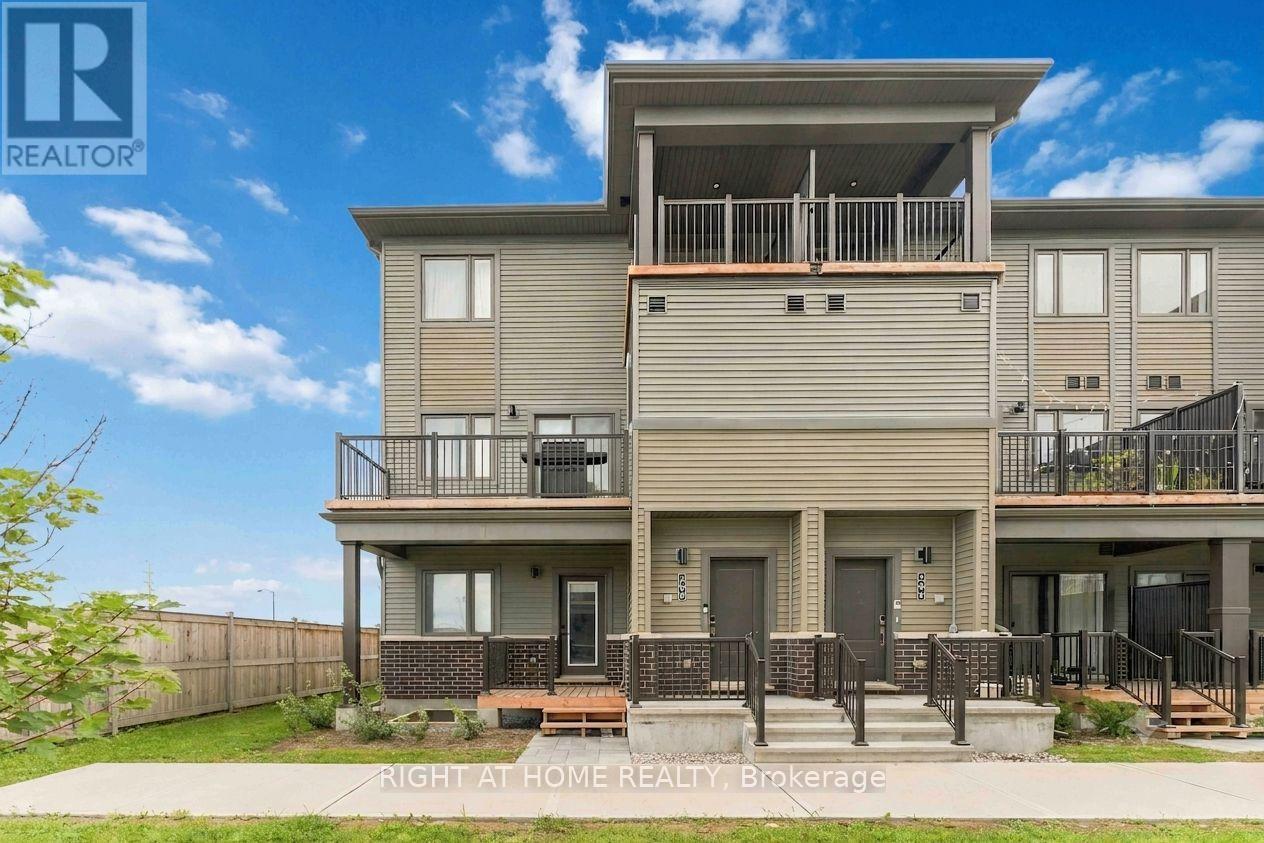
206 Parnian Private
Ottawa, Ontario
Welcome to 206 Parnian Private in Half Moon Bay! This bright and spacious 3-bedroom, 2-bathroom END unit home features an open-concept layout, plenty of natural light and two private balconies for enjoying the outdoors. Ideally located close to everything Barrhaven has to offer, including shopping, restaurants, groceries, schools, parks, recreation and transit. Easy access to Greenbank Road, Strandherd Drive and major routes makes commuting a breeze. Enjoy the convenience of a low-maintenance home in a highly desirable and well-connected Barrhaven location. (id:19512)
Right At Home Realty

201 Faraday Street
Ottawa, Ontario
Perched at the top of one of Wellington Village's quietest, most family-friendly streets, this exceptional fully renovated home offers beautifully designed living space in one of Ottawa's most sought-after neighbourhoods. With five bedrooms, dedicated work-from-home space, an attached garage and a gorgeous private rear yard, this turnkey home truly checks all the boxes. The main level blends sophisticated entertaining with comfortable family living. Formal living and dining areas feature custom cabinetry with a stylish bar/coffee station and overlooks the chef's kitchen with island and corner eating area. A few steps down, the cozy family room provides an inviting place to unwind, complemented by a chic two-piece powder room and mud room entry from garage. Upstairs, the stunning primary suite offers a generous walk-in closet and luxurious ensuite with heated floors and an oversized walk-in shower/steam room. Three additional bedrooms, all with double closets-including one with a private balcony share a beautifully finished four-piece bath with heated floors. The top floor offers a dedicated office space and exceptional versatility with space for a fifth bedroom, expanded home office and yoga or wellness retreat. Step outside to the sunny rooftop patio, perfect for morning coffee or a quiet afternoon escape. The lower level provides flexible recreation or home gym space, along with laundry and excellent storage. Outside, enjoy a peaceful, private rear yard designed for both relaxing and entertaining, featuring a spacious deck, covered dining area and separate patio sitting area. Fully renovated, thoughtfully designed and completely move-in ready-an exceptional family home in the heart of Wellington Village. Renovations completed in 2021. 48 hours irrevocable on all offers per seller's direction (id:19512)
RE/MAX Hallmark Realty Group
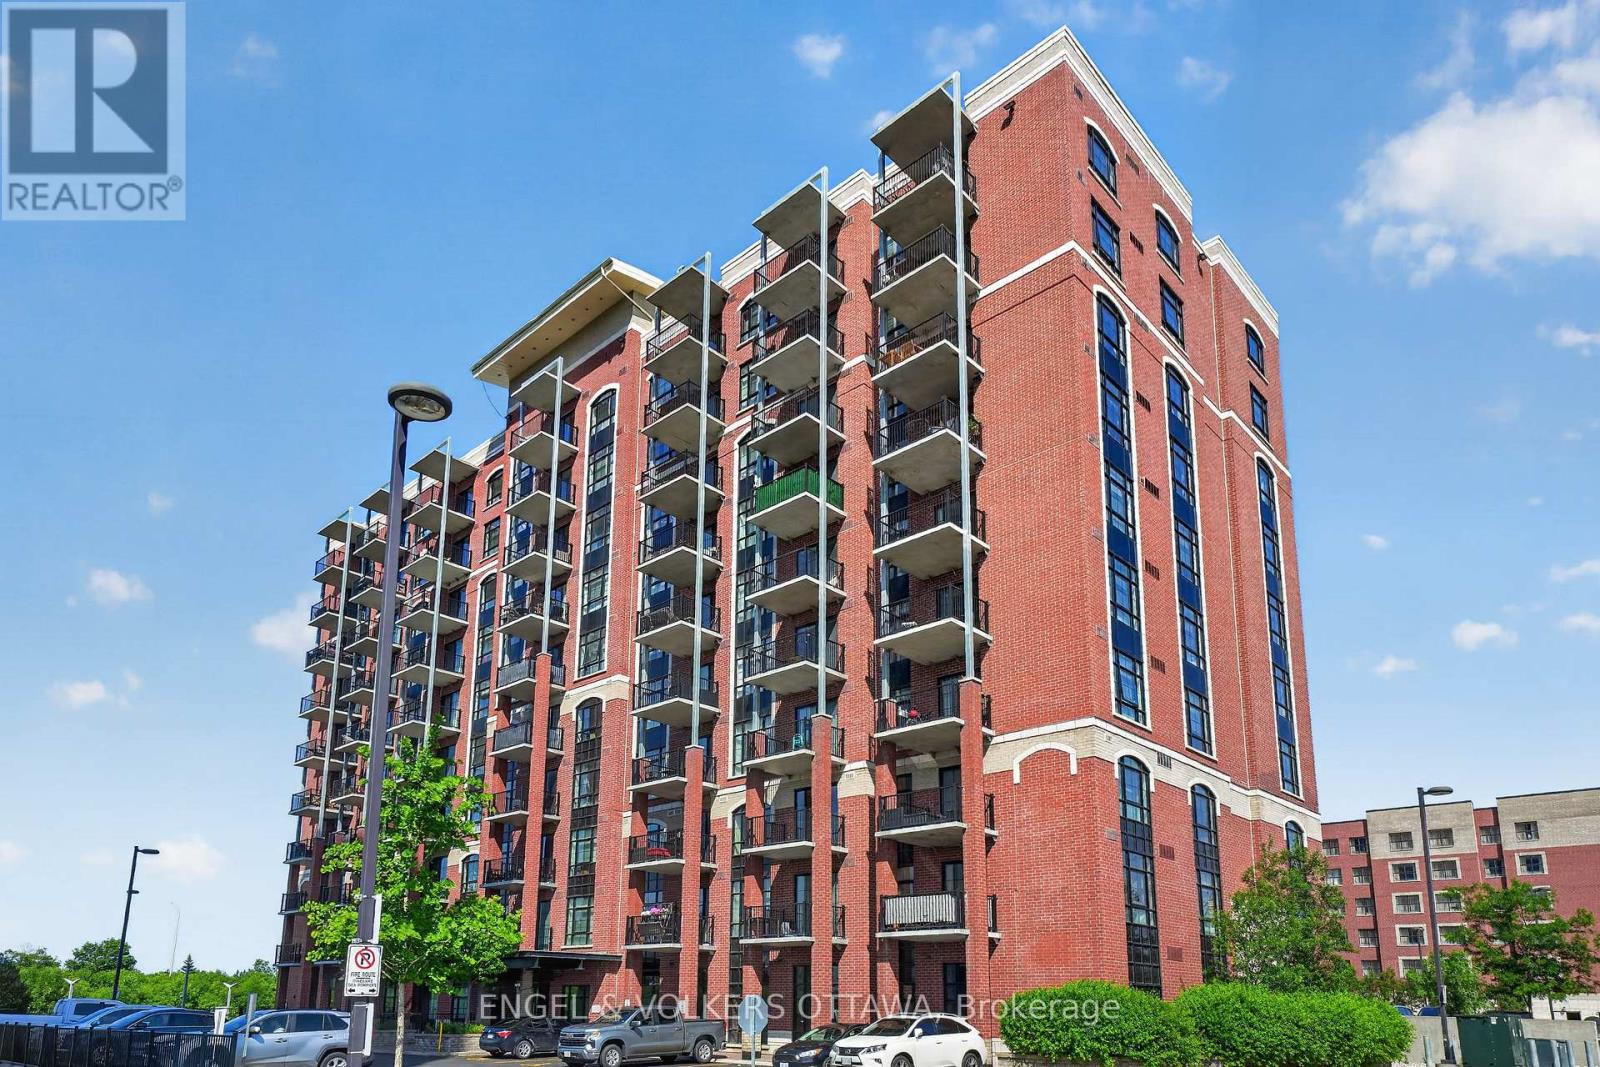
206 - 555 Anand Private
Ottawa, Ontario
Experience stylish urban living at 555 Anand Private #206. This beautifully maintained 1 bed, 1 bath condo with heated underground parking and a storage locker is perfectly situated just steps from the LRT, Carleton University, Bank Street, shopping, and amenities. Designed with a loft-inspired layout, the open-concept living space is filled with natural light from floor-to-ceiling windows and features exposed brick walls, hardwood flooring, in-unit laundry, and contemporary finishes throughout. The modern kitchen offers quartz countertops, stainless steel appliances, and a functional island with breakfast bar seating. The spacious living area provides direct access to your private balcony, an ideal spot to enjoy your morning coffee or unwind at the end of the day. The generous bedroom offers a large closet and convenient cheater access to the bathroom, complete with a glass walk-in shower. Enjoy access to excellent building amenities, including a fitness centre, pet spa, and party room. A fantastic opportunity for first-time buyers, downsizers, or investors to own a move-in-ready condo in a prime central location! (id:19512)
Engel & Volkers Ottawa
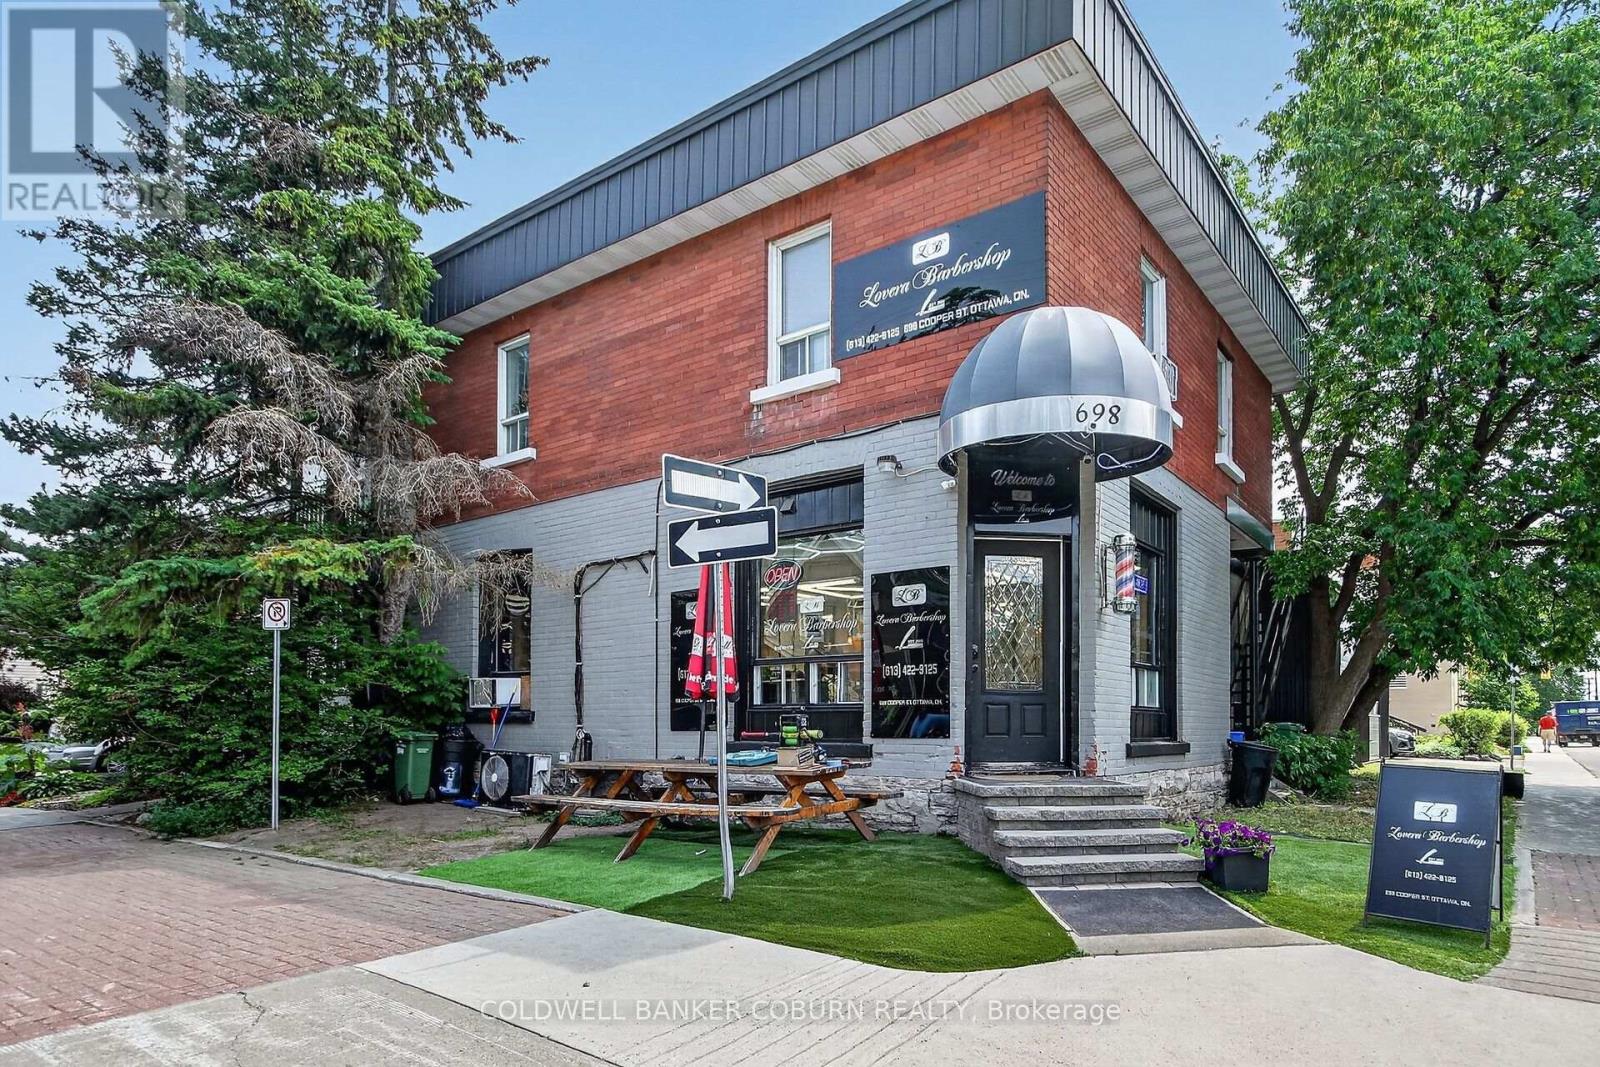
698 Cooper Street
Ottawa, Ontario
Excellent Investment Opportunity Single Commercial Unit Long Term barbershop tenant, and 3 Residential Units: Apt # 1, 2 bedroom with large rooftop deck, Apt # 2 is a 1 bedroom with rooftop deck, and Apt # 3 is a 3 bedroom main level apartment with a family room and storage in the lower level . Total Gross Annual Income $109,000. (id:19512)
Coldwell Banker Coburn Realty
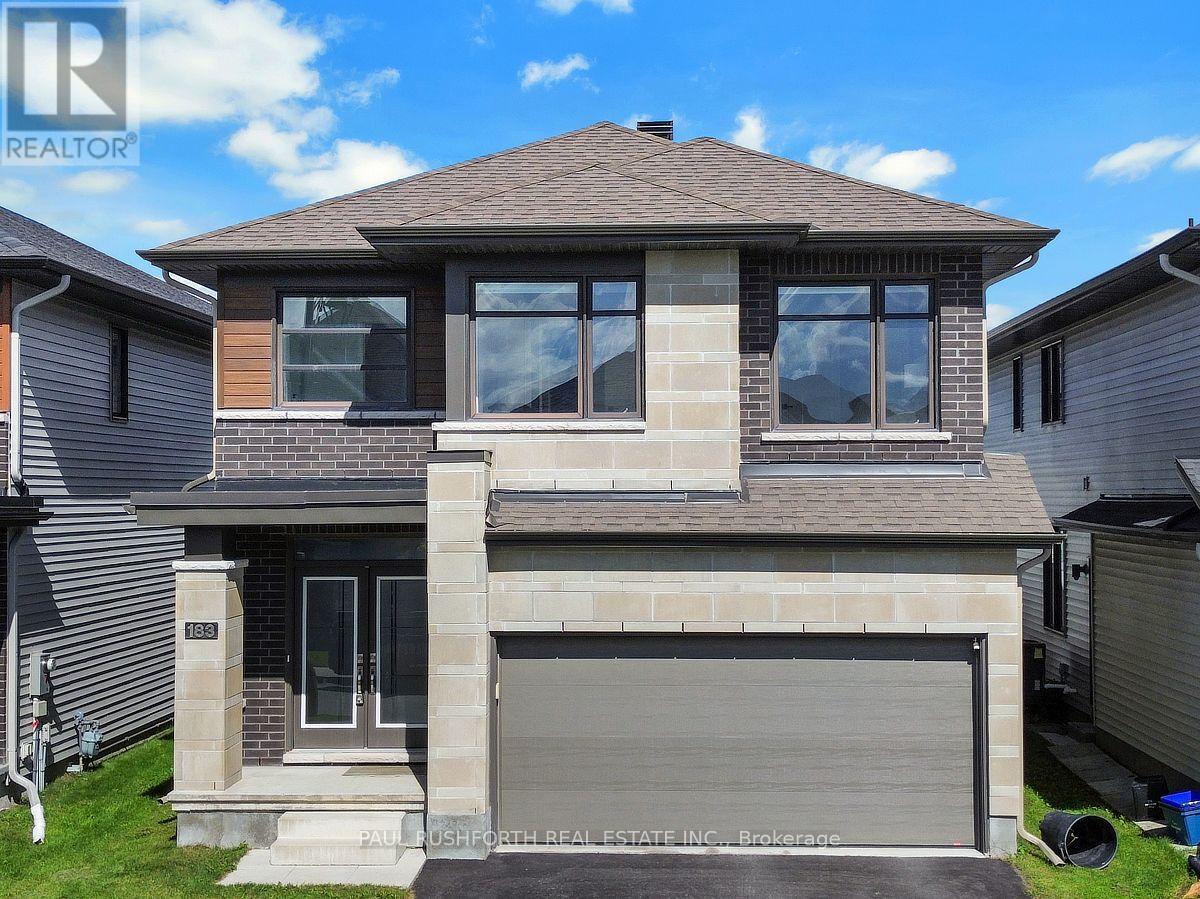
183 Crevasse Road
Ottawa, Ontario
Welcome to this exceptional RICHCRAFT BALDWIN model in the highly sought-after Trailsedge community, where timeless elegance, modern design, and exceptional craftsmanship come together. This stunning home features a beautifully designed layout with soaring ceilings, an OPEN-TO-ABOVE main staircase, UPGRADED HARDWOOD FLOORING THROUGHOUT, a formal living room, elegant dining room, private MAIN-FLOOR DEN, and a functional mudroom with a built-in bench and convenient drop zone.The heart of the home is the spectacular CHEF-INSPIRED KITCHEN, showcasing premium cabinetry, a large waterfall quartz island, wall pantry, high-end KitchenAid stainless steel appliances, and an extended countertop with space for four bar stools-perfect for casual dining and entertaining. The home features quartz countertops throughout, adding a touch of luxury and sophistication to every space. The inviting family room offers a warm and comfortable retreat with an upgraded fireplace, creating the ideal setting to relax and gather with family and friends.The second level features a hardwood staircase leading to four spacious bedrooms, including a luxurious primary retreat complete with a walk-in closet and spa-inspired five-piece ensuite featuring contemporary tile flooring, double vanity, soaker tub, and glass-enclosed shower. The upper level also includes a spacious LOFT, a convenient laundry room, and beautifully upgraded bathrooms with quartz countertops.The unfinished basement offers endless possibilities to create additional living space tailored to your family's needs. Outside, the home boasts exceptional curb appeal with a striking combination of dark brick and light stone accents. Enjoy the incredible lifestyle this location offers with a nearby park, walking trails, playgrounds, seasonal skating, and convenient access to Innes Road, Highway 417, Chapel Hill South Park & Ride, OC Transpo, excellent schools, shopping, and everyday amenities. (id:19512)
Paul Rushforth Real Estate Inc.
330 Megan Drive
Beckwith, Ontario
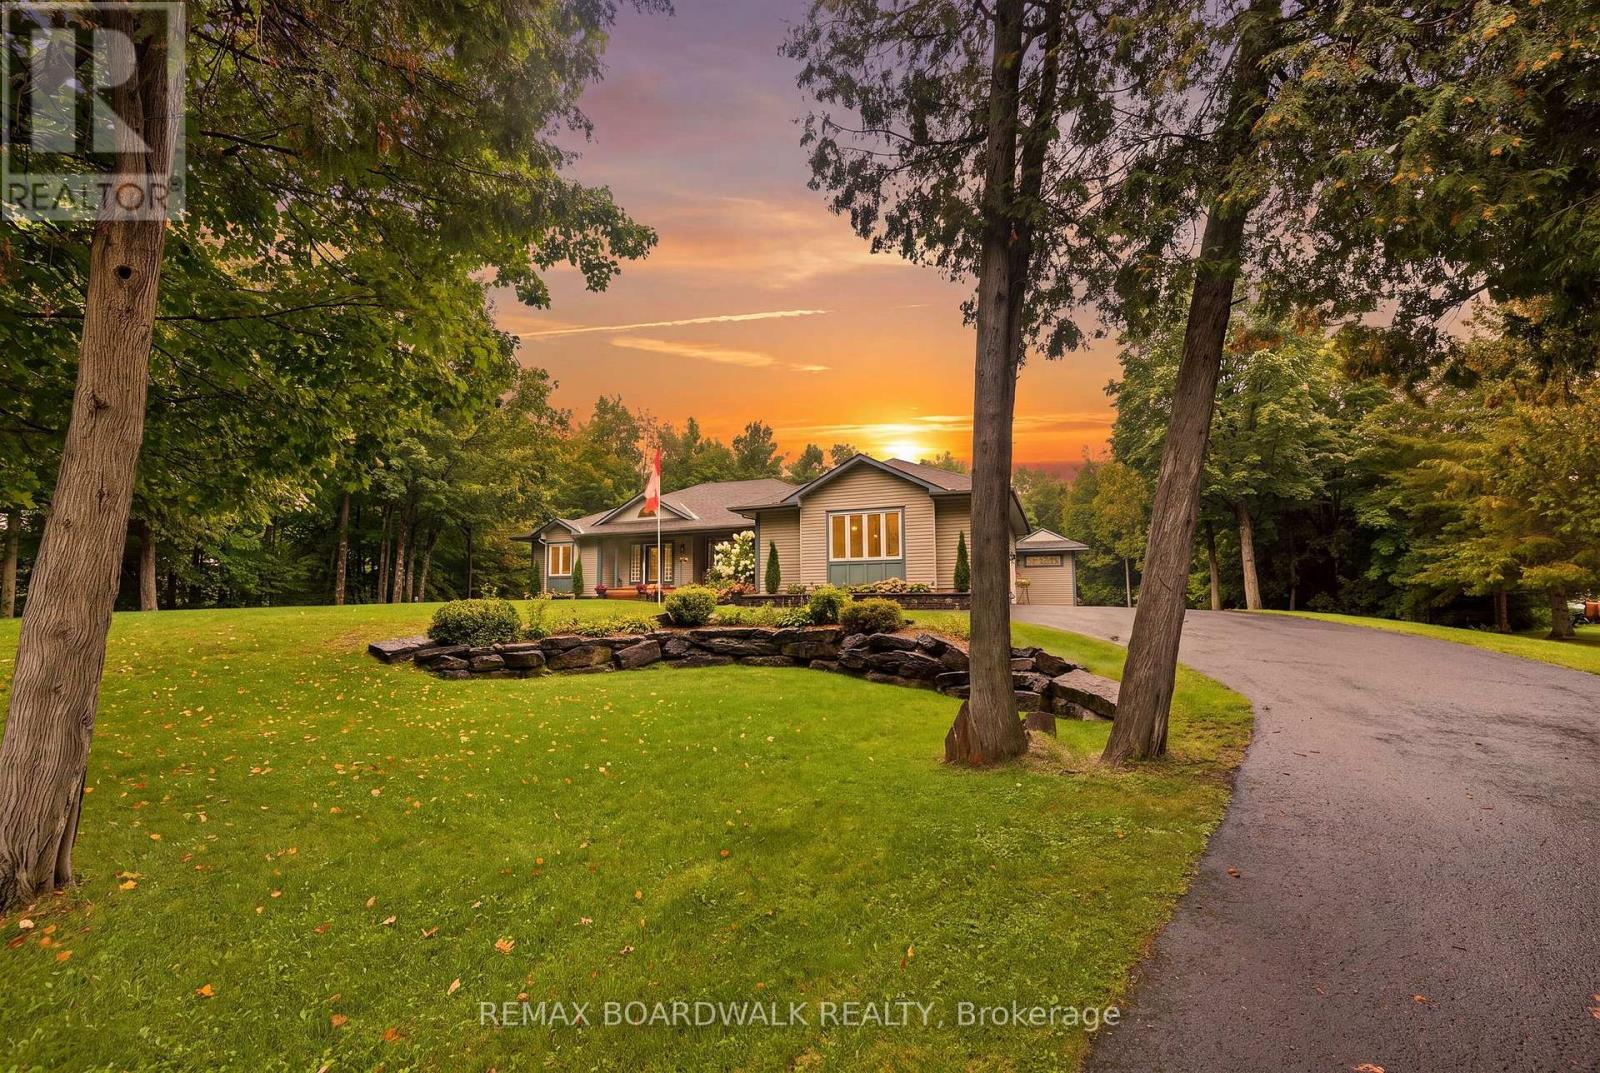
Sitting in one of the only natural gas subdivisions in Beckwith, this extraordinary home is anything but ordinary. A truly custom-built property, it is filled with character and thoughtful luxury at every turn and has been lovingly cared for by its original owner. The exterior feels like a country lover's dream. Lush, established gardens surround the property, while expansive patios create the perfect setting for entertaining, relaxing, and enjoying the outdoors. The outdoor bar is made for summer evenings with friends, while the natural gas heated detached shop offers plenty of space for hobbies, projects, and all your toys. Step inside, and you'll immediately understand what makes this home so special. The layout is unique, inviting, and best appreciated in person. At the heart of the home, the kitchen features a large island, gas range with pot filler and oversized windows overlooking the incredible backyard. The raised living room adds an unexpected architectural touch and creates the perfect space for cozy family nights, entertaining guests, or simply enjoying quality time together. The main floor offers a beautiful primary suite complete with a generous walk-in closet, makeup station and ensuite, all finished with access to a charming Juliet balcony. A spacious den-easily converted into an additional bedroom provides incredible flexibility for your family's needs. A massive mudroom with laundry adds everyday functionality, while the screened-in room is sure to become one of your favourite spaces in the home. Whether you're enjoying your morning coffee, hosting friends or winding down at the end of the day, this space perfectly captures the relaxed country lifestyle. The fully finished lower level continues to impress with sky-high windows, two additional bedrooms, a dedicated bar area, and a walkout leading directly to the spectacular backyard. This is not a home you can fully appreciate from photos alone. You need to experience it. (id:19512)
RE/MAX Boardwalk Realty
747 Petanque Crescent
Ottawa, Ontario
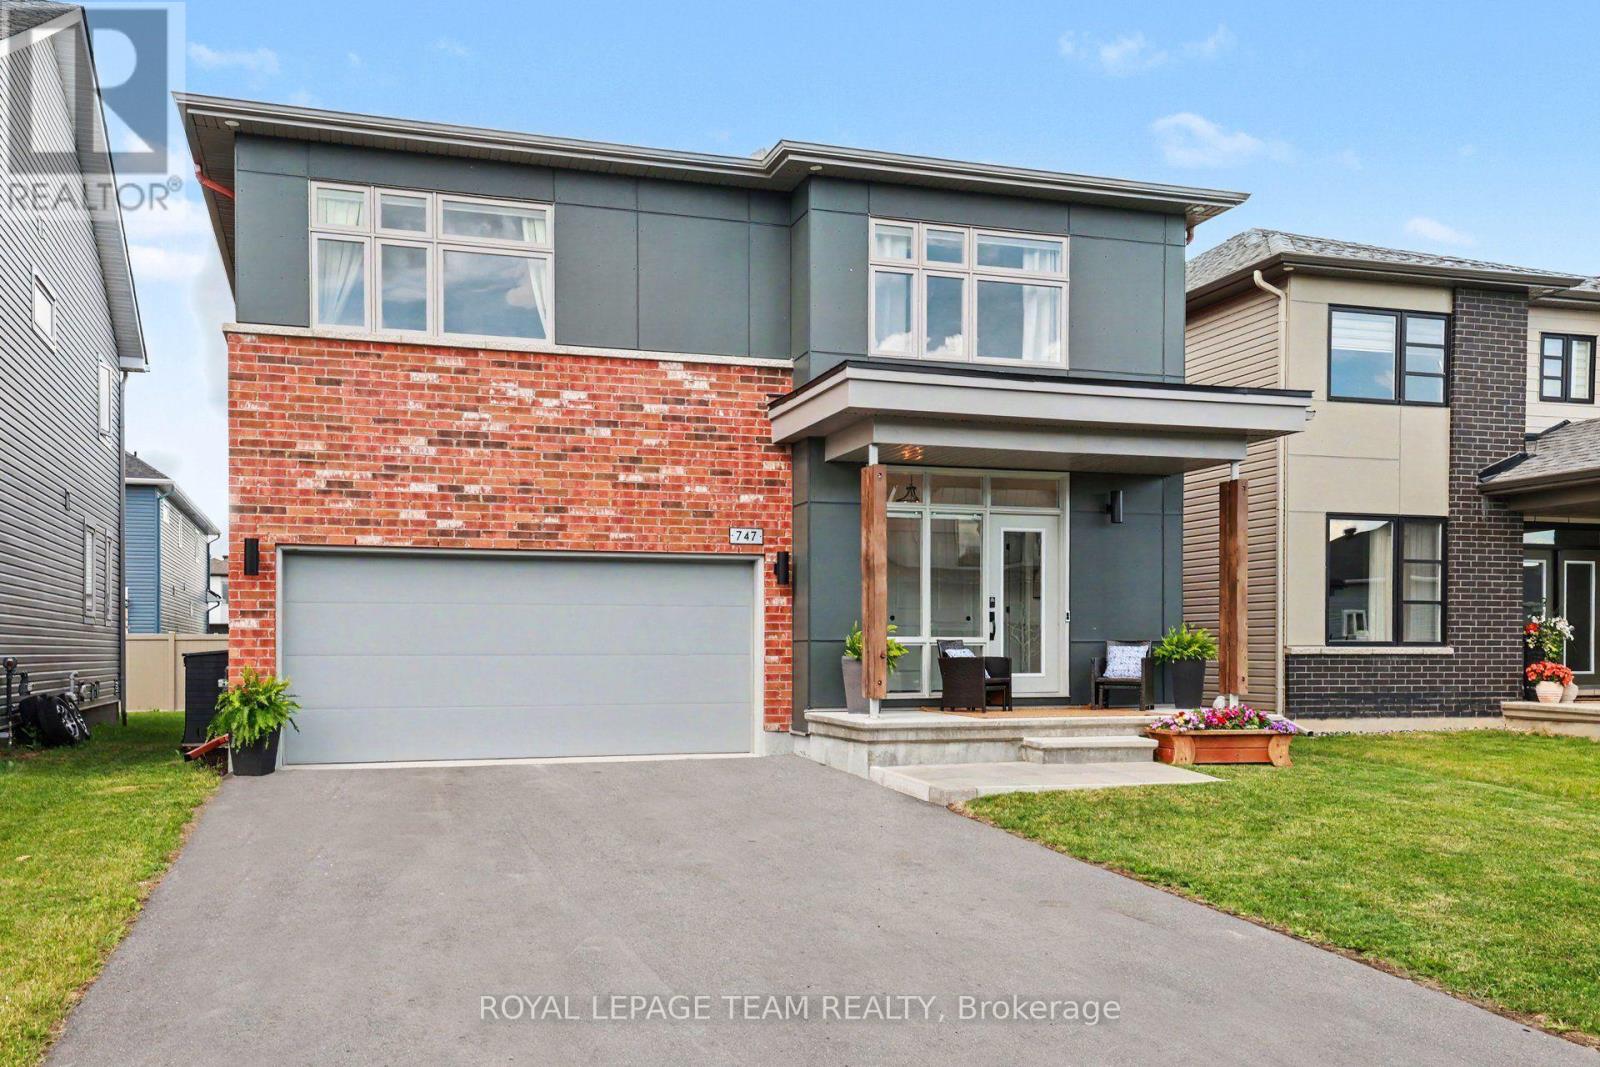
Welcome to 747 Petanque Crescent, an extensively upgraded 5-bedroom, 4.5-bathroom home in Orleans' sought-after Notting Hill community. Beyond its beautiful finishes, this home stands apart for the "silent upgrades" you don't immediately see - but will appreciate every day.The stunning kitchen features a custom 12-foot island with Ethereal Glow quartz, upgraded cabinetry, soft-close hardware, custom pantry/mudroom and coffee bar, plus a commercial 48" 6-burner gas range with griddle and double oven - supported by reinforced floor joists. A pot filler, Miele dishwasher, LG refrigerator, upgraded backsplash and lighting complete this exceptional space.Hardwood flooring throughout the main and second floors, upgraded tile, custom trim and doors, designer hardware and an upgraded oak staircase with modern black steel spindles elevate the entire home. The primary suite features soundproofed walls and a spa-inspired ensuite with heated floors and upgraded ceramic/Kerdi shower construction.The professionally finished basement adds a legal conforming 5th bedroom with upgraded egress window, full bathroom and flexible living space.Behind the scenes, the investment continues: 200-amp electrical service, finished EV-ready garage outlet, gas-heated and fully insulated garage, blown-in garage ceiling insulation, upgraded garage door opener, on-demand hot water and steam humidifier. Even the living room fireplace has been upgraded to a centred Napoleon Linear Ascent natural gas fireplace with mineral rock media.This is more than a beautifully finished home - it's a home where the expensive, permanent and often-overlooked upgrades have already been done. Thoughtfully upgraded from the visible finishes to the infrastructure behind the walls, 747 Petanque Crescent offers exceptional quality, functionality and value in one of Orleans' most desirable communities. Please see attachments for upgrade information. (id:19512)
Royal LePage Team Realty
2034 Cornish Street
Ottawa, Ontario
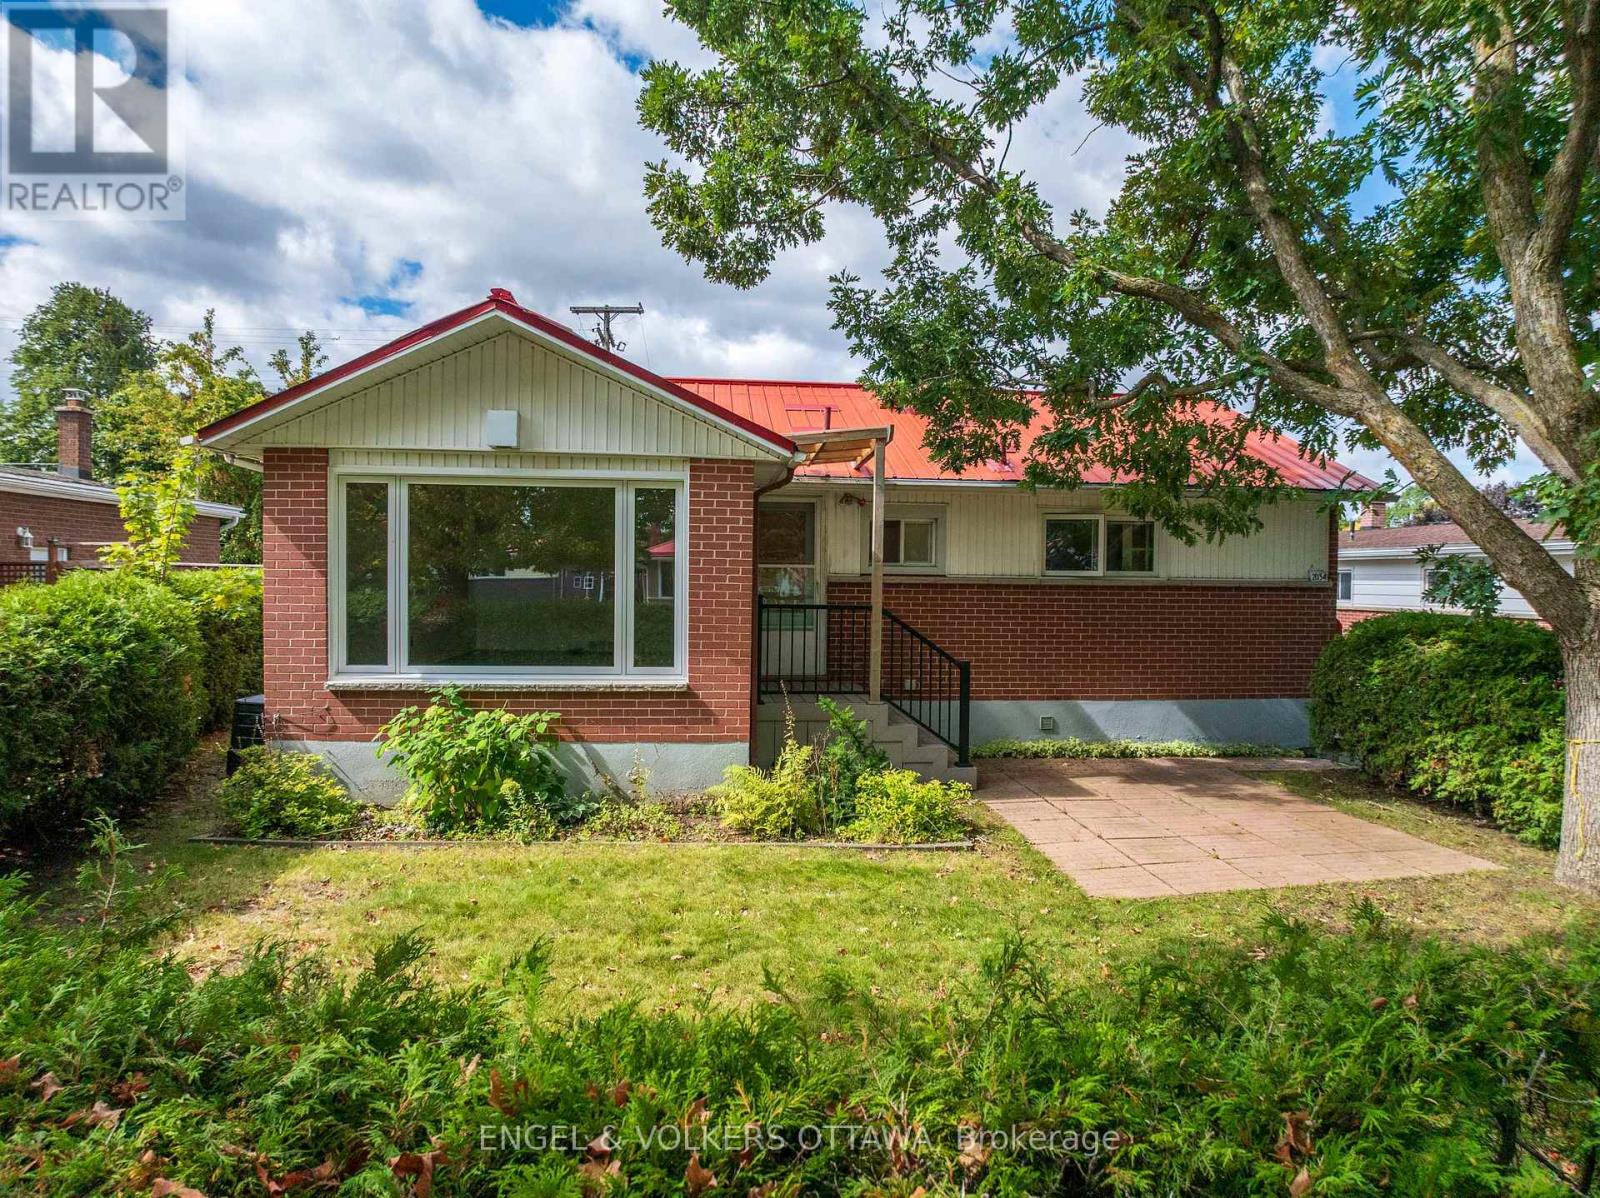
Welcome to 2034 Cornish, ideally located between Elmvale Acres and Urbandale, just minutes from Alta Vista. This well-located bungalow offers plenty of potential, including a convenient side entrance for a future secondary dwelling. Inside, vaulted ceilings create a bright and open feel throughout the main level, featuring three bedrooms and an inviting living and dining area with updated hardwood flooring. The functional eat-in kitchen can be enjoyed as-is or offers a great opportunity to bring your own design and vision to life. The main-floor bathroom has recently been retrofitted with accessibility features for those who may benefit from them, while also offering the opportunity to personalize the space and create your ideal bathroom. Several important updates have already been taken care of, including insulation topped up to R60 (2023), updated main-floor windows (2021-2025), and new blinds (2023). Outside, enjoy the backyard deck and don't miss the oversized garage, offering plenty of additional room for parking, storage, hobbies, or your next project. The location brings everyday convenience close to home, with theTrain Yards, CHEO and The Ottawa Hospital General Campus just minutes away. You're also within walking distance of Elmvale Acres Shopping Centre and close to local favourites like Green Bean Café & Smoothie Bar and The Black Pug. A solid bungalow in an established, central Ottawa neighbourhood with great space, valuable updates and plenty of opportunity to make it your own. (id:19512)
Engel & Volkers Ottawa
218 Woodland Avenue
Ottawa, Ontario
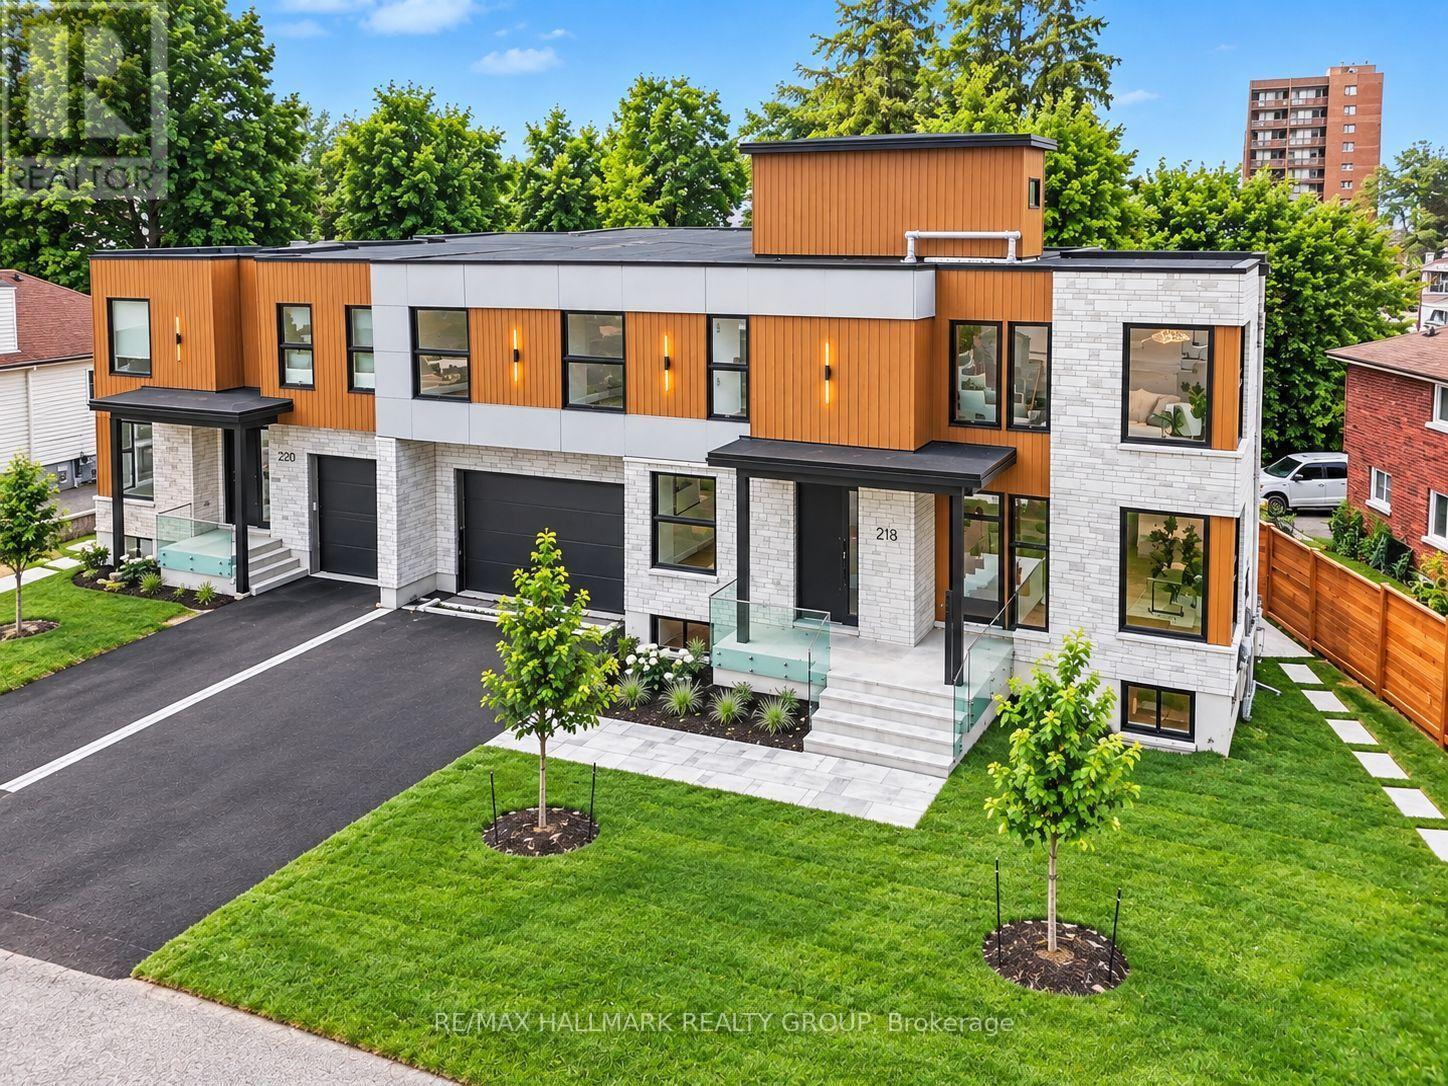
BRAND NEW LUXURY BUILD ~ OVER 5000 SQ FT. (4 bedroom + 4 bathroom) ~ ROOF TOP PATIO ~ UNBEATABLE LOCATION & LIFESTYLE ~ Situated steps to the Ottawa River Pathway system with endless KMS of walking/ biking paved pathways, LRT station, excellent schools, trendy restaurants, shops, all the amenities of Westboro and minutes to downtown. Brand new high-efficiency custom home is exceptional from the architecture to the meticulously planned luxury finishes throughout ~ soaring ceilings (19' and 9' throughout), white oak engineered hardwood flooring throughout, custom cabinetry, custom lighting, quartz counter tops, custom built-ins, security camera system, built-in speakers (entire main floor and master bedroom), professional landscaping and oversized windows that flood the entire home in natural light. Situated on a quiet, tree-lined street with picture perfect curb appeal. Parking for 6 cars ~ oversized double car garage w/ EV charger. Step into the huge foyer with 19' ceilings and stunning floating staircase. Entertain with ease in the GREAT ROOM which offers a floor to ceiling gas fireplace and double patio doors that overlooks the backyard. Open to the CHEF'S DREAM KITCHEN with double island, floor to ceiling cabinetry, prep stations and luxury appliance package including gas range and hidden hood fan. Main floor also boasts an office, formal dining room and mudroom to garage. Upstairs, you have a loft/flex space, 4 bedrooms, 2 ensuites and dream laundry room. Exclusive Use of the private backyard w/ 2 tier deck, gas BBQ hook up and privacy fence. View the MULTI-MEDIA VIDEO (the rental is for the first and second floor) & BOOK A PRIVATE VIEWING. Also for SALE please see MLS# X13635512. (id:19512)
RE/MAX Hallmark Realty Group

207 - 429 Somerset Street W
Ottawa, Ontario
Experience Condo living in the heart of the Capital, downtown Ottawa. The Strand Condominiums, built by Claridge Homes, are wonderful for downtown living and perfect for non-vehicle owners who prioritize convenience, public transit (Bus/LRT) and culture. Walking Score:100; Bike Score:99; Travel Score:90. Positioned between Somerset St. & Kent St., and just a block from Bank St, you are walking distance from coffee shops, boutiques, Farm Boy, Shoppers, LCBO, Independent Grocer, St. Patrick's Basilica, Banking, Sparks St., key federal government buildings, as well as Elgin Street's vibrant dining and entertainment to Parliament Hill, Museums, local parks, Lebreton Flats, and the famous Rideau Canal with its pathways for outdoor recreation. The Strand is also within minutes of Hwy. 417, and major scenic Parkways and Gatineau Hills. The Strand building features amenities including recently updated party room and lounge, courtyard/ BBQ area, bicycle storage and underground visitor's parking (14 spots). Other recent upgrades include, elevators, main entry levels & garage security monitoring/access, garage repairs, accessibility open door mechanisms and furnace/ HVAC units is all condos. The Harrington Model (935sqft). This natural bright lighted condo comes with a functional layout for working professional and investors alike. It includes new front door key pad/ auto lock & key entry option system with lever handle & dead bolt lock, ceramic flooring in entrance, and kitchen, and bathrooms, 2- Bedroom, 2- Full Bathroom, combined spacious living/dining room, private balcony, and in-suite laundry. Primary Bedroom has 4 pc ensuite with walk-in closet, and a separate second closet. Second Bedroom has wall to wall closet space. Recent upgrades include, dining/living room new premium 100% waterproof vinyl wood flooring, two new toilets, bath tub safety grab bars for both bathrooms, and apartment recently painted ( Sept. 2026). Onsite Canada Post mailing service. (id:19512)
Royal LePage Performance Realty

2023 Woods Street
Clarence-Rockland, Ontario
Welcome to this beautifully maintained hi-ranch in the heart of Rockland, ideally situated in a quiet, established neighbourhood close to the water, marina, parks, grocery stores and everyday amenities. From the moment you step inside, you'll appreciate the bright, inviting atmosphere and thoughtful updates throughout. The open-concept main floor features gleaming hardwood floors and an impressive kitchen designed for both everyday living and entertaining, with quartz countertops, a large island, shaker-style cabinetry, stainless steel appliances and a striking herringbone backsplash. The hidden dishwasher cabinet adds a clever touch of functionality while maintaining the kitchen's clean, elegant look. The spacious main-floor primary bedroom offers plenty of natural light and a generous closet, complemented by a second bedroom and a full bathroom with a stylish glass walk-in shower. Downstairs, the finished basement provides excellent additional living space with a spacious recreation room, third bedroom, 4-piece bathroom and convenient laundry room. Step outside to enjoy your fully fenced backyard, where mature trees create a private and peaceful setting. The large deck is perfect for summer gatherings, morning coffee or simply relaxing outdoors, with two privacy walls adding comfort and seclusion. Recent updates include a new driveway in 2022, a roof approximately 5 years old, furnace and A/C replaced in 2019. A wonderful opportunity to enjoy a move-in-ready home in a peaceful Rockland location, close to nature, recreation and the waterfront. (id:19512)
Royal LePage Integrity Realty
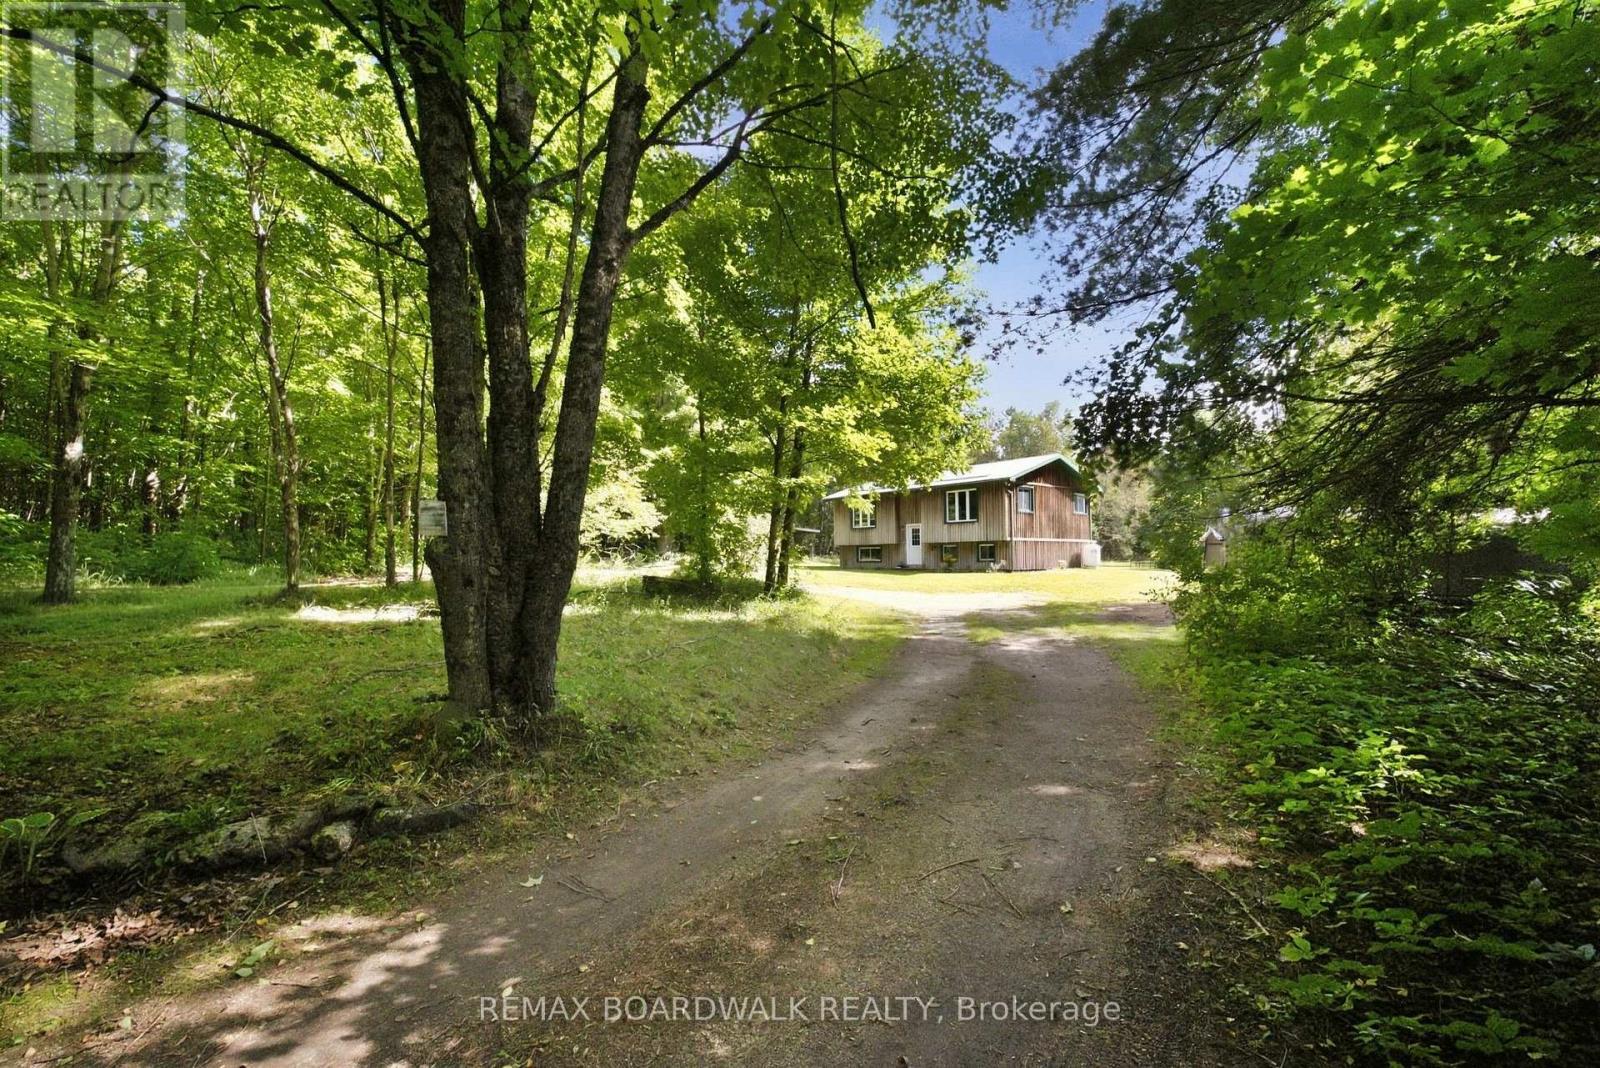
6043 511 Highway
Lanark Highlands, Ontario
Set on over 12 acres surrounded by beautiful mature trees, this property offers the perfect escape from the hustle and bustle of everyday life. With trails winding through the bush, there's plenty of space to explore, unwind and enjoy the peace and privacy this unique property has to offer. Inside, the home is bright, airy, and welcoming, with a layout that offers plenty of flexibility. The main floor features an eat-in kitchen with wood cabinetry, a spacious living room with a newly installed ductless split system and a comfortable primary suite. The oversized bathroom provides plenty of room and versatility, with the potential to be reconfigured to suit your needs (add another bedroom). The fully finished lower level adds even more living space, with two large bedrooms, a generous recreation area, and a wood stove creating a warm and inviting atmosphere. If you're looking for privacy, peaceful surroundings, room to roam, and a home with plenty of possibilities, this property is ready to be discovered. (id:19512)
RE/MAX Boardwalk Realty