
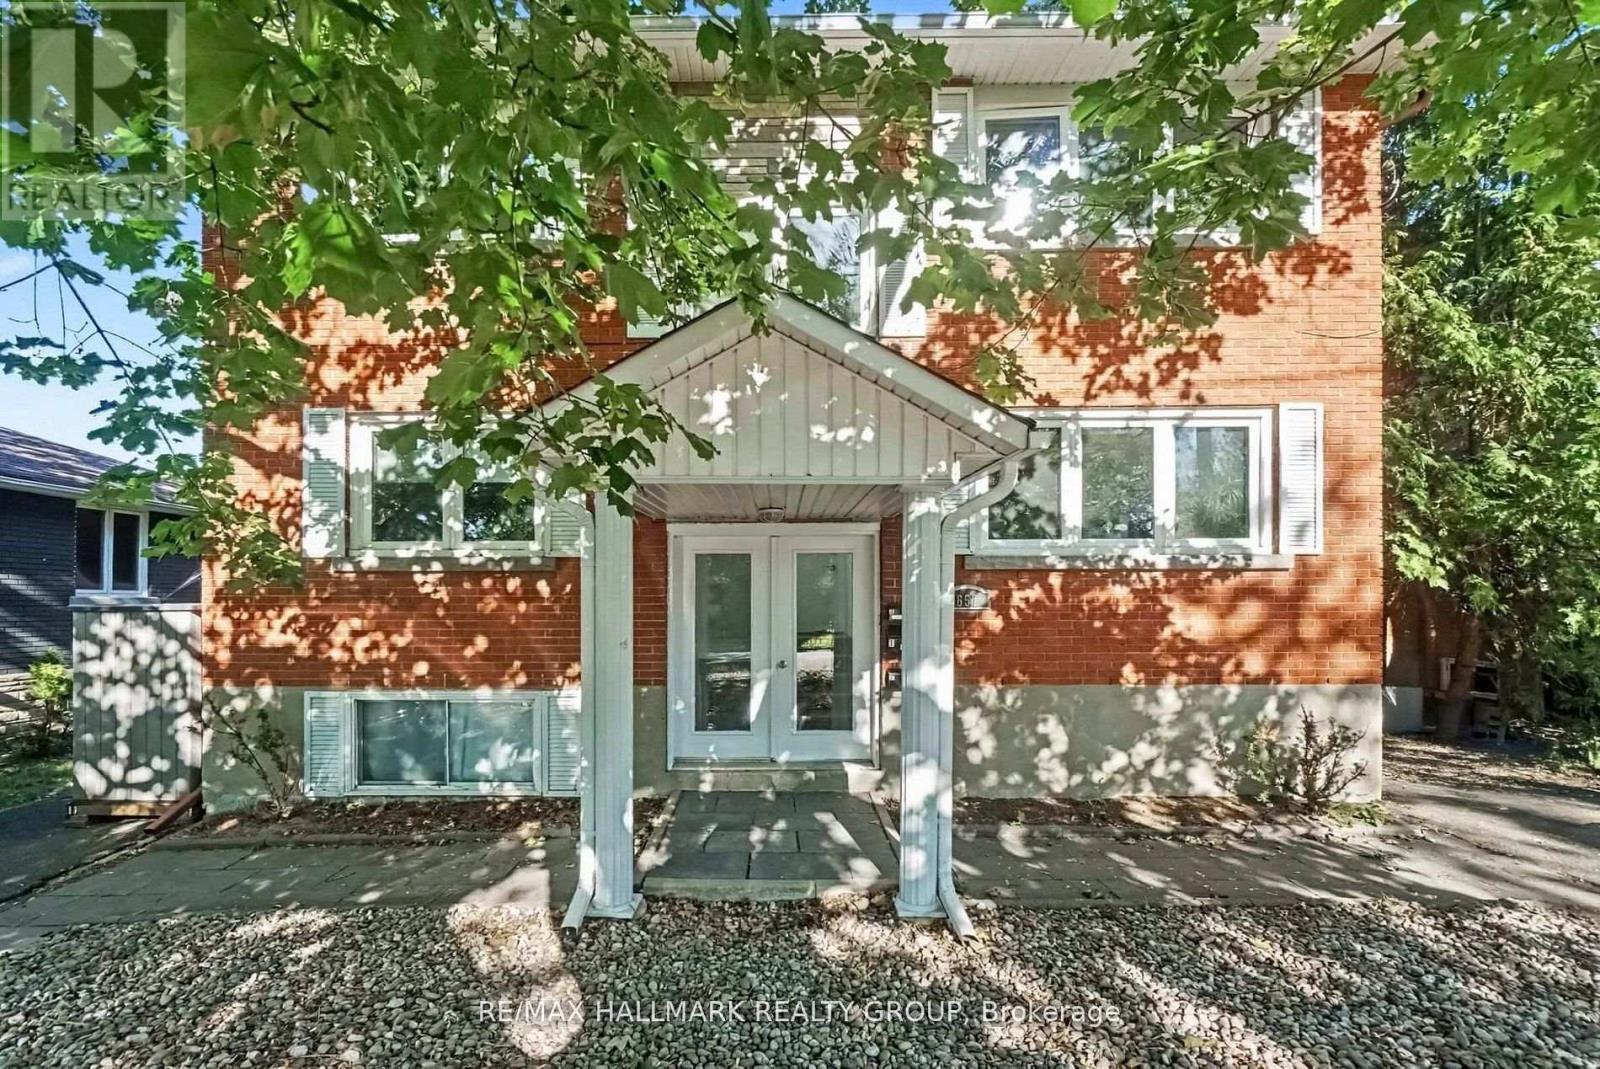
2 - 657 Golden Avenue
Ottawa, Ontario
WESTBORO LIVING AT ITS BEST! Enjoy the space, sunshine and convenience of this spacious 1,250+ sq. ft. top-floor apartment in the heart of Westboro. Offering 3 bedrooms and an unbeatable walkable location, you're just steps from trendy shops, restaurants, pubs, public transit, the Ottawa River Parkway and Dovercourt Recreation Centre, located right across the street. Inside, you'll find hardwood flooring, a cozy gas fireplace, an eat-in kitchen and in-unit laundry. Step outside to your impressive 20' x 10' elevated sundeck - the perfect spot to relax and soak up the sun throughout the day. Additional features include central air conditioning, a private storage locker and two private parking spaces with snow removal included. With its generous layout and exceptional location, this home is ideal for families, professionals or anyone looking to enjoy the Westboro lifestyle. Located within the preferred catchment areas for Broadview Public School and Nepean High School. (id:19512)
RE/MAX Hallmark Realty Group
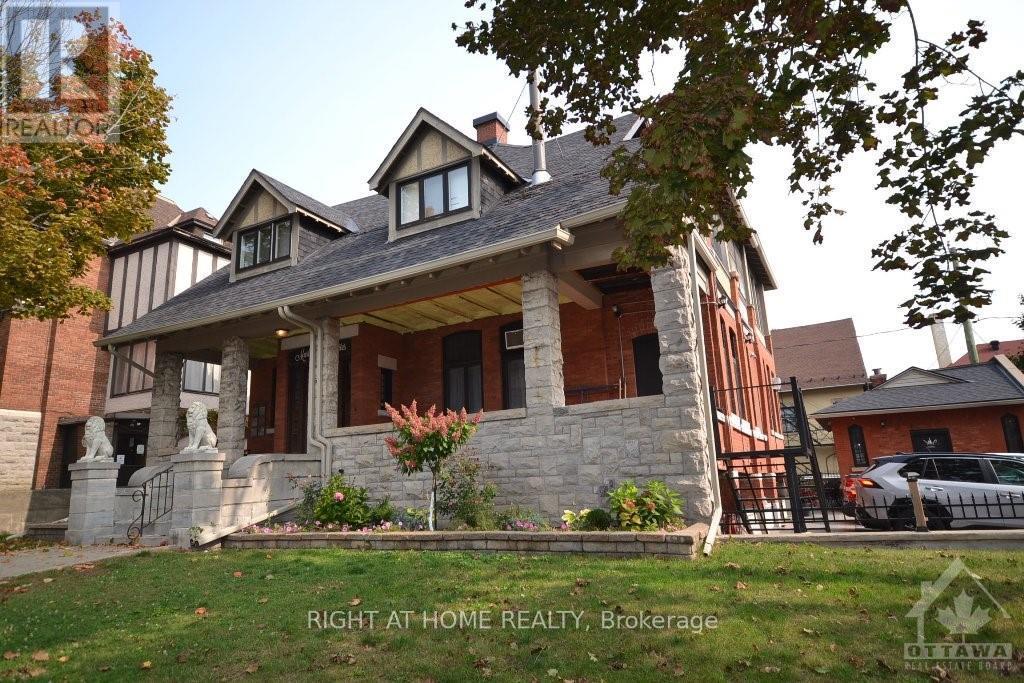
202 - 17 Marlborough Avenue
Ottawa, Ontario
Stylish, 3 bedroom, 2 bathroom loft style apartment! Charm and character abound throughout. Light, bright and inviting. Hardwood floors. Kitchen with high end appliances, granite counters and breakfast bar. Separate Living room and Dining room. Sumptuous full bath. In suite laundry. 3 bedroom is loft room. Idyllic and prestigious location in the heart of Ottawa that will suit your lifestyle to a T. Just 1 block from Strathcona Park along the Banks of the Rideau River. The Apartment building was formerly home to the Italian Embassy. RENT INCLUDES HEAT. Walking distance to the University of Ottawa, Parliament Hill, Byward Market, Rideau Centre, National Arts Centre and Minto Sports Complex. (id:19512)
Right At Home Realty
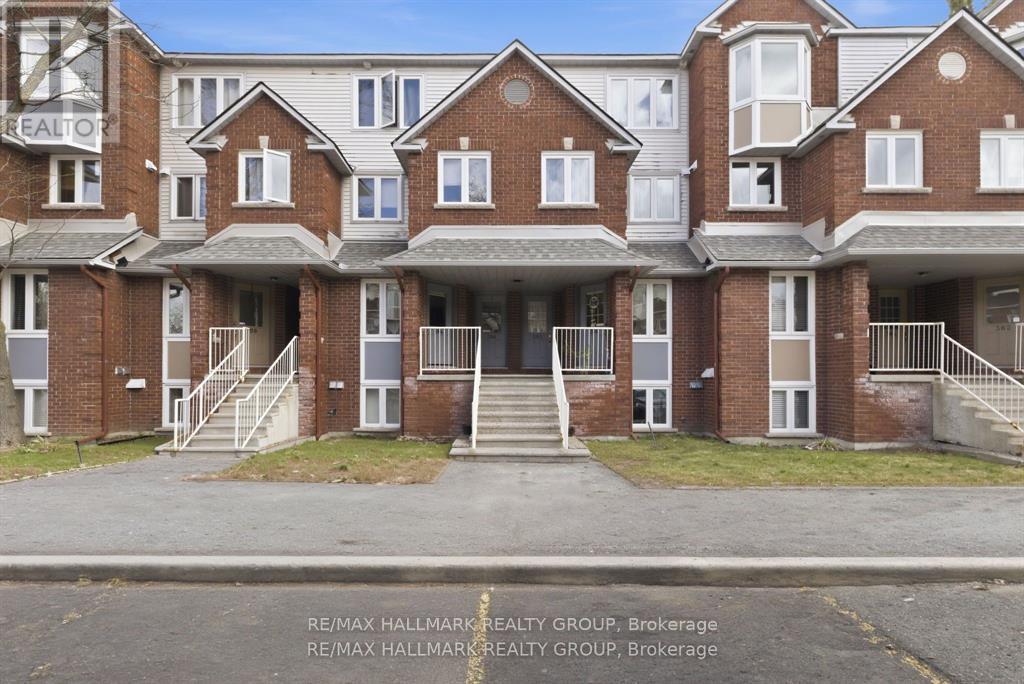
3 - 390 Briston Private
Ottawa, Ontario
Get ready to be impressed-this bright, freshly updated 2-bed, 1.5-bath lower stacked townhome delivers standout value in one of Hunt Club's most connected, park-filled, transit-friendly locations. Perfect for first-time buyers, downsizers, or investors seeking a turnkey rental, this home combines smart design, modern finishes, and everyday convenience in a way that's hard to beat. Step into the open-concept main level where the kitchen-finished with white quartz countertops-flows effortlessly into the dining and living areas. A cozy wood-burning fireplace adds warmth and character, while the patio door leads to your private rear deck, ideal for BBQs, morning coffee, or unwinding outdoors. Durable laminate flooring keeps maintenance simple. A convenient 2-piece bath on the main floor enhances functionality for both everyday living and entertaining. The lower level offers two well-sized bedrooms, a full bath, and an in-unit laundry/storage room, giving you the space and practicality you need-whether for roommates, guests, or tenants. Parking is effortless with your owned spot located directly across from the front entrance, plus visitor parking steps away. Outside, enjoy the best of Hunt Club living-Elizabeth Manley Park, Winter wood Park, Conroy Pit, bike paths, shopping, recreation, and public transit all within walking distance. If you're looking for a clean, updated, low-maintenance home in a prime south-end location, this one delivers on every level-value and lifestyle. Opportunities like this don't last long. Some photos have been virtually staged. (id:19512)
RE/MAX Hallmark Realty Group
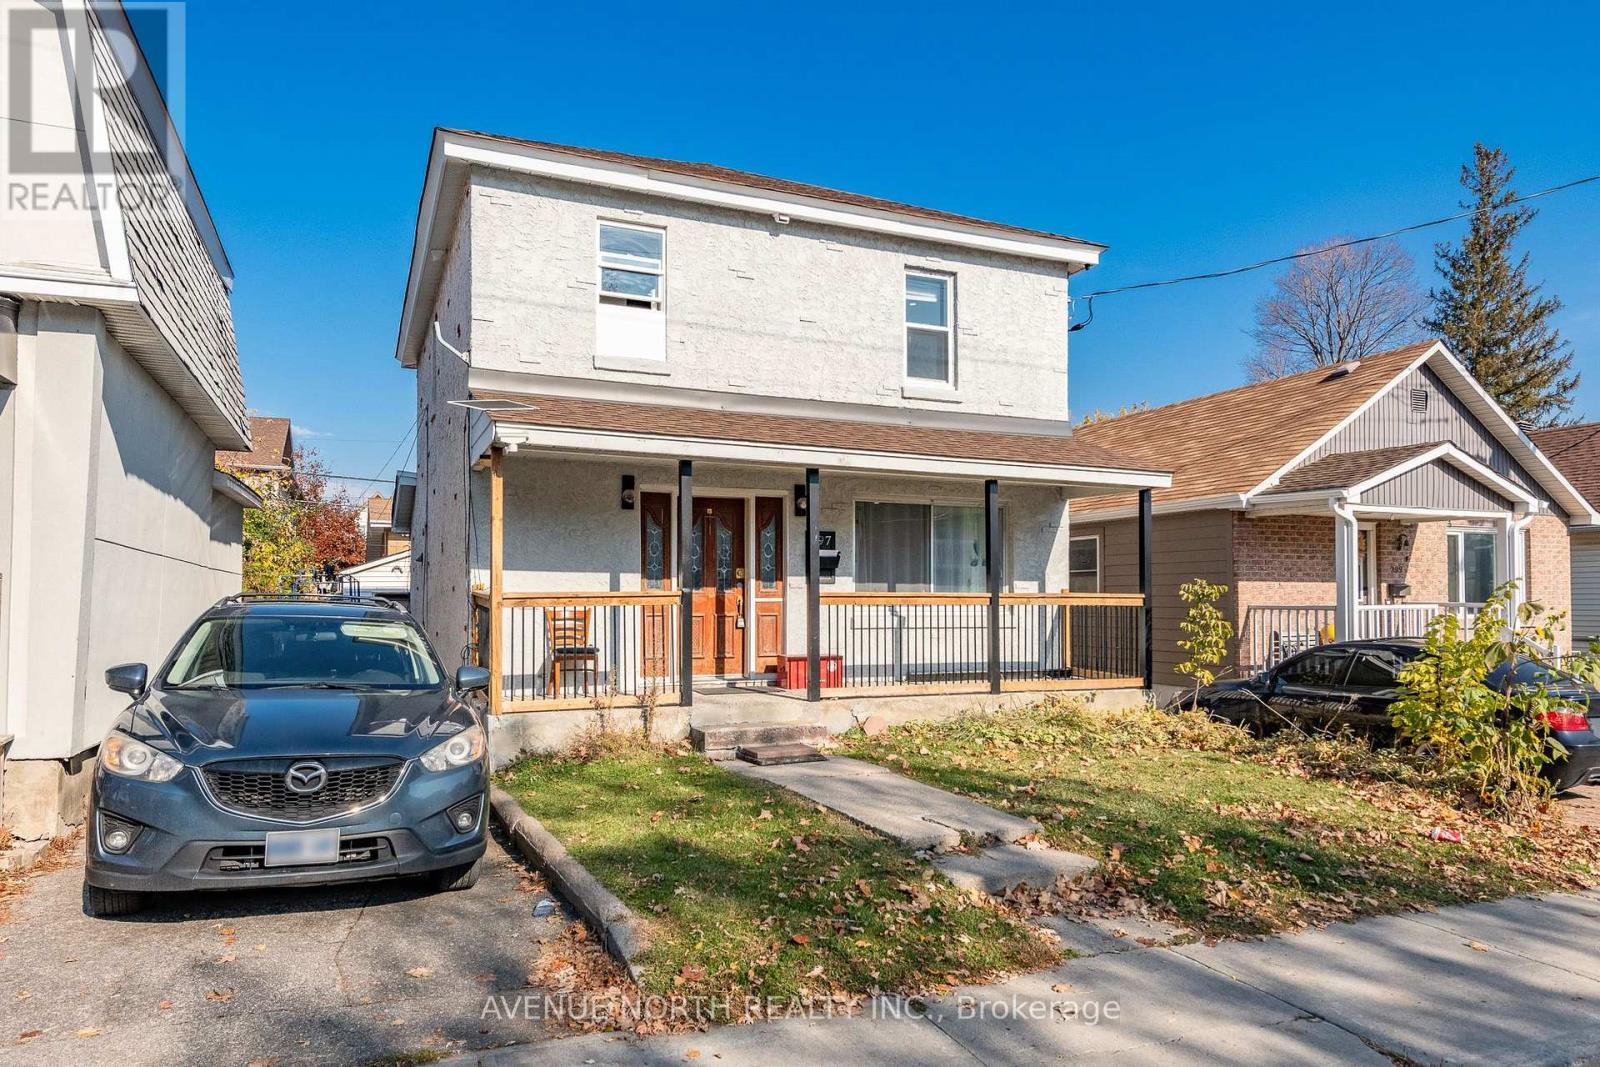
297 Montfort Street
Ottawa, Ontario
ALL-INCLUSIVE! This main floor 1-Bedroom/1-Bathroom unit combines comfort and convenience in a well-designed space. The eat-in kitchen is perfect for cooking and casual dining, featuring stainless steel appliances (including dishwasher), and an abundance of storage. The open layout flows naturally into the living area, creating a bright and welcoming place to relax or entertain. Additional highlights include in-unit laundry, carpet-free flooring throughout, and generous storage space. Situated steps from local cafés, shops, and transit along Montreal Road, with downtown and the ByWard Market just minutes away. Available December 1st. (id:19512)
Avenue North Realty Inc.
811 - 1440 Heron Road
Ottawa, Ontario
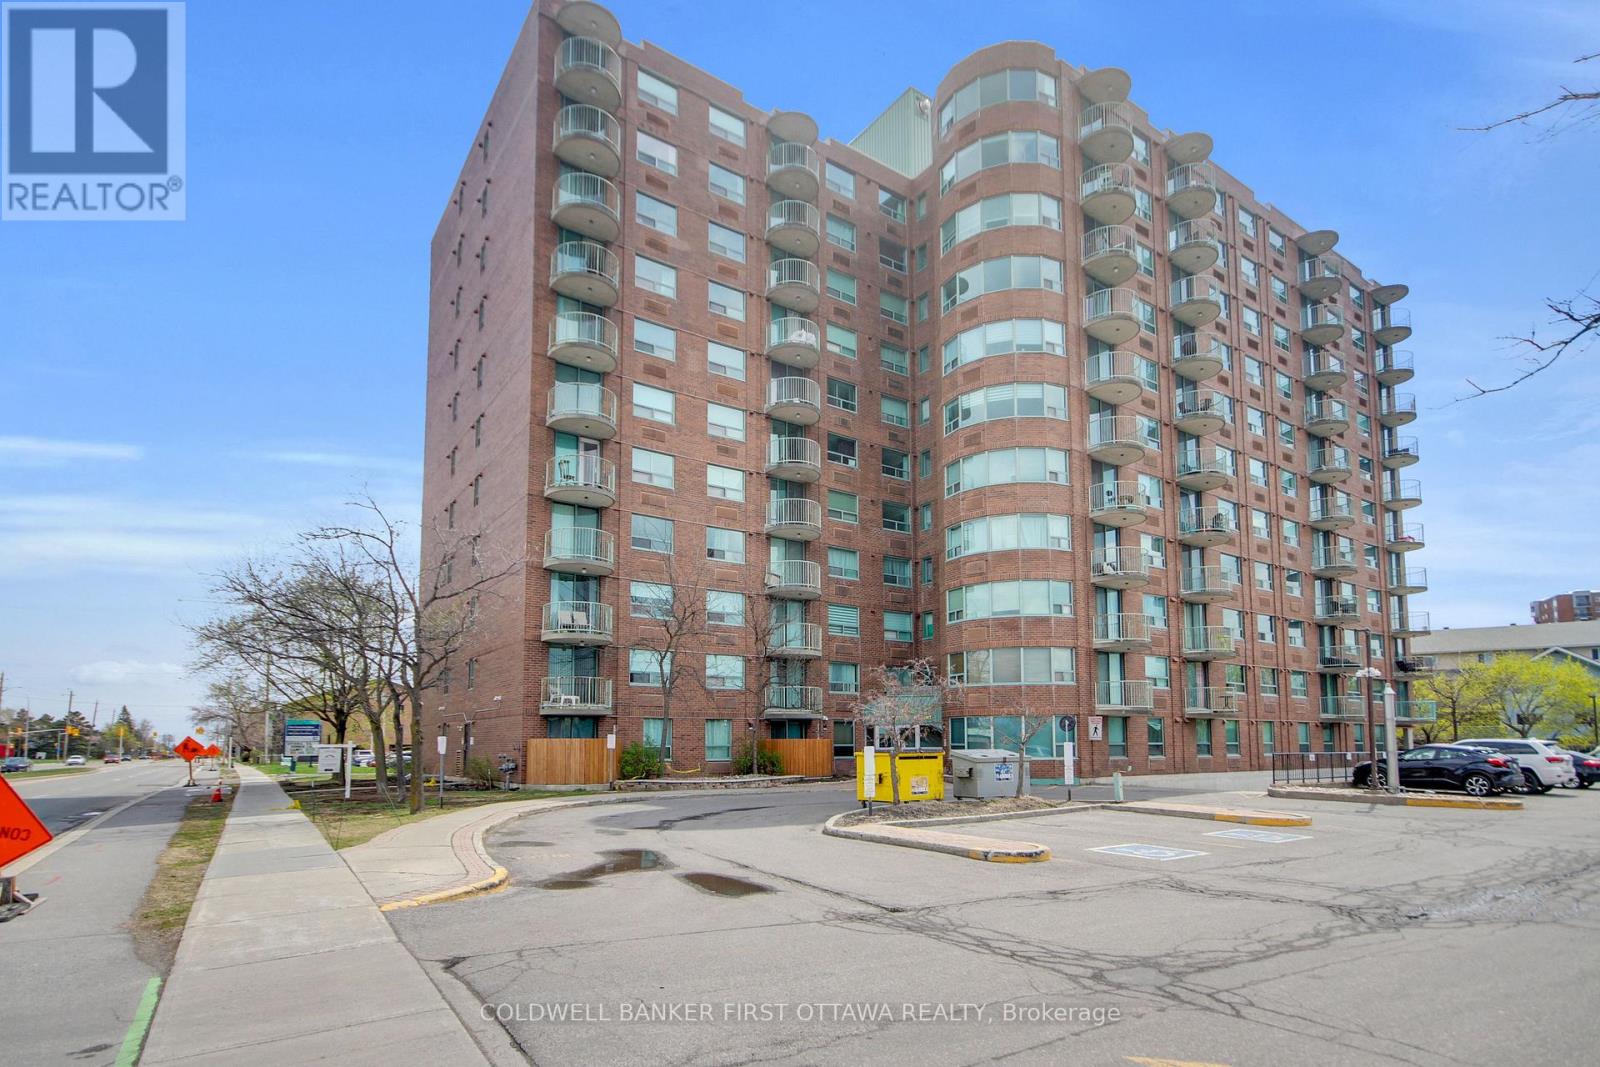
Location, Location, Location! Welcome to Alta Vista Court! This well-managed condo in the heart of Central Ottawa, offering convenience, comfort, and Exceptional Value. This bright and most spacious 8th-floor CORNER UNIT features 2 Bedrooms and 2 Full Bathrooms, complete with IN-SUITE Laundry for added ease. The carpet-free layout showcases durable & stylish vinyl plank flooring throughout. The open Living/Dining area is spacious and flooded with natural light from the large patio doors. The bright kitchen offers ample cabinetry and counter space, ideal for everyday living and entertaining. The primary bedroom retreat includes a walk-thru closet and a private 4-piece ensuite. A well-sized 2nd bedroom is complemented by a full 4-piece bathroom conveniently located just across. Step out onto your private West-Facing Balcony and enjoy unobstructed sunset views and sweeping city scenery from the 8th floor. This unit also includes OWNED underground Parking with direct elevator access for ultimate convenience. Residents benefit from excellent amenities, including a recently updated indoor pool and hot tub. Unbeatable location just off Bank Street, steps to Heron Road Community Centre, and minutes to Mooney's Bay Beach, RA Centre, Carleton University, The Ottawa Hospital, and South Keys Shopping. Perfect for first-time buyers, down-sizers, and investors alike-this is your opportunity to own in a prime central location. Book your showing today-don't miss out! (id:19512)
Coldwell Banker First Ottawa Realty
763 Shoal Street
Ottawa, Ontario
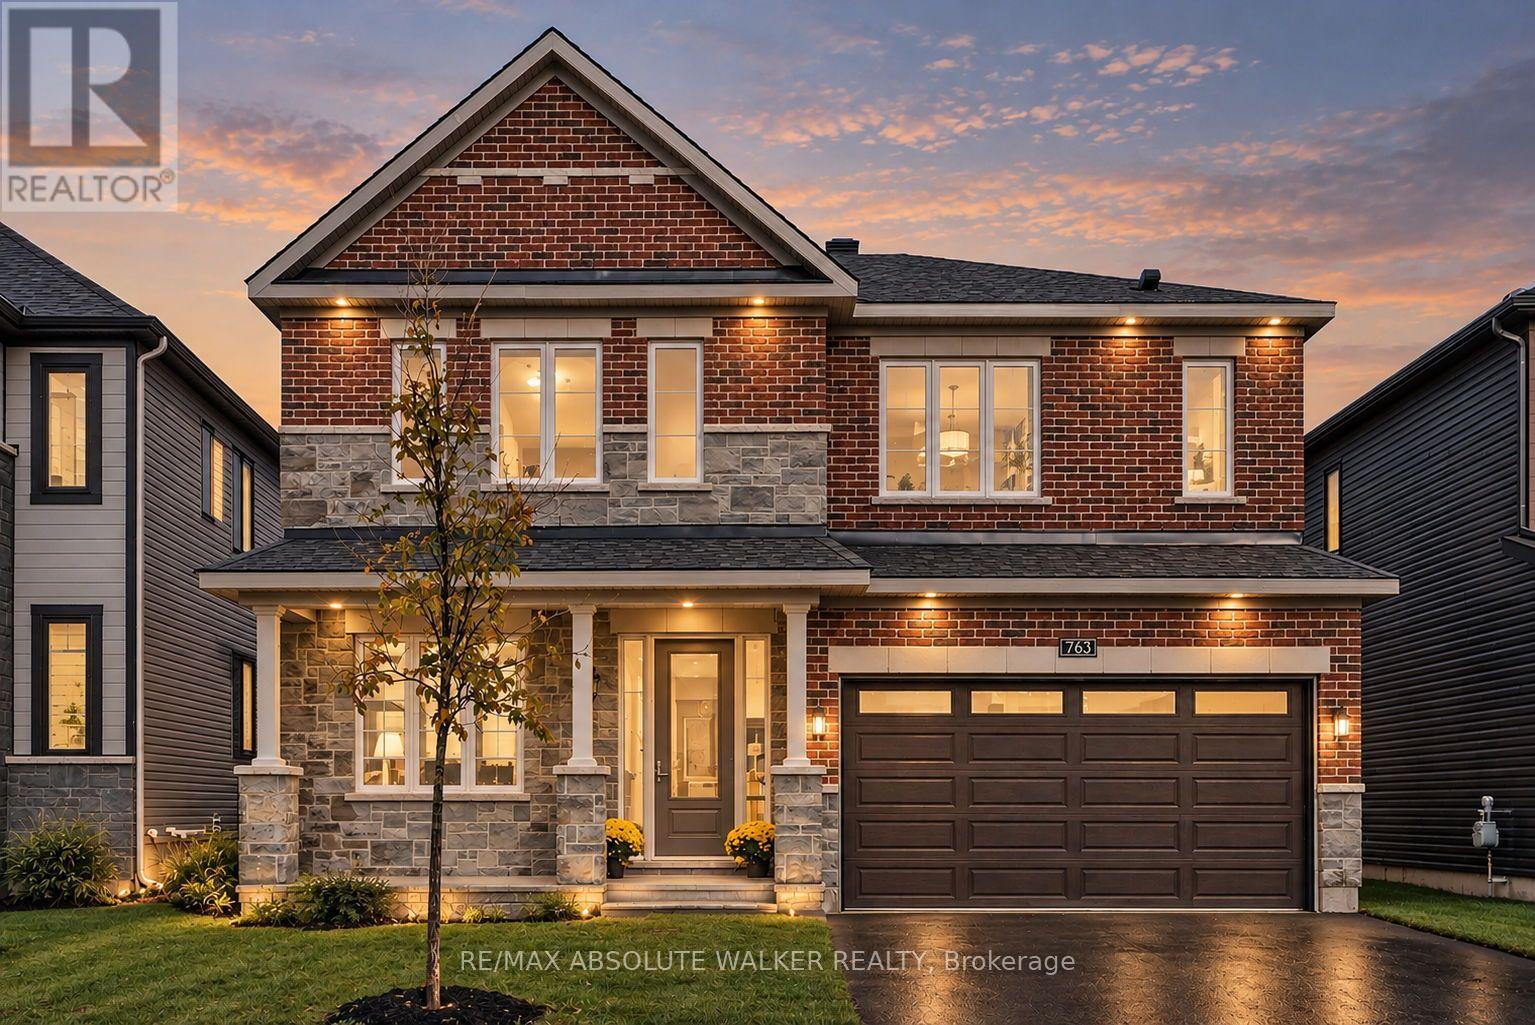
Welcome to this stunning Rosewood model with main level guest suite, offering over 3,400 square feet of thoughtfully designed living space and nine-foot ceilings throughout. The main floor features a gorgeous great room with a gas fireplace, seamlessly connected to the gourmet kitchen complete with upgraded 42-inch upper cabinets, quartz countertops, stainless steel appliances, and a beautiful backsplash. A formal living and dining area provides the perfect setting for entertaining, while rich red oak hardwood flooring flows throughout the main living areas and continues up the staircase and across the upper-level landing. Designed with versatility in mind, the main-floor guest suite features its own three-piece ensuite with a walk-in shower, making it ideal for multi-generational living or visiting guests. A convenient main-floor den and spacious foyer complete this exceptional level. Upstairs, you'll find five generously sized bedrooms and three full bathrooms. The sprawling primary suite offers a luxurious five-piece ensuite featuring a relaxing soaker tub and an oversized walk-in shower. Two additional bedrooms share a convenient Jack-and-Jill bathroom, while a spacious upper-level laundry room adds everyday convenience. Additional highlights include a double attached garage with an insulated garage door and a newly installed automatic door opener. Ideally situated in the highly sought-after community of Mahogany Village, this impressive home offers an exceptional combination of space, comfort, and functionality, perfect for growing families and multi-generational living. Some photos are virtually staged. (id:19512)
RE/MAX Absolute Walker Realty
41 Cargrove Private
Ottawa, Ontario
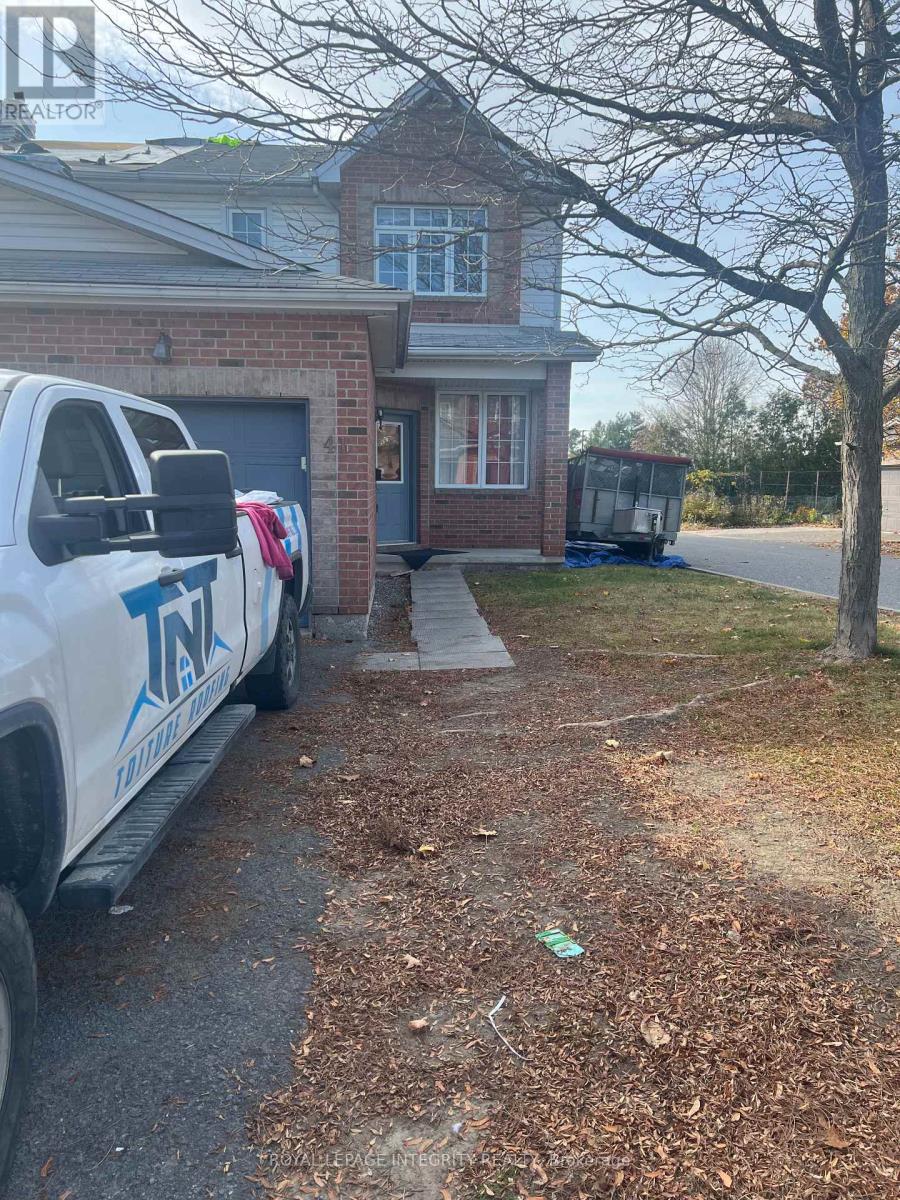
Vacant beautiful end unit 3 bedrooms with 2.5 bathrooms available immediately hardwood on the main level with ceramic formal living room and dining room. Family room with gas fire place on the main level. Second level with 3 spacious bedrooms and 2 bathrooms basement fully finished with laundry. Backyard is fully fenced. Tenant just moved out and landlord is presently renovating the unit (id:19512)
Royal LePage Integrity Realty
6 - 2 Columbus Avenue
Ottawa, Ontario
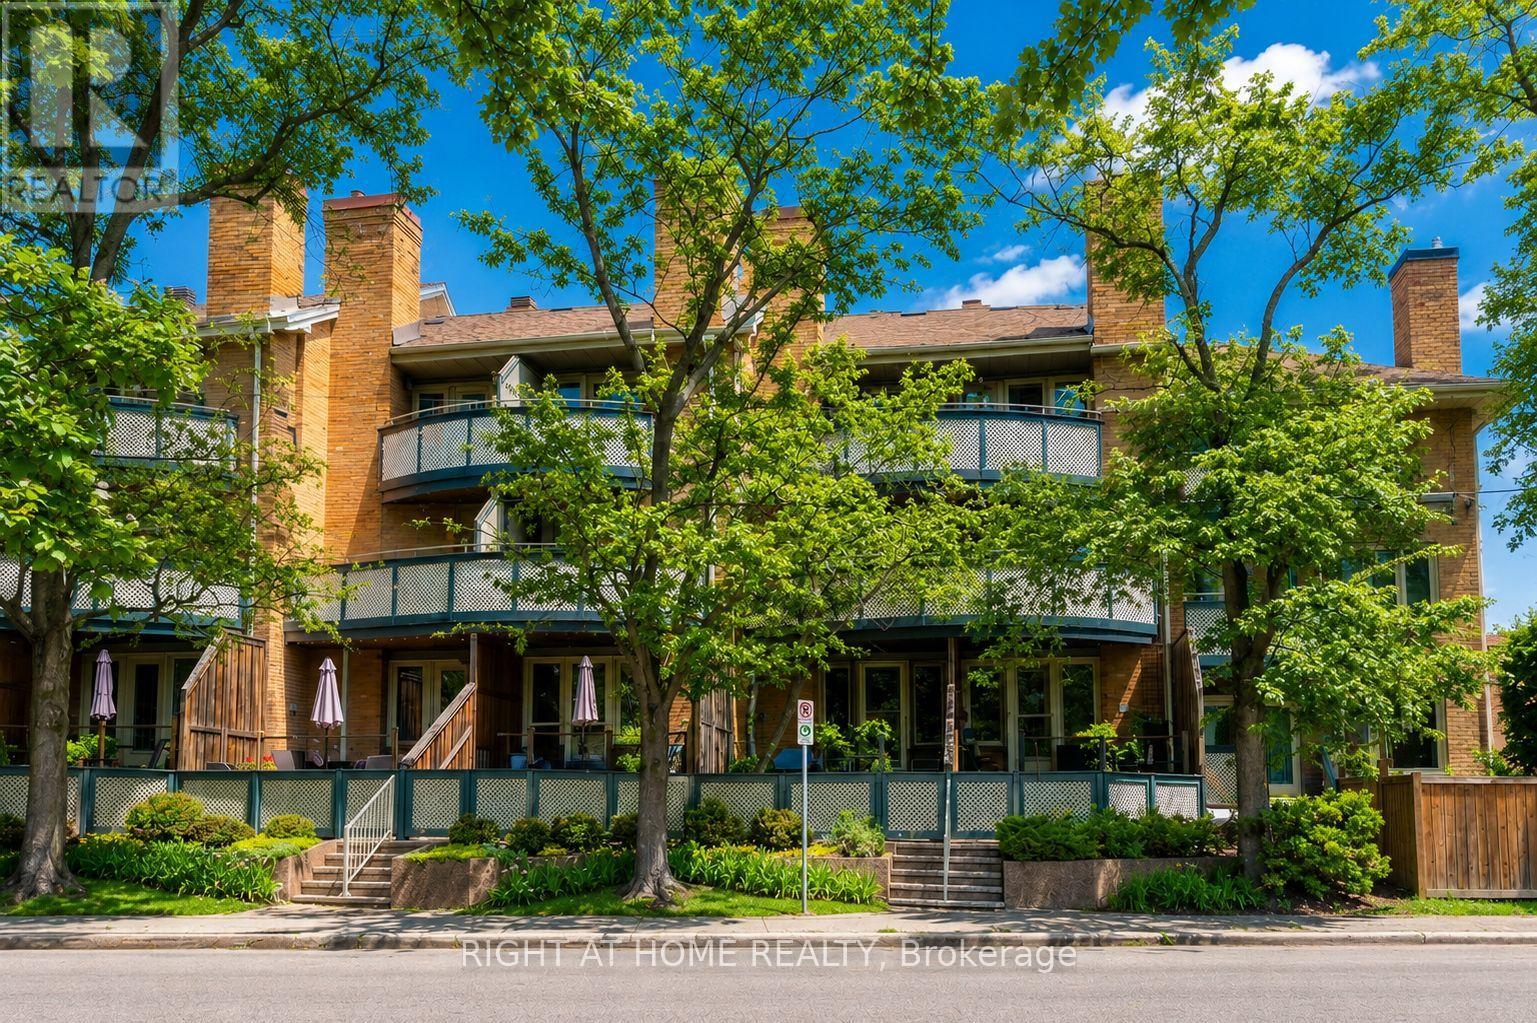
Beautifully maintained 2-bedroom, 2-bathroom terrace condo with a stunning west-facing balcony overlooking parkland. Ideally located across from NCC greenspace and the Rideau River, this bright and inviting home is perfect for those seeking a balance of urban living and outdoor lifestyle. Set in a quiet low-rise building in the welcoming community of Overbrook, this sun-filled condo features underground parking and reasonable condo fees, just steps from the Rideau Sports Centre and the pedestrian bridge to downtown-perfect for professionals who enjoy walking or biking to work. The open-concept main living area features beautiful floors, a fireplace, and large windows leading to a private balcony overlooking the park. The renovated kitchen includes timeless cabinetry, granite countertops, ceramic backsplash, plus a convenient pantry and main-floor powder room. Upstairs offers a spacious primary bedroom with 2 closets, a versatile second bedroom, and an updated bathroom. Includes in-unit laundry, central A/C, underground parking, and storage locker. Enjoy incredible access to Riverain Park, bike paths, tennis courts, and the Rideau Winter Trail right at your doorstep. (id:19512)
Right At Home Realty
45 - 1607 Du Sommet Place
Ottawa, Ontario
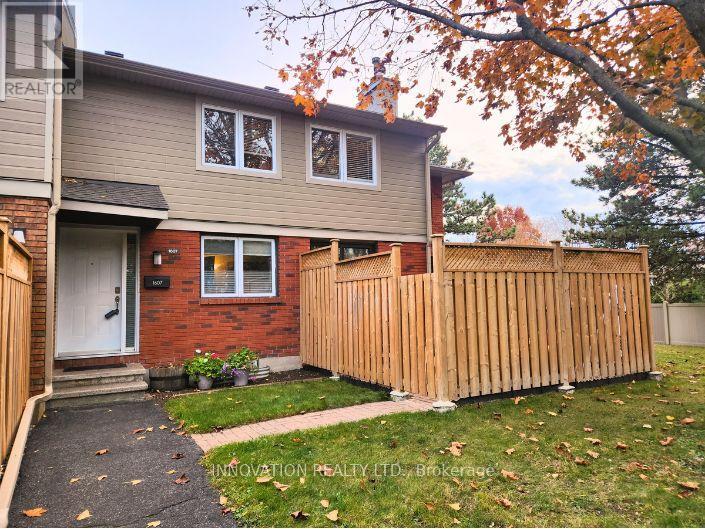
Don't miss this clean, spacious & well-located end-unit condo townhouse boasting nearly 1,800 sq. ft. of finished space with 3 parking spaces just steps away (2 carport spots, each approx. 20'L x 8'W x 7'2"H), offering exceptional convenience & flexibility for everyday living, working & entertaining - all in a private setting with a fully-fenced yard surrounded by mature hedges & trees. The bright main level features a tiled foyer, powder room & kitchen, new fridge & laminate flooring (2026), & a clean wood-burning fireplace (inspected Sept. 2026; never used by current owner). A 5 pc. shared bath & 3 bedrooms including a primary with walk-in closet complete the upper level. The finished basement features a tiled recreation room presently being used as a 4th sleeping area & home office, along with a storage room & large laundry/wet bar area offering versatility for having guests, a workshop or home gym. Outside, enjoy a fully-fenced & landscaped patio inside an independent yard with a natural gas BBQ connection. Key updates by the condo corp. include roof shingles (2017), siding & gutters (2019), windows (2008/2009), privacy fencing (2024), while unit updates include the furnace, A/C, & rental hot water heater (all replaced in 2022). Low property taxes & utility bills make this an ideal turn-key & stress-free opportunity for a 1st-time buyer, downsizer, or growing family. Monthly condo fees cover the cost of water, lawn cutting, landscaping, and snow removal for pathways, roads & 3 parking spaces, as well as building insurance, & contribution to the reserve fund. Pets are permitted, & residents enjoy an on-site playground as well as 2 pay-per-use EV charging spaces. Quick access to Hwy 174, a 3-min walk to public transit (bus route 34 to Blair), & being nearby LRT stations, schools, parks, & the Orleans Gardens shopping mall make this an unbeatable opportunity for a convenient, low-maintenance lifestyle. (id:19512)
Innovation Realty Ltd.
6 Zokol Crescent
Ottawa, Ontario
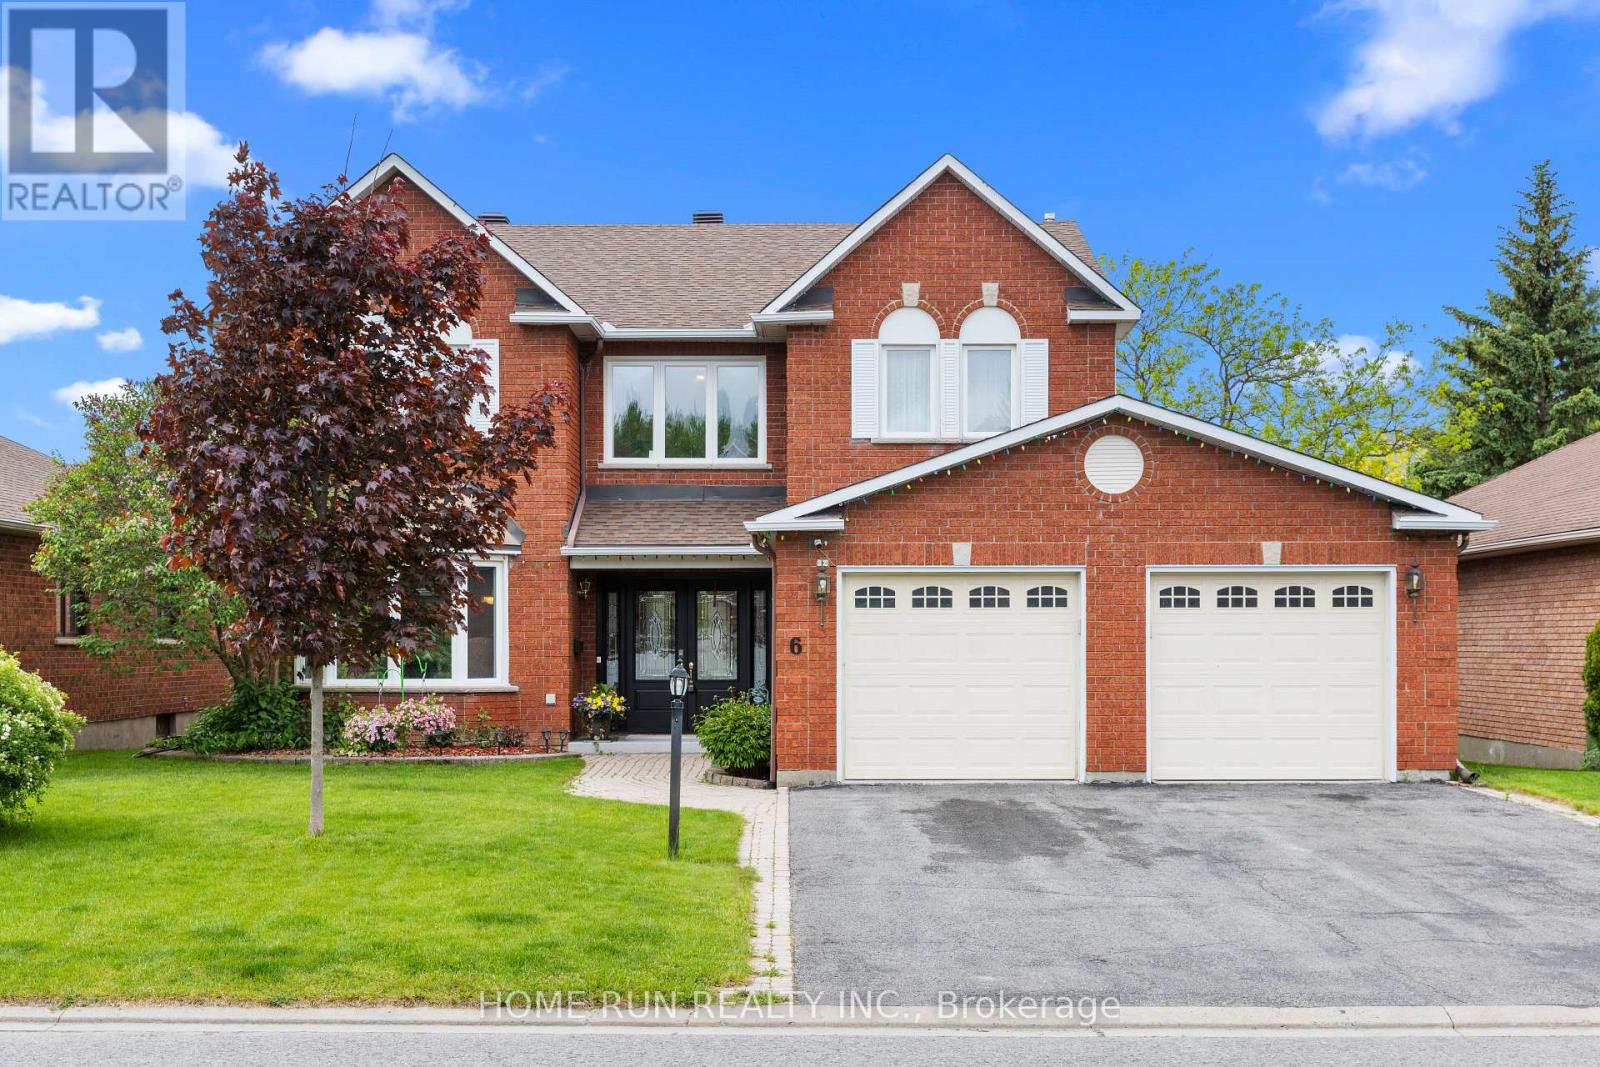
Welcome to 6 Zokol Crescent, a beautifully maintained single-family home offering over 4,200 sq. ft. of living space in the highly desirable community of Kanata Lakes. Backing onto expansive open space, this exceptional home offers a wonderful combination of elegance, comfort, and functionality.The inviting main floor features a spacious foyer, elegant formal living and dining rooms, and a private den ideal for working from home. Large windows throughout fill the home with abundant natural light and showcase the beautiful surrounding greenery. The thoughtfully designed layout offers a perfect balance of open-concept living and separate spaces, ideal for both everyday family life and entertaining.The second level features an impressive primary suite overlooking the peaceful rear setting, complete with a walk-in closet and a luxurious 5-piece ensuite featuring a jacuzzi tub and steam shower. Generously sized secondary bedrooms provide plenty of space for family members and guests. The fully finished lower level extends the living space with a large recreation room and custom-built bar, creating an ideal setting for entertaining, family gatherings, or relaxing evenings at home.Step outside to a beautifully landscaped backyard surrounded by mature greenery, offering a peaceful outdoor setting with open views and a sense of privacy. The fully automatic sprinkler system adds convenience and makes summer lawn maintenance effortless.Ideally situated in one of Ottawa's most desirable neighbourhoods, this home is close to top-rated schools, parks, walking trails, shopping, restaurants, and recreation facilities, with convenient access to Highway 417. A wonderful opportunity to enjoy the space, comfort, and lifestyle that make Kanata Lakes such a sought-after community. Recent Updates: Roof (2019), Furnace & A/C (2019), Automatic Sprinkler System (2019), Garage Door Openers (2020), Windows (2009). Hot Water on Demand with Tank (2006). (id:19512)
Home Run Realty Inc.
11 - 1001 Glenroy Gilbert Drive
Ottawa, Ontario
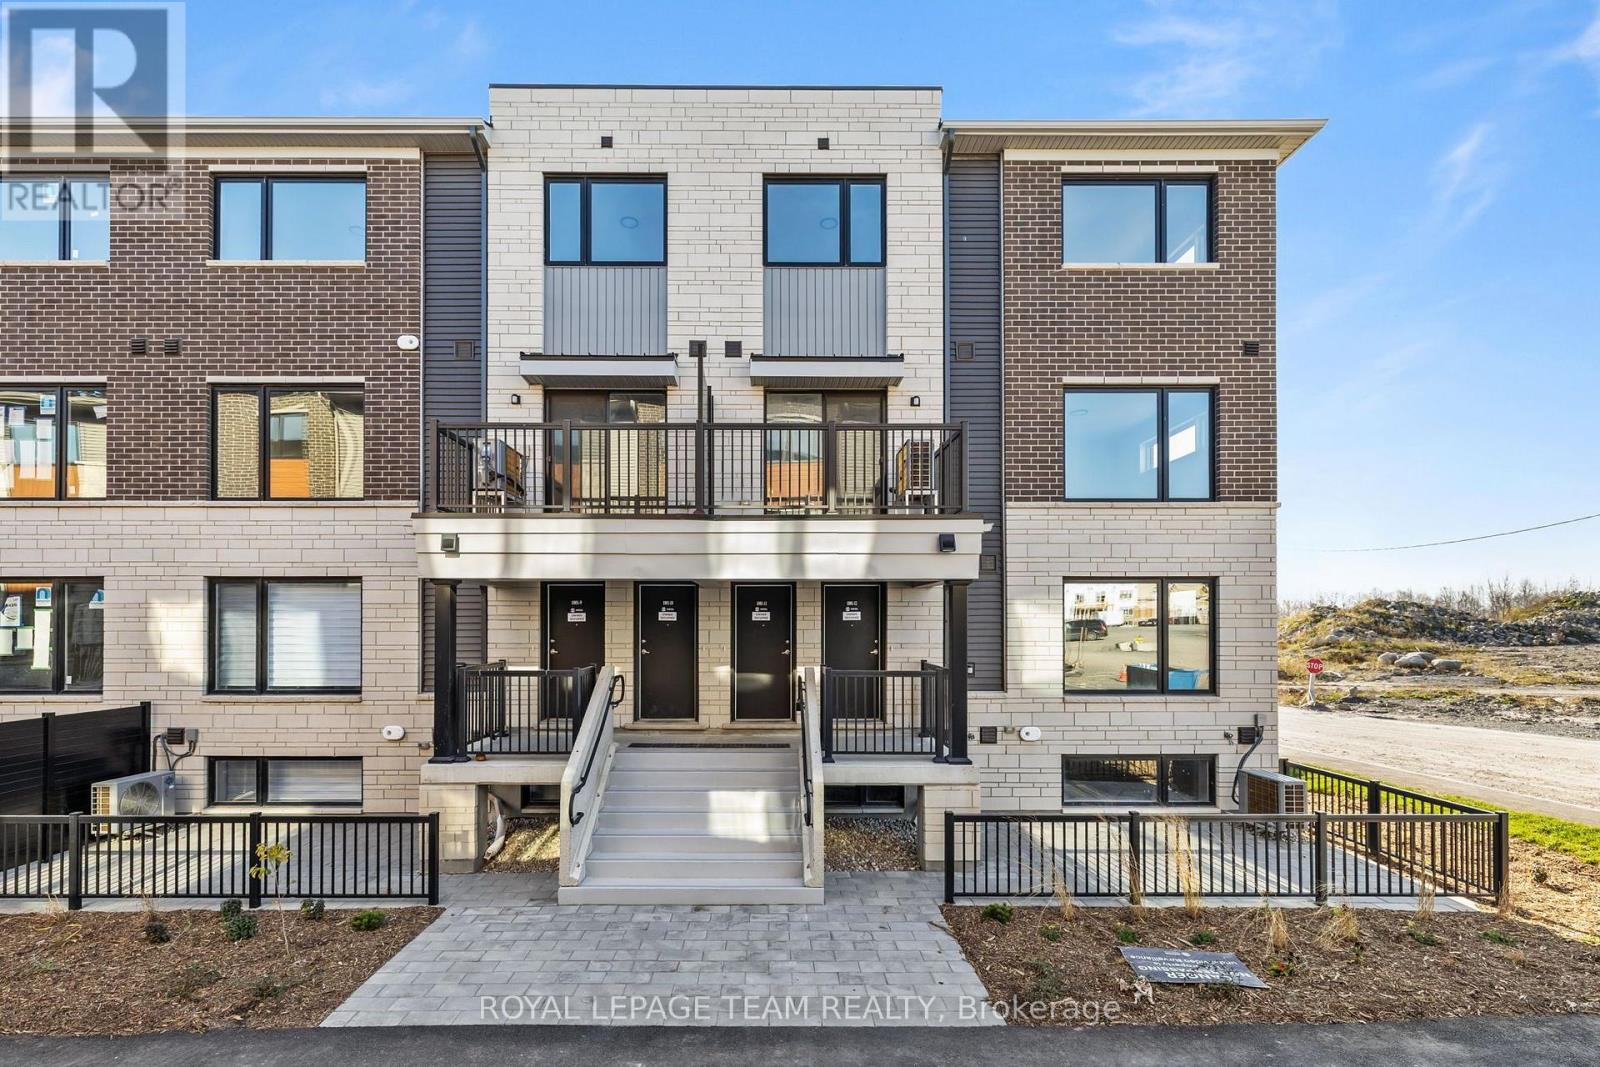
AVAILABLE IMMEDIATELY! Welcome to this beautifully finished, never-occupied Minto Leaside UPPER CORNER-UNIT condo in the sought-after Anthem community. RARELY OFFERED 2 UNDERGROUND TANDEM PARKING included in rent! Offering approximately 1,272 sq. ft. of thoughtfully designed living space over two levels, this home blends modern style, natural light, and practical everyday living.The main level features a bright, open-concept layout with laminate flooring, smooth ceilings, and a welcoming living area. The contemporary kitchen is complete with stainless steel appliances and a breakfast island that provides the perfect spot for casual dining or entertaining. A convenient powder room completes the main floor. Upstairs, you'll find two spacious bedrooms, a modern three-piece bathroom, and the added convenience of in-suite laundry. With its desirable end-unit layout, the home benefits from extra windows that fill the space with natural light throughout the day. Perfectly located in Barrhaven Town Centre, this home puts everyday essentials and entertainment just steps away. Enjoy easy access to a variety of shops, restaurants, grocery stores, and a movie theatre, along with nearby parks, schools, and public transit.An excellent opportunity to enjoy contemporary, low-maintenance living in a vibrant and convenient neighbourhood, without compromising on space, comfort, or location! Tenant to pay: hydro, gas, water, hot water tank rental ($50/month flat fee). (id:19512)
Royal LePage Team Realty
1004 - 40 Nepean Street
Ottawa, Ontario
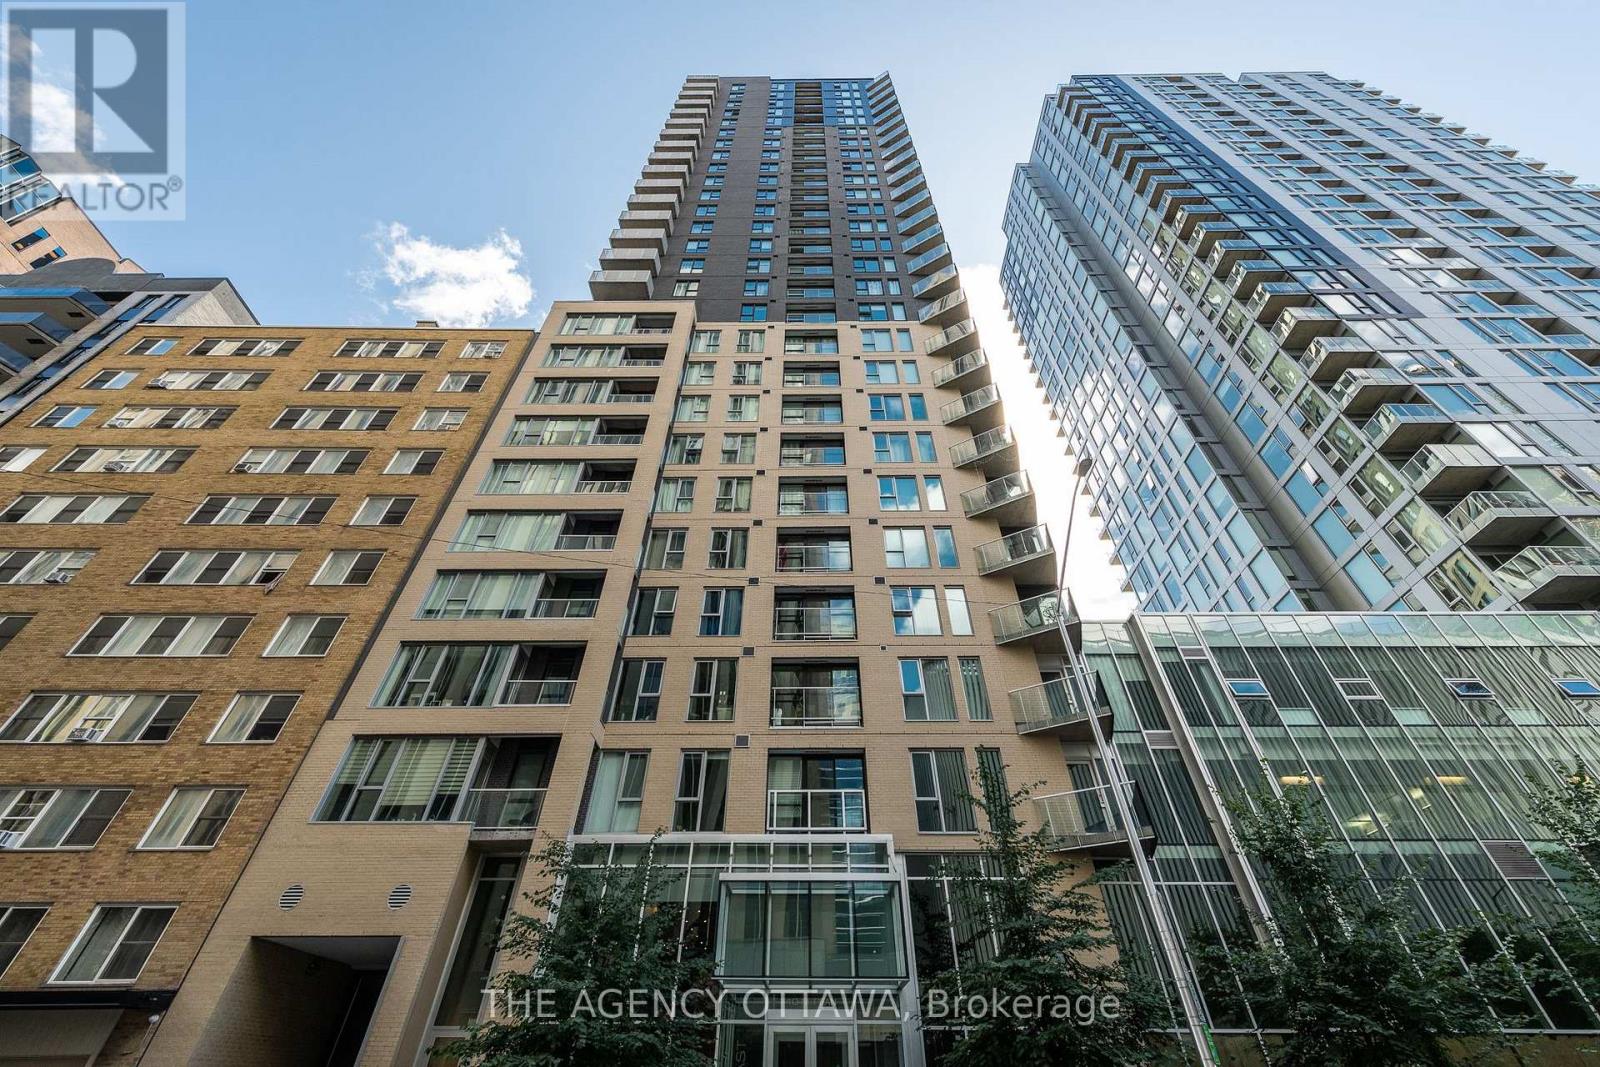
Here is your opportunity to live in a semi furnished New York style studio. Wall to wall upgraded ceramic tile, stainless steel appliances, granite in kitchen and bathroom, in-unit laundry and floor-to-ceiling windows (blinds included). Custom built-in wall bed, stunning triple PAX closet wardrobe, custom TV/stand, bistro table with chairs ALL INCLUDED. Also included is a locker. Gym, party rooms, business centre, concierge and a Farm Boy Grocery are just a few of the amazing amenities and services you will have in this building. Half block to Elgin St; nearby to court house, city hall, restaurants and cafes and transit; 5-minute walk to Rideau Centre. Long term tenants are welcome. Parking available for additional charge. Rent INCENTIVE for qualified approved tenant starting December 1st. (id:19512)
The Agency Ottawa