
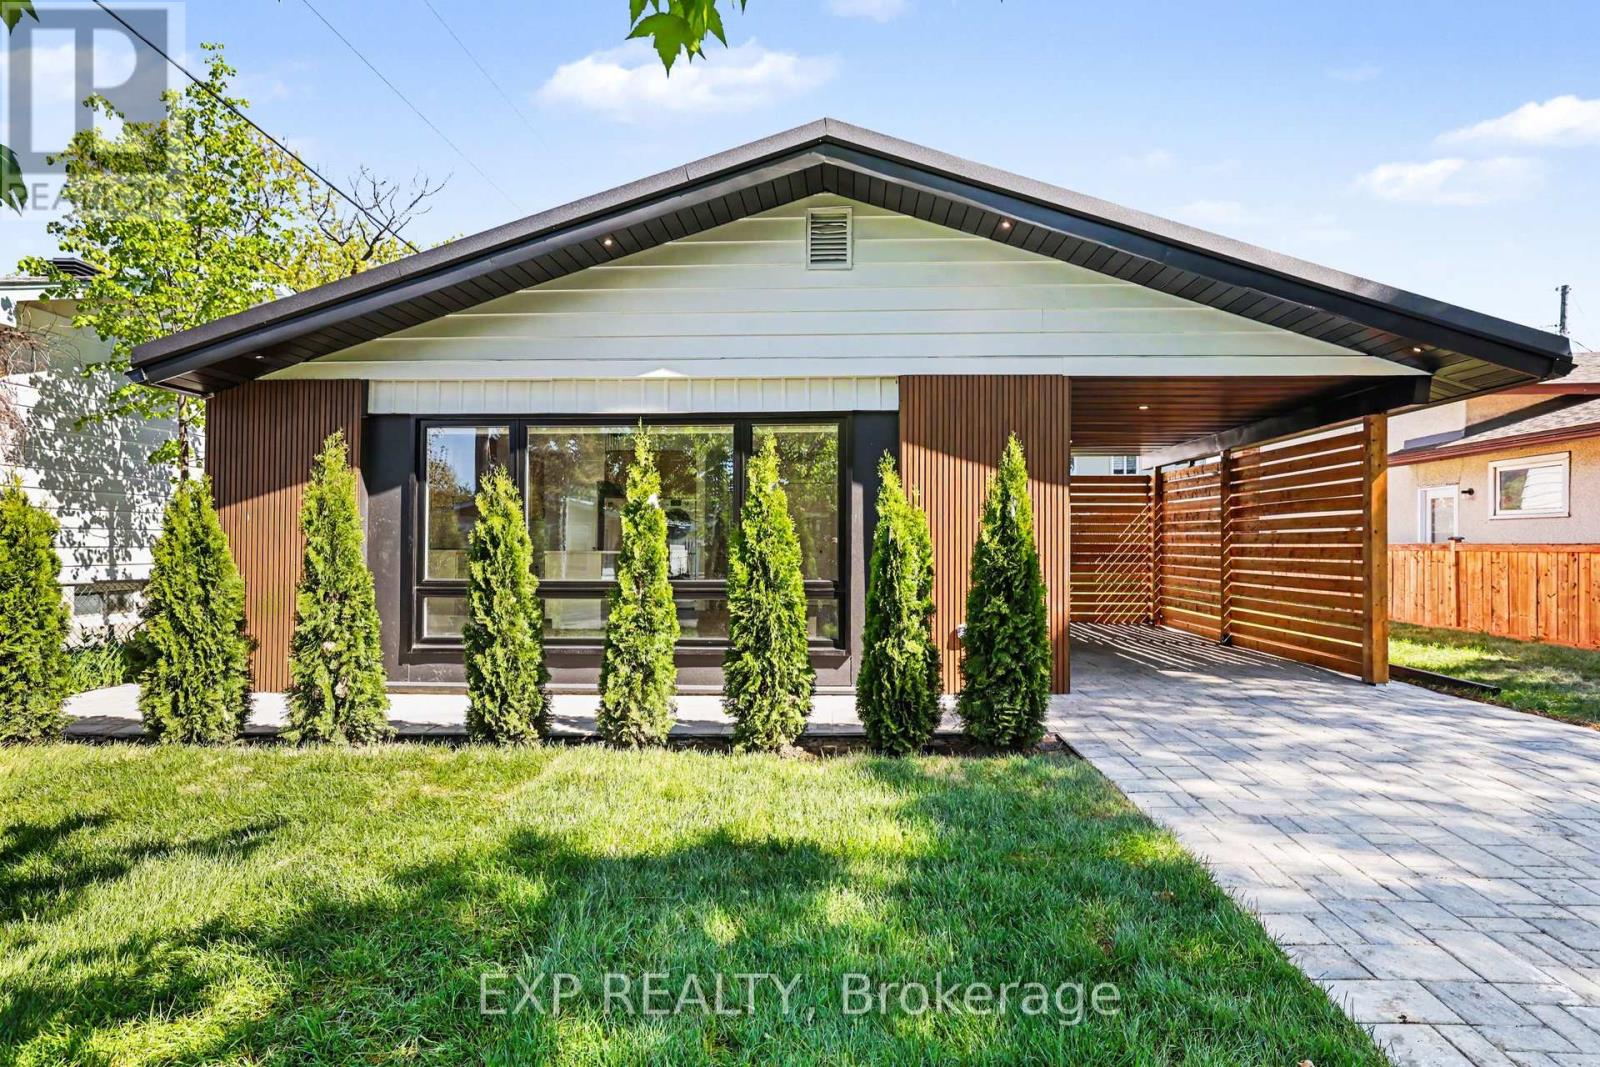
1273 Ridgemont Avenue
Ottawa, Ontario
Welcome to 1273 Ridgemont Ave - a head-turning, fully upgraded bungalow set on a generous lot in one of Ottawa's most vibrant and rapidly growing communities. This striking mid-century modern home has been meticulously transformed inside and out, blending bold architectural curb appeal - warm wood siding, oversized picture windows, a designer carport with cedar privacy screen, and an interlocking stone driveway -with sophisticated, move-in-ready interiors. The upper level offers 3 spacious bedrooms and 1 luxurious full bath, where marble-clad walls, a frameless rain shower, a vessel sink, and designer matte black hardware create a true spa experience. The sun-drenched open-concept living and dining area flows into a chef's kitchen appointed with quartz countertops, a large centre island, warm wood cabinetry, herringbone backsplash, and a full suite of new stainless steel appliances - 2 fridges, 2 stoves, a washer, a dryer, dishwasher, and 2 hoodfans. Oversized windows bathe every room in natural light. The lower level offers a fully self-contained suite with a separate private entrance, 1 bedroom, a full kitchen, generous living space, and a beautifully appointed full bathroom with walk-in shower - each unit with its own hydro meter, own heat pump temperature controls. An ideal setup for multi-generational living. Additional major upgrades: new metal roof, 2 heat pumps, 2 electrical panels with new electrical wiring, 2 separate meters, added attic insulation, fire-rated drywall in lower level. Situated in Ottawa's coveted AltaVista, Hunt Club corridor, this home is steps from Ridgemont High School, St. Patrick's High School, the Alta Vista Branch of Ottawa PublicLibrary, Billings Bridge Shopping Centre, Bank Street's dining and retail scene, The Ottawa Hospital General Campus, and Kaladar Park. Withmultiple OC Transpo routes at your doorstep and easy access to downtown Ottawa, this is a rare, turn-key opportunity in a community. Contact Tom for private showing. (id:19512)
Exp Realty
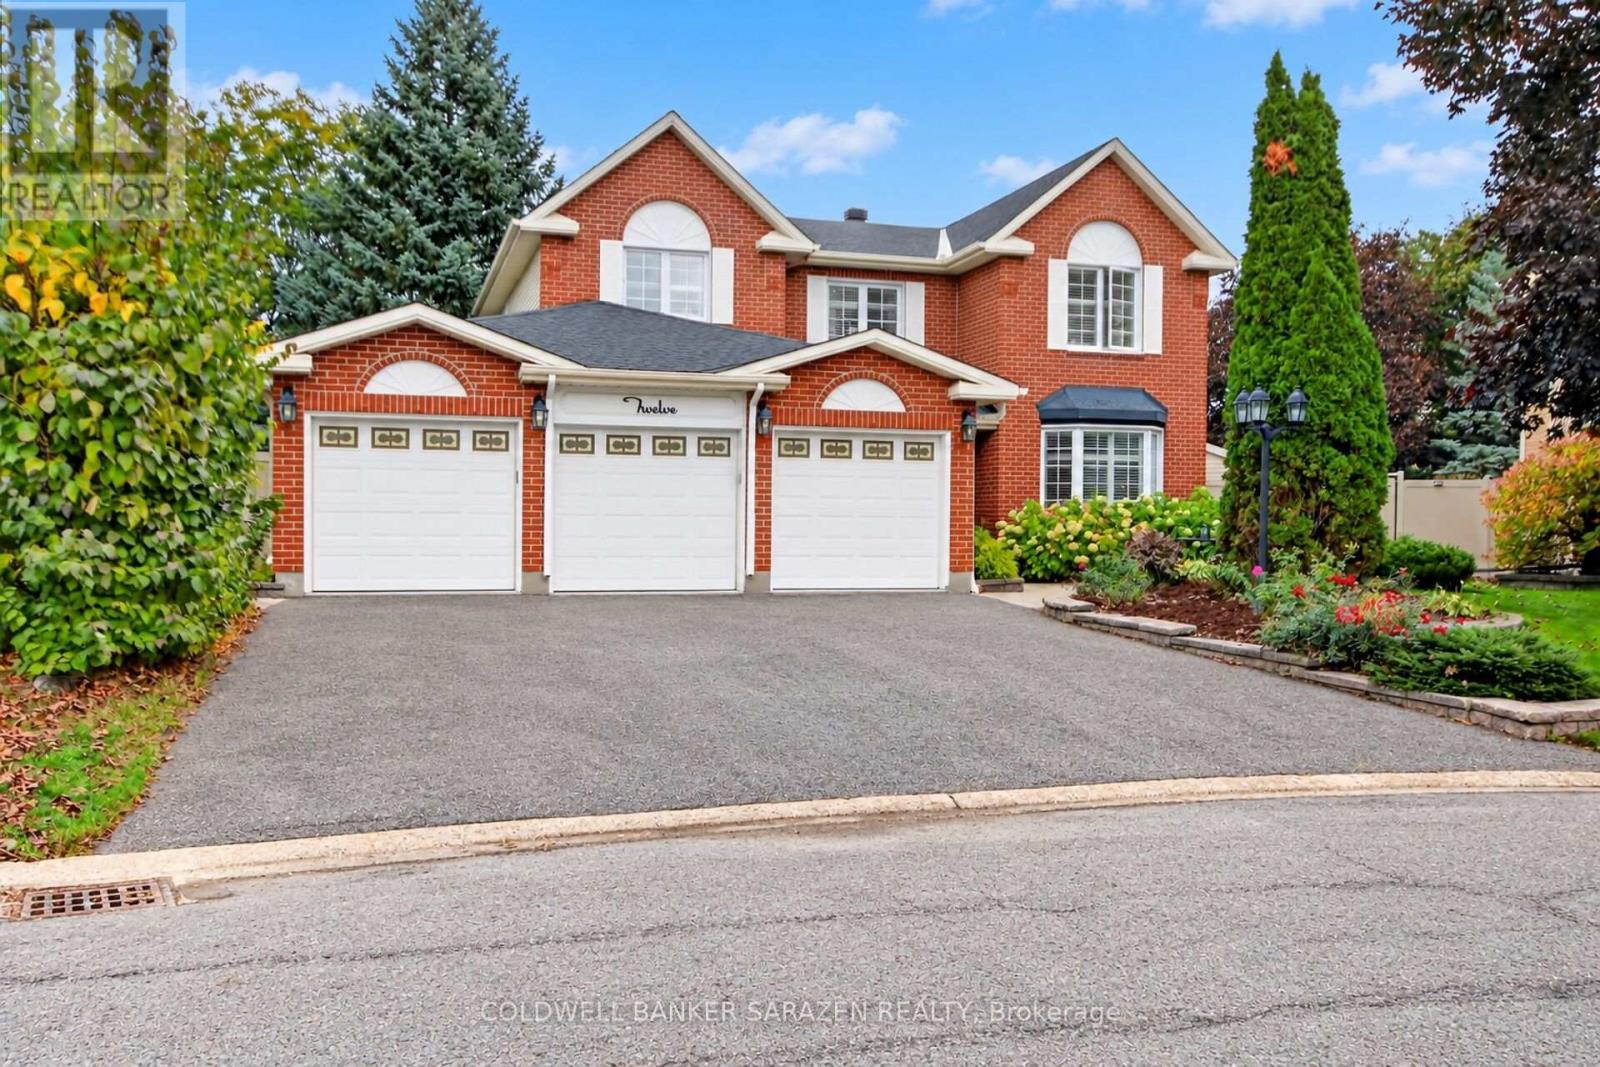
12 Yarwood Court
Ottawa, Ontario
When Only the Best Will Do! Welcome to 12 Yarwood Court - a home that has it all: space, privacy, comfort, an incredible backyard, and a fantastic location! Tucked away on a quiet, family-friendly court with wonderful neighbours, this is where kids can play, friends gather, and lasting memories are made. It feels peaceful and private while keeping you close to everything you need. A Location That Has It All Close to excellent schools, shopping, walking trails, restaurants, and recreation, with quick access to Highway 416 for an easy commute around Ottawa. Trinity Common at Citi Gate is within walking distance, with Costco, Lone Star, State & Main, Marshalls, and more just around the corner. The Backyard Dreams Are Made OfSet on just under half an acre, this private backyard is your own personal oasis! Enjoy summer days lounging on the large deck, relaxing under the gazebo, cooling off in the pool, or unwinding in the hot tub. The lower patio and fire pit are perfect for entertaining, while the generous green space leaves plenty of room for kids, lawn games, and even a backyard rink in winter! Room for Everyone - And Then Some Inside, the spacious layout offers room to gather, entertain, work from home, and find a little peace and quiet. Big enough for a busy household yet warm and welcoming, this is a home made for movie nights, holiday gatherings, birthday parties, and all the little everyday moments that become your favourite memories.12 Yarwood Court - when only the best will do. Come see the space. Experience the backyard. Walk the court. Imagine your family here. You'll be glad you did! (id:19512)
Coldwell Banker Sarazen Realty
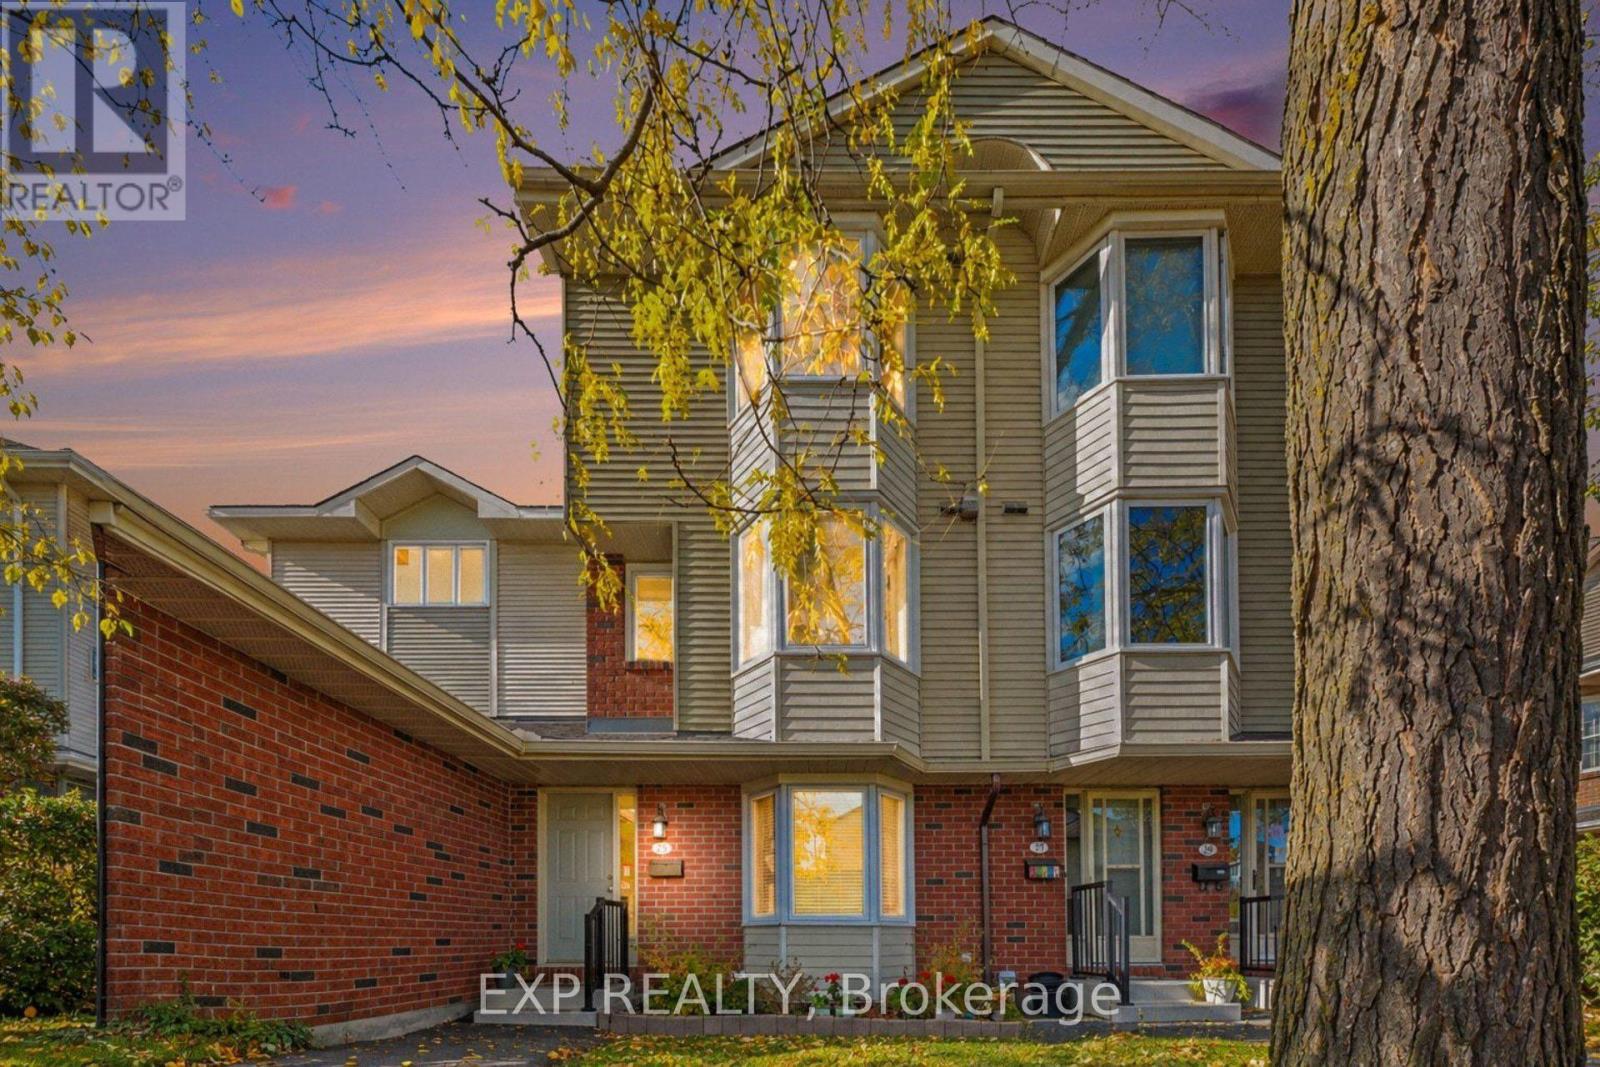
23 - 25 Haxby Private
Ottawa, Ontario
Welcome to 25 Haxby Private, a Spacious 3-Bedroom, 2.5-Bathroom Condo Townhome Offering Approximately 1,430 Sq. Ft. of Living Space, Plus a Partially Finished Basement. Designed for Comfortable Everyday Living, This Home Offers a Functional Multi-Level Layout with Plenty of Space to Relax, Entertain, and Make Your Own. The First-Floor Foyer Welcomes You with Convenient Inside Access to the Single-Car Garage, Leading Upstairs to the Second-Floor Living Area, Offering an Inviting Space for Everyday Living and Entertaining. A Convenient Powder Room Adds Extra Functionality for Residents and Guests. The Upper Level Features Three Bedrooms and Two Full Bathrooms, Providing Comfortable Accommodations for the Whole Household. The Partially Finished Basement Offers Additional Versatile Space and Awaits Your Finishing Touches. Additional Features Include Vinyl and Carpet Flooring, Electric Baseboard Heating, and a Wood Stove. Enjoy the Benefits of Condo Living, with Maintenance Fees Including Water, Snow Removal, and Landscaping, Offering a Convenient, Low-Maintenance Lifestyle. Whether You're a First-Time Buyer, Growing Family, or Looking for a Home with Additional Living Space, 25 Haxby Private Presents a Wonderful Opportunity to Make It Your Own! Some Photos Are Virtually Staged. (id:19512)
Exp Realty
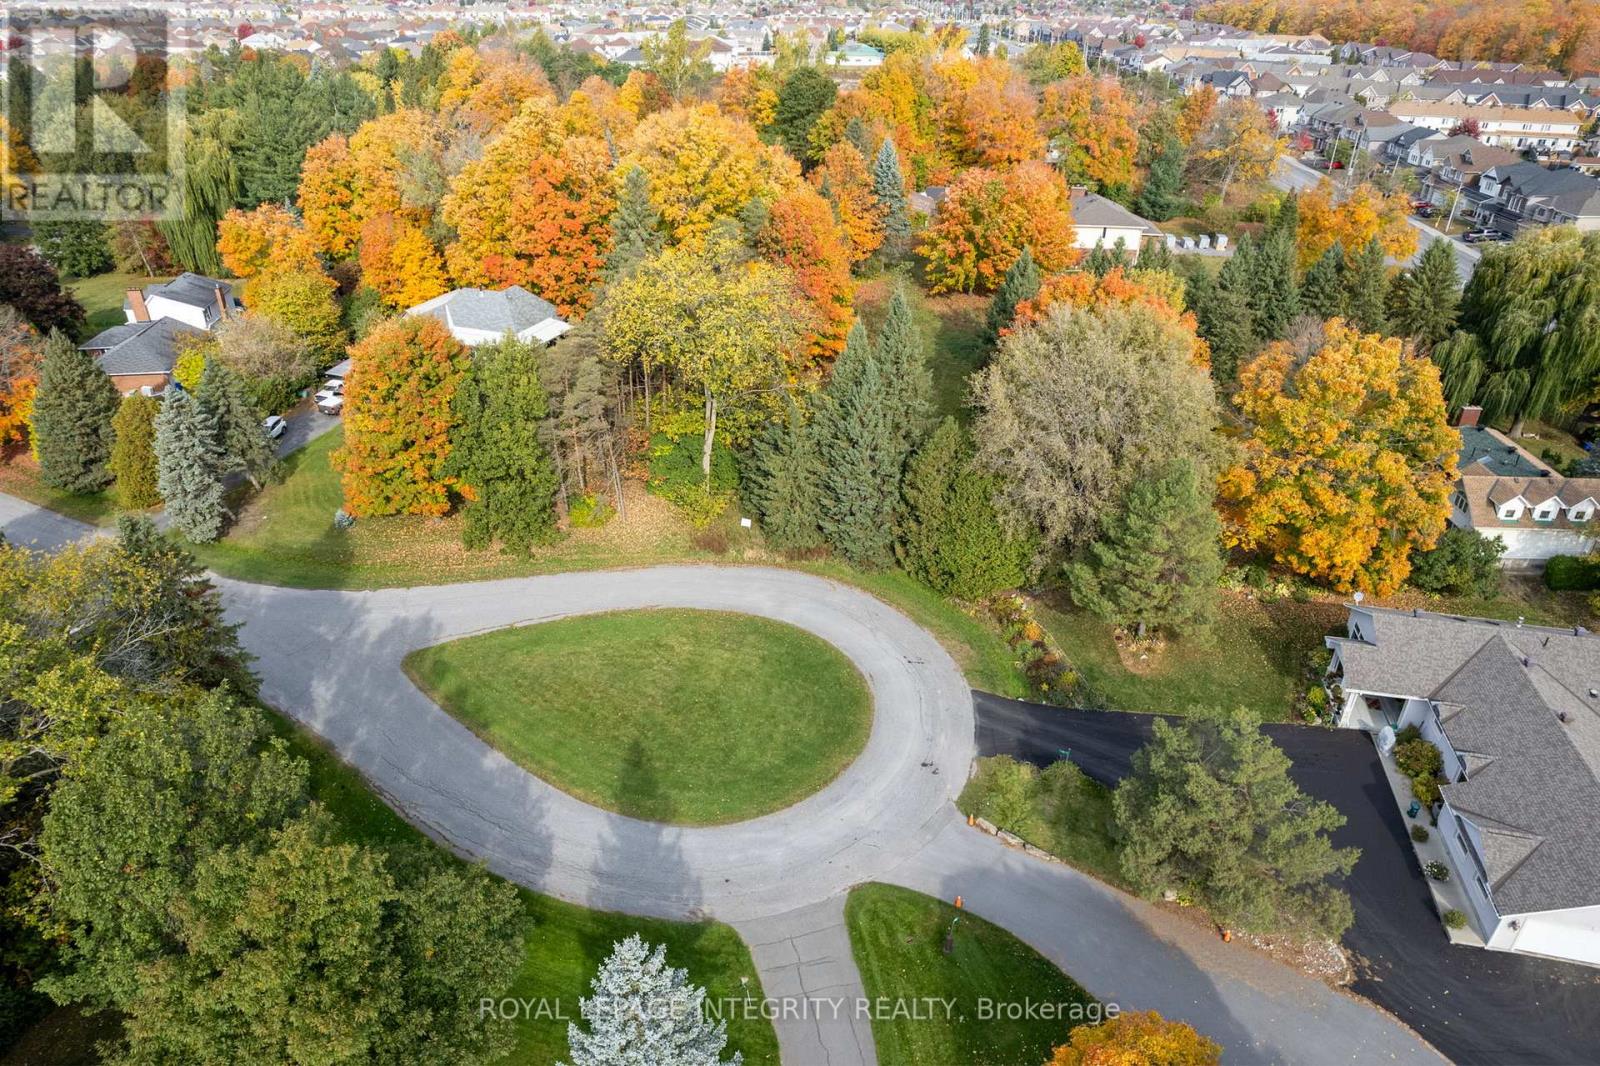
18 Howard Court
Ottawa, Ontario
Welcome to 18 Howard Court, a rare opportunity to build your dream home on an exceptional estate sized lot in the very popular Heart's Desire community of Barrhaven. Tucked away on a quiet cul-de-sac with only a handful of homes, this impressive property offers approximately 17,803 sq. ft. of land with generous dimensions of approximately 102 ft. x 200 ft approximately . Surrounded by mature trees and offering outstanding privacy, the lot provides an incredible setting and the space to design a truly special custom home. Municipal water and sewer, natural gas and hydro services are available, with sewer services already brought to the lot making it very unique in an area where most of the homes are on septic and well. Enjoy the peace and privacy of an established neighbourhood while remaining close to schools, parks, shopping, transit and all the amenities Barrhaven has to offer. An exceptional opportunity to create something unique in one of the area's most desirable communities, on a quiet street where properties like this rarely become available. (id:19512)
Royal LePage Integrity Realty
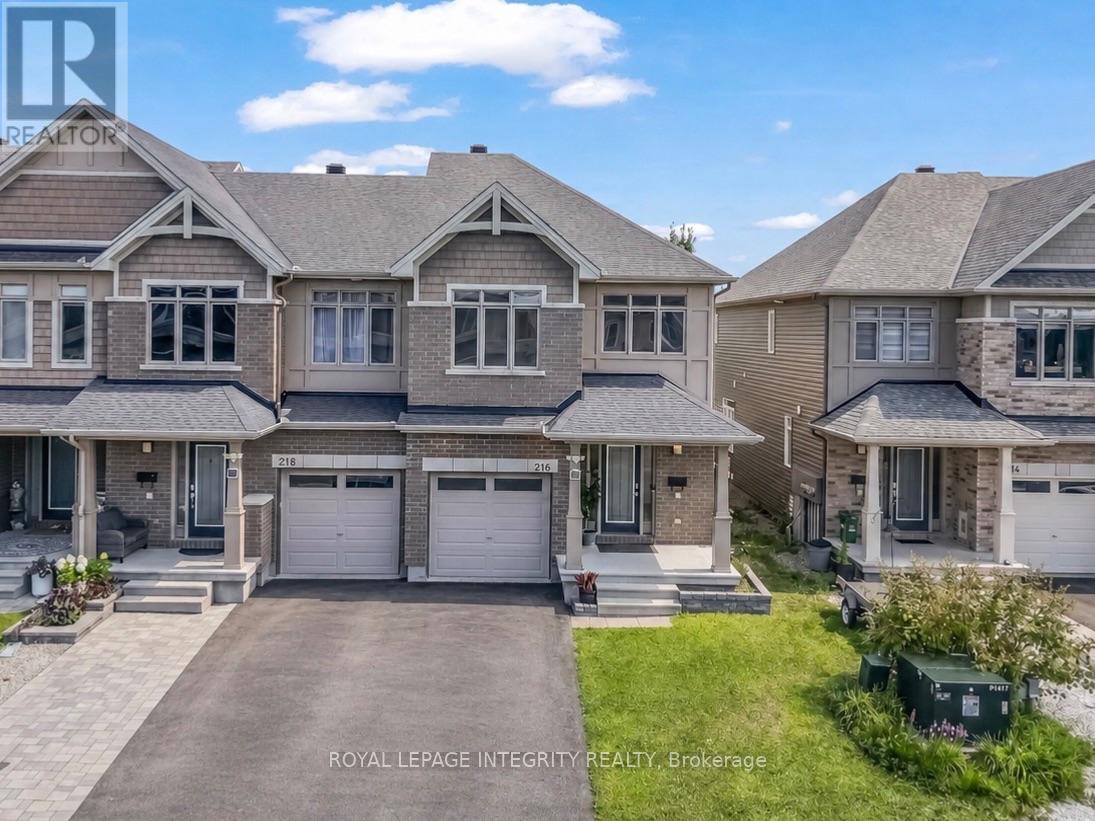
216 Gossamer Street
Ottawa, Ontario
Welcome to 216 Gossamer Street, a beautifully upgraded, 2018-built END UNIT townhome featuring 3 bedrooms, 2.5 bathrooms, and over 2,300 sq. ft. of stylish, move-in-ready living space in a family-friendly neighbourhood. Featuring 9-foot ceilings on the main floor, a freshly painted main level and bedrooms, and a bright, functional layout, this home is designed for both everyday comfort and entertaining. A dedicated mudroom-a rare find in townhomes-adds everyday convenience and extra storage. The modern kitchen offers granite countertops, ample cabinetry, and plenty of workspace, while the spacious living room is anchored by a stunning feature wall with a gas fireplace. Upstairs, you'll find three generous bedrooms, two full bathrooms, and a convenient second-floor laundry room. The primary suite includes a large walk-in closet and a luxurious ensuite with a double-sink vanity, stand-up shower, and freestanding tub. The fully finished basement offers abundant storage and flexible space for a family room, gym, or play area, along with a rough-in for an additional bathroom. Outside, enjoy a fully interlocked backyard completed in 2025, creating a low-maintenance space for relaxing and entertaining. Updates include the refrigerator (2023), air conditioning (2023), dishwasher (2025), and basement hardwood flooring (2025). Freshly painted (2026). All of this is set in a fantastic location, just steps from Fountainhead Park, the Prescott-Russell Trail, and the newly built East Urban Community Elementary School (OCDSB). Book your showing today! (id:19512)
Royal LePage Integrity Realty
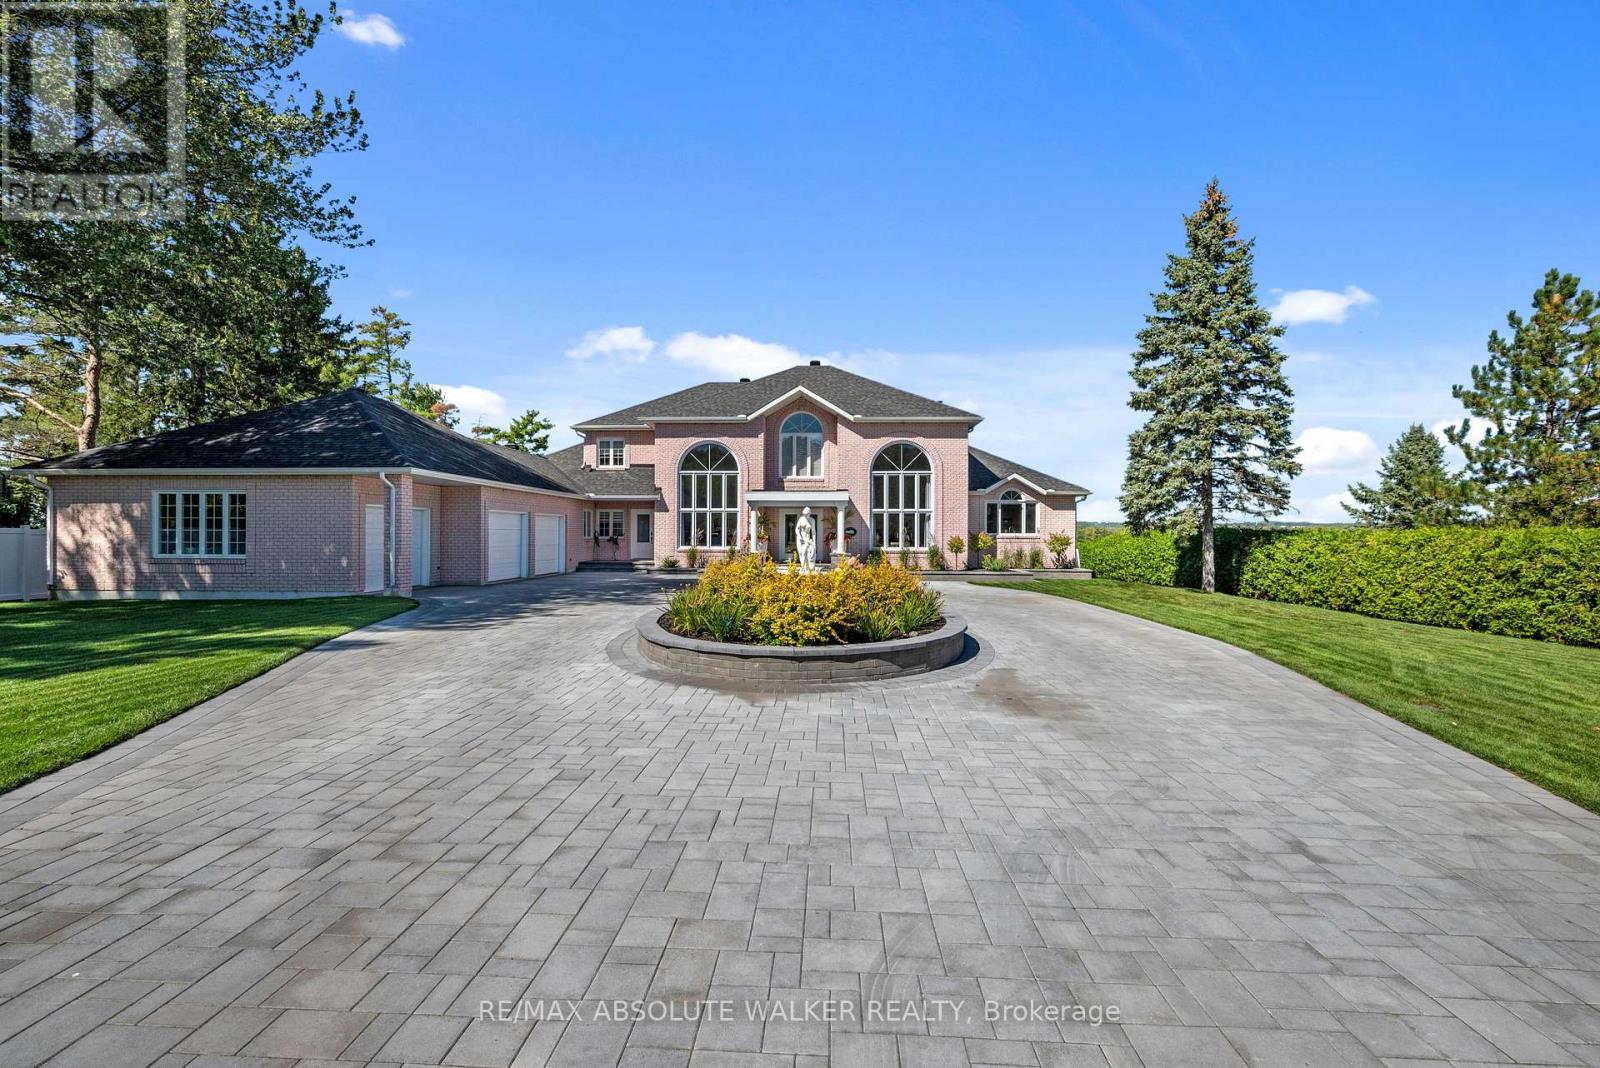
962 Cameron Street
Ottawa, Ontario
Set on approximately 1.2 acres of private waterfront along the Ottawa River, 962 Cumberland is an exceptional estate offering exceptional space, privacy and resort-style living. A long driveway leads to this grand home, where a striking foyer with soaring 20-foot ceilings sets the tone for the spacious interiors. The main floor was updated in 2022, featuring impressive 36" x 36" porcelain tile, while the kitchen was renovated in 2026. The ensuite and an additional second-floor bathroom were updated in 2024, complementing the home's generously sized bedrooms and three full and two half bathrooms. The primary suite is conveniently located on the main level, while the majority of major windows were replaced in 2023, bringing in natural light and showcasing picturesque Ottawa River views. The finished basement offers abundant flexible space, including a wine cellar, with a new furnace installed in 2026. Additional features include a reverse osmosis water treatment system, approximately five years old. Outside, enjoy resort-style living with a saltwater inground pool featuring a new 2026 heater, a 2026 Hot Spring hot tub, and beautifully landscaped grounds with grass, interlock and a 2026 irrigation system. An expansive patio and private boat dock complete this exceptional waterfront setting, offering multiple spaces to entertain and enjoy direct access to the Ottawa River. A rare opportunity to experience an elevated waterfront lifestyle in Cumberland. Located in Cumberland, this property offers a peaceful waterfront setting while remaining within convenient reach of Ottawa's amenities. Enjoy the charm of the surrounding community, with nearby parks, local shops and access to outdoor recreation along the Ottawa River. (id:19512)
RE/MAX Absolute Walker Realty
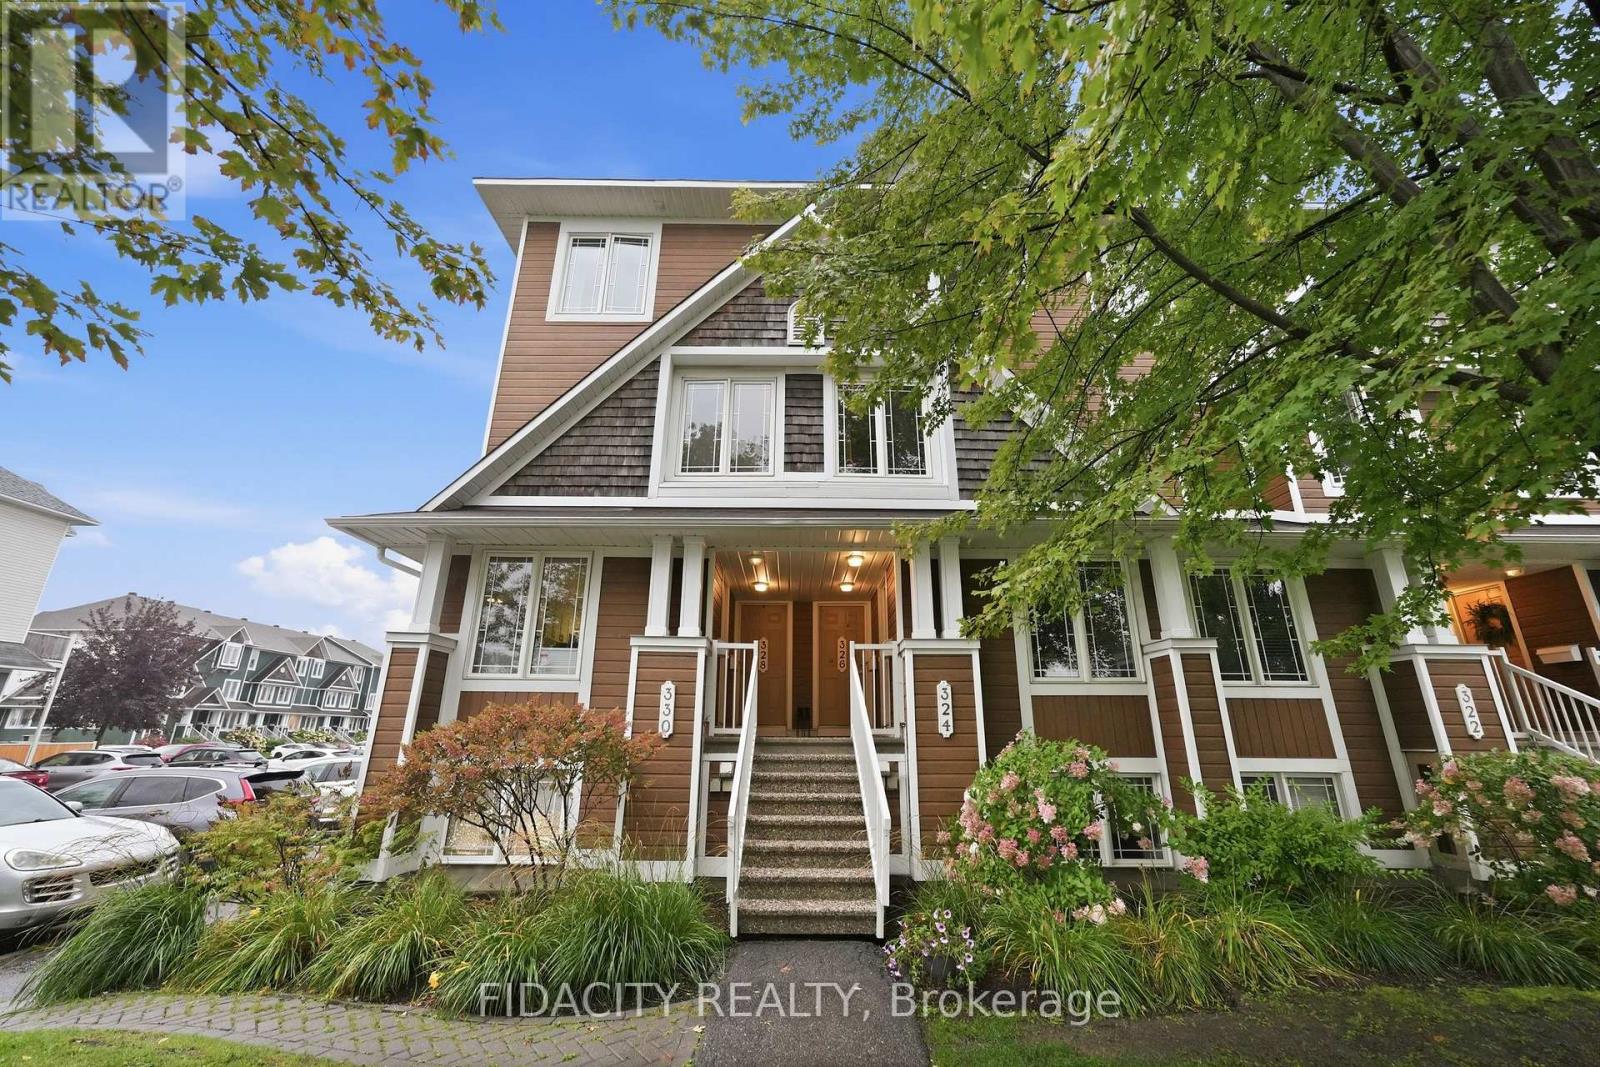
55 - 324 Crownridge Drive
Ottawa, Ontario
Welcome to this bright and spacious 2-bedroom, 3-bathroom stacked condo, ideally situated overlooking a beautiful park and greenery. The airy white kitchen offers an abundance of counter space, a convenient breakfast bar with overhang, updated backsplash, and a separate wall pantry. A versatile flex space provides the perfect option for an eat-in kitchen or home office.The spacious main level features a convenient powder room and an inviting open-concept living and dining areas. There's plenty of room for a large dining table and generous living space, complete with a cozy gas fireplace and oversized windows overlooking the porch and outdoor area.The lower level offers two spacious bedrooms, each with its own 3-piece ensuite, providing comfort and privacy for residents and guests alike and a conveniently located laundry room completes the lower level.Step outside to the back patio, offering direct access to parking as well as an additional outdoor area exclusive to the lower units-perfect for enjoying the outdoors or entertaining.Located in a fantastic neighbourhood close to all amenities, excellent schools, parks, and convenient highway access, this home offers the perfect combination of comfort, space, and location! (id:19512)
Fidacity Realty
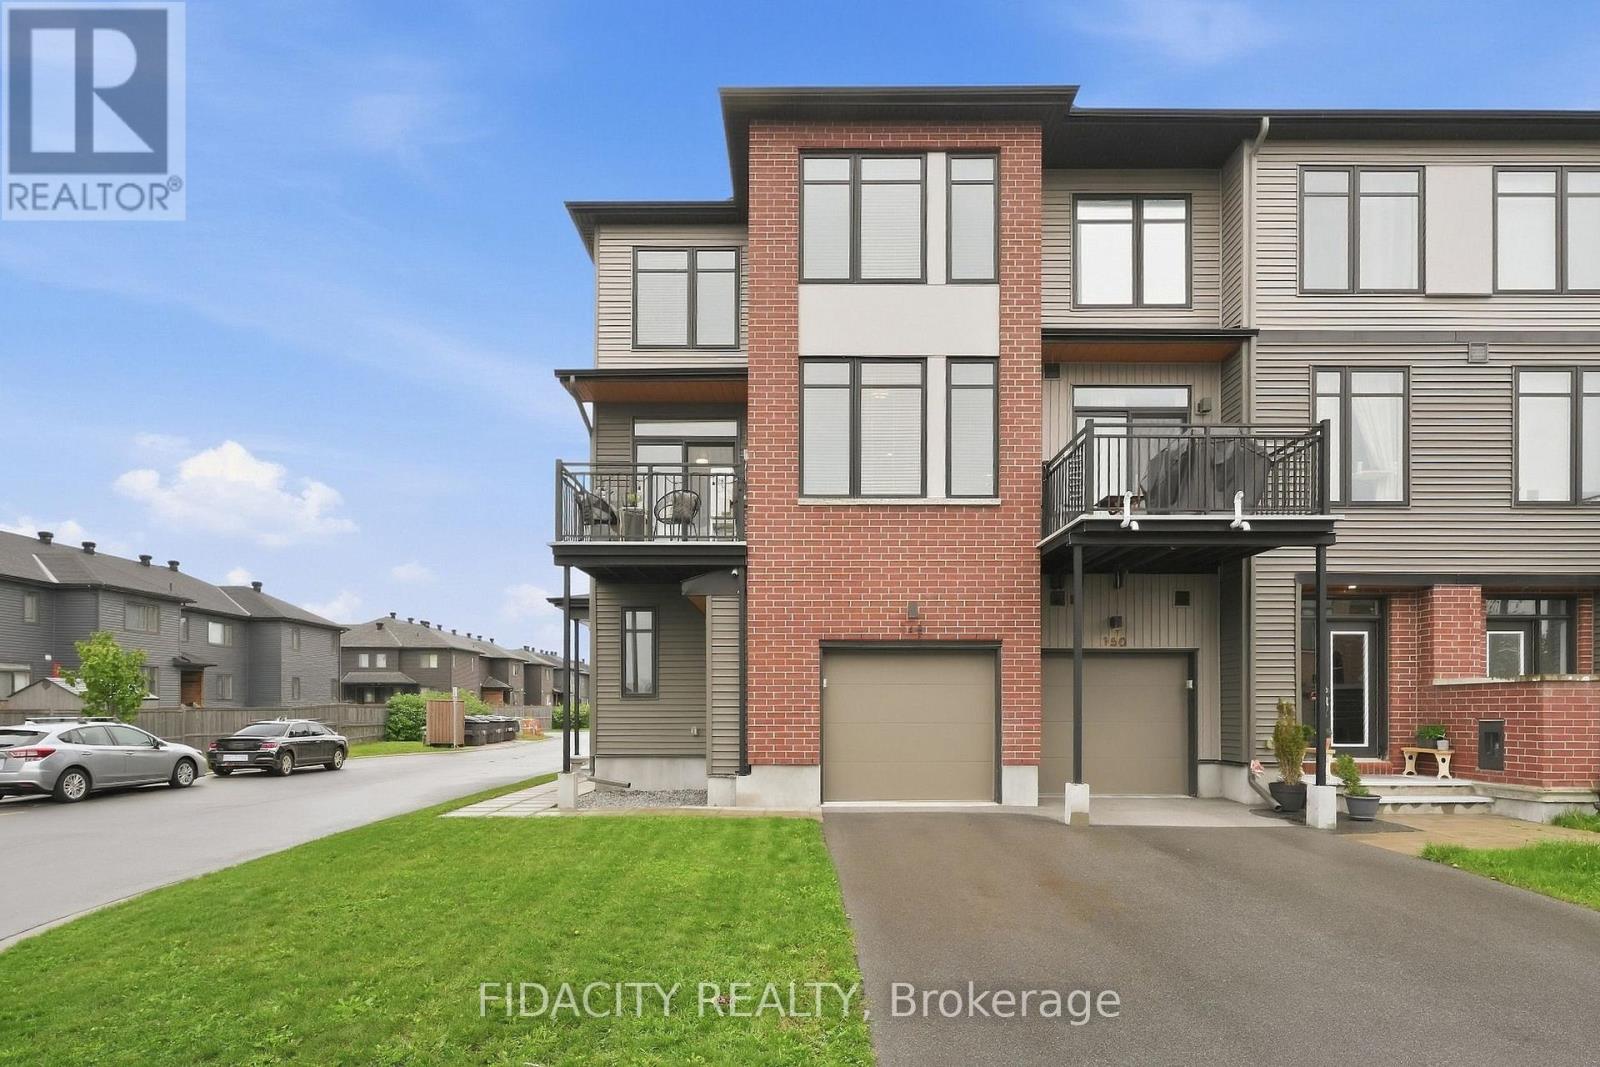
148 Visor Private
Ottawa, Ontario
Welcome to 148 Visor Place, a beautifully maintained 3-bedroom freehold end-unit townhome built by EQ Homes in 2021. Situated on a premium corner lot in a highly sought-after neighbourhood, this exceptional home offers a rare combination of space, style, privacy, and convenience.The main level welcomes you with a spacious foyer featuring a versatile bedroom or home office, direct access to the garage, and an abundance of storage. Upstairs, enjoy 9-foot ceilings, oversized windows, and a bright open-concept living and dining area with flexible space to customize the layout to suit your lifestyle.The expansive kitchen is designed for both everyday living and entertaining, offering generous counter space, quartz countertops, and a breakfast bar with seating for four. Step outside to your private balcony, the perfect spot to enjoy your morning coffee or unwind at the end of the day.The upper level features two spacious bedrooms, a large main bathroom with a tub/shower combination, and convenient upper-level laundry. The primary suite offers plenty of room, along with a huge walk-through closet leading to a private ensuite complete with an upgraded glass-enclosed stand-up shower.Ideally located close to excellent schools, public transit, and everyday amenities. Enjoy the best of both worlds with a peaceful residential setting just a short walk to Blackstone for your morning coffee or an easy stroll to enjoy a night out. Quiet living with urban convenience right at your doorstep-this is a home you won't want to miss! Monthly POTL fee $145.70. (id:19512)
Fidacity Realty
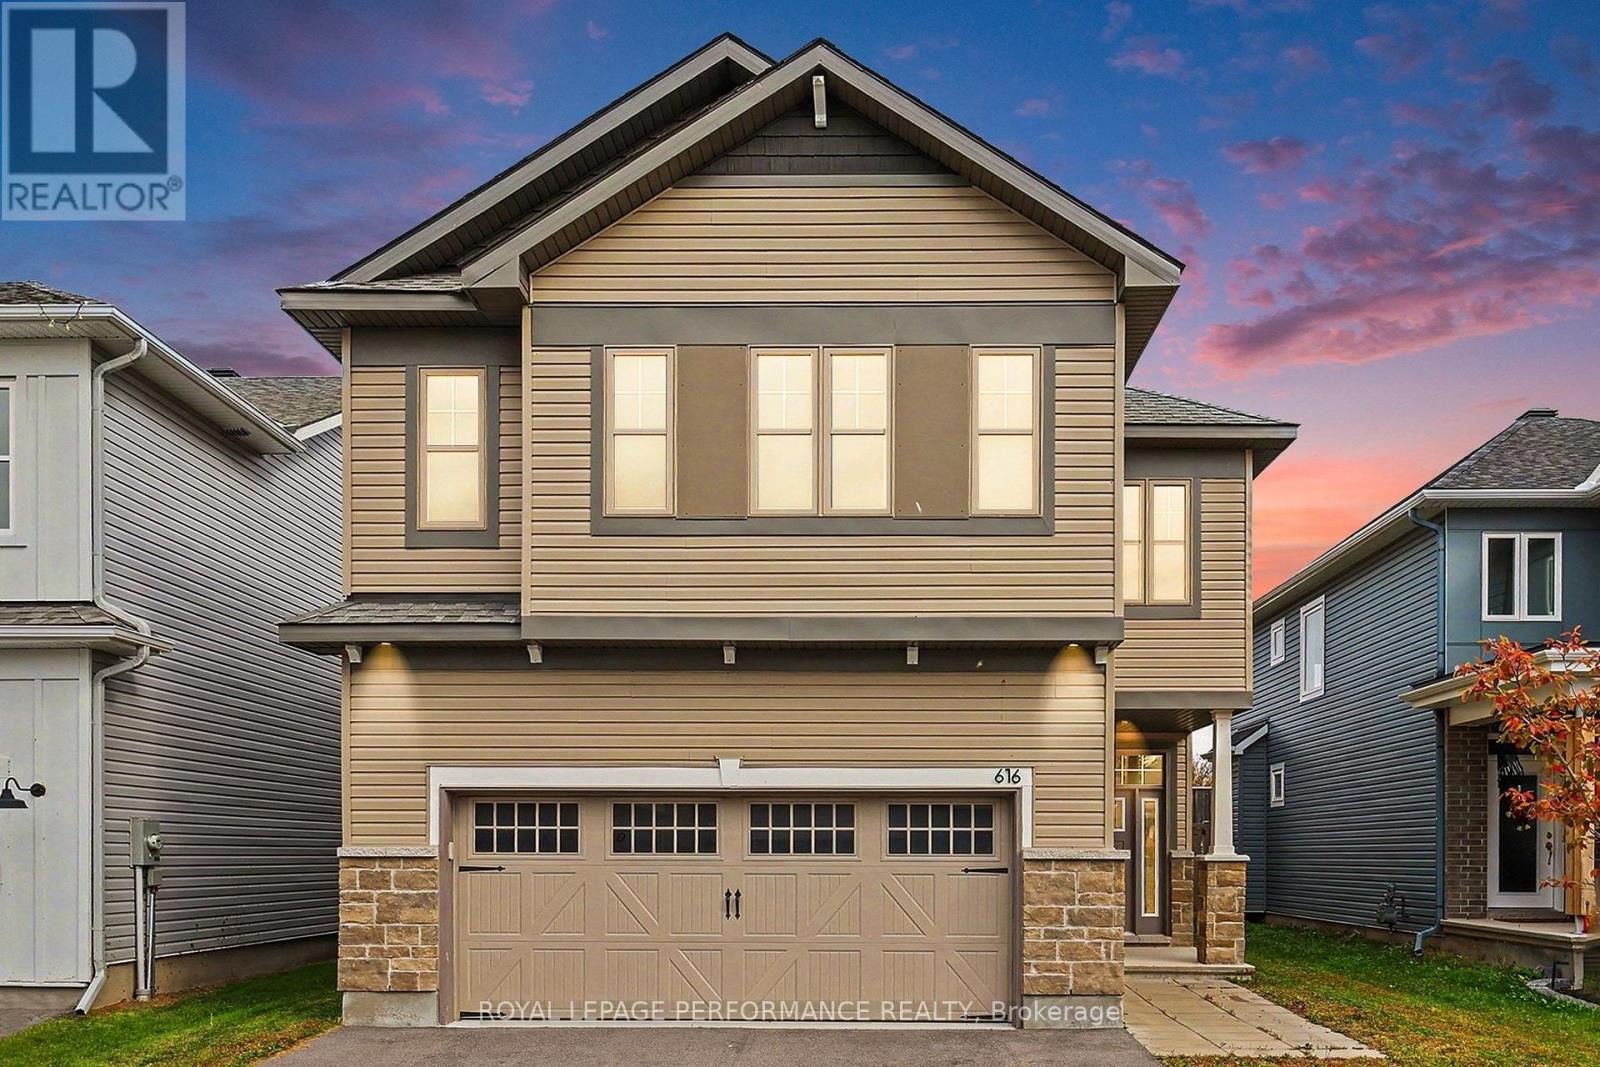
616 Enclave Lane
Clarence-Rockland, Ontario
Beautifully maintained spacious and quality built detached 4+1 bedroom, 4.5-bathroom home with hardwood and tile flooring on both levels including a double-car garage and offering approximately 3200 sq. ft. of living space. Located on a quiet street in a desirable neighbourhood near the end of a cul-de-sac. Charming covered front porch welcomes you into this bright inviting home, filled with natural light throughout the day. The main floor features a tiled foyer, two-piece powder room, main floor office, elegant living and dining rooms with hardwood flooring and a cozy double sided gas fireplace for both rooms. The well-appointed kitchen offers ample modern cabinetry, granite countertops, a large centre island with a sitting eating area-perfect for everyday living. The second level boasts a generous primary bedroom with large windows, a walk-in closet and a beautifull five-piece ensuite. Three additional well-sized bedrooms, two with walk-in closets and one with an ensuite full bathroom plus another full bathroom complete this level. The finished lower level adds valuable living space with a recreation room, a 5th bedroom, four-piece bathroom and ample storage areas. Enjoy outdoor living in the partially fenced private backyard. Ideally located close to schools, parks, shopping, restaurants, golf and more. The property is sold ''As-Is Where Is'' with no warranties or representation. (id:19512)
Royal LePage Performance Realty
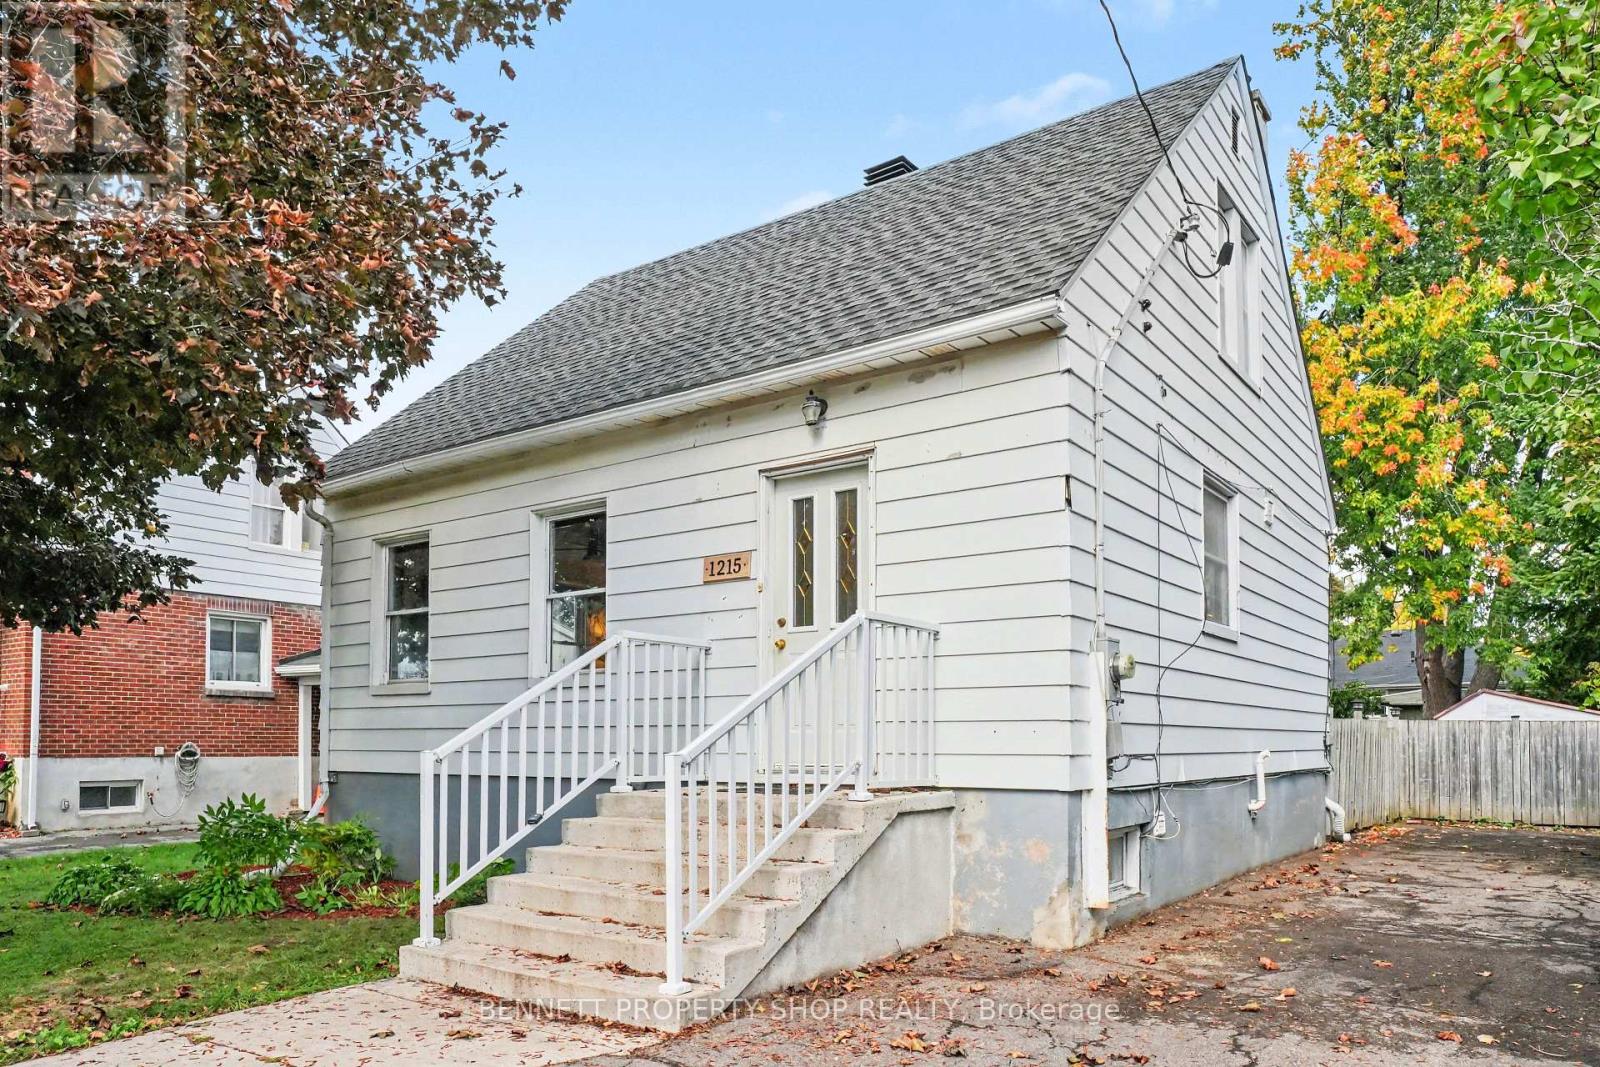
1215 Erie Avenue
Ottawa, Ontario
Tucked away in a quiet pocket of Ridgemont is this charming, sun-drenched home that has been recently renovated and lovingly maintained. Prepare to be impressed by its character, including arched doorways, coved ceilings, and gleaming hardwood floors/staircase. The fully finished lower level expands the living space with a family room, fourth bedroom/office, and full bathroom, all with direct access from the back entrance. Enjoy outdoor privacy in the incredible yard; it's 50x100, fully fenced, and features a deck with pergola, room for gardening, and a large open area for entertaining and your imagination. With an inviting and flexible layout and wonderful/walkable location close to public transit, schools, amenities, and parks, this home has it all! This highly connected location is appealing, with detached living surrounded by urban convenience and a quaint neighbourhood feel. Book a showing today! 24 hours irrevocable on all offers. (id:19512)
Bennett Property Shop Realty
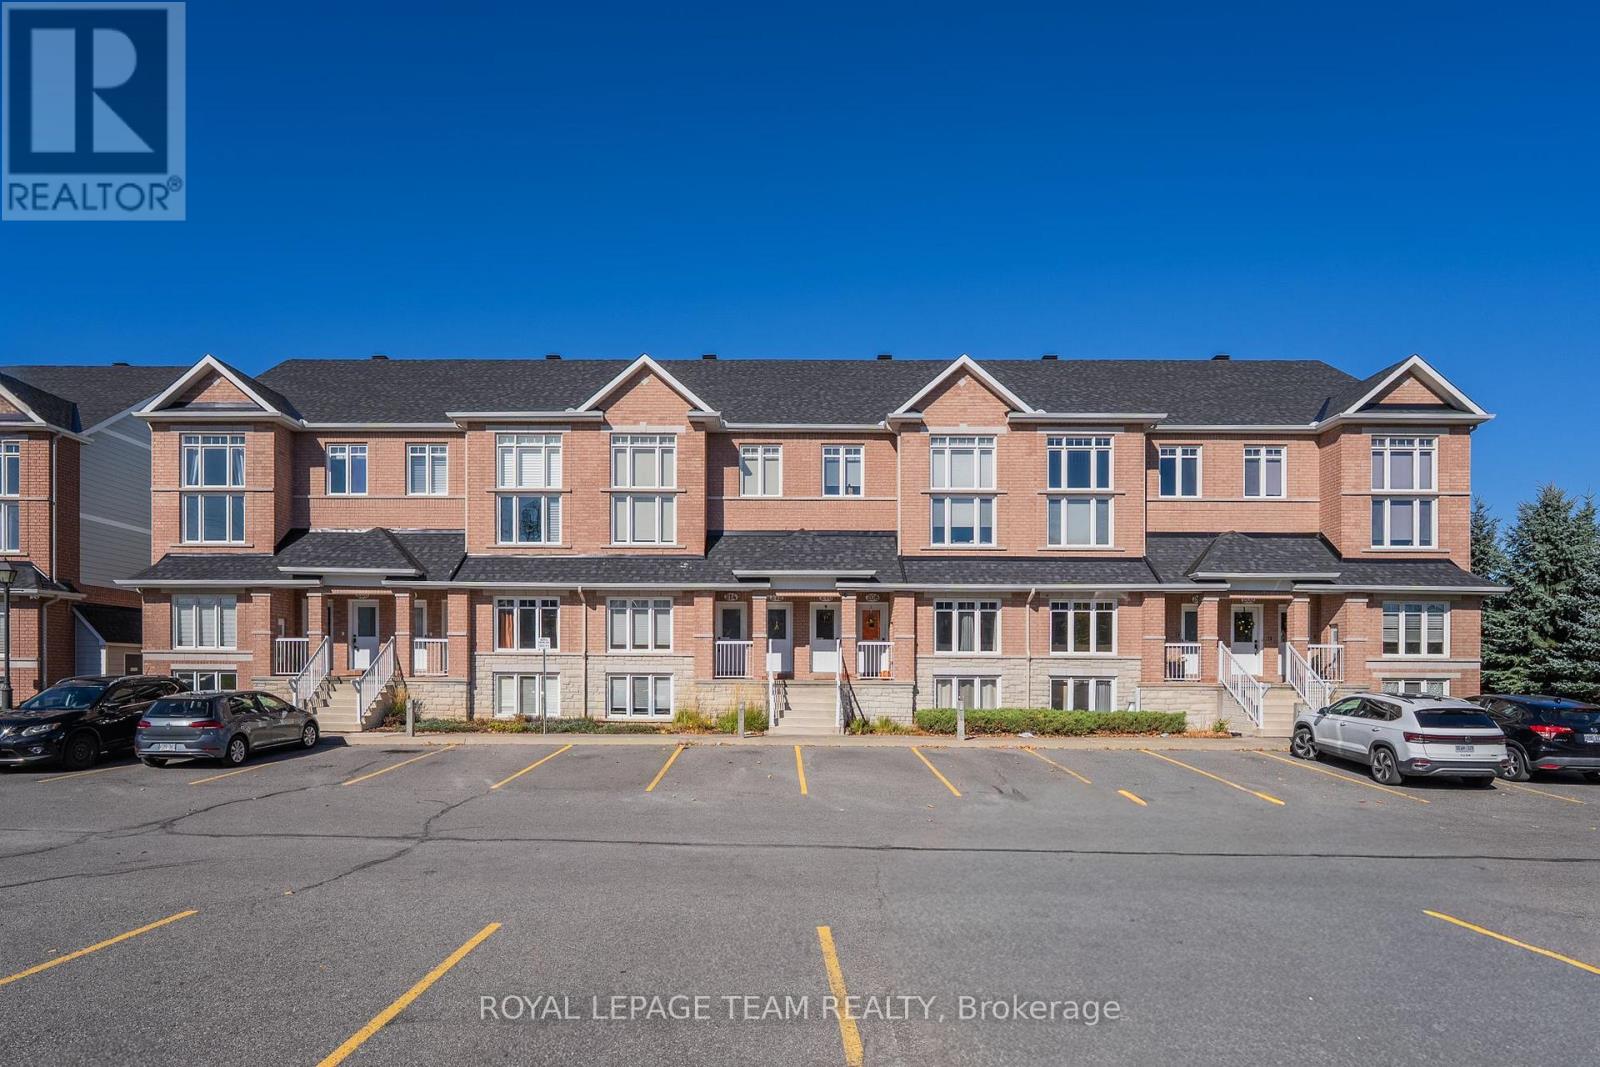
208 Tivoli Private
Ottawa, Ontario
Tucked into Ottawa's peaceful CitiPlace community near Fisher Glen, this inviting two-level lower terrace home combines a nature-filled setting with generous, well-planned living space. Featuring 2 bedrooms, 1.5 bathrooms, two separate living areas and one parking space, it offers room to gather, space to unwind and privacy when needed. Enter through your own front door into a spacious, sunlit living room with warm wood-look flooring and an open, welcoming feel. A dedicated dining area provides space for entertaining or a flexible home office. The well-equipped kitchen features rich dark cabinetry, ample counter and storage space, a double sink beneath the window, tile backsplash and stainless steel appliances. An adjoining breakfast area is perfect for casual meals, while a convenient powder room, in-unit laundry area and rear deck with privacy screening add everyday practicality. On the lower level, a generous second family room creates a separate retreat for movie nights, gaming, hobbies or play, made especially inviting by an open-to-above design and natural light. The primary bedroom offers a walk-in closet and direct access to a luxury 4-piece bathroom featuring both a separate bathtub and a glass-enclosed shower. A second entrance from the hallway makes this bathroom convenient for everyone. The comfortable second bedroom includes its own closet and can easily serve as a guest room or quiet workspace. Additional storage and utility space keep daily life organized. Outside, enjoy the serene surroundings of the Nepean Creek green corridor, with nearby walking paths, CitiPlace Park's playground and splash pad, and neighbourhood green spaces. Shopping, groceries, restaurants and services along Merivale Road are close at hand, as are schools, transit and key routes including Prince of Wales Drive. A wonderful opportunity to enjoy flexible indoor living and easy access to the outdoors in one connected Ottawa neighbourhood. (id:19512)
Royal LePage Team Realty
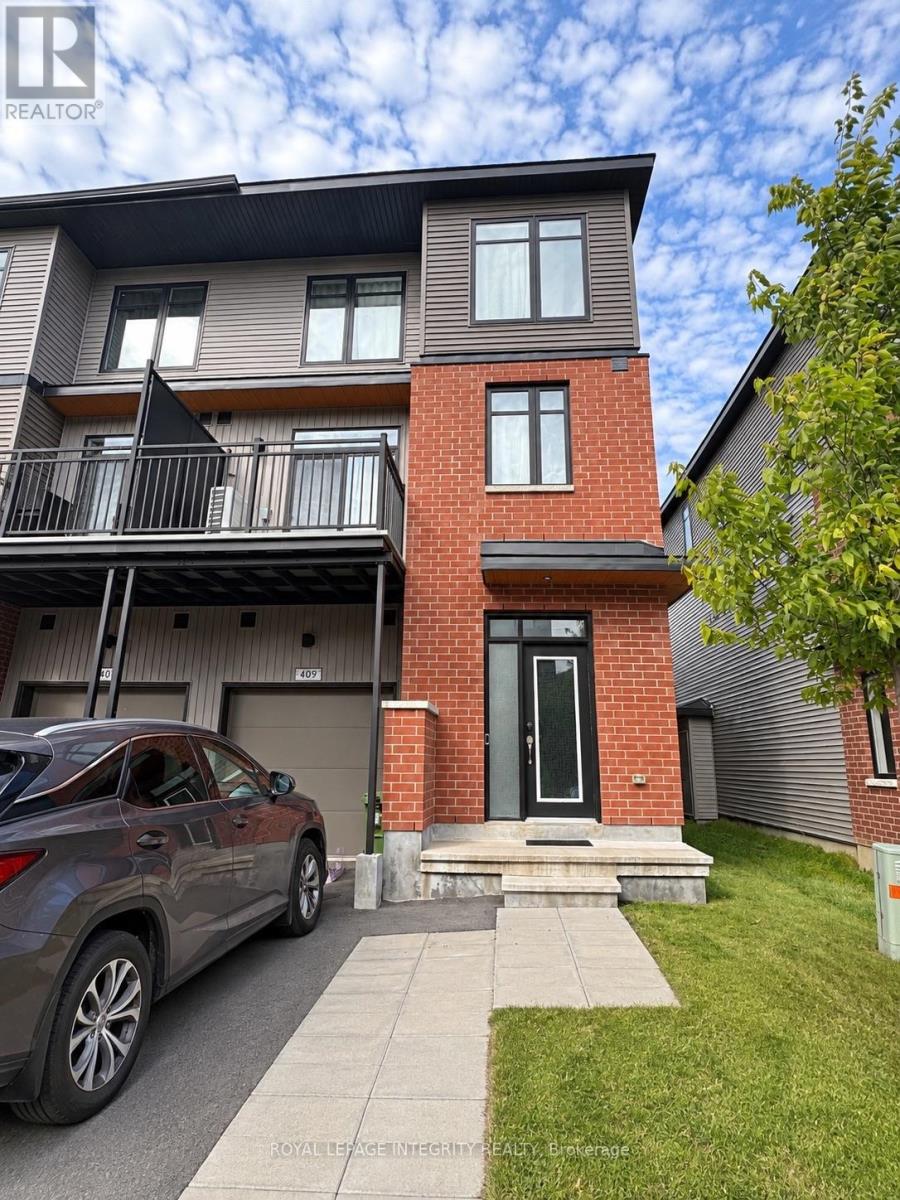
409 Jewelwing Pvt
Ottawa, Ontario
Welcome to 409 Jewelwing Private, a stunning, newly built EQ Homes Holden model end-unit townhome nestled in the desirable, family-friendly community of Findlay Creek! This beautifully designed three-storey home offers 2 spacious bedrooms, 2.5 bathrooms, an attached garage. Step inside to discover a bright, modern interior featuring soaring 10-foot ceilings on the main living level, impressive floor-to-ceiling windows, and an inviting open-concept layout perfect for everyday living and entertaining. The stylish kitchen showcases elegant quartz countertops, stainless steel appliances, ample cabinetry, and seamless access to the living and dining areas. Step outside onto your beautiful balcony, an ideal space for morning coffee, relaxing evenings, or enjoying the fresh air. The upper level features a spacious primary bedroom complete with a walk-in closet and a private ensuite featuring a walk-in shower. A generously sized second bedroom offers flexibility for guests, family, or a home office. Thoughtfully designed storage solutions, additional shelving, and generous closet space add everyday functionality and convenience. Location is everything! Situated in the growing and sought-after Findlay Creek community, this home offers convenient access to shopping, grocery stores, restaurants, coffee shops, schools, parks, playgrounds, and scenic walking trails. Enjoy nearby green spaces, including the beautiful Leitrim Wetland area, while benefiting from easy access to Bank Street, major transportation routes, Ottawa International Airport, and downtown Ottawa. Combining contemporary finishes, abundant natural light, exceptional functionality, and a fantastic community setting, this move-in-ready home offers the perfect balance of modern comfort and urban convenience. Don't miss your opportunity to call this beautiful Findlay Creek property home! (id:19512)
Royal LePage Integrity Realty
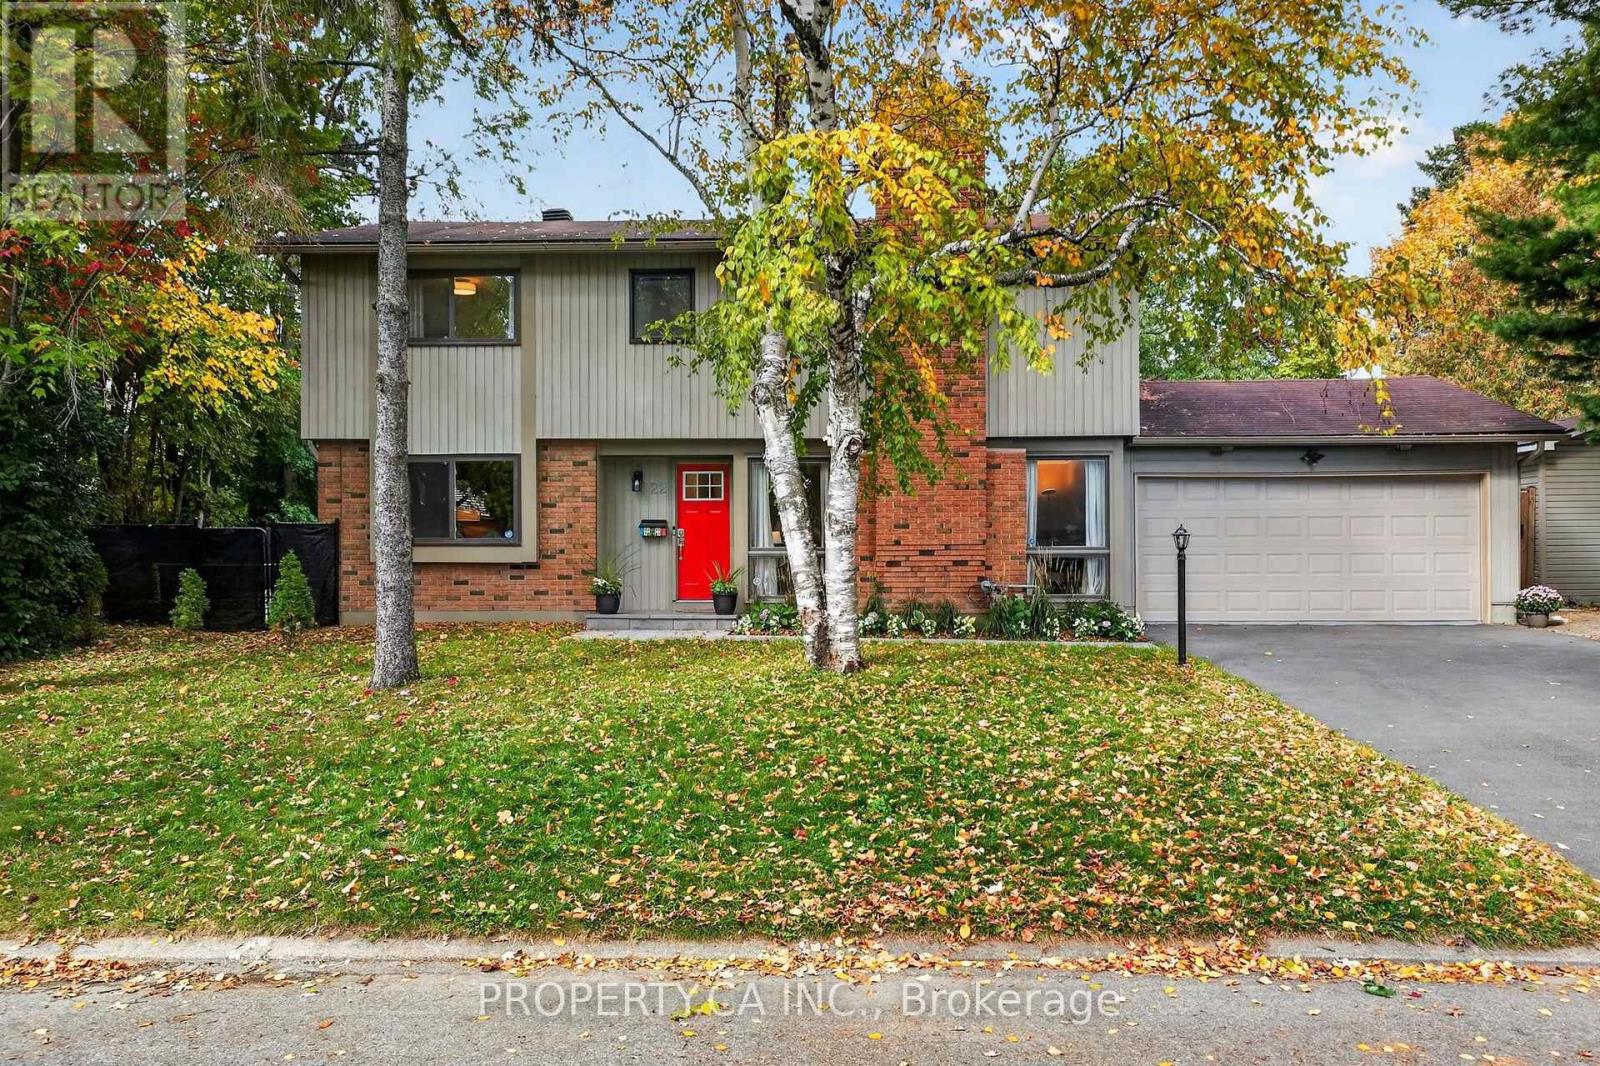
22 Northview Road
Ottawa, Ontario
Set on a beautiful, mature tree-lined street, this charming character home has all the ingredients for family living. Warm hardwood floors, inviting living spaces and a wood-burning fireplace create a welcoming feel from the moment you step inside. The main floor offers a spacious living room, separate dining room, family room and kitchen with a walkout to the back deck and gazebo, making it easy to bring everyone together for family dinners and quiet evenings at home. Upstairs, generously sized bedrooms include a spacious primary retreat with a 3-piece ensuite. The finished lower level adds even more flexibility with a recreation room, 4-piece bathroom, exercise/laundry room and ample storage. Outside, the property offers even more to love, with a generous corner lot and a backyard designed for making the most of every season. An impressive two-level deck, gazebo, natural gas BBQ hookup, dedicated gas hookup for a fire table and heated inground pool are complemented by a private setting framed by mature trees and tall cedar hedges. A beautifully landscaped side yard offers space for pickleball, basketball, road hockey and all the backyard activities that become part of family life. An oversized storage shed and spacious double garage complete the package. Enjoy the peace and charm of a quiet, well-established neighbourhood just a 15-minute drive from downtown Ottawa. The Experimental Farm is a short walk away, while Mooney's Bay, grocery stores, Walmart and restaurants are just minutes away. Ideally situated between Carleton University and Algonquin College, this location offers exceptional convenience while letting you come home to the privacy and tranquility of a mature residential street. A home that truly offers the best of both worlds, with space to grow, room to play and memories to make for years to come. (id:19512)
Royal LePage Integrity Realty
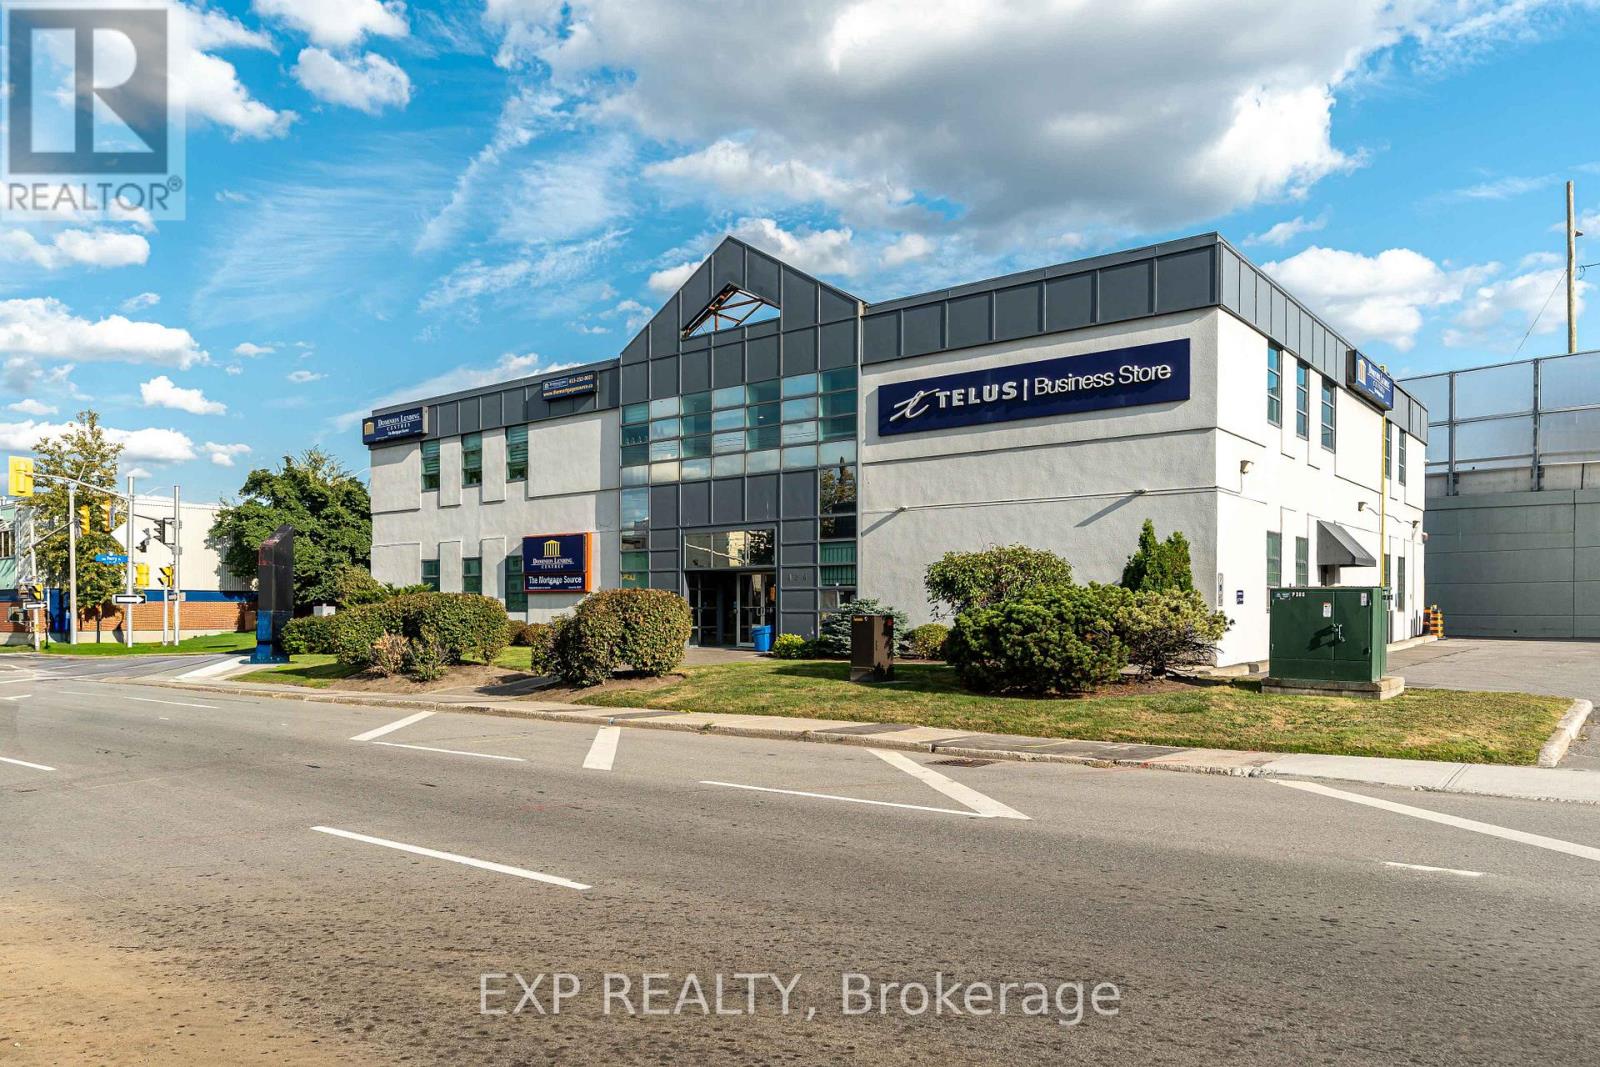
200 - 424 Catherine Street
Ottawa, Ontario
Are you searching for the perfect office space in the vibrant heart of downtown Ottawa? Your search ends here! We offer a variety of office spaces in different sizes, tailored to meet the unique needs of your business. Ranging from 75 square feet to 150 Square feet. Competitively priced and centrally located right off the 417 near Bronson Ave! Free parking available. Imagine working in a space that fits your team perfectly, surrounded by a beautifully designed, expansive common area that's ideal for networking and unwinding. Start creating professional content in our brand new, state-of-the-art podcast studio, and enjoying the convenience of a fully equipped shared kitchen. We are dedicated to making your work environment exceptional, with ongoing renovations that continuously enhance the space to meet the highest standards of comfort and functionality. Experience the dynamic energy of downtown Ottawa for an affordable rate! (id:19512)
Exp Realty
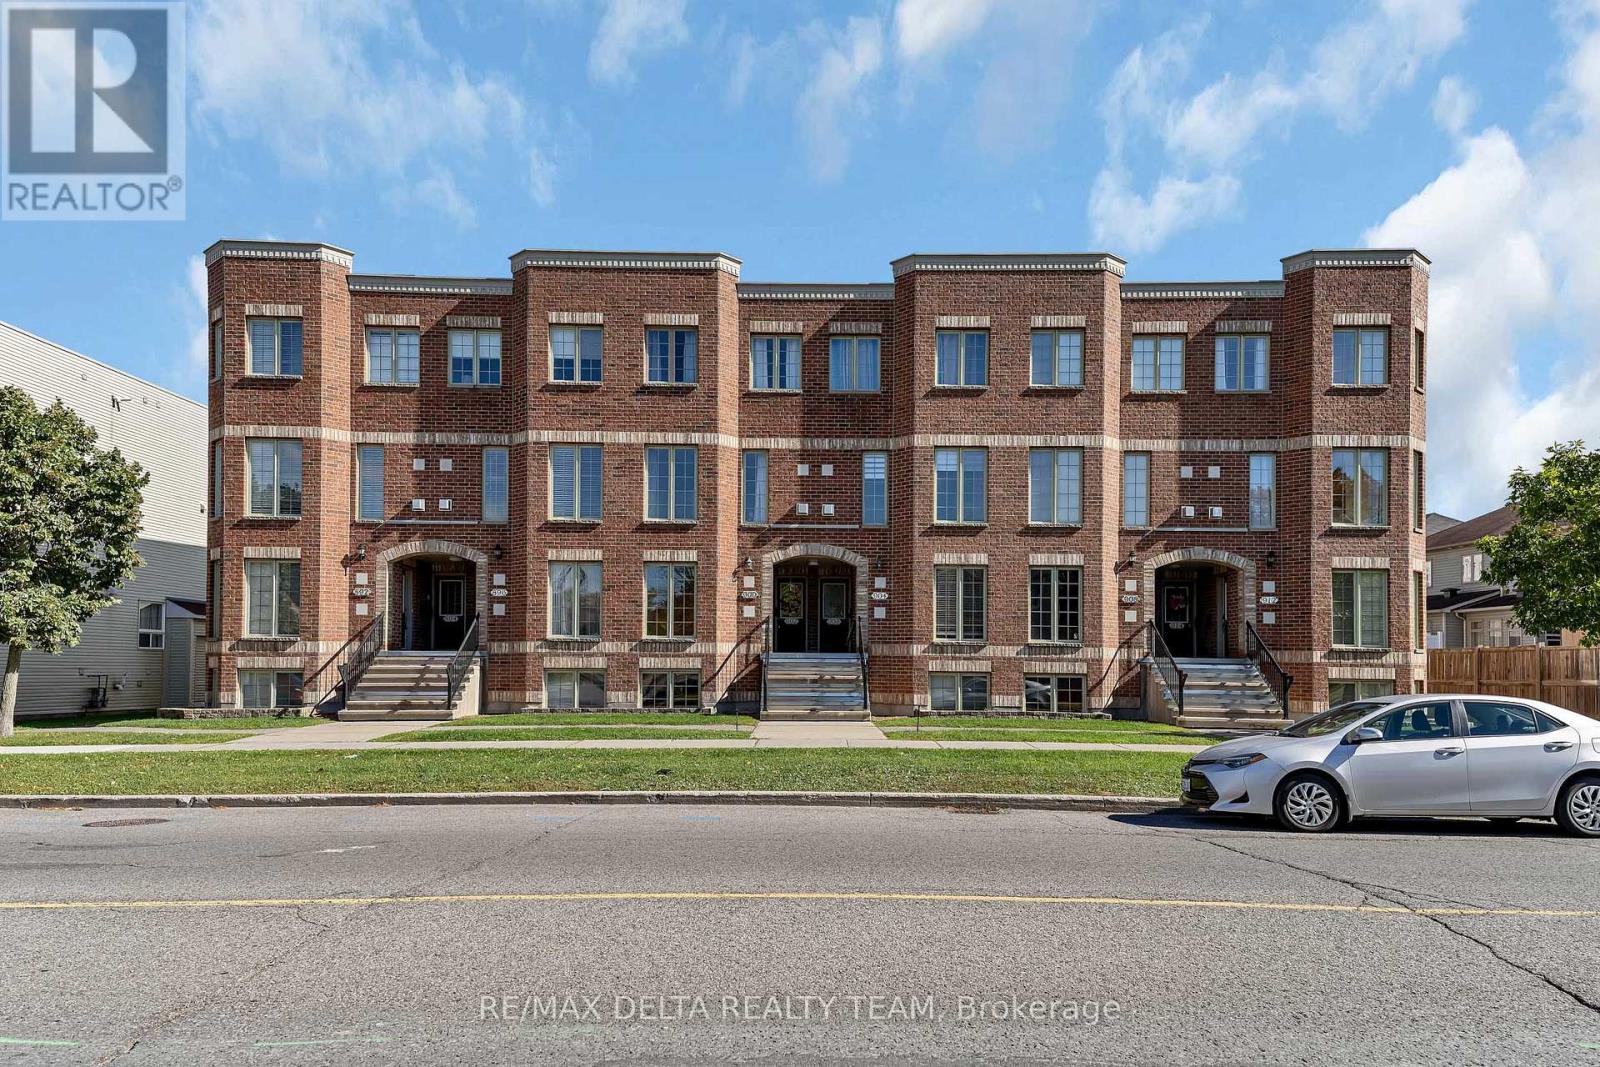
900 Longfields Drive
Ottawa, Ontario
Immaculate Brownstone Condo Offering Style, Comfort & Convenience! This stylish, open-concept 2-bedroom condo welcomes you with a bright and spacious living and dining area featuring beautiful hardwood floors and a cozy corner gas fireplace-the perfect setting for relaxing or entertaining. The well-appointed kitchen offers ample cabinetry and a cheerful, sun-filled eating area accented by a charming brick feature wall. The thoughtfully designed lower level features two generously sized bedrooms, each complete with its own ensuite bathroom, providing exceptional comfort, privacy, and functionality. Enjoy the added convenience of parking located right at your back door. Ideally situated within walking distance of shopping, restaurants, and everyday amenities, this inviting home offers the perfect blend of character, comfort, and low-maintenance living. A wonderful opportunity for first-time buyers, downsizers, or investors alike! (id:19512)
RE/MAX Delta Realty Team
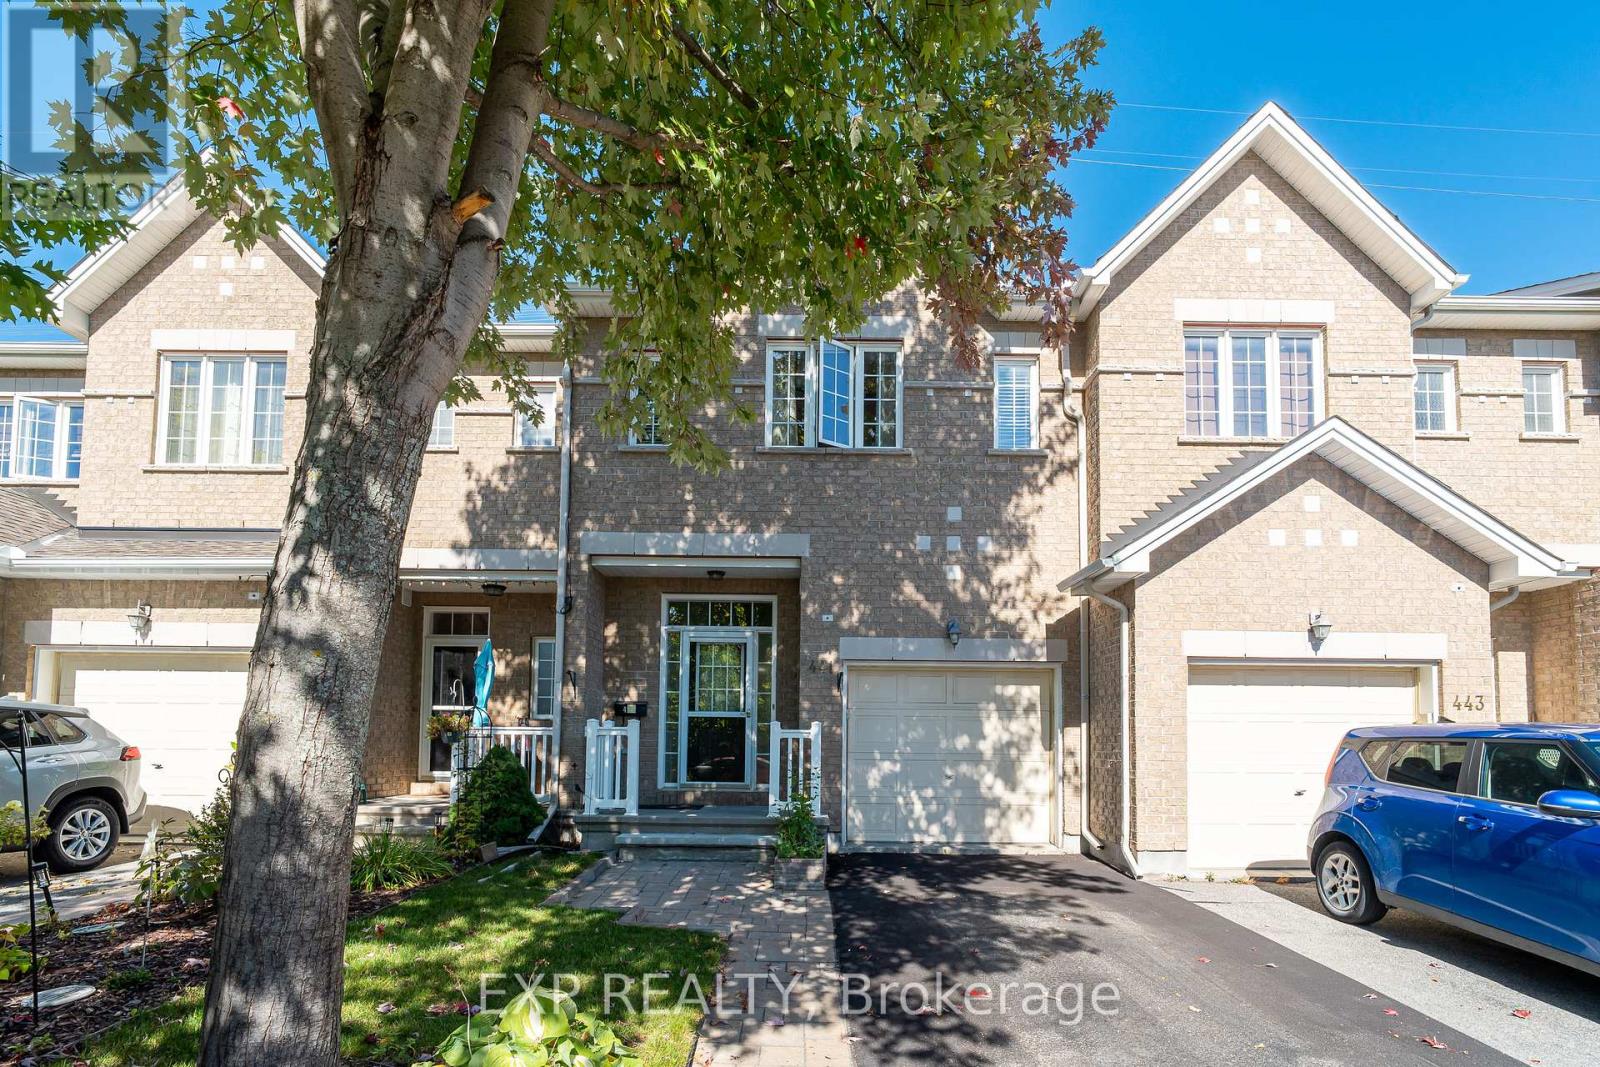
441 Foxhall Way
Ottawa, Ontario
Welcome to this beautifully maintained 3-bedroom, 2.5-bath home in the desirable Bridlewood community of Kanata. Nestled on a quiet interior street with NO REAR NEIGHBOURS, this home offers the perfect combination of privacy, comfort, and convenience, just steps from parks and green space. The bright and inviting main level features 9-foot ceilings, hardwood flooring, and large windows that fill the space with natural light. The modern kitchen boasts quartz countertops, stainless steel appliances, and a functional layout ideal for everyday living and entertaining. Upstairs, the spacious primary bedroom features a private ensuite, complemented by two additional generously sized bedrooms, another full bath and convenient second-floor laundry. The finished basement adds valuable living space and a versatile layout that can be used as a recreation room, home gym, or office, along with ample storage. With beautifully landscaped front and rear yards, tasteful finishes, and a sought-after location close to schools, parks, shopping, and everyday amenities, this home offers an exceptional opportunity to enjoy comfortable living in the heart of Bridlewood. Available December 1st, 2026. Property is currently tenanted. Minimum 24 hours' notice required for all showings. (id:19512)
Exp Realty
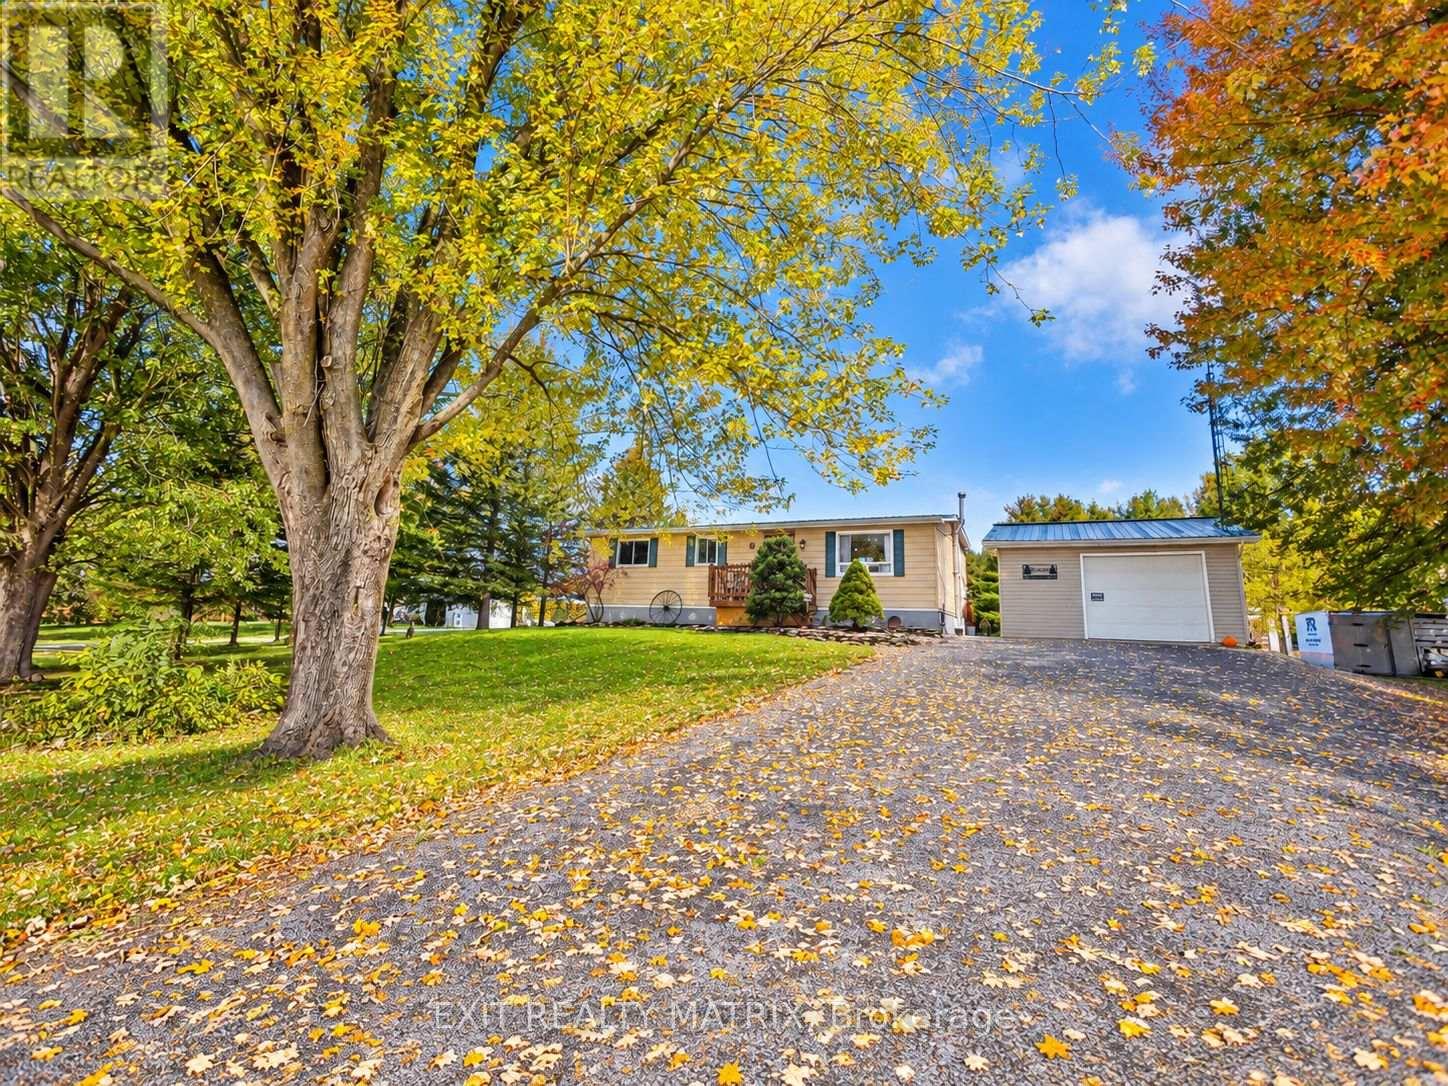
18113 Glen Falloch Road
South Glengarry, Ontario
Looking for a little more space, a little more privacy, and a whole lot more freedom? Welcome to 18113 Glen Falloch Road in Martintown, where peaceful country living and room for your favourite hobbies come together on approximately 1.04 acres. Tucked away on a quiet dead-end gravel road with no rear neighbours, this property offers the kind of setting where you can slow down, enjoy the outdoors, and make the most of every season. Whether you love gardening, working on projects, spending time outside, or simply having room for your recreational toys, there's plenty of space to embrace the lifestyle you've been dreaming of. Inside, this detached home offers three bedrooms and 1.5 bathrooms, with comfortable living spaces ready for everyday life. Practical features include convenient laundry and a layout that provides room for family, guests, or a home office. For those who need space beyond the house, the detached one-car garage is a valuable bonus. Whether you're storing vehicles, tackling weekend projects, or organizing your outdoor equipment, this property delivers flexibility that's hard to find in a more urban setting. Located in the countryside near Martintown, you'll enjoy rural surroundings while remaining connected to the everyday amenities and services of nearby communities, including Cornwall. If you've been dreaming of trading busy streets and close neighbours for fresh air, open space, and a quieter pace of life, this could be your opportunity. Come discover what country living can look like at 18113 Glen Falloch Road. Book your private showing with the Wrigley Team today! (id:19512)
Exit Realty Matrix
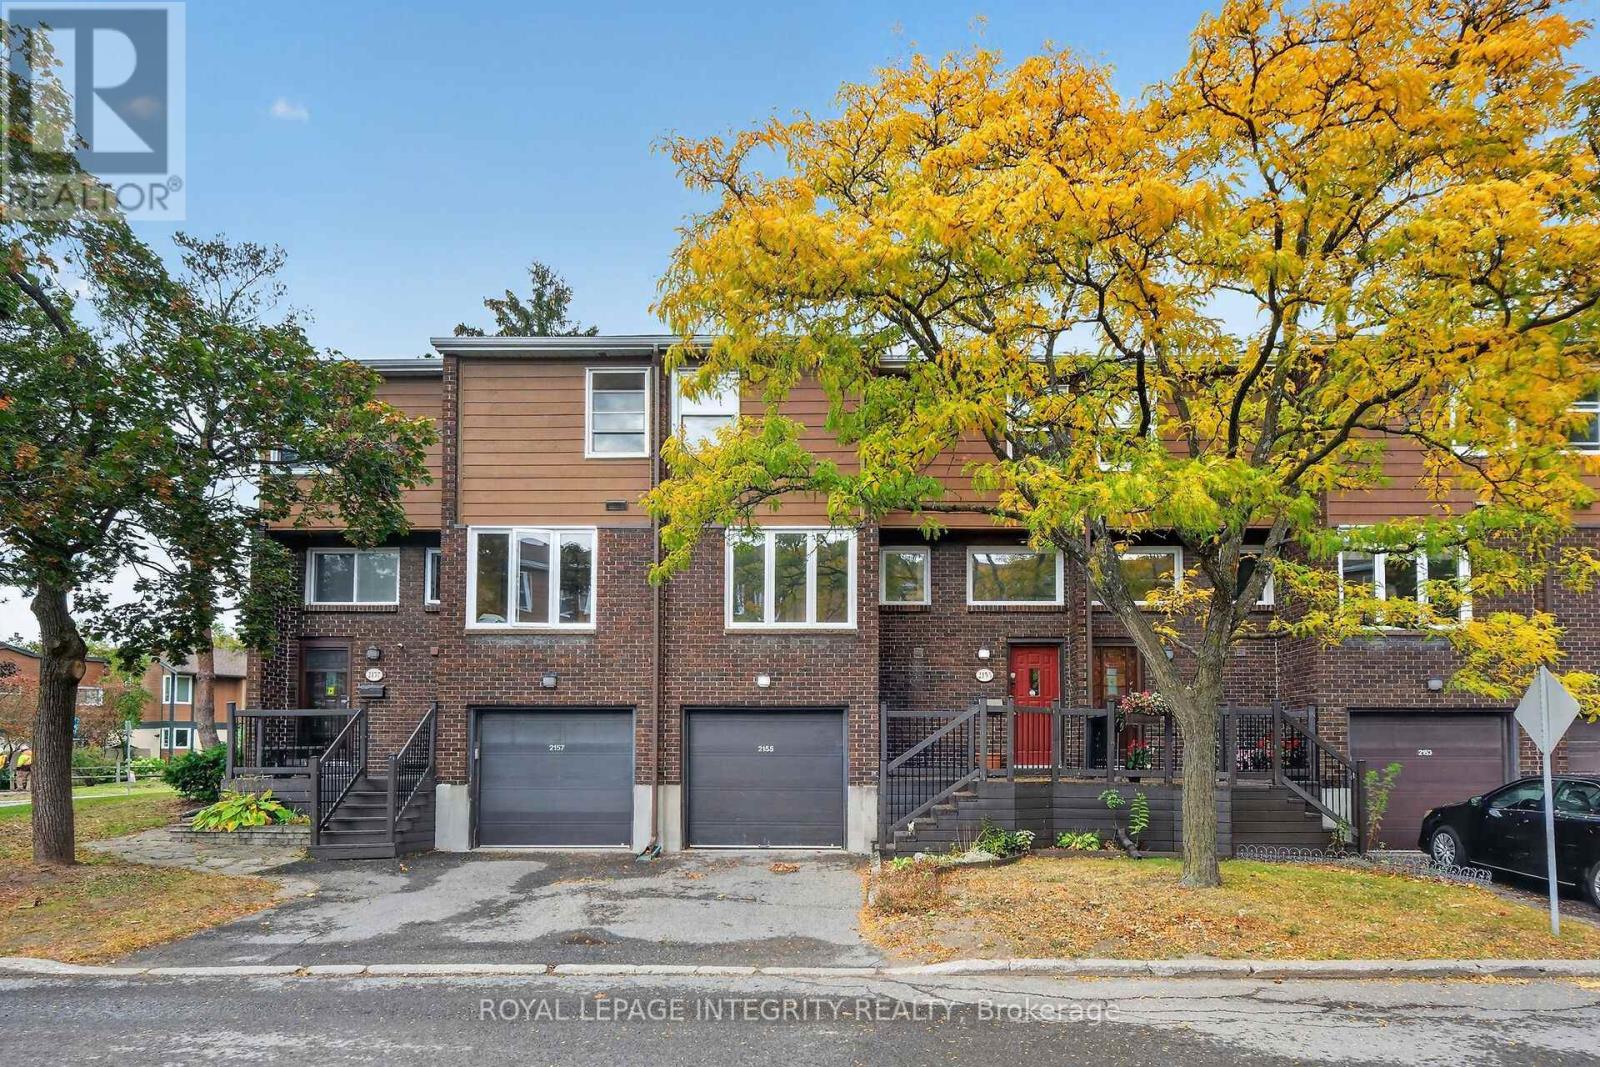
37 - 2155 Eric Crescent
Ottawa, Ontario
Welcome to this spacious and move-in-ready 4-bedroom condo townhouse at 2155 Eric Crescent! Recently refreshed with all-new flooring, fresh paint throughout, new light fixtures, and new closet doors, this home is ready for its next owner to move in and enjoy.The upper level features four well-sized bedrooms and a full bathroom, while the main level offers a comfortable living room, separate dining area, functional kitchen, powder room, and access to a private balcony.The finished lower level adds valuable flexibility, featuring a recreation room, additional bathroom, and a walkout directly to the backyard. This versatile space could be used as an additional living area, home office, in-law setup, or potential rental space.Backing onto mature trees with no rear neighbours, the property offers added privacy and a peaceful setting that's hard to find. An attached garage plus additional driveway parking complete the home.Ideally located close to the new Costco, LRT station, highway access, Gloucester Centre, CMHC, Montfort Hospital, government buildings, parks, schools, shopping, public transit, and everyday amenities.A great opportunity for families, investors, or anyone looking for a spacious, updated home with flexible living space in a convenient location. (id:19512)
Royal LePage Integrity Realty
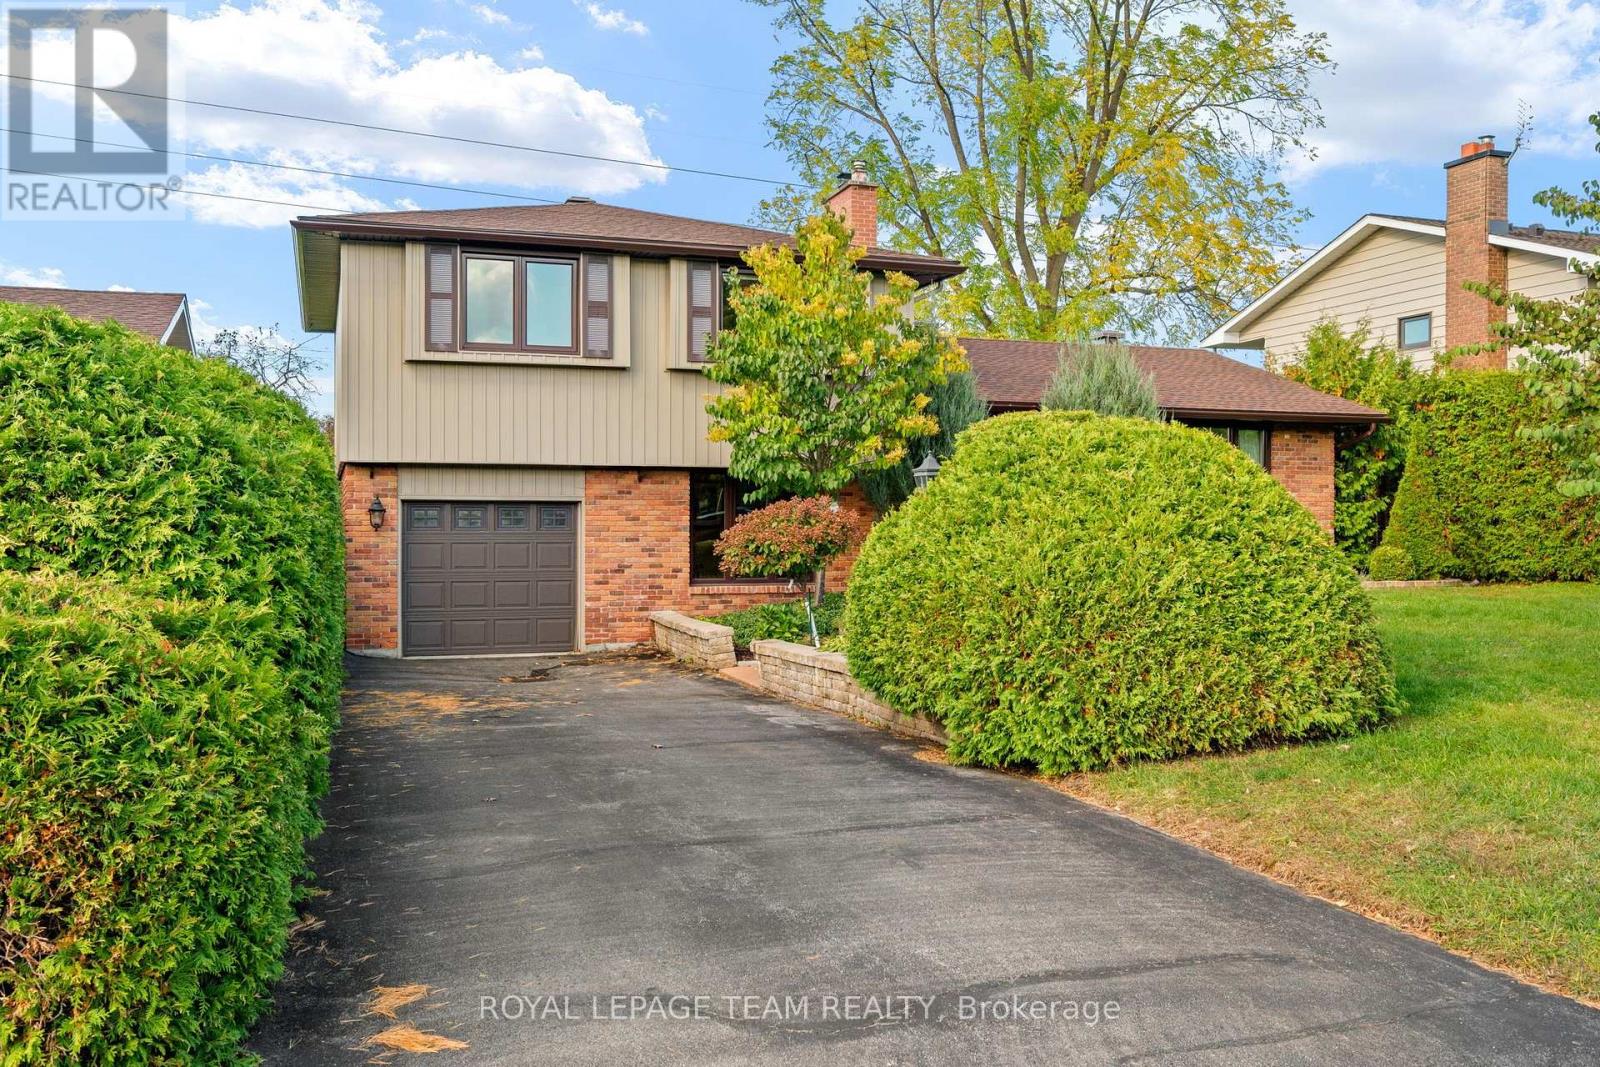
19 Parkland Crescent
Ottawa, Ontario
Discover an exceptional opportunity to own a wonderful family home on a quiet street in one of Ottawa's most sought-after neighbourhoods. Welcome to Arlington Woods, where mature trees, established homes, beautiful green spaces and a welcoming community create an ideal setting for family living. The main level features beautiful hardwood flooring, a spacious living room filled with natural light, creating a warm and welcoming atmosphere. The formal dining room is perfect for hosting large family gatherings, with patio doors opening onto the beautiful backyard. The updated kitchen is designed for both everyday living and entertaining, showcasing granite countertops, a breakfast bar, stainless steel appliances and abundant cupboard space. The second level offers a generous primary bedroom complete with his-and-hers closets and a private 3-piece ensuite. Two additional well-proportioned bedrooms and a 4-piece family bathroom complete this level, complemented by beautiful hardwood flooring. Just a few steps down from the kitchen, the inviting family room is a wonderful place to relax, featuring a wood-burning fireplace and an abundance of natural light. This level also offers a 3-piece bathroom, a separate office ideal for working from home, and convenient access to the backyard and pool. The basement provides additional versatile space, including a large laundry room, a recreation room and ample storage. The backyard is truly a highlight! Enjoy your own private outdoor oasis featuring an inground swimming pool, a spacious deck and a hot tub - perfect for summer entertaining, relaxing weekends and creating lasting family memories. With no rear neighbours, this backyard offers an added sense of privacy and tranquility. Enjoy convenient access to shopping, everyday amenities, schools, parks and major roadways, all while enjoying a peaceful residential setting away from the hustle and bustle of downtown. (id:19512)
Royal LePage Team Realty
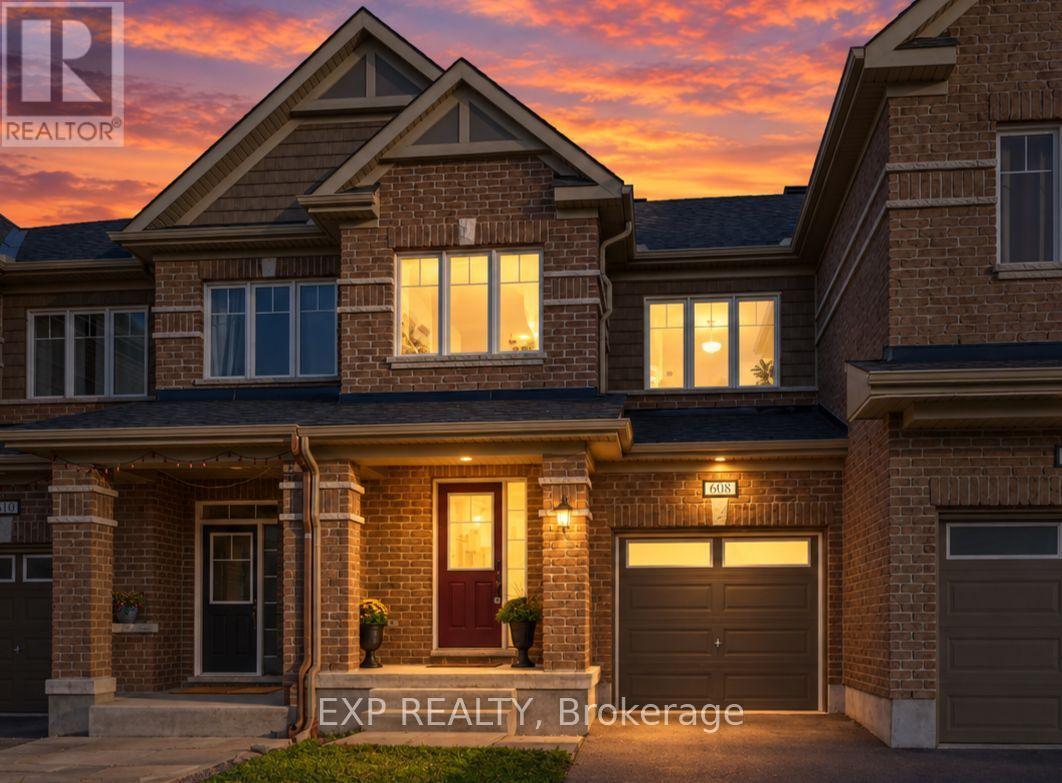
608 Parade Drive
Ottawa, Ontario
THREE FULLY FINISHED LEVELS! Welcome to 608 Parade Drive in Stittsville's desirable Traditions II community! This bright and beautifully maintained 3-bedroom, 2.5-bathroom home offers a functional, open-concept layout designed for comfortable family living and entertaining. The main floor features hardwood and ceramic flooring, a cozy gas fireplace and an elegant wood staircase. The modern kitchen offers granite countertops, ample cabinetry and generous workspace. Upstairs, the spacious primary bedroom features a walk-in closet and private ensuite with a separate tub and shower. Two additional bedrooms, a full bathroom and convenient second-floor laundry complete this level. The fully finished basement provides flexible living space, perfect for a family room, home theater, gym or home office, plus additional storage. Parking for three vehicles includes an attached garage and double driveway. Enjoy a fantastic family-friendly location near Westwind Public School, St. Stephen School, Howard A. Maguire Park, playgrounds and walking paths. Minutes to Highway 417, Tanger Outlets, Canadian Tire Centre, Costco and Kanata Centrum. A wonderful opportunity to own a spacious, move-in-ready home in a sought-after Stittsville neighbourhood! Some listing photos have been virtually staged and/or AI-enhanced for illustrative purposes. (id:19512)
Exp Realty
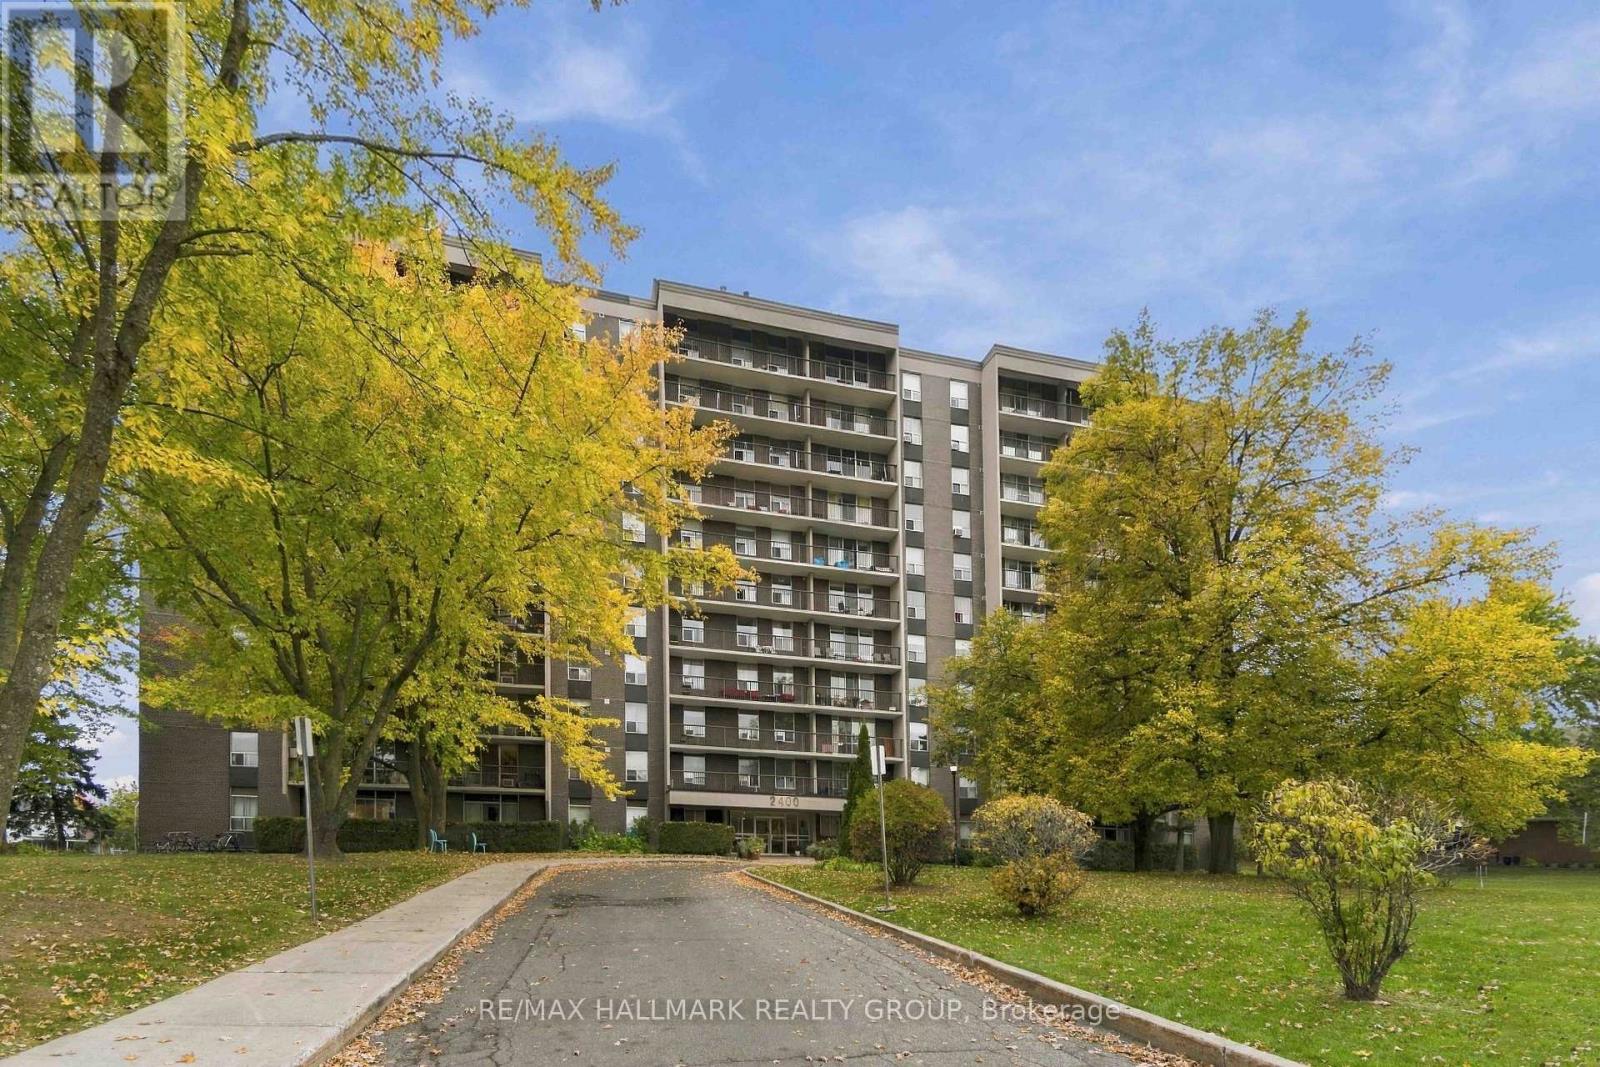
1007 - 2400 Virginia Drive
Ottawa, Ontario
Welcome to La Renaissance in Guildwood Estates! This bright 10th-floor corner unit offers approximately 928 sq. ft. of comfortable living space, beautiful panoramic views and a private balcony. Featuring 2 bedrooms and 1.5 baths, the spacious suite includes fresh paint, updated flooring and oversized windows with a spectacular view. The kitchen has a new fridge and backsplash with solid ash cabinetry and plenty of storage. The primary bedroom offers ample closet space and a private 2-piece ensuite, while the second bedroom is perfect for guests or a home office. Heat, hydro and water are included, along with underground parking and a storage locker. Building amenities include separate men and women saunas and gyms, a party room and guest suite/library. Conveniently located close to shopping, restaurants, parks, transit and everyday services, with easy access to Heron, Walkley, Bank Street and Alta Vista. NOTE: The parking garage entrance is located on Featherston Dr and the entire garage is being repaired and resurfaced; the work will be completed by mid-Nov. Residents and visitors must park in the streets (Virginia Dr or Featherston Dr) until the garage reopens; the condo management will issue a temporary street parking permit to the tennant. Pet restrictions: refer to the Condo Resident Handbook. Four photos are virtually staged. The condo is vacant - Go & Show (id:19512)
RE/MAX Hallmark Realty Group
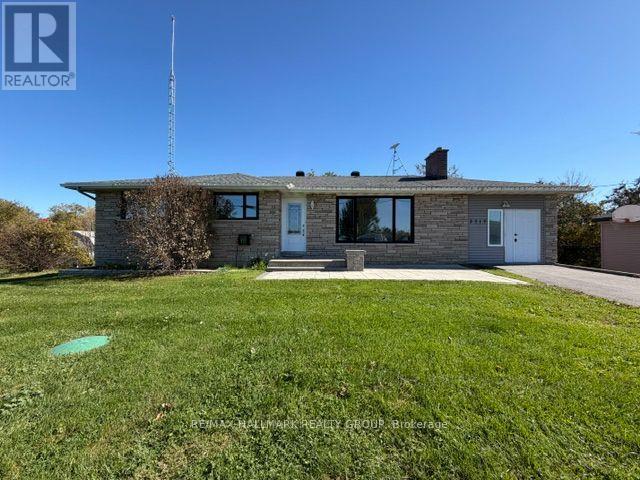
2717 Stagecoach Road
Ottawa, Ontario
Beautifully Renovated Bungalow on a Private 3-Acre Lot in Osgood! Enjoy the perfect blend of country living, space, and modern comfort in this bright and beautifully updated bungalow, nestled on a picturesque 3-acre lot in the peaceful countryside of Osgood, just 30 minutes from the nation's capital. Featuring 3+1 bedrooms and 2 full bathrooms, this charming home has been freshly renovated with new flooring, a brand-new kitchen, updated bathrooms, fresh paint, and new windows that allow for plenty of natural light throughout, The exterior features updated brickwork and an attached heated garage, adding both character and convenience. While the home may appear modest from the outside, step inside to discover a spacious and inviting interior with plenty of room for comfortable living. The fully finished basement offers an additional bedroom, a full bathroom, and a generous living area-perfect for entertaining guests, hosting family gatherings, or creating your own games room, with a private sauna, offering the perfect space to relax and unwind. Experience the tranquility of a country living with the comfort of modern updates and the convenience of being just a short drive from Ottawa. Please submit your rental application along with your most recent pay stub(s) and a copy of your credit report. (id:19512)
RE/MAX Hallmark Realty Group
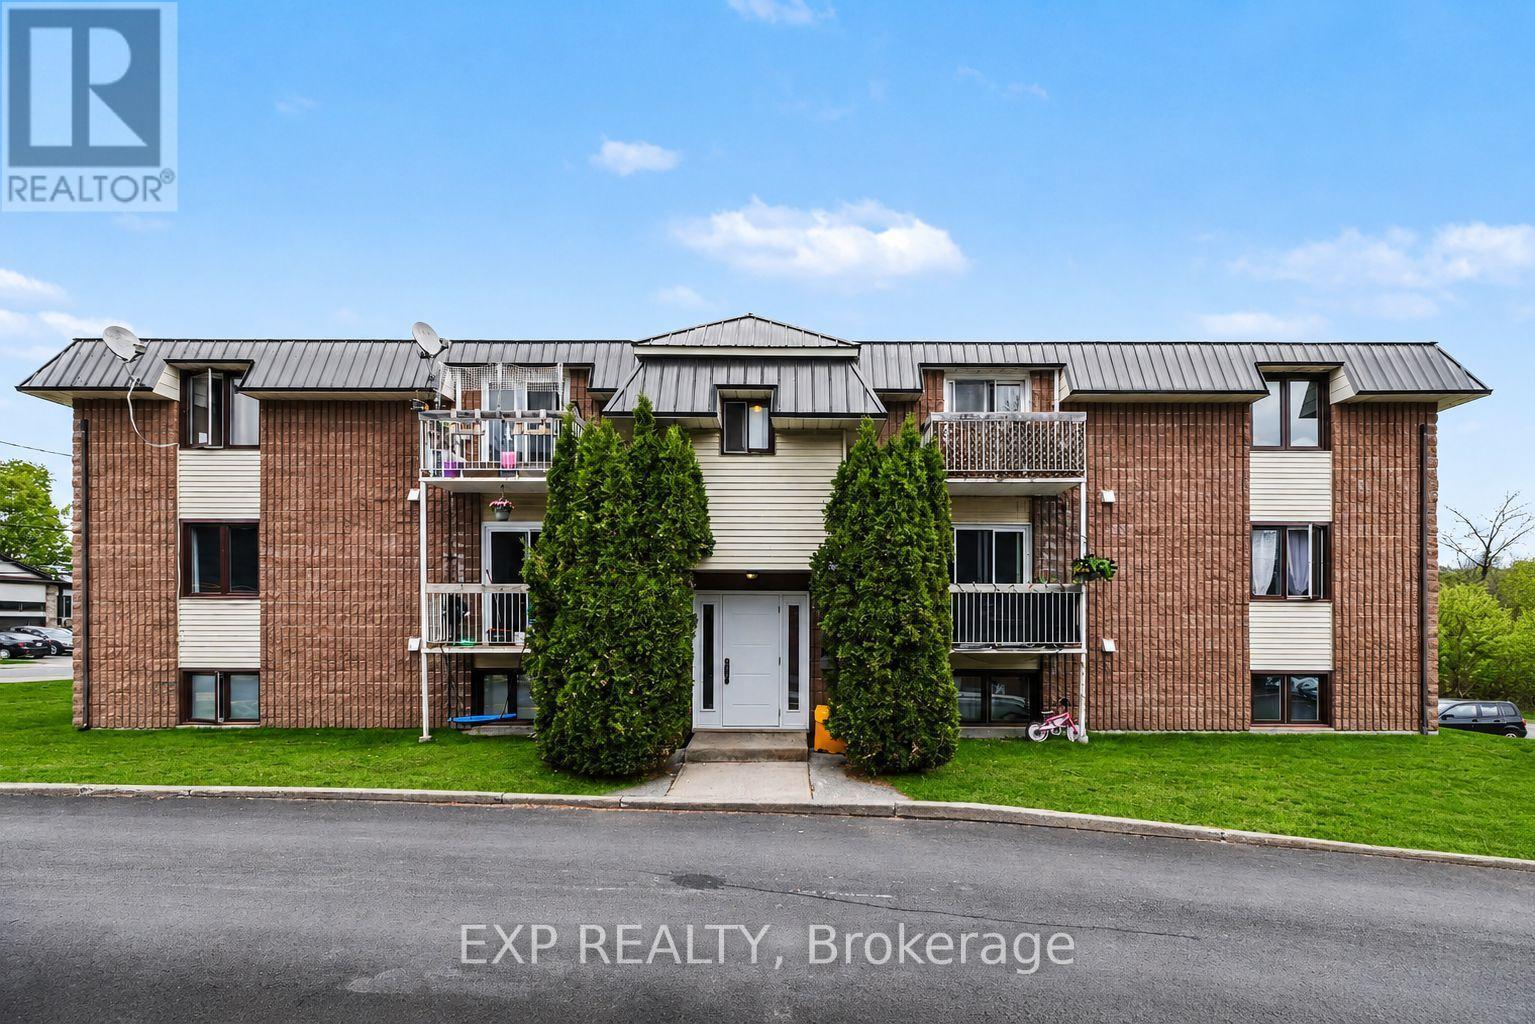
10 - 875 Laurier Street
Clarence-Rockland, Ontario
AVAILABLE FOR DECEMBER 1ST OCCUPANCY ONWARDS! Welcome to this bright and inviting 2 bedroom, 1 bathroom UPPER-LEVEL UNIT, conveniently located in the heart of Rockland, close to shopping, restaurants, services and everyday amenities! The spacious living area offers plenty of natural light and access to a private balcony, while the kitchen/dining area features ample cabinetry and all appliances. Two generously sized bedrooms and a full bathroom complete the layout, with laminate flooring throughout and tile in wet areas. Additional conveniences include one designated parking space, visitor parking, a storage locker and shared coin-operated laundry facilities in the building. Snow removal and lawn maintenance are also included! Enjoy a fantastic location just minutes from Giant Tiger, Jean Coutu, local bakeries, banks and more, with Walmart, Canadian Tire and the LCBO only a short drive away. Plus, Orleans is less than 20 minutes away! Tenant pays rent plus hydro. (id:19512)
Exp Realty
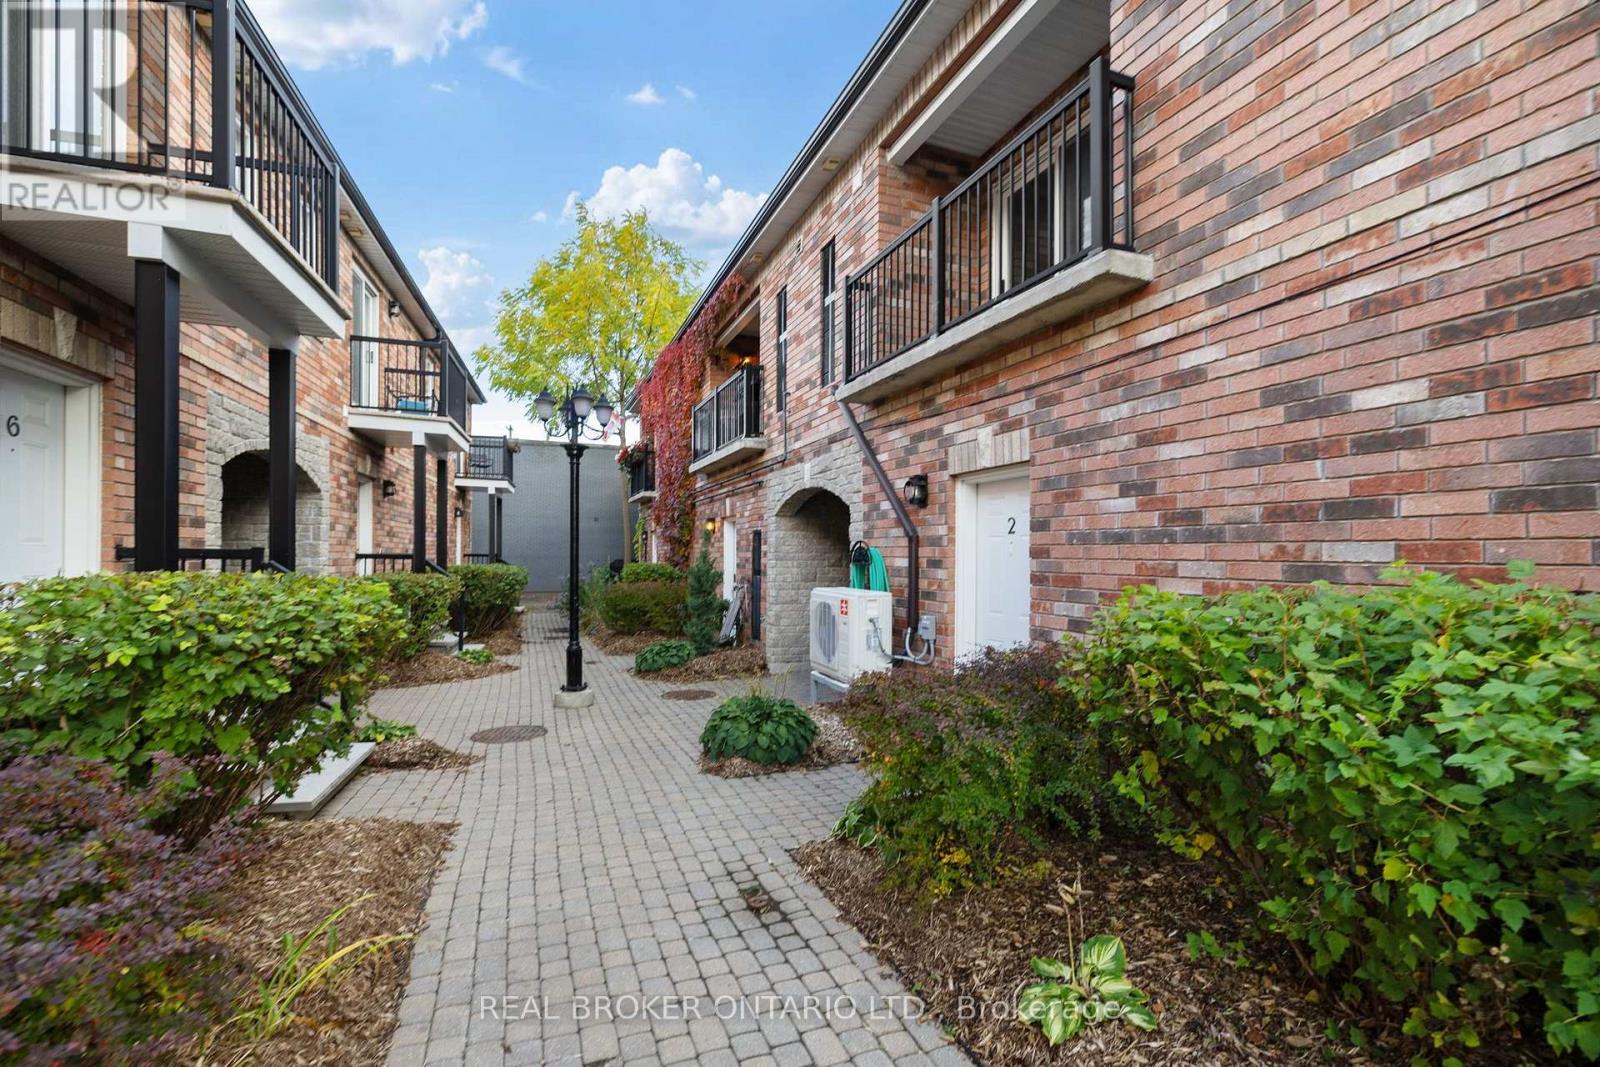
2 - 125 Prescott Street
North Grenville, Ontario
Rarely offered condo in the heart of Old Town Kemptville! Enjoy the charm of historic architecture with the comfort and convenience of modern maintenance free living. The building's beautiful brick exterior and distinctive archways create a timeless first impression, while being within steps of coffee shops, a bakery, retail shops, restaurants and so much more!This spacious two-bedroom, two-bathroom condo offers a unique blend of character and functionality . Step inside to a stunning exposed brick wall and an overhead skylight. The kitchen offers plenty of practical storage, including a spacious walk-in pantry, while laminate and tile flooring provide easy everyday maintenance. Open concept living and dining area are designed for entertaining and optimal natural lighting. Both bedrooms are generously sized with large closets, including a primary bedroom with its own private ensuite. Thoughtful updates include a new heat pump and central air conditioning in 2024, a new HRV system in 2022, a full-size washer and dryer in 2021, and newer kitchen appliances. A private balcony off the living room offers additional outdoor space to enjoy. With only eight residential units, this intimate condominium community offers a welcoming atmosphere and the benefit of smaller-scale management. Exterior maintenance, snow removal, garbage collection, pathways and gardens are all taken care of, allowing you to spend less time on upkeep and more time enjoying your surroundings. One deeded outdooe parking space is also included. With its distinctive architectural details, spacious layout and convenient location in Kemptville, this condo is a wonderful opportunity for anyone looking to enjoy comfortable, low-maintenance living without sacrificing character or space. (id:19512)
Real Broker Ontario Ltd.