
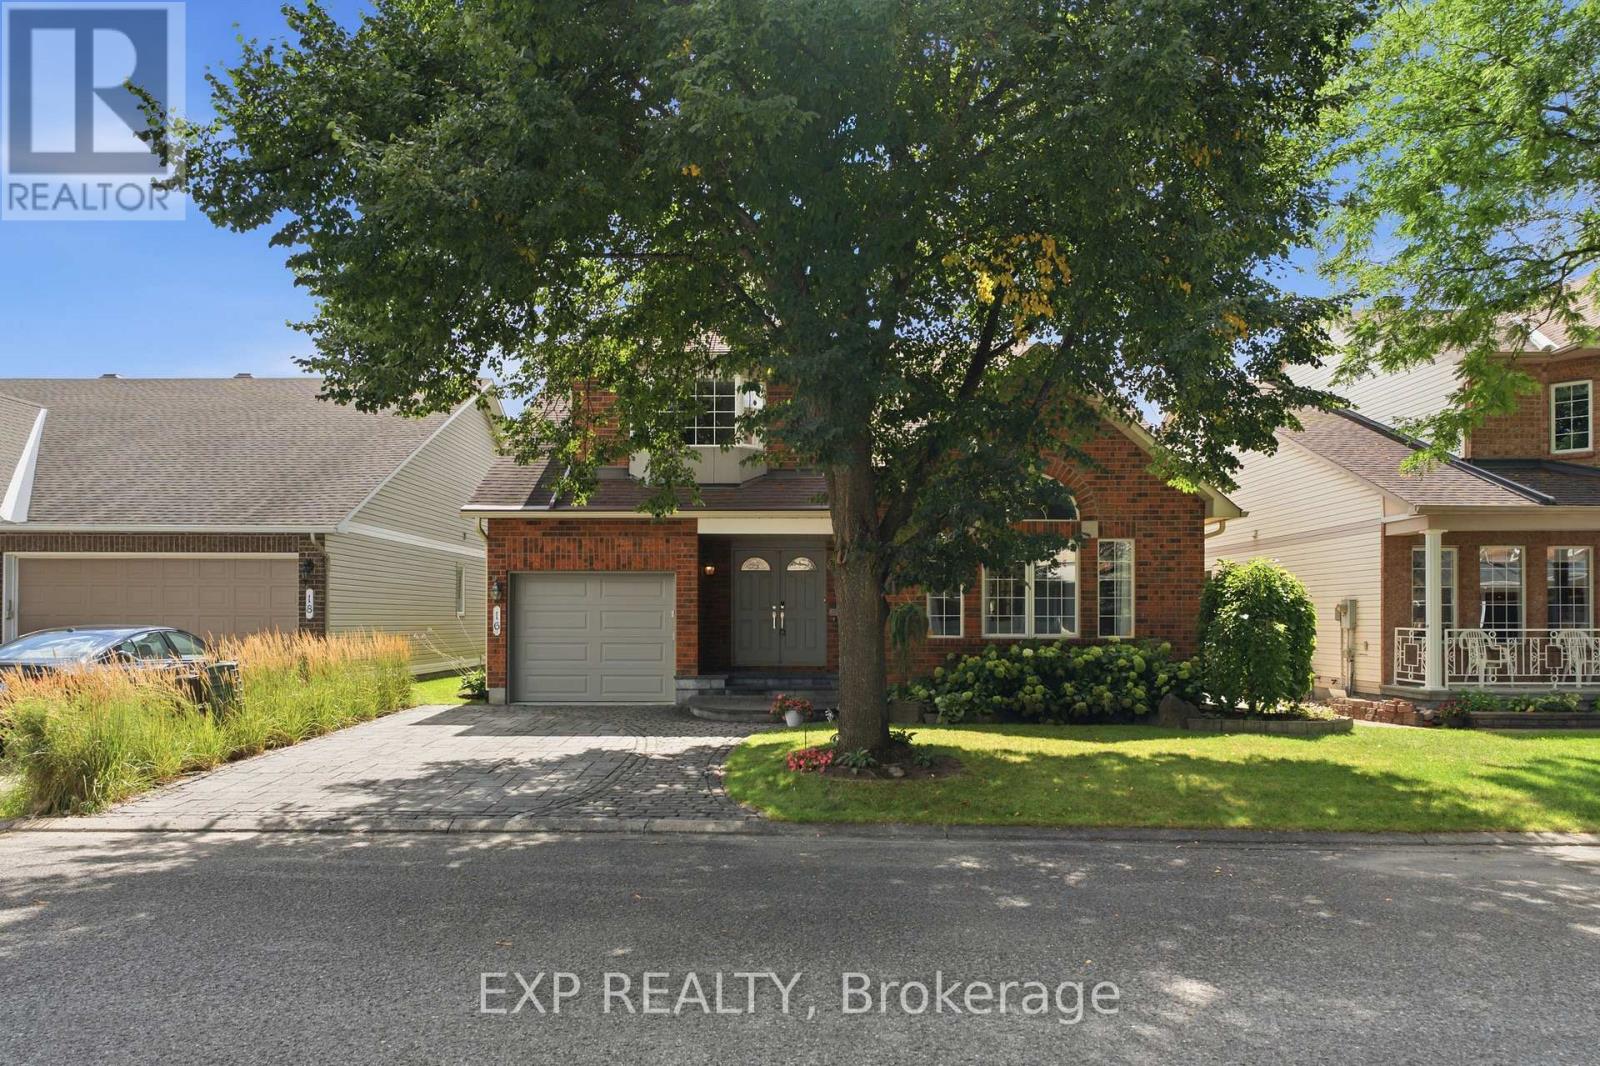
16 Bridlegate Place
Ottawa, Ontario
Welcome to 16 Bridlegate Place in Ottawa's Craig Henry neighbourhood, a fully updated bungalow with a raised loft designed around comfortable main-floor living. Cathedral ceilings and an open-concept layout give the main level a bright, airy feel. This level includes two bedrooms, two bathrooms, a kitchen, sunroom, and laundry, along with a living and dining area suited to everyday life or entertaining. The kitchen was updated in 2022 with new appliances, custom cabinets, and quartz counters. The primary bedroom was renovated in 2018 and features a custom closet with a mirrored barn door, and a spa-style ensuite with an oversized soaker tub and steam shower. The sunroom was updated with an oversized patio door in 2016, backed by a warranty into 2036. The raised loft provides additional flexible living space, with two bedrooms, one currently set up as a living room, and a renovated bathroom. The lower level adds a fifth bedroom, full bathroom, living room with custom shelving built around the support posts, and a utility room. Outside, the backyard, with its large interlock patio and low maintenance garden, offers privacy and sunshine throughout much of the day, along with a water feature that attracts birds, and space for a hot tub if desired. The entire property was professionally landscaped in 2016, and also includes a double-sized interlock driveway. Mechanicals are current, including a furnace, tankless water heater, air conditioner, and both sanitary and storm backwater valves. Set on a quiet street close to Craig Henry, Charing, and Centrepointe Parks, as well as the Bruce Pit off-leash dog park. Walk to the nearby plaza for coffee and takeout, or head to Greenbank Road, Merivale Road and College Square for additional shopping and amenities. Ben Franklin Place, the Nepean Sportsplex, and other fitness centres are also close by, with the LRT extension to Algonquin Station expected in 2027 offering another convenient option for commuting downtown. (id:19512)
Exp Realty
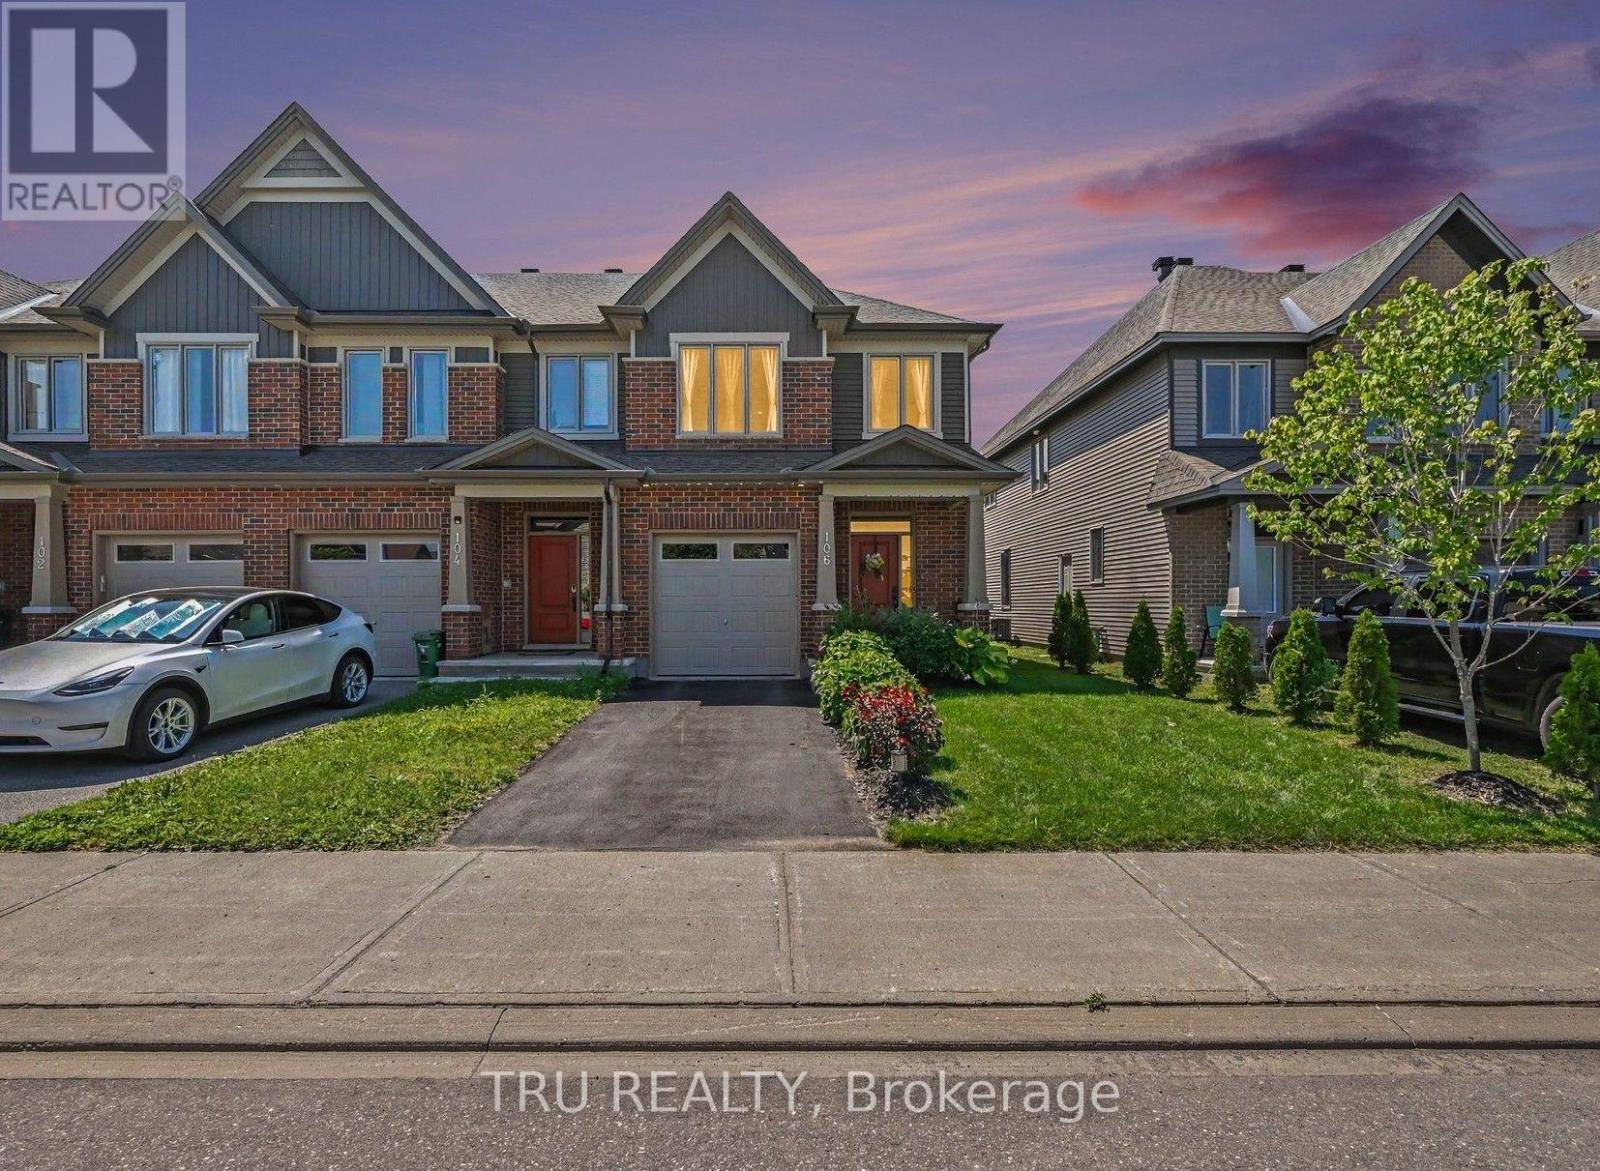
106 Lavatera Street
Ottawa, Ontario
Welcome to Tartan's sought-after Ambrosia model! This beautifully upgraded end-unit townhome offers 2,172 sq. ft. of stylish living space, filled with natural light. The chef's kitchen features premium finishes, ample cabinetry, a breakfast bar and an impressive walk-in pantry with over 42 sq. ft. of storage, all overlooking the bright living area. A beautiful wood staircase leads to the upper level, where you'll find a spacious primary suite with his-and-hers closets and a generous ensuite, two additional bedrooms, a full family bathroom and convenient upstairs laundry.The finished basement features a welcoming family room with a gas-insert fireplace, two oversized windows that flood the space with natural light, rough-ins for a future bathroom and plenty of storage. Outside, enjoy a Unistone patio and PVC fencing on either side of the backyard.Ideally located in the heart of Findlay Creek, you're just steps from the dog park, tennis courts, excellent schools, shopping, restaurants and everyday essentials. This exceptional, show-quality home offers the perfect blend of style, space and convenience. Don't miss your opportunity to make it yours! (id:19512)
Tru Realty
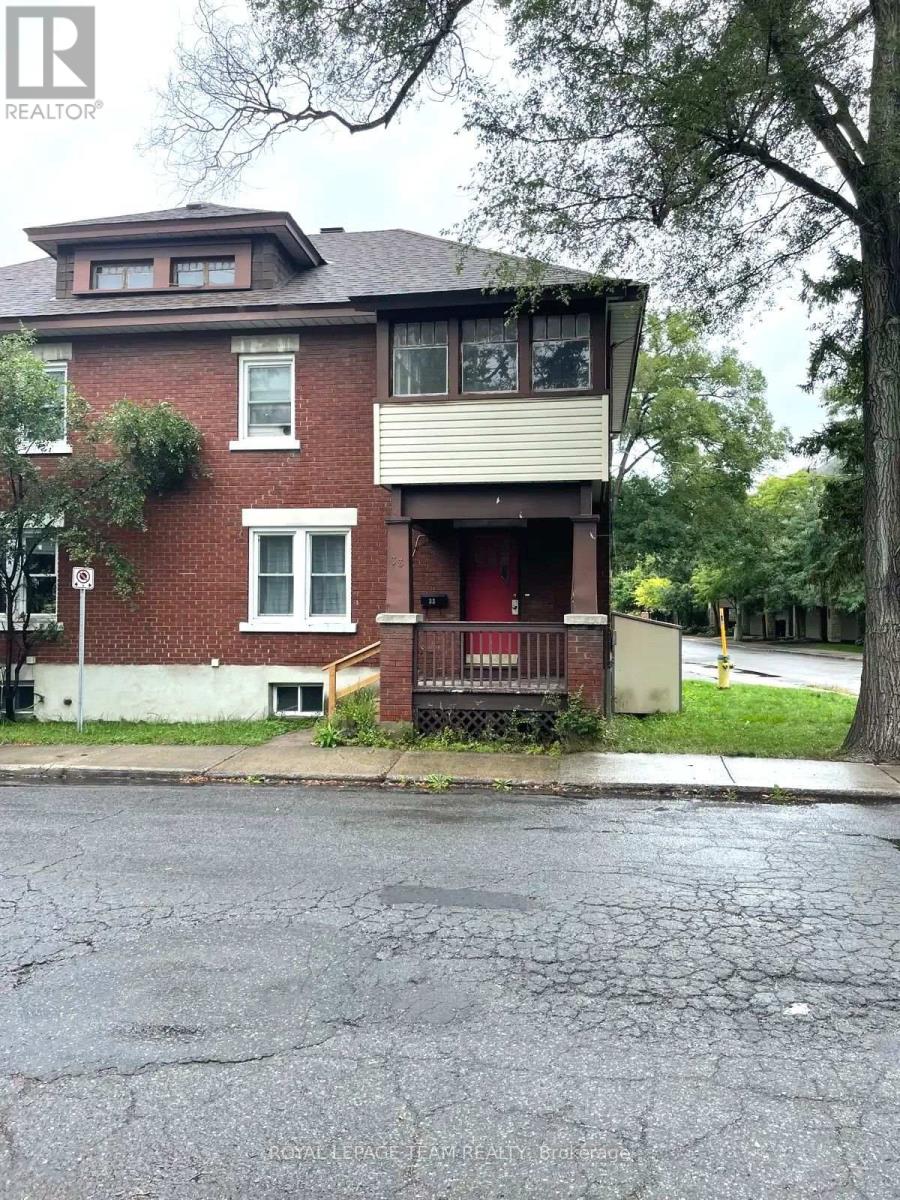
33 Cameron Avenue
Ottawa, Ontario
Welcome to 33 Cameron Avenue, a wonderful opportunity to enjoy the charm and convenience of Old Ottawa South, one of Ottawa's most desirable established neighbourhoods. This three-bedroom semi-detached home features hardwood floors throughout, a comfortable main-floor layout with a welcoming family room, separate dining room and kitchen equipped with a fridge and stove. Upstairs, you'll find two bedrooms and a smaller third bedroom with access to a delightful covered, three-season balcony - the perfect spot to enjoy your morning coffee or unwind outdoors. A full bathroom completes the upper level. The finished basement provides additional versatile living space, along with a convenient two-piece bathroom, storage area and new washer and dryer. Outside, enjoy the convenience of parking, a side yard and a storage shed. An exceptional neighbourhood location! Ideally situated near Bank Street's popular shops, restaurants, cafés and everyday conveniences, this home is also close to scenic Rideau River pathways, outdoor recreation, the Ottawa Tennis and Lawn Bowling Club, and local schools. Enjoy easy access to Lansdowne Park, with its fantastic selection of shops, dining, entertainment and year-round events. A wonderful opportunity to enjoy comfortable living in a vibrant, walkable neighbourhood with so much to offer. Tenant pays: Hydro, water, heat, hot water tank rental, internet, cable and telephone. Additional parking available at $100/month. (id:19512)
Royal LePage Team Realty
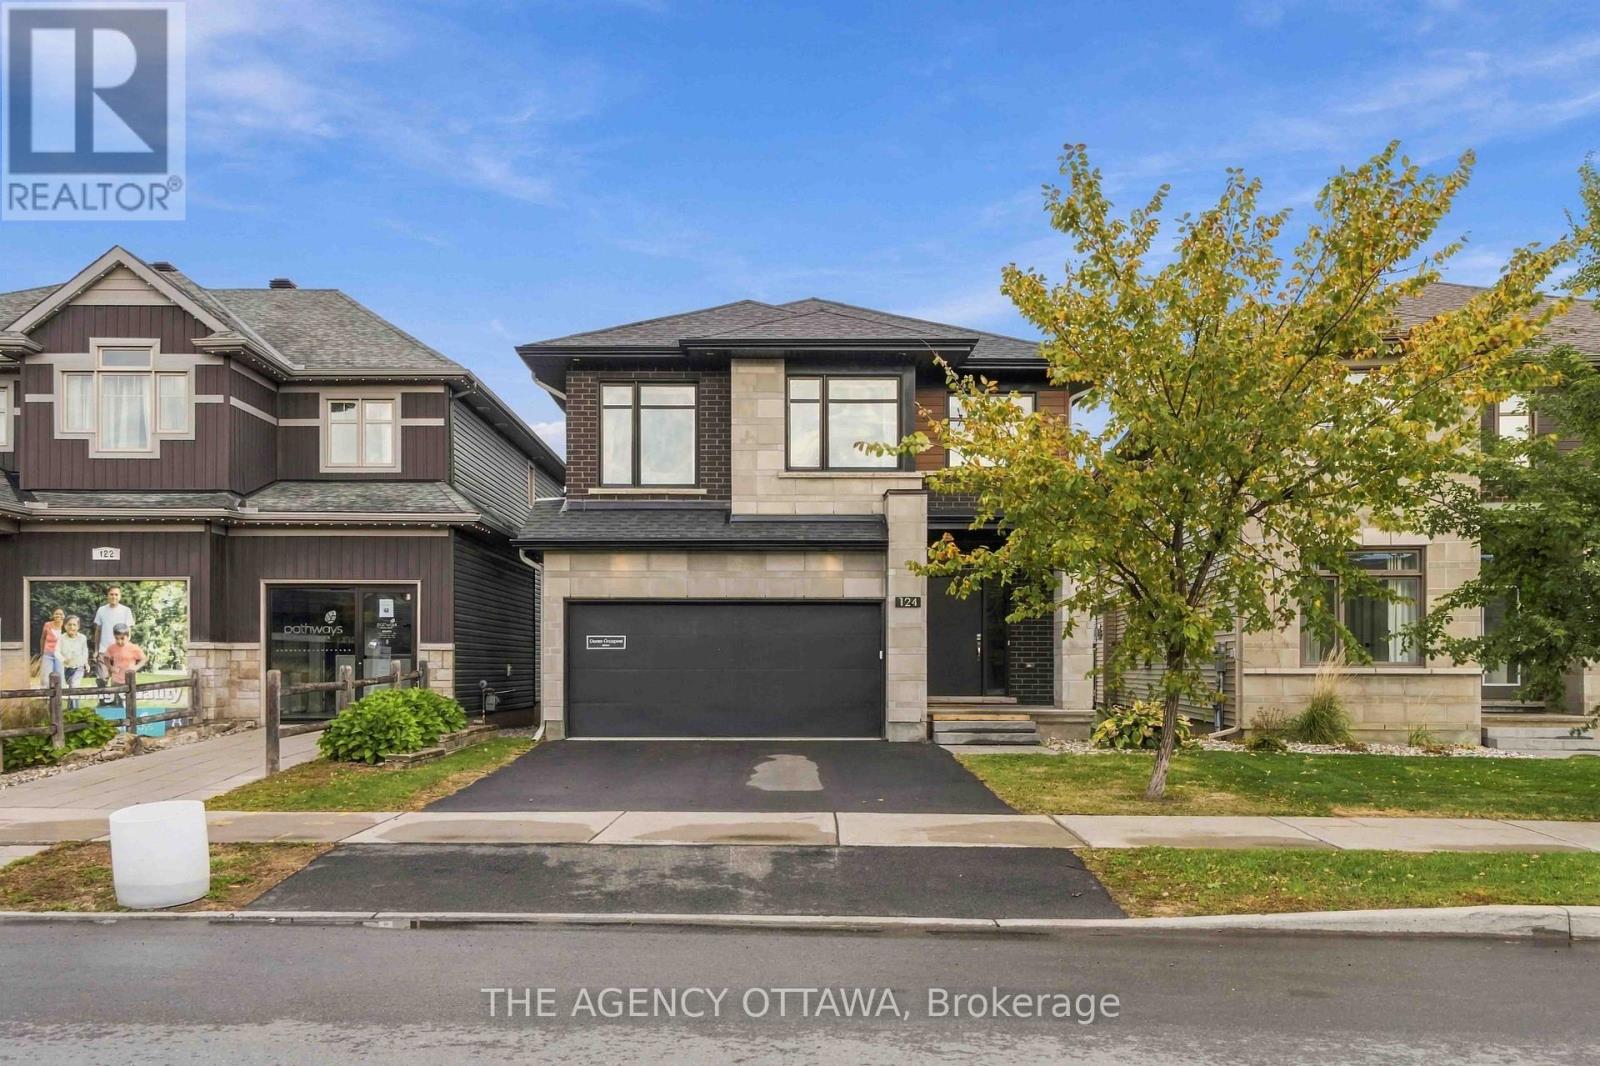
124 Dun Skipper Drive
Ottawa, Ontario
Luxury Living in Pathways at Findlay Creek! Welcome to 124 Dun Skipper Drive, an exceptional former model home by Richcraft Homes, showcasing the sought-after Baldwin model in Ottawa's desirable Pathways at Findlay Creek community. This stunning single-family home features 4 bedrooms, 3 bathrooms, and over $100,000 in builder upgrades, offering an elevated blend of style, comfort, and functionality. Enjoy a chef-inspired kitchen with stainless steel appliances, elegant finishes, and thoughtfully designed living spaces. The modern exterior adds impressive curb appeal, while the convenient second-floor laundry enhances everyday living. Remarkably, this home has been lived in for less than one year, offering a nearly new home experience without the wait. Perfectly situated for families and professionals alike, enjoy multiple nearby parks, three schools within a 1.5 km radius, and transit right at your doorstep. Farm Boy is just 350 metres away, with shopping, banks, medical services, and restaurants all within walking distance. A rare opportunity to own a beautifully upgraded former model home in a vibrant, family-friendly neighbourhood. Experience the best of Findlay Creek living! (id:19512)
The Agency Ottawa
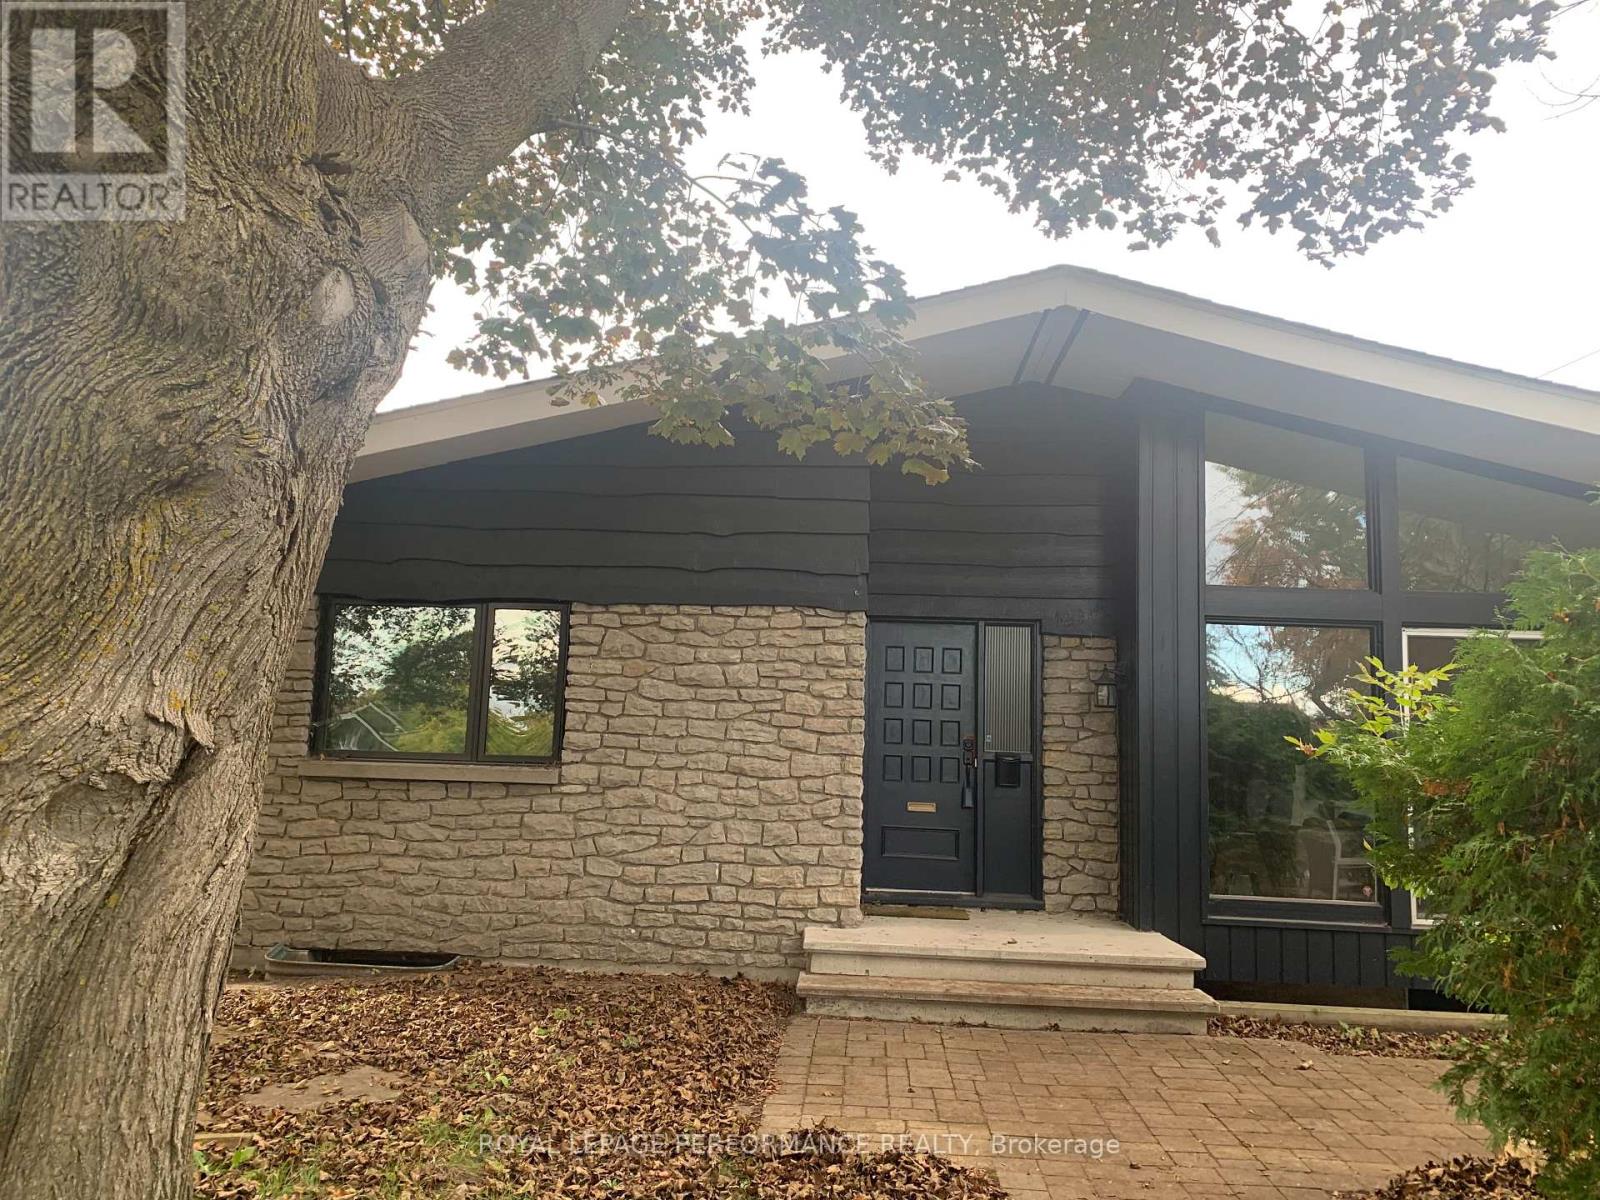
1294 Parkhill Circle
Ottawa, Ontario
Welcome to 1294 Parkhill Circle! This beautiful home offers a wonderful opportunity to enjoy comfortable living in a desirable Ottawa neighbourhood. Featuring a functional layout, spacious living areas, and a warm, inviting atmosphere, this property is ideal for families, professionals, or anyone looking for a place to call home. The bright living space provides a welcoming setting for relaxing and entertaining, while the kitchen offers practical functionality for everyday living. The bedrooms provide flexibility for family living, guests, or a home office. With a combination of hardwood, ceramic, and mixed flooring, this home offers both character and practicality. Conveniently located close to parks, schools, shopping, public transit, and everyday amenities, 1294 Parkhill Circle is an excellent opportunity to enjoy comfort and convenience in Ottawa. (id:19512)
Royal LePage Performance Realty
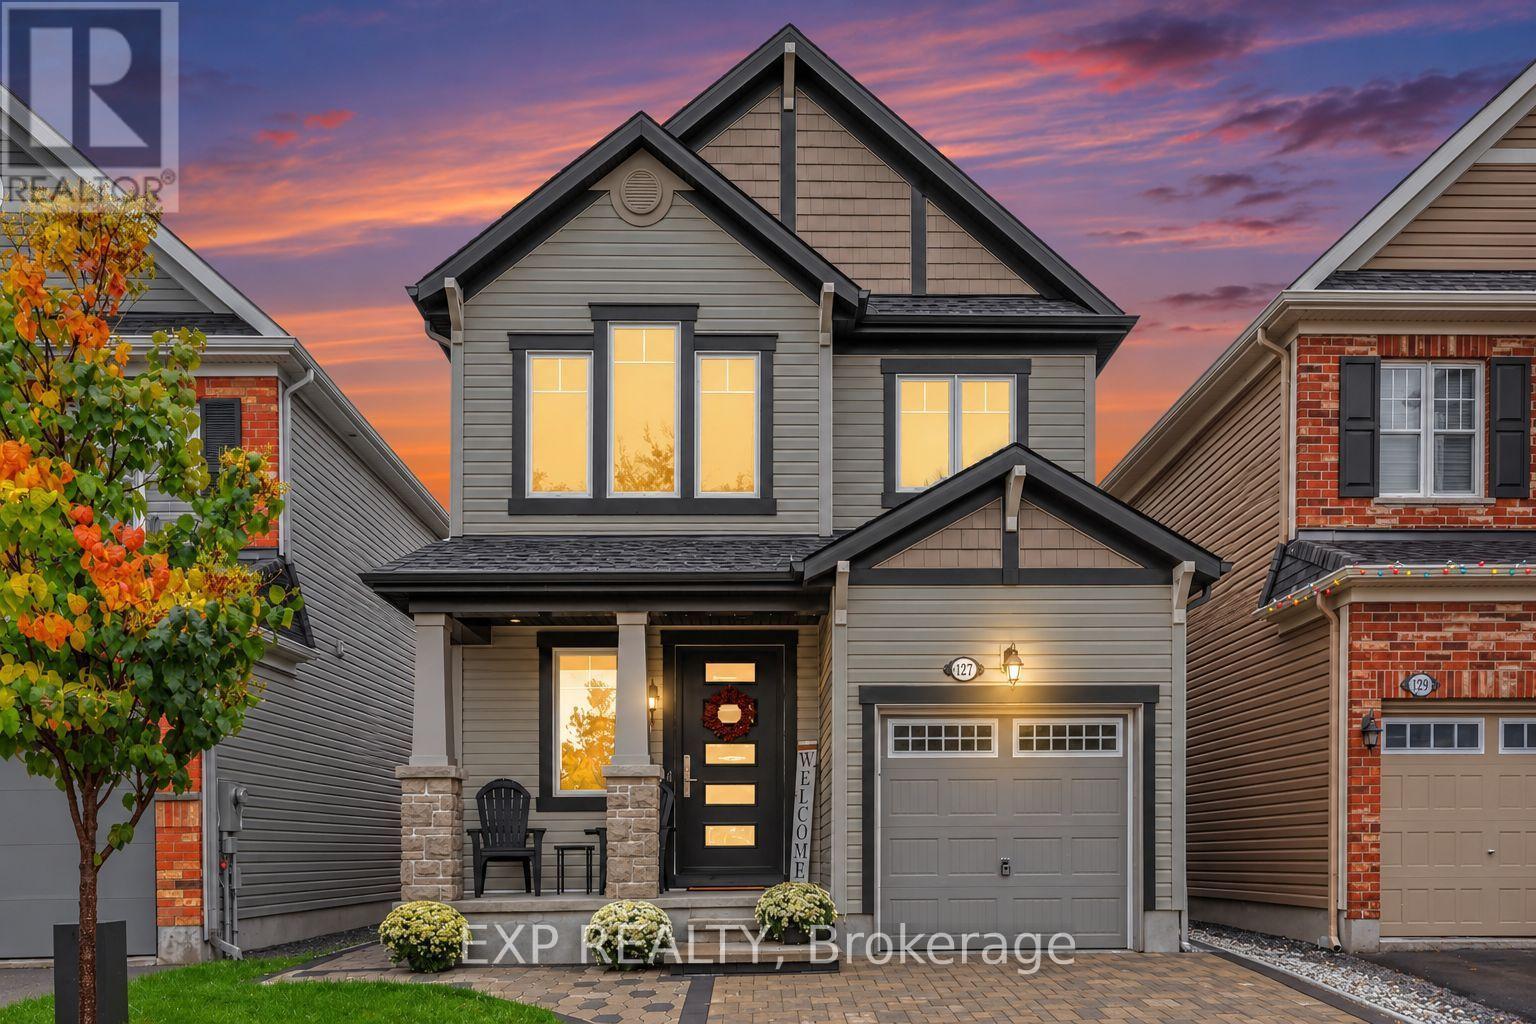
127 Switch Grass Crescent
Ottawa, Ontario
**OPEN HOUSE OCT 18 2pm-4pm** Welcome to 127 Switch Grass Crescent, a Beautifully Upgraded 3-Bedroom, 4-Bathroom Mattamy Primrose Model Offering Approximately 1,862 Sq. Ft. of Thoughtfully Designed Living Space, Plus a Finished Basement, in a Desirable Family-Friendly Neighbourhood in Barrhaven. Step Inside to Discover a Bright, Open-Concept Main Floor Featuring Hardwood Flooring, a Maple Staircase, Elegant Tile Flooring, Modern Pot Lights, and a Cozy Gas Fireplace Complete with a Stylish Tile Surround and Rich Walnut Mantel. The Spacious Kitchen Offers a Functional Layout with a Generous Pantry, Modern USB/USB-C Charging Outlets, and Plenty of Room for Everyday Living and Entertaining. Upstairs, You'll Find 3 Comfortable Bedrooms, Including a Spacious Primary Retreat Featuring a Beautifully Renovated 5-Piece Ensuite (2026). A Custom Closet in the Second Bedroom, Additional Full Bathroom, and Convenient Second-Floor Laundry Add to the Home's Everyday Functionality. The Finished Basement Extends Your Living Space with a Versatile Recreation Area, Additional 3-Piece Bathroom, Luxury Vinyl Tile Flooring, and Ample Storage. Thoughtful Upgrades Throughout Include Modern Flush-Mount LED Lighting, 200AMP Service & Custom Tiled Floor Vent Covers. Step Outside to Your Fully Fenced Backyard Retreat, Featuring Beautiful Landscaping, Interlock, a Spacious Deck, Fence Lighting, and In-Ground Landscape Lighting, Creating an Inviting Setting for Outdoor Entertaining and Relaxation. Additional Features Include a Landscaped Front Yard, Single-Car Garage with Automatic Opener and Keypad, and Eavestroughing with Buried Drainage Away from the Foundation. Ideally Situated in a Quiet, Welcoming Community, with Numerous Parks and Schools Within Walking Distance, and Convenient Access to the Minto Recreation Complex, Shopping, Local Farmers' Markets, and Everyday Amenities. Offering a Wonderful Combination of Modern Upgrades, Comfortable Living Spaces, and an Exceptional Location! (id:19512)
Exp Realty
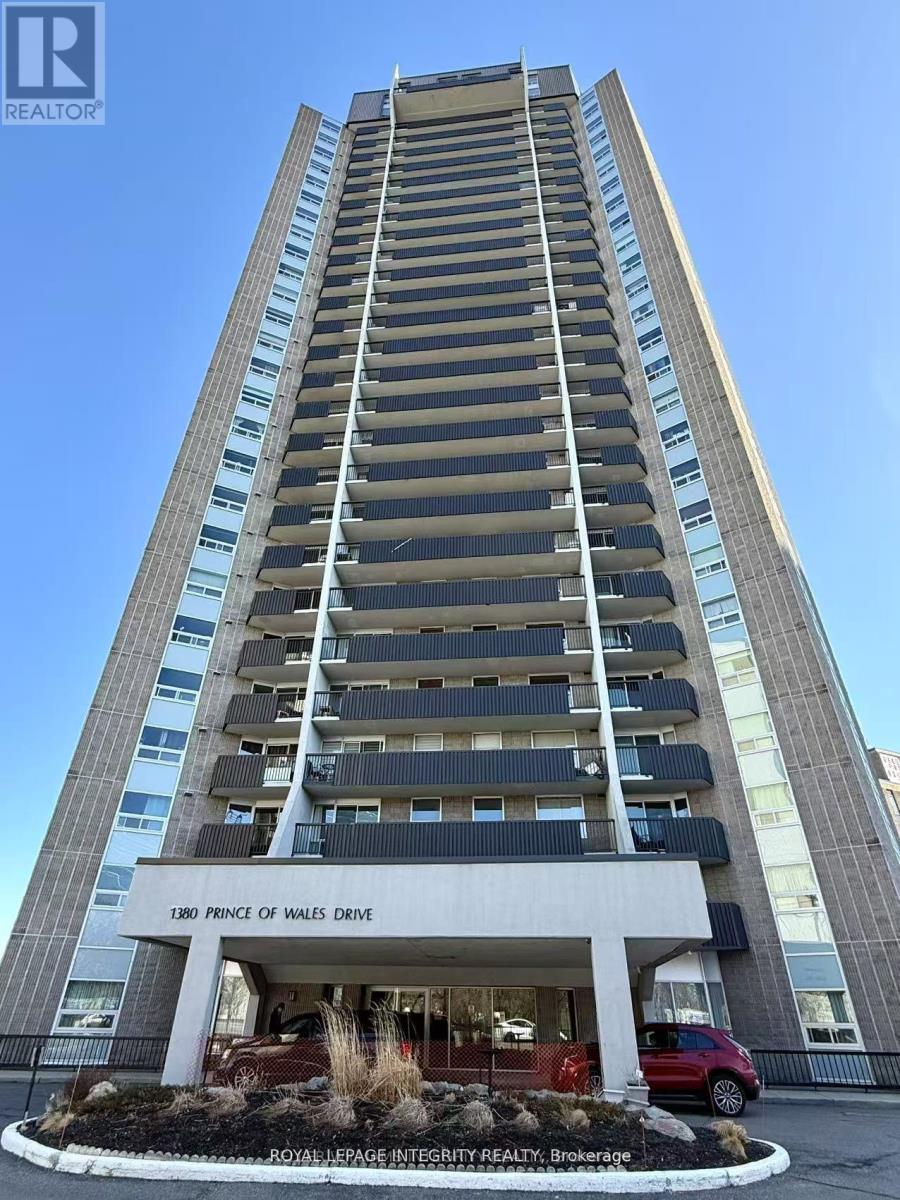
606 - 1380 Prince Of Wales Drive
Ottawa, Ontario
Bright and spacious 3-bedroom, 1-bathroom condo offering beautiful views of Mooney's Bay! Ideally located directly across from Hog's Back Park and the Rideau River, with easy access to Carleton University, the Experimental Farm, and Mooney's Bay Beach. The unit features a bright open-concept living and dining area with laminate and tile flooring, a well-maintained kitchen and bathroom, and convenient in-unit storage. Freshly painted throughout and move-in ready. Enjoy your private balcony with stunning views of Mooney's Bay and the surrounding greenery. An excellent location for students, professionals, or families, with an easy commute to downtown via Colonel By Drive and convenient access to both east and west Ottawa via Hunt Club Road and Baseline Road. Available immediately - don't miss this opportunity to enjoy comfort, convenience, and beautiful surroundings in one of Ottawa's desirable locations! Water & hot water are included, tenants only pay Hydro. Indoor parking $100 Extra if needed. (id:19512)
Royal LePage Integrity Realty
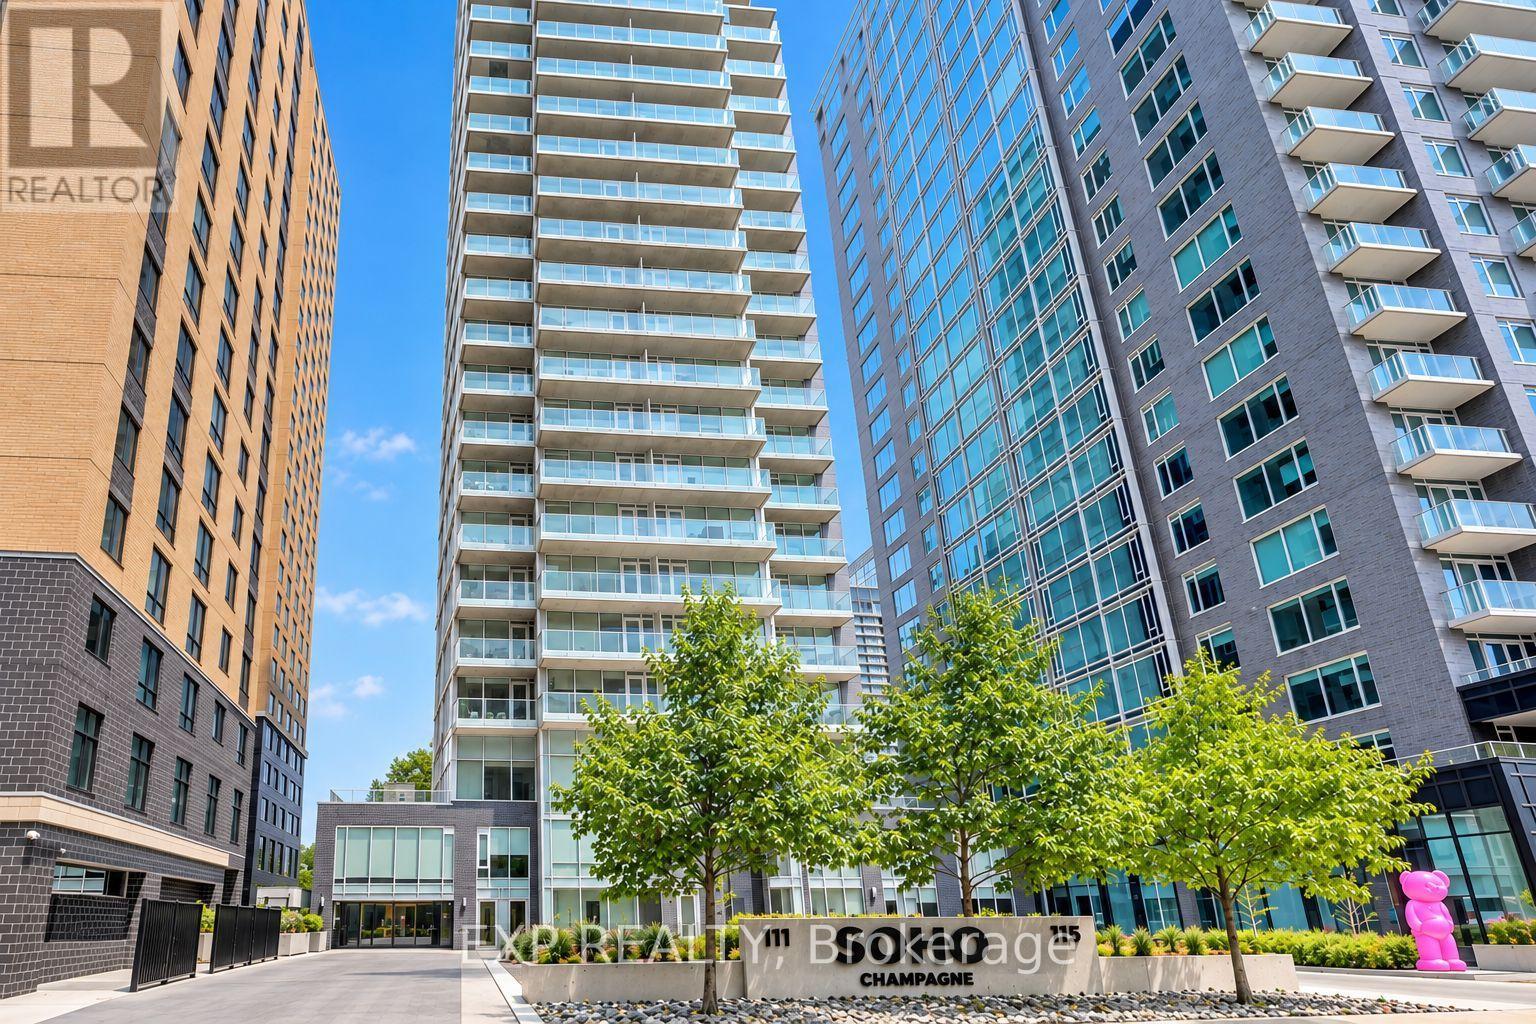
406 - 111 Champagne Avenue S
Ottawa, Ontario
Welcome to SoHo Champagne, where sophisticated urban living meets the vibrant soul of Little Italy! This freshly painted One-Bedroom Suite offers an open-concept layout with engineered hardwood, quartz countertops, and premium, cabinet matched appliances throughout. Unwind on your private balcony with an unobstructed view after work, or enjoy the spa inspired bathroom with a walk in tile shower and stone vanity. This condo also includes OWNED underground parking AND a storage locker, rare finds in this sought after building! Live the elevated SoHo lifestyle: Outdoor Hot Tub and Terrace with BBQs, Fitness Centre, Private Movie Theatre, Party Room, Executive Boardroom, all just steps from Preston Street's renowned dining and about a 10 minute walk to Dow's Lake, WHAT A DREAM! Minutes to the Civic Hospital and the O-Train, with a Walk Score of 90! PREMIUM turnkey urban living for the professional or sophisticated buyer seeking a great lifestyle, convenience, and community. (id:19512)
Exp Realty
428 White Arctic Avenue
Ottawa, Ontario
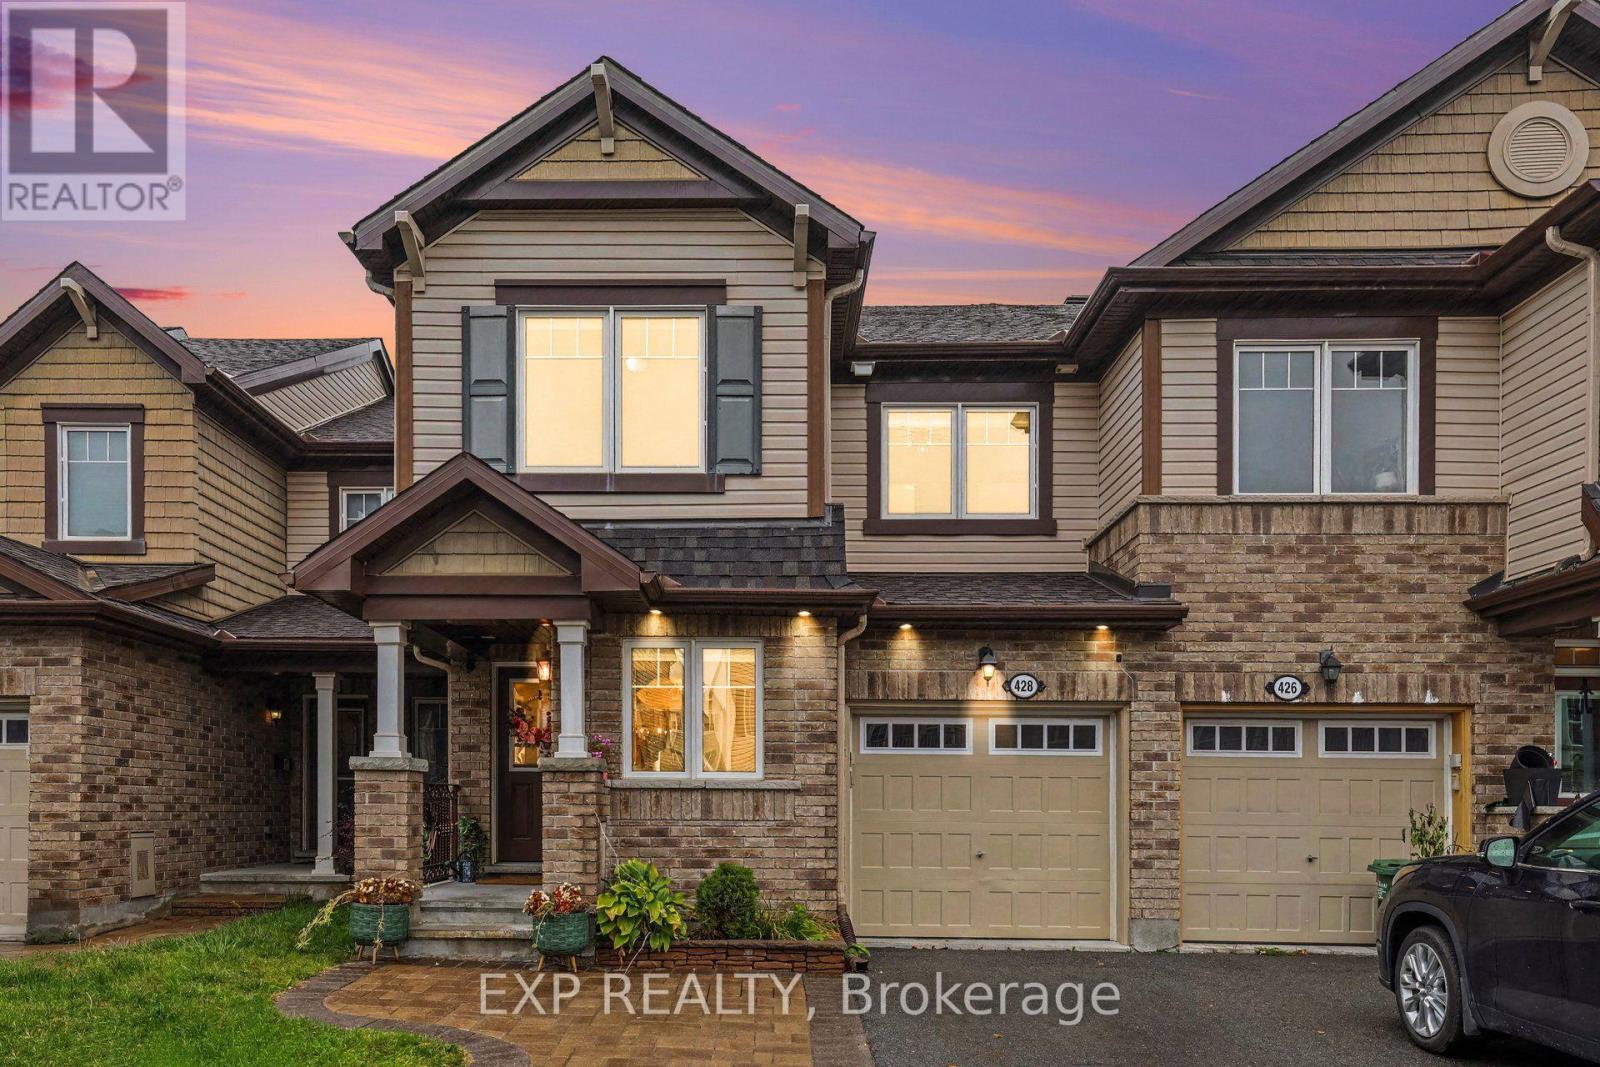
**OPEN HOUSE OCT 18 2pm-4pm** Welcome to 428 White Arctic Avenue, a Beautifully Upgraded 3-Bedroom, 3-Bathroom Mattamy Majestic Model Offering Approximately 1,661 Sq. Ft. of Living Space in a Family-Friendly Nepean Community. This Home Features Extensive Upgrades Throughout, Including Hardwood Flooring on the Main Level, Staircase, and Hallways, Upgraded Doors, Modern Lighting, Pot Lights, and Fresh Paint (2026). The Upgraded Kitchen Features Modern Cabinetry, Countertops, Updated Fixtures, and Appliances. Upstairs Offers Three Spacious Bedrooms, Including a Primary Bedroom with Updated Lighting, Along with Bathrooms Featuring Upgraded Cabinetry, Double Sinks, Faucets, and Tile Finishes. Additional Features Include an Upgraded Laundry Room with Cabinetry and Countertop, a Single-Car Garage, Central Dehumidifier and an Unfinished Basement with Bathroom Rough-In, and Lighting Offering Excellent Potential for Future Living Space. Step Outside to a Fully Fenced Backyard Featuring a Deck, Gazebo with Built-In Lighting and Electrical Outlets, Elegant Iron Railings, and Upgraded Interlock, Perfect for Outdoor Entertaining. Conveniently Located Near Schools, Including a French Catholic Elementary School, and Several Neighbourhood Parks Within Walking Distance. A Wonderful Opportunity to Own a Well-Appointed Home with Extensive Upgrades in a Desirable Nepean Community! *Virtually Staged to Show Drapes Removed. Can Be Removed Before Closing. (id:19512)
Exp Realty
504 Yellow Birch Street
Ottawa, Ontario
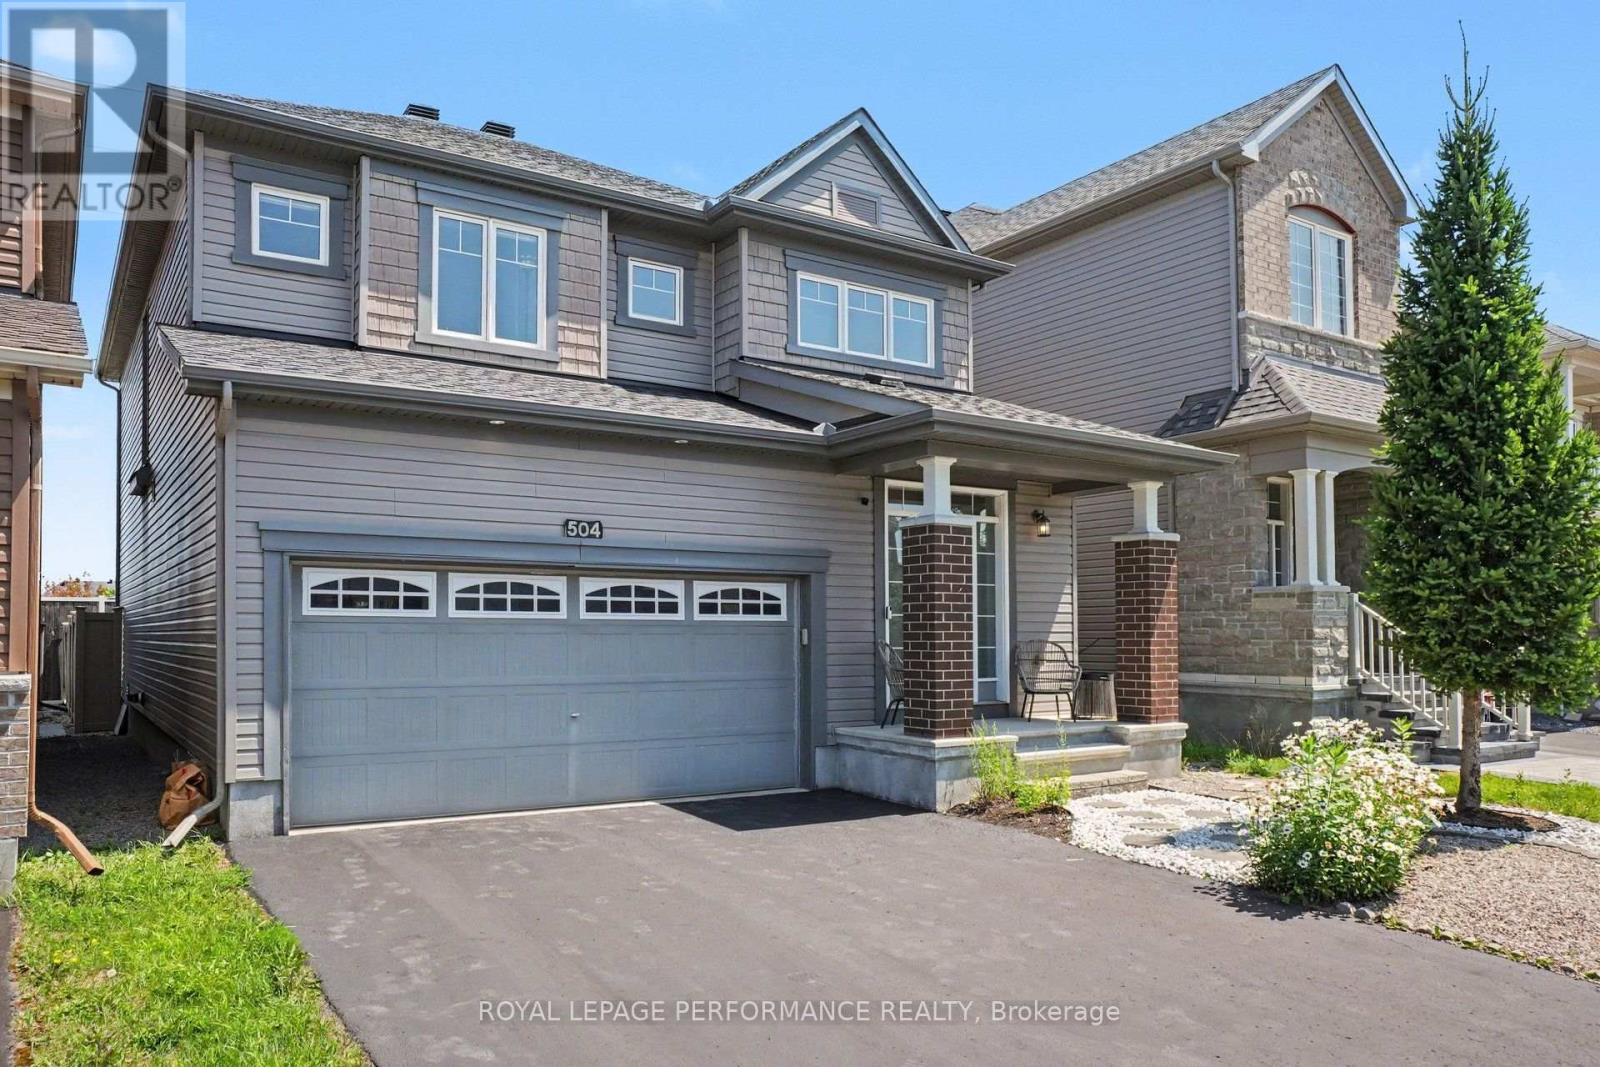
EXCEPTIONAL SPACE, COMFORT & VALUE! Discover this beautifully maintained 4-bedroom + LOFT family home offering an impressive combination of generous living spaces, thoughtful design & everyday functionality! From the moment you enter, you'll appreciate the rich HARDWOOD flooring, elegant formal dining room & inviting living room featuring a cozy GAS FIREPLACE. The spacious kitchen offers GRANITE countertops, stylish backsplash, STAINLESS STEEL appliances & a bright, sun-filled eating area with direct access to the deck & fully fenced, landscaped backyard - perfect for entertaining, family gatherings & outdoor enjoyment! A beautiful curved staircase leads to the versatile upper-level LOFT, ideal for a home office, reading retreat or additional family living space. The generous primary bedroom features TWO WALK-IN CLOSETS & a luxurious 5-piece ensuite complete with a relaxing soaker tub, oversized glass shower & double vanity. Three additional spacious bedrooms & a full bathroom provide plenty of room for growing families. The FINISHED BASEMENT adds exceptional versatility with a large recreation room, separate DEN ideal for a home office, gym or hobby room, plus a beautifully equipped laundry room featuring cabinetry, countertops & sink. Excellent storage throughout! Attractive front landscaping enhances the curb appeal of this wonderful property. A FANTASTIC OPPORTUNITY TO ENJOY THE SPACE YOUR FAMILY NEEDS, INSIDE & OUT! (id:19512)
Royal LePage Performance Realty
310 - 2400 Virginia Drive
Ottawa, Ontario
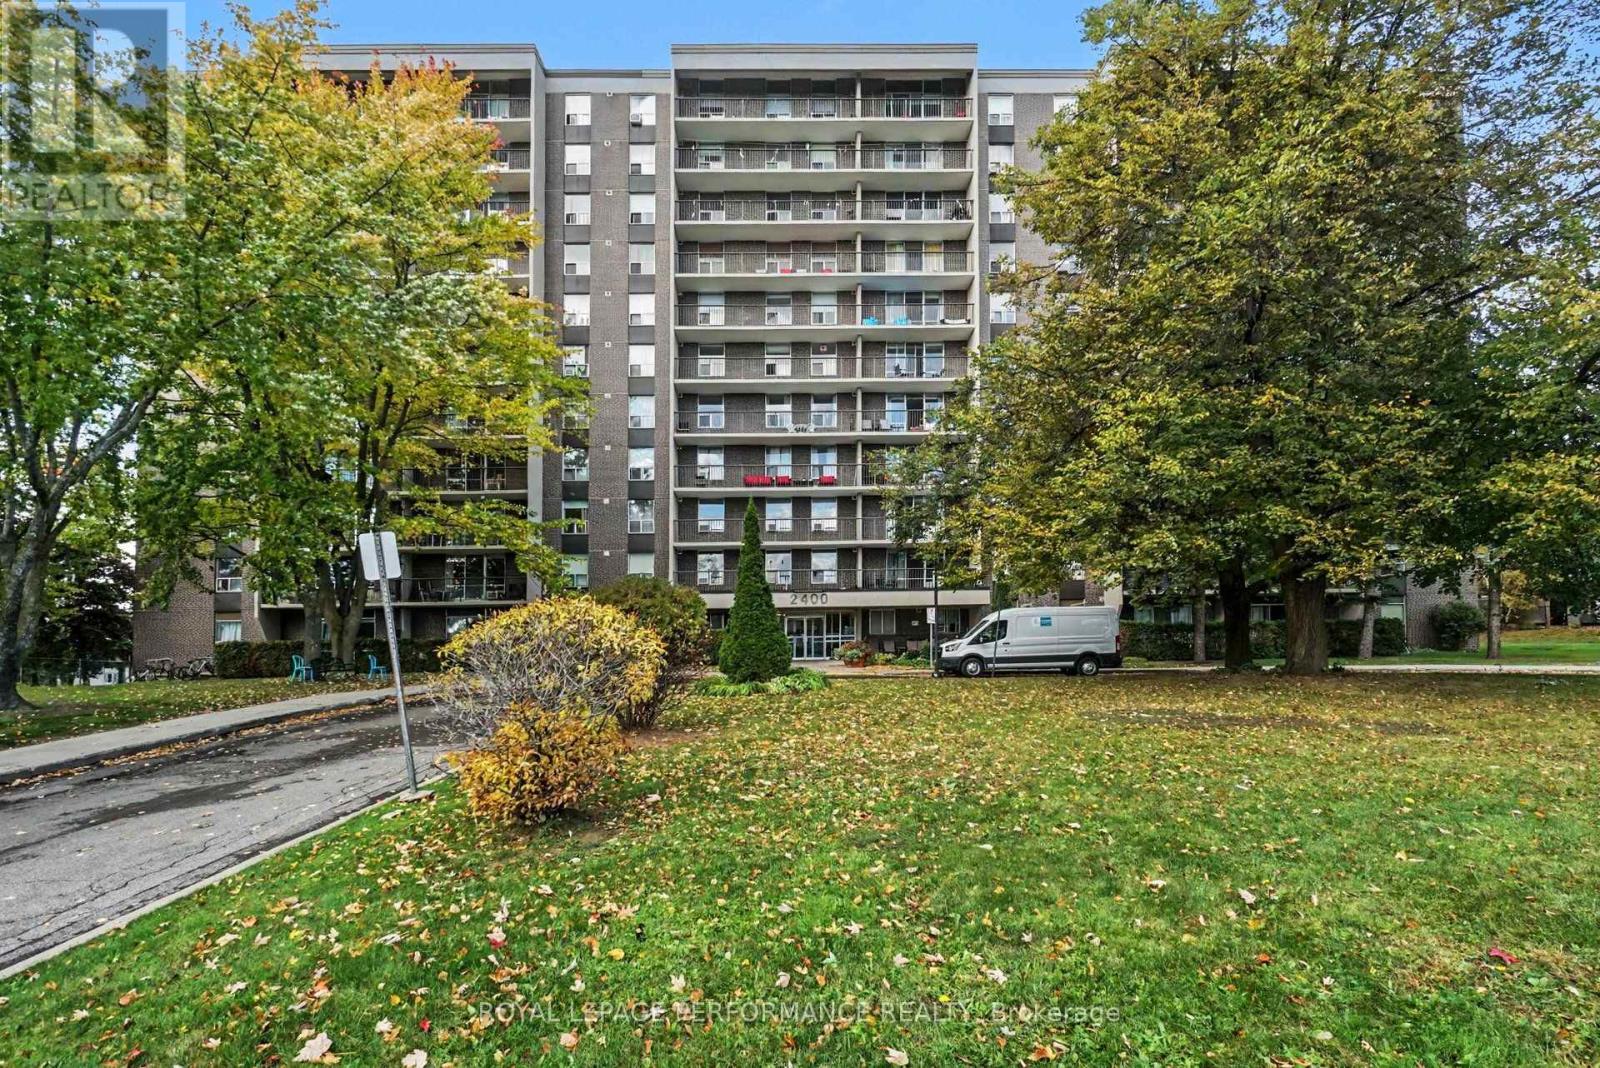
Welcome to The Renaissance in Guildwood Estates! This spacious and bright 2-bedroom condominium offers a functional layout with generous living space and plenty of natural light. The combined living and dining area provides ample room for everyday living and entertaining, with access to a large balcony extending the full length of the apartment. The galley-style kitchen features a convenient eat-in area, with new taps, plumbing pipes, and shut-off valves installed in August 2026. The primary bedroom offers wood flooring, a walk-in closet, and direct access to the balcony. A good-sized second bedroom, full bathroom, and additional in-unit storage room complete the layout. One parking space and a storage locker are also included. Condo fees cover heat, hydro, and water, offering added convenience for monthly budgeting. Residents have access to a variety of building amenities, including a party room, guest suite, fitness room, sauna, library, laundry facilities, bicycle storage, and visitor parking. The building is pet-friendly, with restrictions permitting pets up to 40 lbs. Conveniently located within walking distance of public transit and close to parks, schools, recreation facilities, and other everyday amenities. A great opportunity for buyers looking for a spacious condominium with practical features and a range of building amenities. (id:19512)
Royal LePage Performance Realty
138 Main Halyard Lane E
Ottawa, Ontario
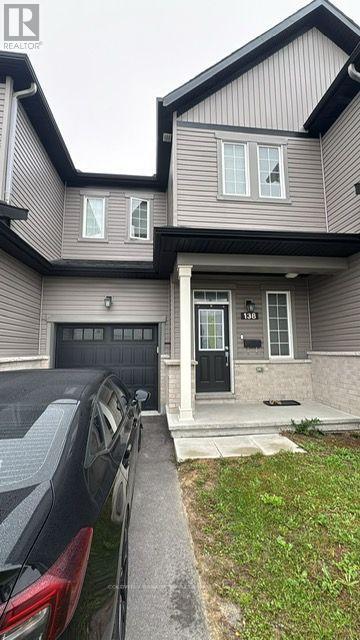
Walk to this beautiful and cozy freehold townhouse with no neighbor at the back yard. It is open to grass land. Comes with 3 bedrooms, 3 1/2 baths, fully finished basement with storage area, plus a full 3 piece bathroom in the basement. All hardwood and ceramic tiled floor on main floor and hardwood on stairs leading to second and basement floor. Has walk in closet in the primary room. ONLY 3 YEARS OLD. walking distance to schools & parks and close to shopping including Costco and close to Highway 417. Comes with Cooktop, dishwasher, Microwave, hood fan, Refrigerator, washer, dryer, stove, humidifier and central air conditioning system. Heated by natural gas forced air heating. Available from 1st of November. (id:19512)
Coldwell Banker Sarazen Realty
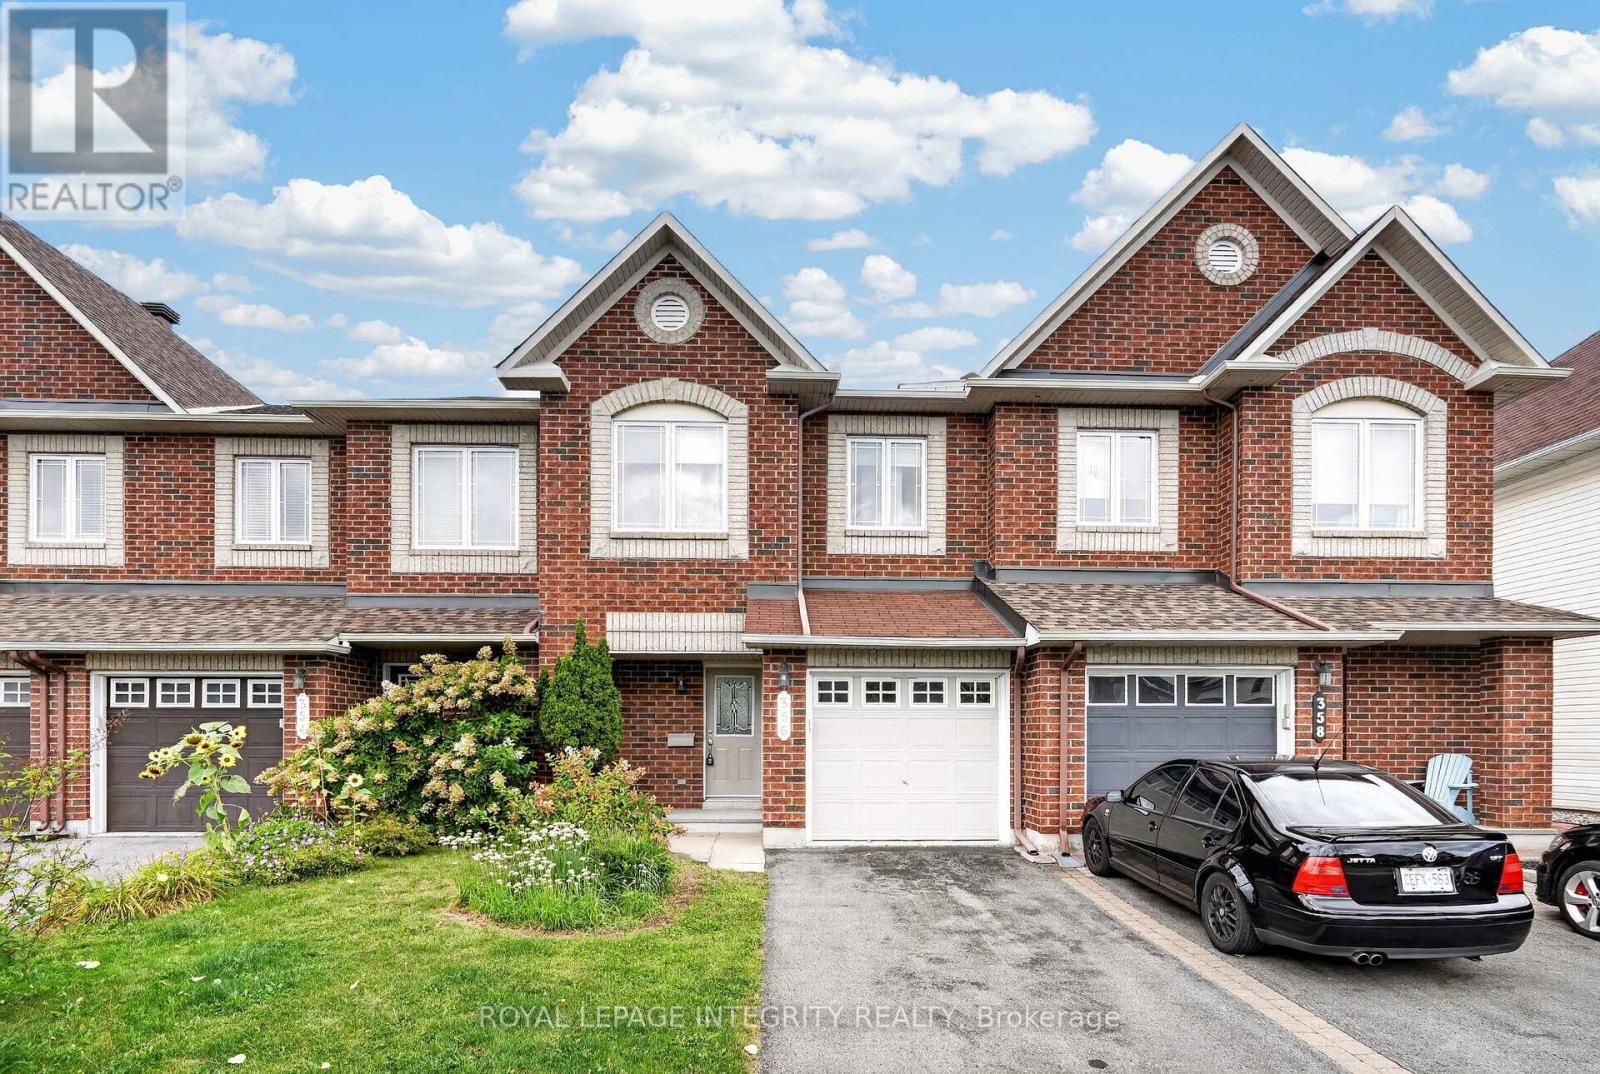
356 Harvest Valley Avenue
Ottawa, Ontario
Welcome to 356 Harvest Valley, a move-in ready and well-maintained 3 bedroom, 3 bathroom townhome in a fantastic family-friendly location! Stunning curb appeal welcomes you with a charming brick front façade and a driveway with parking for two cars. Step inside to the spacious and inviting foyer featuring garage access, a large closet and convenient partial bathroom before making your way into the bright, open-concept main floor. Gleaming hardwood floors flow throughout the space and into the generous living room, complete with a cozy gas fireplace. The kitchen offers beautiful maple cabinetry, large pot-and-pan drawers, a gas stove, tile backsplash and plenty of counter and storage space, seamlessly connecting to the dedicated dining area. Patio doors lead directly to the fully fenced backyard, where the positioning of the neighbouring homes provides a great sense of privacy. A large deck and beautiful flower gardens create the perfect outdoor space for entertaining, dining or simply unwinding. Upstairs, the hardwood floors continue throughout the sleeping quarters. The spacious primary bedroom features a large walk-in closet and its own 4-piece ensuite with a glass shower and deep soaker tub. Two additional generously sized bedrooms share a full bathroom with a shower/tub combination. The finished basement adds even more versatile living space with a large family room featuring a good-sized window, along with plenty of storage. The utility/laundry room offers additional practical space and includes a convenient utility sink. Ideally situated within easy walking distance of several elementary schools, parks, recreation, Montfort Hospital Health Hub and public transit. Enjoy nearby Lakeridge Park and Pond with its fabulous walking trail, while everyday conveniences, shopping and amenities along Tenth Line are only minutes away. Come have a look today! *Pictures have been virtually staged* (id:19512)
Royal LePage Integrity Realty
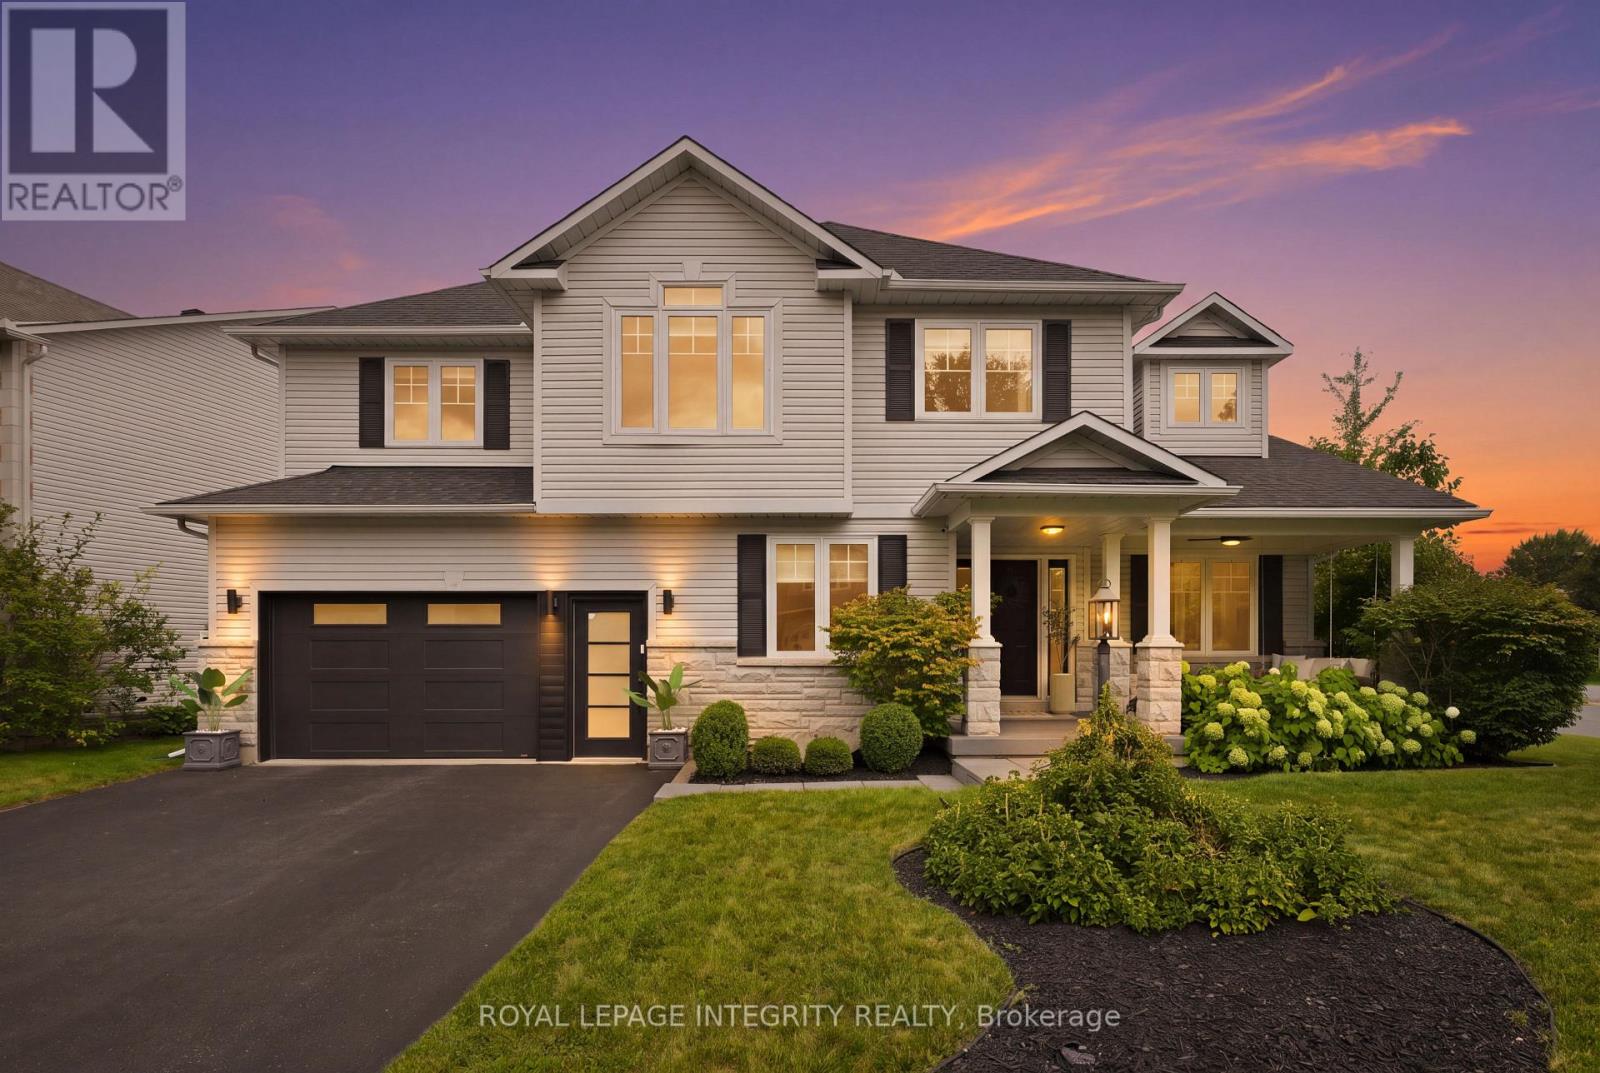
125 West Ridge Drive
Ottawa, Ontario
There is a certain feeling when every detail of a home has been thoughtfully curated. Every corner, every wall, every space with something beautiful to experience. A feeling you only truly appreciate when you step inside this home. With over 3,300 sq. ft. of beautifully finished living space, every room of this home has been considered with an effortless blend of modern design, warmth & function. Natural light moves throughout the home, highlighting generous proportions, beautiful finishes & perfectly composed spaces that feel elevated without ever feeling overdone. The perfect mix of beauty & function, proving you can have a beautiful home that is made for family. The bdrms are exceptionally spacious, offering room to retreat, relax & truly feel at home. A perfectly designed office with its own separate entrance offers the flexibility for a home based business, private workspace or studio without taking away from the flow of the main living spaces. Outside, the experience continues. Set on a coveted corner lot, the backyard has been designed for both entertaining & everyday family life, with an inviting in ground salt water pool, hot tub, covered outdoor lounge & plenty of green space for kids to play, gather with friends or simply enjoy time at home. Or slow things down on the porch swing, with a quiet afternoon as you watch the day drift by. And then there is the location. Tucked into a family oriented neighbourhood where the lifestyle is just as appealing as the homes, you are steps from the Trans Canada Trail, surrounded by nature & within walking distance of schools, local amenities & boutique coffee shops. It is the kind of neighbourhood where you can walk for your morning coffee, take the trail after dinner & know your neighbours by name. Beautifully designed, thoughtfully finished & effortlessly livable, this is a home that feels as good as it looks. A rare combination of space, style & lifestyle, in a neighbourhood that has a vibe all its own. (id:19512)
Royal LePage Integrity Realty
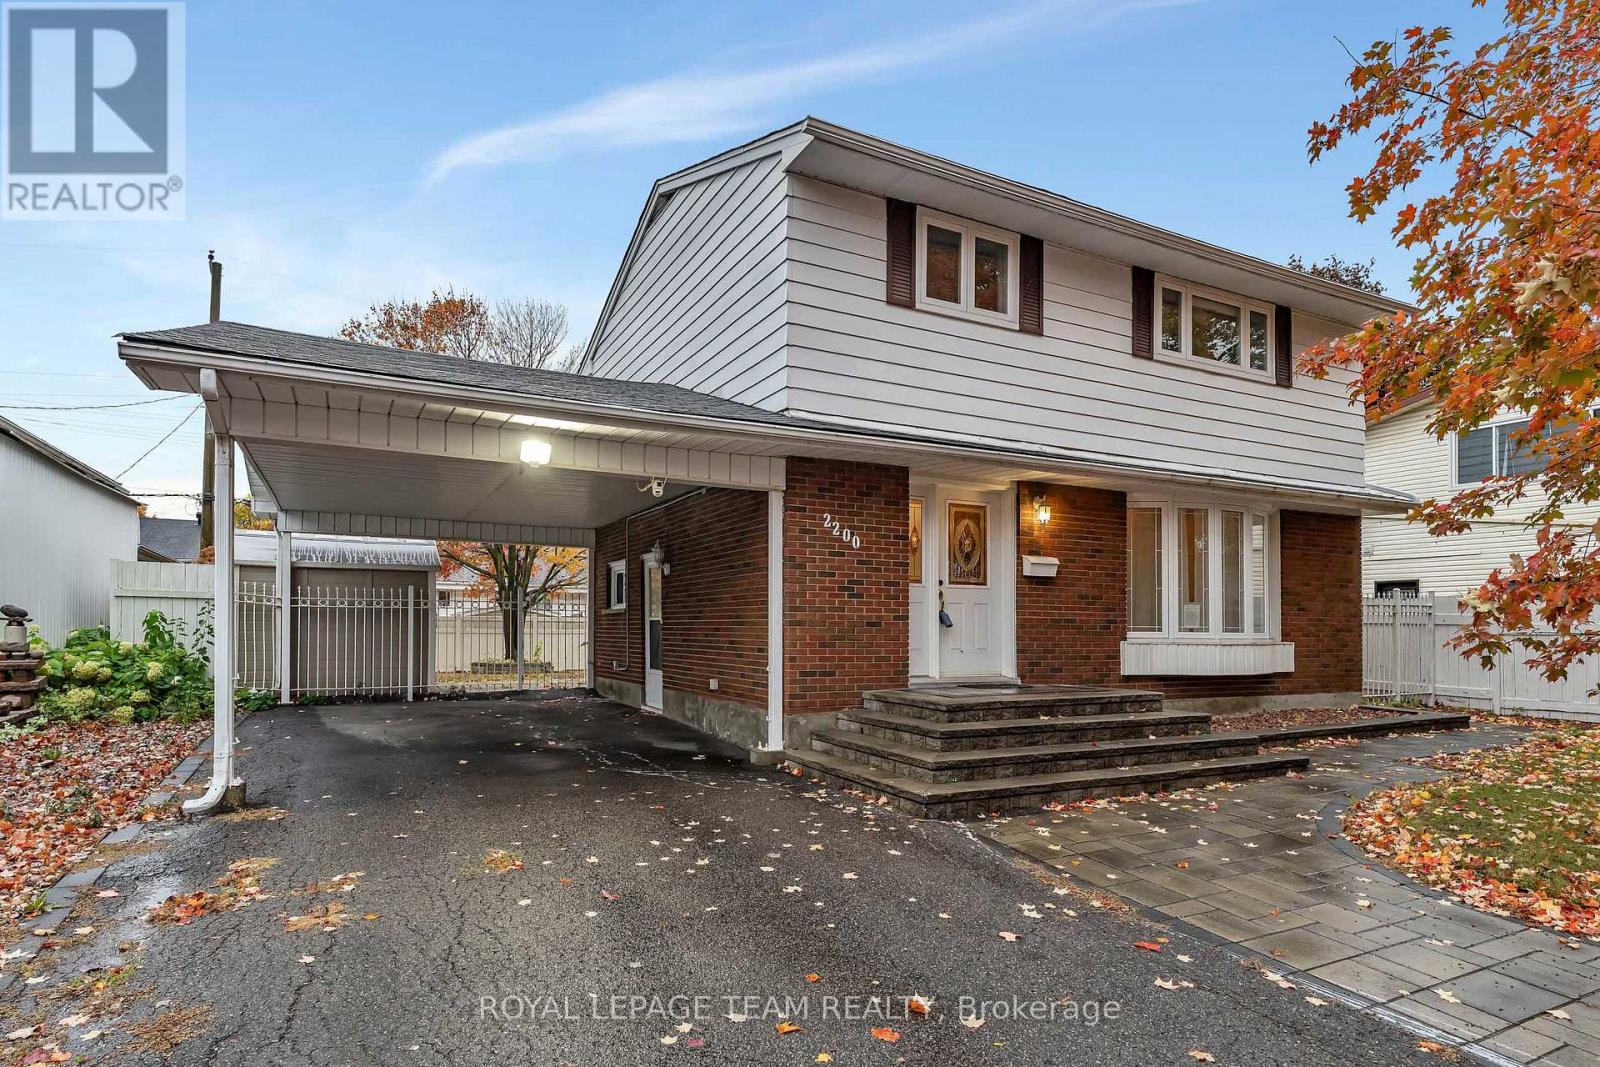
2200 Martha Avenue
Ottawa, Ontario
This spacious and well-maintained 4-bedroom family home sits on a quiet, welcoming street in Elmvale Acres - a well-established neighbourhood known for its mature trees, peaceful streets, and friendly community. The area offers a comfortable suburban lifestyle with convenient access to urban amenities, making it an ideal setting for families and professionals alike. Hardwood and ceramic flooring run throughout the main levels, complementing a large living room, a separate dining room, and a bright, oversized kitchen with excellent workspace. The finished basement adds valuable flexibility with a comfortable family room and abundant storage. Outdoors, the fully fenced backyard features lovely gardens, attractive interlock, and a practical storage shed - a great space for relaxing or entertaining. A private driveway with a double carport, accommodates up to six vehicles, and the location offers easy access to bus routes, schools, and shopping. (id:19512)
Royal LePage Team Realty
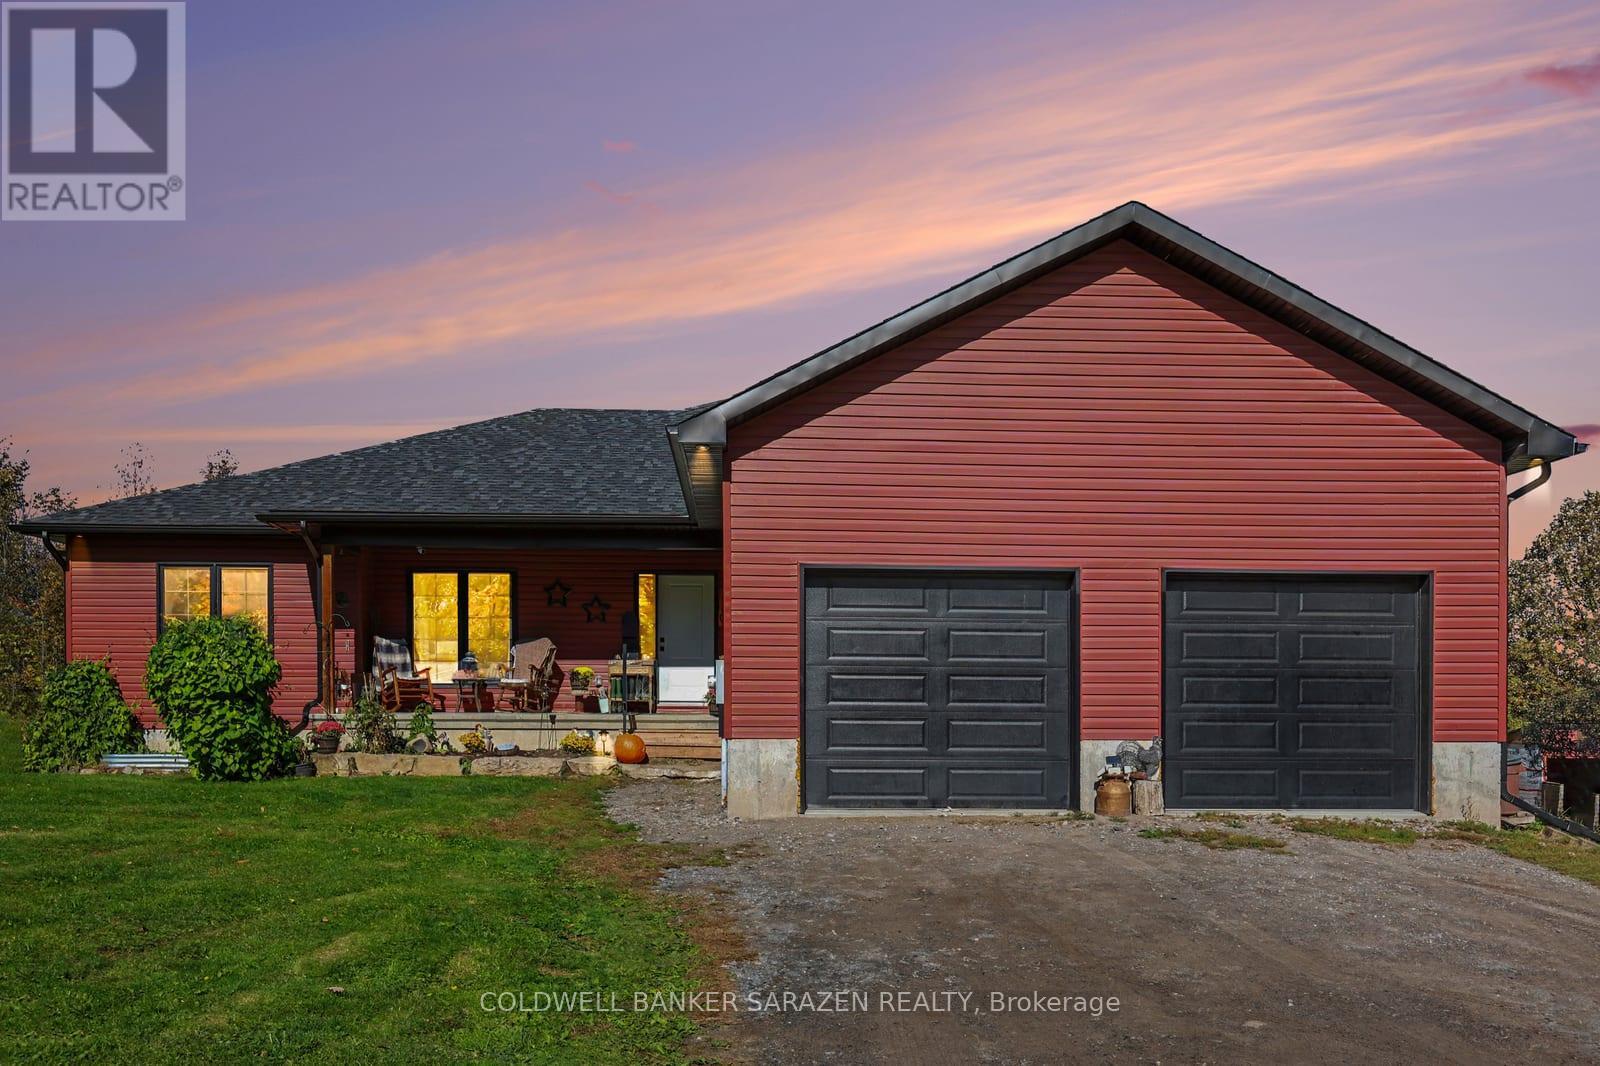
3205 Yorks Corners Road
Ottawa, Ontario
Your dream home awaits. This 2022 custom 5-bedroom, 2-bathroom bungalow sits on 6 private acres just 30 mins to downtown Ottawa. The property features an open-concept floor plan, a private pond, two-car garage, 9 ft ceilings in the basement and a bathroom rough-in w septic pump, complete with a front porch and rear deck and surrounded by trees. Inside, the large foyer leads you into the living, dining, and kitchen space. Perfect for those who like to entertain and mingle as a family. The space provides plenty of options for future configurations or renovations. The living quarters are at either end of the home, to the east, a large master bedroom with a walk-in closet, generous 4pc ensuite w/ soaker tub and deck walk-out. There are four spacious secondary bedrooms (or an office) and another full bathroom at the other end of the home. The laundry room and garage entrance complete the main level. The basement is an unfinished open canvas with 9ft ceilings and potential for a basement bedroom and bathroom. All equipment is original to the home (2022), nothing is rented. Come out and enjoy all that country living has to offer; bring your toys, your animals, and your vision! Steps to Kenmore ball diamonds, odr, and park. Minutes from Hwy 417 to Ottawa and close to public and catholic primary and secondary schools in Metcalfe and Russell. Reach out today for more information! (id:19512)
Coldwell Banker Sarazen Realty
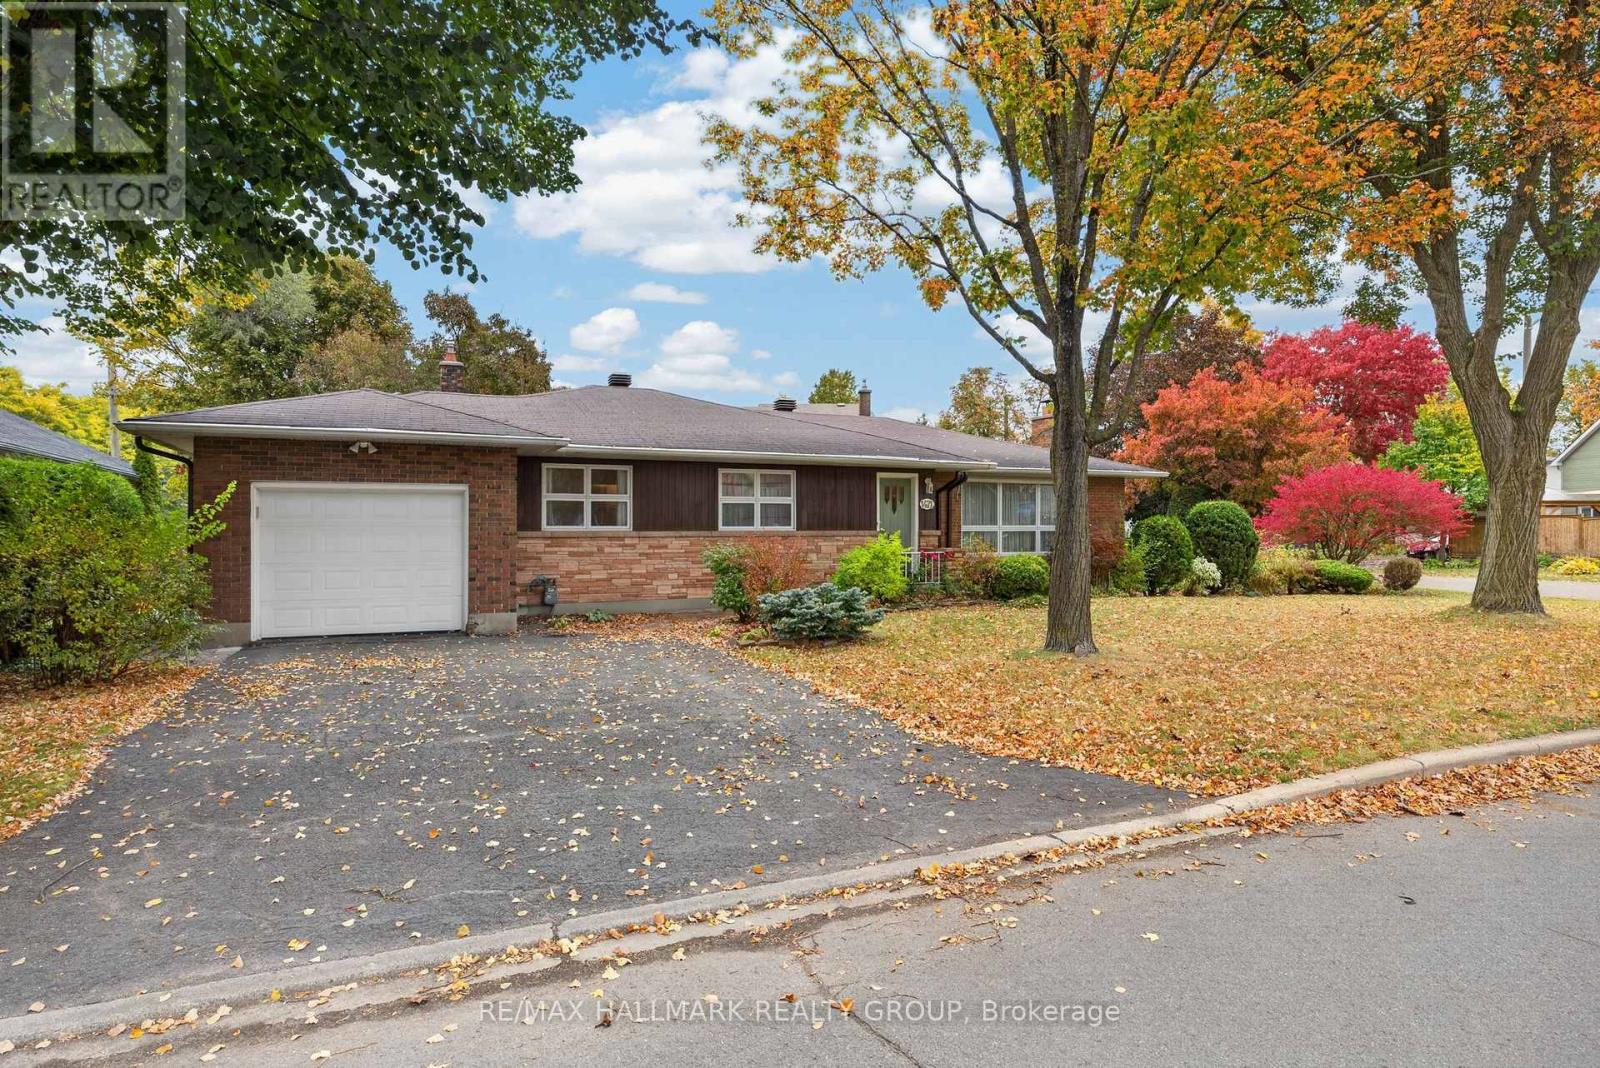
1471 Orchard Avenue
Ottawa, Ontario
Welcome to 1471 Orchard Ave, a spacious bungalow tucked away on a quiet street in the much sought-after neighbourhood of Alta Vista. Offering a practical layout and generous living spaces, this home is an excellent opportunity for families or buyers looking for a home to update and to make it your own. The main level features a large living room with a generous wall of windows, a family-sized kitchen with eat-in area, and a separate dining room. The original hardwood floors add character to the living and dining rooms, while a cozy fireplace creates a welcoming focal point in the main living space. Three bedrooms are located on the main level, including a primary bedroom with a convenient 2-piece ensuite, along with two additional bedrooms and a full bathroom. The lower level provides an opportunity for even more living space with a large recreation room complete with a second fireplace, plus laundry and generous storage areas. The attached single-car garage adds convenience and additional storage. Located in a mature, family-friendly neighbourhood known for its quiet residential streets, mature trees, parks and strong sense of community. Enjoy easy access to shopping, restaurants, recreation, public transit and everyday amenities, with Elmvale Acres and Billings Bridge shopping centres nearby. The area is also conveniently located close to schools, The Ottawa Hospital General Campus and CHEO, with easy access to downtown, the Rideau River pathways and major routes throughout the city. A great opportunity to enjoy the space and comfort of a bungalow in an established and convenient Ottawa neighbourhood. 24 hour irrevocable on all offers. (id:19512)
RE/MAX Hallmark Realty Group
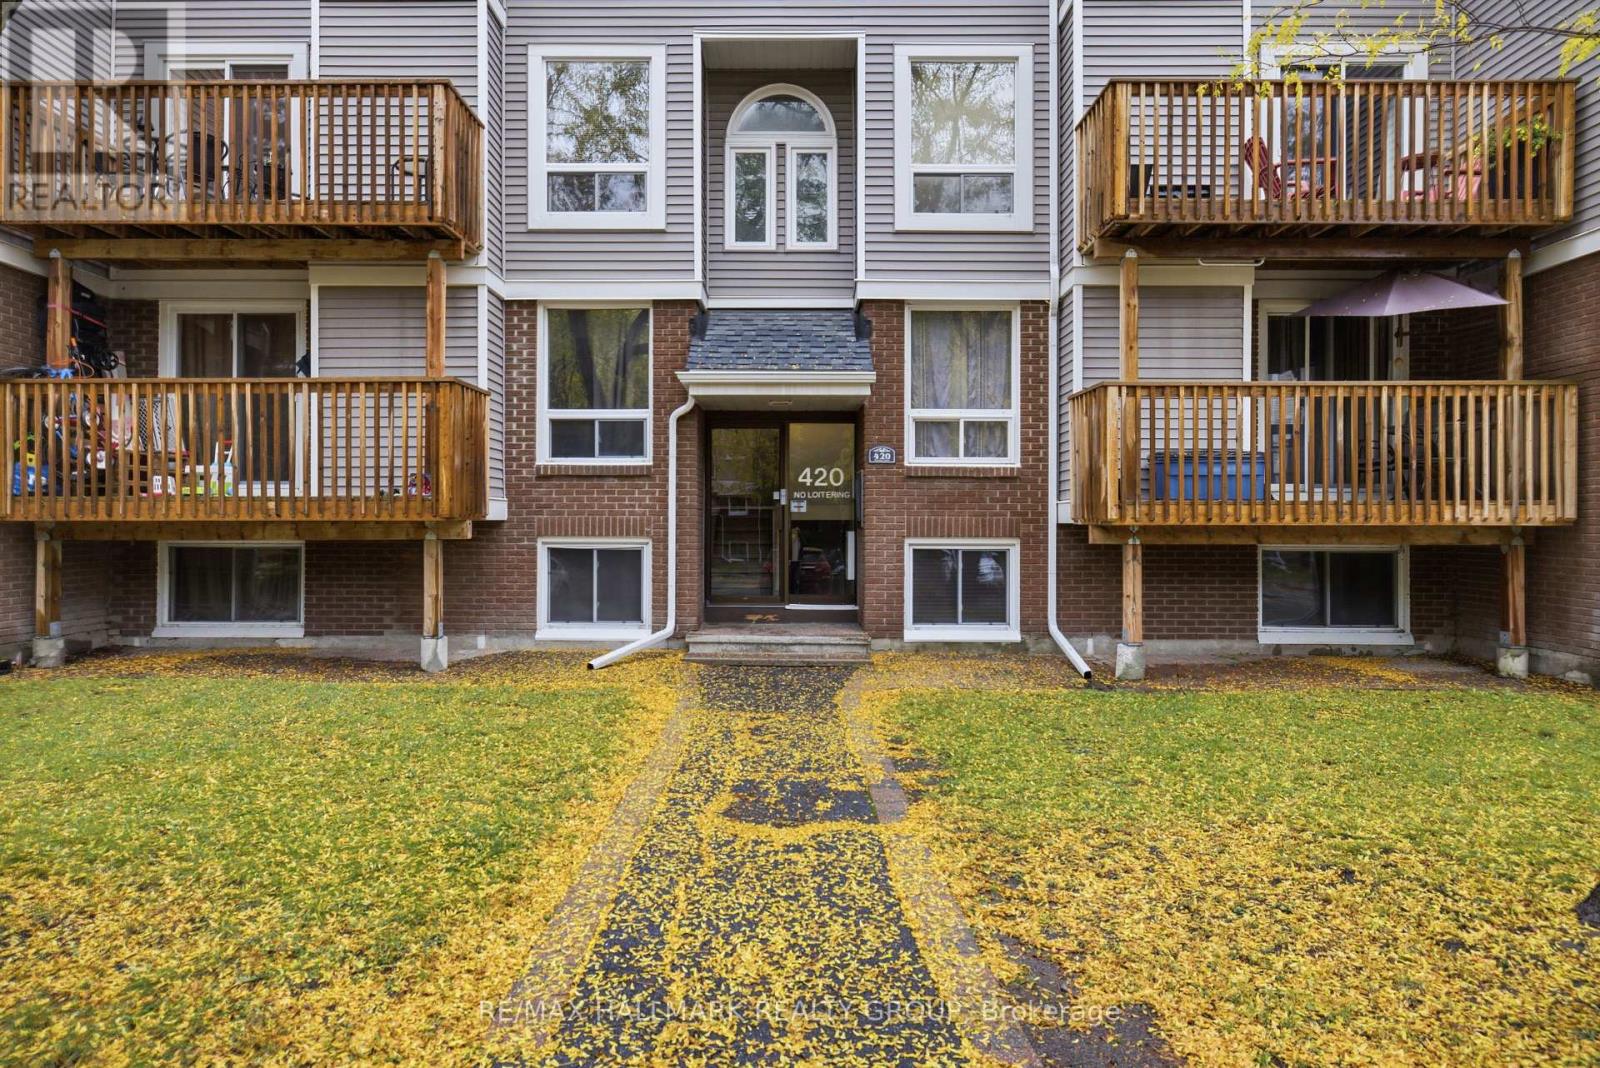
5 - 420 Fenerty Court
Ottawa, Ontario
Welcome to this bright and inviting 2-bedroom, 2-bathroom condo on Fenerty Court in the heart of Kanata! Offering a functional layout with plenty of natural light, this well-maintained home features attractive flooring throughout the main living areas and a spacious living room complete with a cozy fireplace. The adjoining dining area provides plenty of room for entertaining and offers direct access to a private balcony overlooking mature trees. The updated kitchen features warm wood cabinetry, granite countertops, a stylish backsplash and a convenient breakfast bar. Upstairs, you'll find two comfortable bedrooms, along with the convenience of in-unit laundry and a beautifully updated bathroom featuring a modern vanity. Enjoy low-maintenance condo living in a convenient location close to shopping, restaurants, parks, transit and all the amenities Kanata has to offer. A fantastic opportunity for first-time buyers, downsizers or investors! (id:19512)
RE/MAX Hallmark Realty Group
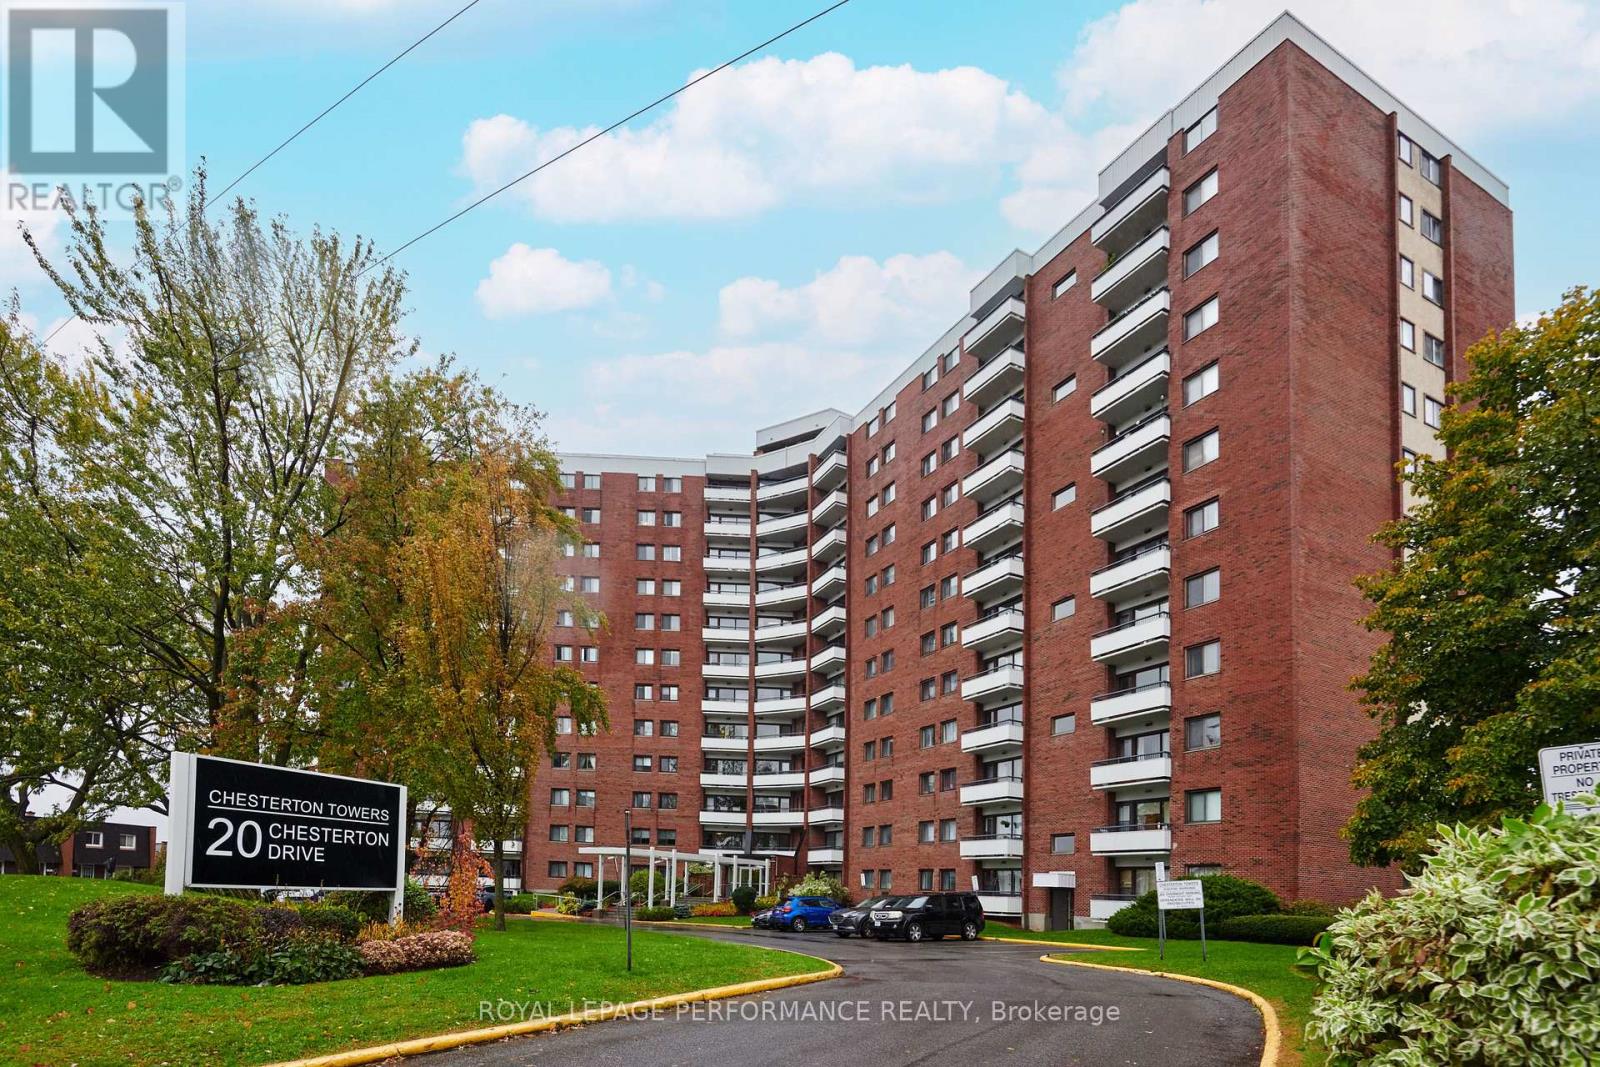
805 - 20 Chesterton Drive
Ottawa, Ontario
Welcome to 20 Chesterton! This inviting, carpet free, end unit is a large 2 bedroom, 1 bathroom unit that come with a brand new fridge and stove. The home offers comfortable living with plenty of building amenities. Enjoy a party room, outdoor pool, exercise room, roof top patio, library, workshop and more. Included in the rental price is one parking space, heating, hydro, and water. Conveniently located close to transit routes, gym, shopping, grocery stores, schools, and parks. This unit is perfect for renters looking for a comfortable home in a great location. (id:19512)
Royal LePage Performance Realty
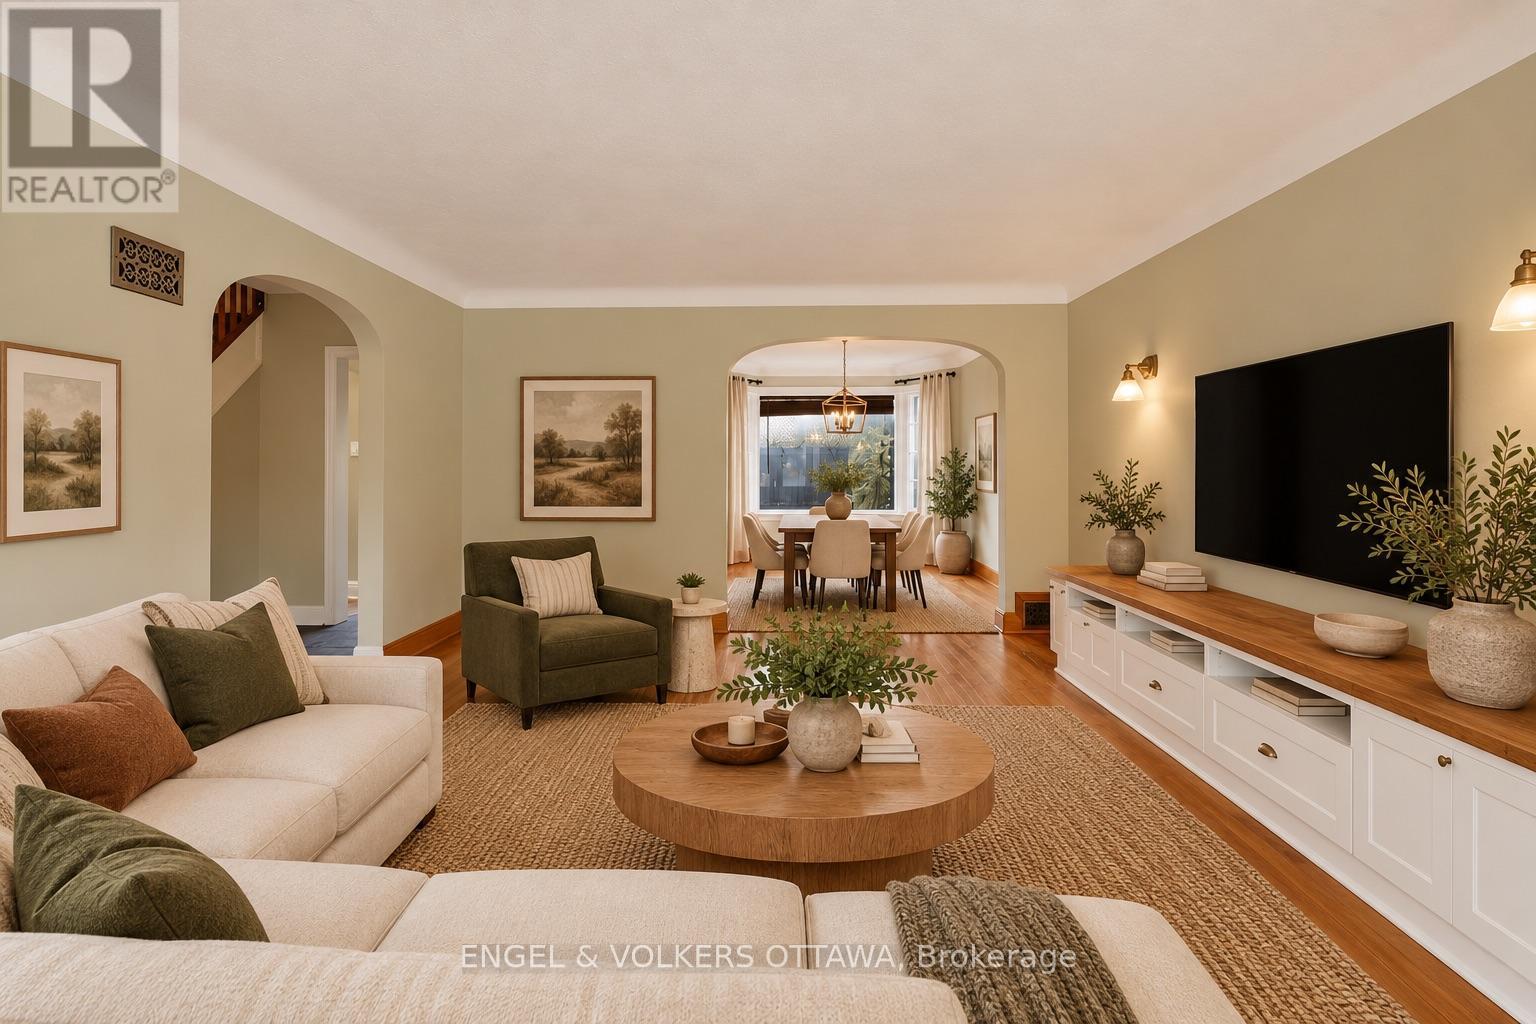
139 Renfrew Avenue
Ottawa, Ontario
Welcome to 139 Renfrew Avenue, a 3-bedroom detached home nestled under mature trees in one of Ottawa's most sought-after and walkable neighbourhoods. From the moment you arrive, the welcoming front stoop invites you in and sets the tone for the warmth and character you'll find inside. Step through the front door and be immersed in the home's timeless appeal. Original hardwood floors run throughout while the graceful curved room archways create a soft, inviting flow between the main living spaces. At the heart of the home is the cozy farm-style kitchen, a natural space for everyday living and entertaining. Whether you're brewing your morning coffee, preparing a family dinner, or gathering with friends, this kitchen offers the kind of comfortable, welcoming atmosphere that makes a house feel like home.The main living areas provide plenty of room to relax and unwind, while the three upstairs bedrooms offer flexibility for a growing family, overnight guests, or a dedicated home office. The full bathroom completes the practical, comfortable layout. Downstairs, the unfinished basement provides expansive space for storage and laundry. Perfect for morning coffee, summer barbecues, container gardening, the recently built private deck in the back is an inviting area which extends your living area and makes the most of the backyard space.Situated in The Glebe, the home is close to Bronson Avenue and Highway 417, making commuting and travel around the city easy. You'll also be just minutes from the neighbourhood's beloved shops, cafés, restaurants, parks and community amenities, with convenient access to nearby Dow's Lake, Little Italy, and Centretown. 139 Renfrew Avenue offers a rare opportunity to live in a prime central Ottawa location. (id:19512)
Engel & Volkers Ottawa
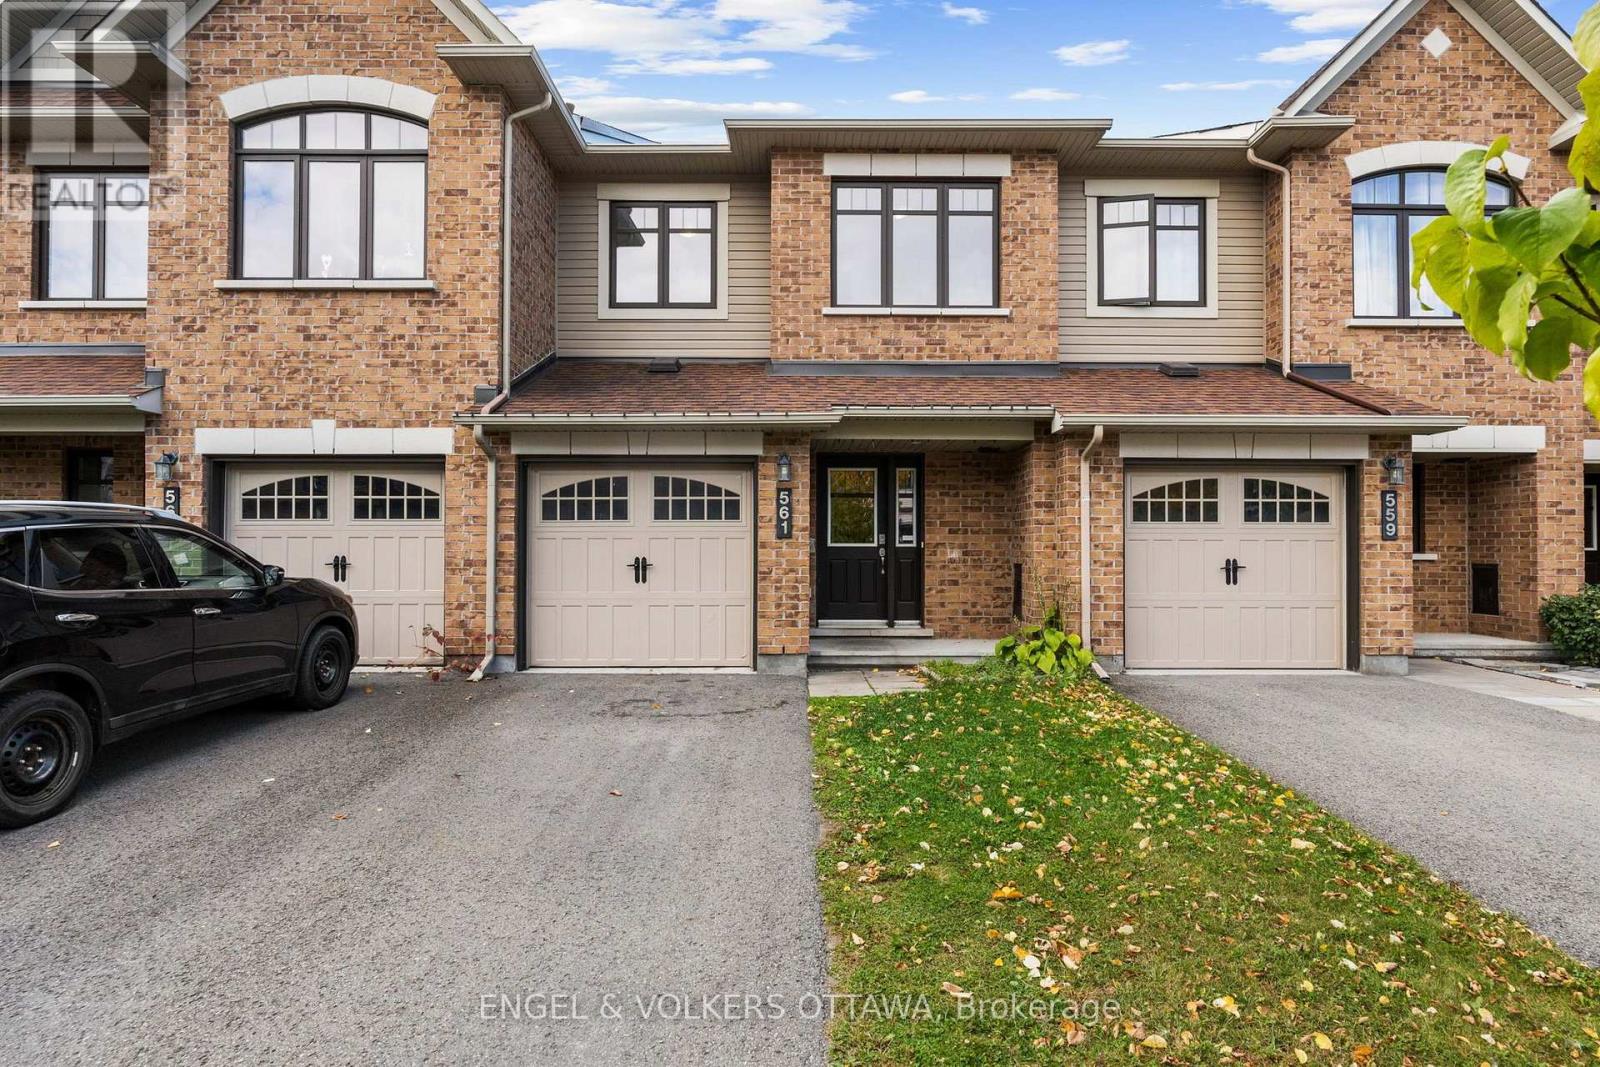
561 Petrichor Crescent
Ottawa, Ontario
Welcome to 561 Petrichor Crescent, a 3-bedroom townhome just down the street from Ouellette Park in Avalon, with a bright, functional layout. The main floor features an open-concept living and dining area with hardwood flooring and a large window overlooking the backyard. The spacious kitchen has extensive white cabinetry, granite countertops, a subway tile backsplash, stainless steel appliances, and a generous island with an undermount sink. An adjoining breakfast nook area is filled with natural light and provides direct access to the rear deck, ideal for summer evening BBQs! Upstairs, the primary bedroom features a double closet and an ensuite with a tub/shower combination. Two additional well-proportioned bedrooms and a second full bathroom complete the upper level, ideal for growing families. The finished lower level adds valuable living space, with a large rec room ideal as a family room or media space, along with additional storage space. Outside, the fenced backyard features a raised wood deck with space for dining and relaxing, plus an open yard ready for play and gardening. Outdoor recreation is a large part of the area's appeal, with numerous neighbourhood parks, playgrounds and pathways. The home is also close to schools, public transit stops, and an extensive selection of day-to-day amenities and services along Innes and Tenth Line. This home is ideal for young families looking for a welcoming and family-oriented area! Property needs some work; contact listing agent Hussein for more details. Some photos have been virtually staged. (id:19512)
Engel & Volkers Ottawa
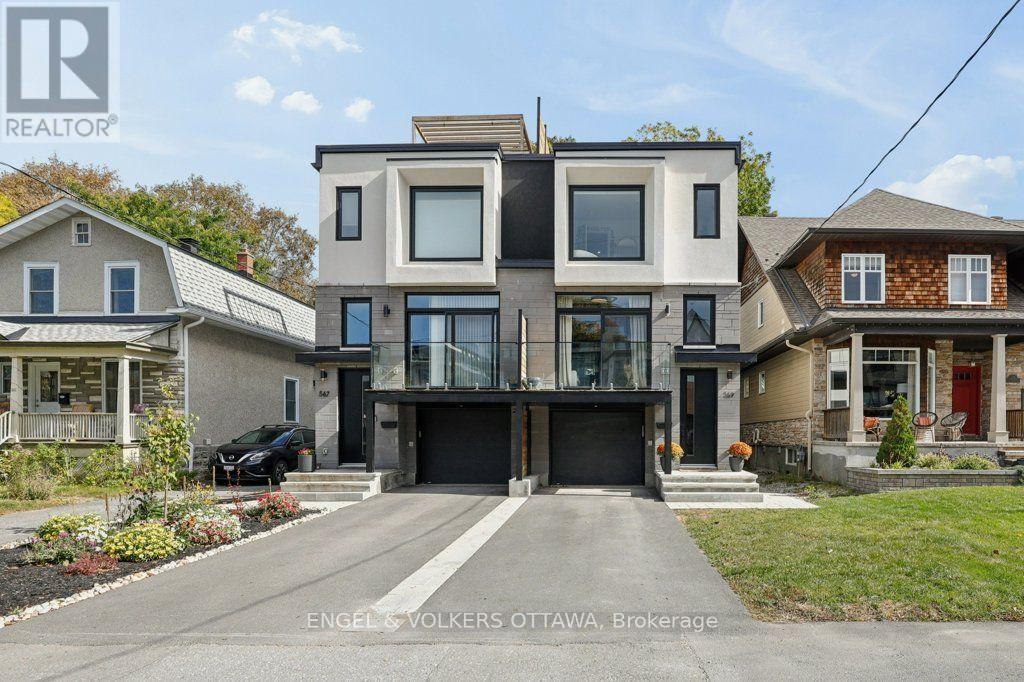
569 Edison Avenue
Ottawa, Ontario
Welcome to 569 Edison Avenue, an architectural masterpiece nestled in a premium residential enclave within Westboro's highly sought-after McKellar/Highland pocket. Just steps from the vibrant commercial core, this luxury semi-detached home offers the perfect balance of peaceful living and urban convenience. Enjoy shops and cafés just steps away. Built in 2024 with meticulous attention to detail, the superior craftsmanship is evident the moment you step through the door, with the remainder of its Tarion warranty offering added peace of mind. Designed for sophisticated living and effortless entertaining, this home features top-tier finishes throughout. The kitchen is a culinary dream, fully equipped with premium Thermador appliances and custom, hand-made millwork crafted by a renowned Almonte artisan-a stunning feature that extends into the walk-in pantry. An upgraded, high-performance soundproof barrier between units helps ensure quiet movie nights and added privacy. The main level showcases a beautiful home office with a custom door, complete with a striking glass-railed balcony. Retreat upstairs to the spacious bedrooms and indulge in a touch of luxury with heated flooring in all three bathrooms. The lower level boasts a fully legal Secondary Dwelling Unit (SDU), filled with natural light through oversized windows, making it an ideal space for an in-law suite or guest retreat. Take entertaining outdoors to your private oasis: an incredible rooftop patio with separate lounge and dining areas, finished throughout with low-maintenance composite decking for easy summer gatherings.Steps from Dovercourt Recreation Centre, top schools, and the Ottawa Farmers' Market, this property is an absolute must-see. Turn your luxury urban lifestyle dreams into reality! (id:19512)
Engel & Volkers Ottawa
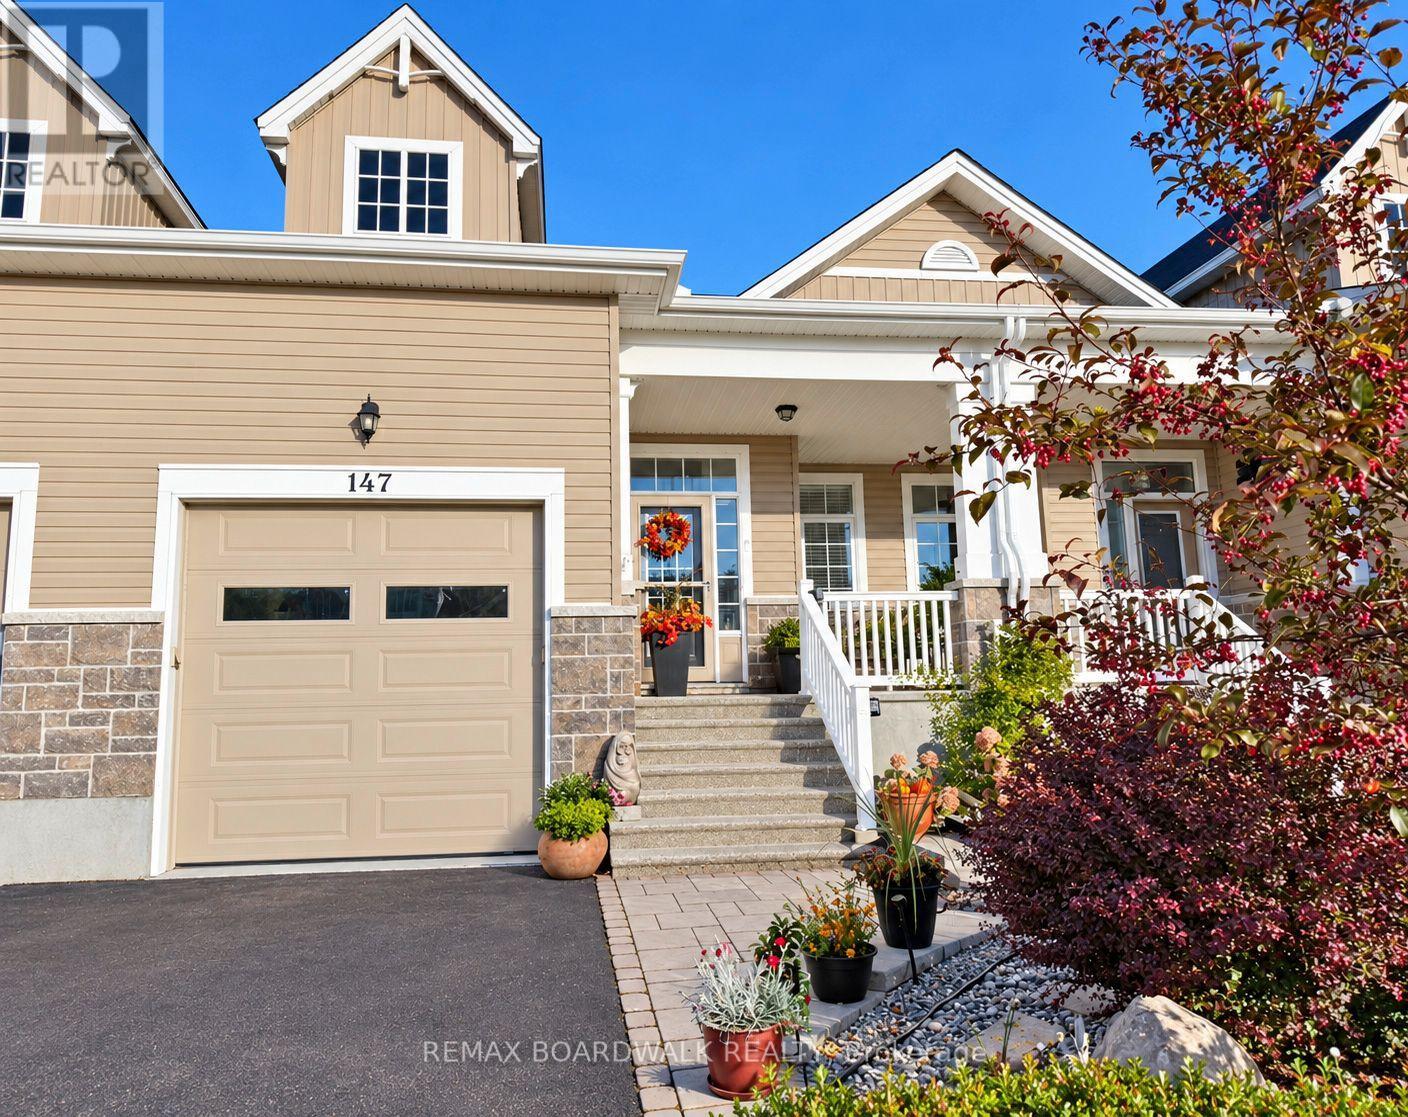
147 Oxford Street W
North Grenville, Ontario
Some homes surprise you. Others make you want to stay.147 Oxford Street West, Kemptville, is a true hidden gem. Lovingly owned by one meticulous owner, this executive townhome was thoughtfully redesigned with exceptional attention to detail-even the basement utility room and under-stair storage have been carefully finished. From the outside, you would never guess how much space awaits. Step inside and discover soaring cathedral ceilings, a beautifully designed chef's kitchen and a dining room that comfortably accommodates an eight-foot-plus harvest table. The bright, spacious bright living room features large windows and doors opening to a beautifully landscaped, private backyard-an inviting place to relax or entertain. The main-floor primary bedroom offers a walk-in closet and a redesigned ensuite with a walk-in shower. Upstairs, the loft benefits from the living room's tall windows, creating a lovely spot to read or watch your favourite show. A separate bedroom with a walk-in closet and a full bathroom give visiting family and friends their own comfortable retreat. The professionally finished basement adds even more room to enjoy, with a generous recreation area and a cozy gas fireplace. A bathroom includes a rough-in for a future tub or shower, while the tiled and drywalled utility room, additional storage areas and finished space beneath the stairs reflect the care put into this home. Want plenty of living space without a large property to maintain? This move-in-ready home deserves a closer look. Book your private viewing and discover what makes it so special. (id:19512)
RE/MAX Boardwalk Realty
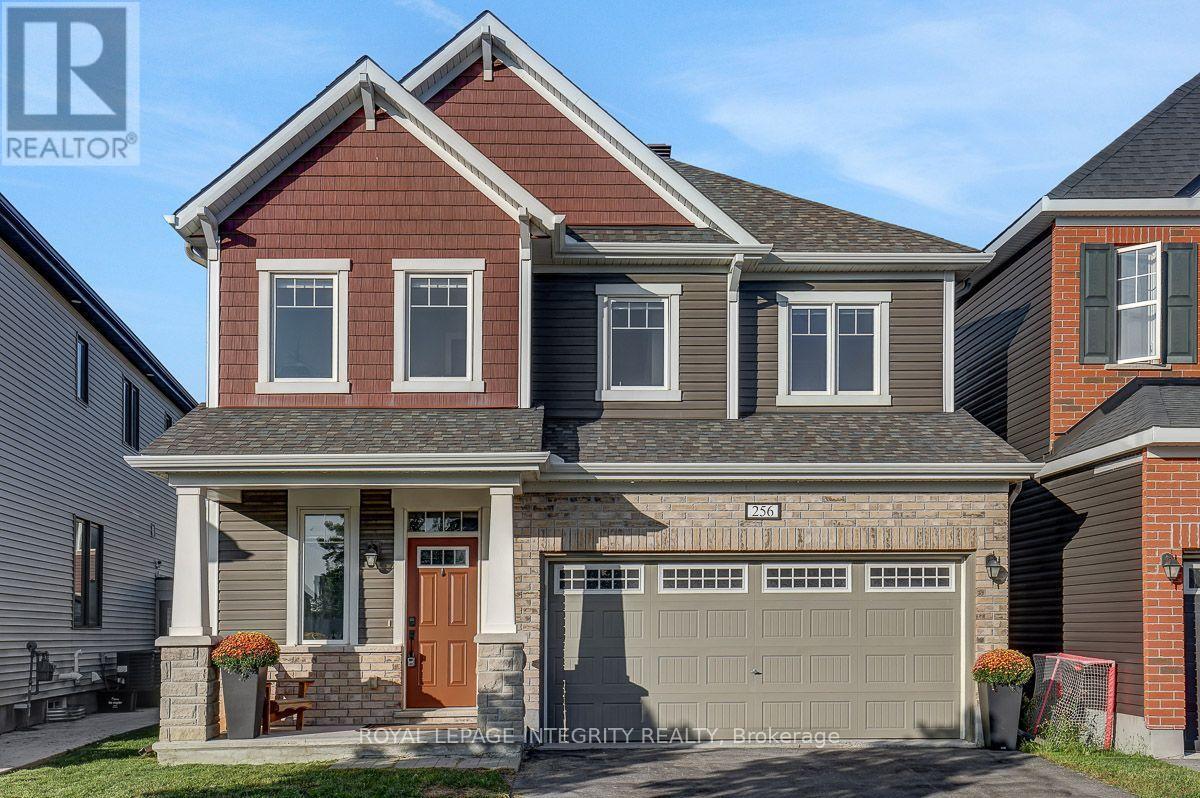
256 Ponderosa Street
Ottawa, Ontario
Welcome to this beautiful 2 Car Garage, 4-bedroom, 4-bathroom single family home, tucked away on a quiet street in the sought-after community of Abbottsville Crossing. As you step inside, you're welcomed by a spacious front entrance that sets the tone for the bright and inviting layout. Continue into the formal dining area, perfect for hosting family dinners and special occasions, before making your way into the sun-filled family room, where a stylish tiled fireplace creates a warm and comfortable place to relax. At the heart of the home is the spacious chef-inspired kitchen, featuring stunning quartz countertops, timeless white cabinetry, stainless steel appliances, a pantry, and a large island with breakfast bar seating. The adjoining eat-in area overlooks the backyard and provides the perfect spot for casual meals and morning coffee. Head upstairs to find four generously sized, carpet-free bedrooms along with the convenience of second-floor laundry. Quietly positioned at the back of the home, the primary bedroom offers a peaceful retreat complete with a walk-in closet and spa-like ensuite featuring beautiful quartz countertops. A stylish main bathroom with high-end finishes completes the upper level. Downstairs, the fully finished basement with a full bathroom provides even more living space, perfect for movie nights, a playroom, home gym, office, or additional space for the whole family to enjoy. Step outside into the fully fenced backyard, complete with a deck for relaxing and entertaining, along with a storage shed for added convenience. With rich flooring, tile and vinyl finishes, LED pot lights, designer colours, and thoughtful details throughout, this home combines style, space, and functionality in a fantastic Stittsville neighbourhood. (id:19512)
Royal LePage Integrity Realty
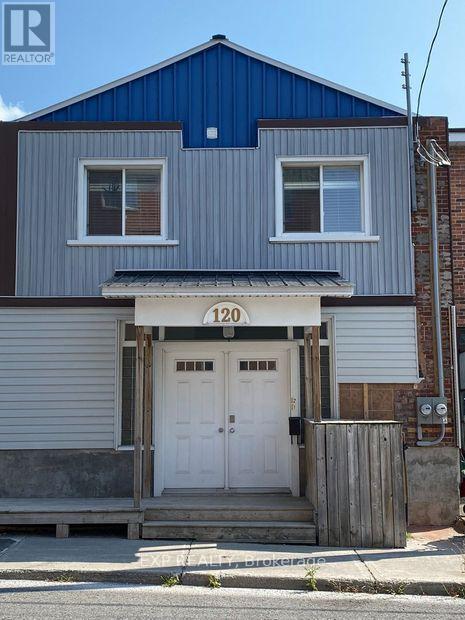
1 - 120 Eccles Street
Ottawa, Ontario
Enjoy urban living in the heart of Ottawa's Little Italy! This approximately 800 sq. ft. one-bedroom, one-bathroom main-level unit in a duplex offers a beautifully updated interior that combines modern finishes with the charm of an established neighbourhood. Featuring in-unit laundry, with heat and water included, this spacious unit is a great place to call home. Parking is available for an additional cost. Located near vibrant Preston Street, you'll have easy access to popular restaurants, cafés, bars, and local shops. Enjoy nearby Dow's Lake, the Rideau Canal, scenic walking and cycling paths, and convenient access to public transit, downtown Ottawa, and Highway 417. Experience the best of city living with neighbourhood charm and everyday convenience. (id:19512)
Exp Realty
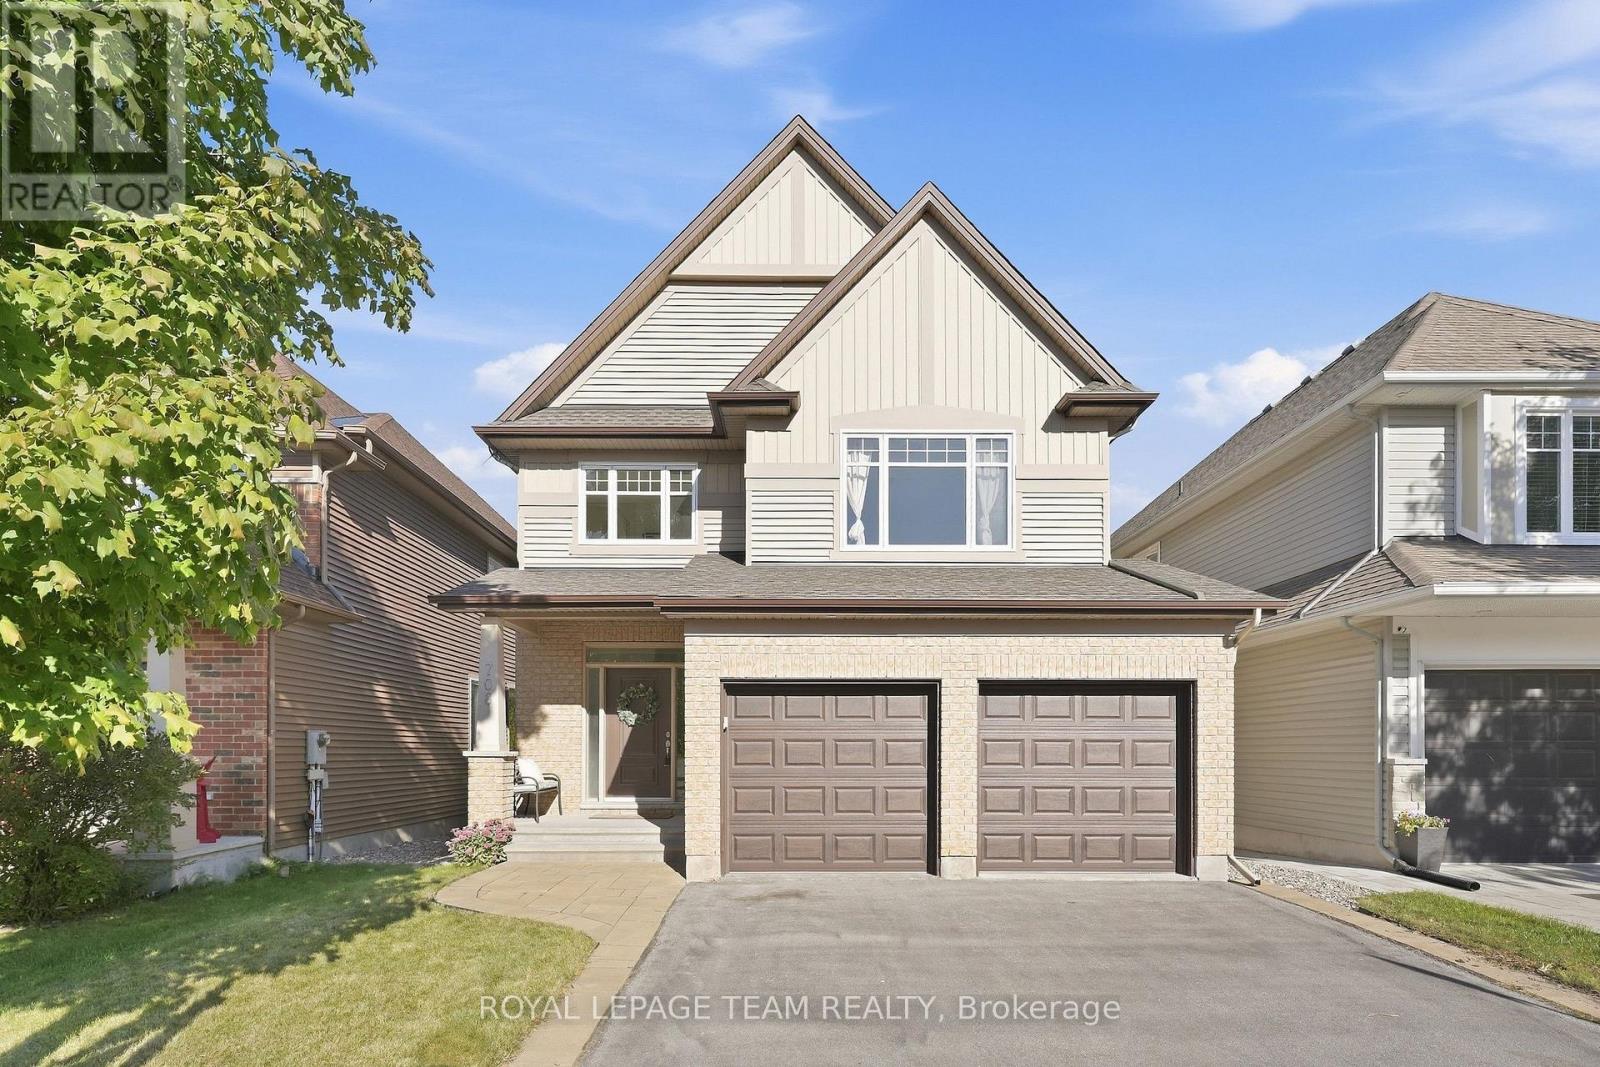
708 Eagle Crest Heights
Ottawa, Ontario
Love the idea of a family-friendly neighbourhood, but not the idea of looking straight into someone else's backyard? This spacious, four-bedroom Tartan-built home in coveted Jackson Trails in Stittsville delivers the best of both worlds, with no rear neighbours, green space beyond & room to breathe! Inside, a generous tiled entry welcomes you in, with hardwood flowing through the main living spaces. There's a bright home office with French doors, a proper dining room for hosting & an inviting living room with a gas fireplace. The kitchen gets it right with loads of cabinetry & drawers, stainless steel appliances, tile backsplash & an L-shaped counter with breakfast bar seating. The sun-filled eating area opens directly to the backyard. A fantastic mudroom with built-ins & garage access (because backpacks & boots need a home too!) & a powder room complete the main floor. Upstairs, a bright, open hallway leads to four generously sized bedrooms. The very spacious primary retreat features a walk-in closet & ensuite with glass shower, soaker tub & plenty of natural light. Three additional bedrooms all have double closets, plus there's a bright family bathroom with great storage. And second-floor laundry with a sink & storage? One of those everyday luxuries you'll wonder how you lived without. The basement has high ceilings, fabulous storage, good natural light and while it is unfinished, there is a finished full three pc bathroom. Out back, composite decking, low-maintenance turf & wooded green space create a private outdoor retreat with very little upkeep. Set on a quiet street with a cul-de-sac at one end, you're connected to the neighbourhood without sacrificing your privacy. The bonus? Solar panels to help offset monthly electricity costs. A backyard without an audience, room for the whole family & a layout you'll love living in. Come see what makes 708 Eagle Crest such a great place to call home! (id:19512)
Royal LePage Team Realty
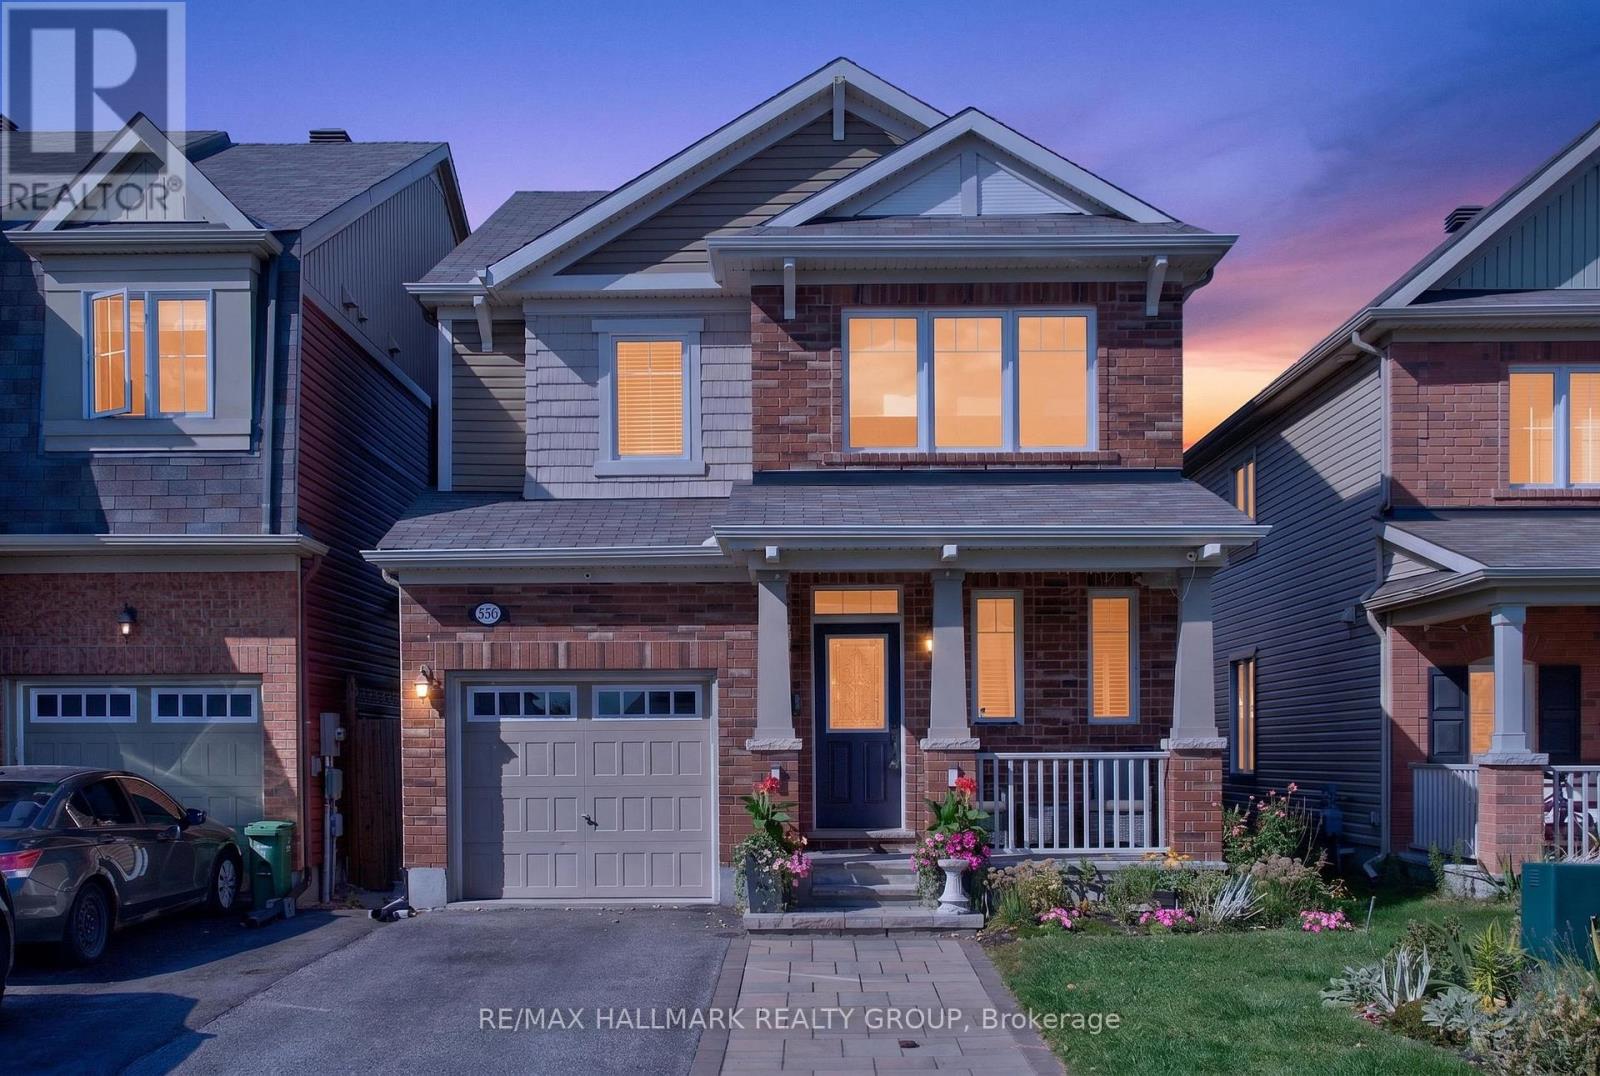
556 Sunlit Circle
Ottawa, Ontario
Welcome home to 556 Sunlit Circle! Nestled on a quiet, family-friendly Circle in a sought-after Orleans neighbourhood, this beautifully maintained 3+1 bedroom detached home offers the space, warmth and versatility you've been looking for. With parks, schools, shopping and transit just minutes away, it's the perfect place to settle in and feel right at home!Step inside to discover a bright, inviting main level featuring 9' ceilings, rich hardwood floors, elegant crown mouldings and a spacious open-concept design. The kitchen is bound to impress with stylish cabinetry, stainless steel appliances, a centre island with breakfast bar and a convenient walk-in pantry. The sun-filled breakfast area overlooks the backyard, while the generous living and dining spaces make everyday living and entertaining effortless.On the second level, the spacious primary bedroom offers a peaceful retreat with a walk-in closet and private, spa-like 3-piece ensuite. Two additional well-sized bedrooms, a full family bathroom and the convenience of second-floor laundry complete this thoughtfully designed level. Need a little extra room? The fully finished lower level delivers! Featuring a comfortable recreation room and fourth bedroom, this versatile space is ideal for guests, teenagers, a home office, playroom, hobby room or whatever suits your lifestyle.Outside, your own backyard retreat awaits! Fully fenced and beautifully landscaped with perennial gardens, the yard features a generous cedar deck and hardtop gazebo, perfect for summer entertaining, family BBQs or simply unwinding after a busy day.With its functional layout, inviting living spaces and fantastic location in a welcoming, established community, 556 Sunlit Circle is a wonderful place to call home. Come see all that this Orleans gem has to offer! (id:19512)
RE/MAX Hallmark Realty Group
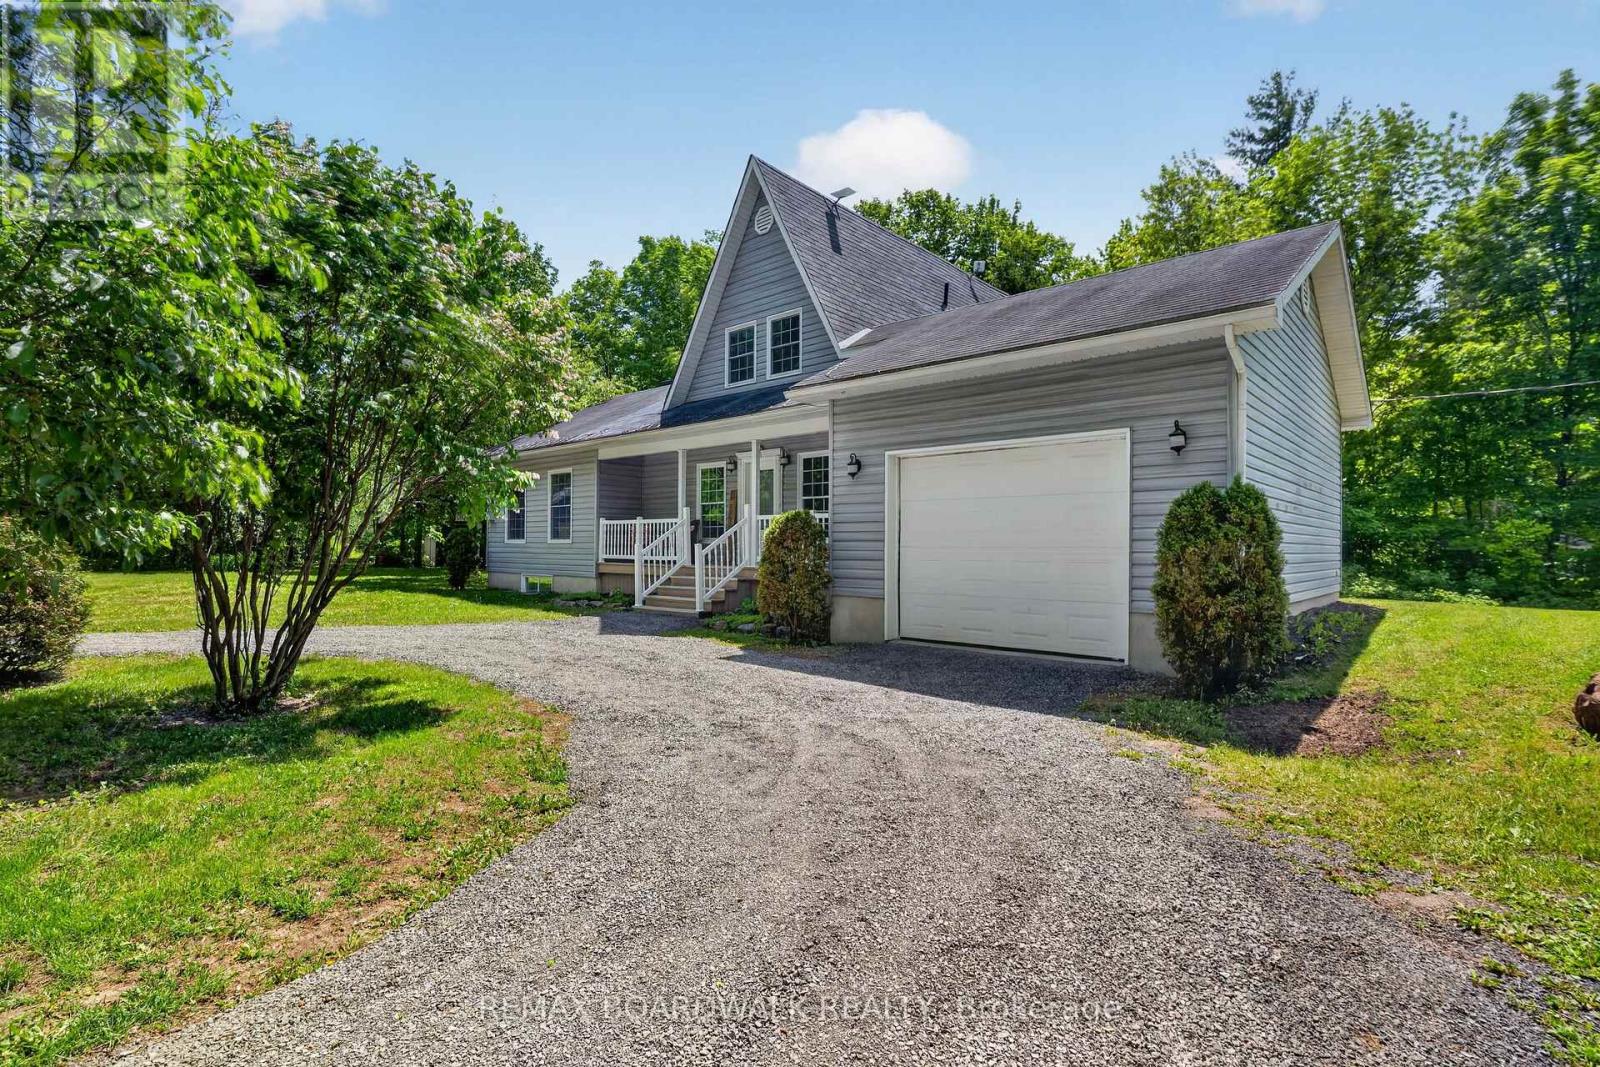
14930 Concession 10-11 Road
North Stormont, Ontario
Welcome to country living in Crysler! Nestled on a beautiful rural property, this charming home offers the perfect blend of comfort, privacy and outdoor enjoyment. Step inside to a welcoming main floor featuring a spacious dining area and kitchen, flowing seamlessly into a bright living room with soaring ceilings, hardwood floors, abundant natural light and a cozy fireplace. Patio doors lead to the back deck and inviting inground pool, creating the ultimate setting for summer entertaining and family gatherings. The main level also offers a bedroom, laundry room and a 4-piece bathroom for added convenience. Upstairs, you'll find two additional bedrooms and a 2-piece powder room. The partially finished basement provides endless possibilities, whether you're dreaming of a family room, recreation area, home gym, office or hobby space. You'll also appreciate the abundance of storage throughout. A major bonus is the attached garage with inside entry, along with a large detached garage/shop, perfect for car enthusiasts, hobbyists, extra storage or your future workshop. Surrounded by mature trees and peaceful country scenery, this property offers the lifestyle you've been looking for-space to relax, entertain and enjoy the outdoors while still being within easy reach of local amenities. Roof (2008), Windows (2008), Furnace (2008), A/C (2008), Septic (2008), Two extensions was added : Sunroom and Garage (2008), Pool Fence (2026). A wonderful opportunity to enjoy country living at its finest! (id:19512)
RE/MAX Boardwalk Realty
468 Mutual Street
Ottawa, Ontario
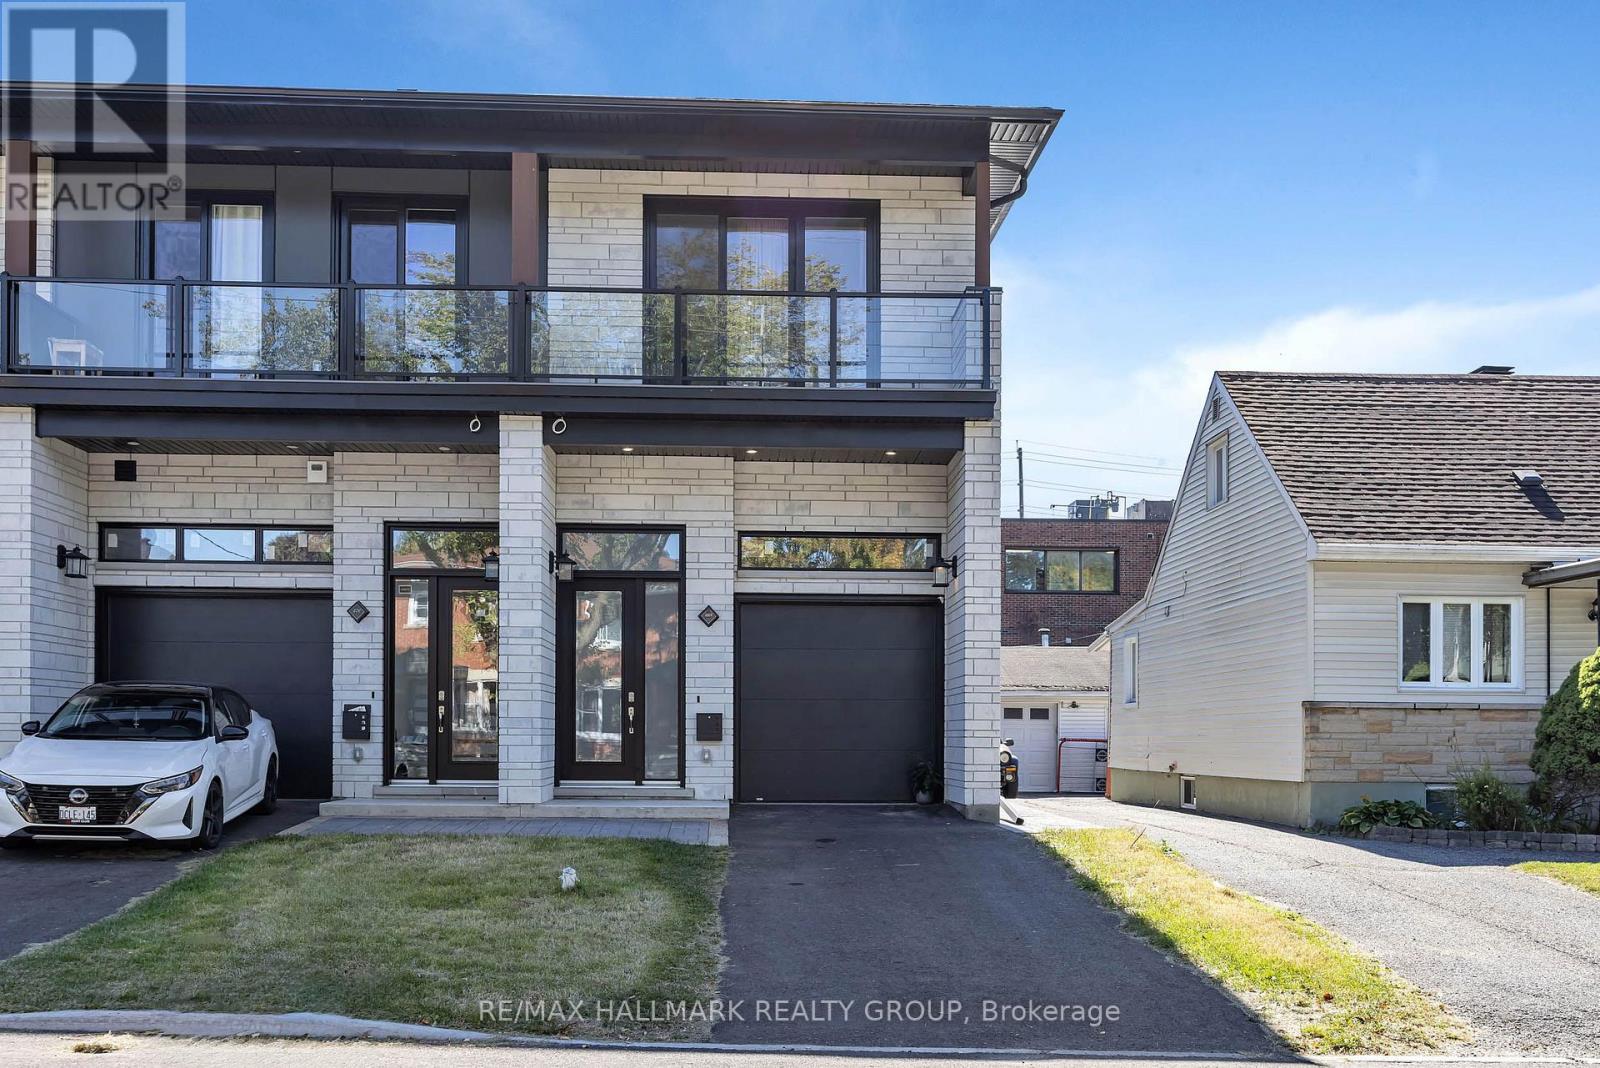
Welcome to this modern, thoughtfully designed **freehold townhouse situated on its own independent lot in Ottawa's desirable Castle Heights neighbourhood**. Offering two legal dwelling units, this property combines contemporary living, generous space, and exceptional versatility for homeowners, multi-generational families, or investors. The self-contained basement apartment features its own separate entrance, providing an excellent opportunity for extended family living or potential rental income. The main level showcases a bright, open-concept layout with pot lighting, a welcoming living room centred around a cozy gas fireplace, and large windows that fill the space with natural light. The contemporary kitchen is designed for everyday living and entertaining, featuring a centre island, abundant cabinetry and counter space, and stainless steel appliances. Upstairs, the spacious primary bedroom offers a private balcony, walk-in closet, and four-piece ensuite. Two additional well-proportioned bedrooms, each with their own walk-in closet, provide excellent storage and flexibility for family members, guests, or a home office. A second four-piece bathroom and convenient upper-level laundry complete this floor. The thoughtfully designed lower-level unit offers independent living space with its own separate entrance, open-concept living, dining, and kitchen area, stainless steel appliances, and a centre island. A generously sized bedroom, four-piece bathroom, and separate in-suite laundry complete this self-contained unit, providing comfort, privacy, and functionality for its occupants. Conveniently located close to shopping, restaurants, parks, schools, public transit, and everyday amenities, this **freehold property with two legal dwelling units** presents a unique opportunity for buyers seeking flexible living arrangements, additional income potential, or a smart long-term investment. (id:19512)
RE/MAX Hallmark Realty Group
7 - 50 Barnstone Drive
Ottawa, Ontario
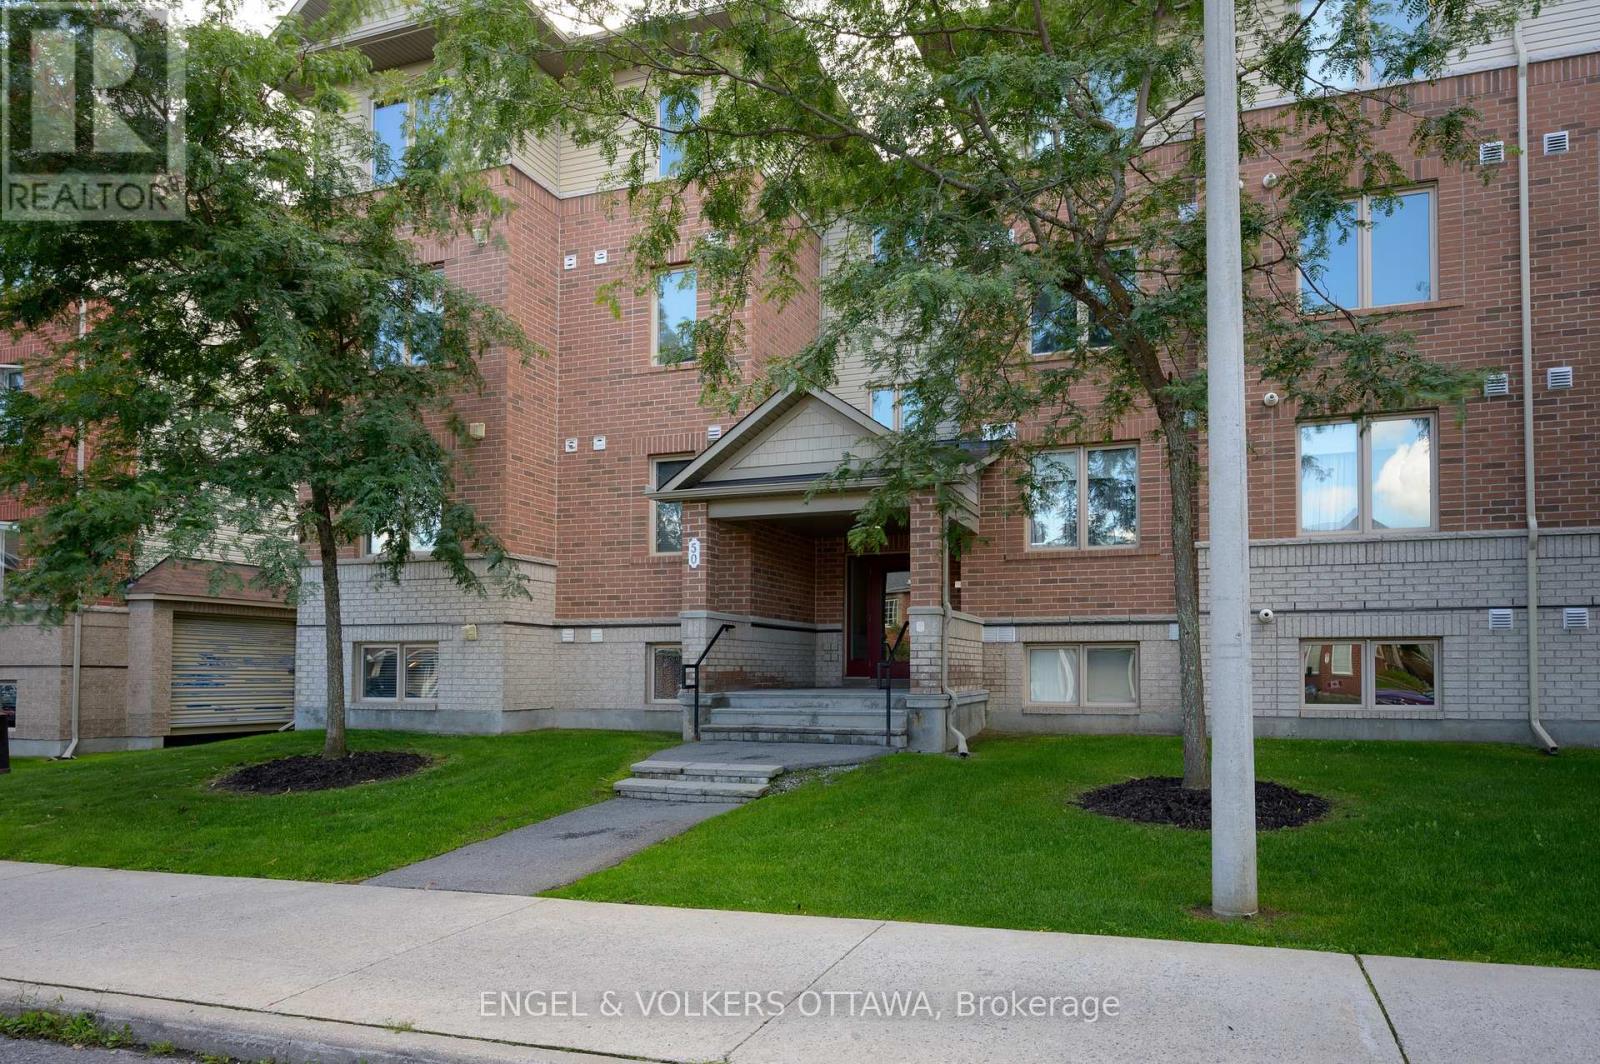
A rare three-bedroom, single-level condo overlooking peaceful parkland. Bright, spotless and well cared for, it's ready to move into.Large windows fill the open living and dining area with daylight. The kitchen offers rich cabinetry, ample counter and storage space, stainless steel appliances and a large breakfast bar for casual meals and entertaining.Step out to the covered private balcony for elevated, green views and added privacy.Three well-sized bedrooms adapt easily as guest rooms, a home office or hobby space. Contemporary flooring and an owned hot water tank complete the package.More space, with all the ease of condo living. (id:19512)
Engel & Volkers Ottawa
404 - 2625 Regina Street
Ottawa, Ontario
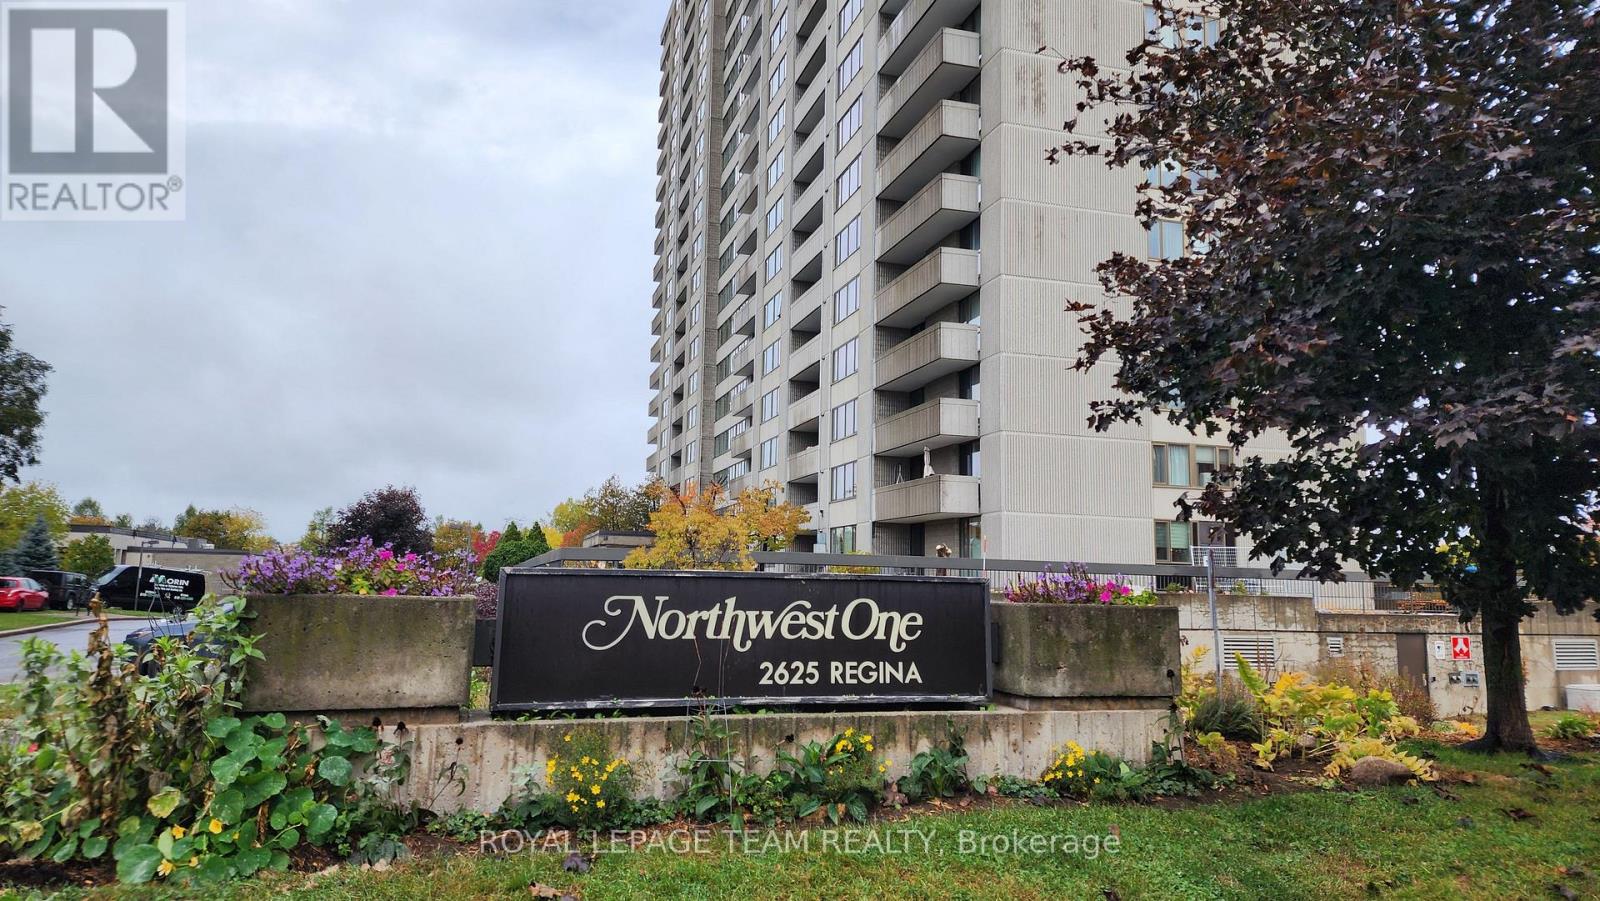
4th-floor East views, 2 bedrooms, an oversized private balcony, and underground parking at Northwest One in Britannia. This spacious rental has a practical layout with a generous living and dining area, large windows, two well-sized bedrooms and plenty of storage, including a dedicated in-unit storage room. new LG ductless mini-split system providing heating and cooling throughout the unit. One underground parking space is included, along with water and hot water. Northwest One offers an impressive collection of amenities including an indoor saltwater pool, sauna, fitness centre, billiards and ping pong rooms, party room, library, hobby workshop, outdoor patio with BBQs, bike storage and shared laundry facilities. The building is non-smoking and pets are permitted with restrictions. Located close to the Ottawa River, Britannia Beach and NCC walking and cycling trails, with Metro, Farm Boy, Bayshore Shopping Centre, transit and everyday amenities nearby. A bright, spacious rental with great views, useful storage and considerably more building amenities than your average apartment. Parking: 325 in garage No. 4 (id:19512)
Royal LePage Team Realty
1 Sable Run Drive
Ottawa, Ontario
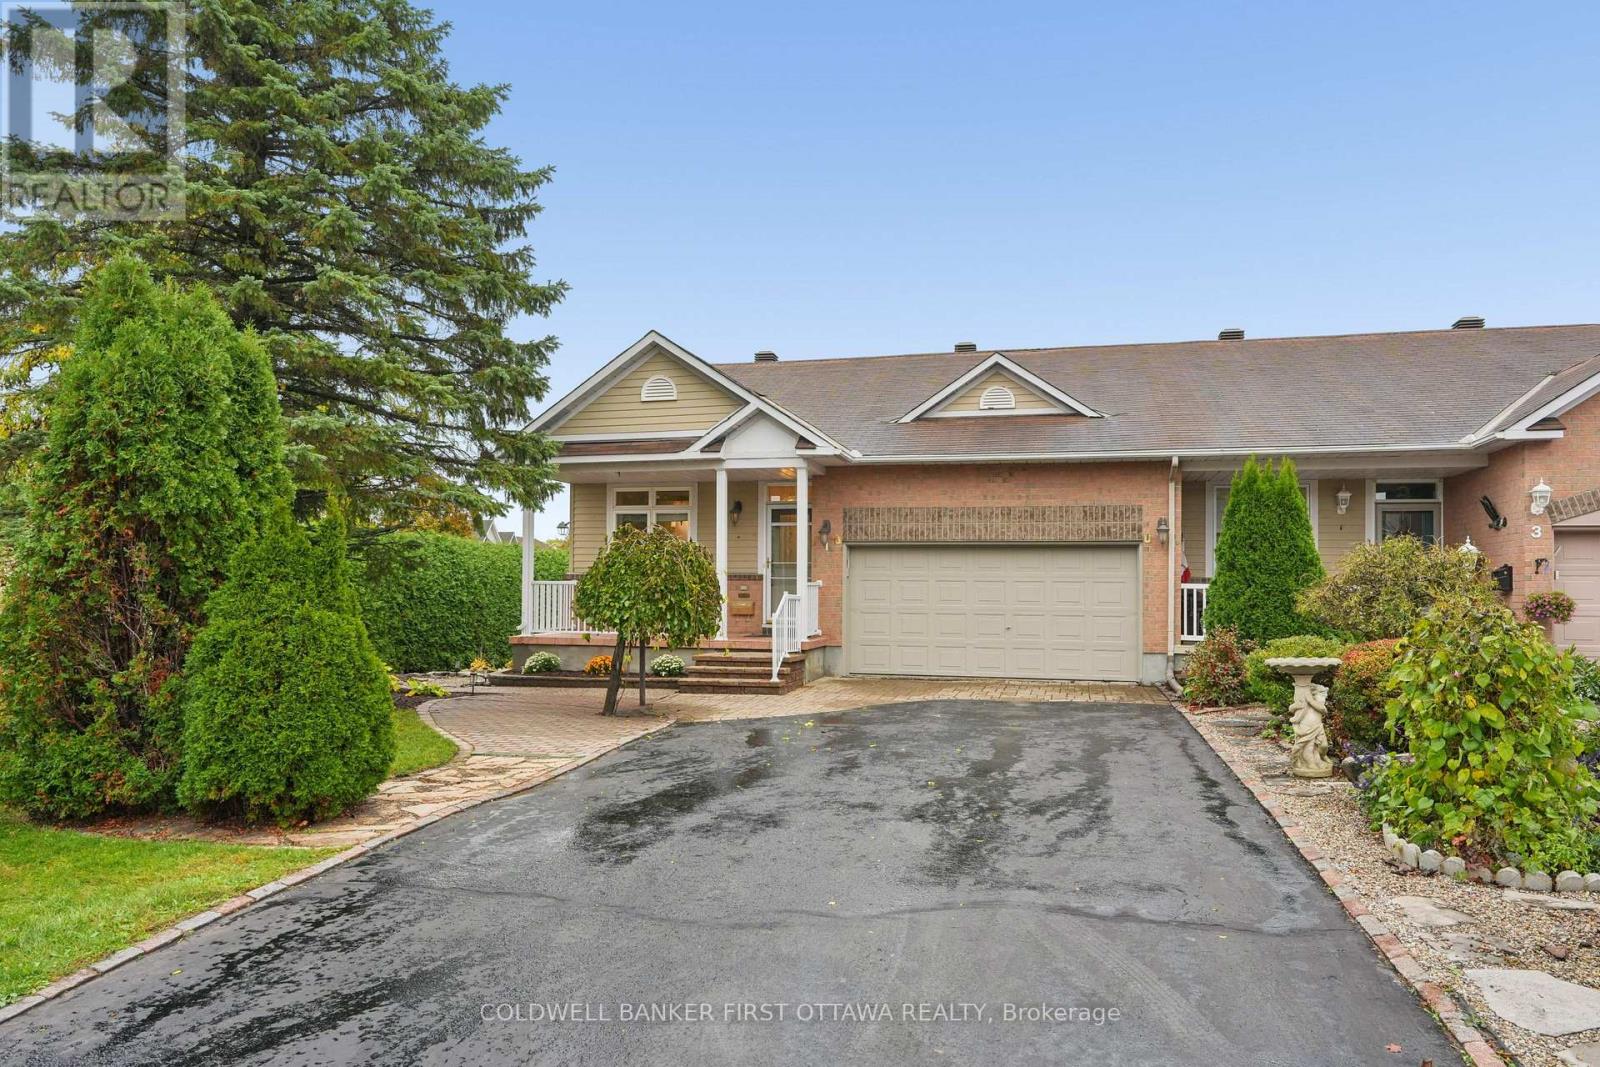
Located in a sought-after adult lifestyle community, this charming 2+1 bedroom, 3-bathroom end-unit bungalow offers an appealing blend of comfort, functionality and low-maintenance living. Excellent curb appeal, a paved driveway bordered by interlock and double-car garage create a warm first impression. The inviting front porch is the perfect spot to enjoy your morning coffee or unwind in the evening. Inside, a bright, spacious foyer features ceramic tile flooring and a double-door coat closet. The bright kitchen and adjoining eating area feature stainless steel appliances, refreshed cabinetry, quartz countertops and a breakfast bar. The open-concept living and dining rooms are enhanced by rich hardwood flooring, fresh paint and large windows that fill the space with natural light. A gas fireplace adds warmth and ambiance, while the spacious sunroom offers a wonderful place to relax and enjoy views of the backyard. The primary bedroom offers a walk-in closet and an updated 4-piece ensuite. The versatile second bedroom offers flexibility as a guest room or home office. Main-floor laundry room provides convenient access to the garage. Step outside through the patio door to a deck complete with an awning, overlooking a private backyard featuring a gazebo, patio and established gardens-an ideal setting for outdoor entertaining or quiet enjoyment. The fully finished lower level extends the living space with a comfortable family room featuring a freestanding gas stove, a third bedroom and a full bathroom. A generous utility and storage room, along with a dedicated workshop area, provides plenty of additional space for hobbies and organization. Well maintained and thoughtfully laid out, this inviting home offers privacy, versatility and easy living in a quiet, friendly neighbourhood, conveniently located close to Stittsville's amenities. An excellent opportunity for downsizers, empty nesters or anyone seeking a relaxed adult lifestyle. 24 hrs irrevocable on all offers. (id:19512)
Coldwell Banker First Ottawa Realty
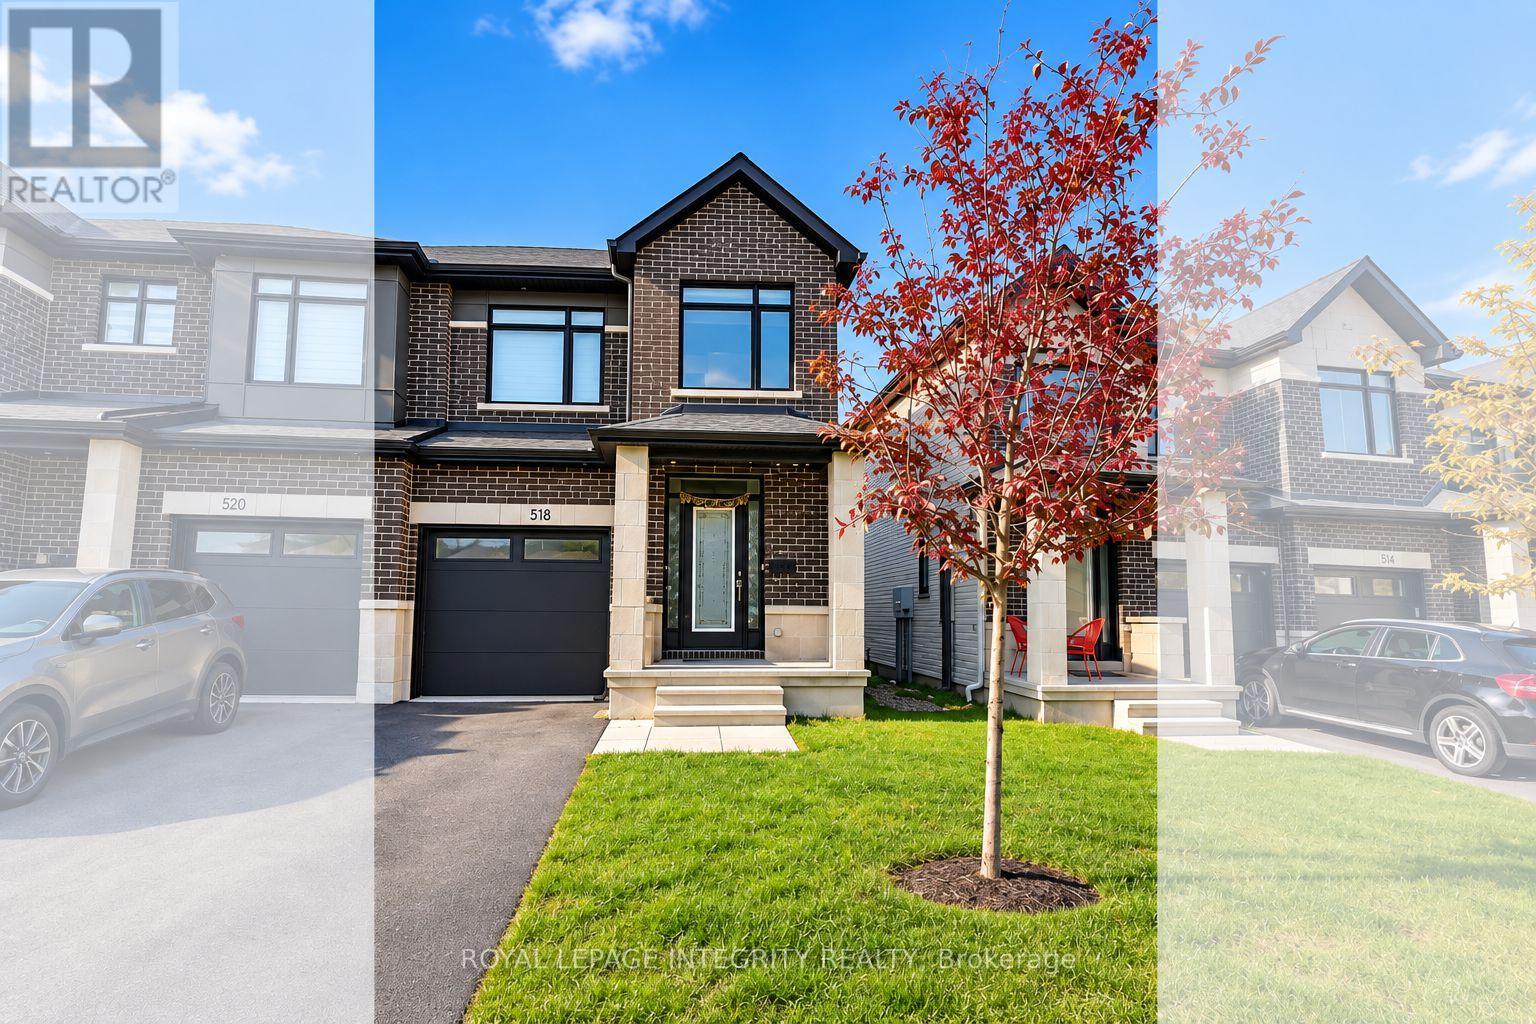
518 Cardamom Terrace
Ottawa, Ontario
Welcome to this beautiful and spacious Claridge Homes Gregoire model townhome, offering approximately 2,160 sq. ft. of thoughtfully designed living space, including a finished basement! This well-maintained home features 3 bedrooms, 2.5 bathrooms, and an inviting open-concept layout perfect for comfortable family living. The main floor boasts elegant hardwood flooring, a bright and spacious living and dining area, and a modern kitchen featuring granite countertops, stainless steel appliances, a large centre island, and a walk-in pantry offering plenty of storage. Upstairs, the generous primary bedroom features a walk-in closet and a private ensuite bathroom. Two additional well-sized bedrooms, a full bathroom, and convenient second-floor laundry complete the upper level. The fully finished basement offers a spacious recreation room with a cozy fireplace, ideal for a family room, home office, or entertainment space. A wonderful opportunity to enjoy spacious, modern living in a beautiful home. (id:19512)
Royal LePage Integrity Realty
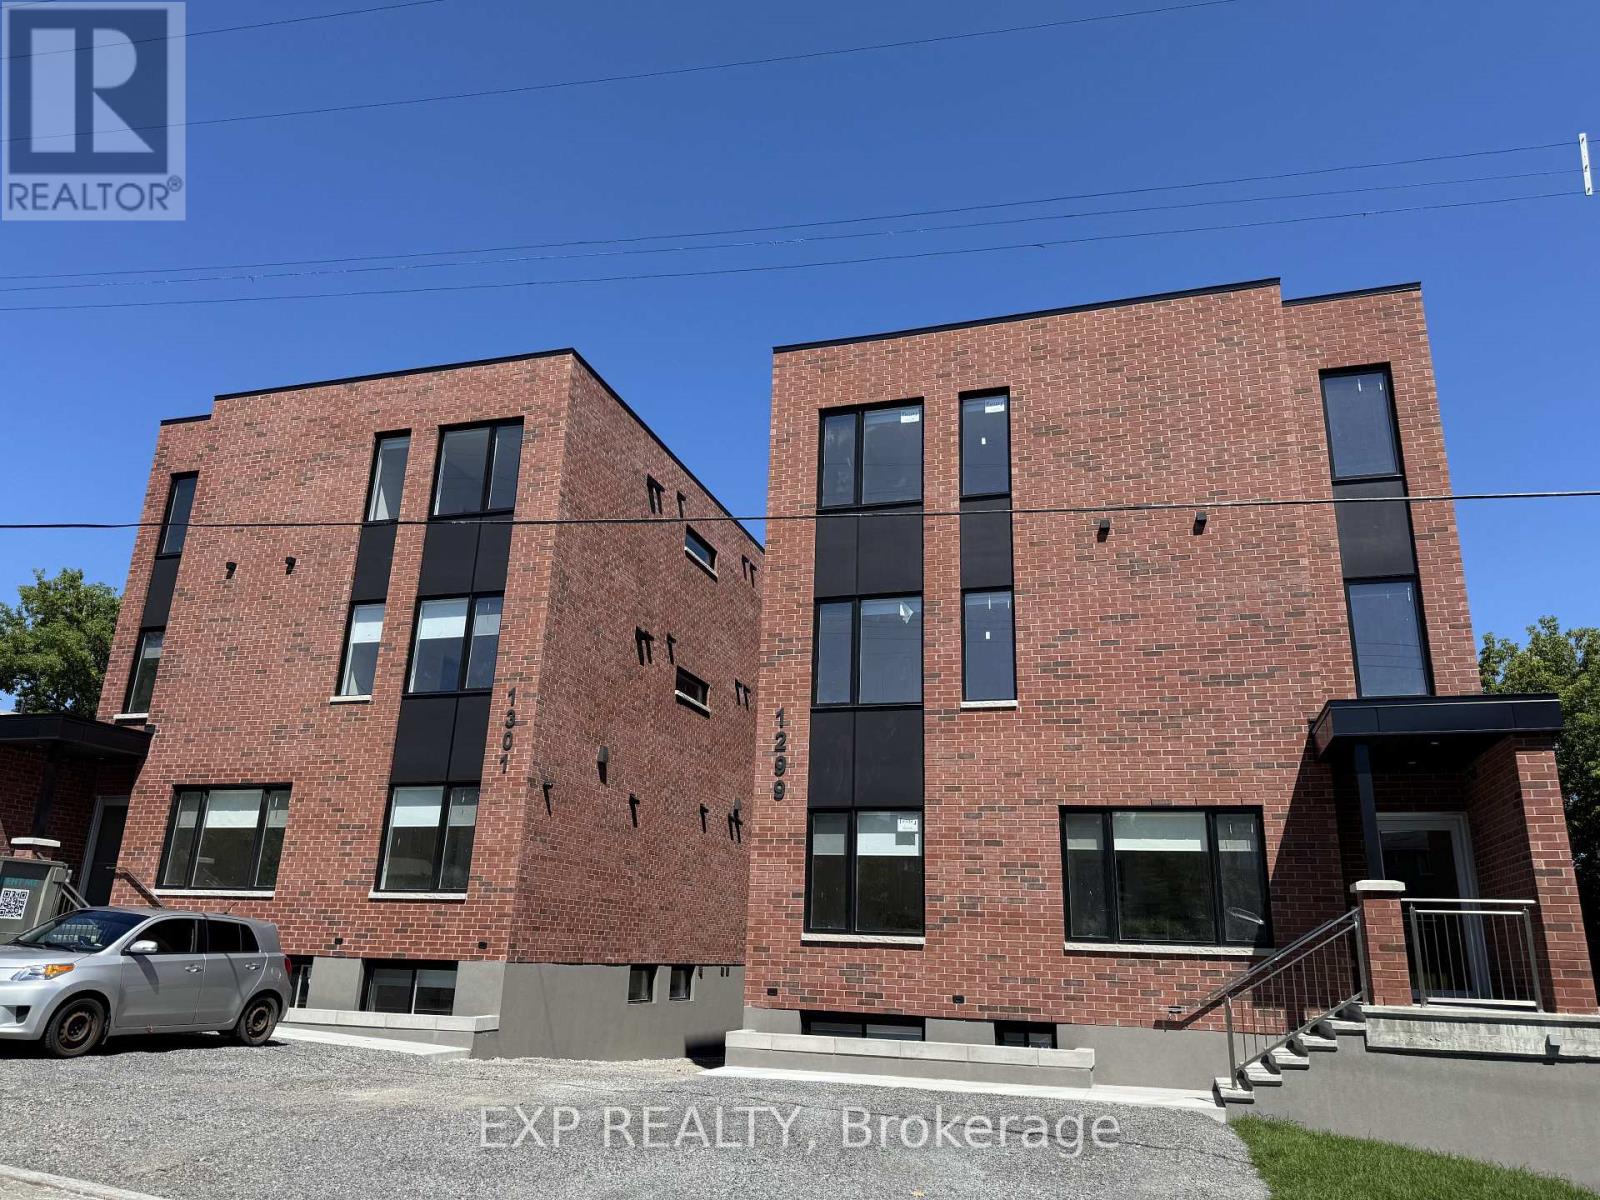
1 - 1301 Dorchester Avenue
Ottawa, Ontario
BRAND NEW. PARKING AVAILABLE. Be the first to call this beautifully finished 2 bedroom apartment at 1301 Dorchester home. Located in central Ottawa, this bright and modern residence combines brand new construction, stylish finishes and a functional layout designed for everyday living.The open concept living space is filled with natural light and anchored by a standout kitchen featuring quartz countertops, an oversized island, custom two tone cabinetry and brand new stainless steel appliances. Both bedrooms are generously sized, while a contemporary bathroom and in suite laundry add to the convenience of this thoughtfully designed home.Parking is available, a valuable addition for those looking for the convenience of a central location without giving up having a vehicle.Located in Carlington, just minutes from the Civic Hospital, Experimental Farm, Westboro, Wellington West, Highway 417, public transit and downtown Ottawa, with shopping, restaurants and everyday amenities close by.If you've been looking for a clean, modern, never lived in apartment in a convenient central location, this is one you'll want to see.Rental application, proof of income, credit check and references required. (id:19512)
Exp Realty
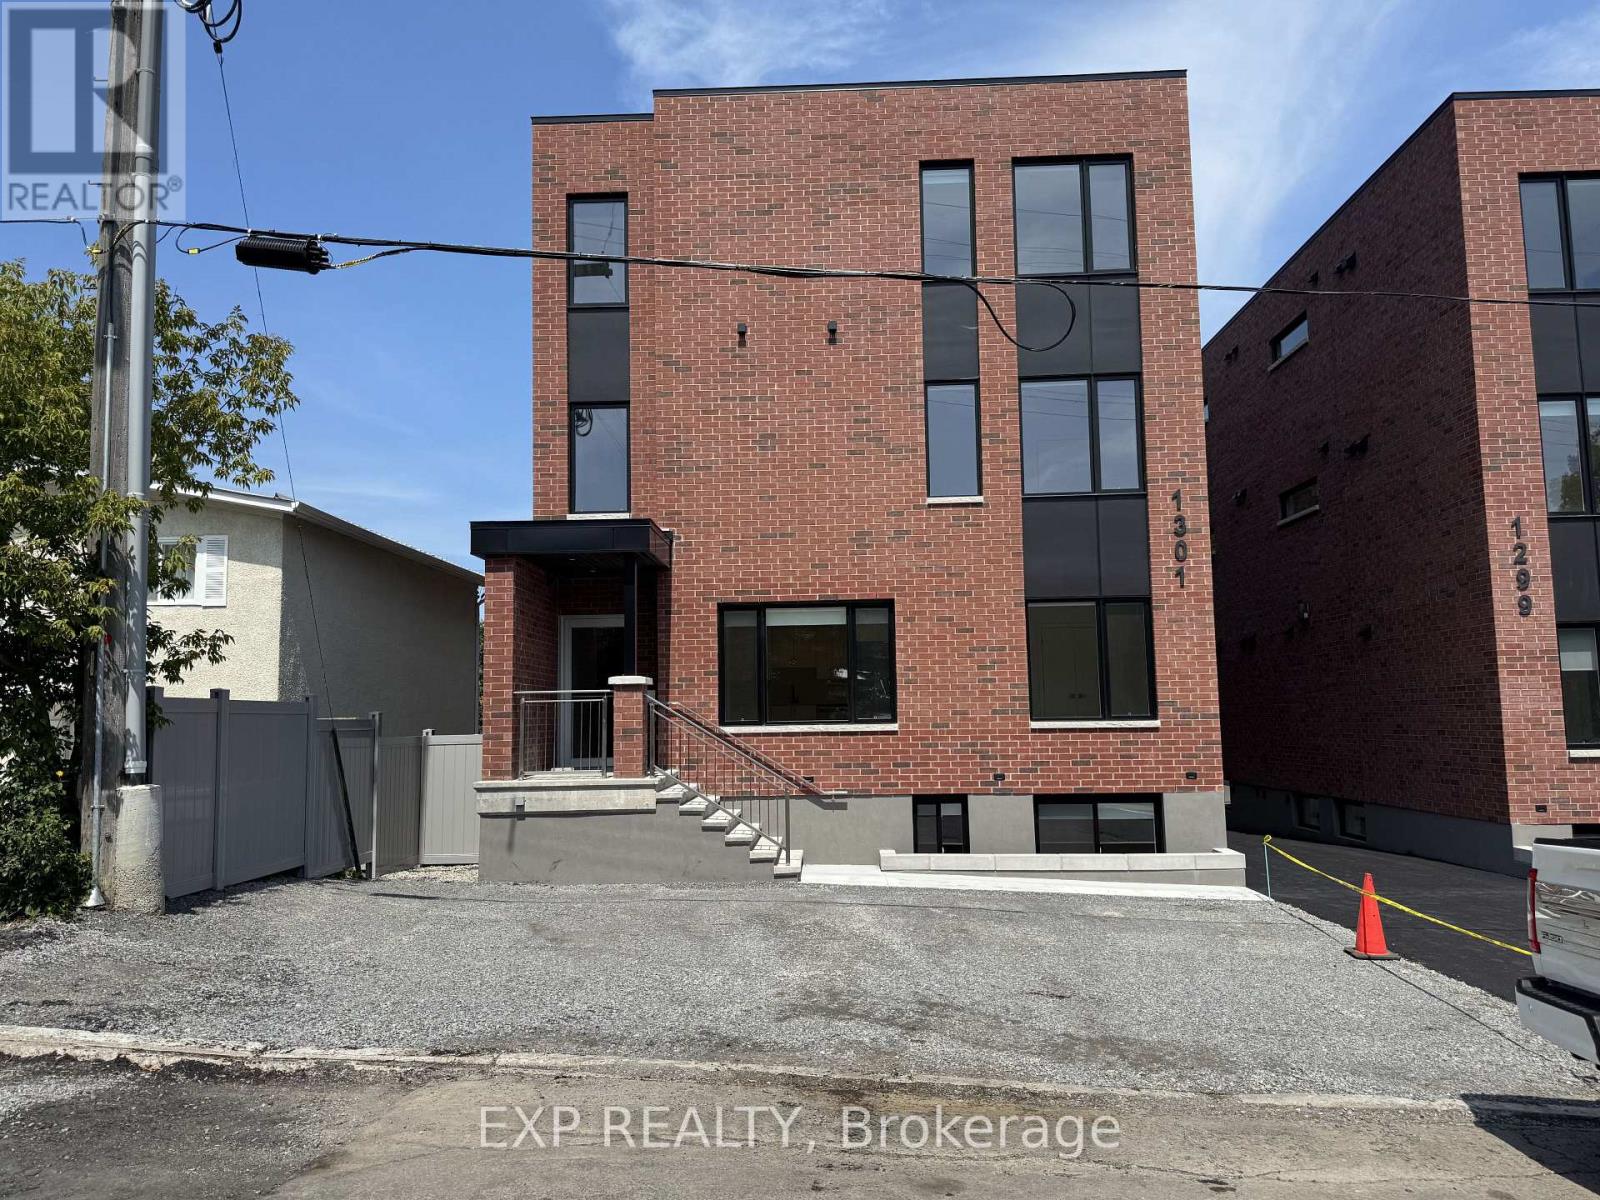
4 - 1301 Dorchester Avenue
Ottawa, Ontario
BRAND NEW. NEVER LIVED IN. PARKING AVAILABLE. Welcome to 1301 Dorchester, a beautifully finished 2 bedroom main floor unit in the established and centrally located community of Carlington.Bright, modern and thoughtfully designed, the open concept living space features oversized windows and a standout kitchen with quartz countertops, a large island, custom two tone cabinetry and brand new stainless steel appliances. Two comfortable bedrooms, a contemporary bathroom and in suite laundry complete the space.Parking is available, giving you the convenience of a central Ottawa location without having to give up having a vehicle.One of the best parts of living here is the location. Enjoy being close to the Experimental Farm and its green space and pathways, while having easy access to Westboro, Wellington West, the Civic Hospital, downtown Ottawa, Highway 417 and public transit. Shopping, restaurants, coffee shops and everyday amenities are all within easy reach.Carlington offers that hard to find combination of an established neighbourhood feel with convenient access to the city.Brand new, never lived in and ready for its first tenant. Come see what makes 1301 Dorchester such a great place to call home.Rental application, proof of income, credit check and references required. (id:19512)
Exp Realty
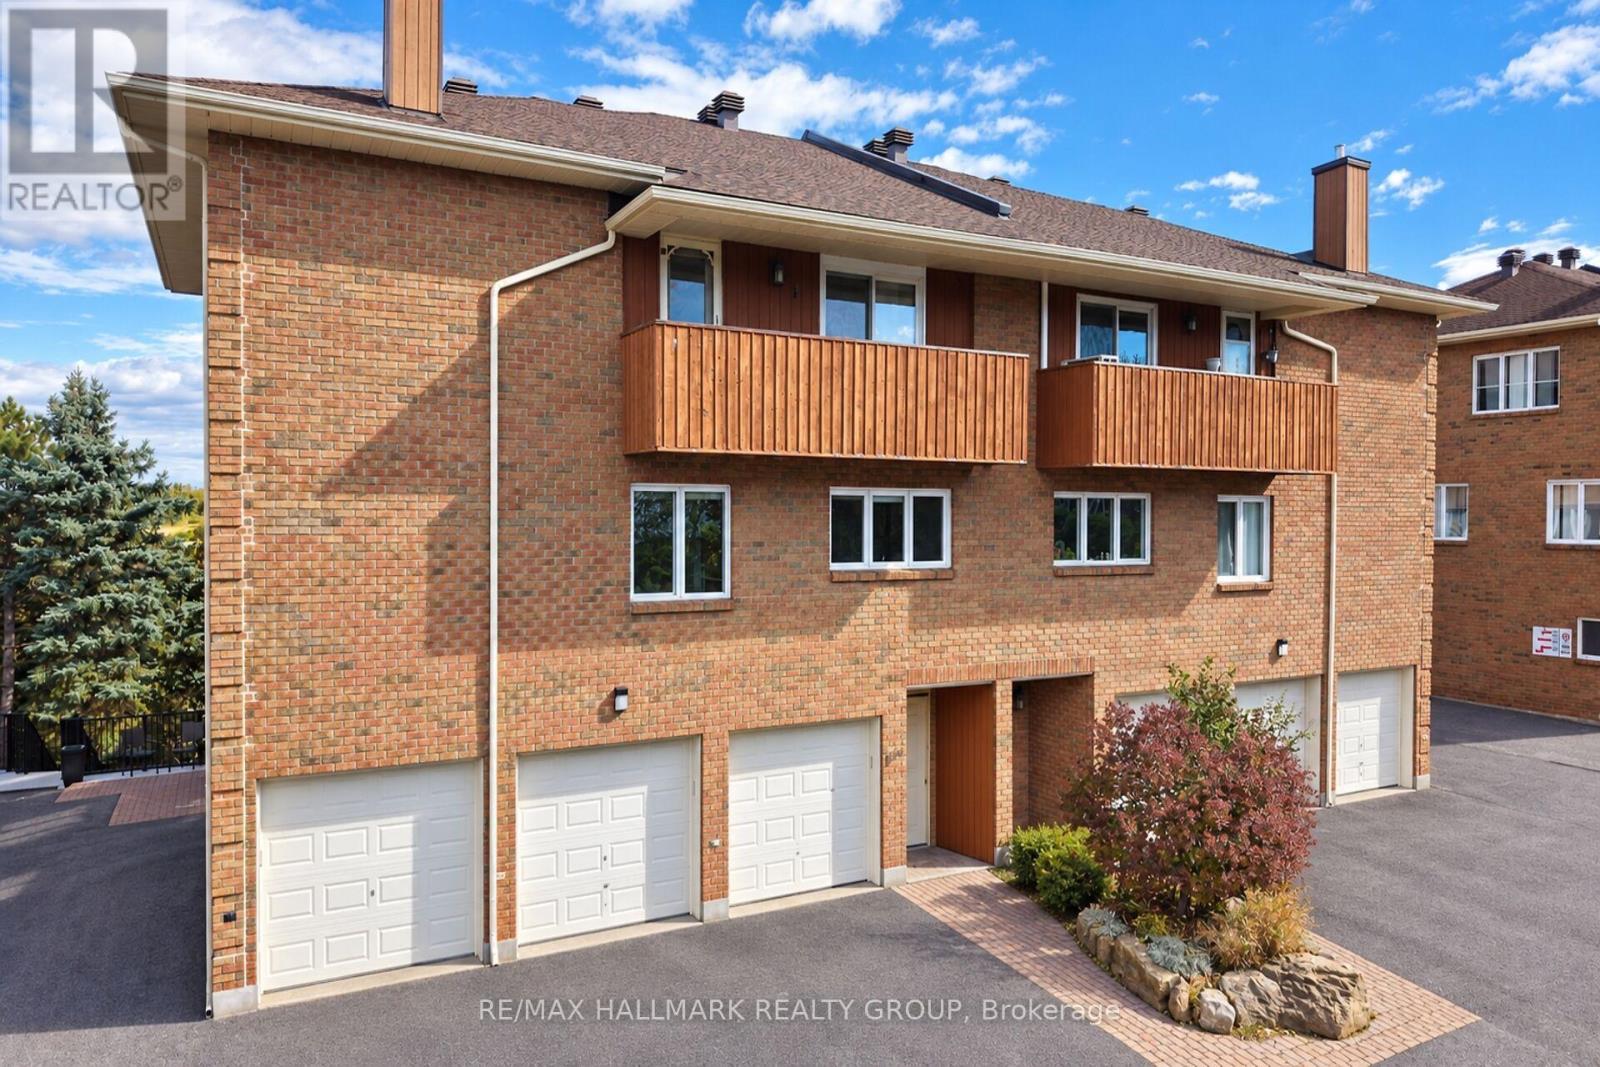
12 - 207 Stratas Court
Ottawa, Ontario
Gorgeous totally renovated 5 bedroom, 3 bathroom condominium townhouse in the community of Eagle Ridge in Katimavik. Eagle Ridge is a private and quiet enclave characterized by mature landscaping and greenspace. Spacious multi-level floor plan offers 2000 sq ft of functional living space as per MPAC. MAIN LEVEL- features ceramic entrance, laundry room + inside access to single car garage. SECOND LEVEL- features huge living room accented by quality laminate floors + fireplace, entertainment sized dining room + 2 pc powder room. New kitchen features stainless steel appliances (+ hood fan), counters with breakfast nook + pot lighting. THIRD LEVEL- features new carpeting + good sized secondary bedrooms that offer flexible uses, Bedroom 2 has a beautiful ATRIUM effect and is perfect as an office/den. Primary bedroom has built in cabinetry + access to balcony. Also features 2 updated bathrooms including new vanities with quartz counters + LED mirrors. Great location close to schools, parks + shopping/restaurant amenities on Hazeldean Rd. Perfect for First Time Home Buyers or Investors. Great value! (id:19512)
RE/MAX Hallmark Realty Group
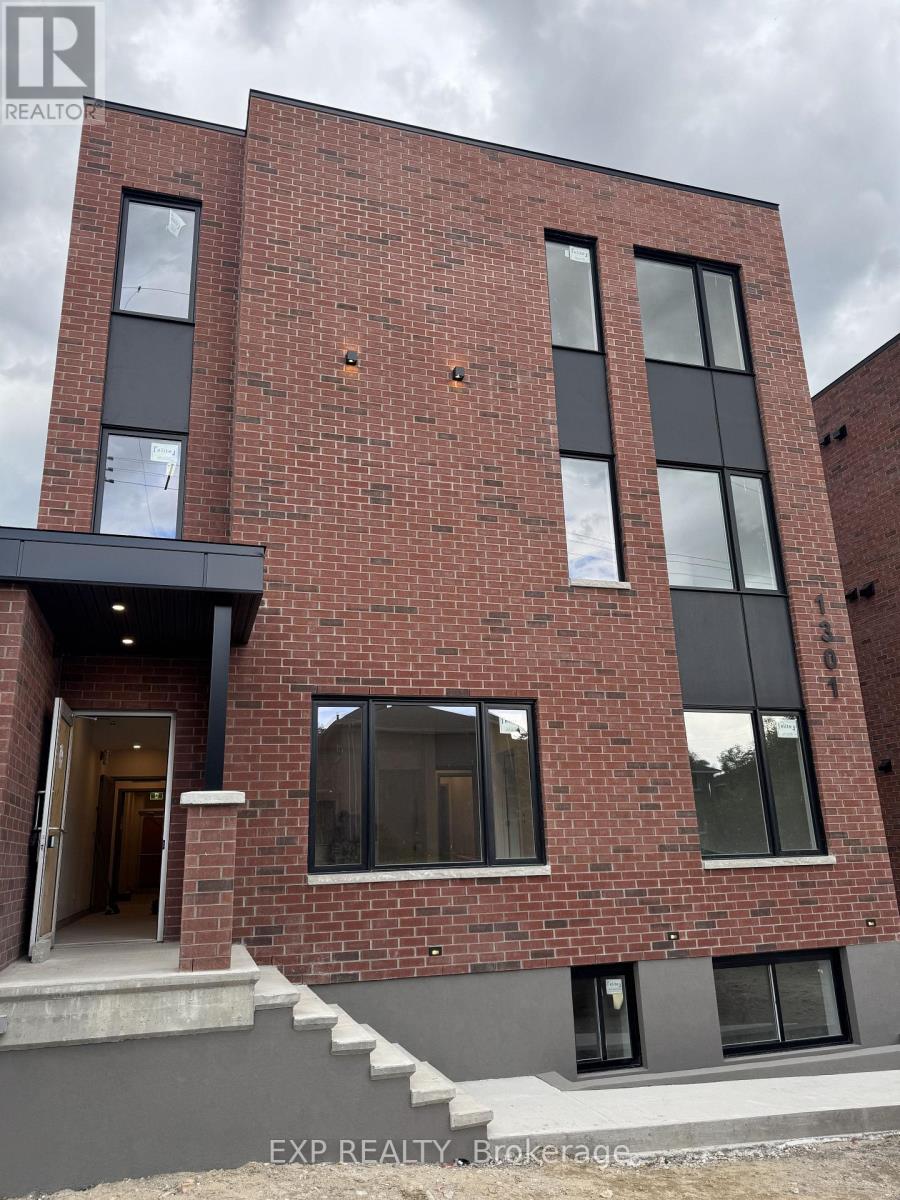
6 - 1301 Dorchester Avenue
Ottawa, Ontario
BRAND NEW. NEVER LIVED IN. PARKING AVAILABLE. Welcome to 1301 Dorchester, a beautifully finished 2 bedroom apartment in the established and centrally located community of Carlington.Bright, modern and thoughtfully designed, the open concept living space features oversized windows and a standout kitchen with quartz countertops, a large island, custom two tone cabinetry and brand new stainless steel appliances. Two comfortable bedrooms, a contemporary bathroom and in suite laundry complete the space.Parking is available, giving you the convenience of a central Ottawa location without having to give up having a vehicle.One of the best parts of living here is the location. Enjoy being close to the Experimental Farm and its green space and pathways, while having easy access to Westboro, Wellington West, the Civic Hospital, downtown Ottawa, Highway 417 and public transit. Shopping, restaurants, coffee shops and everyday amenities are all within easy reach. Carlington offers that hard to find combination of an established neighbourhood feel with convenient access to the city.Brand new, never lived in and ready for its first tenant. Come see what makes 1301 Dorchester such a great place to call home.Rental application, proof of income, credit check and references required. (id:19512)
Exp Realty
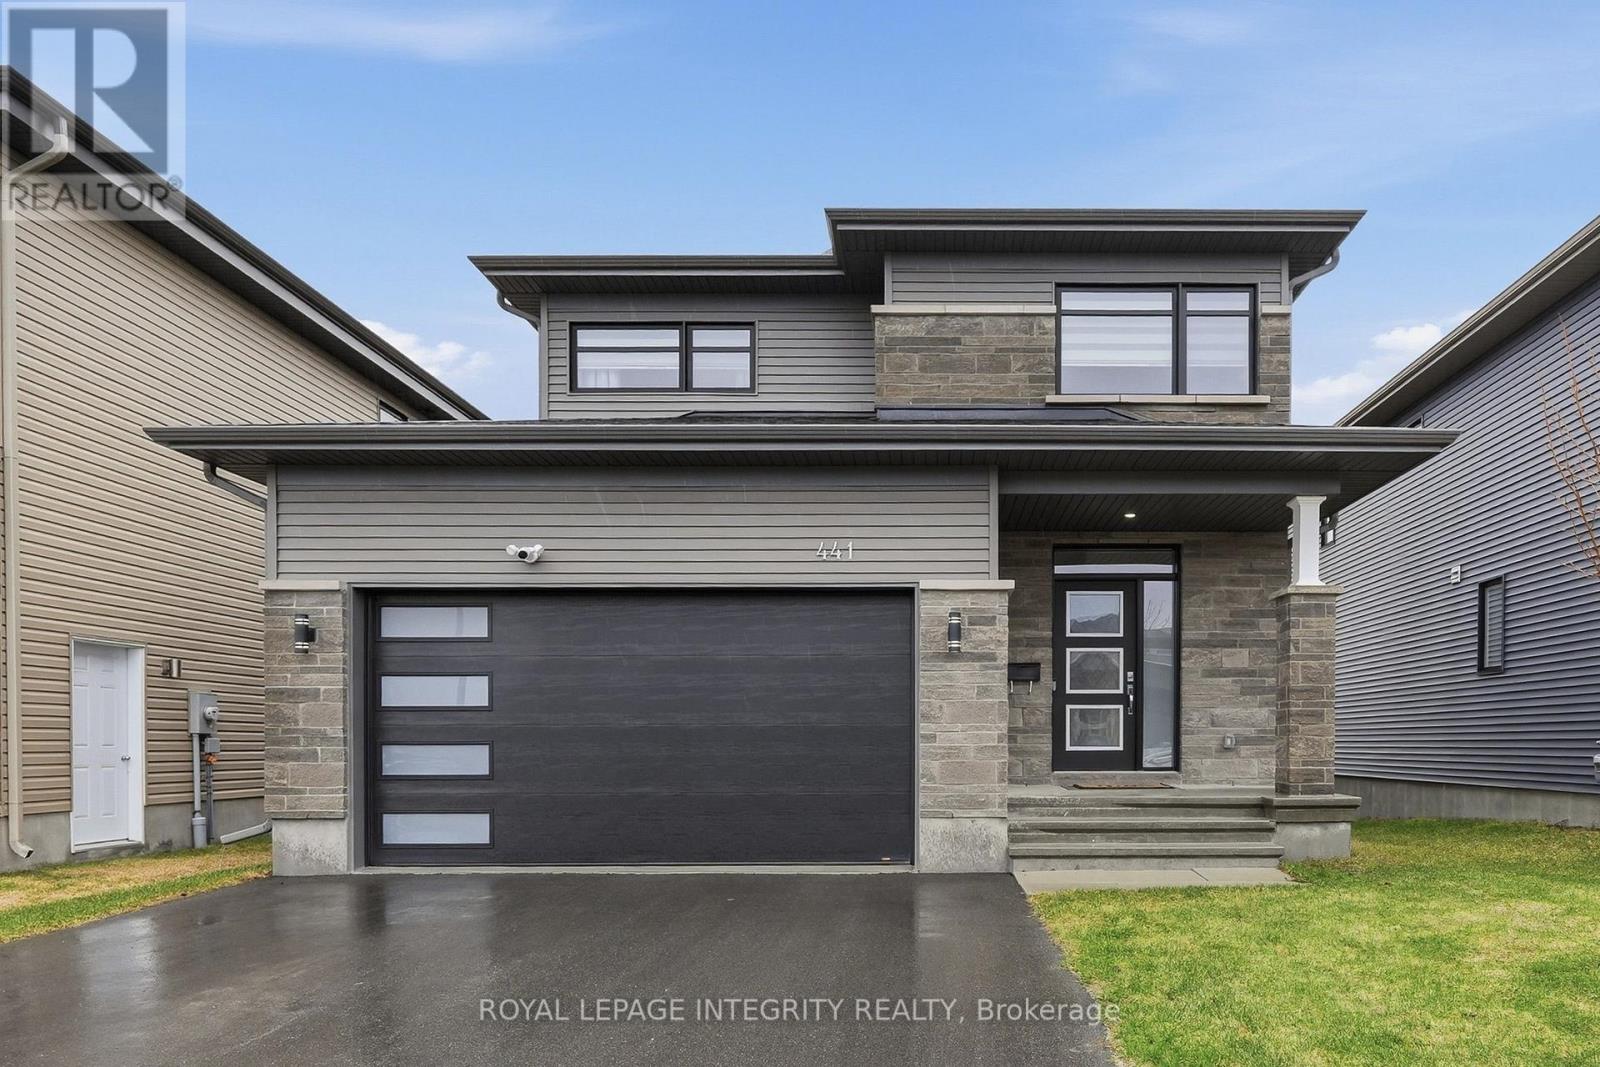
441 Sterling Avenue
Clarence-Rockland, Ontario
Welcome to 441 Sterling Avenue - a beautifully upgraded and impeccably maintained St-Malo model by Longwood, offering 1,965 sq. ft. of living space with 3 bedrooms and 3 bathrooms in the sought-after, family-friendly community of Morris Village. Built in 2022 and located just steps from Deschamps Park, Alain Potvin Park & within walking distance to schools, this lightly lived-in home is sure to impress! Attractive curb appeal welcomes you with a driveway that accommodates up to four vehicles, leading to a spacious foyer featuring a large closet and elegant 12" x 24" tile flooring. The tile transitions seamlessly into gleaming 4 1/8" engineered hardwood that carries throughout the open-concept main level. As you make your way to the back of the home, you'll pass a convenient partial bathroom and a separate mudroom with garage access before entering the main living space, where an impressive wall of windows floods the home with natural light, creating a bright and inviting atmosphere. The chef-inspired kitchen is both stylish and functional, featuring quartz countertops, stainless steel appliances, a highly practical walk-in pantry, ample cabinetry and counter space, and a large island with seating overlooking the spacious dedicated dining area. The living room is warm and welcoming, anchored by a cozy gas fireplace, while motorized blinds add a touch of everyday luxury. Patio doors lead to the generously sized backyard - an ideal space for children to play or to enjoy outdoor living. Upstairs, the spacious primary bedroom offers a walk-in closet and a 3-piece ensuite with granite countertops and a glass shower. Two additional bedrooms, a full bathroom with quartz counters and a tub/shower combination, plus a convenient upper-level laundry room with sink and storage complete this level. The unspoiled basement offers excellent potential and already features drywall and egress windows, making it well-suited for future additional bedroom(s) or expanded living space. (id:19512)
Royal LePage Integrity Realty
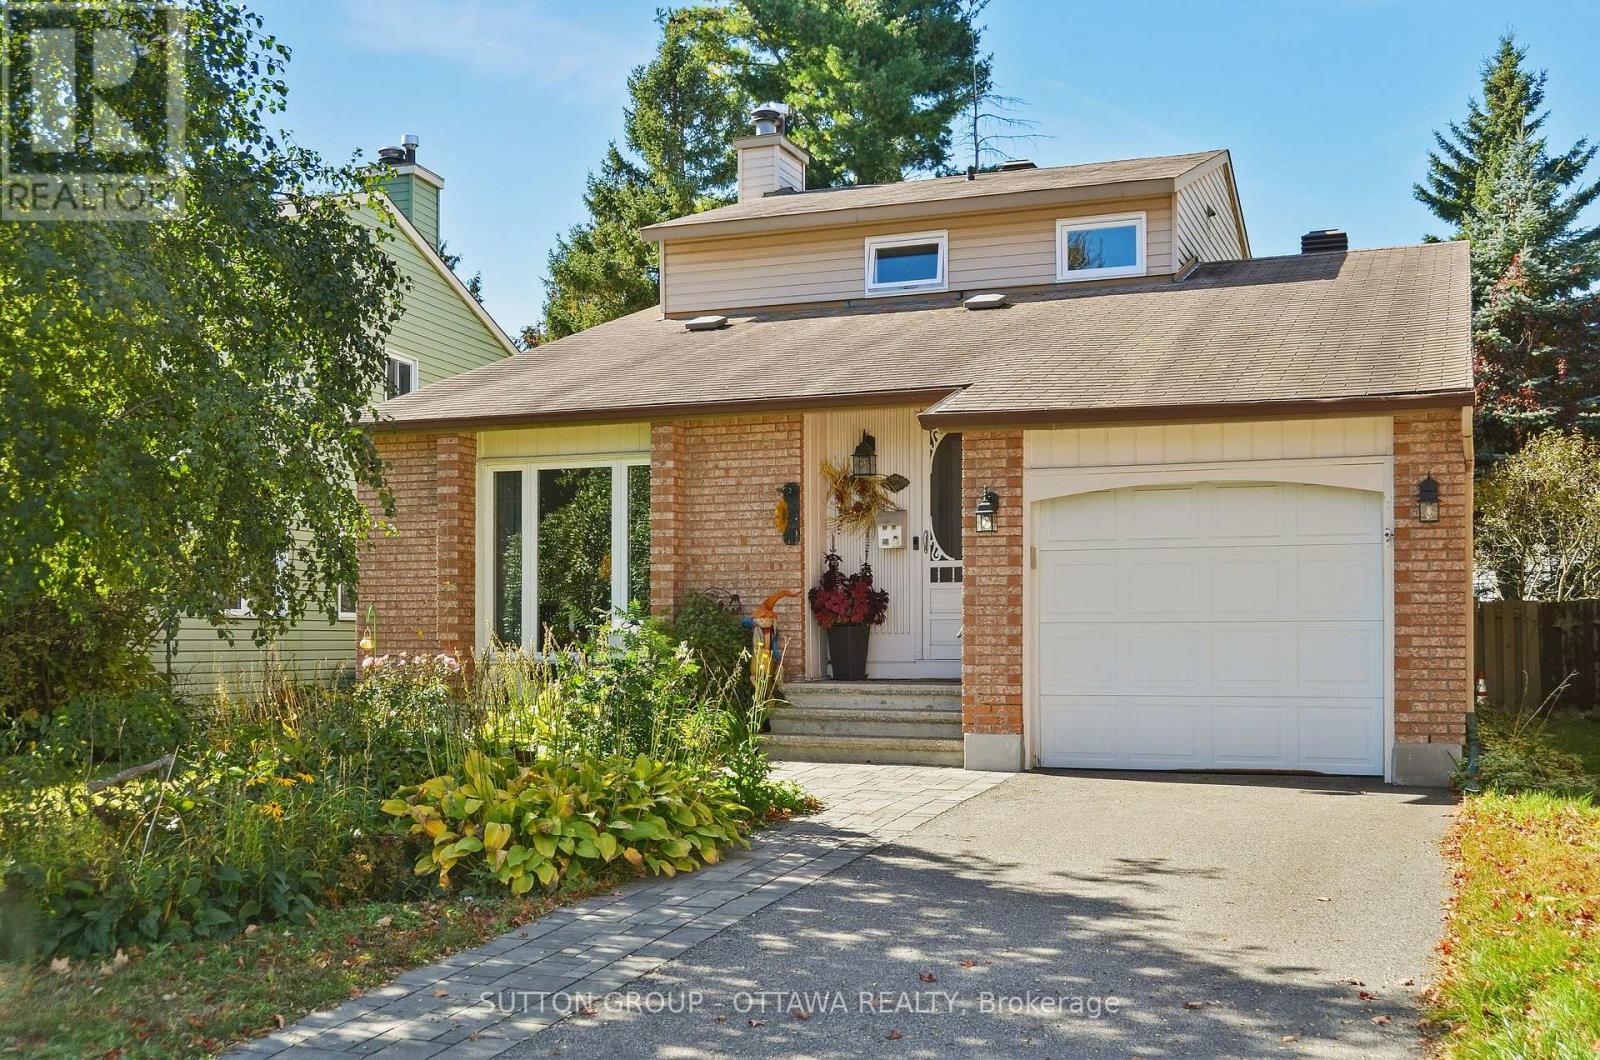
1616 St. Georges Street
Ottawa, Ontario
Welcome to 1616 St Georges, a charming 3-bedroom detached home offering 1,613 sq. ft. of above-grade living space in established Queenswood Heights. A bright sunken living room with a soaring ceiling and large front window creates a welcoming first impression, while the separate dining room provides space to gather with family and friends. The eat-in kitchen features white cabinetry and a sunny breakfast nook, and the main-floor family room offers a cozy fireplace and patio doors leading to the backyard. A main-floor bedroom provides flexibility for guests or a home office, with a refreshed powder room completing this level. Upstairs, you'll find two bedrooms and a full bathroom. Enjoy mature gardens, a fenced backyard and a generous deck-an inviting setting for outdoor meals or a quiet afternoon. The unfinished basement offers ample storage and room for future possibilities, while an attached single garage adds everyday convenience. With its comfortable layout, warm character and opportunity to update at your own pace, this home is ready for its next chapter. ** This is a linked property.** (id:19512)
Sutton Group - Ottawa Realty
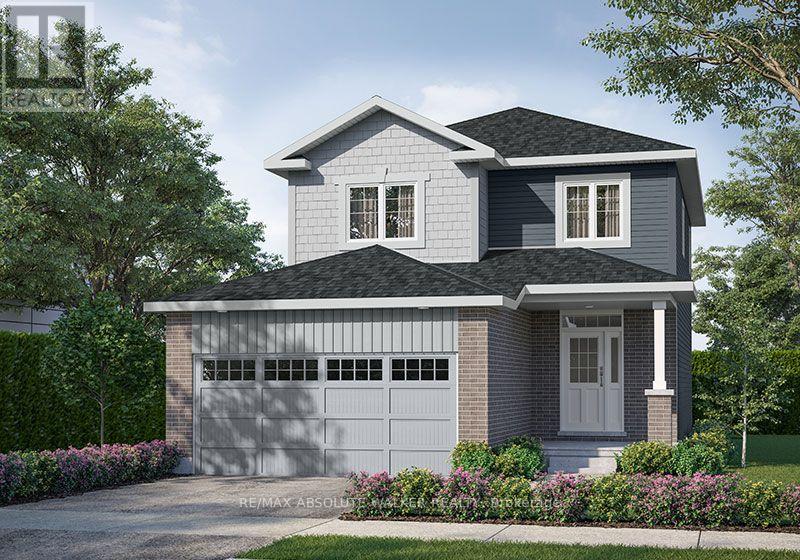
301 Rialto Street
Clarence-Rockland, Ontario
List price is net of HST. The price net of HST will be reflected in the Agreement of Purchase and Sale. The advertised model is the Hamilton; buyers may choose a different floor plan, elevation and specification level, subject to availability, and personalize their home with options and finishes selected through EQ Homes' Design Studio. Discover The Villages at Clarence Crossing, a thoughtfully planned community of nine distinctive neighbourhoods framed by the Ottawa River, Clarence Creek and natural woodlands. Planned trails, parks and open spaces bring nature into everyday living. At the heart of the community, the future Village Lodge residents' clubhouse will offer a fitness centre, gymnasium and gathering spaces, complemented by an outdoor pool, pickleball and tennis courts, and a seasonal skating rink-creating opportunities to stay active and connect with neighbours. Welcome to 301 Rialto Street in Rockland. The Hamilton offers a thoughtfully designed layout with an attached double garage and inviting spaces for everyday living and entertaining. The open-concept main floor brings together a spacious great room, dining area and kitchen featuring a pantry and island with breakfast bar seating. A convenient mudroom with laundry and a bench connects the garage to the home, while a powder room completes the main level. Upstairs, the primary bedroom features a walk-in closet and private ensuite. The Hamilton offers a choice of three bedrooms plus a den or four bedrooms, providing flexibility for family, guests or a home office. Optional basement layouts offer opportunities to add a recreation room, bedroom and bathroom, depending on the selected configuration. Create a home that suits your lifestyle in this growing Rockland community by EQ Homes. (id:19512)
RE/MAX Absolute Walker Realty
550 Foxview Place
Ottawa, Ontario
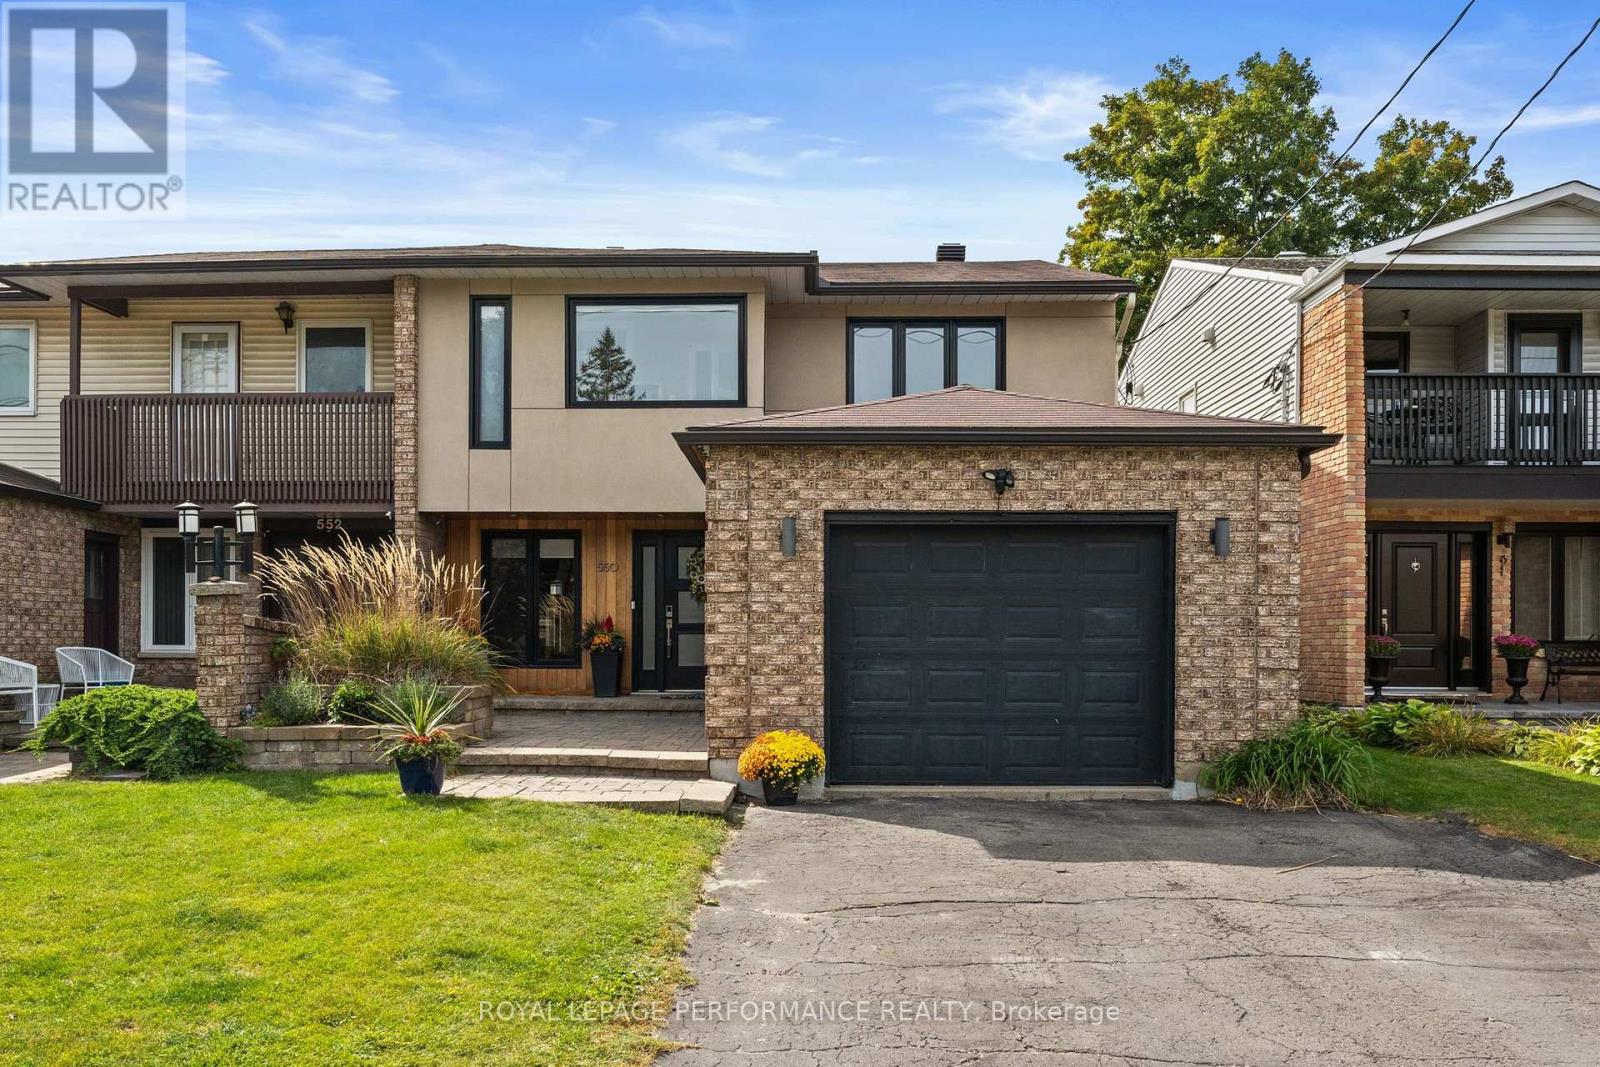
This is the home you'll measure every other one against. Welcome home to 550 Foxview Place, an executive 4 bedroom, 4 bathroom semi detached home with a garage on a sought after, family friendly street. Designed for growing families and professionals who want space without sacrificing style. This impressive, carpet free home delivers from the moment you step inside. The welcoming foyer features a custom walk in closet with built in organizers, while hardwood flooring carries throughout the main level. Formal living and dining rooms offer elegant space for entertaining, complemented by a generous kitchen with abundant cabinetry, pantry and a breakfast bar peninsula. Just beyond, the sunken family room invites you to unwind by the cozy gas fireplace, with stunning patio doors offering direct access to a true backyard oasis. Main floor laundry and powder room. Upstairs, the expansive primary retreat features a walk in closet, private office, and renovated 4 piece ensuite spa with heated floors, soaker tub and beautiful shower. Two additional well proportioned bedrooms and a full bathroom complete the upper level. The finished lower level adds exceptional versatility with a spacious recreation room, games area, fourth bedroom, and 3 piece bathroom with a walk in shower, ideal for guests, teens, or extended family. Outside is where this home truly sets itself apart. A composite deck with new awning (2026)with hot tub leads to a spectacular heated, saltwater in-ground pool complete with a waterfall, LED lighting and tasteful interlock, this grass free space is the ultimate setting for summer entertaining, family fun, and evenings at home. Conveniently located minutes from CMHC, CSIS, CSE, NRC, parks, schools, and everyday amenities. This isn't simply a house, it's the one you've been waiting for! (id:19512)
Royal LePage Performance Realty
742 Cork Street
Ottawa, Ontario
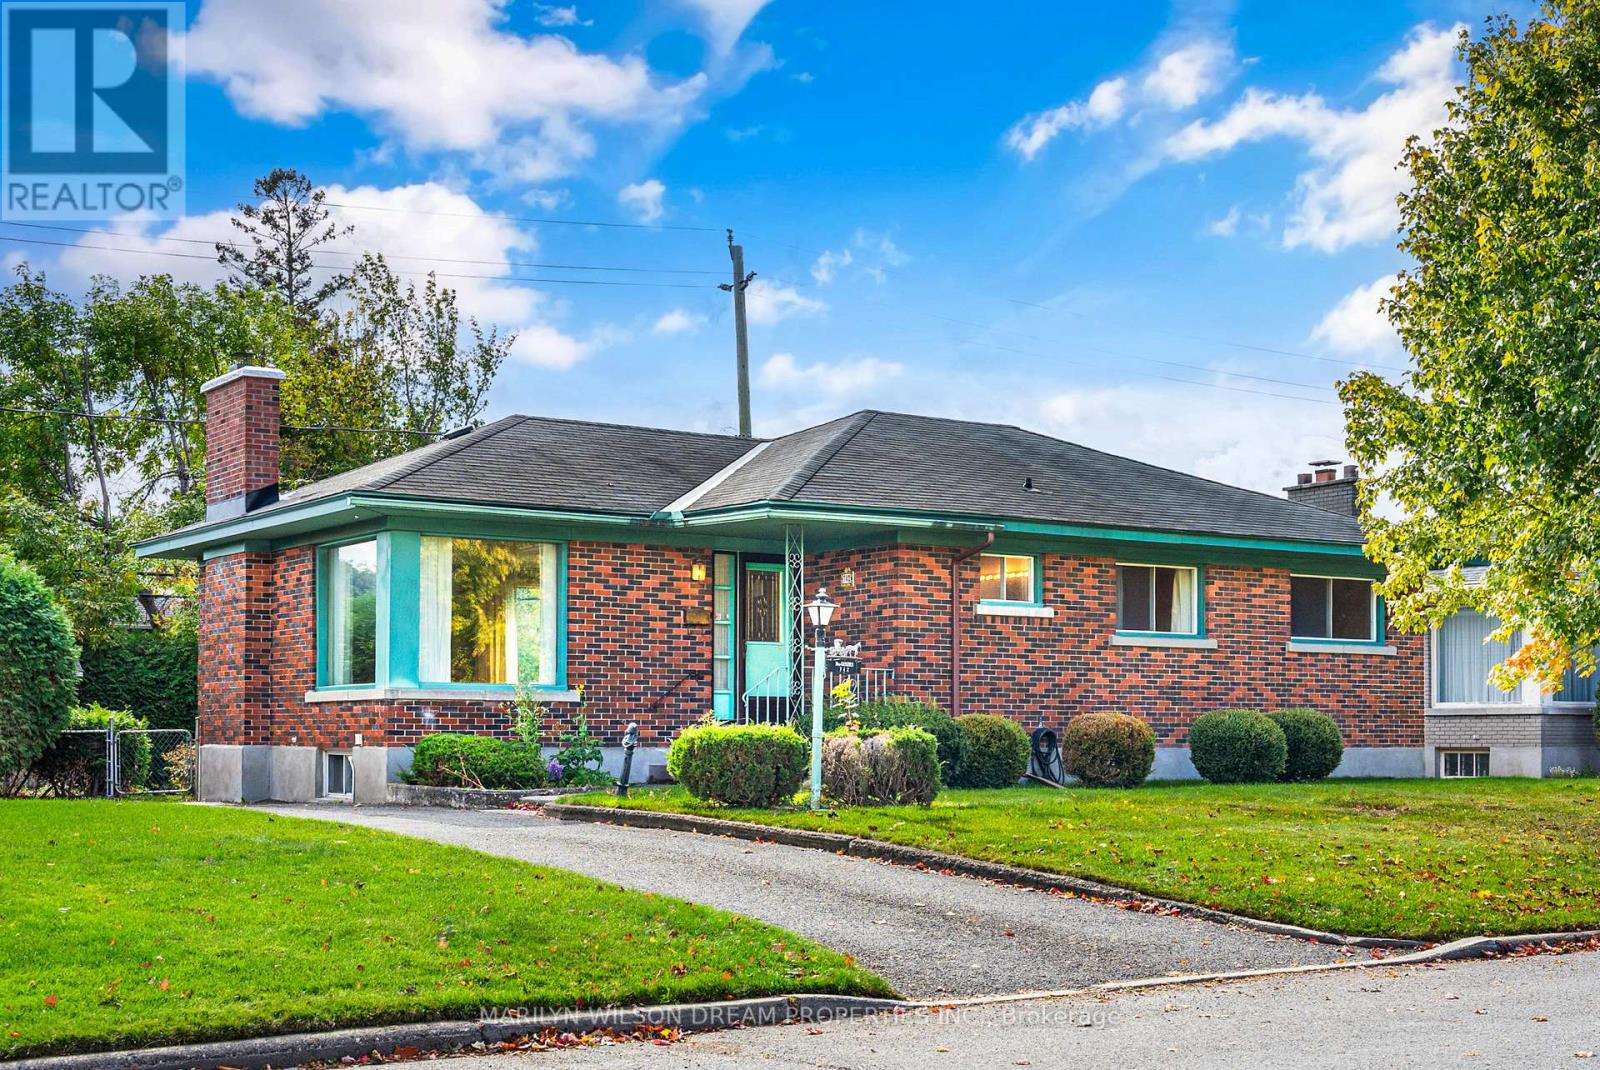
Welcome to this well-maintained three-bedroom, two-bathroom home in the established community of Elmvale Acres. Situated on a desirable residential street, this solid home offers an excellent opportunity for buyers looking to add their personal touch and build value over time. Beautiful hardwood flooring, a functional layout, and a partially finished basement provide a strong foundation for future improvements. Lovingly maintained over the years, the property offers plenty of potential for those with an eye for renovation or thoughtful modernization. An opportunity to establish roots in a mature, sought-after neighbourhood. Property is being sold in "as is, where is" condition. Please allow 24 hours' irrevocable on all offers. (id:19512)
Marilyn Wilson Dream Properties Inc.
2406 - 180 George Street
Ottawa, Ontario
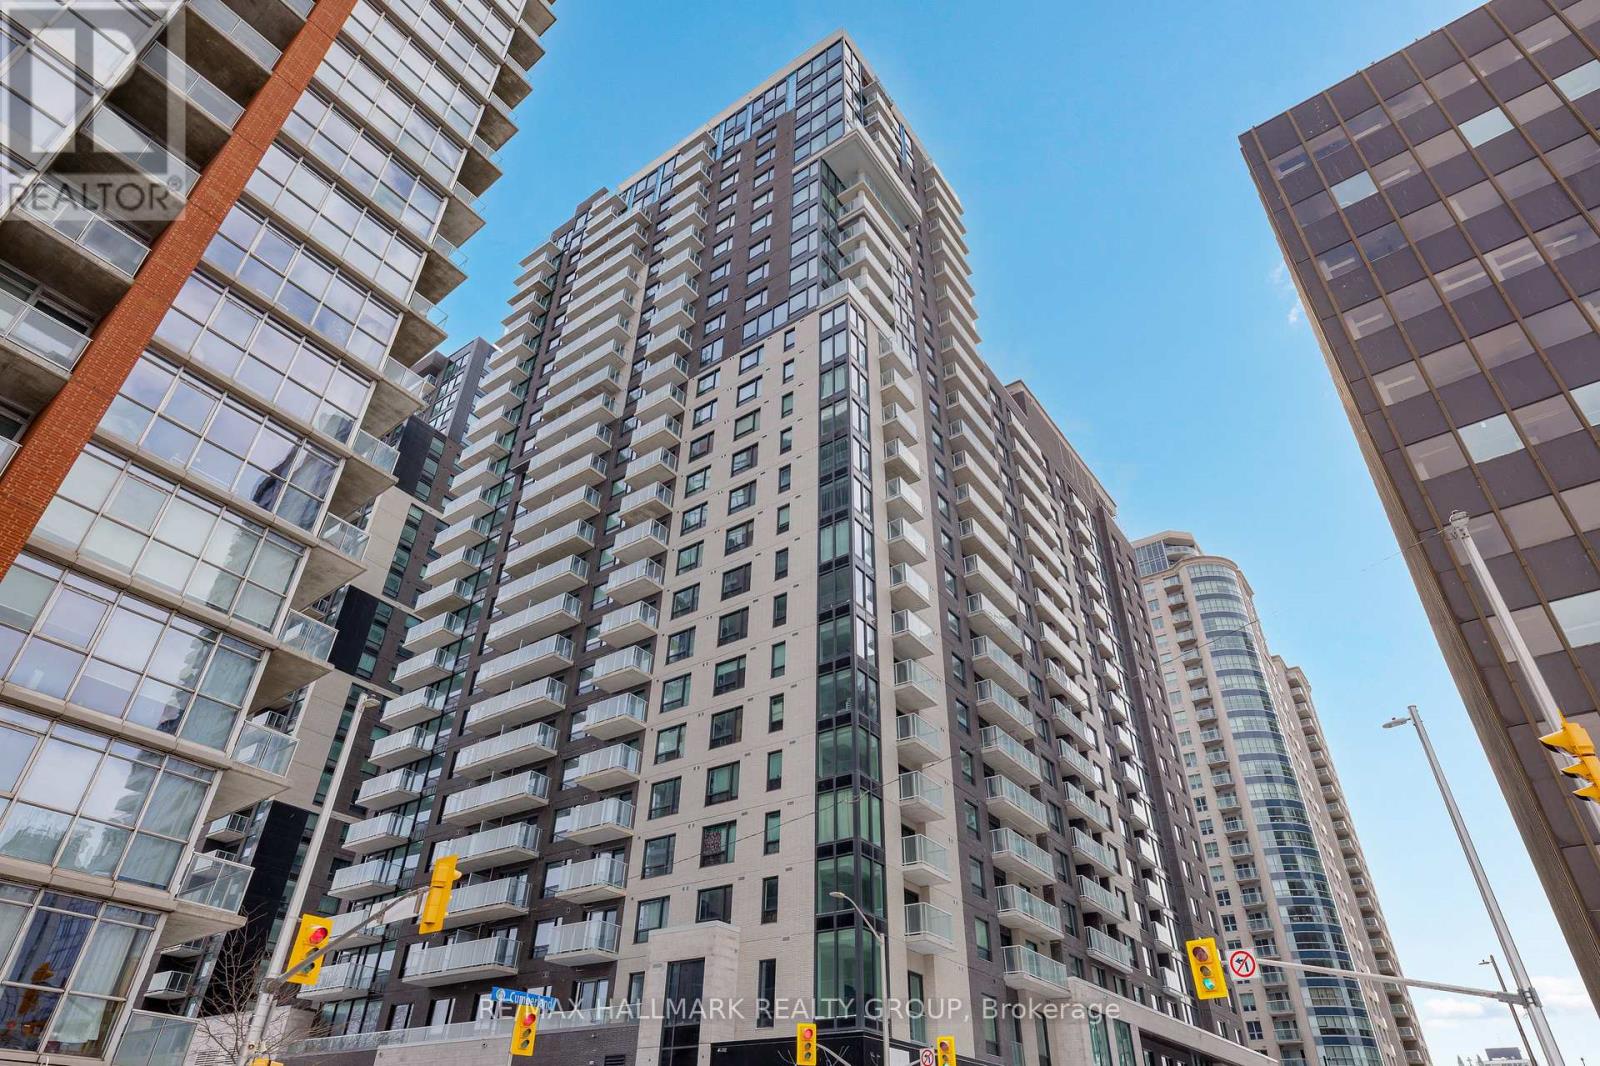
Never lived-in 2-bedroom condo with balcony, well-separated bedrooms, and premium finishes, located in Claridge Royale in the ByWard Market with immediate possession and no HST. This thoughtfully designed layout offers privacy between bedrooms and a functional open-concept living space with access to a private balcony. The kitchen is well-finished with quartz or granite countertops, matching backsplash, stainless steel appliances, and soft-close cabinetry. Hardwood flooring, smooth ceilings, and pot lighting extend throughout. Both bedrooms are well-sized, offering flexibility for end users or investors. Residents enjoy a full amenity package including fitness centre, indoor pool, rooftop terrace with BBQs, theatre room, party lounge, guest suite, and 24-hour security. Located above Metro and steps to transit, shopping, and Ottawa's top destinations. A rare opportunity to own a brand new two-bedroom in a prime central location. If this unit isn't the perfect fit, additional studio, one-bedroom, and two-bedroom layouts are available with a range of finishes, layouts, and exposures. Contact Paul Franchuk for full availability. (id:19512)
RE/MAX Hallmark Realty Group
2605 - 180 George Street
Ottawa, Ontario
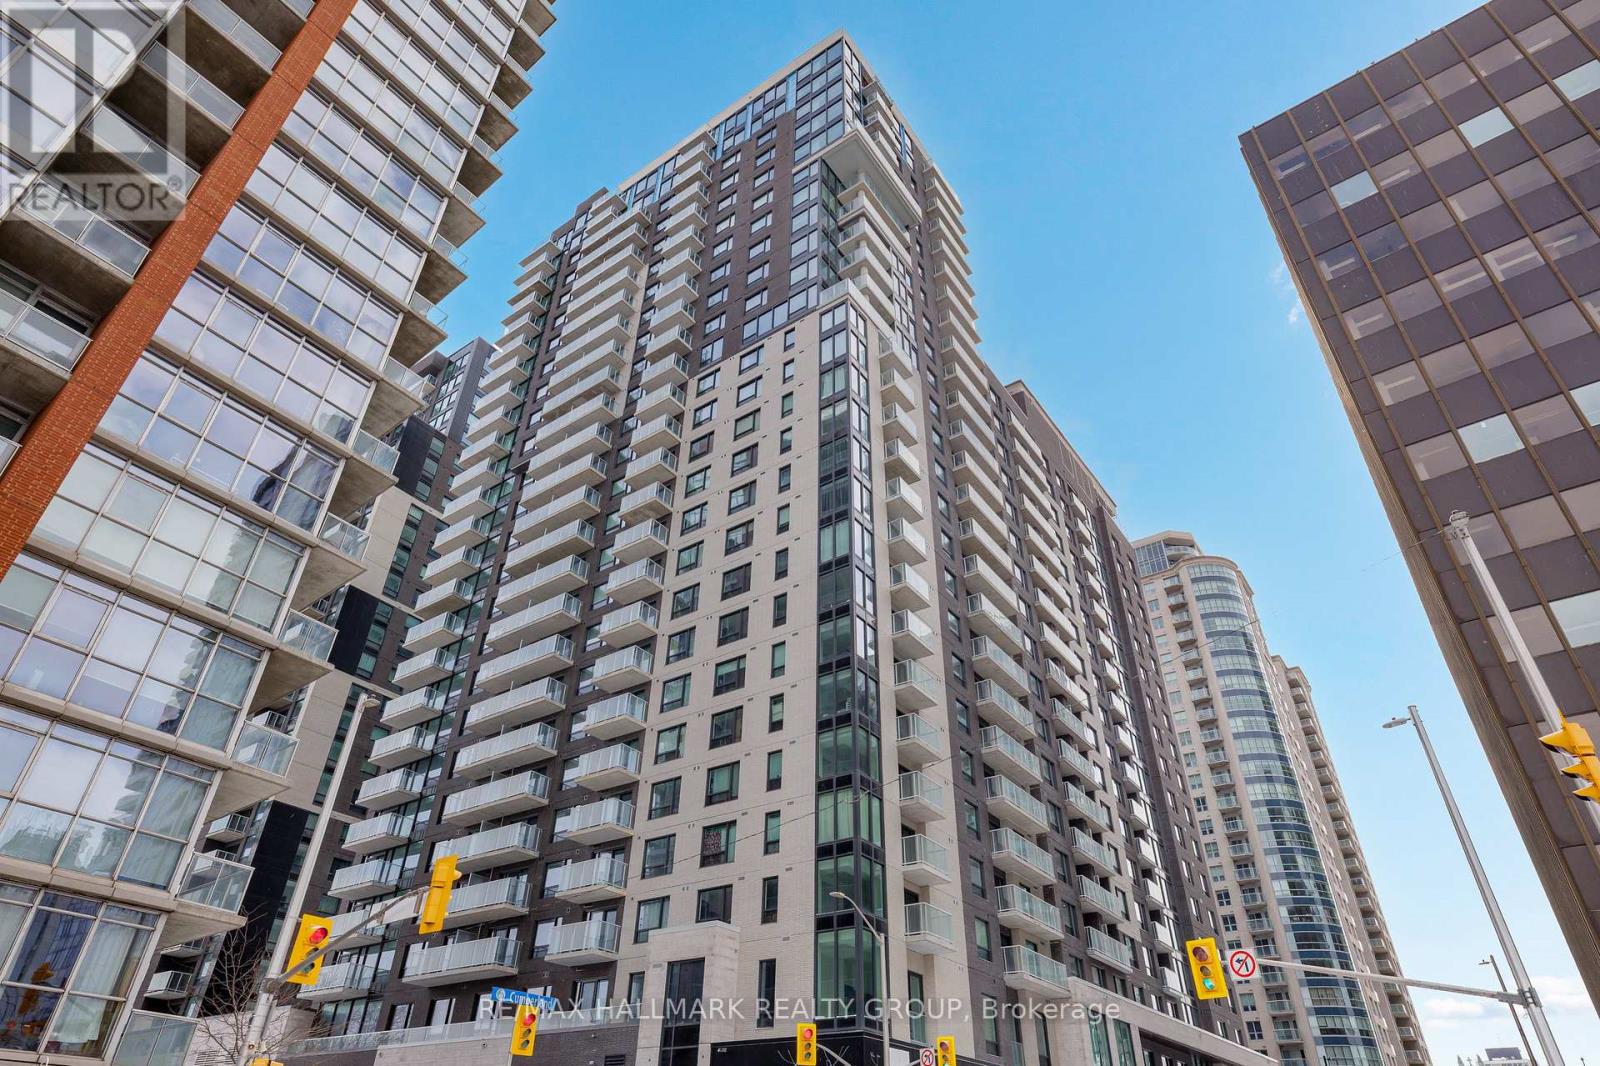
Never lived-in 2-bedroom penthouse corner condo on top floor with expansive windows, balcony, and premium finishes, located in Claridge Royale in the ByWard Market with immediate possession and no HST. This upper-level corner unit offers elevated views, abundant natural light, and a spacious open-concept layout with excellent bedroom separation. The kitchen features quartz or granite countertops, matching backsplash, stainless steel appliances, and soft-close cabinetry. Hardwood flooring, smooth ceilings, and pot lighting create a refined and modern interior. Both bedrooms are well-proportioned, making this an ideal layout for end users or investors. Residents benefit from a full amenity offering including fitness centre, indoor pool, rooftop terrace with BBQs, theatre room, party lounge, guest suite, and 24-hour security. Positioned above Metro and steps to LRT, Rideau Centre, and Ottawa's top destinations. A rare opportunity to secure a premium high-floor corner unit that is move-in ready. If this unit isn't the perfect fit, additional studio, one-bedroom, and two-bedroom layouts are available with a range of finishes, layouts, and exposures. Contact Paul Franchuk for full availability. *Go to 244 Rideau Street for Open Houses* (id:19512)
RE/MAX Hallmark Realty Group
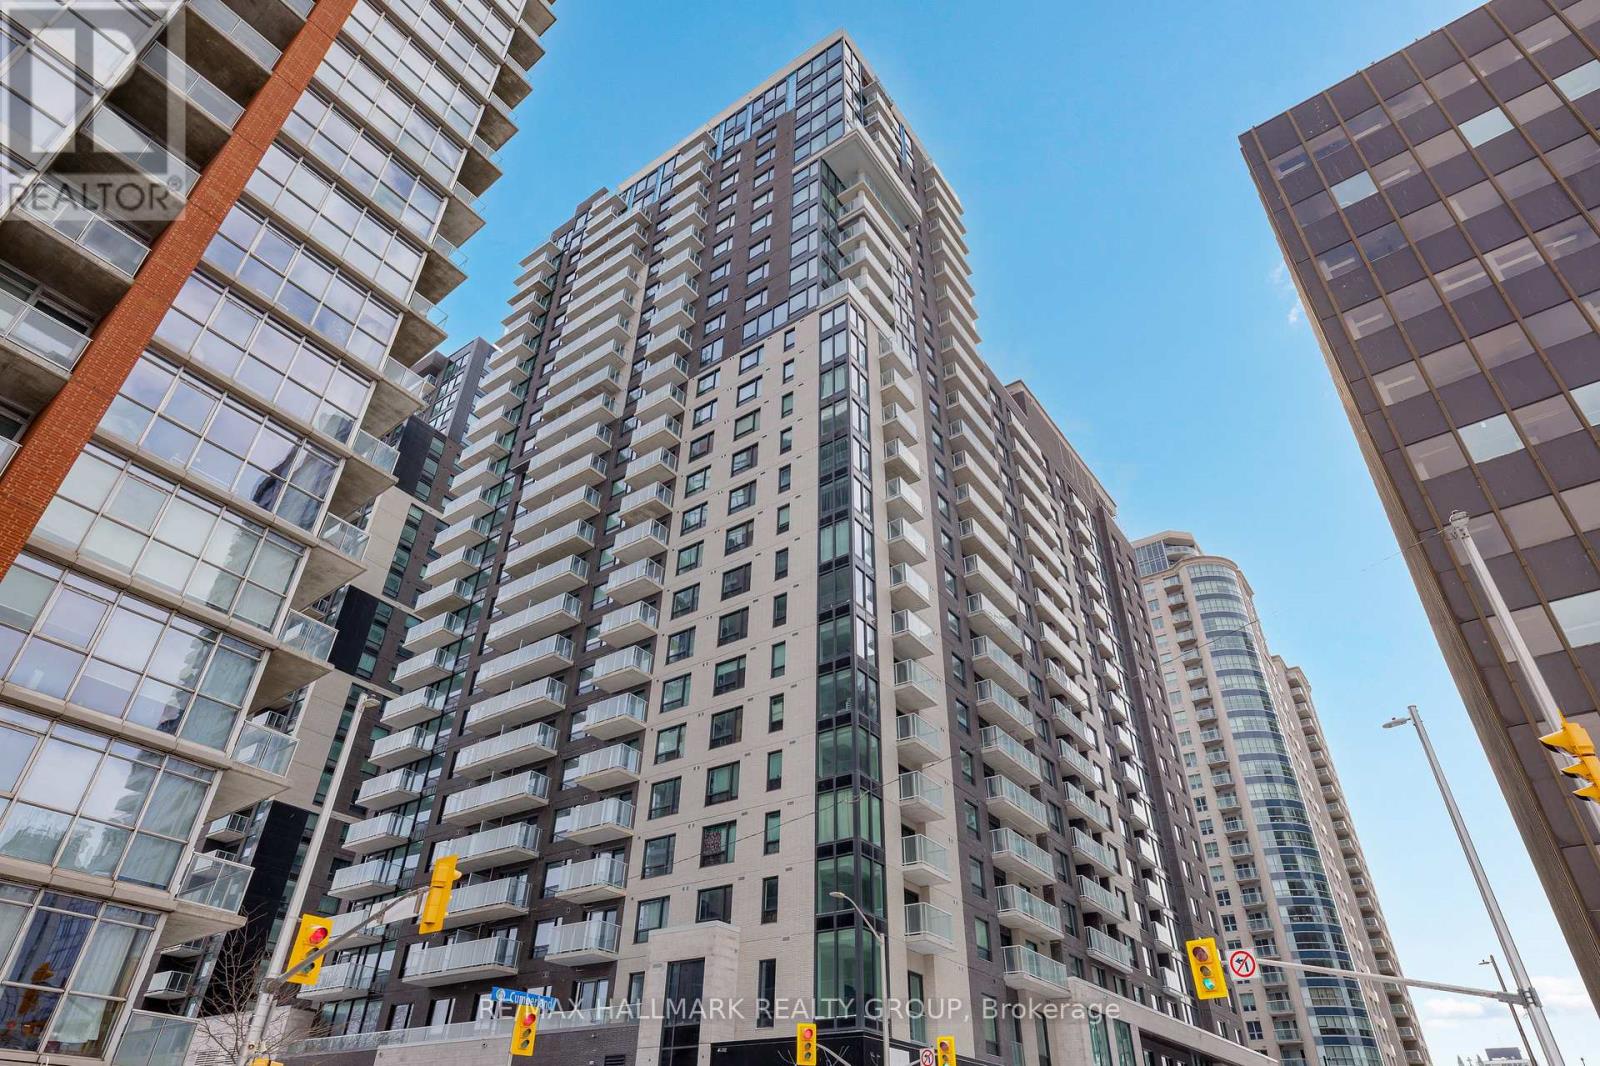
2601 - 180 George Street
Ottawa, Ontario
Never lived-in 2-bedroom penthouse corner condo on top floor with expansive windows, balcony, and premium finishes, located in Claridge Royale in the ByWard Market with immediate possession and no HST. This upper-level corner unit offers elevated views, abundant natural light, and a spacious open-concept layout with excellent bedroom separation. The kitchen features quartz or granite countertops, matching backsplash, stainless steel appliances, and soft-close cabinetry. Hardwood flooring, smooth ceilings, and pot lighting create a refined and modern interior. Both bedrooms are well-proportioned, making this an ideal layout for end users or investors. Residents benefit from a full amenity offering including fitness centre, indoor pool, rooftop terrace with BBQs, theatre room, party lounge, guest suite, and 24-hour security. Positioned above Metro and steps to LRT, Rideau Centre, and Ottawa's top destinations. A rare opportunity to secure a premium high-floor corner unit that is move-in ready. If this unit isn't the perfect fit, additional studio, one-bedroom, and two-bedroom layouts are available with a range of finishes, layouts, and exposures. Contact Paul Franchuk for full availability. (id:19512)
RE/MAX Hallmark Realty Group
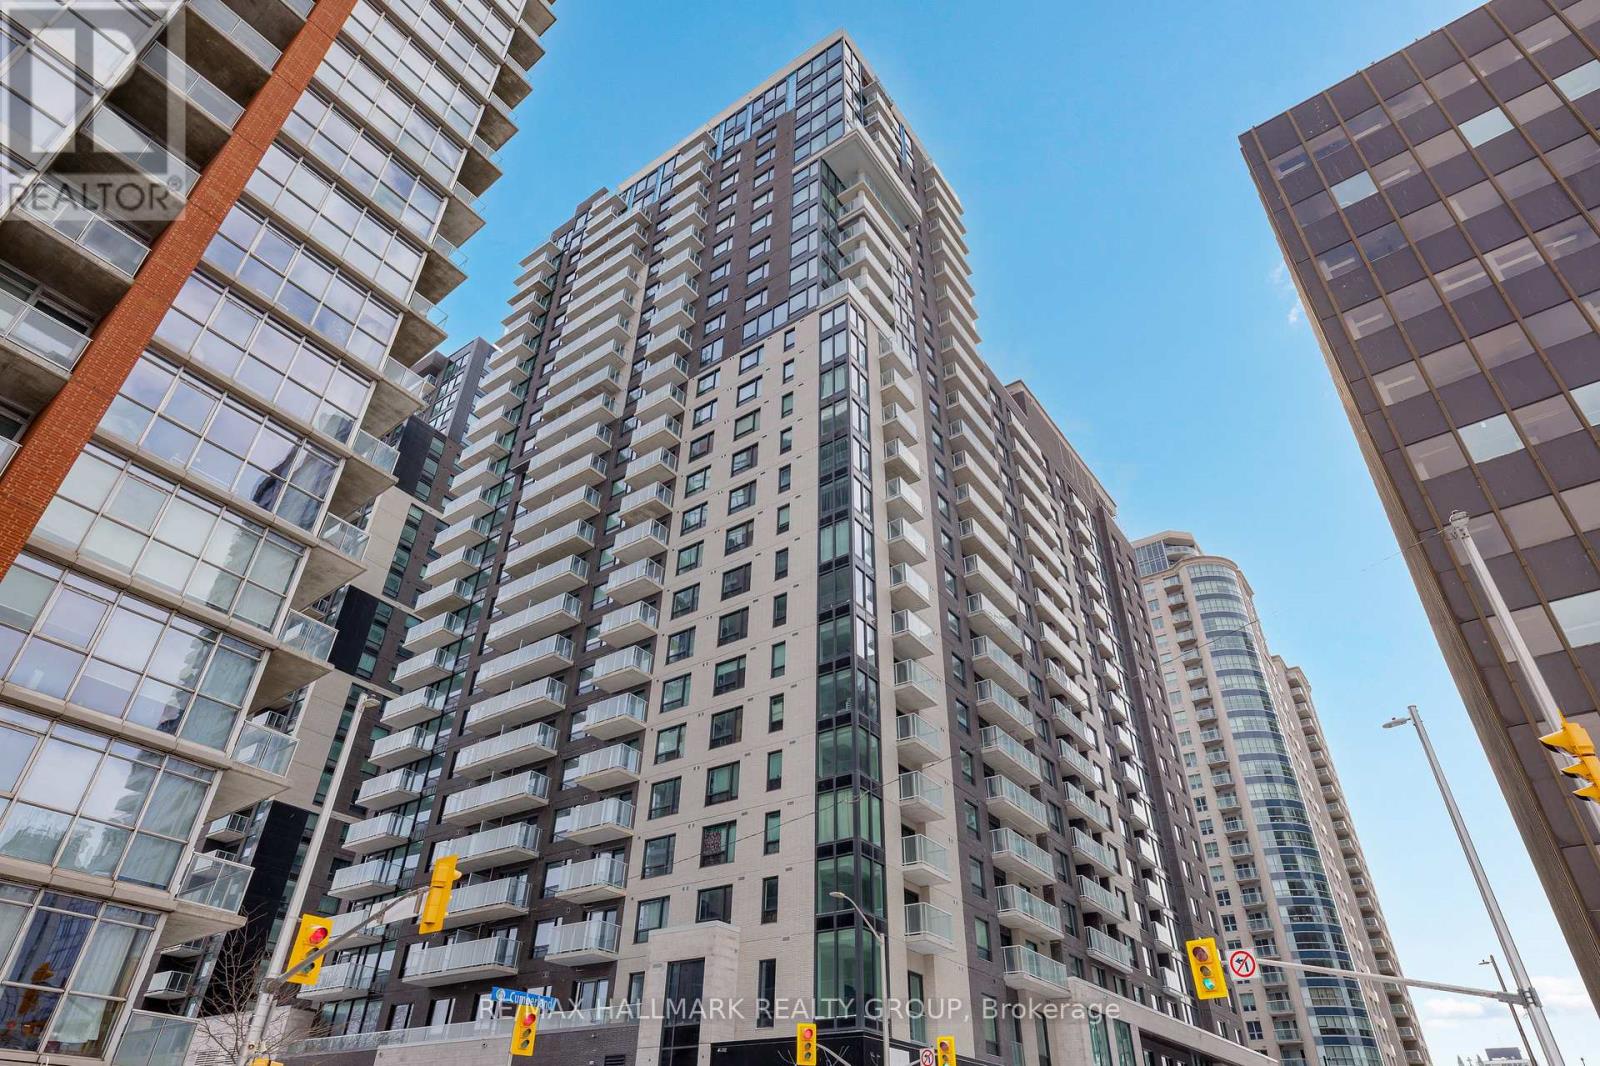
2001 - 180 George Street
Ottawa, Ontario
Never lived-in 2-bedroom corner condo with expansive windows, balcony, and premium finishes, located in Claridge Royale in the ByWard Market with immediate possession and no HST. This corner layout offers enhanced natural light and a more open feel, with a well-designed living space and strong separation between bedrooms. The kitchen is finished with quartz or granite countertops, matching backsplash, stainless steel appliances, and soft-close cabinetry. Hardwood flooring, smooth ceilings, and pot lighting elevate the interior throughout. Both bedrooms are well-sized, offering comfort and flexibility. Residents enjoy a full-service building with fitness centre, indoor pool, rooftop terrace with BBQs, theatre room, party lounge, guest suite, and 24-hour security. Located above Metro and steps to transit, shopping, and Ottawa's most vibrant neighbourhood amenities. A rare opportunity to own a bright corner unit that is brand new and move-in ready. If this unit isn't the perfect fit, additional studio, one-bedroom, and two-bedroom layouts are available with a range of finishes, layouts, and exposures. Contact Paul Franchuk for full availability. (id:19512)
RE/MAX Hallmark Realty Group
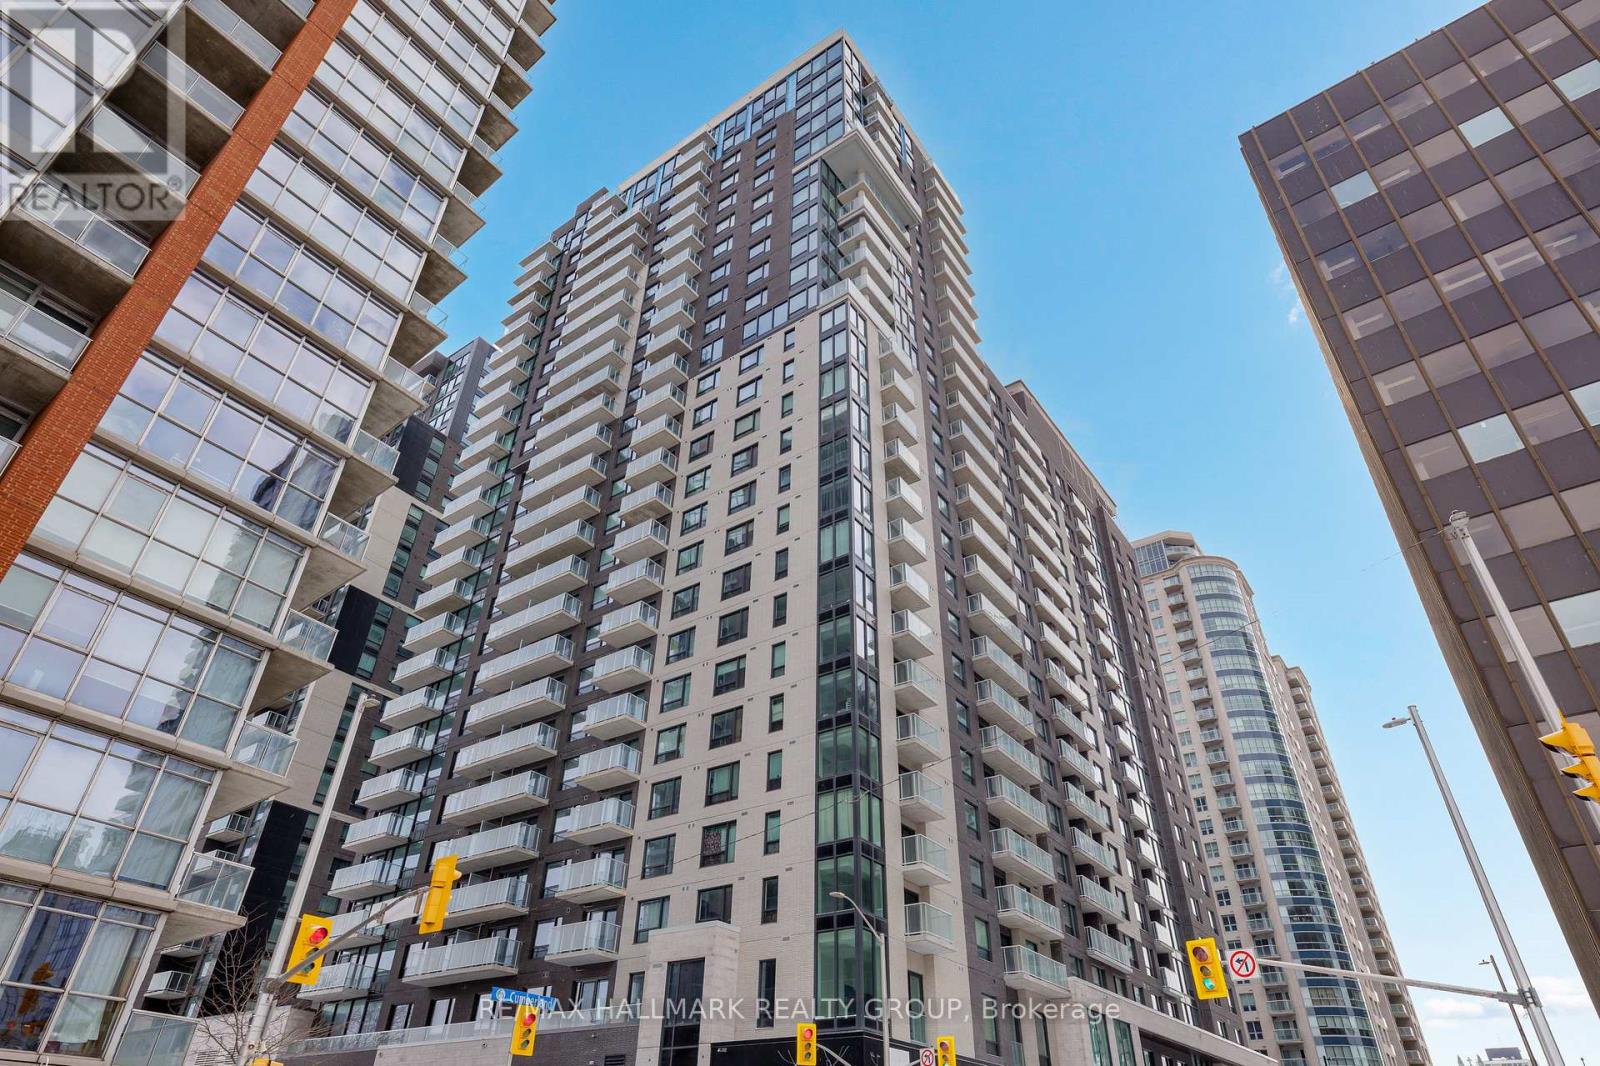
2603 - 180 George Street
Ottawa, Ontario
For any inquiries contact Paul Franchuk at (613) 852-0395 or Paul@PaulFranchuk.com. 24 hours irrevocable on all offers. Buyer to sign Builder's agreement with Claridge Homes within 72 hours. Deposit to be held by the builder. Commission based on basic price net HST. Attached is the price for all available Claridge Condo, feel free when booking the visit any other as the fob is programmed to open all Claridge available condos. (id:19512)
RE/MAX Hallmark Realty Group
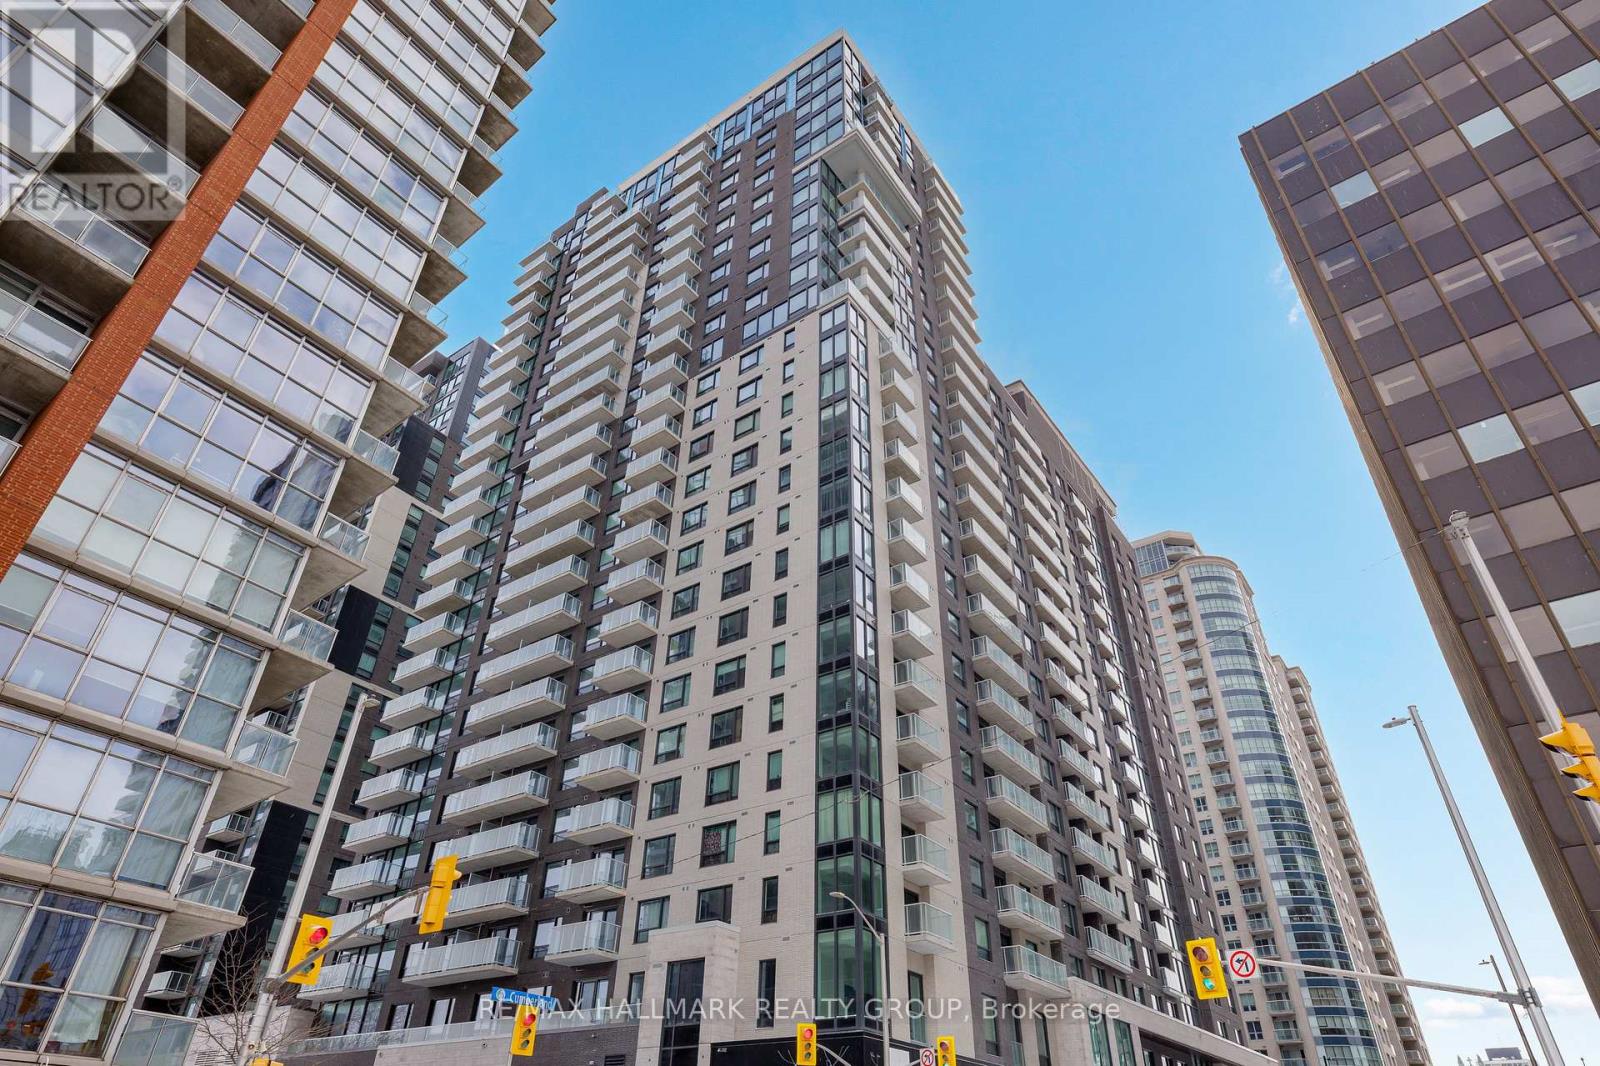
1407 - 180 George Street
Ottawa, Ontario
Never lived-in 2-bedroom condo with balcony, well-separated bedrooms, and premium finishes, located in Claridge Royale in the ByWard Market with immediate possession and no HST. This thoughtfully designed layout offers privacy between bedrooms and a functional open-concept living space with access to a private balcony. The kitchen is well-finished with quartz or granite countertops, matching backsplash, stainless steel appliances, and soft-close cabinetry. Hardwood flooring, smooth ceilings, and pot lighting extend throughout. Both bedrooms are well-sized, offering flexibility for end users or investors. Residents enjoy a full amenity package including fitness centre, indoor pool, rooftop terrace with BBQs, theatre room, party lounge, guest suite, and 24-hour security. Located above Metro and steps to transit, shopping, and Ottawa's top destinations. A rare opportunity to own a brand new two-bedroom in a prime central location. If this unit isn't the perfect fit, additional studio, one-bedroom, and two-bedroom layouts are available with a range of finishes, layouts, and exposures. Contact Paul Franchuk for full availability. (id:19512)
RE/MAX Hallmark Realty Group