
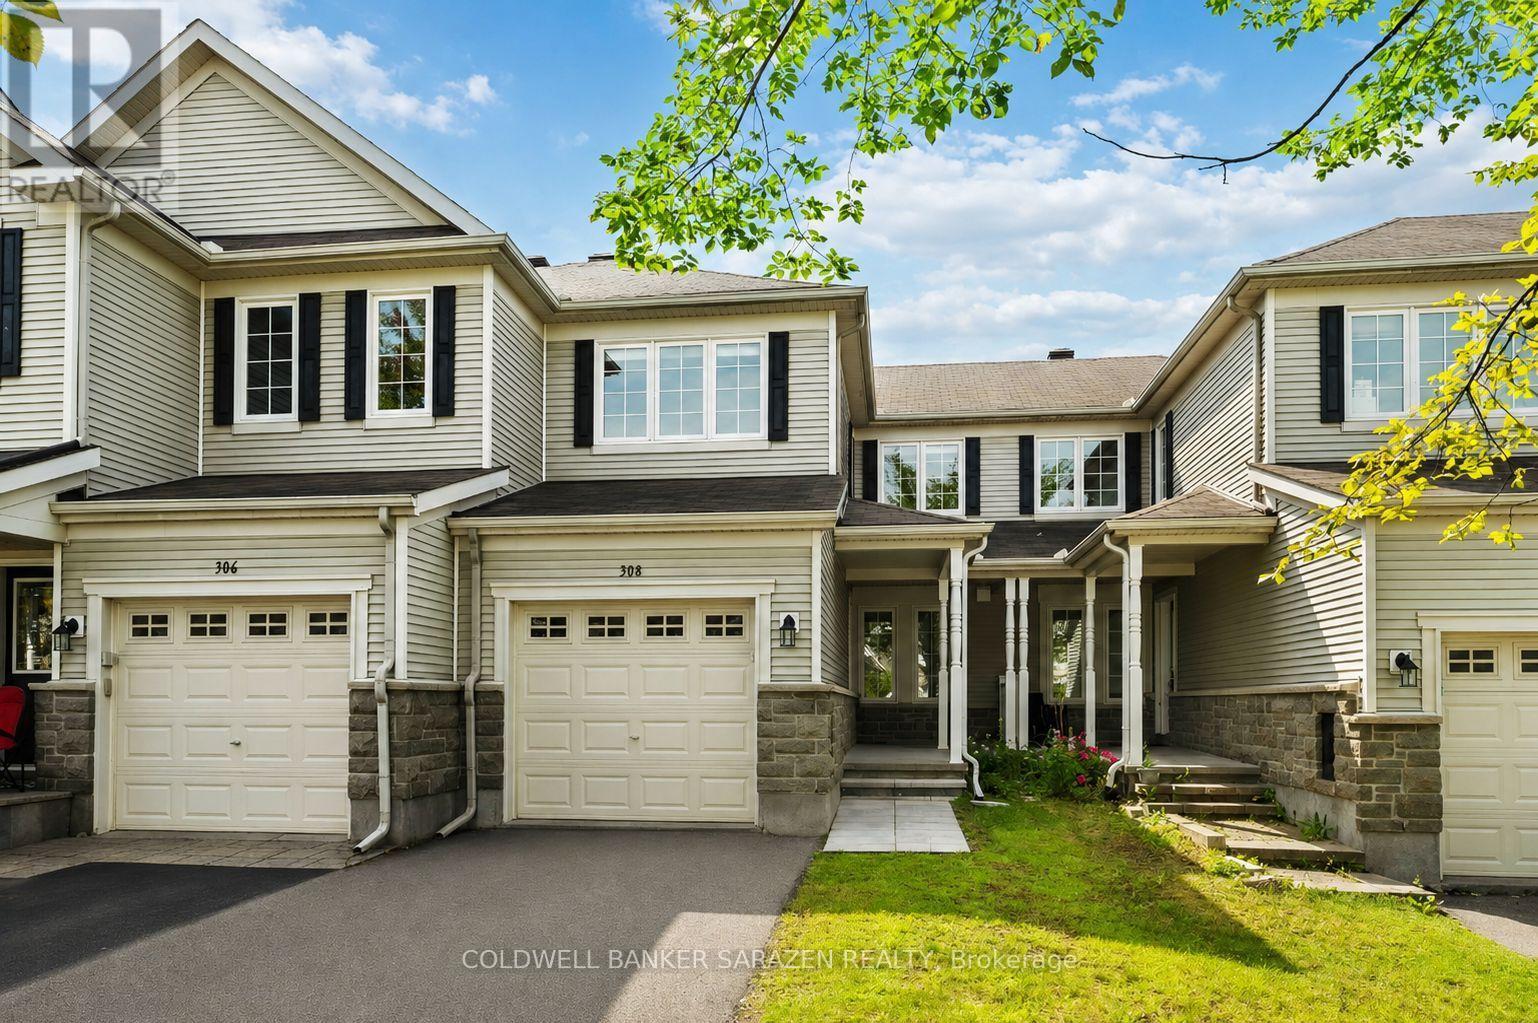
308 Espin Heights
Ottawa, Ontario
Discover flexible living in this inviting Stonebridge townhome, featuring two bedrooms, a bright loft, and a finished basement. The open main level brings the kitchen and breakfast area together with a cheerful living room, where oversized windows welcome plenty of daylight. Upstairs, two spacious bedrooms are complemented by a sunlit loft that can serve as a workspace, family lounge, or creative nook. With the potential to become a third bedroom, it offers options to suit your needs. The primary bedroom also features a walk-in closet. Downstairs, the finished basement-with painted walls and soft carpeting-offers room to relax, play, pursue hobbies, or enjoy a movie night. A well-kept backyard provides a pleasant spot for dining outdoors, hosting a barbecue, or unwinding in the evening. Set in the sought-after Stonebridge community, the home is close to parks and walking trails, with a welcoming, family-friendly feel. Top-rated schools, the recreation centre, and Stonebridge Golf Course are all within a short walk. (id:19512)
Coldwell Banker Sarazen Realty
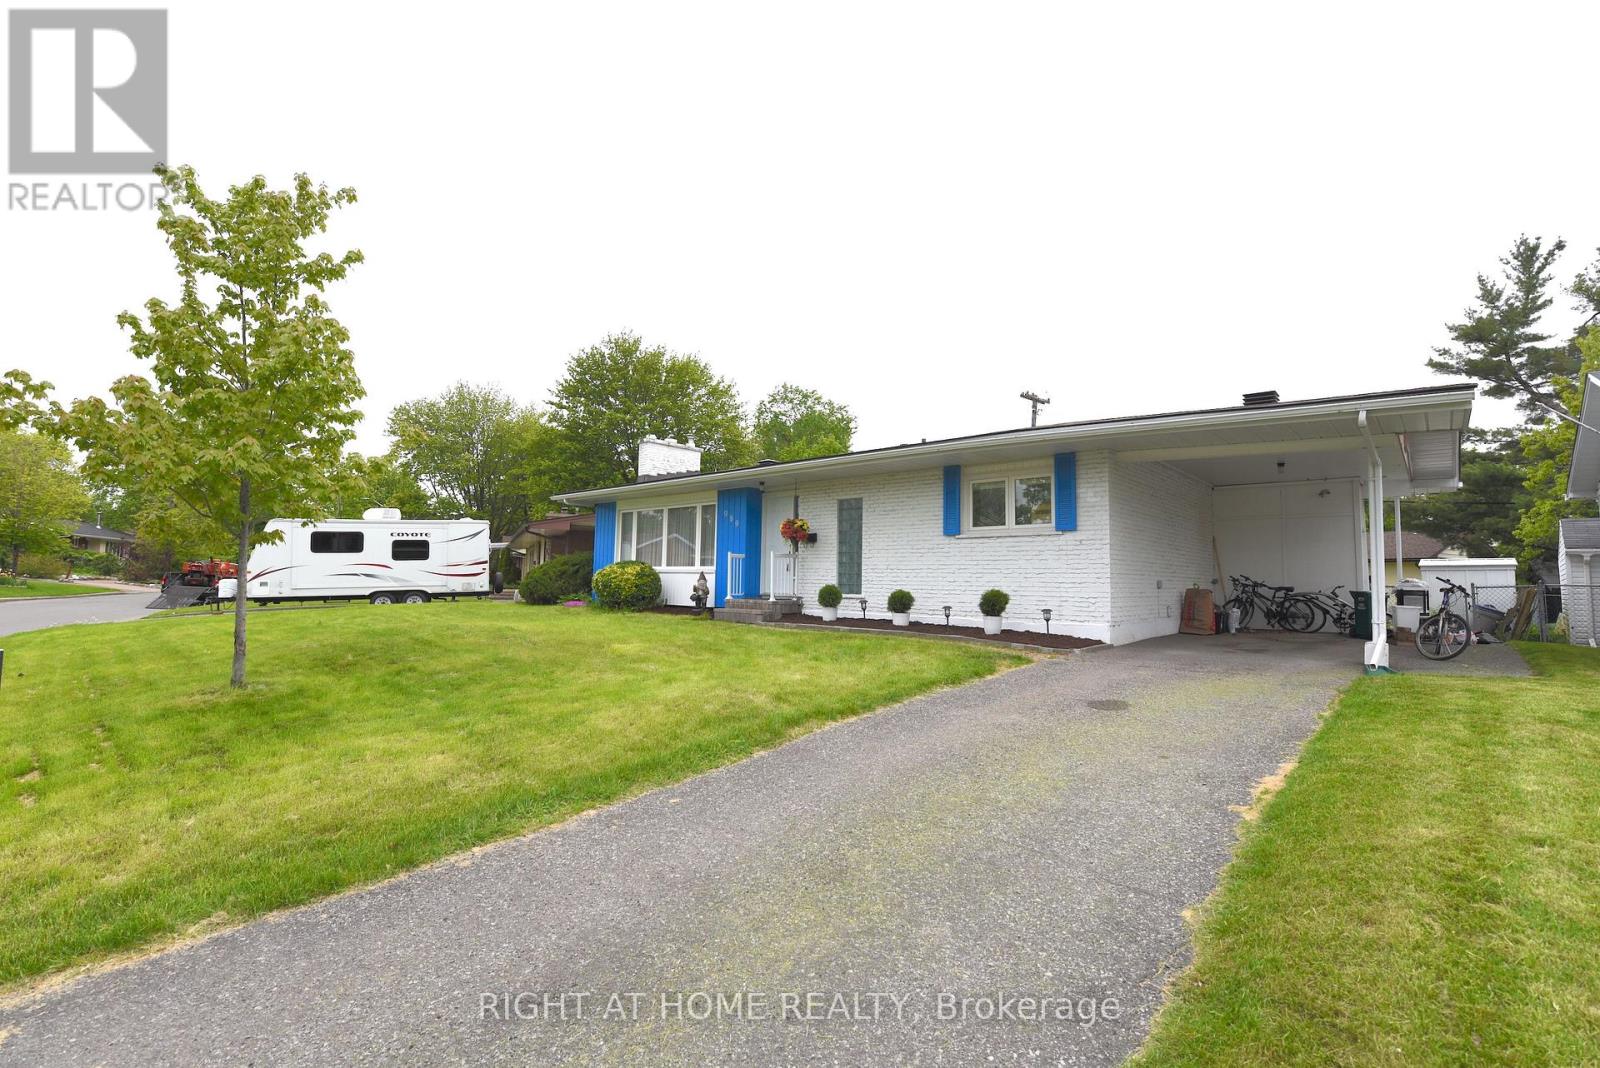
989 Goren Avenue
Ottawa, Ontario
Bright & Well-Maintained Detached Home in a Prime Family Location**Welcome to this bright and well-maintained detached home featuring a spacious carport and move-in-ready condition. Situated on a quiet, family-friendly street, this home offers the perfect combination of comfort, convenience, and value.The main level features beautiful hardwood flooring, a nicely updated kitchen with a brand-new stone countertop (2026), and three generously sized bedrooms. The finished lower level provides excellent additional living space, including a large family room, a room currently used as a bedroom with an ensuite bathroom, a separate office/den, laundry area, and ample storage space.Step outside to enjoy the large backyard with a newly built deck (2018), perfect for summer BBQs, entertaining, or relaxing with family and friends.**Recent Updates Include:*** Brand-new kitchen stone countertop (2026)* New flooring in the kitchen and basement bathroom (2026)* Office and laundry room renovations (2019)* Deck built in 2018* Upgraded kitchen and two full bathroomsIdeally located within walking distance to Canterbury High School and Arch Street Public School. Close to Brian Kilrea Arena Children's Hospital of Eastern Ontario (CHEO), and The Ottawa Hospital General Campus. Only about 10 minutes from downtown Ottawa and conveniently located for those working at CHEO, The Ottawa Hospital, or University of Ottawa.A fantastic opportunity for families seeking a spacious home in a central location with a great-sized backyard and easy access to schools, hospitals, recreation, and downtown amenities. Don't miss your chance to make this wonderful property your new home! (id:19512)
Right At Home Realty
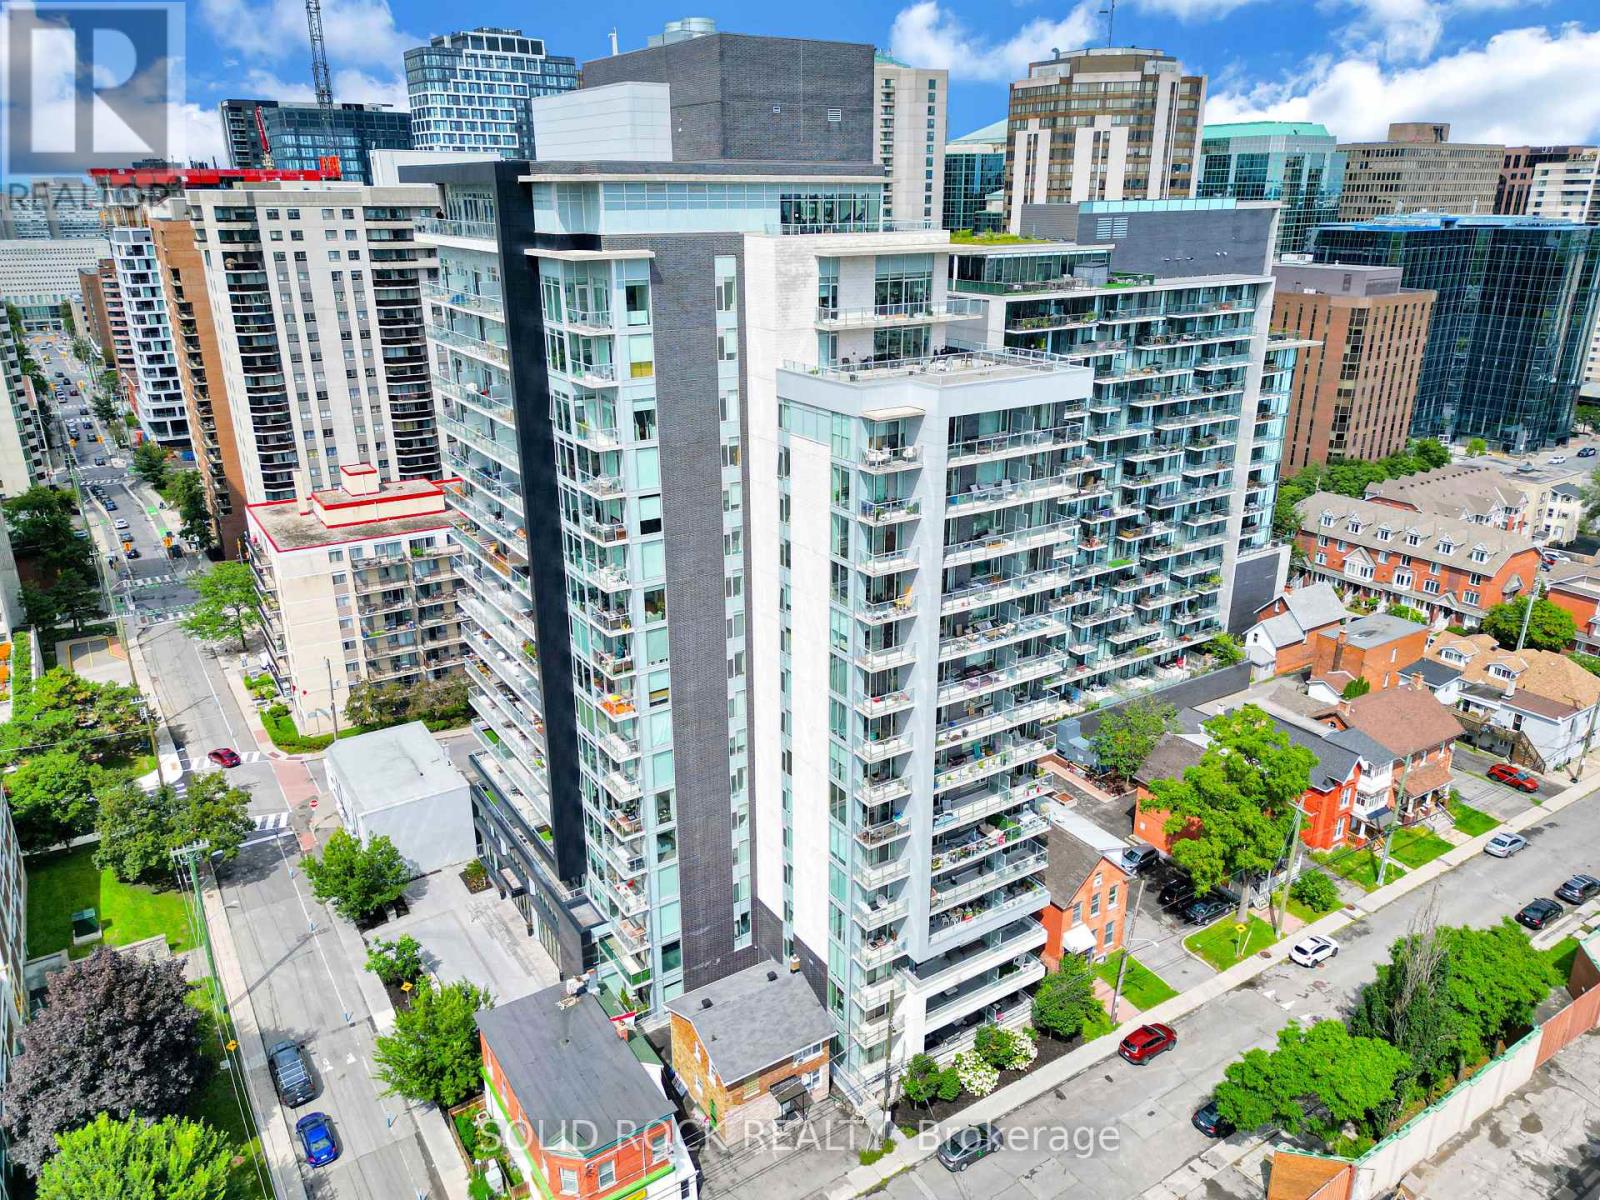
309 - 255 Bay Street
Ottawa, Ontario
Welcome to The Bowery at 255 Bay Street, where modern downtown living meets an impressive collection of rooftop amenities.This stylish studio condo offers a smart, functional layout designed to maximize space and flexibility. The modern kitchen features sleek cabinetry, stainless steel appliances and plenty of workspace, while the open concept living area easily transitions from day to night with a convenient Murphy bed. In-suite laundry and a contemporary full bathroom complete this efficient urban home. What truly sets The Bowery apart is the lifestyle. Head to the rooftop and enjoy an outstanding collection of amenities, including an indoor swimming pool, sauna, fully equipped fitness centre, party room and outdoor rooftop patio, all with impressive views overlooking downtown Ottawa. Whether you're starting your morning with a workout, relaxing by the pool or entertaining friends on the rooftop, everything is just an elevator ride away. Located in the heart of downtown Ottawa, you're within walking distance of Lyon LRT Station, Parliament Hill, the business district, restaurants, cafés, shopping and everyday conveniences. Leave the car behind and enjoy everything the city has to offer right outside your door. This property is an excellent opportunity for a young professional, student or executive looking for an Ottawa pied-à-terre. Modern living, an unbeatable downtown location and outstanding rooftop amenities. Welcome to The Bowery. (id:19512)
Solid Rock Realty
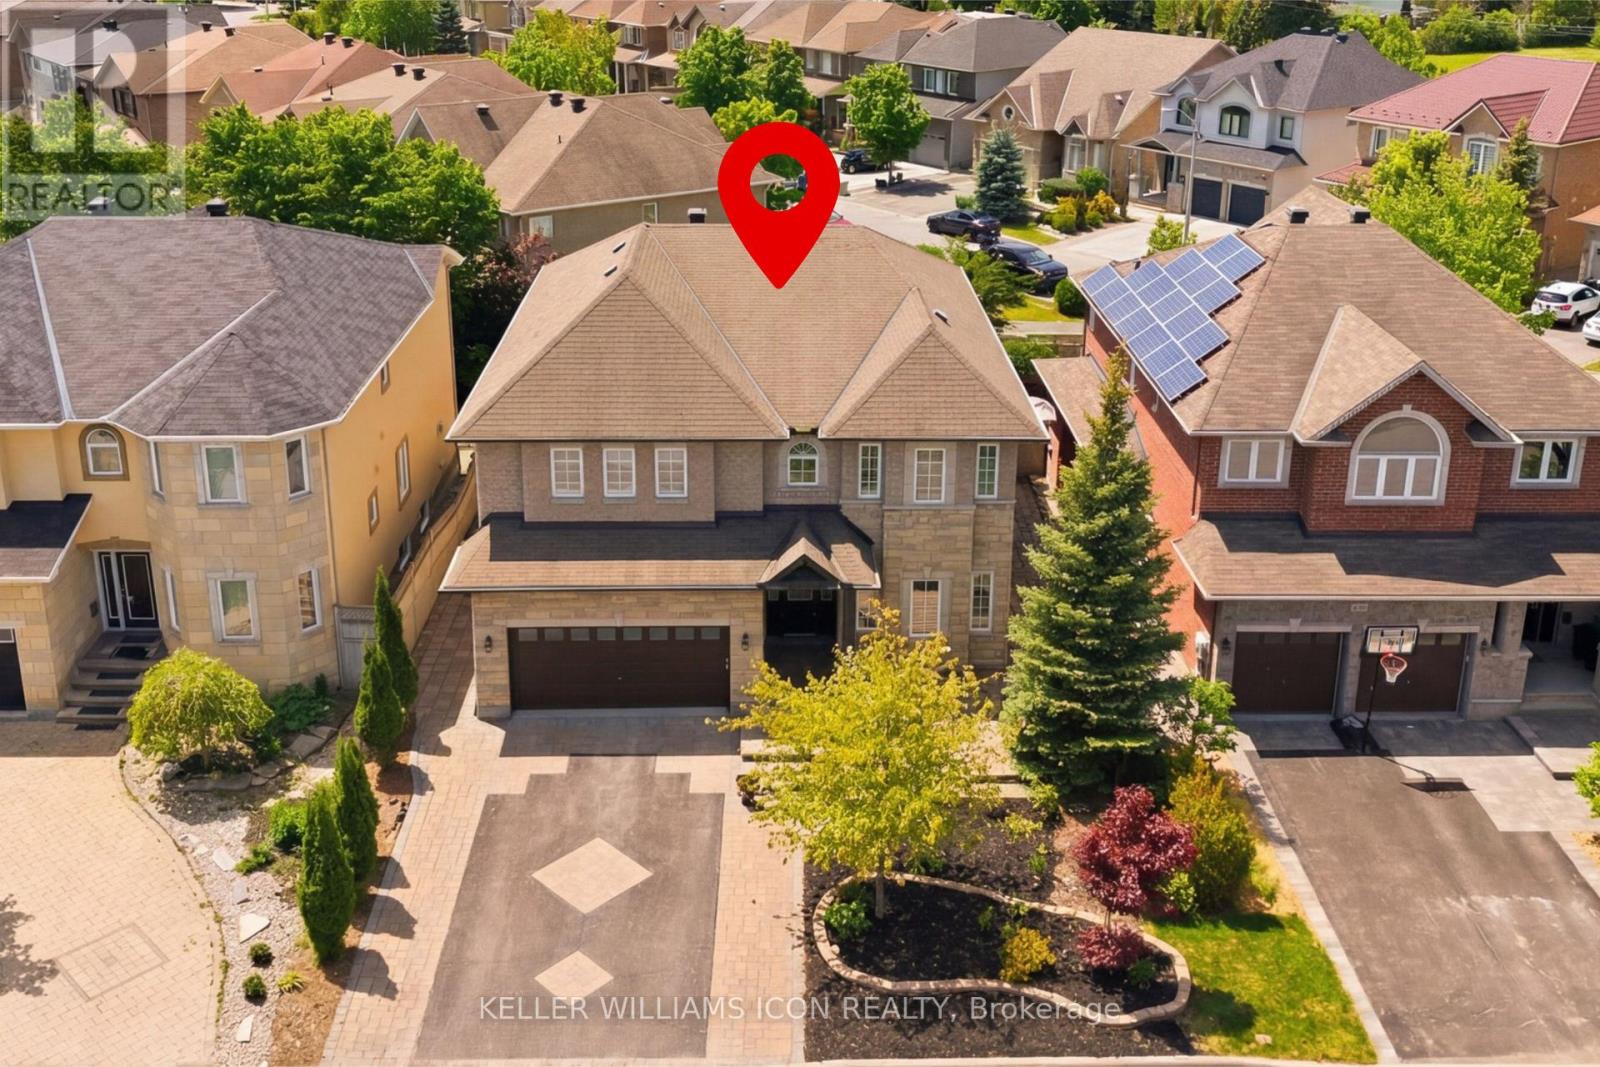
246 Madhu Crescent
Ottawa, Ontario
Why sacrifice space for location when you can enjoy both? Welcome to 246 Madhu Crescent, an impressive residence in one of Ottawa's most desirable established neighbourhoods, minutes from Carleton University, Mooney's Bay, and convenient routes downtown. Surrounded by distinguished homes, it offers an exceptional balance of location, privacy, and space. Set on a premium 55-foot-frontage lot(five feet wider than the community's standard lots), this home offers nearly 5,000 sq. ft. of finished living space, including 3,827 sq. ft. above grade as per builder's plan. Extensive interlock landscaping enhances the curb appeal, while low-maintenance front and rear yards and a fully fenced backyard make outdoor living easy. Inside, generous proportions, classic finishes, a curved solid-wood staircase, and California shutters create timeless appeal. The main floor features a private office/den, separate living and dining rooms, a spacious family room, and a well-appointed kitchen with a gas stove, built-in appliances, and ample workspace. Upstairs, four exceptionally spacious bedrooms offer room to relax and grow. The primary suite has space for a sitting area, a large ensuite, and a generous walk-in closet. A second bedroom has its own ensuite, while two additional bedrooms share a Jack-and-Jill bathroom, an ideal arrangement for family living. The finished lower level adds a guest bedroom, bathroom, expansive recreation and entertainment area, bar, and dedicated storage. Two furnaces and two central air-conditioning units provide year-round comfort. For families seeking substantial living space without giving up a central Ottawa location, this is an opportunity worth seeing. (id:19512)
Keller Williams Icon Realty
2619 Christie Lake Road
Tay Valley, Ontario
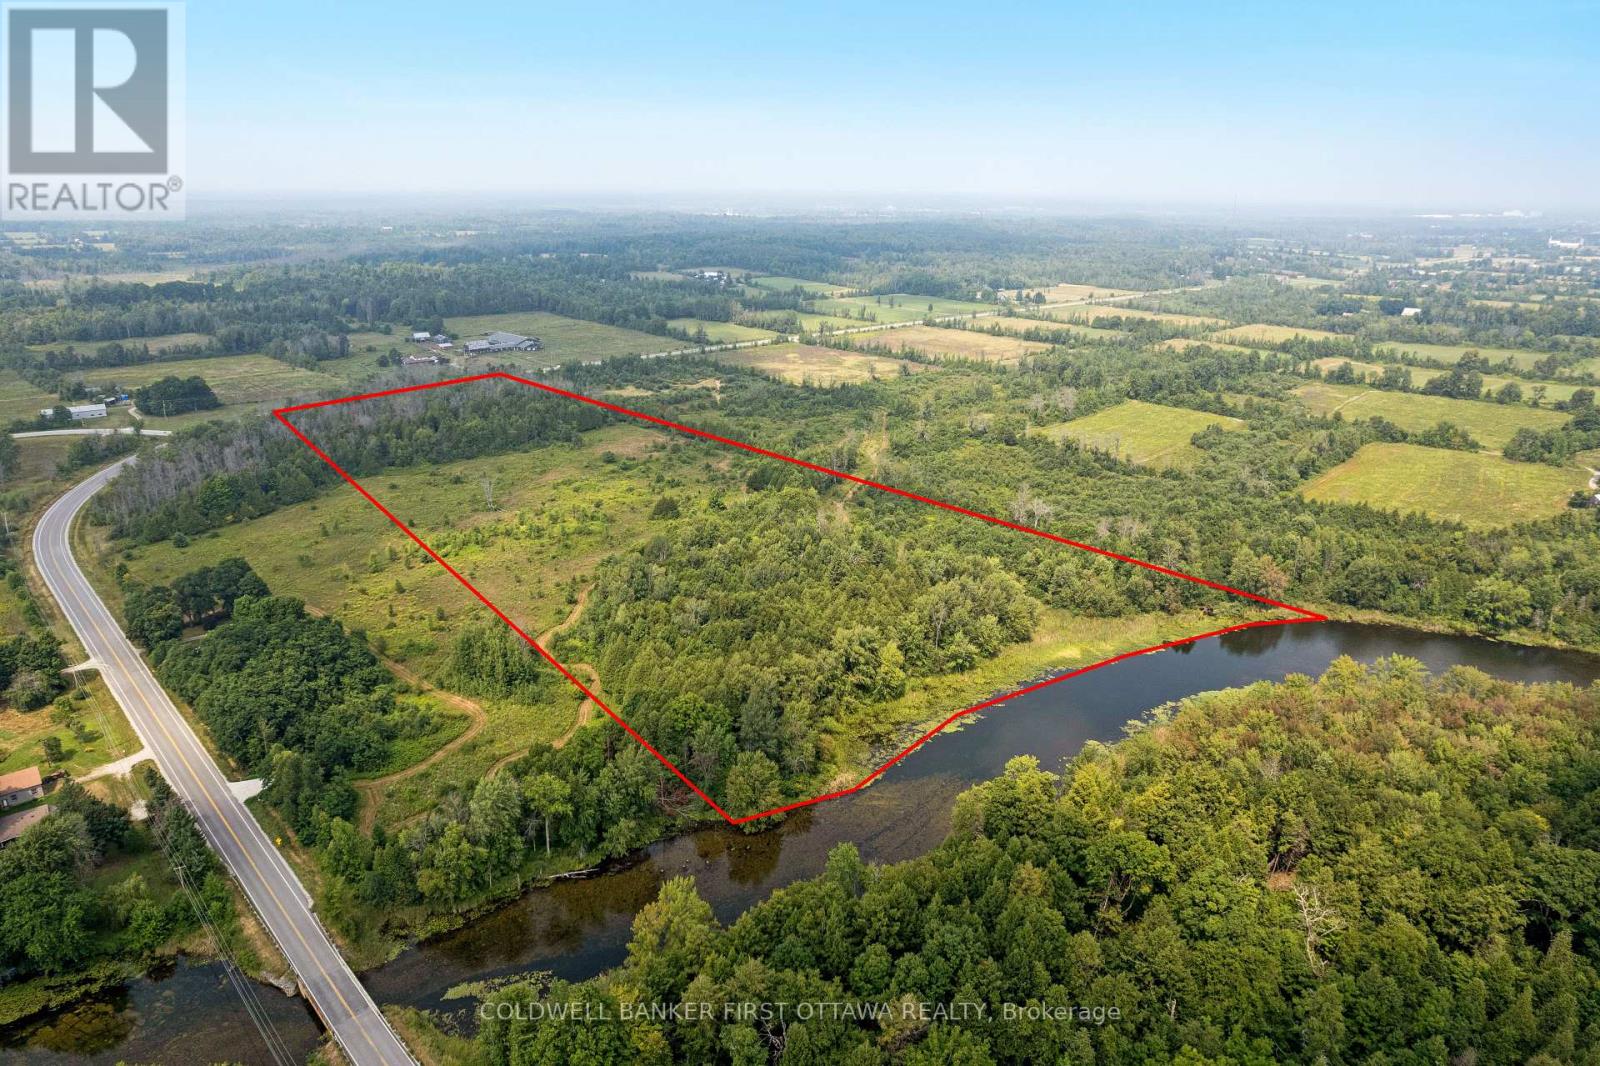
Imagine 16 acres where the only schedule that matters is the one the river sets. This Tay River property offers more than 500 feet of untouched waterfront shoreline, the kind of setting where you hear moving water before you see it through the trees. Open meadow gives way to mature forest as you walk the land, each section suggesting a different possibility for where your home could sit, where a garden could grow, where a path could wind down to the water. The river is wide and tranquil here, perfect for paddling into Perth for a coffee or on through town toward the Rideau waterway. The shoreline has never been altered, which means you get to decide exactly how you meet the water, whether that is a dock, a gentle clearing, or a natural stone landing. Hydro is available at the road, and a road entrance is already in place. Waterfront acreage with this kind of privacy, size, and river access is something that even most locals have never seen available. You are minutes from Perth, with its heritage downtown, farmers market, and year-round community, but standing on this land you would never know it. This is where someone builds the home they have been sketching on napkins for the last ten years. (id:19512)
Coldwell Banker First Ottawa Realty
872 Lawnsberry Drive
Ottawa, Ontario
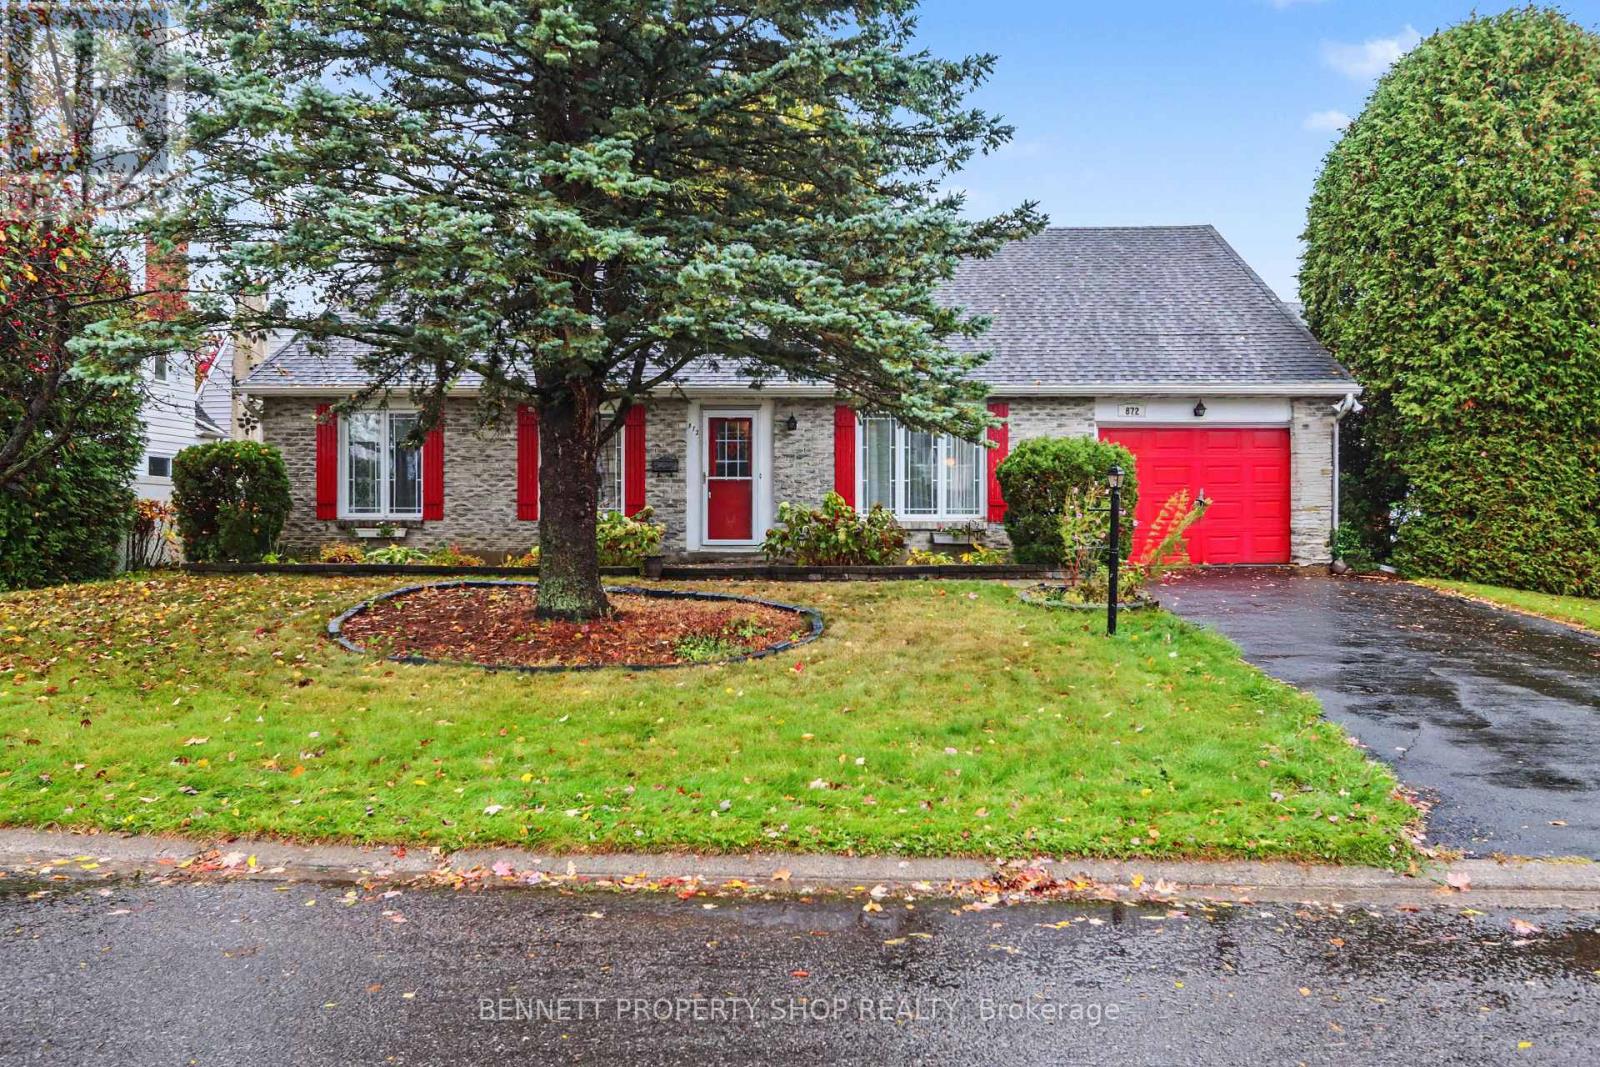
For the first time in over 40 years, this much-loved home is being offered to the market! Lovingly maintained & well taken care of, this single-family bungalow offers so much potential. 3 generous-sized bedrooms, a beautiful main bath stunningly done by Oakwood Renovations, a principal suite with a walk-in closet & ensuite, a formal living & dining area, a generous family room with a cozy gas fireplace & big windows that let you enjoy beautiful vistas of the outdoors. The eat-in kitchen offers plenty of storage & has access to your private yard. The lower level has direct access from the garage - let your imagination soar! A superb location, a wonderful community & a fantastic opportunity to make this home your own! 48 hours irrevocable on all offers. (id:19512)
Bennett Property Shop Realty
42 Antler Avenue
Ottawa, Ontario
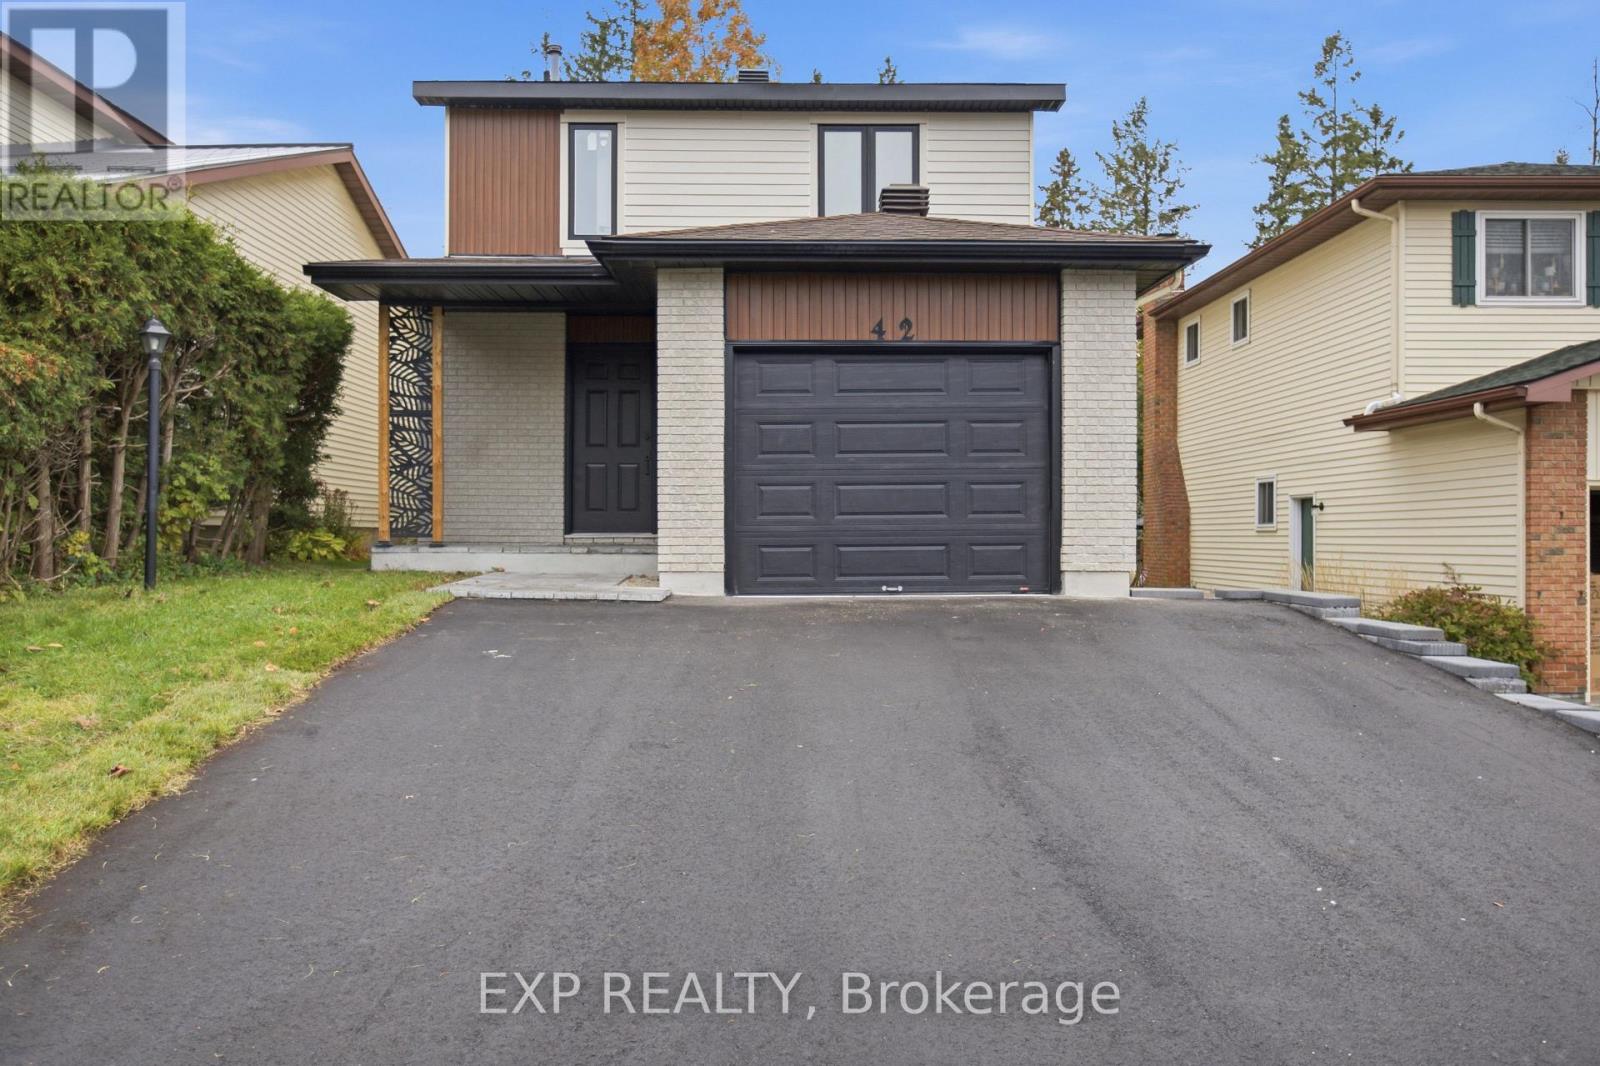
Welcome to 42 Antler Avenue - A Stunning, Fully Renovated Home in the Heart of Barrhaven ! Situated on a premium lot with NO REAR NEIGHBOURS, this beautifully detached home offers the perfect combination of modern luxury, exceptional craftsmanship, and everyday comfort. From the moment you arrive, the home's striking modern exterior, updated front siding, and newly installed extra-wide asphalt driveway (2026) create impressive curb appeal. Step inside to a bright, welcoming foyer featuring elegant modern tile flooring, leading into a beautifully main level with rich Oak engineered hardwood flooring and a seamless, functional layout. The showstopper is the brand-new designer kitchen (2026), featuring premium HDF cabinetry, high-end appliances, stylish backsplash, oversized 2' x 2' floor tiles, and sophisticated contemporary finishes. Every detail has been carefully selected to create a space that is as beautiful as it is functional. The carpet-free interior continues upstairs with a stunning hardwood staircase, three generously sized bedrooms featuring hardwood flooring throughout, and two beautifully renovated full bathrooms showcasing luxurious finishes and modern fixtures. The fully finished basement provides additional versatile living space, complete with luxury vinyl flooring and an additional bedroom-perfect for guests or home office. Step outside to discover one of this property's most impressive features-a private backyard featuring a beautiful wooden patio backing onto open green space with no rear neighbours. Major Recent Upgrades: Brand-new kitchen (2026), all new ENERGY STAR-rated windows throughout (2026), extra-wide asphalt driveway (2026), furnace and central air conditioning (2025), Full home flooring (2026), Deck ( 2025 ) (id:19512)
Exp Realty
75-79 Montreal Road
Ottawa, Ontario
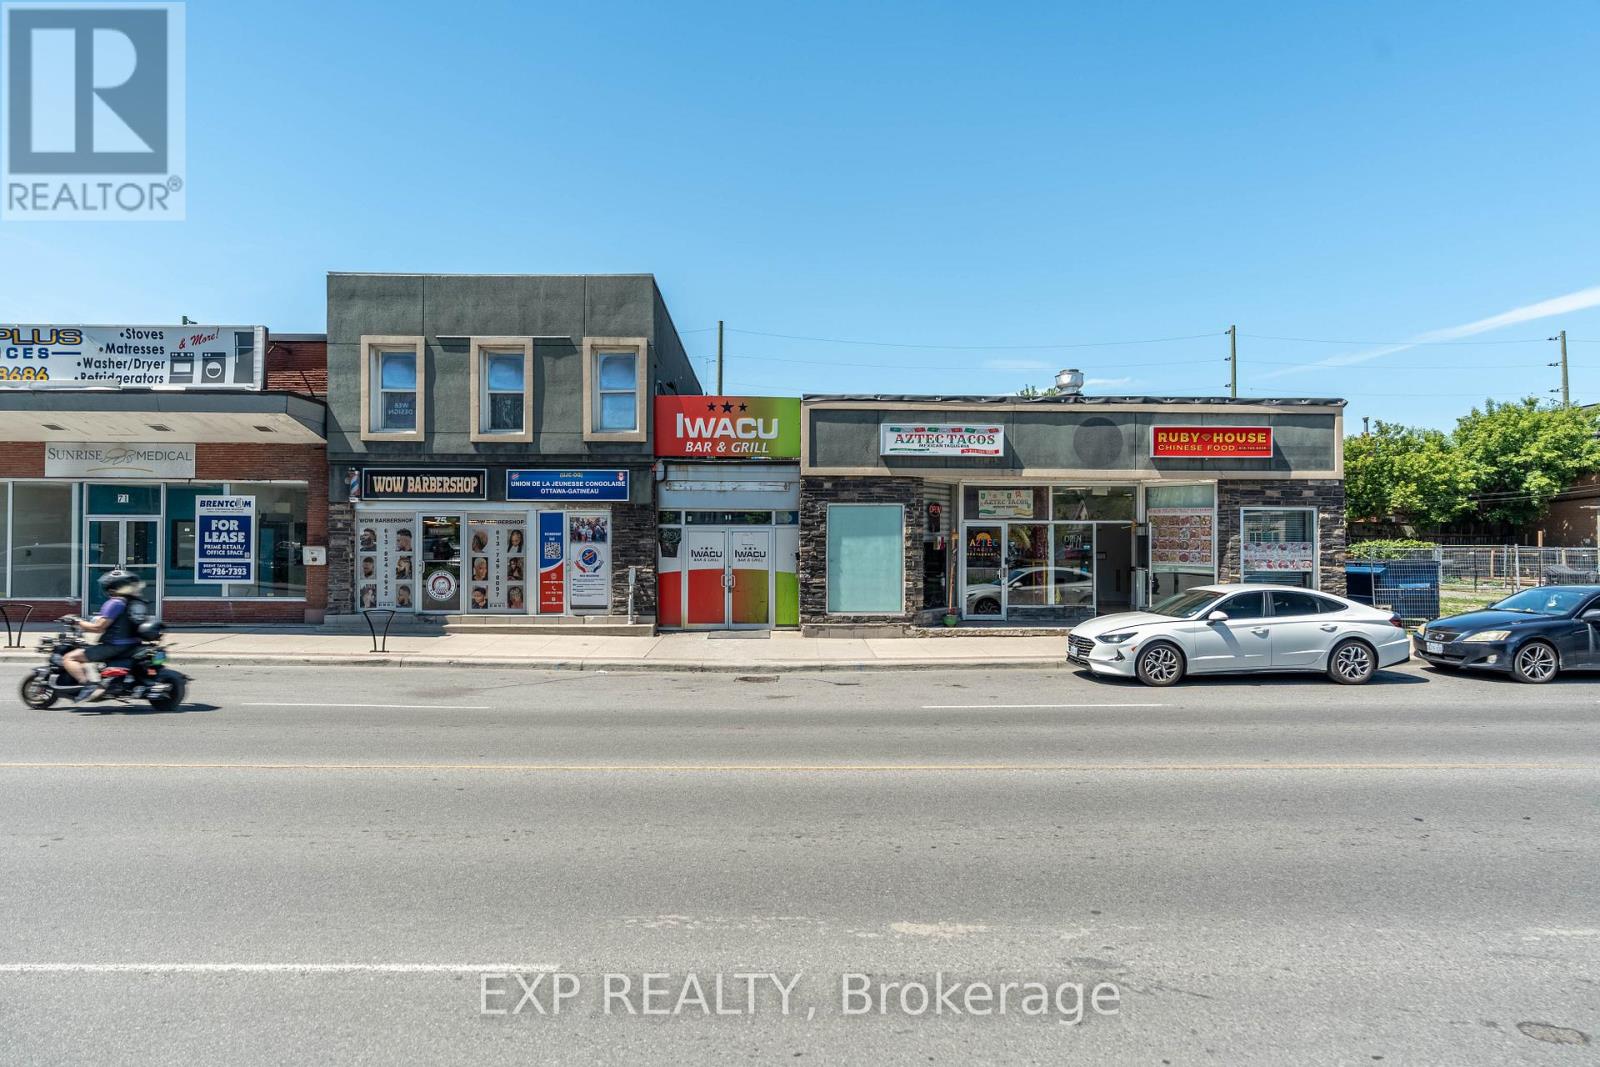
Well-located retail plaza featuring five established tenants in a high-traffic area of downtown Ottawa. Surrounded by significant residential and mixed-use development, the property offers stable cash flow today with the added benefit of a strategic landholding in one of the city's rapidly growing urban corridors. An ideal opportunity for investors seeking both income and long-term appreciation potential. Seller may consider VTB. (id:19512)
Exp Realty
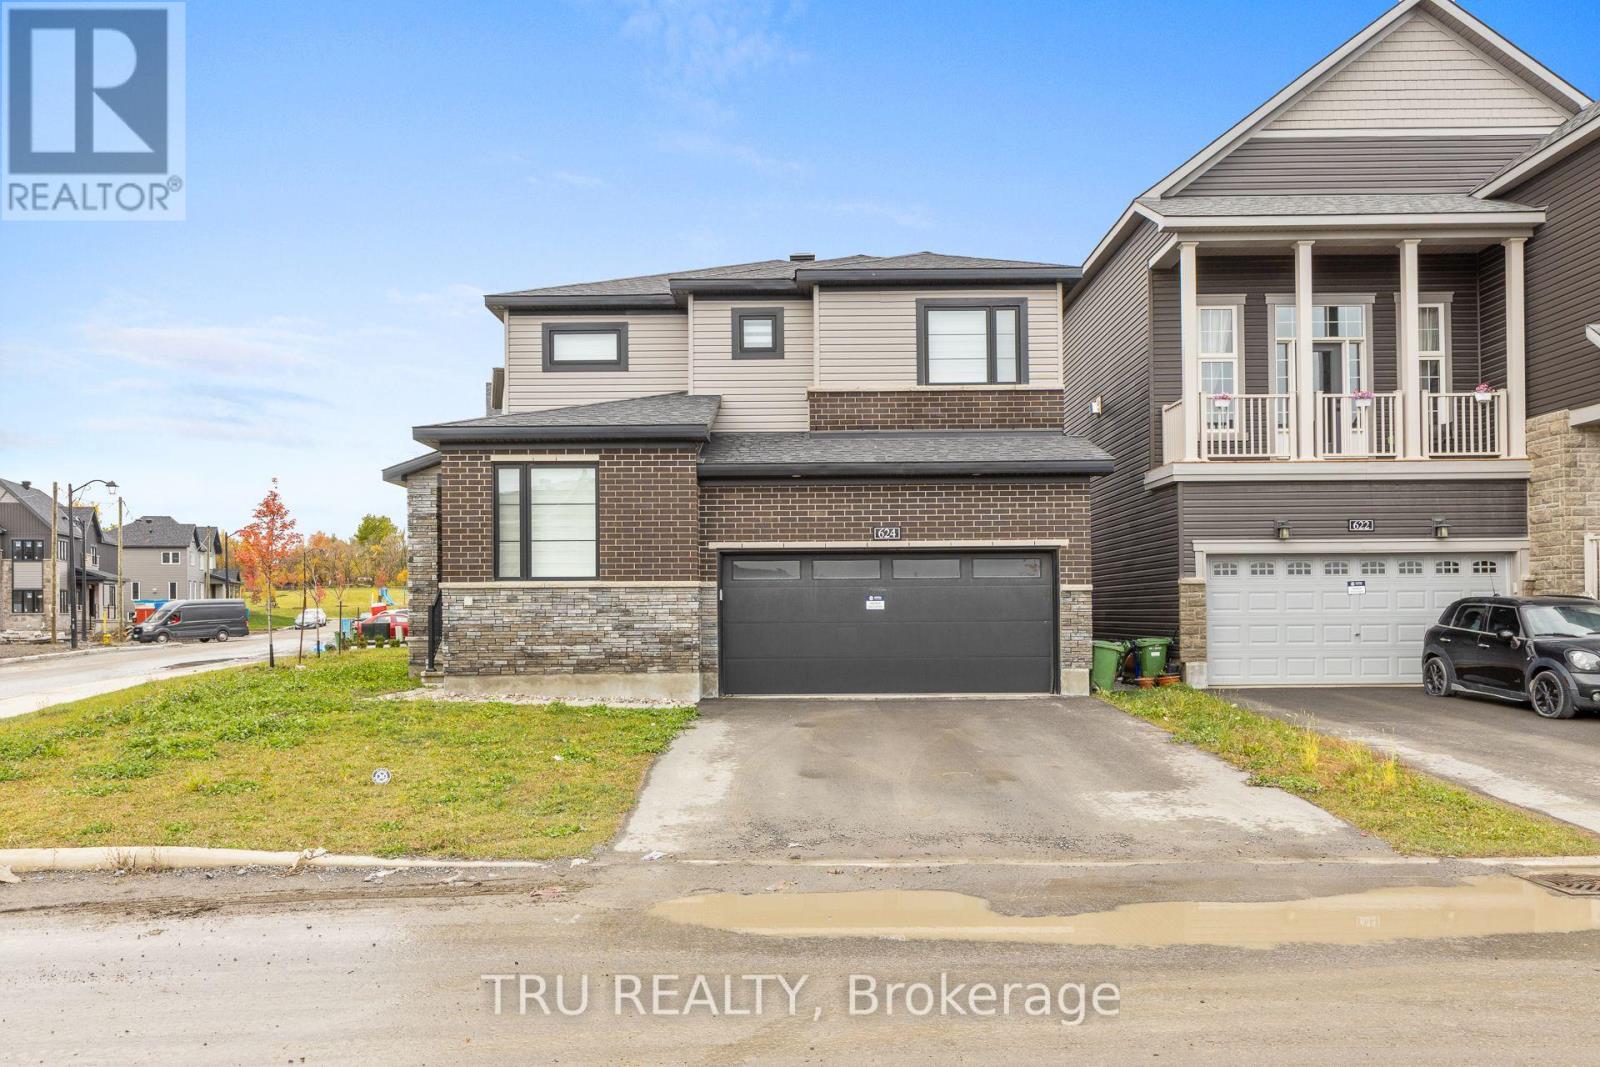
624 Galarneau Way
Ottawa, Ontario
Welcome to your modern sanctuary! Premium Corner Home! Built in 2024, this spectacular detached home effortlessly combines contemporary design with absolute functionality. Nestled in a highly desirable neighborhood, the property sits directly across from a beautifully manicured park, offering unobstructed park views right from your front window.Step inside to an expansive, sun-filled main level featuring quality hardwood flooring designed for both daily living and elegant entertaining. The heart of the home features a large chef's kitchen equipped with a substantial center island and premium quartz countertops, perfectly flowing into a dedicated dining room and a casual eating area. Unwind in the adjacent living room, where a cozy gas fireplace serves as the perfect focal point for chilly evenings. A private, quiet main-floor office/den provides an ideal workspace for professionals, a convenient half bathroom serves your guests, and a highly functional mudroom links directly to the garage to keep daily clutter out of sight. Head upstairs to the exceptionally planned, fully carpeted upper level hosting 4 generous bedrooms and a conveniently located common bathroom. The luxurious primary suite is a true retreat, boasting a spa-like ensuite bathroom and a spacious walk-in closet (WIC). A second sizable bedroom also features its own private walk-in closet, making it perfect for teens or long-term guests. For ultimate convenience, the separate laundry room and linen closets are smartly integrated onto this upper level. It comes with 200 AMP electric panel. The vast basement remains unfinished, presenting a blank canvas ready for your customization-whether you envision a home theater, a gym, or an in-law suite. Don't miss the rare opportunity to own a turnkey, view-protected home where modern luxury meets parkside living! (id:19512)
Tru Realty
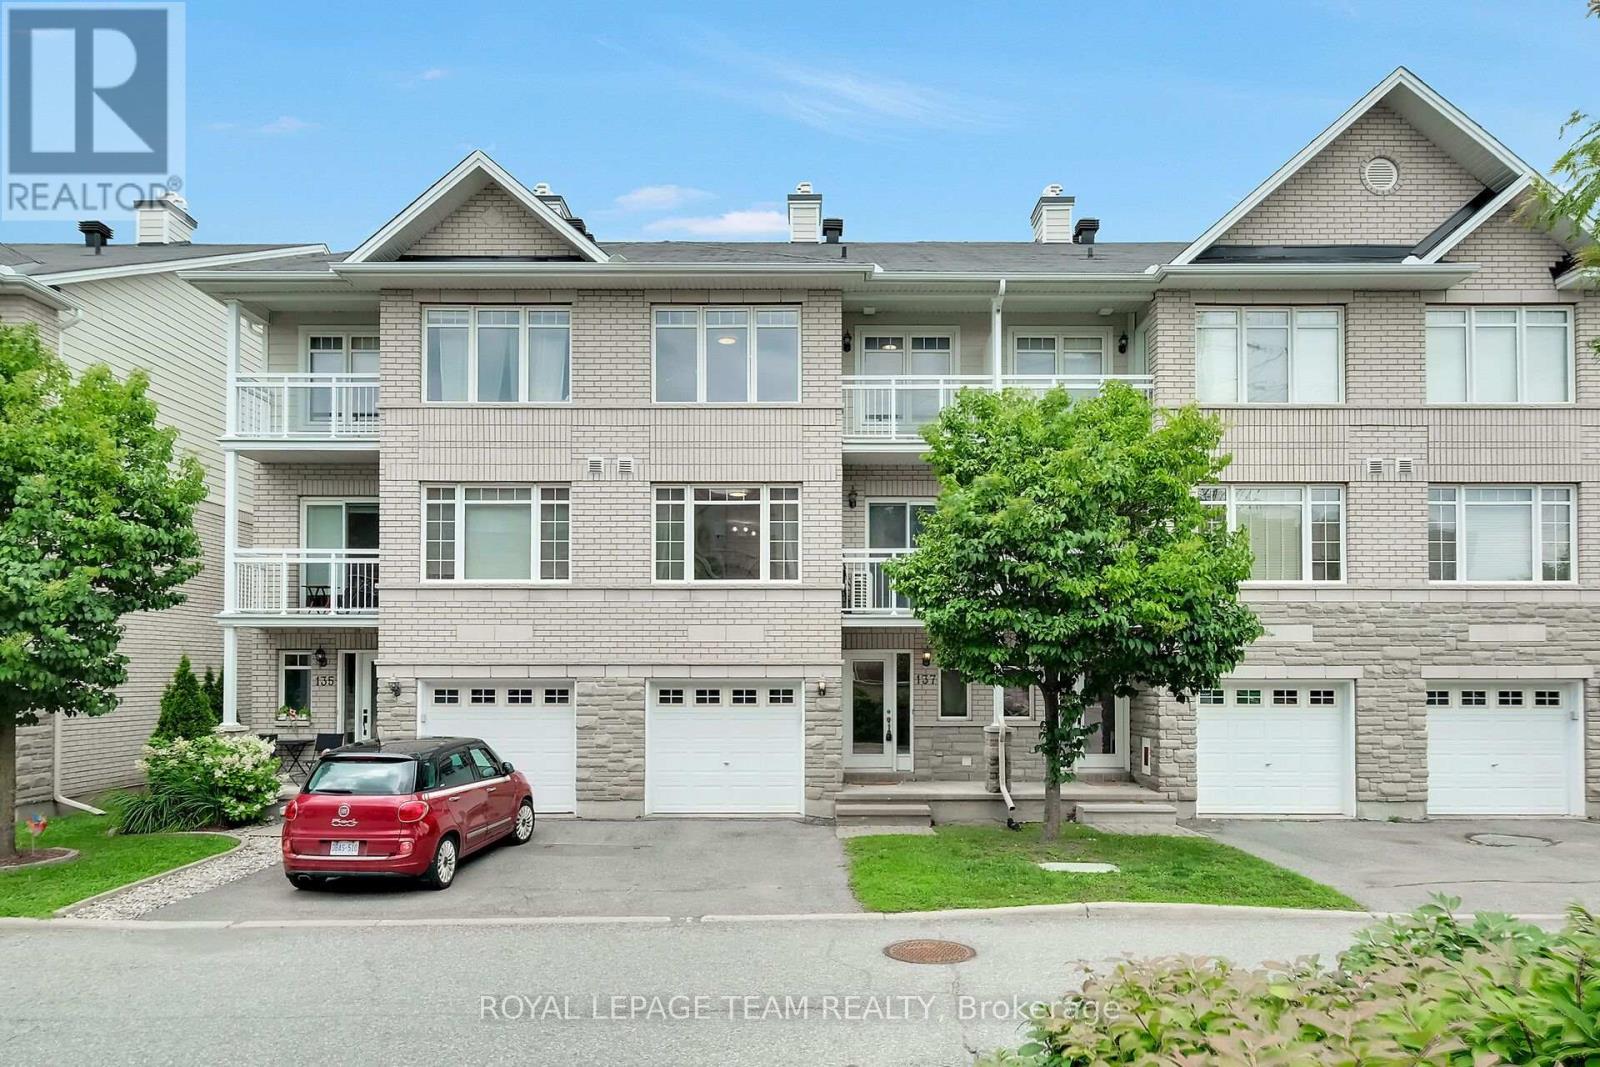
137 Corinth Private
Ottawa, Ontario
**OPEN HOUSE- Sunday October 18, 2-4pm** Welcome to 137 Corinth Private-an exceptional three-level residence offering sophisticated, low-maintenance living in a highly sought-after Ottawa location. The thoughtful layout offers an impressive sense of space and an abundance of natural light, this two-bedroom plus den home offers a versatile floorplan ideal for both homeowners or investors.The bright, open-concept second level is the heart of the home, featuring a well appointed kitchen with a generous amount of counter and storage space and seamless flow to the dining and living areas. A private balcony extends the living space outdoors, creating the perfect setting for morning coffee or evening entertaining.The third level is where we find the bedrooms including a spacious primary bedroom featuring a walk-in closet and its own private balcony, while the second bedroom offers excellent flexibility for guests, family or a home office. The impressive main bathroom is a true highlight, complete with an oversized soaker tub and separate shower.The lower level provides convenient additional storage, laudry area and the utility room. One vehicle attached garage and visitor parking available throughout the area. Many updates including air conditioning (20), washing machine (21), refrigerator & hot water tank (23) and dishwasher and dryer (26). With its desirable layout and excellent location, this home presents an outstanding opportunity for those seeking a stylish urban residence or a smart investment property. Enjoy exceptional convenience with public transit nearby and Costco, shopping, restaurants and everyday amenities all within easy reach. A fabulous move-in-ready opportunity in a location that truly delivers on lifestyle and convenience. (id:19512)
Royal LePage Team Realty
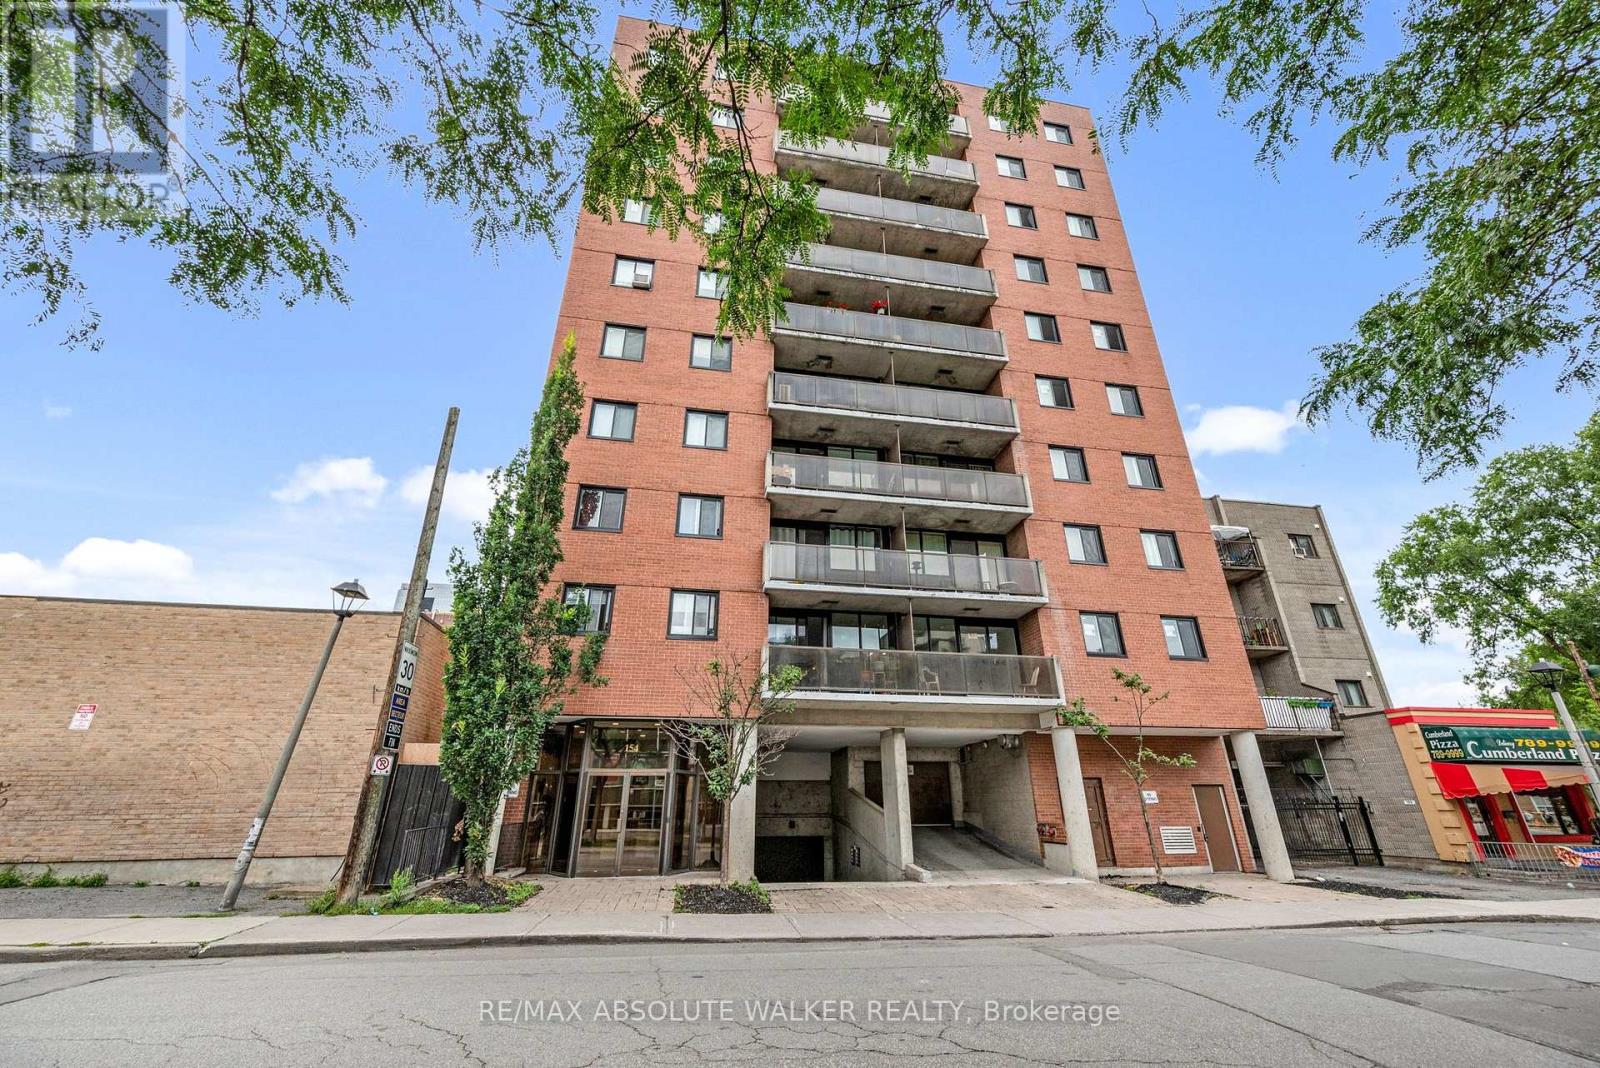
902 - 154 Nelson Street
Ottawa, Ontario
Effortless downtown living starts here! Located in the heart of Ottawa, this updated two-bedroom, two-bathroom condo offers style, convenience, and low-maintenance living. The bright and functional open-concept layout features beautiful hardwood floors and large windows that fill the space with natural light. The renovated kitchen is both sleek and functional, with clear sightlines into the living area, making it easy to stay connected while cooking or entertaining. A spacious living and dining room leads to a private balcony with city views. The primary bedroom offers an updated ensuite bathroom and walk-in closet, while the second generous-sized bedroom is conveniently located near the full bathroom, making it an ideal space for guests or a roommate. One underground parking space is included for added convenience. And with restaurants, shopping, nightlife, transit, and countless downtown amenities just steps away, you can truly enjoy everything the city has to offer right outside your door. Stylish, bright, and perfectly located, this is downtown Ottawa living. Some photos are virtually staged. (id:19512)
RE/MAX Absolute Walker Realty
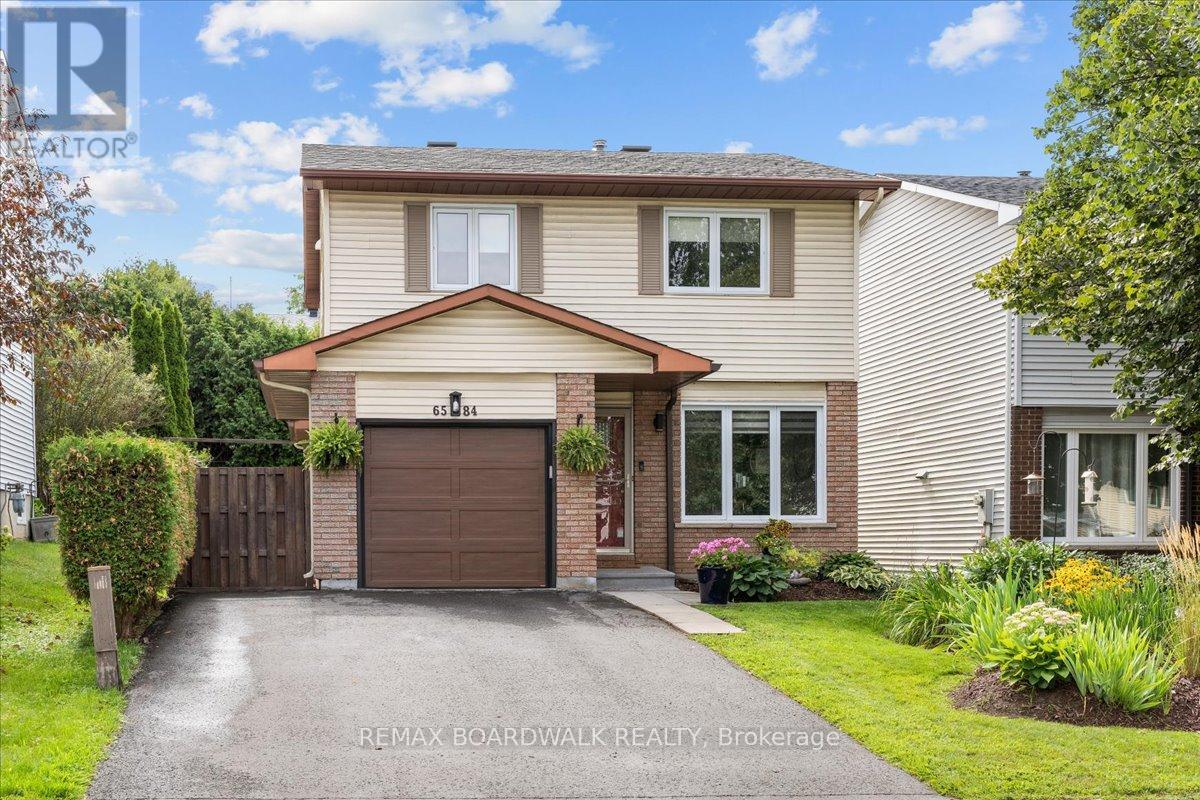
6584 Legault Street
Ottawa, Ontario
Welcome to 6584 Legault St., a delightful three-bedroom home nestled in a desirable Orléans neighbourhood, close to parks, schools, shopping, restaurants, and all amenities. The main level features beautiful hardwood floors throughout, a bright and sun-filled kitchen with an inviting eating area, and a spacious dining room. The updated living room offers plenty of natural light and views of the private backyard. Step outside to enjoy the large deck, perfect for relaxing or entertaining. Upstairs, you'll find three comfortable bedrooms and a full bathroom. The lower level offers a spacious recreation room and additional living space. The home features updated windows (2011), a roof updated in (2018), and an updated hydro panel (2022). The kitchen is equipped with newer appliances, including stainless steel finishes. A wonderful opportunity to own a bright, well-maintained home in a fantastic Orléans location! (id:19512)
RE/MAX Boardwalk Realty
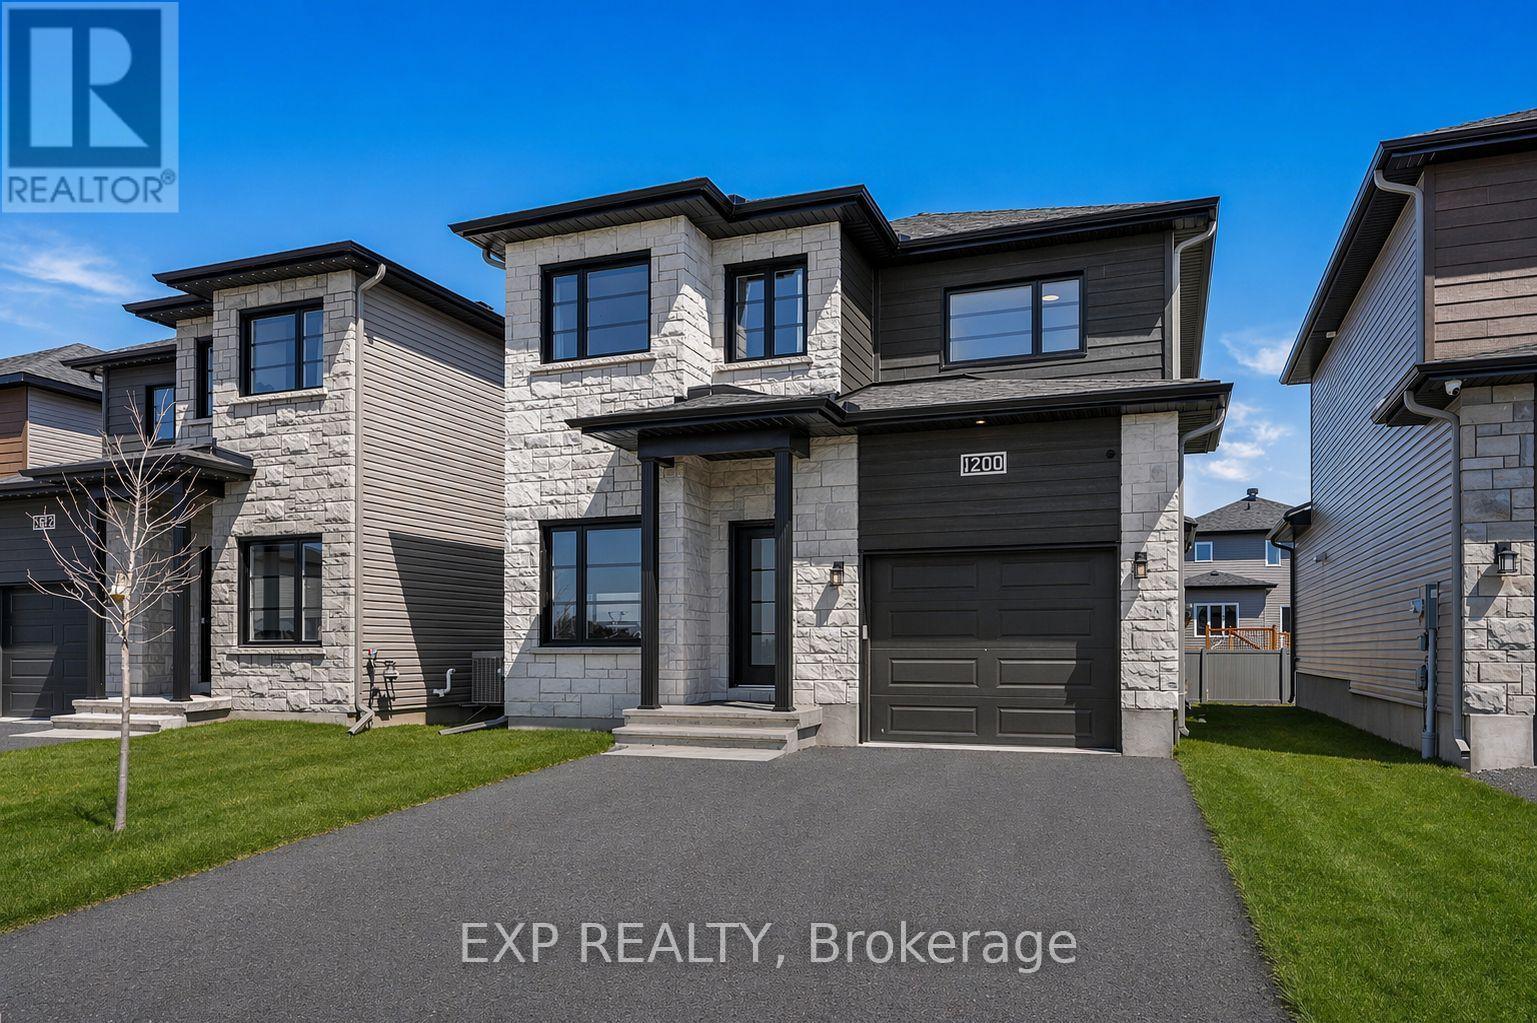
1200 Montblanc Crescent
Russell, Ontario
Welcome to this beautifully expanded turnkey home in one of Embrun's most sought-after neighbourhoods, showcasing over $100,000 in premium upgrades and custom builder enlargements that set it apart from standard floorplans. Thoughtfully extended for maximum square footage, this pristine 4-bedroom plus main-floor office home features a bright, open layout illuminated by expansive windows, a sleek powder room, and a magazine-worthy designer kitchen boasting quartz countertops, a walk-in pantry, and a striking blend of warm wood and black cabinetry. Upstairs, retreat to three generous bedrooms-including a serene primary suite with a large walk-in closet and a spa-inspired glass-shower ensuite-while the fully builder-finished basement adds incredible versatility with a massive family room, a fourth bedroom, and a full 4-piece bathroom. Complete with an attached garage featuring a side man-door, a meticulously maintained yard with an entertainment deck, shed, and play structure, plus remaining Tarion warranty coverage and a quick commute to Ottawa, this move-in-ready property offers an unmatched combination of luxury, space, and suburban convenience. (id:19512)
Exp Realty
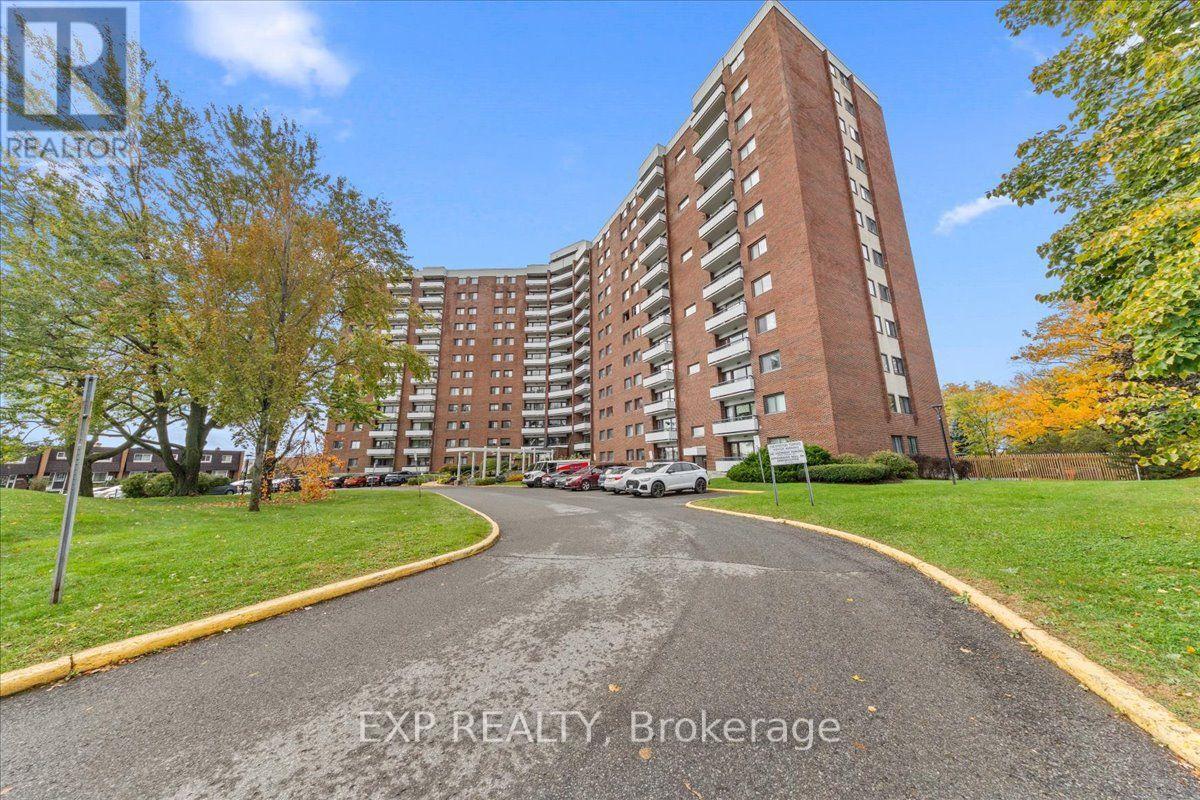
114 - 20 Chesterton Drive
Ottawa, Ontario
Updated Condo Living with Fantastic Amenities in a Convenient Ottawa Location! Welcome to 114-20 Chesterton Drive, a beautifully refreshed 2-bedroom condo offering approximately 690 sq. ft. of comfortable living space in the established Parkwood Hills community. This inviting unit features newer high-grade laminate flooring, fresh paint throughout, an updated kitchen and bathroom, and a functional layout with spacious living and dining areas. Enjoy your own private balcony, along with the convenience of an owned outdoor parking space and storage locker. One of the standout features is the exceptional value offered by the condo fees, which include heat, hydro, and water, making monthly expenses easier to manage. The building is well-maintained and offers an impressive selection of amenities, including an outdoor swimming pool, exercise room, sauna, rooftop terrace, and library/meeting room, providing residents with plenty of opportunities to relax and unwind without leaving home. Location is another major highlight! Just minutes from Merivale Road, you'll enjoy easy access to grocery stores, shopping, restaurants, parks, public transit, and everyday essentials, with convenient connections to downtown Ottawa, Algonquin College, and major commuter routes. Whether you're a first-time buyer, down-sizer, or investor, this is a fantastic opportunity to own an updated, move-in-ready condo in a well-established community with amenities rarely found at this price point! (id:19512)
Exp Realty
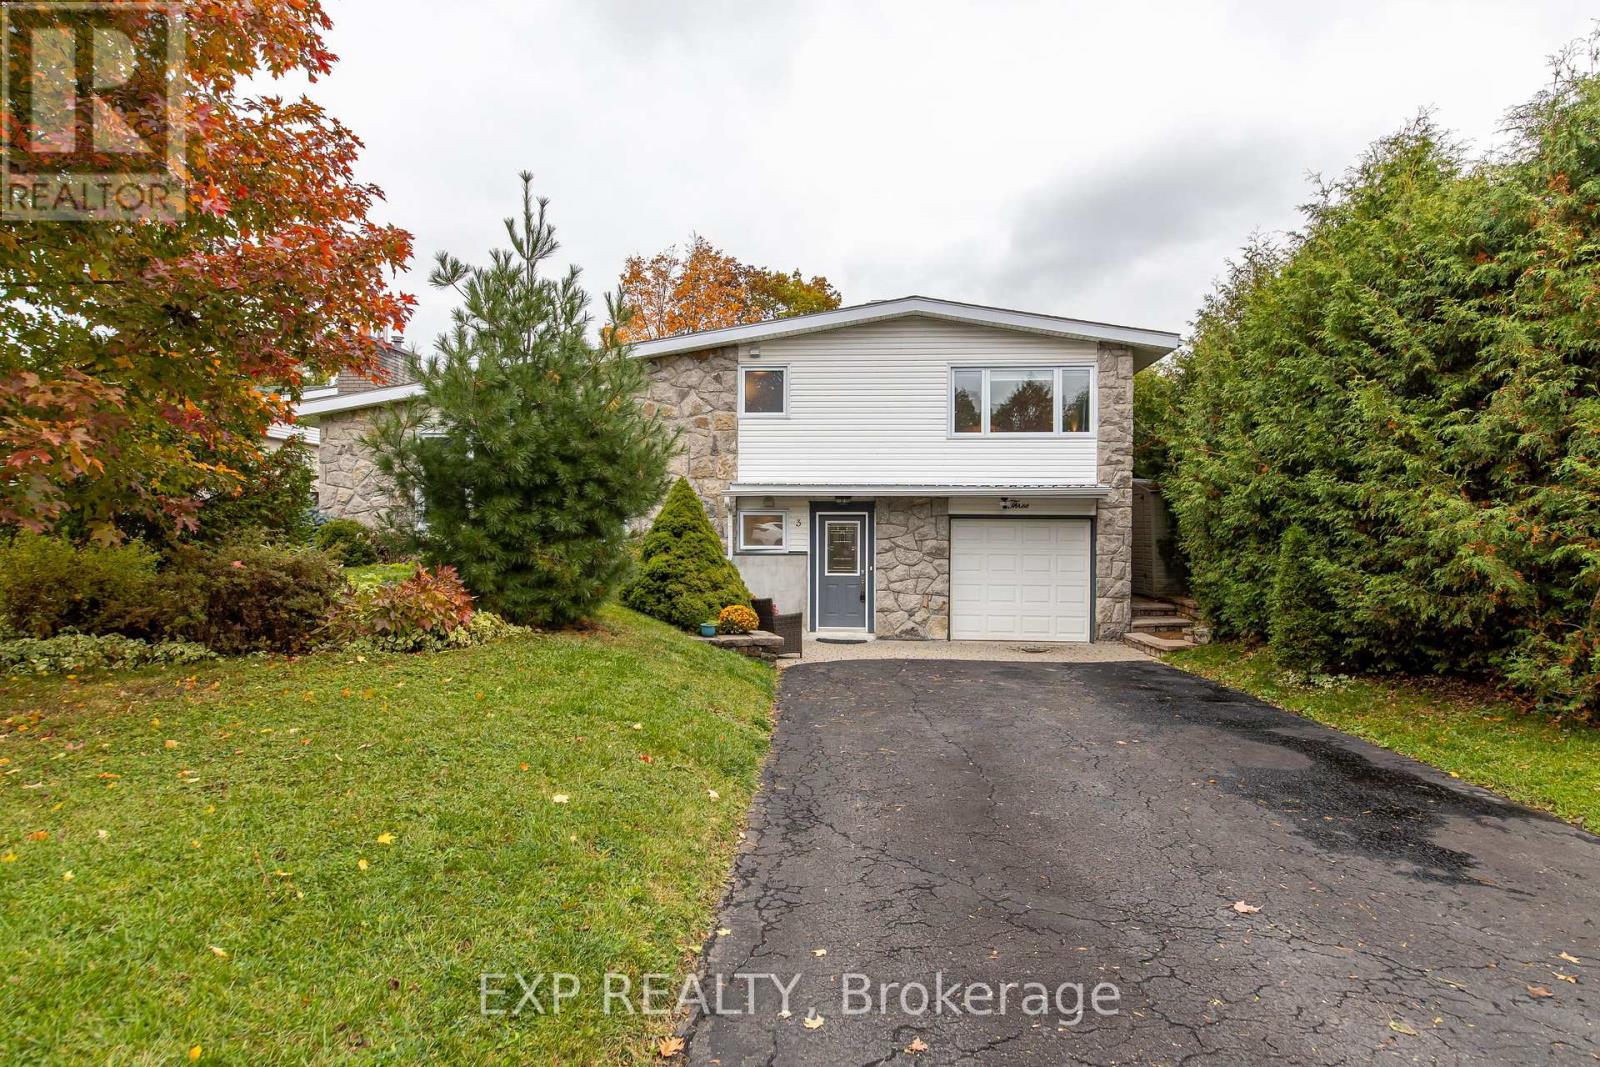
3 Welkin Crescent
Ottawa, Ontario
Welcome to 3 Welkin Crescent - a bright, welcoming home filled with warmth and thoughtful updates on a friendly, quiet crescent in the heart of Stewart Farm. Just steps from General Burns Park, public transit and a scenic commute downtown along the Rideau Canal, this home sits within a sought-after school district, with many schools within walking distance. Sunlight pours through oversized North Star windows, highlighting hardwood floors and creating an airy, comfortable flow throughout the main level. The living room's high-efficiency Napoleon wood fireplace (2023) adds a cozy touch on cooler evenings, while the dining room offers an inviting space for meals and gatherings. The renovated 2026 kitchen blends charm and function, with custom seating, lots of storage and modern stainless steel appliances (2022/2023), including an induction stove. Step outside to a peaceful, fully fenced backyard with landscaped gardens, a patio, storage sheds and a hot tub (2023), along with plenty of space for kids or pets to play. Enjoy the beautiful fall colours from maple trees in the front and back, along with well-established cedars and pine. Both bathrooms were beautifully updated in 2024/2025, and the home features an upgraded 200-amp electrical panel (rare for this neighbourhood) with generator hookup (2023), a new heat pump (2023), as well as several exterior improvements. The entry level features a 4th bedroom (currently used as an office), offering a convenient option for guests or teenagers. Downstairs, the comfortable recreation room provides flexible space for hobbies or quiet evenings, while the tiled laundry/utility room offers generous storage. Additional storage is available in the large crawl space. With its bright interior, welcoming atmosphere and all the key upgrades already completed, 3 Welkin Crescent is truly move-in ready - a place to settle in, relax and enjoy. (id:19512)
Exp Realty
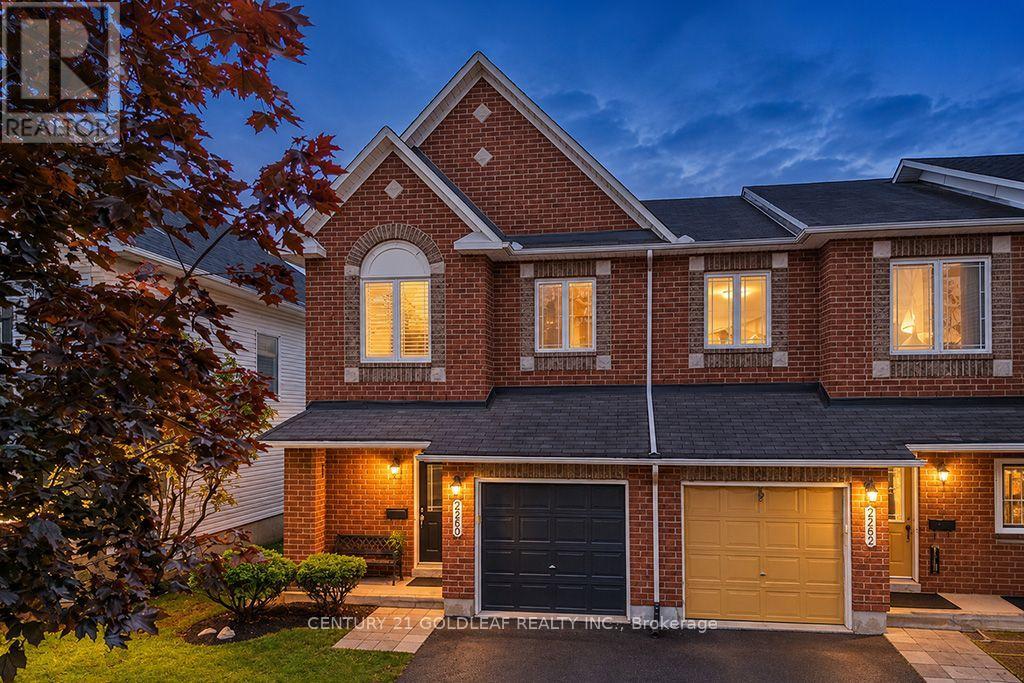
2260 Brockstone Crescent
Ottawa, Ontario
Move-in ready and extensively updated, this Avalon Classic Manhattan model is ideally situated on a quiet street, just a short stroll from Aquaview Park and major shopping centres. This bright and spacious end-unit townhome offers a welcoming blend of style, comfort and family-friendly living.The main level features upgraded walnut hardwood flooring, recently professionally sanded and refinished, new carpeting throughout, and fresh paint in a timeless, neutral palette. The open-concept living, dining and kitchen areas are designed for everyday living and entertaining. The richly toned kitchen offers abundant cabinetry, generous counter space and a convenient cook's island overlooking the dining area and adjoining breakfast space. A curved window above the patio doors welcomes natural afternoon sunlight and creates a bright, inviting atmosphere.The spacious front foyer opens onto an attractive landing and an eye-catching spiral staircase, illuminated by a large south-facing window replaced in August 2026. A conveniently tucked-away two-piece powder room completes the main level.Upstairs, the spacious primary bedroom suite features oversized windows, a generous walk-in closet and a private ensuite with a Roman-style soaker tub and separate shower. Two additional well-proportioned bedrooms provide comfortable space for family, guests or a home office.The finished lower-level family room offers flexible space for relaxing, games and movie nights, with a gas fireplace adding warmth and ambience.Step outside from the kitchen to a fully fenced, landscaped backyard with plenty of room for outdoor entertaining. The deck was professionally refinished this fall, making this outdoor space ready to enjoy.Located in the established Avalon neighbourhood of Orléans, this home is close to parks, shopping, everyday amenities and public transit. An excellent opportunity to enjoy a beautifully updated end-unit townhome in a convenient, family-friendly community. (id:19512)
Century 21 Goldleaf Realty Inc.
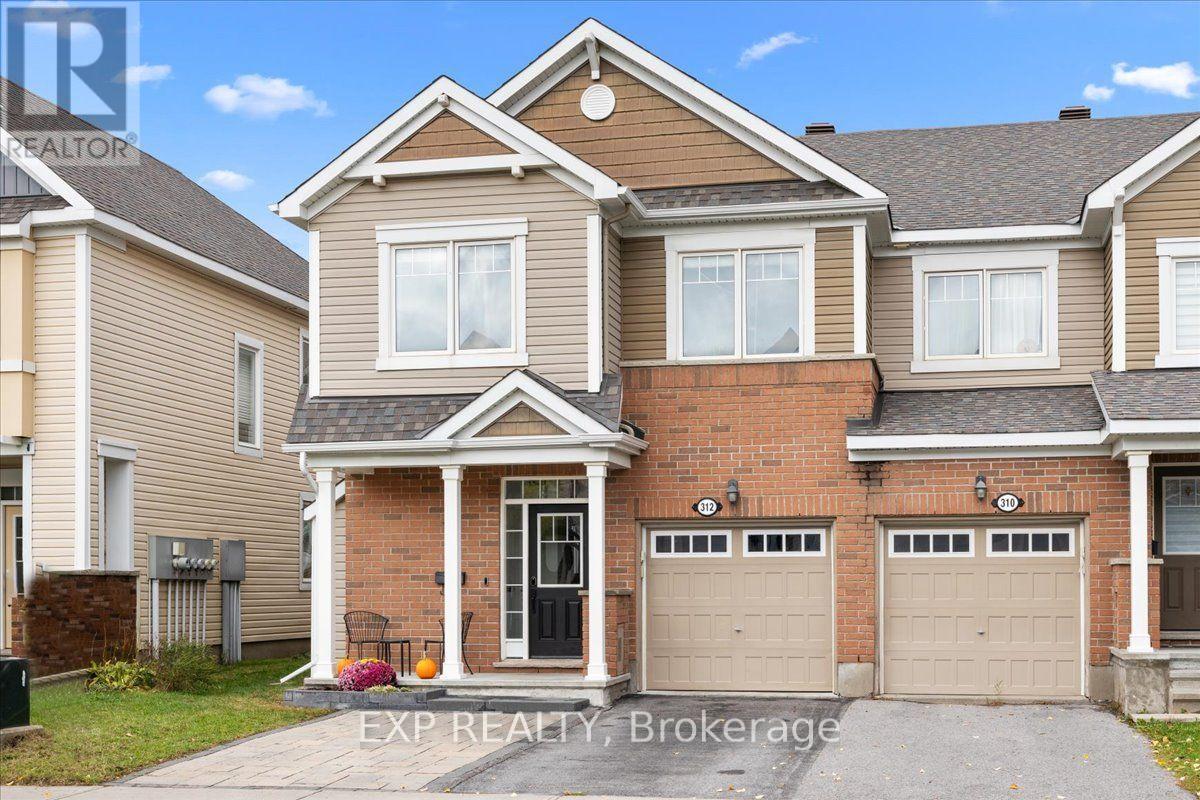
312 Song Sparrow Street
Ottawa, Ontario
FAMILIES TAKE NOTICE Rare 4-bedroom Mattamy Oak End end-unit in sought-after Half Moon Bay! This beautifully upgraded townhome offers 4 bathrooms across three fully finished levels, including a lower level with its own 3-piece bathroom and kitchenette/bar, ideal for guests, a home office, or multigenerational living. Hardwood floors on both above-grade levels, a Laurysen kitchen with real maple cabinetry and granite countertops, and ALL FOUR bathrooms updated in 2025! Wow this home is truly turnkey, bring your things! Upstairs, four generous bedrooms PLUS a convenient second-floor laundry room (not a closet!). Outside, enjoy a fully fenced, landscaped yard with beautiful interlock & pergola, and at the front, brag about the expanded front parking area so you can park that third car without headaches! Highlights include a gas fireplace, EV charging outlet, and basement soundproofing & custom lighting. Minutes to parks, schools, recreation, shopping, and Highway 416. A full list of upgrades is available upon request. Don't miss this rare find in one of Barrhaven's best family communities! (id:19512)
Exp Realty
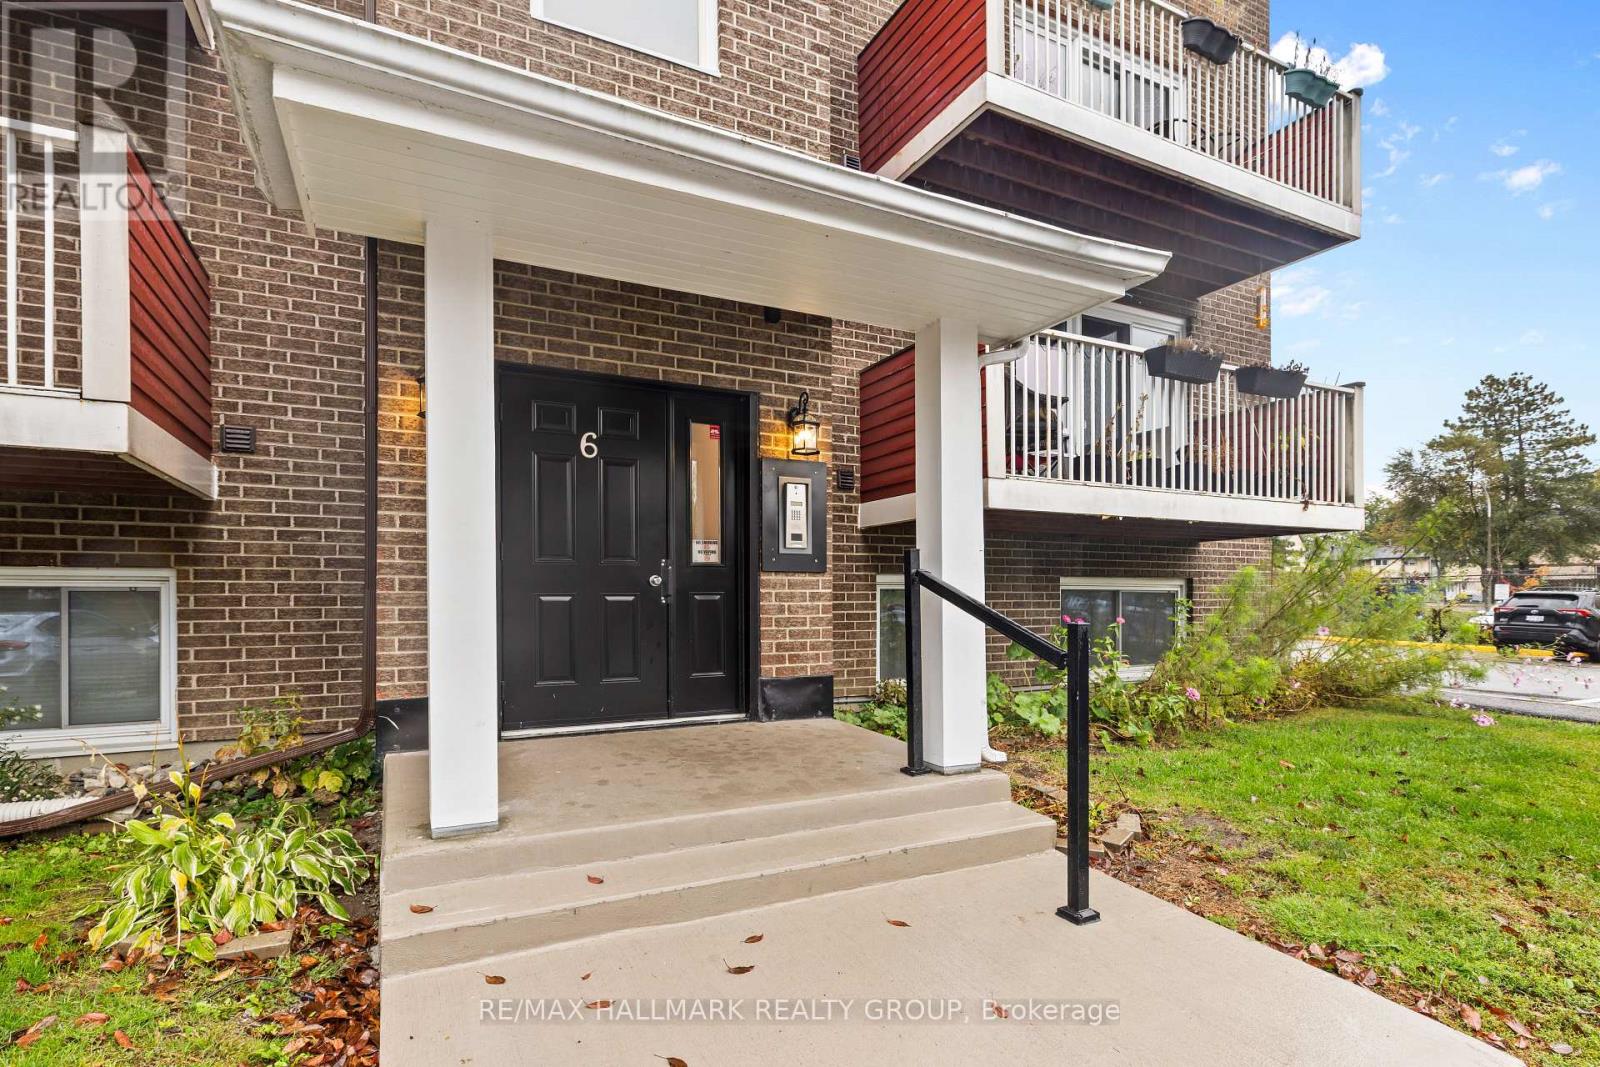
605 - 1589 St Bernard Street
Ottawa, Ontario
This two-storey apartment offers 2 bedrooms, 2 bathrooms, and a functional layout. The main level features a large kitchen with plenty of cabinet and counter space, along with an open-concept living and dining area with access to a balcony. The second level includes a good-sized primary bedroom, an additional bedroom, den/storage space, and a full bathroom. One parking space is included. Conveniently located close to shopping, schools, parks, and other everyday amenities, this unit offers practical living in a location close to the essentials. Available furnished for an additional cost. The den is excluded from the lease and shall be reserved for the Landlord's personal storage. The Tenant shall not have access to or use of this space during the tenancy. (id:19512)
RE/MAX Hallmark Realty Group
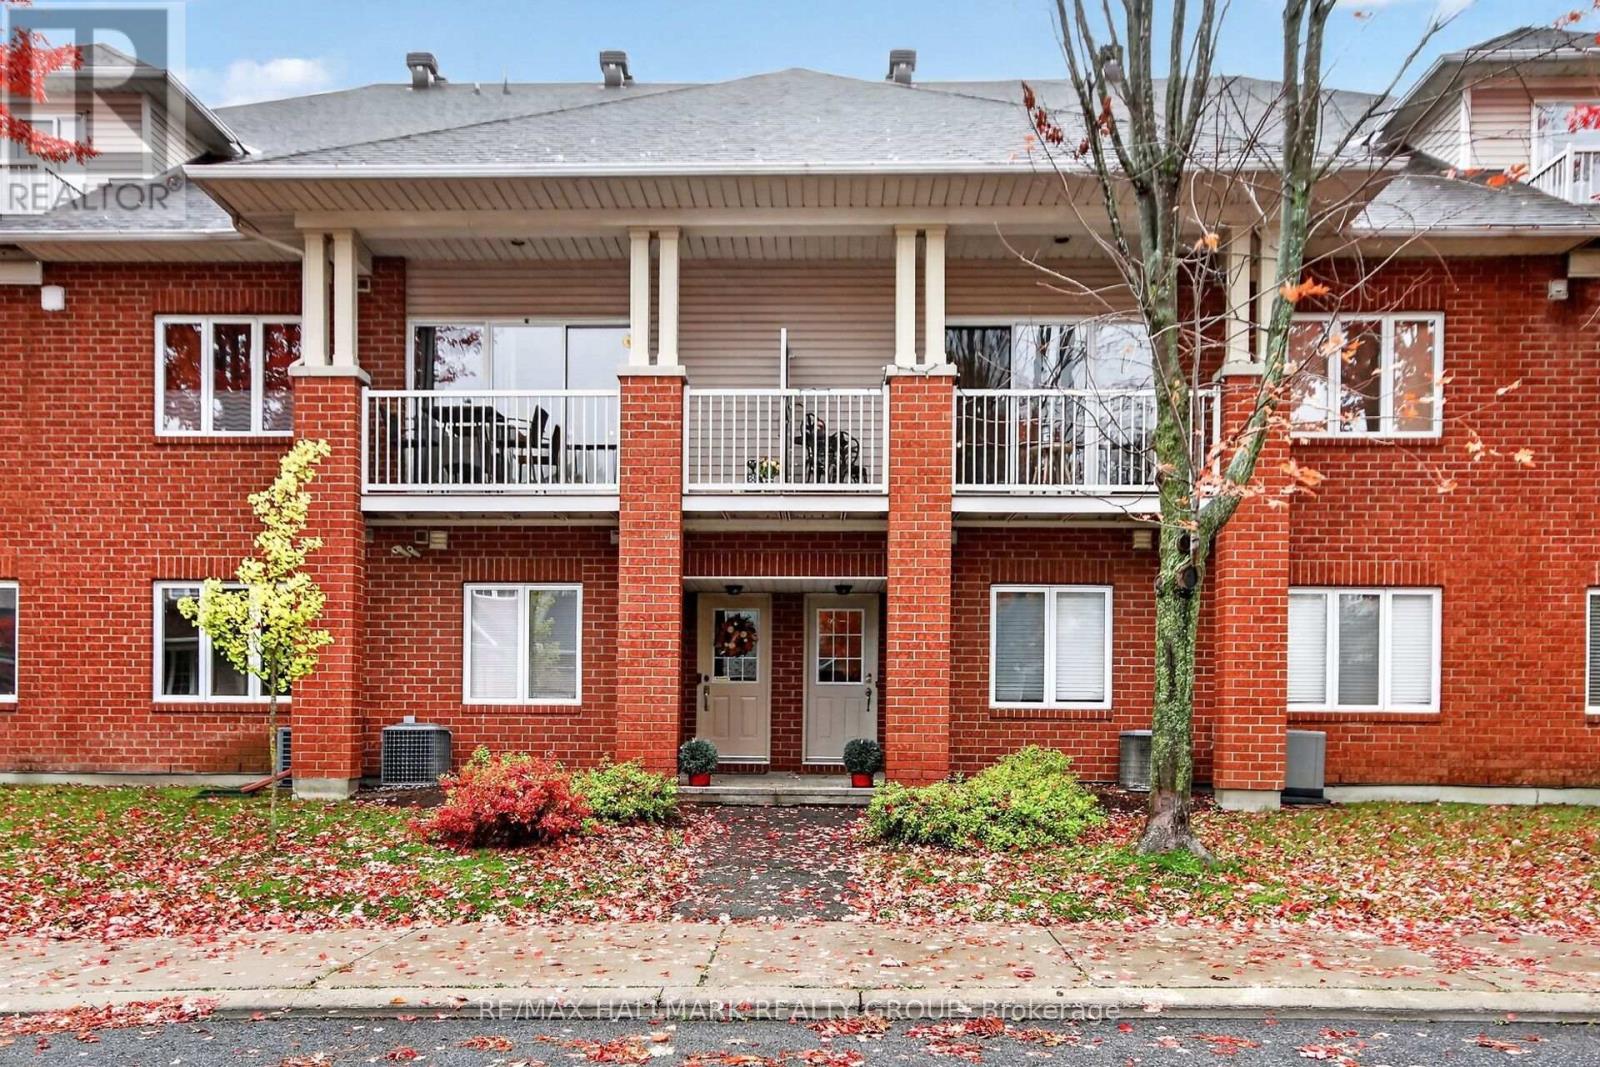
36 - 10 Daybreak Street
Ottawa, Ontario
Turnkey perfection & architectural style in Barrhaven East! Built in 2002 and immaculately maintained. This home offers flexibility, space, and complete peace of mind with over 1740 sq ft. The open second level serves as the social heart of the home, featuring a chef's kitchen with quartz counters, a gas range, and stainless steel appliances that opens to a sun-filled living area with vaulted ceilings, a custom stone feature wall, a primary bedroom, full bath, and private balcony access. The main level entry gives you access to a conveniently located bonus room perfect for a 3rd bedroom or home office along with a powder, laundry, utility/storage room and the garage with a spacious foyer. Moving onto the uppermost level, you will find the privacy of a family room/loft, a full bath, and another bedroom. This can be an ideal teenager's retreat or guest suite. Situated in an unbeatable location close to Movati Fitness Centre, Shopping Grocery Stores, Transit and stunning outdoor spaces like Chapman Mills Conservation Area, the Rideau River boat launch, and Vimy Memorial Bridge. We look forward to your visit! (id:19512)
RE/MAX Hallmark Realty Group
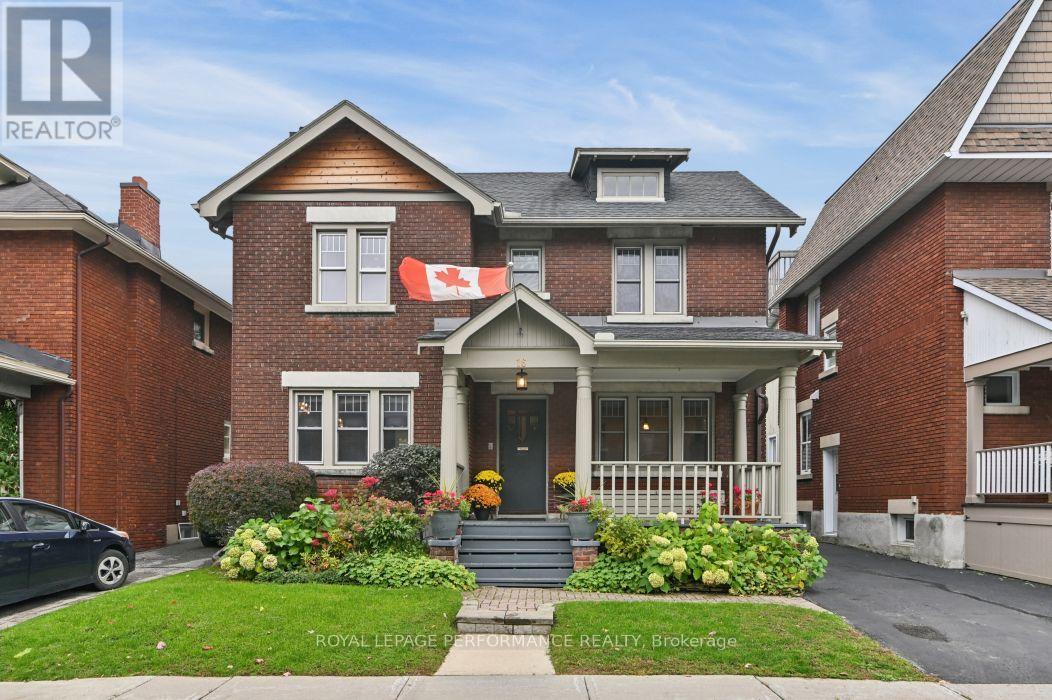
16 Renfrew Avenue
Ottawa, Ontario
Discover the timeless charm of this beautifully maintained 4 bedroom home, ideally situated on a quiet dead-end street in the heart of the Glebe, just steps from Central Park. Blending original character with thoughtful updates, this inviting home offers classic elegance and modern functionality. A welcoming front porch leads into a gracious main floor featuring hardwood flooring throughout, a formal living room with gas fireplace and a separate dining room perfect for entertaining. The rear addition enhances the home's appeal with transom windows and skylights that flood the space with natural light, an inviting eat-in area off the renovated kitchen and a cozy sitting room with a second gas fireplace that leads directly to the backyard. A convenient side-entry mudroom adds everyday practicality. Hardwood flooring continues throughout the second level, where a spacious primary bedroom, three generous secondary bedrooms, a full bathroom and linen closet await. The finished basement offers two additional versatile living spaces, ideal for a family room, playroom, home office or guest area (with additional closet), along with a full bathroom, laundry room and walk-in cedar clad closet. Beautifully landscaped grounds, a detached garage and an exceptional location complete this wonderful offering. Just a few of the updates include a renovated kitchen, gas fireplace in living room, newer gas lines, Napoleon ductless A/C in stairwell, On demand hot water heater/boiler, generator hook up with portable generator, cedar siding, brick/chimney repointing and much more (see attached). Enjoy the perfect blend of character, comfort and walkable urban living in one of Ottawa's most sought-after neighbourhoods, close to schools, local shops, cafés and restaurants. No conveyance of Offers prior to 1pm on Wednesday Oct 21st 2026. However, Seller reserves the right to review and may accept pre-emptive offers (id:19512)
Royal LePage Performance Realty
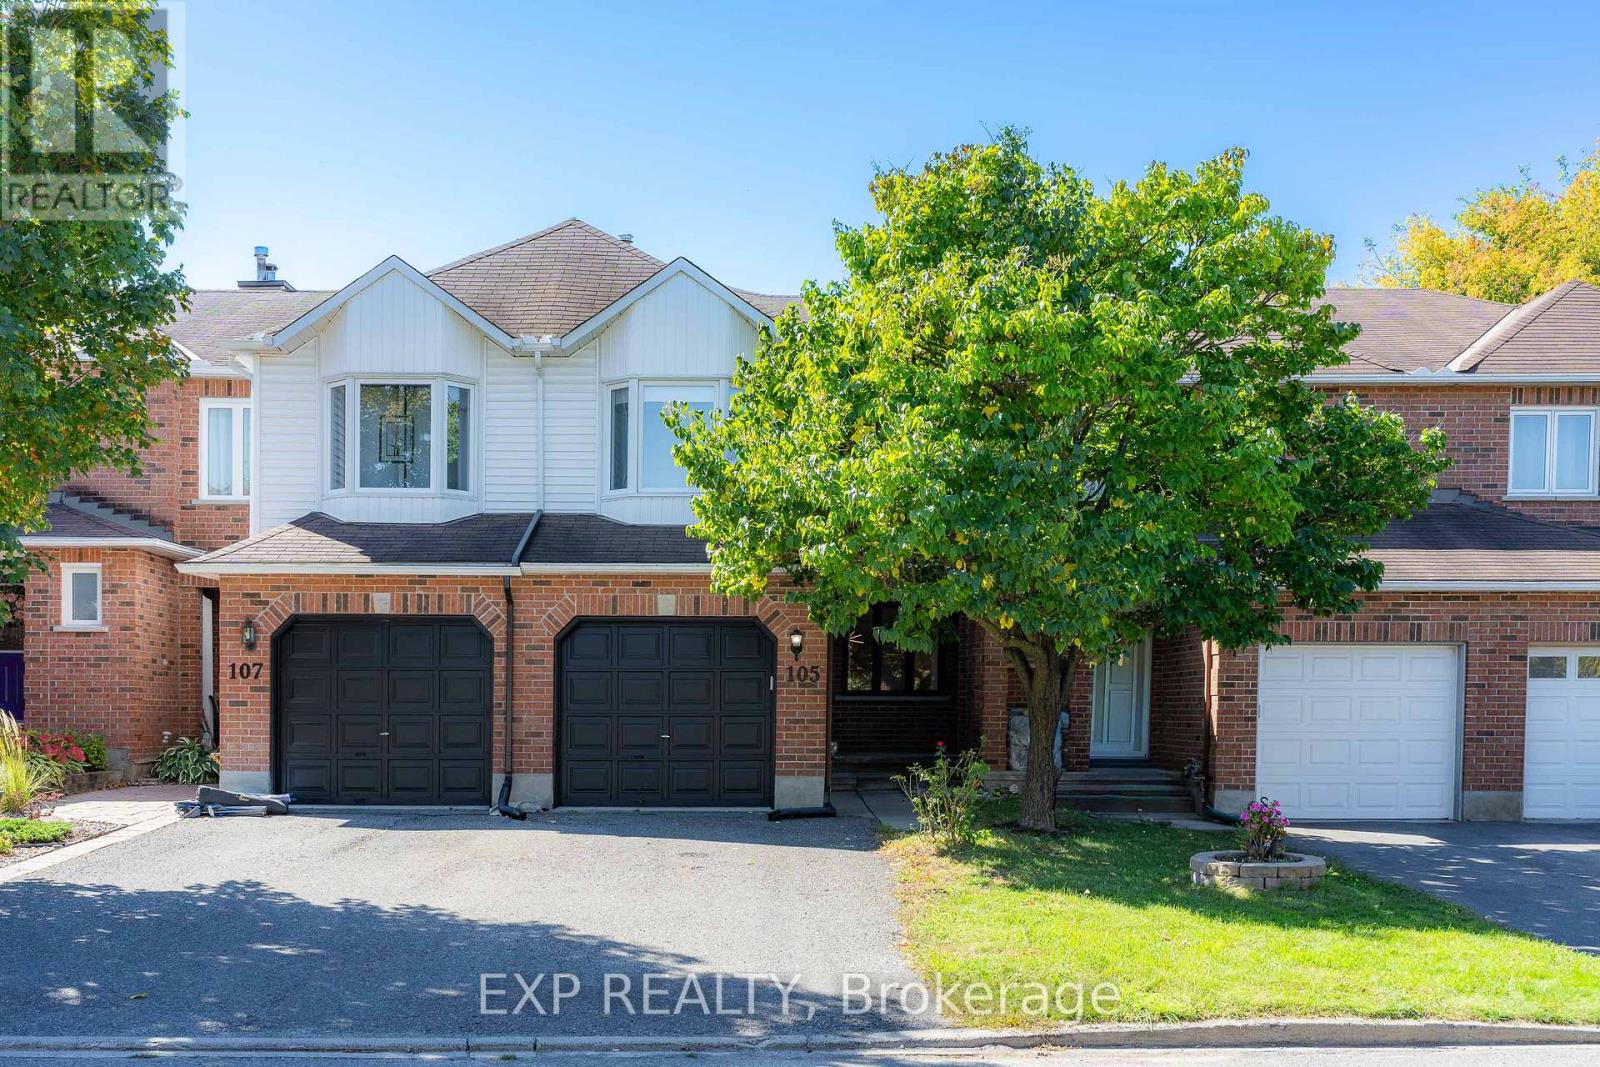
105 Southport Drive
Ottawa, Ontario
This DECEIVINGLY spacious 4 bedroom townhome, truly must be seen in person, is nestled on a quiet street in Greenboro and ready to sweep you off your feet. The main floor unfolds into an open concept living and dining space, GORGEOUS hardwood floors carrying you straight through to a family room where a fireplace finished in MARBLE trim and hearth stone sets the most INVITING mood, while the open concept kitchen and breakfast area complete a layout that just flows. Upstairs, a hardwood staircase leads to four GENEROUS bedrooms including a SPACIOUS primary with an updated ensuite, all carried by hardwood floors on both levels, no carpet in sight. Step outside to your PRIVATE backyard, fully interlocked and fenced, low maintenance with a charming flower bed, exhale, this is where summer happens and the evenings stretch on just a little longer. Minutes to the airport and just a couple minutes to South Keys Shopping Plaza filled with restaurants, a cinema, and the LRT, with quick easy access to downtown via the Airport Parkway, this GREAT neighborhood has it all. MOVE-IN READY, unpack and FALL IN LOVE. Book your private showing today. All appliances, closet doors, faucets, lights, basement stair carpet (2024), Hardwood floors (2014), Staircase restained (2026), Roof (approx 8-10yrs), Windows except primary bedroom and living room (approx 8-10yrs). (id:19512)
Exp Realty
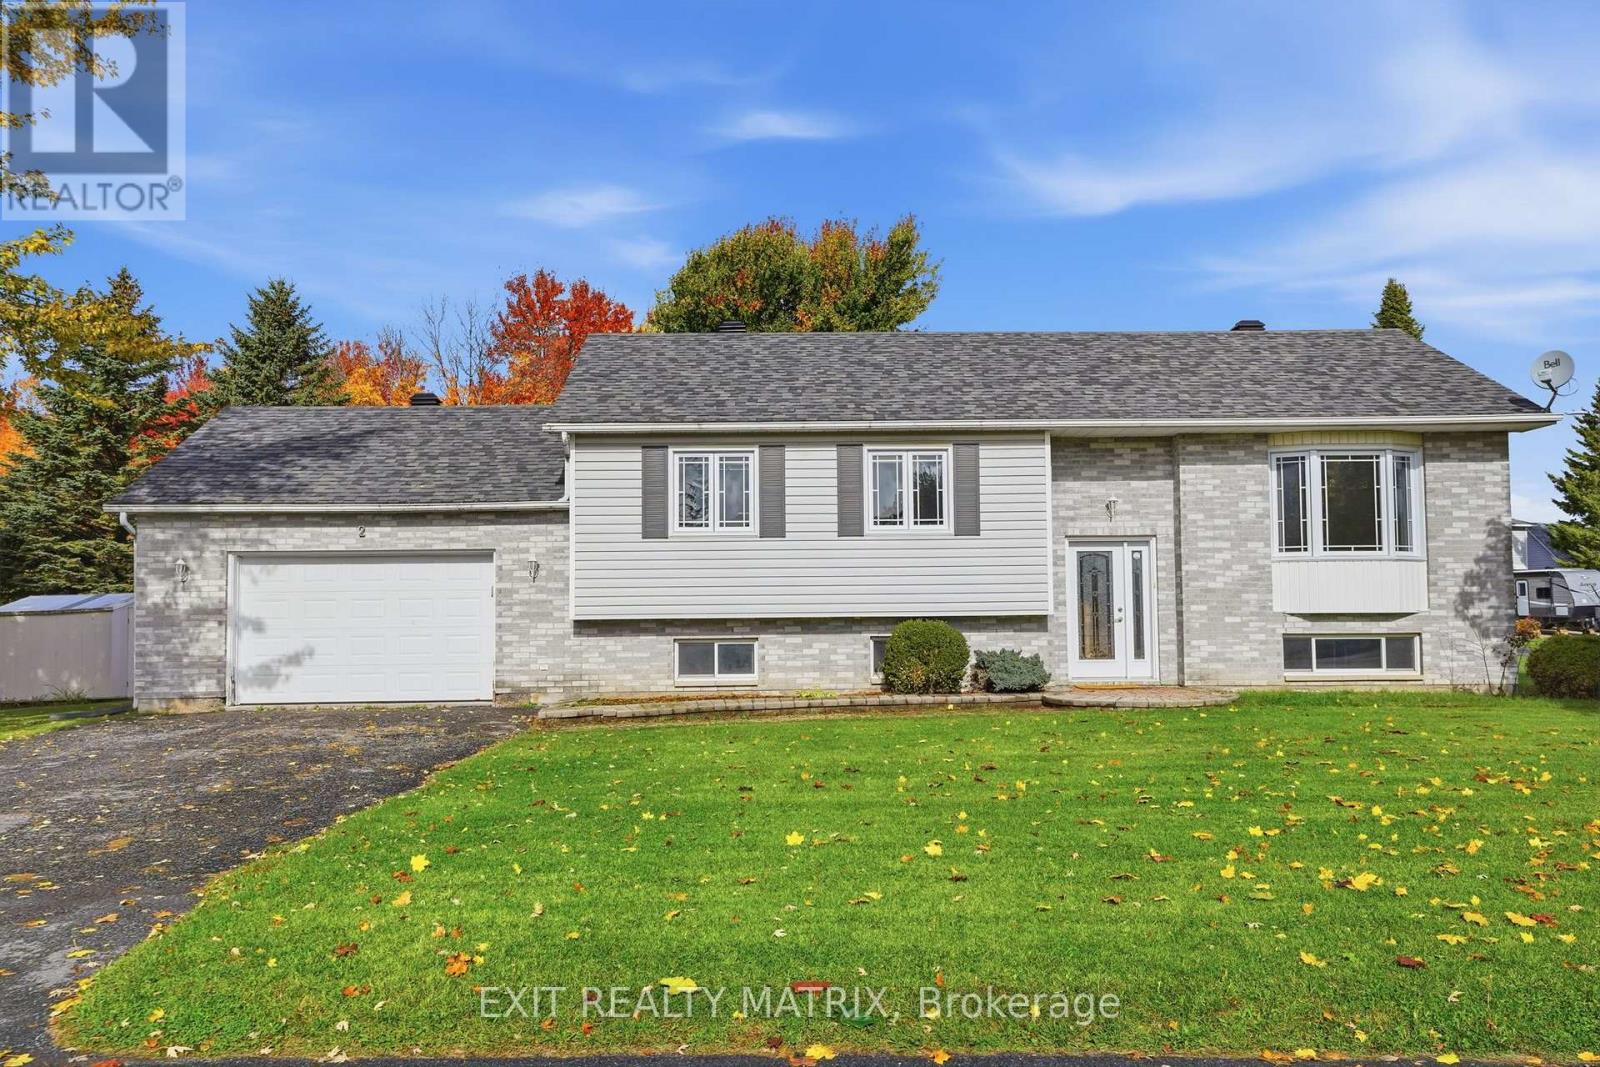
2 Maheu Street
Russell, Ontario
**OPEN HOUSE Saturday Oct 17th, 10am-12pm and Sunday Oct 18th, 2-4pm** QUICK POSSESSION AVAILABLE! A great opportunity to make this bright and spacious home your own, ideally situated on a corner lot directly across from École de la Rivière Castor and close to everyday amenities. The main floor features beautiful hardwood flooring and offers plenty of space for comfortable family living. Upstairs, you'll find 3 bedrooms along with a beautifully newly updated bathroom with heated floors. With 2 bathrooms in total, the home offers a functional layout for busy households. The lower level provides the possibility of an additional bedroom along with a large open recreation room offering ample space for a family room, play area, home office, gym or combination of uses. An attached garage and paved driveway add everyday convenience. With plenty of living space, a versatile layout and lots of potential to personalize, this home is a great fit for families, first-time buyers or anyone looking for a property they can truly make their own. With the school just steps away, a convenient location and quick possession available, this home is ready for its next chapter! (id:19512)
Exit Realty Matrix
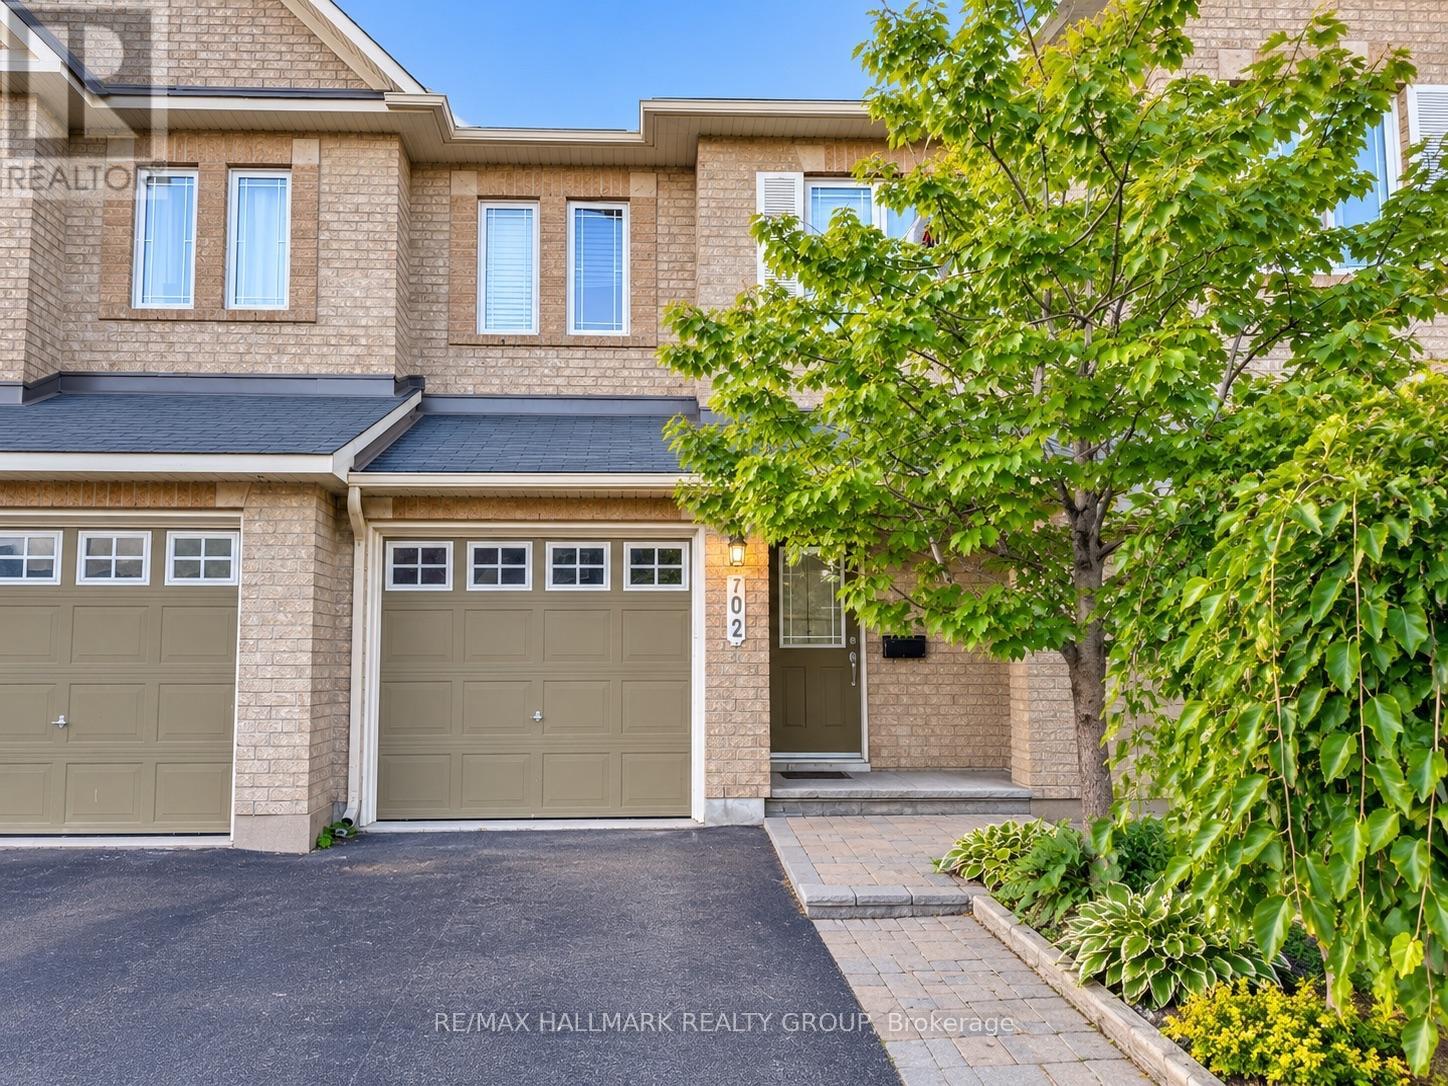
702 Whaley Ridge
Ottawa, Ontario
Beautiful Manhattan/Hampton model offering approximately 1,876 sq. ft. of stylish living space, featuring an open concept layout and abundant natural light. Enjoy hardwood flooring, elegant light fixtures, modern pot lights, and tasteful finishes throughout. Spacious bedrooms include a primary retreat with a walk in closet and a four piece ensuite with a relaxing soaker tub. The finished basement offers a cozy family room with a stone fireplace, perfect for relaxing and entertaining. Located in the family friendly community of Whaley Ridge, just steps from Silvermoon Park and Playground. A wonderful place to call home! Book your showing today. (id:19512)
RE/MAX Hallmark Realty Group
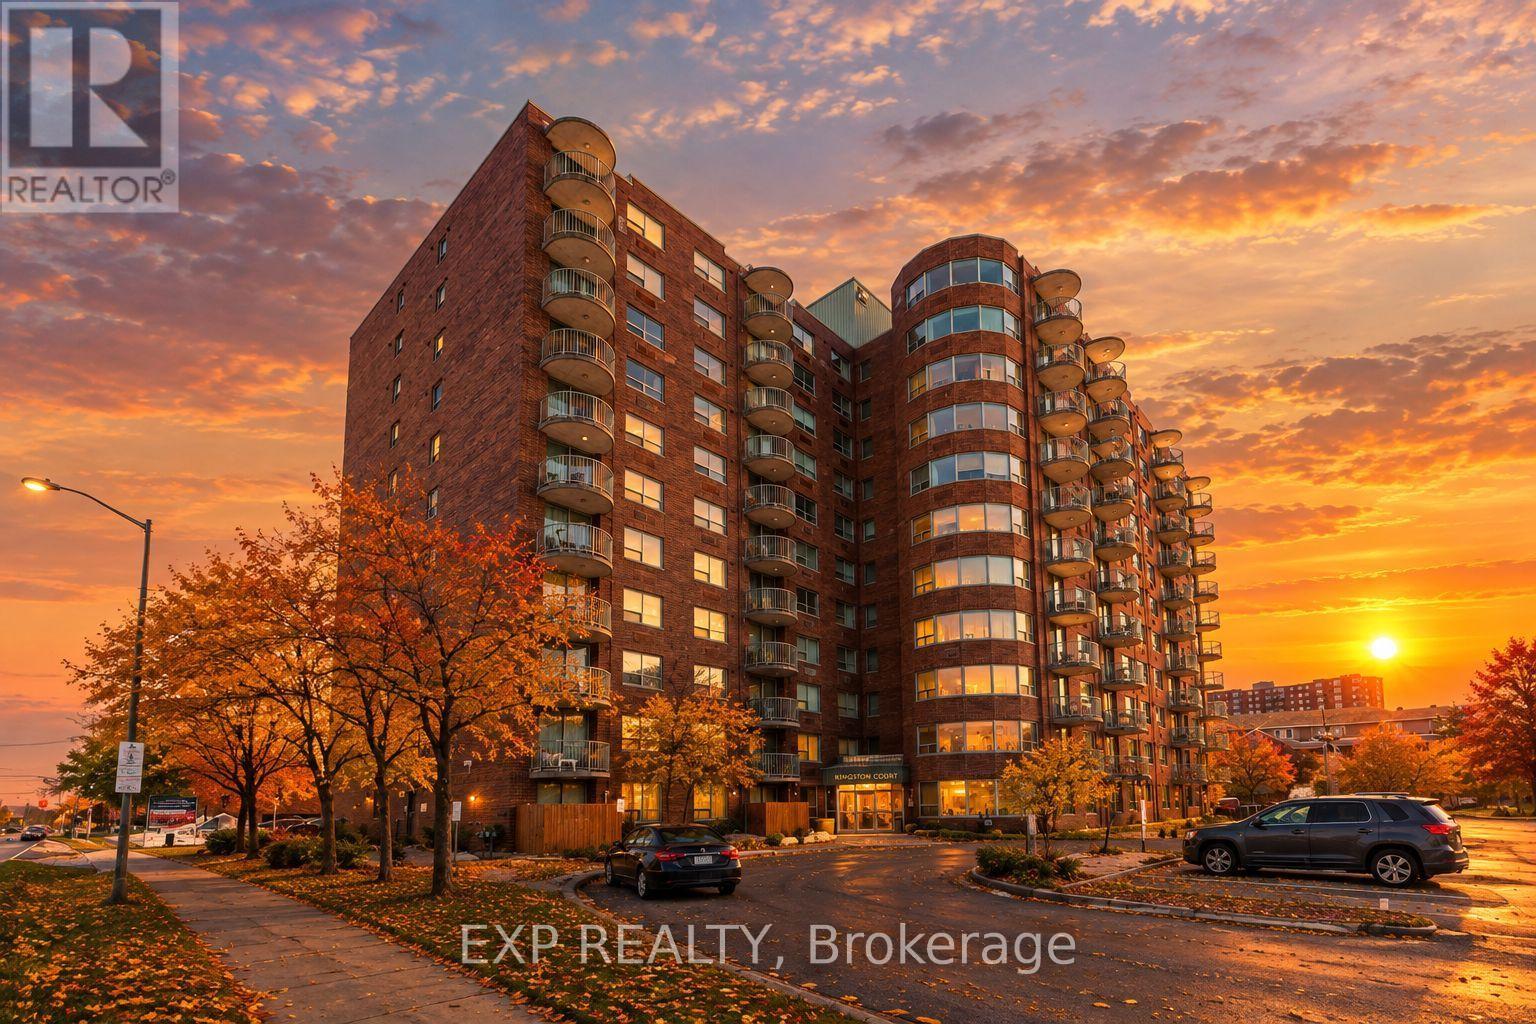
1004 - 1440 Heron Road
Ottawa, Ontario
Conveniently located just off Bank Street, this bright and well maintained condo offers excellent access to some of the city's most popular destinations. Enjoy being just minutes from Mooney's Bay Beach, approximately ten minutes from Ottawa Macdonald-Cartier International Airport, Carleton University, and The Ottawa Hospital, along with many shops, restaurants, and everyday amenities nearby. Situated on the 10th floor, the private balcony offers a great view and a perfect place to relax above the city. Inside, the spacious living room features 9 foot ceilings and large patio doors that fill the space with natural light. The unit offers hardwood flooring throughout the main living areas with tile in the bathrooms and entryway for durability and style. The kitchen features clean white cabinetry, modern appliances, and bright finishes that complement the light coloured walls throughout the home, creating a welcoming and airy atmosphere. The spacious primary bedroom includes a private ensuite bathroom, adding comfort and convenience to this well located condo. Some exterior photos have been digitally enhanced (AI) to showcase seasonal landscaping/lighting and may not reflect current conditions. (id:19512)
Exp Realty
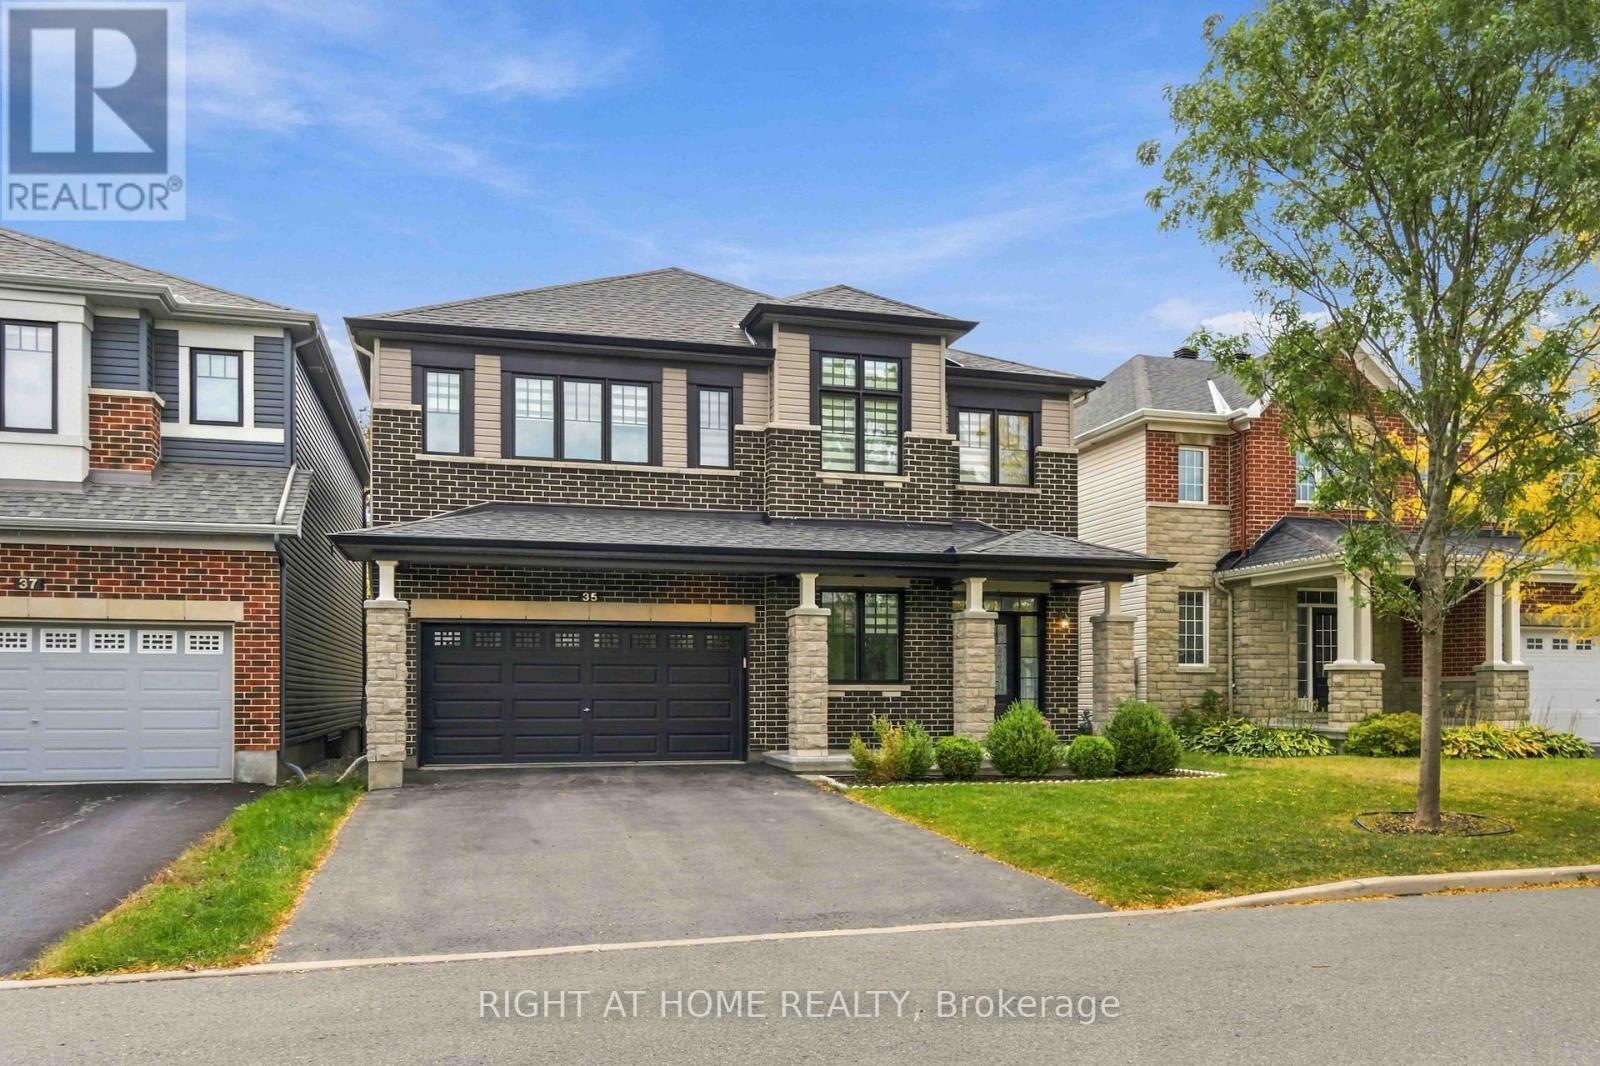
35 Hawks Landing Crescent
Ottawa, Ontario
Welcome to this exceptional luxury residence, offering 3,300 sq. ft. of beautifully appointed living space, plus a fully finished basement. Showcasing elegant design, luxury finishes, and numerous premium upgrades, this impressive 4-bedroom, 4-bathroom home also features a private main-floor office and a separate den, delivering the perfect blend of sophistication, comfort, and functionality for modern family living. The sun-filled main level boasts a spacious, open-concept layout that seamlessly connects the elegant formal living and dining areas with the heart of the home. The chef-inspired kitchen features premium SS appliances, abundant cabinetry, and an island with granite countertops, overlooking the private backyard and tranquil green space beyond. With no rear neighbours, this premium lot offers a rare sense of privacy and a beautiful natural backdrop. The inviting family room, complete with a cozy fireplace, provides the perfect setting . Upstairs, the luxurious primary retreat features a spacious bedroom and a beautifully appointed 5-piece en-suite. The thoughtfully designed secondary bedrooms, with two bedrooms sharing a convenient Jack-and-Jill bathroom. The fourth bedroom offers exceptional privacy complete with a walk-in closet and its own 3-piece en-suite. The fully finished basement extends the living space with a generous recreation room. Outside, enjoy the fenced backyard backing onto green space, providing a peaceful setting for outdoor dining, family gatherings, and relaxation. Ideally located just steps from top-rated schools, boutique shopping, public transit, and scenic walking paths, this remarkable home combines upscale living, exceptional space, and an outstanding location. (id:19512)
Right At Home Realty
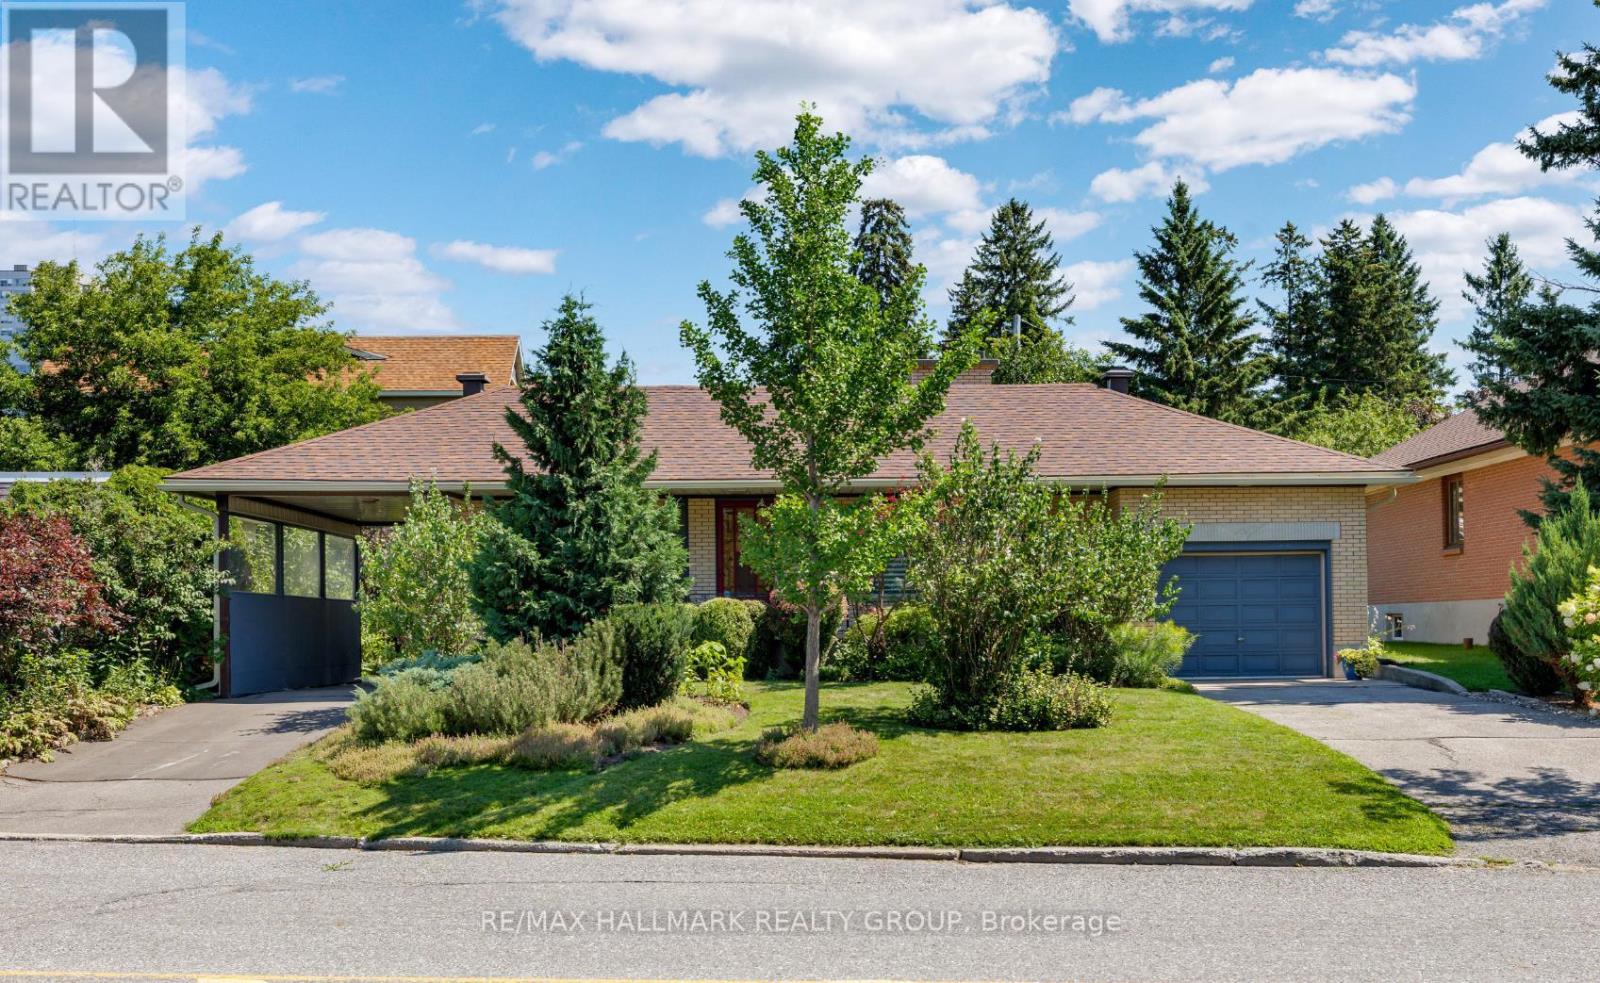
811 Iroquois Road
Ottawa, Ontario
Welcome to this immaculate 3-bedroom bungalow, nestled on a generous 75 ft lot in sought-after Glabar Park! A rare and versatile feature is the property's dual laneways, providing both a single-car garage and carport. The carport offers convenient direct side-door access to the basement - creating excellent potential for a separate in-law suite with its own private driveway. Inside, discover a bright and inviting living room featuring a large picture window and wood burning fireplace, and flows easily to the formal dining room with patio access. Sun-filled kitchen boasting solid oak cabinetry, stainless steel appliances, and eating area. Three well-sized bedrooms and an updated 4-piece bathroom complete the main level. Finished basement - with 9 windows - offers a spacious rec room, additional full bathroom, office nook and ample storage. Step outside to your private backyard oasis, beautifully landscaped with gorgeous perennial gardens, a tranquil pond / water feature and inviting patio space. Ideally located steps from Carlingwood Mall, transit and plenty of amenities, with easy access to the 417, and the vibrant boutiques, cafés and restaurants of Westboro. This home is beautifully maintained and is move-in ready. A fantastic opportunity! 48 hr irrevocable on offers. (id:19512)
RE/MAX Hallmark Realty Group
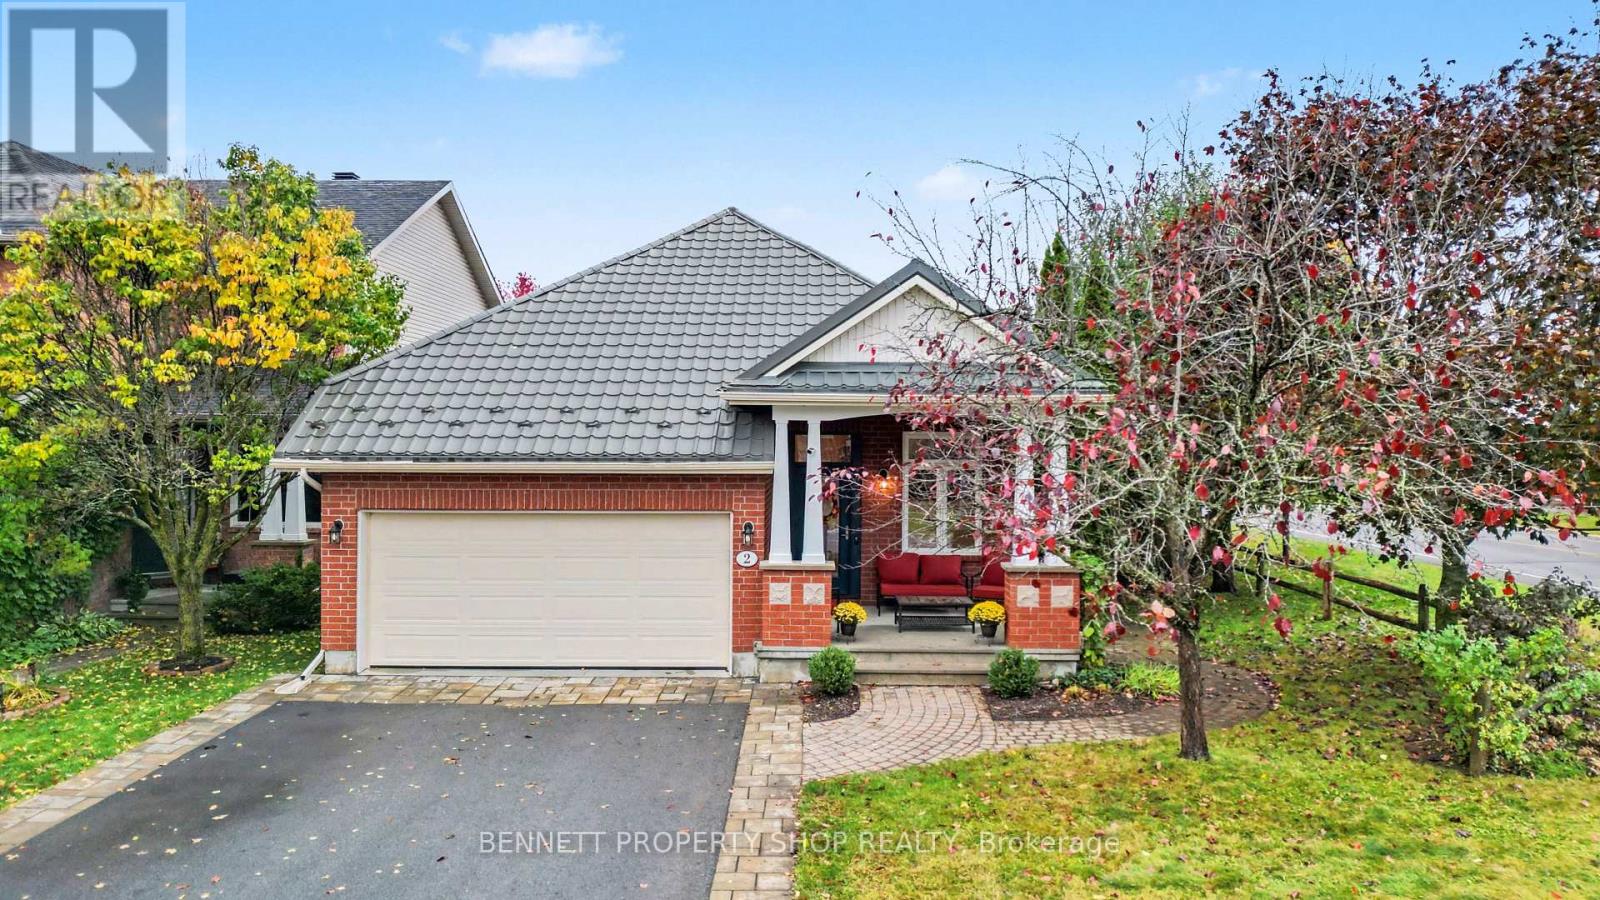
2 Thunderbird Crescent
Ottawa, Ontario
Charming 3-Bedroom, 3-Bath Bungalow!! This beautifully maintained home is situated on a lovely street in highly regarded Bridlewood. Charming front steps lead you into a warm, welcoming foyer that sets the tone for the rest of this inviting home. The main level offers a formal dining room perfect for gatherings, flowing into an open-concept kitchen and family room where everyday living shines. A gas fireplace creates a cozy focal point, while large windows fill the space with natural light. The primary bedroom is a true retreat, featuring a spacious layout, private ensuite, and walk-in closet. A second bedroom and full bathroom complete this level, offering comfortable one-level living. Downstairs, you'll find a huge recreation room ideal for entertaining, movie nights, or a home gym, along with a third bedroom, another full bathroom, and abundant storage space, perfect for growing families or those who love to host. Step outside to an amazing, fully landscaped, and fully fenced backyard that feels like a private oasis. Enjoy the two-tier deck for summer barbecues, quiet mornings, or evening relaxation. The double-car attached garage plus ample additional parking make coming and going effortless. Located in a wonderful neighbourhood known for its friendly atmosphere, parks, schools, and convenient access to amenities, this Bridlewood bungalow has it all! Major systems have been updated, providing peace of mind and allowing the next owners to simply enjoy the space. Laundry is currently located in the basement, with a main-level laundry hookup available for added convenience. 24 hours irrevocable on all offers. (id:19512)
Bennett Property Shop Realty
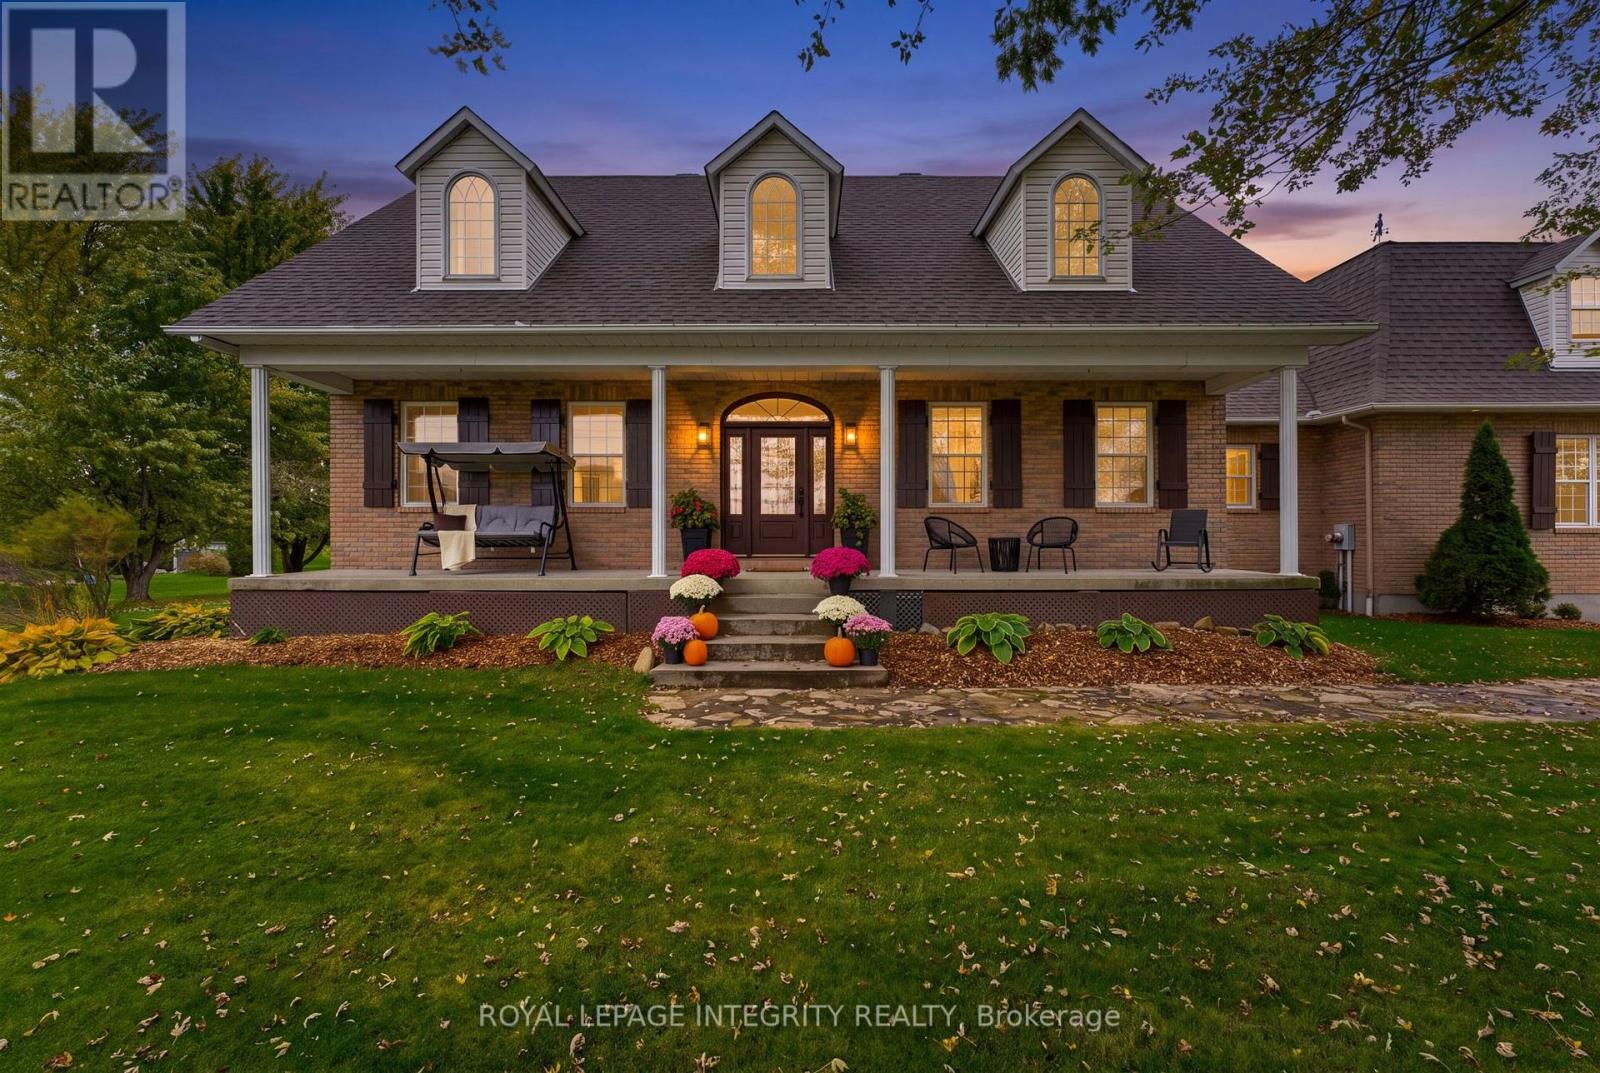
3647 Marcil Road
Clarence-Rockland, Ontario
Curb appeal that captures your attention, and a lifestyle that makes you want to stay. Set on a picturesque 1-acre lot with mature trees and beautifully maintained grounds, this well-appointed bungalow offers a little more breathing room and a lot more to come home to. Featuring 3+1 bedrooms, 3 full bathrooms, and a carpet-free interior, this home offers a thoughtful balance of comfortable main-floor living and flexible space below. The inviting covered front porch, perfectly positioned to enjoy evening sunsets, and a spacious foyer create a welcoming first impression. The kitchen features quality wood cabinetry, stainless steel appliances, a gas stove, and a center island for meal preparation and entertaining. The adjoining dining area provides plenty of room to gather, with patio doors opening to a composite deck overlooking the backyard, where morning sunrises peek above the treeline. Hardwood flooring adds warmth to the living room and all three main-level bedrooms. The spacious primary bedroom features an updated ensuite, while two additional bedrooms and second updated full bathroom completes the main level. Downstairs, the finished basement extends the living space with generous recreation areas, a 4th bedroom, full bathroom, large laundry room, and ample storage. With direct access from the oversized double garage, this versatile level offers an added measure of independence and potential for multigenerational living. Above the garage, a spacious loft presents exciting possibilities for a future workshop, studio/gym, or hobby space. Outside, there's room to garden, entertain, gather around the firepit, or simply enjoy the beauty of the natural surroundings. The best homes don't just give you somewhere to live - they invite you to embrace life's simple pleasures. Come experience what makes 3647 Marcil Road so special. (id:19512)
Royal LePage Integrity Realty
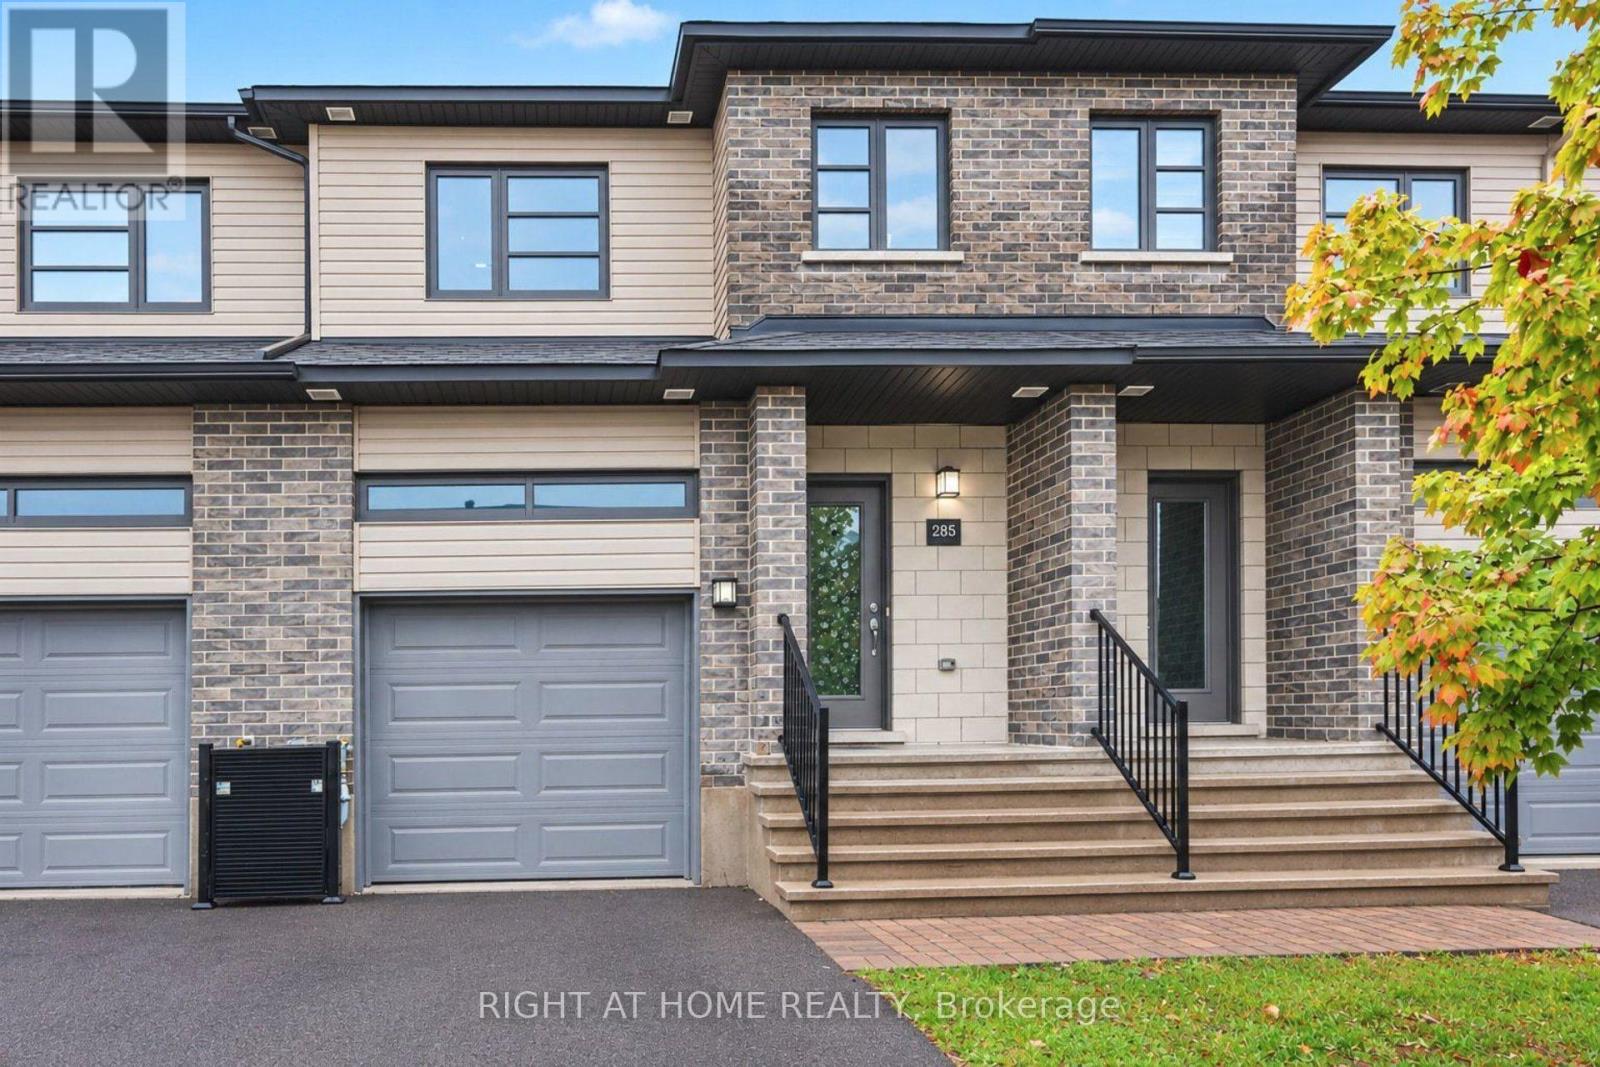
285 Munro Street
Carleton Place, Ontario
Discover the perfect blend of comfort, style, and convenience in this beautiful 3-bedroom, 3-bathroom townhouse in the heart of Carleton Place. Thoughtfully designed with modern living in mind, this inviting home offers a bright, open-concept layout ideal for both everyday living and entertaining.Step inside to a sun-filled main floor featuring elegant hardwood flooring, impressive 9-foot ceilings, and a cozy gas fireplace that creates the perfect atmosphere for relaxing evenings. The modern kitchen showcases granite countertops, a breakfast bar island, and plenty of space to prepare meals while staying connected with family and guests. The seamless flow between the kitchen, dining, and living areas makes hosting friends and family effortless.Upstairs, retreat to the spacious primary bedroom, complete with a private ensuite and a walk-in closet. Two additional generously sized bedrooms, each featuring its own walk-in closet, provide exceptional storage and flexibility for family members, guests, or a home office. A full 4-piece bathroom and the added convenience of second-floor laundry complete this well-designed upper level. The spacious lower-level basement offers endless possibilities, providing the perfect opportunity to create a recreation room, home gym, or the ideal space to suit your family's needs.Enjoy the extended backyard with plenty of space to relax, entertain, or garden. Surrounded by mature trees and green space, this private and peaceful outdoor retreat is perfect for enjoying nature.Enjoy the benefits of living in a welcoming, family-friendly neighbourhood within walking distance of parks and just minutes from highway access, the hospital, arena, and the charming shops, restaurants, and amenities of downtown Carleton Place. Some photos are virtually staged. (id:19512)
Right At Home Realty
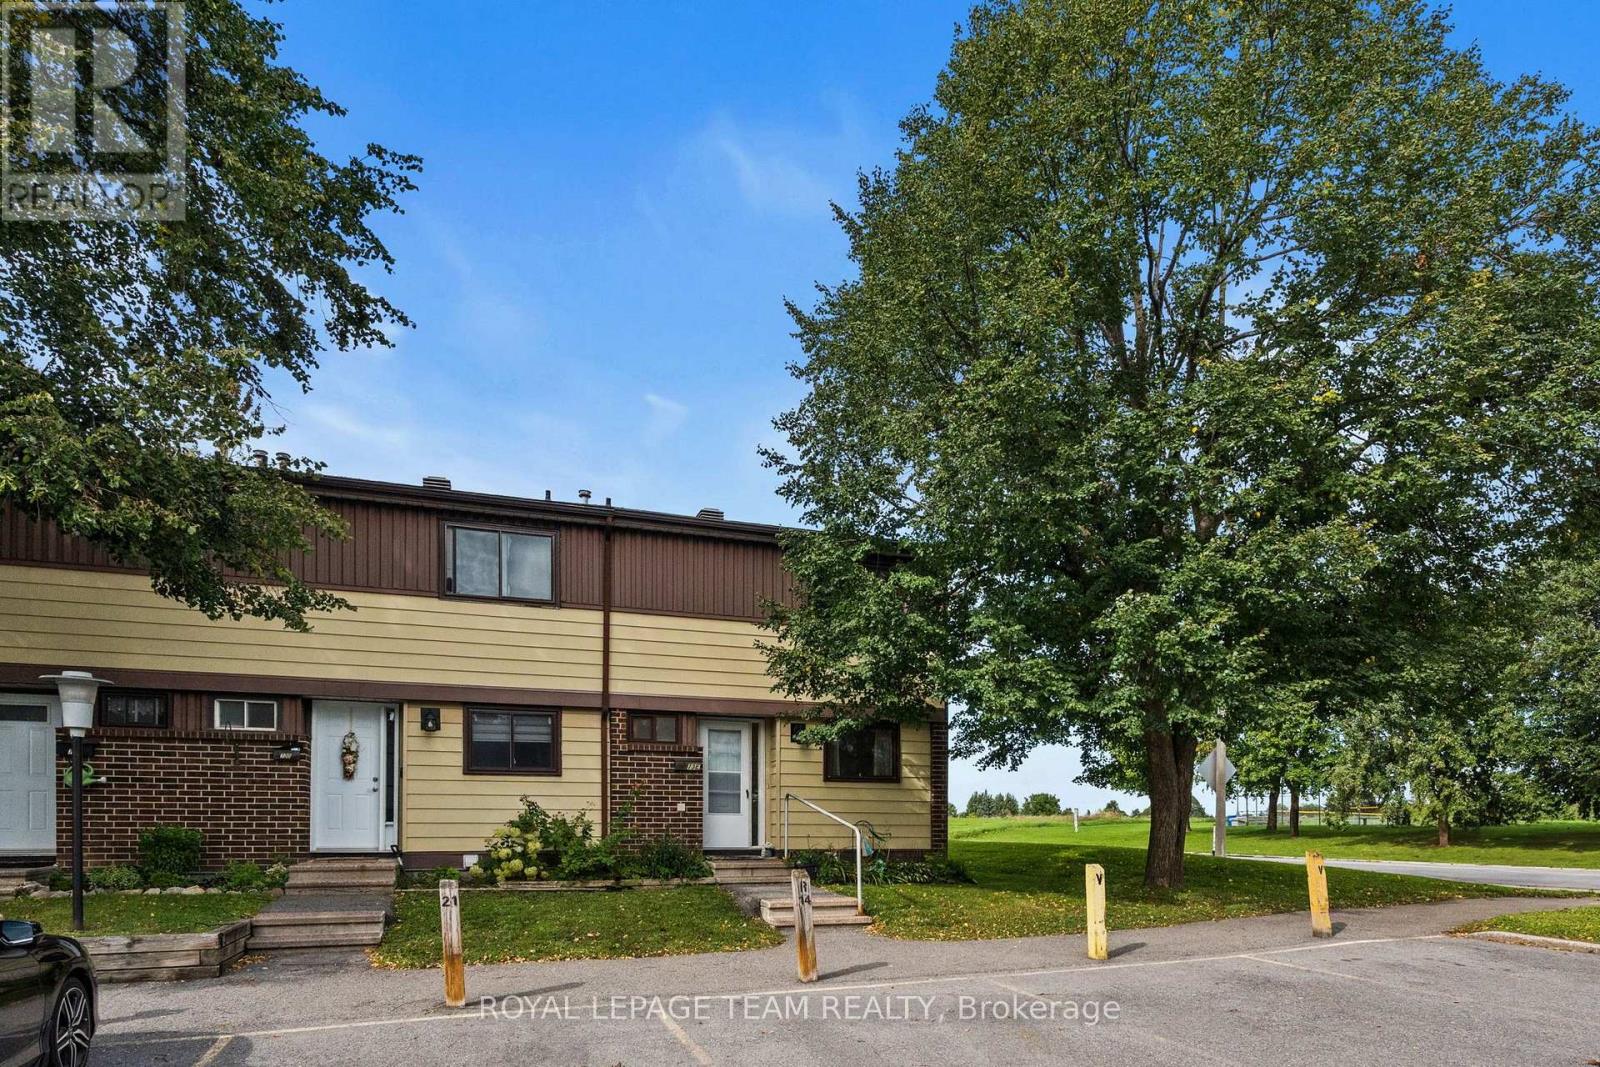
E - 73 Foxfield Drive
Ottawa, Ontario
Welcome to 73E Foxfield Drive, a well-maintained 3-bedroom, 2-bathroom end-unit condo townhome in the heart of Old Barrhaven. Lovingly cared for by the same owner for over 40 years, this home offers an incredible opportunity for first-time buyers looking to get into the market and make a home their own. Tucked into an established community surrounded by mature trees and green space, this end unit offers the added privacy and natural light that comes with having only one attached neighbour. Inside, you'll find a bright and functional layout with comfortable living and dining spaces and a kitchen with plenty of cabinetry and room for everyday living. The main level offers an easy flow for both day-to-day living and entertaining. Upstairs are three well-sized bedrooms and a full bathroom, providing plenty of space for a young family, home office or guests. The unfinished lower level adds even more usable living space with potential for a rec room; perfect for movie nights, a playroom, home gym or cozy place to unwind, and plenty of storage. Outside, enjoy your own private patio and yard space surrounded by mature greenery, without the upkeep that typically comes with a freehold home. One parking space is included, and the condo fee covers water and exterior maintenance, making homeownership that much simpler. The location is a standout. Set in established Old Barrhaven, you're close to parks, schools, recreation, shopping, restaurants and everyday essentials, with transit nearby and easy access to the rest of the city. Whether you're buying your first home, downsizing or looking for an affordable way to put down roots in Barrhaven, 73E Foxfield offers space, location and over 40 years of pride of ownership - ready for its next chapter. (id:19512)
Royal LePage Team Realty
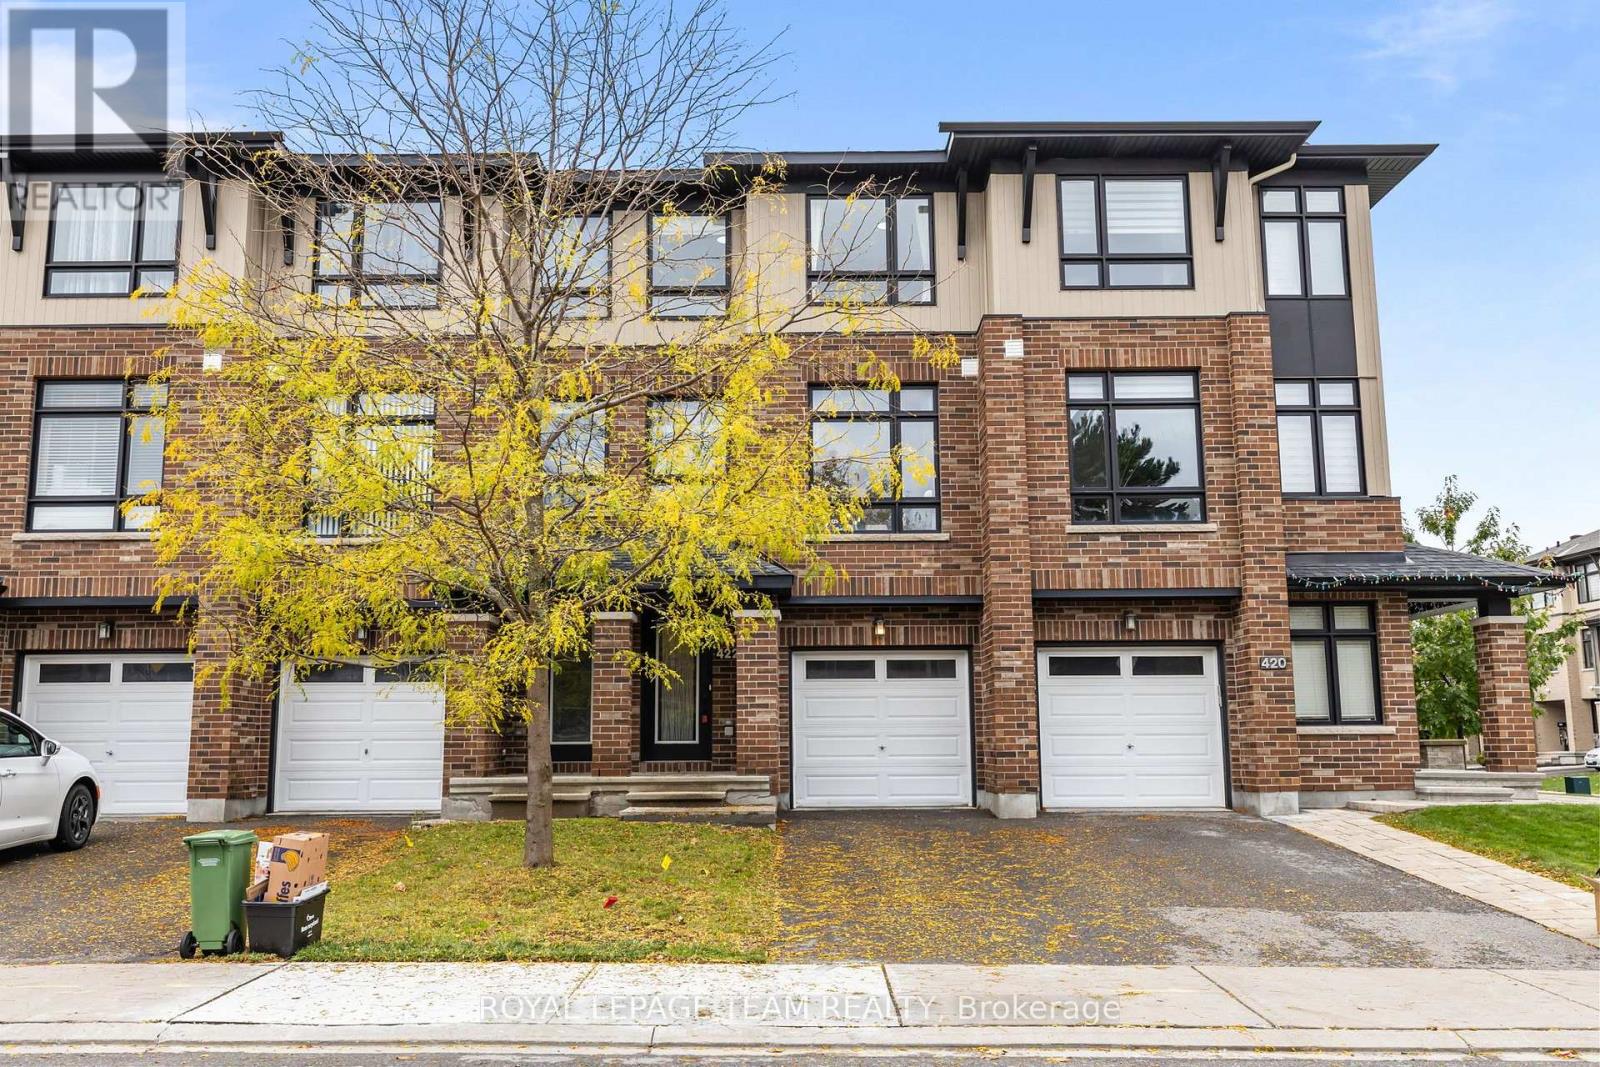
422 Tralee Road
Ottawa, Ontario
**OPEN HOUSE SUNDAY OCTOBER 18TH 2-4PM** PREPARE TO FALL IN LOVE! Rarely offered 3 story townhome with a BACKYARD and BASEMENT! This spacious Richcraft home offers three levels of comfortable living, with 3 bedrooms, 2.5 bathrooms, and a layout that can easily adapt to the way you live. The heart of the home is the bright open-concept main level, where 9ft ceilings, hardwood floors, and plenty of natural light create an inviting space for everyday life. The upgraded kitchen features quartz countertops, a large centre island, and plenty of cabinetry, making it just as practical for weekday dinners as it is for hosting friends. Need a little more room? The ground-floor family room gives you plenty of options, whether you envision it as a cozy movie space, home office, workout area, playroom, or second living room. Walk out to the backyard for easy access to a rarely offered backyard in these style of homes, while the second-floor balcony provides another spot to enjoy your morning coffee. On the 3rd level, the spacious primary bedroom offers a walk-in closet and private 3pc ensuite, with two additional bedrooms, a full bathroom, and convenient laundry completing the level. A full-height unfinished basement adds valuable storage and future potential, while the attached garage and central air conditioning provide the everyday conveniences you appreciate. Smooth ceilings throughout the entire home! Set on a quiet, family-friendly street close to top schools, parks, transit, shopping, restaurants, and everyday amenities, this is a home that offers both the space you need and the location you want! Duct cleaning 2026, Paint 2026. (id:19512)
Royal LePage Team Realty
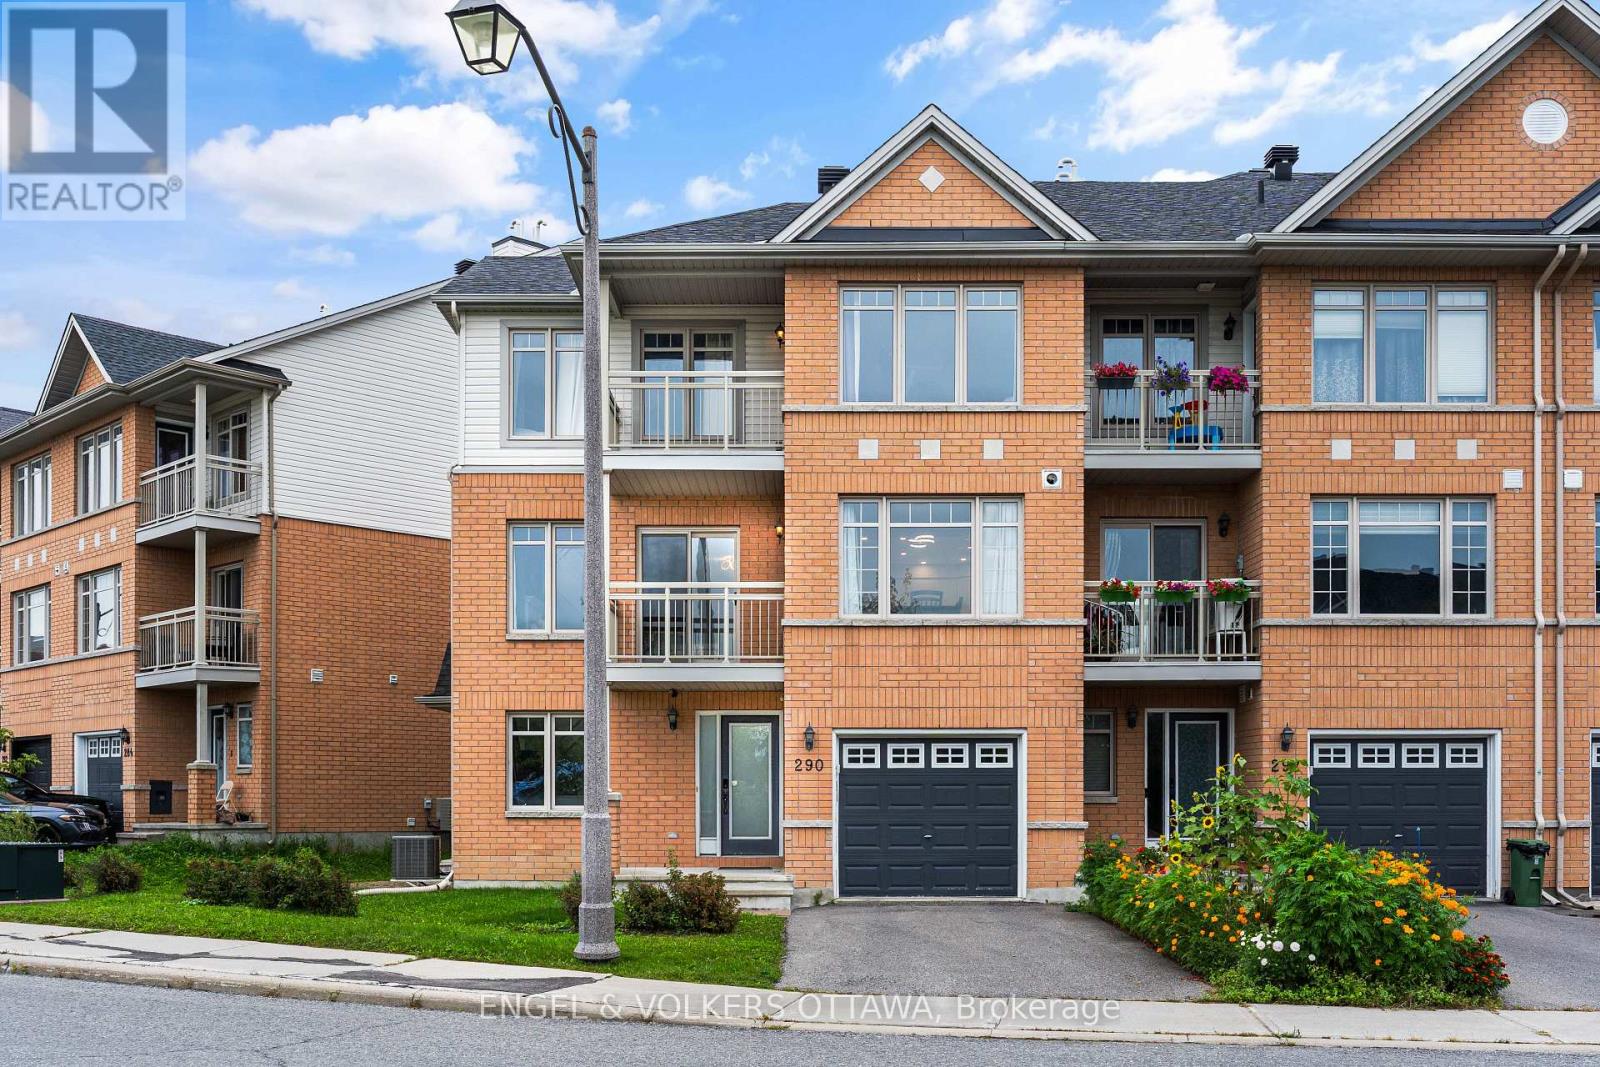
290 Citiplace Drive
Ottawa, Ontario
Overlooking a picturesque park in Citiplace, this beautifully updated, 1782 sq.ft. turnkey end-unit townhome features 2 bedrooms + office (or 3 compliant bedrooms), 3 full bathrooms, a classic brick exterior, attached garage, 60 ft. lot, hardwood floors, & two private balconies! The main living level showcases a bright, open-concept layout with rich dark hardwood flooring, contemporary moulding, and a spacious living room with a gas fireplace and direct access to a covered balcony overlooking the park. The large, fully renovated kitchen has quartz countertops, & a generous breakfast bar peninsula that leads to the adjoining dining area with expansive windows and a modern chandelier. Upstairs, the spacious primary bedroom features large windows, a walk-in closet, a private covered balcony, and a 3-piece ensuite. A generously sized second bedroom and an additional full bathroom complete the upper level. Both bedrooms feature hardwood flooring, while decorative wall mouldings and a beautifully detailed staircase add an elevated feel to each level. The entry level offers a convenient laundry area, a powder room, and a versatile bedroom-compliant office, making bedroom #3 minimal effort. A unique separate side entrance opens to the interlock patio, while the basement offers plenty of storage space! Located directly across from a park with mature trees, open green space, and a playground, this home is also in close proximity to walking and cycling paths, Nepean Creek Park, Mooney's Bay and Hog's Back Park. Shopping, restaurants, grocery stores, and essential services along Merivale Road are minutes away, with convenient access to public transit, Hunt Club Road, Prince of Wales Drive, and Carleton University. This low- maintenance, executive townhome is ideal for professionals looking for peace and quiet without sacrificing convenience, size, or storage space. (Roof & Furnace - 2022) (id:19512)
Engel & Volkers Ottawa
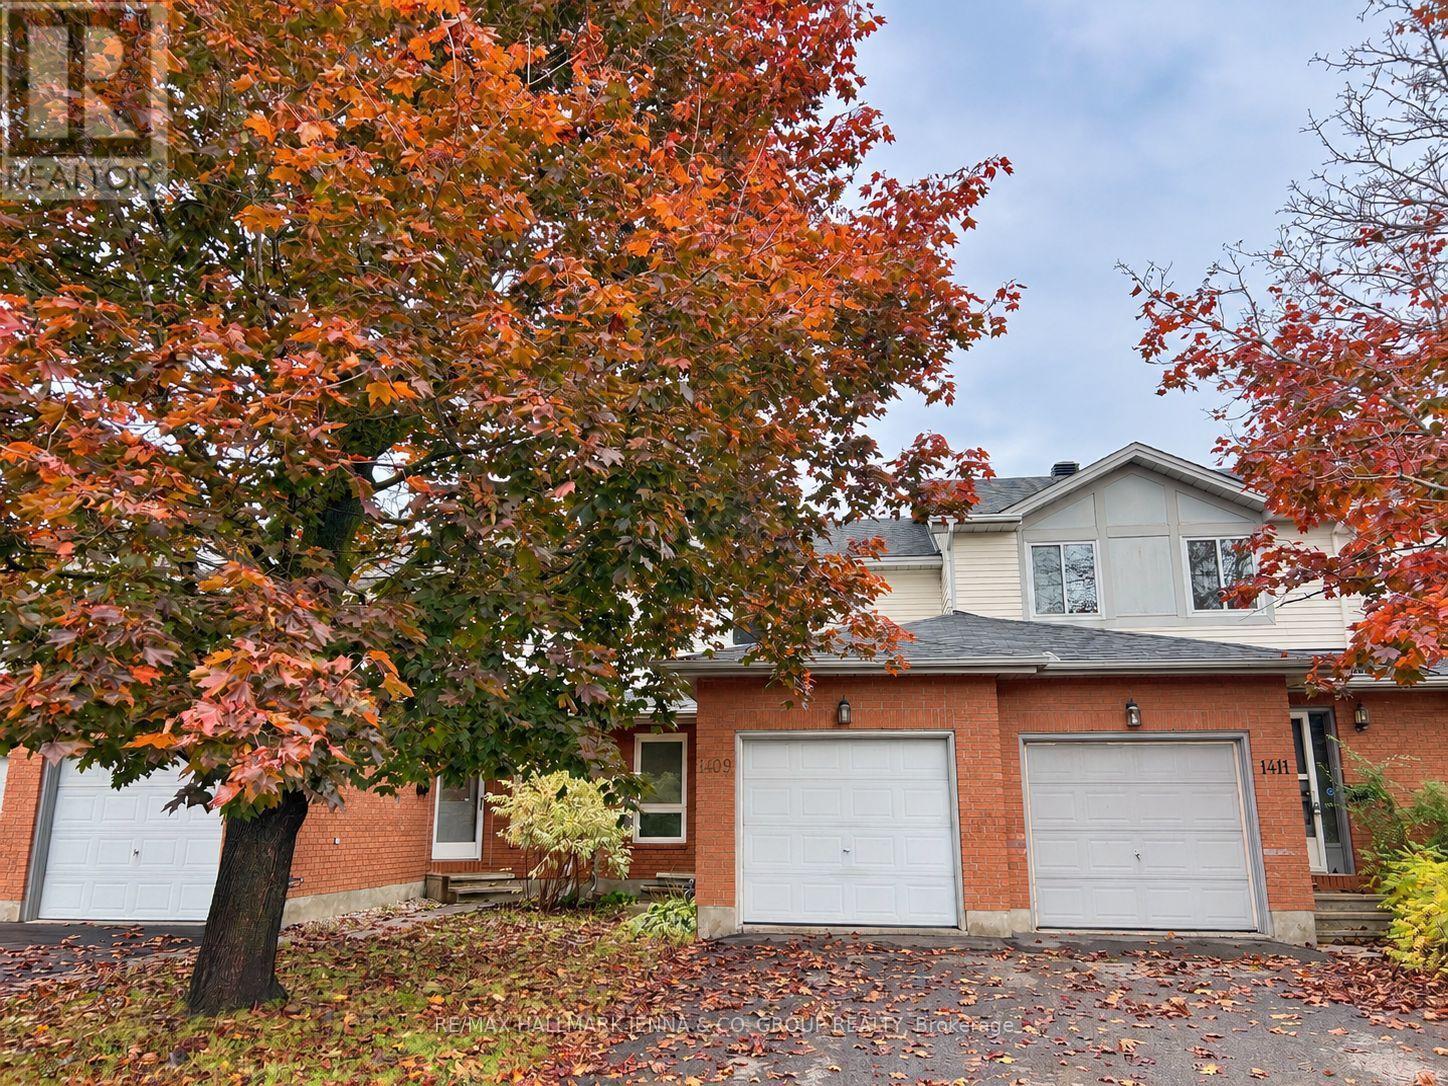
1409 Caravel Crescent
Ottawa, Ontario
Welcome to 1409 Caravel Crescent in Orleans, this beautiful 3+1 bedroom home offers a fantastic layout and a peaceful setting backing directly onto the beautiful Queenswood Ridge Park. The main floor features a bright and inviting living room, a dedicated dining area, and a well-appointed eat-in kitchen with stainless steel appliances. Upstairs, you'll find three spacious bedrooms and a full bathroom, offering a comfortable and functional layout for families. The newly finished basement provides additional living space with an extra bedroom, a full bathroom and separate laundry room, ideal for guests, a home office or a growing family. Enjoy carpet-free living throughout! A brand-new interlock patio and no rear neighbours make the backyard perfect for relaxing or entertaining outdoors. Complete with an attached garage and two additional parking spaces in the driveway, this home offers comfort, convenience, and plenty of space for the whole family. Ideally situated close to parks, schools, shopping, and transit, don't miss this wonderful opportunity! (id:19512)
RE/MAX Hallmark Jenna & Co. Group Realty
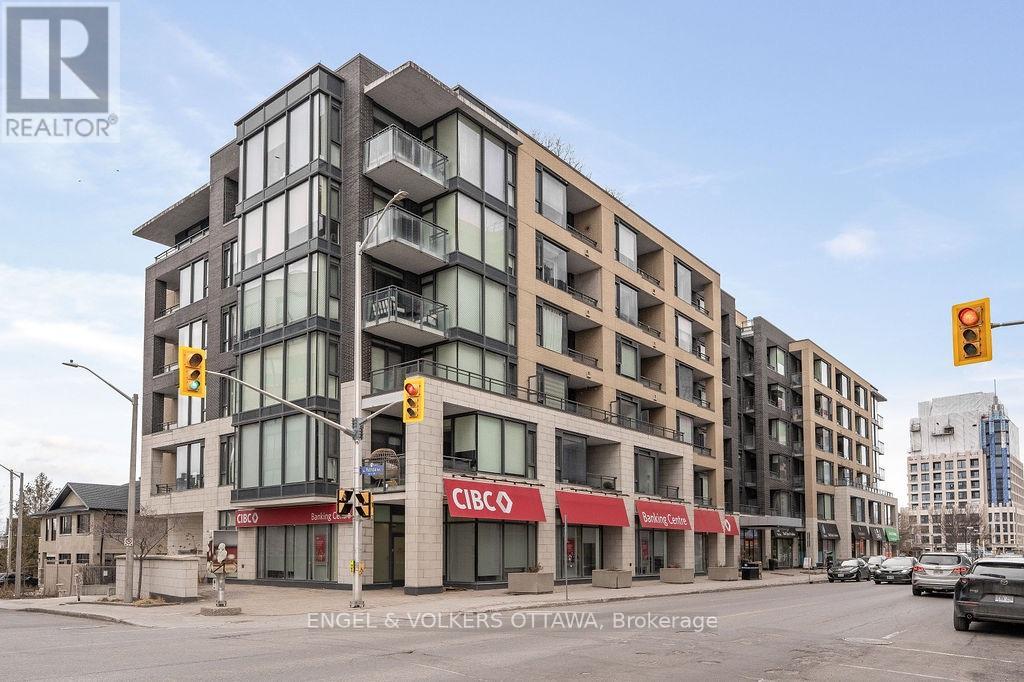
418 - 101 Richmond Road
Ottawa, Ontario
Here's your chance to live steps from Westboro and Wellington Village for under $400K! This RARE 1 bedroom layout offers 670 sq.ft of open-concept living space with soaring 9' ceilings and a covered south-facing balcony. The gourmet kitchen includes beautiful sand-coloured cabinetry, white quartz countertops, stainless steel appliances, and an impressive island with seating for two - perfect for entertaining or enjoying a casual meal. The spacious living and dining area offers plenty of room for a full-size sofa and TV, along with space for a desk, or a formal dining table. Step outside onto the covered balcony to enjoy the south-facing exposure, abundant sunlight, fresh air, and three-season entertaining. The spacious primary bedroom features built in closet storage. An unbeatable location just a 10-minute walk to Lululemon, Equator Coffee, top-rated restaurants, and the many amenities along Wellington Street. Enjoy easy access to bicycle trails, parks, and the Ottawa River Pathways. Includes 1 underground parking space (P3-126), 1 storage locker (P3-92), and 1 bike rack (#105). Building amenities include a gym, theatre room, party room, car wash bay, visitor parking and rooftop terrace with BBQs and patio seating. A beautifully designed and highly functional condo in one of Ottawa's most sought-after neighbourhoods. (id:19512)
Engel & Volkers Ottawa
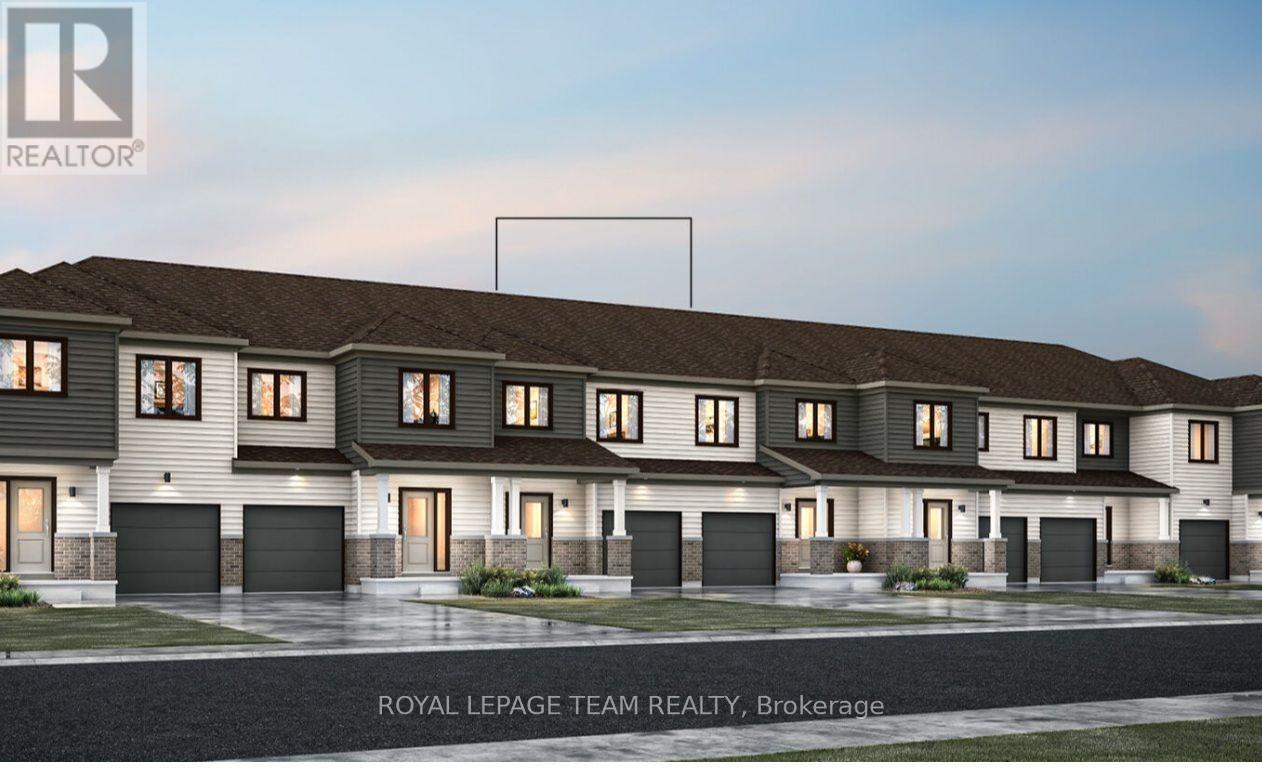
6507 Homecraft Street
Ottawa, Ontario
Welcome to this beautifully designed 2-storey Odyssey townhome by Mattamy Homes, located in the heart of Richmond just minutes from top-rated schools, and major amenities. This brand-new unit features a spacious foyer that leads to a convenient powder room and a beautifully appointed mud room with easy access to the attached garage. The open-concept main floor features a bright great room and a stunning Chefs' kitchen with upgraded finishes included in the price. Upstairs, the primary bedroom features a private ensuite and a walk-in closet, along with two additional generously sized bedrooms, a full main bath, and a second-floor laundry room. This home blends comfort, convenience, and modern style in one of Ottawa's most desirable neighbourhoods. The fully finished basement adds extra living space, perfect for a home office, family room or an entertainment area. BONUS: $15,000 in Design Studio Credit! Buyers still have time to personalize the home by selecting their preferred colours and upgrades. Photos provided are virtually staged to showcase builder finishes only. (id:19512)
Royal LePage Team Realty
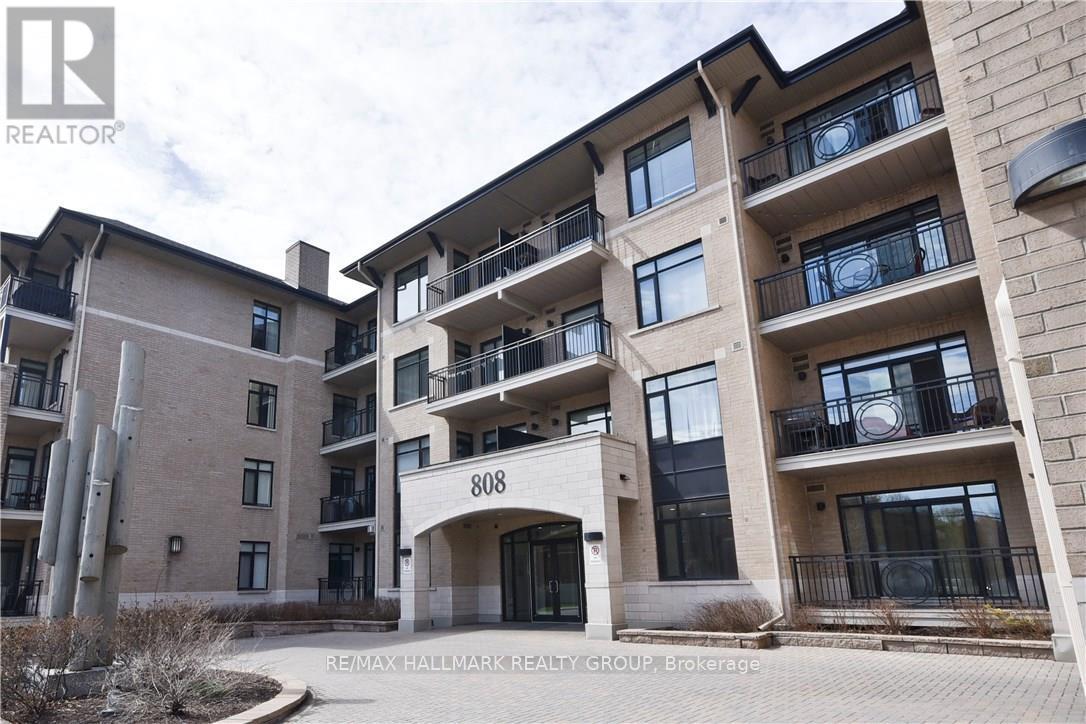
408 - 808 Bronson Avenue
Ottawa, Ontario
Enjoy exceptional top-floor living at Penthouse 8 in the boutique Second Avenue West building. This bright 2-bedroom, 2-bathroom condo offers western views toward Dow's Lake and a spacious private balcony with gas BBQ hookup. The bright living/dining area features hardwood flooring and a gas fireplace, while the well-appointed kitchen offers granite counters, a large island that doubles as a breakfast bar/dining table, and comes with stainless steel appliances, including a gas stove. The spacious primary bedroom features a walk-in closet and 4-piece ensuite bathroom. Underground parking space and a private storage locker add convenience, while building amenities include a fitness centre, guest suites and bike storage. Steps to Dow's Lake, the Rideau Canal, walking and cycling paths, Little Italy, Preston Street and the Glebe, with easy access to Carleton University and downtown. A fantastic opportunity to enjoy a vibrant urban lifestyle in an exceptional location. (id:19512)
RE/MAX Hallmark Realty Group
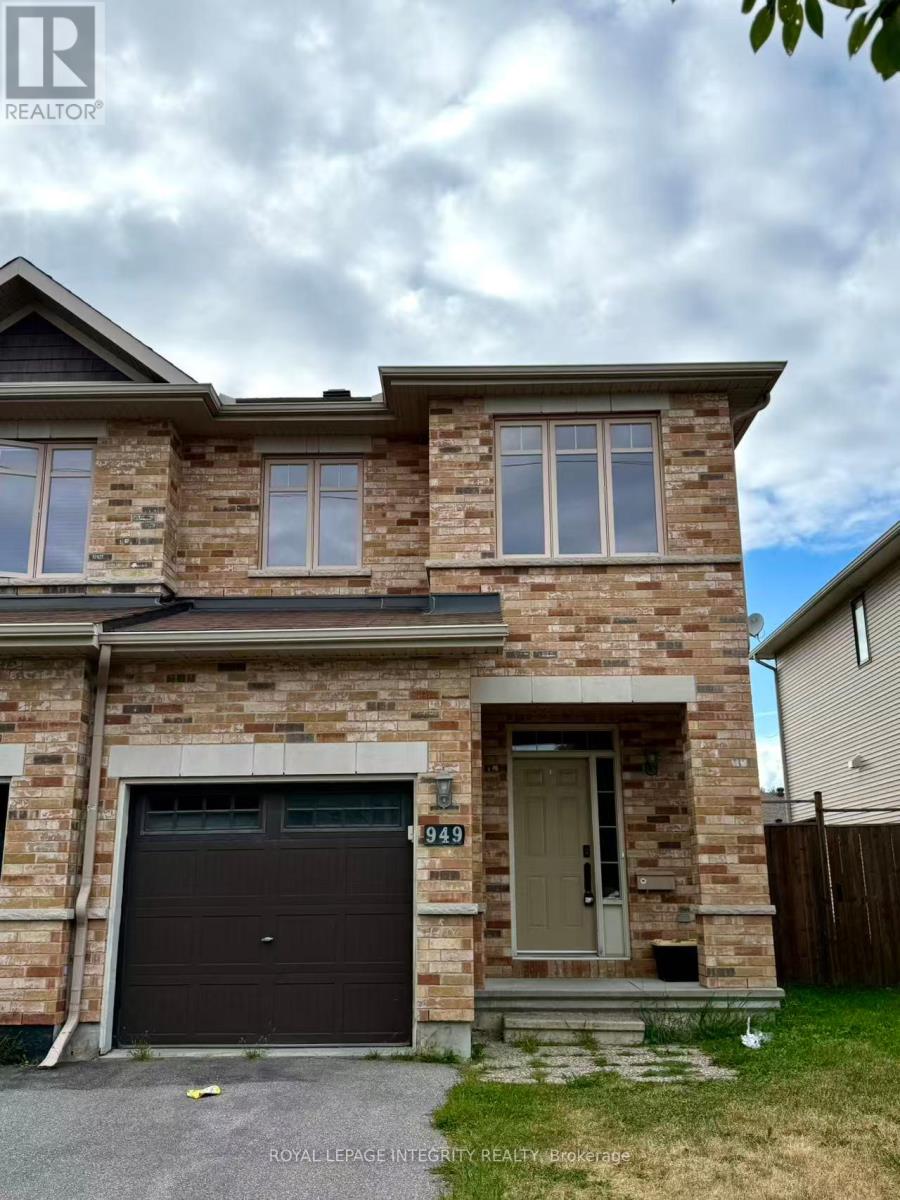
949 Klondike Road
Ottawa, Ontario
Welcome to this well-maintained end-unit townhome with a large, fully fenced backyard, ideally situated in the family-friendly community of Kanata North. Enjoy an excellent location within walking distance of South March Public School, close to the Kanata North Technology Park, and just minutes from the DND Carling Campus, parks, shopping, public transit, highway access, and everyday amenities. The bright, open-concept main level features hardwood flooring, a spacious living area, and a functional kitchen with ample cabinetry and counter space. The kitchen comes complete with appliances, a new countertop (2024), and a convenient walk-in pantry. Upstairs, you'll find three generously sized bedrooms, including a spacious primary bedroom with a private ensuite, plus an additional full bathroom. The fully finished lower level offers valuable additional living space with new flooring (2024), making it ideal for a family room, home office, recreation area, or children's play space. Outside, the large, fully fenced backyard provides plenty of room for relaxing, entertaining, and family activities. With its end-unit setting, functional layout, recent updates, and convenient Kanata North location, this inviting townhome is a wonderful opportunity for buyers looking for space, comfort, and accessibility in one of Ottawa's established family communities. Possession Date November 1st (id:19512)
Royal LePage Integrity Realty
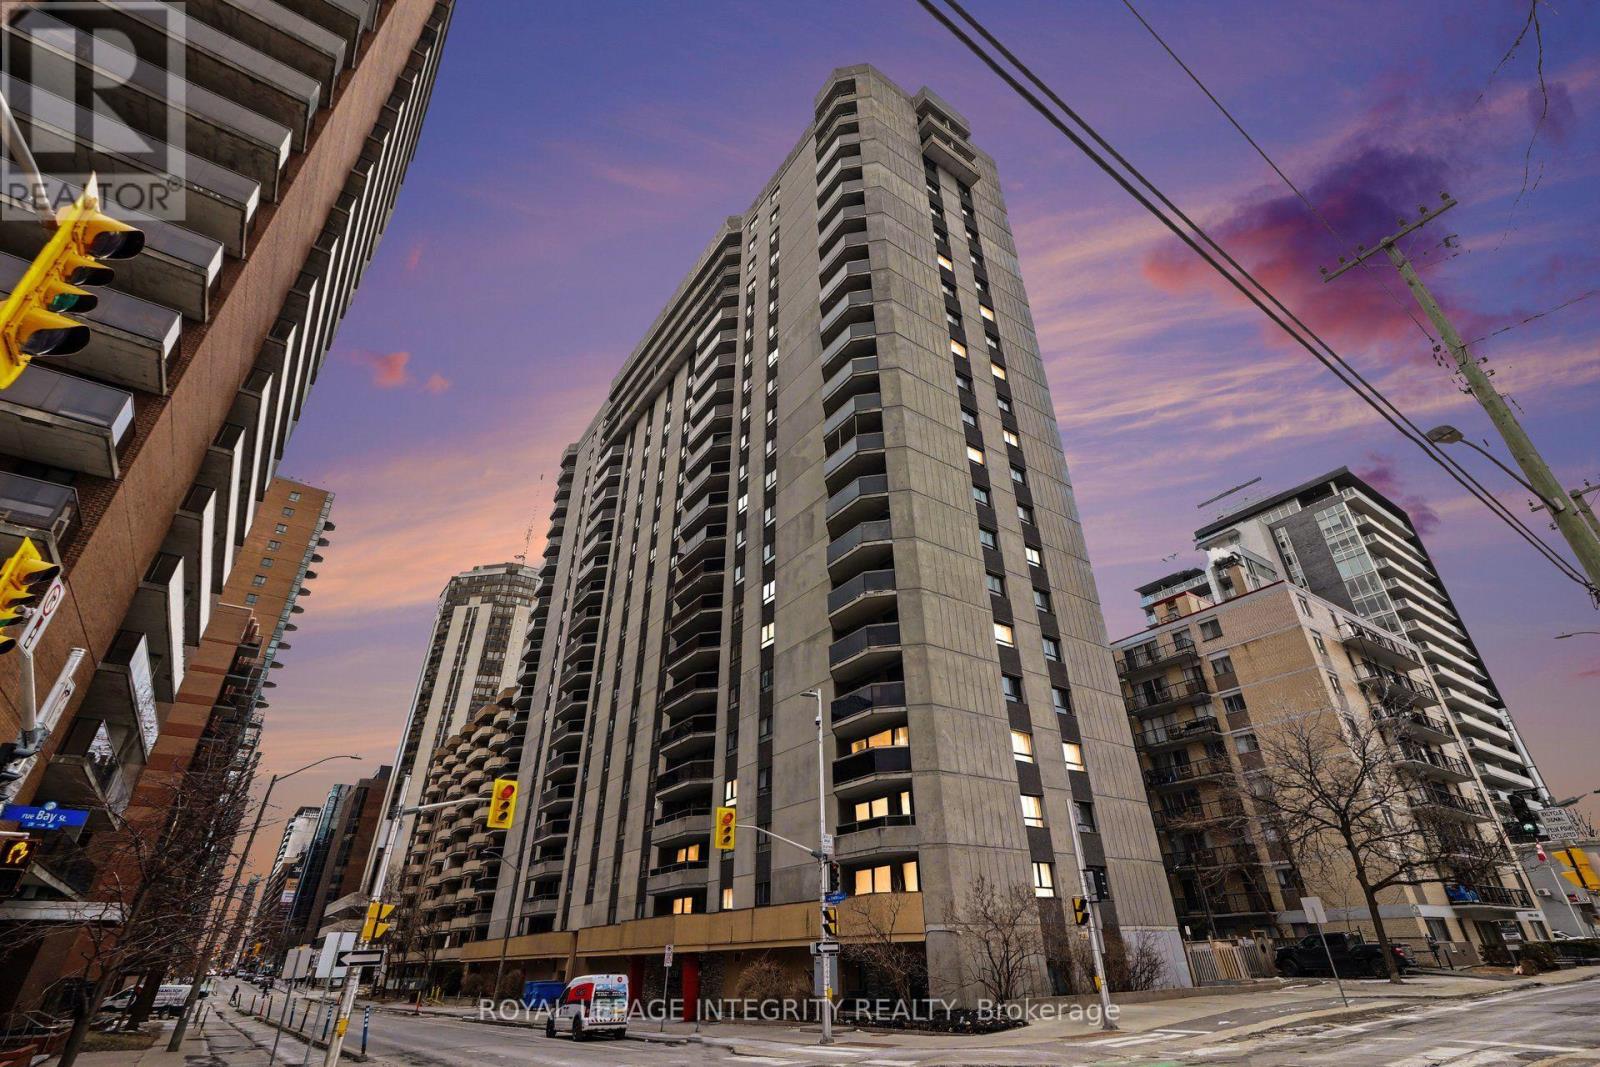
1004 - 470 Laurier Avenue W
Ottawa, Ontario
Bright south-facing 2-bedroom 1.5-bathroom condo with a large balcony and beautiful city skyline views in a highly desirable location within the building. This unit boasts a functional layout with generous dimensions and an L-shaped living and dining area, which is great for entertaining. The kitchen features lots of cabinetry and counter space. Rich dark laminate flooring throughout the main living area, hallway and bedrooms. Sliding doors from the living room open onto a sun-drenched, south-facing balcony - an inviting outdoor retreat perfect for al fresco dining, container gardening, and savoring peaceful moments throughout the day. Wonderful amenities include landscaped gardens with seating areas, a gazebo and BBQ stands, an indoor pool, sauna, meeting rooms and a bonus guest suite for overnight stays. The pool area change rooms have been recently renovated. Enjoy the spectacular 24th-floor terrace, featuring BBQ facilities and extraordinary panoramic views. A generous storage locker and convenient underground parking are included. The building has sophisticated security systems and bicycle storage. 470 Laurier West is ideally situated in the heart of Centretown close to Rideau Centre, Lebreton Flats (future home of the Ottawa Senators), Sparks St and Parliament Hill. Take advantage of the Ottawa River Pathway for cycling or walking, or take transit with the Lyon Street LRT station just a 6-minute walk from your door. Current tenant is month-to-month, willing to leave or stay. This is an attractive opportunity for both investors or if you want to move in yourself. Book your showing today! (id:19512)
Royal LePage Integrity Realty
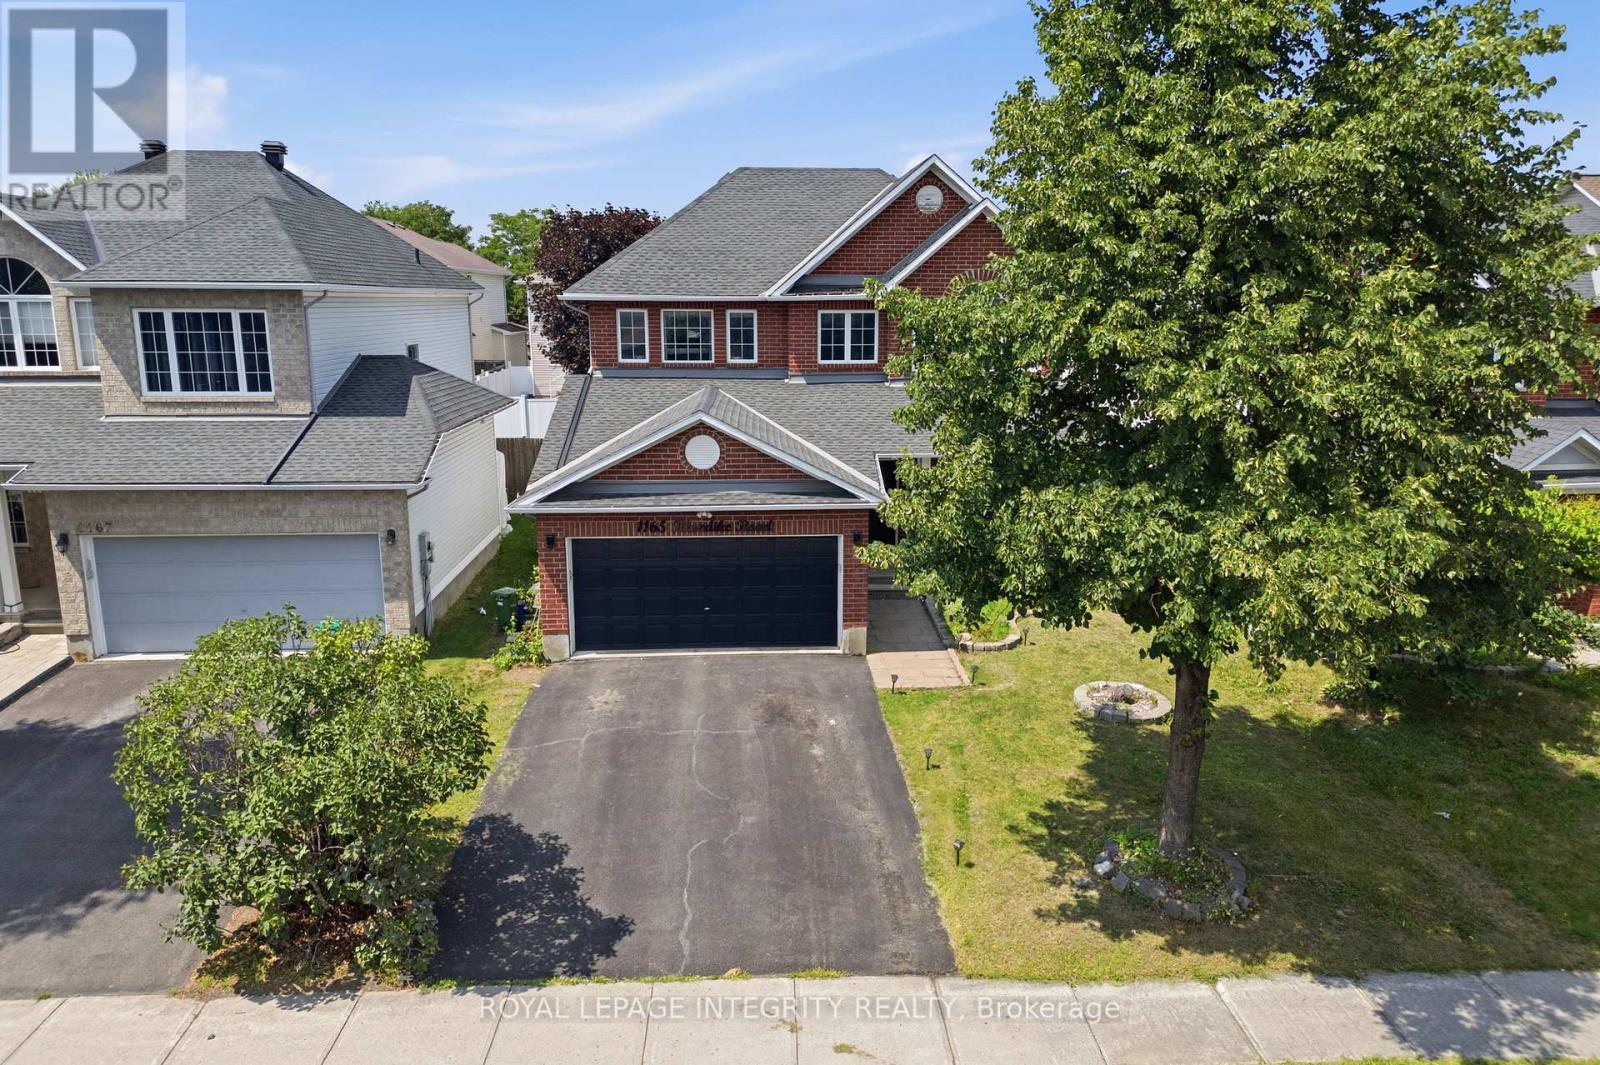
1165 Klondike Road
Ottawa, Ontario
PREPARE TO FALL IN LOVE with this meticulously maintained detached home on a premium 43 ft lot in the prestigious Morgan's Grant community of Kanata. Offering an impressive 3,438 sq. ft. of total living space, 5 bedrooms, 4 bathrooms, and numerous updates, this move-in-ready home perfectly combines style, comfort, and functionality. The inviting main floor features a spacious formal living room, family room, formal dining room, dedicated home office, and convenient mudroom. The beautifully renovated kitchen (2026) is the heart of the home, showcasing quartz countertops, a stylish backsplash, stainless steel appliances, ample cabinetry, and generous prep space, perfect for everyday living and entertaining. Upstairs, the spacious primary suite offers a walk-in closet and a fully updated 5-piece ensuite (2026) featuring a glass walk-in shower and relaxing soaker tub. Three additional generously sized bedrooms and a full bathroom provide plenty of space for a growing family, while brand-new carpet (2026) adds a fresh, modern touch throughout the second level. The fully finished basement features a large recreation room, fifth bedroom, and 3-piece bathroom with a glass standing shower, making it ideal for guests, extended family, or a home gym. Additional updates include a furnace (2021) and an owned hot water tank. Step outside to your private backyard oasis featuring a large deck, fully fenced yard, and covered hot tub pavilion, creating the perfect space for year-round relaxation, entertaining, and family gatherings. Ideally located just minutes from Kanata's renowned high-tech hub, this home offers easy access to top-rated schools, parks, scenic walking trails, golf courses, shopping, restaurants, public transit, and major highways. A rare opportunity to own an exceptional family home in one of Kanata's most sought-after neighbourhoods. (id:19512)
Royal LePage Integrity Realty
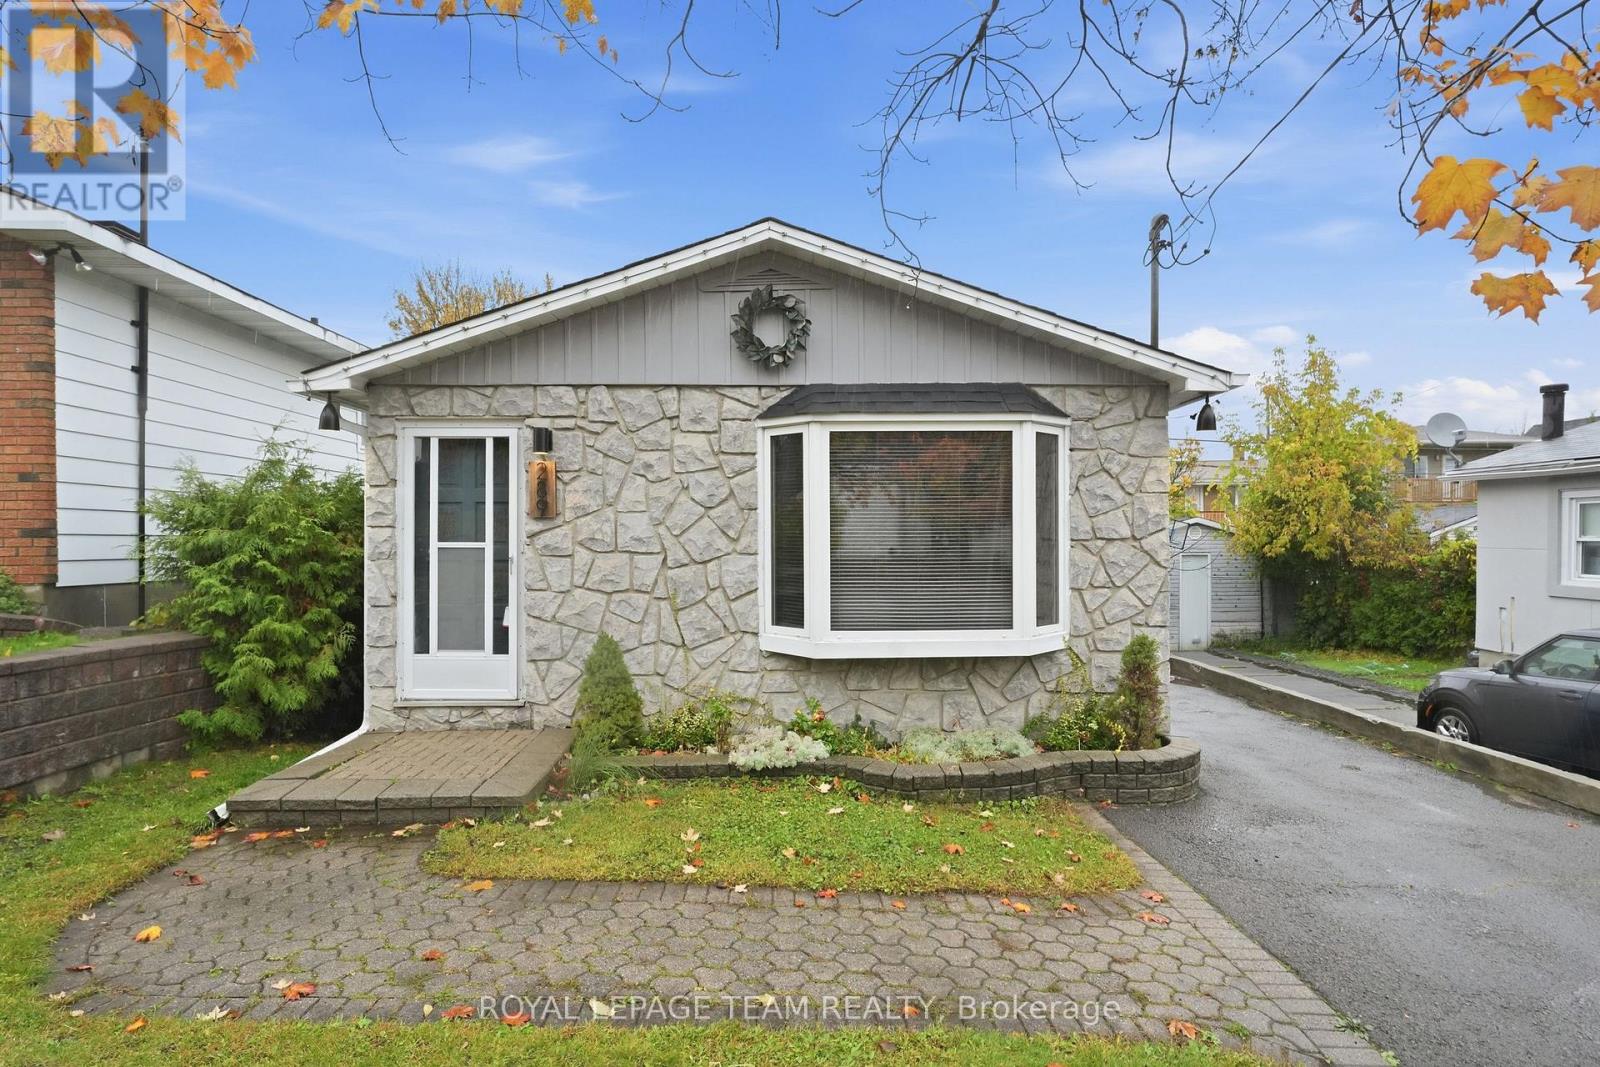
289 Montfort Street
Ottawa, Ontario
MORE SPACE, MORE COMFORT, MORE WAYS TO ENJOY LIFE! Welcome to 289 Montfort, a beautifully updated detached backsplit that offers more than meets the eye! With approximately **1,400 sq. ft. of finished living space, including 1,000 sq. ft. above grade and another 400 sq. ft. on the lower level, this home is all about making the most of every square foot. Step inside and discover a bright, inviting space where the big updates are already done, leaving you more time to simply enjoy life! An updated kitchen, refreshed bathrooms and modern flooring create a comfortable, move-in-ready feel, while three generously sized bedrooms offer flexibility for family, guests or that work-from-home setup you've been dreaming of. Need a little extra room to spread out? The finished lower level is your bonus living space! Think cozy movie nights, a kids' hangout, home gym, games room or the ultimate spot to unwind after a busy day. When warmer weather arrives, take the fun outdoors! The private backyard is ready for summer BBQs, morning coffee, gardening or relaxing with friends. There's even a 12' x 8' powered shed, perfect for storage, hobbies or your next creative project. And the lifestyle doesn't stop at your doorstep! Enjoy being minutes from the cafés, restaurants and shops of Beechwood Village, with Downtown Ottawa, Montfort Hospital, parks, schools, transit and the scenic Aviation Parkway pathways all nearby. Whether it's a weekend bike ride, a quick coffee run or an easy commute, everything feels within reach. Even better? Updates include the furnace, central A/C, ductwork, gas system, electric hot water tank, kitchen, bathrooms, flooring and more. Estimated monthly utilities: Hydro $150 | Heat $40 | Water $50. A detached home with room to grow, space to unwind and a location that makes everyday living easy. Come discover the possibilities. (id:19512)
Royal LePage Team Realty
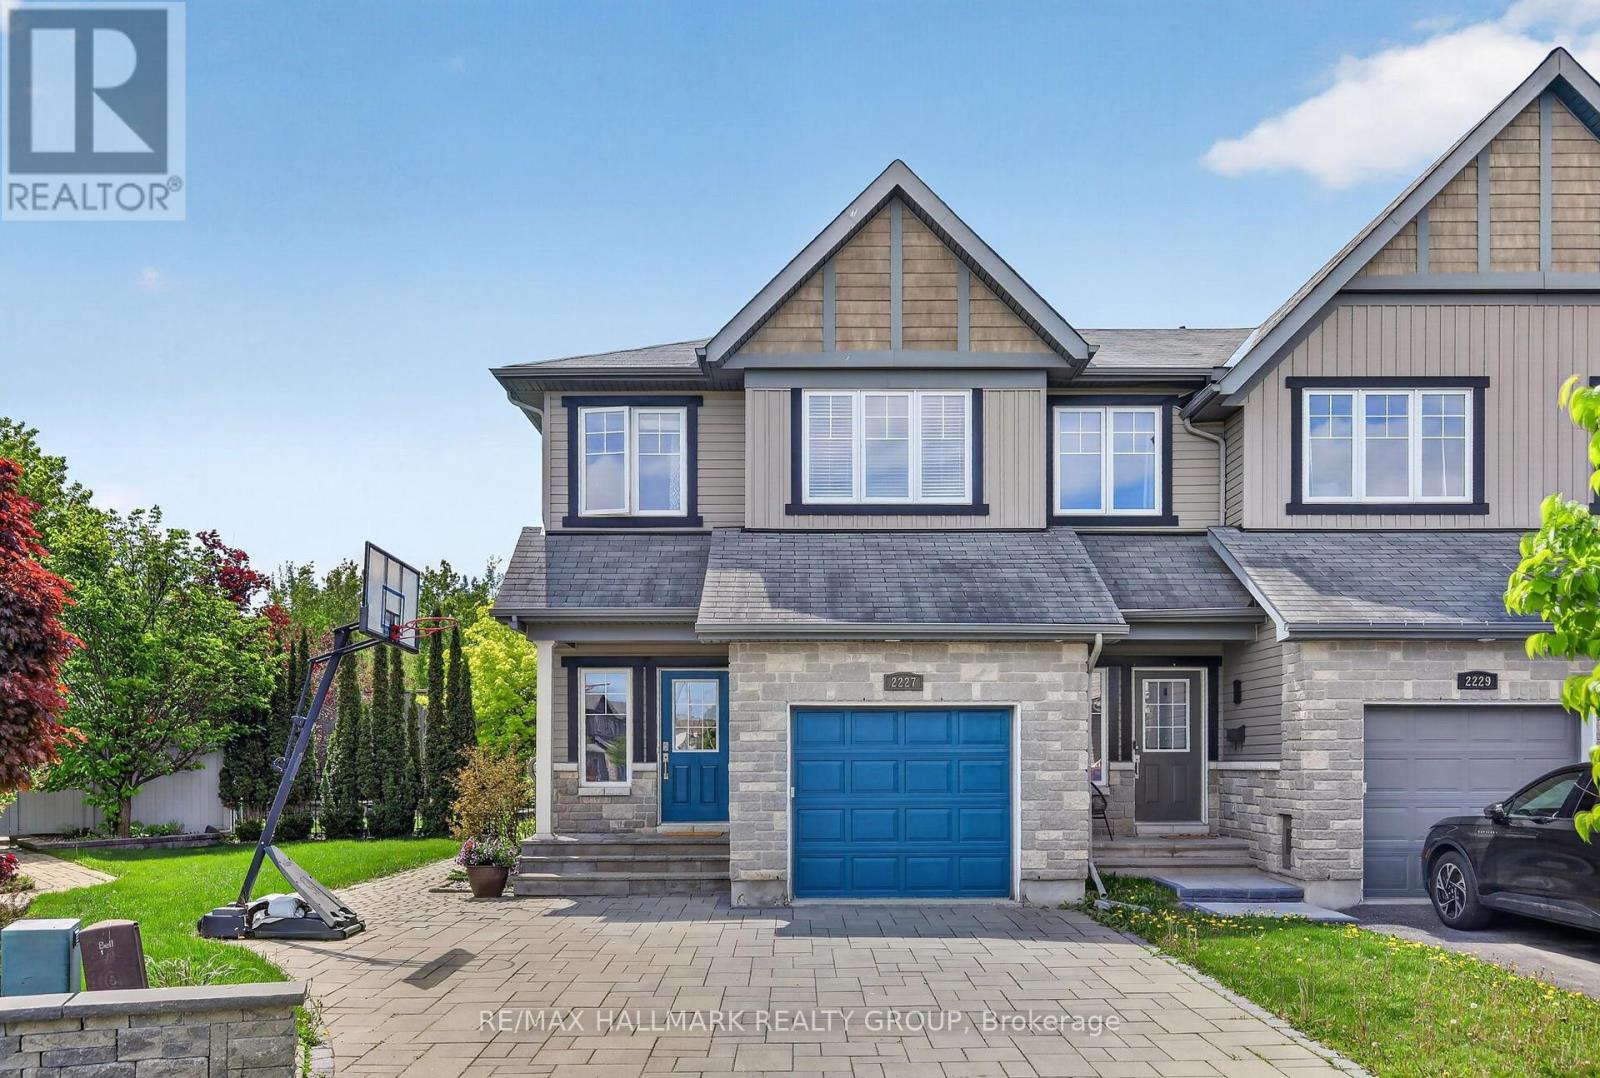
2227 Descartes Street
Ottawa, Ontario
Welcome to 2227 Descartes Street, a beautifully positioned end-unit townhome offering an exceptional layout, an oversized pie-shaped lot, and no rear neighbours! Filled with natural light from its impressive windows, this home is thoughtfully designed to maximize every square foot. The main level features 9-foot ceilings, hardwood flooring, and a bright, open-concept layout. The inviting front foyer offers high ceilings, a wide entryway, and convenient inside access to the garage. The well-appointed kitchen provides ample cabinetry, a pantry, and a large centre island with sink and breakfast bar seating. The adjoining family room features a cozy gas fireplace, while the dining area enjoys an oversized window and plenty of natural light. Upstairs, the exceptionally large primary bedroom overlooks the greenspace behind the home and features a walk-in closet and generous ensuite with skylight, soaker tub, separate shower, and expansive vanity. Two additional well-proportioned bedrooms, convenient second-floor laundry, and a second full bathroom complete the upper level. The finished basement offers a bright, expansive open-concept recreation area with excellent flexibility for a family room, home office, gym, or play area. Outside, the oversized pie-shaped lot is a standout feature, with extensive landscaping wrapping around the backyard, side yard, and front of the property. With no rear neighbours, enjoy an added sense of privacy and openness rarely found in townhome living. Ideally located in a family-friendly Orléans neighbourhood, close to parks, schools, shopping, and the François Dupuis Recreation Centre. An excellent combination of location, functionality, and outdoor space! (id:19512)
RE/MAX Hallmark Realty Group
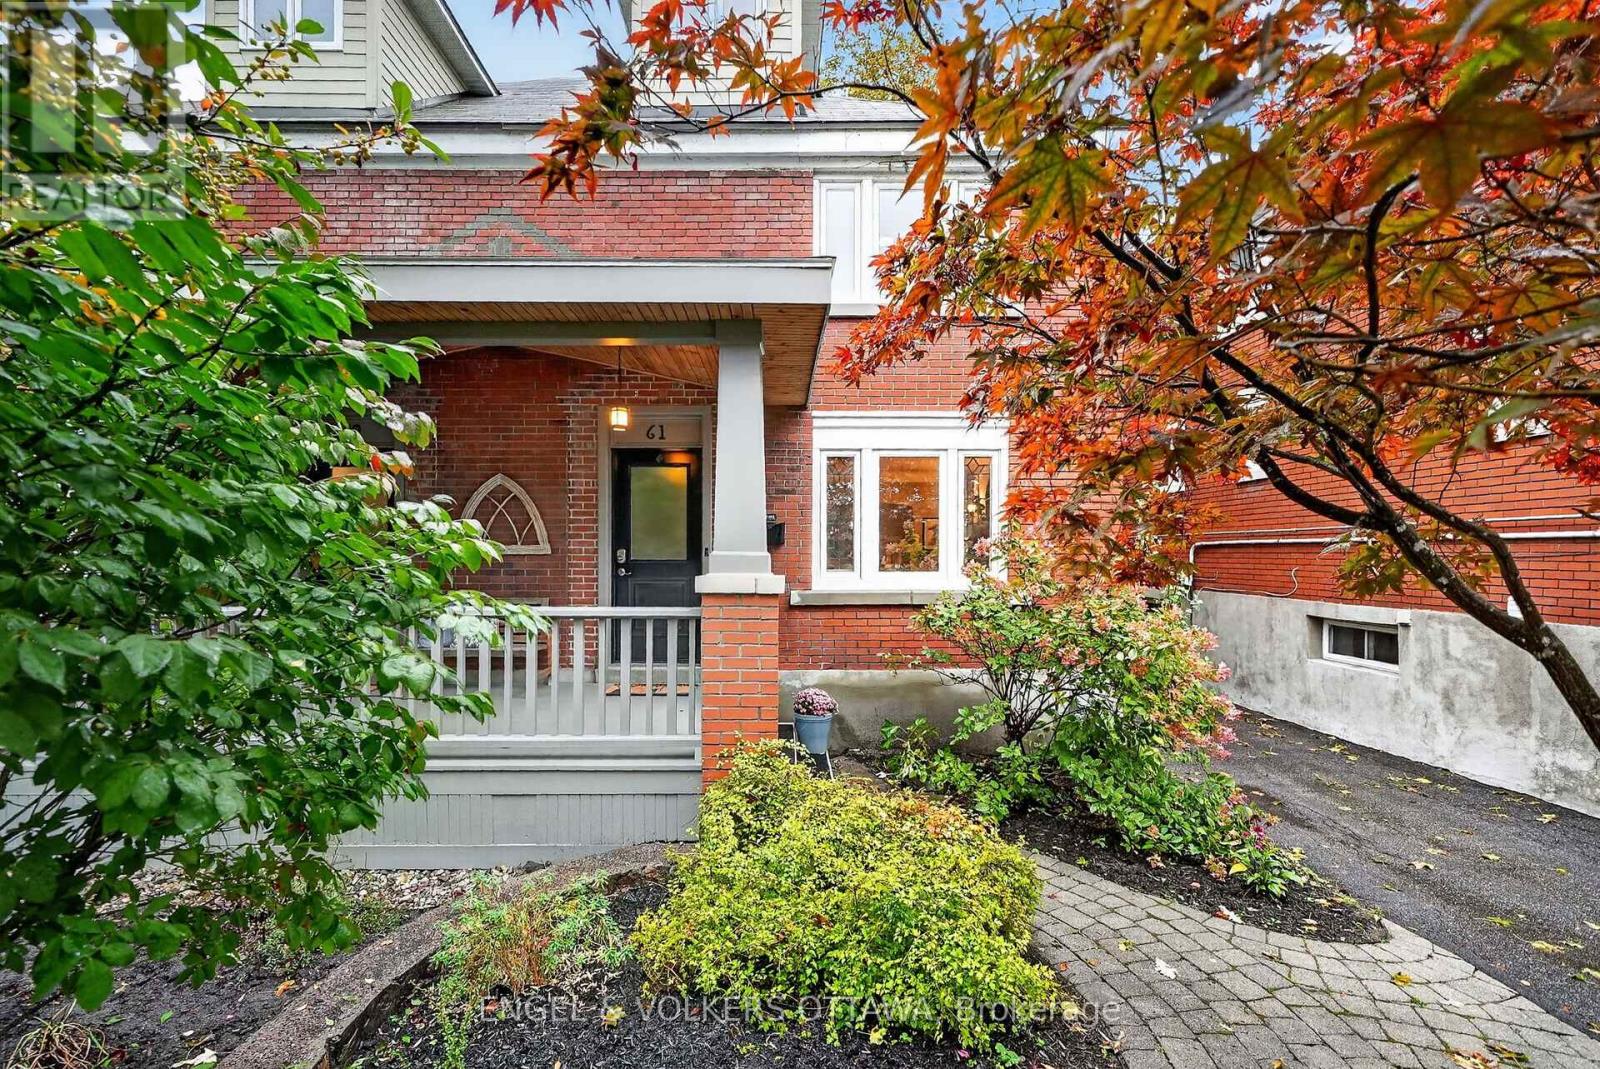
61 Muriel Street
Ottawa, Ontario
This charming, thoughtfully renovated 4-bedroom classic Glebe Craftsman home exudes character with its red brick architecture and mature gardens leading to the front porch, in one of the city's most sought-after communities. The foyer, with distinctive basketweave tile, opens to the bright main level, where hardwood floors, crown moulding, leaded glass, a built-in sound system, and traditional woodwork create a uniquely warm living space. The living room has a gas fireplace with an original oak mantel and bookcases, while a graceful arched opening connects to the dining area. The kitchen features wood cabinetry, environmentally friendly paperstone countertops, a period tin ceiling, SS appliances, and a breakfast bar with an induction stove. Upstairs, 3 bedrooms all feature hardwood flooring, plenty of natural light, and charming architectural details. An updated 3-pc bath w/ a walk-in shower and heated floors completes this level. Converted in 2010, the third floor is dedicated to an impressive primary suite, a cozy sitting nook, extensive storage, a walk-in closet, and a beautiful ensuite with a freestanding soaker tub. The lower level, with radiant floor heating, offers versatile recreation space, a convenient laundry area, storage, and a powder room. Outside, the stylish, low-maintenance backyard features a raised deck, a natural flagstone patio, a custom wood pergola with privacy screening, a natural gas BBQ hook-up, and access to the heated garage. Enjoy a walkable lifestyle just steps from Bank Street's cafés, restaurants, boutiques, and everyday amenities. Lansdowne Park, the Ottawa Farmers' Market, Rideau Canal pathways, and beautiful green spaces are all just a few minutes away, while downtown and Carleton University are accessible along Bronson Ave and Queen Elizabeth Dr. With a perfect mix of historic character and modern updates, this move-in-ready property is ideal for families seeking a comfortable home near some of the city's best schools! (id:19512)
Engel & Volkers Ottawa
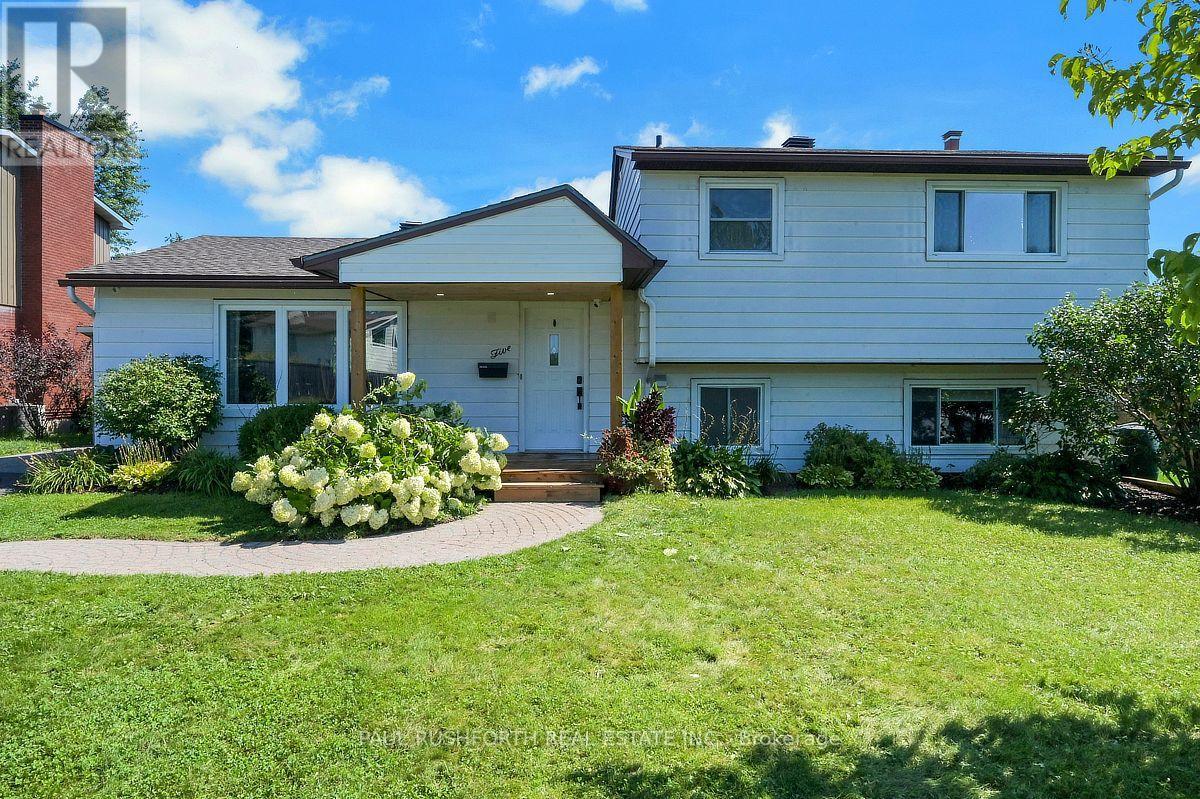
5 Mcmurdo Court
Ottawa, Ontario
The best homes don't force you to choose between stylish interiors and exceptional outdoor living they bring both together effortlessly. This beautifully reimagined split level home does exactly that, with a stunning new kitchen that naturally becomes the center of everyday life. Thoughtfully designed with modern finishes, abundant cabinetry, and an open connection to the bright living and dining areas, it's a space made for everything from busy weekday mornings to weekend entertaining. Just steps away, doors lead directly to the backyard, creating the seamless indoor outdoor flow the current owners have loved moving effortlessly from the kitchen to the pool and back again all summer long. Offering 3 + 1 bedrooms and 2 beautiful bathrooms, this move in ready home has been extensively updated with fresh finishes throughout while maintaining a warm and welcoming feel. Set on an impressive 64 x 100 ft treed lot, the backyard is a private retreat framed by mature hedges, featuring an in ground pool and plenty of space for barbecues, family gatherings, or simply relaxing in the sun. Perfectly positioned in one of Ottawa's established family friendly neighborhoods, just minutes from the vibrant Merivale Road corridor, you'll enjoy the convenience of walking to shopping, restaurants, schools, parks, transit, and everyday amenities. Combining a modern interior, an incredible backyard designed for entertaining, and an unbeatable location, this is a home where every season and every gathering feels just a little more special. (id:19512)
Paul Rushforth Real Estate Inc.
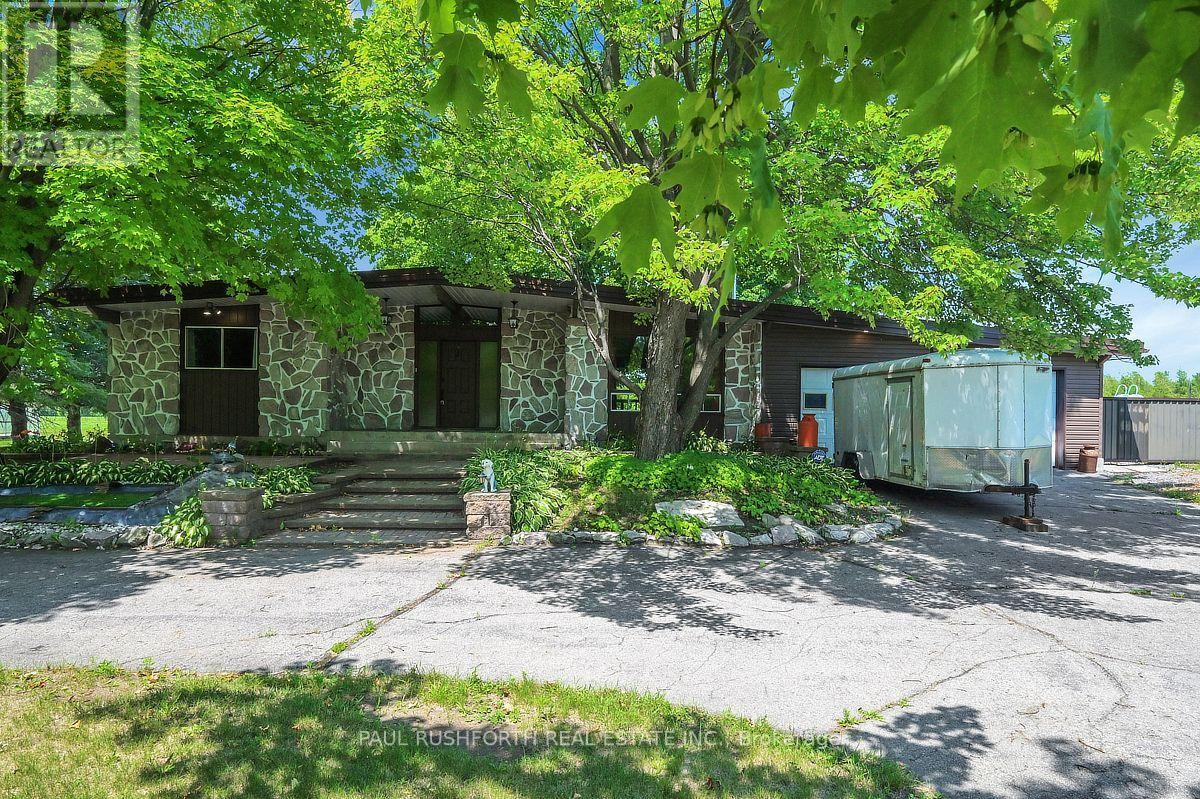
4866 County Road 17 Road
Alfred And Plantagenet, Ontario
Some backyards are simply enjoyed. This one becomes the destination. Set in the welcoming Town of Alfred, this bungalow pairs peaceful country views with the luxury of a private inground saltwater pool and offers an oversized double garage and workshop creating a home with loads of opportunity. The functional layout delivers comfortable one-level living with bright, inviting rooms designed for everyday ease and effortless entertaining. The giant eat-in kitchen offers a convenient pantry as well as ample cabinet and counter space with room for the whole family around the table. With a huge living room and an additional space that offers the option of a home office, dining room or reading room. Two ample bedrooms and a gorgeous luxury bath finish off the main level. The lower level is fully finished with a second luxury bath with walk-in shower and soaker tub, two storage rooms, a rec room and two additional bedrooms one of which offers a custom built in bed complete with storage and lights as well as a walk-in closet. The rec room features a gas fireplace, perfect additional living space for any sized family. The over sized double garage, connected to a spacious workshop offers a unique opportunity for someone looking to run a home based business or anyone who has lots of toys or equipment. Located in the Town of Alfred, this home offers the perfect balance of small-town charm and convenience, with easy access to local amenities while enjoying the tranquility of backing onto open countryside. If you've been searching for a bungalow with no carpets, an inground saltwater pool, and unmatched backyard privacy with space to work or play this is a property that delivers it. Some photos have been virtually staged. (id:19512)
Paul Rushforth Real Estate Inc.
19 Bergeron Private
Ottawa, Ontario
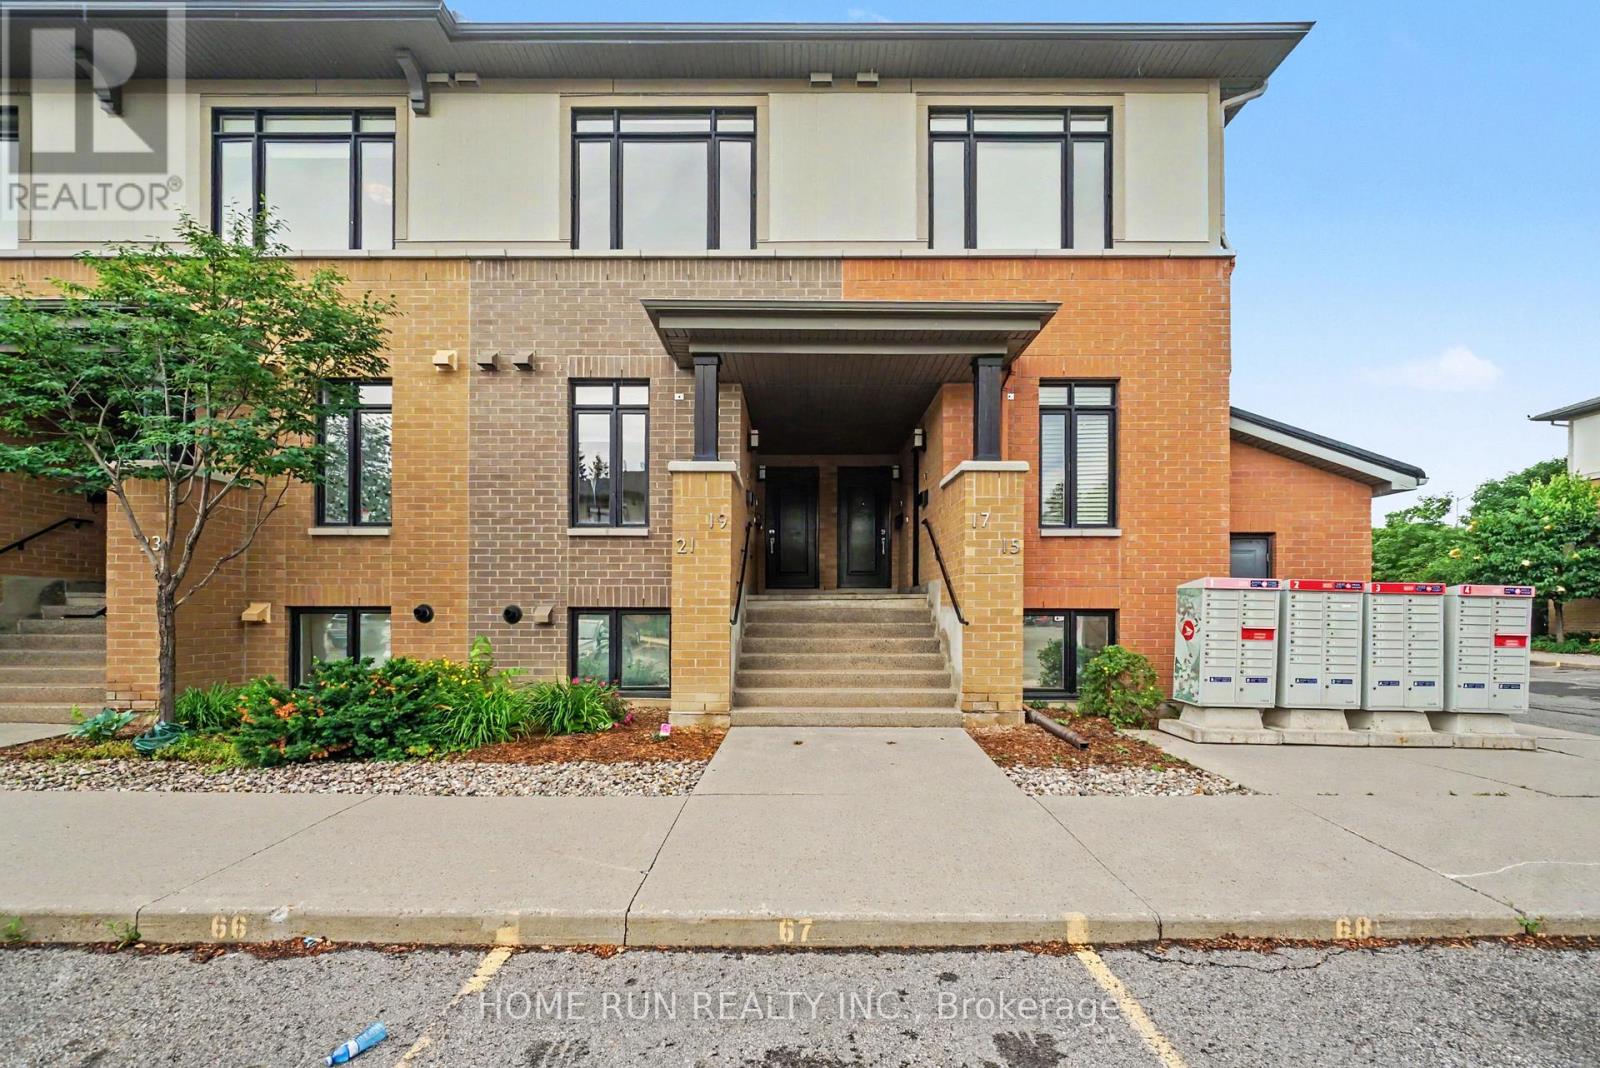
Stunning 2-bedroom, 2-bathroom condo in the desirable Chapel Hill community of Orléans! Built by award-winning Domicile, this 1,115 sq. ft. SINGLE LEVEL (UP level) condo features10-foot ceilings throughout, hardwood flooring, modern finishes, and an open-concept design filled with natural light. The stylish kitchen offers granite countertops, a ceramic tile backsplash, stainless steel appliances, and overlooks the bright living and dining area with access to a private balcony. The generous primary bedroom includes a 3-piece ensuite, while another Cheater bathroom convenient for the second bedroom and guests. In-unit laundry, one surface parking space. Close to shopping, restaurants, parks, transit, and all amenities, with easy access to downtown Ottawa. Photos were taken before current occupancy. (id:19512)
Home Run Realty Inc.
617 Mistwell Lane
Ottawa, Ontario
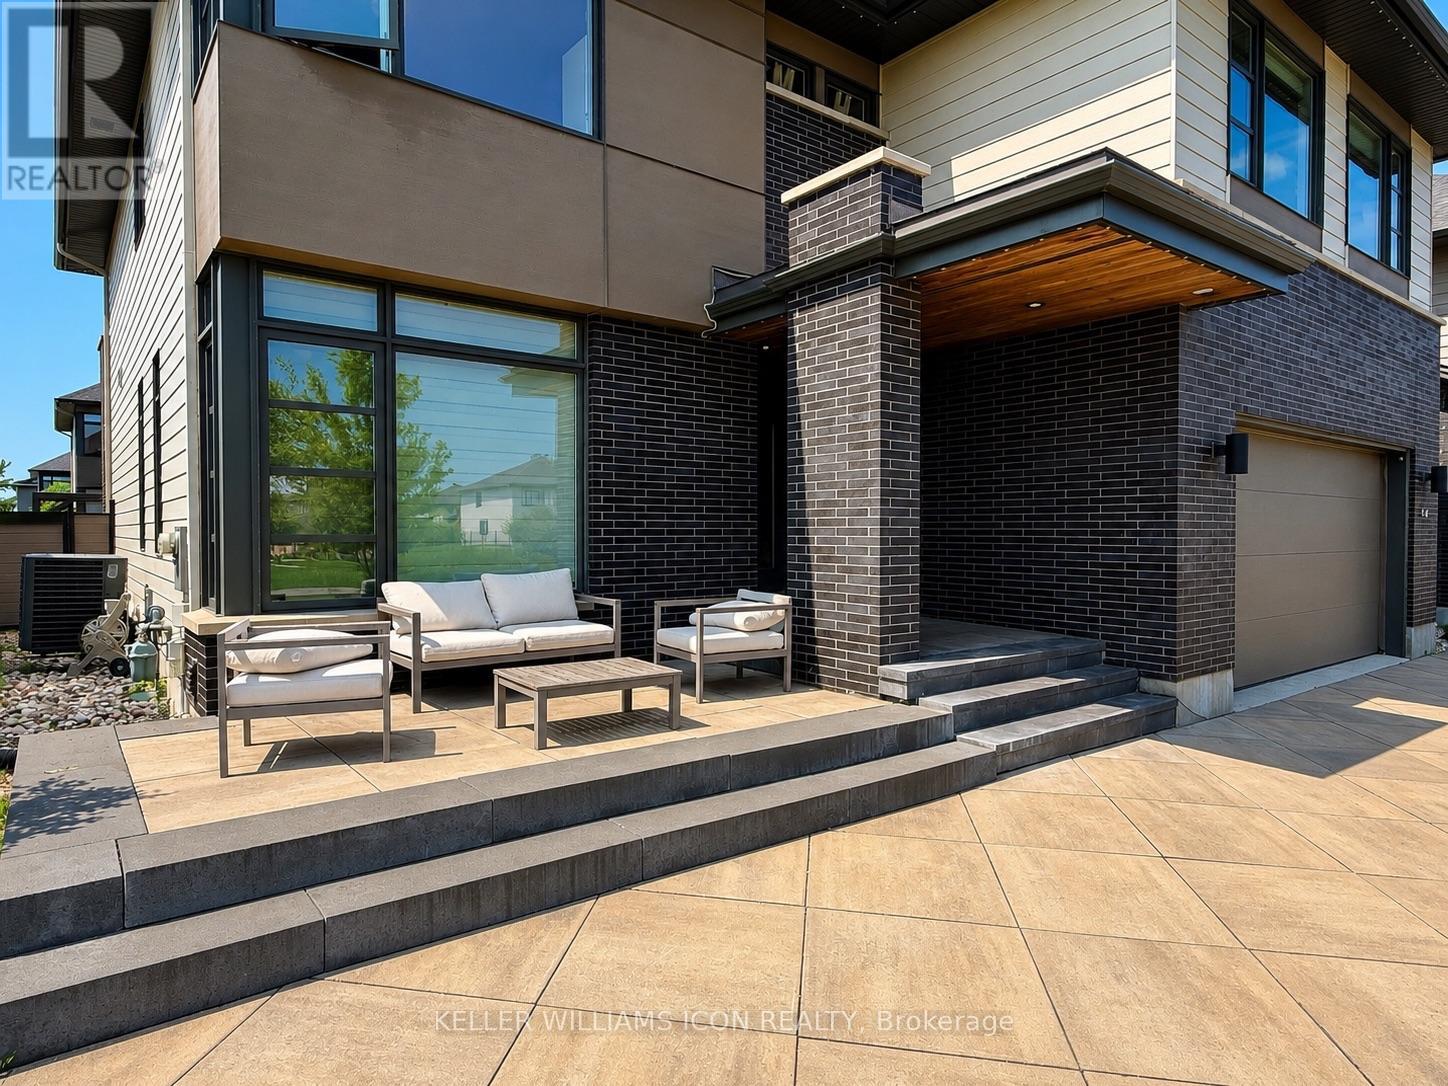
EXECUTIVE LUXURY HOME WITH FLEXIBLE MOVE-IN DATE - FURNISHED OPTION AVAILABLE AT AN ADDITIONAL COST! Situated on a quiet street directly facing a park in prestigious Riverside South, this exceptional residence offers approximately 4,000+ sq. ft. of finished living space, featuring 4 spacious bedrooms plus a main-floor den, 5 bathrooms, and a fully finished basement. The thoughtfully designed second level boasts 4 bedrooms, 3 full bathrooms, a generous loft, and a convenient laundry room, offering an ideal layout for families and professionals alike. The stunning chef's kitchen showcases premium Miele appliances, quartz countertops, custom cabinetry, and an oversized island. Soaring ceilings, expansive windows, hardwood flooring, designer finishes, and sun-filled living spaces create an elegant yet comfortable atmosphere throughout. Enjoy a private, fully fenced backyard, an oversized driveway, a double garage, and beautiful park views right from your front door. Located minutes from schools, parks, walking trails, shopping, restaurants, Limebank LRT, the Rideau River, Ottawa Airport, Barrhaven, and Manotick. Flexible move-in date. Available unfurnished or furnished at an additional cost. Ideal for executives, diplomats, relocating professionals, or families seeking a premium home. Rental application, credit check, employment verification, and references required. No smoking. (id:19512)
Keller Williams Icon Realty
566 Simran Private
Ottawa, Ontario
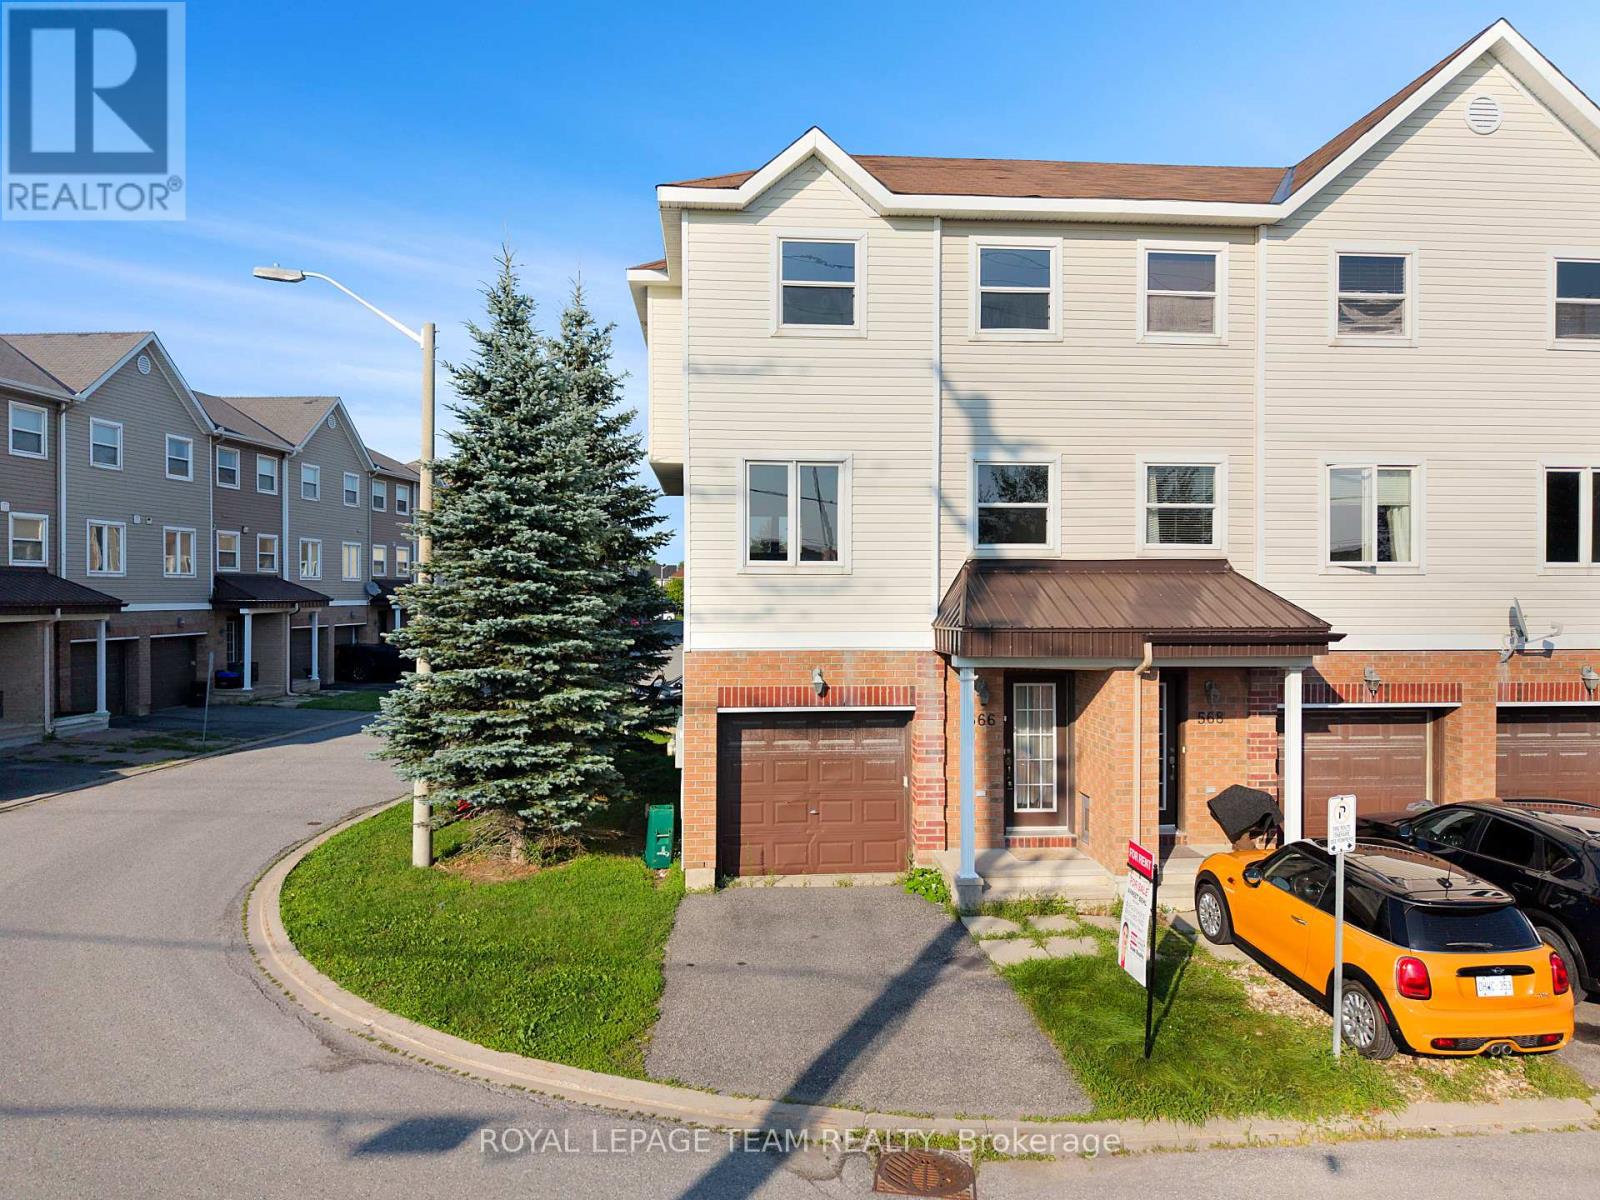
Welcome to this beautifully maintained 3-bedroom, 3-bathroom end-unit townhouse with an attached garage, offering the perfect blend of comfort, style, and functionality for your family. Step inside through the welcoming foyer, which provides convenient interior access to the attached garage. Upstairs, the bright and spacious main living level features an open-concept layout designed for everyday living and entertaining. The stunning kitchen showcases rich, floor-to-ceiling chocolate cabinetry, stainless steel appliances, and an abundance of storage, seamlessly flowing into the dining and living areas. Patio doors off the dining room lead to the partially fenced backyard, providing the perfect space to relax, entertain, or enjoy outdoor dining. The third level offers the convenience of a dedicated laundry area and three generously sized bedrooms. The inviting primary suite provides a warm and comfortable retreat while maintaining a bright, airy feel. Two additional well-sized bedrooms and two full bathrooms complete this level. A charming den or reading nook provides the perfect spot to curl up with a good book, create a cozy workspace, or enjoy a quiet moment away from the main living area. Ideally suited for families or professionals, this exceptional rental combines modern finishes, a functional layout, and the added privacy of an end-unit location. Don't miss your opportunity to call this beautiful townhouse home yours! Some photos may be virtually staged. (id:19512)
Royal LePage Team Realty
9b - 300 Queen Elizabeth Drive
Ottawa, Ontario
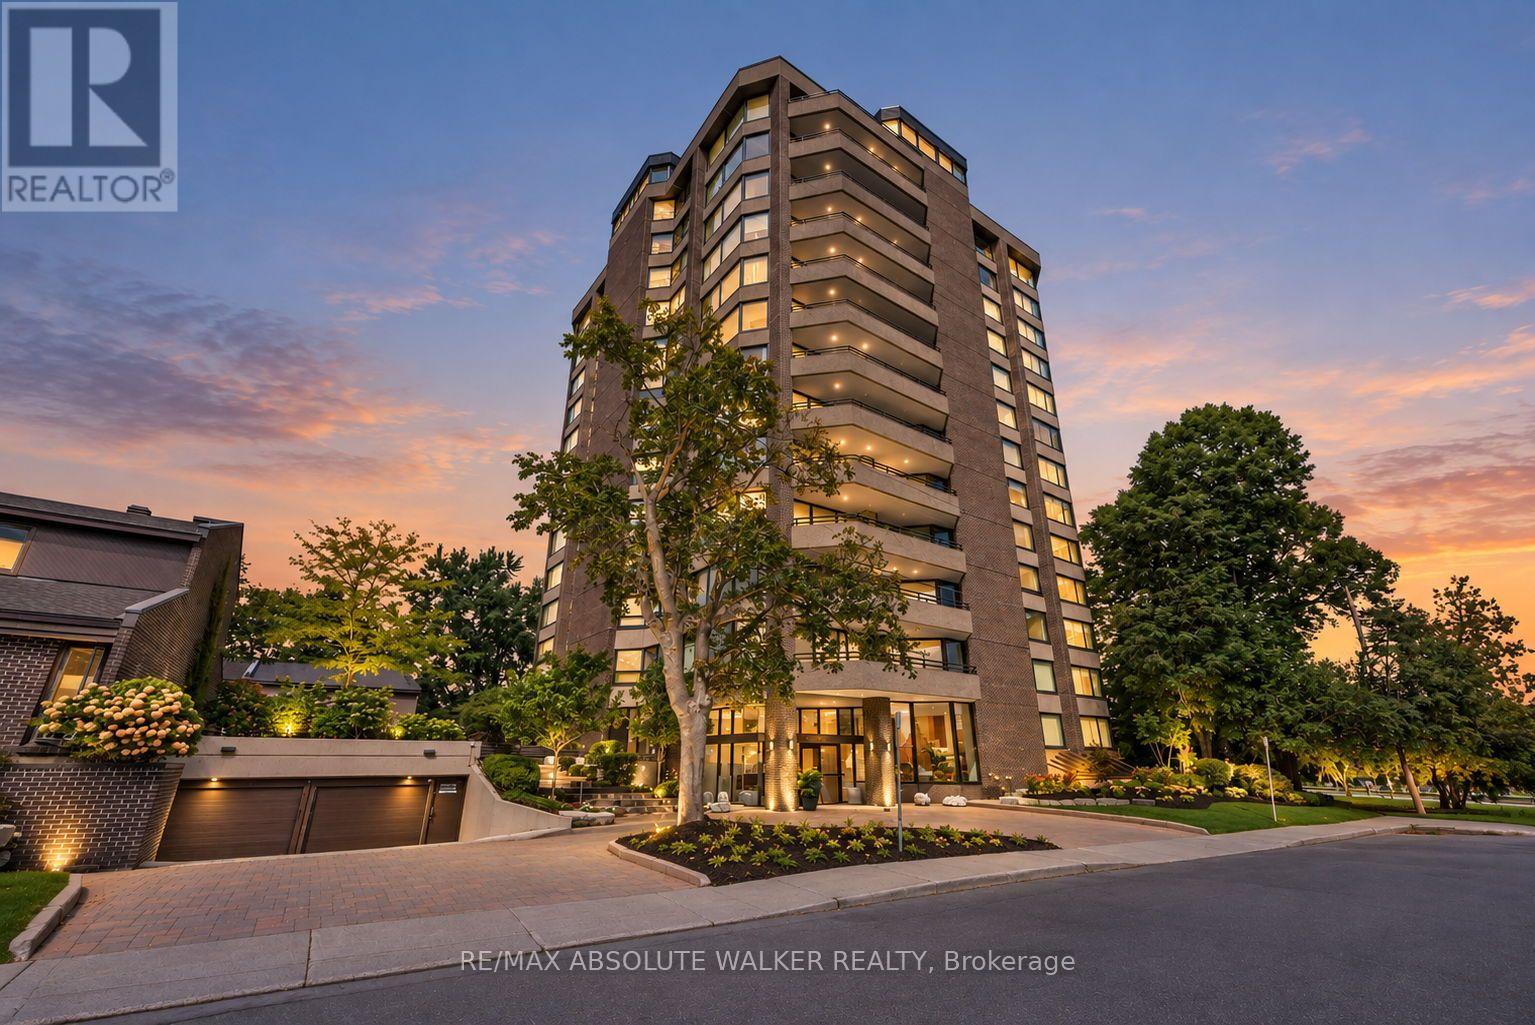
Welcome to this spacious and rarely offered 2-bedroom, 2-bathroom condo at 300 Queen Elizabeth Driveway. Lovingly maintained by its original owners, this residence offers an exceptional blend of comfort, space, and location. Generous principal rooms, abundant natural light, and a well-designed layout create an inviting setting for both everyday living and entertaining. One of the standout features of this condo is its private balcony, where north and east-facing views of the Rideau Canal provide a stunning backdrop for morning coffee, outdoor dining, and relaxing summer evenings. The interior has been tastefully updated while preserving the generous proportions that make this home so appealing. Two well-sized bedrooms, two full bathrooms, and ample living space offer flexibility for homeowners and guests alike.Set along one of Ottawa's most desirable stretches of the Rideau Canal, you'll enjoy easy access to scenic pathways, the Glebe, Lansdowne, Dow's Lake, and downtown Ottawa. A rare opportunity to own a spacious, updated condo with beautiful canal views in a truly special setting. (id:19512)
RE/MAX Absolute Walker Realty