

1143 Gateway Road
Ottawa, Ontario
Open House: Sunday, October 18th, 2-4 pm. Original owners, selling after 67 years. Now ready for a new family to make it yours. Move in condition. Classic 3 bedroom brick bungalow in the mature west end neighborhood of Parkway Park. The living room features a large west facing window, bringing plenty of natural light into the main living space and dinning room. Beautiful hardwood floors run throughout the living areas and bedrooms. The kitchen and bathroom feature easy-care ceramic flooring and have both been updated over the last few years, offering modern finishes. The basement is all framed and ready for insulation, drywall and finishing touches allowing you to customize the space to your personal needs and provides excellent potential for future additional living space. Both front and back yards are nicely landscaped and includes a number of lovely flowering gardens. There is parking for two vehicles. Convenient location close to College Square, Parkway Park (ice rink, wading pool, baseball facilities), Schools, Transit, and everyday shopping. 24 hours irrevocable on all offers. (id:19512)
RE/MAX Hallmark Realty Group
1507 - 485 Richmond Road
Ottawa, Ontario
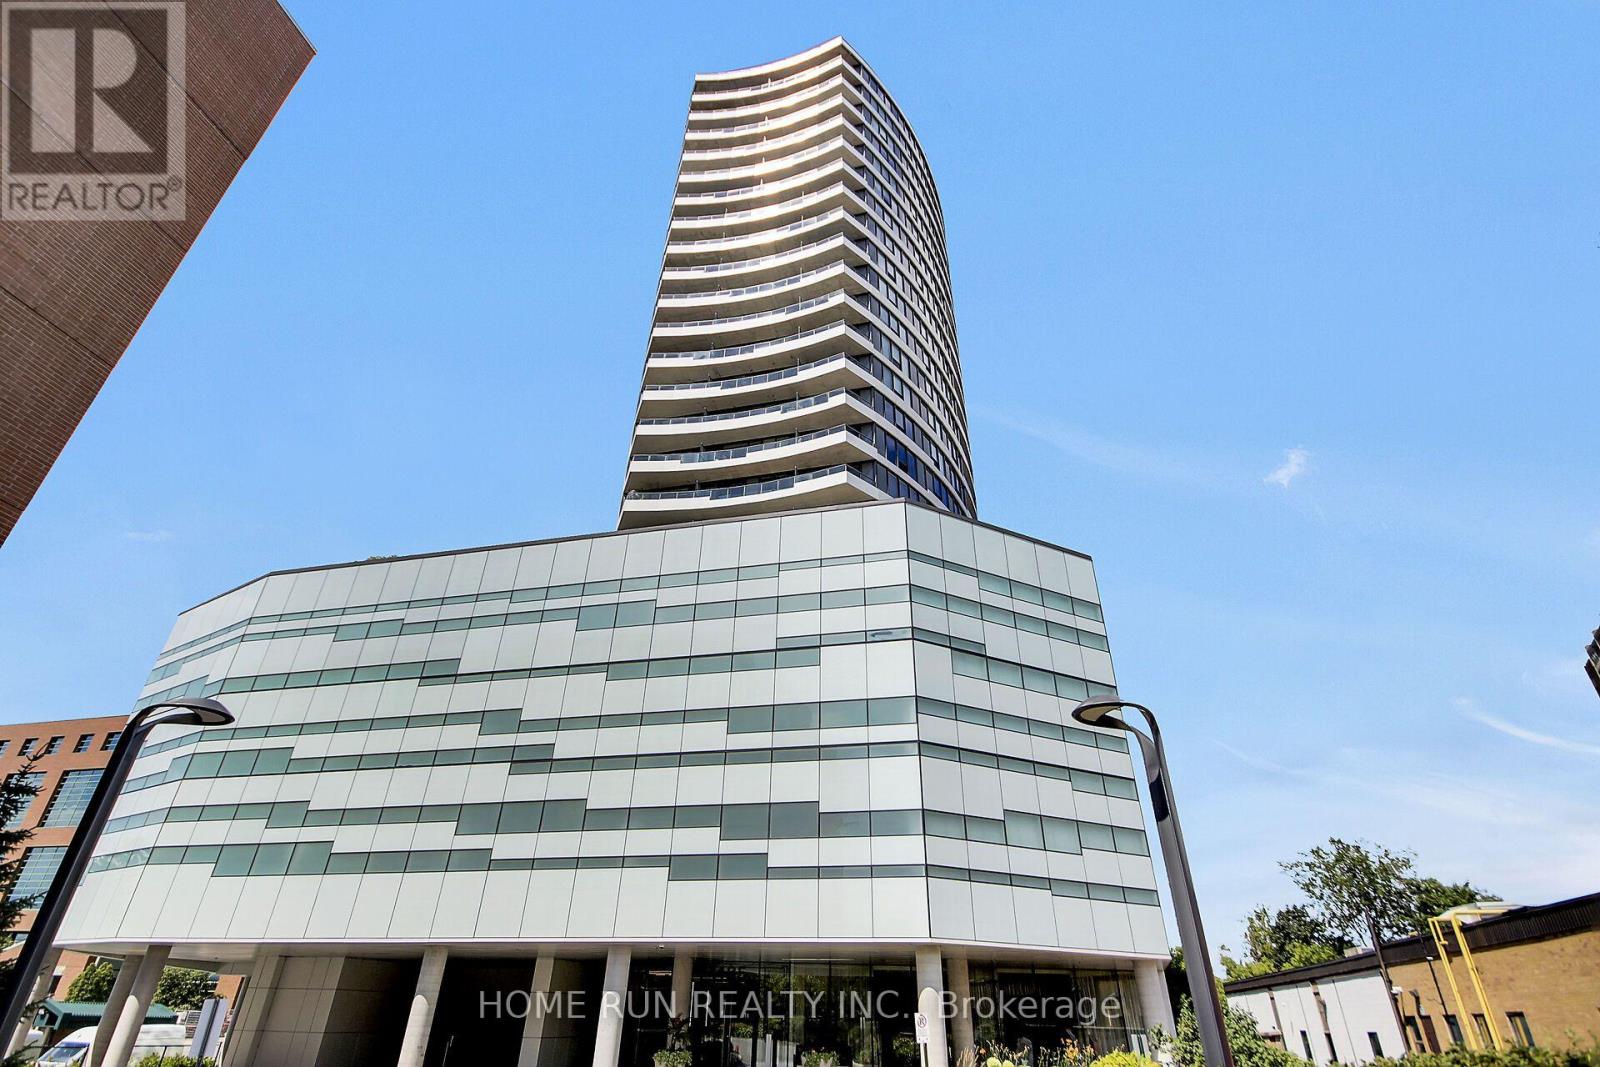
MOVE-IN READY! Freshly painted, impeccably maintained, and new flooring, this stylish condo is located in Upper West, one of Westboro's most sought-after condominium communities. This stylish 1-bedroom, 1-bathroom unit with 547-sqft indoor and 50-sqft balcony offers a partial view of the Ottawa River and features fully renovated modern flooring, an open-concept layout, floor-to-ceiling windows, stainless steel appliances, a granite countertop, and a private balcony. A storage locker is included, providing added value and convenience. Residents enjoy exceptional amenities, including a fitness center, rooftop terrace with BBQ area, party room, guest suite, bicycle storage, and more. Ideally located in the heart of vibrant Westboro, you are just steps from renowned restaurants, cafés, boutique shops, grocery stores, and everyday conveniences. Surrounded by National Capital Commission parkland, scenic walking and cycling trails, and the Ottawa River, this location also offers easy access to public transit, downtown Ottawa, and the scenic Ottawa River Parkway. (id:19512)
Home Run Realty Inc.
11 Flesher Crescent
North Grenville, Ontario
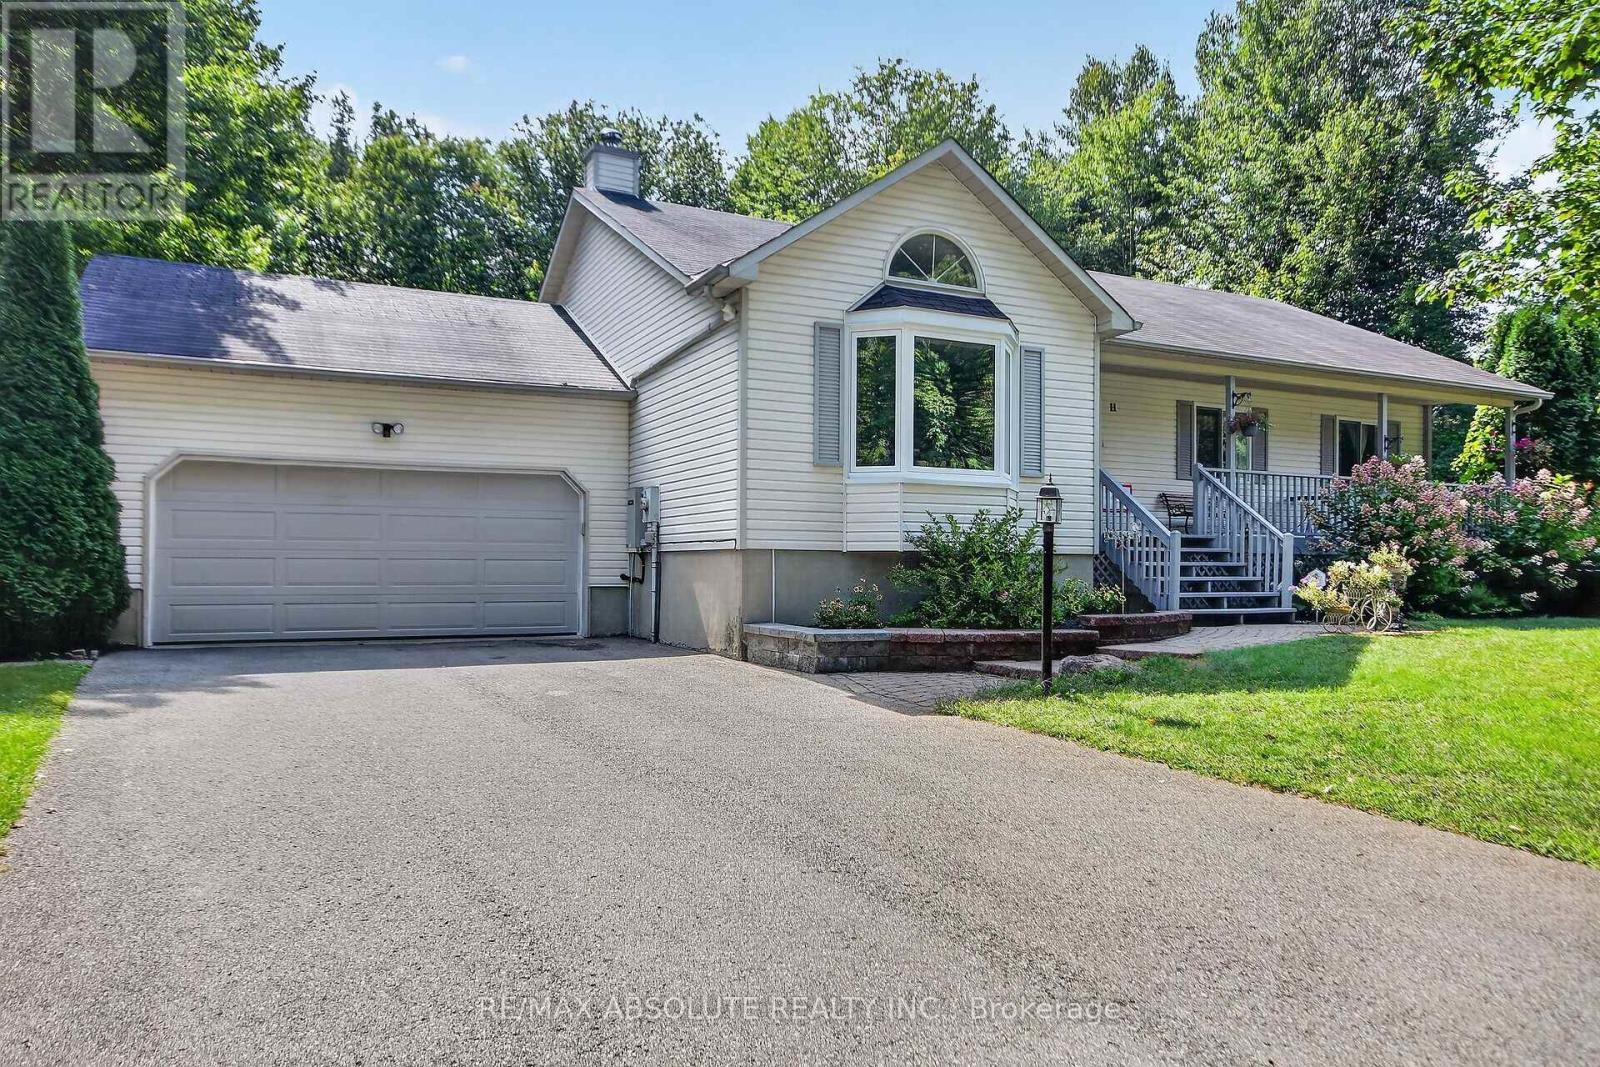
Welcome to 11 Flesher Crescent in Kemptville, a beautifully situated raised bungalow nestled on just under an acre of private, treed property surrounded by an incredible variety of mature trees and abundant wildlife. This peaceful setting offers the perfect blend of nature, privacy and comfortable family living, while remaining close to everything Kemptville has to offer.The spacious home features 3 bedrooms and 2.5 bathrooms with a thoughtful layout and hardwood flooring throughout much of the main level. The large eat-in kitchen offers granite countertops and plenty of room for family and entertaining, with patio doors leading to the expansive rear deck. The primary bedroom also features patio doors to the deck, along with a 4-piece ensuite. The main-floor living room features a beautiful wood-burning fireplace, creating a warm and inviting gathering space. The fully finished lower level offers an enormous recreation room, propane stove, office space, 2-piece bathroom, laundry and abundant storage. A 20 kW generator provides added peace of mind, while the owned hot water tank, water softener, central vacuum and HRV add to the home's functionality. Recent improvements include a new propane furnace, heat pump and reverse osmosis system, with kitchen flooring updated in summer 2026. Outside, enjoy the full-length rear deck, screened gazebo with wind covers, two storage sheds and plenty of room to explore and enjoy the natural surroundings. Located in desirable Kemptville, this property offers a wonderful rural feel with convenient access to shops, restaurants, schools, parks, recreation and major commuter routes. A rare opportunity to enjoy worry free space, privacy and nature while remaining close to everyday conveniences. (id:19512)
RE/MAX Absolute Realty Inc.

24 Hackberry Trail
Carleton Place, Ontario
Welcome to 24 Hackberry Trail, set in the desirable Stonewater Bay neighbourhood of Carleton Place. This bright and inviting end unit townhome offers functional living space across three finished levels. An oversized stone driveway welcomes you, with additional garden space along the side of the home to make your own. Inside, the open-concept main level is filled with natural light and brings the kitchen, dining and living areas together, creating an easy flow for everyday living and entertaining. The kitchen offers a handy pantry and a trendy peninsula with room for plenty of seating. Step out from the living room to the back patio and take in the huge yard, perfect for relaxing, entertaining or letting the kids and pets roam. Upstairs, the spacious primary bedroom features a private ensuite and a walk-in closet, while two additional bedrooms and a full bathroom provide plenty of room for family, guests or a home office. Convenient upstairs laundry makes day-to-day routines that much easier. The finished basement adds even more versatile living space, complete with a two-piece bathroom, custom built-ins and a cozy electric fireplace. It's ideal for hosting, movie nights, a home gym, office or play area. Located close to the river, local trails and downtown Carleton Place, this home puts you near everything the community has to offer. Stroll the Mississippi Riverwalk Trail or spend an afternoon at Anthony Curro Park, a favourite among locals, with shops, restaurants and outdoor recreation all just minutes away. A turn key end unit in one of Carleton Place's most sought-after neighbourhoods. Book your showing today (id:19512)
Real Broker Ontario Ltd.
205 Indian Hill Road
Mississippi Mills, Ontario
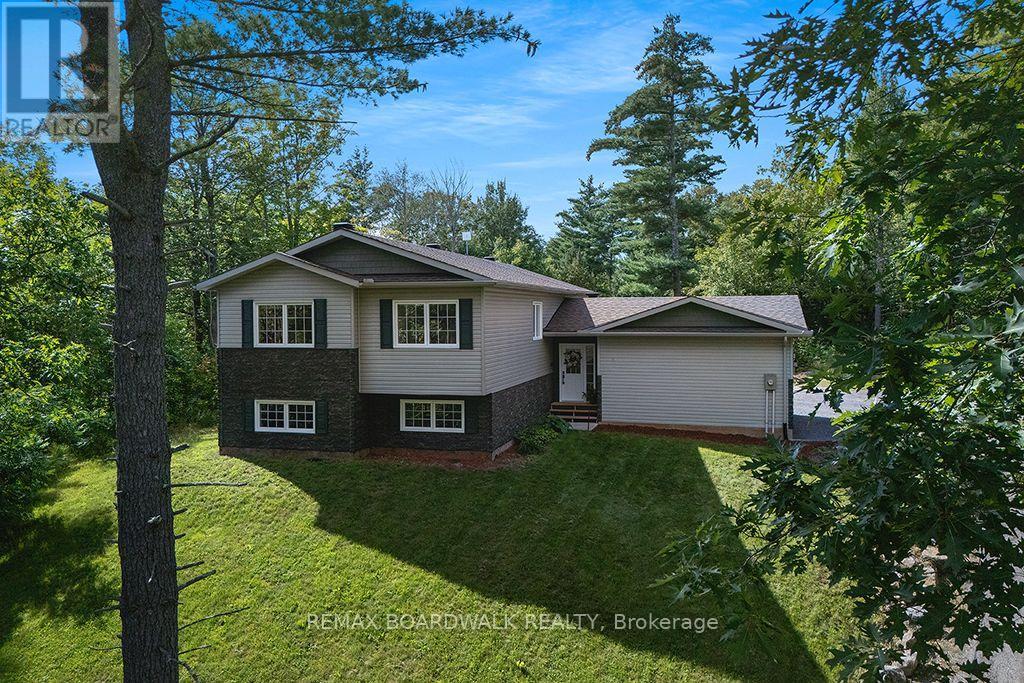
Looking for a modern home on a country lot! Beautiful raised bungalow on a quiet, highly sought-after Pakenham road where homes rarely become available. Built in 2020 and set on 2 acres with a large clearing, mature trees, and abundant wildlife, this property offers exceptional privacy and a peaceful rural lifestyle just minutes from Almonte and Arnprior. The bright, open-concept main level features a spacious kitchen with an oversized island, stainless steel appliances, and excellent storage. Enjoy a large primary suite with a huge walk-in closet and a generous ensuite bath. The living and dining areas overlook a wonderful large back deck with sunset views, star-filled nights, and raised garden beds in the large yard. The NEWLY FINISHED LOWER LEVEL adds 2 additional bedrooms, a full bath, and flexible shared space for family, guests, or hobbies-perfect for multi-generational living or a growing household. Tons of storage throughout, including in the tall attached 2 car garage. Outdoor enthusiasts will love the proximity to Mount Pakenham Ski Hill, Ski-Doo trails, the golf course, and the river right next door. Local farms, friendly neighbors, and a quiet street filled with birds and wildlife complete the setting. A rare opportunity to own a modern home in one of Pakenham's most beautiful and tightly held areas-privacy, nature, and convenience all in one. Welcome home! (id:19512)
RE/MAX Boardwalk Realty
217 - 583 Takamose Private
Ottawa, Ontario
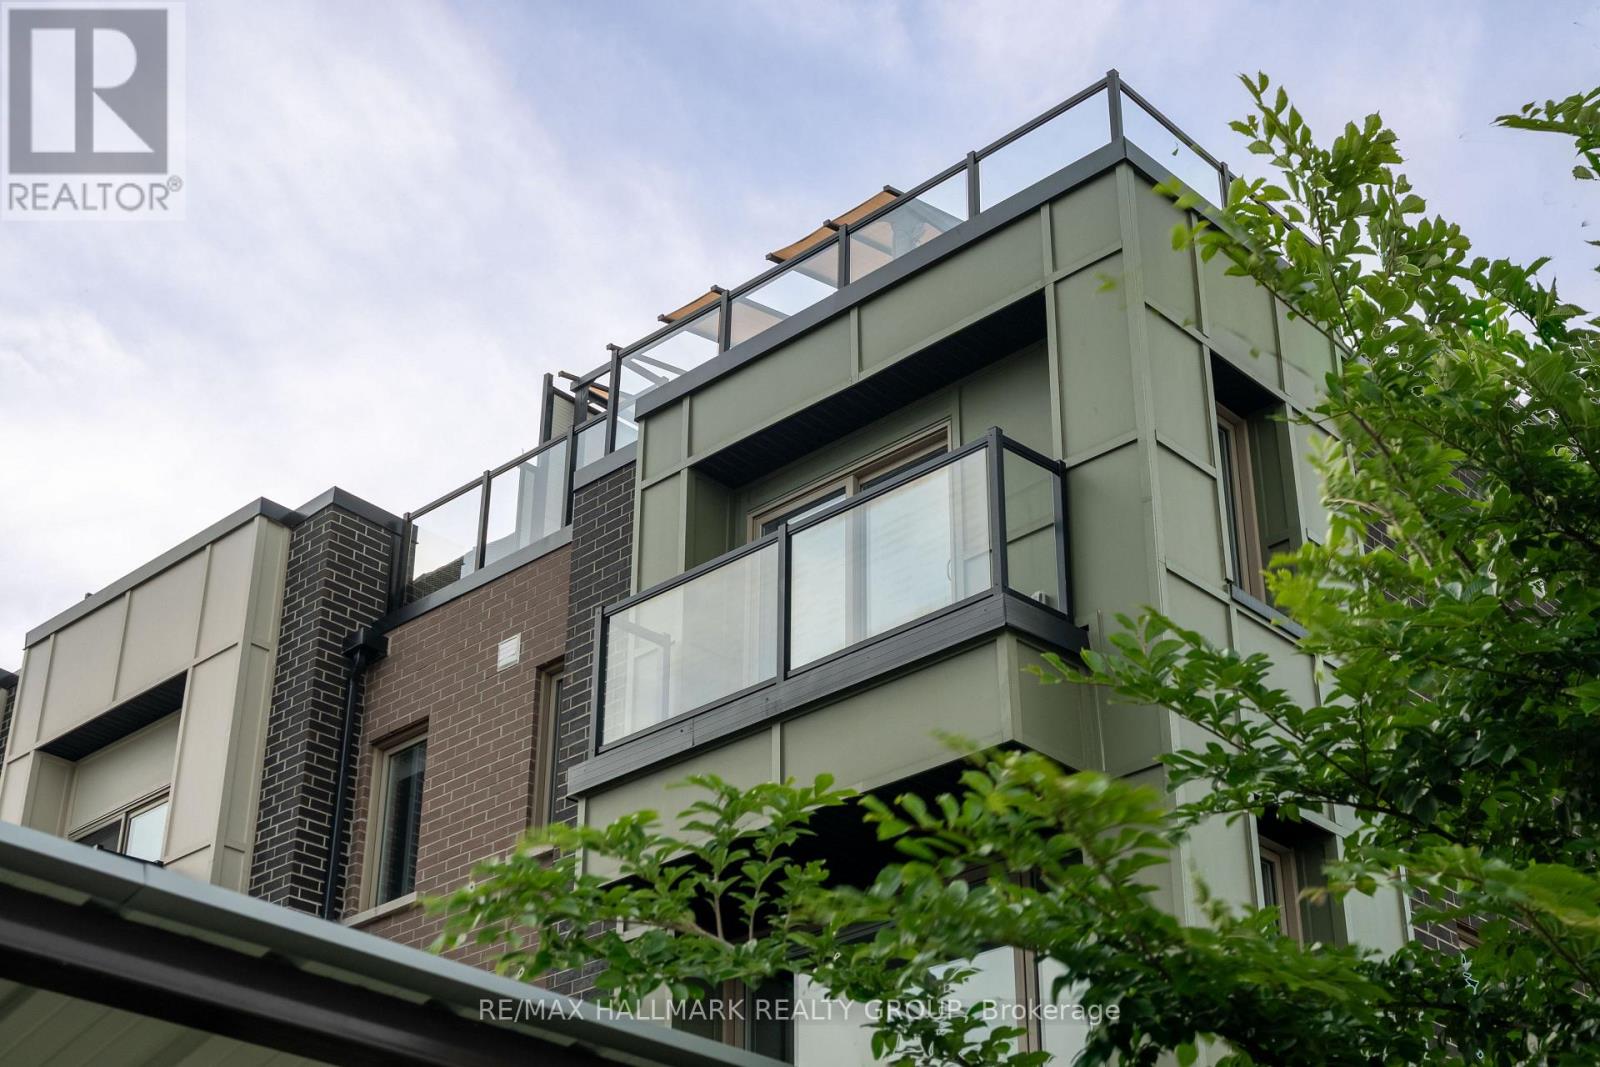
Welcome to 583 Takamose Private, a rare beautifully upgraded corner end-unit 2-bedroom, 1.5-bath condo townhome built in 2021 and ideally located in Rockcliffe's vibrant Wateridge Village. This bright and stylish home features a modern open-concept main level with quality finishes, great natural light, and a warm, inviting layout perfect for everyday living and entertaining. A standout feature is the beautiful stone accent wall with an electric fireplace, creating the perfect cozy focal point in the living area. The kitchen offers sleek cabinetry, granite countertops, stainless steel appliances, and a functional island with breakfast bar seating. A convenient powder room completes the main level. Upstairs, you will find two bedrooms, including a comfortable primary bedroom with great closet space and a private balcony, along with a full bathroom and nearby laundry for added convenience. The top floor features an impressive private outdoor retreat spanning 29'2" ft x 22'1" ft., complete with a built-in gazebo that can be enjoyed year-round. With a gas hookup already in place for BBQs, this space is perfect for entertaining, hosting summer evenings, or simply relaxing with your morning coffee. A rare outdoor extension of the home that adds exceptional lifestyle value. Located steps from outdoor amenities such as Club Pilates, tennis court, soccer field, basketball court, water park, trails and green space. Minutes to NCC Aviation Parkway, downtown Ottawa, Montfort Hospital, Beechwood Village, Blair LRT, St. Laurent Shopping Centre, and major routes including Highway 174 and 417. Modern, move-in ready, and surrounded by convenience, this is a fantastic opportunity to enjoy the best of Wateridge Village living. Book your showing today! (id:19512)
RE/MAX Hallmark Realty Group

549 Osmond Daley Drive
Ottawa, Ontario
Nestled on a quiet cul-de-sac in the prestigious West Lake Estates neighbourhood, this 2017-built 2-storey home offers over 4,500 sq.ft. of living space on a serene 2-acre treed lot with no rear neighbours. A beautiful interlock walkway welcomes you to a home designed for both comfort and elegance. Inside, the main and second floors feature 9-ft ceilings, including warm maple hardwood on main floor, while oversized windows fill each room with natural light. The impressive 18-ft family room ceiling creates an airy, grand atmosphere, complemented by a modern tiled gas fireplace. The white kitchen boasts striking grey-veined granite countertops, a large island, gas cooktop, wall oven, and direct access to the back deck, perfect for BBQing and entertaining in your quiet, private backyard. Off the kitchen, a practical mudroom and laundry room add everyday convenience. Upstairs, the open staircase overlooks the family room below. Three generously sized bedrooms share a stylish full bathroom, while the expansive primary suite offers double-door entry, a spacious walk-in closet, and a 5-piece ensuite with a stand-up shower, soaker tub, and double vanity. The fully finished basement extends your living space with a fifth bedroom, 3-piece bathroom, spacious family room, stylish theatre room with wet bar, an additional smaller spare room currently used as a workout space, and two extra storage rooms. Close to 417, Tanger Outlets, Carp Village and more! Furnace (2023), Ecoflo Septic System (id:19512)
Coldwell Banker Coburn Realty
37 Smiths Falls Avenue
Smiths Falls, Ontario
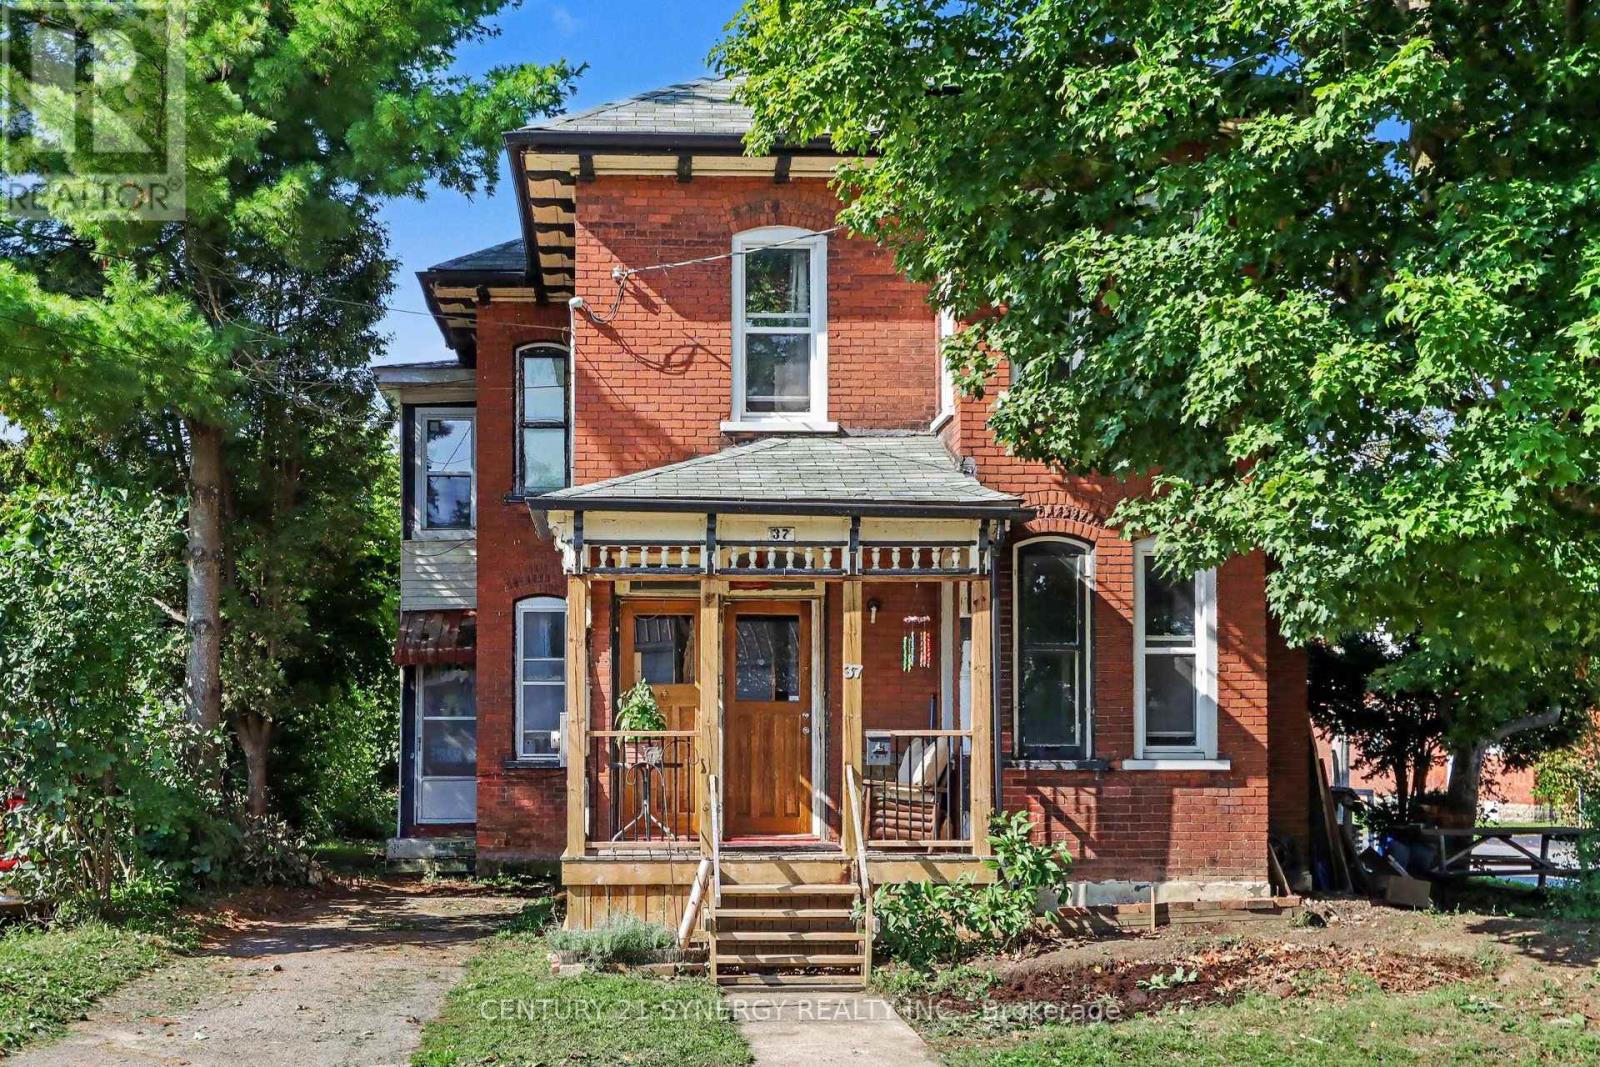
Welcome to 37 Smiths Falls Ave. * 3 bedrooms * 1 1/2 baths * New gas furnace & duct work in October 2020 * 6 new windows in the back upstairs bedroom in 2023 * previous owner replaced 9 windows in 2018 * front (2022) and back porch replaced ( 2019 ) * insulation in the back wall of the kitchen & back room off the kitchen were insulated in 2024 * previous owners replaced the shingles in 2012 and insulated the attic / the back wall of the upstairs back room then drywalled * This is spacious/generous home with approximately 1600 sq ft of living space on the main & second floor. A lovely Victorian Home with potential for more upgrades. The property was once a legal duplex. The seller has not changed any zoning to change this but did purchase it as a single family home. (id:19512)
Century 21 Synergy Realty Inc.

390 Princeton Avenue
Ottawa, Ontario
One-of-a-kind mid-century, modern meets luxury in the heart of Westboro. 390 Princeton Ave is a fully updated, turn-key, energy efficient home on a private oversized lot in a premium community. Steps from Richmond Rd boutiques, dining, Westboro Beach, transit, top schools and Dovercourt Community Centre. A whisper-quiet interior, the main floor features spacious living and dining areas (seats 6) a Divine custom kitchen, commercial-style coil kitchen faucet, large pantry space. w/brand new fridge/range and walkout to a private double deck and large backyard. Luxurious main-level primary retreat boasts a new 4-pc (double sinks) with shower, plus generous 2nd bedroom and powder room. Spectacular 2nd level guest loft features striking architectural glass wall, skylights, a study with glass doors and new bath with spa tub. Versatile loft bonus room ideal for children's playroom or bedroom. Expansive finished lower level includes large living space (media room) gym area, games room or a guest room, new full 3pc bath and modern laundry. Single garage plus 4 car driveway completely wired ready for a high capacity 200V for EV charger. Triple glazed windows. (id:19512)
Engel & Volkers Ottawa
90b Templeton Street
Ottawa, Ontario
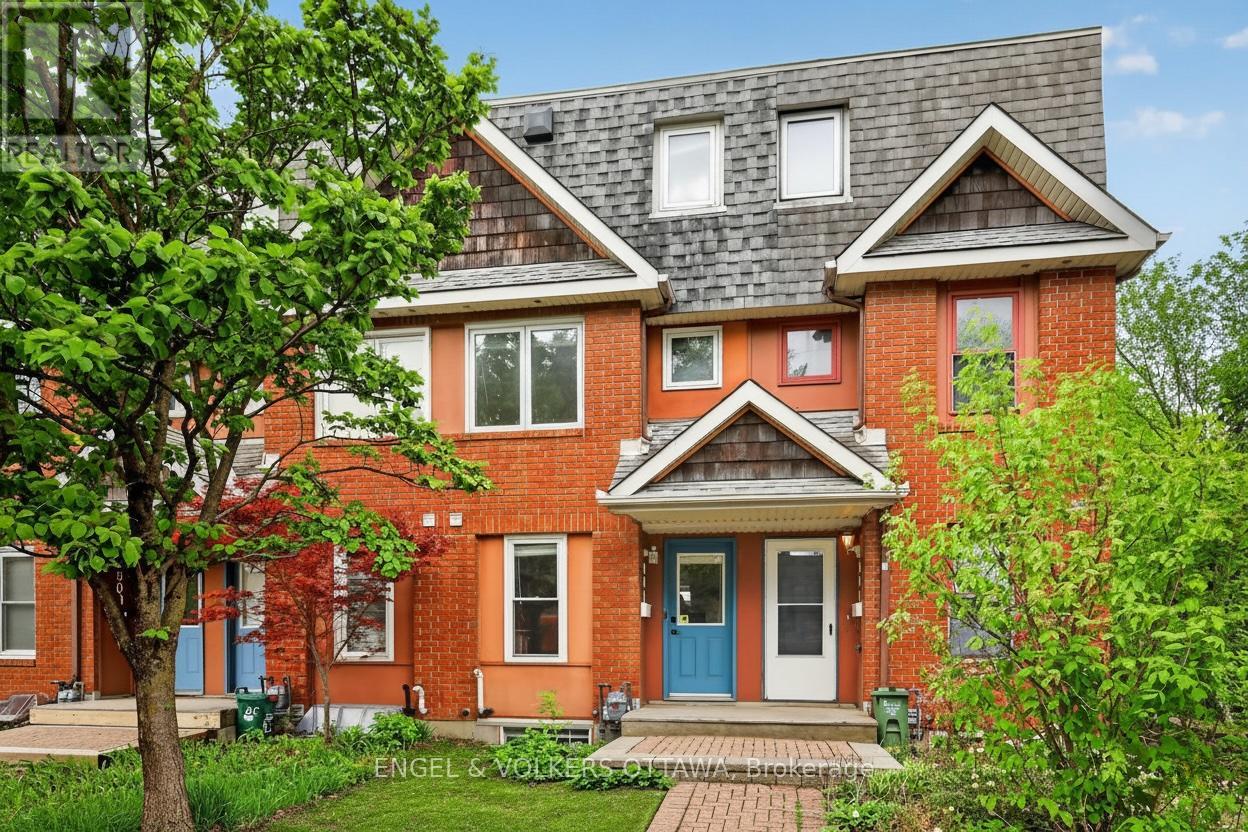
90B Templeton Street offers an exceptional opportunity to own a beautifully maintained 2 + 1 bedroom freehold townhouse in the heart of Sandy Hill, ideally located beside St. Germain Park and just steps from tennis courts, a children's playground, and the vibrant amenities of downtown Ottawa. Enjoy the convenience of being only a five-minute walk to the University of Ottawa and approximately 10-12 minutes to the ByWard Market and Rideau Centre. This charming three-storey red brick townhouse features maple hardwood flooring throughout. The main level has a bright, functional layout designed for modern living. The kitchen features quartz countertops, white cabinetry, and stainless steel appliances, flowing seamlessly into the open living and dining area, highlighted by a cozy gas fireplace. The second level offers a flexible living space with a dedicated office area, which can be used as a bedroom, and a spacious bedroom complete with an included Murphy bed. There is a renovated bathroom on the second level as well. The entire third floor is dedicated to a private primary retreat featuring a walk-in closet and an ensuite bathroom. The finished basement provides additional versatile living space ideal for a home office, gym, or recreation area. Additional highlights include a laundry area with a brand-new, never-used washer and dryer, underground garage parking with an automatic opener and wiring for an EV charger. A rare opportunity to own a freehold townhouse in a prime central location for under $650,000! (id:19512)
Engel & Volkers Ottawa

5 Merrick Street
Smiths Falls, Ontario
Here is your chance to buy the perfect starter home at an affordable price! Renovated throughout this charming mid century home is in a neighbourhood close to everything. Some of the best features of this home are the 2 car garage which is always tough to find in town, and a very large and private back yard. Offering a bright modern feel with 2 main floor bedrooms, an updated kitchen and bathroom, hardwood flooring, main floor laundry room, an adorable den/office space on the main level with french doors, a dining room, and spacious living room with a faux fireplace. The 2nd storey has been renovated with a landing area, den, and huge additional room ready to be finished to suit your needs. The basement has tons of storage space with a concrete floor and aprox 6 and a 1/2ft height. The large fully fenced backyard is the perfect space to invite family and friends over for a BBQ, and on a rainy day the covered back porch is the ideal space for a glass of wine and great book! The current owners have invested over $60,000 of upgrades the house roof was replaced in 2019, windows and doors aprox 2015, furnace is aprox 10 years old and recently serviced, garage roof 2025, most interior renovations were all completed between 2025-2026. There is not much to do but move in and make it your home. 24 hour irrevocable on all offers please. (id:19512)
Innovation Realty Ltd
201 Ramelton Private
Ottawa, Ontario
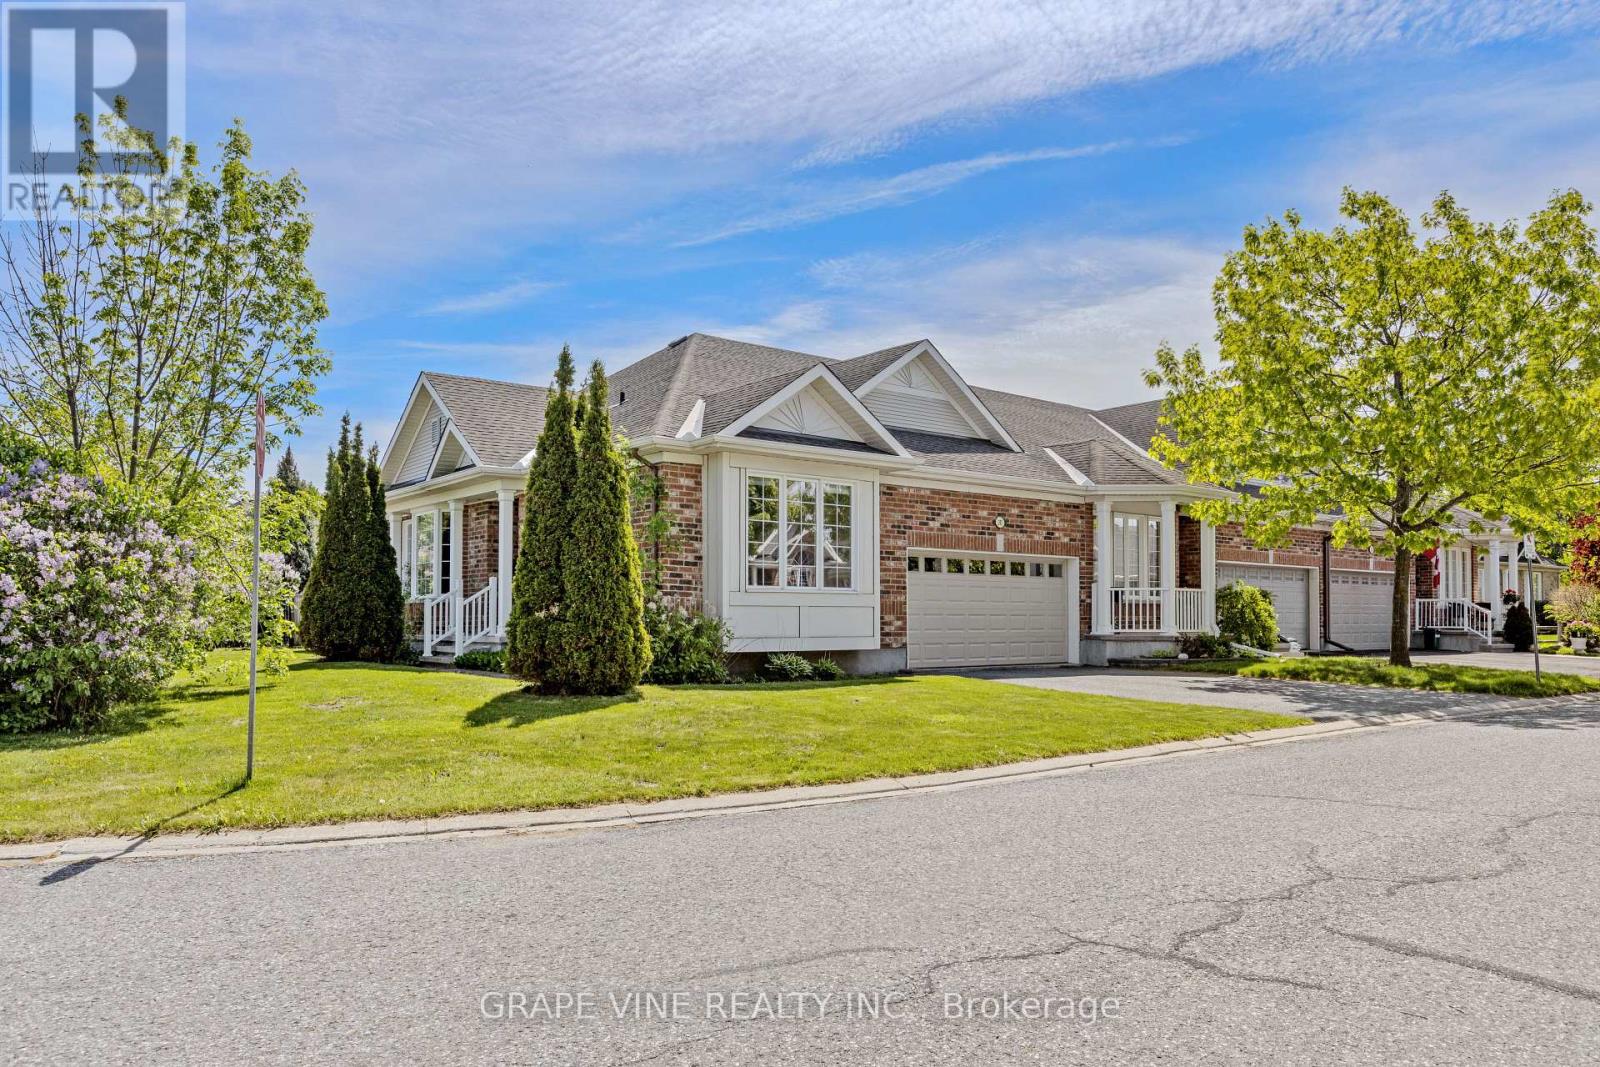
Welcome to 201 Ramelton Private - situated directly across from Kilbirnie Park. This premium end-unit bungalow offers a rare opportunity to embrace the golf course lifestyle in the highly sought-after Stonebridge community. Set on a spacious, irregular corner lot, this 3-bedroom, 3-bathroom home offers approx. 1,900 sq ft of thoughtfully designed finished living space. Built in 2007, it features an unusually rare private double driveway plus an attached double garage - six parking spaces in total. Inside, an open, light-filled layout blends comfort with everyday functionality, complemented by central vacuum and a walk-out deck for outdoor enjoyment. The principal bedroom is a true retreat, complete with a luxurious 5-piece ensuite and generous walk-in closet. At the front of the home, a versatile second bedroom offers added privacy - ideal as a guest room, home office, or den. The fully finished lower level impresses with a large recreation room centered around a cozy natural gas fireplace, plus a third bedroom, a 3-piece bathroom, an adjoining sitting area, and ample storage. Convenient main floor laundry/mud room room provides direct access to the garage - adding one more layer of everyday ease. Ideally located near parks, schools, public transit, this home combines quiet residential charm with everyday convenience. (id:19512)
Grape Vine Realty Inc.