
95 Dorothea Drive
Ottawa, Ontario
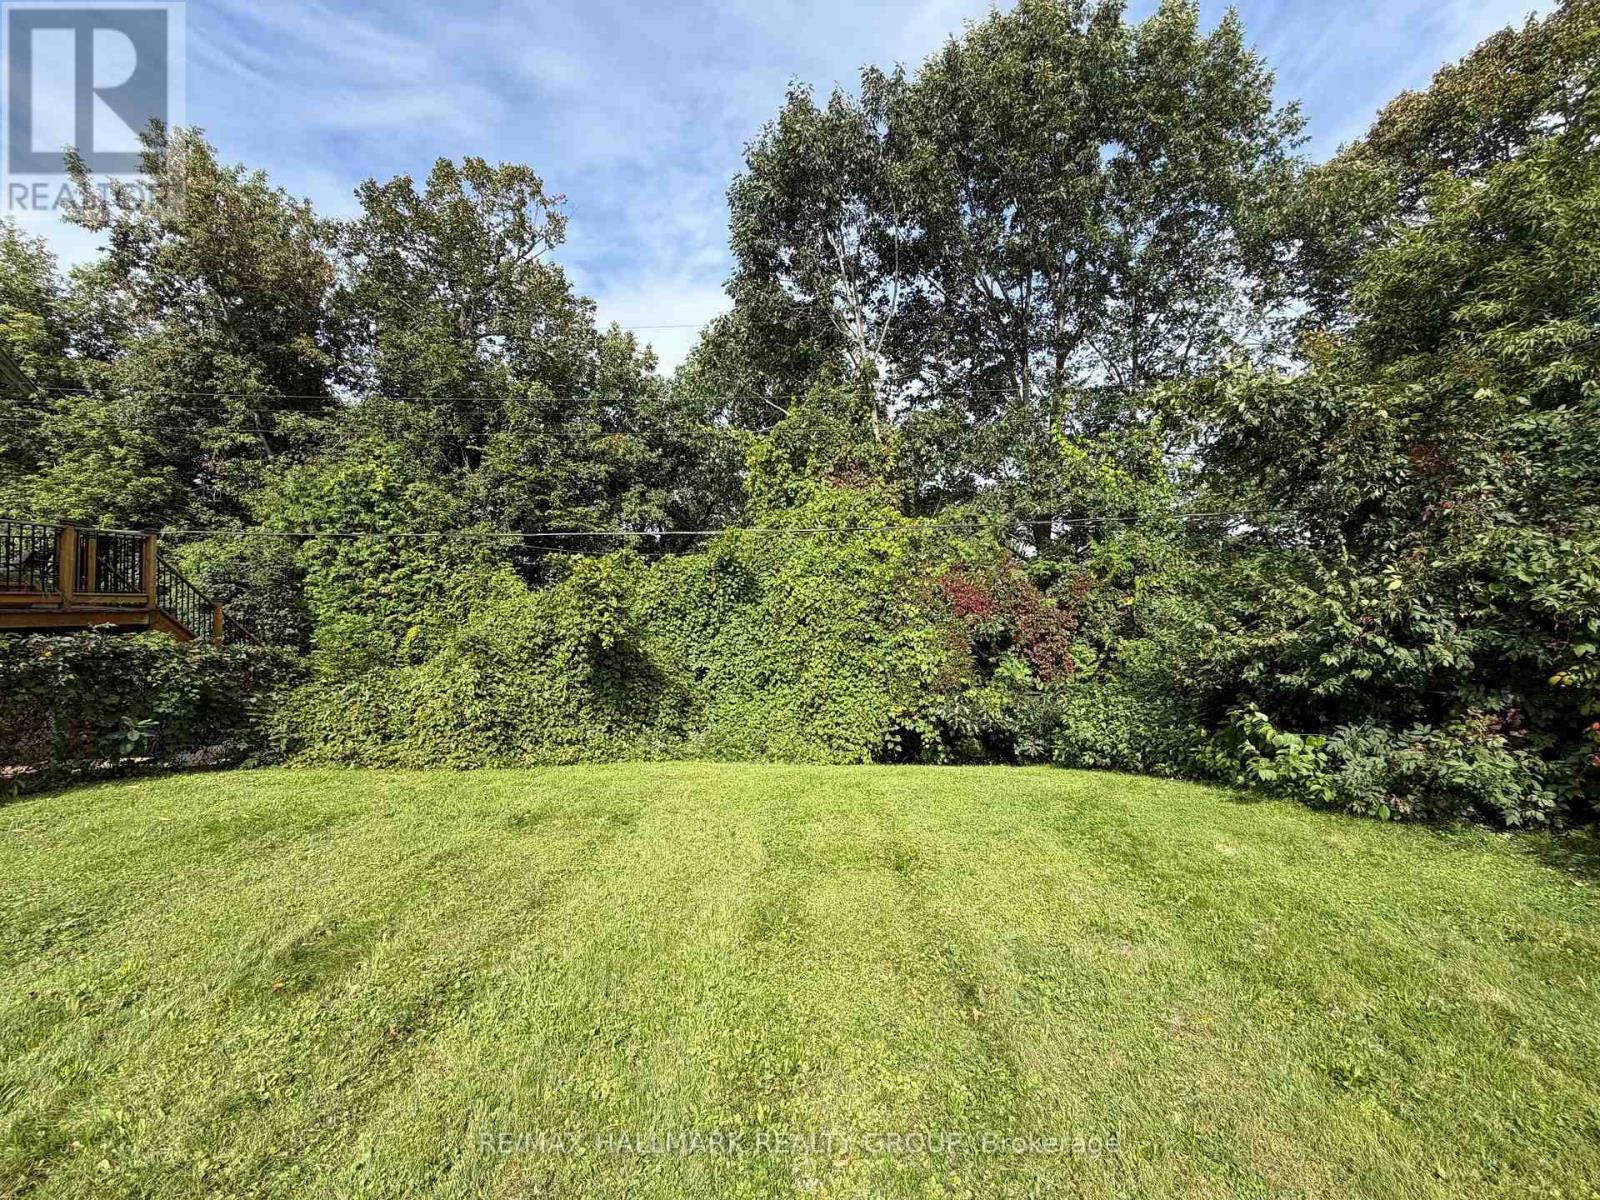
Your dream home awaits near Mooney's Bay. Tucked away in this mature, quiet neighbourhood of large lots and custom homes, this spacious lot (approx 7600 sq ft) offers the perfect canvas for your family's future. Imagine living steps away from sunset walks at the beach and weekend adventures on local nature trails. This well-connected location puts you within easy reach of top-tier schools, shopping, and parks, blending suburban tranquility with urban convenience. City-services on the street and ready for development with no demolition fees, this hidden gem simplifies the building process so you can start making memories sooner. An exceptional opportunity to create a custom residence in a mature, tree-lined setting. This beautiful lot offers an inspiring canvas for a home tailored to your lifestyle, complete with elegant indoor-outdoor living, landscaped gardens and a private backyard retreat. The accompanying renderings present one possible vision for your dream home-a three-storey stone residence with a lower-level two-car garage and resort-style pool. Renderings are conceptual only and do not depict an existing or approved residence. Buyers to conduct their own due diligence regarding zoning, setbacks, permits, services and development feasibility. (id:19512)
RE/MAX Hallmark Realty Group
70 Montana Way
Ottawa, Ontario
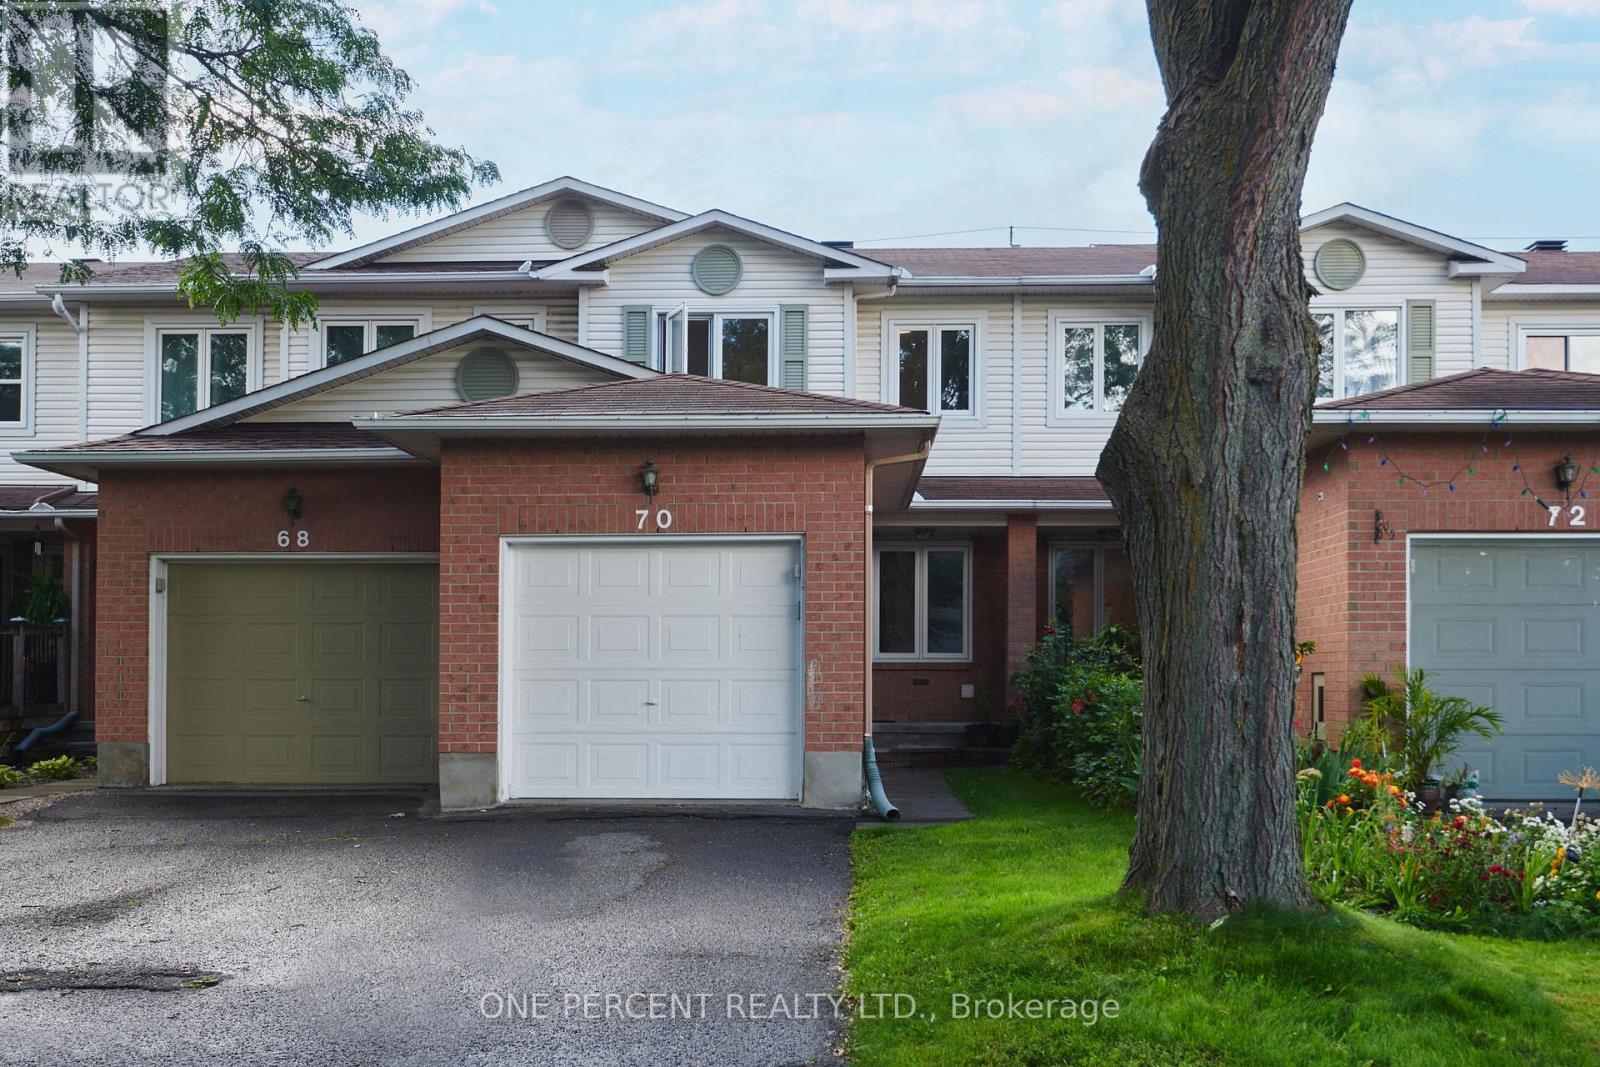
Welcome to 70 Montana Way! Well-maintained and move-in ready, this townhome is ideally situated on a quiet, family-friendly street in Barrhaven. The main floor offers a spacious living/dining area, bright kitchen with breakfast nook and views of the fully fenced backyard, plus a convenient powder room and garage. Upstairs, you'll find three bedrooms, including a comfortable primary bedroom, along with a full bathroom. The finished basement provides a cozy family room with a natural gas fireplace, as well as a large laundry and storage area. Numerous updates have been completed over the years, including a new furnace (2022), dishwasher, kitchen faucet and washing machine (2024), and new living room and bedroom windows (2025). Recent 2026 improvements include waterproof luxury vinyl plank flooring in the kitchen, new laminate flooring in the living room and basement family room, and new carpet on both staircases and the upper hallway. The fully fenced backyard offers a great outdoor space for children, pets or summer entertaining. Superbly located just minutes from Mulligan Par and close to great schools, shopping, transit, restaurants and all the amenities Barrhaven has to offer. A great opportunity for young professionals, families and first-time buyers or investors! Don't forget to checkout the 3D Tour and Floor Plan! Call your Realtor to book a showing today! (id:19512)
One Percent Realty Ltd.
160 Northcote Drive
Beckwith, Ontario
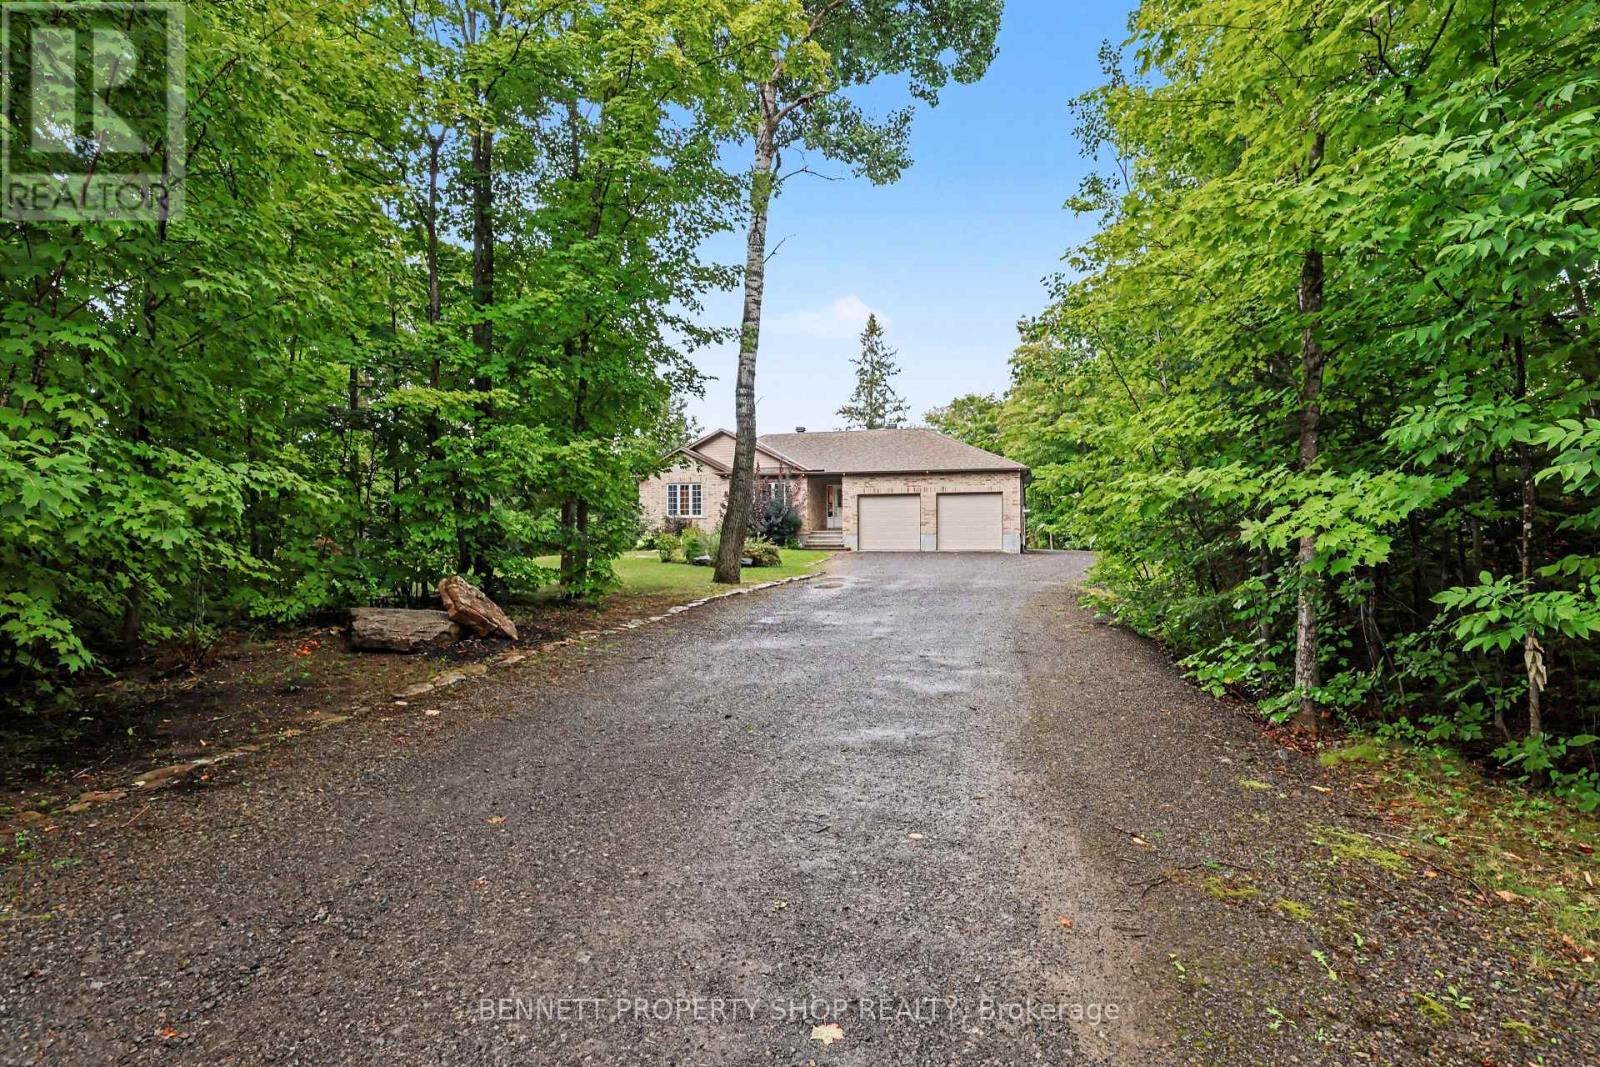
MOVE IN READY WALK-OUT BUNGALOW ON PRIVATE LOT - Tucked away on a serene, private corner lot surrounded by mature trees, minutes from Carleton Place, this stunning three-bedroom bungalow offers luxury and complete privacy. The property has been thoughtfully adorned with high-end, bright, modern finishes, starting with an open main floor featuring airy vaulted ceilings, custom light fixtures, and pot lights throughout. Enjoy evenings spent in front of the gas fireplace, a focal point in the living room. The opulent kitchen stands out with quality cabinetry, sleek quartz countertops, a large island, marble backsplash, elegant gold hardware, and stainless-steel appliances. Admire your spacious private yard from the large deck off the living room. Modern conveniences abound, including a Google Nest thermostat and high-speed Bell Fibe internet, while the bathrooms boast sleek quartz finishes. The FULLY FINISHED LOWER LEVEL dramatically expands your living space with an oversized family room, a walk-out to the private yard, bright bedroom and a three-piece bathroom featuring an impressive glass shower. With secondary access to the lower level directly through the garage, this space offers exceptional potential for a private guest/in-law suite. A major highlight for hobbyists and mechanics is the OVERSIZED attached HEATED GARAGE. Designed to accommodate three vehicles, it features soaring ceilings, radiant in-floor heating, 50 Amp plug, dedicated ventilation, and a 10 FT THIRD GARAGE door offering convenient drive-through access to a SECOND REAR LANEWAY. Low-maintenance living is complete with Leaf-filter gutter protection featuring a lifetime warranty and Generlink connection for a generator. An Amish shed offers additional storage. Recent updates include a washer & dryer in 2022, high-efficiency furnace 2026 and HWT in 2025. Combining refined interior upgrades with an incredible workshop setup, this home is turnkey inside and out. 24 hours irrevocable on all offers. (id:19512)
Bennett Property Shop Realty
71 - 1735 Meadowbrook Road
Ottawa, Ontario
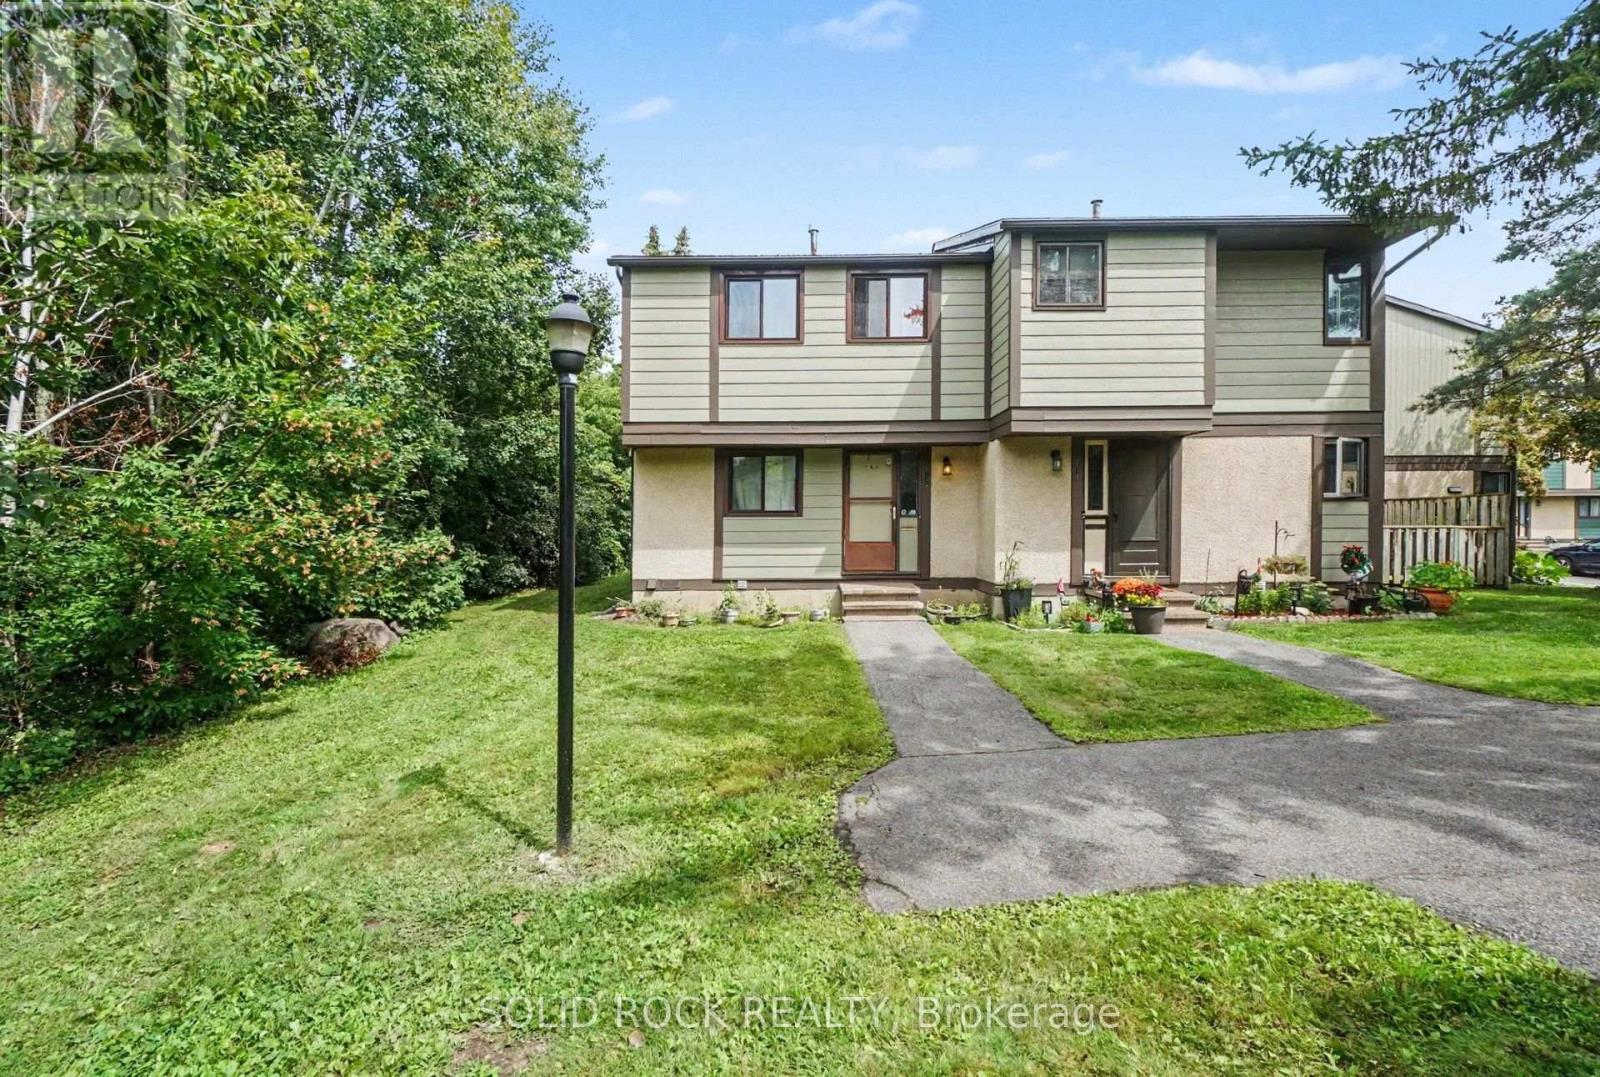
Stop Scrolling! This is the opportunity you have been looking for. A TRUE FOUR bedroom townhouse with 1 full and 1 half bathrooms that just needs your handyman / TLC vision to make it your own! The layout of this home has everything you are looking for. A large Foyer, A Separate Dining Room, and a Kitchen that overlooks the Living room that faces the backyard! The second floor - that's where you'll find the true 4 bedrooms- (room for everyone!) and a full bath. The basement is partially finished- a huge room with the laundry that you could finish to have a recreation room that is separate from the laundry room, and a 2 piece bathroom - plus additional storage! With a low condo fee, and a parking spot, this home is waiting for you! In arguably the best location in the complex, this proerty is at the end of a row, adjacent next to greenspace! This complex is also close to parks, schools, bike paths, shopping, both LRT and bus transit, this property is a fantstic location and has all the convenience you have been looking for. Book a private showing today- 24 hours notice for the tenants who are currently month to month. (id:19512)
Solid Rock Realty
538 Silverbell Crescent
Ottawa, Ontario
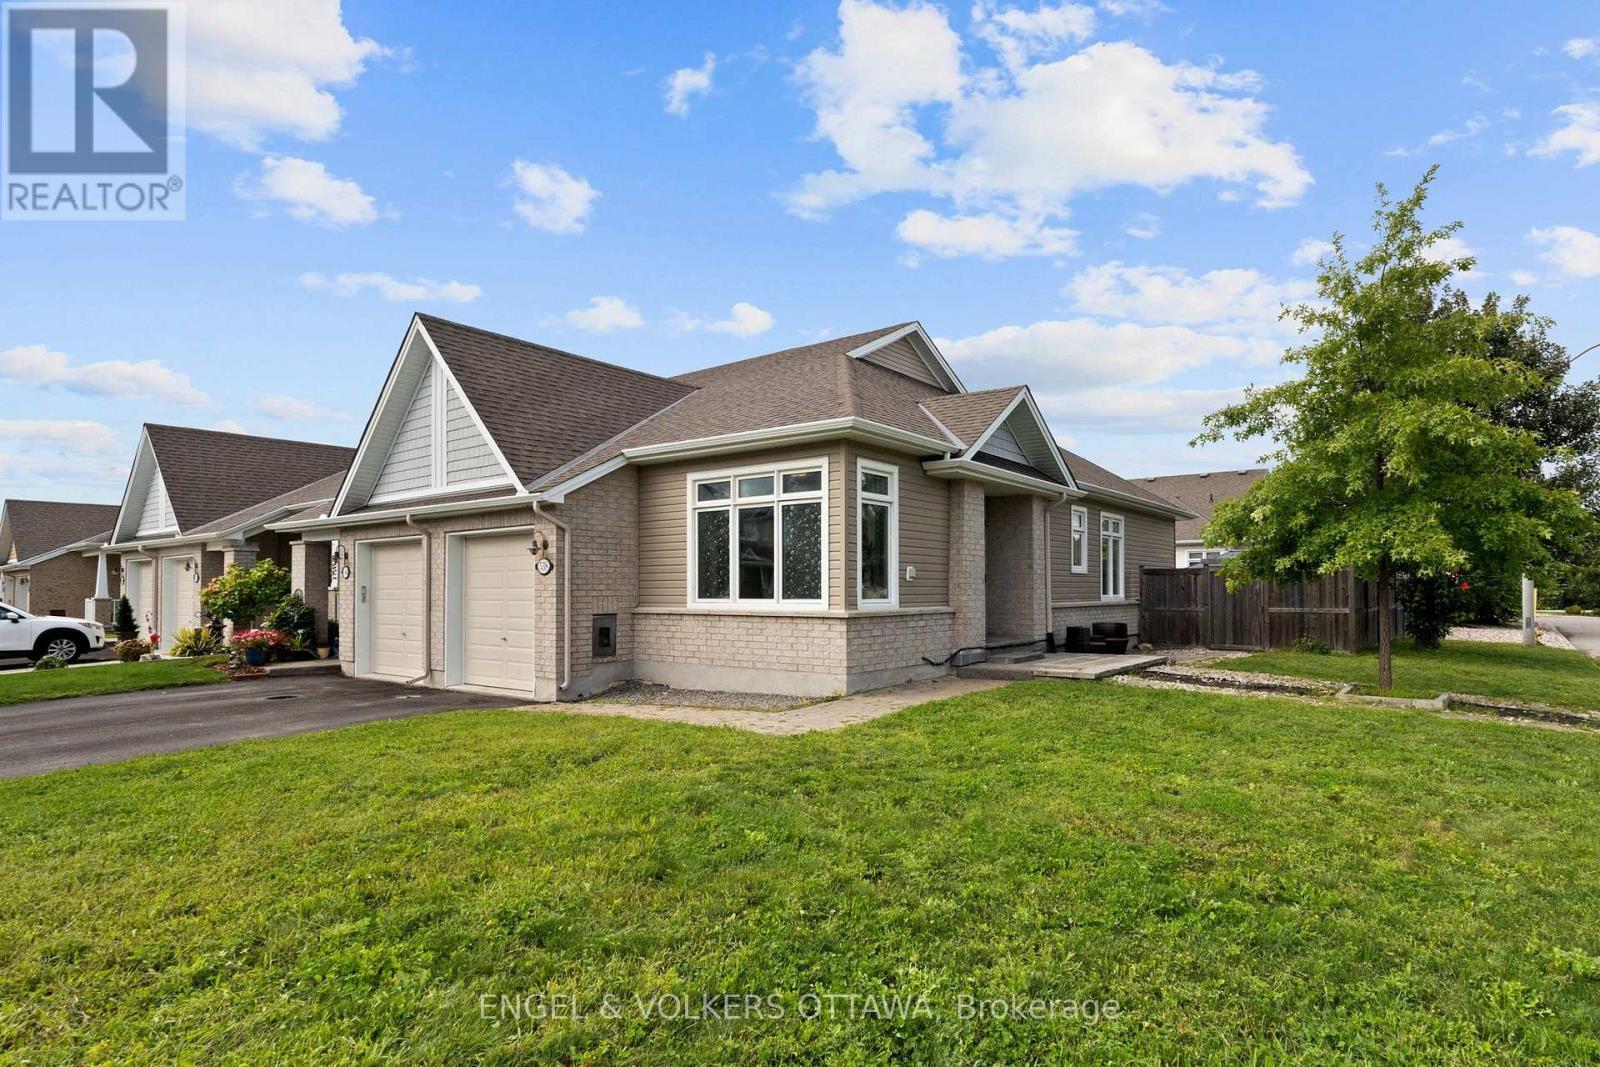
Welcome to 538 Silverbell Crescent, a bright corner-unit bungalow townhome set on a premium, oversized corner lot in Findlay Creek. The main level features rich dark hardwood flooring and an open-concept design connecting the kitchen, dining and living areas. The kitchen is equipped with white cabinetry, granite countertops, stainless steel appliances, a gas range, and a centre island with double undermount sinks. Large windows and a glass patio door fill the principal spaces with natural light and provide direct access to the yard. The primary bedroom features hardwood flooring, a dedicated closet and private ensuite with a glass-enclosed tiled shower. A bright second bedroom with expansive corner windows offers flexibility as a guest room, office or den, while a powder room completes the level. The finished lower level has a spacious recreation area suited to an office, gym, hobby space or family living area. A bedroom provides added flexibility for family and guests, complemented by a full bathroom with a tub/shower combination. Outside, the private, fenced yard has been thoughtfully converted from grass to stone for easy maintenance. An expansive interlock patio provides plenty of space for outdoor dining and entertaining, complemented by a dedicated hot tub area, river rock landscaping, garden beds, and storage shed. Located in Findlay Creek, the home is surrounded by parks, pathways and green spaces while remaining close to everyday amenities. Shopping, groceries, restaurants, cafés, pharmacy and other services are located along Bank Street, with schools and recreational amenities throughout the broader community. Transit connections, including access toward Leitrim Station, along with nearby Bank Street and Albion Road, make getting around the city convenient, while Ottawa International Airport is also easily accessible. This low-maintenance home is ideal for both professionals and downsizers looking to live in a well-connected community! (id:19512)
Engel & Volkers Ottawa
1518 Monaghan Lane
Ottawa, Ontario
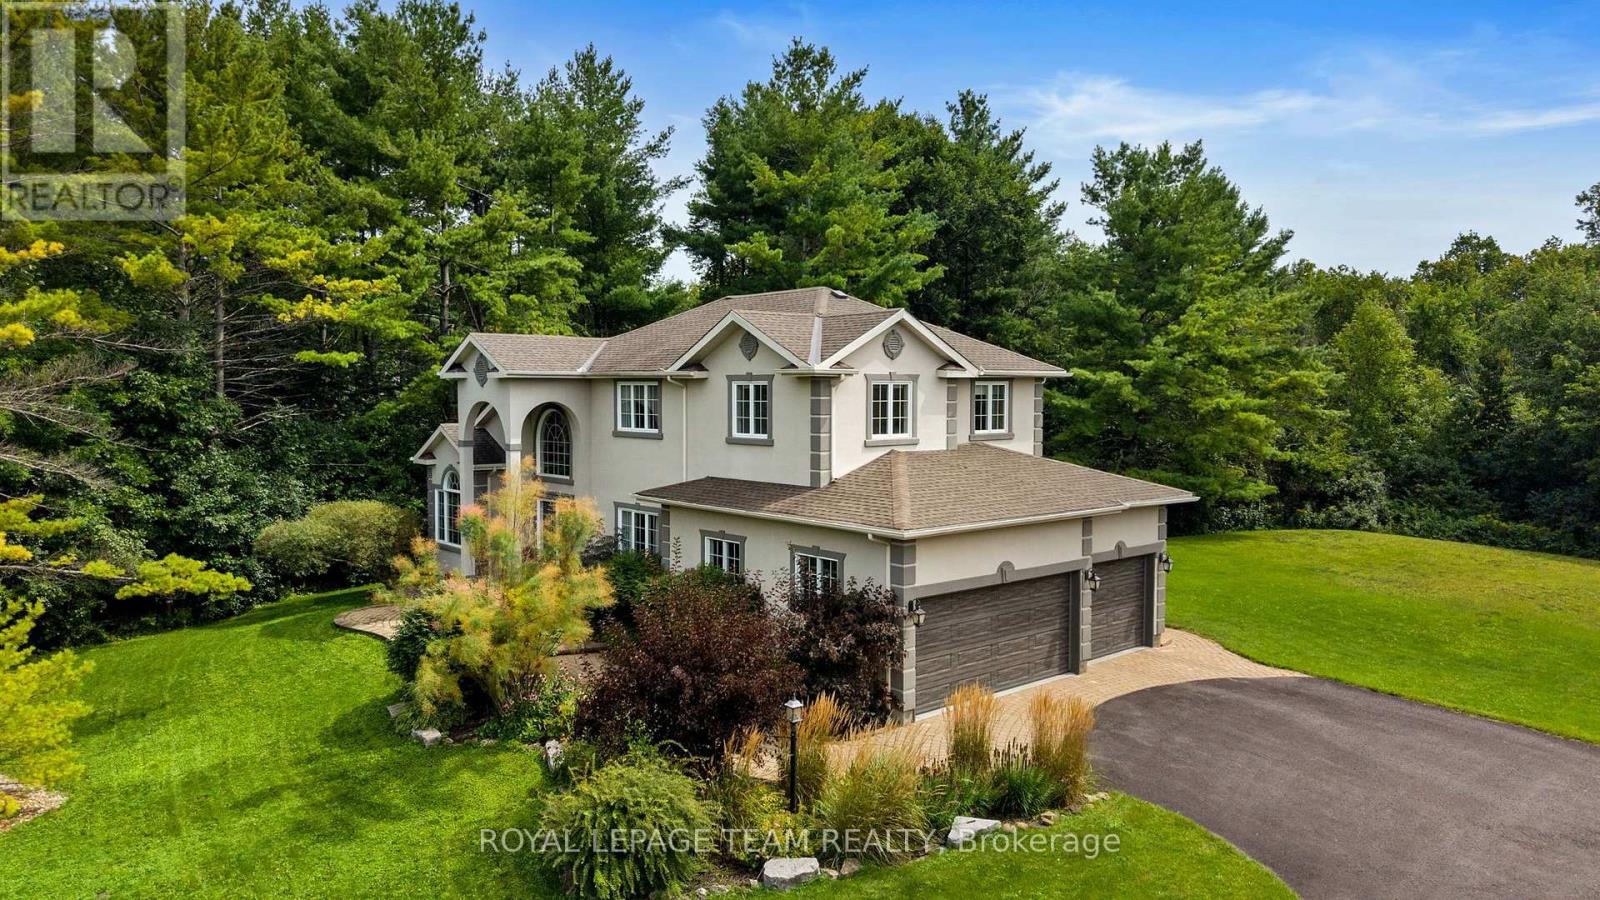
An exceptional custom estate residence set within a distinguished enclave of custom homes on a spectacular 2-acre lot with picturesque views over the neighbouring countryside. Offering over 3,300 sq. ft. above grade (per MPAC), a spacious 3-car garage & an extraordinary setting framed by mature trees, this impressive home delivers exceptional privacy, scale & a wonderful sense of space. Updated stucco exterior, newer garage doors & stone entryway add timeless appeal. Inside, rich HW flooring flows through elegant living & dining rms, a private den w/ beautiful wainscotting & closet, & a grand open-to-above family rm. Soaring ceilings, expansive windows, remote-controlled blinds & gas FP create a spectacular gathering space. The chef's kitchen showcases custom white cabinetry, black granite counters, L-shaped island w/ prep sink, gas range, SS appliances, W/I pantry & sunlit breakfast area overlooking the grounds. A sophisticated powder rm & updated mudrm/laundry w/ direct garage access complete the main lvl. Upstairs, luxurious New Zealand wool Berber carpet flows throughout & overlooks the impressive family rm below. The expansive primary retreat enjoys panoramic rear views & elegant 5-pc ensuite w/ quartz counters, dbl sinks, soaker tub, separate shower & arched entry to WIC. 3 additional generous bdrms & updated main bath w/ large custom shower & marble tile complete the upper lvl. The unfinished LL offers exceptional future potential w/ roughed-in bath plumbing & abundant space for a rec rm, gym, media rm or storage. Outside, a flagstone patio overlooks extraordinary tree-lined grounds w/ plenty of space for a future pool & outdoor entertaining area, while enjoying beautiful views over the neighbouring countryside. A rare combination of space, privacy & convenience, approx. 8 mins from Kanata North's High-Tech Park & close to Hwy 417, Tanger Outlets, schools, shopping & dining. 24 Hours irrevocable on all offers preferred. (id:19512)
Royal LePage Team Realty
Lot 28 Principale Street
Alfred And Plantagenet, Ontario
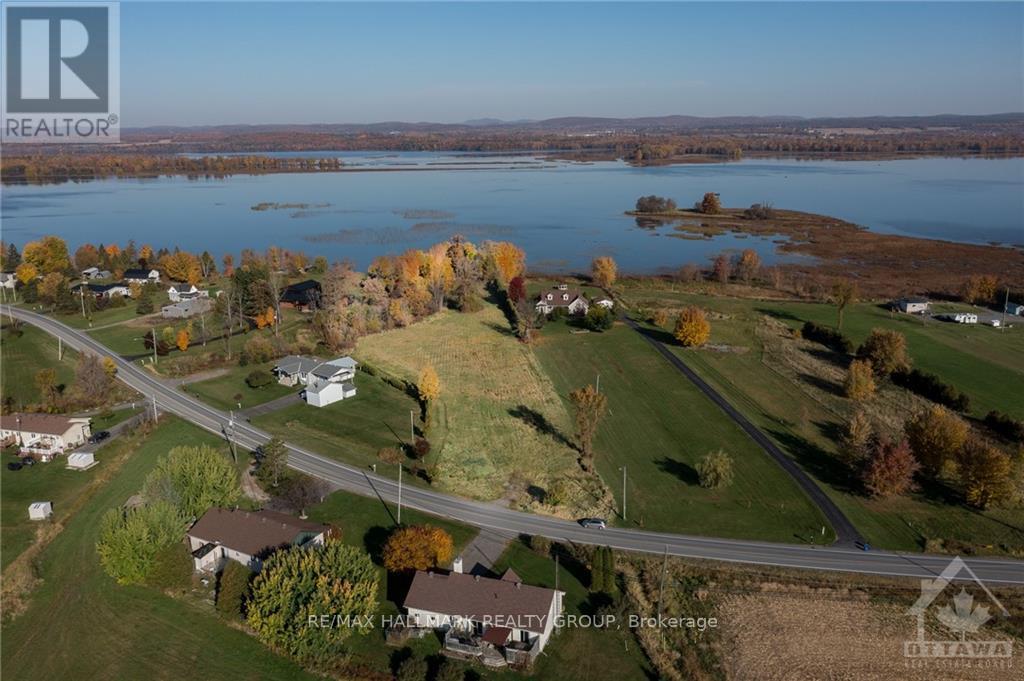
Welcome to 2.73 acres of stunning rolling hills along the Ottawa River in the charming community of Wendover. Exceptional property ready to build your dream home & enjoy a relaxing cottage lifestyle. With municipal water, hydro & natural gas available at the street, you'll have all the conveniences you need. Lot features large cedar hedge on one side & a serene forested ravine on the other, ensuring plenty of privacy. Spacious sandy area at the river's edge provides easy access to the water, perfect for family fun. Take advantage of the walk-out basement potential & the irregular shape of the lot, allowing ample space for large detached garage in your plans. Launch your boat & dock it right on your property as the water is deep enough. A large shed is already on site & included with the sale. Located just a short commute from Ottawa, this rare waterfront acreage is a fantastic opportunity-don't miss your chance to make it your own! Please do not walk the property without prior consent. (id:19512)
RE/MAX Hallmark Realty Group
41 - 3435 Old Highway 17 Road
Clarence-Rockland, Ontario
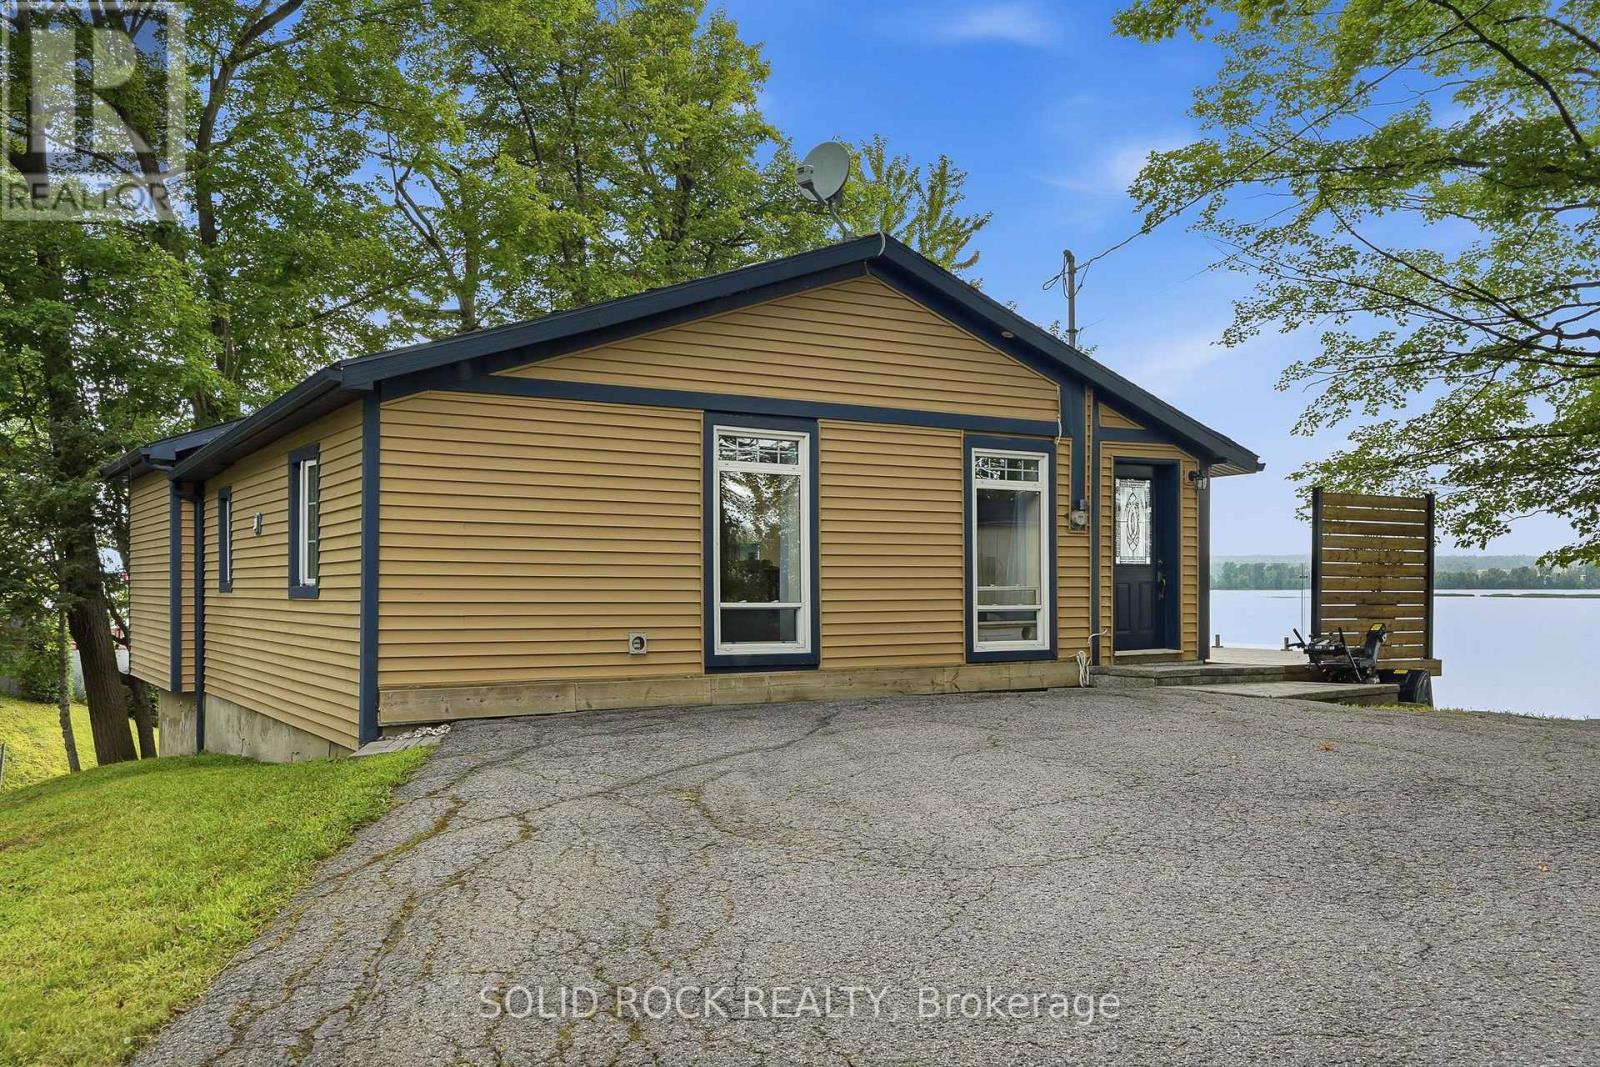
Ottawa River waterfront living for under $800,000. A perfect spot for someone looking to downsize without any compromises. Meticulously updated 2-bedroom, 1-bathroom home with wide-open views of the water from every room. Floor-to-ceiling windows, high-end fixtures, an open layout, and vaulted ceilings give the space an openness that makes it feel like your own private waterfront retreat. Watch the sunset over the river, with unobstructed views, from the large deck with glass railings. The four-season guest cabin, with views of the water, gives you extra room for family or friends to stay, or a perfect spot for an office or studio. Cap the evening off sitting around the waterfront fire pit and enjoying everything this amazing home has to offer. Located only 10 minutes from Rockland, which offers all the amenities you'll need, and just 25 minutes from the new Trim Rd. LRT station. (id:19512)
Solid Rock Realty

79 Woodfield Drive
Ottawa, Ontario
Welcome to 79 Woodfield Drive, a spacious and well-maintained 4-level backsplit in the sought-after TANGLEWOOD neighbourhood. Offering approximately 1,795 sq. ft. of finished living space, this versatile home features four spacious bedrooms and two full bathrooms, making it ideal for families, multi-generational living, or those looking for flexible living space. The bright, functional layout includes a spacious living room, separate dining area, and eat-in kitchen. The finished lower level offers a large recreation room with kitchenette, providing excellent additional living space. With its backsplit design and separate entrance on the main-floor level, the home also offers potential for a secondary living space or rental income opportunity. Recent updates include renovated bathrooms, updated kitchen flooring, a renovated basement, fresh interior paint, a new deck, updated windows, and a high-efficiency furnace (2023). Ideally located minutes from Merivale Road and West Hunt Club Road, with convenient access to shopping, restaurants, grocery stores, parks, schools, recreation, and OC Transpo. Algonquin College is just a short drive away, and nearby major roadways make commuting throughout Ottawa easy. A fantastic opportunity to own a spacious and versatile home in an established neighbourhood with potential income-generating possibilities. (id:19512)
Coldwell Banker Sarazen Realty
2545 Page Road
Ottawa, Ontario
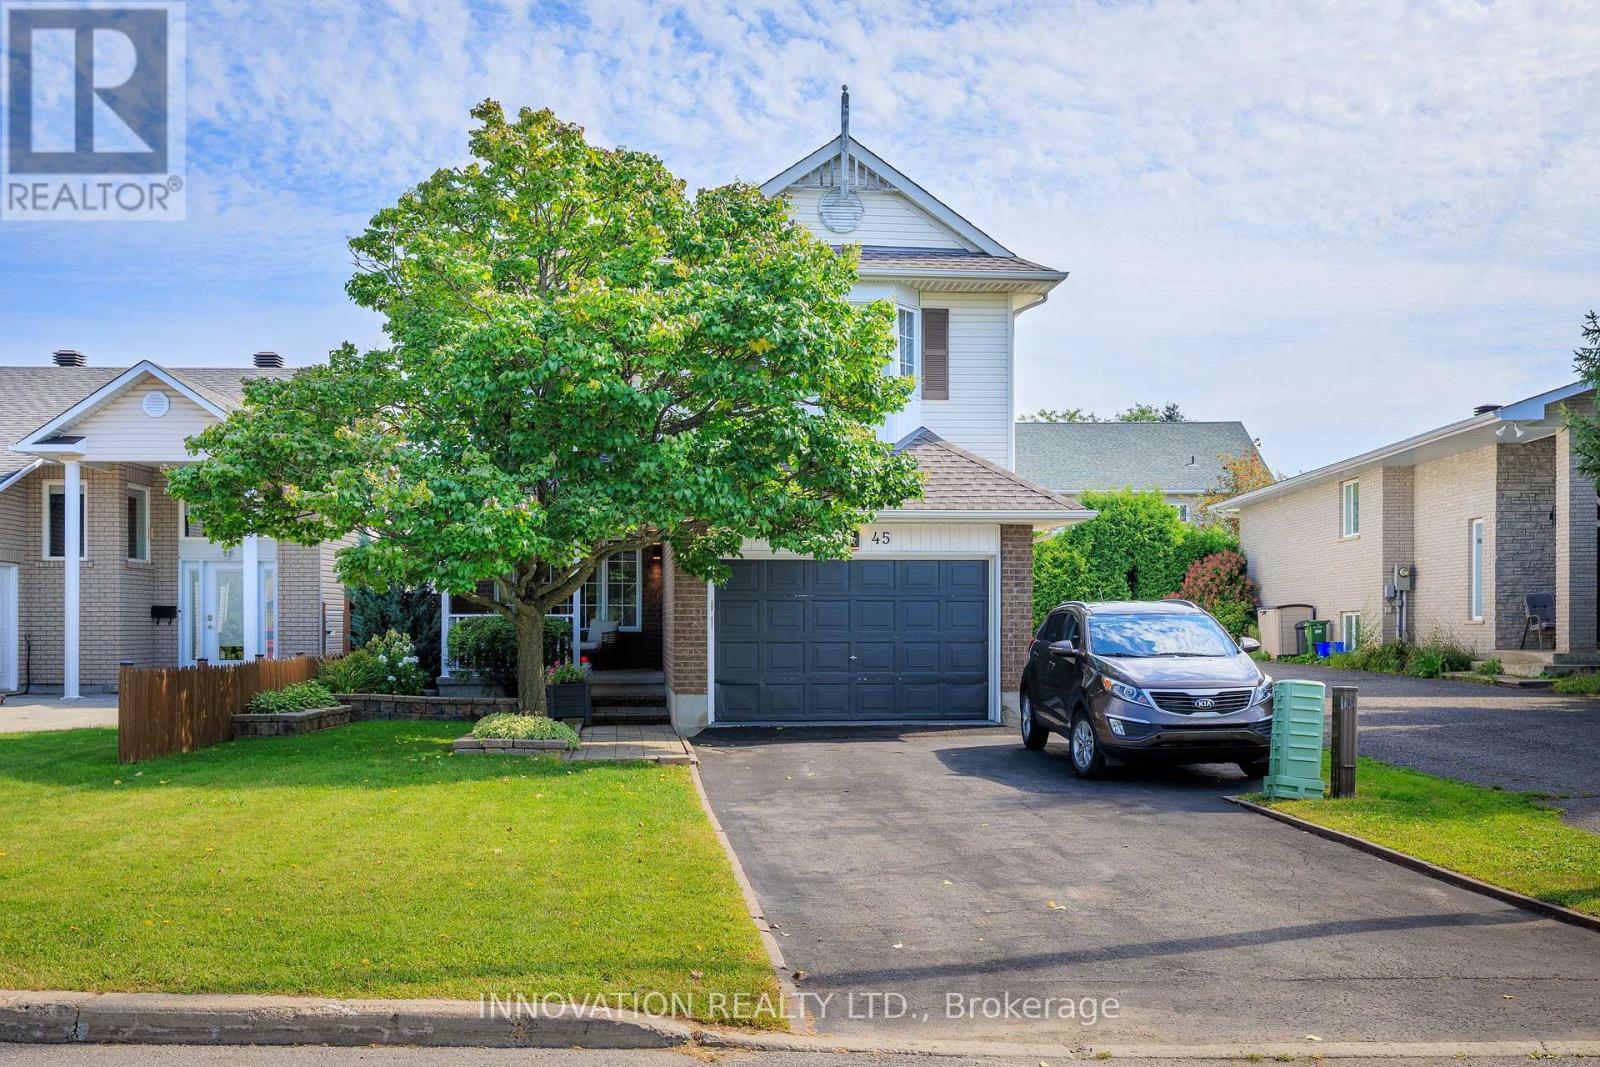
Welcome to this beautifully maintained, thoughtfully updated 4-bedroom, 3-bathroom home built in 1998 with nearly 2500 sq. ft. of living space - plus storage! On approach, this home's curb appeal is highlighted by an oversized driveway & garage, a mature tree & a covered front porch ideal for visiting & relaxing. The tiled foyer offers easy access to the powder room, side entrance, & inside-entry from the garage. The stylish living room boasts hardwood flooring flowing into a formal modernized dining room - with French doors leading to a bright, updated open-concept kitchen boasting brilliant quartz countertops installed in 2026 - ideal for everyday meal prep & entertaining. Step outside from the breakfast nook to a fully fenced & landscaped backyard with a garden shed & a private setting to unwind or entertain guests. A laundry room on the main level adds convenience for upper & lower living areas. A cozy natural gas fireplace anchors the spacious family room, & showcases a high cathedral ceiling. Upstairs, fresh carpet (2025) complements the spare bedrooms' easy-care laminate flooring. The generously sized primary bedroom features a walk-in closet & an impressive 4-piece ensuite, while a second 4-piece bath completes the level. The large & practical finished lower level features warm laminate flooring, pot lights & abundant storage, leaving plenty of space for potential movie nights, a home office, & more. Additional updates by these original owners include roof shingles (2015), A/C (2025), & a replacement window ordered for one of the spare bedrooms. Set along historic Pagé Road, with varied residential character and a cul-de-sac turning circle at its south end, this exceptionally clean & well-cared-for home is close to shopping, restaurants, schools, parks, & everyday amenities along Innes Road, as well as the Chapel Hill South Park & Ride. Comfortable & move-in-ready, this is a great opportunity to own a home in an established Orléans neighbourhood. (id:19512)
Innovation Realty Ltd.

1037 Fieldfair Way
Ottawa, Ontario
Welcome to 1037 Fieldfair Way, a spacious detached home in a desirable neighbourhood, offering an ideal blend of comfort, elegance and functionality. The impressive foyer features marble tile, 9-ft ceilings and a beautiful circular hardwood staircase. Hardwood floors flow throughout the main level, which includes formal living and dining rooms and a warm, inviting family room with a gas fireplace. The bright eat-in kitchen is designed for both everyday living and entertaining, featuring quartz countertops, stainless steel appliances, abundant cabinetry and generous workspace. Patio doors open to a covered deck and large, fully fenced backyard. Upstairs, the generous primary suite offers his-and-hers closets and a spacious 4-piece ensuite with soaker tub. The additional bedrooms are both well-sized, with one featuring a vaulted ceiling and another offering its own covered balcony. The unfinished basement provides plenty of potential for future living space, a recreation room, home gym or storage. Additional highlights include a double-car garage and a fantastic location close to transit, shopping, parks and excellent schools. A wonderful opportunity to own a large, well-appointed family home in one of Orleans' sought-after communities. (id:19512)
RE/MAX Hallmark Realty Group
214 Anyolite Private
Ottawa, Ontario
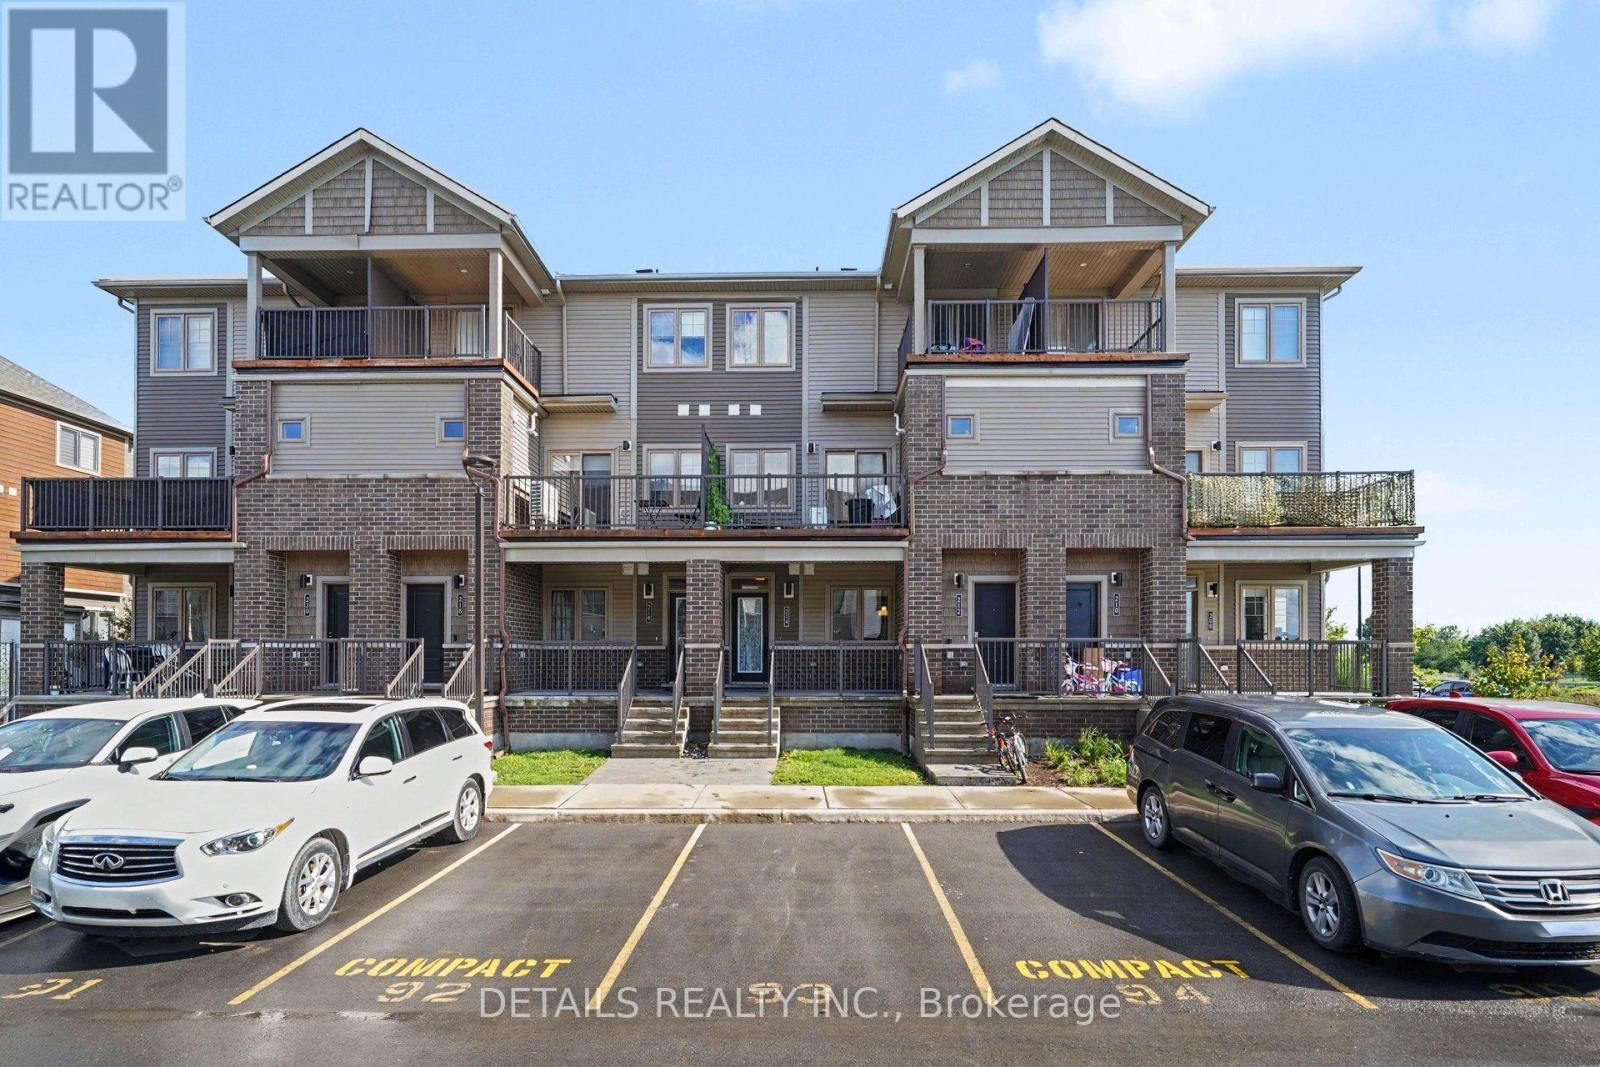
This like-new 2+1 bedroom bungalow-style townhome in the heart of Barrhaven with a fully finished basement, 2 full bathrooms, 2 porches and 1 parking space. Ideally located just steps from numerous shopping plazas, public transportation, and St. Joseph Catholic High School. Low condo fees include garbage pickup, landscaping and snow removal. A fantastic opportunity to make this wonderful property your new home! (id:19512)
Details Realty Inc.