
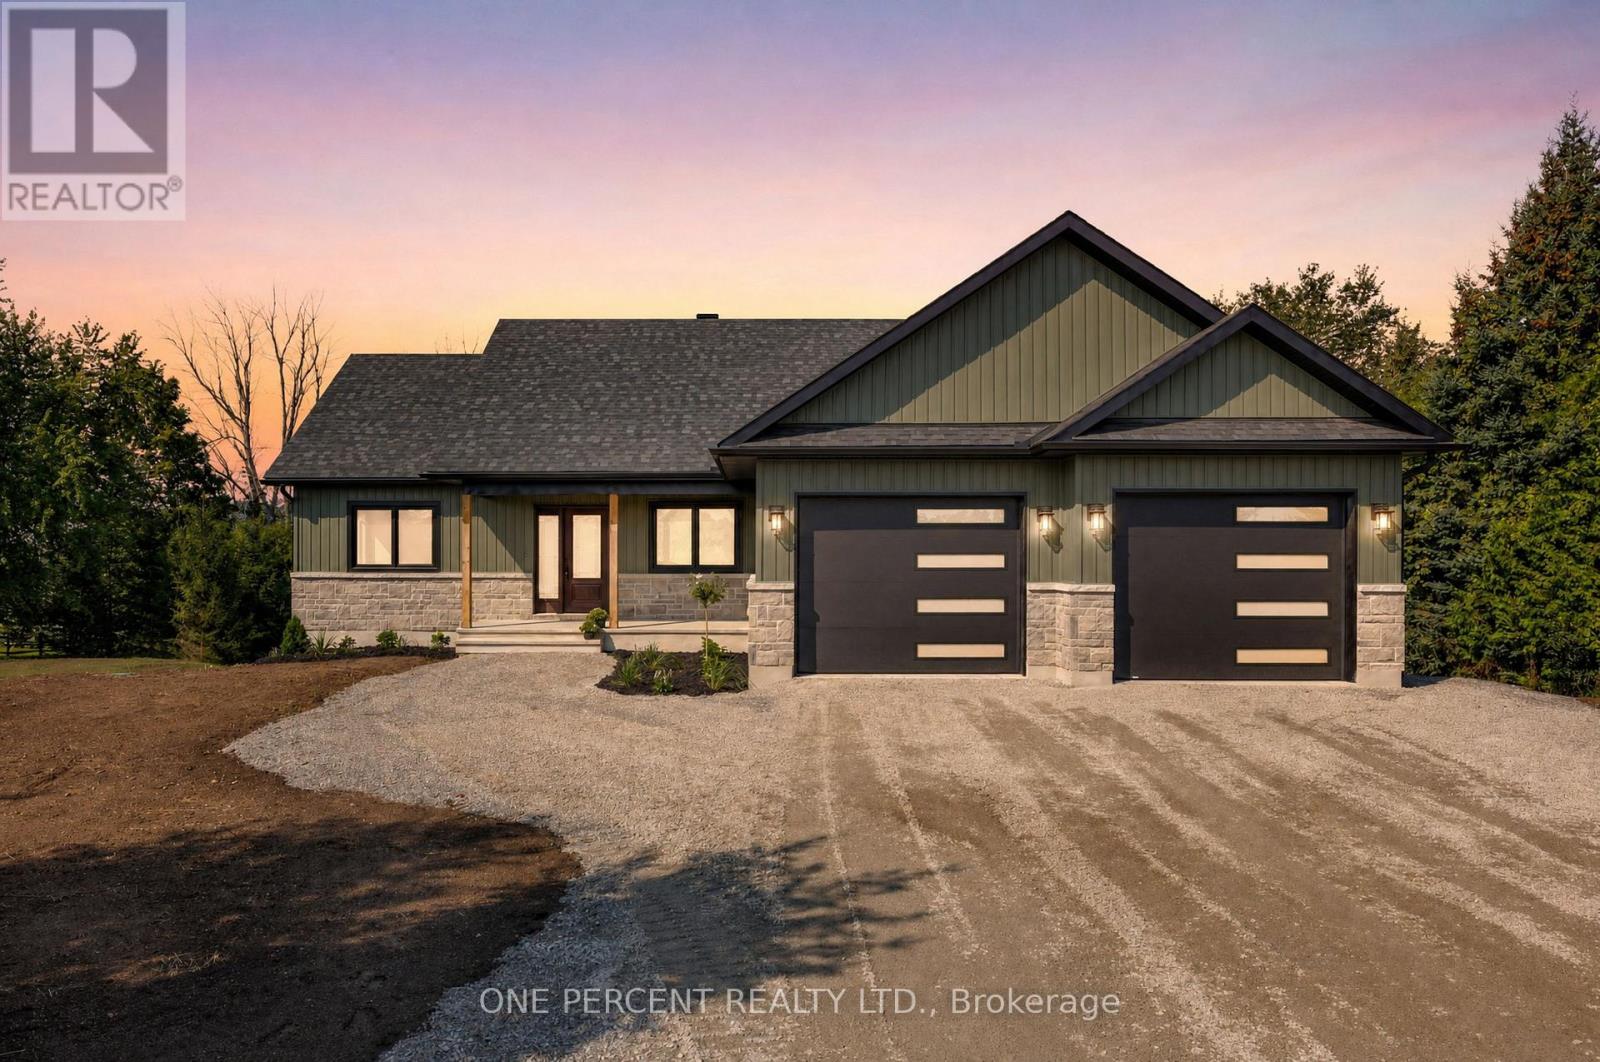
1243 Rosedale Road S
Montague, Ontario
Smart Homes presents this beautifully designed 3+1 bedroom, 3 bathroom bungalow, perfectly situated on 2.91 acres. Offering a thoughtful blend of modern finishes, spacious living, and versatility. The bright, expansive open-concept main level features a chef-inspired kitchen complete with quartz countertops, stainless steel appliances, ample cabinetry, and plenty of space for entertaining.The serene primary suite offers a private retreat with generous closet space and a beautifully appointed ensuite featuring a soaker tub and oversized walk-in shower. Additional well-sized bedrooms provide plenty of room for family, guests, or a home office.Downstairs, the impressive walk-out lower level features high ceilings, an additional bedroom and bathroom, and an abundance of flexible living space-ideal for extended family, multigenerational living, or creating the ultimate recreation area.Outside, enjoy the covered deck overlooking the spacious property, which backs onto a peaceful creek and offers plenty of room to relax, play, and enjoy the outdoors. The location adds even more appeal, with the local public school and a nearby park with scenic walking trails within walking distance, while still offering an easy commute to the city.Combining peaceful country surroundings with modern comfort, family-friendly amenities, and convenient access to the city, this Smart Homes bungalow offers the space and lifestyle you've been looking for. Book your showing today! (id:19512)
One Percent Realty Ltd.
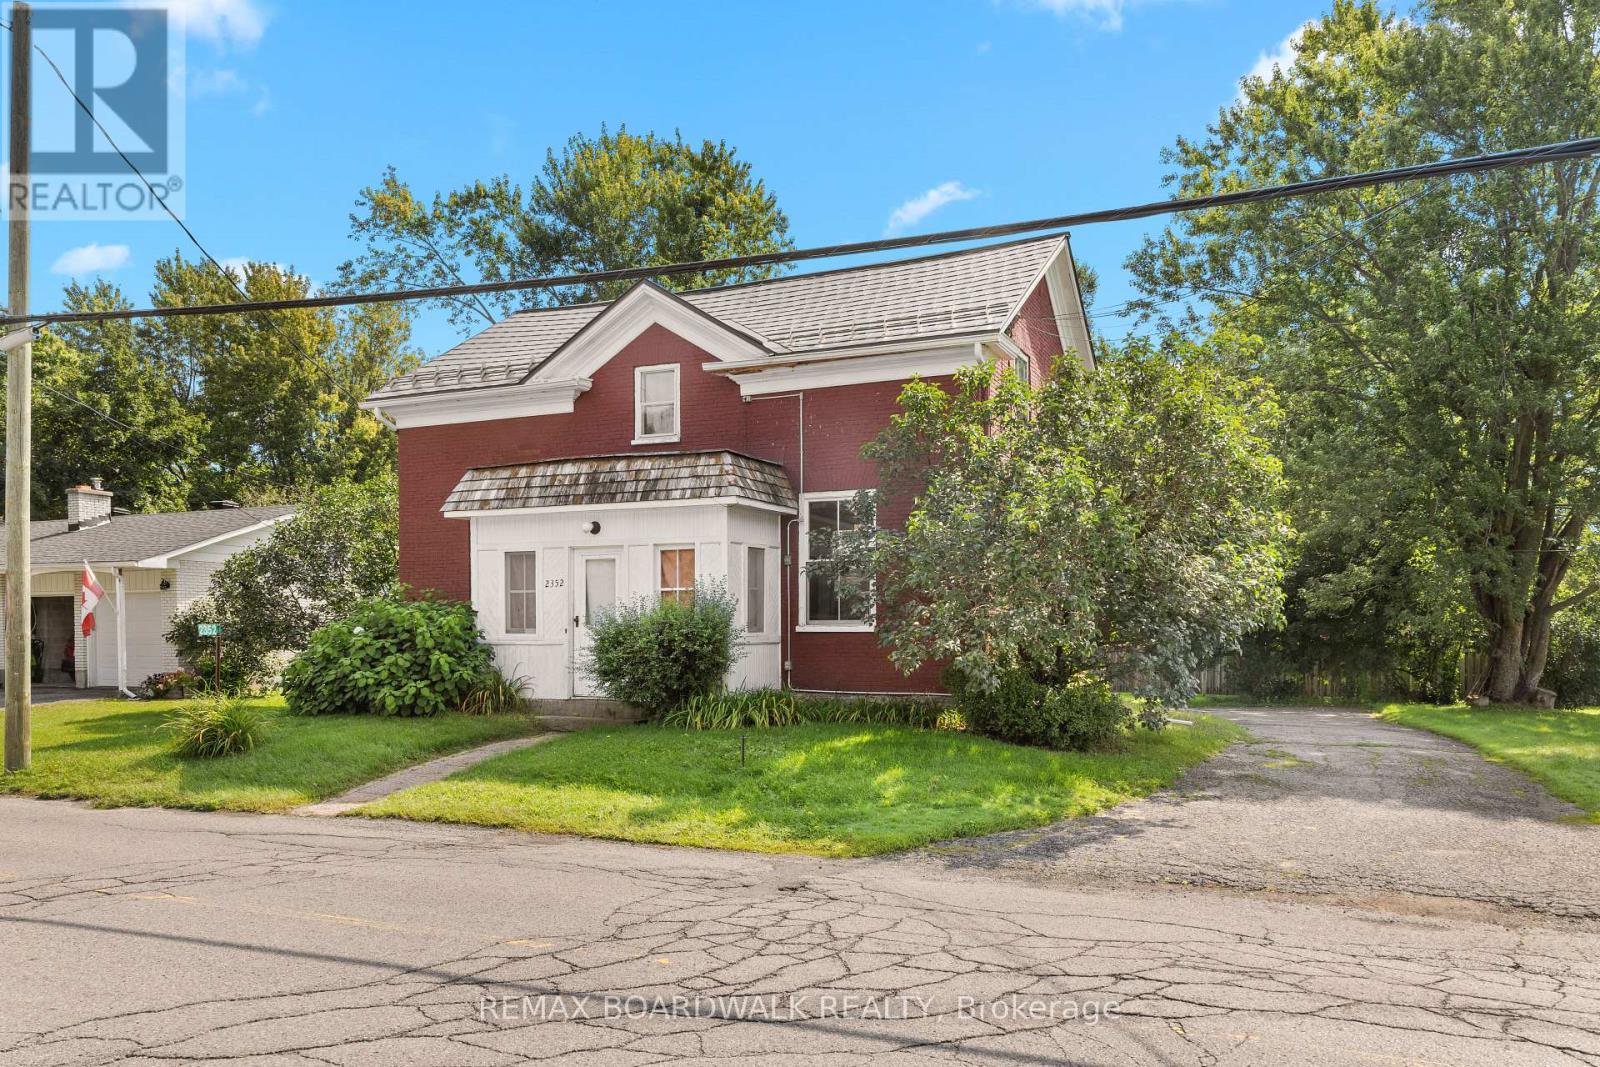
2352 Church Street
Ottawa, Ontario
Situated in the heart of North Gower, this charming century home offers incredible versatility. Continue it's use as an investment property or improve the spacious single-family residence into a lovely home with a main-level primary suite, a home-based business, or a multi-generational property with a dedicated in-law unit. The main home features a full-sized dining area, generous living space, and three large bedrooms sharing an oversized full bathroom. Separated by a convenient shared mudroom, the secondary dwelling unit boasts its own full kitchen, full bathroom, den, and large bedroom, alongside direct access to a two-car garage equipped with a expansive storage loft. The property boasts improvements including a metal roof (2012), furnace (2016), well (2024), septic system (2025), water treatment system (2025), and updated windows in the secondary unit (2025). North Gower is an amazing village to call home or invest in. Quiet, small town living with quick access to the 416. Please allow 24h notice for showings, No Conveyance of offers with less than 24h irrevocable. (id:19512)
RE/MAX Boardwalk Realty
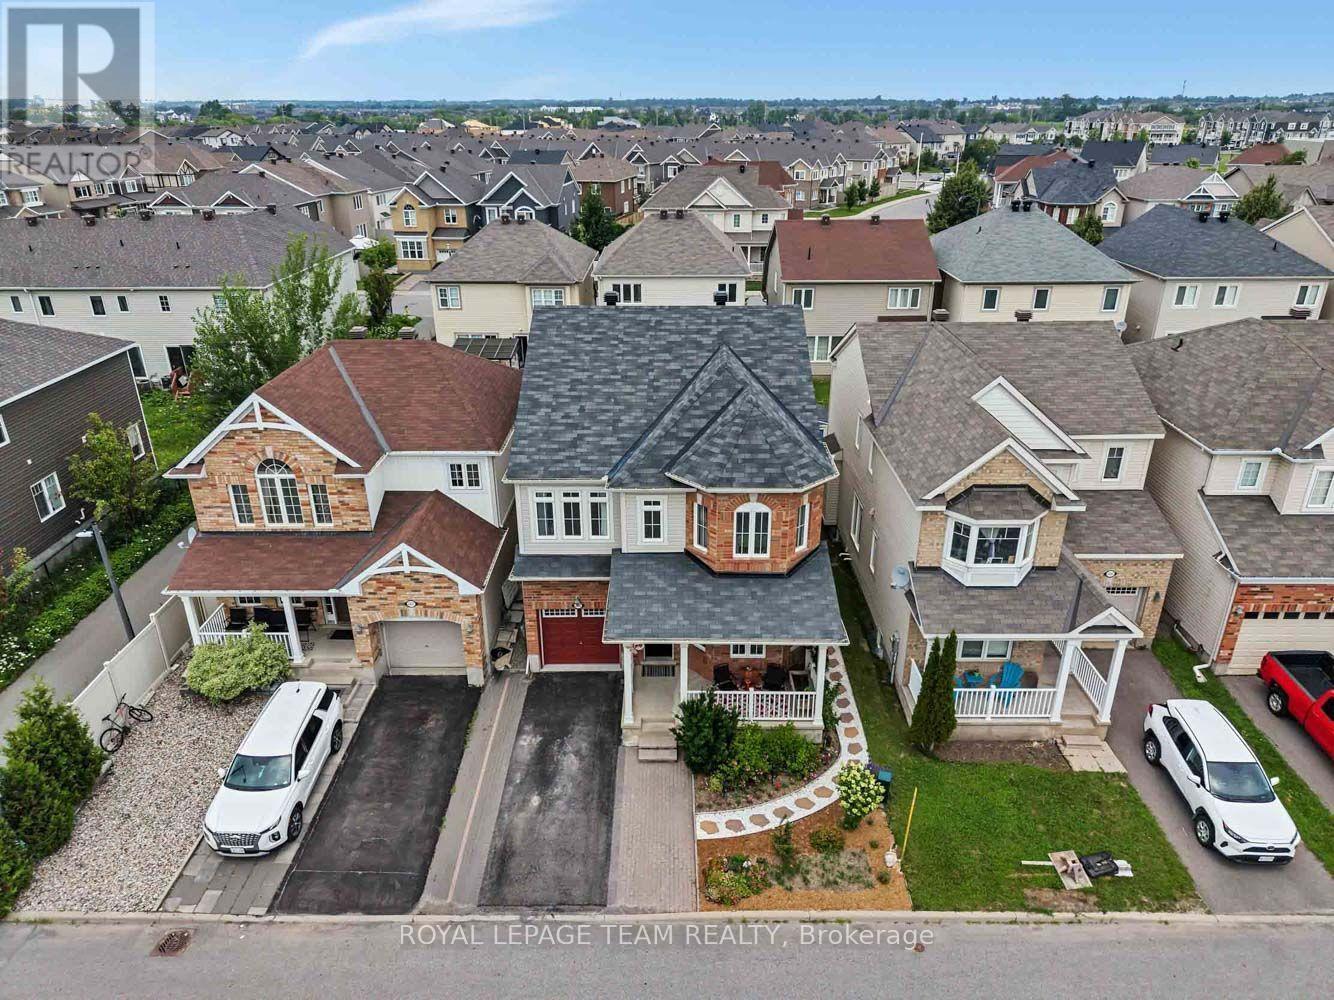
2225 Watercolours Way
Ottawa, Ontario
* OH Sun Oct 4, 2-4pm * Nothing to do but move in and enjoy. This freshly painted home is bigger than it looks! It offers a versatile main floor office, perfect for working from home, and beautiful hardwood flooring throughout the main level. The bright eat-in kitchen features rich hardwood cabinetry, SS appliances, a tiled backsplash, and a breakfast bar with seating-perfect for casual meals or entertaining. The inviting living room is centered around a cozy gas fireplace, creating a warm and welcoming space to relax. Upstairs, you'll find three generously sized bedrooms with premium waterproof laminate flooring throughout. The spacious primary suite features a large walk in closet and a private ensuite with a relaxing soaker tub and separate shower. The laundry is conveniently located on this floor and a double linen closet offers excellent additional storage. The second floor is finished off with a spacious versatile loft that could be converted to another bedroom or additional living room. On your way to the newly finished basement, you'll find a convenient powder room for guests. The lower level expands your living space with a professionally finished (2025) recreation room showcasing a 74-inch Napoleon Astound built-in electric fireplace and stunning feature wall. An additional bedroom with an ensuite bathroom creates an ideal retreat for guests, extended family, or a private teen suite. Step outside to enjoy the fully fenced and low-maintenance backyard, complete with perennial gardens and a spacious cedar deck. Heat pump (2025) Located in one of Barrhaven's fastest-growing neighbourhoods, this home offers easy access to shopping, excellent schools, parks, walking trails, and abundant green space. (id:19512)
Royal LePage Team Realty

327 Barrett Farm Drive N
Ottawa, Ontario
Welcome to this beautifully maintained Tartan Fuji model in the sought-after Findlay Creek community. Built in 2020, this stylish home offers 9-ft ceilings, hardwood and tile flooring, and a bright open concept layout. The modern kitchen features quartz countertops, stainless steel appliances, a beautiful backsplash, and upgraded soft-close cabinetry. Upstairs offers 3 spacious bedrooms and 2 full bathrooms, including a primary suite with his-and-hers closets and a luxurious ensuite with double sinks and an oversized walk-in shower. The finished basement features a large recreation room with a cozy gas fireplace, perfect for relaxing or entertaining. Step outside to a fully fenced backyard, offering added privacy and a great space for family gatherings. A beautiful home in a fantastic family friendly neighbourhood! Note: Photos were taken from the previous listing. (id:19512)
Innovation Realty Ltd.

237 Eye Bright Crescent
Ottawa, Ontario
Welcome to this beautiful home in the sought-after Riverside South / Gloucester Glen community, a quiet, family-friendly neighbourhood offering comfort, convenience, and modern living. This beautifully updated 3-bedroom, 3-bathroom townhouse features a functional layout with a finished basement and a single-car garage.The main floor features a bright living room, a spacious kitchen, and a dining area, creating a comfortable space for everyday living and entertaining. The second floor offers three bedrooms, two bathrooms, and a convenient laundry area.The finished basement provides additional living space with a spacious recreation room featuring a cozy gas fireplace, creating the perfect setting for relaxing or entertaining. A separate storage room offers additional space, making the basement ideal for a family room, home office, gym, or entertainment area.Step outside to enjoy the beautifully landscaped backyard, providing a private outdoor retreat ideal for relaxing, entertaining, and spending time with family.Recent updates include hardwood flooring on the second level (Aug 2026), luxury vinyl flooring in the basement (Aug 2026), new stair carpeting (Aug 2026), freshly painted throughout (Aug 2026), a new A/C unit (Jul 2026), interlocking in the backyard (2021), a new fridge (2020), and a new dishwasher (2021).Enjoy the convenience of living close to parks, schools, shopping, restaurants, transit, trails, and all the amenities Riverside South and Gloucester Glen have to offer. Check out the floor plan and walkthrough for more information.Some photos have been virtually staged to help showcase the potential layout and functionality of the home. (id:19512)
Exp Realty
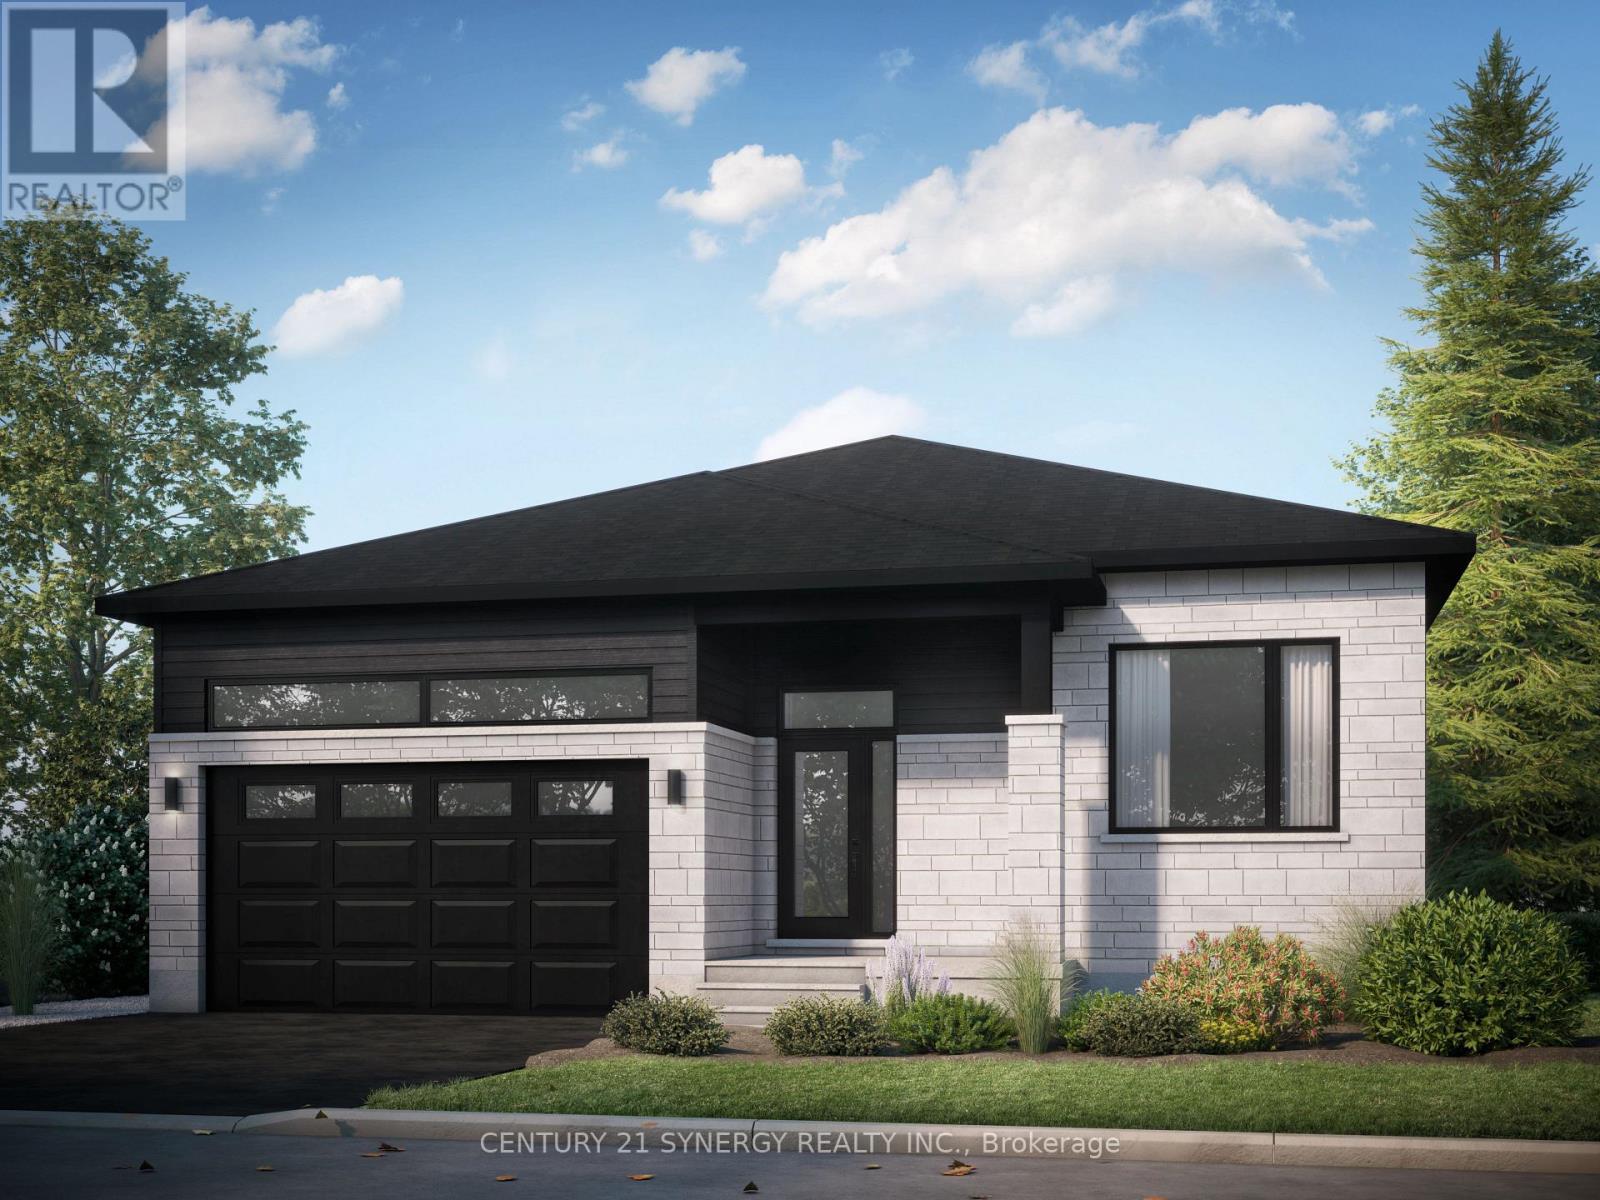
279a Sam Avenue
Russell, Ontario
Be the first to live in this beautiful, brand-new 3-bedroom, 1-bathroom lower-level unit in the heart of Embrun. This spacious unit features three well-appointed bedrooms and a 3-piece bathroom. Enjoy a carpet-free interior with luxury vinyl flooring throughout, complemented by ceramic tile in the entrance, laundry room, and bathroom. The bright, open-concept layout offers a comfortable living room, dining area, and kitchen, making the space ideal for both everyday living and entertaining. Tenant pays Hydro & Cable/Internet. Water/Sewer, Snow removal and lawn maintenance are included in base rent. Tenants do not have access to the backyard or garage. This brand-new unit offers modern finishes and a convenient location close to Embrun's amenities. ID's, Rental application, Proof of income, Credit report, Letter of Employment, First & Last month's rent deposit required. (id:19512)
Century 21 Synergy Realty Inc.
3041 Bridge Street
North Dundas, Ontario
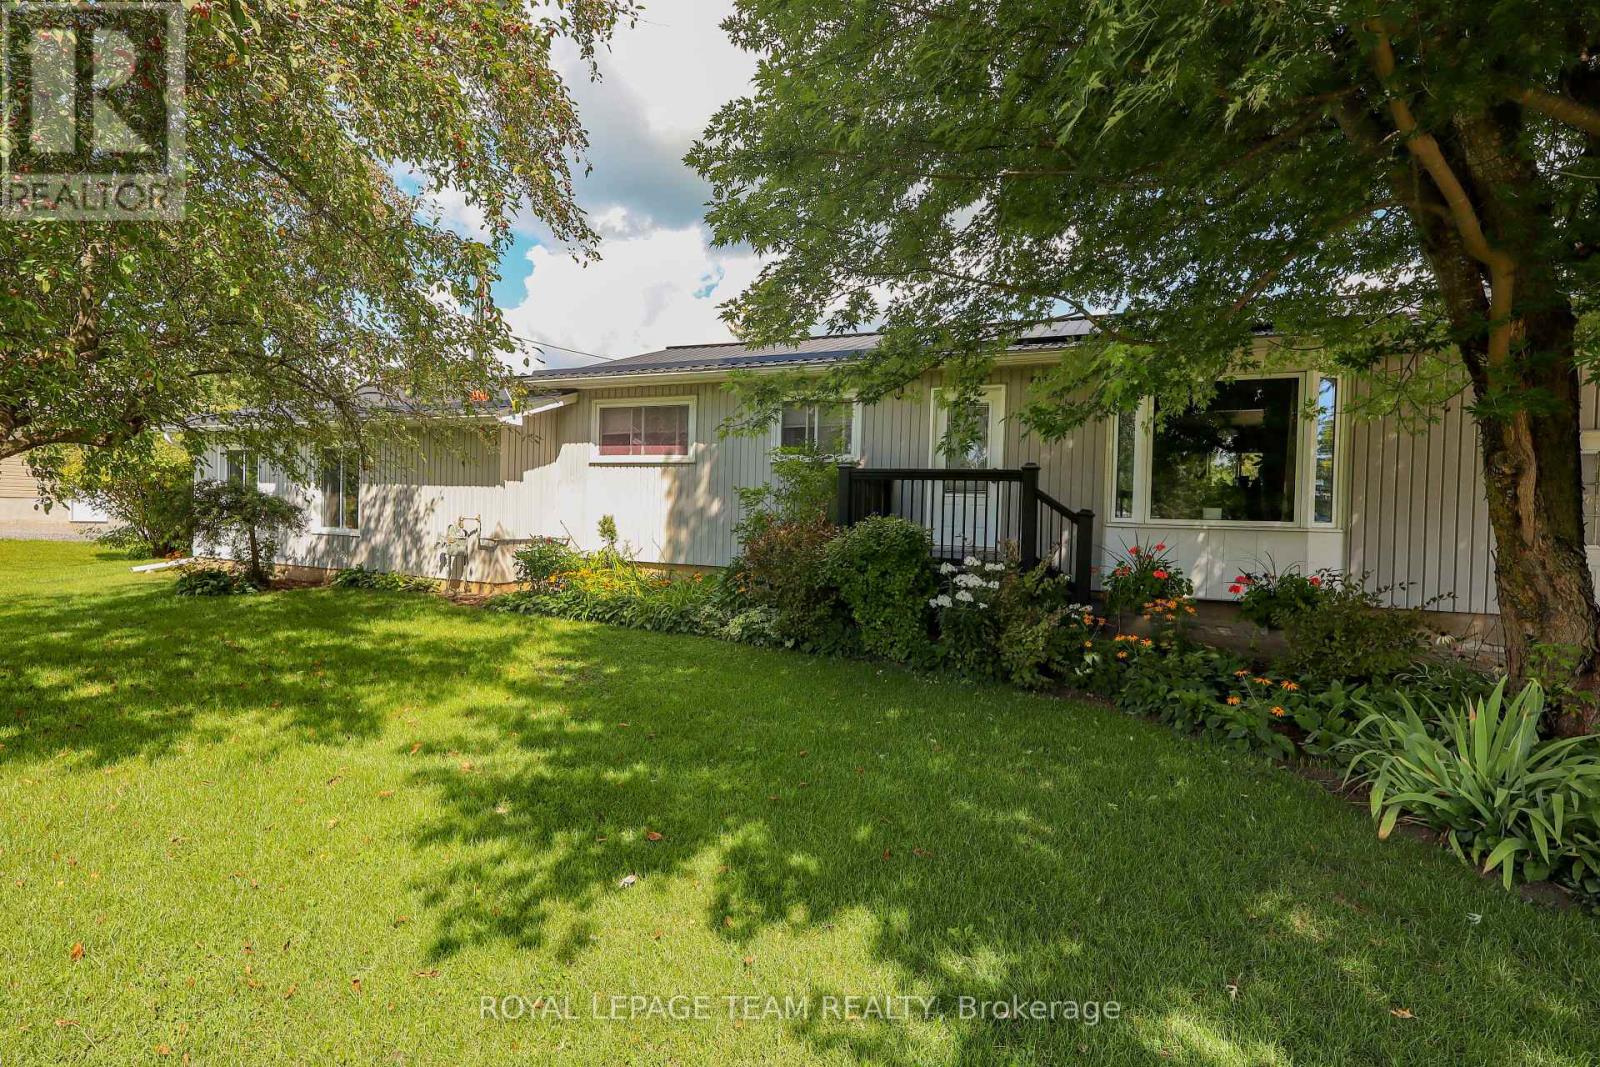
Welcome to a beautifully maintained 3-bedroom bungalow that blends timeless comfort with thoughtful updates, exceptional outdoor living, and versatile space for today's modern family, set on a quiet street in a small, family-friendly town, this inviting home has been meticulously cared for and offers an impressive combination of indoor and outdoor amenities. A durable metal roof, composite front porch, and brand-new septic system provide peace of mind, while the private backyard creates an exceptional setting for entertaining and relaxation. Inside, the main living room features warm hardwood flooring and a welcoming atmosphere. The updated modern kitchen offers a stylish and functional space, while the adjacent dining room overlooks the backyard and pool. One of the home's standout features is the second main-floor living room, offering remarkable flexibility for a growing or multigenerational family. With access from both the backyard and the basement, this private and versatile space is ideally suited for an in-law suite, extended family accommodation, guest quarters, home office, or additional family living area. The finished basement further expands the living space with a generous recreation room and a den/bedroom, which also provides convenient access to the second living room. Step outside and discover your own private backyard retreat. The expansive three-season screened in porch, complete with a woodstove, is the perfect place to gather with family and friends in almost any season. Beyond it, an inviting inground pool creates the ultimate summer escape, complemented by a dedicated lounge area and outdoor shower. From poolside afternoons to cozy evenings around the woodstove, this outdoor space is designed for enjoying life at home. With its exceptional maintenance, versatile layout, extensive updates, oversized garage, new septic system, and spectacular backyard amenities, this charming bungalow offers far more than meets the eye. (id:19512)
Royal LePage Team Realty
416 Tweedsmuir Avenue
Ottawa, Ontario
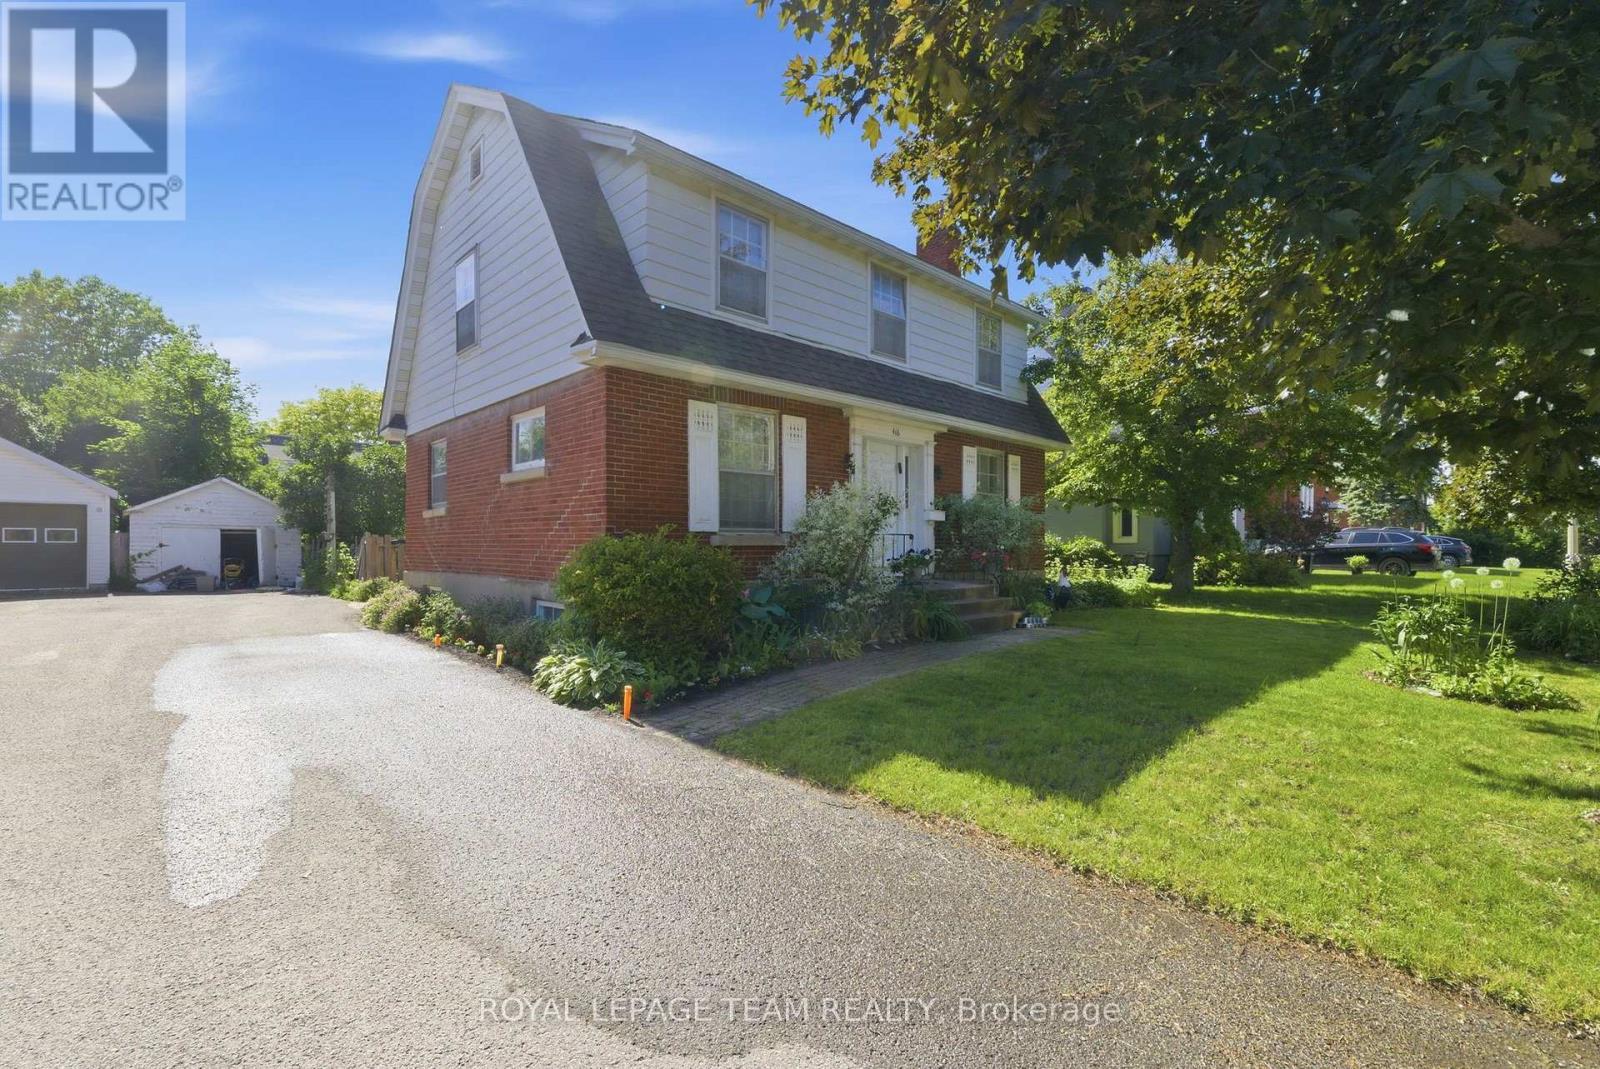
Exceptional opportunity for developers/investors or renovators! N4B zoned property on a 52' x100' (approx.) lot, steps to desirable Westboro Village. This family home features 4 bedrooms, spacious principal rooms with hardwood floors and is ideally situated to neighbouring services, amenities, public transportation and highly rated schools. Immediate possession. 24 hour irrevocable required on all offers. No showings after 3:00 pm on Friday's and no Saturday showings permitted. No offers to be submitted or reviewed on Fridays after 3:00 pm until Sunday 9:00 am. Explore the possibilities! (id:19512)
Royal LePage Team Realty
72 Pretoria Avenue
Ottawa, Ontario
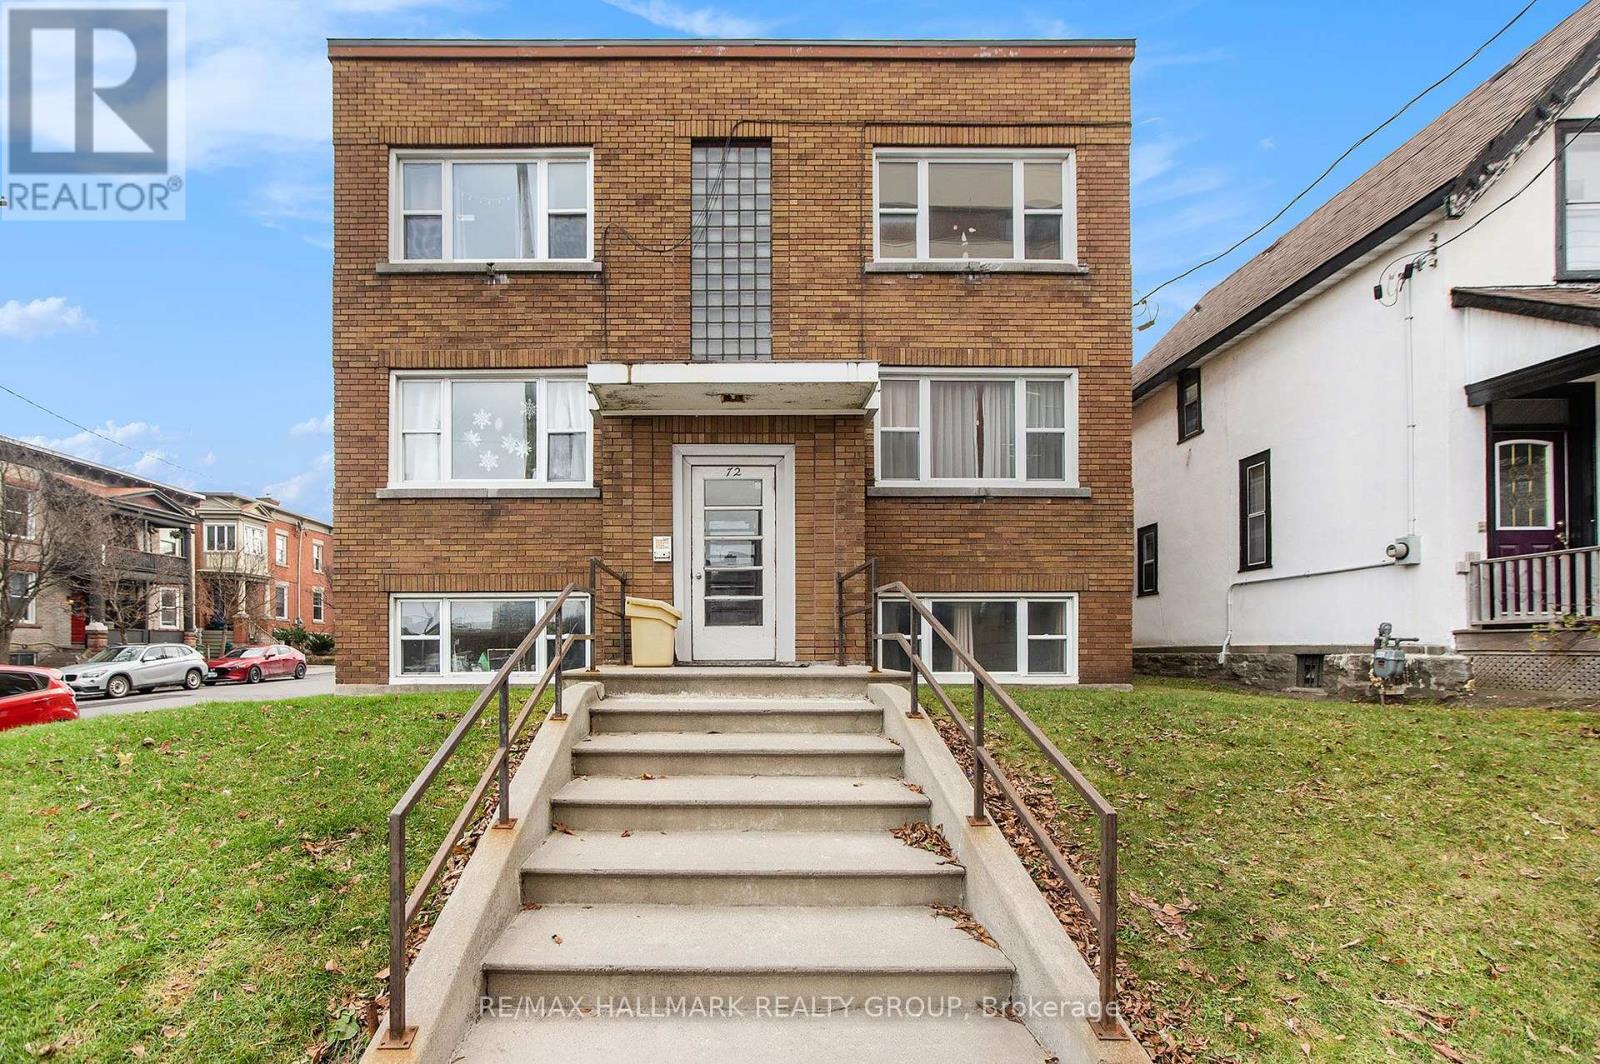
This 6-unit fully tenanted residential building offers strong holding power, consistent rental demand, and valuable upside for savvy investors or portfolio builders. Composed of five 2-bedroom units, and a 1 bedroom unit. Coin operated laundry in the building. 2 parking spaces can generate extra income. Tenants pay hydro. Roof (2018), Windows (2016), Boiler (2025). Grocery store, LCBO, TD Bank, the Canal and bike/walking trail all located across the street, minutes to Carleton and Ottawa University, downtown government employment hubs, Highway 417 access and more; this easily attracts tenants making it easy to rent. FUTURE DEVELOPMENT POTENTIAL. Plans to add a building in the back have been approved with the City and ready to start. Whether you are looking to acquire a turnkey income generator, or secure a prime piece of central Ottawa real estate, 72 Pretoria Avenue delivers location, scale, and long-term capital appreciation potential. Gross Income $135,675. Operating expenses $30,340. NOI $105,334. Potential additional parking income $2400. (id:19512)
RE/MAX Hallmark Realty Group
72 Pretoria Avenue
Ottawa, Ontario
This 6-unit fully tenanted residential building offers strong holding power, consistent rental demand, and valuable upside for savvy investors or portfolio builders. Composed of five 2-bedroom units, and a 1 bedroom unit. Coin operated laundry in the building. 2 parking spaces can generate extra income. Tenants pay hydro. Roof (2018), Windows (2016), Boiler (2025). Grocery store, LCBO, TD Bank, the Canal and bike/walking trail all located across the street, minutes to Carleton and Ottawa University, downtown government employment hubs, Highway 417 access and more; this easily attracts tenants making it easy to rent. FUTURE DEVELOPMENT POTENTIAL. Plans to add a building in the back have been approved with the City and ready to start. Whether you are looking to acquire a turnkey income generator, or secure a prime piece of central Ottawa real estate, 72 Pretoria Avenue delivers location, scale, and long-term capital appreciation potential. Gross Income $135,675. Operating expenses $30,340. NOI $105,334. Potential additional parking income $2400. (id:19512)
RE/MAX Hallmark Realty Group
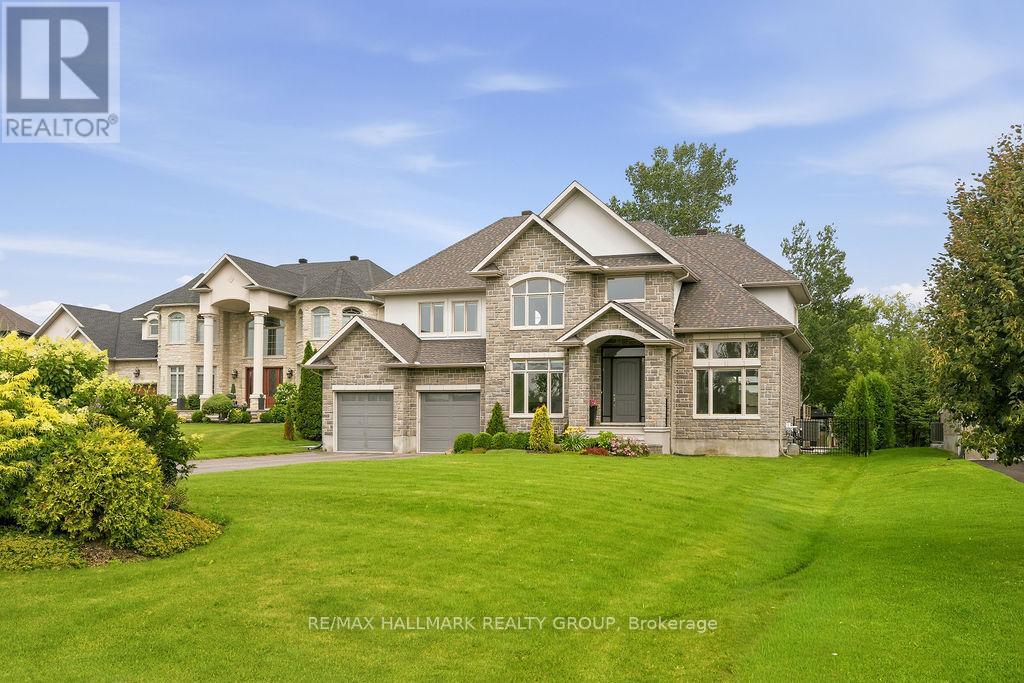
520 Leimerk Court
Ottawa, Ontario
Welcome to 520 Leimerk Court a luxurious custom-built property with all brick exterior , Aprox 4500 sq. ft (including basement), oversized 2 car garage, 4 bed, 4.5 bath, located in the sought-after Maple Creek Estate in a private court. Main floor offers a welcoming foyer with high ceilings, gorgeous crystal chandelier. Main floor den/office, a formal living/dining room with large windows, followed by an open concept designer chefs dream kitchen equipped with ample cooking space, SS appliances & granite counter tops and breakfast nook .The family room offers a grand stone wall with a gas fireplace overlooking the luscious lawns. The second floor offers 4 generously sized bedrooms,3ensuite & laundry room. The primary bedroom is the ultimate retreat with a his& her walk-in closet, large Jacuzzi tub. 9'ft ceilings on main & 2nd level. fully finished basement with gym area , full bathroom , wet bar and recreation room with lots of space for entertaining.The spacious fully fenced yard offers irrigation system , 2 large interlocked raised stone patios, one with gazebo, BBQ gas connection, majestic mature trees & hedges ,privacy walls and shed. Minutes to 416 hwy, Manotick village and Barrhaven. See it today before its too late! (id:19512)
RE/MAX Hallmark Realty Group

4 - 7 Forsyth Lane
Ottawa, Ontario
Welcome to this beautifully maintained, modern and stylish condo in the highly desirable Crystal Beach community! Ideally located just minutes from Andrew Haydon Park, the Nepean Sailing Club and the Ottawa River, this exceptional home offers a perfect blend of comfort, style and outdoor living. The bright and spacious open-concept main level features a stunning kitchen with quartz countertops, stainless-steel appliances, a large centre island with breakfast bar, and abundant cabinetry. Gleaming hardwood floors flow throughout the main living areas, while the sun-filled living room features terrace doors opening onto an oversized balcony, creating the perfect space to relax, entertain or enjoy your morning coffee. The spacious primary bedroom offers a walk-in closet, private ensuite and its own balcony. Two additional generously sized bedrooms and a well-appointed main bathroom provide plenty of space for family, guests or a home office. The lower level offers versatile additional living space, ideal for a family room, home theatre, gaming area, reading nook or home office. A walk-out provides direct access to your private backyard and patio, perfect for outdoor entertaining and enjoying warm summer evenings. With multiple outdoor spaces, including balconies, a patio and private yard, this home is designed for enjoying the best of indoor and outdoor living. The location is exceptional, with easy access to schools, parks, scenic bike paths, community pool, tennis courts, shopping and all that Crystal Beach has to offer. Grass cutting and snow removal are included, allowing you to spend less time on maintenance and more time enjoying your home. Flooring: Hardwood, Ceramic Tile and Wall-to-Wall Carpet. A wonderful opportunity to enjoy stylish, low-maintenance living in one of Ottawa's most desirable communities! (id:19512)
Money Max Realty Ltd.