
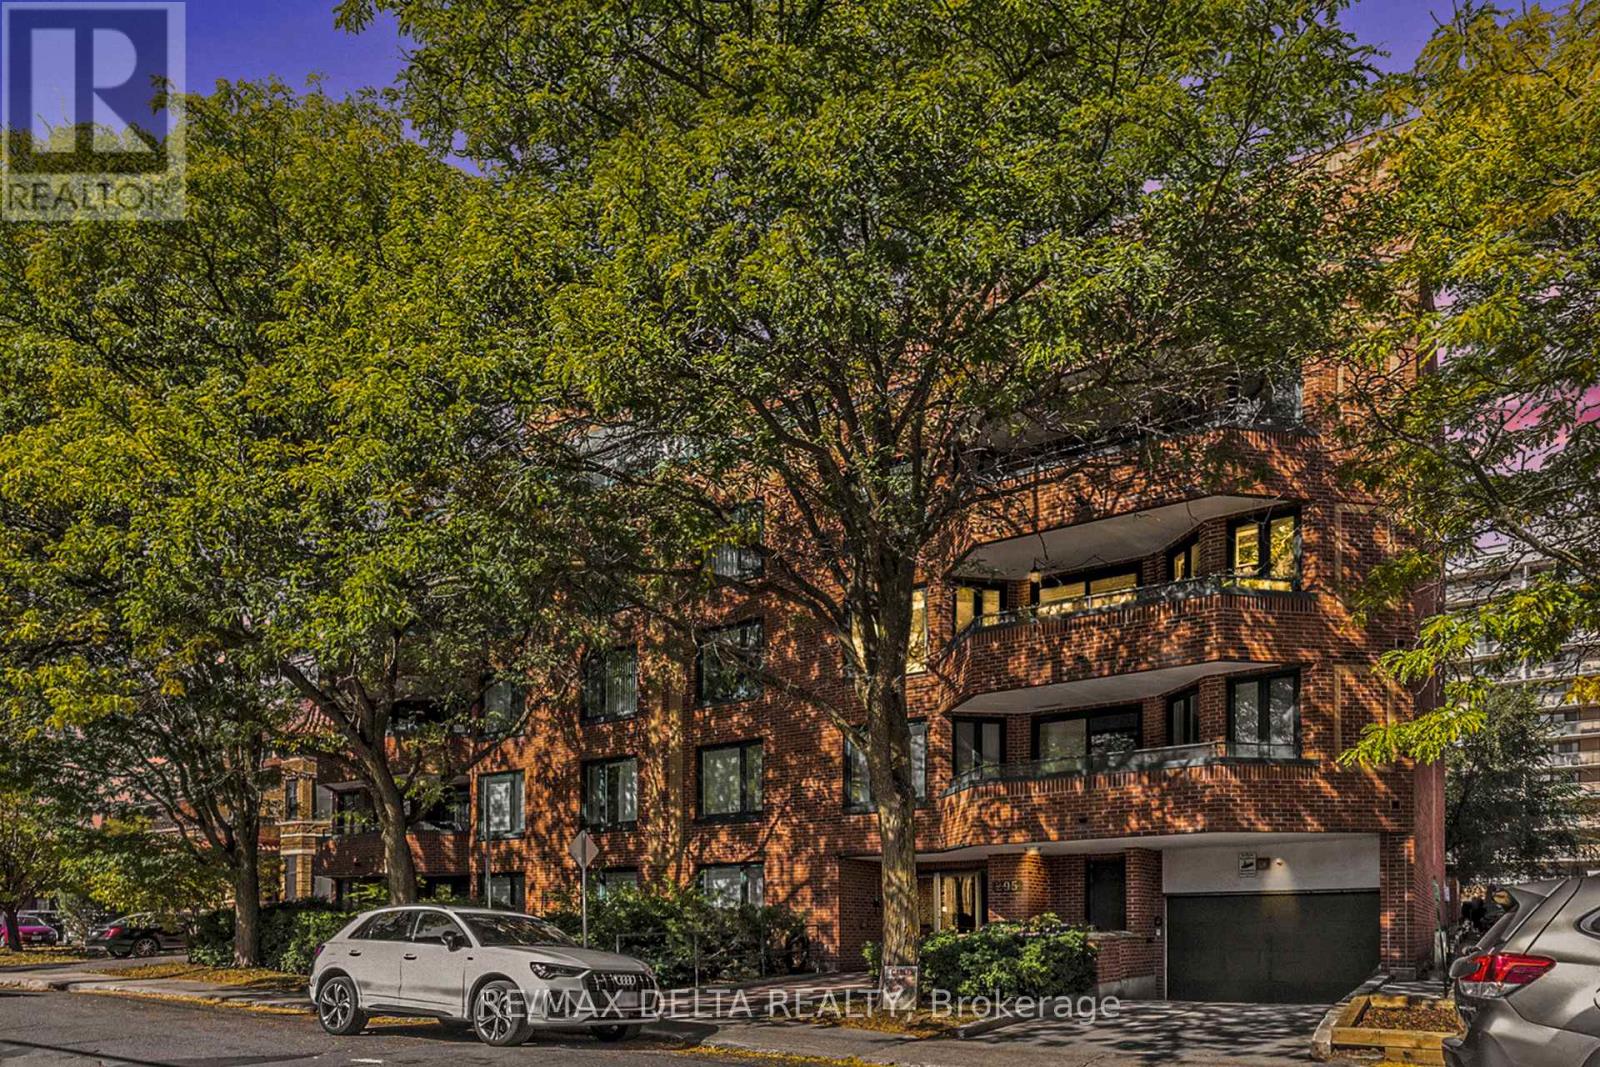
304 - 295 Gilmour Street
Ottawa, Ontario
Imagine beginning your day in a bright, pristine Centertown sanctuary. Welcome to Gilmour Place at 295 Gilmour Street - a rare blend of true luxury and an intimate sense of community within an exclusive, five-story building of only seventeen residences. This exceptionally rare, fully renovated two-bedroom, two-bathroom condo - complete with a private ensuite - has been reimagined with no detail overlooked. Step inside to a modern, turnkey interior featuring a beautifully updated kitchen, contemporary bathrooms, and freshly painted walls throughout. Every element exudes sophistication and ease. As evening falls, unwind by your wood-burning fireplace or step out onto the generous private balcony to soak in vibrant city views. For ultimate convenience, the home includes dedicated underground parking and a private storage locker, ensuring both comfort and peace of mind. Location is the pinnacle of this lifestyle. Nestled in the heart of Centertown, you're just steps from charming coffee shops, artisanal bakeries, bistros, and boutiques along Bank Street, as well as the lively dining and entertainment district of Elgin Street. Cultural highlights are moments away - only four blocks from the Museum of Nature, within walking distance to the National Arts Centre and National Gallery of Canada. Commuting is effortless with excellent OC Transpo connections and the Parliament LRT station just a twelve-minute stroll, linking you seamlessly to the downtown core. Set in a pet-friendly building (under 7kg), this refined home combines comfort, convenience, and sophistication - offering the very best of urban living. (id:19512)
RE/MAX Delta Realty
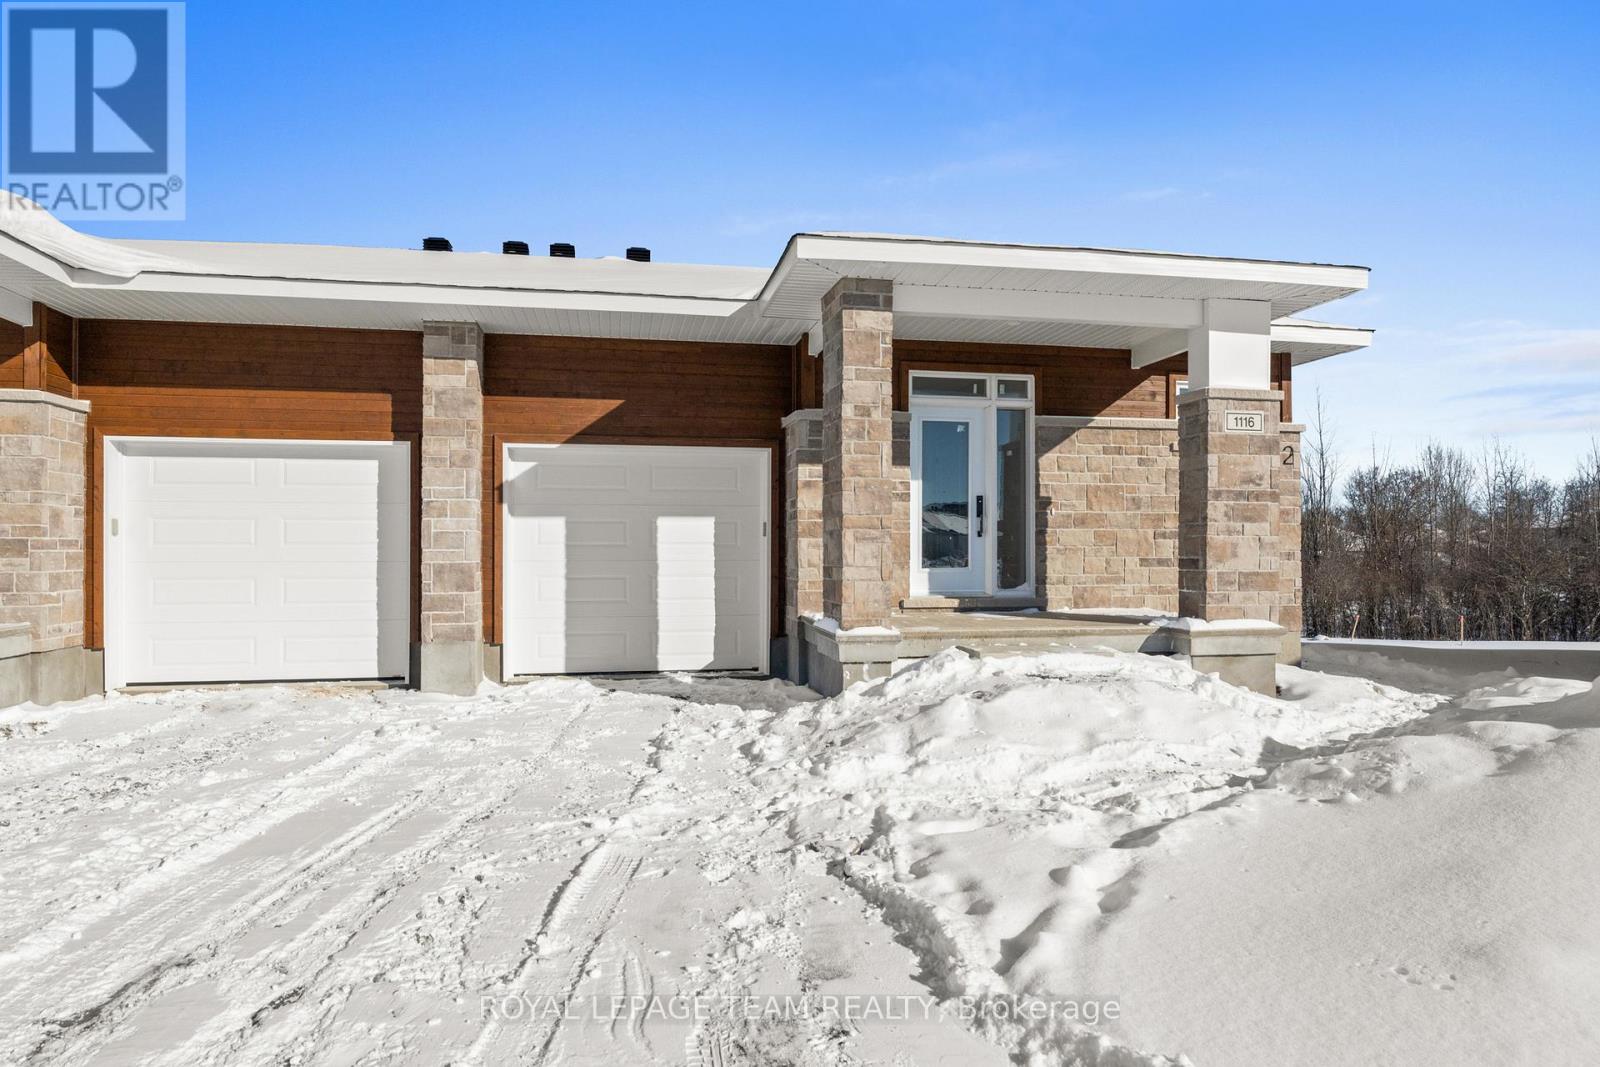
1 - 1102 Moore Street
Brockville, Ontario
Experience comfort, convenience, and small-town charm in this bright and beautifully finished main-level unit at 1102-1 Moore Street in the welcoming Stirling Meadows community! Thoughtfully designed with modern living in mind, this 3-bedroom, 2-bathroom unit offers an ideal blend of style and function, just moments from HWY 401, local shops, restaurants, and everyday amenities. Step inside to an airy, open-concept layout filled with natural light and seamless flow between living spaces. The contemporary kitchen takes centre stage with quartz counters, sleek tile backsplash, ample cabinetry, a corner walk-in pantry, and an oversized island perfect for casual dining or entertaining. The adjoining dining and living areas make hosting effortless, highlighted by direct access to the private rear deck-ideal for fresh air, morning coffee, or relaxing at the end of the day. The spacious primary suite provides a comfortable retreat, complete with a walk-in closet and a beautifully finished 3-piece en-suite. Two additional bedrooms and a full bathroom offer excellent versatility for families, guests, or a dedicated home office. Laundry is conveniently located on the main level. Enjoy the added perks of exclusive use of the attached garage, an additional driveway parking space, a separate entrance, and a generously sized backyard - a rare bonus in a rental setting and perfect for outdoor enjoyment. Discover a peaceful lifestyle with modern conveniences and a welcoming community - 1102 Moore Street Unit 1 is ready to be enjoyed! (id:19512)
Royal LePage Team Realty
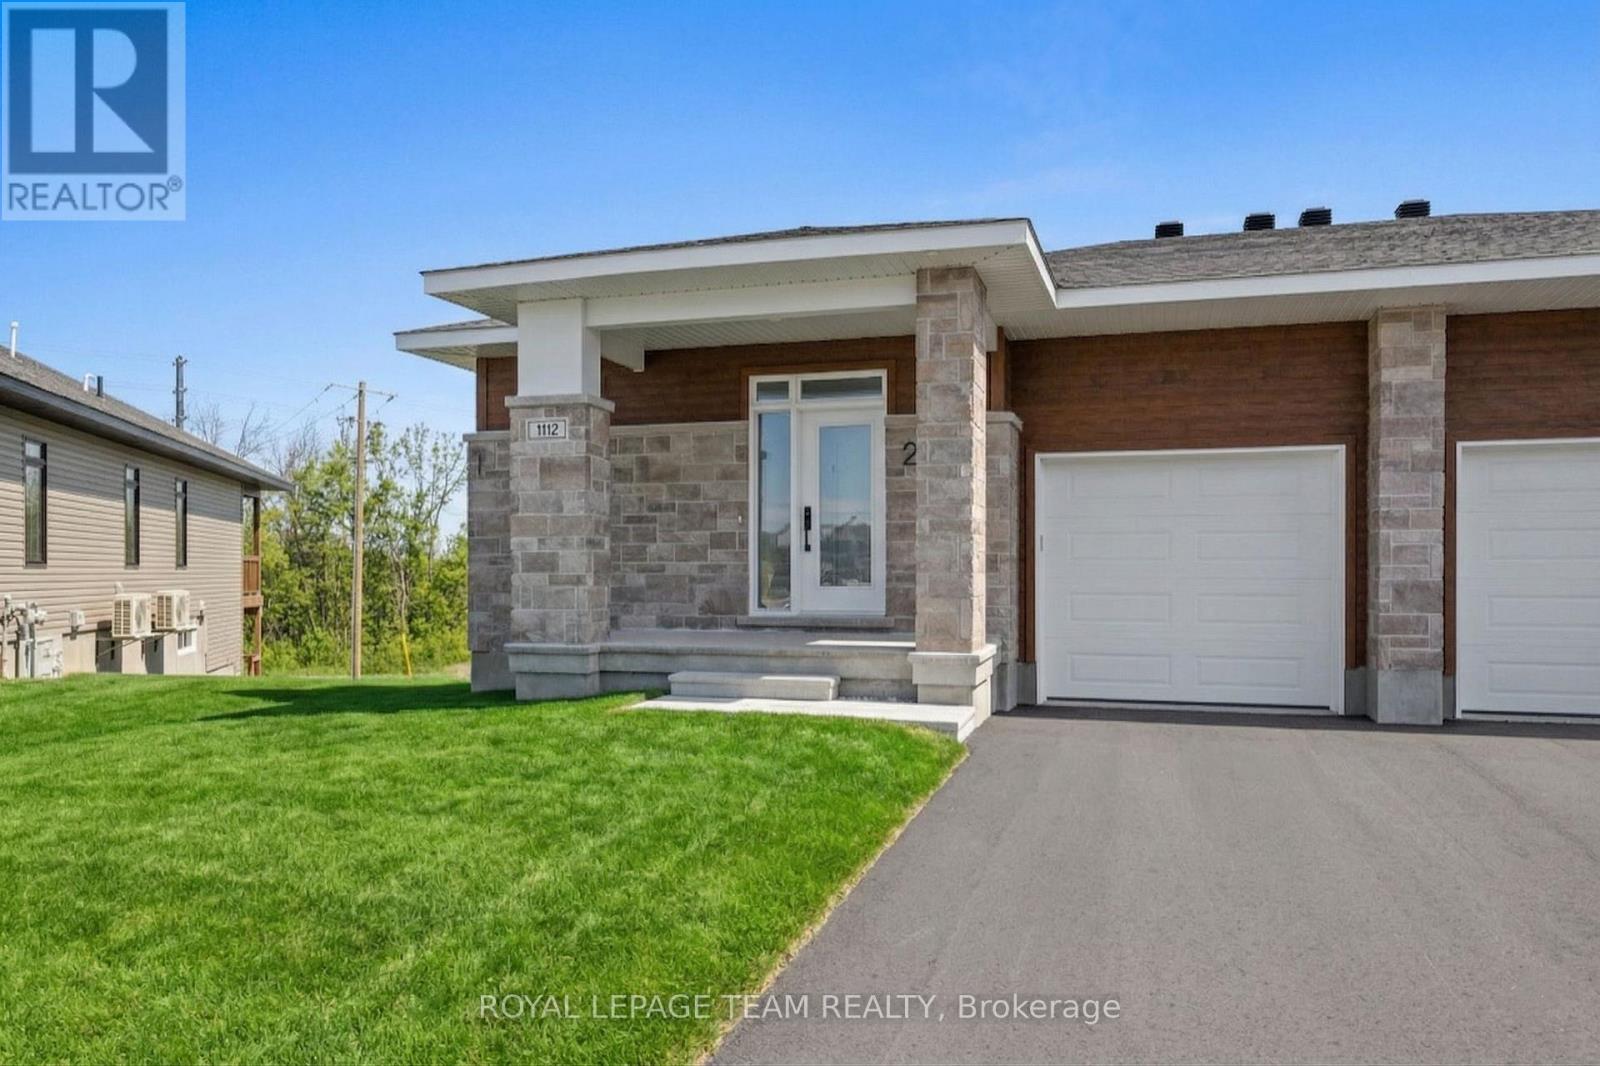
2 - 1098 Moore Street
Brockville, Ontario
Experience comfort, convenience, and small-town charm in this bright and beautifully finished main-level unit at 1098 Moore Street in the welcoming Stirling Meadows community! Thoughtfully designed with modern living in mind, this 3-bedroom, 2-bathroom unit offers an ideal blend of style and function, just moments from HWY 401, local shops, restaurants, and everyday amenities. Step inside to an airy, open-concept layout filled with natural light and seamless flow between living spaces. The contemporary kitchen takes centre stage with quartz counters, sleek tile backsplash, ample cabinetry, a corner walk-in pantry, and an oversized island perfect for casual dining or entertaining. The adjoining dining and living areas make hosting effortless, highlighted by direct access to the private rear deck-ideal for fresh air, morning coffee, or relaxing at the end of the day. The spacious primary suite provides a comfortable retreat, complete with a walk-in closet and a beautifully finished 3-piece en-suite. Two additional bedrooms and a full bathroom offer excellent versatility for families, guests, or a dedicated home office. Laundry is conveniently located on the main level. Enjoy the added perks of exclusive use of the attached garage, an additional driveway parking space, a separate entrance, and a generously sized backyard - a rare bonus in a rental setting and perfect for outdoor enjoyment. Discover a peaceful lifestyle with modern conveniences and a welcoming community - 1098 Moore Street Unit 2 is ready to be enjoyed! (id:19512)
Royal LePage Team Realty
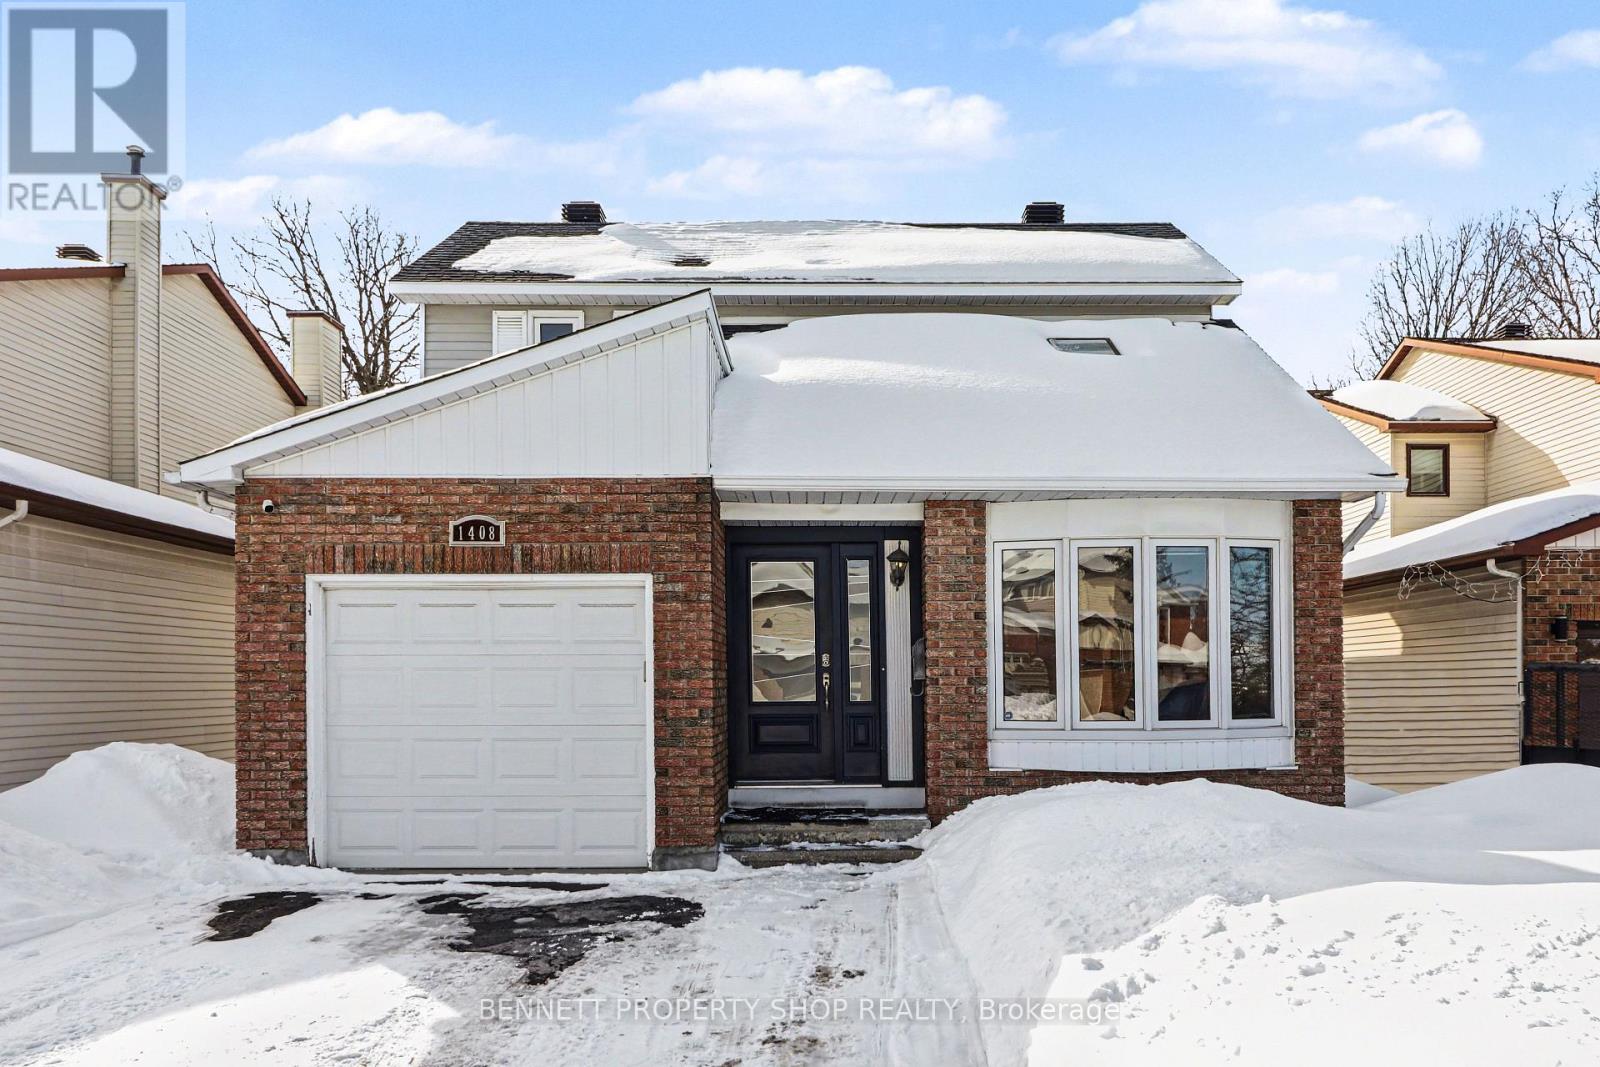
1408 Eastcliffe Way
Ottawa, Ontario
Welcome to this charming 3-bedroom, 3-bathroom single-family home! Perfectly designed to make your family's living so very comfortable. Ideally located just a short jaunt to the core & minutes to shopping, dining, parks, schools & everyday conveniences, this home offers the perfect balance of accessibility & neighbourhood charm. Step inside this bright & sunny home to enjoy the new gleaming hardwood floors in the dining & living room - perfect for family gatherings! The spacious eat-in kitchen offers ample cabinetry, plenty of counter space & a breakfast nook that is made for casual meals, morning coffee, or homework time. On the upper level, you will find 3 generously sized bedrooms, including a comfortable primary suite with its own private bath! The lower-level family room offers space for a home office, a gym, or more space for movies & fun food on Friday night. Outside, enjoy a massive backyard with a huge deck & plenty of space for gardening, children playing, pets & entertaining. Whether it's weekend barbecues or relaxing evenings under the stars, this yard is ready for it all. This move-in-ready home combines space, privacy & a prime location - making it the perfect place to put down roots & create lasting memories for life. 24 hours irrevocable on all offers. (id:19512)
Bennett Property Shop Realty

4098 Armitage Avenue
Ottawa, Ontario
A home & cottage in 1 with an easy walk to the water! With 105 ft of waterfront on the Ottawa River & just over half an acre, this is the ideal location for anyone looking for a cottage lifestyle within the city of Ottawa. Enjoy 40 kms of boating, sailing, fishing, swimming & minutes to Eagle Creek Golf Course. Golf, have a BBQ on the deck & a sunset boat ride or swim... this is the life! The home is NOT in the Ottawa River flood plain. Reconnect with nature as you observe river wildlife & immerse yourself in a quiet, peaceful environment. Spectacular grounds with unique panoramic views of the river, Gatineau Hills & unforgettable sunsets. Winter brings cross-country skiing, snowmobiling, ice fishing & skating to your doorstep.Launch your boat from your own backyard & moor it at your dock. The 250 ft paved driveway guides you to this charming home with site finished hardwood on the main floor, a formal sitting room with a gas fireplace & a separate dining room allowing for incredible river views. The kitchen & family room are open concept with additional heating by Jotul gas wood stove. More spectacular river views from the large family room & kitchen windows. Upstairs you'll find the large primary bedroom with walk-in closet & renovated ensuite, two additional large bedrooms plus an updated main bath. The loft over the garage can be accessed through the home or garage & could be used as a 4th bedroom, artist studio or office. Additional heating in the loft by a Jotul woodburning stove (WETT Certified). It's easy to be inspired in this environment! Partially finished lower level! Detached single-car garage that would make an awesome workshop. Many updates include roof 2008, windows 2018, furnace 2004, Bell Fibe internet/TV, reverse osmosis drinking water, AC 2018, Generac 9KW automatic home generator 2018, 200 amp service. 15 minutes to shopping in Kanata. Check out owners video!! (id:19512)
RE/MAX Absolute Realty Inc.
1907 - 475 Laurier Avenue W
Ottawa, Ontario
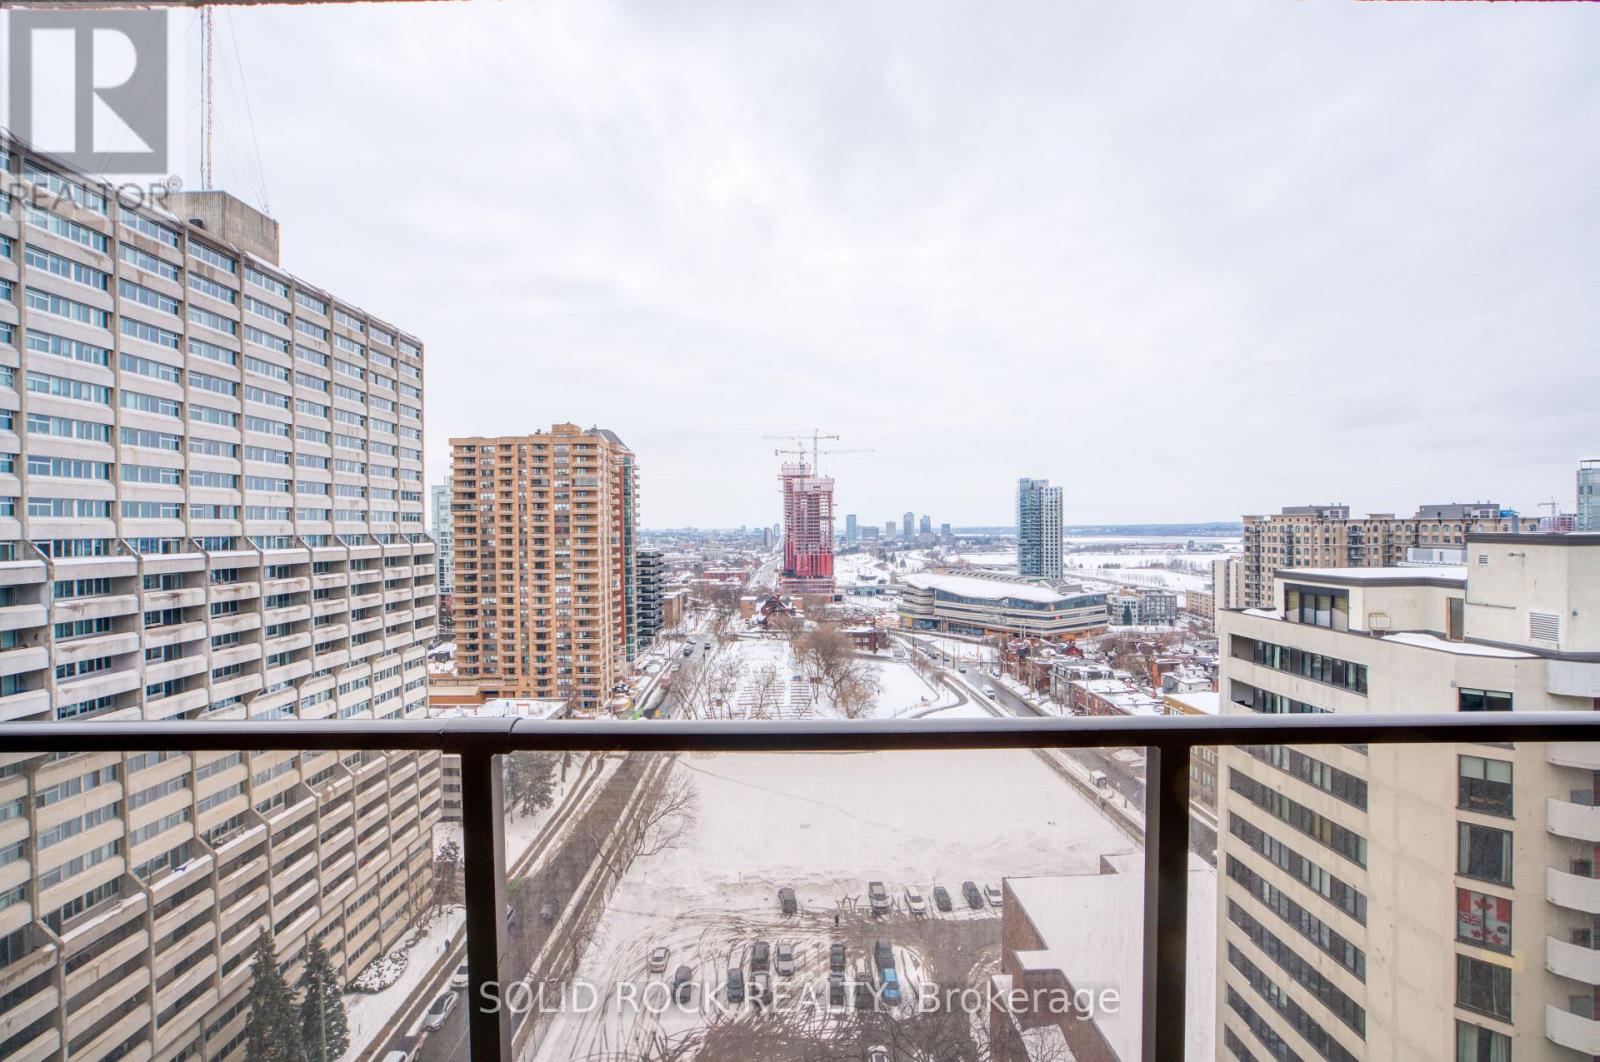
Curious about this seldom-offered 2-bedroom corner end unit condo on the 19th floor? Check out the sweeping views of the Ottawa River and the Gatineau Hills, and downtown Ottawa. Perfectly positioned in the heart of the city, this bright and airy residence features a spacious open-concept layout uniting the kitchen, dining, and living areas. This north-west-facing 19th-floor suite has plenty of natural light and extends onto a generously sized balcony. Enjoy breathtaking sunset views of the Ottawa River year-round. Includes a convenient in-unit stackable laundry pair in the primary bedroom walk-in closet. Take your bike or park your car in the underground parking, featuring a large parking space, bike storage and tire storage room. Enjoy unparalleled access to the best of Ottawa, just steps from the O-Train and the city centre. Extensive pathways along both sides of the Ottawa River, right nearby, are perfect for walking, running, cycling, and capturing scenic views. With grocery stores, pharmacies, cafés, restaurants, museums & parks all within easy walking distance, this exceptional home offers the ultimate blend of urban convenience and natural beauty. (id:19512)
Solid Rock Realty
810 - 238 Besserer Street
Ottawa, Ontario
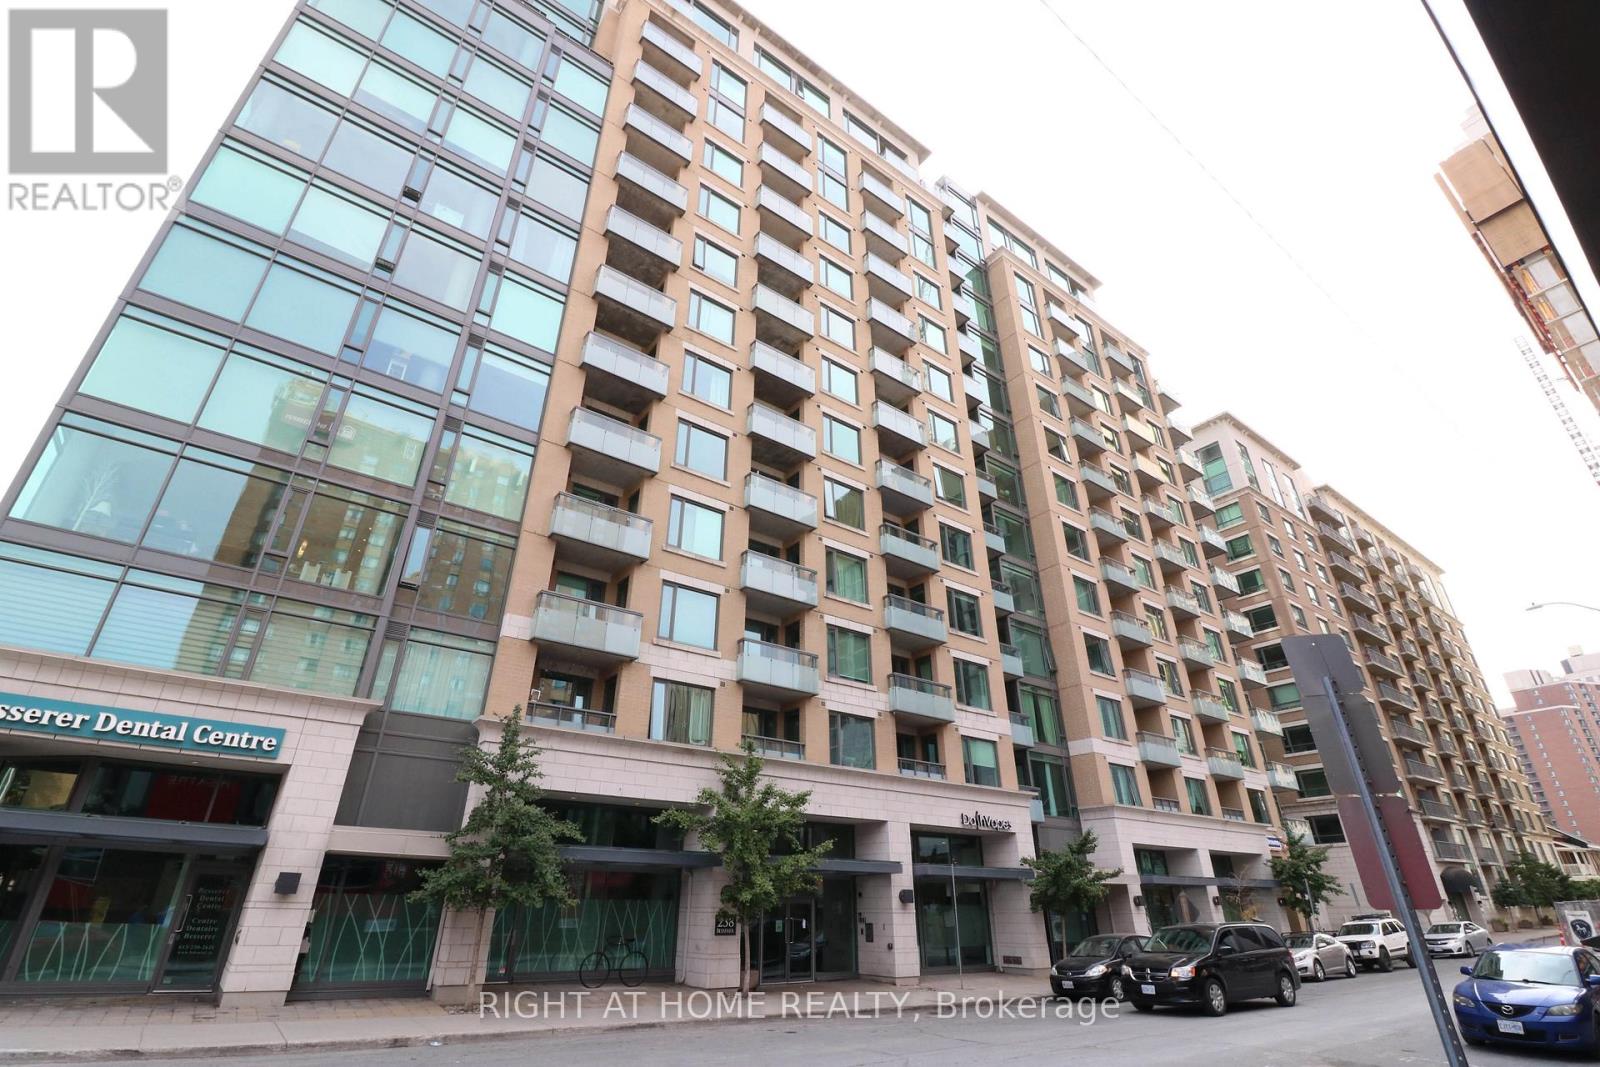
This 1 bedroom + Den & Balcony unit is located in the highly sought-after The Galleria Phase 2 in the heart of downtown Ottawa. The contemporary kitchen features granite countertops, stainless steel appliances, ample cabinetry, and a functional island with breakfast bar seating-perfect for entertaining or everyday living. The spacious bedroom offers generous closet space, while the modern bathroom showcases quality finishes. In-suite laundry and central air conditioning add everyday convenience. Residents of The Galleria enjoy resort-style amenities including an indoor pool, fitness centre, sauna, party room, and outdoor BBQ terrace. Just steps to the University of Ottawa, Rideau Centre, LRT, ByWard Market, restaurants, cafés, offices and everyday essentials. Whether you're a young professional, investor, or looking for a stylish downtown pied-à-terre, Unit 810 offers exceptional value and lifestyle in one of Ottawa's most vibrant neighbourhoods. Urban living at its finest-book your private showing today. (id:19512)
Right At Home Realty
102 - 59 Percy Street
Ottawa, Ontario
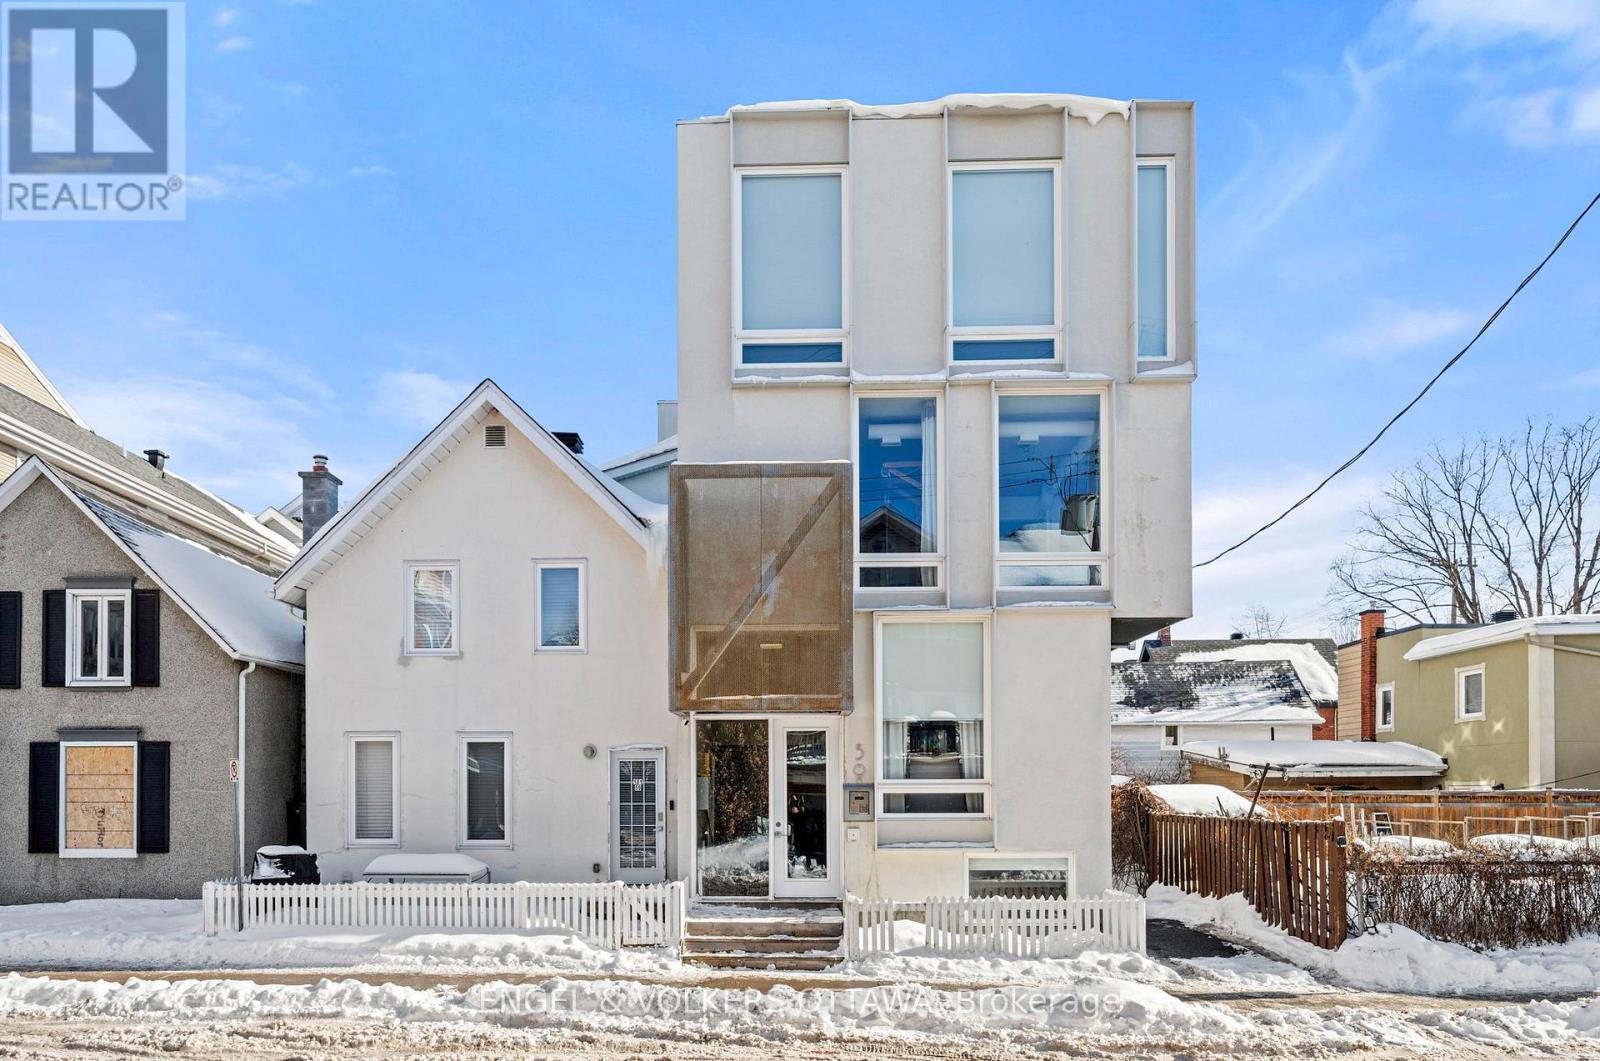
Welcome to unit 102 at 59 Percy, a charming boutique condo offering some of the best value in the city. ONE OF THE FEW MODERN BUILDINGS IN OTTAWA THAT ALLOWS AIR BNB USE! The income potential is tremendous, and with 913 square feet of indoor space and a 125 square foot balcony, the value is too. This is a modern, spacious 2-bedroom condo at a price typically reserved for 1970s builds and tiny 1-bedroom units. At only $264 per month, the unusually low condo fees add to the incredible affordability of this property, making the unit ideal for both young professionals looking for low carrying costs and investors trying to maximize ROI. With 2 spacious bedrooms, a separate office nook, a sleek open concept kitchen, and a chic living room with exposed beams and large windows, you'll have all the luxuries of a newer build without the usual price tag. Located just a stone's throw from the incredible amenities of Bank Street and Somerset, and a short walk to the LRT via Lyon and Pimisi stations, this property is an urbanite's paradise. And if that wasn't enough, the icing on the cake is the inevitable increase in property value and rental desirability as Lebreton is developed in the years to come. (id:19512)
Engel & Volkers Ottawa
741 Derreen Avenue
Ottawa, Ontario
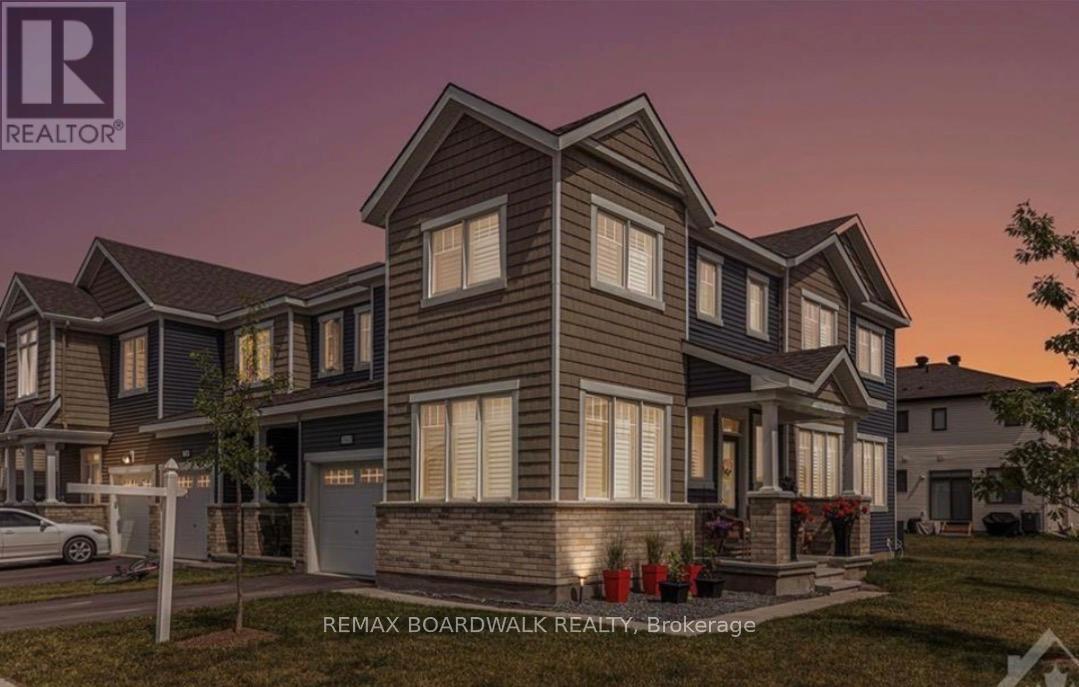
METICULOUS! Offering luxury finishes exceptional space and stand out lifestyle features. This stunning corner townhouse with 9ft ceiling is a must see! The main floor living space offers a family room as well as a formal room which creates the ideal layout for entertaining guests. Enjoy the benefits of a corner townhouse with plenty of windows and abundance of natural lights. Kitchen showcase, cabinetry, high end stainless steel appliances, gas range, expensive quartz island with added cabinetry, beautiful backsplash. The 2nd level features 3 bedrooms including spacious primary retreat with luxury ensuite featuring walk-in closet. The well appointed bedrooms with ample closet space have been designed with a touch of classic style. Sizeable second bedroom.The laundry room is located on the 2nd floor for your convenience. Maintained yard. Exceptional upgraded living inside and out. Quiet private established family oriented neighbourhood close to multiple public and catholic schools, parks, walking paths and community green space. Great location! Minutes to and convenient access to local shopping, HWY 417, Tanger outlets, transit, restaurants and much more! (id:19512)
RE/MAX Boardwalk Realty
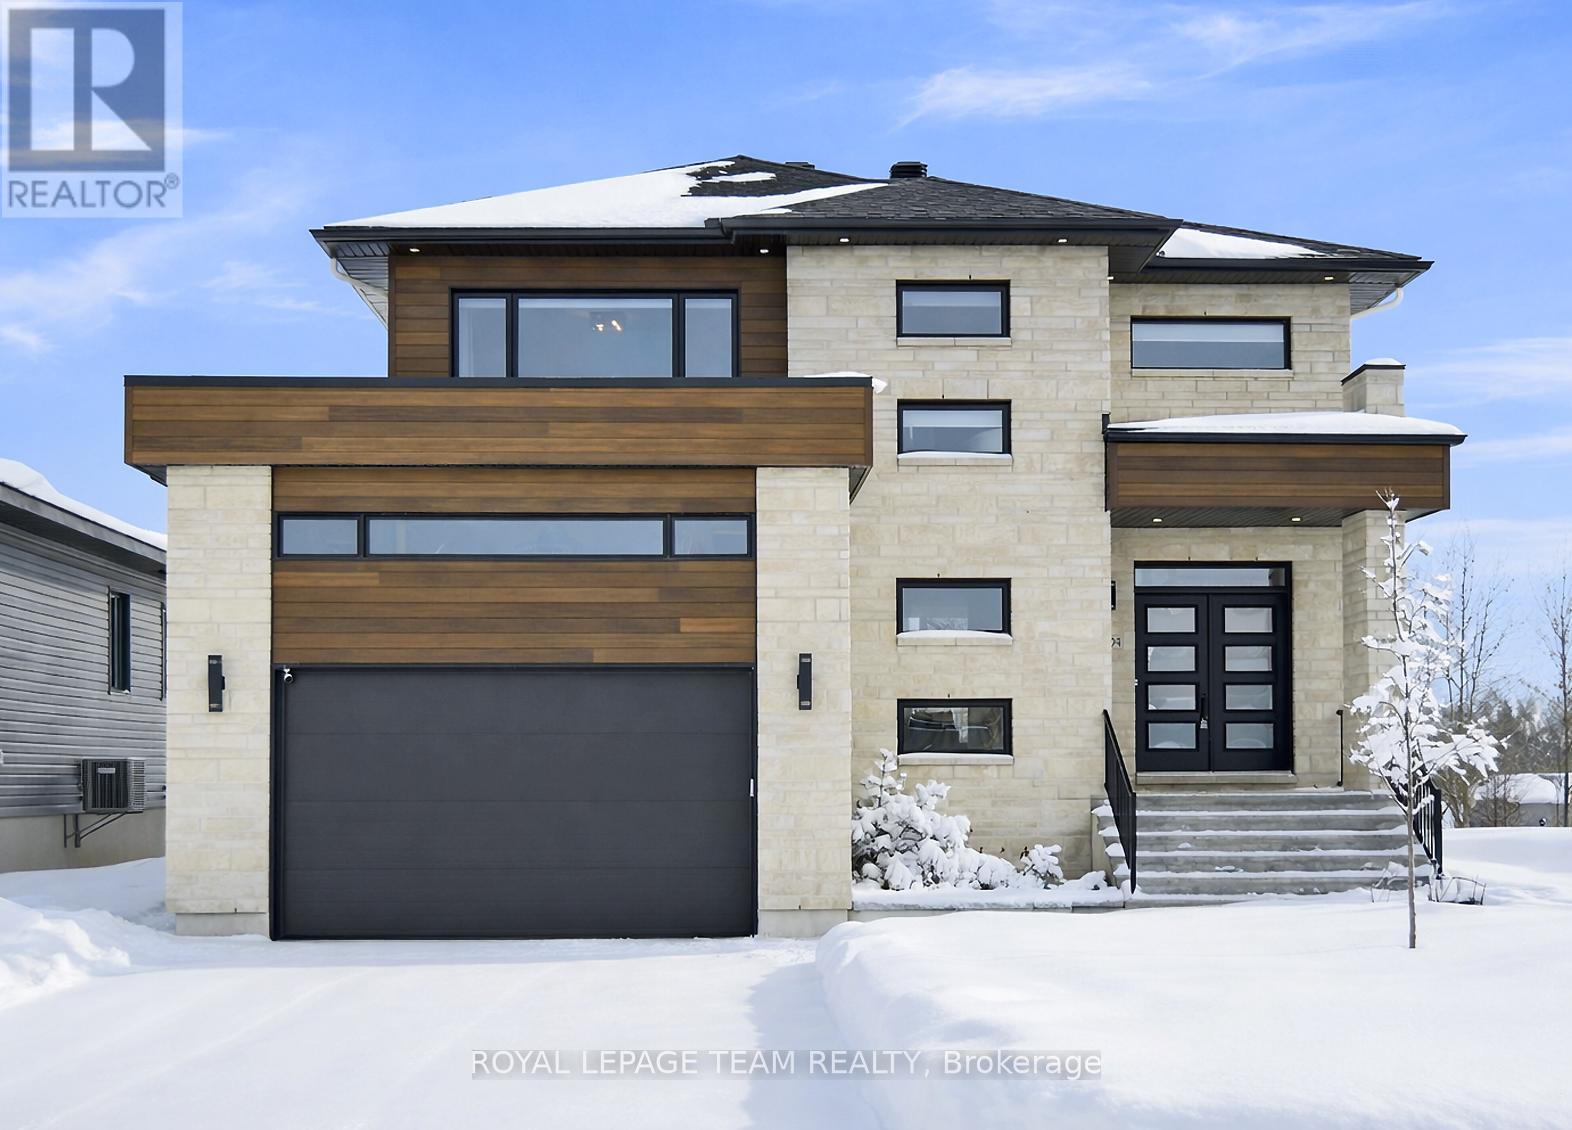
504 Barrage Street
Casselman, Ontario
Your lifestyle shift starts here. This 2022-built waterfront home is designed for those who no longer measure life in traffic lights. Open-concept living, modern finishes, and expansive windows make the view part of your everyday routine. With 3+1 bedrooms, a fully finished lower level, and zero carpet, it's refined, practical, and easy to maintain. The lot offers generous space for entertaining, outdoor activities, or future gardens, with steps leading down to the dock and river at the end of the property. Every season feels purposeful here. The lower level includes a private bedroom, 3-piece bath, laundry room, storage, and a spacious rec room - ideal for visiting family, multi-generational living, or simply giving everyone their own space. All the freedom of waterfront living, with everyday amenities close by. (id:19512)
Royal LePage Team Realty
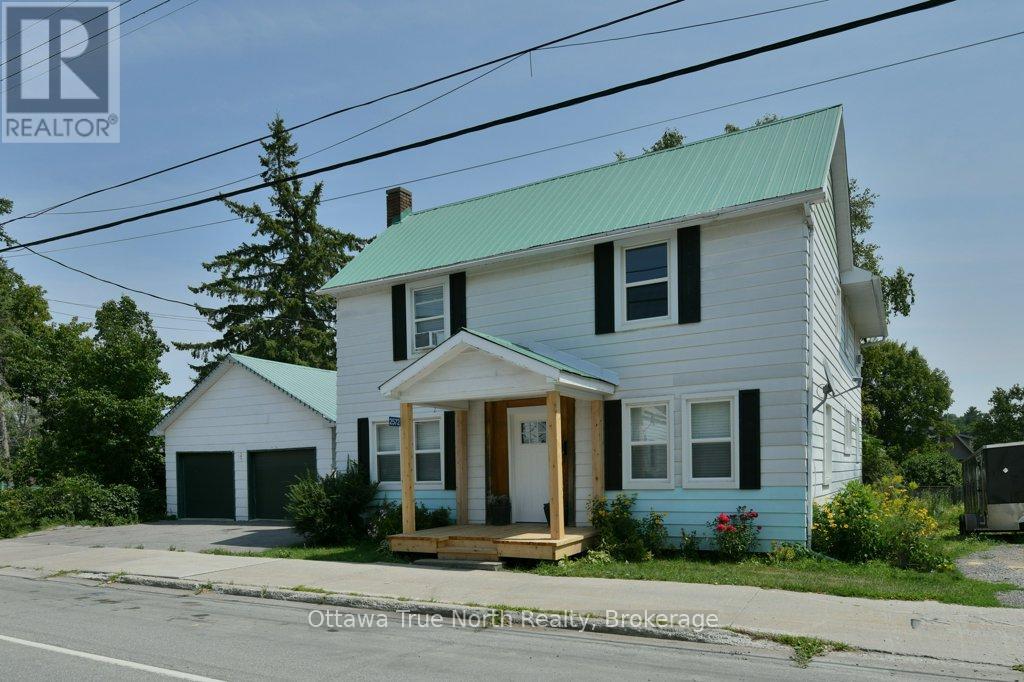
2572 County Road 29 Road N
Mississippi Mills, Ontario
Welcome to 2572 County Road 29 in the heart of Pakenham - a beautifully updated century home offering space, charm, and modern peace of mind. Set on a deep village lot with a detached double garage, this 2-storey home delivers nearly 2,000 sq ft of bright, refreshed living space just steps from everything this iconic community offers.Inside, you'll find a thoughtfully renovated interior where character meets convenience. The main floor features spacious living and dining areas, a fully updated kitchen (2025) with new cabinetry, island, counters, backsplash and appliances, plus the rare bonus of main floor laundry and a convenient powder room. Upstairs offers four generous bedrooms and a full bath, making this an ideal layout for growing families, multi-generational living, or flexible work-from-home space.Extensive upgrades provide confidence for years to come, including windows (2021), natural gas furnace and ductwork (2019), new septic tank (2023), water treatment (2021), updated flooring and lighting throughout, spray foam insulated basement, and a refreshed front porch (2025). Major mechanical improvements and updated systems mean the big-ticket items are already handled - simply move in and enjoy.With well and septic services, gas heat, and a long list of infrastructure updates, this home offers the perfect balance of rural reliability and village convenience. Outside, enjoy multiple access points with parking from County Road 29 plus additional rear driveway access, courtyard patio, newer shed, and plenty of room for trailers, toys, or future outdoor plans.A move-in ready home where the heavy lifting is done - just unpack and enjoy small-town living. Walk to parks, trails, local shops, and the iconic Five Span Bridge - plus the bonus of being within walking distance to both the local school and daycare. All just an easy commute to Arnprior or Ottawa. (id:19512)
Ottawa True North Realty

71 Mcphail Road
Carleton Place, Ontario
Welcome to this beautifully maintained 2022-built end-unit townhome offering exceptional privacy with no rear neighbours and no direct side neighbour. With 3 bedrooms, 2.5 bathrooms, and a finished basement, this home blends modern style with everyday functionality. The thoughtfully designed main level features an open-concept layout ideal for both entertaining and family living. The classic white kitchen is complemented by quartz countertops, black hardware, a spacious island with breakfast bar, and custom built-in pantry cabinetry for added storage and organization. Luxury vinyl flooring runs throughout the main level and continues into the finished basement for a cohesive and contemporary feel. Upstairs, the primary suite offers a relaxing retreat complete with a beautifully designed ensuite featuring a double sink vanity and a custom built-in walk-in closet. Two additional bedrooms, a full main bathroom, and convenient second-floor laundry complete the upper level. The finished basement expands your living space with a comfortable family room and a newly added wet bar-perfect for hosting guests or creating the ultimate movie-night setup. Located within walking distance to shops and restaurants, this home offers the perfect balance of privacy, style, and convenience-simply move in and enjoy. (id:19512)
RE/MAX Hallmark Realty Group