
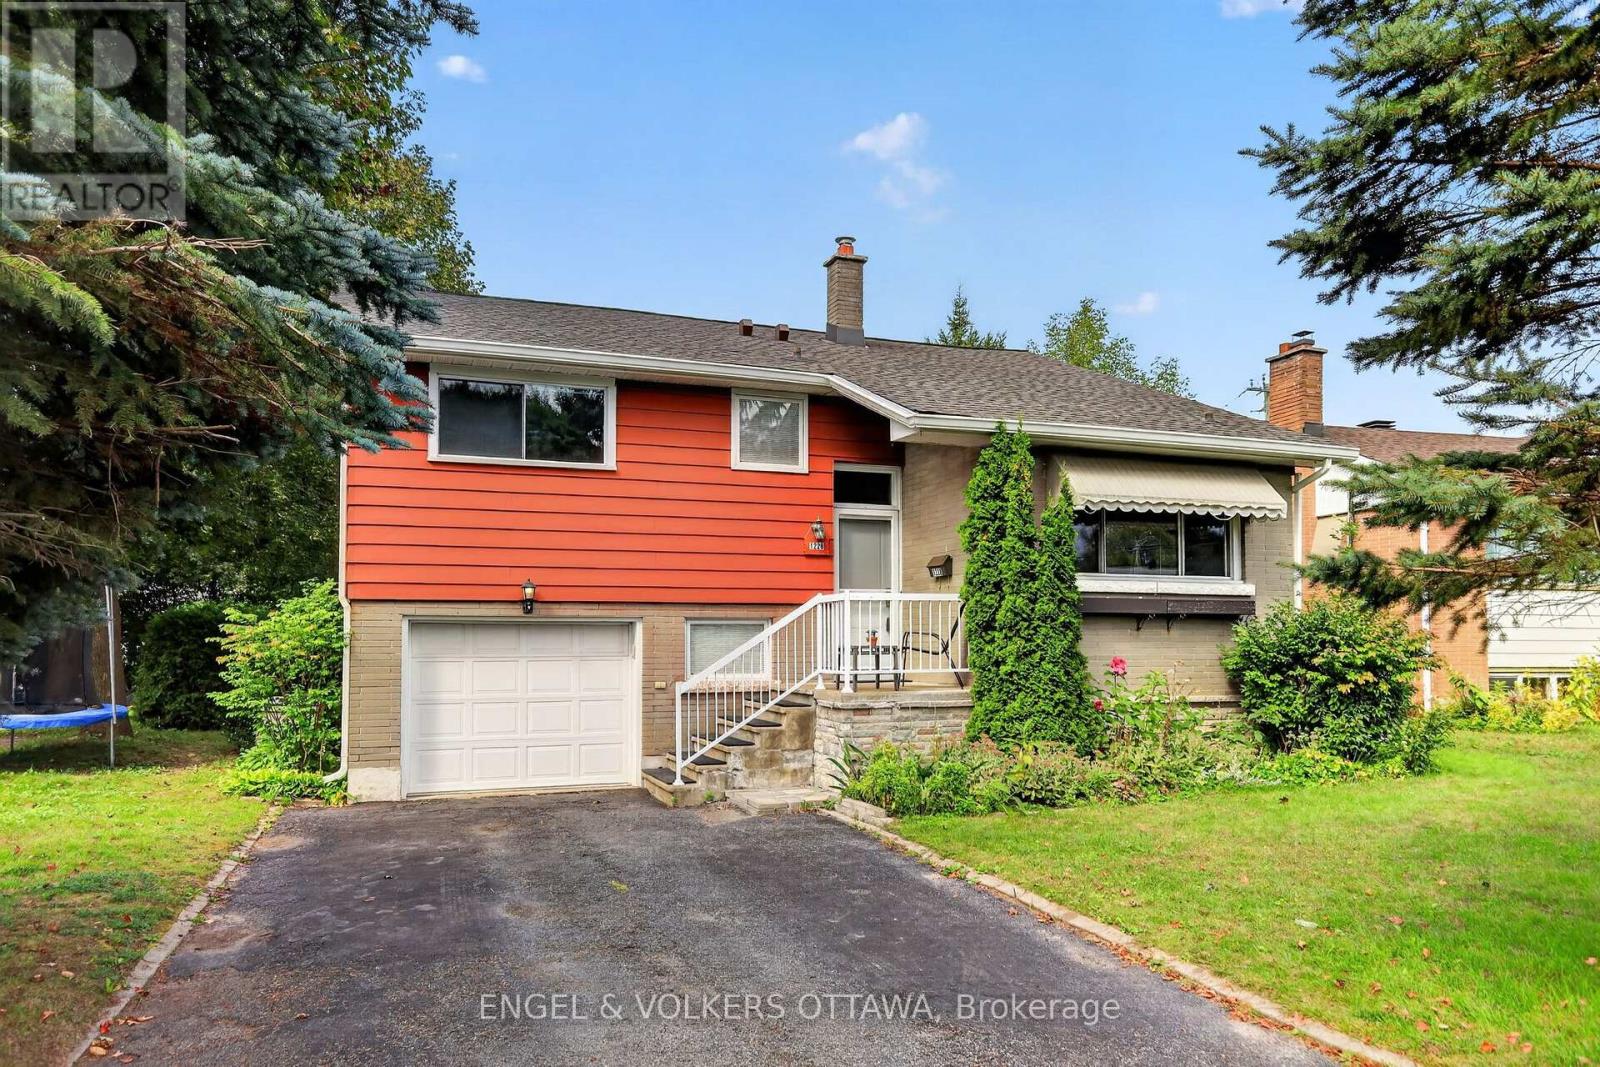
1228 Henry Farm Drive
Ottawa, Ontario
There's comfort in owning a single-family home in one of Ottawa's most central neighbourhoods! This gem in Copeland Park has all the right stuff to make your very own long-term forever home, including a newly insulated, September 2026, R50+ attic. Featuring 3 bedrooms, 2 full baths, living and family rooms, a single-car garage with inside access, spacious rooms, and a modernized kitchen-all set on a wonderful 50 x 106 ft lot. A unique backsplit layout provides plenty of living space flooded with natural light and hardwood floors. It has such a 'livable' layout, providing multiple spaces for family members to relax or entertain. You likely already know about Copeland Park's brilliant location, but just in case: Walkable to the Laurentian Place shops and Merivale, and central to all the city has to offer. Excellent schools like Agincourt and St. Daniel are around the corner, and the neighbourhood is filled with fantastic parks- Agincourt Park, Gibby Park, and Carlington Park. Boasting a 77 "Very Bikeable" score with the central paths running through the neighbourhood, this home is ready for its next owners to make it their own! (id:19512)
Engel & Volkers Ottawa
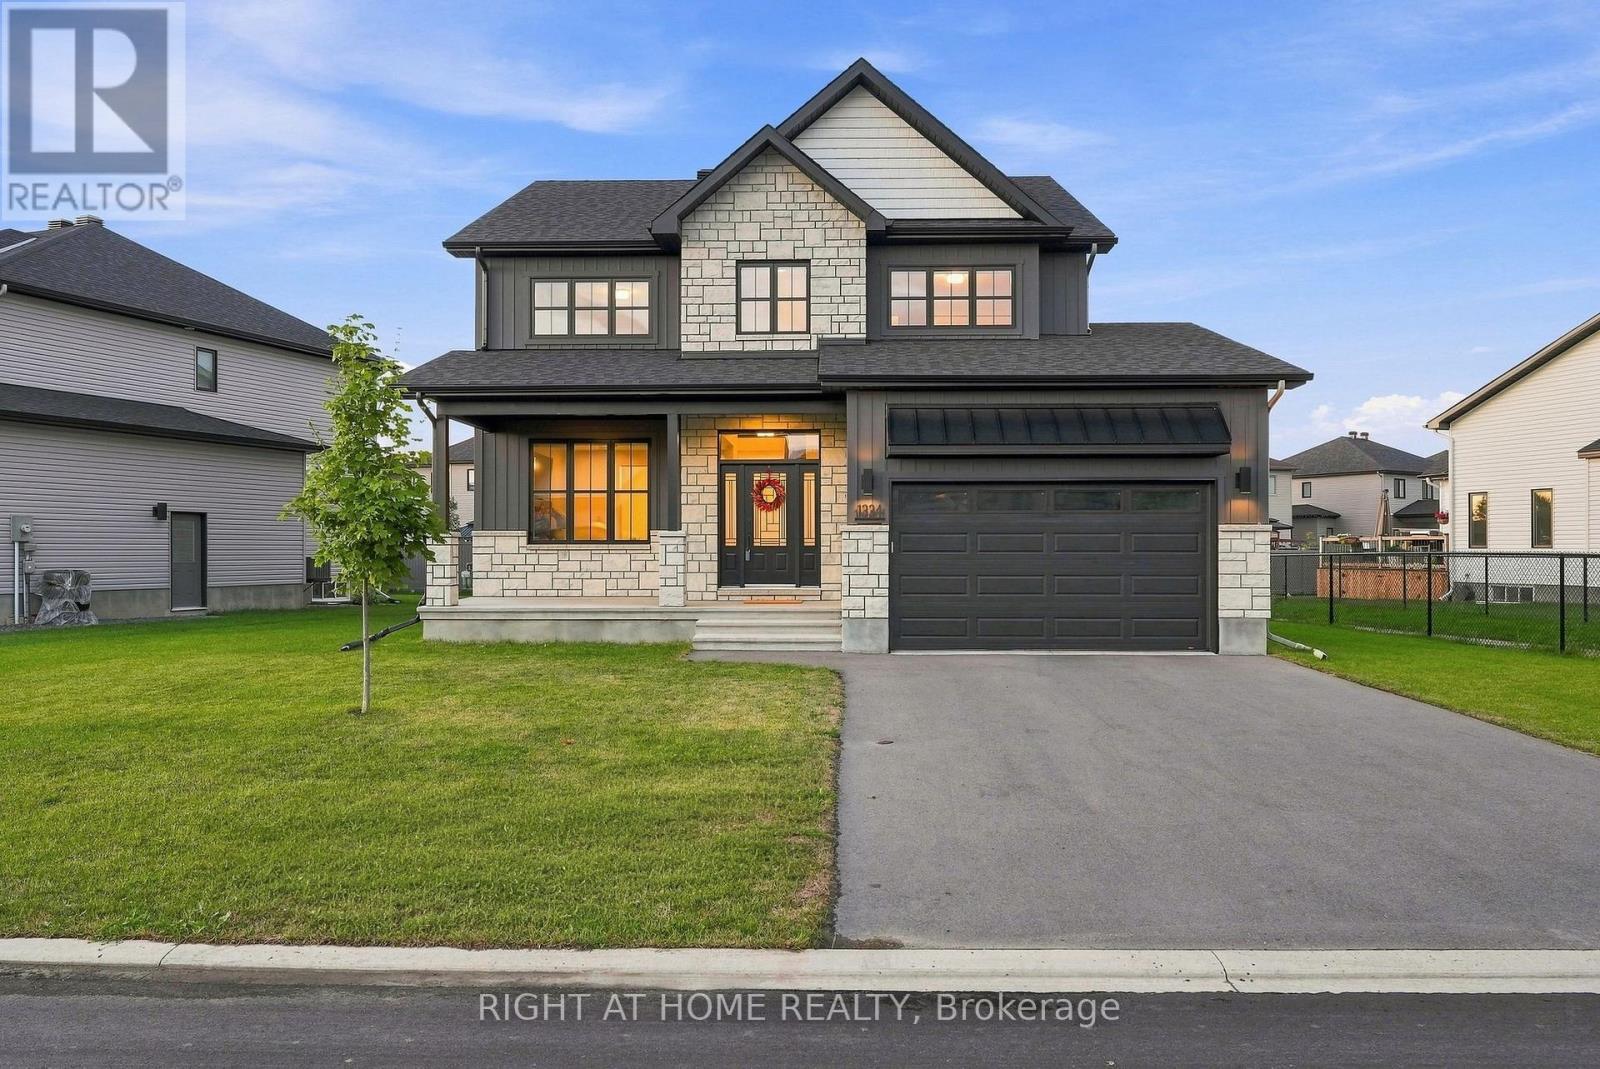
1334 Fribourg Street
Russell, Ontario
Welcome to 1334 Fribourg Street, a beautifully appointed 2024-built detached two-story home offering 2,311 sq. ft. of thoughtfully designed above-grade living space in one of Embrun's newest family-friendly neighbourhoods. Still protected by over four years of remaining Tarion warranty, this 4-bedroom, 2.5-bath home combines the benefits of new construction with valuable upgrades already completed.The bright, open-concept main floor features a spacious living room, generous dining area, and a well-appointed kitchen with quartz countertops, an oversized centre island, walk-in pantry, stainless steel appliances, and natural gas stove. Convenient main floor laundry, a powder room, and inside access to the double garage enhance everyday functionality.Upstairs, the expansive primary suite offers an impressive 20' x 24' layout, walk-in closet, and a luxurious 5-piece ensuite featuring a freestanding soaker tub, glass shower with niche, double vanity, and upgraded finishes. Three additional bedrooms and a full bathroom provide comfortable accommodations for family or guests.The unfinished basement offers over 800 sq. ft. of future living space with large windows and an excellent layout for a recreation room, additional bedrooms, home gym, or office. Notable upgrades include 200-amp electrical service, central air conditioning, hardwood staircase, owned hot water tank, central vacuum, gas BBQ hookup, 30-amp garage receptacle, additional kitchen pot lights, upgraded plumbing fixtures, and premium quartz countertops throughout. Also now has a dishwasher! Situated on a premium lot with 79 feet of frontage and no sidewalk, the property offers a double garage, private driveway, and a spacious backyard ready for your personal vision. Conveniently located close to parks, schools, recreation facilities and everyday amenities, this is an outstanding opportunity to own a nearly new home without the wait or uncertainty of building. (id:19512)
Right At Home Realty
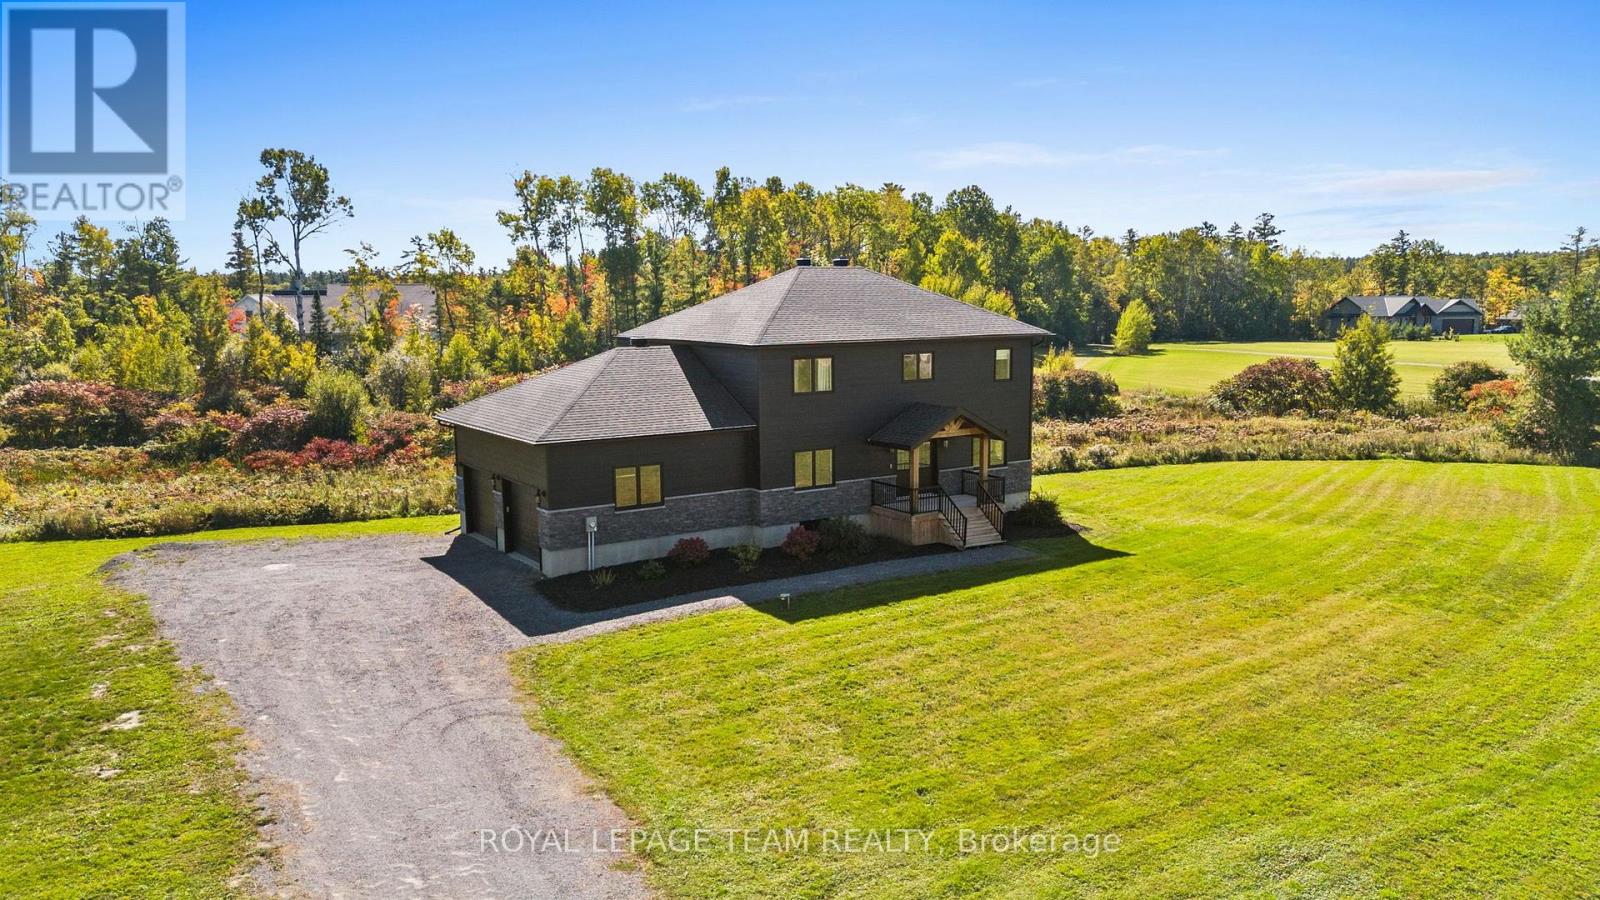
57 Paul A Bertrand Drive
Mcnab/braeside, Ontario
Modern custom design, 2.5 acres & the freedom of country living come together at 57 Paul A. Bertrand Drive. Built in 2021 and nestled in the Madawaska Shores community, this bright & welcoming property offers the space and privacy families crave, with convenient access to Arnprior & Hwy 417. Inside, the open-concept main level is filled with natural light & thoughtful details. Off the entry is the 4th bedroom, currently used as a home office. The kitchen is the heart of the home, featuring quartz counters, cabinetry to the ceiling, under-cabinet lighting, a statement side-by-side SS refrigerator, built-in gas cooktop, coffee nook & large island with seating. A butler's pantry and walk-in pantry connect conveniently to the family entrance/mudroom, making everyday life that much easier. The kitchen flows into the family room, where large windows frame views of the property and a gas fireplace creates a warm gathering space. Two sets of French doors open to the back deck and peaceful surroundings. Upstairs, the spacious primary retreat features a large walk-in closet with built-ins & a beautiful 5-pc ensuite with dual sinks, a freestanding soaker tub & a glass shower. Two generous bedrooms, a full bath, second-floor laundry & excellent closet space complete the level. The partially finished lower level features 9' ceilings & large windows, offering plenty of potential for additional family living space. Outside, approximately 2.5 acres means room for kids to run, play and explore, with space to entertain and enjoy the outdoors. Embrace the Ottawa Valley lifestyle with golf, beaches, boating, trails and the Ottawa & Madawaska Rivers nearby, plus skiing at Pakenham and Calabogie within easy reach. A home where weekends can be spent on the water, on the slopes or simply enjoying your own backyard, while remaining close to Arnprior and convenient Hwy 417 access. (id:19512)
Royal LePage Team Realty
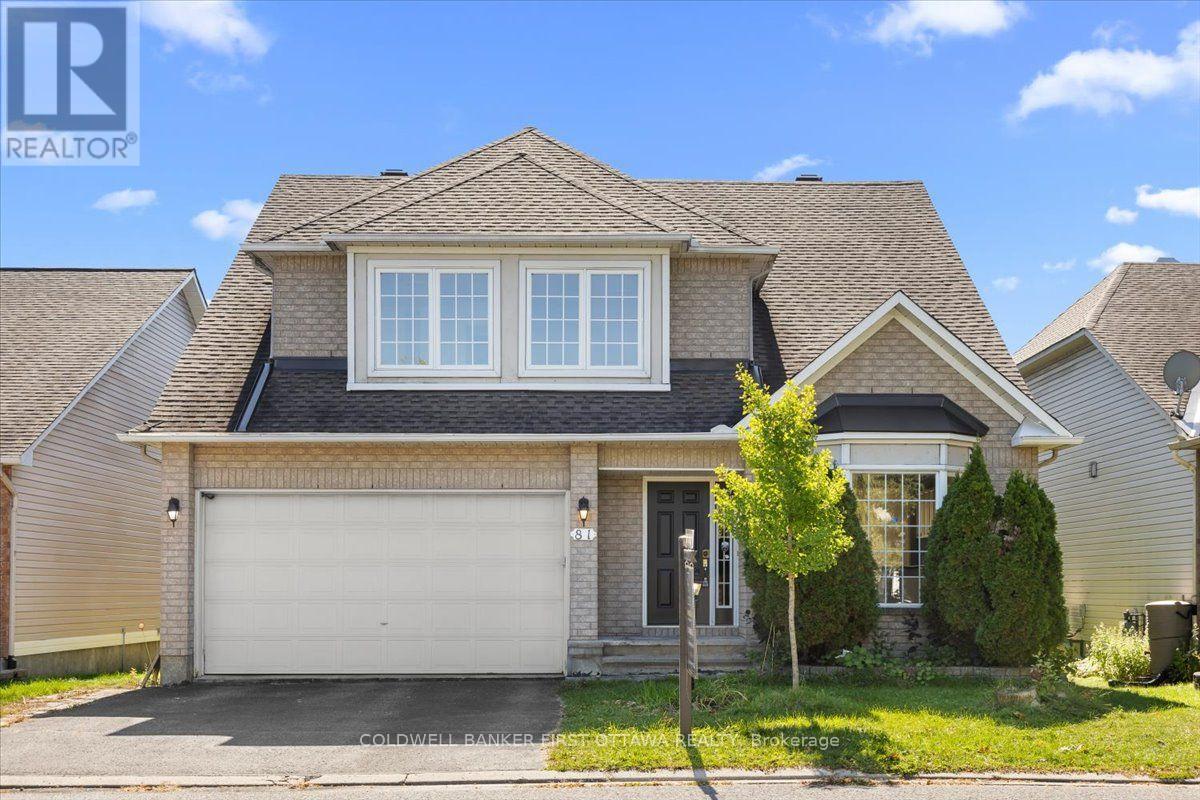
81 Baypointe Crescent
Ottawa, Ontario
Perfectly positioned across from the picturesque grounds of Daybreak Park, this beautifully maintained single-family residence offers an exceptional blend of elegance, comfort, & convenience in one of Barrhaven's established communities. The thoughtfully designed main level features two well-appointed bedrooms, including a gracious primary retreat with a private ensuite and walk-in closet, offering the ease and luxury of main-floor living. Soaring vaulted ceilings create an impressive sense of scale throughout the principal living area, while the adjoining solarium provides a bright and tranquil setting for year-round relaxation or entertaining. The spacious kitchen offers abundant cabinetry, generous workspace, and a charming eating area framed by beautiful bay windows, creating an inviting space for everyday dining. Main-floor laundry adds further convenience to the well-considered layout. The second level features a third bedroom and an expansive loft area, offering exceptional versatility for a home office, family retreat, reading lounge, or additional living space. An enormous unfinished basement provides abundant potential for future customization, recreation, storage, or additional living accommodations. With a total of three bedrooms-two on the main floor and one upstairs-this residence offers a flexible layout designed to accommodate a variety of lifestyles. Outside, the park-facing setting provides a peaceful backdrop while remaining close to schools, scenic walking paths, shopping, dining, public transit, and everyday amenities. The nearby Minto Recreation Complex further enhances the lifestyle with swimming, fitness facilities, skating rinks, sports fields, and community programs. Combining an enviable location, generous proportions, soaring ceilings, a main-floor primary suite, expansive loft, and exceptional potential, this distinguished residence presents an outstanding opportunity for refined and comfortable living in the heart of Barrhaven. (id:19512)
Coldwell Banker First Ottawa Realty
7 Benlark Road
Ottawa, Ontario
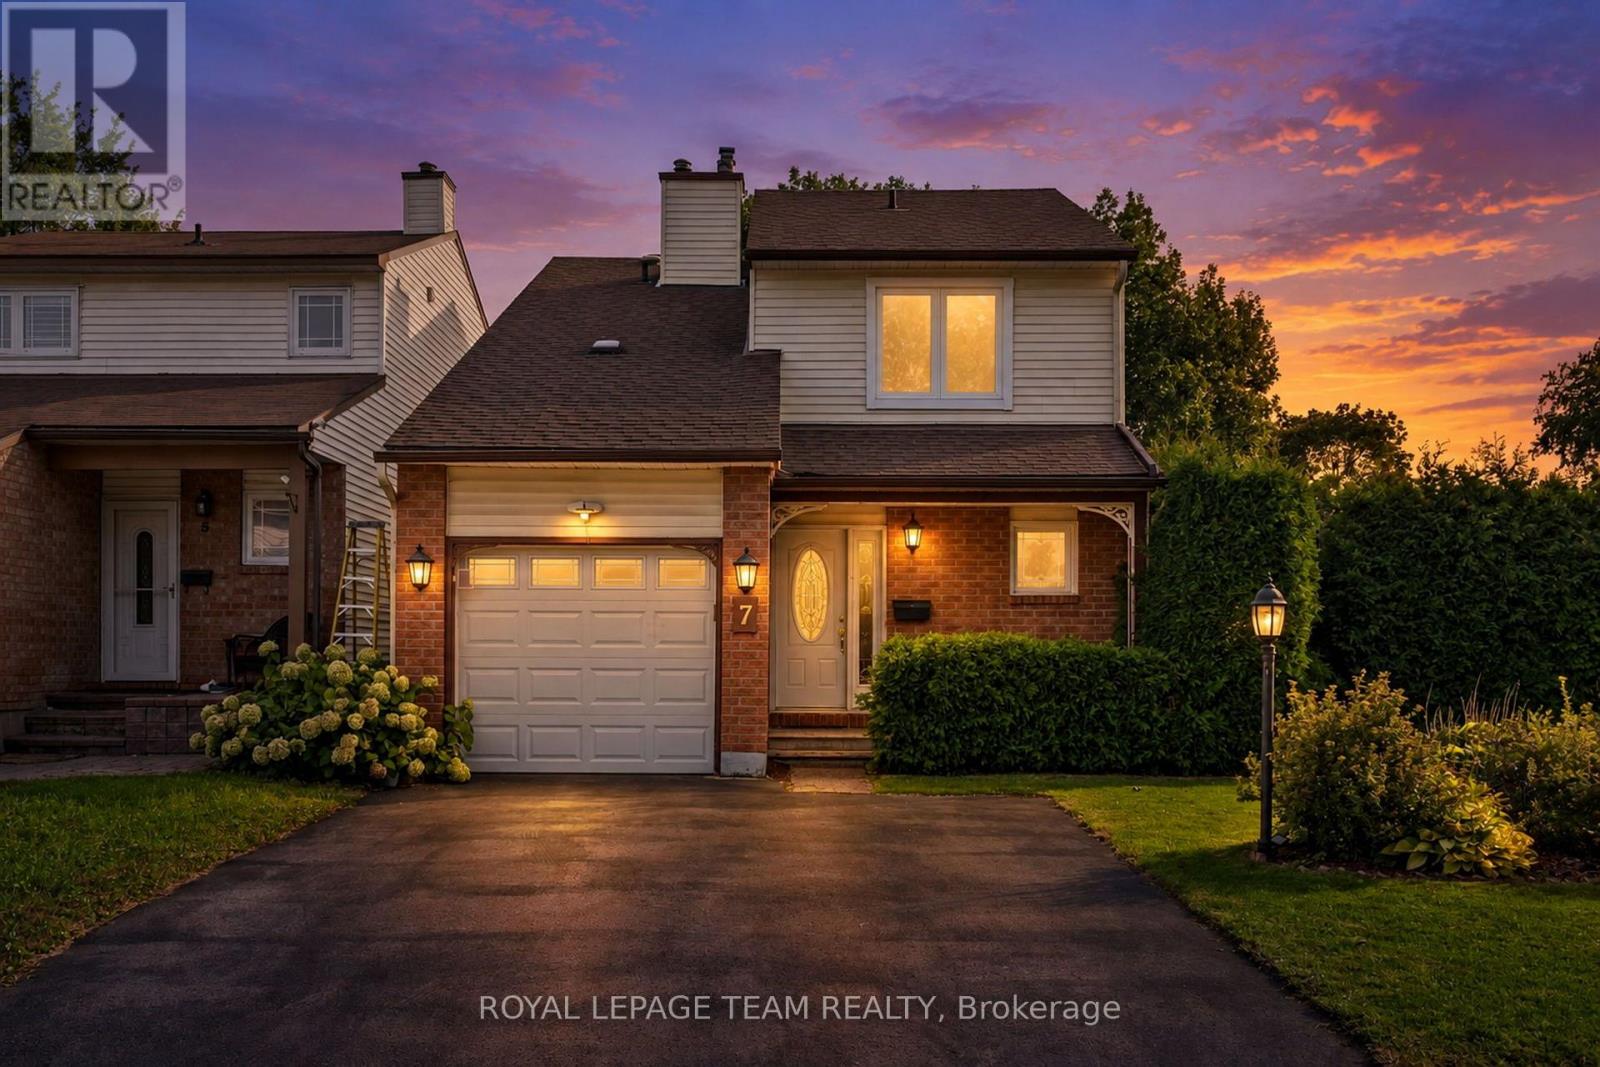
Nestled on a family-friendly street in Barrhaven, this well-presented two-storey home offers inviting curb appeal, framed by mature hedges and established landscaping. A covered front porch adds to the welcoming exterior, while schools, community parks, Walter Baker Sports Centre, shopping, dining and everyday amenities are all close at hand. Offering three bedrooms, three bathrooms and a finished lower level, the home features a practical layout with plenty of natural light. The connected living spaces include a living room highlighted by a natural gas fireplace and an adjoining dining area. At the back of the home, the family room / sunroom is surrounded by windows and features a cathedral ceiling, providing an inviting extension of the main living space. The kitchen offers extensive white cabinetry, generous counter space and a peninsula with room for casual seating. Upstairs are three bedrooms, including the primary bedroom with its own ensuite bathroom, along with an additional full bathroom. The finished lower level extends the living space with a generous recreation room, along with a separate laundry area and additional storage. Outside, a spacious deck provides plenty of room for outdoor dining and relaxing, overlooking a backyard with lawn, gardens and established greenery. Mature hedging along the perimeter provides a welcome sense of privacy. Some photographs have been virtually staged. (id:19512)
Royal LePage Team Realty
2104 - 1785 Frobisher Lane
Ottawa, Ontario
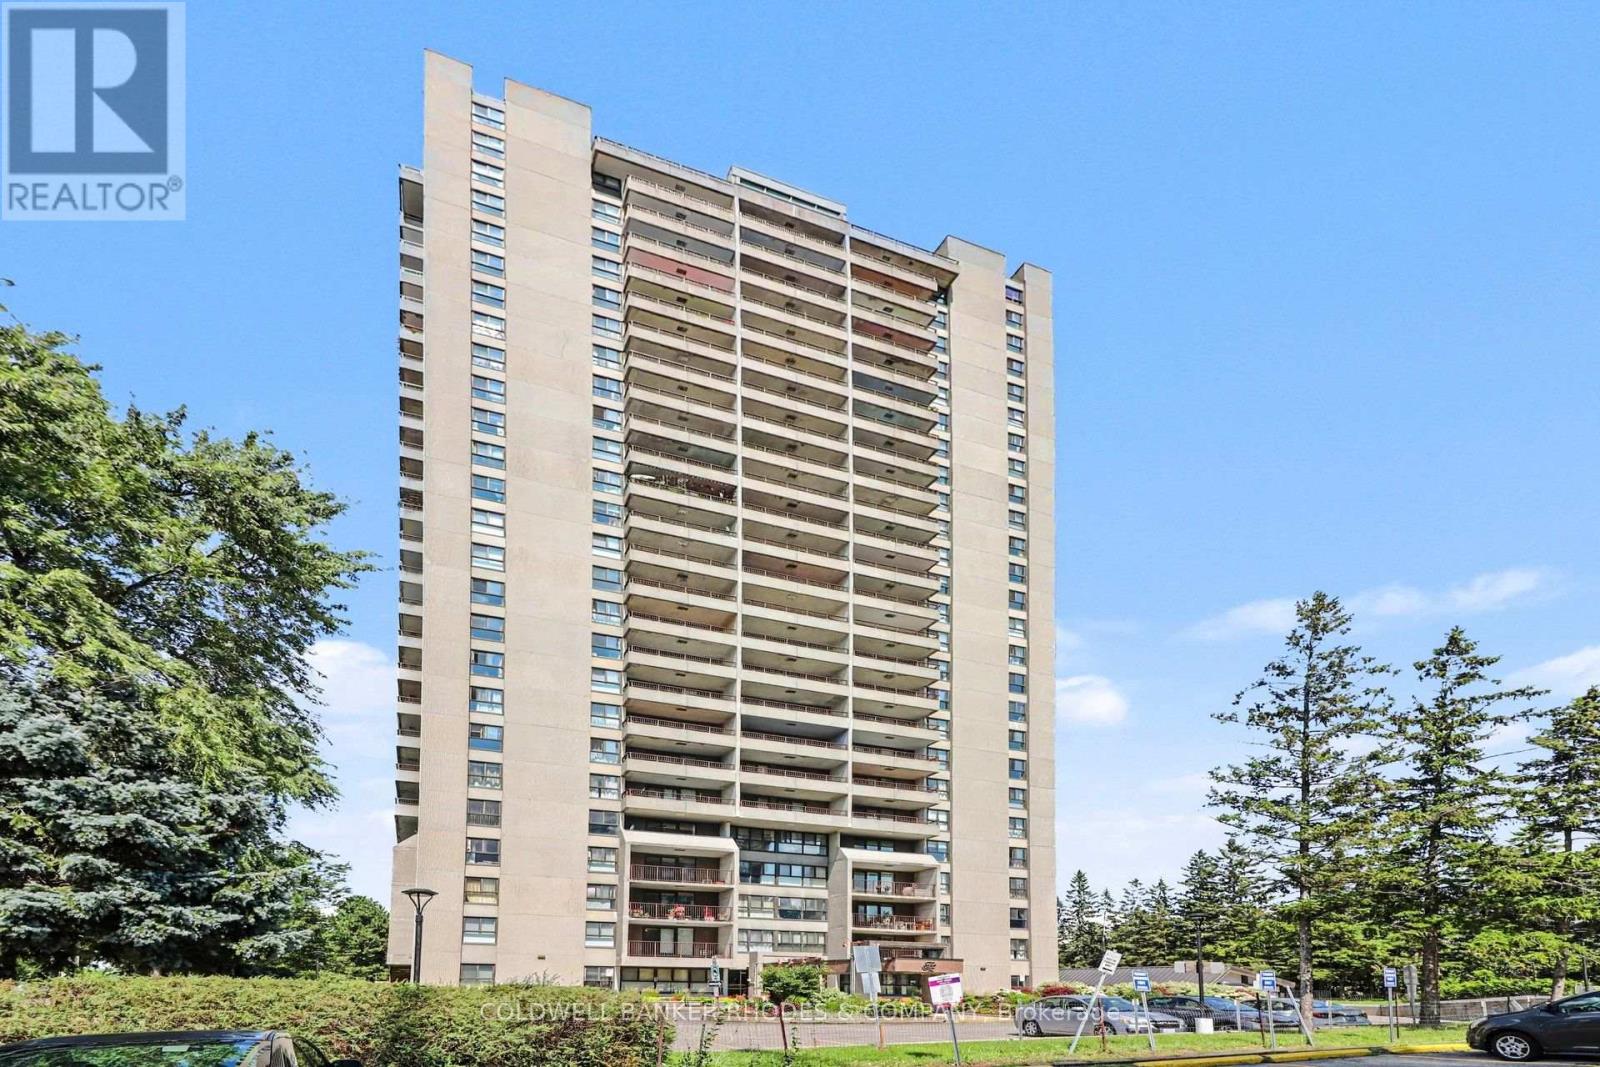
Bungalow in the Sky at Frobisher Place! 3 bedroom, 2 bathroom CORNER unit offering 1500 sq ft with sweeping North & West facing views. An affordable option for families looking to live in a central location within walking distance to amenities and steps to Smyth transit station. Unit layout features generously sized family room with west facing balcony great for a busy family play room or a home office. Galley style kitchen with lots of storage opens onto combo living/dining with north facing balcony. Spacious primary bedroom with updated 3-piece ensuite. Additional two well sized bedrooms and 2nd full 4-piece bathroom. Freshly painted and in move-in condition! All INCLUSIVE condo fees. 1 underground parking space & storage locker included. Frobisher Place offers tons of amenities including an indoor pool, sauna, gym, party room, games room, library, workshop, terrace with BBQ are and lobby convenience store. (id:19512)
Coldwell Banker Rhodes & Company
3d - 40 Mcgill Street S
Smiths Falls, Ontario
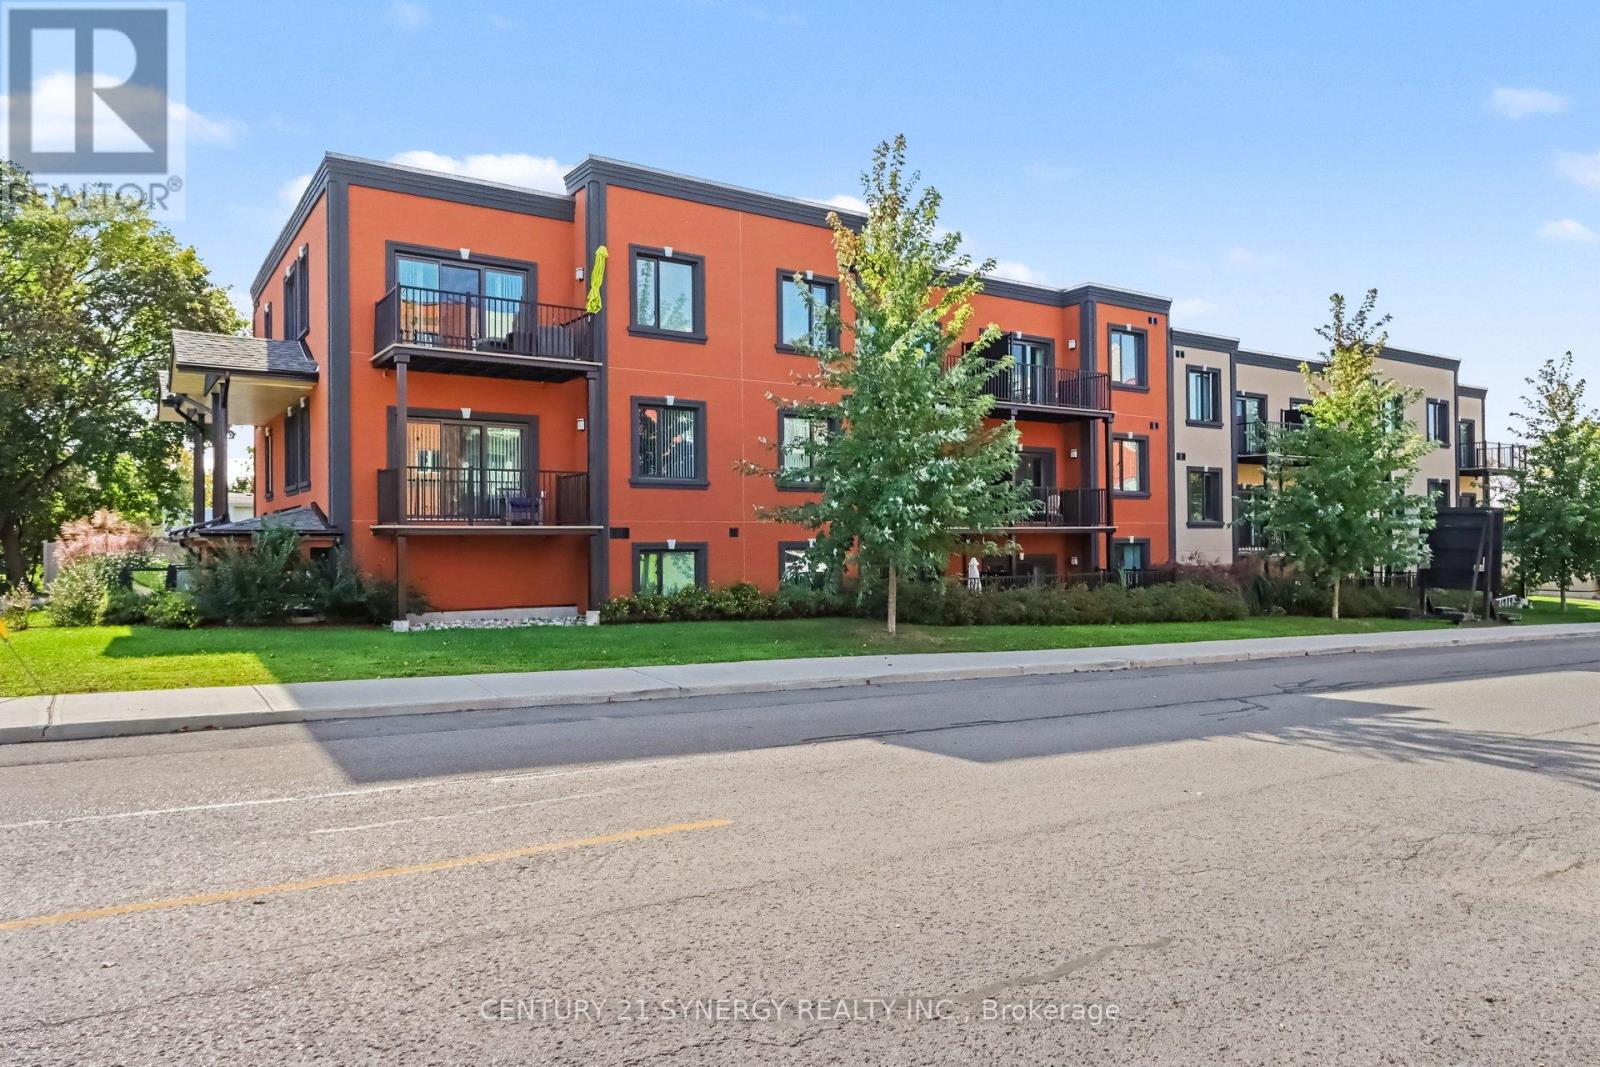
Welcome to 40 McGill, spacious luxury apartment rentals in the heart of Smiths Falls. Designed for those who appreciate modern living without the hassle of home maintenance, our residences offer a refined lifestyle in a vibrant community. Each apartment is thoughtfully crafted with open-concept layouts, high-end finishes, large windows that invite natural light, and individual cooling and heating for every suite. This unit features two bedrooms and one and a half bathrooms, with a large balcony that extends your living space into the outdoors, soaring 9'-6" high ceilings in the living areas and luxury vinyl plank throughout. The kitchen has stainless steel appliances, peninsula island and breakfast bar, undermount kitchen sink, tiled backsplash, pantry, and soft-close cabinetry. A dedicated 5x3 storage locker is also included for your seasonal items and sports equipment. Utilities are the responsibility of the tenant and are based on individual usage, with an estimated monthly cost of approx. $75 for heat, hydro and water. Ideally located across the street from an elementary school, walking distance to the Smiths Falls library, downtown shops and restaurants, groceries, coffee shops, and more. Enjoy the peace of mind that comes with onsite maintenance and professional property management, ensuring your home is well cared for while you focus on what matters most. Parking is available for an additional fee. Ask about our current rental incentives and other available floor plans today! (id:19512)
Century 21 Synergy Realty Inc.
3c - 40 Mcgill Street S
Smiths Falls, Ontario
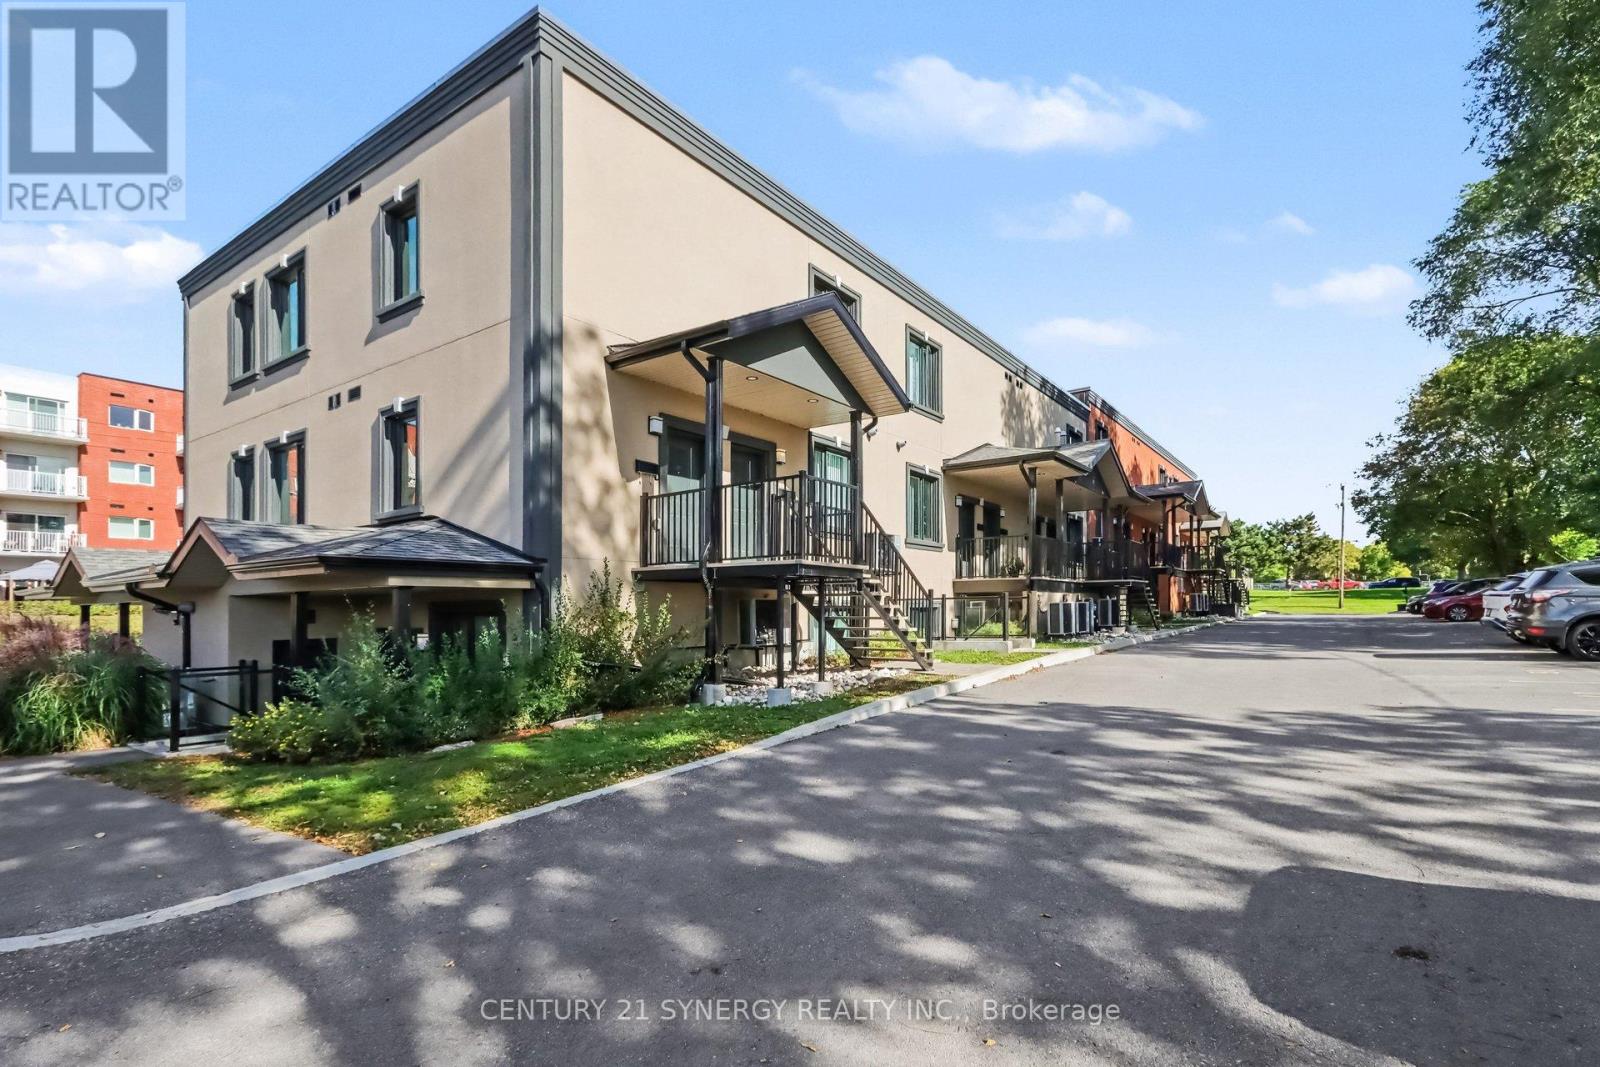
Welcome to 40 McGill, spacious luxury apartment rentals in the heart of Smiths Falls. Designed for those who appreciate modern living without the hassle of home maintenance, our residences offer a refined lifestyle in a vibrant community. Each apartment is thoughtfully crafted with open-concept layouts, high-end finishes, large windows that invite natural light, and individual cooling and heating for every suite. This unit features two bedrooms and 1.5 bathrooms, with a large balcony that extends your living space into the outdoors, soaring 9'-6" high ceilings in the living areas and luxury vinyl plank throughout. The kitchen has stainless steel appliances, peninsula island and breakfast bar, undermount kitchen sink, tiled backsplash, pantry, and soft-close cabinetry. A dedicated 5x3 storage locker is also included for your seasonal items and sports equipment. Utilities are the responsibility of the tenant and are based on individual usage, with an estimated monthly cost of approx. $75 for heat, hydro and water. Ideally located across the street from an elementary school, walking distance to the Smiths Falls library, downtown shops and restaurants, groceries, coffee shops, and more. Enjoy the peace of mind that comes with onsite maintenance and professional property management, ensuring your home is well cared for while you focus on what matters most. Parking is available for an additional fee. Ask about our current rental incentives and other available floor plans today! (id:19512)
Century 21 Synergy Realty Inc.
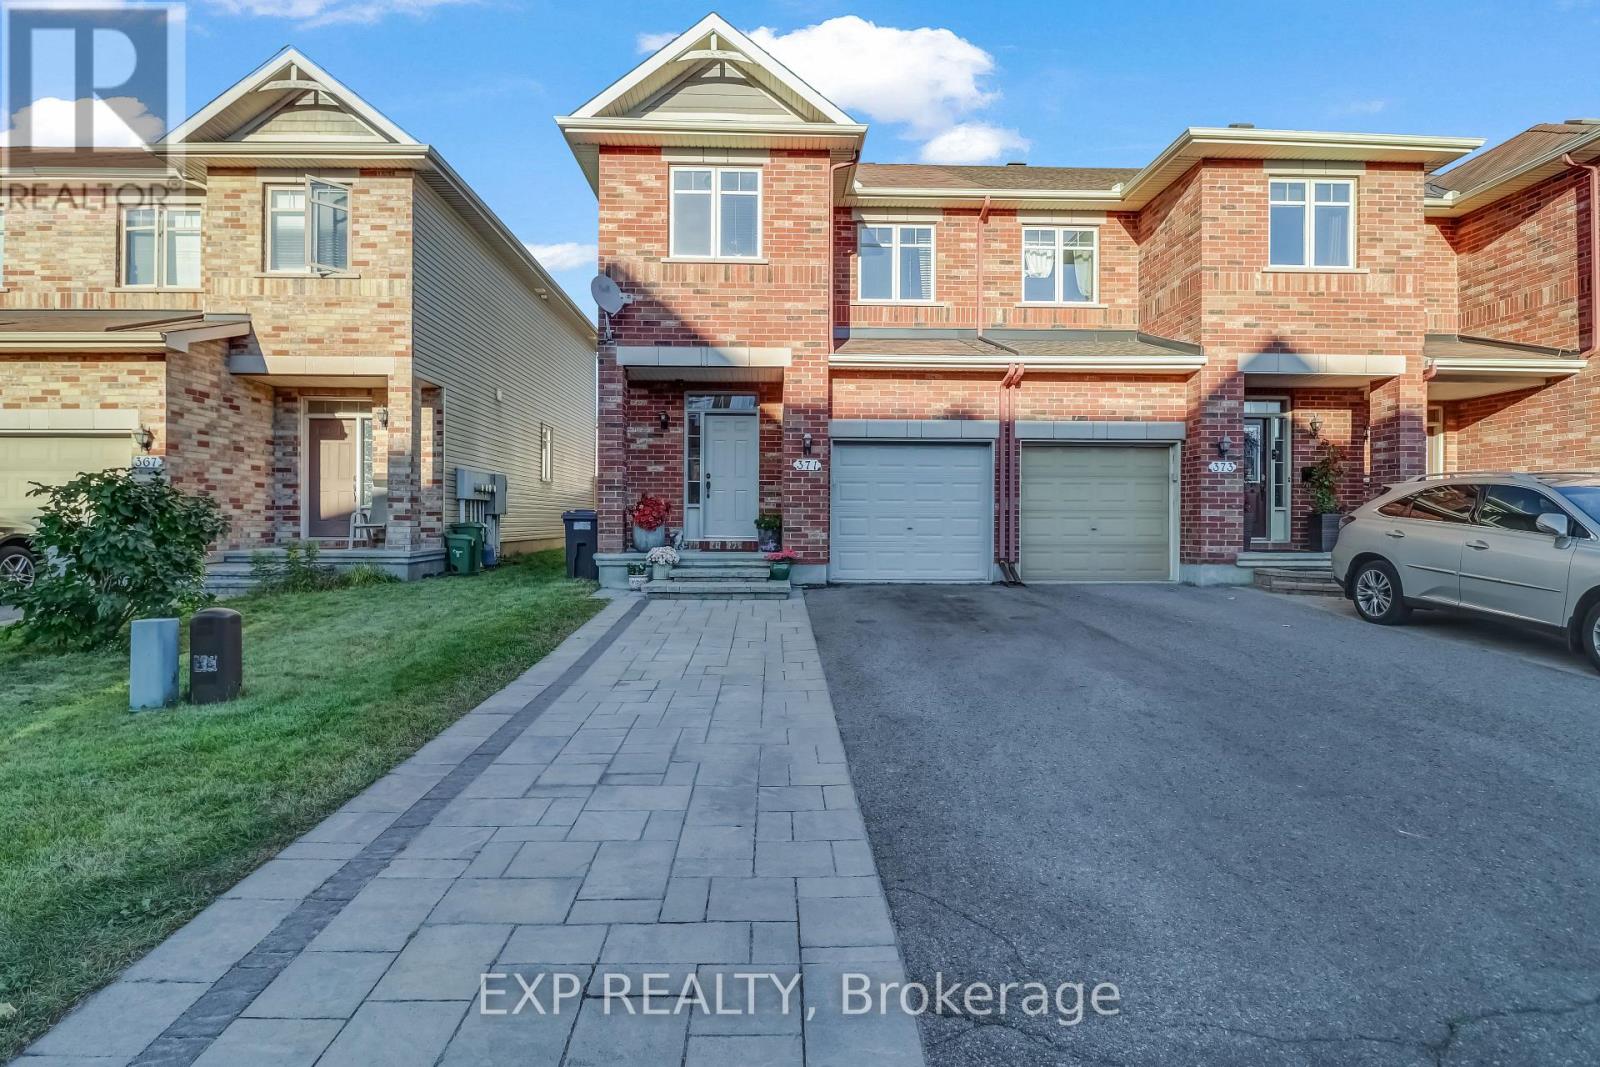
371 Royal Fern Way
Ottawa, Ontario
Welcome to 371 Royal Fern Way, a beautifully upgraded Caledonia end-unit townhome in the highly sought-after community of Riverside South. Offering 3 bedrooms, 2.5 bathrooms, and a fully finished basement, this home combines thoughtful upgrades, functional living space, and an unbeatable location. The main floor features hardwood flooring throughout and a bright, inviting layout. The upgraded kitchen is designed with both style and functionality in mind, featuring custom shelving for additional storage in the breakfast nook, a GE gas stove and hood fan, and LG stainless steel refrigerator. Thoughtful upgrades continue throughout the home, offering a move-in-ready experience. Upstairs, the spacious primary bedroom is a true retreat with a walk-in closet and private ensuite bathroom, while two additional bedrooms provide flexibility for family, guests, or a home office. The finished basement offers valuable additional living space for a rec room, gym, office, or entertainment area. Step outside and enjoy your own backyard oasis, complete with a deck and established garden - perfect for morning coffee, summer entertaining, or relaxing at the end of the day. The upgraded interlock laneway provides additional parking, an exceptional bonus for an end-unit townhome. Located in the heart of Riverside South, you're surrounded by parks, trails, schools, shopping, restaurants, and everyday conveniences. The community offers easy access to the Rideau River, Vimy Memorial Bridge, Barrhaven amenities, and the LRT, making commuting and getting around the city convenient. A fantastic opportunity to enjoy the space and privacy of an end unit, with the upgrades and outdoor space you've been looking for - all in one of Ottawa's growing and well-connected south-end communities. (id:19512)
Exp Realty
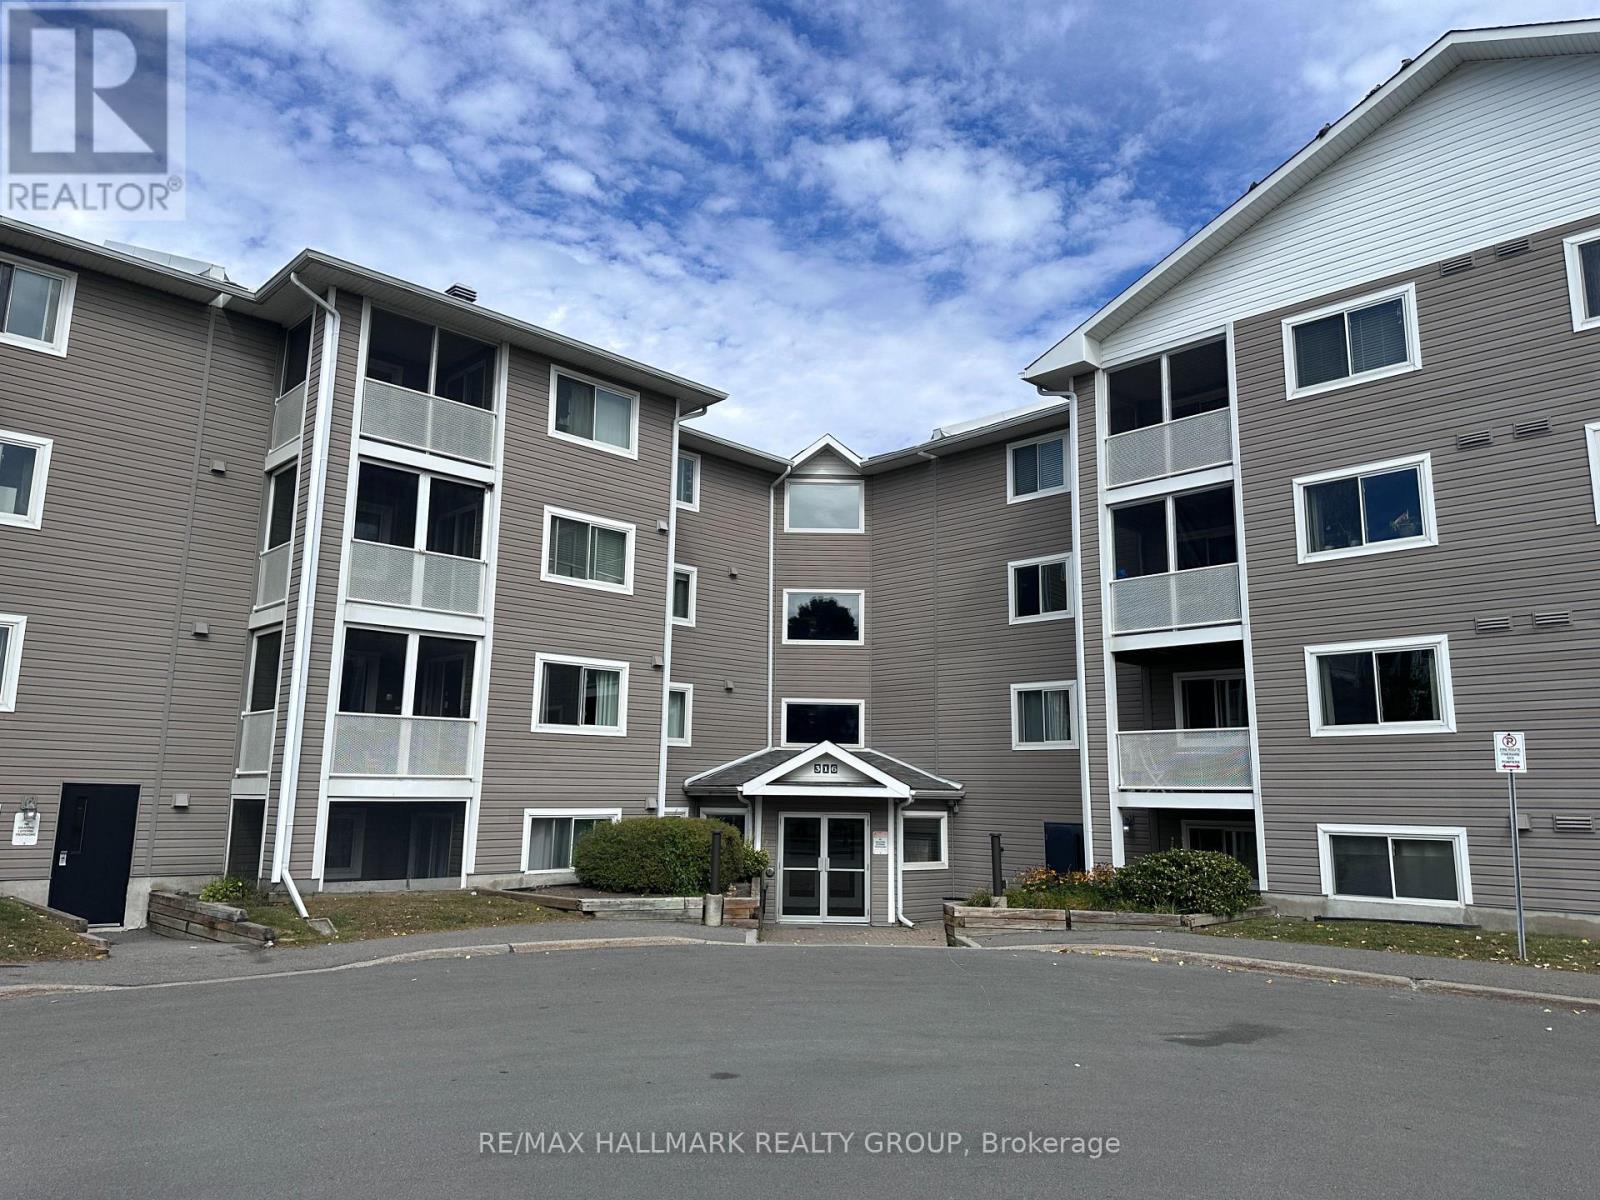
102 - 316 Lorry Greenberg Drive
Ottawa, Ontario
Welcome to 102-316 Lorry Greenberg Drive, a bright and inviting main-floor condo in the Hunt Club / Greenboro community! This 2-bedroom, 1-bathroom rental offers a spacious living area filled with natural light and a well-appointed kitchen with stainless steel appliances and plenty of cabinet space. The generous dining area opens onto a private patio, extending your living space outdoors. Enjoy the convenience of in-unit laundry and one included parking space. Ideally located close to parks, schools, walking trails, public transit and everyday amenities, this condo offers comfortable living in a convenient location. Water included. NOVEMBER 1st move in date. When submitting your application, please provide; Rental App, Proof of Employment, Credit report & ID. (id:19512)
RE/MAX Hallmark Realty Group
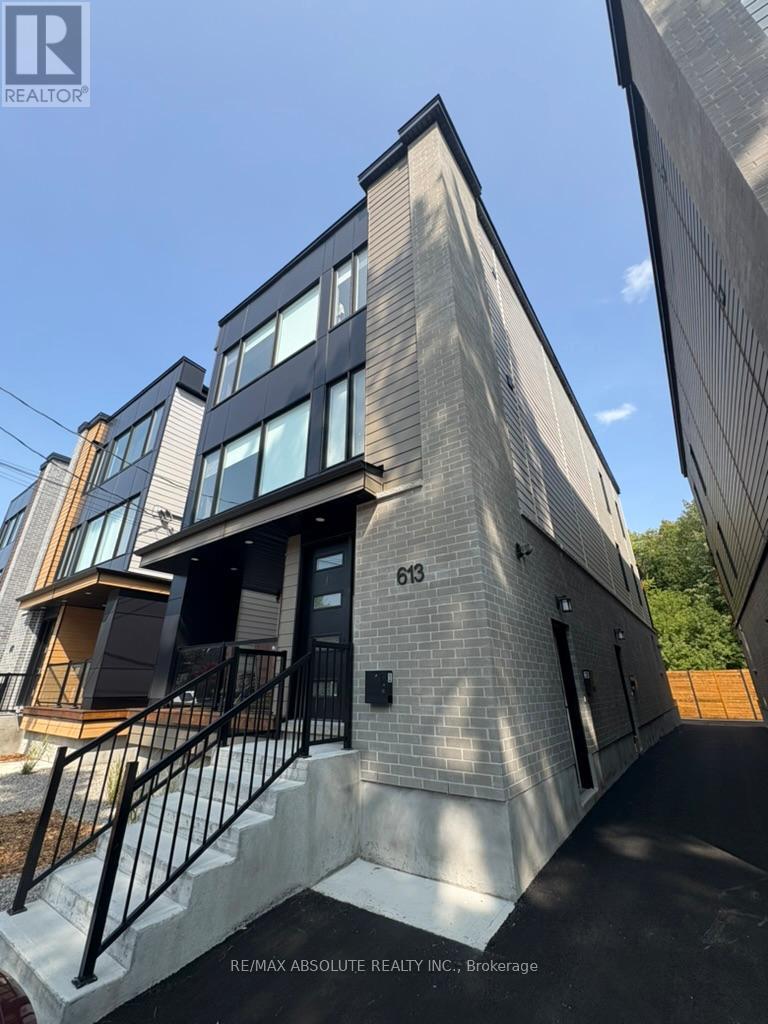
4 - 613 Parkview Road
Ottawa, Ontario
Welcome to 613 Parkview Road. This newly built (2024) apartment offers 1,100 sq. ft. of bright, modern space featuring: Open-concept living and dining area, perfect for entertaining, Modern Kitchen with fridge, stove, and microwave, In-unit laundry for added convenience, Two spacious bedrooms with ample closet space, Two full bathrooms for comfort and privacy, Minutes from Hampton Park, Westboro Village, shops, and restaurants, Close to public transit, bike paths, and green space, Street parking only (no on-site parking) 1-year lease minimum. Live in one of Ottawas most desirable neighbourhoods. (id:19512)
RE/MAX Absolute Realty Inc.
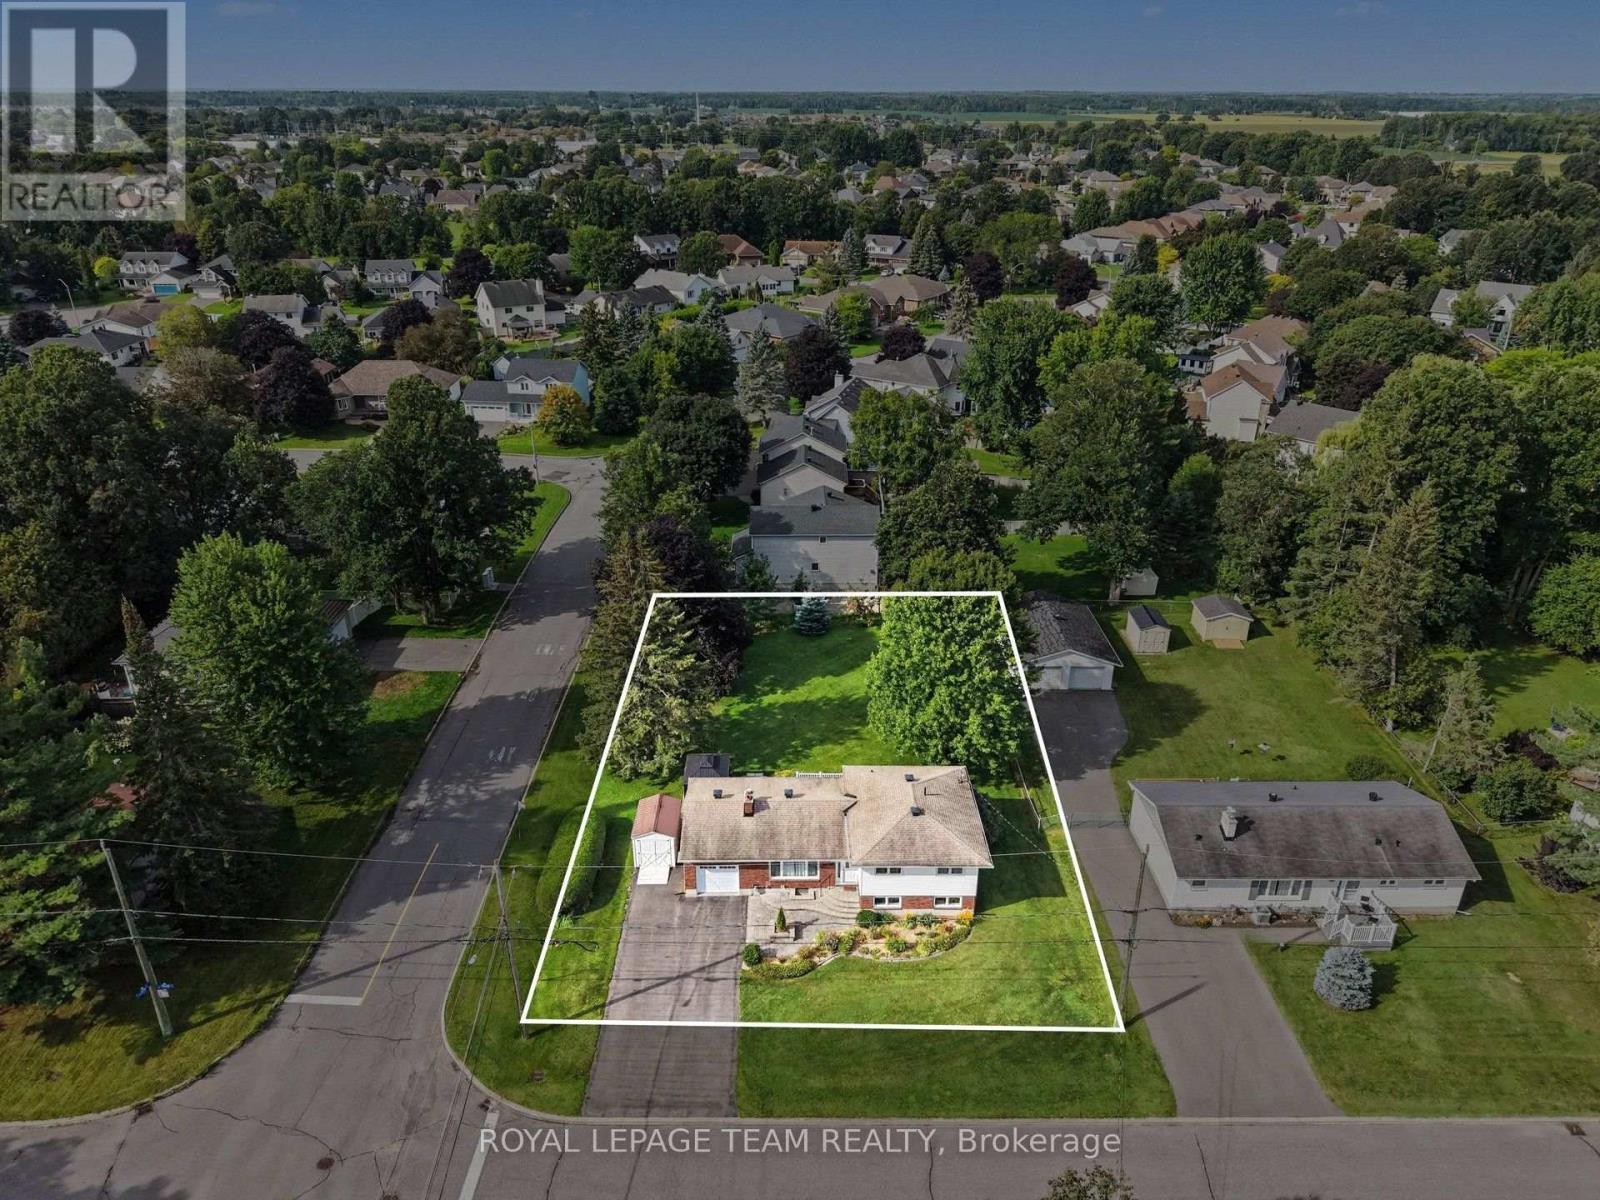
28 Gamble Drive
Ottawa, Ontario
Prime Investment Opportunity & Family Living in Richmond Village! Welcome to 28 Gamble Drive, a versatile real estate gem offering a rare combination of move-in-ready comfort and incredible future land value. Situated on an expansive, beautifully landscaped 92'x164' lot, this property boasts immense development potential with space to potentially sever the back lot or install a 2nd driveway leading to a future workshop or garage. Featuring excellent curb appeal with pristine interlock front steps and a matching walkway, attached oversized garage, & a separate storage shed, this property is the perfect setup to raise a family or operate a home-based business. Inside, the sun-filled main level features an inviting living room anchored by a cozy wood-burning fireplace and a massive front window. The floor plan flows effortlessly into an updated, bright open-concept eat-in kitchen fully equipped with modern pot lighting, elegant cabinet underlighting, and a convenient breakfast bar. The adjacent open dining area makes hosting easy and offers direct access to the outdoor oasis. Beautiful, seamless hardwood and tile flooring extend throughout the entire home. The main floor is rounded out by three bright bedrooms and an updated main bathroom complete with a stylish quartz vanity. The fully finished basement significantly expands your living space, highlighting a spacious family room centered around a warm gas fireplace. This lower level also features a home office area, abundant storage space, a fully finished laundry room, and a convenient 3-piece washroom with a modern walk-in shower. Step through the dining room patio doors into a rear yard retreat. A stunning 2-level deck with clean white fence railing leads to a private sitting area tucked under a screened gazebo-perfect for summer evenings. Don't miss this unique opportunity to secure a beautiful home with unmatched land equity potential! Some photos have been virtually staged. (id:19512)
Royal LePage Team Realty
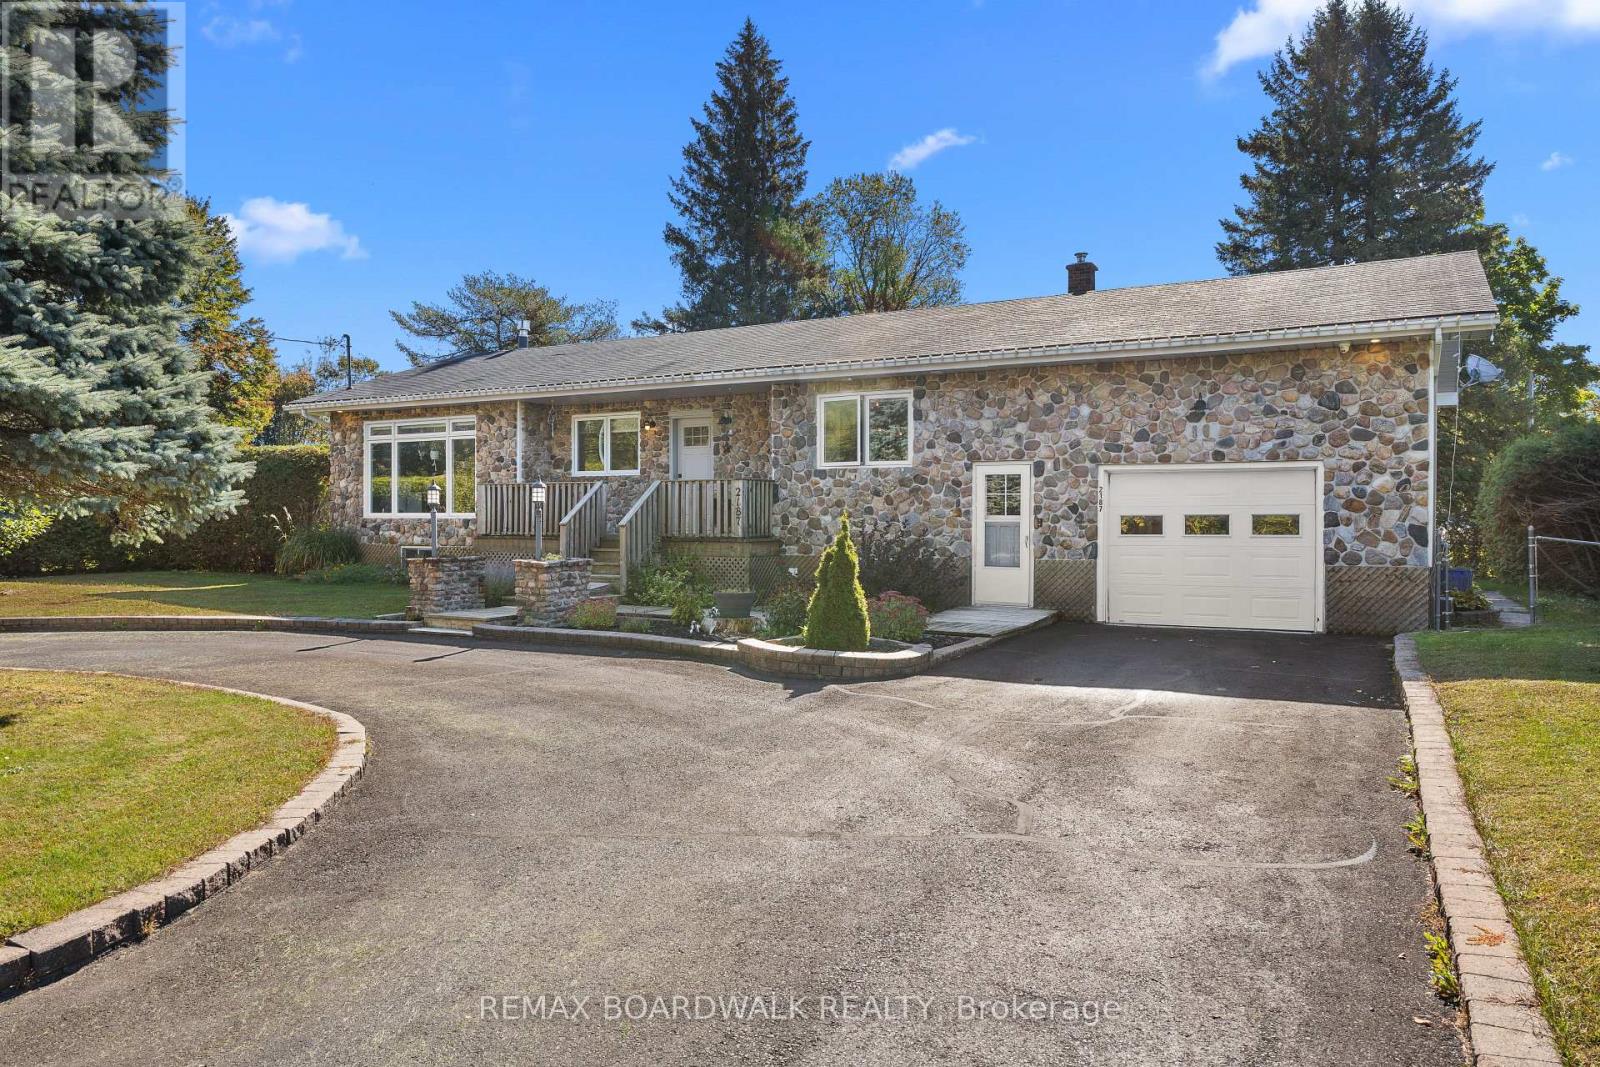
2187 Des Pins Street
The Nation, Ontario
Welcome to this bright, upgraded open-concept bungalow, ideal for first-time buyers and downsizers alike. Move in with total confidence thanks to a modern kitchen, updated bathroom, and sleek flooring (all 2021), alongside vinyl windows (2013), A/C (2020), and a furnace (2023). Sun-drenched living and dining areas flow effortlessly into a renovated kitchen showcasing leathered quartz countertops, ample lighting, and abundant windows. Two main-floor bedrooms share a beautifully renovated full bathroom featuring contemporary black accents and a luxurious freestanding tub, while a flexible separate den easily functions as a home office or potential third bedroom. Downstairs, the finished lower level dramatically extends your living space with a cozy main rec room centered around a gas fireplace (2023), a dedicated wet bar for entertaining, a secondary rec area, and a versatile home gym space. Exceptional outdoor living awaits through the attached garage, leading to a meticulously maintained backyard oasis complete with multi-level decks, a gazebo, privacy hedges, and a storage shed. Situated in the vibrant, growing community of Limoges-offering far more than just its iconic water park-you will love the convenient highway access, new family recreation center, and nearby parks. (id:19512)
RE/MAX Boardwalk Realty
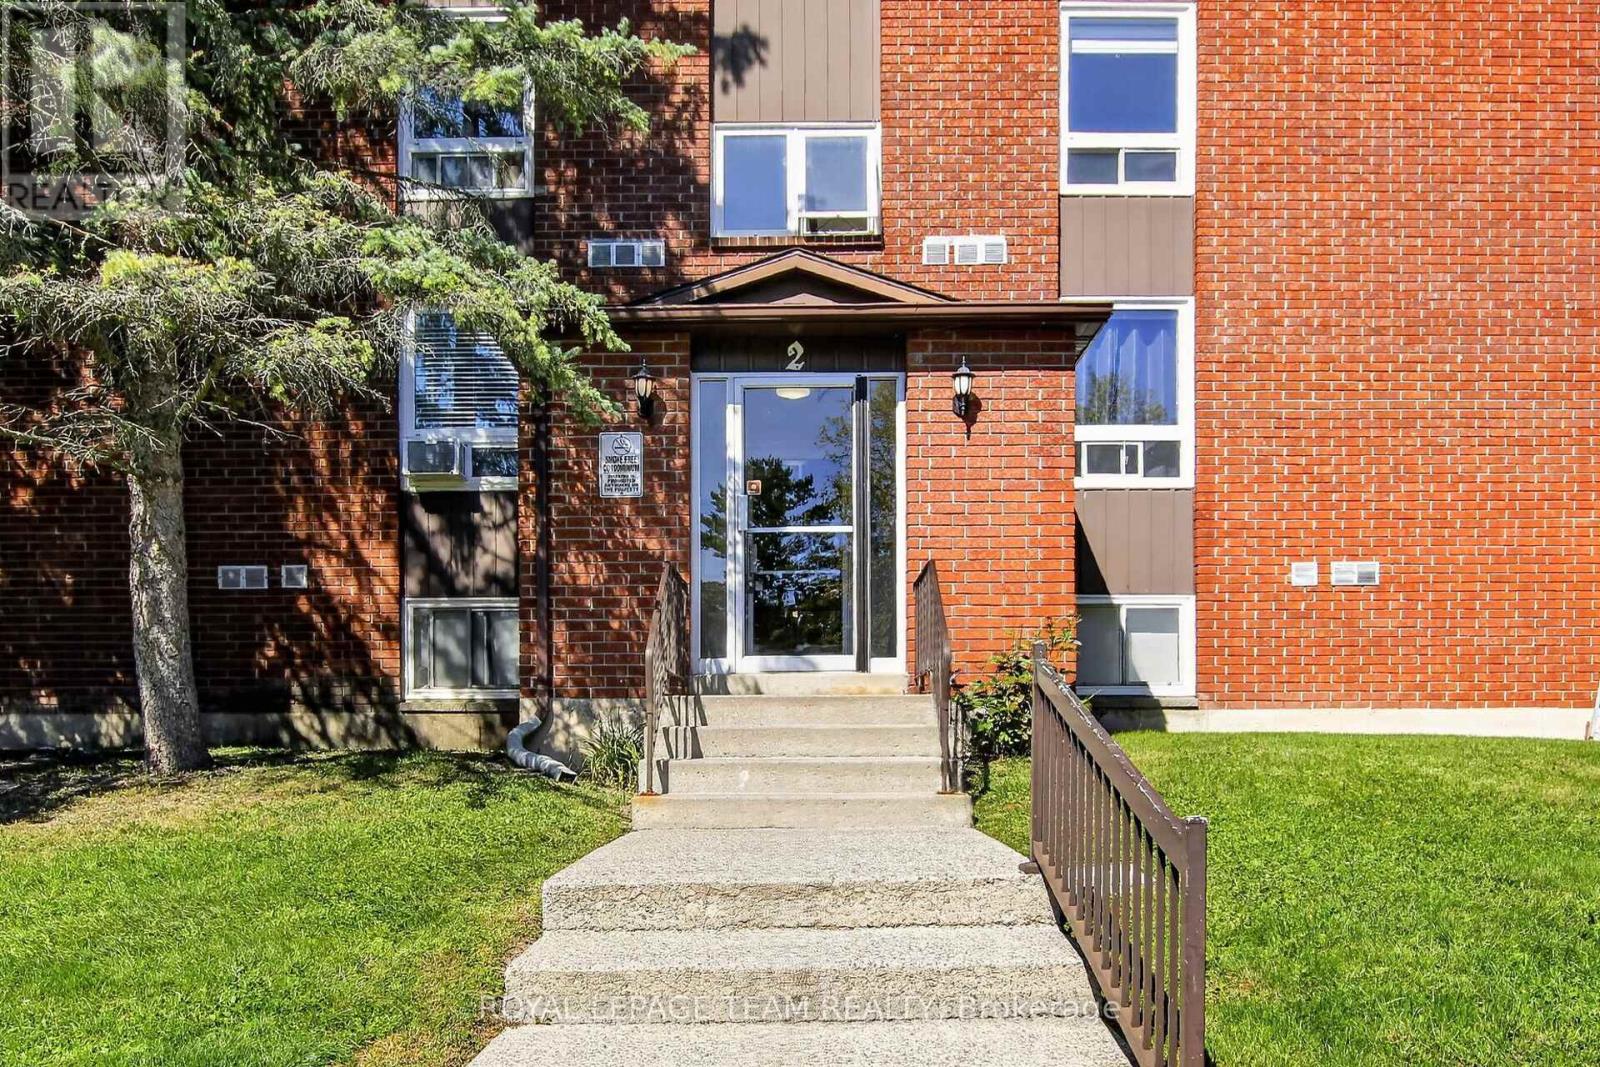
21 - 2 Charlotte Place
Brockville, Ontario
A great opportunity to own your first home, investment, or downsize. This bright, freshly painted corner unit, offers an extra window in the dining room, two generous bedrooms, one bathroom, an ensuite storage and a balcony off the living room. It is within walking distance to the hospital, shopping and transportation. Located in a quiet family oriented neighbourhood. It is about a 5-minute drive and a pleasant walk to the river. Nice clean and well-maintained building. Balconies are currently being replaced. (id:19512)
Royal LePage Team Realty
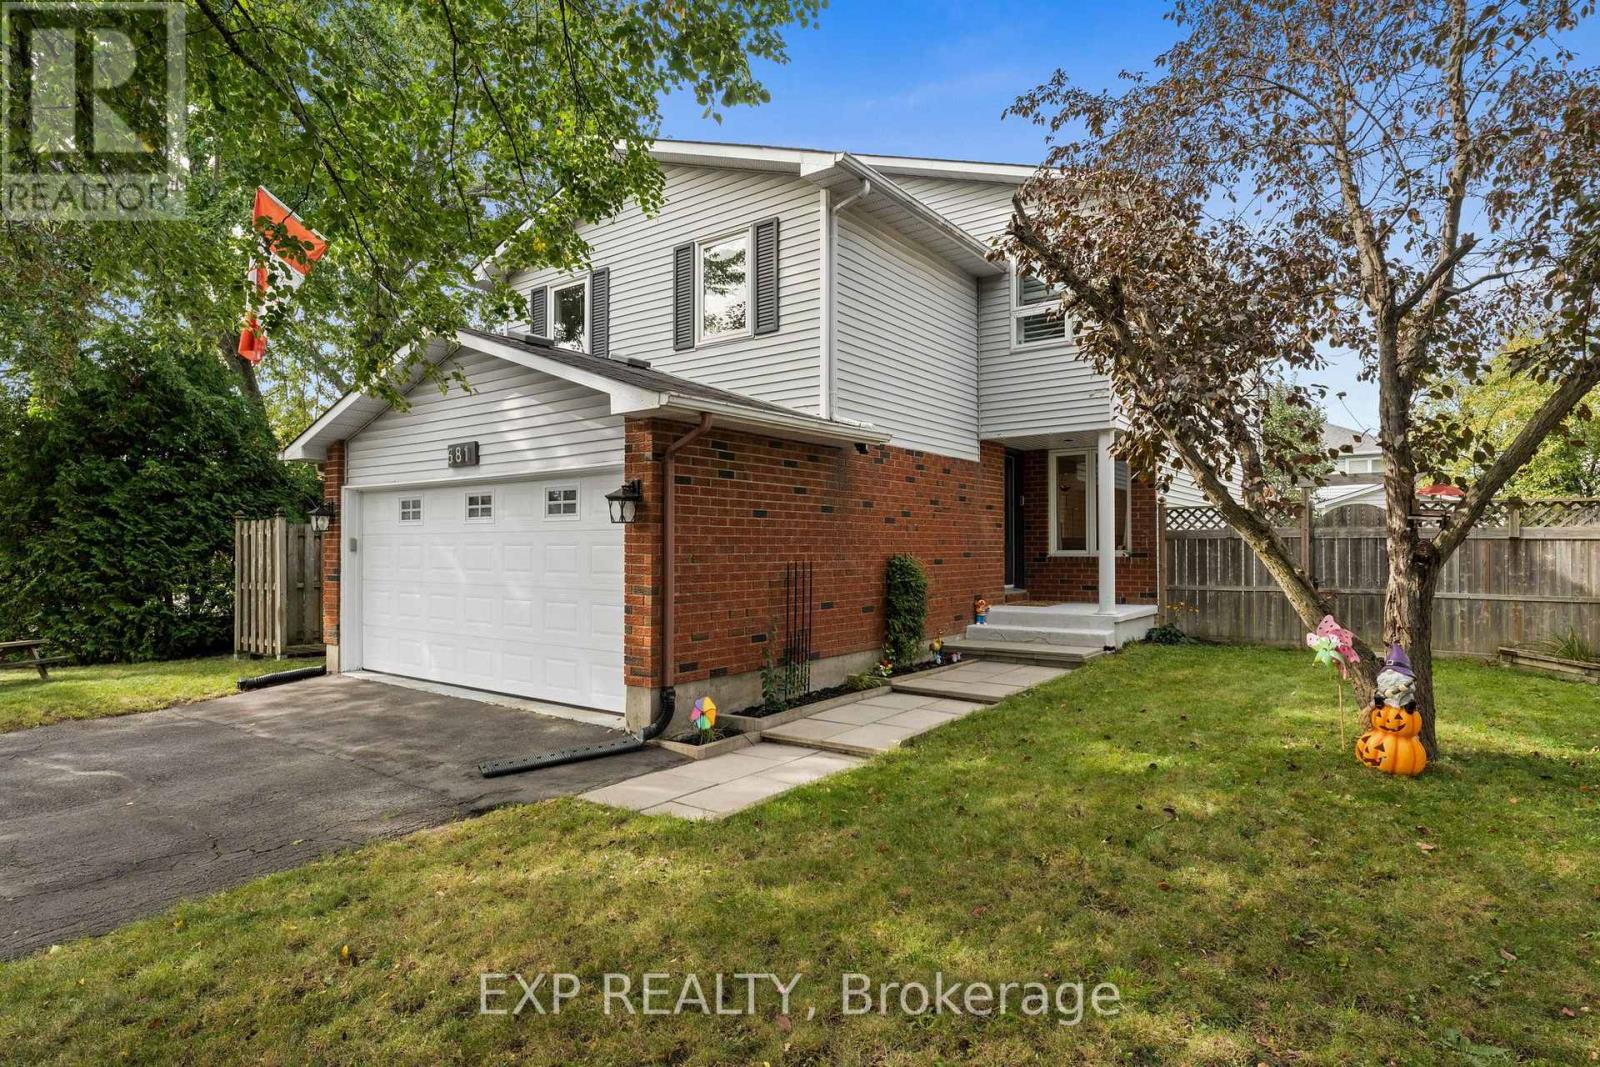
681 Levac Drive
Ottawa, Ontario
Welcome to 681 Levac Drive, a beautifully updated family home situated on a premium corner lot in the heart of family-friendly Fallingbrook. Filled with natural light, this spacious home features hardwood flooring, California shutters, two skylights and a functional layout designed for everyday living and entertaining. A welcoming foyer with a large closet leads to the open-concept living and dining areas and a stunning gourmet kitchen featuring quartz countertops, stainless steel appliances, exceptional storage and workspace, plus an oversized island with seating for five. A few steps up, the inviting second floor family room offers a cozy fireplace and plenty of space to unwind. The upper level features a large primary room with double closets & updated ensuite bath with large shower. Two generously sized bedrooms, along with an updated full bathroom complete the upper level. The finished lower level adds even more versatile living space with a recreation room, 3-piece bathroom, additional bedroom and a bonus den/exercise/games room with a pocket door to bedroom. Outside, enjoy a private pool sized yard complete with mature hedges & trees, pergola and large shed. Located on a quiet street within walking distance of fantastic schools, parks, trails and public transit, with the Ray Friel Recreation Complex and all the shopping, dining and amenities along 10th Line & Innes Road just minutes away. A fantastic family home offering space, style and an exceptional location! (id:19512)
Exp Realty
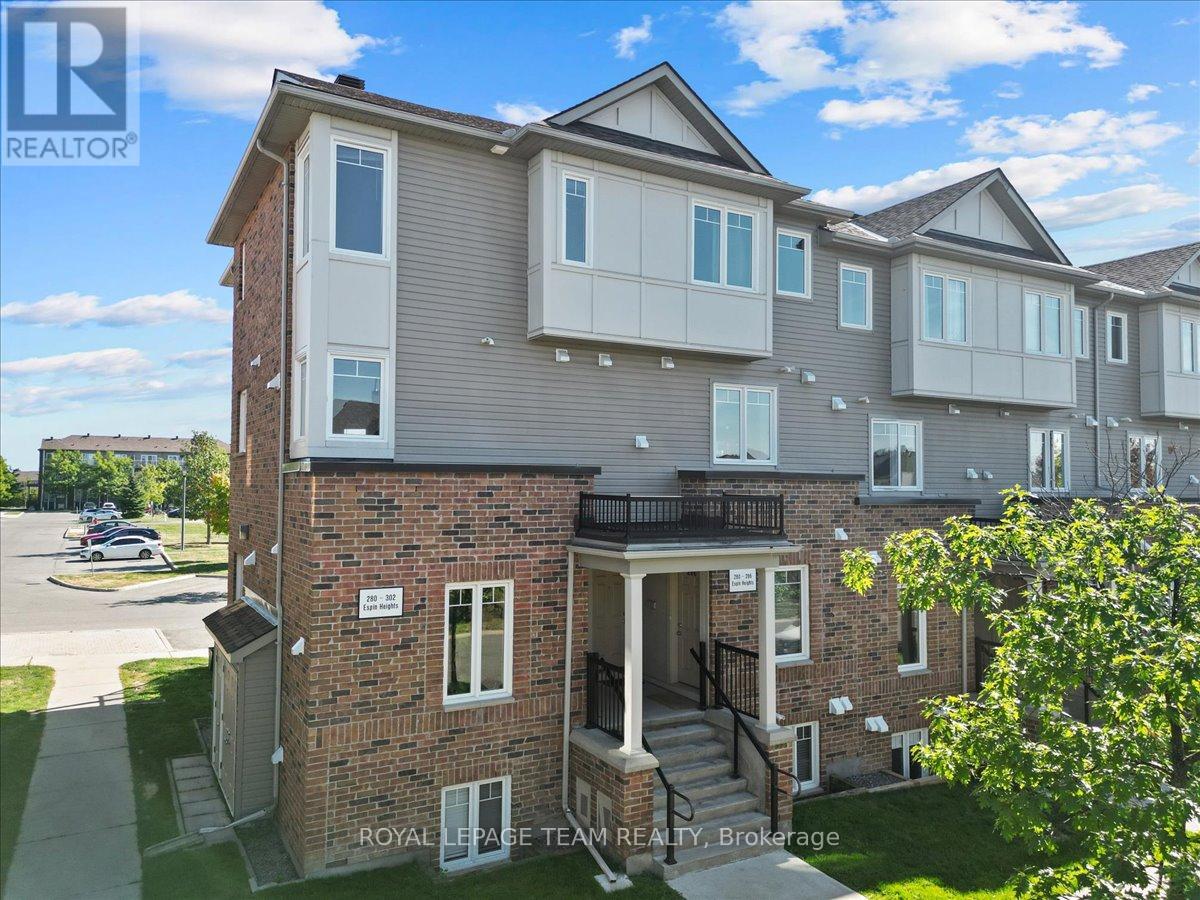
282 Espin Heights
Ottawa, Ontario
This end unit model comes with 2 spacious bedrooms, 2.5 bathrooms, including beautiful master ensuite. Condo is well equipped with modern finishes and upgraded cabinetry and floors in the kitchen and bathrooms. Main floor features bright great room, with multiple windows to allow for natural light. 6 upgraded appliances included (Fridge, stove, dishwasher, microwave, washer & dryer) ample counter and cabinet space. Nearby amenities include recreational sports complex, trails and parks, Stonebridge Golf Course, public transit and all essential shopping needs in the heart of Barrhaven. Occupants can enjoy 2 covered balconies located off living room and master bedroom. Comes with 1 parking space located directly behind the Home. A 2nd parking space is available for an additional monthly cost. Credit and reference check required. Min 1 yr lease. All offers must include current letter of employment, full credit summary and completed online rental app. (id:19512)
Royal LePage Team Realty
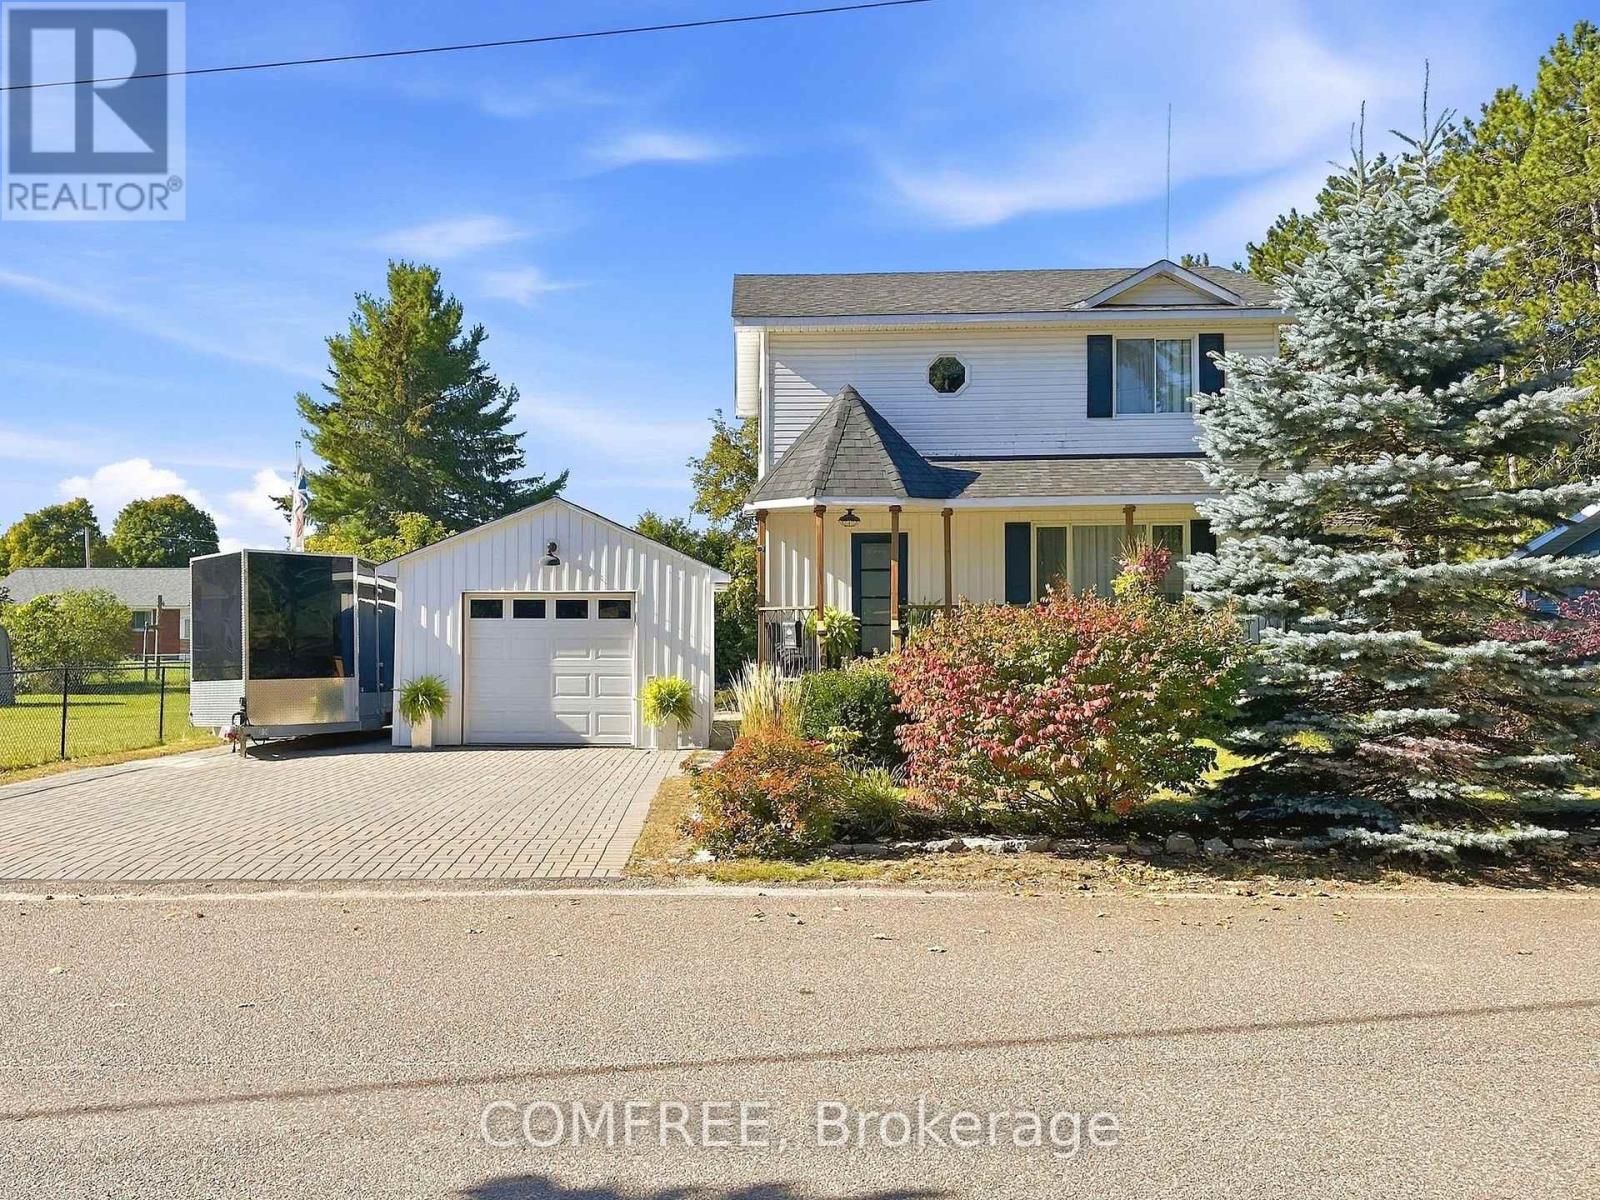
709 George Street
Mcnab/braeside, Ontario
Well-maintained 1,152 sq. ft. home offering 3+1 bedrooms and a functional layout with plenty of updated living space. The main floor features a convenient 2-piece bathroom located in the laundry room, and bright, tastefully decorated interiors. The kitchen, living room, laundry room, and recreation room were fully renovated in 2024, as well as the replacement of the well pump. Additional updates include appliances approximately 2 years old, a new air conditioner, and a new pressure-treated back deck. The home is also wired with a generator hookup. Outside, enjoy an interlock driveway and established gardens. Located on a quiet dead-end cul-de-sac, just a 2-minute walk to the Ottawa River, next to a walking trail, and approximately 5 minutes from downtown. (id:19512)
Comfree
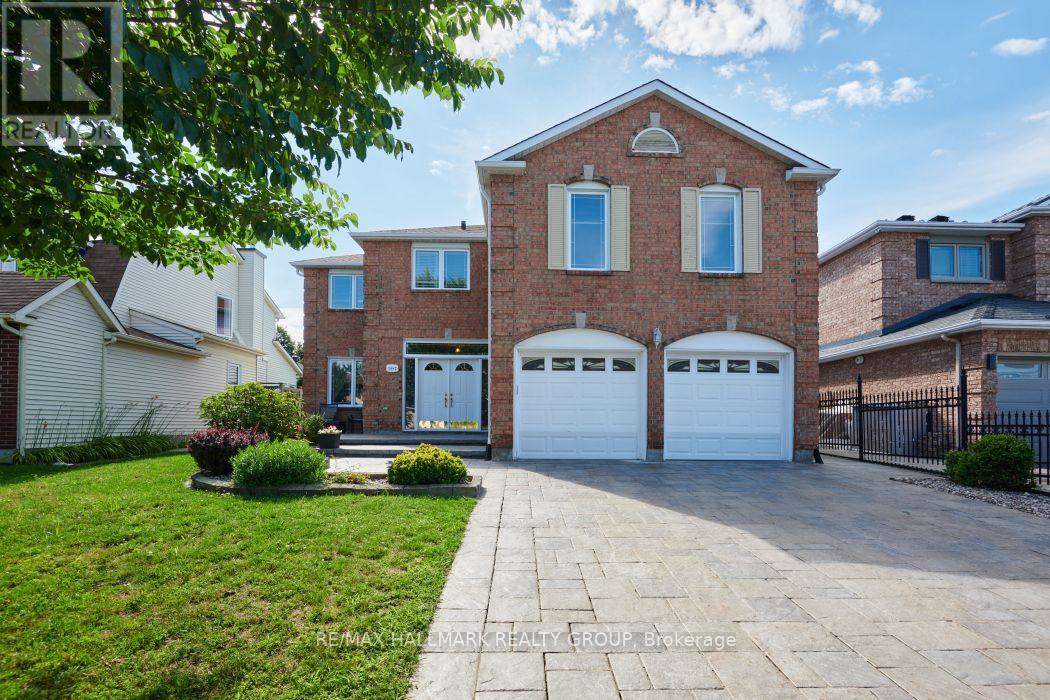
1687 Orford Crescent
Ottawa, Ontario
Welcome to 1687 Orford Crescent, an extraordinary executive home offering over 3,000 square feet of above-grade living space in the heart of Orléans' highly sought-after Fallingbrook neighbourhood. From the moment you arrive, exceptional curb appeal sets the stage, featuring high-end interlock landscaping, a fully interlocked driveway, and durable vinyl windows throughout. Step inside to an intentionally designed layout featuring sleek new flooring (2022) and major mechanical peace of mind, including a new high-efficiency furnace (2025) and brand-new roof (2026). At the center of the home sits a beautifully remodeled kitchen (2021) that opens directly into a bright, inviting family room with its own cozy fireplace. Adding to the home's impressive layout is a second, massive upper-level bonus family room, complete with a second fireplace. It offers versatile space for a media room, play area, or second living room. The upper level boasts four spacious bedrooms, highlighted by a primary retreat with a luxurious 5-piece ensuite bath complete with a deep soaker tub, dual vanity, and separate glass shower. The fully finished lower level features a large recreation room, dedicated home office space, a full 4-piece bathroom, and a private fifth bedroom (+1) equipped with its own walk-in closet. Outside, the fully fenced backyard serves as a low-maintenance outdoor oasis, anchored by an expansive interlock patio, synthetic turf accents, and a practical storage shed. Ideally situated on a quiet crescent, this move-in-ready home places you within easy walking distance of top-rated local schools and the Ray Friel Recreation Complex - home to three NHL-sized arenas, a wave pool, state-of-the-art fitness facilities, and the local public library branch. With easy access to the highway, public transit as Petrie Island and combining grand living space, modern updates and a quiet crescent setting, this residence is ready for you! (id:19512)
RE/MAX Hallmark Realty Group
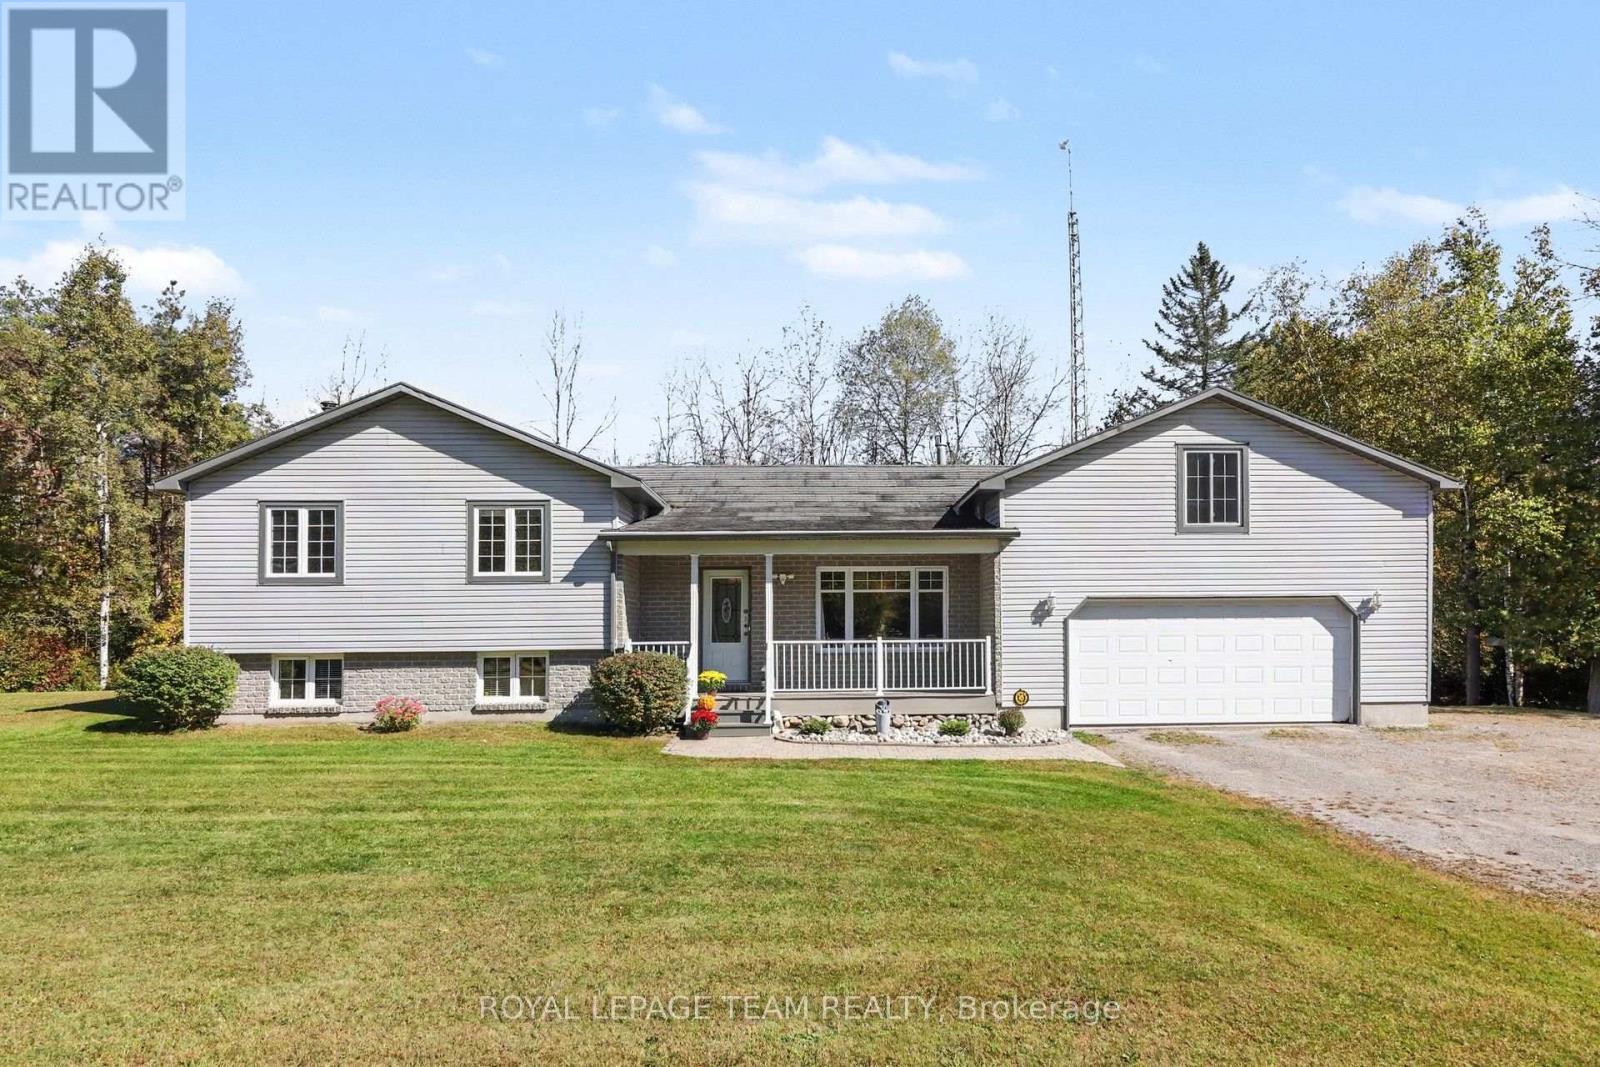
9161 County Rd. 44 Road
Edwardsburgh/cardinal, Ontario
This meticulously maintained one owner home has been tastefully upgraded & sits on almost 10 ACRES! 3 bedrooms, 2 bathrooms. Kitchen was redone in 2023 with open concept dining & patio doors leading to the private back deck and screened gazebo. Both bathrooms were also new in 2023. Living room has a lovely gas fireplace. Lower level has a pellet stove for cooler winter nights and has a rough in for a 3rd bathroom. Updates include Roof 2013 ( Stone coated metal shingles), Windows 2014, Furnace 2013. Double car garage with a storage loft above and a heated workshop at the back with an extra garage door to backyard. 5 min to 416, 20 min to Kemptville, 50 min to Ottawa. (id:19512)
Royal LePage Team Realty
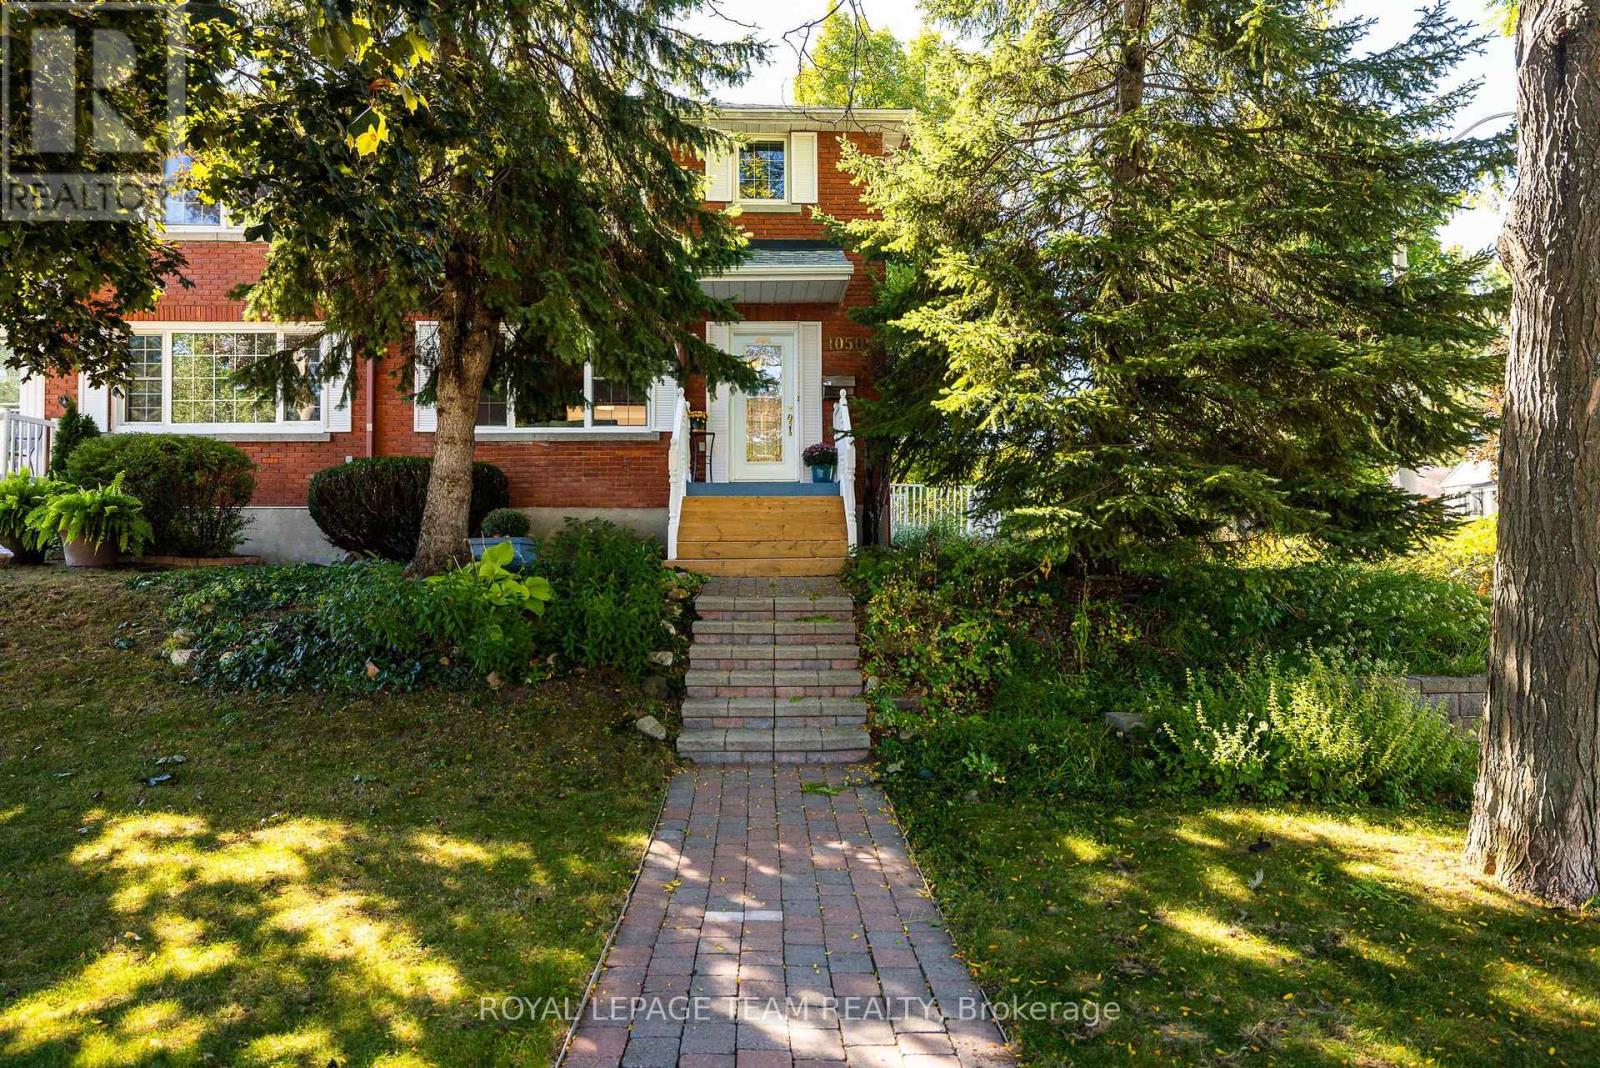
1050 Apolydore Avenue
Ottawa, Ontario
This fully updated Ottawa residence offers efficiency, smart design, and functional living in a highly desirable neighborhood. The main level presents a traditional layout with bright, distinct living and dining areas that lead into a modernized kitchen featuring fresh ceramic tile, durable quartz counters, stainless steel appliances, and updated potlights. Hardwood flooring runs through the principal spaces, providing long-term durability and cohesive flow. Upstairs, well-proportioned bedrooms feature ample closet storage alongside an updated main bathroom. The fully finished basement adds versatile living space for a home office, recreation room, or gym, complete with a second full bath and designated storage. Notable operational efficiency keeps utility costs low, with annual 2025 expenses totaling $1,154.19 for electricity and $1,021.97 for gas. Outside, the private backyard is set up for outdoor dining and seasonal relaxation incuding 2 storage sheds. Conveniently located minutes from top schools, neighborhood parks, retail, and public transit options, this turnkey property delivers daily comfort with long-term value. (id:19512)
Royal LePage Team Realty
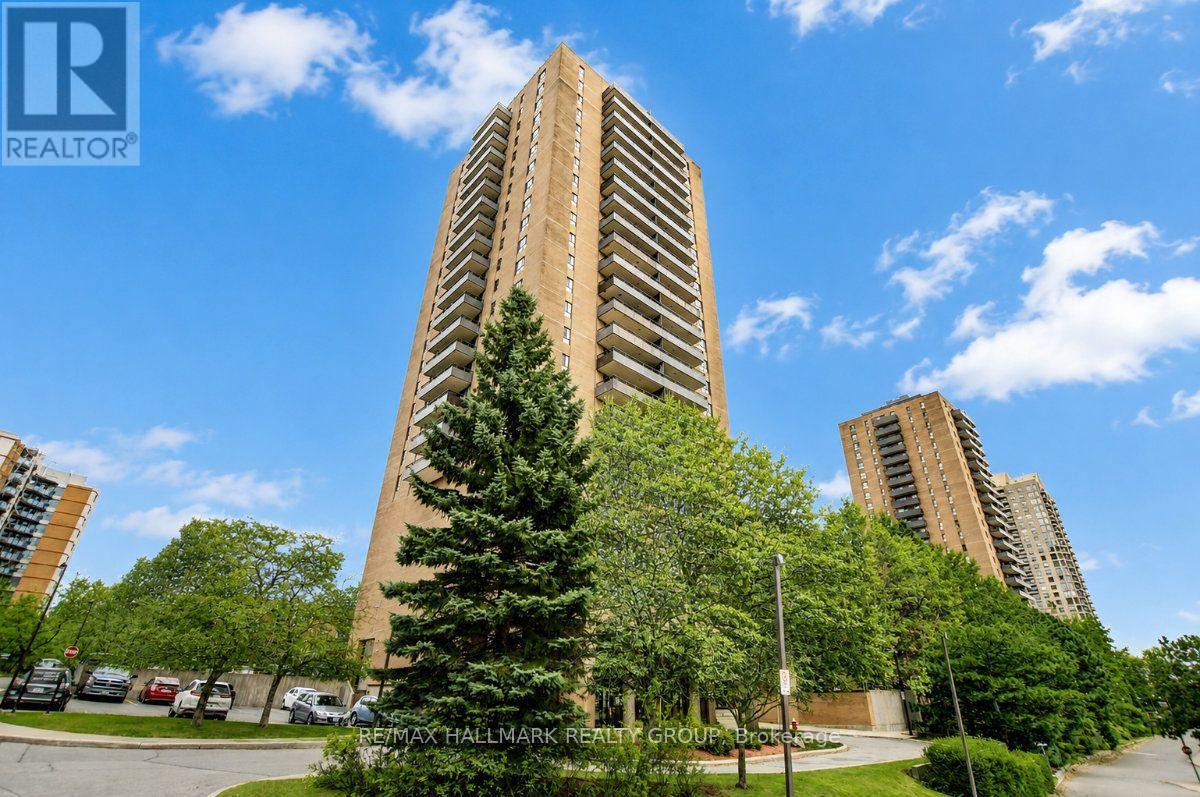
2204 - 505 St Laurent Boulevard
Ottawa, Ontario
Welcome to unit 2204 at 505 St. Laurent Blvd, a 2 bedroom, 1 bathroom condo on the 22nd floor of The Highlands; a well-established complex that buyers return to for its generous unit sizes, exceptional grounds, and central location. At this height, the balcony changes everything. Large and private, it looks out over the full sweep of the property; the pool, ponds, walking paths, and manicured landscaping that makes this complex feel unlike any other in the city. It is the kind of view that turns a quiet evening outside into something worth looking forward to, and the large patio doors in the living room make sure that view is never far away even when you are inside. The living and dining room is a good size and bright, with an easy flow between the two spaces. Parquet hardwood runs through the main living areas and both bedrooms, with linoleum in the kitchen and tile in the bathroom. The kitchen is original but has been refreshed with a new granite countertop and deep sink, solid cabinetry, generous counter space, and a comfortable eating area complete the picture. The bathroom has been updated with a glass-enclosed shower and tiled surround. Both bedrooms are a good size with solid closet space. The unit is dated in some finishes but clean, well-maintained, and move-in ready; a strong base to settle into as-is or personalize over time. One underground parking space is included. The Highlands offers a heated outdoor pool, sauna, gym, library, workshop, party room, car wash bay, ponds, and walking paths throughout the complex. Condo fees cover heat, hydro, and water, worth keeping in mind when budgeting monthly costs! Montfort Hospital, St. Laurent Shopping Centre, Farmboy, La Cite Collegiale, Rockcliffe Park, and multiple transit routes are all within easy reach, with the Ottawa River pathways and Aviation Parkway putting the rest of the city at your doorstep. A well-positioned unit in a building that has genuinely earned its reputation. (id:19512)
RE/MAX Hallmark Realty Group
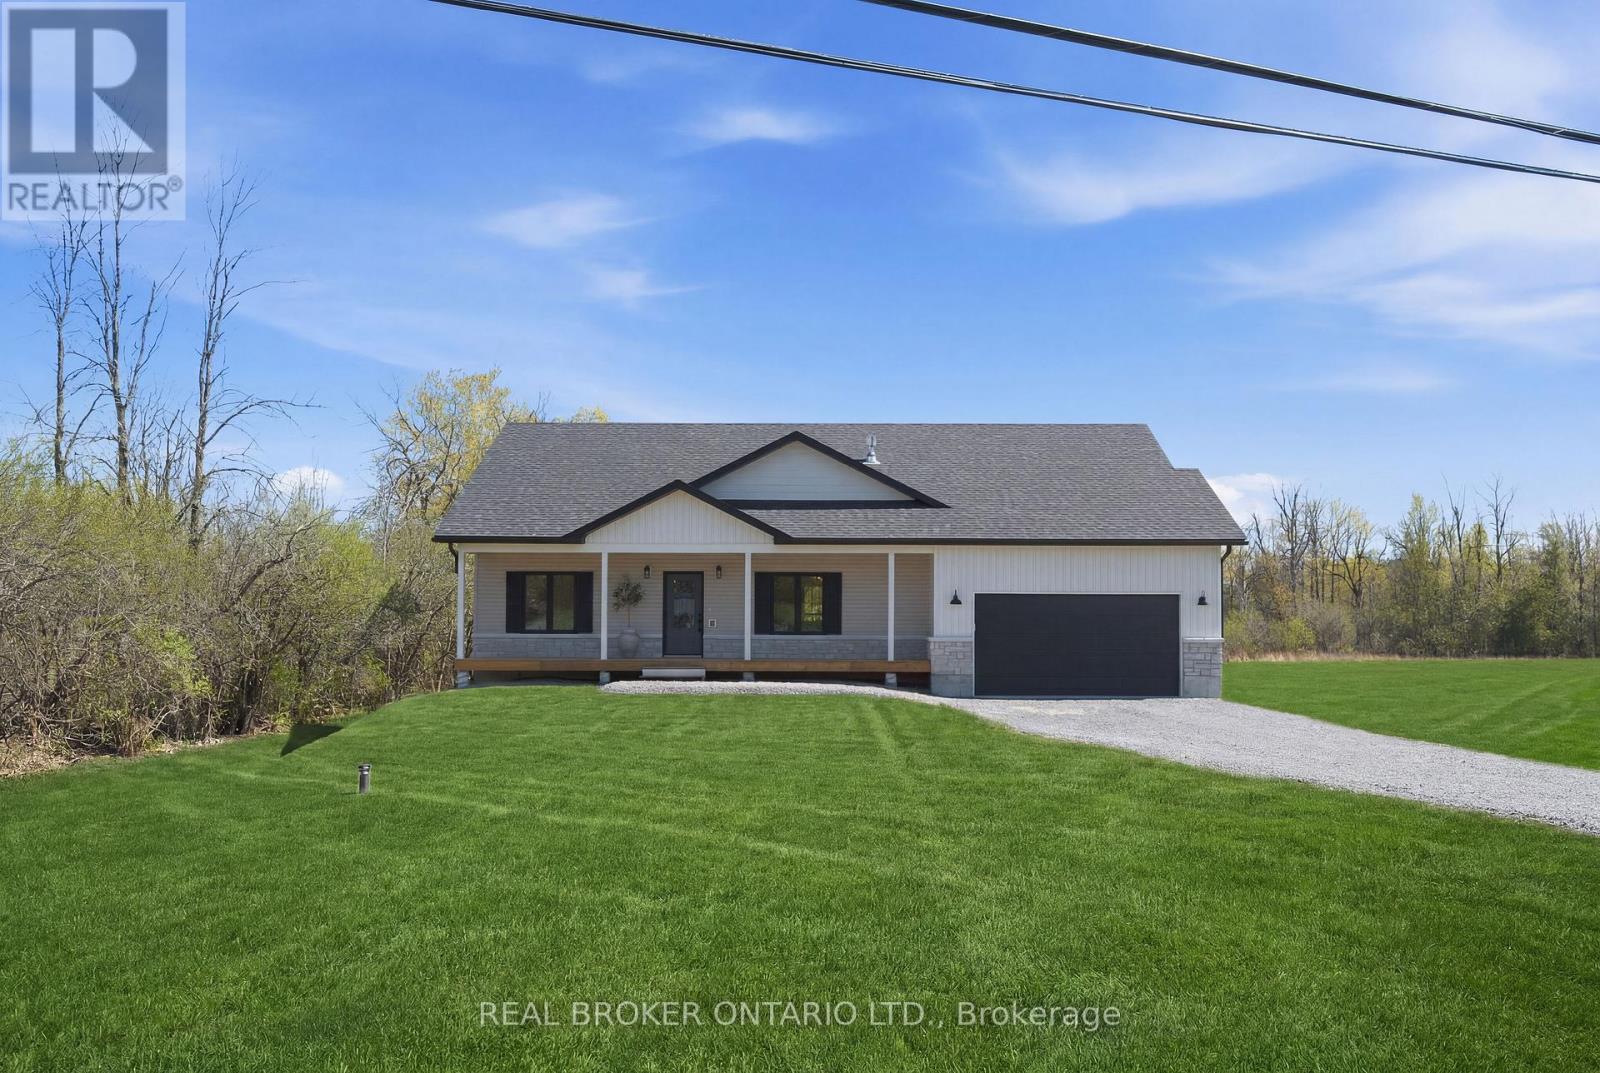
1710 County Road 18 Road
North Grenville, Ontario
Absolutely stunning brand new build by Archstone Homes set along the Kemptville Creek within 5 minutes to Kemptville amenities. It doesn't get any better than this. This 3 bedroom (+ a versatile gym, den & living space on the lower level), 3 bathroom home with a fully finished walk out basement is move-in ready with space for the whole family. Fantastic curb appeal and with a generous 1.3 acre lot. The interior features an open, bright and airy layout with a gorgeous quality kitchen and dining area, a living room with a gas fireplace, three bedrooms including a spacious primary suite with a 4-piece ensuite, and a convenient 3-piece bath. The fully finished walk-out basement expands your living space considerably, offering two additional rooms, a large recreation room, a 3 piece bathroom and ample storage - ideal for a gym or a home office setup. Outside, you'll find an attached 2-car garage, parking for up to 8 vehicles, and a lovely creek view that makes every season something to enjoy. Stone and vinyl siding, an asphalt shingle roof, and a concrete foundation speak to the solid construction throughout. Not to mention the extensive covered deck off the back of the home overlooking the yard and creek. Heated by propane forced air with central air conditioning and an air exchanger for year-round comfort. Owned shoreline allowance, and conservation regulations in place to protect the natural beauty surrounding the property. A rare opportunity to enjoy country living without sacrificing space or convenience. (id:19512)
Real Broker Ontario Ltd.
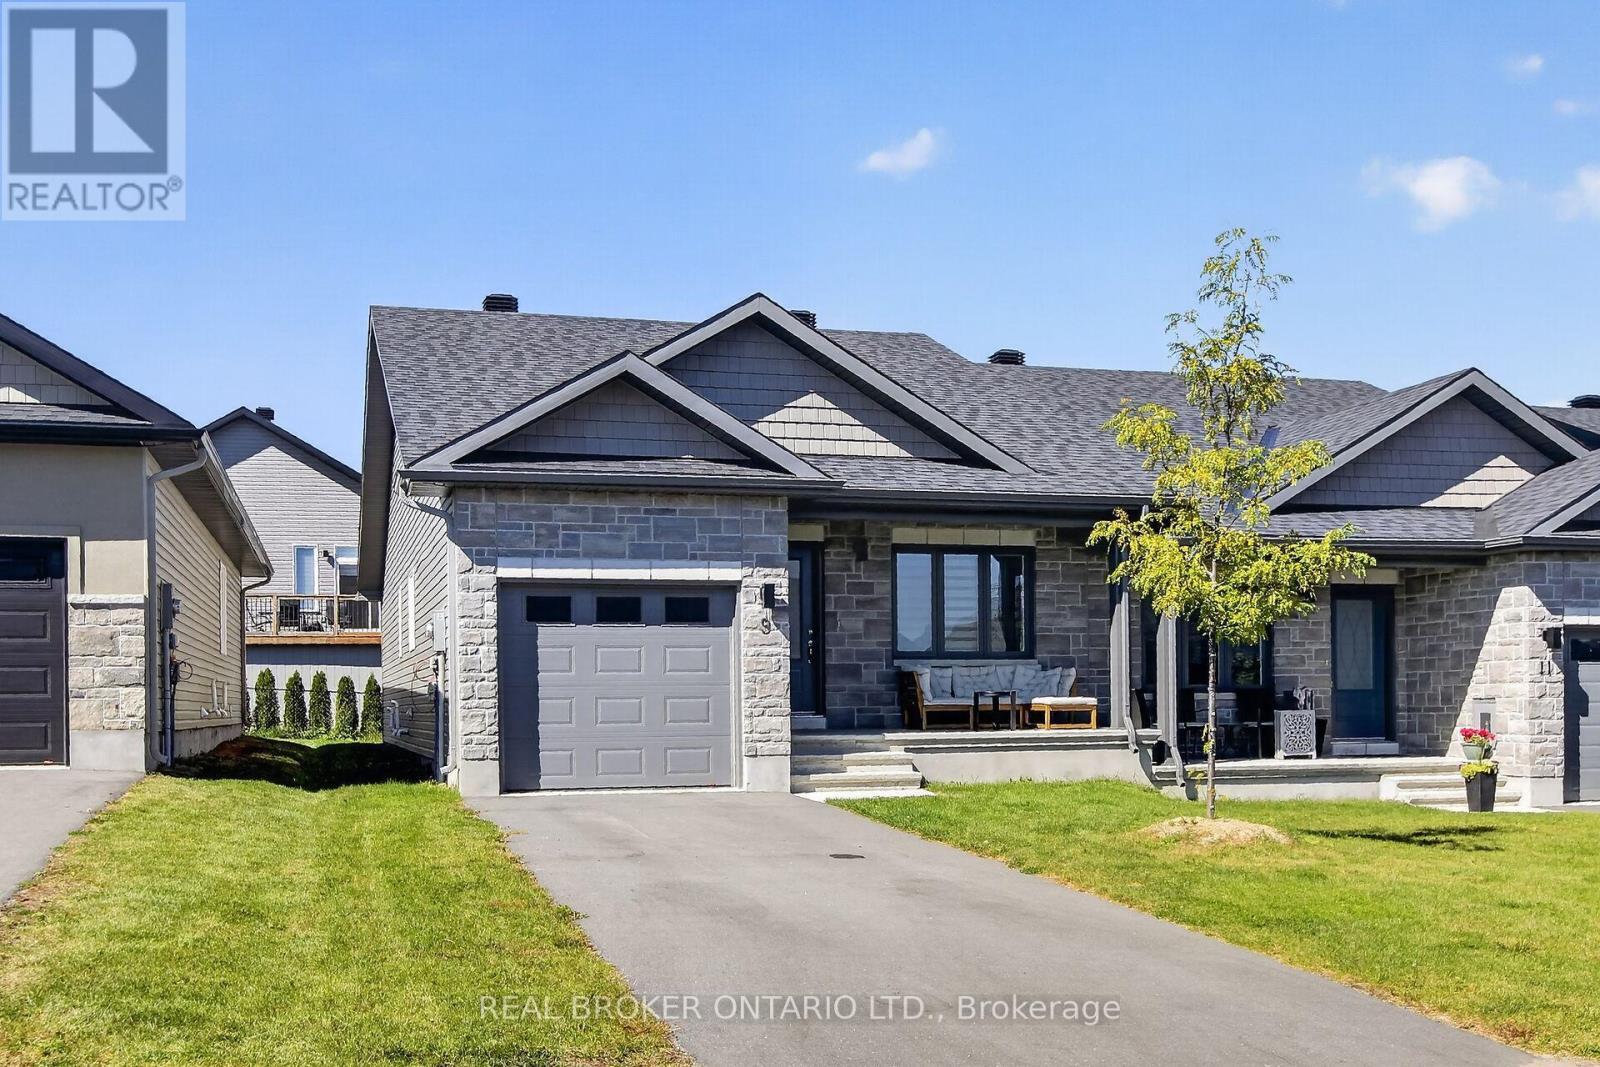
9 Yade Road
Arnprior, Ontario
Come see this wonderful 2 bedroom, 2 full bath end unit bungalow right in the heart of Arnprior! Gorgeous open concept layout with vaulted ceilings and main floor laundry. The kitchen has tons of counter and cupboard space. Open concept living/dining room offers lots of natural light. The primary bedroom features a walk through closet to a spacious ensuite. The second bedroom is located at the front, and could also be used as a home office. Everything you need is nearby including the Madawaska River and Robert Simpson Park. Close to the highway and Arnprior's historic downtown, you can't go wrong! As per the builder floorplan this bungalow offers 1159 sq ft plus a large unfinished basement. Be among the first to call this home! (id:19512)
Real Broker Ontario Ltd.
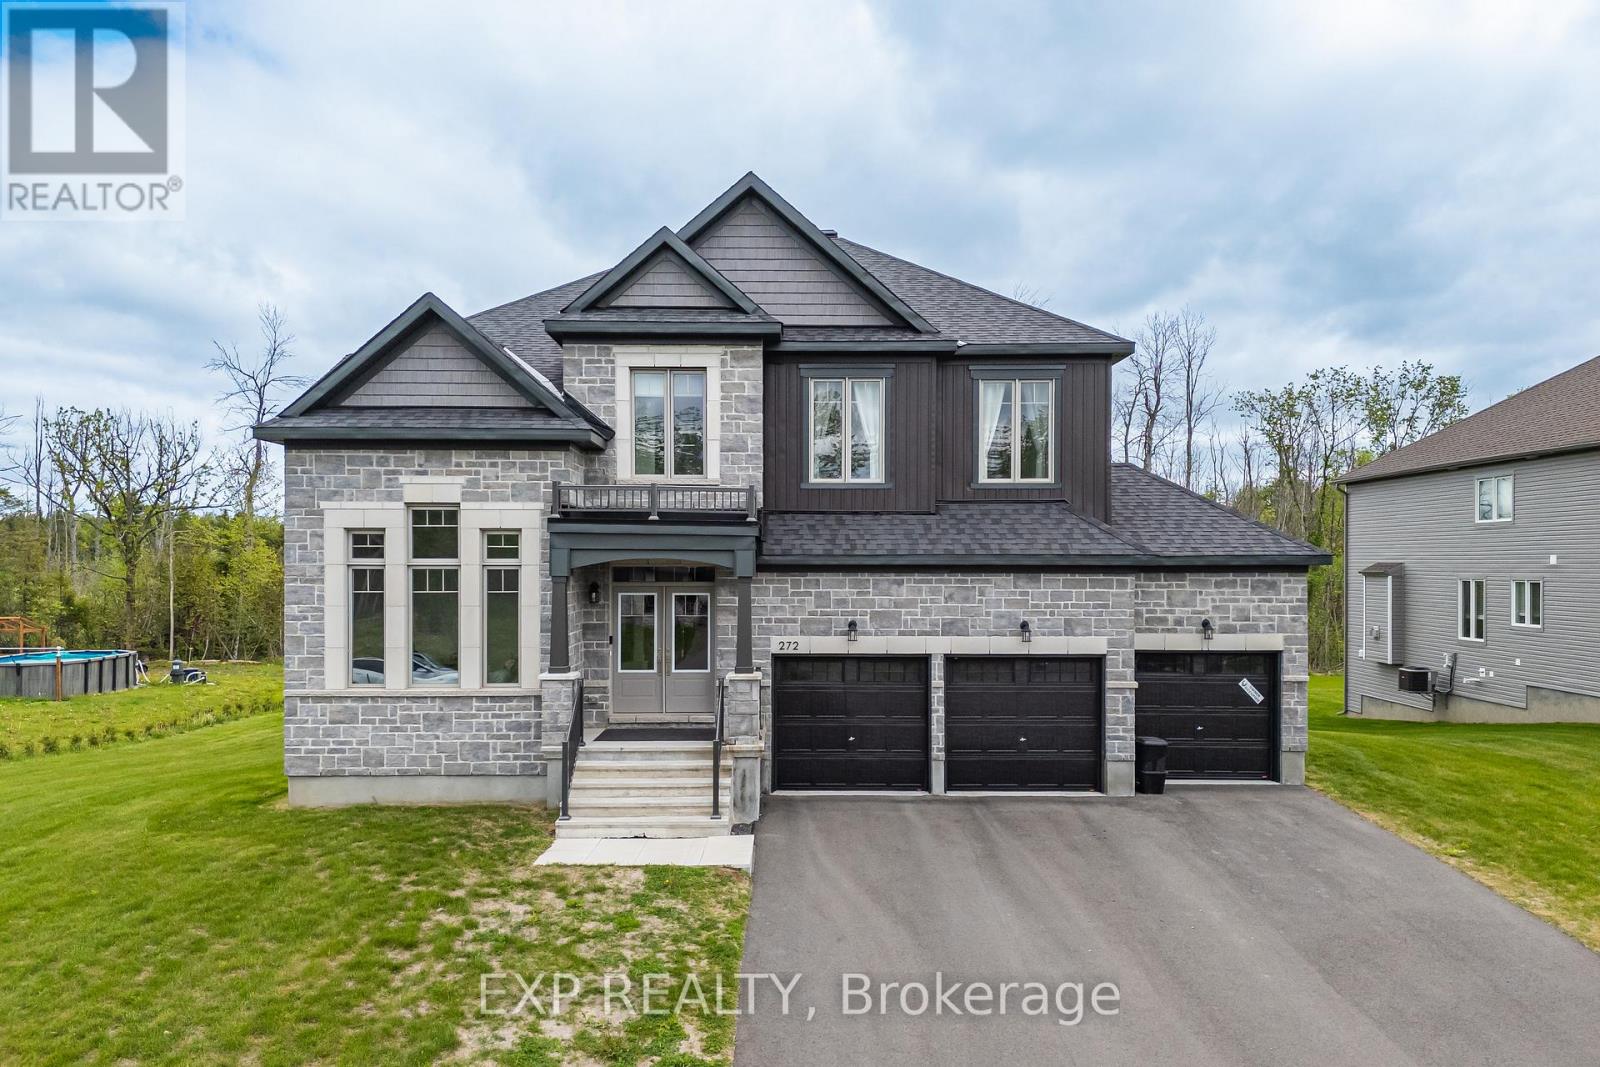
272 Antler Court
Mississippi Mills, Ontario
Welcome to 272 Antler Court - a stunning 2024-built home in the prestigious White Tail Ridge community of Almonte, set on a premium oversized lot that blends luxury, space, and everyday functionality. A walk-out basement, 3-car garage, and extra-wide driveway make this a truly rare offering.Step inside to discover soaring 9-ft ceilings on all three floors, upgraded smooth ceilings, 8-ft doors, elegant light fixtures, and a stylish main-floor study with French doors - ideal as a home office or private retreat. The open-concept living and dining area flows into a designer kitchen featuring Classic Calacatta quartz countertops, ceiling-height cabinetry with crown moulding, soft-close drawers, a large island, and a premium gas cooktop. Patio doors lead to a future deck, with gas rough-ins ready for both deck and walk-out BBQ connections - perfect for indoor-outdoor entertaining. Upstairs, four generously sized bedrooms include a luxurious primary retreat with a spa-inspired 5-piece ensuite and walk-in closet. A second bedroom has its own ensuite, while the remaining two share a Jack & Jill bath. Upgraded vanity heights throughout add comfort and storage.The walk-out basement with 9-ft ceilings offers endless potential for future living space, recreation, or customization, complete with two rough-ins for future washrooms. Outside, the expansive premium lot is a blank canvas for your dream outdoor retreat. A Level 2 EV charger installed, compatible with all vehicles adds even more value. Located minutes from Almonte's charming historic downtown, this is tranquil, nature-filled living at its finest! (id:19512)
Exp Realty
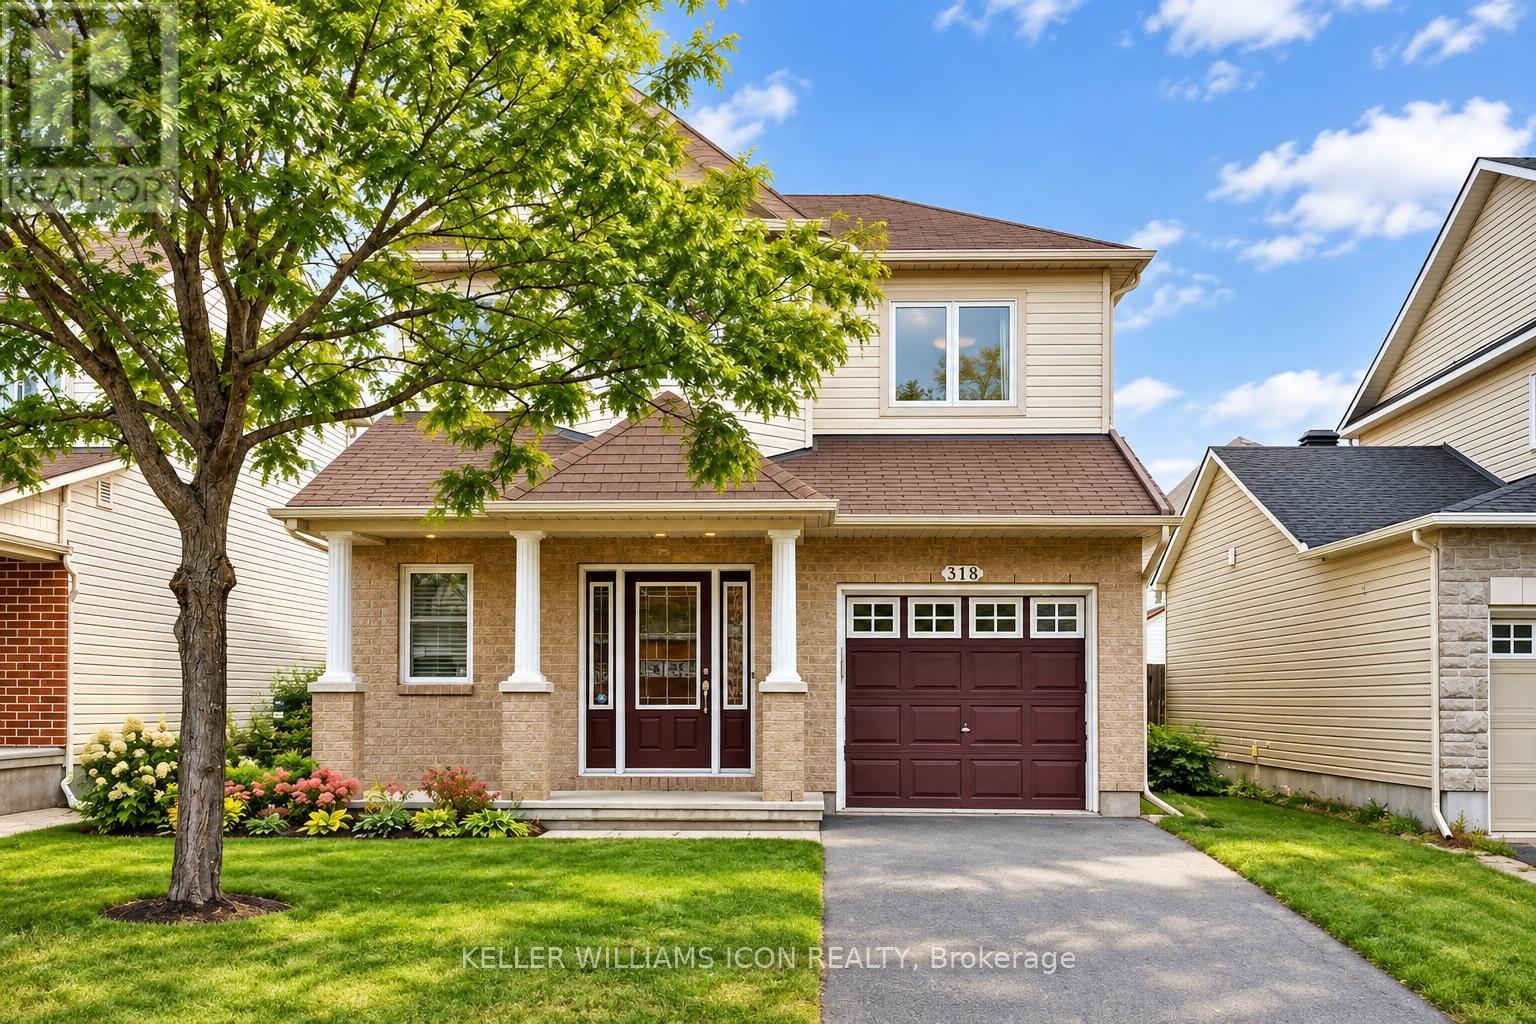
318 Ventanna Way
Ottawa, Ontario
AVAILABLE IMMEDIATELY! Welcome to this 3-bedroom, 3-bathroom home in the heart of Barrhaven, close to highly regarded schools, Foot Guards Park, transit, shopping and Barrhaven Marketplace. The practical layout begins with a spacious sunken foyer and tucked-away powder room, then opens to a bright living area and eat-in kitchen with an island, stainless steel appliances, tiled backsplash and ample storage. The adjoining family room features a gas fireplace with a wood surround.Upstairs, the spacious primary bedroom offers a sitting area, walk-in closet and 3-piece ensuite. Two additional bedrooms and a full bathroom complete the second level. The builder-finished basement provides a generous recreation room, laundry, storage and a bathroom rough-in. Enjoy a large backyard that is FULLY ENCLOSED WITH PVC FENCING, with a storage shed and gates on both sides of the home. (id:19512)
Keller Williams Icon Realty
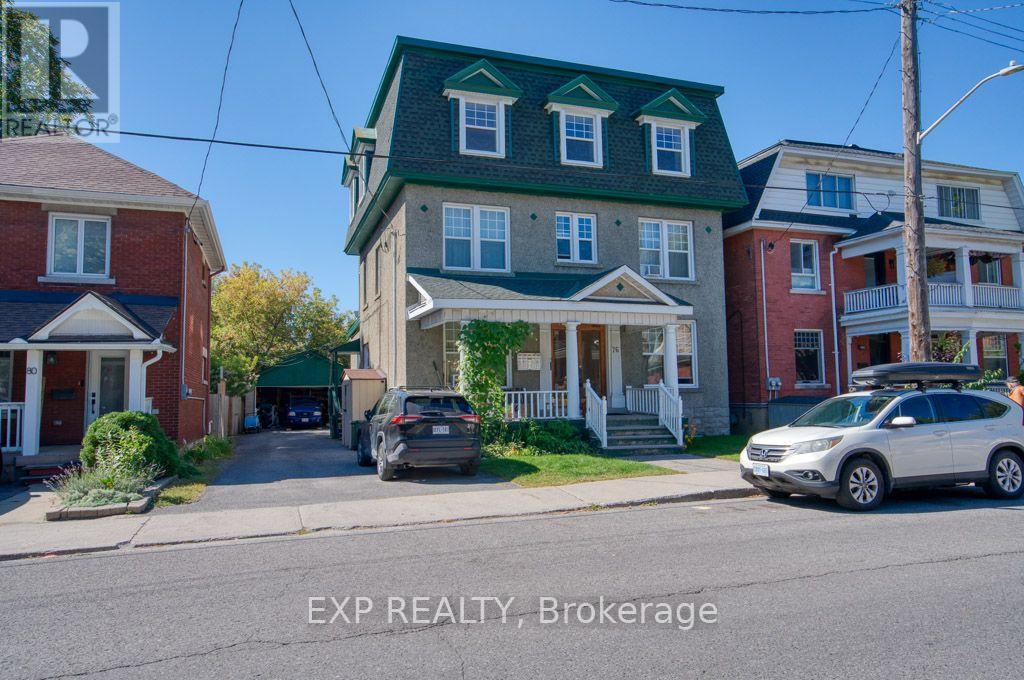
3 - 76 Fairmont Avenue
Ottawa, Ontario
Welcome to Unit 3 of this charming, bright, and spacious apartment in Ottawa's desirable Hintonburg neighbourhood. Fully renovated in September 2026, this apartment unit offers approximately 748 sq. ft. of well-designed interior living space.The unit features an eat-in kitchen, a large living room, generous-sized bedrooms, hardwood flooring throughout most of the apartment, and three dormer-style window alcoves that add character and abundant natural light. A three-season room opens onto a back patio with shared access to the backyard, providing additional space to relax and enjoy the outdoors.Heat and water are included in the rent. Two parks are within walking distance, Parkdale Market is approximately two blocks away, and the shops, cafés, restaurants, and everyday amenities along Wellington Street are just a short stroll from your doorstep. Multiple OC Transpo bus routes provide convenient access throughout the city.There is no on-site laundry and no guaranteed parking with the unit. Sudsey's laundromat at 1006 Wellington Street is approximately a five-minute walk away. (id:19512)
Exp Realty
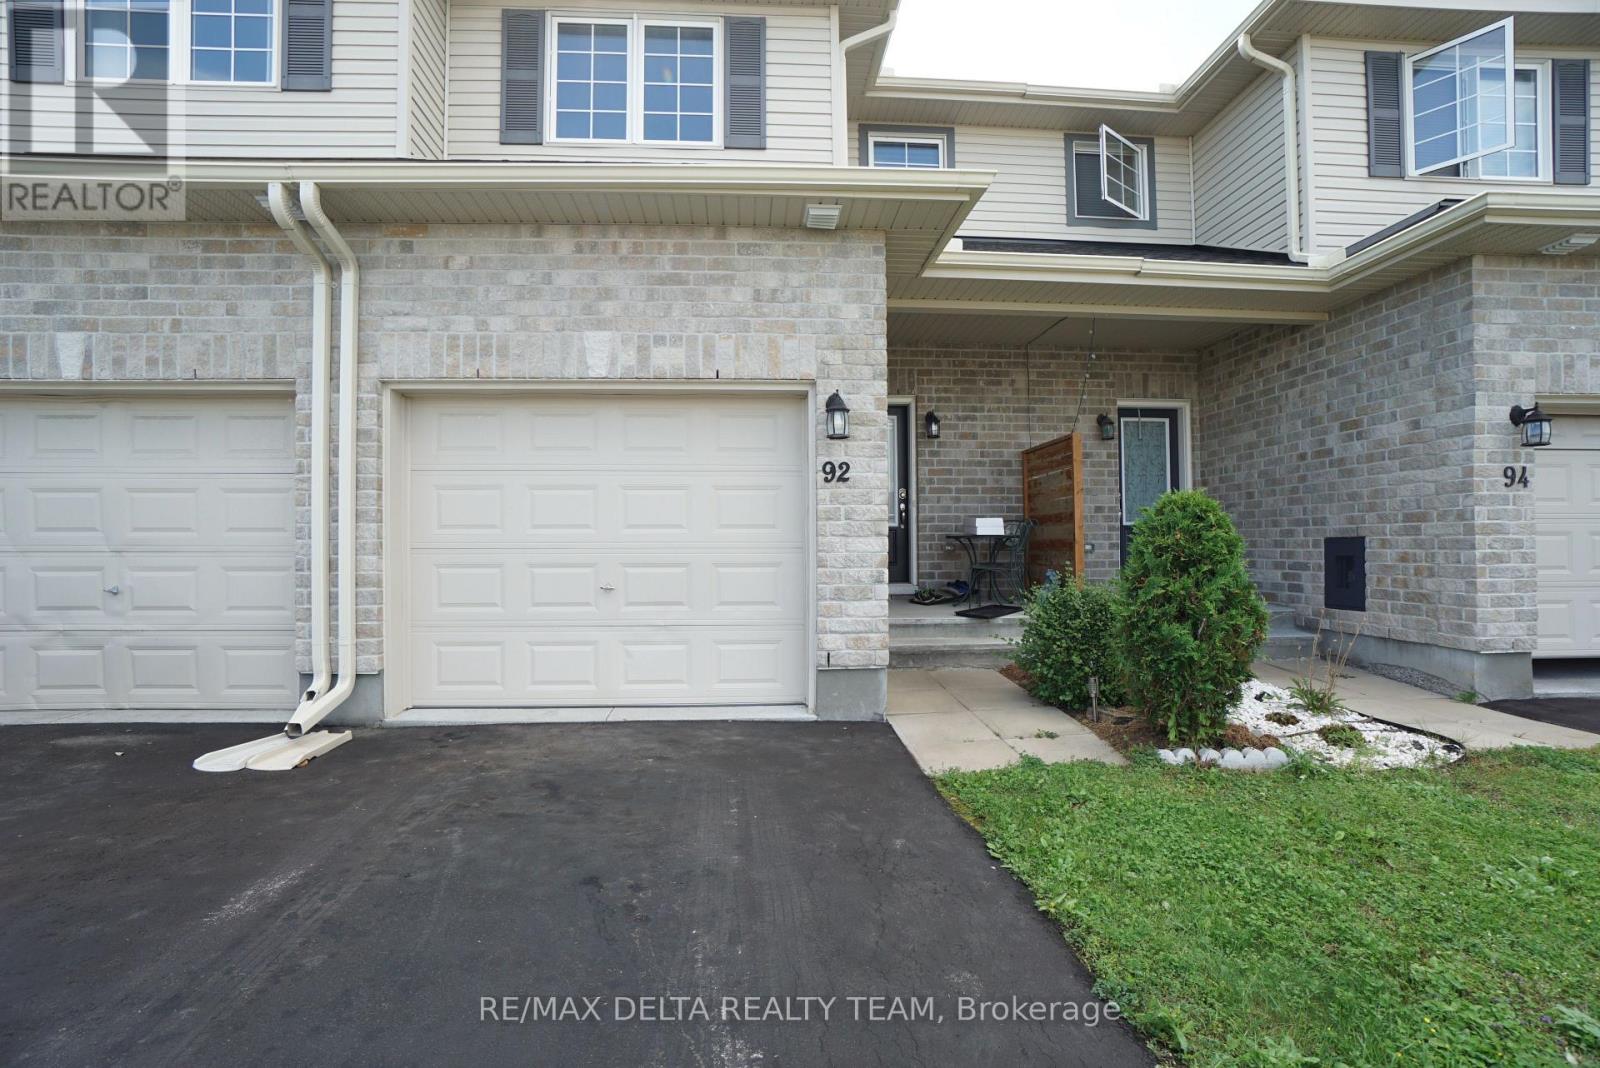
92 Bellwood Drive
Arnprior, Ontario
Welcome to 92 Bellwood Drive! This affordable and spacious townhome is nestled in the heart of the friendly community of Arnprior, just minutes to Highway 417 and only 30 min commute to Kanata/Stittsville and close to all everyday amenities, shopping, restaurants, parks and much more. This 3 bedrooms-2.5 baths home offers comfort, functionality, and versatile living spaces throughout.Main level has laminate flooring and features a spacious foyer with direct access to the garage, a powder room and an open concept kitchen with breakfast bar and pantry, lots of cabinet and counter space, plus large living and dining areas. A wide staircase leads to the carpet-free second level that boasts a very generous size primary bedroom and two additional bedrooms that all share a full 3 pc large bathroom. 2nd level laundry room for added convenience. The finished basement has a spacious rec room and another large 3 piece bath , as well as lots of storage space. Fully fenced rear yard. This home offers the perfect blend of space, flexibility, and community living. AC (2021), eavestroughs (2024), basement freshly painted (2026). Book your showing now! Some pictures are virtually staged. (id:19512)
RE/MAX Delta Realty Team
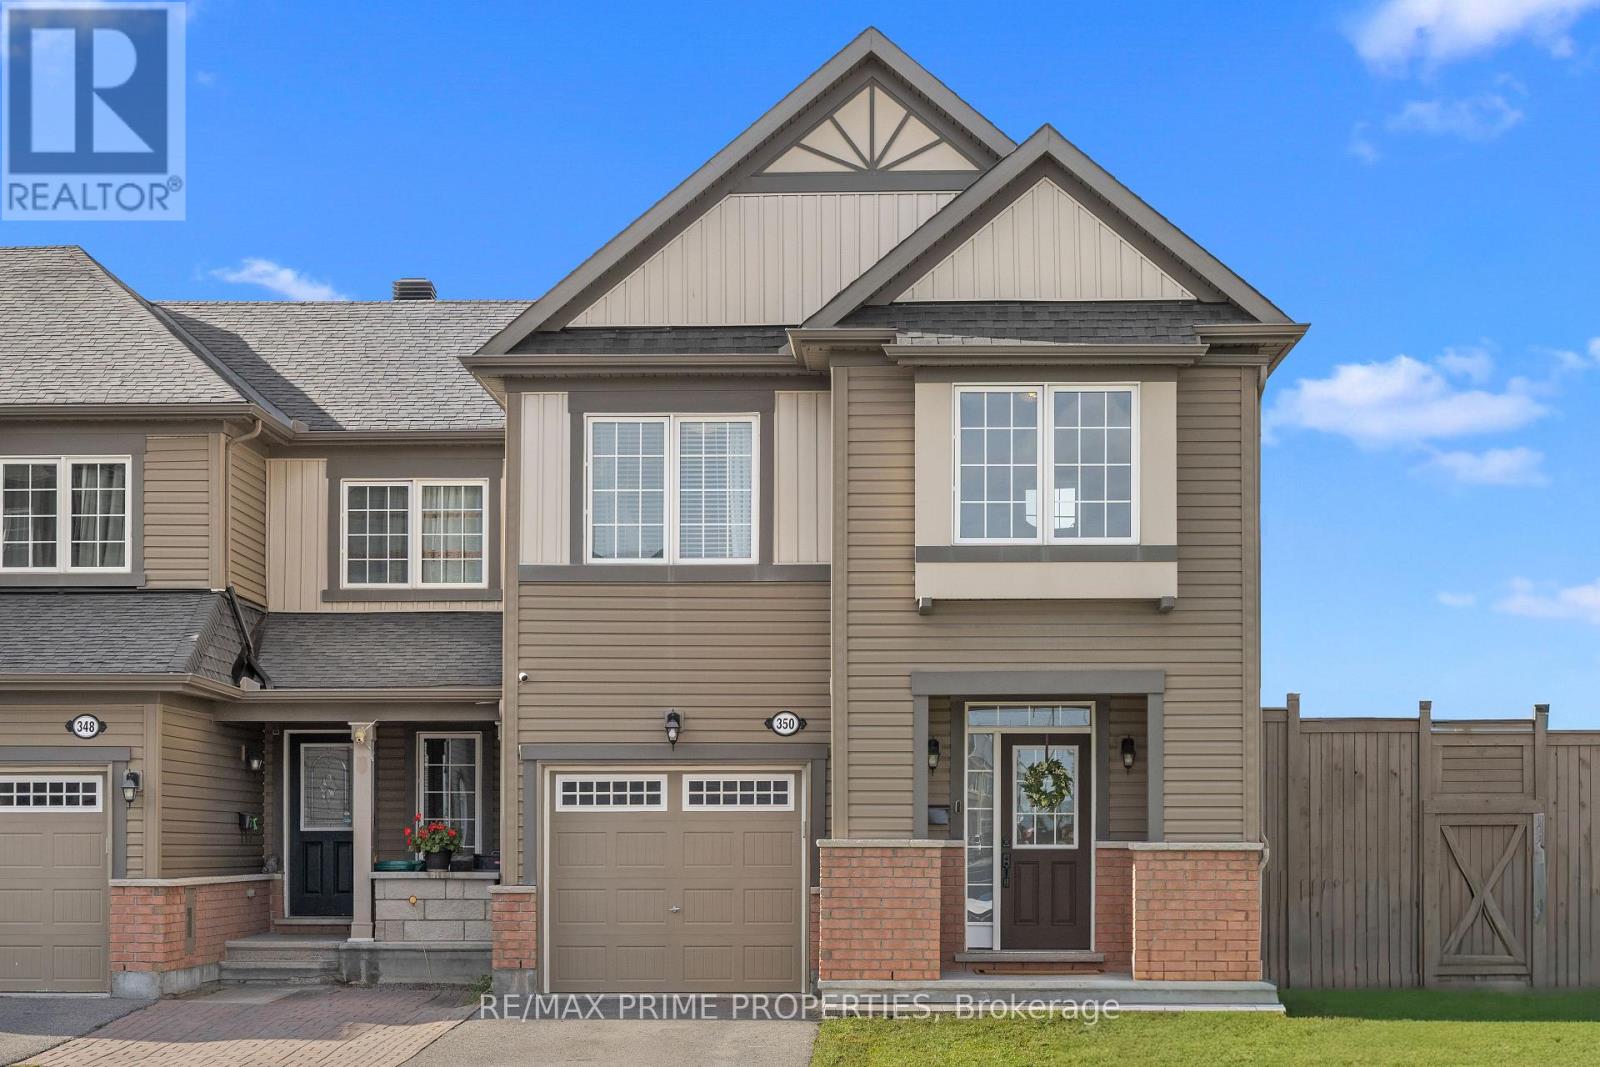
350 Sweetfern Crescent
Ottawa, Ontario
Beautifully upgraded, filled w/ natural light & set on a premium corner lot, this 3-bed, 4-bath end-unit townhome in Summerside West offers the space, style & outdoor living you've been looking for. Step inside to a tiled entrance w/ front hall closet & powder room before rich hardwood flooring carries you through the bright, open main level. A spacious formal dining area flows seamlessly into the living room & impressive kitchen, while additional end-unit windows bring in an abundance of natural light. Designed for both everyday living & entertaining, the kitchen features extensive cabinetry & counter space, quartz counters, large peninsula w/ seating, subway tile backsplash, open display shelving & built-in beverage fridge. The living room is anchored by a cozy fireplace framed by windows. Upstairs, 3 generously sized bedrooms offer excellent closet space, complemented by 5-panel doors & a convenient 2nd-level laundry room. The primary bedroom w/ 2 closets, including a WIC, & spa-inspired ensuite featuring a freestanding soaker tub, oversized double-wide tile & glass shower, large quartz-topped vanity & 12x24 tile. The finished lower level adds valuable living space w/ a comfortable rec room & 4th bathrm. Outside, the premium fully fenced yard is surrounded by greenery & designed to be enjoyed, w/ a spacious deck & gazebo. Extra light, extra privacy & thoughtful upgrades throughout. Rental Application, Credit Check, Proof of Employment required (id:19512)
RE/MAX Prime Properties
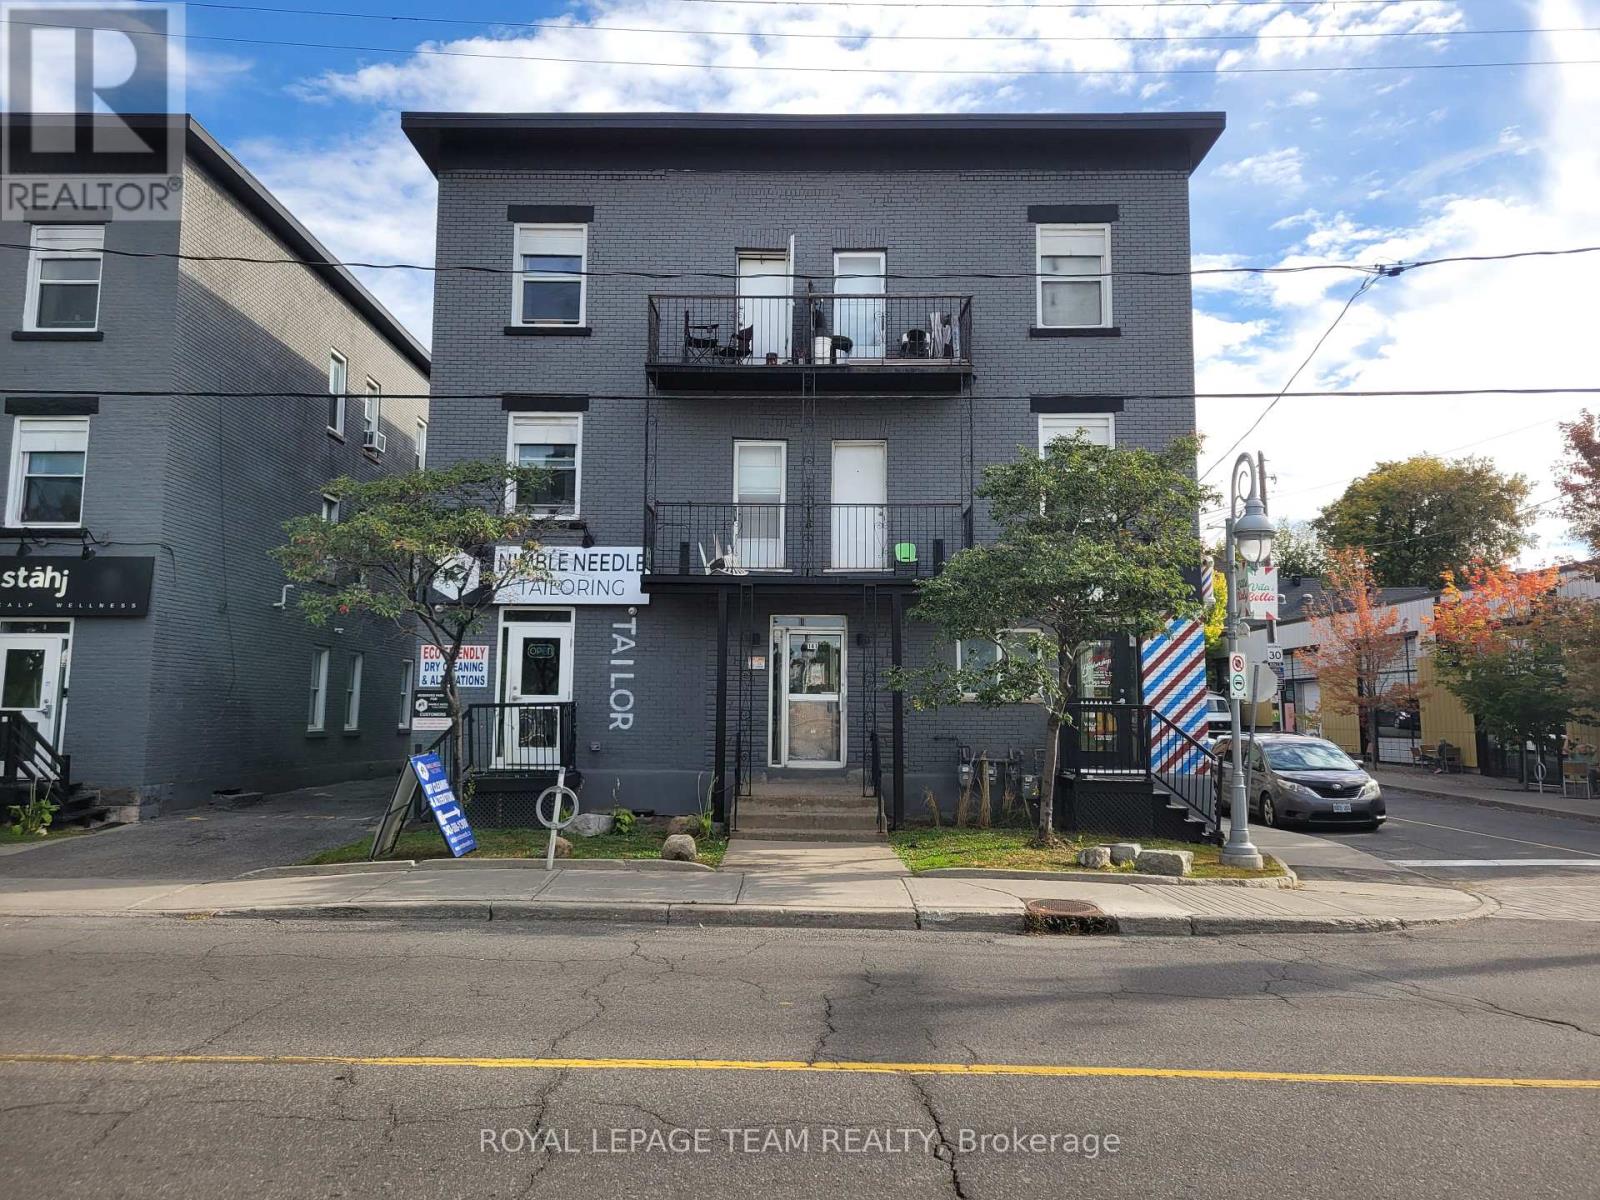
3 - 141 Preston Street
Ottawa, Ontario
Recently updated, the unit is well suited for retail, showroom, personal service businesses, and a variety of other uses. Excellent signage opportunities are available on both the front and side of the building. Bring your ideas.. the Landlord will consider many uses. Approximately 820 square feet with a front and rear door. Two parking spaces are available, and a floor plan is available upon request. Available January 1, 2028. (id:19512)
Royal LePage Team Realty
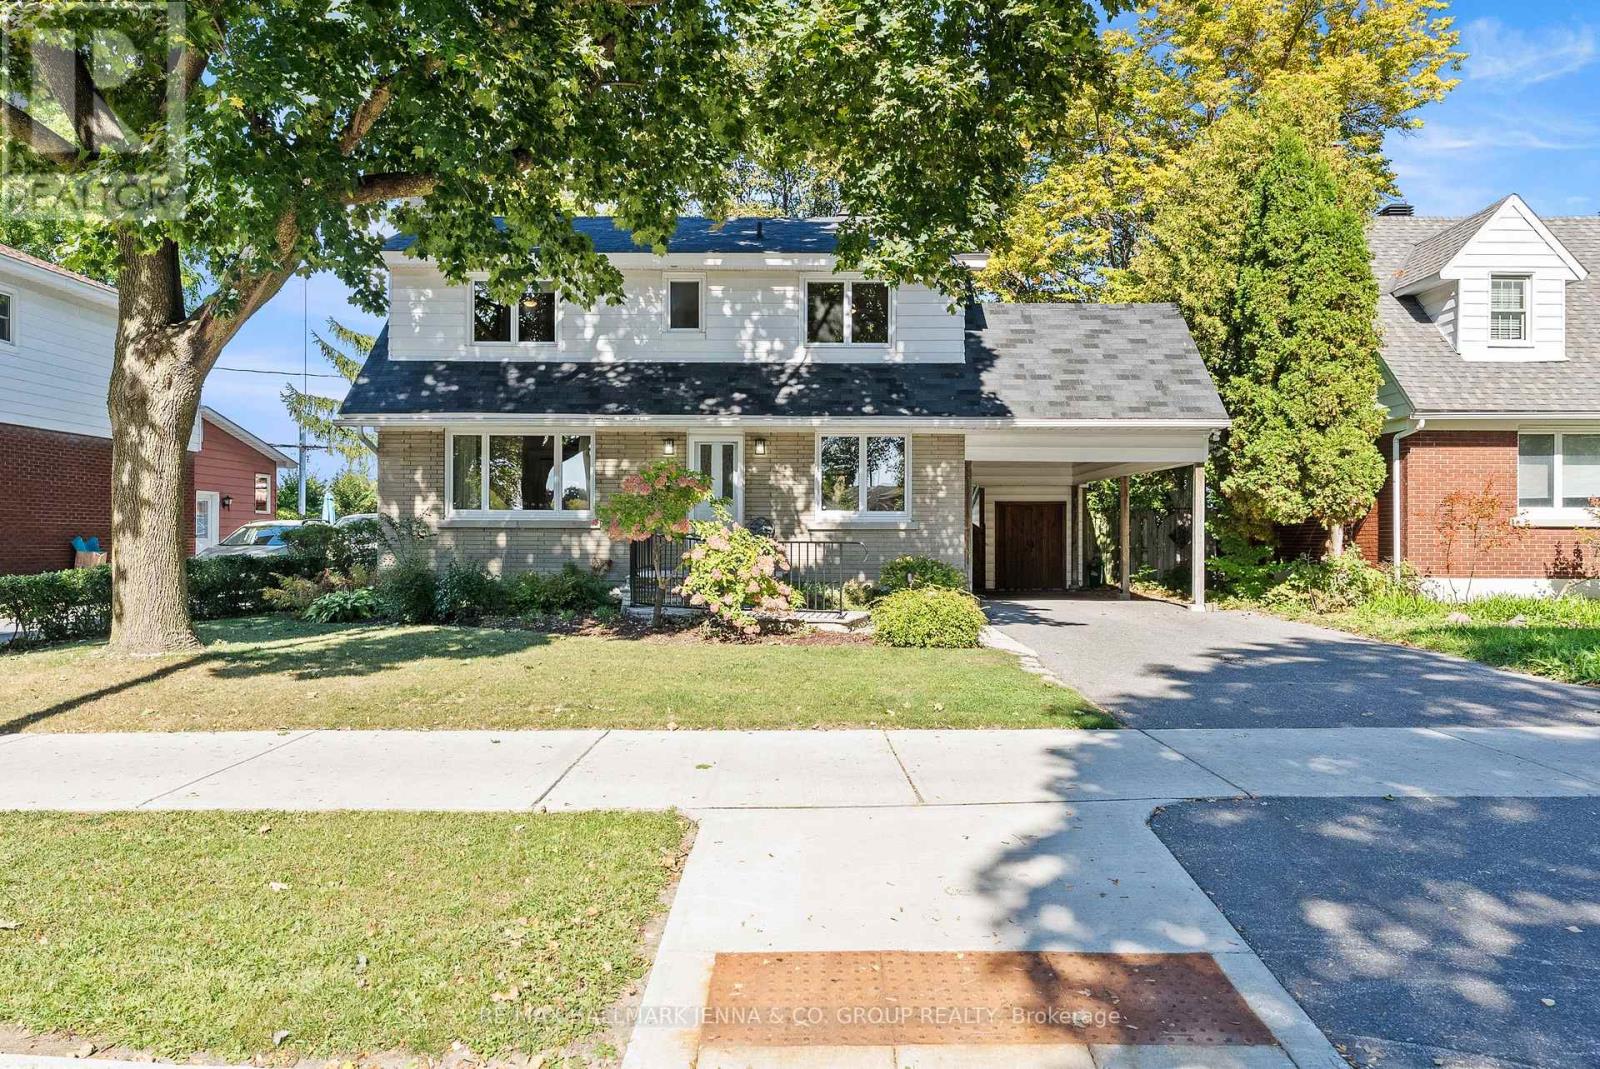
2129 Belair Drive
Ottawa, Ontario
**OPEN HOUSES: Oct 3 & 4, 2 - 4 PM** Welcome to 2129 Bel-Air Drive, a lovingly cared-for 3-bedroom, 3-bathroom home in the beautiful and established community of Bel-Air Park. The main level offers a bright, functional layout with a combined living and dining room highlighted by a beautiful gas fireplace, plus a convenient main-floor den and powder room. The kitchen was renovated in 2018 and offers a fresh, updated space for everyday living and entertaining. Upstairs, you'll find three bedrooms along with a renovated main bathroom. The fully finished basement adds even more living space with a spacious rec room, full bathroom, and an additional room ideal for a home office, den, gym, or guest space. There is a great deal of storage. This home has been lovingly maintained over the years, with updates including a furnace in 2024, air conditioning in 2021, roof in 2009, a generator, and windows replaced approximately 1992-1993, with some basement windows updated more recently. The location is hard to beat - walking distance to College Square, close to shopping, restaurants, transit, and with easy access to Highway 417. With a school located behind the property, the backyard enjoys added privacy with no rear neighbours directly overlooking the home. A wonderful opportunity to settle into a mature, convenient neighbourhood in the heart of the city. (id:19512)
RE/MAX Hallmark Jenna & Co. Group Realty
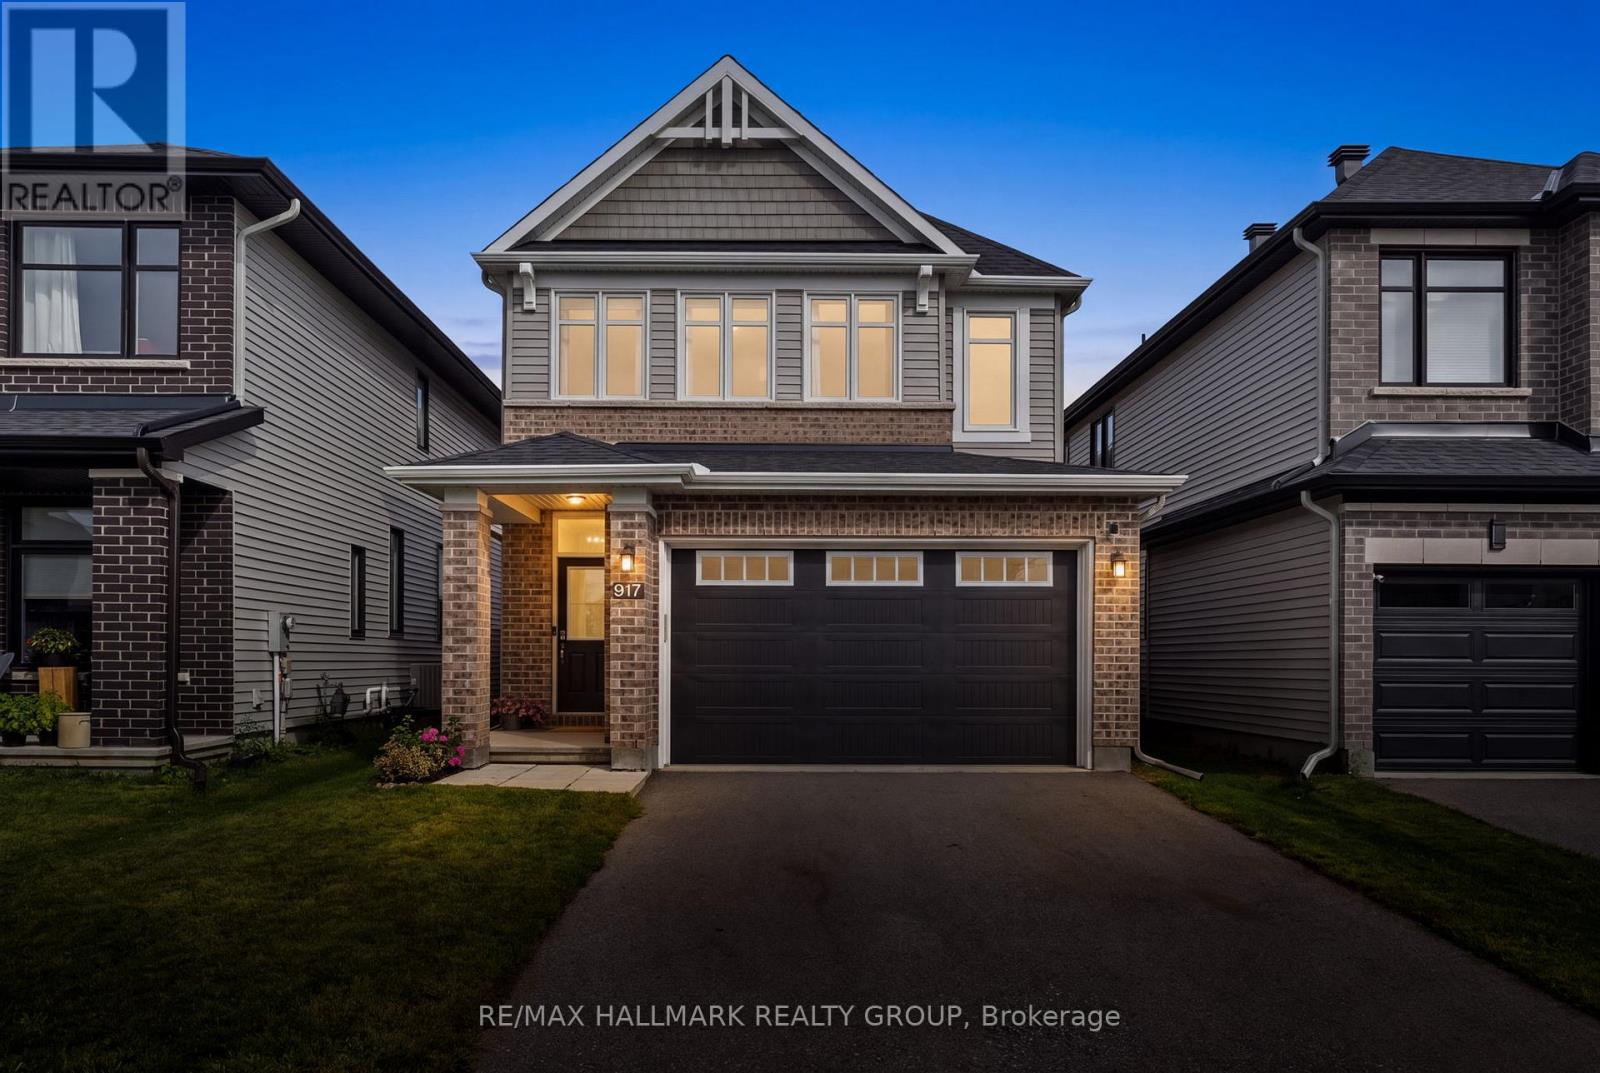
917 Atrium Ridge
Ottawa, Ontario
Welcome to Atrium Ridge, a Richcraft Pratt model, built by one of Ottawa's best quality builders in sought-after Riverside South. This spacious home features roughly 2000 sq ft above grade plus a finished basement, upgrades galore and sits on a premium no-rear neighbour lot! Chef's kitchen with upper cabinetextensions, additional pots & pan drawers, a large single sink and calacatta blanco quartz counters. 7" widenatural oak flooring throughout the main with enlarged main floor windows give this home a bright andairy presence. On the second level, it is configured into a 3 + loft orientation but could easily be converted to a 4th bedroom. A large primary with a beautiful 5-piece ensuite and walk-in closet. 2 generous-sized secondary bedrooms and a separate laundry room round out this impressive floor plan. Finished basement with soundproof insulation. The backyard with two-tiered deck, fenced yard, enjoys privacy as the schoolplans to have trees planted along the lot line. Very well maintained by the original owners. Quiet street near parks, top schools, near LRT and amenities. This is truly a must-see home! (id:19512)
RE/MAX Hallmark Realty Group
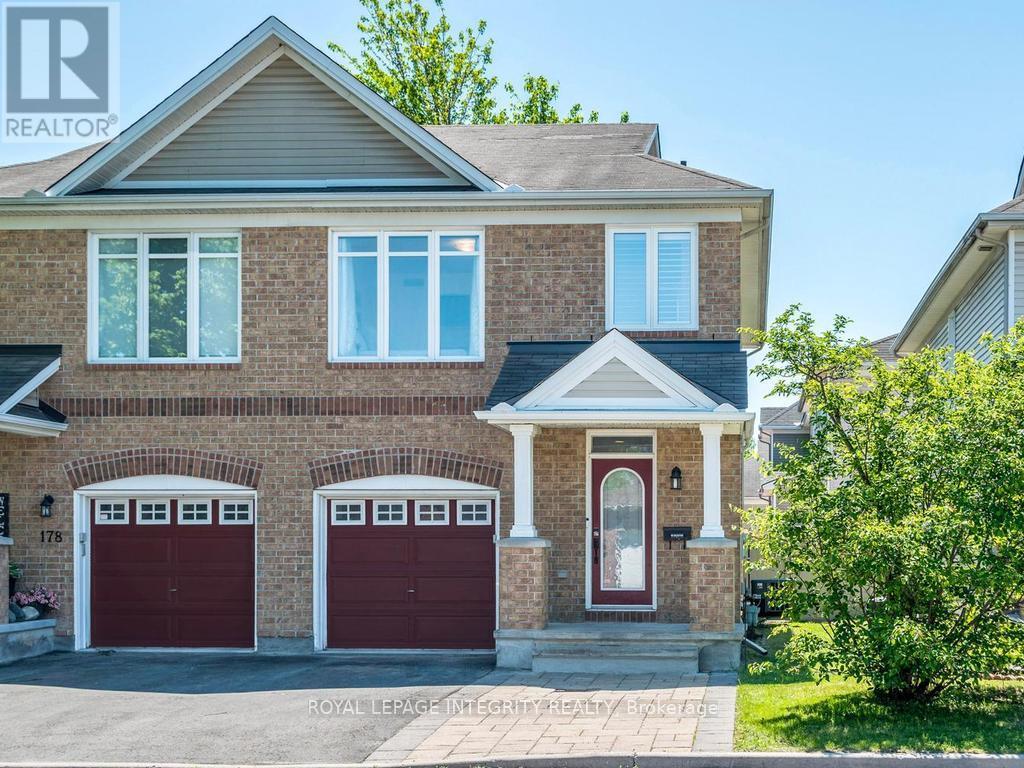
176 Parkin Circle
Ottawa, Ontario
Welcome to this beautifully maintained 3-bedroom semi-detached 2-storey home in the picturesque community of Blossom Park. Ideally located close to shopping, parks, walking trails, schools and everyday amenities, this carpet-free home offers a bright open-concept layout perfect for family living and entertaining.The renovated kitchen features newer appliances, ample cabinetry and overlooks the spacious living and dining areas. Patio doors off the dining area lead to the fully fenced backyard complete with a deck and raised planter boxes - a great space to relax, garden or host summer barbecues.Upstairs, the generous primary bedroom boasts a walk-in closet and private 3-piece ensuite. Two additional bedrooms and a full bath provide plenty of space for family, guests or a home office.Additional highlights include side-by-side parking in the driveway and an attached single garage. A fantastic opportunity to own a move-in ready home in a convenient family-friendly neighbourhood. 24 hour irrevocable on all offers. See attached list of upgrades and updates. Hilites include furnace/AC 2020, new kitchen with quartz counters and new appliances 2023, Hot Water tank and some 2nd floor windows in 2024 and much more! (id:19512)
Royal LePage Integrity Realty
101 Longford Lane
Ottawa, Ontario
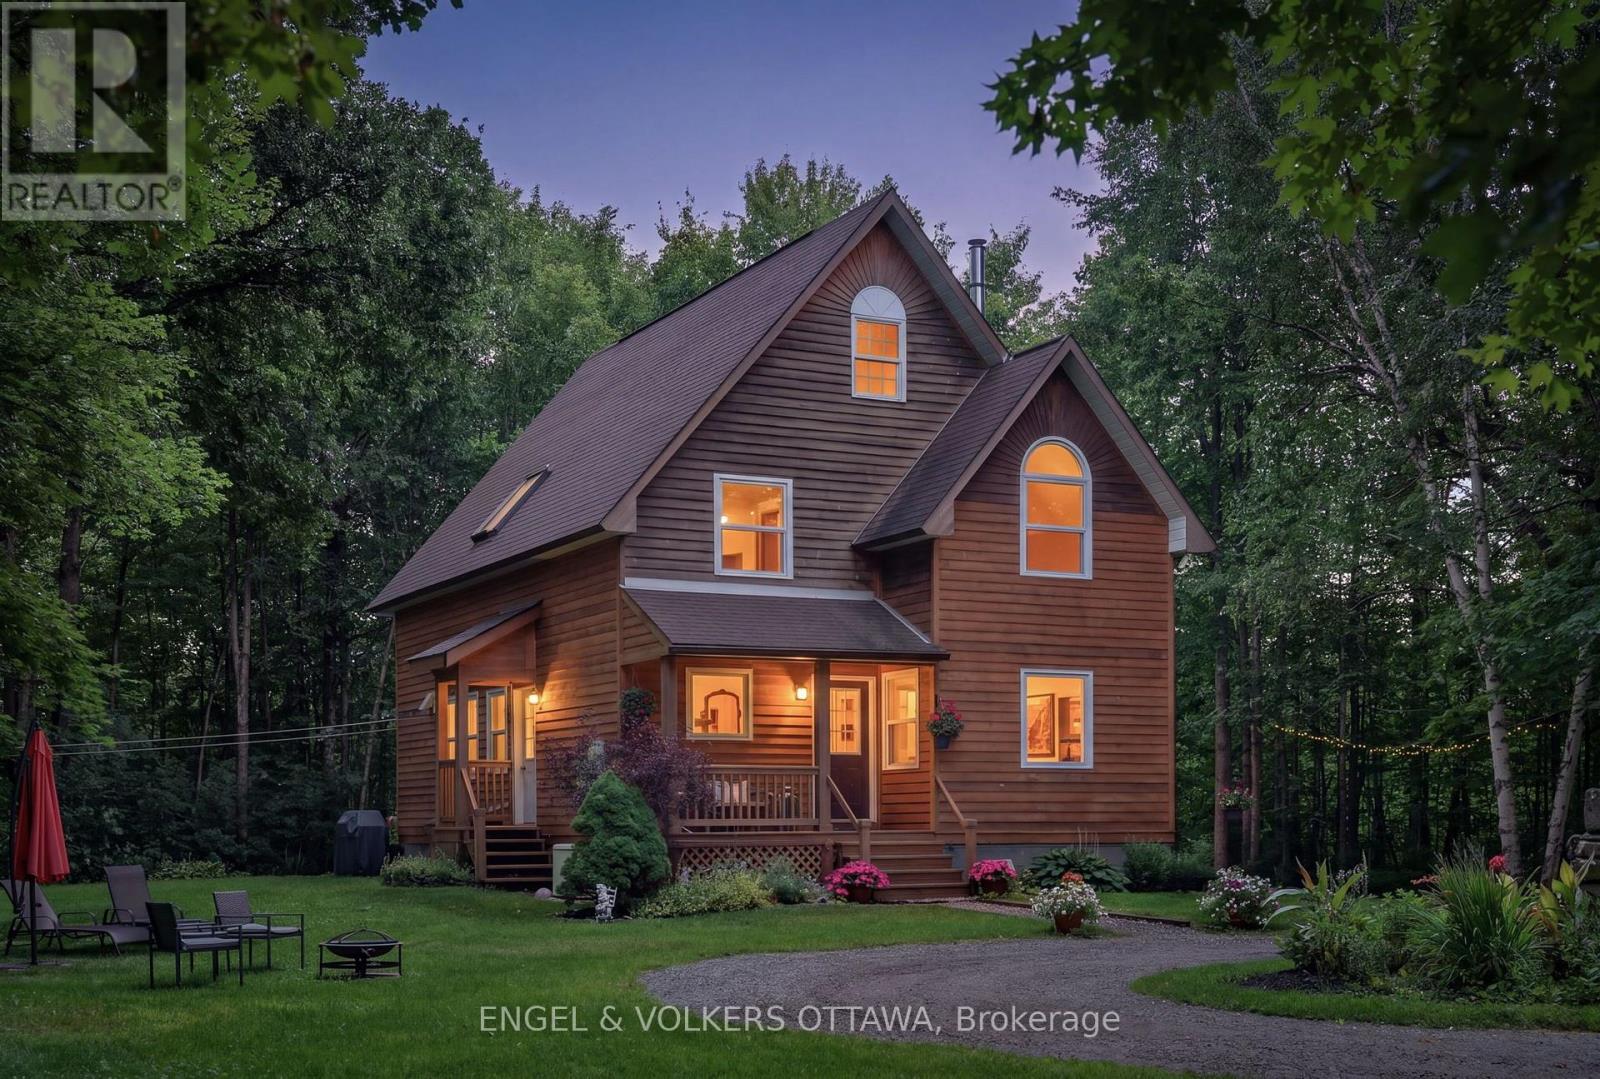
Turn off the road, climb the drive through the hardwood bush, and the trees open onto 2.33 private acres at the end of a Dunrobin cul-de-sac. The cedar sided house resembles a chalet with steep rooflines, arched windows and a covered porch. Lovingly maintained by the same family for the last 35 years, it is ready for new owners. Inside, the main floor is one bright, connected space. The renovated kitchen, with white cabinetry, stainless appliances and a large island with seating, opens to the dining area and a 17 by 25 foot living room with a mantelled fireplace at one end and a freestanding wood stove at the other. Hardwood runs throughout. A gorgeous sitting room off the dining area offers calming views from the large picture windows, and the laundry and powder room are conveniently tucked off the foyer. Upstairs, the large primary bedroom has a walk in closet and its own full bath. Two more bedrooms share a second full bath, and both baths are lit by skylights. A bright second floor family room opens over the railing to the floor below. The finished lower level adds a recreation room of nearly 500 square feet, currently a studio and home office, plus generous storage. Out back, the deck was rebuilt in 2024 and faces nothing but forest, with no rear neighbours and two outbuildings set back in the trees. The circular drive is convenient with room for many vehicles. The expensive work is done: roof 2022, windows 2024, deck and water treatment 2024, furnace and heat pump 2025, kitchen 2018, main and ensuite baths 2014 and powder room 2025. A propane fired Generac standby generator keeps the power on during the storms. Ten minutes to Constance Bay's beach and boat launch, twenty to Kanata's shops, restaurants and Kanata North, with quick access to the 417 via March Road. Country quiet, without the drive that usually comes with it. (id:19512)
Engel & Volkers Ottawa
7524 Flewellyn Road
Ottawa, Ontario
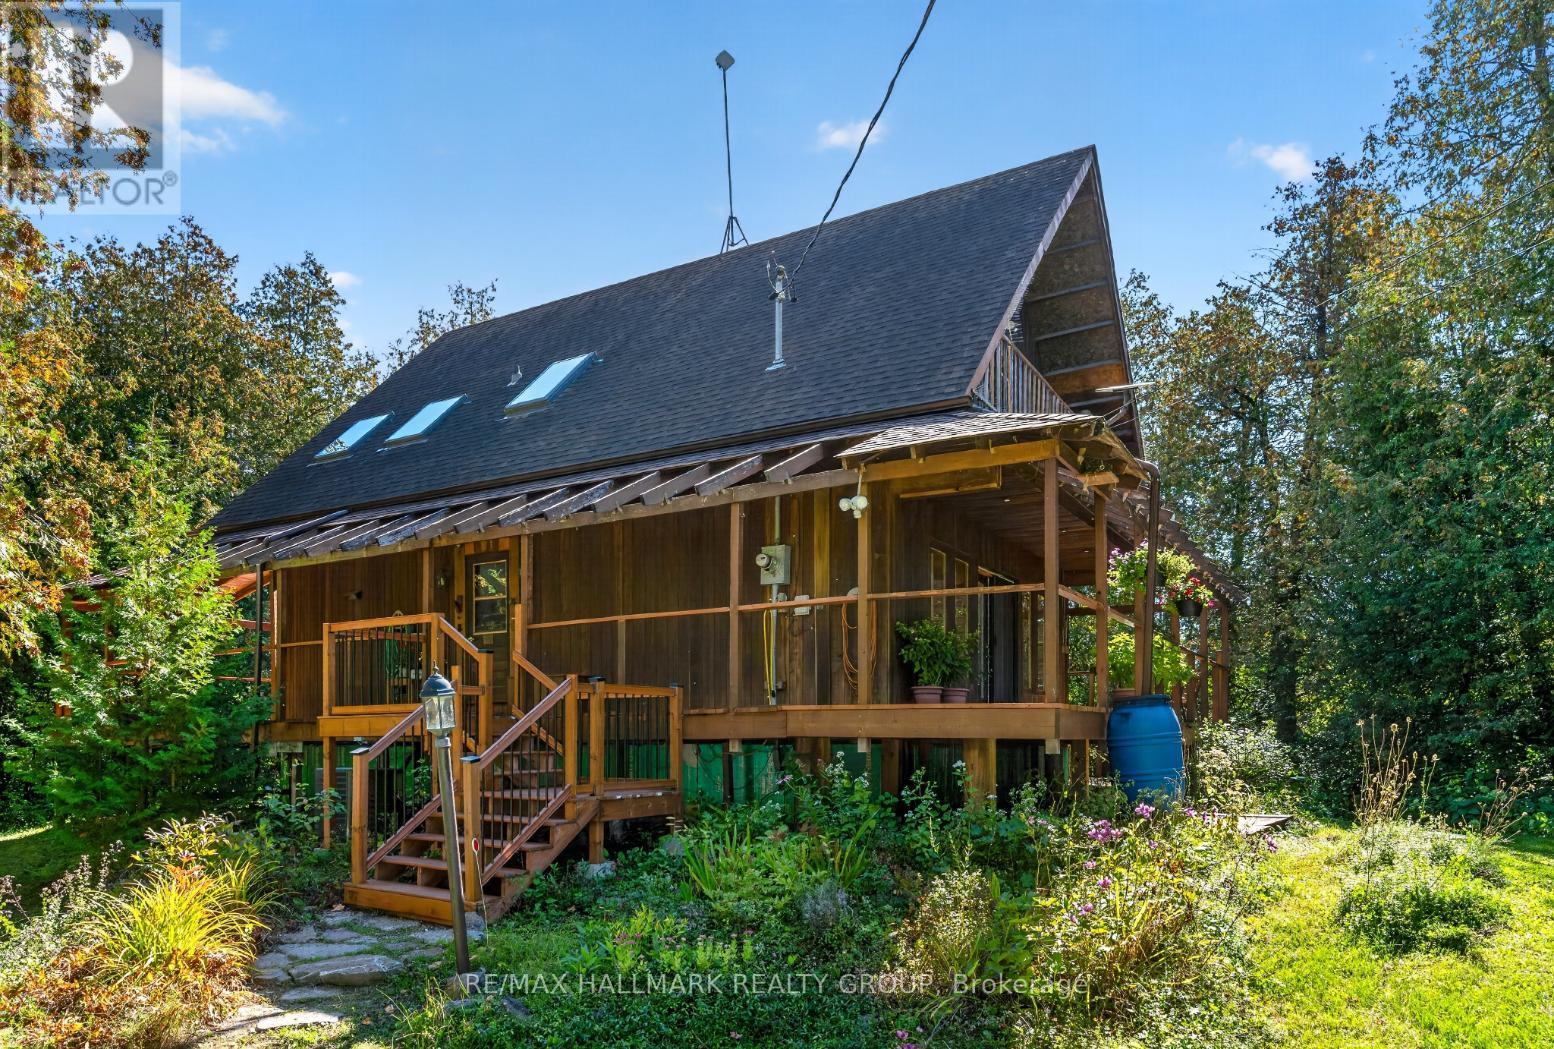
Peaceful rural living just minutes from all the amenities Stittsville has to offer! Set on a beautiful 2-acre lot, this charming 3-bedroom home offers the perfect blend of country living and everyday convenience. A wraparound verandah welcomes you to enjoy morning coffee, relaxing evenings and the natural surroundings. Inside, discover a bright and inviting interior with four sets of French doors and four skylights allowing an abundance of natural light to shine in while creating a seamless connection to the surrounding natural landscape. The country kitchen blends classic character with modern touches, featuring granite counters, stainless steel appliances and a large centre island with breakfast bar, opening seamlessly to the dining room with a beautiful bay window overlooking the backyard. The living room is a warm and inviting retreat, featuring a wall of windows, cozy wood-burning fireplace and French door access to the verandah. Spacious primary bedroom offers access to a private balcony. Two additional bedrooms and an updated bathroom with dual sinks and soaker tub complete the second level. The basement provides a rec space, den, workshop, additional bathroom, laundry and ample storage. Enjoy even more outdoor living with a screened-in back porch and deck. The expansive 2 acre grounds offers a wonderful blend of functionality and outdoor enjoyment, featuring a greenhouse, Shelter Logic structure, barn/shed and private pond, with plenty of room for gardening, hobbies and storage. Offering the best of both worlds, this charming property provides space and privacy, while remaining just minutes from shops, restaurants, schools and everyday amenities. 24 hour irrevocable. (id:19512)
RE/MAX Hallmark Realty Group
1318 Lisgar Road
Ottawa, Ontario
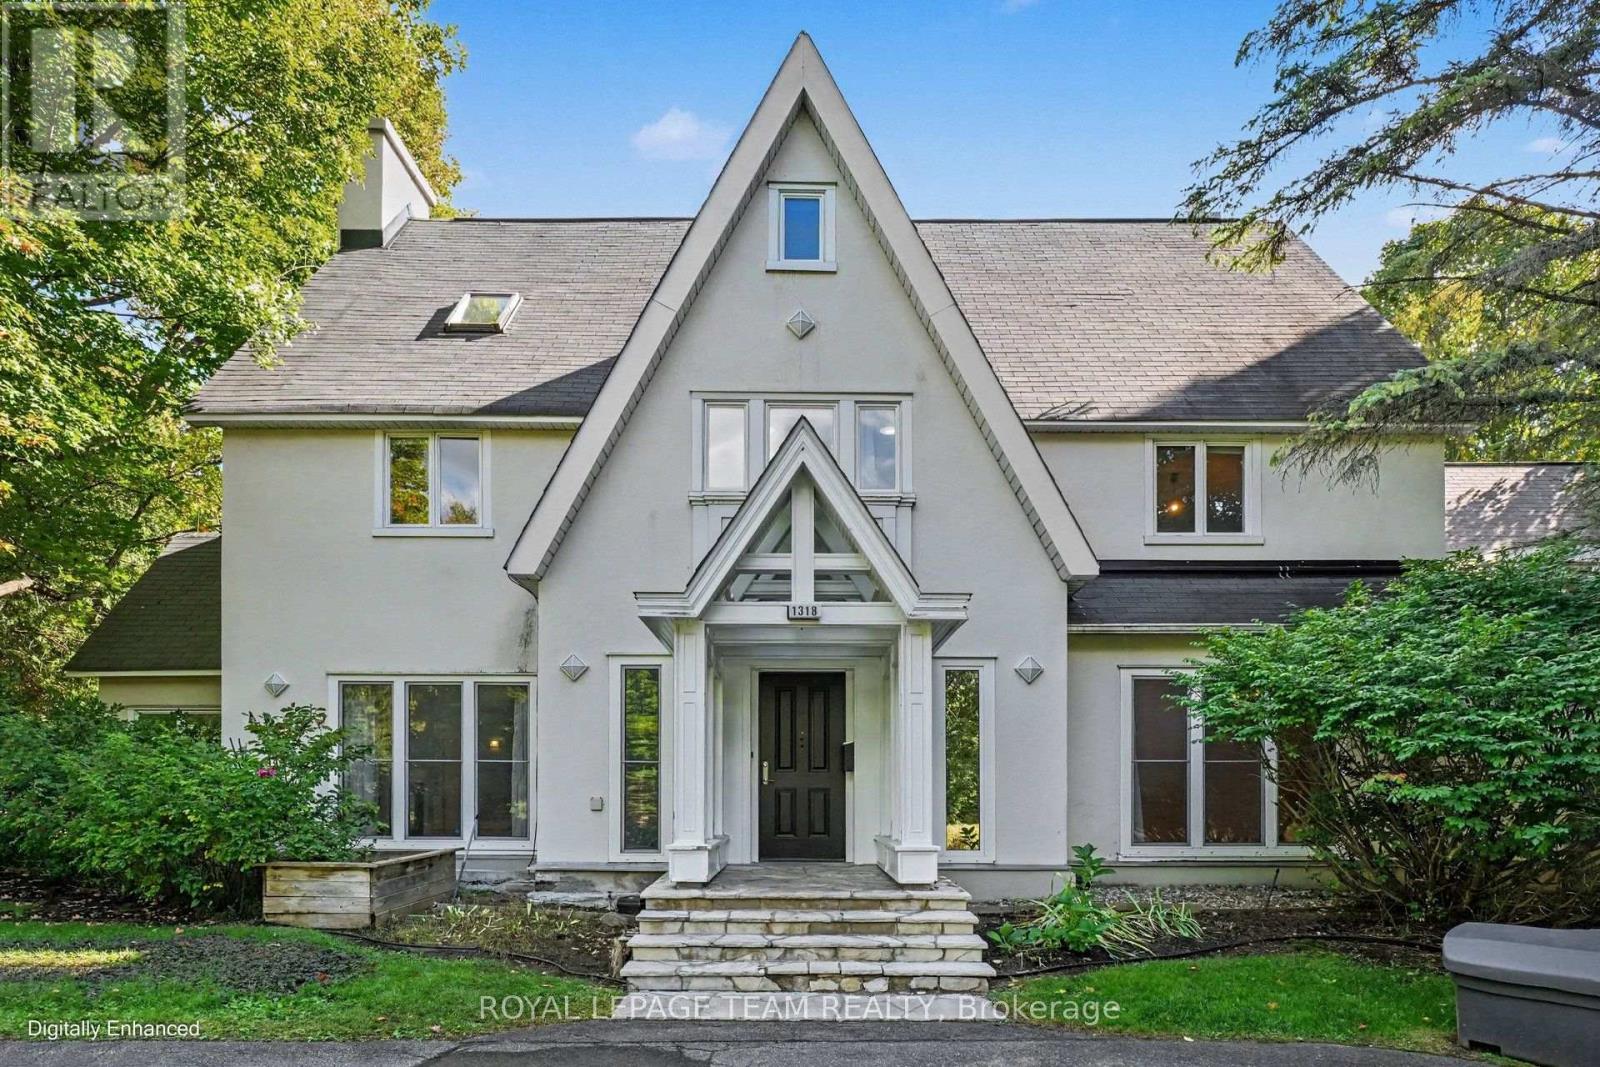
This stately 8-bedroom, 2.5-storey residence in the Old Village of Rockcliffe Park, Ottawa, is set on a prominent corner lot across from the walking paths of Pine Hill. Rockcliffe Park is one of Ottawa's most prestigious neighbourhoods, home to many ambassadors' residences as well as private family homes. With over 5,500 sq. ft. of above-grade living space, this home has long served as a diplomatic residence and now offers a rare opportunity to refine and restore one of Ottawa's most established addresses. The main floor is built for formal entertaining and everyday living. The kitchen features granite countertops, quality appliances, multiple built-in ovens, 2 dishwashers and a Wolf gas range. The living and dining rooms showcase herringbone parquet flooring and crown moulding. A bright four-season sunroom with skylights and exposed beams opens to a screened-in deck and landscaped yard. You'll also find a main-floor office, 3 wood-burning fireplaces and 2 staircases, including a central staircase. The upper levels offer 8 bedrooms and 4 full bathrooms, including a primary suite with a dressing room and fireplace. A private 2-bedroom, 1-bathroom suite on the second floor, with separate access from the second staircase, provides flexible space as an in-law suite, for guests, extended family or household staff. The finished basement includes a family room and sauna. Additional features include a semi-circular driveway, double garage, irrigation system, 2 furnaces and 2 air conditioning units. This property is situated close to Sussex Drive and the Rockcliffe Parkway, with quick access to downtown Ottawa, Parliament Hill, Rideau Hall, Global Affairs Canada, the National Research Council, Beechwood Village and much more. Elmwood School and Ashbury College, two of Canada's leading independent schools, are both within walking distance. Arrange your private viewing today! (id:19512)
Royal LePage Team Realty
302 Egan Lane
Frontenac, Ontario
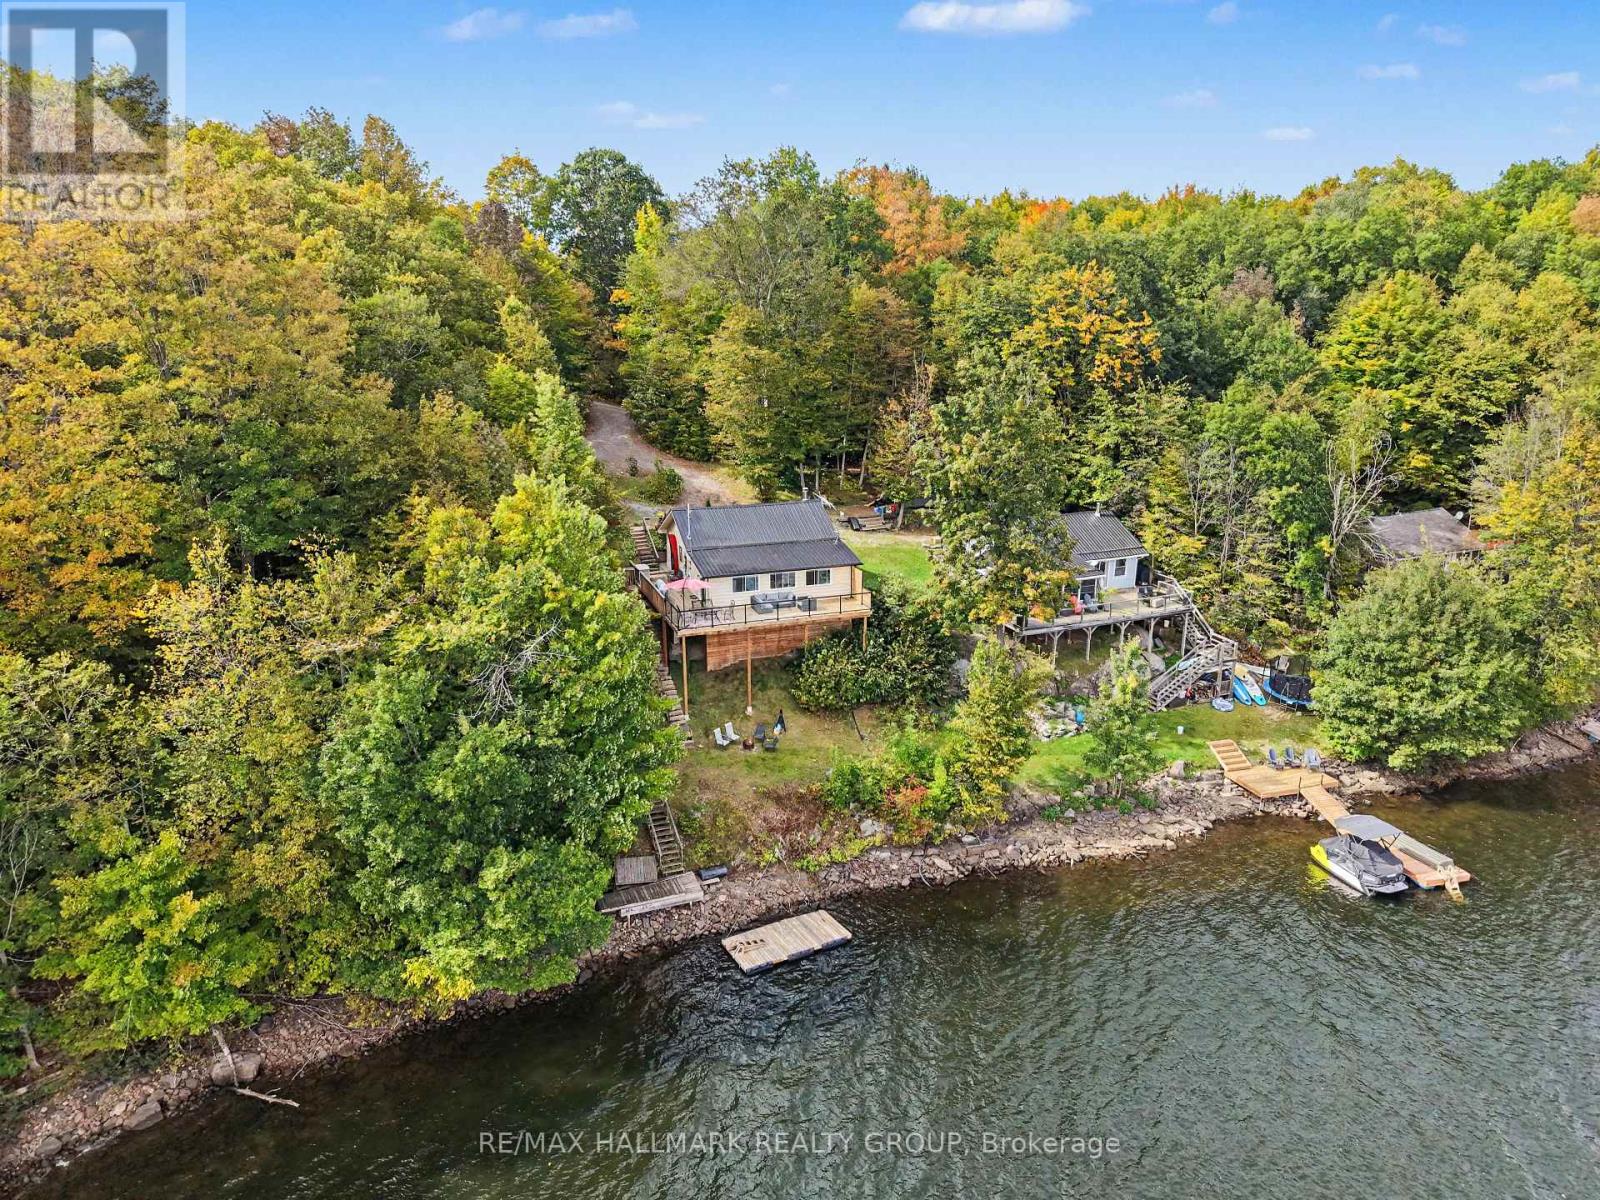
Welcome to your four-season waterfront escape on beautiful Buck Bay, with direct access to Bob's Lake! This charming and extensively updated 2-bedroom cottage offers the perfect combination of comfort, character and incredible waterfront living. Originally enjoyed as a three-season retreat, this property has been thoughtfully upgraded for four-season enjoyment. The crawlspace has been professionally spray-foam insulated and features heaters with Wi-Fi connectivity, allowing you to monitor and control the heat remotely. A heated water line further enhances the property for year-round use, making it easy to enjoy your lakeside getaway even during the colder months. Inside, you'll find a bright and inviting living space with updated flooring throughout, a cozy woodstove and a beautiful sunroom overlooking the lake - the perfect spot for your morning coffee while taking in the spectacular waterfront views. Step outside and you'll immediately appreciate the beautiful new glass railing, designed to preserve an unobstructed view of the water and allow the scenery to take center stage. Additional updates include a renovated bathroom, metal roof, reverse osmosis system and newer patio door. The cottage was also professionally leveled in 2022, offering added peace of mind. Enjoy beautiful, clean, deep water right off the dock, excellent boating and fantastic bass and pickerel fishing. From Buck Bay, boat directly into Bob's Lake and explore miles of beautiful shoreline, with excellent trout fishing as well. Whether you're looking for a peaceful weekend retreat or a waterfront getaway to enjoy throughout the seasons, this property offers the best of lake life with many of the important upgrades already completed. Turn the key, settle in and start making memories at the lake. (id:19512)
RE/MAX Hallmark Realty Group
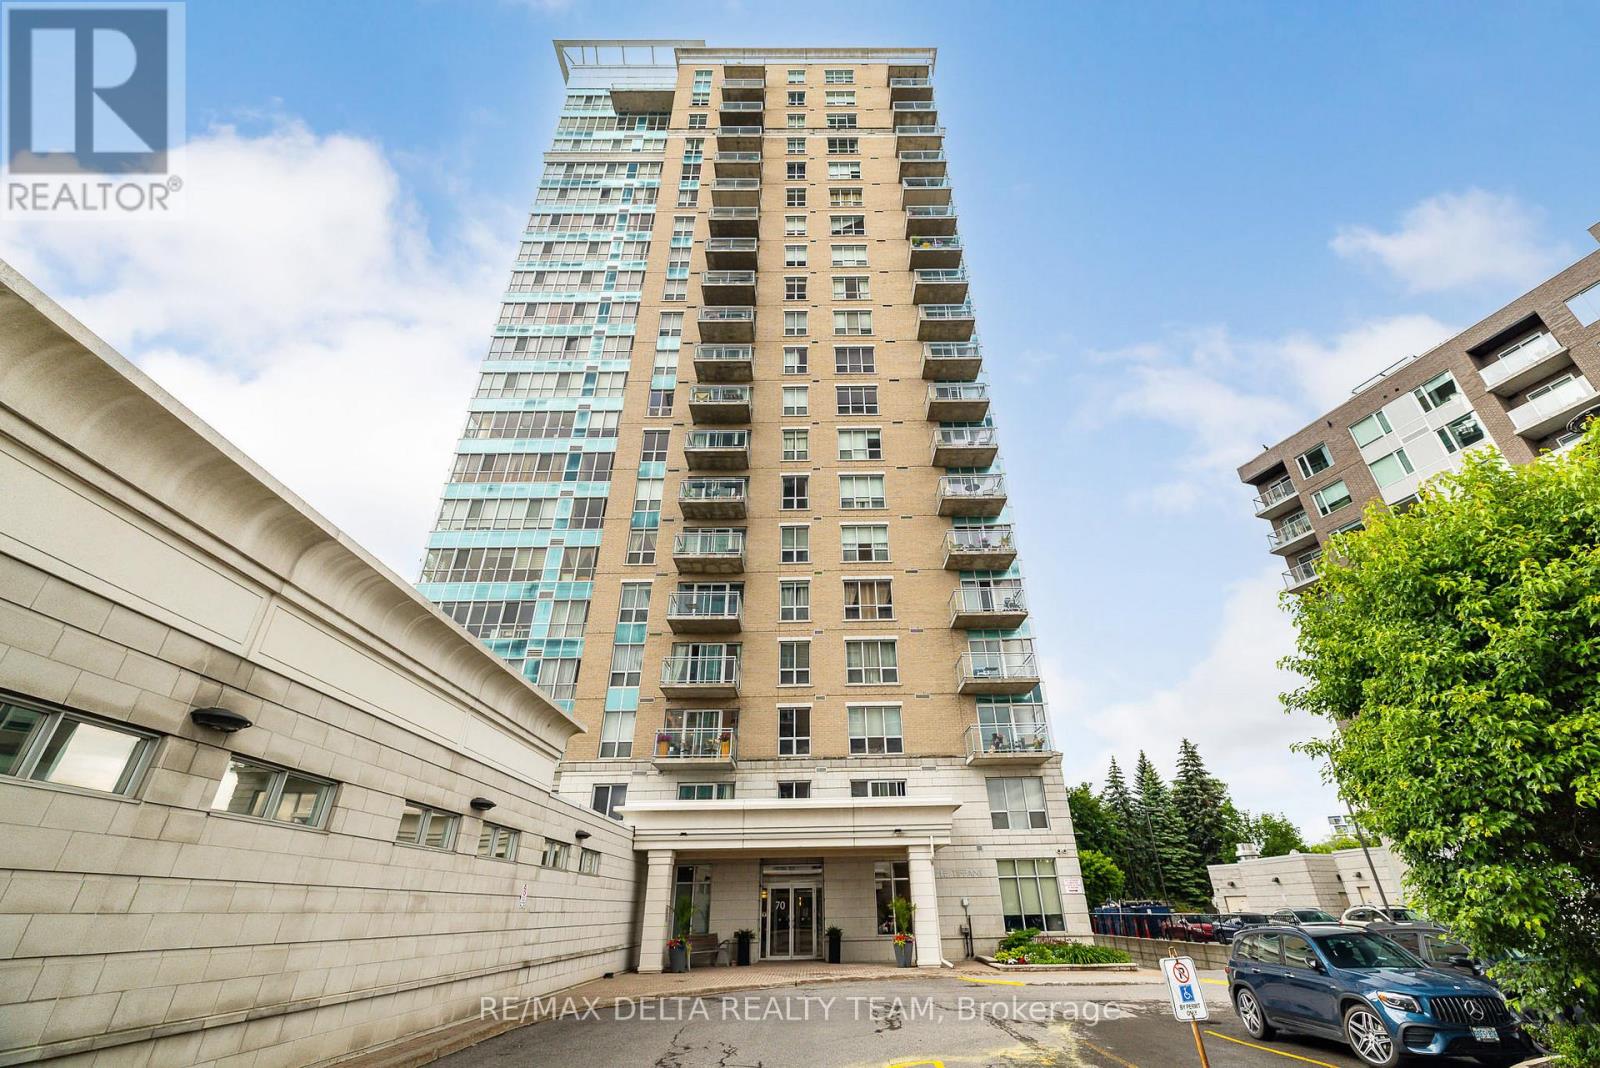
1207 - 70 Landry Street
Ottawa, Ontario
Stunning views of Parliament Hill and the Ottawa River await in this immaculate 2-bedroom, 2-bathroom condo featuring a private balcony and an exceptional range of amenities. This bright, open-concept unit offers floor-to-ceiling windows, filling the space with natural light and showcasing breathtaking city and river views. The modern kitchen features granite countertops, quality stainless steel appliances (all replaced in 2024) and ceramic tile flooring. The spacious primary bedroom includes a walk-in closet and a private ensuite bathroom, while the generously sized second bedroom is ideal for guests, family, or a home office. Convenient in-unit laundry adds to the comfort and functionality of the home. Residents enjoy outstanding building amenities, including an indoor salt-water pool, fully equipped fitness centre, party room, underground parking (1 extra wide spot) and beautifully landscaped common areas. Ideally located within walking distance of everything downtown Ottawa has to offer. Steps to NCC bike paths along the Rideau River, public transit, the Rideau Sports Centre, the ByWard Market, and Parliament Hill. A rare opportunity to enjoy luxury condo living in one of Ottawa's most desirable locations. (id:19512)
RE/MAX Delta Realty Team
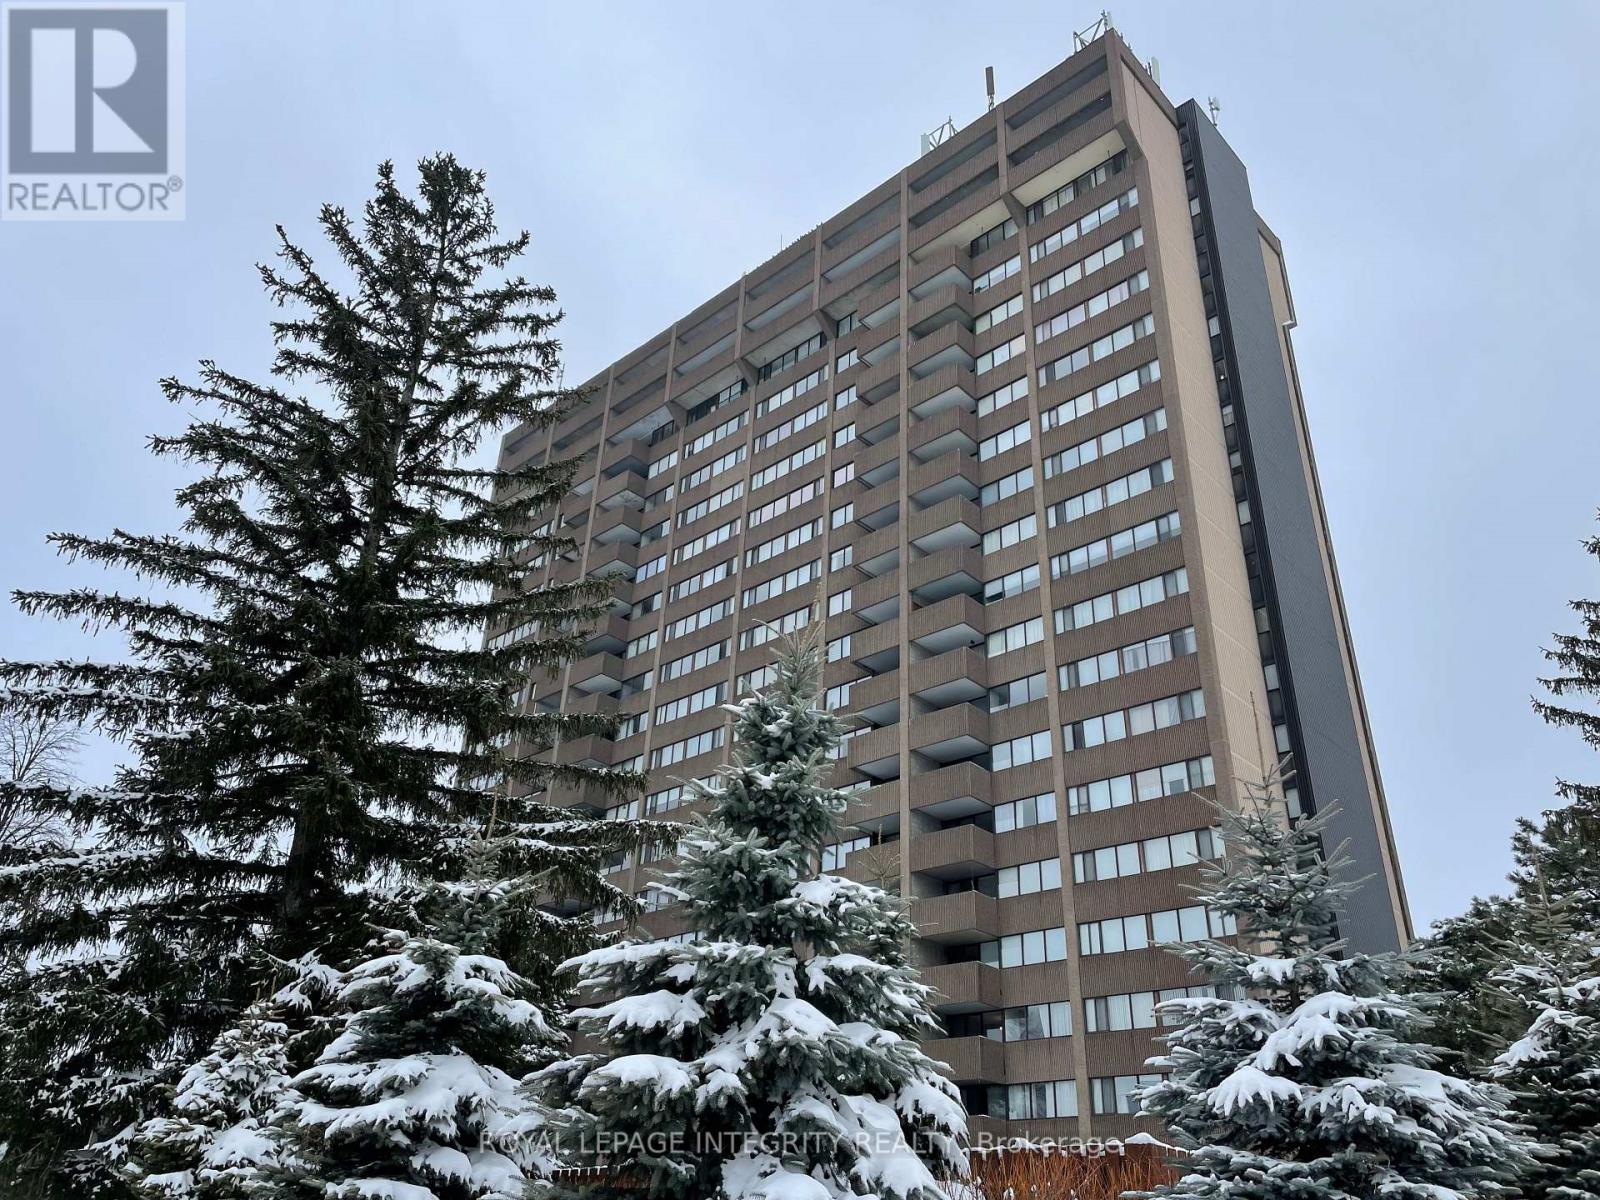
1203 - 1285 Cahill Drive
Ottawa, Ontario
Discover this bright and spacious 1-bedroom condo in the desirable South Keys community. The open-concept layout features large windows that bring in plenty of natural light, creating a comfortable and inviting living space. Enjoy your private balcony with beautiful city views-perfect for relaxing.The unit offers a spacious bedroom with ample closet space, in-suite laundry, and additional storage for added convenience. Residents can enjoy excellent building amenities, including an indoor pool, sauna, party room, guest suite, hobby room, and workshop.The condo also includes a secure storage locker and covered parking. Ideally located within 10 minutes' walk of the South Keys Transit Station and just 7 minutes' walk to South Keys Shopping Centre, with easy access to Walmart, restaurants, parks, and other everyday amenities.Whether you are a first-time buyer, downsizer, or investor, this well-located condo offers comfort, convenience, and great amenities. Don't miss the opportunity to make this wonderful condo your own! (id:19512)
Royal LePage Integrity Realty
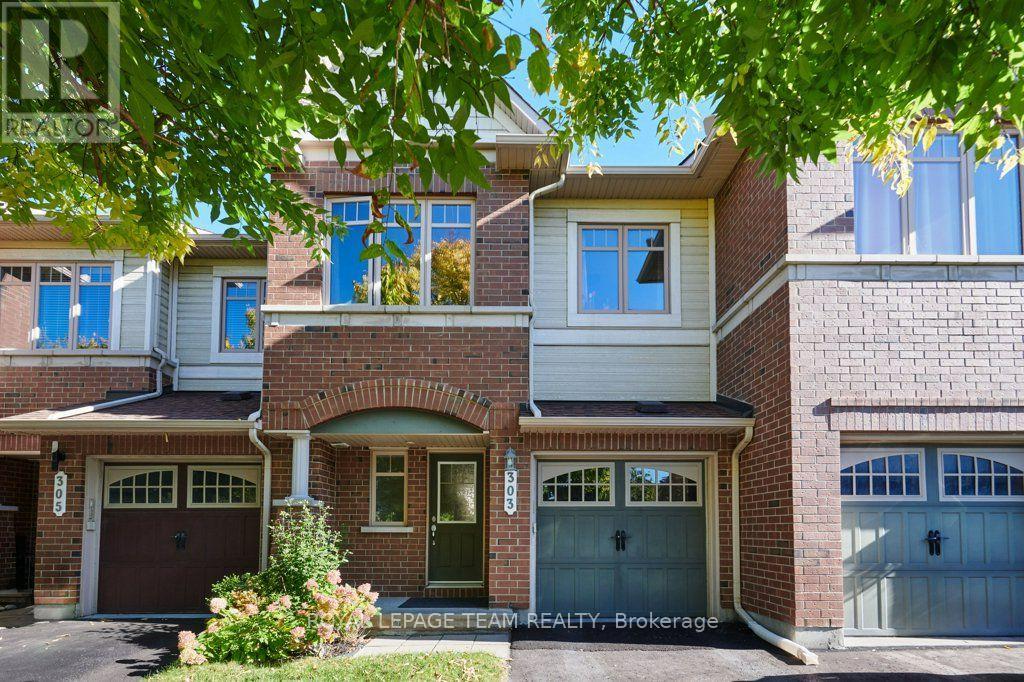
303 Balinroan Crescent
Ottawa, Ontario
This Minto 5th Avenue model features 3 spacious bedrooms, 2.5 bathrooms, and abundant natural light throughout. From the moment you enter the spacious foyer area, you'll notice the welcoming layout, gleaming hardwood floors, and large windows that fill the main level with sunlight. The kitchen features good countertop areas, ample cabinet space and a cozy eat-in area overlooking the rear yard which is presently being used as office space. Large patio doors leading directly to the rear yard deck area is covered by a gazebo with netting sides to keep those pesky bugs away in the spring. The yard is fully fenced and is beautifully landscaped. Returning through the spacious living room you ascend the open stairway to the second floor which contains 3 good sized bedrooms. The primary bedroom offers a private ensuite bathroom with soaker tub and there is a large walk-in closet. The two additional bedrooms provide plenty of room for your family and provide space for both a bed as well as a desk area. Another 4-piece bathroom completes the upper level. The large, finished basement provides a great family gathering area and has a gas fireplace for those cold winter nights. The large window allows plenty of light into the rec. room area. There is plenty of storage in another room and a dedicated laundry area in a large utility room. The home is located in a quiet, family-friendly neighbourhood just minutes from schools, parks, shopping, and everyday amenities. NO SMOKERS and NO PETS. Tenants pay all utilities and HWT rental. See Showingtime for Appointments (id:19512)
Royal LePage Team Realty
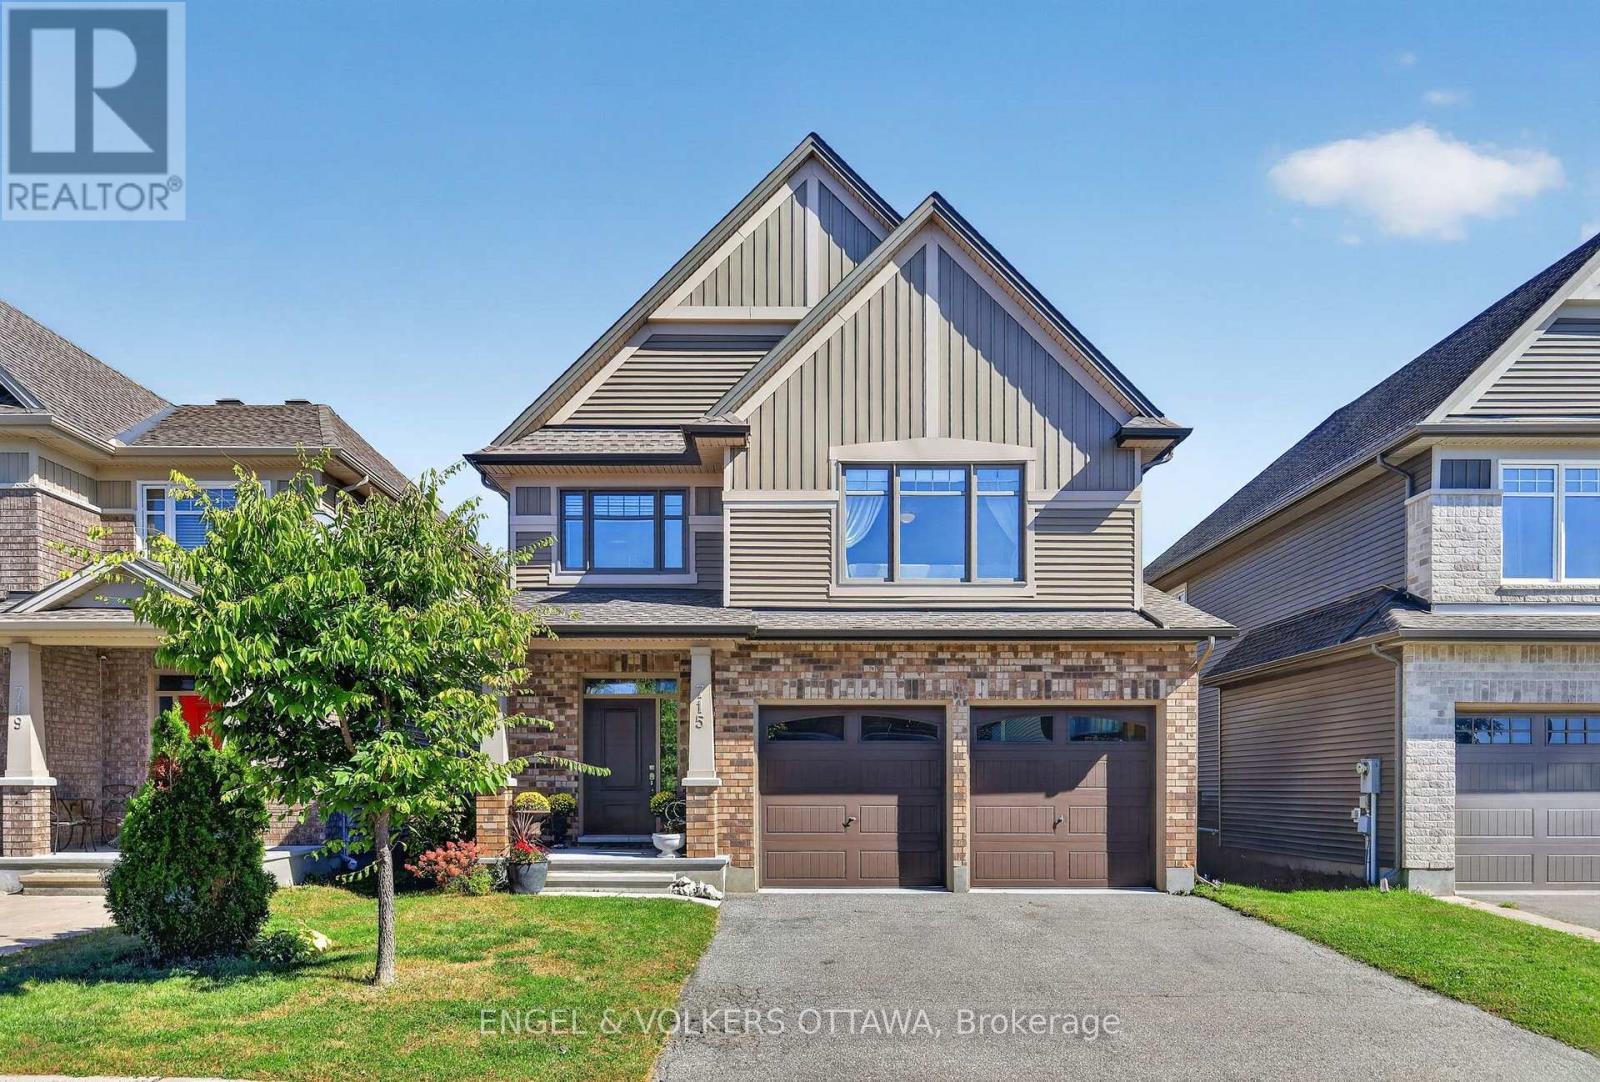
715 Bunchberry Way
Ottawa, Ontario
This beautifully maintained Tartan Ashton model in Findlay Creek offers large living spaces, a thoughtful layout, and an inviting backyard. Freshly painted in September 2026, this 4-bed home has a covered front porch that opens to a bright foyer with stylish tile flooring and a powder room. The formal dining area offers a spacious setting for formal meals, with hardwood floors running throughout the main level. A den with French doors makes for an ideal home office, while the spacious living room at the rear of the home is anchored by a gas fireplace with a crisp white mantel and large windows. The open-concept kitchen features white shaker cabinetry, granite countertops, SS appliances, under-cabinet lighting, an oversized sink, abundant storage, and a generous island with seating. The adjoining breakfast nook is filled with natural light, enhanced by a vaulted ceiling and private side window, along with direct access to the yard. Upstairs, the primary suite features a walk-in closet and private 5-pc ensuite with double vanity, glass-enclosed shower, and soaker tub. The family-friendly home also has 3 additional beds, a full bath, and a dedicated laundry room with built-in cabinetry and counter space for ultimate convenience! The lower level has two finished rooms completed in 2021, ideal for recreation, an office, hobbies, or even a gym, along with ample storage and a bathroom rough-in. Outside, the fenced backyard is designed for relaxing and hosting with an expansive multi-level deck, covered gazebo, and lawn space, with excellent privacy. Findlay Creek is known for its parks, pathways, and access to nature, with Diamond Jubilee Park, community trails, and the Leitrim Wetlands nearby. Shopping, restaurants, groceries, and everyday amenities are located along Bank Street, while nearby OC Transpo connects to the Leitrim Light Rail Station. Ideal for growing families, this home offers a calm lifestyle in one of Ottawa's most desirable neighbourhoods! (id:19512)
Engel & Volkers Ottawa
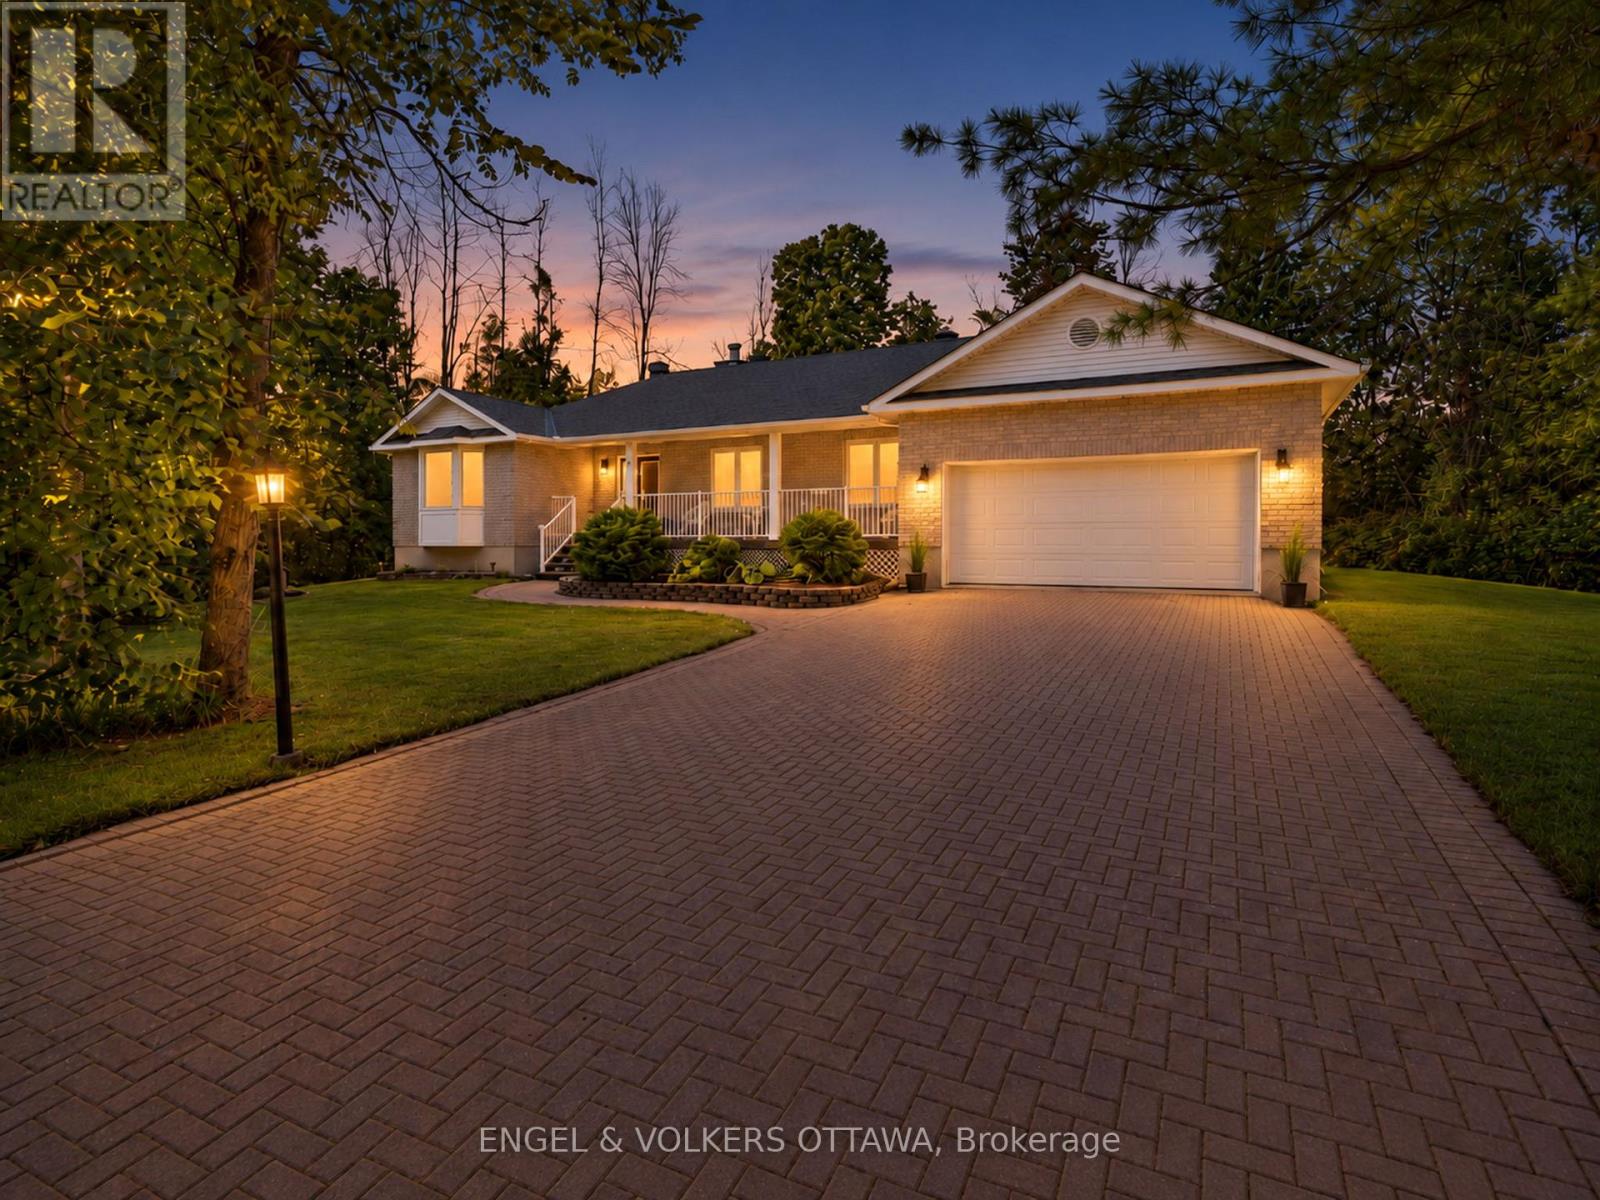
8 Black Walnut Road
North Grenville, Ontario
Set on a picturesque 0.73-acre property in the established Forests of South Gower community, this inviting bungalow makes an impressive first impression with its interlock driveway, mature landscaping and charming covered front porch. Inside, a bright and thoughtfully maintained interior offers an easy, well-planned layout with generous principal rooms. The spacious living room is warm and welcoming, featuring hardwood flooring, a wood-burning fireplace and large windows overlooking the surrounding greenery. The adjoining dining room provides an inviting setting for entertaining, while the kitchen offers ample cabinetry and workspace, complemented by a separate eating area with sliding doors extending to the rear deck and backyard.Three well-proportioned bedrooms include a spacious primary with direct access to an oversized bathroom, also conveniently accessible from the hallway to serve the additional bedrooms. Just off the kitchen, a generous mudroom with laundry and a second full bathroom connects directly to the double garage, bringing excellent functionality to everyday living.The expansive unfinished lower level offers exceptional potential to further extend the living space, with ample room for a recreation room, home office, gym or additional bedrooms. Outside, the generous backyard is surrounded by mature greenery, creating a private and peaceful setting with plenty of space to relax, entertain and enjoy the outdoors.A number of significant updates add comfort and peace of mind, including the roof, furnace, air conditioning and Generac generator, along with the added benefit of natural gas. Offering the space and privacy of a country setting while just minutes from Kemptville's shops, restaurants, schools and everyday amenities, this is an exceptional opportunity to enjoy the ease of bungalow living without sacrificing convenience. (id:19512)
Engel & Volkers Ottawa
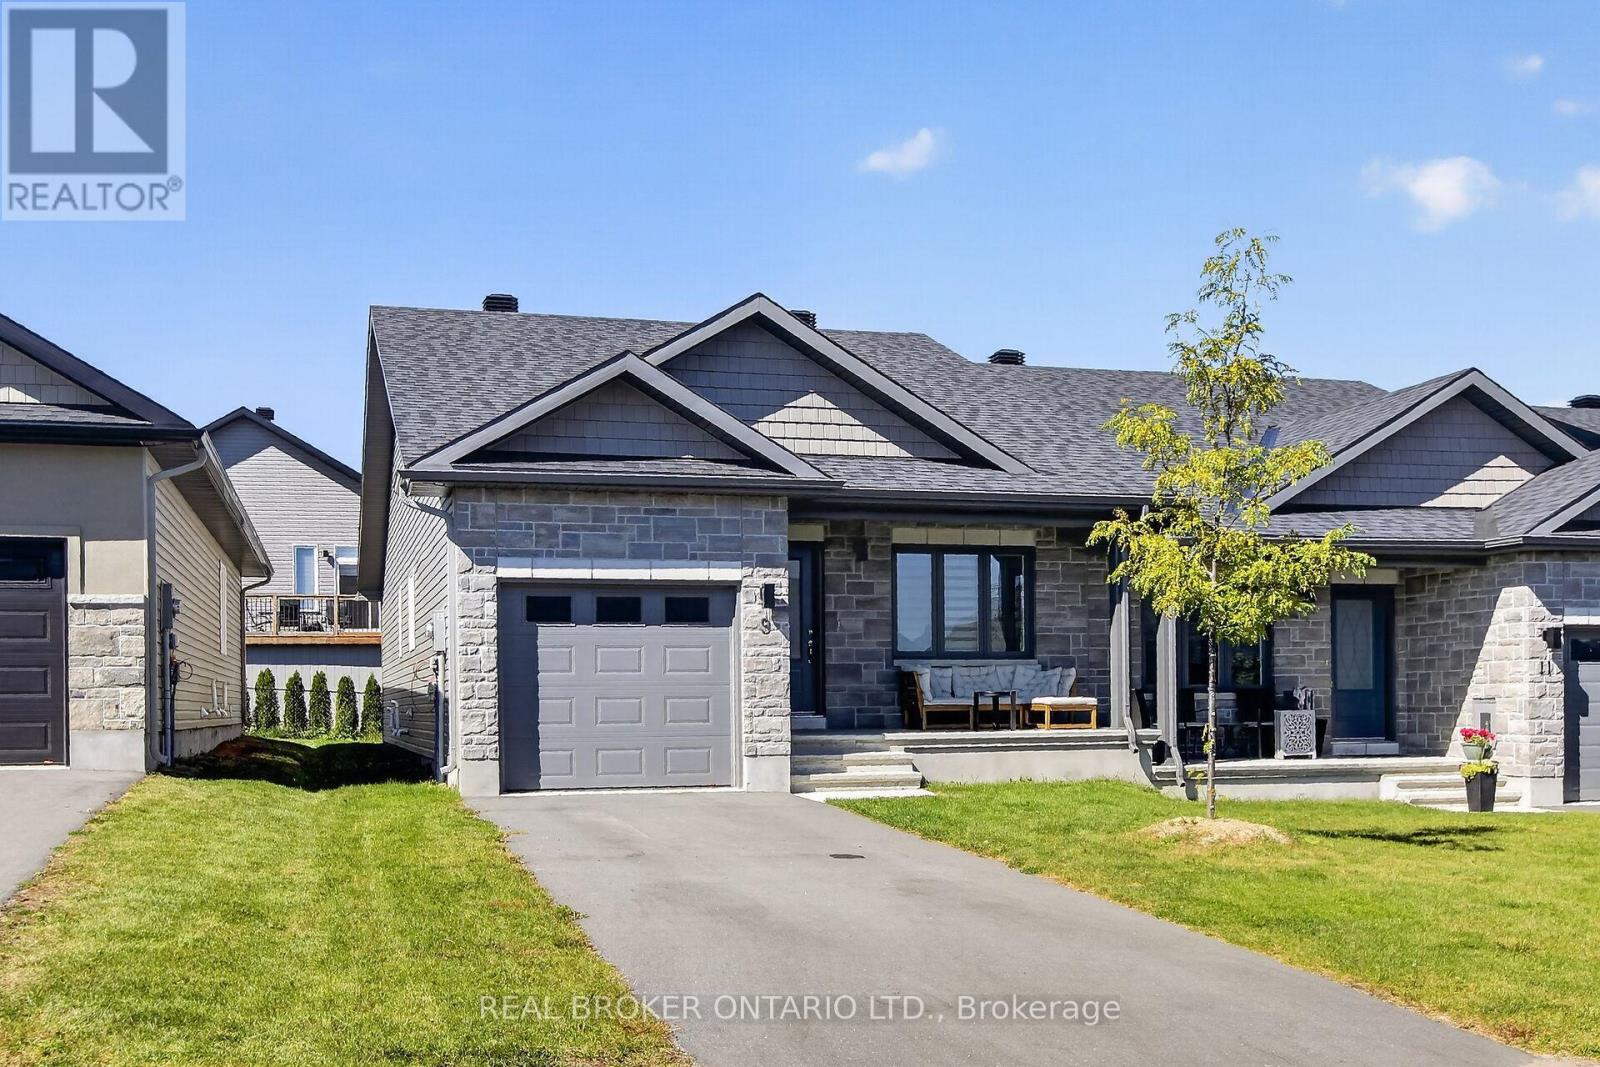
9 Yade Road
Arnprior, Ontario
Come see this wonderful 2 bedroom, 2 full bath end unit bungalow right in the heart of Arnprior! Gorgeous open concept layout with vaulted ceilings and main floor laundry. The kitchen has tons of counter and cupboard space. Open concept living/dining room offers lots of natural light. The primary bedroom features a walk through closet to a spacious ensuite. The second bedroom is located at the front, and could also be used as a home office. Everything you need is nearby including the Madawaska River and Robert Simpson Park. Close to the highway and Arnprior's historic downtown, you can't go wrong! As per the builder floorplan this bungalow offers 1159 sq ft plus a large unfinished basement. Be among the first to call this home! No smoking and no pets. Full rental application, including credit bureau(s) is required. (id:19512)
Real Broker Ontario Ltd.
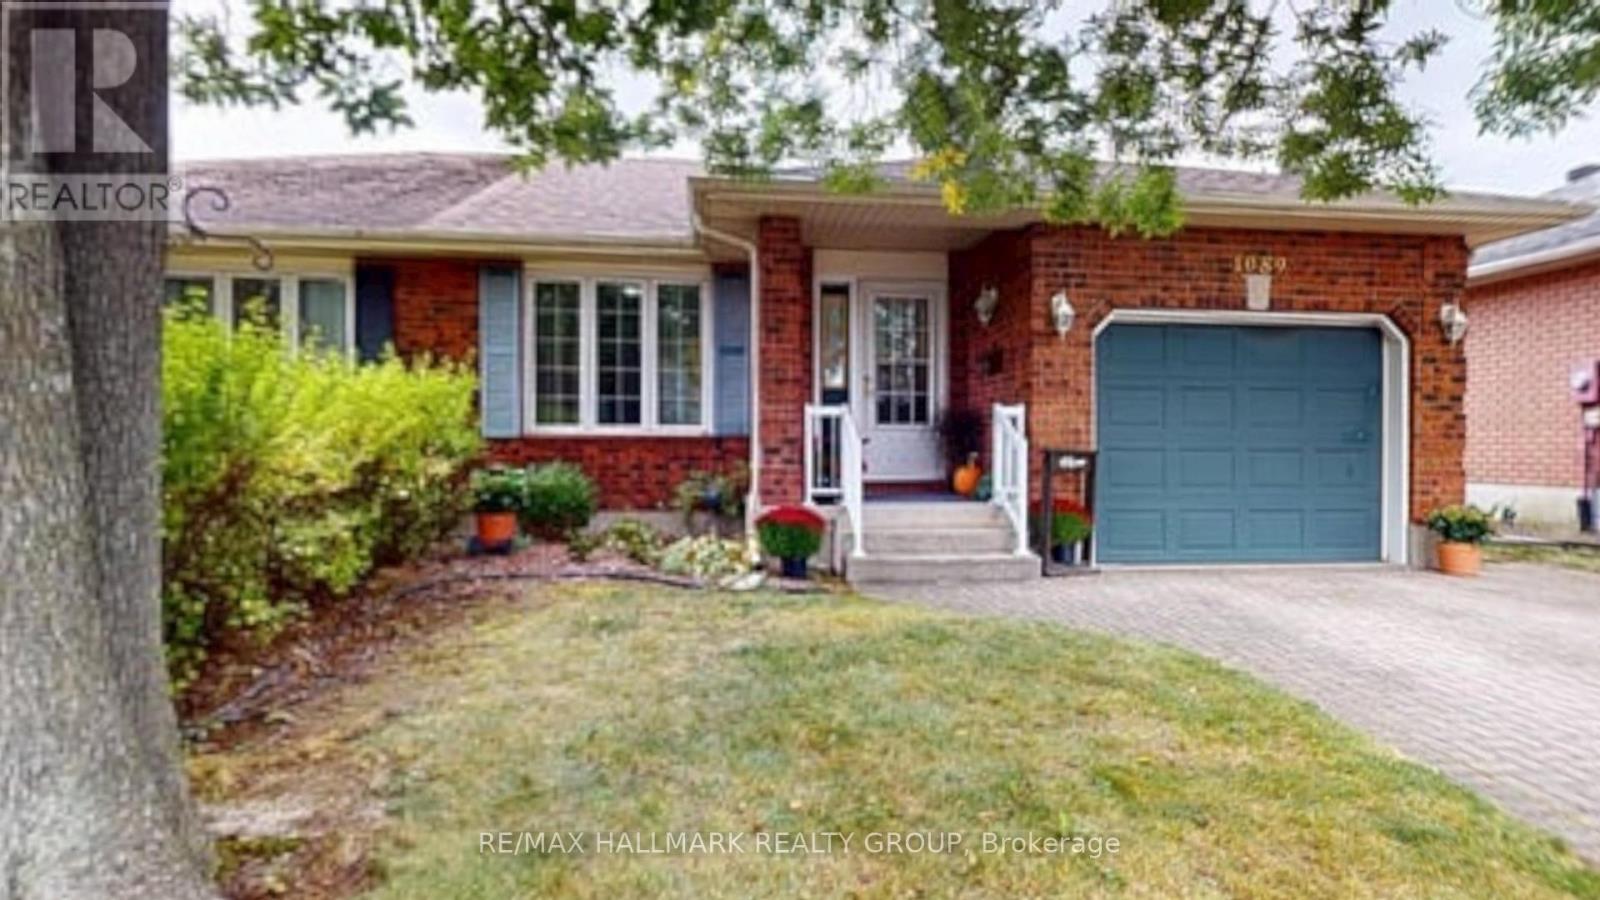
1089 Bridlewood Drive
Brockville, Ontario
Beautifully Updated 2-Bedroom, 2-Bath Semi in Bridlewood!Welcome to this beautifully updated semi-detached home in Brockville's desirable Bridlewood subdivision. Thoughtfully refreshed throughout, this move-in-ready home offers modern finishes, comfortable living spaces and plenty of potential for the future.The main floor features a bright, inviting layout with brand-new luxury vinyl plank flooring running seamlessly throughout, creating a cohesive and contemporary feel. The newly renovated kitchen is a standout, featuring beautiful quartz countertops and a fresh, modern design that is both stylish and functional.Offering two bedrooms and two bathrooms, this home provides comfortable accommodation for first-time buyers, downsizers, couples or those looking for a manageable home with room to grow.Comfort is enhanced with brand-new air conditioning, ensuring you'll stay cool and comfortable throughout the warmer months.The unfinished basement provides a fantastic opportunity to create additional living space tailored to your needs. Whether you envision a family room, home office, gym, hobby area or recreation space, the possibilities are yours to explore.Located in the popular Bridlewood subdivision, this home is conveniently situated close to Brockville's amenities, schools, parks, shopping and recreation.New kitchen. New flooring. New air conditioning. Two bedrooms. Two bathrooms. A basement ready for your vision.Simply move in, enjoy the updates and make this beautiful Bridlewood home your own!Lisa Cyr-AuldRealtor ReMax Hallmark Realty Group 613-802-2529. (id:19512)
RE/MAX Hallmark Realty Group
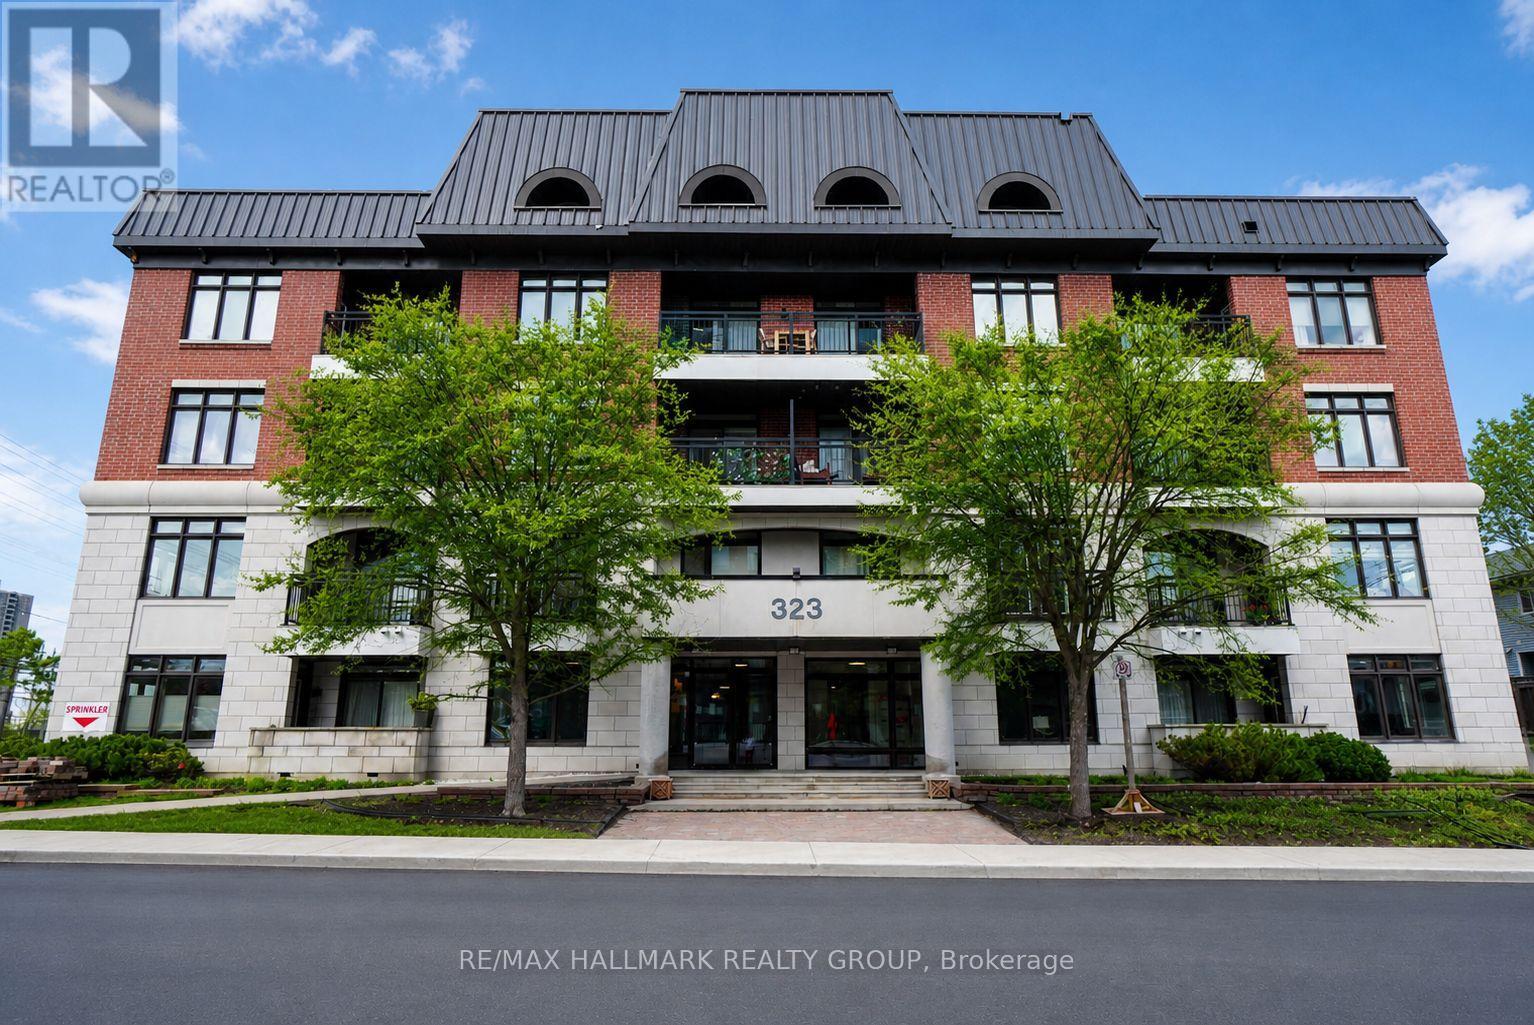
108 - 323 Winona Avenue
Ottawa, Ontario
PRIME WESTBORO LOCATION. Sophisticated urban living in the heart of Westboro Village. Convenience of main-level living with minimal stairs and easy access (close to amenities). This gorgeous unit features 2 LEGAL bedrooms, 2 full bathrooms, a bright open-concept layout with 9-ft ceilings, expansive windows, hardwood floors, and a private balcony with a sitting area. Beautiful kitchen offers sleek granite countertops, a center island with extra prep space and storage, and flows seamlessly into the bright dining and living area - perfect for entertaining or relaxing. The primary suite features a full ensuite bathroom. A very nice second bedroom and full 3-piece bathroom offer flexibility for guests, a home office, or additional living space. Enjoy excellent building amenities including an elegant lobby with a cozy sitting area, a gym, party room, dog washing station, and a rooftop terrace with garden and BBQ area. The unit also includes heated underground parking (no more shoveling or scraping snow) and a storage locker. The location is truly unbeatable! Close to the Ottawa river and the Westboro Beach. It's a walk to the heart of Westboro Village for dining, shopping, schools, farmers' market, as well as beautiful local trails. Just a quick walk from the transit and the Westboro LRT station (will be operating soon) - for an easy commute. It's an excellent fit for professionals, downsizers, or retirees looking for convenience, lifestyle, and one of Ottawa's most desirable neighborhoods. (id:19512)
RE/MAX Hallmark Realty Group
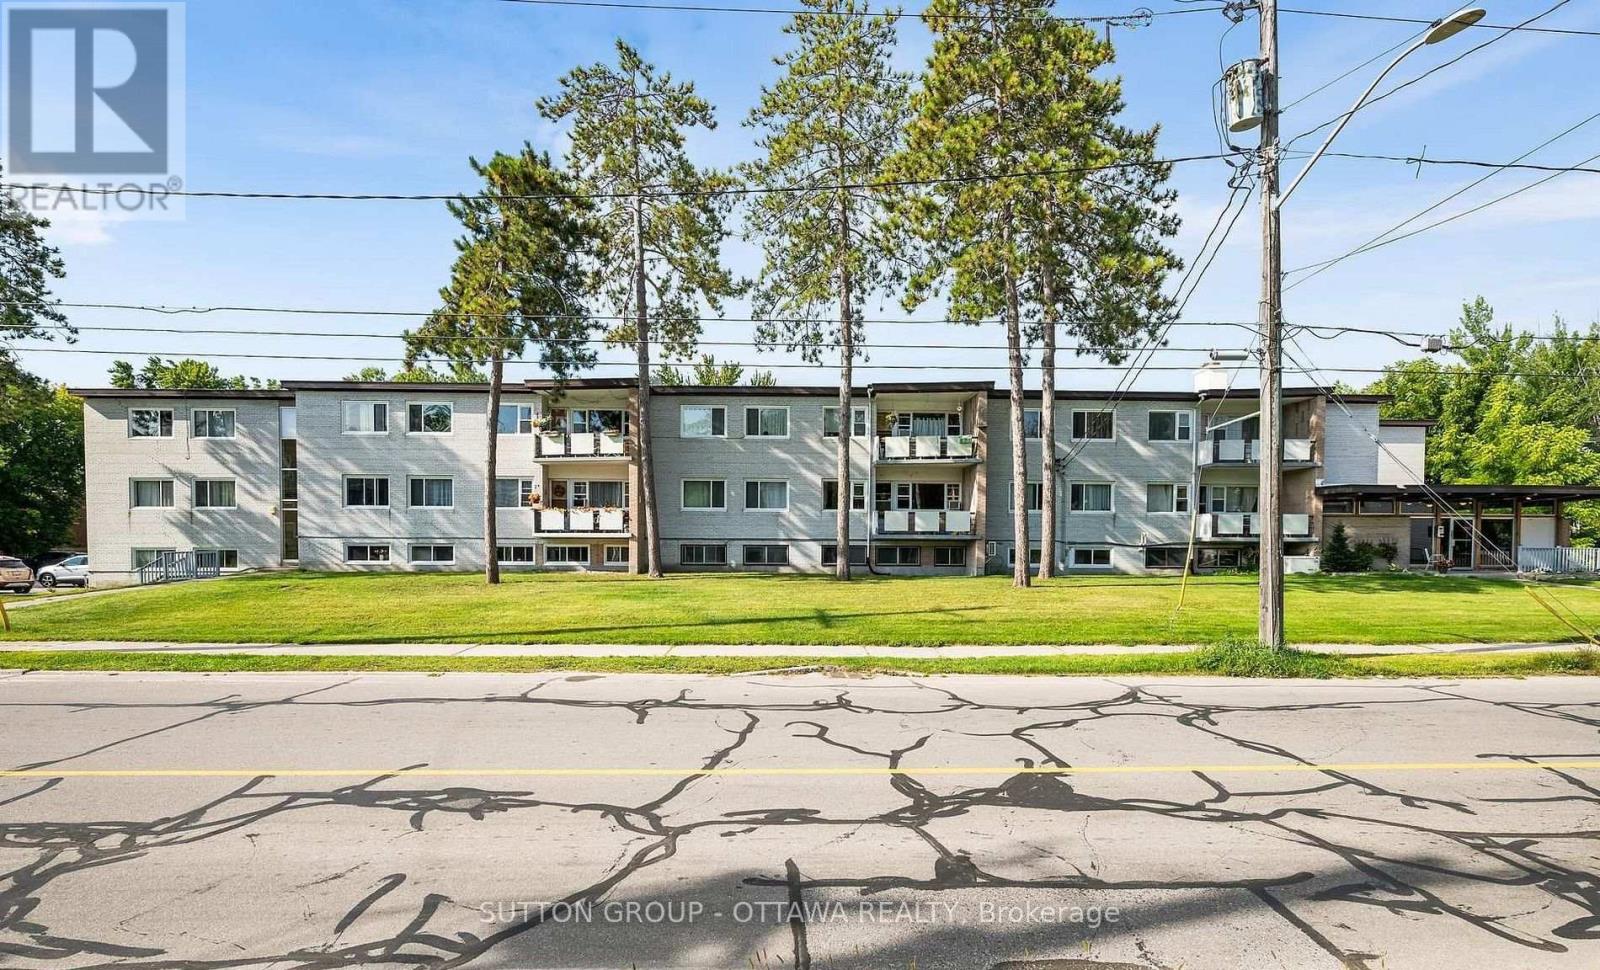
5 Rogers Road
Perth, Ontario
3 months free rent for qualified applicants! Enjoy comfortable living in this bright and well-maintained FIRST FLOOR 2-bedroom, 1-bathroom apartment, perfect for seniors located in a quiet residential neighbourhood in the heart of Perth. This inviting unit offers a functional layout, spacious living areas, and plenty of natural light, making it an ideal place to call home. The unit features a bright and spacious living area, a functional kitchen with ample cabinet space, one included parking space, and convenient on-site coin-operated laundry on the same floor! Tenant pays hydro; heat, water and 1 parking spot included. Conveniently located just minutes from historic downtown Perth, you'll enjoy easy access to shopping, restaurants, parks, schools, and everyday amenities. This desirable location is on 1.6 waterfront acres. Available Oct 1st. For viewings please email aaron@filamentmanagement.com (id:19512)
Sutton Group - Ottawa Realty
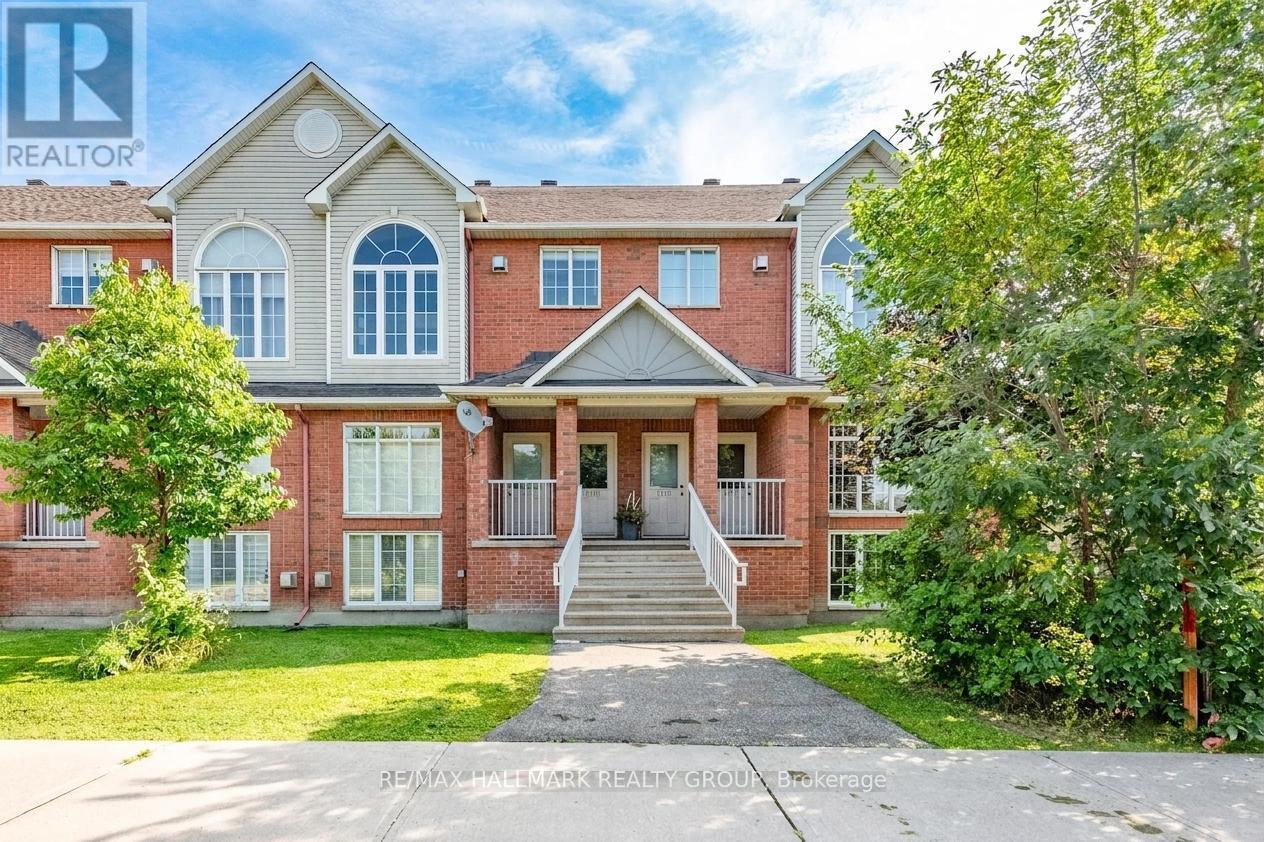
1715 Blohm Drive
Ottawa, Ontario
Welcome to this beautifully updated and light-filled home, where modern finishes meet soaring architectural features to create a warm and inviting living experience. The moment you enter, you're greeted by a bright staircase leading to an impressive living room with vaulted ceilings, a cozy gas fireplace, and huge windows that flood the space with sunshine. This stunning room overlooks the elegant dining area, which in turn flows seamlessly into the fully renovated kitchen-creating a striking open-concept layout perfect for entertaining and everyday living. The chef's kitchen is a true showpiece, featuring a bold black-granite island, white upper cabinetry paired with light-wood lowers, and a stylish geometric tile backsplash. Stainless steel appliances, modern lighting, and abundant natural light elevate the space, while a private balcony off the kitchen offers a perfect spot for morning coffee or evening relaxation. A cleverly integrated laundry zone with stacked washer/dryer and custom cabinetry adds convenience without sacrificing design. Upstairs, the open-to-below loft enhances the home's airy feel and provides a flexible space for an office, reading nook, or lounge. The second floor offers two generously sized bedrooms, each designed for comfort with soft palettes, plush carpeting, and large windows. The primary bedroom features its own private balcony, creating a serene retreat with outdoor access. The updated bathroom continues the home's modern aesthetic with a clean vanity, bright lighting, and tasteful décor. Every detail-from coordinated hardware to polished tile flooring-has been thoughtfully selected to create a cohesive, contemporary living environment. With its vaulted ceilings, sun-soaked rooms, modern upgrades, and two outdoor balconies, this home offers exceptional style, comfort, and functionality in a sought-after neighborhood. 48 hours irrevocable on all offers. Note some photos virtually staged. (id:19512)
RE/MAX Hallmark Realty Group
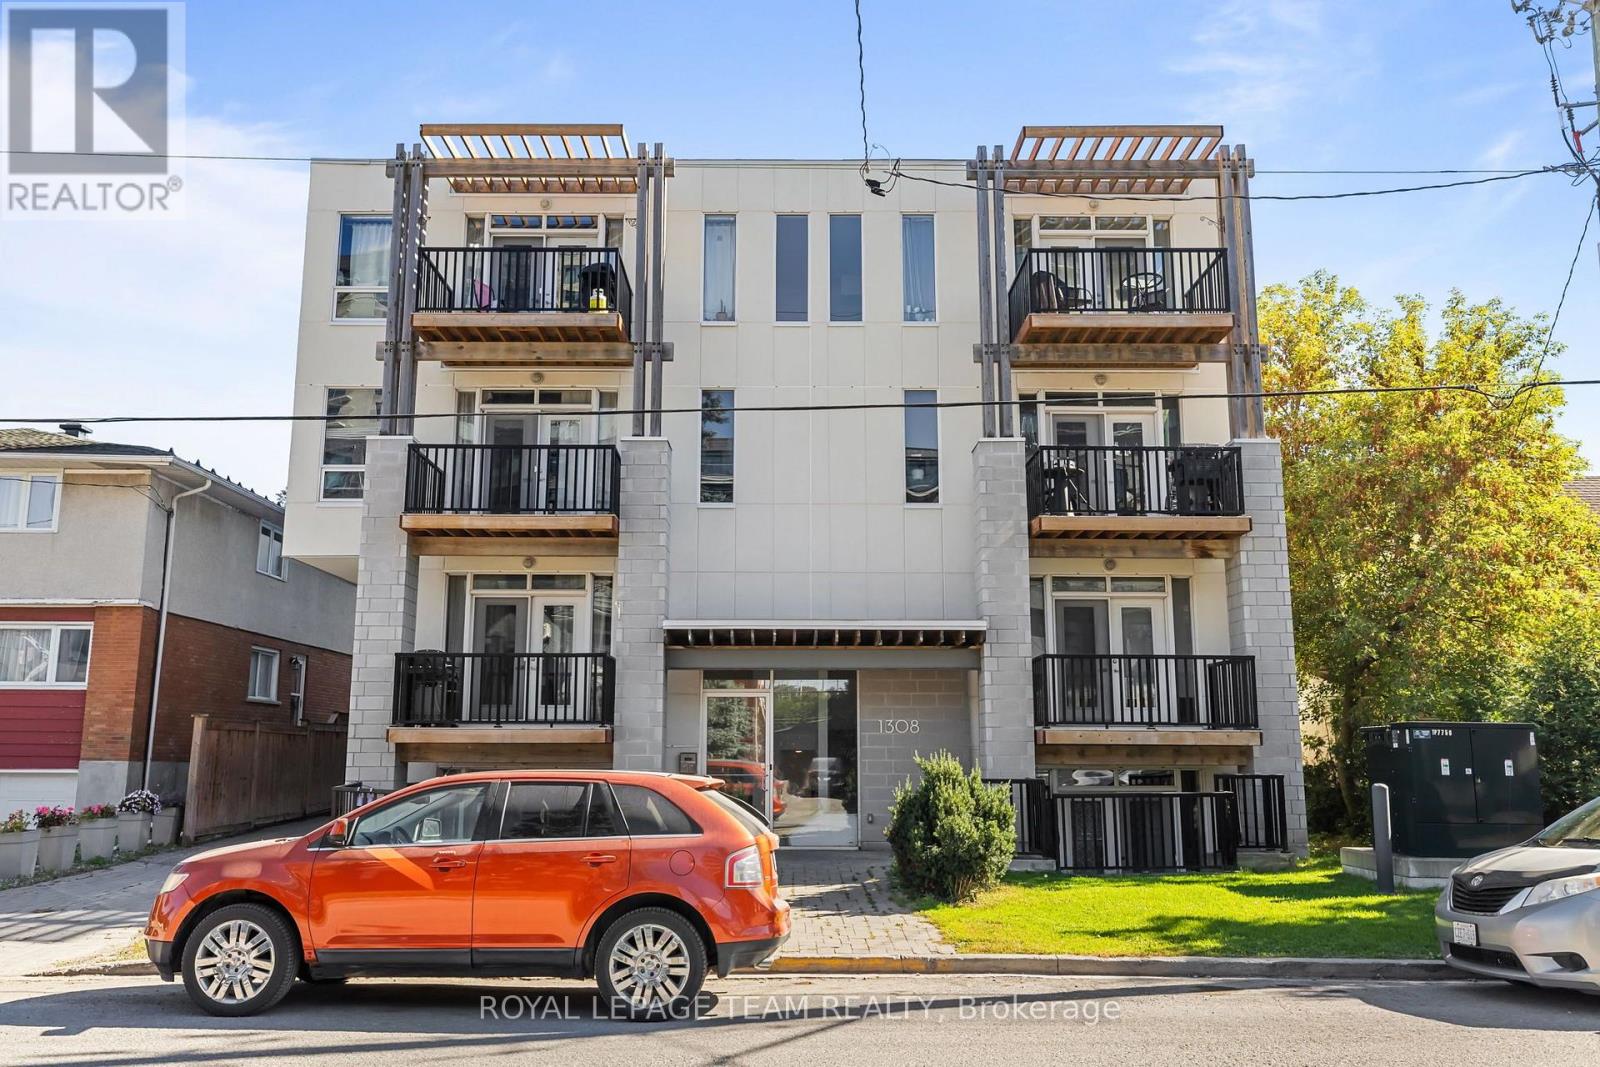
301 - 1308 Thames Street
Ottawa, Ontario
PREPARE TO FALL IN LOVE! Discover the charm of Hampton Park Lofts in this bright and stylish 1 BEDROOM, 1 BATHROOM condo, where industrial-inspired details meet modern comfort. Soaring ceilings, exposed ductwork, and beautiful HARDWOOD FLOORING give the space its distinctive loft character, while the contemporary kitchen features sleek QUARTZ COUNTERTOPS. Enjoy the added comfort of ultra-high-efficiency heating and cooling systems, LED lighting throughout, and a private 3RD-LEVEL BALCONY overlooking the neighbourhood. Conveniently located close to transit, everyday amenities, the Experimental Farm, and a quick trip to downtown. Whether you're a first-time buyer, investor, or looking for a place to call your own, this condo offers style, functionality, and a location that keeps you connected. YOUR NEXT CHAPTER STARTS HERE! Convenient elevator in the building makes it accessible. Vibrant neighborhoods such as Westboro, Little Italy, and the Experimental Farm are just minutes away! Condo fees include water! (id:19512)
Royal LePage Team Realty
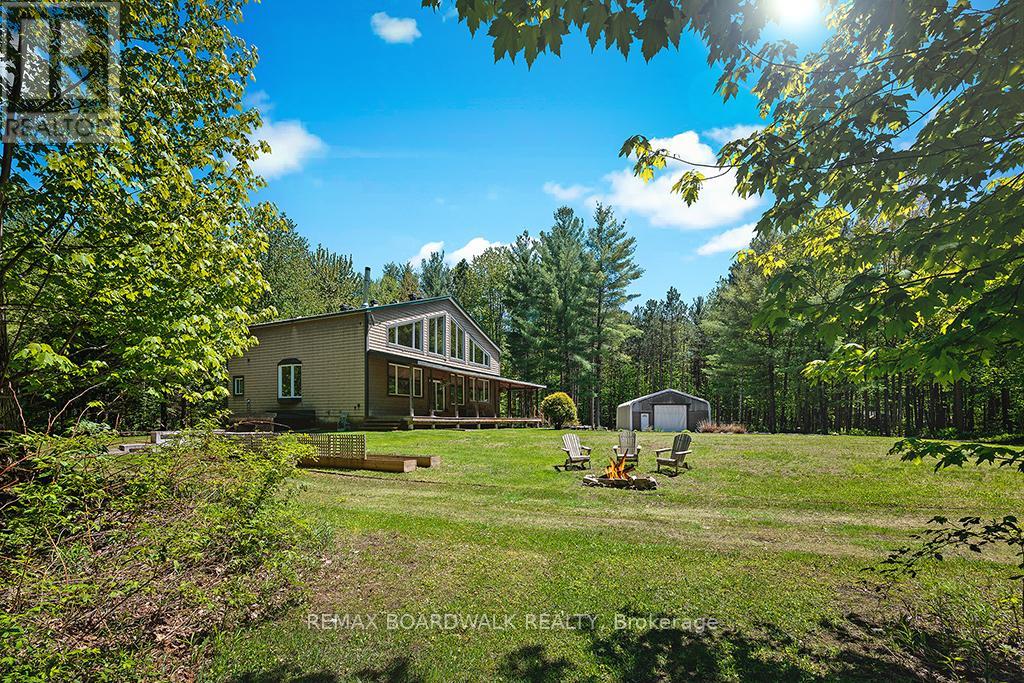
1439 Lacroix Road
Clarence-Rockland, Ontario
Experience luxury rural living on 22+ ACRES of extraordinary PRIVACY at this beautiful 3300+ sq. ft. POST & BEAM masterpiece-a truly UNIQUE home offering space, character, and an unmatched outdoor lifestyle. Set far back from the road on a safe, family friendly lot, this home blends timeless craftsmanship with modern comfort in a way few homes can. The OPEN CONCEPT main level is designed for grand ENTERTAINING, featuring a CUSTOM KITCHEN, soaring wood beams, and a cozy wood stove fed by a one of a kind WOOD ELEVATOR that carries logs from the basement to the main floor. Built in 2006 and thoughtfully improved by the current owners, the home offers 4 bedrooms upstairs, many new windows, and a finished basement with a large rec room, workout area, walk out garage door, and exceptional storage. The second level loft overlooks the great room with sweeping views of the property-on winter days, it feels like living inside a HALLMARK movie. Don't forget the main level office, perfect for remote work in total tranquility. Outdoors, the estate is a dream for nature lovers and recreational enthusiasts. Wander extensive private trails, watch abundant wildlife, or enjoy the tree stand for hunting. A low maintenance tree management plan keeps property taxes reduced. The land is ideal for ATVs, kids, pets, and anyone craving space to roam freely. Additional highlights include a 30' x 40' fabric garage on crushed stone, a charming COUNTRY STYLE FRONT PORCH, fire pit, planters, and Bell service available. Natural gas and city water are conveniently located at the road, and the home includes an OWNED HOT WATER TANK. Location perks are exceptional: Hammond Golf Club and Larose Forest are just 5 minutes away, while Orléans and Rockland are an easy 20 minute drive. A rare opportunity to own a luxury, one of a kind post & beam home on a truly private recreational estate-perfect for families, hobbyists, and anyone seeking a peaceful, elevated rural lifestyle. (id:19512)
RE/MAX Boardwalk Realty