
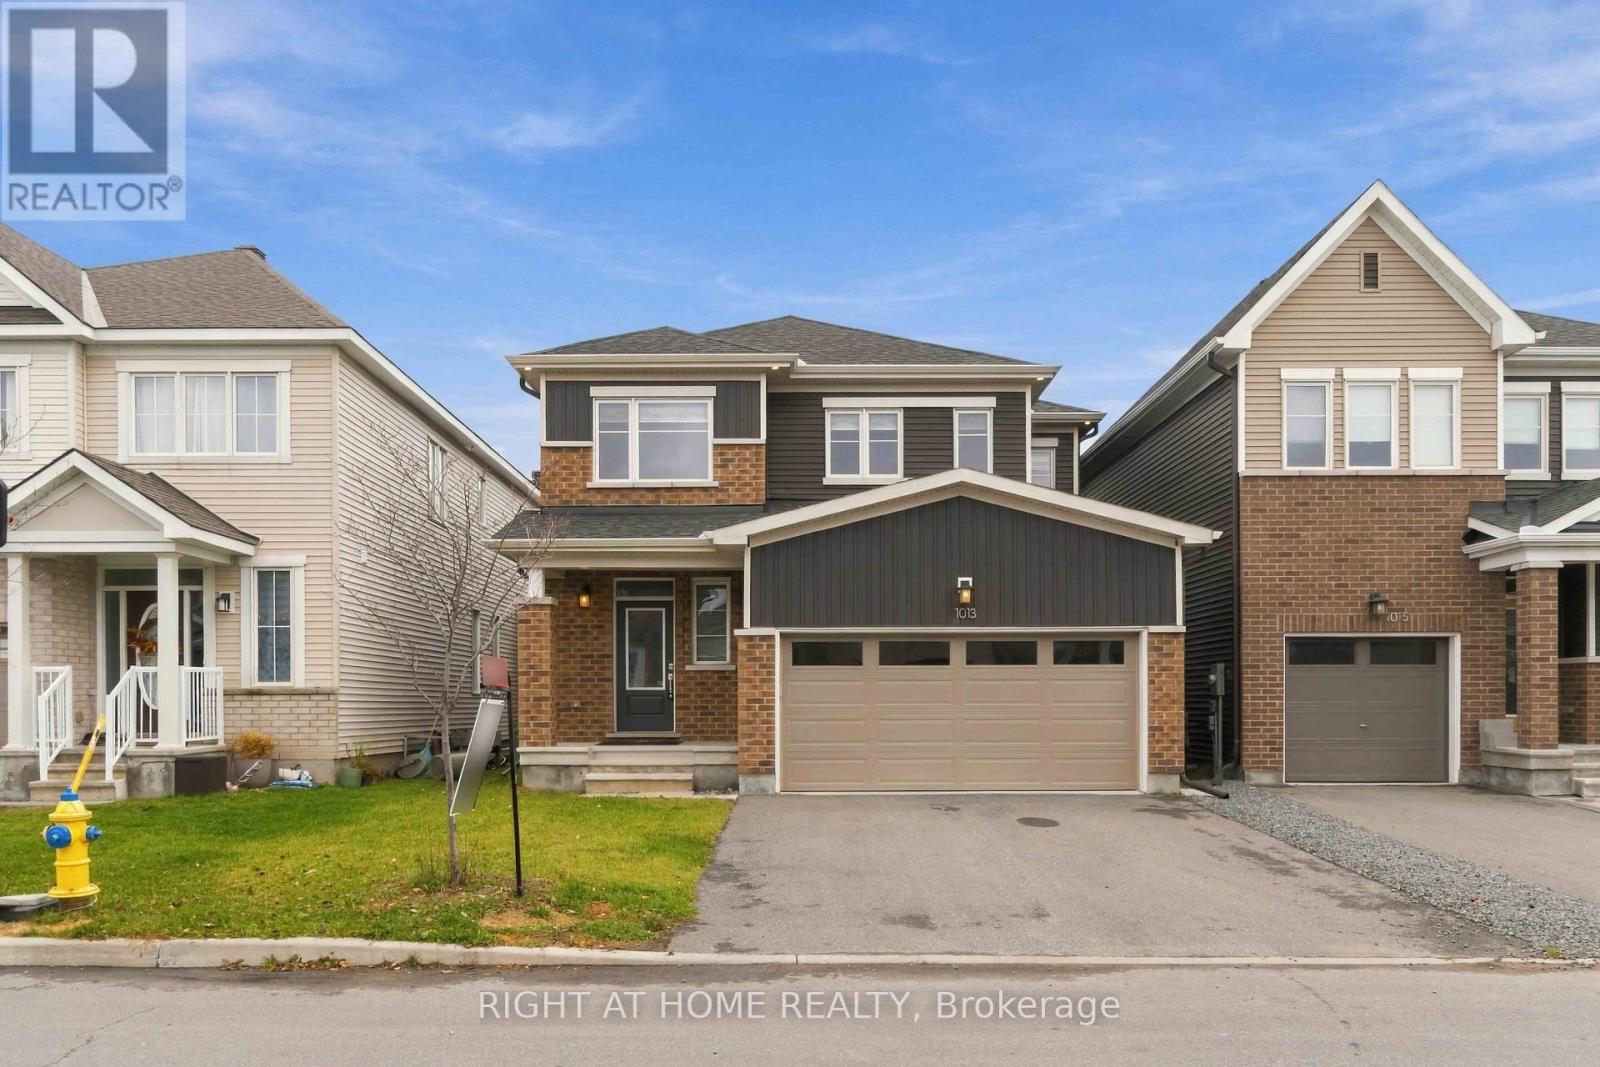
1013 Cottontail Walk
Ottawa, Ontario
FOR RENT: Welcome to 1013 Cottontail Walk in the highly sought-after Avalon West community of Orléans! This stunning Caivan-built home offers modern finishes, quality upgrades, and an exceptional layout. Meticulously maintained and exceptionally clean, this home reflects pride of ownership throughout.Featuring 9-foot ceilings, beautiful hardwood flooring throughout all levels, including the finished basement, and an abundance of natural light, this home offers a bright and inviting atmosphere. The spacious open-concept main floor seamlessly connects the living and dining areas to the impressive kitchen, complete with quartz countertops, ceiling-height cabinetry, and an abundance of cupboard and storage space.The second level features four generously sized bedrooms, including a spacious primary suite with a walk-in closet and private ensuite featuring a glass-enclosed stand-up shower. The additional full bathroom, serving the other three bedrooms, also features a glass-enclosed stand-up shower.The fully finished basement provides additional versatile living space, complete with hardwood flooring, a full bathroom featuring a glass-enclosed stand-up shower, and a dedicated laundry area.A double-car garage adds to the convenience of this exceptional property. Ideally situated close to parks, schools, shopping, public transit, and scenic walking trails, this home offers an excellent combination of comfort, style, and functionality. (id:19512)
Right At Home Realty
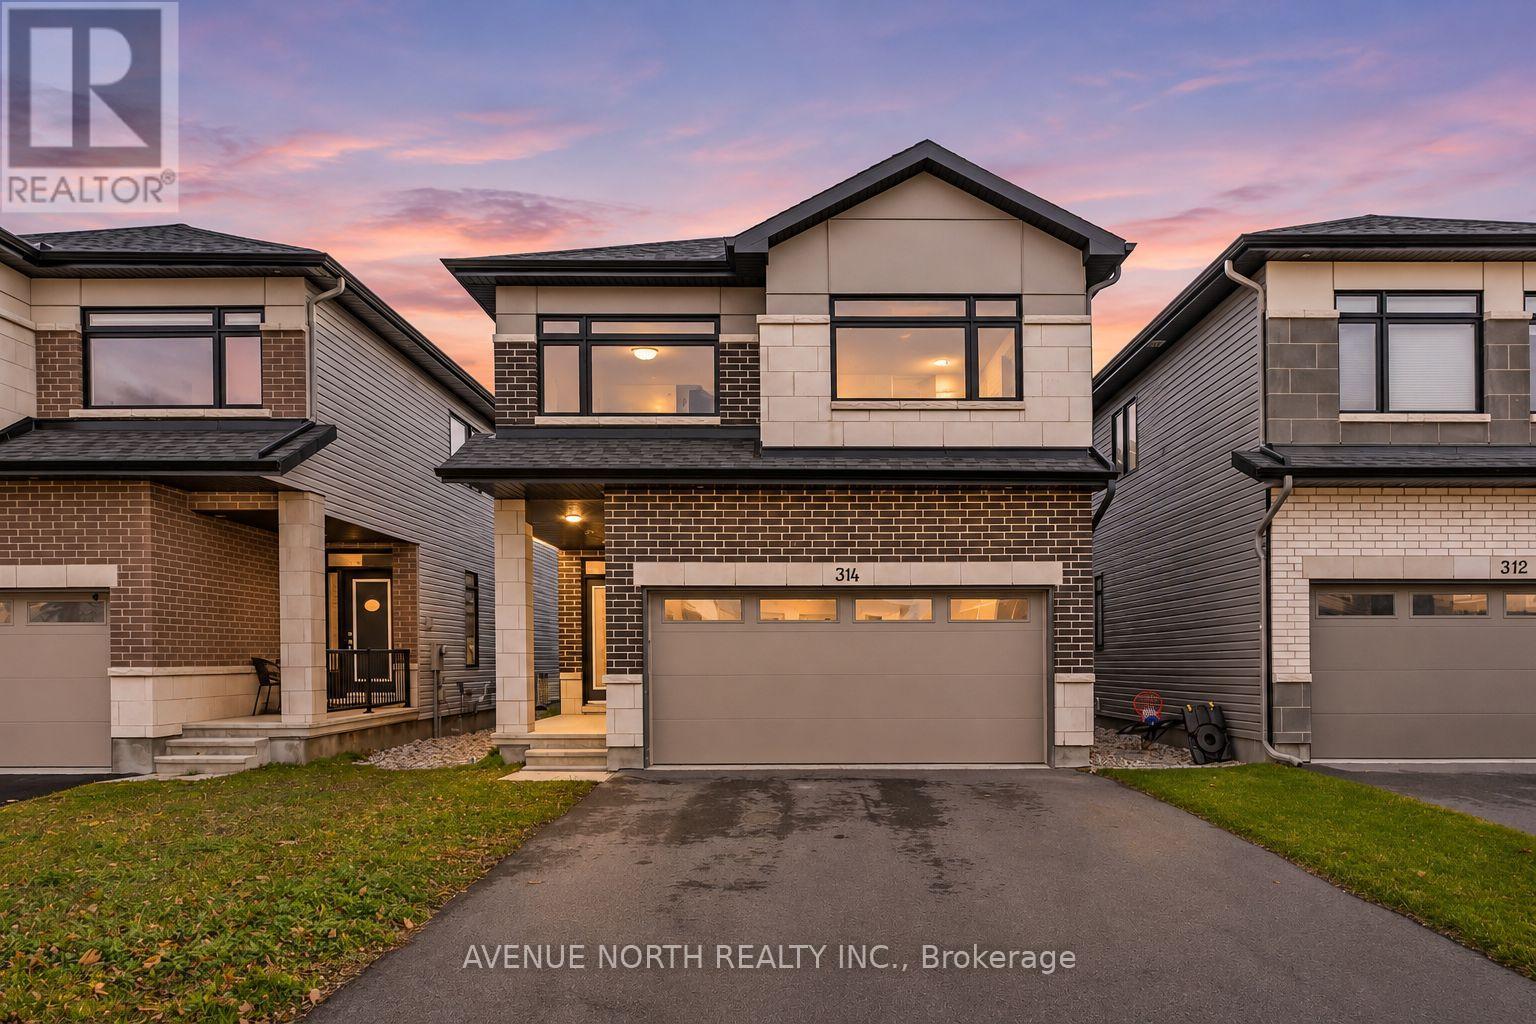
314 Chamomile Way
Ottawa, Ontario
Welcome to 314 Chamomile Way, set on a quiet, family-friendly street in sought-after Findlay Creek! Built in 2022, this 4 bed, 2.5 bath Cumberland model offers nearly 3,100 sq ft of living space designed for the way families actually live. The main floor features upgraded wide-plank hardwood, pot lights and a cozy gas fireplace, flowing into a stylish kitchen with two-tone cabinetry, subway tile backsplash and stainless steel appliances. A mudroom with inside garage access and a powder room with quartz counters keep everyday life organized. Upstairs, the primary retreat offers a spa-like ensuite with a freestanding tub, glass shower and double vanity, plus three more bedrooms, a full bath and convenient second-floor laundry. The finished lower level adds flexible space for a rec room, home gym or playroom, along with storage and a rough-in for a future bathroom. A double-car garage includes an electric vehicle charging plug, plus there is an extended driveway for four more vehicles gives you six parking spaces in total. All this close to parks, schools, shopping and easy access to Bank Street. (id:19512)
Avenue North Realty Inc.
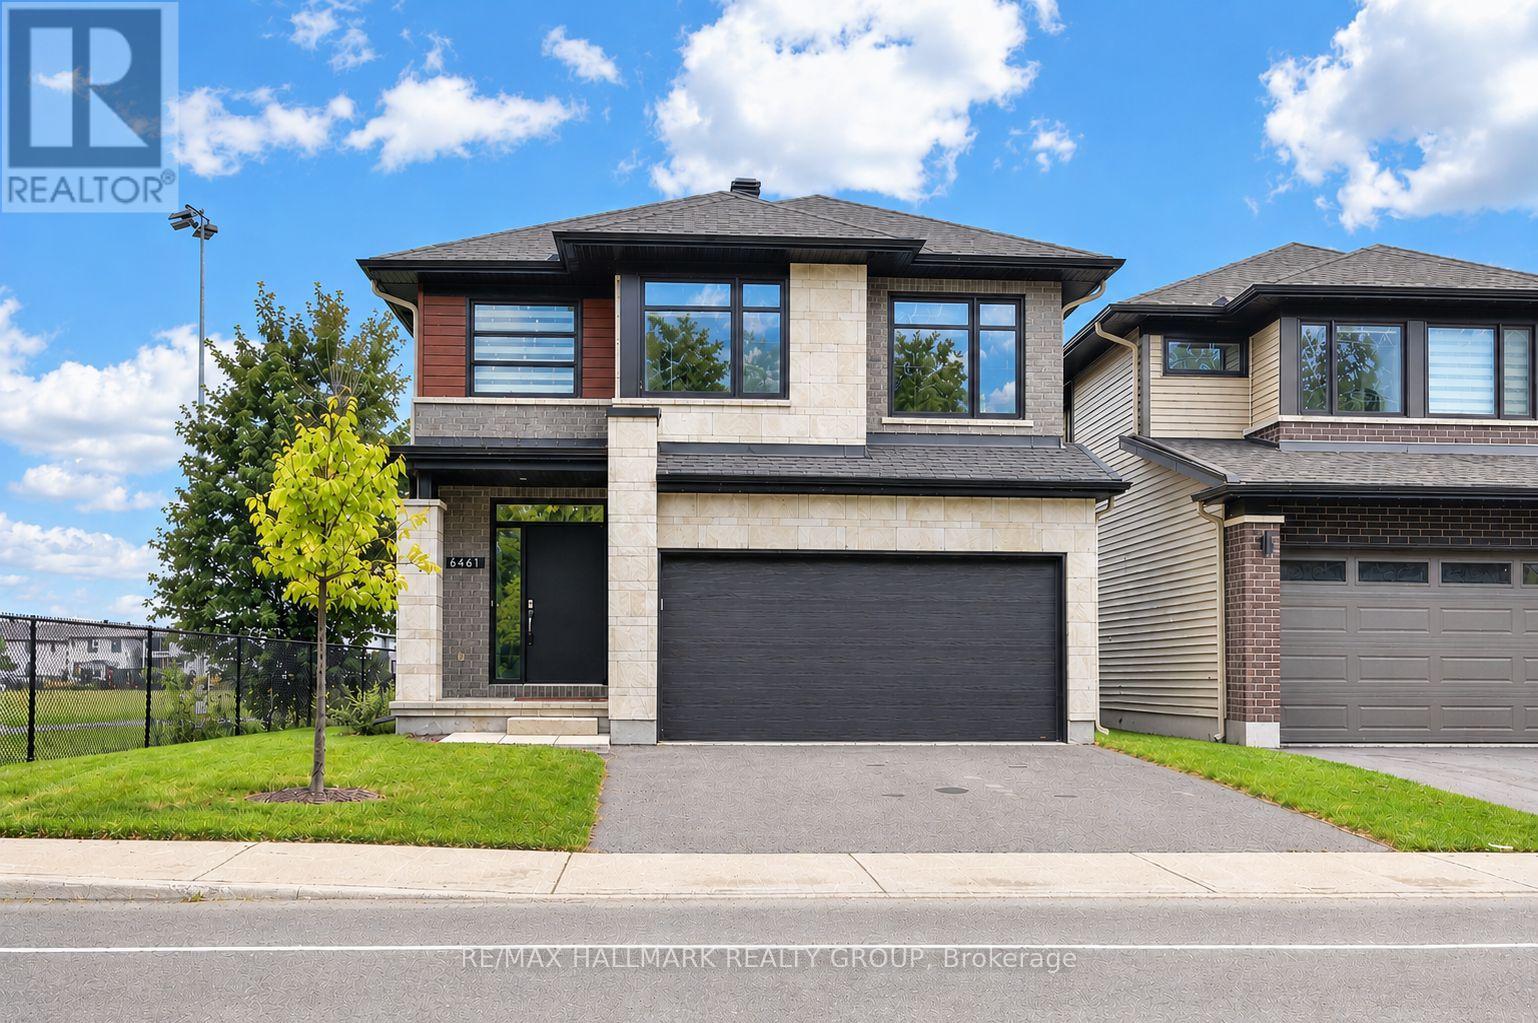
6461 Renaud Road
Ottawa, Ontario
QUICK/FLEXIBLE closing available. Welcome to this stunning two-storey, two-car garage property! This 2023 build boasts a modern and stylish design that is sure to impress. This home features 4 bedrooms, 3 bathrooms and ample square footage perfect for comfortable living. Step inside to discover a show-stopping modern kitchen complete with quartz countertops. The double-height ceilings in the dining room and living room create an open and airy atmosphere, complemented by a cozy gas fireplace. Additional features include a main floor office space, hardwood floors and stairs, four large bedrooms, and upgraded bathrooms. The basement offers a large recreation room, perfect for entertaining guests or relaxing with family. Large windows throughout the home bring in plenty of natural light, creating a warm and inviting ambiance. This property is conveniently located close to amenities, parks, and great schools. Don't miss out on the opportunity to make this beautiful home yours. (id:19512)
RE/MAX Hallmark Realty Group
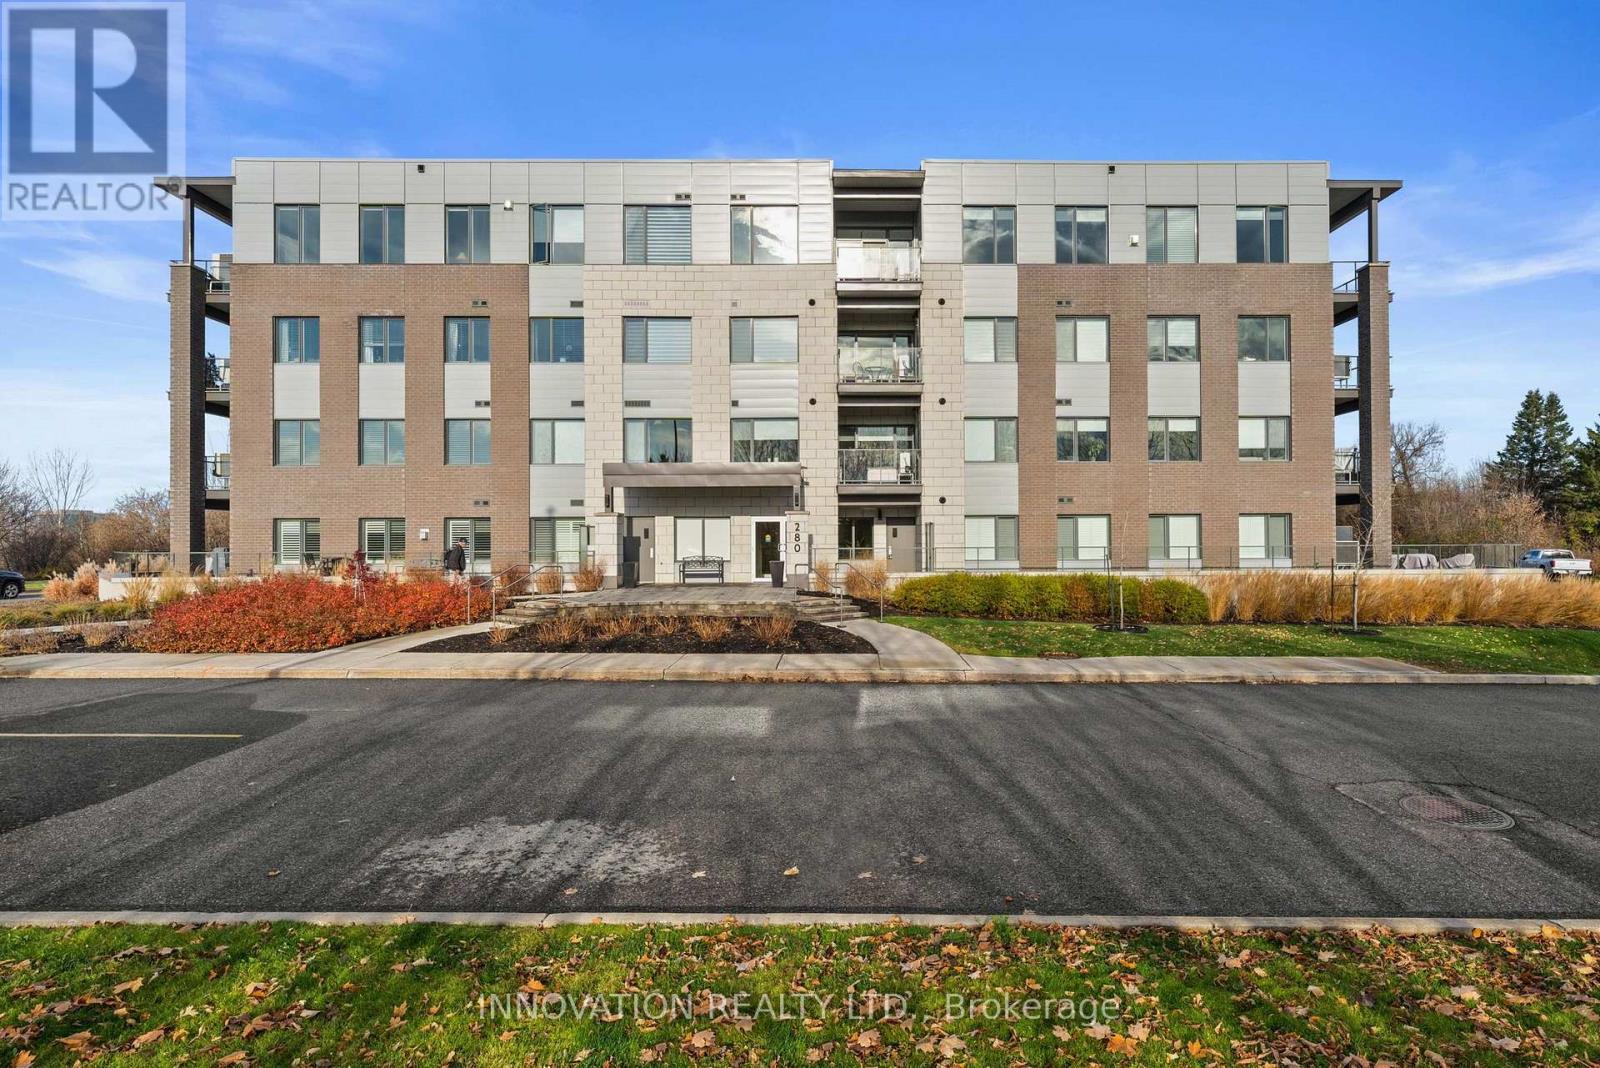
305 - 280 Herzberg Road
Ottawa, Ontario
Discover stylish condominium living in the sought-after Serenity in Kanata North! This beautifully designed 1-bedroom plus den suite offers a sophisticated blend of contemporary finishes, thoughtful design and everyday comfort. Featuring 816 sq. ft. of living space, the open-concept layout is enhanced by 9-foot ceilings, engineered hardwood flooring and expansive windows that create a bright, inviting atmosphere. The modern kitchen showcases quartz countertops, sleek cabinetry, a convenient pantry, stainless steel appliances and a functional island overlooking the living and dining areas-ideal for entertaining or relaxed everyday living. Step outside to your private balcony, a wonderful extension of your living space and enjoy north/west views out over the Marshes Golf Course. The spacious bedroom offers a comfortable retreat, complemented by a beautifully appointed bathroom featuring a quartz countertop and contemporary fixtures. A versatile den provides the perfect space for a home office, guest area or hobby room. Additional highlights include convenient in-suite laundry, individually controlled heating and air conditioning, and thoughtful storage solutions. Residents enjoy access to exceptional amenities, including an indoor fitness room, an elegantly designed lobby, a rooftop terrace and underground parking. Experience low-maintenance condominium living in Kanata North, where modern design, comfort and convenience come together! (furniture, negotiable) (id:19512)
Innovation Realty Ltd.
110 - 3260 Southgate Road
Ottawa, Ontario
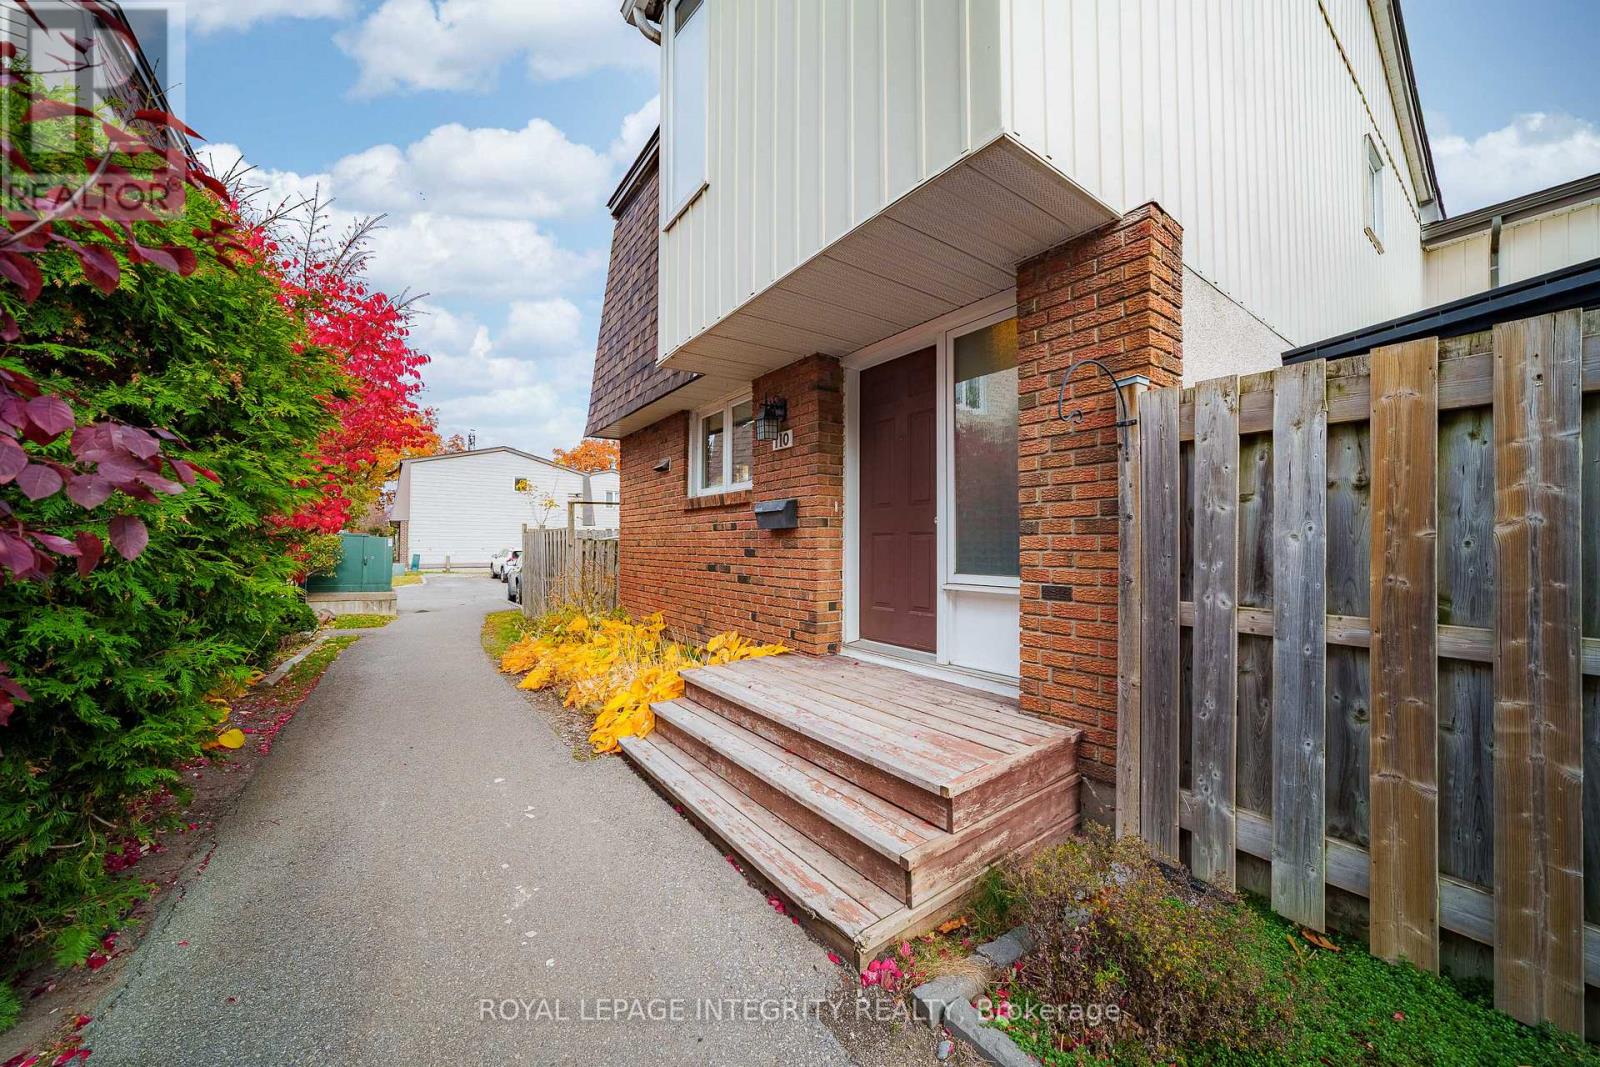
Enjoy urban convenience and peaceful living in this well-maintained 4-bedroom end-unit townhouse, located in a quiet neighbourhood just off Bank Street. With easy access to downtown Ottawa and the city's south end, this home is just steps from South Keys O-Train Station and close to South Keys Shopping Centre, Carleton University, and Ottawa International Airport. Offering the feel of a single-family home, this uniquely designed townhouse is connected to the neighbouring property only at the rear, with no immediate neighbour on one side, providing added privacy and openness. Freshly painted and professionally cleaned in 2026, this home is move-in ready! A spacious entrance leads to a bright main floor featuring hardwood flooring throughout. The white kitchen offers a stylish tile backsplash, centre island, and direct access to the spacious backyard with unobstructed views. A generous formal dining room and spacious living room, also with backyard access, feature large windows that fill the home with natural light. Upstairs offers four well-sized bedrooms with hardwood flooring and large windows. The bathroom was updated in 2026, including new floor tiles. The finished basement adds valuable living space with a spacious recreation room and laundry area. Recent updates include fresh paint and bathroom renovations (2026), kitchen flooring, stove, dishwasher, washer, and dryer (2023). Central air conditioning (2016) and a parking space add everyday convenience. Ideal for young professionals, growing families, or investors seeking space, privacy, and excellent transit access! (id:19512)
Royal LePage Integrity Realty
24 Largo Crescent S
Ottawa, Ontario
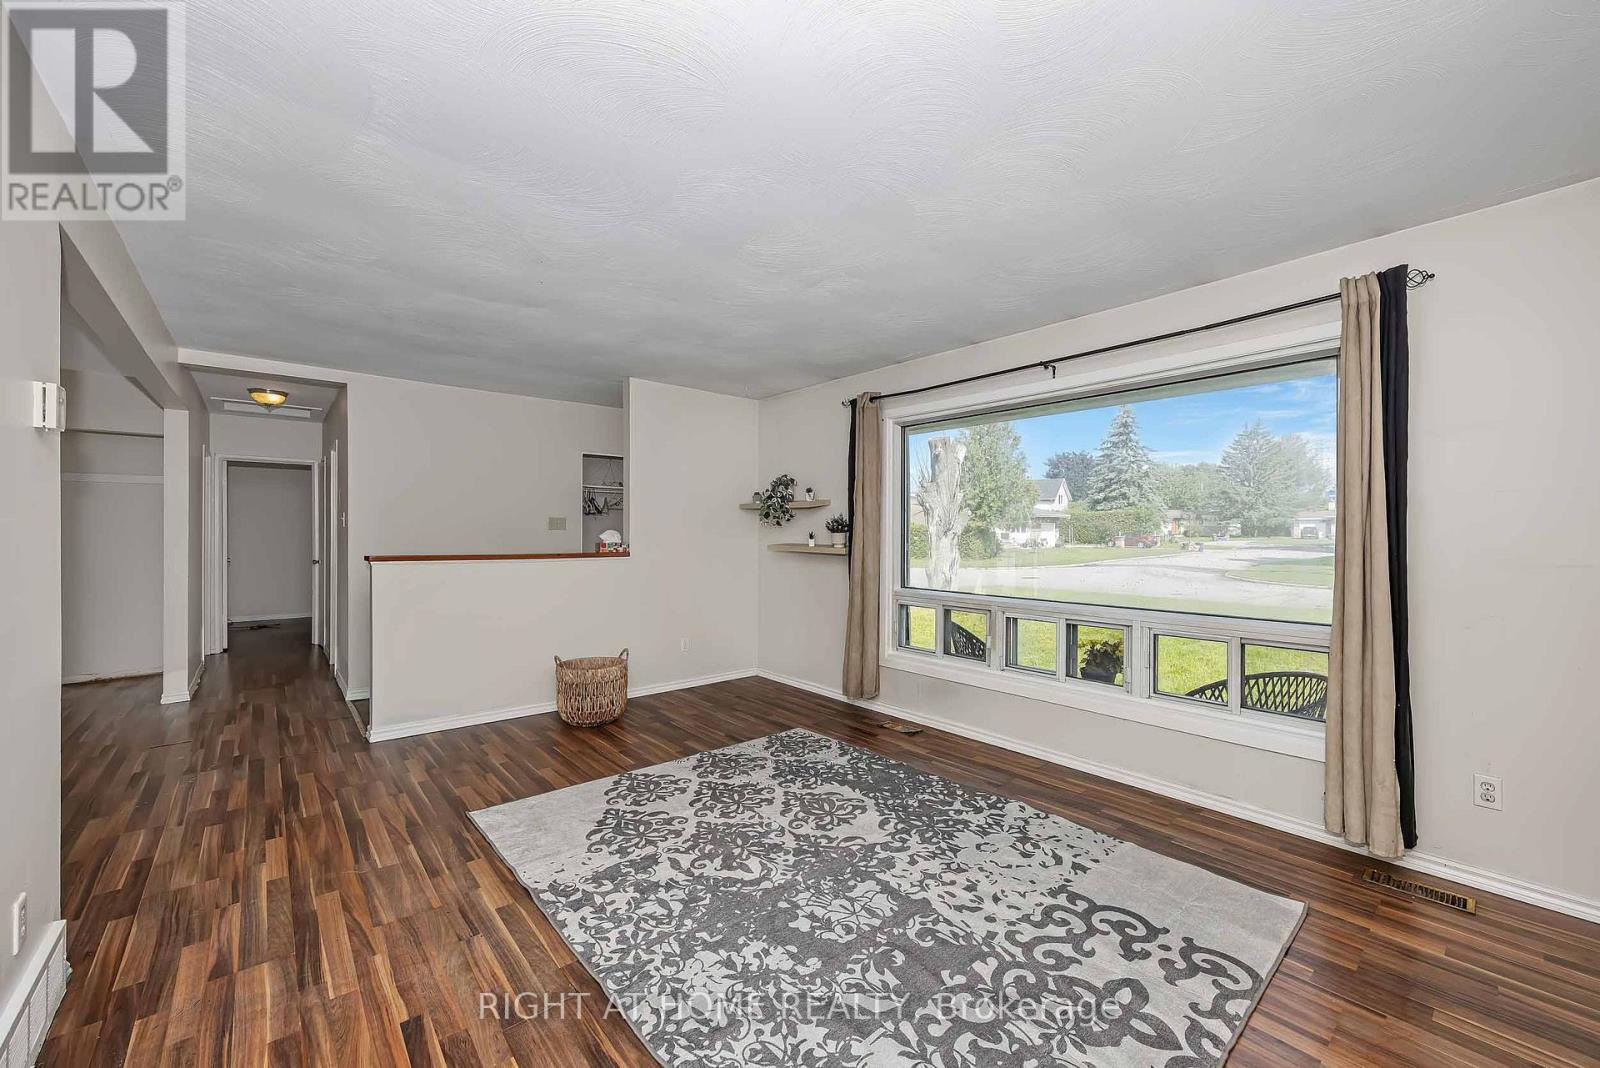
Location, Location. Welcome to 24 Largo Crescent, a fantastic opportunity in the highly desirable family-friendly community of Crestview-Meadowlands. Situated on a generous 64,92 x 99,88 ft lot. Whether you're looking for, a renovation project, an investment property, or the perfect lot to build your dream home in the future, this property offers endless possibilities. The main level features two bedrooms, a full bathroom, a bright living and dining area with direct access to the backyard, and a kitchen with updated cabinetry. The lower level includes an additional full bathroom and a spacious area that can easily be used as a recreation room, family room, home office, gym, or adapted to suit your lifestyle. This bungalow offers exceptional potential for homeowners, investors, renovators, and builders alike. Located in a mature, family-friendly neighbourhood experiencing ongoing renewal and redevelopment, the property is surrounded by parks, schools, shopping, restaurants, and recreational facilities. Enjoy quick access to public transit, major commuter routes, Algonquin College, Carleton University, and the nearby Baseline LRT corridor. Don't miss this rare opportunity to secure a property with tremendous potential in an exceptional location. (Please note that the bedroom floors look different from those shown in the photos.) Offers presented at 5:00 pm on Nov12, 2026. Seller reserves the right to review and may accept a pre-emptive Offer. Open house Nov 8-2026 2:00 to 4:00 pm (id:19512)
Right At Home Realty
1103 - 158 Mcarthur Avenue
Ottawa, Ontario
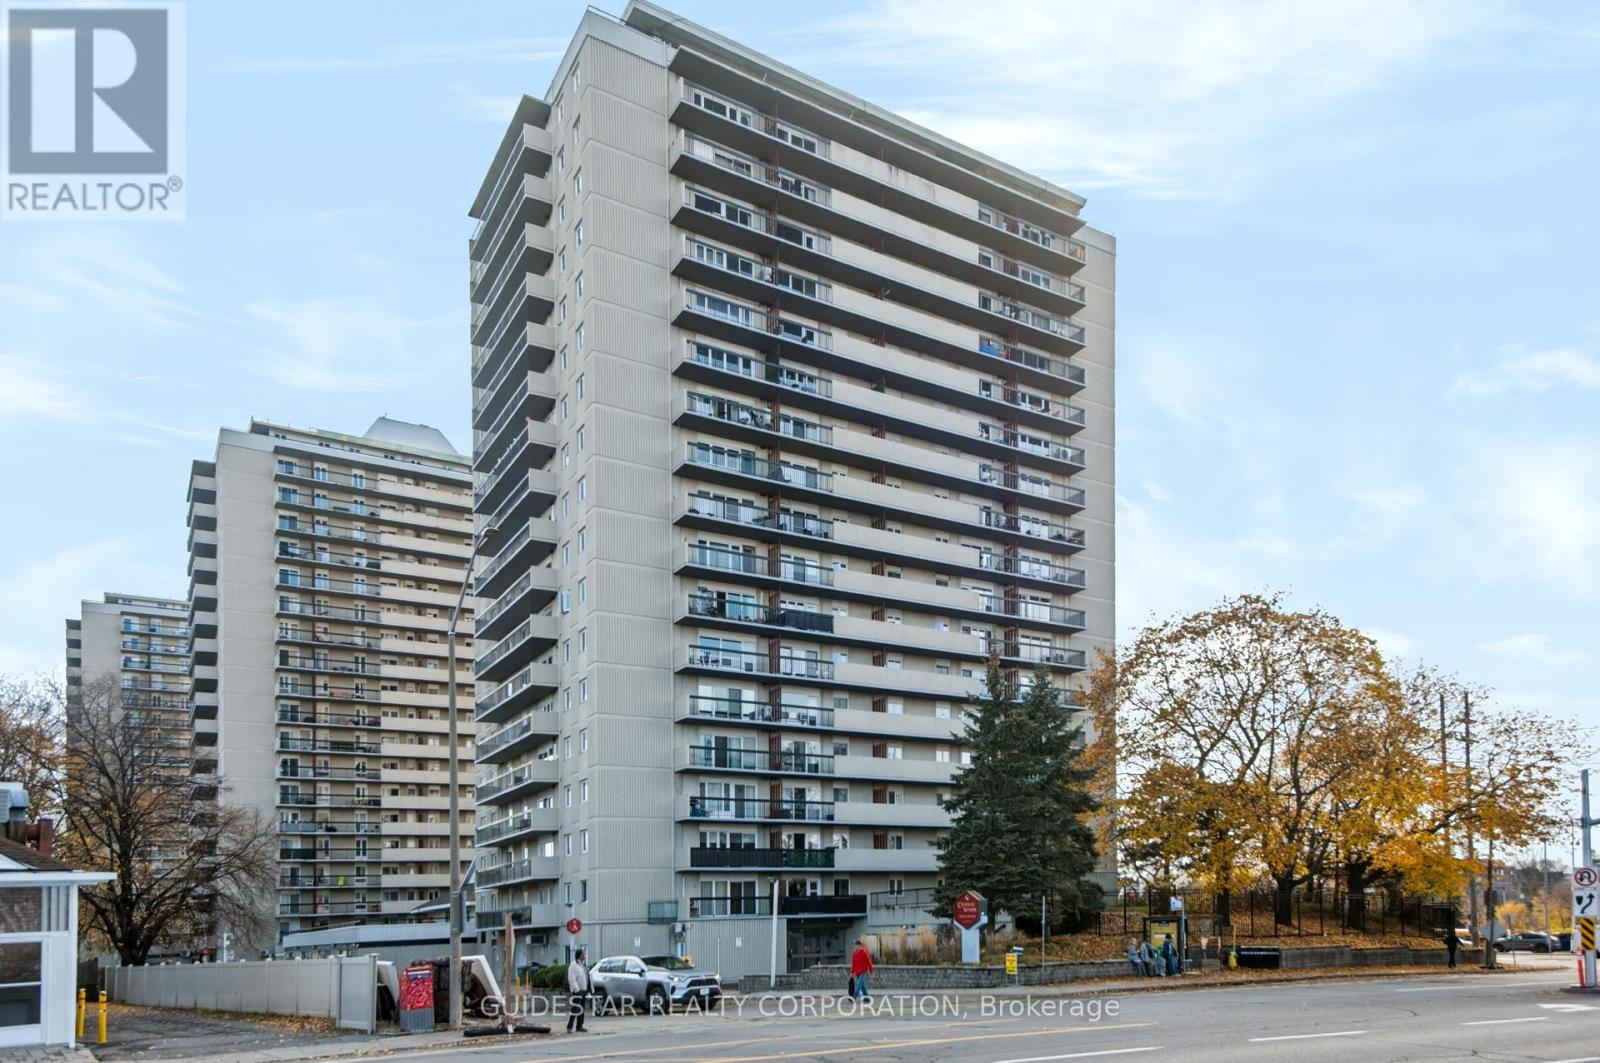
Supremely convenient McArthur Towers! Super clean, vacant & move-in ready, this 2-bed apartment boasts a carpet-free interior and stunning unobstructed Easterly views over the City from a 36' balcony. In-unit storage, updated kitchen & bathroom, convenient parking spot #174. Many amenities, including a beautiful indoor pool, main floor laundry, bike room, sauna, workshop, library & some small stores to favour. Condo status certificate available on request. A great place to call home! (id:19512)
Guidestar Realty Corporation
323 Symphony Way
Ottawa, Ontario
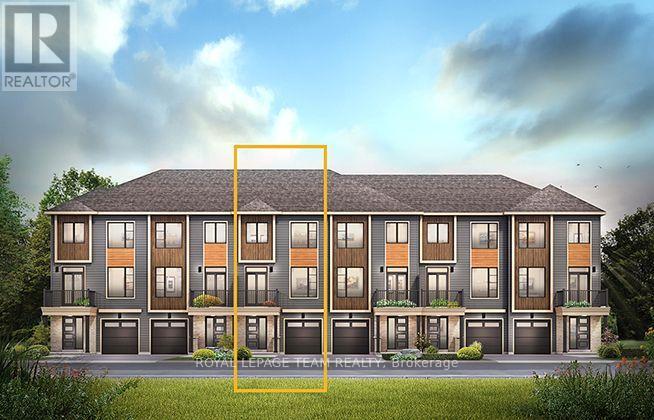
The perfect home for entertaining, the Cambridge has a spacious open concept Second Floor that is ideal for hosting friends and family in either the Dining area or in the Living space that is overflowing with an abundance of natural light. On the Third Floor, you have 2 bedrooms including the Primary bedroom with walk in closet. All Avenue Townhomes feature a single car garage, 9' Ceilings on the Second Floor, and an exterior balcony on the Second Floor to provide you with a beautiful view of your new community. Don't miss your chance to live along the Jock River surrounded by parks, trails, and countless Barrhaven amenities. August 18th 2027 occupancy! (id:19512)
Royal LePage Team Realty
321 Symphony Way
Ottawa, Ontario
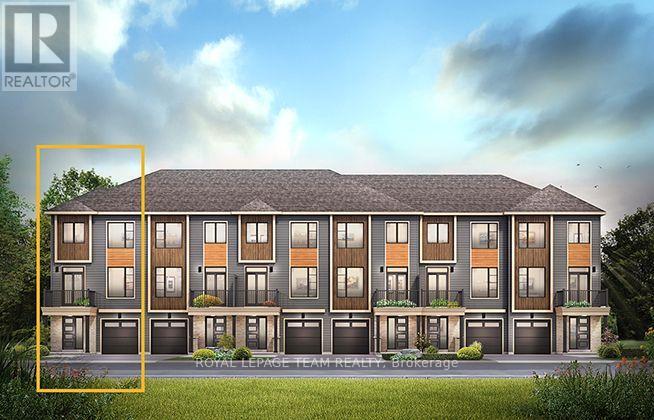
The Dawson End is located on the end of the Avenue Townhome Block, allowing for more natural light in your home. The Dawson End has a spacious open concept Second Floor that is ideal for hosting friends and family in either the Dining area or in the Living space that is overflowing with an abundance of natural light. On the Third Floor, you have 3 bedrooms, providing more than enough space for your growing family. All Avenue Townhomes feature a single car garage, 9' Ceilings on the Second Floor, and an exterior balcony on the Second Floor to provide you with a beautiful view of your new community. Don't miss your chance to live along the Jock River surrounded by parks, trails, and countless Barrhaven amenities. August 17th 2027 occupancy! (id:19512)
Royal LePage Team Realty
369 Symphony Way
Ottawa, Ontario
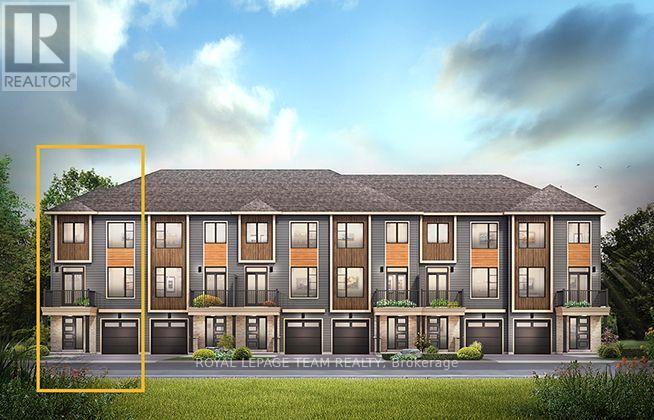
The Dawson End is located on the end of the Avenue Townhome Block, allowing for more natural light in your home. The Dawson End has a spacious open concept Second Floor that is ideal for hosting friends and family in either the Dining area or in the Living space that is overflowing with an abundance of natural light. On the Third Floor, you have 3 bedrooms, providing more than enough space for your growing family. All Avenue Townhomes feature a single car garage, 9' Ceilings on the Second Floor, and an exterior balcony on the Second Floor to provide you with a beautiful view of your new community. . Don't miss your chance to live along the Jock River surrounded by parks, trails, and countless Barrhaven amenities. August 13th 2027 occupancy! (id:19512)
Royal LePage Team Realty
327 Symphony Way
Ottawa, Ontario
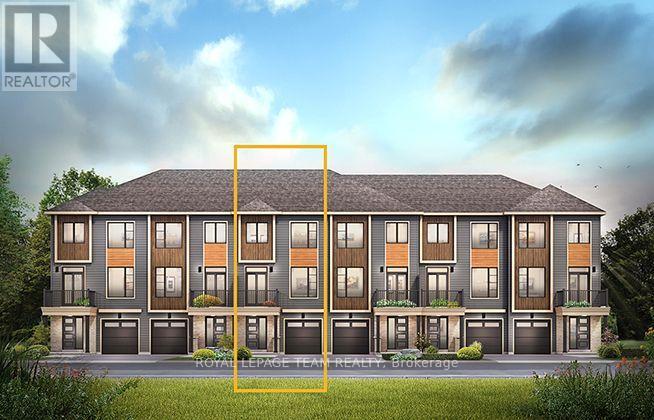
The perfect home for entertaining, the Cambridge has a spacious open concept Second Floor that is ideal for hosting friends and family in either the Dining area or in the Living space that is overflowing with an abundance of natural light. On the Third Floor, you have 2 bedrooms including the Primary bedroom with walk in closet. All Avenue Townhomes feature a single car garage, 9' Ceilings on the Second Floor, and an exterior balcony on the Second Floor to provide you with a beautiful view of your new community. Don't miss your chance to live along the Jock River surrounded by parks, trails, and countless Barrhaven amenities. August 19th 2027 occupancy! (id:19512)
Royal LePage Team Realty
147 Deschamps Avenue
Ottawa, Ontario
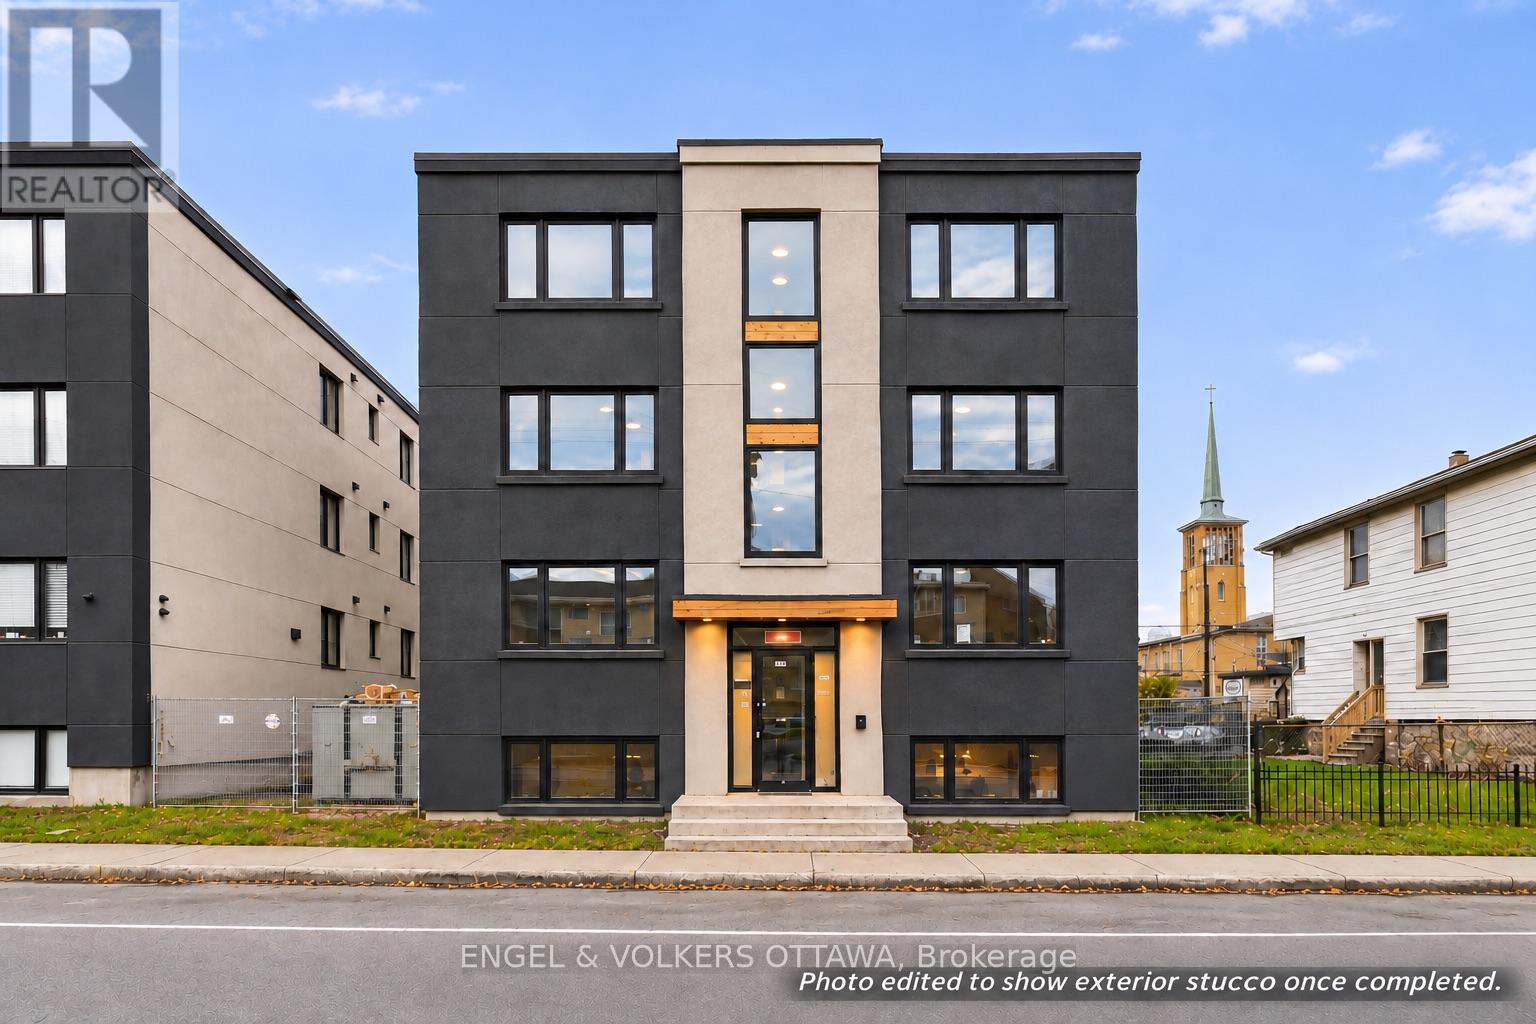
An exceptional opportunity to acquire a fully redeveloped, turnkey 10-unit apartment building just minutes from downtown Ottawa. Extensively reconstructed from the studs and reconfigured into 10 modern residential units, this property offers investors a high-quality, income-producing asset with significant capital improvements already completed. The building features six spacious 3-bedroom apartments, three 1-bedroom units and one studio, providing a desirable rental mix with strong income potential. Each unit features modern kitchens, stainless steel appliances, updated bathrooms, quality finishes, and convenient in-suite laundry, with the spacious 3-bedroom suites further enhanced by quartz countertops and full-slab quartz backsplashes. Beyond the interiors, the extensive redevelopment includes all new electrical, plumbing & heating systems, upgraded insulation, modernized common areas and enhanced fire safety systems. A significant advantage is the separately metered hydro, gas and water for each unit, allowing tenants to pay their own utilities & helping minimize operating expenses. With major building systems replaced & high-quality finishes throughout, this property offers investors a low-maintenance asset with reduced near-term capital expenditure requirements. Four units offer affordable housing potential, which can support eligibility for CMHC MLI Select financing, subject to program requirements & approval. Additional revenue opportunities may exist through exterior storage lockers. Conveniently located near Beechwood Avenue, downtown Ottawa, uOttawa, Montfort Hospital, government employment hubs, shopping & public transit, the location offers broad tenant appeal. With attractive projected rental income, operating efficiencies and long-term appreciation potential, this is an ideal addition to an established investment portfolio. Detailed financial projections, operating expenses and cap rate analysis are available upon request. (id:19512)
Engel & Volkers Ottawa
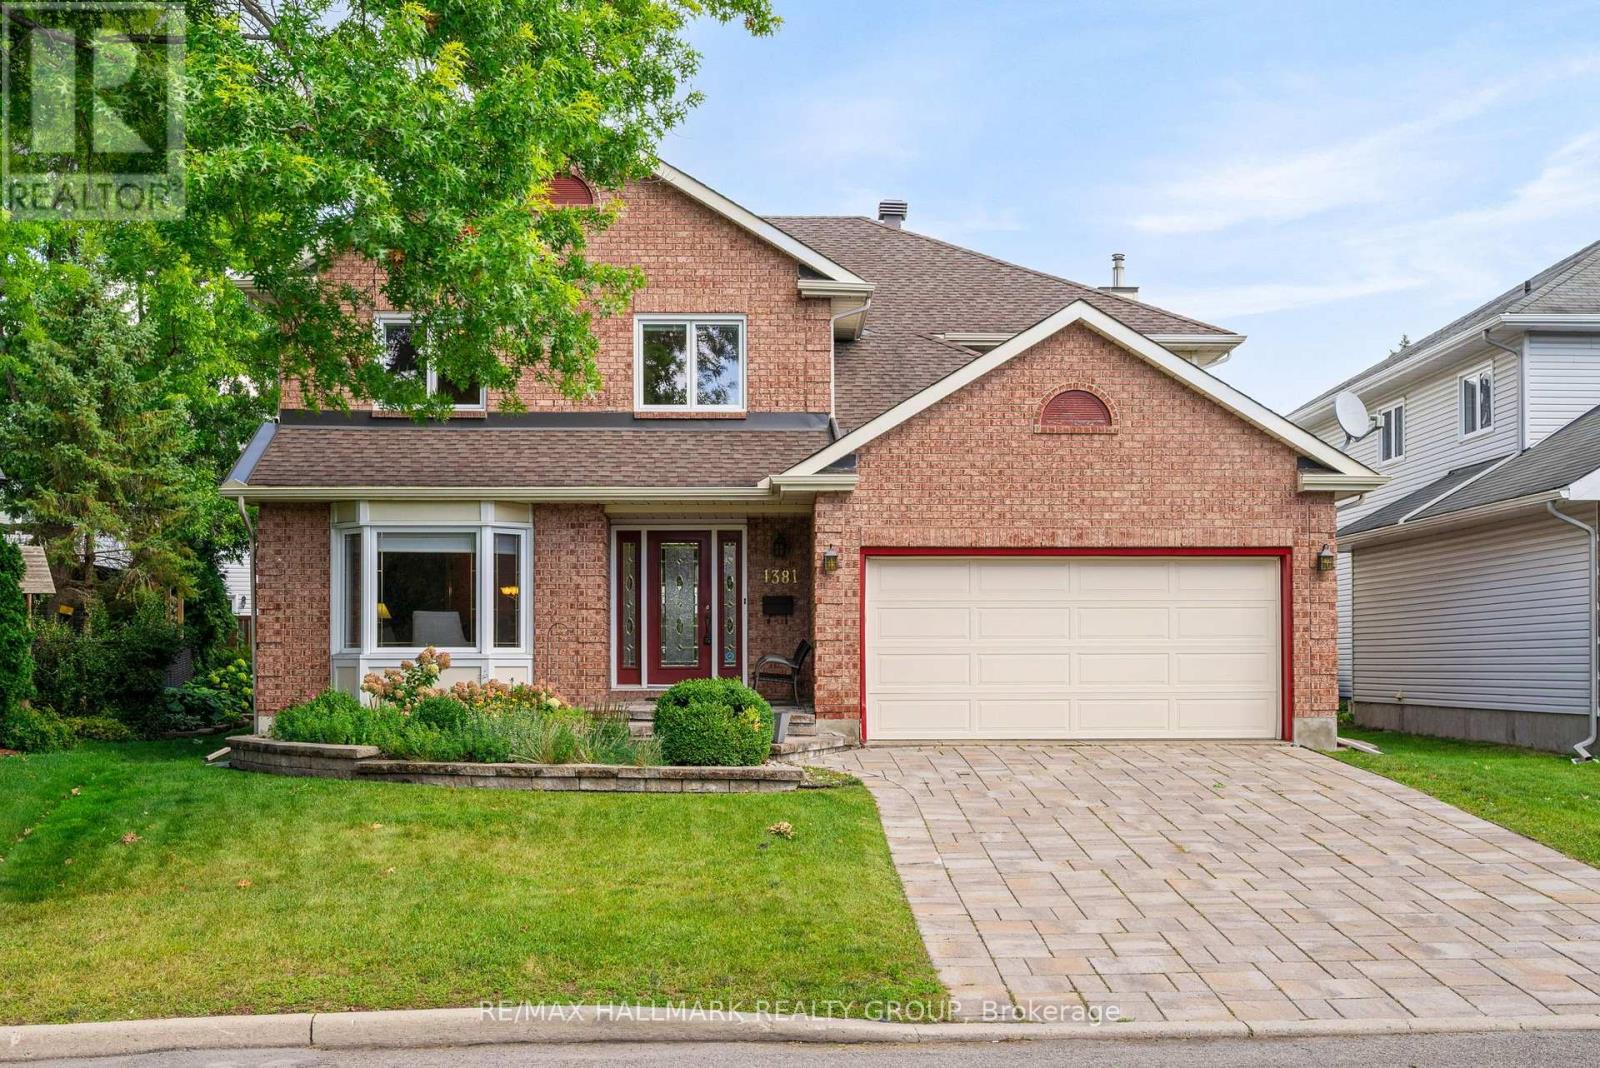
1381 Montresor Way
Ottawa, Ontario
Welcome to this impressive Tamarack built executive home. A true 5 bedroom offering over 3200 sq. ft. This is a family friendly home in a well established, desirable family friendly neighbourhood. The pride of ownership is evident from the moment you arrive. Beautifully landscaped from the interlock driveway, walkway and flower beds front and back. From the spacious foyer a set of french doors leads you to the formal living room and dining room. The updated gourmet style kitchen has ample cupboard and counter space, a center island, granite counters, a walk-in pantry and a bright breakfast area looking onto the back gardens. The large family room adjacent to the kitchen has a gas fireplace. The main floor also has a private office and an updated powder room and laundry room. The dramatic circular hardwood staircase leads you to the 5 bedrooms on the second level. The primary suite is very generous and of course has a large walk-in closet and a luxurious renovated ensuite bath. All secondary bedrooms are very good sizes with excellent closet spaces. The main bath has been renovated. The basement is mostly finished offering a huge family room, a workout area and plenty of storage. Out back you will find a two tiered composite deck and there is a direct hookup for the gas BBQ. This home has been thoughtfully updated over the years by the original owners. Updates include the kitchen, all bathrooms, roof, windows, hardwood floors, gas fireplace, landscaping and the furnace and AC. All this in an excellent location close to all amenities. This is a beautiful home awaiting its next family. Public open house Sunday Nov 8, 2-4pm. (id:19512)
RE/MAX Hallmark Realty Group
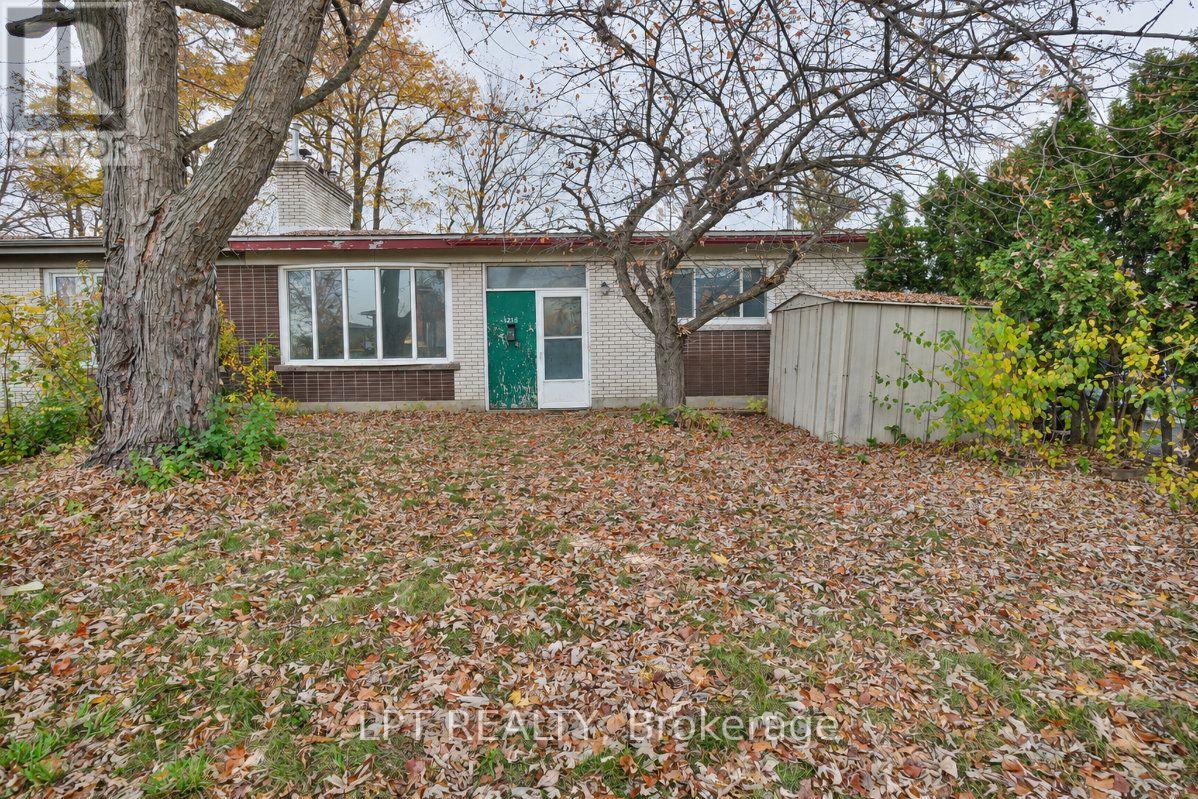
1218 Cameo Drive
Ottawa, Ontario
Property being sold "as is, where is" with no representations or warranties. This is an excellent opportunity for investors, renovators, or buyers looking to customize a home to their own taste. This is well below entry price for this neighbourhood. The property offers functional layout and is situated in a convenient location close to local amenities, schools, transit, and more. Ideal for those seeking a project or value-add opportunity. 3 bedroom, 1 bathroom. Unfinished basement. Buyers are encouraged to perform their own due diligence. (id:19512)
Lpt Realty
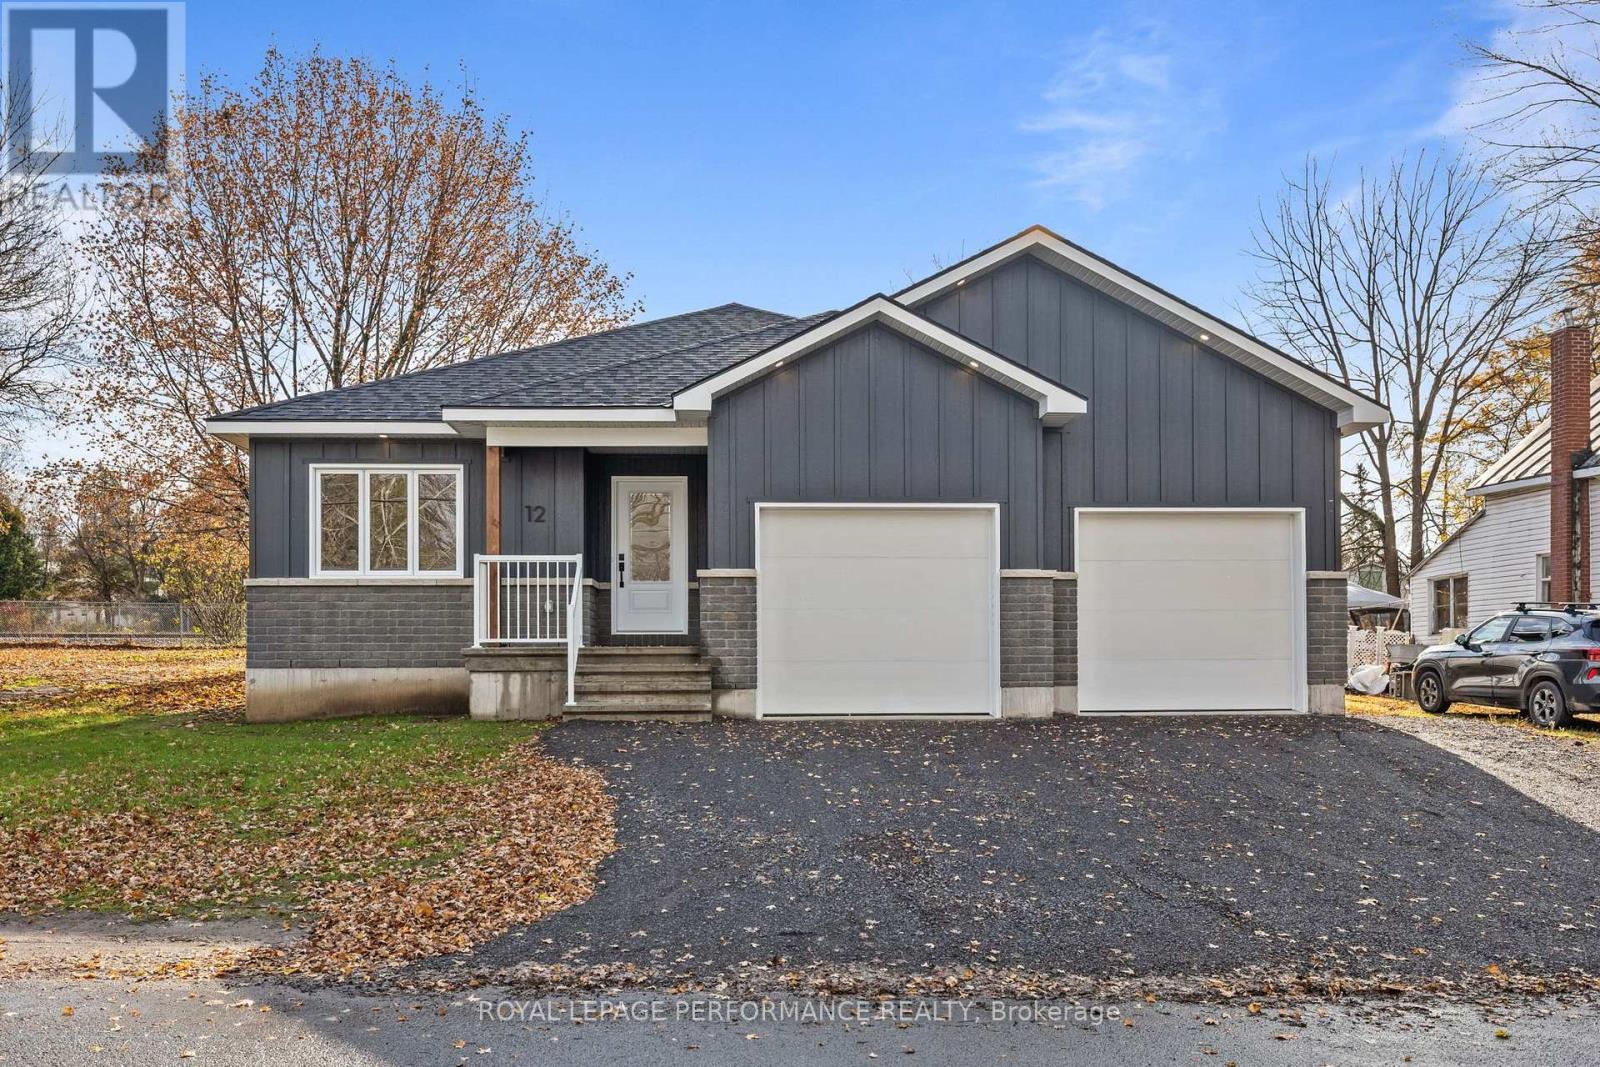
12 Mechanic Street
North Glengarry, Ontario
**OPEN HOUSE SUNDAY FROM 2 -4 PM** Introducing 12 Mechanic St, a brand new bungalow in the heart of Maxville, crafted by reputable local builder SNL Homes! This thoughtfully designed 3-bedroom, 2-bathroom home offers 1,464 sq ft of bright, open-concept living, a spacious 2-car garage, and an oversized 54' x 118' lot. A wide, welcoming entrance leads into the open-concept living, dining and kitchen area, perfect for everyday living and entertaining. The kitchen is a chef's dream, featuring a large island, walk-in pantry and ample cabinetry. The primary bedroom offers its own ensuite and walk-in closet, complemented by 2 more generously sized bedrooms. A practical mudroom/laundry room right off the garage keeps daily life organized. Construction is well underway, with occupancy as early as November 2026. Pricing, specs and details may be subject to change without notice. Renderings are concepts only and may differ from final construction plans. Price shown is net of New Rebates; such New Rebates are subject to the enactment of federal and provincial legislation, and the purchase price is at all times subject to the terms of any APS between the builder and the buyer. (id:19512)
Royal LePage Performance Realty
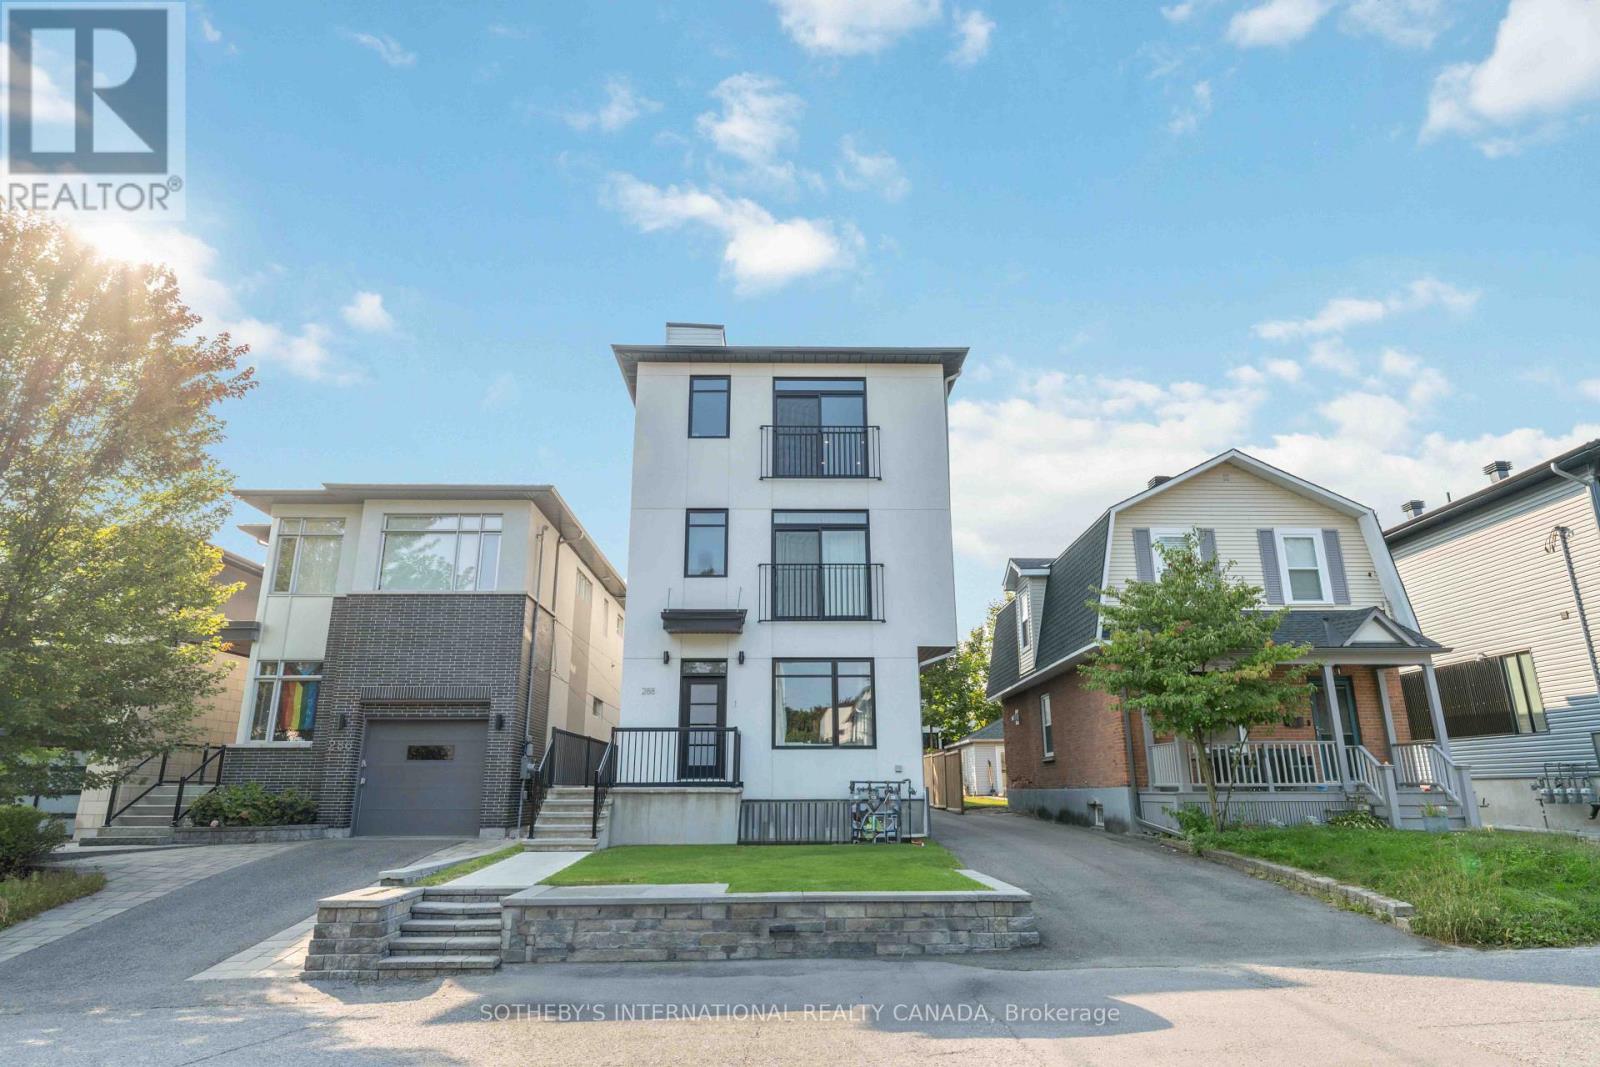
288 Duncairn Avenue
Ottawa, Ontario
Absolutely Stunning Triplex Located Right In The Heart of Prestigious Westboro! Unit 1 consists of 2 levelsof living space with master bedroom, 2nd bedroom, kitchen and dining room on main floor. Lower levelfeatures, living room, storage and possible office / den. Unit 2 features master with ensuite, large storage /office space, huge custom kitchen with upgraded appliances, and open-concept living / dining area. Unit 3features 2 bedrooms plus office, 2 baths, massive rooftop terrace, custom kitchen, open-concept living /dining area and full basement rec. room for home business or gym. All units separately metered and includelegal parking. Perfect for owner-occupier or investor. Close to all amenities including, shopping,restaurants, transit and Westboro Village. Financials Available Upon Request. (id:19512)
Sotheby's International Realty Canada
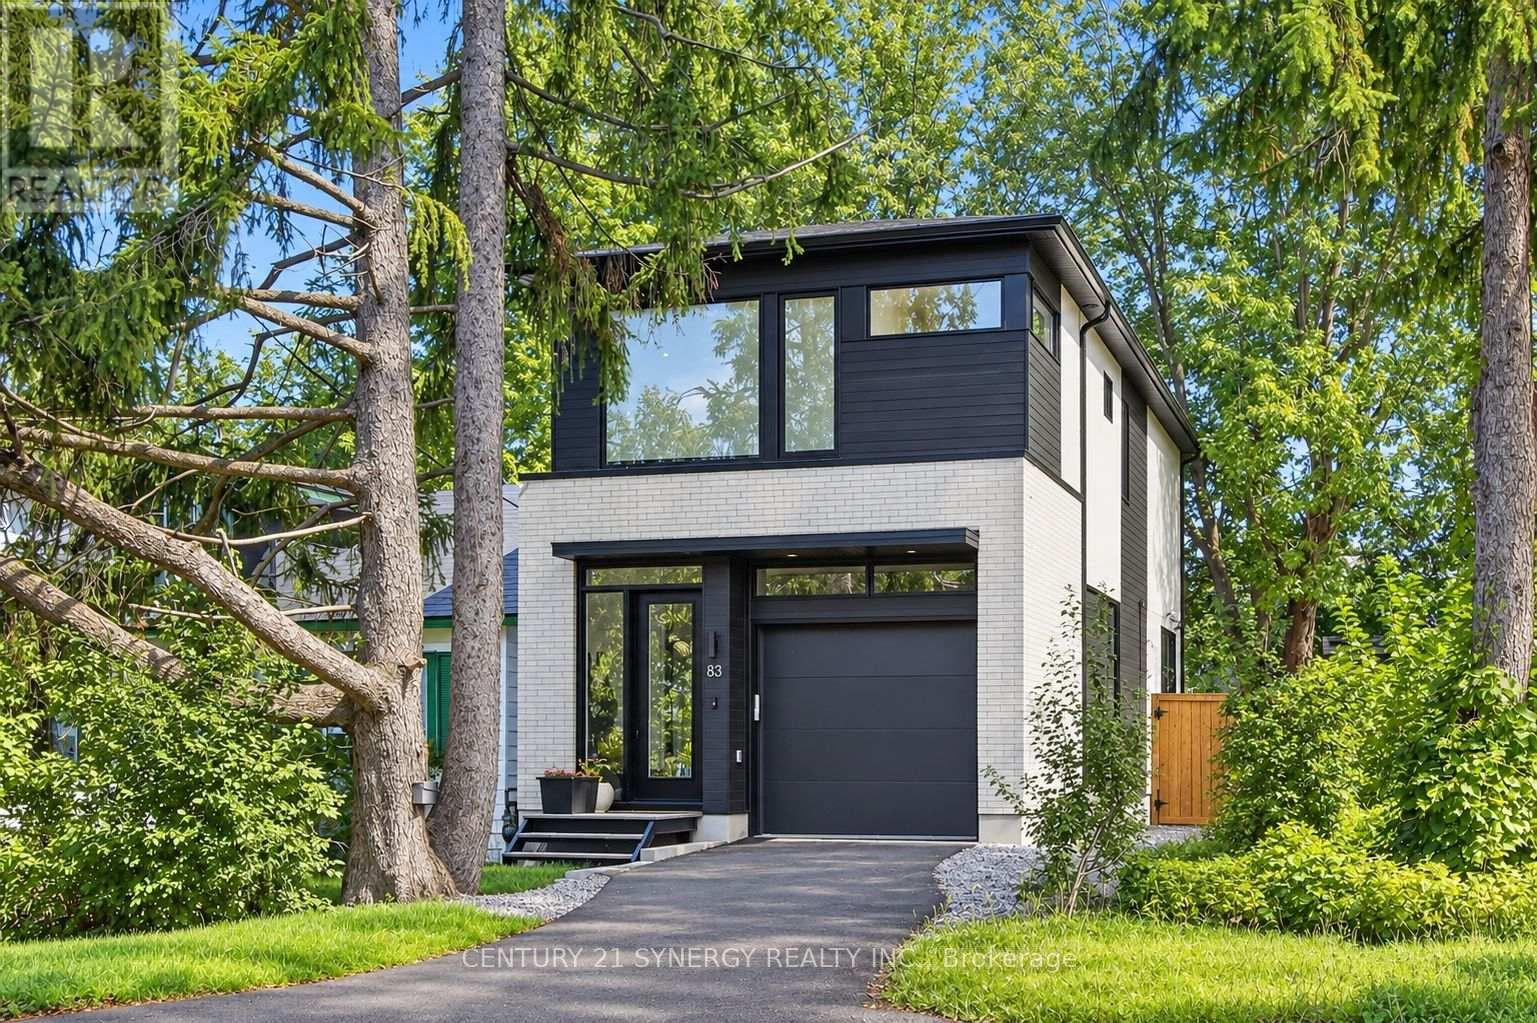
83 Boyce Avenue
Ottawa, Ontario
Welcome to 83 Boyce Ave! This newly constructed single family home features high-end finishes in an open concept format, utmost functionality and usability in one of Ottawa's most coveted locations. This floor plan focuses on maximizing the main and second floor functionality, open concept living space and natural light. Designed by award-winning architectural firm Colizza Bruni, this professionally designed 3 bed, 3.5 bath, single family home features 11 ft ceilings upon entry and 9 ft ceilings on all levels including the finished basement. This home features an eat in island, engineered hardwood floors, quartz countertops, modern Frigidaire professional appliances, spacious bathrooms, 5 piece master bathroom ensuite, large walk in closet, second floor laundry, 8 foot interior doors plus high end fixtures and design. The lower level features a wet bar/kitchenette, full bathroom, large rec room and plenty of storage space. 83 Boyce ave offers a private like feel with walking distance to the Ottawa river and activities. Positioned close to all amenities and access to schools, hospitals and transit routes, walking distance to the river, call today and make this home. (id:19512)
Century 21 Synergy Realty Inc.
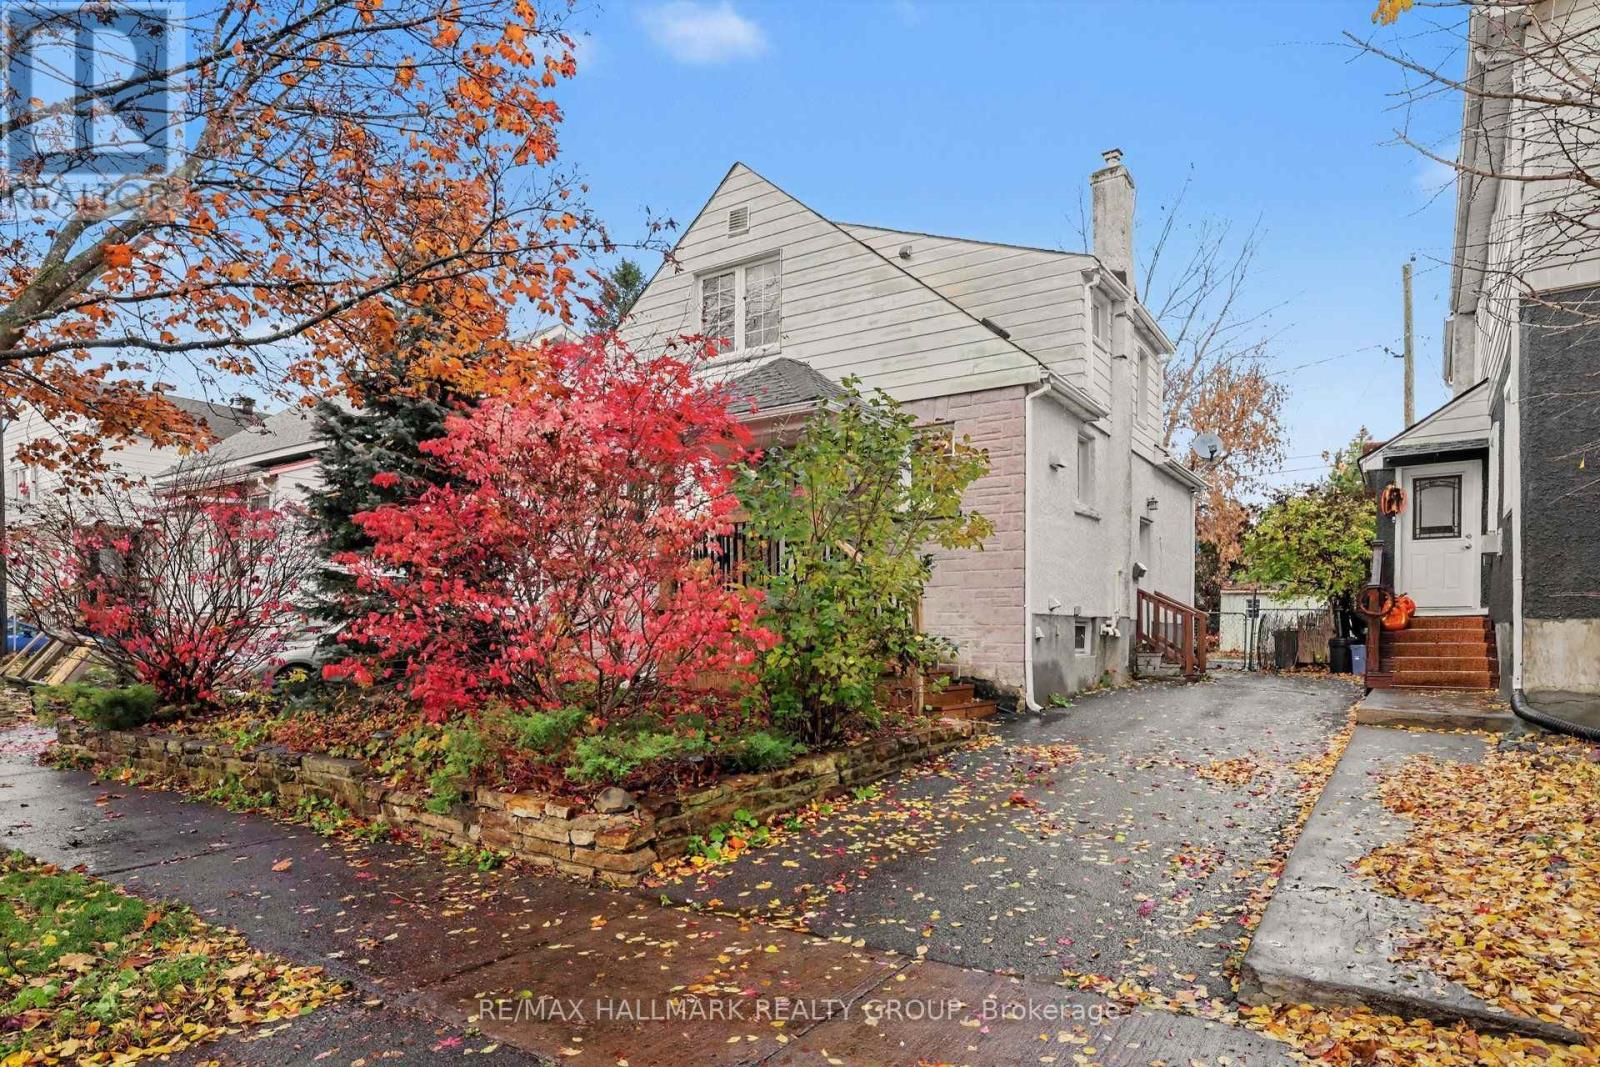
99 Dagmar Avenue
Ottawa, Ontario
Look no further! One of the best streets in the heart of Beechwood Village in urban Ottawa's Quartier Vanier. It is quiet, tree lined, family friendly and just steps from all the Beechwood Avenue has to offer. One of the larger models built in this prime nook of the neighbourhood, this home provides a spacious, separate, living and dining room, renovated compact but well thought out kitchen, a main floor third bedroom ( great for guests) or convenient home office with access to the rear yard as well as two bedrooms and a full bathroom on the top floor. The lower level is fully finished with a great family room and another den/ fourth bedroom and full bathroom as well as laundry zone. Beautifully maintained and upgraded over the years. You'll love the backyard oasis and the private driveway too. This is a wonderful opportunity to put down roots in this amazing community with it's nearness to the downtown core by foot bike or bus if you wish, as well as all the shopping and services you need just steps away. in the catchment for Trille des Bois elementary school, de La Salle High and Manor Park Public which offers EFI. Inspection report on file. (id:19512)
RE/MAX Hallmark Realty Group
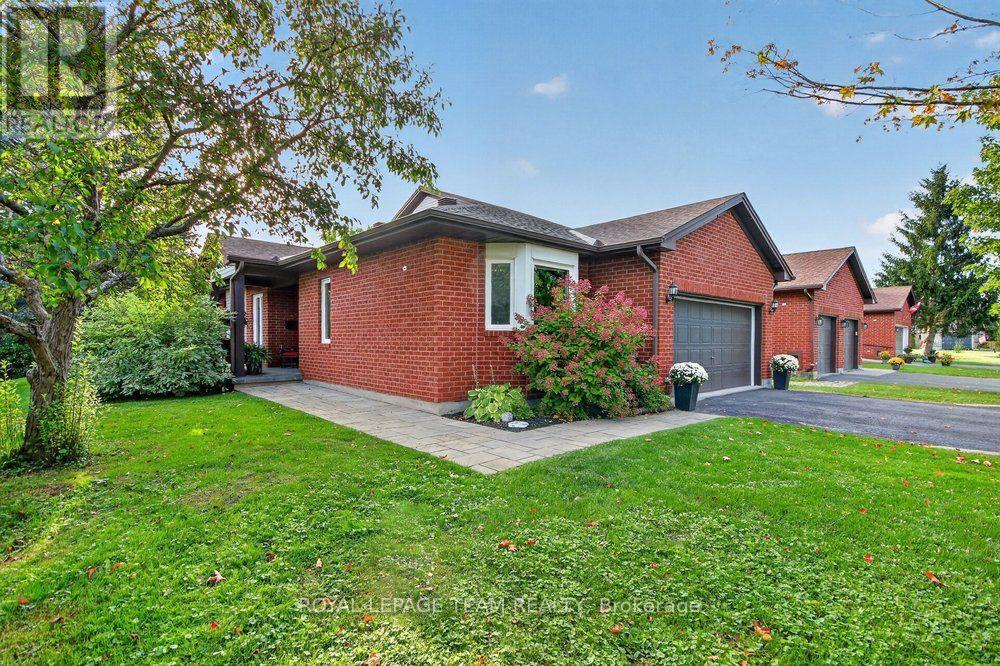
5668 Mahogany Harbour Lane
Ottawa, Ontario
~ OPEN HOUSE | Sunday, November 8 | 2pm-4pm ~ Welcome to 5668 Mahogany Harbour Lane, a beautifully maintained & thoughtfully updated home in the sought-after community of Manotick. This inviting residence offers a bright, open-concept layout with rich hardwood flooring, pot lights & a stunning stone feature wall with fireplace, creating a warm & sophisticated main living space. The spacious kitchen is the heart of the home, featuring an oversized island with seating, abundant cabinetry, stainless steel appliances & a seamless connection to the dining area-perfect for everyday living & entertaining. The generous primary bedroom offers custom built-ins and plenty of natural light, while additional bedrooms provide flexibility for family, guests or a home office. The finished lower level expands the living space with a large recreation room, additional bedrooms, bathroom & a dedicated fitness area. Step outside to your own private oasis, where a beautifully landscaped deck features a covered entertaining area, outdoor seating, hot tub & dining space surrounded by mature greenery & privacy. With an attached double garage, excellent storage & an abundance of indoor & outdoor living space, this exceptional home offers comfort, functionality & effortless entertaining in one of Manotick's desirable neighbourhoods. A 3 minute walk to Starbucks & an 8 minute walk to town! NEW GENERATAOR, NEWLY PAINTED,WELL MAINTAINED. ***The monthly condo fee of $781.17 reflects the comprehensive services and shared infrastructure included, covering management, snow removal of private road, lawn maintenance, insurance, shared septic and well systems, water filtration, and hydro for the pumps. (id:19512)
Royal LePage Team Realty
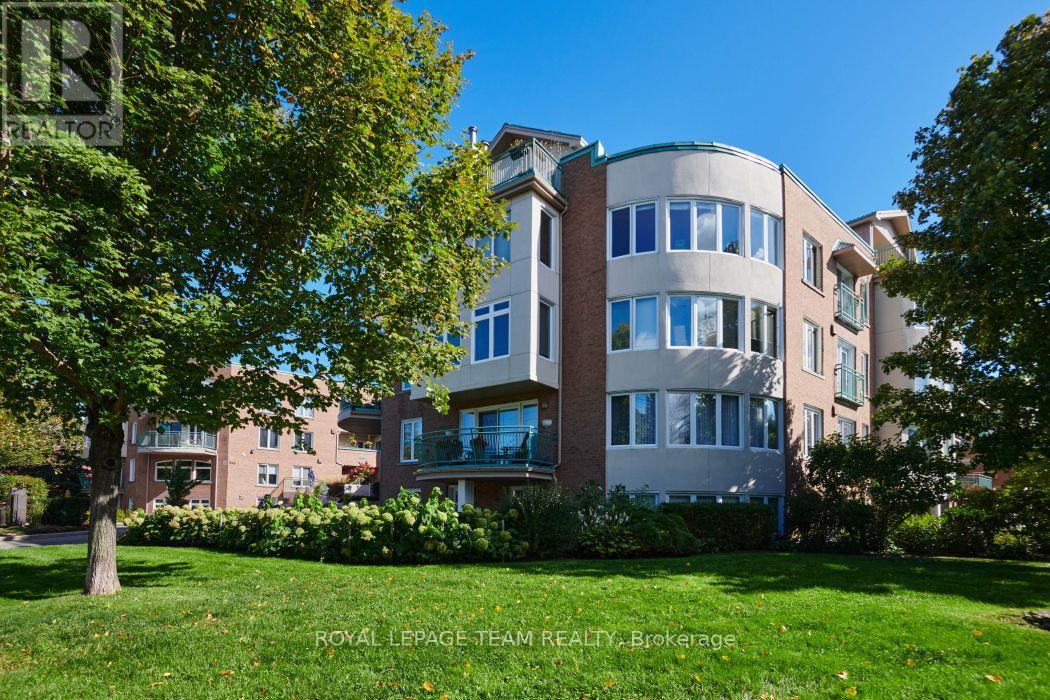
101c - 997 North River Road
Ottawa, Ontario
Welcome to 997 North River Road. This spacious and fully renovated flat is a truly unique offering, full of natural light, tasteful finishes, and warm palette. Enjoy the benefits of condo living without sacrificing outdoor space, and bonus direct inside access via garage with TWO parking spaces, storage locker, and a beautiful private garden right through your front door. The generous 1330sqft interior features open living areas, yet well defined and versatile. A large living room flows with wood burning fireplace flows easily into dining room, and connects to the pristine and updated custom kitchen, not lacking for space and cabinetry, with high end stainless steel appliances. Also note continuous hardwood throughout, with efficient in floor radiant heating! The primary bedroom area is very well proportioned, and features custom wall to wall closets, and a large crisp en suite bathroom. The second bedroom works as an office or nice guest bedroom, with another full bathroom adjacent, nicely separated from the rest of the living space. Both the foyer and mudroom are nicely scaled and set back from the living areas, similar more to a bungalow than a condo. Direct access to the mudroom right from the first parking space is a game changer, especially in winter, and avoids the trek to a separate foyer or elevator. With beautiful southwest light exposure, and steps from Riverain Park, RSC, Strathcona footbridge, and all of your downtown amenities, this one is an easy choice. Don't miss out on this rare gem. Book your showing today! (id:19512)
Royal LePage Team Realty
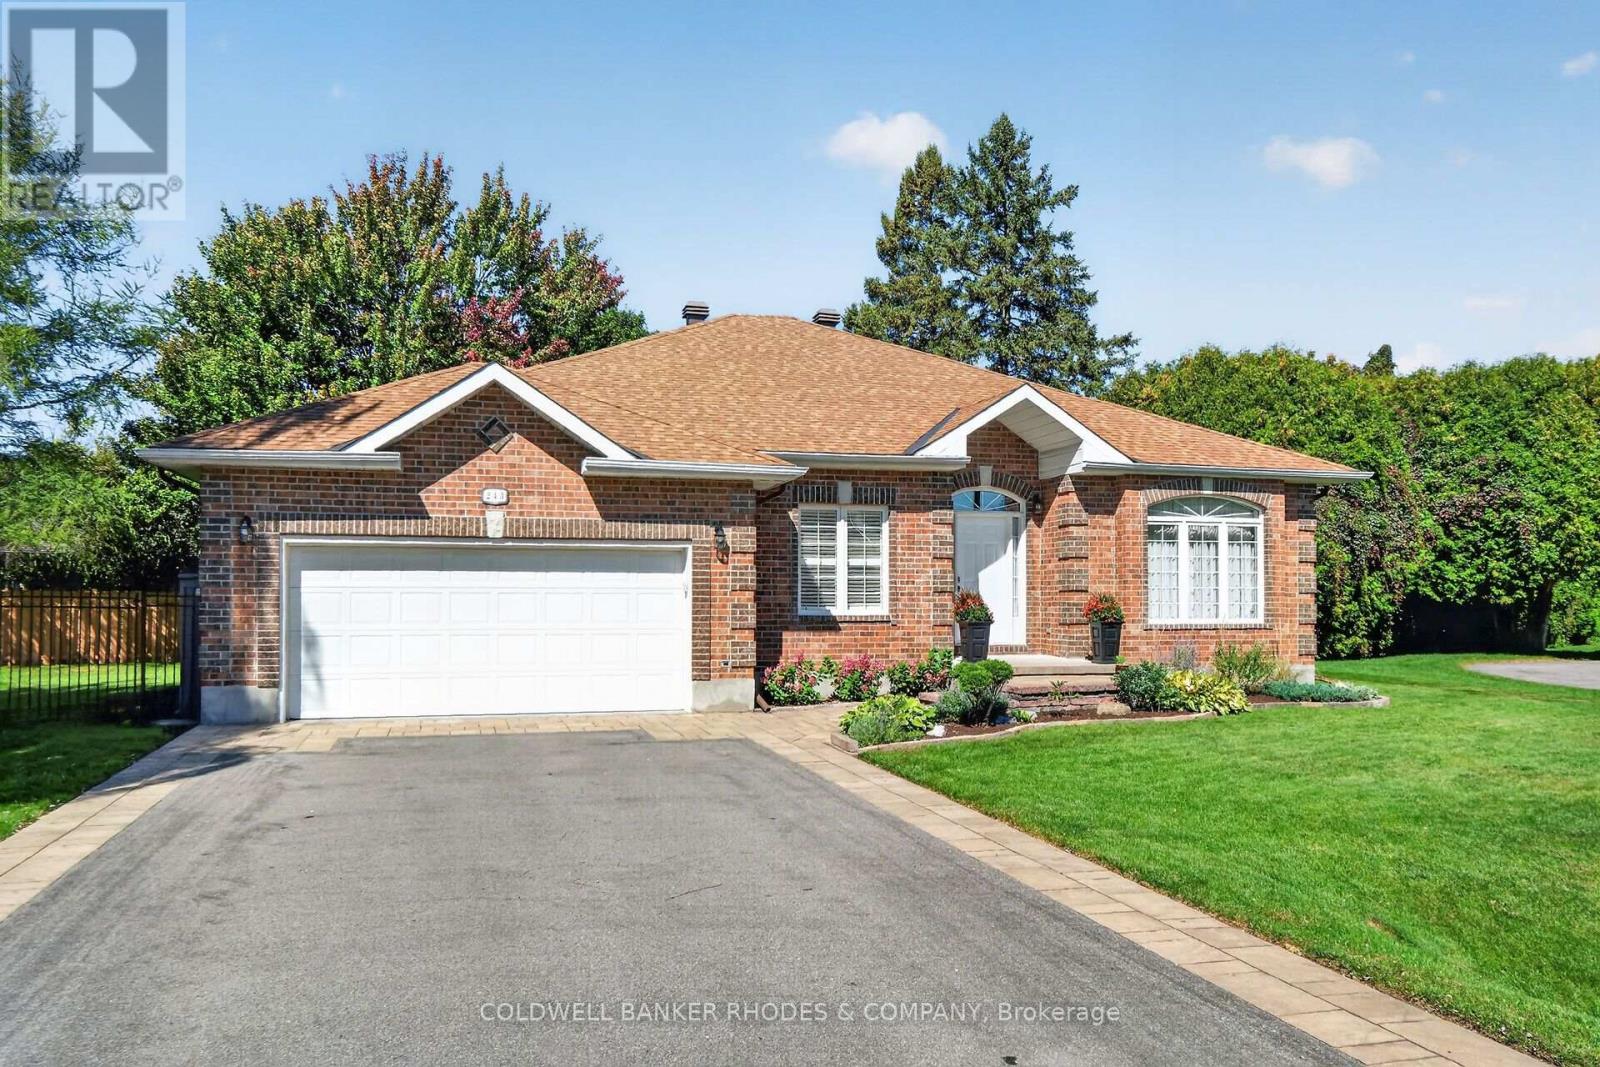
243 Marilyn Avenue
Ottawa, Ontario
Welcome to this custom all brick 4 bedroom, 3.5 bathroom bungalow, nestled in trendy Revelstoke Park. Offering a wonderful blend of comfort, elegance & functionality, this meticulously maintained home boasts a well designed floor plan. A welcoming foyer introduces the home. The 1st bedroom is conveniently located to the left of the entrance, offering the perfect opportunity for a private home office or home-based business. To the right, an elegant & spacious Living Room flows into the Dining Room, creating an inviting setting for entertaining family and friends. The beautifully appointed Kitchen features custom cabinetry, granite countertops, ample workspace and a charming breakfast nook. An inviting Family Room, complete with a cozy fireplace, provides the perfect retreat for relaxing evenings at home. Just off the Kitchen, a 3-season sunroom offers a peaceful spot to unwind. Step outside to enjoy the generous patio & private outdoor setting, ideal for summer entertaining. The Primary Bedroom is complete with a 4-piece ensuite with a luxurious soaker tub, separate shower & ample closet space. 2 additional bedrooms & a full bathroom complete the main level. Pristine hardwood flooring, 9ft ceilings, warm neutral tones, crown moulding and natural sunshine enhance the appeal of this beautiful home. The fully finished lower level provides exceptional living space, featuring a spacious Recreation Room, Games Room, exercise area and a three-piece bathroom. An abundance of storage space adds to the home's outstanding practicality. Completing this wonderful property is an impressive double garage epoxy flooring and inside access to the home and backyard. Ideally located close to the scenic pathways, Mooney's Bay beach and recreation area, Hog's Back Falls, Carleton University, the airport parkway and more. This exceptional bungalow offers the perfect combination of gracious living, versatile space and a sought-after Ottawa location. A truly wonderful place to call home! (id:19512)
Coldwell Banker Rhodes & Company
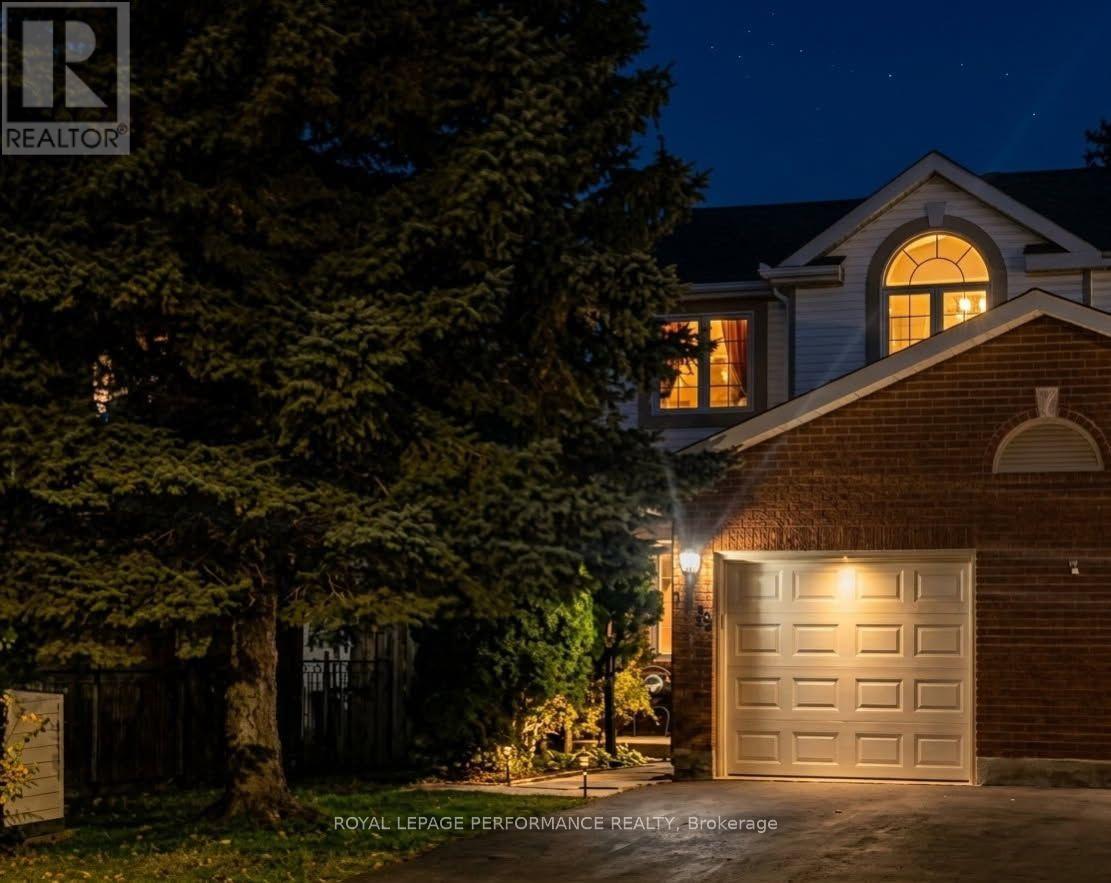
1478 Corsham Avenue
Ottawa, Ontario
Welcome to 1478 Corsham Avenue, a beautiful end-unit townhome in the heart of Fallingbrook, one of the most established, safe, and active family-oriented communities in Orleans with generous lot sizes, mature trees, and private backyards tough to find in newer developments. Offering over 1,600 sq ft of finished living space, this 3-bed, 2.5-bath home balances spacious suburban comfort with incredible recreational convenience.Main Level Living & Comfort: Large entryway with walk-in closet, 2pc bathroom, and inside garage entry. Beautiful hardwood flooring spans both main levels. The heart of the main floor features a bright galley kitchen complete with an eating area and a surplus of classic oak cabinetry. The expansive, L-shaped living and dining room provides a welcoming layout for entertaining, anchored by a cozy wood fireplace and effortless access to the backyard deck.Upper-Level Retreat: The second floor boasts a generous primary bedroom retreat featuring a private ensuite bathroom and a spacious walk-in closet. Two additional good-sized bedrooms and a second full bathroom ensure plenty of space for growing families or a dedicated home workspace.Fully Finished Basement: Maximize your square footage in the lower level, which boasts a sprawling family room, a separate closed office, a laundry room, and an abundance of extra storage space.A True Walkable Community & Recreation: Ideal for first-time buyers and families seeking top-ranked bilingual, French-immersion, Public, or Catholic schools-easily walk to top-tier schools and parks without crossing busy thoroughfares. Enjoy nearby trails, Princess Louise Falls, Petrie Island beaches/marina, and Ray Friel Recreation Complex (rinks, gym, wave pool).Convenience: Tucked away on a quiet street close to local transit, Fallingbrook Shopping Centre, and dining. Downtown Ottawa is a straightforward 25-minute drive.Book your private showing today! (id:19512)
Royal LePage Performance Realty
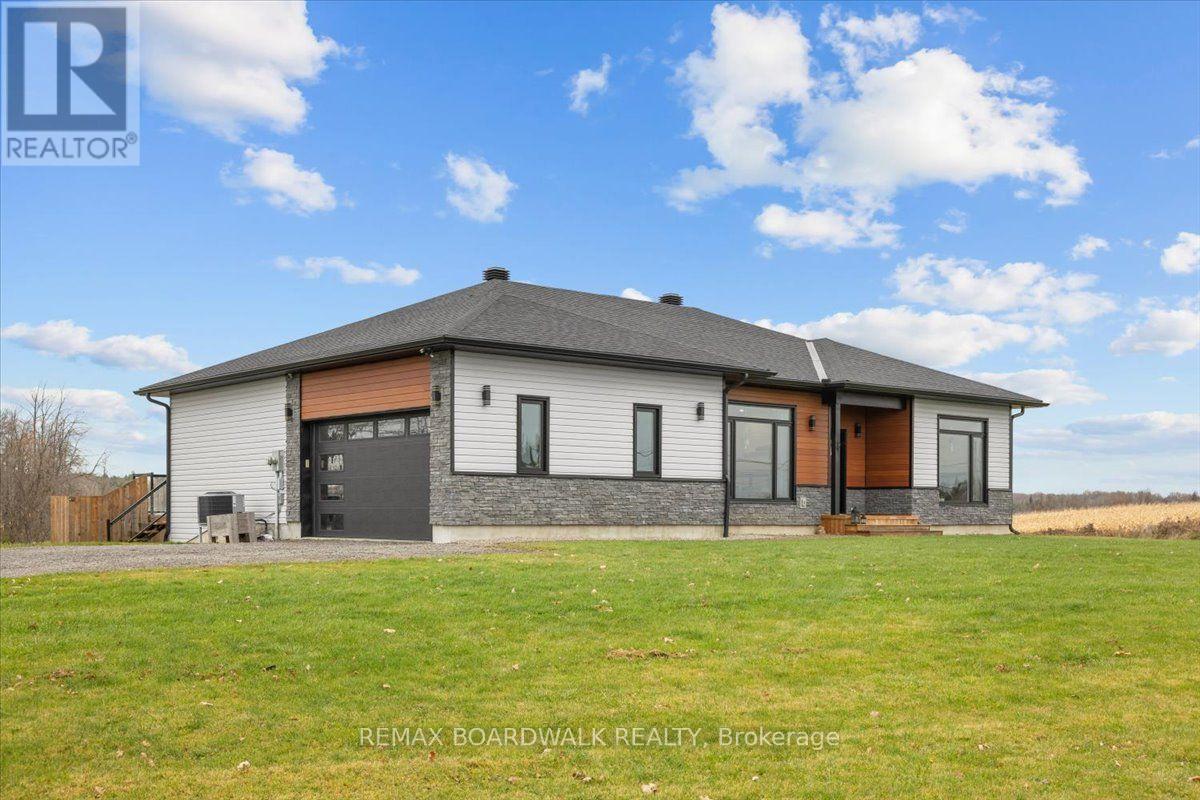
2754 County 43 Road
Montague, Ontario
Enjoy the best of country living on over 2 acres, while only minutes away from Smiths Falls amenities! This turnkey, custom-built, 2021 bungalow offers over 1,700 sq. ft. of thoughtfully designed living space, complemented by premium features, including an ICF foundation. The open-concept main floor features a spacious living area, designated dining space and an impressive kitchen with abundant cabinetry and expansive island. The private primary bedroom is thoughtfully situated in its own wing, complete with access to the back deck and an en suite boasting an oversized walk-in shower with dual shower heads! Steps away find access to the spacious, attached garage. The opposite wing offers two additional bedrooms, a full bathroom and convenient main-floor laundry. The generously sized walkout basement offers additional living space, ready for your final touch. Already featuring a gas fireplace, fourth bedroom, third full bathroom and not one but two separate walkout doors leading to the backyard. Step outside and enjoy summer BBQs on the upper deck or unwind with family in the gazebo on the lower deck. A backyard covered storage area provides added versatility, ideal for additional parking or storing recreational vehicles and all your country-living essentials. This is truly a one of a kind bungalow, move in ready and checks all the boxes. Book your showing today! (id:19512)
RE/MAX Boardwalk Realty
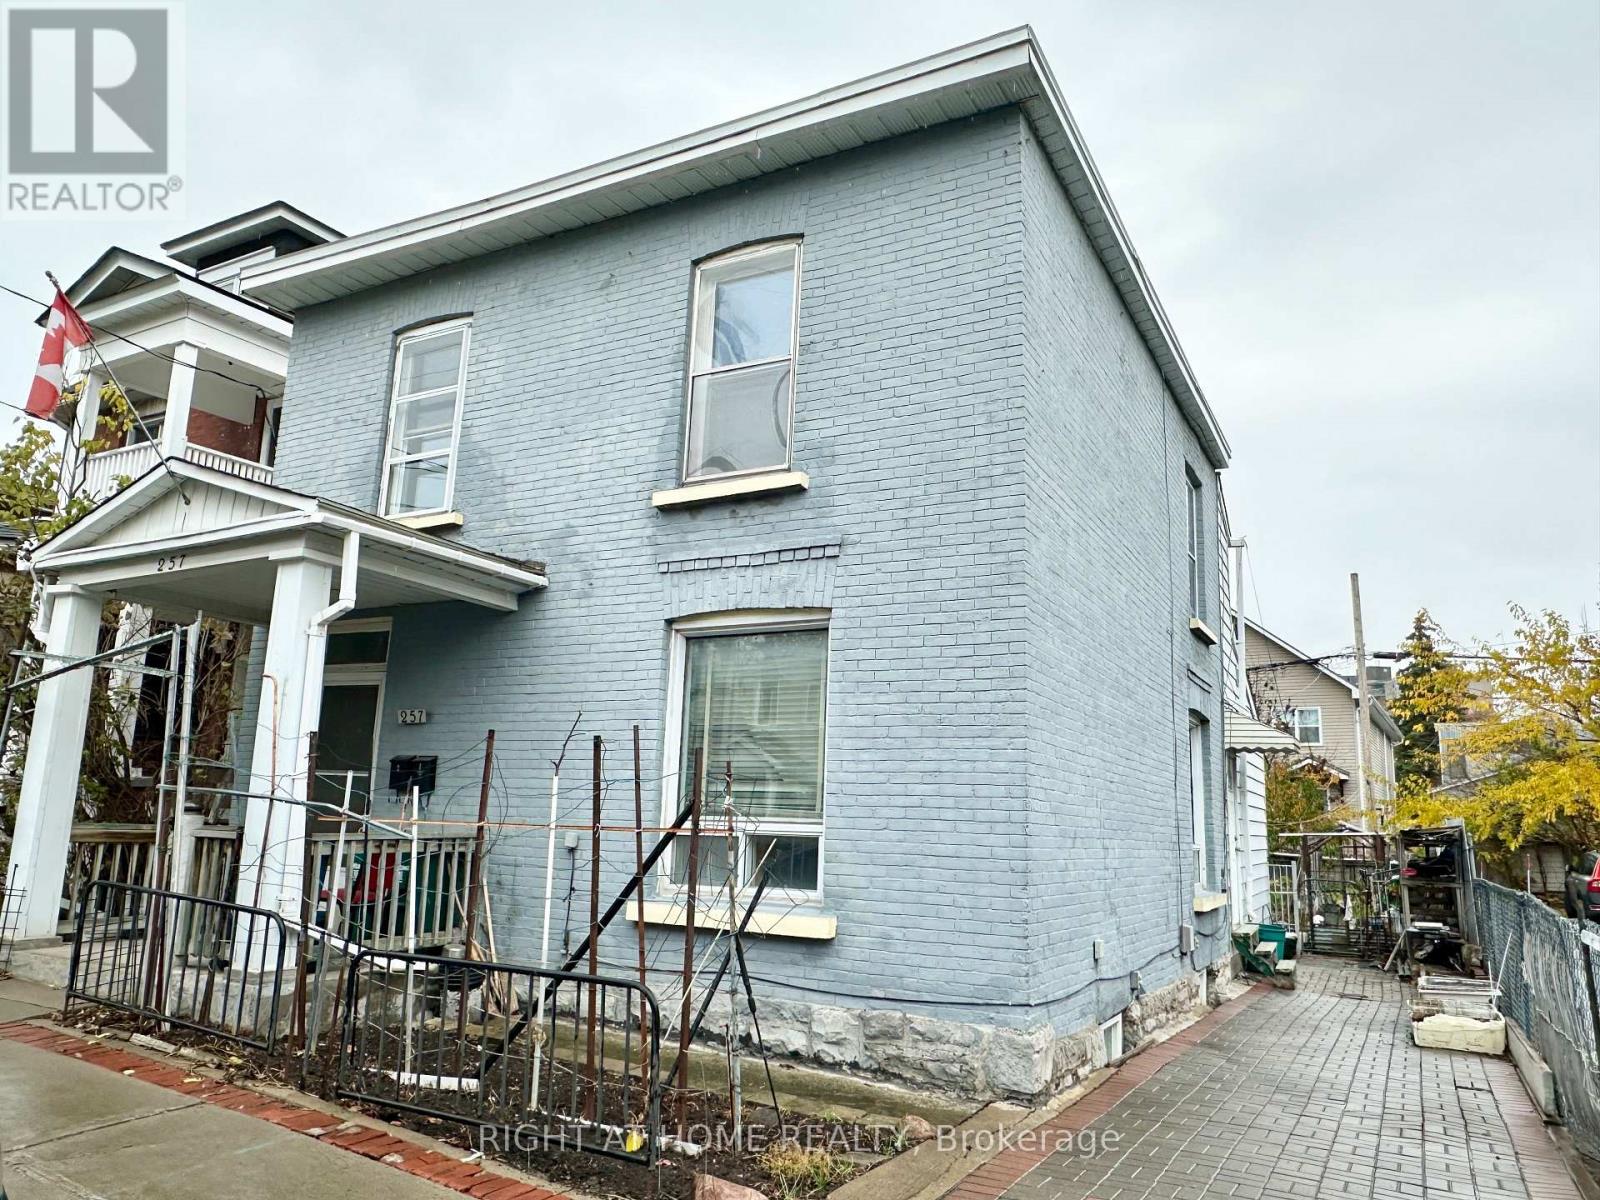
2 - 257 Carruthers Avenue
Ottawa, Ontario
2 Bedrooms apartment only $1800/mon, located on the second floor of the detached house. Convenient location in Ottawa urban area. Walking distance to shopping, public transit, parks...Close to Tunny's pasture, Wellington/Parkdale, easy access to 417 highway. 2 bedrooms+ 1 bathroom+ 1 Den, kitchen with a big balcony, laminate flooring throughout. Rent including heating, A/C, water, electricity, washer and 1 parking space. Bright and cozy, ready to move in, ideal for 1-2 People. At least 1 year lease. Rental application and credit check required. Available immediately. *Please note: NO dryer* (id:19512)
Right At Home Realty