
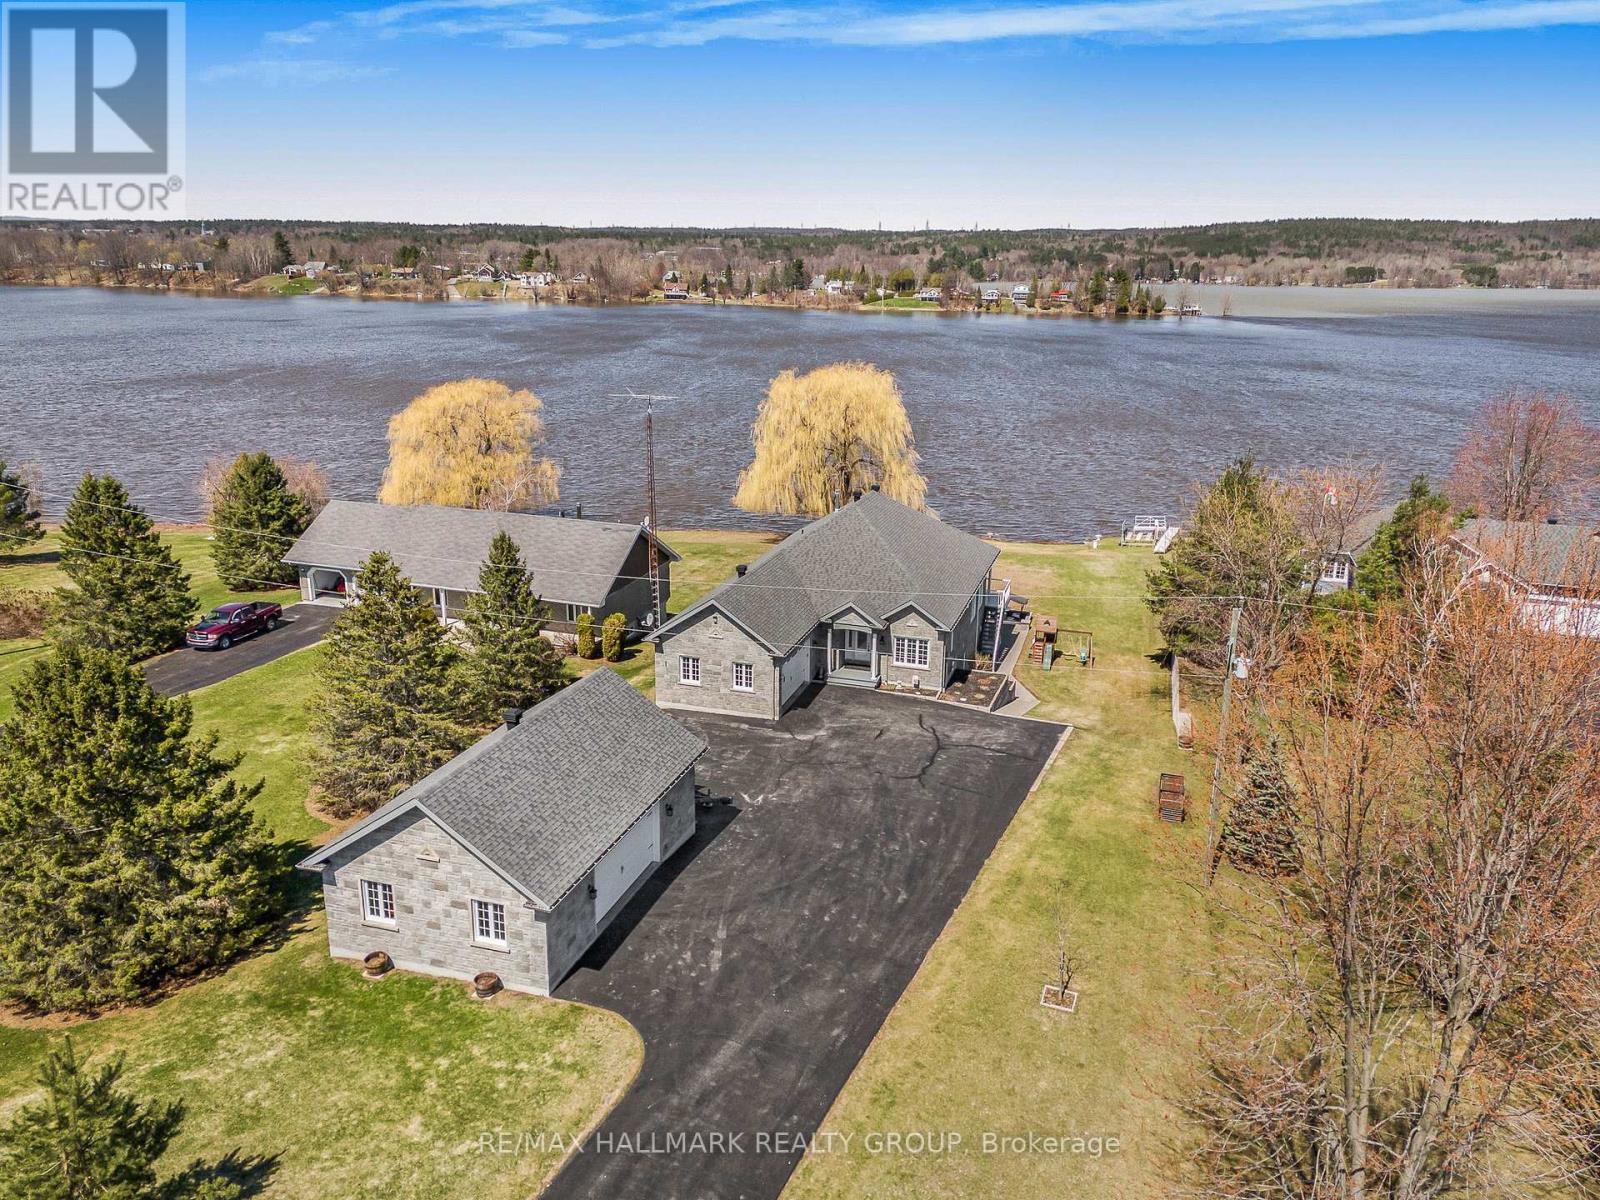
261 Concession 1 Road
Alfred And Plantagenet, Ontario
Built in 2014, this immaculate 6 bedroom, 3 bathroom custom WATERFRONT all brick bungalow with attached insulated double car garage & detach double car garage; located on 0.88 of an acre of lifestyle. OVER 102ft of water frontage!!! All brick detach double car garage featuring 9000lbs vehicle hoist & 100amp panel. The main floor features radiant flooring throughout; an open concept entrance with what could be an office or a bedroom right in the entrance; an open concept gourmet kitchen & dining room with gas fireplace & plenty of windows offering a breath taking view of the Ottawa river with patio doors leading to a huge covered balcony; Custom gourmet kitchen with plenty of cabinets, high end appliances and 9'x4'4'' quartz island/breakfast bar. Oversize primary bedroom with custom 5 piece bathroom & huge walk in closet; a modern main bathroom & another good size room. Fully finished walkout basement featuring 9th ceilings & radiant flooring throughout, a huge recreational room with a pool table, a functional bar/kitchen with small fridge & wine fridge; 3 good size bedroom; a modern 3 pce bathroom; laundry room area; a good size cold storage & plenty of storage. Backyard featuring over 27'x18'of interlock; premium Barrel Sauna-Viking 7'x7'(western red cedar)with 2 front windows, signature bench seating for maximum comfort &SAAKU 8KW electric heater (very powerful & efficient). Other features include: Full 102 ft of water frontage completed with quarry rocks & beautiful stairs leading into the Ottawa River; Waterfront gradually going from 0ft to 6f of dept within 40ft; 40ft of docks with plastic surface(2x 20ft) & one 4x10ft wood surface dock; Outdoor no siding ALL BRICK; Triple AAA Windows North & East side; GenerLink; Gas line for BBQ; Low-maintenance Gorilla PVC vinyl decking system known for its interlocking & water-shedding design which keeps the area underneath dry;Efficient radiant flooring EVERYWHERE; Boiler(2022), Tankless Stainless Steel Water Heater(2023). (id:19512)
RE/MAX Hallmark Realty Group
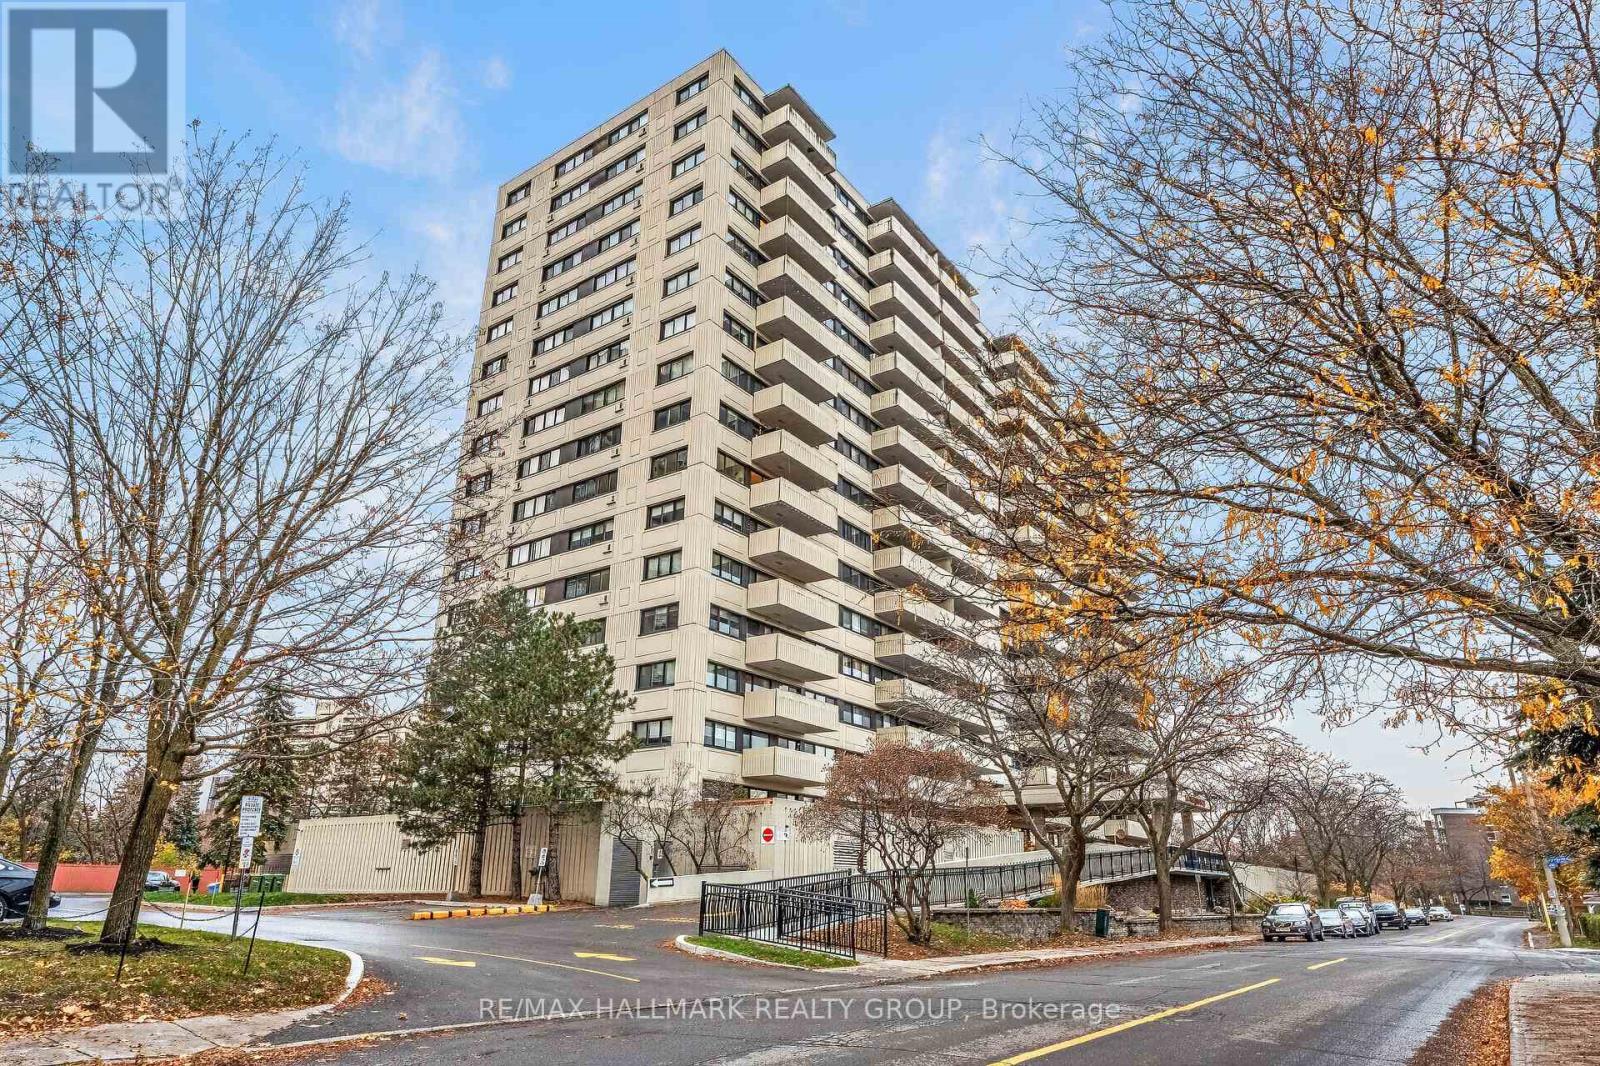
208 - 40 Landry Street
Ottawa, Ontario
Welcome to La Renaissance! This spacious 2 Bedroom 1 Bathroom offers a bright, smart & functional layout in a well established building. The open living and dining area is generously sized, with patio doors leading to a covered balcony with West views overlooking mature trees and green space. It's the perfect spot to enjoy your morning coffee or unwind while watching the sunset through the treetops. The kitchen features a practical layout with plenty of counter space and a full wall of floor to ceiling pantry cabinets, providing exceptional storage. Both bedrooms are exceptionally generous in size. The primary bedroom features a full wall of closets and large windows overlooking the trees, while the second bedroom offers excellent flexibility as a guest room, nursery or home office. A full four piece bathroom, foyer closet and additional hallway storage complete the space. La Renaissance offers resort style living with an indoor pool, sauna, fitness centre, private library, party room and expansive outdoor terraces with BBQ facilities. The unit also includes its own underground parking space, and the building is pet friendly with restrictions. The location is hard to beat! In the heart of Beechwood Village with nearby Fine Dining, Cafes, NCC pathways, parks, shops and minutes to Parliament Hill, the Rideau Centre & ByWard Market. An excellent opportunity for first time buyers, downsizers or investors looking to own in one of Ottawa's most established condominium communities. (id:19512)
RE/MAX Hallmark Realty Group
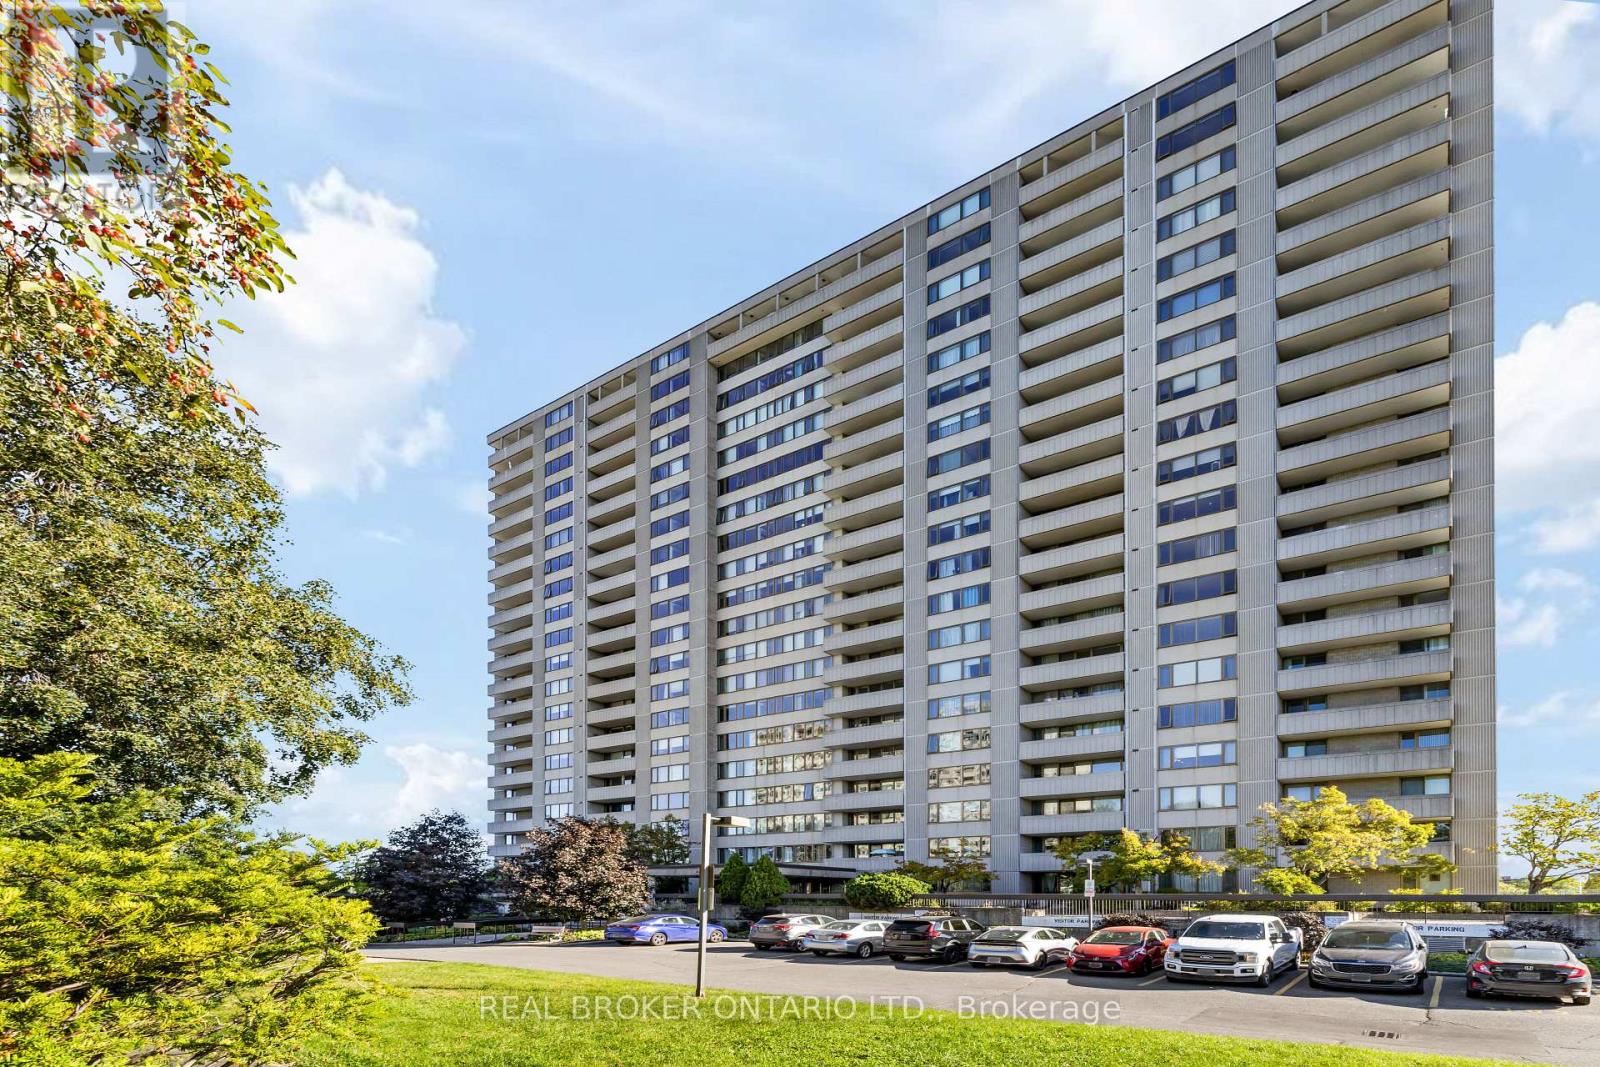
506 - 2625 Regina Street
Ottawa, Ontario
Welcome to Unit 506 at 2625 Regina Street, nestled in the heart of Britannia, just minutes from downtown Ottawa and steps to parks, walking trails, and everyday amenities. This spacious condo offers an open layout with three bedrooms and 1.5 bathrooms, providing a functional and flexible living space with real potential to make it your own. Large windows bring in natural light throughout the main living areas, and warm hardwood floors add a classic touch. The white kitchen features a galley style layout with plenty of storage and workspace, thoughtfully separated from the main living and dining areas. The primary bedroom offers a great opportunity to create a true retreat, with floor to ceiling windows that frame city views and fill the space with light, along with access to a private balcony where you can take in sweeping views of Ottawa. Residents enjoy access to a strong list of building amenities including an indoor pool with sauna, a fully equipped gym, a games room with pool and ping pong tables, and a quiet library space. The location is a genuine highlight. You are steps from the sandy shores of Britannia Beach, the charming local shops and cafes of Britannia Village, and the scenic trails along the Ottawa River. Transit is easily accessible making downtown Ottawa a quick and easy commute. A great opportunity for buyers looking for space, value, and an unbeatable location in one of Ottawa's most charming neighbourhoods. (id:19512)
Real Broker Ontario Ltd.
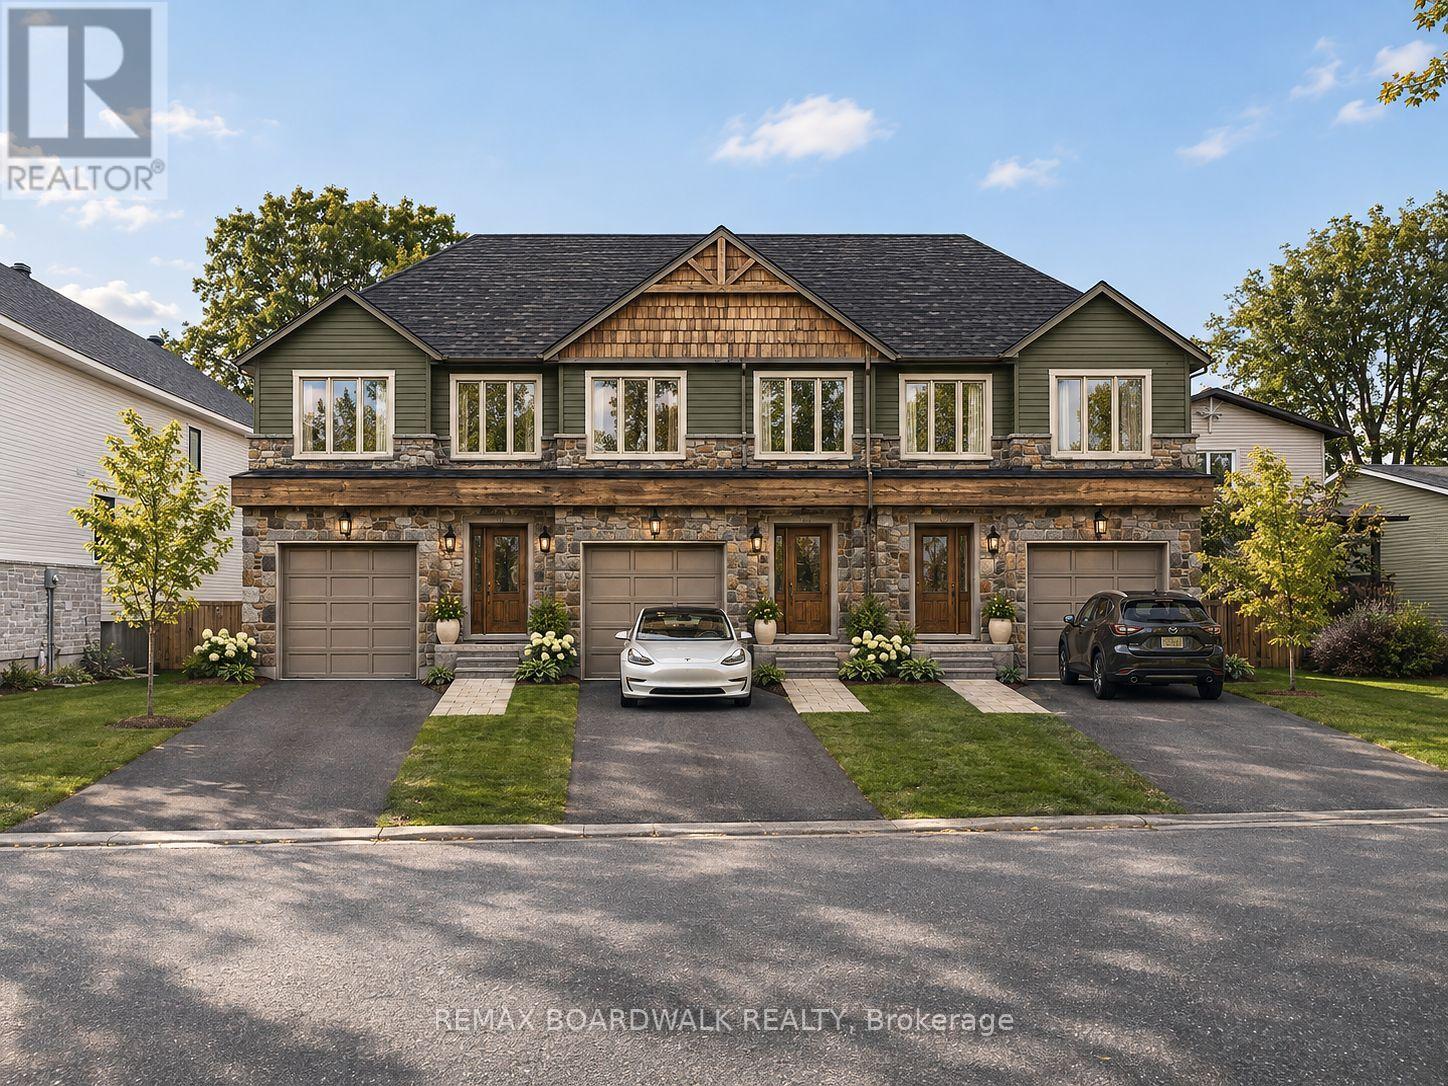
165 King Street
Carleton Place, Ontario
RARE DEVELOPMENT OPPORTUNITY IN PRIME CARLETON PLACE LOCATION! BUILDERS. INVESTORS. DEVELOPERS. TAKE NOTE! An exceptional opportunity to secure a vacant R2-zoned lot in a sought-after Carleton Place neighbourhood! Boasting approximately 72 ft of frontage and 130 ft of depth, this property offers outstanding potential for your next development project. THE POSSIBILITIES ARE ALREADY TAKING SHAPE! Concept plans for a proposed 3-unit townhouse development, along with servicing and grading plans, are available for review. Municipal water and sanitary services are available from King Street, adding to the property's appeal and development potential. Ideally located just minutes from downtown amenities, schools, parks, and Carleton Place Hospital, this is an opportunity to turn potential into possibility. RARE LOT. PRIME LOCATION. EXCITING POTENTIAL. DON'T MISS OUT! (id:19512)
RE/MAX Boardwalk Realty
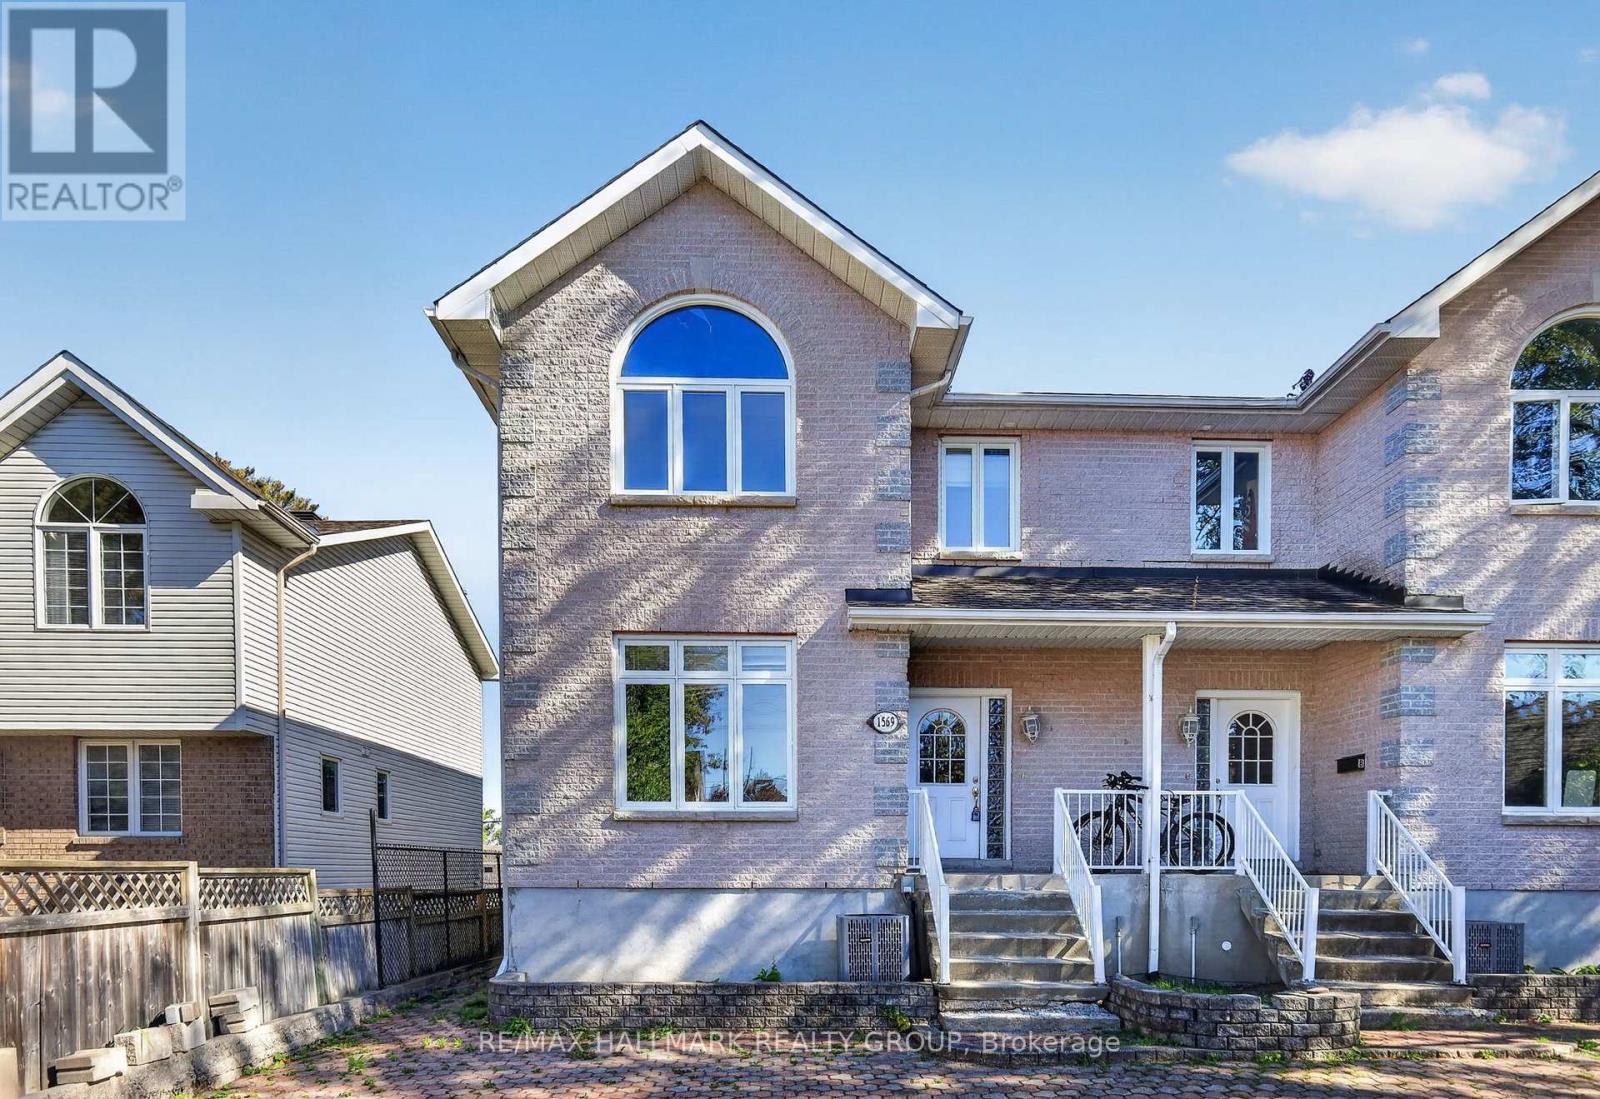
A - 1569 Fisher Avenue
Ottawa, Ontario
Welcome to 1569 Fisher Avenue, a spacious and bright 4-bedroom, 3-bathroom semi-detached home available for immediate occupancy! Offering a functional layout with generous living spaces, this home is an excellent option for those seeking comfort and convenience in a central Ottawa location. The main level features a large living and dining area with hardwood parquet flooring and plenty of natural light, along with a convenient powder room. The spacious eat-in kitchen offers ample cabinetry, generous counter space, and a bright breakfast area overlooking the backyard. Patio doors provide access to the rear deck and private outdoor space. Upstairs, you'll find four generously sized rooms, including a primary bedroom with its own ensuite bathroom, along with an additional full bathroom. One of the four bedrooms does not have a closet, making it equally suitable as a home office or flex space. The unfinished basement provides plenty of additional storage space. Outside, enjoy a fenced backyard with a deck and patio area, along with two tandem parking spaces. Driveway snow removal is included for added convenience. Ideally situated along Fisher Avenue with convenient access to public transit, shopping, schools, parks, and major routes throughout Ottawa. Appliances included. Tenant responsible for gas, hydro, water, and hot water tank rental. A great opportunity to enjoy a spacious home in a well-connected location! (id:19512)
RE/MAX Hallmark Realty Group
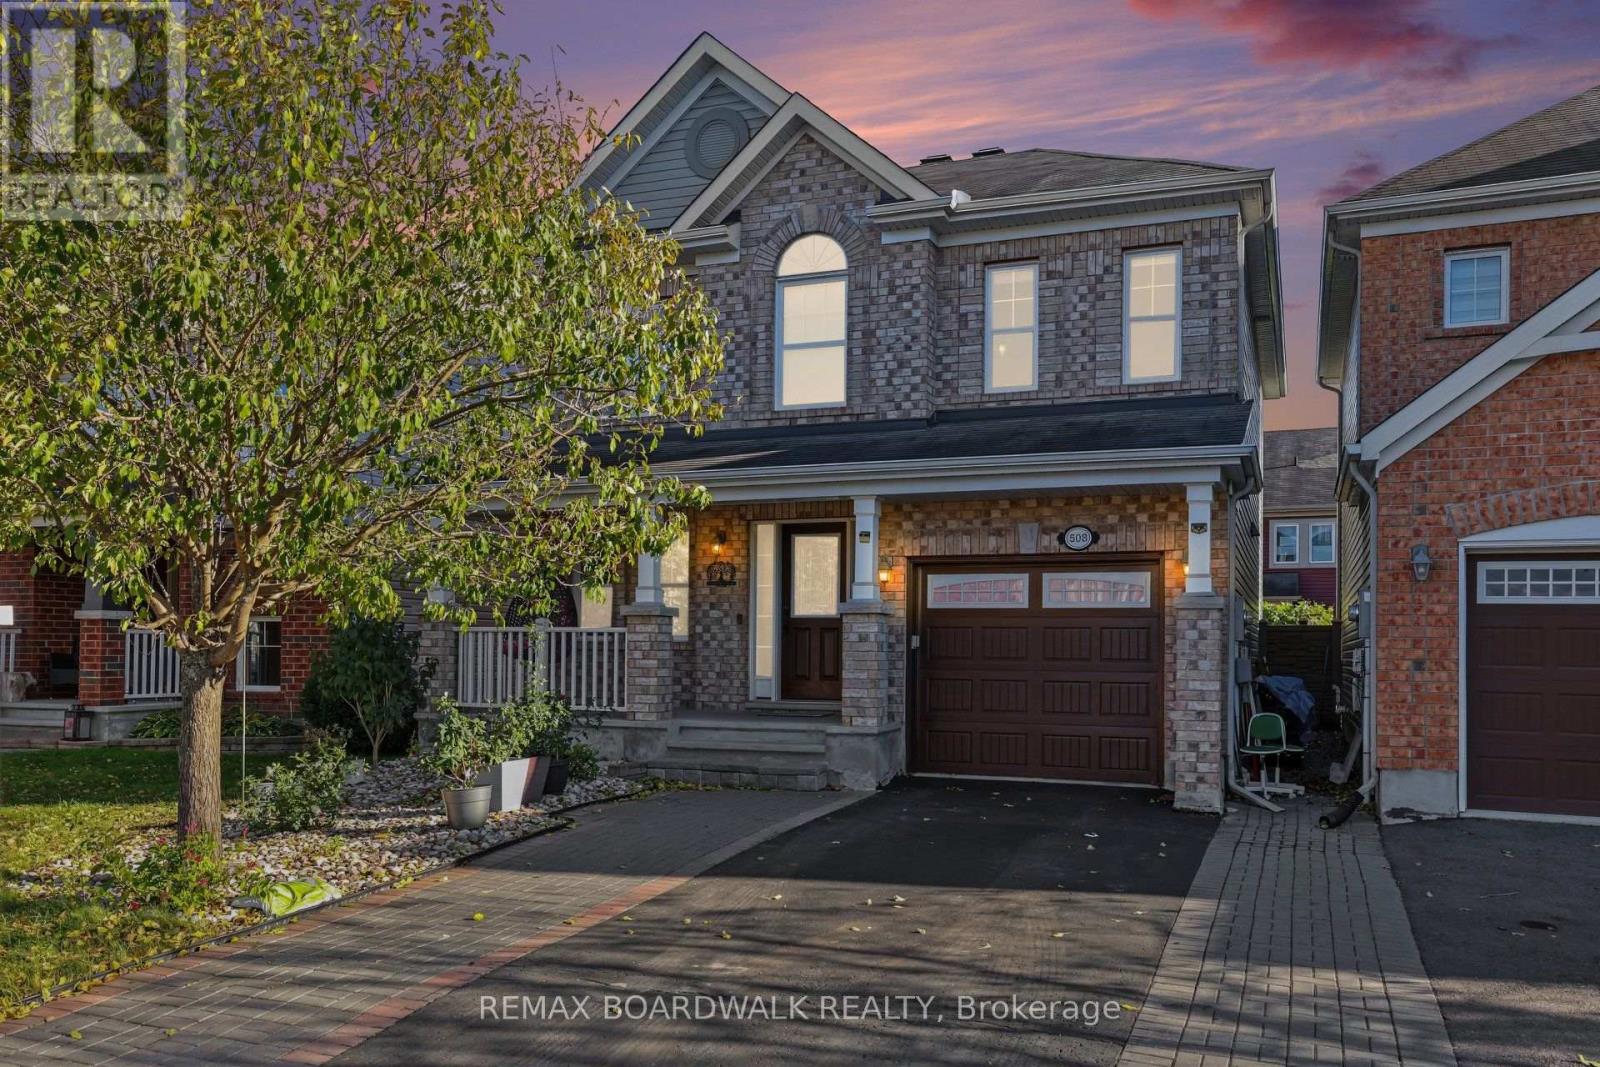
508 Sunlit Circle
Ottawa, Ontario
METICULOUS! Pride of ownership prevails in this stunning home! Welcome to 508 Sunlit Circle, an impeccably maintained Mattamy Fernhaven model featuring premium upgrades and exceptional attention to detail. 3 spacious bedrooms and 4 baths offers an excellent living space family home. This 2 storey defines luxury and privacy in the home. This model offers a fabulous layout and grace with sophisticated and elegant throughout. The bright, open-concept main floor showcases durable vinyl flooring, oversized windows, a tiled gas fireplace, and an gourmet kitchen (2021) with quartz countertops, high-end stainless steel appliances, glass tile backsplash, breakfast bar, and a spacious pantry featuring a cozy living room. The dining area opens out to a fully fenced, maintenance-free backyard with a composite deck (2022) and patio (2023), ideal for outdoor entertaining. Upstairs offers a spacious primary retreat with an upgraded walk-in closet and ensuite, two additional bedrooms with a Jack-and-Jill bathroom, and an upgraded second-floor laundry room. The professionally finished basement (2023) adds valuable living space with a family room, electric fireplace, versatile gym or home office, and full bathroom. Additional highlights include upgraded hardwood stairs, 50+ pot lights, renovated powder room, owned hot water tank, and an extended driveway with parking for two vehicles side by side. Ideally situated across from Summerside Public School and minutes to parks, recreation facilities, transit, shopping, and scenic walking trails. A sophisticated, move-in-ready home offering comfort, functionality, and outstanding value. Over 150k renovations in the last few years! (id:19512)
RE/MAX Boardwalk Realty
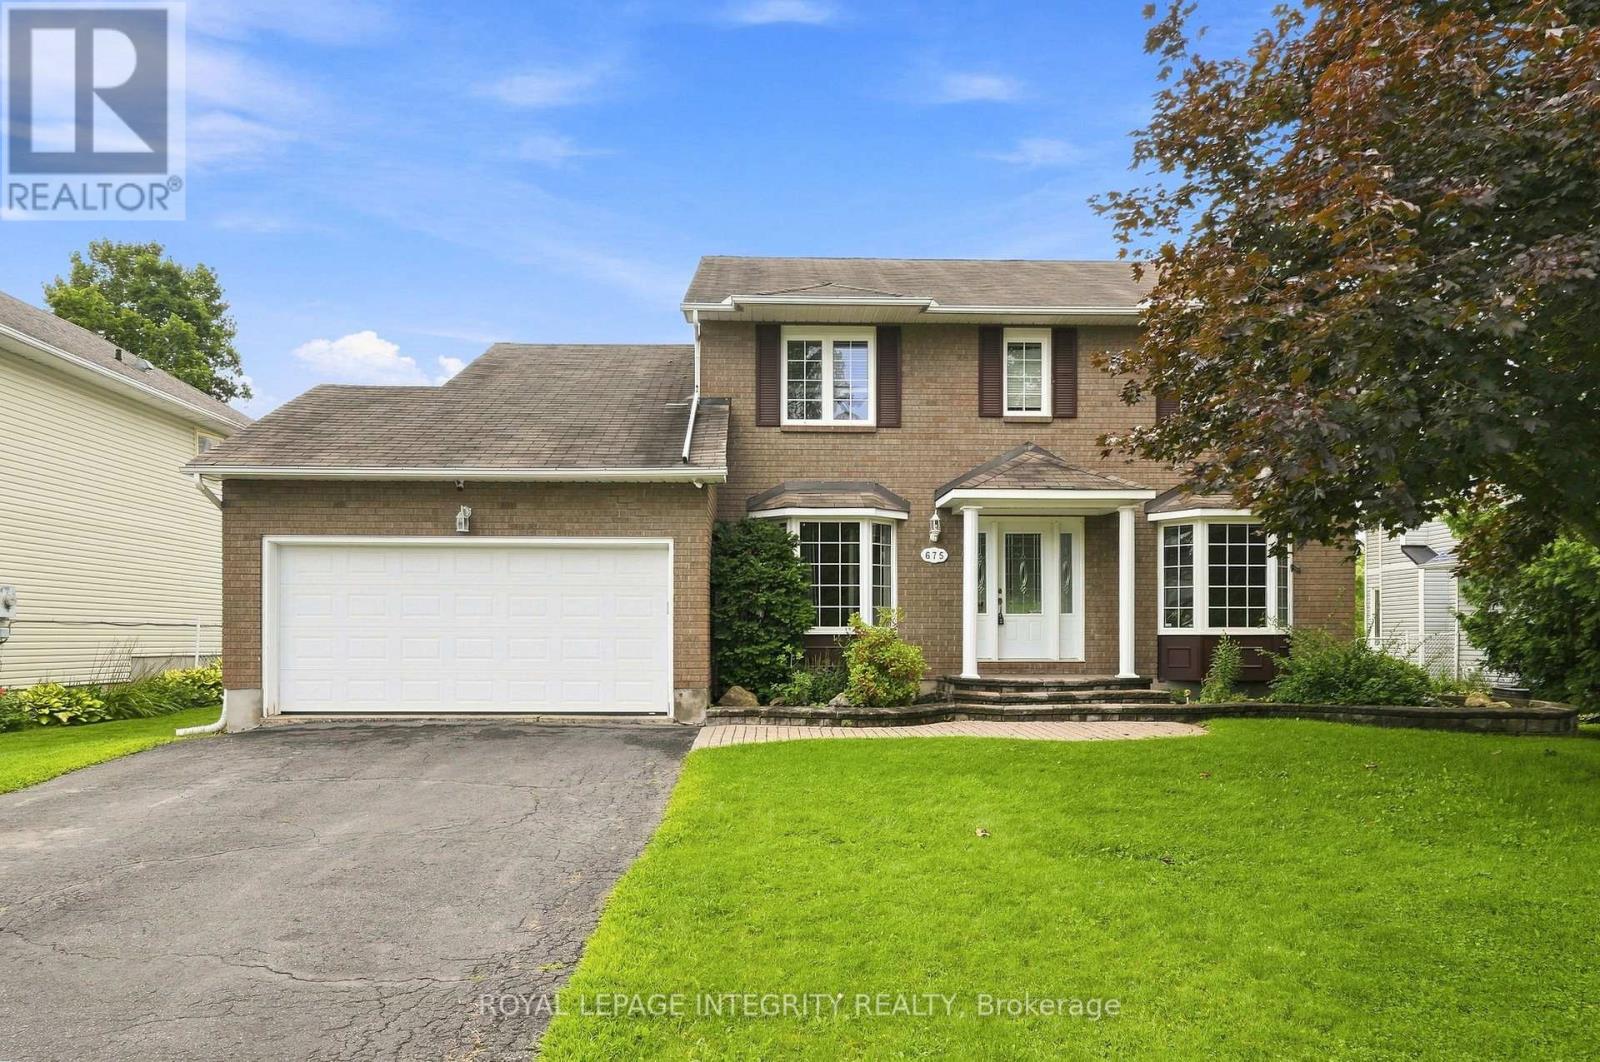
675 Potvin Avenue
Clarence-Rockland, Ontario
Welcome to 675 Potvin Avenue! Freshly painted & move-in ready, this beautiful 4-bedroom, 3-bathroom home sits on a private, fully fenced 62-foot lot with an in-ground pool & backyard oasis! A driveway with parking for 4 vehicles welcomes you to a bright, thoughtfully designed layout featuring ceramic tile, neutral finishes & gleaming hardwood floors throughout the main living areas. Spacious formal living & dining rooms offer plenty of room to entertain, while the eat-in kitchen boasts abundant white cabinetry, quartz countertops, stainless steel appliances & a sunny breakfast nook with patio doors to the backyard. Just off the kitchen, the inviting family room with its cozy fireplace is perfect for everyday relaxation. A versatile main-floor fourth bedroom is equally suited as a home office, while a practical laundry/mudroom with garage access & a newly renovated powder room complete this level. Upstairs, brand new flooring leads to a generous primary retreat featuring a walk-in closet & a 4-piece ensuite with a soaker tub & separate shower. Two additional spacious bedrooms and a charming nook, ideal for a reading corner, study space or creative retreat, complete the upper level. The fully finished basement offers an expansive, flexible recreation area with room for movie nights, games, fitness or play, plus a workshop area and plenty of storage. Step outside & discover your own private escape! Spend summer days by the in-ground pool, host friends on the interlock patio or relax in one of the multiple seating areas. With room to gather, unwind & make lasting memories, this backyard truly extends your living space. Located on a quiet, family-friendly street steps from parks & close to schools, shopping and Rockland amenities, this home combines comfort, flexibility & an exceptional lifestyle. An ideal layout for busy families, offering multiple living spaces where everyone has room to gather, relax or enjoy their own space! *Pictures are virtually staged* (id:19512)
Royal LePage Integrity Realty
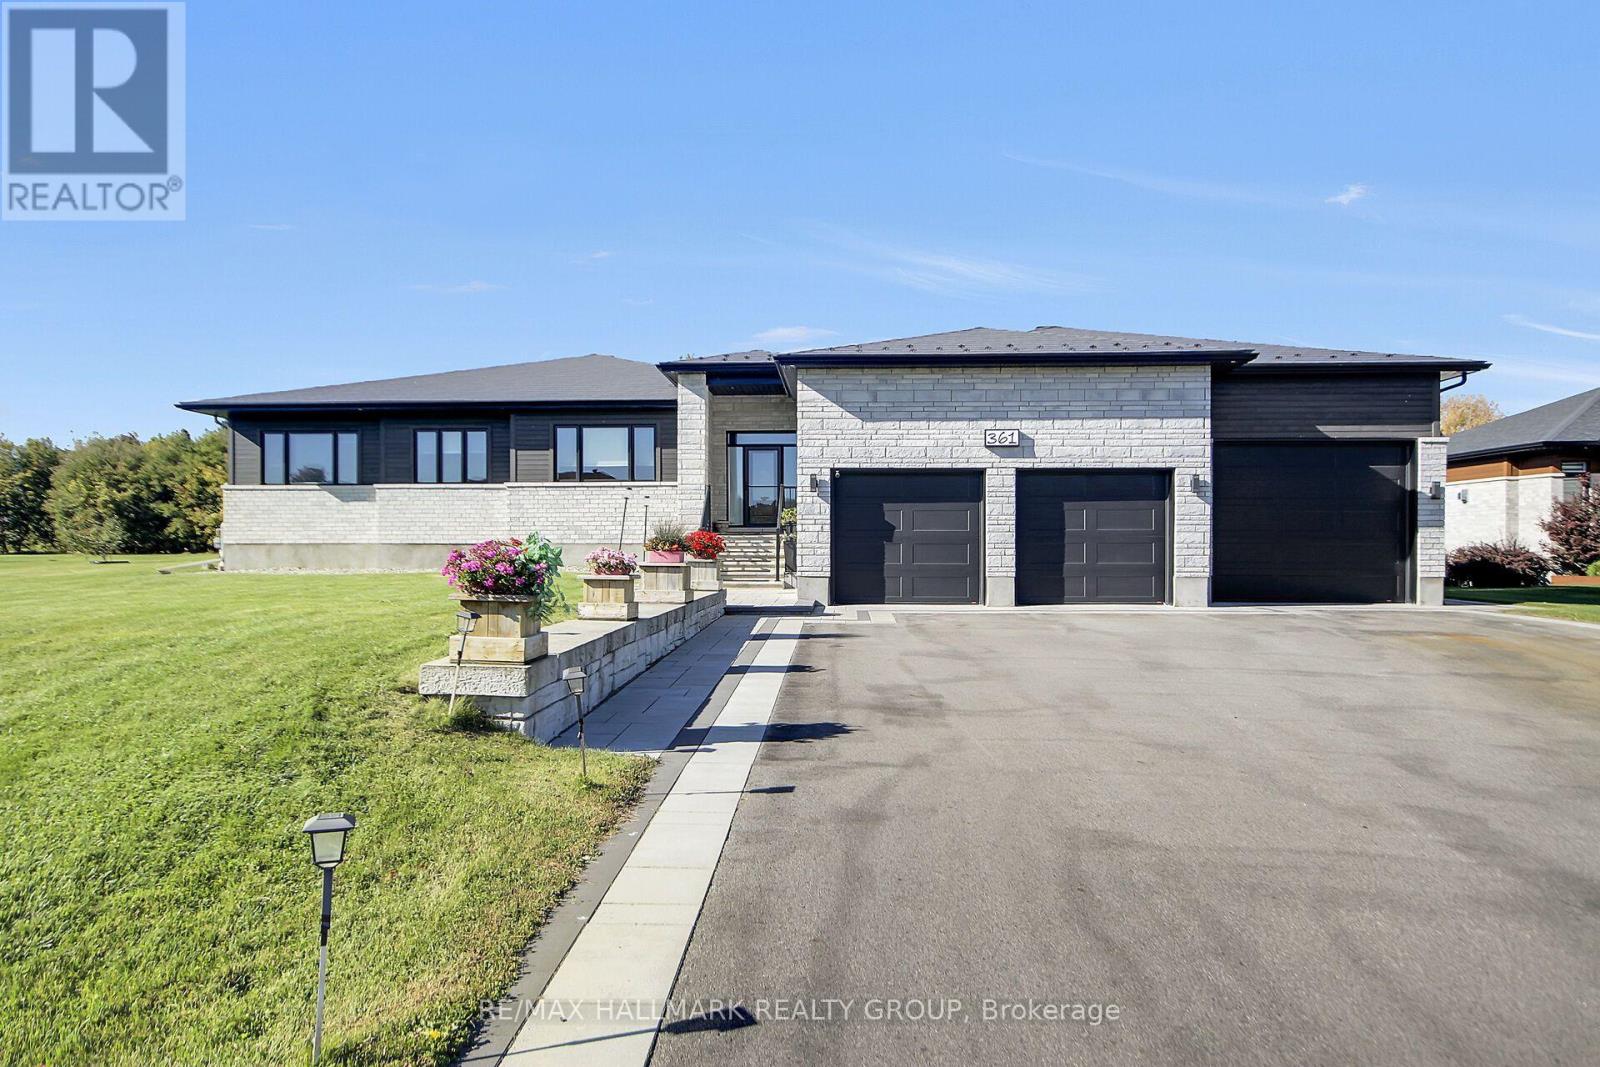
361 Shoreway Drive
Ottawa, Ontario
Welcome to Greely's waterfront community of Lakewood Trails. This elegant custom-built 4 bedroom, 3 bath, triple car garage bungalow offers style & location. Inside you're offered over 4500 square feet of finished living space incl. the professionally finished basement with a fourth bedroom. The main floor features luxurious Maple hardwood throughout, gas fireplace, upgraded chef's kitchen with Maple cabinets, quartz counters & walk-in pantry. Primary retreat features expansive windows, solar blinds, custom built closet and access to the spacious 3 season porch. The 2nd & 3rd bedroom have access to a Jack & Jill bath. Beautifully finished lower level retreat features a spacious recreation area, elegant built in shelving and a warm, inviting atmosphere to entertain. This floor also has a bedroom and a washroom. Generous seating, pot lighting and contemporary finishes create the perfect space for family gatherings and relaxation in this home. Expansive backyard offers privacy and endless possibilities for outdoor enjoyment. (id:19512)
RE/MAX Hallmark Realty Group
346 County 25 Road
North Grenville, Ontario
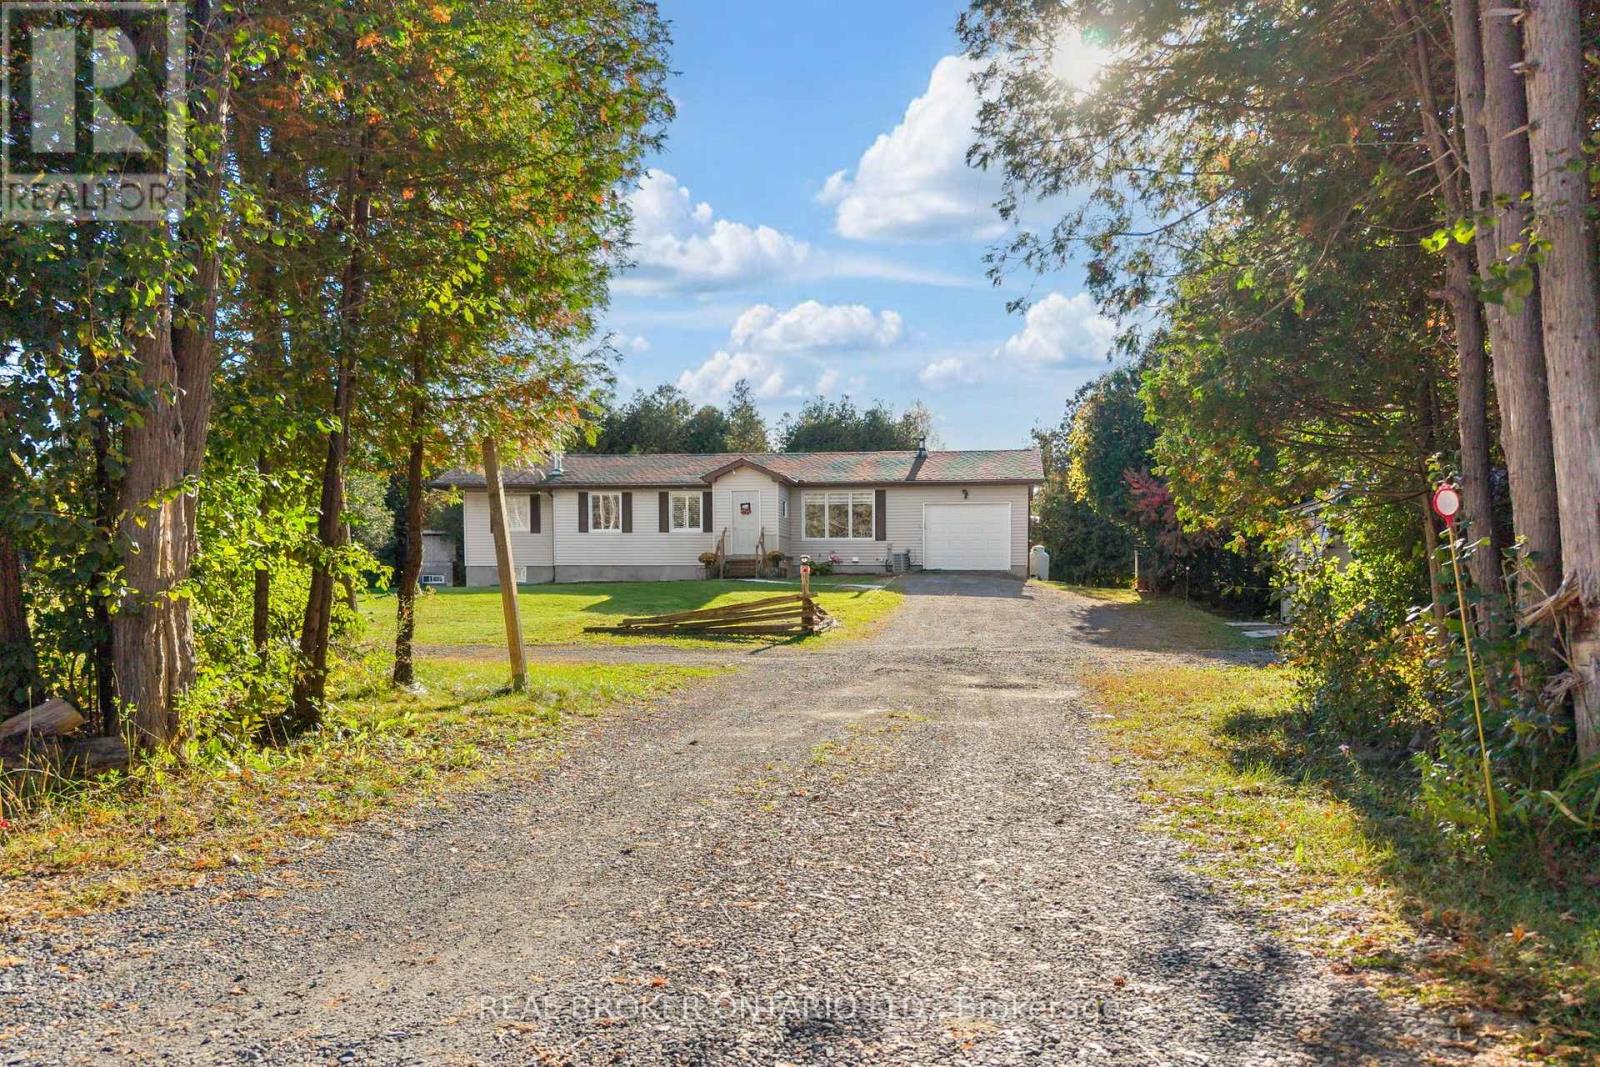
**Country Privacy, Modern Updates & Room to Make It Your Own!** Enjoy the peace and privacy of country living just minutes from Kemptville! Situated on just over 2 acres with mature trees and no rear neighbours, this beautifully maintained bungalow offers the perfect combination of space, comfort and convenience. One of the property's standout features is the second driveway leading to a private gravel pad, offering incredible potential for a future detached workshop, additional storage or space for your recreational toys. An attached single-car garage, newer 12' x 24' shed and ample parking add even more versatility. Inside, you'll find 3+1 bedrooms and 2+1 bathrooms, including a primary bedroom with its own ensuite. The beautifully renovated kitchen (2022) features quartz countertops, while the updated main bathroom (2025) adds a fresh, modern touch. The finished lower level provides additional living space, a fourth bedroom, bathroom and plenty of storage, ideal for guests, a home office or growing families. Enjoy peace of mind knowing the major updates have already been completed, including a new furnace (December 2025), windows (2019) and roof (2018). A GenerLink connection offers added convenience for backup power. Step outside to your own backyard retreat! The above-ground pool (2024), complete with an ionizer system, is perfect for summer days, while the spacious double deck and gazebo create an inviting space for entertaining, relaxing and enjoying the peaceful surroundings. With plenty of room to spread out, endless possibilities for outdoor hobbies and all the amenities of Kemptville just a short drive away, this property offers the country lifestyle you've been looking for! (id:19512)
Real Broker Ontario Ltd.
1206 - 255 Bay Street
Ottawa, Ontario
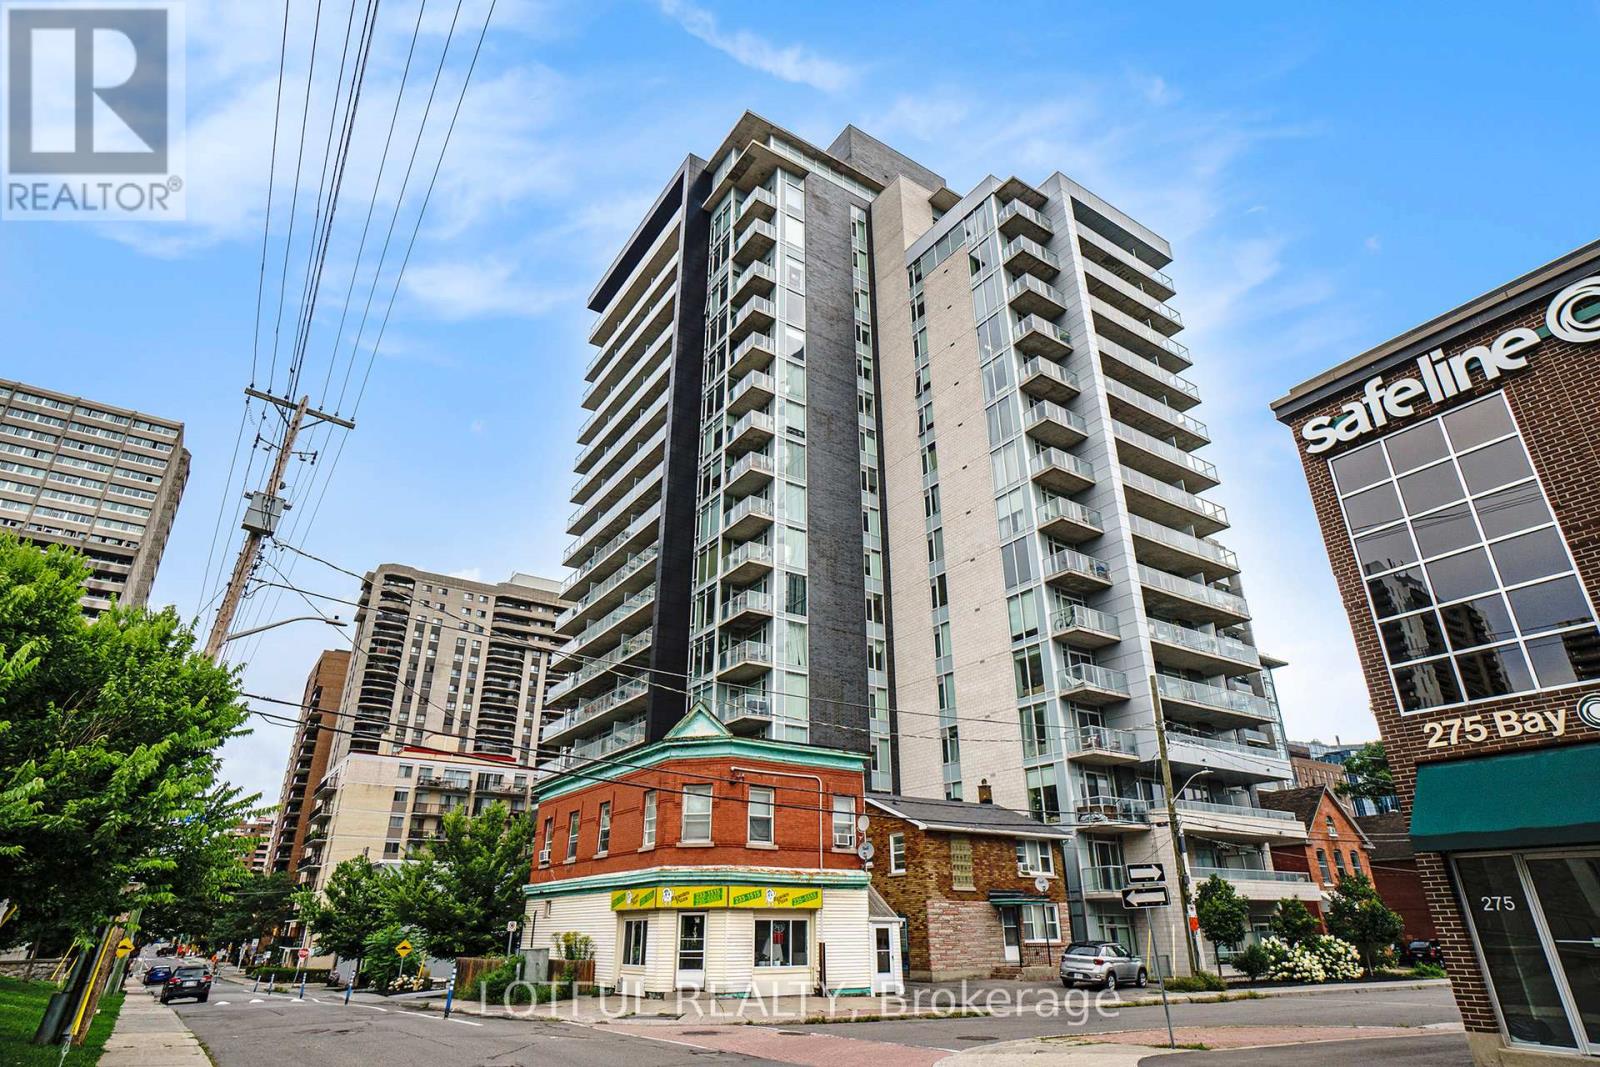
Welcome to this sun-drenched 678 sq. ft. 1-bedroom + den condo in the heart of Ottawa! Offering a thoughtfully designed open-concept layout and hardwood flooring throughout, this inviting home blends comfort with downtown convenience. The modern kitchen features sleek quartz countertops and stainless steel appliances, while the versatile den provides space for a home office. Enjoy resort-style amenities, including an indoor pool, sauna, party room, BBQ terrace and fully equipped fitness centre. One heated underground parking space and a secure storage locker are included. Ideally located steps from Parliament Hill, Rideau Centre, the University of Ottawa, and the vibrant dining and shopping of the ByWard Market and Chinatown. An excellent opportunity for first-time buyers, downsizers or investors. Photos are from a previous listing. (id:19512)
Lotful Realty
1206 - 255 Bay St Street
Ottawa, Ontario
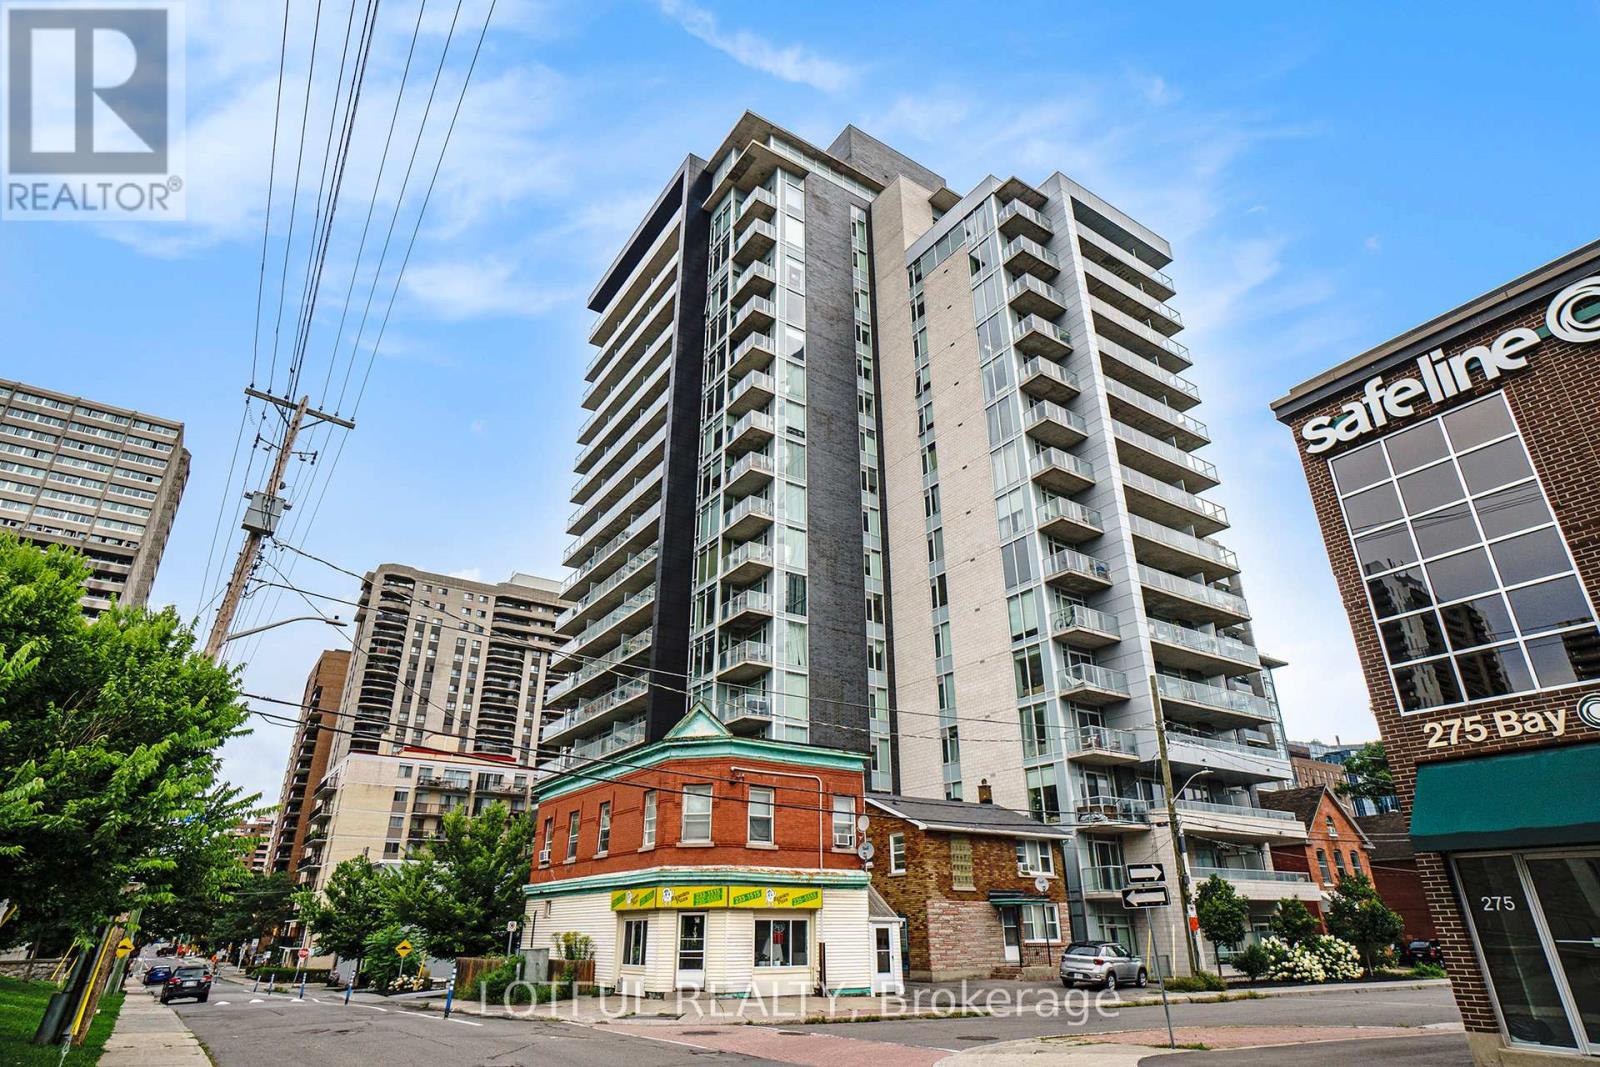
Welcome to this sun-drenched 678 SQFT 1-bedroom + den condo, perfectly located in the heart of Ottawa. This thoughtfully designed unit features an open-concept layout with hardwood flooring throughout. The modern kitchen is equipped with sleek quartz countertops and stainless steel appliances, enjoy resort-style amenities, including an indoor pool, sauna, party room, BBQ terrace, and a fully equipped fitness center. The unit comes with 1 underground heated parking spot and a secure storage locker for added convenience. Live steps away from Ottawa's top attractions, parliament Hill, Rideau Centre, the University of Ottawa, and the vibrant dining scenes of ByWard Market and Chinatown. See it today! Pictures are from previous listing. (id:19512)
Lotful Realty
365 Richmond Road
Ottawa, Ontario
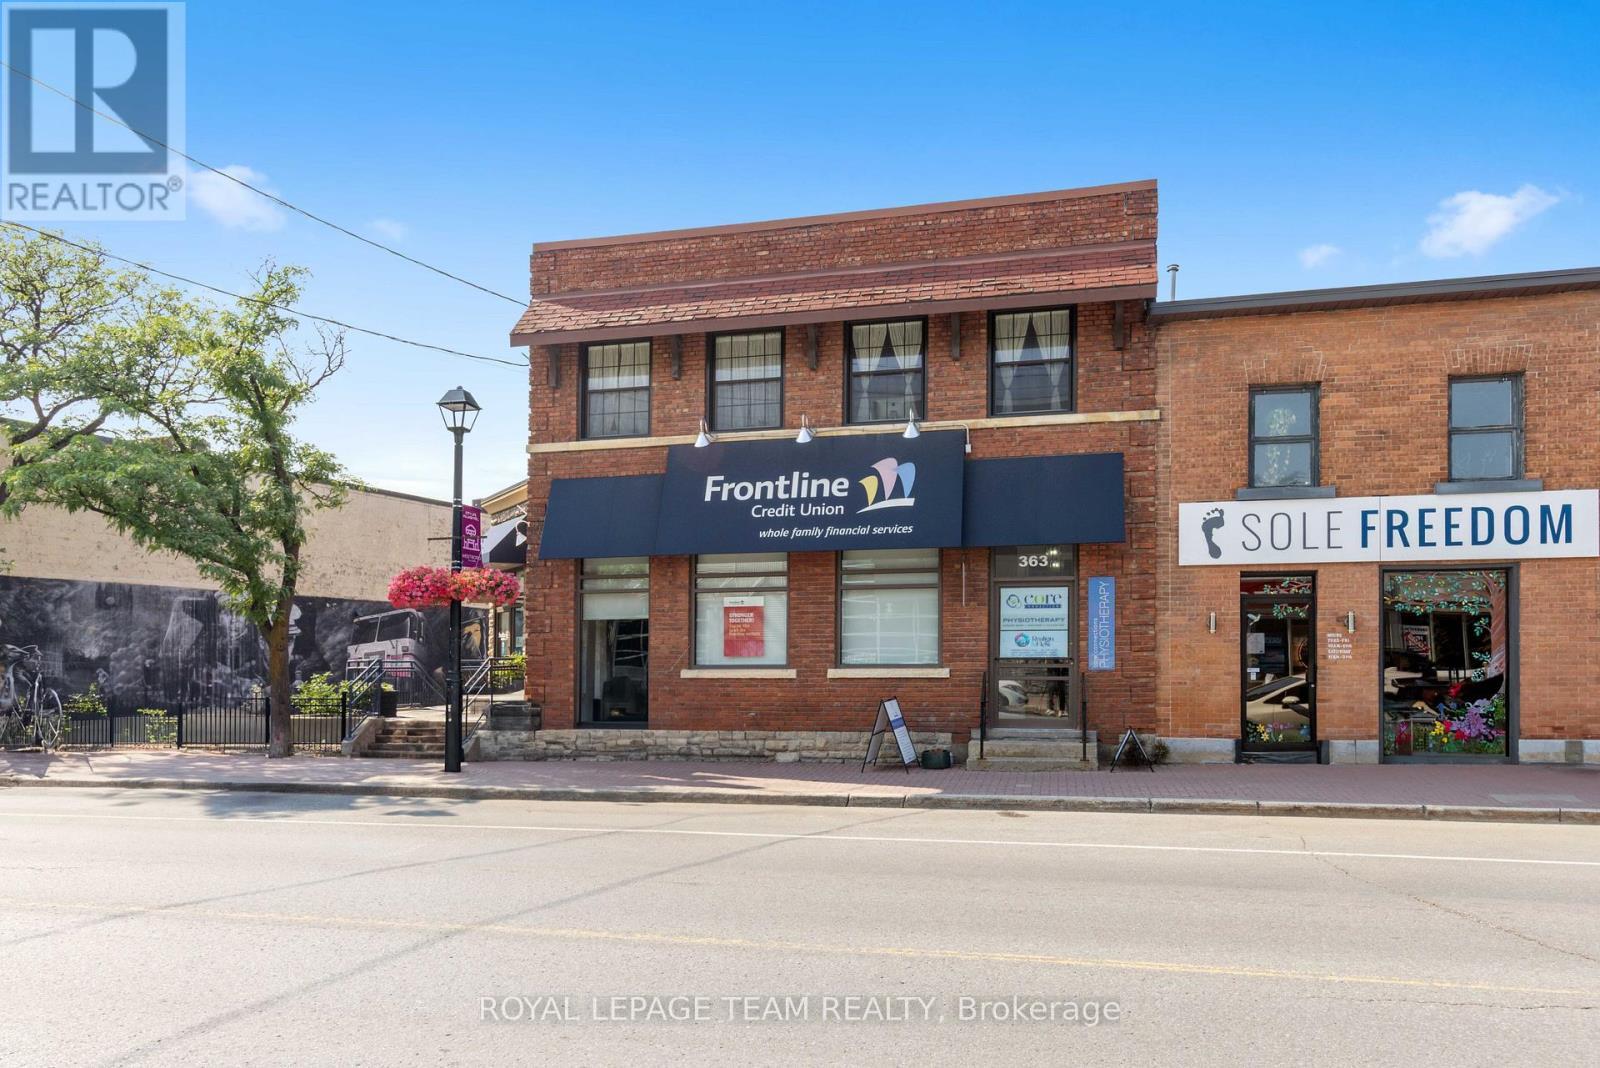
Welcome to 365 Richmond Road, a beautiful commercial property located in Westboro available for sale for the first time in over 50 years! A rare and unique opportunity to acquire a stunning 6,000 SF office and retail property with a striking street front address. This property was initially built in 1913 by John E. Cole for the Bank of Ottawa to support the demand for a much needed local financial institution. Currently home to the Frontline Financial Credit Union and to Core Connections Physiotherapy, this property has been serving the community ever since. 365 Richmond Road is nestled in one of the city's trendiest neighbourhood's which hosts an exiting mix of retail boutiques, pubs, cafés, top tier dining experiences, art galleries, the GCTC, health and fitness studios, to name a few, combined with beautiful green landscapes and a connection to nature. In this area, whether you're at work or at home, people have access to walk and cycle alongside the Ottawa River, kayak the nearby rapids or rest at the beach. This property's premium location also includes convenient access to public transit, the highway and several important event centres such as Lebreton Flats, Parliament Hill, Gatineau Park and the Experimental Farm. With 76 feet of premium frontage on Richmond Road, 0.33 acres of land and a large parking lot, this commercial building in Westboro has it all. (id:19512)
Royal LePage Team Realty
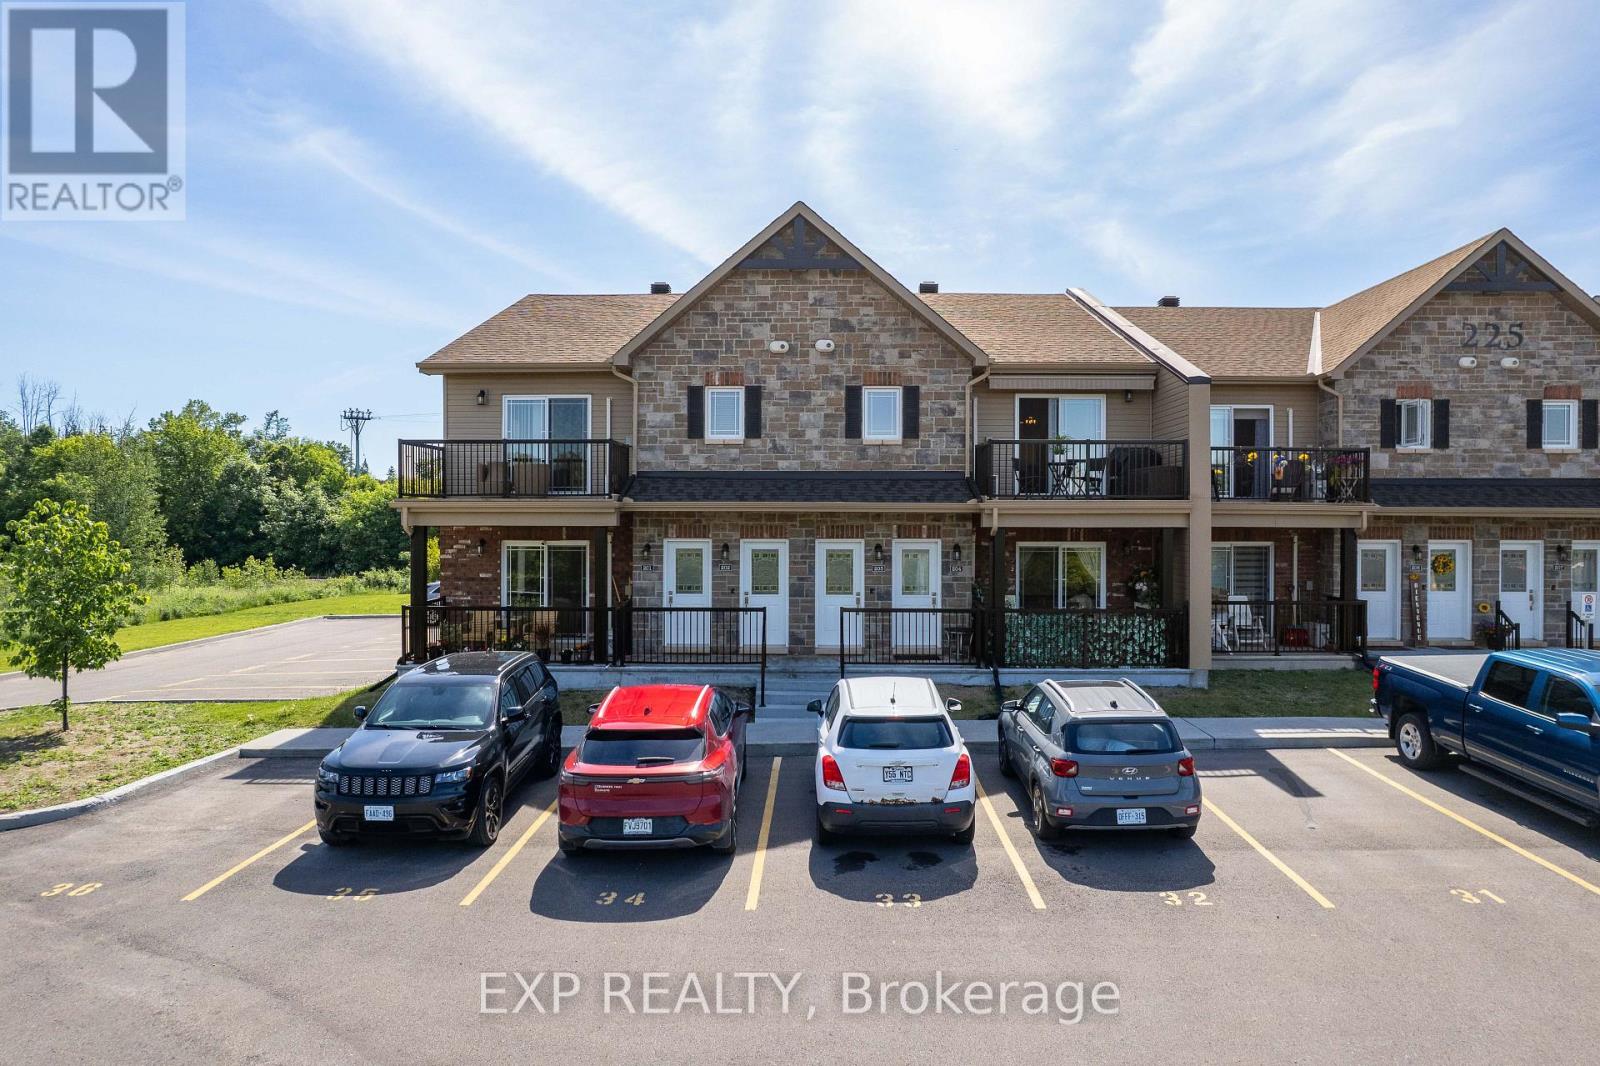
203 - 225 Spence Avenue
Hawkesbury, Ontario
Bright and inviting 2-bedroom, 1-bathroom condo townhome located in the heart of Hawkesbury. The open-concept main level features a spacious living room with access to a private balcony, a dining area, and a well-appointed kitchen complete with stainless steel appliances, an island, and ample cabinetry. There are two generous bedrooms, a full bathroom, and convenient in-unit laundry. Enjoy the added convenience of two parking spaces and a private balcony for outdoor relaxation. Ideally situated close to shopping, a golf course, hospital, parks, and a variety of everyday amenities, this property is an excellent opportunity for first-time buyers, downsizers, or investors. (id:19512)
Exp Realty
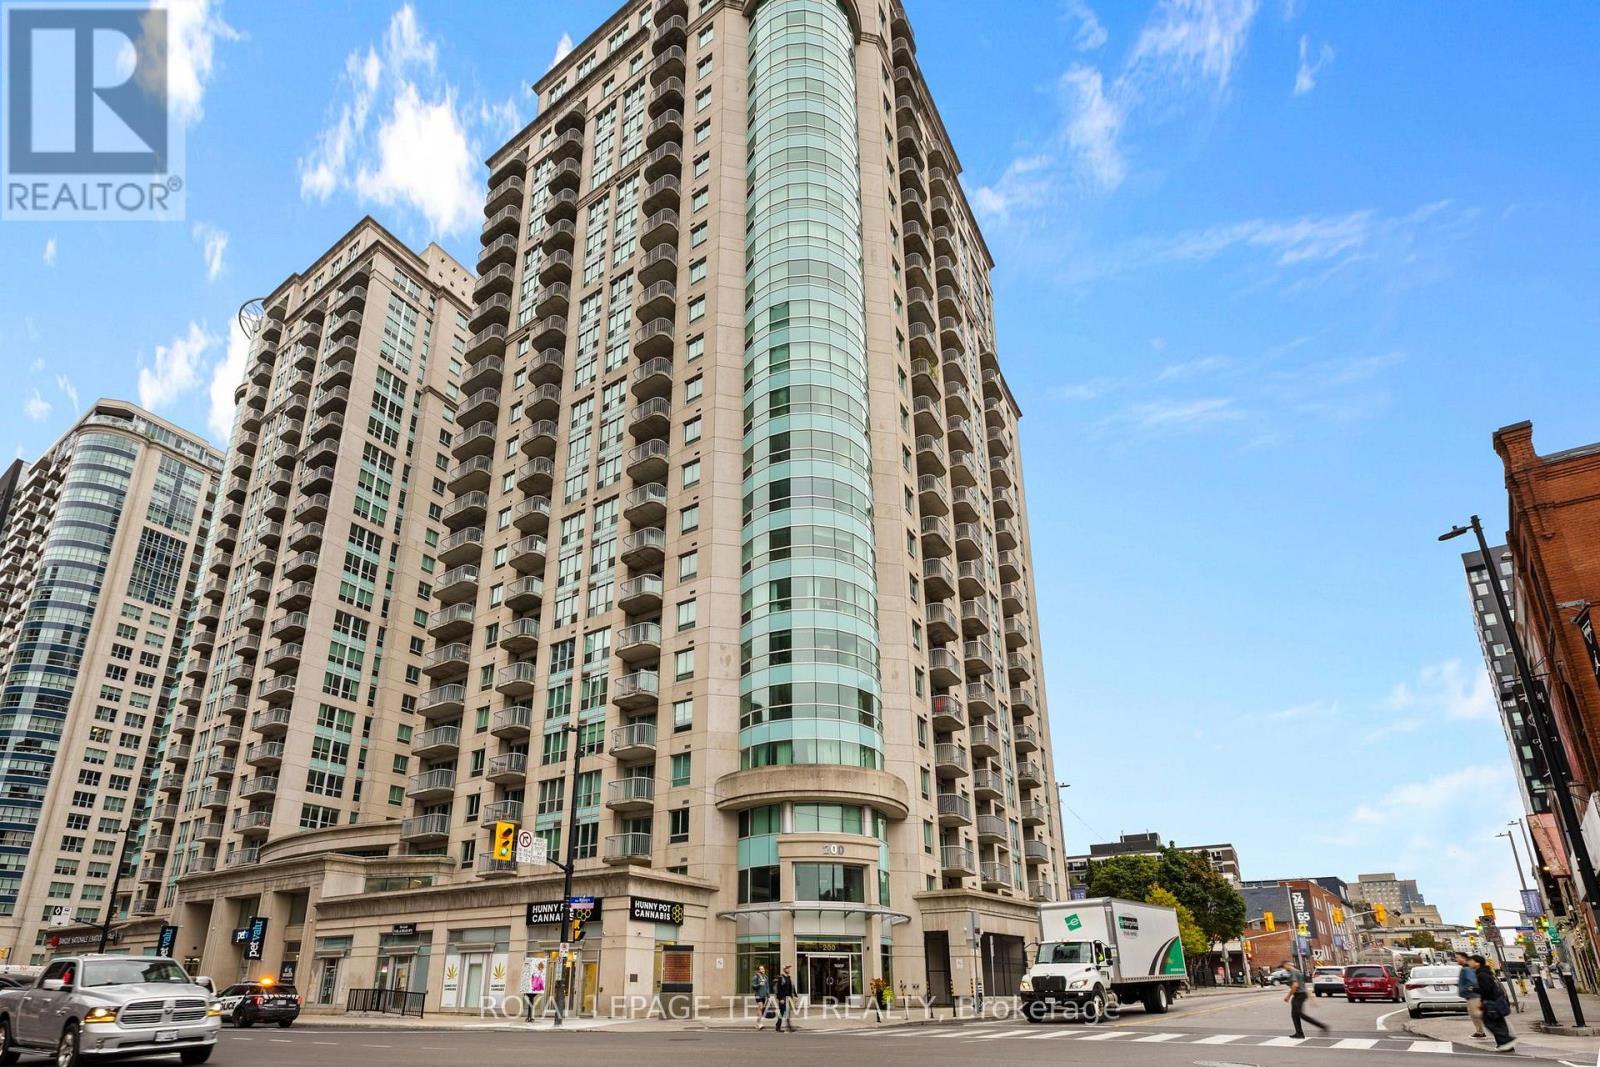
807 - 200 Rideau Street
Ottawa, Ontario
Welcome to urban living at Claridge Plaza! Unit 807 offers a sleek 1-bedroom, 1-bathroom open-concept layout designed for comfort and convenience. The entire unit has been freshly painted, featuring brand-new carpet in the bedroom and a brand-new in-suite washer and dryer (2026). Floor-to-ceiling windows flood the living area with natural light, creating a bright and inviting space perfect for relaxing or entertaining. Step out onto your private balcony to take in views of the vibrant city center.Residents enjoy access to top-tier building amenities, including 24/7 concierge service, an indoor swimming pool, sauna, fully equipped gym, party room, and outdoor terrace. Unbeatable central location-walk to the ByWard Market, CF Rideau Centre, Rideau LRT station, Ottawa U, and local dining. Move-in ready and ideal for first-time buyers, young professionals, or investors looking for high-demand downtown living! (id:19512)
Royal LePage Team Realty
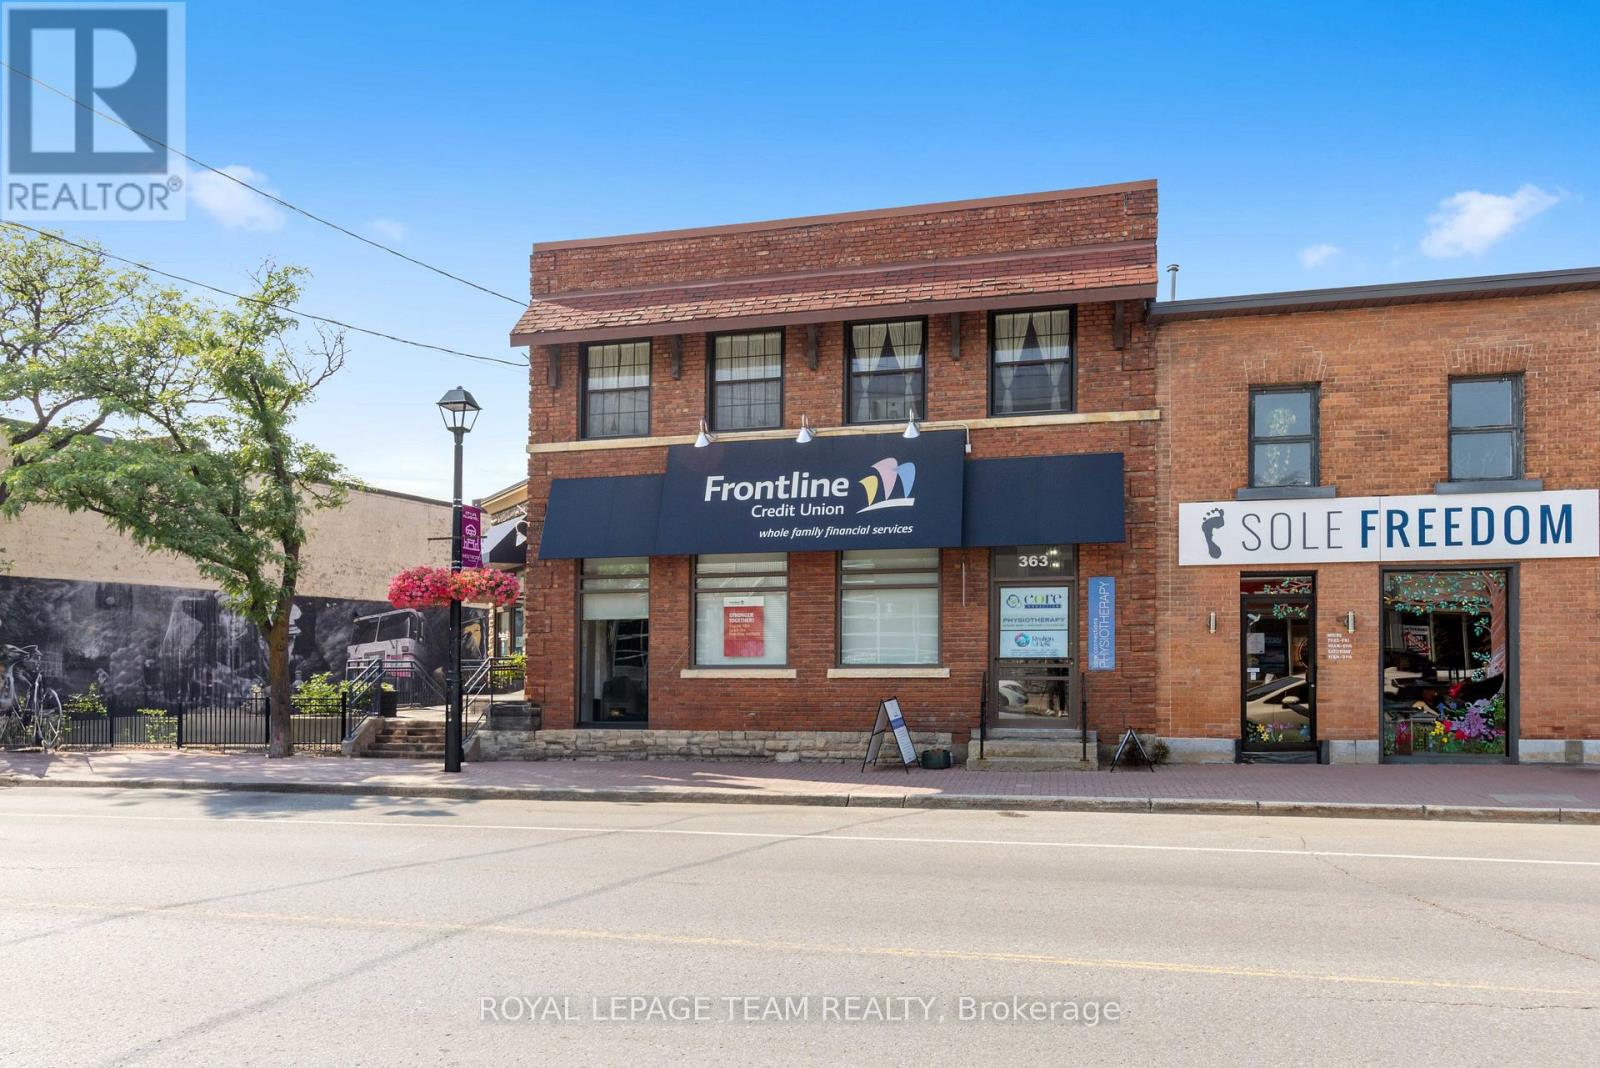
365 Richmond Road
Ottawa, Ontario
Welcome to 365 Richmond Road, a beautiful commercial property located in Westboro available for sale for the first time in over 50 years! A rare and unique opportunity to acquire a stunning 6,000 SF office and retail property with a striking street front address. This property was initially built in 1913 by John E. Cole for the Bank of Ottawa to support the demand for a much needed local financial institution. Currently home to the Frontline Financial Credit Union and to Core Connections Physiotherapy, this property has been serving the community ever since. 365 Richmond Road is nestled in one of the city's trendiest neighbourhood's which hosts an exiting mix of retail boutiques, pubs, cafés, top tier dining experiences, art galleries, the GCTC, health and fitness studios, to name a few, combined with beautiful green landscapes and a connection to nature. In this area, whether you're at work or at home, people have access to walk and cycle alongside the Ottawa River, kayak the nearby rapids or rest at the beach. This property's premium location also includes convenient access to public transit, the highway and several important event centres such as Lebreton Flats, Parliament Hill, Gatineau Park and the Experimental Farm. With 76 feet of premium frontage on Richmond Road, 0.33 acres of land and a large parking lot, this commercial building in Westboro has it all. (id:19512)
Royal LePage Team Realty
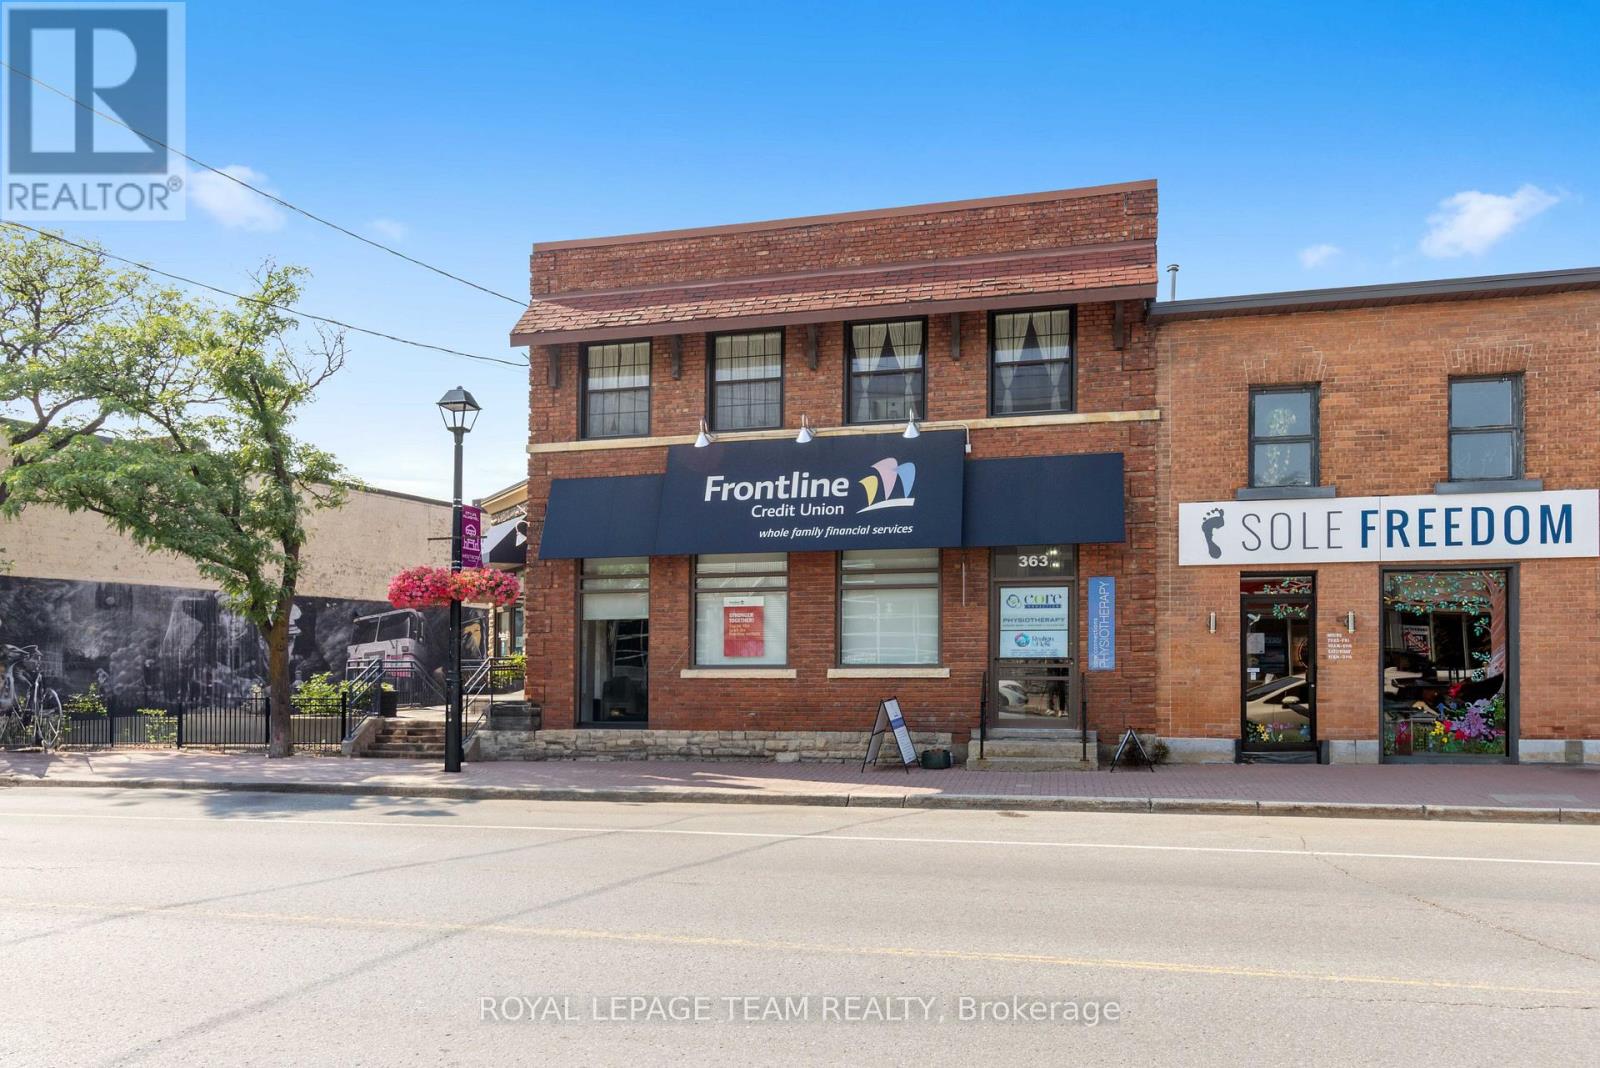
365 Richmond Road
Ottawa, Ontario
Welcome to 365 Richmond Road, a beautiful commercial property located in Westboro avaliable for sale for the first time in over 50 years! A rare and unique opportunity to acquire a stunning 6,000 SF office and retail property with a striking street front address. This property was initially built in 1913 by John E. Cole for the Bank of Ottawa to support the demand for a much needed local financial institution. Currently home to the Frontline Financial Credit Union and to Core Connections Physiotherapy, this property has been serving the community ever since. 365 Richmond Road is nestled in one of the city's trendiest neighbourhood's which hosts an exiting mix of retail boutiques, pubs, cafés, top tier dining experiences, art galleries, the GCTC, health and fitness studios, to name a few, combined with beautiful green landscapes and a connection to nature. In this area, whether you're at work or at home, people have access to walk and cycle alongside the Ottawa River, kayak the nearby rapids or rest at the beach. This property's premium location also includes convenient access to public transit, the highway and several important event centres such as Lebreton Flats, Parliament Hill, Gatineau Park and the Experimental Farm. With 76 feet of premium frontage on Richmond Road, 0.33 acres of land and a large parking lot, this commercial building in Westboro has it all. (id:19512)
Royal LePage Team Realty
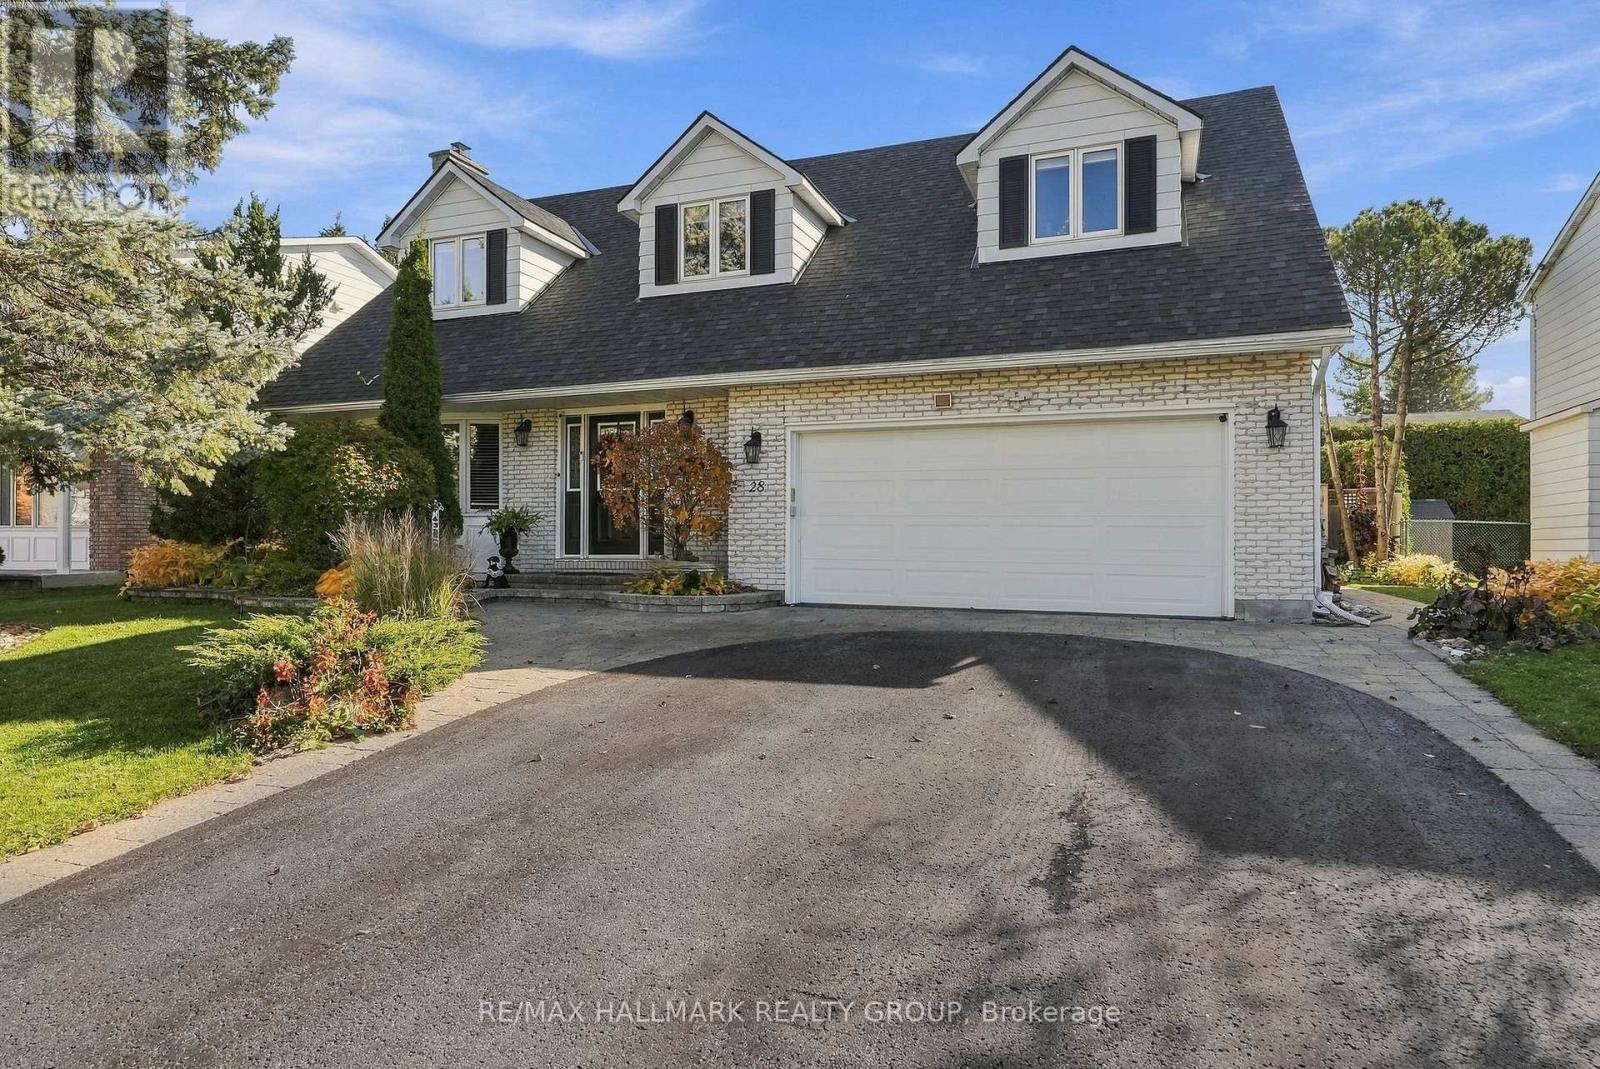
28 Sheahan Crescent
Ottawa, Ontario
Welcome to Sheahan Estates! This spacious and beautifully maintained, carpet free home, offers a versatile layout with room for the whole family. The upper level features four generous bedrooms, including one currently used as an office and another with its own convenient mini kitchenette. Primary Bedroom with spa like bathroom with heated floors. A large walk-in linen closet adds to the thoughtful storage throughout. The main floor offers inviting living spaces, 2 fireplaces, including a bright sunroom with floor to ceiling windows, a large living room, perfect for entertaining and a big open concept family room. A kitchen island where your guests can enjoy themselves while you prepare meals for all! The finished basement adds even more flexibility with an additional bedroom and ensuite, a huge recreation room and a bright laundry area filled with natural light. Step outside to your own backyard oasis featuring a heated swimming pool, creating the perfect setting for summer entertaining and relaxing. An Electric awning (2025) over your sitting area when you want to escape the sun A wonderful combination of space, functionality and lifestyle in the sought-after Sheahan Estates community! Minutes away from green space, shopping, schools, the Queensway Carleton Hospital, restaurants galore and speedy access to the 417. 2026-New Roof, including Flat roof on sunroof and pool shed, swimming pool heat pump, polymetric sand in pavers. (id:19512)
RE/MAX Hallmark Realty Group
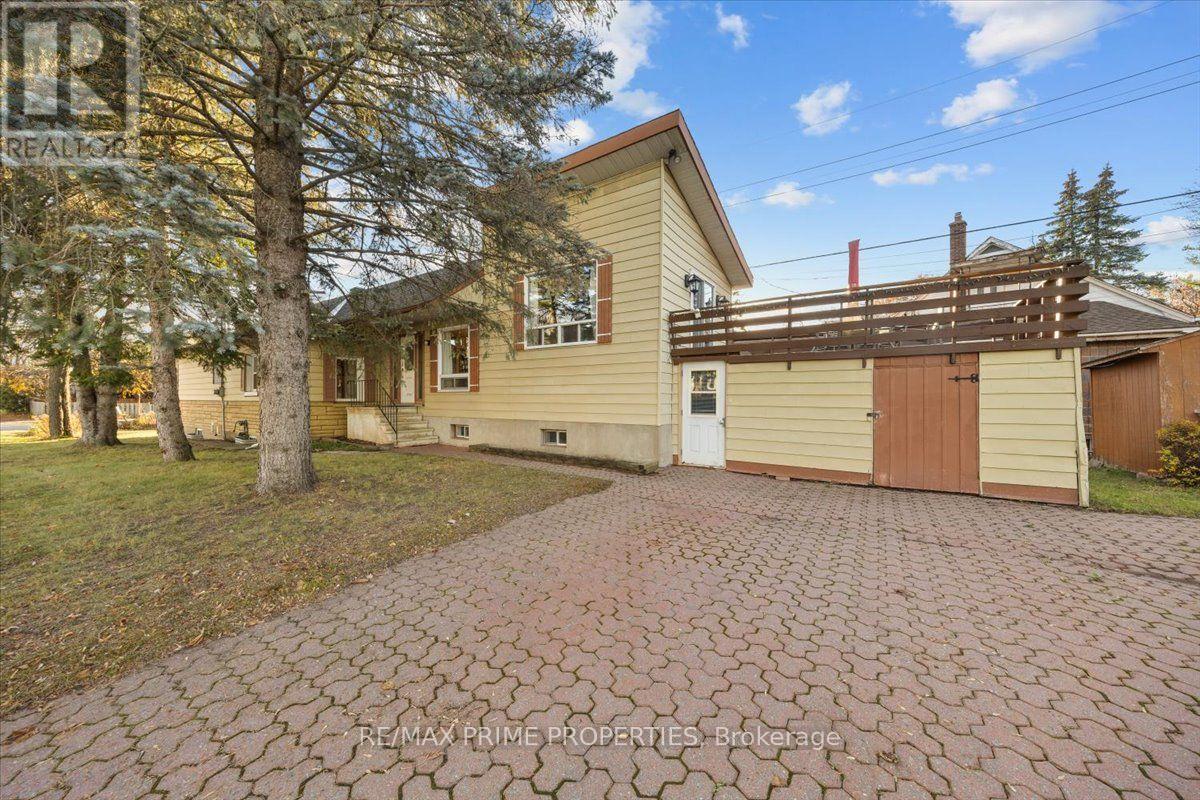
461 Cote Street
Ottawa, Ontario
Situated on a generous 35.35' x 161.03' corner lot in Ottawa's established Castle Heights neighbourhood, this distinctive detached home combines traditional architectural character, versatile interior spaces & exceptional lot depth. The exterior features stone-skirt detailing, twin bay windows, a covered front entrance, interlock walkways, double-wide interlock driveway & covered side entry with decorative soldier windows. A hardwood staircase leads to the principal living area, highlighted by a cathedral ceiling, oversized window, three-sided stone-faced gas fireplace & patio doors opening to an elevated entertainment-sized deck. The kitchen features corner windows, tile backsplash, four-burner gas range, double sink beneath a window, central vacuum sweep inlet & breakfast area. An adjoining dining room offers hardwood flooring & mirrored closet doors. The bedroom wing accommodates three bedrooms, including a primary bedroom w/twin windows, built-in cabinetry & closet. Two additional bedrooms feature bay windows. A four-piece bathroom includes ceramic tile, glass-door tub/shower surround & linen storage. The lower level, accessible through a separate exterior entrance, provides additional living space w/high ceilings, twin windows, a stone-faced wood-burning fireplace & second kitchen featuring a gas range & ceramic-tiled eating area. An additional bedroom, four-piece bathroom, laundry room w/soaker tub & multiple storage rooms complete this level. Exterior amenities include a hedge-lined rear yard, interlock patio, natural gas BBQ connection, elevated deck & two storage sheds. The substantial lot dimensions and reported R4B zoning offer potential for future property improvements or redevelopment consideration, subject to municipal verification & approvals. A distinctive opportunity for homeowners, multigenerational living or investment-minded buyers, 24 hours irrevocable on all offers. (id:19512)
RE/MAX Prime Properties
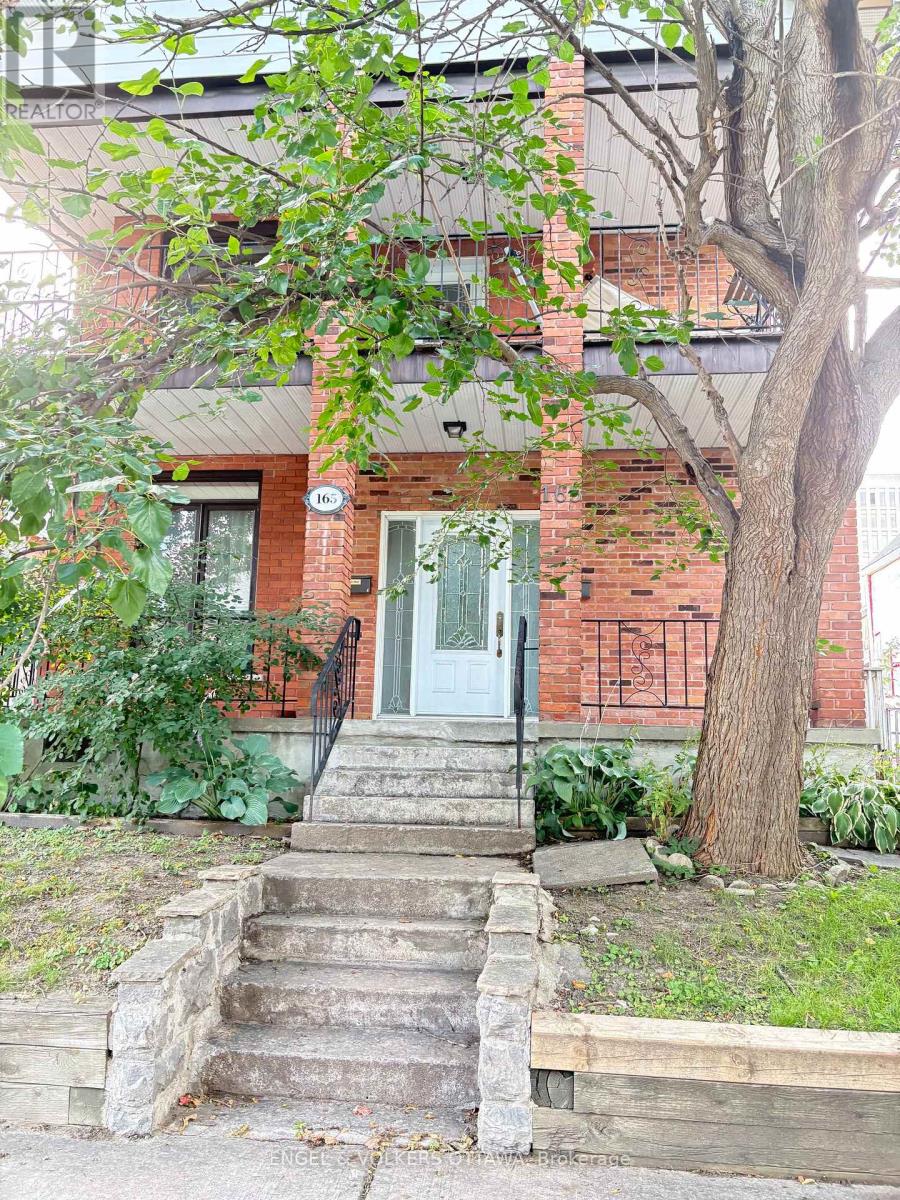
2 - 165 Patterson Avenue E
Ottawa, Ontario
Fantastic location, between Bank Street and the canal! Spacious 2 bedroom with living room, eat-in kitchen, 4 piece bath, laundry room and added attic storage. Front and back balconies and detached garage for parking or storage. (id:19512)
Engel & Volkers Ottawa
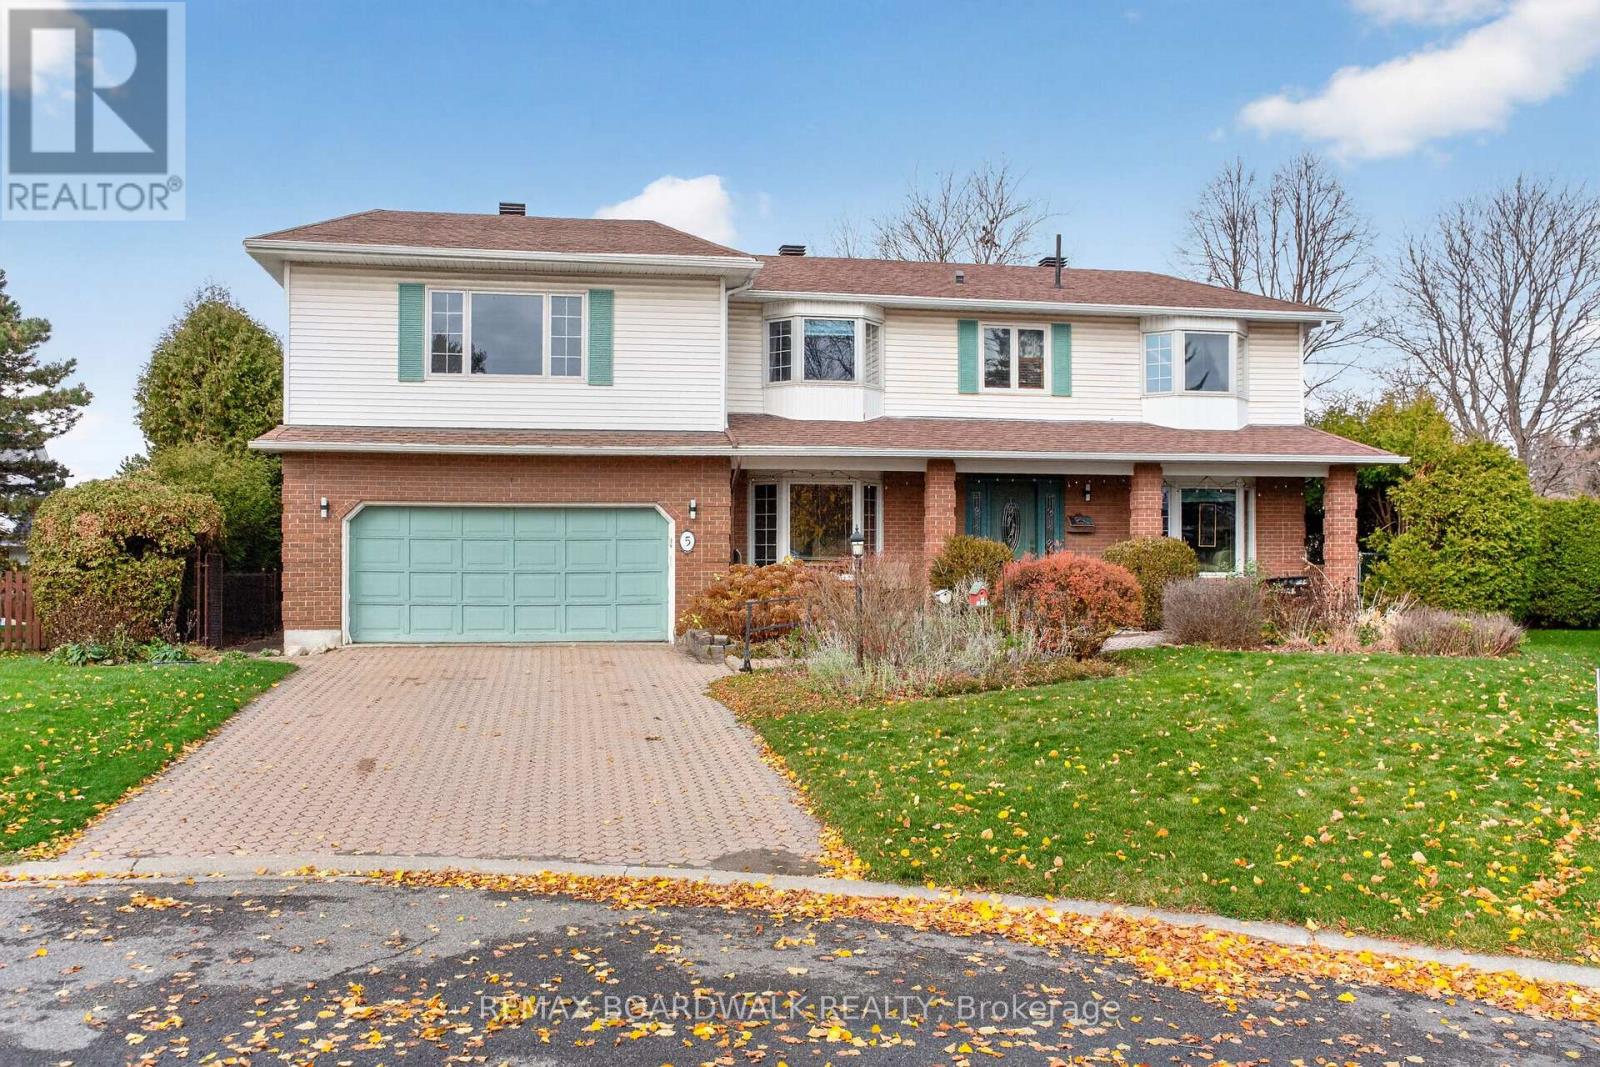
5 Sandringham Court
Ottawa, Ontario
OPEN HOUSE: SUNDAY NOVEMBER 15 FROM 2:00 - 4:00 PM Welcome to 5 Sandringham Court, ideally situated at the end of a quiet, sought-after court in the heart of Barrhaven! Offering exceptional living space, a plethora of windows and a wonderful blend of comfort and functionality, this impressive 4-bedroom, 3-bathroom home is a rare find, offering more space than many homes in the area.The main floor features a welcoming living room, separate dining area and spacious eat-in kitchen, where numerous windows fill the space with natural light. The family room, complete with a wood-burning fireplace, is perfect for gathering and unwinding. A generously sized office offers an ideal work-from-home space, while convenient main-floor laundry adds to the home's functionality.Upstairs, you'll find four bedrooms, including a spacious primary retreat with a walk-in closet and private ensuite. A standout feature is the impressive second-floor addition above the garage, featuring an abundance of windows, a gas fireplace and pool table. Whether used as a games room, recreation space, study or gathering place for family and friends, this exceptional room offers endless possibilities.The partially finished basement provides even more space, with a finished games/play area, room for hobbies or recreation, and ample storage.Step outside to enjoy the private, fenced backyard surrounded by mature trees, with two gardens, a patio and storage shed. An exterior gas hookup makes summer barbecues a breeze.With its impressive size, exceptional living spaces, two fireplaces, bright, sun-filled interiors and incredible versatility, this is a rare opportunity to own a home that offers more room to live, work, entertain and grow in a desirable Barrhaven neighbourhood! (id:19512)
RE/MAX Boardwalk Realty
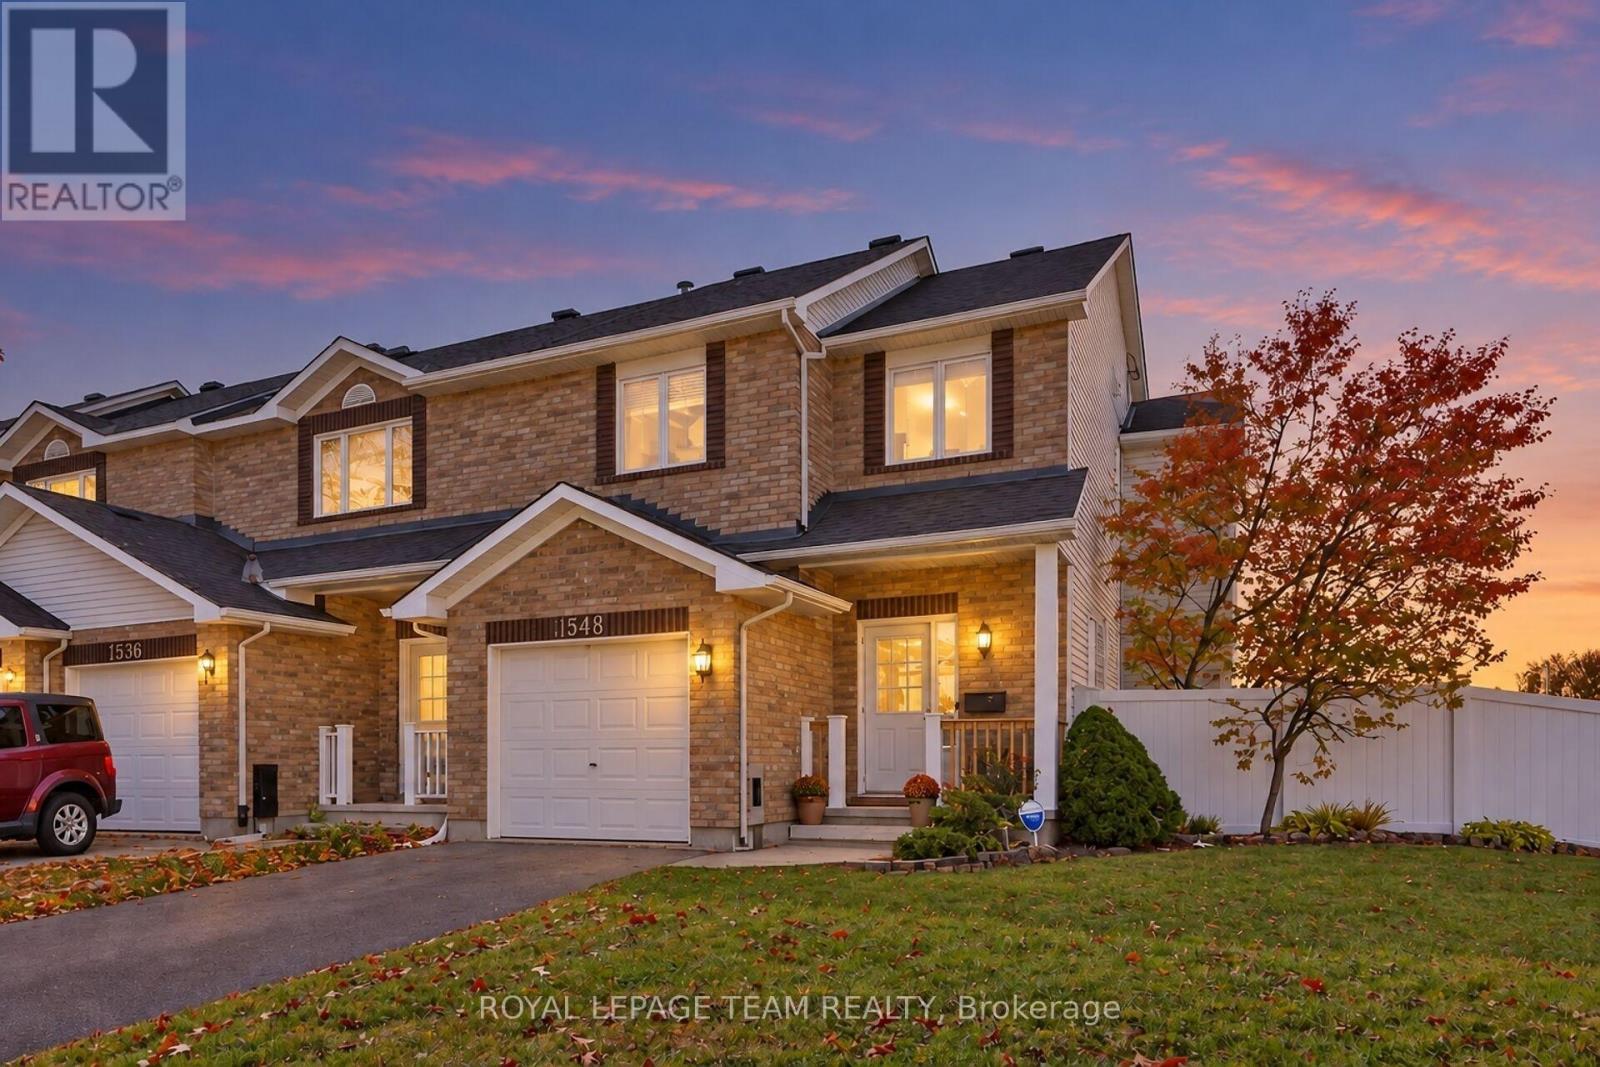
1548 Cedar Mills Road
Ottawa, Ontario
Welcome to 1548 Cedar Mills Road! Set on an expansive corner lot in the established Chateauneuf neighbourhood of Orléans, this 3-bedroom, 2.5-bathroom end-unit townhome offers comfortable living, a practical layout, and room to make it your own. The main floor features bright living and dining areas, a convenient powder room, and a kitchen with ample cabinetry and storage. Plenty of natural light creates a welcoming setting for everyday living and entertaining. Upstairs, three spacious bedrooms include a primary bedroom with its own ensuite, complemented by a separate four-piece bathroom. The finished lower level extends the living space, with flexibility for a family room, recreation area, home office, or a combination to suit your needs. Outside, the generous backyard features newer PVC fencing and plenty of space for outdoor dining, gardening, or relaxing. The corner lot and end-unit setting add to the home's appeal. Additional highlights include a furnace (2013) and central air conditioning (2014).Close to schools, parks, shopping, public transit, and everyday amenities, this home offers a well-rounded combination of space, convenience, and potential in a family-friendly community. (id:19512)
Royal LePage Team Realty
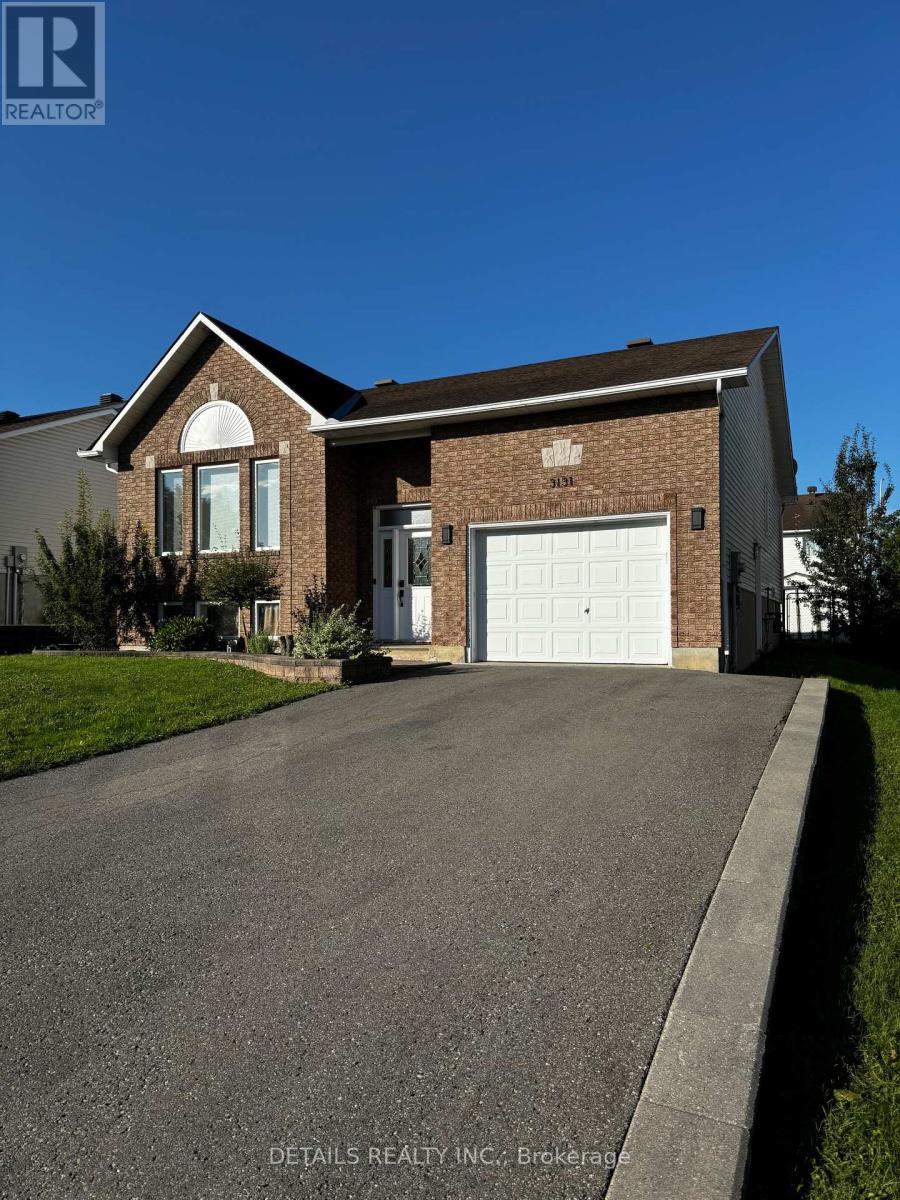
3131 Lemay Circle
Clarence-Rockland, Ontario
Welcome to this beautifully renovated upper-level apartment in the heart of Rockland, offering an exceptional blend of modern finishes, comfort, and convenience. Ideally located within walking distance of Walmart, Dollarama, Boston Pizza, and numerous other shops and amenities, this well-appointed home features elegant hardwood flooring throughout, a beautifully updated kitchen with quartz countertops, and a spacious, inviting living room highlighted by a stylish fireplace accent wall. The apartment offers two generously sized bedrooms, including a bright primary bedroom complete with a large custom-designed closet, as well as a spacious main bathroom featuring quartz countertops and loads of storage. The basement provides additional functional living space, including a convenient powder room, a large storage/hobby room, and private in-unit laundry. Step outside to enjoy a fully fenced backyard with desirable western exposure, offering plenty of afternoon and evening sunshine. Parking is plentiful, with space for three vehicles, including an oversized single-car garage and two tandem driveway spaces. For added convenience, snow removal, water and hydro are included in the monthly rent. Flexible occupancy is available. First and last month's rent required. Property is currently tenant-occupied; a minimum of 24 hours' notice is required for all showings. An excellent opportunity to enjoy a beautifully updated, spacious, and well-maintained home in a convenient and desirable location. ** This well-maintained, fully compliant duplex features a separately rented lower-level apartment, with a shared front entrance providing access to both residences.** (id:19512)
Details Realty Inc.
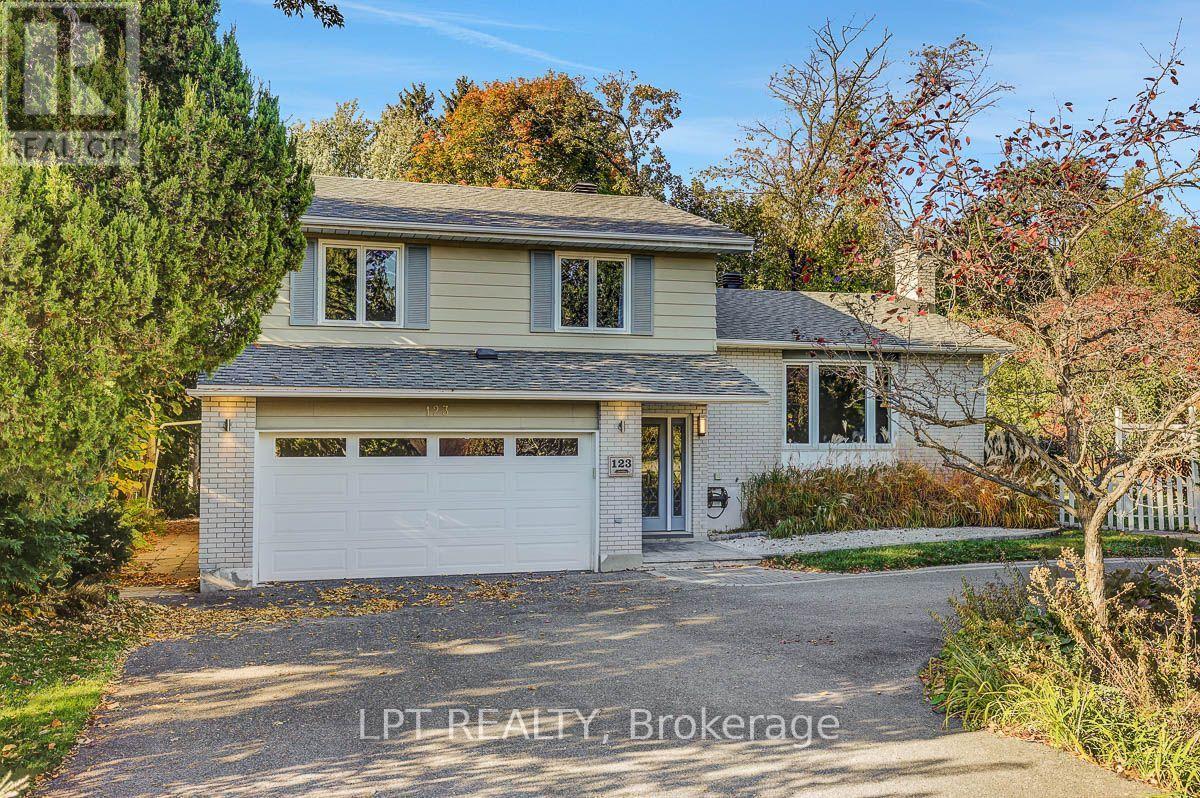
123 Dorothea Drive
Ottawa, Ontario
Welcome to 123 Dorothea Drive, a spacious 3+1 bedroom, 2.5 bathroom home for lease in the sought-after Revelstoke community, just steps from the Rideau River. Set on a quiet, tree-lined street, this home offers an ideal combination of space, privacy and convenience, with easy access to Mooney's Bay, Riverside Drive, Hunt Club, downtown Ottawa and the airport.The bright, functional main level features a well-appointed kitchen with stainless steel appliances, gas stove, generous counter and cabinet space, appliance garage and skylight. Large windows fill the open-concept living and dining areas with natural light, while a gas fireplace adds warmth and character. A separate family room with direct access to the backyard provides additional living space, complemented by a convenient main-floor powder room.Upstairs, the spacious primary bedroom includes a private ensuite and ample closet space, along with two additional bedrooms and a full bathroom featuring a double spa tub. The finished lower level offers a fourth bedroom, laundry area and additional flexible space.Outside, enjoy a private, beautifully landscaped backyard and spacious deck-perfect for relaxing or entertaining. An attached double garage and circular driveway provide excellent parking and storage. A rare rental opportunity in an established neighbourhood offering generous living space, a beautiful outdoor setting and an exceptional central location. Available for $4,500/month plus utilities. (id:19512)
Lpt Realty
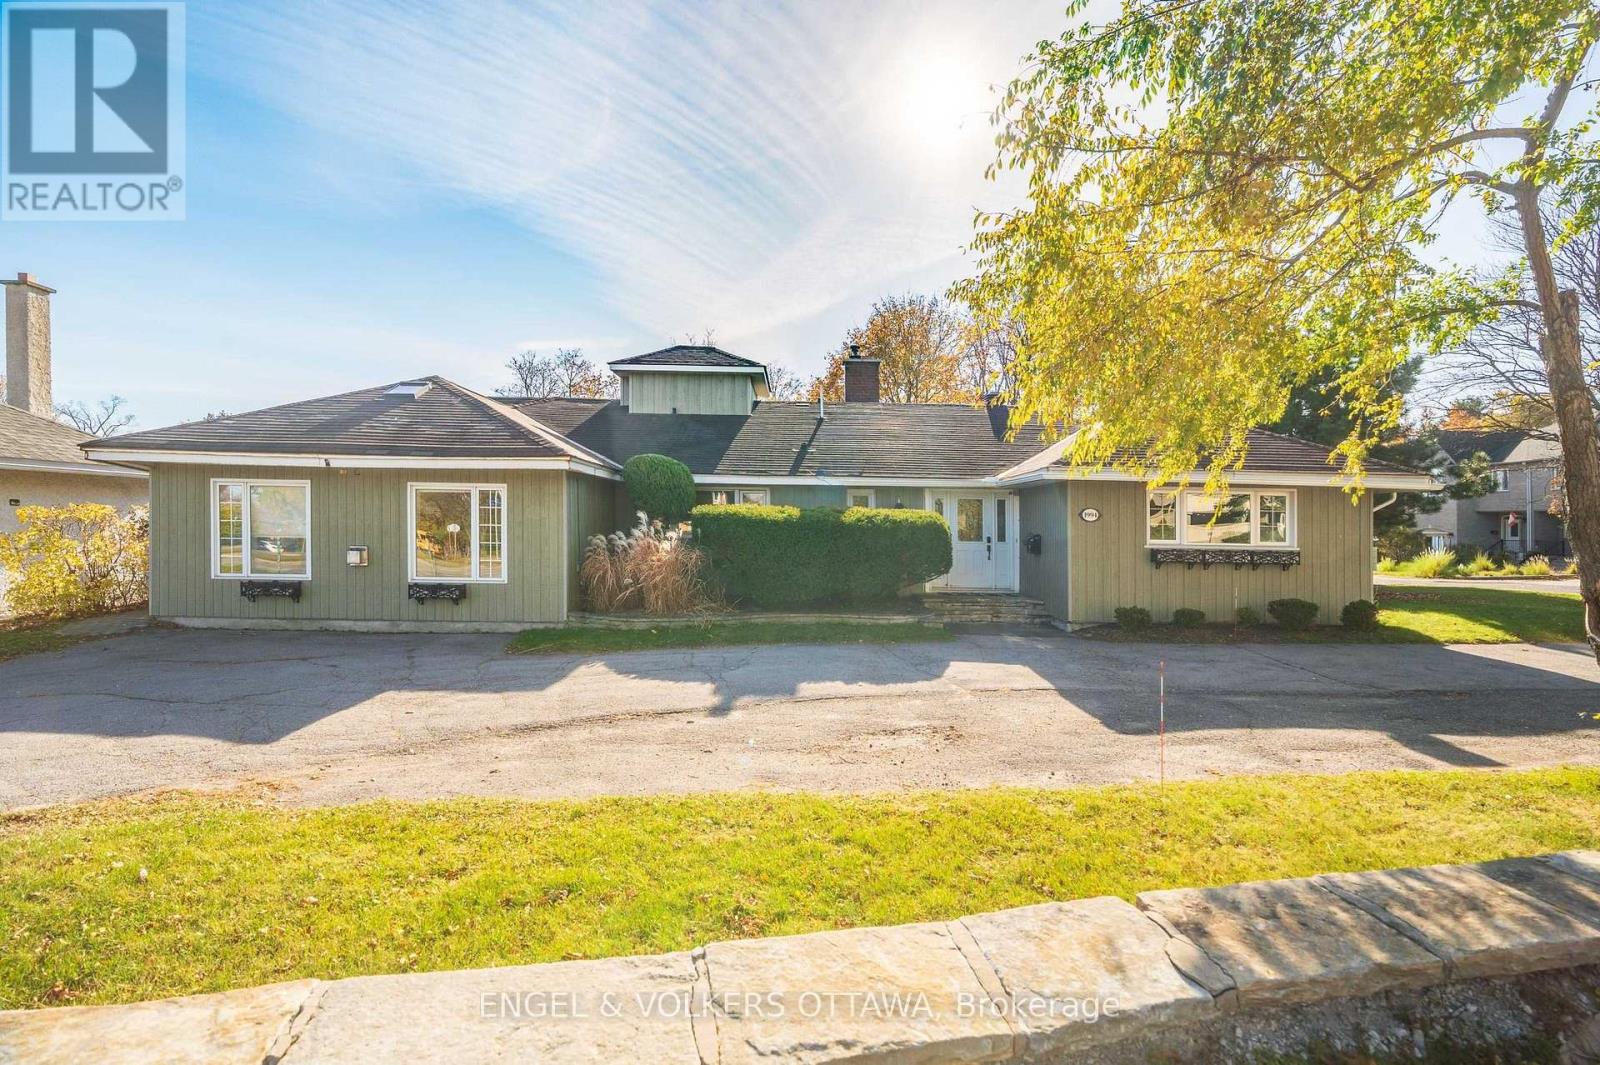
B - 1994 Carling Avenue
Ottawa, Ontario
Welcome to 1994 Carling Avenue! Located in the desirable Glabar Park neighbourhood, this charming and well-laid-out rental offers a comfortable living space with a unique two-level design. The main floor features a spacious living room, an inviting kitchen with ample cabinetry and counter space, and a separate dining area, providing plenty of room for everyday living and entertaining. Upstairs, you'll find a well-proportioned bedroom, a full bathroom, and a generous additional sitting area offering flexibility for a home office, reading nook or additional living space. Enjoy the added bonus of a private backyard patio, perfect for relaxing outdoors, along with two parking spaces - one in front of the garage and another in front of the home. Conveniently located close to shopping, restaurants, parks, schools and public transit, with easy access to Carlingwood Shopping Centre, major roadways and the Queensway. A wonderful opportunity to enjoy comfortable living in an established Ottawa neighbourhood! Please note: The second floor hight is quite low. Bathroom is on the second floor.. (id:19512)
Engel & Volkers Ottawa