
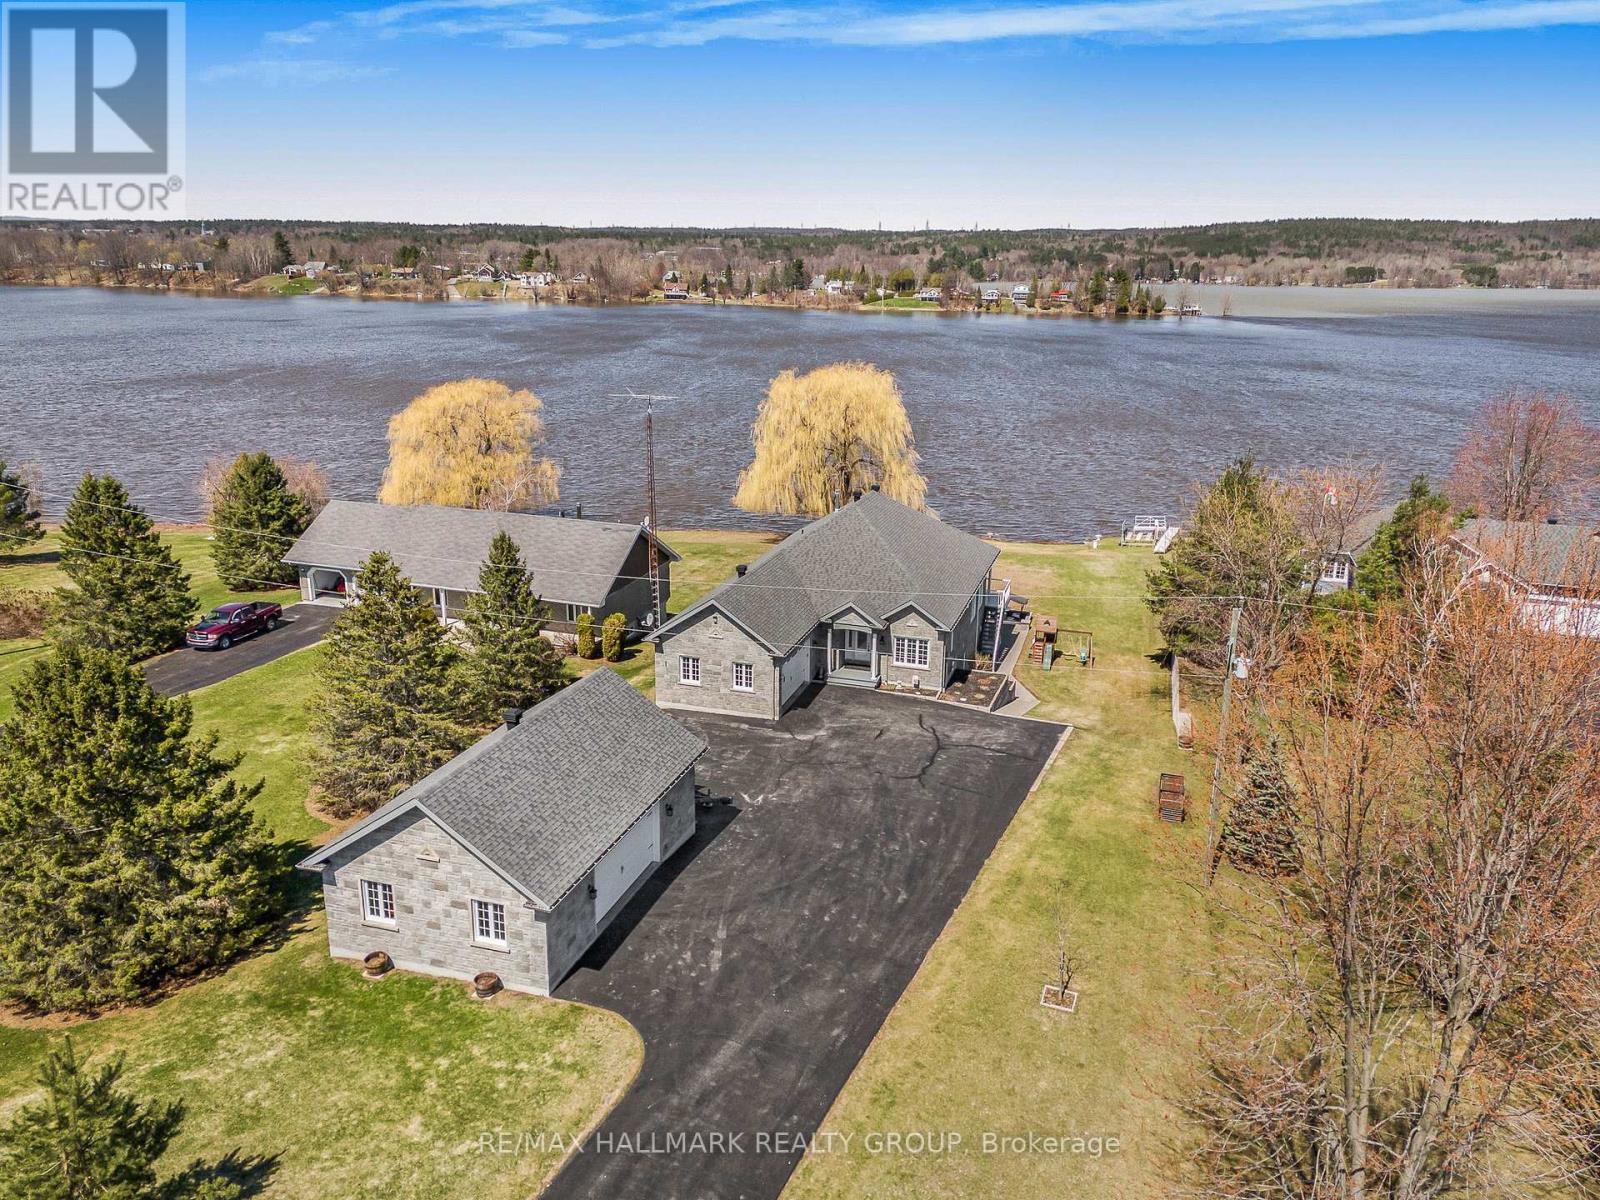
261 Concession 1 Road
Alfred And Plantagenet, Ontario
Built in 2014, this immaculate 6 bedroom, 3 bathroom custom WATERFRONT all brick bungalow with attached insulated double car garage & detach double car garage; located on 0.88 of an acre of lifestyle. OVER 102ft of water frontage!!! All brick detach double car garage featuring 9000lbs vehicle hoist & 100amp panel. The main floor features radiant flooring throughout; an open concept entrance with what could be an office or a bedroom right in the entrance; an open concept gourmet kitchen & dining room with gas fireplace & plenty of windows offering a breath taking view of the Ottawa river with patio doors leading to a huge covered balcony; Custom gourmet kitchen with plenty of cabinets, high end appliances and 9'x4'4'' quartz island/breakfast bar. Oversize primary bedroom with custom 5 piece bathroom & huge walk in closet; a modern main bathroom & another good size room. Fully finished walkout basement featuring 9th ceilings & radiant flooring throughout, a huge recreational room with a pool table, a functional bar/kitchen with small fridge & wine fridge; 3 good size bedroom; a modern 3 pce bathroom; laundry room area; a good size cold storage & plenty of storage. Backyard featuring over 27'x18'of interlock; premium Barrel Sauna-Viking 7'x7'(western red cedar)with 2 front windows, signature bench seating for maximum comfort &SAAKU 8KW electric heater (very powerful & efficient). Other features include: Full 102 ft of water frontage completed with quarry rocks & beautiful stairs leading into the Ottawa River; Waterfront gradually going from 0ft to 6f of dept within 40ft; 40ft of docks with plastic surface(2x 20ft) & one 4x10ft wood surface dock; Outdoor no siding ALL BRICK; Triple AAA Windows North & East side; GenerLink; Gas line for BBQ; Low-maintenance Gorilla PVC vinyl decking system known for its interlocking & water-shedding design which keeps the area underneath dry;Efficient radiant flooring EVERYWHERE; Boiler(2022), Tankless Stainless Steel Water Heater(2023). (id:19512)
RE/MAX Hallmark Realty Group
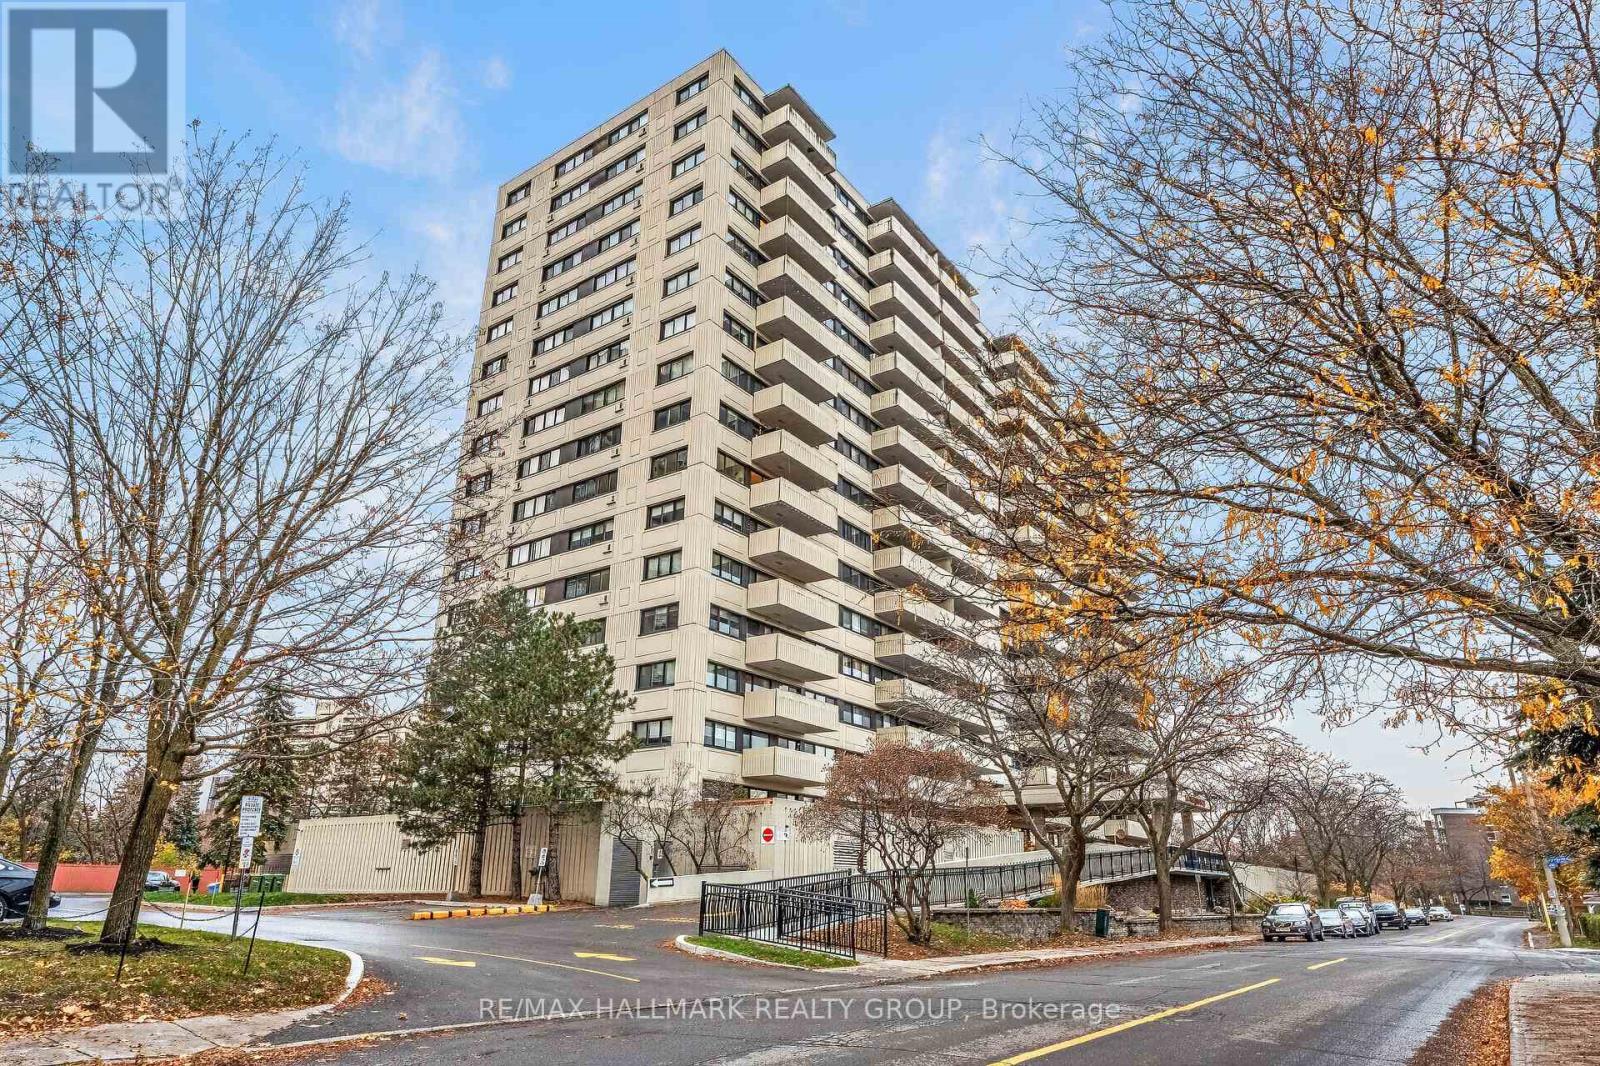
208 - 40 Landry Street
Ottawa, Ontario
Welcome to La Renaissance! This spacious 2 Bedroom 1 Bathroom offers a bright, smart & functional layout in a well established building. The open living and dining area is generously sized, with patio doors leading to a covered balcony with West views overlooking mature trees and green space. It's the perfect spot to enjoy your morning coffee or unwind while watching the sunset through the treetops. The kitchen features a practical layout with plenty of counter space and a full wall of floor to ceiling pantry cabinets, providing exceptional storage. Both bedrooms are exceptionally generous in size. The primary bedroom features a full wall of closets and large windows overlooking the trees, while the second bedroom offers excellent flexibility as a guest room, nursery or home office. A full four piece bathroom, foyer closet and additional hallway storage complete the space. La Renaissance offers resort style living with an indoor pool, sauna, fitness centre, private library, party room and expansive outdoor terraces with BBQ facilities. The unit also includes its own underground parking space, and the building is pet friendly with restrictions. The location is hard to beat! In the heart of Beechwood Village with nearby Fine Dining, Cafes, NCC pathways, parks, shops and minutes to Parliament Hill, the Rideau Centre & ByWard Market. An excellent opportunity for first time buyers, downsizers or investors looking to own in one of Ottawa's most established condominium communities. (id:19512)
RE/MAX Hallmark Realty Group
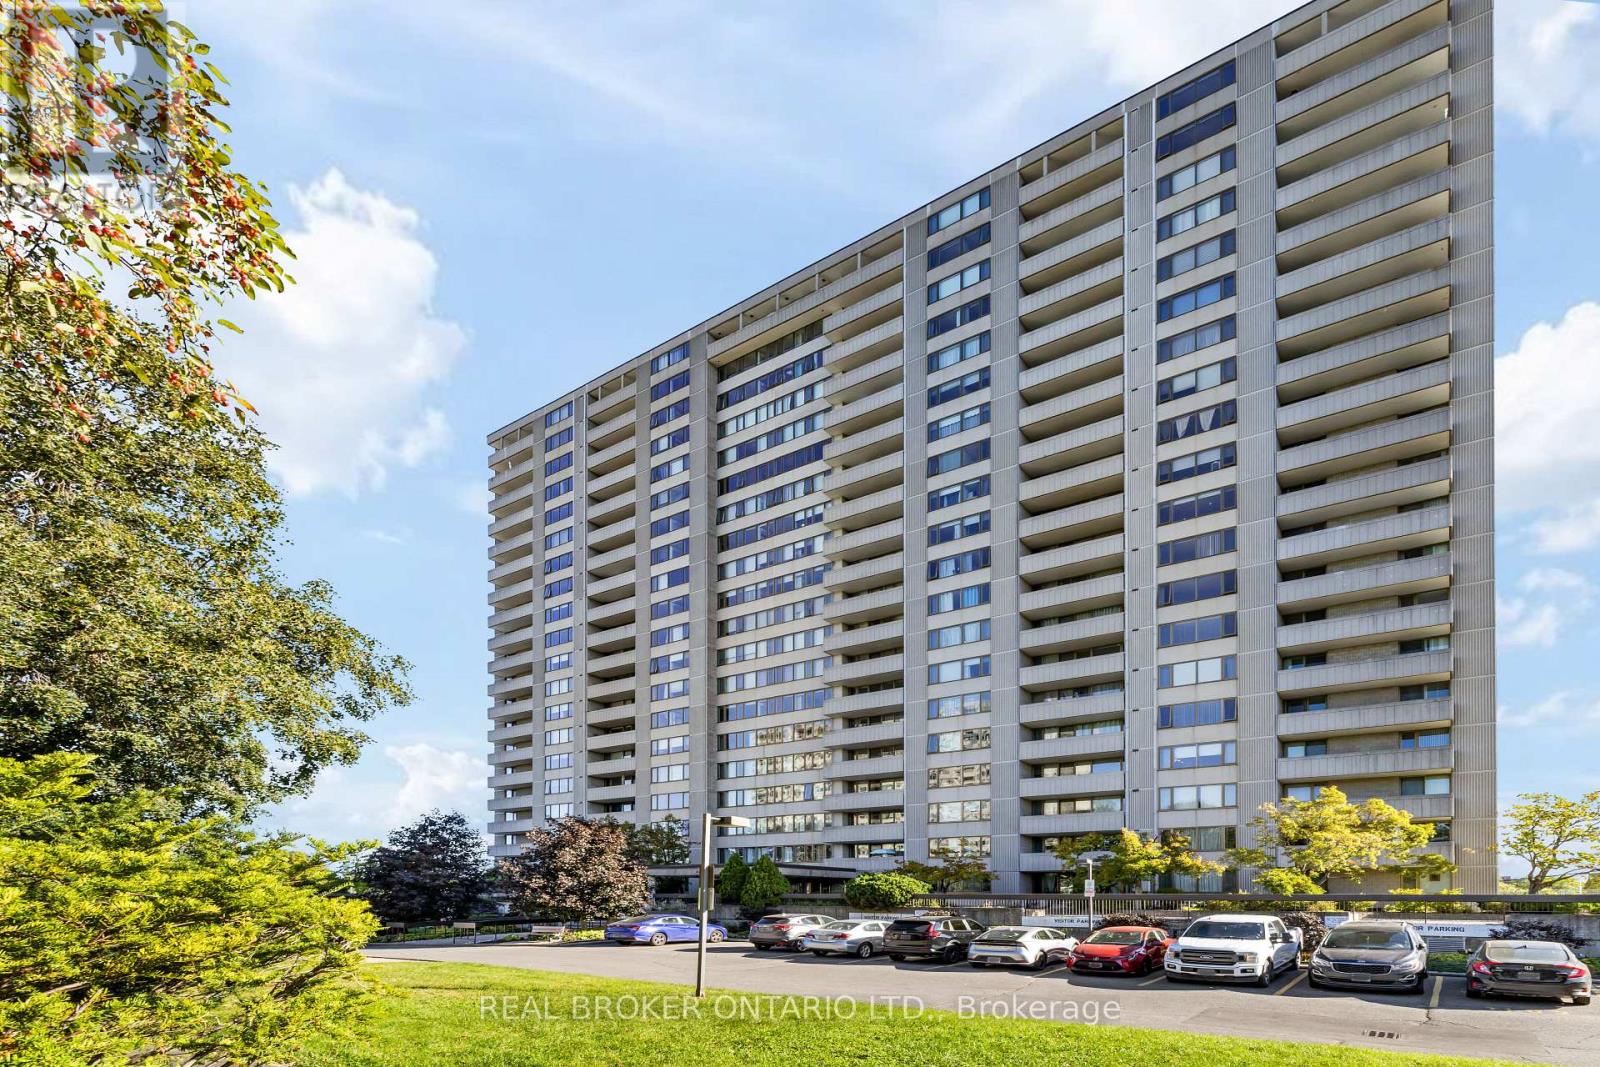
506 - 2625 Regina Street
Ottawa, Ontario
Welcome to Unit 506 at 2625 Regina Street, nestled in the heart of Britannia, just minutes from downtown Ottawa and steps to parks, walking trails, and everyday amenities. This spacious condo offers an open layout with three bedrooms and 1.5 bathrooms, providing a functional and flexible living space with real potential to make it your own. Large windows bring in natural light throughout the main living areas, and warm hardwood floors add a classic touch. The white kitchen features a galley style layout with plenty of storage and workspace, thoughtfully separated from the main living and dining areas. The primary bedroom offers a great opportunity to create a true retreat, with floor to ceiling windows that frame city views and fill the space with light, along with access to a private balcony where you can take in sweeping views of Ottawa. Residents enjoy access to a strong list of building amenities including an indoor pool with sauna, a fully equipped gym, a games room with pool and ping pong tables, and a quiet library space. The location is a genuine highlight. You are steps from the sandy shores of Britannia Beach, the charming local shops and cafes of Britannia Village, and the scenic trails along the Ottawa River. Transit is easily accessible making downtown Ottawa a quick and easy commute. A great opportunity for buyers looking for space, value, and an unbeatable location in one of Ottawa's most charming neighbourhoods. (id:19512)
Real Broker Ontario Ltd.
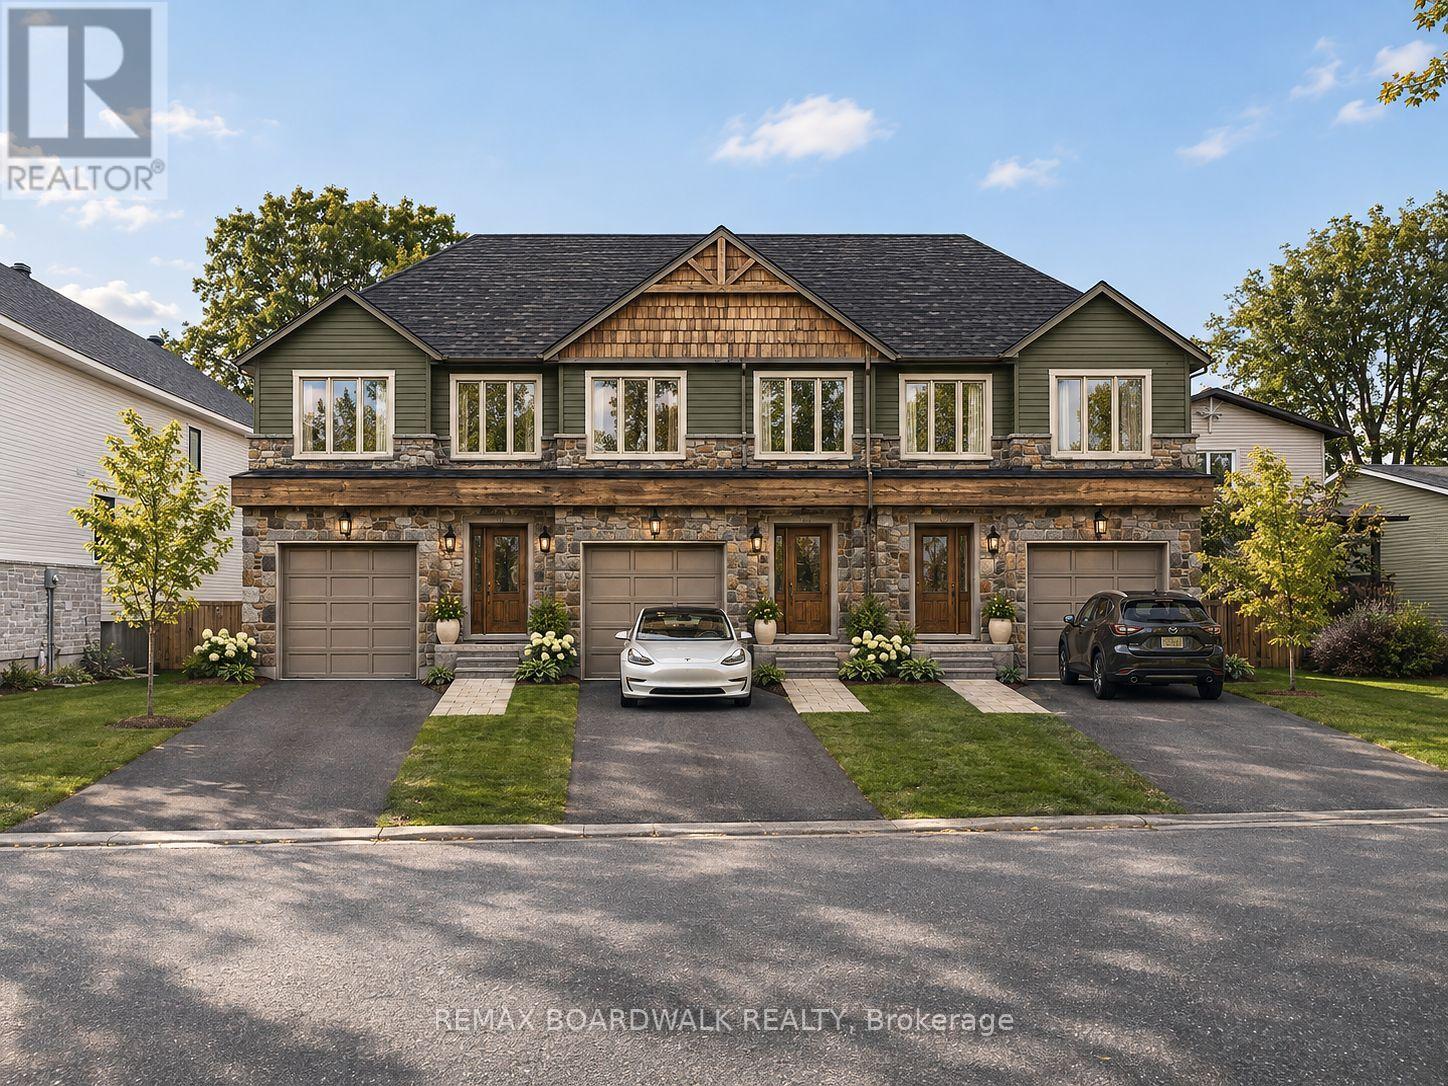
165 King Street
Carleton Place, Ontario
RARE DEVELOPMENT OPPORTUNITY IN PRIME CARLETON PLACE LOCATION! BUILDERS. INVESTORS. DEVELOPERS. TAKE NOTE! An exceptional opportunity to secure a vacant R2-zoned lot in a sought-after Carleton Place neighbourhood! Boasting approximately 72 ft of frontage and 130 ft of depth, this property offers outstanding potential for your next development project. THE POSSIBILITIES ARE ALREADY TAKING SHAPE! Concept plans for a proposed 3-unit townhouse development, along with servicing and grading plans, are available for review. Municipal water and sanitary services are available from King Street, adding to the property's appeal and development potential. Ideally located just minutes from downtown amenities, schools, parks, and Carleton Place Hospital, this is an opportunity to turn potential into possibility. RARE LOT. PRIME LOCATION. EXCITING POTENTIAL. DON'T MISS OUT! (id:19512)
RE/MAX Boardwalk Realty
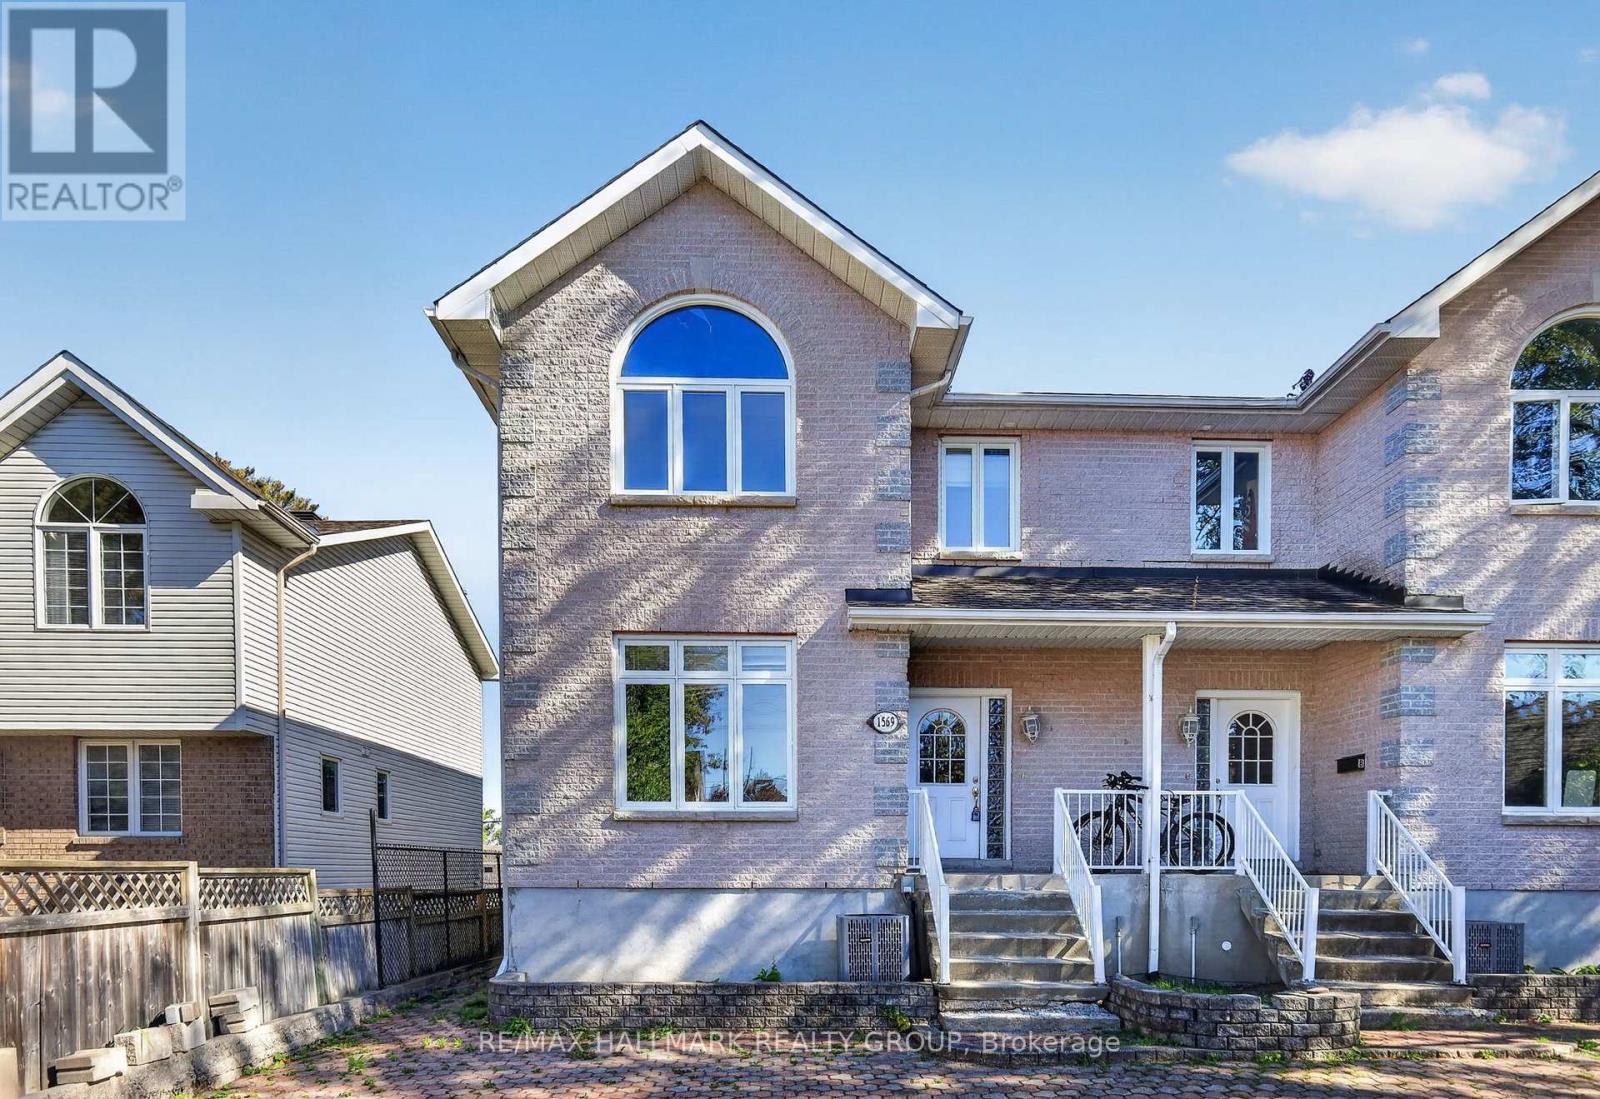
A - 1569 Fisher Avenue
Ottawa, Ontario
Welcome to 1569 Fisher Avenue, a spacious and bright 4-bedroom, 3-bathroom semi-detached home available for immediate occupancy! Offering a functional layout with generous living spaces, this home is an excellent option for those seeking comfort and convenience in a central Ottawa location. The main level features a large living and dining area with hardwood parquet flooring and plenty of natural light, along with a convenient powder room. The spacious eat-in kitchen offers ample cabinetry, generous counter space, and a bright breakfast area overlooking the backyard. Patio doors provide access to the rear deck and private outdoor space. Upstairs, you'll find four generously sized rooms, including a primary bedroom with its own ensuite bathroom, along with an additional full bathroom. One of the four bedrooms does not have a closet, making it equally suitable as a home office or flex space. The unfinished basement provides plenty of additional storage space. Outside, enjoy a fenced backyard with a deck and patio area, along with two tandem parking spaces. Driveway snow removal is included for added convenience. Ideally situated along Fisher Avenue with convenient access to public transit, shopping, schools, parks, and major routes throughout Ottawa. Appliances included. Tenant responsible for gas, hydro, water, and hot water tank rental. A great opportunity to enjoy a spacious home in a well-connected location! (id:19512)
RE/MAX Hallmark Realty Group
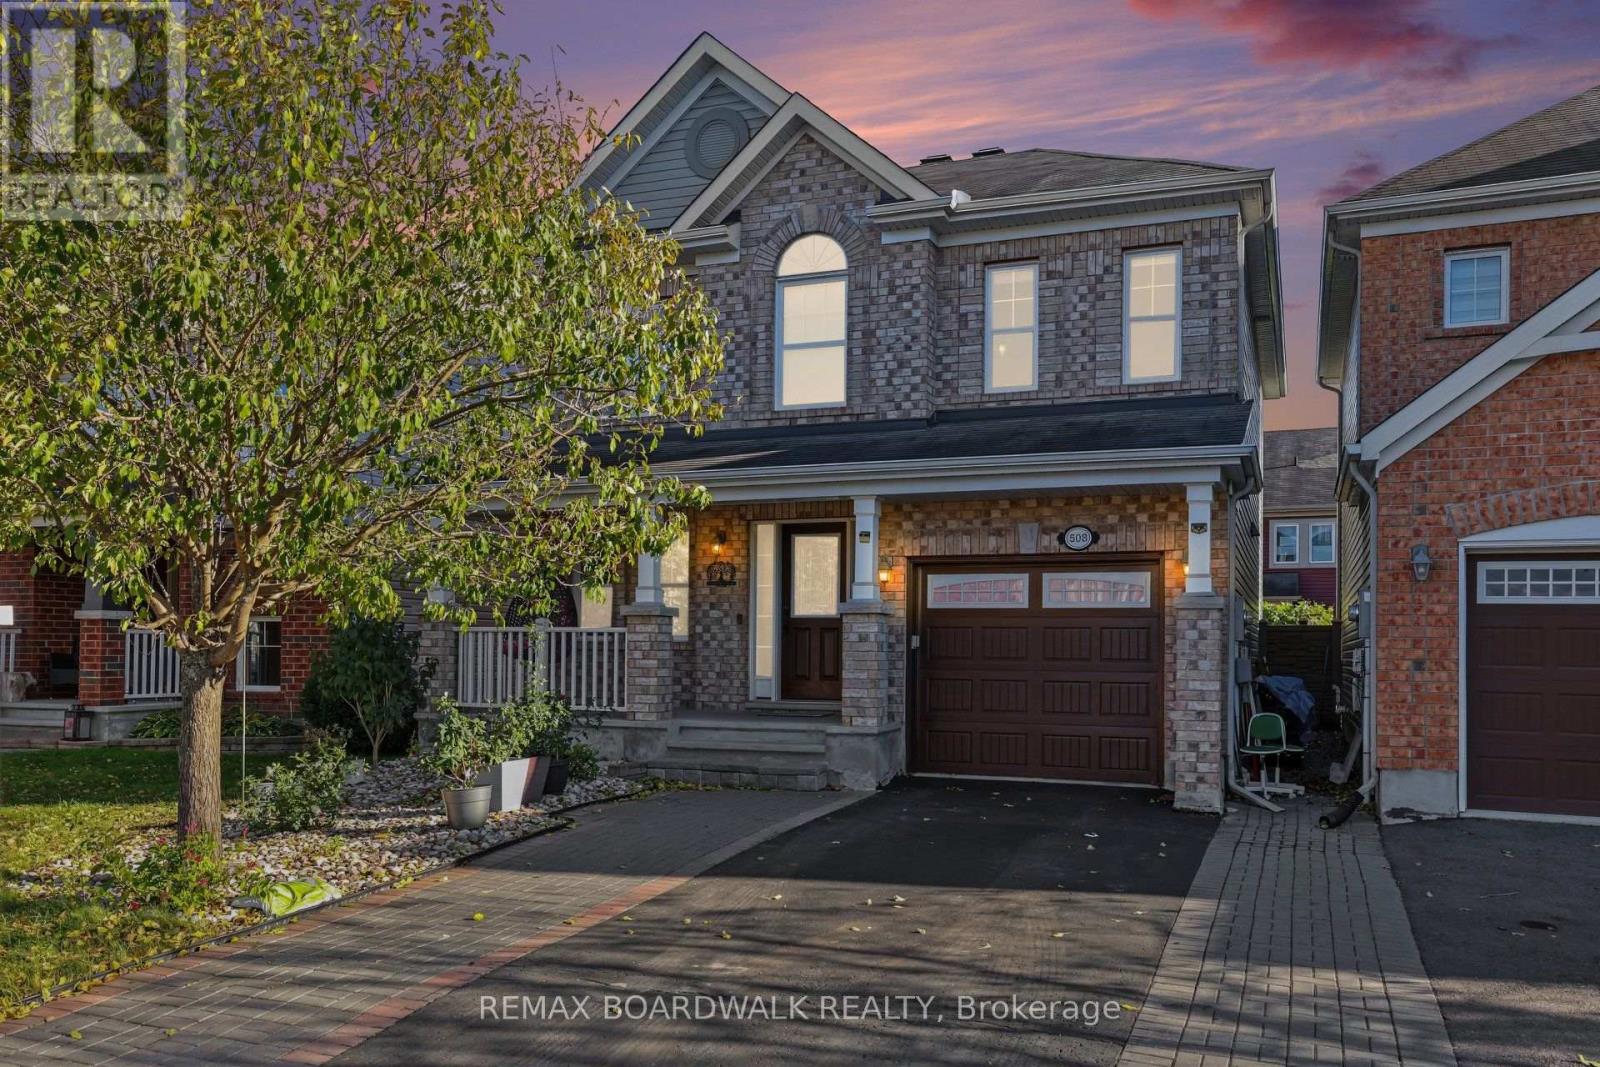
508 Sunlit Circle
Ottawa, Ontario
METICULOUS! Pride of ownership prevails in this stunning home! Welcome to 508 Sunlit Circle, an impeccably maintained Mattamy Fernhaven model featuring premium upgrades and exceptional attention to detail. 3 spacious bedrooms and 4 baths offers an excellent living space family home. This 2 storey defines luxury and privacy in the home. This model offers a fabulous layout and grace with sophisticated and elegant throughout. The bright, open-concept main floor showcases durable vinyl flooring, oversized windows, a tiled gas fireplace, and an gourmet kitchen (2021) with quartz countertops, high-end stainless steel appliances, glass tile backsplash, breakfast bar, and a spacious pantry featuring a cozy living room. The dining area opens out to a fully fenced, maintenance-free backyard with a composite deck (2022) and patio (2023), ideal for outdoor entertaining. Upstairs offers a spacious primary retreat with an upgraded walk-in closet and ensuite, two additional bedrooms with a Jack-and-Jill bathroom, and an upgraded second-floor laundry room. The professionally finished basement (2023) adds valuable living space with a family room, electric fireplace, versatile gym or home office, and full bathroom. Additional highlights include upgraded hardwood stairs, 50+ pot lights, renovated powder room, owned hot water tank, and an extended driveway with parking for two vehicles side by side. Ideally situated across from Summerside Public School and minutes to parks, recreation facilities, transit, shopping, and scenic walking trails. A sophisticated, move-in-ready home offering comfort, functionality, and outstanding value. Over 150k renovations in the last few years! (id:19512)
RE/MAX Boardwalk Realty
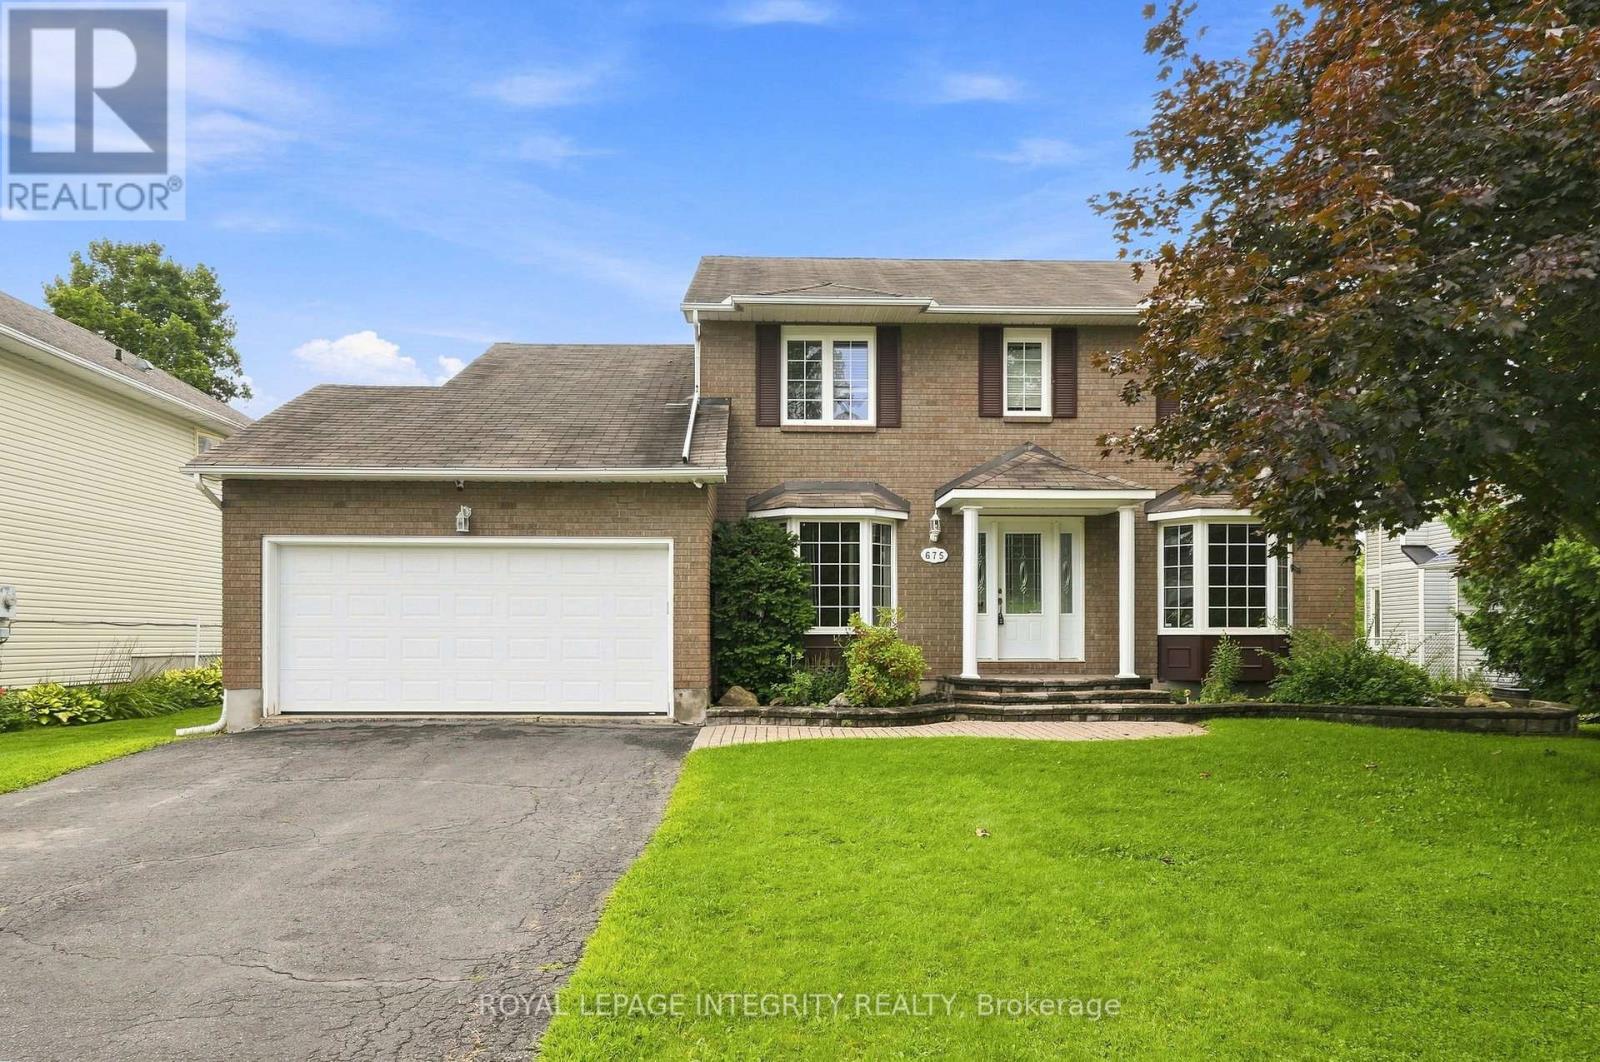
675 Potvin Avenue
Clarence-Rockland, Ontario
Welcome to 675 Potvin Avenue! Freshly painted & move-in ready, this beautiful 4-bedroom, 3-bathroom home sits on a private, fully fenced 62-foot lot with an in-ground pool & backyard oasis! A driveway with parking for 4 vehicles welcomes you to a bright, thoughtfully designed layout featuring ceramic tile, neutral finishes & gleaming hardwood floors throughout the main living areas. Spacious formal living & dining rooms offer plenty of room to entertain, while the eat-in kitchen boasts abundant white cabinetry, quartz countertops, stainless steel appliances & a sunny breakfast nook with patio doors to the backyard. Just off the kitchen, the inviting family room with its cozy fireplace is perfect for everyday relaxation. A versatile main-floor fourth bedroom is equally suited as a home office, while a practical laundry/mudroom with garage access & a newly renovated powder room complete this level. Upstairs, brand new flooring leads to a generous primary retreat featuring a walk-in closet & a 4-piece ensuite with a soaker tub & separate shower. Two additional spacious bedrooms and a charming nook, ideal for a reading corner, study space or creative retreat, complete the upper level. The fully finished basement offers an expansive, flexible recreation area with room for movie nights, games, fitness or play, plus a workshop area and plenty of storage. Step outside & discover your own private escape! Spend summer days by the in-ground pool, host friends on the interlock patio or relax in one of the multiple seating areas. With room to gather, unwind & make lasting memories, this backyard truly extends your living space. Located on a quiet, family-friendly street steps from parks & close to schools, shopping and Rockland amenities, this home combines comfort, flexibility & an exceptional lifestyle. An ideal layout for busy families, offering multiple living spaces where everyone has room to gather, relax or enjoy their own space! *Pictures are virtually staged* (id:19512)
Royal LePage Integrity Realty
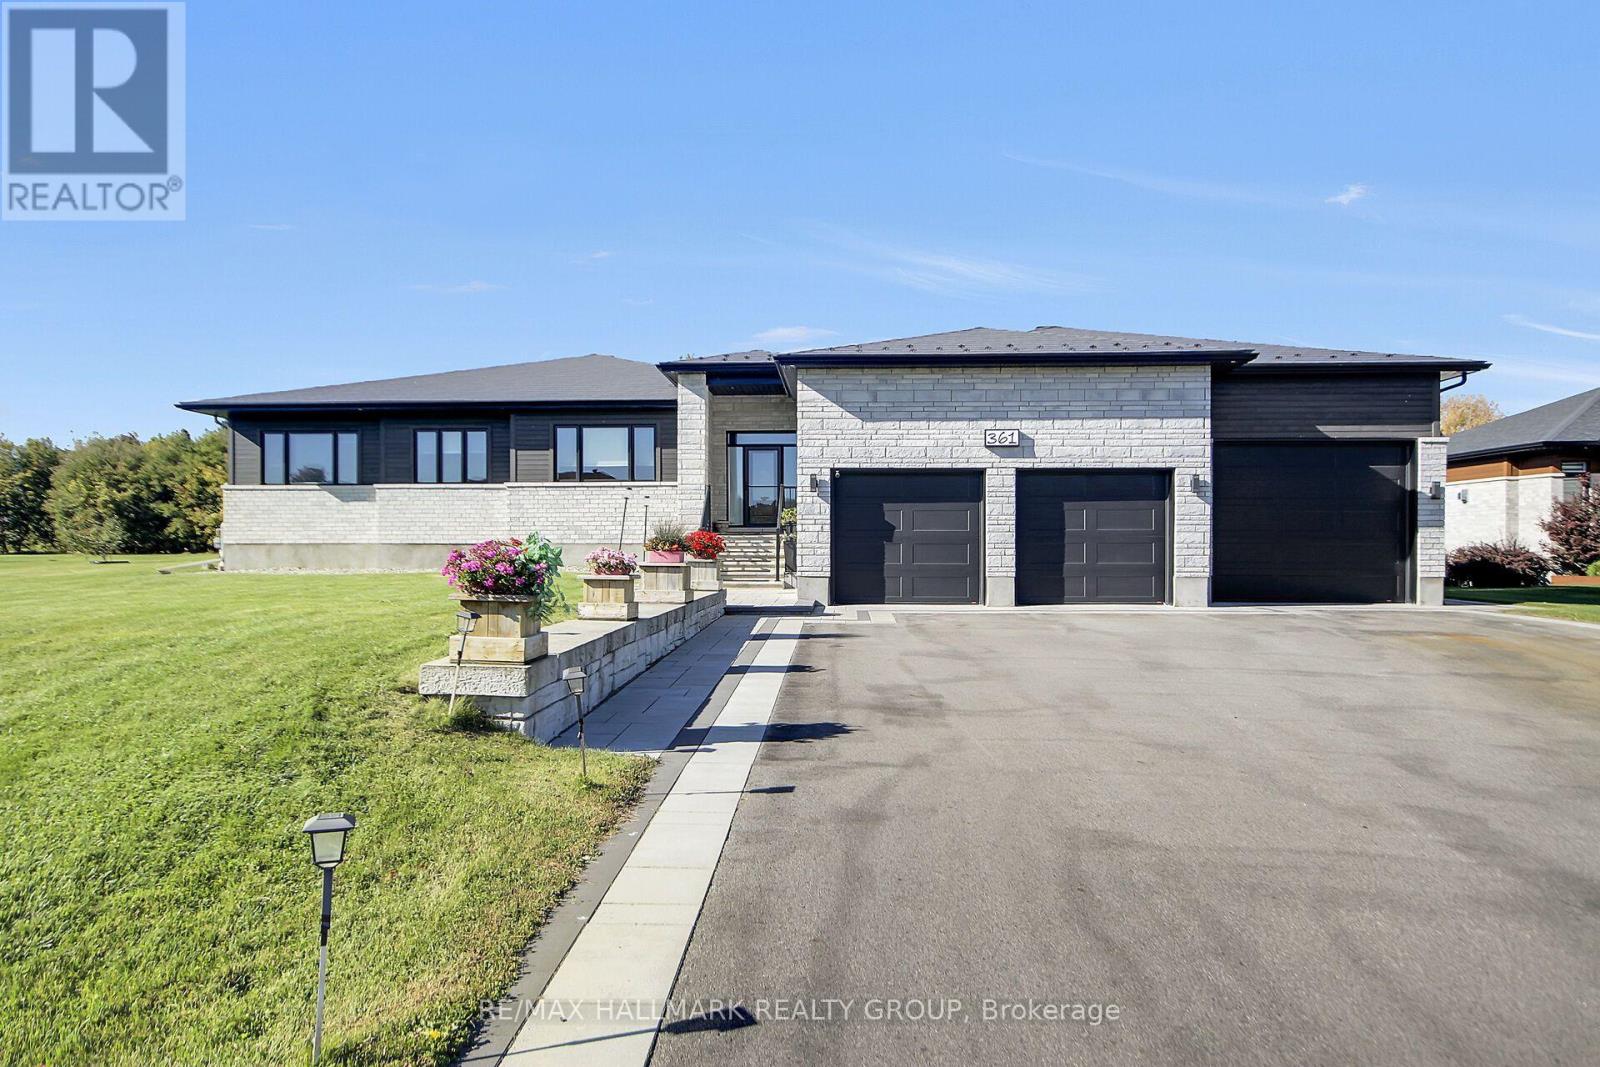
361 Shoreway Drive
Ottawa, Ontario
Welcome to Greely's waterfront community of Lakewood Trails. This elegant custom-built 4 bedroom, 3 bath, triple car garage bungalow offers style & location. Inside you're offered over 4500 square feet of finished living space incl. the professionally finished basement with a fourth bedroom. The main floor features luxurious Maple hardwood throughout, gas fireplace, upgraded chef's kitchen with Maple cabinets, quartz counters & walk-in pantry. Primary retreat features expansive windows, solar blinds, custom built closet and access to the spacious 3 season porch. The 2nd & 3rd bedroom have access to a Jack & Jill bath. Beautifully finished lower level retreat features a spacious recreation area, elegant built in shelving and a warm, inviting atmosphere to entertain. This floor also has a bedroom and a washroom. Generous seating, pot lighting and contemporary finishes create the perfect space for family gatherings and relaxation in this home. Expansive backyard offers privacy and endless possibilities for outdoor enjoyment. (id:19512)
RE/MAX Hallmark Realty Group
346 County 25 Road
North Grenville, Ontario
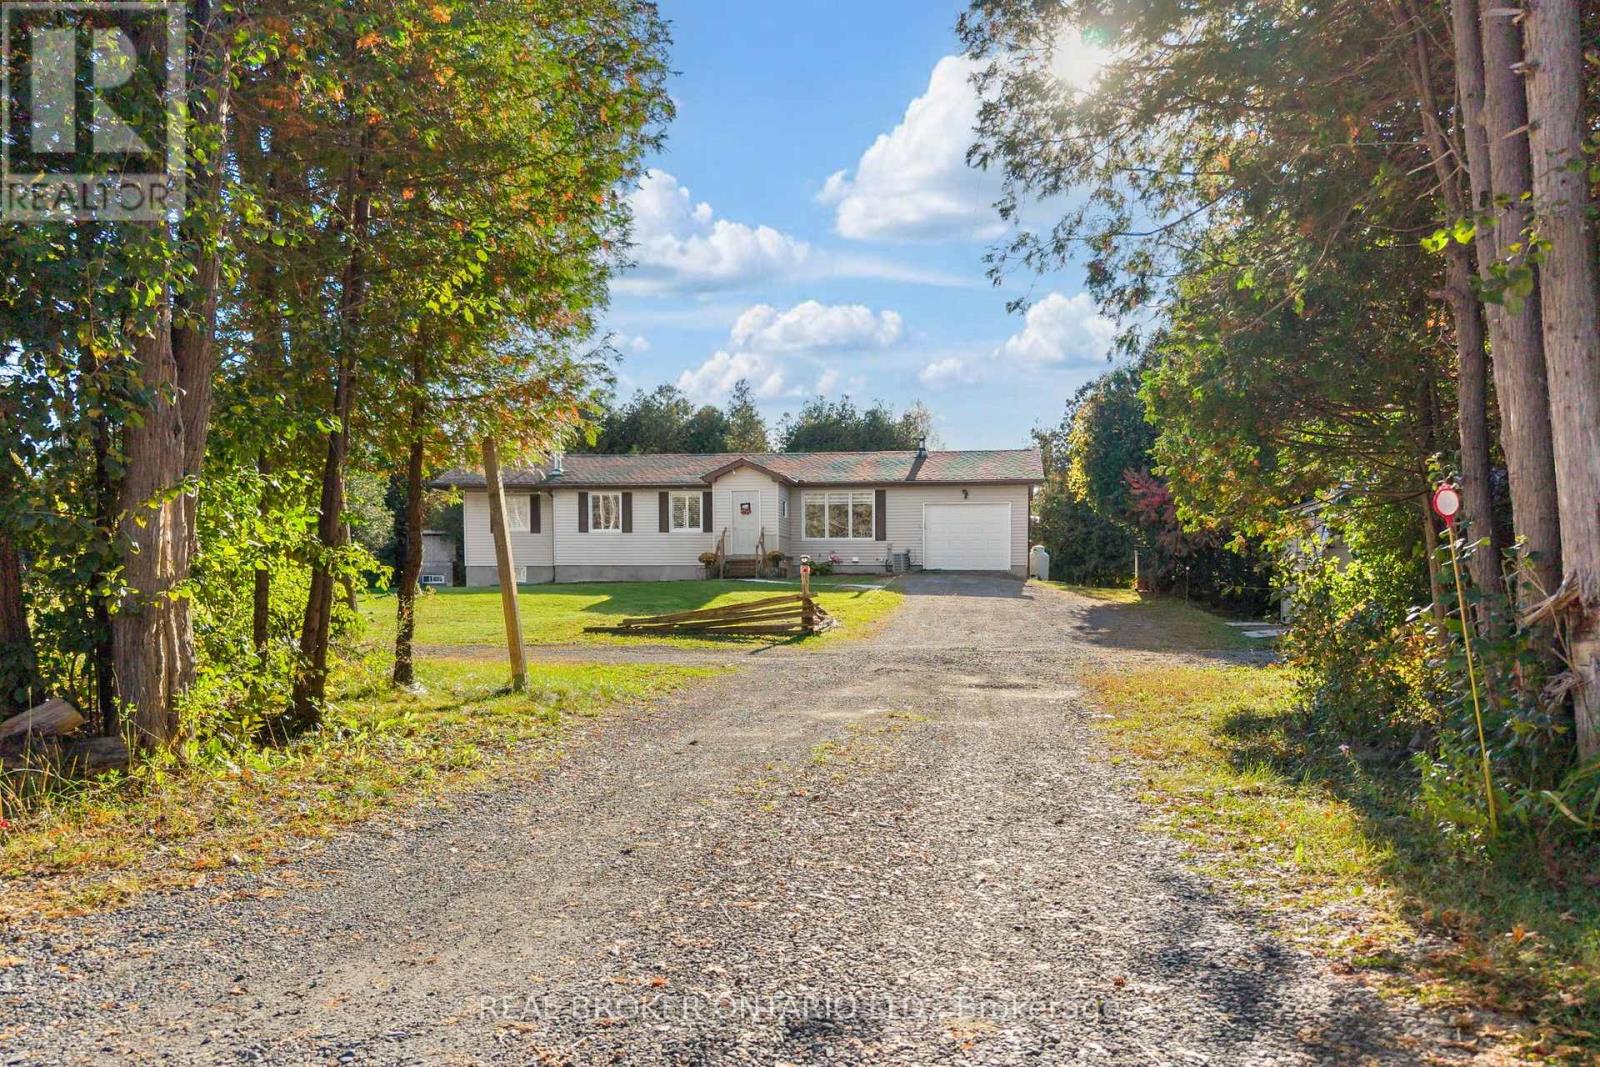
**Country Privacy, Modern Updates & Room to Make It Your Own!** Enjoy the peace and privacy of country living just minutes from Kemptville! Situated on just over 2 acres with mature trees and no rear neighbours, this beautifully maintained bungalow offers the perfect combination of space, comfort and convenience. One of the property's standout features is the second driveway leading to a private gravel pad, offering incredible potential for a future detached workshop, additional storage or space for your recreational toys. An attached single-car garage, newer 12' x 24' shed and ample parking add even more versatility. Inside, you'll find 3+1 bedrooms and 2+1 bathrooms, including a primary bedroom with its own ensuite. The beautifully renovated kitchen (2022) features quartz countertops, while the updated main bathroom (2025) adds a fresh, modern touch. The finished lower level provides additional living space, a fourth bedroom, bathroom and plenty of storage, ideal for guests, a home office or growing families. Enjoy peace of mind knowing the major updates have already been completed, including a new furnace (December 2025), windows (2019) and roof (2018). A GenerLink connection offers added convenience for backup power. Step outside to your own backyard retreat! The above-ground pool (2024), complete with an ionizer system, is perfect for summer days, while the spacious double deck and gazebo create an inviting space for entertaining, relaxing and enjoying the peaceful surroundings. With plenty of room to spread out, endless possibilities for outdoor hobbies and all the amenities of Kemptville just a short drive away, this property offers the country lifestyle you've been looking for! (id:19512)
Real Broker Ontario Ltd.
1206 - 255 Bay Street
Ottawa, Ontario
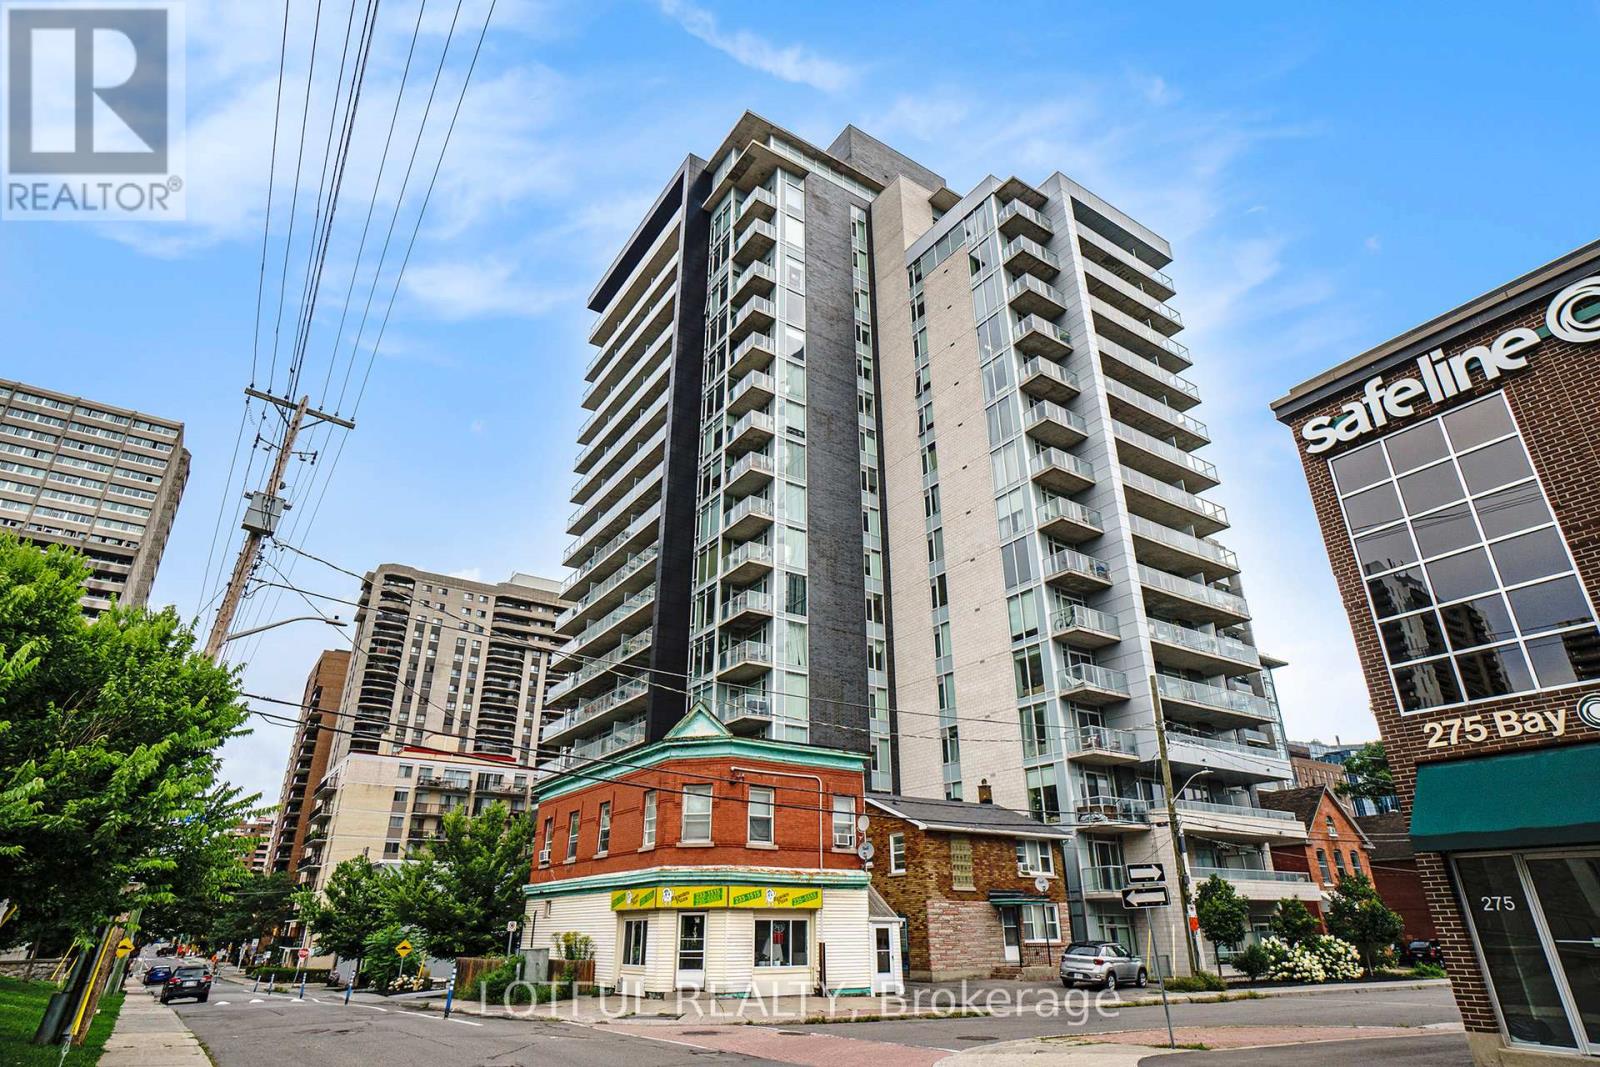
Welcome to this sun-drenched 678 sq. ft. 1-bedroom + den condo in the heart of Ottawa! Offering a thoughtfully designed open-concept layout and hardwood flooring throughout, this inviting home blends comfort with downtown convenience. The modern kitchen features sleek quartz countertops and stainless steel appliances, while the versatile den provides space for a home office. Enjoy resort-style amenities, including an indoor pool, sauna, party room, BBQ terrace and fully equipped fitness centre. One heated underground parking space and a secure storage locker are included. Ideally located steps from Parliament Hill, Rideau Centre, the University of Ottawa, and the vibrant dining and shopping of the ByWard Market and Chinatown. An excellent opportunity for first-time buyers, downsizers or investors. Photos are from a previous listing. (id:19512)
Lotful Realty
1206 - 255 Bay St Street
Ottawa, Ontario
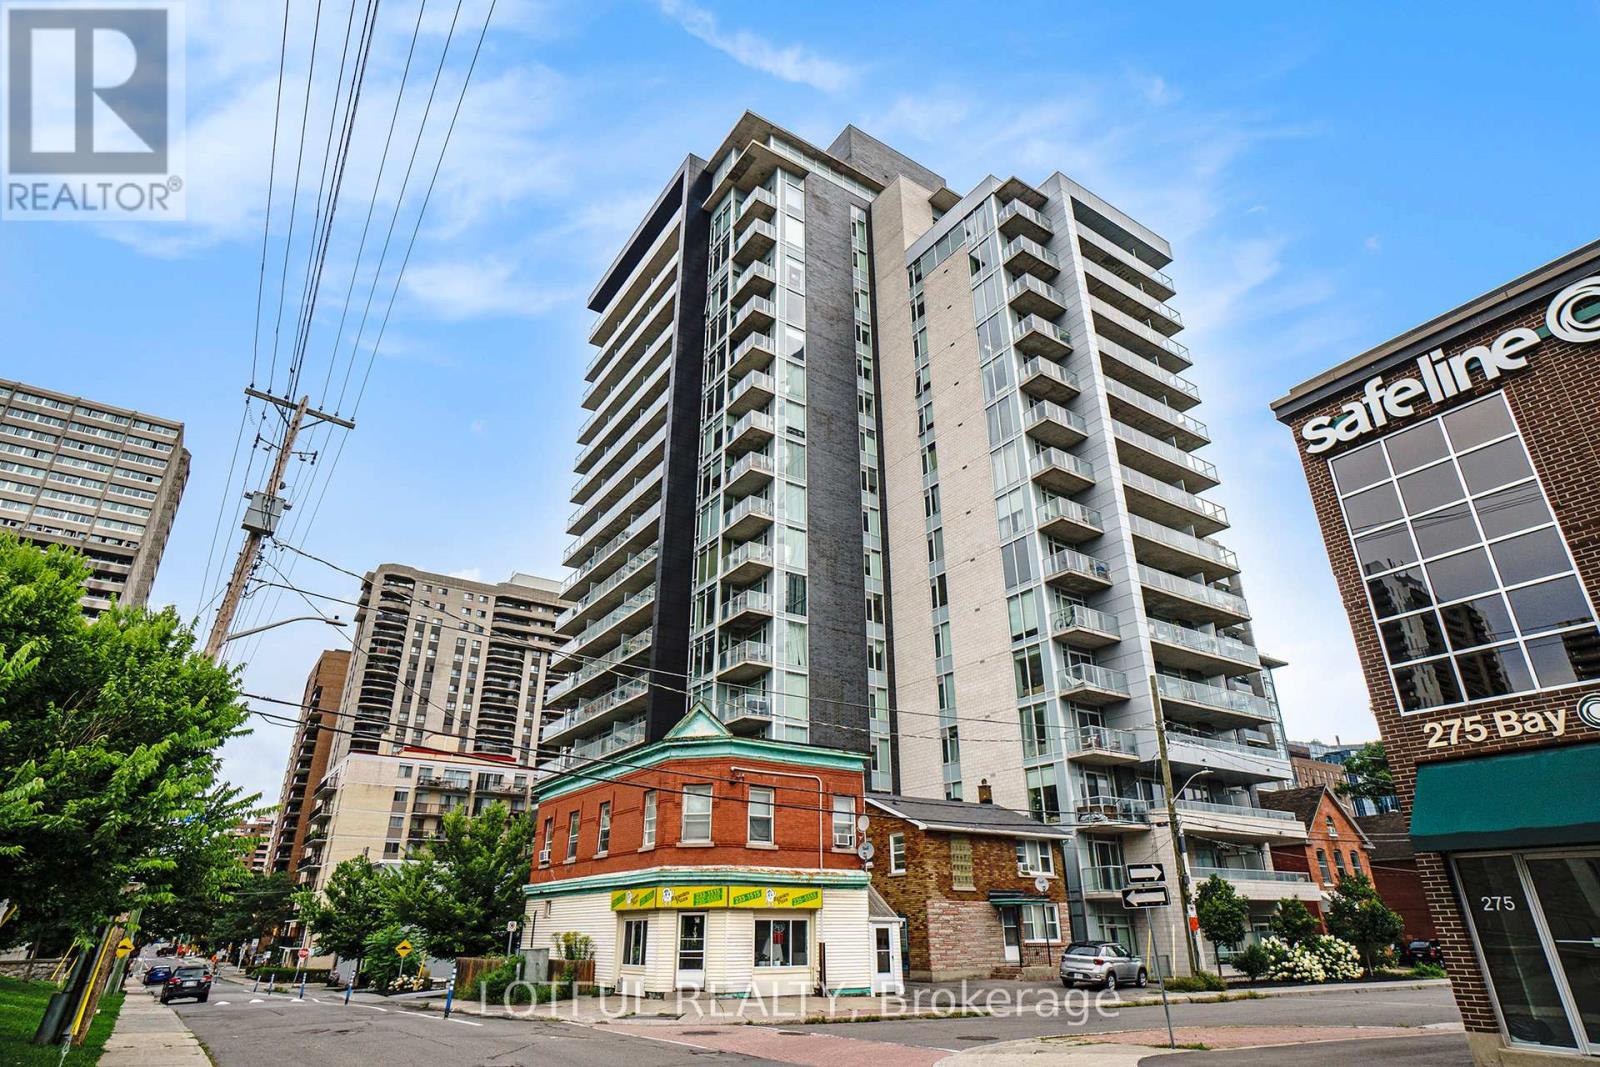
Welcome to this sun-drenched 678 SQFT 1-bedroom + den condo, perfectly located in the heart of Ottawa. This thoughtfully designed unit features an open-concept layout with hardwood flooring throughout. The modern kitchen is equipped with sleek quartz countertops and stainless steel appliances, enjoy resort-style amenities, including an indoor pool, sauna, party room, BBQ terrace, and a fully equipped fitness center. The unit comes with 1 underground heated parking spot and a secure storage locker for added convenience. Live steps away from Ottawa's top attractions, parliament Hill, Rideau Centre, the University of Ottawa, and the vibrant dining scenes of ByWard Market and Chinatown. See it today! Pictures are from previous listing. (id:19512)
Lotful Realty
365 Richmond Road
Ottawa, Ontario
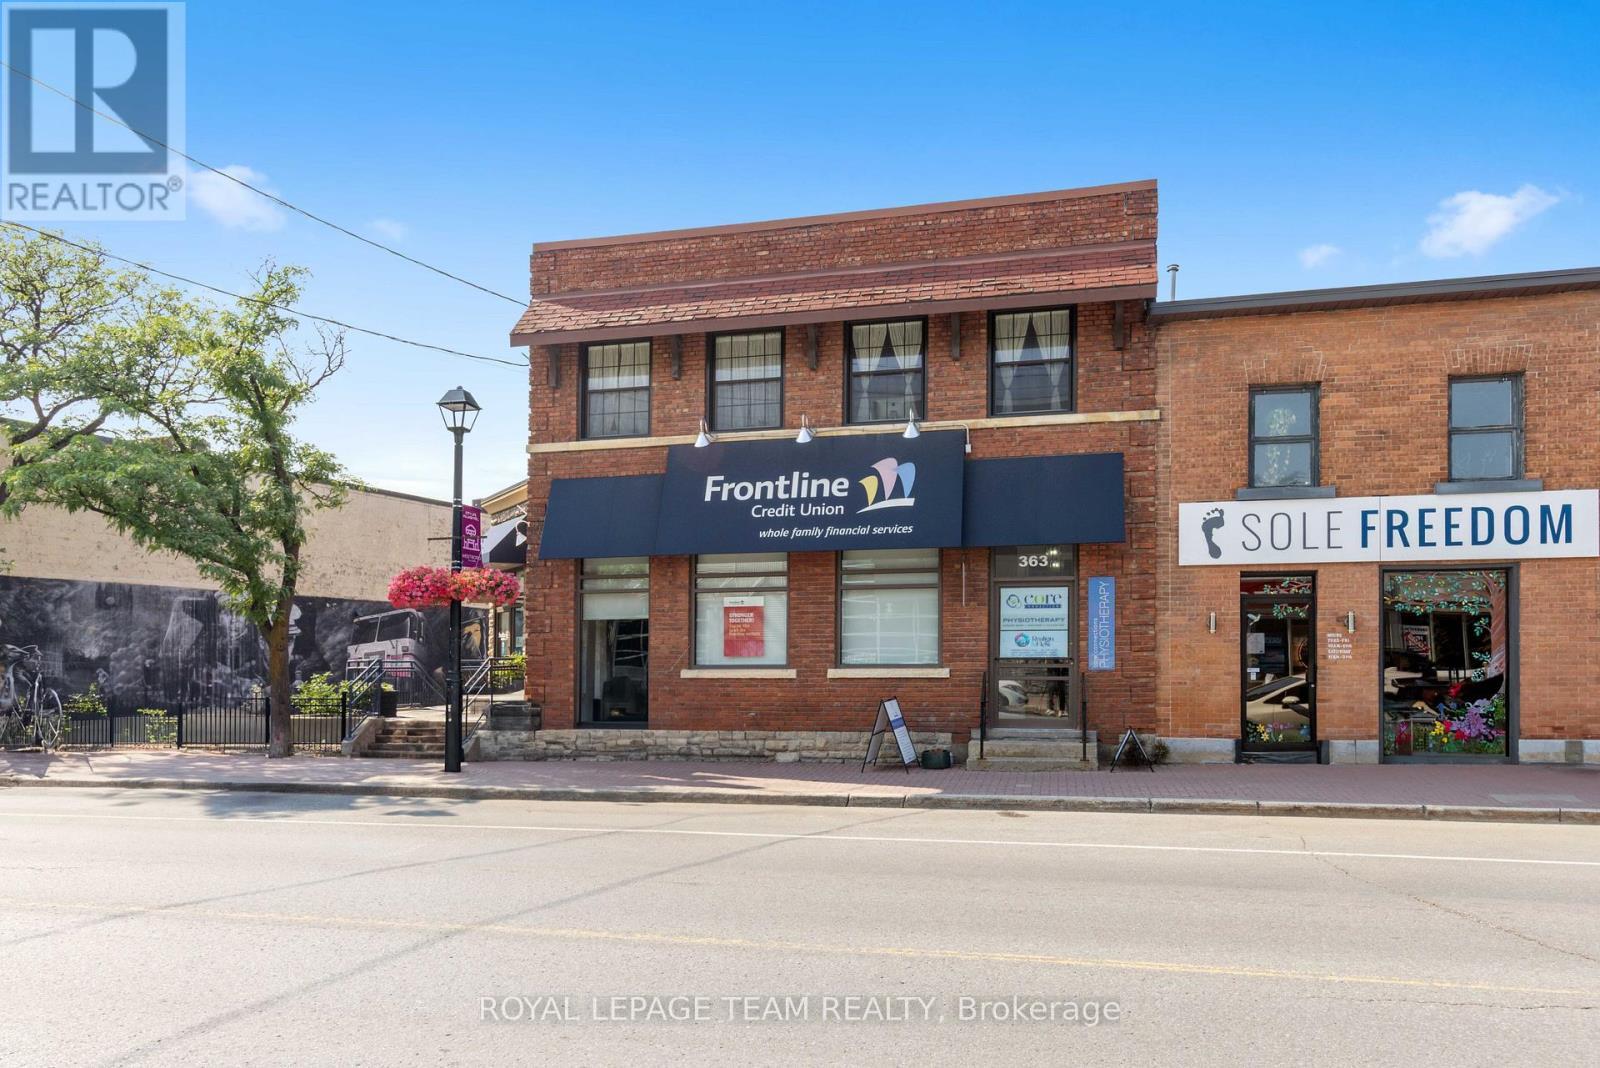
Welcome to 365 Richmond Road, a beautiful commercial property located in Westboro available for sale for the first time in over 50 years! A rare and unique opportunity to acquire a stunning 6,000 SF office and retail property with a striking street front address. This property was initially built in 1913 by John E. Cole for the Bank of Ottawa to support the demand for a much needed local financial institution. Currently home to the Frontline Financial Credit Union and to Core Connections Physiotherapy, this property has been serving the community ever since. 365 Richmond Road is nestled in one of the city's trendiest neighbourhood's which hosts an exiting mix of retail boutiques, pubs, cafés, top tier dining experiences, art galleries, the GCTC, health and fitness studios, to name a few, combined with beautiful green landscapes and a connection to nature. In this area, whether you're at work or at home, people have access to walk and cycle alongside the Ottawa River, kayak the nearby rapids or rest at the beach. This property's premium location also includes convenient access to public transit, the highway and several important event centres such as Lebreton Flats, Parliament Hill, Gatineau Park and the Experimental Farm. With 76 feet of premium frontage on Richmond Road, 0.33 acres of land and a large parking lot, this commercial building in Westboro has it all. (id:19512)
Royal LePage Team Realty
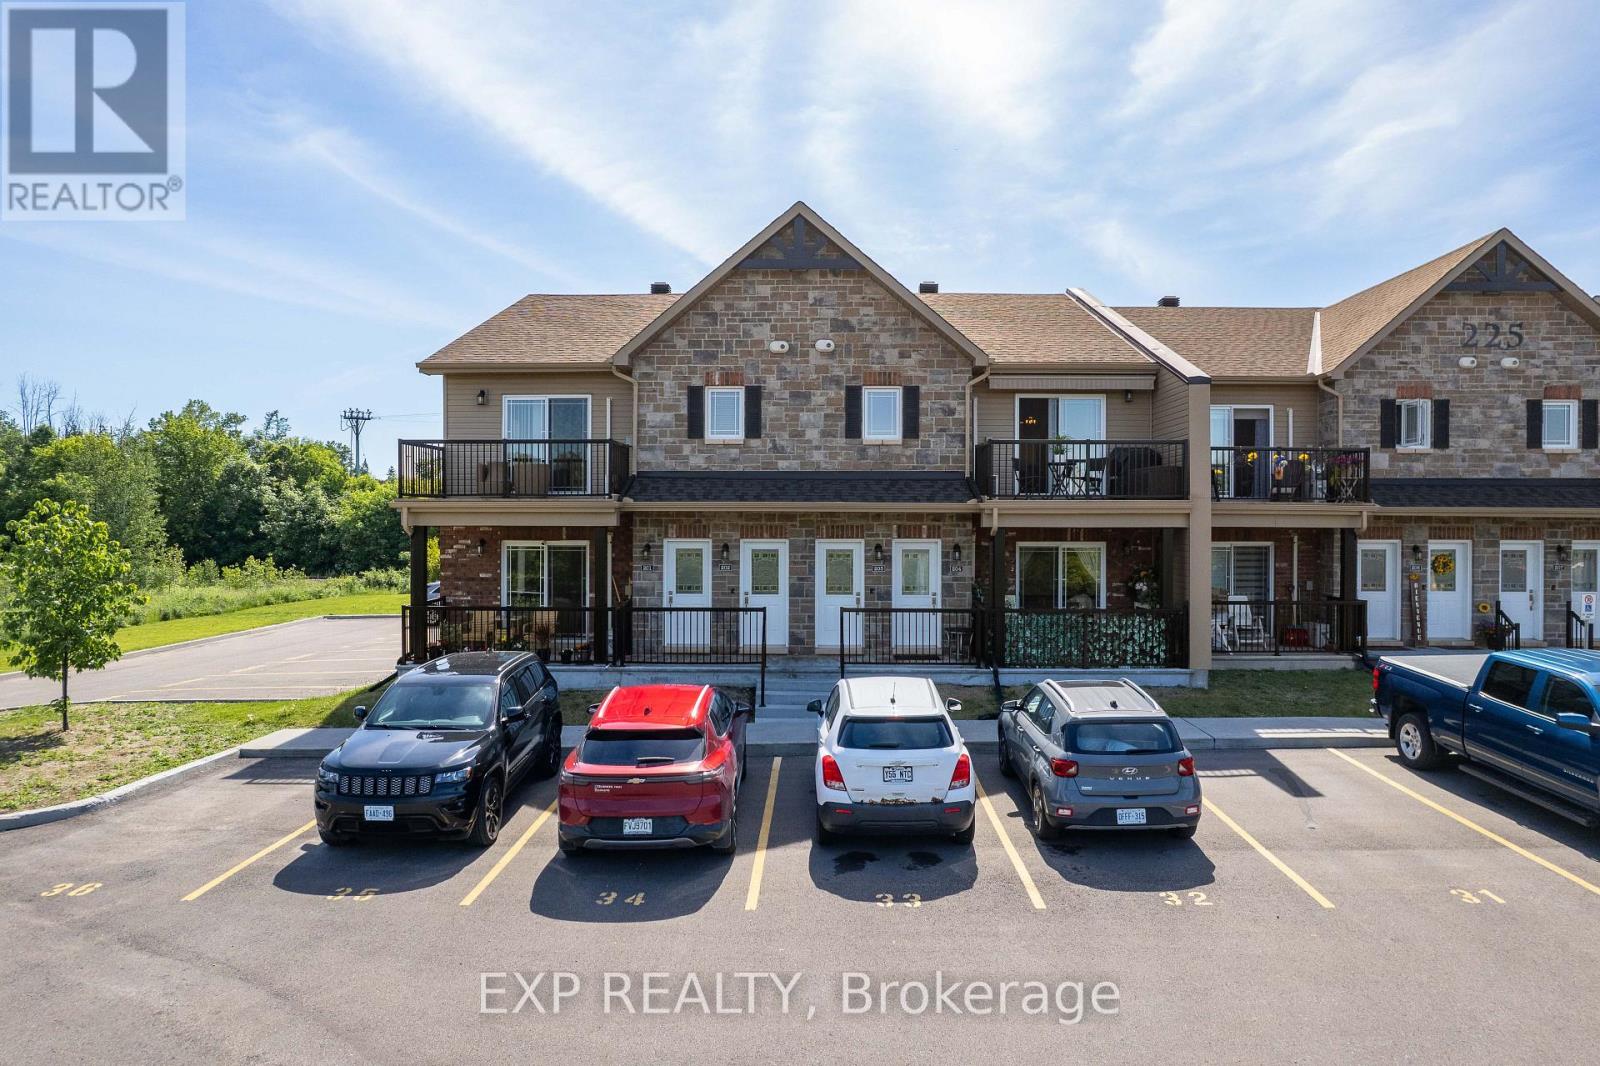
203 - 225 Spence Avenue
Hawkesbury, Ontario
Bright and inviting 2-bedroom, 1-bathroom condo townhome located in the heart of Hawkesbury. The open-concept main level features a spacious living room with access to a private balcony, a dining area, and a well-appointed kitchen complete with stainless steel appliances, an island, and ample cabinetry. There are two generous bedrooms, a full bathroom, and convenient in-unit laundry. Enjoy the added convenience of two parking spaces and a private balcony for outdoor relaxation. Ideally situated close to shopping, a golf course, hospital, parks, and a variety of everyday amenities, this property is an excellent opportunity for first-time buyers, downsizers, or investors. (id:19512)
Exp Realty
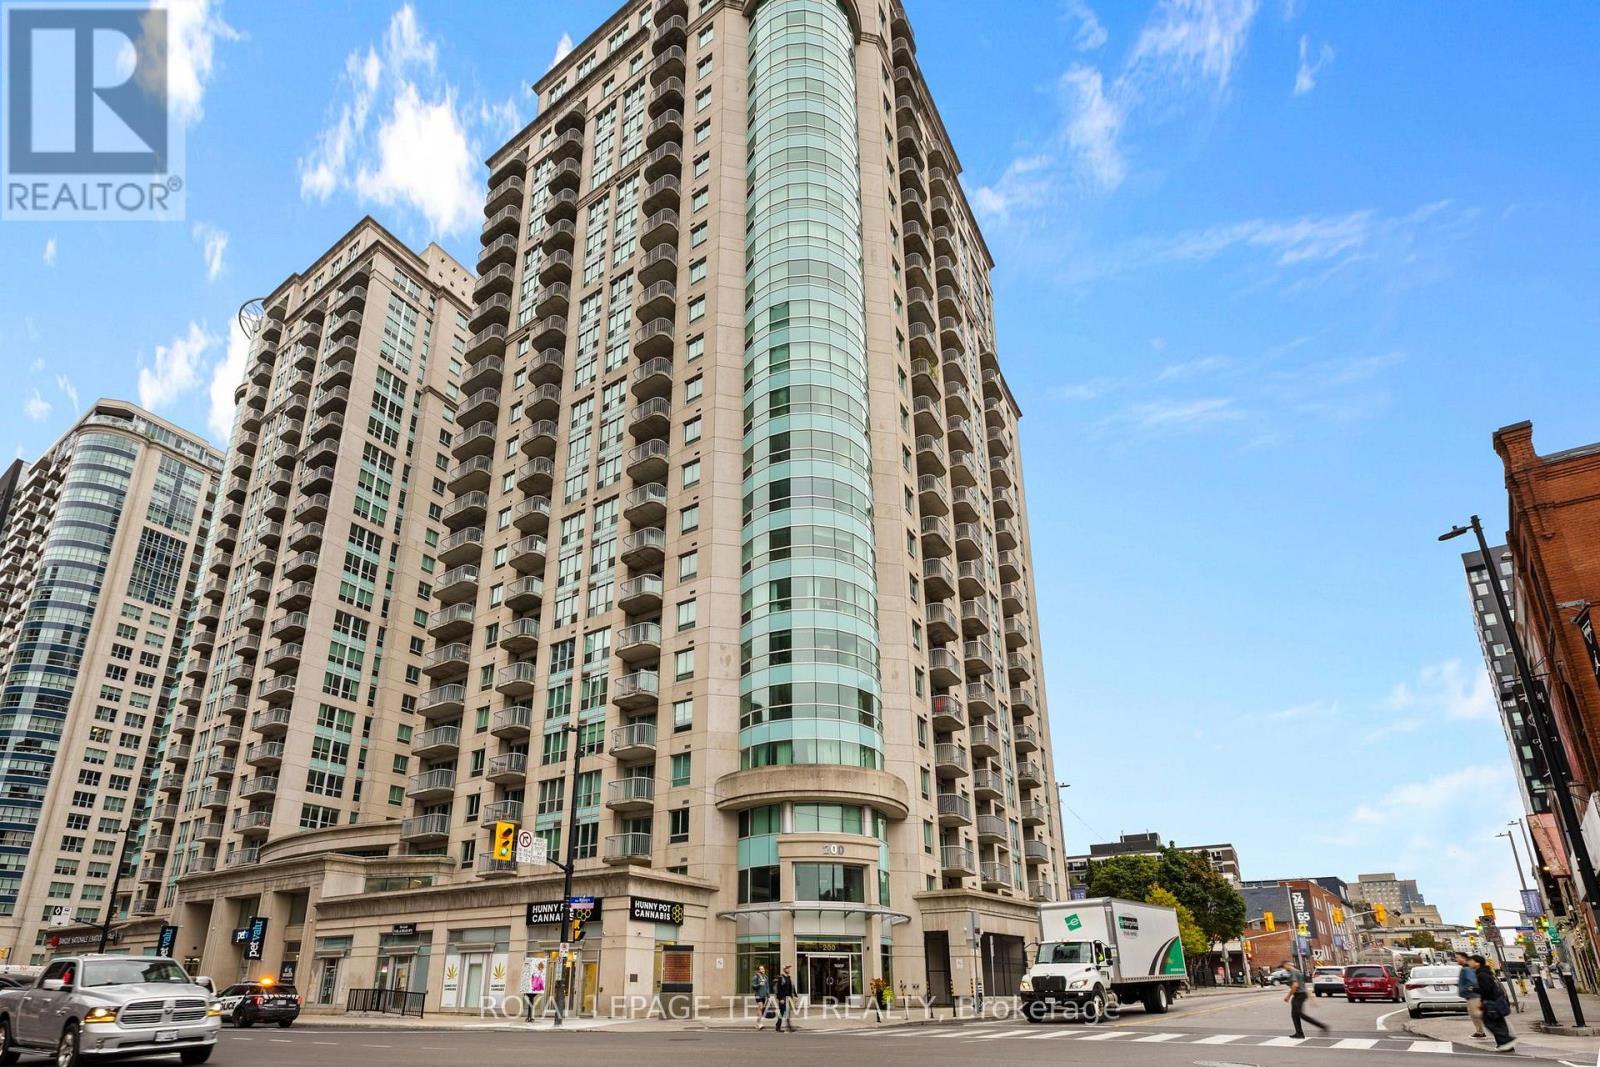
807 - 200 Rideau Street
Ottawa, Ontario
Welcome to urban living at Claridge Plaza! Unit 807 offers a sleek 1-bedroom, 1-bathroom open-concept layout designed for comfort and convenience. The entire unit has been freshly painted, featuring brand-new carpet in the bedroom and a brand-new in-suite washer and dryer (2026). Floor-to-ceiling windows flood the living area with natural light, creating a bright and inviting space perfect for relaxing or entertaining. Step out onto your private balcony to take in views of the vibrant city center.Residents enjoy access to top-tier building amenities, including 24/7 concierge service, an indoor swimming pool, sauna, fully equipped gym, party room, and outdoor terrace. Unbeatable central location-walk to the ByWard Market, CF Rideau Centre, Rideau LRT station, Ottawa U, and local dining. Move-in ready and ideal for first-time buyers, young professionals, or investors looking for high-demand downtown living! (id:19512)
Royal LePage Team Realty
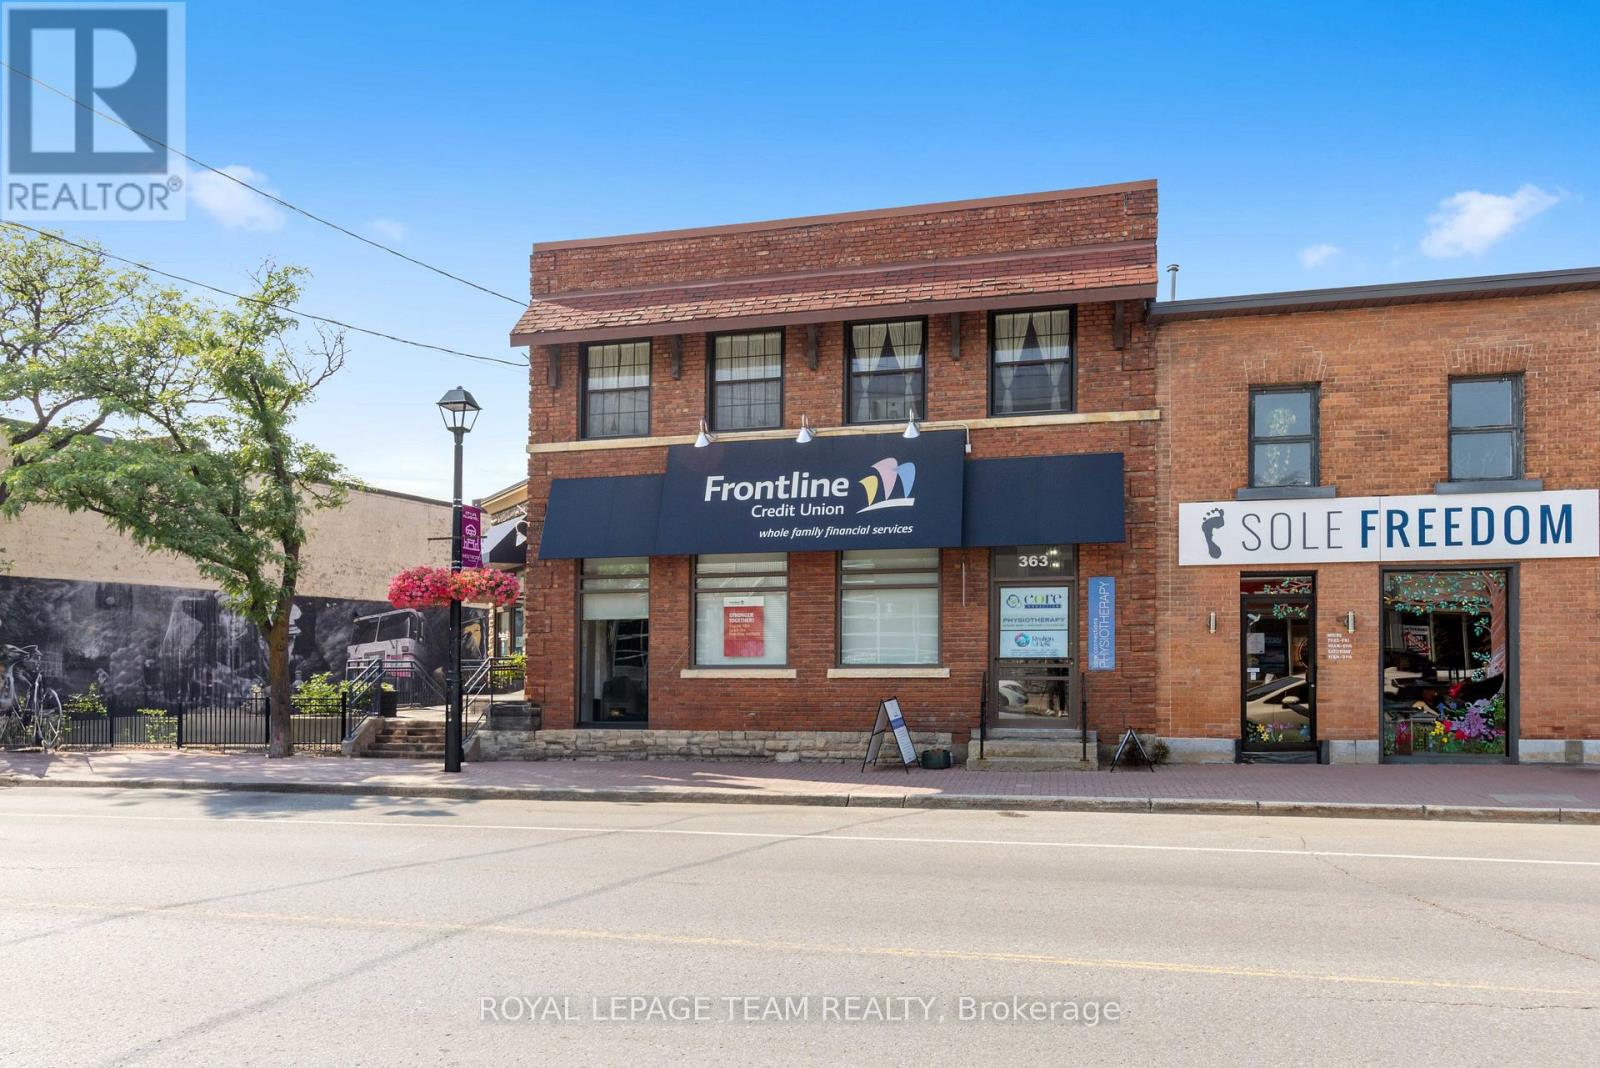
365 Richmond Road
Ottawa, Ontario
Welcome to 365 Richmond Road, a beautiful commercial property located in Westboro available for sale for the first time in over 50 years! A rare and unique opportunity to acquire a stunning 6,000 SF office and retail property with a striking street front address. This property was initially built in 1913 by John E. Cole for the Bank of Ottawa to support the demand for a much needed local financial institution. Currently home to the Frontline Financial Credit Union and to Core Connections Physiotherapy, this property has been serving the community ever since. 365 Richmond Road is nestled in one of the city's trendiest neighbourhood's which hosts an exiting mix of retail boutiques, pubs, cafés, top tier dining experiences, art galleries, the GCTC, health and fitness studios, to name a few, combined with beautiful green landscapes and a connection to nature. In this area, whether you're at work or at home, people have access to walk and cycle alongside the Ottawa River, kayak the nearby rapids or rest at the beach. This property's premium location also includes convenient access to public transit, the highway and several important event centres such as Lebreton Flats, Parliament Hill, Gatineau Park and the Experimental Farm. With 76 feet of premium frontage on Richmond Road, 0.33 acres of land and a large parking lot, this commercial building in Westboro has it all. (id:19512)
Royal LePage Team Realty
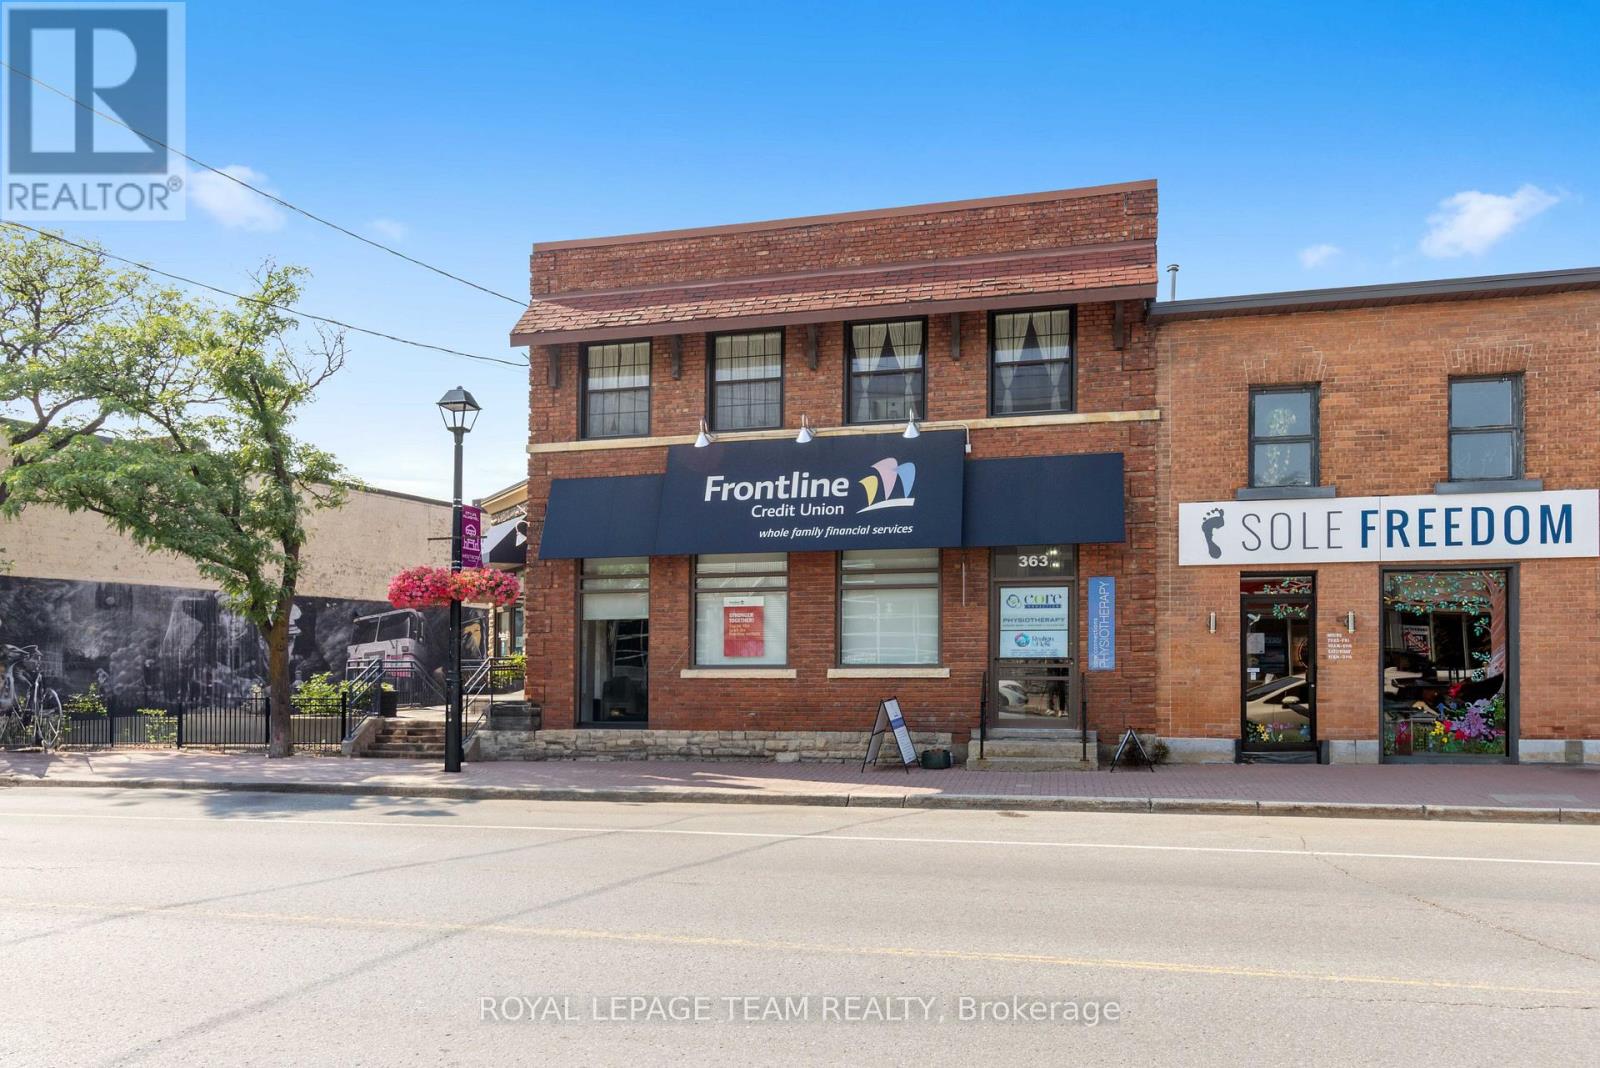
365 Richmond Road
Ottawa, Ontario
Welcome to 365 Richmond Road, a beautiful commercial property located in Westboro avaliable for sale for the first time in over 50 years! A rare and unique opportunity to acquire a stunning 6,000 SF office and retail property with a striking street front address. This property was initially built in 1913 by John E. Cole for the Bank of Ottawa to support the demand for a much needed local financial institution. Currently home to the Frontline Financial Credit Union and to Core Connections Physiotherapy, this property has been serving the community ever since. 365 Richmond Road is nestled in one of the city's trendiest neighbourhood's which hosts an exiting mix of retail boutiques, pubs, cafés, top tier dining experiences, art galleries, the GCTC, health and fitness studios, to name a few, combined with beautiful green landscapes and a connection to nature. In this area, whether you're at work or at home, people have access to walk and cycle alongside the Ottawa River, kayak the nearby rapids or rest at the beach. This property's premium location also includes convenient access to public transit, the highway and several important event centres such as Lebreton Flats, Parliament Hill, Gatineau Park and the Experimental Farm. With 76 feet of premium frontage on Richmond Road, 0.33 acres of land and a large parking lot, this commercial building in Westboro has it all. (id:19512)
Royal LePage Team Realty
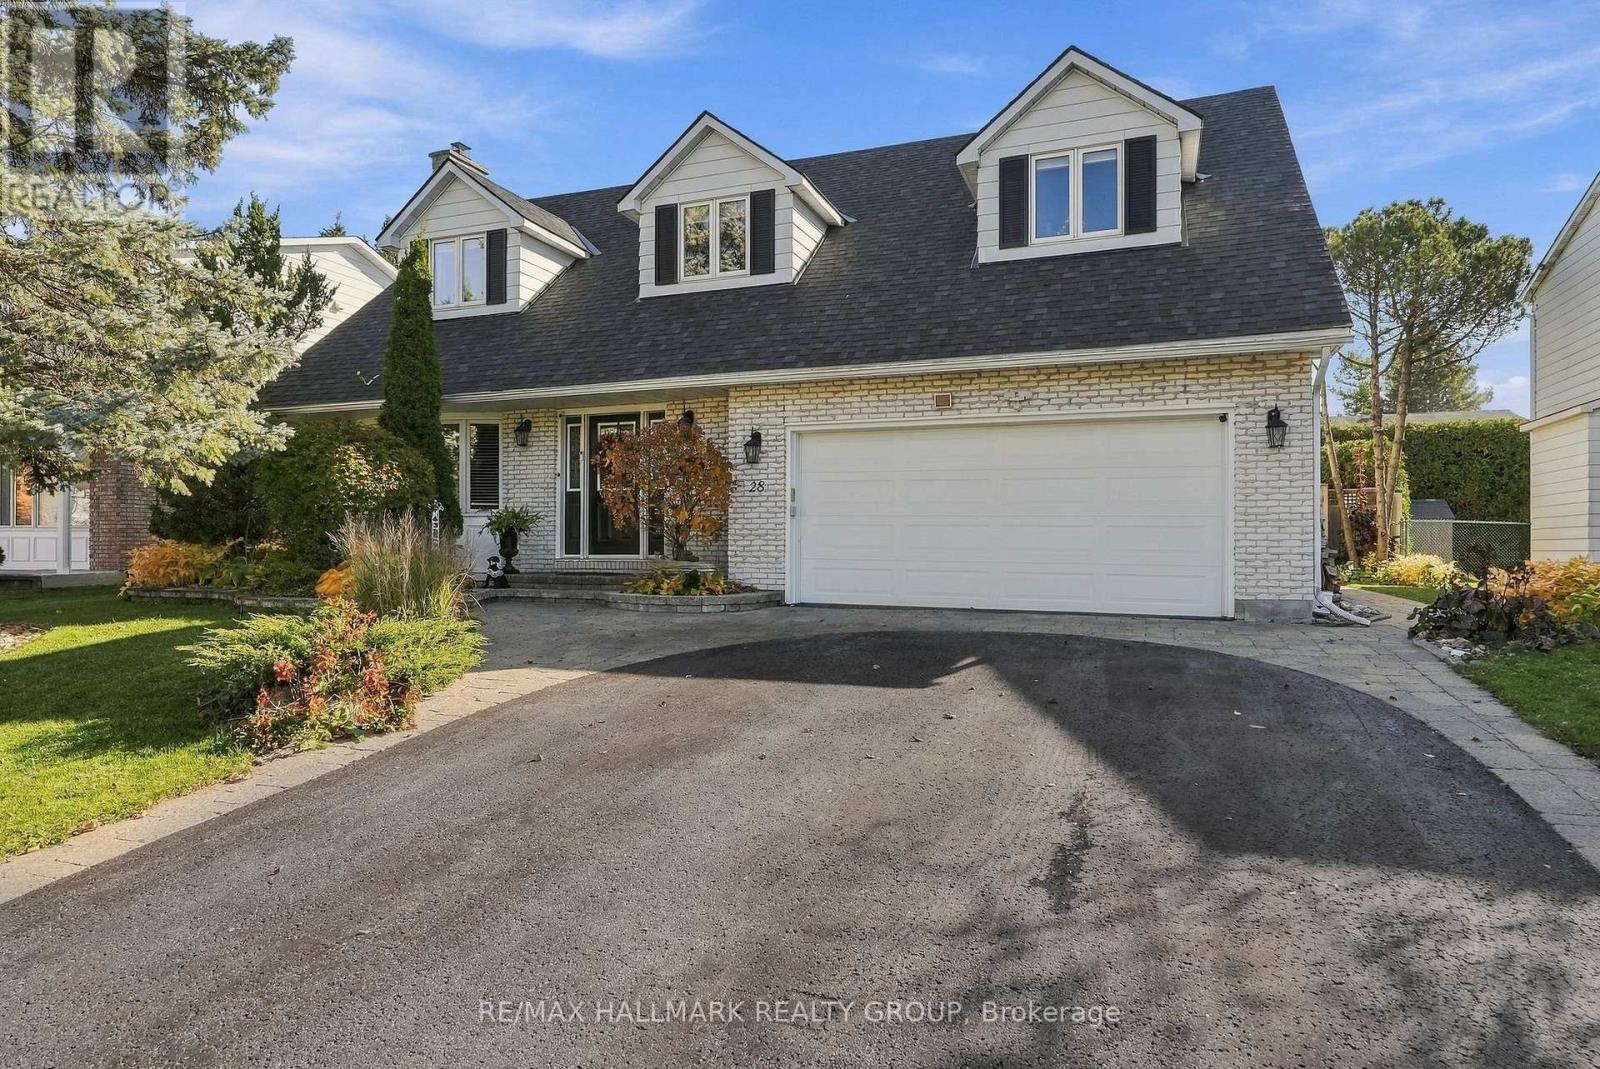
28 Sheahan Crescent
Ottawa, Ontario
Welcome to Sheahan Estates! This spacious and beautifully maintained, carpet free home, offers a versatile layout with room for the whole family. The upper level features four generous bedrooms, including one currently used as an office and another with its own convenient mini kitchenette. Primary Bedroom with spa like bathroom with heated floors. A large walk-in linen closet adds to the thoughtful storage throughout. The main floor offers inviting living spaces, 2 fireplaces, including a bright sunroom with floor to ceiling windows, a large living room, perfect for entertaining and a big open concept family room. A kitchen island where your guests can enjoy themselves while you prepare meals for all! The finished basement adds even more flexibility with an additional bedroom and ensuite, a huge recreation room and a bright laundry area filled with natural light. Step outside to your own backyard oasis featuring a heated swimming pool, creating the perfect setting for summer entertaining and relaxing. An Electric awning (2025) over your sitting area when you want to escape the sun A wonderful combination of space, functionality and lifestyle in the sought-after Sheahan Estates community! Minutes away from green space, shopping, schools, the Queensway Carleton Hospital, restaurants galore and speedy access to the 417. 2026-New Roof, including Flat roof on sunroof and pool shed, swimming pool heat pump, polymetric sand in pavers. (id:19512)
RE/MAX Hallmark Realty Group
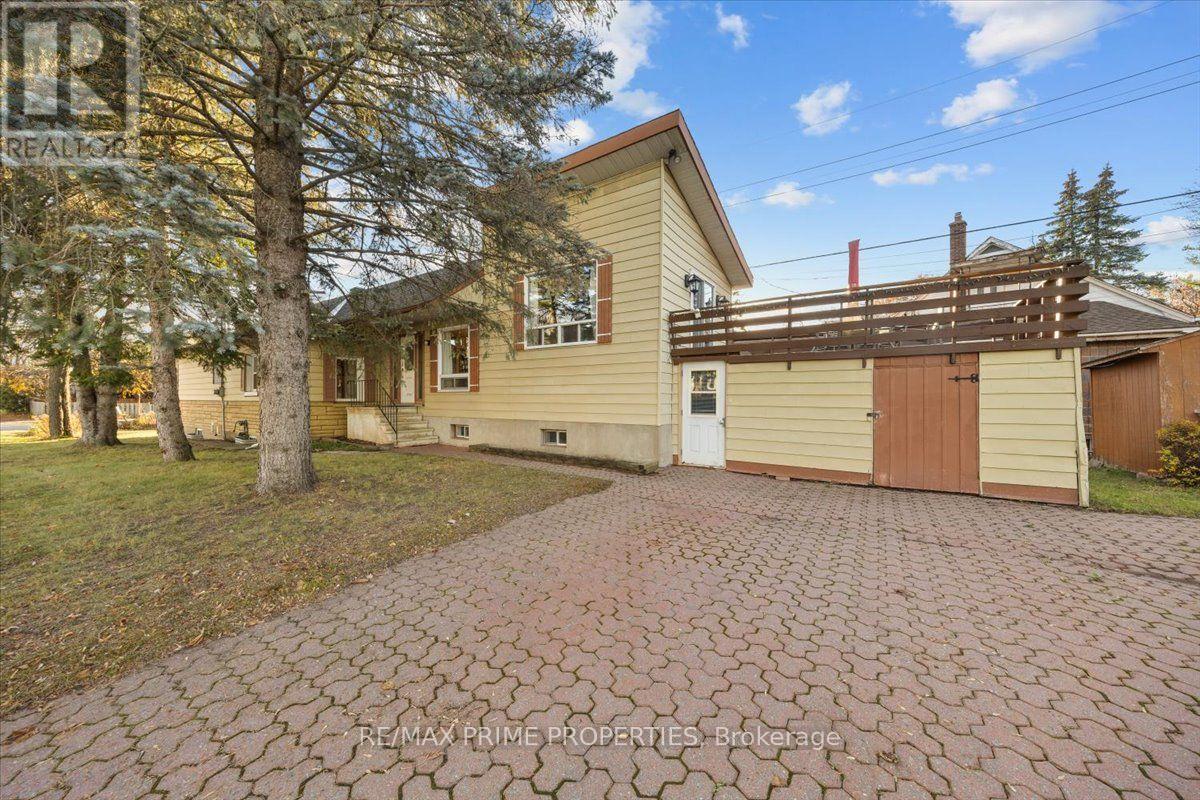
461 Cote Street
Ottawa, Ontario
Situated on a generous 35.35' x 161.03' corner lot in Ottawa's established Castle Heights neighbourhood, this distinctive detached home combines traditional architectural character, versatile interior spaces & exceptional lot depth. The exterior features stone-skirt detailing, twin bay windows, a covered front entrance, interlock walkways, double-wide interlock driveway & covered side entry with decorative soldier windows. A hardwood staircase leads to the principal living area, highlighted by a cathedral ceiling, oversized window, three-sided stone-faced gas fireplace & patio doors opening to an elevated entertainment-sized deck. The kitchen features corner windows, tile backsplash, four-burner gas range, double sink beneath a window, central vacuum sweep inlet & breakfast area. An adjoining dining room offers hardwood flooring & mirrored closet doors. The bedroom wing accommodates three bedrooms, including a primary bedroom w/twin windows, built-in cabinetry & closet. Two additional bedrooms feature bay windows. A four-piece bathroom includes ceramic tile, glass-door tub/shower surround & linen storage. The lower level, accessible through a separate exterior entrance, provides additional living space w/high ceilings, twin windows, a stone-faced wood-burning fireplace & second kitchen featuring a gas range & ceramic-tiled eating area. An additional bedroom, four-piece bathroom, laundry room w/soaker tub & multiple storage rooms complete this level. Exterior amenities include a hedge-lined rear yard, interlock patio, natural gas BBQ connection, elevated deck & two storage sheds. The substantial lot dimensions and reported R4B zoning offer potential for future property improvements or redevelopment consideration, subject to municipal verification & approvals. A distinctive opportunity for homeowners, multigenerational living or investment-minded buyers, 24 hours irrevocable on all offers. (id:19512)
RE/MAX Prime Properties
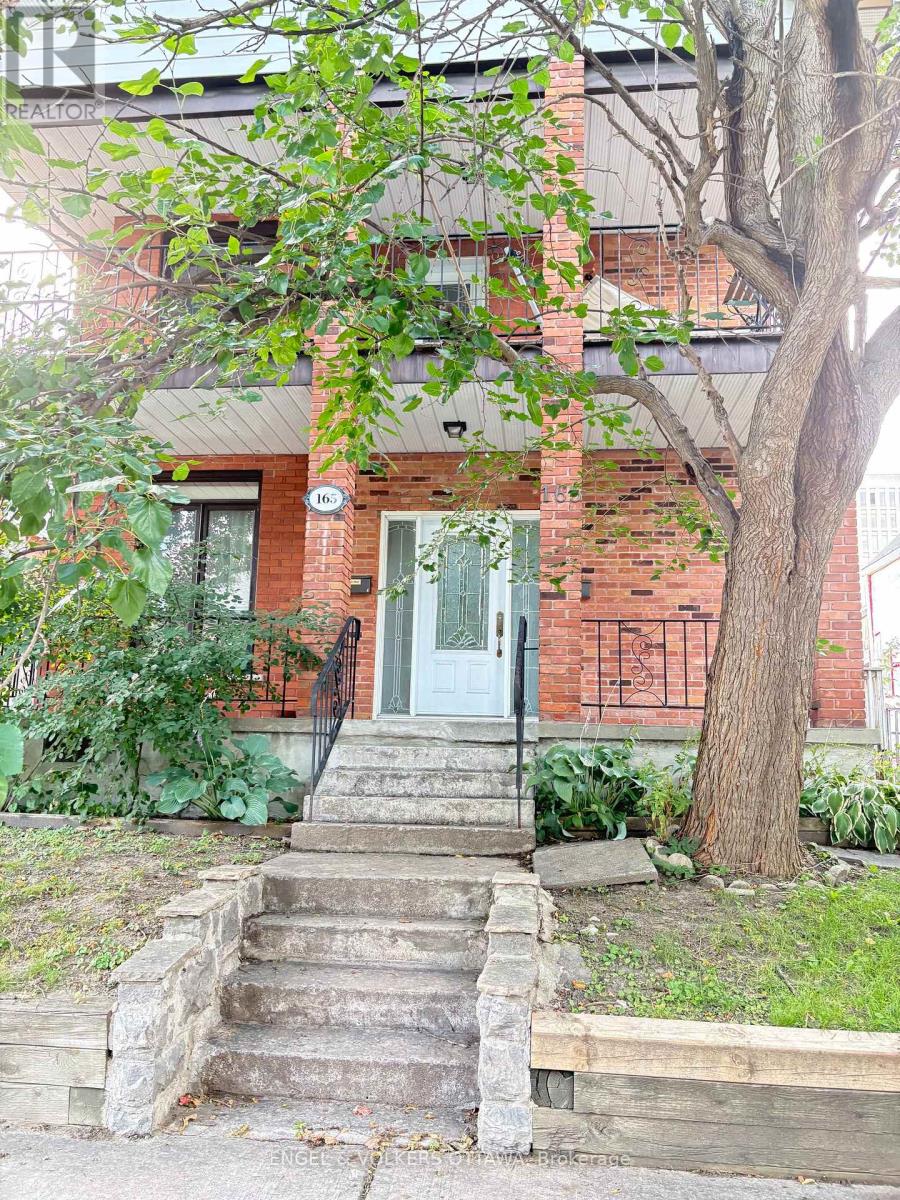
2 - 165 Patterson Avenue E
Ottawa, Ontario
Fantastic location, between Bank Street and the canal! Spacious 2 bedroom with living room, eat-in kitchen, 4 piece bath, laundry room and added attic storage. Front and back balconies and detached garage for parking or storage. (id:19512)
Engel & Volkers Ottawa
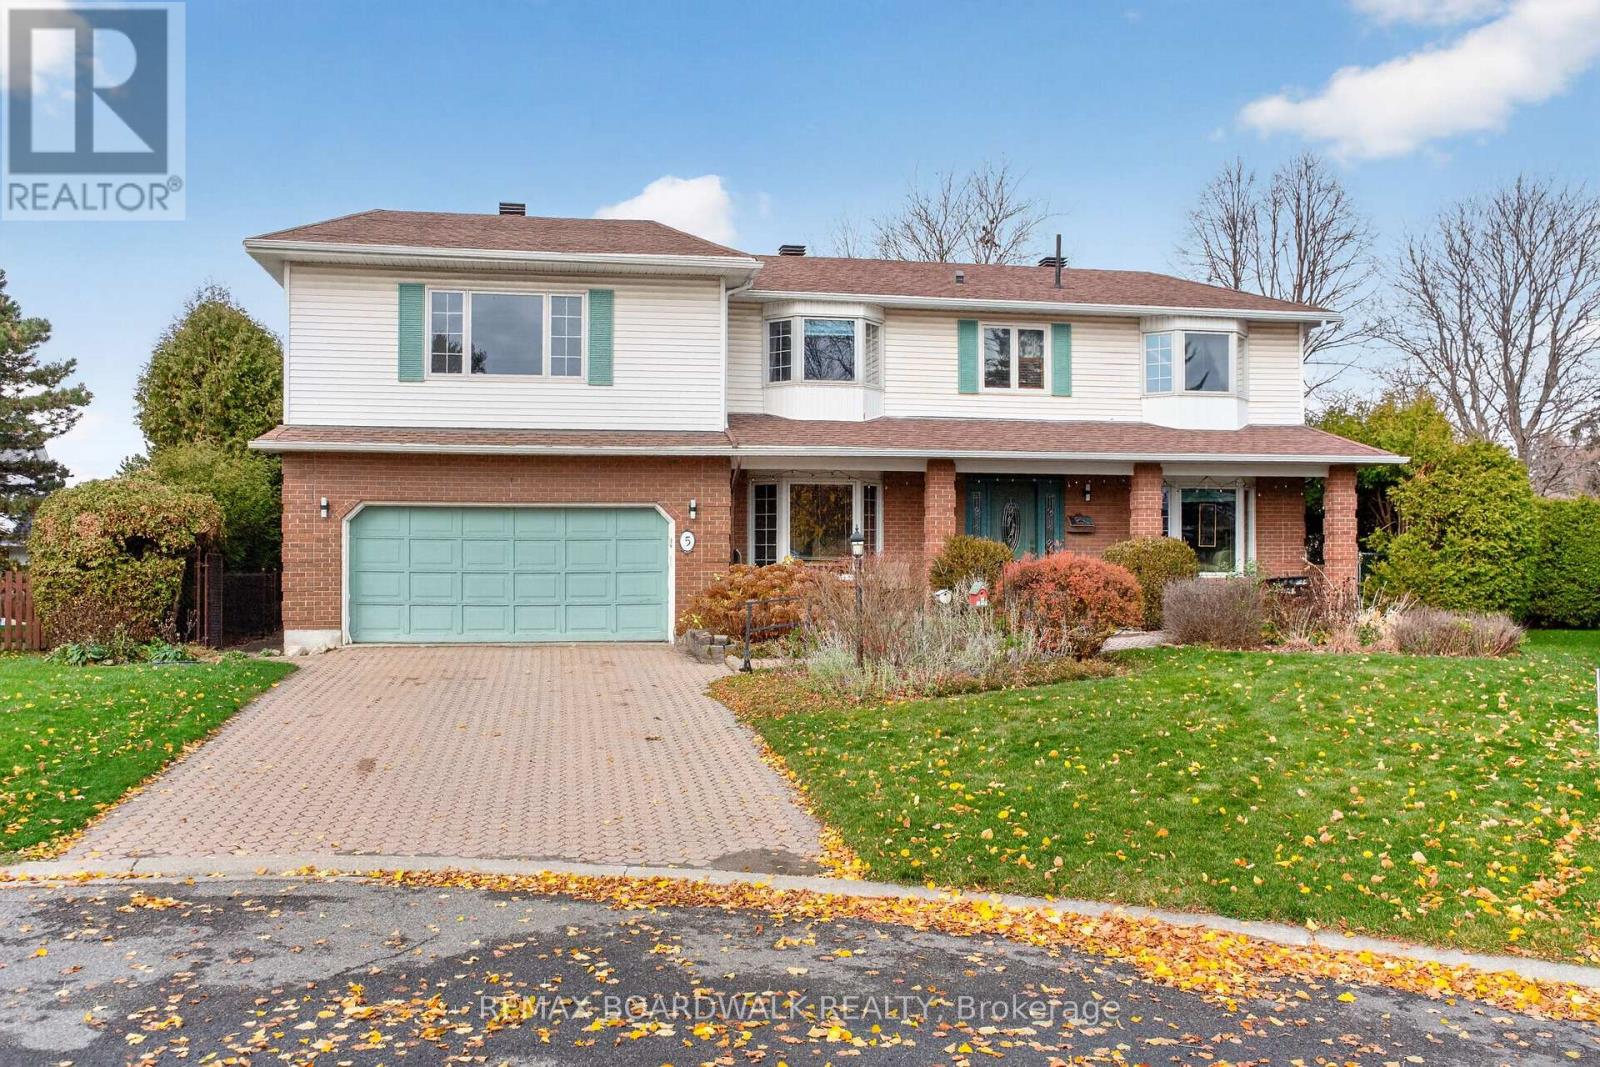
5 Sandringham Court
Ottawa, Ontario
OPEN HOUSE: SUNDAY NOVEMBER 15 FROM 2:00 - 4:00 PM Welcome to 5 Sandringham Court, ideally situated at the end of a quiet, sought-after court in the heart of Barrhaven! Offering exceptional living space, a plethora of windows and a wonderful blend of comfort and functionality, this impressive 4-bedroom, 3-bathroom home is a rare find, offering more space than many homes in the area.The main floor features a welcoming living room, separate dining area and spacious eat-in kitchen, where numerous windows fill the space with natural light. The family room, complete with a wood-burning fireplace, is perfect for gathering and unwinding. A generously sized office offers an ideal work-from-home space, while convenient main-floor laundry adds to the home's functionality.Upstairs, you'll find four bedrooms, including a spacious primary retreat with a walk-in closet and private ensuite. A standout feature is the impressive second-floor addition above the garage, featuring an abundance of windows, a gas fireplace and pool table. Whether used as a games room, recreation space, study or gathering place for family and friends, this exceptional room offers endless possibilities.The partially finished basement provides even more space, with a finished games/play area, room for hobbies or recreation, and ample storage.Step outside to enjoy the private, fenced backyard surrounded by mature trees, with two gardens, a patio and storage shed. An exterior gas hookup makes summer barbecues a breeze.With its impressive size, exceptional living spaces, two fireplaces, bright, sun-filled interiors and incredible versatility, this is a rare opportunity to own a home that offers more room to live, work, entertain and grow in a desirable Barrhaven neighbourhood! (id:19512)
RE/MAX Boardwalk Realty
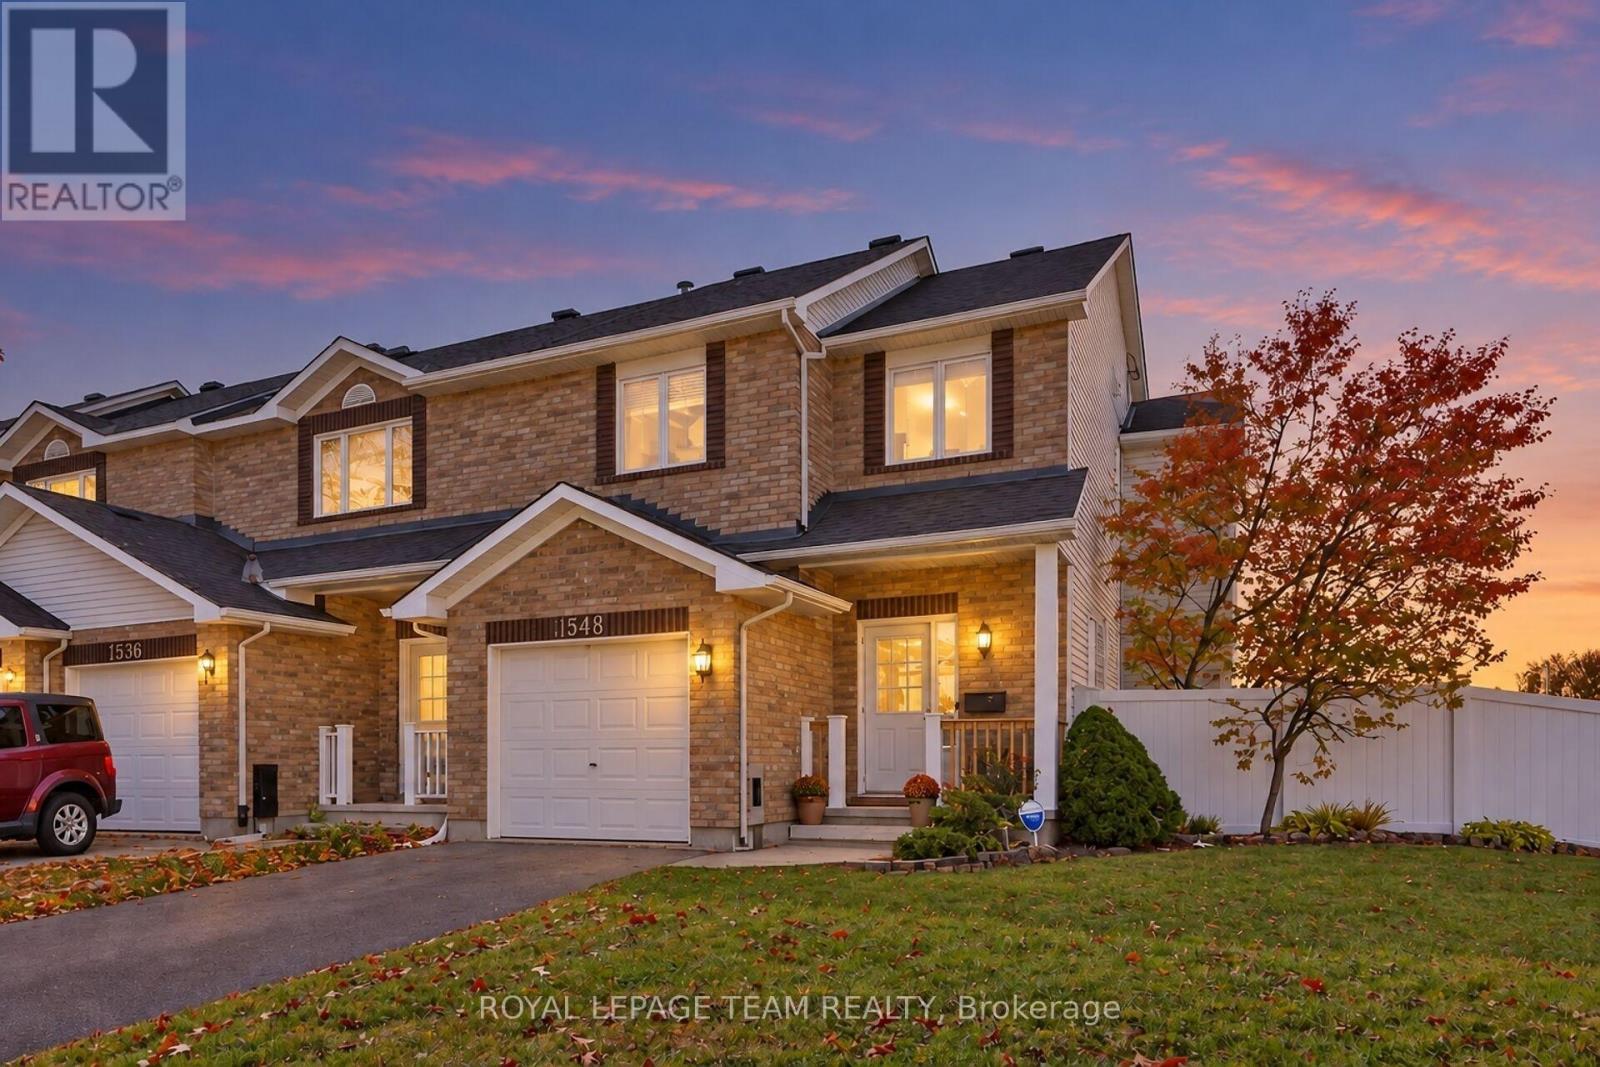
1548 Cedar Mills Road
Ottawa, Ontario
Welcome to 1548 Cedar Mills Road! Set on an expansive corner lot in the established Chateauneuf neighbourhood of Orléans, this 3-bedroom, 2.5-bathroom end-unit townhome offers comfortable living, a practical layout, and room to make it your own. The main floor features bright living and dining areas, a convenient powder room, and a kitchen with ample cabinetry and storage. Plenty of natural light creates a welcoming setting for everyday living and entertaining. Upstairs, three spacious bedrooms include a primary bedroom with its own ensuite, complemented by a separate four-piece bathroom. The finished lower level extends the living space, with flexibility for a family room, recreation area, home office, or a combination to suit your needs. Outside, the generous backyard features newer PVC fencing and plenty of space for outdoor dining, gardening, or relaxing. The corner lot and end-unit setting add to the home's appeal. Additional highlights include a furnace (2013) and central air conditioning (2014).Close to schools, parks, shopping, public transit, and everyday amenities, this home offers a well-rounded combination of space, convenience, and potential in a family-friendly community. (id:19512)
Royal LePage Team Realty
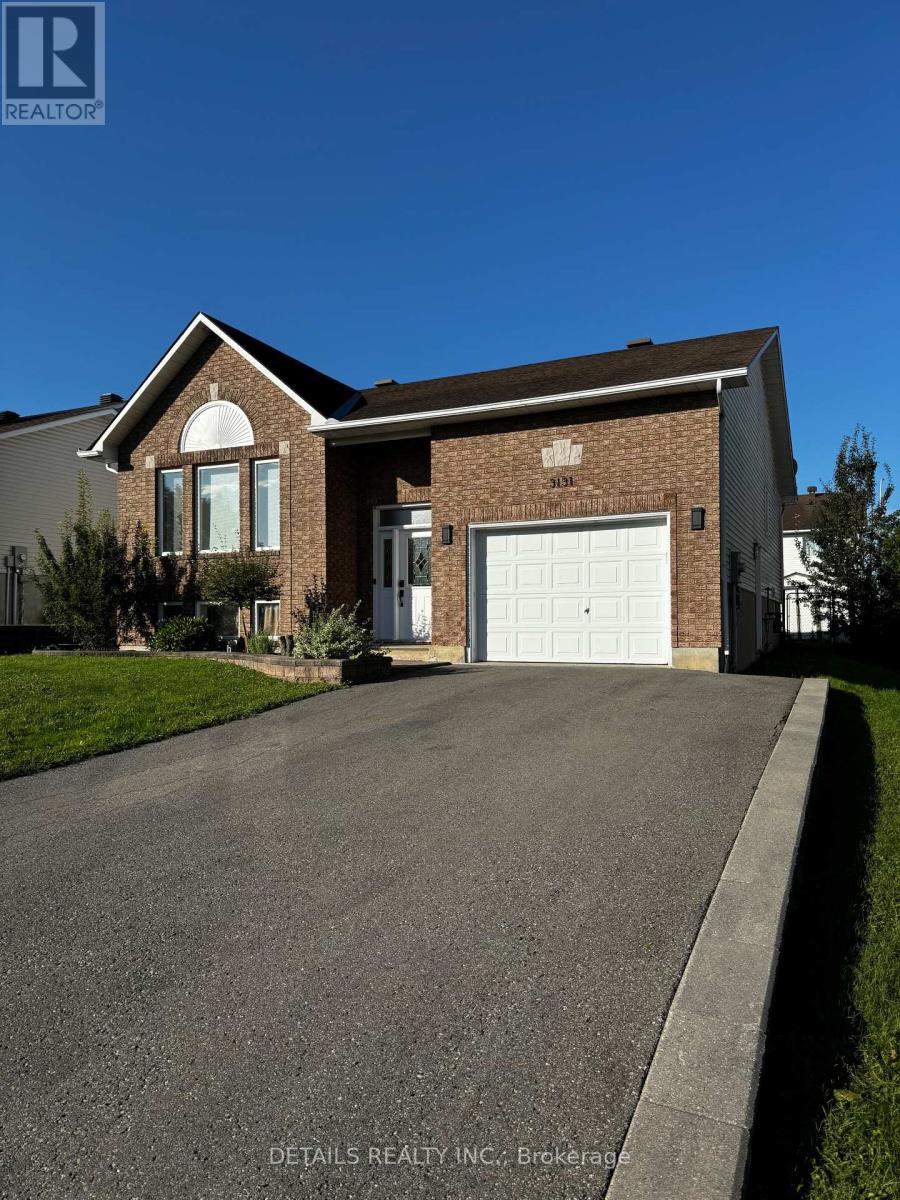
3131 Lemay Circle
Clarence-Rockland, Ontario
Welcome to this beautifully renovated upper-level apartment in the heart of Rockland, offering an exceptional blend of modern finishes, comfort, and convenience. Ideally located within walking distance of Walmart, Dollarama, Boston Pizza, and numerous other shops and amenities, this well-appointed home features elegant hardwood flooring throughout, a beautifully updated kitchen with quartz countertops, and a spacious, inviting living room highlighted by a stylish fireplace accent wall. The apartment offers two generously sized bedrooms, including a bright primary bedroom complete with a large custom-designed closet, as well as a spacious main bathroom featuring quartz countertops and loads of storage. The basement provides additional functional living space, including a convenient powder room, a large storage/hobby room, and private in-unit laundry. Step outside to enjoy a fully fenced backyard with desirable western exposure, offering plenty of afternoon and evening sunshine. Parking is plentiful, with space for three vehicles, including an oversized single-car garage and two tandem driveway spaces. For added convenience, snow removal, water and hydro are included in the monthly rent. Flexible occupancy is available. First and last month's rent required. Property is currently tenant-occupied; a minimum of 24 hours' notice is required for all showings. An excellent opportunity to enjoy a beautifully updated, spacious, and well-maintained home in a convenient and desirable location. ** This well-maintained, fully compliant duplex features a separately rented lower-level apartment, with a shared front entrance providing access to both residences.** (id:19512)
Details Realty Inc.
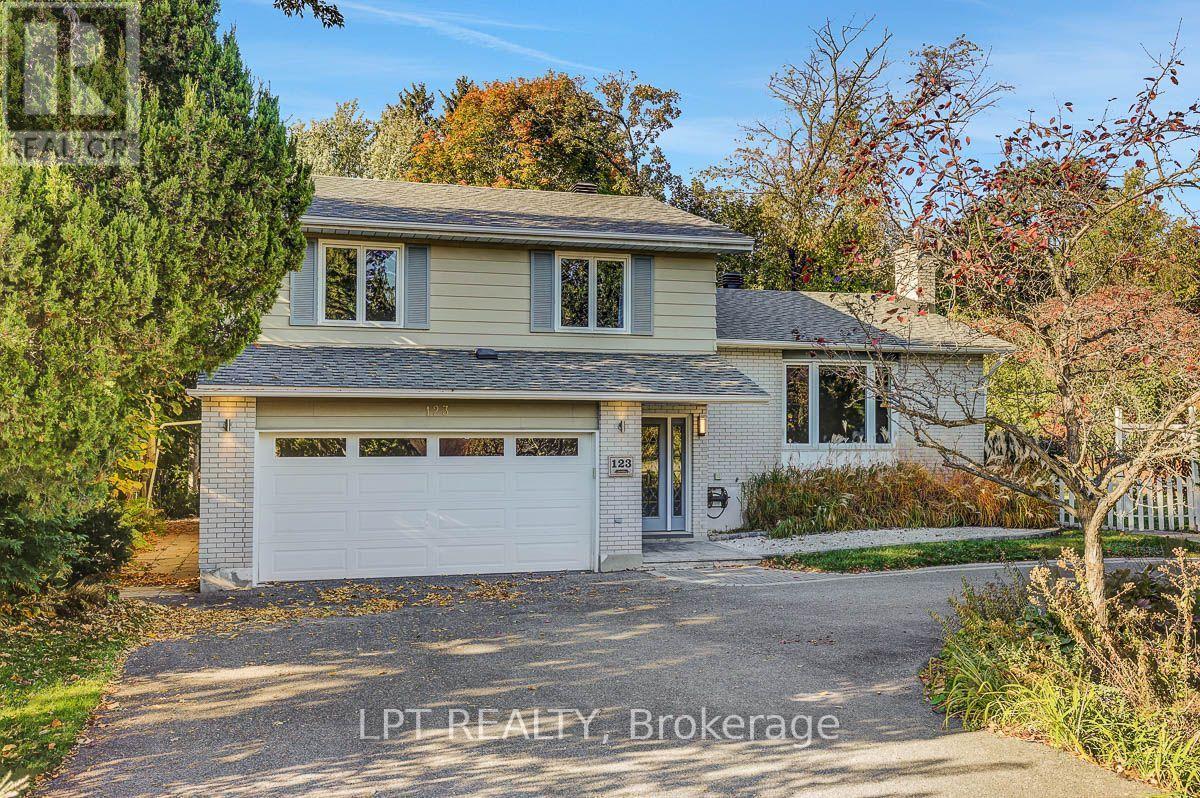
123 Dorothea Drive
Ottawa, Ontario
Welcome to 123 Dorothea Drive, a spacious 3+1 bedroom, 2.5 bathroom home for lease in the sought-after Revelstoke community, just steps from the Rideau River. Set on a quiet, tree-lined street, this home offers an ideal combination of space, privacy and convenience, with easy access to Mooney's Bay, Riverside Drive, Hunt Club, downtown Ottawa and the airport.The bright, functional main level features a well-appointed kitchen with stainless steel appliances, gas stove, generous counter and cabinet space, appliance garage and skylight. Large windows fill the open-concept living and dining areas with natural light, while a gas fireplace adds warmth and character. A separate family room with direct access to the backyard provides additional living space, complemented by a convenient main-floor powder room.Upstairs, the spacious primary bedroom includes a private ensuite and ample closet space, along with two additional bedrooms and a full bathroom featuring a double spa tub. The finished lower level offers a fourth bedroom, laundry area and additional flexible space.Outside, enjoy a private, beautifully landscaped backyard and spacious deck-perfect for relaxing or entertaining. An attached double garage and circular driveway provide excellent parking and storage. A rare rental opportunity in an established neighbourhood offering generous living space, a beautiful outdoor setting and an exceptional central location. Available for $4,500/month plus utilities. (id:19512)
Lpt Realty
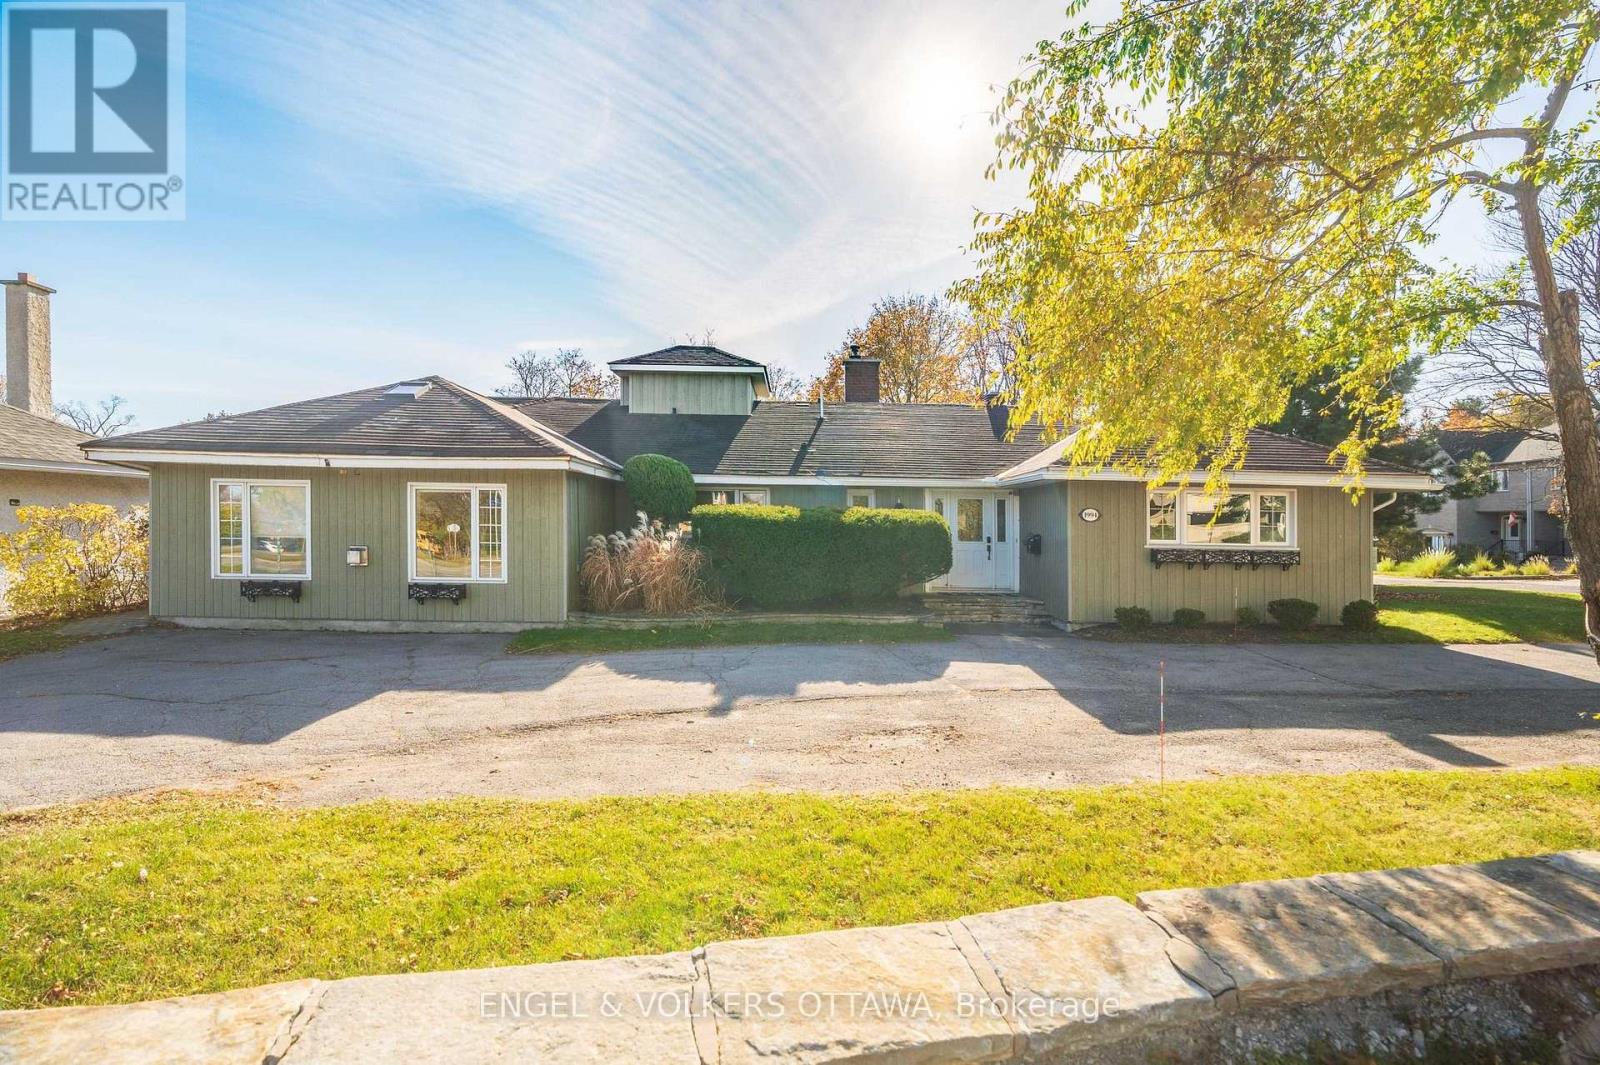
B - 1994 Carling Avenue
Ottawa, Ontario
Welcome to 1994 Carling Avenue! Located in the desirable Glabar Park neighbourhood, this charming and well-laid-out rental offers a comfortable living space with a unique two-level design. The main floor features a spacious living room, an inviting kitchen with ample cabinetry and counter space, and a separate dining area, providing plenty of room for everyday living and entertaining. Upstairs, you'll find a well-proportioned bedroom, a full bathroom, and a generous additional sitting area offering flexibility for a home office, reading nook or additional living space. Enjoy the added bonus of a private backyard patio, perfect for relaxing outdoors, along with two parking spaces - one in front of the garage and another in front of the home. Conveniently located close to shopping, restaurants, parks, schools and public transit, with easy access to Carlingwood Shopping Centre, major roadways and the Queensway. A wonderful opportunity to enjoy comfortable living in an established Ottawa neighbourhood! Please note: The second floor hight is quite low. Bathroom is on the second floor.. (id:19512)
Engel & Volkers Ottawa
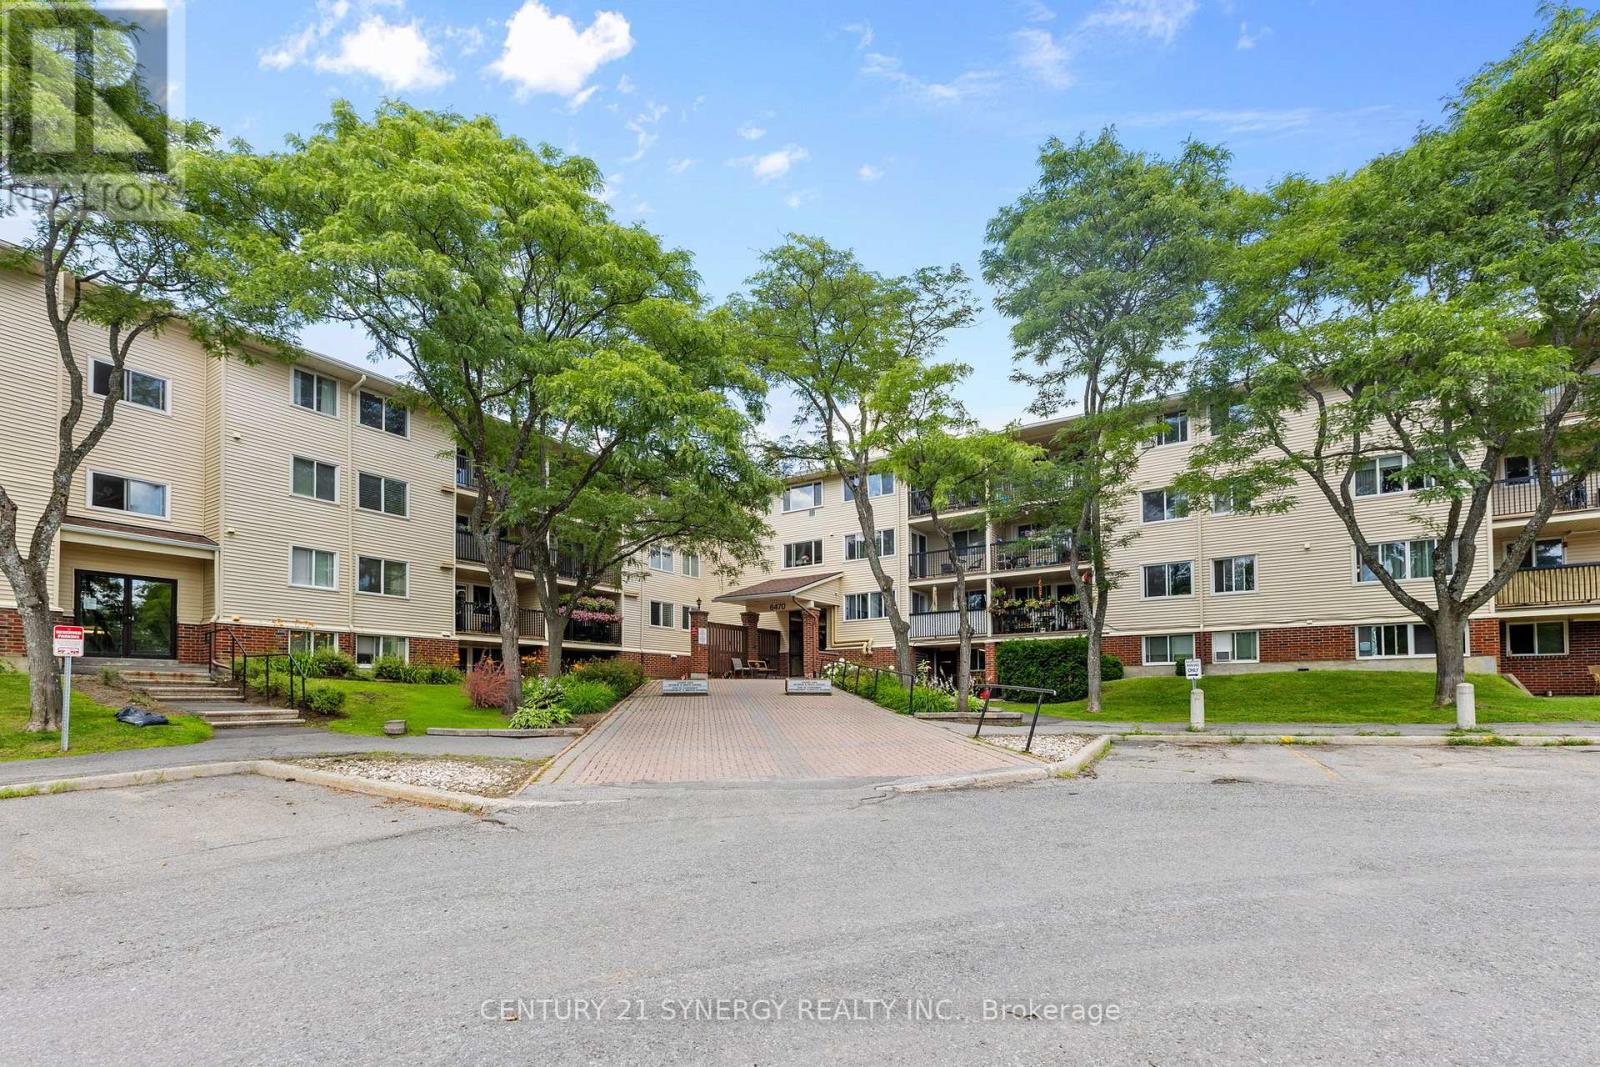
412 - 6470 Bilberry Drive
Ottawa, Ontario
An excellent opportunity for first-time buyers, downsizers, or investors, this bright top-floor 1-bedroom condominium offers low-maintenance living in a peaceful setting beside Luc Major Park. With no neighbours above and beautiful views overlooking the forested greenspace, the unit enjoys an abundance of natural light and a quiet, relaxing atmosphere.The thoughtfully designed open-concept layout creates a comfortable and functional living space. New vinyl flooring (2026) in the kitchen, foyer, and bathroom adds a fresh, updated touch, while the generously sized bedroom features a large closet and the 4-piece bathroom provides everyday comfort. Step outside to the spacious private balcony, an ideal place to enjoy your morning coffee or unwind while taking in the treed views.Additional features include one outdoor surface parking space, shared laundry facilities within the building, secure entry, elevator access, and ample visitor parking. Water is included in the condominium fees.Ideally located with direct access to Luc Major Park and close to walking trails, schools, shopping centres, public transit, and the future LRT station, this property offers a strong combination of location, lifestyle, and long-term appeal. Whether you're looking for a comfortable place to call home or an addition to your investment portfolio, this well-located condominium is a great opportunity. (id:19512)
Century 21 Synergy Realty Inc.
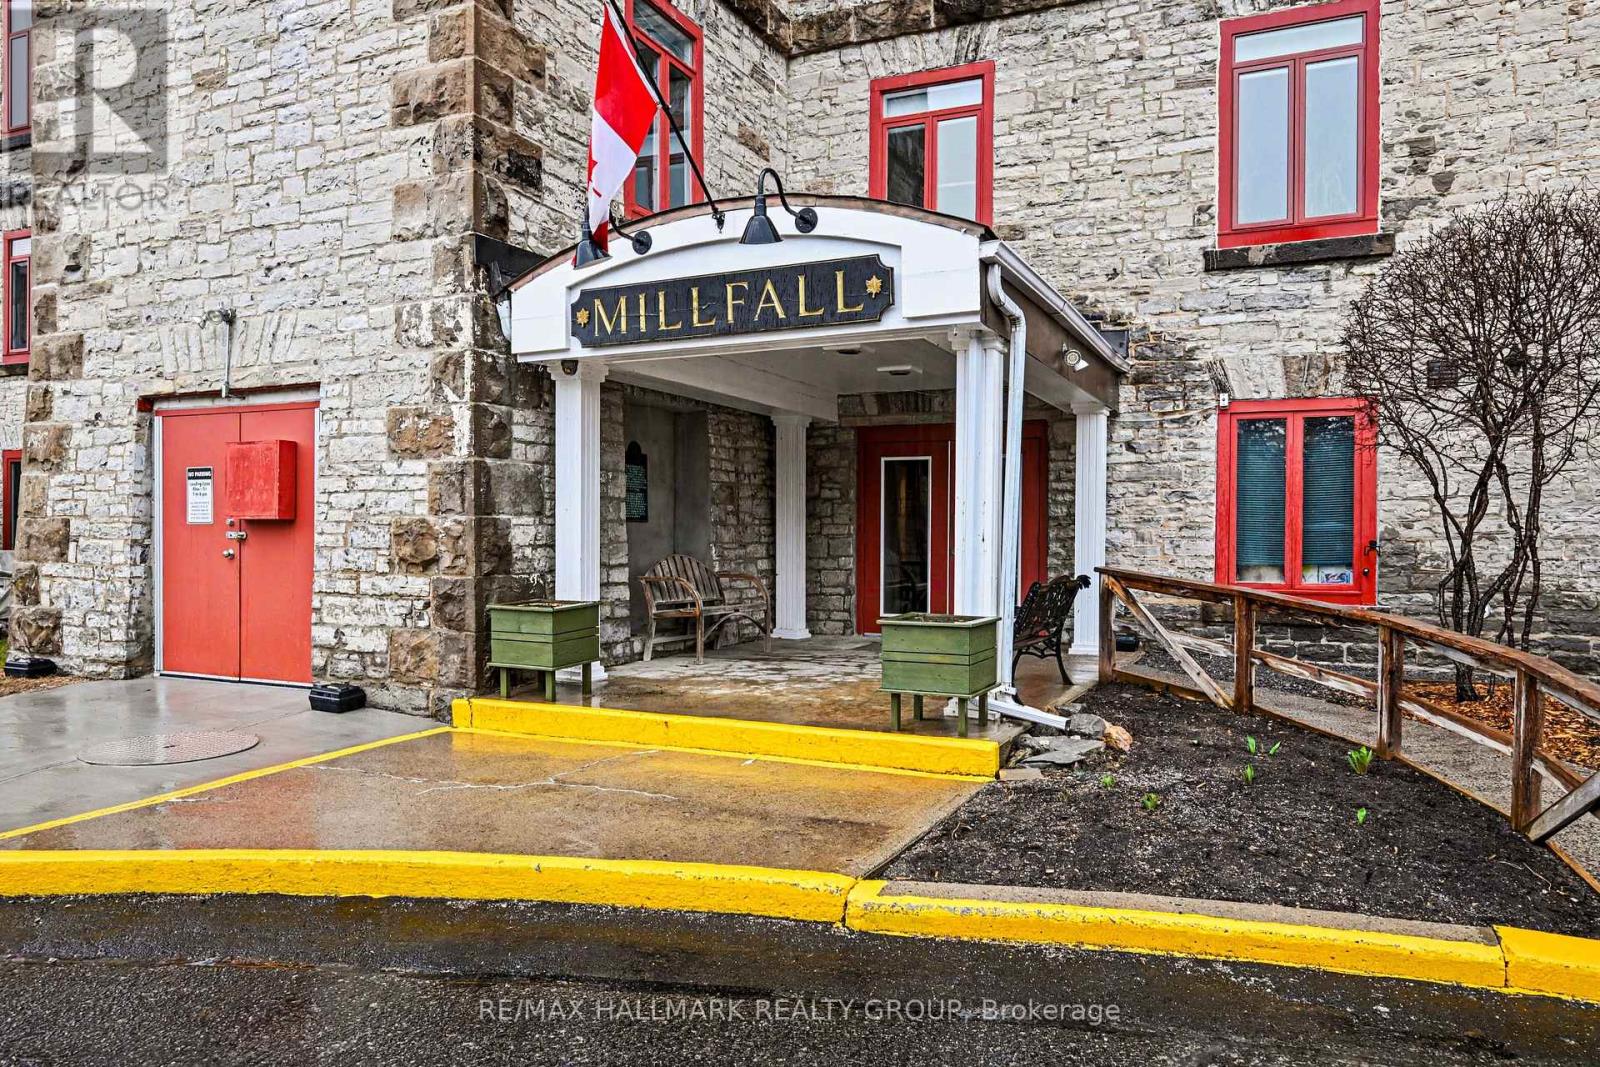
206 - 1 Rosamond Street E
Mississippi Mills, Ontario
One of the larger units! Ultimate blend of historic character and modern luxury in this meticulously maintained, fully renovated unit within Almonte's iconic Millfall Condominium. Situated on four acres of pristine private grounds overlooking the Mississippi River and its majestic rushing falls, this bright, West-facing residence features soaring 10-foot ceilings and massive windows that flood the open-concept living space with natural light. The gourmet kitchen is a chef's delight, with crisp white cabinetry, elegant quartz countertops, stainless steel appliances, a stylish custom backsplash, and a functional island with sit-up breakfast bar-all overlooking a dining and living area perfect for entertaining. Entirely carpet-free, the home leads you to a generous primary suite with double closets and a spa-like bathroom featuring a tasteful vessel sink and a custom-tiled walk-in glass shower. A versatile den with elegant French doors currently serves as a second bedroom but provides the ideal footprint for a quiet home office or creative studio. This rare unit also includes a dedicated laundry and storage room, a convenience not found in all suites. Life at the Millfall offers more than just a home; it's a community with amenities including kayak storage, water access, a gazebo, an exercise room, a library, a guest suite, a fully equipped workshop, and a social room with a pool table. Located just a short, scenic stroll from Almonte's trendy shops, artisan boutiques, and celebrated riverfront restaurants, you'll enjoy a serene lifestyle in a town famous for its historic limestone architecture and vibrant local culture. This is a unique opportunity to own a piece of history in Eastern Ontario's most charming river town, offering a perfect balance of peaceful nature and sophisticated urban convenience. This property offers an unparalleled living experience. (id:19512)
RE/MAX Hallmark Realty Group
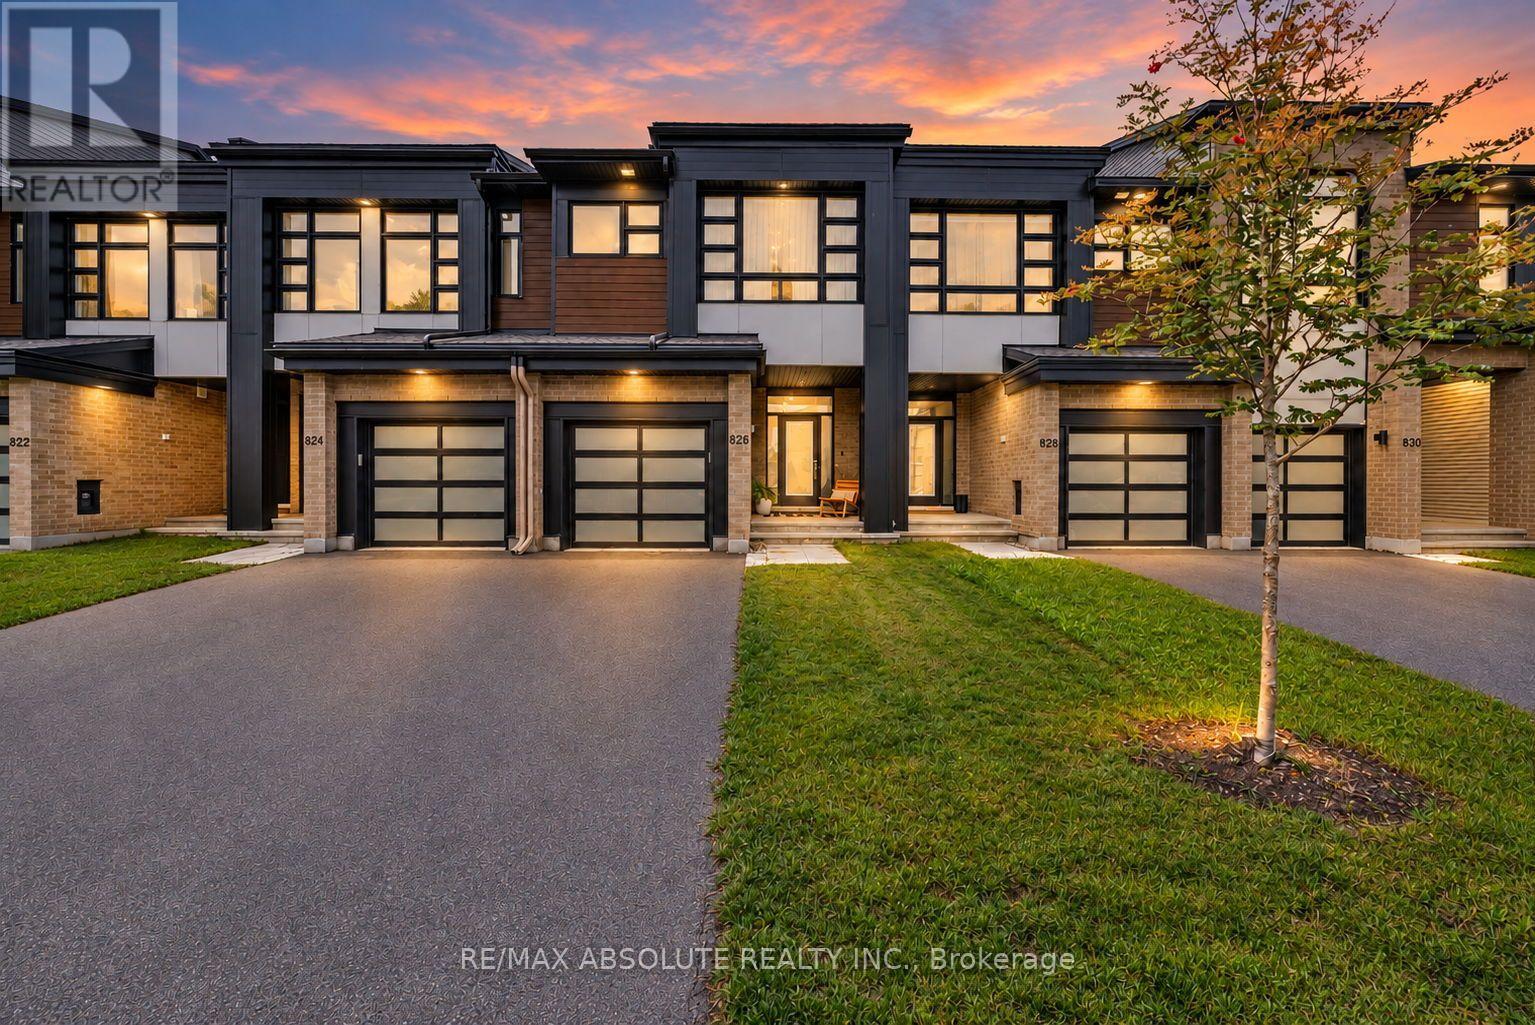
826 Chipping Circle
Ottawa, Ontario
Welcome to 826 Chipping Circle, a spacious Urbandale-built townhome offering three bedrooms, a loft and 3.5 bathrooms. Enter through the generous foyer featuring quality ceramic tile flooring and inside access to the single-car garage, complete with an automatic garage door opener and remote. A convenient powder room with a pedestal sink completes the entrance level. Step up to the bright, open-concept kitchen, living and dining area featuring 9-foot ceilings and large windows that fill the space with natural light. The kitchen offers quartz countertops, stainless steel appliances and a pantry, while the inviting living room features a cozy gas fireplace. Patio doors off the dining area lead to the fully fenced backyard. Upstairs, the versatile loft provides additional living or workspace. The primary bedroom features a large walk-in closet, a wall of windows and a private ensuite with a soaker tub, vanity and separate shower. Two additional bedrooms offer ample closet space and large windows. A full bathroom with a tub and shower combination and ceramic surround is also located on this level. The separate laundry room provides generous counter space for folding. The fully finished lower level offers a spacious recreation room and an additional four-piece bathroom.The unfinished storage and utility area houses the natural gas furnace, HRV and rental hot water tank. A functional and welcoming home with plenty of space for everyday living. All light fixtures and window treatments have been updated. 24-hour irrevocable required on all offers. (id:19512)
RE/MAX Absolute Realty Inc.
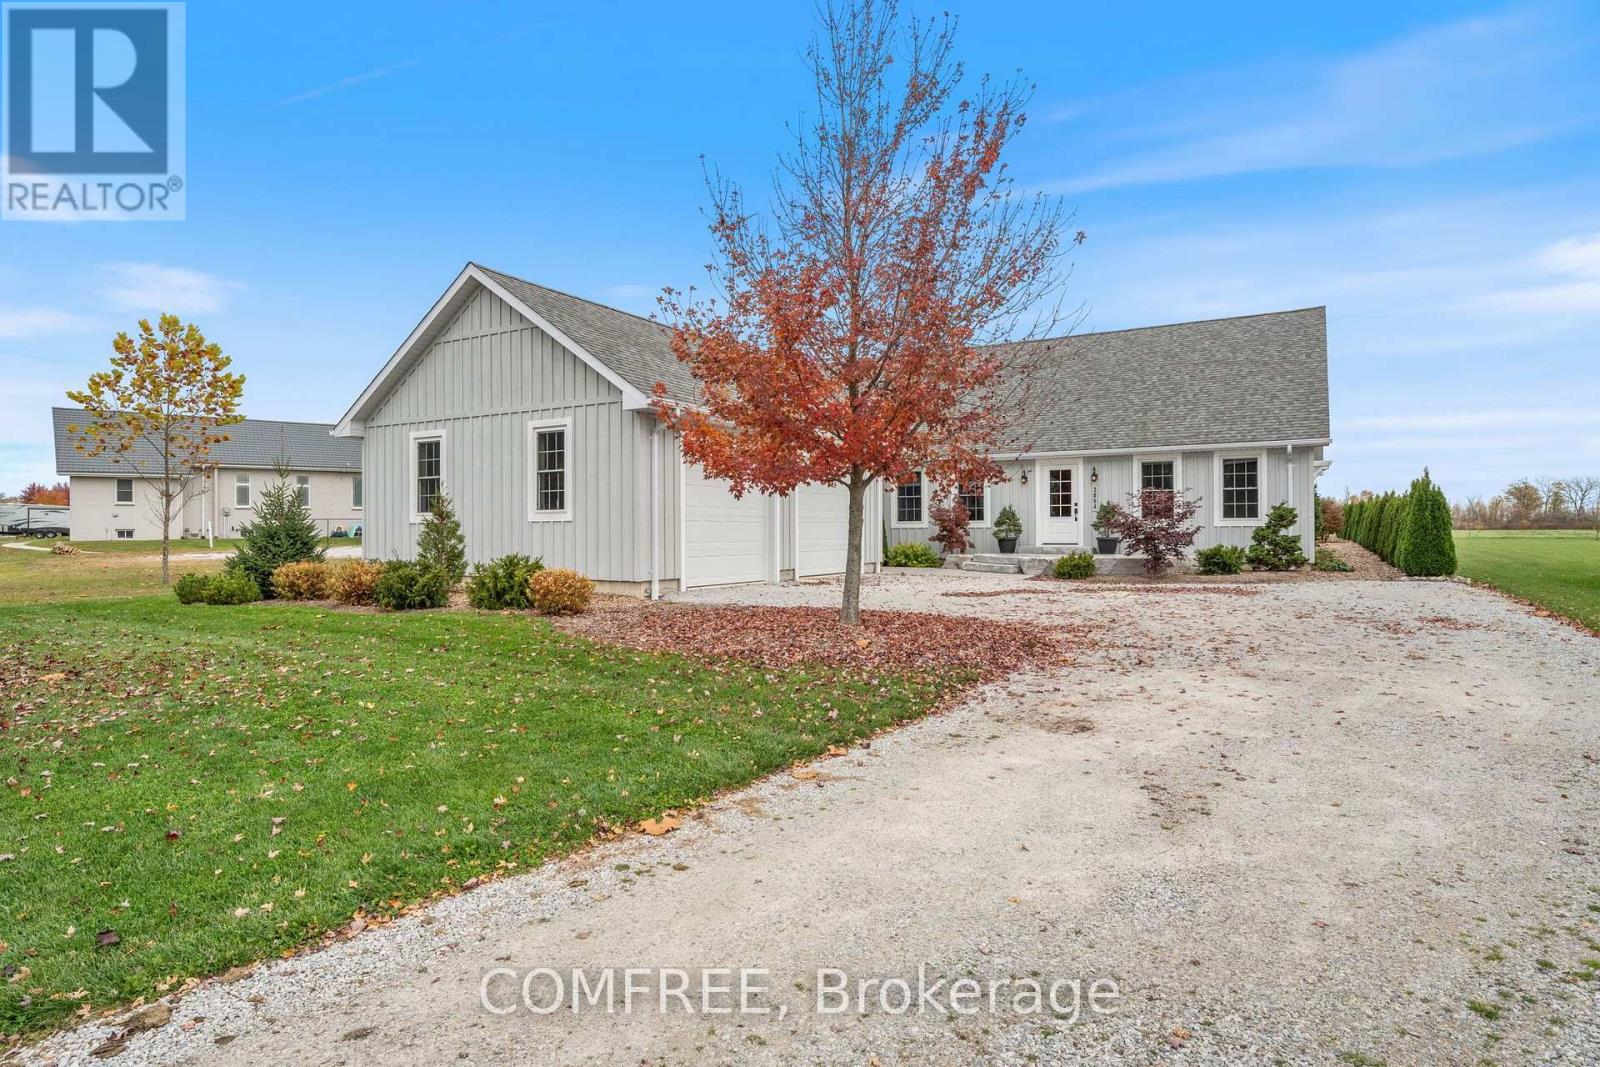
3894 St Clair Parkway
St. Clair, Ontario
Cape Cod-style home offering 1,967 sq. ft. of living space, owner-built in 2021 by a retired carpenter. Situated on a landscaped 0.48-acre lot with no rear neighbours and a church to the north, offering a private country setting. Steps from the St. Clair River with beautiful sunsets. Close to Marshy Creek Park and the St. Clair River Trail, which runs past the front yard. The home features a large, attached garage that is insulated and heated. Inside, a spacious kitchen and dining area features a centre island with plenty of room, along with views of the rural landscape. A functional laundry room offers ample cupboards, counter space, and a stainless steel sink. Interior finishes include hardwood, ceramic, and porcelain flooring, along with custom trim throughout. (id:19512)
Comfree
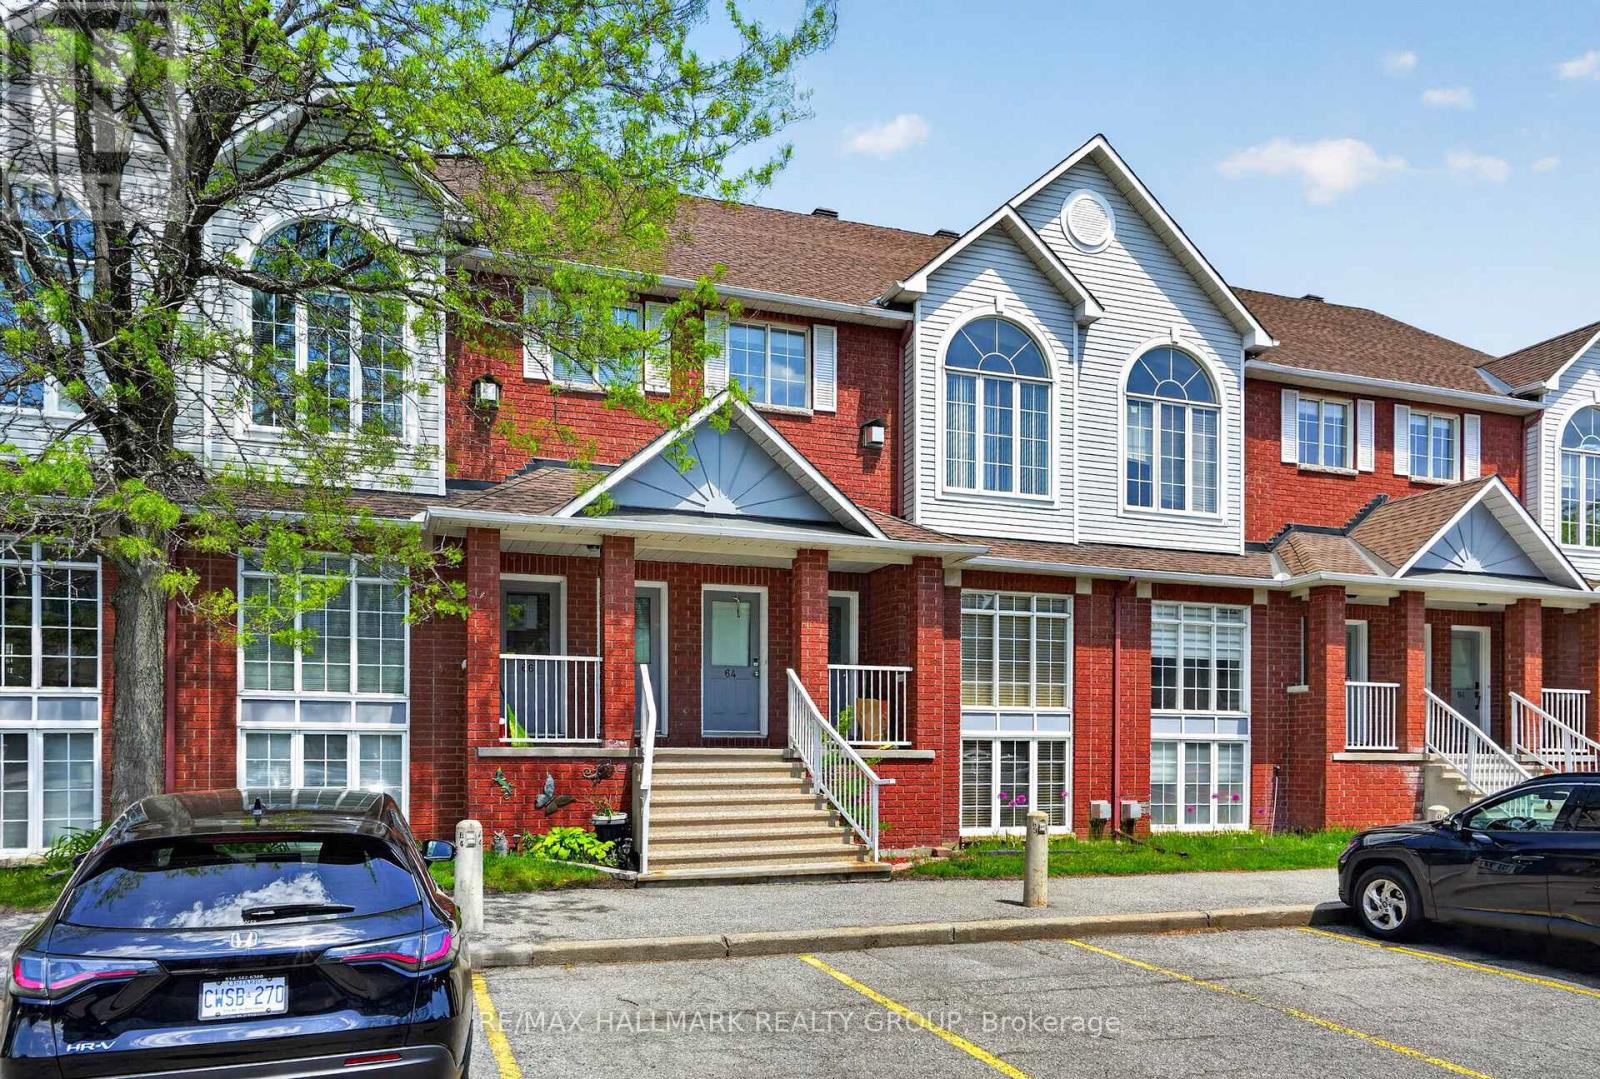
62 Briston Private
Ottawa, Ontario
Welcome to 62 Briston Private, a bright, spacious, and well maintained two-storey condo in the desirable Hunt Club Park community. Unlike most condos in the area this one has CENTRAL HEATING AND COOLING. This inviting home features gleaming hardwood floors, large windows that flood the space with natural light, and an abundance of comfortable living space. The generous living and dining areas flow seamlessly into the large kitchen, complete with four stainless steel appliances. The adjoining eat-in area overlooks a covered deck and a beautifully treed backyard, creating a private and picturesque setting for relaxing or entertaining. A convenient two-piece powder room and laundry closet complete the main level. The lower level offers an open and airy design with high ceilings and a spacious family room centered around a cozy gas fireplace. This level also features a large primary bedroom with a walk-in closet, a second generously sized bedroom, and a well-appointed full bathroom with a soaker tub and separate shower. Condo fees include water, landscaping services (grass cutting and snow removal), and building insurance, providing added convenience and peace of mind. Some photos have been virtually staged. (id:19512)
RE/MAX Hallmark Realty Group
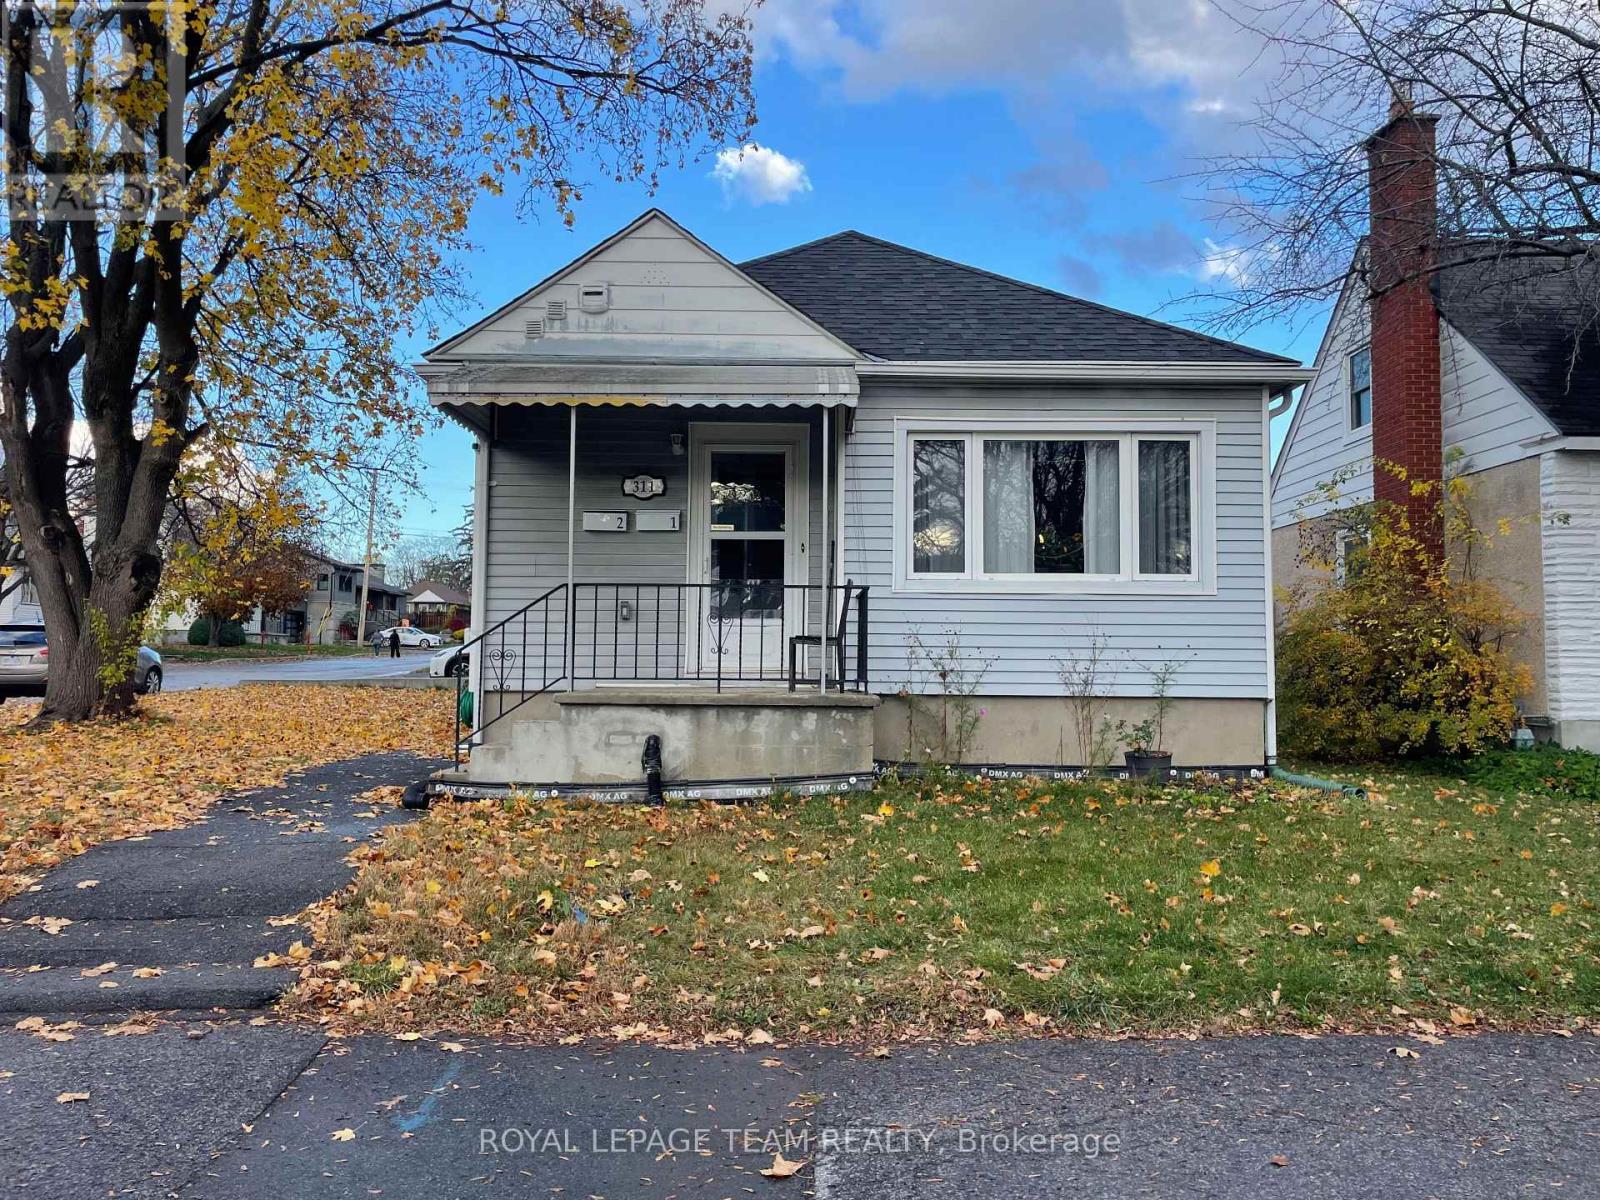
311 Richard Circle W
Ottawa, Ontario
Rare opportunity in the desirable Kingsview Park area of Vanier! This fully renovated, legal two-unit detached property sits on a generous 50 x 100 foot R2 zoned lot on a quiet cul-de-sac. Ideal for investors or homeowners looking for a legal secondary unit to help offset mortgage costs. Completely renovated in 2020 with professionally completed work, this property features two updated kitchens, two new bathrooms, new flooring, paint and trim, plus an owned gas hot water heater. Ten appliances are included. The main floor offers a spacious family room, modern chef's kitchen with Island and stainless steel appliances, laundry and 3 good sized bedrooms. The bright lower unit features its own kitchen, bathroom and laundry, two bedrooms and large windows for plenty of natural light. Steps to Janville Park and playground and Kiwanis Park. Includes rare oversized parking, detached garage and private PVC fence added in 2024. Attachments include ESA certification and Occupancy Permit. Projected rents are $2700 and $1500 per month all inclusive. An excellent opportunity in a growing neighborhood !! 24 hours notice for showings. (id:19512)
Royal LePage Team Realty
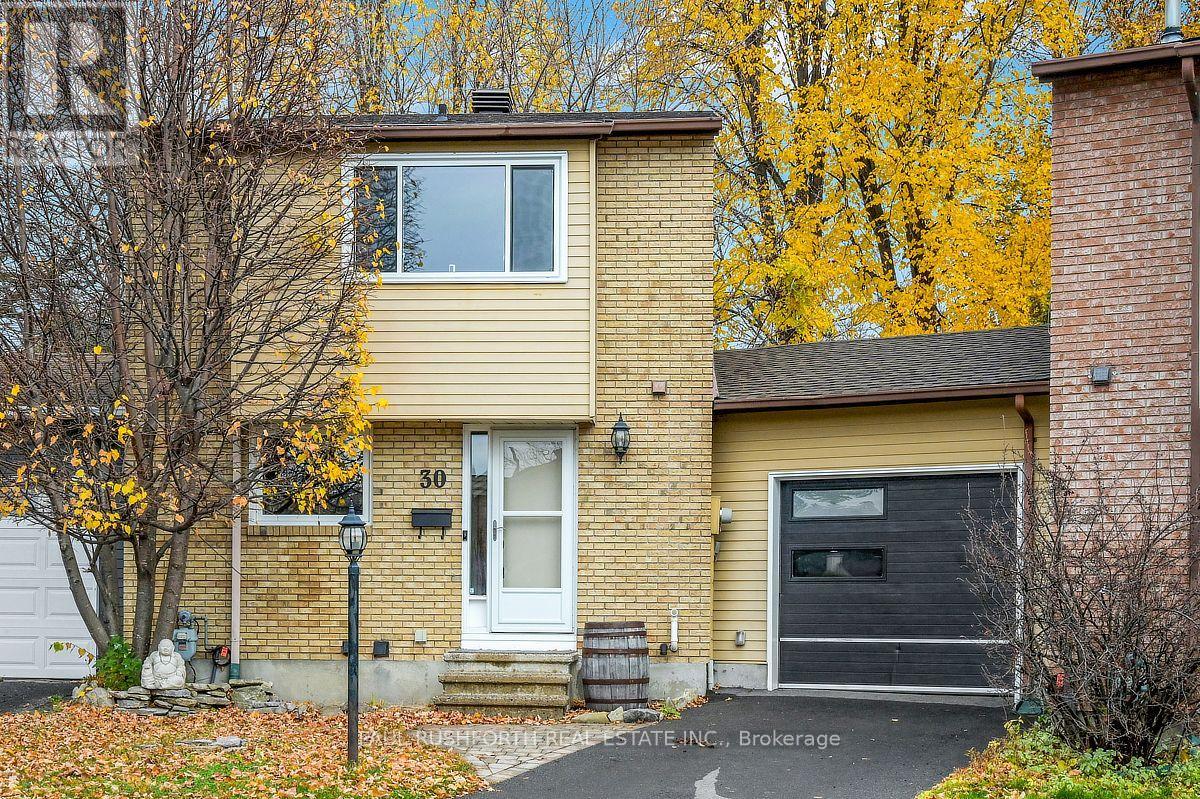
30 Berkshire Way
Ottawa, Ontario
There's something special about coming home to a place that feels like your own little retreat. With a huge, private backyard and a beautifully updated interior, this Old Barrhaven link home gives you room to unwind, spread out and enjoy. And because it's attached only by the garage, you get a little extra breathing room, too. Inside, the home has been extensively renovated and feels fresh, comfortable and ready to enjoy. The living room's gas fireplace makes it a cozy place to settle in, while the finished basement gives you extra room for movie nights, a home office or hanging out with friends. Upstairs are three bedrooms, including a spacious primary. The big updates are already done: most windows (2026), A/C (2025), furnace (2024) and roof (2016). The main bathroom was renovated in 2025, and fresh paint, an updated railing, newer fencing and a resurfaced driveway add to the feel of a home that's been cared for. There's also a surprisingly spacious pie-shaped garage, with room for your vehicle, storage, bikes or hobbies. And the backyard? It's huge, wonderfully irregular, and full of possibilities. Think summer dinners, lazy afternoons, room for pets to roam, or a quiet spot to unwind at the end of the day. There's a 10' x 12' shed for the extras, too. Set on a quiet crescent close to schools, parks, trails, shopping and transit, this is a home with style, space and privacy, without a long list of projects waiting for you. Come see it, and start picturing your life here! Some photos have been virtually staged. (id:19512)
Paul Rushforth Real Estate Inc.
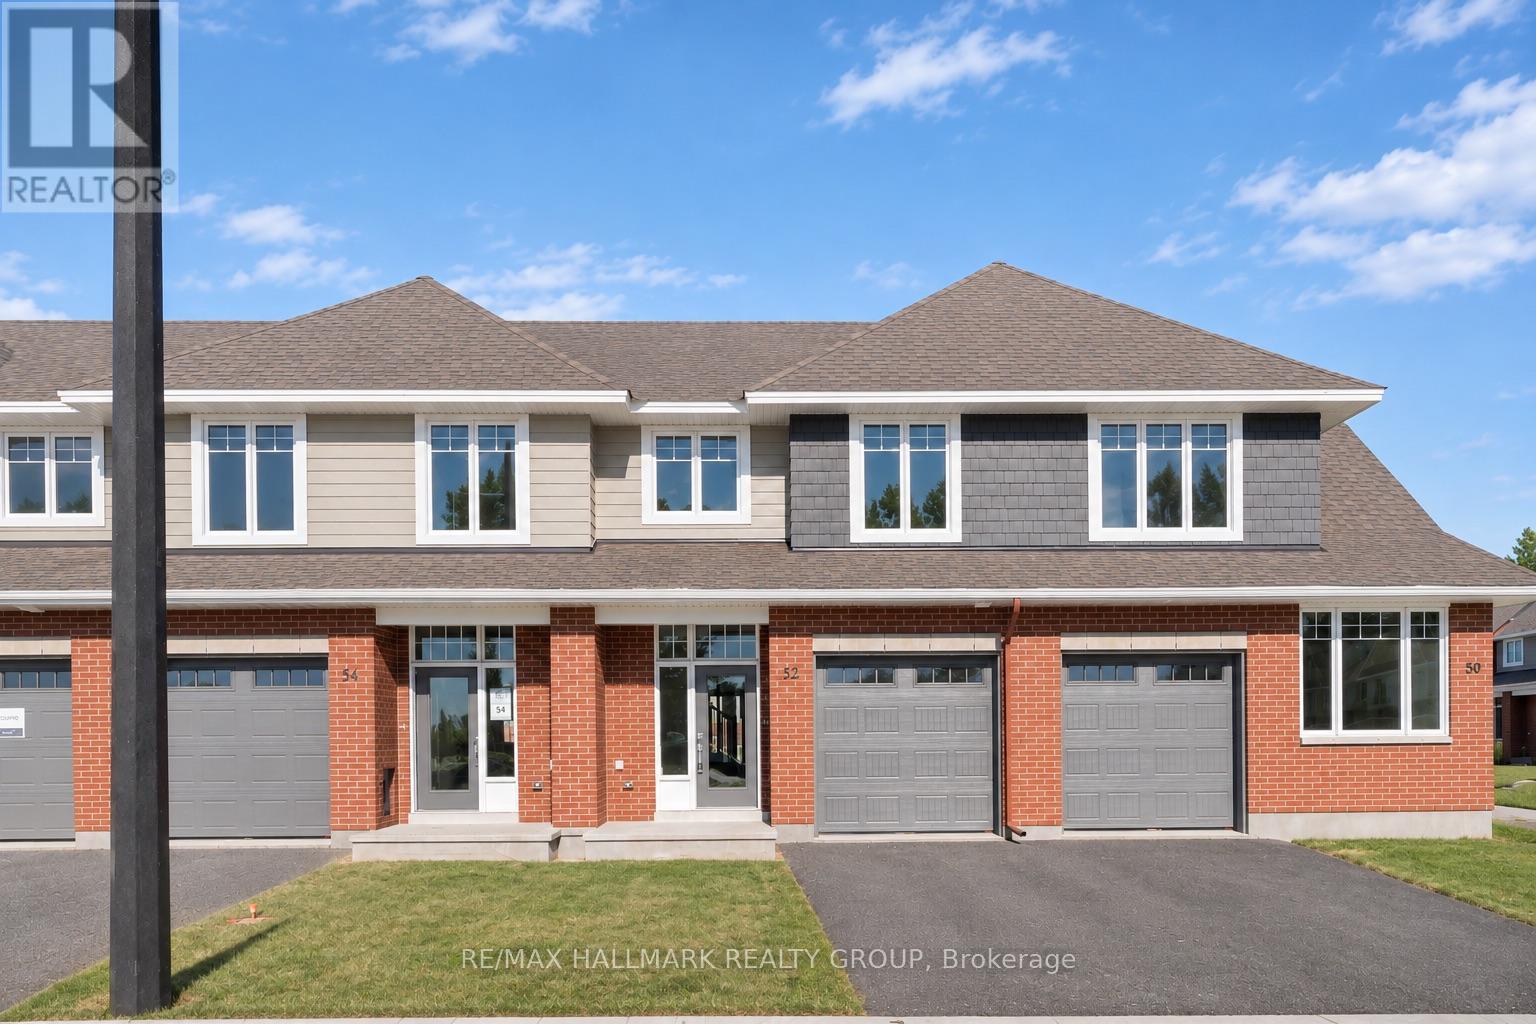
52 Loggerhead Heights
Ottawa, Ontario
Welcome to this stunning modern townhome located in the highly desirable Richardson Ridge neighbourhood! Surrounded by scenic walking trails and situated across from a future park, this home offers the perfect combination of comfort, convenience, and contemporary living. The bright and spacious main floor features 9-foot ceilings, an open-concept layout, large windows that flood the space with natural light, and a cozy fireplace in the living area. The stylish kitchen offers a functional island and ample cabinetry for storage. A beautiful hardwood staircase leads to the second floor, featuring three generously sized bedrooms, including a spacious primary suite with a luxurious 4-piece ensuite, an additional full bathroom, and a convenient second-floor laundry room. The fully finished basement provides a large recreation area, ideal for family entertainment, a home office, or additional living space. Additional highlights include an attached garage with EV charging rough-in and a deep driveway accommodating two vehicles. Ideally located just minutes from Kanata Centrum, Costco, Walmart, Kanata North's high-tech hub, schools, parks, and everyday amenities. An excellent rental opportunity in one of Kanata's most sought-after communities! Hot water tank rental is included in the rent. Dec 1st occupancy. (id:19512)
RE/MAX Hallmark Realty Group
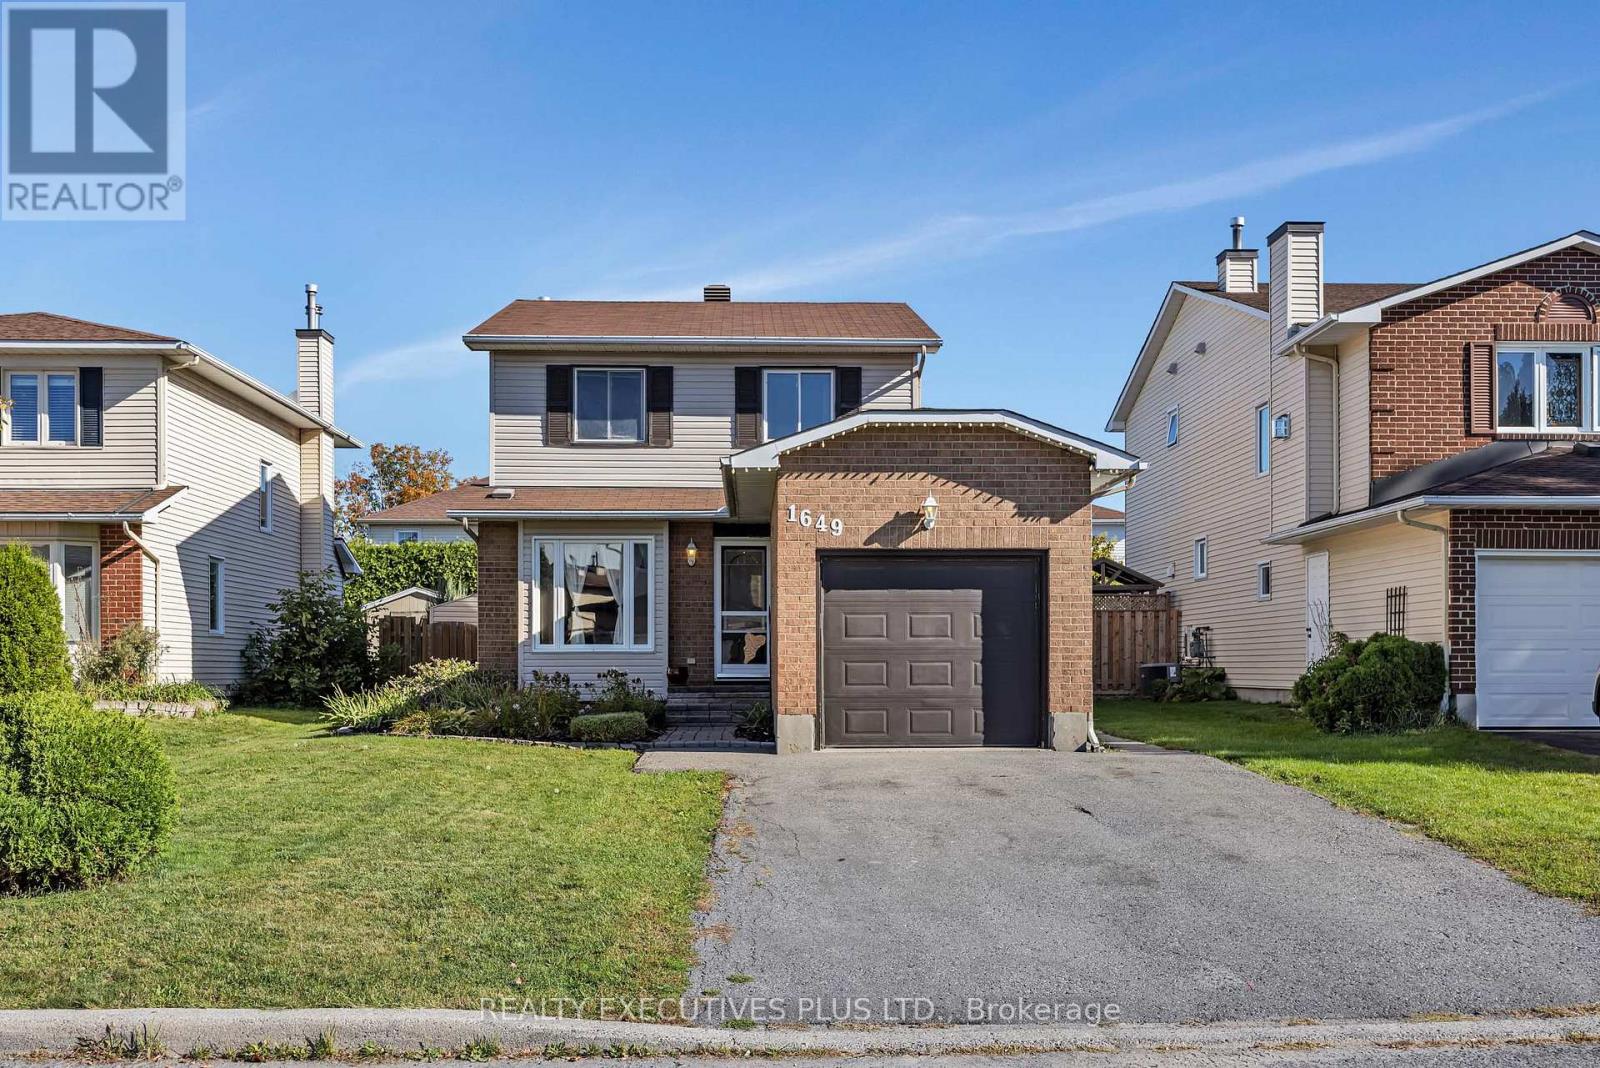
1649 Tupello Way
Ottawa, Ontario
Welcome to 1649 Tupelo Way, a spacious and inviting 2-storey home located in the family-friendly Fallingbrook neighbourhood of Orleans.Offering approximately 1,643 sq. ft. above grade, 3 bedrooms, a finished basement, and an inground heated pool, this home has plenty to offer a growing family.The main floor features a spacious and functional layout with a generous living room, currently used as a home office, providing flexibility to suit your needs. The kitchen offers plenty of workspace and flows into the dining area, while the main-floor family room features a cozy wood-burning fireplace, creating a comfortable space to relax and unwind.The second level offers three bedrooms, including a spacious primary bedroom with a walk-in closet, along with a functional 4-piece family bathroom.Need more space? The finished basement provides a second family room, a versatile den, laundry area, and a convenient 3-piece bathroom, adding valuable living space for the entire family.Outside is where the summer fun begins. Enjoy your own backyard retreat featuring a heated inground swimming pool with a new liner installed in 2026 and a patio area ideal for relaxing, entertaining, and creating lasting summer memories with the kids.All of this in a great Fallingbrook location close to shopping, schools, parks, public transit, recreation, and everyday services. Don't miss your chance to make 1649 Tupelo Way your nexthome. Book your showing today and start packing. (id:19512)
Realty Executives Plus Ltd.
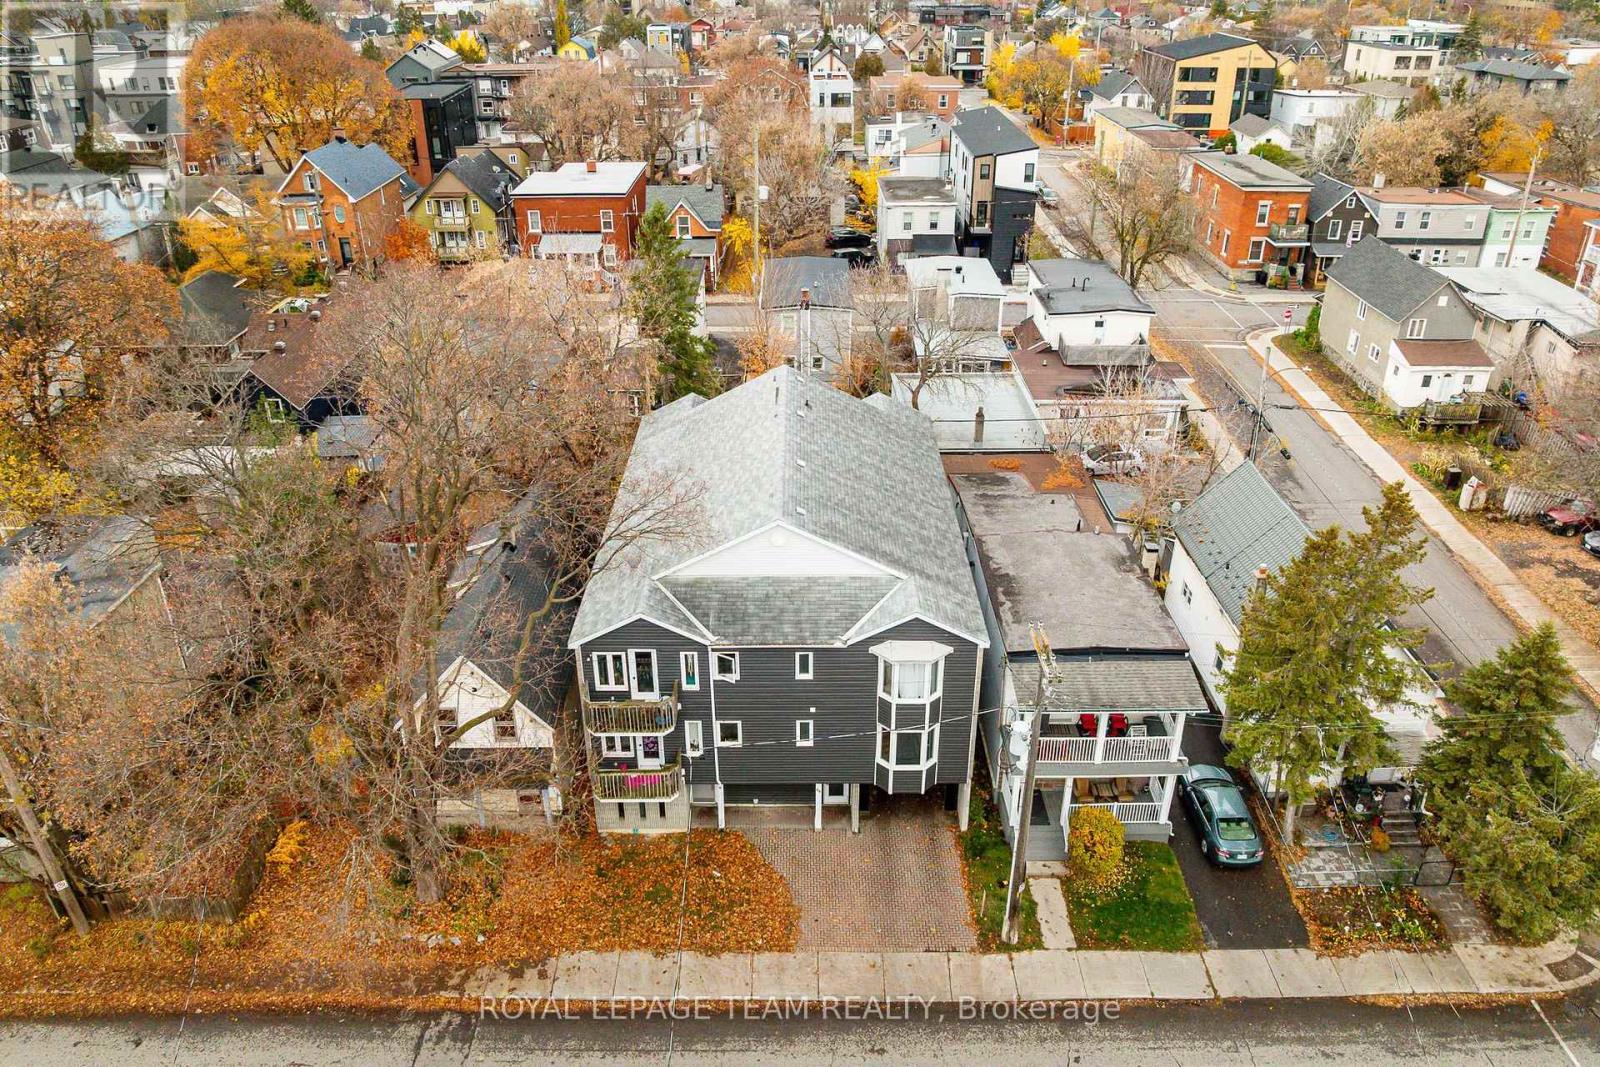
66 Pinhey Street
Ottawa, Ontario
Fully tenanted six-unit residential building in the heart of Hintonburg, within walking distance of local shops, cafés, everyday amenities and public transit. Each two-bedroom apartment offers approximately 550-600 sq. ft. and a private balcony. The property has an established rental history, with several long-term tenants and no reported vacancies over the past decade. Recent improvements include renovations to several suites and updates to the building exterior. Four apartments were fully renovated in 2023 with updated kitchens, bathrooms, flooring and appliances. On-site laundry and parking add convenience for tenants. An opportunity to acquire an income-producing property in one of Ottawa's most walkable neighbourhoods. Financial details are available upon request. (id:19512)
Royal LePage Team Realty
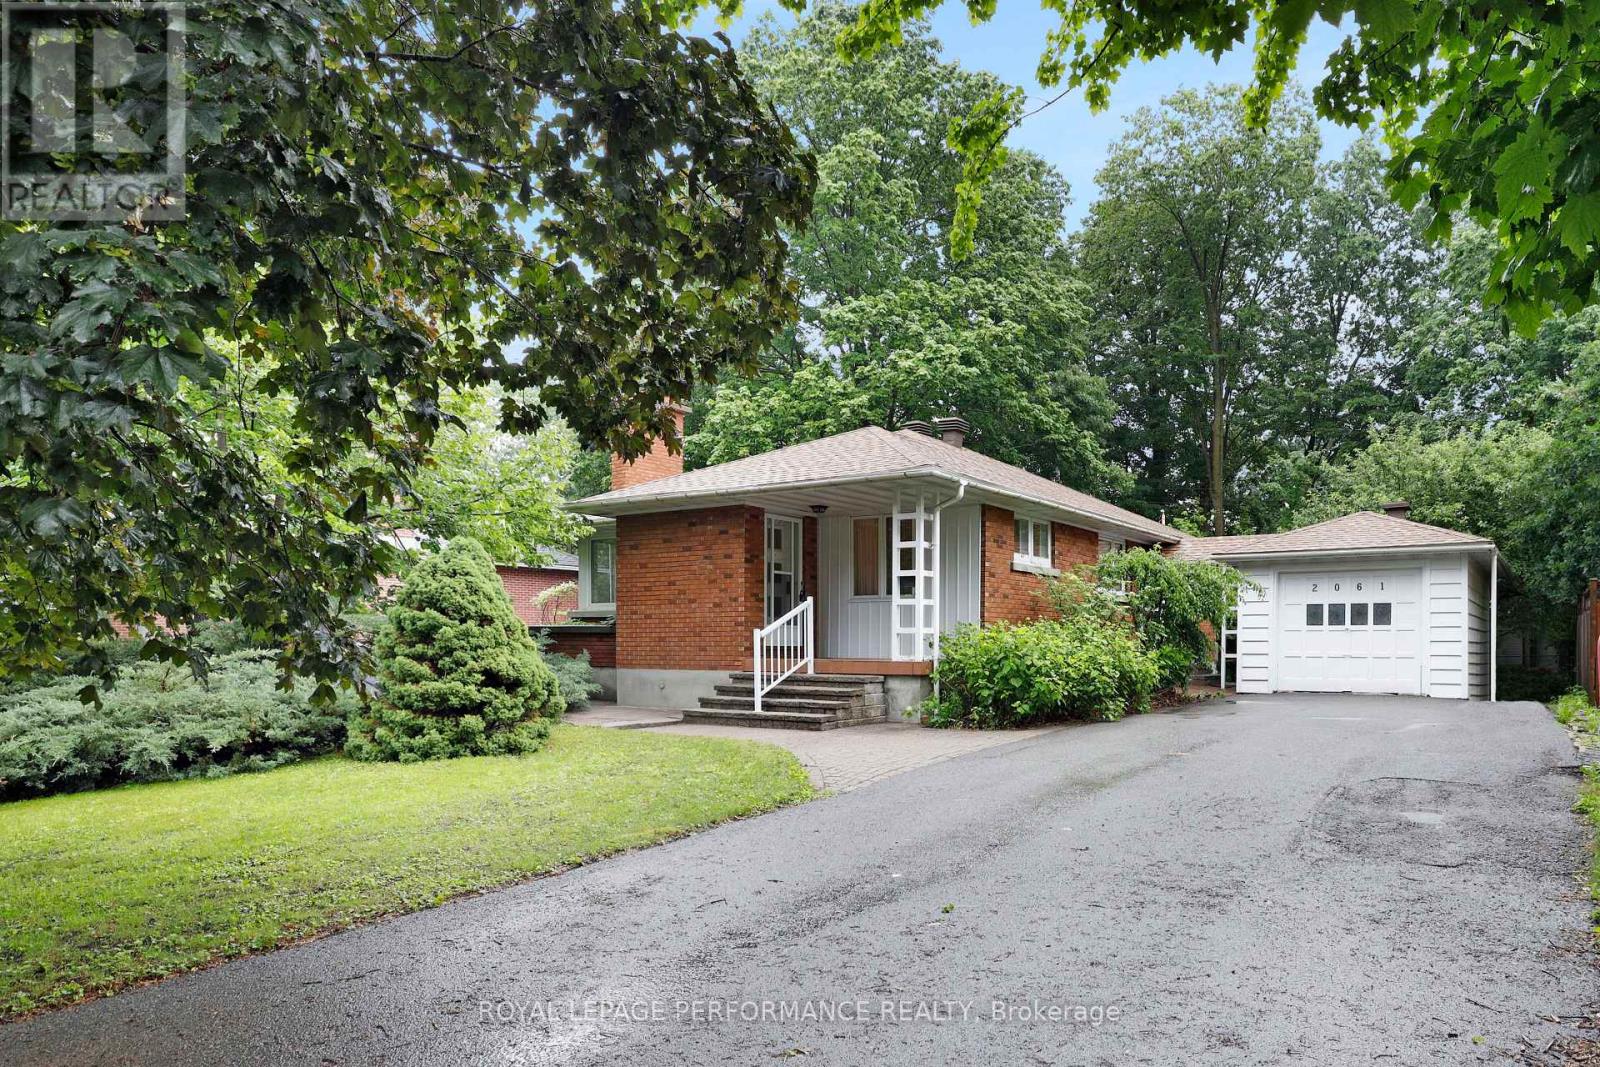
2061 Fairbanks Avenue
Ottawa, Ontario
Ideally situated in the heart of the sought after Alta Vista community, this 3 bedroom, 2 bathroom home offers generously sized rooms, and a practical layout with plenty of potential. The kitchen features ample counter space and storage, while the spacious living and dining areas provide space for everyday living and entertaining. Step outside to a generous backyard with plenty of room to garden, unwind, or create your own outdoor retreat. Enjoy the convenience of a desirable neighbourhood close to parks, schools, public transit, and a variety of everyday amenities. Whether you're looking to get into a great neighbourhood or seeking an opportunity to make a home your own, this property offers excellent value and potential. Price Reflects Condition. Estate Sale. PROPERTY SOLD AS IS. Fireplace is not WETT Certified. Roof(2025) Garage roof(2025). (id:19512)
Royal LePage Performance Realty
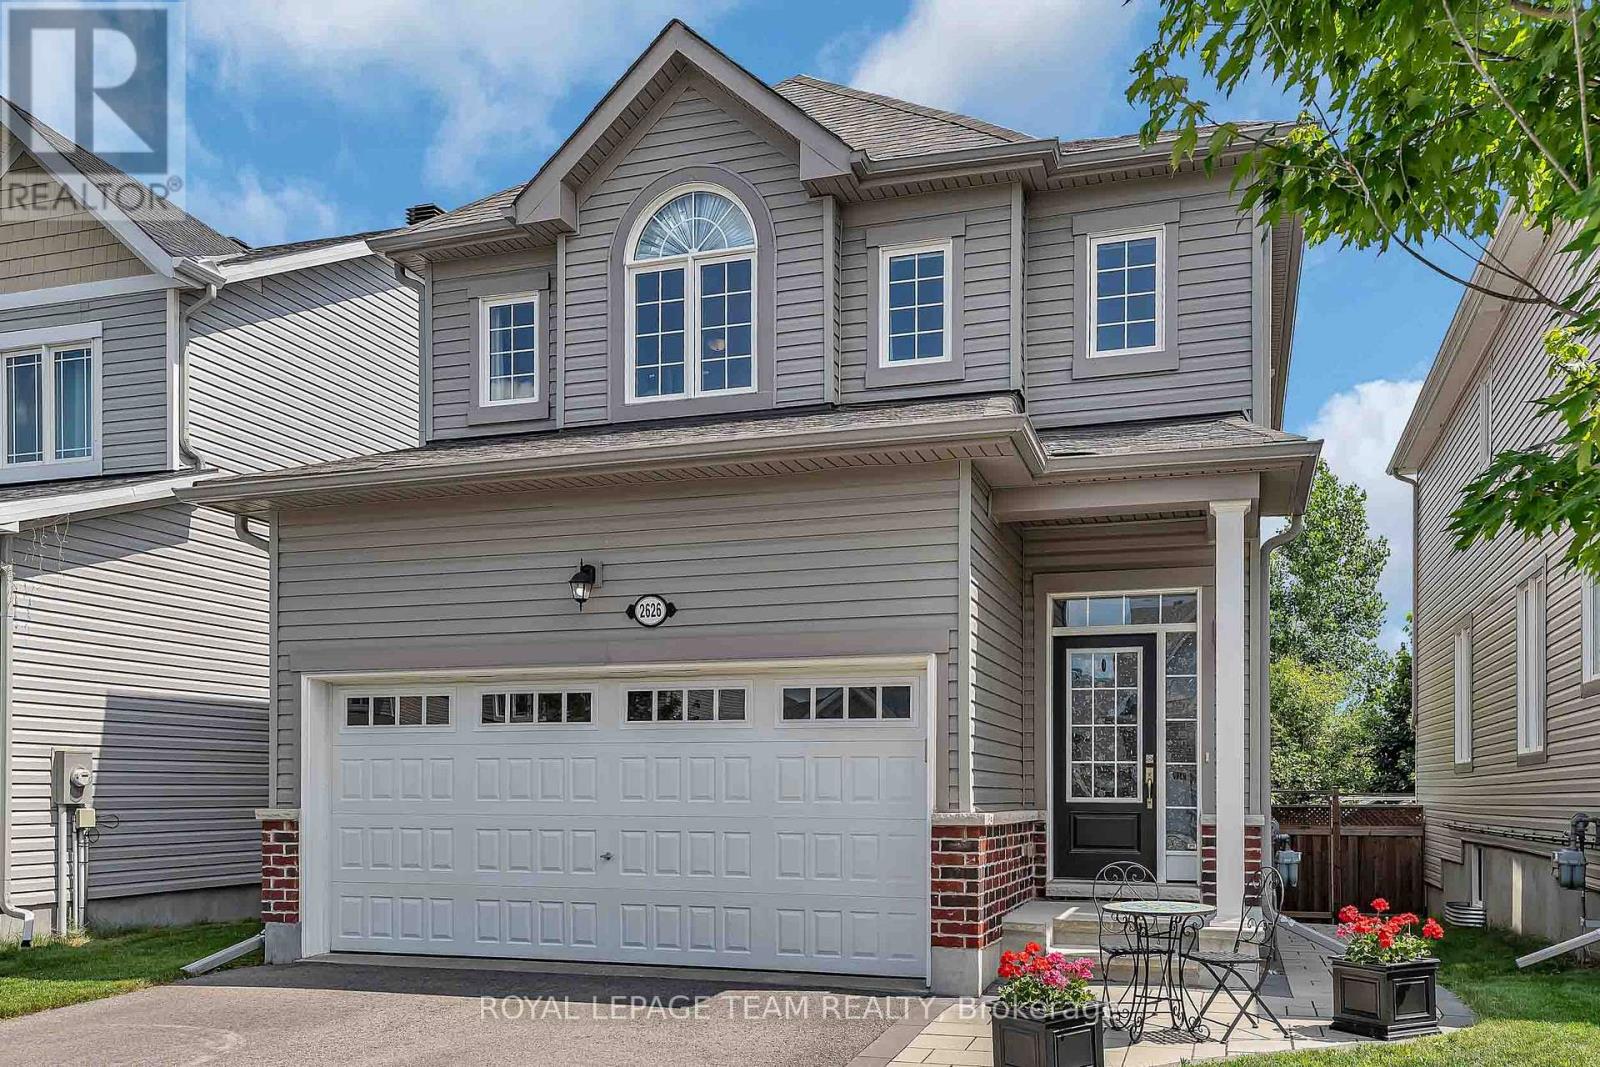
2626 Tempo Drive
North Grenville, Ontario
*OPEN HOUSE* SUN. NOV. 15, 2-4 PM. This Stunning Viola Model Home boasts approx. 2,068 sq. ft. of luxurious living space with over $50,000 worth of upgrades! Situated on an exceptional, private, fenced lot with NO REAR NEIGHBOR, on a quiet, child friendly street in the much sought after Tempo community in Kemptville. Pride in ownership is evidenced throughout this lovely home & property. Interlock along the driveway allows for additional parking. The spacious & bright front foyer leads you to the heart of the home - a wonderful modern, open concept chef's gourmet kitchen with extended L shaped, ceiling height, shaker style cabinetry in a rich grey tone, stainless steel appliances and a large, quartz island. Open to the living room with a cozy gas fireplace and large dining area. Numerous windows stream in natural light. Gleaming hardwood floors throughout the main level. Patio doors lead to your very private, fully fenced, southerly exposed backyard oasis that features a two tier deck w/built in seating, side patio, grassed area and views of nature! Inside a spindle railing brings you to the second floor that boasts hardwood floors and a primary suite that will surely please and includes a large bedroom with two floor to ceiling windows, a 3 piece ensuite bath and a walk in closet! Bedrooms 2 and 3 are also generously sized with picture windows and large closets! BONUS is the second floor laundry room with built-in cupboards! The professionally finished, bright basement offers a large family room, storage space and a rough-in for a 3 piece bathroom! This beautiful home is steps to the community park, walking trails, the municipal centre (for hockey or figure skating) and is literally next to a newer Food Basics and directly across the street from a large mall offering many essential amenities. Close to great schools with school bus pick up! A great home, on a great lot, in a great hood. Close to Hwy #416 and only 30 minutes to Ottawa. ~WELCOME HOME~ (id:19512)
Royal LePage Team Realty
211 - 530 De Mazenod Avenue
Ottawa, Ontario
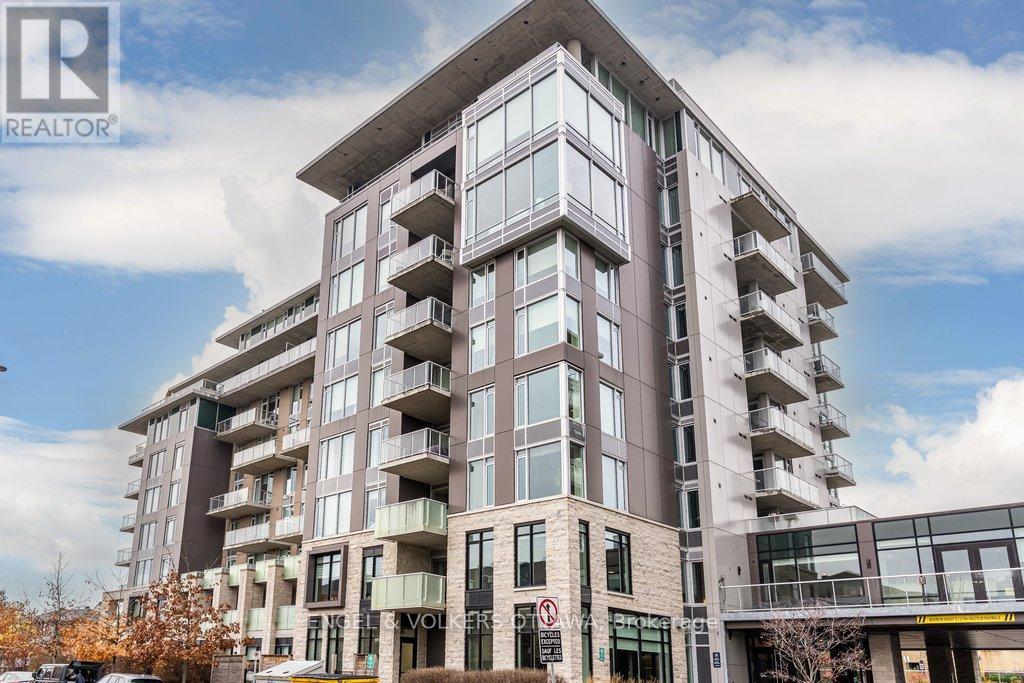
Welcome to Suite 211 at 530 De Mazenod Avenue, a spacious two bedroom plus den condo at River Terraces I in the heart of Greystone Village. With 1,379 sq. ft. of interior living space, two full bathrooms and an expansive covered balcony, this suite gives you room to entertain, work from home and enjoy life in one of Old Ottawa East's most walkable neighbourhoods. Large windows fill the main living area with natural light and an oversized island anchors the kitchen, with plenty of counter space for cooking and room for friends to pull up a stool. There's space for a full dining table and a comfortable living room, with timeless finishes throughout. The separate den works well as a home office or a small guest bedroom, and the two full bathrooms offer a shower in one and a tub and shower combination in the other. One of the highlights is the large, private, covered balcony overlooking a quiet street. There's room for an outdoor dining table and lounge seating, making it a space you can use for everything from a quiet morning coffee to dinner with friends. In-suite laundry with upgraded full size appliances. Owned parking, an owned storage locker and a bike locker are included. Residents of River Terraces enjoy exceptional amenities including a fitness centre, yoga studio, elegant lounge with fireplace and library, dining room with kitchen facilities, kayak storage, pet wash station and car wash station. Step outside to the Rideau River pathways for a walk or bike ride, head to Main Street for coffee or a bite to eat or cross the Flora Footbridge to the Glebe and Lansdowne. With parks, cafés and restaurants close by, it's easy to enjoy the neighbourhood on foot, enjoy the nature nearby and also come home to a quiet spot with plenty of space. (id:19512)
Engel & Volkers Ottawa
909 - 195 Besserer Street S
Ottawa, Ontario
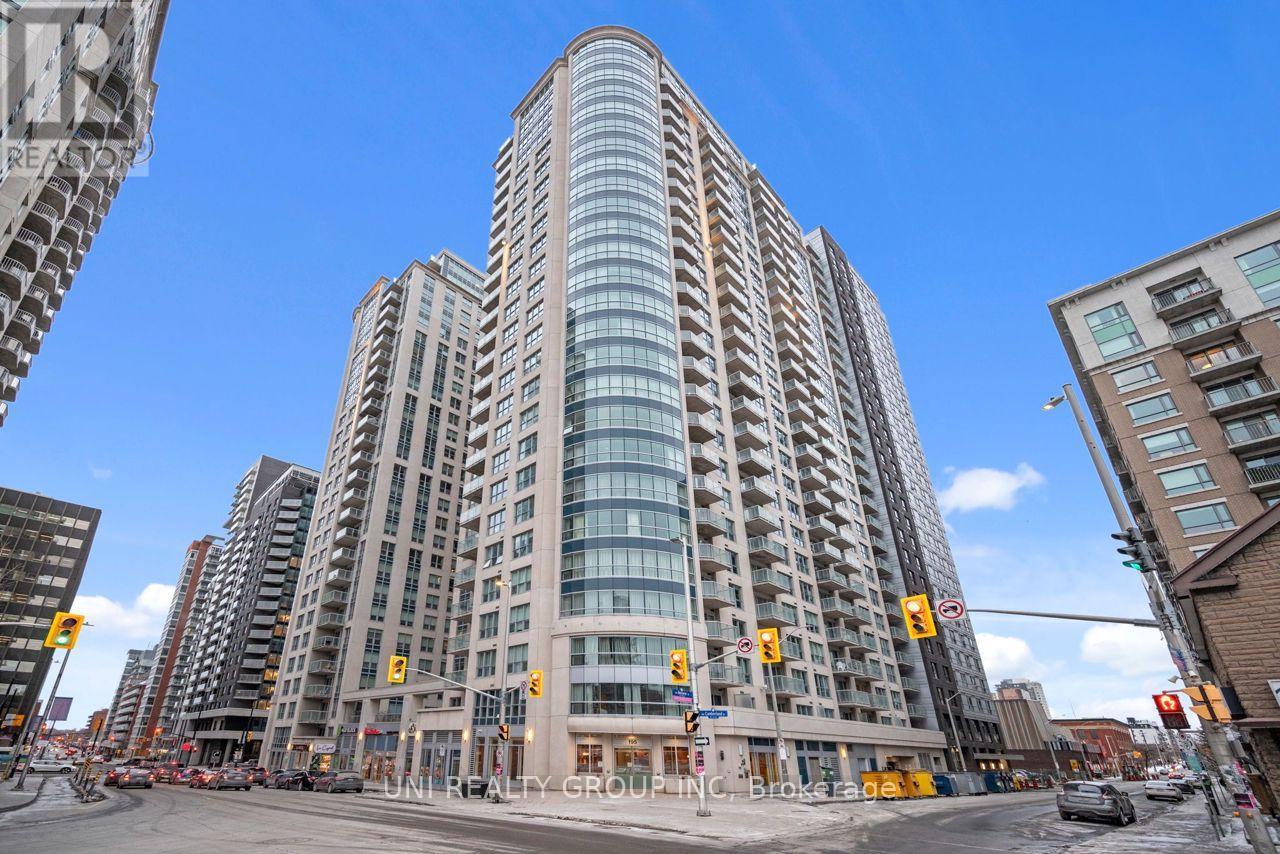
Welcome to this luxurious condo located in the vibrant heart of downtown Ottawa! This spacious 2-bedroom, 1-bathroom suite. Just steps away from Parliament Hill, the Rideau Centre, ByWard Market, LRT, and the University of Ottawa, this location offers unparalleled convenience.This Condo is only just Steps away from all Shops, Dining & Recreational options Ottawa downtown has To offer! This Modern Condo with Private Balcony, Granite Counter tops & Appliances with In-Unit Laundry has Prestigious living so close to the city!. Dishwasher, Dryer, Hood Fan, Microwave, Refrigerator, Stove, Washer are included. Stunning open concept, sun drenched living and dining room w/ hard wood floors. Full Access To The 'Plaza Club'; Indoor Pool, Sauna, Exercise Facility & Party Rm and Private Lounge. Modern & Urban Living. Storage Included! , hot water tank Water, Heat and A/C are also included. Walk to Parliament, Byward Market, Rideau Centre & Downtown. This condo offers 24/7 concierge security. (id:19512)
Uni Realty Group Inc
540 May Dean Drive
Ottawa, Ontario
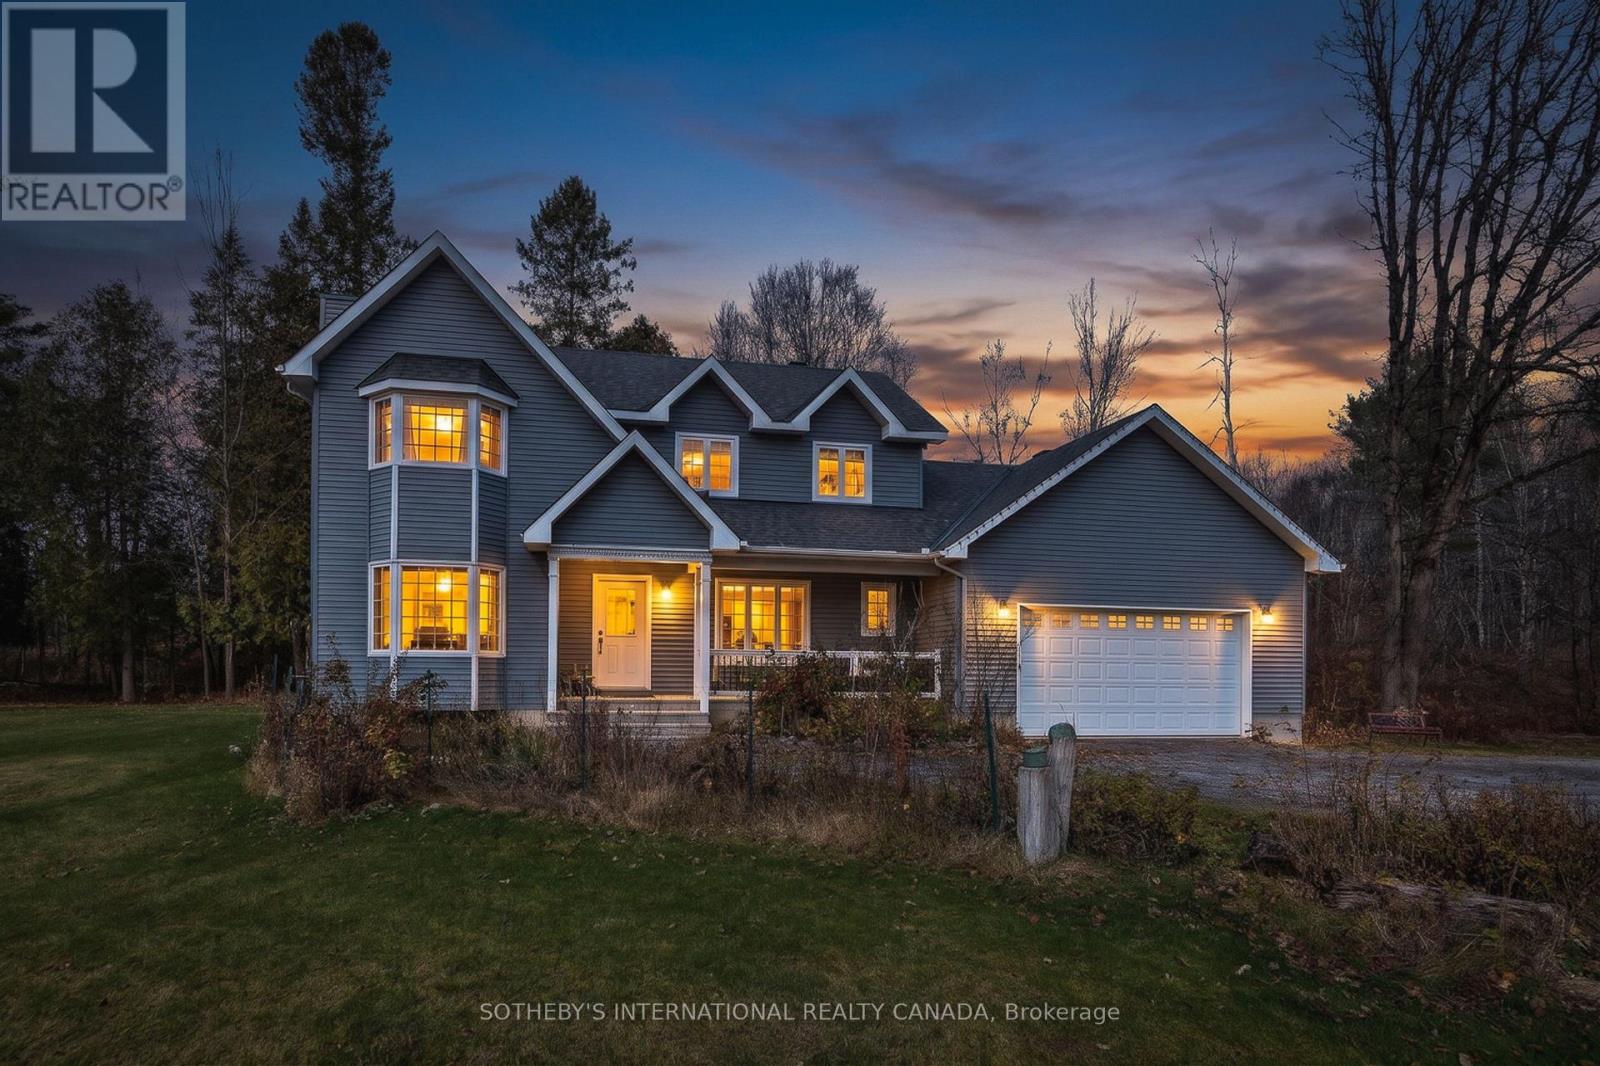
There is something extraordinary about a place where nature sets the rhythm of everyday life. Set on two private acres in Ottawa's picturesque Galetta community, 540 May Dean Drive offers a rare sense of privacy, freedom, and connection to the outdoors. Mornings begin with birdsong, deer wander among mature trees, and each season reveals another beautiful side of the surrounding woodland. For nature lovers and outdoor enthusiasts, this is a setting to savour. Enjoy coffee on the covered veranda, gather with friends on the patio, or simply watch the landscape come alive. Inside, the welcoming two-storey home offers hardwood floors and an open-concept main level with a propane fireplace and patio doors leading to the backyard. A practical kitchen, main-floor laundry, and mudroom support everyday living. Upstairs, three spacious bedrooms and two full bathrooms include a generous primary retreat with a walk-in closet, private ensuite bathroom, and a rough-in for a future gas fireplace. The finished lower level offers flexible space for recreation, hobbies, or a home office, while the oversized attached garage provides room for vehicles and outdoor equipment. A complete Starlink system offers high-speed internet connectivity. Situated on a quiet country road within the City of Ottawa, with convenient access to Kanata, the property balances peaceful rural living with modern convenience. For those who believe true luxury is found in privacy, natural beauty, and the freedom to live at their own pace, 540 May Dean Drive presents a compelling opportunity. Discover a place where the landscape becomes part of your lifestyle, and where coming home feels like leaving the world behind. (id:19512)
Sotheby's International Realty Canada
7364 Blue Water Crescent
Ottawa, Ontario
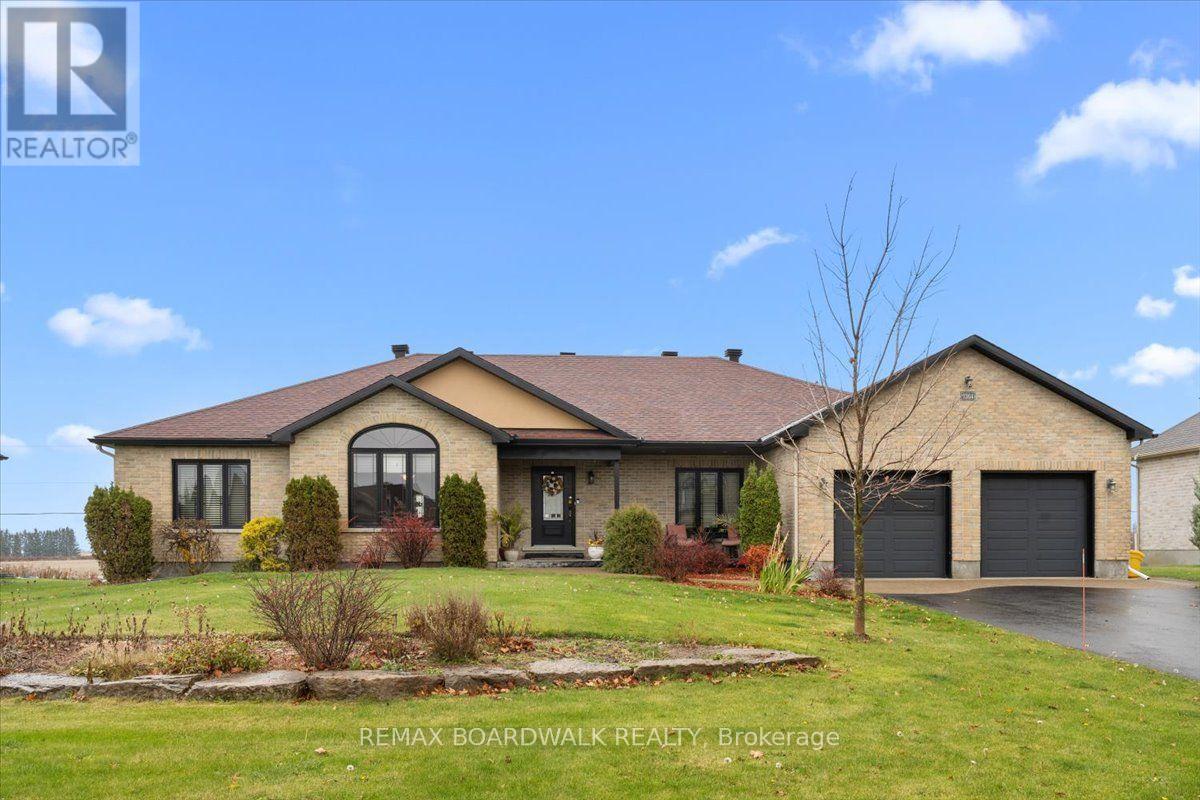
Welcome to 7364 Blue Water Crescent, a custom-built 4+1 bedroom, 3.5 bath brick bungalow on a half-acre lot (100 x 215 ft) in Greely's sought-after Waters Edge community, just 25 minutes to downtown Ottawa. Over 2,900 sq ft on the main level plus a mostly finished lower level gives you true one-level living with room for everyone. The open-concept main floor features vaulted ceilings with pot lights, solid oak floors, oversized windows and a gas fireplace in the living room. The eat-in kitchen is built for hosting: cherry cabinetry, granite counters, a large island with sink and wine fridge, stainless appliances and a buffet, with a formal dining room alongside. Four bedrooms and 2.5 baths on the main, including a primary suite with walk-in closet and 5-piece ensuite with soaker tub, glass shower and double vanity. Main-floor laundry includes a built-in dog shower. Downstairs you'll find a theatre room wired for surround sound that has it's own kitchenette area that is plumbed for a wet bar, a gym, a games room complete with a pool table, a fifth bedroom, a 3-piece bath and a large workshop. Outside, enjoy a 30 x 12 deck with post-and-beam gazebo, hot tub, 12 x 12 patio with firepit, irrigation, a privacy row of 26 trees and a 10 x 16 shed. The 24 x 24 double garage is insulated and heated, wired for 220V. Peace of mind: entire home freshly painted, new roof (2023), generator with transfer panel, new dining room window (2026), driveway sealed (2024), interlock repaired, and a full water treatment system (softener, iron filter, UV). Drilled well, septic, central air, central vac, 200-amp service. Enjoy access to the community lake with a small beach for canoeing, kayaking and winter skating, plus walking trails, parks, tennis and basketball courts, and groceries nearby. A rare find in Waters Edge. Book your showing today! (id:19512)
RE/MAX Boardwalk Realty
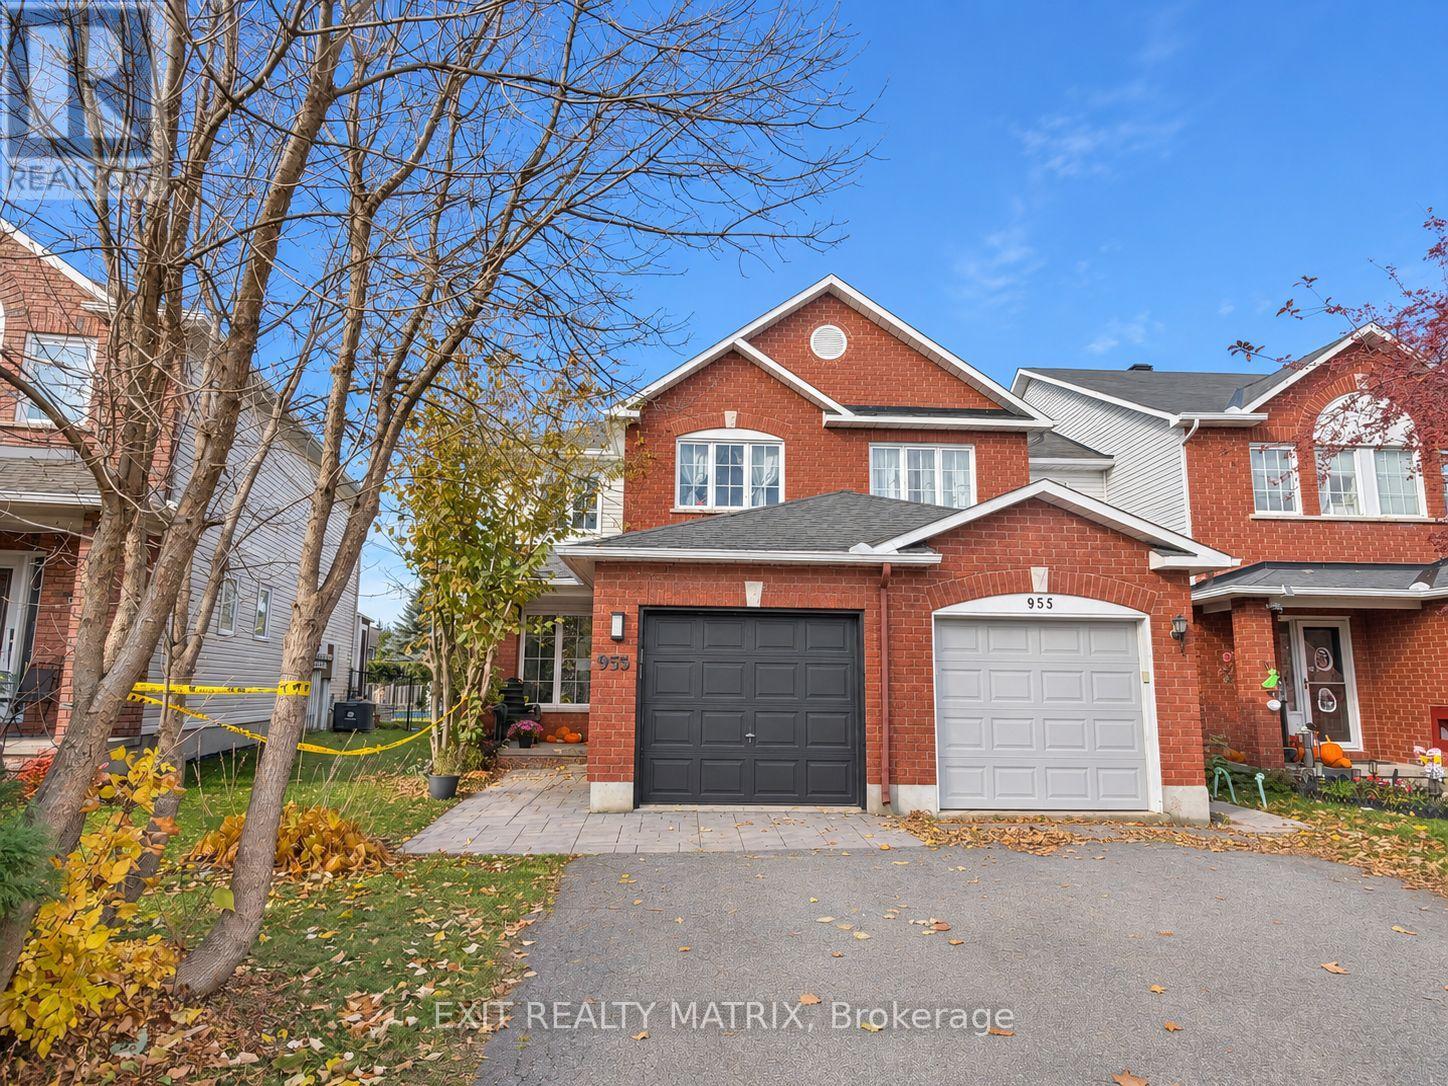
953 Cove Island Terrace
Ottawa, Ontario
END-UNIT TOWNHOME, NO REAR NEIGHBOURS & ADDED PRIVACY! Welcome to this fantastic 3-bedroom, 3-bathroom townhome offering comfort, space and a great layout for everyday living! Beautiful hardwood flooring throughout adds warmth and character, while the inviting main level offers plenty of room to relax and entertain. The functional kitchen features ample cabinetry, generous storage and a convenient eat-in area, perfect for family meals. Upstairs, you'll find three comfortable bedrooms, including a spacious primary bedroom complete with its own private ensuite and walk in closet. The fully finished basement provides valuable additional living space, ideal for a recreation room, home office or entertainment area. Step outside to a large, fully fenced backyard offering plenty of room to relax, entertain or enjoy the outdoors, all with the added privacy of having no rear neighbours! A single attached garage with automatic door opener adds everyday convenience, while the included kitchen and laundry appliances make moving in even easier. A GREAT OPPORTUNITY TO ENJOY COMFORTABLE LIVING IN A DESIRABLE LOCATION! (id:19512)
Exit Realty Matrix
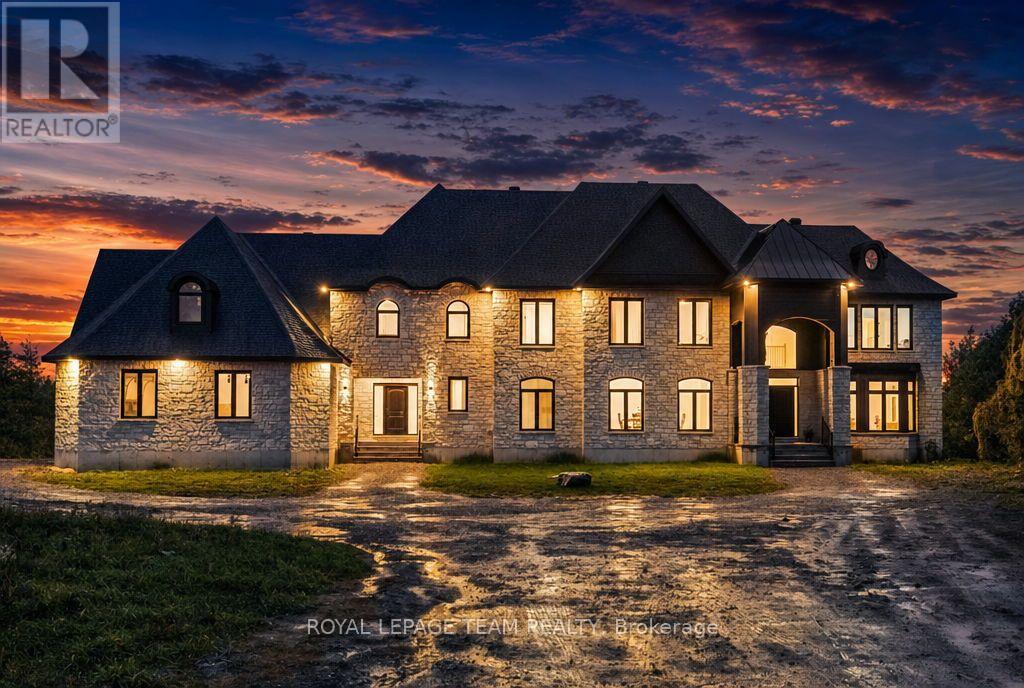
1554 River Road
Ottawa, Ontario
PREPARE TO FALL IN LOVE! This stunning custom built Manotick Waterfront estate (~3.5 ACRES) is the definition of a showstopper home. Offering more than 6600 sqft of above ground living space and 168' OF WATER FRONTAGE; there is no reason to look elsewhere! There is something truly special about waking up beside the Rideau River, and this remarkable property offers the space & setting to make the most of it. The welcoming foyer offers breathtaking 20' ceilings and leads you into multiple living spaces including an impressive dining room that can fit over 20 guests! The centerpiece of the home is the ultimate dream kitchen: featuring a 48" THOR gas stove, industrial fridge, massive pantry, and an oversized island! Additionally, the main living room offers vaulted ceilings and impeccable views of the Rideau River. For multi-generational families, a MAIN FLOOR in-law suite offers flexibility for your entire family. Main floor provides walkout access to a stunning patio which is surrounded by the home, and overlooks this massive 3.5 acre lot. Upstairs, the expansive primary suite offers a peaceful retreat with a luxurious 5-piece ensuite, gas fireplace, dressing area, and oversized walk-in closet. The additional bedrooms provide ensuite and jack & jill options. A total of 3 FULL ensuite bathrooms in this home offers tons of privacy and practicality! The garage is a car collectors dream; providing space for a total of 5 cars with 3 doors (2 tandem spots)! The walkout basement features roughly 2750 sqft of space for your own creativity! With its striking stone exterior, impressive scale and coveted Rideau River setting, this is an opportunity to make your dreams a reality. (id:19512)
Royal LePage Team Realty
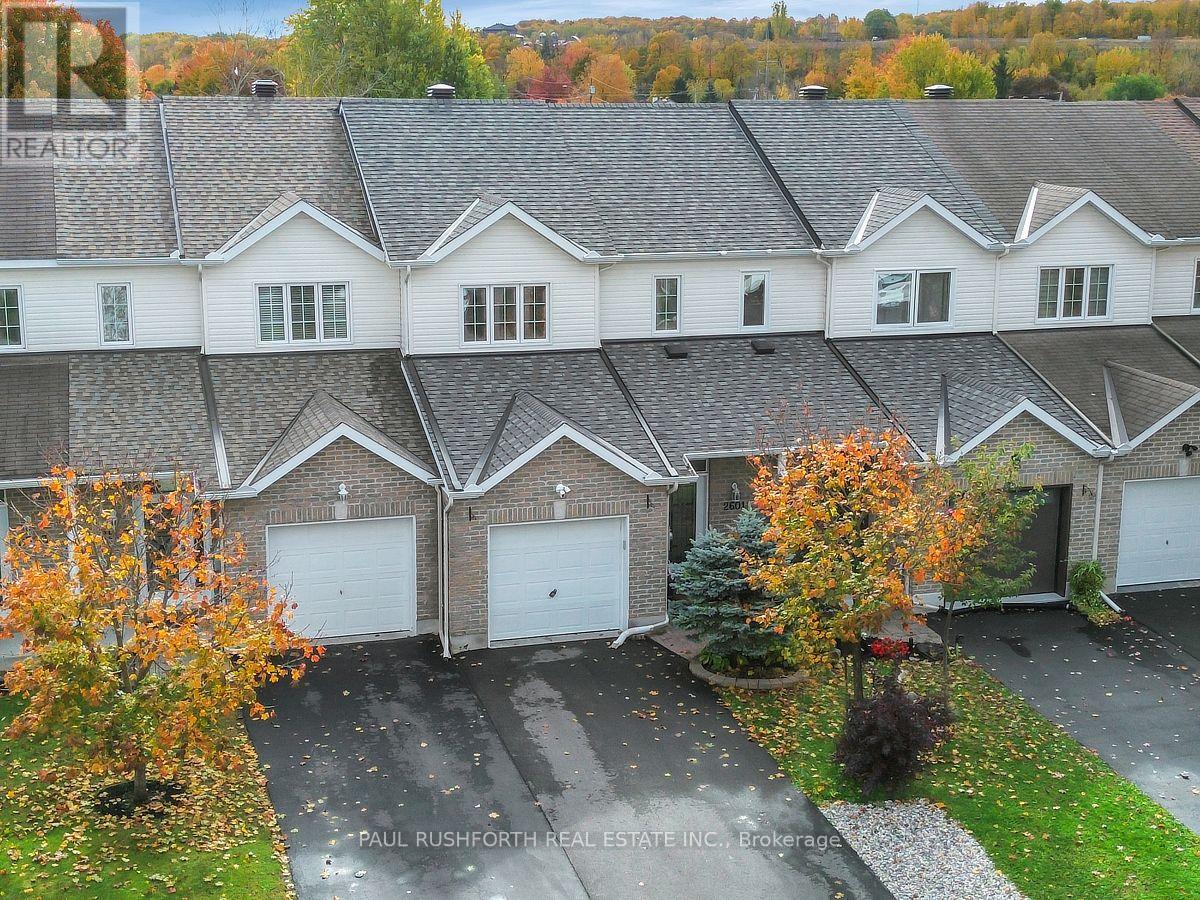
2601 Raymond Street
Clarence-Rockland, Ontario
Imagine a south-facing backyard that opens onto green space instead of another row of homes. Backing directly onto Patricia Charron Park, this 3-bedroom townhome in Rockland offers no rear neighbours and a welcome connection to the outdoors right beyond your back door. Inside, hardwood floors bring warmth and character to the main level, while stainless steel appliances add a timeless touch to the kitchen. With 3 bedrooms, a full bathroom on the second floor, and a convenient main-floor powder room, the layout balances everyday comfort with practical functionality. Whether it's weeknight dinners or weekend gatherings, this is a home designed for real life. Downstairs, the finished basement extends your living space with a welcoming gas fireplace, creating the perfect spot for movie nights, relaxed evenings, or a quiet escape. A separate laundry room keeps household essentials neatly tucked away. Practicality shines throughout, with an attached single-car garage featuring inside entry and a driveway with parking for two additional vehicles. When errands call, groceries, banking, and restaurants are all within walking distance, making it easy to leave the car at home. With a sunny backyard overlooking Patricia Charron Park, flexible living space, and everyday amenities close by, this Rockland townhome offers a little more green space, a little more convenience, and a refreshing change from the ordinary. (id:19512)
Paul Rushforth Real Estate Inc.
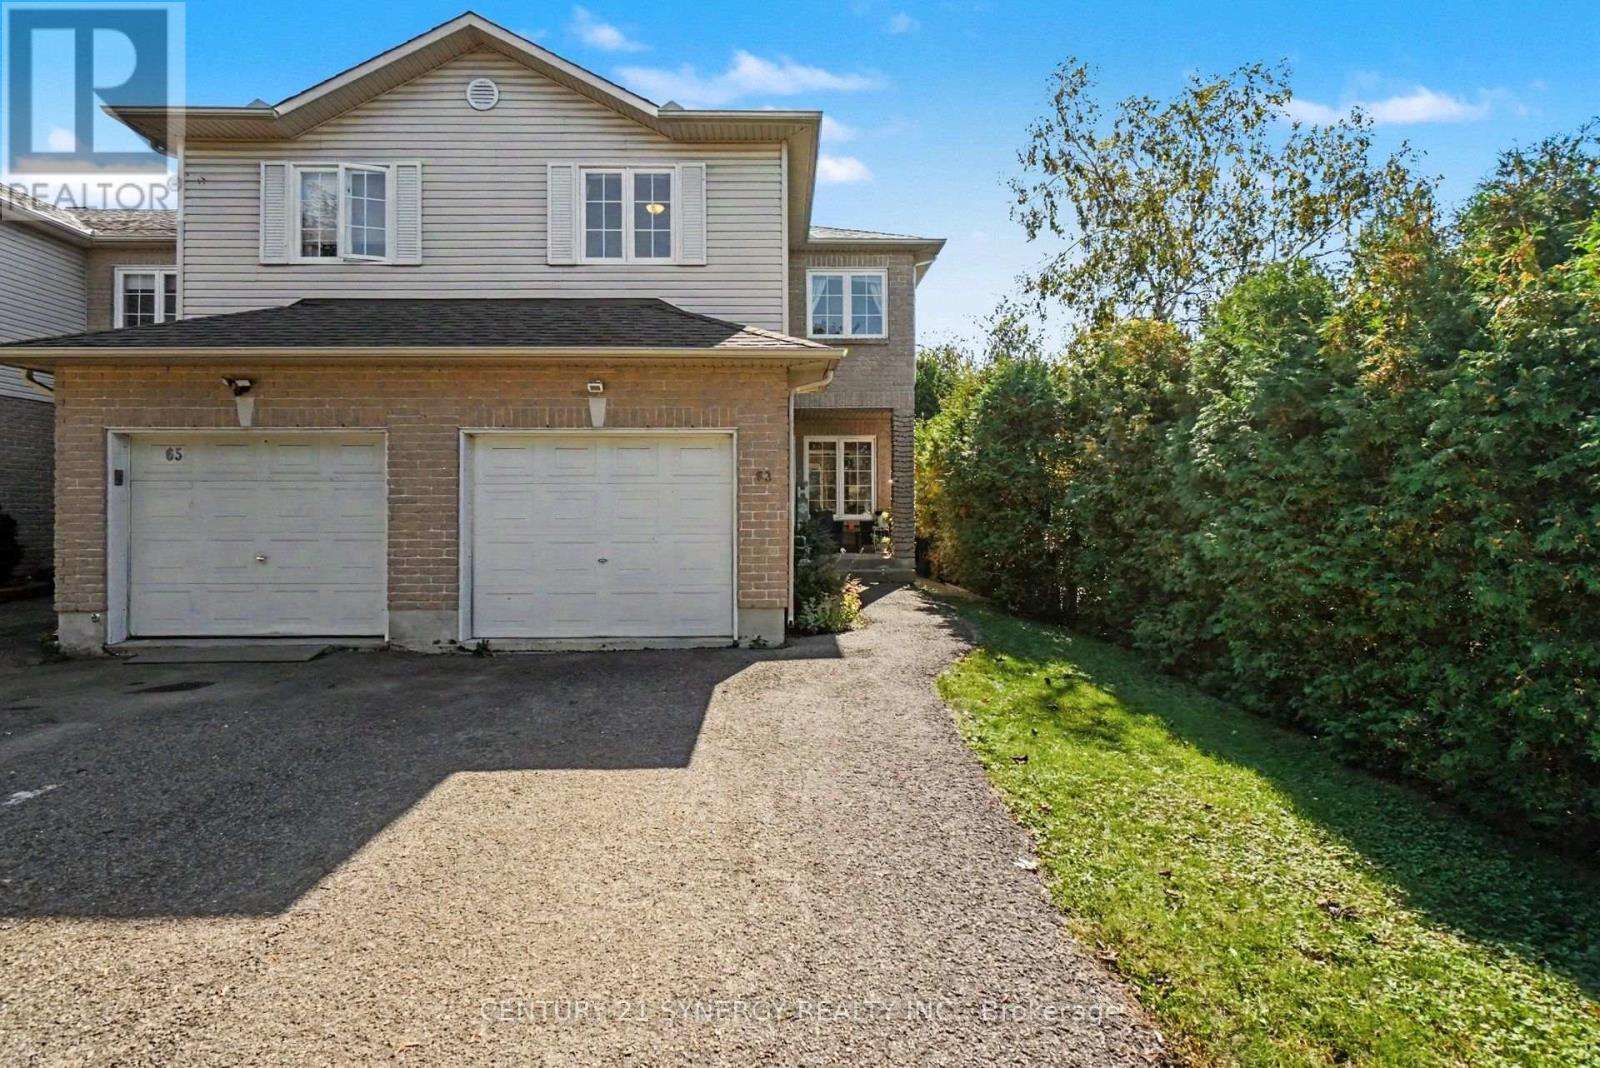
63 Lafleche Boulevard
Casselman, Ontario
FRESHLY PAINTED THROUGHOUT & PROFESSIONALLY CLEANED - MOVE-IN READY! Welcome to this bright and spacious 3-bedroom, 2-bathroom end-unit townhouse ideally located in the heart of Casselman! The main floor offers a welcoming open-concept layout, perfect for both everyday living and entertaining. The generously sized kitchen features ample cabinetry and counter space, seamlessly flowing into the inviting living and dining areas. Upstairs, you'll find a spacious primary bedroom with convenient access to the 4-piece cheater ensuite, along with two additional well-sized bedrooms, ideal for family, guests, or a home office. The unfinished basement provides plenty of storage space and added flexibility. Step outside to enjoy the fully fenced backyard, offering a private space to relax or entertain. An attached single-car garage adds to the home's everyday convenience. Perfectly situated just minutes from grocery stores, shopping, restaurants, parks, schools, and Highway 417, this home combines comfort, space, and convenience in a desirable, family-friendly community. Rental Requirements: Completed rental application, photo identification, proof of income, credit check, letter of employment, and first and last month's rent deposit. (id:19512)
Century 21 Synergy Realty Inc.
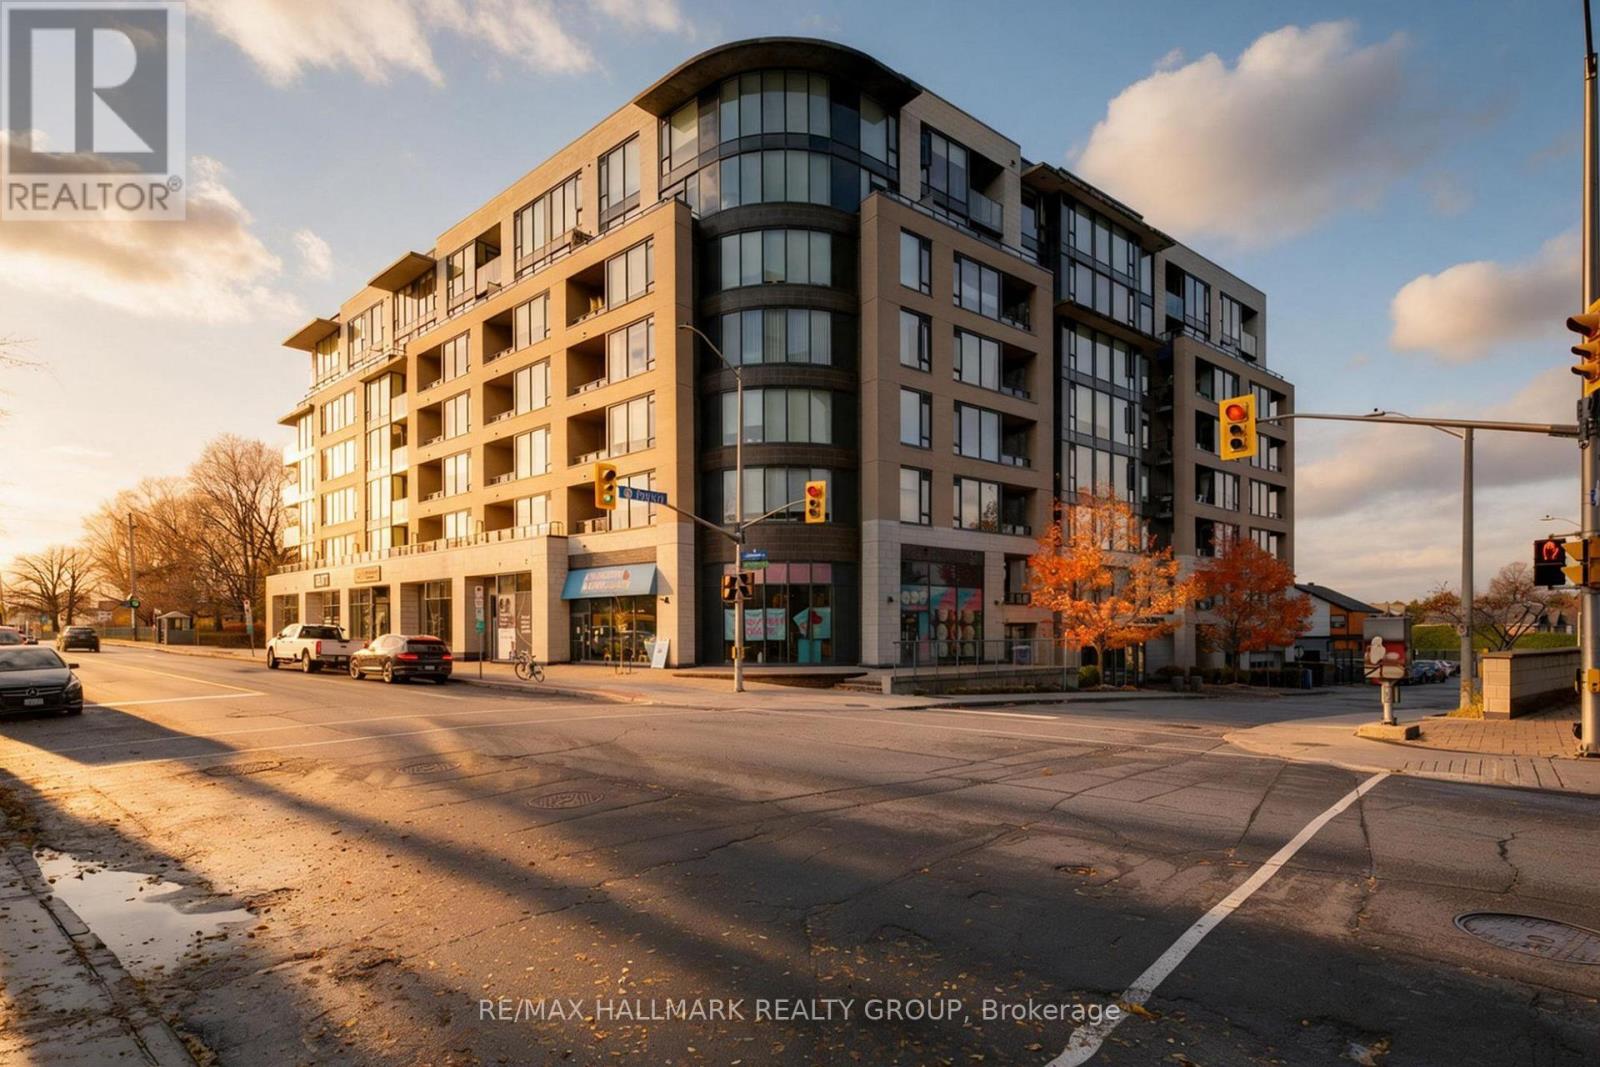
417 - 360 Patricia Avenue
Ottawa, Ontario
This contemporary 1-bedroom, 1-bathroom condo at 417-360 Patricia Avenue offers a functional layout, courtyard-facing balcony, underground parking and storage in the heart of Westboro. The open-concept kitchen features quartz countertops, stainless steel appliances, warm wood-tone cabinetry and a large island with plenty of preparation space and seating. Hardwood flooring continues into the living area, where large windows bring in natural light and the layout comfortably accommodates both a seating area and home workspace. The generous bedroom offers plenty of room for everyday living, while a full bathroom with tub and shower and convenient in-suite laundry complete the interior. The covered balcony overlooks the building's rear courtyard rather than Richmond Road, providing a more private outdoor space to enjoy. One underground parking space and a storage locker are included. Located in 111 West by Ashcroft Homes, residents enjoy an impressive selection of amenities, including a rooftop terrace with BBQs, fitness centre, yoga studio, sauna, steam room, theatre room, party room, pet-grooming station and dedicated bike and ski tuning room. Step outside and you're close to Richmond Road's restaurants, coffee shops, boutiques and everyday essentials, with Westboro Beach, Ottawa River pathways and public transit also nearby. A practical, well-finished condo in a neighbourhood where so much is within easy reach. (id:19512)
RE/MAX Hallmark Realty Group
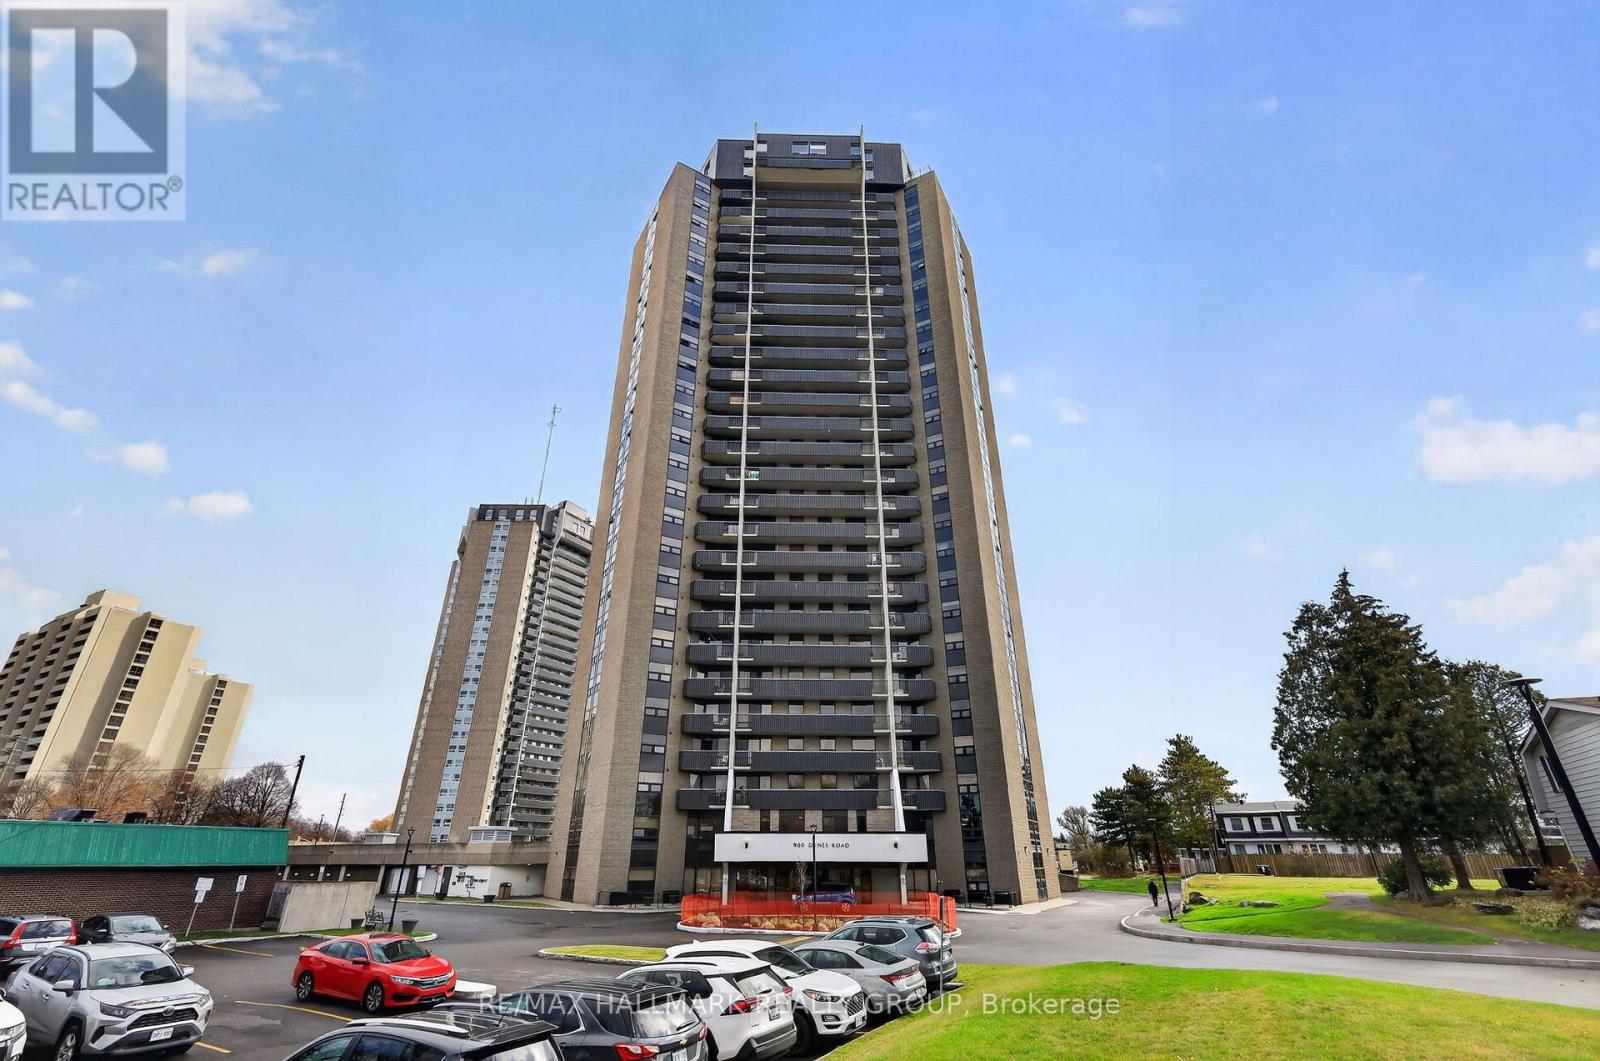
Ph11 - 900 Dynes Road
Ottawa, Ontario
Soaring above the city skyline, this rarely offered penthouse-level residence showcases breathtaking views, spectacular sunrises and sunsets, and an exceptional 20' x 8' private terrace. Offering approximately 1491 SQFT of spacious two-level living, this unique 3 Bedroom and 3 Bathroom condominium has been freshly painted and has 1 underground parking spot. The main level features a welcoming foyer, convenient 2-piece powder room and utility room with additional storage. The open-concept floorplan seamlessly connects the dedicated dining area, bright and airy living room, and well-appointed U-shaped kitchen featuring ample cabinetry and drawers, generous counter space, a breakfast bar for casual dining and entertaining, and includes the stainless steel appliances. The upper level is dedicated to the sleeping quarters, featuring a spacious primary bedroom with 3-piece ensuite, two additional generously sized bedrooms, and a 4-piece main bathroom. Ideally located close to everyday shopping amenities, Carleton University, the Civic Hospital, Mooney's Bay Beach and scenic pathways surrounding Hog's Back Falls. Amenities include: Indoor Pool and Sauna, Secure Entry, Garage Parking, Elevators, and Party Room. 24 hrs notice for showings. 24 hrs irrevocable. (id:19512)
RE/MAX Hallmark Realty Group
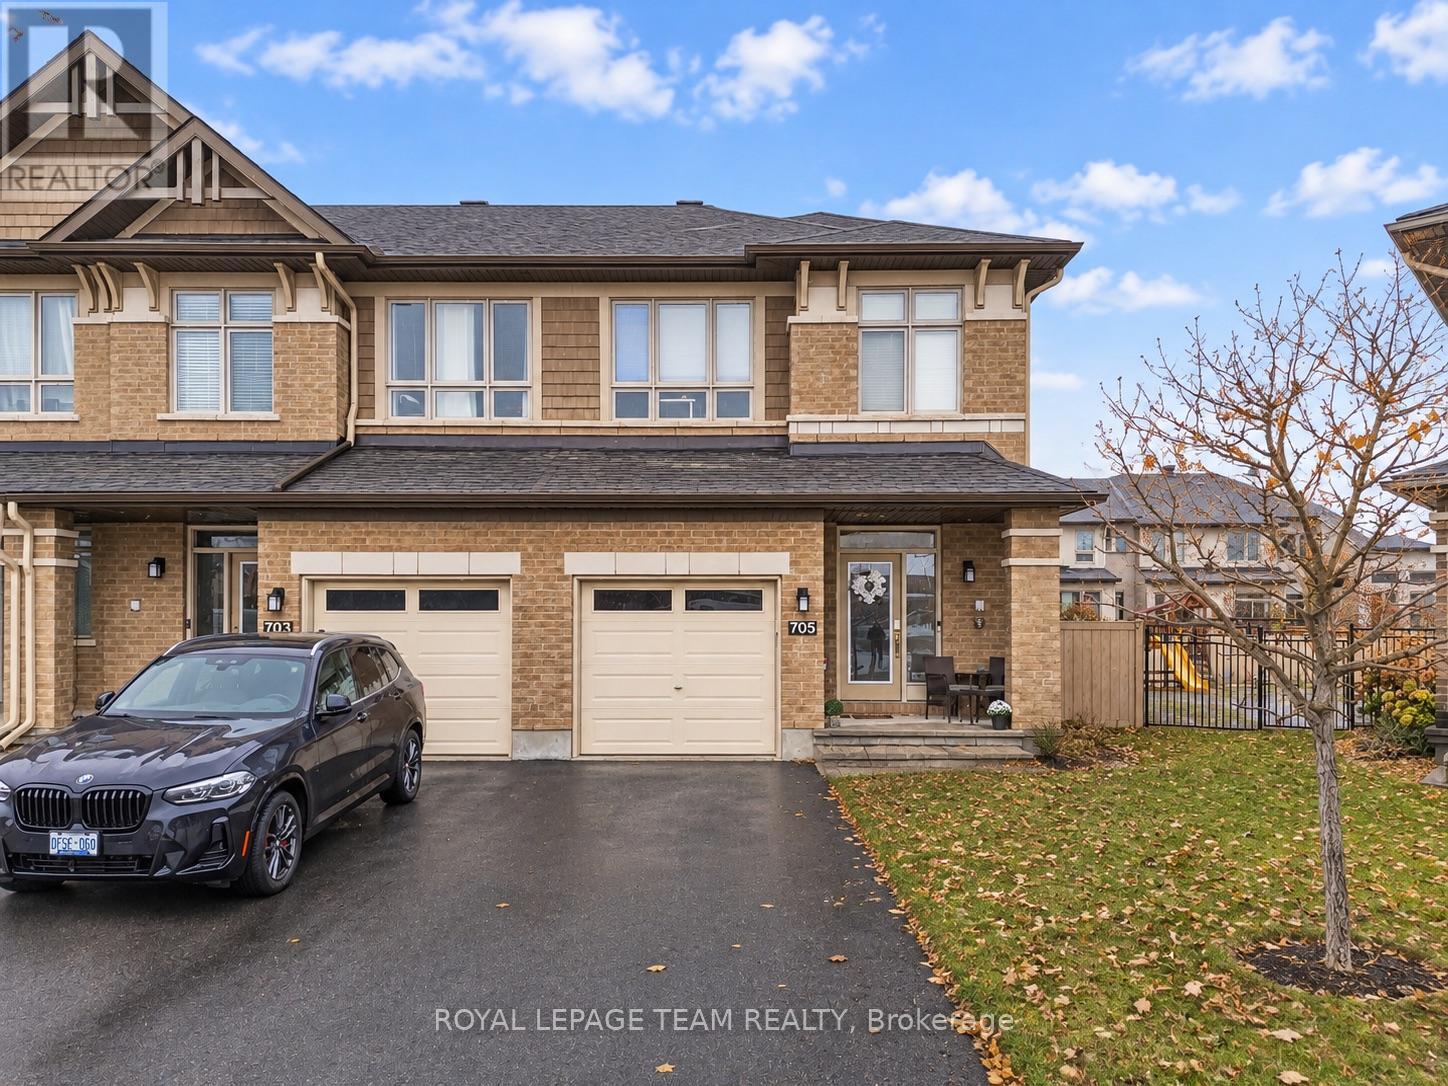
705 Capricorn Circle
Ottawa, Ontario
Bright and modern end-unit townhome featuring the sought-after Grafton floor plan - over 1,940 sq ft of thoughtfully laid-out living space. Step in to an open-concept main floor enhanced by a cozy living-room fireplace, a chef-style kitchen with walk-in pantry, and soft-close cabinetry with quartz countertops throughout. Upstairs, enjoy the convenience of second-floor laundry plus three well-proportioned bedrooms including a primary with private ensuite and walk-in closet. The fully finished basement offers additional living space for recreation or storage. Situated on a large, pie-shaped, fully fenced lot - this end-unit enjoys extra yard space, privacy and the bonus of a 2-car-length driveway plus attached garage, with street parking also available. An ideal property for those seeking modern design, functional layout, and added outdoor space in family-friendly Riverside South. (id:19512)
RE/MAX Hallmark Realty Group
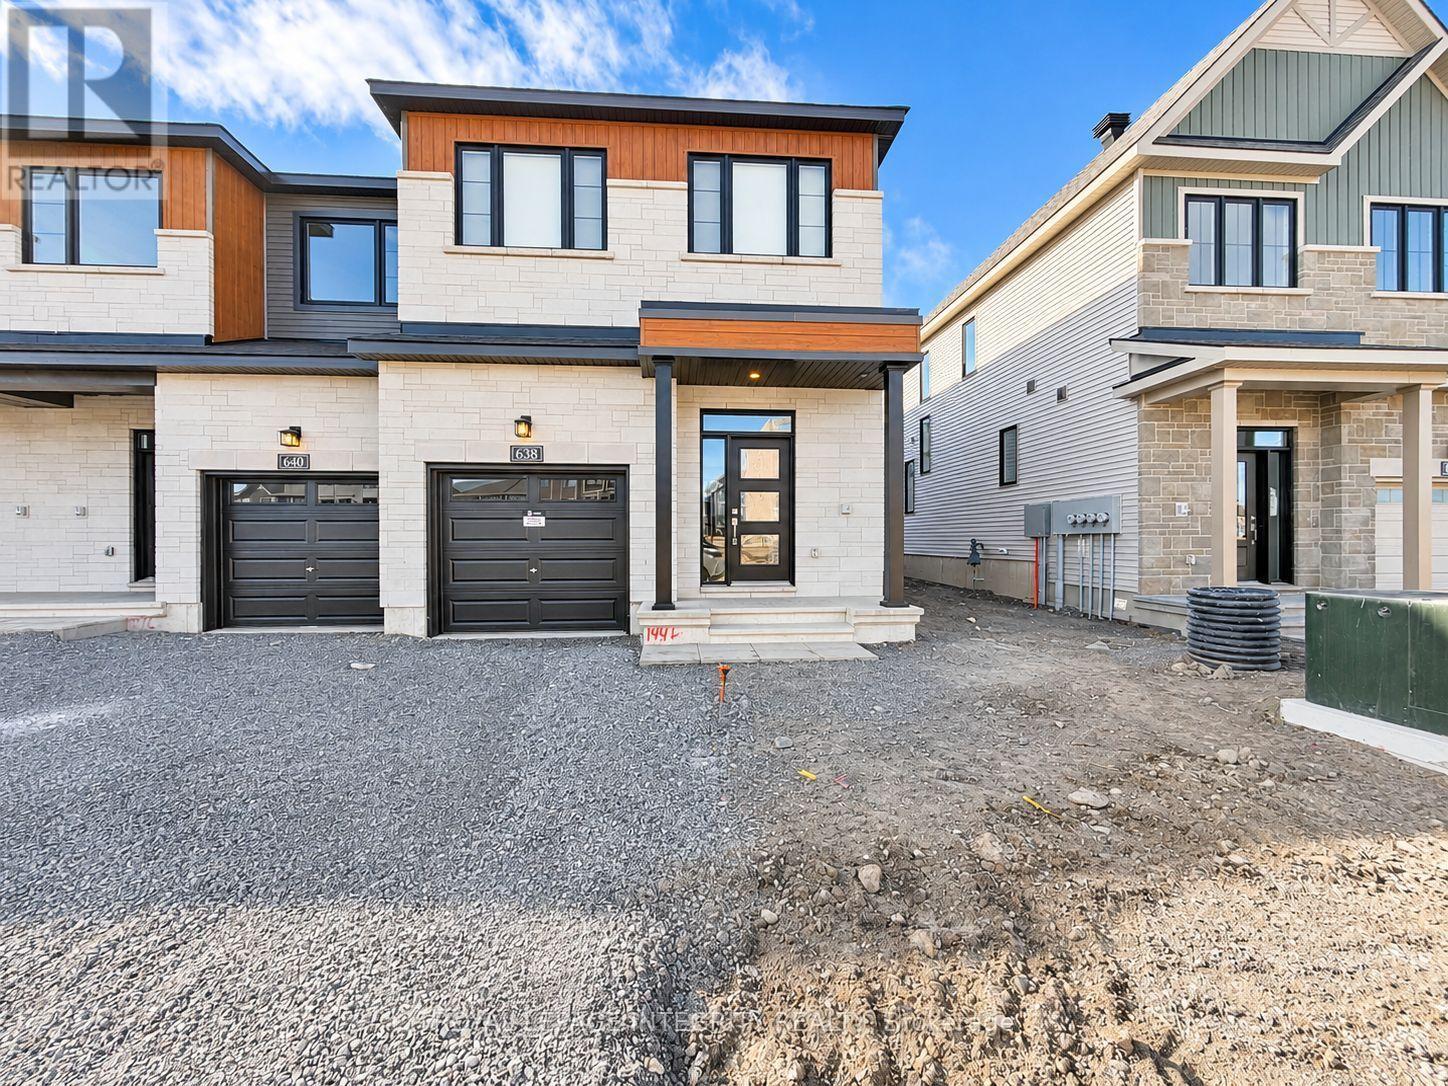
638 Galarneau Way
Ottawa, Ontario
Welcome to this brand-new 3-bedroom, 3-bathroom end-unit townhome in the desirable Brookline community of Kanata North! Offering nearly 1,700 sq. ft. above grade plus a fully finished basement, this beautiful home combines modern design, abundant natural light, and functional living space.The bright, open-concept main floor features a spacious formal dining area and an inviting living room with a large window and two additional side windows, filling the space with natural light. The modern kitchen boasts a generous centre island, brand-new appliances, and seamless views of the dining and living areas, perfect for everyday living and entertaining. The southwest-facing backyard offers excellent afternoon sunshine.Upstairs, the spacious primary bedroom features a walk-in closet and a 4-piece ensuite with a walk-in shower. Two additional generously sized bedrooms, a 4-piece main bathroom, a versatile loft ideal for a home office, and convenient second-floor laundry complete this level.The fully finished basement provides a large, flexible recreation space, perfect for a family room, home theatre, gym, or playroom.Excellent location! Close to Kanata North Tech Park, highly rated schools, parks, scenic trails, Richcraft Recreation Complex, Kanata Centrum, shopping, dining, and everyday amenities.Brand-new, bright, spacious, and move-in ready. Available ASAP! (id:19512)
Royal LePage Integrity Realty